
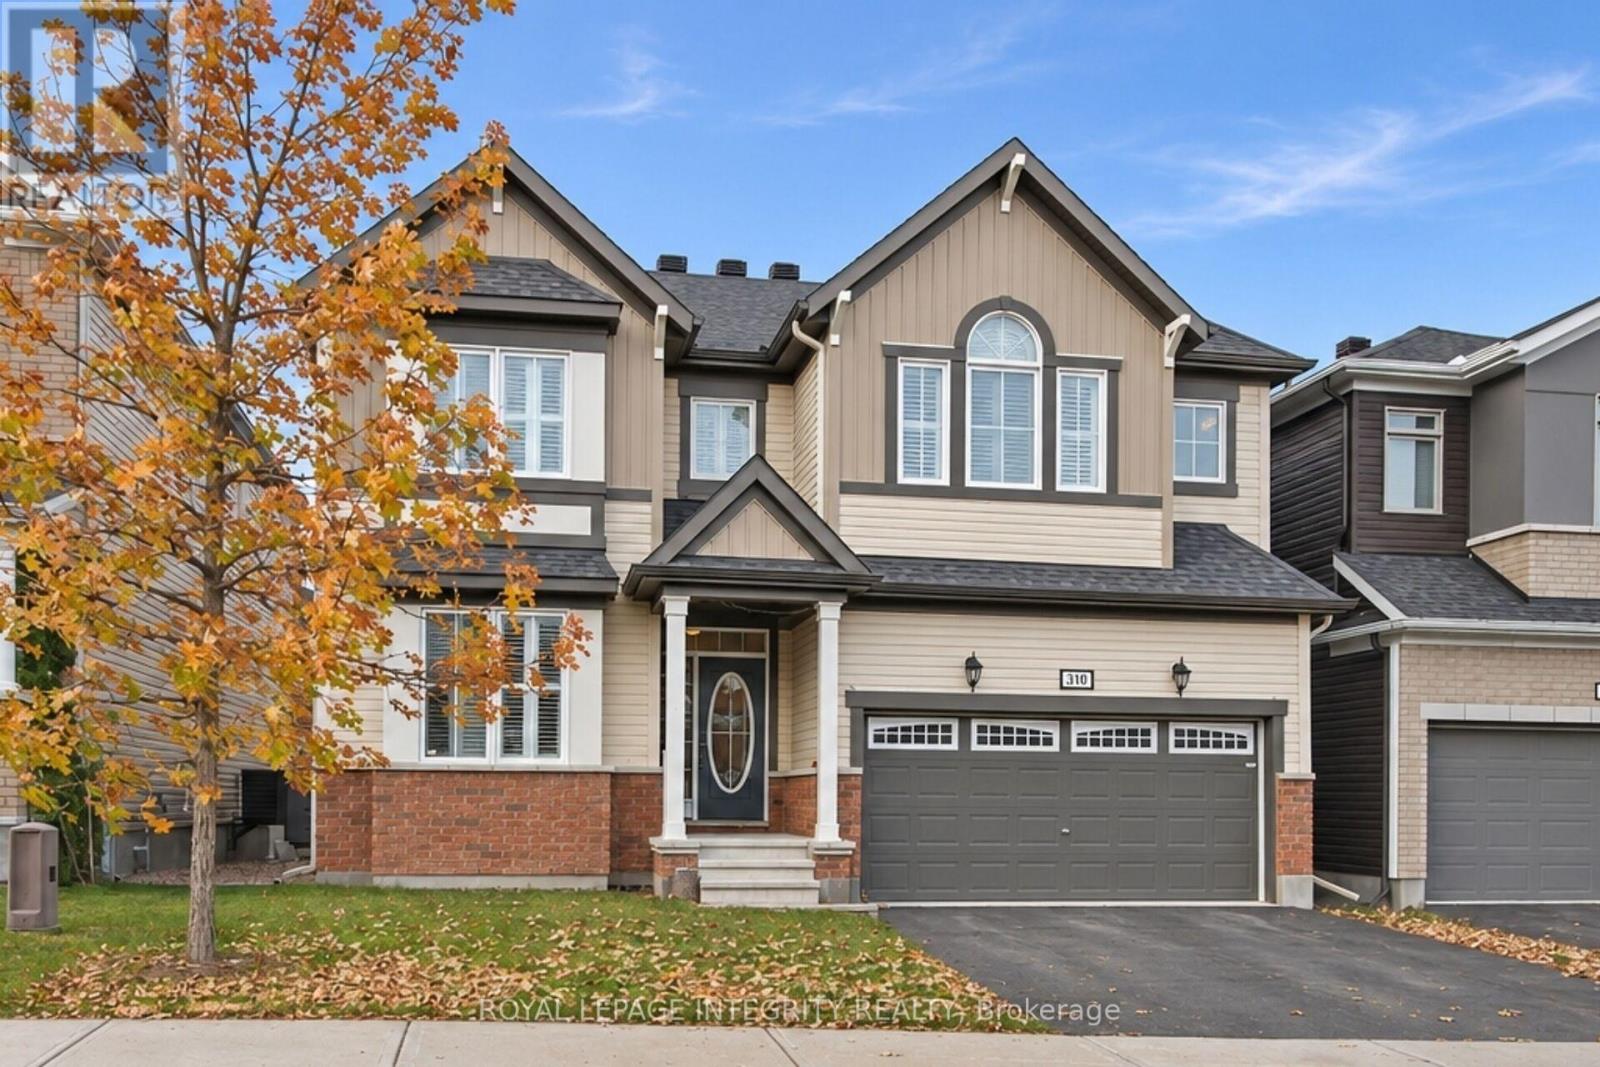
510 Honeylocust Avenue
Ottawa, Ontario
Welcome to the Mattamy Walnut! This Spacious home is ideal for a large or blended family with space for everyone! The morning sun floods the interior with natural light and warmth. Beautiful Hardwood flooring, that just say 'Quality 'is found throughout main level and upper levels. The beautiful Chef's Kitchen with its oversize Quartz Dining Island for entertaining, and surrounding quartz counters with Built in Appliances make entertaining a breeze. Next, you'll love the spacious Family Room with its ambient gas Fireplace to enjoy on those long winter eves. The Upper Level, features 4 generous Bedrooms, each with upgraded sound barrier walls and hard core doors. All have great closet space and their own personal Bathroom access, Bedrooms 3 and 4 share a Jack and Jill full bathroom, and Bedroom 2 enjoys private ensuite. The Primary Suite with top of the line features and fixtures such as dual his/her sinks, glass shower and separate tub, plus His and Hers bespoke closets. The Lower Level with upgraded Premium Dura-coated vinyl for long wear and extra warmth underfoot, is perfect for a Games/ Media area or a Nanny Space with an additional Kitchen, Bedroom and another Full Bathroom. The backyard with Professional Landscaping, is ready for your summer furniture to enjoy the afternoon sunshine. A Quality Built home in a safe and sought after neighbourhood! **Walking distance to English and French schools ** Easy Access to major Commuter routes (id:66888)
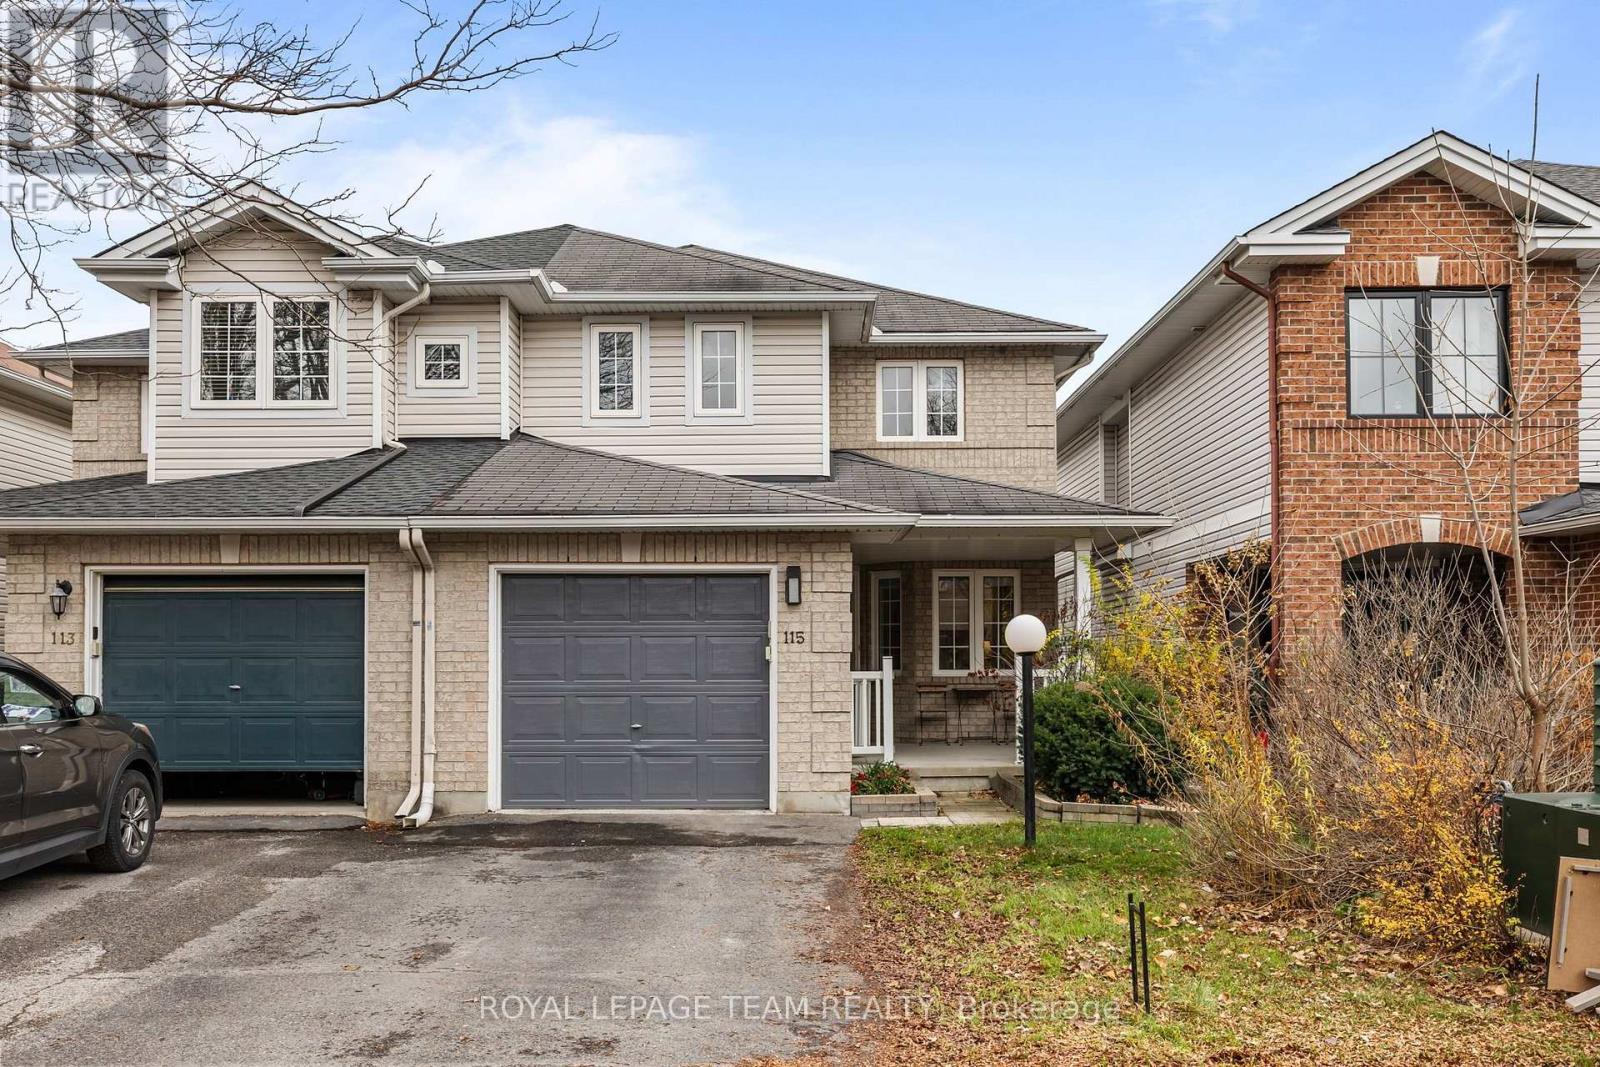
115 Fairlop Way
Ottawa, Ontario
**OPEN HOUSE SUNDAY NOVEMBER 15TH 2PM - 4PM** PREPARE TO FALL IN LOVE! This beautifully maintained 3-bedroom, 3-bathroom SEMI-DETACHED in the heart of Longfields offers a fantastic blend of comfort, functionality, and convenience! This is a rarely offered 25' FRONTAGE LOT! Located walking distance to parks, tons of great schools, and all the amenities that Barrhaven has to offer! The main floor features beautiful HARDWOOD FLOORING, plenty of natural light, and two living areas; perfect for entertaining! At the heart of the home, the spacious family room features a cozy gas fireplace and flows seamlessly into the kitchen and bright eat-in dining area. The kitchen offers ample cabinetry, generous counter space and a center island; with patio doors leading to your own private backyard escape! Enjoy a FULLY FENCED BACKYARD complete with a large deck, landscaping, and raised garden beds! Upstairs, the spacious primary suite is sure to impress with TWO WALK-IN CLOSETS and a beautiful 5-PIECE ENSUITE featuring a soaker tub, separate glass shower, and double vanity. Two additional generously sized bedrooms and a full bathroom complete the second level. The FULLY FINISHED BASEMENT offers even more room to spread out, with a large recreation area ideal for a home theatre, gym, playroom or additional family space, plus plenty of storage. Outside, enjoy the welcoming covered front porch and beautifully landscaped gardens. Conveniently located close to parks, schools, walking trails, shopping, restaurants and public transit, this home checks all the boxes for comfortable family living. YOUR NEXT CHAPTER STARTS HERE! Roof ~ 2014, Driveway sealing 2021. (id:66888)
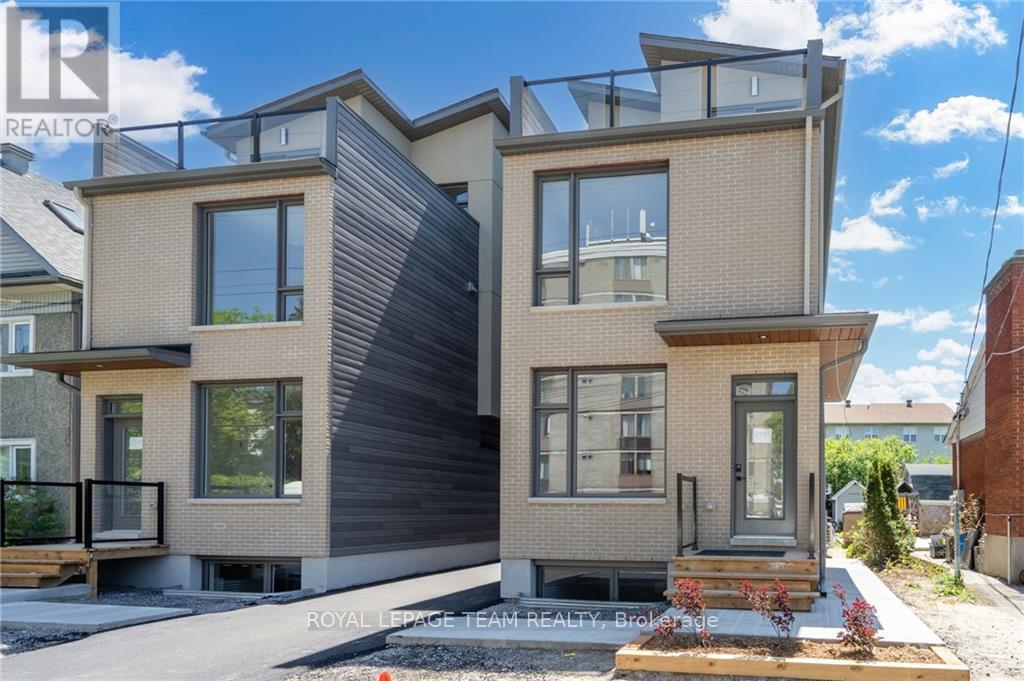
C - 294 Presland Road
Ottawa, Ontario
Welcome to 294 Presland #C. This modern unit includes the finest of finishes with vinyl floors and quartz countertops throughout. Kitchen features 4 stainless steel appliances. Enjoy your truly luxury apartment with the heated flooring this unit has to offer! Laundry also in-unit. In close proximity to highway 417, St.Laurent Shopping Centre, Canadian Tire, Starbucks, Food Basics and many other retail stores. No pets preferred, small pet may be acceptable. Photos taken prior to tenant occupancy. (id:66888)
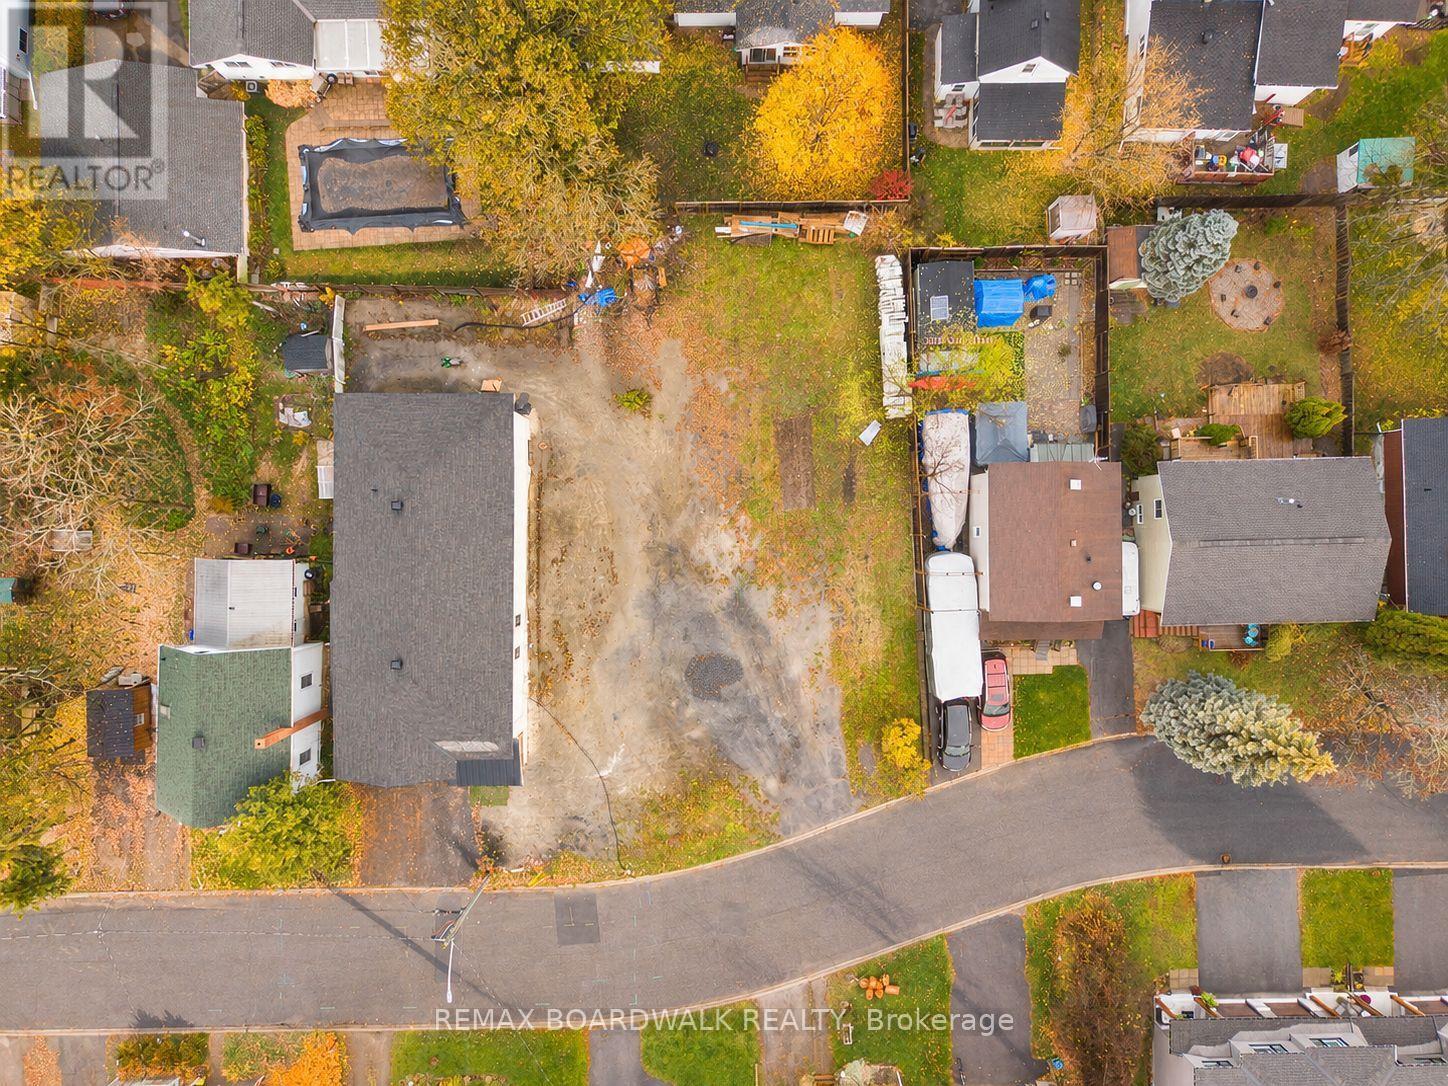
165 King Street
Carleton Place, Ontario
RARE DEVELOPMENT OPPORTUNITY IN PRIME CARLETON PLACE LOCATION! BUILDERS. INVESTORS. DEVELOPERS. TAKE NOTE! An exceptional opportunity to secure a vacant R2-zoned lot in a sought-after Carleton Place neighbourhood! Boasting approximately 72 ft of frontage and 103 ft of depth, this property offers outstanding potential for your next development project. THE POSSIBILITIES ARE ALREADY TAKING SHAPE! Concept plans for a proposed 3-unit townhouse development, along with servicing and grading plans, are available for review. Municipal water and sanitary services are available from King Street, adding to the property's appeal and development potential. Ideally located just minutes from downtown amenities, schools, parks, and Carleton Place Hospital, this is an opportunity to turn potential into possibility. RARE LOT. PRIME LOCATION. EXCITING POTENTIAL. DON'T MISS OUT! (id:66888)
Ph11 - 900 Dynes Road
Ottawa, Ontario
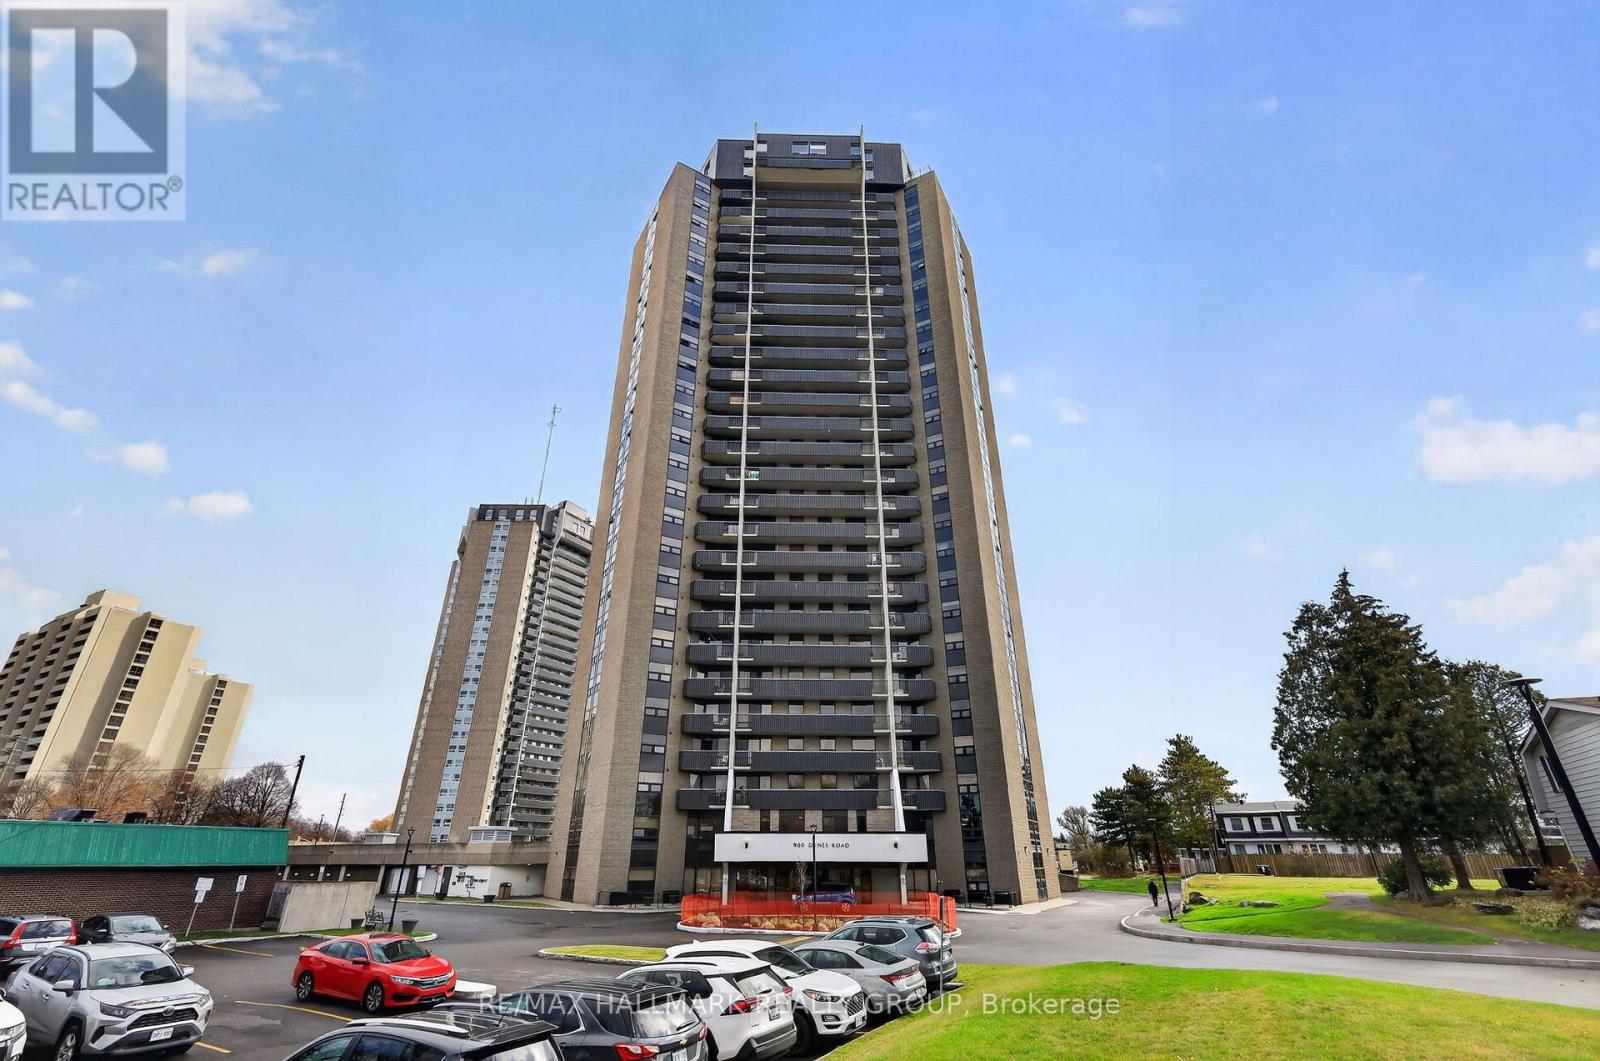
Soaring above the city skyline, this rarely offered penthouse-level residence showcases breathtaking views, spectacular sunrises and sunsets, and an exceptional 20' x 8' private terrace. Offering approximately 1491 SQFT of spacious two-level living, this unique 3 Bedroom and 3 Bathroom condominium has been freshly painted and has 1 underground parking spot. The main level features a welcoming foyer, convenient 2-piece powder room and utility room with additional storage. The open-concept floorplan seamlessly connects the dedicated dining area, bright and airy living room, and well-appointed U-shaped kitchen featuring ample cabinetry and drawers, generous counter space, a breakfast bar for casual dining and entertaining, and includes the stainless steel appliances. The upper level is dedicated to the sleeping quarters, featuring a spacious primary bedroom with 3-piece ensuite, two additional generously sized bedrooms, and a 4-piece main bathroom. Ideally located close to everyday shopping amenities, Carleton University, the Civic Hospital, Mooney's Bay Beach and scenic pathways surrounding Hog's Back Falls. Amenities include: Indoor Pool and Sauna, Secure Entry, Garage Parking, Elevators, and Party Room. 24 hrs notice for showings. 24 hrs irrevocable. (id:66888)
270 Telegraph Street
Alfred And Plantagenet, Ontario
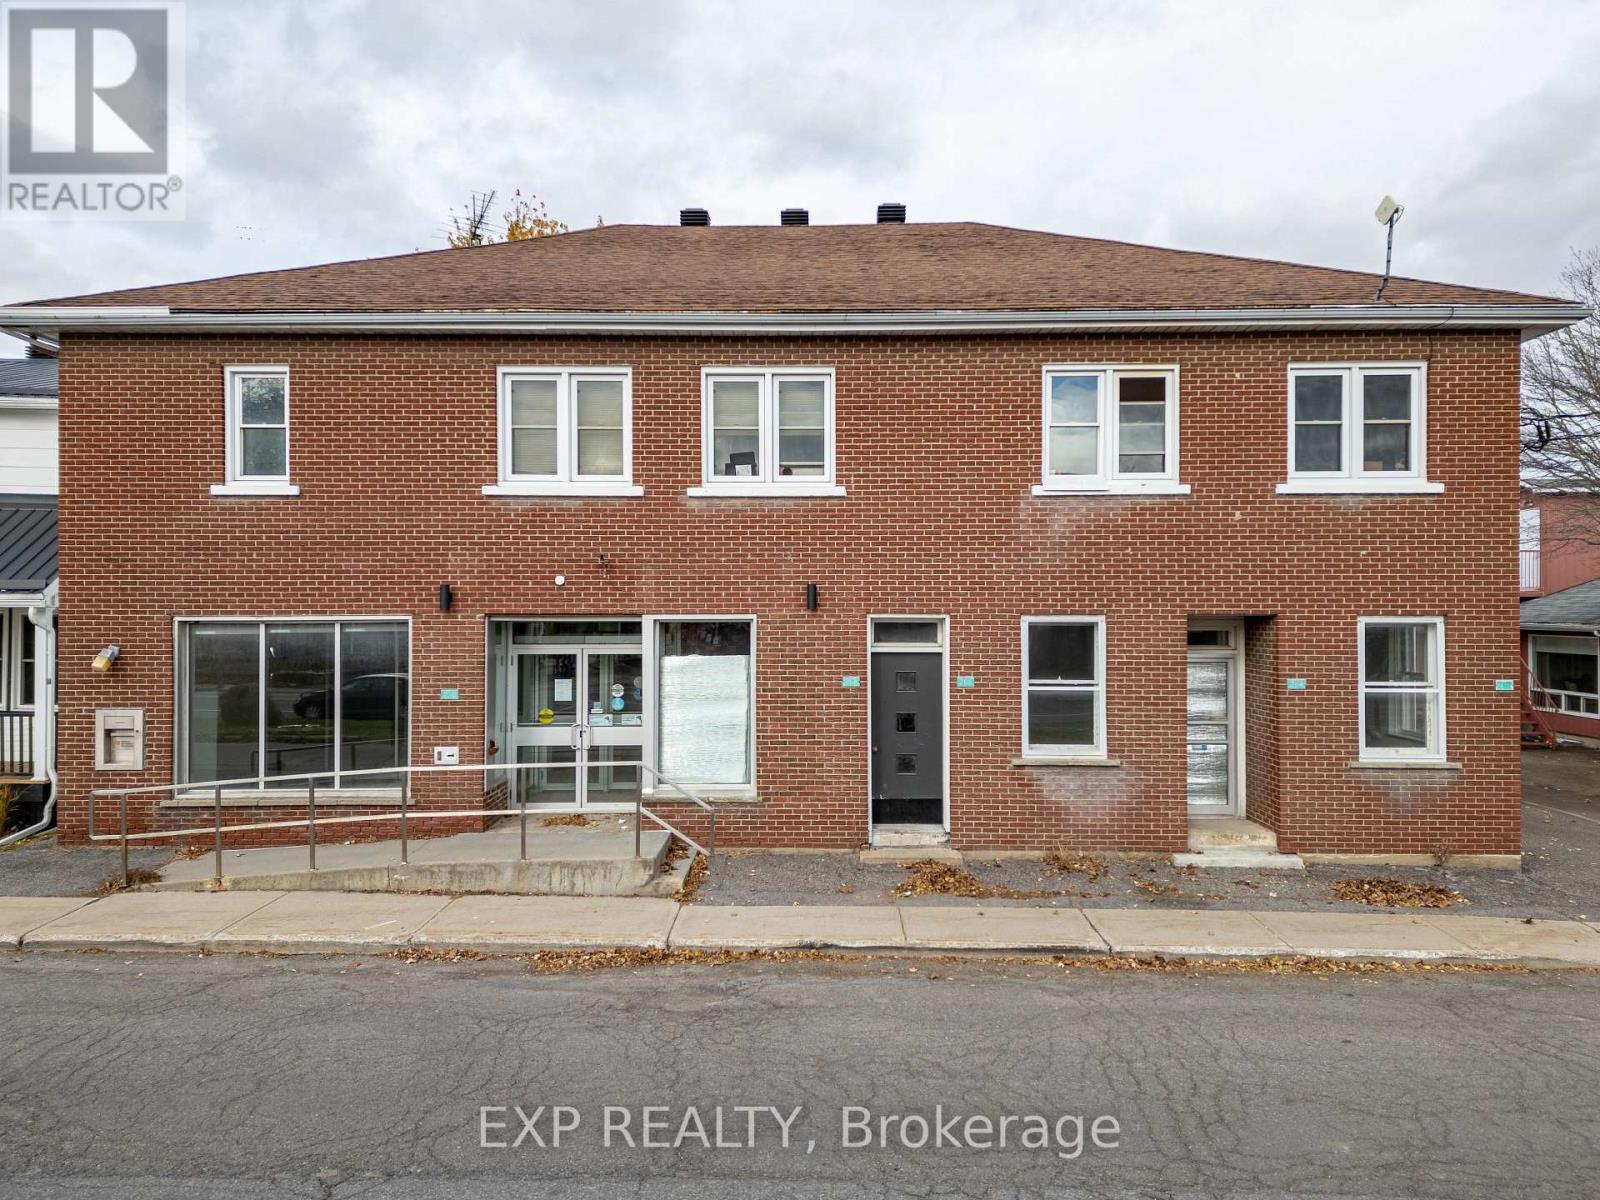
Telegraph rental comments Excellent opportunity to lease over 3,100 sq. ft. of prime main-floor commercial space in the heart of Alfred for $3,000 per month! Previously occupied by the National Bank of Canada for many years, this high-visibility location offers excellent exposure along the main street and is ideal for retail, professional offices, or a variety of business ventures. The spacious open-concept layout features a large reception and retail area with ample counter space, plenty of natural light, four private offices, central air conditioning, forced-air heating, and wheelchair accessibility. Conveniently located near other local businesses, retailers and residential neighborhoods, with plenty of street parking directly in front of the building. Ideally situated approximately 20 minutes from Hawkesbury, 25 minutes from Rockland, and within an hour of Ottawa, Montreal, Cornwall and the U.S. border. A fantastic opportunity to establish or expand your business in a well-located commercial space. Rent: $3,000/month. (id:66888)
350 St Philippe Street
Alfred And Plantagenet, Ontario
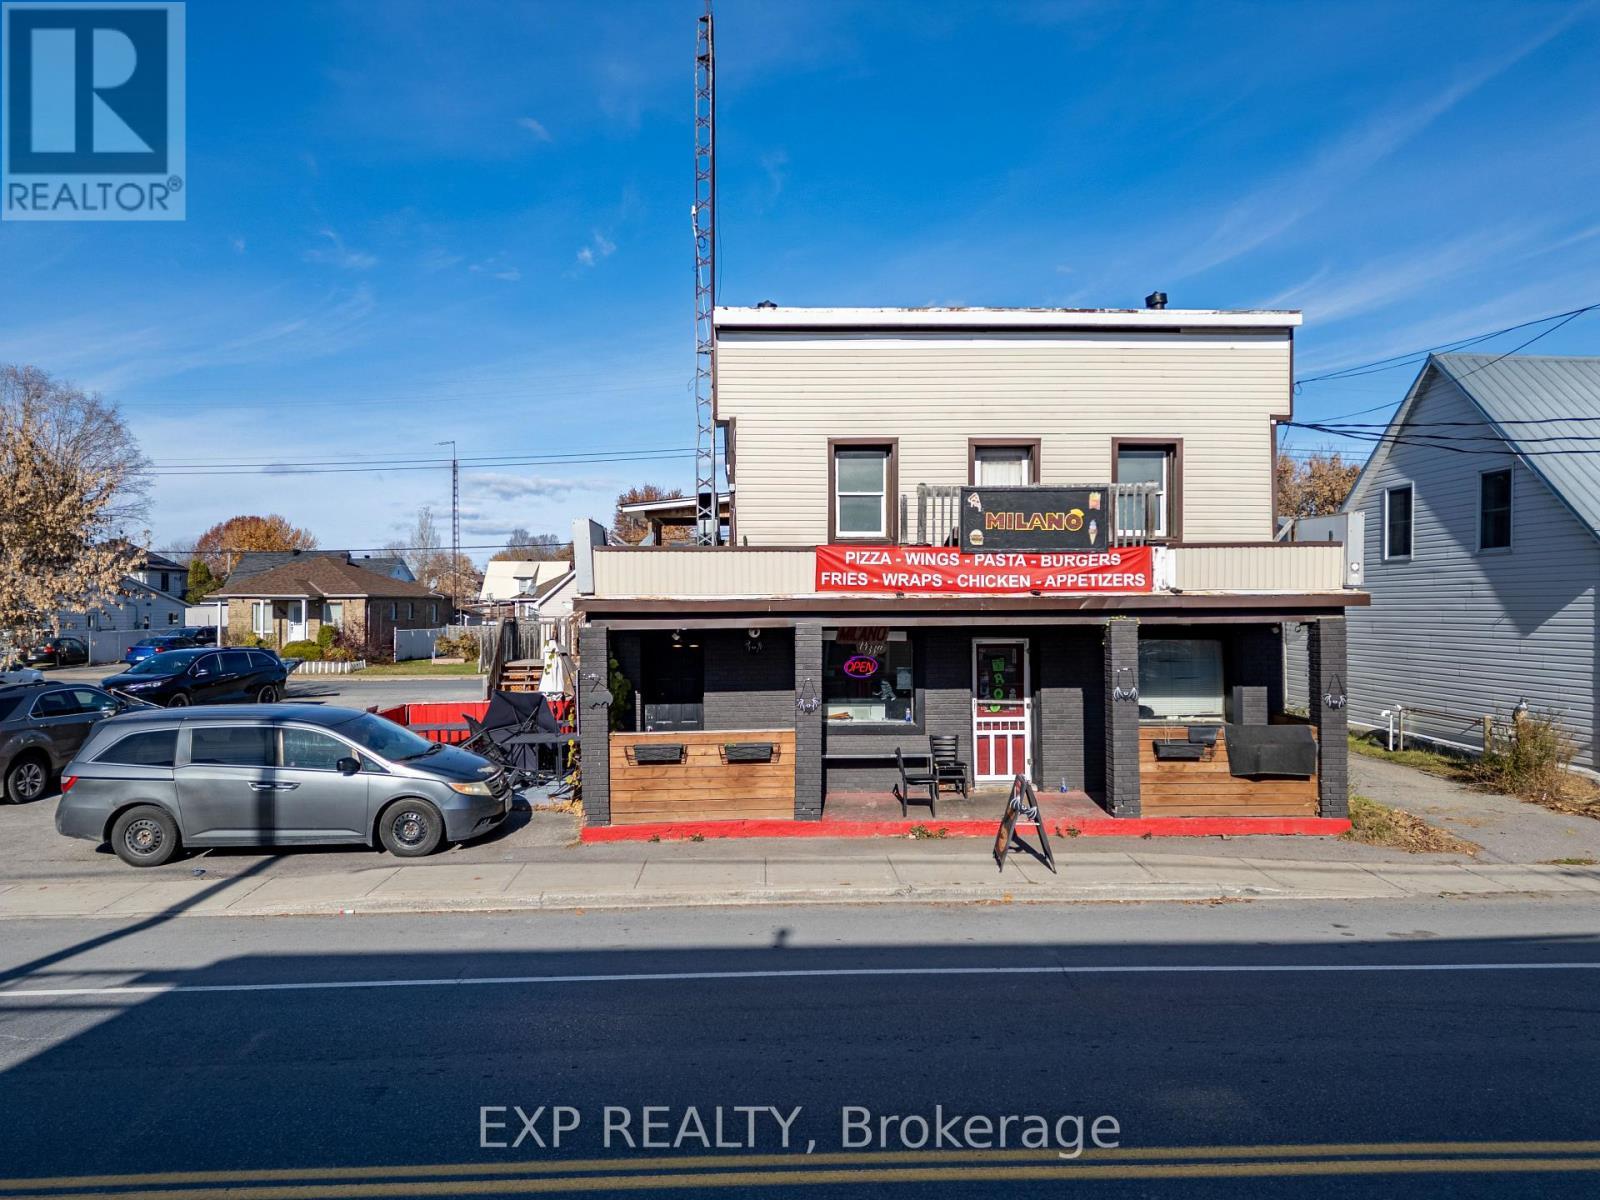
ATTENTION INVESTORS! An exceptional opportunity to own a versatile income-producing mixed-use property in the heart of Alfred! This impressive four-unit building features three residential apartments and one established commercial unit, offering multiple streams of rental income and excellent upside potential. The residential portion consists of two spacious 2-bedroom apartments and one bachelor unit. Adding to its appeal, one of the 2-bedroom apartments has been completely renovated and is currently vacant, allowing the new owner to set their own rental rate, with an estimated rental potential of approximately $1,300/month plus heat and hydro. The commercial unit is currently occupied by the well-established Milano Pizza, providing an additional source of income and stability.Ideally situated along Highway 17, this property benefits from excellent exposure, convenient access to local amenities, schools, restaurants and everyday services, while offering easy connectivity to both Ottawa and Montreal. With an established commercial tenant secured under a renewed four-year triple-net lease, three residential units and the added opportunity to maximize rental income from the vacant renovated apartment, this property presents an outstanding investment opportunity. Boasting a true potential net capitalization rate of 10.28%, this is an attractive opportunity for investors seeking strong income potential, multiple revenue streams and long-term value in a desirable central location. Don't miss your chance to add this exceptional mixed-use investment property to your portfolio! (id:66888)
350 St Philippe Street
Alfred And Plantagenet, Ontario
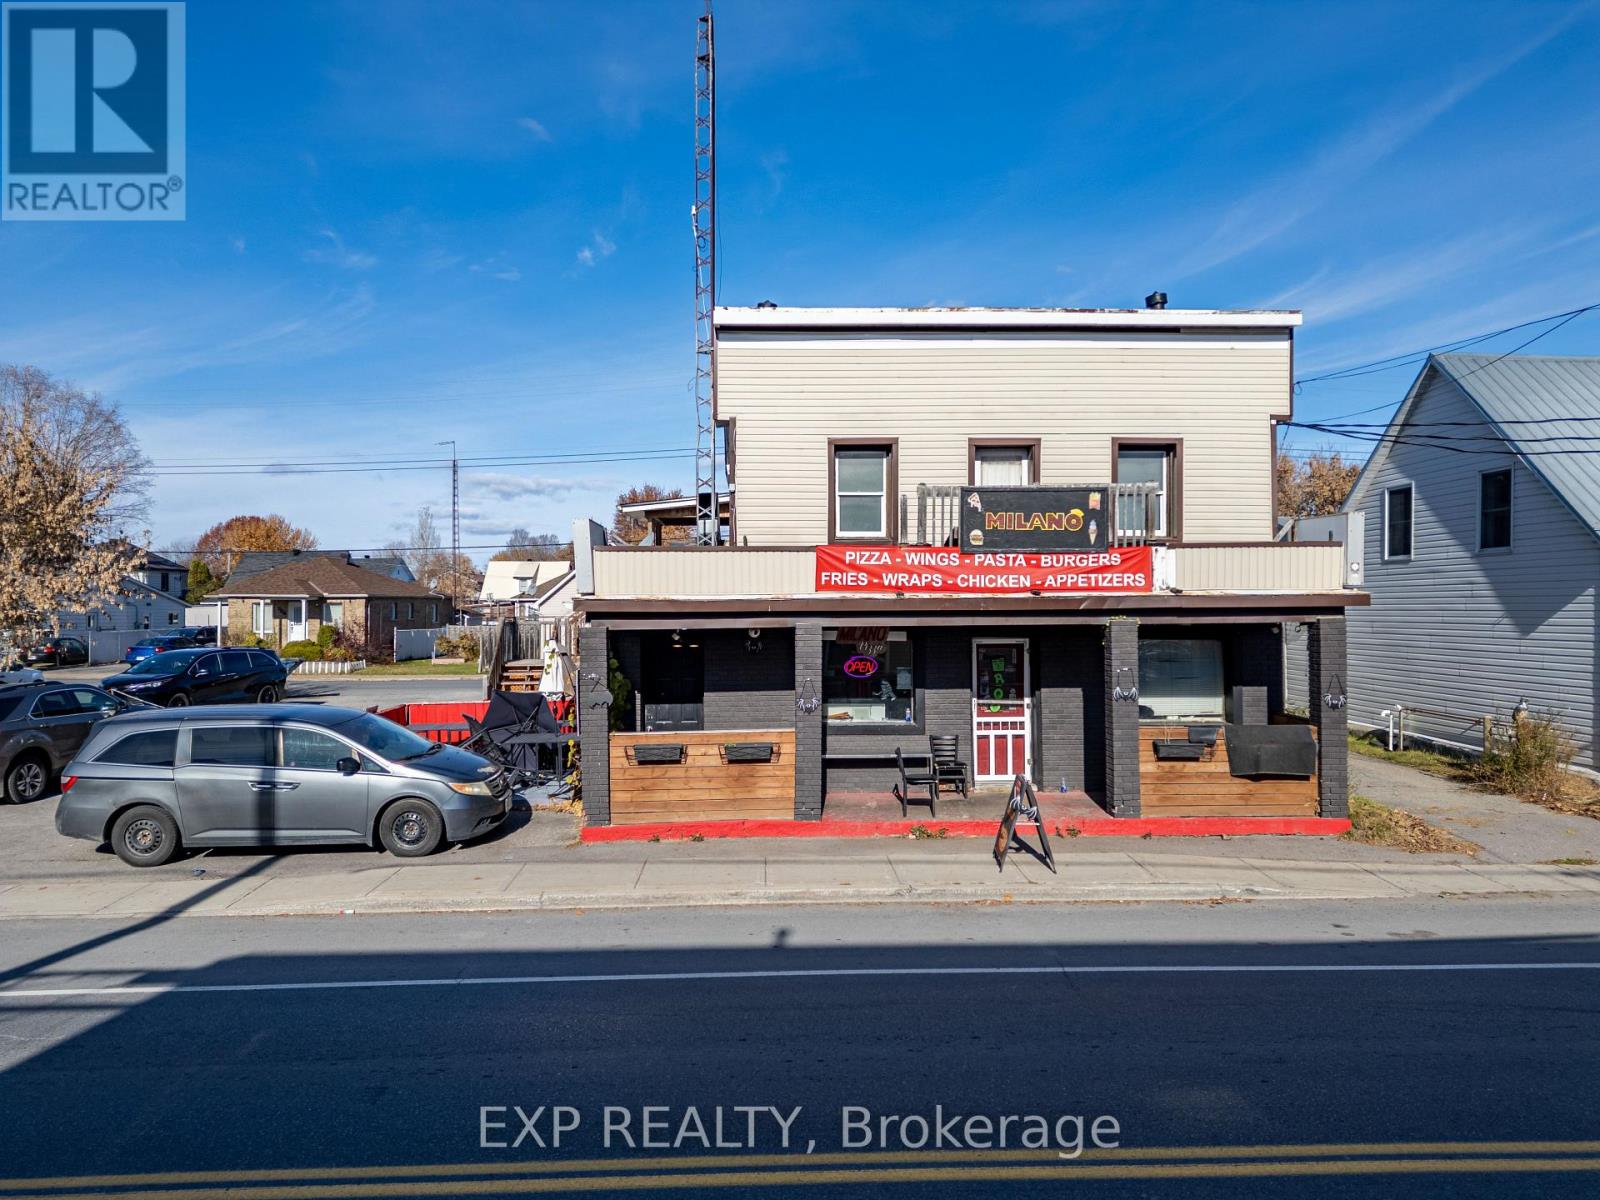
Enjoy comfortable living in this bright, beautifully renovated 2-bedroom apartment in the heart of Alfred, conveniently located close to all amenities. Rent is $1,385/month and includes water and one parking space. Heat and hydro are extra. Fridge and washing machine included at no additional cost. Available immediately! (id:66888)
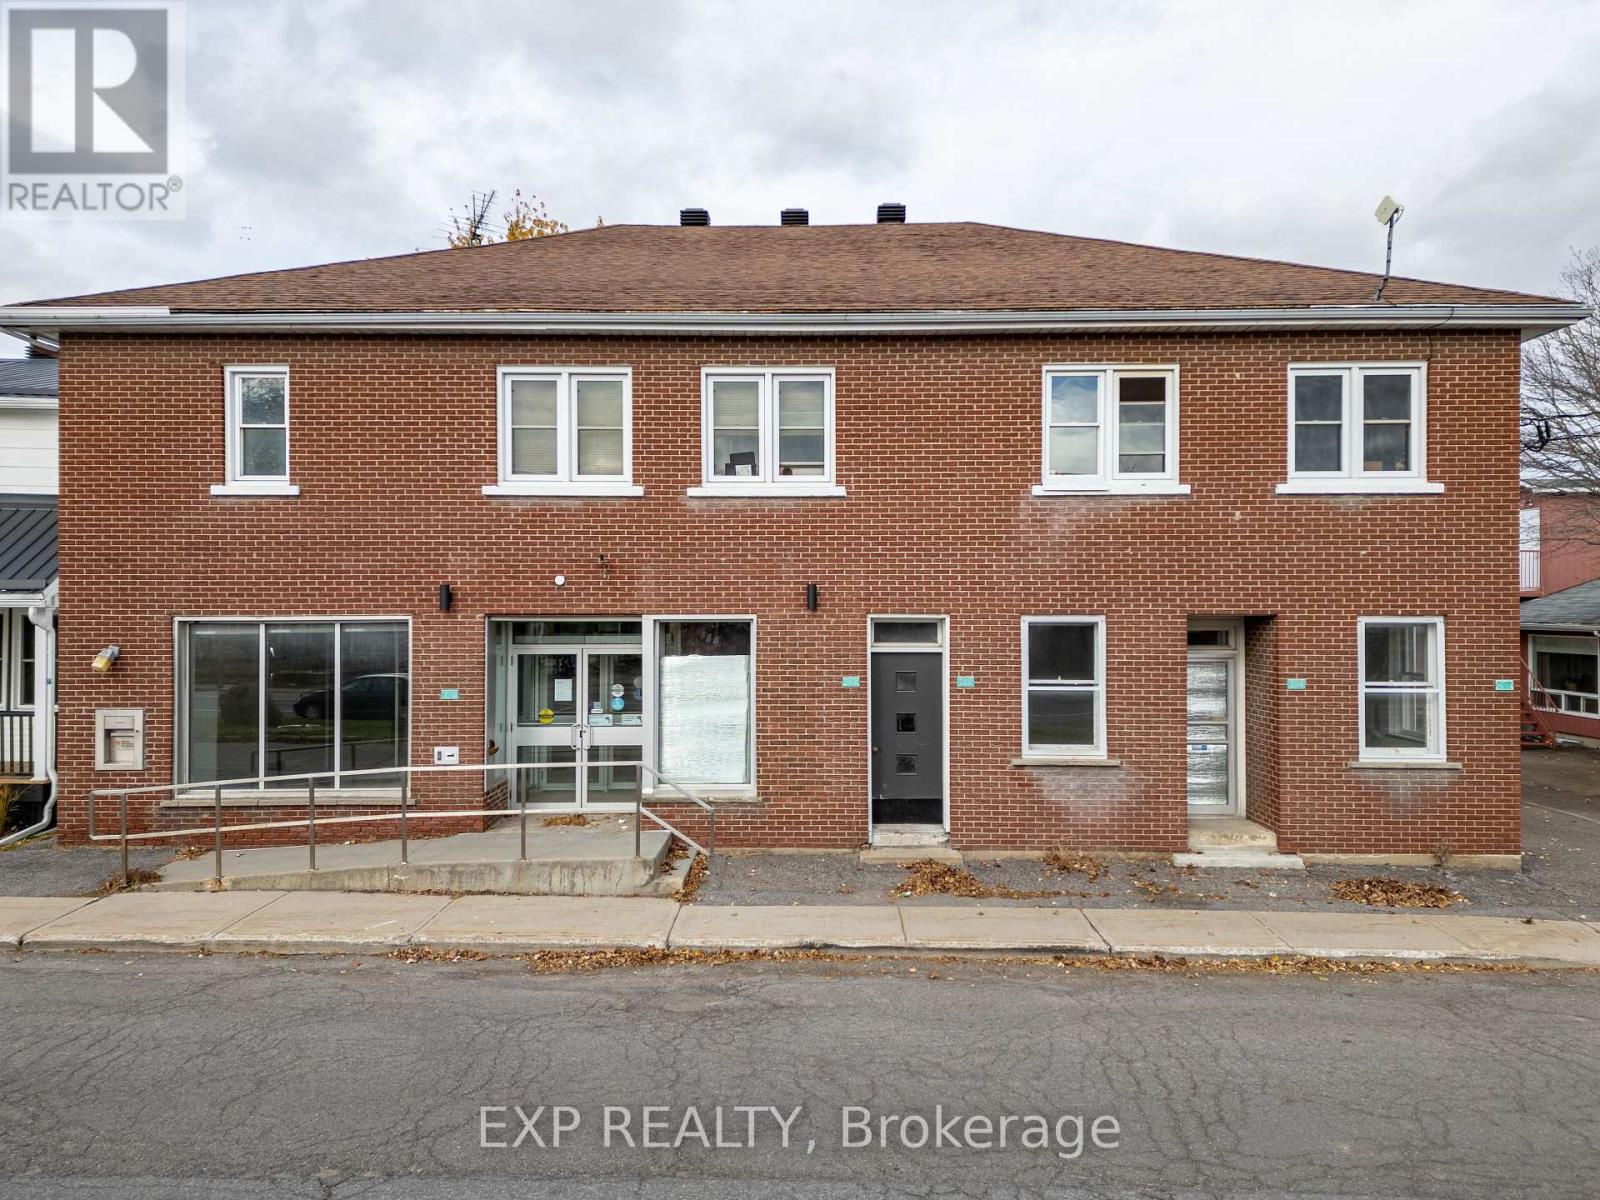
262-270 Telegraph Street
Alfred And Plantagenet, Ontario
An excellent investment opportunity in the heart of Alfred! This solid brick, two-storey mixed-use property offers approximately 6,400 sq. ft. of total building space and is zoned for up to six units. The property features three residential apartments on the second floor, all with existing leases, plus approximately 3,100 sq. ft. of commercial space on the main level, offering excellent potential for an owner-operator or investor. Previously occupied by the National Bank of Canada for many years, the commercial space includes a large retail area, four separate offices, a walk-in safe, storage space and handicap accessibility.Offering multiple income streams and future development potential, this property presents an exceptional opportunity for investors looking to maximize returns. With a potential net capitalization rate of 10.4%, this is an attractive addition to any investment portfolio. Whether you're looking to operate your own business, lease the commercial space, or explore the property's six-unit zoning potential, the possibilities are endless! (id:66888)
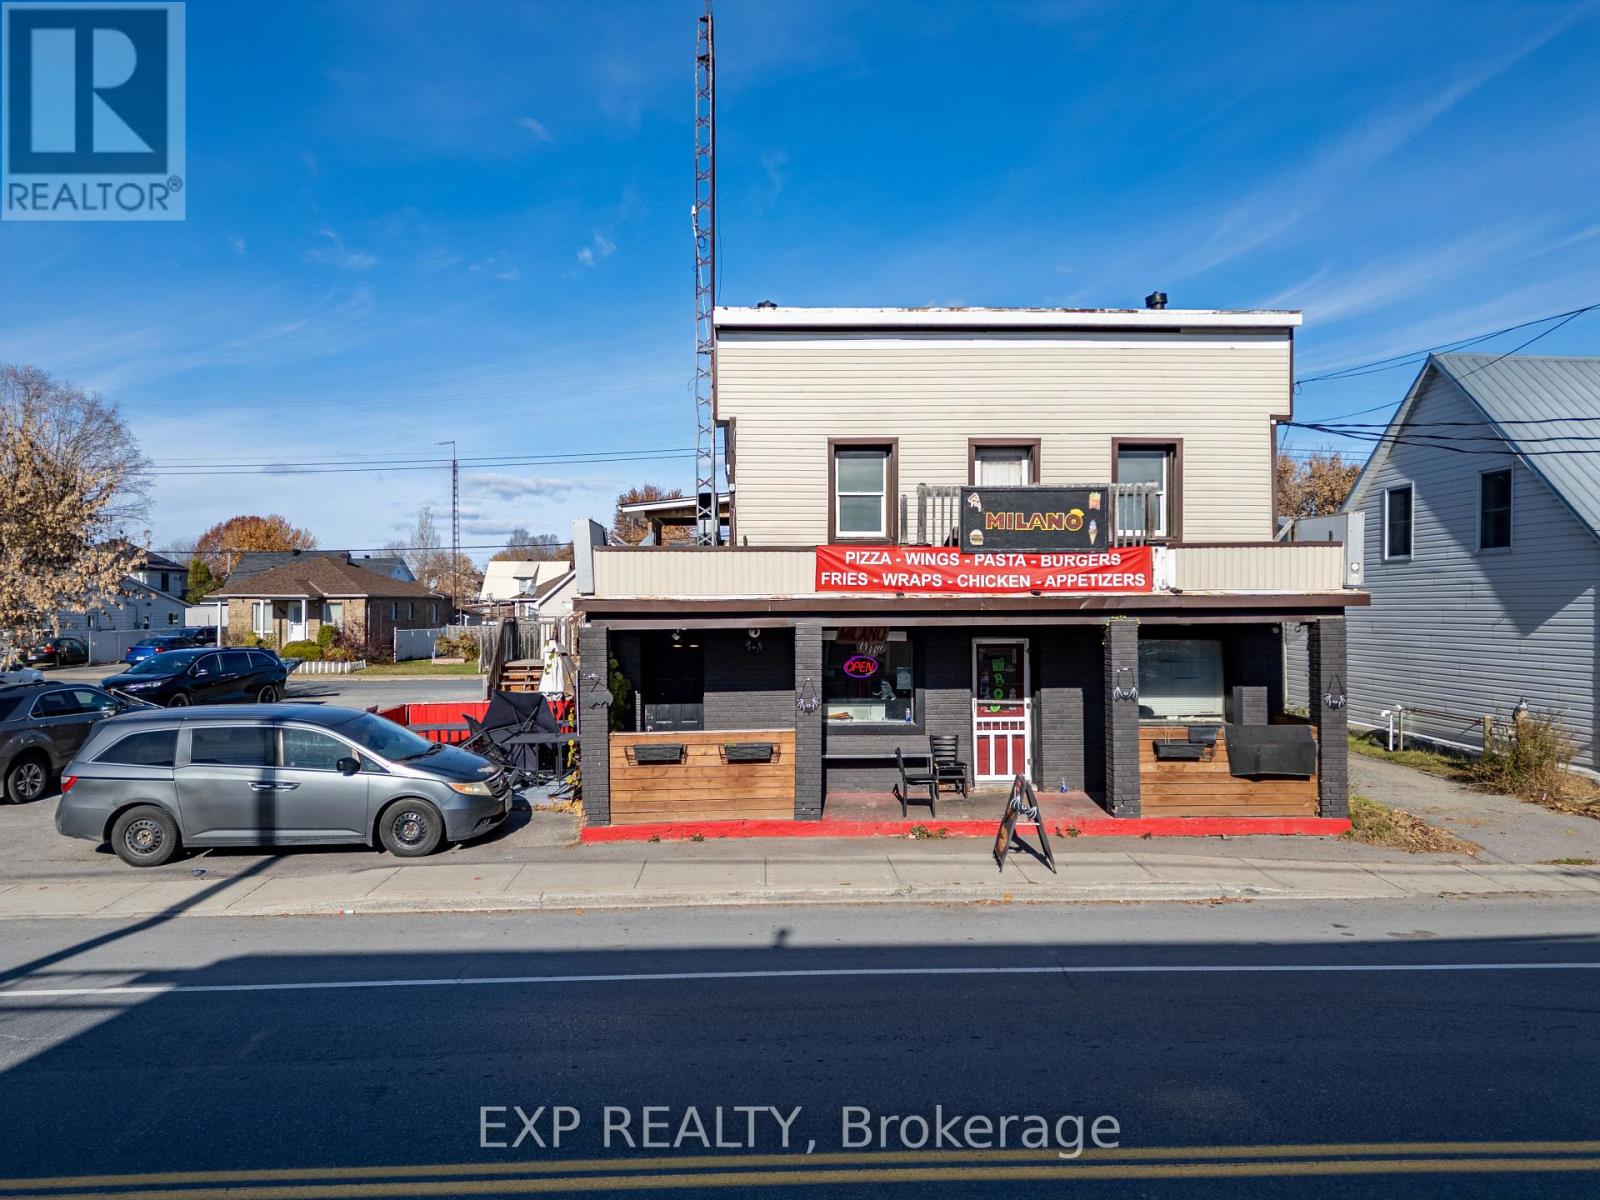
350 St Philippe Street
Alfred And Plantagenet, Ontario
ATTENTION INVESTORS! An exceptional opportunity to own a versatile income-producing mixed-use property in the heart of Alfred! This impressive four-unit building features three residential apartments and one established commercial unit, offering multiple streams of rental income and excellent upside potential. The residential portion consists of two spacious 2-bedroom apartments and one bachelor unit. Adding to its appeal, one of the 2-bedroom apartments has been completely renovated and is currently vacant, allowing the new owner to set their own rental rate, with an estimated rental potential of approximately $1,300/month plus heat and hydro. The commercial unit is currently occupied by the well-established Milano Pizza, providing an additional source of income and stability.Ideally situated along Highway 17, this property benefits from excellent exposure, convenient access to local amenities, schools, restaurants and everyday services, while offering easy connectivity to both Ottawa and Montreal. With an established commercial tenant secured under a renewed four-year triple-net lease, three residential units and the added opportunity to maximize rental income from the vacant renovated apartment, this property presents an outstanding investment opportunity. Boasting a true potential net capitalization rate of 10.28%, this is an attractive opportunity for investors seeking strong income potential, multiple revenue streams and long-term value in a desirable central location. Don't miss your chance to add this exceptional mixed-use investment property to your portfolio! (id:66888)
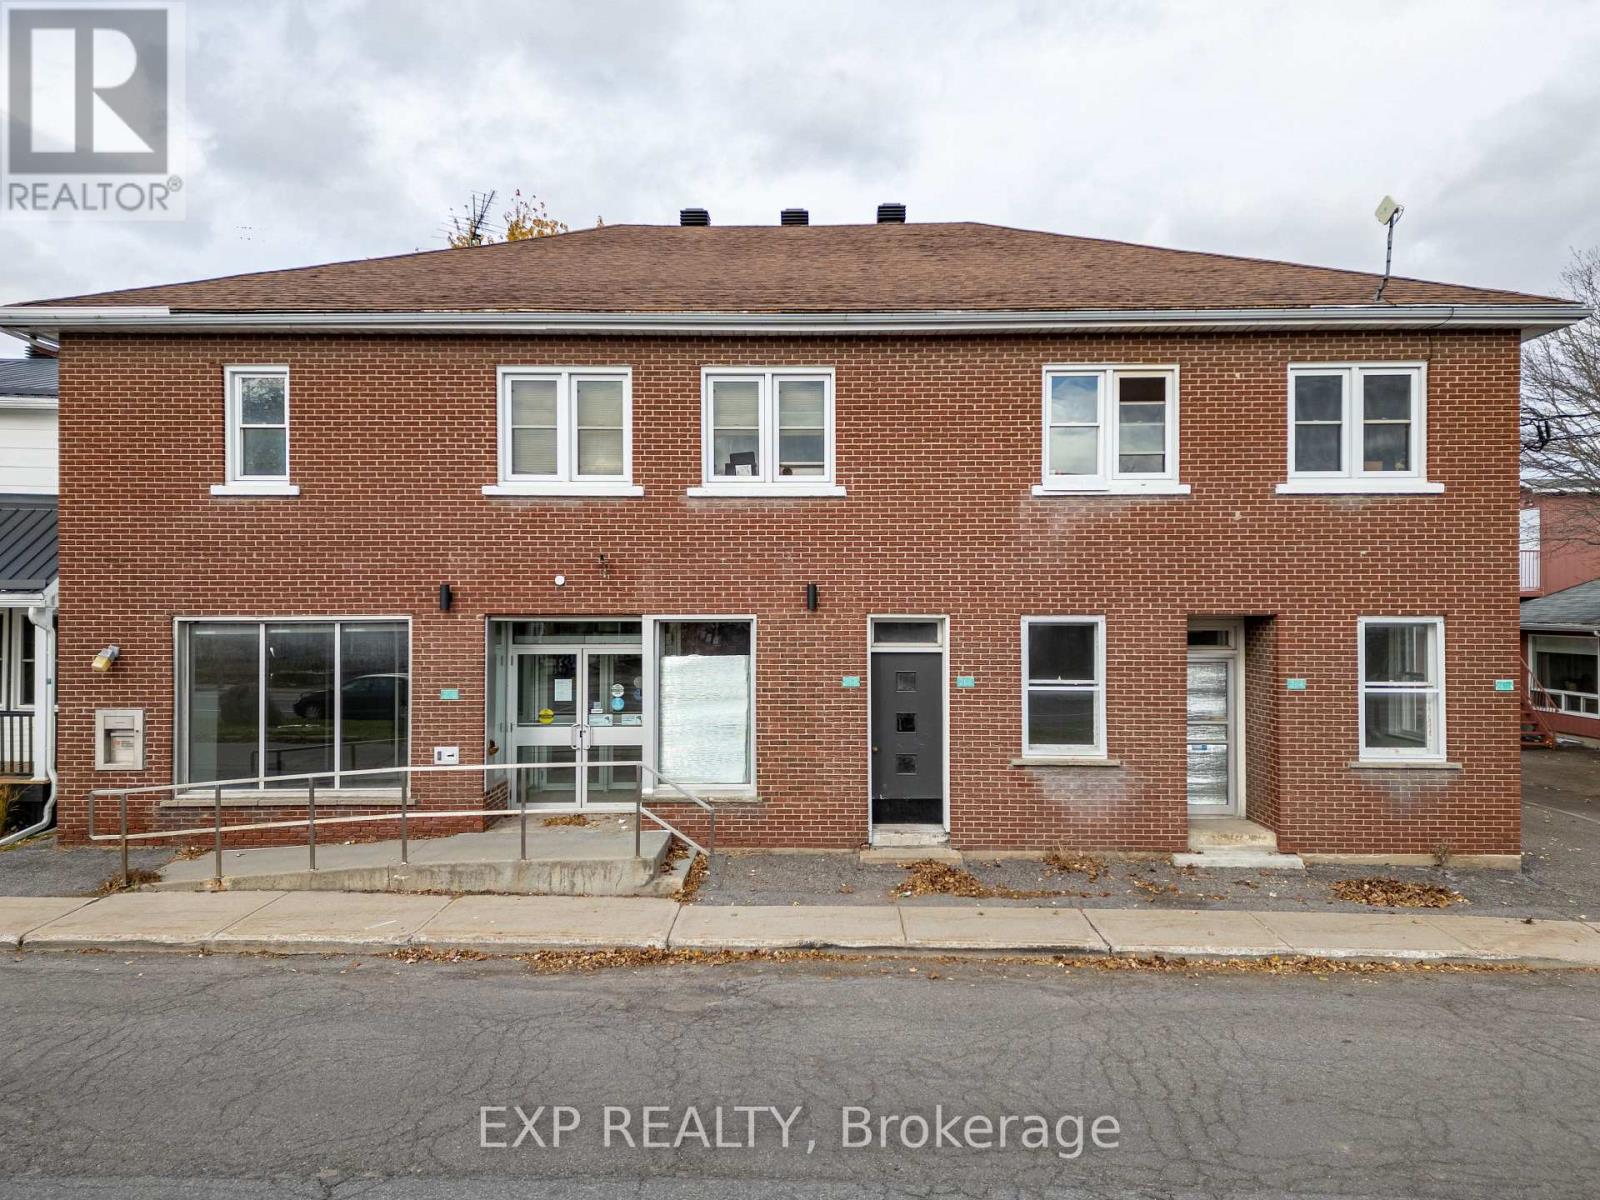
262-270 Telegraph Street
Alfred And Plantagenet, Ontario
An excellent investment opportunity in the heart of Alfred! This solid brick, two-storey mixed-use property offers approximately 6,400 sq. ft. of total building space and is zoned for up to six units. The property features three residential apartments on the second floor, all with existing leases, plus approximately 3,100 sq. ft. of commercial space on the main level, offering excellent potential for an owner-operator or investor. Previously occupied by the National Bank of Canada for many years, the commercial space includes a large retail area, four separate offices, a walk-in safe, storage space and handicap accessibility.Offering multiple income streams and future development potential, this property presents an exceptional opportunity for investors looking to maximize returns. With a potential net capitalization rate of 10.4%, this is an attractive addition to any investment portfolio. Whether you're looking to operate your own business, lease the commercial space, or explore the property's six-unit zoning potential, the possibilities are endless! (id:66888)
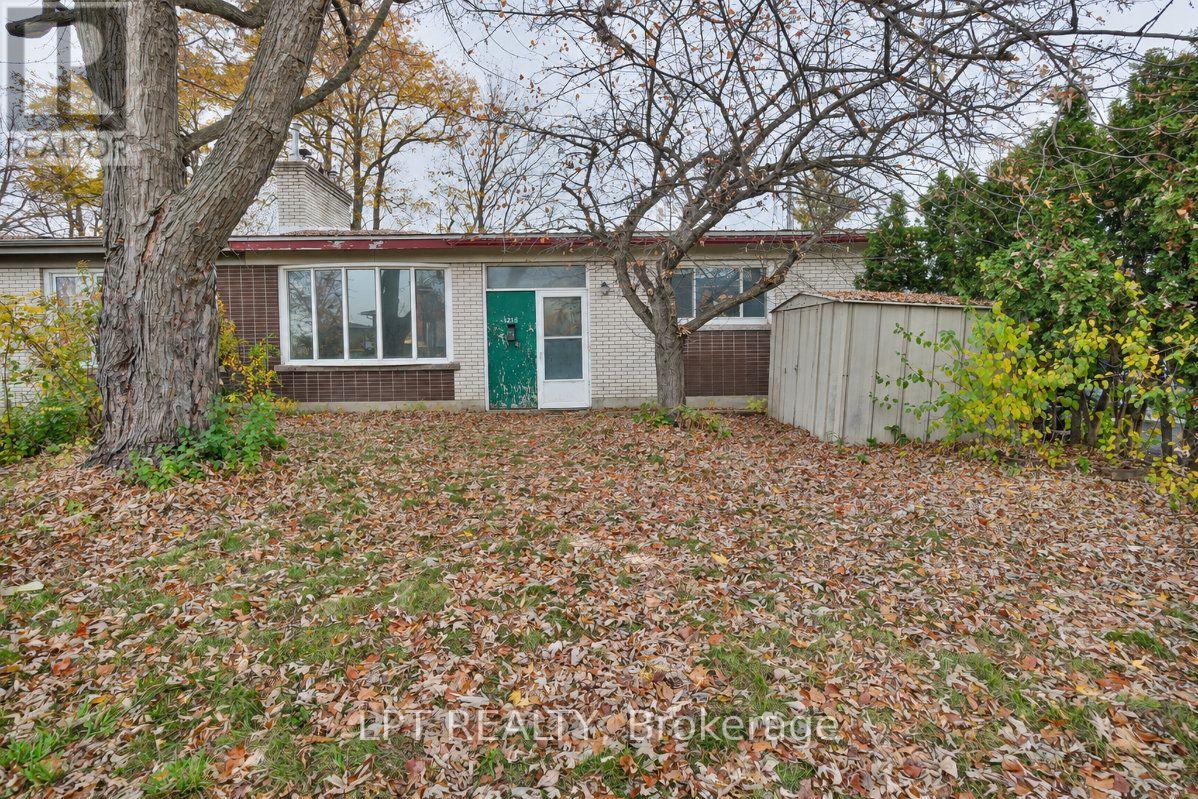
1218 Cameo Drive
Ottawa, Ontario
Property being sold "as is, where is" with no representations or warranties. This is an excellent opportunity for investors, renovators, or buyers looking to customize a home to their own taste. This is well below entry price for this neighbourhood. The property offers functional layout and is situated in a convenient location close to local amenities, schools, transit, and more. Ideal for those seeking a project or value-add opportunity. 3 bedroom, 1 bathroom. Unfinished basement. Buyers are encouraged to perform their own due diligence. Offers will be presented at 11:00 am on Thursday November 12th/26. as per form 244. (id:66888)
2181 Sunmeadow Street
Ottawa, Ontario
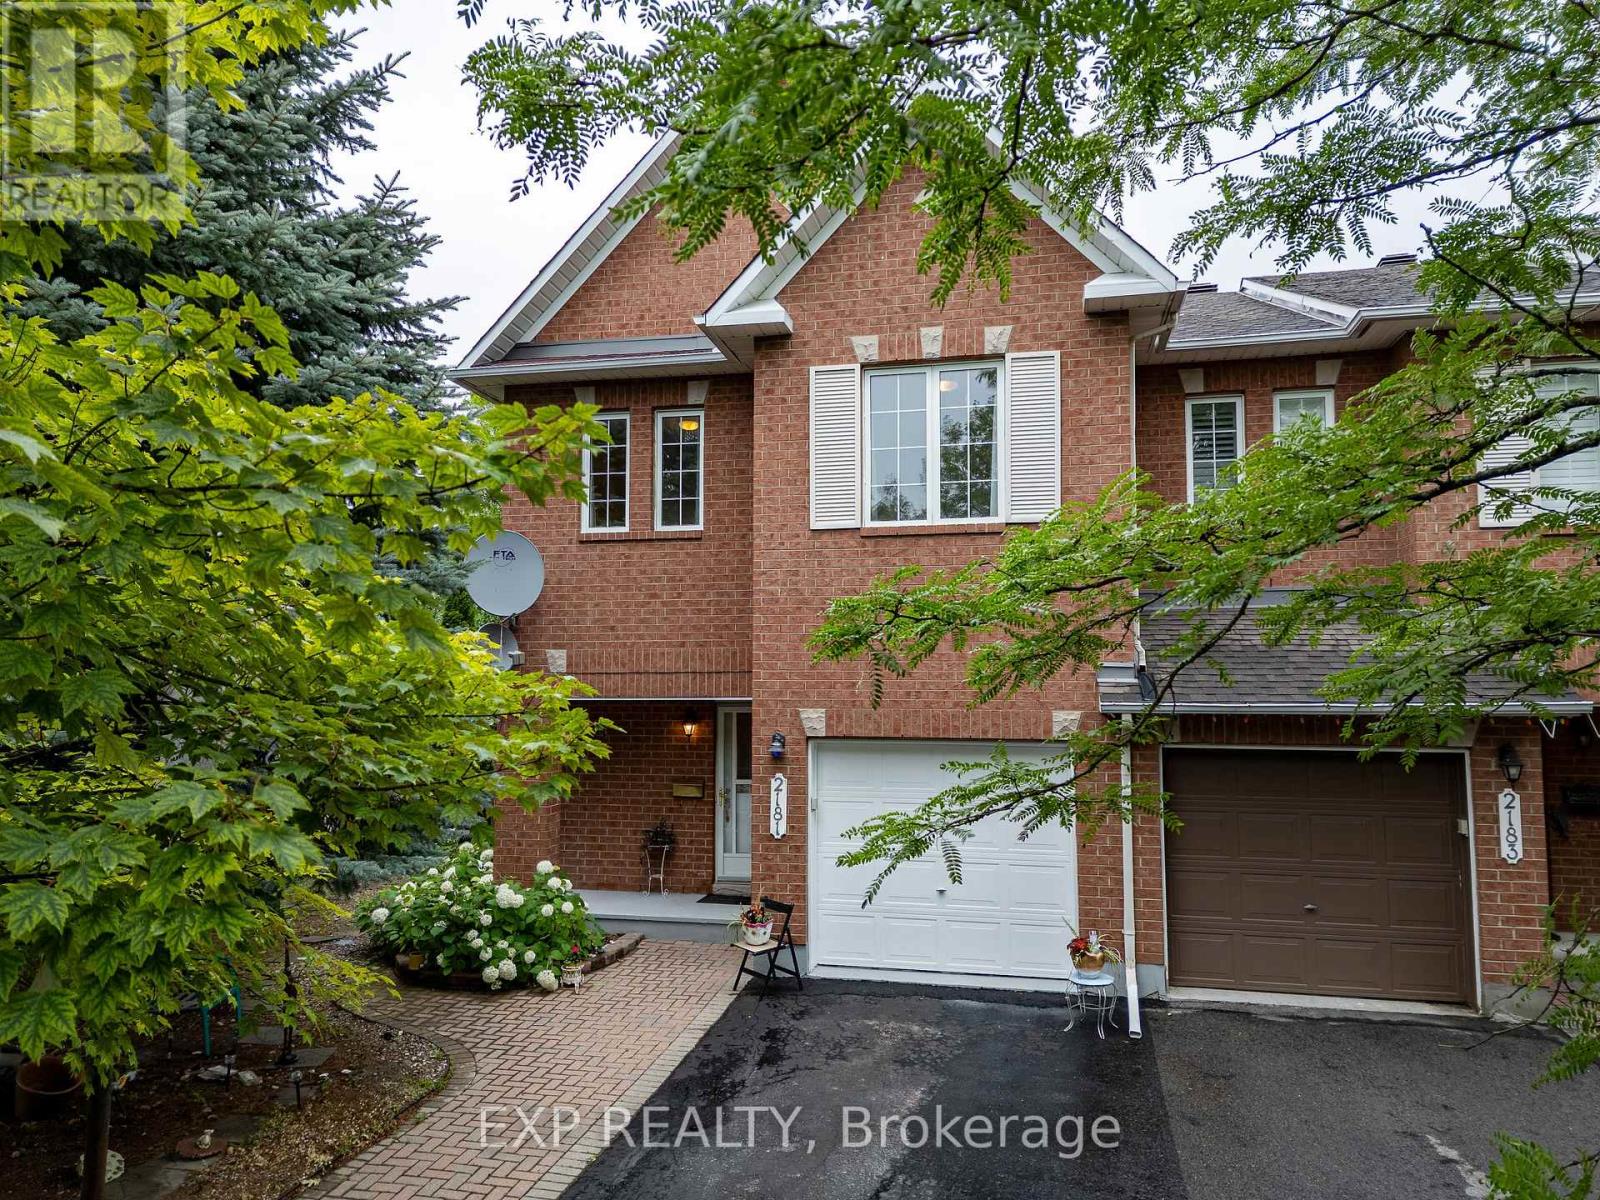
Welcome to 2181 Sunmeadow Street, a beautifully maintained corner end-unit townhome in the heart of Orleans. Offering 4 spacious bedrooms, 2 full bathrooms, and 1 partial bathroom, this home provides the perfect blend of comfort and functionality for growing families. Rich hardwood flooring flows throughout the main and upper levels, while the fully finished carpeted basement creates a warm and inviting space ideal for a family room, home office, or recreation area. Situated in a family-friendly neighbourhood, you'll enjoy convenient access to top-rated schools, parks, scenic walking trails, shopping centres, restaurants, public transit, and all the amenities Orleans has to offer. A fantastic opportunity to own a spacious home in a highly desirable location. (id:66888)
5 - 518 Lisgar Street
Ottawa, Ontario
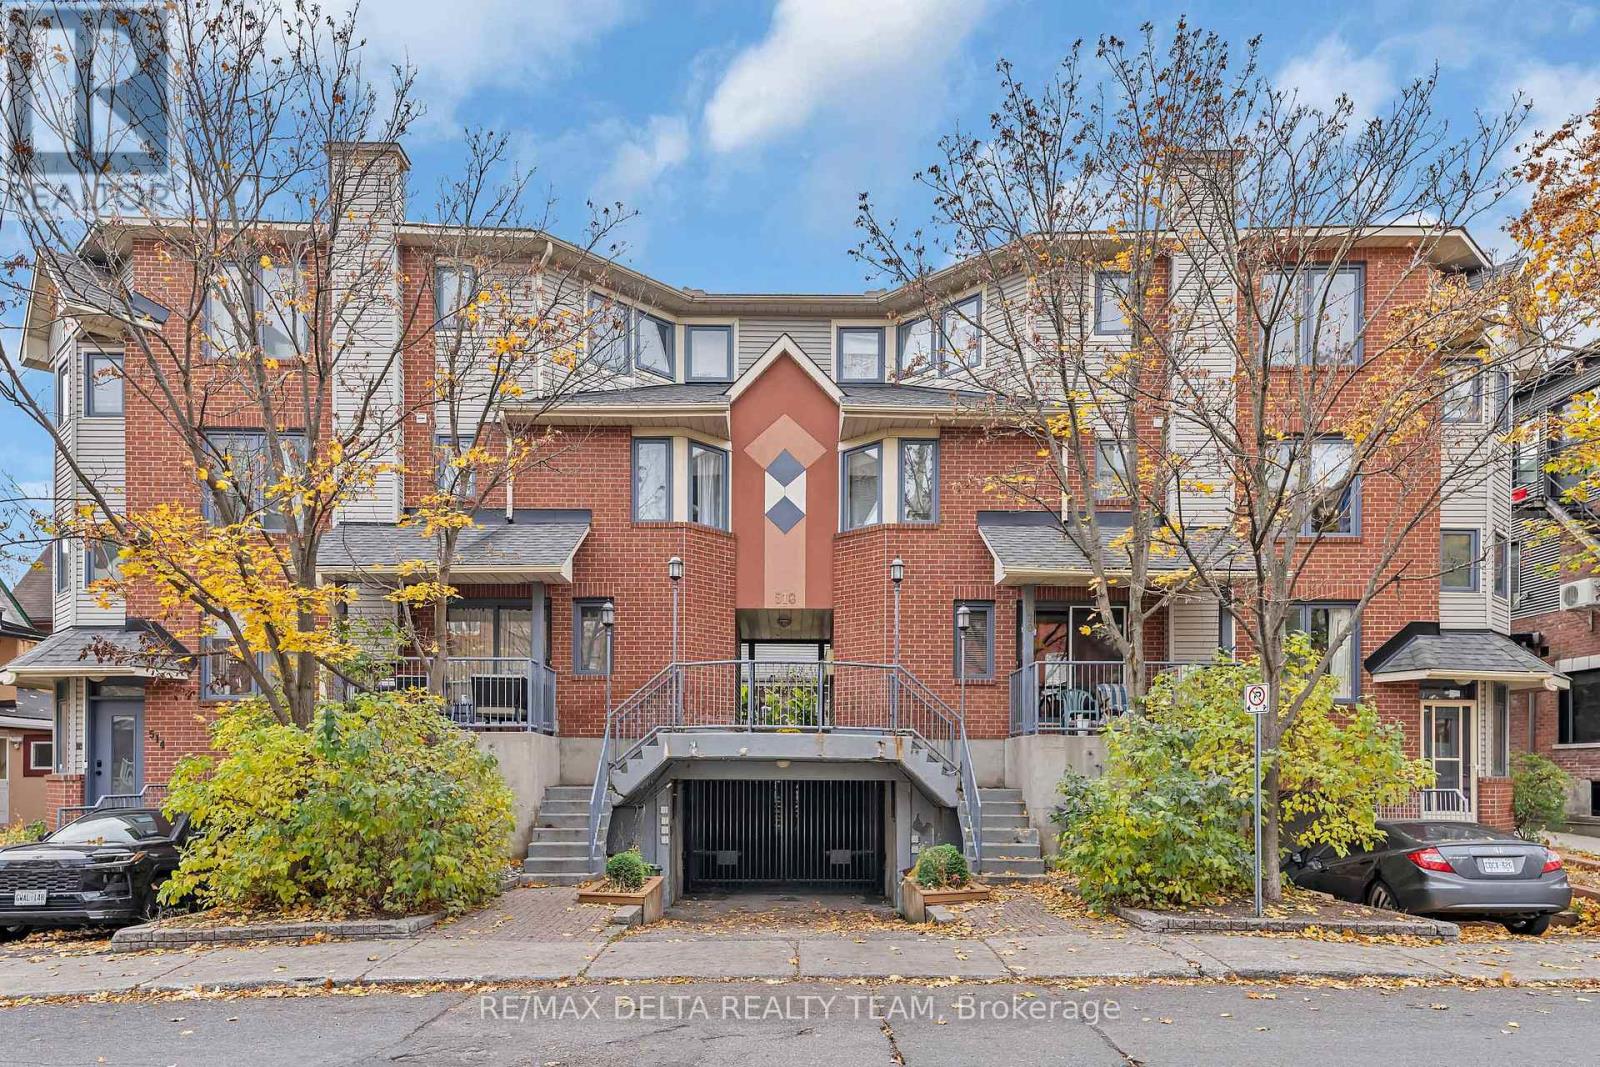
Beautiful, bright and uniquely designed, this inviting fully renovated open-concept home offers close to 1,000 sq ft, the perfect blend of style, comfort and convenience! The well-appointed kitchen features a centre island, abundant cabinetry and generous counter space, seamlessly flowing into the spacious living and dining area. Enjoy cozy evenings by the electric fireplace or step outside to your private backyard patio - perfect for relaxing or entertaining. An indoor garage adds to the everyday convenience. The upper two levels offer two generously sized bedrooms, two full bathrooms and a lovely second-level balcony - an ideal spot to enjoy your morning coffee. Perfectly situated in a quiet, low-traffic residential setting in the heart of downtown, just a short walk to the Rideau Canal, Parliament Hill and the vibrant ByWard Market. An exceptional opportunity for a professional single or couple seeking stylish, comfortable downtown living! (id:66888)
333 Rolling Meadow Crescent
Ottawa, Ontario
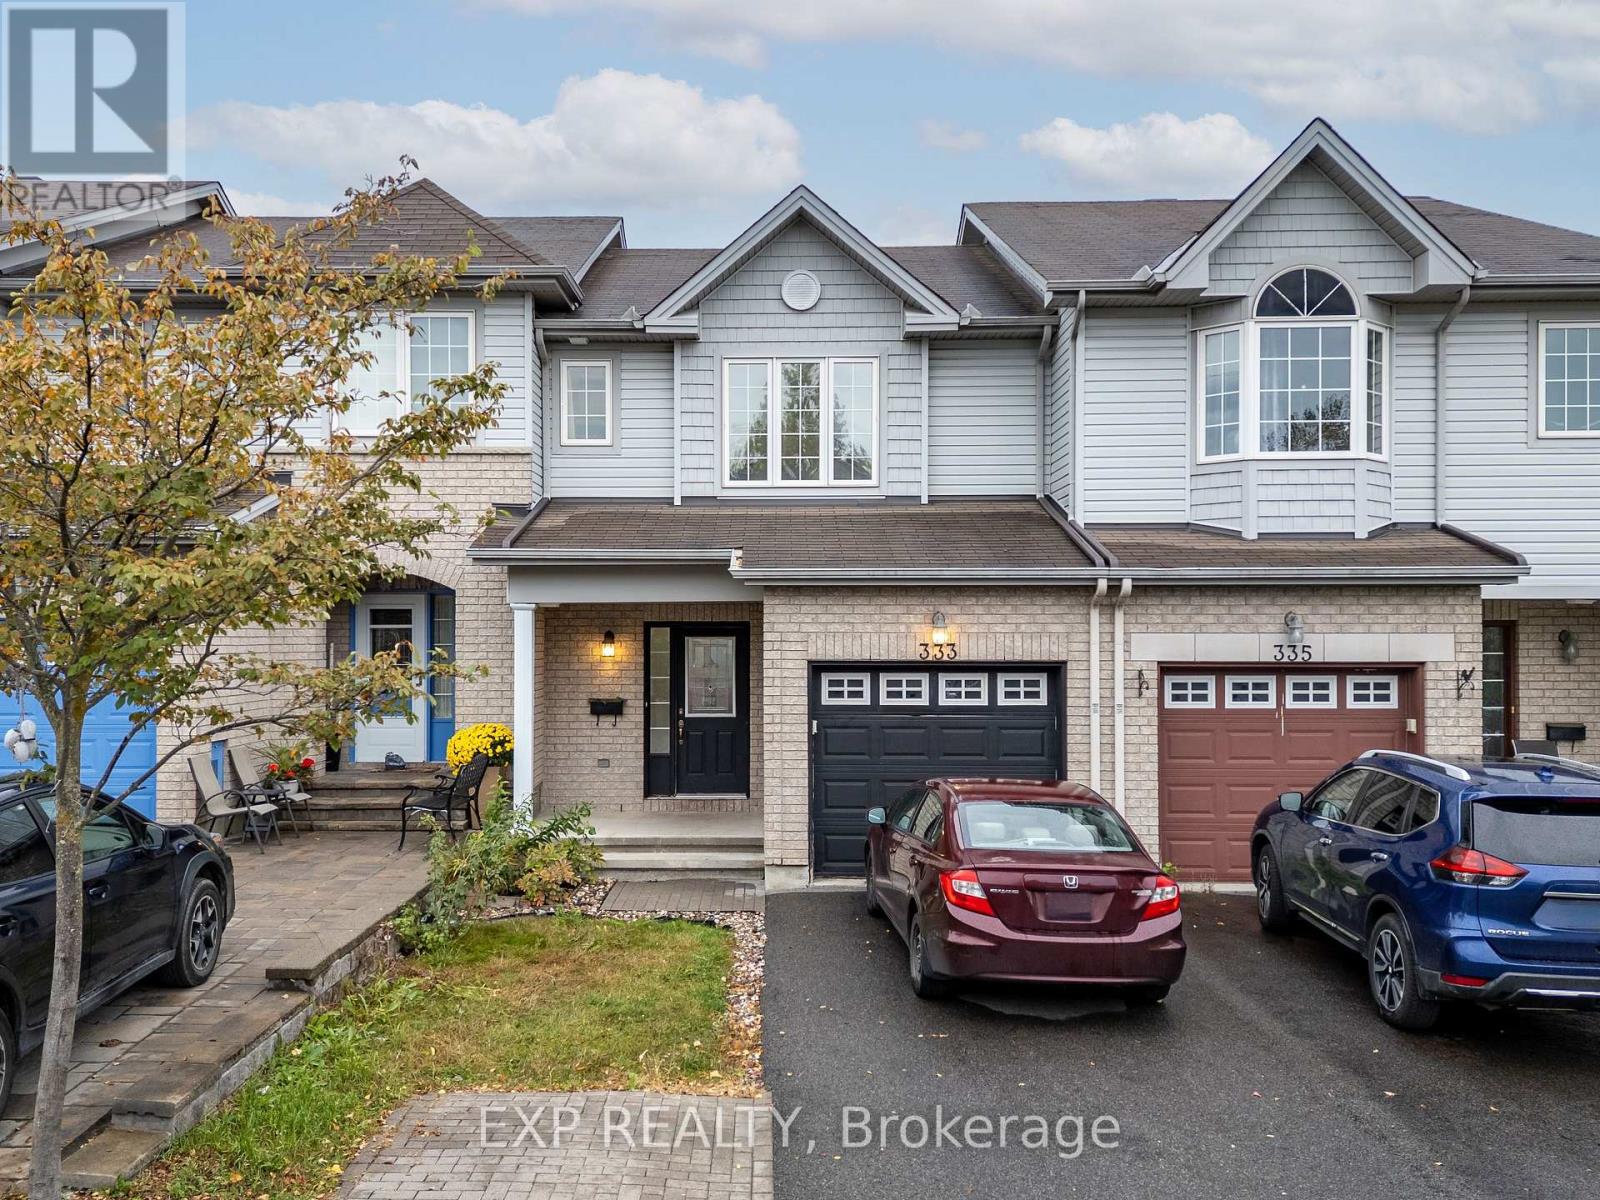
Welcome to 333 Rolling Meadow Crescent, a beautifully maintained 3-bedroom, 2.5-bathroom home offering comfort, style, and plenty of space for the whole family. The bright, open-concept main floor features elegant hardwood flooring, pot lights, and a spacious eat-in kitchen complete with stainless steel appliances, ample cabinetry, and generous counter space-perfect for everyday living and entertaining. Upstairs, you'll find generously sized bedrooms, including a spacious primary retreat with its own private ensuite bathroom and walk-in closet. The fully finished basement adds even more living space with a large recreation room, ideal for a family room, home gym, play area, or entertainment space. Step outside to a fully fenced backyard featuring a beautiful deck, perfect for summer BBQs and relaxing outdoors. Located within walking distance of the brand-new Brian Mulroney elementary school , with nearby parks, trails, transit, and a convenient Park & Ride, this home offers an exceptional combination of comfort, convenience, and family-friendly living. A fantastic opportunity to make 333 Rolling Meadow Crescent your new home!(Open House Sunday Nov 1, 2026 between 2-4pm) (id:66888)
122 Markland Crescent
Ottawa, Ontario
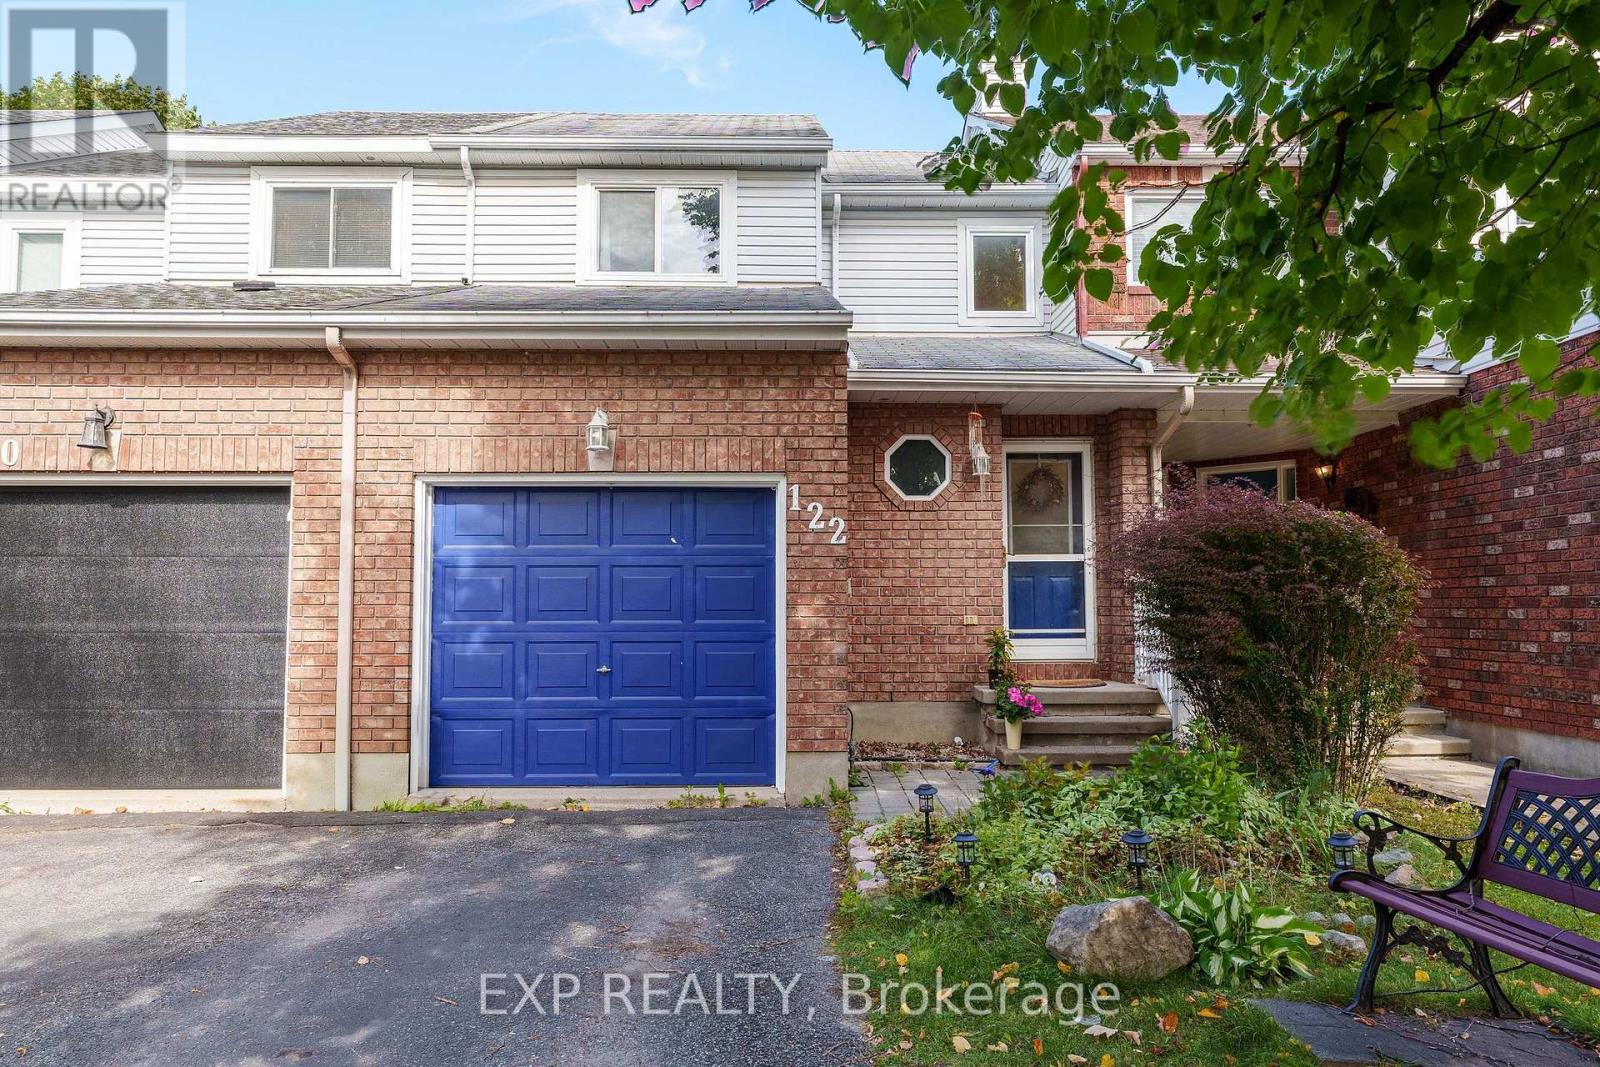
Welcome to 122 Markland Crescent in Barrhaven! Ideally located just off Woodroffe Avenue, this inviting home offers a convenient, central location close to shopping, schools, parks, gyms, public transit and everyday amenities. Step inside to a freshly painted interior featuring a spacious formal living and dining room with beautiful hardwood flooring. The large eat-in kitchen offers stainless steel appliances, plenty of cabinet and countertop space, and ample room for family meals and entertaining. Upstairs, you'll find 3 bright and spacious bedrooms along with a full 3-piece bathroom. The fully finished basement provides even more living space with a large recreation room and tons of storage - perfect for a family room, home office, gym or play area. Step outside to a deep, fully fenced and private backyard that's larger than most, offering plenty of space for kids, pets, entertaining or simply relaxing outdoors. With its fantastic location, generous living space and oversized backyard, 122 Markland Crescent is a wonderful opportunity to call Barrhaven home (id:66888)
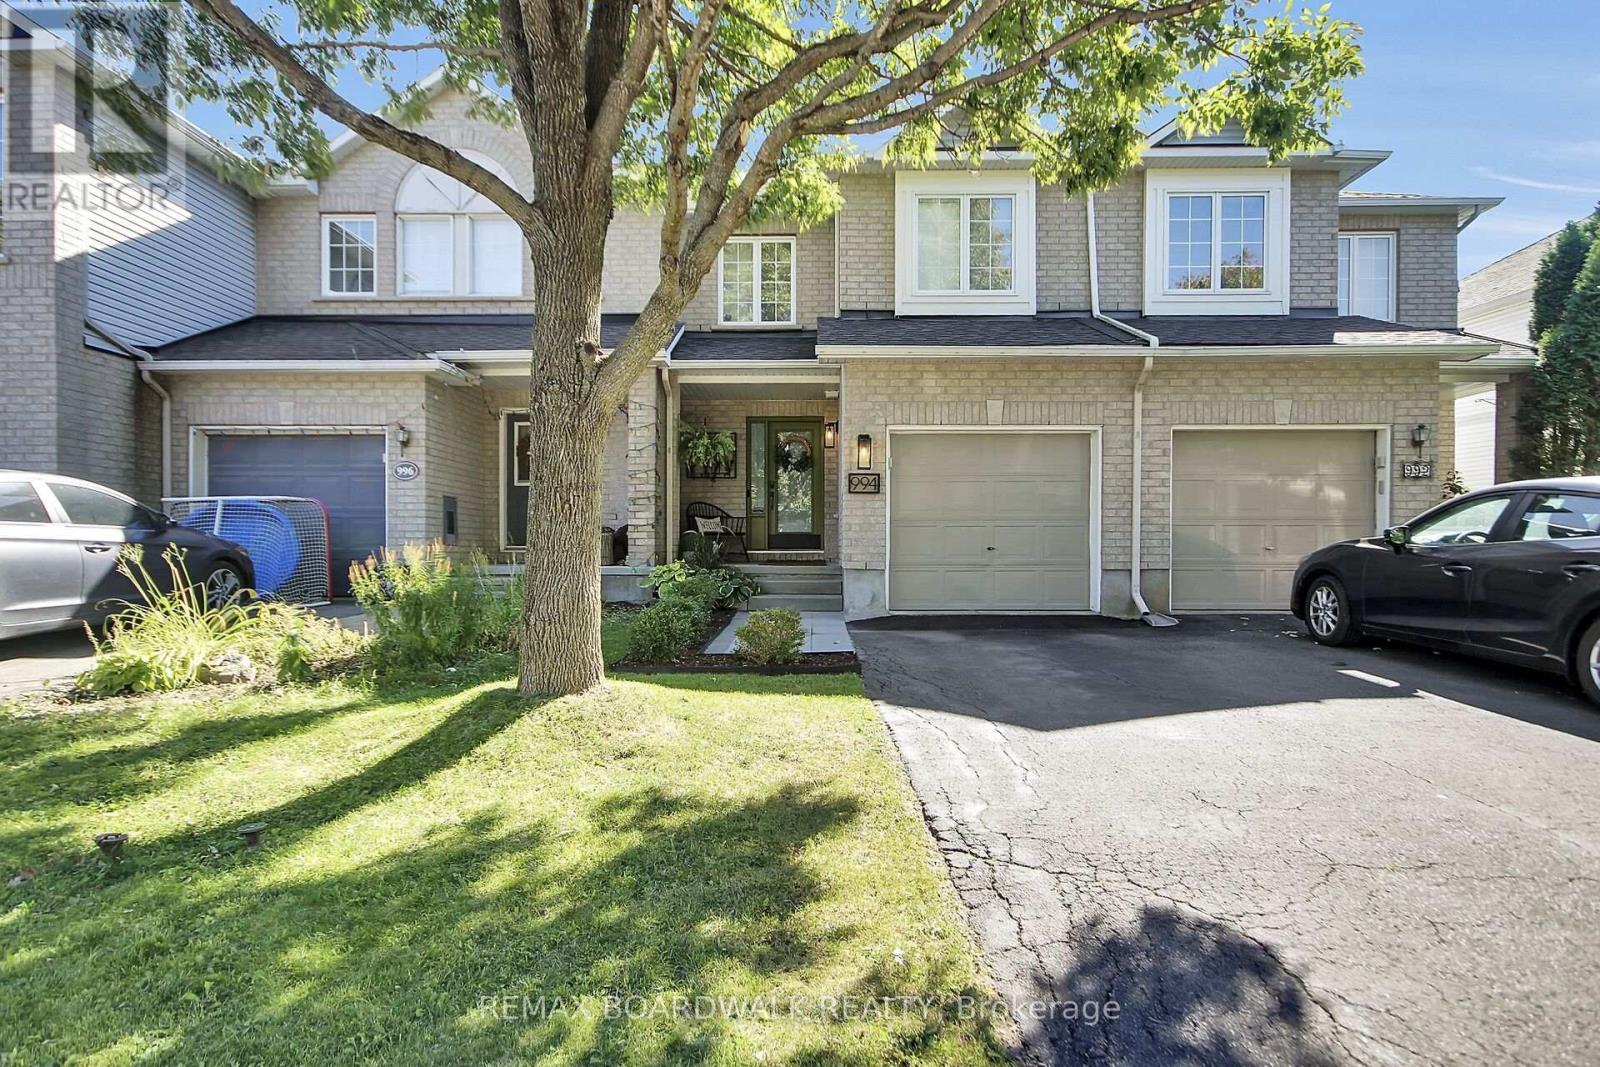
994 Rocky Harbour Crescent
Ottawa, Ontario
OPEN HOUSE SUNDAY NOV 15TH, 2-4PM. Welcome to this updated and move-in ready townhouse located on a quiet street in popular Riverside South. This open concept townhouse offers nearly 1,700 sq/ft of living space and is filled with natural light thanks to all your large windows. The main level features newer hardwood floors, a combo dining area and living room with cozy gas fireplace and a fully updated Chef's kitchen with eat-in area, Quartz countertops, country-style sink, gas stove, LVP flooring & plenty of cabinet & countertop space. Moving upstairs you also find newer hardwood floors, 2 well-sized secondary bedrooms, a modern & updated main bathroom and spacious primary retreat with walk-in closet and spa-like renovated ensuite with custom shower & soaker tub. The updated lower level showcases a sizeable rec room with LVP flooring & electric fireplace as well as stylish laundry area and storage room. Your extra deep & fully fenced backyard hosts a patio area with Pergola to entertain family & friends...your sprinkler system will keep your grass green all summer long! So many great updates & features: Renovated powder room, built-in foyer closet system, lots of pot lights, Nest thermostat, Ring doorbell...newer items include fridge, washer, dryer, owned HWT, furnace, A/C, shingles, front & back interlock. Located within walking distance to great schools, multiple parks, various golf courses and easy access the Ottawa Airport as well as all the amenities Riverside South & Barrhaven have to offer! (id:66888)
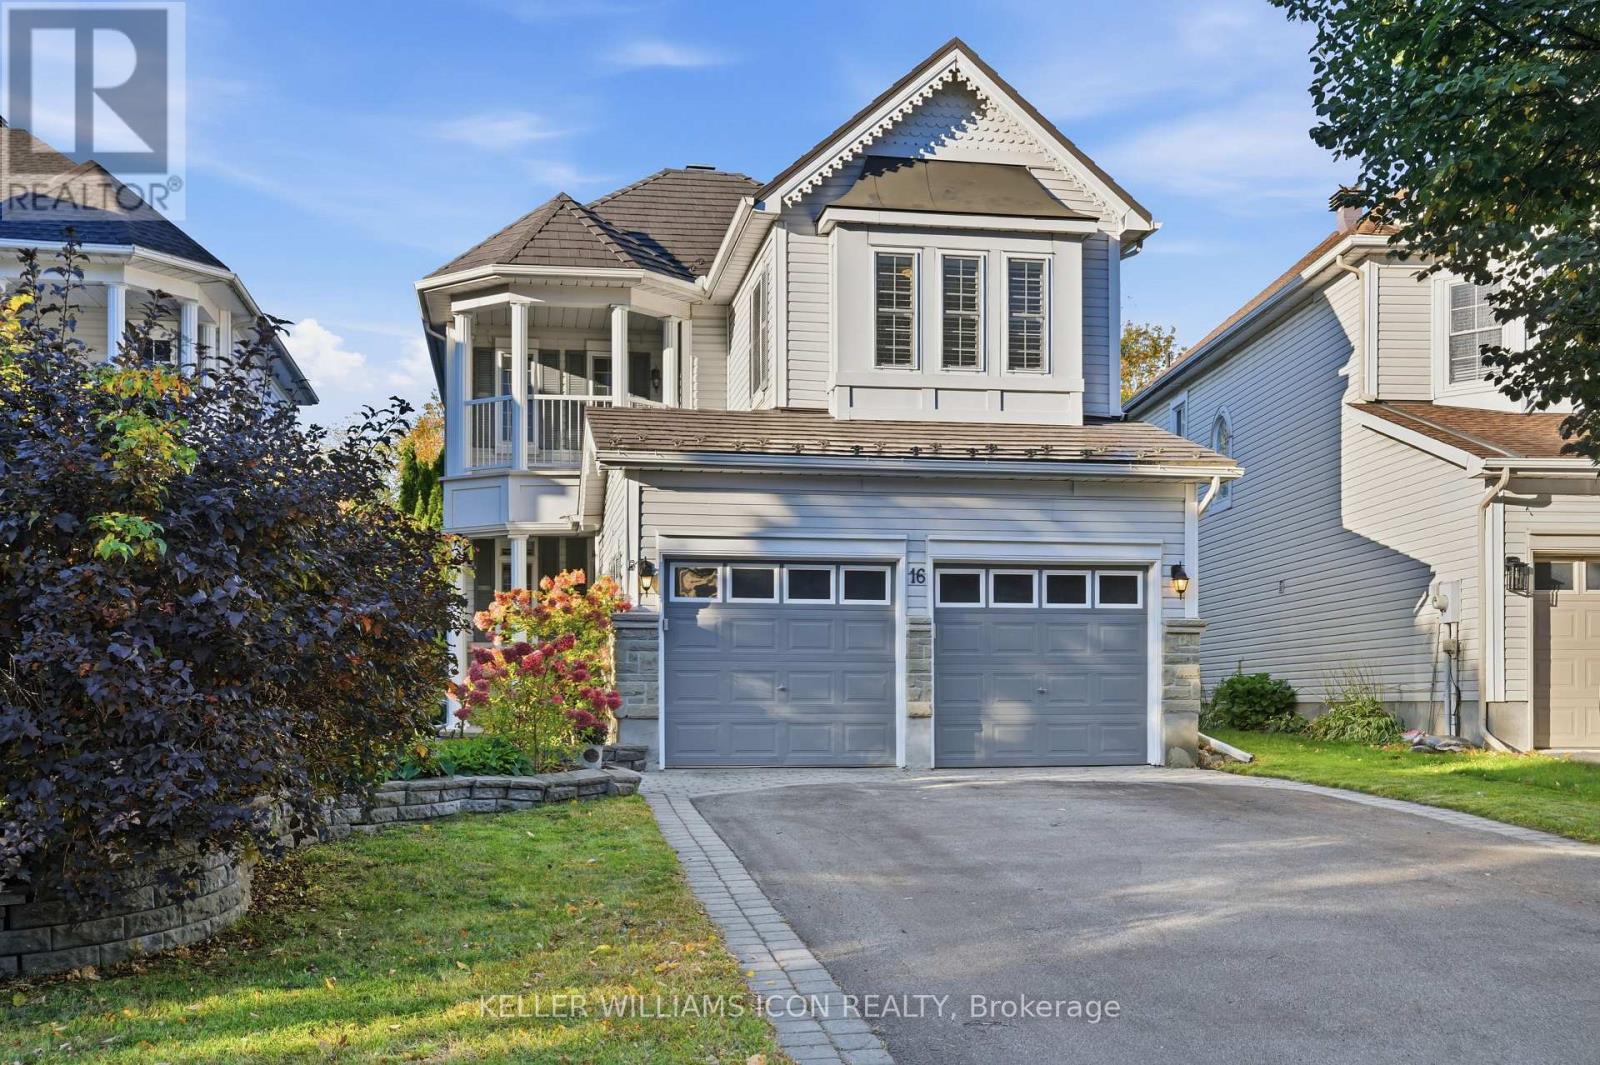
16 Hemlo Crescent
Ottawa, Ontario
Welcome to this exceptional detached home in the prestigious Kanata Lakes community! Set on an impressive 182-foot-deep lot, this property boasts a beautifully landscaped backyard with mature trees, a stunning waterfall, and a charming swing-your own private park right at home! Featuring 3 bedrooms, 4 bathrooms, a double garage, and a covered deck, this home offers the perfect blend of elegance, comfort, and functionality. The main level showcases the best of both worlds, with a formal living and dining area on one side and an inviting open-concept kitchen and family room on the other. The upgraded kitchen features quartz countertops, a large island with ample seating, an undermount sink, abundant cabinetry, and stainless steel appliances. The bright family room impresses with soaring ceilings and a dramatic wall of windows overlooking the spectacular backyard. Upstairs, discover three generously sized bedrooms, including a spacious primary bedroom with a walk-in closet and a 4-piece ensuite. The upper level also features two other bedrooms, another full bathroom, a convenient laundry room, and a private balcony. The fully finished basement offers versatile additional living space, complete with a 3-piece bathroom-ideal for a recreation room, home office, fitness area, or children's playroom. The layout also offers potential for a fourth bedroom, subject to applicable requirements and verification that the window meets egress requirements. Ideally located near top-ranked schools, including W. Erskine Johnstone, Stephen Leacock, Earl of March Secondary School, Georges Vanier, and All Saints, as well as Kanata Centrum, grocery stores, Kanata's High-Tech Park, and Tanger Outlets. Roof replaced in 2011 with a 50-year warranty, rear windows updated in 2018, and an owned tankless hot water heater installed in 2025. In 2026, the home was refreshed with new carpeting, modern light fixtures, and fresh paint throughout. Basement and one bedroom are virtually staged. (id:66888)
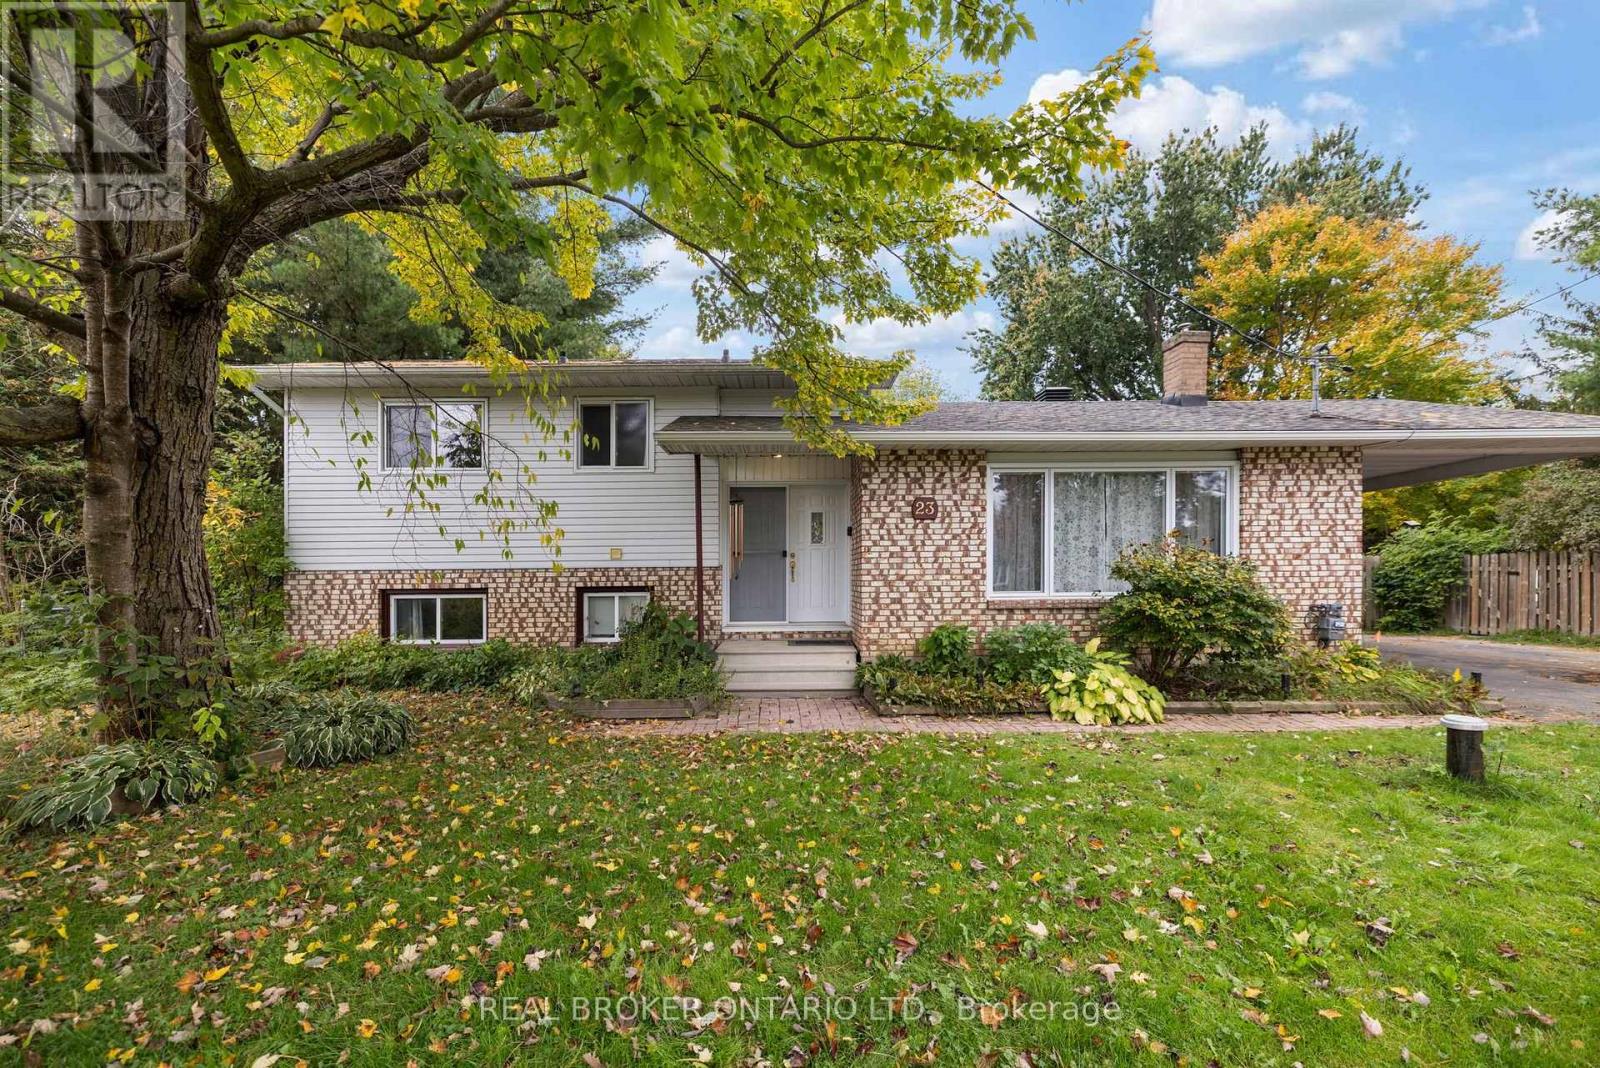
23 Louise Crescent
Russell, Ontario
What if you could enjoy the convenience of in-town living with a backyard that feels like your own private escape? Welcome to 23 Louise Crescent, a charming 3 bedroom, 2 bathroom home tucked away on a quiet crescent on the outskirts of town, where peaceful surroundings and everyday convenience come together. From the moment you arrive, you'll appreciate the welcoming feel of this property, surrounded by mature trees and set on a spacious lot with plenty of room to enjoy the outdoors. Inside, you'll find a comfortable and inviting space to make your own, with a cozy pellet stove in the living room that's perfect for curling up on cooler evenings. The finished lower level offers even more room to spread out, whether it's movie nights, a playroom or a space to unwind, while an additional unfinished basement area provides plenty of possibilities for storage, hobbies or future plans. But it's the backyard that truly steals the show! Imagine spending warm summer days by your very own heated inground saltwater pool, complete with a slide and diving board, hosting weekend BBQs or watching the kids make memories that will last a lifetime. Beyond the pool, established gardens, apple trees and beautiful mature trees create a backyard oasis with plenty of space to relax, entertain and enjoy the outdoors. A brand-new septic system offers added peace of mind, while the generous lot gives you that extra breathing room that's becoming harder to find. And while you'll love the peaceful setting, you're still just minutes from the shops, restaurants, schools and everyday amenities that make small-town living so special. 23 Louise Crescent is more than just a place to call home. It's a place to slow down, enjoy the little things and make the most of every season. (id:66888)
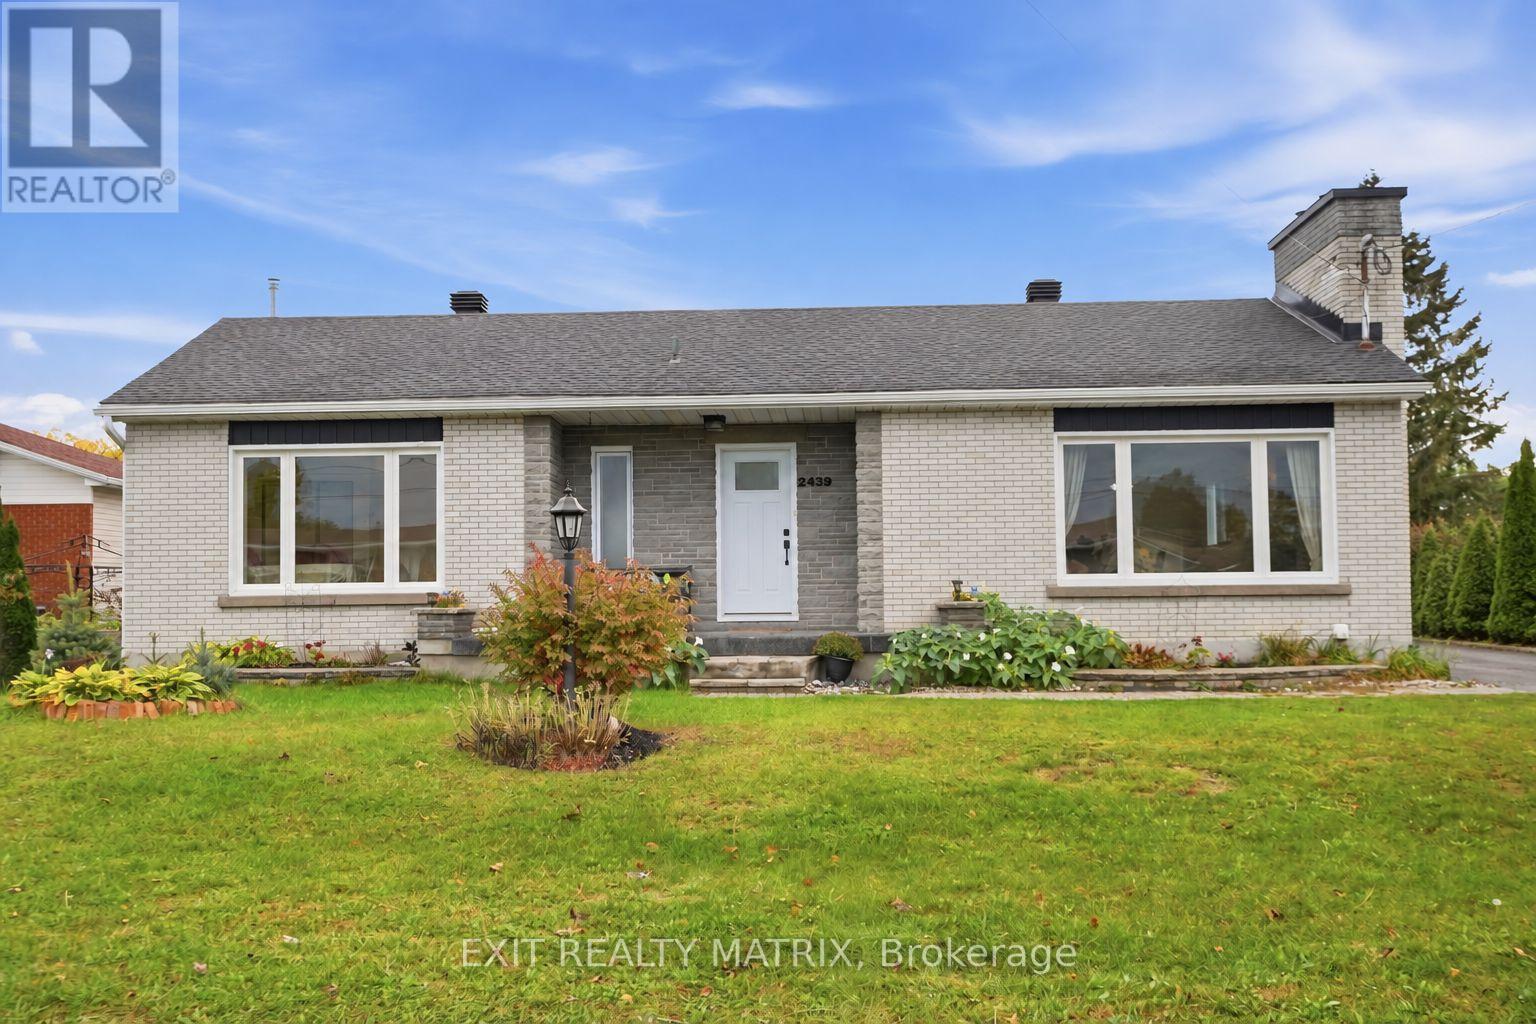
2439 Raymond Street
Clarence-Rockland, Ontario
Welcome to this beautifully updated, affordable all-brick bungalow in the heart of Rockland, set on a generous 75 x 100 Ft. lot with a private inground pool! Offering 3 spacious bedrooms, 2 full bathrooms and a detached garage, this inviting home blends timeless character and extensive upgrades. With the big-ticket items already taken care of, you can enjoy peace of mind alongside everyday comfort. Updates include the house roof (2019), garage roof (2026), windows and doors (2020-2025), main-floor bathroom (2020), quartz kitchen countertops and backsplash (2026), basement bathroom and kitchenette (2025), and pool pump and liner (2025). Beautifully refinished main-floor hardwood, new basement vinyl flooring and fresh paint, all completed in 2026, bring a polished, cohesive feel to the interior. The finished basement extends the living space with a generous family room, kitchenette, ample storage and room for a fourth bedroom or home office, while separate rear access adds versatility for extended family or guests. Step outside to your own backyard retreat, fully fenced for privacy and featuring an inground pool, low-maintenance flower beds and raised garden beds-an ideal setting for relaxed afternoons and summer entertaining. Within walking distance of several schools and close to shopping, restaurants, the Ottawa River and convenient highway access, this home offers an appealing balance of style, comfort and location. **Hot tub not functional, will be removed prior to closing** (id:66888)
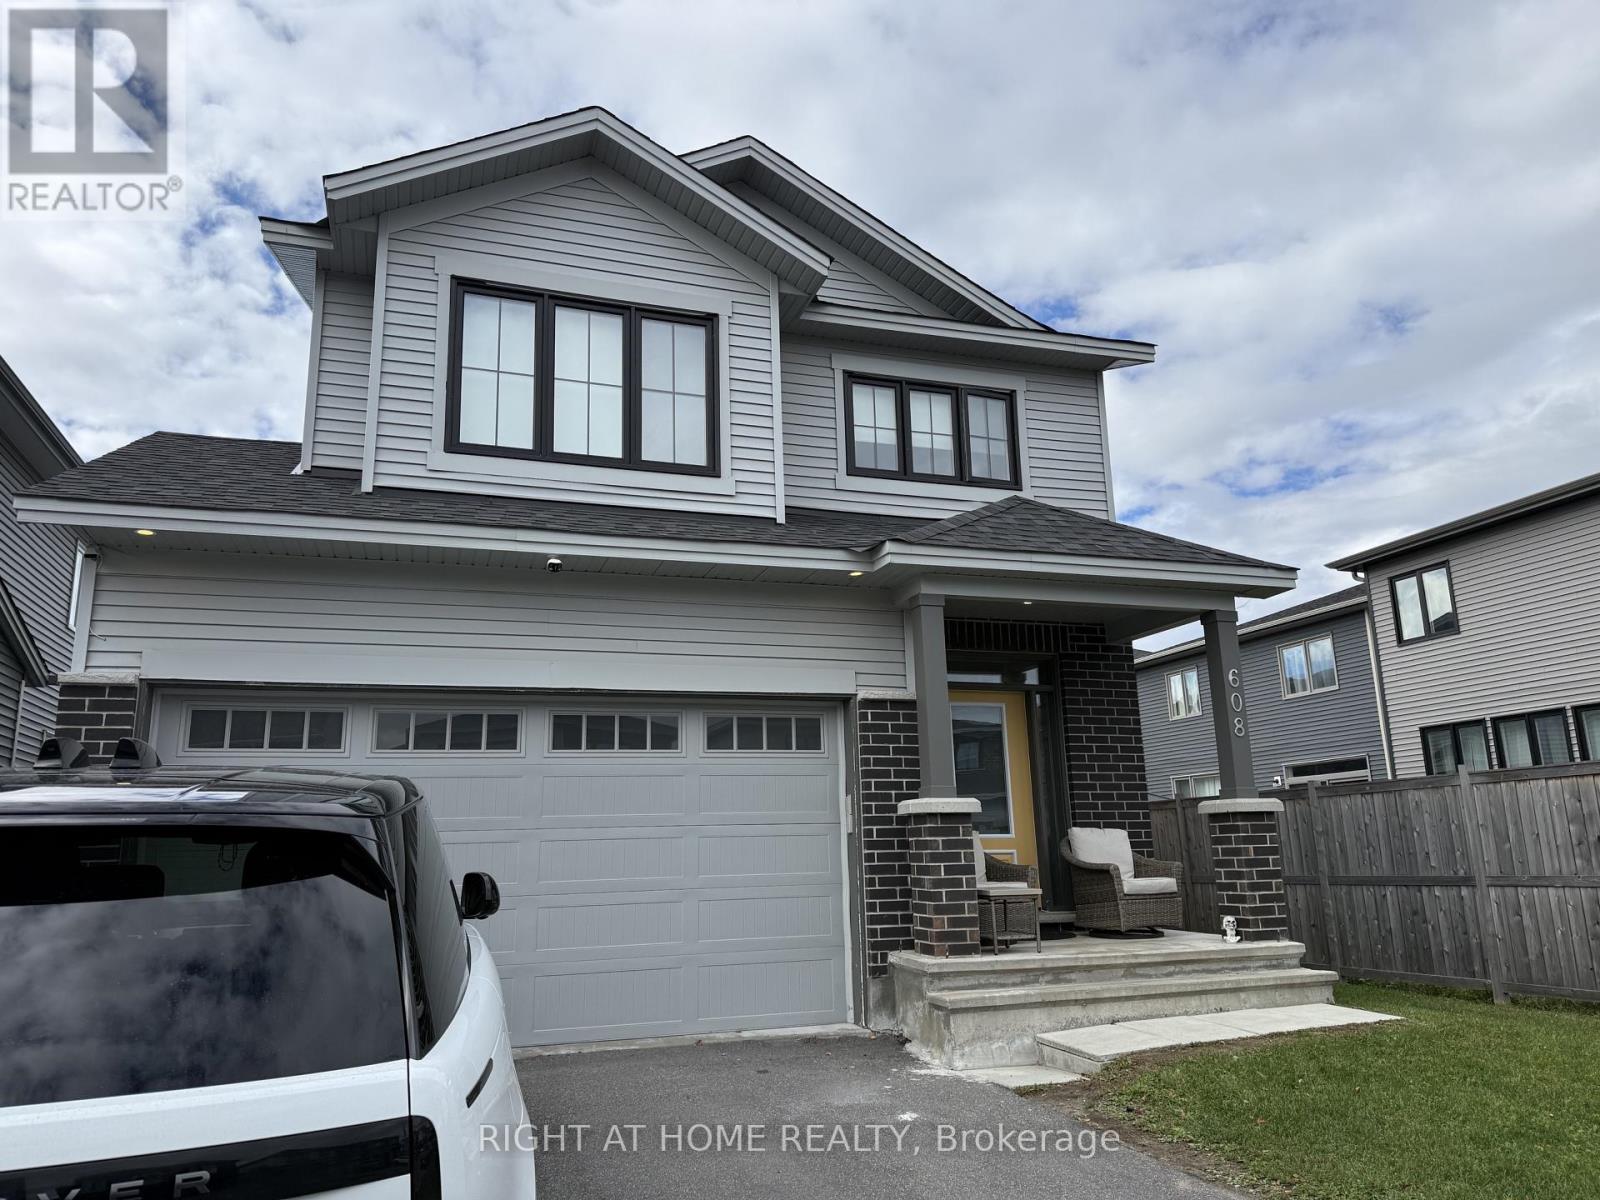
608 Moonflower Crescent
Ottawa, Ontario
Your opportunity to make this open concept home your very own! This great built 4 Bed. 3 Bath. Amherst Model by Tartan offers an open concept Kitchen w/ stainless steel appliances, quartz countertop, upgraded designer cabinetry making those family cooking times just a bit more memorable! Enjoy the specious great room on the main level with its 9' ceiling and cozy up alongside the fireplace while sitting on the oak hardwood flooring during those Winter nights. On the second floor this abode offers 4 generous bedrooms, 2 Full bathrooms, laundry room, and the Primary Bedroom having a walk-in closet and an Ensuite. Only minutes from shopping - Fresh Co, Canadian Tire, McDonalds, & more! (id:66888)
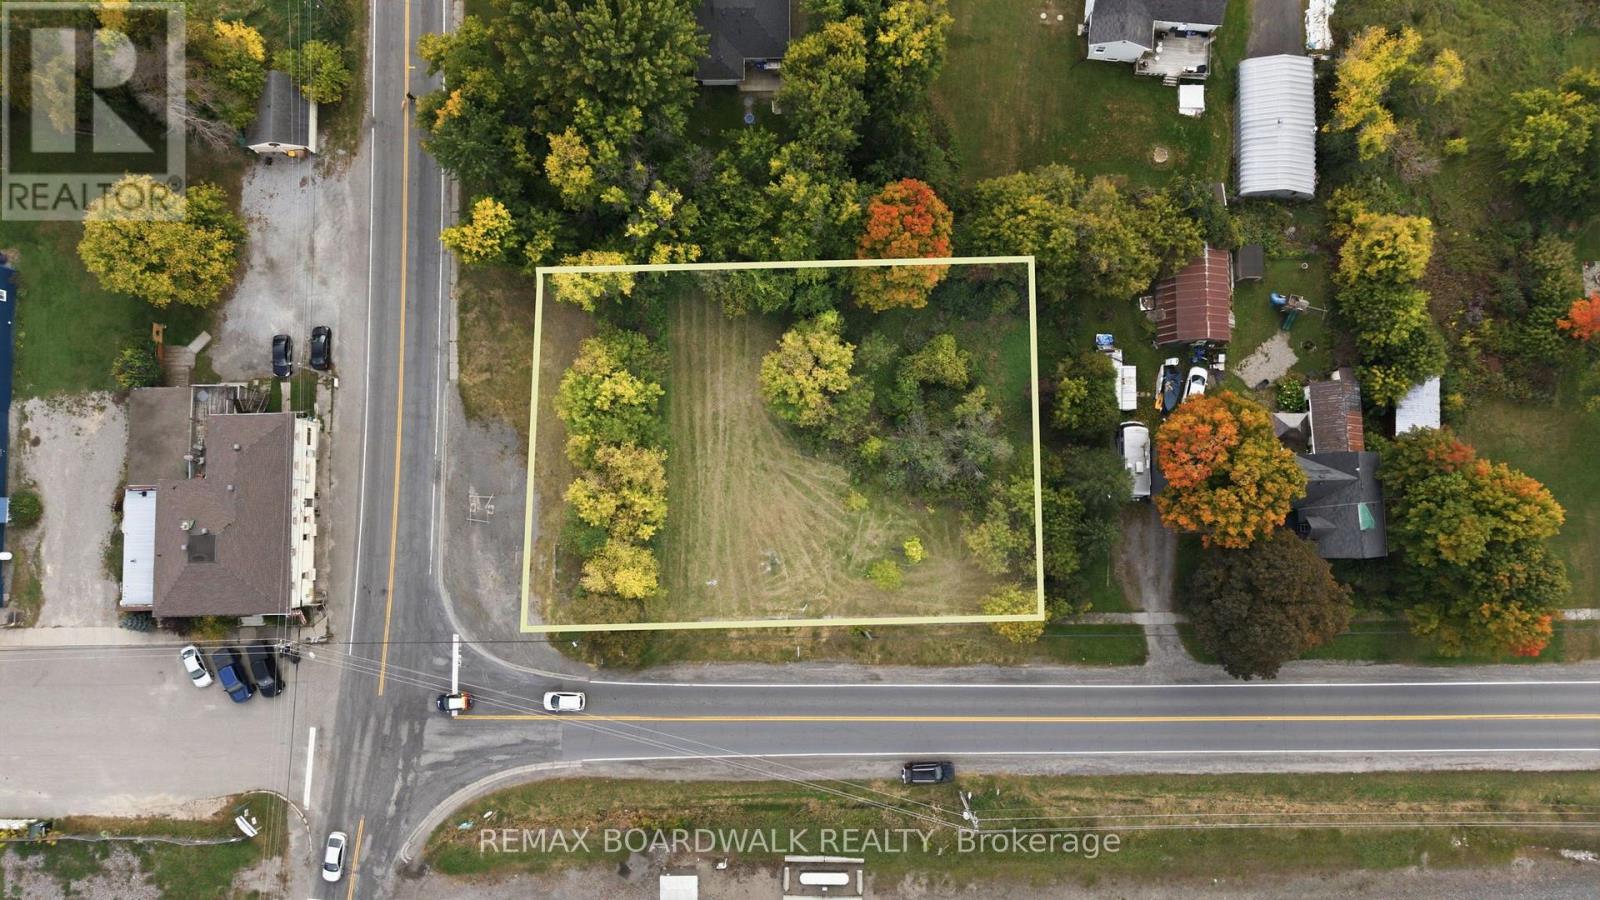
4 County Road 17 Road
Elizabethtown-Kitley, Ontario
Excellent opportunity to secure a well-located commercial lot in Jasper. This corner parcel is zoned Local Commercial (LC-2), offering a variety of potential uses and development opportunities. The property has been freshly graded and offers excellent visibility and exposure from its corner location. With a convenient setting and strong street presence, this site provides an ideal opportunity for a business, commercial venture, or future development project. Whether you're looking to establish a new business, expand your commercial presence, or invest in a property with future potential, this Jasper lot is worth a look. A brand new drilled well done in 2023 and hydro accessible. Bring your ideas and explore the possibilities! (id:66888)
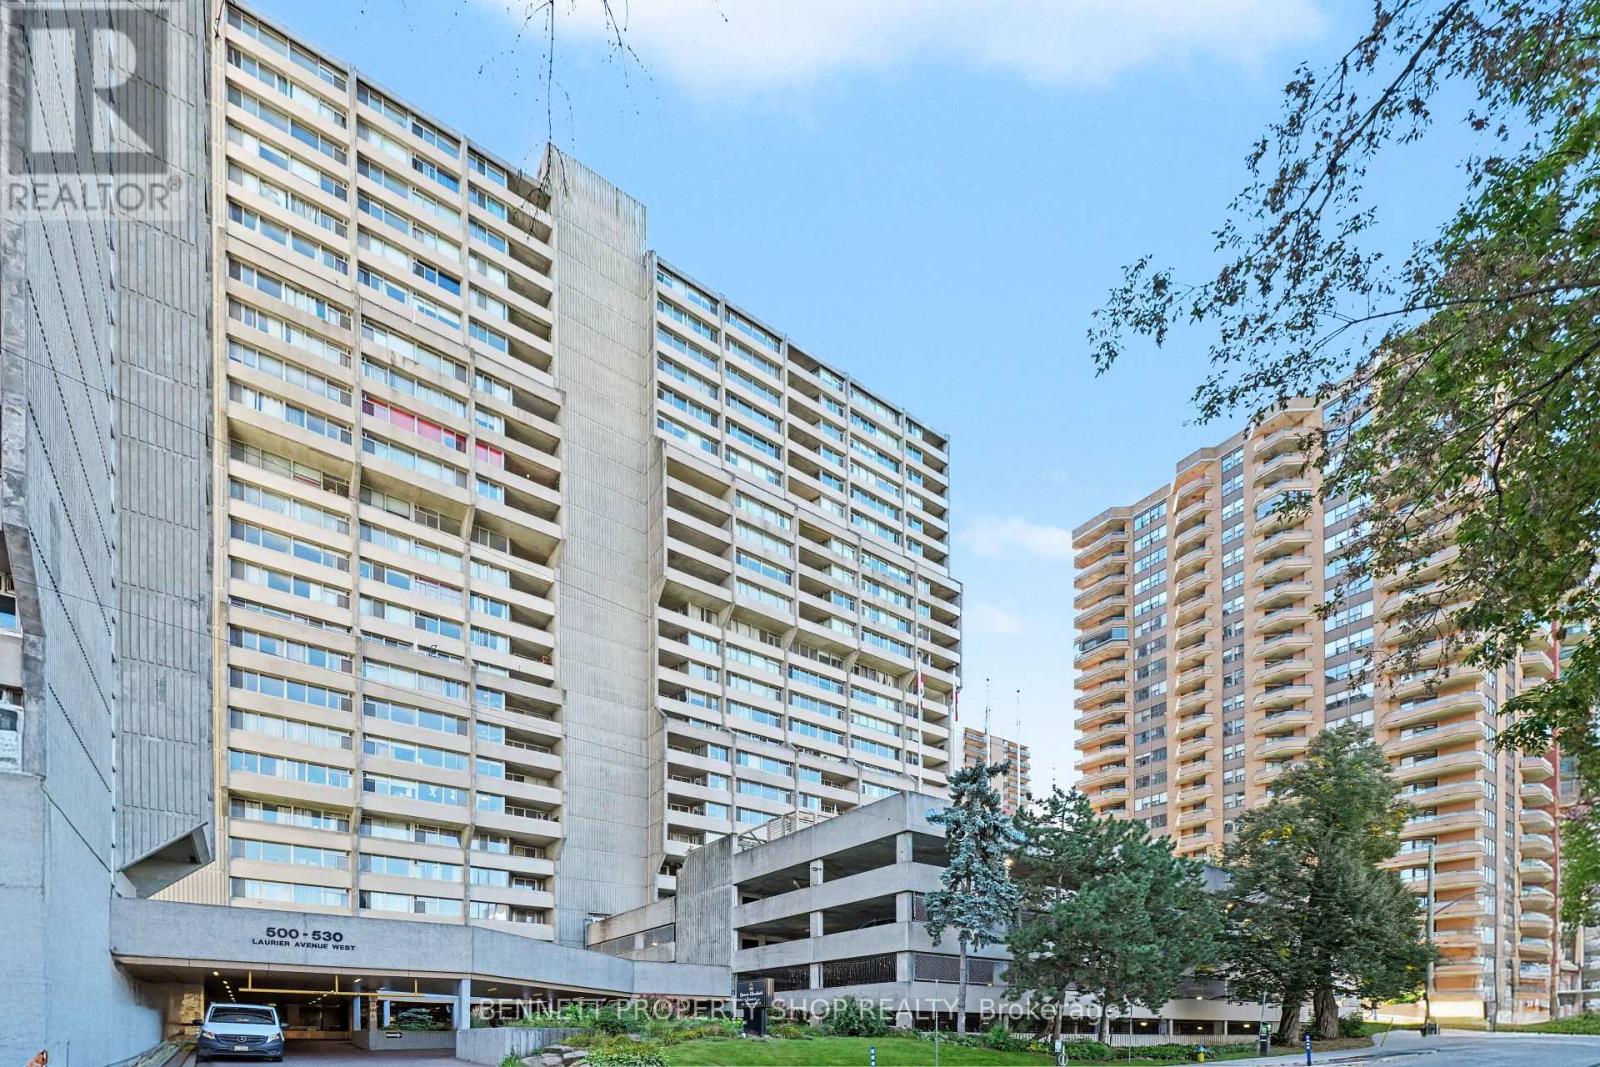
903 - 530 Laurier Avenue W
Ottawa, Ontario
Enjoy resort-style, all-inclusive living in the heart of downtown Ottawa. This spacious 2-bedroom condo offers impressive views, a smart layout, and a huge balcony providing your own private outdoor retreat. Even better, the condo fee includes heat, hydro and water, making monthly expenses simple and predictable. The building features an exceptional array of resort-style amenities, including an upgraded indoor pool, sauna and hot tub, an outdoor terrace with BBQs, a gym, library, games and billiards room, workshop, guest suites and active social committee. With 24-hour security, underground parking, visitor parking and a pet-friendly, smoke-free environment, there is plenty to enjoy without leaving home. Step outside and you're surrounded by downtown Ottawa's restaurants, cafés, shopping, parks and transit, putting the best of the city right at your doorstep. A fantastic opportunity for those looking for a downtown 2-bedroom condo with underground parking, a large balcony and resort-style amenities. 24 hours irrevocable on all offers. (id:66888)
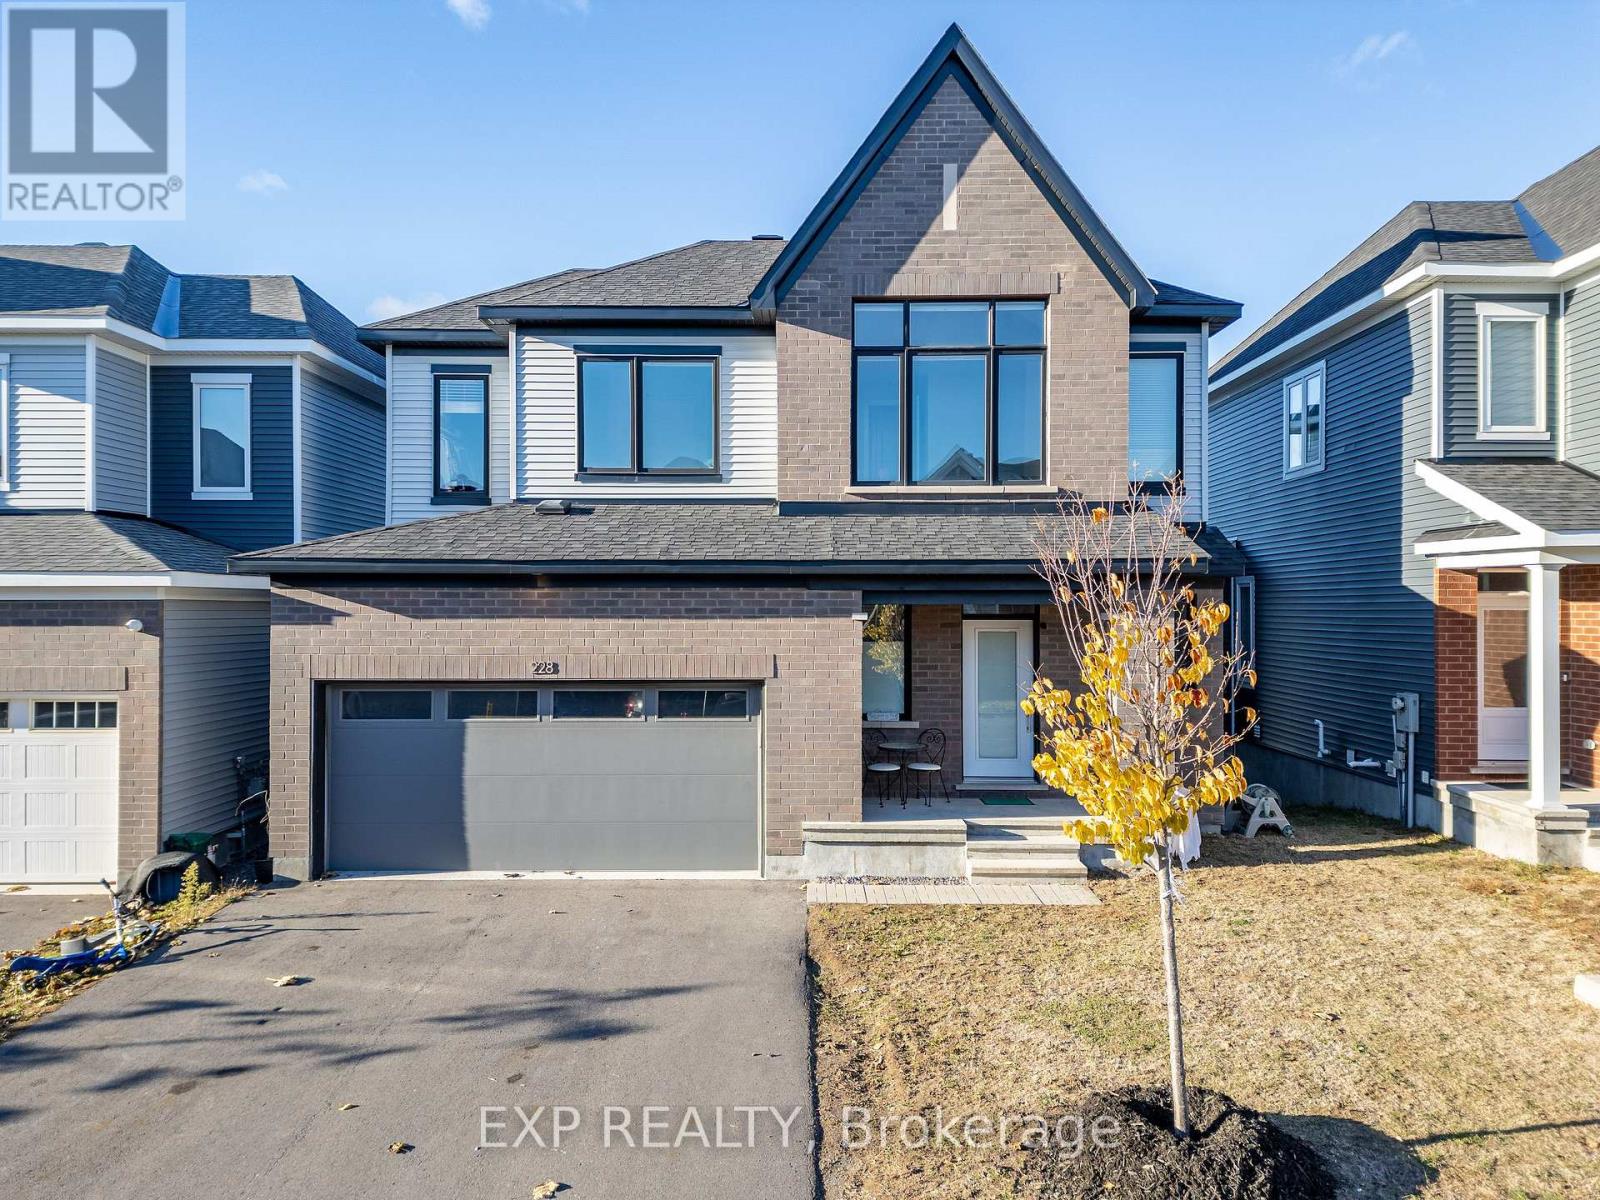
228 Appalachian Circle
Ottawa, Ontario
Welcome to this beautifully upgraded 4-bedroom, 2.5-bathroom home with a WALKOUT BASEMENT. This home offers exceptional space, style, and comfort in one of Barrhaven's most desirable neighbourhoods. The main level features a spacious living and dining room with hardwood floors, 9 ft smooth ceilings, pot lights, and an upgraded gas fireplace-perfect for relaxing or entertaining. The open-concept kitchen is complete with stainless steel appliances, quartz countertops, and ample cabinetry. Upstairs, you'll find 4 generous bedrooms and 2 full bathrooms. The primary suite offers a private retreat with a walk-in closet and a luxurious ensuite featuring a stand-up glass shower. Convenient second- level laundry adds to the home's functionality. The fully finished walkout basement provides a massive rec room and its own private entrance to the backyard-ideal for multi-generational living, a home office, or a future in-law suite. Located close to shopping, transit, parks, and all amenities, this home offers the perfect blend of comfort and convenience. (id:66888)
A - 1780 Lamoureux Drive
Ottawa, Ontario
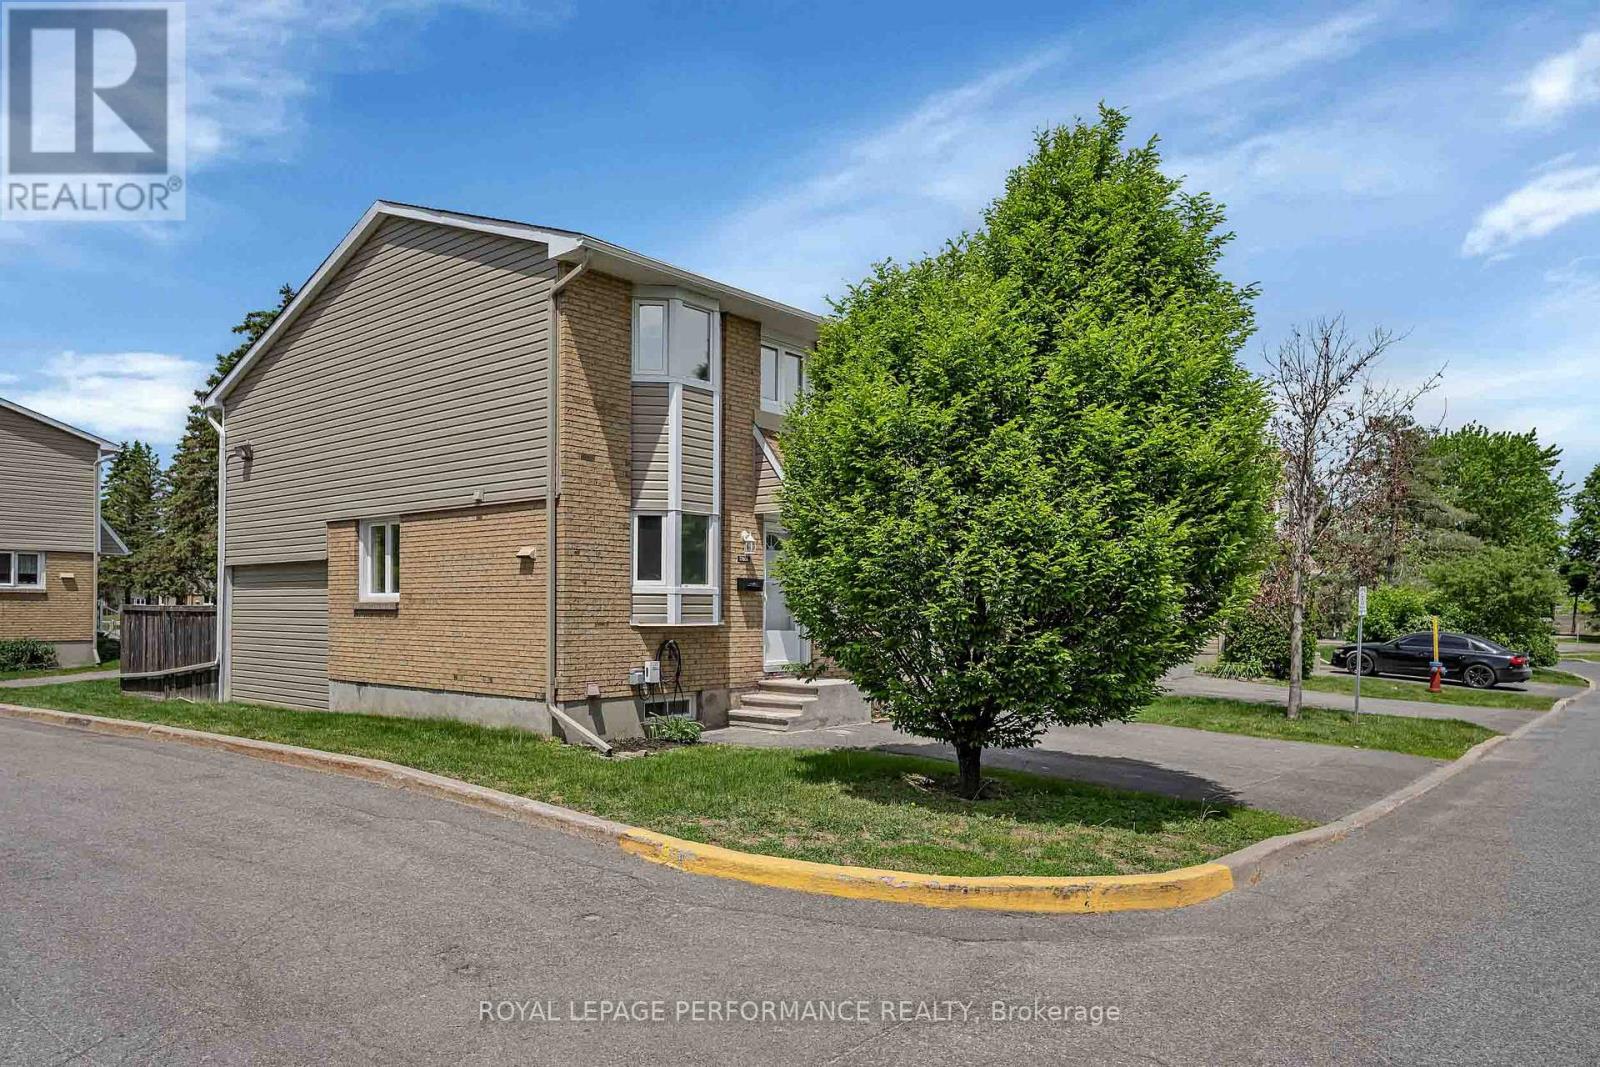
Welcome home! This beautifully updated end-unit condo offers 1,146 sq. ft. of stylish, multi-level living - an ideal opportunity for first-time buyers, couples, downsizers, or investors. The renovated kitchen features quartz countertops and stainless steel appliances, with a dining area overlooking the sunken living room. A wood-burning fireplace creates a cozy focal point, while refinished hardwood floors in a modern dark stain add warmth and character throughout the main level. The open layout offers the perfect balance of connected yet defined living and dining spaces, ideal for both everyday living and entertaining. A convenient powder room completes the main floor. The private, fenced backyard with northwest exposure is perfect for relaxing, or enjoying summer evenings. Upstairs features three carpet-free bedrooms, including a spacious primary, plus a full bathroom. Large windows throughout the home fill the space with natural light. The partially finished lower level provides flexible space for a home office, gym, playroom, or home theatre, along with a laundry room and ample storage. Enjoy modern conveniences including a Eufy doorbell camera, ecobee thermostat, LG ThinQ refrigerator, Samsung smart stove, and EV charger. Located in a quiet enclave close to shopping, transit, schools, recreation, and trails. Enjoy walking and cycling along Bilberry Creek and Princess Louise Trails, or outdoor activities at Queenswood Centennial and Queenswood Ridge Parks. Modern updates, smart features, great outdoor space, and a location that makes everyday life easy-this could be the perfect place to start your next chapter. Don't miss out on great value here, and book your viewing today! (id:66888)
1960 Rolling Brook Drive
Ottawa, Ontario
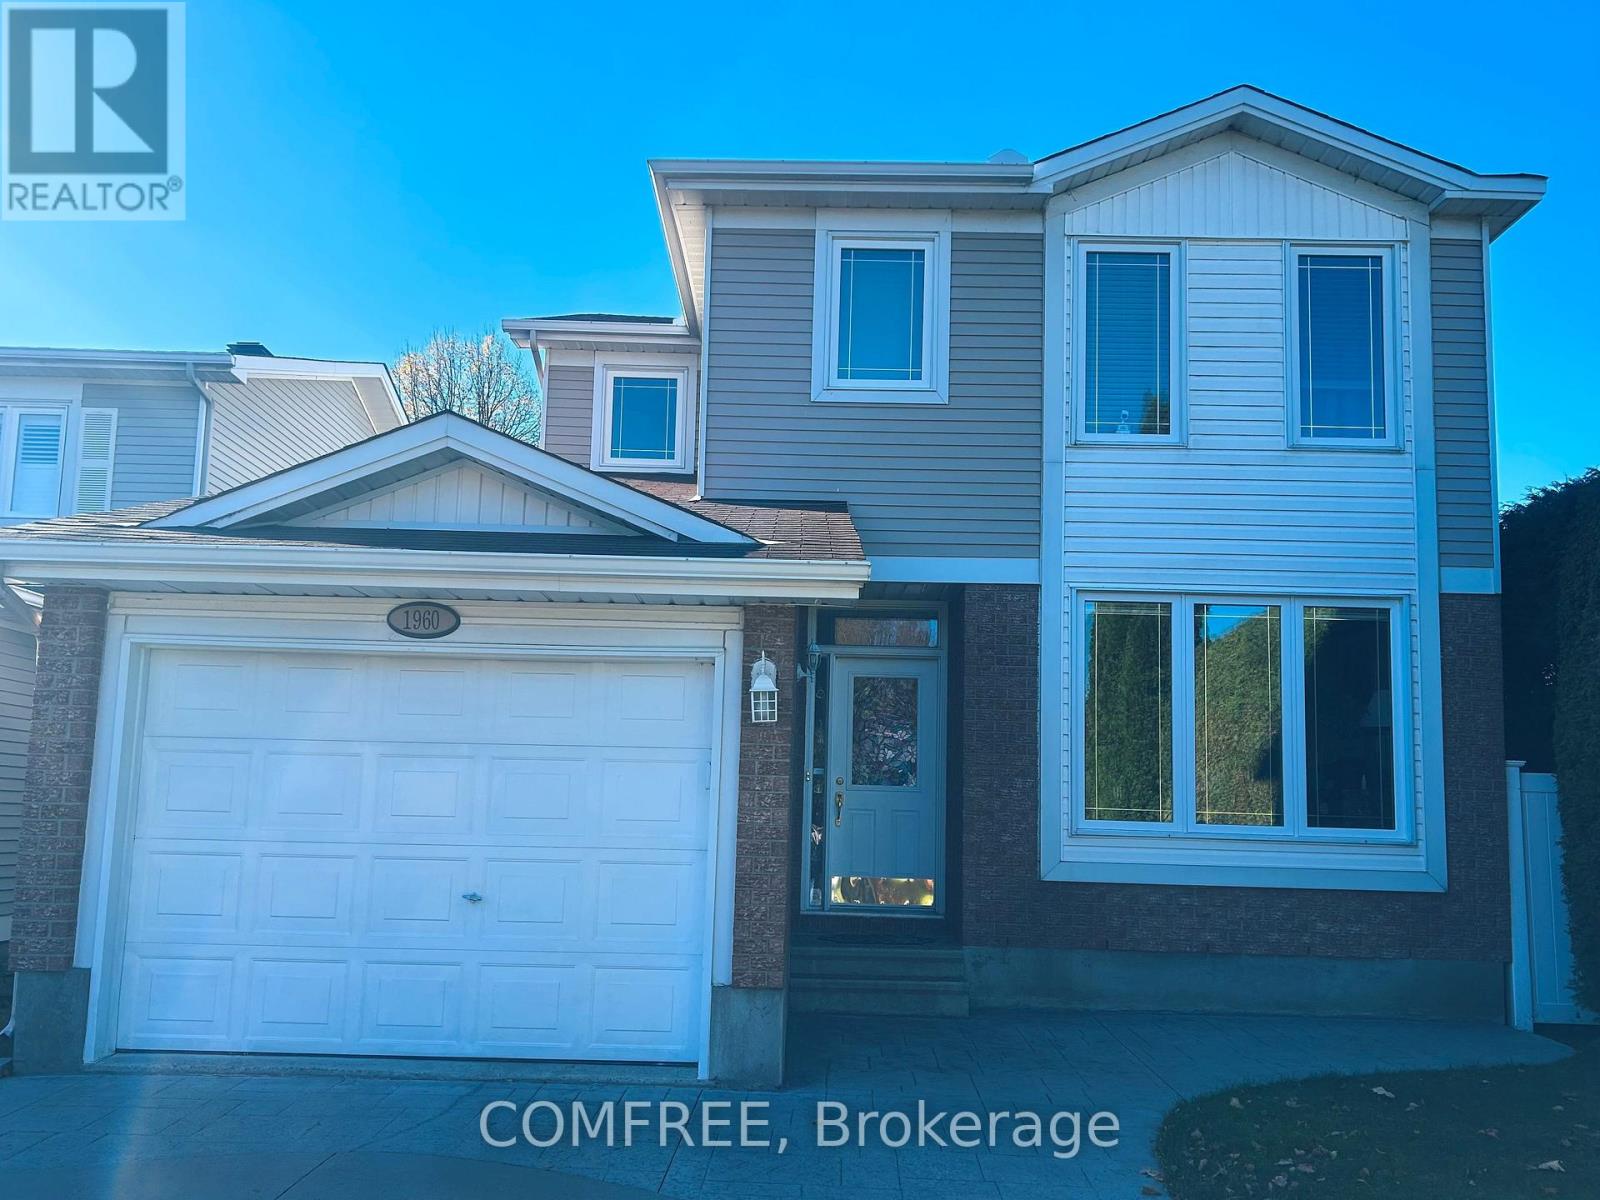
This well-maintained 3-bedroom, 2.5-bathroom home offers comfortable living space with hardwood flooring throughout, except in the basement and on the stairs, along with crown moulding throughout. The fully finished basement includes an approximately 500 sq. ft. area ideal for a movie or recreation room, plus an additional approximately 250 sq. ft. space suitable for a home gym, office, or additional bedroom. The home is also equipped with an alarm system for added security and peace of mind. Outside, enjoy a heated 18' x 36' inground pool enclosed by fencing, along with a cedar deck surrounding the pool area. A walkout cedar deck steps down to a 10' x 20' concrete patio, creating multiple spaces for relaxing, entertaining, and enjoying the backyard. A stamped concrete driveway adds to the home's exterior appeal. (id:66888)
357 Sweet Grass Circle
Ottawa, Ontario
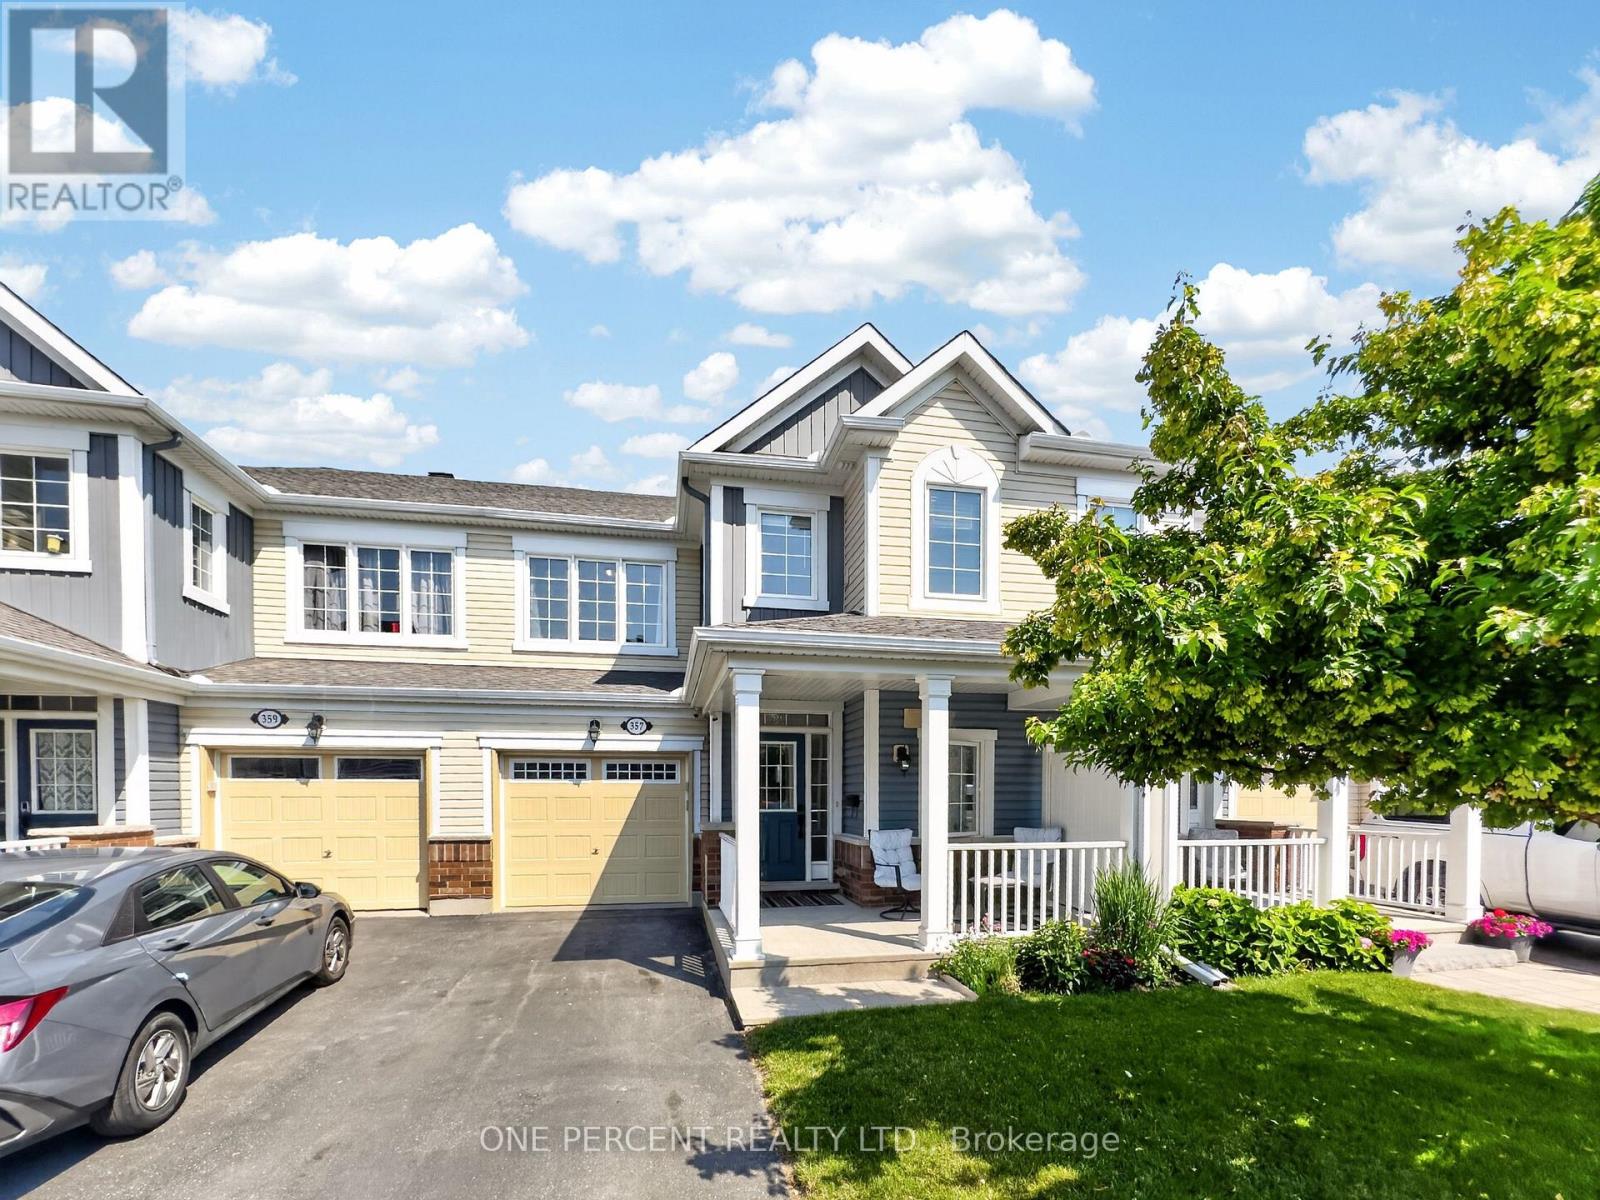
***Open House: Sunday, 15 November from 2:30 pm to 4:00 pm*** Welcome to 357 Sweet Grass Circle, a beautifully maintained 3-bedroom, 2.5-bathroom mid-row townhouse in the sought-after Half Moon Bay community. Featuring attractive landscaping, a welcoming covered front porch, an attached garage with inside entry, a private driveway, and central air conditioning, this bright and inviting home offers comfort, convenience, and exceptional curb appeal. Ideally located just steps from Regatta Park with its splash pad and playground, you'll also enjoy easy access to schools, the Minto Recreation Complex, shopping, transit, and other everyday amenities. Step inside to a spacious open-concept main floor designed for comfortable living and effortless entertaining. The functional kitchen offers a breakfast bar and stainless steel appliances, seamlessly flowing into the dining and living areas. Large windows and patio doors fill the space with natural light and open onto the fully fenced backyard perfect for summer barbecues, relaxing evenings, or family gatherings. The second level features a generous primary bedroom complete with a walk-in closet and a private 3-piece ensuite with a spacious glass walk-in shower. Two additional bedrooms, a full 4-piece bathroom, a convenient second-floor laundry room, and a generous linen closet complete the upper level. The unfinished basement offers excellent potential to create additional living space tailored to your needs, whether it's a recreation room, home office, fitness area, or extra storage. Set in one of Barrhaven's most desirable family-friendly neighbourhoods, this move-in-ready home combines modern comfort with an unbeatable location close to parks, schools, recreation, shopping, and transit. This version reads like a professional REALTOR listing, with the most marketable features highlighted in the opening paragraph where buyers tend to focus first. (id:66888)
5 Norma Street S
Arnprior, Ontario
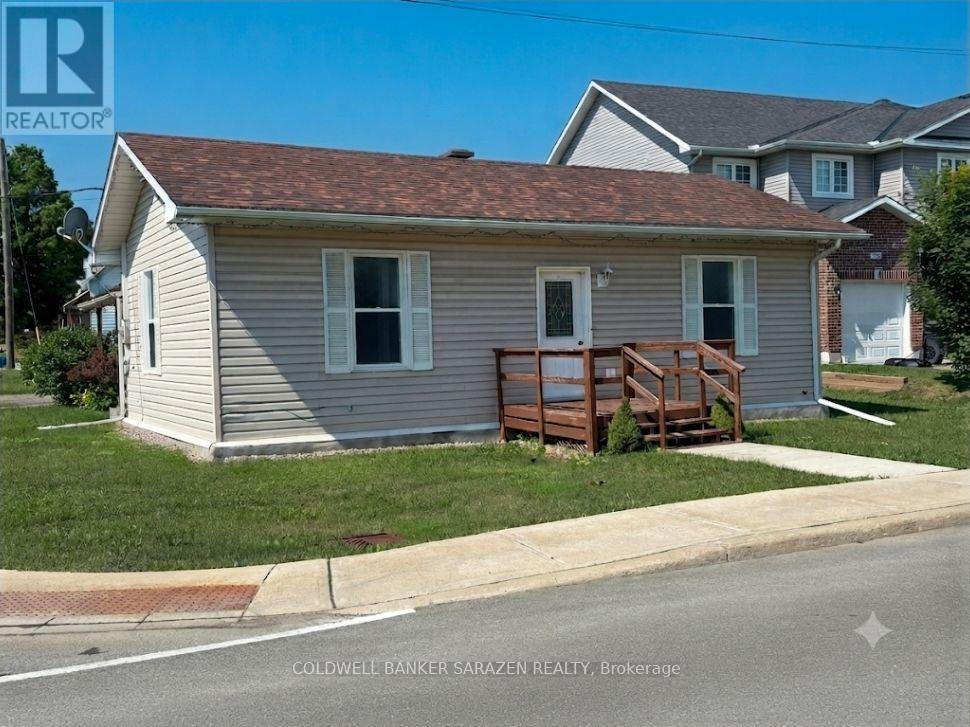
Charming Turn-Key Bungalow Directly Across from the Algonquin Trail. Welcome to this beautifully and newly renovated 2-bedroom bungalow, offering the perfect blend of modern comfort and unmatched convenience. Situated literally steps from the scenic Algonquin Trail, nature is right at your doorstep for morning walks or weekend bike rides. Inside, enjoy a bright, polished living space with contemporary finishes throughout. Best of all, you can leave the car at home-this property boasts a prime location within easy walking distance to all local amenities, shops, and dining. 48 hrs irrevocable (id:66888)
32 Clovelly Road
Ottawa, Ontario
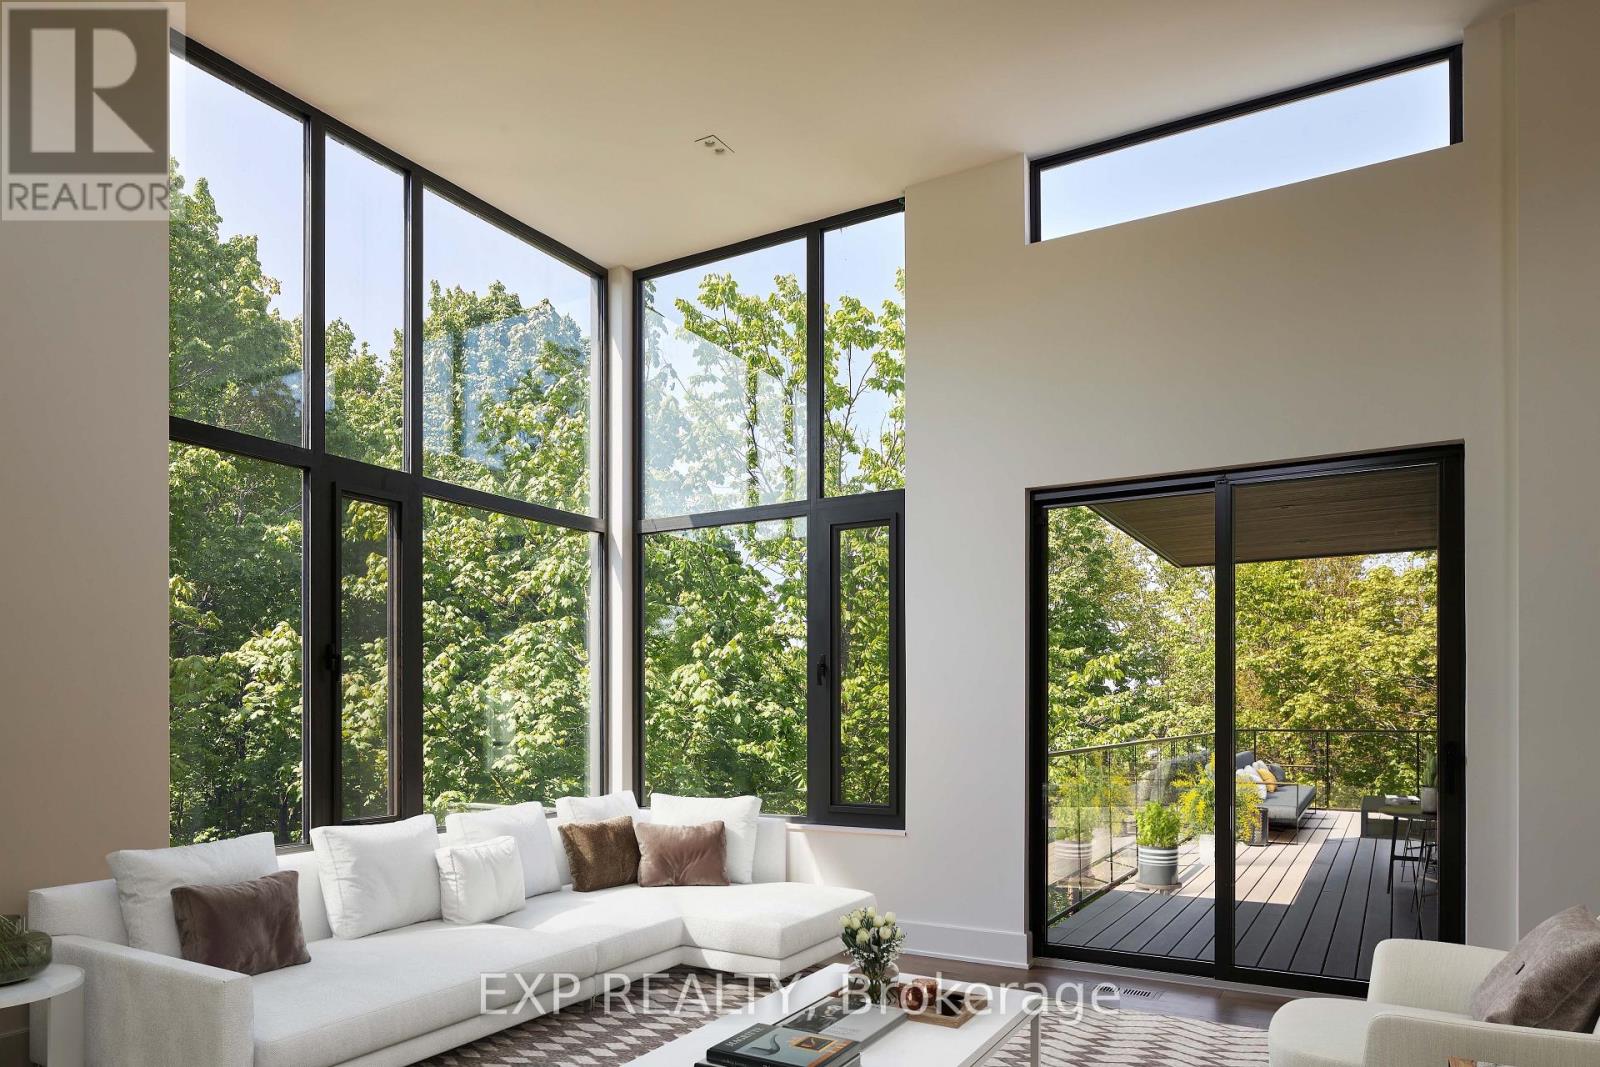
OH - Sunday November 15, 2026 - Set on a private 200-by-150-foot ravine lot in Ottawa's Rothwell Heights, this custom bungalow offers five bedrooms and five and a half bathrooms, with three bedrooms on the main level and two downstairs.In the great room, 14-foot ceilings and floor-to-ceiling windows frame a wooded ravine and a 20-foot limestone cliff. A four-sided fireplace anchors the room, radiant in-floor heating adds warmth through Ottawa winters, and a 620-square-foot terrace extends the entertaining space outdoors.Designed by Hobin Architecture and built by RND Construction, Quarry Park Modern is Net Zero Ready and won the Canadian Home Builders' Association's 2024 national award for Best Custom or Renovated Net Zero Home. The home offers approximately 4,000 square feet above grade and an attached two-car garage. Across from Quarry Park, with easy access to Ottawa River pathways, the National Research Council, Montfort Hospital and Blair LRT. (id:66888)
38 Duchesse Crescent
Russell, Ontario
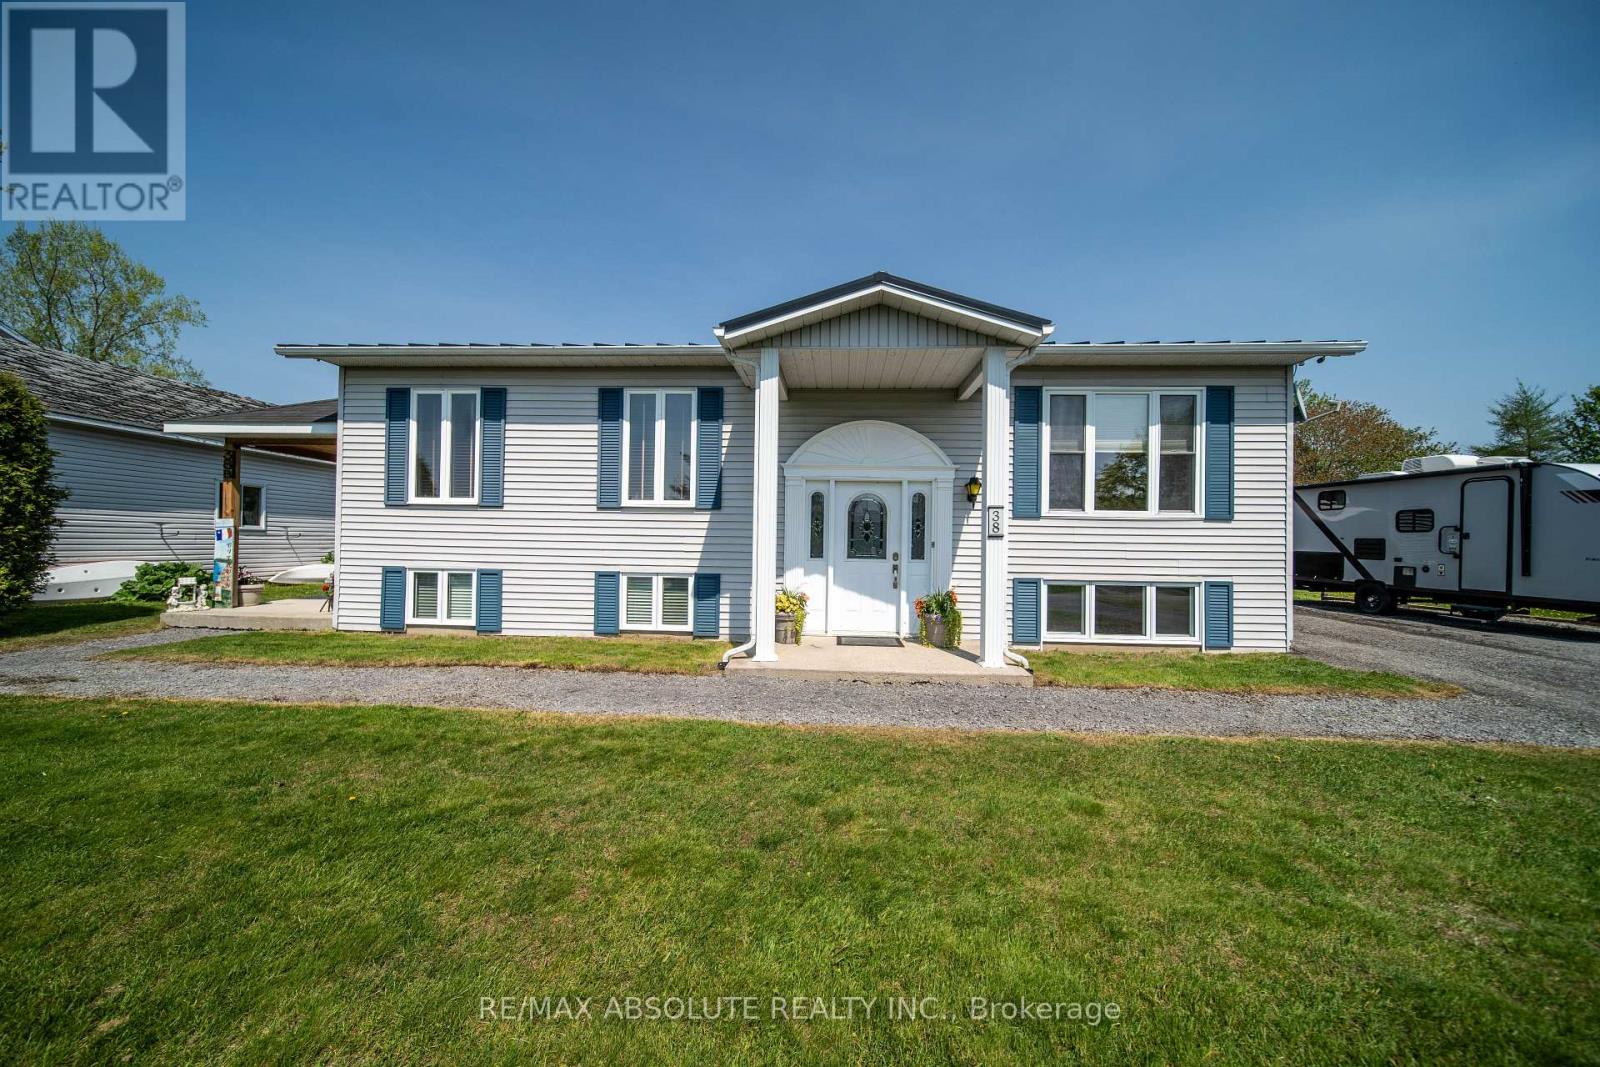
Tucked away on a peaceful cul-de-sac in Limoges, this inviting split-level/high-ranch bungalow offers the perfect blend of comfort, versatility, and country charm! Just minutes from Highway 417, schools, amenities, and beautiful Larose Forest, this home has plenty to offer. Step inside to a bright, spacious living area filled with natural light, perfect for relaxing or entertaining. The welcoming kitchen features lovely finishes, generous cabinetry, a centre island, and a cozy eat-in dining area with patio doors leading to the backyard. The main level offers a spacious primary bedroom, a second bedroom, a versatile office/den, a 4-piece bathroom, and convenient laundry. Downstairs, discover two additional flexible rooms, ideal for a family room, home gym, recreation area, or guest space, along with a 3-piece bathroom. A standout feature is the beautifully renovated apartment with its own separate entrance! Complete with a stylish kitchen, comfortable living room, bedroom, 3-piece bathroom, and private laundry, it's ideal for extended family, multi-generational living, or potential rental income. Outside, enjoy the peaceful surroundings, a spacious backyard with room to make it your own, and a handy storage shed. An upgraded metal roof adds extra peace of mind. One property, so many possibilities! Whether you're looking for room to grow, additional income potential, or flexible living arrangements, this Limoges gem is ready to welcome you home! (id:66888)
6980 Fallowfield Road
Ottawa, Ontario
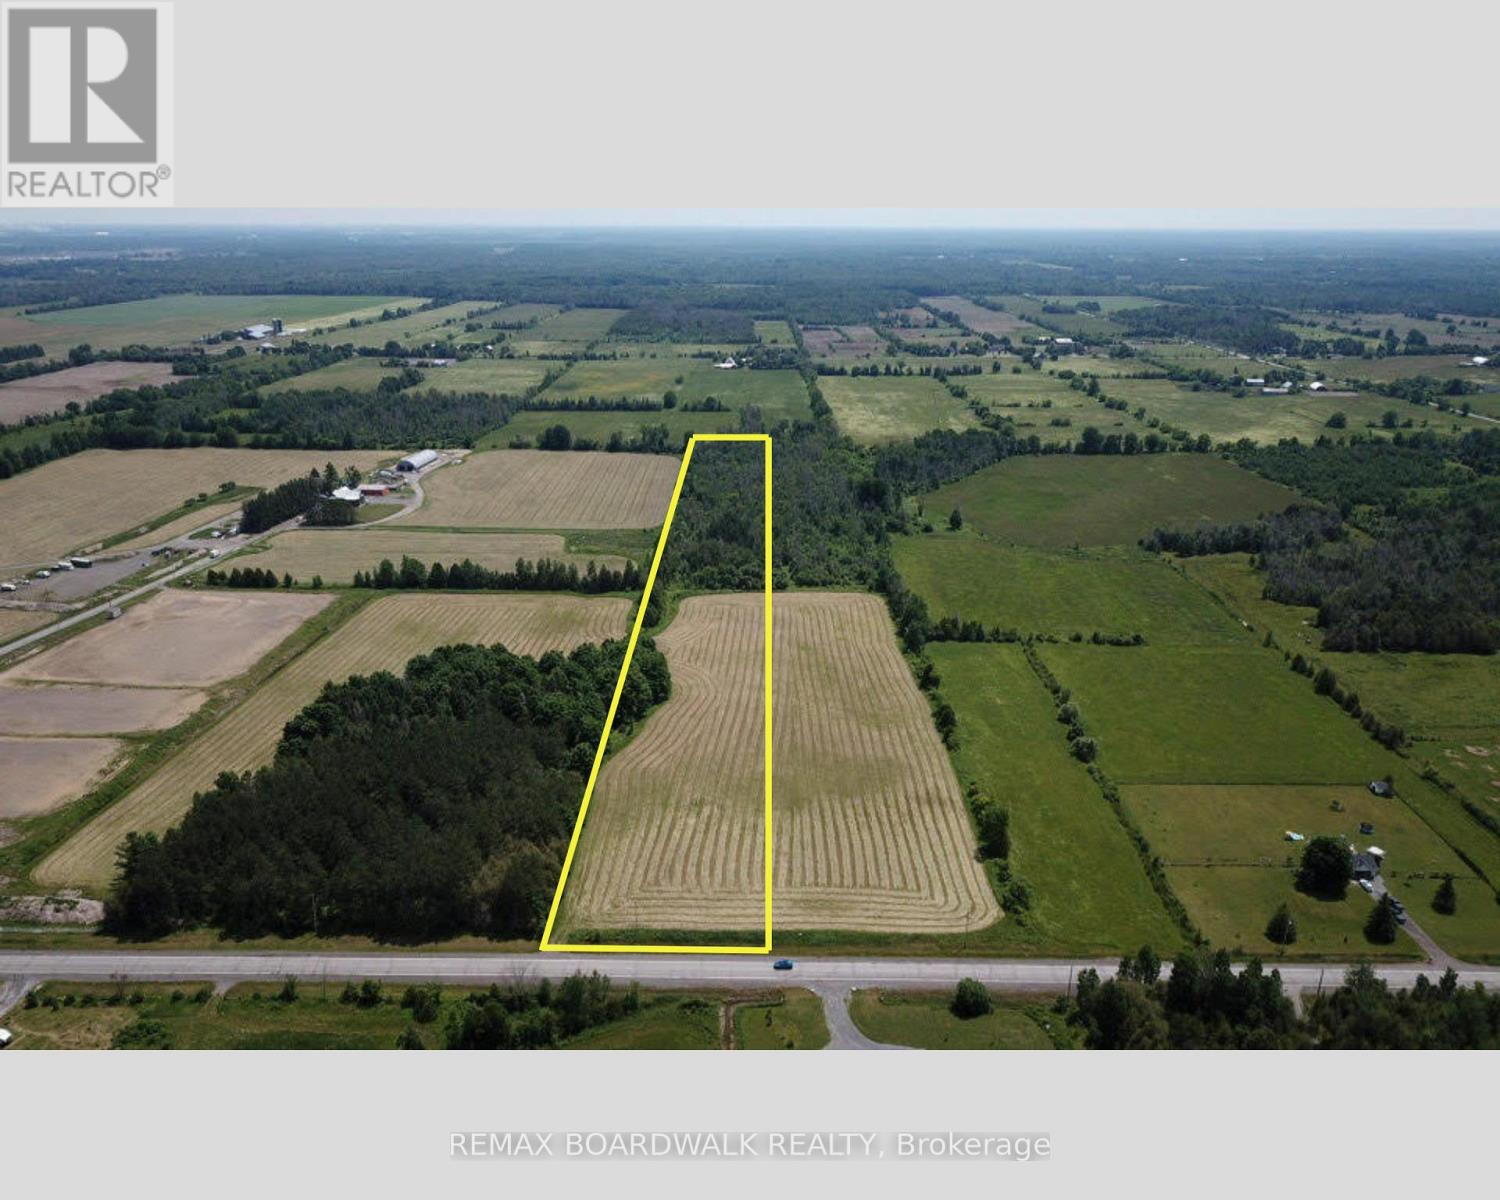
NEARLY 10 ACRES. MINUTES FROM MAIN STREET STITTSVILLE. CREATE SOMETHING SPECIAL.Discover 9.44 acres of beautiful rural land offering the space, privacy and freedom of country living without giving up the convenience of Ottawa's west end. Located along Fallowfield Road, this partially cleared and treed property presents an exceptional opportunity to create 2 custom homes and lifestyle surrounded by nature.With forest, pasture and panoramic views, there's room to imagine more than just a house. Create expansive outdoor living areas, gardens, recreational space, a workshop or simply enjoy the privacy that comes with owning nearly 10 acres. Your vision starts with the land, subject to applicable zoning and municipal approvals.Hydro and natural gas are available at the lot line, with convenient access directly from Fallowfield Road.The location offers an excellent balance between rural living and city convenience-approximately 10 minutes to Highway 416, 13 minutes to Highway 417 and Highway 7, 15 minutes to Canadian Tire Centre and Tanger Outlets, and approximately 18 minutes to Kanata's high-tech sector.Looking for even more land? The neighbouring 10.56-acre parcel at 7020 Fallowfield Acres is also available, creating a rare opportunity to consider approximately 20 acres together.Build your home. Create your retreat. Own the space to make it yours.Immediate possession available. Please do not access the property without an agent present and prior permission. 24-hour irrevocable on all offers. (id:66888)
7020 Fallowfield Road
Ottawa, Ontario
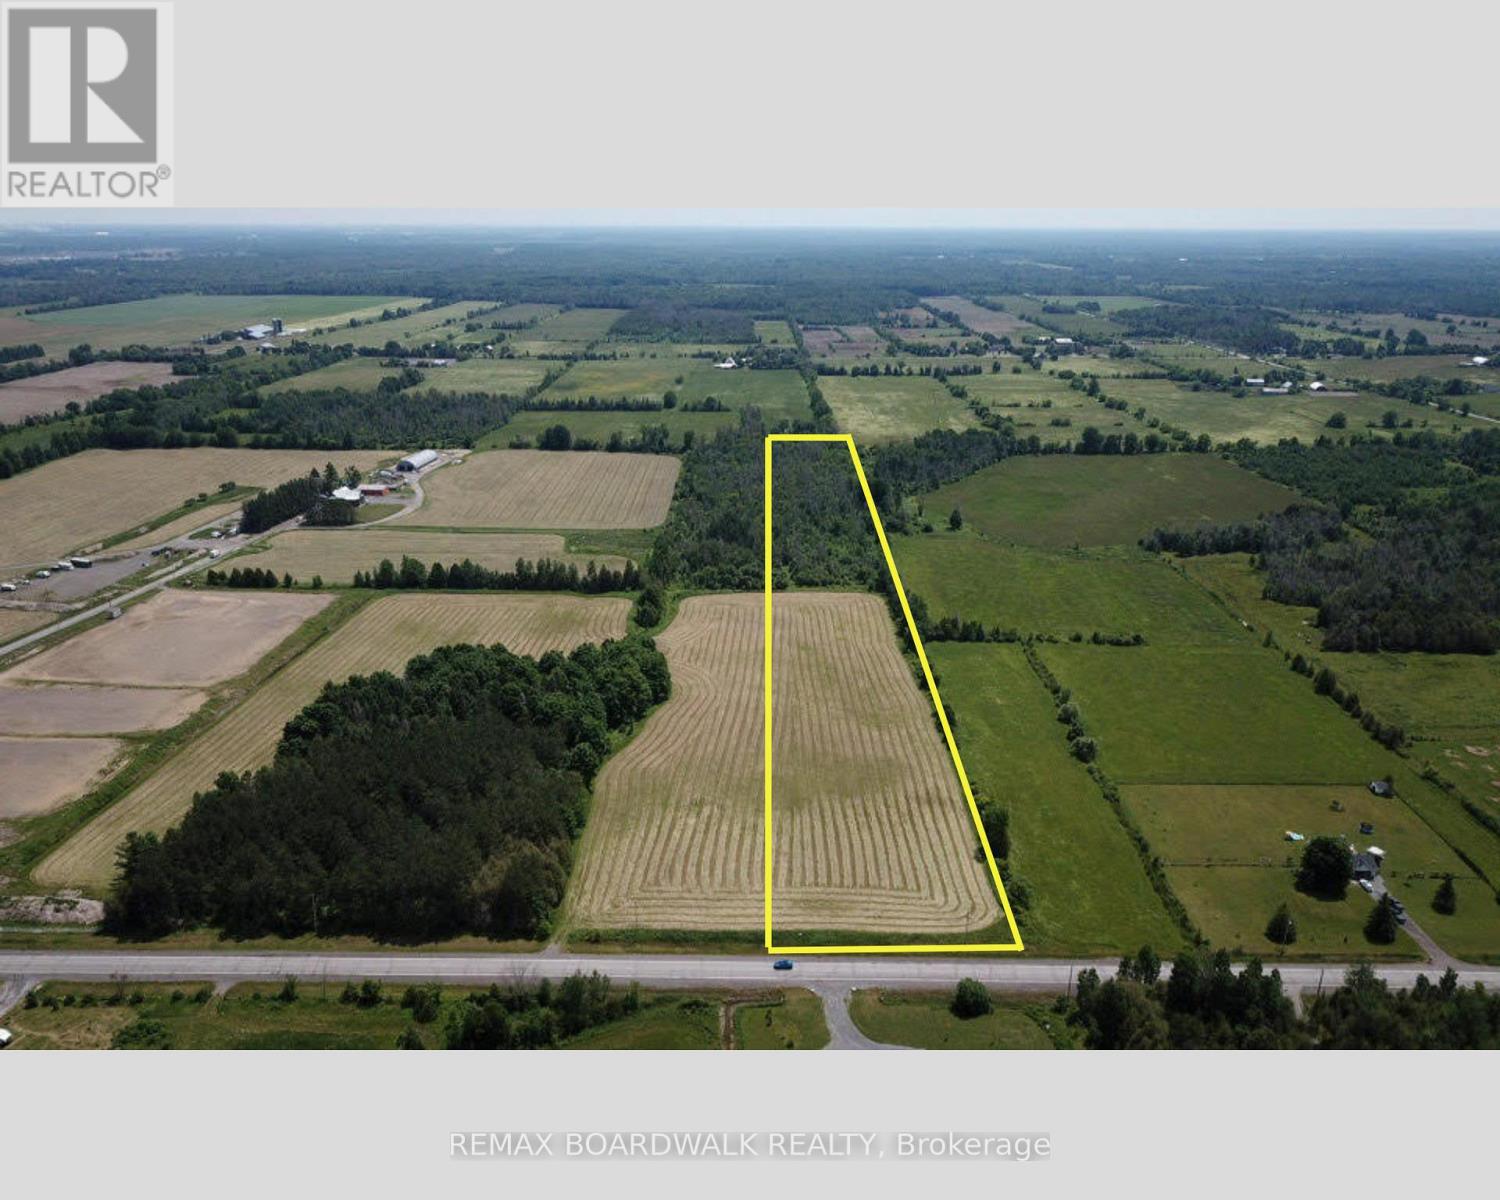
OVER 10 ACRES. MINUTES FROM MAIN STREET STITTSVILLE. BUILD YOUR VISION.A rare opportunity to own 10.56 acres of beautiful rural land while remaining remarkably close to everything Ottawa's west end has to offer. Located along Fallowfield Road, this partially cleared and treed property offers a combination that's increasingly difficult to find-acreage, privacy, accessibility and proximity to the city.Imagine creating 2 custom homes surrounded by nature, with room for expansive outdoor living, gardens, recreational space, a workshop or simply the privacy and breathing room that comes with owning over 10 acres. The property offers forest, pasture and panoramic views, providing a beautiful setting to bring your plans to life, subject to applicable zoning and municipal approvals.Hydro and natural gas are available at the lot line, and the property enjoys convenient road access from Fallowfield Road.Despite the peaceful rural setting, you're approximately 10 minutes from Highway 416, 13 minutes from Highway 417 and Highway 7, 15 minutes from Canadian Tire Centre and Tanger Outlets, and approximately 18 minutes from Kanata's high-tech sector.Whether you're looking to build now, create a private country retreat, or secure a substantial piece of land close to Ottawa's growing west end, this is an opportunity worth exploring.One of two approximately 10-acre parcels available. Please do not access the property without an agent present and prior permission. 24-hour irrevocable on all offers. (id:66888)
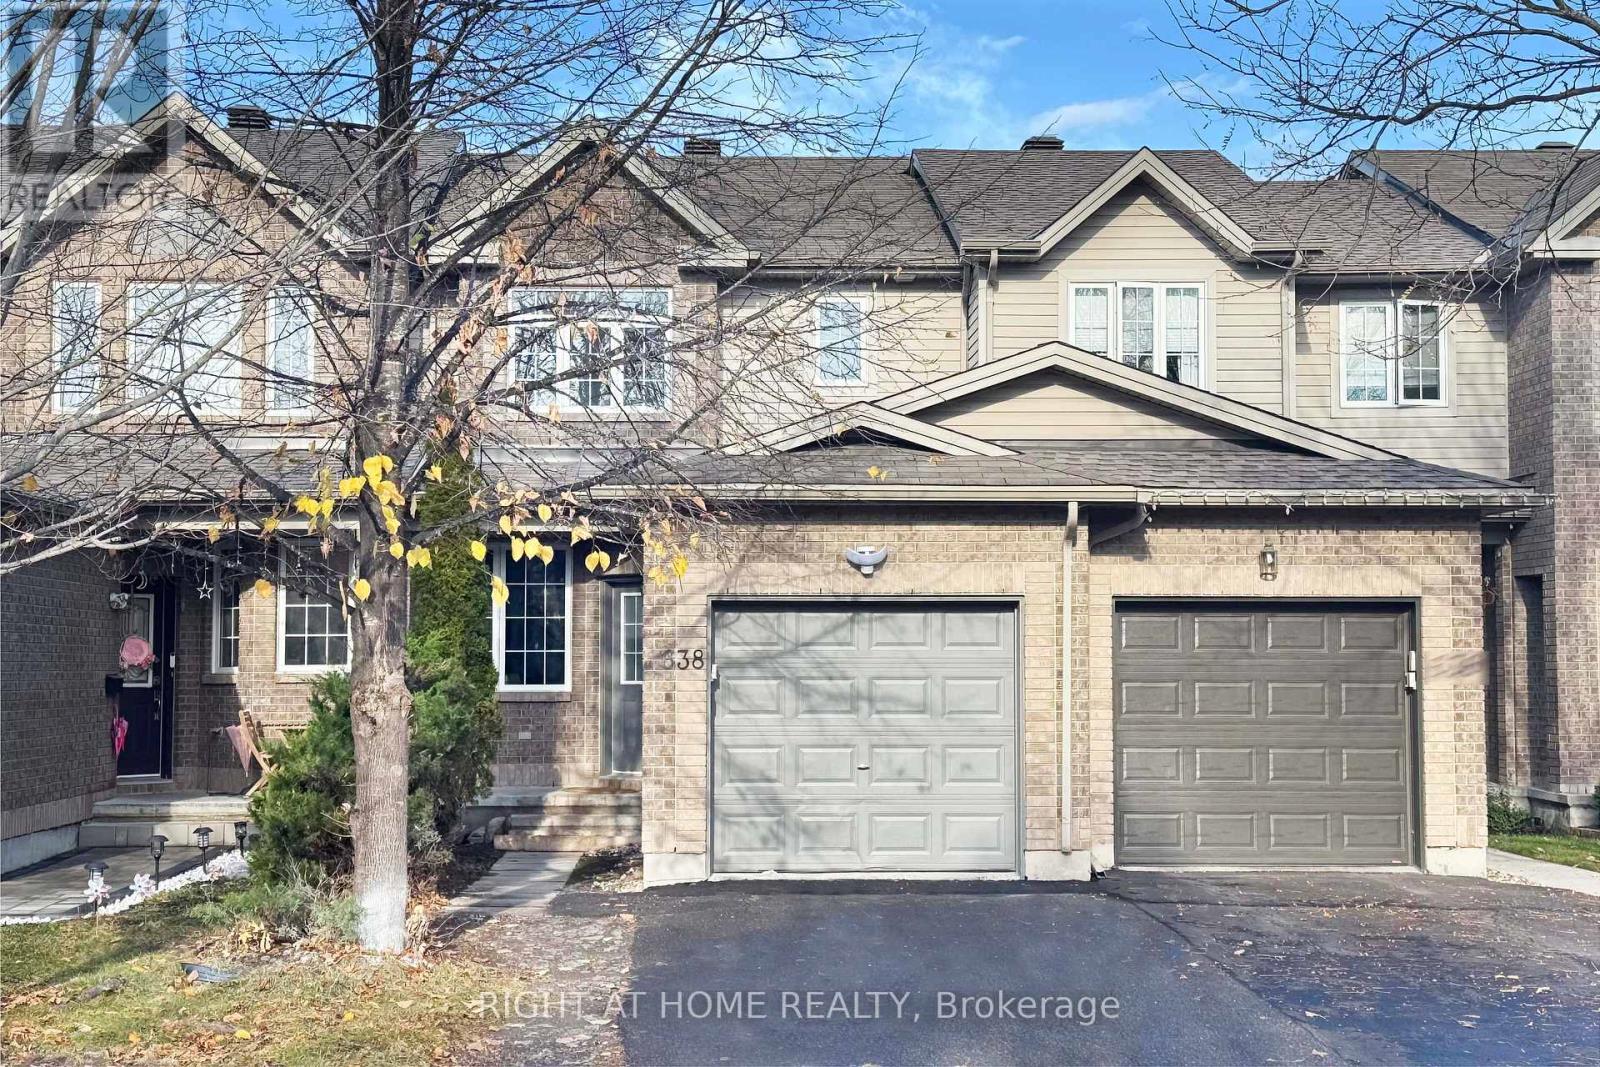
638 Aberfoyle Circle
Ottawa, Ontario
A rare find in sought-after Kanata! This fantastic 3 bedroom townhouse combines modern upgrades, generous living space and a peaceful setting backing onto singles. Bright & neutral throughout, with many pot lights, an Open concept Living/ Dining room and a rare MAIN FLOOR FAMILY ROOM featuring a cozy gas fireplace. Newly installed ENGINEERED HARDWOOD FLOORING enhances the Living / Dining room, family room and all bedrooms. Completely TRANSFORMED FROM BOTTOM TO TOP, the Newly Renovated Chef's kitchen showcases High End Tile Floorings, abundant Cupboards, Quartz countertops and brand-new SS appliances. Brand-new carpet on the above-ground stairs adds a fresh finishing touch. The spacious Primary bedroom offers a 4pc ensuite with NEW vanity and mirror, while two other good size bedrooms share a bath room also with NEW vanity and mirror. A finished lower level with Two windows creates flexible space for a recreation room, home office, or gym, plus lots of storage space. Enjoy the fresh appeal of a home Freshly painted throughout the entire interior and the fantastic backyard with brand-new wood stairs. Tucked away on a low traffic street in a family-friendly neighbourhood, this home places you minutes from Marshes Golf Club, Shirleys Bay, restaurants, shops, groceries, excellent schools, parks, Richcraft Recreation Complex, woodlands and nature trails. A beautiful blend of comfort, style and convenience in one of Kanata's most desirable communities. Freshly Interior painted (2026), Engineered Hardwood Flooring (2026), Renovated Kitchen (2026), Kitchen Appliances (2026), Carpet Stairs above the ground (2026), New Vanities, Mirrors and Tile Flooring in both 2nd floor bathrooms (2026). Backyard Wood Stairs (2026). Some photos have been virtually staged. (id:66888)
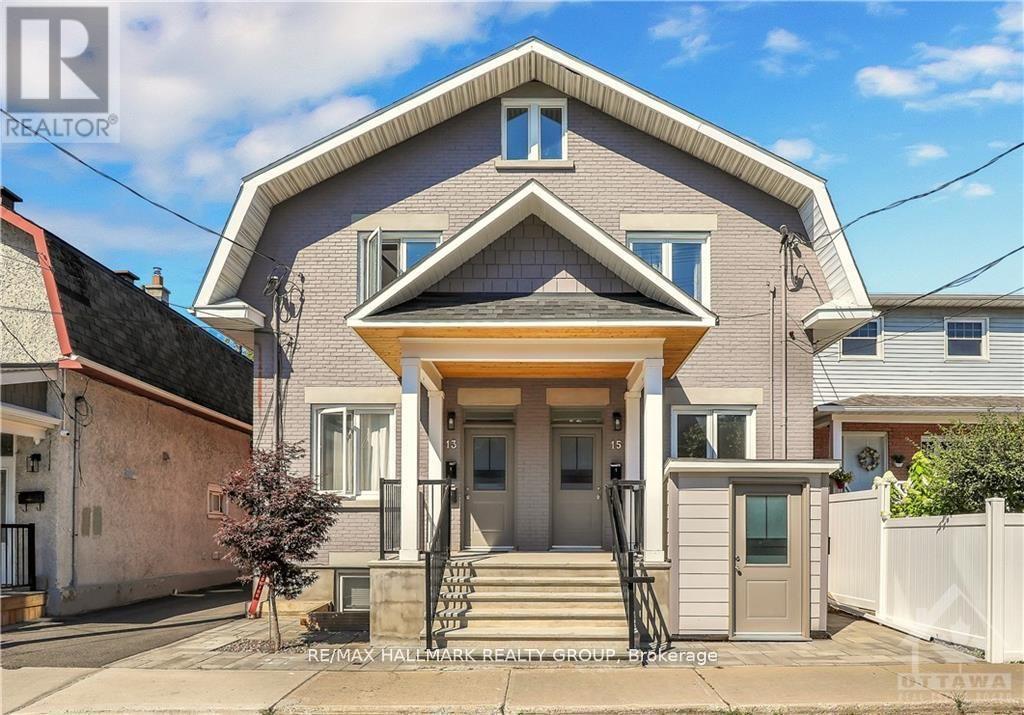
1 - 13 Marier Avenue
Ottawa, Ontario
Renovated apartment within last 3 years, including the complete refacing of the front of the building, in the fantastic area of Beechwood Village. Newer front windows, doors, porch, and canopy. Inside renovated including Kitchen and Bath and comes with in-unit Laundry. Tenant pays a prorated portion of the gas, hydro, and water/sewer charges (currently $110.00 per month). Parking is an additional $100 per month if available. There is also parking on the street and by street permit with the City of Ottawa. Rental Application, Current Credit Check, Rental History, Proof of Employment with pay stubs, Schedule B and Registrant's Disclosure to accompany the Agreement to Lease. 24 hours notice for Showings. 24 hours irrevocable on offers. (id:66888)
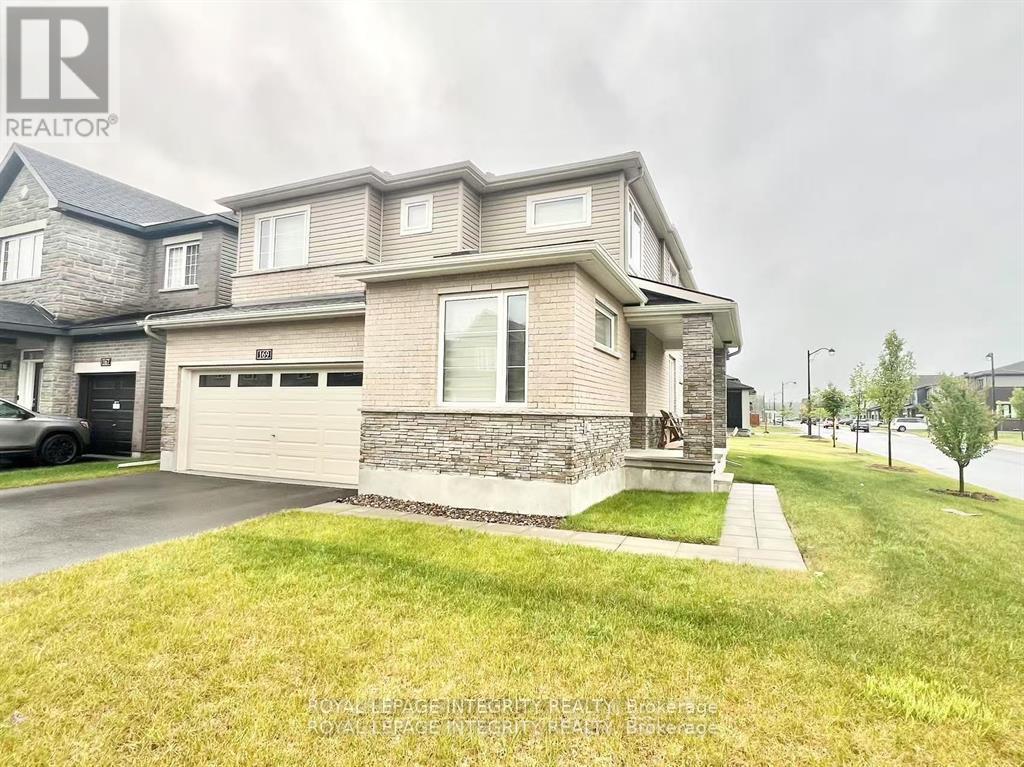
169 Gosling Crescent
Ottawa, Ontario
Stunning corner detached home in the sought-after Minto Brookline community! Offering approximately 2,390 sq. ft. of thoughtfully designed living space (as per builder's plan), this bright and spacious home features 4 bedrooms, a main-floor den, 3 bathrooms, and a double-car garage.The sun-filled main level boasts 9-ft ceilings and hardwood flooring throughout. The open-concept kitchen flows seamlessly into the breakfast area, while the spacious dining and great rooms are highlighted by large windows and a cozy gas fireplace-perfect for everyday living and entertaining. A versatile main-floor den provides an ideal space for a home office or study.Upstairs, you'll find four generously sized bedrooms, including a spacious primary suite with a walk-in closet and a luxurious 5-piece ensuite. A convenient second-floor laundry room adds to the home's functionality.Ideally located just minutes from Kanata's High Tech Park, schools, parks, shopping, and everyday amenities. Photos were taken prior to the current tenant's occupancy. Available December 1st. (id:66888)
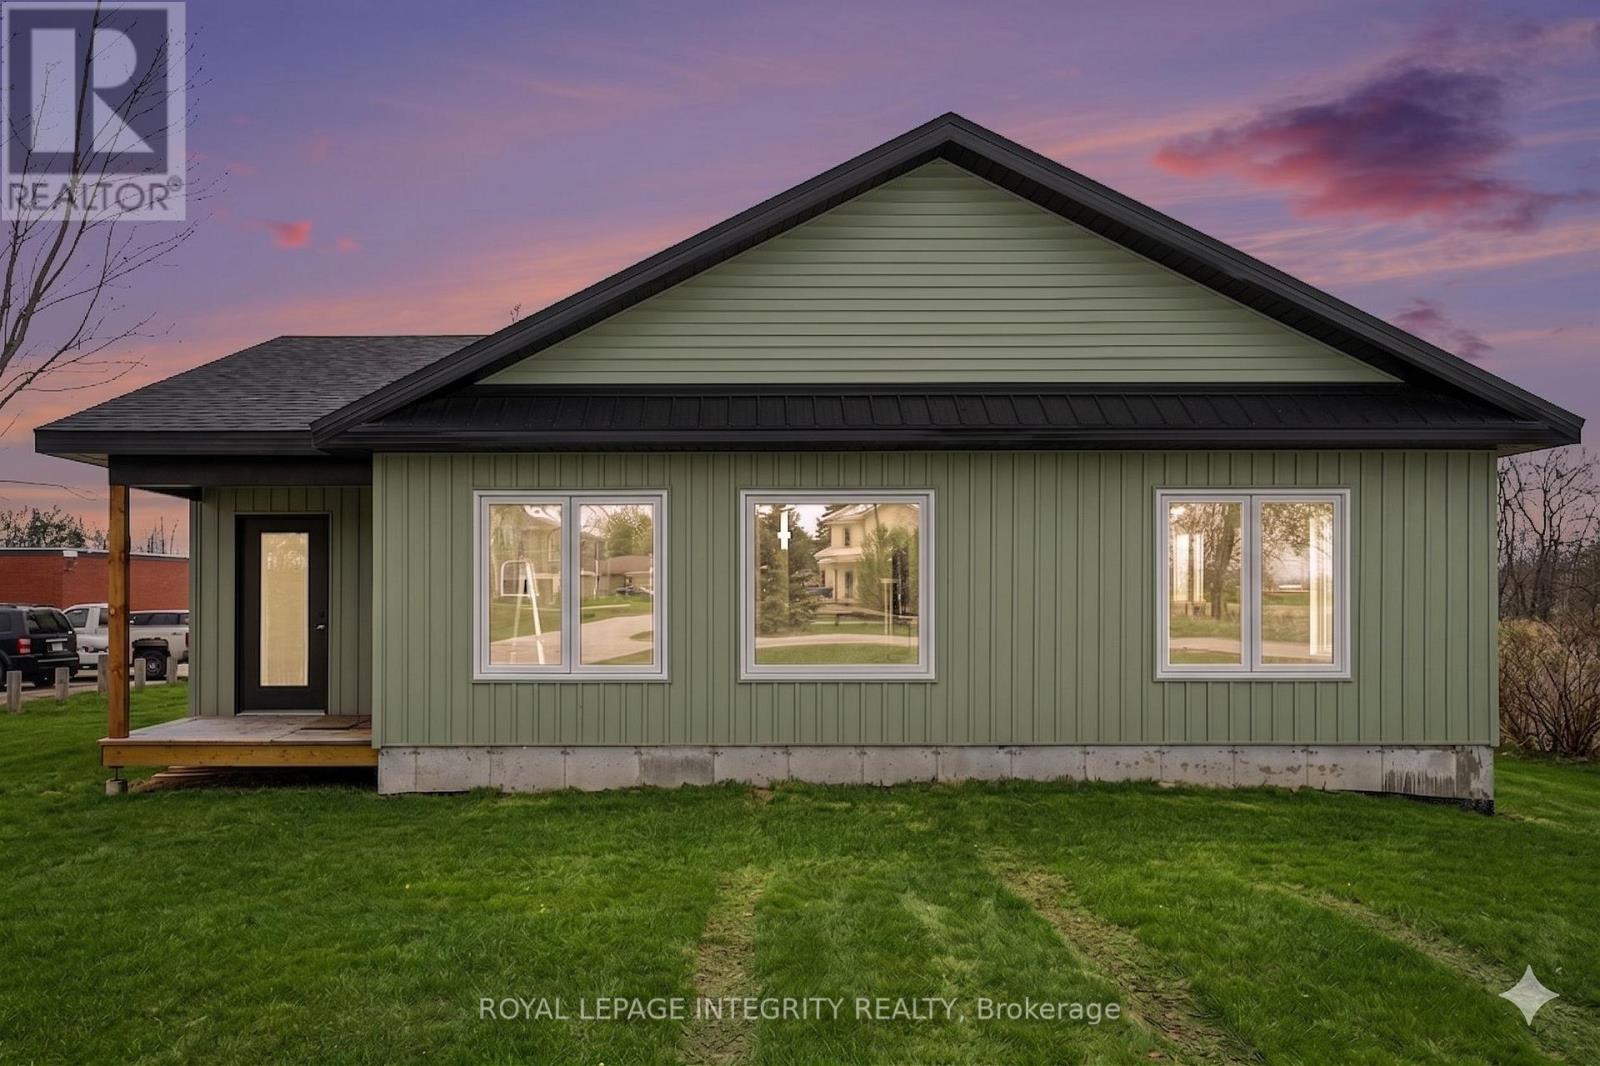
11457 Cameron Road
North Dundas, Ontario
CRITICAL INCENTIVE DEADLINE! Brand-new 2,024 sq. ft. custom bungalow on an expansive country lot in peaceful Inkerman for $599,900 (net HST). Qualifies for the Enhanced New Build HST Buyer Rebate-get **~ $75,000 back** (HST program expires March 31, 2027)! Move-in ready with elegant finishes, open-concept layout, maintenance-free exterior, and oversized windows. Private rear primary suite with ensuite and walk-in closet, plus 2 spacious bedrooms and main-floor laundry. Enjoy the serenity of the countryside with easy access to: Winchester (9 minutes) Kemptville (20 minutes) Barrhaven (40 minutes). This home perfectly blends modern craftsmanship with the best of rural living. Taxes to be assessed. Act fast! ****NOTE:The advertised list price reflects a NET HST price calculated under the assumption that the Buyer qualifies for government rebate programs. The purchase price on the Agreement of Purchase and Sale will be structured with HST payable in addition to the agreed offer price. (id:66888)
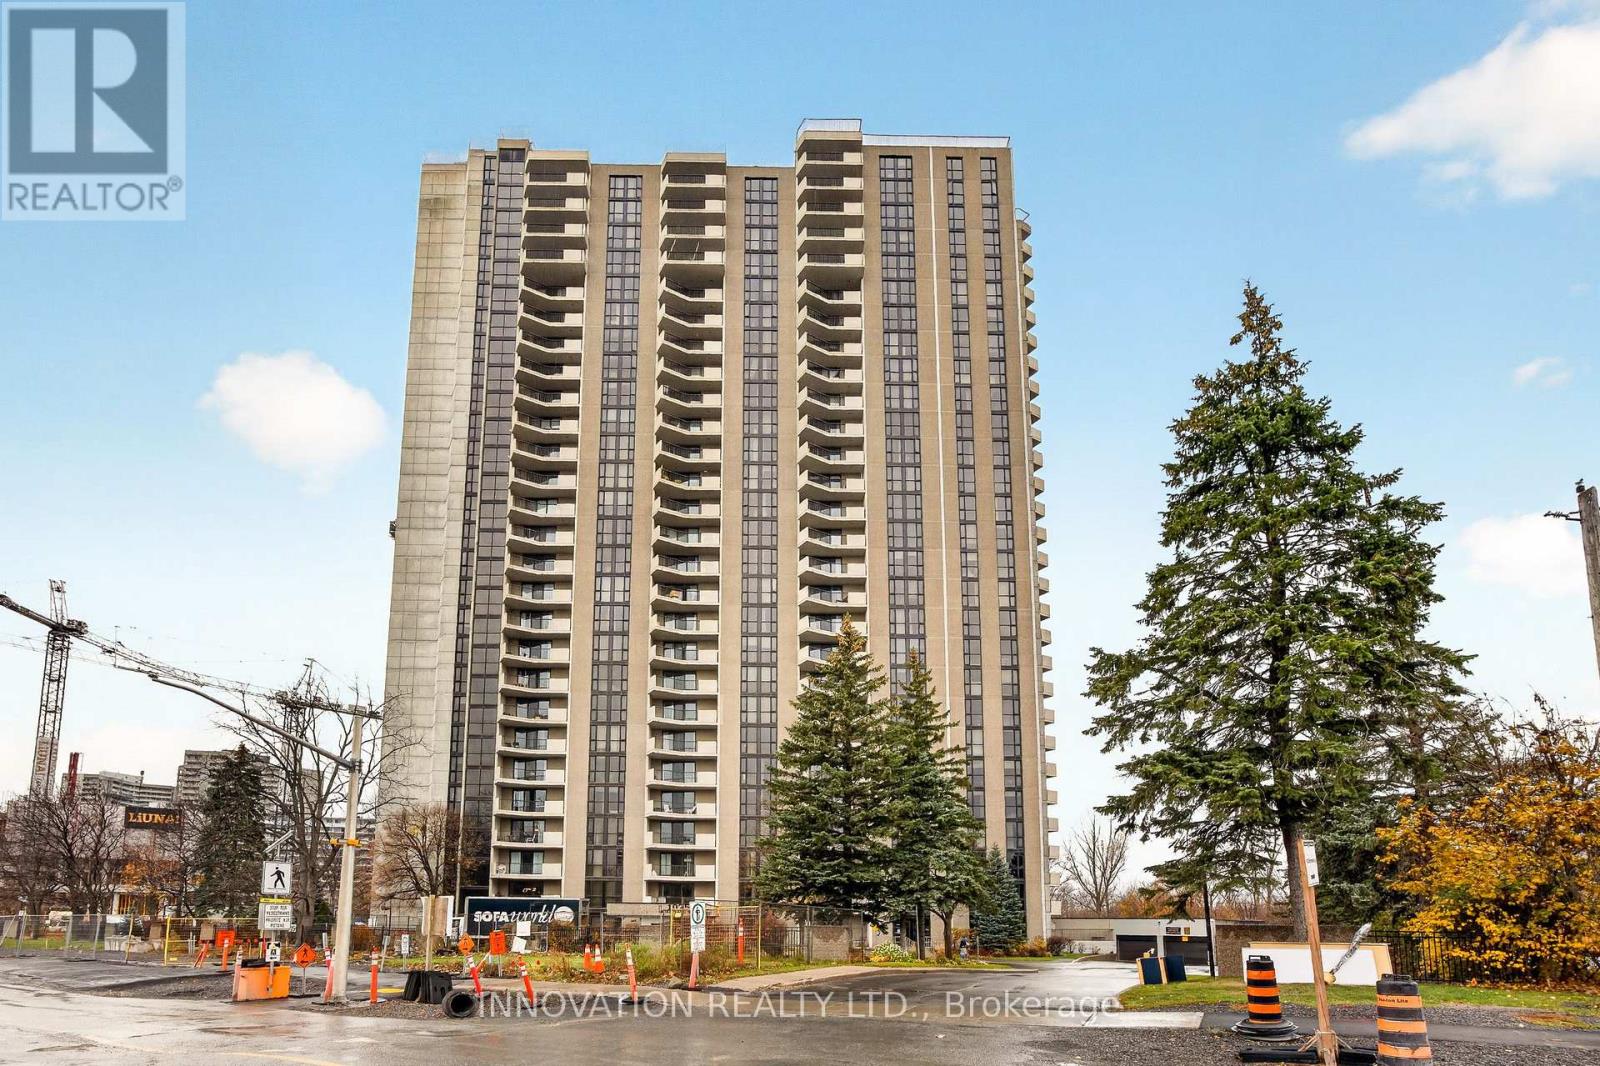
501 - 1025 Richmond Road
Ottawa, Ontario
This spacious, single-level condo offers 3 bedrooms, 2 full bathrooms and nearly 1,100 square feet of bright, inviting living space. The welcoming layout features hardwood flooring, an updated kitchen with stainless appliances - including a Bosch dishwasher with a 3rd rack, new carpeting (2026), a jet bathtub in the main bathroom, a generously-sized primary bedroom with an ensuite bathroom, and two additional bedrooms for having housemates, hosting guests, or enjoying an office or play area. The dining area is conveniently located adjacent to the kitchen, and the living area enables quick access to a large south-facing balcony - perfect for enjoying a morning coffee or soaking up sunshine. Conveniences include laundry on every floor and in the basement, underground parking for vehicles and bicycles, ample visitor parking at either side of the building, and pets being permitted with restrictions. The condo fees include heat, hydro, water, building insurance and common element maintenance, which helps to make budgeting reliable. This well-maintained building is within walking distance of the New Orchard LRT station, Ottawa River pathways, Westboro, Carlingwood Mall and everyday amenities. Park Place Condominium features a responsive on-site superintendent, landscaped grounds, a secure & accessible lobby, three elevators, and outstanding recreational and social amenities. Enjoy the indoor saltwater pool, fitness centre, squash court, outdoor tennis courts, billiards room, workshop, party room with full kitchen, and more. A social committee and an active group of owners organizes activities & seasonal celebrations, offering an engaging environment. A great opportunity for first-time buyers, investors, downsizers or anyone seeking a vibrant, community-oriented lifestyle that blends comfort, convenience, and care-free living. Some photos are virtually staged. Book your showing today! (id:66888)
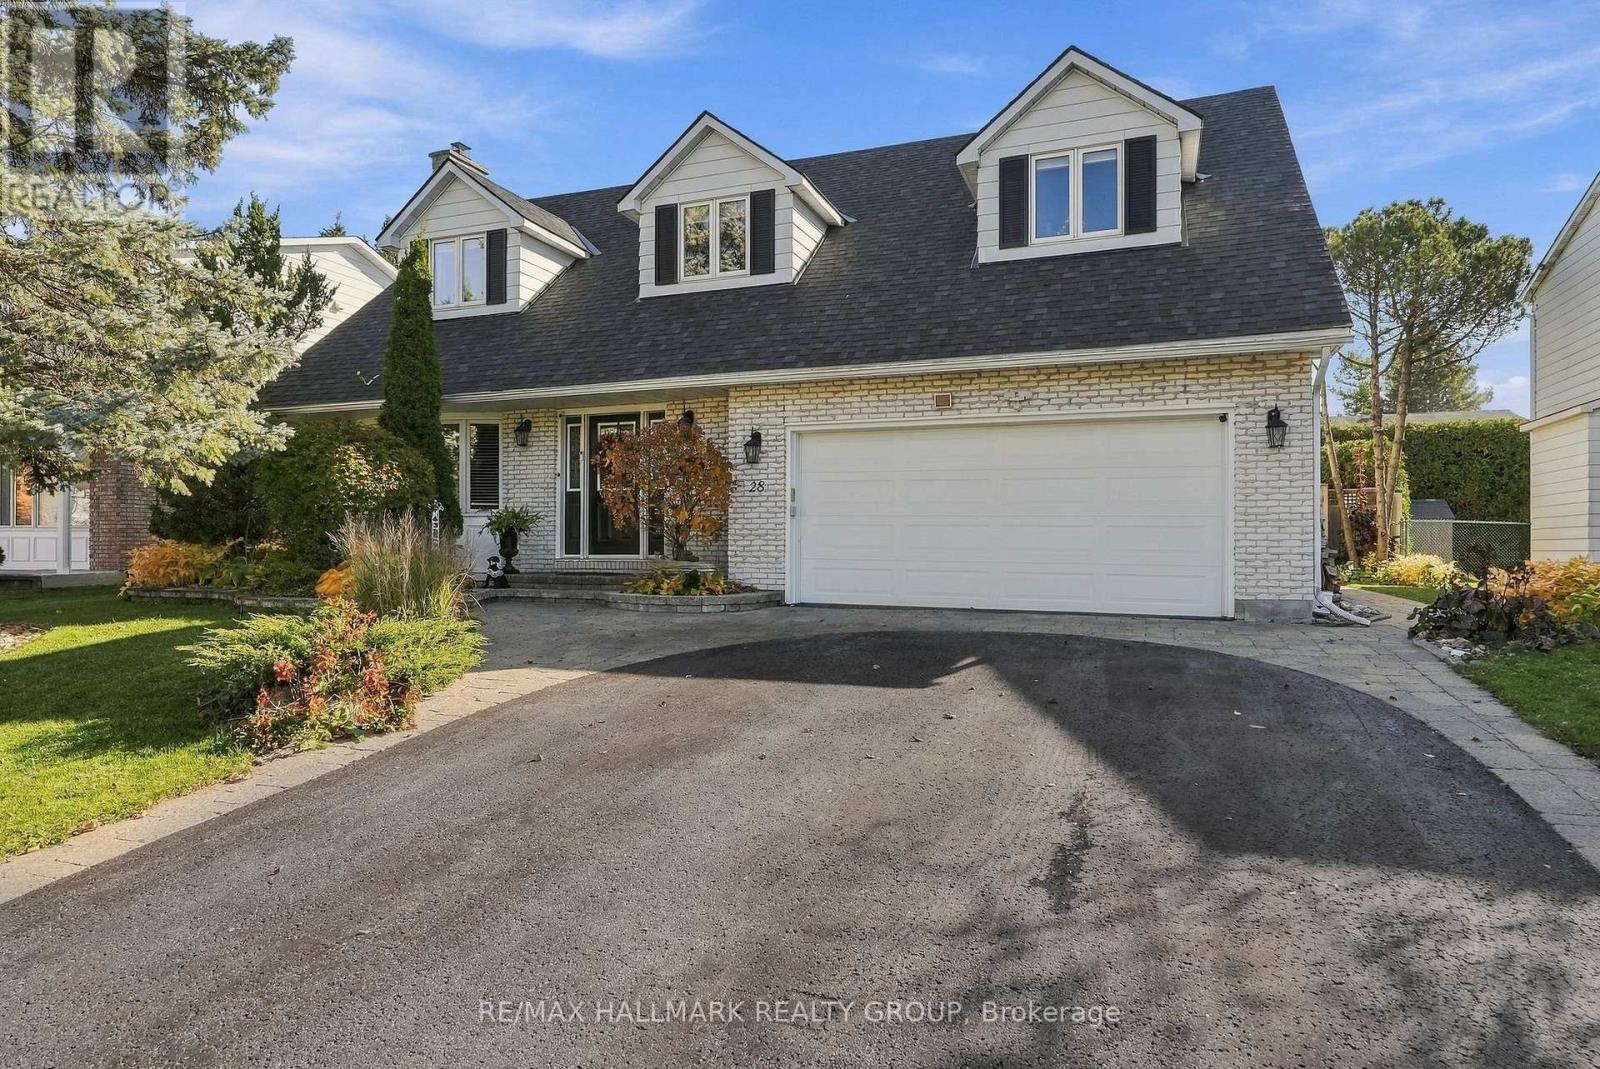
28 Sheahan Crescent
Ottawa, Ontario
Welcome to Sheahan Estates! This spacious and beautifully maintained, carpet free home, offers a versatile layout with room for the whole family. The upper level features four generous bedrooms, including one currently used as an office and another with its own convenient mini kitchenette. Primary Bedroom with spa like bathroom with heated floors. A large walk-in linen closet adds to the thoughtful storage throughout. The main floor offers inviting living spaces, 2 fireplaces, including a bright sunroom with floor to ceiling windows, a large living room, perfect for entertaining and a big open concept family room. A kitchen island where your guests can enjoy themselves while you prepare meals for all! The finished basement adds even more flexibility with an additional bedroom and ensuite, a huge recreation room and a bright laundry area filled with natural light. Step outside to your own backyard oasis featuring a heated swimming pool, creating the perfect setting for summer entertaining and relaxing. An Electric awning (2025) over your sitting area when you want to escape the sun A wonderful combination of space, functionality and lifestyle in the sought-after Sheahan Estates community! Minutes away from green space, shopping, schools, the Queensway Carleton Hospital, restaurants galore and speedy access to the 417. 2026-New Roof, including Flat roof on sunroof and pool shed, swimming pool heat pump, polymetric sand in pavers. (id:66888)
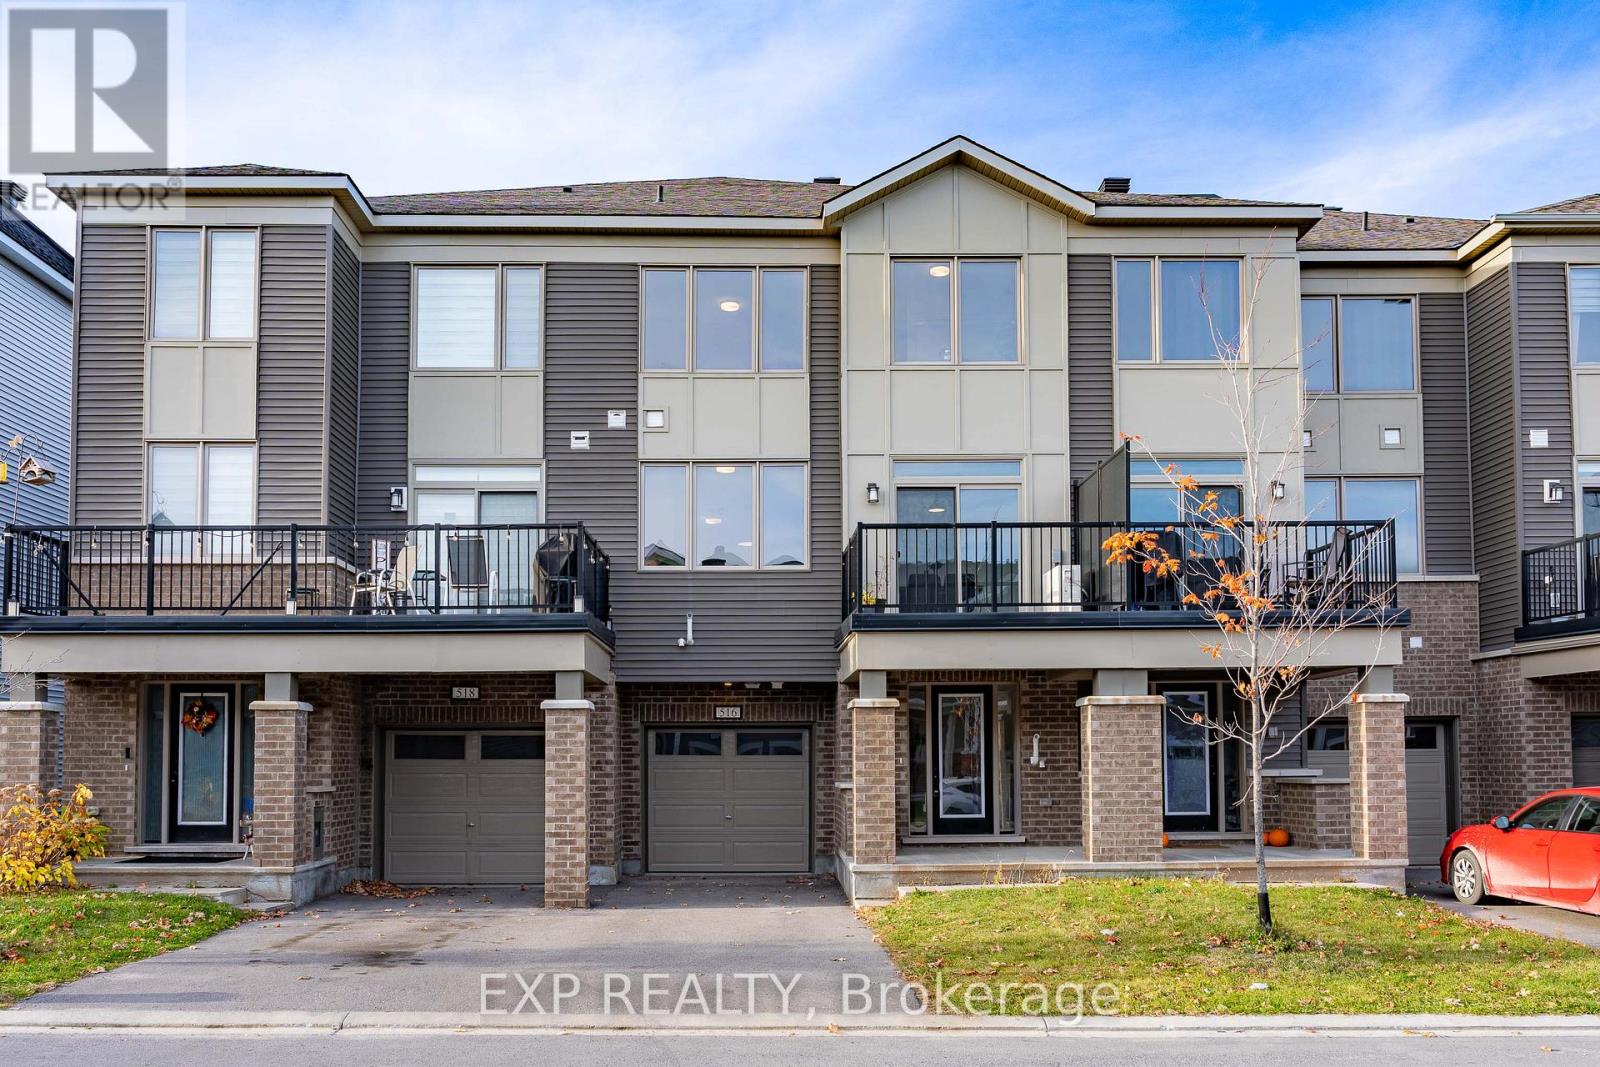
516 Rye Grass Way
Ottawa, Ontario
A rare gem in coveted Half Moon Bay!This sun-drenched 2022-built Mattamy 3-storey townhome boasts an ultra-rare layout: 2 bedrooms, 2 FULL 4-pc baths PLUS a powder room, with full south-facing exposure throughout.The entry level offers a wide foyer with mirrored closets, laundry room, inside garage entry & basement access. A discreet powder room with an upgraded marble countertop sits on the half-landing.The main level shines with airy 9-ft ceilings, an open-concept flow, and an oversized chef-inspired kitchen featuring rich cabinetry, a walk-in pantry, and luxurious marble countertops and extended island-perfect for entertaining and flowing seamlessly out to a private balcony.Upstairs features an expansive primary suite with a deep WIC & an upgraded 4-pc ensuite with marble vanity, a bright 2nd bedroom (ideal for a home office), and a 2nd full 4-pc bath, also elegantly finished with a marble countertop.Unbeatable lifestyle & transit convenience!Steps to Route 75 express bus to downtown & quick access to Hwy 416. Walking distance to top-rated schools (Half Moon Bay PS, St. Benedict, John McCrae). Minutes to Minto Rec Complex, Chapman Mills Marketplace, Costco, dining, and scenic Jock River trails. (id:66888)
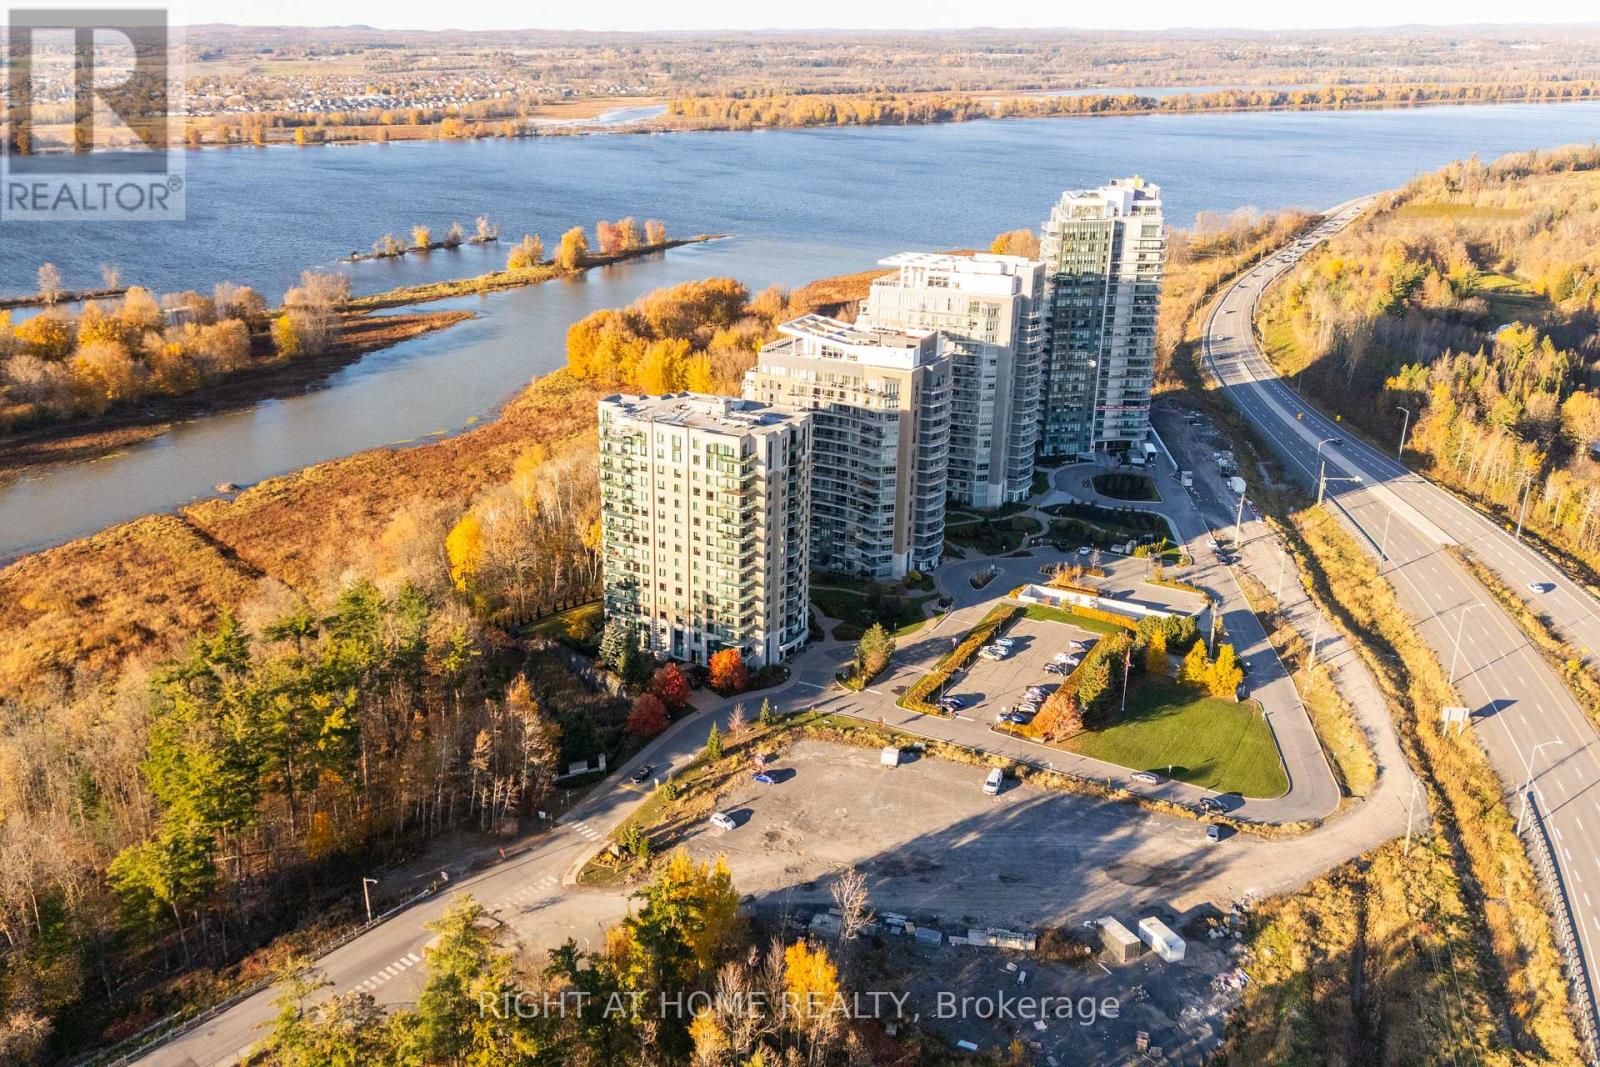
1506 - 100 Inlet Private
Ottawa, Ontario
Spacious, modern condo living near the Ottawa River, with all utilities included! Welcome to 100 Inlet Private #1506. Located in Orleans' Chatelaine Village, this beautifully-designed unit offers approximately 1,024 sq. ft. of living space, modern finishes, and unobstructed south-facing views. Peacefully-located, enjoy walking access to Petrie Island Beach & Marina, Ottawa River pathways, the future Trim LRT station, parks, shops and more. The building offers an impressive selection of amenities, including an expansive lobby, high-speed elevators, an exercise room, and a party room featuring a full kitchen, pool table, and outdoor terrace. Secure underground parking and storage lockers add everyday convenience. Inside, a functional foyer and convenient 2-pc bathroom lead into the open-concept living space. The kitchen features full-sized high-quality stainless steel appliances, quartz countertops, soft-close cabinetry, an undermount sink, and pot lights. The adjoining dining and living areas offer plenty of room to relax or entertain, with access to a balcony overlooking unobstructed southern views. The oversized primary bedroom features walk-through closets and a full ensuite bathroom with a standing shower. In-unit laundry, additional storage, and no carpeting throughout complete this inviting space! Rent includes all utilities, and one storage locker. One underground parking space available for $150/month. Tenant responsible for internet. Available immediately or November 1st. Non-smoking rules apply. Get in touch today to make 100 Inlet home! (id:66888)
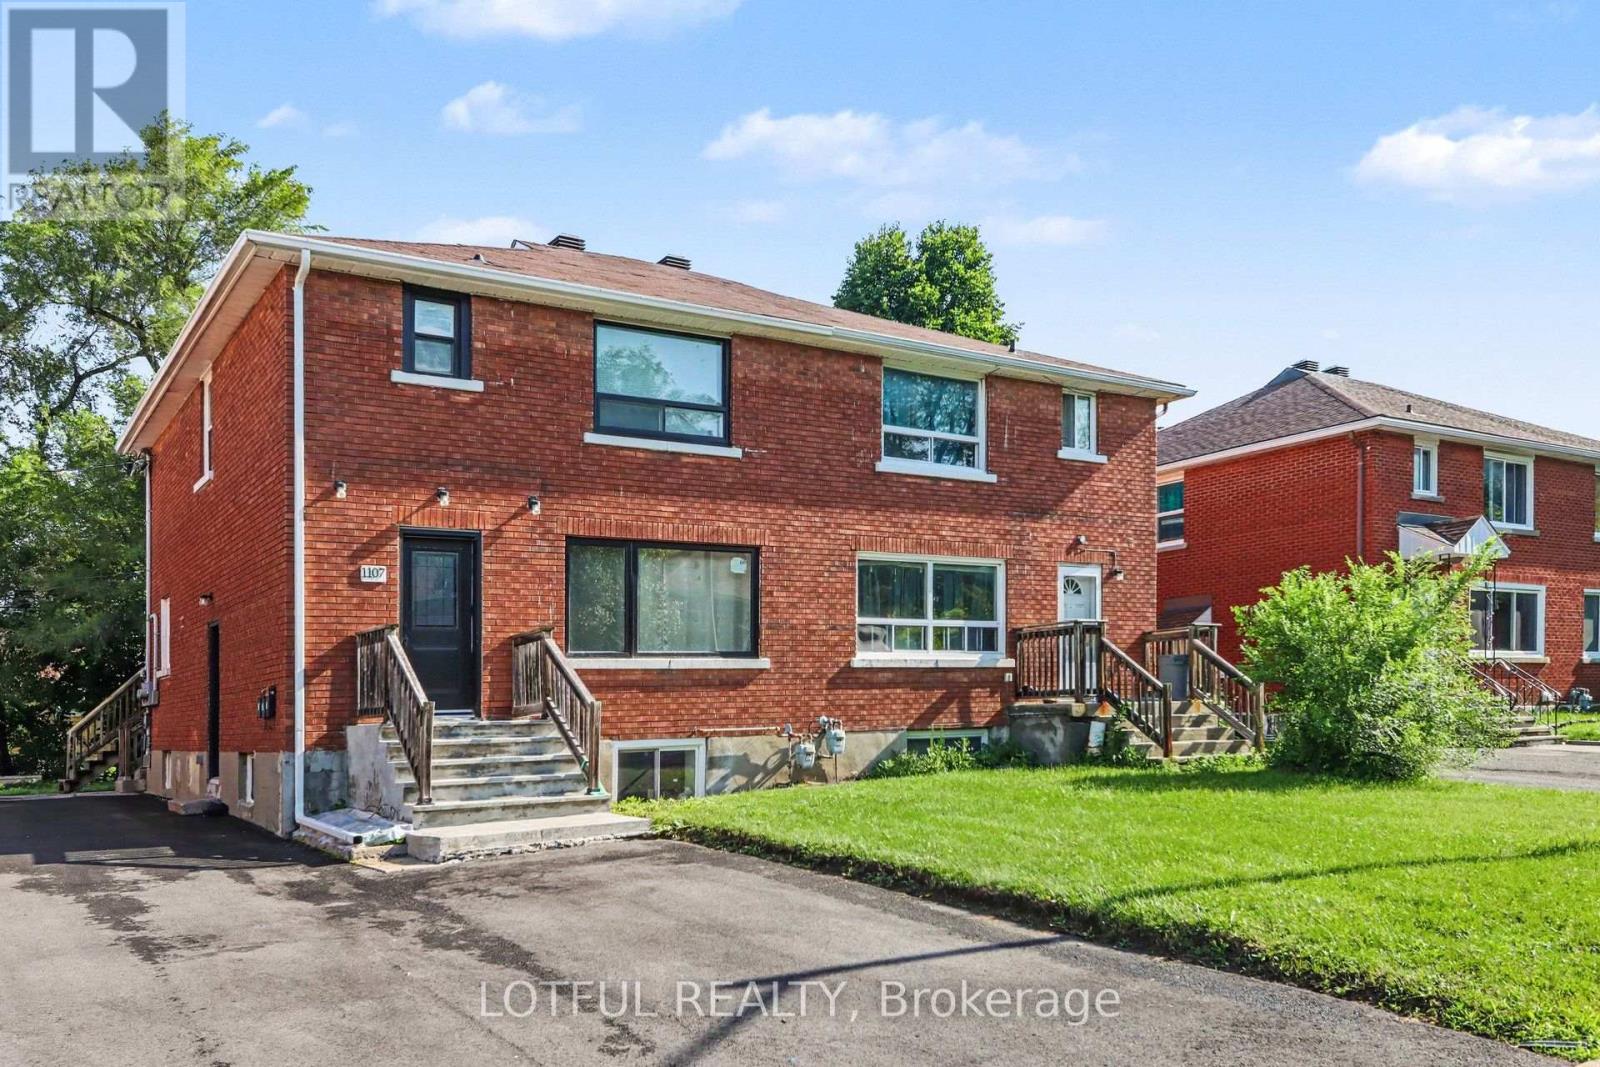
3 - 1107 Aldea Avenue
Ottawa, Ontario
Welcome to this bright and spacious 1-bedroom, 1-bathroom lower-level rental in the desirable Billings Bridge neighbourhood! This well-maintained unit features an open-concept living and dining area, modern kitchen with stainless steel appliances, ample cabinetry, stylish subway tile backsplash, and updated flooring throughout. Enjoy the convenience of in-unit laundry, a spacious bedroom, and a full bathroom with a glass-enclosed shower. Ideally located just a short bike ride from Lansdowne Park, the Rideau Canal, Old Ottawa South, The Glebe, and downtown Ottawa. Close to shopping, restaurants, parks, recreation facilities, and public transit, offering the perfect combination of comfort and convenience. Don't miss this fantastic rental opportunity! (id:66888)
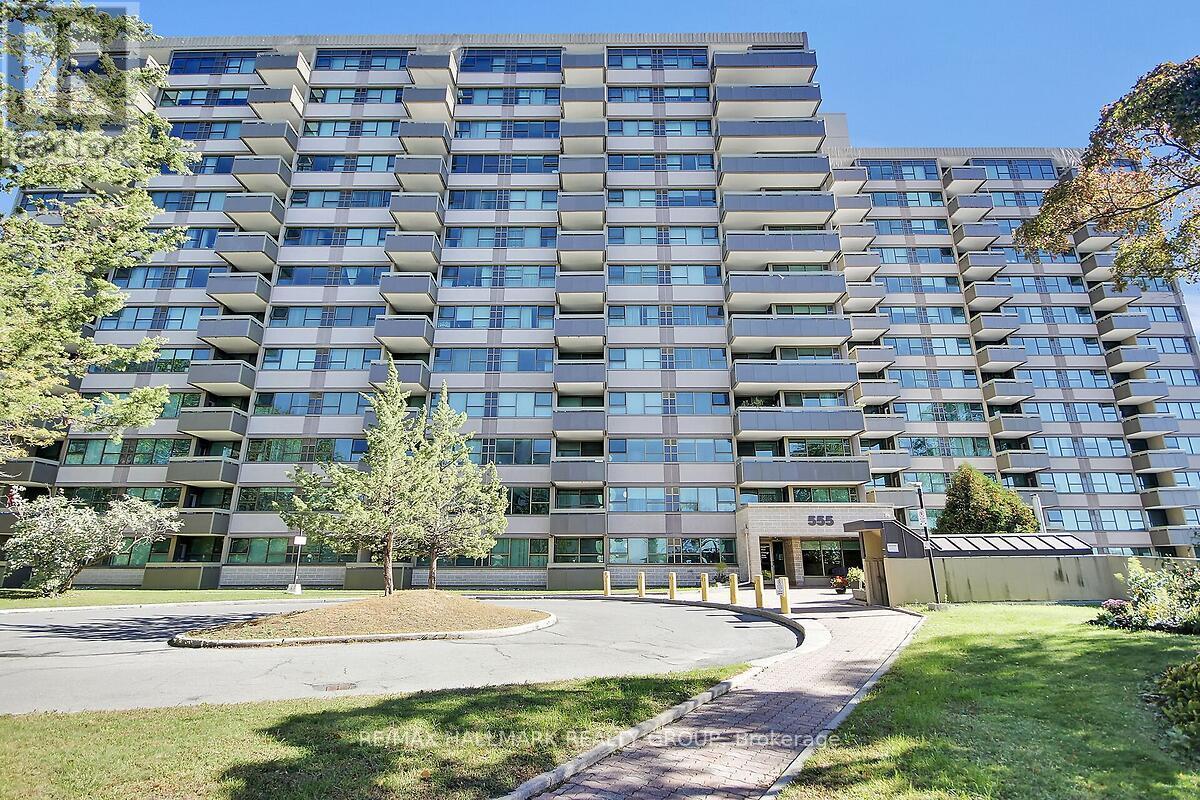
704 - 555 Brittany Drive
Ottawa, Ontario
Come discover this pristine sunfilled, west-facing residence at Brittany Place, situated in the highly desirable Ottawa location of Manor Park/ Viscount Alexander! This inviting 885 sq.ft. 2 Bedroom, 1.5 Bath apartment is freshly painted & upgraded offering modern, carpet-free living space with brand new engineered hardwood (September 2026) in the open yet separate Living & Dining rooms! Ensuite Bathroom, spacious insuite Storage Room & underground parking included! A notable feature is the condo fees include ALL utilities- heat, hydro, water & central air- as well as building insurance, maintenance of the common elements, parking & fantastic onsite facilities! A well equipped gym/ exercise room, saunas, an outdoor pool, groomed gardens, party room and a library plus efficient laundry facilities. Exceptional & conscientious Condo Corp with a very healthy Reserve fund! Underground Garage with convenient parking spot (B1-P49) & lots of outdoor Visitor parking! Ideally located in walking distance to Farmboy, Metro, Shoppers Drug Mart, all kinds of great restaurants to choose from for your dining pleasure, the Montfort Hospital, walking & biking trails, and public transportation practically at the front door, with CMHC, College La Cite, St Laurent Shopping Centre and all your essentials closeby, including the 417 & Aviation Parkway, and just a 10 minute drive to Parliament Hill, the Byward Market, the Rideau Centre & all our Capital city has to offer! AND- it's ready to move in and enjoy!! Some photos have been Virtually Staged. (id:66888)
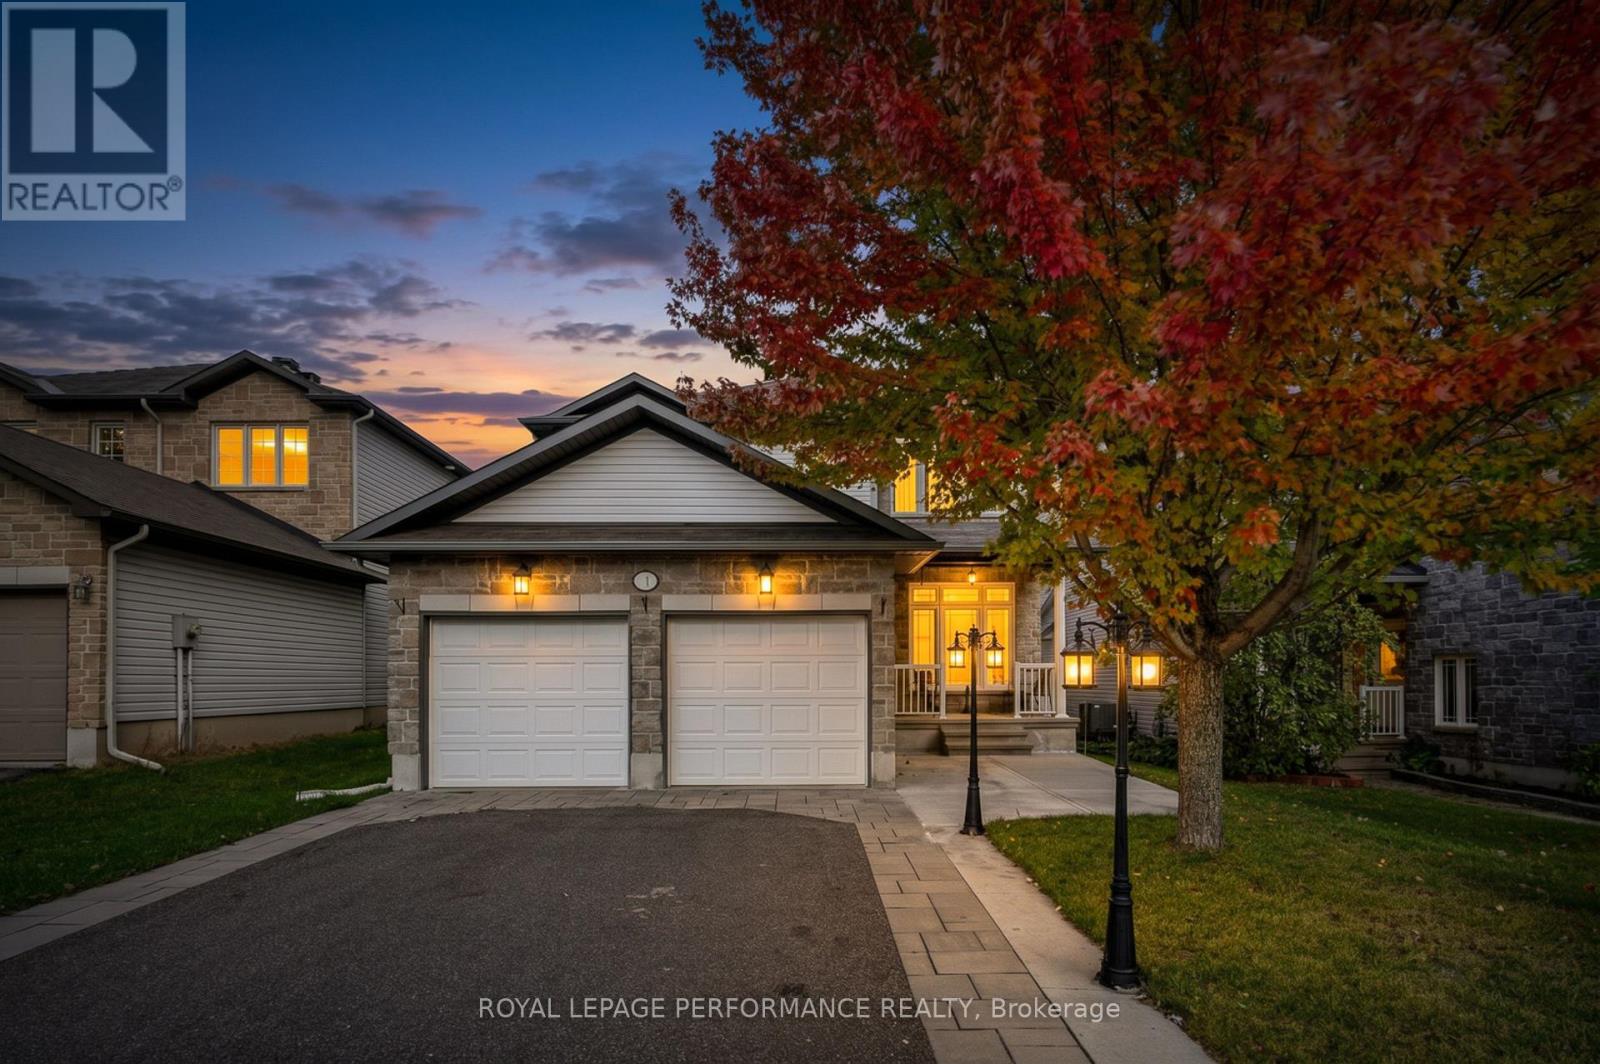
149 Topaze Crescent
Clarence-Rockland, Ontario
** Welcome to 149 Topaze Crescent, SPACIOUS 4+2 Bedrooms, 4 Bathrooms in the highly sought-after, family-friendly neighbourhood of Morris Village. This charming home offers the perfect blend of comfort, space, and lifestyle, making it an excellent choice for first-time buyers or growing families. Filled with natural light throughout, the home offers a bright and welcoming atmosphere from the moment you walk in. Situated on a generously sized lot, this home features 9-foot ceilings on the main floor, a double-car garage, and a spacious driveway with parking for up to FOUR vehicles. The main floor offers both a spacious living room and a separate family room, providing distinct spaces for everyday living and entertaining. The spacious kitchen offers plenty of cabinetry and storage, with a convenient breakfast area with direct access to the backyard, making it easy to enjoy outdoor dining and summer gatherings. The separate family room features a cozy gas fireplace, while a separate dining room provides additional space for hosting! A convenient powder room and dedicated laundry room complete the main level. Upstairs, you'll find FOUR good sized bedrooms, including a spacious Primary bedroom with its own 4-piece ensuite and two closets, including a walk-in closet. THREE additional bedrooms and a full bathroom complete the second floor, providing plenty of space for family and guests. The fully finished basement offers even more living space, featuring a large family room -perfect for entertaining, movie nights, or relaxing - along with TWO legal bedrooms & a 3-piece bathroom renovated in 2022. There is also plenty of additional storage space. Home is located close to schools, parks, trails, and all essential amenities, this move-in-ready home is everything you've been looking for. Updates: PVC fence, A/C, furnace and HWT (2022). Some pictures virtually staged. Don't miss this opportunity, Book your private showing! (id:66888)
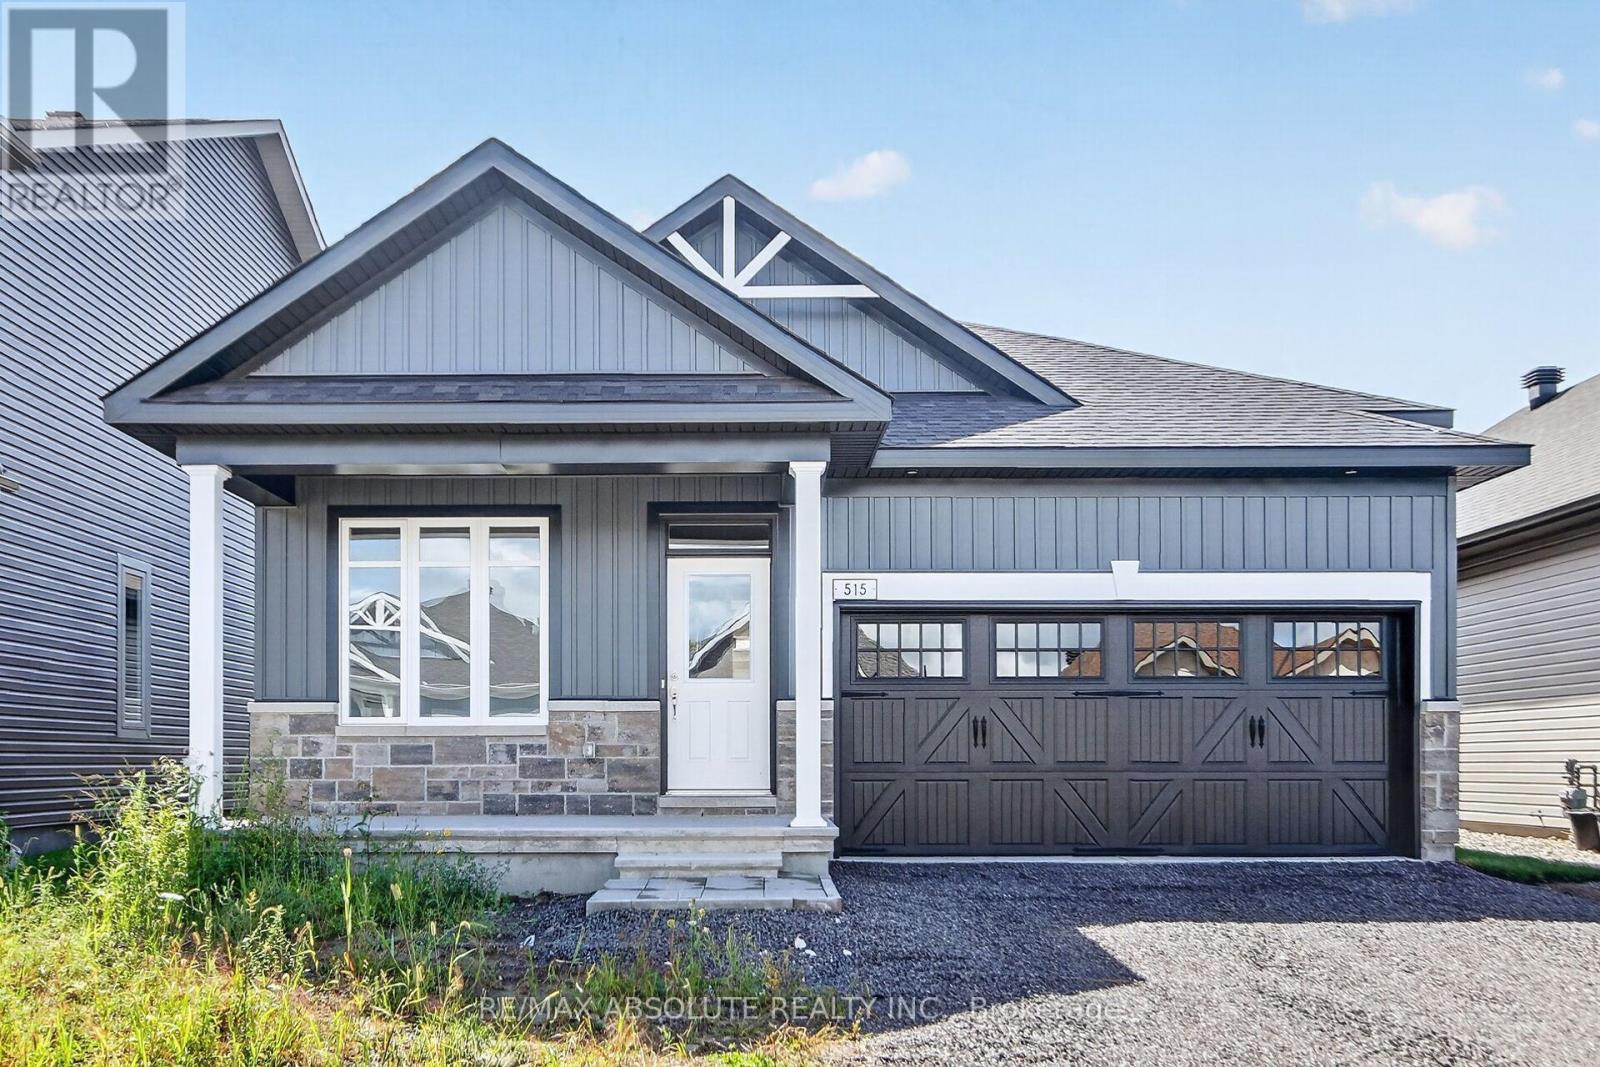
515 Swinley Avenue
North Grenville, Ontario
Welcome to effortless, modern living in sought-after eQuinelle! Brand new and never lived in, this stunning Firestone model by eQ Homes offers an impressive blend of style, comfort and thoughtful design. Featuring 2+1 bedrooms, a main-floor den, 3 full bathrooms and a finished lower level, there's plenty of space to live, work and entertain. Step inside from the beautifully tiled foyer to bright, open-concept living and dining areas and a stylish kitchen with quartz countertops, open shelving and convenient access to the laundry room. The private primary suite overlooks the spacious backyard and features a luxurious 5-piece ensuite with double vanity, tiled soaker tub and separate glass shower. A second bedroom and full bathroom complete the main level. Downstairs, the finished lower level offers a third bedroom with walk-in closet, full bathroom and plenty of storage. Enjoy the exceptional lifestyle eQuinelle is known for, with parks, trails, recreation, scenic green space and everyday amenities nearby. Located in thriving Kemptville, one of Ontario's fastest-growing communities. See attached Schedule for details on luxury finishes. Move-in ready, easy to show and flexible possession! (id:66888)
B - 907 Smyth Road
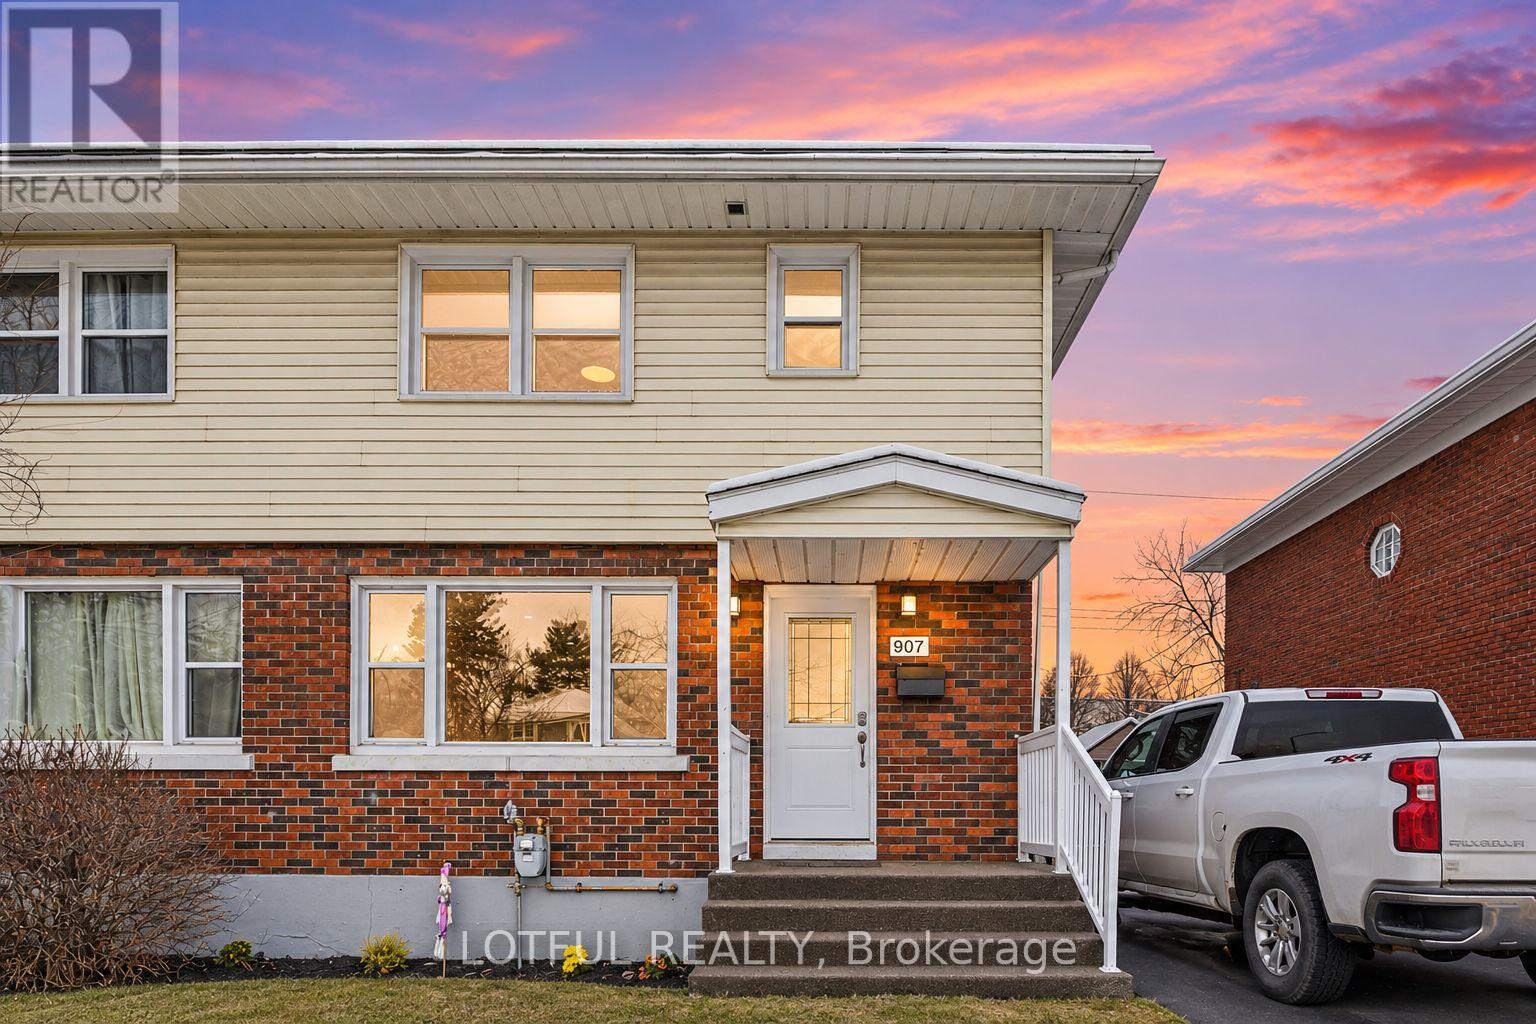
Ottawa, Ontario
Welcome to 907 Smyth Road Unit B! This bright and inviting 2-bedroom, 1-bathroom lower-level apartment offers comfortable living in the convenient Elmvale Acres neighbourhood. The unit features a functional layout with a living area, two well-sized bedrooms, a full bathroom, and one parking space included. Ideally located within walking distance of Elmvale Acres Shopping Centre and public transit, with groceries, restaurants, shopping, and everyday essentials close by. The property is also conveniently located near The Ottawa Hospital General Campus and CHEO, making it a great location for hospital employees, professionals, students, or anyone looking for easy access to central Ottawa. Quick access to St. Laurent Boulevard, Train Yards, schools, parks, and major routes adds to the convenience. A well-located 2-bedroom rental with parking in a central and established neighbourhood! (id:66888)
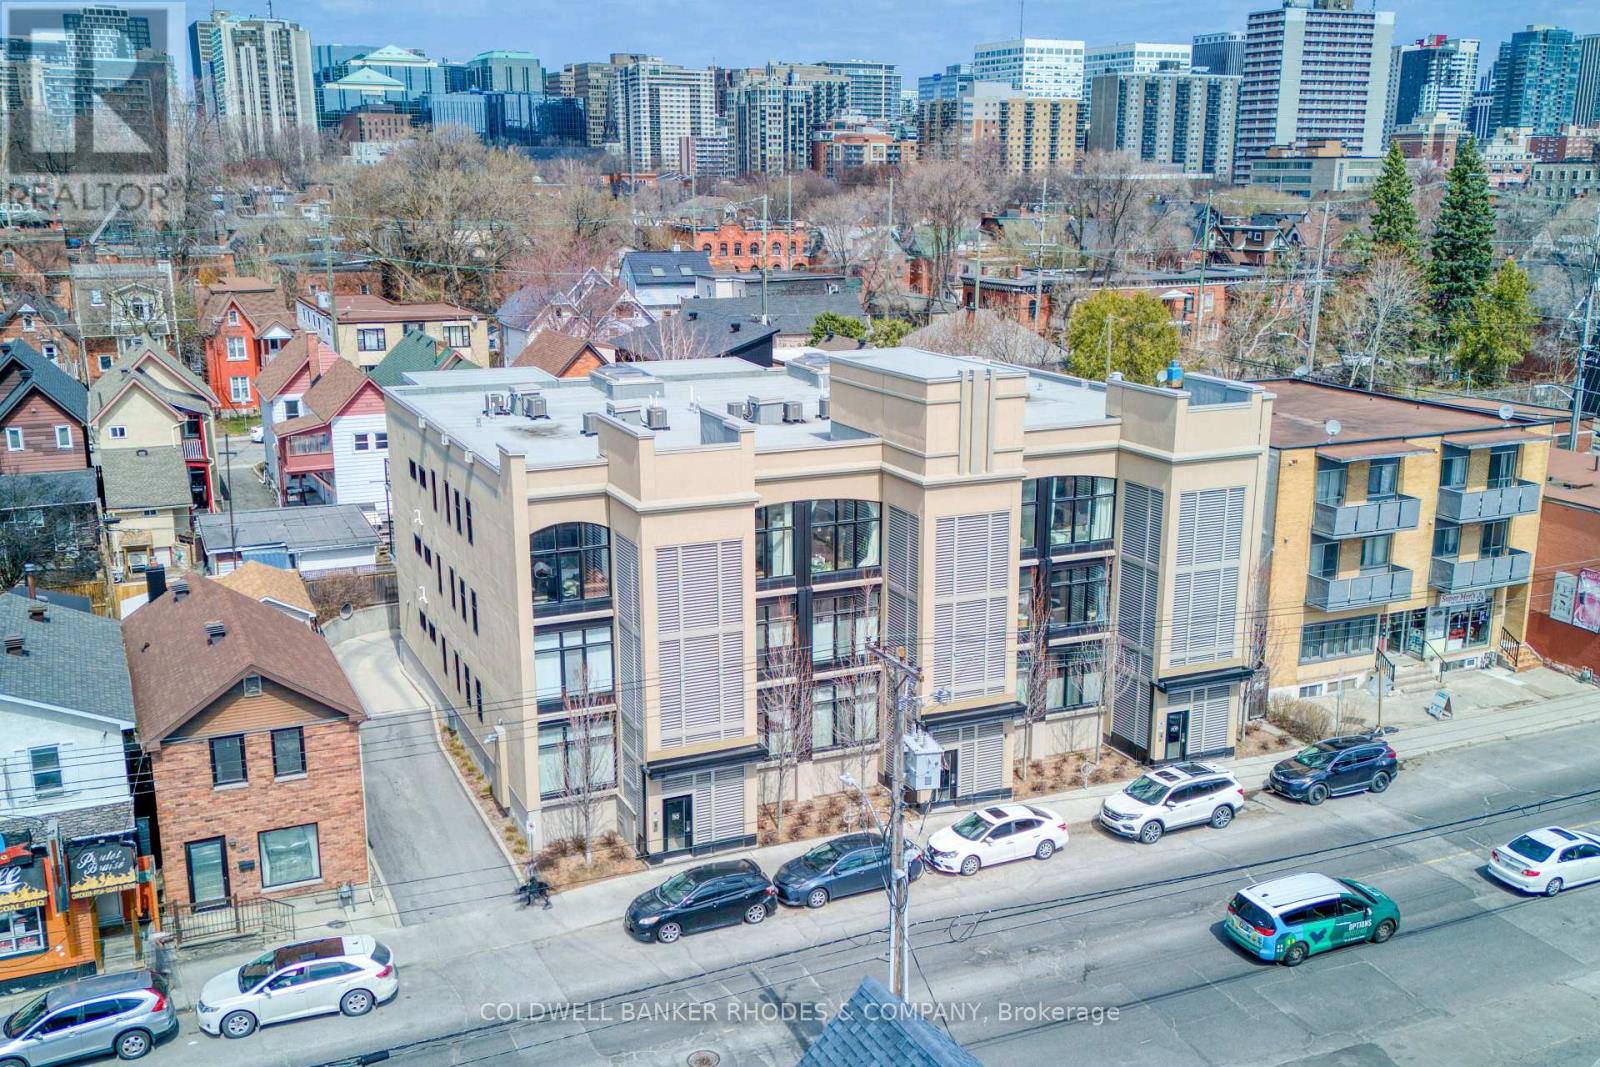
5 - 515 Gladstone Avenue
Ottawa, Ontario
This stunning Charlesfort built penthouse suite is situated in a vibrant section of Centertown. "The Pullman" is a sought-after boutique walk-up condo known for its large open-concept floor plans. This unit offers bright oversized curved windows overlooking the quintessential urban streetscapes. High ceilings and tastefully upgraded lighting greet you as you enter the front door. Gourmet kitchen off the living area, is the ideal place for entertaining guests, featuring an oversize quartz countertop, stainless appliances and high-end neutral finishes. The bright primary bedroom provides access to a large private balcony overlooking the neighbourhood and treetops. Two full bathrooms with designer touches and practical in-suite laundry are conveniently located near both bedrooms. Heated private underground parking complete with a large storage locker. This location is hard to beat with popular eating/drinking establishments such as Pizza Nerds, Flora Hall, Wilf & Ada's, Whalesbone & Fauna an easy walk away. Other conveniences include nearby access to transit, the LCBO, drug stores, bakeries, coffee shops and recreation. Seize this opportunity to live the urban lifestyle! (id:66888)

1349 Gaultois Avenue
Ottawa, Ontario
Welcome to this exclusive enclave of stately homes in Chateauneuf. This spacious 4-bedroom residence offers abundant living and entertaining space designed to meet the needs of today's discerning homeowner. Arrive home through the double-car garage, which conveniently opens into a family-friendly mudroom, or enter through the welcoming front foyer featuring a double mirrored coat closet. Tasteful hardwood and tile flooring extend throughout the main level with updated lighting and crown moulding creating a warm and elegant atmosphere. The inviting living room is highlighted by a double-sided gas fireplace shared with the formal dining room. The spacious kitchen is ideal for both everyday living and entertaining, offering a large granite island with a wine fridge, ample cabinetry and counter space, and a bright eating area overlooking the backyard. Just off the kitchen, a cozy family room with a wood-burning fireplace provides the perfect setting for relaxing evenings. Hardwood stairs lead to the expansive second level, where you'll find four generously sized bedrooms and a practical laundry room. The primary suite, accessed through double doors, is a true retreat featuring vaulted ceilings, a large walk-in closet with French doors and a window for natural light, and a luxurious 5-piece ensuite complete with an oversized jet tub. The sizeable lower level offers abundant storage and incredible potential for future customization to suit your lifestyle. Outside, the private backyard provides a peaceful setting to enjoy your morning coffee on the deck or host summer barbecues with family and friends. Don't miss the opportunity to make this beautiful home your own! (id:66888)
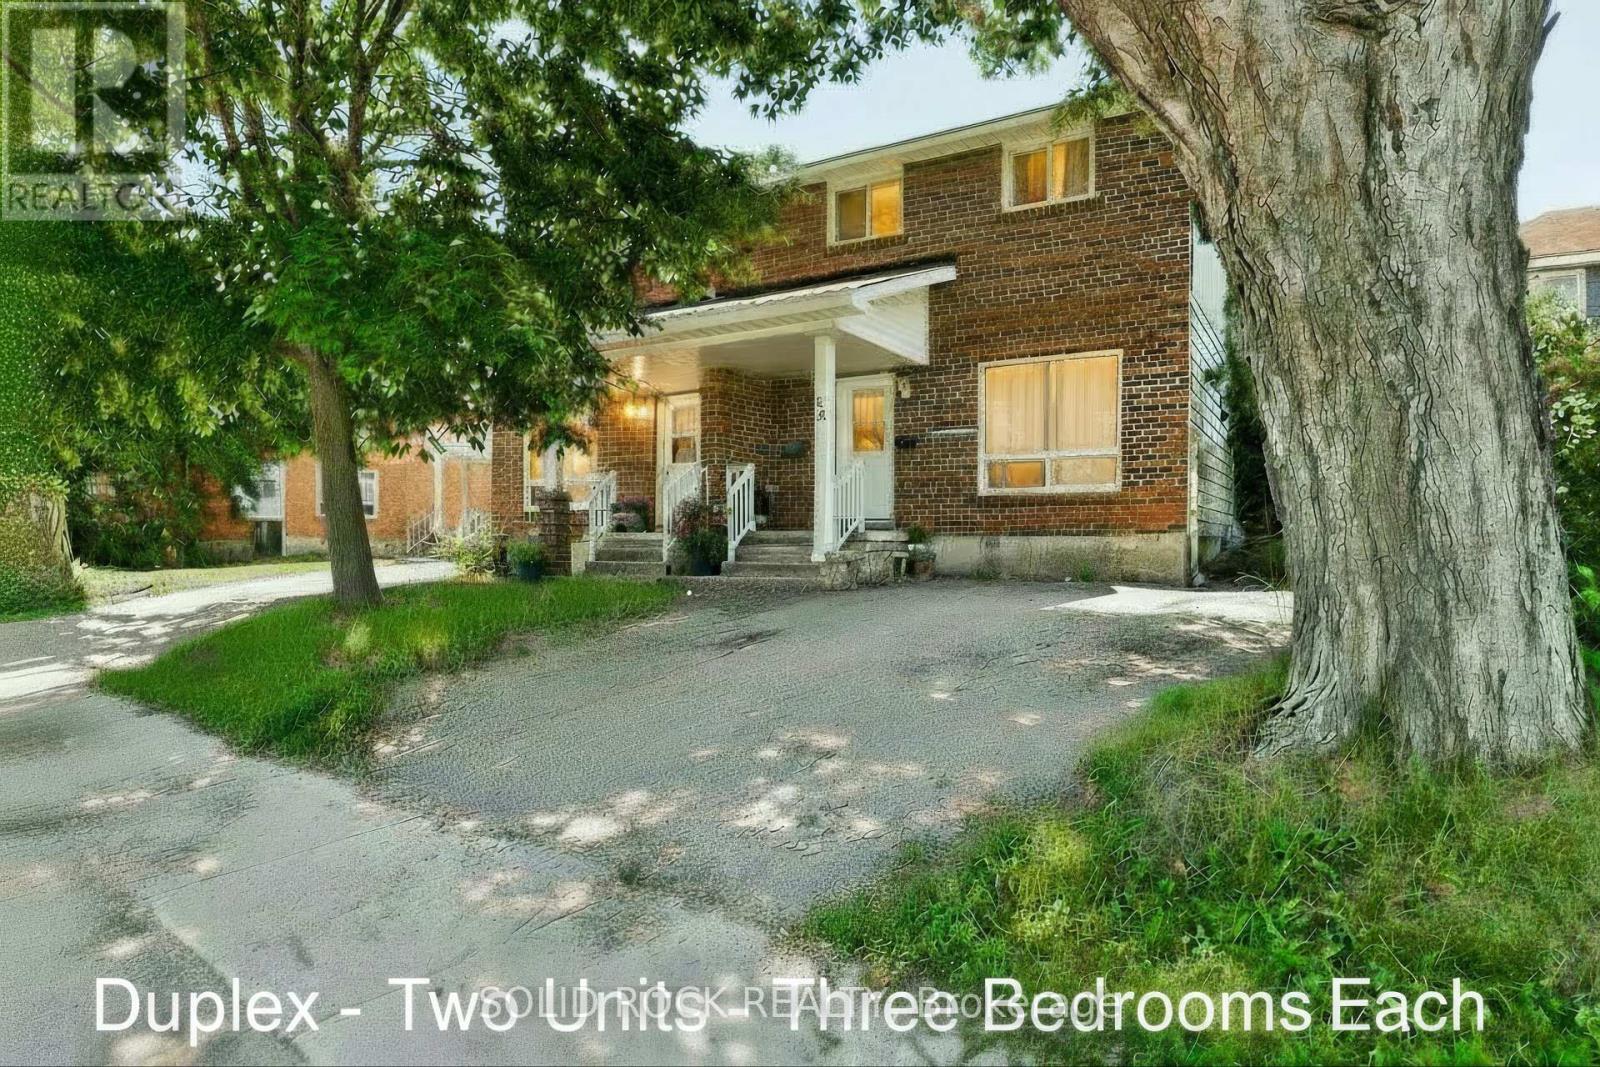
54 / 56 William Street W
Arnprior, Ontario
Live in One Unit, Rent Out the Other! 54 and 56 William Street. Fantastic investment opportunity in the heart of Arnprior. This well-maintained two-storey duplex is ideal for first-time buyers looking to enter the market with built-in rental income. Live in one unit and rent out the other, a great way to offset your mortgage while building equity. Each spacious unit features 3 bedrooms, 1 full bathroom, in-unit laundry, and dedicated parking. With a functional layout and solid rental potential, this property also suits multi-generational living or long-term investors.Set on a generous lot in a prime central location, you're walking distance to schools, parks, shopping, and Arnprior's popular restaurants and cafés. Across the street, enjoy direct access to the Algonquin Trail a 296 km multi-use trail perfect for biking, jogging, dog walking, snowmobiling or snowshoeing. A rare chance to own a versatile, income-generating property in one of Arnprior's most desirable neighbourhoods. Great tenants in one unit. The other unit is vacant ready for immediate owner occupancy. (id:66888)