
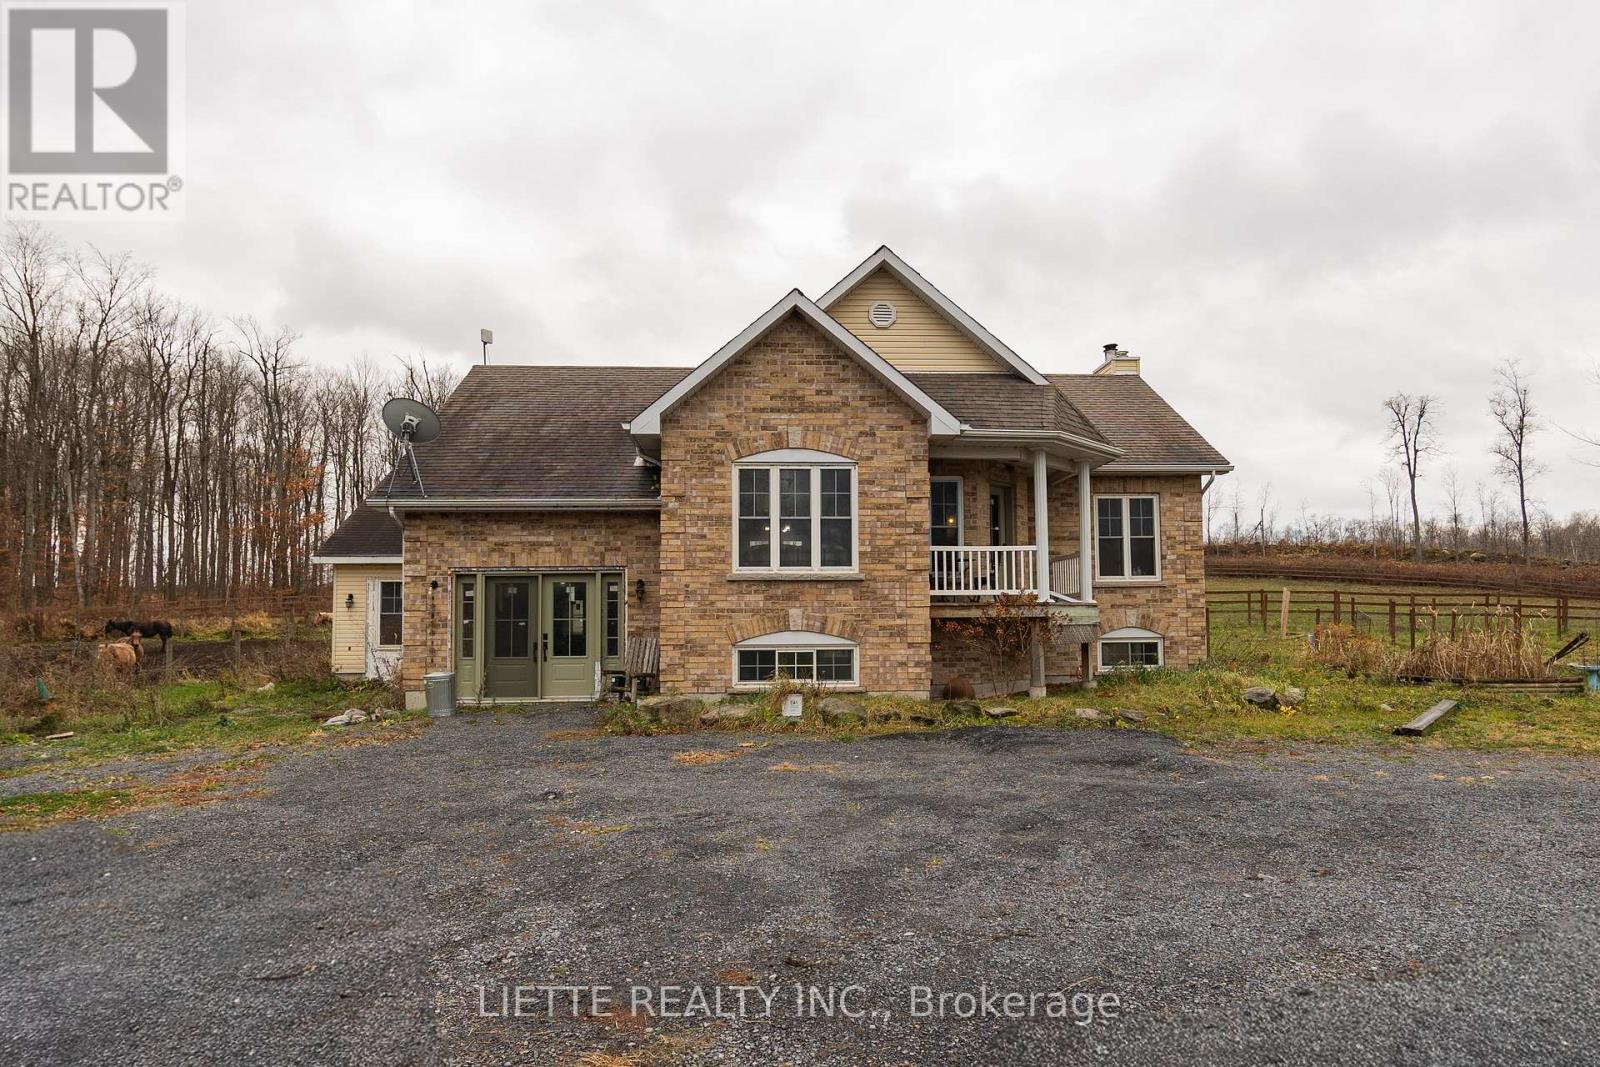
4890 Johnson Road
South Glengarry, Ontario
ATTENTION HORSE LOVERS ! HOBBY FARM OFFERING PRIVACY, WILLIAMSTOWN AREA, 8 ACRES + , EQUIPPED FOR HORSES & DOGS, RAISED BUNGALOW BRICK & VINYL SIDING, LOWER LEVEL OFFICE SPACE LEADING TO A DOG KENNEL, MAIN FLOOR KITCHEN , DINING ROOM, LIVING ROOM (3 IN ONE) OPEN CONCEPT, PLENTY OF CUPBOARDS SPACE, PANTRY, MAIN FLOOR MASTER BEDROOM WITH ENSUITE 5 PIECES BATHROOM INCLUDING A DECENT SIZE SHOWER STALL, PATIO DOORS, LOWER LEVEL (ENTRANCE LEVEL) LARGE ROOM USED AS AN OFFICE + A 1-2 PCES BATHROOM WITH LAUNDRY FACILITIES, LEADING TO A DOG KENNEL, BASEMENT COULD BE 2 BEDROOMS PARTIALLY FINISHED, HEATING IS FORCED AIR OIL COMBINED WITH WOOD HEATING, OIL TANK REPLACED IN 2022, WINDOWS 2023, ROOF SHINGLES 2021, TACK ROOM AND SHED BUILT IN 2025, HORSES BARN INSULATED & BUILT IN 2009, 9 BOX STALLL WITH RUBBER MAT , AUTOMATIC WATERERS , WATER FILTRATION SYSTEM, WASH BAY, HOT AND COLD WATER, HEATED WITH SUSPENDED ELECTRIC HEATER , BARN AIR EXCHANGER, TACK ROOM (2026) 16 x 18 WITH HOT & COLD WATER - WITH LAUNDRY FACILITIES AND FRIDGE, DETACHED SHED FOR STORAGE, OLDER HORSE SHELTER, PROPERTY MOSTLY ALL WOODEN FENCE FOR HORSES, PASTURE, , PADDOCK, ONE GRASS RIDING RING ,ONE SAND RIDING RING 60 FEET DIAMETER X 6 FEET HIGH. (id:66888)
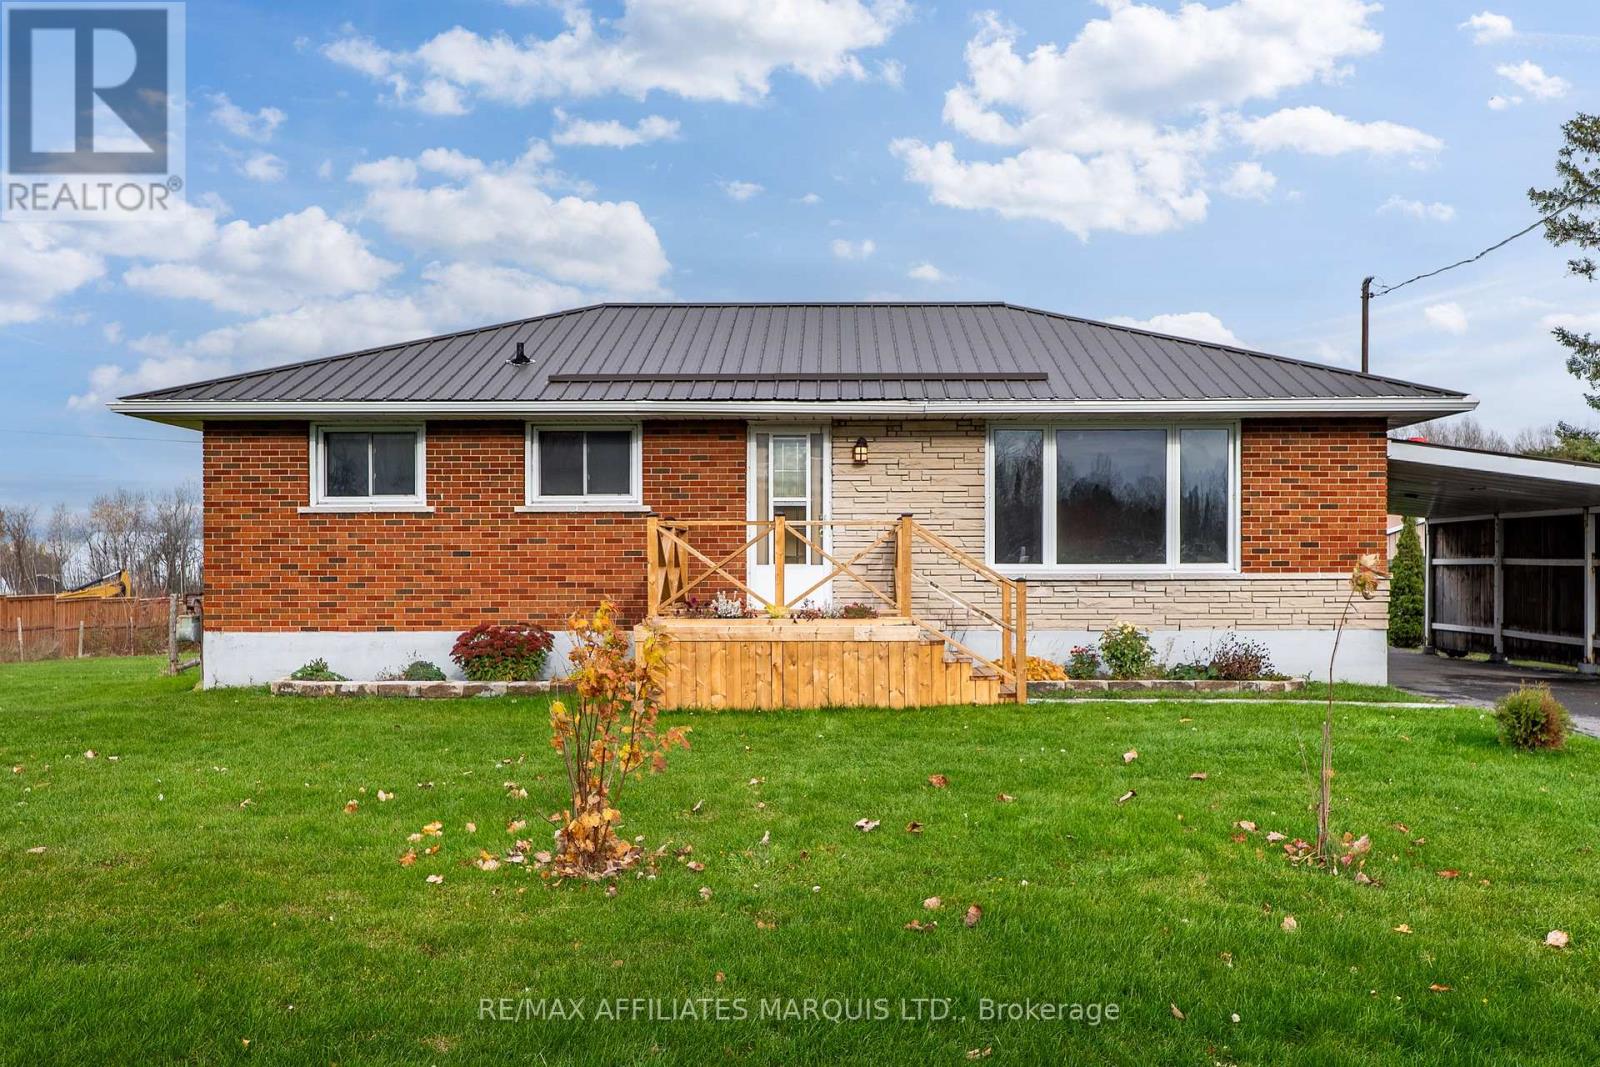
5245 Highway 138 Highway
South Stormont, Ontario
Welcome to 5245 Highway 138! Nestled in the charming village of St. Andrews, this inviting brick bungalow offers the perfect balance of peaceful village living and commuter convenience, located just 10 minutes from Cornwall and approximately one hour from Ottawa. Step inside to discover a spacious living room that flows seamlessly into the dining area and beautifully updated kitchen, complete with ample cabinetry, quartz countertops and a convenient pantry. Patio doors off the dining room lead directly to the large rear deck, creating the perfect setting for outdoor dining and entertaining. Tucked away from the main living space are two generously sized bedrooms and a tastefully updated full bathroom. Downstairs, you'll appreciate the additional living space featuring a cozy rec room, a spacious multipurpose room offering endless possibilities, a dedicated laundry area, and plenty of storage in the utility room. Outside, the convenient carport provides welcome protection from Canadian winters, while the large, fully fenced backyard offers plenty of room for kids, pets, and outdoor activities. Whether you're a first-time buyer, looking to downsize, or simply seeking the comforts of village living, this well-maintained home has plenty to offer! Notable updates include: electrical panel, hot water tank and central A/C (approx. 2018), kitchen (2019), metal roof (2021), and rear deck (2022). As per Form 244, all offers are to contain a 24-hour irrevocable clause. (id:66888)
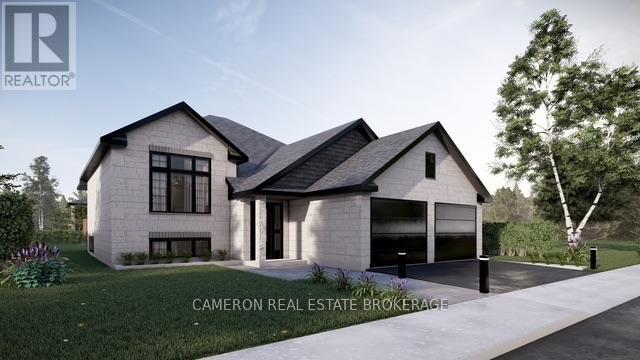
1692 Woodward Court
Cornwall, Ontario
BRAND NEW EXECUTIVE HOME! Discover luxury living at its finest in this stunning J.F. Markell Homes - all-brick raised bungalow complete with a mostly finished basement + an attached double car garage that's nestled in the highly desirable Riverdale neighbourhood. Be enchanted by the seamless open-concept design of the main level, features include low-maintenance + high quality flooring throughout, a gorgeous kitchen complete with an eat-in island, stone countertops and a walk-in pantry, a dining area overlooking the rear yard and providing access to the large covered deck, a living room with vaulted ceilings and loads of western exposure, 3 full bathrooms, 3+2 bedrooms including a primary with a walk-in closet + ensuite, hardwood steps to the lower level, a mostly finished basement with a large rec. room + space for a future 6th bedroom should the buyers require and a utility room with plenty of storage space. Situated in the new northern section of the highly desirable Riverdale Subdivision where you can enjoy an unparalleled lifestyle within walking distance to Schools, a new Park/Playground along with the coveted Riverdale Park + Splash Pad, Public Transit and the Waterfront Trail + the Canal Lands. Includes a 7 Year Tarion New Home Warranty for peace of mind and the yard will be fully sodded + eaves will be installed. Actual usable floor space may vary from stated floor area due to construction. The Seller requires 2 full business days to deal with any/all intent to offer(s). Listing price based on new proposed provincial legislation for eligible new home buyers only, all HST taxes have been assumed and deducted with the rebate assigned to the vendor. (id:66888)
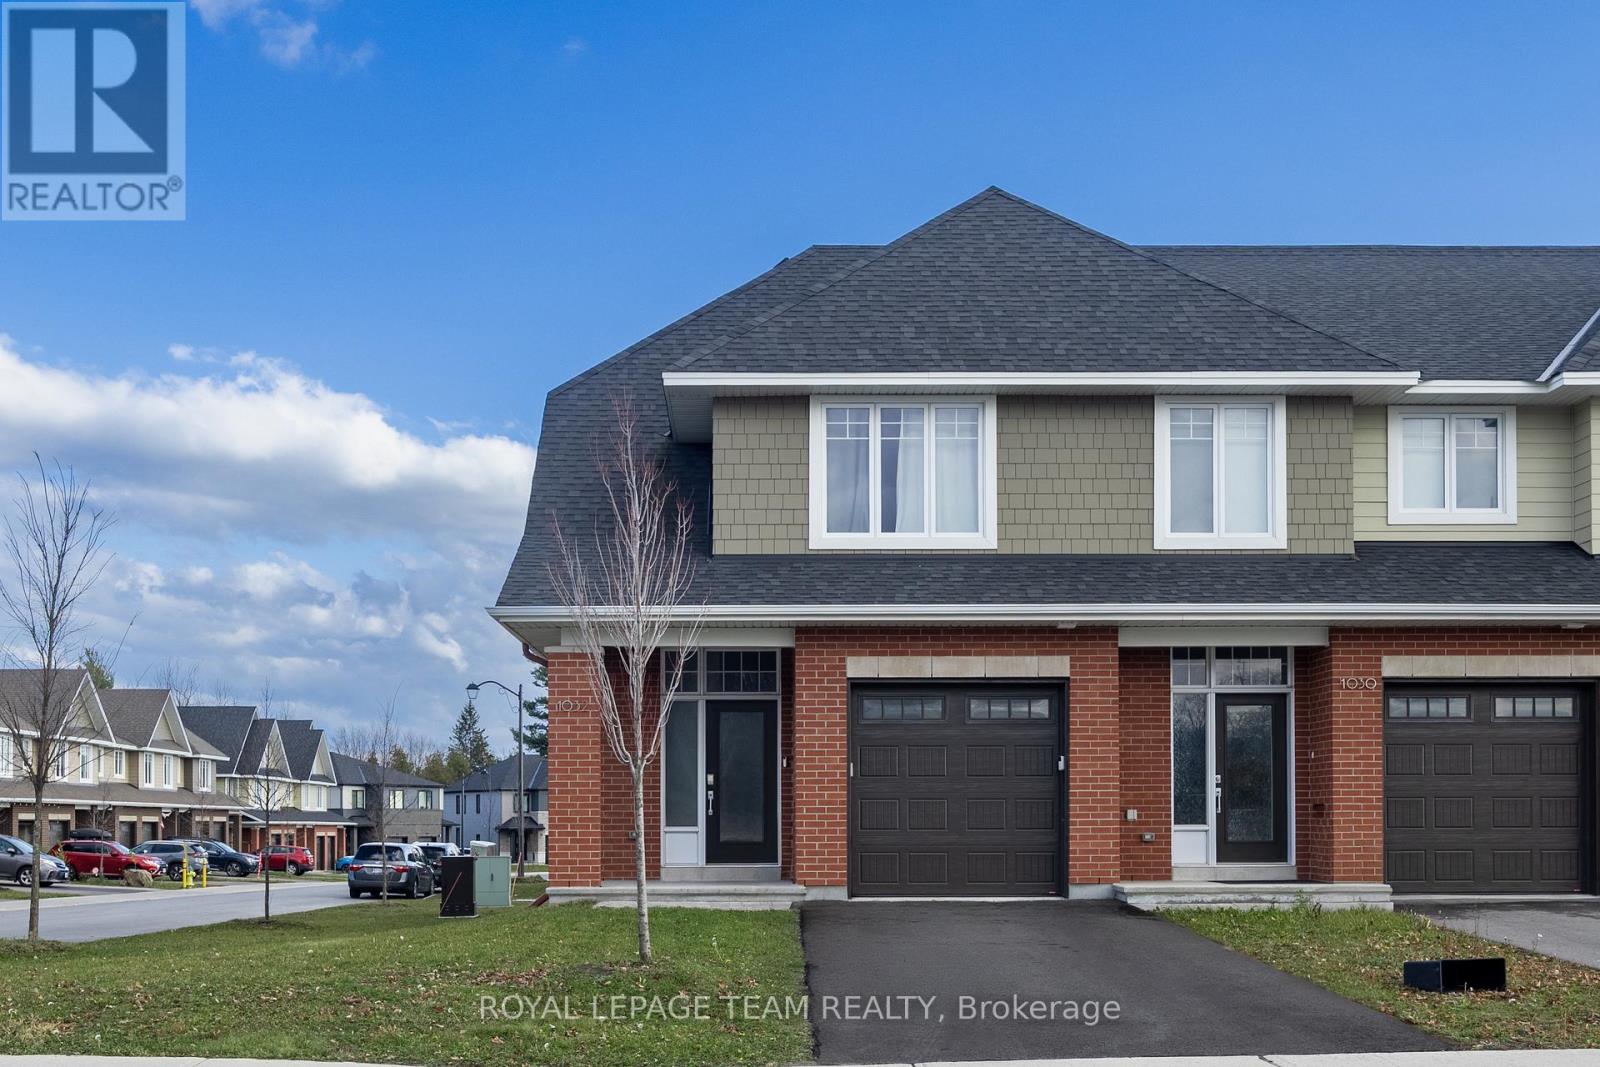
1032 Blanding Street
Ottawa, Ontario
Set in Kanata's sought-after Richardson Ridge community, this beautifully maintained, 2022-built Uniform end-unit townhome offers 3 bedrooms, 2.5 bathrooms, a finished lower-level recreation room and an exceptional blend of style, space and natural light. A welcoming front porch leads into a bright foyer, where a convenient powder room and direct access to the attached garage make everyday living easy. Rich hardwood floors, a striking oak staircase and modern lighting set the tone for the open-concept main level. The thoughtfully designed kitchen is a standout, featuring granite countertops, sleek full-height cabinetry, a contrasting wood-toned island, stainless steel appliances, a subway tile backsplash and stylish pendant lighting. The kitchen flows effortlessly into the dining area and spacious living room, where a contemporary fireplace creates a warm focal point. Expansive windows and patio doors fill the space with sunshine and connect the indoors to the backyard, ideal for relaxing or entertaining. Upstairs, the generous primary bedroom offers a walk-in closet and a beautifully appointed 5-piece ensuite with dual sinks, a glass-enclosed shower and a separate soaking tub. 2 additional well-proportioned bedrooms, a full family bathroom and the convenience of second-floor laundry complete this level. The finished lower-level recreation room adds valuable flexibility for movie nights, games, a workout space or a home office, with additional storage and utility space tucked away. With its CORNER-LOT, end-unit setting, the home enjoys extra windows and a more open feel, while its brick-and-siding exterior and private driveway add everyday appeal. Step outside to enjoy nearby parks, green spaces and nature trails, including the Kizell Pond area. Shops, restaurants and essentials at Kanata Centrum, Tanger Outlets, Canadian Tire Centre and Hwy 417, are all within easy reach. The property is also offered fully furnished with all utilities included at $4,300 per month. (id:66888)
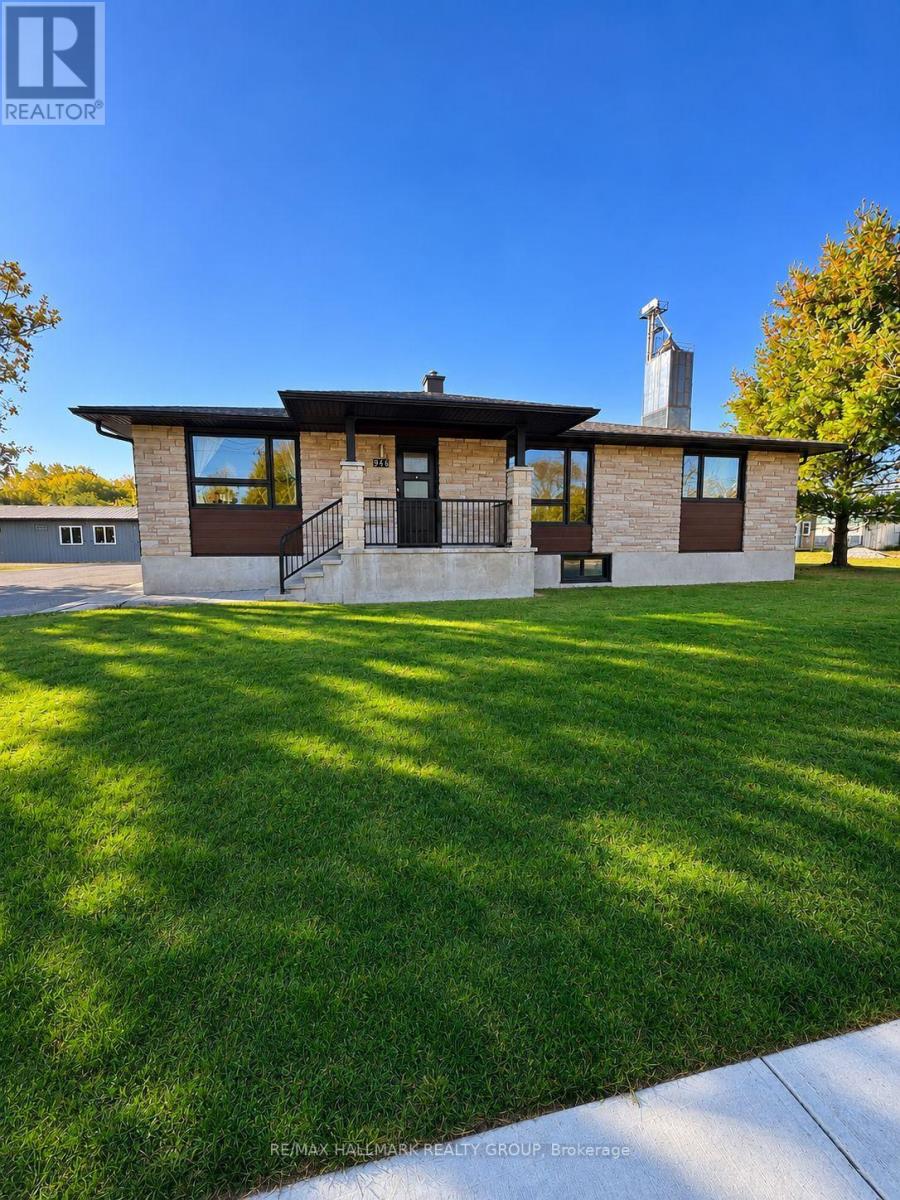
3 - 946 Notre Dame Street S
Russell, Ontario
Welcome to 946 Notre Dame Street #3 in the heart of Embrun! This beautifully renovated, spacious 3-bedroom rental offers 1,278 sq. ft. of modern living space with stylish finishes throughout. Completely renovated and never occupied since the renovations, this move-in-ready unit features a bright and inviting layout, brand-new appliances including a fridge, stove, dishwasher, and microwave, as well as a brand-new washer and dryer for added convenience. Enjoy exceptional storage space with two walk-in closets and three additional closets. Two parking spaces are included, along with water, natural gas, and snow removal, offering excellent value and convenience. Ideally situated on Embrun's main road, just minutes from restaurants, schools, shopping, convenience stores, and everyday amenities. This exceptionally clean, spacious, and thoughtfully updated rental is perfect for those seeking modern comfort in a convenient location. Available for $2,150/month plus electricity. Don't miss this fantastic opportunity to call this beautifully renovated property home! (id:66888)
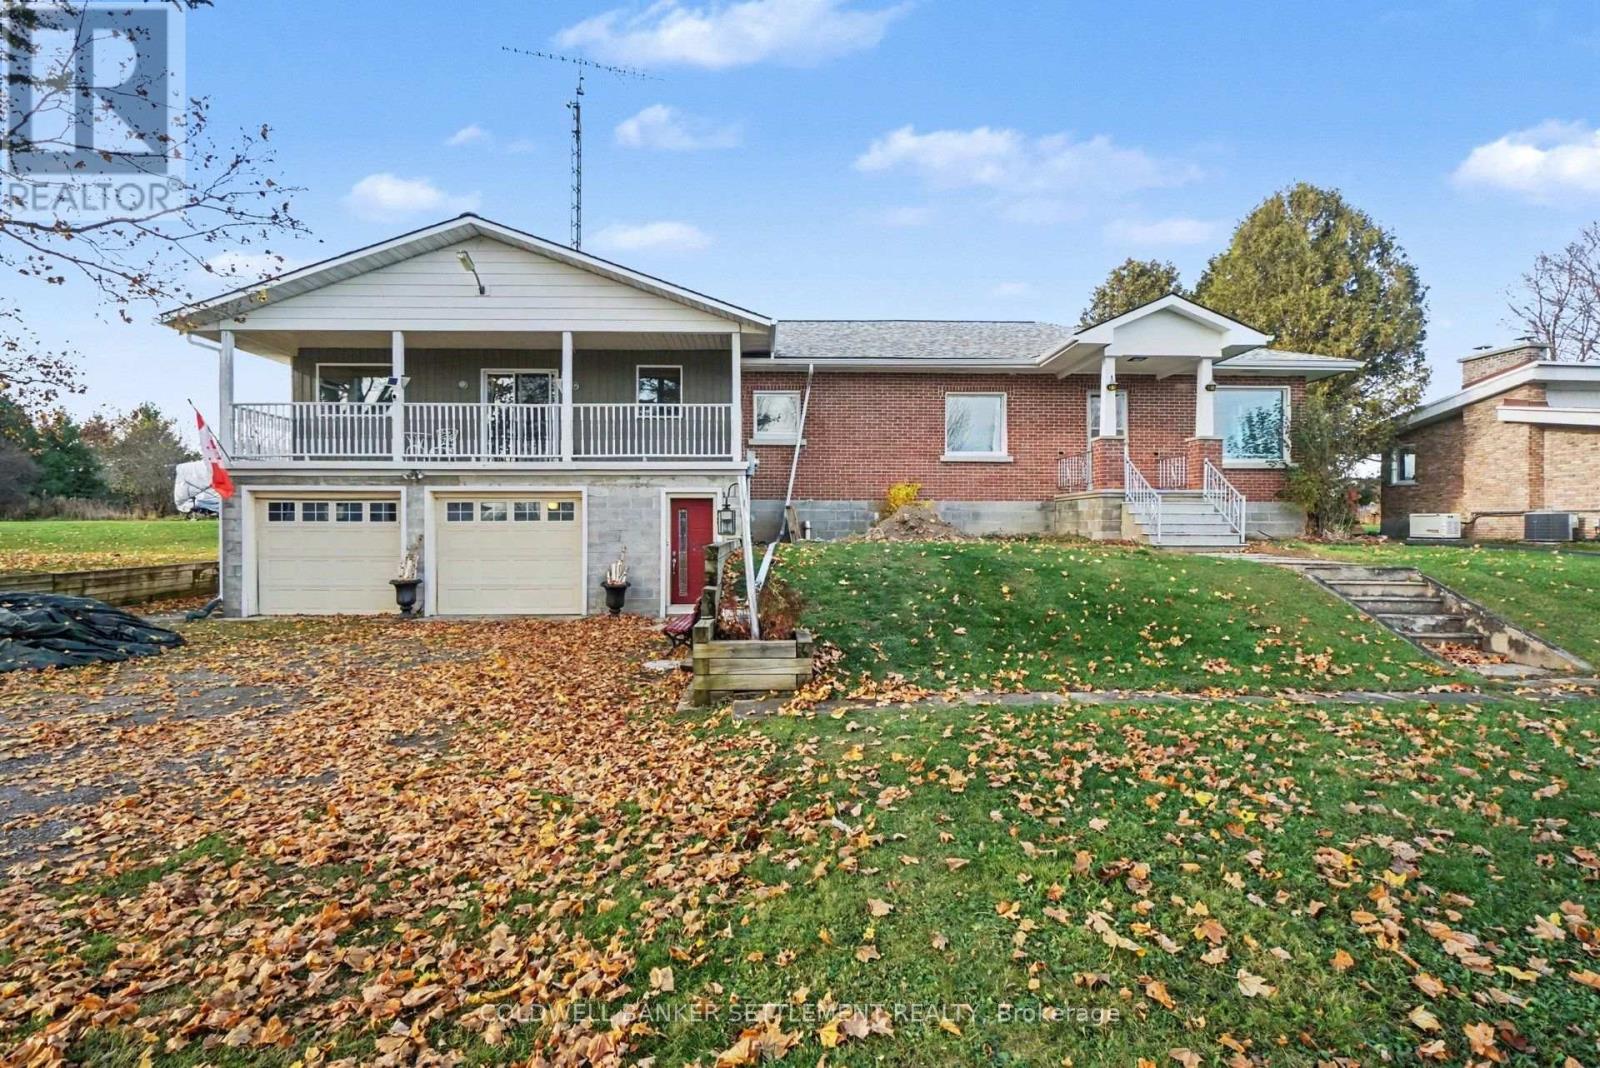
18136 Highway 7 Highway
Tay Valley, Ontario
The size and living space of this home will surprise you with 1780 square feet of finished living area on the main floor! Enter the driveway level foyer which will take you up to a landing with closet which overlooks a huge family room complete with a corner wood burning fireplace (2014) & patio door to the nice wide 31' covered balcony. The kitchen features a wall oven and counter top stove, an extra cabinet which provides added counter & cupboard space plus pantry storage in the access closet to the attic space. The large south facing windows provides loads of light into the good sized dining and living room areas. A second foyer with closet is combined with the living room. Three generous sized bedrooms, each have closet space and the 4 piece bath has ceramic tile floor and an extra long vanity. The lower levels sees a large laundry/utility room, a great storage area, which has access in from the 19' x 31' attached garage, a 3 piece bath with shower & a bonus room that could make a great recreation room. This home sits nicely back from the road giving it a lovely front yard and plenty of parking for family and friends. There is a lovely back yard, with a pretty country view which can be enjoyed also from the 13' x 18' deck. Forced air natural gas heat & central air. Flexible possession is possible. (id:66888)
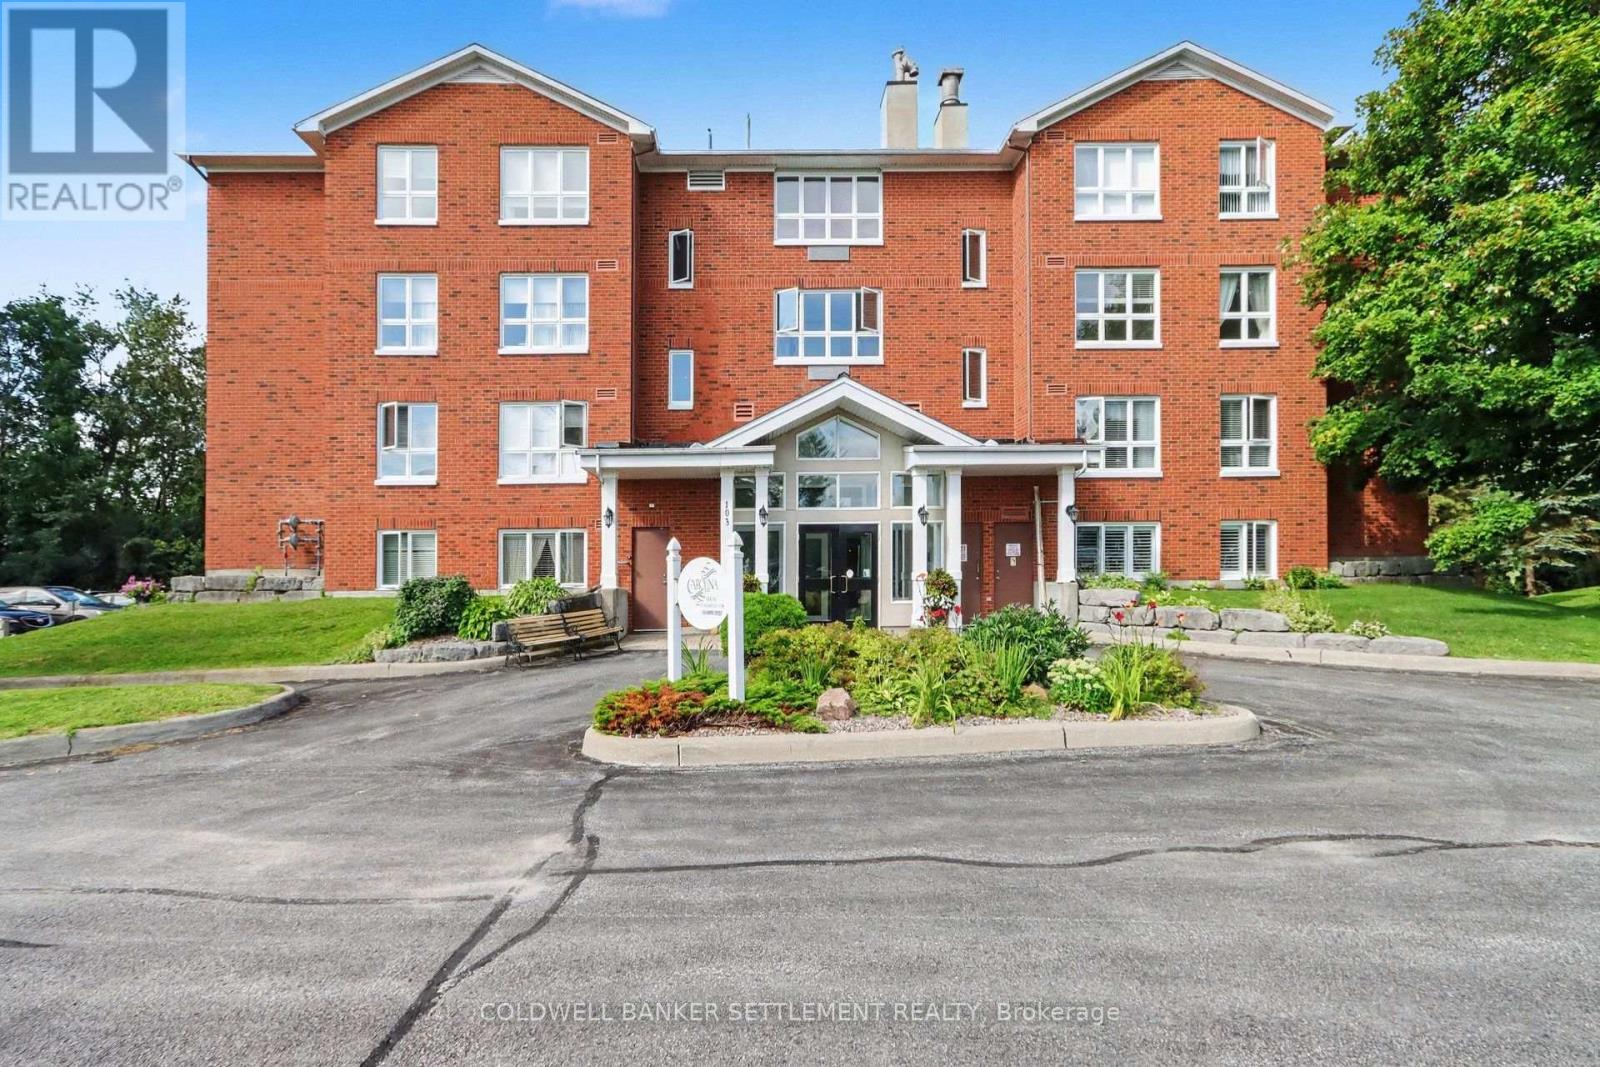
301 - 103 North Street
Perth, Ontario
The "Morris" model named after William Morris, one of Perth's founding general merchants, offers gorgeous views of the Tay River. This quiet building, Carolina Court, is located a few blocks from downtown heritage Perth. Features of this condo include 2 good sized bedrooms, each with excellent closet space and there is a full updated ensuite bath with tiled & glass shower and a 2 piece powder room located just off your main foyer. This corner unit is bright with large windows, neutral decor, ceramic tile at front foyer, tile floor in the baths, & laminate in living/dining and one bedroom. The storage room accommodates the hot water tank and stackable washer & dryer. Efficient natural gas forced air furnace & central air . There is a large opening with pass over counter from kitchen to spacious dining area. Sit back and relax on your own private balcony & enjoy your morning coffee or an evening beverage! A lovely covered gazebo & barbeque area at the river's edge, is available for use by the residents. Furnished lounge with corner gas fireplace & kitchenette, where weekly activities take place if you choose to participate and the hobby room are available for residents & their visitors. 5 appliances included. Taxes $3192.82, Condo fees $496.10/month, water included in condo fees. Some interior photos have been virtually staged. Immediate possession. 103 North Street, Unit 301, Carolina Court. (id:66888)
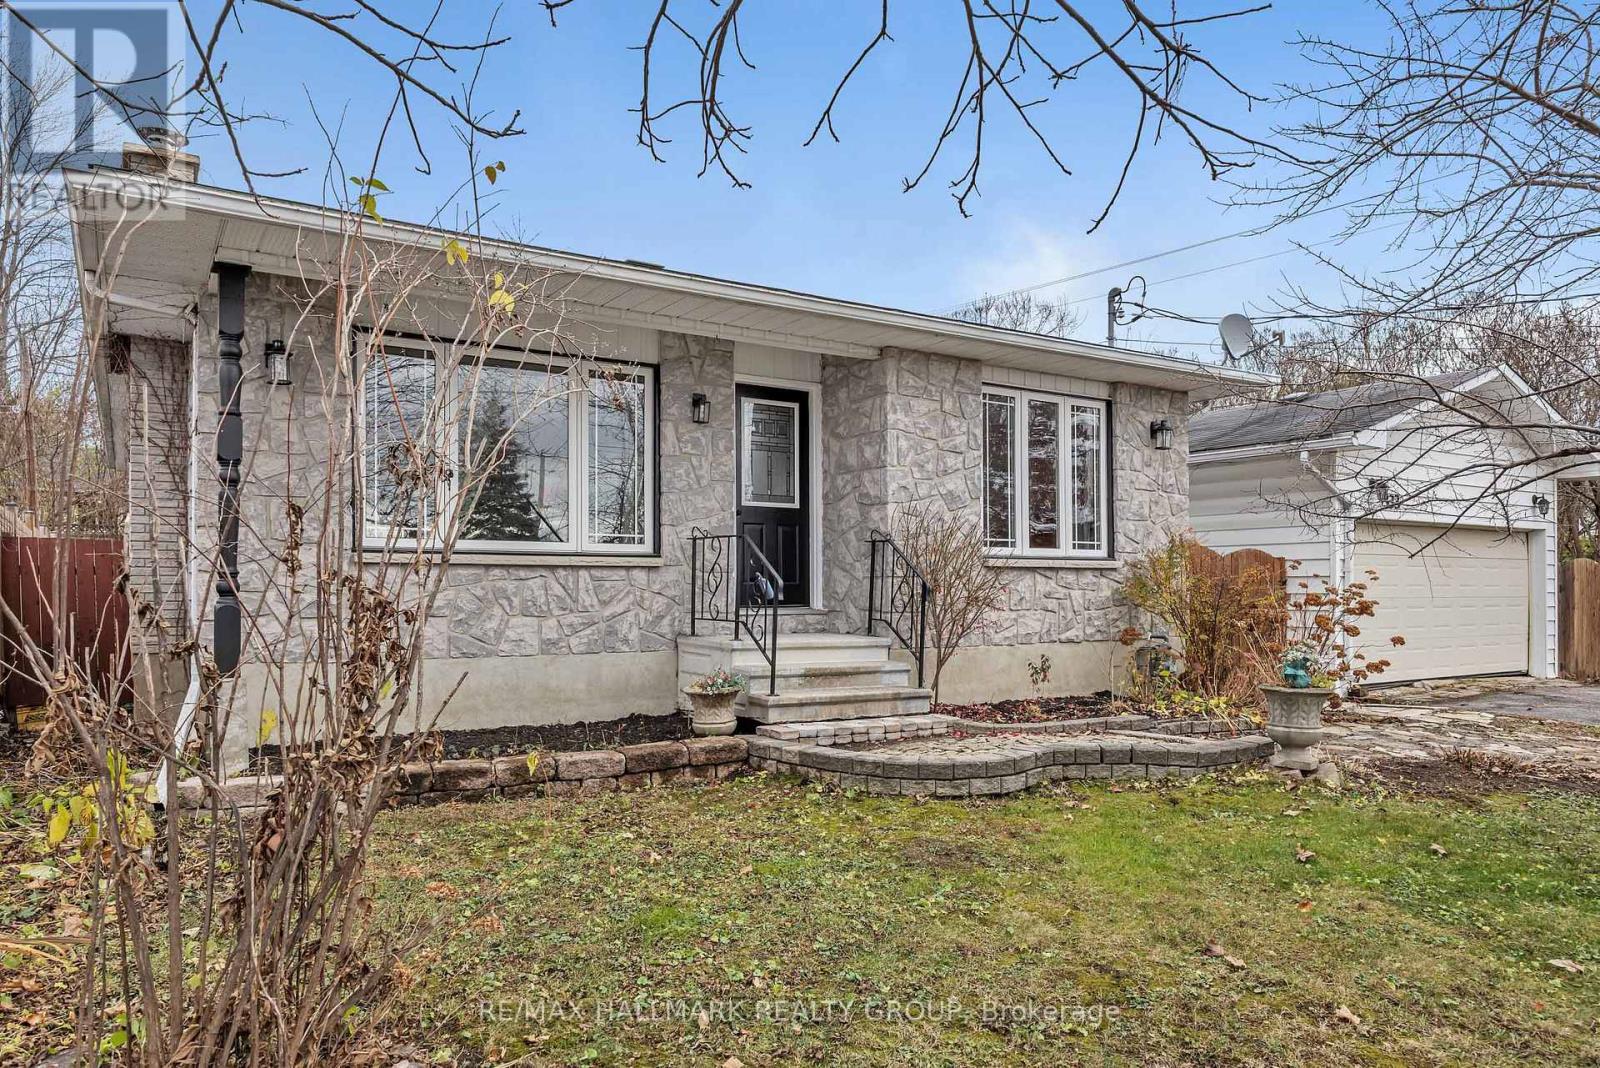
333 Charron Street
Clarence-Rockland, Ontario
Welcome home to this move in ready and well cared for Detach 3 Bed 2 Bath Bungalow in the heart of Rockland. Large corner lot (69x100)ft with 2 double gate access points which provide room for an abundance of options and storage. Detach garage/workshop with its own wood stove. Property features a bright updated kitchen with ceramic tiles and granite counter tops, pot lights, plenty of cabinets and side entrance to the rear yard and garage. Hardwood floors throughout main floor and a bright living room with stone fireplace. 3 good size bedrooms and an updated bathroom. Heading downstairs you will find the recently finished lower level. Updated with new flooring, pot lights, second bathroom with custom shower and a beautiful wood stove. In addition to the recreation area there is 2 good size rooms which offer an arrange of options from office, gym, storage or place for guests. Outside features patio area, large yard, storage sheds and your detach garage/ workshop. Freshly painted, this property has had many updates over the years from its long time owners. Located walking distance to schools, parks, amenities, shopping makes this an amazing property to call home. Close by you also have public access to the Ottawa river and all the Rockland has to offer. (id:66888)
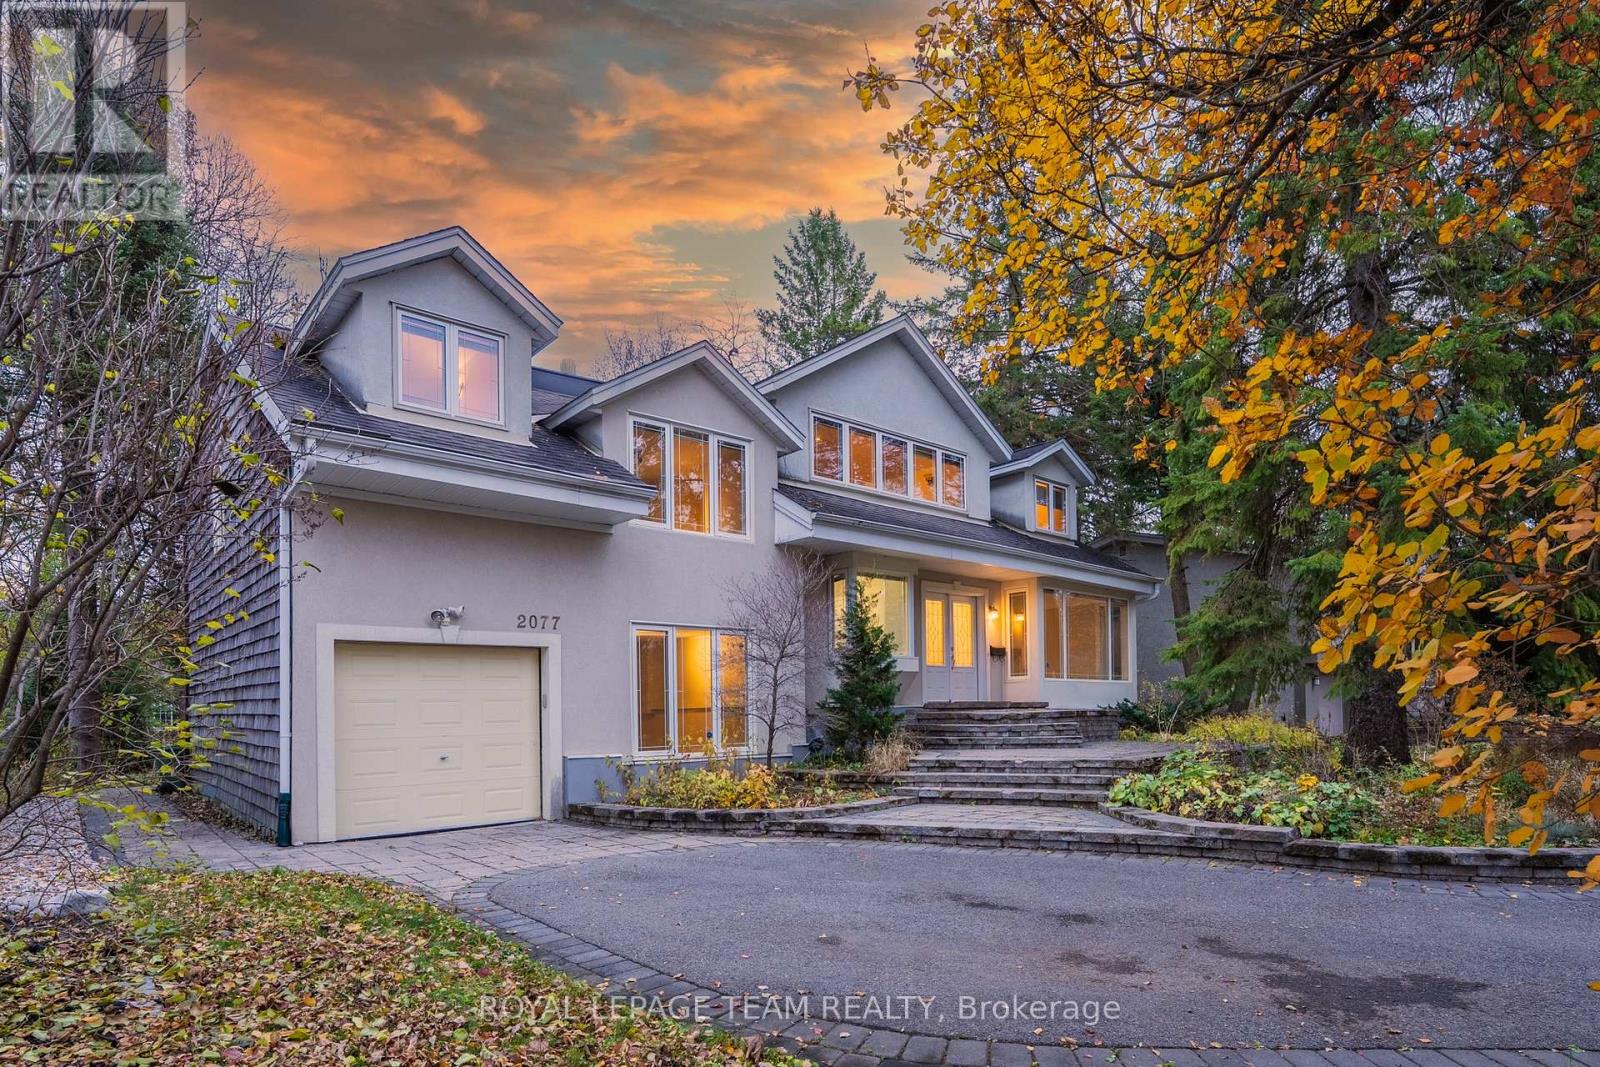
2077 Palmer Avenue
Ottawa, Ontario
Set on a PRIVATE, TREE-LINED 70' X 120' LOT in sought-after Alta Vista, this distinctive 4-BEDROOM, 4-BATHROOM detached home combines architectural character with exceptional flexibility. Distinctive rooflines, generous windows and thoughtfully separated living spaces make this an inviting home for both lively gatherings and quiet everyday moments. A welcoming foyer opens to a bright, generously proportioned living room with hardwood flooring and expansive windows; the adjoining dining area features a beautiful bay window and decorative columns, perfect for everyday meals and entertaining. Nearby, the Laurysen eat-in kitchen offers white cabinetry, ample counters, a stainless steel range and dishwasher and garden views. Off the central hall, an exceptionally spacious FAMILY ROOM provides a separate lounge, home office or studio, with a convenient exterior entrance. A powder room and an additional entry complete the main level. Upstairs, the PRIMARY SUITE showcases SOARING CATHEDRAL CEILINGS, Brazilian cherry hardwood, a connected sitting room through French doors and a 5-PIECE ENSUITE with a soaker tub and separate shower. 1 additional bedroom and the sitting room include an impressive vaulted-ceiling space with direct access to a shared 4-piece bathroom, ideal for family or guests. TWO FULL UPPER-LEVEL BATHROOMS and a dedicated SECOND-FLOOR LAUNDRY ROOM add everyday comfort. The FINISHED LOWER LEVEL features a generous recreation room, a fourth bedroom, a 3-piece bathroom with SECOND LAUNDRY, and an additional flexible room for work or storage. A separate exterior entrance adds versatility for extended family living. Outside, mature trees, extensive stonework and lush gardens create a peaceful, private setting, complemented by a single-car garage and driveway parking. Directly across from Cunningham Woods (also known as Cunningham Park), and near Grasshopper Hill Park, the home offers easy access to CHEO, The Ottawa Hospital, schools, transit and downtown Ottawa. (id:66888)
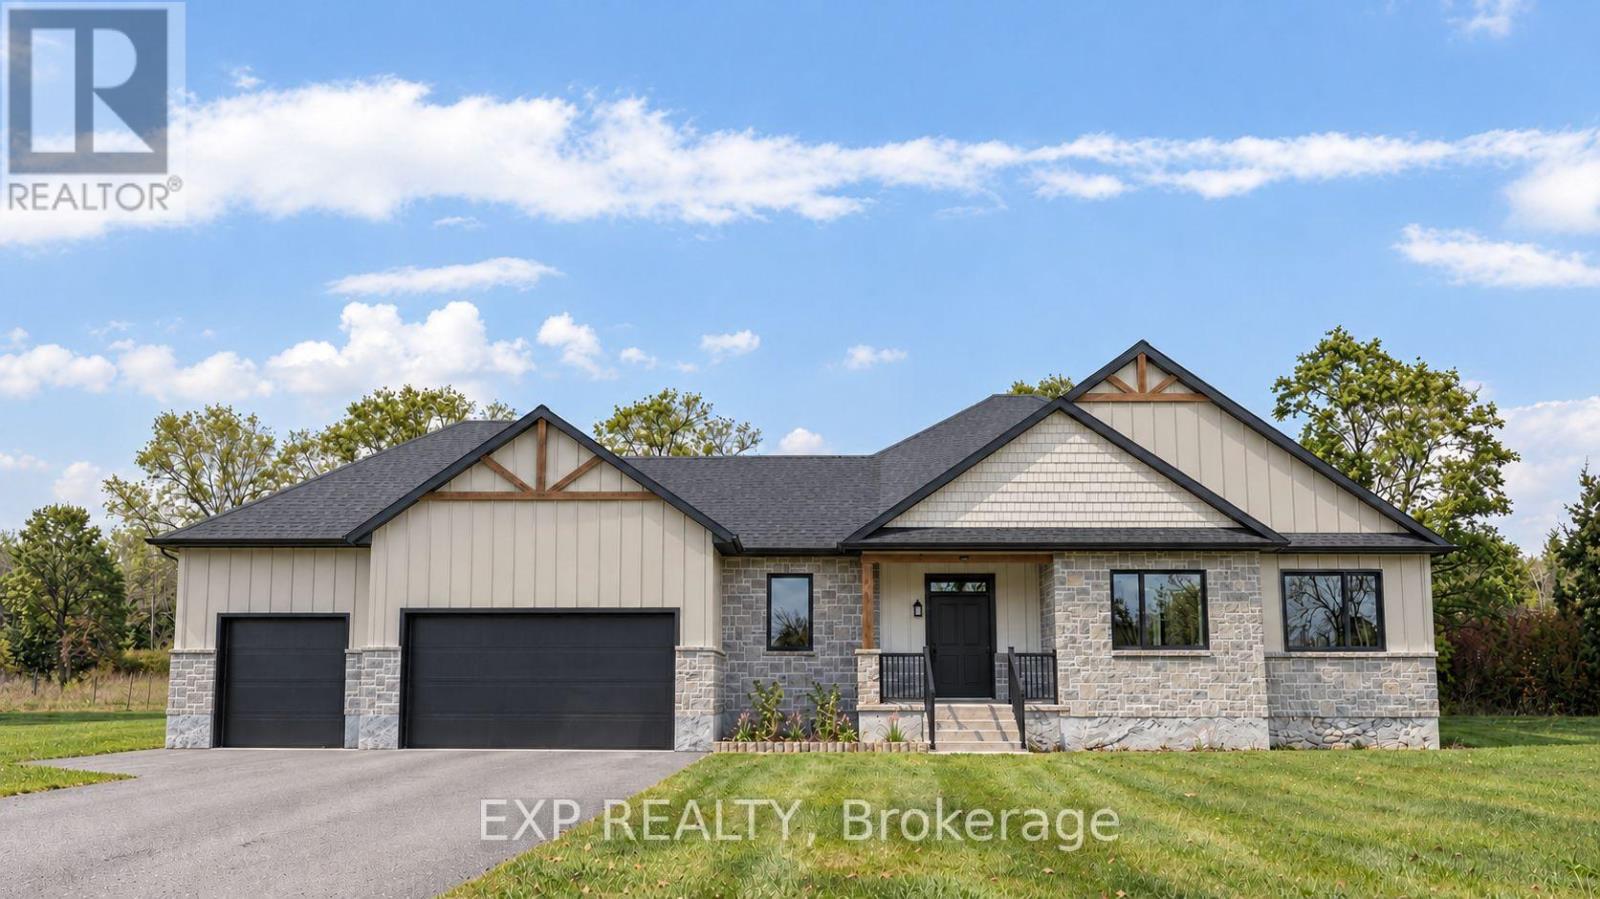
316 Dagenais Street
Russell, Ontario
Introducing the COLUMBIA MODEL by Eric Clement Construction! This exceptional TO-BE-BUILT, custom-quality detached BUNGALOW offers 2,010 sq. ft. of thoughtfully designed living space in Russell Ridge Estates, nestled in the peaceful community of Marionville, just minutes from Russell and approximately 30 minutes from downtown Ottawa. Construction is scheduled to begin in Spring 2027. Featuring 3 bedrooms, 2.5 bathrooms, impressive 9-ft. ceilings and a raised ceiling in the living room, this well-designed home offers a bright, open-concept layout filled with natural light. The spacious living and dining areas flow seamlessly into the gourmet kitchen, complete with a generous island, quartz countertops and quality cabinetry. Make it your own with the opportunity to personalize a variety of finishes, including flooring, cabinetry, kitchen and bathroom selections! Hardwood and tile flooring throughout add timeless style and durability. The generous primary bedroom offers a 5-piece ensuite featuring double sinks, stand alone soaker tub and separate shower, while two additional well-sized bedrooms share a full bathroom. Convenient main-floor laundry and a functional mudroom provide added everyday practicality. Step outside and enjoy a spacious 16' x 15' covered rear deck, complemented by an additional 14' x 10' uncovered deck, perfect for relaxing or entertaining. The unfinished basement offers endless possibilities for future living space and includes a bathroom rough-in. Choose between a charming, country-inspired post-and-beam exterior or a sleek, contemporary design to reflect your personal style! Additional highlights include a high-efficiency central electric heat pump with AC, municipal water, Fibe internet and TARION warranty coverage. Enjoy the tranquility of country living, an outstanding opportunity to build a home tailored to your lifestyle! Secure your new home before March 31, 2027, to take advantage of the Ontario HST rebate program (id:66888)
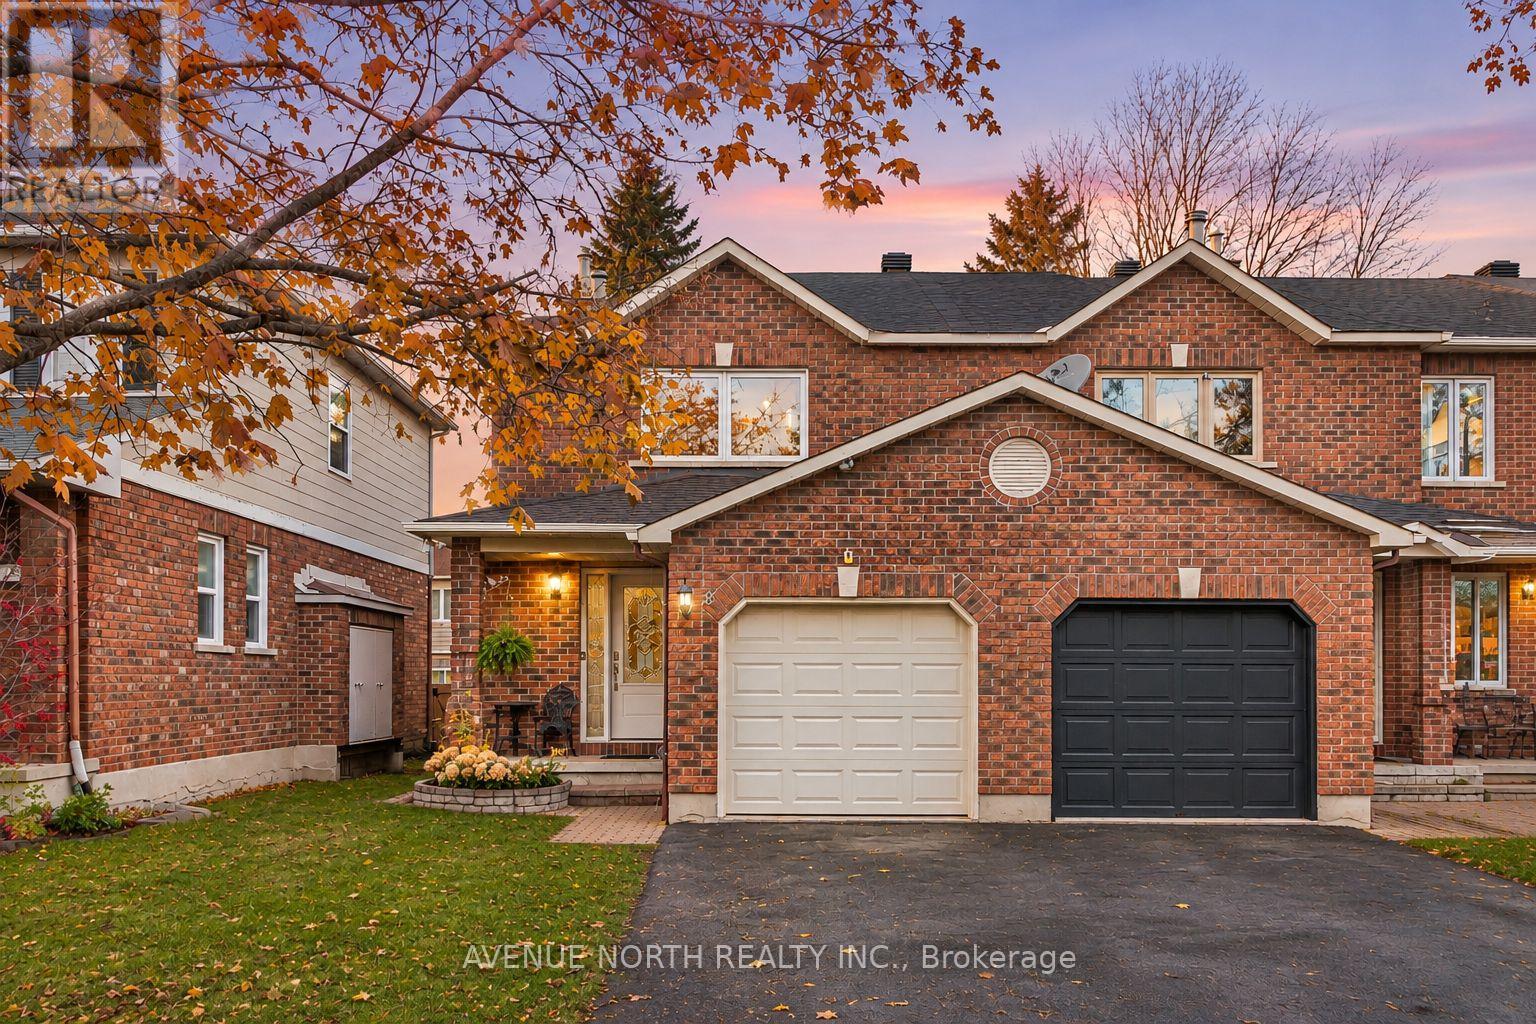
67 Winnegreen Court
Ottawa, Ontario
Updated end-unit townhome, with 3 bedrooms + extra flex room in the finished basement, and 3.5 bathrooms (including full bathroom in basement). The main floor offers a welcoming living space, a spacious eat-in kitchen with stainless steel appliances, and a separate formal dining room, perfect for everyday living and entertaining. Hardwood flooring flows throughout the main level, with new laminate flooring in all three upstairs bedrooms and laminate flooring in the basement. Step outside to enjoy the fully fenced and landscaped backyard, complete with mature trees offering added privacy. Ideally situated in desirable Hunt Club Park, this home is close to parks, schools, walking and biking trails, shopping, and everyday amenities, with convenient access to OC Transpo and major routes for an easy commute. (id:66888)
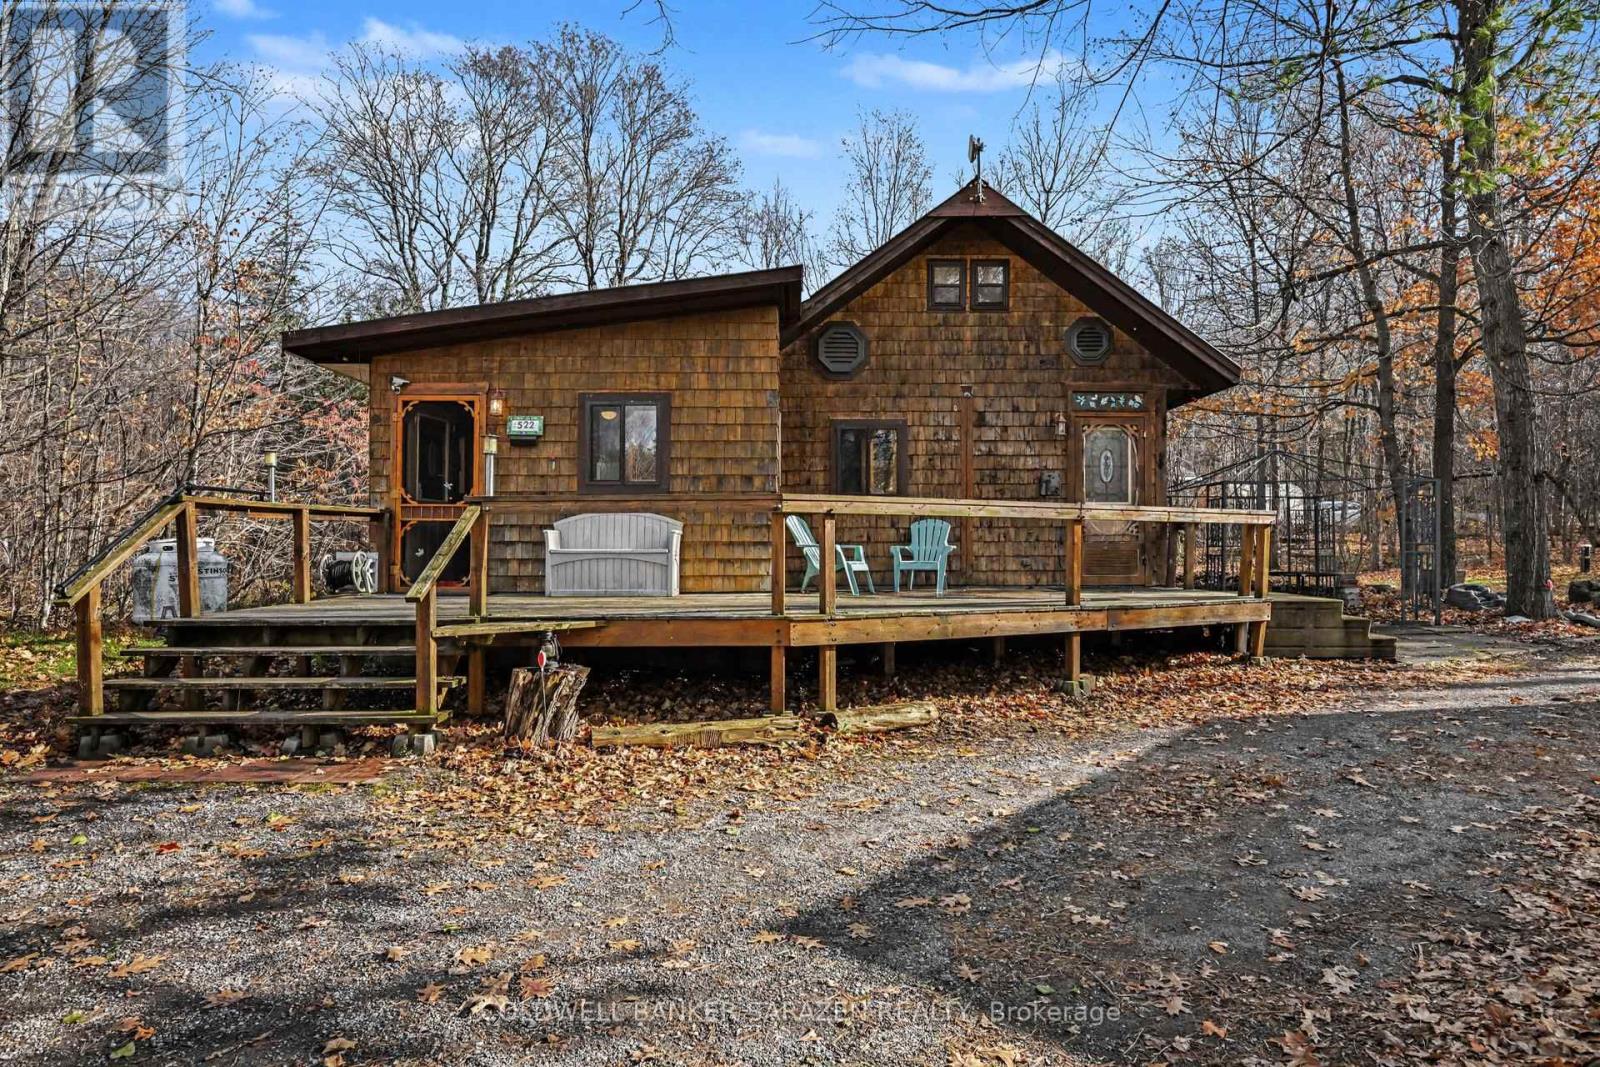
522 Deer Run Road
Mississippi Mills, Ontario
Escape to your own private retreat! Nestled on 8 acres in a peaceful forest setting, this cozy 2-bedroom, 1-bathroom home offers a warm cabin feel with plenty of natural wood and rustic charm throughout. The spacious primary bedroom features ample closet space, plenty of natural sunlight with wall to wall windows, while the loft-style second bedroom adds character and a unique touch to the home. Outside, the property offers exceptional versatility with a large detached, two-bay shop complete with an Atlas 2-post hoist. The shop is insulated, heated and equipped with its own separate electrical panel, making it ideal for hobbyists, mechanics or anyone needing a functional workspace. You'll also find several additional outdoor buildings with power, offering plenty of room for storage, projects and hobbies. With a new well installed in 2024 and a beautiful wooded setting, this property is perfect for those looking to enjoy privacy, a slower pace of life and the convenience of having plenty of workspace right at home. A unique opportunity to enjoy country living with a cozy cabin atmosphere! See attached feature sheet for additional information. No conveyance of any written offers until Saturday November 14 at 2:00 pm as per Form 244 (id:66888)
2314 Bois Vert Place
Ottawa, Ontario
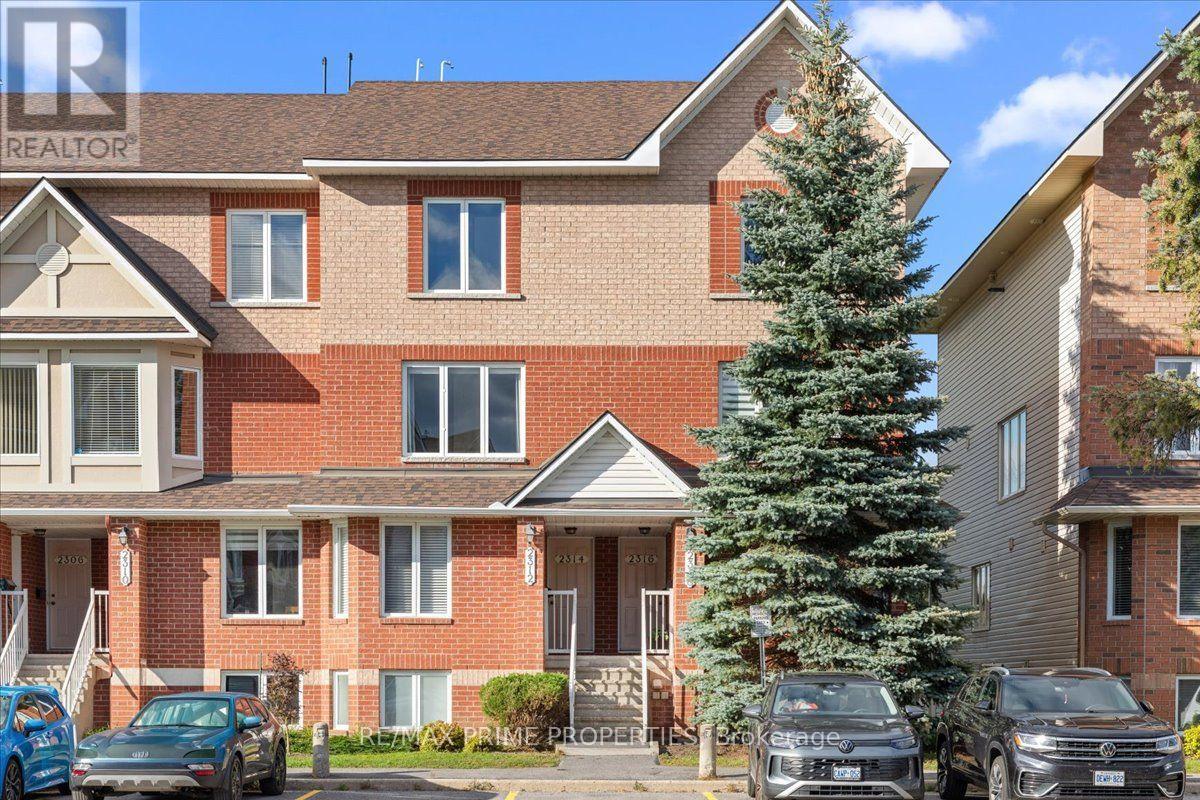
Not all stacked condos are created equal! Welcome to this beautifully updated 2-bedroom, 2.5-bathroom condo in sought-after Avalon, Orleans, where thoughtful upgrades, incredible functionality and stylish finishes set this home apart. Step inside to discover a bright, open-concept main level featuring luxury wide-plank flooring, updated lighting and large windows that fill the space with natural light. But the real showstopper? The kitchen! Designed to impress, it features crisp white cabinetry, quartz countertops, subway tile backsplash, mainly stainless steel appliances and an oversized peninsula with breakfast bar seating. Glass-front cabinetry, warm wood shelving and a clever built-in nook, perfect for a coffee bar, workspace or additional storage, add a custom feel you won't find in every condo. The spacious living and dining areas flow seamlessly together, creating an inviting space for entertaining or relaxing at home. Step outside to your private balcony and enjoy the added privacy of no rear neighbours! Upstairs, discover two generously sized bedrooms, each with its own 4-piece ensuite, offering exceptional comfort and flexibility for guests, roommates or working from home. The primary bedroom also features a wall-to-wall triple-door closet and its own private balcony. Convenient upper-level laundry, a dedicated utility room and additional storage make everyday living effortless. Located in the heart of Avalon, you're close to scenic ponds, parks, walking trails, schools, shopping, restaurants and transit. A standout kitchen, two private ensuites, two balconies and a location you'll love. Plus affordable condo fees + owned parking. This is condo living with a little something extra! (id:66888)
19 Mayer Street
The Nation, Ontario
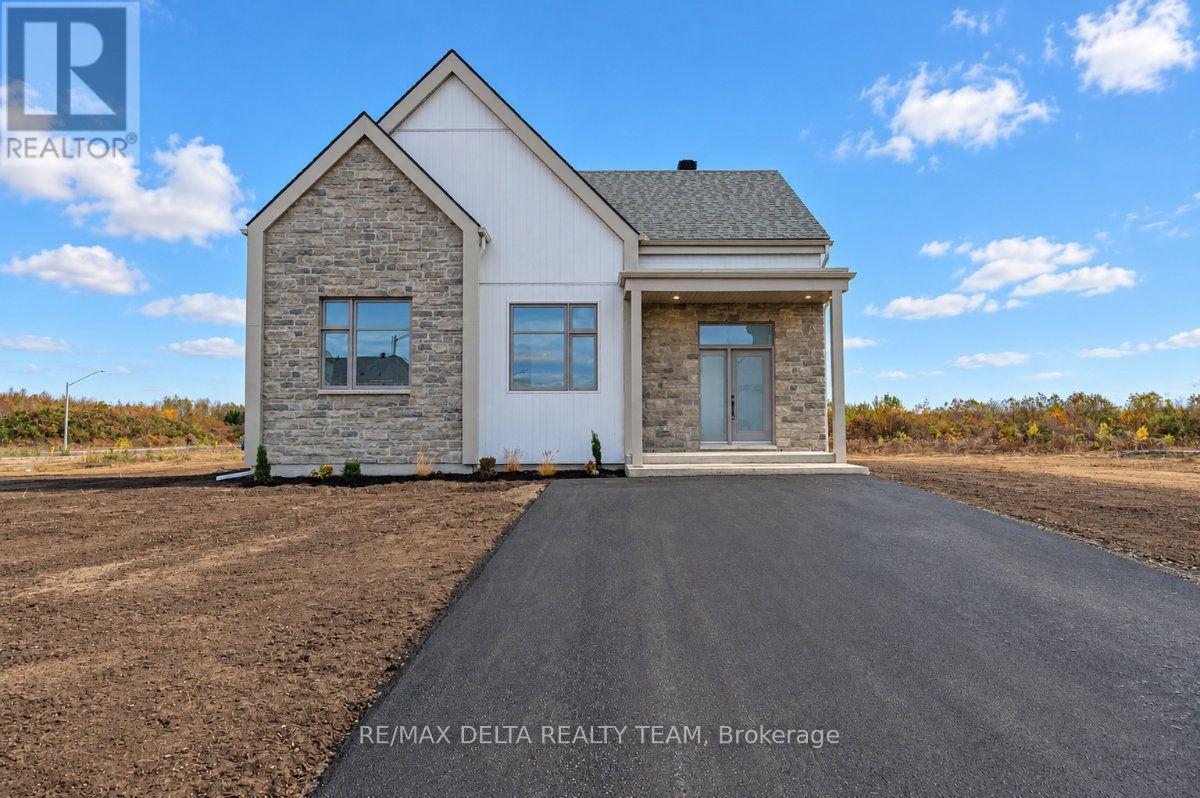
Discover modern living in the growing community of Limoges! This uniquely designed 3-bedroom bungalow offers contemporary style, thoughtful design, and modern finishes throughout. The stylish kitchen features elegant quartz countertops and stainless steel appliances, creating the perfect space for everyday living and entertaining. Unwind in the inviting bathroom, complete with a beautiful soaker tub and a separate glass-enclosed shower. The unfinished basement is your blank canvas, offering endless possibilities to create additional living space tailored to your needs. Whether you're a first-time buyer, downsizing, or searching for a home you can make uniquely yours, this property is an opportunity you won't want to miss! Don't just dream about your perfect home - make it a reality! With its distinctive design, modern finishes, and exciting potential, this Limoges bungalow is ready for its next owner. Book your private showing today and discover all the possibilities waiting for you. Your new home starts here! (id:66888)
410 Deer View Avenue
Ottawa, Ontario
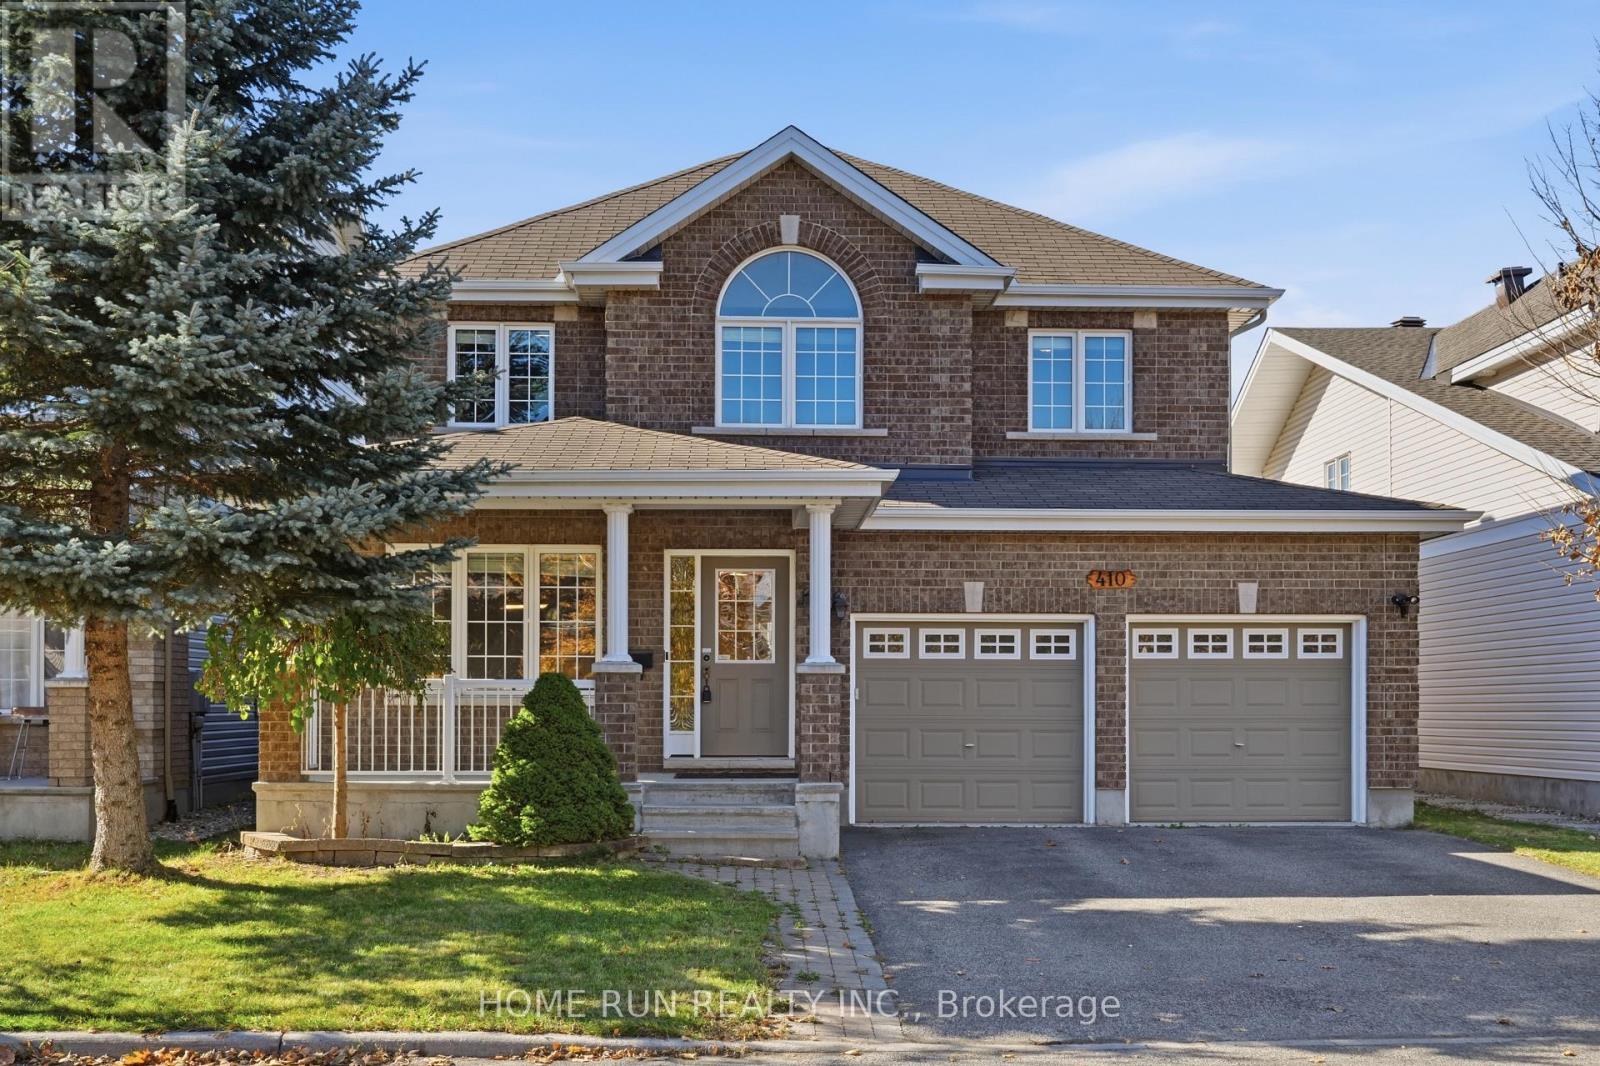
Welcome to this beautifully upgraded, MOVE-IN READY detached home! Situated on a generous 45-ft lot, this spacious home offers 4 BEDROOMS, 2.5 BATHROOMS, a DOUBLE-CAR GARAGE, and a newly FINISHED BASEMENT. FRESHLY PAINTED throughout with NEW light fixtures, this home combines comfort, style, and functionality. A charming covered front porch leads into a welcoming foyer, with elegant formal living and dining rooms perfect for entertaining. The bright OPEN-CONCEPT KITCHEN features beautiful solid wood cabinetry, BRAND-NEW QUARTZ COUNTERTOPS, a breakfast bar, and a spacious WALK-IN PANTRY. The sun-filled breakfast area overlooks the backyard, while the inviting family room offers a cozy fireplace and large windows. A convenient main-floor laundry/mudroom provides direct access to the double garage. Upstairs, discover 4 generously sized bedrooms, including a spacious PRIMARY SUITE with a walk-in closet and a luxurious 5-piece ensuite, plus a full family bathroom. The newly FINISHED BASEMENT offers versatile additional living space, ample storage, and a bathroom rough-in for future customization. Step outside to a FULLY FENCED BACKYARD featuring an INTERLOCK PATIO, ideal for outdoor relaxation and entertaining. FANTASTIC LOCATION! Steps to parks, a scenic pond, and schools. Just 4 minutes to Farm Boy and Giant Tiger, and 8 minutes to South Keys Shopping Centre, with shopping, dining, cinemas, and everyday amenities. A perfect blend of space, comfort, and convenience. Don't miss this exceptional opportunity! (id:66888)
35 Andromeda Road
Ottawa, Ontario
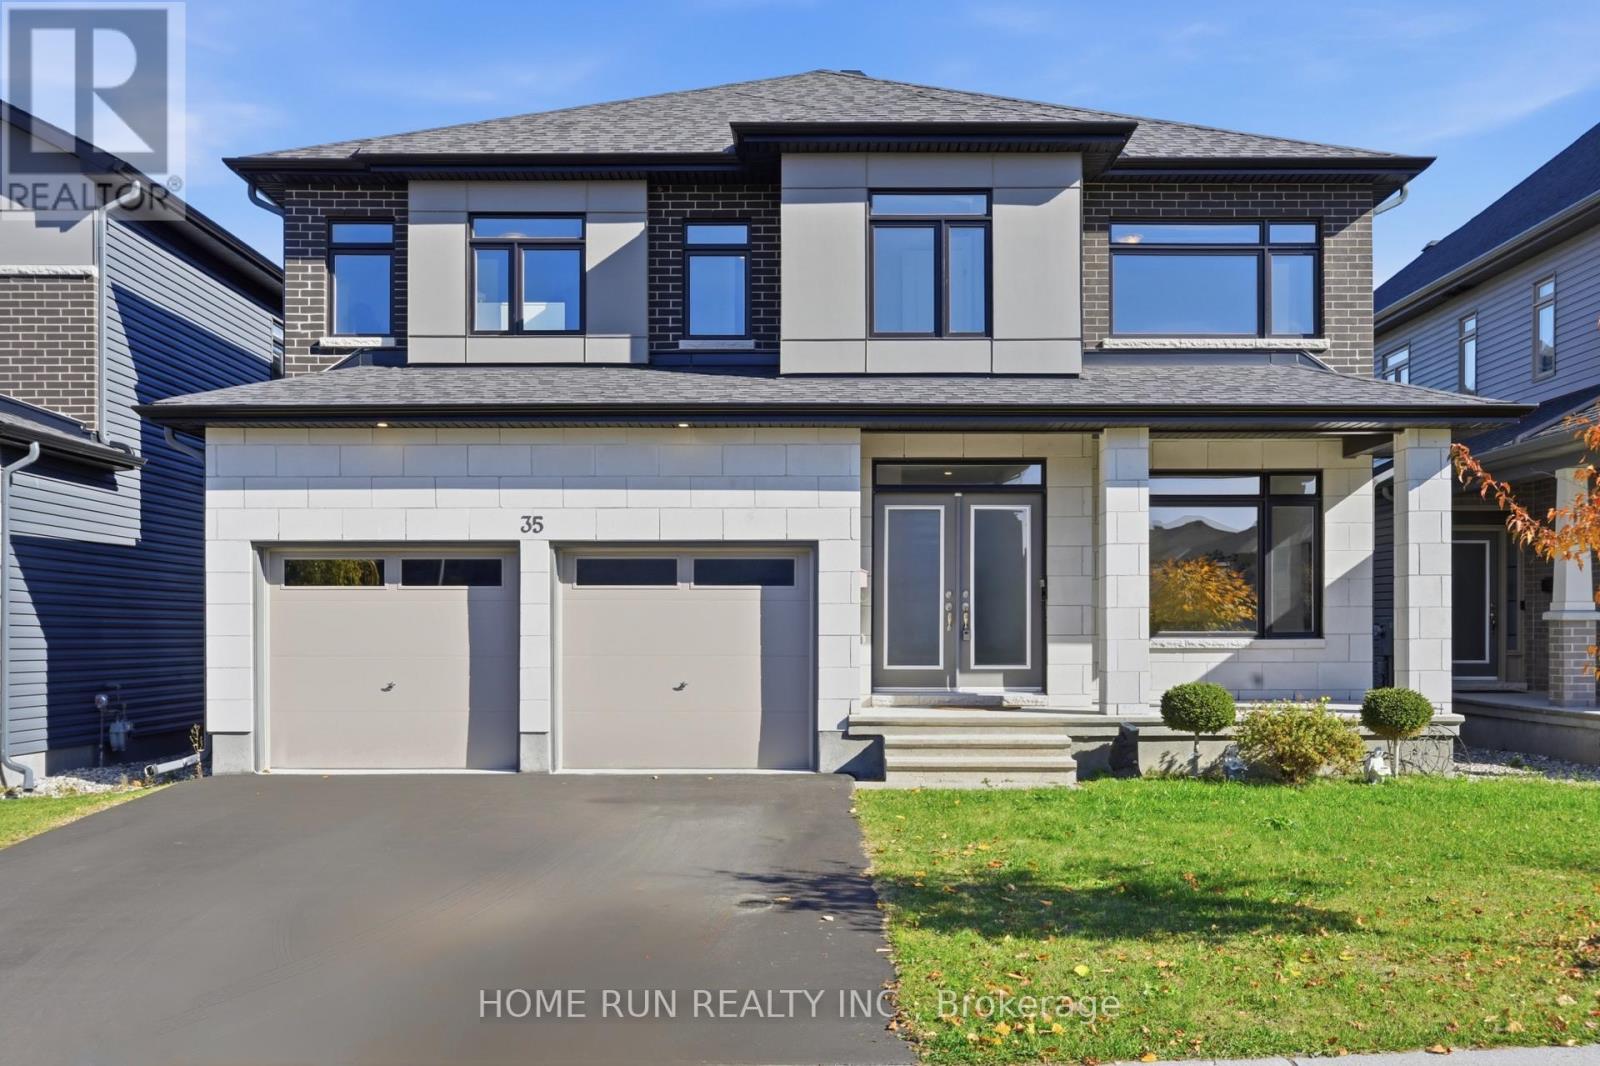
NO BACK NEIGHBOURS! Backing to green field! Magnificent and beautifully maintained, a truly special home for a MULT-GENERATIONAL FAMILY. Offering over 4,200 sq ft. of the living space. Features 6 bedrooms above ground, 3.5 baths and Office. Extensive upgrades fts 9 ft ceilings on main floor. The focal point of the main lvl is the breathtaking 18ft high-ceiling open to above living Rm. The Chefs kitchen which extended cabinets all the way to the backyard patio. S.S appliances & stunning extra-long waterfall quartz large Island with breakfast bar. Plus a sun-filled family room with a double-sided fireplace. The main-floor bedroom offers excellent flexibility for a multi-generational family. The nearby bathroom has the potential to be converted into a full bathroom. MudRM & laundry RM are also on the main lvl & direct access to the garage & basement. The spacious second level features 5 bedrooms, including a luxurious primary suite with a 5-piece ensuite and HUGE walk-in closet. 2nd floor fts 5 BEDS & 1 Ensuite, 1 FULL bath & Jack & Jill Bath. The luxury Spa-like 5PC primary suite, comes with free standing tub & huge WIC. The finished basement provides a large recreation area. Rough-in bathroom is ready. Enjoy exceptional privacy with no rear neighbours and a beautiful view of the school's green space. Walking distance to schools, parks, shopping. Transportation and the LRT station are also nearby. (id:66888)
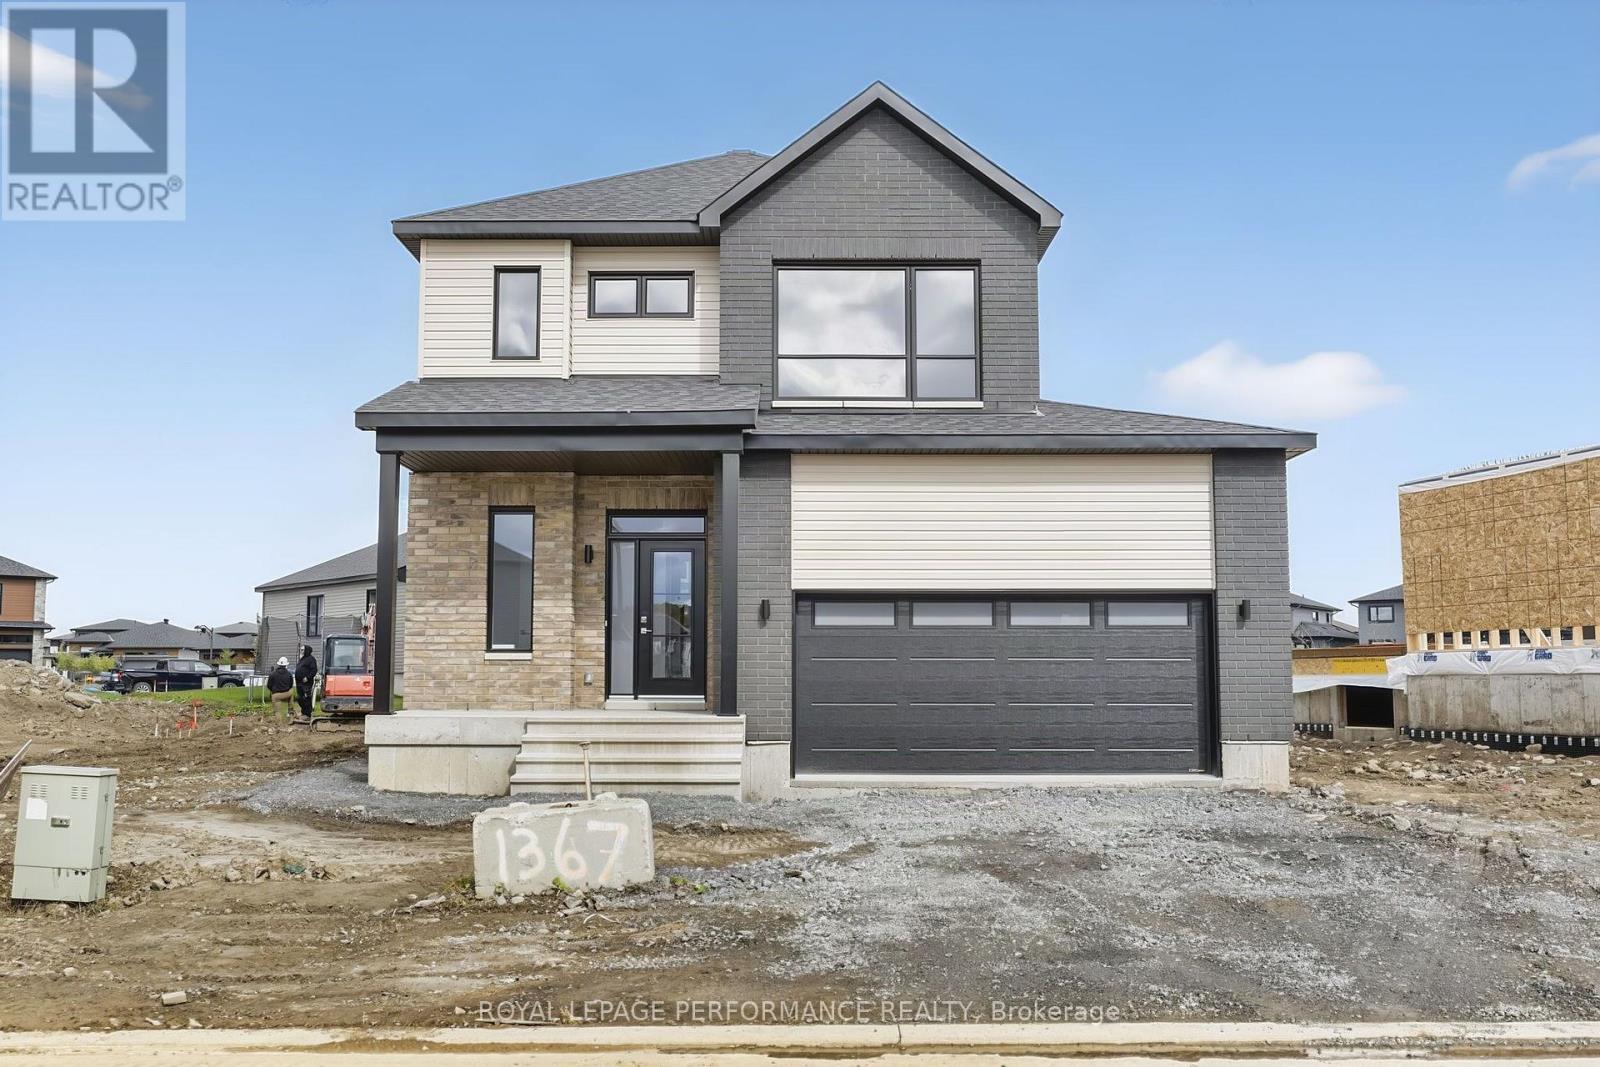
1367 Diamond Street
Clarence-Rockland, Ontario
***OPEN HOUSE SUNDAY FROM 2 - 4 PM @ 2529 GRAY CRES, ROCKLAND***Home fully built and ready for immediate possession ! This "Azur" model is a purpose-built 2-storey home featuring a legal secondary dwelling unit. The main unit boasts 1,744 sq/ft of living space, 3 bedrooms, 1.5 baths, a 2-car garage, an open-concept layout, and beautiful finishes throughout, with central air conditioning included in the purchase price. The basement unit features 1 bedroom, 1 bath, a separate entrance, and is fully legal and self-contained from the main unit. Situated on a premium pie-shaped lot, the home offers an oversized backyard with plenty of space to enjoy the outdoors. Located in Morris Village, a newly developed community offering the perfect blend of tranquility, nearby amenities, and a convenient 25-minute drive to Ottawa. Built by Landric Homes (the multi-award-winning ''Construction LaVerendrye'' in Quebec), renowned for their craftsmanship, reliability, and on-time project delivery, this home reflects the standard they bring to every community they build. Price shown is net of new rebates; such rebates are subject to the enactment of federal and provincial legislation, and the purchase price is at all times subject to the terms of any Agreement of Purchase and Sale between the builder and the buyer. (id:66888)
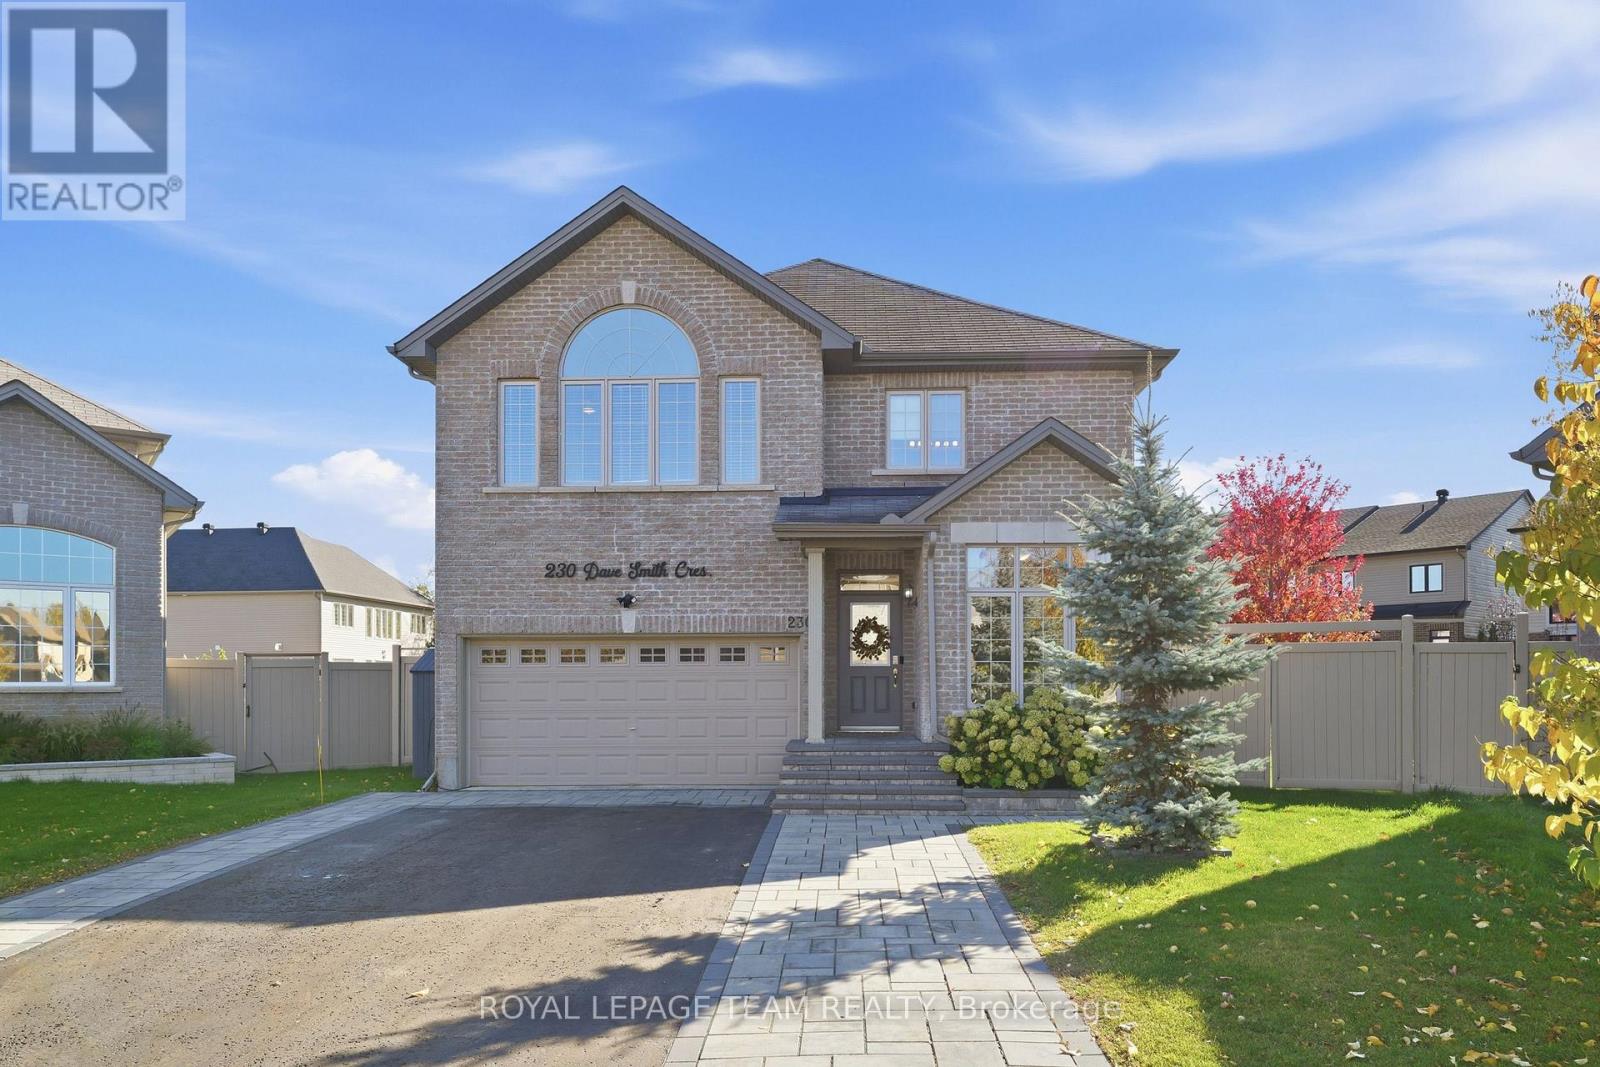
230 Dave Smith Crescent
Ottawa, Ontario
An in-law suite AND one of Riverside South's largest lots? Now that's a rare find! Welcome to 230 Dave Smith, a Claridge built Athens 2 model in a mature pocket of the neighbourhood on a quiet crescent, with 5 bedrooms and over $70K in upgrades from the builder. The main floor offers a dedicated office, spacious living room, bright dining room & inviting family room with a striking feature wall & maple mantel. The upgraded kitchen impresses with an expanded island, granite counters, upgraded cabinetry, walk-in pantry & views of the park-like backyard. Step through the sliding doors to your generous deck, where you can BBQ under the stars, relax in the fabulous covered swim spa & watch the kids play. Wifi enabled irrigation system waters the entire yard, making maintenance of this fabulous outdoor space easy. Upstairs, carpet is soft underfoot. The generous primary suite boasts Palladian windows, a large walk-in closet & an expansive ensuite with double sinks, super vanity storage, walk-in shower & upgraded air-jetted tub. Three more great-sized bedrooms, a spacious family bath with excellent storage & handy tucked-away laundry complete this level.Downstairs, the bright, modern in-law suite gives your family a comfortable place to call home with an open-concept living space, a separate fifth bedroom with walk-in closet, a four-piece bathroom and plenty of storage. There's even a custom gym! Outside, quality interlock adds a polished finish and convenient side-by-side parking. Here in this pocket of Riverside South you can walk to two elementary schools, high schools and there is a park just around the corner. Enjoy quick access to amenities, nature trails and the charm of Manotick Village nearby. A huge lot, a flexible layout and a home that truly makes room for everyone.The in-laws or older kids get their own space, the kids get the yard, and you get the swim spa. Now that's what we call a win for everyone! (id:66888)
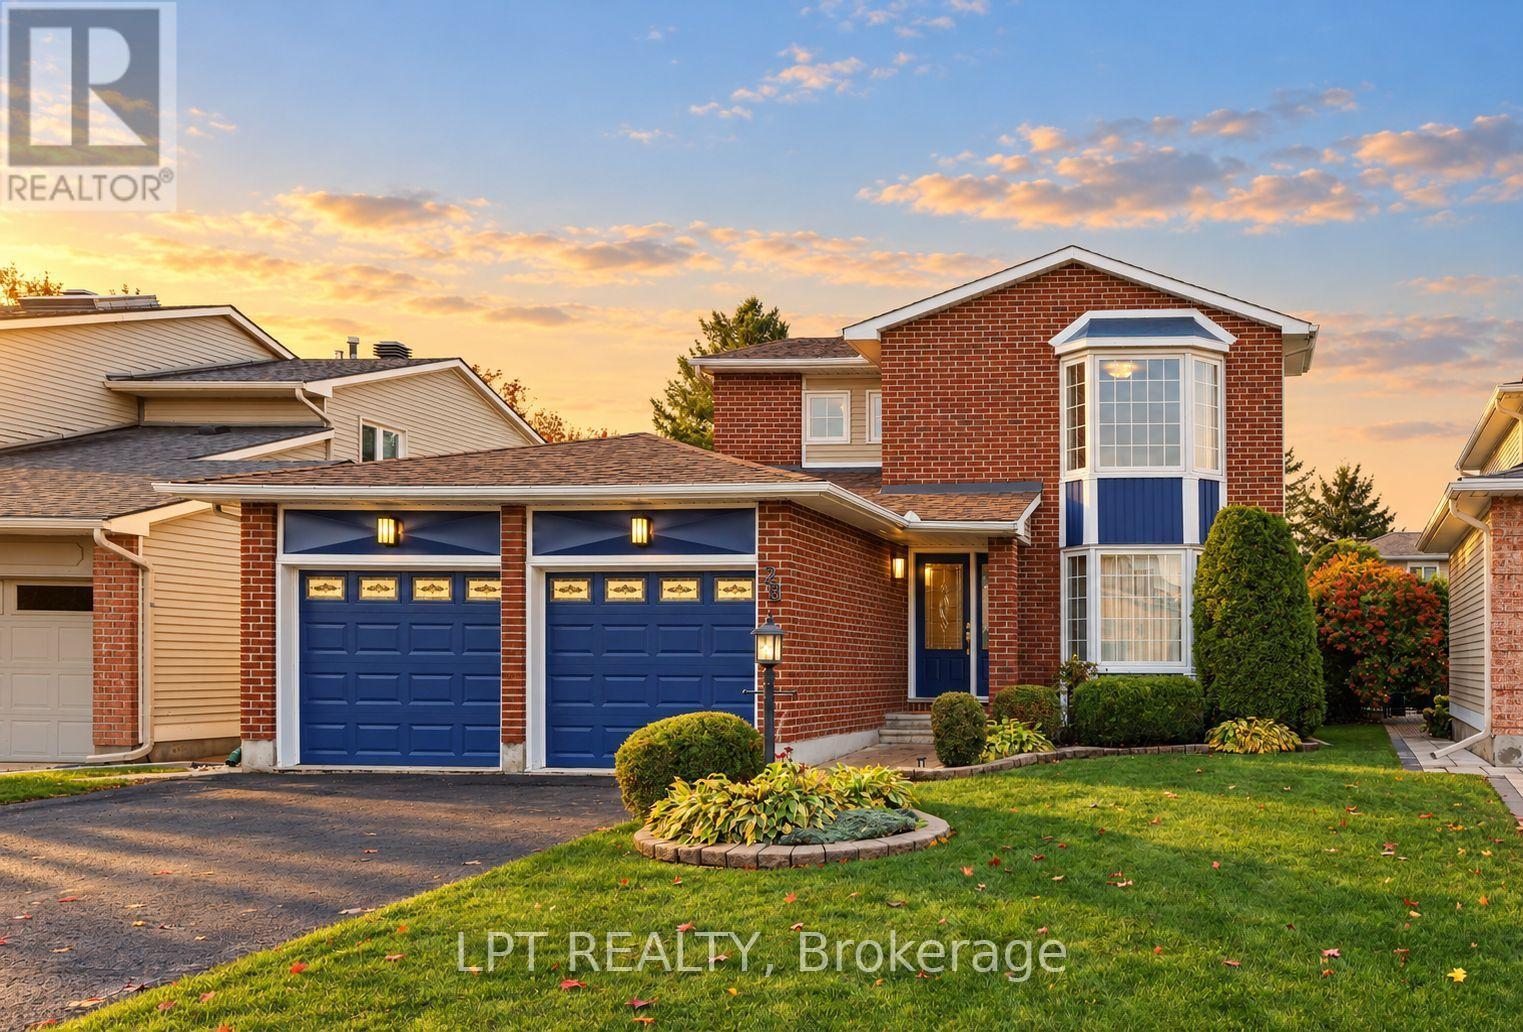
28 Meadow Glade Gardens
Ottawa, Ontario
Welcome to Meadow Glade Gardens! This detached freehold home offers 3 bedrooms, 2.5 bathrooms, and 4 parking spaces on a generous lot. The functional main-floor layout features a formal living room and dining room, along with a sunken family room centred around a cozy gas fireplace, creating inviting spaces for both entertaining and everyday living. Main-floor laundry adds convenience, while the kitchen offers plenty of space with solid oak cabinetry, providing a practical space with potential to personalize over time. The home has been well-maintained and is in great overall condition, with a combination of hardwood, tile, and carpet flooring throughout. Outside, enjoy a private backyard complete with a patio and mature cedar hedging along three sides, creating a peaceful and sheltered outdoor setting. An irrigation system servicing both the front and back yards was installed in approx. 2018, adding convenience to lawn and garden maintenance. Additional features include an attached double garage, driveway parking, brick and vinyl siding, updated windows, and the roof completed in approx. 2015. The unfinished basement offers plenty of storage space and future potential, including a rough-in for a bathroom. The gas furnace was replaced in 2023, and the A/C motor was replaced in approx.2014. With its generous lot, established landscaping, practical layout, and well-defined living spaces, this home offers a wonderful opportunity to settle into an established Ottawa neighbourhood and make it your own. (id:66888)
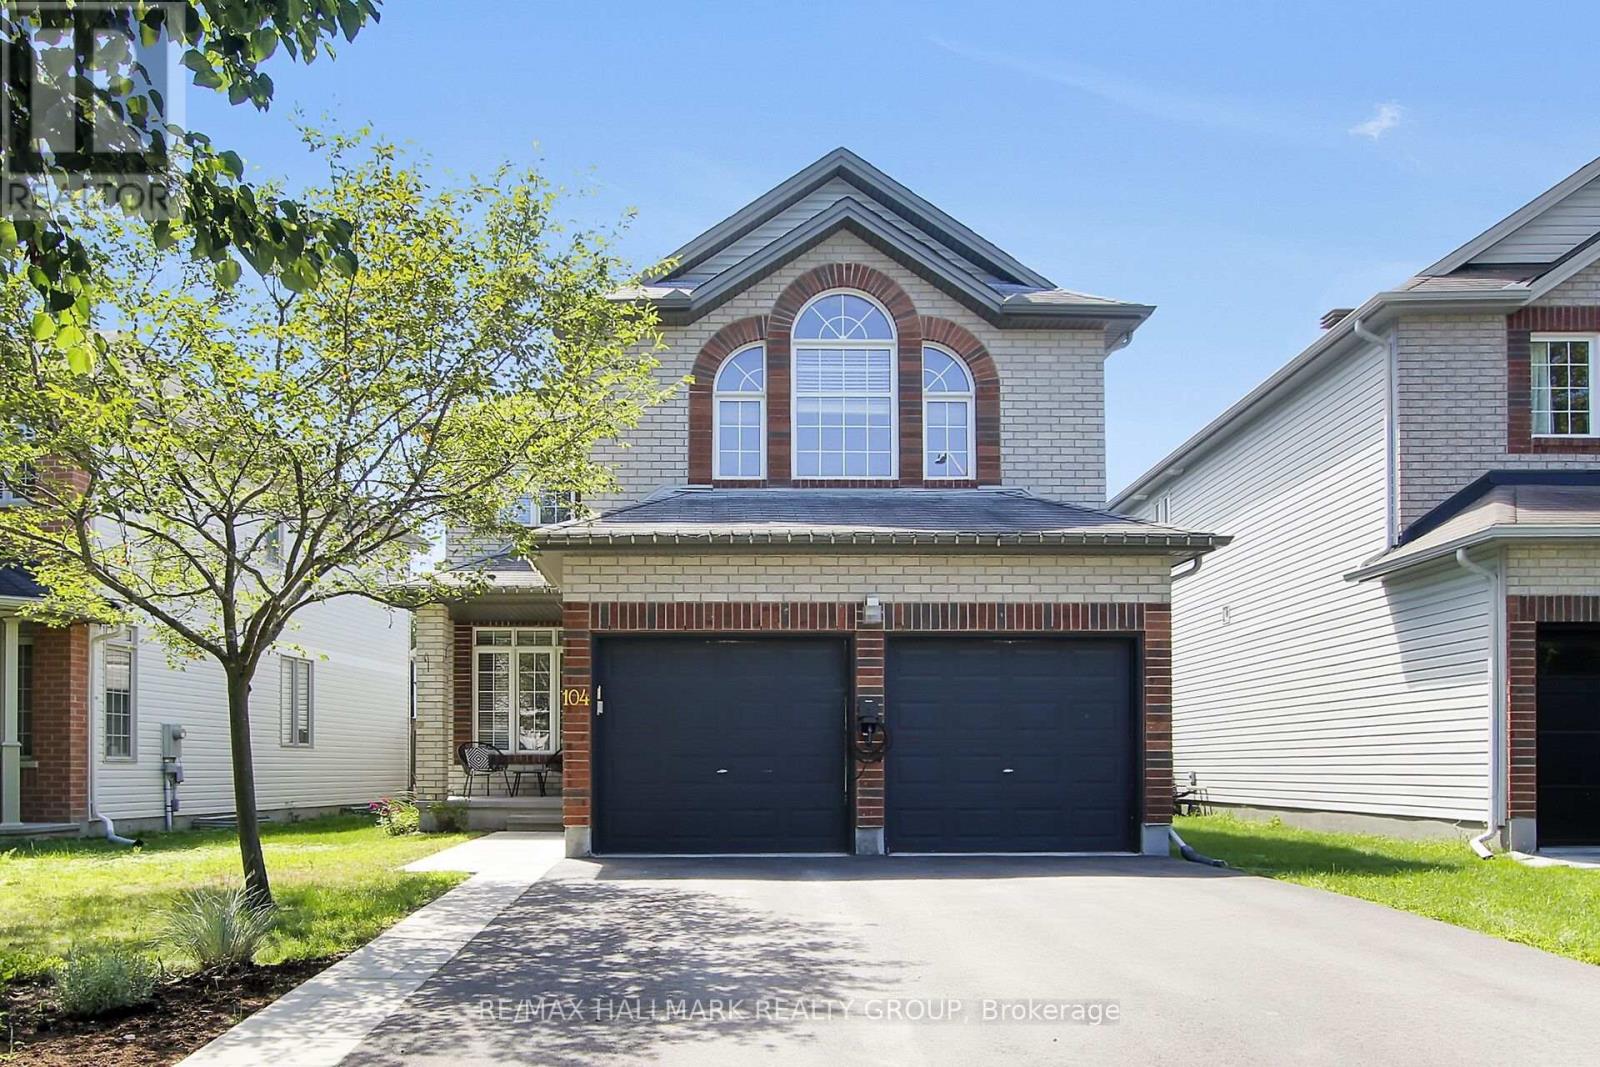
104 Strathcarron Crescent
Ottawa, Ontario
Discover this spacious four bedroom home with a well balanced floor plan, generous principal rooms and plenty of room to personalize. The inviting foyer sets the tone with a custom closet organizer and easy access into the main living areas. The formal living & dining room add versatility along with the warmth of an ambient gas fireplace. A dedicated office/bedroom provides valuable flexibility for a home workspace or overnight guests. At the rear of the home, the bright kitchen and family room come together in an open concept setting perfect for hosting gatherings or quiet evenings at home.The second level is dedicated to family living with four well appointed bedrooms and the convenience of laundry, just steps from the bedrooms. The Primary Bedroom offers a 4-piece ensuite and walk-in closet. The unfinished basement is a blank canvas awaiting your future expansion. Outside, the private backyard features both a large deck and separate patio for outdoor entertaining or simply relaxing. A double car garage complete with EV charger, add both functionality and efficiency. Set in a desirable location close to parks, schools and everyday amenities, this home combines generous living space with the flexibility to evolve with your needs. (id:66888)
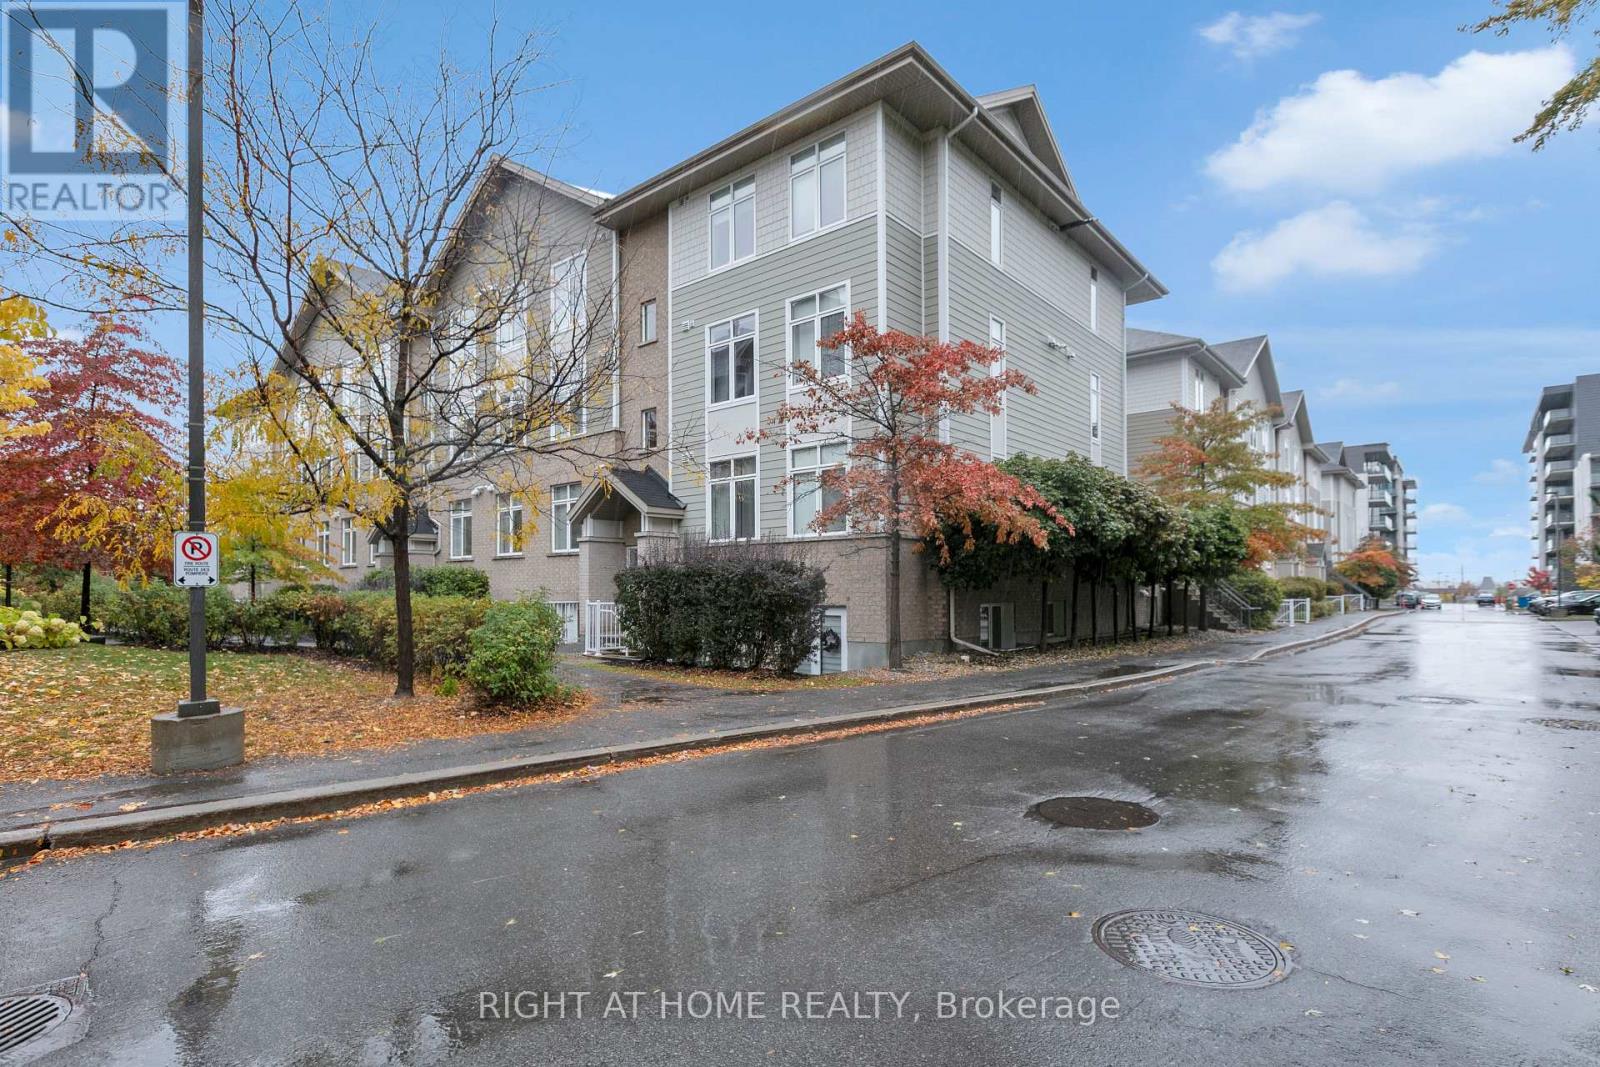
E - 318 Everest Private
Ottawa, Ontario
Wow! Modern features, convenient location and underground parking all in one package. Welcome to 318 Everest Private #E. Located in Elmvale Acres, this 2014-built unit is minutes from Trainyards Shopping Centre, The Ottawa Hospital, CHEO, Highway 417, schools, parks and more. Inside, enjoy rich hardwood floors, high ceilings and oversized windows that fill the space with natural light. The spacious living/dining area features a vaulted ceiling and flows seamlessly into the open-concept kitchen, creating a welcoming space for everyday living and entertaining. Step out onto your private balcony overlooking green space for a little extra breathing room. The unit also offers two generously sized bedrooms, a 4-piece bathroom, an additional 2-piece bathroom, in-unit laundry, forced-air heating and cooling, and one underground parking space. Available December 1st. Water and parking are included in the rent; tenant is responsible for heat, hydro and hot water tank rental. Located on the third floor of a walk-up building. Perfect for medical professionals looking for close access to the Hospitals. Get in touch today for your private showing! (id:66888)
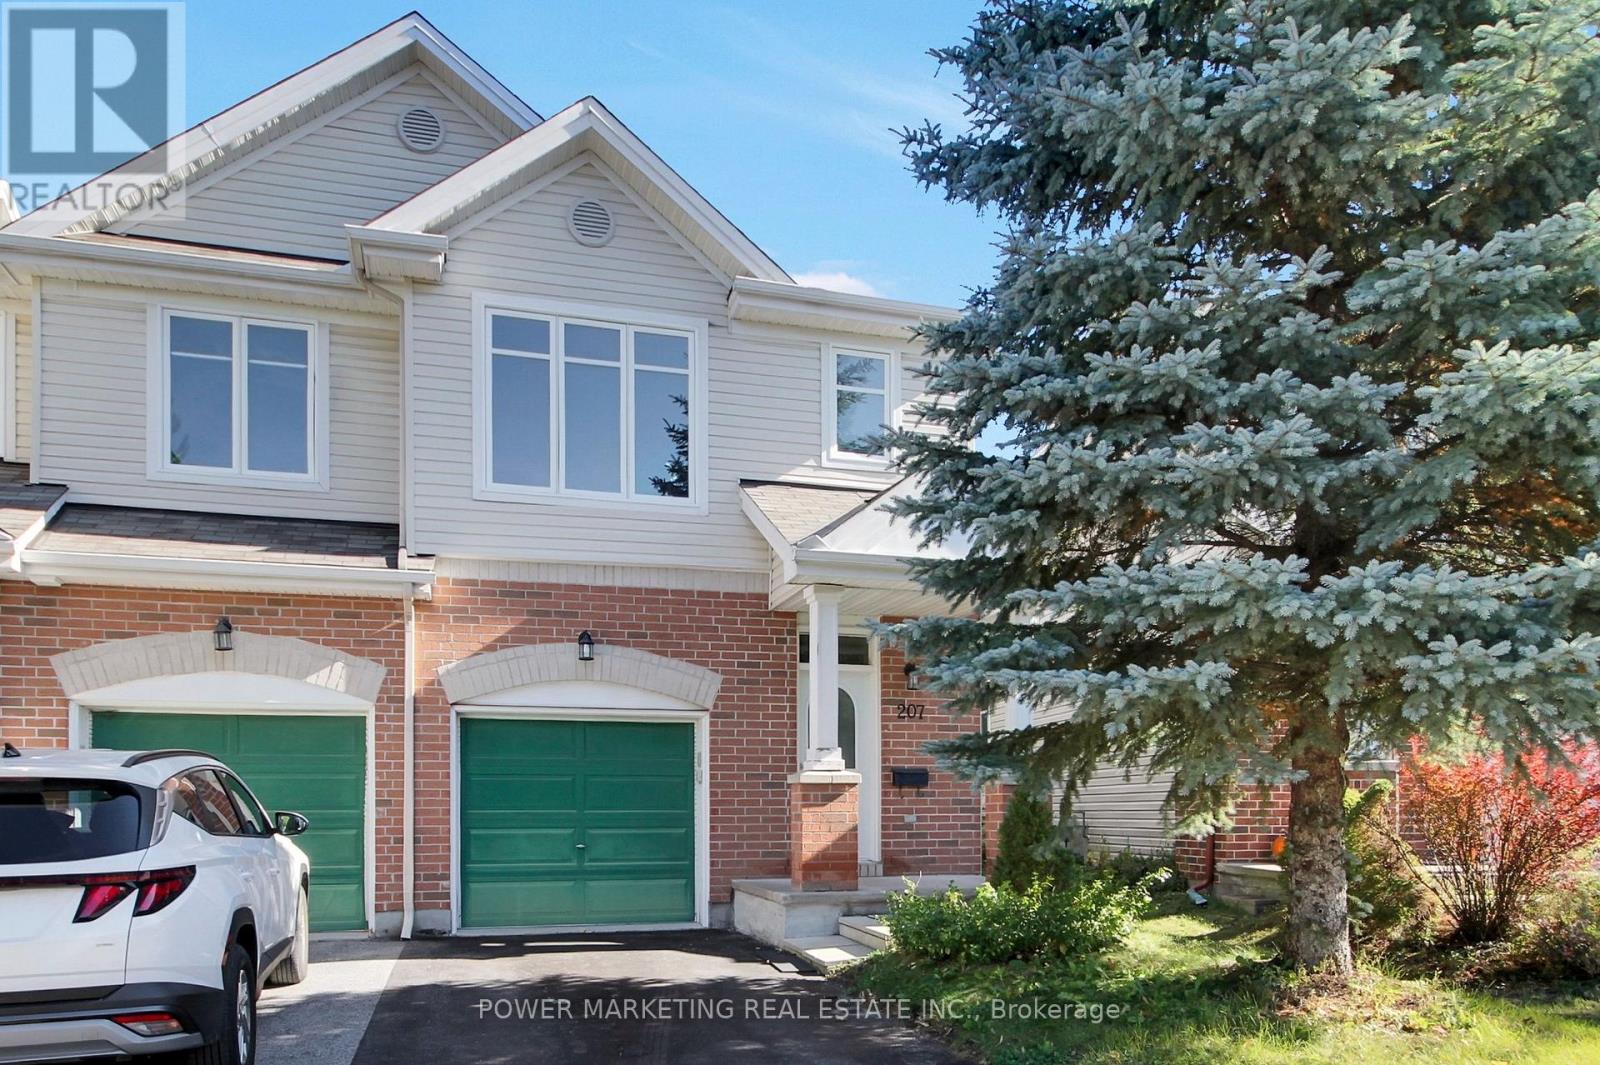
207 Hidden Meadow Avenue
Ottawa, Ontario
Welcome to this spacious and well-maintained end-unit townhome located in the desirable, family-friendly community of Deerfield Village. Offering 3 bedrooms and 3 bathrooms, this home is ideal for families or professionals seeking comfort, convenience, and a great location. The home features stainless steel kitchen appliances, a double kitchen sink, and newly installed laminate flooring on the main level. With a functional layout and plenty of space, this townhome offers a comfortable setting for everyday living.Enjoy an excellent location close to parks, schools, shopping, and public transit. Conveniently located near Ottawa International Airport, South Keys Shopping Centre, the EY Centre, Hunt Club Road, and Airport Parkway, it's easy to commute and access everyday amenities. (id:66888)
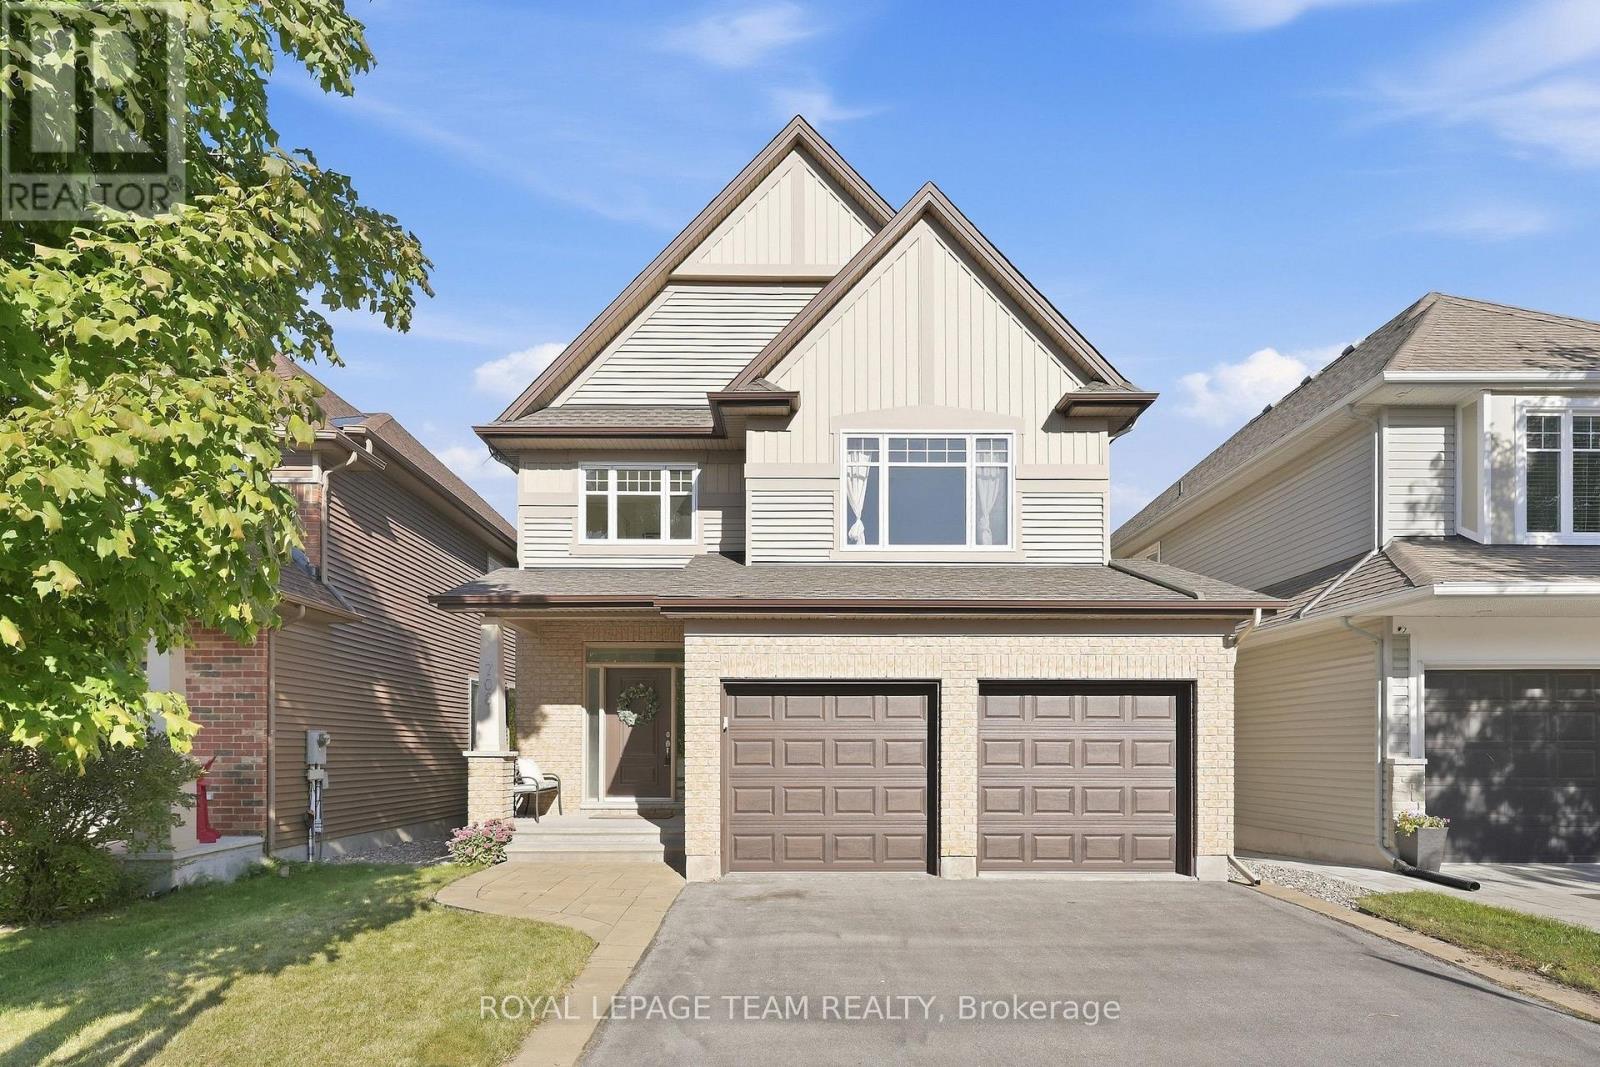
708 Eagle Crest Heights
Ottawa, Ontario
Love the idea of a family-friendly neighbourhood, but not the idea of looking straight into someone else's backyard? This spacious, four-bedroom Tartan-built home in coveted Jackson Trails in Stittsville delivers the best of both worlds, with no rear neighbours, green space beyond & room to breathe! Inside, a generous tiled entry welcomes you in, with hardwood flowing through the main living spaces. There's a bright home office with French doors, a proper dining room for hosting & an inviting living room with a gas fireplace. The kitchen gets it right with loads of cabinetry & drawers, stainless steel appliances, tile backsplash & an L-shaped counter with breakfast bar seating. The sun-filled eating area opens directly to the backyard. A fantastic mudroom with built-ins & garage access (because backpacks & boots need a home too!) & a powder room complete the main floor. Upstairs, a bright, open hallway leads to four generously sized bedrooms. The very spacious primary retreat features a walk-in closet & ensuite with glass shower, soaker tub & plenty of natural light. Three additional bedrooms all have double closets, plus there's a bright family bathroom with great storage. And second-floor laundry with a sink & storage? One of those everyday luxuries you'll wonder how you lived without. The basement has high ceilings, fabulous storage, good natural light and while it is unfinished, there is a finished full three pc bathroom. Out back, composite decking, low-maintenance turf & wooded green space create a private outdoor retreat with very little upkeep. Set on a quiet street with a cul-de-sac at one end, you're connected to the neighbourhood without sacrificing your privacy. The bonus? Solar panels to help offset monthly electricity costs. A backyard without an audience, room for the whole family & a layout you'll love living in. Newly installed furnace keeps you warm this winter. Come see what makes 708 Eagle Crest such a great place to call home! (id:66888)
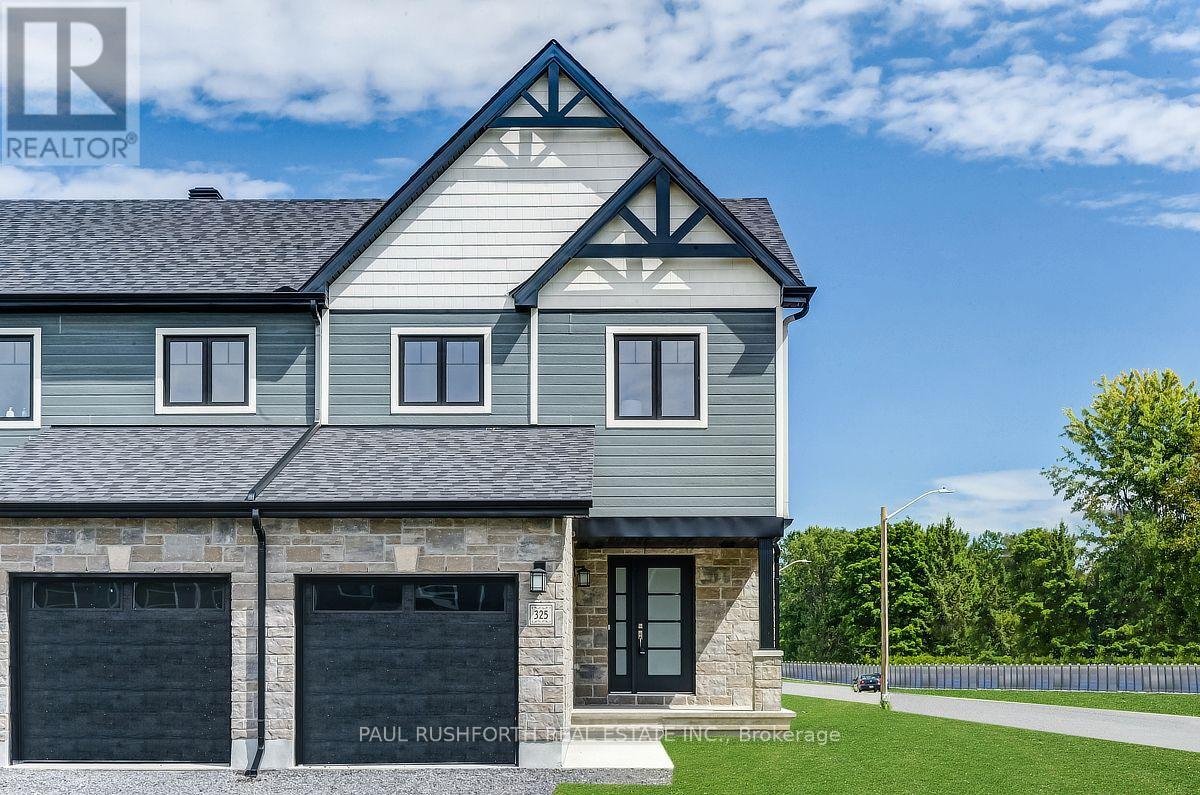
724 Mathieu Street
Clarence-Rockland, Ontario
AVAILABLE IMMIDIATELY! Welcome to Golf Ridge. This 3 bed, 4 bath end unit townhome has a stunning design and from the moment you step inside, you'll be struck by the bright & airy feel of the home, w/ an abundance of natural light. The open concept floor plan creates a sense of spaciousness & flow, making it the perfect space for entertaining. The kitchen is a chef's dream, w/ top-of-the-line appliances, ample counter space, & plenty of storage. The large island provides additional seating & storage. On the 2nd level each bedroom is bright & airy, w/ large windows that let in plenty of natural light. The primary bedroom includes a 3 piece ensuite. The lower level is finished with an additional bathroom and includes laundry & storage space. The 2 standout features of this home are the Rockland Golf Club in your backyard and the full block firewall providing your family with privacy. Photos were taken at the model home at 325 Dion Avenue. Flooring: Hardwood, Ceramic, Carpet Wall To Wall (id:66888)
1819 Rideau Road
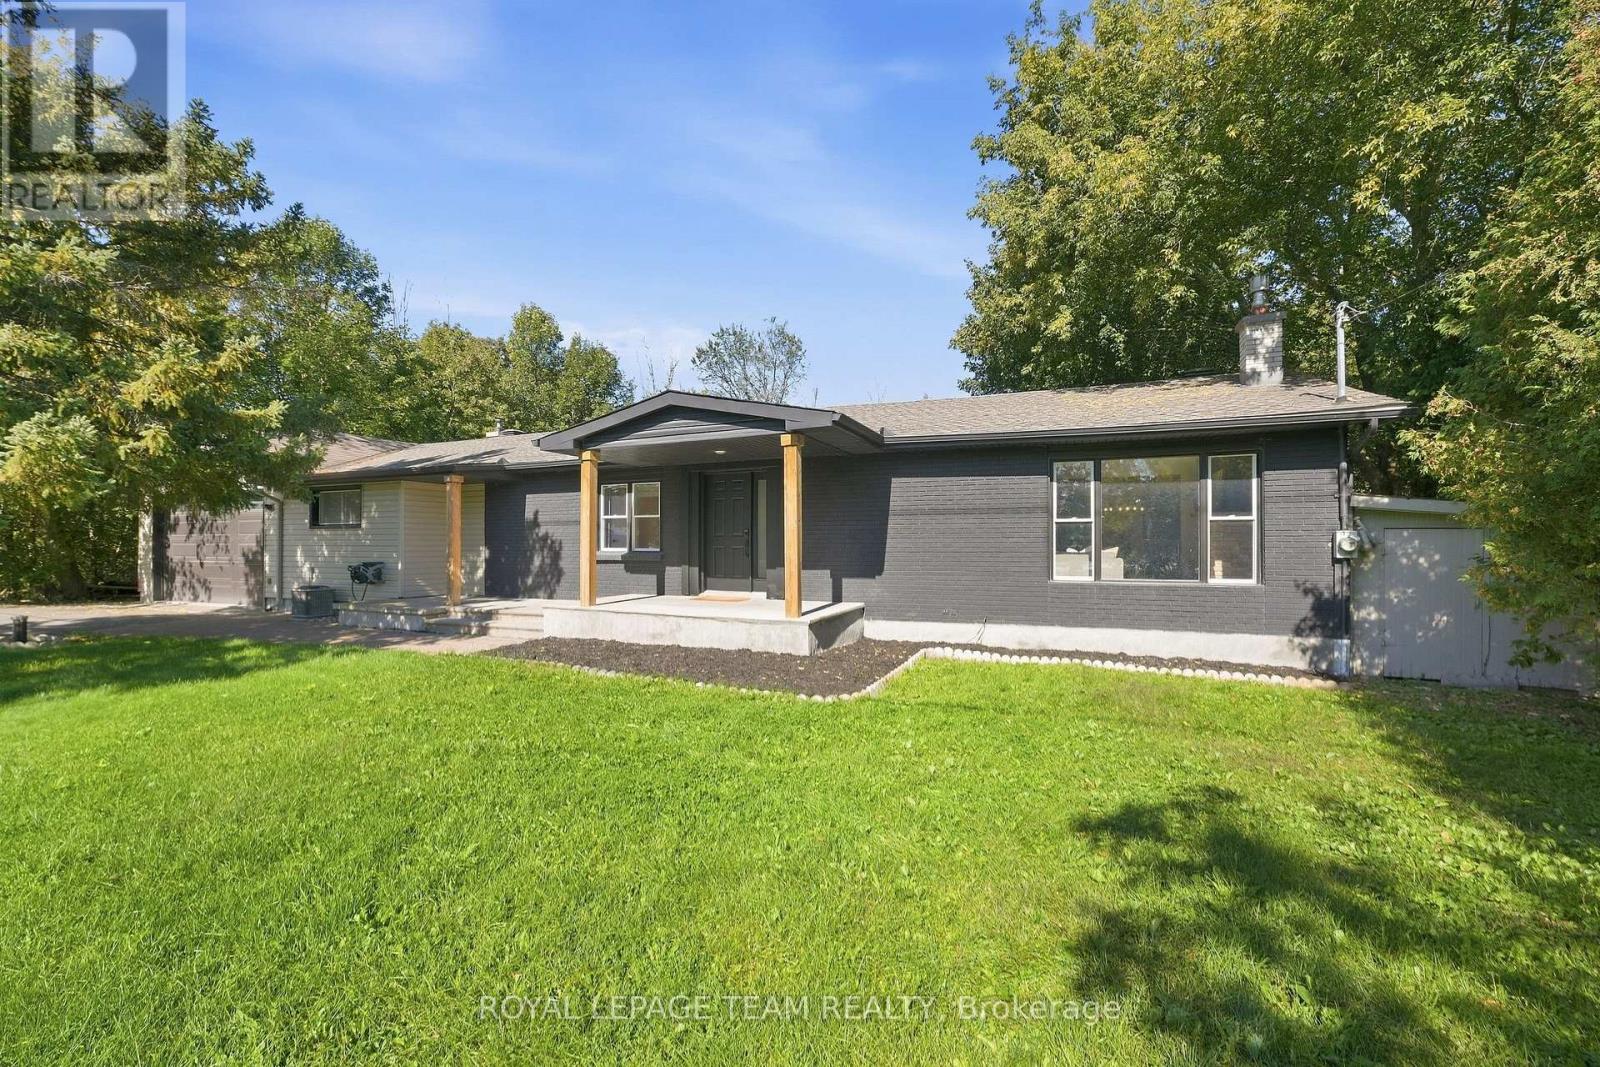
Ottawa, Ontario
This lovely, nicely updated bungalow offers the best of both worlds: a private rural setting with the everyday conveniences of the city still close by. Set on an expansive lot with no rear neighbours, the backyard feels like your own private park, fully fenced with a large deck and plenty of room to enjoy.For anyone who loves cars, boats, hobbies or extra storage, the heated 18 x 40 foot garage is a standout. Inside, a generous entry leads to a bright living room overlooking the front yard, anchored by a large stone fireplace that keeps things cozy through the cooler months. The attached dining room makes entertaining easy, with a bonus sitting area that feels perfect for a post-dinner drink.The kitchen is spacious and functional with great storage, beautiful tile and lovely views over the backyard. The bedrooms are comfortably sized and the main bathroom has been updated with fresh, modern finishes.Downstairs, there is plenty of flexible space for a home gym, movie room, games area or whatever suits your lifestyle, along with another updated three piece bathroom. This is a home that makes it easy to slow down and enjoy a little more privacy. Findlay Creek's shops, restaurants, schools and parks are minutes away, the airport and south end are easily accessible, and nearby trails and wetlands give the area a quieter, more outdoorsy feel. It's a great middle ground for buyers who want some space without making a true country move. (id:66888)
2396 Gray Crescent
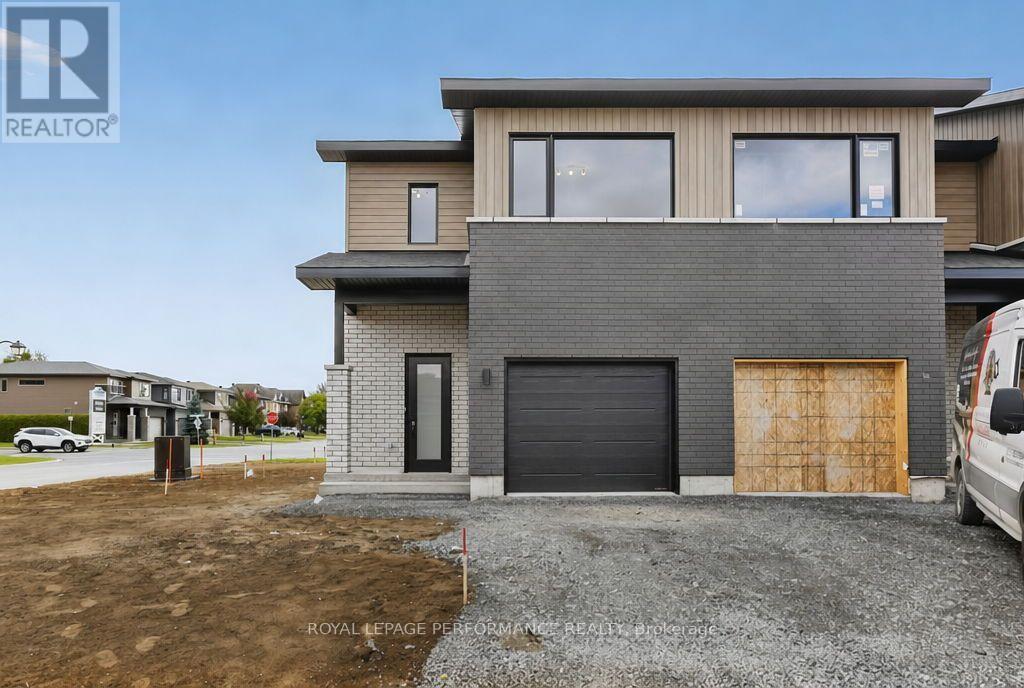
Clarence-Rockland, Ontario
***OPEN HOUSE SUNDAY FROM 2 - 4 PM @ 2529 GRAY CRES, ROCKLAND***LIMITED PROMOTION: $10K free upgrades of your choice, $3,500 gift card for appliances, fully finished recreation room in basement - all included in the price. ** Welcome to Beaumont - Morris Village, a thoughtfully designed new-build community in Rockland, Ontario - approximately 25-30 minutes from Ottawa. This end-unit townhome is already under construction, with an estimated delivery as early as February 2027. Sitting on a premium corner lot, with additional brick side facade. Built by Landric Homes - known in Québec as the multi-award-winning Construction LaVérendrye (long-standing reputation for quality craftsmanship, thoughtful design, modern/luxurious feel, and exceptional attention to detail). The home offers a spacious 1,687 sq. ft. above grade, featuring 9' ceilings, oversized 8' patio doors, ample windows, a concrete block party wall for superior sound proofing, and much more. Natural light flows throughout. The main floor presents an open-concept living and dining area alongside a well-appointed kitchen complete with a walk-in pantry and designer-selected finishes. The 2nd level hosts 3 generous bedrooms, 1 full bathroom, and a convenient laundry room. The primary bedroom features an oversized walk-in closet and cheater access to a 4-piece bathroom with standalone bathtub and glass shower. An ensuite / finished basement addition is available as an upgrade. Photos are of another previously built 'The Watson' model (exact specs, layout & finishes may differ). *Price shown is net of New Rebates, such New Rebates are subject to the enactment of federal and provincial legislation and the purchase price is at all times subject to the terms of any APS between the builder and the buyer. Pricing, specs, and details subject to change without notice. (id:66888)
2525 Gray Crescent
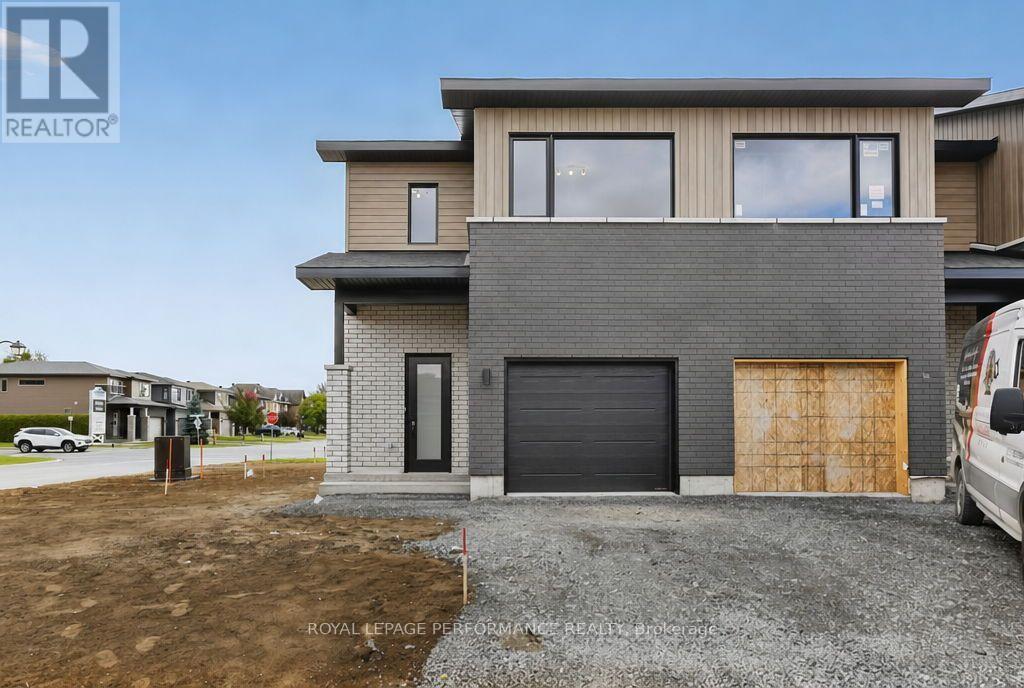
Clarence-Rockland, Ontario
***OPEN HOUSE SUNDAY FROM 2 - 4 PM @ 2529 GRAY CRES, ROCKLAND*** LIMITED PROMOTION: $10K free upgrades of your choice, $3,500 gift card for appliances, fully finished recreation room in basement - all included in the price. ** Welcome to Beaumont - Morris Village, a thoughtfully designed new-build community in Rockland, Ontario - approximately 25-30 minutes from Ottawa. This middle-unit townhome is already under construction, with an estimated delivery as early as December 2026. Built by Landric Homes - known in Québec as the multi-award-winning Construction LaVérendrye (long-standing reputation for quality craftsmanship, thoughtful design, modern/luxurious feel, and exceptional attention to detail). The home offers a spacious 1,690 sq. ft. above grade, featuring 9' ceilings, oversized 8' patio doors, ample windows, a concrete block party wall for superior sound proofing, and much more. Natural light flows throughout. The main floor presents an open-concept living and dining area alongside a well-appointed kitchen complete with a walk-in pantry and designer-selected finishes. The 2nd level hosts 3 generous bedrooms, 1 full bathroom, and a convenient laundry room. The primary bedroom features an oversized walk-in closet and cheater access to a 4-piece bathroom with standalone bathtub and glass shower. An ensuite / finished basement addition is available as an upgrade. Photos are of another previously built 'The Watson' model (exact specs, layout & finishes may differ). *Price shown is net of New Rebates, such New Rebates are subject to the enactment of federal and provincial legislation and the purchase price is at all times subject to the terms of any APS between the builder and the buyer. Pricing, specs, and details subject to change without notice.* (id:66888)
2400 Gray Crescent
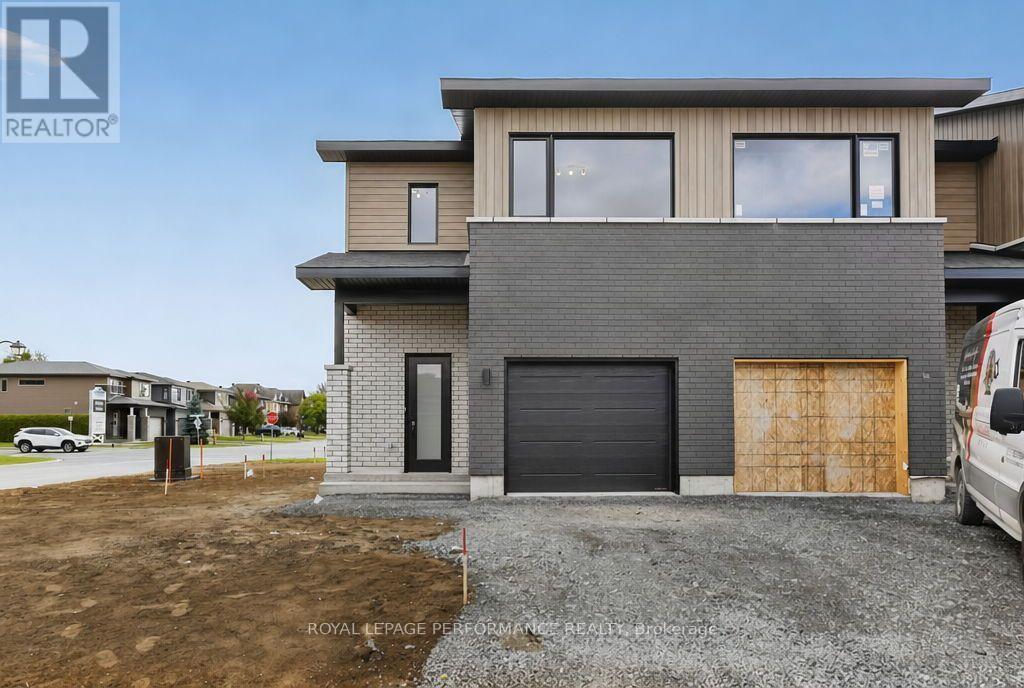
Clarence-Rockland, Ontario
***OPEN HOUSE SUNDAY FROM 2 - 4 PM @ 2529 GRAY CRES, ROCKLAND***LIMITED PROMOTION: $10K free upgrades of your choice, $3,500 gift card for appliances, fully finished recreation room in basement - all included in the price. ** Welcome to Beaumont - Morris Village, a thoughtfully designed new-build community in Rockland, Ontario - approximately 25-30 minutes from Ottawa. This middle-unit townhome is already under construction, with an estimated delivery as early as February 2027. Built by Landric Homes - known in Québec as the multi-award-winning Construction LaVérendrye (long-standing reputation for quality craftsmanship, thoughtful design, modern/luxurious feel, and exceptional attention to detail). The home offers a spacious 1,690 sq. ft. above grade, featuring 9' ceilings, oversized 8' patio doors, ample windows, a concrete block party wall for superior sound proofing, and much more. Natural light flows throughout. The main floor presents an open-concept living and dining area alongside a well-appointed kitchen complete with a walk-in pantry and designer-selected finishes. The 2nd level hosts 3 generous bedrooms, 1 full bathroom, and a convenient laundry room. The primary bedroom features an oversized walk-in closet and cheater access to a 4-piece bathroom with standalone bathtub and glass shower. An ensuite / finished basement addition is available as an upgrade. Photos are of another previously built 'The Watson' model (exact specs, layout & finishes may differ). *Price shown is net of New Rebates, such New Rebates are subject to the enactment of federal and provincial legislation and the purchase price is at all times subject to the terms of any APS between the builder and the buyer. Pricing, specs, and details subject to change without notice.* (id:66888)
2412 Gray Crescent
Clarence-Rockland, Ontario
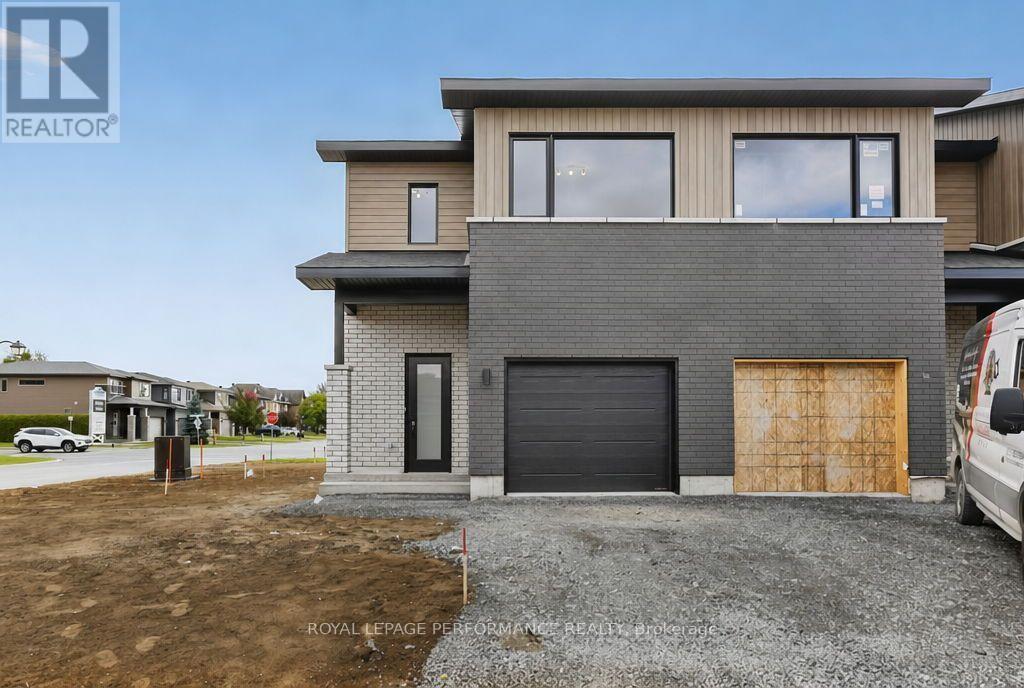
***OPEN HOUSE SUNDAY FROM 2 - 4 PM @ 2529 GRAY CRES, ROCKLAND*** LIMITED PROMOTION: $10K free upgrades of your choice, $3,500 gift card for appliances, fully finished recreation room in basement - all included in the price. ** Welcome to Beaumont - Morris Village, a thoughtfully designed new-build community in Rockland, Ontario - approximately 25-30 minutes from Ottawa. This end-unit townhome is already under construction, with an estimated delivery as early as February 2027. Built by Landric Homes - known in Québec as the multi-award-winning Construction LaVérendrye (long-standing reputation for quality craftsmanship, thoughtful design, modern/luxurious feel, and exceptional attention to detail). The home offers a spacious 1,687 sq. ft. above grade, featuring 9' ceilings, oversized 8' patio doors, ample windows, a concrete block party wall for superior sound proofing, and much more. Natural light flows throughout. The main floor presents an open-concept living and dining area alongside a well-appointed kitchen complete with a walk-in pantry and designer-selected finishes. The 2nd level hosts 3 generous bedrooms, 2 full bathrooms, and a convenient laundry room. The primary bedroom features an oversized walk-in closet and it's own ensuite bathroom with a 4-piece bathroom with standalone bathtub and glass shower. Substituting to a 3 bed / 1 bath layout is also an option, and finished basement addition is available as an upgrade. Photos are of another previously built 'The Watson' model (exact specs, layout & finishes may differ). *Price shown is net of New Rebates, such New Rebates are subject to the enactment of federal and provincial legislation and the purchase price is at all times subject to the terms of any APS between the builder and the buyer. Pricing, specs, and details subject to change without notice.* (id:66888)
2517 Gray Crescent
Clarence-Rockland, Ontario
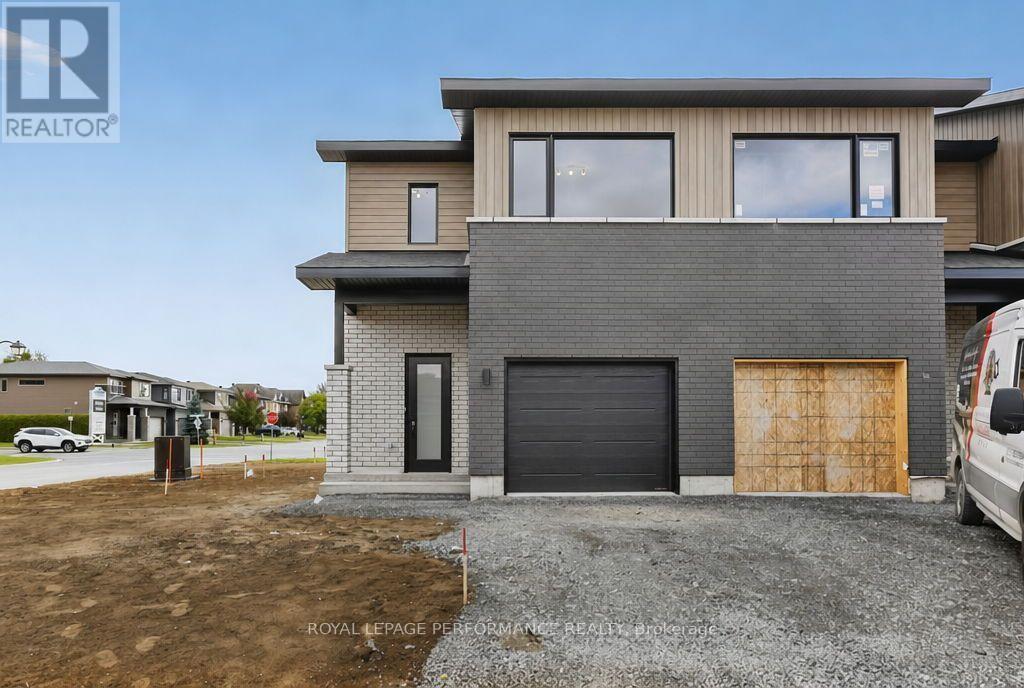
***OPEN HOUSE SUNDAY FROM 2 - 4 PM @ 2529 GRAY CRES, ROCKLAND***LIMITED PROMOTION: $10K free upgrades of your choice, $3,500 gift card for appliances, fully finished recreation room in basement - all included in the price. ** Welcome to Beaumont - Morris Village, a thoughtfully designed new-build community in Rockland, Ontario - approximately 25-30 minutes from Ottawa. This middle-unit townhome is already under construction, with an estimated delivery as early as December 2026. Built by Landric Homes - known in Québec as the multi-award-winning Construction LaVérendrye (long-standing reputation for quality craftsmanship, thoughtful design, modern/luxurious feel, and exceptional attention to detail). The home offers a spacious 1,690 sq. ft. above grade, featuring 9' ceilings, oversized 8' patio doors, ample windows, a concrete block party wall for superior sound proofing, and much more. Natural light flows throughout. The main floor presents an open-concept living and dining area alongside a well-appointed kitchen complete with a walk-in pantry and designer-selected finishes. The 2nd level hosts 3 generous bedrooms, 1 full bathroom, and a convenient laundry room. The primary bedroom features an oversized walk-in closet and cheater access to a 4-piece bathroom with standalone bathtub and glass shower. An ensuite / finished basement addition is available as an upgrade. Photos are of another previously built 'The Watson' model (exact specs, layout & finishes may differ). *Price shown is net of New Rebates, such New Rebates are subject to the enactment of federal and provincial legislation and the purchase price is at all times subject to the terms of any APS between the builder and the buyer. Pricing, specs, and details subject to change without notice.* (id:66888)
2513 Gray Crescent
Clarence-Rockland, Ontario
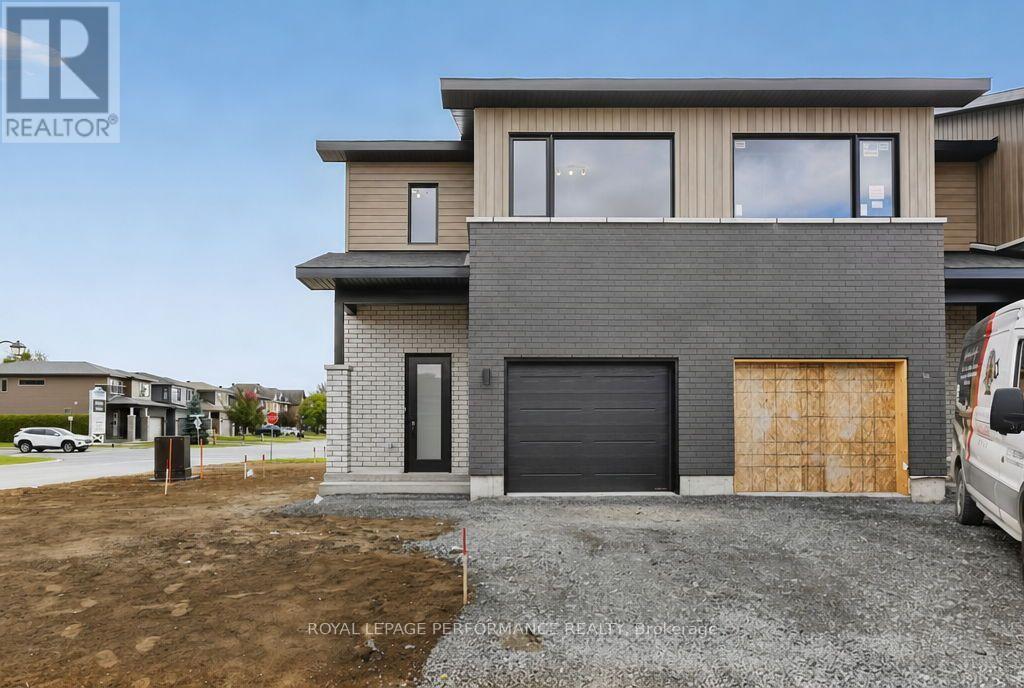
***OPEN HOUSE SUNDAY FROM 2 - 4 PM @ 2529 GRAY CRES, ROCKLAND***LIMITED PROMOTION: $10K free upgrades of your choice, $3,500 gift card for appliances, fully finished recreation room in basement - all included in the price. ** Welcome to Beaumont - Morris Village, a thoughtfully designed new-build community in Rockland, Ontario - approximately 25-30 minutes from Ottawa. This end-unit townhome is already under construction, with an estimated delivery as early as December 2026. Built by Landric Homes - known in Québec as the multi-award-winning Construction LaVérendrye (long-standing reputation for quality craftsmanship, thoughtful design, modern/luxurious feel, and exceptional attention to detail). The home offers a spacious 1,687 sq. ft. above grade, featuring 9' ceilings, oversized 8' patio doors, ample windows, a concrete block party wall for superior sound proofing, and much more. Natural light flows throughout. The main floor presents an open-concept living and dining area alongside a well-appointed kitchen complete with a walk-in pantry and designer-selected finishes. The 2nd level hosts 3 generous bedrooms, 1 full bathroom, and a convenient laundry room. The primary bedroom features an oversized walk-in closet and cheater access to a 4-piece bathroom with standalone bathtub and glass shower. An ensuite / fully finished basement addition is available as an upgrade. Photos are of another previously built 'The Watson' model (exact specs, layout & finishes may differ). *Price shown is net of New Rebates, such New Rebates are subject to the enactment of federal and provincial legislation and the purchase price is at all times subject to the terms of any APS between the builder and the buyer. Pricing, specs, and details subject to change without notice.* (id:66888)
34-40 Barrette Street
Ottawa, Ontario
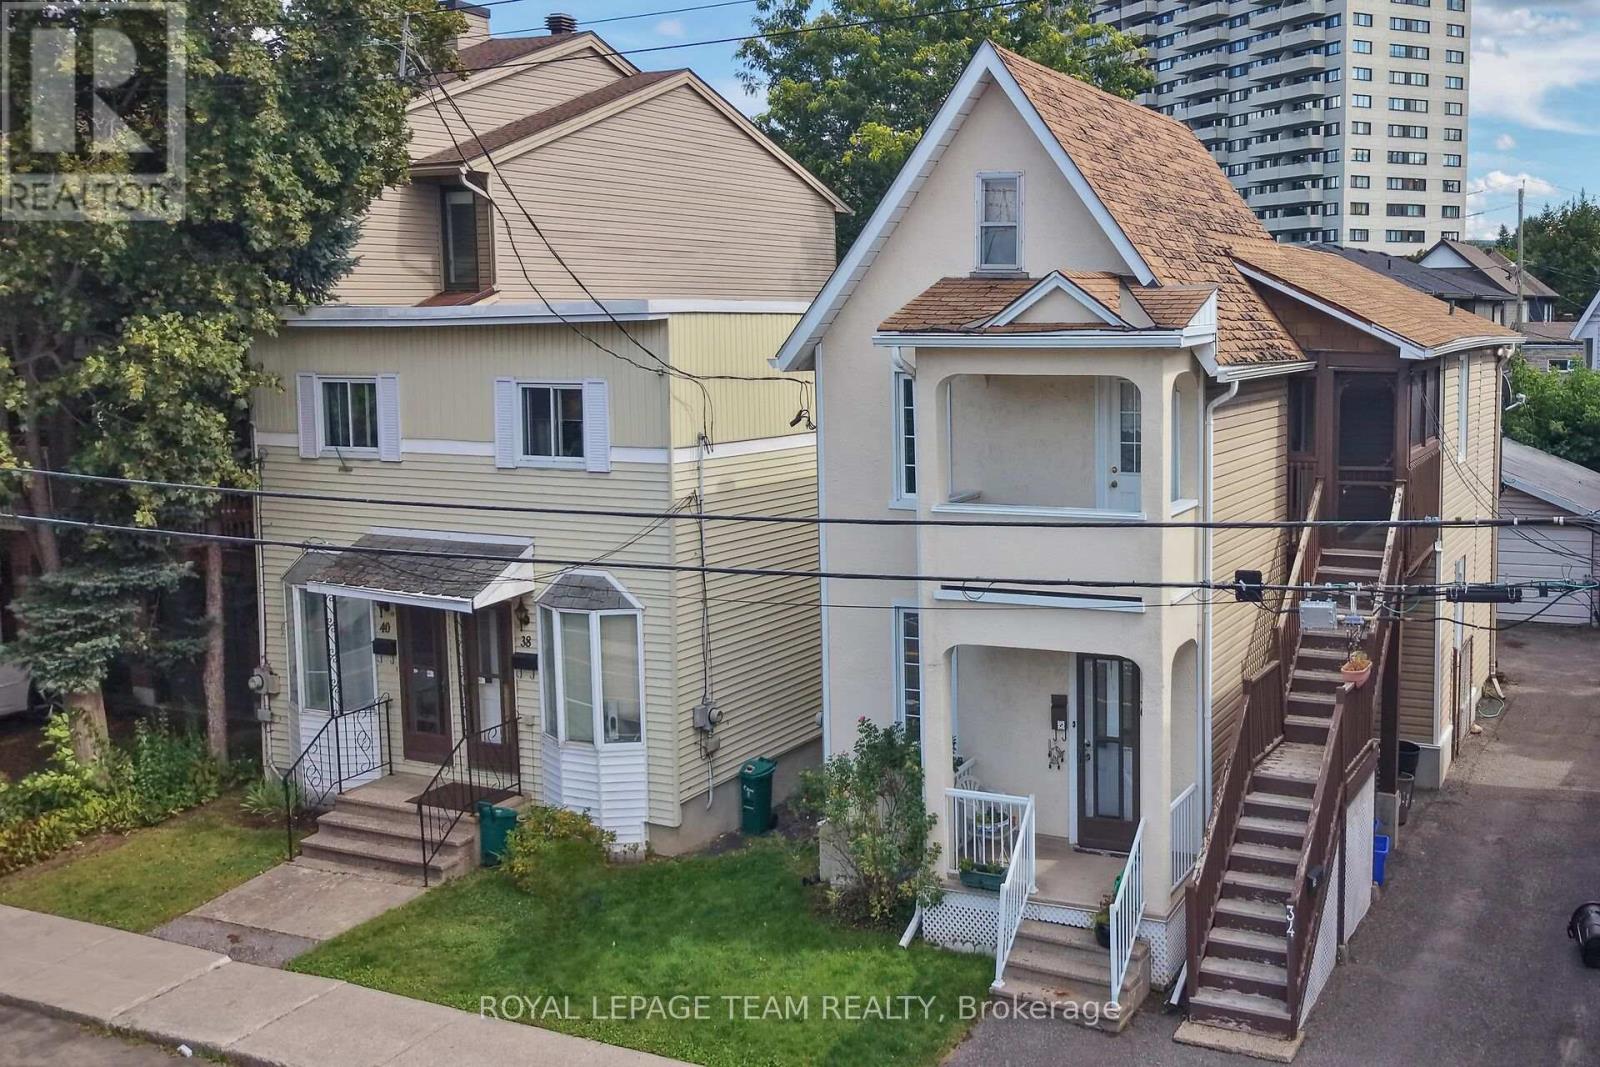
RARE DOUBLE-LOT DEVELOPMENT SITE IN BEECHWOOD VILLAGE!Landmark infill acquisition opportunity positioned just off Beechwood Avenue. This expansive 66' x 100' double parcel represents one of the premier residential build sites in Vanier North/Beechwood Village. Benefiting from the City of Ottawa N4B H(11) zoning, the site supports an 11-metre (3-storey) maximum height profile, creating a streamlined, as-of-right path for an 8 to 12 unit multi-unit residential project. Outstanding street-level orientation with open corridor views and an exceptional walkability score, steps to grocery, artisanal bakeries, boutique shops, dining, and parks, plus a short, seamless commute to downtown Ottawa and Parliament Hill. Sold strictly for land assembly and redevelopment value. An essential acquisition for multi-family builders looking for a clean, high-density site in a proven urban growth market. (id:66888)

248 Bulrush Crescent
Ottawa, Ontario
Welcome to this beautifully maintained end unit Tamarack bungalow set in the heart of Findlay Creek, offering a warm blend of comfort, quality, and thoughtful design. The main level features bright, open-concept living with hardwood floors, large windows, and a seamless flow between the living and dining spaces. The kitchen is equipped with rich cabinetry, stainless steel appliances (New fridge 2026), ample counter space, and a central island perfect for everyday meals or hosting family and friends. The spacious primary bedroom includes a walk-in closet and a well-appointed ensuite with a glass shower, while the front office provides a quiet, versatile area ideal for remote work or hobbies. You'll have the option to bring the laundry room up to the main level with the convertible closet. The finished lower level adds exceptional living space with a comfortable recreation room, guest bedroom, full bath, and generous storage. Step outside to a private backyard featuring a deck, lattice privacy screen, and mature landscaping that creates a peaceful outdoor retreat. This home is nestled in one of Ottawa's most desirable and fast-growing communities. Findlay Creek is known for its family-friendly atmosphere, beautifully planned parks, walking trails, and strong sense of community. Residents enjoy convenient access to schools, childcare, grocery stores, cafés, fitness centres, and a variety of local shops. The neighbourhood continues to expand with new amenities, making it an appealing choice for homeowners seeking long-term value. With nearby transit options and quick access to major roadways, commuting across the city is easy and efficient. This property offers the perfect balance of modern living, natural surroundings, and everyday convenience. Must see, Book your showing today! (id:66888)
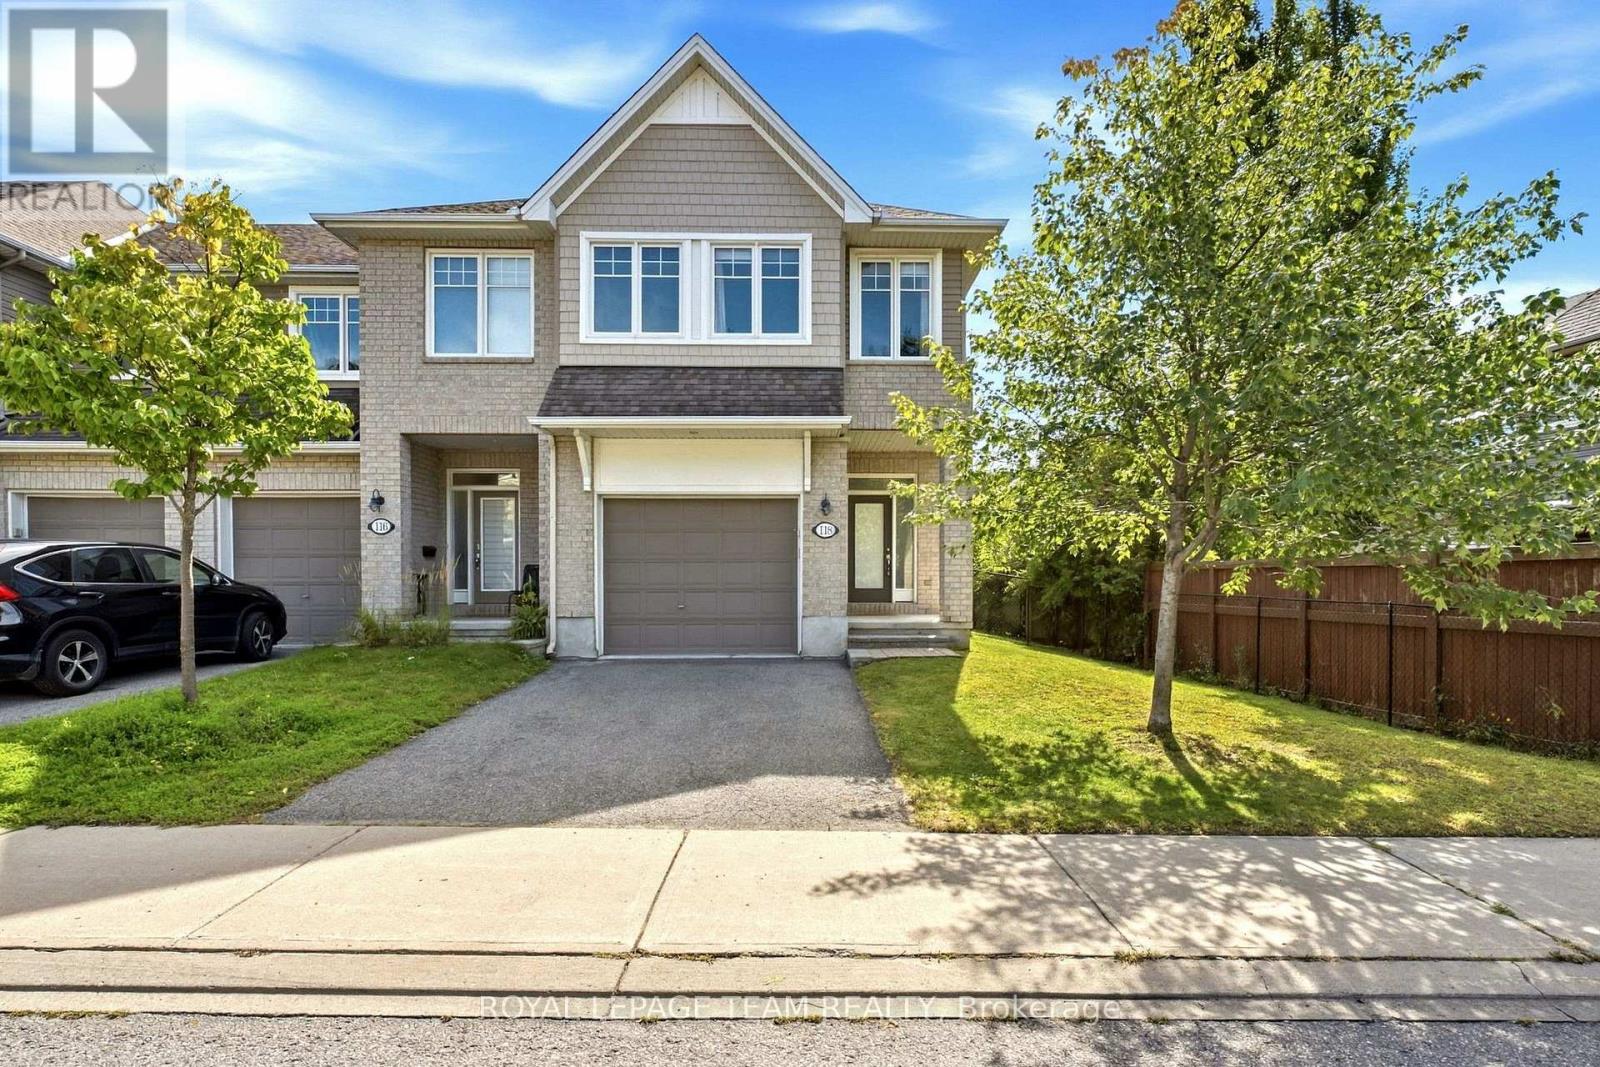
118 Abetti Ridge
Ottawa, Ontario
Welcome to this move-in ready END UNIT home located on a quiet street in the sought-after neighborhood of Stonebridge. Offering over 2,100 sq. ft. of bright, functional living space, this home features an oversized 1-car garage and a private driveway that easily accommodates two cars side by side.The open-concept main level boasts 9ft ceilings, rich hardwood flooring, and large windows that flood the space with natural light. Designed for easy living and entertaining, the spacious layout includes a formal dining area, a cozy living room centered around a gas fireplace, and a chef's kitchen equipped with granite countertops, stainless steel appliances, a walk-in pantry, and a large center island.Upstairs, the oversized primary suite serves as a true retreat, complete with a walk-in closet and a luxury ensuite bathroom. Additional spacious bedrooms and a full bath complete the upper level.The fully finished basement expands your living options even further with a massive family room and ample storage space.Steps away from scenic walking trails, top-rated schools, local parks, the Minto Recreation Complex, public transit, and all prime Barrhaven amenities. One basement photo virtually staged. Please provide 24 hours irrevocable on all offers. (id:66888)
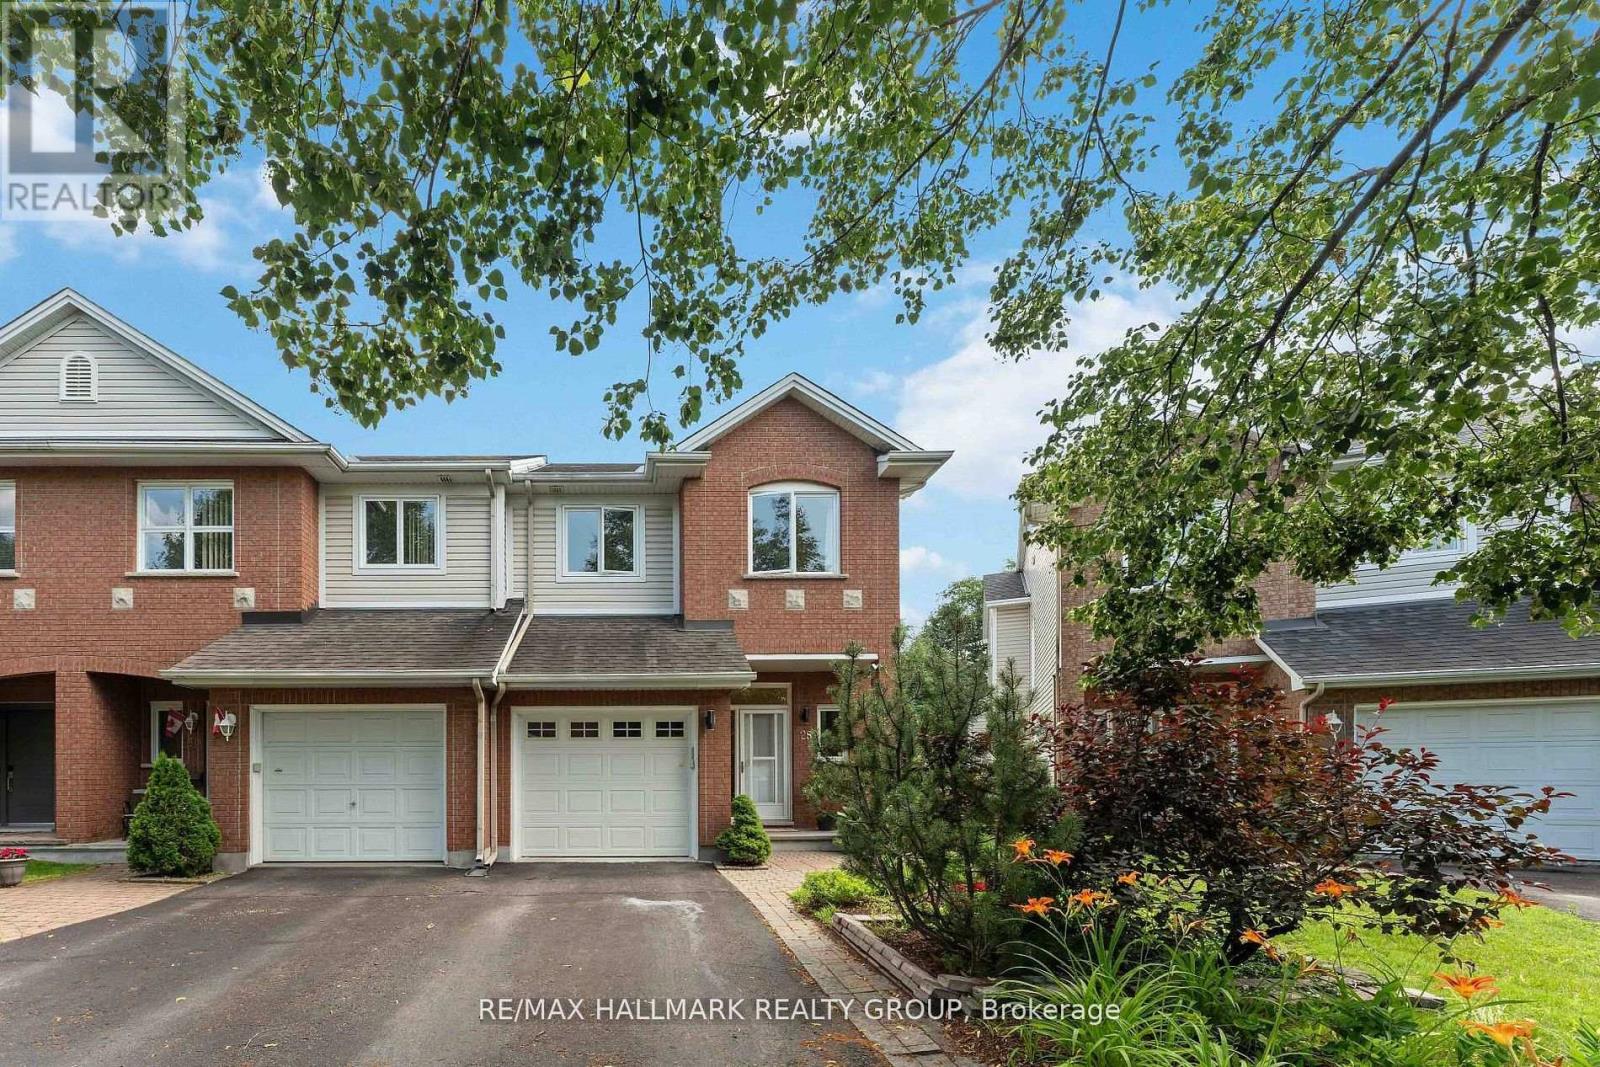
28 Sonata Place
Ottawa, Ontario
Welcome to 28 Sonata Place! Tucked away on a quiet cul-de-sac in the highly desirable Riverview Park community, this beautifully maintained end-unit townhome offers an exceptional combination of comfort, space, and privacy. One of its most impressive features is the premium pie-shaped lot backing directly onto Balena Park with NO REAR NEIGHBOURS, providing a peaceful backyard retreat rarely found in such a central location. Step inside to discover a bright and inviting interior featuring hardwood flooring, a cozy gas fireplace, and a beautifully updated kitchen complete with quartz countertops and a modern subway tile backsplash. The upper level offers three generously sized bedrooms, a versatile study perfect for a home office, and tastefully renovated bathrooms. The fully finished lower level extends your living space, offering endless possibilities for a family recreation room, entertainment area, or guest retreat. Location is everything, and this home delivers! Enjoy being within walking distance of Trainyards Shopping Centre, CHEO, The Ottawa Hospital, parks, schools, public transit, and everyday essentials. With convenient access to Highway 417 and downtown Ottawa, 28 Sonata Place offers the perfect balance of urban accessibility and peaceful residential living. A fantastic opportunity to enjoy privacy, convenience, and comfort in one of Ottawa's most established central neighbourhoods! (id:66888)
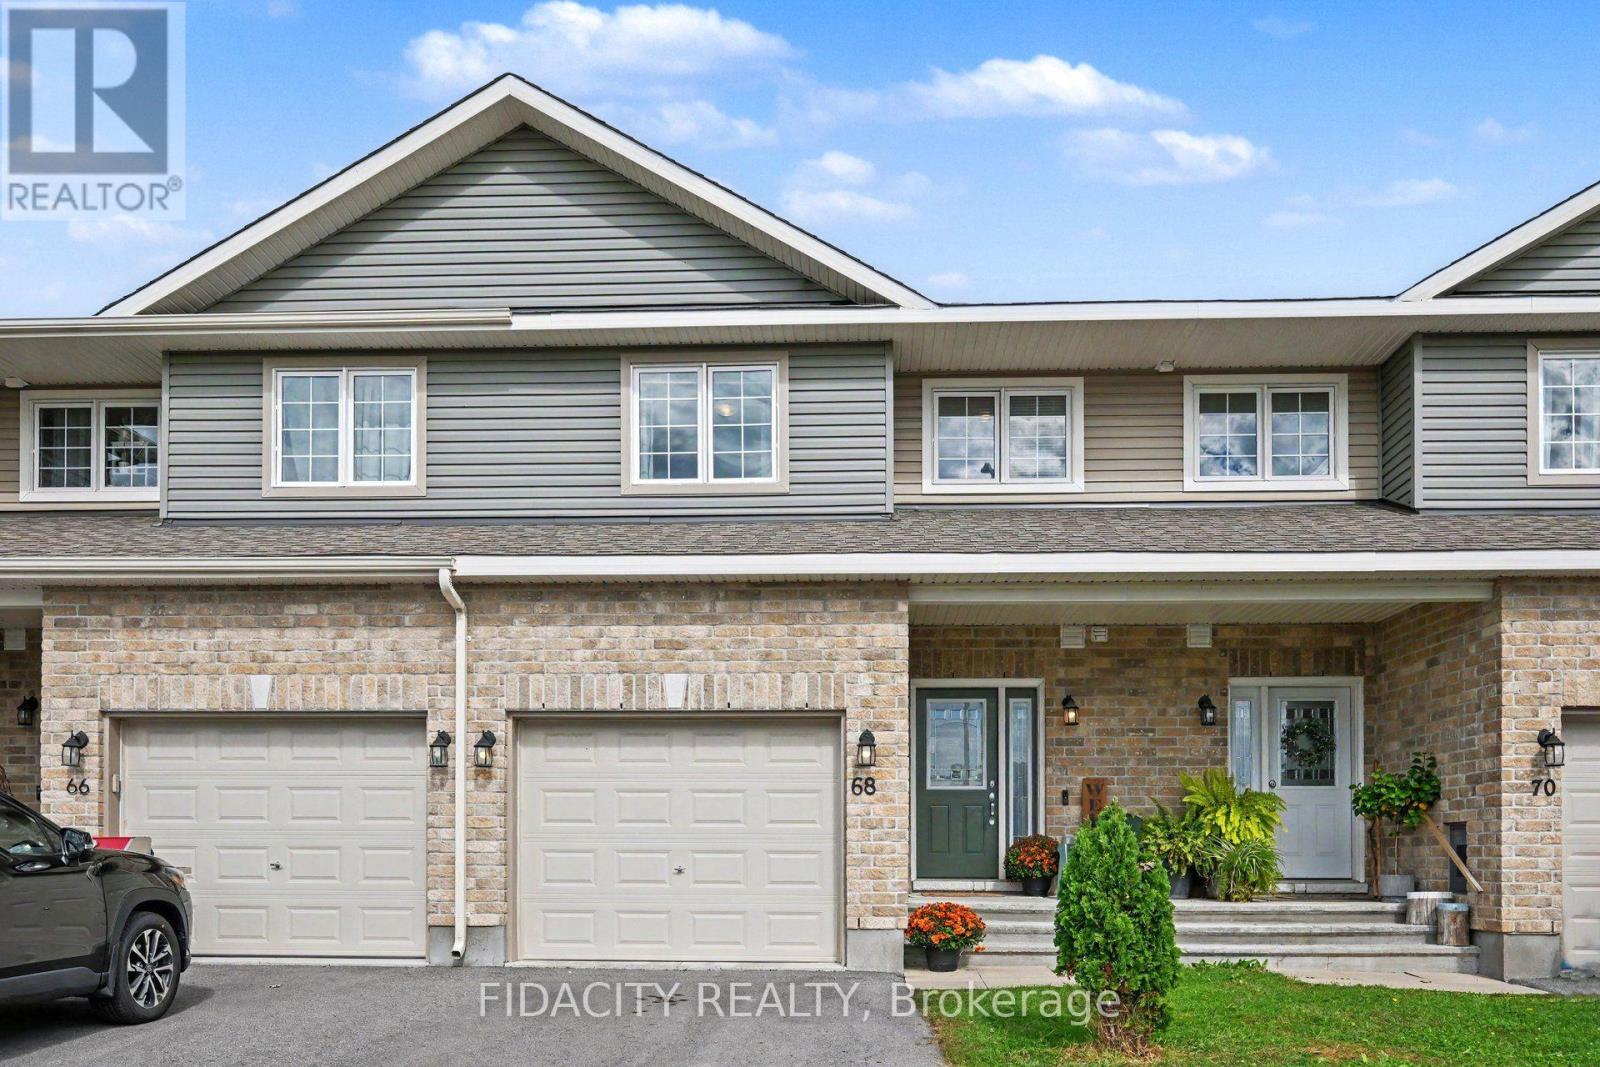
68 Vimy Ridge Crescent
Arnprior, Ontario
Welcome to 68 Vimy Ridge Crescent in Arnprior! The open-concept main floor features modern laminate flooring and a beautiful kitchen with quartz countertops, a large island with seating, plus a separate eating area. Upstairs, you'll find three bright and sunny bedrooms, all with laminate flooring, along with a spacious full bathroom with convenient access from the primary bedroom. Outside, the fully fenced backyard offers a great space for kids, pets or summer entertaining. Located in a newer Arnprior neighbourhood, you're close to schools, shopping, restaurants, recreation and everyday amenities, with quick access to Highway 417 making the commute toward Kanata and Ottawa easy. You're also just a short drive from Arnprior's downtown, parks, trails and waterfront, giving you the convenience of having everything nearby while still enjoying the feel of a smaller community. (id:66888)
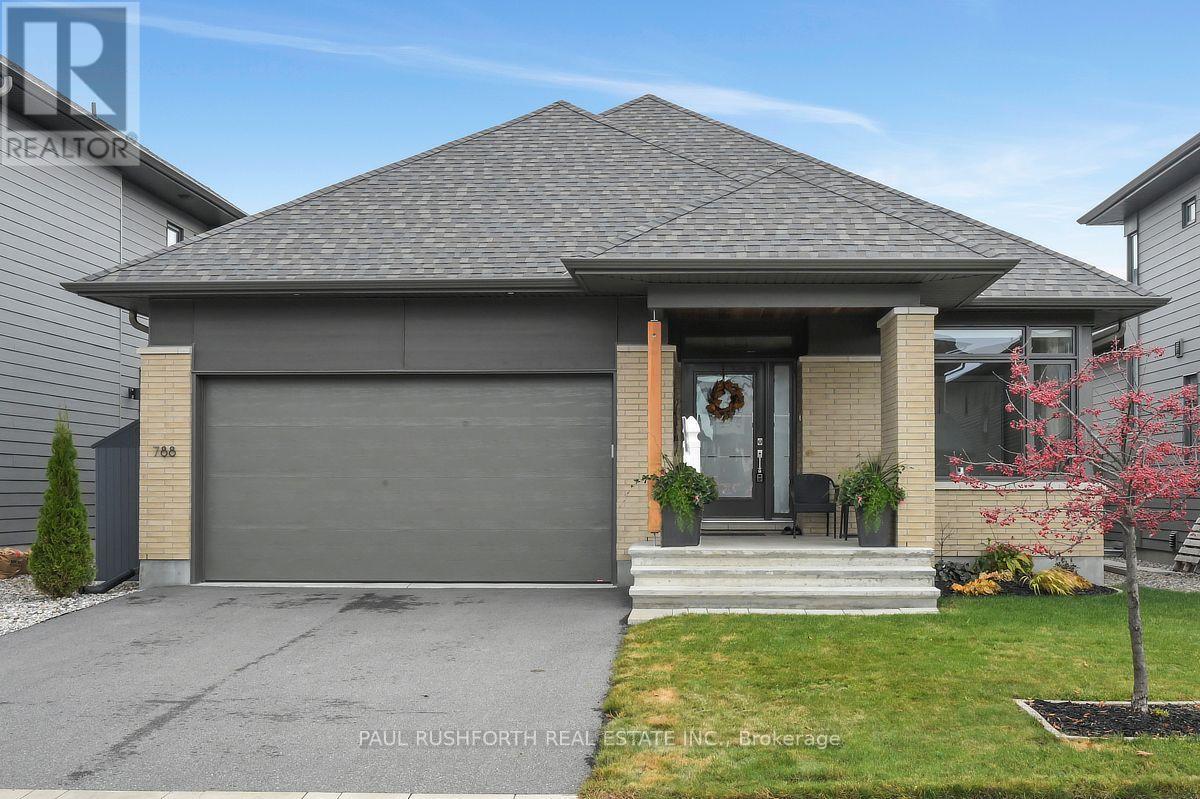
788 Chorus Drive
Ottawa, Ontario
Welcome to 788 Chorus Drive! Experience executive-style bungalow living at its finest in this beautifully upgraded Lawson model by renowned luxury builder HN Homes. Situated on a premium 46' lot in sought-after Riverside South, this exceptional home offers a blend of luxury, functionality and low-maintenance living, with an ideal multi-generational living opportunity. Proudly maintained by its original owners since 2023, no detail has been overlooked. From carefully selected builder upgrades to thoughtful additions, including 200-amp electrical service with future EV charging potential, this home is sure to impress. The bright, open-concept main level features soaring smooth ceilings, engineered oak hardwood flooring and a stunning chef-inspired kitchen with upgraded cabinetry, doors, and light fixtures, quartz countertops throughout, waterfall-edge island and stainless steel appliances with extended warranties. Additional upgrades include pot lighting, flush-mount hardwood vents, upgraded interior door hardware and custom window coverings throughout, including motorized blinds. The spacious primary retreat offers a peaceful escape, complete with a large window, custom drapery, walk-in closet and luxurious 5-piece, spa-inspired ensuite. The fully finished lower level extends the living space by 1200sqft and offers excellent flexibility for extended family or guests. Complete with a second kitchen, upgraded larger windows, additional bedroom, and full bathroom with shower and space for future sauna. It provides an ideal multi-generational setup. Additional features include central air conditioning, humidifier, tankless hot water system, HRV, central vacuum, gas fireplace, basement cabinetry, and garage door opener. Enjoy the fully fenced backyard with deck, perfect for relaxing or entertaining. An exceptional opportunity to enjoy upscale bungalow living in one of Ottawa's most desirable communities! (id:66888)
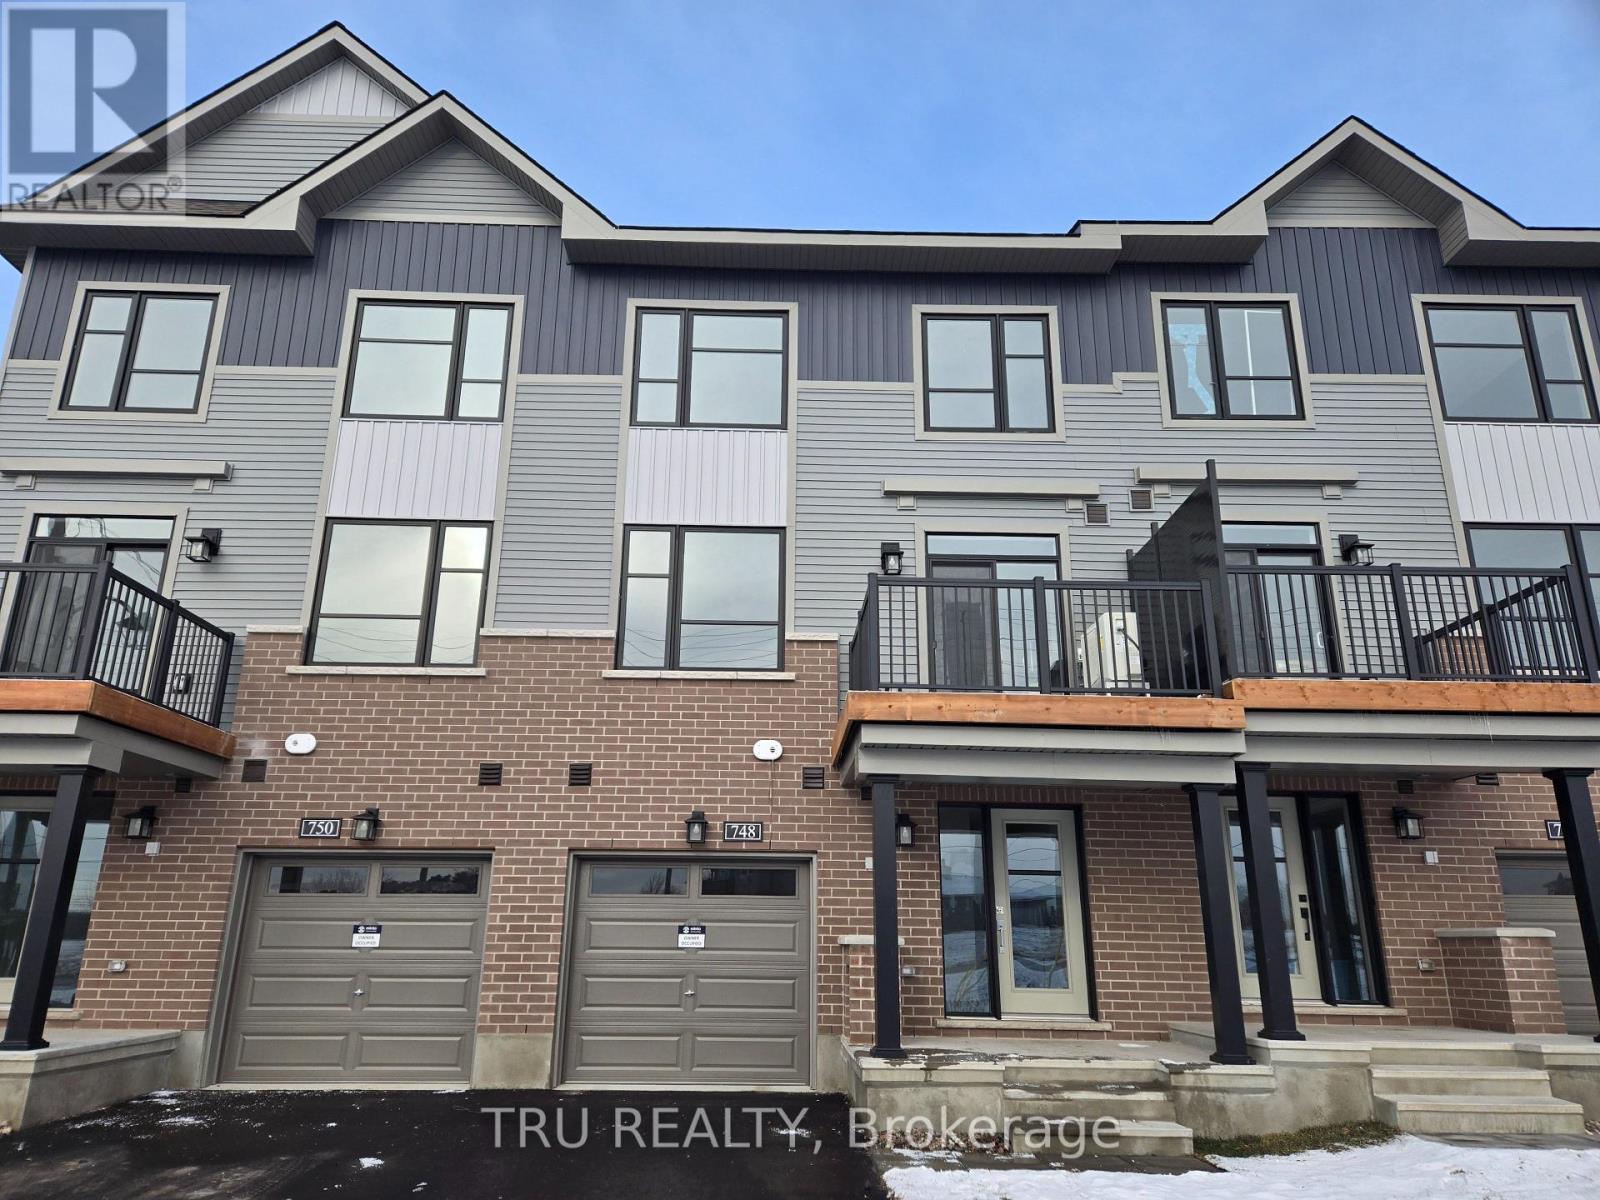
748 Lurgan Way
Ottawa, Ontario
A beautiful, newer, sun-filled townhome located in the highly desirable Half Moon area of Barrhaven. NO FRONT NEIGHBOURS!This bright and modern residence combines contemporary style, comfort, and functionality, making it an ideal home for a professional or a couple. Featuring two spacious bedrooms and an inviting open-concept layout, the home offers a modern kitchen with elegant quartz countertops, a bright and spacious living area, and a separate den-perfect for a home office. Enjoy abundant natural sunlight throughout the day through premium south-facing windows, offering unobstructed views and the added privacy. Additional highlights include three parking spaces, including a private garage, an oversized dedicated laundry room with extra seasonal storage, installed window coverings, and a private balcony. Ideally situated close to schools, parks, shopping centers, and Highway 416, this home offers the perfect balance of privacy, convenience, and modern living. Tenants pay for utilies, HWT and tenant home insurance. (id:66888)
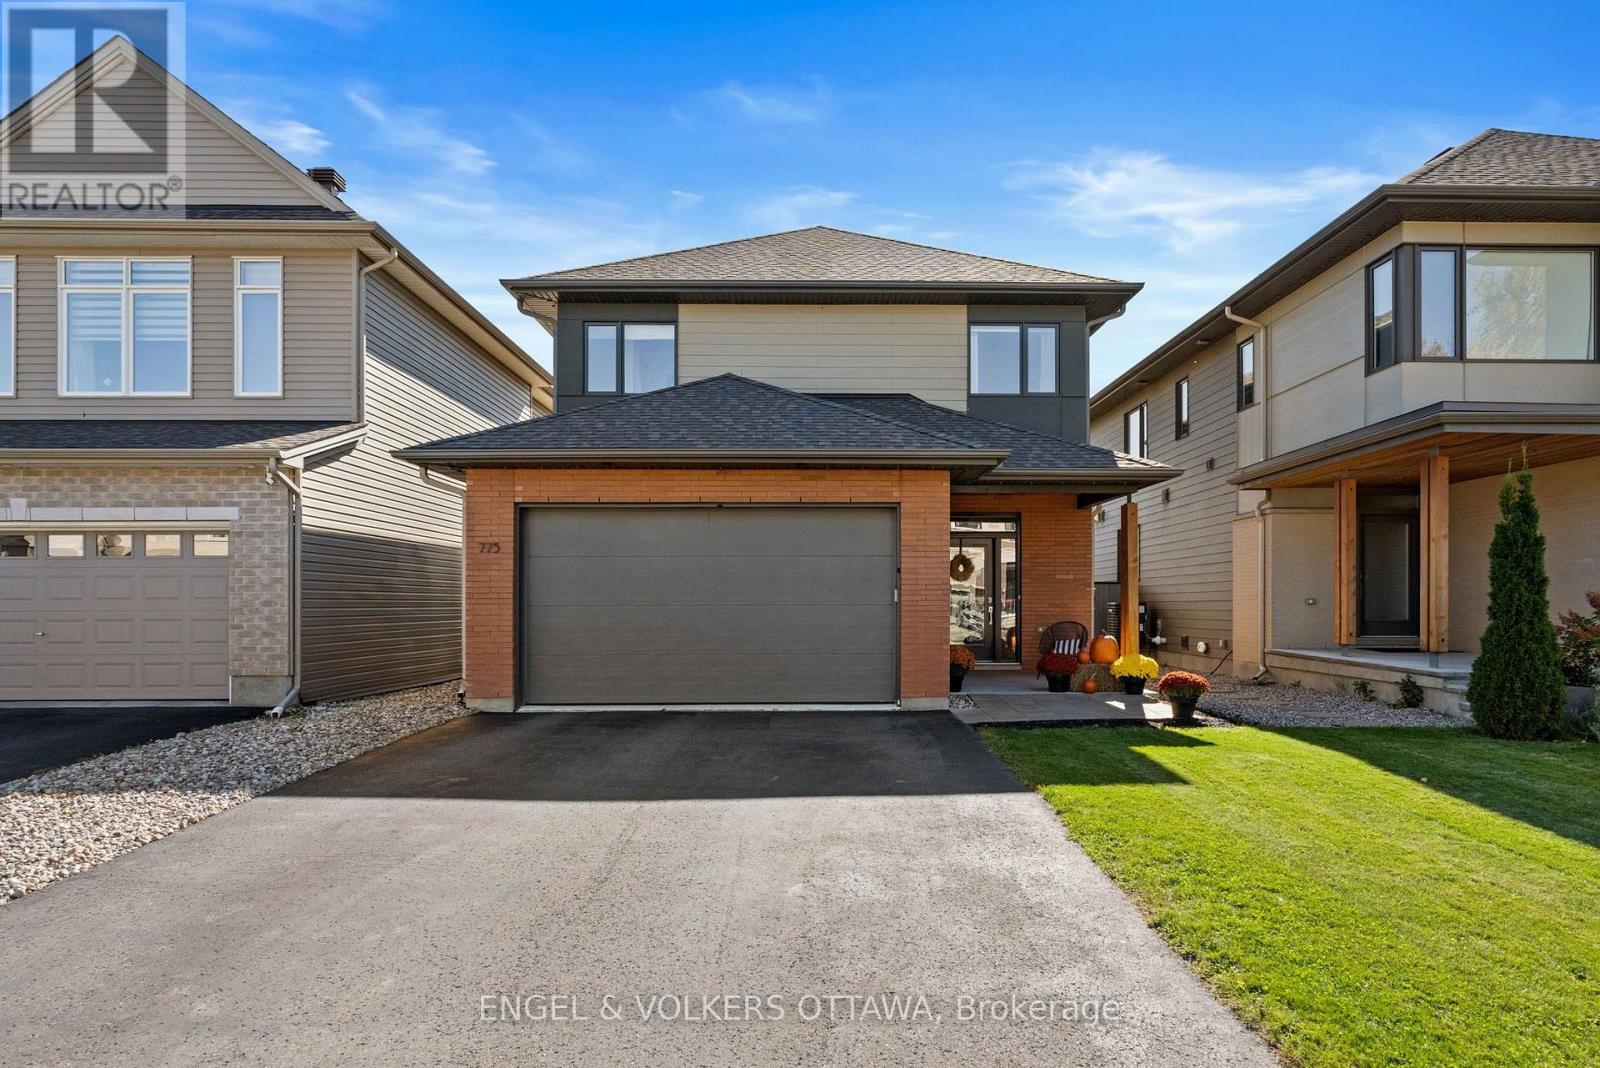
775 Carnelian Crescent
Ottawa, Ontario
Welcome to 775 Carnelian, where stylish updates meet everyday comfort and a backyard made for summer! This 3+1 bedroom, 4 bathroom home brings together inviting living spaces, standout finishes and room to relax, entertain and make yourself at home. The kitchen makes an immediate impression with quartz countertops, a stunning waterfall-edge countertop, modern fixtures and upgraded cabinet hardware. From your first coffee of the day to dinner with friends, it's a space that makes the everyday feel a little more special. In the living space, a beautifully updated fireplace with custom tile and mantel creates a warm focal point, adding character and the perfect backdrop for quiet evenings or catching up with family. Three bedrooms provide space to unwind, while the finished basement adds another level of versatility with an additional bedroom and bathroom. Whether you need room for overnight guests, a home office or a separate space for a growing household, the lower level gives you options to suit your lifestyle. Outside is where this home really shines. An inground pool, two-tier deck and gazebo set the scene for long summer days and easy evenings at home. Spend the afternoon by the pool, gather for a barbecue on the deck or settle into the gazebo as the day winds down. With different spaces to lounge, dine and entertain, the backyard is ready to become a favourite part of your daily routine. Host a weekend get-together, enjoy a swim after work or simply take a little extra time to yourself. With stylish finishes, four bathrooms and the added flexibility of a finished basement, 775 Carnelian offers a comfortable balance of style and function. From the statement kitchen finishes to the warmth of the fireplace and the appeal of your own backyard retreat, this is a home you'll look forward to coming back to. Book your showing and come see it for yourself! (id:66888)
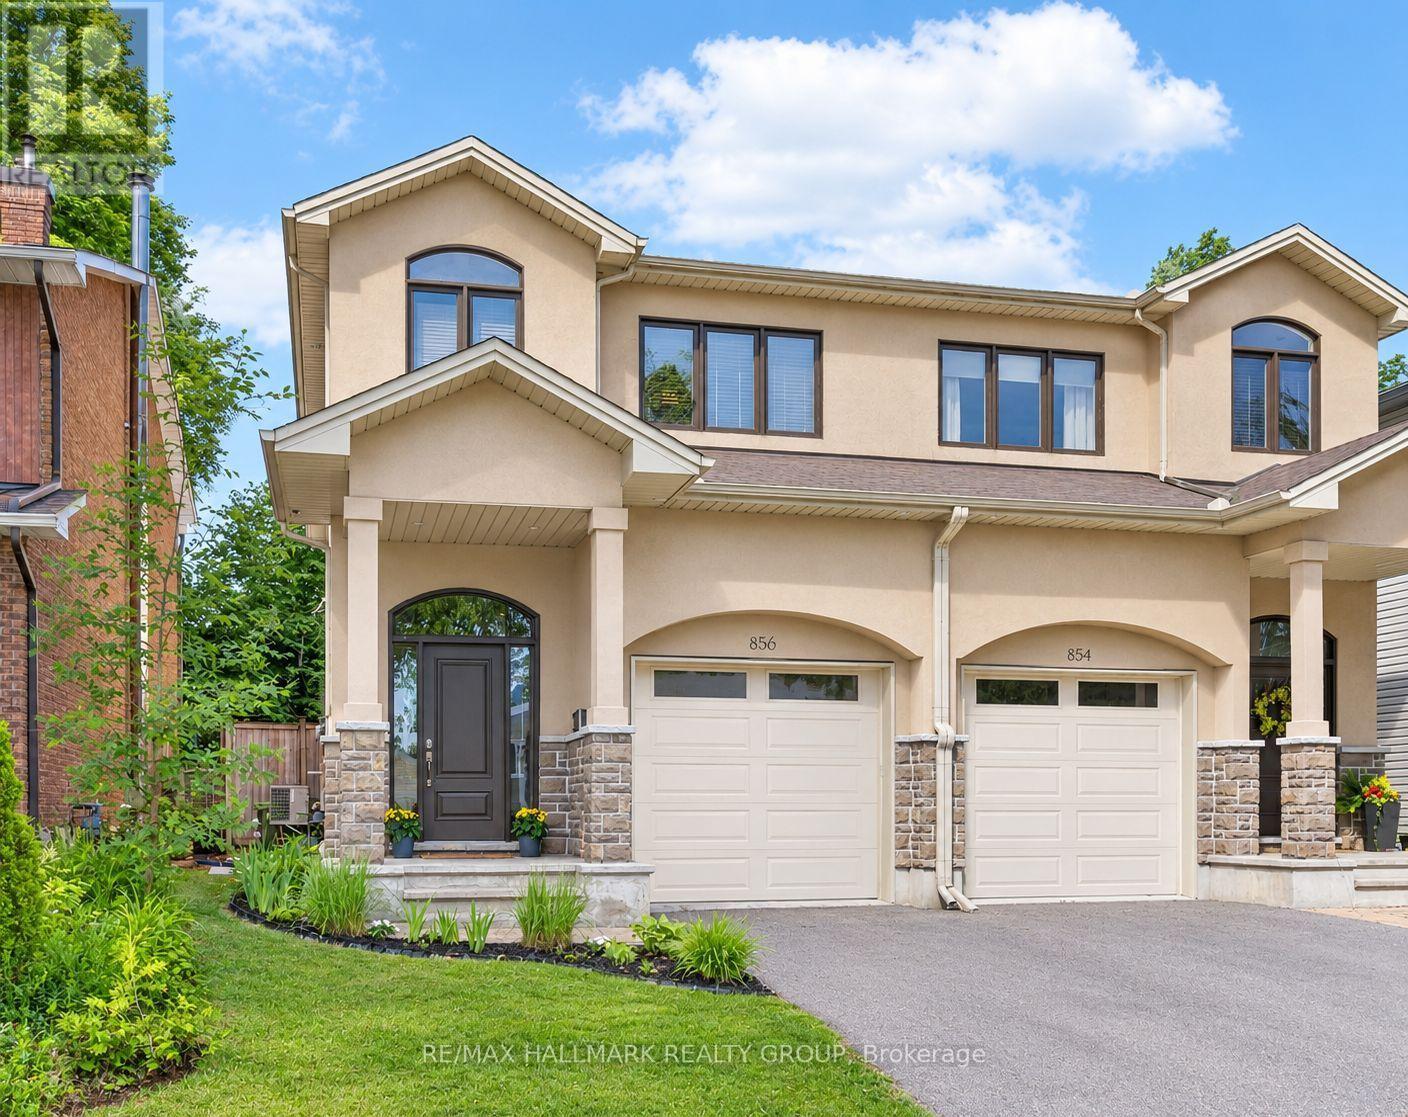
856 Norton Avenue
Ottawa, Ontario
This beautiful, fully furnished custom-built semi nestled in sought-after Queensway Terrace North offers the perfect blend of nature and convenience. Steps to scenic NCC ravine trails, Elmhurst Park, and Frank Ryan Park offering baseball diamonds, tennis and basketball courts, a field house, wading pool, skating rink, and more. The bright, open-concept main level features hardwood flooring, 9-foot ceilings, and large windows that fill the home with natural light. The chef's kitchen is truly the heart of the home, showcasing granite countertops, stainless steel appliances, an oversized centre island, and abundant cabinetry. The inviting living room is anchored by a floor-to-ceiling stone fireplace creating the perfect space to relax or entertain. Upstairs, the spacious primary suite offers coffered ceilings, a walk-in closet, and a 5pc ensuite with double vanity and glass shower. Two additional good-sized bedrooms (one with its own walk-in closet), a full bathroom, and convenient second-floor laundry complete this level. The finished basement provides excellent additional living space with high ceilings, large windows, a generous rec room, powder room, space for a home office and ample storage. Enjoy the beautifully landscaped, fully fenced west-facing backyard featuring a patio, perennial gardens, and artificial turf for easy, low-maintenance living. Queensway Terrace North is one of Ottawa's hidden gems, ideally situated near great schools schools, shopping, transit, Britannia Beach, and everyday amenities! (id:66888)
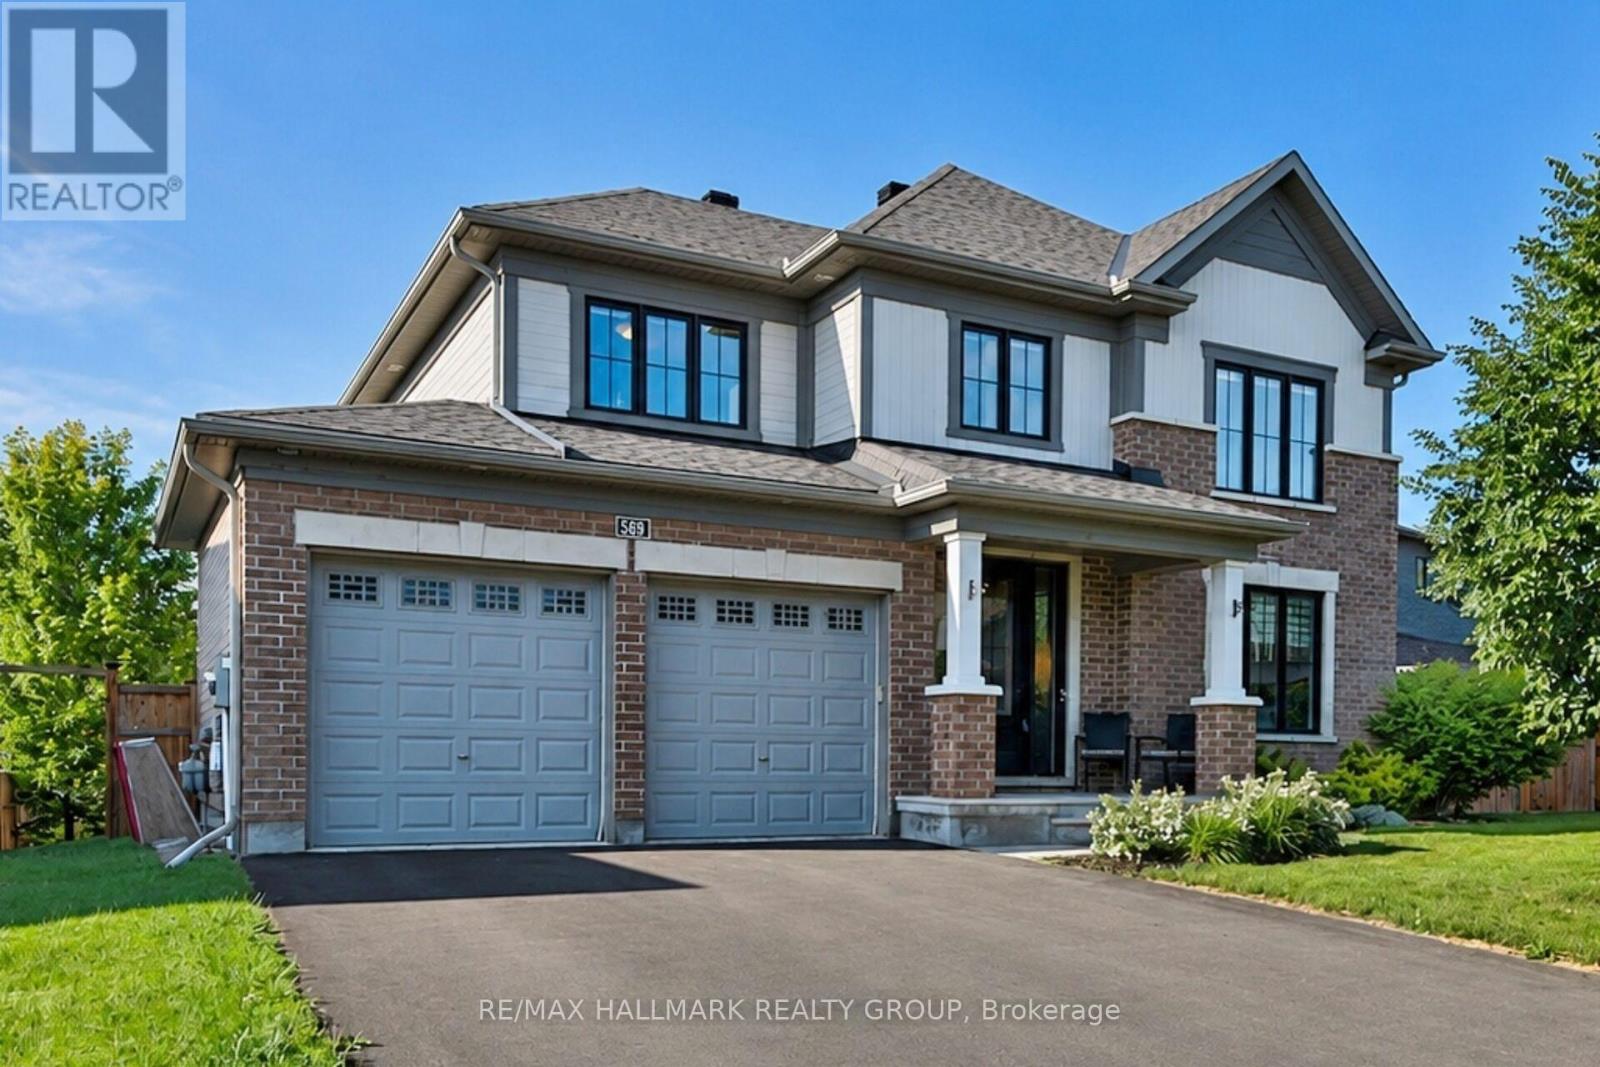
569 Chriscraft Way
Ottawa, Ontario
Thoughtfully designed and beautifully appointed, this exceptional family home in Manotick's prestigious Mahogany community, offers generous living spaces, timeless finishes and an atmosphere that feels instantly welcoming. With over three fully developed levels, this impressive 4+1 bedroom, 3.5 bathroom home is perfectly suited for growing families and those who love to entertain. Rich hardwood flooring extends throughout the main and upper levels, creating warmth and continuity throughout the home. The main floor features separate living & dining areas, providing flexibility for both everyday living and special occasions. At the heart of the home is a stunning chef inspired kitchen, complete with quartz countertops, a gas stove, a large central island, a walk-in pantry, a dedicated coffee station and an abundance of cabinetry. The adjoining family room is anchored by an ambient fireplace, creating the perfect space for gatherings. Outside, you'll find a spacious backyard with ample room for children to play or a future pool, plus a large deck that is ideal for summer barbecues, morning coffee or relaxing evenings. Upstairs, there are four generous bedrooms each featuring their own walk-in closets, as well as a convenient second floor laundry. The elegant primary retreat boasts two separate walk-in closets and a luxurious ensuite with dual vanities and a standalone soaker tub. The fully finished lower level provides versatility with a fifth bedroom, full bathroom as well as a large recreation room that can easily accomodate a games area, home gym, media room or playroom. Additionally, there is plenty of storage space. Close to all amenities, shops and restaurants. (id:66888)
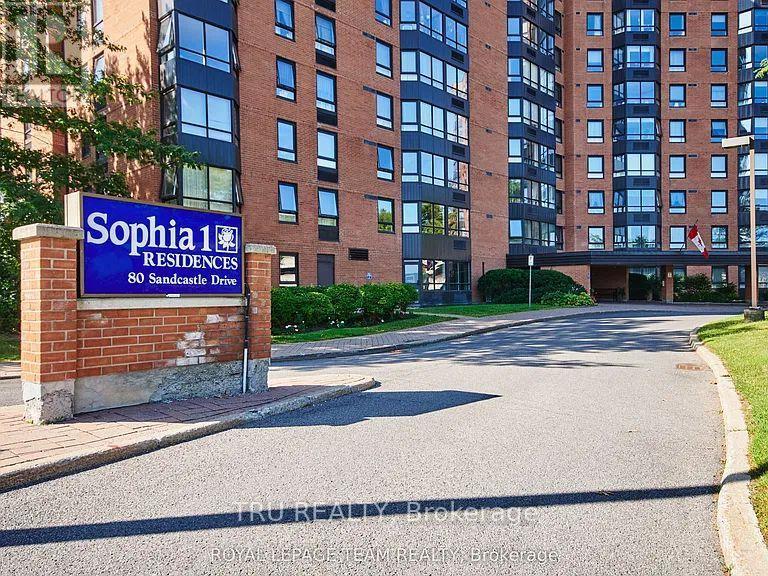
517 - 80 Sandcastle Drive
Ottawa, Ontario
Welcome to spacious, south-facing condo, offering an abundance of natural light and a highly desirable open-concept layout in a sought-after building. The generous primary bedroom features four-piece ensuite and a walk-in closet. The second bedroom offers convenient access to the bright solarium through sliding doors. Solarium can be used as an office. The attractive kitchen boasts ceramic tile flooring, ample cabinetry, appliances, and a convenient pass-through window overlooking the dining area. Enjoy relaxing in the sun-filled solarium while taking in the view, and appreciate the added convenience of an in-suite storage room. Residents can enjoy an impressive selection of amenities, including a guest suite, party room, fitness centre, , outdoor swimming pool, library, and much more! Ideally located close to shopping, public transit, major highways (416/417), and Queensway Carleton Hospital, this condo offers both convenience and lifestyle. A wonderful opportunity to enjoy condo living with the space, comfort, and amenities you've been looking for! Furniture includes: full bedroom set, dining set and office desk, chairs, TV. Tenant pays only Hydro. Bell Internet is included in rental price. No roommates please. (id:66888)
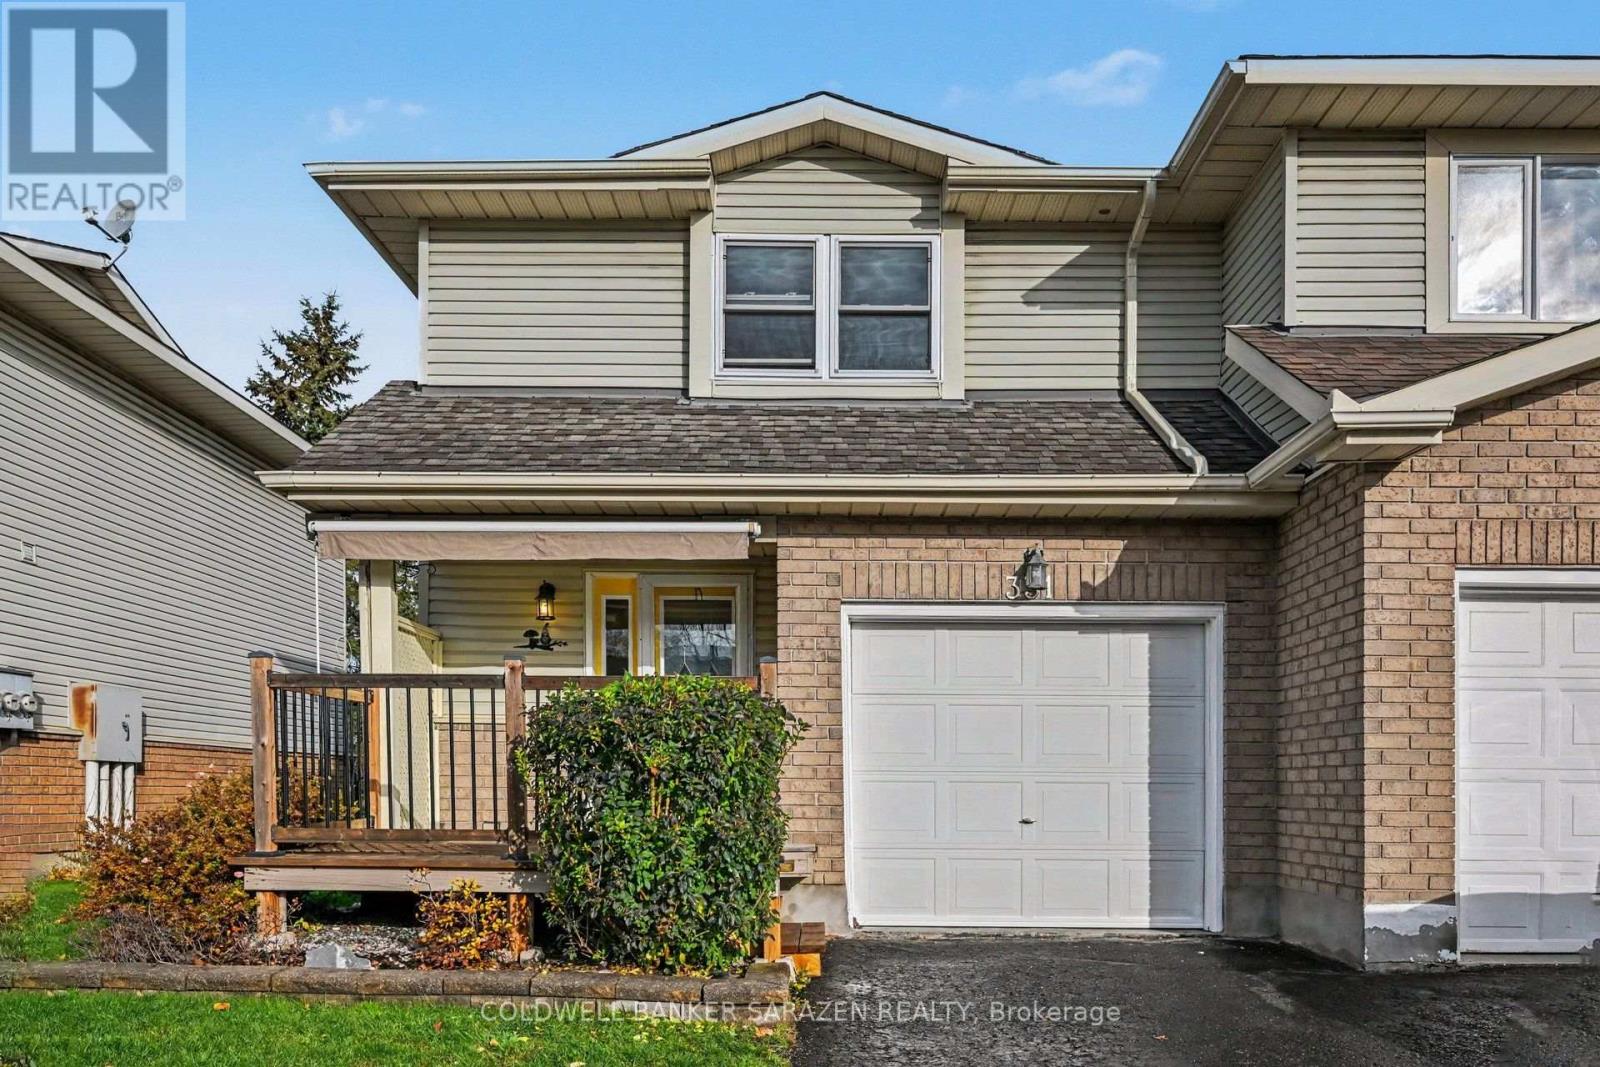
331 Fairbrooke Court
Arnprior, Ontario
Welcome home to this lovingly maintained townhouse, tucked away on a quiet cul de sac in the heart of Arnprior. Well cared for over many years, this home has seen nearly all of its major big ticket items replaced in recent years, so you can unpack, settle in, and simply enjoy. It's truly move in ready. Step out back and you'll find a wonderfully private backyard that backs onto a peaceful ravine with a small stream running through it. It's the perfect spot for morning coffee, quiet evenings, and watching the birds and wildlife right from home. Whether you're stepping into your very first home or looking for a solid, low maintenance investment, this one checks the boxes. The neighbourhood feels calm and secluded, yet you're walking distance from everything Arnprior has to offer: shopping, groceries, schools, parks and restaurants. Heading into the city? Kanata is only around 20 minutes away via Highway 417. (id:66888)
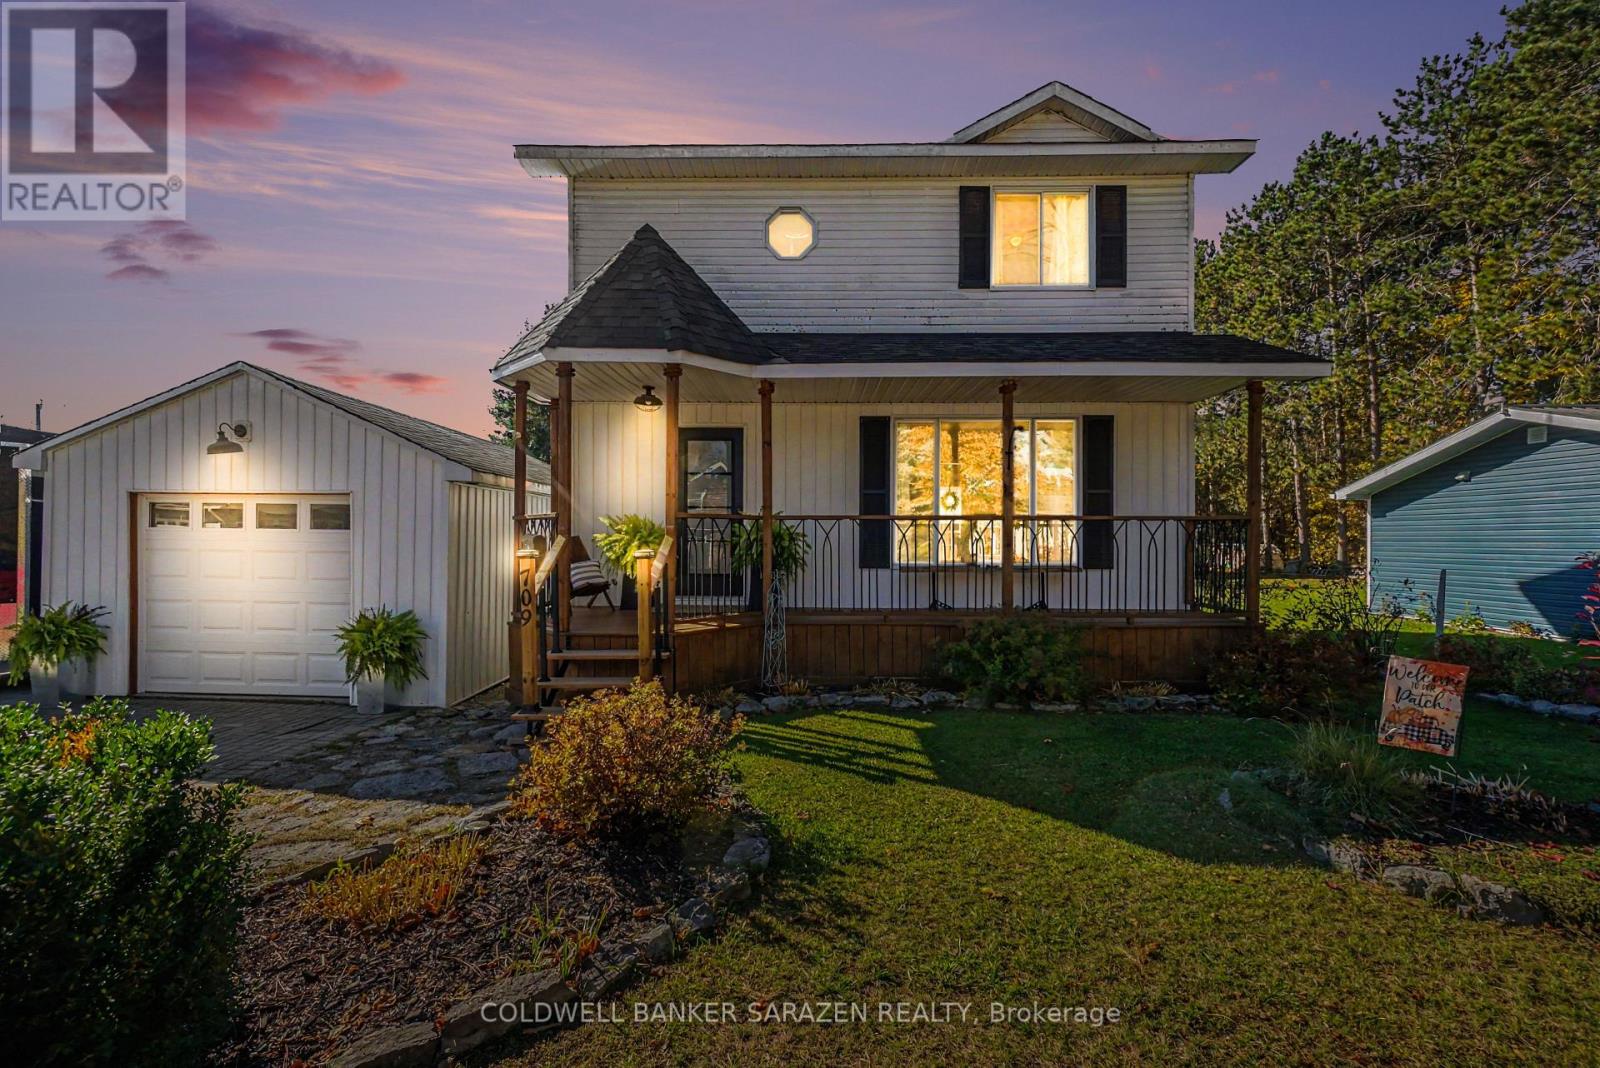
709 George Street
Arnprior, Ontario
Look no further, this place has it all and ready to move into. Custom kitchen, appliances, and a walk out to the deck. 3 + 1 bedrooms, finished basement, plenty of storage and a detached garage. Within walking distance to town and shores of the Ottawa River. Located on a quiet cul des sac offering you peace and tranquility. Come see you wont be disappointed! (id:66888)
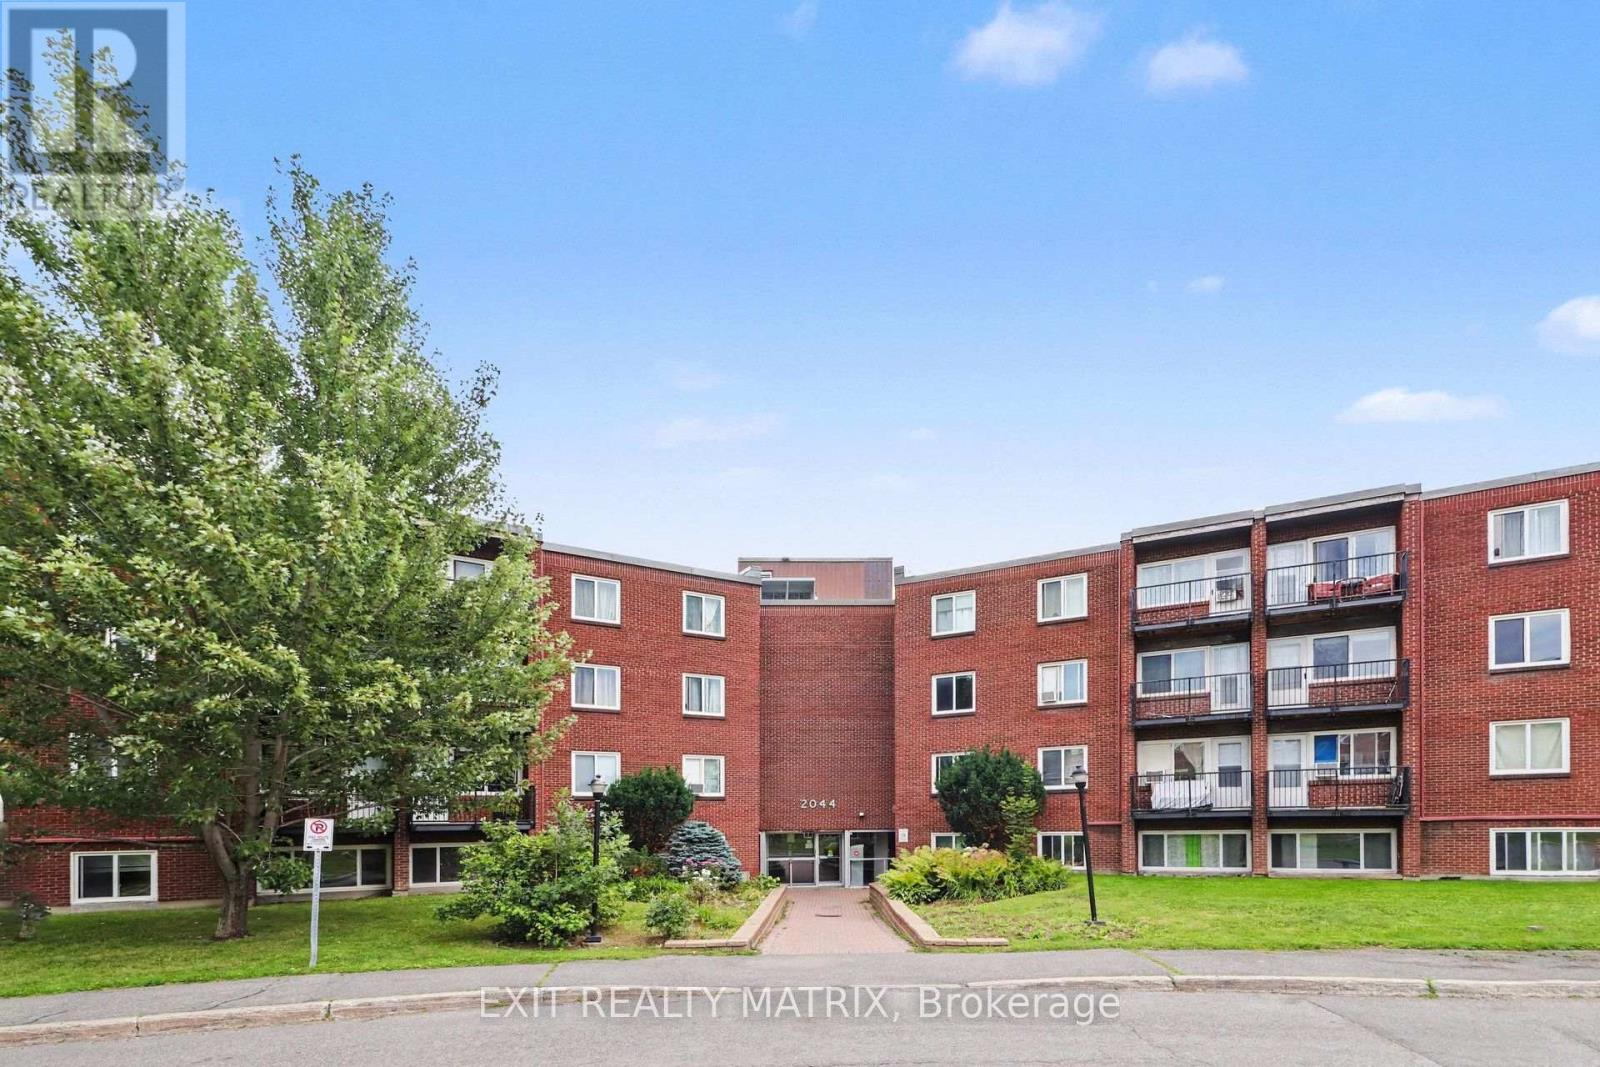
203 C - 2044 Arrowsmith Drive
Ottawa, Ontario
Open House Saturday November 14, 1-3pm Welcome to Unit 203C-an affordable and well-maintained one-bedroom condo available for rent. This inviting unit features a spacious primary bedroom, an updated bathroom, a functional kitchen, a comfortable living area, and a private balcony. Enjoy the convenience of laundry and a storage locker located on the same floor, along with one included parking space and access to the outdoor pool during the summer months. Ideally situated close to Costco, Canadian Tire, shopping, restaurants, public transit, and everyday amenities. Book your private showing today! (id:66888)
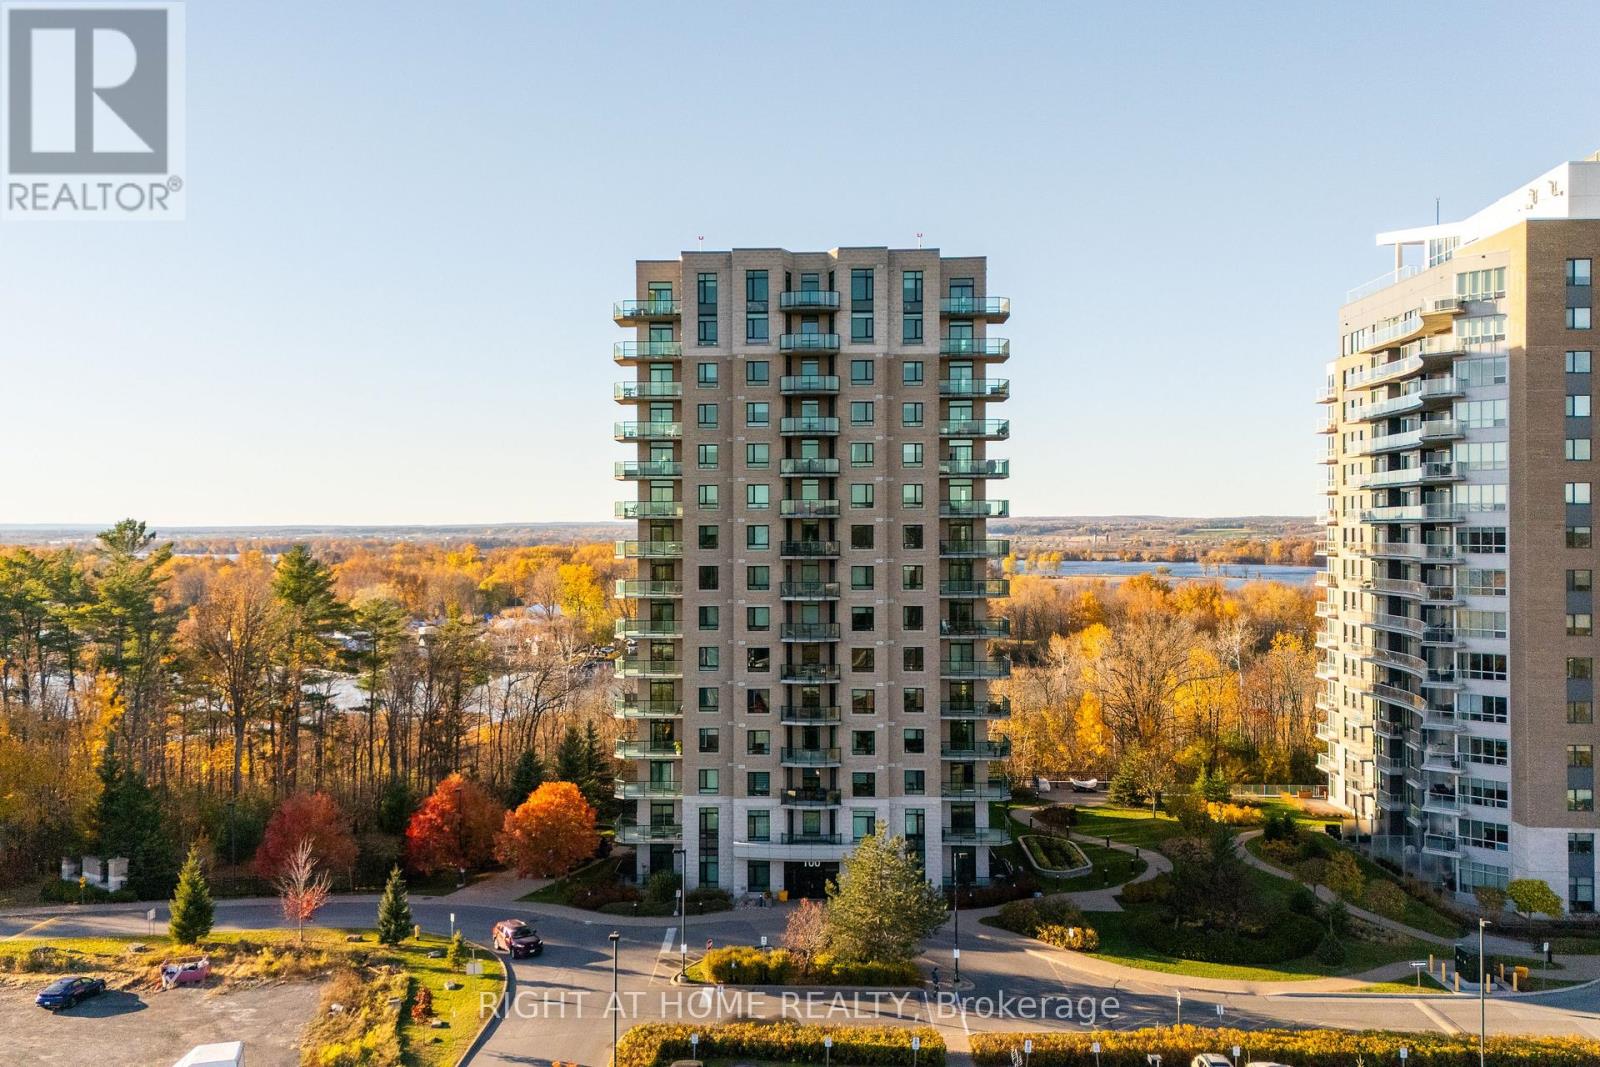
1506 - 100 Inlet Private
Ottawa, Ontario
Spacious, modern condo living near the Ottawa River, with all utilities included! Welcome to 100 Inlet Private #1506. Located in Orleans' Chatelaine Village, this beautifully-designed unit offers approximately 1,024 sq. ft. of living space, modern finishes, and unobstructed south-facing views. Peacefully-located, enjoy walking access to Petrie Island Beach & Marina, Ottawa River pathways, the future Trim LRT station, parks, shops and more. The building offers an impressive selection of amenities, including an expansive lobby, high-speed elevators, an exercise room, and a party room featuring a full kitchen, pool table, and outdoor terrace. Secure underground parking and storage lockers add everyday convenience. Inside, a functional foyer and convenient 2-pc bathroom lead into the open-concept living space. The kitchen features full-sized high-quality stainless steel appliances, quartz countertops, soft-close cabinetry, an undermount sink, and pot lights. The adjoining dining and living areas offer plenty of room to relax or entertain, with access to a balcony overlooking unobstructed southern views. The oversized primary bedroom features walk-through closets and a full ensuite bathroom with a standing shower. In-unit laundry, additional storage, and no carpeting throughout complete this inviting space! Rent includes all utilities, and one storage locker. One underground parking space available for $150/month. Tenant responsible for internet. Available immediately or December 1st. Non-smoking rules apply. Get in touch today to make 100 Inlet home! (id:66888)
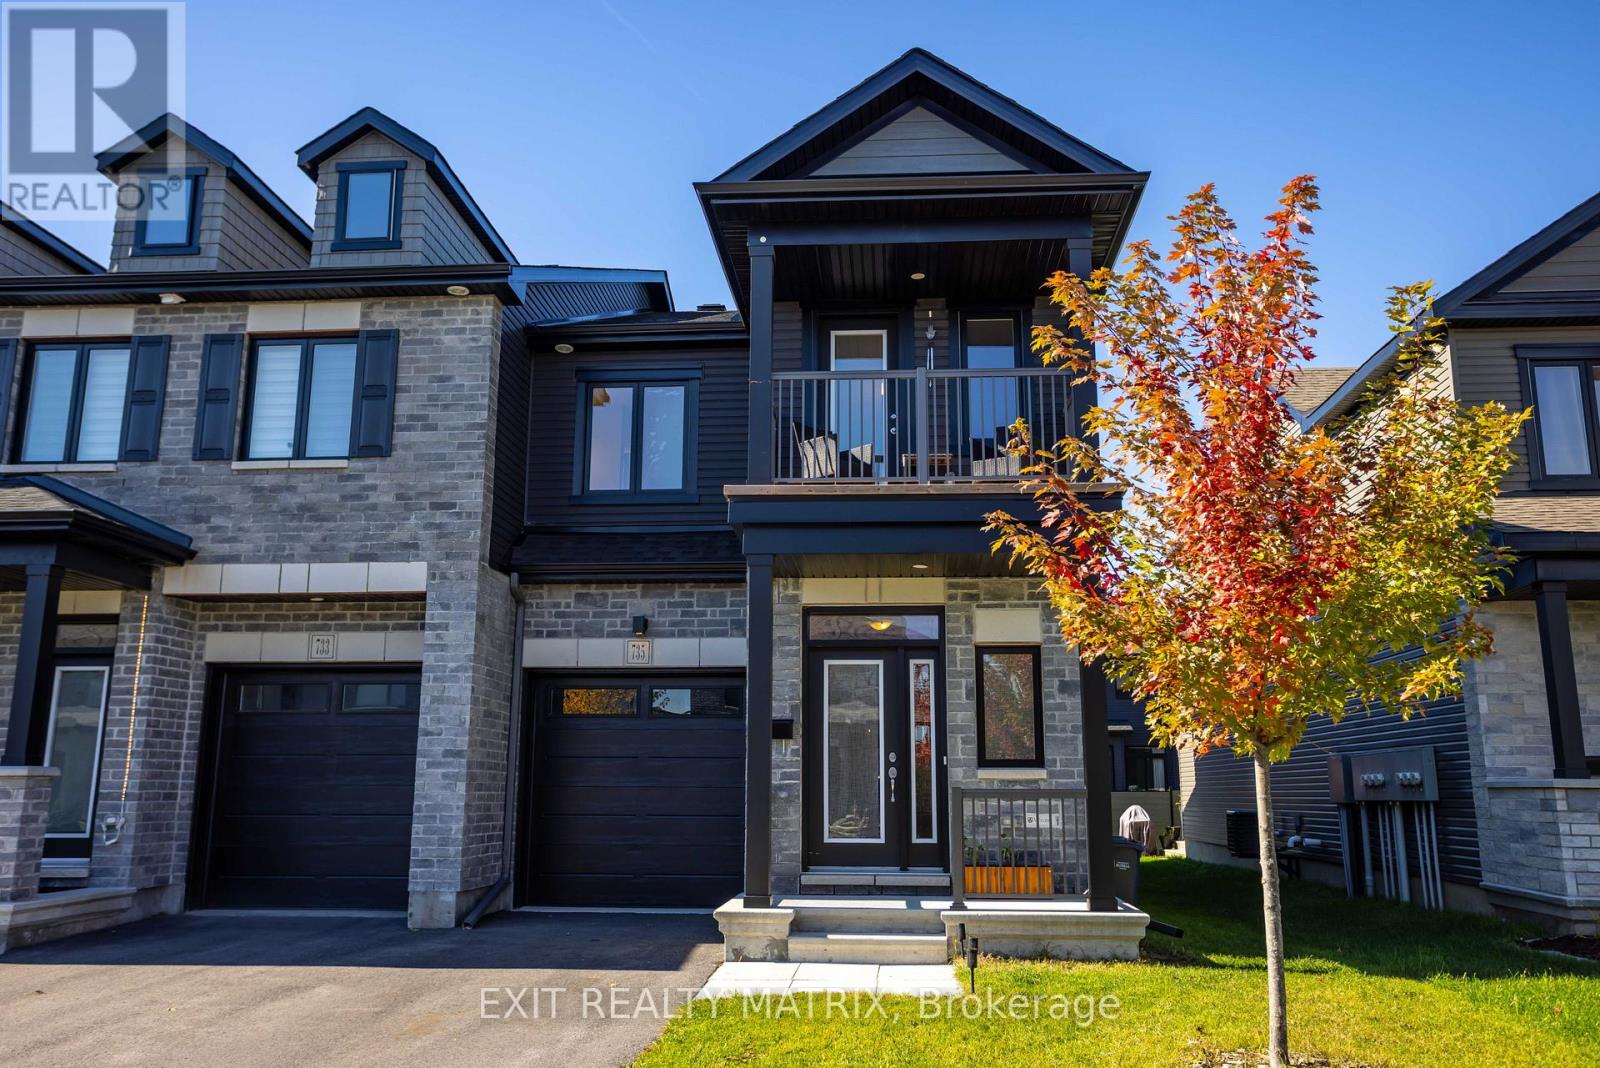
735 Namur Street
Russell, Ontario
MODERN VALECRAFT HOME WITH A PRIVATE BALCONY! Built in 2024, this beautiful home offers a great combination of modern design, comfortable living and a layout that makes the most of every level. The attractive exterior features a combination of stone and siding, a covered front entrance and a charming upper-level balcony that adds character to the home. Step inside to a welcoming main level with an open-concept layout designed for everyday living and entertaining. The kitchen provides a central gathering space, flowing into the main living and dining areas. Upstairs, the bedrooms offer comfortable living space, while the private balcony provides a great spot to enjoy your morning coffee or unwind at the end of the day. The lower level offers additional space and flexibility to suit your needs, with a rough-in for central vacuum adding future convenience. With its modern design, inviting layout and the added bonus of a private balcony, this newer Valecraft home is a great opportunity to enjoy the comfort of newer construction! (id:66888)
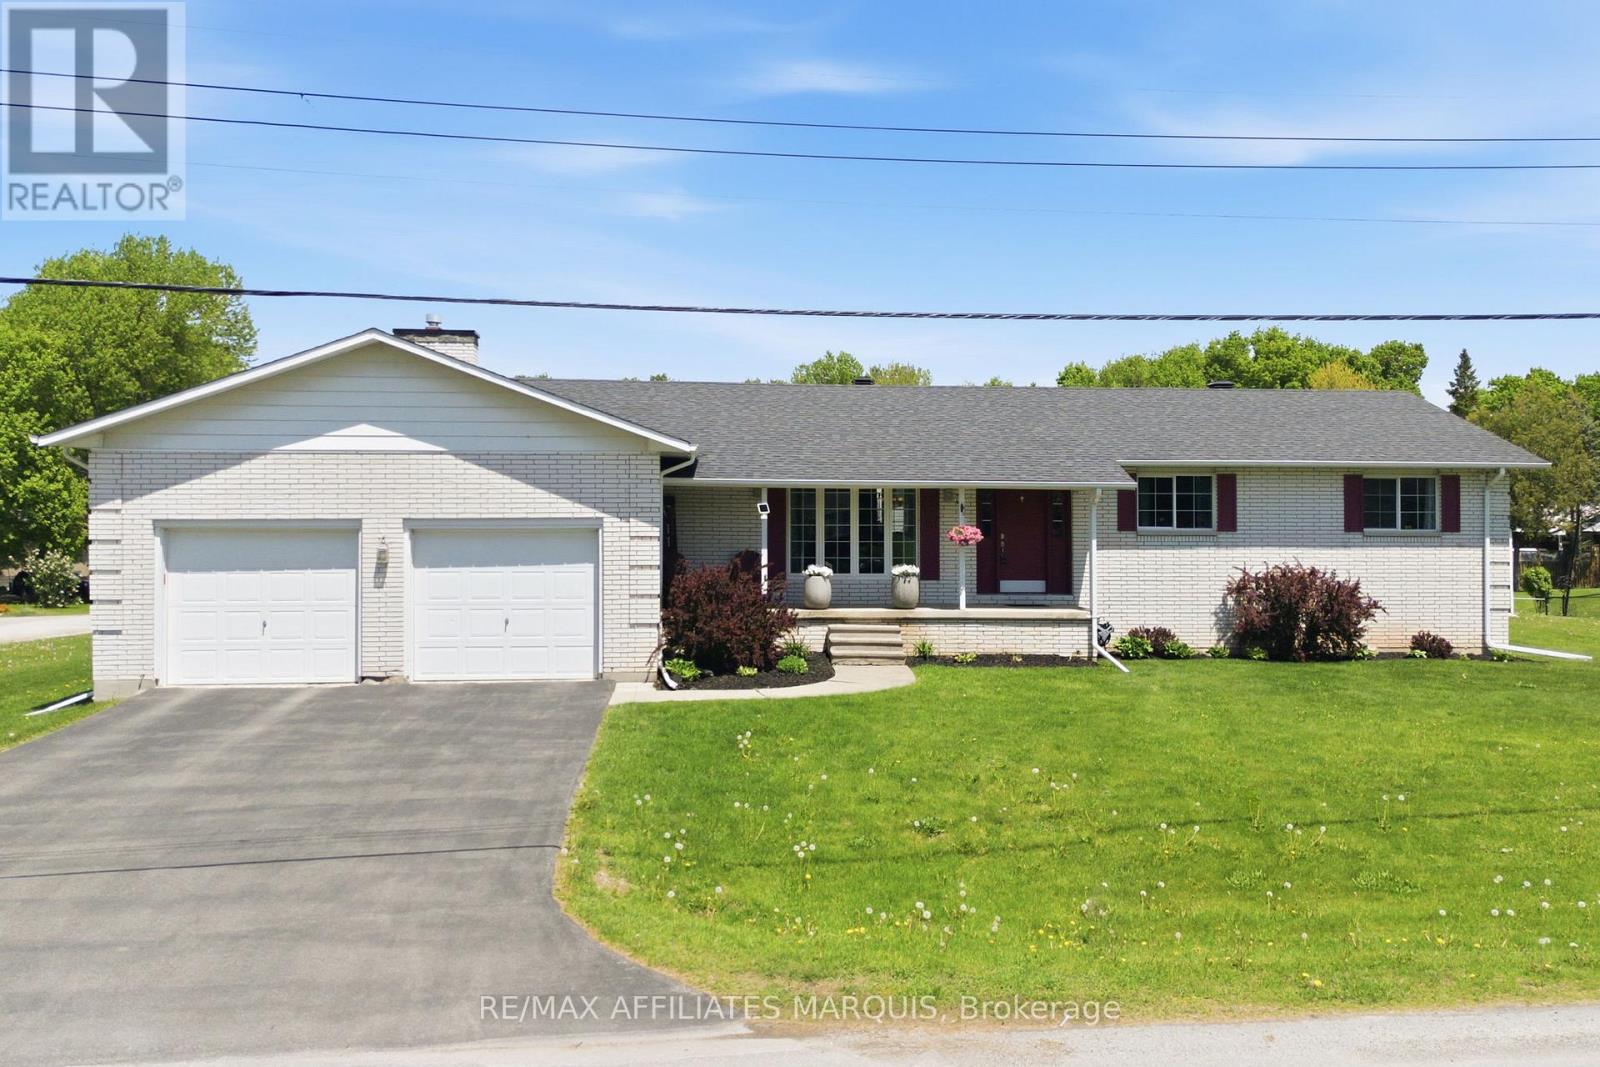
3 Forest Drive
Rideau Lakes, Ontario
Set on a generous 0.4-acre corner lot in a family-friendly neighbourhood just 7 minutes from Smiths Falls, 3 Forest Drive is a spacious 3-bedroom brick bungalow offering approximately 1,860 sq. ft. of above-grade living space. Inside, the layout offers plenty of room to spread out, with two separate main-floor living areas that easily accommodate everyday family life, entertaining, a playroom or a quieter place to relax. One is made especially inviting by a cozy natural gas fireplace. The centrally located kitchen connects easily to the surrounding living spaces, with a versatile area nearby currently used as an office that could also work well as a homework station, drop zone or additional household space. Three bedrooms and two full bathrooms complete the main level, including one bathroom with cheater access that could be reconfigured to create a private ensuite. Downstairs, the partially finished basement adds even more usable space with a den, a second natural gas fireplace, a full bathroom, plenty of storage and additional unfinished space ready for future plans. Outside, the 0.4-acre corner lot provides plenty of room to enjoy and make your own, along with a detached shed and an attached double garage with convenient inside entry. Important updates include the furnace and central air conditioning in 2020, shingles in 2019, deck in 2020 and paved driveway in 2023. With nearly 1,900 sq. ft. on the main level, flexible living spaces, three full bathrooms, practical updates and room to add your own finishing touches, 3 Forest Drive offers plenty of space both inside and out! (id:66888)