
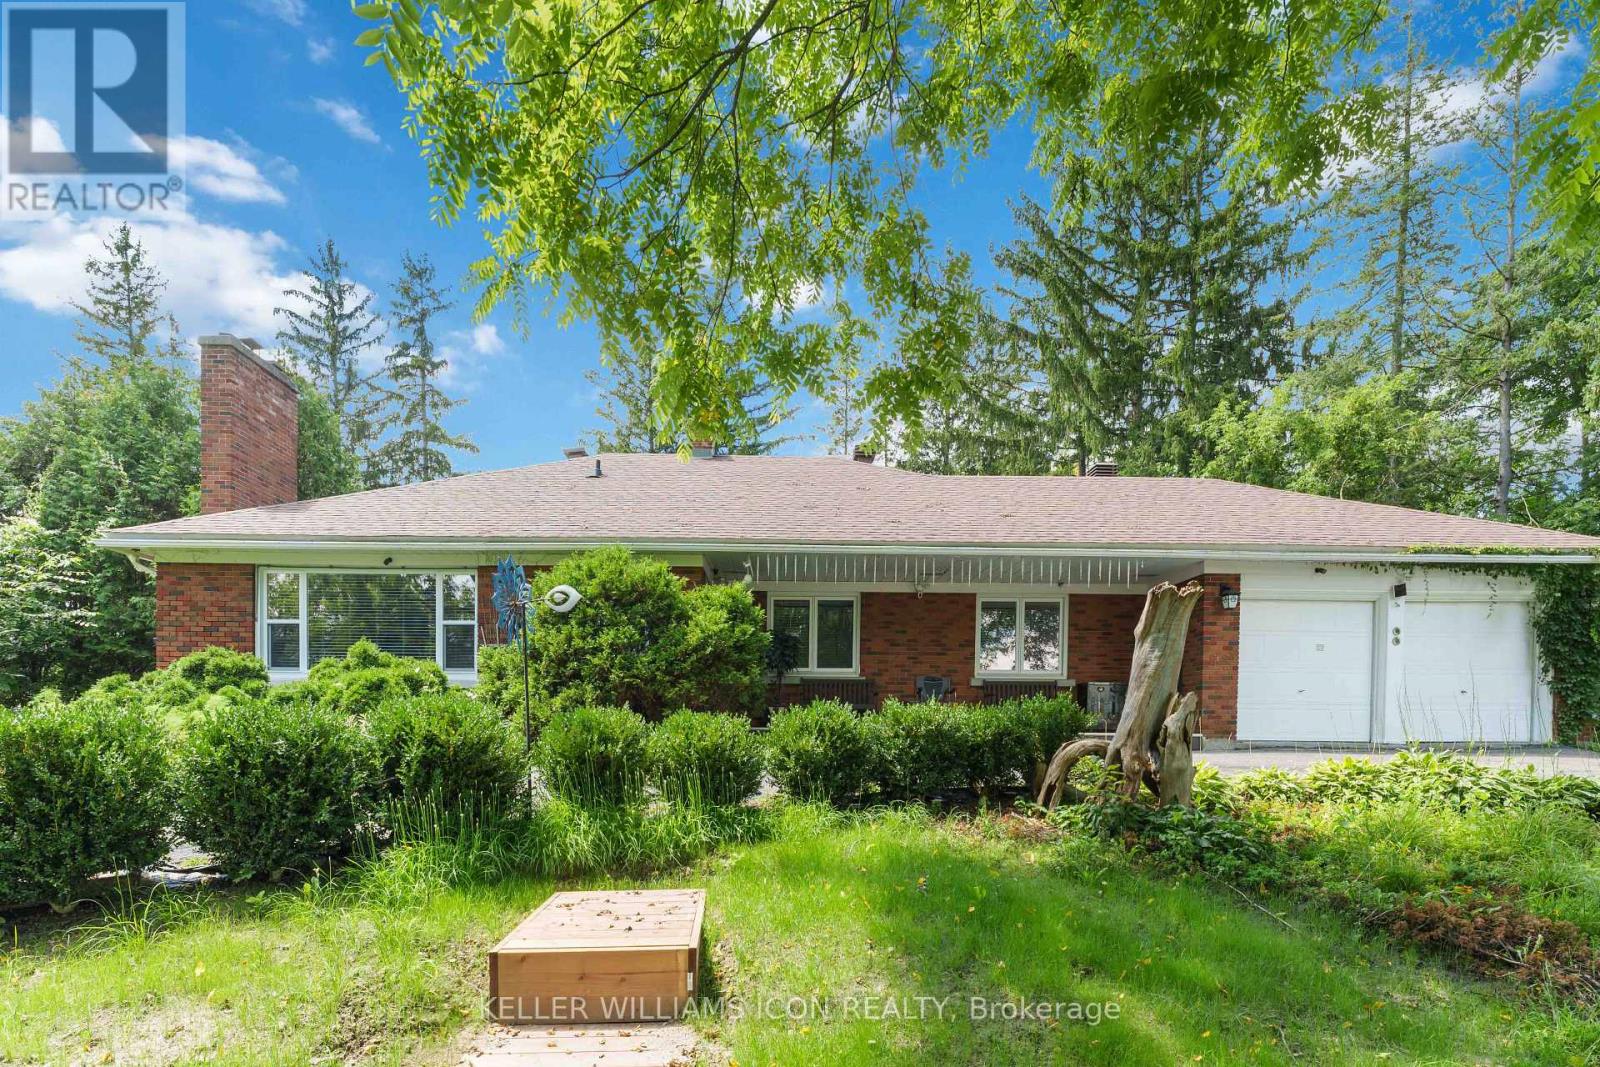
2770 Prince Of Wales Drive
Ottawa, Ontario
Welcome to 2770 Prince of Wales Drive, a property that combines space, functionality, and peace of mind. Nestled on an impressive 200 ft lot, this residence offers an exceptional outdoor sanctuary featuring a large, meticulously maintained garden-ideal for outdoor living, gardening, or entertaining. Arrive via the convenient horseshoe driveway leading to a double-car garage with ample parking space for guests and family alike. Inside, the home features 4 spacious bedrooms and 4.5 bathrooms, complemented by a flexible multi-purpose room that easily serves as a home office, gym, or media space. The private primary suite boasts a large walk-in closet and a bright 3-piece ensuite complete with a skylight window that fills the space with natural light. New septic tank maintenance 2026, new well water filter system 2026. (id:66888)
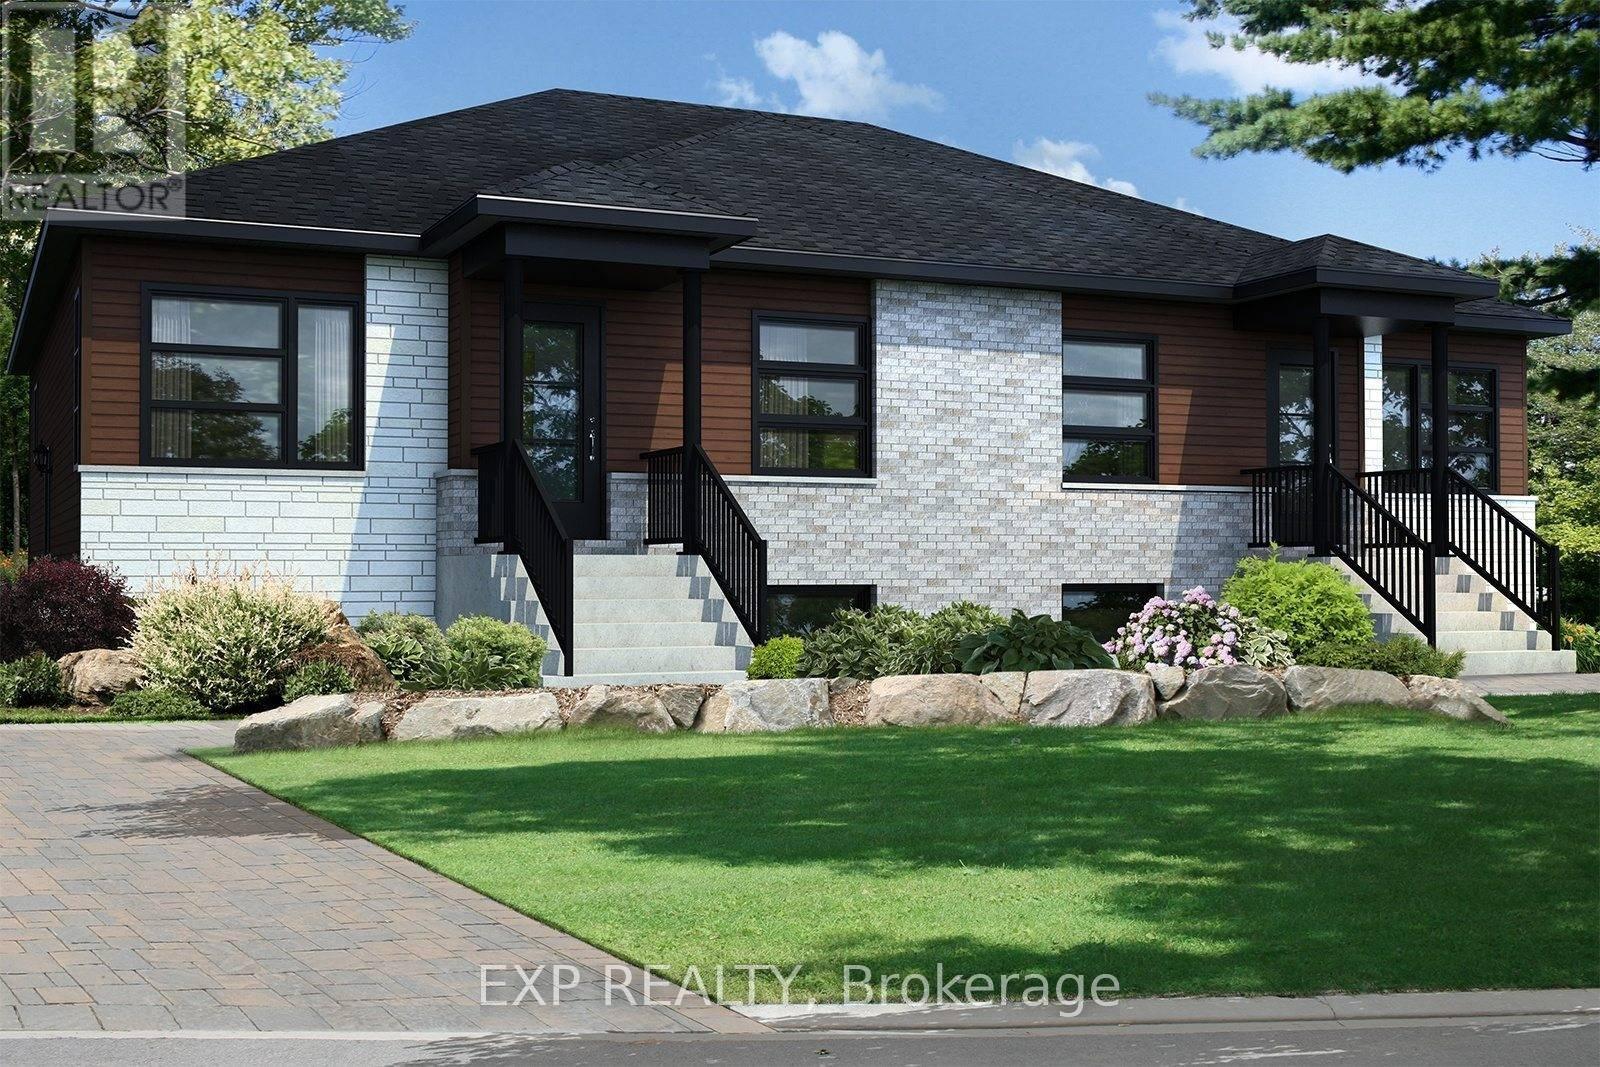
255 Carpe Street
Casselman, Ontario
Beautiful new construction by Solico Homes, The Capucine Model. Discover this modern semi-detached bungalow designed for both comfort and efficiency. Offering 1,021 sq. ft. of living space, this home features a well-planned, open-concept layout that maximizes light and functionality. The 2 generously sized bedrooms provide flexibility for family, guests, or a home office. The spacious bathroom, complete with a separate shower, adds to the everyday convenience. The kitchen offers ample storage, making meal prep and organization effortless. You can also personalize your space with the optional cathedral ceiling, creating an even more airy and inviting atmosphere. Bright, affordable, and fully customizable, this bungalow is the perfect blend of modern design and practical living. Choose your finishings and make this home yours! Photos are of a similar model to showcase builder finishes. Duplex option is available on a new build. All applicable credits have already been applied to the listed prices. The builder has directly applied the credit based on the information currently available under the new government program. Should the government modify the process and require the credit to be claimed directly by the buyer, the price will be adjusted accordingly. (id:66888)
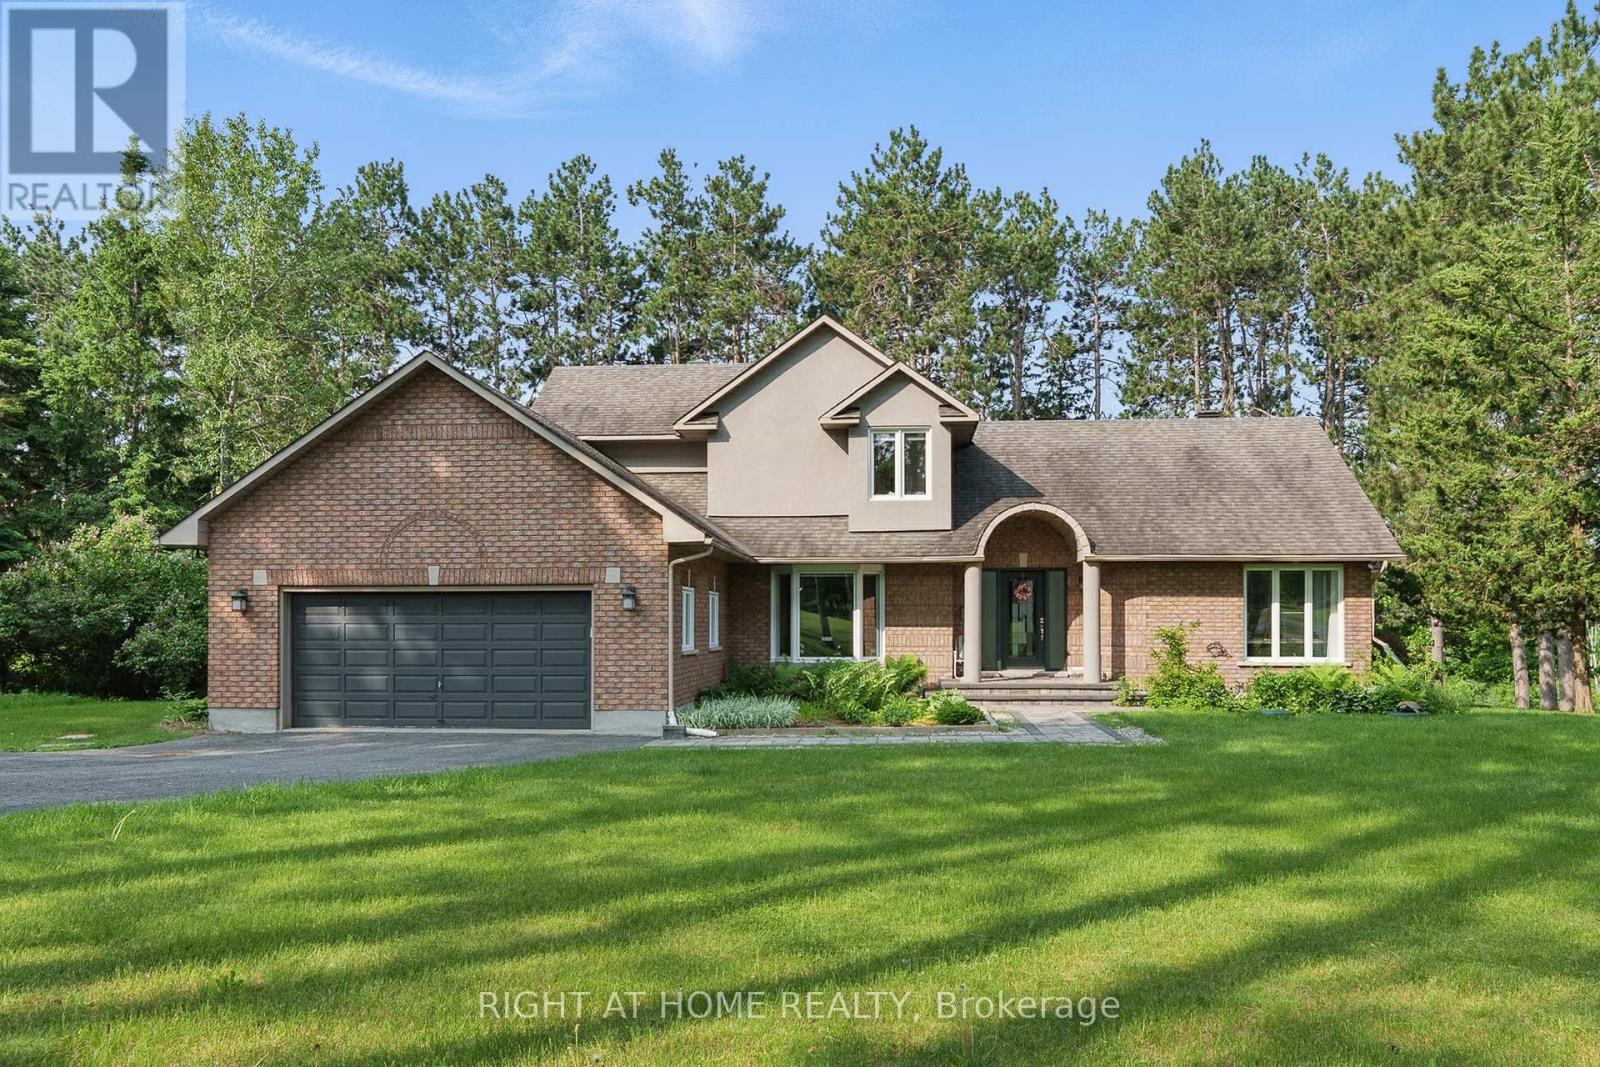
114 David Kennedy Drive
Ottawa, Ontario
Welcome to your private country estate in Dunrobin, where elegance meets tranquility on a beautifully treed 2+ acre lot just minutes from Kanata & the Ottawa River. Set back from the road, this home offers exceptional privacy, timeless style and refined living. Inside, thoughtfully designed spaces balance everyday comfort while offering spaces for effortless entertaining. Sunlight fills the vaulted living room, where a fireplace anchors the space with warmth and charm. The bay-windowed dining room provides a stunning backdrop for gatherings, while a bright corner office overlooks peaceful greenery; perfect for working from home. The gourmet kitchen is truly the heart of the home, featuring quartz countertops, custom cabinetry, and a generous island designed for both culinary creativity and casual connection. From here, step into the screened porch; a seasonal retreat for quiet mornings, summer dinners, and relaxed evenings. A functional main floor laundry & mudroom with direct side yard access adds everyday convenience. The main-floor primary suite is a serene sanctuary, complete with spa-inspired ensuite offering a glass walk-in shower, deep soaker tub and a large walk-in closet. Upstairs, there are two additional bedrooms, a full bathroom and a charming loft nook that provide flexible space for family or guests. The fully finished lower level expands your living space with a massive recreation room, a study or currently a storage room, a workshop, a cantina & abundant storage. Outdoors, estate-like grounds invite exploration, from shaded retreats to sun-drenched lawns, complemented by the rare benefit of shared tennis court ownership in the cul-de-sac. Recent upgrades, including water purification and key mechanical improvements, provide lasting peace of mind. Offering space, sophistication, and a lifestyle defined by comfort and possibility, this is more than a home, it's a place to settle in, grow, and truly thrive. (id:66888)

1352 Foxwell Street
Ottawa, Ontario
Great investment opportunity! Perfect for a first-time home Buyer! This 2-story end-unit condo townhome with no rear neighbors and a good-sized backyard is located in a family-oriented, friendly neighborhood. This home includes 3 bedrooms and 2 baths, a spacious living area, and a very well-managed condominium. It is close to all amenities, a step away from Blair station and train yards. Easy access to Highways 417 and 174, and bus stops are just across the road! Tenant is month-to-month (id:66888)

2692 Colman Street
Ottawa, Ontario
Welcome to 2692 Colman Street, an incredible Campeau-built bungalow in the sought-after community of Riverside Park. Renovated, rejuvenated and thoughtfully extended, this impressive home sits on an oversized 70 ft x 124 ft west-facing lot and shows beautifully throughout. The spacious dining room features hardwood floors and a gas fireplace, while the chef-inspired kitchen offers an eating area, an abundance of cabinetry, granite countertops and stainless steel appliances, with easy access to the back hallway/mudroom and direct entry to the oversized garage. The large family room addition is a standout, featuring soaring 9+ ft ceilings, hardwood floors, a second gas fireplace and patio door access to the backyard. A separate sleeping wing offers three additional bedrooms and an updated 4-piece bathroom with a convenient laundry closet. Privately positioned at the back of the home, the primary bedroom is part of the addition and features a custom walk-in closet and luxurious 5-piece ensuite. The renovated basement provides exceptional additional living space with a recreation room, den, flexible-use space, 3-piece bathroom, secondary laundry room, plenty of storage and a spectacularly sized workshop. Adding to the home's features is a two-speed attic ventilation fan system, powered by rooftop solar, designed to exhaust hot air and help keep the attic cooler during the summer months. Outside, enjoy the private west-facing backyard, fully fenced and hedged with an interlock patio and lush gardens. An oversized single attached garage and laneway parking for four additional vehicles complete this exceptional Riverside Park home. 72 hours irrevocable. (id:66888)
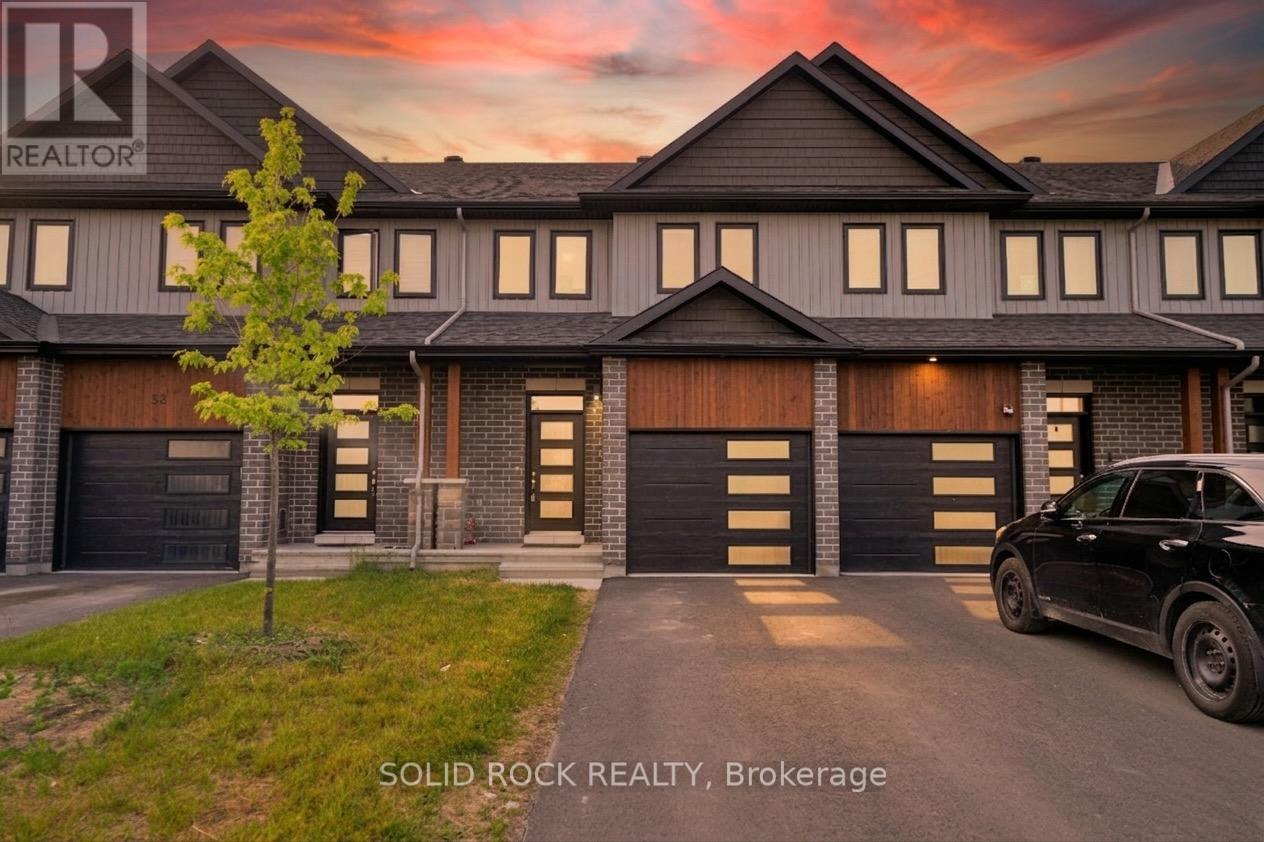
54 Griffith Way
Carleton Place, Ontario
Welcome to this stunning 3-bedroom, 3-bathroom townhouse built in 2023, offering modern design, quality finishes, and carefree living in the growing community of Carleton Place. This beautifully maintained home features a bright open concept layout, stylish kitchen, spacious living areas, and custom blinds throughout. The generous primary bedroom includes a private ensuite and ample closet space, while two additional bedrooms provide flexibility for family, guests, or a home office. Enjoy the convenience of nearby schools, shopping, restaurants, parks, and walking trails. Nature lovers will appreciate being just minutes from the scenic Mississippi River, offering year-round recreation. Whether you're a first-time buyer, growing family, or investor, this move-in-ready home offers the perfect blend of comfort, style, and location. (id:66888)
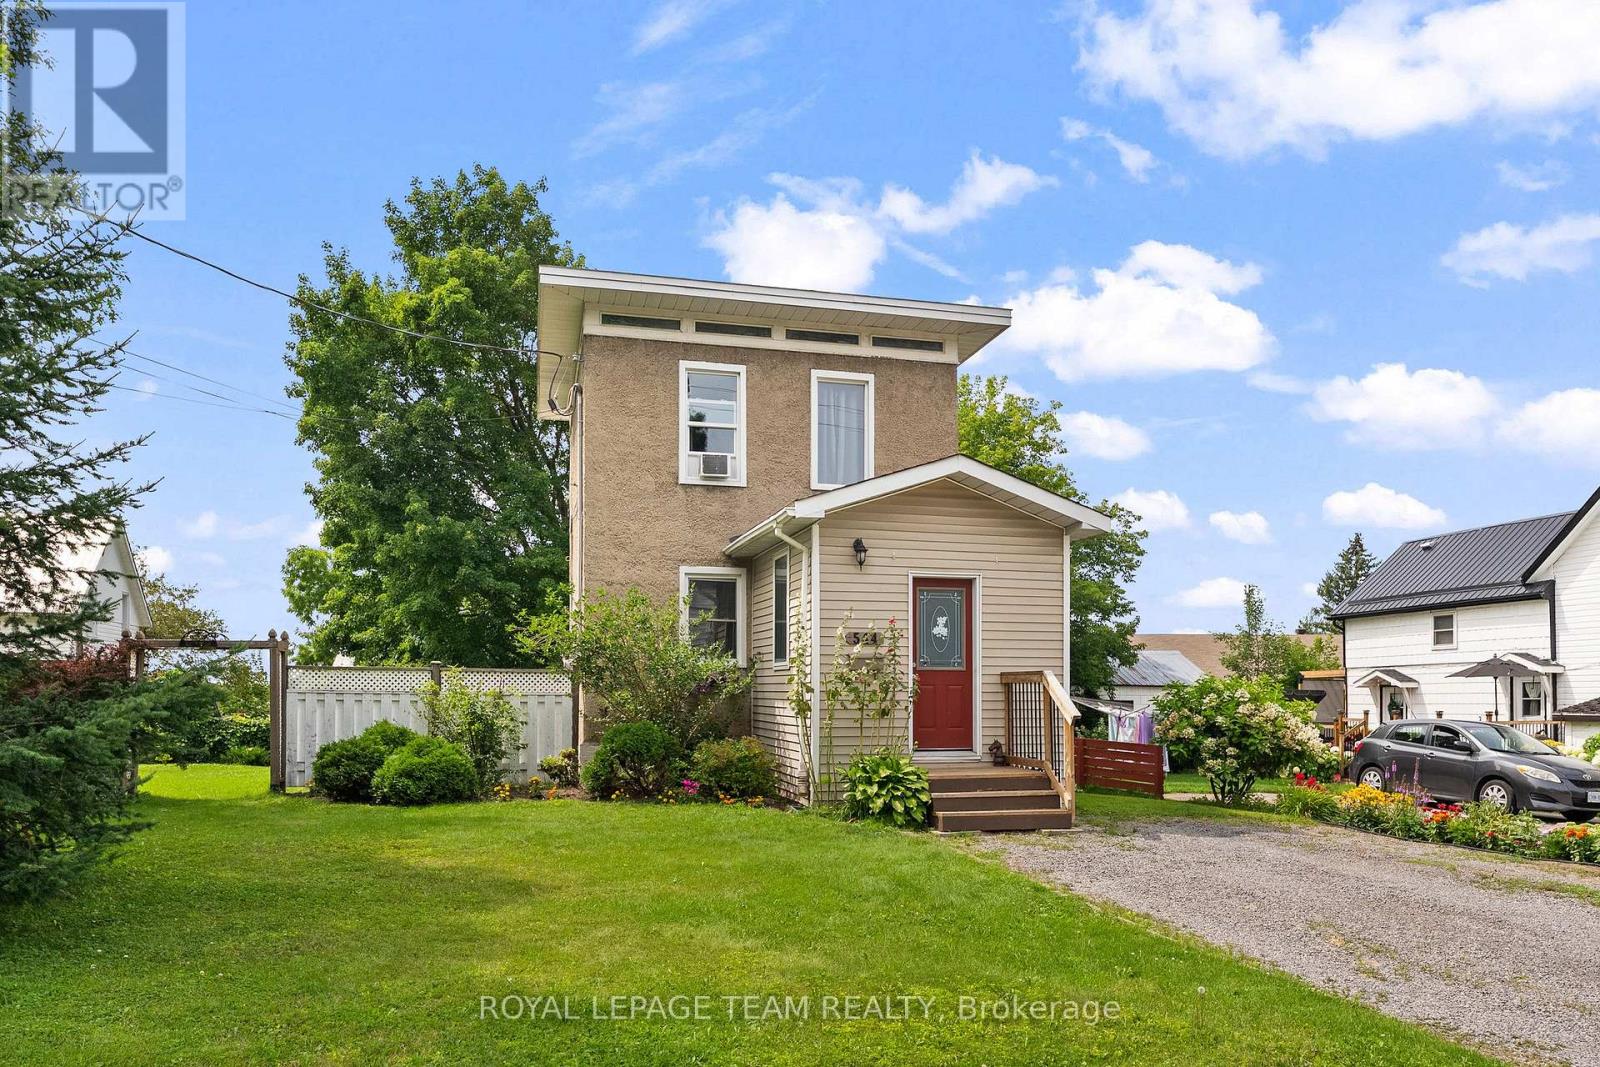
544 Mackay Street
Pembroke, Ontario
Less than a 10-minute walk to Pembroke Regional Hospital! Cute, affordable and clearly well cared for, this inviting home is a great option for first-time buyers, downsizers or anyone looking for comfortable living in a central Pembroke location. Recent updates include a new bathroom vanity, new flooring in the living room and bathroom, an upgraded 200-amp panel, spray foam insulation and drywall in the basement, and a new Samsung washer and dryer. Outside, enjoy a large, mostly fenced yard, partially covered patio, mature spruce tree and well-kept gardens. The home's unique placement on the lot provides generous side-yard space with potential for a future garage or extension, if desired. Close to groceries, restaurants and everyday amenities-an affordable place to call home! (id:66888)
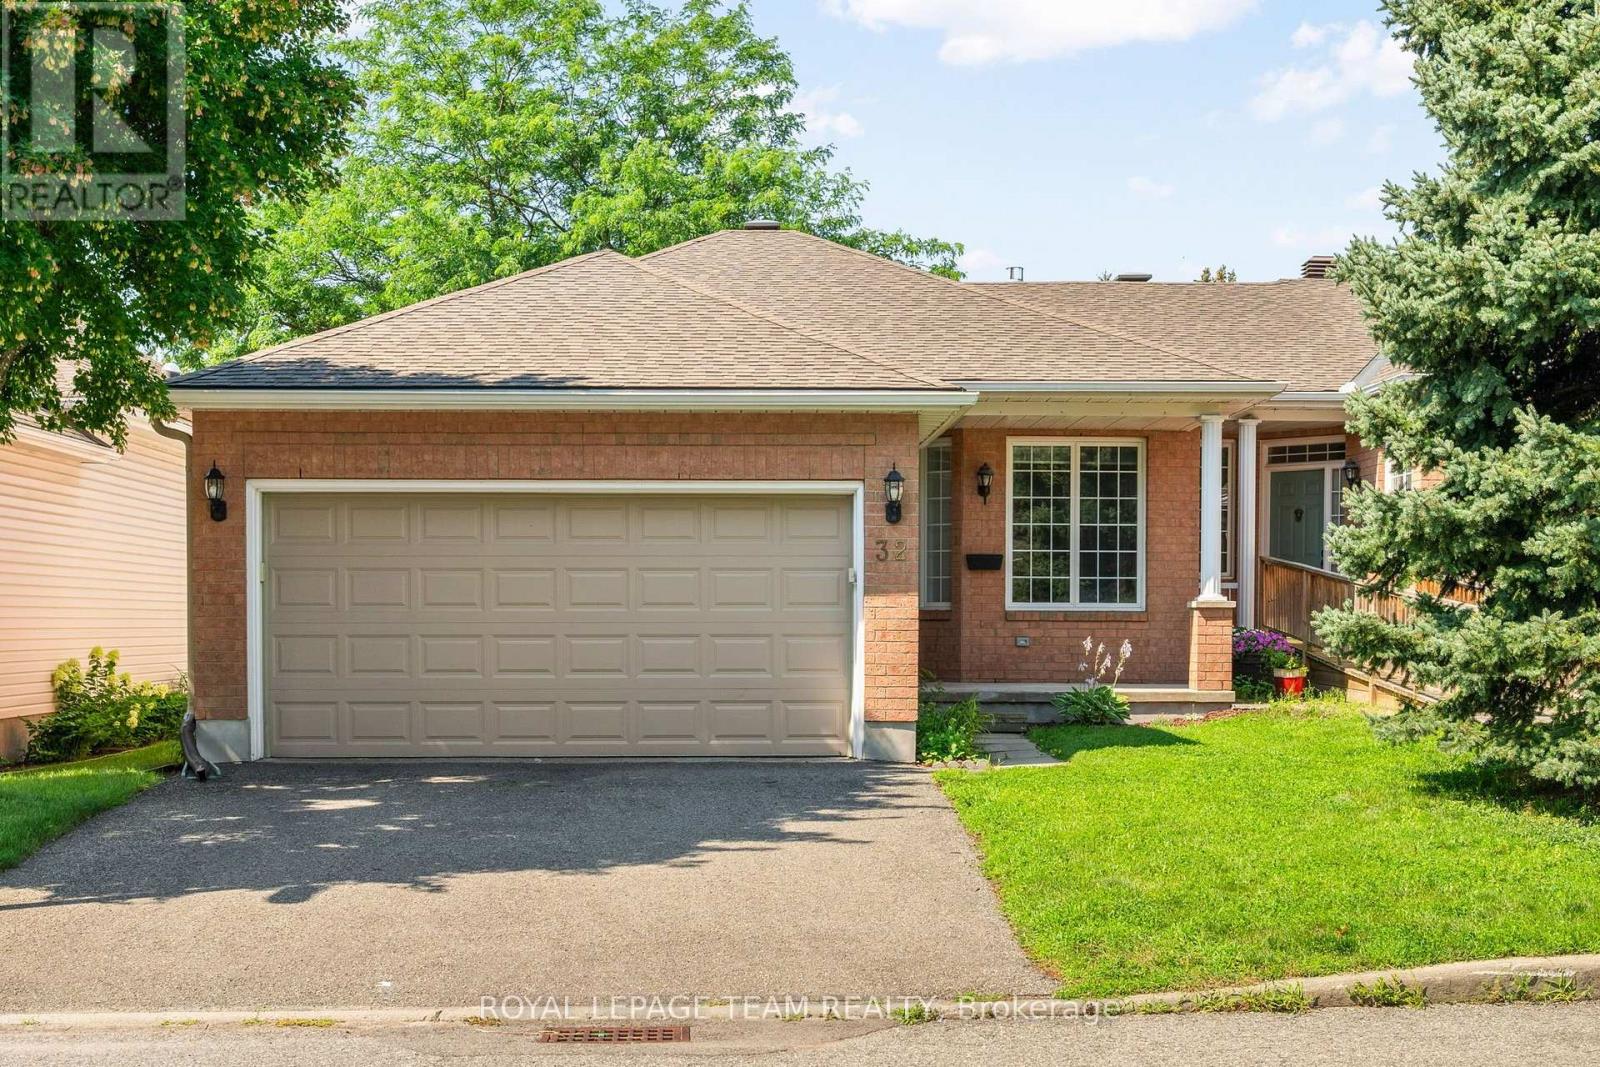
32 Trump Avenue
Ottawa, Ontario
Welcome to this lovely bungalow in the sought-after community of Central Park, one of Ottawa's most convenient and family-friendly neighbourhoods. Ideally located close to parks, schools, shopping, restaurants and recreation facilities, Highway 417, downtown Ottawa, and Algonquin College, this established community truly puts everything within easy reach. Central Park is also just a short walk away. This spacious home offers a functional and inviting layout with 2+1 bedrooms and 3 bathrooms. The large foyer welcomes you into a bright main level featuring a generous living room with a gas fireplace, an entertaining-sized dining room, and a functional kitchen with stainless steel appliances and a convenient eat-in area. Hardwood flooring extends through the living room, dining room, bonus room, and primary bedroom. The main-level bonus room is currently used as an office, providing excellent flexibility for a home office, den, or additional living space. The spacious primary bedroom features hardwood flooring, a walk-in closet, and a private 4-piece ensuite. The second bedroom is a good size with ample closet space and hardwood flooring, conveniently located near a 3-piece bathroom. Main-level laundry adds to the everyday convenience. The lower level offers a comfortable recreation room, a large third bedroom, and a 3-piece bathroom. A substantial unfinished area provides plenty of storage space or the opportunity to create additional rooms to suit your family's needs. The back of the home is filled with windows, allowing an abundance of natural light into the living spaces. Patio doors lead to a small deck and lovely patio area, creating a comfortable outdoor space for relaxing or entertaining. Property is also equipped with a level 2 EV outlet. Central Park offers suburban la welcoming family neighbourhood nestled in the heart of the city, with parks, amenities, transportation, and recreation all close by. (id:66888)
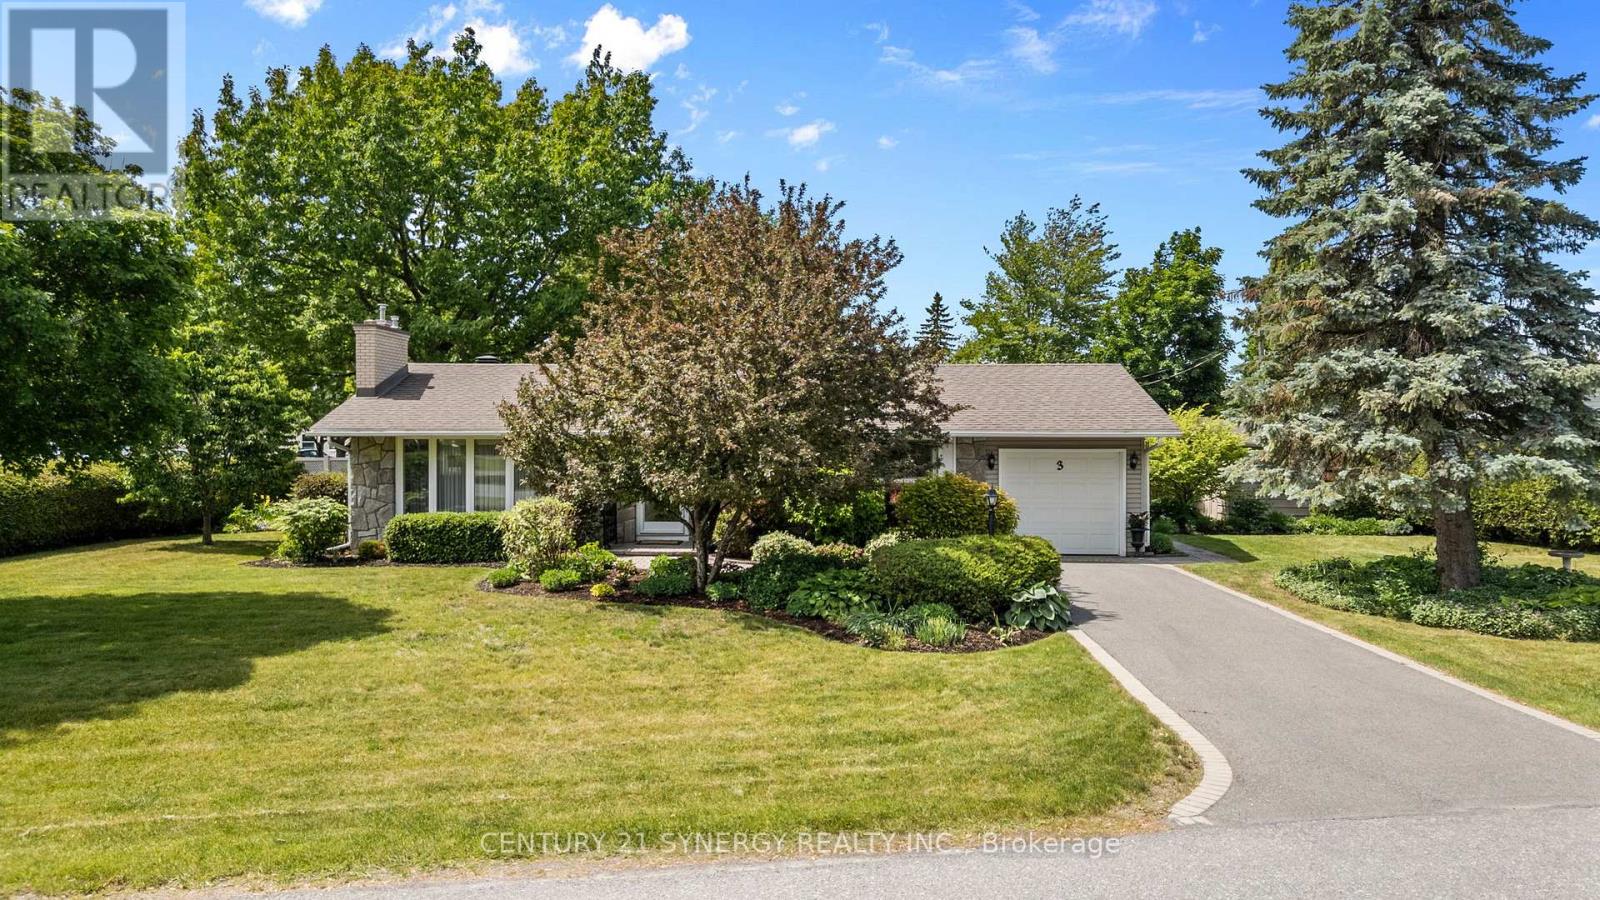
3 Auburn Street
Ottawa, Ontario
Welcome to 3 Auburn Street, a beautifully maintained family home nestled on a quiet, tree-lined street in the heart of sought-after Bells Corners. Offering a perfect blend of comfort, functionality, and location, this property features bright, inviting living spaces designed for everyday living and effortless entertaining.The spacious main level is filled with natural light and offers a seamless flow between the living, dining, and kitchen areas. Generous bedrooms provide plenty of room for the whole family, while the private backyard creates an ideal setting for outdoor gatherings, gardening, or relaxing after a long day.Located in an established neighbourhood known for its parks, schools, shopping, and convenient access to transit and major routes, this home delivers exceptional value for families, professionals, and investors alike. Just minutes from NCC trails, recreation facilities, and everyday amenities, you'll enjoy the perfect balance of suburban tranquility and urban convenience.Don't miss this opportunity to own a wonderful home in one of Ottawa's most established and family-friendly communities. (id:66888)
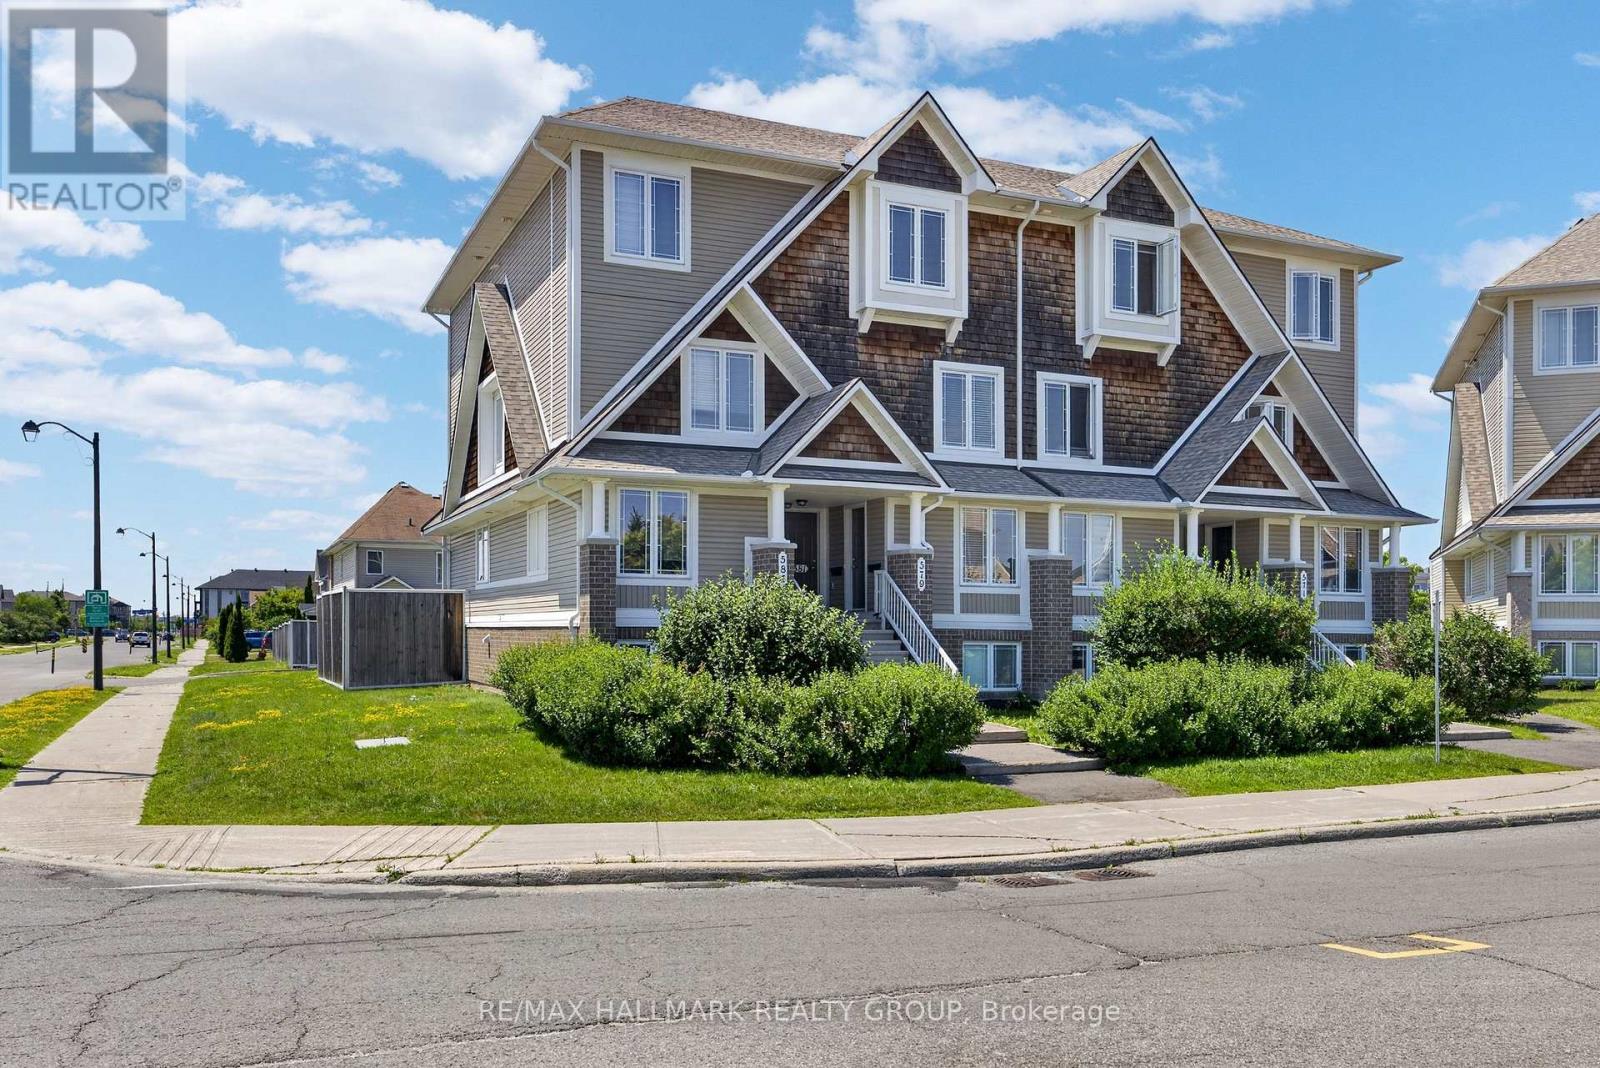
16 - 581 Lakeridge Drive
Ottawa, Ontario
Better than a model home; stunning! Minto Executive Terrace Home, Gramercy IV model, UPPER unit, 1343 sq feet, the largest model! 2 BALCONIES, 2 ensuites bathrooms, plus a powder room, the large kitchen has upgraded counter tops, floor to ceiling cabinetry, 7 appliances included, dedicated parking right behind. Beautifully presented for the most demanding buyer! Freshly painted, staged and shined! Plenty of storage space and shelvings. Laundry area on second floor between the 2 bedrooms! A/C 2020. Located on the park in a quiet crescent. BIG BONUS; all furniture except the dining room table and 4 chairs, are nogotiable! Easy to show. Conveniently located close to parks, schools, shopping, restaurants, public transit, and all the amenities Avalon has to offer, this is low-maintenance living in a sought-after location. You will not be disappointed! Available now! (id:66888)
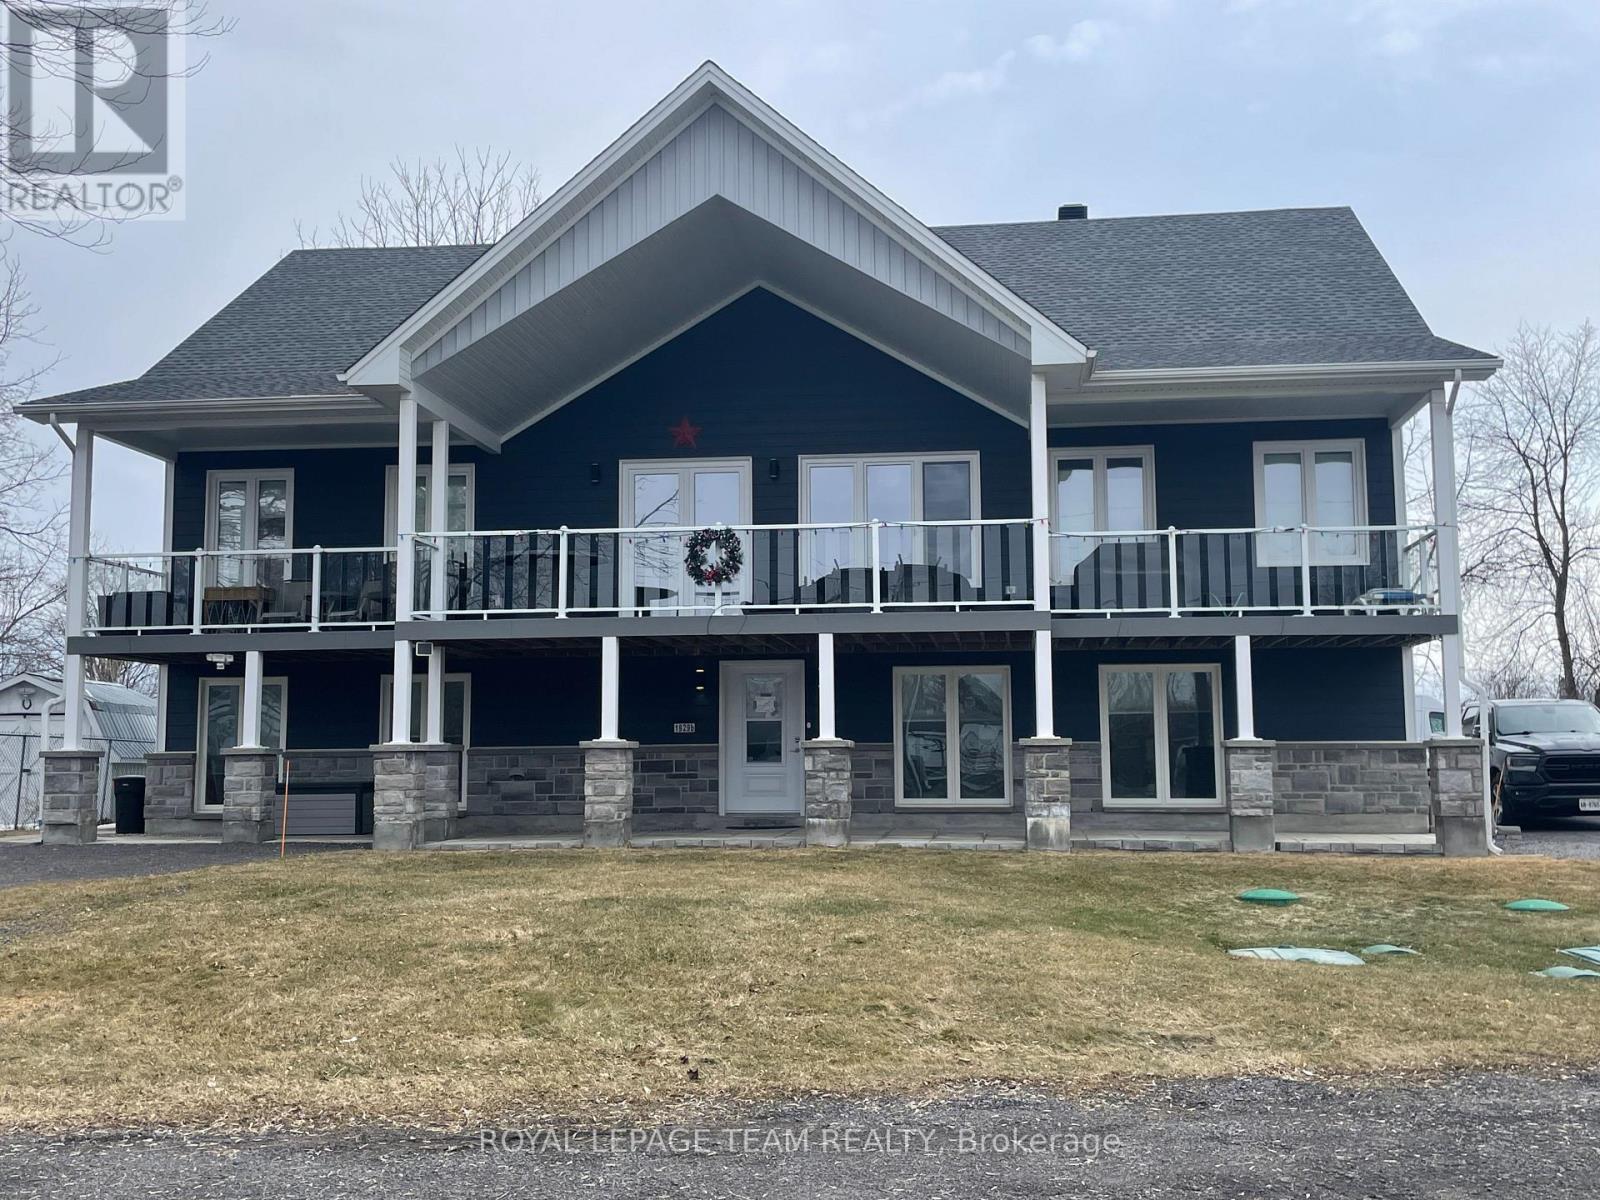
B - 1929 River Road
Ottawa, Ontario
A unique rental opportunity. This ground-level unit in a legal duplex offers 1,880 square feet of living space, featuring three bedrooms and one bathroom. Situated on River Road, just five minutes from the historic town of Manotick, the property boasts stunning river and sunset views. The unit features nine-foot ceilings and pot lights in all main areas, laminate and tile flooring, 72-inch high windows, keyless entry, and a large covered porch with a gas BBQ connection. The open-concept layout features a gourmet kitchen with high-end stainless steel appliances, quartz counters, and a large island/breakfast bar that overlooks a spacious living room with a natural gas fireplace. The primary bedroom has a generously sized walk-in closet and a cheater door to the main four-piece bathroom. Two additional bedrooms and a laundry/utility room complete the unit. The property includes a separate parking area with room for three to four vehicles and a monitored alarm system with cameras. July possession date. Book your private showing today! LOWER LEVEL ONLY, LANDLORD LIVES IN THE UPPER LEVEL. (id:66888)
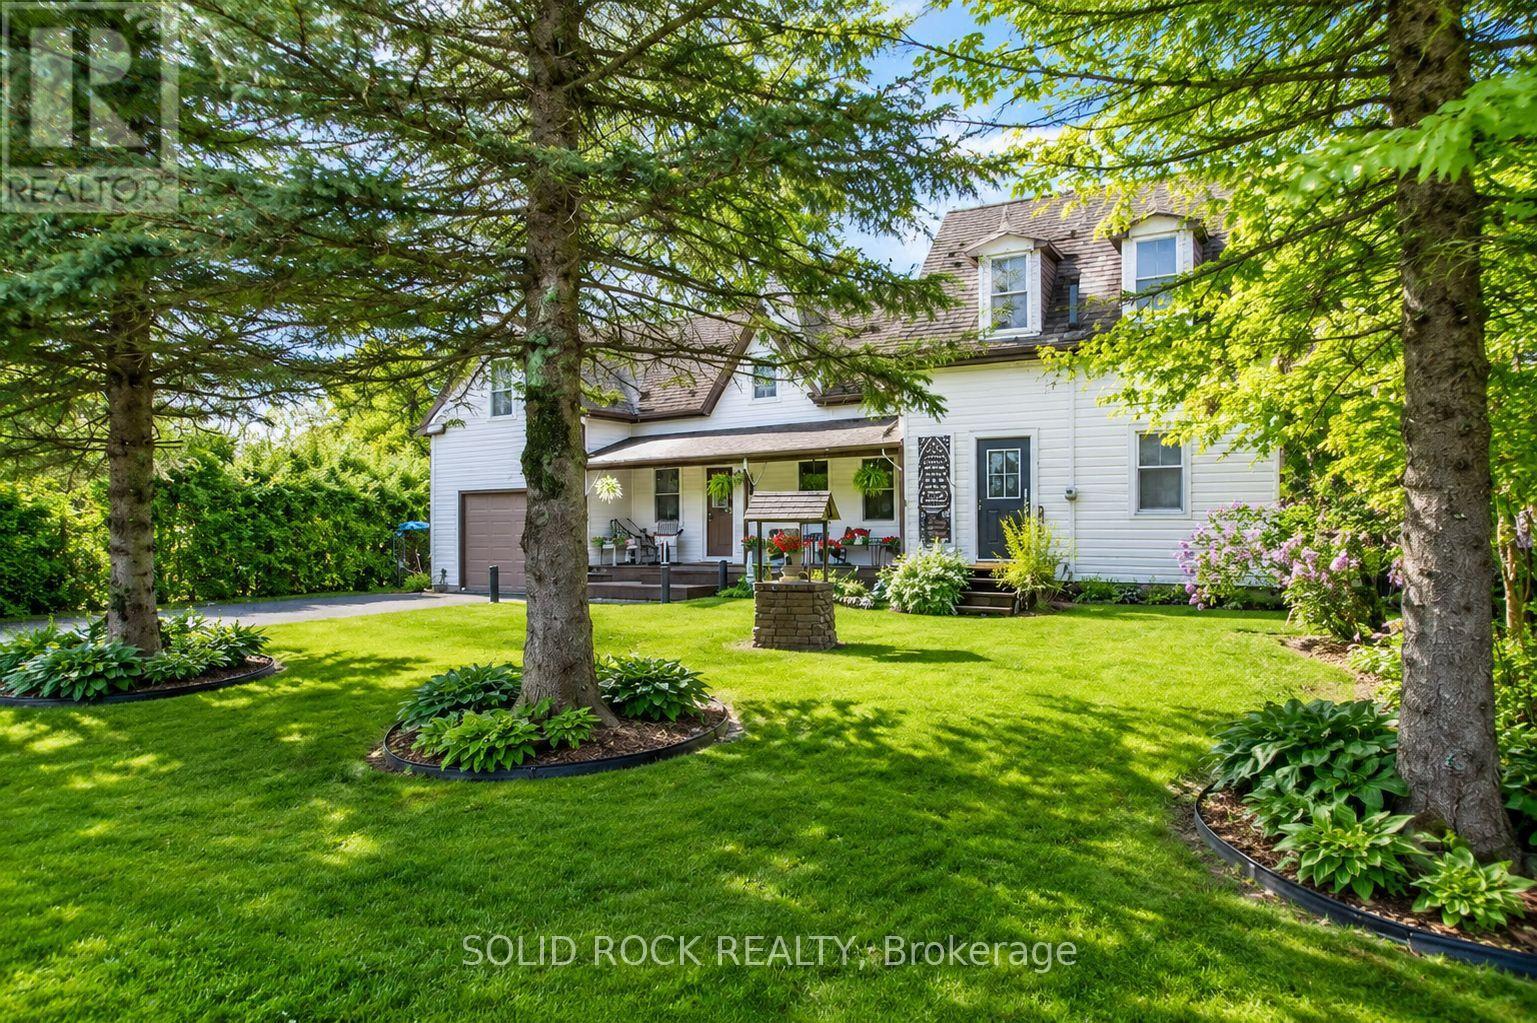
1262 Rodney Lane
North Dundas, Ontario
Welcome to 1262 Rodney Lane in North Dundas. The lovely country setting offers a home that has been meticulously maintained over the last 40 years. The main floor offers access to the attached garage, a large laundry room, eat in kitchen, a 4-piece bathroom, a formal dinning room and living room as well as a flex space for a home office, playroom or craft room. Up the beautiful staircase you will find three bright bedrooms along with a 4-piece bathroom. On the other side of the stairs, you will find a generous size primary retreat with a great walk-in closet. The loft above the garage is a huge bonus. You can access the loft from the garage or through the primary bedroom. Thoughtfully updated throughout, this carpet-free home includes a propane furnace (2022), heat pump (2022), owned water treatment system, and a brand-new hot water tank (November 2025). Additional features include a 100-amp electrical panel with surge protection, generator hookup, central vacuum with a new canister (2025), a 10' x 12' storage shed, plus a basement workshop with plenty of storage space. (id:66888)
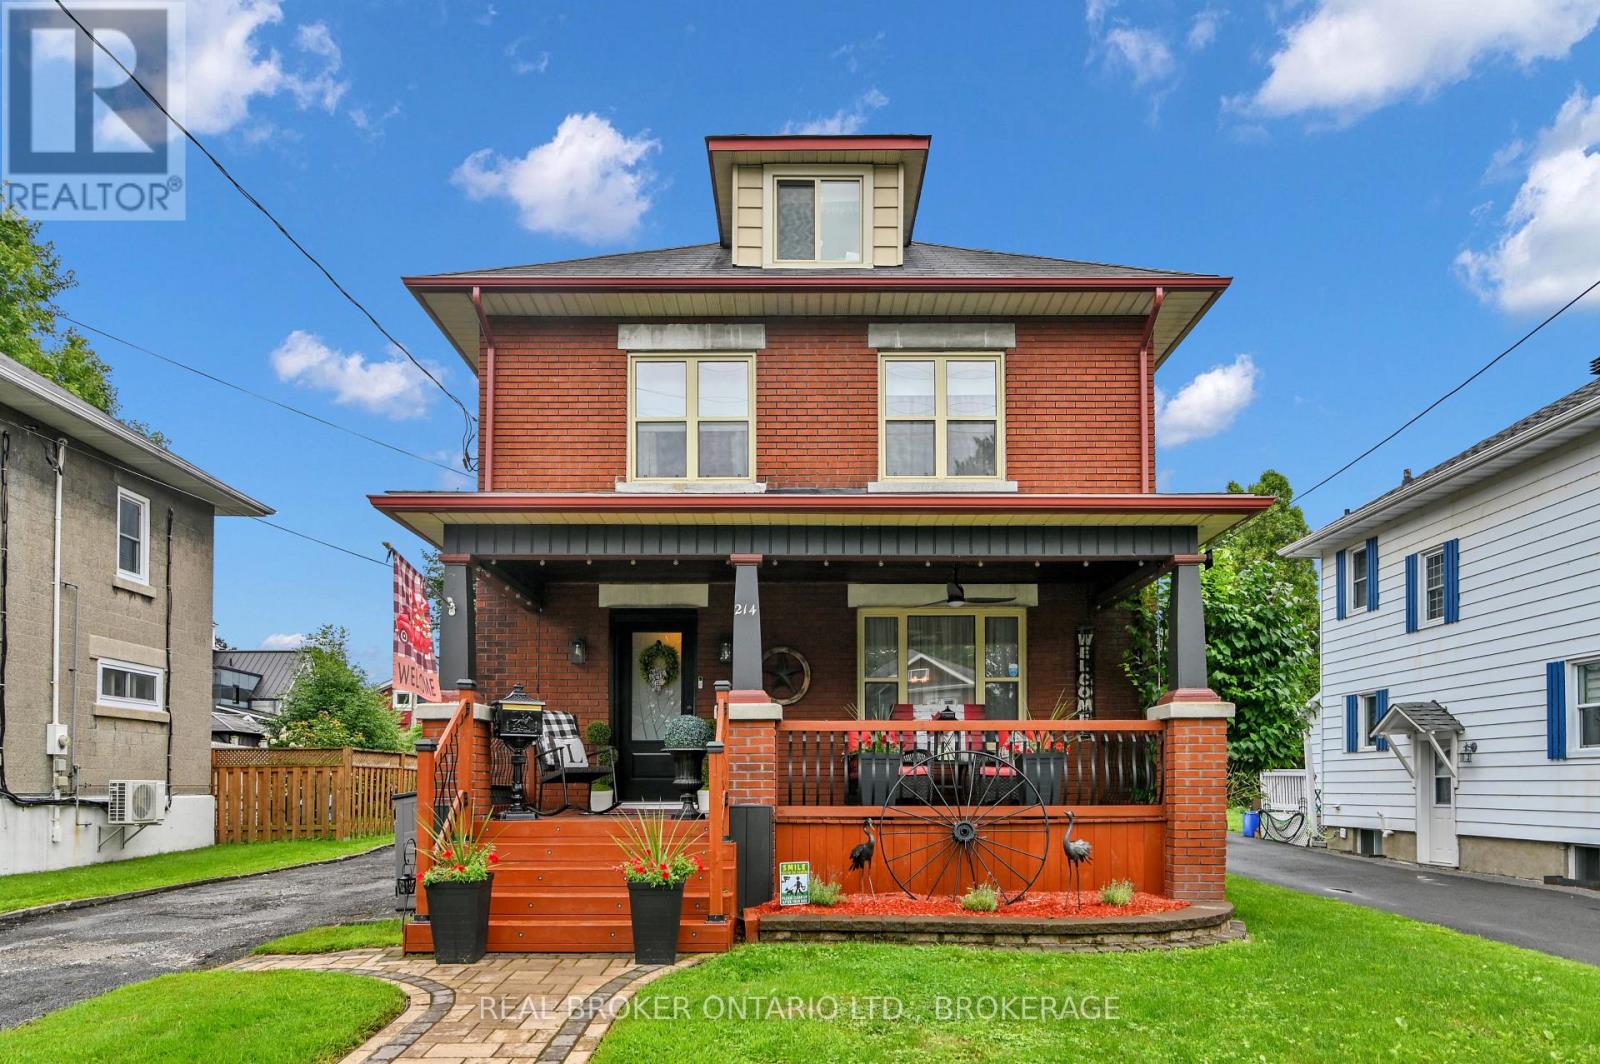
214 Fourth Street W
Cornwall, Ontario
Welcome to this stunning 3-storey all-brick character home offering 4 bedrooms, 2 bathrooms, and an incredible blend of timeless character and modern updates. The main floor features a new kitchen with a mini wine fridge, new flooring, and charming character mouldings and inside doors throughout. The kitchen is fully updated and designed for both style and functionality. All kitchen appliances included, even a small wine fridge. The finished basement adds even more living space with new flooring, a wet bar, and a cozy gas fireplace. Main floor living room also features a newer Gas fire place to get cozy. Step outside and enjoy your own private backyard oasis, complete with a fenced yard, above-ground pool, hot tub, and two gazebos-one designed with a natural-gas-connected BBQ kitchen and BBQ included, and another perfect for relaxing. A large front veranda adds even more outdoor living space and curb appeal. With numerous updates, spacious living areas, and exceptional outdoor amenities, this home truly has character, comfort, and entertaining in mind! (id:66888)
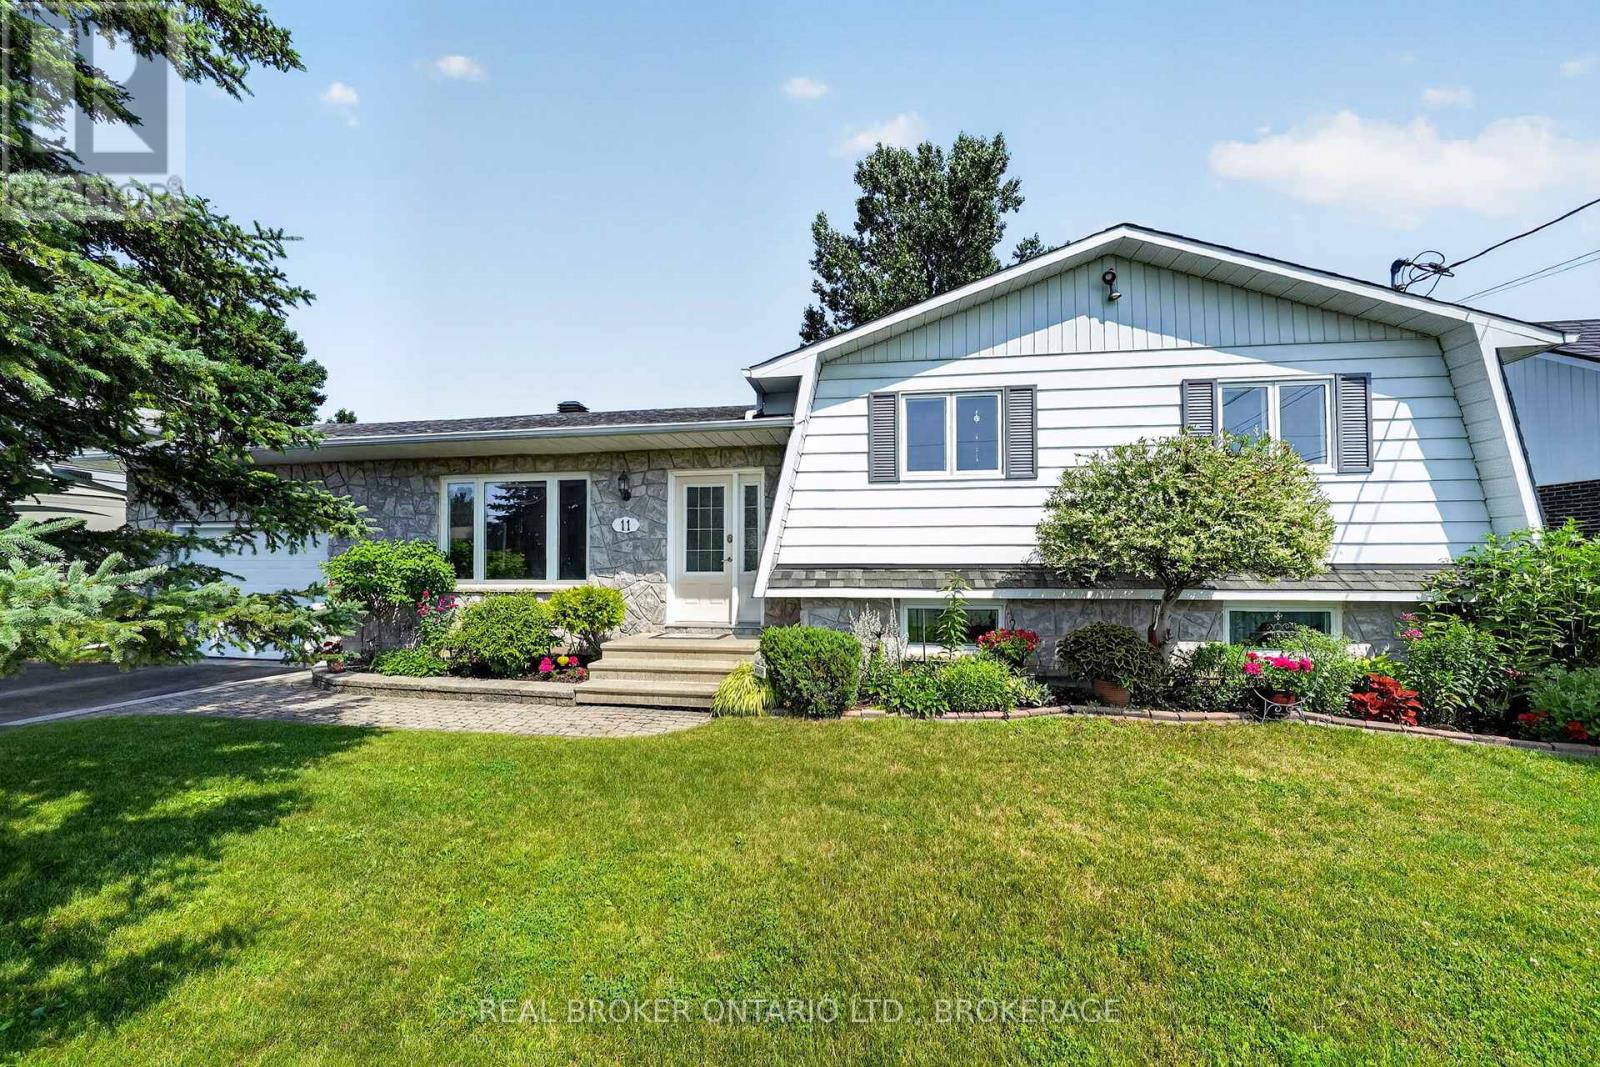
11 Albert Street
Casselman, Ontario
Welcome to this beautifully maintained 3+1 bedroom, 2-bath bungalow, ideally located for Ottawa commuters. This move-in-ready home offers a bright and spacious layout featuring hardwood floors in living areas and a cozy natural gas fireplace in the recreation room downstairs. The primary bedroom includes a convenient cheater ensuite, providing direct access to the main bath. The fully finished lower level adds a fourth bedroom, a second full bathroom, and plenty of additional living space for family, guests, or a home office. Outside, you'll find a fully fenced backyard that's perfect for children, pets, and entertaining. Enjoy summer barbecues with the convenient natural gas hookup, while the attached garage adds everyday convenience. Additional features include two heat pumps for efficient year-round comfort, central vacuum, and pride of ownership throughout. This exceptional home combines comfort, functionality, and an excellent location, making it an outstanding choice for commuters and families alike. (id:66888)
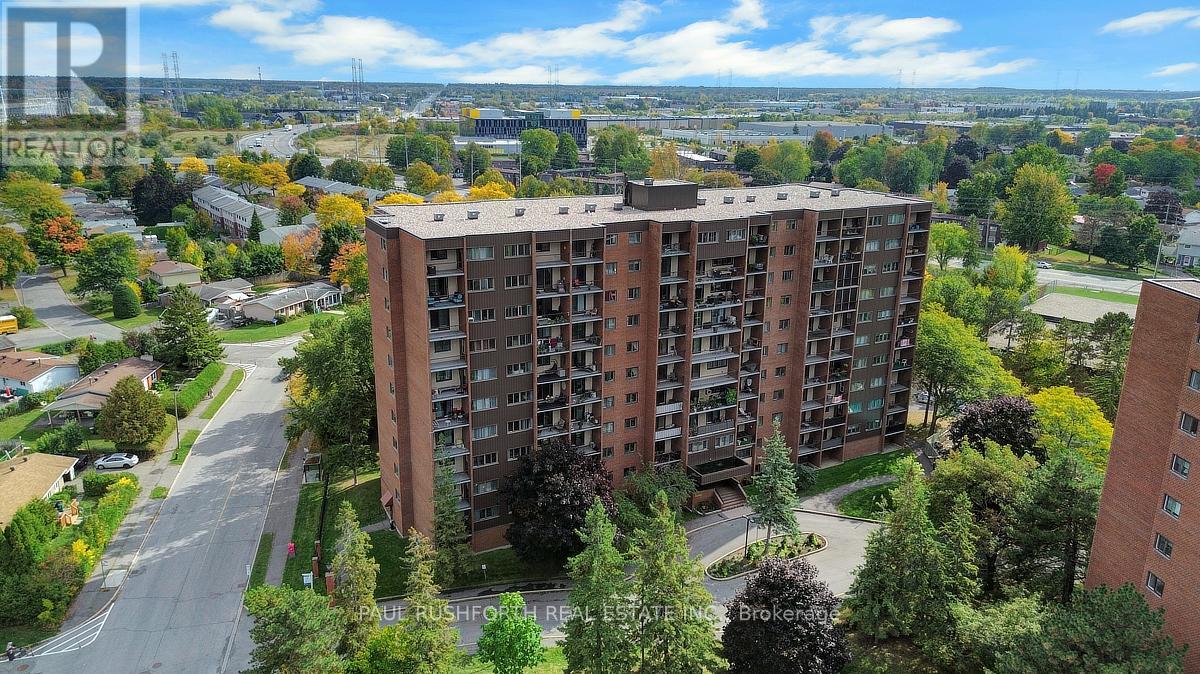
417 - 2650 Southvale Crescent
Ottawa, Ontario
This beautifully renovated 3 bedroom, 2 bathroom, two level apartment offers over 1,200 square feet of stylish living space, thoughtfully updated for modern comfort. The main level has been completely renovated right down to the light switches and features a spacious layout with separate living and dining areas, a well appointed kitchen and convenient powder room. The primary bedroom is also located on this level, providing ease and accessibility.. Freshly painted throughout, the entire condo feels bright, clean, and move in ready. The lower level offers two generously sized bedrooms, a lovely 5 piece bath complete with his and hers sinks, and an in-unit laundry for everyday convenience. Step outside to enjoy peaceful time on the private balcony, where you can relax and take in the gorgeous views. Located close to schools, shopping, transit, and all amenities, this home is the perfect balance of space, style, and convenience. (id:66888)

160 Mcveety Road
Drummond/north Elmsley, Ontario
On shores of Big Rideau Lake, peaceful haven where life slows down to a gentle pace. When you step thru the front gate, if feels like entering a secret garden. Lush greenery surrounds you with willowy shrubs, manicured hedges and mature trees forming natural privacy within the fenced property. Pathways meander by amazing perennial beds full of colour. Within this private sanctuary, 2002 bungalow home showing great pride of ownership while offering open flex spaces to suit your own lifestyle. Family room, currently dining room, overlook gardens and the Big Rideau with views of the sun rising over the lake. Livingroom, kitchen and dinette flow together with laminate and ceramic flooring. Garden doors open to the back deck with spectacular sunset views. Wrap-around kitchen creates gourmet efficiencies with tasteful style including breakfast bar, ceramic backsplash, crown moulding and deep storage cabinets. Primary bedroom restful with windowed alcove for views of those forever lake sunrises. Second bedroom has desk nook and door to deck. The bathroom features two-person soaking jacuzzi tub. Plus, the bathroom also has laundry station and storage closet. Numerous big closets with lots of storage are found thru-out the home. Outside, you have garden shed with lovely shaded pergola for afternoon respites. The garden shed is designed for gardening with potting bench and shelving. Screened gazebo is at the shore, for lazy summers days by the water. The gazebo, garden shed and pergola all have hydro. For crafts and projects, you have insulated workshop with loft and 100 amps. Crystal clear 60 ft of waterfront is sandy and rocky, gradually getting deeper for great swimming. At end of the dock, depth 5-6 ft. Hi-speed and cell service are available. Located in friendly neighbourhood community where residents share private road maintenance and snow plowing; fee approx $500/yr per resident. You also have curbside garbage and recycling pickup.10 mins to Perth. (id:66888)
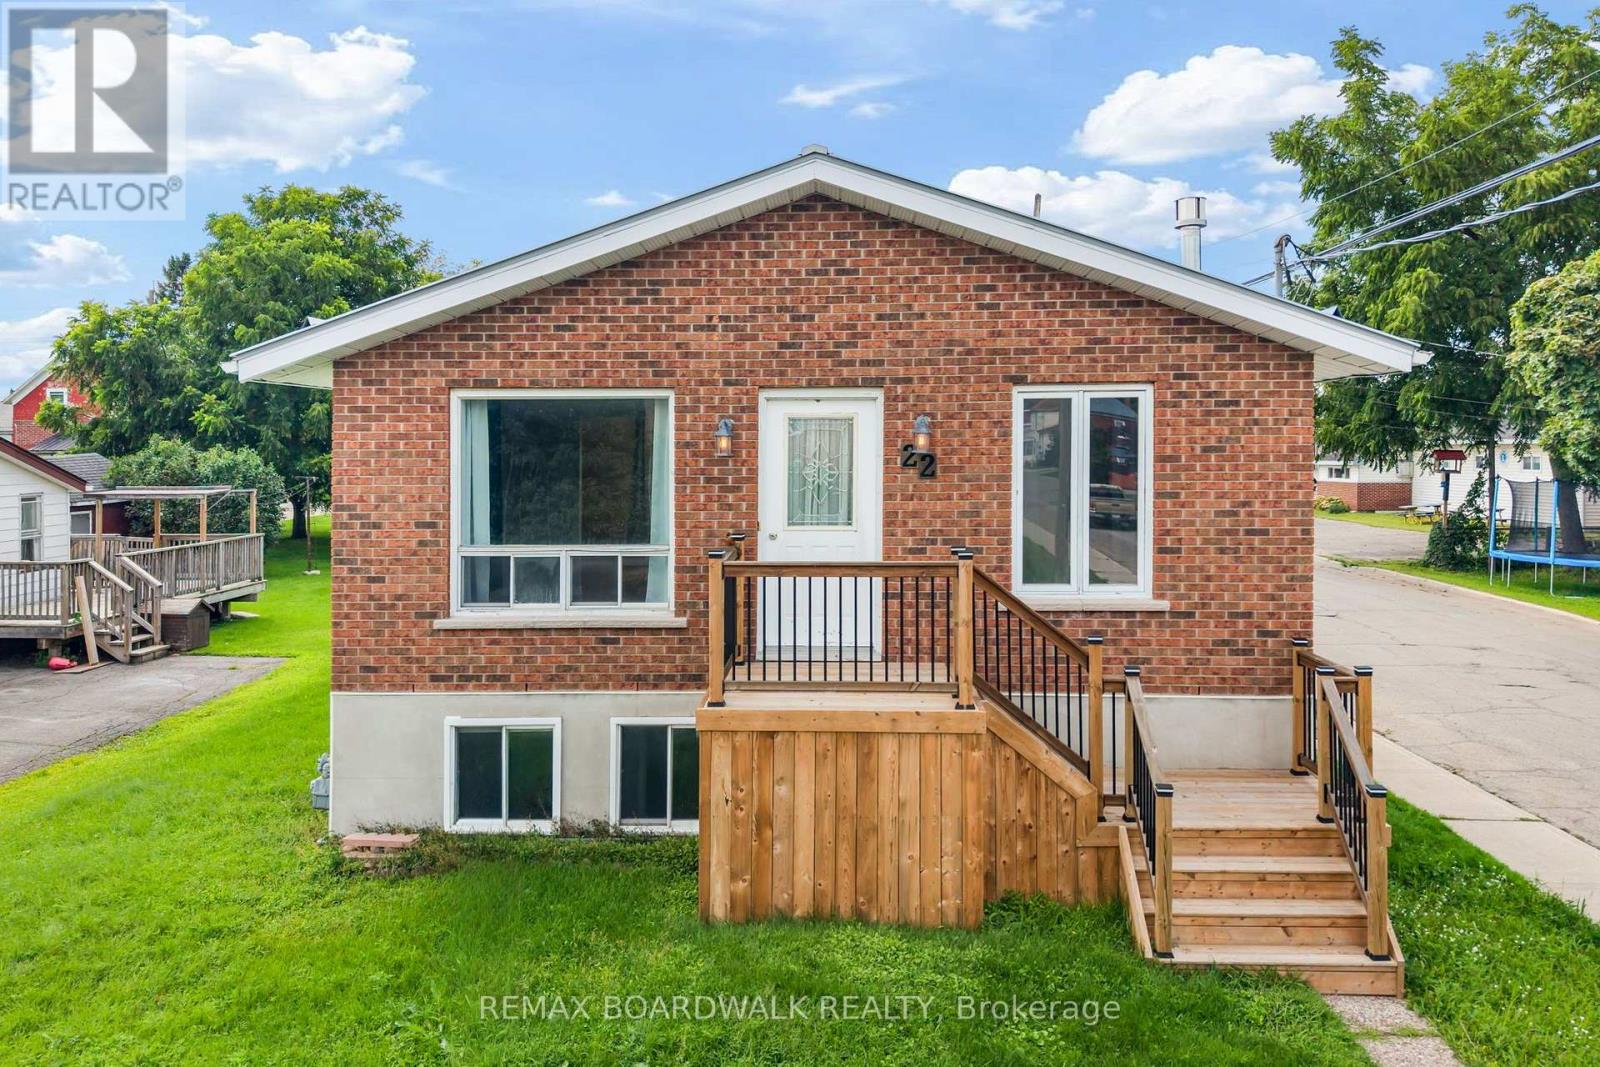
22 Merrick Street
Smiths Falls, Ontario
Welcome to this inviting bungalow in Smiths Falls! Offering comfortable living with 3 bedrooms on the lower level and 2.5 bathrooms. The bright and functional layout provides plenty of space for everyday living and entertaining. The natural gas fireplace creates a warm and welcoming focal point in the family room. Step outside and enjoy the large back deck - perfect for morning coffee, summer barbeques, and relaxing with family and friends. A wonderful opportunity to enjoy the convenience of this well-appointed home in a great Smiths Falls location. (id:66888)
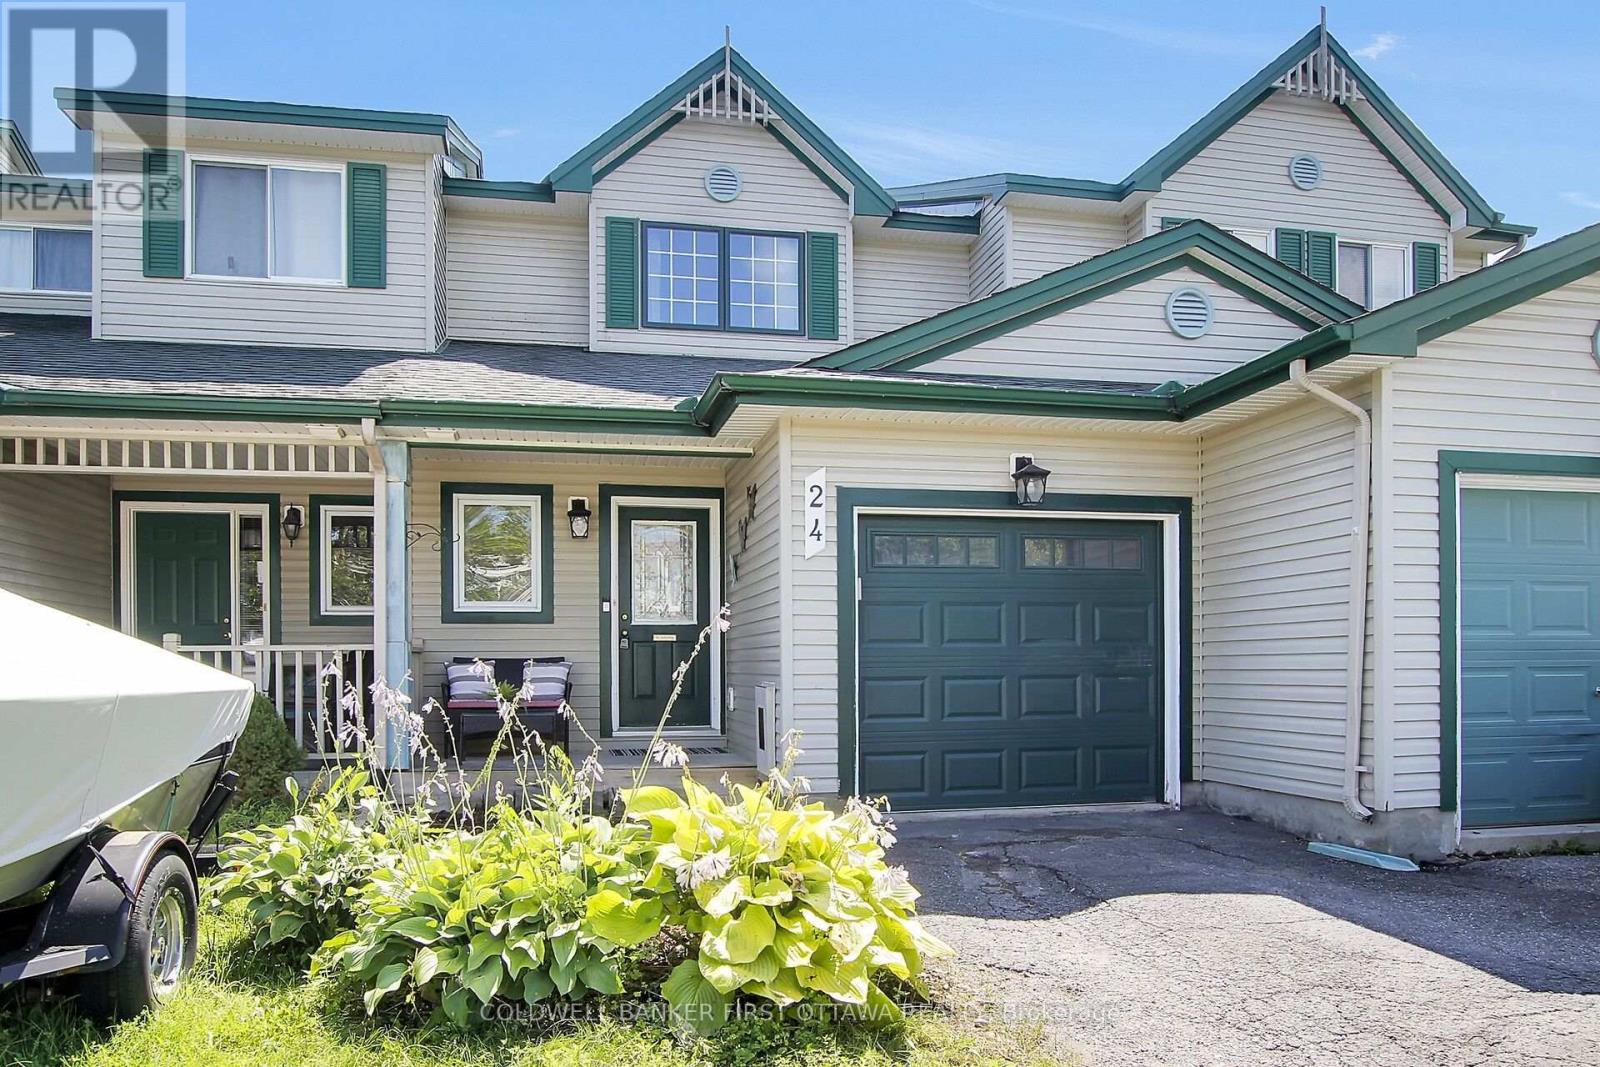
24 Crampton Drive
Carleton Place, Ontario
Wow-factor meets location in this stunning, turn-key Carleton Place townhome. Perfectly situated just steps from the scenic Mississippi River walking paths, vibrant downtown shopping, and local dining, this property offers an incredible lifestyle with the added privacy of no rear neighbours. Inside, the sun-filled, open-concept main floor features gleaming hardwood floors and a chef-inspired kitchen complete with timeless white cabinetry, premium quartz countertops, and upscale appliances. Upstairs, you will find three spacious bedrooms, a conveniently located, updated second-level laundry room, and a luxuriously renovated main bathroom boasting posh finishings. The fully finished lower level offers immense utility with a massive storage area, a highly essential, renovated three-piece bathroom, and a cozy, informal family room perfect for hosting weekend football games. Top it all off with major high-value upgrades including a newer roof, updated windows, newer A/C and a built-in electric vehicle (EV) charger, making this home completely modern and move-in ready. (id:66888)

51 Morton Drive
Ottawa, Ontario
Welcome to this charming, well cared for, semi-detached bungalow, cherished by the same family for over three decades. Thoughtfully updated throughout, this home is perfect for downsizers, first-time home buyers or investors. Move-in-ready and offers the ideal blend of comfort, function, and outdoor enjoyment.Step inside to a newly renovated kitchen featuring ample cabinetry, upgraded countertops, and a stylish backsplash - perfect for the home chef. The large eat-in kitchen flows seamlessly into a bright dining area, ideal for family meals and entertaining.The spacious living room is flooded with natural light, creating a warm and inviting space to relax. The primary bedroom overlooks the peaceful backyard, offering a tranquil retreat, while two additional bedrooms provide plenty of space for family, guests, or a home office. The fully renovated 4-piece bathroom adds a modern touch.Finished lower level offers even more living space with a large recreation room and a dedicated play/games area - perfect for movie nights, hobbies, or a home gym.Step outside to your own private backyard oasis! This oversized lot boasts a new heated above-ground pool, a relaxing hot tub, a generous patio area for outdoor dining and lounging, plus a large grassy area for kids, pets, or gardening.With all the main living spaces on one level and thoughtful updates already done, this home offers effortless, low-maintenance living without sacrificing space or style. This is a rare opportunity to own a meticulously maintained home with incredible outdoor living space. Don't miss your chance to make it yours! Roof 2021, A/C 2023, owned HWT 2023, Pool 2023, Hot Tub 2023, Eavestrough 2023, Kitchen 2025, New Front Door 2023, Front Window 2023, Driveway repaved 2024, Electrical panel 2023. (id:66888)
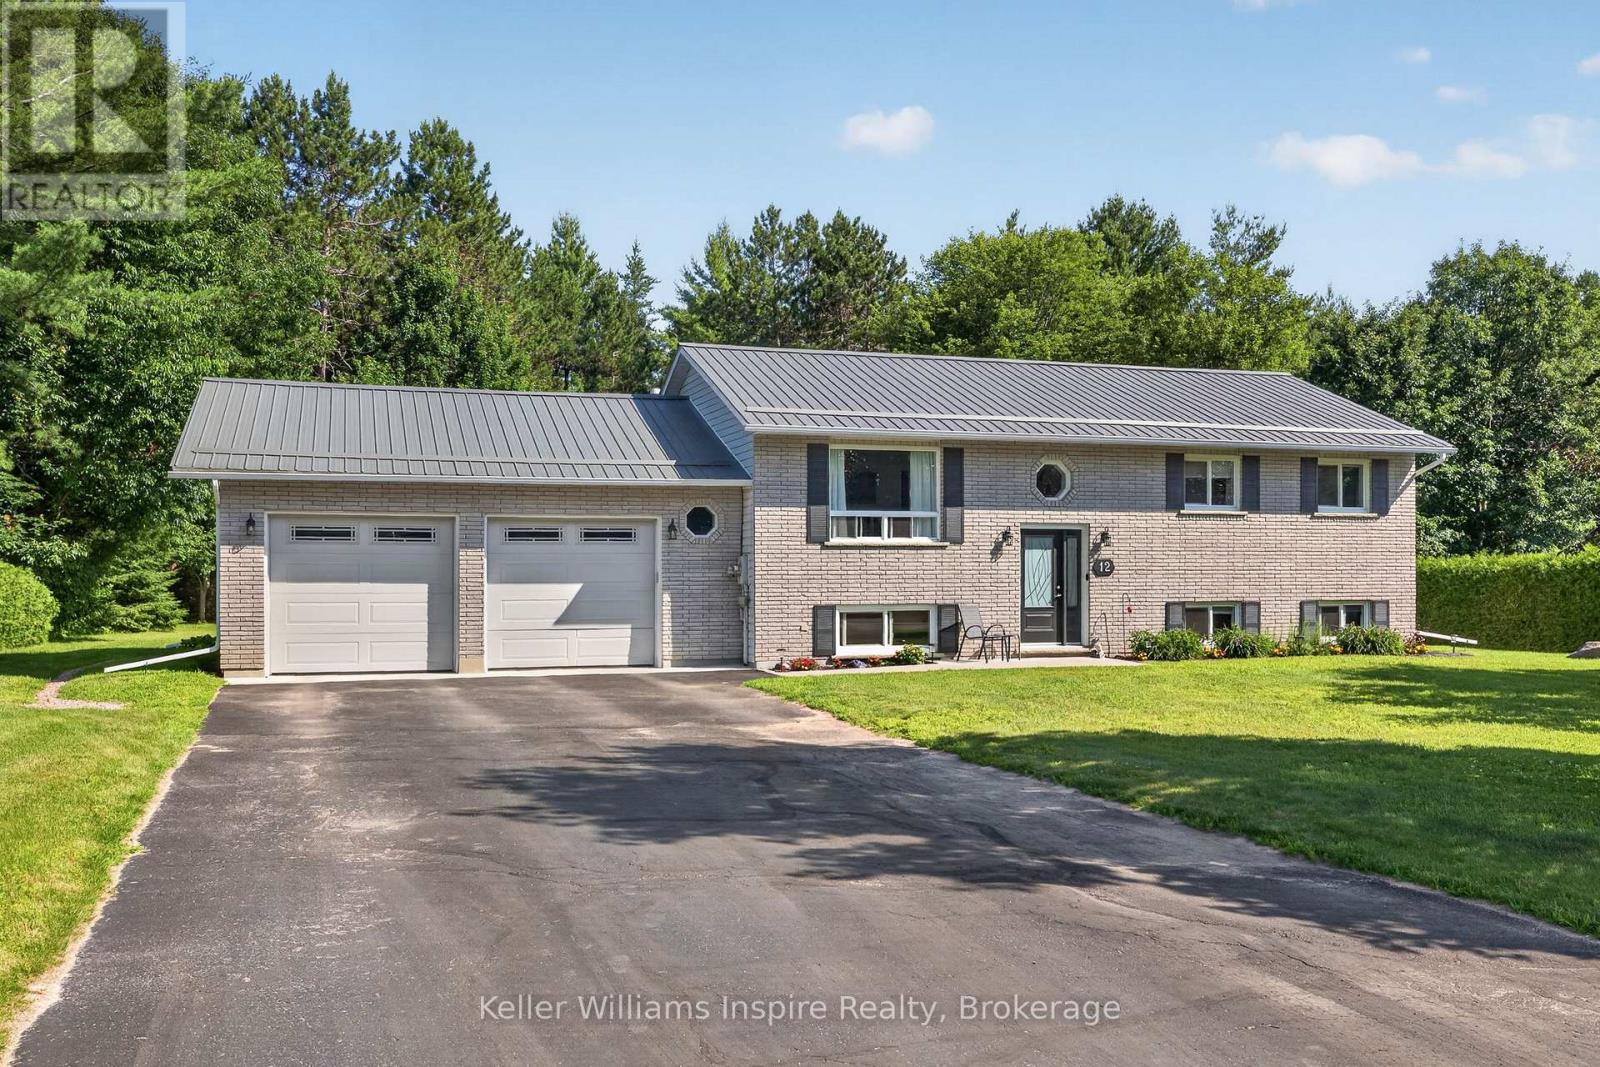
12 Jamie Crescent
Petawawa, Ontario
Welcome to this lovingly maintained, one-owner home, proudly offered for the first time. Nestled on just over half an acre in one of Petawawa's most desirable neighbourhoods, this spacious raised bungalow offers the perfect combination of comfort, functionality, and pride of ownership. Thoughtfully updated over the years, the home is truly move-in ready. The bright main level features beautiful hardwood flooring, a spacious living room, an updated eat-in kitchen with ample cabinetry, and a dining area with patio doors leading to the rear deck overlooking the private, tree-lined backyard. Three bedrooms and a beautifully updated full bathroom complete the main floor. The fully finished lower level provides exceptional additional living space with a large family room warmed by a cozy gas fireplace, an additional bedroom, a three-piece bathroom, and a spacious laundry/utility room with plenty of storage. The wet bar provides for a great enternaining space to enjoy with family and friends. There is an entrance from the garage to the basement, with a mudroom set up, offering convenience for families. Outside, you'll appreciate the expansive lot, mature trees, landscaped yard, paved driveway, composite deck and interlock patio, as well as storage sheds, offering plenty of room for children, pets, gardening, or entertaining.This is a rare opportunity to own a meticulously cared-for home in an established, family-friendly area close to Garrison Petawawa, schools, shopping, trails, and all local amenities. (id:66888)
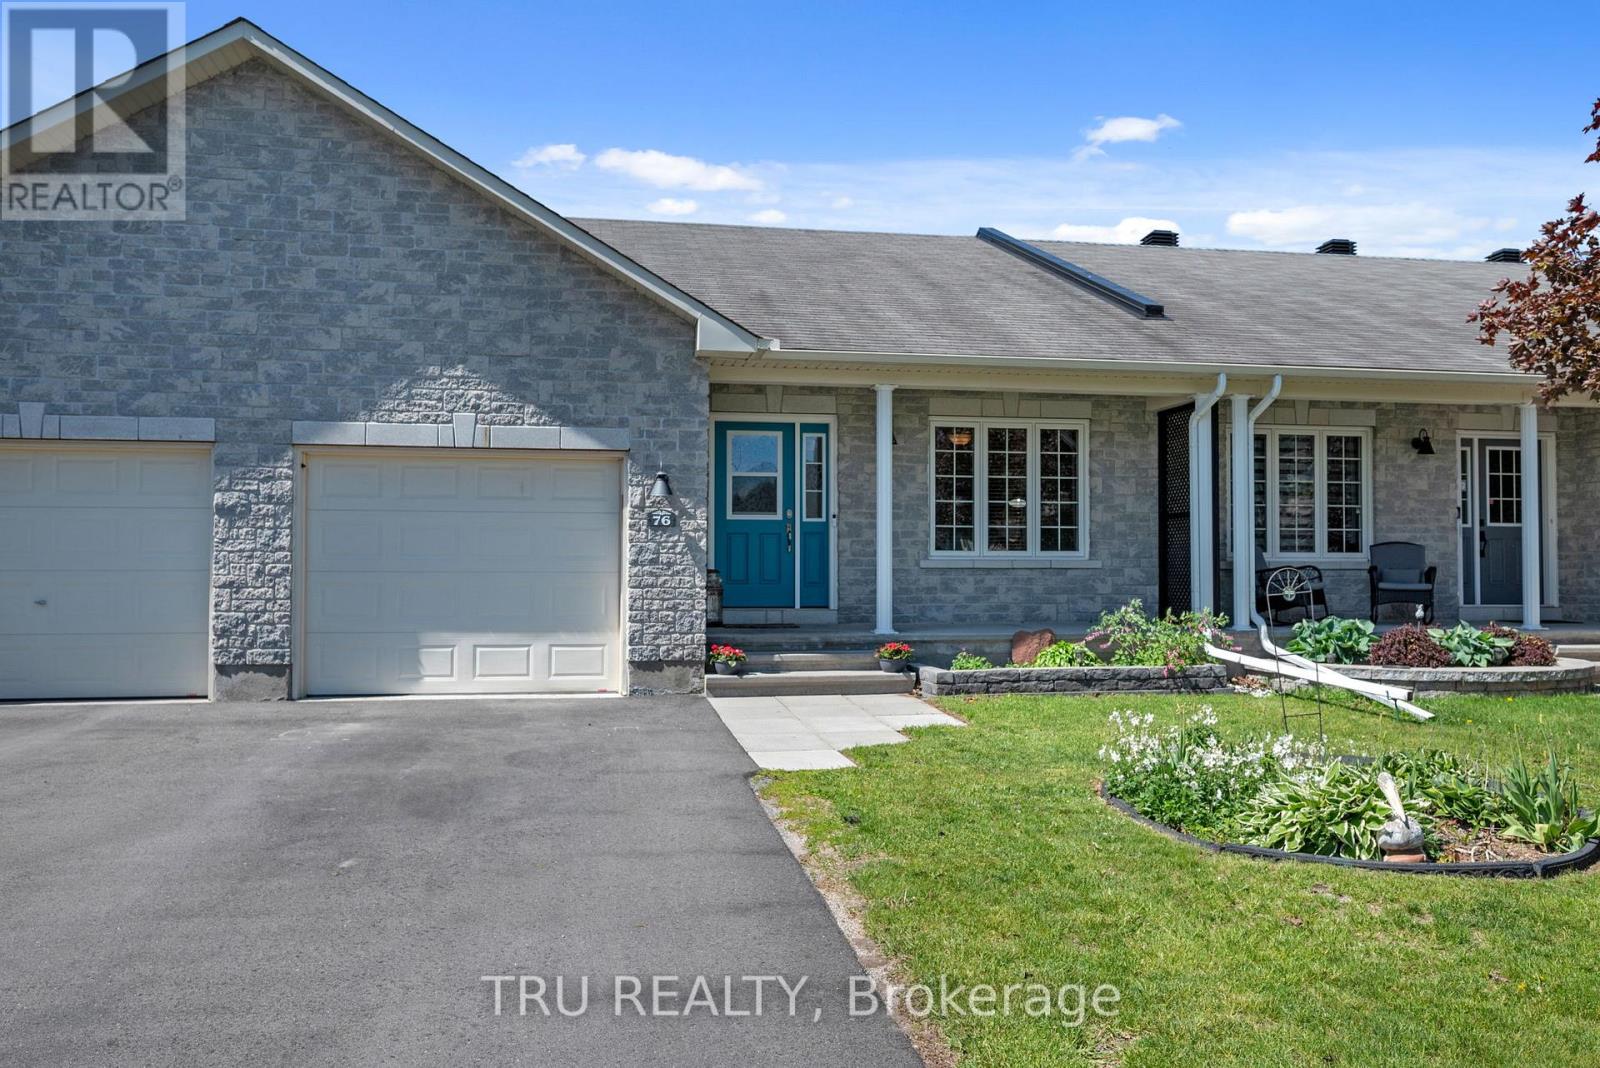
76 Johanna Street
Mississippi Mills, Ontario
Impeccably maintained, move-in ready, and just a short walk to everything Almonte has to offer - this 3-bedroom bungalow on a quiet, established street is an easy place to call home. The main level is bright and functional, with a welcoming foyer, open living and dining areas, main-floor laundry, and an attached garage. Natural light is a standout throughout - the kind of home that just feels good to be in. The kitchen offers stainless steel appliances, generous cabinetry, and ample counter space for everyday living.The primary bedroom includes a walk-in closet and private ensuite with walk-in shower. A second main-level bedroom and full bathroom provide comfortable options for guests or family. The lower level adds meaningful living space - excellent ceiling height, a large third bedroom, full bathroom with tub, and a versatile family room ready for a home theatre, gym, or play area.Out back, a fully fenced yard with a spacious deck and storage shed gives you a private outdoor space to enjoy through the seasons. And the location speaks for itself: riverfront trails, parks, schools, the hospital, Almonte's beloved downtown shops and restaurants, beaches, and the scenic Riverwalk - all within easy reach on foot. A well-priced opportunity in one of the Ottawa Valley's most livable small towns! (id:66888)
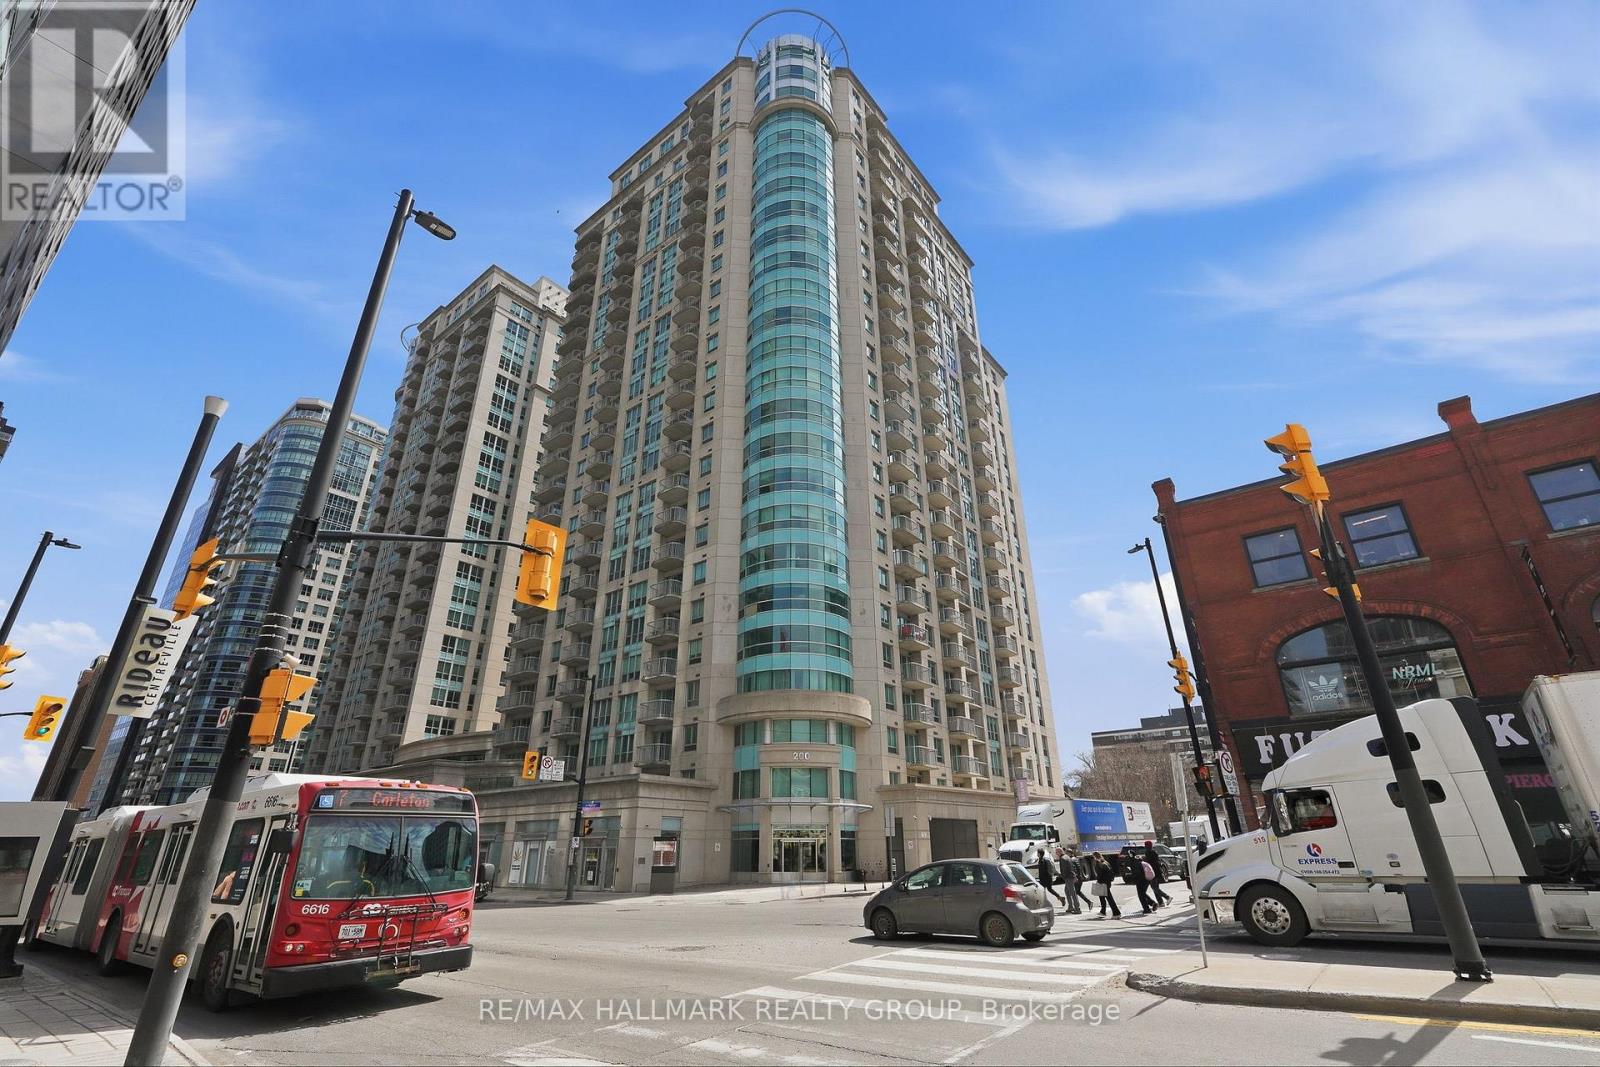
809 - 200 Rideau Street
Ottawa, Ontario
Welcome to Unit 809 at 200 Rideau Street - an extensively upgraded, move-in-ready 2-bedroom, 2-bathroom condo in the heart of downtown Ottawa.The modern kitchen features quartz countertops and opens to bright, spacious living and dining areas. Thoughtful custom finishes set this unit apart, including frosted-glass French doors, custom closet doors and a statement barn door. Integrated smart plugs and switches offer convenient smart-home and voice-control capability.Enjoy your own private balcony oasis, plus a prime underground parking spot - a valuable convenience in the downtown core.The functional 2-bedroom, 2-bathroom layout is ideal for everyday living, guests or a home office. Building amenities include 24-hour concierge and security, indoor pool, fitness centre, sauna, theatre and party rooms, outdoor terrace and BBQ area.Steps from the ByWard Market, Rideau Centre, University of Ottawa, Parliament, transit, restaurants and cafés. (id:66888)
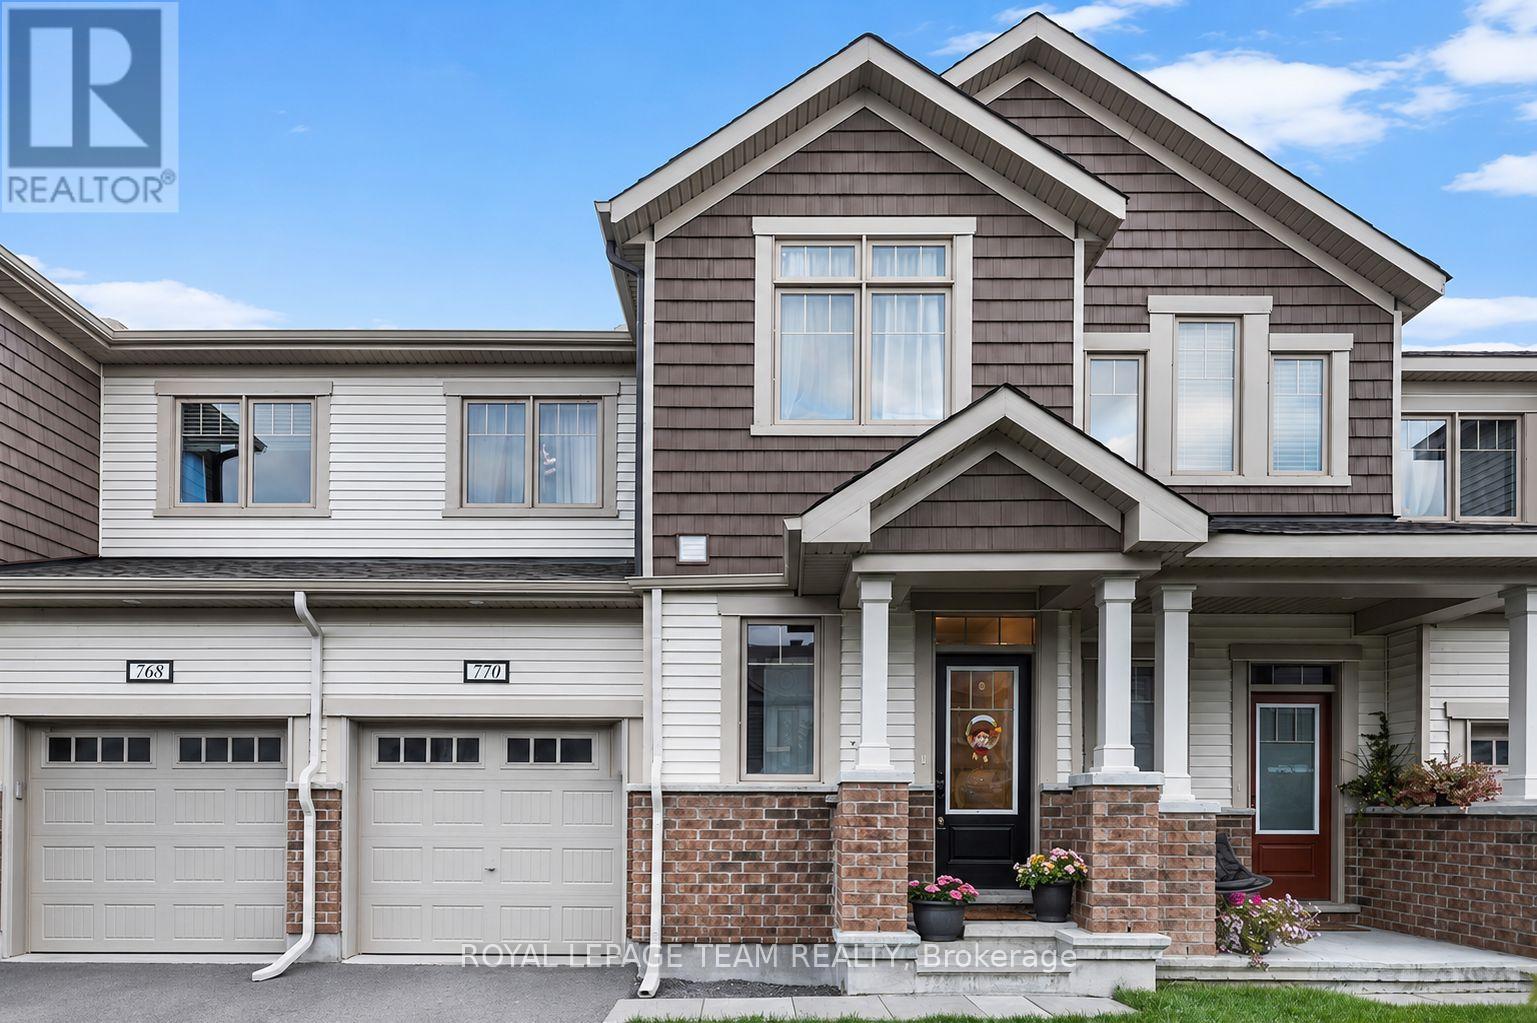
770 Brittanic Road
Ottawa, Ontario
Welcome to this beautiful three-bedroom, three-bathroom townhouse in the sought-after Blackstone community. Offering a stylish blend of comfort and functionality, this home features a one-car attached garage, 9' ceilings throughout the main floor, and an abundance of natural light. The welcoming foyer offers a convenient stop-and-drop area for everyday essentials, along with access to the attached garage and a well-appointed powder room. The bright and airy great room is filled with natural light from the large windows, creating a warm and inviting space to relax and entertain. The kitchen features rich, deep oak-toned cabinetry, large centre island, and a breakfast nook that all flows seamlessly into the dining and living areas. Patio doors provide easy access to the backyard, making outdoor enjoyment effortless. Upstairs, the spacious primary bedroom offers a generous walk-in closet and a three-piece ensuite complete with a sleek glass-enclosed shower. Two additional well-sized bedrooms share a conveniently located family bathroom, while a second-floor laundry room adds everyday convenience. Thoughtfully designed and filled with natural light, this inviting home offers a wonderful balance of style, comfort, and functionality in the popular Blackstone community. (id:66888)
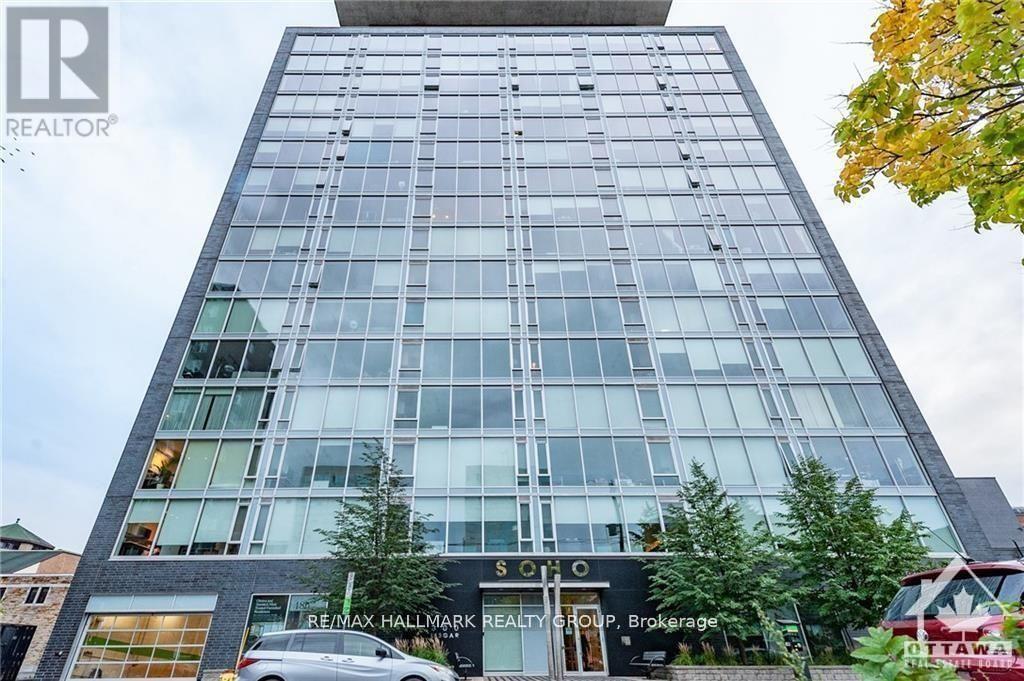
1105 - 300 Lisgar Street W
Ottawa, Ontario
Welcome to unit 1105 - 300 Lisgar! This beautifully maintained 1 bedroom and a DEN , 1 bathroom condo is located in the heart of Centre town . The large floor to ceiling windows offer lots of natural light in your kitchen and living room. The natural hardwood covers the condo floor throughout. The kitchen is fully open and spacious, great for hosting and interacting with guests. Past the kitchen is the living room area with patio doors to Large (22.3x4.10) Balcony , full size bedroom, Good Size Den suitable for Home Office . The bathroom is fully finished with marble flooring and a walk-in shower. Stackable washer and dryer. Amenities include outdoor swimming pool, hot tub, patio with communal BBQ, movie theatre, party room, boardroom, exercise room and sauna. With these incredible amenities you'll never have to leave the condo. One Under Ground Parking P4, #110 , No Locker .. 24 hour notice for showings, Tenant Occupied . 48 hours irrevocable on all offers on all offers. (id:66888)