
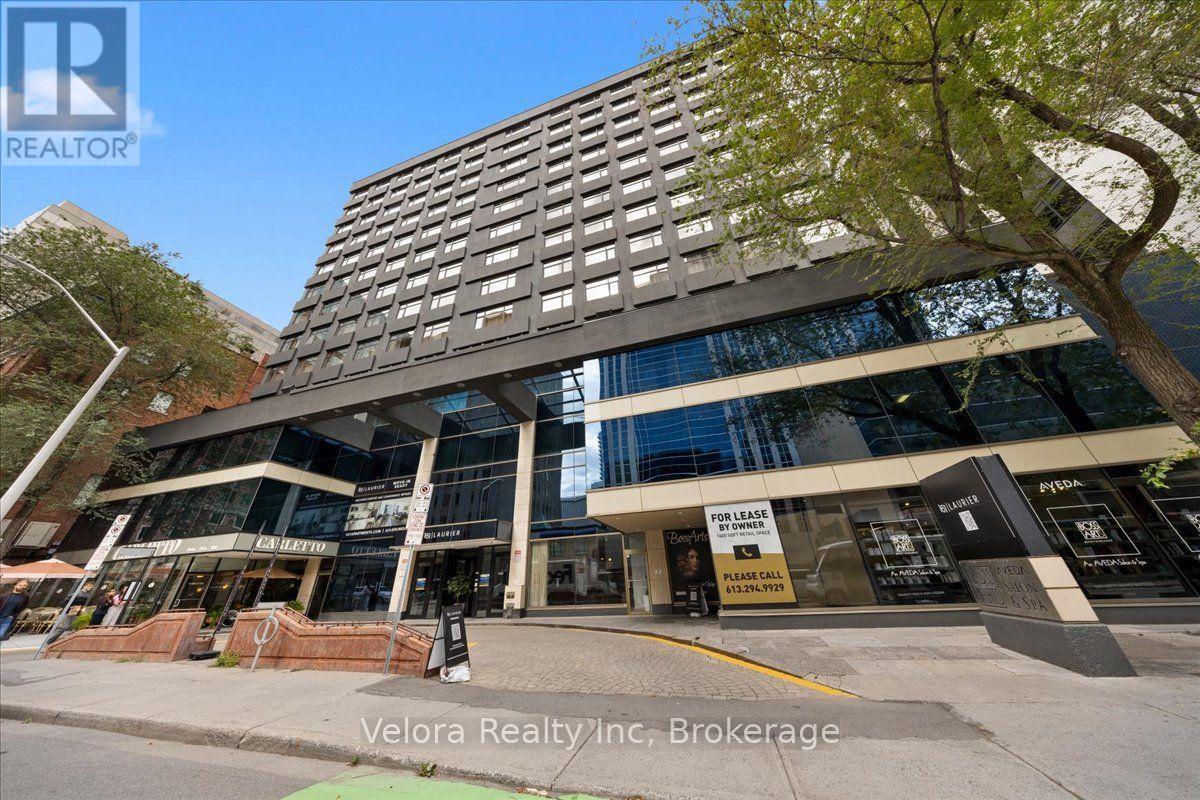
618 - 161 Laurier Avenue W
Ottawa, Ontario
Welcome to 161 Laurier Avenue West, where modern urban living meets exceptional convenience in the heart of downtown Ottawa. Ideally situated in one of the city's most walkable locations, this newly renovated rental community offers a variety of move-in ready suites, including spacious one bedroom layouts, with flexible options available including unfurnished, partially furnished, or fully furnished suites that suit your lifestyle. Designed with both comfort and convenience in mind, residents enjoy complimentary laundry facilities on every floor along with an impressive collection of building amenities. Stay active in the newly renovated two-level fitness centre, work from home with ease from multiple co-working spaces throughout the building, or entertain and unwind in the building's inviting social and party spaces. The lifestyle extends well beyond your suite. Located just steps from Elgin Street and its popular restaurants, cafés, shops, and nightlife, 161 Laurier puts some of Ottawa's best dining and entertainment right outside your door. Confederation Park is just steps away at Laurier and Elgin, while the Rideau Canal offers beautiful pathways for walking, running, and cycling, along with one of Ottawa's most iconic seasonal attractions. Parliament Hill, the Rideau Centre, ByWard Market, University of Ottawa, National Arts Centre, government offices, public transit, and many of the city's major attractions are all within easy reach. Residents can also enjoy the convenience of Cocotte Bistro inside the building with an exclusive resident discount adding another perk to downtown living. Whether you're commuting to work, working remotely, exploring the city, or simply enjoying everything downtown Ottawa has to offer, 161 Laurier provides a lifestyle built around convenience, flexibility, and connection. Multiple units and layouts available. Please contact the listing representative for availability and showing details. ***Photos are from another unit. (id:66888)
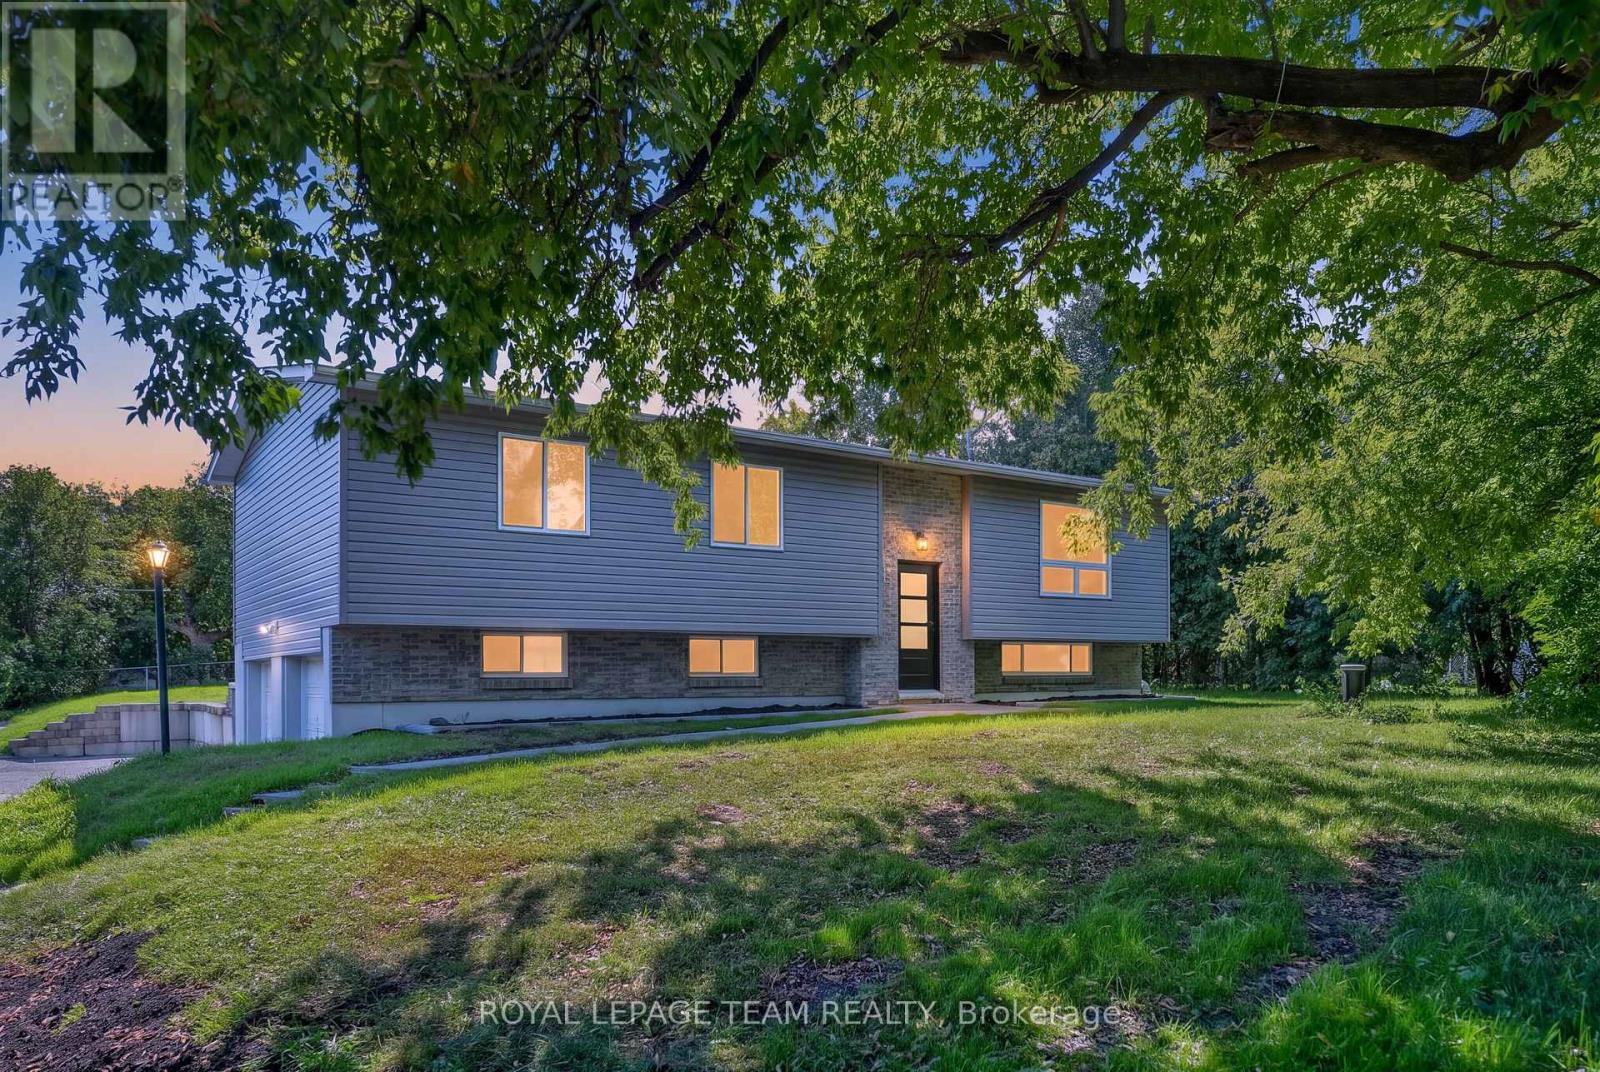
6614 Parkway Road
Ottawa, Ontario
Renewed inside and out in 2025 and 2026, this Greely raised bungalow pairs a truly turnkey finish with the space, privacy and parking that village living is known for, all on a 100 x 150 ft lot. The heart of the home is a completely renovated kitchen with crisp new cabinetry, loads of cupboard space, granite counters and a full suite of smart appliances, led by a Samsung Bespoke fridge with the Family Hub screen. Colour changing smart pot lights run through the kitchen, living room, hallway and lower level, bright for busy weeknights and warm when friends come over. The bright living and dining room fits any size of table, with a patio door stepping out to the new deck. Everywhere you look is new: flooring, trim, interior doors, windows, siding, soffit, front door and patio door. Three good sized bedrooms on the main level share a renovated bath with a cheater door to the primary, plus a renovated powder room with brushed gold finishes. The lower level, finished in 2026, adds a large family room with the space and required window for a fourth bedroom, along with plenty of storage. The heavy lifting is already done: 2024 Lennox furnace and water pressure tank, 2023 water softener, 2018 roof and eavestroughs, 2018 well pump and foot valve, a generator hook up on the panel and an owned hot water tank with no rental. Low running costs too, with private well and septic. Outside, a brand new deck overlooks a deep, private backyard framed by mature trees, with a fire pit and a white Coverall shelter included. An oversized double garage and a driveway for 6+ vehicles leave room for trailers, toys and guests. All in the Village of Greely, minutes to Foodland, local schools, parks, the library and Emerald Links Golf Club, with Bank Street, Mitch Owens Road, Manotick and the airport close at hand. Village calm, city close, and nothing left to do but move in. Welcome Home. 48 hour irrevocable on offers. (id:66888)
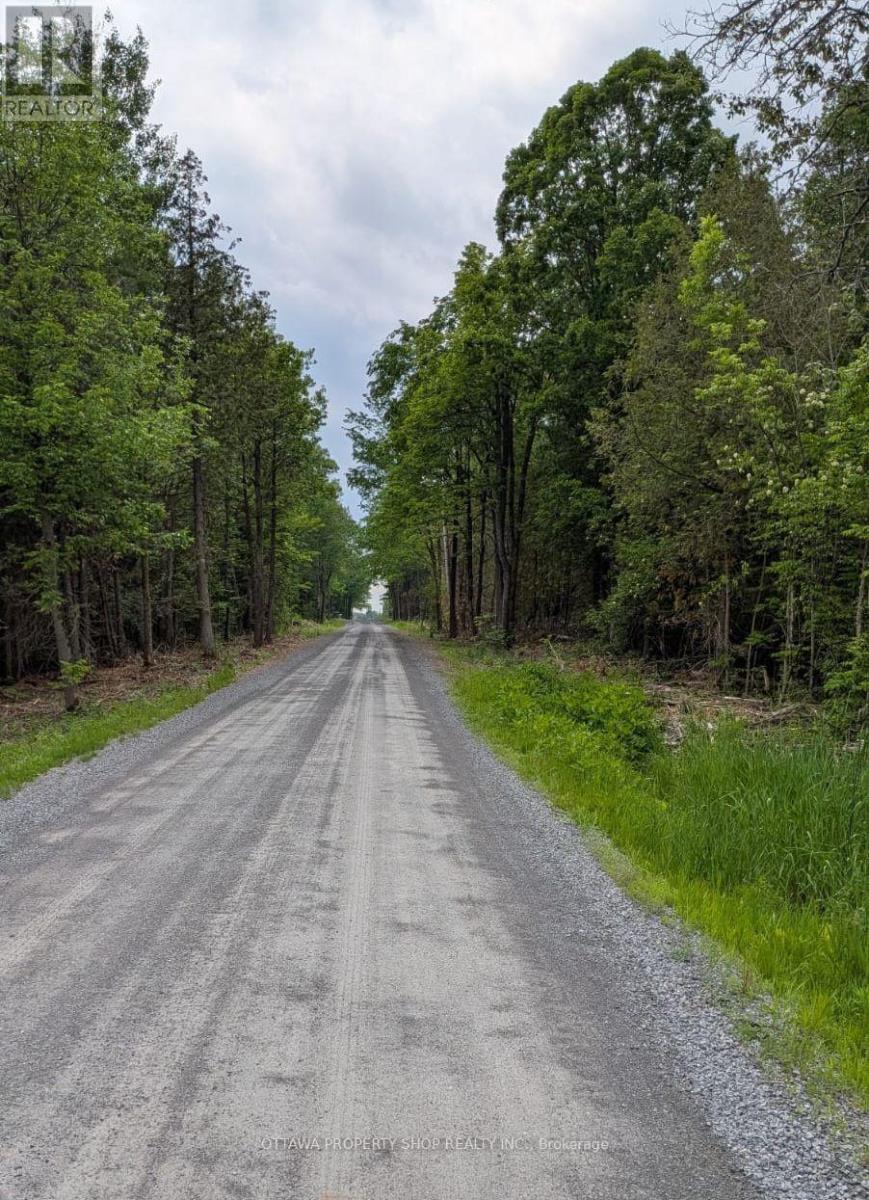
7322 Stone School Road
Ottawa, Ontario
Build your dream home on this meticulous piece of 2-acre land (id:66888)

9 Huron Avenue
Ottawa, Ontario
OPEN HOUSE THIS SUNDAY 27TH, 11AM-1PM.Exceptional value in the heart of Hintonburg... beautifully updated, turn-key duplex offering incredible versatility in one of Ottawa's most vibrant and sought-after urban neighbourhoods. An ideal opportunity for first-time buyers looking to offset their mortgage with rental income, investors seeking a well-located income property, or families wanting a comfortable multi-generational living solution. Location is a standout-just steps to transit and minutes from the LRT, Wellington Street West, Tunney's Pasture, Parkdale Market, cafés, restaurants, bakeries, boutiques, parks, recreation and an incredible collection of neighbourhood amenities. Enjoy the convenience of a highly walkable community only minutes from downtown Ottawa and major employment centres.Attractive curb appeal and a newer front deck welcome you inside.The main-floor unit features a bright, open-concept kitchen and living space with excellent storage, European-style appliances and breakfast bar, a spacious bedroom with hardwood flooring and a large picture window, plus a bright bathroom with heated floors.A sun-filled year-round porch provides additional living space and opens to an impressive private backyard oasis with a large deck, mature gardens and multiple seating areas---a rare park-like retreat in the city! Upstairs, the second unit offers an inviting open kitchen and living area with updates throughout, extensive built-in storage, two generous bedrooms and a spacious bathroom featuring a classic claw-foot tub and heated floors. Its own dedicated porch creates the perfect spot for morning coffee, reading or valuable seasonal storage.With character, thoughtful updates, flexible living options to keep as a duplex or convert upstairs space into 1 or 2 more bedrooms and enjoy as a single family home---a rare opportunity to live, invest and build equity in one of Ottawa's most desirable neighbourhoods.24 hrs Irrevocable on all offers. (id:66888)

78 Redpath Drive
Ottawa, Ontario
Welcome home! If you're looking for the perfect starter home or a savvy, low-maintenance investment property in a well-established neighbourhood, this beautiful home is the one for you. From the moment you walk in, gleaming hardwood floors lend incredible charm and warmth to the space, leading you into a lovely updated kitchen that is bright, cheerful, and ready for your morning coffee or family meals. There is truly space for everybody here, featuring three comfortable bedrooms and two bathrooms, along with an unfinished basement that offers fantastic versatility as a children's play area, home office, or future extra bedroom. Step outside to the fully fenced backyard, which provides a safe and private oasis for your pets to run and play. Nestled in a wonderful community with great schools, lovely local parks, and fantastic access to public transport for an easy commute, this property offers incredible value and peace of mind for first-time buyers or anyone looking to add a solid asset to their portfolio. New Plumbing and freshly painted. Come see it for yourself this weekend, or reach out today to arrange your private viewing! (id:66888)
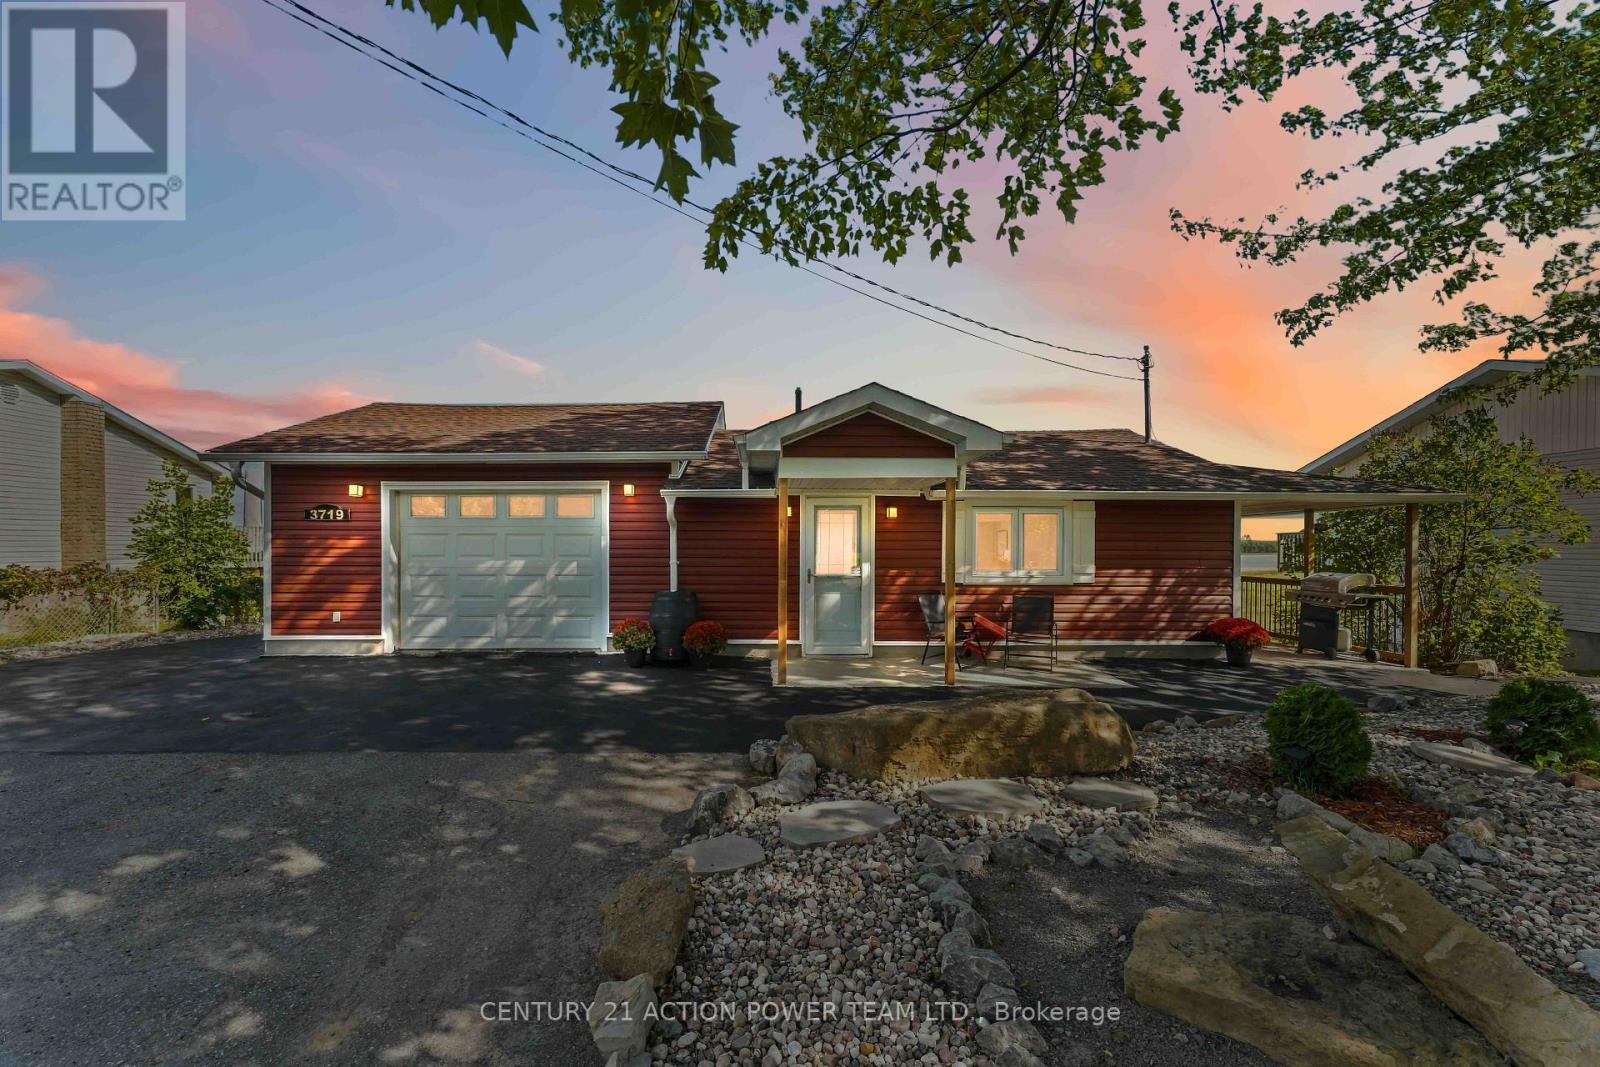
3719 Prudhomme Road
Alfred And Plantagenet, Ontario
Welcome to 3719 Prudhomme Road, a completely renovated waterfront bungalow located just east of Rockland, offering an incredible lifestyle on the Ottawa River. Thoughtfully updated throughout, this move-in-ready home combines modern comfort with breathtaking panoramic views and spectacular sunsets. The bright open-concept main level is designed to showcase the picturesque waterfront setting, with expansive windows filling the home with natural light. The kitchen, dining and living areas flow seamlessly together, creating an inviting space for entertaining or relaxing while enjoying the ever-changing river views. A stylish 3-piece bathroom completes the main level, while an efficient heat pump heating and cooling system provides year-round comfort. Step outside onto the huge waterfront deck with sleek glass railings, designed to preserve unobstructed views of the Ottawa River-the perfect setting for morning coffee, outdoor dining, entertaining family and friends, or watching unforgettable sunsets over the water. The walkout lower level features 3 bedrooms, a 4-piece bathroom and direct access to the outdoors and waterfront. Exceptional garage space includes an attached 1-car garage plus a separate 2-car garage, offering plenty of room for vehicles, recreational equipment, storage or a workshop. Boating enthusiasts will appreciate the waterfront setting and convenient space for dry docking a boat near the shoreline. Enjoy the tranquility of waterfront living while remaining conveniently located just east of Rockland. A beautiful year-round home or waterfront retreat where incredible views, boating, outdoor living and Ottawa River sunsets are right in your own backyard! (id:66888)
614 East Street
Edwardsburgh/cardinal, Ontario
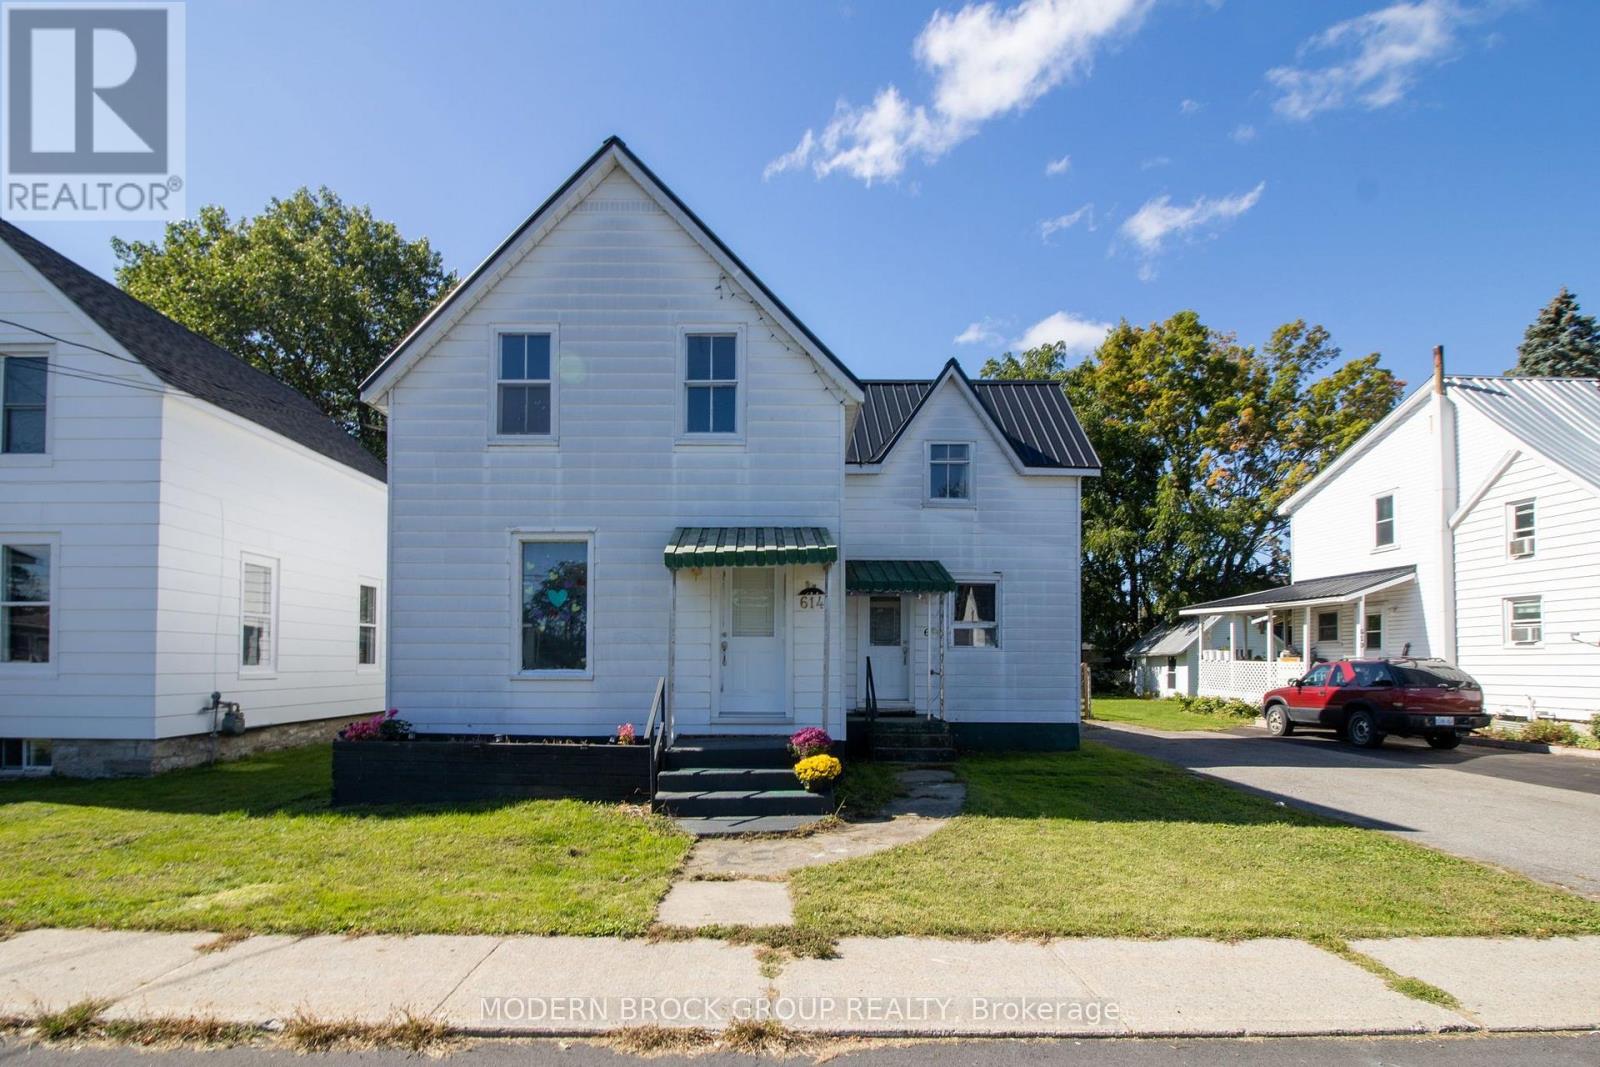
Welcome to 614 East Street, Cardinal - an affordable opportunity to step into homeownership in a quiet, quaint community along the St. Lawrence River! Enjoy the charm of small-town living while staying conveniently located just minutes from Highway 401. Cardinal offers beautiful waterfront walking trails, parks, a public school, library, community amenities and plenty of outdoor recreation close to home. Inside, this 3-bedroom home offers a comfortable and functional layout with plenty of potential to make it your own. All three bedrooms have been refreshed with updated flooring and paint, including one with a stylish sliding barn door. The second level also features a 4-piece bathroom and a surprisingly spacious hallway. The main floor offers two entrances, a functional kitchen and laundry combination with newer countertops and sink, and a huge, bright living space with a convenient 2-piece powder room. With its generous size, one end of the living area could easily become a dedicated dining space. Outside, the mostly fenced and private backyard is ready to enjoy! Relax beneath the gazebo and patio area, cool off in the pool or enjoy the surrounding deck. You'll also find a storage shed, large carport and paved driveway for added convenience. Several important updates have already been completed, including a forced-air natural gas furnace (2015), hot water tank (2015), metal roof (2025), pool, deck and gazebo (2025), kitchen steel door, some electrical updates including 200-amp breaker service and copper wiring (2020), and some updated copper/ABS plumbing (2024).This is a great opportunity for a first-time homebuyer looking for an affordable home they can enjoy now while continuing to update and personalize over time. Build equity, make it your own and enjoy everything small-town Cardinal has to offer! Gas $90/mth, Hydro $215/mth, Water/Sewer $50/mth. (id:66888)
1139 St Joseph Road
Russell, Ontario
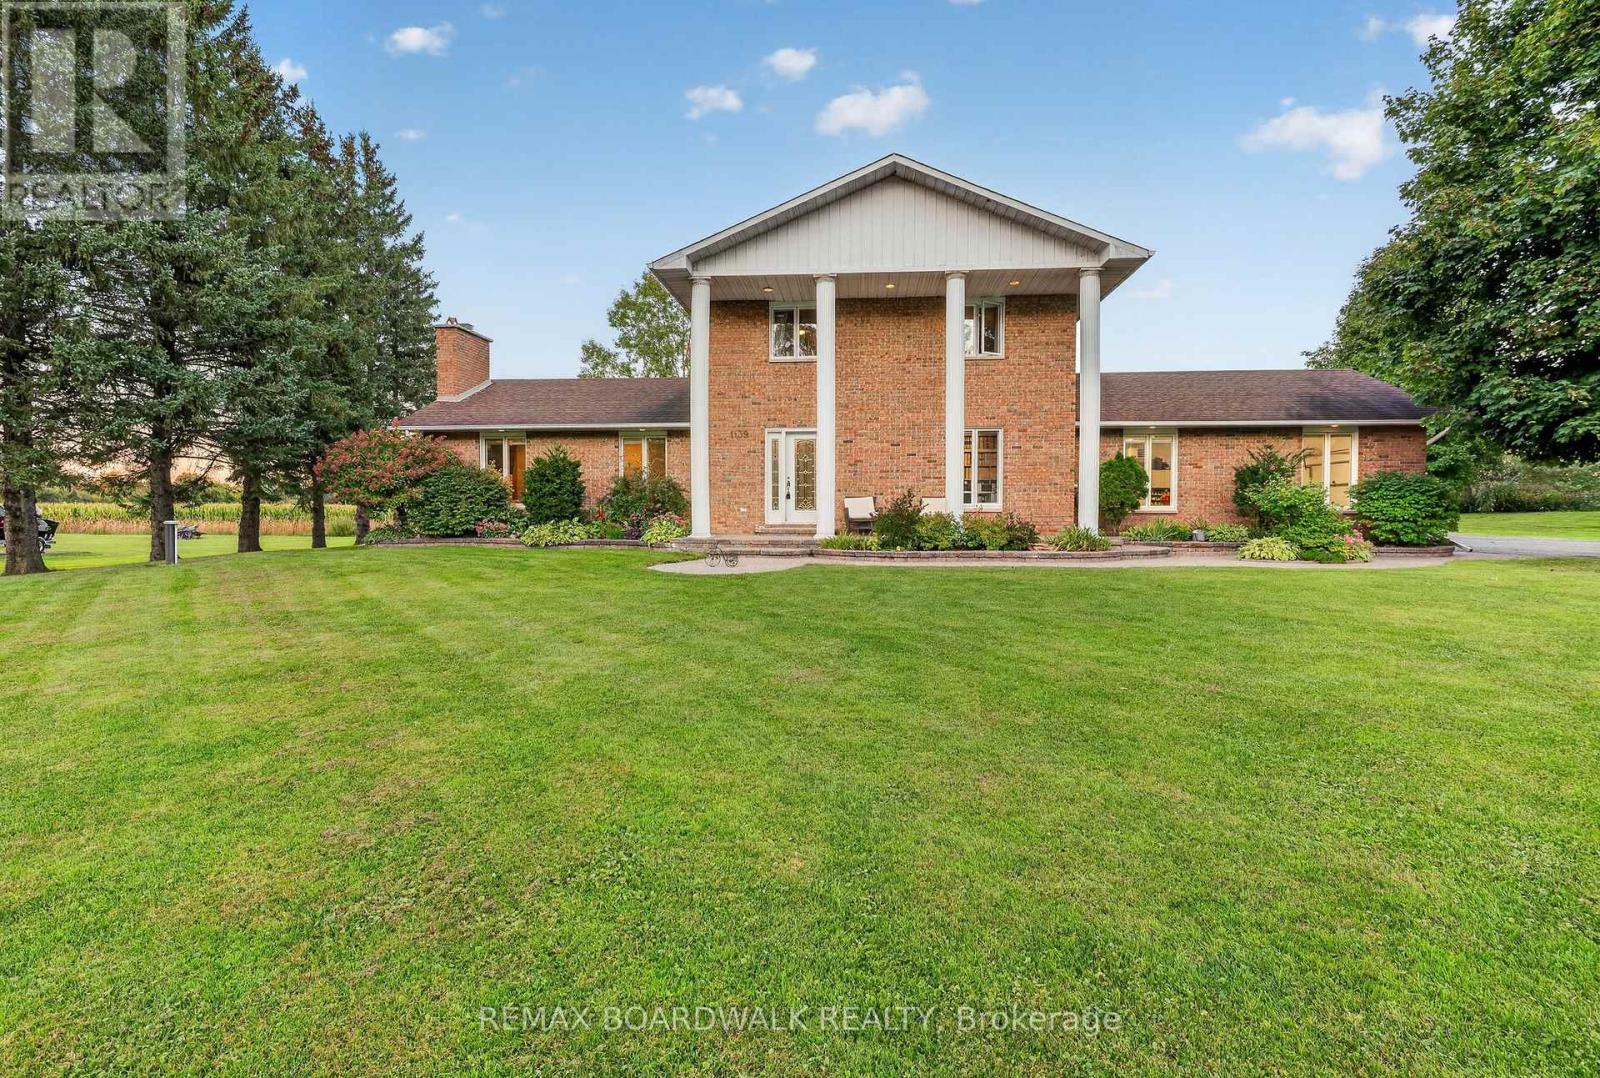
A FRESH LOOK AT AN INCREDIBLE PROPERTY! Set on 1.352 acres with NO REAR NEIGHBOURS, this impressive Embrun home was completely redone in 2018 and delivers space, privacy and versatility just approx. 30 minutes from East Ottawa. A grand entrance with marble flooring opens to a bright, beautifully designed interior featuring a spacious living room with striking stone fireplace, formal dining area with charming nook window, and modern open-concept kitchen with white cabinetry, stainless steel appliances and large island with seating. The main level also offers a bedroom, powder room and separate laundry room. Upstairs, the expansive primary suite features a private ensuite, complemented by 2 additional bedrooms and a full bath. The fully finished basement adds even more living space for a rec room, gym, playroom or home office. Outside, enjoy your own private retreat with a large deck, heated above-ground salt-water pool, mature trees, landscaped grounds and plenty of open green space. Need more garage space? The expansive property offers plenty of room to potentially build a second garage. Added peace of mind comes from a 17 kW Generac generator capable of powering the entire home. An attached double garage and ample parking complete this exceptional package. Roof (2018), Windows (2018), Furnace (2018), A/C (2018). Country-style space and privacy without giving up convenient access to Embrun amenities and East Ottawa! (id:66888)
F - 20 Hart Avenue
Ottawa, Ontario
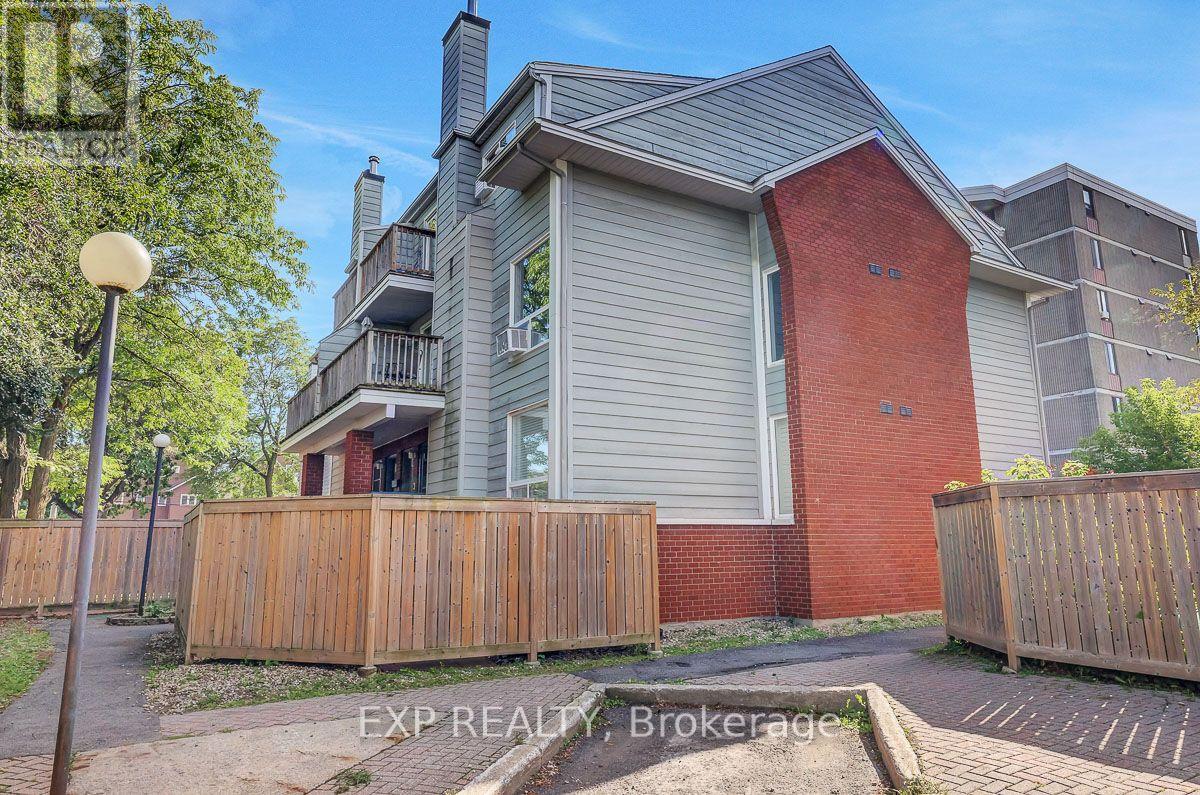
Welcome home to this move in ready, 2-storey condo in Overbrook. Inside, you'll find a bright and spacious living area with a renovated kitchen and updated washrooms. The large living room has a wood-burning fireplace which adds instant warmth and charm to the living space, while the spacious primary bedroom with a walk-in closet gives you room to grow. Step outside to a great sized front sitting area, perfect for morning coffee, relaxing evenings, or to entertain. The central location is incredible! Close to the highway and train station with a short commute downtown - ideal for first timers, professionals, or investors. Affordable, low-maintenance, and within reach of all the best that Ottawa has to offer. (id:66888)
620 Bridleglen Crescent
Ottawa, Ontario
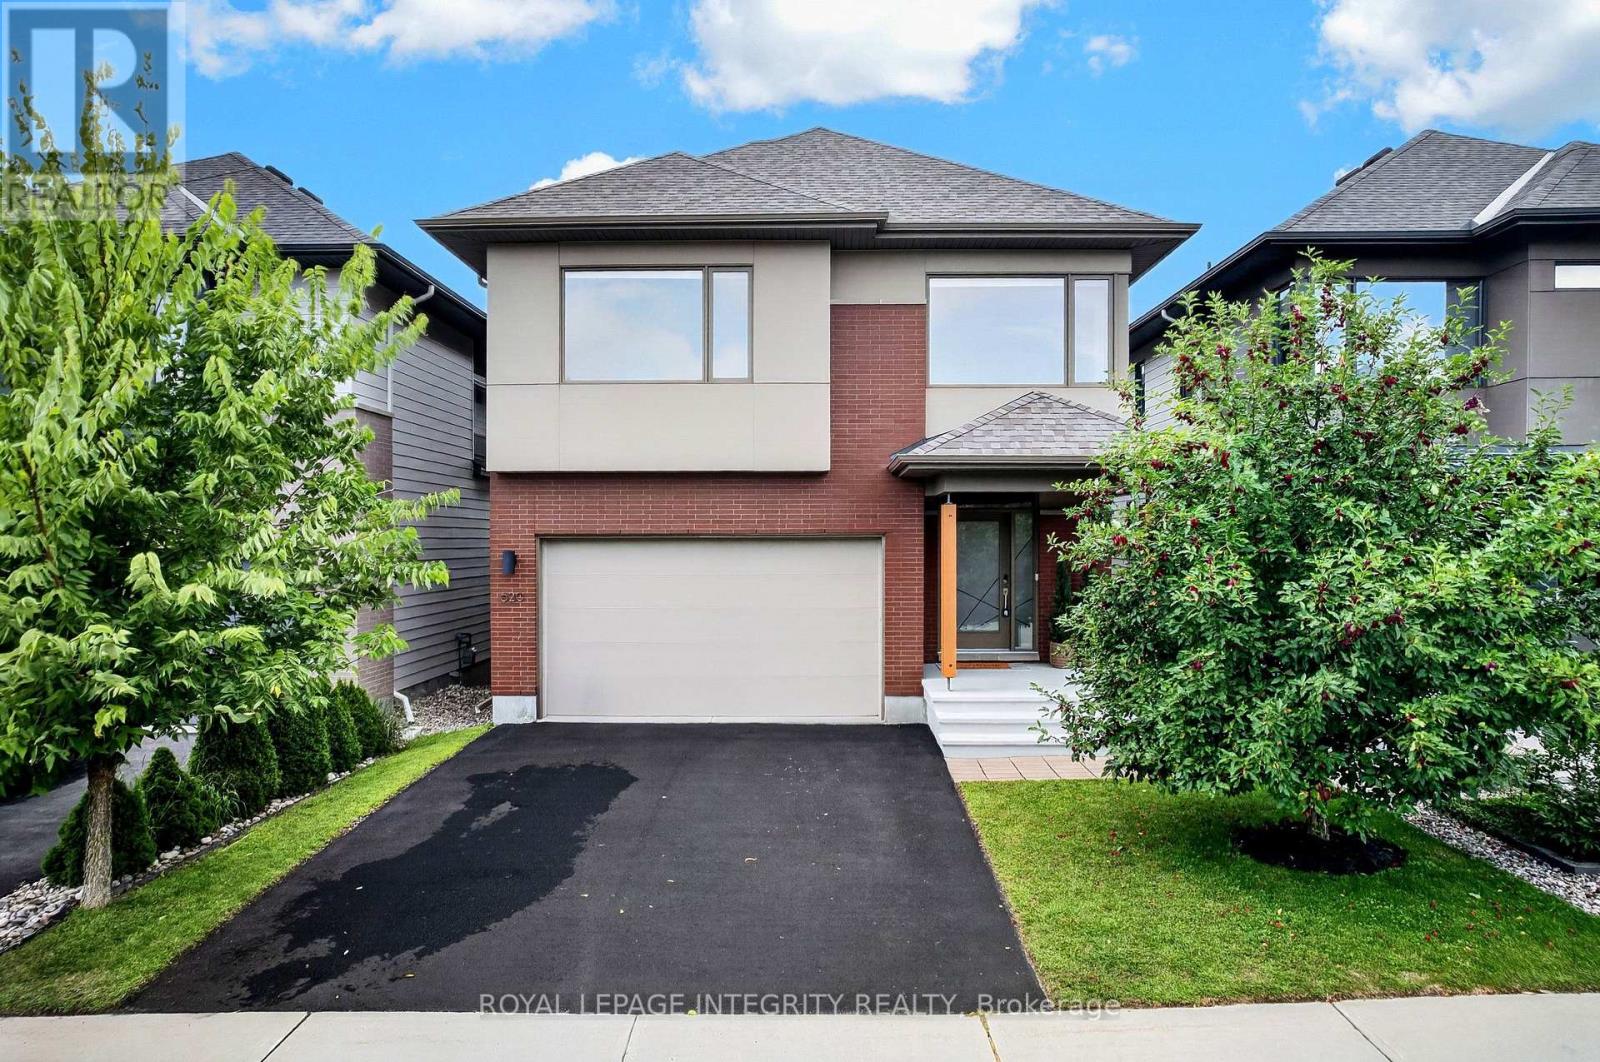
An exceptional HN built offering over 2780 sqft above grade with 4+1 bedrooms, 4 bathrooms, a finished lower level and NO FRONT OR REAR NEIGHBOURS set within a distinctive pocket of Bridlewood in Kanata South. The Aston floor plan reflects HN's reputation for superior construction and thoughtful architecture. Beautifully curated and meticulously maintained, this home feels elevated from the moment you enter. The main level features wainscotting throughout, a dedicated office, play room or den, elegant dining room and impressive kitchen overlooking the living room and fireplace. Upstairs are four generous bedrooms, a versatile study nook and convenient laundry. The primary retreat is a standout with the walk-in closet of your dreams and an ensuite featuring a private water closet, soaker tub, glass enclosed shower and double-sink vanity. The finished lower level adds a fifth bedroom, full bathroom, additional recreation space and storage. Even the garage has been given the same attention to detail finished with upgraded flooring, drywall, paint & EV wiring to create an exceptionally clean, well-finished space ideal for the car enthusiast, home workshop, or anyone who appreciates a garage as meticulously kept as the rest of the home. Private, polished and exceptionally well located near excellent schools, parks, shopping and quick highway access, 620 Bridleglen is for those who appreciate great design, exceptional quality and impeccable care. (id:66888)
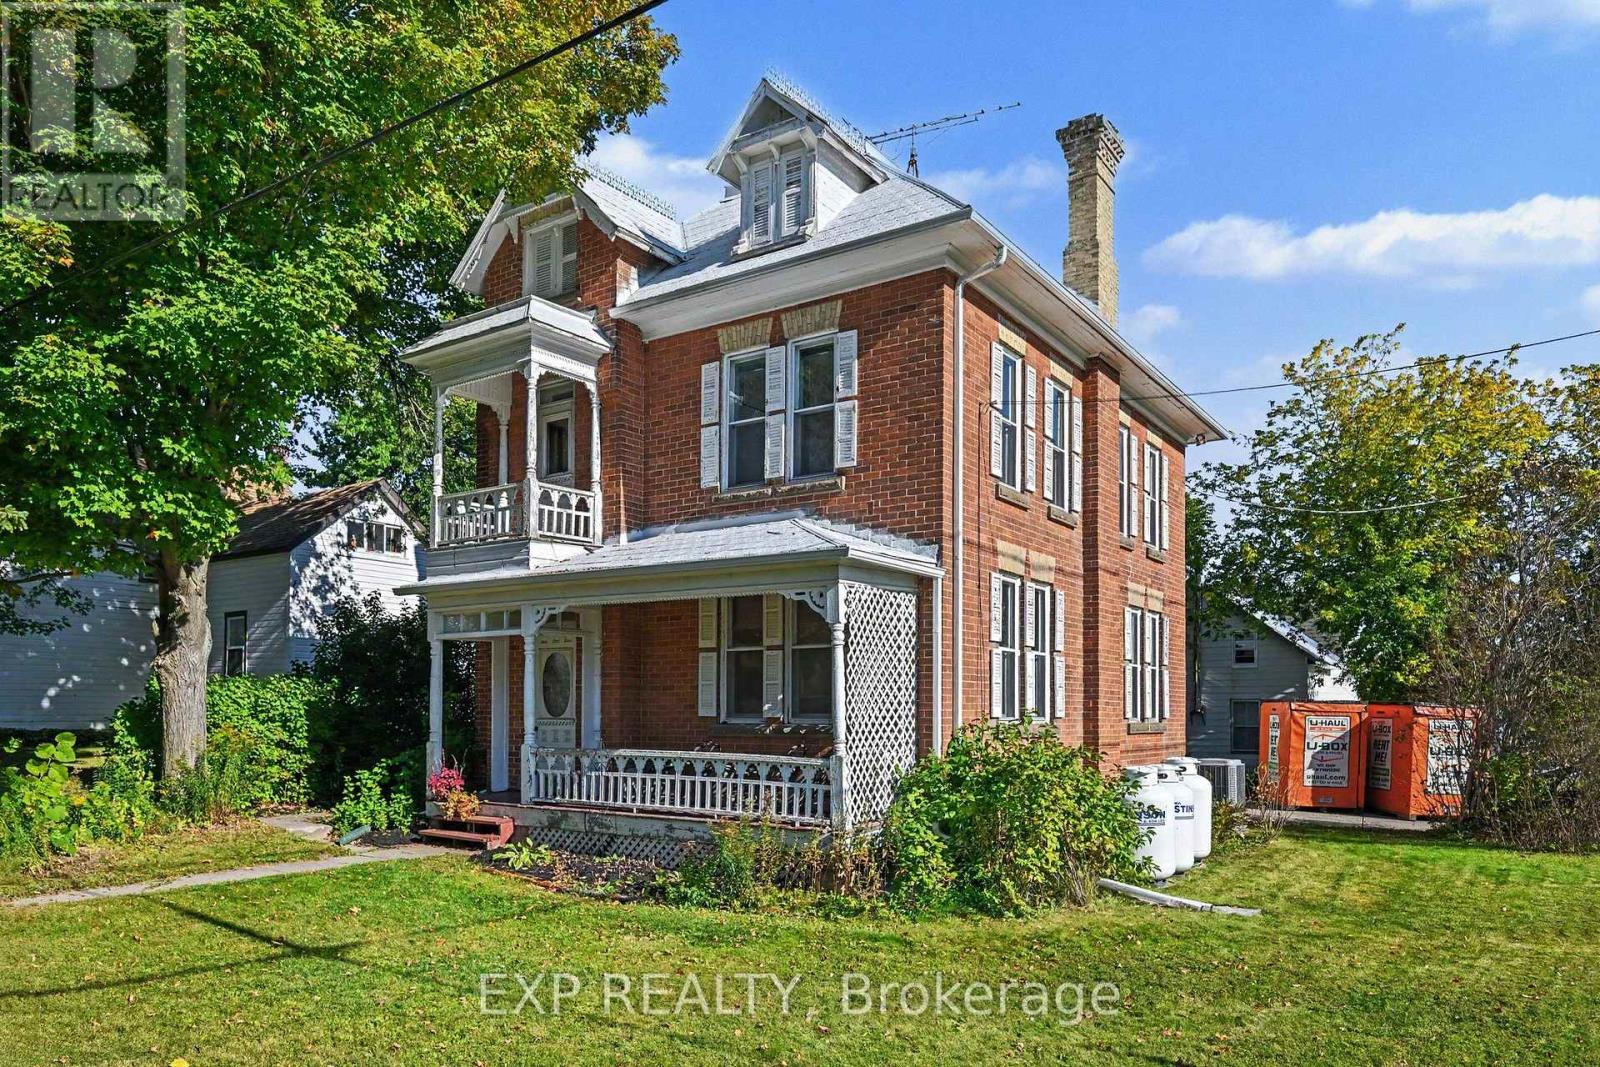
122 Clarence Street
Lanark Highlands, Ontario
Step through the front door and into a piece of Lanark Village history. Built in the late 1800s, this four-bedroom home is filled with the details that give an older house its character: original tin ceilings, crown moulding, deep oak baseboards, hardwood floors, interior doors with transom windows, and a beautiful staircase. The main floor offers a generous living room, front parlour and separate dining room, with plenty of space to gather or settle into a quiet corner. The kitchen connects to a covered porch, the attached garage and a second staircase. Upstairs, you'll find four well-sized bedrooms, a full bathroom and laundry. A third staircase leads to the unfinished loft, offering more space to explore and make your own. Set on a lot in the heart of the village, the home also has a metal roof, propane furnace, central air conditioning and 200-amp electrical service. Its period details have endured; the next chapter is yours to shape. Whether your vision is a careful restoration or a fresh approach that celebrates the original features, 122 Clarence Street offers a rare chance to make a historic home your own. (id:66888)
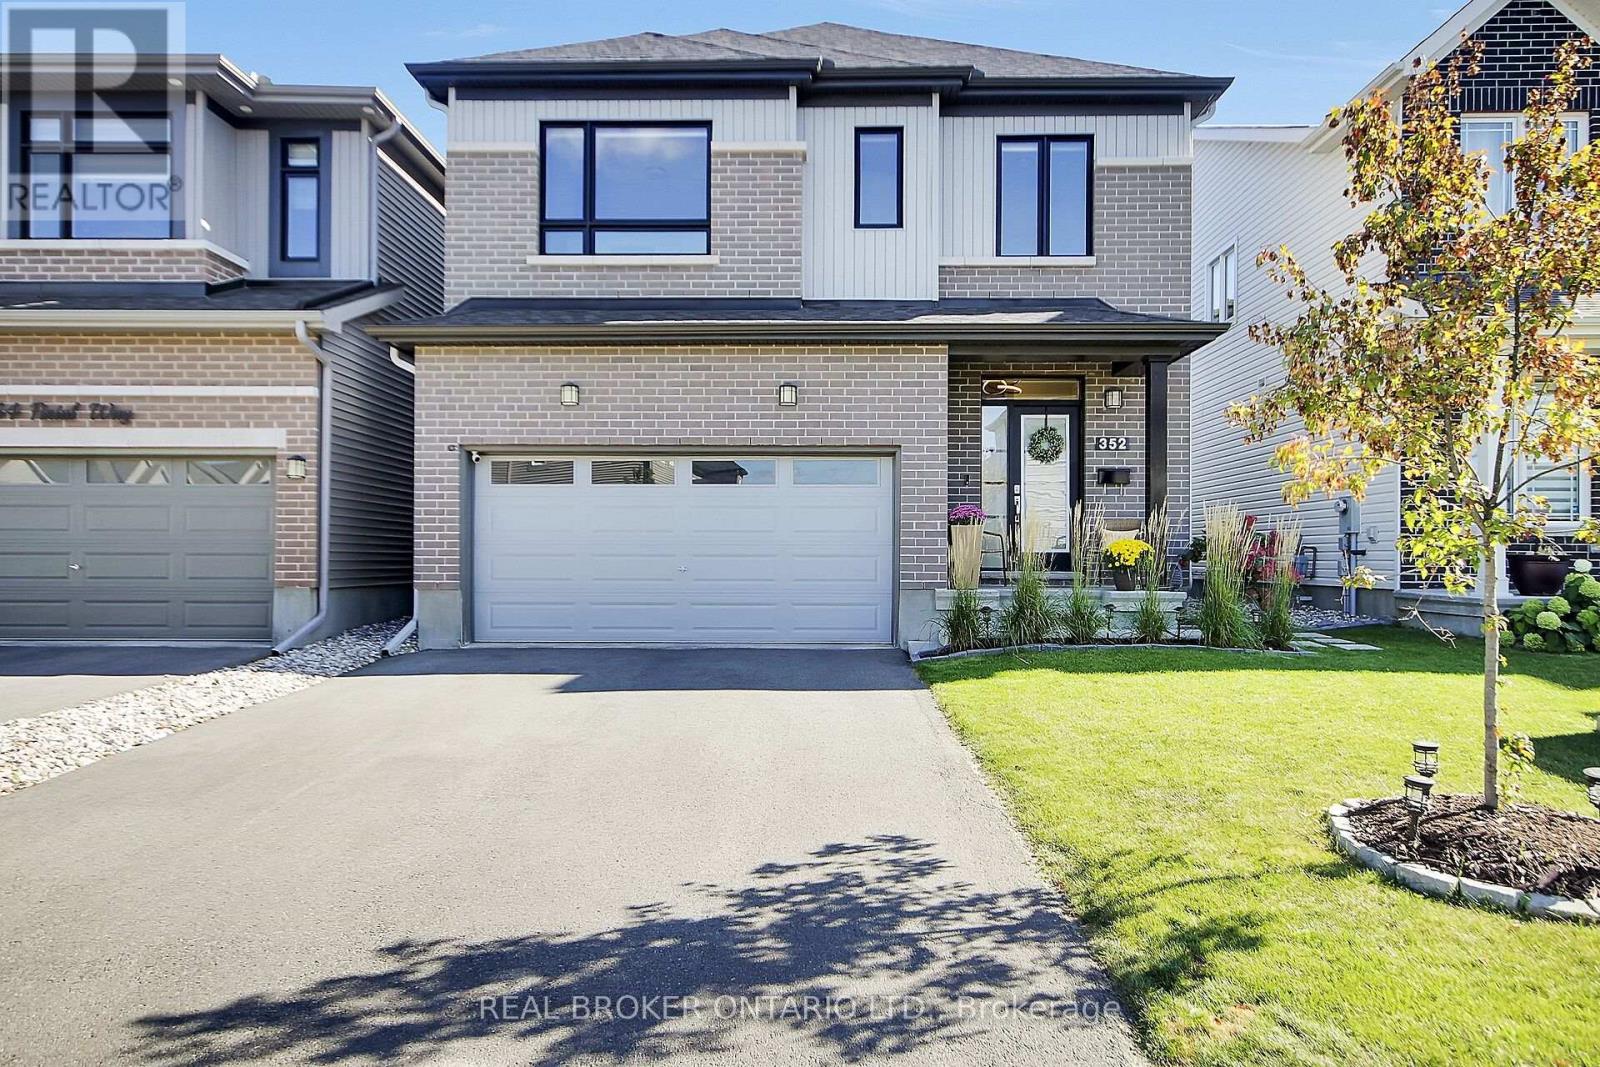
352 Finial Way
Ottawa, Ontario
OH CANCELLED SAT 26th Welcome to 352 Finial Way, a beautifully finished Glenview built Kingsley model offering nearly 3,000 sq. ft. above grade, plus a fully finished lower level. Located in the family friendly community of Half Moon Bay in the heart of Barrhaven. Built in 2022 and thoughtfully upgraded inside and out, this spacious 4 bedroom/4 bathroom home offers an impressive combination of space, style and functionality.The bright, open concept main floor is filled with natural light and features gleaming hardwood & ceramic floors and smooth ceilings. Step into your gorgeous chefs kitchen featuring breakfast bar & eating area, granite countertops, extended cabinetry, soft close doors & drawers, generous workspace and a large pantry. The kitchen flows seamlessly into the main living and dining areas, creating an easy layout for both everyday family life and entertaining.Upstairs, you'll find 4 spacious bedrooms, including a well appointed primary retreat with an oversized walk-in closet and ensuite featuring double sinks and an upgraded walk-in shower. An additional ensuite, convenient 2nd floor laundry with utility sink, oversized linen closet and plenty of storage make this level as practical as it is comfortable.The finished lower level adds approximately 588 sq. ft. of additional living space, with oversized windows, high ceilings & a bathroom rough-in, offering plenty of flexibility for a family room, home gym, office or play space.Outside, the work has already been done, the fully fenced backyard features stonework, pavers, perennial gardens and a gazebo, while stone walkways and landscaped gardens add to the home's inviting curb appeal. Double car garage features EV charger. Located in close proximity to schools, parks, trails, recreation and everyday amenities. This is a meticulously maintained home with the space today's families are looking for. Nothing to do but move in! (id:66888)