
44 Sunset Crescent
Petawawa, Ontario
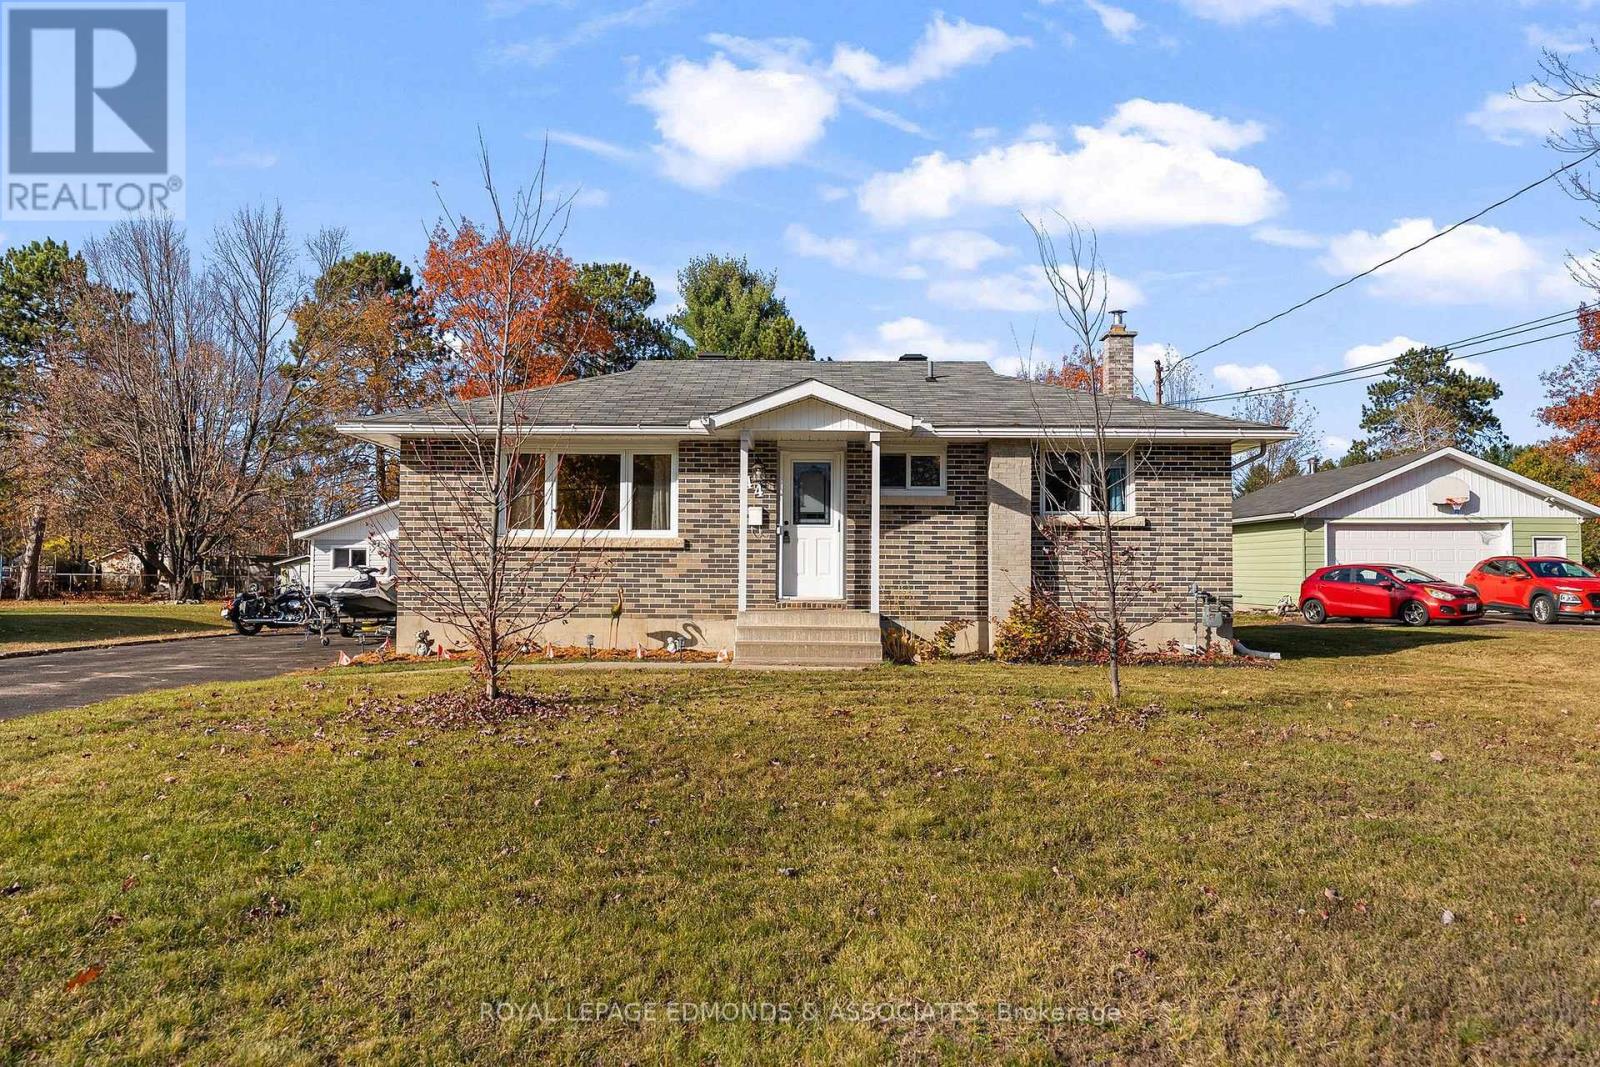
**Welcome to this charming 2+1-bedroom all-brick bungalow**, tucked into a quiet subdivision just a short walk from Petawawa Terrace Provincial Park. Garrison Petawawa is only 5 minutes away, with Pembroke a 15-minute drive. The bright main floor features a hardwood-floored living room, a kitchen and dining area with patio doors to a newly built deck, two bedrooms, and a 4-piece bathroom. A three-season room off the kitchen offers a lovely spot to enjoy your morning coffee. The newly finished lower level adds a welcoming family room, office area, primary bedroom, and a new 2-piece bathroom. Outside, the oversized backyard is ready for relaxing and entertaining, with a firepit area and two apple, two pear, and two plum trees. A detached single-car garage and extra-long driveway provide plenty of parking. With its comfortable layout and convenient location, this is a wonderful place to call home. 24 Hour irrevocable on all offers. (id:66888)
00 Rosien Road
Bonnechere Valley, Ontario
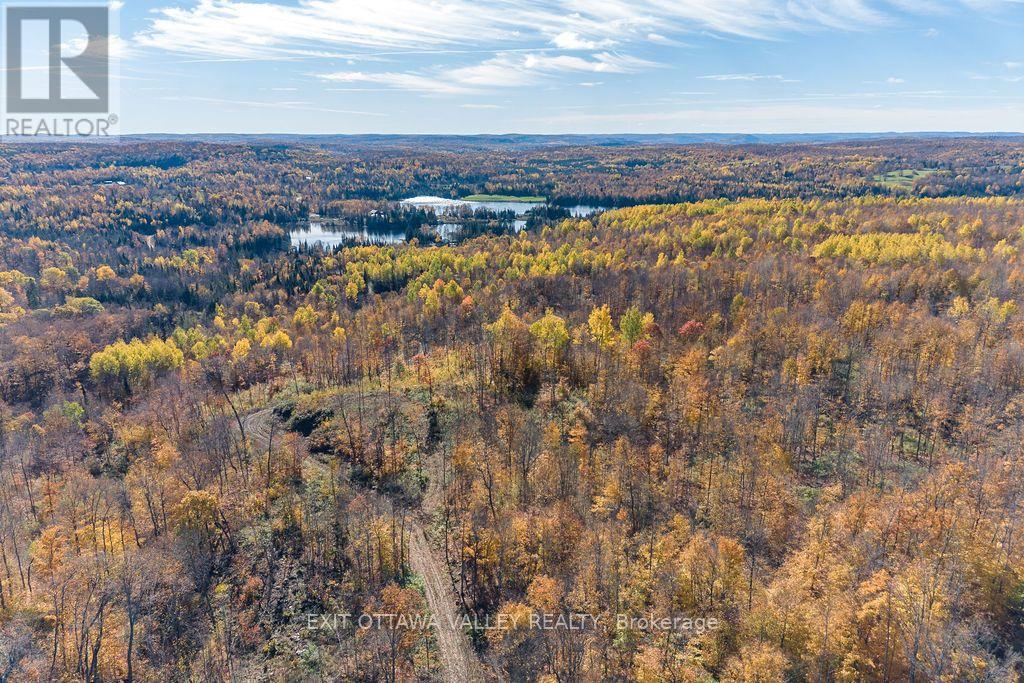
57.5 acres of beautiful, private acreage in Bonnechere Valley, offering panoramic views overlooking Bolands Lake, with Lake Dore and Lake Clear visible in the distance. A clearing has already been established, providing an ideal location for your future build while taking full advantage of the surrounding landscape and incredible views. With plenty of room to explore, this property offers excellent opportunities for hunting, outdoor recreation and enjoying nature. Whether you're looking to build a cottage, create a private off grid retreat or establish a peaceful country getaway, the possibilities are endless. Abutting approximately 100 acres of Crown land with water access. Enjoy the privacy and tranquility of rural living without sacrificing convenience, located just 25 minutes from Eganville and approximately 1 hour and 40 minutes from Ottawa. An excellent opportunity to own 57.5 acres of scenic Ottawa Valley countryside with outstanding views and plenty of potential. (id:66888)
461 Cote Street
Ottawa, Ontario
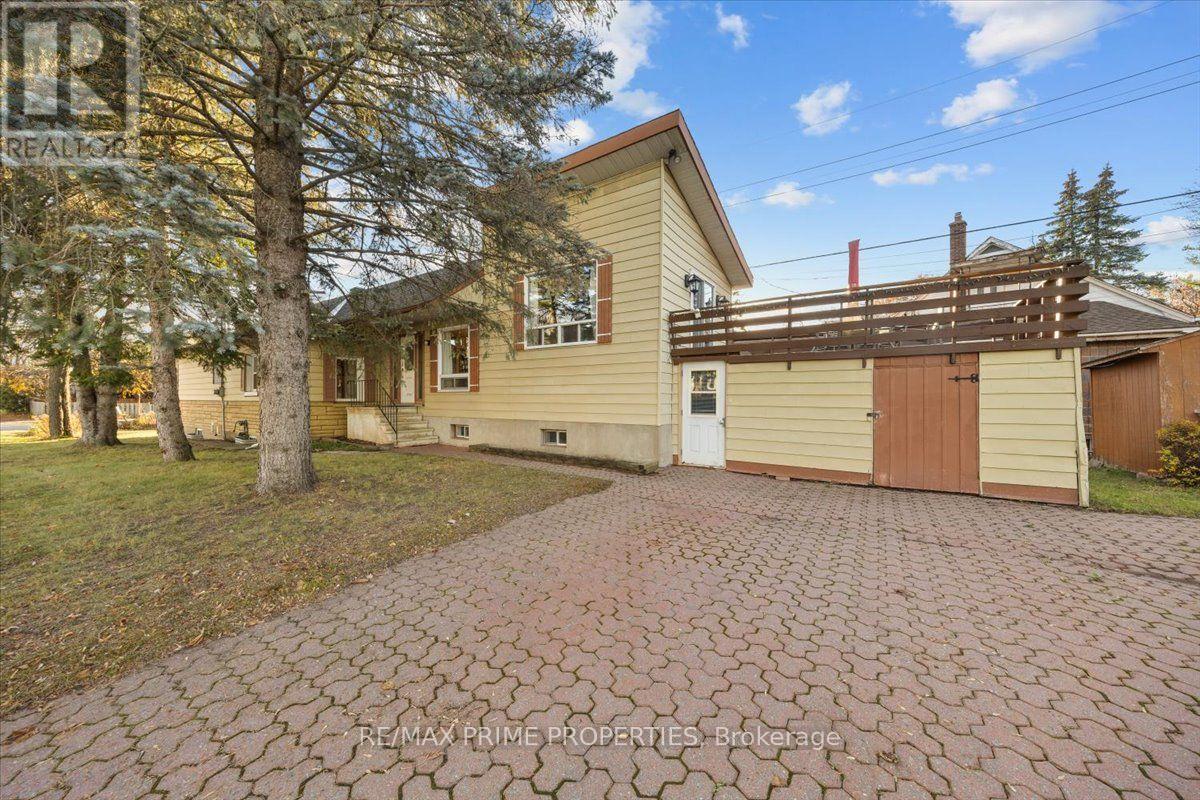
Situated on a generous 35.35' x 161.03' corner lot in Ottawa's established Castle Heights neighbourhood, this distinctive detached home combines traditional architectural character, versatile interior spaces & exceptional lot depth. The exterior features stone-skirt detailing, twin bay windows, a covered front entrance, interlock walkways, double-wide interlock driveway & covered side entry with decorative soldier windows. A hardwood staircase leads to the principal living area, highlighted by a cathedral ceiling, oversized window, three-sided stone-faced gas fireplace & patio doors opening to an elevated entertainment-sized deck. The kitchen features corner windows, tile backsplash, four-burner gas range, double sink beneath a window, central vacuum sweep inlet & breakfast area. An adjoining dining room offers hardwood flooring & mirrored closet doors. The bedroom wing accommodates three bedrooms, including a primary bedroom w/twin windows, built-in cabinetry & closet. Two additional bedrooms feature bay windows. A four-piece bathroom includes ceramic tile, glass-door tub/shower surround & linen storage. The lower level, accessible through a separate exterior entrance, provides additional living space w/high ceilings, twin windows, a stone-faced wood-burning fireplace & second kitchen featuring a gas range & ceramic-tiled eating area. An additional bedroom, four-piece bathroom, laundry room w/soaker tub & multiple storage rooms complete this level. Exterior amenities include a hedge-lined rear yard, interlock patio, natural gas BBQ connection, elevated deck & two storage sheds. The substantial lot dimensions and reported R4B zoning offer potential for future property improvements or redevelopment consideration, subject to municipal verification & approvals. A distinctive opportunity for homeowners, multigenerational living or investment-minded buyers, 24 hours irrevocable on all offers. (id:66888)
50 Kerry Forest Drive
Front Of Yonge, Ontario
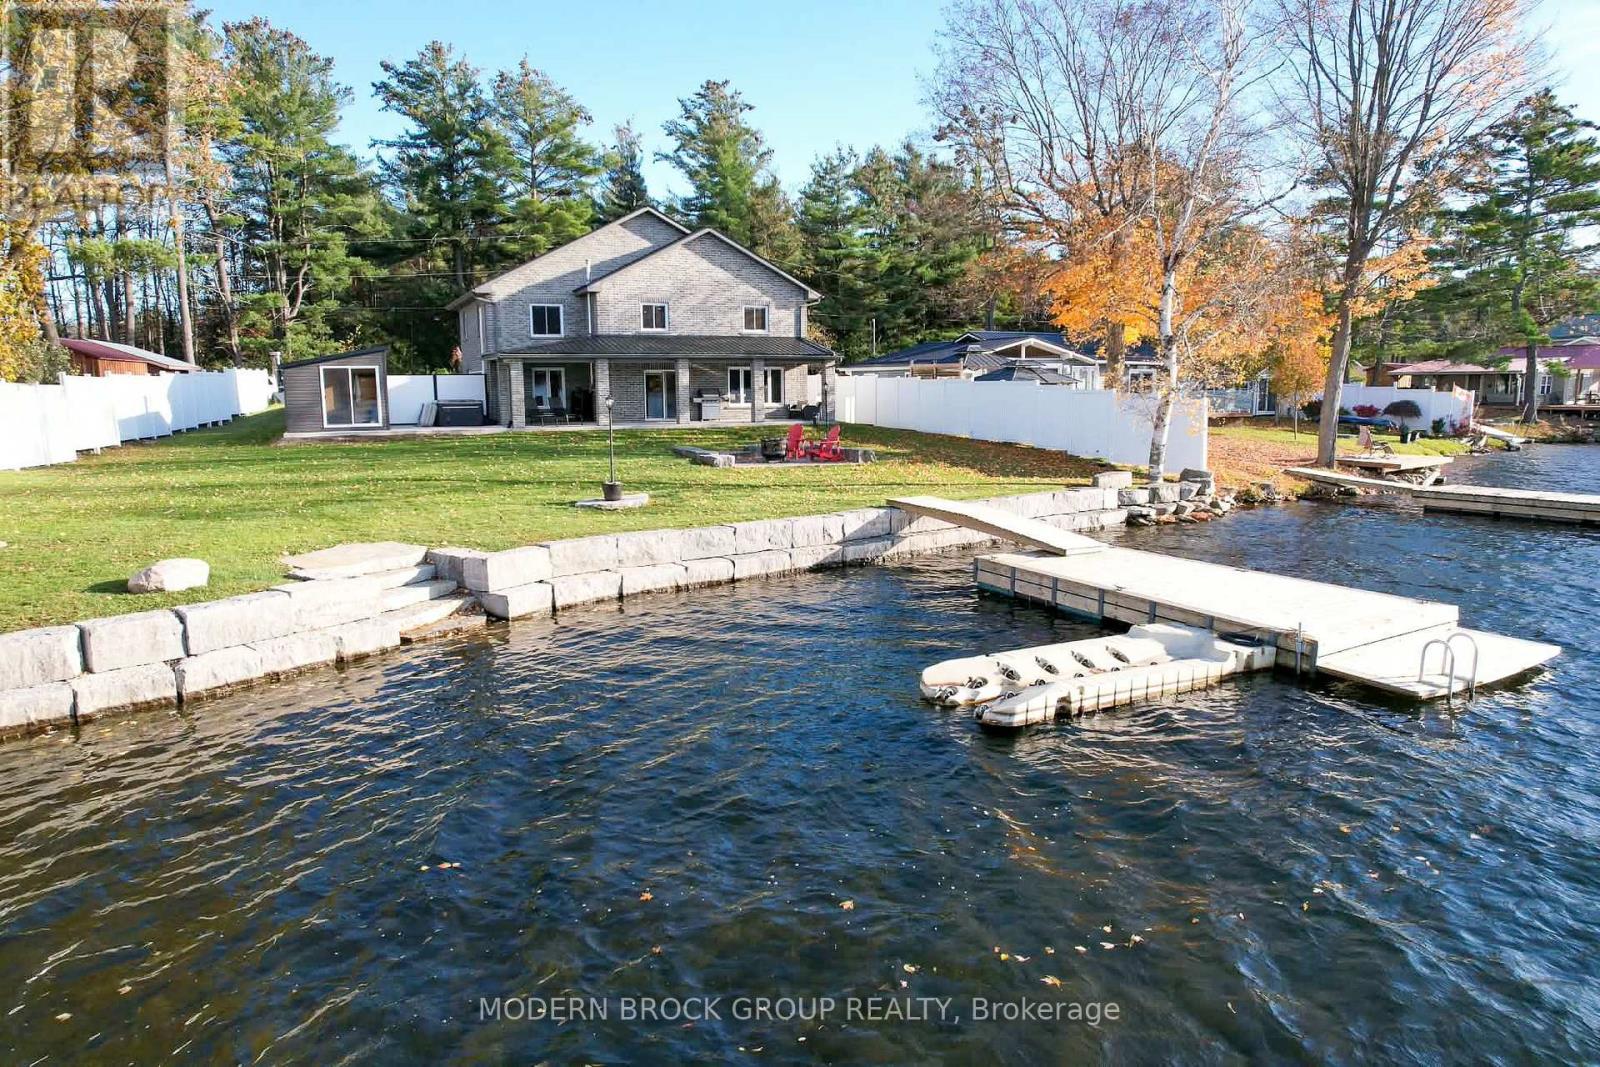
Welcome to 50 Kerry Forest Drive, where beautiful lake views, thoughtful design and year-round comfort come together on the shores of Graham Lake. Built in 2018, this custom 4-bedroom, 3-bathroom home offers approximately 2,773 sq. ft. of above-grade living space on a landscaped waterfront lot. Inside, a soaring two-storey living area features expansive lake-facing windows, a pellet stove and an open staircase with glass railings. The custom Hunt's kitchen showcases hickory cabinetry, live-edge granite countertops and a generous island, flowing into a dining area with water views. The main-floor primary suite enjoys lake views and an ensuite with a soaker tub and glass-enclosed shower, while main-floor laundry adds convenience. Upstairs are three additional bedrooms, a full bathroom, an open den overlooking the living area and a flexible bonus room for work, play or guests. Outdoors, enjoy coffee on the covered lakeside patio, relax in the hot tub or sauna, or gather around the waterfront fire pit. With southwest-facing shoreline, panoramic lake views and plenty of space to enjoy the outdoors, the setting is made for long summer afternoons and peaceful evenings. Armour stone landscaping, a 24' x 10' dock with swim platform and an additional Sea-Doo dock make lake days easy. Built for four-season comfort, the home features an insulated concrete form foundation, a durable metal roof, radiant in-floor heating with individual room controls, on-demand hot water, Generac generator, and a new heat pump and air conditioning system installed in spring 2026. A heated attached garage adds practical convenience. Whether you're entertaining friends, hosting family gatherings or simply unwinding by the water, this property offers a wonderful balance of space, comfort and waterfront living. (id:66888)
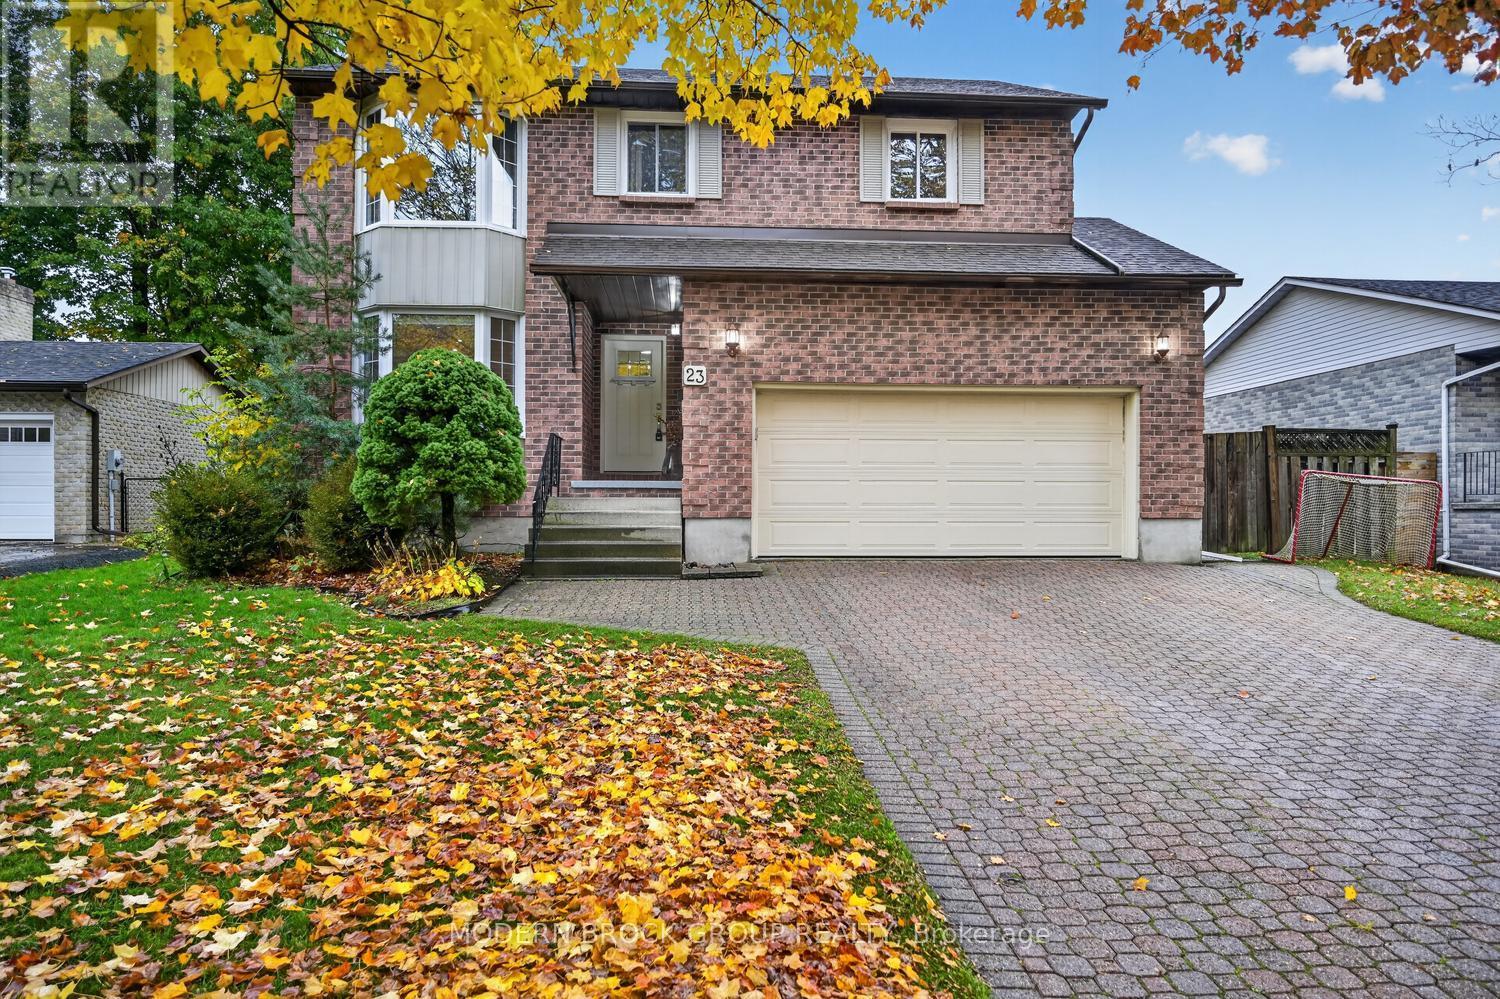
23 Cambridge Crescent
Brockville, Ontario
There's room for everyone at 23 Cambridge Crescent. This beautifully maintained and thoughtfully updated 4-bed, 3-bath home offers an exceptional blend of character, comfort, and versatile living spaces in a quiet Brockville neighbourhood. Step inside to discover rich hardwood flooring, elegant crown moulding, and a welcoming layout featuring a sun-filled formal living room with bay window and adjoining dining room. The heart of the home is the impressive family room, where soaring vaulted ceilings, an open staircase, and a dramatic floor-to-ceiling stone fireplace create a stunning gathering space. The adjoining kitchen features rich cabinetry, granite countertops, stainless steel appliances, a stylish backsplash, and a generous island with breakfast bar seating. A bright breakfast area overlooking the backyard, main-floor laundry, powder room, and attached garage add everyday convenience. Upstairs, the spacious primary retreat offers generous closet space and a private ensuite with a beautifully tiled walk-in shower. Two additional bedrooms and a full bathroom complete this level, with one bedroom featuring a versatile adjoining space ideal for a nursery, home office, or potential additional bedroom with modifications. Downstairs, the finished basement offers even more flexibility, featuring a fourth bedroom, office area, and an incredible home theatre with a 105-inch projection screen and stereo system included. Outside, the backyard offers an extension of the living space, with a new deck (2025), interlocking patio, wooden pergola, gass BBQ hook up, hot tub (2022) and a fully fenced yard, perfect for summer gatherings and relaxing evenings. Updates include the roof (2021), furnace and central air (2020), interior doors (2020), exterior doors (2022), entry tile (2024), basement windows (2025), garage door (2015), and deck (2025). From quiet evenings by the fireplace to movie nights and backyard gatherings, this is a home designed for comfortable everyday living. (id:66888)
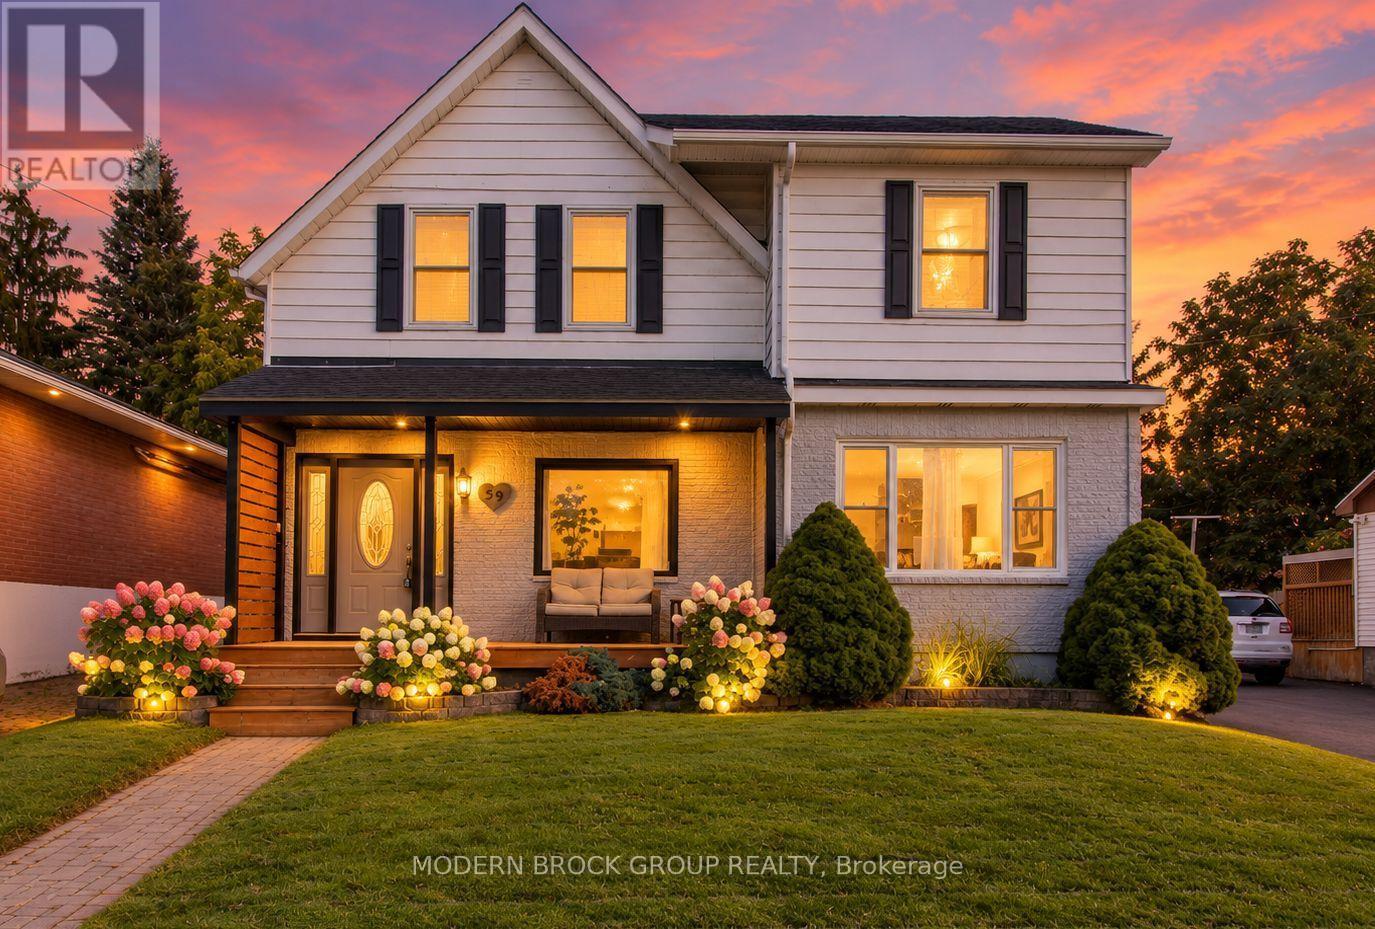
59 Schofield Avenue
Brockville, Ontario
A welcoming front porch, room for the whole family, and a detached garage that's anything but ordinary. Welcome to 59 Schofield Avenue, a character-filled two-storey home in an established Brockville neighbourhood that offers the space and flexibility to fit the way you live. From the beautifully landscaped front yard to the inviting covered porch, this home makes a great first impression. Inside, natural light fills the living room, which flows comfortably into the dining area. The generous kitchen offers plenty of cabinetry, a centre island with seating, and ample counter space, making it just as practical for everyday meals as it is for hosting family and friends. And when everyone needs a little extra room to spread out, the impressive 18' x 18' family room delivers. Movie nights, a games room, a play area, or a comfortable second living space, there's room to make it your own. Convenient main-floor laundry adds another layer of everyday practicality. Upstairs, you'll find three well-sized bedrooms, including a generous primary bedroom with plenty of room to unwind. The full bathroom features both a separate bathtub and shower. Outside, the living space continues. Enjoy your morning coffee on the covered front porch, spend summer evenings under the backyard gazebo, or entertain friends on the patio. The fenced backyard offers a manageable outdoor space, complemented by a storage shed and recently upgraded driveway. For anyone who appreciates a great garage, this one deserves your attention. The detached double garage features a finished interior, modern lighting, and plenty of space for vehicles, storage, hobbies, or a workshop. With central air conditioning, natural gas heating, municipal services, and convenient access to schools, shopping, recreation, and Highway 401, this home offers the everyday conveniences you're looking for alongside the character and functionality that make it special. (id:66888)
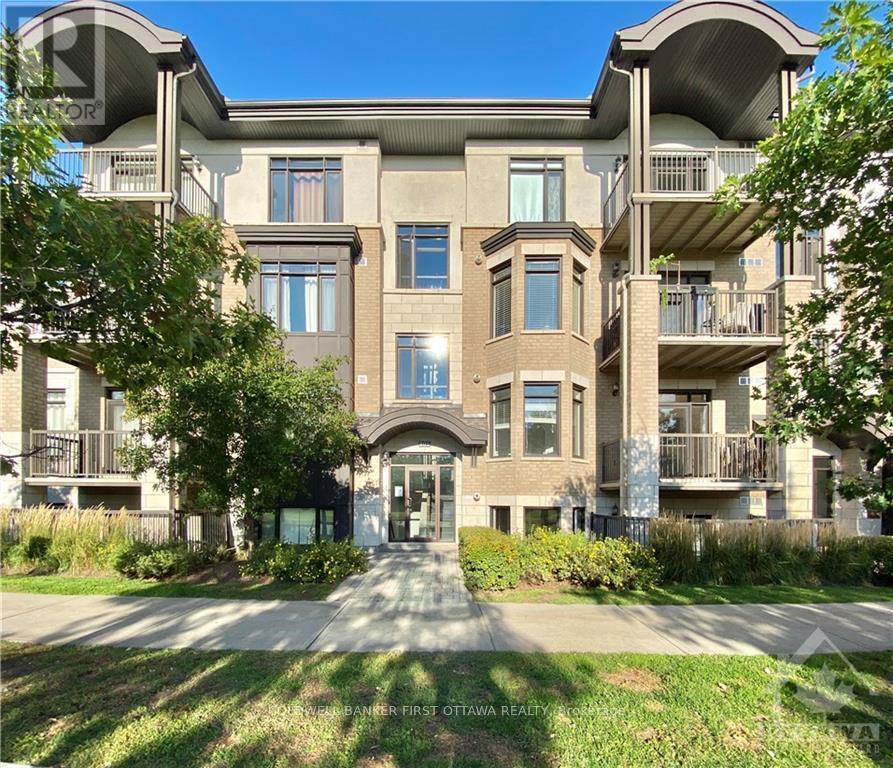
301 - 805 Beauparc Private
Ottawa, Ontario
Welcome to this beautifully appointed third-floor residence in one of Ottawa's most convenient east-end locations. The open-concept layout is flooded with afternoon light through oversized west-facing windows, with rich hardwood flooring throughout the principal living areas. The chef's kitchen is a standout, featuring sleek contemporary cabinetry, upgraded granite countertops and all five major appliances included. Two generous bedrooms and two full bathrooms offer comfortable flexibility for professionals, couples or roommates, and a large private balcony extends your living space outdoors. One parking space is included.Location is the true luxury here. The Cyrville O-Train LRT station is a two-minute walk from your door, placing downtown, uOttawa, Parliament Hill and the ByWard Market just a short, car-free ride away. Drivers will appreciate immediate access to Highway 417, Highway 174 and the Aviation Parkway - the core is under eight minutes away, and the Ottawa River pathways and Canada Aviation and Space Museum are minutes in the other direction.Daily life is effortless. St. Laurent Shopping Centre is within walking distance, with its full range of retailers, services and dining, and the Ottawa Train Yards (Farm Boy, Walmart, LCBO and more) and Costco are a quick drive away. Grocery stores, pharmacies, cafés and restaurants line nearby St. Laurent Boulevard and Cyrville Road. The location is also ideal for those working at the nearby National Research Council campus, the federal offices along Ogilvie Road and the Blair corridor, Montfort Hospital or La Cité collégiale.Set on a quiet private street with green space nearby, this home offers the rare combination of urban connectivity and a peaceful, residential setting.Details: Non-smoking building. Pets under 15 lbs welcome. Rental application, credit check and proof of income/recent pay stubs required. Available Jan 1, 2027 or after. (id:66888)
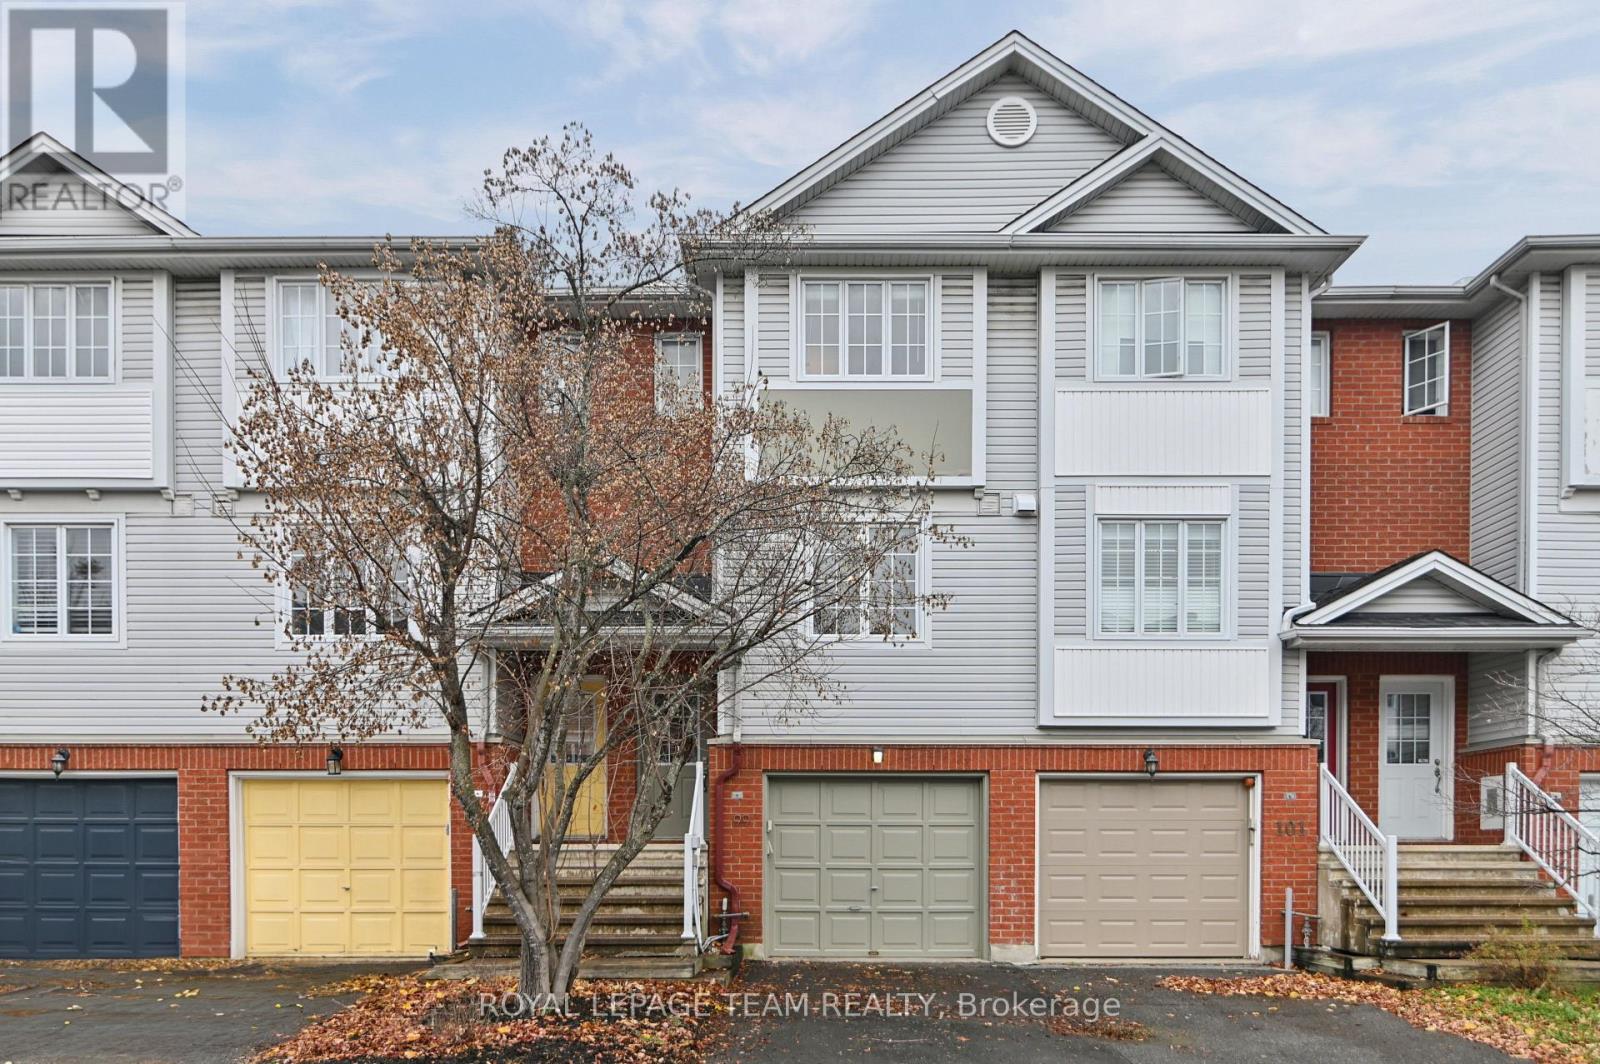
99 Manhattan Crescent
Ottawa, Ontario
Welcome to 99 Manhattan Crescent in the sought-after Central Park neighbourhood! Built by Ashcroft Homes in 2001, this three-storey, 2-bedroom, 1.5-bathroom freehold townhome is one of the larger models and offers a functional layout with living space on every level. The main floor features a spacious combined living and dining area with oak hardwood flooring, flowing into a bright eat-in kitchen with ceramic tile flooring. A convenient 2-piece powder room completes this level. The second floor is home to a generous primary bedroom, a second bedroom and a full 4-piece bathroom. The lower level offers a finished walk-out family room with hardwood flooring and patio doors leading to the rear deck and wood-fenced backyard. Whether used as a cozy retreat, home office or additional entertaining space, this level also offers the convenience of a dedicated laundry area. Notable updates include hardwood flooring on the lower and second floors (2023-2024), washer and dryer (2022), gas furnace (2021), two rear windows (2021) and roof shingles (2016). Additional features include an attached garage with an automatic opener, heated driveway and an owned hot water tank. Enjoy being just steps from Celebration Park, with the walking and cycling trails and open green spaces of the Central Experimental Farm nearby. Shopping, restaurants and everyday amenities along Merivale Road are just minutes away, with public transit close by and convenient access to Carleton University, Algonquin College and Highway 417. A great opportunity for first-time buyers, downsizers or investors looking to enjoy all that this established central community has to offer. (id:66888)
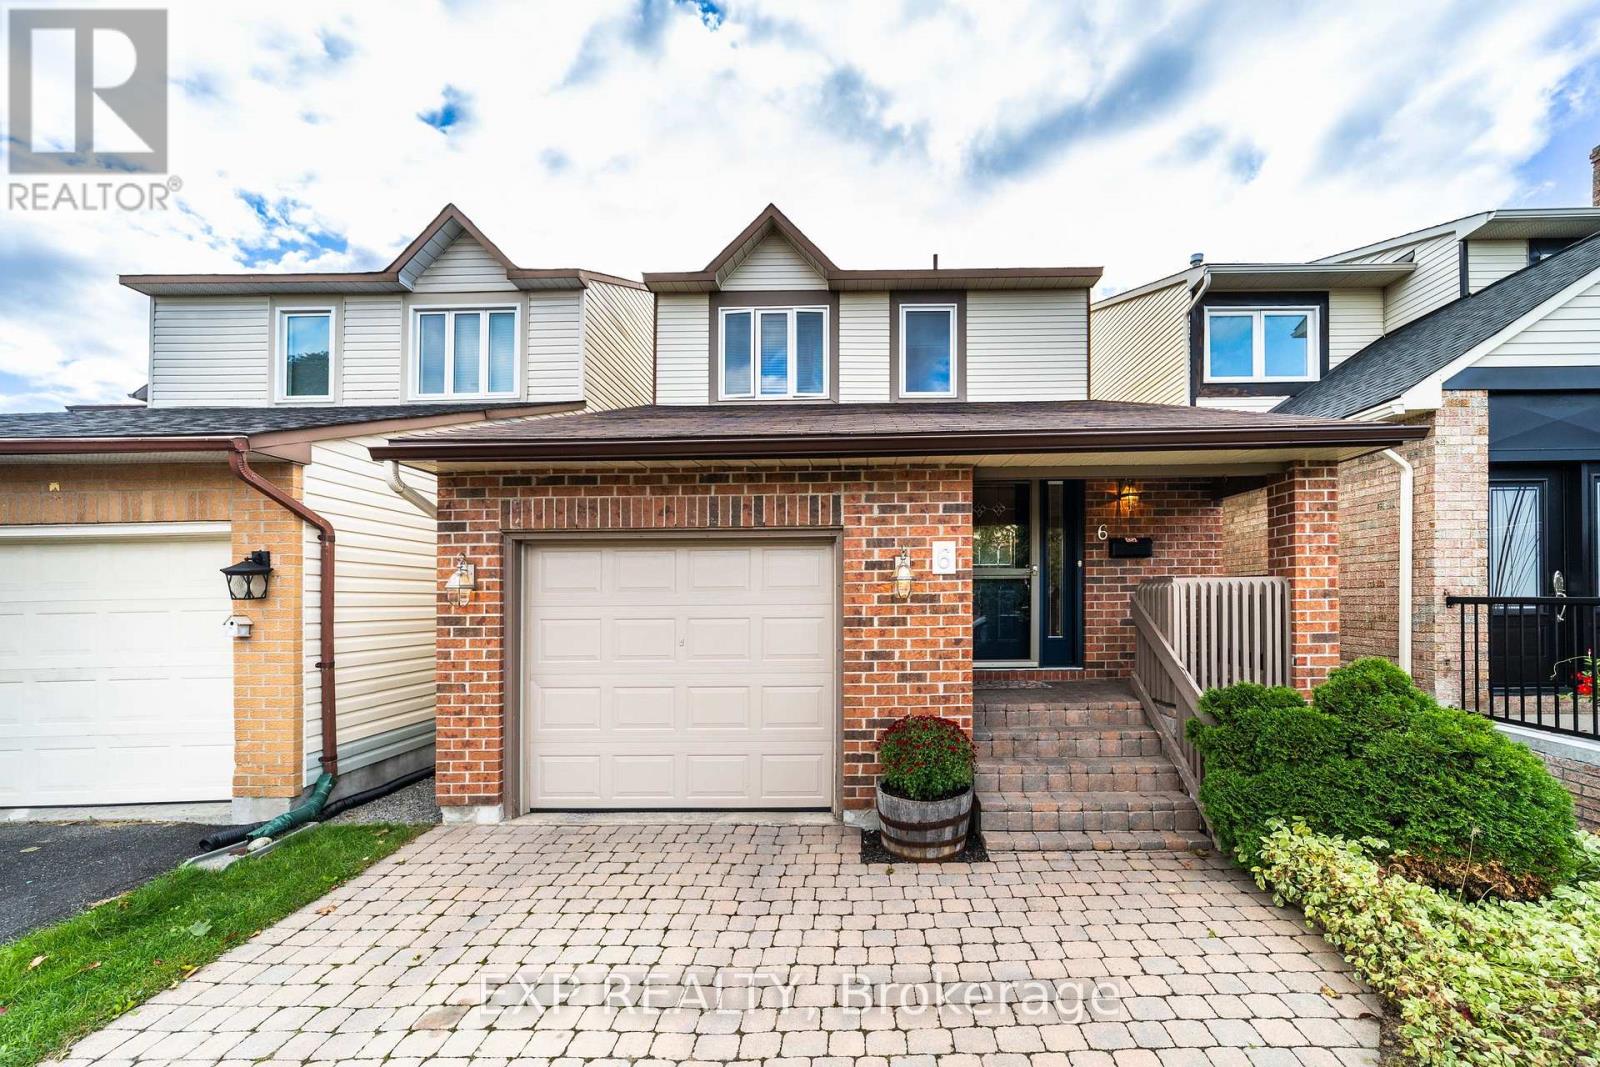
6 Crimson Gate
Ottawa, Ontario
Welcome home to this stunning 4-bedroom gem nestled on a quiet cul-de-sac in a highly sought-after location. As you step inside, you'll be greeted by a renovated kitchen that is sure to delight any culinary enthusiast. With cherry cabinets, gleaming granite counters, and a spacious eat-in area, this kitchen is as functional as it is beautiful. The main level boasts hardwood and tile flooring, adding a touch of elegance to your daily life. Upstairs, the spacious master bedroom offers a haven of relaxation with its remodeled 3-piece ensuite. Two additional well-appointed bedrooms on the second floor and an updated main bath ensure comfort for family and guests. The fully finished basement is perfect for cozy gatherings, featuring a fireplace, an additional bedroom, a bathroom, and a convenient laundry room. Step outside to your fully fenced backyard, complete with a two-level cedar/Trex deck. It's an ideal setting for outdoor entertaining, barbecues, and creating lasting memories. (id:66888)
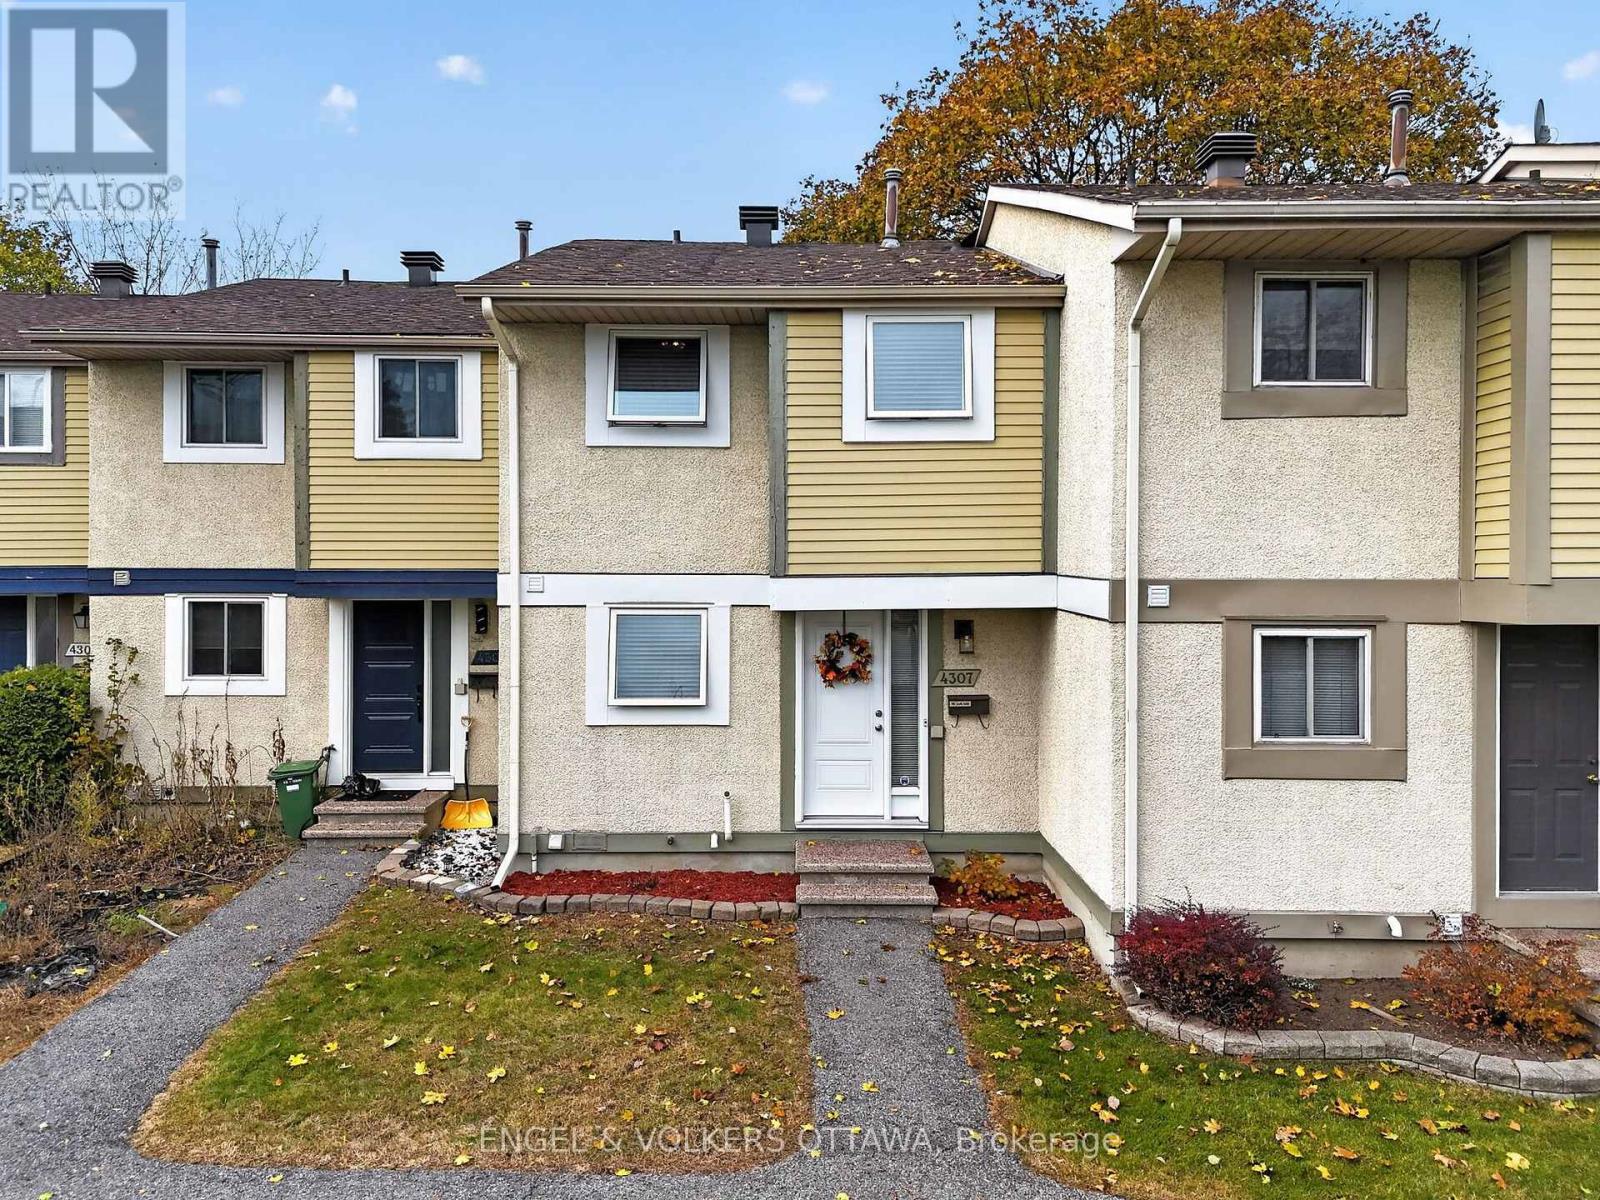
4307 Meadowvale Lane
Ottawa, Ontario
Bright, well-kept three-bedroom freehold townhome tucked into a quiet courtyard in Pineview, with green space out front and a fenced backyard out back. It's been well looked after, and it shows. The main floor is open and easy to live in, with laminate flooring throughout, a bright kitchen with white cabinetry and stainless steel appliances, a dining area with room for a full table, and a living room that opens right out to the fenced backyard and patio, a nice spot for summer evenings. There's also a powder room on the main floor. Upstairs are three good-sized bedrooms and a full bathroom, including a primary bedroom with a wall of closets and a built-in organizer. The finished basement adds a large rec room that works well as a family room, TV room or playroom, along with laundry and plenty of storage. One assigned parking space right out front. Pineview is a quiet, established neighbourhood close to St. John Paul II school, Woodburn Park and Pine View golf course, with quick access to Highway 417, Costco and the shopping along Innes and Ogilvie. The big-ticket items have already been taken care of: windows and blinds (2025), roof (2018), furnace (2019), front door (2019), kitchen appliances and washer/dryer (2022), eavestroughs (2023), and attic insulation topped up to R60 (2025). Road association fee of $151 per month. The basement rec room photo is virtually staged. 24 hours irrevocable on all offers. (id:66888)
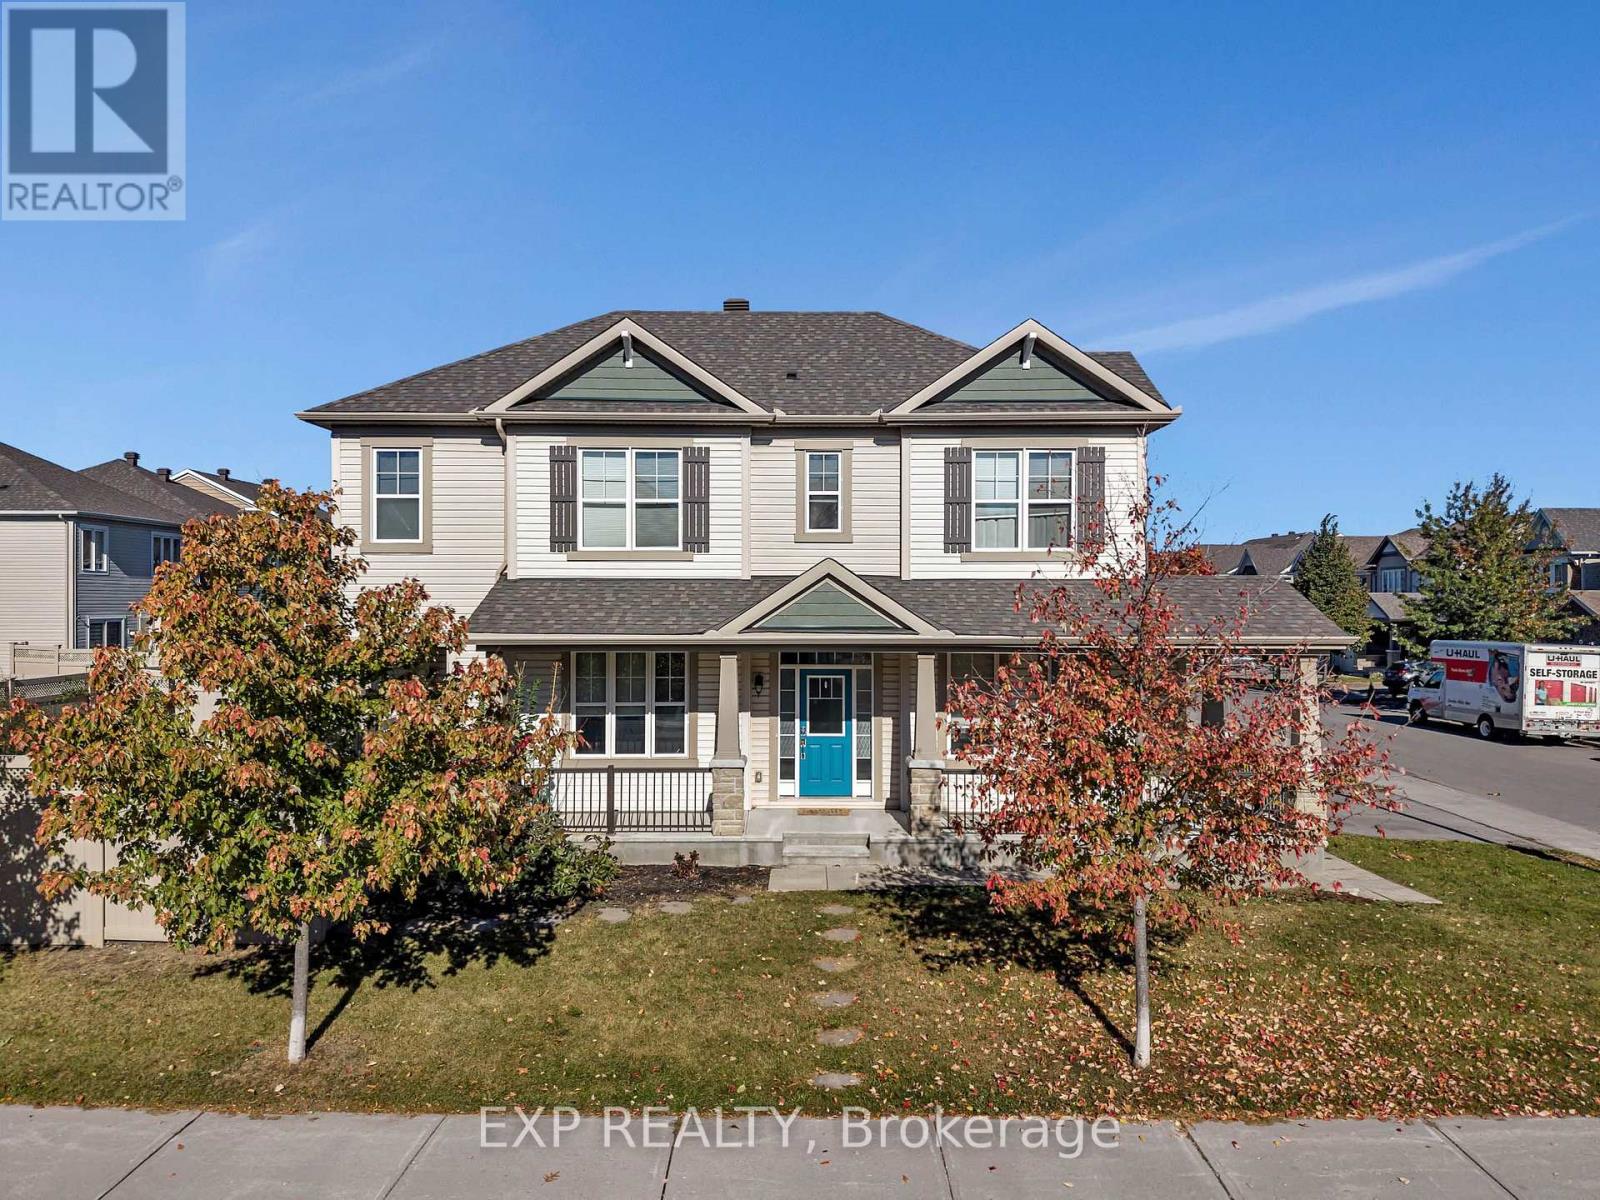
897 Whimbrel Way
Ottawa, Ontario
**OPEN HOUSE, Saturday, Nov 7 and Sunday, Nov 8, from 2-4 PM** 3 BEDROOMS + LOFT + 4 BATHROOMS + FULLY FINISHED BASEMENT + QUIET STREET! Professionally painted & cleaned, this bright and spacious home is move-in ready! Featuring a double-car garage, charming wraparound porch, and a fully fenced backyard. The inviting foyer leads to an open-concept living and dining area with gleaming hardwood floors, a modern fireplace, and plenty of natural light. The contemporary kitchen boasts granite countertops, glass backsplash, stainless steel appliances, and soft-close cabinetry. Upstairs, enjoy a spacious family room/loft, convenient second-floor laundry, and three generously sized bedrooms. The primary suite features a walk-in closet and an elegant ensuite with a separate shower and freestanding soaker tub. The fully finished basement offers a large recreation room and a full bathroom, ideal for guests or additional living space. Additional highlights include high ceilings, oak railings, pot lights, upgraded finishes, and granite countertops in all bathrooms. Step outside to a sun-drenched cedar deck and interlock sitting area, perfect for entertaining. Conveniently located near schools, parks, and recreation. A wonderful place to call home! (id:66888)
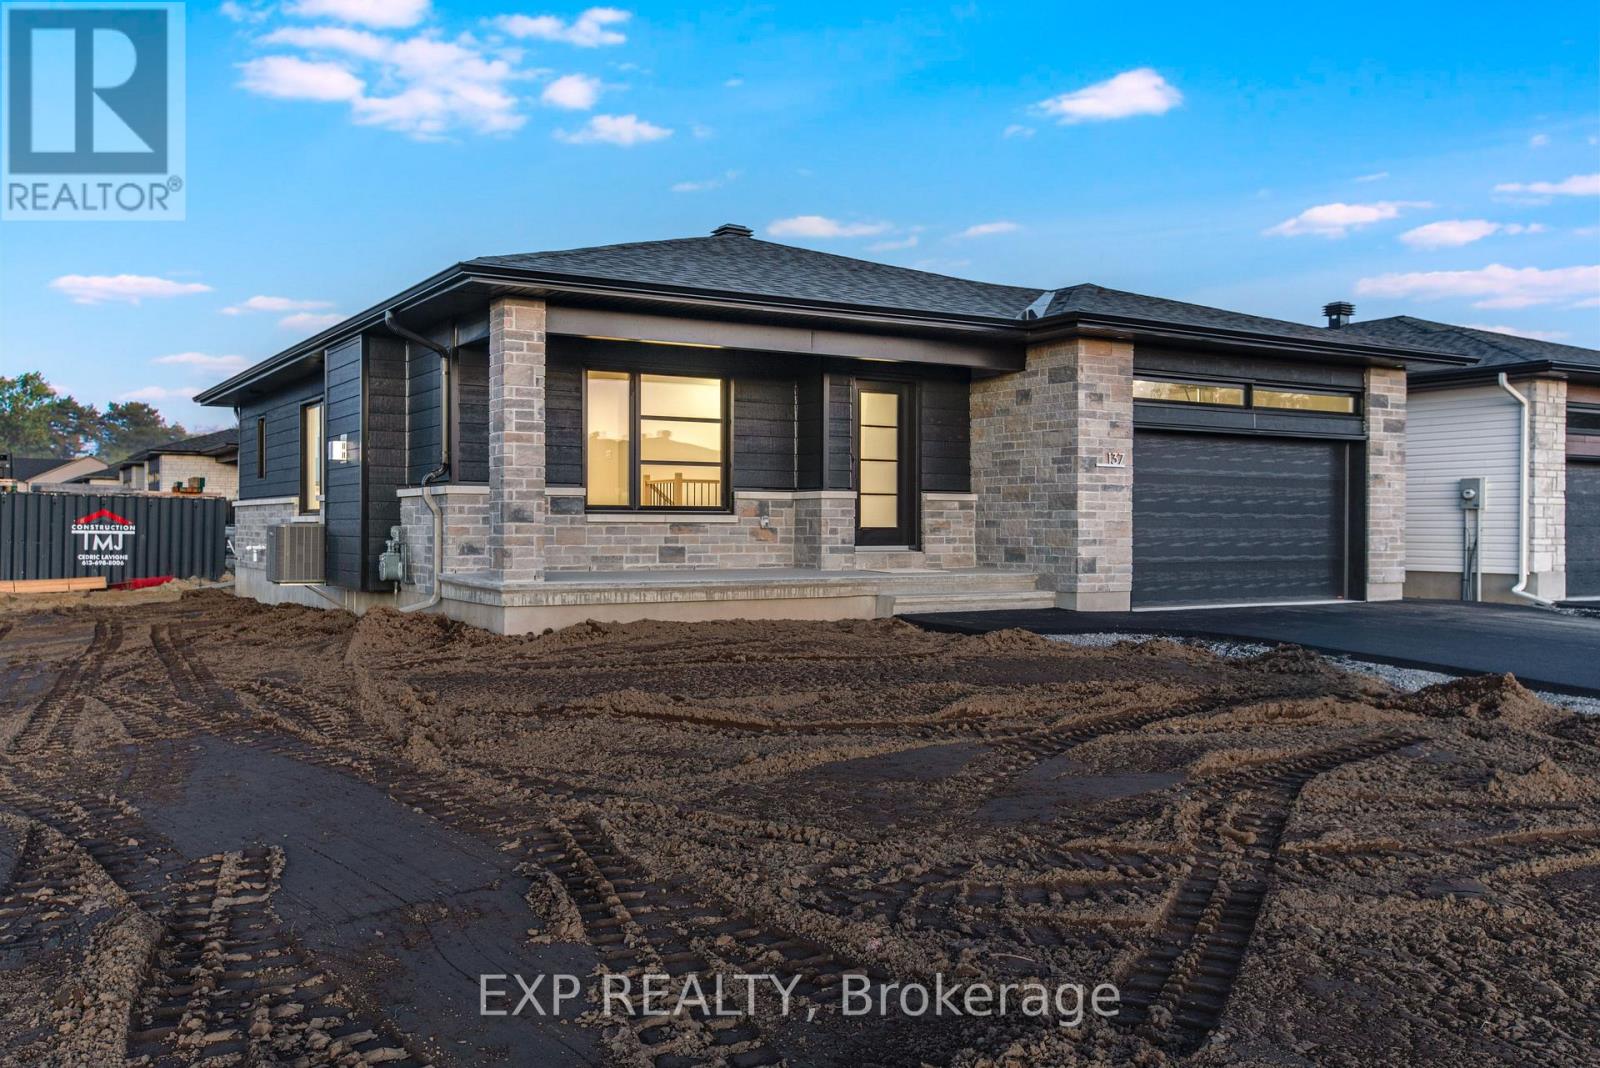
23 Mayer Street
The Nation, Ontario
*FULL HST REBATE INCLUDED IN LISTING PRICE* OPEN HOUSE Sunday November 15, from 11:00am to 1:00pm at 136 Giroux St, at Benam Model house.Welcome to Whistler I, your dream bungalow offering the perfect space to start a family, build memories or enjoy a comfortable retirement. Experience the bright, open-concept floor plan that seamlessly flows throughout, creating a spacious and inviting living area. The roomy kitchen with ample counter space is ideal for enjoying a cup of coffee or a glass of wine, while providing everything you need for meal prep and entertaining. A huge main bathroom is present with the option to add a cheater door from the master bedroom. The expansive lower level offers endless possibilities whether you need extra guest rooms, a living area, a gym, or an entertainment space. Located in the growing community of Limoges, you'll have access to a brand-new Sports Complex and be just steps away from the beautiful Larose Forest and Calypso Park. Prepare to fall in love with everything this gorgeous home and it's vibrant surroundings have to offer. Taxes not yet assessed. Pictures are from a previously built home and may include upgrades. Buyer will have the opportunity to select the interior and exterior selections. (id:66888)
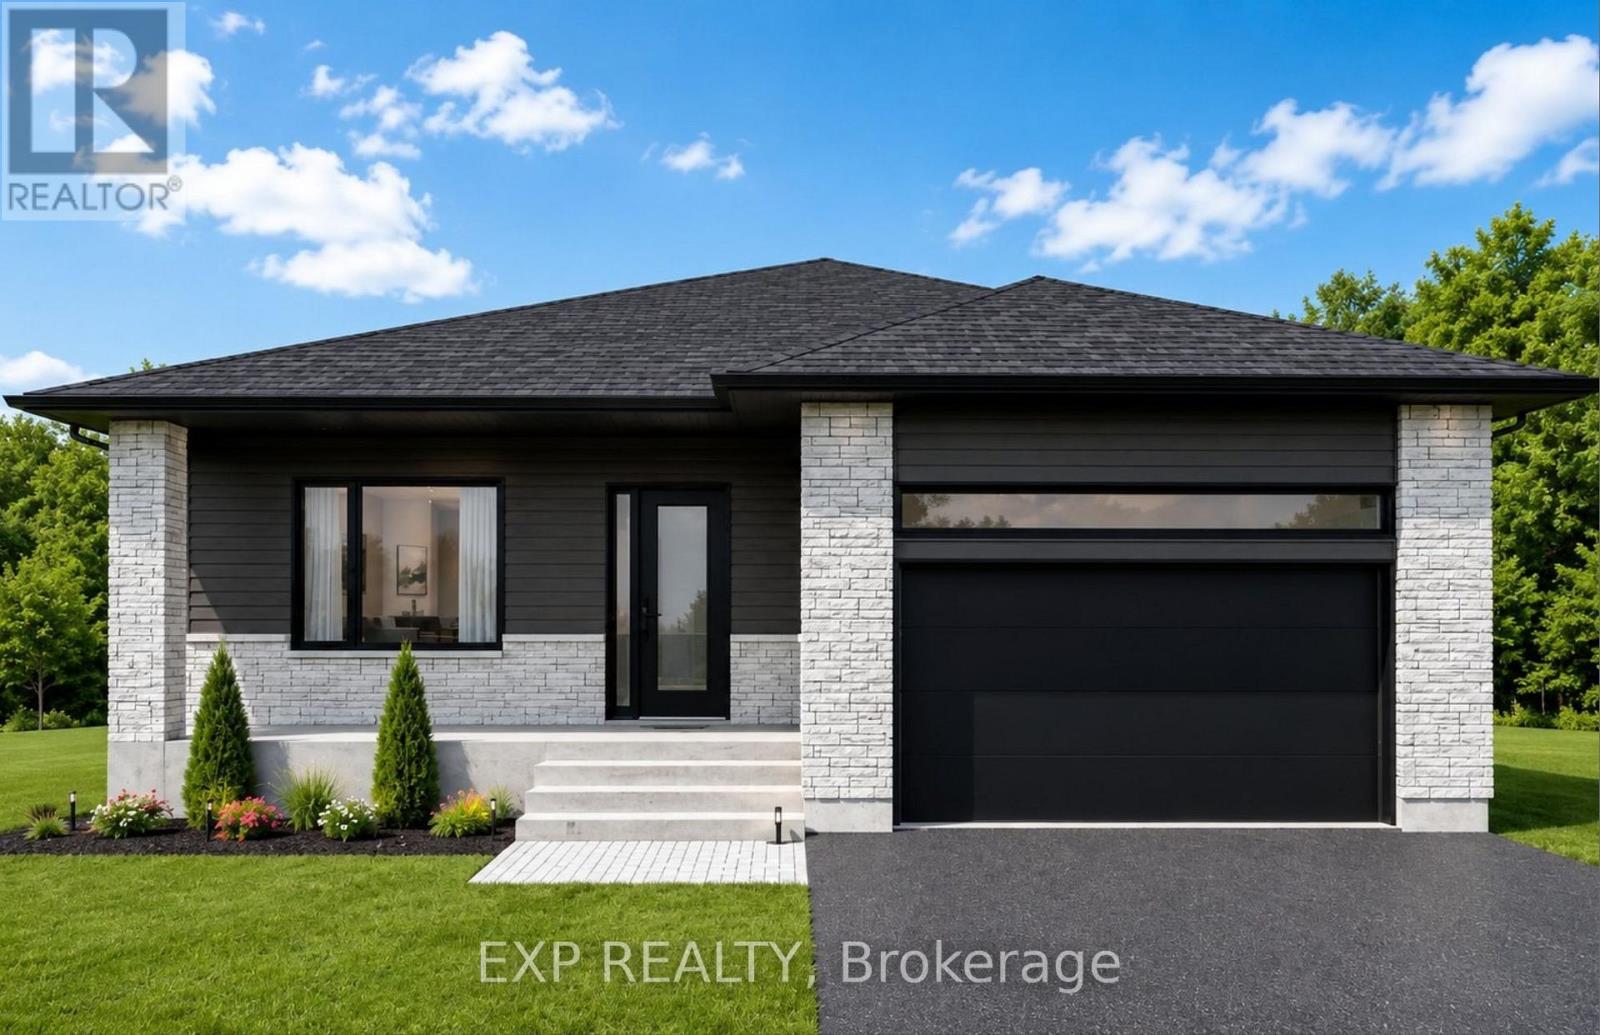
21 Mayer Street
The Nation, Ontario
*FULL HST REBATE INCLUDED IN LISTING PRICE* OPEN HOUSE Sunday November 15, from 11:00am to 1:00pm at 136 Giroux St, at Benam Model house. Welcome to your future dream home, the Yorkton model! This beautifully designed new build bungalow offers the perfect blend of comfort, style, and functionality all on one level. Featuring an open-concept layout that seamlessly connects the kitchen, dining, and living areas, this home is perfect for modern living and entertaining. With 3 spacious bedrooms and 2 full bathrooms, there's room for the whole family. The primary suite includes a private ensuite and generous closet space for added convenience. A main floor laundry room adds everyday practicality and ease. The best part? You get to choose the interior and exterior finishes! From flooring and cabinetry to siding and stonework, this home is fully customizable to reflect your personal style and taste. Don't miss your chance to own a brand new, tailor-made bungalow that checks all the boxes. Pictures are from a previously built home and may include upgrades. Taxes not yet assessed. (id:66888)
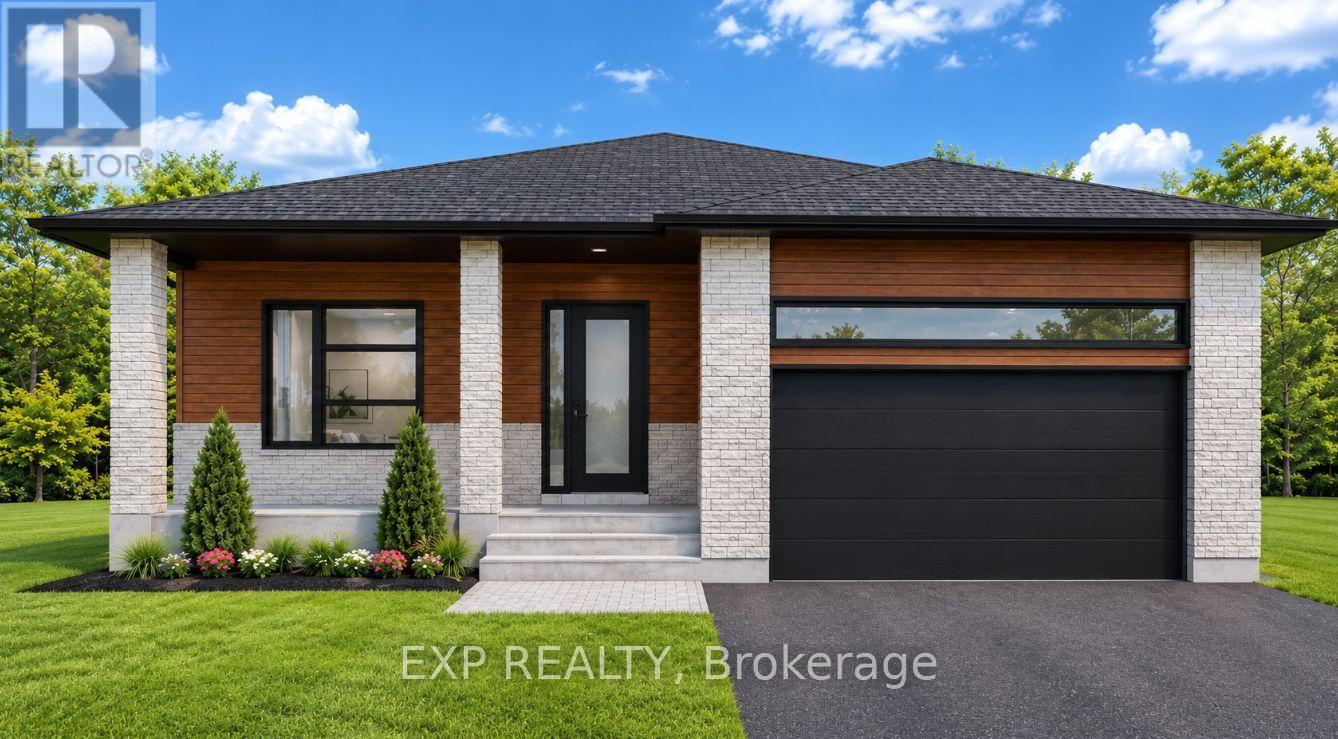
17 Mayer Street
The Nation, Ontario
*FULL HST REBATE INCLUDED IN LISTING PRICE* OPEN HOUSE Sunday November 15, from 11:00am to 1:00pm at 136 Giroux St, at Benam Model house. Welcome to your future home - the Charlottetown model - a brand new 1,680 sq ft bungalow where modern design meets personalized living. This thoughtfully designed home offers the opportunity for buyers to select their own finishes, fixtures, and features to create a space that's uniquely theirs. This spacious bungalow features 3 generously sized bedrooms, a dedicated home office, and 2 full bathrooms, all conveniently located on the main level. The open-concept layout seamlessly connects the living room, dining area, and kitchen, creating a bright, functional space perfect for entertaining or everyday living. The kitchen is designed as the heart of the home, with options for custom cabinetry and countertops to suit your style. You'll also appreciate the main floor laundry and the well-appointed primary suite with ensuite bathroom. This home offers the ease of single-level living with all the benefits of new construction energy efficiency, modern materials, and the chance to personalize every detail before move-in. Don't miss this rare opportunity to build the bungalow you've always wanted; secure your lot and start customizing today! Pictures are from a previously built home and may include upgrades. Taxes not yet assessed. (id:66888)
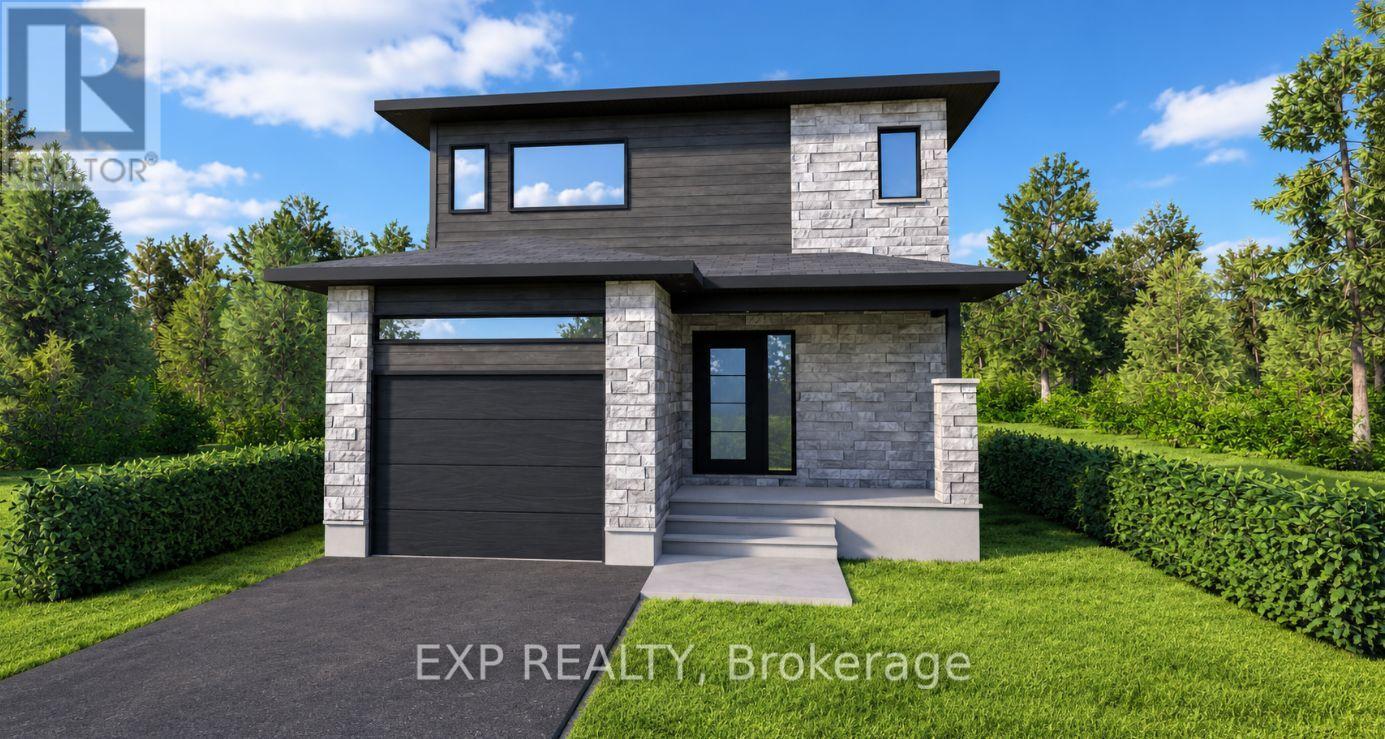
11 Mayer Street
The Nation, Ontario
*FULL HST REBATE INCLUDED IN LISTING PRICE* OPEN HOUSE Sunday November 15, from 11:00am to 1:00pm at 136 Giroux St, at Benam Model house. Welcome to the Chambly I, a beautifully designed 2-storey new build, offering the perfect blend of modern style, functional layout, and personalized luxury. Featuring an open-concept main floor, this home boasts a spacious living room, dining area, and chef-inspired kitchen ideal for entertaining or everyday family living. A convenient powder room completes the main level. Upstairs, discover a serene primary suite with a walk-in closet and private ensuite bathroom, creating the perfect retreat at the end of the day. Two additional well-proportioned bedrooms share a full bathroom, and the second-floor laundry area with washer and dryer adds unbeatable convenience. This is your chance to make it truly yours buyers will select both interior and exterior finishes, from flooring and cabinetry to siding and fixtures, allowing you to bring your unique style and vision to life. Don't miss this rare opportunity to own a fully customizable, move-in-ready home tailored to your taste and lifestyle. Pictures are from a previously built home and may include upgrades. Taxes not yet assessed. (id:66888)
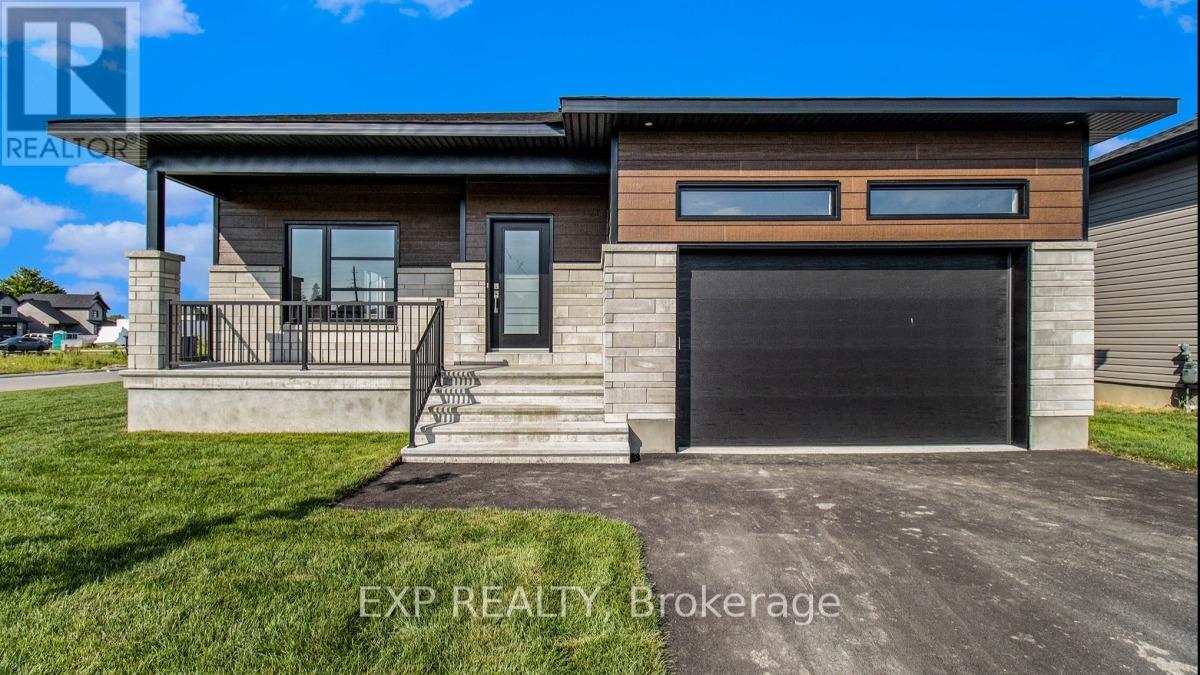
25 Mayer Street
The Nation, Ontario
*FULL HST REBATE INCLUDED IN LISTING PRICE*OPEN HOUSE Sunday November 15, from 11:00am to 1:00pm at 136 Giroux St, at Benam Model house. Welcome to the beautiful Diamond II, your dream bungalow offering the perfect space to start a family, build memories or enjoy a comfortable retirement. Experience the bright, open-concept floor plan that seamlessly flows throughout, creating a spacious and inviting living area. The roomy kitchen with ample counter space is ideal for enjoying a cup of coffee or a glass of wine, while providing everything you need for meal prep and entertaining. The primary suite is a true retreat, featuring a spacious walk-in closet with his and her sides and a spa-like ensuite to help you unwind and relax. Your family and guests will appreciate their own 4-piece bathroom complete with a convenient linen closet for extra storage. The expansive lower level offers endless possibilities whether you need extra guest rooms, a living area, a gym, or an entertainment space. Located in the growing community of Limoges, you'll have access to a brand-new Sports Complex and be just steps away from the beautiful Larose Forest and Calypso Park. Pictures are from a previously built home and may include upgrades. (id:66888)
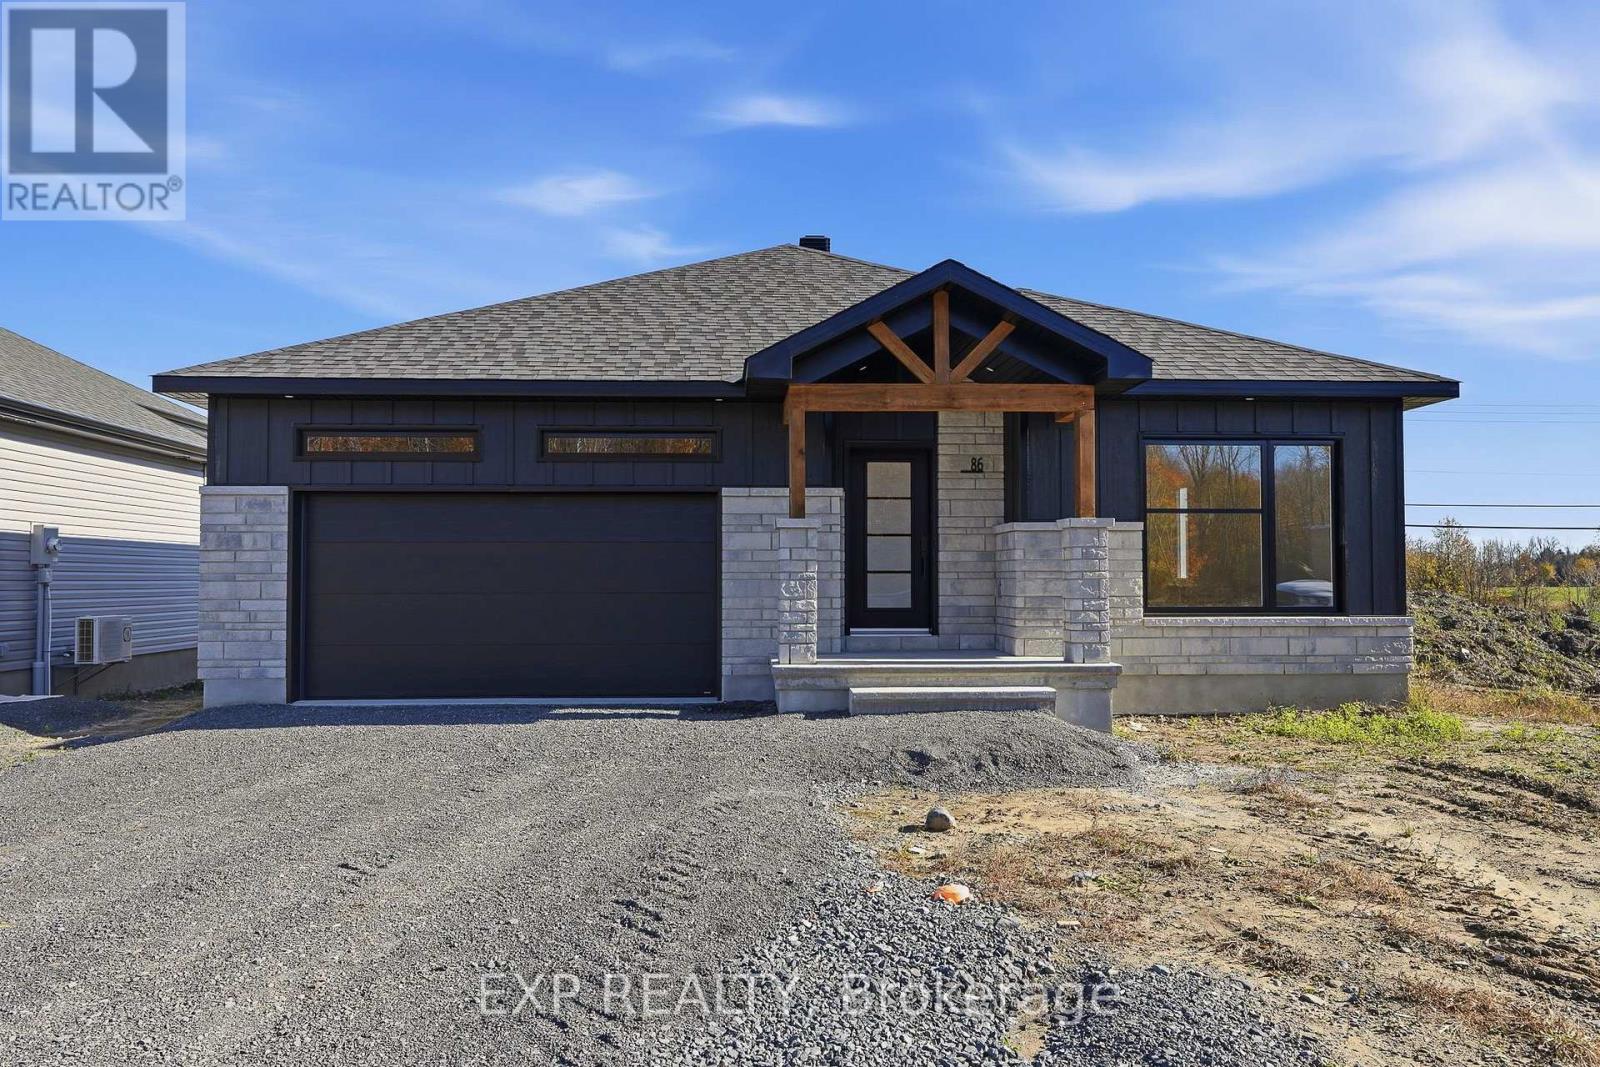
86 Timberline Drive Street
North Stormont, Ontario
*FULL HST REBATE INCLUDED IN LISTING PRICE* AVAILABLE NOW! OPEN HOUSE Sunday November 15, between 11:00 am to 1:00 pm at 88 Timberline DR, North Stormont. A modern 2 bed 2 bath, bungalow with a garage spacious enough to hold 2 large cars! Be the very first to live in this new build right in the heart of Finch! Live the small town life with the modern luxuries, a home built with only the finest of craftsmanship. This fully completed house comes loaded with upgrades such as pot lights, black lighting package, central A/C, a custom glass panel for ensuite shower, premium quartz countertop and more. Enjoy the bike trails, arena, and walking trails, surrounding yourself with beautiful nature. (id:66888)
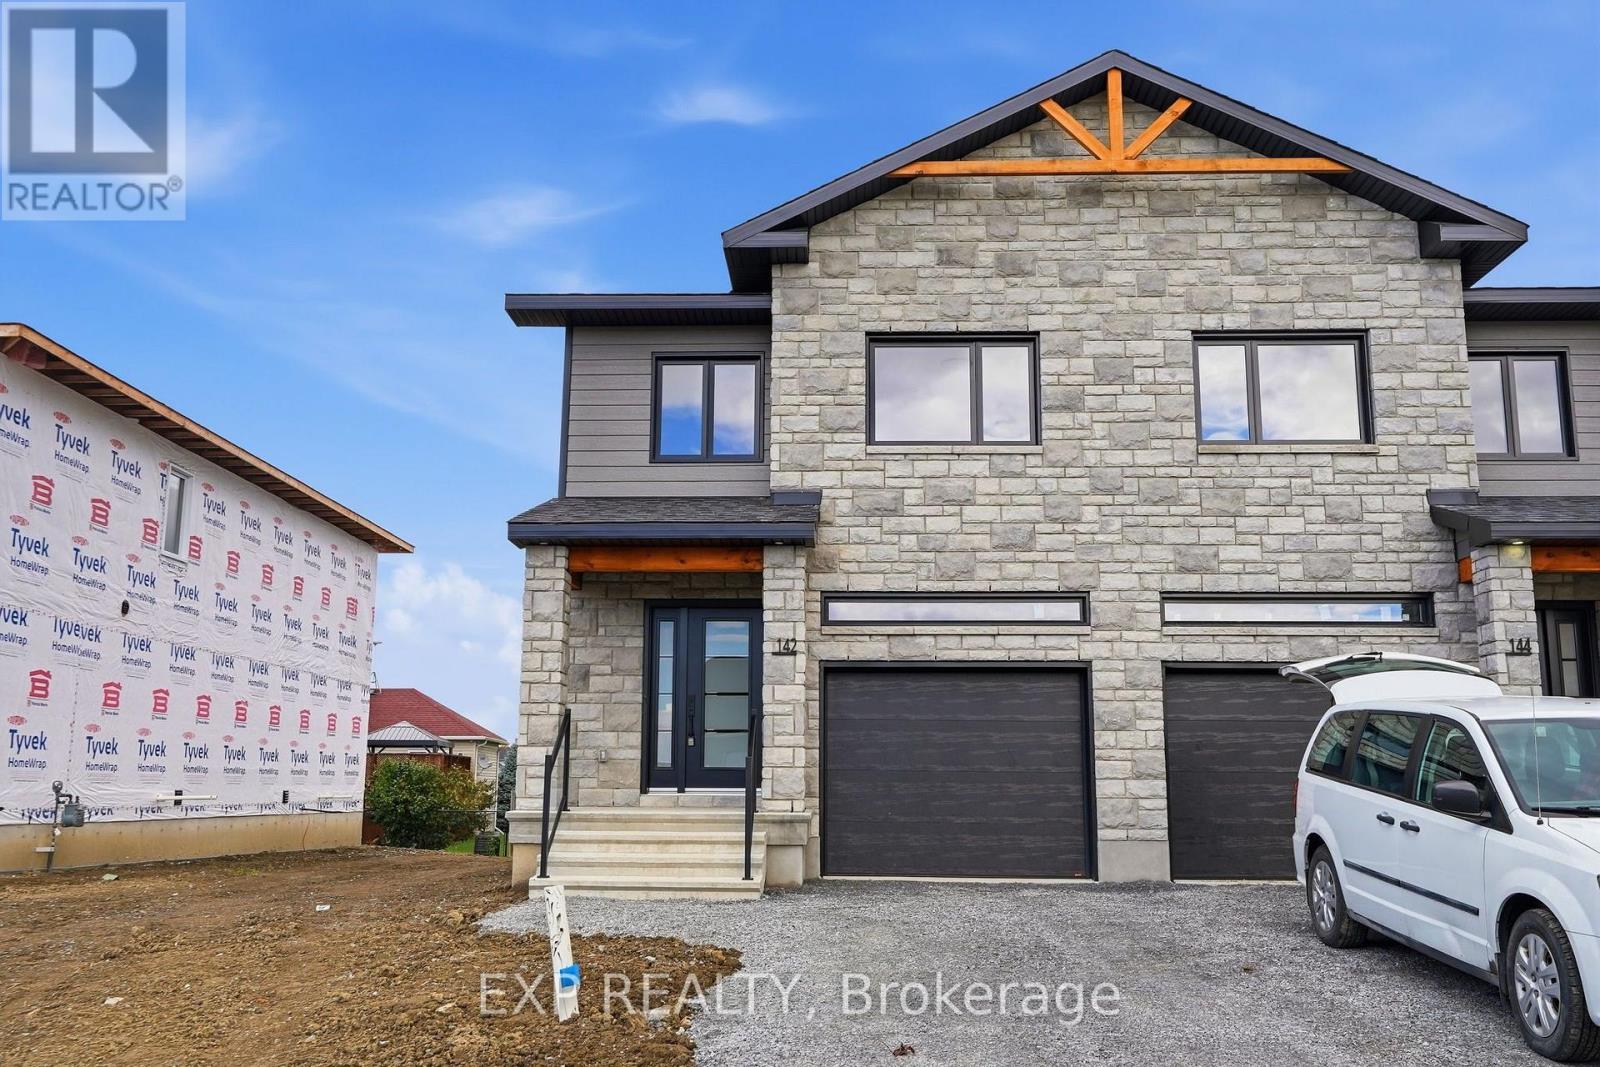
142 Elizabeth Street
North Dundas, Ontario
*FULL HST REBATE INCLUDED IN LISTING PRICE* OPEN HOUSE Sunday November 15, between 2:00 pm to 4:00 pm at 142 Elizabeth Crescent. This house is fully completed and available for a quick possesion! Welcome to White Rock 2 , NEW semi detached model featuring a bright open-concept layout with a chef's kitchen including an island and walk-in pantry. Retreat to the primary suite with a large walk-in closet and unwind in the spa-like 3-piece ensuite with a handy linen closet. Set up a playroom or office space in the 3rd bedroom and enjoy the convenience of a 2nd-level laundry room. This property is located just steps away from the. This house comes loaded with upgrades such as pot lights, central A/C, black door handles package, black lighting package, panel door for the ensuite shower and premium quartz countertop . Don't miss the opportunity to make this beautiful Brand new semi-detached house yours! Very well located in a quiet family oriented neighborhood, minutes away from Winchester Hospital. (id:66888)
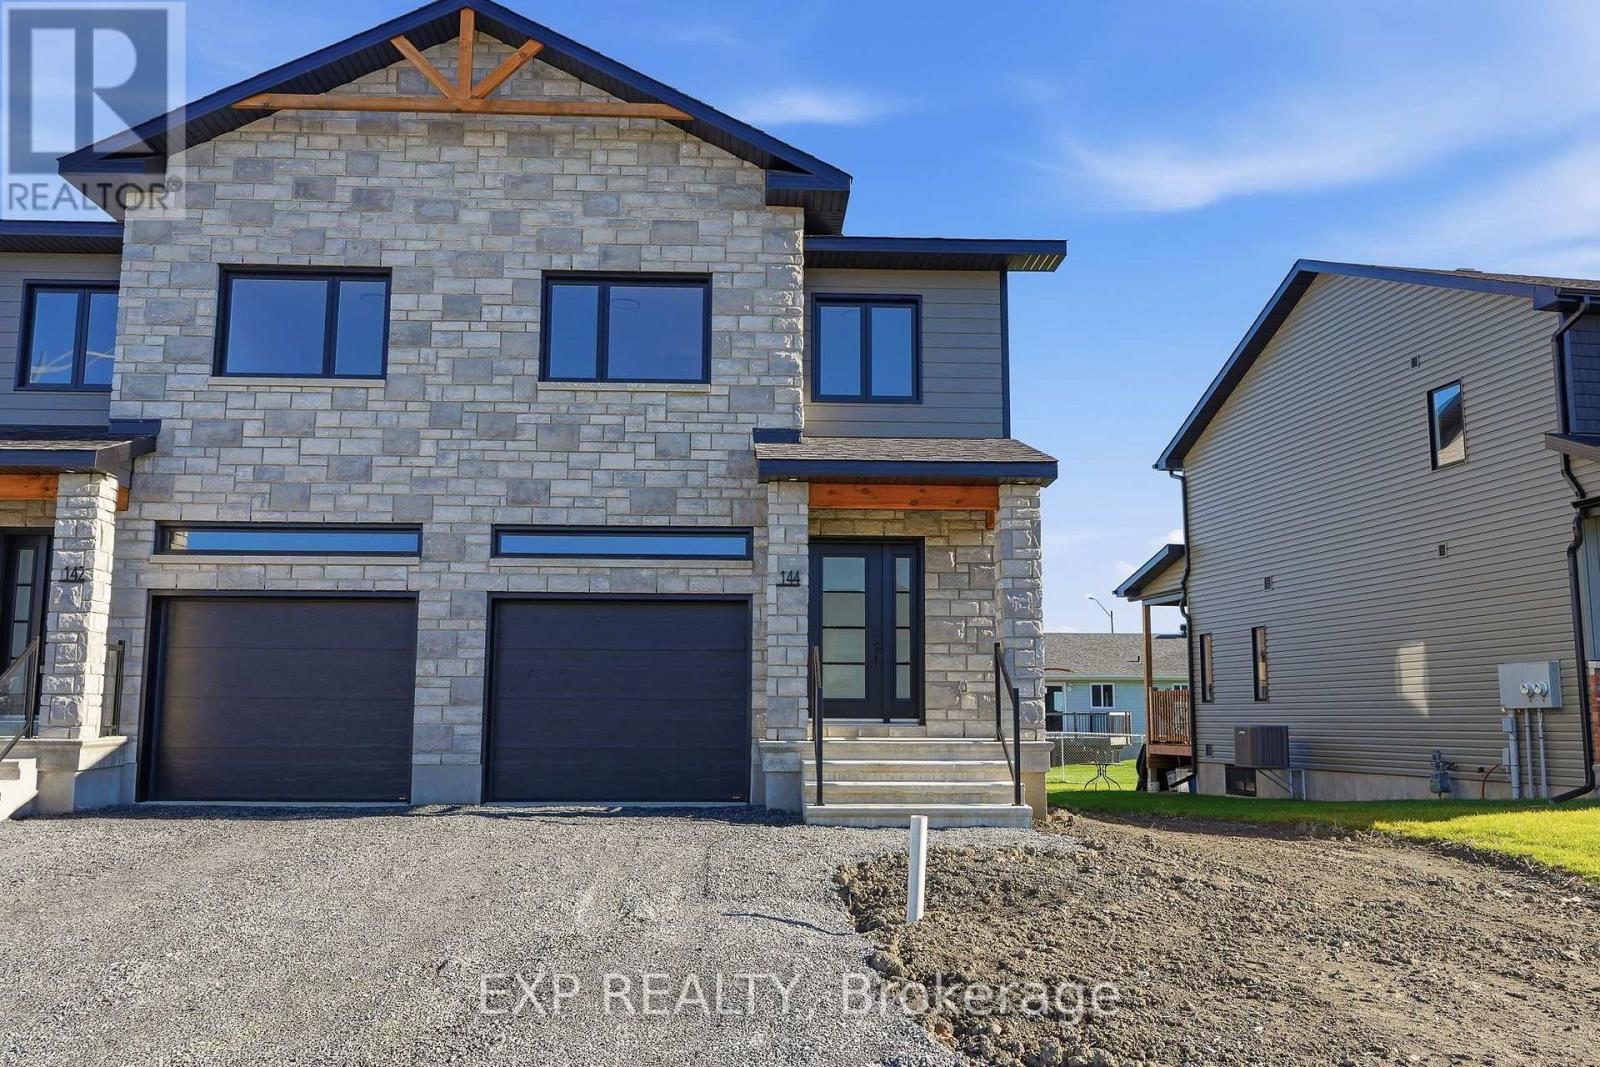
144 Elizabeth Street
North Dundas, Ontario
*FULL HST REBATE INCLUDED IN LISTING PRICE* Fully finished and available NOW! OPEN HOUSE Sunday November 15, between 2:00 pm to 4:00 pm at 142 Elizabeth Crescent. Welcome to White Rock 2 , NEW semi detached model featuring a bright open-concept layout with a chef's kitchen including an island and walk-in pantry. Retreat to the primary suite with a large walk-in closet and unwind in the spa-like 3-piece ensuite with a handy linen closet. Set up a playroom or office space in the 3rd bedroom and enjoy the convenience of a 2nd-level laundry room. Don't miss the opportunity to make this beautiful Brand new semi-detached house yours! Very well located in a quiet family oriented neighborhood, minutes away from Winchester Hospital. This house comes loaded with upgrades such as Central A/C, pot lights, black door handles, black lighting package, premium quartz countertop and glass panel in the ensuite. (id:66888)
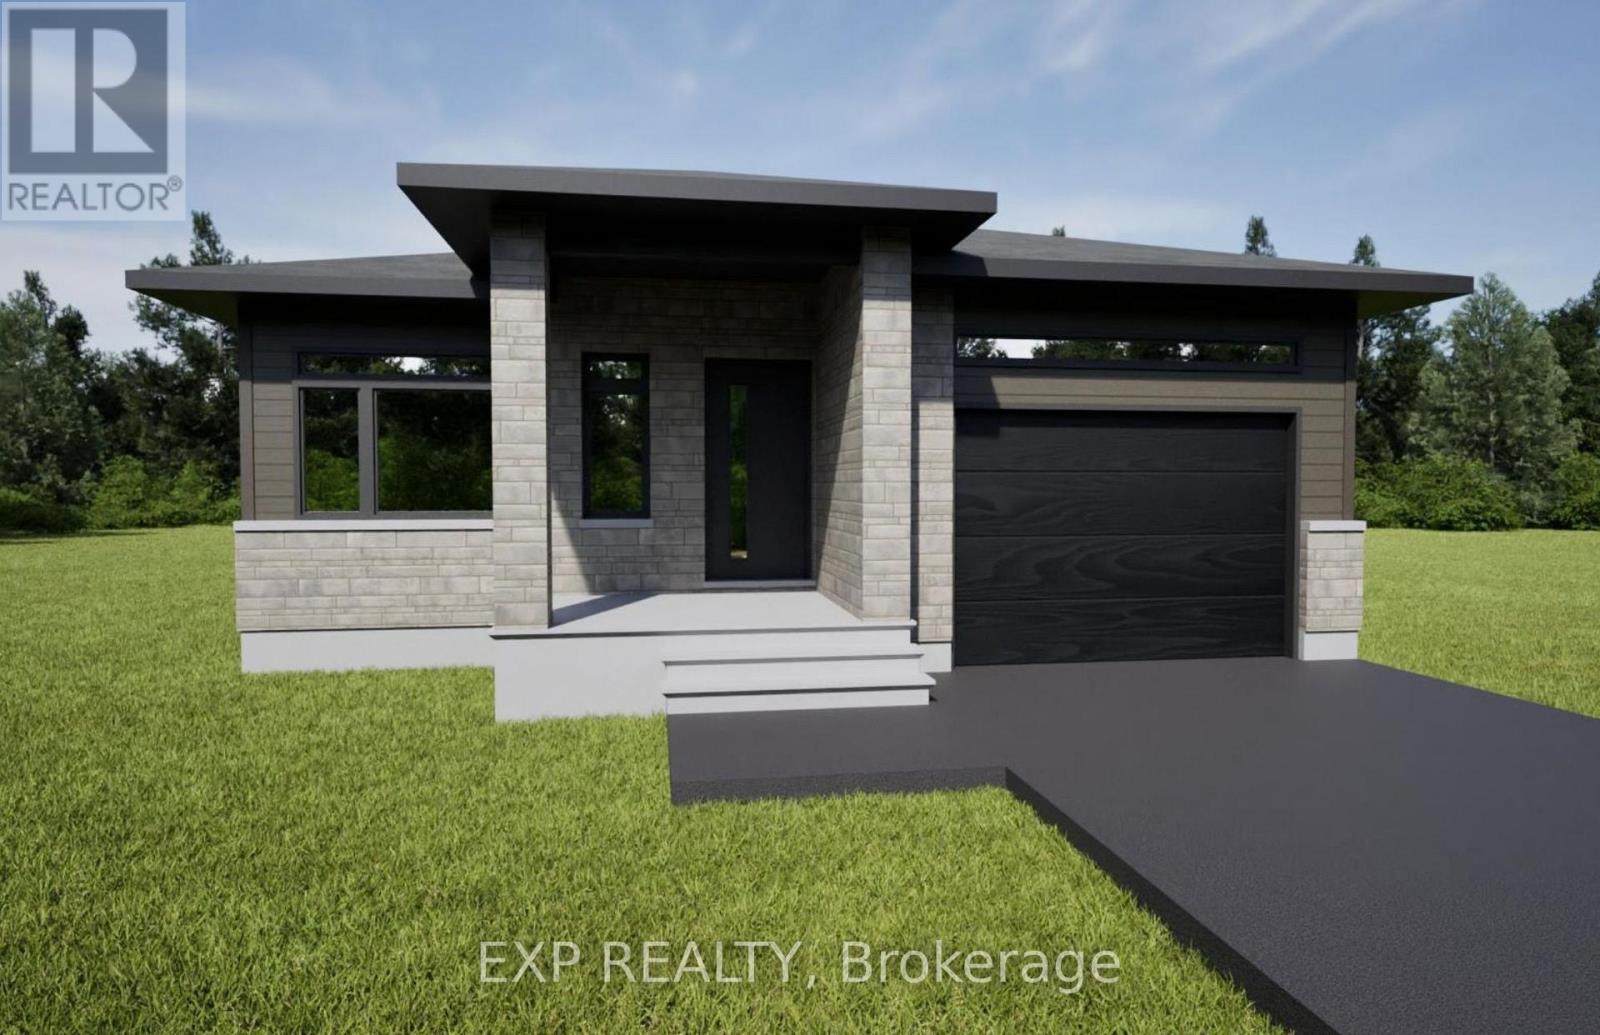
1034 Bronze Avenue
Clarence-Rockland, Ontario
*FULL HST REBATE INCLUDED IN LISTING PRICE* OPEN HOUSE Saturday November 15, From 2pm to 4pm at 11 Sapphire Cres, Rockland, at TMJ Model house. Welcome to your new model Kelowna I, a beautifully designed open-concept bungalow perfect for family living. The bright chef's kitchen, with a cozy side counter, flows seamlessly into the dining and living areas, ideal for entertaining or relaxing. The luxurious primary suite features a walk-in closet and 4-piece ensuite, while the other generously sized bedroom and main areas share a well-appointed 3-piece bathroom. Very well located in Morris Village, Rockland. *** This model is to be built. (id:66888)
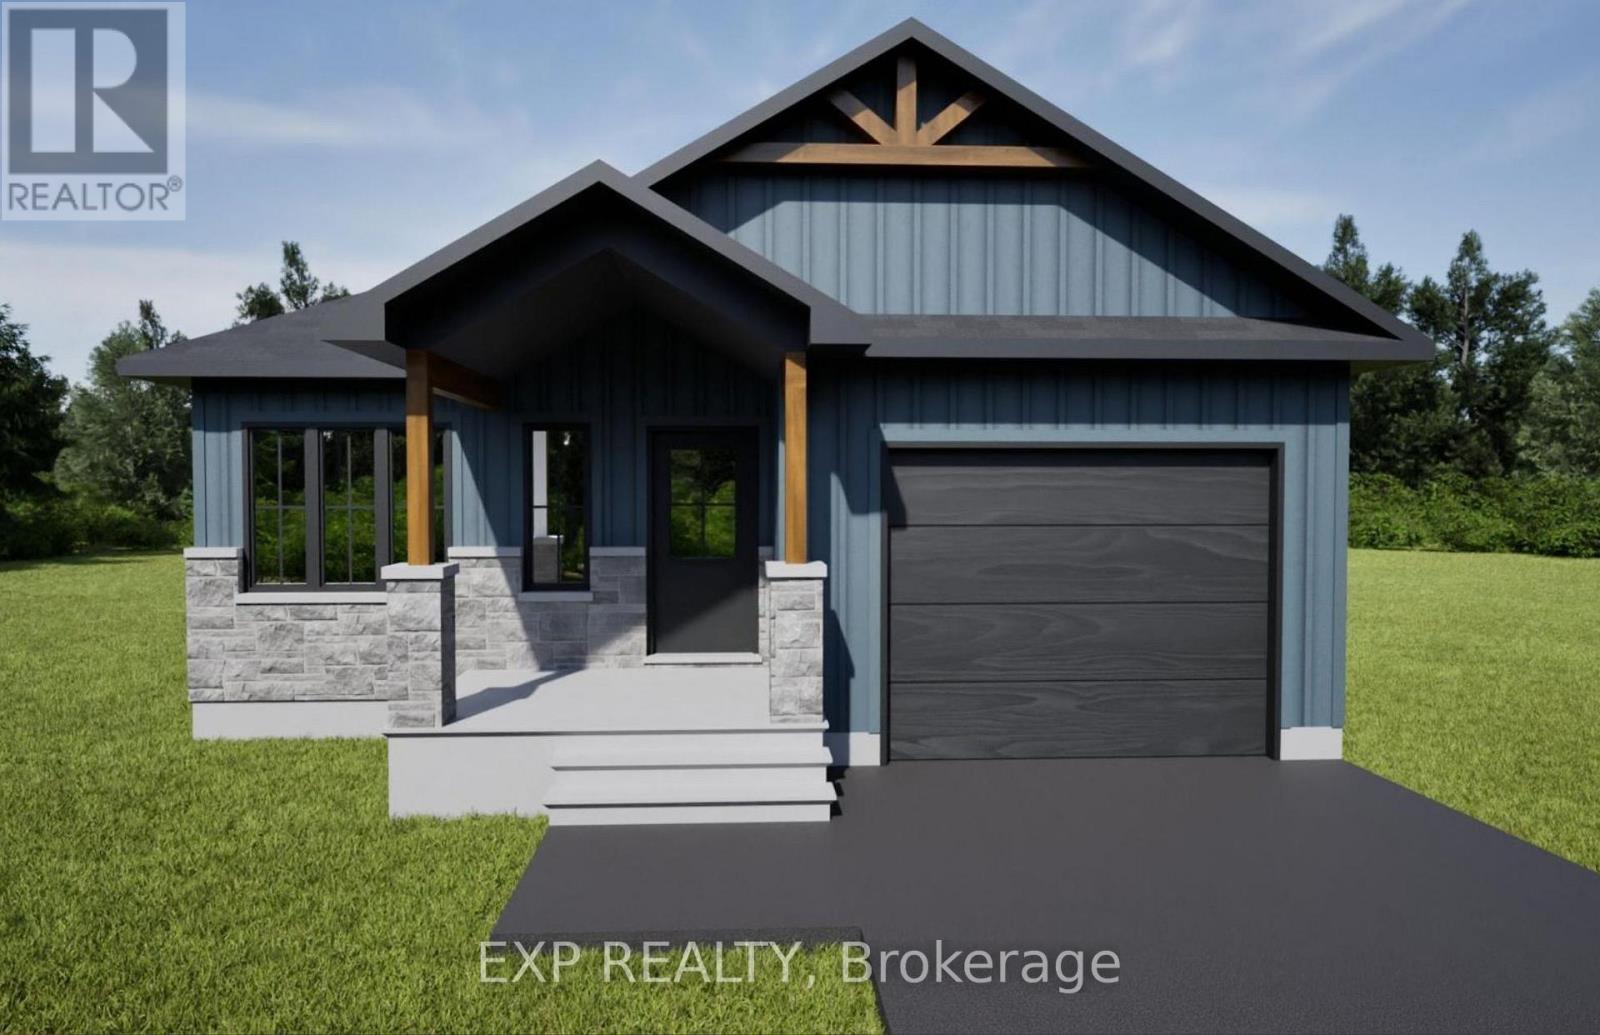
1030 Bronze Avenue
Clarence-Rockland, Ontario
*FULL HST REBATE INCLUDED IN LISTING PRICE* OPEN HOUSE Saturday November 15, From 2pm to 4pm at 11 Sapphire Cres, Rockland, at TMJ Model house. Welcome to your new model Kelowna II, a beautifully designed open-concept bungalow perfect for family living. The bright chef's kitchen, with a cozy side counter, flows seamlessly into the dining and living areas, ideal for entertaining or relaxing. The luxurious primary suite features a walk-in closet and 4-piece ensuite, while the other generously sized bedroom and main areas share a well-appointed 3-piece bathroom. Very well located in Morris Village, Rockland. *** This model is to be built. (id:66888)
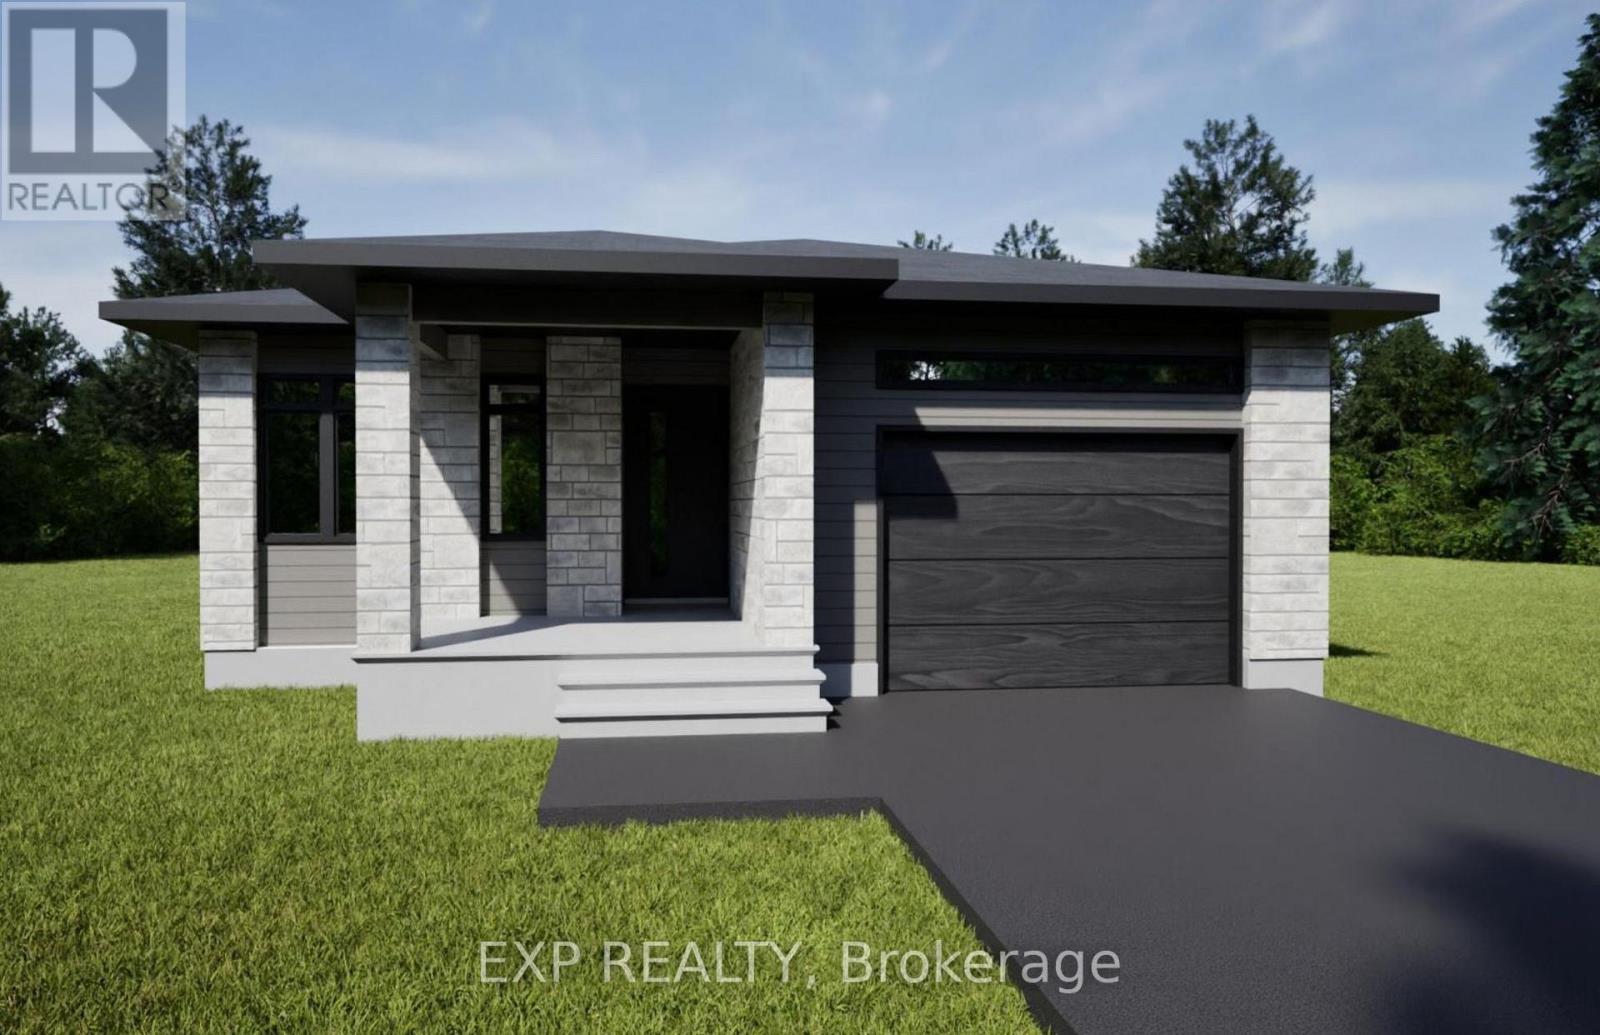
1046 Bronze Avenue
Clarence-Rockland, Ontario
*FULL HST REBATE INCLUDED IN LISTING PRICE* OPEN HOUSE Saturday November 15, From 2pm to 4pm at 11 Sapphire Cres, Rockland, at TMJ Model house. Welcome to your new model Bromont I, a beautifully designed open-concept bungalow perfect for family living. The bright chef's kitchen, with a cozy side counter, flows seamlessly into the dining and living areas, ideal for entertaining or relaxing. The luxurious primary suite features a walk-in closet and 4-piece ensuite, while the other generously sized bedroom and main areas share a well-appointed 3-piece bathroom. Very well located in Morris Village, Rockland. *** This model is to be built. (id:66888)
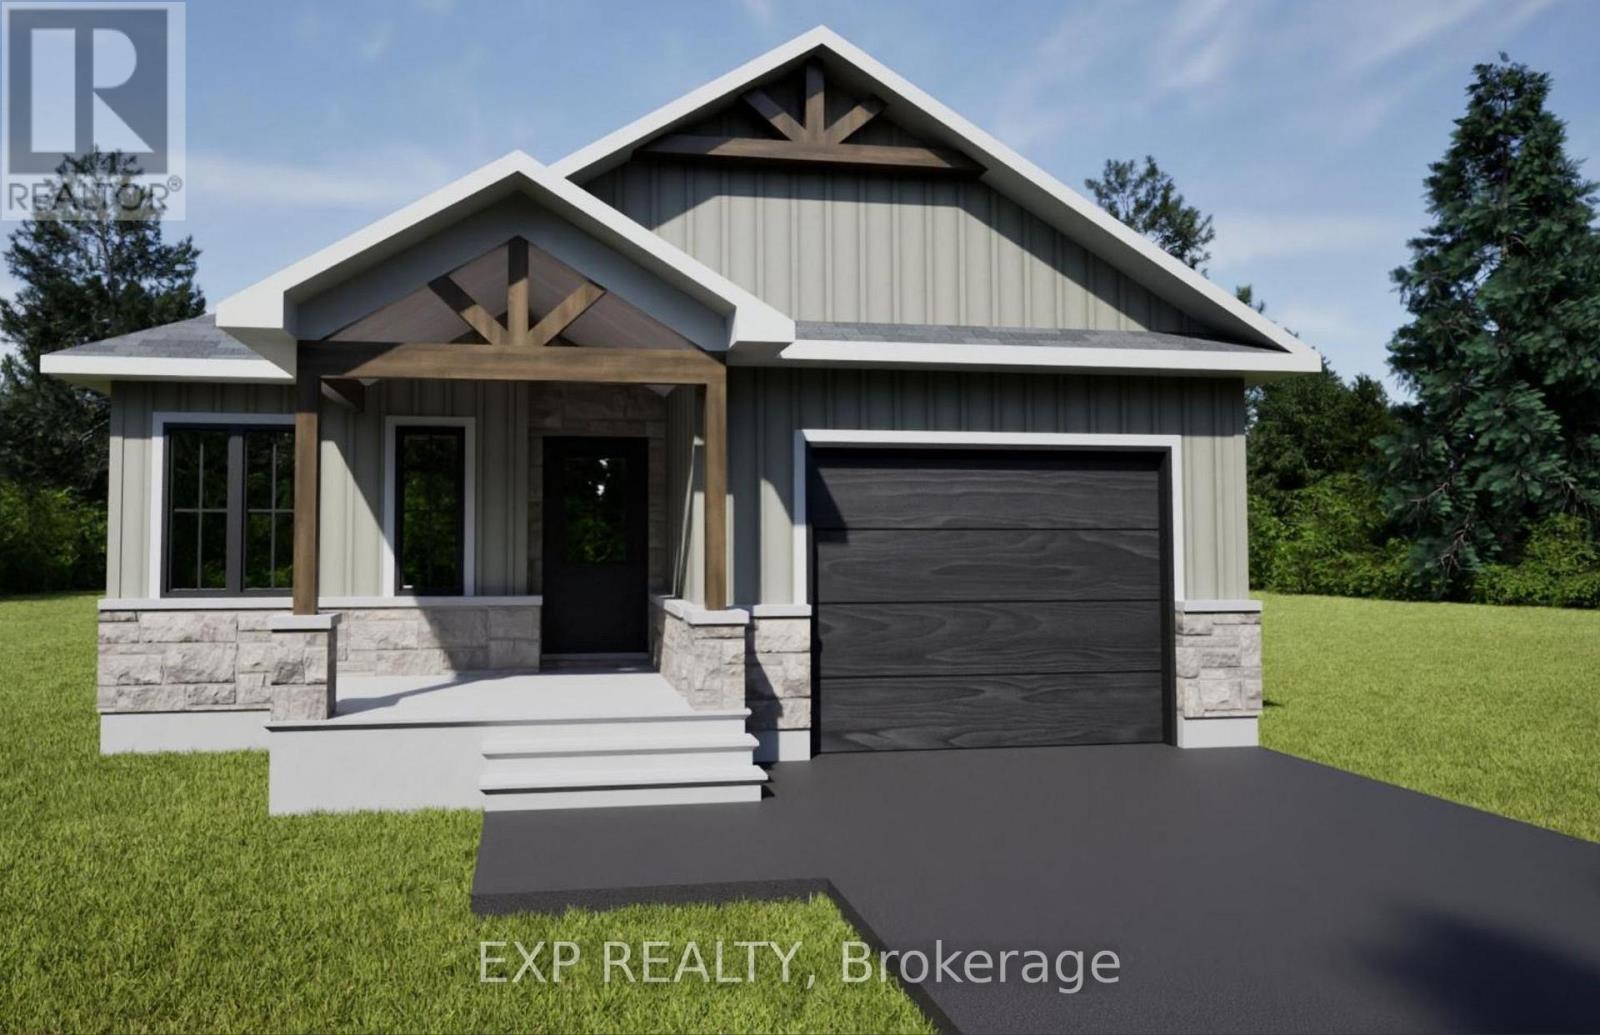
1038 Bronze Avenue
Clarence-Rockland, Ontario
*FULL HST REBATE INCLUDED IN LISTING PRICE* OPEN HOUSE Saturday November 15, From 2pm to 4pm at 11 Sapphire Cres, Rockland, at TMJ Model house. Welcome to your new model Bromont II, a beautifully designed open-concept bungalow perfect for family living. The bright chef's kitchen, with a cozy side counter, flows seamlessly into the dining and living areas, ideal for entertaining or relaxing. The luxurious primary suite features a walk-in closet and 4-piece ensuite, while generously sized bedrooms share a well-appointed 3-piece bathroom. Very well located in Morris Village, Rockland. *** This model is to be built. (id:66888)
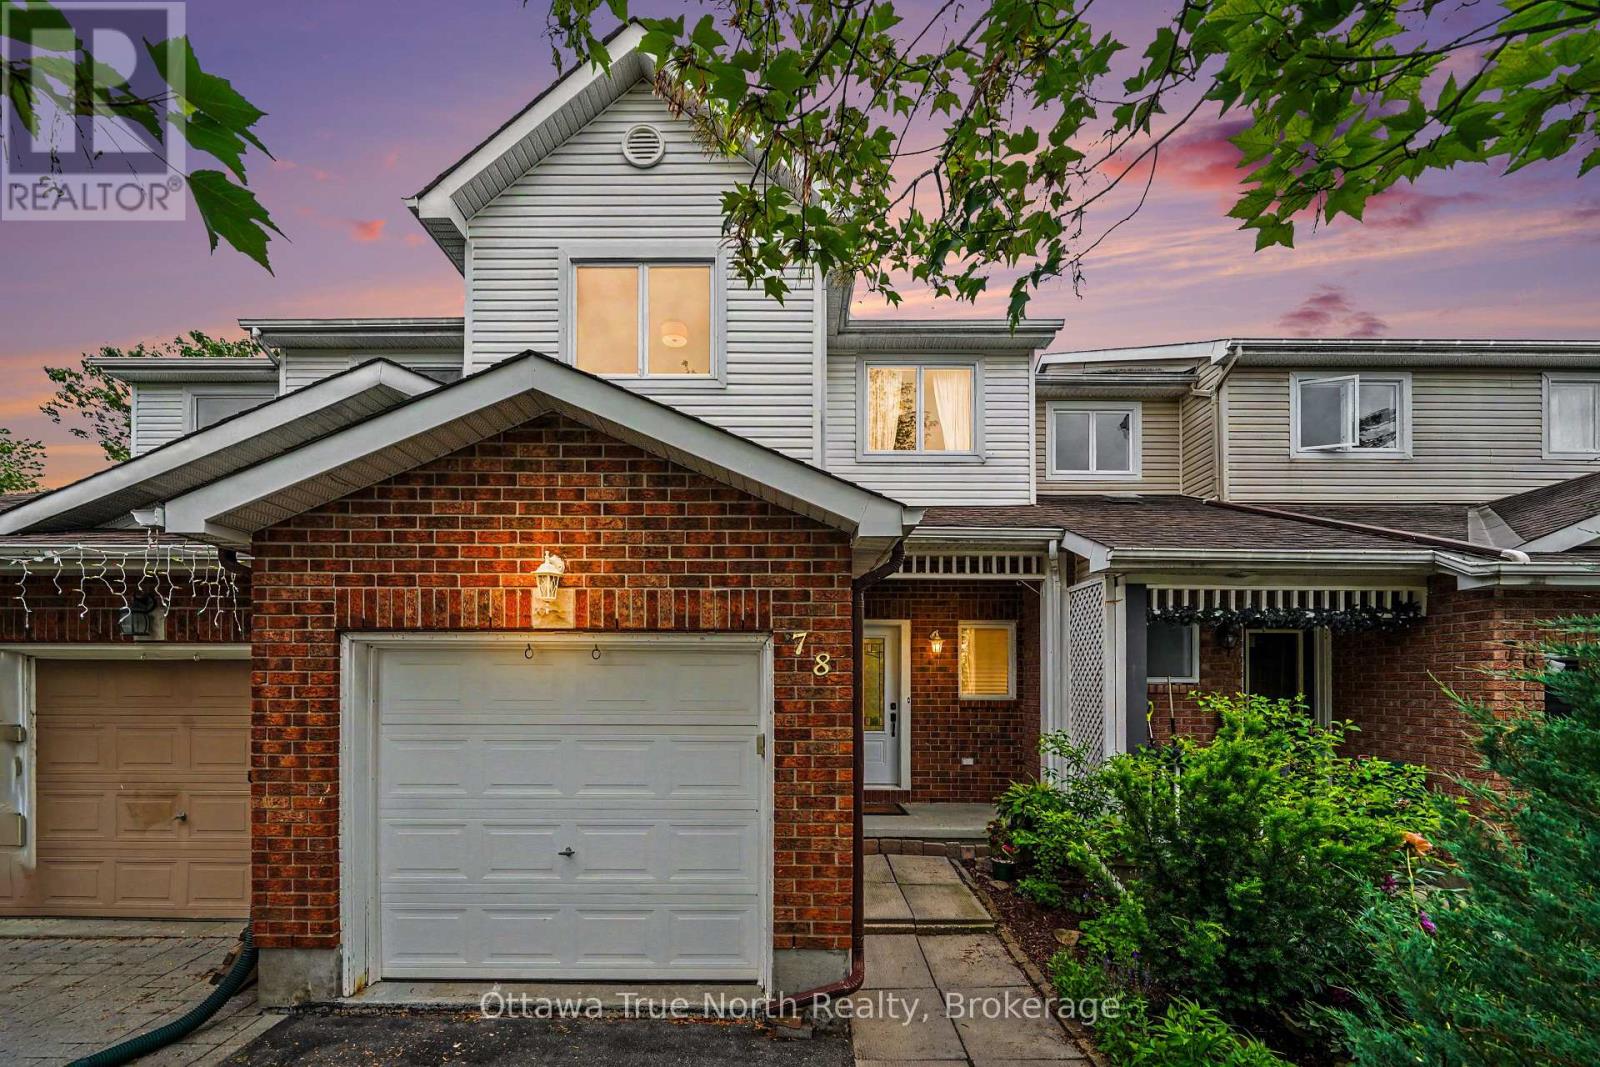
78 Redpath Drive
Ottawa, Ontario
Welcome home! Move-in ready and full of charm, this beautiful home is an excellent opportunity for first time buyers, families, or investors looking for great value in a well-established neighborhood. From the moment you walk in, gleaming hardwood floors lend incredible charm and warmth to the space, leading you into a lovely updated kitchen that is bright, cheerful, and ready for your morning coffee or family meals. There is tcruly space for everybody here, featuring three comfortable bedrooms and two bathrooms, along with an unfinished basement that offers fantastic versatility as a children's play area, home office, or future extra bedroom. Step outside to the fully fenced backyard, which provides a safe and private oasis for your pets to run and play. Nestled in a wonderful community with great schools, lovely local parks, and fantastic access to public transport for an easy commute, this property offers incredible value and peace of mind for first-time buyers or anyone looking to add a solid asset to their portfolio. New Plumbing and freshly painted. Come see it for yourself this weekend, or reach out today to arrange your private viewing! (id:66888)