
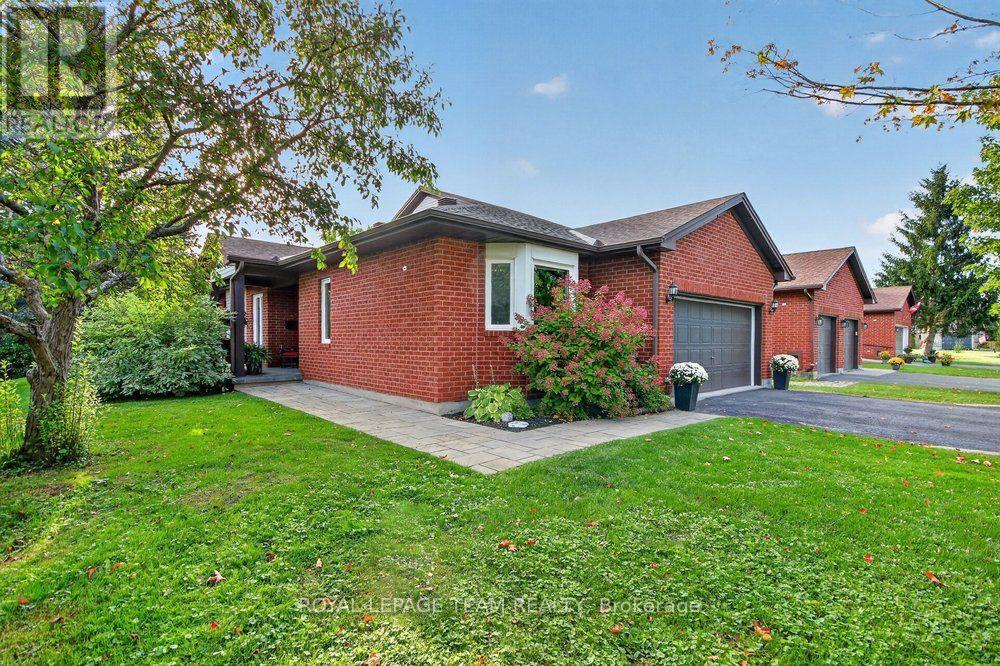
5668 Mahogany Harbour Lane
Ottawa, Ontario
~ OPEN HOUSE | Sunday, November 15 | 2pm-4pm ~ Welcome to 5668 Mahogany Harbour Lane, a beautifully maintained & thoughtfully updated home in the sought-after community of Manotick. This inviting residence offers a bright, open-concept layout with rich hardwood flooring, pot lights & a stunning stone feature wall with fireplace, creating a warm & sophisticated main living space. The spacious kitchen is the heart of the home, featuring an oversized island with seating, abundant cabinetry, stainless steel appliances & a seamless connection to the dining area-perfect for everyday living & entertaining. The generous primary bedroom offers custom built-ins and plenty of natural light, while additional bedrooms provide flexibility for family, guests or a home office. The finished lower level expands the living space with a large recreation room, additional bedrooms, bathroom & a dedicated fitness area. Step outside to your own private oasis, where a beautifully landscaped deck features a covered entertaining area, outdoor seating, hot tub & dining space surrounded by mature greenery & privacy. With an attached double garage, excellent storage & an abundance of indoor & outdoor living space, this exceptional home offers comfort, functionality & effortless entertaining in one of Manotick's desirable neighbourhoods. A 3 minute walk to Starbucks & an 8 minute walk to town! NEW GENERATAOR, NEWLY PAINTED,WELL MAINTAINED. ***The monthly condo fee of $781.17 reflects the comprehensive services and shared infrastructure included, covering management, snow removal of private road, lawn maintenance, insurance, shared septic and well systems, water filtration, and hydro for the pumps. (id:66888)
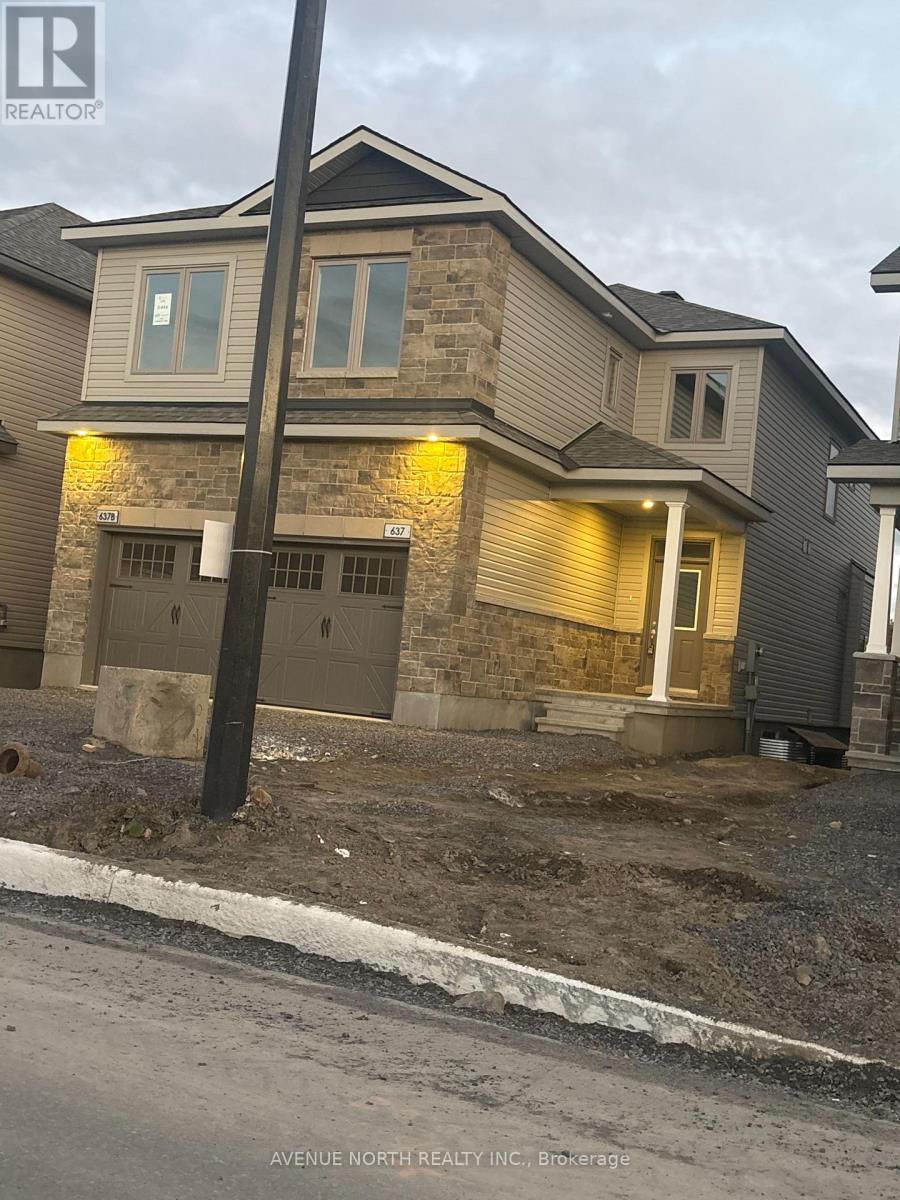
637b Paakanaak Avenue
Ottawa, Ontario
Welcome to 637 Paakanaak in the desirable community of Findlay Creek! This brand-new, never-before-occupied 1-bedroom, 1-bathroom SDU by EQ Homes offers approximately 908 sq. ft. of thoughtfully designed living space. Featuring modern finishes and a fresh, contemporary design, this newly built unit is perfect for a single professional or couple seeking comfort and style. Be the very first to enjoy this beautiful home, conveniently located close to parks, shopping, restaurants, public transit, and everyday amenities. Don't miss this opportunity to rent a brand-new home in one of Ottawa's growing communities! (id:66888)
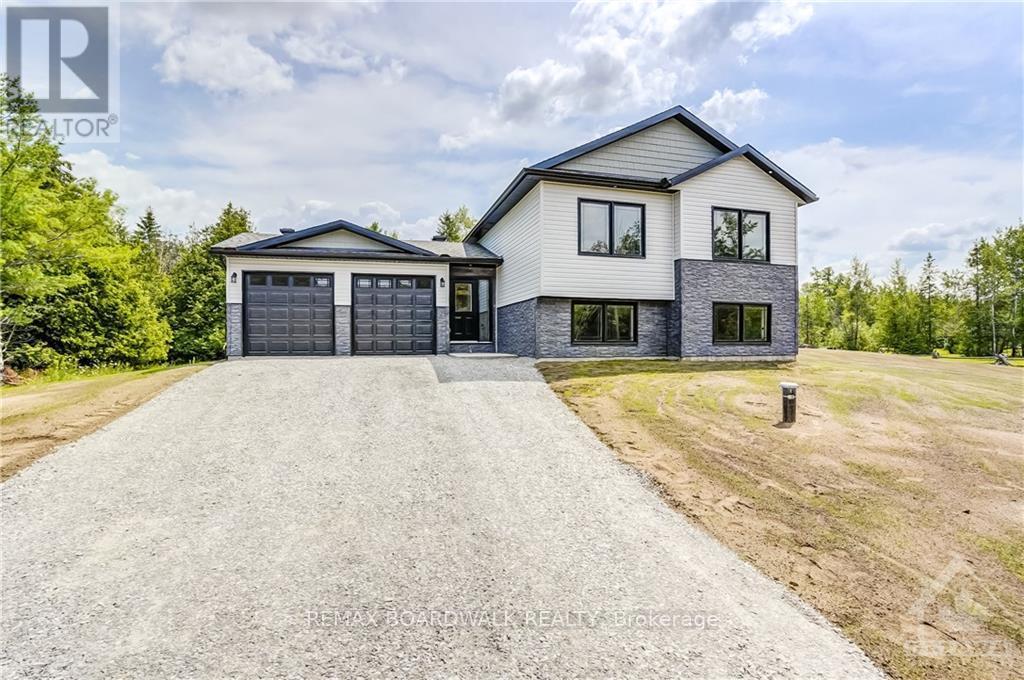
Lot111a Nolans Road
Montague, Ontario
*This house/building is not built or is under construction. Images of a similar model are provided* ALL ON AN ICF FOUNDATION!! Top Selling Jackson Homes model with 3 bedrooms, 2 baths split entryway with stone exterior to be built on stunning 1.008 acre, treed lot just minutes from Smiths Falls, and an easy commute to the city. Enjoy the open concept design in living/dining /kitchen area with custom cabinets from Laurysen Kitchens. Generous bedrooms, with the Primary featuring a full 4pc Ensuite with one piece tub. Vinyl tile flooring in baths and entry. Large entry/foyer with inside garage entry, and door to the backyard leading to a privet ground level deck. Attached double car garage (20x 20). The lower level awaits your own personal design ideas for future living space. The Buyer can choose all their own custom fishing with our own design team. This information is based off the builders Entry Level specifications but the buyer would have the opportunity to upgrade features or even change the model to be builds completely. (id:66888)
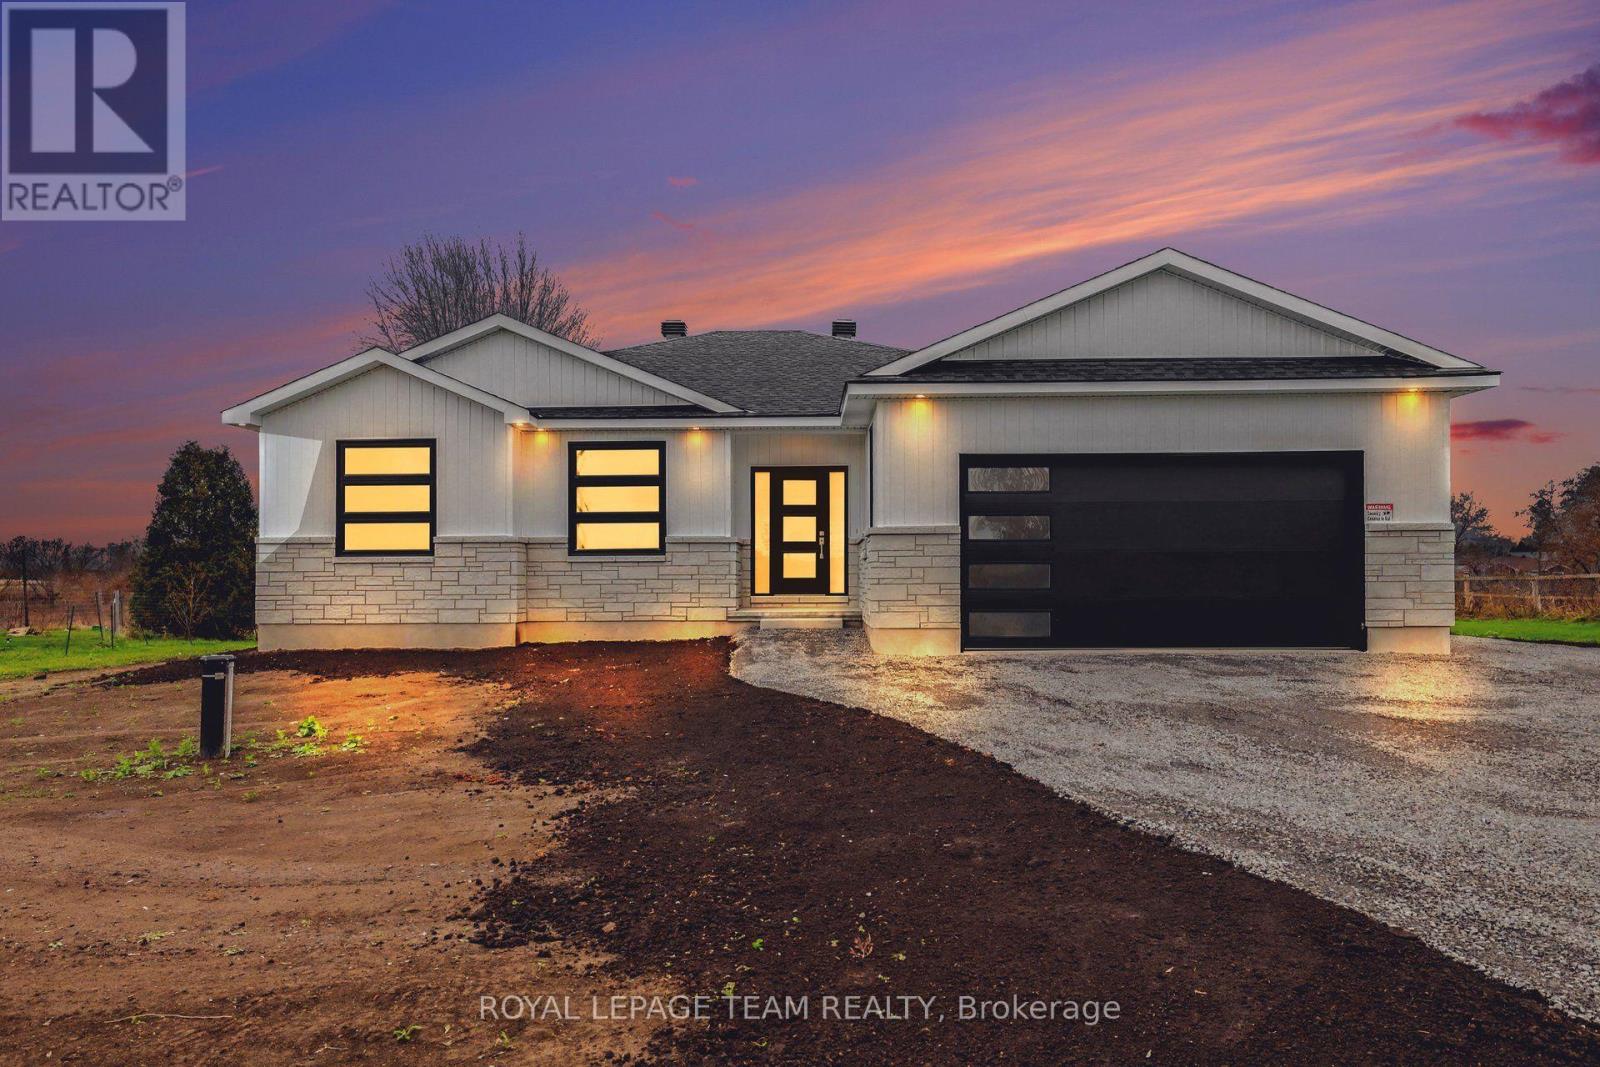
10688 County 3 Road
North Dundas, Ontario
Brand New Bungalow Living - Modern Comfort Meets Riverside Serenity! Come see this beautifully designed, brand-new 3-bedroom bungalow on a 1 acre lot, where thoughtful craftsmanship, modern finishes, and peaceful country living come together. Featuring 9-foot ceilings and an abundance of oversized windows, this bright and inviting home is designed to make the most of its natural surroundings. The large windows offer beautiful views of the expansive backyard, which stretches all the way to the South Nation River. The open-concept design offers a spacious and functional layout, complemented by engineered hardwood and porcelain tile flooring, neutral paint tones, and quality finishes throughout. The stylish kitchen features quartz countertops and stainless steel appliances, making it both beautiful and practical for everyday living and entertaining. The primary bedroom offers a comfortable retreat, with an en-suite which includes fully tiled shower surrounds and a double vanity. Main-floor laundry, complete with a high-efficiency washer and dryer, adds everyday convenience. The unfinished basement has excellent potential to customize the space to suit your needs, with an open layout, a three-piece bathroom rough-in, and mechanical and electrical systems neatly tucked away in a dedicated mechanical room. A full Tarion warranty provides added peace of mind. Step outside to enjoy the covered rear deck and the exceptional one-acre waterfront property. With mature trees, beautiful river views, and personal access to the South Nation River for kayaking or canoeing, this property offers a wonderful opportunity to embrace a more relaxed lifestyle while remaining close to everyday amenities. Additional thoughtful upgrades include a two-car garage, generator transfer switch, conventional septic system, and quality construction details throughout. (id:66888)
42 Wimbledon Way
Ottawa, Ontario
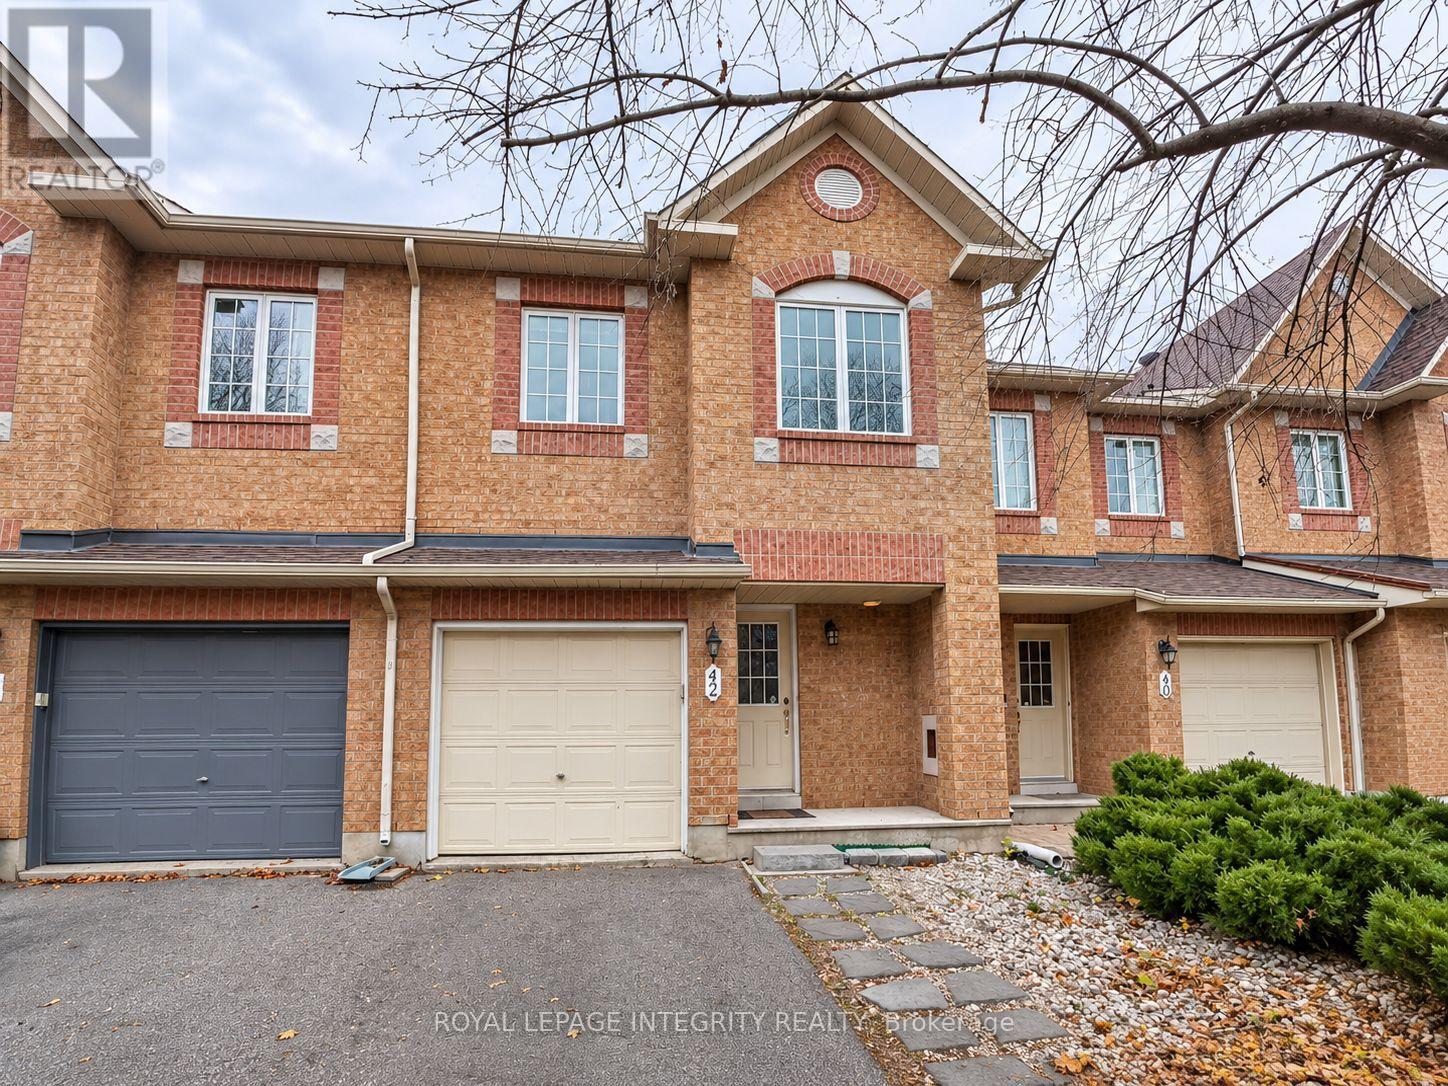
Welcome to 42 Wimbledon Way! This well-maintained 3-bedroom, 2.5-bathroom townhouse is located in the desirable Morgan's Grant community in Kanata North. Featuring a bright and functional layout with hard-surface flooring throughout, except for the stairs, this home offers comfortable living space for the whole family. The main level features a spacious living and dining area, a functional kitchen with a generous breakfast area, and a convenient powder room. Upstairs, you'll find a spacious primary bedroom with a private ensuite bathroom, along with two generously sized secondary bedrooms and an additional full bathroom. The fully finished basement provides additional living space with a large window that brings in plenty of natural light, perfect for a family room, home office, or recreation area. Enjoy the fully fenced backyard with a deck, ideal for outdoor relaxation and entertaining. Conveniently located close to parks, schools, shopping, public transit, and Kanata's high-tech hub, with easy access to major routes. A wonderful opportunity to enjoy comfortable living in one of Kanata North's established communities! (id:66888)
856 Norton Avenue
Ottawa, Ontario
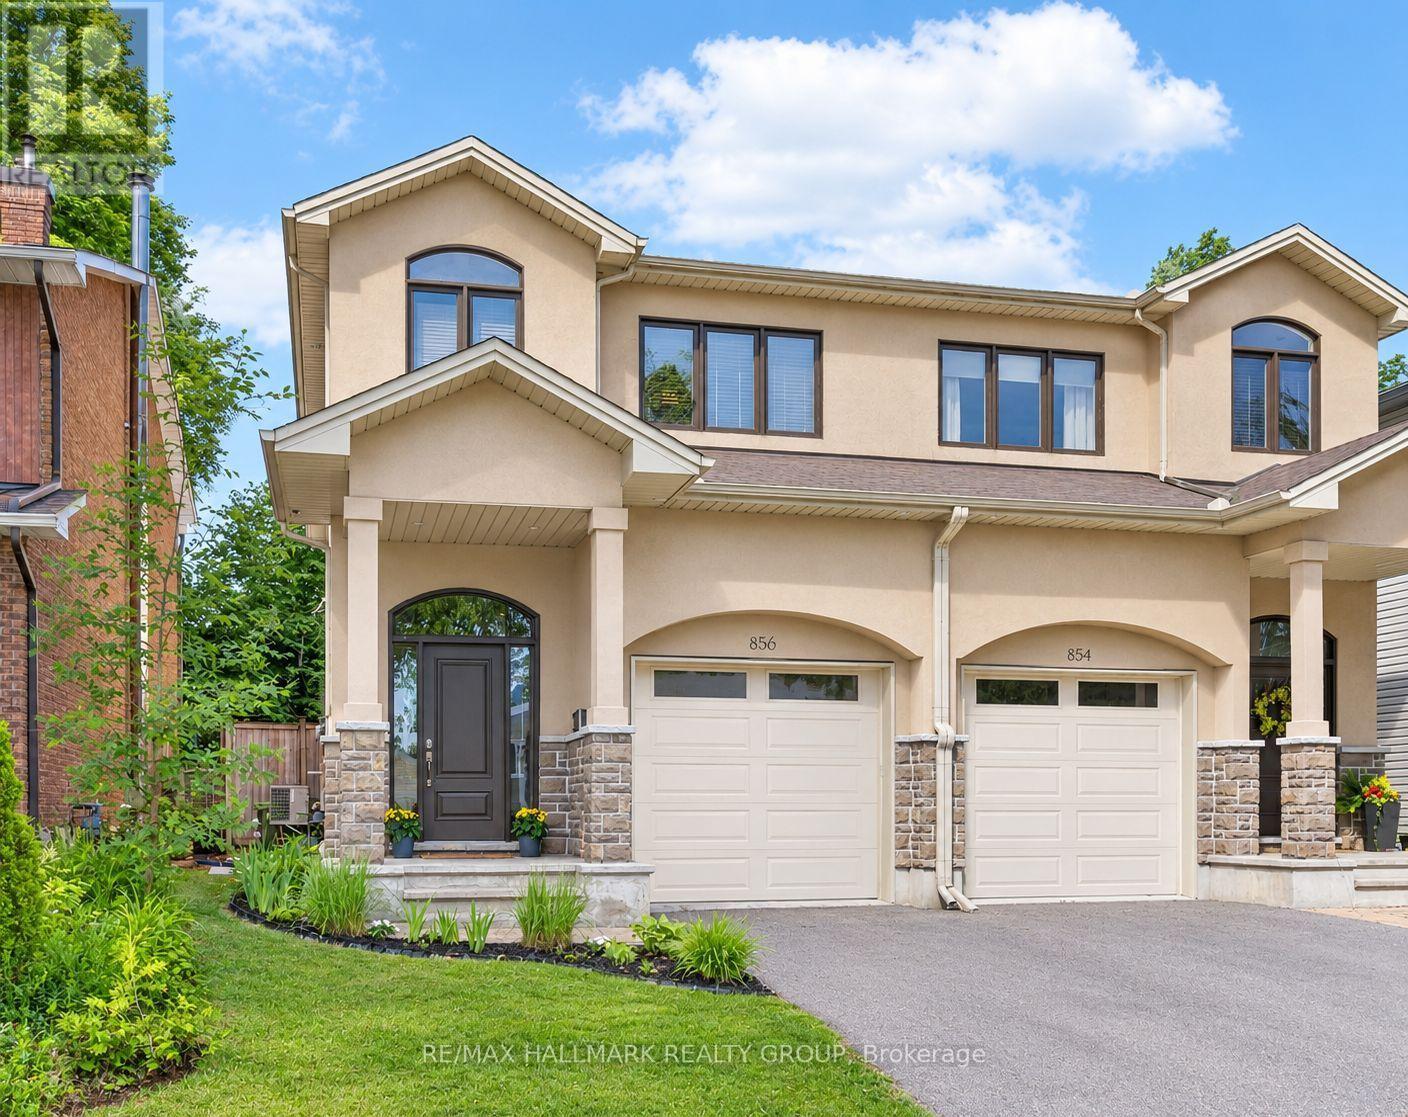
This beautiful custom-built semi nestled in sought-after Queensway Terrace North offers the perfect blend of nature and convenience. Steps to scenic NCC ravine trails, Elmhurst Park, and Frank Ryan Park offering baseball diamonds, tennis and basketball courts, a field house, wading pool, skating rink, and more. The bright, open-concept main level features hardwood flooring, 9-foot ceilings, and large windows that fill the home with natural light. The chef's kitchen is truly the heart of the home, showcasing granite countertops, stainless steel appliances, an oversized centre island, and abundant cabinetry. The inviting living room is anchored by a floor-to-ceiling stone fireplace creating the perfect space to relax or entertain. Upstairs, the spacious primary suite offers coffered ceilings, a walk-in closet, and a 5pc ensuite with double vanity and glass shower. Two additional good-sized bedrooms (one with its own walk-in closet), a full bathroom, and convenient second-floor laundry complete this level. The finished basement provides excellent additional living space with high ceilings, large windows, a generous rec room, powder room, space for a home office and ample storage. Enjoy the beautifully landscaped, fully fenced west-facing backyard featuring a patio, perennial gardens, and artificial turf for easy, low-maintenance living. Queensway Terrace North is one of Ottawa's hidden gems, ideally situated near great schools schools, shopping, transit, Britannia Beach, and everyday amenities! 24 hour irrevocable. (id:66888)
301 - 805 Beauparc Private
Ottawa, Ontario
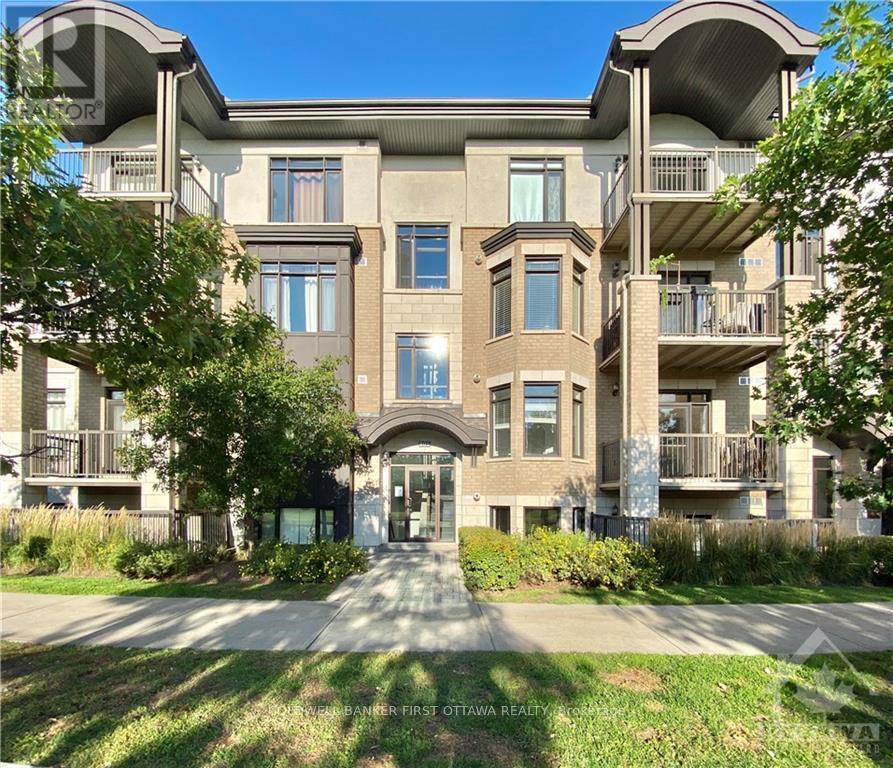
Welcome to this beautifully appointed third-floor residence in one of Ottawa's most convenient east-end locations. The open-concept layout is flooded with afternoon light through oversized west-facing windows, with rich hardwood flooring throughout the principal living areas. The chef's kitchen is a standout, featuring sleek contemporary cabinetry, upgraded granite countertops and all five major appliances included. Two generous bedrooms and two full bathrooms offer comfortable flexibility for professionals, couples or roommates, and a large private balcony extends your living space outdoors. One parking space is included.Location is the true luxury here. The Cyrville O-Train LRT station is a two-minute walk from your door, placing downtown, uOttawa, Parliament Hill and the ByWard Market just a short, car-free ride away. Drivers will appreciate immediate access to Highway 417, Highway 174 and the Aviation Parkway - the core is under eight minutes away, and the Ottawa River pathways and Canada Aviation and Space Museum are minutes in the other direction.Daily life is effortless. St. Laurent Shopping Centre is within walking distance, with its full range of retailers, services and dining, and the Ottawa Train Yards (Farm Boy, Walmart, LCBO and more) and Costco are a quick drive away. Grocery stores, pharmacies, cafés and restaurants line nearby St. Laurent Boulevard and Cyrville Road. The location is also ideal for those working at the nearby National Research Council campus, the federal offices along Ogilvie Road and the Blair corridor, Montfort Hospital or La Cité collégiale.Set on a quiet private street with green space nearby, this home offers the rare combination of urban connectivity and a peaceful, residential setting.Details: Non-smoking building. Pets under 15 lbs welcome. Rental application, credit check and proof of income/recent pay stubs required. Available Jan 1, 2027 or after. Tenant pays for gas, hydro & HWT. (id:66888)
58 - 3691 Albion Road
Ottawa, Ontario
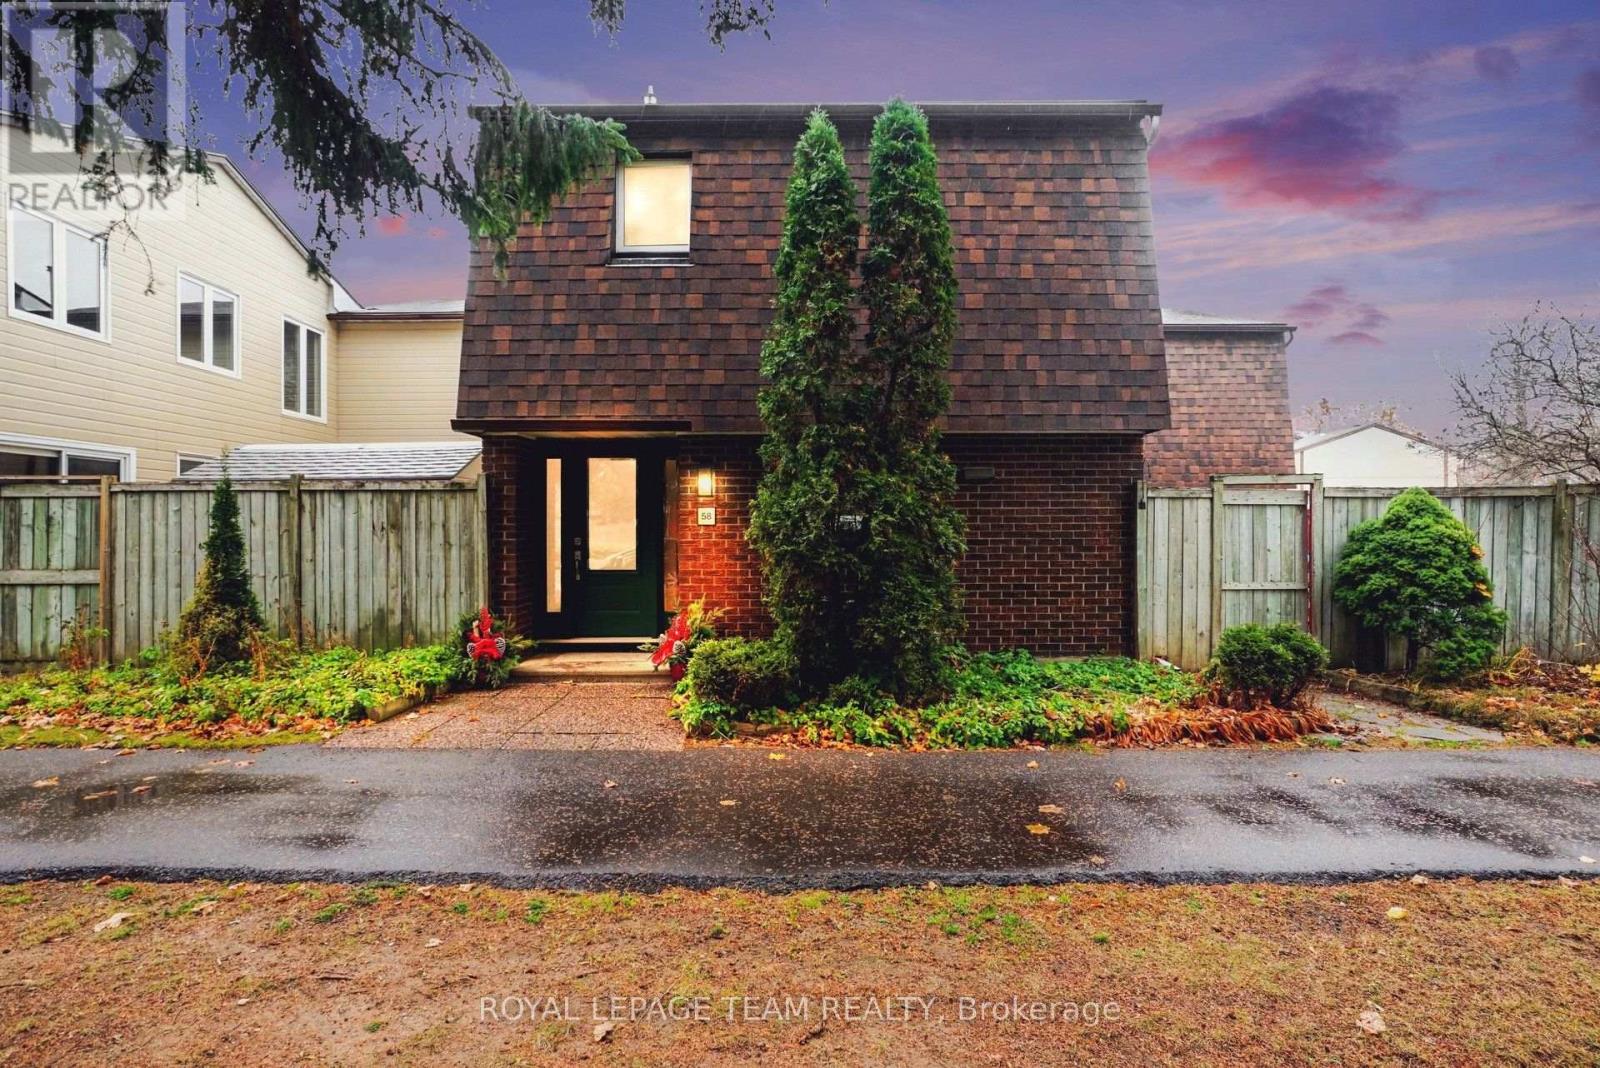
Welcome to this bright, spacious, and beautifully maintained 3-bedroom, 2-bathroom townhome, ideally situated on the edge of the development in a fantastic family-friendly location! This unit is only attached at one corner, and has a great functional two-storey layout which features hardwood flooring, fresh paint, and plenty of natural light throughout. The main living spaces are warm and welcoming with a natural gas fireplace, making it easy to settle in and enjoy. The fully finished basement adds valuable living space, complete with a cozy family room, a full bathroom, and convenient laundry facilities. Upstairs, you'll find three comfortable bedrooms and an full bathroom. Step outside to enjoy your own private, fully fenced and beautifully landscaped outdoor space, featuring garden beds and a patio - perfect for relaxing, entertaining, or enjoying a little gardening. Residents also enjoy access to the community's outdoor swimming pool and park. The location is hard to beat, with an indoor swimming pool, baseball field, park, and two elementary schools all nearby. Freshly painted and move-in ready, this wonderful home offers comfortable living, great outdoor space, and an excellent location. A fantastic opportunity for families, first-time buyers, or anyone looking for a welcoming place to call home! (id:66888)
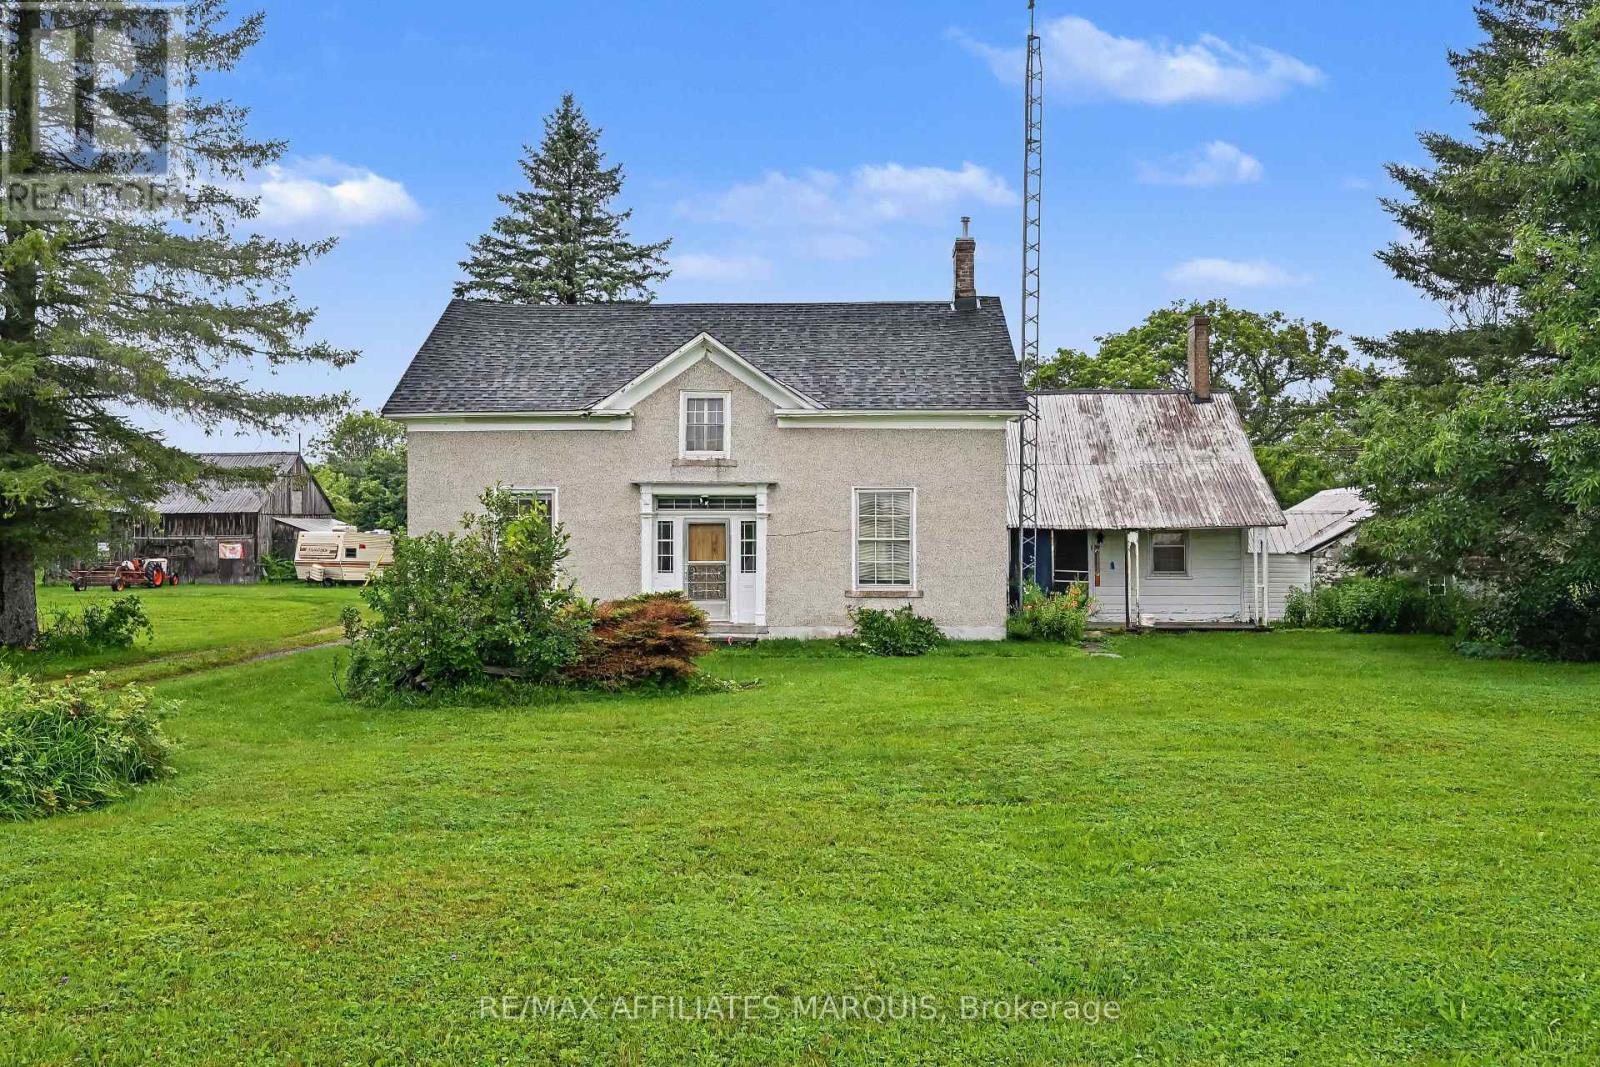
11422 7th Line Road
Elizabethtown-Kitley, Ontario
Stone Farmhouse on 114 acres offers an opportunity to refresh the home and outbuildings as well as enjoy the acreage with approx. 30 acres cleared and the balance mixed bush. The home offers a country kitchen, large living room, parlor/dining room, a small bedroom and 2 piece bath on the main level. The second level adds 4 good sized rooms and a 4 piece bathroom. There is an old workshop attached to the home plus a stone storage room. The property includes an old barn and storage building. Serviced by an above ground drilled well head and older septic system. The stone structure has at one time been stuccoed. Heated by electric baseboards and a propane space heater. There is a newer 200 amp breaker panel and also a sub panel. This home is in need of updating. Once done this property value will improve substantially, making it a solid investment. Current pricing focusses on the land value and home opportunity. Located mid way between Brockville, Smiths Falls and Kemptville, allows for the advantage of rural privacy withing reasonable drive to amenities. (id:66888)
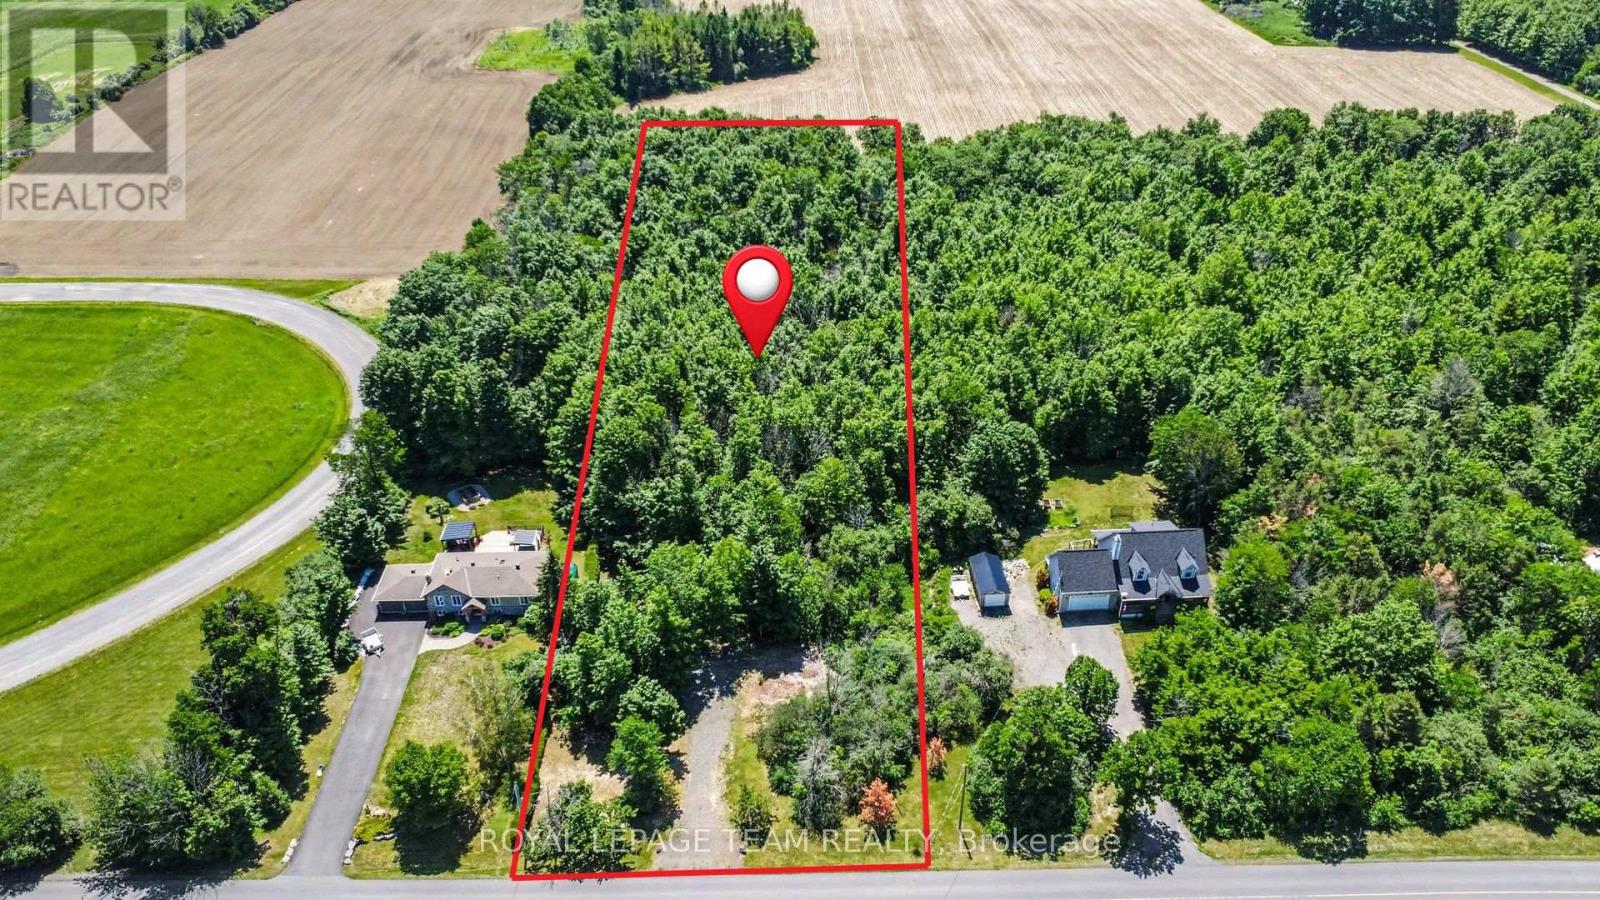
Pt5 Con11 Ormond Road
North Dundas, Ontario
Discover the perfect canvas for your dream home on this meticulously maintained 2-acre parcel, where nature and convenience harmoniously converge. Nestled among mature hardwoods, including maple trees, the property offers a serene, private setting, ideal for those seeking tranquility. A driveway entrance has been installed to ensure easy access, streamlining the path from vision to reality. With its lush forested landscape and pristine upkeep, this lot presents a rare opportunity to build in a naturally captivating environment. Conveniently located just 3 km from County Road 31 (Bank Street South), only 30 minutes from Ottawa, plus only 10 minutes to the welcoming, family-friendly communities of Russell, Metcalfe, and Winchester. Escape the hustle of the city and create your custom estate home in a place with quiet days and starry nights. (id:66888)
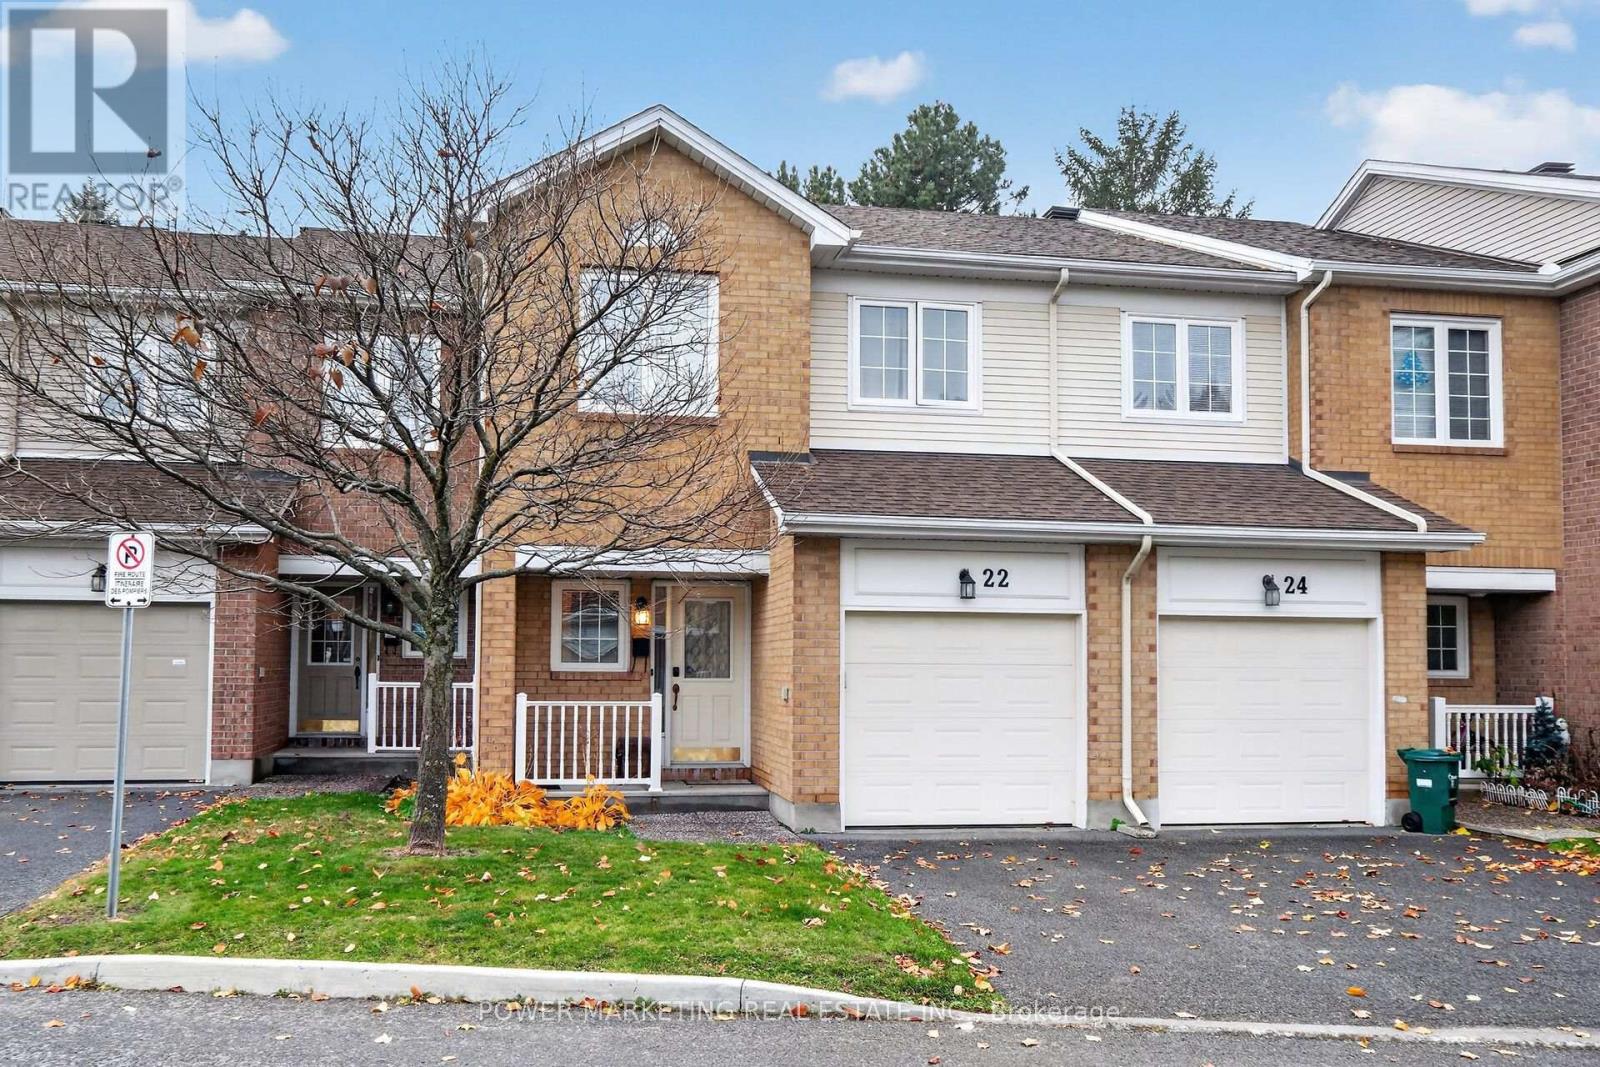
22 Sandcliffe Terrace
Ottawa, Ontario
LOCATION, LIFESTYLE & EXCEPTIONAL OPPORTUNITY - ALL IN ONE! spacious and inviting 3-bedroom, 3-bathroom townhouse nestled in the highly desirable Centerpointe community, This great home offers you large living room and dining room, good size eating kitchen, large main bedroom with walk in closet and 5 piece ensuite bathrooms, good size 2nd and 3rd bedrooms, great family room with high ceilings, hardwood floors, Large windows, attached garage and much more! You have excellent combination of comfort, functionality, and convenience! The finished basement provides valuable additional living space, ideal for a family recreation room, home office, entertainment area, or personal retreat. Location is everything! Enjoy the convenience of living just minutes from Centrepointe Park, schools, shopping centers, public transportation, recreational facilities, restaurants, and other essential amenities. This established and sought-after neighborhood offers an excellent balance of peaceful residential living and easy access to everything Ottawa has to offer. See your next home today! Call Now! (id:66888)
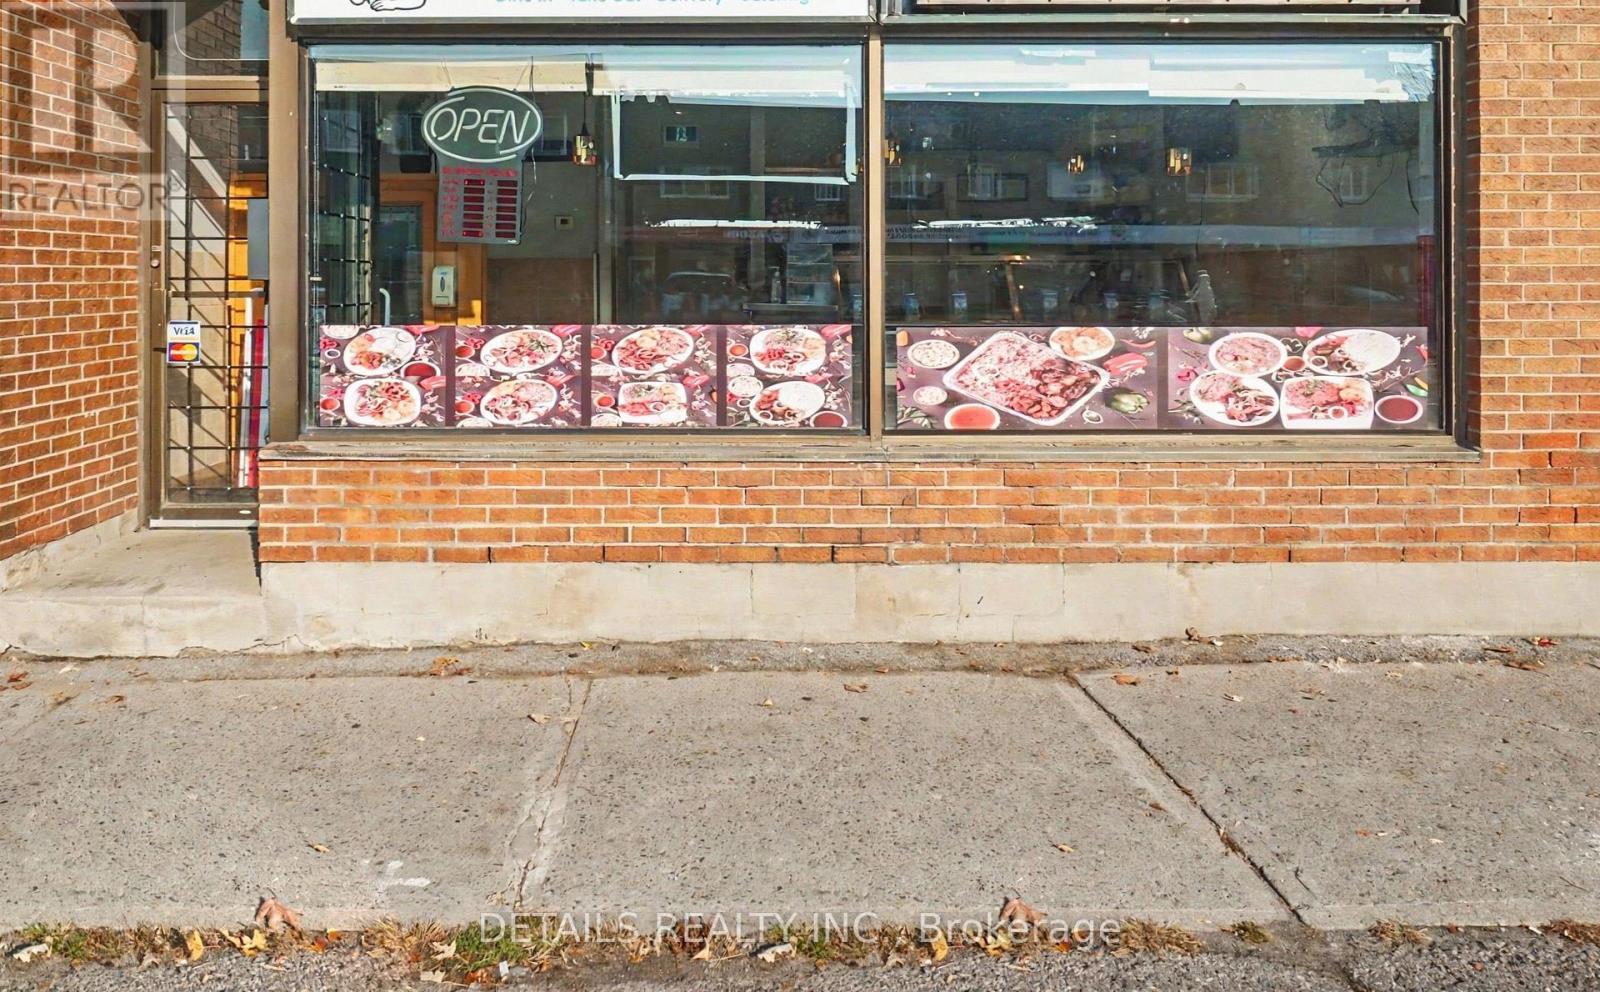
2 - 411 Mcarthur Avenue
Ottawa, Ontario
FULLY EQUIPPED TURNKEY RESTAURANT - BRING YOUR OWN CONCEPT! Excellent opportunity to acquire a fully equipped restaurant. Most equipment approx 2 years old and came at a cost greater than the asking price. Includes two walk in freezers and much more. See photos. Situated at the corner of McArthur Avenue and rue de l'Église, this restaurant offers an exceptional opportunity for an entrepreneur looking to launch their own restaurant concept without the substantial upfront investment of starting from scratch. The owners invested significantly in equipping the premises, with equipment purchased new just a few years ago. The versatile setup is ideal for a wide variety of cuisines, takeout, delivery, catering, or a combination of services. Whether you're planning to introduce your own brand, expand an existing food business, or establish a catering operation, the possibilities are numerous. Ample customer parking at the rear adds convenience, while the existing restaurant layout and equipment provide a valuable head start. Bring your vision and make this space your own! Sale of business assets and leasehold interest only; real estate not included. (id:66888)
13585 County 9 Road
North Dundas, Ontario
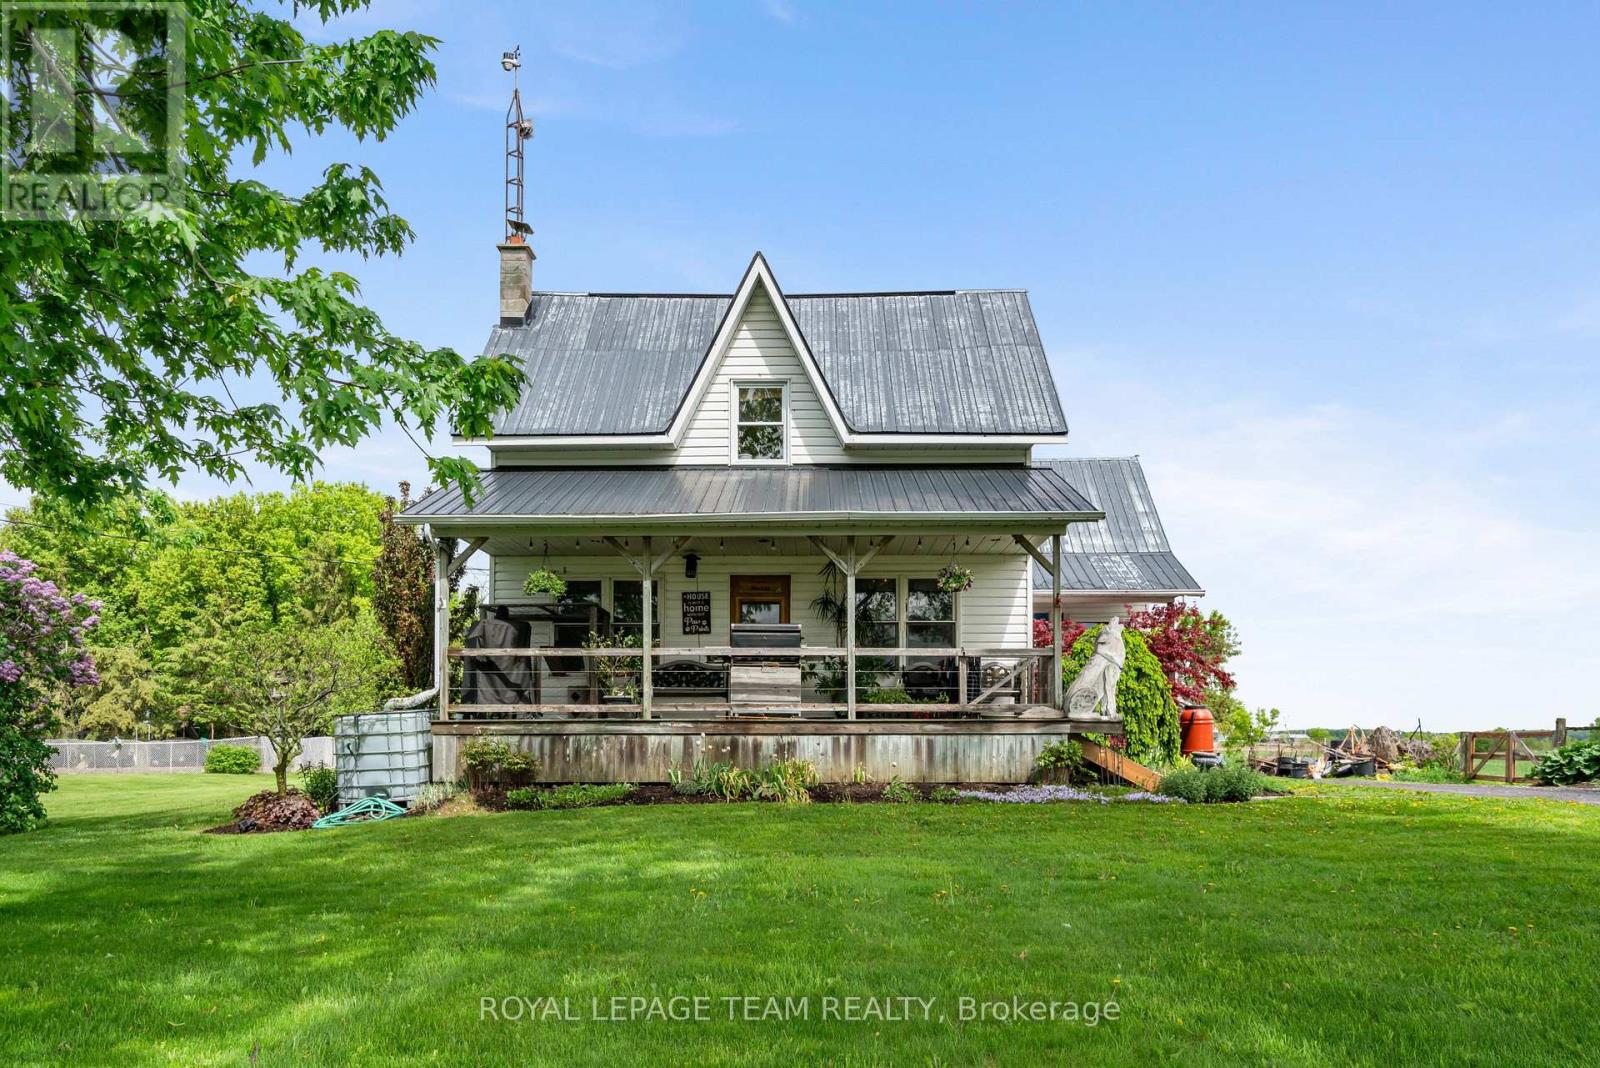
This tranquil 3 bedroom home with an attached garage is waiting for you! Sitting peacefully on 1.2 acres, come and see the beautiful landscaping including a pond and a charming front porch where you can enjoy the picturesque country views. Enter into the home to find a good-sized foyer with woodstove, an eat-in kitchen, and a main level full bathroom! The front of the main level is all living space with hardwood floors and large windows - there is so much character! Upstairs you will find 3 bedrooms and a den, with a bonus of an additional storage room above the attached garage. Roam the yard and check out the chicken coop, rose garden, and fruit trees. Recent updates include a tankless hot water system, furnace, and some windows. Only 2 minutes north of Chesterville, 40 minutes to Cornwall or 45 minutes to Ottawa! Looking for a country home to call your own? This might be the one for you! (id:66888)
31 Silver Fox Crescent
North Dundas, Ontario
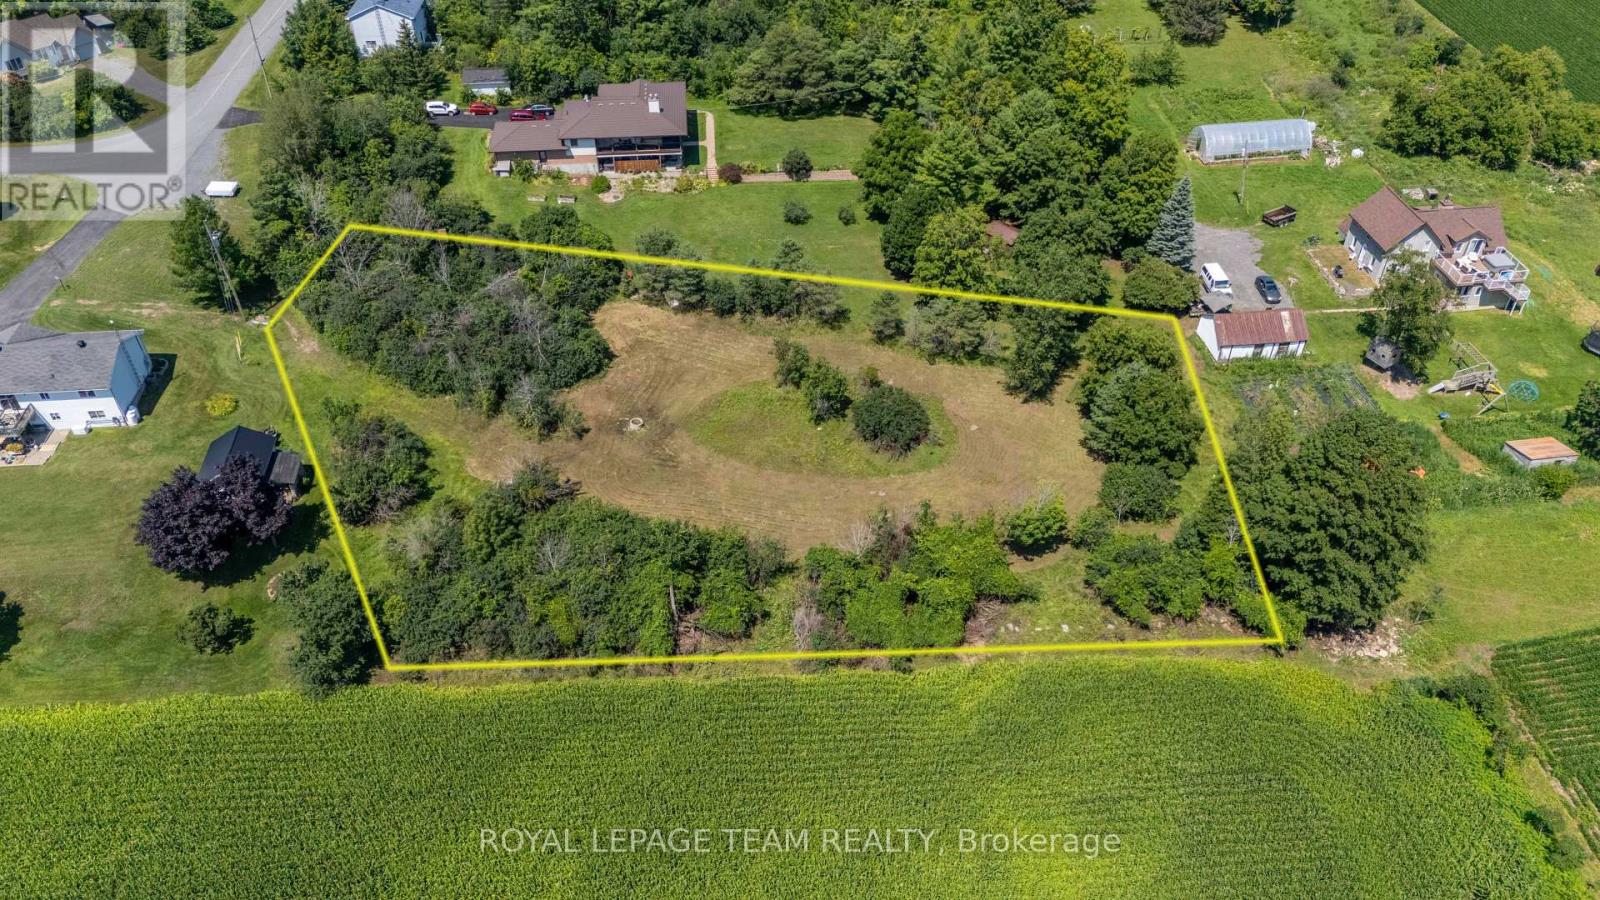
This is the one for you! Come and see this one-of-a-kind lot nestled into a quiet, family-friendly subdivision just 10 minutes south of Metcalfe! This undeveloped residential building lot sits on the edge of a ridge creating endless opportunities as to how to construct your new home. The southern border of the lot offers unobstructed views stretching across the fields, all the way to Winchester. There is a mix of small and large trees on the property, you can select which you'd prefer to keep! Located only 20 minutes from Ottawa's south end or 10 minutes to Winchester all of the amenities it has to offer such as a full service hospital, shopping, restaurants and an elementary school! A bonus to living in Ormond is the Oschman Forest with a walking trail and a children's park coming this year. A great place to put down roots. To note: HST is in addition to the purchase price. (id:66888)
18 Moffat Street
North Dundas, Ontario
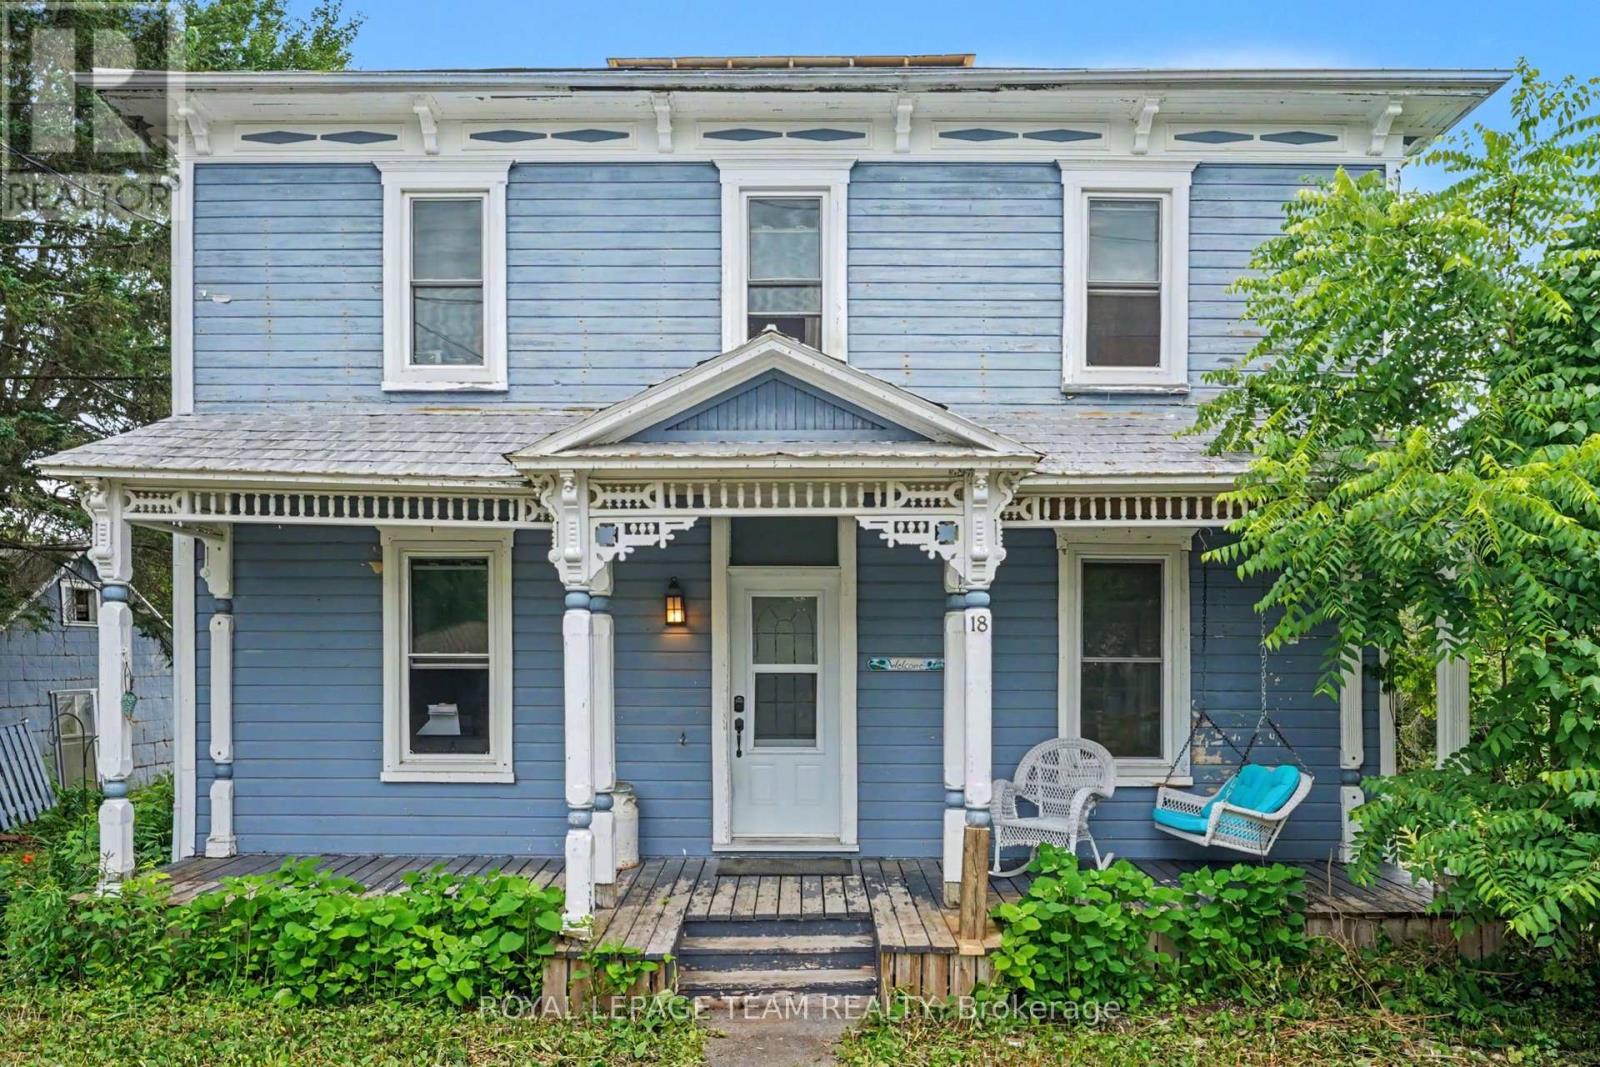
Looking for charm and character in your new home? This is the one for you! This 3 bedroom 2 full bath century home has so much to offer! Come up the front porch and enter into the home, relishing in the original woodwork, hardwood flooring, high ceilings and transom windows! There is a front living room and formal dining room, as well as a spacious and rustic-style kitchen, all of which have tons of natural light from the large windows. There is a full bathroom with laundry on the main level. The back portion of the home has an addition to provide a bonus living space with a second story loft accessible from upstairs. This would make an excellent family room, teen hangout, or games room. You will find the large primary bedroom upstairs with a walk-through closet to the full bathroom. The bathroom is stunning, with a claw foot tub, a walk-in shower, tin ceilings and a marble floor! There are two further bedrooms as well as an office space in the loft area. Outside, there is a detached garage beside the home as well as an older barn, just adding to the character with each step. The back yard is amazingly deep, providing so much room for kids, pets or just your own private oasis. Located in the family-friendly village or Morewood, only 10 minutes south of Russell/Embrun, or 10 minutes north of Winchester. A quick commute - only 35 minutes to Ottawa! If your heart is looking for a century home with original character, this is certainly the one for you! (id:66888)
203 C - 2044 Arrowsmith Drive
Ottawa, Ontario
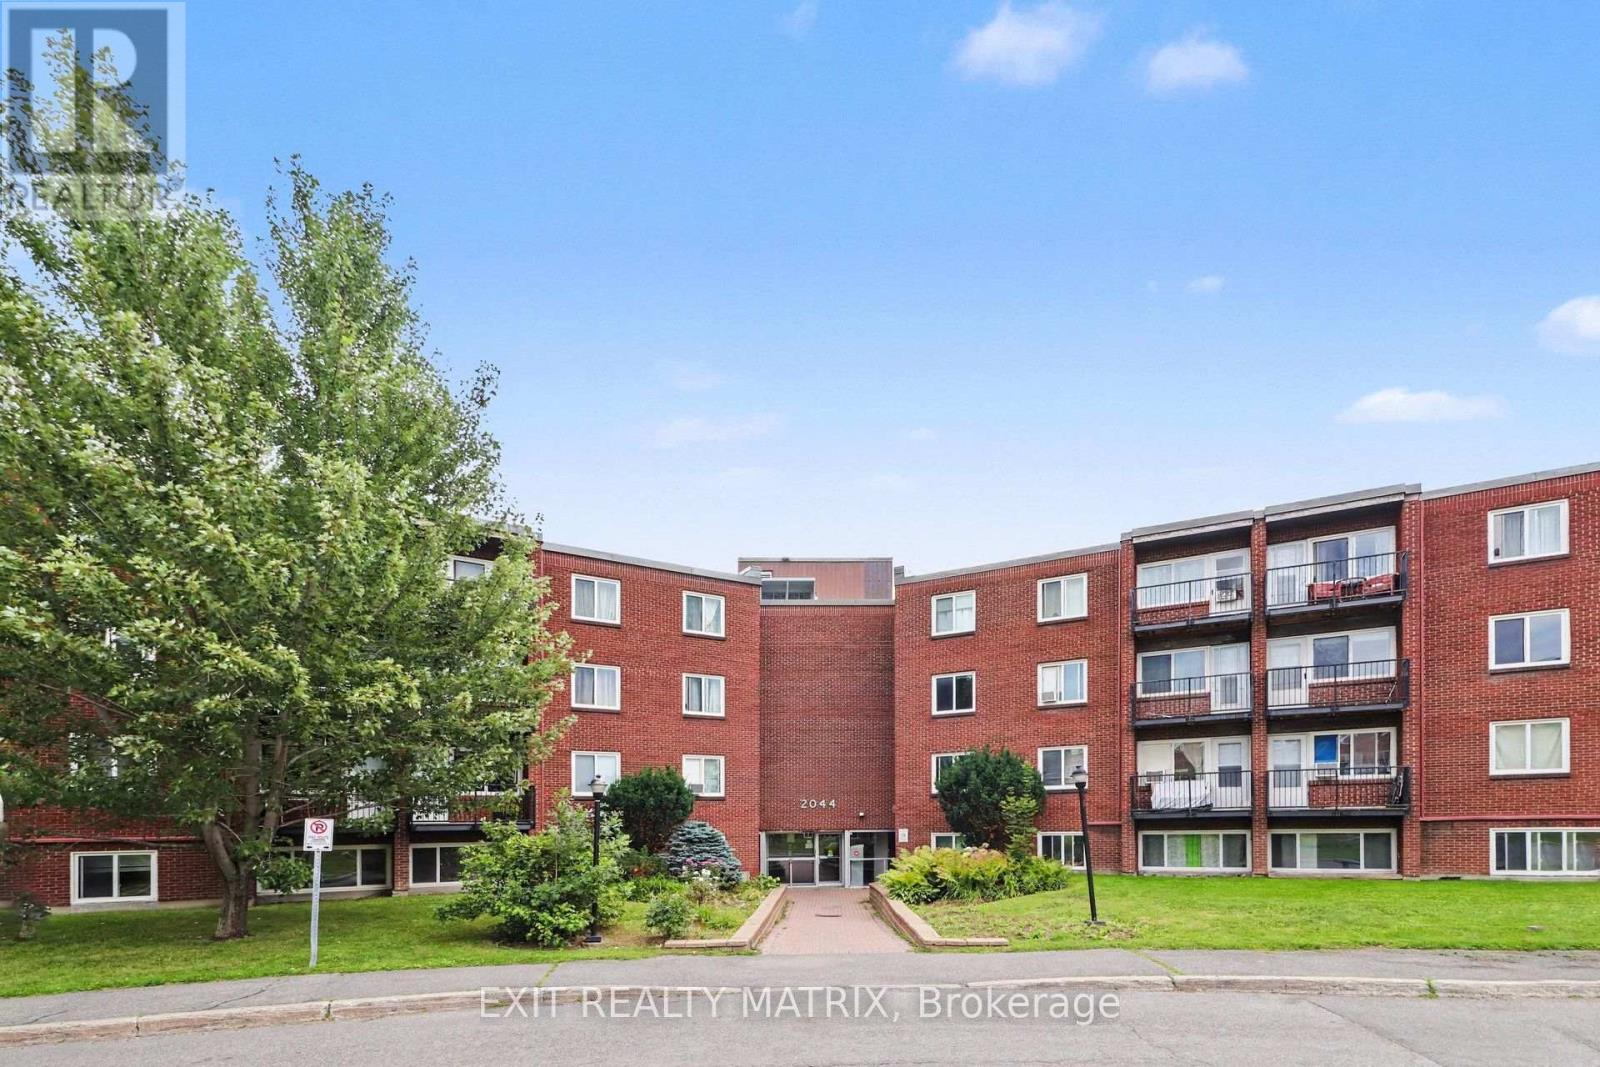
Open House Saturday November 14, 1-3pm Welcome to Unit 203C-an affordable and well-maintained one-bedroom condo available for rent. This inviting unit features a spacious primary bedroom, an updated bathroom, a functional kitchen, a comfortable living area, and a private balcony. Enjoy the convenience of laundry and a storage locker located on the same floor, along with one included parking space and access to the outdoor pool during the summer months. Ideally situated close to Costco, Canadian Tire, shopping, restaurants, public transit, and everyday amenities. Book your private showing today! (id:66888)
624 St Lawrence Street
North Dundas, Ontario
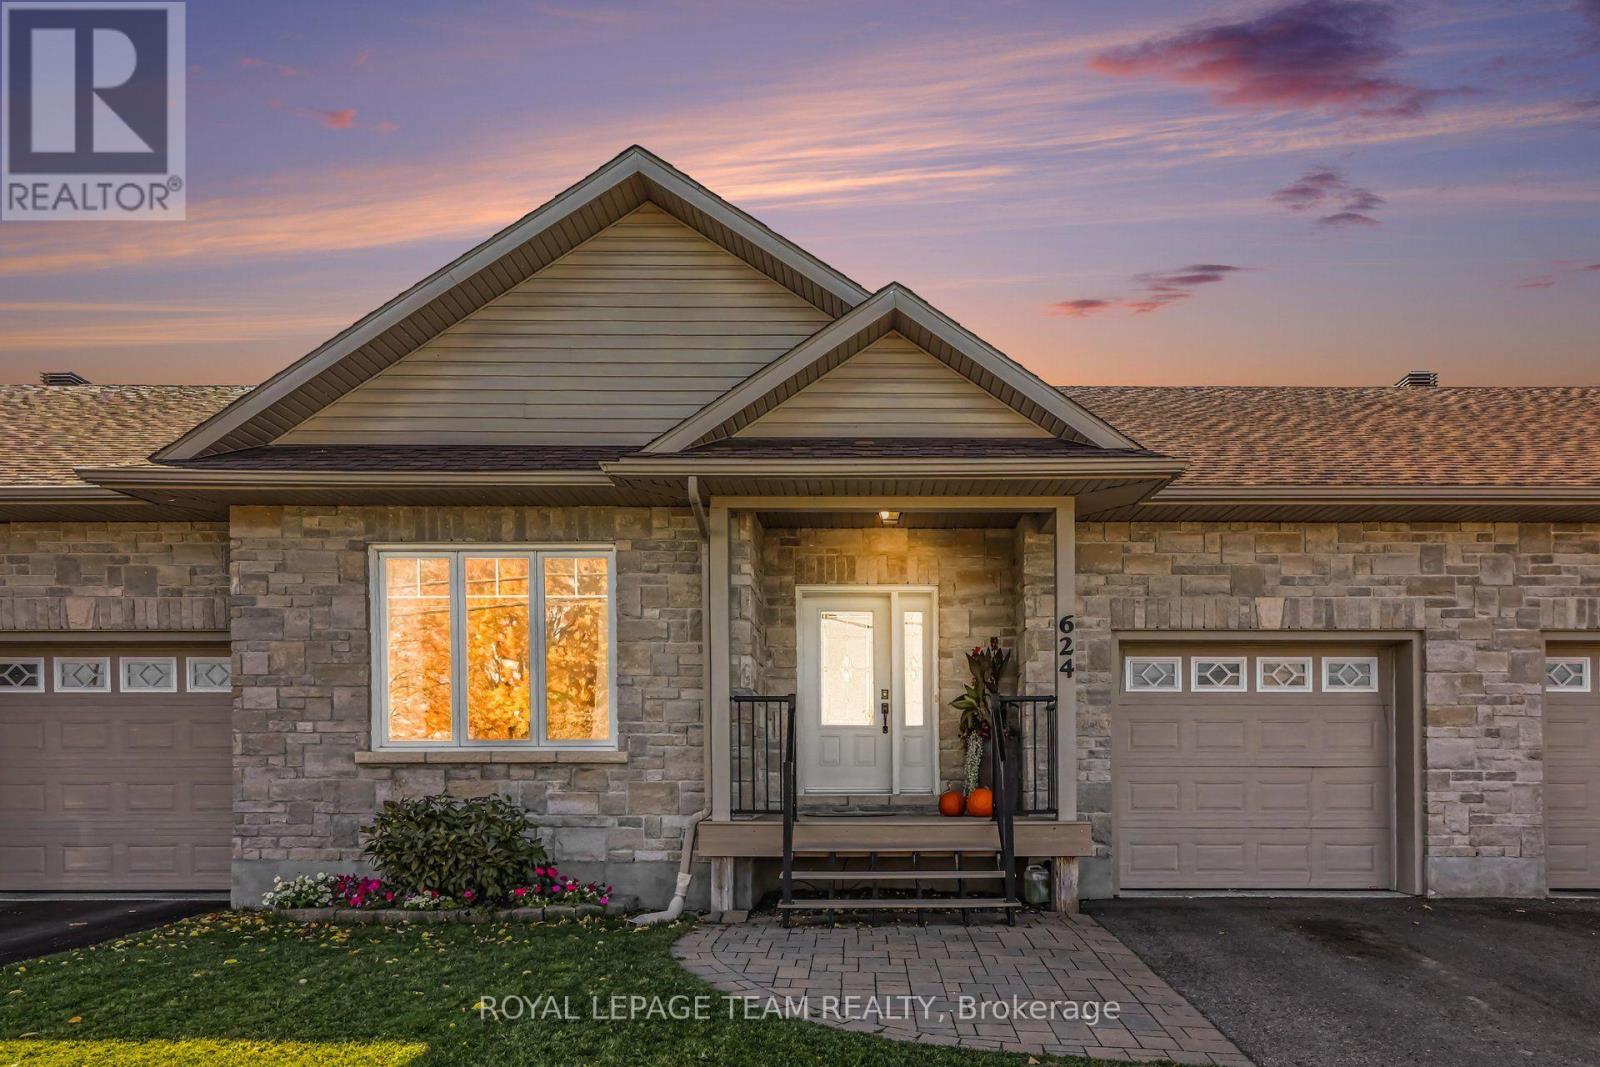
Are you looking for ALL the upgrades? Come and see this fantastic 2+1-bedroom, 2-bath bungalow! Pull into the paved driveway where there is parking for 3 cars, plus a 1-car attached garage, and enjoy the imposing full stone exterior with low-maintenance composite decking. Enter the home and take in the 9-ft ceilings, spacious open-concept layout, radiant-heated floors to keep your toes warm, and large windows for tons of natural light. The kitchen has plenty of storage, and access to the composite back deck, offering gorgeous westerly views. There are two big and bright bedrooms, the primary with a 3-piece ensuite with a low-barrier shower, and a 4-piece main bathroom. Head downstairs to the mostly finished basement and take in the very tall ceilings, huge rec room with a beautiful bar, and another bedroom. The radiant floor heating is also in the basement as well! With roughly 1350 sqft on each level, there is so much space for living plus hobbies and guests. Enjoy the perks of being in town and walking to all the shopping, restaurants, hospital, and the elementary school in Winchester. Only 35 minutes to Ottawa, which makes for a quick commute. Looking for a spacious, low-maintenance home? This is definitely the one for you! (id:66888)
119 Teal Crescent
Ottawa, Ontario
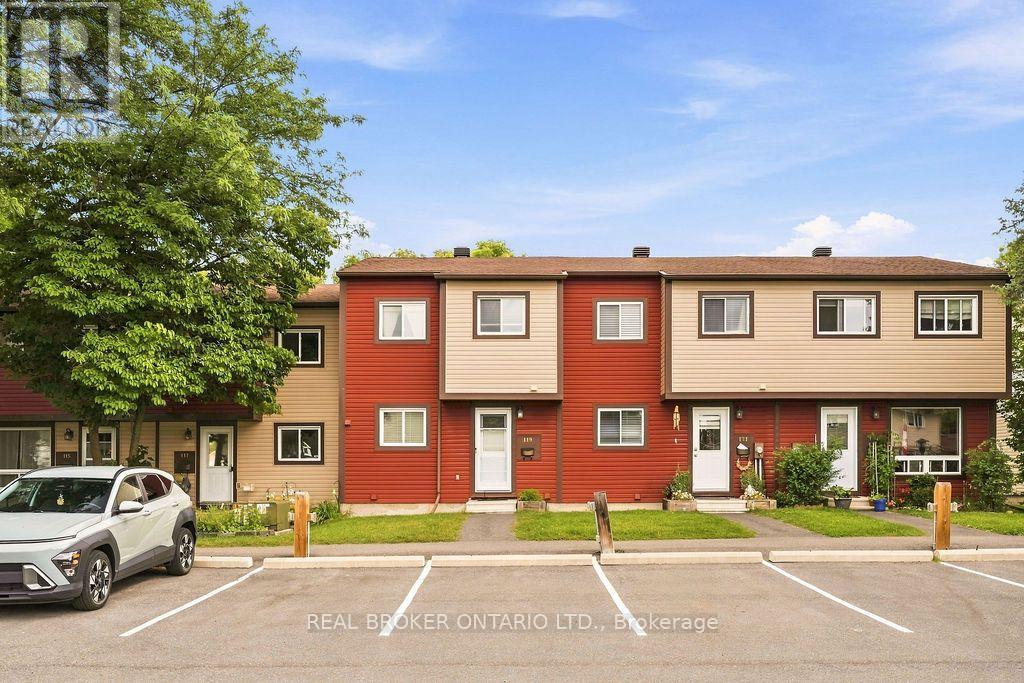
*Furnace & AC (2025) Some homes make a great first impression. Others are simply unforgettable! Welcome to 119 Teal Crescent, where cheerful charm meets fresh, modern style in a home that's every bit as inviting as it is memorable. Bright, beautifully updated and full of personality, this delightful condo townhome offers comfortable, functional living with plenty of style. The updated kitchen features crisp white cabinetry, generous counter and storage space, stainless steel appliances and a charming window overlooking the front yard. The welcoming living and dining area is equally suited to entertaining friends, enjoying quiet dinners or settling in for a cozy movie night. And for those who love a little fresh air (or have four-legged family members who do!), direct access to your private backyard from the main floor is a wonderful bonus. Upstairs, three comfortable bedrooms feature easy-care laminate flooring, while the beautifully updated full bathroom adds a fresh, contemporary touch. Whether you're looking for bedrooms, a dedicated home office or space to pursue your favourite hobbies, there's flexibility to make this home your own.The lower-level recreation room offers even more room to relax, play, work out or get creative. A separate laundry room and generous storage space keep the practical side of everyday life nicely organized.Tucked away on a peaceful cul-de-sac with no rear neighbours, this home offers a welcome sense of privacy without sacrificing convenience. Place d'Orléans Shopping Centre, the LRT and everyday essentials are all within walking distance. A new Furnace and Air Conditioner (2025) provide added comfort and peace of mind. Fresh, functional and bursting with personality, this move-in-ready home proves that practical living doesn't have to be ordinary. And if pink wasn't already your favourite colour, it just might be now! Welcome to the unforgettable Pink House on Teal! (id:66888)
10496 St John Street
North Dundas, Ontario
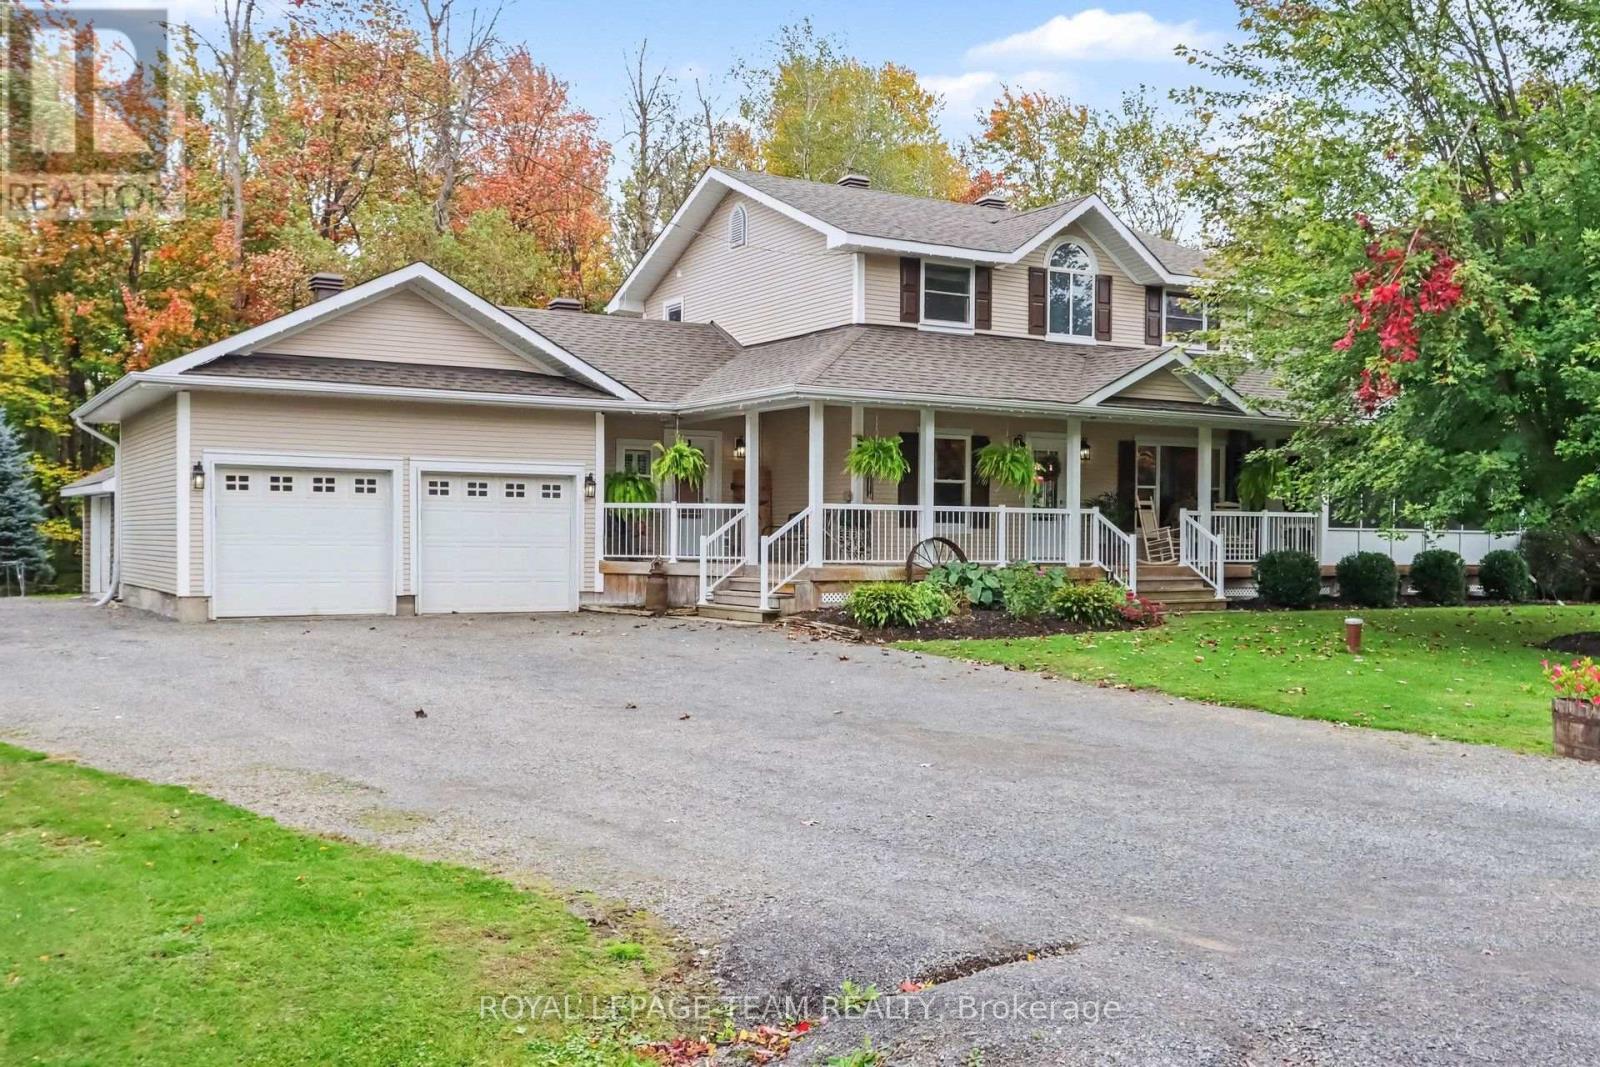
Welcome home to this warm and inviting 3 bedroom 3 bath home with a 2-car attached garage that offers a wonderful blend of space, functionality and convenience. The main level features a spacious open concept kitchen, which is the heart of the home. There is plenty of counter space and cabinetry, but the bonus is a separate pantry for SO much storage. The generous dining room provides plenty of space for family meals and entertaining. You will love the custom built in shelving in the living room, perfect for staying organized and clutter-free! Upstairs, you'll find three comfortable bedrooms, including a large primary with double closets and a recently renovated 3 piece ensuite. There is a fully finished living room in the basement, a great teen-hangout. The wraparound porch along the front of the home leads into a 3-season room which is the best place to watch the world go by or sit with guests on those warm summer evenings. Between the 2 car garage and the recently built storage shed, there is tons of room for your hobbies or big toys. Located on a quiet, family-friendly street in a welcoming small-town community, this home is just down the road from a brand-new park and recreation area, offering easy access to outdoor activities and community amenities. Located only 10 minutes to Kemptville or 30 minutes to Barrhaven. With its spacious layout, rustic style, fantastic porch, generous storage, and family-friendly location, this home is ready to welcome its next owners. (id:66888)
644 Valin Street
Ottawa, Ontario
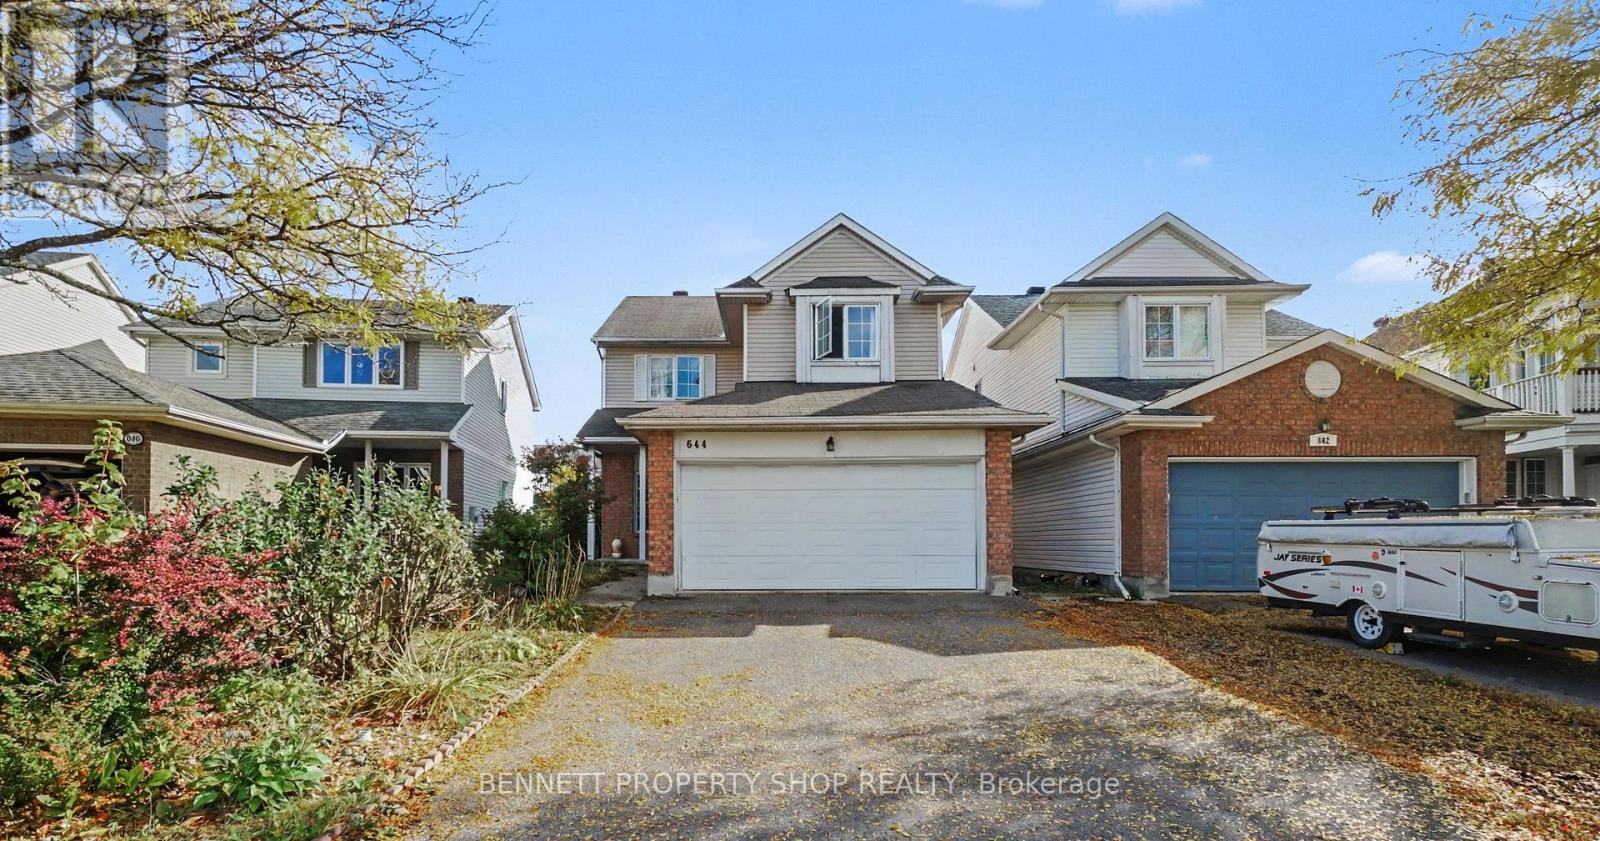
YOUR SEARCH IS OVER! Featuring a convenient double garage, this turn-key, 4-bedroom, 4-bathroom residence is ideally located near schools, shopping, and recreation, offering a completely carpet-free interior with durable hardwood and ceramic tile throughout every level, including the basement. The main floor boasts 9-foot ceilings, extensive pot lighting, crown mouldings, and a spacious kitchen and eating area that flows into a family room highlighted by a natural gas fireplace with a striking stone wall. The primary suite offers a large walk-in closet and a full ensuite with a soaker tub and separate shower, while the fully finished basement provides an ideal private retreat for out-of-town guests with ceramic tile flooring, a large bedroom, a den, a 4-piece bathroom, and ample storage space. ALL THAT'S MISSING IS YOU! 24 hours irrevocable on all offers. (id:66888)
100 Summers Road
Rideau Lakes, Ontario
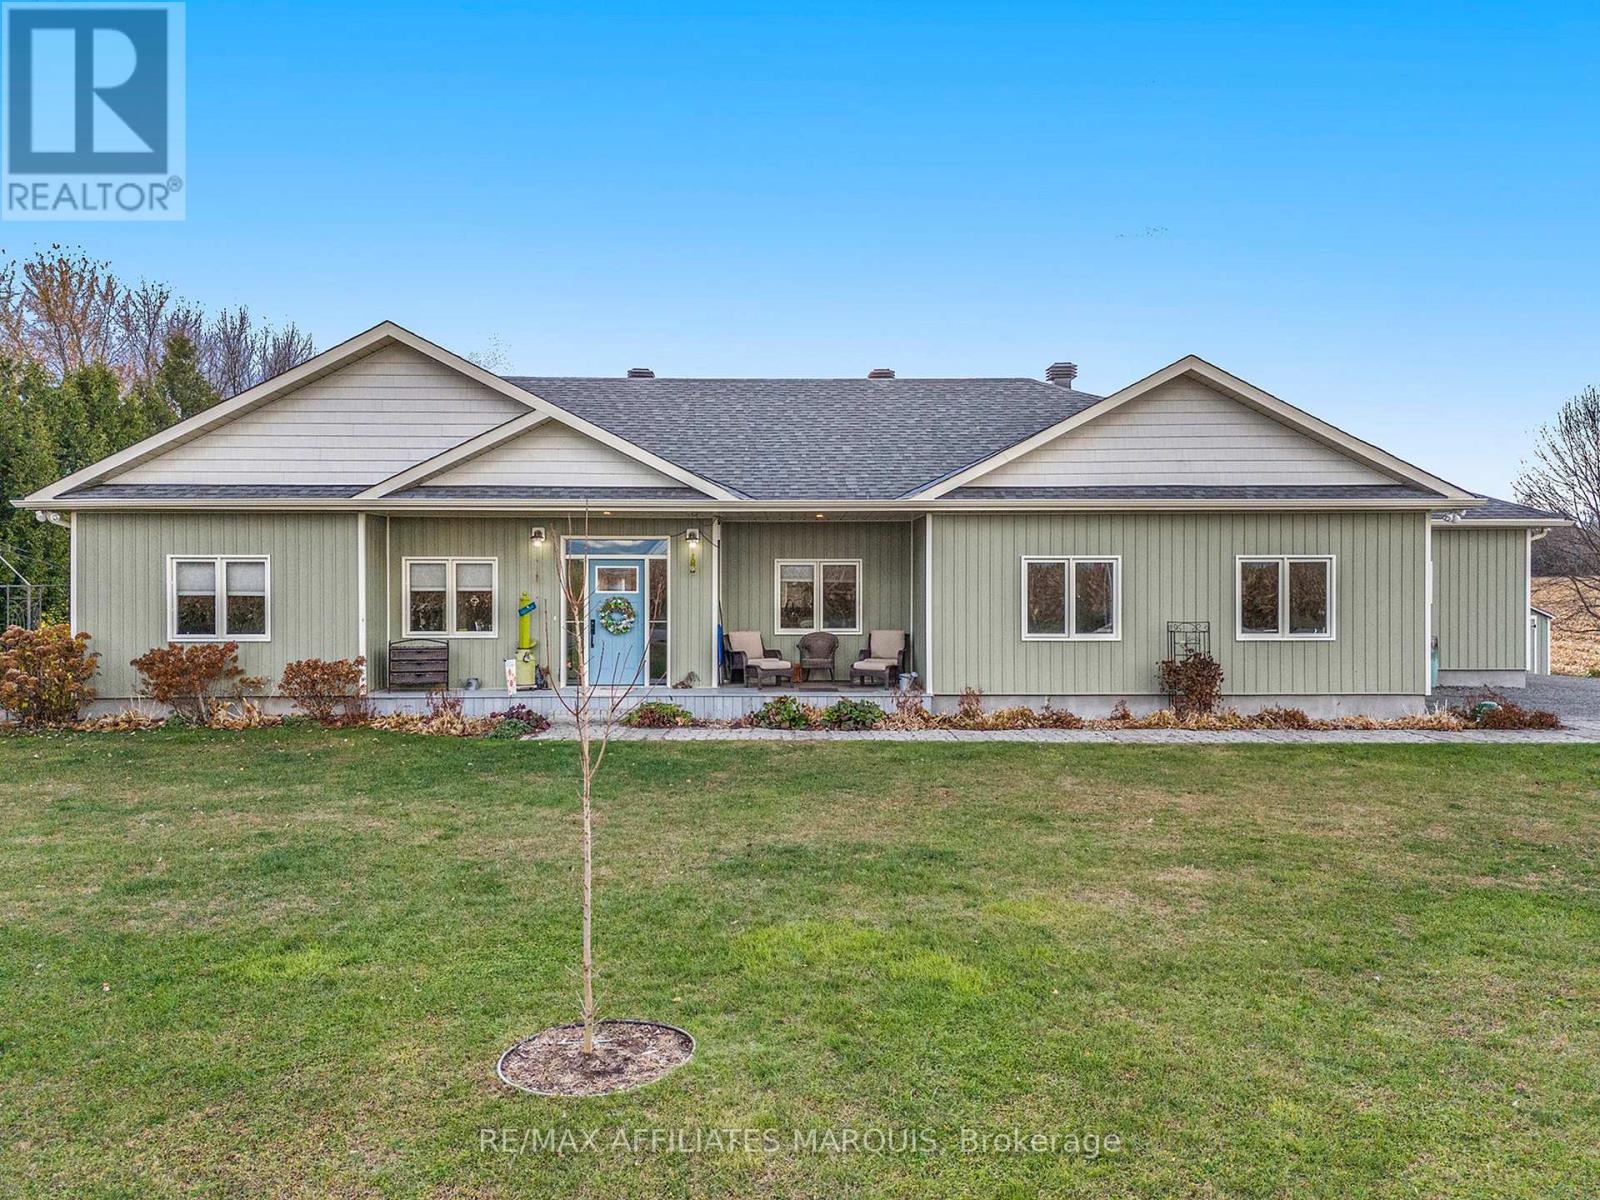
New Price! Welcome home to this 5 year old energy efficient slab on grade 1796 sq ft home on a 1 acre landscaped lot. Most everything a family needs is here. Radiant in-floor heating plus heat pumps for additional heat and air conditioning, on-demand hot water boiler system, 9 ft ceilings, awesome sunroom to watch the sunsets and leads to covered deck with a piped in propane BBQ. The gourmet kitchen with Corian counter tops and breakfast bar is a delight for the house chef. There are 3 bedrooms, 2 full baths, an office, 2 single attached garages, 2 garden sheds 14X20 and14X12, and for those hot summer days an above ground pool. All house appliances are included. This home is ready for its new family or semiretired couple. Garden area and beautiful flower gardens. Located on the edge of Elgin. Just 40 mins from Brockville, Kingston, and Smiths Falls. Well worth a look. Note the home has been re-painted inside since the video tour was taken. (id:66888)
203 C - 2044 Arrowsmith Drive
Ottawa, Ontario
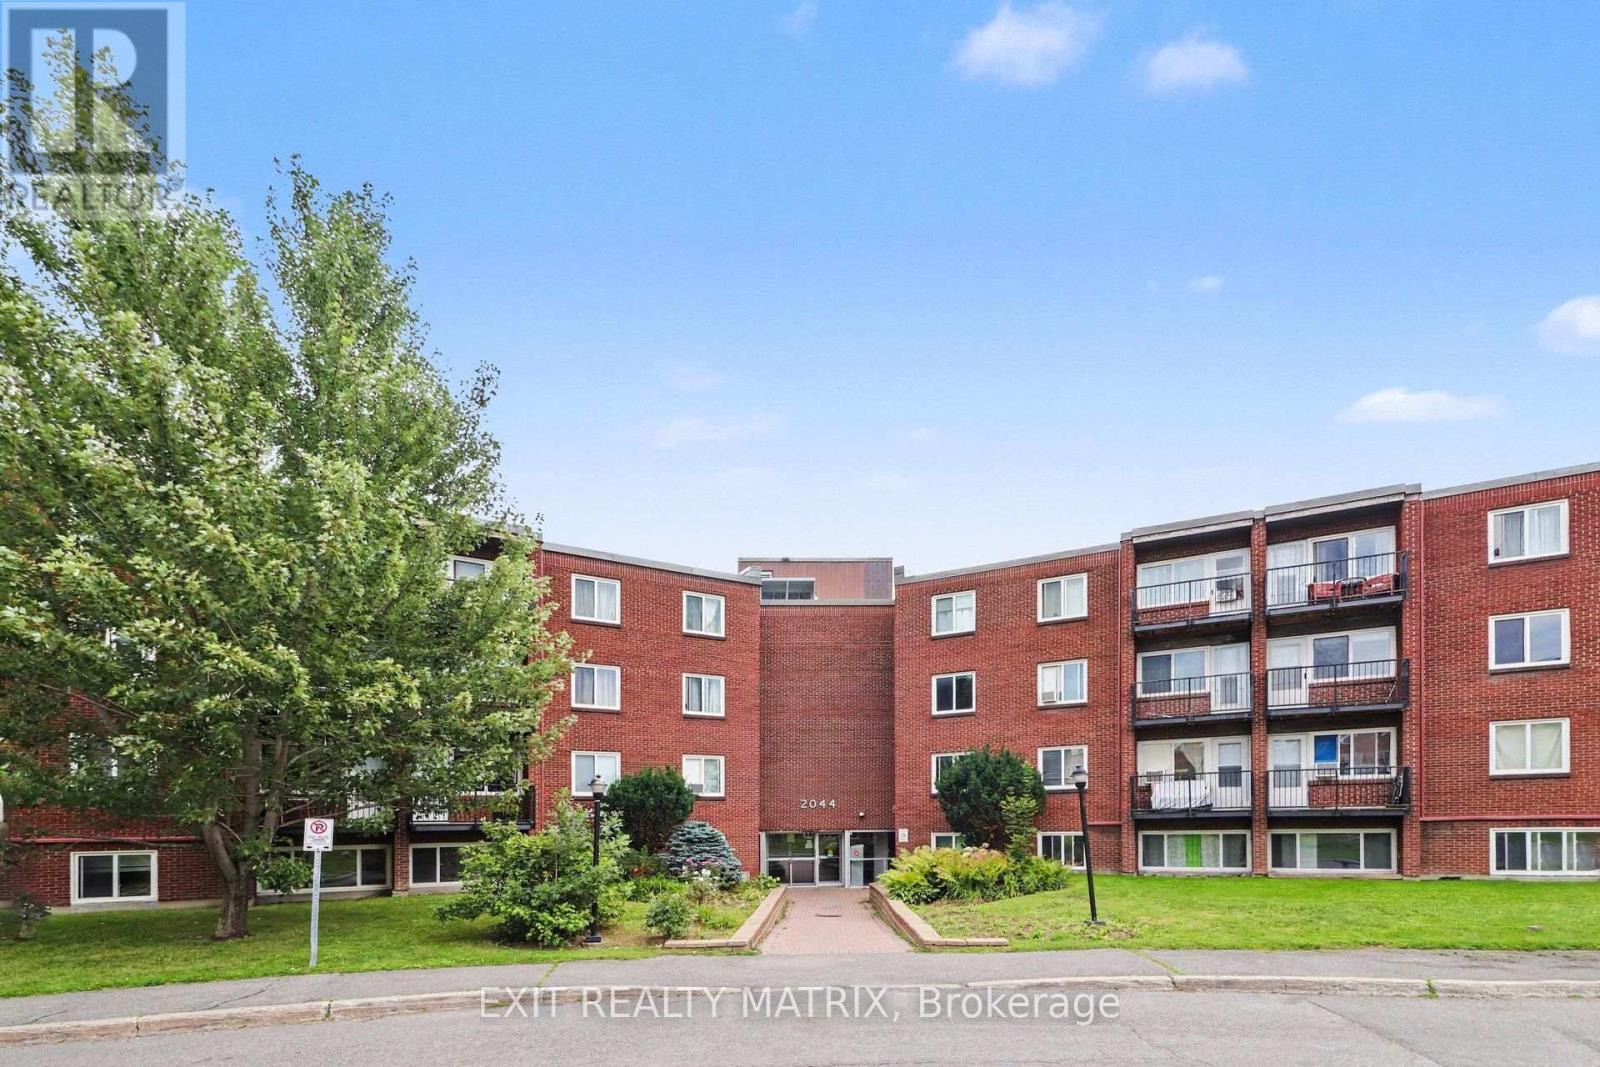
Open House Saturday November 14, 1-3pm Welcome to Unit 203C-an affordable opportunity for first-time buyers or anyone looking to enter the real estate market. This well-maintained one-bedroom condo features a spacious primary bedroom, an updated bathroom, a functional kitchen, a comfortable living area, and a private balcony. Enjoy the convenience of same-floor laundry and a storage locker, plus included parking and access to an outdoor pool during the summer months. Ideally located close to Costco, Canadian Tire, shopping, restaurants, and everyday amenities, with everything you need right at your fingertips. Book your private showing today! (id:66888)
3 - 27 Monk Street
Ottawa, Ontario
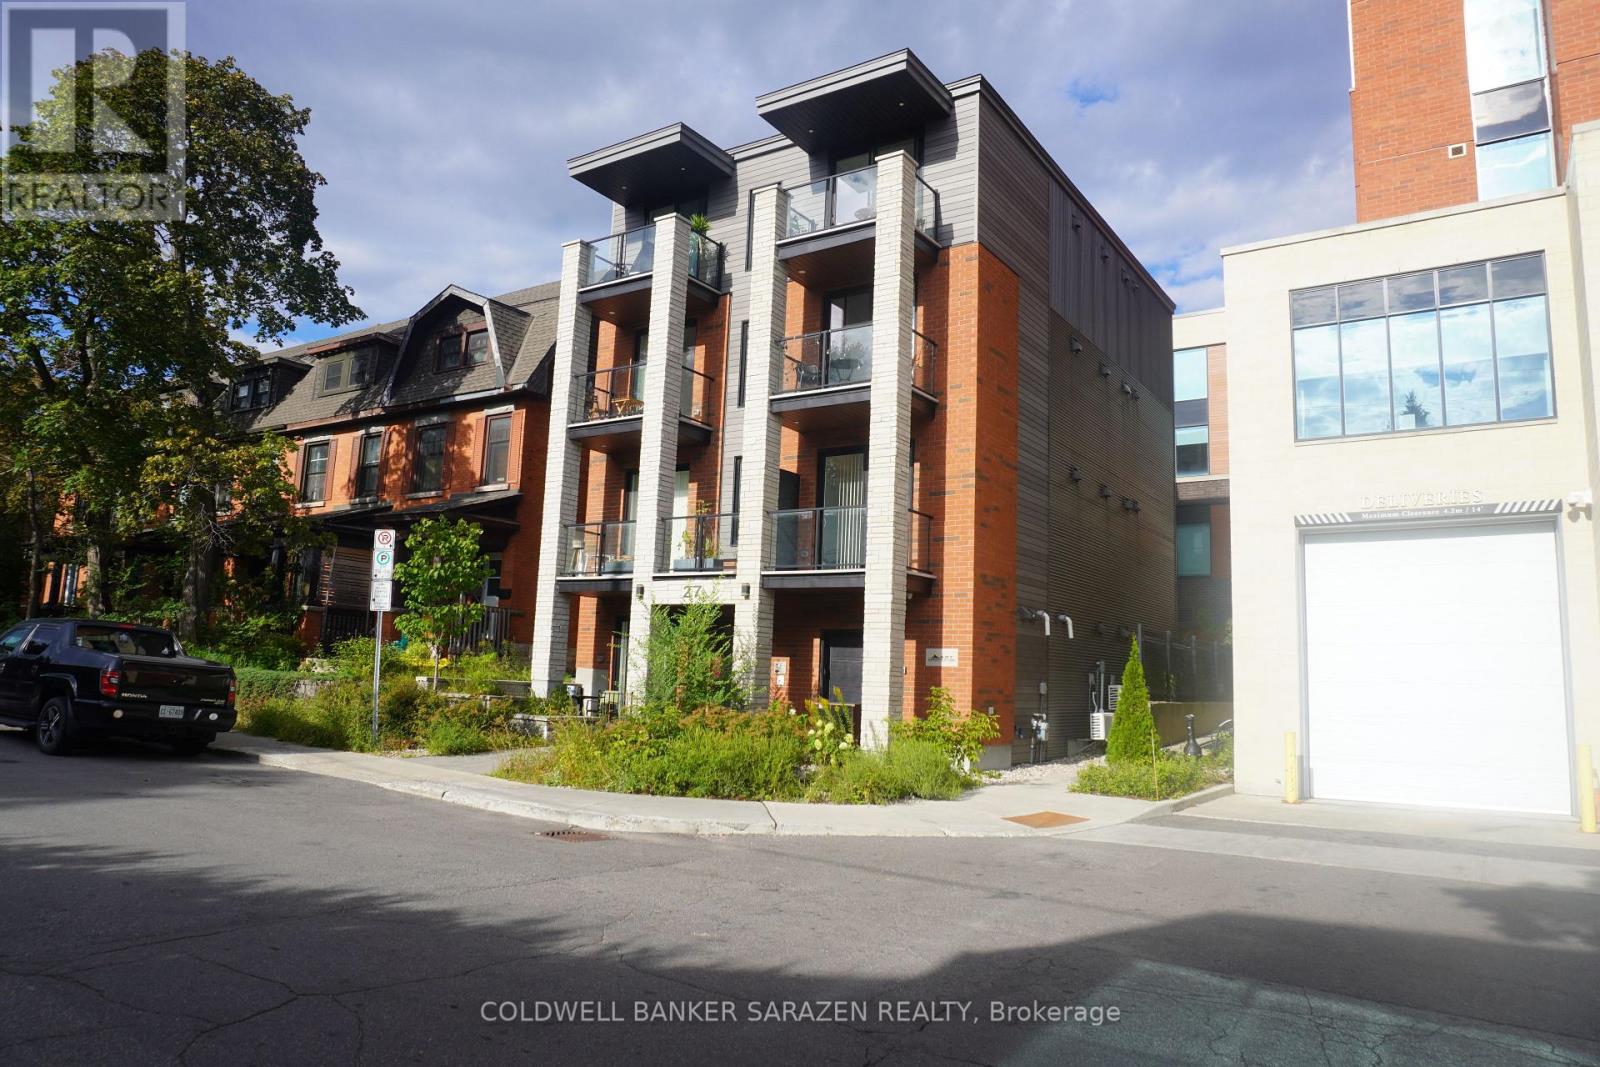
Amazing Location in the Heart of the Glebe! Experience upscale urban living in one of Ottawa's most sought-after neighbourhoods. Just steps from Lansdowne Park, TD Place, trendy cafés, restaurants, boutiques, bars, a movie theatre, grocery stores, and year-round festivals and events, this brand-new apartment offers the perfect blend of style, comfort, and convenience.Thoughtfully designed with premium modern finishes, the unit features quartz countertops, stainless steel appliances (refrigerator, stove, dishwasher, and microwave/range hood), an in-suite washer and dryer, a contemporary bathroom, luxury vinyl flooring, LED lighting, large energy-efficient windows that fill the space with natural light, and sleek interior doors and trim. Additional amenities include air conditioning and a video intercom system for added comfort and security.Tenants pay only hydro. Street parking is available through the City of Ottawa permit program, and public transit is just steps away on Bank Street, providing quick and easy access to downtown, the University of Ottawa, Carleton University, and beyond. (id:66888)
366 Wiffen Private
Ottawa, Ontario
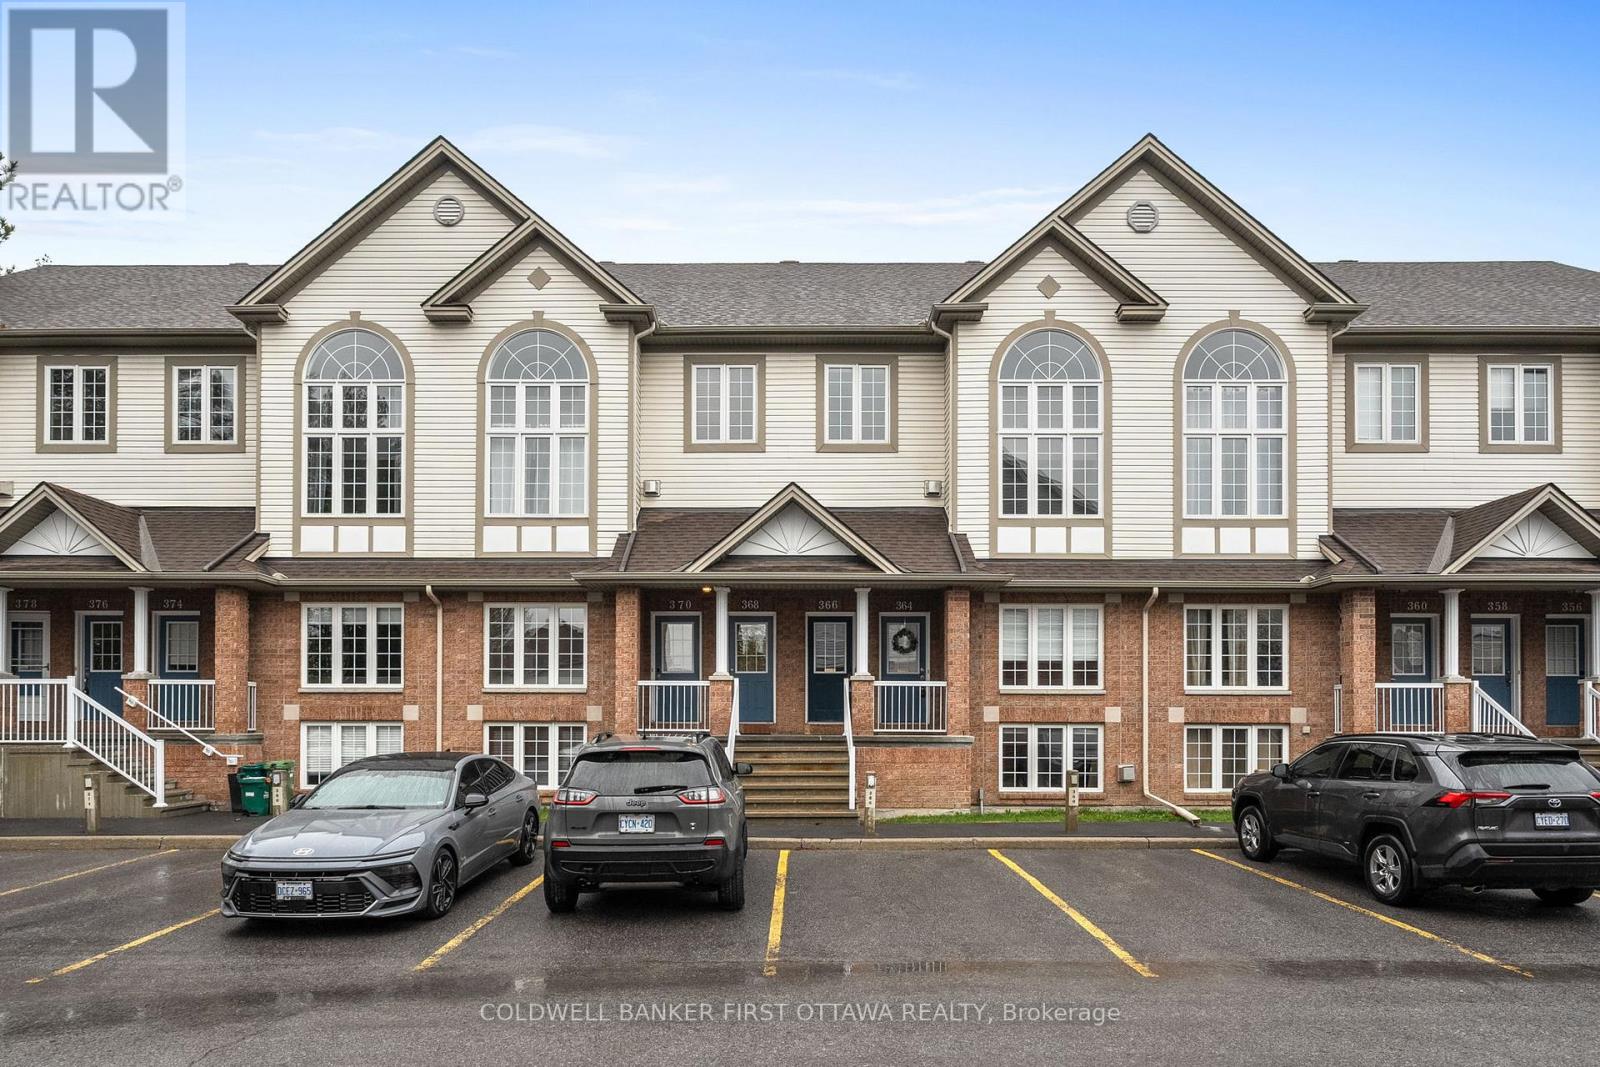
This beautifully renovated 2-bed, 2-bath UPPER level stacked condo is a stylish, move-in-ready opportunity for the first time buyer, investor or down sizer. Freshly redesigned from top to bottom in 2022, the unit features laminate flooring throughout (ok maybe a bit of carpet on the stairs), quartz countertops, stainless steel appliances, modern cabinetry and pot lights that all create a comfortable yet contemporary feel throughout. The spacious open-concept living area is filled with natural light from oversized windows and centred around a cozy gas fireplace, making it the perfect place to relax or entertain.The kitchen is overlooks the main living space and includes a versatile movable island, ideal for casual dining and extra prep space for those gourmet meals you want to tackle. Just off the kitchen, a large window and private balcony provide even more sunlight and outdoor enjoyment for those breezy summer nights. The soaring cathedral ceiling enhances the airy atmosphere and leads to a generous loft overlooking the main level-perfect as a home office, media room, or workout space. Both bedrooms are well-sized, including a primary retreat with cheater door to the main bath, a walk-in closet, and private balcony for those morning stretches. Conveniently located close to schools, transit, and everyday amenities, this turnkey condo combines modern upgrades with exceptional functionality. (id:66888)
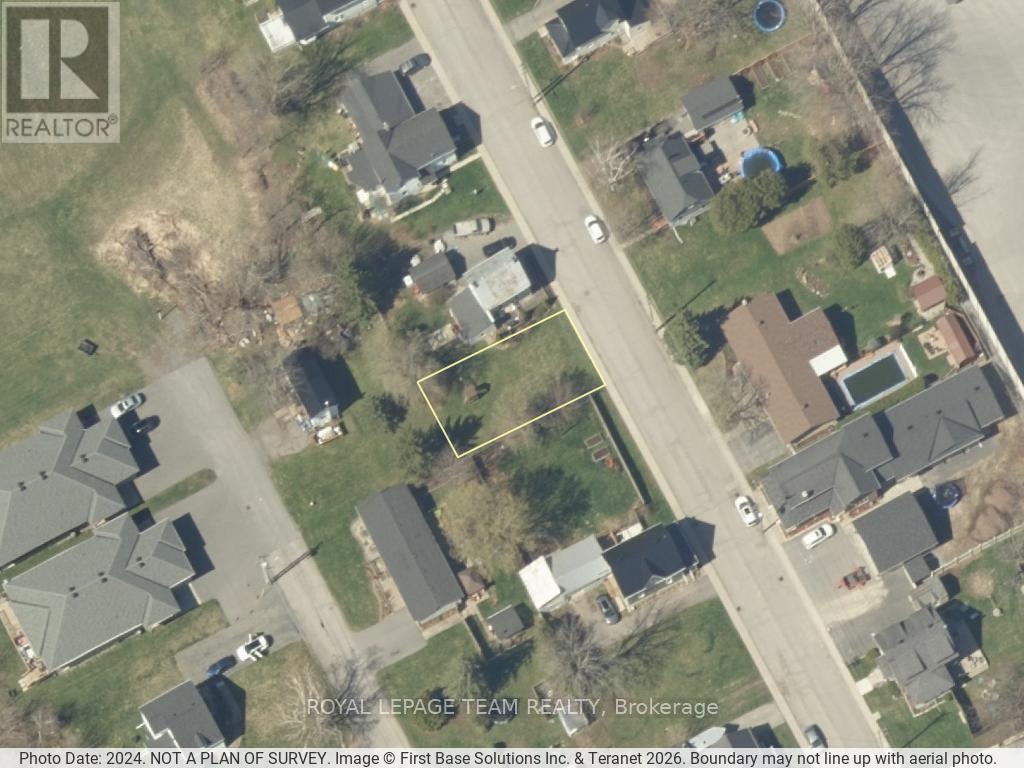
470 Gladstone Street
North Dundas, Ontario
Enjoy the perfect balance of convenience and tranquility with this exceptionally located lot on a quiet side street in Winchester. With full municipal water and sewer access, building your ideal home is seamless. Just moments from shopping, dining, and local attractions, this lot offers both the charm of a peaceful residential neighborhood and the energy of town living at your doorstep. A rare opportunity to create a home that combines comfort, accessibility, and lifestyle in one highly desirable location. Perhaps you are looking for your next project? This is an excellent option, only 30 minutes south of Ottawa. There is an easement through a portion of the property. HST is in addition to the purchase price of this property. (id:66888)
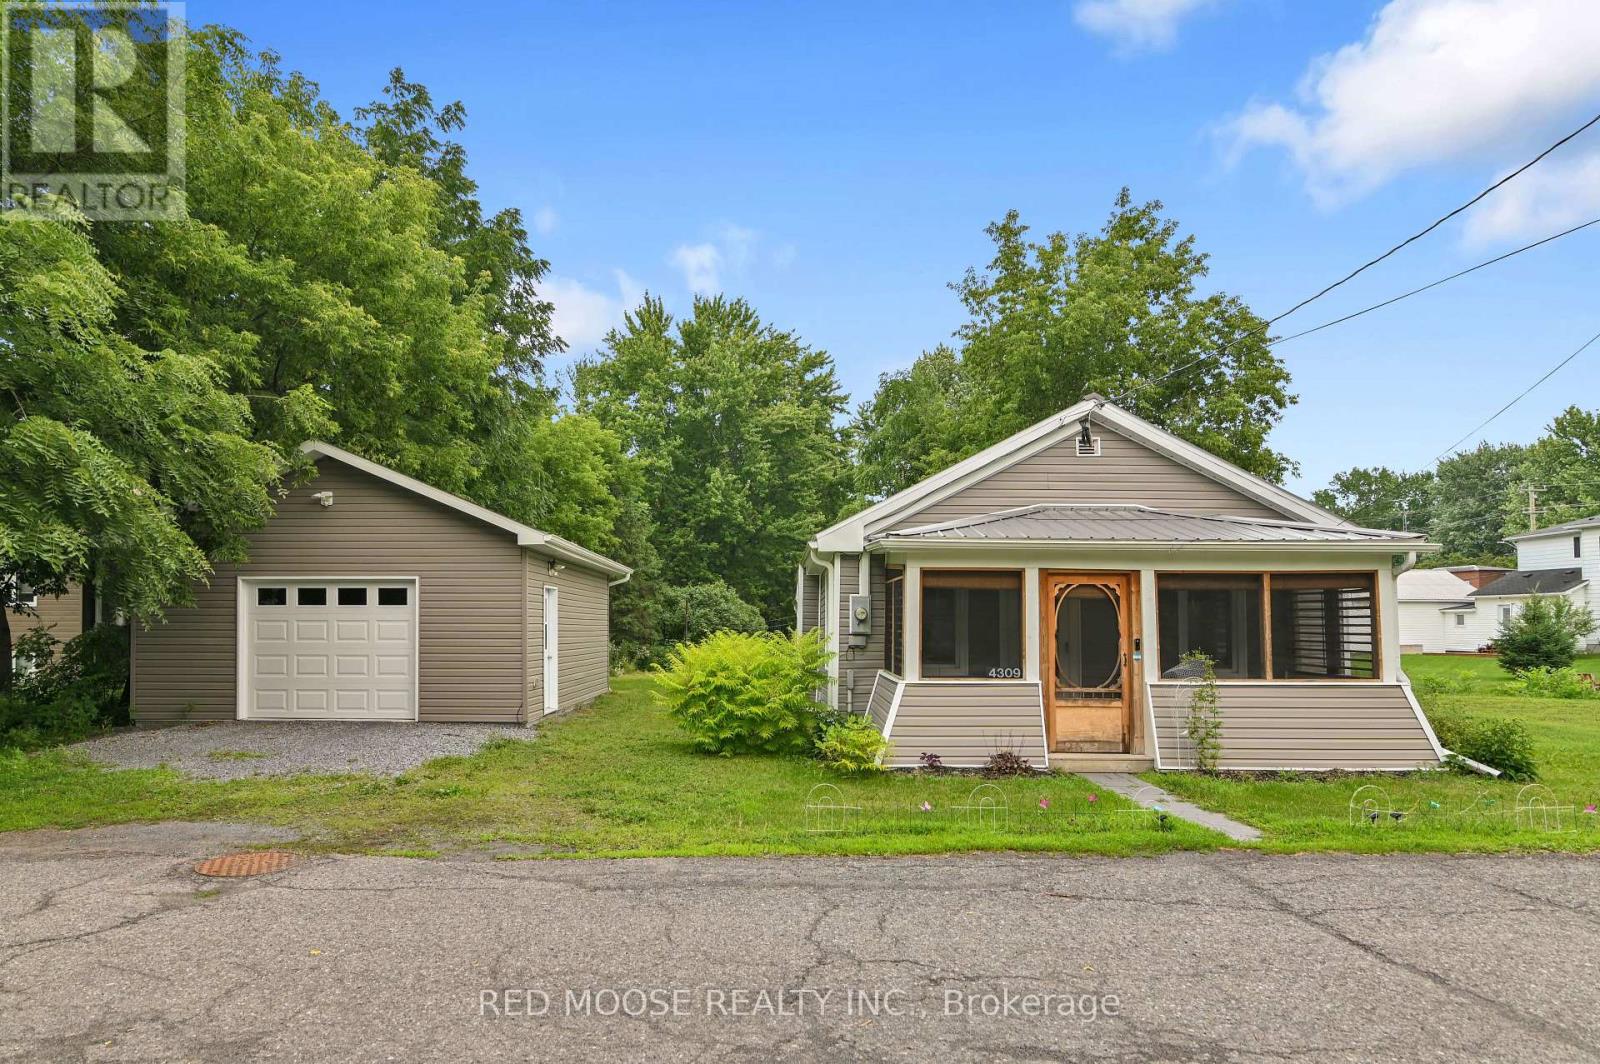
4309 Locke Lane
South Dundas, Ontario
Completely transformed from top to bottom, this move-in ready bungalow located in the quiet village of Williamsburg, allows the charm of small-town living while being about 10 mins to the 401 and 15 mins to Winchester or 30 mins to Kemptville, shopping and everyday amenities. Originally a 2 bedroom home, the current owner reconfigured the layout to create an impressive primary suite, with a large closet and stunning 3 piece ensuite, resulting in a spacious 1 Bed, 2 Bath design. This property is ideally suited for first-time buyers, downsizers or anyone looking to simplify life without sacrificing privacy. Enjoy the freedom, yard space and independence of a detached home with the size and affordability you expect from a condo, but without monthly condo fees or shared walls. The bright open-concept living space is complemented by an updated kitchen featuring granite countertops and modern finishes. The oversized detached garage is a huge bonus, complete with its own electrical panel and offering ample space for a vehicle plus ATVs, motorcycles, tools and storage, or the perfect vehicle-and-workshop combination. Major renovations completed by the previous owner in 2021 include the steel roof, vinyl siding, furnace and ductwork, kitchen, main bathroom, flooring, trim, light fixtures and paint throughout. In 2022, the current owner invested over $130,000 in additional upgrades including central air conditioning, the new ensuite, front entry door, eavestroughs, detached garage and water treatment system. Additional improvements include upgraded attic and crawlspace insulation, updated appliances and a sump pump. Serviced by municipal sewer and a drilled well, this property offers affordable, low-maintenance living with the peace of mind that comes from knowing the major expenses have already been taken care of. Hydro (2025) = $1,330, Natural Gas(2025) = $931. Sewer charges are included in the property taxes. Be sure to click the virtual tour link BEFORE booking a showing! (id:66888)
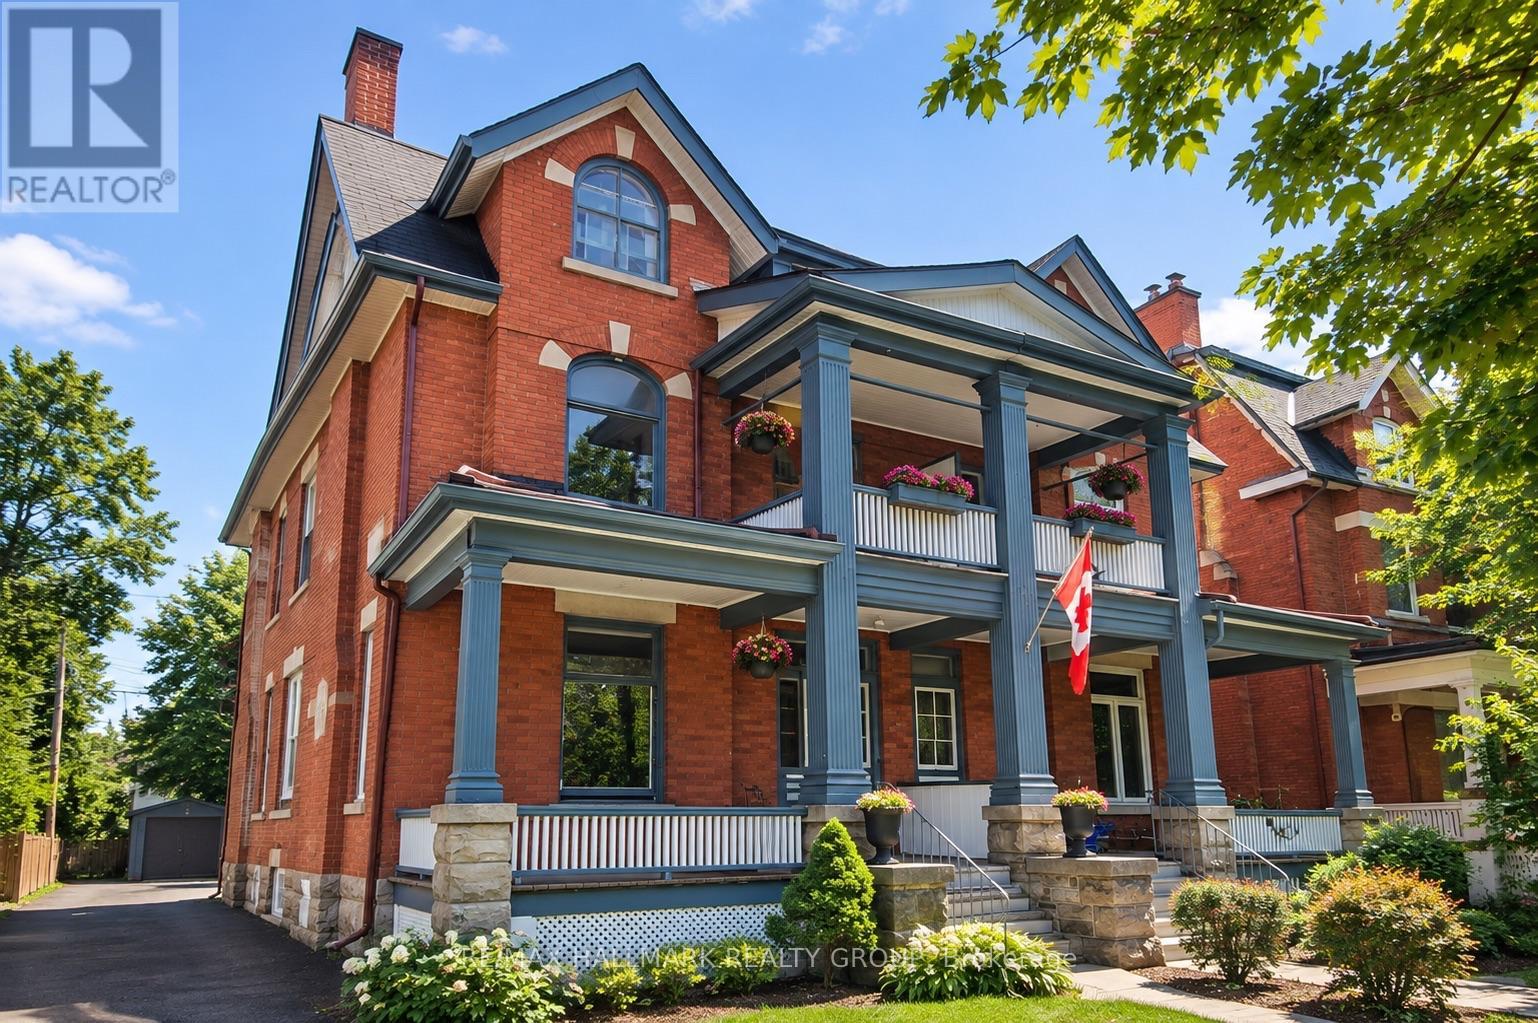
3-88 Glebe Avenue
Ottawa, Ontario
Welcome to 88 Glebe Avenue, where timeless character meets one of Ottawa's most sought-after neighbourhoods! Freshly painted and ready for immediate occupancy, this charming third-floor, one-bedroom plus den unit is filled with old-world appeal, featuring gorgeous traditional trim, charming built-in nooks, and an abundance of natural light. The exceptionally spacious living room offers plenty of room to relax and entertain, while the generously sized eat-in kitchen provides a welcoming space for everyday meals and morning coffee. A cozy den offers the perfect spot to work from home, while the private balcony provides a lovely outdoor retreat of your own. And the location? Hard to beat! Just steps from the Rideau Canal and the vibrant shops, cafés, and restaurants along Bank Street, you'll love having some of Ottawa's best walking routes and neighbourhood amenities right at your doorstep. Whether it's a morning stroll along the Canal, an afternoon exploring the Glebe, or dinner at a favourite neighbourhood restaurant, everything you love about urban living is within easy reach. Complete with parking and a convenient basement storage locker, this character-filled home offers a wonderful blend of charm, space, and everyday convenience. Available for immediate occupancy! (id:66888)
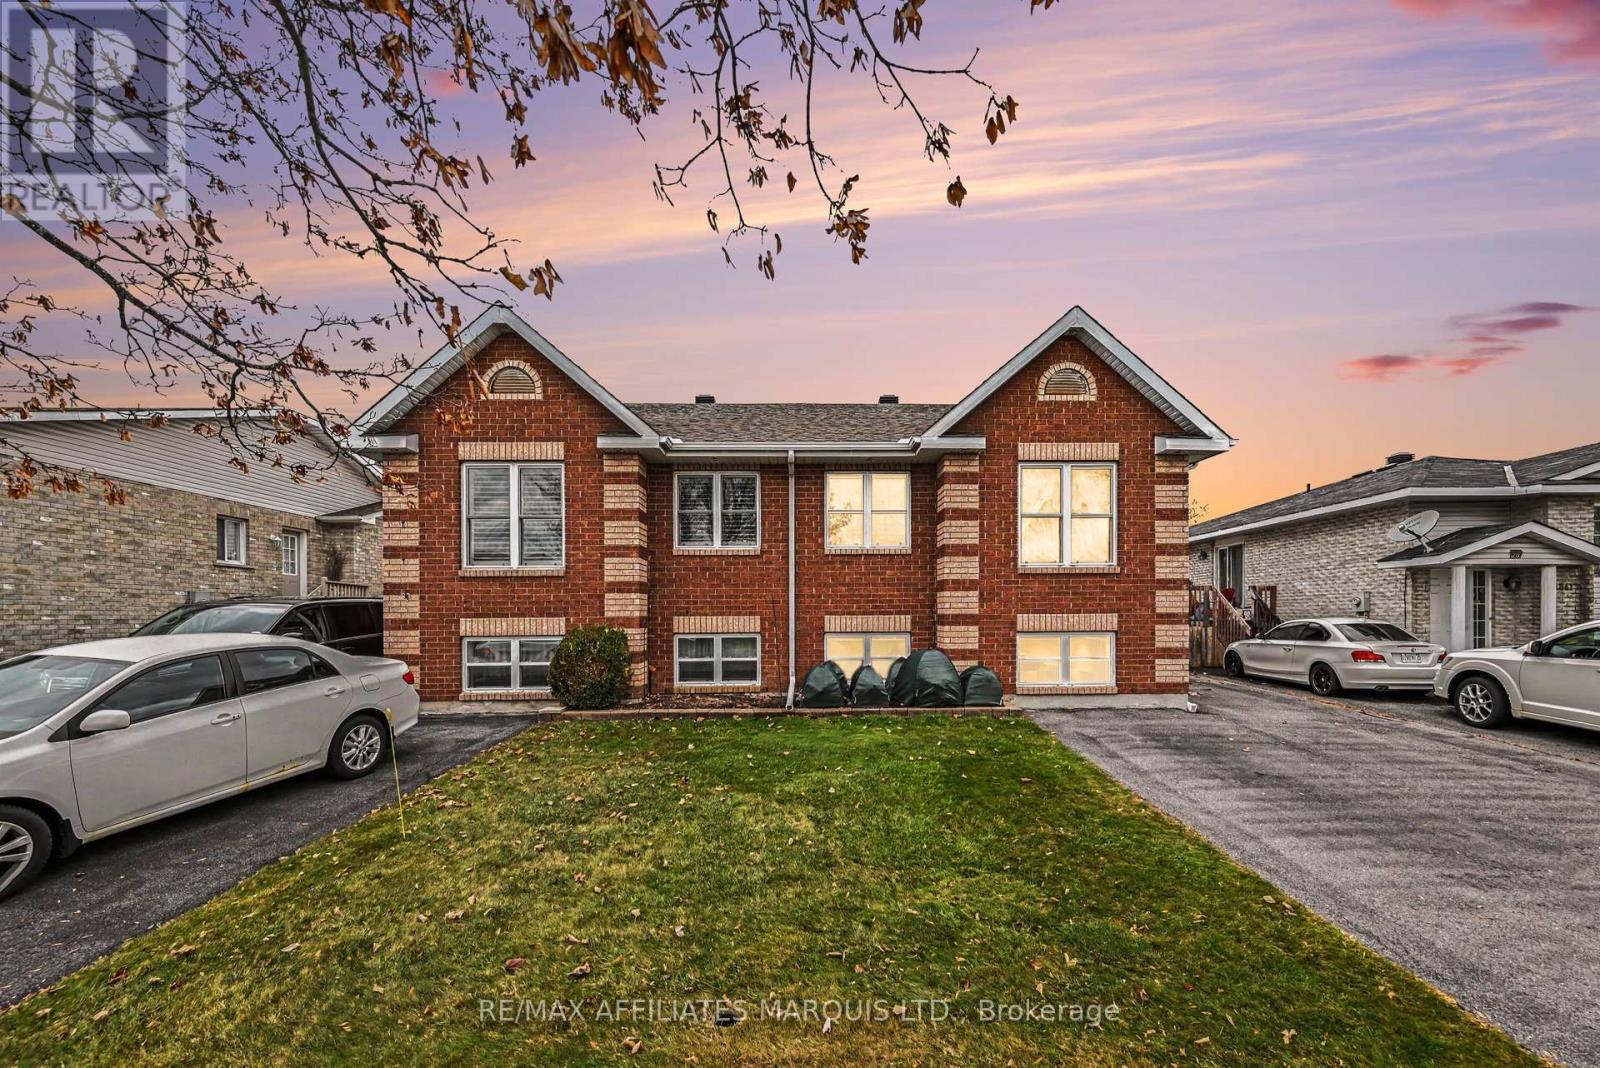
1843 Cumberland Street
Cornwall, Ontario
Welcome Home! Comfort, Charm and space for the whole family! This inviting 2+1 bedroom, 2 full bathroom home offers the perfect blend of comfort, functionality and charm! Featuring beautiful hardwood floors and a lovely kitchen and dining area combination, this home provides a warm and welcoming atmosphere. Patio doors lead directly to the fully fenced backyard, where you'll find a charming gazebo and storage shed-perfect for outdoor entertaining, relaxing or enjoying summer evenings.The finished lower level offers even more living space, featuring a spacious family room, an additional bedroom, a dedicated office, laundry room and plenty of storage throughout.With parking for three vehicles, a fantastic backyard and versatile living spaces, this home has so much to offer! Whether you're starting out, downsizing or simply looking for a place to call your own, this property is ready to welcome its next family.A wonderful place to call home! (id:66888)
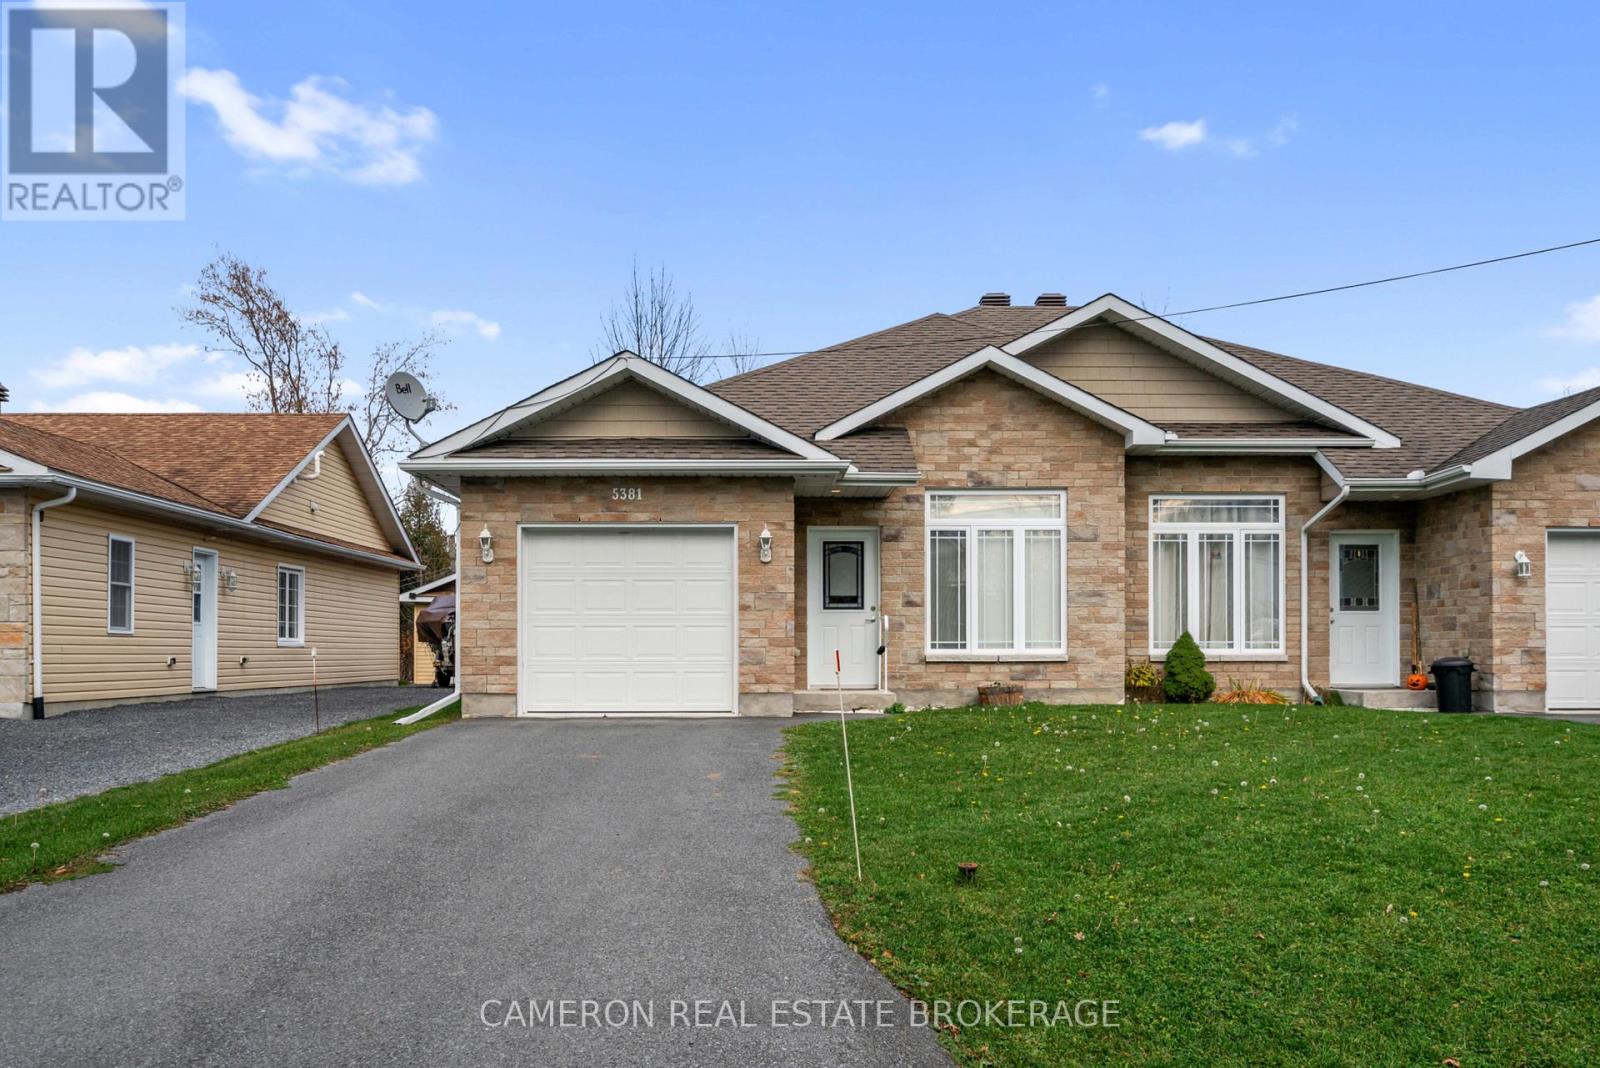
5381 Woodlands Drive
South Stormont, Ontario
AFFORDABLY PRICED IDEAL RETIREMENT BUNGALOW located in the quiet Village of Ingleside on a fully serviced lot.This modern semi-detached bungalow has been built on slab, with energy-efficient in-floor radiant heating. The home has ductless AC units for summer air-conditioning, and features a spacious kitchen with access to a rear yard patio, main level laundry, a full 4-piece bathroom, two spacious bedrooms, and interior access to the garage from the living room. Imagine no more stairs and no leaky basements, all located in a quiet residential area within walking distance to village shopping, Long Sault Provincial Park, and Lake St. Lawrence. Seller requires SPIS signed & submitted with all offer(s) and 2 full business days irrevocable to review any/all offer(s). (id:66888)
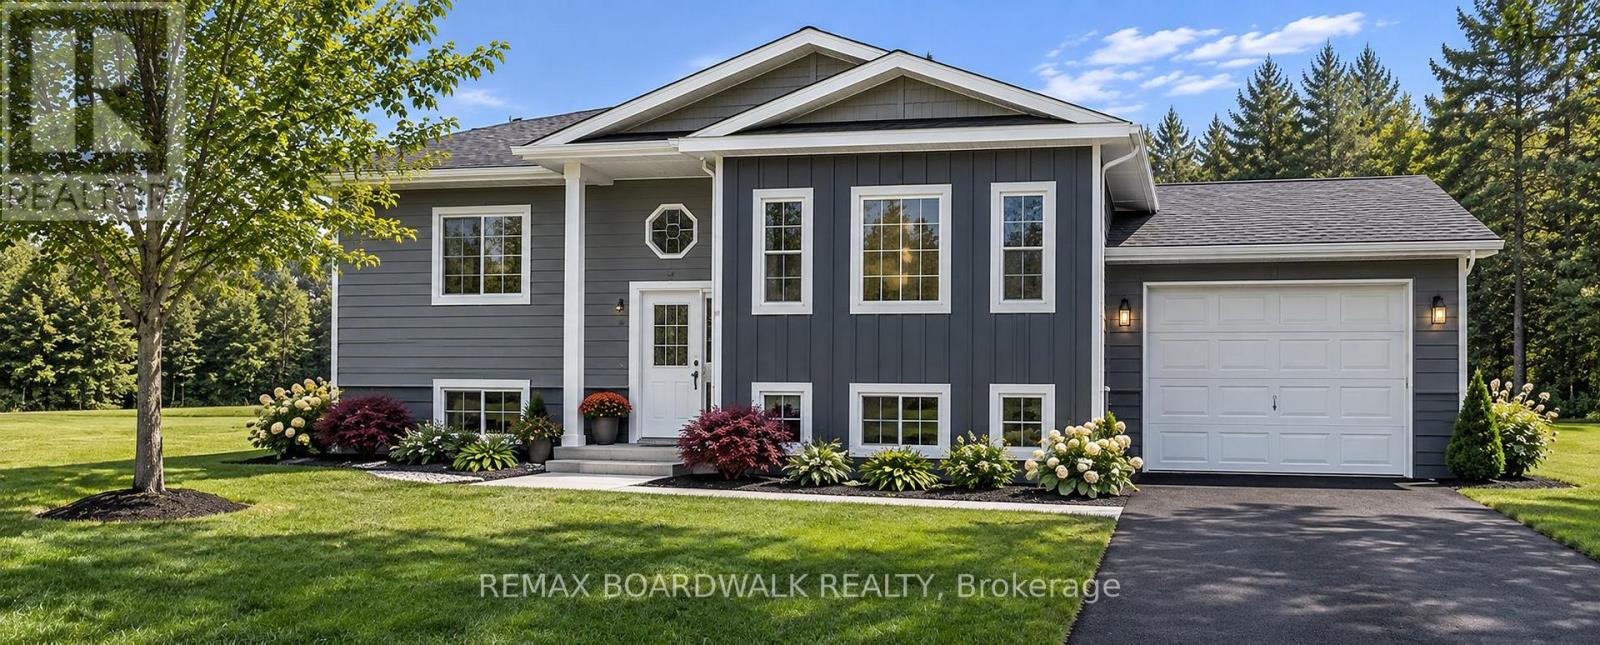
Lot 114 #7 Highway
Lanark Highlands, Ontario
*This house/building is not built or is under construction. Images of a similar model are provided* ALL ON AN ICF FOUNDATION!! Jackson Homes model with 2 bedrooms, 1 baths split entryway with stone exterior to be built on stunning 2.5 acre, treed lot just 10 minutes West of Carleton Place, and an easy commute to the city. Enjoy the open concept design inliving/dining /kitchen area with custom cabinets from Laurysen Kitchens. Generous bedrooms, with the Primary featuring a full 4pc Ensuite with one piece tub. Vinyl tile flooring in baths and entry. Large entry/foyer with inside garage entry, and door to the backyard leading to a privet groundlevel deck. Attached garage (12x 16). The lower level awaits your own personal design ideas for future living space. The Buyer can choose all their own custom fishing with our own design team. This information is based off the builders Entry Level specifications but the buyer would have the opportunity to upgrade features or even completely change the model to be built. (id:66888)
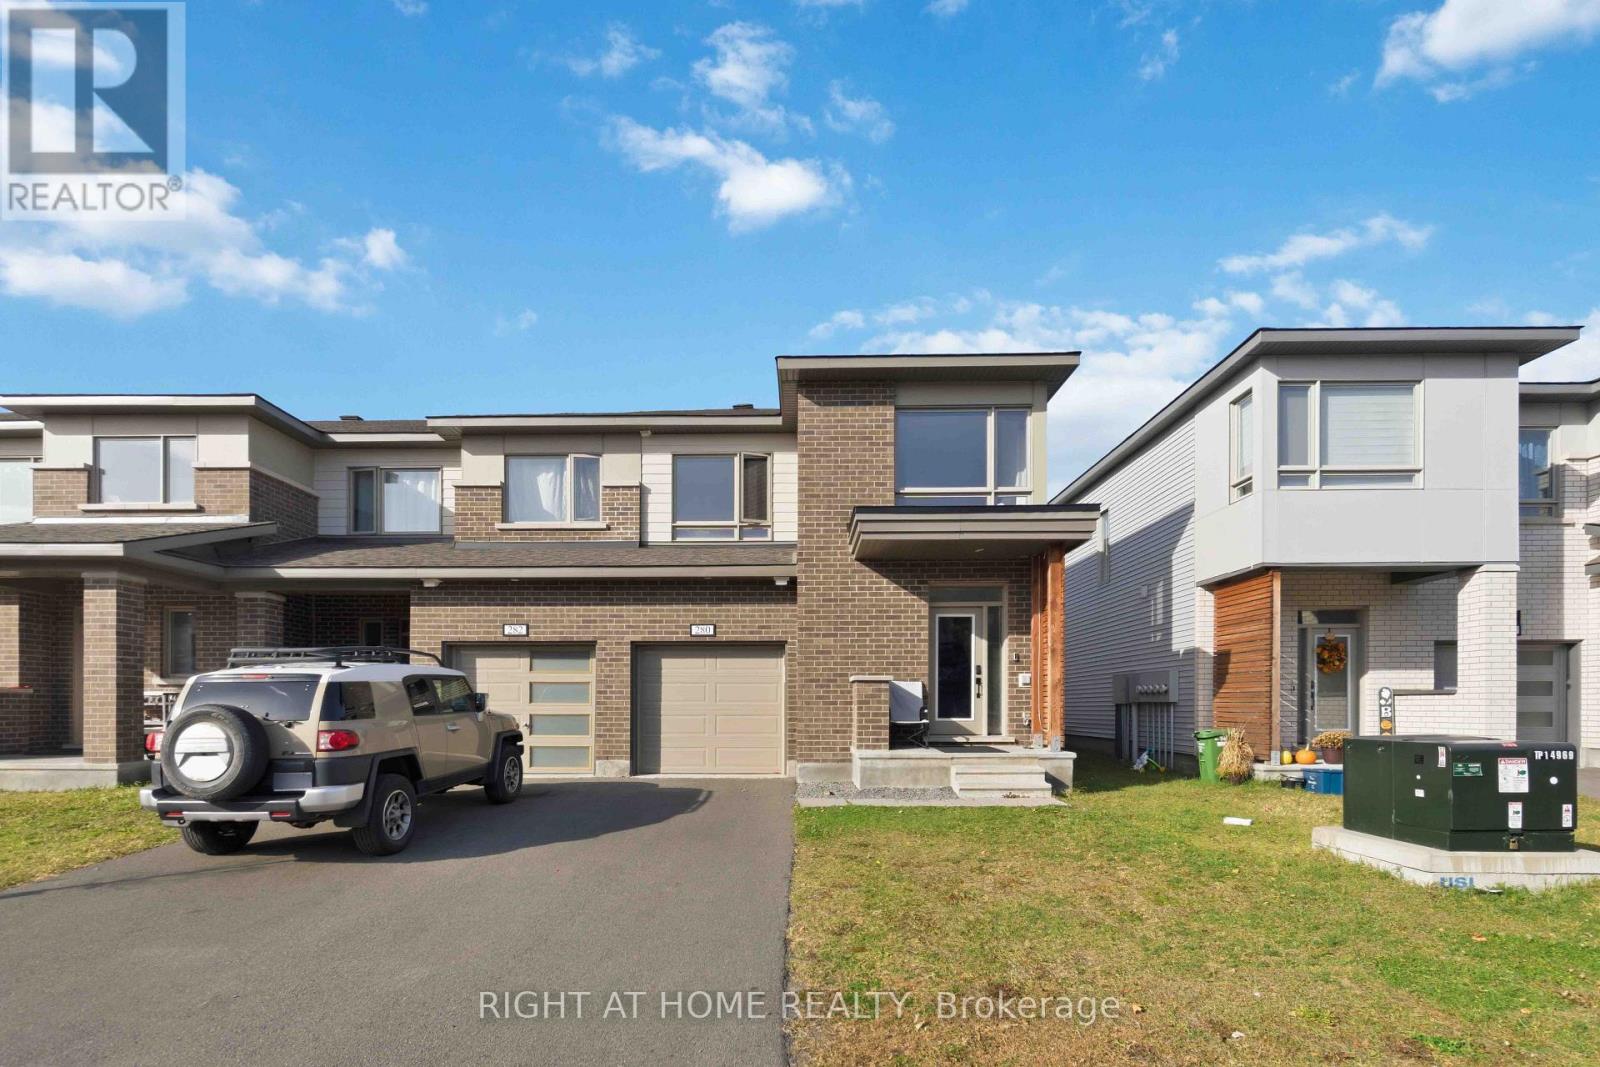
280 Ormiston Crescent
Ottawa, Ontario
Available December 1, 2026. Welcome to 280 Ormiston Crescent, a spacious 3-bedroom, 3-bathroom townhome offering 1,646 sq. ft. of above-grade living space plus a finished basement. The functional two-storey layout features a family room, one kitchen, convenient laundry space, central air conditioning, forced-air gas heating, and a fireplace. An attached single garage plus driveway parking provides parking for up to three vehicles. Located in Barrhaven's Stonebridge area, the home offers convenient access to parks, recreation, schools, shopping and everyday amenities, with major routes nearby for easy travel throughout Barrhaven and Ottawa. The Minto Recreation Complex on Cambrian Road provides an excellent nearby recreation option. Book your showing today. (id:66888)
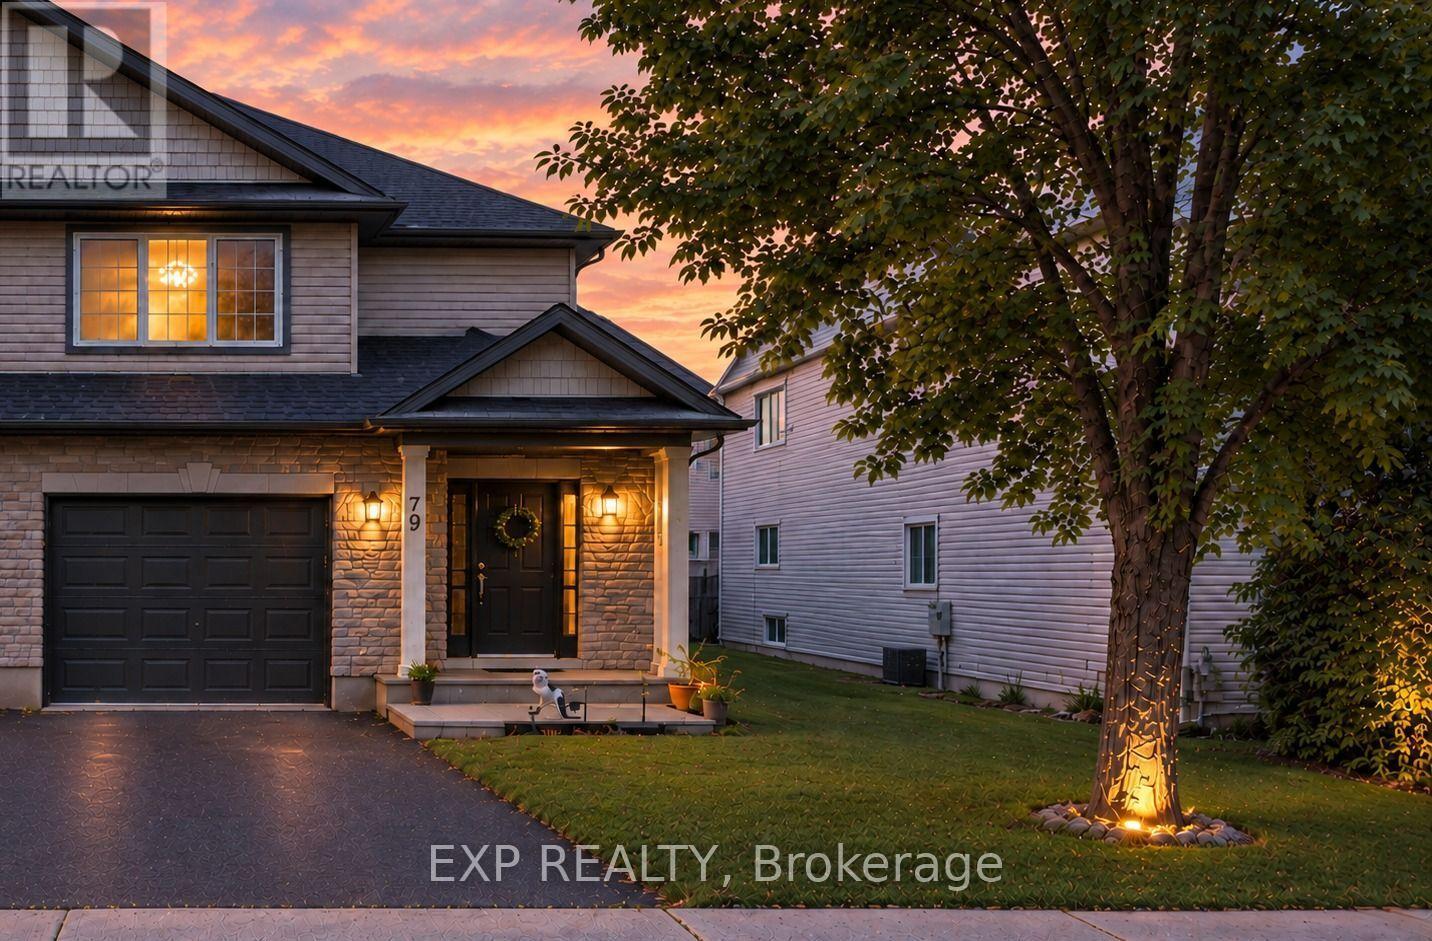
79 Selhurst Avenue
Ottawa, Ontario
Welcome to 79 Selhurst Avenue, a well-maintained 3-bedroom, 4-bathroom semi-detached home in the sought-after Barrhaven East community. The main floor offers a bright, functional open-concept layout with hardwood flooring, a modern kitchen with a large centre island, and a seamless connection to the dining and living areas. Upstairs features three spacious bedrooms, including a generous primary bedroom, along with two full bathrooms. The renovated and fully finished basement provides additional living space with a large family room, gas fireplace, and full bathroom-ideal for a family room, home office, recreation area, or guests. Step outside to the large interlocked backyard, offering plenty of space for outdoor dining, summer BBQs, entertaining, or relaxing. An attached garage adds everyday convenience and storage. Ideally located just one block from a neighbourhood park and close to schools, transit, walking paths, shopping, restaurants, and convenient access to Prince of Wales Drive. A well-appointed home in a family-friendly location, offering the space, updates, and convenience buyers are looking for. (id:66888)
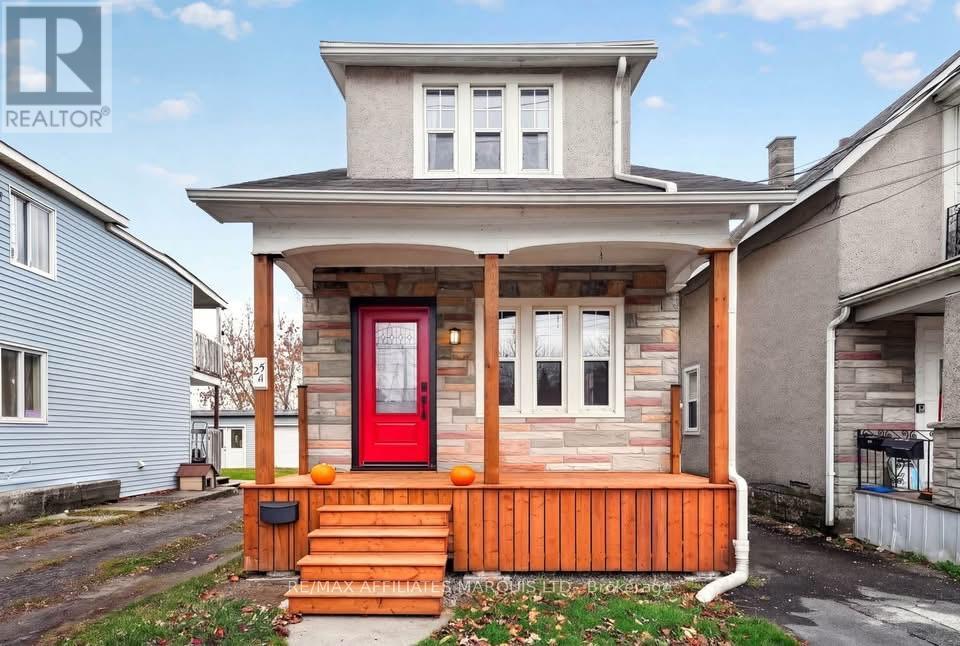
25 A Duncan Street
Cornwall, Ontario
PERFECT STARTER HOME! CUTE, COZY & FULL OF CHARM! Welcome to this charming 3-bedroom home, perfectly situated directly across from a park and just a short distance from the bike path! An ideal opportunity for first-time buyers, downsizers or anyone looking for an affordable home in a quiet location!Inside, you'll find a warm and inviting living space featuring hardwood flooring and a cozy gas fireplace. The home offers three bedrooms, one is a smaller room that would make the perfect home office or nursery, along with a updated bathroom.Step outside to enjoy the fenced backyard, offering a great space for kids, pets or summer entertaining. With a newer front deck and improvements to the back deck, there's plenty of room to relax and enjoy the outdoors.Numerous updates over the years include: a new bathroom (2023), main-floor pressed hardwood (2018), gas fireplace (2018), main-floor ductless unit (2023), gas hot water tank (2018), front and back doors and screen door (2021), and a front deck (2026). An affordable place to call home, with plenty of charm, great outdoor space and a location you'll love! (id:66888)
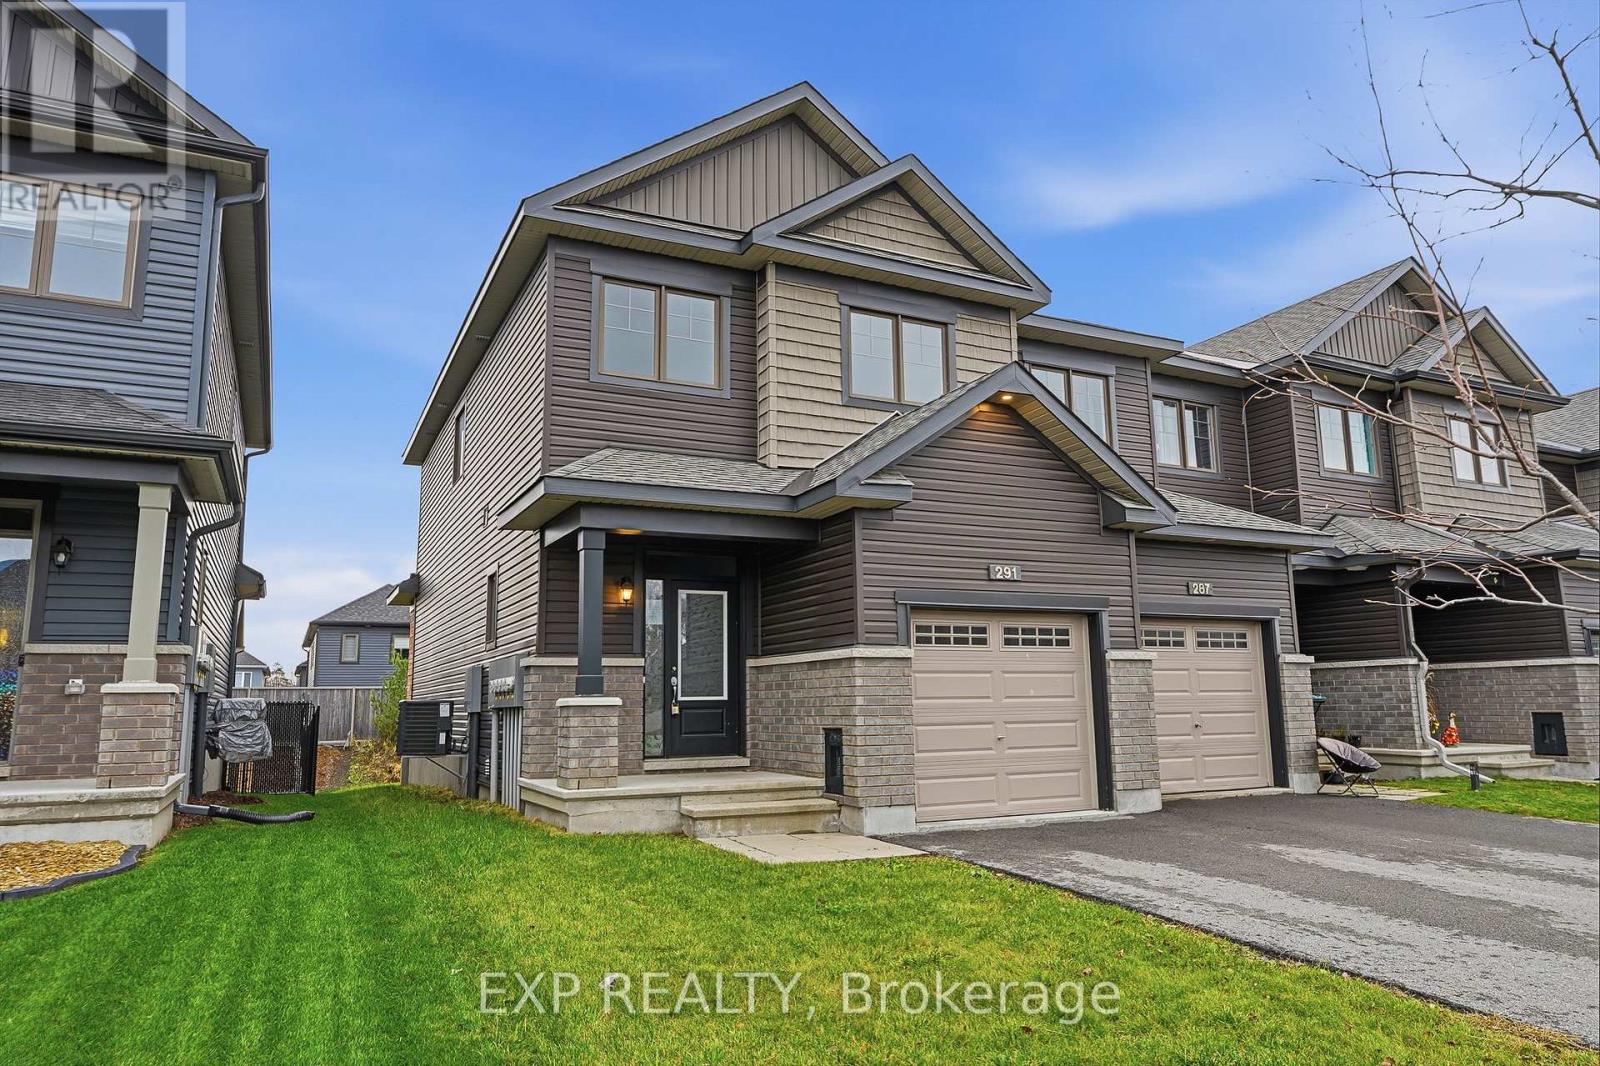
291 De Letang Street
Clarence-Rockland, Ontario
Stunning Upscale End-Unit Townhome in a Desirable Newer Development! Offering the perfect blend of modern elegance, comfort, and functionality, this beautifully designed 3-bedroom townhome is sure to impress!From the moment you step inside, you'll appreciate the bright and spacious open-concept layout, featuring gorgeous hardwood flooring throughout the main level. The stunning white kitchen offers ample cabinetry, generous counter space, and a seamless flow into the dining and living areas, creating the perfect setting for both everyday living and entertaining. Patio doors lead to a lovely backyard, providing a wonderful space to relax and enjoy the outdoors.Upstairs, the spacious primary suite offers a peaceful retreat, complete with a private ensuite bathroom and a generous walk-in closet. Two additional well-sized bedrooms, a second full bathroom, and the convenience of second-floor laundry complete this thoughtfully designed level.The finished basement adds even more living space with a comfortable recreation room, ideal for family movie nights, a home office, or a play area. Plenty of additional storage space ensures there's room for everything. Beautifully appointed and thoughtfully designed, this impressive end-unit townhome offers the space, style, and modern conveniences today's buyers are looking for. A wonderful opportunity to own a beautiful home in a sought-after newer community! (id:66888)
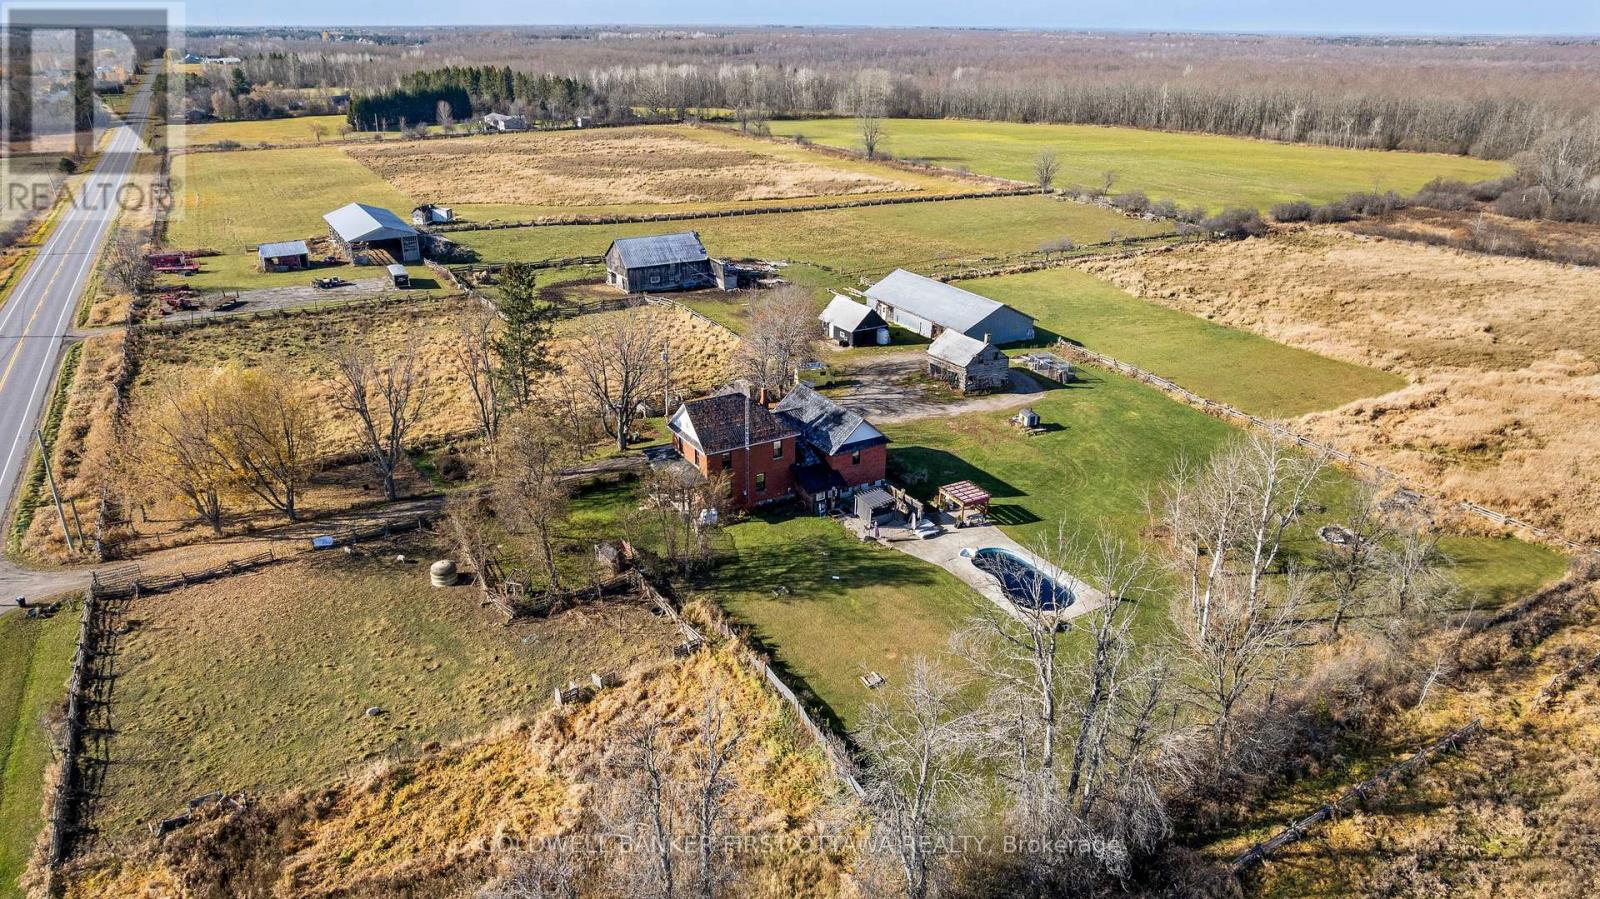
1566 Drummond Con 2 Road
Drummond/north Elmsley, Ontario
Family farm has 103 acres and facilities to earn income by selling directly to consumers. This farm offers you multiple sources of revenue from agricultural production, farmgate sales and hosting special events. One barn can house 250 sheep, goats, pigs and horses. You also have farm store for selling items such as goat's cheese, eggs and syrup from the maple trees. Large events building for hosting celebrations such as fall harvest, Halloween and Christmas. Plus, land for hayrides. Of the 103 acres, 67 acres tillable with sandy clay loam. Hay grown for past 22 years with no pesticides nor herbicides. Green pastures and a creek meandering thru back of property. The solid brick family home features big comfortable spaces, including 5 bedrooms and 3 full bathrooms. Welcoming front foyer opens to living-dining room with propane fireplace and wet bar. Country kitchen has adjoining storage nook. Mudroom adjacent to combined laundry room and 3-pc bathroom. Up a few steps to family room, office and primary suite with double closet and 5-pc ensuite. Second floor has four more bedrooms and 4-pc bathroom. Attached single garage converted to the farm store, with electric heat. Upgrades include 2021 propane furnace & central air. All windows new 2022. Oversized septic installed 2016. Backyard has inground pool with new 2024 liner & 2026 heater. Hot tub sits 6 and has new 2024 pump. The animal barn has hydro and its own drilled well. Chicken coop for 50 chickens. Workshop has hydro and propane heat. Big pole barn for hay storage. Farm also has tiny house that could be updated for all year Airbnb. Three separate driveways loop around for easy customer access & parking. Three severances currently being processed for 5 acre lot and two 2 acre lots. Internet, with Bell Fibre coming 2027. On paved municipal road with mail delivery, garbage pickup and school bus. Great central location for marketing to consumers; 10 mins Perth or Smiths Falls. 15 mins Carleton Place & 45 mins Ottawa. (id:66888)
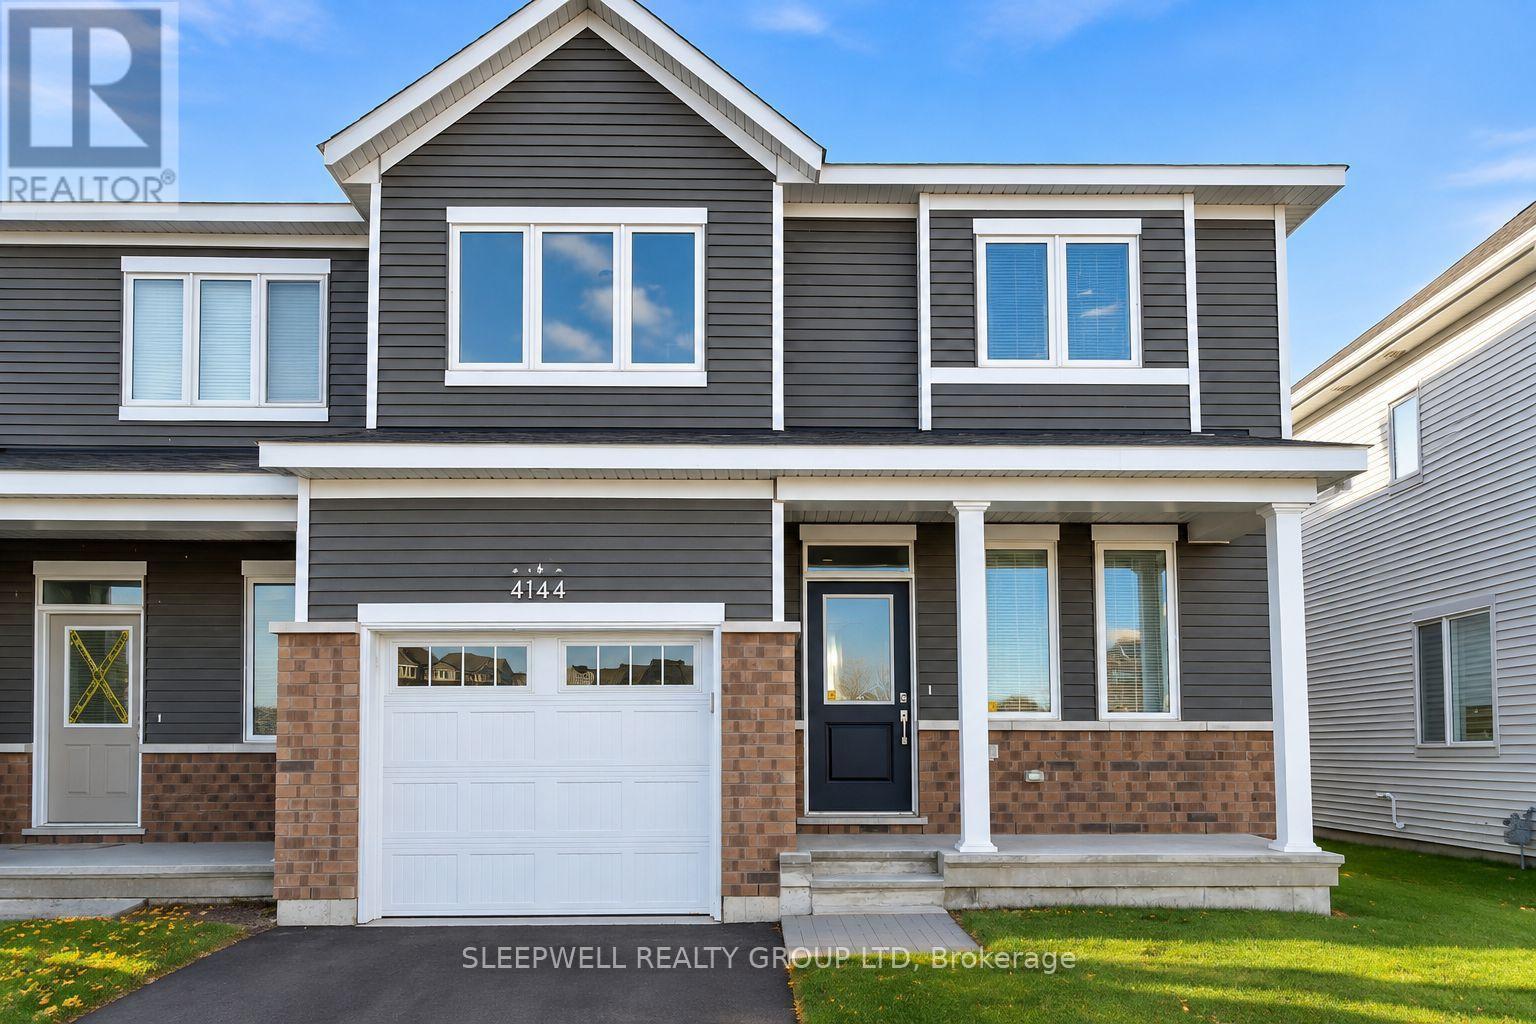
4144 Obsidian Street
Ottawa, Ontario
Welcome to 4144 Obsidian Street, a bright and spacious 3-bedroom, 2.5-bathroom end-unit townhouse offering modern finishes and a functional layout in Barrhaven. The main floor features an inviting open-concept kitchen and living area, creating a comfortable space for everyday living and entertaining. The contemporary kitchen offers sleek white cabinetry, stainless steel appliances, ample counter space and a large island with a breakfast bar. Upstairs, you'll find three bedrooms, including a primary bedroom with its own ensuite bathroom, along with an additional full bathroom. The finished basement provides valuable extra living space, ideal for a family room, home office or recreation area. Additional highlights include an attached garage, private driveway and the added natural light that comes with an end-unit location. Conveniently situated in a growing Barrhaven neighbourhood close to parks, schools, shopping, transit and everyday amenities, this home offers an excellent combination of space, comfort and convenience. (id:66888)
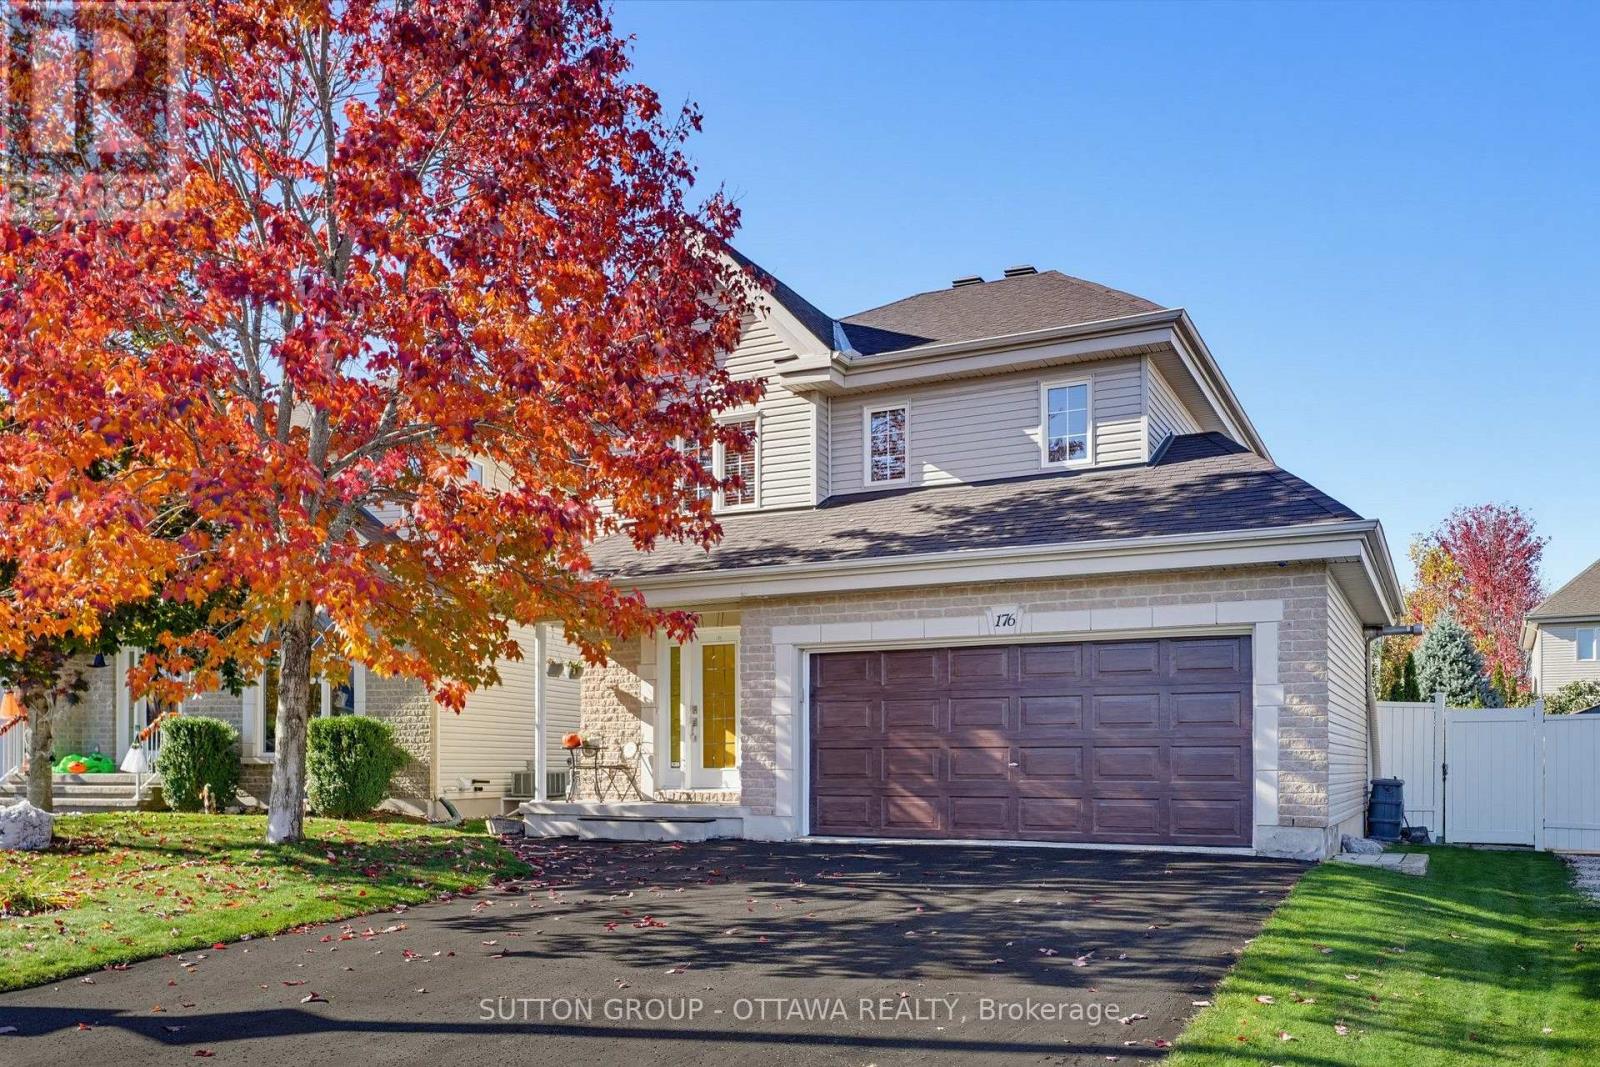
176 Louise Street
Clarence-Rockland, Ontario
This beautifully updated 3-bedroom, 2-storey detached home in the heart of Rockland offers the perfect blend of style, comfort, and functionality. The highlight is the stunning high-end kitchen, fully renovated in 2026 with quality finishes and new appliances, including an induction range and refrigerator. Beautiful hardwood and ceramic flooring enhance the bright main and upper levels. The main floor also features a convenient powder room with laundry. Upstairs, the spacious primary bedroom boasts a large walk-in closet and private ensuite with a separate shower. Two additional bedrooms and a full bathroom complete this level. The finished basement offers versatile living space, featuring a cozy gas fireplace, ideal for family gatherings, entertaining or relaxing. An additional powder room adds convenience. The double-insulated, heated garage is a standout feature, complete with workshop space, its own electrical panel and backyard access. Step outside to a beautifully landscaped backyard featuring a 24' x 10' covered deck with privacy screens, a powered storage shed, interlock, mature trees and lovely gardens. Perfect for relaxing or entertaining! Additional highlights include a furnace and A/C (2022), roof (2018), refinished hardwood floors (2022), central vacuum, and dedicated natural gas connections for a BBQ. Ideally located on a quiet street close to parks, schools, shopping, and everyday amenities. A wonderful opportunity to enjoy modern upgrades, generous living spaces, and a beautiful outdoor setting. Move in and enjoy! (id:66888)
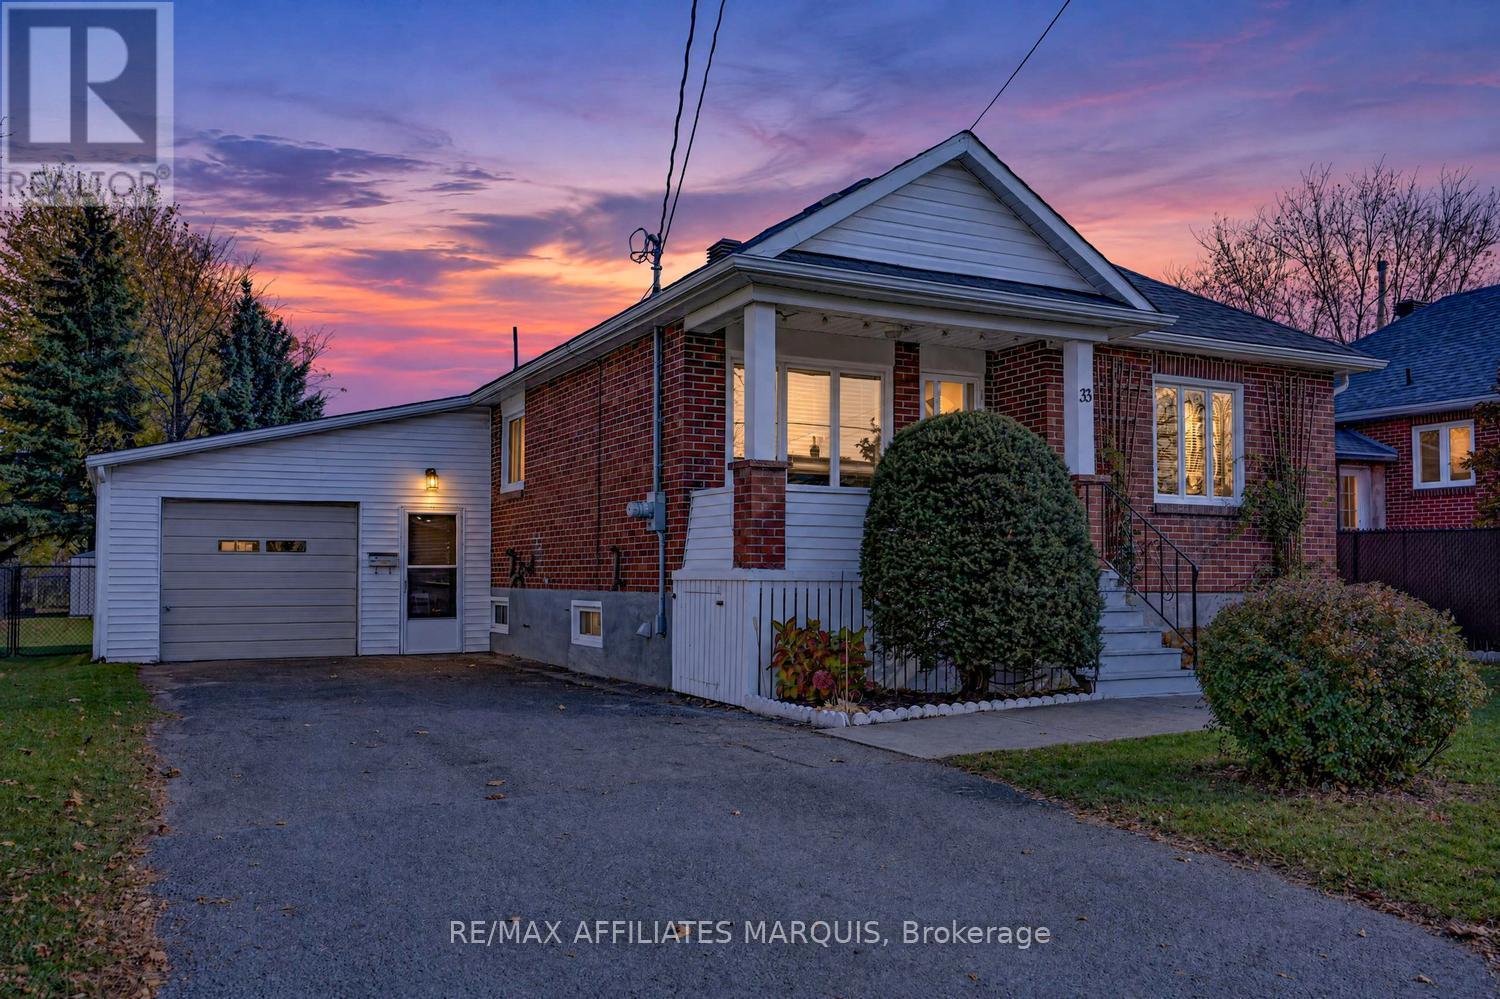
33 Condie Street
Smiths Falls, Ontario
Welcome to 33 Condie Street! Some homes make a special impression the moment you arrive, and this charming two bedroom brick bungalow is one of them.Tucked in a quiet mature neighbourhood, lovingly maintained, beautifully cared for and freshly painted throughout, it offers a fresh and inviting feel from the moment you step inside. The living room is spacious and bright with large picture window that fills the room with natural light and creates lovely place to relax and unwind. The eat in kitchen features soft white cabinetry, plenty of counter space, included appliances and generous dining area. Both bedrooms offer comfortable space with double closets and the 4 pc. bath also features the convenience of main -floor laundry. The partially finished lower level adds even more living space to the home, with a spacious family room to spread out and enjoy along with additional space for projects and storage. A one car garage with convenient family side entrance adds to the homes everyday practicality. Outside you will enjoy the fully fenced private backyard, framed with mature trees, with 2 garden sheds and a raised garden bed. The home offers very efficient and economical living with additional features including hot water on demand, NG furnace , updated shingles. For added peace of mind, generator with inlet in place. Whether you're just starting out, downsizing or looking for a well - cared- home in a welcoming neighbourhood, 33 Condie St. is definitely worth a closer look. Conveniently located on the edge of Smiths Falls, walking distance to parks, downtown shops and restaurants and an easy commute into Kanata! Call today for your private viewing! (id:66888)
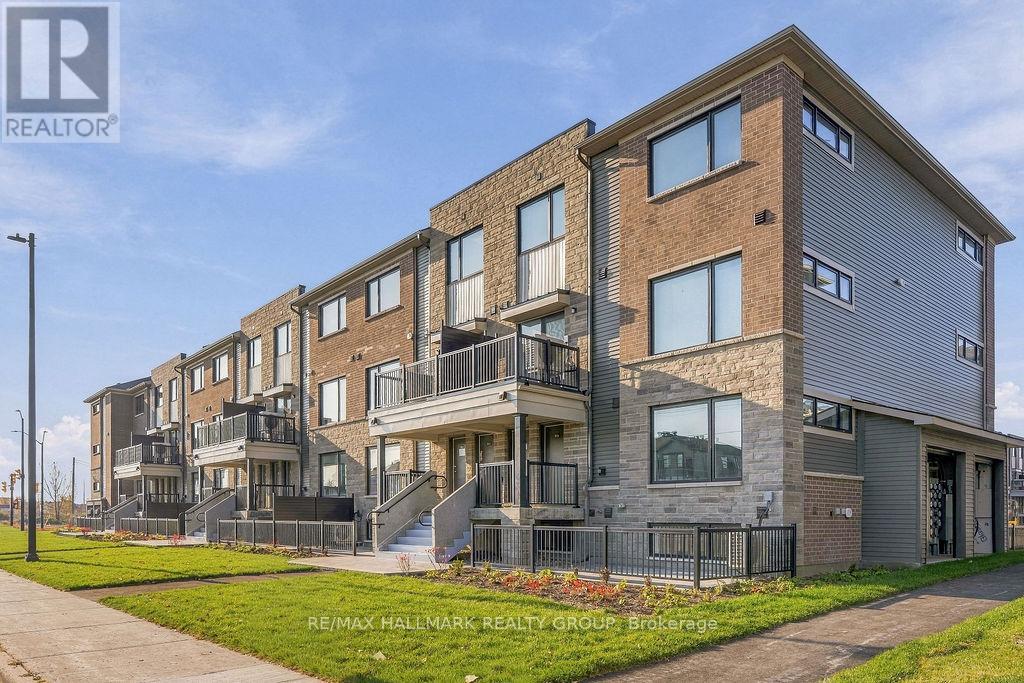
24 - 201 Glenroy Gilbert Drive
Ottawa, Ontario
Welcome to 24-201 Glenroy Gilbert! This brand-new Minto Leaside lower stacked townhome offers 2 bedrooms, 2 full bathrooms, and approximately 1,063 sq. ft. of thoughtfully designed living space. Be its first occupants and enjoy modern finishes throughout in Barrhaven's new Anthem community, conveniently located near Marketplace shopping, restaurants, public transit, parks, and walking and cycling paths. The main level features a bright, open-concept living and dining area, a contemporary kitchen with quartz countertops, stainless steel appliances and ample storage, a full bathroom, and access to your private patio. A convenient loading area directly out front makes bringing in groceries and everyday essentials easier. The finished lower level offers two generously sized bedrooms with large windows and spacious closets, a second full bathroom, in-suite laundry, and additional storage. One heated underground parking space is included. Available November 1, 2026. Tenant pays all utilities and rental equipment fees. (id:66888)
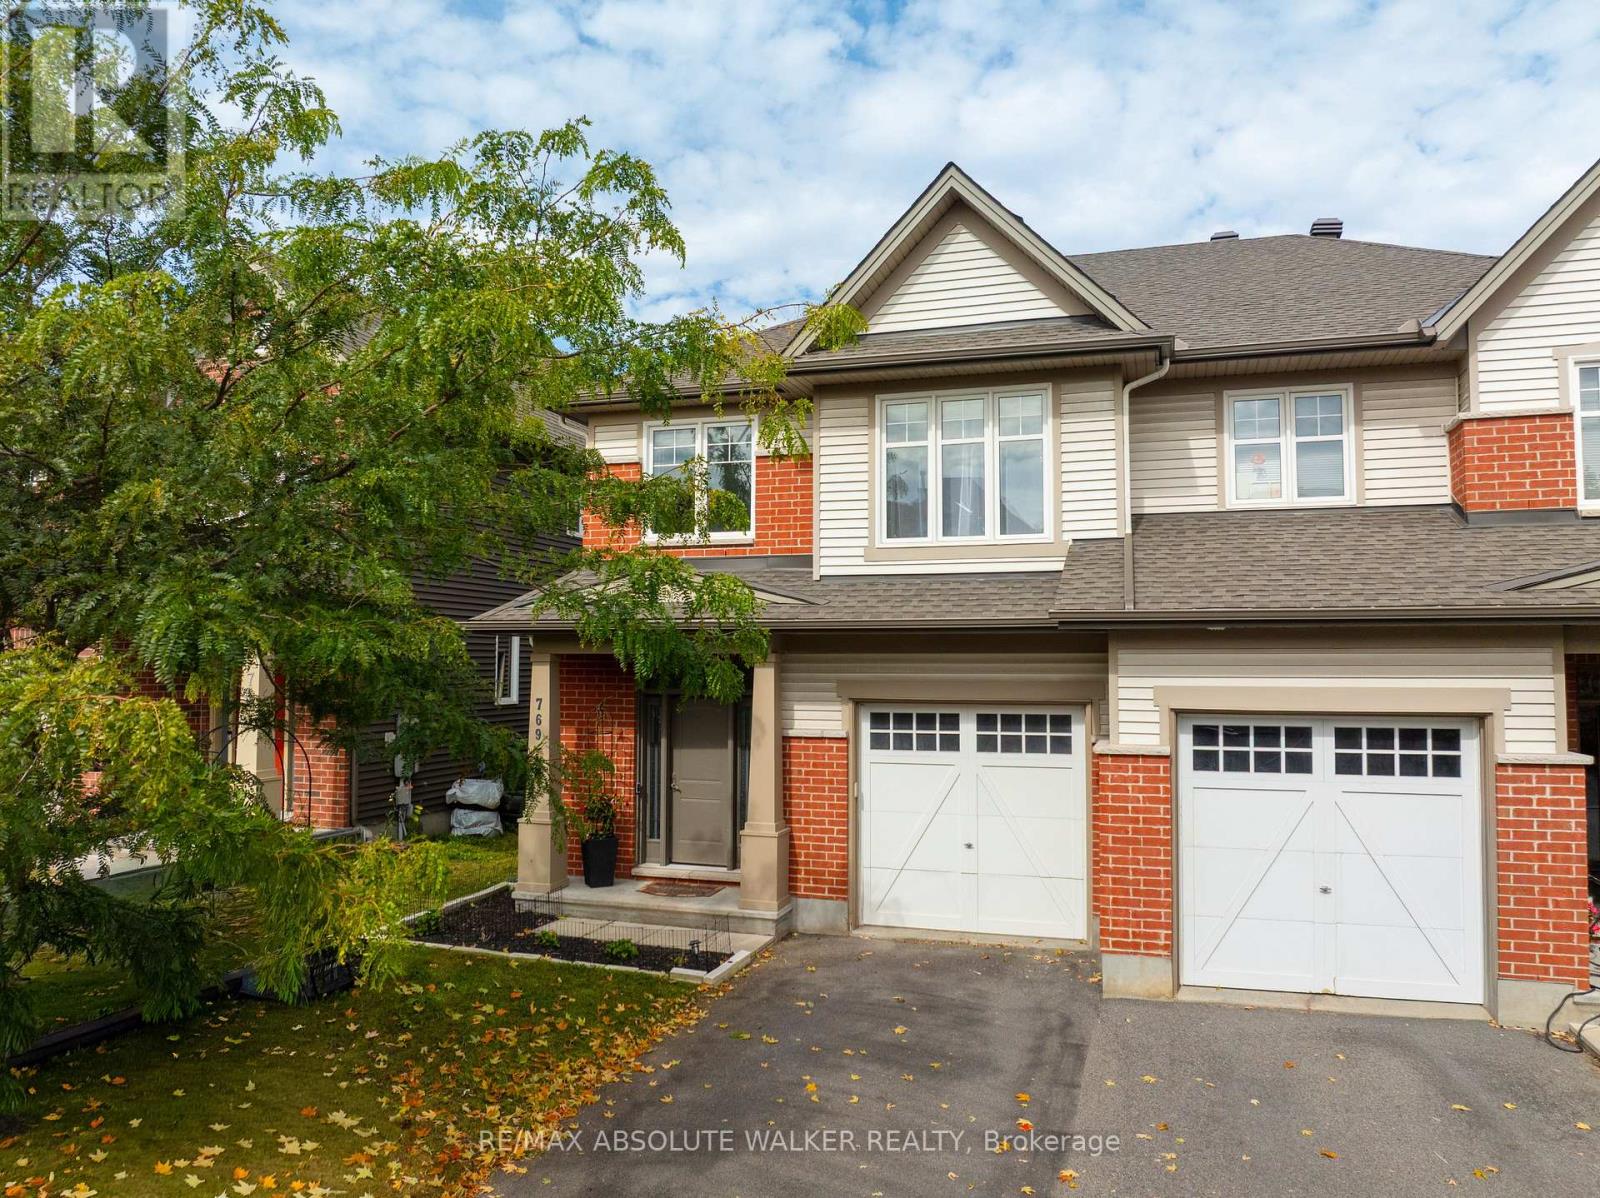
769 Hazelnut Crescent
Ottawa, Ontario
Welcome to this beautifully maintained semi-detached Magnolia model by Tartan Homes, offering the size and feel of a detached home with 3 bedrooms, a versatile loft and 2.5 bathrooms across approximately 2,200 sq. ft. of thoughtfully designed living space. Ideally located in Findlay Creek, this home offers easy access to downtown, public transit, shopping, recreation, restaurants, grocery stores and more.The bright and inviting main level features a spacious open-concept great room with a cozy gas fireplace and a well-appointed kitchen with ample cabinetry and stainless steel appliances. Beautiful hardwood floors, a welcoming foyer and a convenient mudroom add both style and functionality.Upstairs, the spacious primary bedroom offers a walk-in closet and private ensuite, complemented by two additional generous-sized bedrooms, a family bathroom and convenient second-floor laundry. A versatile loft provides the perfect space for a home office, reading area or playroom.The finished lower level offers even more flexibility with a spacious rec room that makes the perfect media room or home gym. Additional storage provides plenty of room to keep things organized, while a rough-in for a fourth bathroom offers the opportunity to add even more functionality down the road.Outside, enjoy a private, beautifully landscaped backyard with a patio that is perfect for entertaining and raised garden beds for your gardening needs.A wonderful opportunity to enjoy comfortable, versatile living in one of Ottawa's most popular family-friendly communities! (id:66888)
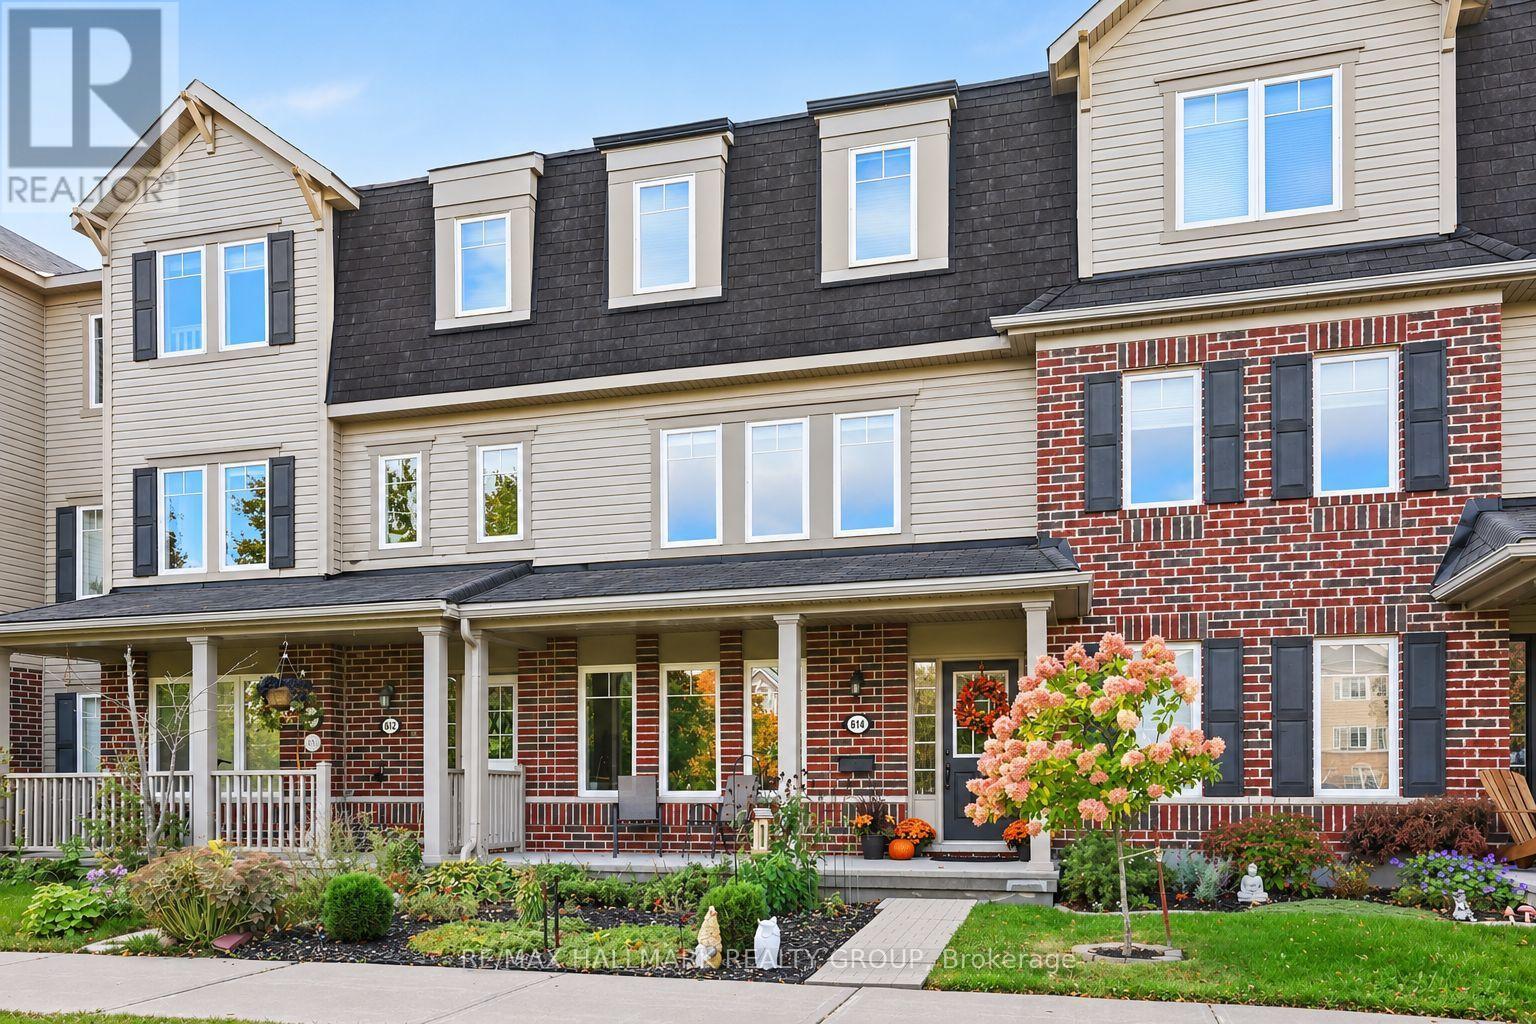
614 Martinique Lane
Ottawa, Ontario
Welcome to 614 Martinique Lane, a spacious 3-storey townhome with a DOUBLE garage, fronting directly onto Par-La-Ville Park in the vibrant Fairwinds community. Beautifully laid out space, ZERO condo fees, no lawn to mow or snow to clear!!! Parks, schools, and community centres are close by, and the park out front gives the home a quiet, open backdrop. The main floor has a flexible den overlooking the park, suited to a home office or guest suite (could be a perfect 3rd bedroom with minor modifications). Large windows fill this level with light. A laundry room and direct entry from the double garage complete the floor. The mid-level is the hub of the home. Entertain in style in the bright kitchen and dining area. The modern kitchen has stainless steel appliances, a granite island, and a patio door that opens to a sun-filled terrace. The grand living room, with sleek hardwood flooring looks out over the park, relax and enjoy movie nights. A convenient powder room is on this level too. Other models in the area don't offer the same openness as this one or the bright patio door and windows overlooking the terrace! Upstairs, hardwood continues through two sizable bedrooms and two separate bathrooms with premium finishes. The primary bedroom has a 3-piece ensuite with a glass shower and granite counters, plus a spacious walk-in closet. Close to highway access, shopping, Costco, amenities, and the Canadian Tire Centre, this home suits young professionals, hockey families, and anyone who wants space, light, and a park for a front yard. Move-in ready. Thoughtfully finished. Perfectly placed. Meticulously maintained. (id:66888)
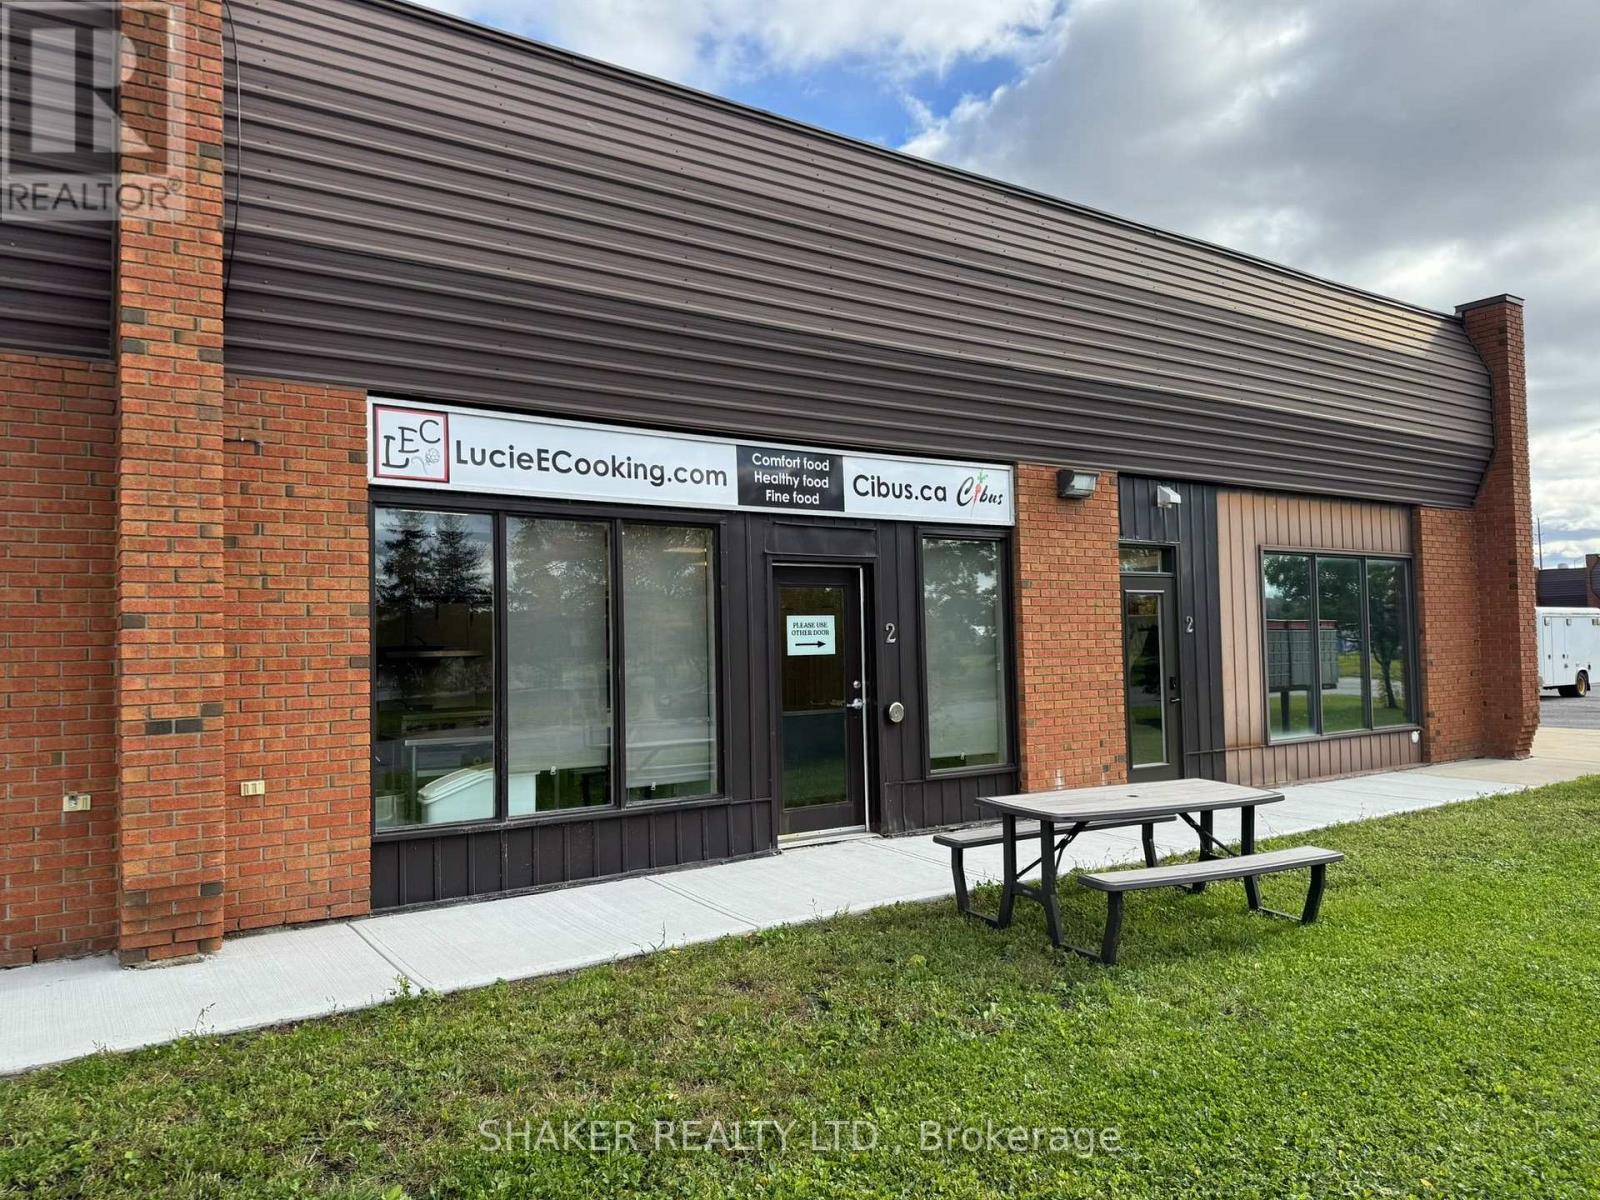
3 - 5360 Canotek Road
Ottawa, Ontario
Rare opportunity to purchase a Commercial Condo Unit with an exceptional, fully equipped commercial prep kitchen. Turn-key unit approx. 900 square feet, perfect for an owner-occupier to start or expand their own concept! Prime location in the Canotek Business Park in Ottawa's east end. Convenient access to Hwy 174 / Hwy 417 providing great connectivity across the City. Ideal for catering companies, ghost kitchens, quick service restaurant, take-out and deliveries, bakeries, meal prep business. The unit includes an 8' Exhaust Hood Fan, walk-in fridge and freezer, accessible washroom, dishwasher, stove, oven and assorted cookware. Excludes planetary mixer, sealing unit, & food processor. Lots of parking available first come first serve. Furnace and A/C replaced in 2021. Condo fees include water, snow/removal, exterior maintenance of building and grounds. Garbage is extra. (id:66888)
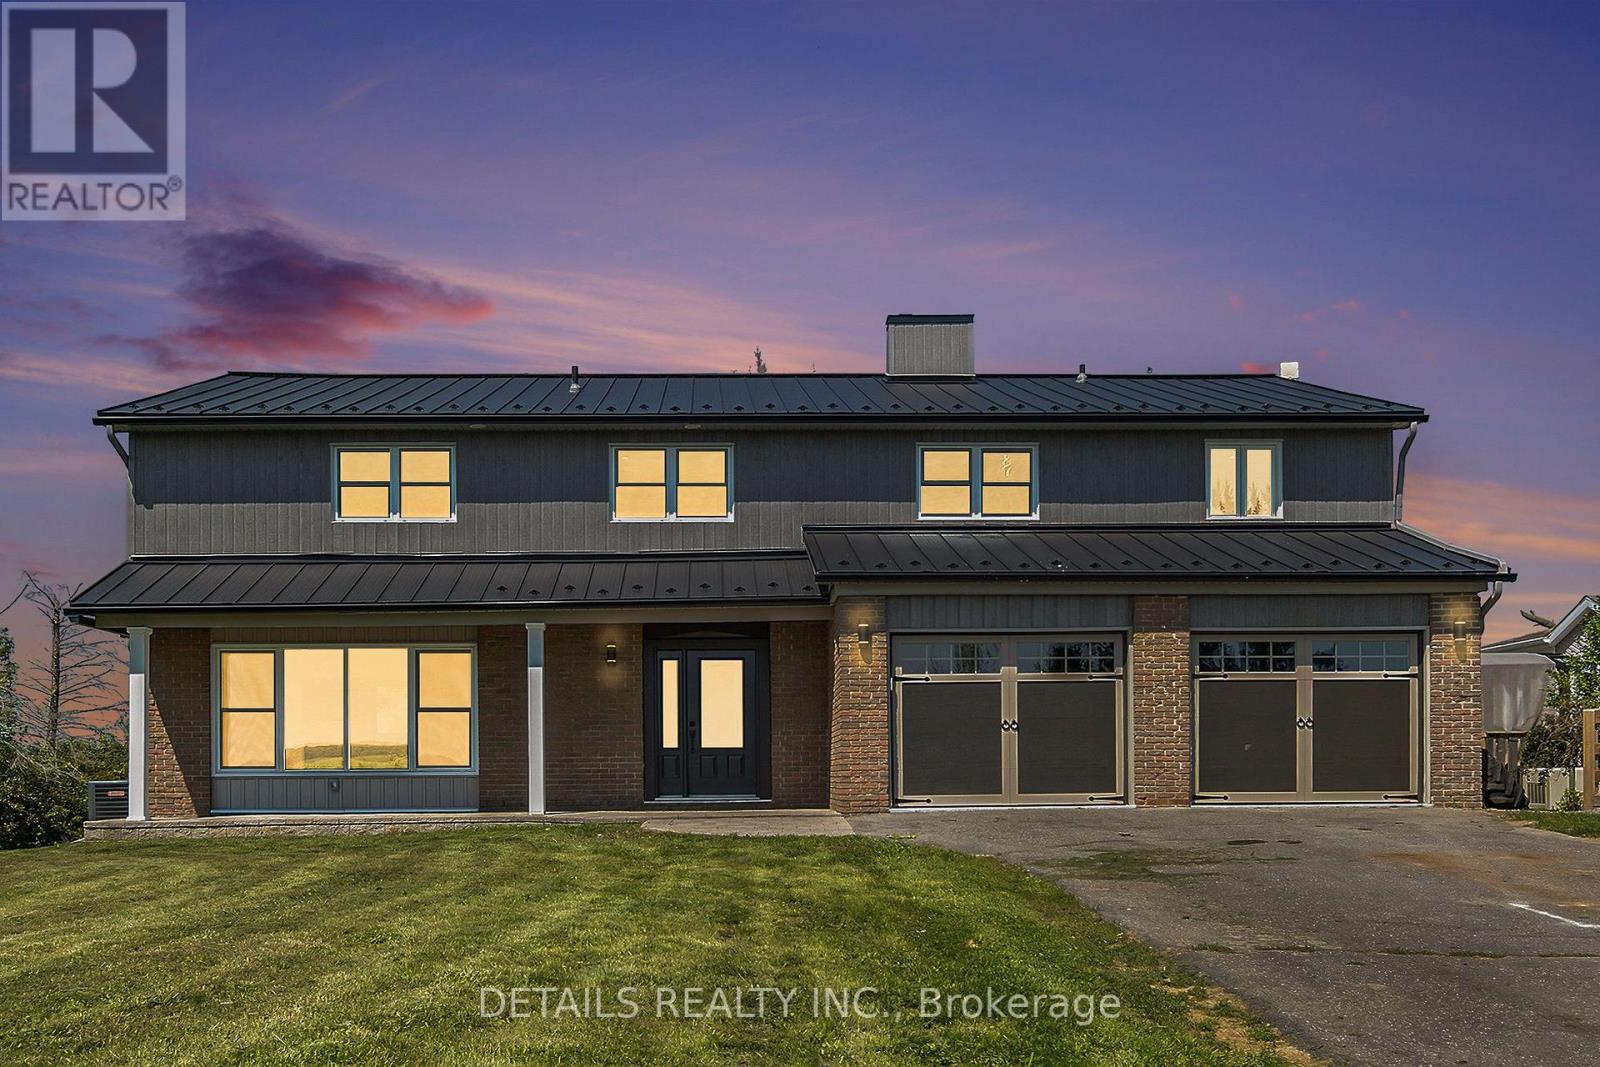
1649 Huismans Road
Ottawa, Ontario
Two dwellings on one lot: The primary residence is a beautifully and extensively renovated home (see floor plan and photos). Additionally, there is a fully functional and permanent mobile home, offering unique flexibility and potential. Your Multigenerational Dream Home Awaits! Imagine waking up in a home that's perfect for your entire family and then some! This stunning 6-bedroom estate is designed with space, comfort, and versatility in mind, offering endless possibilities for multigenerational living. In the main home, you'll find 4 spacious bedrooms upstairs, plus a massive den (larger than most bedrooms) with a private balcony, a peaceful retreat to unwind. The fully finished basement adds another bedroom, while the mobile home on the property offers yet another private living space, ideal for extended family, guests, or even rental income. And its not just about space, the gorgeous finishings throughout this home elevate it to a new level of luxury. Every detail has been thoughtfully designed to impress. Set on nearly 20 acres with frontage on Frank Kenny Road, this property offers the best of both worlds: tranquil country living with unmatched convenience, just:7 minutes to Sobeys in Orleans7 minutes to Highway 417, 4 minutes to Navan. Dont let this incredible opportunity slip away. This property wont last longschedule your private showing today before its gone! (id:66888)
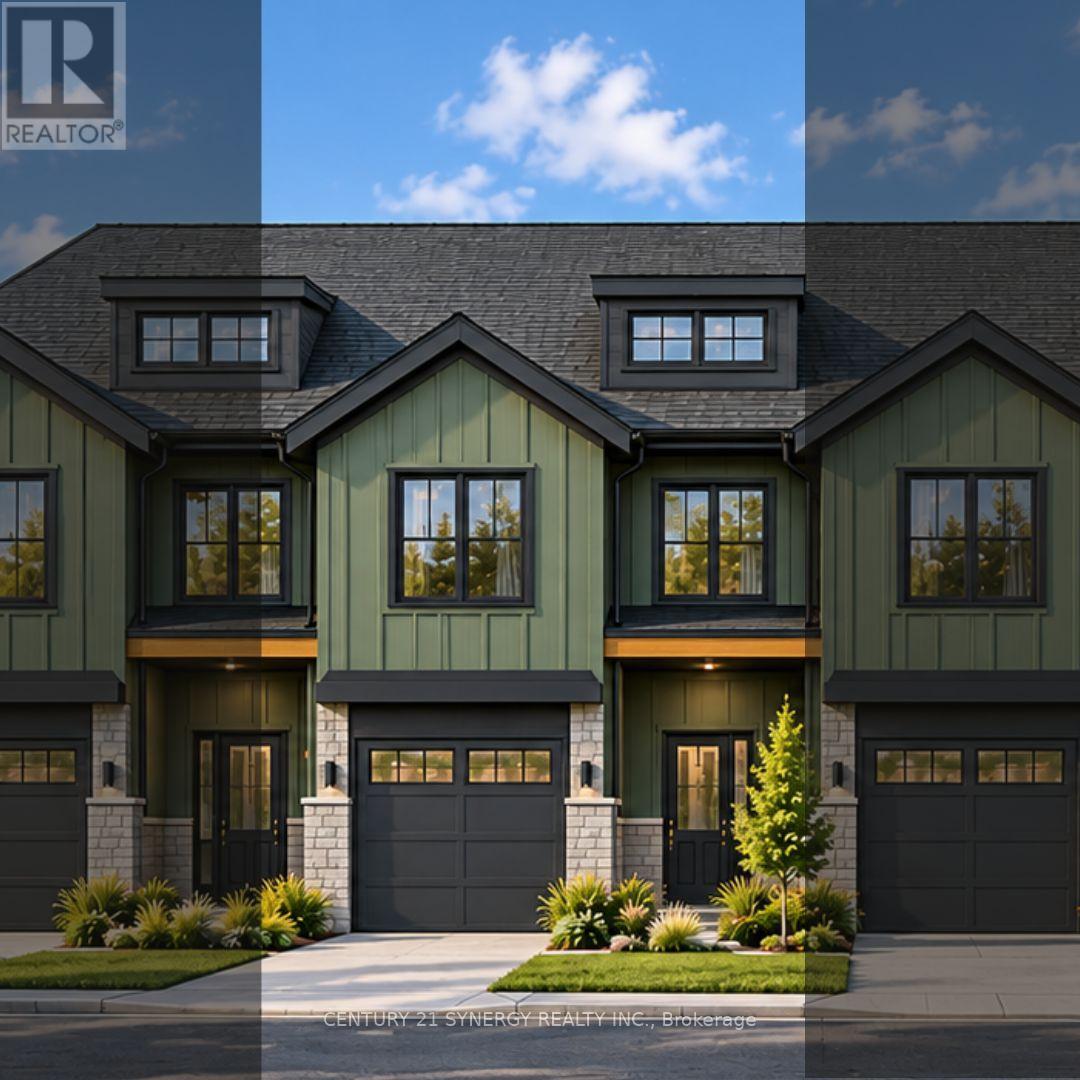
37 Helen Street
North Stormont, Ontario
Pictures are of similar model*FULL HST REBATE INCLUDED IN LISTING PRICE*Agent must be present on initial visit*NEW CONSTRUCTION, FARMHOUSE MEETS MODERN! Beautiful townhome to be built by trusted local builder in the NEW Subdivision of COUNTRYSIDE ACRES! This 2 Storey townhomes with approx 1550 sq/ft of living space with 3 bedrooms and 3 baths. The home boasts a modern, open concept layout with a spacious kitchen offering centre island, tons of storage space, pot lights and a convenient and sizeable pantry. Upstairs you'll find a generously sized primary bedroom, a large walk in closet and a 4pc ensuite with oversized shower and lots of storage. Both additional bedrooms are of great size with ample closet space. Full bathroom and conveniently located 2nd floor laundry room round out the upper floor. The home will offer a garage with inside entry. Basement will be full and unfinished, awaiting your personal touch. Flooring: Vinyl, Carpet Wall To Wall. Appliances NOT included (id:66888)
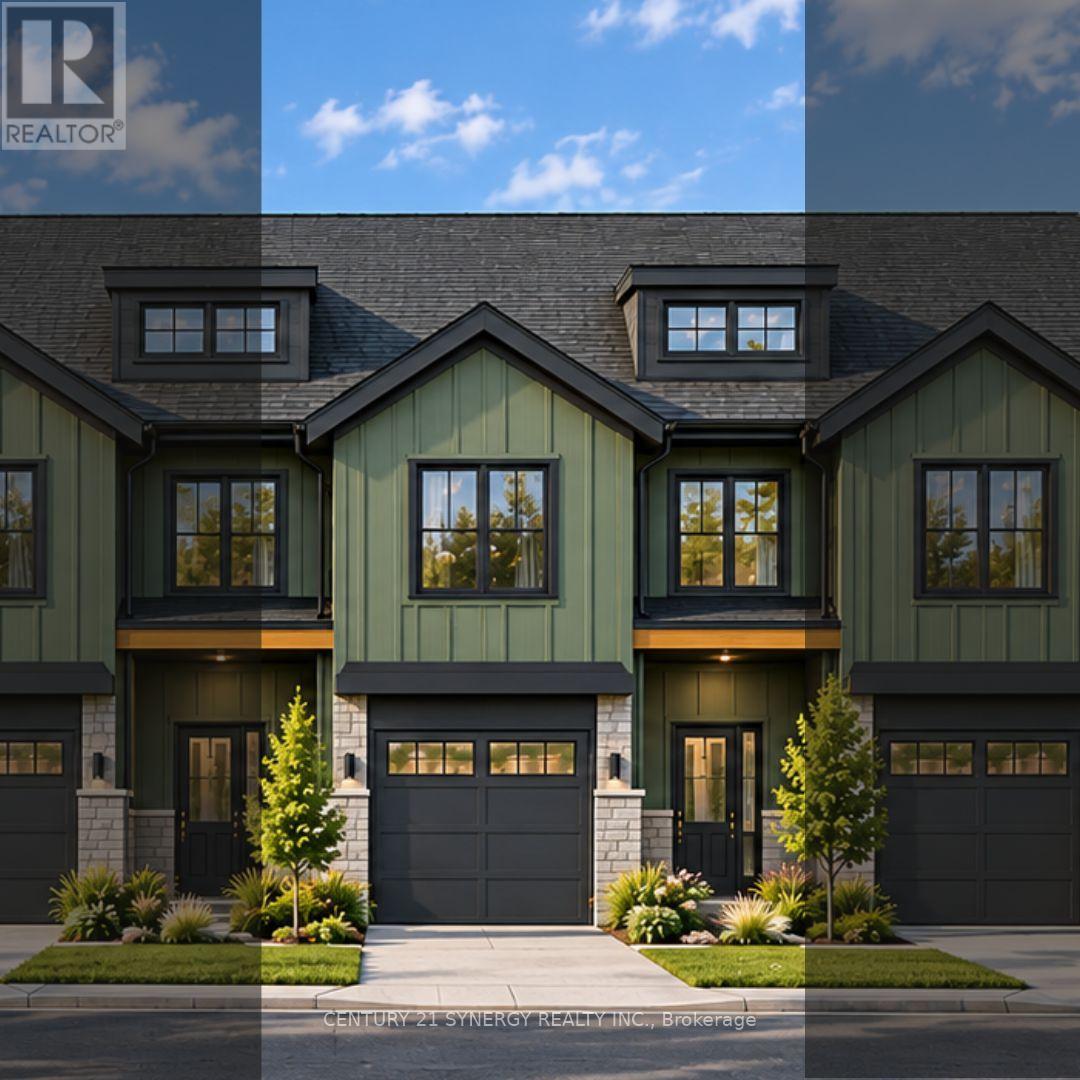
39 Helen Street
North Stormont, Ontario
Pictures are of similar model*FULL HST REBATE INCLUDED IN LISTING PRICE*Agent must be present on initial visit*NEW CONSTRUCTION, FARMHOUSE MEETS MODERN! Beautiful townhome to be built by trusted local builder in the NEW Subdivision of COUNTRYSIDE ACRES! This 2 Storey townhomes with approx 1550 sq/ft of living space with 3 bedrooms and 3 baths. The home boasts a modern, open concept layout with a spacious kitchen offering centre island, tons of storage space, pot lights and a convenient and sizeable pantry. Upstairs you'll find a generously sized primary bedroom, a large walk in closet and a 4pc ensuite with oversized shower and lots of storage. Both additional bedrooms are of great size with ample closet space. Full bathroom and conveniently located 2nd floor laundry room round out the upper floor. The home will offer a garage with inside entry. Basement will be full and unfinished, awaiting your personal touch. Flooring: Vinyl, Carpet Wall To Wall. Appliances NOT included. (id:66888)
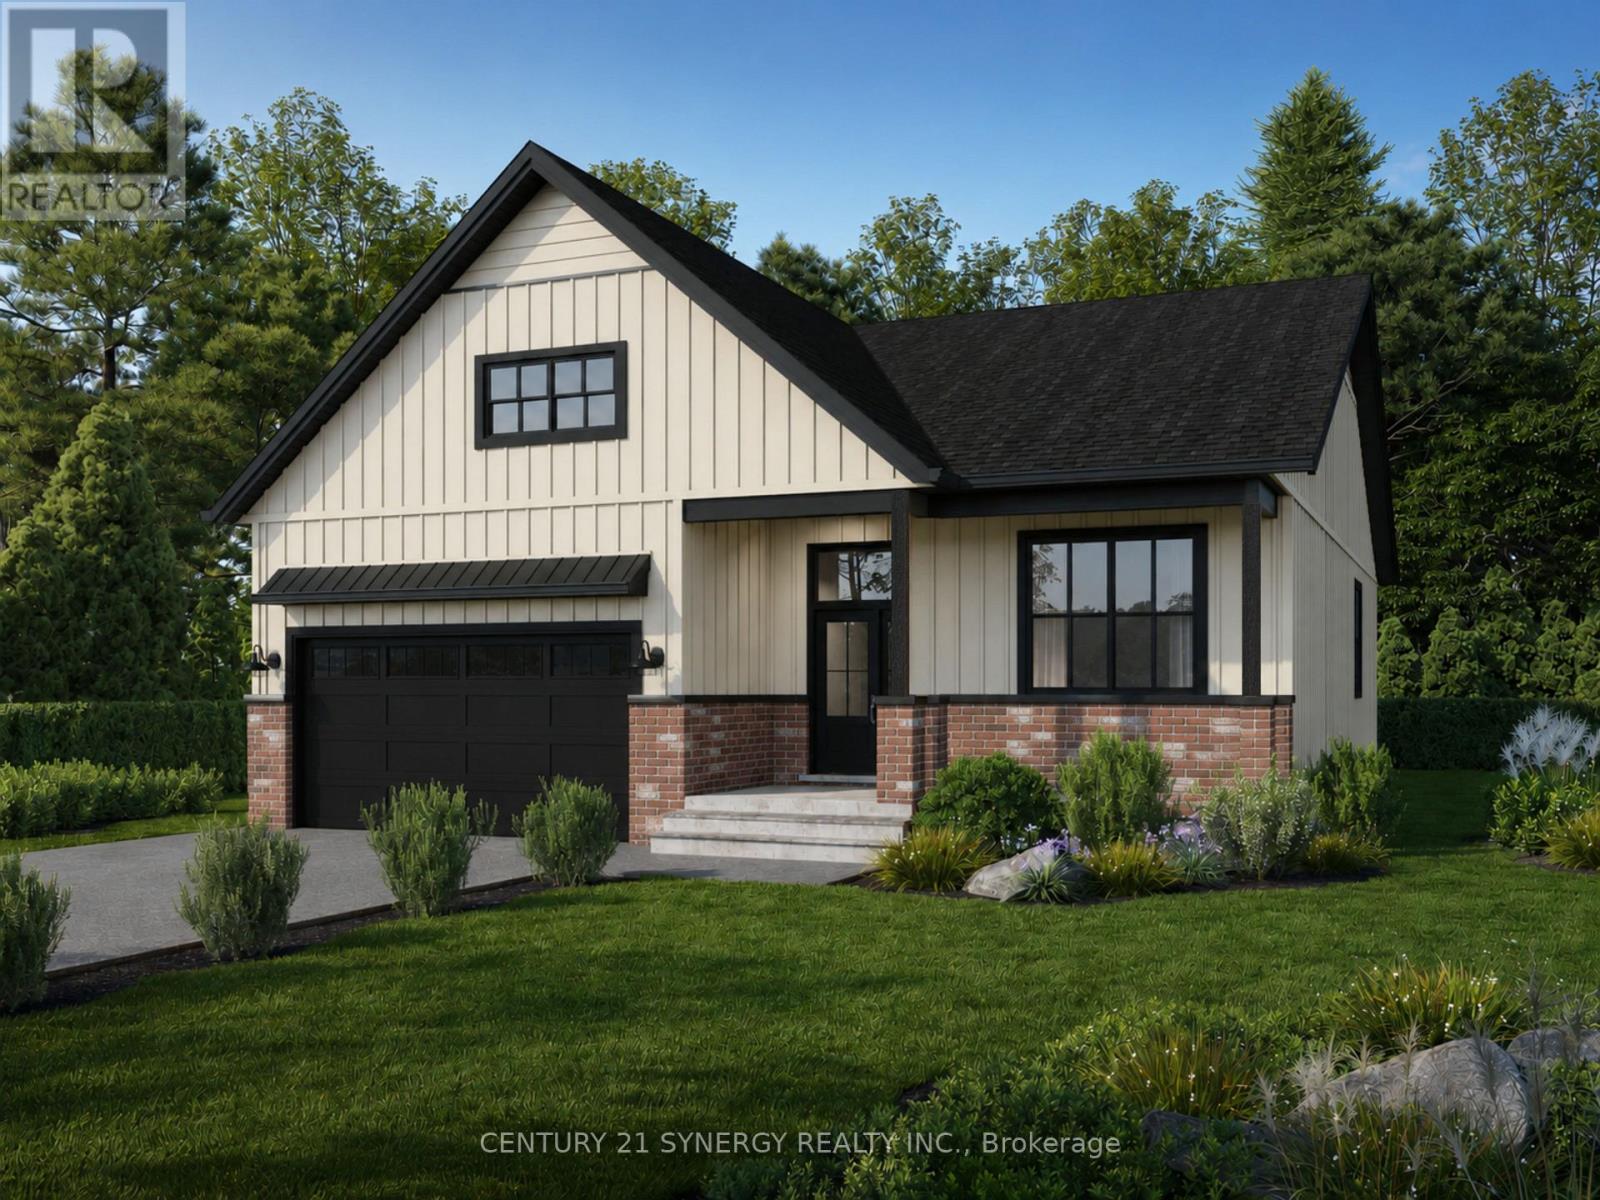
36 Helen Street
North Stormont, Ontario
*Photos from another Piedmont model* Welcome to The Piedmont, a beautifully designed farmhouse bungalow to be built by a trusted local builder in Countryside Acres, a charming new subdivision in the heart of Crysler. Offering 3 bedrooms and 2 bathrooms, this thoughtfully designed home combines modern style, functionality, and comfortable single-level living. The $14,650 in included upgrades add an elevated level of finish throughout the home. The kitchen features quartz countertops and ceramic backsplash, while both the ensuite and main bathroom are finished with quartz countertops and ceramic flooring. The open-concept main living area seamlessly connects the kitchen, dining, and living spaces, creating a bright and inviting environment ideal for everyday living and entertaining. The spacious primary bedroom features a generous closet and private 3-piece ensuite, while two additional bedrooms provide excellent flexibility for family, guests, or a home office.The home also comes standard with a hardwood staircase from the main level to the unfinished basement complete with 3piece rough-in for future development. and eavestroughs. Countryside Acres offers the perfect balance of small-town charm and convenient access to nearby amenities and major roadways. Please note: Air conditioning and appliances are not included. (id:66888)
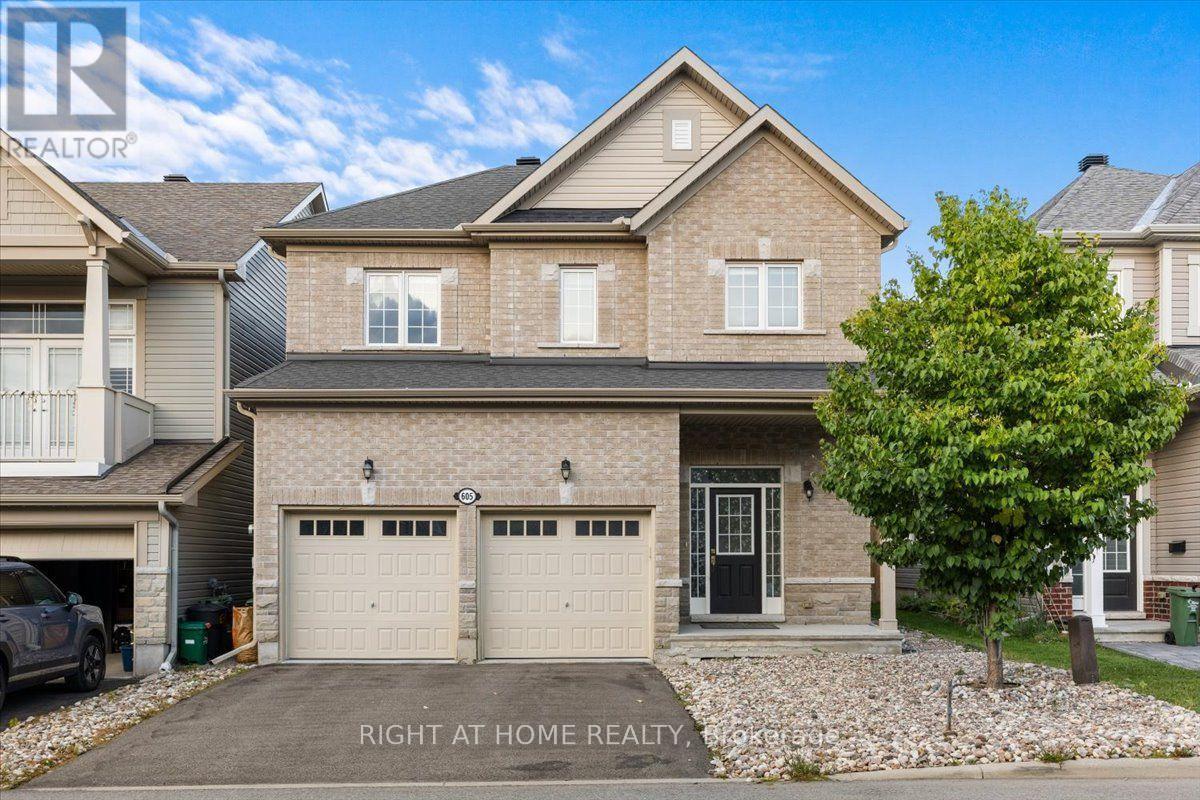
605 Silver Spruce Way
Ottawa, Ontario
***OPEN HOUSE SUNDAY, OCTOBER 11th 2-4 p.m*** Welcome to this stunning single detached home, thoughtfully built by renowned builder Glenview Homes and situated in a highly sought-after neighbourhood close to major amenities, top-rated schools, and everyday conveniences.This spacious 4-bedroom, 2.5-bathroom home offers the perfect blend of style and function. Rich hardwood flooring flows through the main floor, up the stairs, and across the upstairs hallway, creating a warm and cohesive feel throughout.The primary bedroom is a true retreat, featuring a private ensuite with a sleek stand-up shower and a generous walk-in closet - the perfect escape at the end of a busy day. The fully finished basements adds extra space for recreation. With its quality craftsmanship, functional layout, and unbeatable location near schools and amenities, this is a home you won't want to miss. Book your private showing today! ** This is a linked property.** (id:66888)
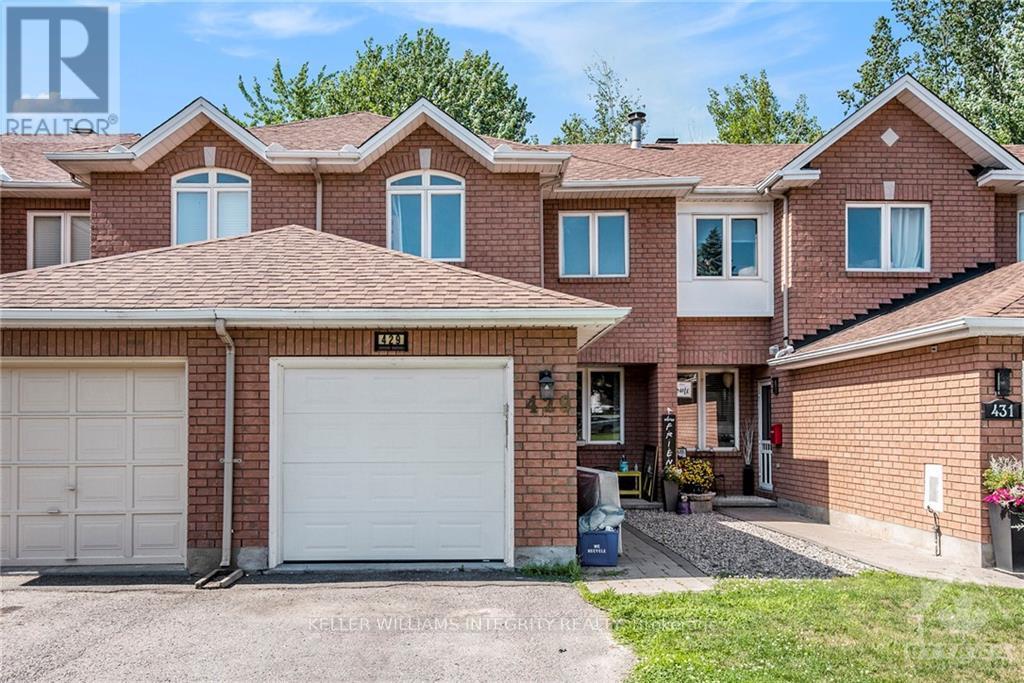
429 Wincanton Drive
Ottawa, Ontario
Bright & spacious 3 bedroom and 2.5 bathroom FURNISHED townhome for rent in the family friendly community of Chatelaine Village in Orleans. The spacious main floor offers a spacious living/dining area, hardwood floors, patio doors that lead to the private fenced backyard with no rear neighbors, a large eat-in kitchen with plenty of cupboard and counter space. The second level offers a spacious primary bedroom, walk-in closet and an ensuite bath. Two additional good sized bedrooms and a full bathroom complete the second level. The lower level has a large family room, laundry and storage. Garage parking for one with inside entry and driveway space. Great location with easy access to public transit, HWY 174, shopping, parks and schools. (id:66888)