
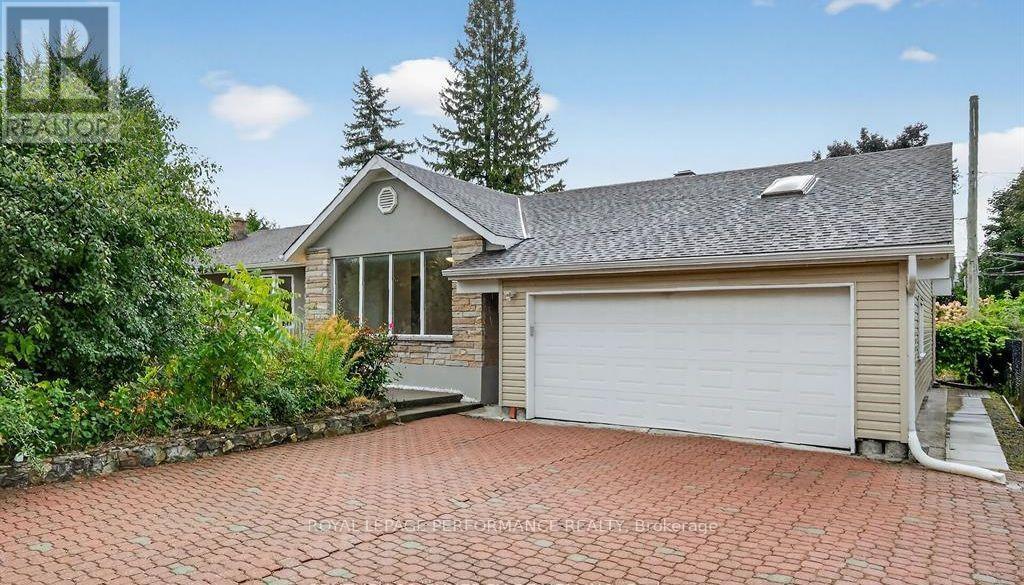
A - 10 Pritchard Drive E
Ottawa, Ontario
Welcome to 10 Pritchard Drive! Looking for a home with plenty of space in a great location? This lovely bungalow is situated on a quiet street and sits on an oversized corner lot, offering lots of outdoor space for you and your family to enjoy. Inside, you'll find four spacious bedrooms and two full bathrooms, along with a bright and inviting living area that's perfect for relaxing or spending time with family and friends. The spacious kitchen features plenty of natural light, making it a wonderful place to gather and enjoy everyday living. The location makes life even more convenient, with public transit, Algonquin College, Nepean Sportsplex, shopping, restaurants, and everyday amenities all just minutes away. A wonderful place to call home, offering space, comfort, and convenience all in one! Come see everything this property has to offer. Book your private showing today! ** This is a linked property.** (id:66888)
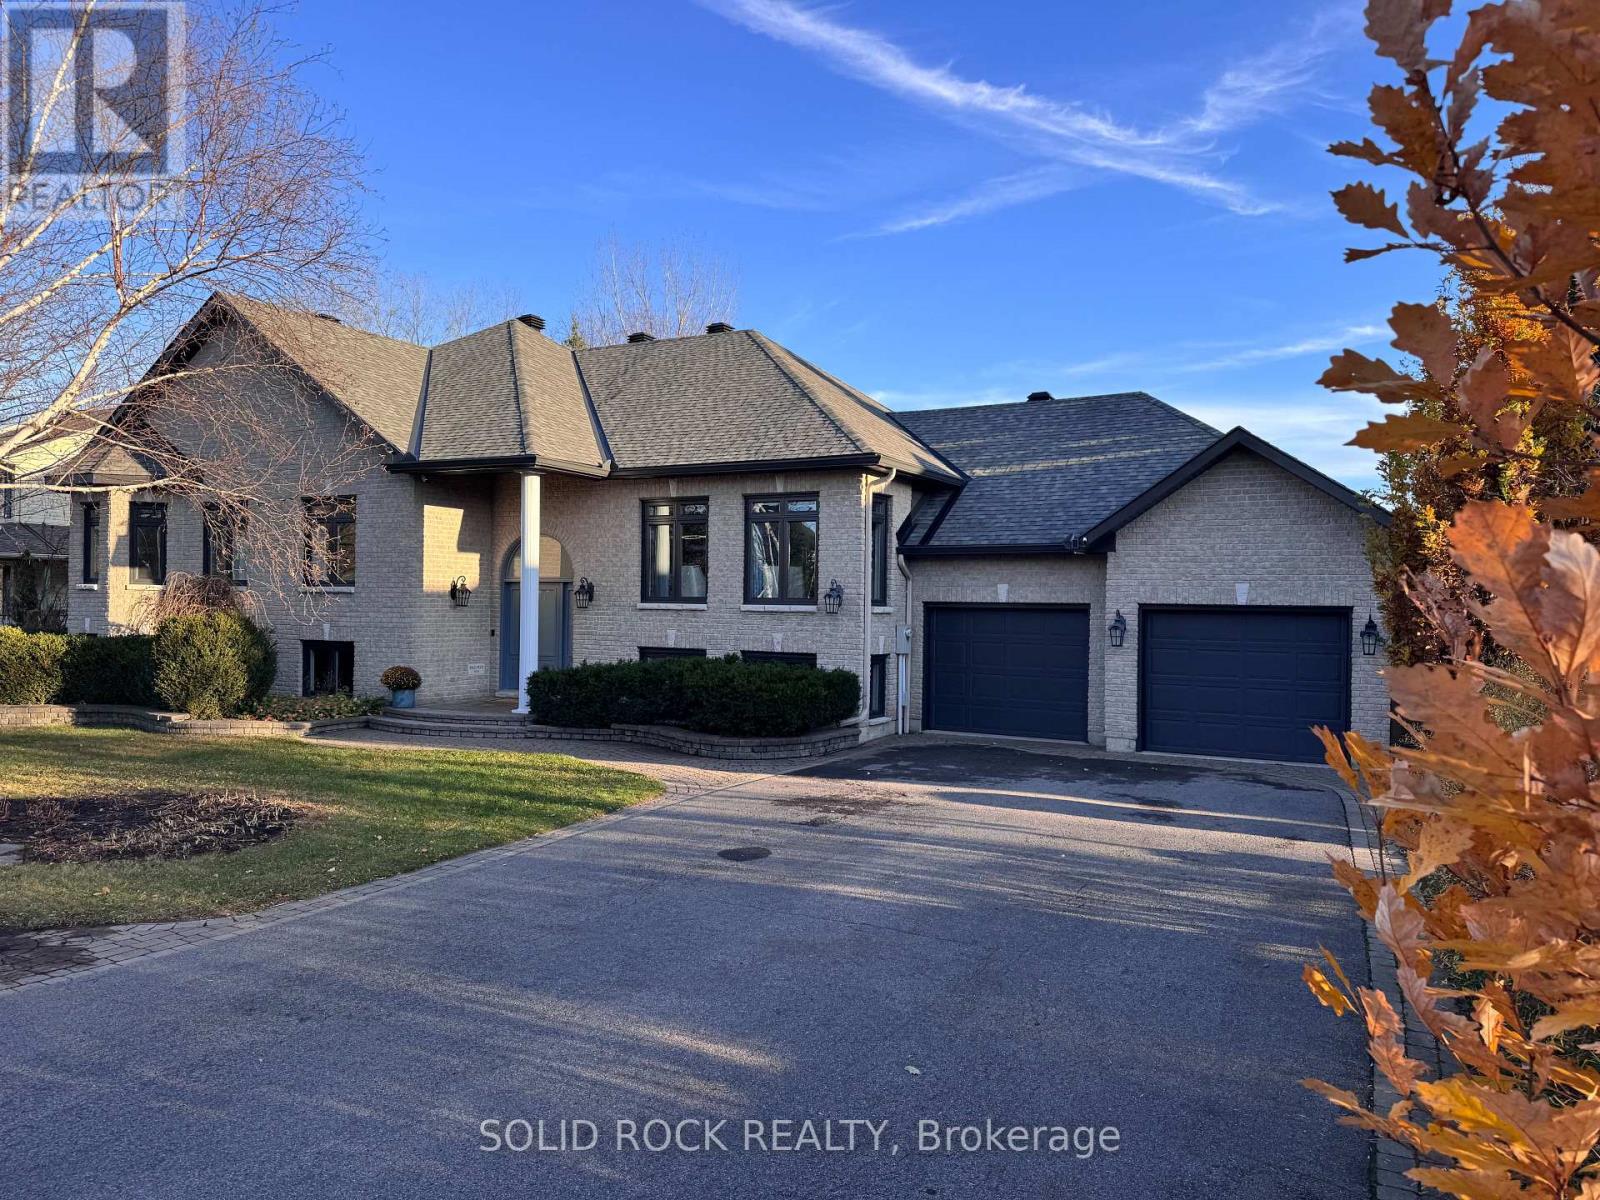
7040 Donwel Drive
Ottawa, Ontario
PARADISE! What if home could feel less like the place you return to-and more like the place you never want to leave? Custom-built and thoughtfully transformed throughout the 2020s. It brings everyday comfort & VACATION-AT-HOME enjoyment together in one beautiful & LIFE-accommodating setting. Light moves easily through both levels, generously proportioned rooms, minimal hallway space, and 9-ft main-floor and 8.5-ft lower-level ceilings create ease, scale & possibilities. The layout offers remarkable FLEXIBILITY for family life across generations. Main-floor living is practical and refined, with replacement windows, newly refinished hardwood, and a 2025 primary ensuite featuring heated floors that continue into the shower. The kitchen opens directly to the 2025 deck with a natural-gas barbecue connection, making daily meals and entertaining easy. The bright lower level offers substantial windows, direct garage access, a gas fireplace, recreation space, bedrooms, office potential and room to adapt as life changes. The SOUTHERN BACKYARD increases your options exponentially. 2018 HEATED SALTWATER POOL, expansive concrete patio, waterfall feature & exceptional three-season POOL HOUSE create a private retreat. Its refreshment centre & enclosed change room make poolside hosting feel effortless. Beyond the pool are generous lawns for games and gatherings, mature trees, full privacy fencing, a custom firepit retreat with five loveseat swings, extensive raised gardens, and a custom gardener's shed designed to echo the pool house. Keep all, some or none of the raised beds-the choice is yours. Parking for TEN VEHICLES, including an oversized double garage, supports busy households, hobbies and memorable celebrations. Within Shadow Ridge Estates, the real delight is having room to come together or spread out, host or retreat, & shape each season of life around what matters most of all with exquisite style and exceptional living. (id:66888)
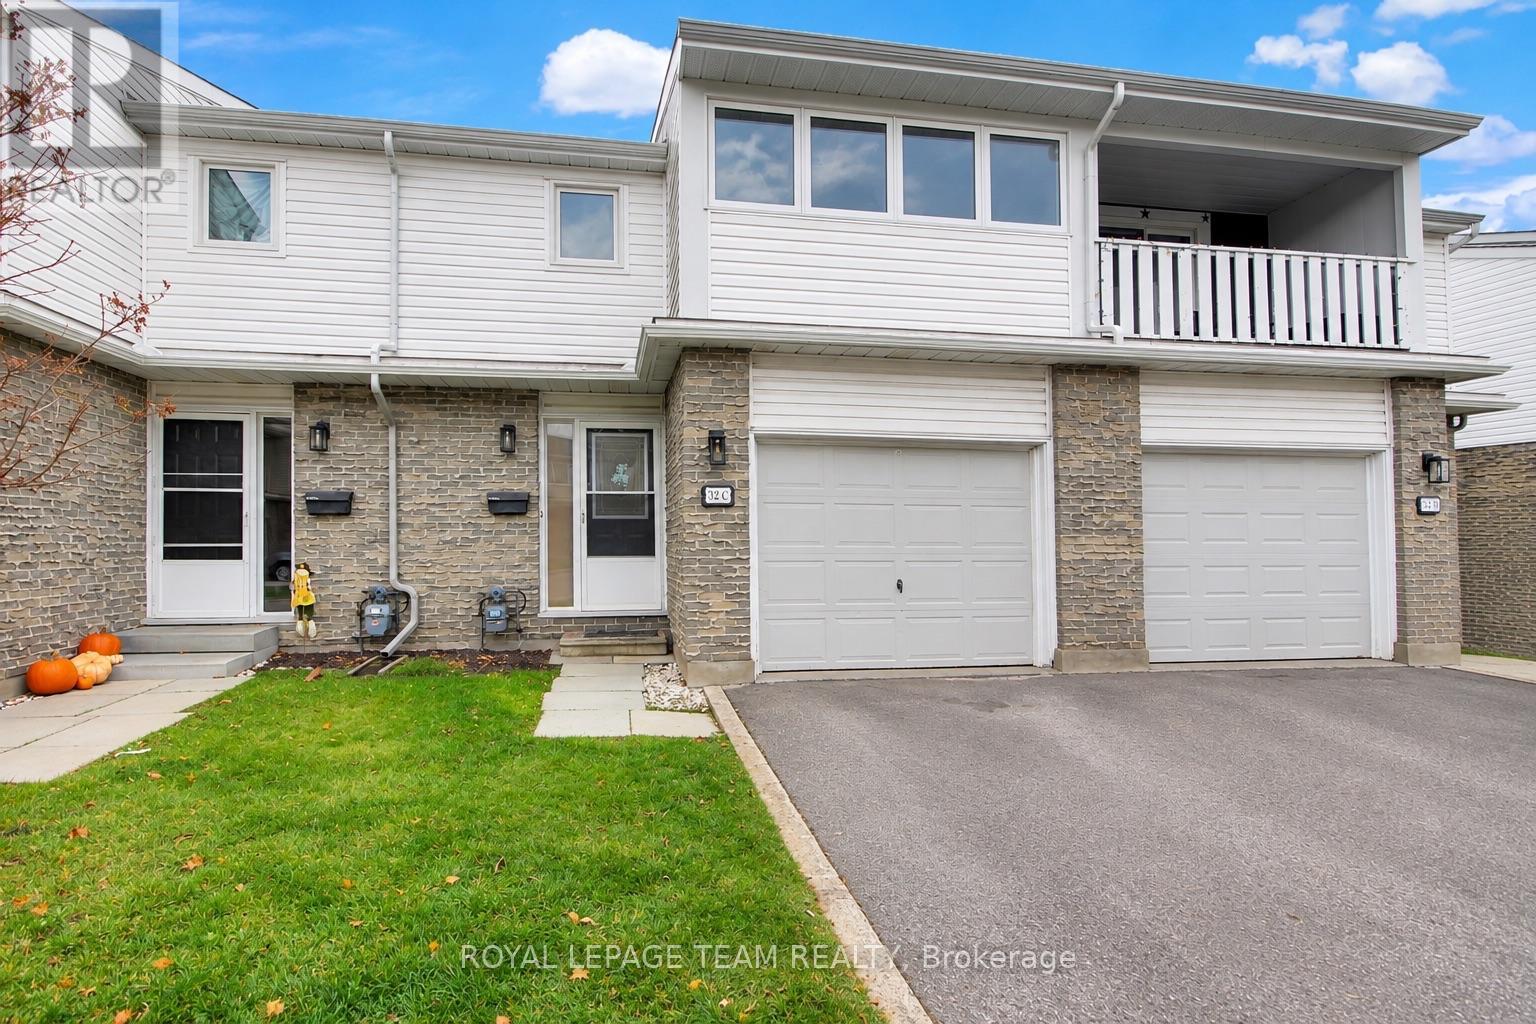
C - 32 Black Forest Lane
Ottawa, Ontario
Welcome home to this spacious townhome tucked away on a quiet cul-de-sac in Ottawa's sought-after west end community of Bells Corners! Ideally located just minutes from the DND headquarters and Kanata's tech hub, and within walking distance to public transit, shopping, restaurants and everyday amenities, this location is hard to beat. The main floor features a bright and spacious living room with an electric fireplace, offering a warm and inviting place to relax. The functional layout flows nicely into a separate dining area and a large kitchen offering ample cabinetry and counter space, making it ideal for everyday living and entertaining. A convenient 2-piece bathroom and access to the attached single-car garage complete the main level. Upstairs, you'll find three generously sized bedrooms and a large full bathroom featuring a double vanity and jetted shower. The primary bedroom offers wall-to-wall closets and its own private enclosed balcony. The unspoiled lower level provides plenty of opportunity to create additional living space to suit your needs, whether it's a family room, home office, gym or recreation area. Step outside to your private backyard with ample room to relax and entertain. Complete with an attached garage and additional driveway parking, this home offers a great combination of space, convenience and location! Recent updates include a furnace approximately 2022. (id:66888)
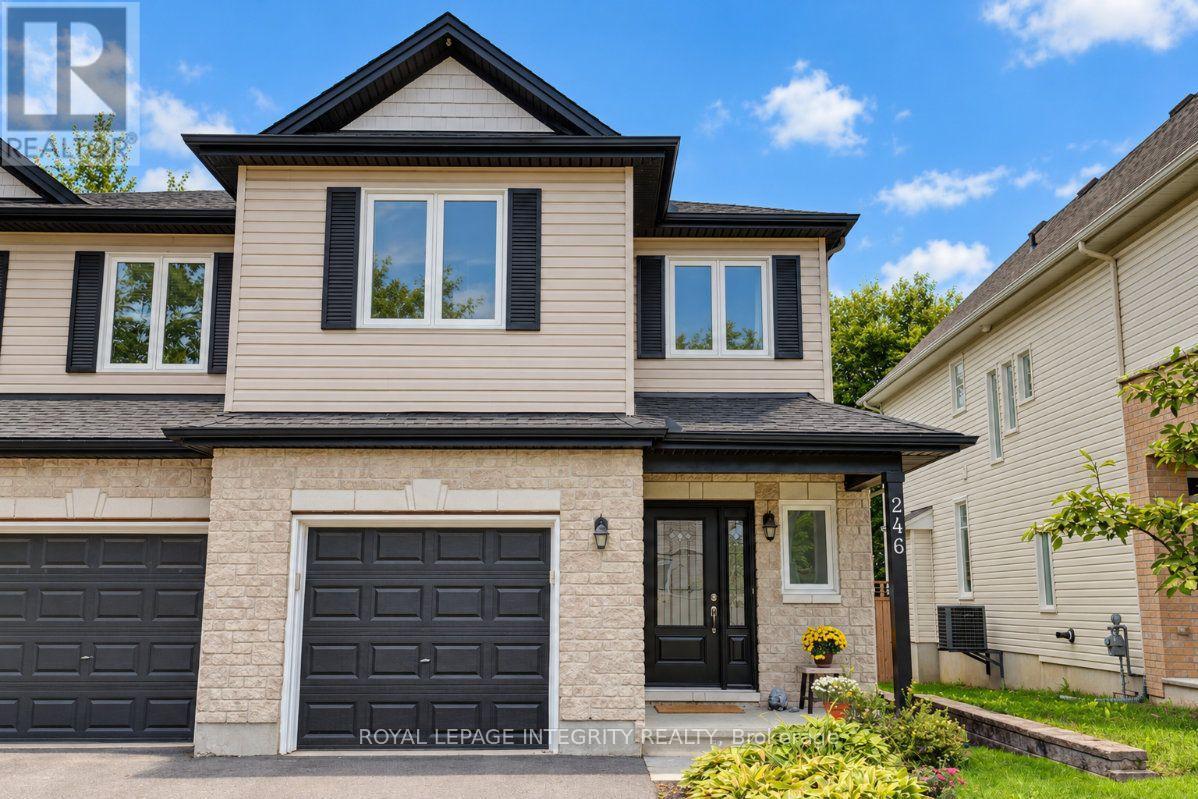
246 Meadowlilly Road
Ottawa, Ontario
Look no further! Beautiful 4-bedroom semi-detached home in Findlay Creek, built in 2004 and thoughtfully updated over the past several years. This bright, open-concept layout home is ready for it's new owners! Main floor features hardwood floors in living room, dining room and kitchen + tile in the foyer and powder room. The eat-in kitchen offers quality cabinetry, ample counter space and stainless steel appliances. Welcoming living room offers a gas fireplace and patio door access to back yard. Primary suite includes a 4-piece ensuite and a walk-in closet. The lower level adds more living space with a sizeable rec room, ready for a home theatre, gym or play area. The treed backyard offers some privacy as you enjoy time on the rear deck. The big-ticket items are already done: Roof and A/C replaced in 2019, Furnace replaced in 2023, Owned hot water tank in 2025, All windows and doors replaced between 2021 and 2023, Level 2 FLO EV charger installed. Lower-level has rough-in for bathroom. Just move-in, unpack and enjoy! **OPEN-HOUSE SUNDAY NOVEMBER 15TH, BETWEEN 2-4PM** (id:66888)
107 Corkery Woods Drive
Ottawa, Ontario
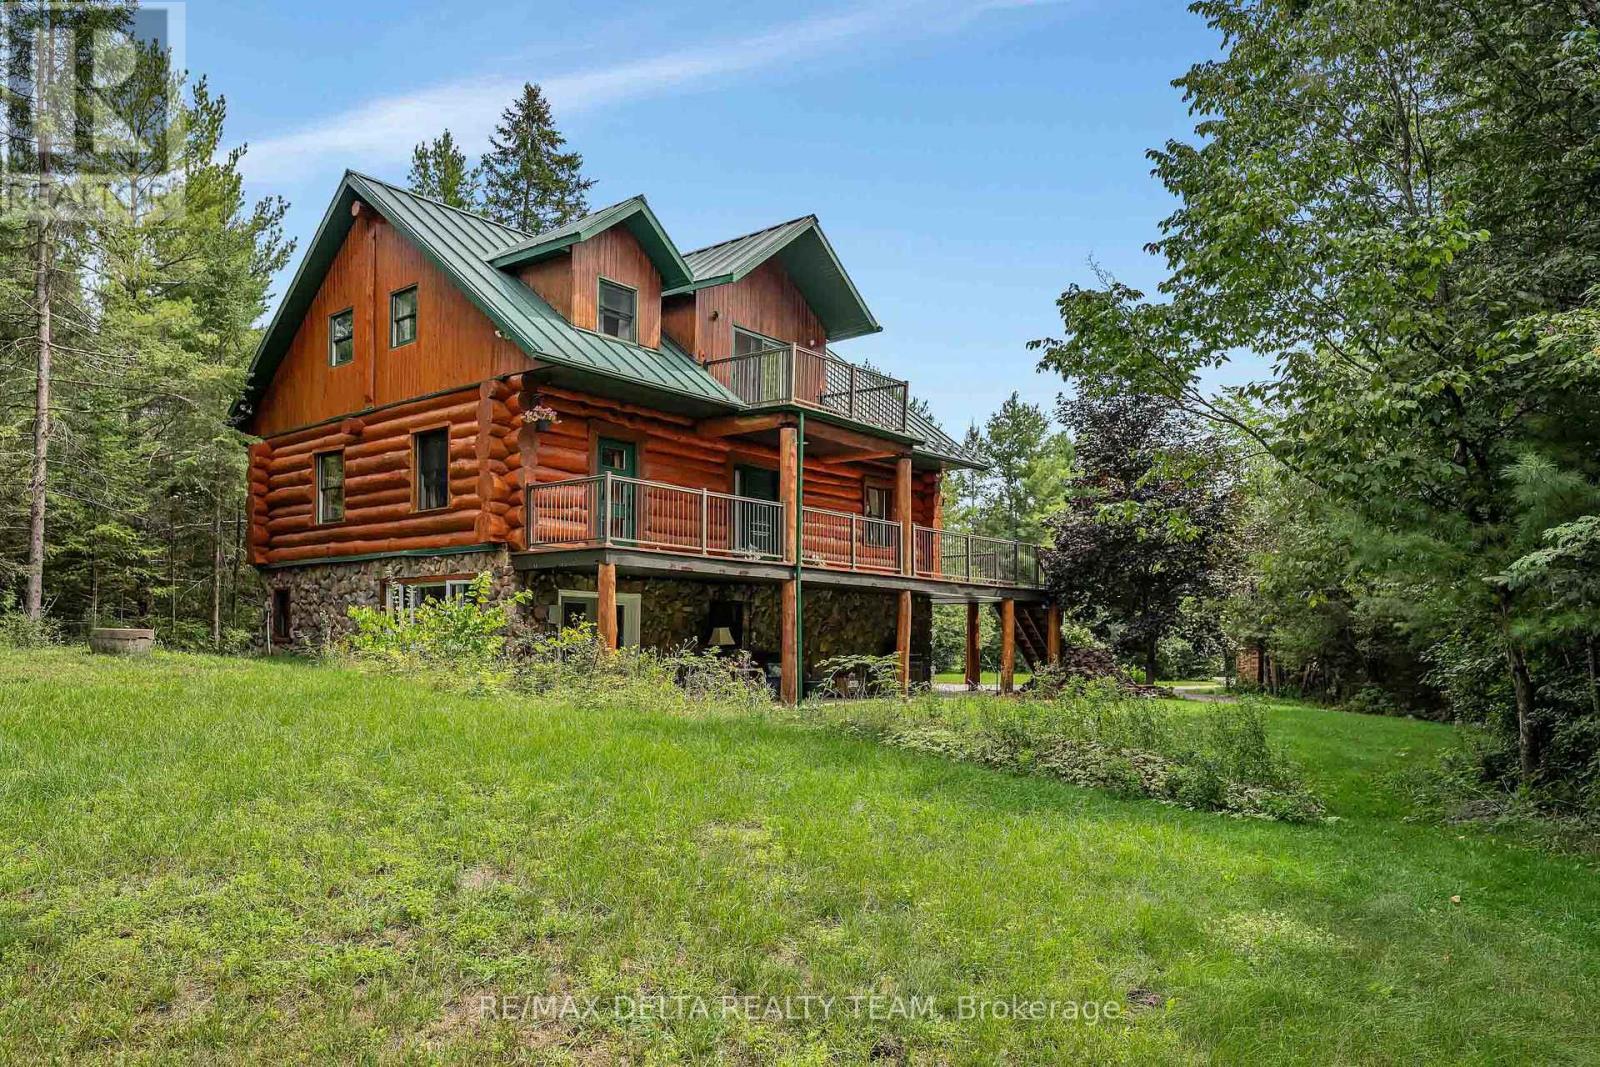
A woodland sanctuary set on two picturesque acres, this stunning Scandinavian-inspired log home is a rare blend of secure durable construction, architectural character, and modern comfort. Just moments from Greensmere Golf & Country Club, the property is defined by a safe and welcoming community of neighbours, who each enjoy privacy, as well as easy access to the services of multiple local townships and the city of Ottawa. Inside, the warmth of the natural log construction is complemented by soaring cathedral ceilings and expansive, sun-filled living spaces. The open-concept design creates a wonderful sense of volume and connection. Granite countertops, a generous breakfast bar with cooktop, built-in oven and microwave, and abundant cabinetry make this space equally suited to everyday living and entertaining. The main level features a spacious primary bedroom with a luxurious ensuite, offering a peaceful retreat at the end of the day. Upstairs, a charming loft overlooks the main living area, accompanied by two generously proportioned bedrooms, a full bathroom, and a private balcony overlooking the surrounding forest. Outdoor living is equally captivating. An expansive wraparound deck and multiple balconies provide beautiful vantage points across the wooded landscape, creating inviting spaces for morning coffee, sunset gatherings, or evenings beneath the stars. A brand-new heat pump and efficient wood stove provide comfort throughout the seasons. The walkout lower level adds further versatility, featuring a recreation room, three-piece bathroom, laundry area, and direct access to the tranquil forest setting. A custom storage shed offers additional space for tools, equipment, and seasonal essentials. An exceptional offering for those who appreciate distinctive architecture, natural surroundings, and a more considered pace of living. This is more than a home; it is a private retreat where Scandinavian character, modern comfort, and the beauty of nature come together. (id:66888)
109 Castlebeau Street
Russell, Ontario
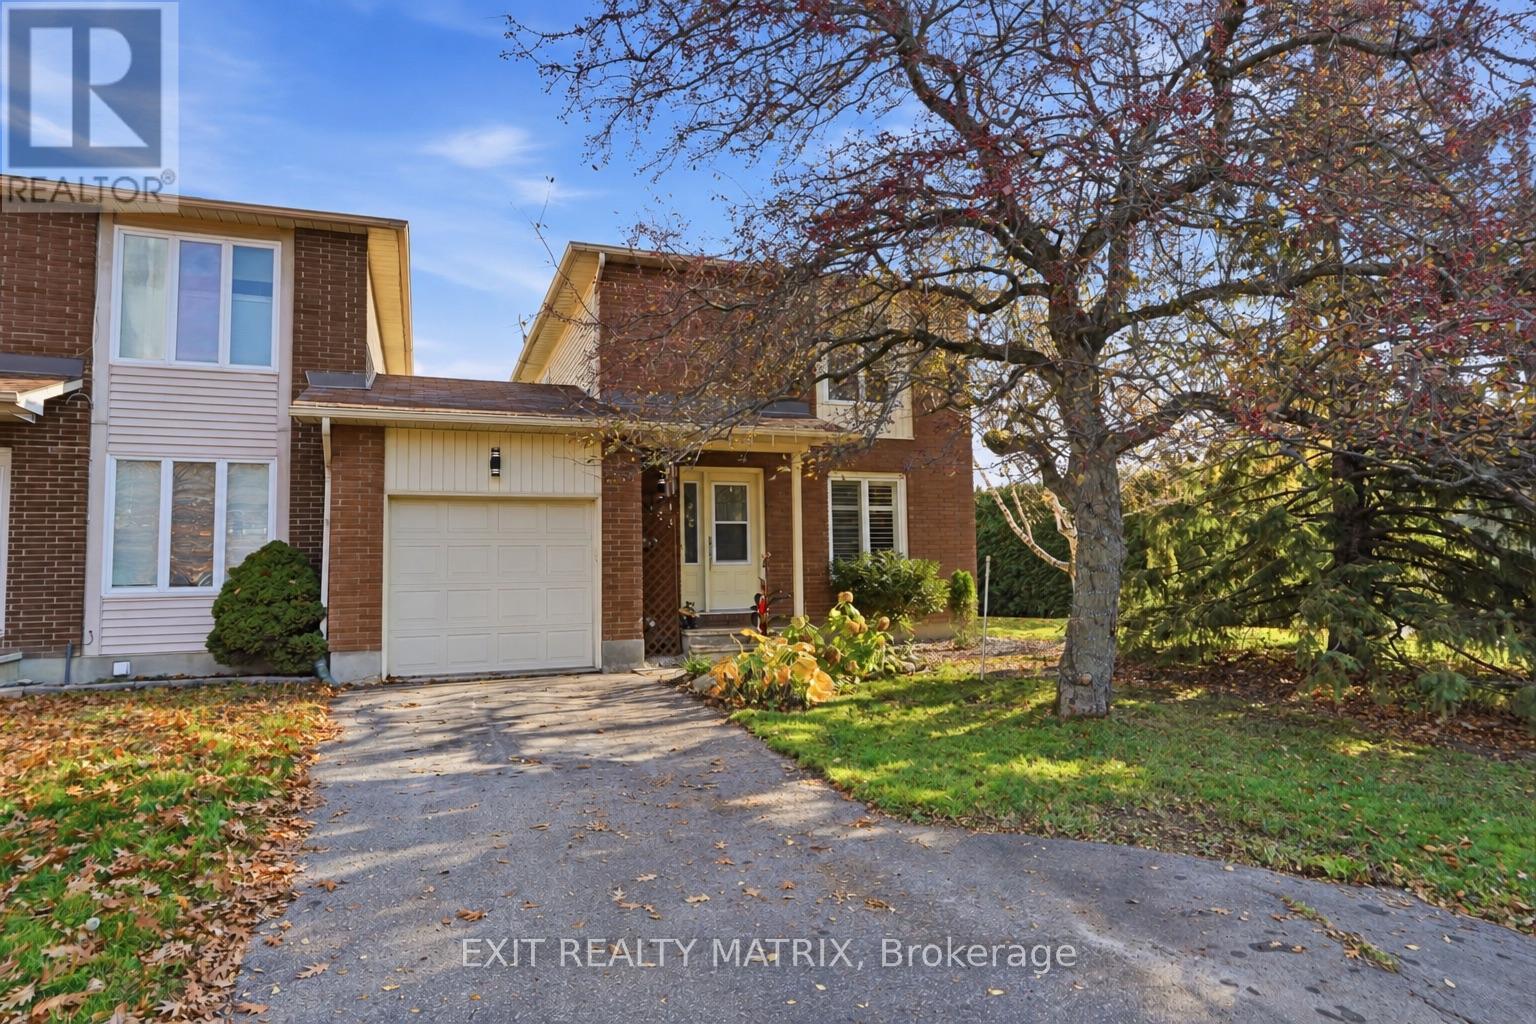
**OPEN HOUSE Sat Nov 14th, 2-4pm** A corner lot, a private backyard, extra living space and attached only by the garage... this home checks all the boxes! With room to grow, space to entertain and a backyard made for enjoying, this charming 2-storey home deserves a closer look. Located in a growing community minutes from parks, schools and everyday amenities, it blends comfort, convenience and privacy. An inviting foyer leads to a functional kitchen with a natural gas stove, ample cabinetry and generous counter space. An added window (2024) brings even more natural light into the dining room, while the welcoming living room features a cozy fireplace and an impressive floor-to-ceiling window. A convenient 2-piece bathroom completes the main level. Upstairs, three generously sized bedrooms include a spacious primary with a walk-in closet, alongside a 4-piece family bathroom. The fully finished lower level provides additional space to unwind, with a comfortable recreation room and a second fireplace-perfect for movie nights, entertaining or relaxing. A dedicated laundry room completes this level. Outside, mature hedges and trees create a private retreat in the beautifully landscaped backyard. A patio, gazebo and two storage sheds make this space as practical as it is inviting, whether you're hosting summer BBQs or enjoying peaceful evenings outdoors. The attached garage offers convenient access to both the front and backyard. With flexible living spaces, inviting outdoor areas and a location close to everything you need, this home is ready for its next chapter! (id:66888)
1086 Barwell Avenue
Ottawa, Ontario
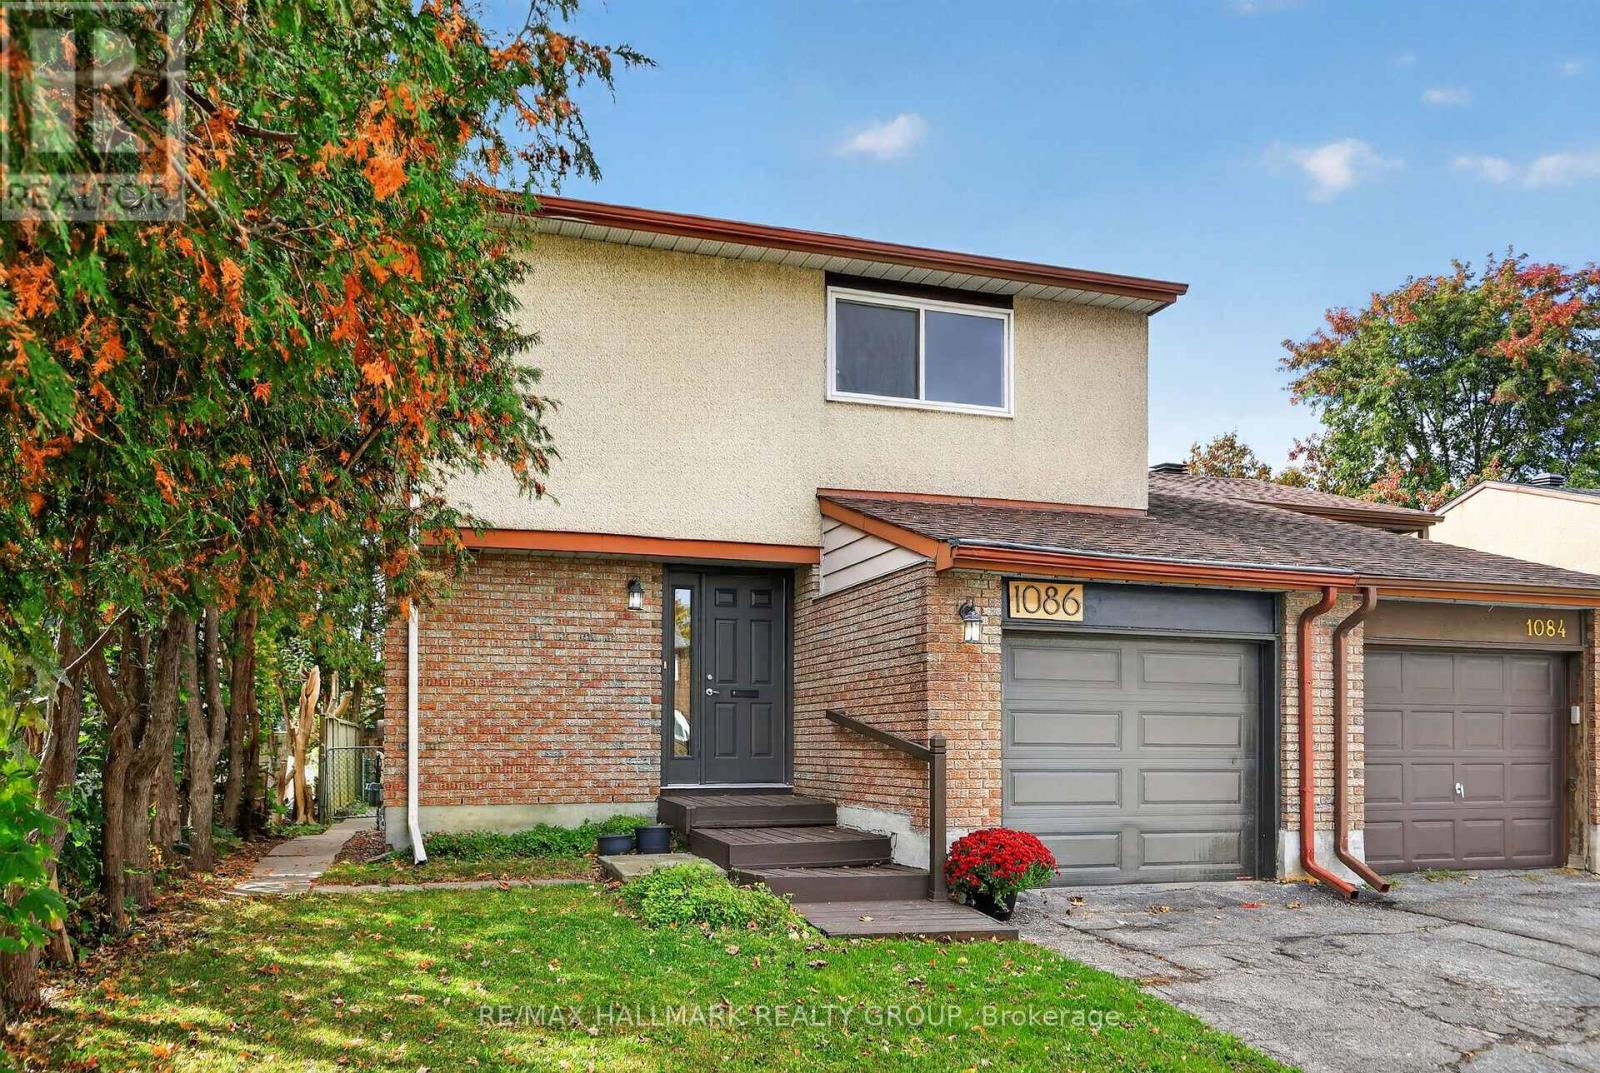
Welcome to this bright and beautifully well-kept family home, tucked away on a quiet street in a convenient west end location. The main level offers a warm and functional layout with hardwood flooring, an eat in kitchen and a dedicated dining area. Positioned at the back of the home, the spacious living room offers added privacy, plenty of natural light and beautiful sunset views. Upstairs, hardwood flooring continues throughout the bedrooms. The primary bedroom features a walk in closet and a newly renovated 3 piece ensuite completed in 2026. A full family bathroom completes the upper level. Downstairs, the newly renovated basement offers additional living space with plenty of flexibility for a family room, home office, gym or play area. Major updates include a furnace and tankless water heater installed in 2020, air conditioning in 2021, along with the new ensuite and renovated basement completed in 2026. Outside, enjoy a large deck and backyard with plenty of space for BBQs, entertaining and time with family and friends. Ideally located just minutes from Bayshore Shopping Centre, parks, playgrounds, a nearby splash pad, Britannia Beach and the Ottawa River pathways. With convenient access to public transit, Highway 417 and 416, this home offers a great combination of comfortable family living, outdoor space and everyday convenience. (id:66888)
78 Redpath Drive
Ottawa, Ontario
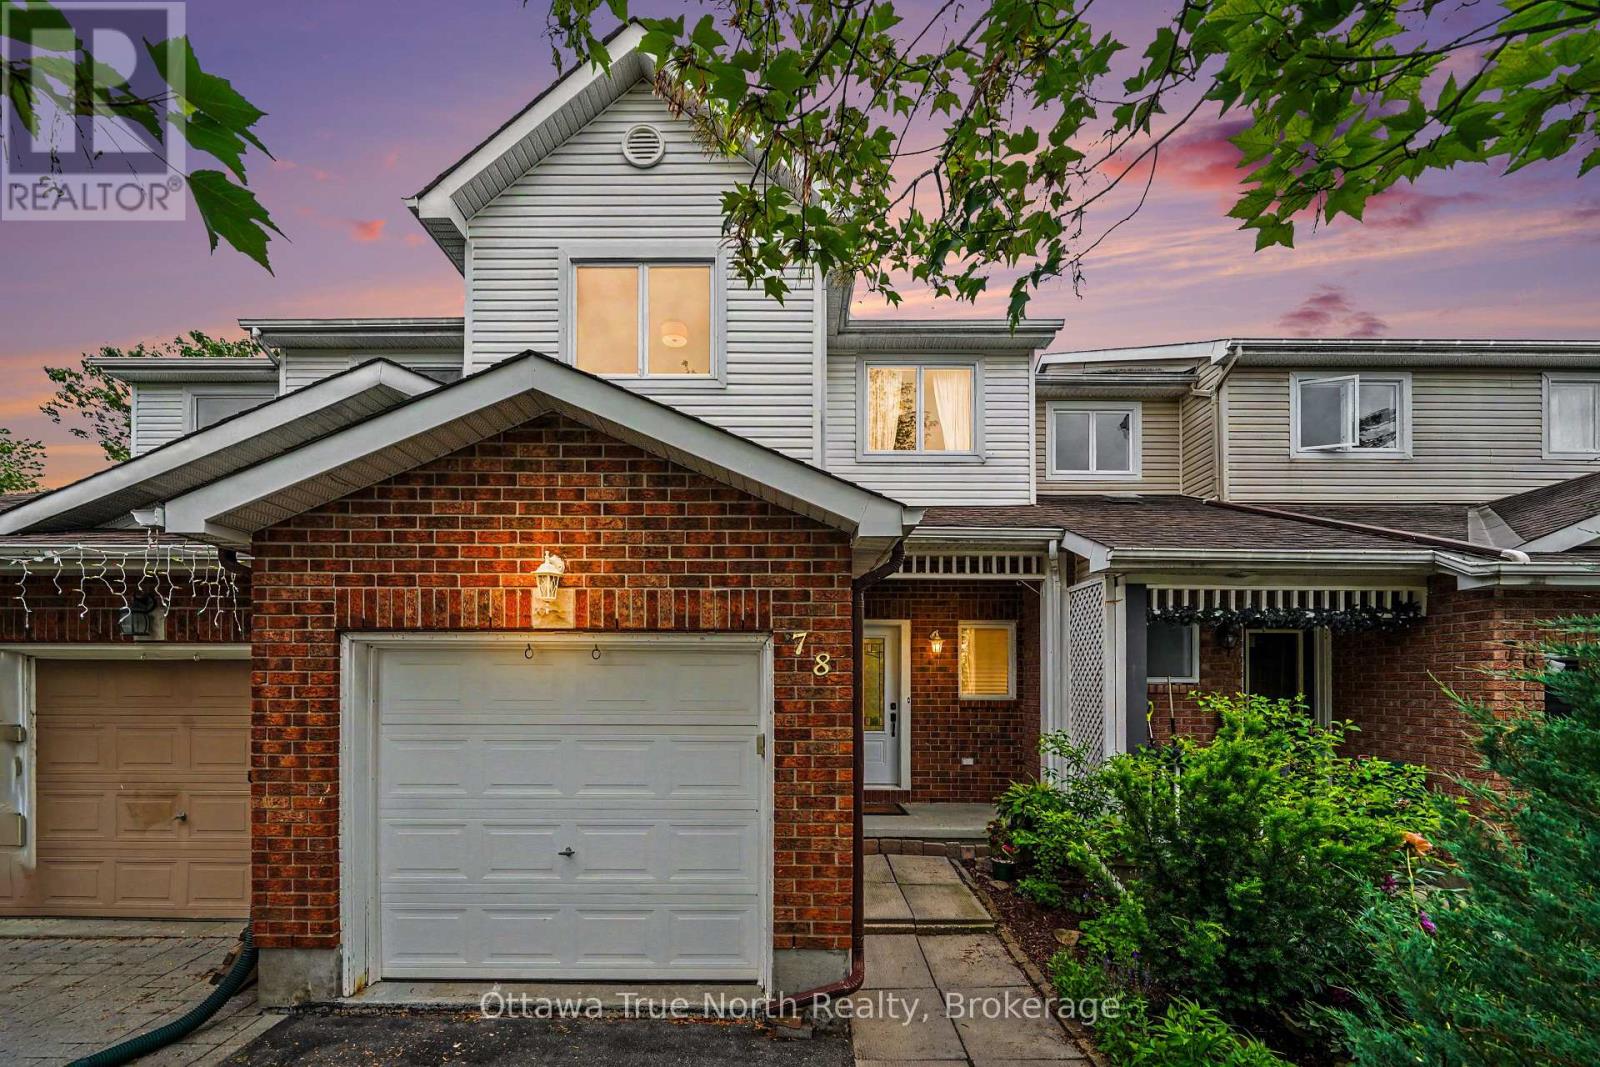
Welcome home! Move-in ready and full of charm, this beautiful home is an excellent opportunity for first time buyers, families, or investors looking for great value in a well-established neighborhood. From the moment you walk in, gleaming hardwood floors lend incredible charm and warmth to the space, leading you into a lovely updated kitchen that is bright, cheerful, and ready for your morning coffee or family meals. There is tcruly space for everybody here, featuring three comfortable bedrooms and two bathrooms, along with an unfinished basement that offers fantastic versatility as a children's play area, home office, or future extra bedroom. Step outside to the fully fenced backyard, which provides a safe and private oasis for your pets to run and play. Nestled in a wonderful community with great schools, lovely local parks, and fantastic access to public transport for an easy commute, this property offers incredible value and peace of mind for first-time buyers or anyone looking to add a solid asset to their portfolio. New Plumbing and freshly painted. Come see it for yourself this weekend, or reach out today to arrange your private viewing! (id:66888)
1007 Townline Road
North Grenville, Ontario
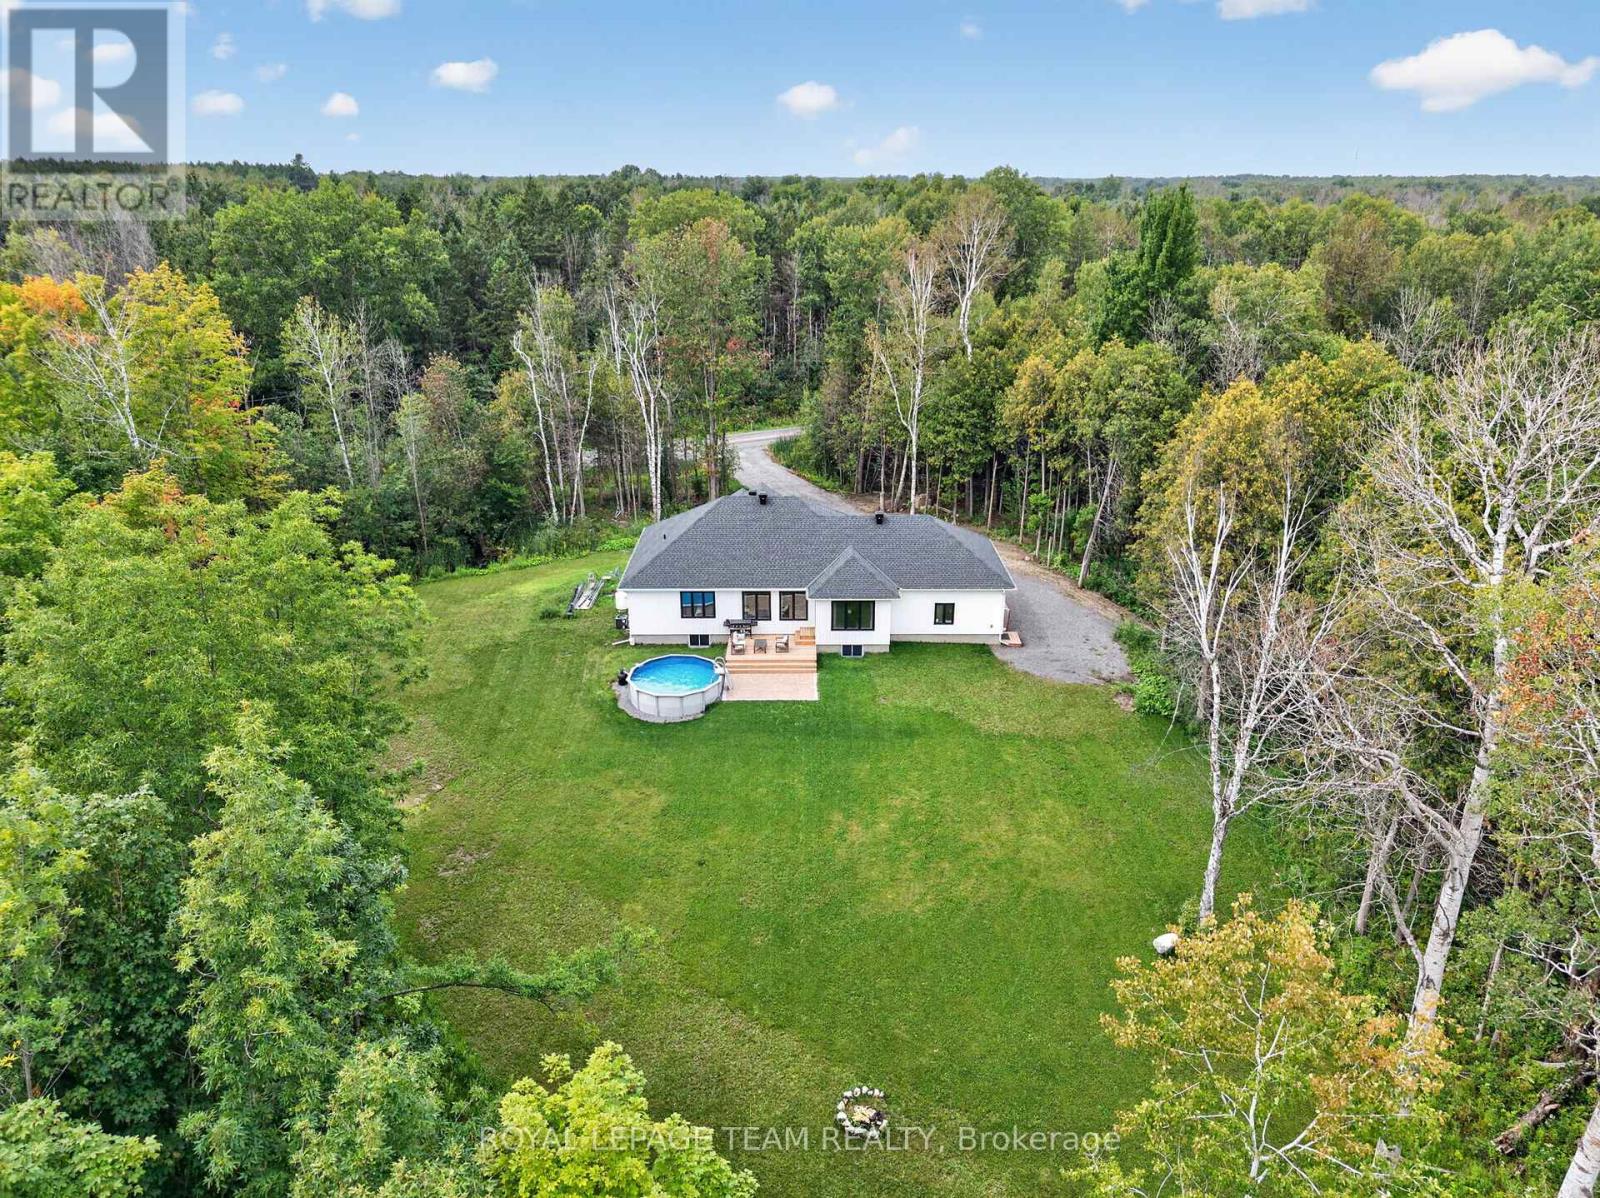
A striking 2023-built bungalow featuring crisp white vertical siding, black windows, stone accents, a covered front porch and distinctive gabled rooflines, all beautifully framed by a private, wooded setting. Set on 1.9 acres on the quiet south end of Townline Road with approximately 200 ft of road frontage, this property offers the space and privacy of country living with exceptional convenience just minutes from Kemptville and the 416. Offering 3+1 bedrooms, 2 full bathrooms, a bright open-concept layout and a fully finished basement, this newer home is ideal for families, downsizers or anyone looking for a low-maintenance rural lifestyle. Built in 2023, the home offers tremendous peace of mind with newer major components including well, septic, roof, 200amp & windows; allowing you to enjoy the property without maintenance concerns. The main floor features a spacious primary bedroom with luxe ensuite & walk-in closet, two additional and spacious bedrooms, full main bathroom, convenient main-level laundry/mud room, open concept kitchen, eating area and an inviting living room with fireplace. The finished lower level with full height ceilings, offers a versatile 4th bedroom, additional rec space & plenty of storage. Outside, enjoy the peaceful wooded setting, including an additional acre of mature cedar groves just past the cleared backyard with deck and above-ground pool, perfect for relaxing and entertaining. Double attached & insulated garage with 11ft ceiling and spacious private driveway provide ample parking (up to 12!), including room for an RV or truck. Property Survey, Well Record, Septic Completion & Floor plans all available file. Conveniently located approx 5 mins to Highway 416 at Oxford Station Road, less than 10 mins to Kemptville's shopping, restaurants, schools, hospitals & everyday amenities. Bell Fibe/high-speed at property. A rare opportunity to enjoy a nearly new home and 1.9 acres of privacy, all within an easy commute to Ottawa. Min 48hr irrev (id:66888)
1584 Calypso Street
The Nation, Ontario
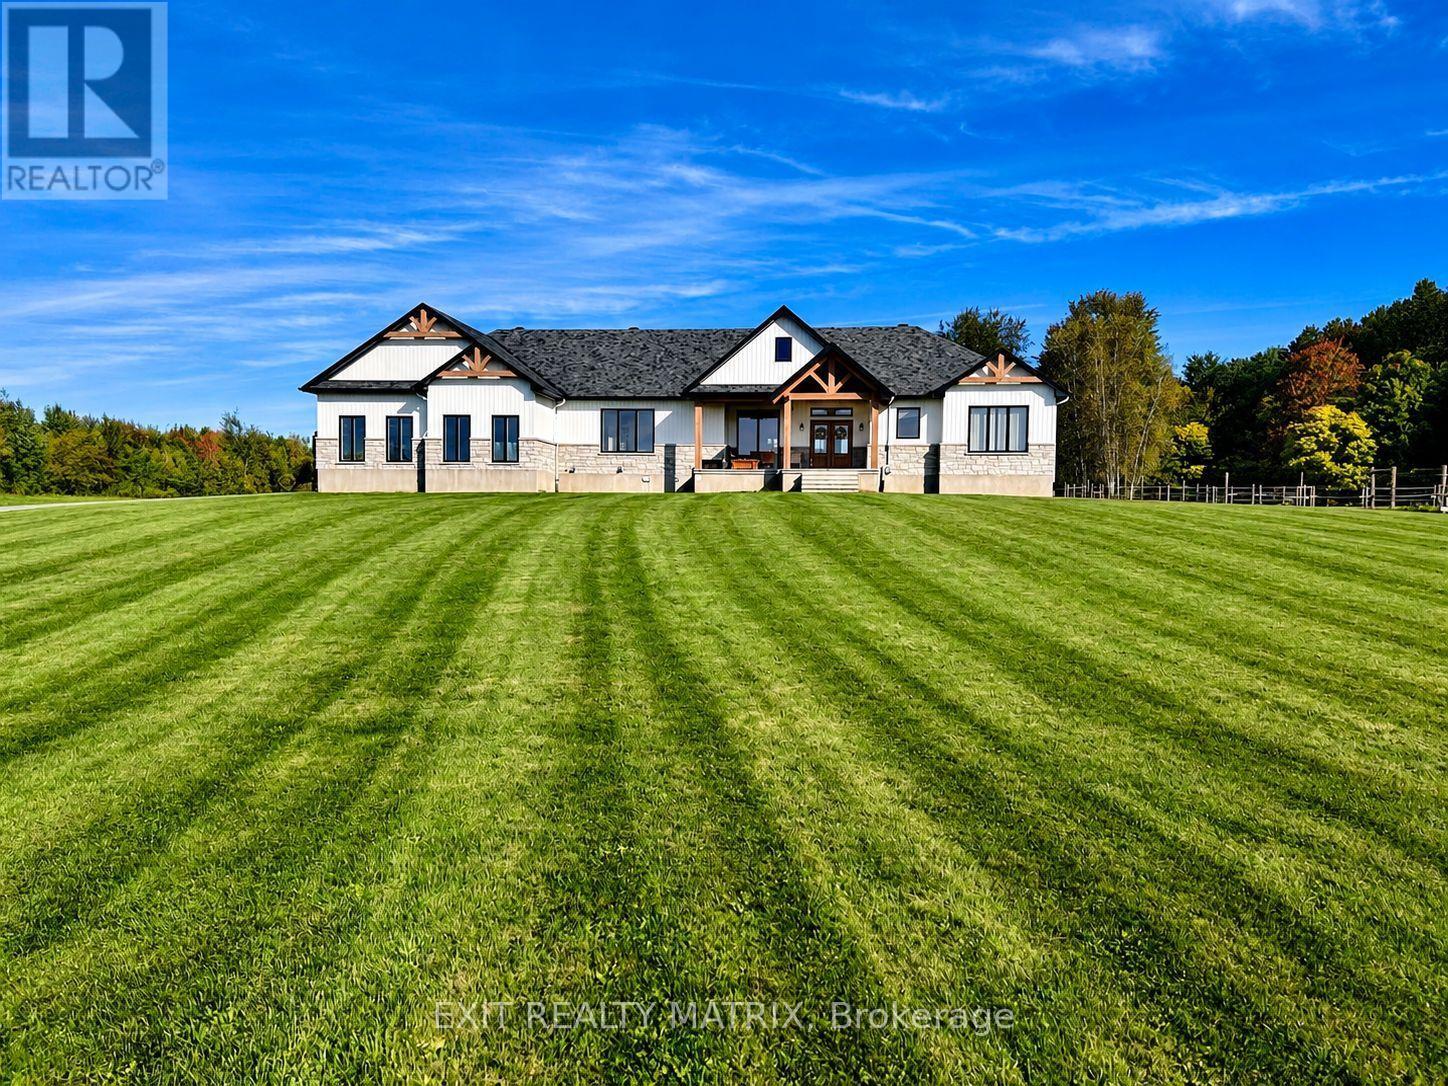
**OPEN HOUSE Sun Nov 15th, 2-4pm** MOTIVATED SELLERS! Set on just over 10 acres and backing directly onto beautiful Larose Forest, this newly built bungalow offers the perfect blend of luxury, privacy, and lifestyle. Located in a peaceful country setting just minutes from all amenities and only a 5-minute drive to the highway, this property also features a private pond, nearby ATV and snowmobile trails, and approximately 6 acres of tiled drainage. The home's grand curb appeal is highlighted by a stunning rustic front porch with warm wood accents and a welcoming sitting area. Step through the double doors into a spacious, elegant foyer that immediately impresses. The main level showcases a bright, open-concept design ideal for both everyday living and entertaining. The kitchen is a true showpiece, featuring a large center island with seating for six, an eye-catching accent wall, and a walk-in pantry hidden behind a barn door-complete with additional cabinetry, counter space, and its own sink. The dining area is filled with natural light from oversized windows, while the living room boasts a statement fireplace with custom rustic built-ins. A beautiful sunroom with a wall of windows and a cozy family room with a second fireplace provide multiple inviting living spaces. The primary suite offers a luxurious retreat with a walk-in closet and modern 5-piece ensuite. Two additional bedrooms each feature walk-in closets and share a stylish 4-piece bathroom. A functional laundry room with ample cabinetry and a mudroom with walk-in closet complete the main floor. The fully finished lower level is bright and spacious, offering radiant in-floor heating, a dedicated office space, two additional bedrooms with walk-in closets, a 3-piece bathroom, and a rough-in for a future kitchen-ideal for multi-generational living. The oversized 3-car garage incl. a propane heater, Generac generator, abundant storage, and a bonus room. A rare opportunity to own a truly stunning country estate. (id:66888)
268 Boyds Road
Lanark Highlands, Ontario
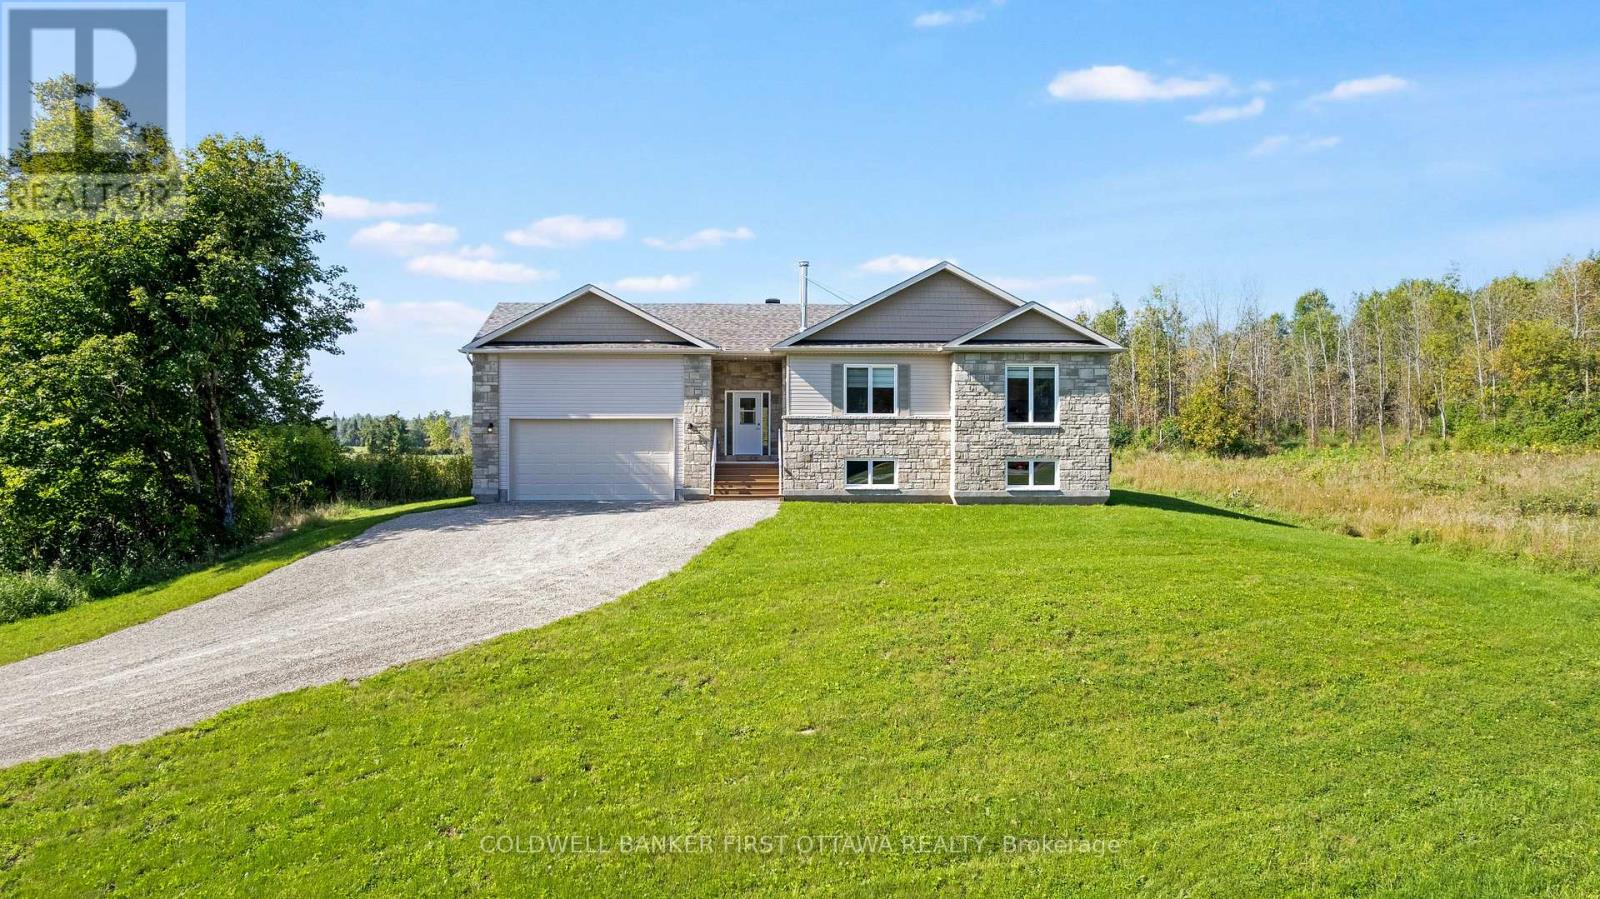
Brand new 2025 sun-filled country bungalow with attached double garage on 2.4 acres, backing onto woodlands. This welcomingly attractive three bedroom, two full bathroom home sparkles with contemporary style. White bright foyer has carefree ceramic flooring and convenient double closet. The foyer extends into spacious hallway leading directly to garden doors and the backyard. Or, from foyer take three steps up to wide open living, dining and kitchen with soaring cathedral ceiling, pot lights, over-sized windows and hardwood flooring. In the morning, pour yourself a coffee and watch spectacular sunrises. Dining area is versatile with room to welcome one more around the table and windows that offer views of both the sunrises and great outdoors. Sleek modern fireplace with streamlined architectural design that anchors the open floor plan. The fireplace's efficient wood-burning insert has a fan to add warmth to the area. Chic designer kitchen offers crisp white cabinetry, quartz countertops, island-breakfast bar with ample seating for the family or entertaining. Double doors open to primary suite flowing with natural light where you have two closets; the four-piece ensuite features two-sink quartz vanity and glass enclosed shower with multiple jets. Main floor has two additional bedrooms and four-piece bathroom. Lower level awaits your finishing plans for this generous space that has large above-grade windows, high ceilings and a bathroom rough-in. Outdoors is BBQing cedar deck and big back yard for gardening and play. Located on township maintained road, 20 mins to Perth or 10 min to Carleton Place. (id:66888)
2378 Buckshot Lake Road
Addington Highlands, Ontario
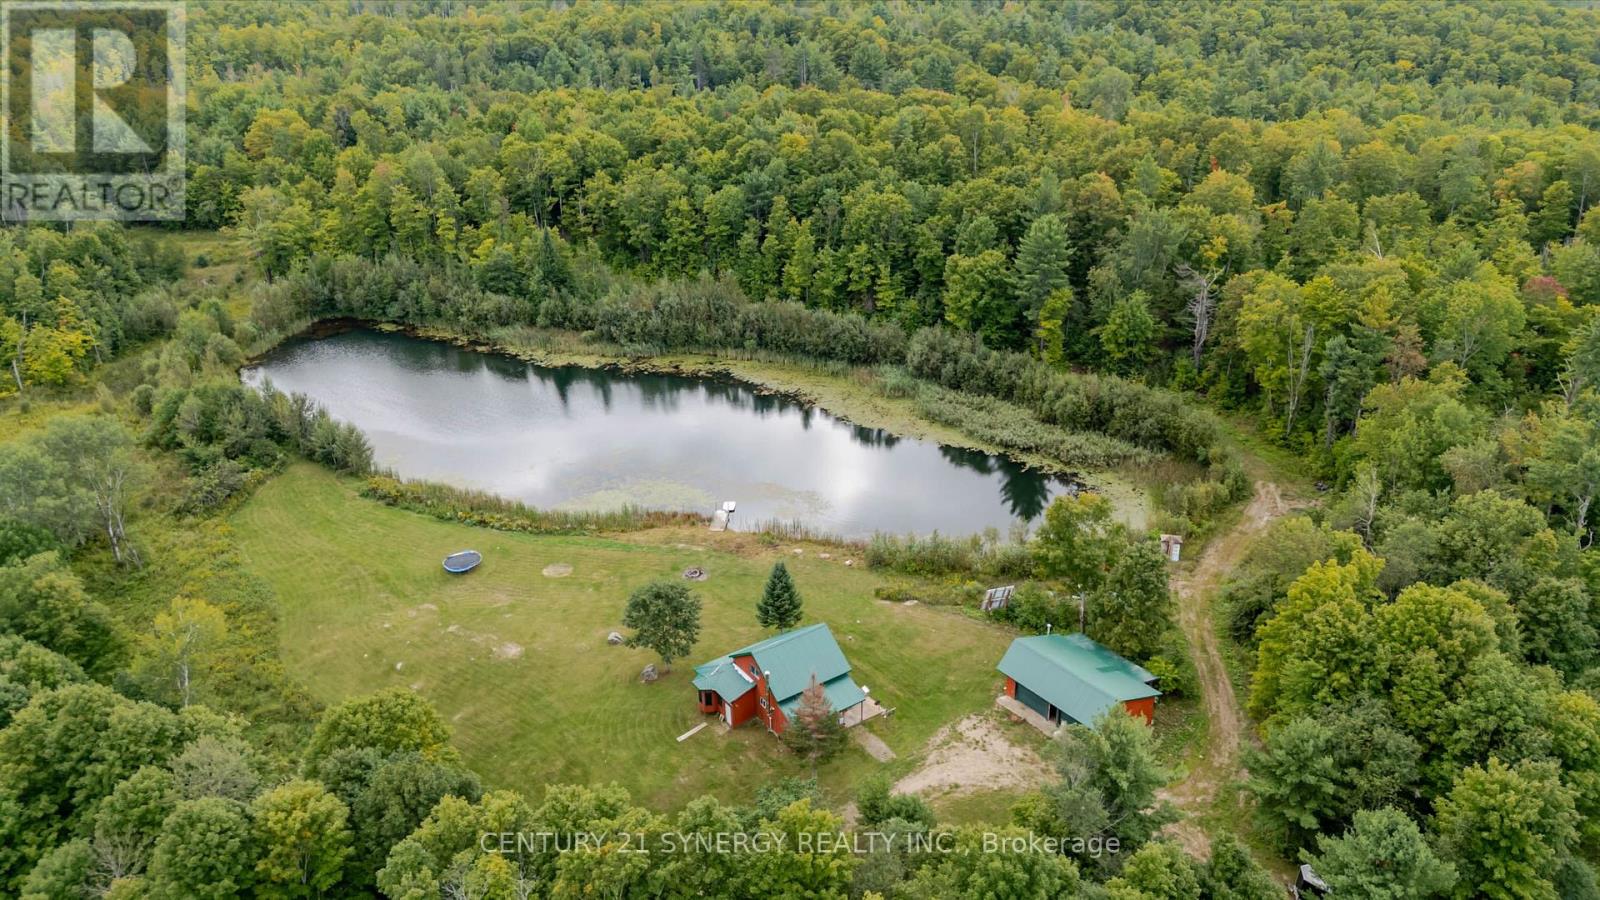
Welcome to an extraordinary 200-acre off-grid retreat in the heart of Addington Highlands. Comprised of two separately deeded parcels being sold together, this remarkable property offers privacy, self-sufficiency, and year-round recreation in a beautiful natural setting. Accessed by a seasonal unmaintained municipal road and tucked behind a gated entrance, the property opens into a stunning clearing surrounded by forest, creating an immediate sense of peace and seclusion. At the heart of the property sits a fully furnished 1,216 sq. ft. four-season camp equipped with a drilled well, septic system, on-demand propane hot water, wood stove, Starlink connectivity, and a complete off-grid power system featuring solar panels, battery storage, and diesel generator backup. Additional improvements include a 767 sq. ft. heated garage with a propane heater, a sugar shack, lean-to, and a 12' x 12' gazebo. Many of the structures were built using lumber harvested directly from the property, adding a unique connection to the land.The rolling terrain features a mix of hardwood and softwood forest, extensive trail systems, multiple clearings, and a large hand-dug pond approximately 30 ft deep with a dock and swimming area. In 2025, approximately 6,500 red pine and red spruce seedlings were planted, enhancing the property's future value and natural beauty. Whether your passion is hunting, maple syrup production, ATVing, snowmobiling, hiking, swimming, or simply gathering with family and friends, this property offers endless opportunities to create lasting memories. Deer, bear, turkey, and other wildlife are common throughout the area, while nearby Buckshot Lake provides excellent fishing. Located just 28 min from Bon Echo Provincial Park, 25 min from Hwy 41, 43 min from Northbrook, and 49 min from Kaladar, this is a rare opportunity to own a fully developed recreational property that has been thoughtfully built and enjoyed by the same family for over 26 years. (id:66888)
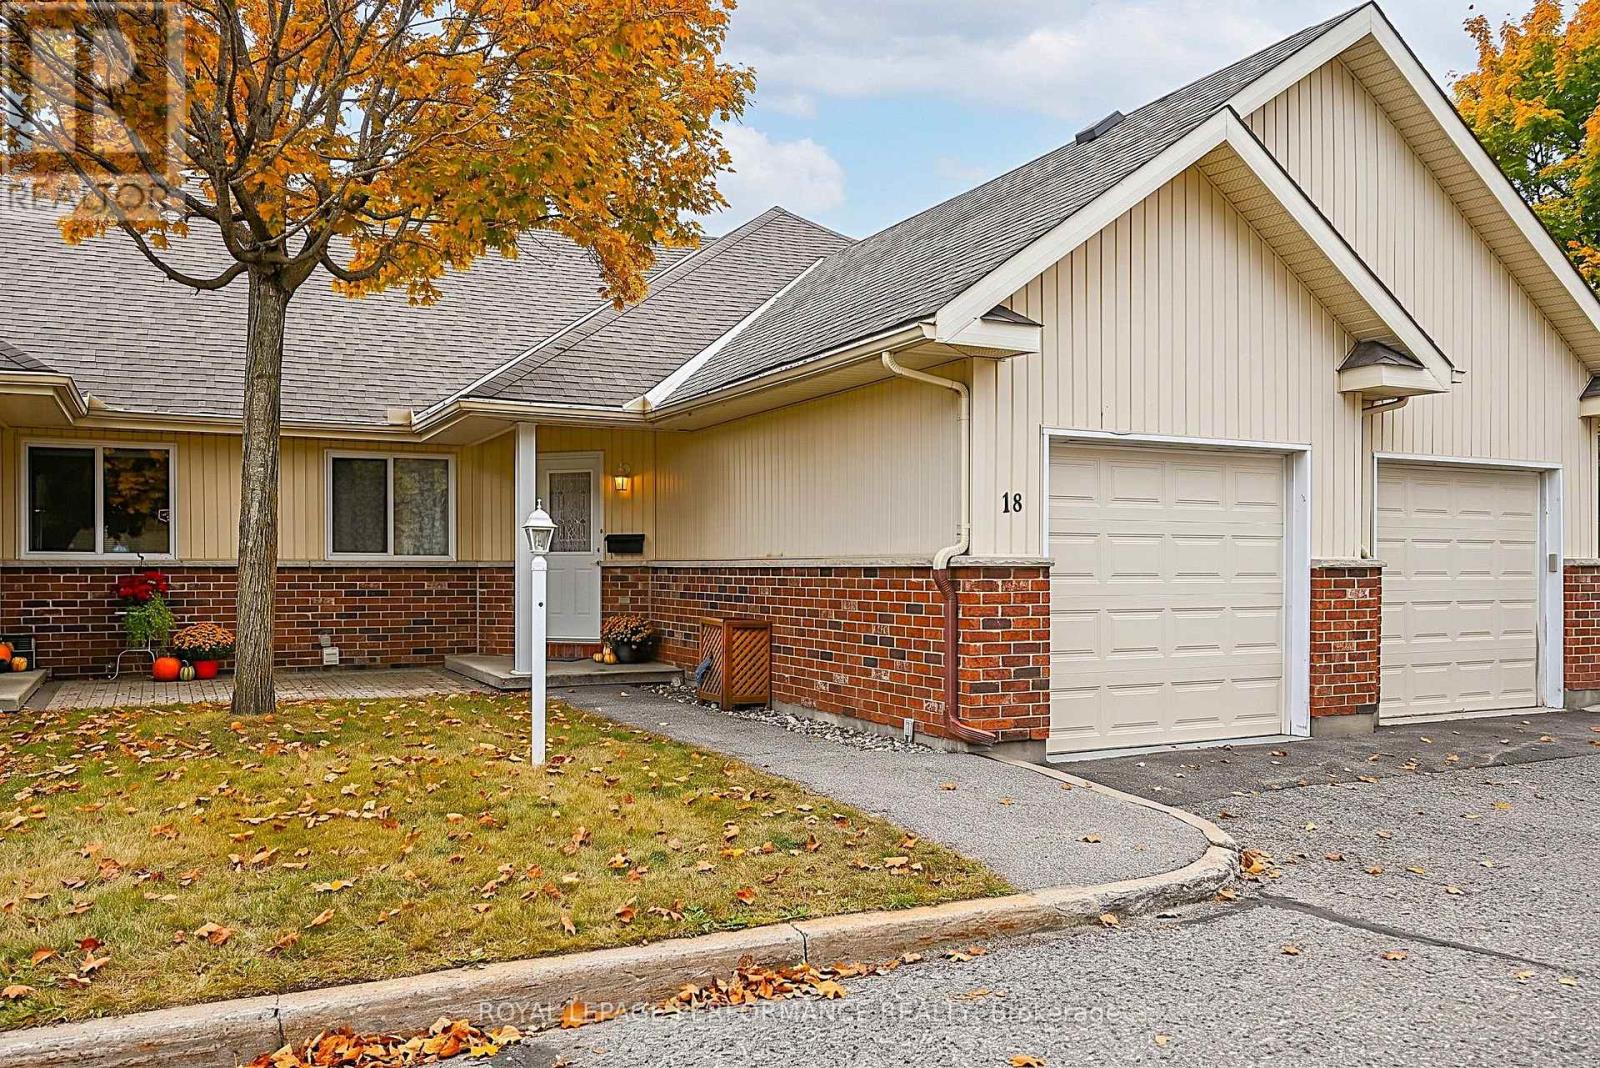
18 Daphne Crescent
Ottawa, Ontario
Welcome to worry-free adult living in the highly sought-after 50+ community of Village Court! Nestled in a quiet enclave steps from Stittsville Main Street, this impeccably maintained 2-bedroom bungalow townhouse offers the ultimate low-maintenance lifestyle. Enjoy exceptional financial perk of this type of Ownership with $0 Land Transfer Tax at closing and no direct property tax bills-municipal property taxes are fully included in the monthly fee. That comprehensive fee also covers complete exterior building maintenance (roofing, siding, windows, exterior doors), full groundskeeping, lawn care, snow removal, fence/deck maintenance, and structural building insurance for complete peace of mind. Inside, enjoy a bright open-concept layout featuring a well-appointed kitchen with a breakfast bar, ample cabinet storage, and a dedicated dining area. The spacious living room opens directly to the largest deck in the entire community-complete with an automatic shade awning (2023)-backing onto tranquil, landscaped greenspace. The main level features a primary bedroom with a generous walk-in closet, a versatile second bedroom, a full bathroom, and main-floor laundry. Additional highlights include an attached garage with professional epoxy shield flooring (2021) and a massive unfinished basement providing exceptional extra storage space or development. Walkable to local parks, public transit, CARDELREC Recreation Complex ( 5 min walk), plus coffee shops and amenities. (id:66888)
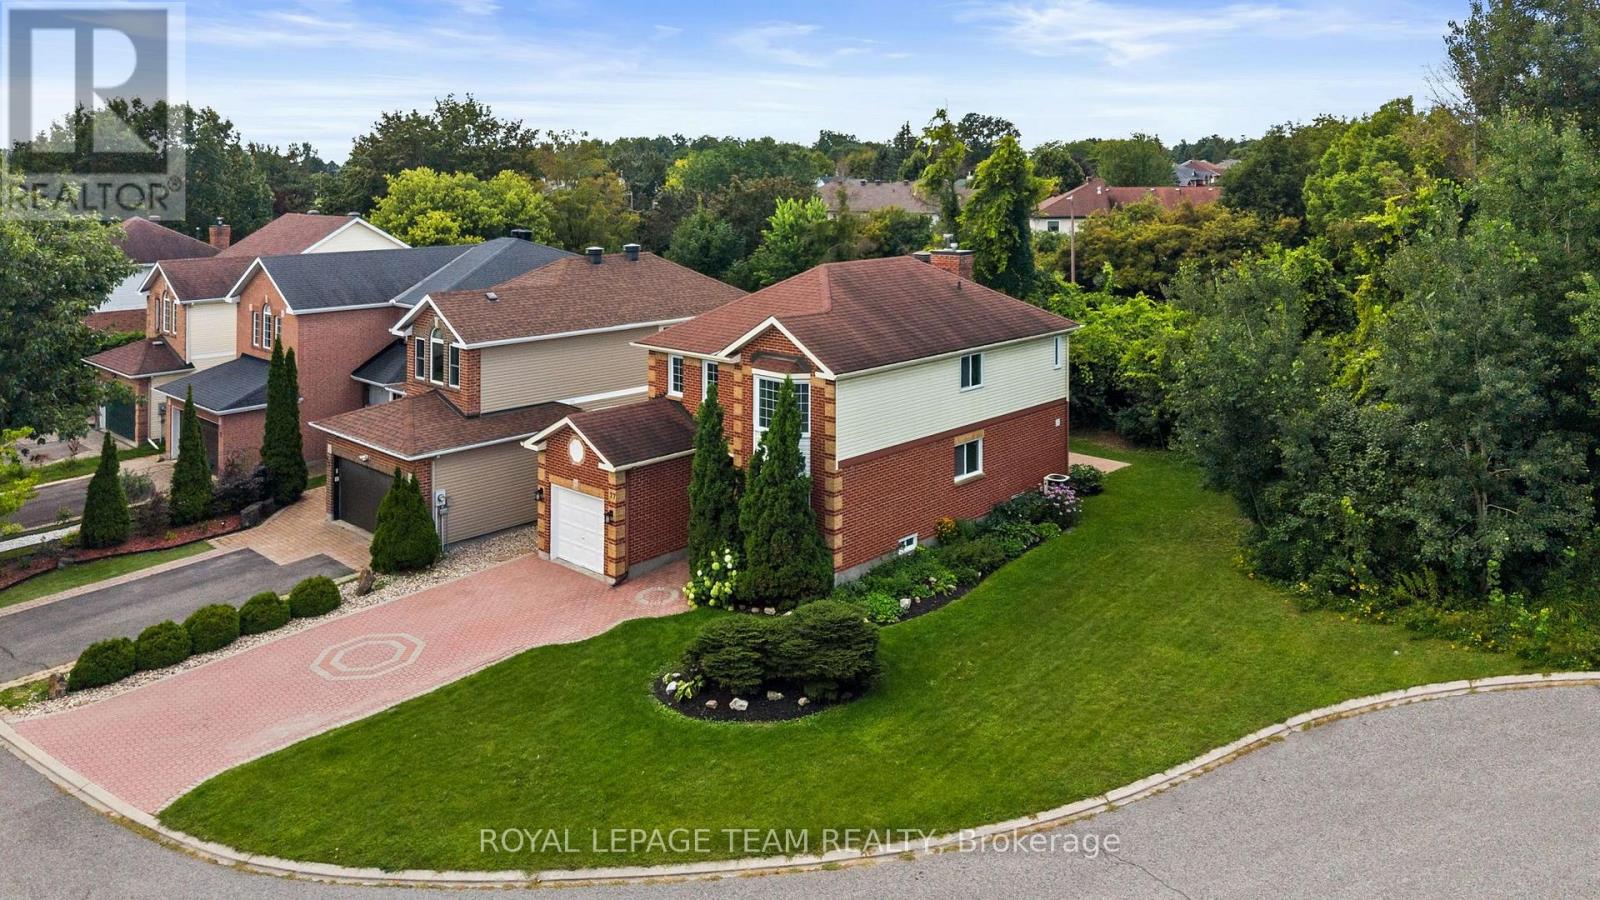
77 Sherring Court
Ottawa, Ontario
Welcome to 77 Sherring Court, a warm & inviting 4-bed, 3.5-bath detached home tucked into a quiet courtyard setting in the heart of Kanata Lakes. Set on a beautifully landscaped, pool-sized corner lot with sunny western rear exposure, this home offers a fabulous family-friendly layout with approx. 2,335 sq ft of finished living space on all levels (1,784 sq ft above grade per MPAC). Step inside to stunning new hardwood flooring (2026) flowing through the living rm, dining rm, hall, kitchen & family rm. The bright living rm features a lovely bay window & opens to the dining rm. The kitchen offers generous cabinetry, breakfast area, backyard access + new dishwasher, hood fan & faucet (2026). Just beyond, the sunken family rm features a wood-burning FP, handsome mantel & corner windows. WETT Inspected 2026. New carpeting (2026) runs up the stairs & throughout the 2nd floor, where 4 generous bedrooms provide terrific family space. The primary offers a WIC & ensuite with separate tub & shower. The finished lower level adds a spacious rec rm, full bath, ample storage rooms & newer durable laminate flooring (2025). Outside, enjoy a sunny, pool-sized backyard with mature landscaping & re-leveled interlock patio, offering plenty of room to entertain, play or create a fully fenced enclosure. The oversized driveway easily accommodates 4 cars. Additional updates include triple-pane windows (2016), roof (2017), new vinyl flooring in all baths (2025), interior paint (2025), 4 new toilets (2025), thermostat, lighting & more (2026). Enjoy the Kanata Lakes lifestyle! Walk to some of the West End's best schools, including Earl of March SS, multiple parks & walking paths. Minutes to Kanata Centrum's shopping, Tanger Outlets, Canadian Tire Centre, restaurants & banking, Kanata's High-Tech Park & Hwy 417. 24-hr irrevocable on all offers. Some photos have been virtually staged. (id:66888)
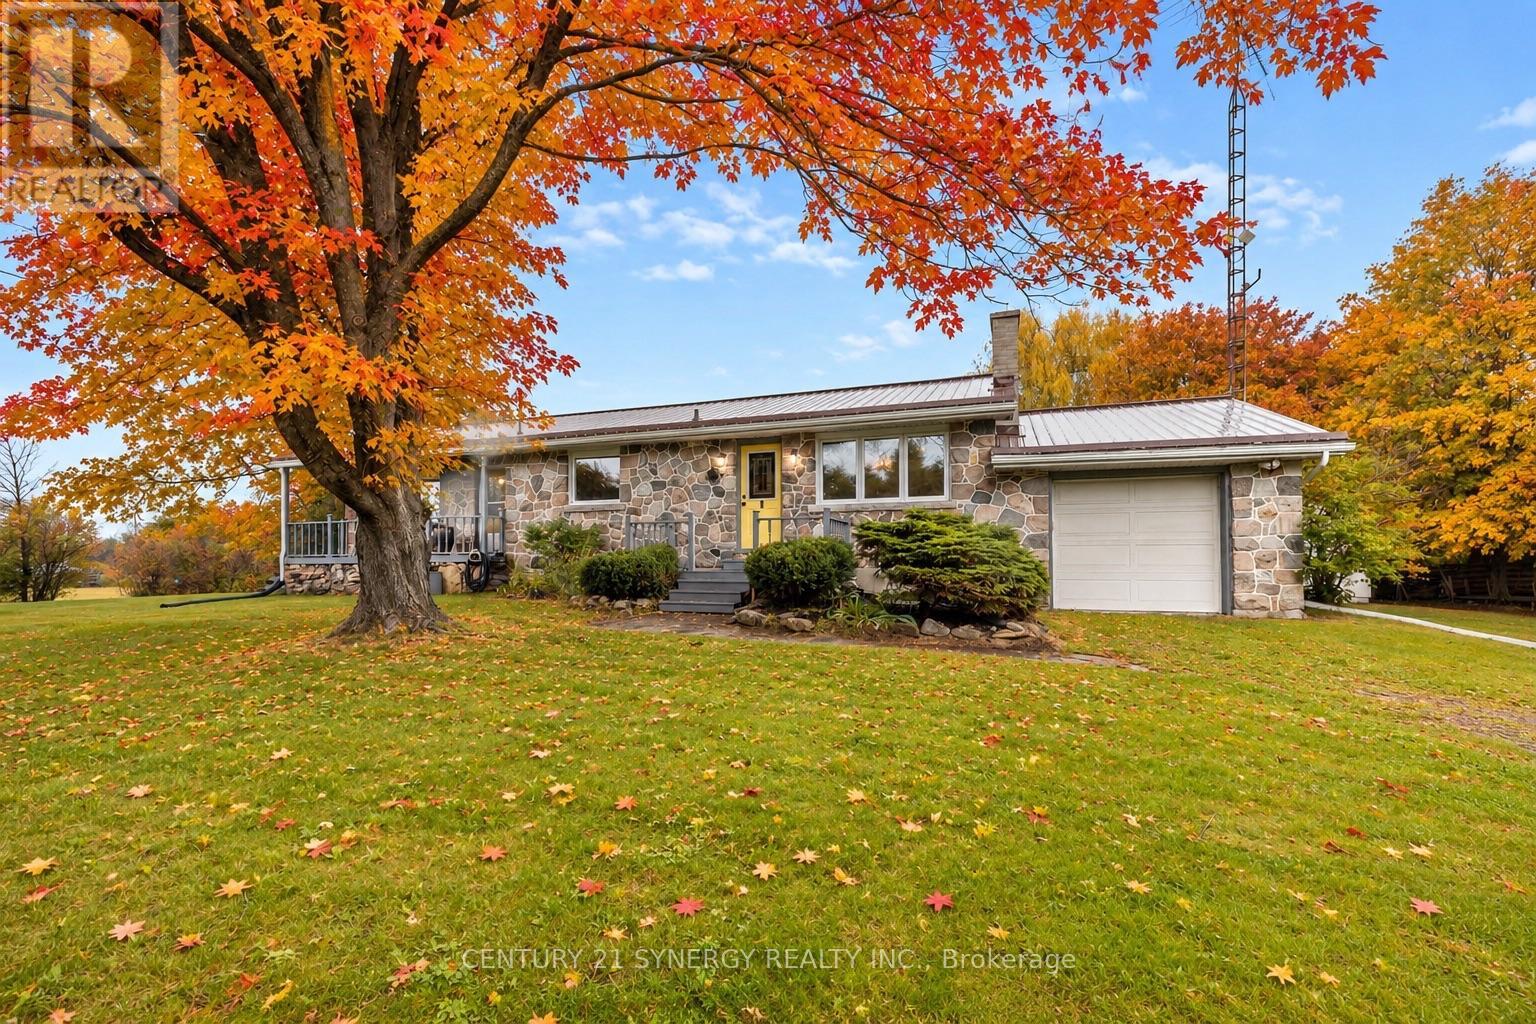
8567 Franktown Road
Ottawa, Ontario
Welcome to 8567 Franktown Road, where country charm, comfort and thoughtful upgrades come together in a peaceful rural setting just outside the city. This spacious and versatile home offers a warm, inviting layout with multiple living spaces, 2 wood fireplaces, and plenty of room to grow and expand. The main level features a renovated kitchen with 36" dual-energy range, Bosch dishwasher, generous workspace, opening to spacious living and dining areas. Two bedrooms with built-in wardrobes and two bathrooms, including an updated main bath, complete the main level. Multiple gathering spaces and a cozy gas fireplace create a warm, welcoming atmosphere, while two bedrooms and two bathrooms, including an updated main bath, complete the level.The partially finished lower level adds exceptional flexibility with 2 large rooms 1 featuring a wood fireplace and the other a propane fireplace and a pool table, plus additional rooms ideal for a home office, gym, hobbies, or guests, along with laundry and abundant storage. Major updates include: new A/C (2026), newer furnace, metal roof, replacement windows, updated insulation, upgraded sump pump, furnace humidifier, electrical panel extension, and chimney repointing (2026). A 12,000W generator with a Generac transfer switch provides added peace of mind. Outback, enjoy the privacy of the rural setting with an impressive screened-in BBQ and spa and lots of land to build whatever you desire. A rare combination of country charm, substantial upgrades, generous living space, the convenience of an attached garage, and easy access to Ottawa - ready to be enjoyed. (id:66888)
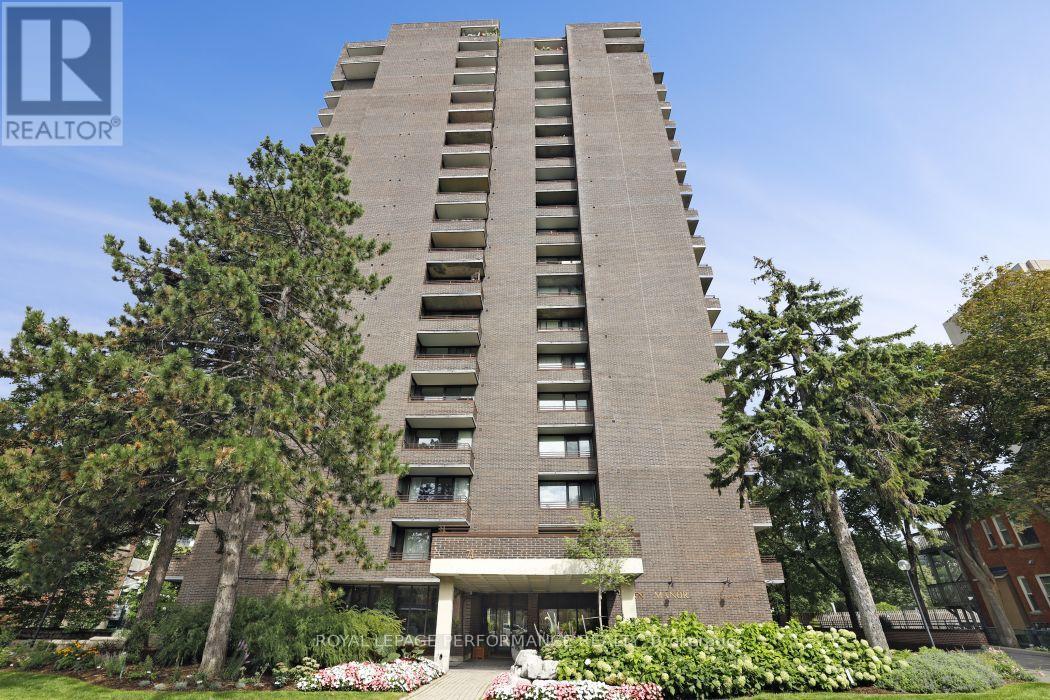
1801 - 71 Somerset Street W
Ottawa, Ontario
Welcome to Ann Manor, situated just one block from the Rideau Canal in Ottawa's vibrant and ever-popular Golden Triangle neighbourhood. This 18th floor unit is situated on the north side of the building and features one of the development's larger floor plans with two balconies, two bedrooms, two full bathrooms, and space for a home office/work area. Walk to Parliament Hill, the Rideau Centre, the ByWard Market and all the amenities that Elgin Street has to offer; head to the NAC on Elgin Street, or across the Corktown Bridge to uOttawa. Enjoy seasonal views of the tree-lined Rideau Canal and take advantage of the year-round recreational opportunities it provides-walk, run, or bike in the summer and enjoy outdoor skating in the winter. Easy access to transit, Glebe amenities, Lansdowne Park, and the 417. This floor plan offers great liveable space and an opportunity to renovate and decorate to suit your personal tastes & lifestyle. Condo amenities include common laundry facilities, party/meeting room, and a sauna, plus a large, landscaped outdoor common area with a patio area with BBQ. Onsite visitor parking spaces accessed via Cooper Street. Single underground parking space plus separate storage locker. 24-hour irrevocable on offers. (id:66888)
640 Ramsay Concession 4a Concession
Mississippi Mills, Ontario
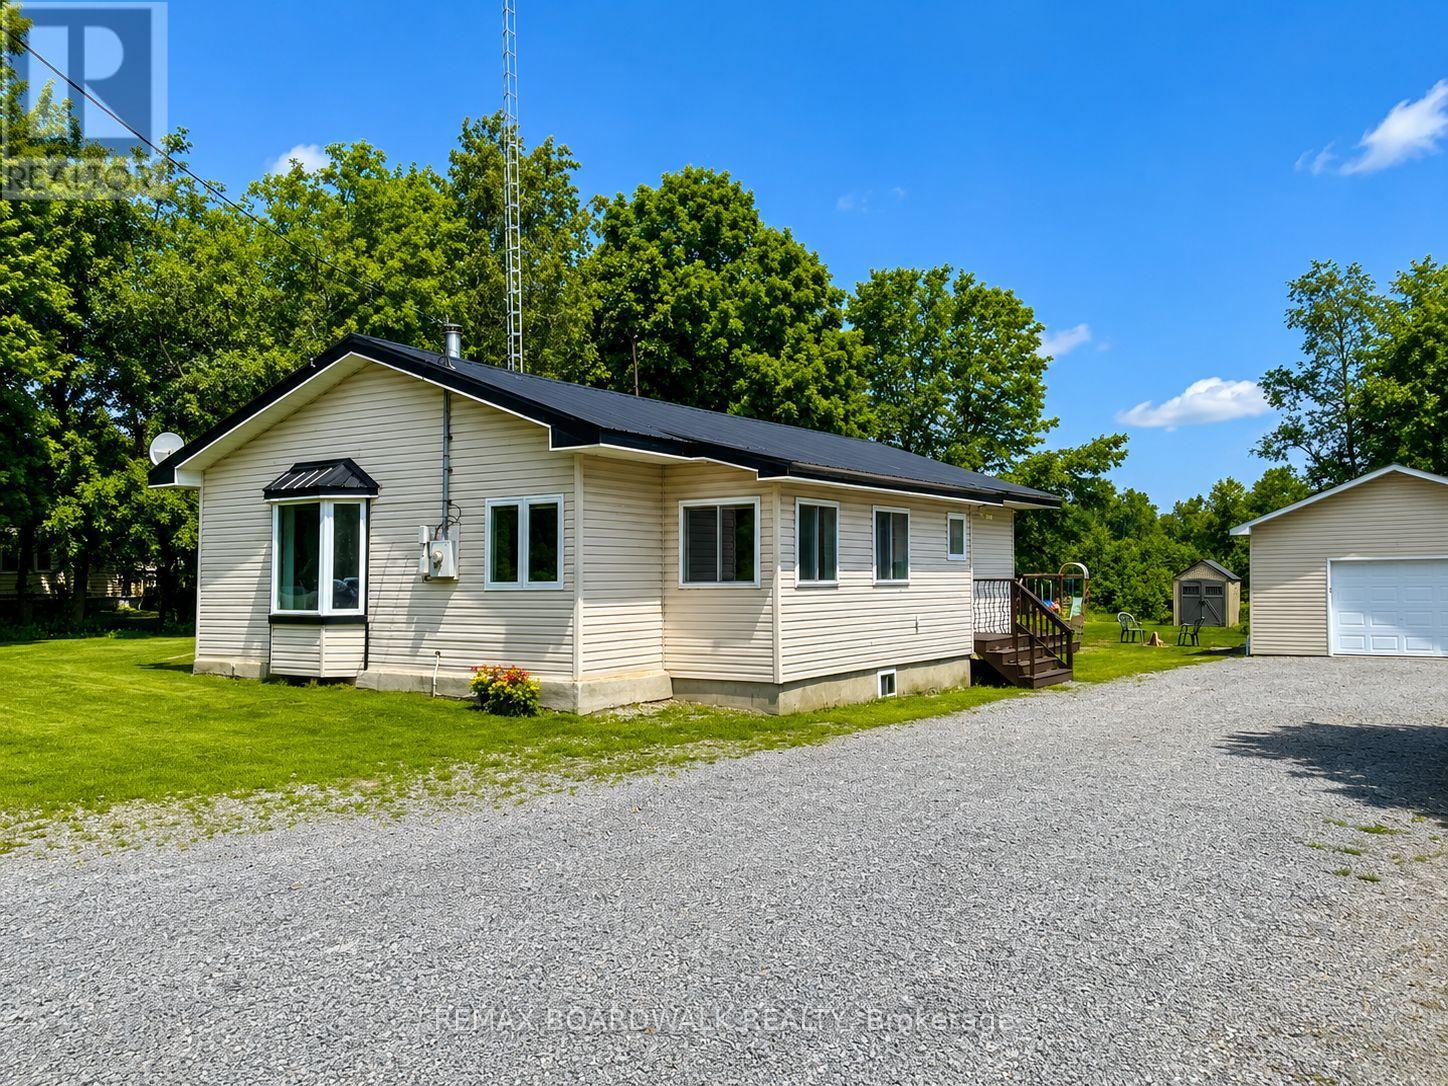
Welcome to 640 Ramsay Concession 4A-an inviting 3-bedroom, 1-bathroom bungalow that captures the essence of easy country living, just minutes from all the amenities of Carleton Place. Perfect for first-time buyers, downsizers, or anyone craving a quieter pace, this property offers a rare blend of comfort, privacy, and everyday convenience.Set against open farmland with no rear neighbours, the setting here is what truly stands out-wide, uninterrupted views and a sense of space that's hard to come by. Morning coffee hits different when it comes with a backdrop like this, and evenings feel that much more relaxed.Outside, the property is built with both practicality and lifestyle in mind. A newer detached garage provides excellent space for vehicles, tools, or hobbies, while the durable metal roof adds long-term peace of mind with minimal upkeep.Inside, the home is bright and welcoming, with large windows drawing in natural light throughout the day. The layout is functional and cozy, anchored by a charming country kitchen with plenty of cabinet space. A wood fireplace adds warmth and character, while a recently installed heat pump (within the last three years) ensures efficient comfort year-round.Thoughtful updates-including a new hot water tank in 2024-make this home move-in ready, and all essential appliances are included for added convenience.If you've been searching for a place that offers privacy, views, and that true "out of town" feel-without sacrificing proximity to shops, restaurants, and schools-this one delivers in all the right ways. (id:66888)
200, 220, 230, 240 - 135 Michael Cowpland Drive
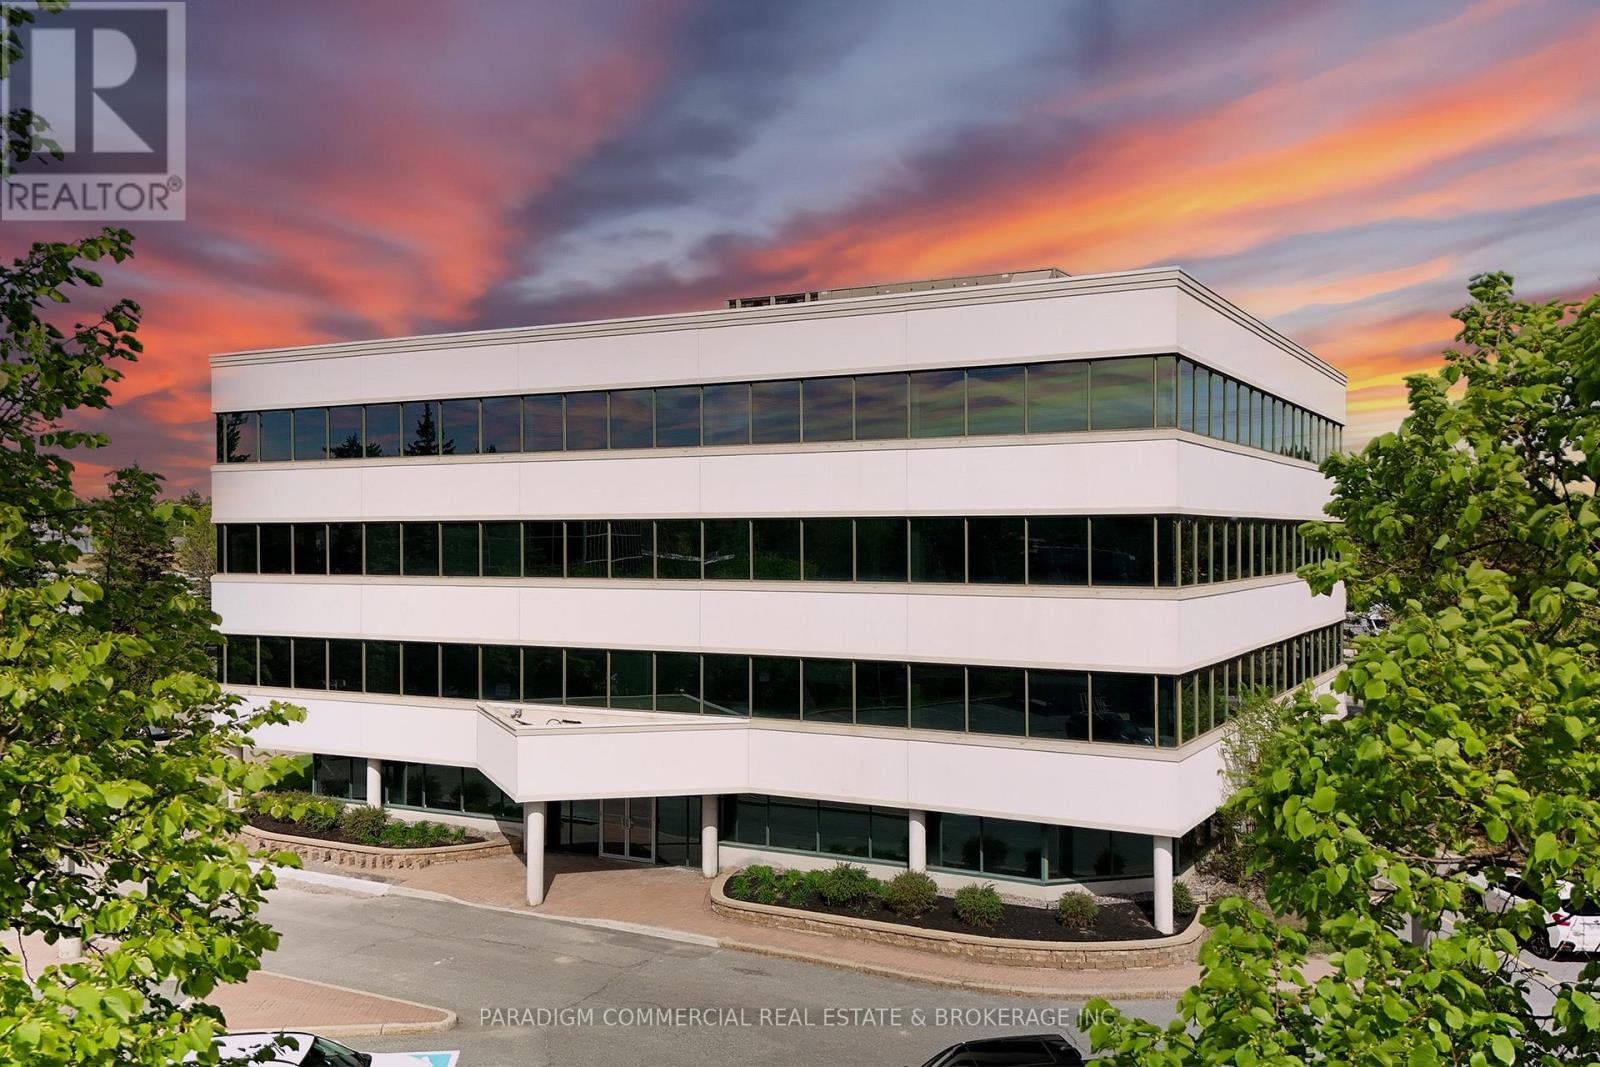
Ottawa, Ontario
Modern office opportunities in the heart of Kanata South with suites available from approximately 546 SF up to 8,190 SF. The property offers flexible leasing options ranging from individual turnkey suites for small professional firms to contiguous and full-floor opportunities for larger office and technology users seeking to consolidate operations. Existing tenants include established technology and professional services companies, creating a strong corporate environment within the building.The entire second floor is available totalling 8,190 SF, with flexible demise options available from approximately 546 SF, 2,060 SF, or 5,583 SF. Tenants benefit from surface parking at the door, quick access to Highway 417, walkable amenities including restaurants, cafés, fitness facilities, and everyday services, as well as the convenience of an on-site daycare. Ideal for companies seeking a professional office environment with flexibility to grow within one of Ottawa's most established business communities. (id:66888)
300, 301 - 135 Michael Cowpland Drive
Ottawa, Ontario
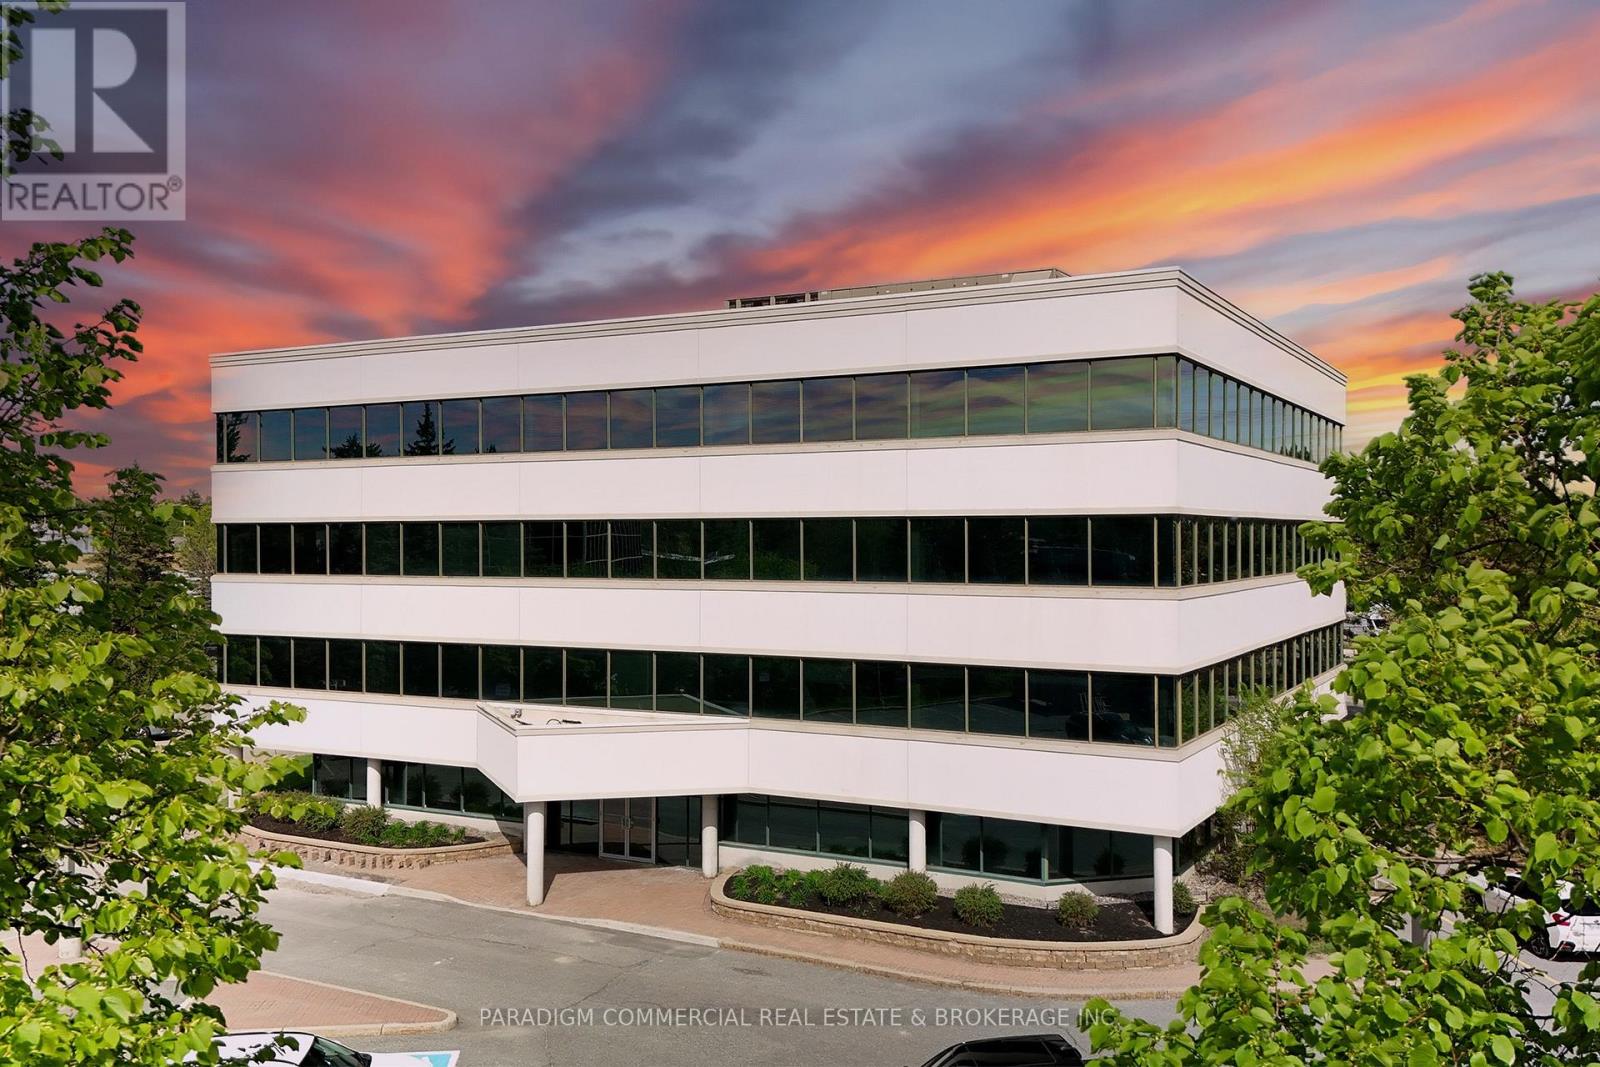
Modern office opportunities in the heart of Kanata South with suites available from approximately 546 SF up to 8,190 SF. The property offers flexible leasing options ranging from individual turnkey suites for small professional firms to contiguous and full-floor opportunities for larger office and technology users seeking to consolidate operations. Existing tenants include established technology and professional services companies, creating a strong corporate environment within the building. Tenants benefit from surface parking at the door, quick access to Highway 417, walkable amenities including restaurants, cafés, fitness facilities, and everyday services, as well as the convenience of an on-site daycare. Ideal for companies seeking a professional office environment with flexibility to grow within one of Ottawa's most established business communities. (id:66888)
600 Campbell Street
Cornwall, Ontario
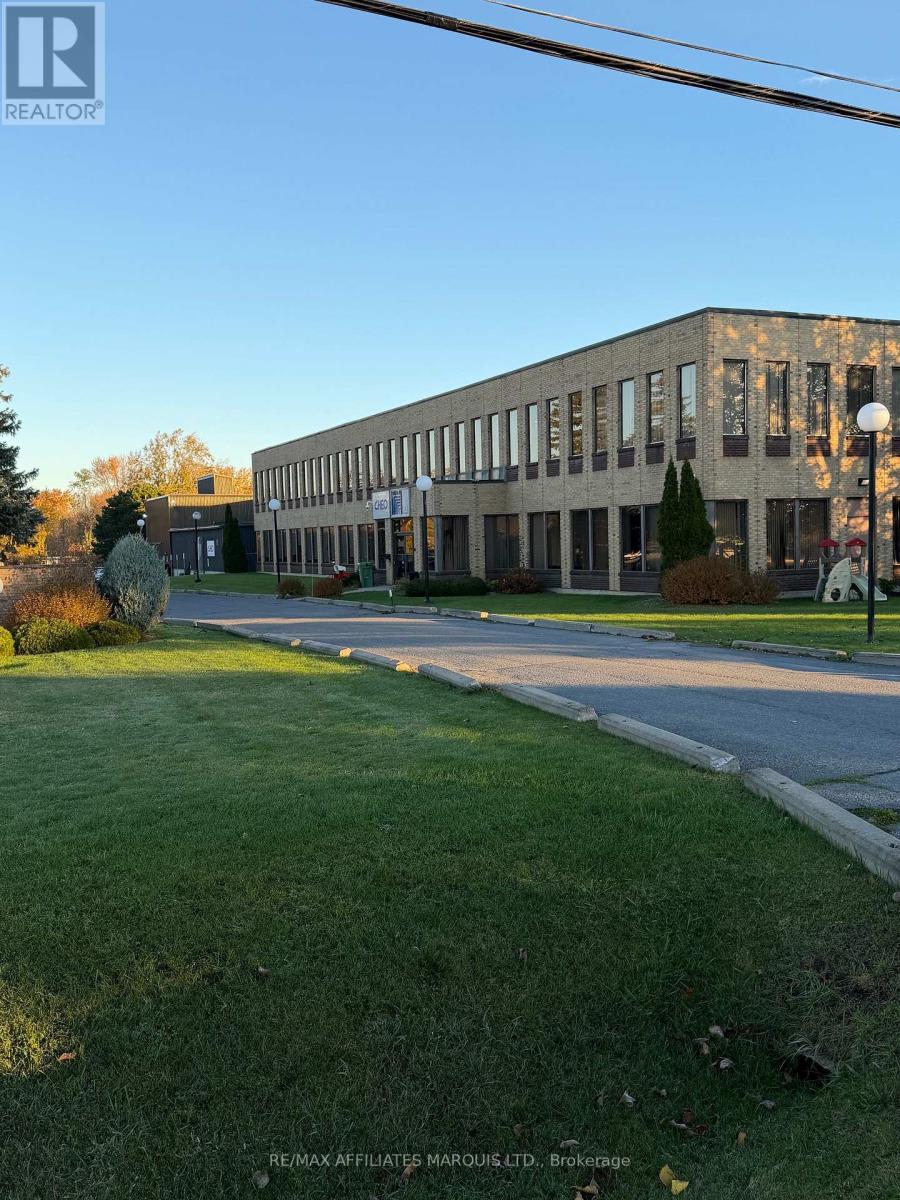
The space consists of approximately 6, 322 sq ft of main floor fully airconditioned offices and 1,532 sq ft of offices on the second floor. In total there are 5 sets of washrooms in the space. Currently the area is occupied by one tenant, but the main floor can easily be split into two separate offices, suites 100 and 101. Each main floor suite has its own private washrooms for both female and male. The area is very open with plenty of natural light with a good mix of open areas and private office space. The second floor space is equally impressive with a large open area and two executive offices. The Rent is an affordable $18.00 per sq ft per annum gross to the Tenant. Annually the rent will increase by 2% per annum to off set increases in operating costs. Operating Costs are currently estimated to be +/-$6.00 per sq ft/ annum There is plenty of parking for both staff and customers just outside of the main doors. (id:66888)
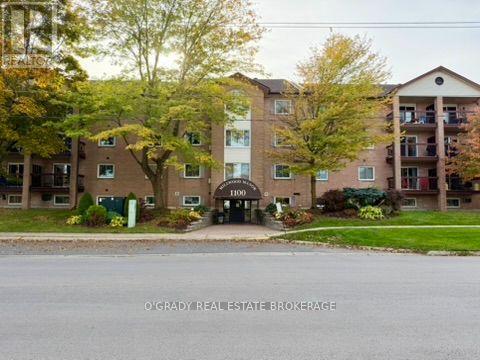
102 - 1100 Millwood Avenue
Brockville, Ontario
An updated two-bedroom condo with everyday conveniences just outside your door! Unit 102 at Millwood Manor offers comfortable main-floor living in Brockville's north end, close to shopping, restaurants, and public transit. Renovated throughout in 2019, the interior features an updated kitchen and bathroom, updated flooring, interior doors and trim. The kitchen includes a fridge, stove and dishwasher, with a separate dining area adjoining the living room. Two comfortably sized bedrooms round out the layout. One parking space is included, with visitor parking and shared laundry available in the building. Residents also enjoy a common room with kitchen, exercise room and a library. Whether you're buying your first home or looking for a more manageable space, this condo offers an affordable way to enjoy homeownership with less upkeep and more time for yourself. (id:66888)
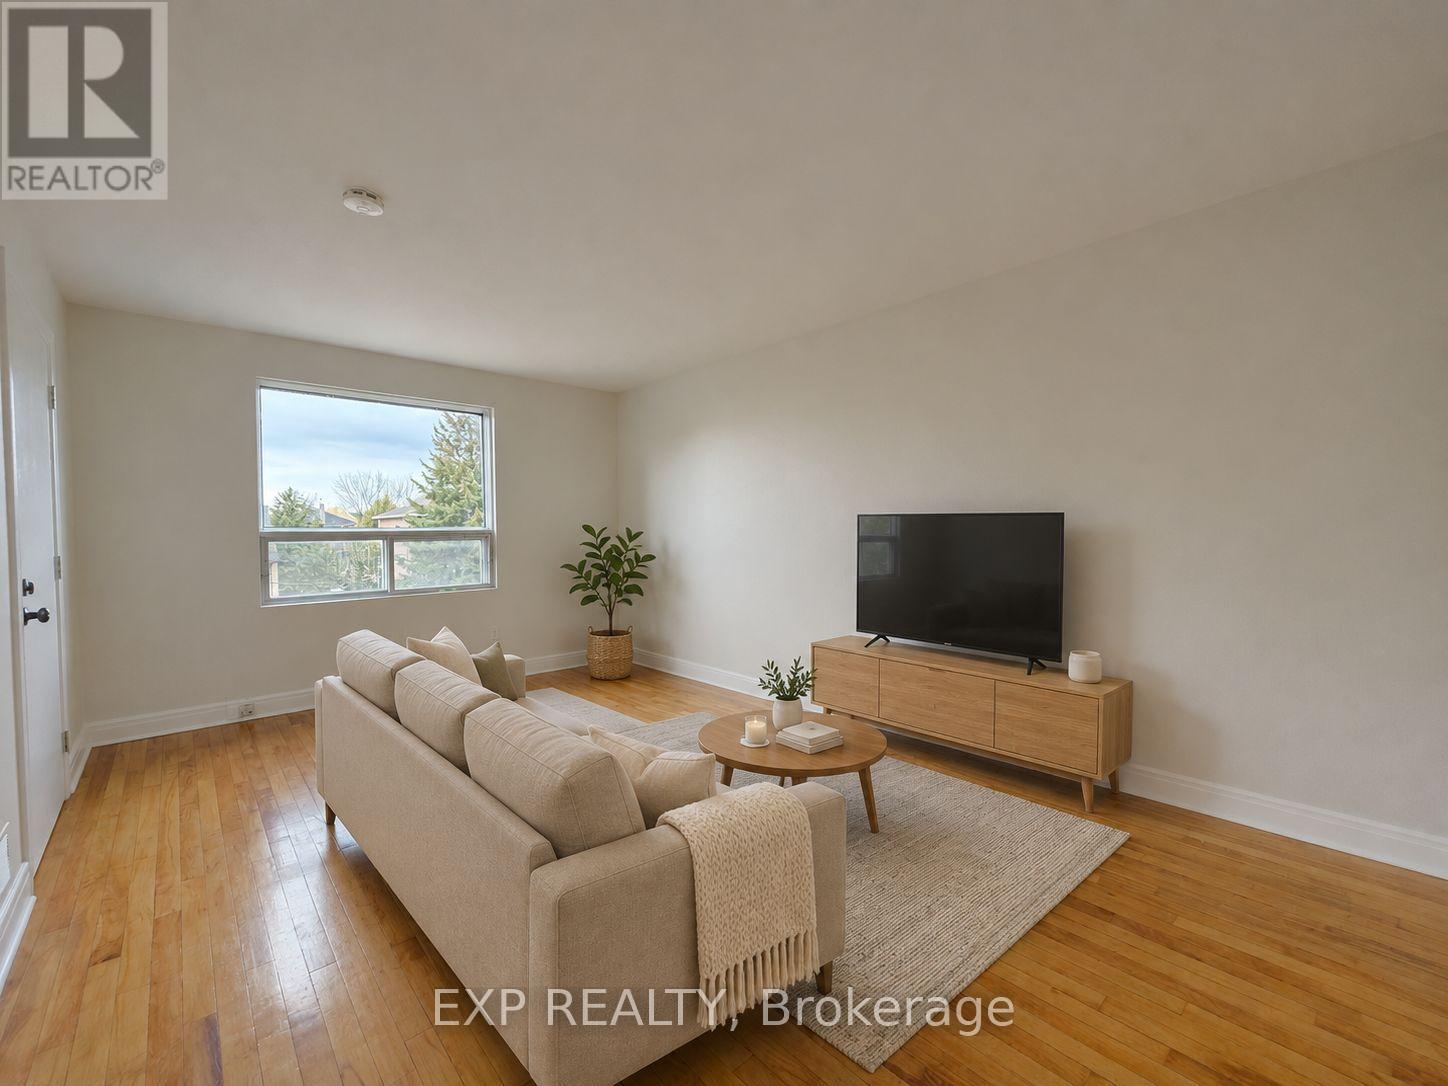
3 - 361 Gougeon Street
Ottawa, Ontario
JUST RENOVATED - TOP FLOOR UNIT - 2 LARGE BEDROOMS - SPACIOUS LIVING ROOM! Discover this freshly renovated 2-bedroom, 1-bathroom apartment occupying the entire third-floor level of a triplex in the convenient Vanier South community. With renovations just completed, this bright and spacious unit features beautiful hardwood flooring, fresh paint throughout, and a fully renovated bathroom. The generously sized living room offers plenty of space to relax or entertain, while both bedrooms are exceptionally spacious - ideal for anyone looking for more room or needing a dedicated home office. Located on the top floor with no neighbors above, this apartment offers added privacy and a comfortable living environment. Laundry facilities are conveniently located in the basement, with parking available for an additional $100/month. Enjoy the convenience of living just minutes from downtown Ottawa, with easy access to public transit, grocery stores, restaurants, shopping, parks, and the Rideau River pathways. The location also offers convenient access to the University of Ottawa, making it an excellent option for students and working professionals alike. Inquire today to book your showing! (id:66888)
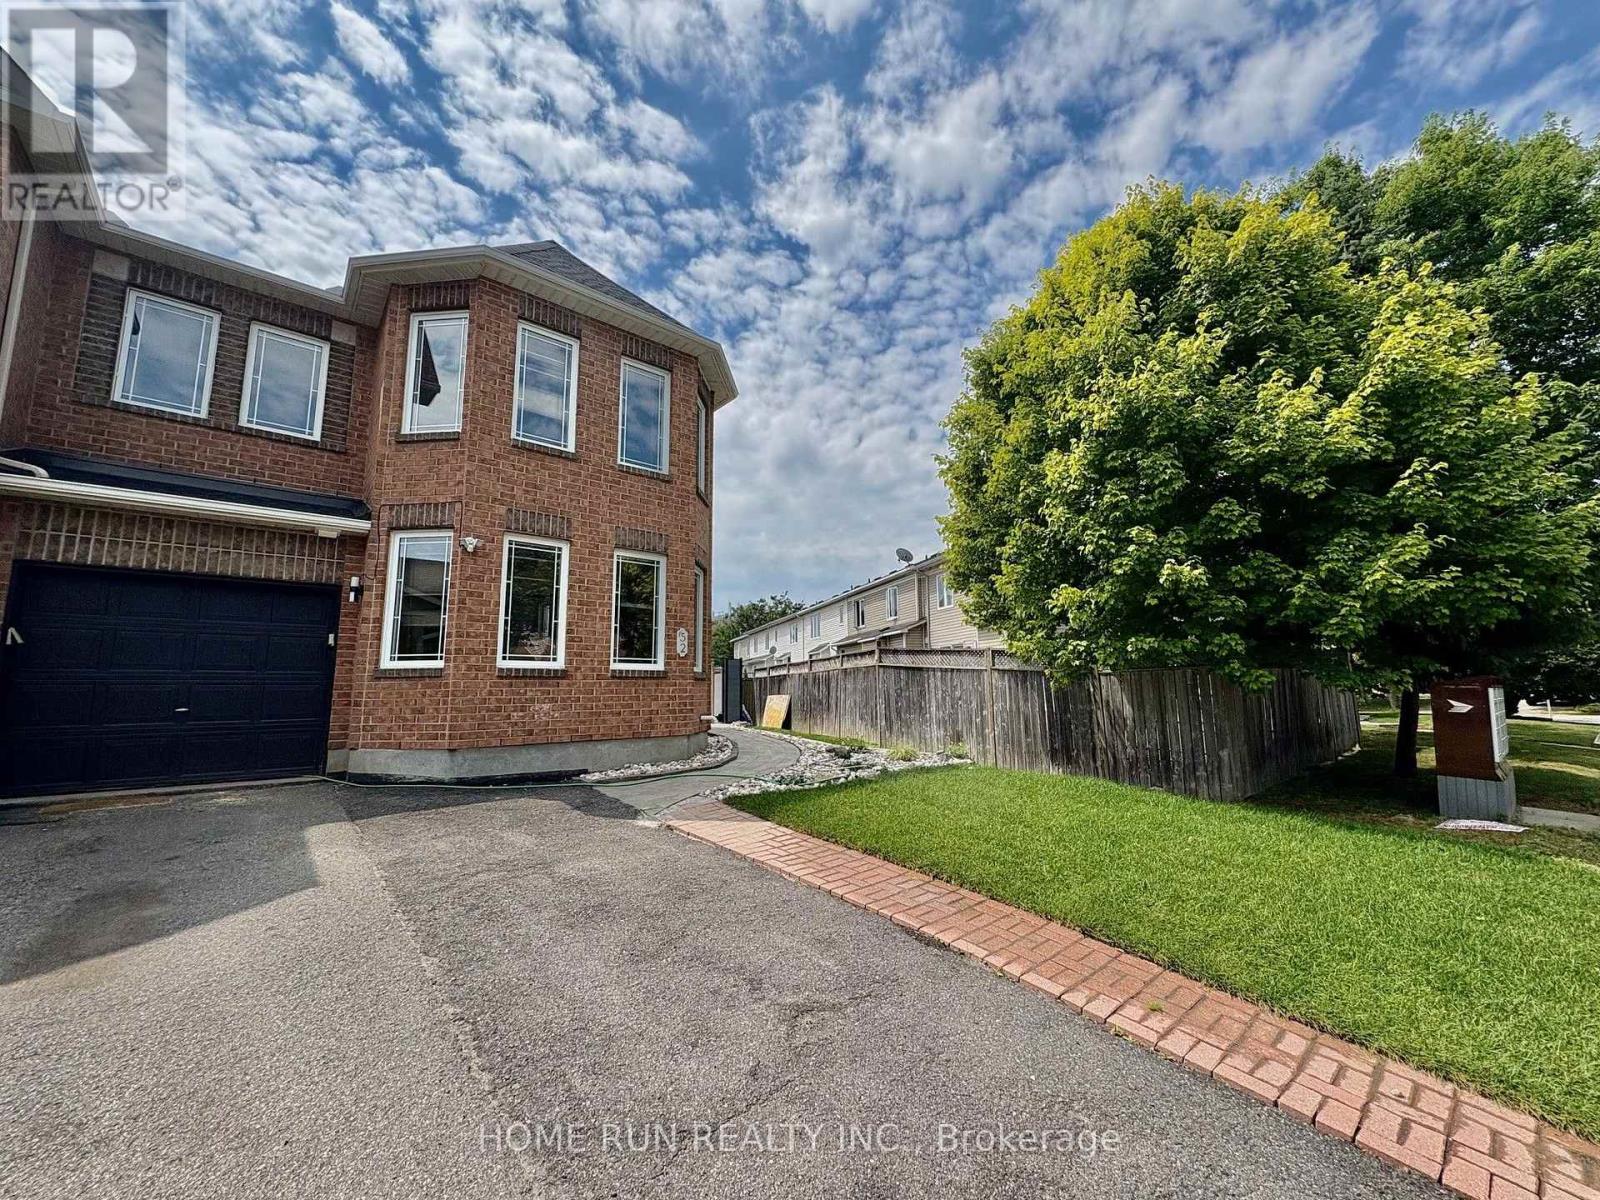
52 Collington Street
Ottawa, Ontario
This charming 3-bedroom end-unit townhome in the sought-after Chapman Mills community!! Well maintained and updated, carpet free whole house. The main floor boasts a spacious living room with maple hardwood flooring, seamlessly flowing into an open-concept kitchen and family room. Equipped with stainless steel appliances, a cozy gas fireplace, and patio doors leading to a generous huge fenced backyard, big money has been invested in this gorgeous backyard, this space is ideal for both relaxation and entertaining. Upstairs, the master suite provides a tranquil retreat with a picturesque view of the Rideau River, a walk-in closet, and an en-suite bathroom featuring a Roman tub. Two additional bedrooms and a full bathroom complete the upper level. The new finished basement offers a huge recreation room. Additional highlights include a single-car garage with interior access and ample parking, new fresh painted the whole house and new pot lights and light fixtures, new front fence and shed. This home is conveniently located near parks, shopping centers, public and transit. (id:66888)
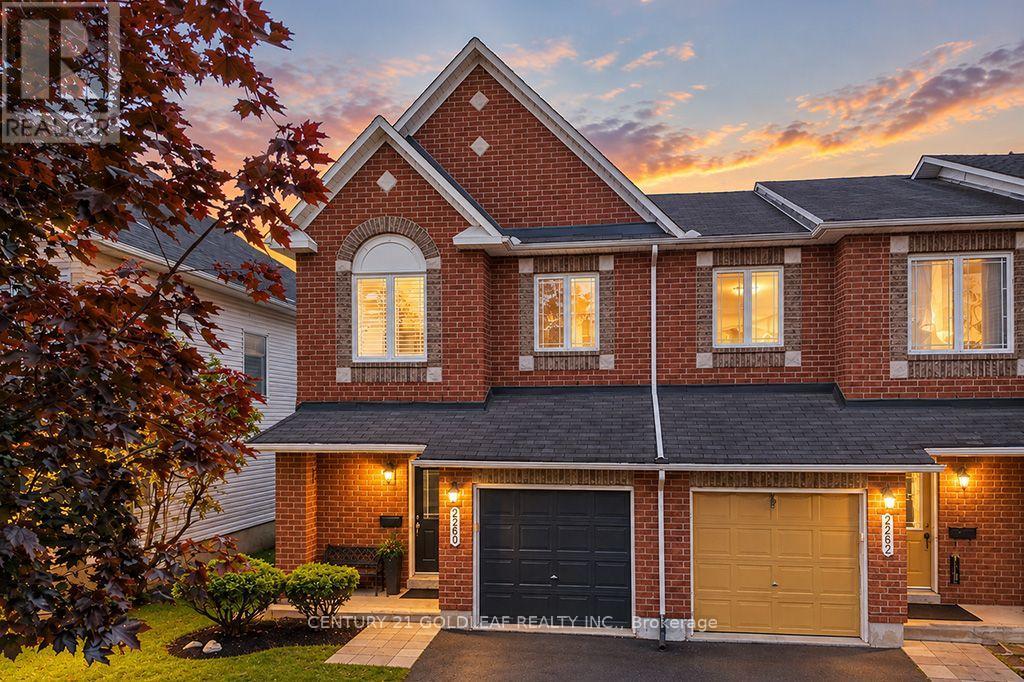
2260 Brockstone Crescent
Ottawa, Ontario
Move-in ready and extensively updated, this Avalon Classic Manhattan model is ideally situated on a quiet street, just a short stroll from Aquaview Park and major shopping centres. This bright and spacious end-unit townhome offers a welcoming blend of style, comfort and family-friendly living.The main level features upgraded walnut hardwood flooring, recently professionally sanded and refinished, new carpeting throughout, & fresh paint in a timeless, neutral palette. The open-concept living, dining and kitchen areas are designed for everyday living and entertaining. The richly toned kitchen offers abundant cabinetry, generous counter space and a convenient cook's island overlooking the dining area and adjoining breakfast space. A curved window above the patio doors welcomes natural afternoon sunlight and creates a bright, inviting atmosphere.The spacious front foyer opens onto an attractive landing & an eye-catching spiral staircase, illuminated by a large south-facing window replaced in August 2026. A conveniently tucked-away two-piece powder room completes the main level.Upstairs, the spacious primary bedroom suite features oversized windows, a generous walk-in closet & a private ensuite with a Roman-style soaker tub and separate shower. Two additional well-proportioned bedrooms provide comfortable space for family, guests or a home office.The finished lower-level family room offers flexible space for relaxing, games and movie nights, with a gas fireplace adding warmth and ambience.Step outside from the kitchen to a fully fenced, landscaped backyard with plenty of room for outdoor entertaining. The deck was professionally refinished this fall, making this outdoor space ready to enjoy.Located in the established Avalon neighbourhood of Orléans, this home is close to parks, shopping, everyday amenities & public transit. An excellent opportunity to enjoy a beautifully updated end-unit townhome in a convenient, family-friendly community. Some photos virtually staged. (id:66888)