
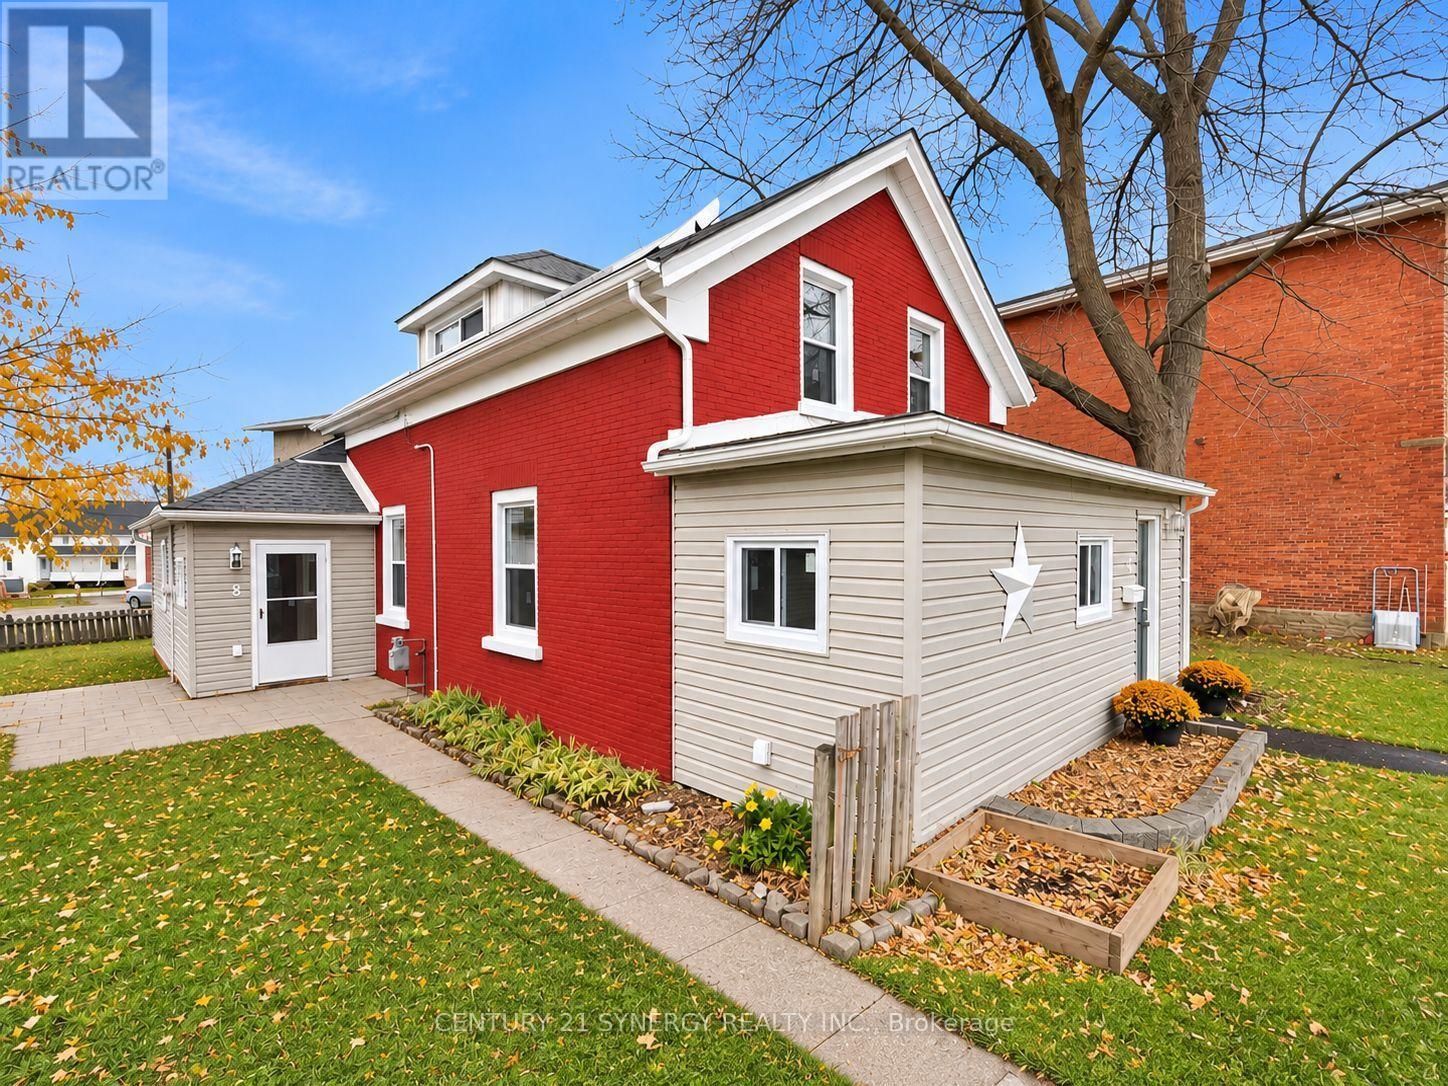
8 Montague Street
Smiths Falls, Ontario
Welcome to 8 Montague Street, where timeless charm meets an incredible top-to-bottom transformation in the heart of Smiths Falls! Extensively renovated with modern style, comfort and quality in mind, this stunning home delivers the perfect blend of original character and contemporary living. Step inside and fall in love with the bright, spacious interior, featuring a beautiful combination of brand-new flooring and lovingly refinished original hardwood floors that preserve the home's timeless appeal. The impressive main level offers an exceptional layout, highlighted by a large, beautifully renovated eat-in kitchen complete with a dedicated coffee bar. A huge family room provides plenty of space to gather, while the formal dining room is ideal for hosting memorable dinners. A bonus main-floor office offers flexibility for working from home, complemented by convenient main-floor laundry and a stylish 2-piece bathroom. Upstairs, discover three generous bedrooms, including an impressive primary retreat featuring TWO walk-in closets! A beautifully updated full bathroom completes the upper level. The extensive upgrades continue well beyond the gorgeous finishes! Enjoy a brand-new kitchen, renovated bathrooms, new windows, new shingles, all new doors (interior and exterior), new gas furnace, new gas hot water tank and new heat pump, offering modern comfort and peace of mind. From top to bottom, the transformation is truly remarkable! Perfectly positioned in the welcoming town of Smiths Falls, this home puts you close to shopping, restaurants, schools, parks, local amenities and the beautiful Rideau Canal. Enjoy the convenience of in-town living while embracing the warmth and character of an established community. Whether you're searching for your first home, growing your family or simply craving a completely refreshed space without the hassle of renovations, 8 Montague Street checks all the boxes, is absolutely move-in ready! NO OFFERS BEFORE MONDAY NOVEMBER 16TH AT 5:00PM (id:66888)
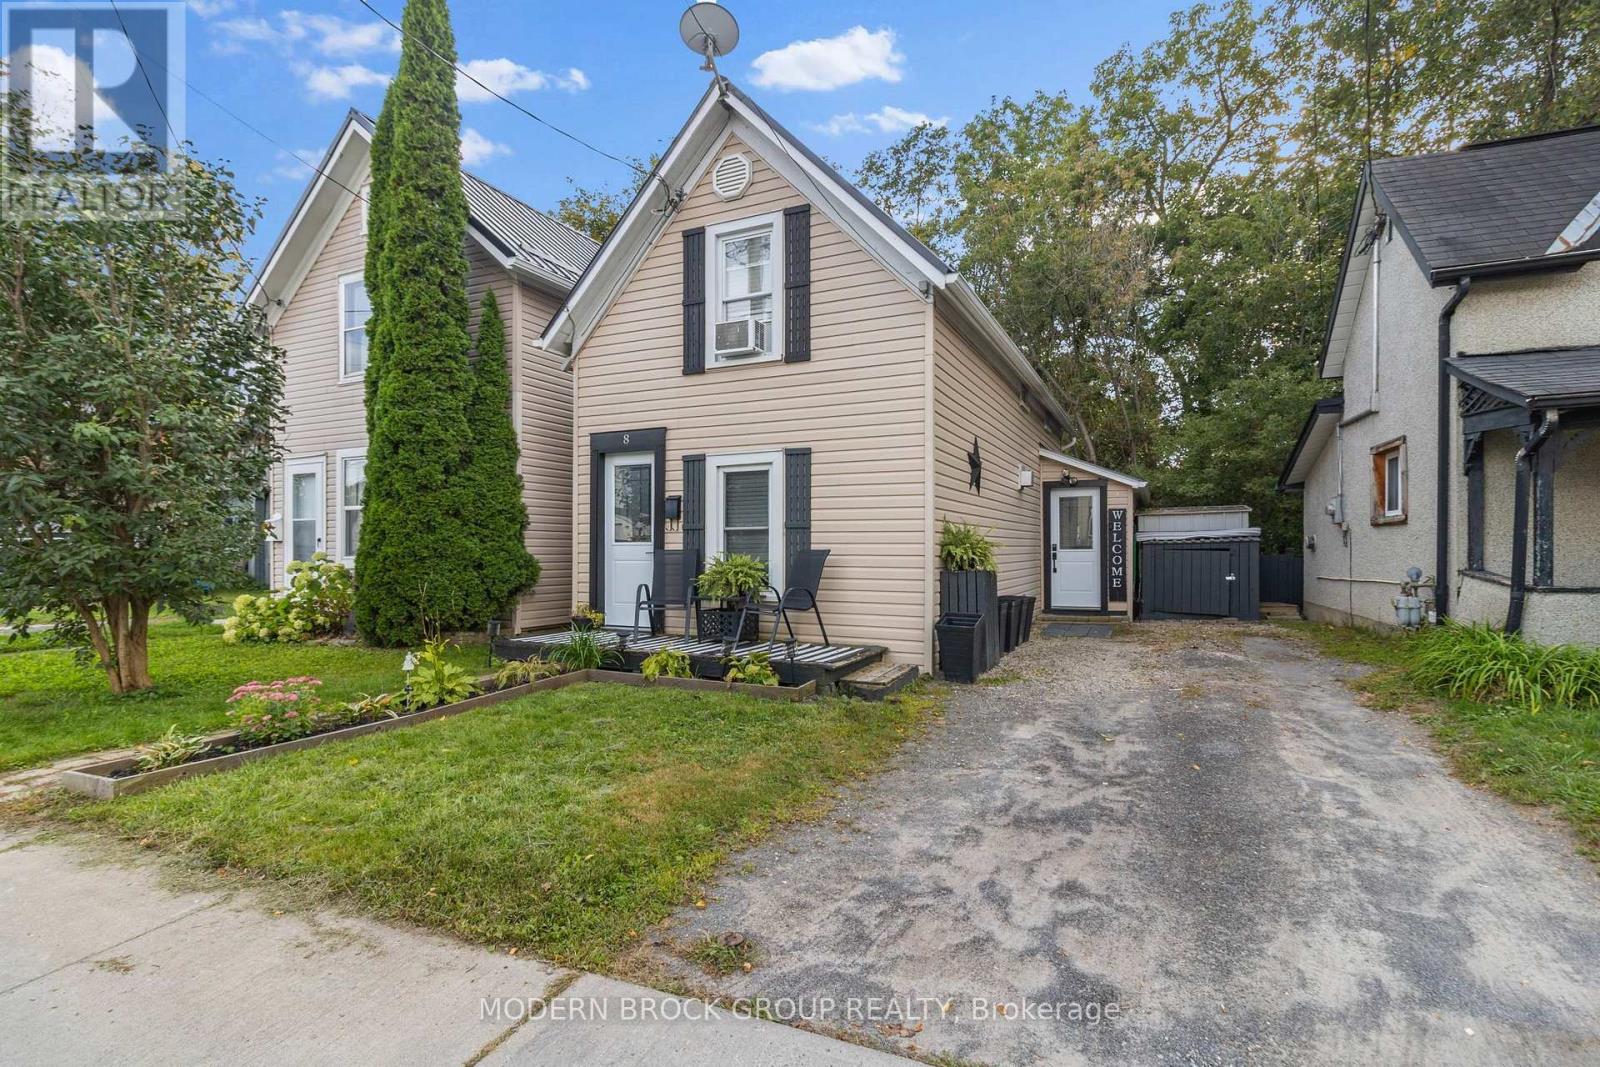
8 Elm Street
Brockville, Ontario
Welcome to 8 Elm Street! If you've been looking for an affordable way to get into the market without settling for a condo, this one is definitely worth a look.This charming 1-bedroom home packs a surprising amount of living space into a smart and functional layout. The main floor is open and comfortable, with a practical kitchen, living area and mudroom, while upstairs you'll find the bedroom, full bathroom and a fantastic loft space. At over 17 feet long, the loft gives you some real flexibility - home office, den, dressing room, workout space or simply a great spot to relax.Outside, you've got a welcoming front porch, driveway parking and a manageable yard without spending every weekend maintaining it.Whether you're buying your first home, looking to downsize, or searching for an investment property, 8 Elm Street offers a lot of possibilities at an approachable price point. (id:66888)
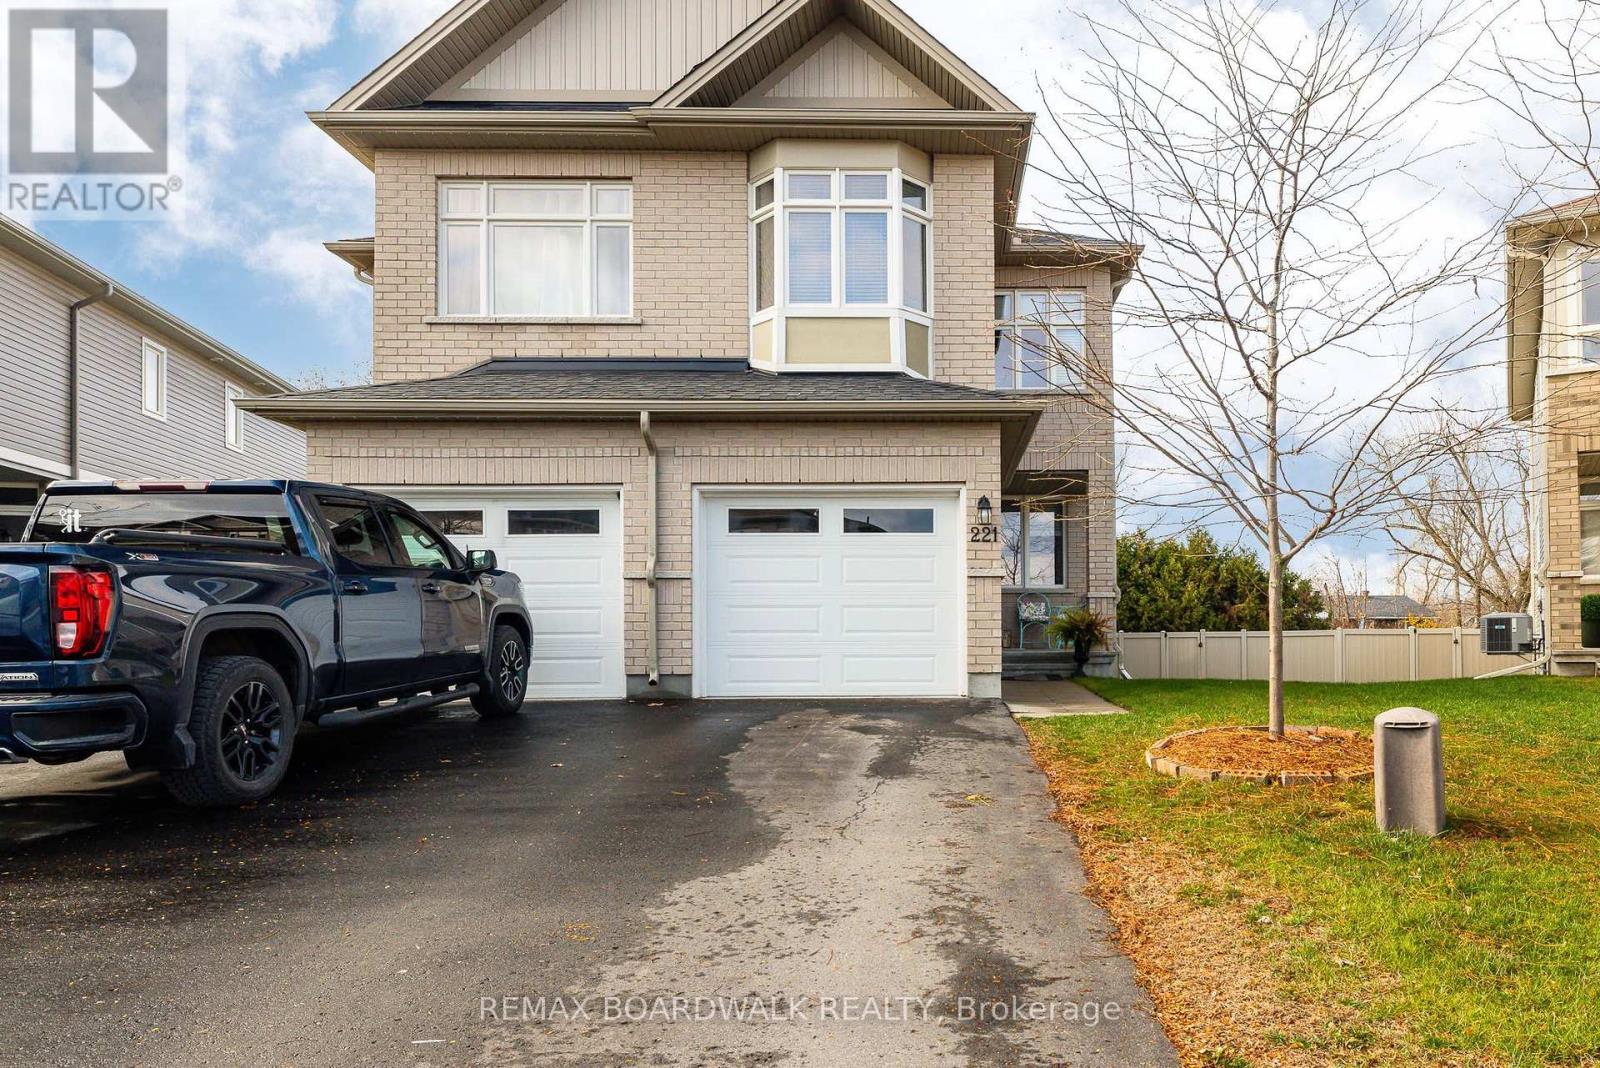
221 Bert Hall Street
Arnprior, Ontario
Enjoy stylish, comfortable living in this executive rental in Arnprior, just minutes from the highway. Offering three bedrooms and 2.5 bathrooms, this bright home combines contemporary finishes with inviting spaces for everyday living and entertaining. The open-concept main floor features a beautifully appointed kitchen with rich grey cabinetry, stainless steel appliances and an oversized island with breakfast bar seating. Generous counter space and ample storage make meal preparation effortless, while the adjoining dining and living areas keep everyone connected. Large windows welcome abundant natural light, and patio doors lead to a rear deck framed by mature greenery. Upstairs, a welcoming family loft with a fireplace provides the perfect spot to unwind. The spacious primary bedroom features a walk-in closet and private ensuite with a glass-enclosed shower. Two additional bedrooms offer flexibility for family, guests or a dedicated home office. An attached garage adds everyday convenience, while quick highway access makes commuting easy. A wonderful opportunity to enjoy the space and comfort of a well-appointed home in Arnprior. Available January 1st. (id:66888)
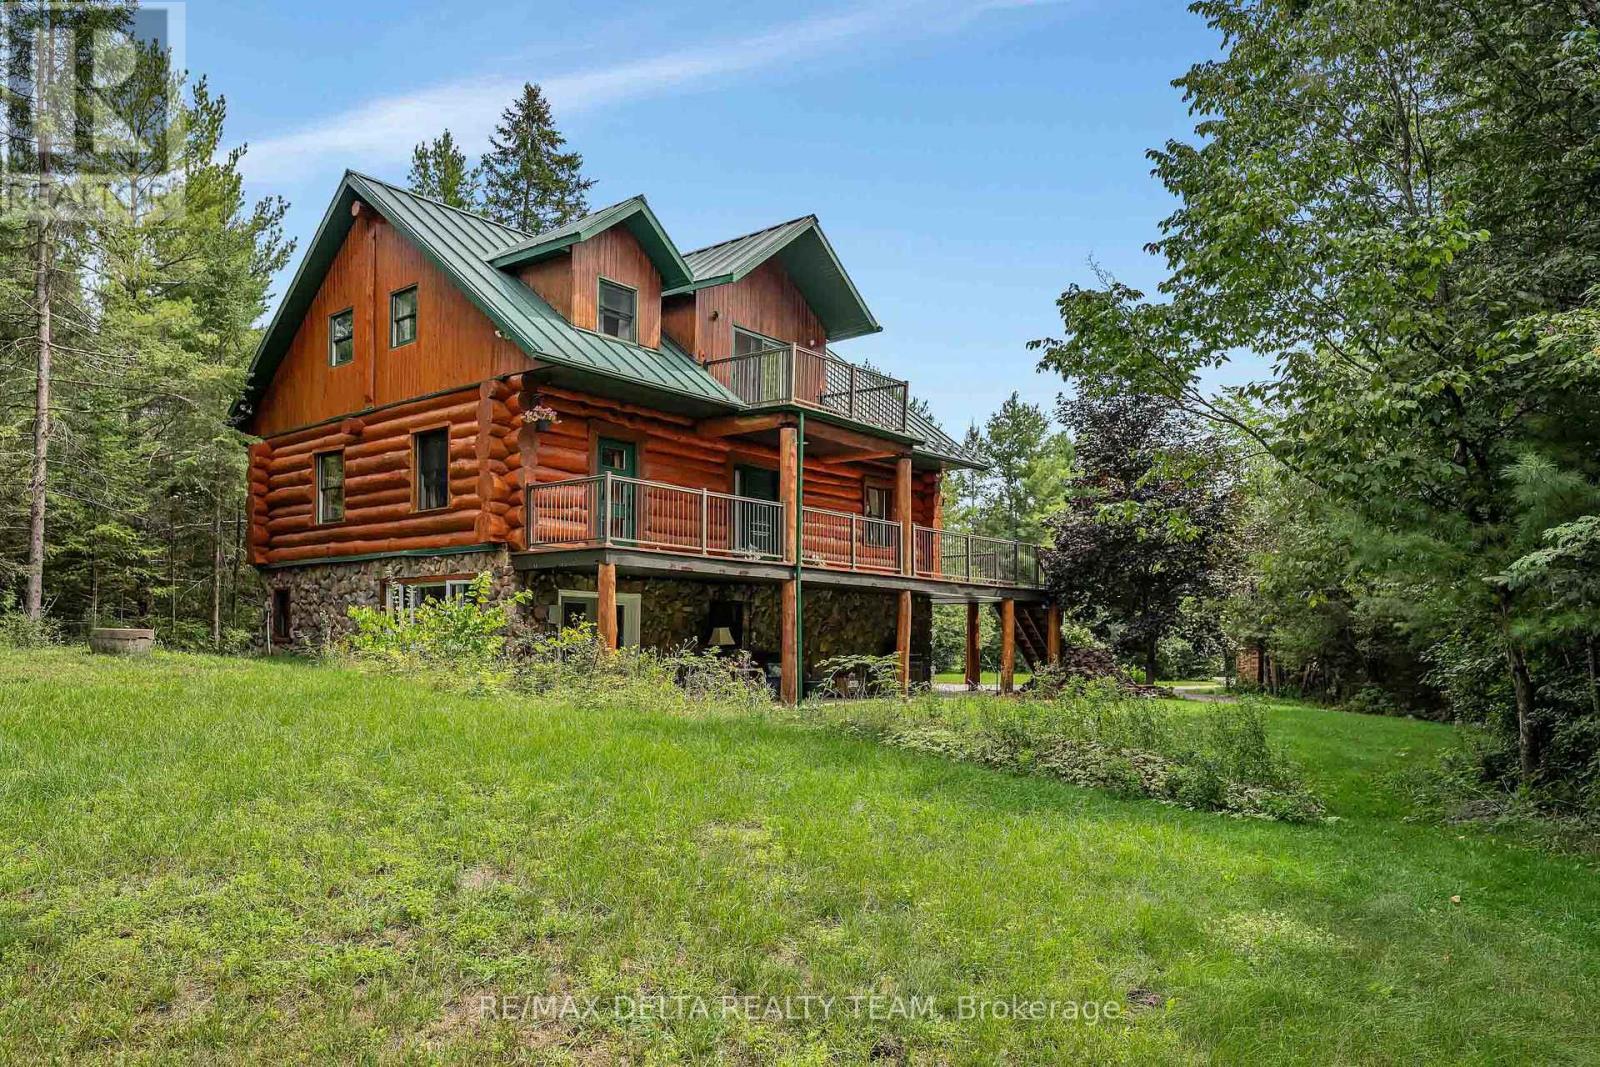
107 Corkery Woods Drive
Ottawa, Ontario
A tranquil luxury retreat set on 2 private acres, this stunning Scandinavian-style log home offers 3 bedrooms, 3 baths, and an exceptional blend of rustic elegance and modern comfort. Peacefully tucked among mature forest and just moments from Greensmere Golf & Country Club, the residence delivers a lifestyle defined by serenity, nature, and refined craftsmanship. Inside, the warm log interior and soaring cathedral ceilings create an inviting sense of grandeur. Sun-filled, open-concept living spaces highlight the home's impressive scale, while the beautifully renovated, chef-inspired kitchen serves as the heart of the home. Featuring sleek granite countertops, a generous breakfast bar with cook-top, built-in oven and microwave, and abundant cabinetry, it's designed for both everyday living and effortless entertaining. The main level offers a spacious primary bedroom complete with a luxurious ensuite-your own private sanctuary with every modern comfort. Step outside onto the expansive wrap-around deck and multiple balconies to enjoy panoramic woodland views. Whether sipping morning coffee, unwinding at sunset, or stargazing late into the evening, the outdoor living experience is exceptional. A brand-new heat pump and efficient wood stove ensure year-round comfort. Upstairs, a charming loft overlooks the main living area, accompanied by two generously sized bedrooms, a full bathroom, and a private balcony perfect for peaceful nighttime sky-watching. The lower level extends the living space with a rec room, three-piece bath, laundry, and a walkout that opens directly to the serene forest backdrop. A custom storage shed adds valuable functionality for tools, equipment, or seasonal gear .Whether you're entertaining, relaxing, or immersing yourself in nature, this remarkable property offers the perfect balance of rustic charm, contemporary luxury, and peaceful woodland living. (id:66888)
208 Holland Avenue
Ottawa, Ontario
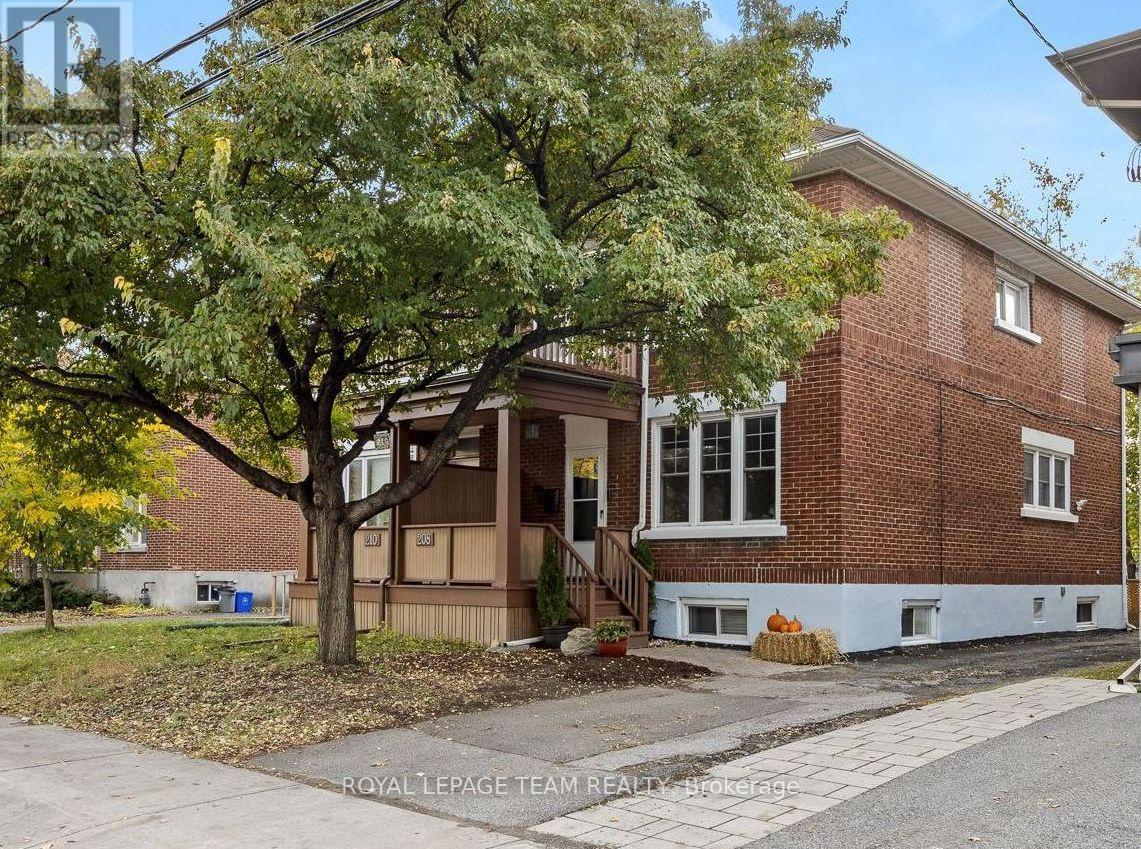
Built by David Young Husband in the mid-20th century, this impressive semi-detached home is one of the larger models of its type. Located in sought-after Wellington Village, it backs directly onto Fisher Park School and Community Centre, offering a pleasant backdrop and convenient access to community amenities.The home features 3 bedrooms above grade, 2 full bathrooms, and a spacious primary bedroom with a private balcony. The versatile basement offers a private exterior entrance, kitchenette, rec room, den and bathroom, making it ideal for multi-generational living, a home office, or other client-ready workspace. Outside, enjoy ample parking, a fenced yard, a spacious deck, and a detached garage. Combining generous living space, a prime location and flexible lower-level potential, this home offers more than just extra square footage. Vacant and ready for its next chapter!! Open houses Oct 22 10am-12pm & Oct 25 2pm-4pm! (id:66888)
65 Halley Street
Ottawa, Ontario
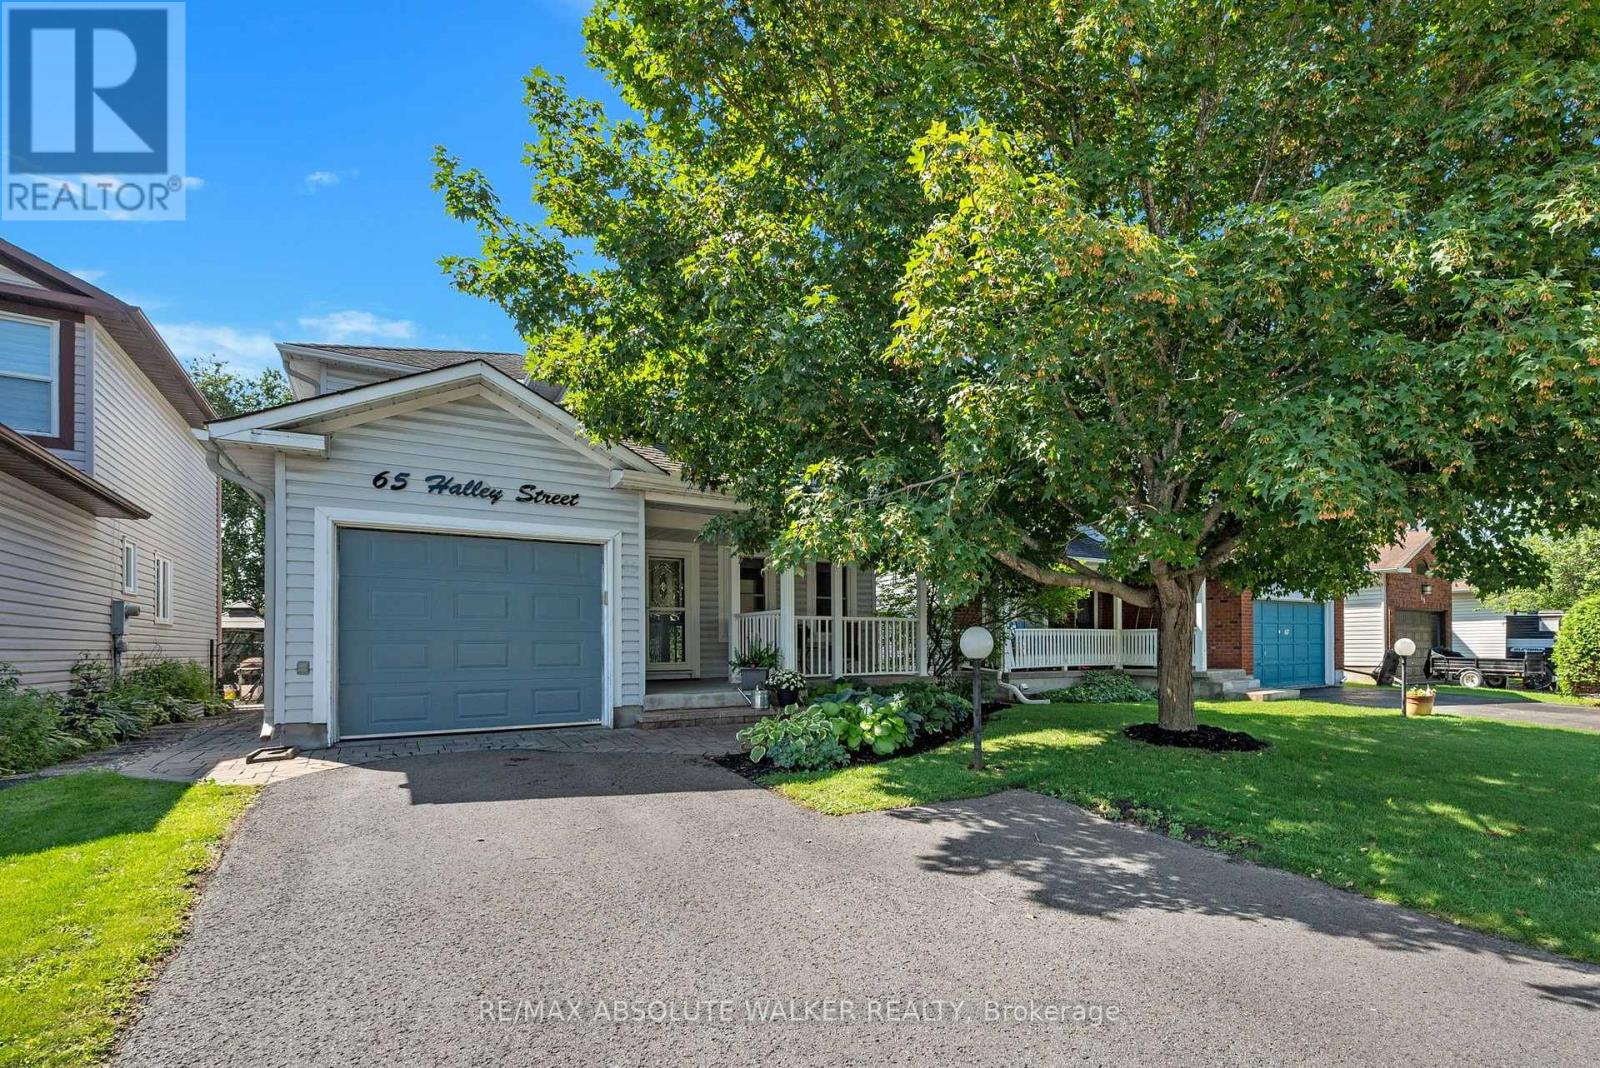
Over three decades of love, care and memories have made 65 Halley St. a home truly worth discovering. Lovingly cared for by the same family for over 30 years, this inviting 3-bedroom, 2-bathroom home in Barrhaven offers a functional layout with thoughtful updates throughout. Step inside to a welcoming main floor featuring a formal living and dining room, perfect for entertaining, alongside a cozy family room with a gas fireplace. The updated kitchen is the heart of the home, complete with quartz countertops, new appliances and a convenient eat-in area, ideal for casual family meals. Pot lights throughout add a modern touch and create a bright, welcoming atmosphere. Upstairs, you will find three comfortable bedrooms and a renovated bathroom. The smart layout even includes a laundry room conveniently located halfway up the stairs. The finished basement provides additional versatile living space, including a cold storage room and a dedicated workshop that is perfect for hobbies, projects or extra storage. Freshly painted throughout, this home is move-in ready and waiting for its next chapter. The backyard is where this home truly comes alive. Private, beautifully landscaped and designed for enjoyment, it features interlock, an irrigation system and a shed for added storage. Whether you are hosting friends or enjoying a quiet evening outdoors, this is a space you will love to come home to. Additional highlights include a Kohler generator for peace of mind, Gemstone lights surrounding the entire home, a garage door opener and so much more. Come see all that 65 Halley St. has to offer! Some photos are virtually staged. (id:66888)
B - 1441 Edgecliffe Avenue
Ottawa, Ontario
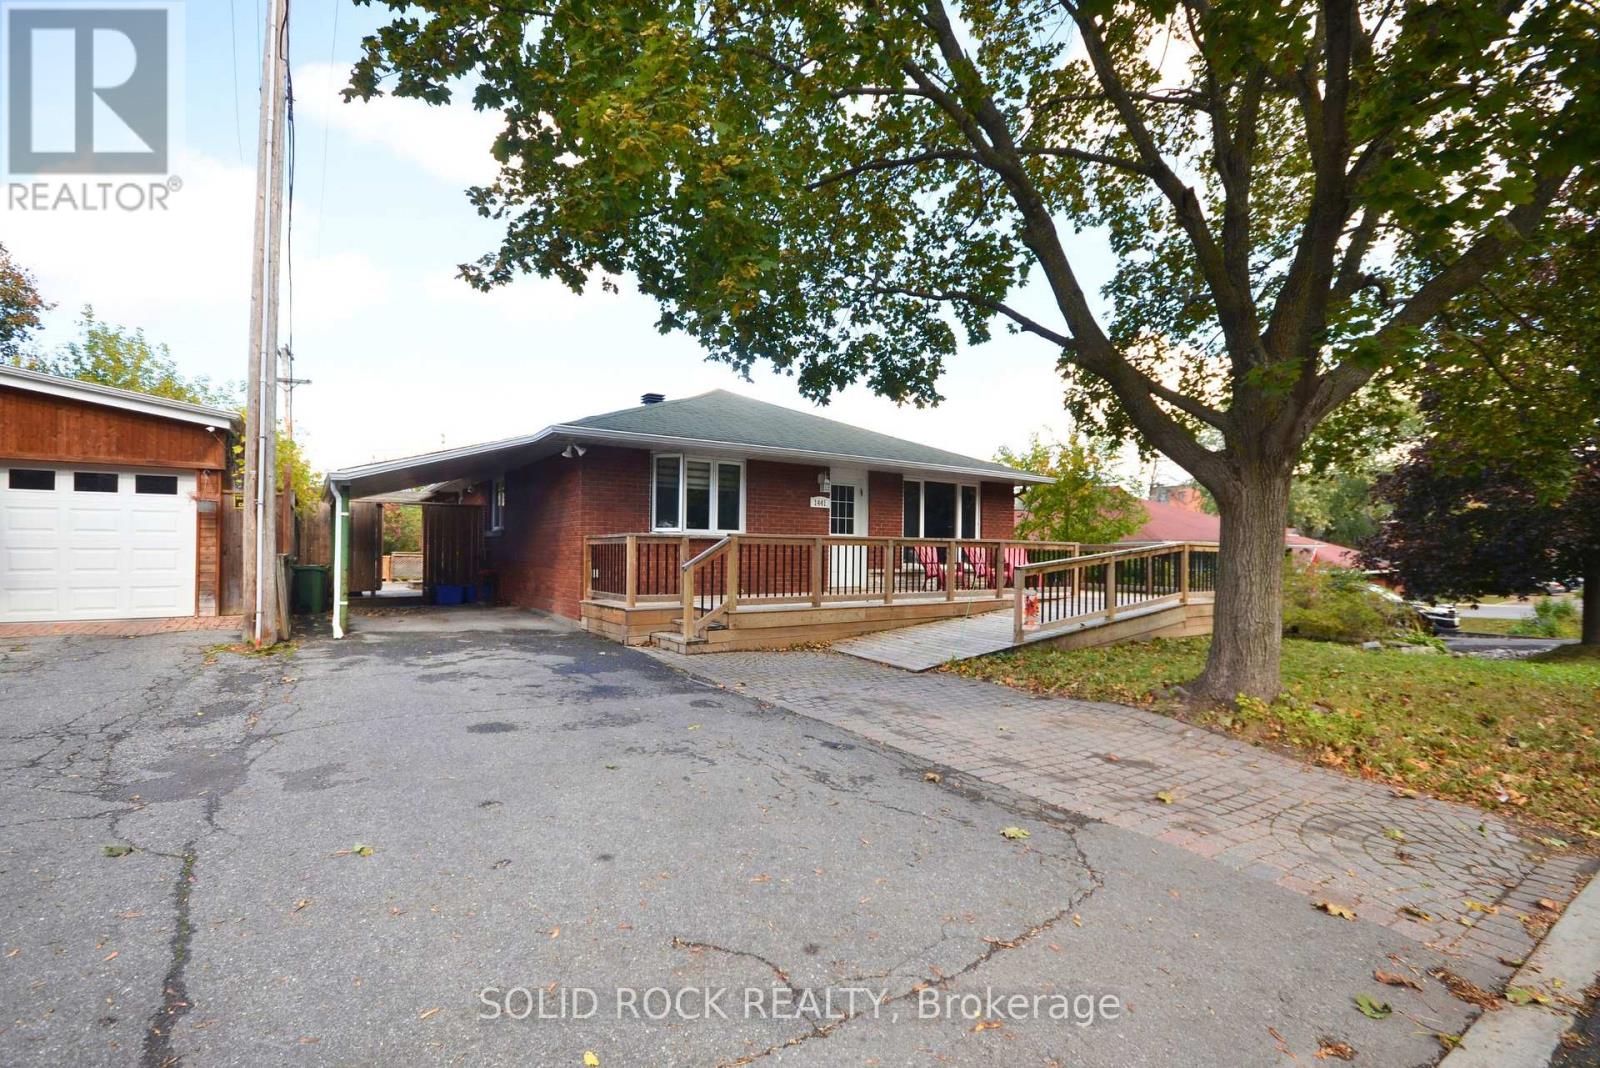
Welcome to 1441 Edgecliffe Avenue! This bright and beautifully finished 1-bedroom lower-level apartment offers a comfortable, move-in-ready home in Ottawa's convenient Carlington neighbourhood. The open-concept layout features a modern kitchen with stainless steel appliances, ample cabinetry, island with seating, and plenty of space for dining. The adjoining living area provides a cozy place to relax, with multiple windows bringing natural light into the space. The bedroom is comfortably sized, while the stylish 3-piece bathroom includes a glass-enclosed shower and the added convenience of in-unit laundry. A private rear entrance provides direct access to the apartment. Fully furnished with internet, heat, hydro, water and sewer included, making monthly expenses simple and predictable. One designated parking space is also included. Conveniently located close to shopping, parks, transit and everyday amenities, with quick access to Highway 417 and major routes throughout the city. A clean, well-equipped apartment offering excellent value in a central Ottawa location. (id:66888)
88 - 2166 Loyola Avenue
Ottawa, Ontario
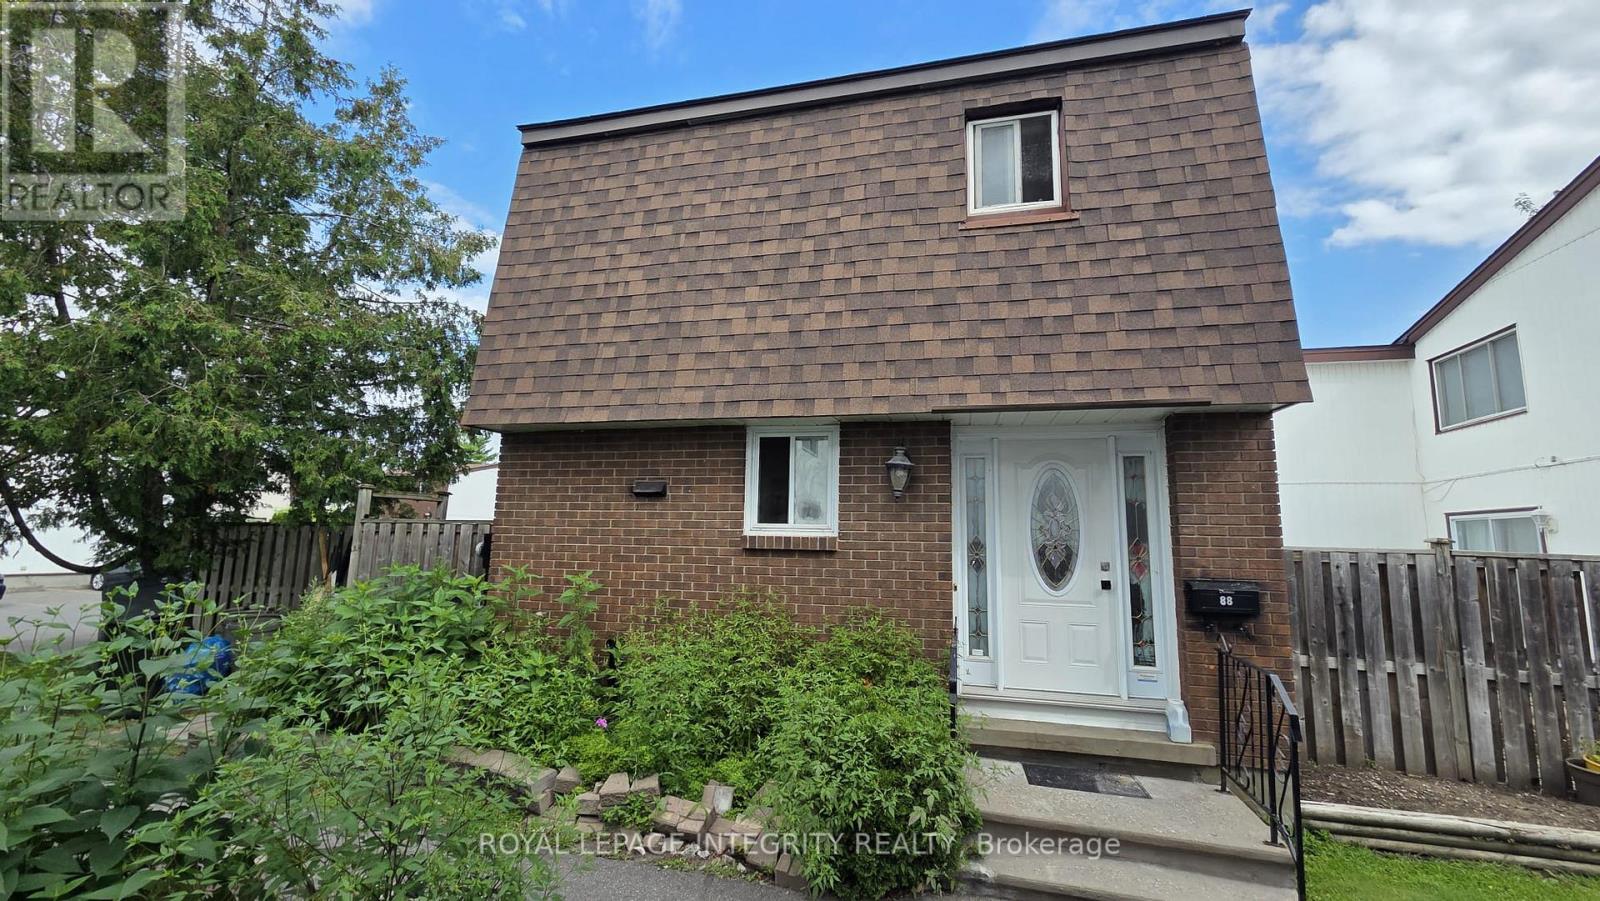
Attention renovators and first-time buyers! This end-unit 3-bedroom, 2-bath condo townhome in Beacon Hill North is packed with potential. Features hardwood in the living and dining rooms, ceramic in the kitchen, and carpet upstairs. The finished lower level offers a rec room, den, and laundry. Enjoy extra natural light, a private yard, low condo fees, and one parking space in an established Ottawa neighbourhood located in the Colonel By Secondary School catchment. Bring your vision! (id:66888)
4 Wellsmere Court
Ottawa, Ontario
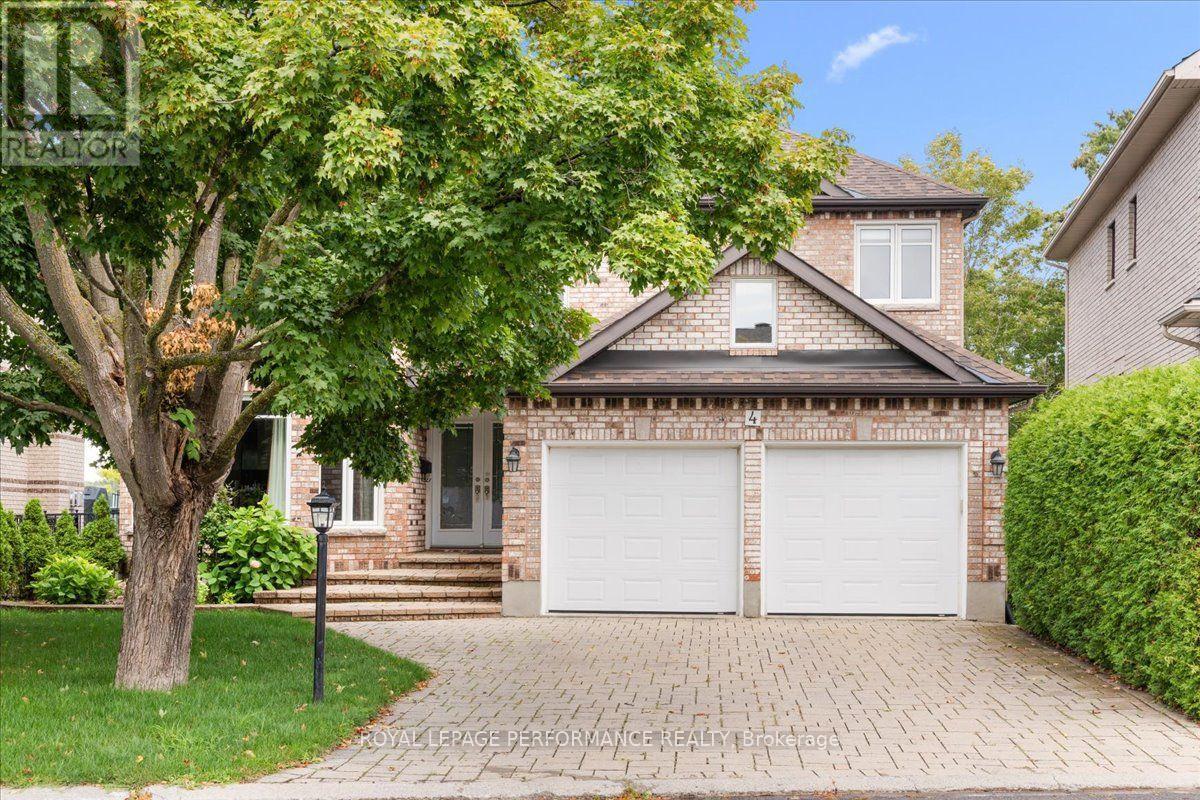
Welcome to waterfront living on the Rideau River. This magnificent upgraded 5-bedrm, 5-bath home is designed to captivate the most discerning buyer. Enjoy the natural light and panoramic water views. Step inside the double front doors to a welcoming foyer and a curved staircase, bathed in warm sunshine from the skylight positioned directly above. Combined living and dining room with a gas fireplace and a bay window. Custom-designed gourmet kitchen for culinary enthusiasts, this space features granite countertops, custom cabinetry with ample storage, a built-in oven, and a gas cooktop range. Adjacent to the kitchen is the sunlit breakfast nook. Surrounded by windows providing a view of the peaceful river below, it offers the ultimate spot for morning coffee. Direct access from the nook leads straight to the upper deck. The famrm is complimented by gas fireplace. Double French doors open directly onto the upper deck. Main den with pocket doors; ideal for a home office. The upper level features hardwood flooring continuing through the hallway, leading to five bedrooms. The primary bedroom features a sitting area with a bay window overlooking the river. It offers a walk-in closet with shelving and a luxurious 5-piece ensuite with double vanity sinks, an oversized glass-enclosed shower and a soaking tub. One of the bedroom has its own ensuite bath. Two separate staircases (main hallway or inside entry from garage to laundry) lead to the walkout basement that functions as a complete self-contained living quarter, ideal for extended family or live-in nanny. Open concept basement feature kitchen, eating area, and a games zone suitable for a billiards tables. The rec room is highlighted by a cozy gas stove. Double glass doors open directly out to the lower covered interlock patio. Take the dedicated staircase down to your private dock. Interlock driveway and front steps. Within minutes to The Ottawa and Hunt Golf Club. Transit stop is a 2 mins walk away. (id:66888)
4 Wellsmere Court
Ottawa, Ontario
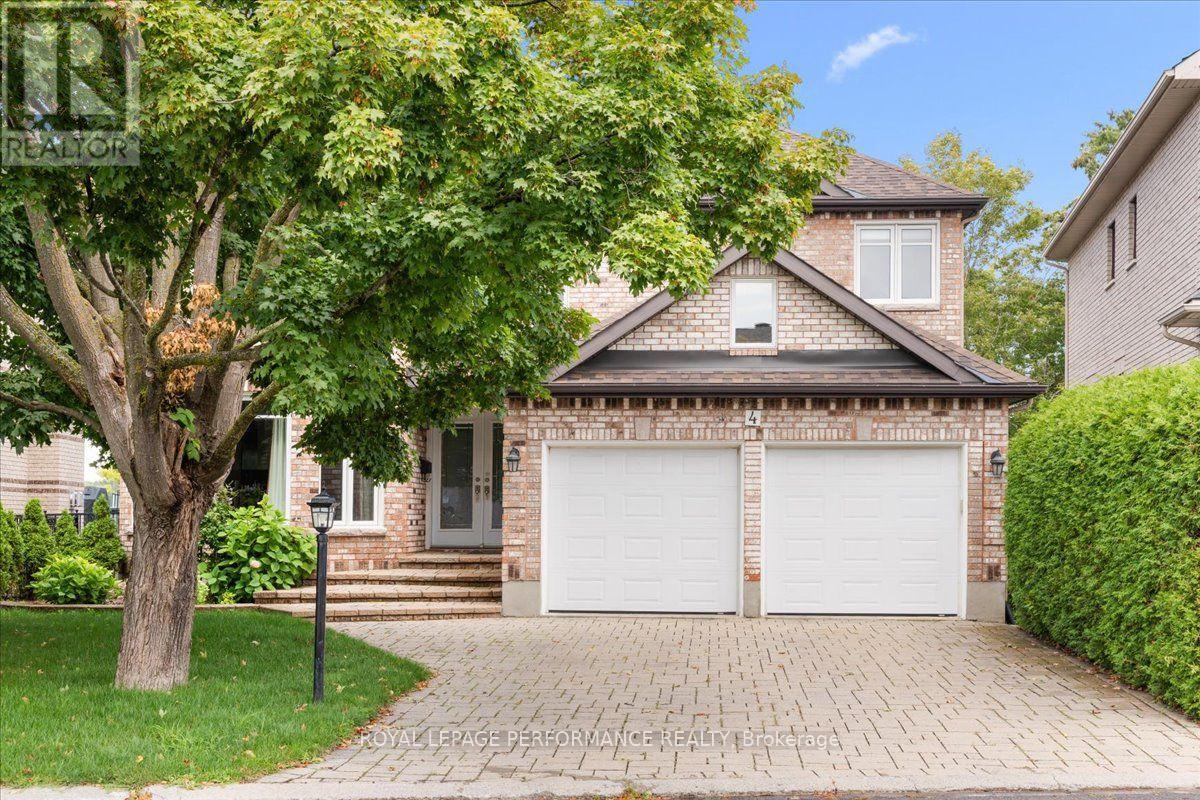
Welcome to waterfront living on the Rideau River. This magnificent upgraded 5-bedrm, 5-bath home is designed to captivate the most discerning buyer. Enjoy the natural light and panoramic water views. Step inside the double front doors to a welcoming foyer and a curved staircase, bathed in warm sunshine from the skylight positioned directly above. Combined living and dining room with a gas fireplace and a bay window. Custom-designed gourmet kitchen for culinary enthusiasts, this space features granite countertops, custom cabinetry, a built-in oven, and a gas cooktop range. Adjacent to the kitchen is the breakfast nook. Surrounded by windows providing a view of the peaceful river below, it offers the ultimate spot for morning coffee. Direct access from the nook leads straight to the upper deck. The famrm is complimented by gas fireplace. Double French doors open directly onto the upper deck. Main den with pocket doors; ideal for a home office. The upper level features hardwood continuing through the hallway, leading to five bedrooms. The primary bedroom features a sitting area with a bay window overlooking the river, a walk-in closet with shelving and a luxurious 5-pc ensuite with double vanity sinks, an oversized glass-enclosed shower and a soaking tub. One of the bedrm has its own ensuite bath. Two separate staircases (main hallway or inside entry from garage to laundry) lead to the walkout basement that functions as a self-contained living quarter, ideal for extended family or live-in nanny. Open concept basement feature kitchen, eating area, and a games zone suitable for a billiards tables. The recrm is highlighted by a cozy gas stove. Double glass doors open directly out to the lower covered interlock patio. Approx 4800 sqft. Take the dedicated staircase down to your private dock. Interlock driveway and front steps. Within minutes to The Ottawa and Hunt Golf Club. Transit stop is a 2 mins walk away. Roof is approx 3 years, AC-1 year and new furnace October 2026 (id:66888)
9167 Branch Road
Augusta, Ontario
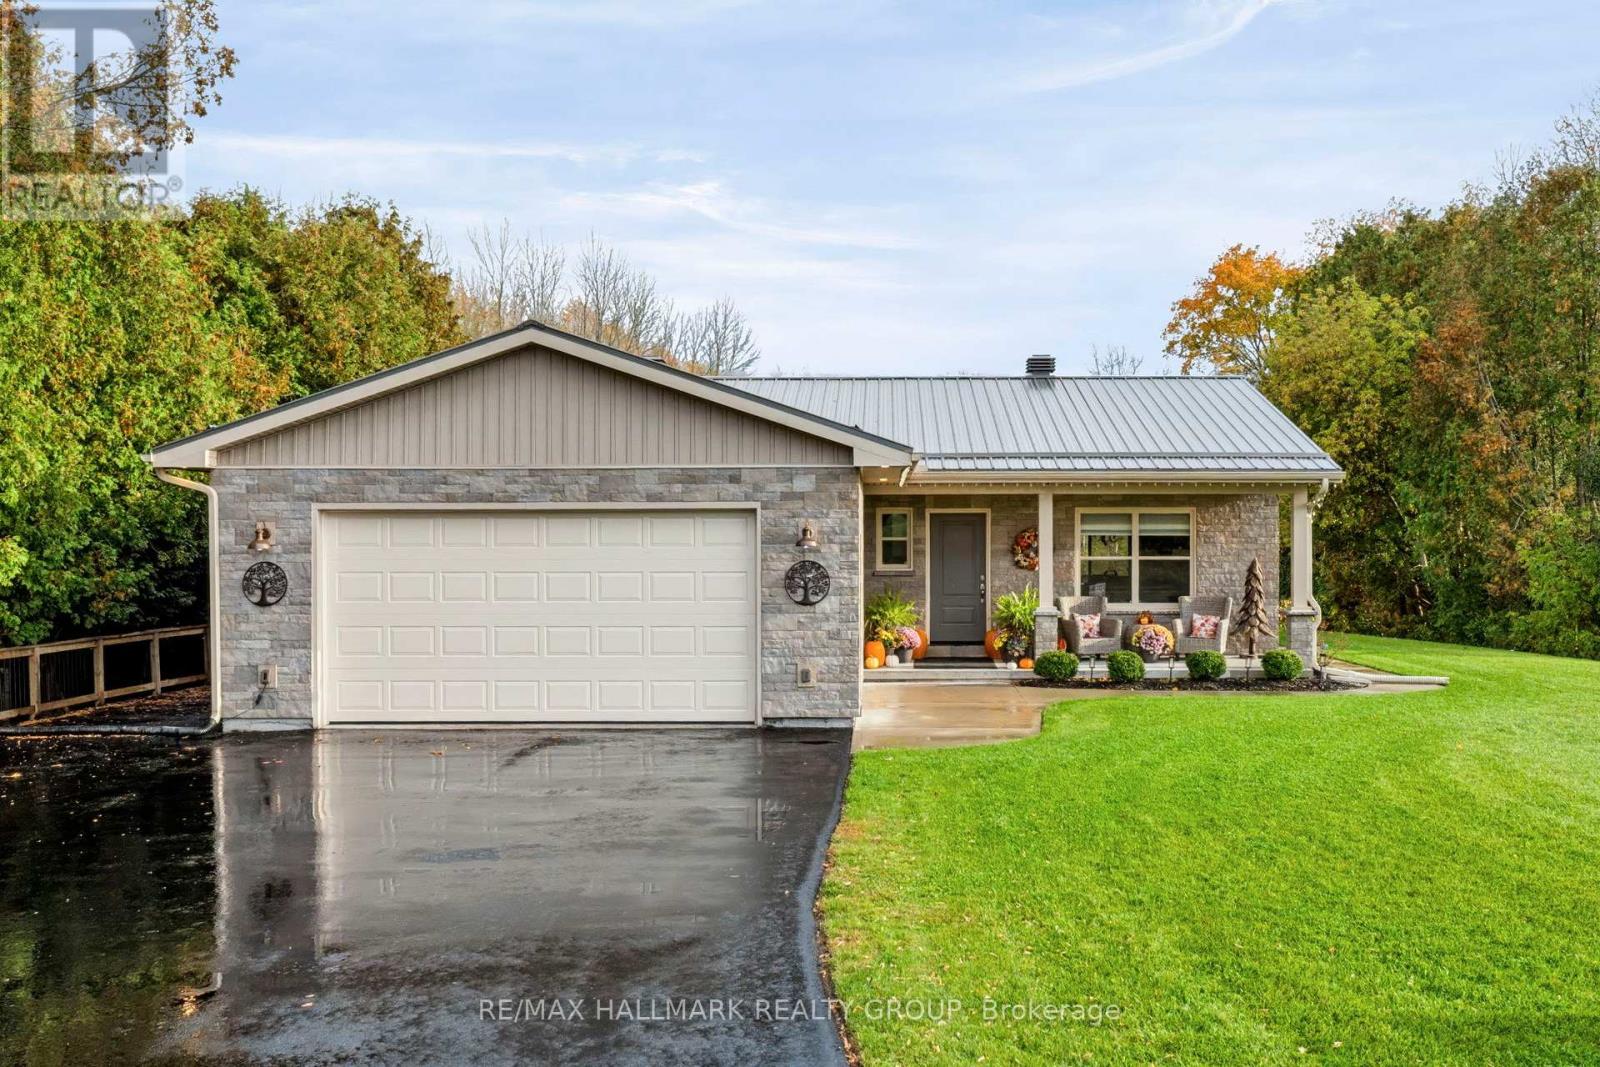
Built in 2021 and designed for effortless living, 9167 Branch Road offers a refined take on country life in the welcoming village of North Augusta. Set on just under an acre, this beautifully finished, low-maintenance home pairs timeless stonework and a metal roof with the ease of true one-level living. Inside, the carpet-free layout is warm and inviting, with hardwood flooring flowing through an open-concept living, dining and kitchen space. A propane fireplace anchors the living room, while the kitchen makes a statement with rich Amish-made cabinetry, quartz countertops and stainless steel appliances. Three bedrooms include a comfortable primary suite with a walk-in closet and private 2-piece ensuite, complemented by a full 4-piece bathroom. The laundry and mudroom provides direct access to the heated attached garage, complete with an epoxy floor, while a detached garage adds even more space for vehicles, hobbies or storage. A crawl space provides practical additional storage without sacrificing the convenience of single-level living. Out back, a covered deck creates the perfect place to slow down and enjoy the peaceful surroundings, with a fenced area offering added functionality for pets or little ones. A hot tub, included as-is (only 3 years old), adds to the relaxed country setting. Thoughtful extras include a full generator system for added peace of mind. With Brockville and Merrickville both approximately 15 minutes away and convenient access to Highways 401 and 416, this is country living without feeling disconnected. Modern, manageable and beautifully crafted, 9167 Branch Road is the kind of home that lets you spend less time maintaining it-and more time enjoying where you live. (id:66888)
22 St Lawrence Court
Augusta, Ontario
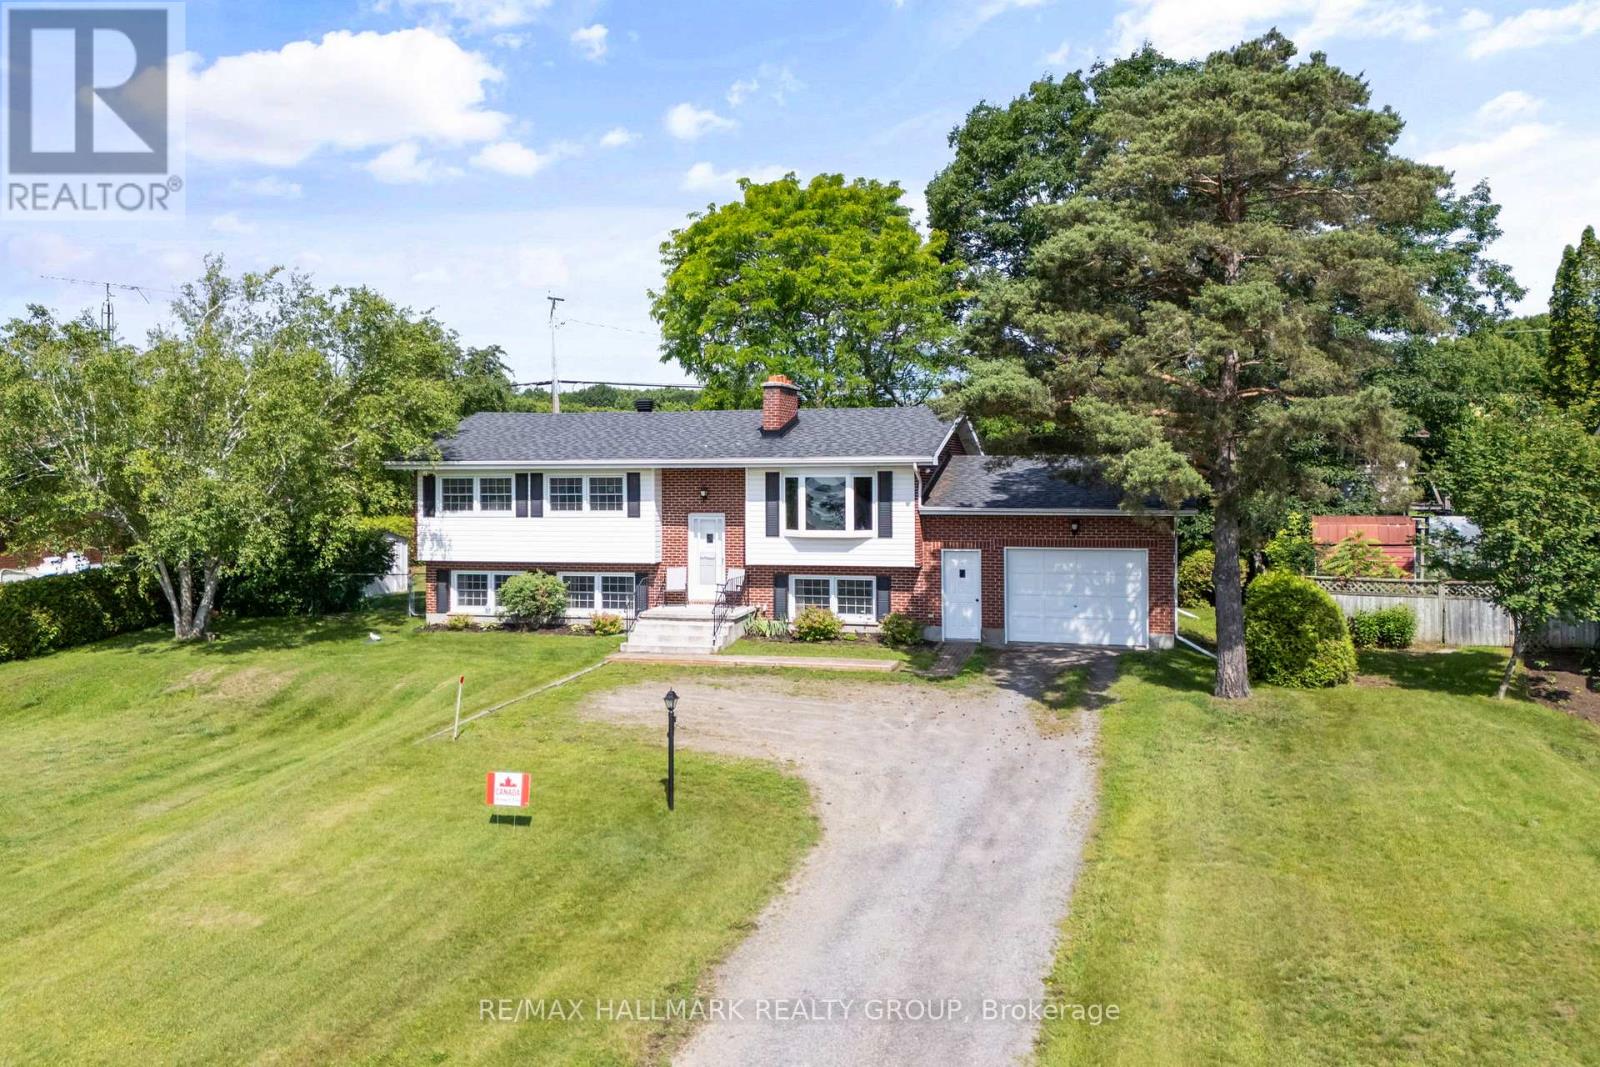
Welcome to 22 St. Lawrence Court, a rare opportunity to own a meticulously maintained, all-brick high ranch bungalow, proudly offered to the market for the very first time. Tucked away on a quiet street with expansive views of the St. Lawrence River, this home offers a peaceful setting while keeping you close to everything. Ideally located just 15 minutes from Brockville and 10 minutes from Prescott, with quick access to Highways 401 and 416 and the nearby U.S. bridge, commuting and weekend adventures couldn't be easier. Step inside to a bright, open-concept main level where beautiful hardwood flooring flows throughout the living and dining areas. A wood-burning fireplace anchors the living room, adding warmth and character to the heart of the home. The Heritage Kitchen blends classic craftsmanship with generous cabinetry and appliances that are a reminder of a time when "they really did make them to last." Three comfortable bedrooms and a spacious five-piece bathroom complete the main floor, offering a practical layout for families, downsizers, or anyone looking for easy everyday living. The lower level offers even more space than expected, with a sun-filled recreation room featuring oversized windows, a private office with a second wood-burning fireplace, a laundry area with direct access to the attached garage, a two-piece bathroom with room to add a shower, and a dedicated storage room that could easily become a fourth bedroom if desired. Outside, your own backyard retreat awaits. The meticulously maintained in-ground pool is fully fenced for peace of mind and surrounded by beautifully kept green space, while mature hedges provide added privacy. Solid, spacious and lovingly cared for, 22 St. Lawrence Court combines beautiful river views, a private setting and a location that keeps you connected. After years of being proudly maintained by its original owners, this special home is ready for its next chapter. (id:66888)