
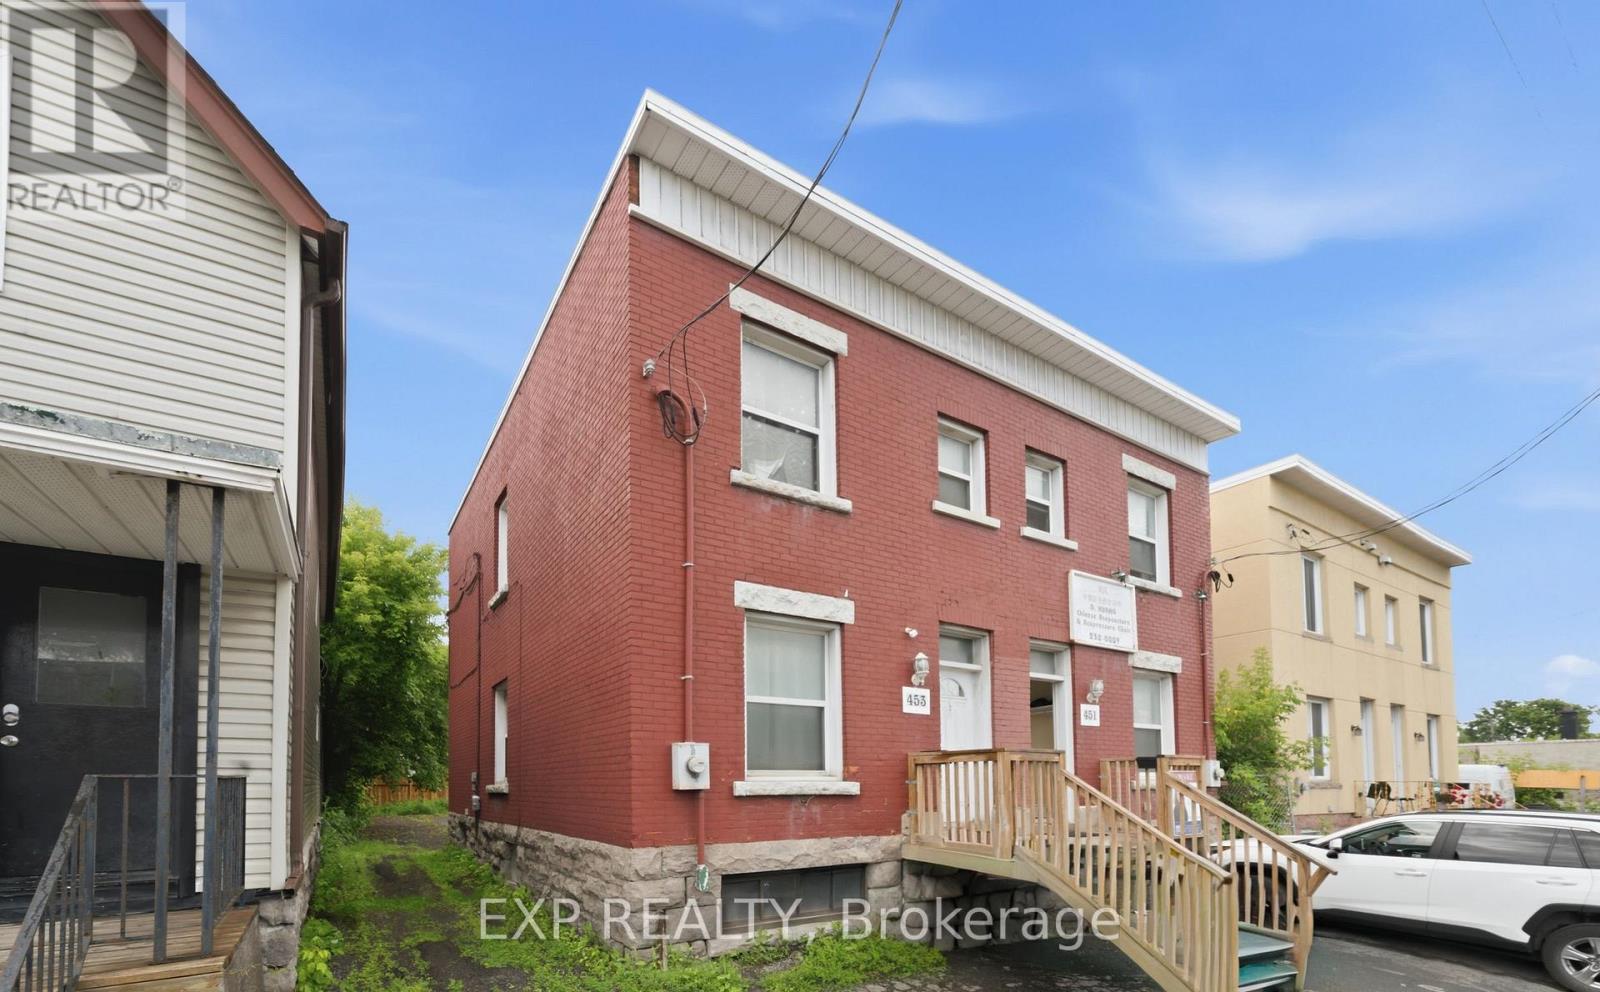
451 & 453 - 453 Catherine Street N
Ottawa, Ontario
Exceptional commercial/residential investment opportunity in a prime Ottawa Centre location. This well-maintained property offers strong existing tenancy, excellent income potential, and future flexibility for investors, entrepreneurs, or owner-occupiers. Located in a highly visible commercial hub with excellent exposure, convenient access to Highway 417, and proximity to Dow's Lake, Lansdowne, and Ottawa's downtown core, this property offers outstanding accessibility and long-term potential. Situated on a generous lot of approximately 33 ft x 99 ft, the property features rear parking for up to 6 vehicles and a versatile layout with multiple income streams. This property includes approximately 1,100 sq. ft. per side, plus basement space. One office space is currently owner-occupied and could potentially be rented for approximately $3,000/month. Additional income includes Unit 453, a spacious 3-bedroom, 1-bathroom unit with in-unit laundry plus parking, currently rented for $1,850/month. Unit 451 is a second-floor 3-bedroom, 1-bathroom unit with kitchen and parking, currently rented for $1,450/month, with potential for future rent increase. The property also benefits from stable tenancy and strong rental demand. Ideal for investors looking to expand their portfolio or buyers seeking a live-work/business opportunity with additional revenue. A rare find with excellent parking, strong income, visibility, and future business potential. Book your showing today and explore all the possibilities this unique property has to offer. Separate utilities: Roof replaced (2023), Furnace (2016). Great opportunity to secure a property that offers both immediate revenue and long-term growth. Book your showing today! (id:66888)
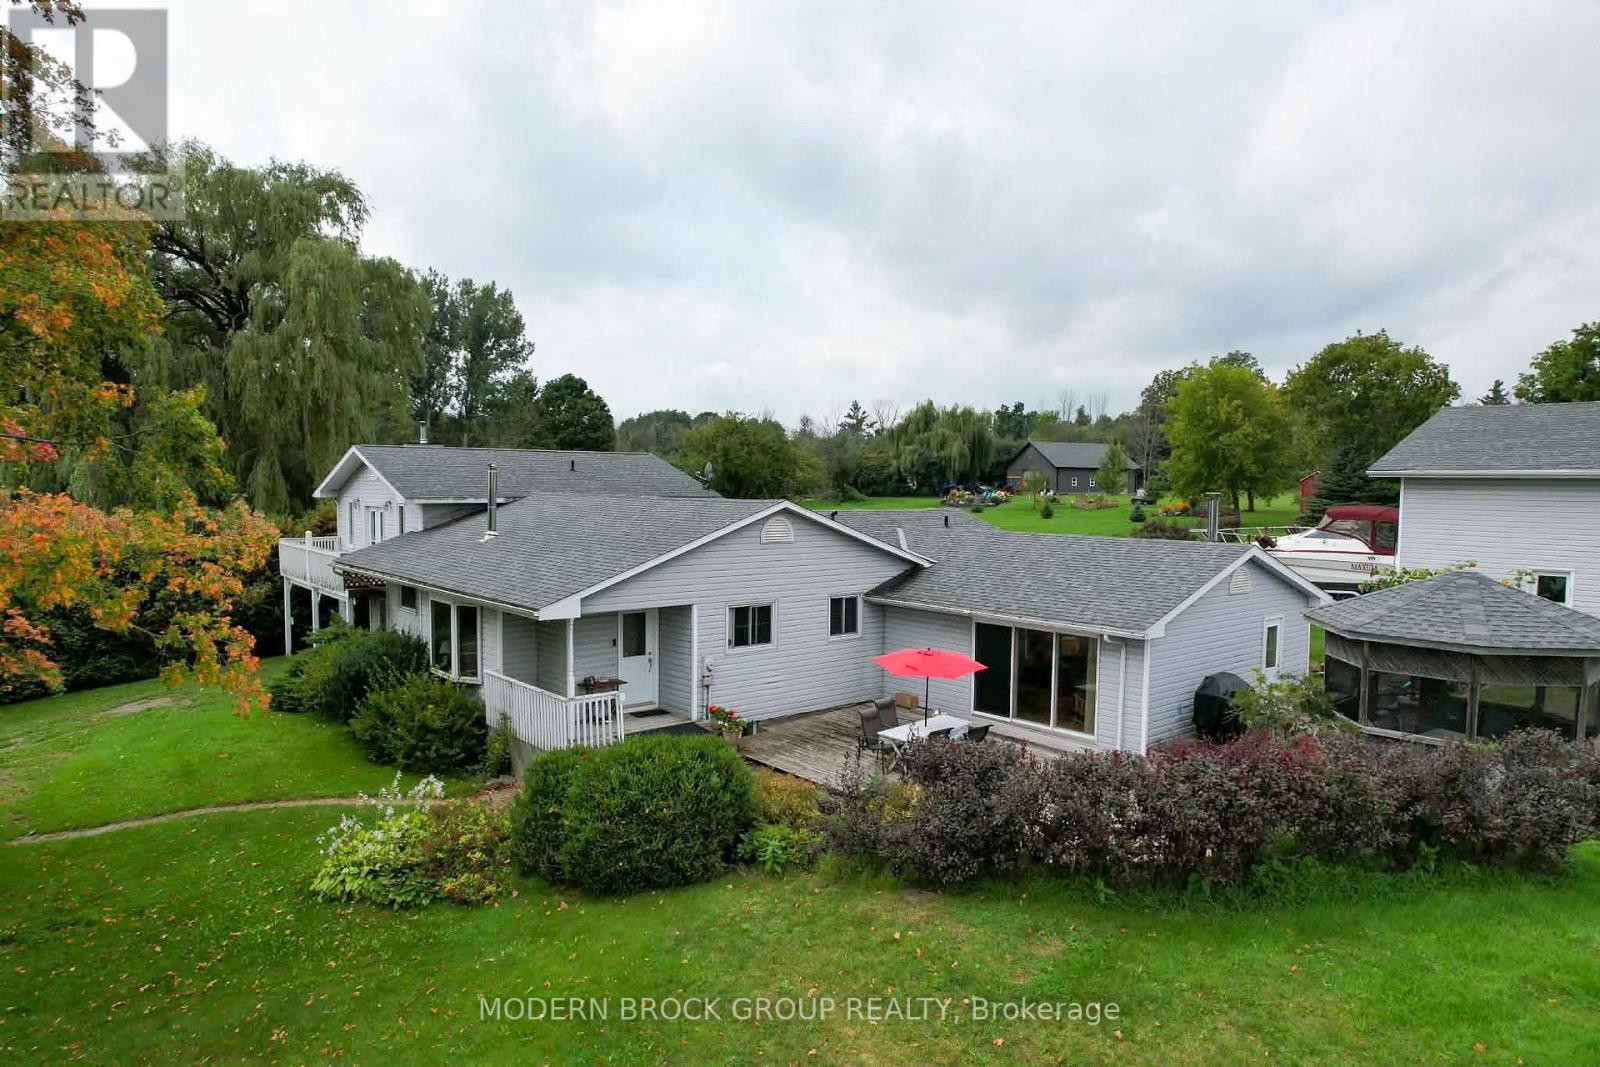
1590 County Road 2 Road
Augusta, Ontario
Beautiful Waterfront Acreage with over 320' of frontage on the St. Lawrence River. This open concept 3 bedroom, 2 bathroom bungalow has river views from almost every window and a self contained in-law suite with a separate entrance and in-suite laundry. There is a large attached garage as well as a 40' x 32' detached shop. The property is comprised of three separate parcels totally over 16 acres. Whether you're having your morning coffee on your own private dock, sitting on the deck, or spending the evening in your screened in gazebo, you'll have a beautiful view of the river. ** This is a linked property.** (id:66888)
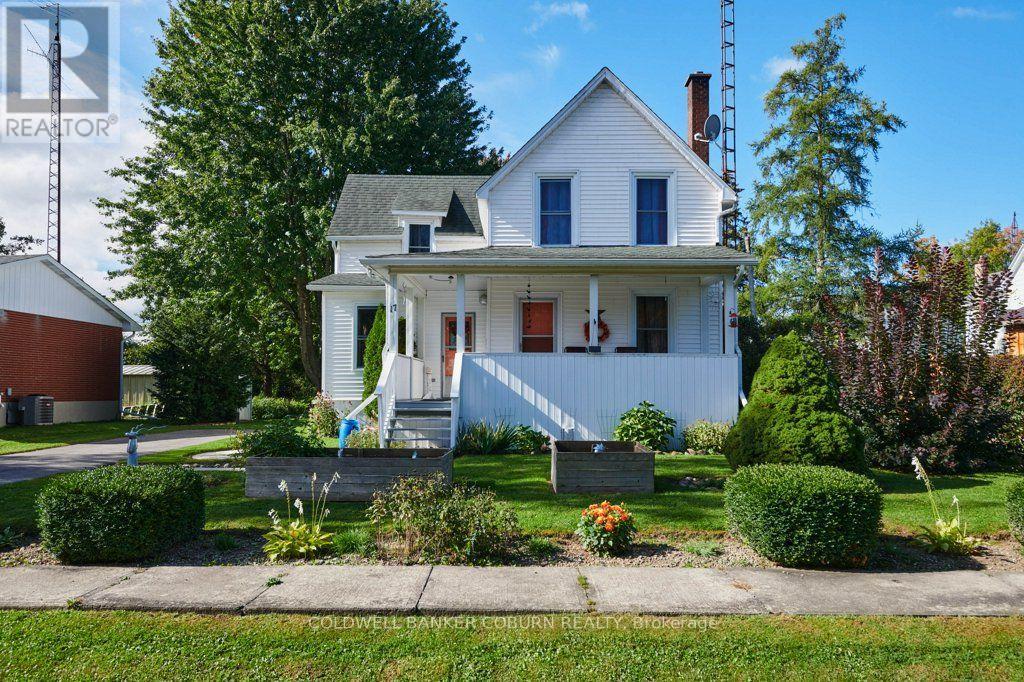
17 Brouse Drive
South Dundas, Ontario
Welcome to 17 Brouse Drive, a beautifully maintained 1 and 1/2 storey home in the riverside village of Iroquois. Originally built in 1910 and relocated in the 1950s during the St. Lawrence Seaway project, this charming home retains many of the classic features and character of its era while offering comfortable modern living. The country kitchen and inviting living areas create a warm, welcoming atmosphere, complemented by 2 bedrooms with 1 and 1/2 bathrooms. The partially finished basement is clean and dry and provides useful additional space. Natural gas forced-air heating and central air conditioning provide year-round comfort. Set on a large 70' x 155' lot, the immaculately maintained grounds feature attractive, easy-care landscaping, a large front porch and parking for three vehicles. Located on a quiet crescent close to the Iroquois Control Dam and Locks, this is a wonderful opportunity to enjoy the character, history and relaxed lifestyle of one of the St. Lawrence's picturesque communities. (id:66888)
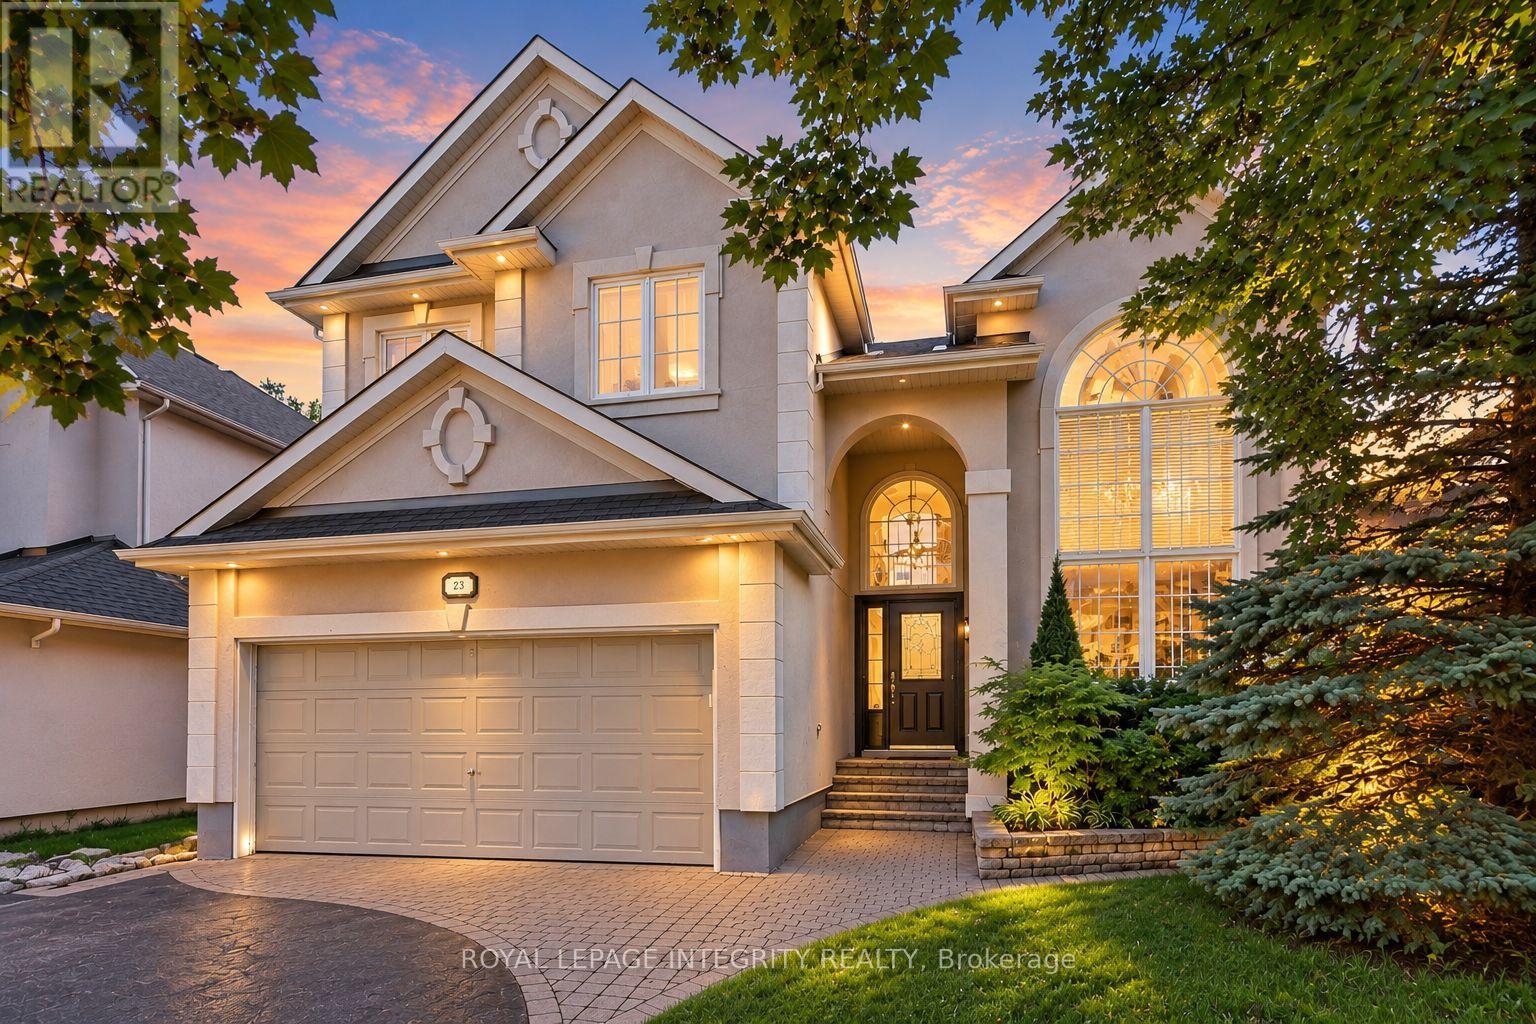
92 Broughton Street
Ottawa, Ontario
Experience exceptional living in the heart of desirable Kanata Lakes, where this elegant home offers generous living spaces and a private backyard surrounded by mature trees and lush greenery. Step through the grand front doors into a striking foyer with a soaring 18-foot ceiling. The bright, sun-filled main level is enhanced by expansive windows, graceful columns, and timeless architectural details that create an inviting sense of space and sophistication. A generous main-level living and dining area provides the perfect setting for large family gatherings and entertaining. The elegant fireplace and custom accent wall create a warm and inviting focal point in the gorgeous, spacious family room, complemented by beautiful views of the private backyard. The chef-inspired kitchen is sure to impress with granite countertops, built-in oven, high-end stainless steel appliances, a spacious pantry and a stylish built-in beverage station. A second dedicated dining area just off the kitchen overlooks the peaceful backyard, offering a beautiful setting for everyday meals. A bright main-level office with French doors provides a quiet and comfortable space to work from home. An elegant staircase leads to the second level, where you'll find four spacious bedrooms. The impressive primary bedroom offers a walk-in closet and a private sitting area, enhanced by a beautiful double-sided fireplace that adds warmth and character. A spa-like five-piece ensuite creates the perfect retreat to relax and unwind at the end of the day.The fully finished lower level provides even more versatile living space, featuring a recreation area, home theatre, exercise room, and full bathroom.Step outside into your own private backyard oasis, surrounded by mature trees and vibrant greenery. With a spacious deck and patio, this peaceful outdoor retreat is ideal for relaxing, entertaining, and enjoying the beauty of nature-all in one of Kanata's most desirable communities. (id:66888)

4 Drysdale Street
Ottawa, Ontario
WALKING DISTANCE to Earl of March SS and Beaverbrook Library! Beautifully and professionally renovated Urbandale home on a quiet, tree-lined street in the BEAVERBROOK / KANATA LAKES area, directly across from Beaverbrook Park! Built in 2005, this home is embraced by nature, close to all amenities, about 10 minutes to Kanata North High-Tech Park, with quick access to HWY 417. A wide, all-brick front profile with a grand DOUBLE-DOOR ENTRY and spacious DOUBLE CAR GARAGE. Inside, a bright, extra-spacious high-ceiling foyer extends to a main living area that stands out with high-end modern finishes combined with quality Urbandale details. Wide-plank engineered hardwood runs through both upper floors, with signature Urbandale baseboard and trim throughout. The rear wall is all glass: an open-concept, oversized living room with 9' ceilings, anchored by a gas fireplace flanked by tall Urbandale-style windows with transoms above. The kitchen is beautifully renovated - full-height cabinetry, quartz counters and backsplash, modern sink and faucet, soft-close drawers - and the kitchen and breakfast/dining area open through oversized sliding doors with sidelights and transoms onto a green canvas beyond. The home feels serene and warm as afternoon sun filters through the mature trees out back, casting dappled light across the floors! A MAIN FLOOR OFFICE flexes easily as a formal dining room. Main-floor laundry and inside entry from the garage. Upstairs, an oversized primary with walk-in closet and 4-pc ensuite is a truly pri; two generous front-facing bedrooms share a full bath. Every window on this level frames treetops rather than rooftops. Lower level: 27' x 17' recreation room, full bath and dedicated storage. Steps to Beaverbrook Park - trails, running track, tennis courts and the Kanata Disc Golf Course - with Robert Gray Park and pond at the end of the street. Walk to Earl of March SS and Stephen Leacock PS. Minutes to Kanata Centrum, Canadian Tire Centre and Kanata North. (id:66888)
965 Cahill Drive W
Ottawa, Ontario
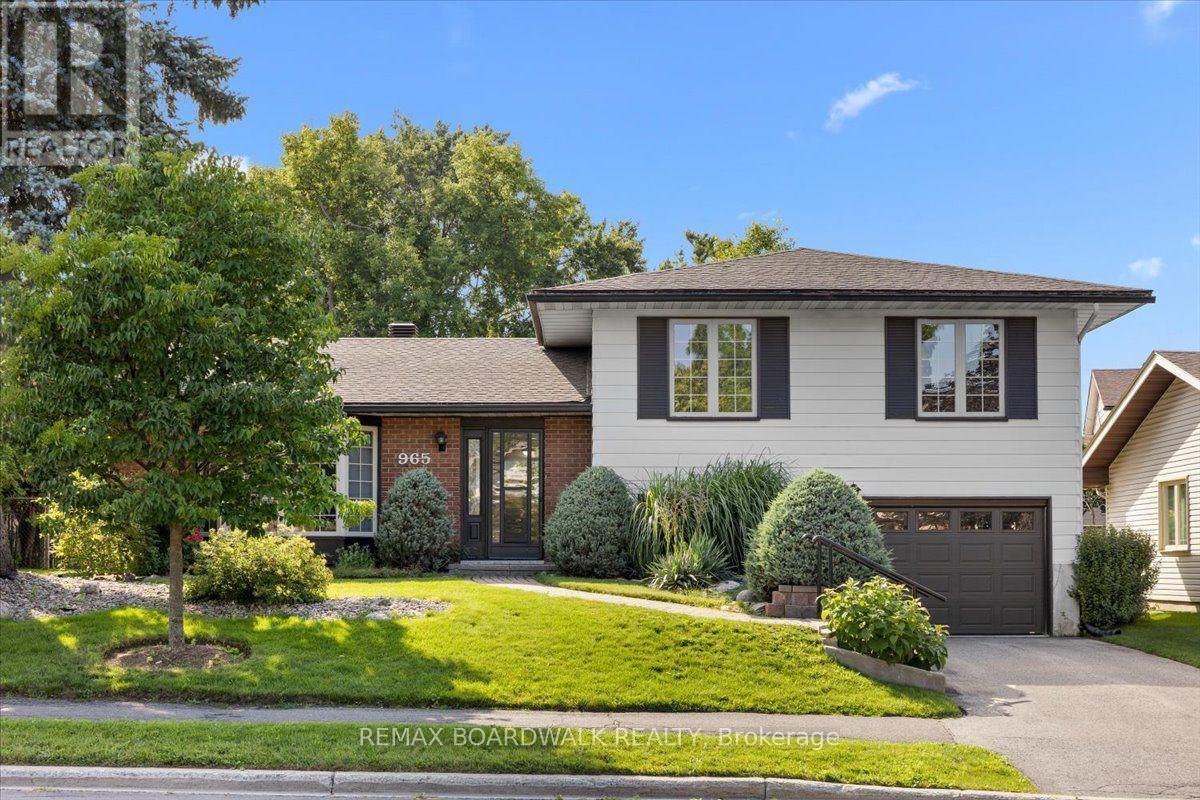
Welcome to 965 Cahill Drive, a well-maintained 4-bedroom, 2-bathroom side-split offering 1,750 sq ft of living space on an oversized 60-foot lot, in one of the area's most desirable neighbourhoods. With four bedrooms, this home gives a growing family plenty of room to spread out, whether that's separate spaces for the kids, a home office, or a guest room. With return-to-office mandates adding minutes to daily commutes, now is a great time to get back closer to the city. This home is centrally located south of the city core, with easy access to public transit and a quick commute downtown, plus convenient proximity to the airport for frequent travellers. The property has great curb appeal, with mature trees and well-kept landscaping throughout the oversized lot, giving kids and pets plenty of room to play outside. It has a private, established feel while still being close to everything the city has to offer. The neighbourhood has sidewalks and walking paths, and there are good local schools nearby, making the daily school run an easy one. An attached garage adds everyday convenience, with direct home access and extra storage on top of driveway parking, ideal for families juggling busy schedules. Inside, the side-split layout offers flexible living space across multiple levels, giving everyone in the family a bit of room to spread out. Every major system has been updated: new roof (2024), new A/C (2022), furnace (2018), and windows (2017). The kitchen was fully updated in 2018, with tastefully finished cabinets and granite countertops, and the appliances have seen barely any use since. The basement is unfinished, giving families a clean space to finish according to their own needs, whether that's a playroom, home gym, or extra storage for growing needs. This is a rare chance to own a move-in-ready family home where the big-ticket items are already taken care of, in a location with established charm and quick access to transit, schools, and downtown. (id:66888)
154 Acacia Avenue
Ottawa, Ontario
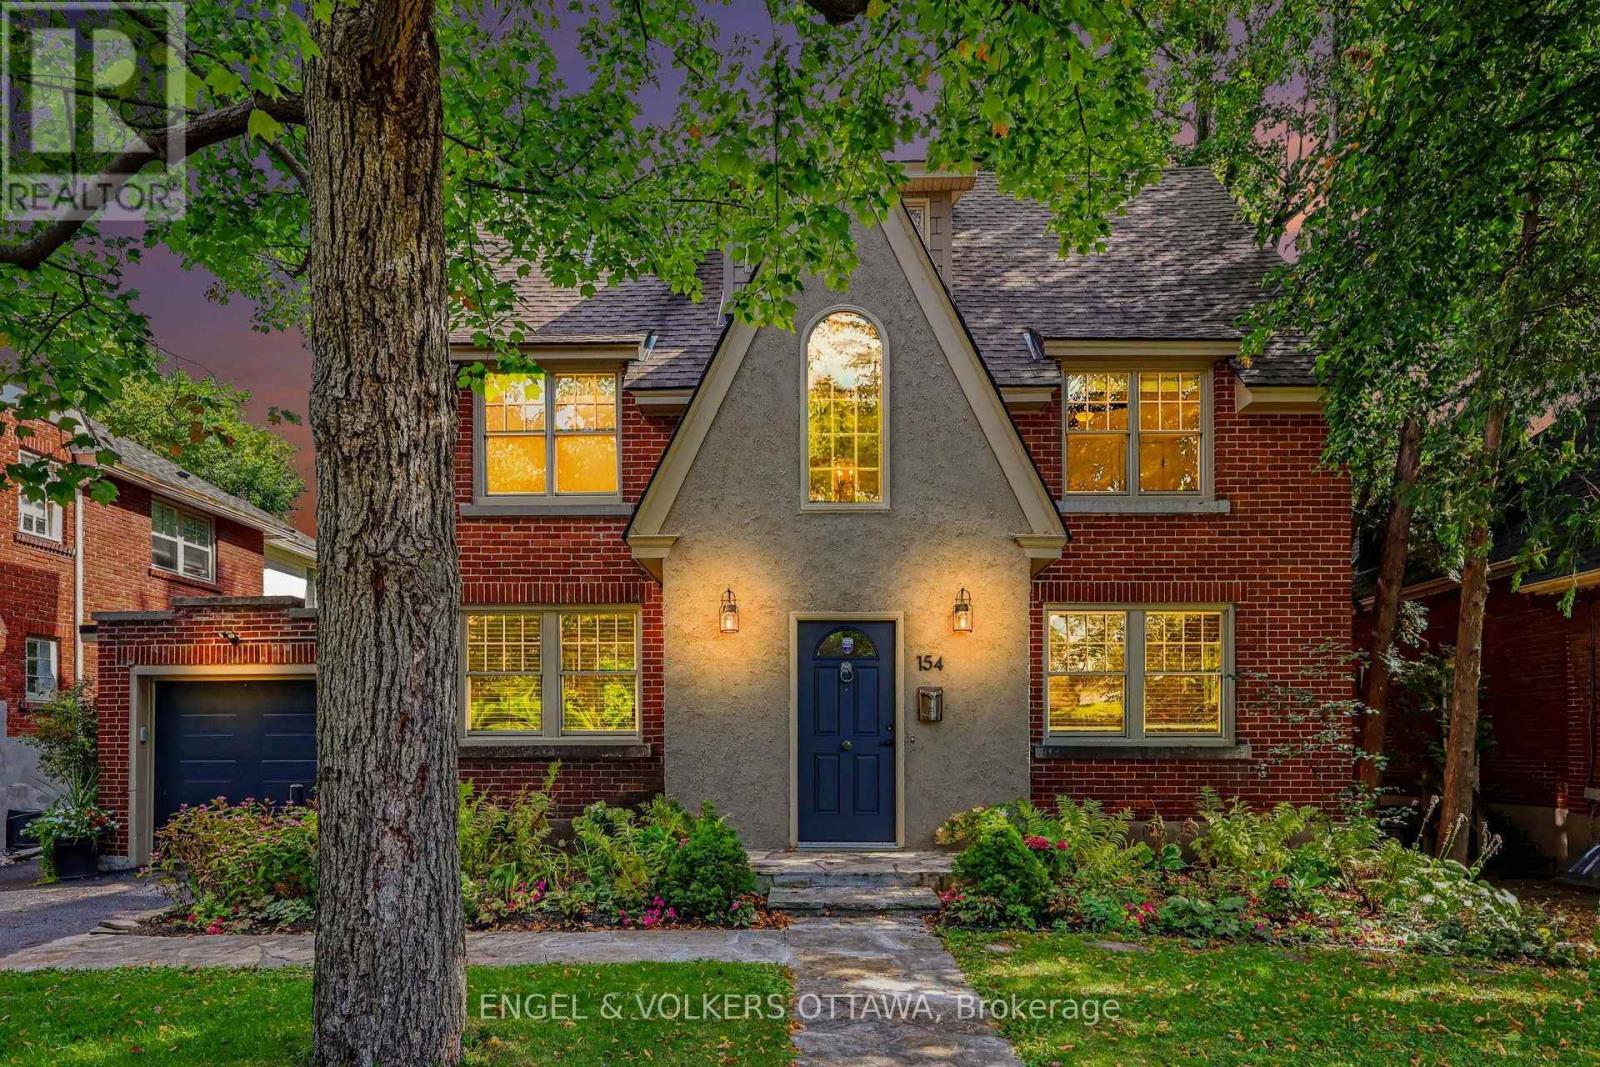
Welcome home to the perfect marriage of past and present. 154 Acacia sits at the top of the hill, a block from Ashbury, on one of the village's most coveted streets. Built in 1930, it was completely reimagined in 2015 by Jane Thompson Architect and a design team with one brief: transform this generous space to make it work for modern family life and pull in as much light as possible. The envelope was renewed and expanded with all new windows, doors, cladding and roof, and every mechanical system was upgraded with efficiency in mind. The result is 4,014 square feet over three levels, plus a finished lower level, with four proper bedrooms and 4.5 baths. Maple hardwood runs throughout, and a rebuilt staircase climbs beneath exposed beams to the third floor, forming a vertical light well that brightens the heart of the house. The main floor flows beautifully, anchored by a gas fireplace with custom cabinetry. Oversized formal living and dining rooms add real flexibility. The kitchen is finished in warm maple with quartz counters, wall ovens, stainless appliances, with ample storage and a clever pantry. French doors open to a tiered cedar deck built to make the most of a remarkably private yard with no direct rear neighbours.Upstairs, the primary suite offers built in cabinetry and a large ensuite, joined by two more bedrooms and a main bath. The third floor holds the fourth bedroom with built ins, an expansive family room with sweeping views, a full bath, laundry and storage. The lower level adds a rec room, full bath, sauna and still more storage. Then there is the address. Rockcliffe Park is Ottawa's most prestigious neighbourhood, a place of diplomatic residences, heritage homes and tree lined streets. Walk the kids to Ashbury, Elmwood or Rockcliffe Park Public School, swim at the pond in summer, and stroll to the shops on Beechwood. This home has a historic soul with a forward-thinking design that stands out and deserves to be seen. (id:66888)
11 Wallford Way
Ottawa, Ontario
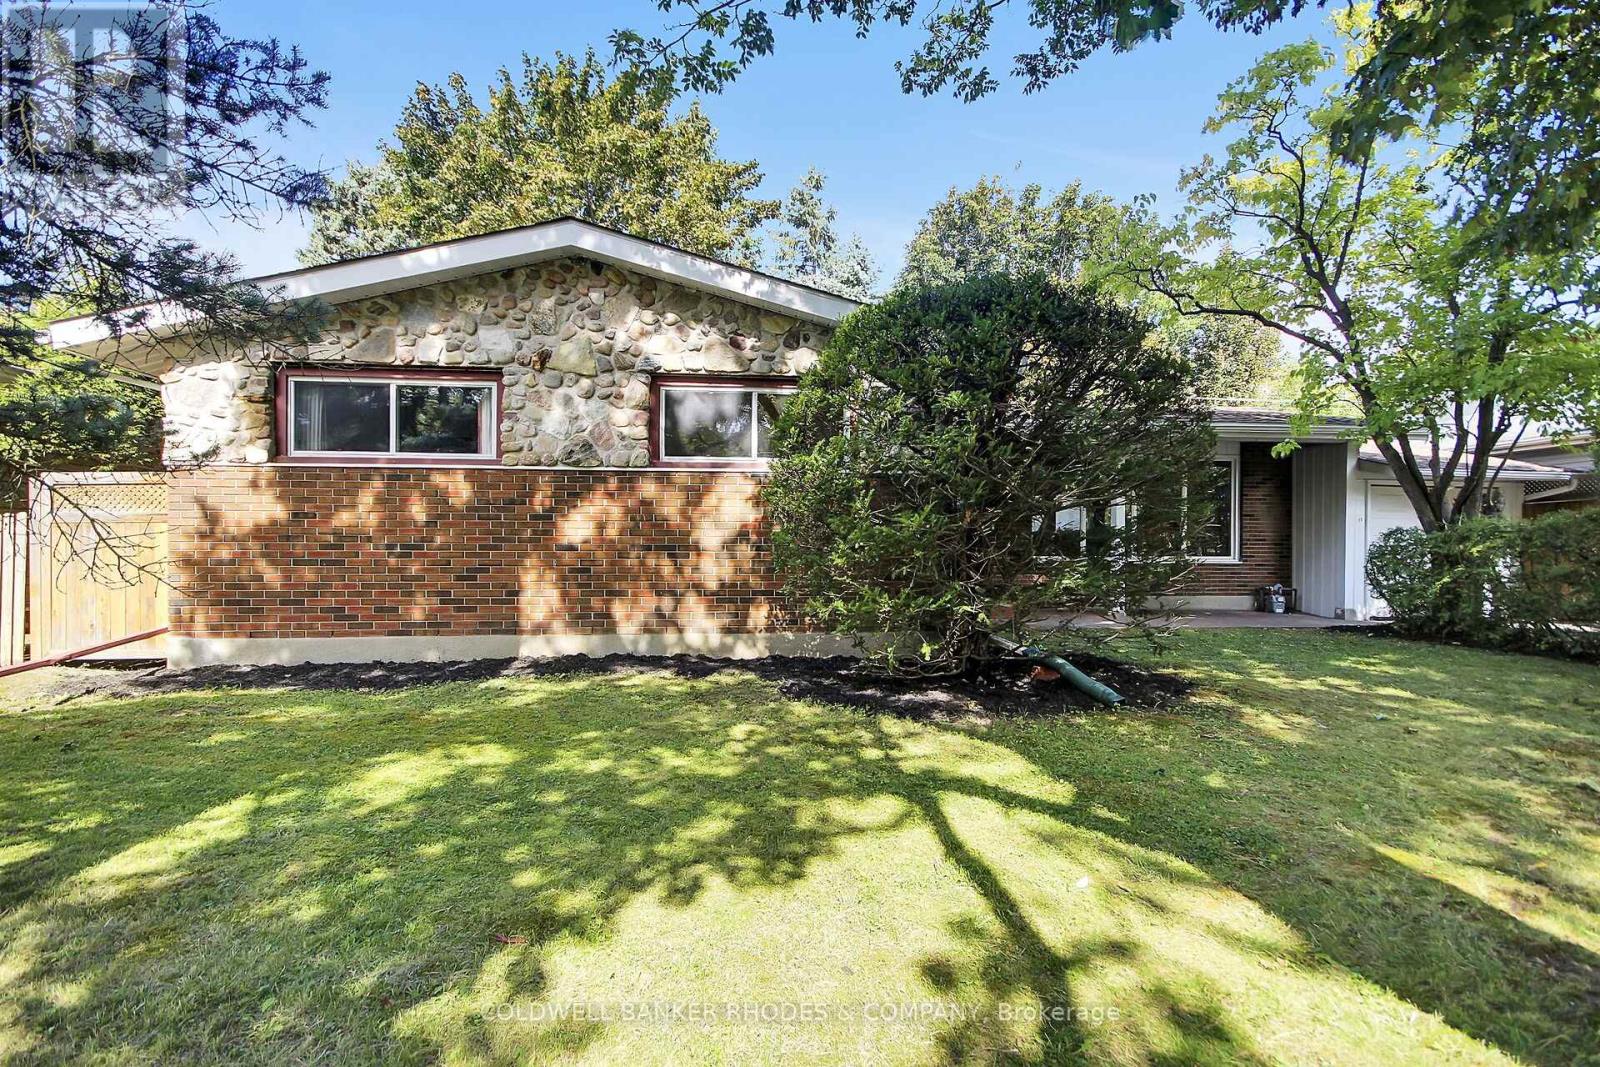
Surrounded by mature trees in desirable Fisher Heights, this attractive 1960's bungalow presents the opportunity to reimagine a solid structure offering a comfortable layout. Featuring a central wood-burning fireplace and picture window, the generous living room opens to the dining area, offering a welcoming space for gathering or quiet relaxation. The dining room features patio doors offering views onto the rear deck and wooded yard beyond. Functional in its layout, the eat-in kitchen offers space for a breakfast table, ample counter and cabinet storage, a vintage pass-through to the dining room, and access onto the rear deck. The private bedroom wing leads to three sizeable bedrooms, all with double closets, as well as a 5 piece family bathroom. More comfortable living space exists on the lower level with the generous recreation room accented by electric fireplace, a den, and a convenient 2-piece bathroom. Plenty of storage space remains in the unfinished zone, which includes the laundry facilities and utility areas. The house is completed by an attached garage featuring doors on both sides for convenient yard access and a parking pad in the back. Updates include: HWT - owned (2026), fireplace WETT certified (2026), city sewers replaced on street (2021), roof (2017), foundation waterproofing (2005). Set on a desirable street steps to Parthia Park and centrally located close to Experimental Farm, shopping, amenities, schools, Civic campus of the Ottawa Hospital and transit. With hardwood flooring throughout the main level living spaces, vintage accents throughout, and windows featuring treed views of the mature and lush grounds, this is a property with character, privacy and tremendous potential - ready for its next chapter! 48 hour irrevocable required on all offers. (id:66888)
2701 Pimlico Crescent
Ottawa, Ontario
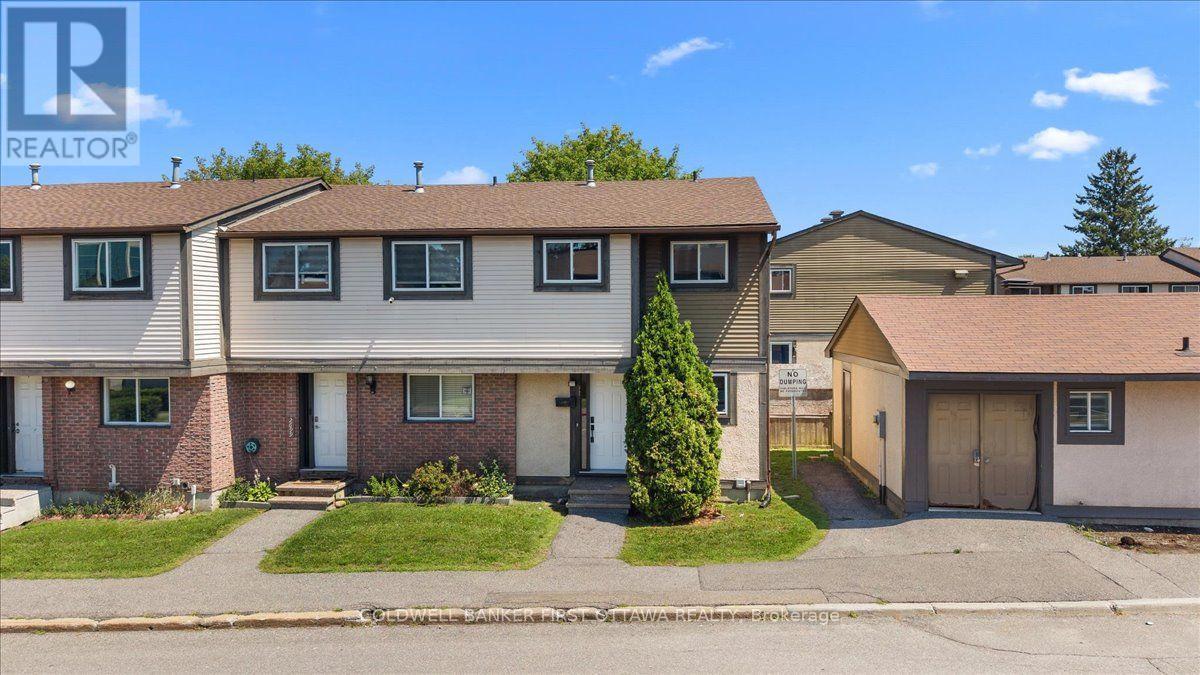
Welcome to this beautifully renovated three-bedroom, two-bathroom end-unit townhome in a convenient, family-friendly community close to shopping, transit, schools, parks and everyday amenities. The bright main level features an updated kitchen with brand-new stainless-steel refrigerator, stove and dishwasher, an open-concept living and dining area, a convenient powder room and direct access to a private backyard overlooking a quiet parkette and children's play area.Upstairs are three well-proportioned bedrooms with generous closet space and an updated full bathroom. Recent improvements include a new central air-conditioning system with a 10-year warranty, new washer and dryer, modern light fixtures, and new electrical outlets and switches throughout. The full basement offers laundry, storage and excellent potential for a future recreation room, home office or play area. One exclusive parking space is included. Residents enjoy access to the outdoor swimming pool, tennis courts and seasonal tobogganing hill. (id:66888)
706 - 245 Kent Street
Ottawa, Ontario
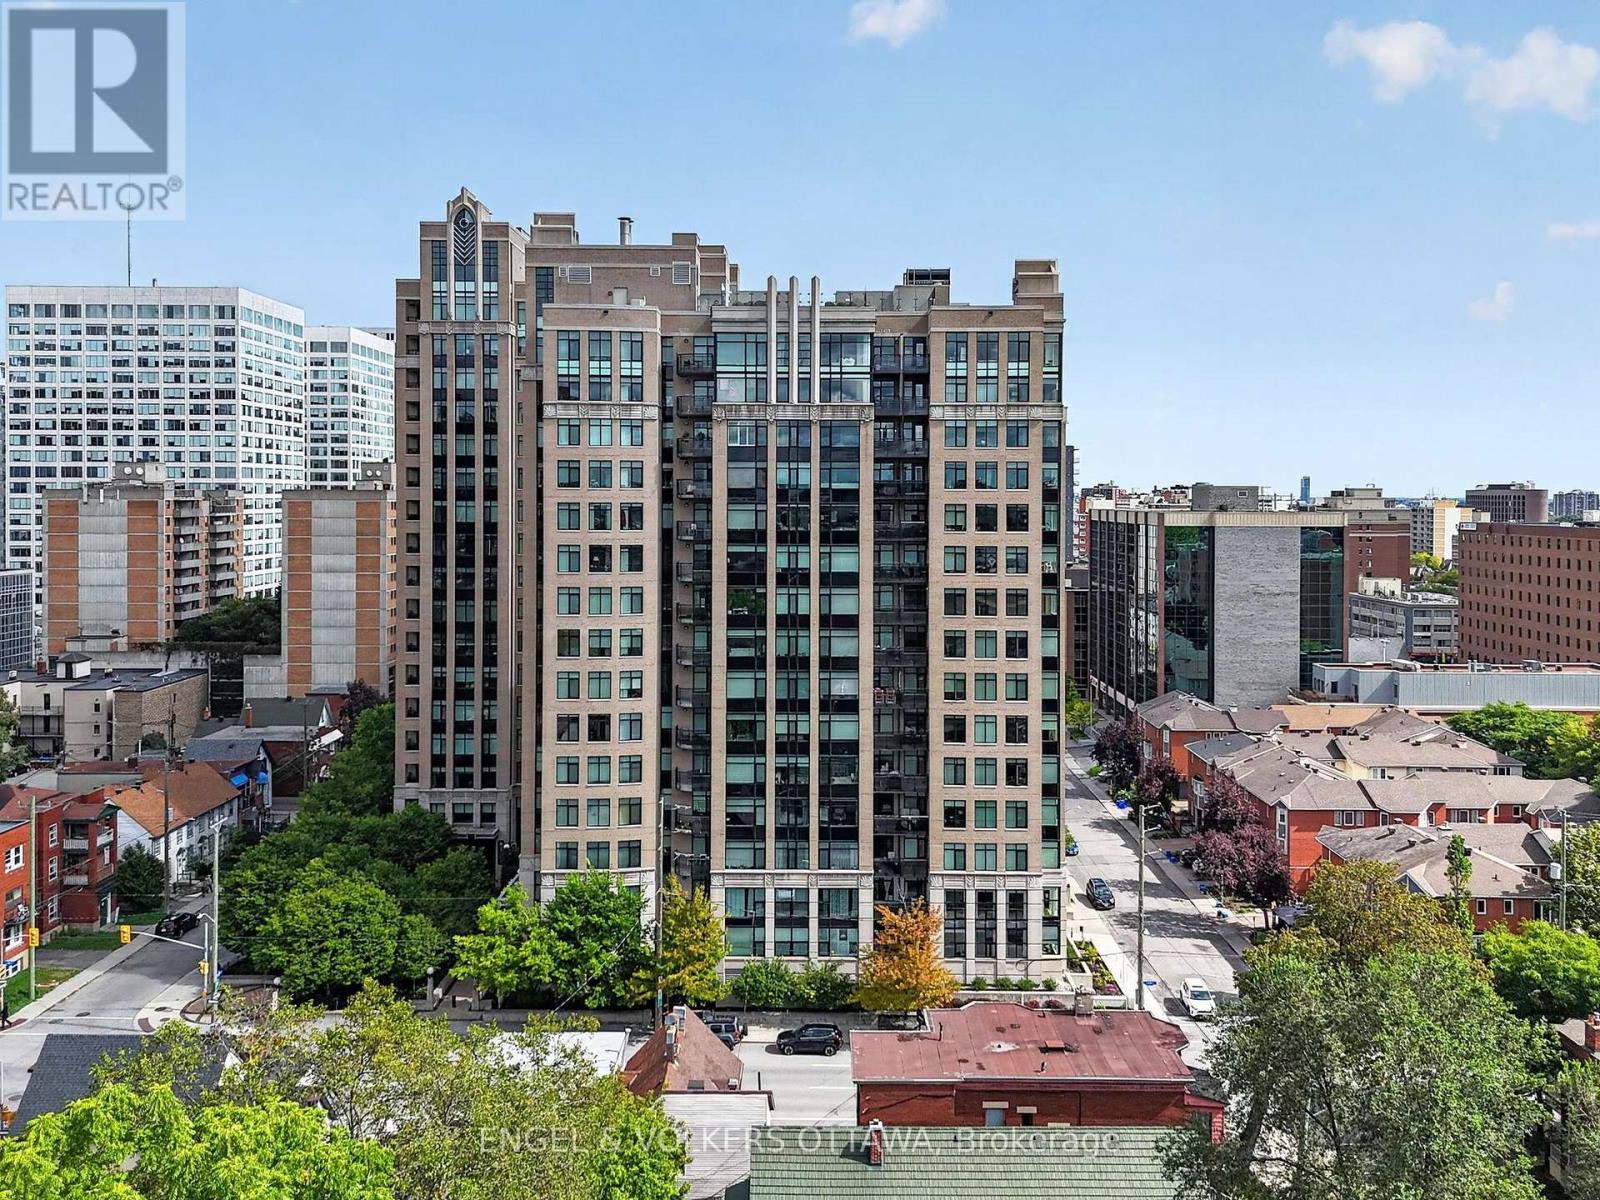
Stylish urban living in the heart of Centretown. Built by renowned Ottawa builder Charlesfort in 2009, Hudson Park showcases solid construction and distinctive Art Deco-inspired architecture. This one-bedroom unit offers 572 sq. ft. of thoughtfully designed living space with an open-concept layout that features hardwood floors, a bright living and dining area, and a well-appointed kitchen updated in 2020 with classic white cabinetry, granite countertops, and stainless steel appliances. The spacious bedroom features a double-wide closet, while the private balcony overlooks the beautifully landscaped courtyard, providing a peaceful outdoor retreat in the heart of the city. A storage locker is included, with parking often available for rent and visitor parking with EV chargers. Hudson Park offers an impressive array of amenities, including a rooftop terrace with sweeping city and sunset views, a fitness centre, and inviting spaces for entertaining. Just steps from Parliament Hill, Sparks Street, Bank Street, and an exceptional selection of restaurants, cafés, boutiques, nightlife, parks, and bike paths, the location makes it easy to enjoy all that downtown Ottawa has to offer. Excellent access to public transit and the LRT further enhances the convenience, while the highly walkable and bike-friendly setting is ideal for a car-free or minimal-car lifestyle. An excellent opportunity for first-time buyers, downtown professionals, investors, pied-à-terre owners, and lifestyle buyers seeking a stylish, low-maintenance home in one of Ottawa's most connected urban neighbourhoods. (id:66888)

154 Duford Street
Ottawa, Ontario
Welcome Home, Bright, Modern & Exceptionally Located. Imagine coming home to a bright, modern space where thoughtful design meets an incredible lifestyle location. Set among Richelieu and Nault Parks, the Sugar Shack, wooded areas, walking trails, cycling paths, a coming pool and local recreation, and close to Beechwood, McKay Lake and the NCC Riverhouse, this home offers a rare combination of nature, community and convenient access to downtown. Enjoy peaceful surroundings, downtown views and everyday amenities all within reach. Large windows and warm bamboo flooring extend across all three levels, creating a bright and welcoming atmosphere. The main level opens directly to the low maintenance interlocking backyard, making indoor outdoor living effortless. With a gas BBQ hookup already in place, the backyard is ready for summer entertaining, morning coffee or relaxed evenings with family and friends.The second floor is the heart of the home, offering an open concept living and kitchen area designed for both everyday living and entertaining. The modern kitchen features quartz countertops, a generous island and abundant natural light, while a stylish glass barn door and hallway skylight add distinctive character. Upstairs, the third floor offers three comfortable bedrooms, including a generously sized primary, along with two modern bathrooms. Large windows continue the home's bright and airy feel. And then there's the 16' x 18' garage, an exceptional bonus this close to downtown. The garage provides plenty of room for your vehicle, bikes and extra storage, and the owners find the garage entrance especially convenient for everyday coming and going. Bright spaces, modern finishes, a backyard made for summer, a garage with room to spare and a location that puts nature, recreation and the city within reach. This isn't just a house, it's a home that makes everyday living feel easy. (id:66888)

920 Lucerne Drive
Russell, Ontario
Welcome to this move-in-ready, well-appointed Valecraft "The Murry" bungalow, offering approximately 2,227 sq. ft. of total finished living space, including 1,517 sq. ft. above grade, with a versatile 3+1 bedroom layout and a finished basement. The main level features 9-foot ceilings throughout, a sunken foyer, upgraded wide-plank hardwood flooring through the main living areas, and a conveniently located front bedroom offering excellent flexibility as a bedroom, home office or playroom. The enhanced kitchen features upgraded cabinetry, counter space and backsplash extending into the breakfast area to provide convenient pantry-style storage and sought-after additional counter space, ideal for a coffee bar or everyday use. Two upgraded oversized windows in the dining room bring in plenty of natural light, while the living room offers a comfortable gathering space centred around a cozy gas fireplace. The spacious primary bedroom includes a walk-in closet and private en-suite, while a third bedroom and full bathroom complete the main level. Downstairs, the finished basement offers a large recreation space, fourth bedroom and full bathroom, with upgraded oversized windows bringing in additional natural light. Outside, enjoy a double-car garage and a south-facing backyard with perimeter fencing. Conveniently located close to a park, walking paths, everyday amenities and easy access to Highway 417, this bungalow offers a functional layout with plenty of flexibility for everyday living. (id:66888)