
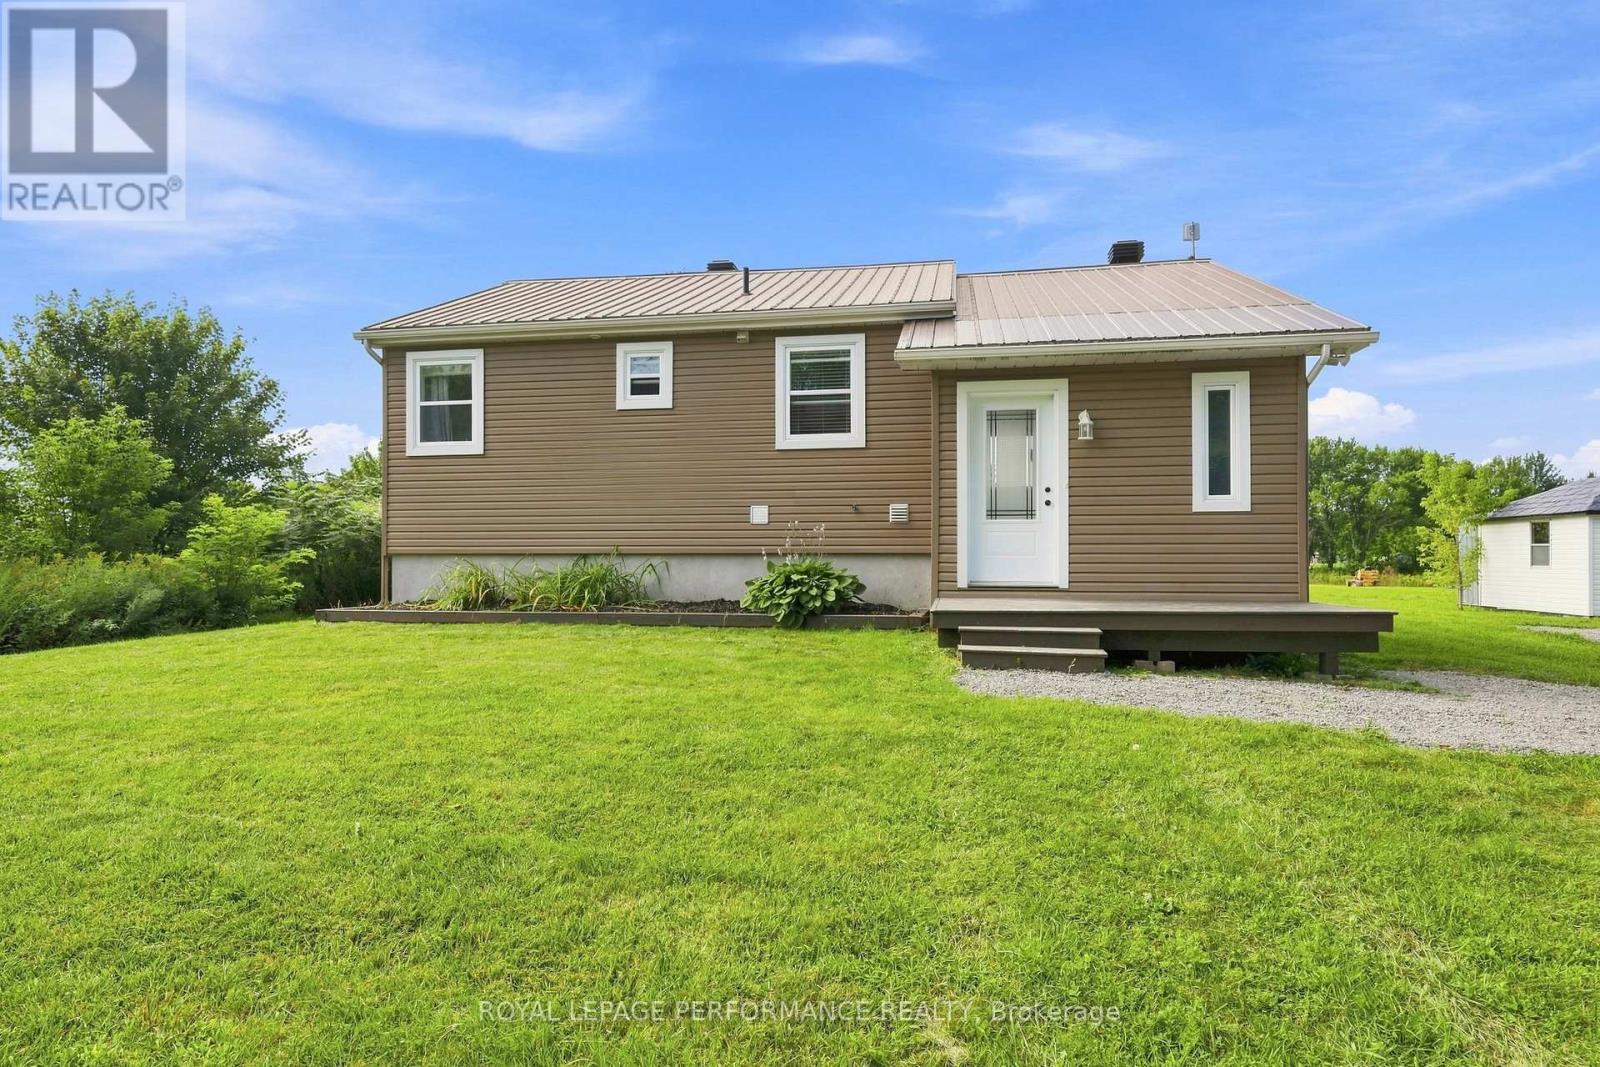
2971 Chartrand Street
Champlain, Ontario
Welcome to Domaine Chartrand! This beautifully updated home, professionally relocated and set on a brand-new foundation in 2017 by Les Entreprises P.M. Laniel Inc. All renovations and major improvements were completed in 2017, offering peace of mind and modern functionality.The home features updated siding, windows and doors, with the interior completely refreshed, including new insulation, walls and paint. Plumbing, HVAC and electrical systems were all professionally redone, along with a new furnace, water softener, septic system and well, all completed in 2017.Situated on a large lot in a quiet and peaceful neighbourhood, this property offers plenty of space and endless possibilities. Enjoy the tranquility of the area while having room to create your ideal outdoor space, hobby area, gardens or simply enjoy the privacy and space the property provides.A unique opportunity to own a home that was professionally relocated and extensively renovated in 2017, providing the charm of an existing home with the benefits of a new foundation and extensively updated systems. (id:66888)
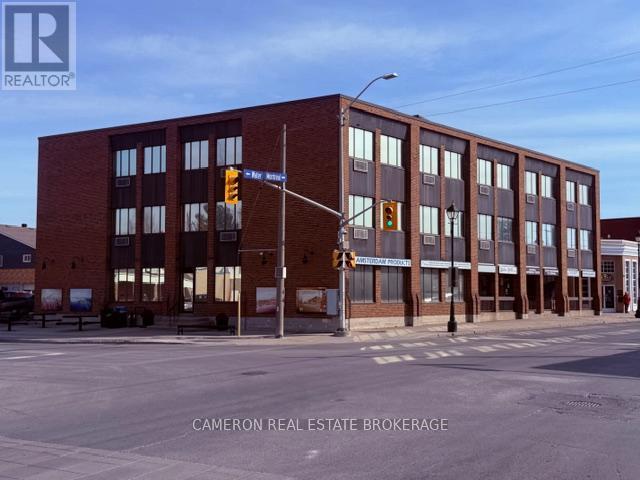
4 Montreal Road
Cornwall, Ontario
GROUND LEVEL PROFESSIONAL OFFICE SPACE FOR LEASE: Asking price set at a $1. The actual negotiated contract rent for the leased premises will depend on the size of the premises leased, the term of the lease, tenant covenants, and tenant leasehold improvement to be paid by the landlord required as part of a lease. All building expenses are included in the rent(Landlord pays property taxes, water sewer, building insurance, heat and electricity, all snow removal, general property maintenance and property management). The tenant just pays HST in addition to the rent. Contact the listing brokerage or your Buyer Agent for further details. The office space is located at 4 Montreal Rd on the corner of Montreal Rd and Marlborough St. The building is a multi tenanted office building with ample onsite parking that is shared by the various tenants and their clients is included in the rent. The premises are now unoccupied at the present time and the space is available for immediate possession . This listing is subject to Landlord's approval of the tenant's use, credit and the Tenant signing a 1-5 year lease on the landlord's standard lease. (id:66888)

323 Lysander Place
Ottawa, Ontario
Welcome to this exquisite 4-bedroom, 4-bathroom executive semi-detached home in the vibrant community of Wateridge, featuring over $60,000 in recent updates. Meticulously maintained and beautifully upgraded, this turnkey home offers modern style, comfort, and functionality. The bright, open-concept main floor features a spacious entryway, convenient main-floor laundry, and a stunning gourmet kitchen complete with brand-new Samsung Bespoke appliances and elegant quartz countertops. The seamless layout is ideal for everyday living and entertaining. Upstairs, newly installed hardwood flooring creates a beautiful flow throughout the second level. Four generous bedrooms provide plenty of space for family and guests, while the spacious primary retreat features a walk-in closet and luxurious 5-piece ensuite with quartz counters, walk-in shower, and LED fogless mirrors. The main bathroom has also been completely renovated with stylish, contemporary finishes. The finished lower level offers incredible versatility with a large rec room, gas fireplace, newly installed luxury vinyl plank flooring, built-in Murphy bed, and 4-piece bathroom. Perfect for movie nights, guests, a home office, or additional family living space. Enjoy a beautifully landscaped, maintenance-free outdoor space designed for easy living. The synthetic turf front yard provides year-round curb appeal, while the backyard features a patio, river stone, raised garden bed, and storage shed. Additional upgrades include custom zebra blinds throughout, Waterdrop under-sink water filtration, central vacuum, smart-home features, two keyless entry systems, and wireless keyless garage entry. Ideally located just steps from parks, playgrounds, tennis courts, a splash pad, and scenic walking trails, with downtown only minutes away. This exceptional home is move-in ready and offers the space, quality, upgrades, and lifestyle your family has been waiting for! (id:66888)

145 Doctor Agnes Craine Drive
Smiths Falls, Ontario
Welcome to The Ashford, is a thoughtfully designed 3-bed, 2.5-bath townhome offering approx. 1,520 sq. ft. of modern living space in an ENERGY STAR certified home. Bright open-concept main floor, featuring a kitchen with quartz countertops, spacious island with pendant lighting, upgraded cabinetry, soft-close drawers and double undermount sink. The living and dining areas flow seamlessly, creating an inviting space to gather. Upstairs offers three well-sized bedrooms, including a primary suite with walk-in closet and private ensuite with tiled walk-in shower and glass door, plus a full main bath, second-floor laundry and thoughtful storage. The finished basement adds flexible space for a rec room, gym or office, along with ample storage. Interior highlights include wide plank laminate flooring, hardwood stairs with modern railing, large-format tile, designer lighting, built-in closet shelving and triple-glazed windows for added comfort and efficiency. Exterior features include stone and vinyl facade, asphalt driveway, sodded yard and gas line for BBQ. Close to walking trails and outdoor recreation, this home offers a great balance of nature and convenience, with premium upgrades included and low-maintenance new construction living. Photos are of a previously built home by the same builder and are provided for illustrative purposes only. Images may include upgrades not included in the base price. Actual finishes and specifications may vary. The listing price incorporates an estimated amount for the temporary Ontario enhanced new housing HST rebate. This pricing assumes that the rebate is fully enacted as anticipated and that the purchaser meets all eligibility criteria. If the rebate has not been fully enacted on closing or if purchaser is not eligible, the rebate will not apply and the purchaser may be responsible for a higher purchase price without the benefit of the rebate. (id:66888)
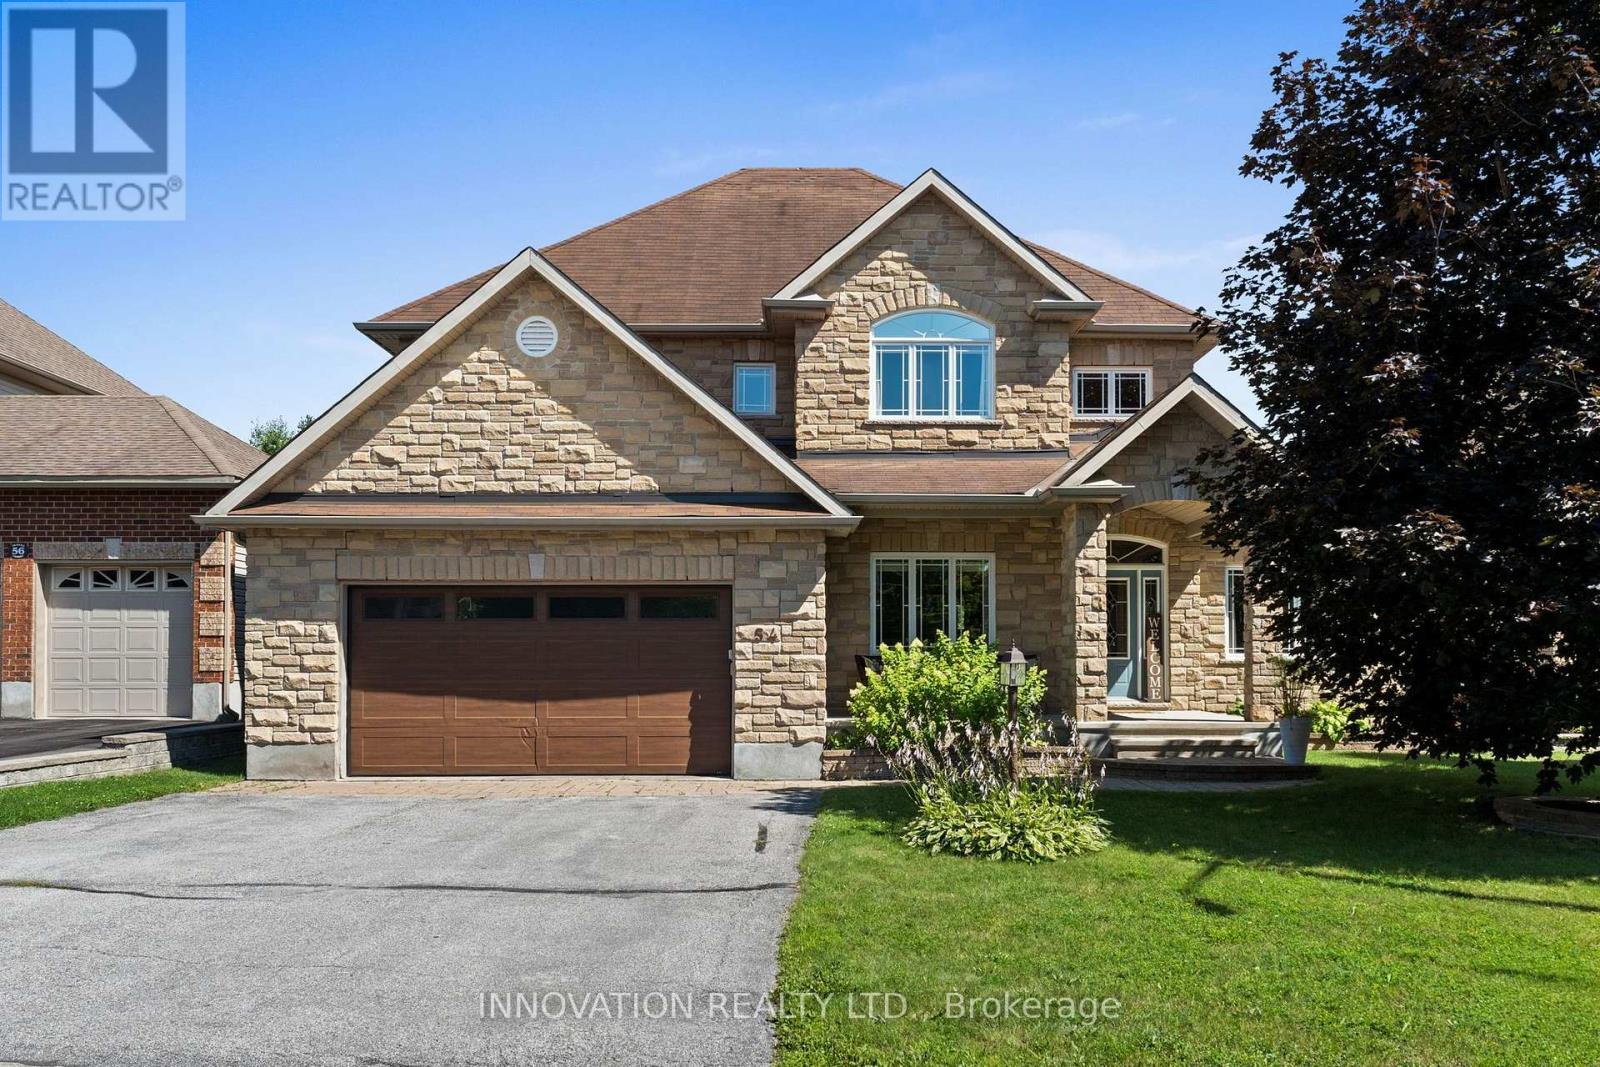
54 Frances Colbert Avenue
Ottawa, Ontario
Discover elegance and comfort, nestled upon a premium sized lot backing onto a pond & park. This meticulously designed 4-bedroom, 3-bathroom residence blends sophisticated style with family-friendly functionality, offering an unparalleled lifestyle. Step inside to gleaming hardwood floors that flow through a sunlit main level. A versatile den, ideal for a home office or quiet retreat, greets you off the grand foyer. The formal living and dining room exude timeless charm, perfect for hosting gatherings. At the heart of the home lies a chefs dream kitchen, featuring expansive countertops, Stainless appliances, an open-concept layout that seamlessly connects to the inviting family room. Here, a gas fireplace serves as a focal point, framed by views of the lush park. Upstairs, 4 generously sized bedrooms provide ample space & luxury. The Primary suite is a serene sanctuary, complete with a vast walk-in closet & luxurious bath featuring a soaking tub & dual vanities. Outside, enjoy resort style living in the private fenced yard with an in-ground pool, extensive decking, patio and a dedicated covered space for al fresco dining & entertaining. This backyard is an entertainers paradise. Ideally located steps from the school, Carp farmers market, and all village amenities. (id:66888)
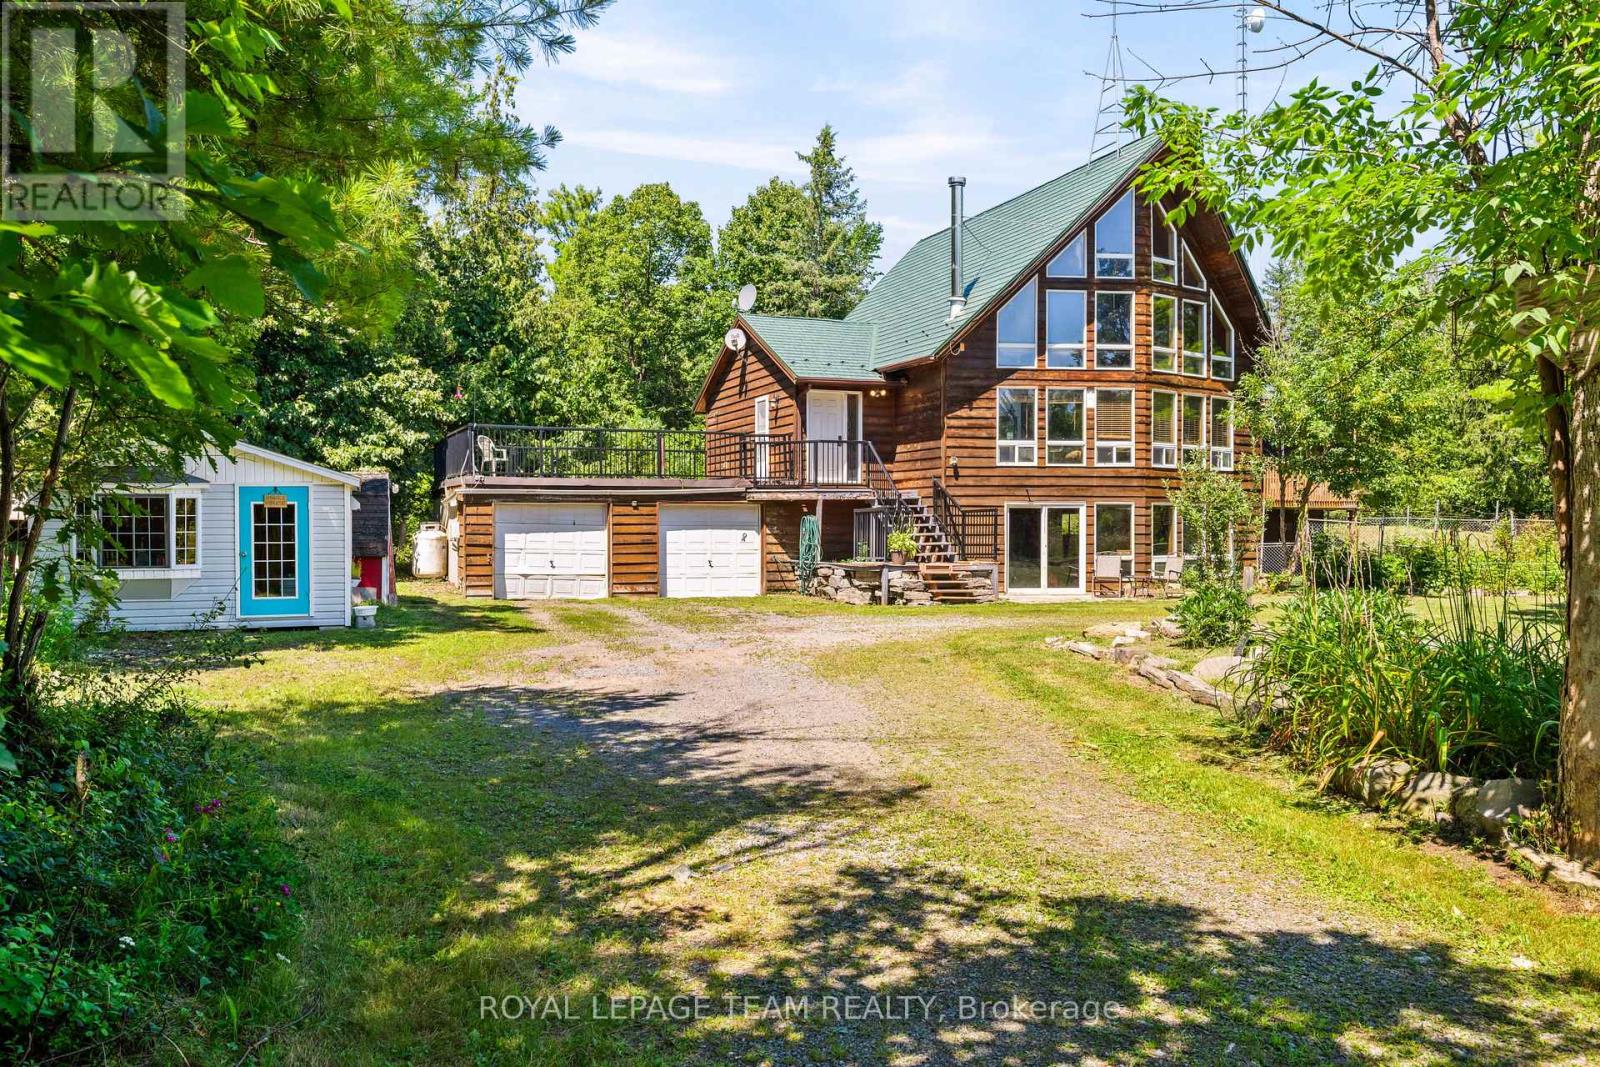
4984 Dunrobin Road
Ottawa, Ontario
Discover the perfect blend of comfort, privacy, and outdoor adventure at 4984 Dunrobin Road in West Carleton. Nestled on a beautiful 19+ acre property in Crown Point, this charming country 1.5-storey 3 bed 2.5 bath home offers a very private and peaceful lifestyle just minutes from everyday amenities with only a five-minute walk to the Ottawa River.The thoughtfully designed layout features an A Frame Wall of Windows creating a bright, welcoming living room anchored by a cozy wood-burning stove, thereby creating the perfect gathering space on cooler evenings. The generous kitchen features lots of cabinets & counter space. The spacious main-floor primary bedroom comes complete with an en-suite bath, The main floor also has a laundry/powder room and spare bedroom. Head upstairs and the upper level offers an additional bedroom and a full bathroom-ideal for family or guests. Downstairs, the walkout basement offers additional living space with a warm propane fireplace making it an ideal family room or for entertaining. Also there is a work shop and plenty of storage or office space. The attached two-car garage provides excellent storage and convenience, while the expansive rooftop deck above creates a unique outdoor retreat. Complete with a propane BBQ hookup, it's the perfect place to entertain, dine outdoors, or simply relax while taking in the surrounding views. Outdoor enthusiasts will love the extensive network of nearby trails for walking, hiking, and exploring, along with quick access to the Ottawa River for boating, paddling, fishing, and enjoying nature. 4984 Dunrobin Road in West Carleton checks a lot of boxes. If you are looking for privacy, space, room to grow and access to water fun this is it. CLICK on the IGuide, take a tour; then COME SEE the possibilities for yourself! Note: Bell Fibe available at road. New Garage Doors being installed August 20th. Metal Roof Tiles approx. 2014. (id:66888)

157 Fairlop Way
Ottawa, Ontario
***OPEN HOUSE, SUNDAY AUG 23, 2:00PM-4:00PM***This is the kind of Barrhaven location families wait for! Set well within Longfields on a quiet residential street, 157 Fairlop Way offers easy walkability to Berrigan Elementary, Mother Teresa High School, Longfields-Davidson Heights, parks, transit and shopping along Strandherd and Greenbank. Beautifully cared for by its original owners, this spacious 'Florence' model offers approx. 3,147sqft above grade plus a fully finished lower level, with 5 bedrooms, 4 bathrooms and an attached 2-car garage. The bright main level features a vaulted foyer, 9' ceilings, formal living/dining rooms, and an open kitchen connected to the sunken family room with gas fireplace. A rare main-floor bedroom sits directly beside a 3-piece bathroom, creating excellent flexibility for multigenerational living, guests or home office use. The family-sized kitchen has been refreshed with quartz counters, tile backsplash, under-cabinet lighting, and an updated sink/faucet, while also offering a centre island, stainless steel appliances including a gas range, and a separate eating area. Upstairs, hardwood floors continue through 4 generous bedrooms, including an expanded primary retreat with sitting area, large walk-in closet and NEWLY RENOVATED ('26) ensuite with glass-enclosed walk-in shower, updated fixtures and new tile flooring. The finished basement is ideal for entertaining, with a large rec room, custom wet bar, 3-piece bathroom, laundry/utility area and excellent storage. Outside, enjoy low-maintenance landscaped yards, including a fully fenced backyard with tiered interlock patios, river stone, lush gardens and mature trees. Updates include heat pump('24), roof('18), hardwood staircase and 2nd-level hardwood('15), HWT('21), resealed driveway w/ interlock border ('23), and regularly serviced systems. With exceptional space, meticulous pride of ownership, and one of Longfields' most family-friendly locations, this home truly checks the boxes. (id:66888)

5094 Brunet Road
South Stormont, Ontario
Embrace the quiet rhythm of country living with this 17-acre retreat, hidden just 15 minutes outside of Cornwall. If you've been dreaming of a private country home surrounded by nature, this is the one. The sprawling property is mostly bush, complete with your own private trail network and an abundance of local wildlife. It's a true haven for outdoor enthusiasts, hobbyists, or anyone looking to disconnect and unwind.Built in 1989, this solid 1,600-square-foot, 2-storey home welcomes you with an airy, open-concept staircase that anchors the main living space. Rich hardwood flooring runs through both the main and second levels, adding classic warmth to the 3-bedroom, 2-bathroom layout. While the home needs just a little bit of TLC to make it truly shine, it offers incredible potential and is the perfect canvas for your personal style. Downstairs, the partially finished basement features a classic wood stove-ideal for supplemental warmth and that cozy, crackling fire vibe during winter months.Outside, the property is set up for total rural enjoyment. Beat the summer heat in the above-ground pool, or head over to the massive 840 sq ft insulated garage/workshop (built in 2004). Accessed by a sweeping circular driveway, this shop is a dream for mechanics, carpenters, or storing your tractors and ATVs. Mechanically, the home balances its classic country appeal with excellent modern efficiency, featuring a 10-year-old high-efficiency forced-air furnace seamlessly coupled with a brand-new 2026 heat pump for year-round comfort. Serviced by a reliable drilled well and septic system. A steel roof caps of this beauty. (id:66888)
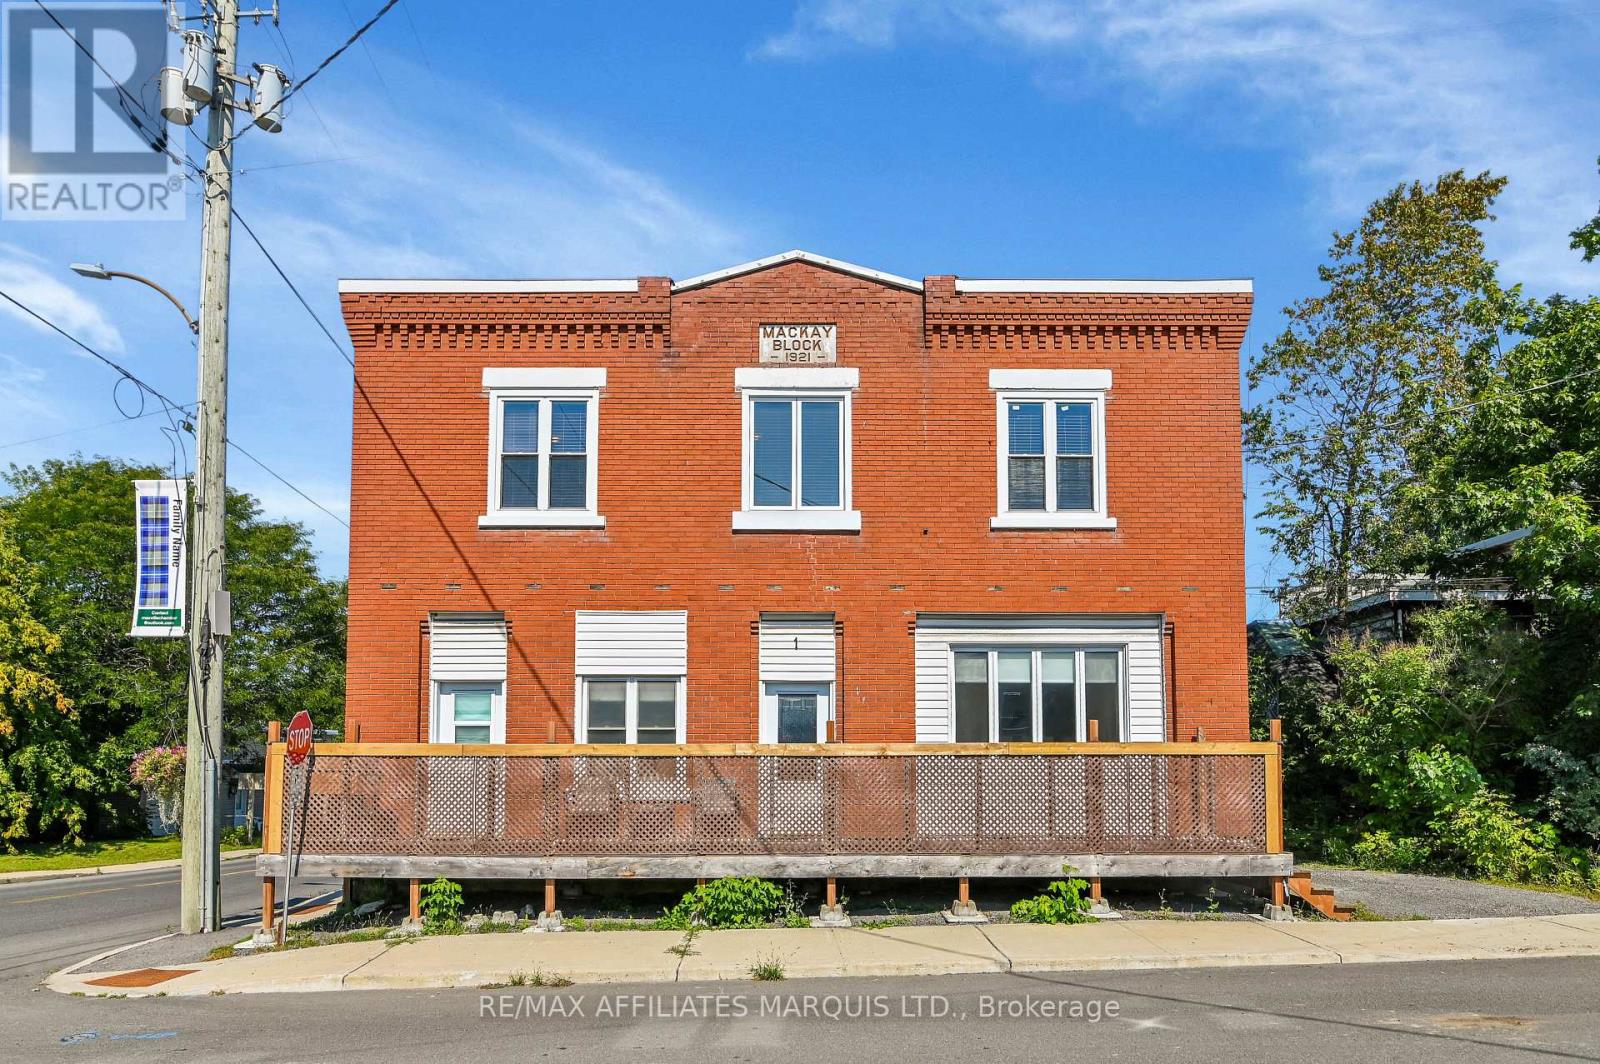
1 Mechanic Street E
North Glengarry, Ontario
Welcome to 1 Mechanic Street East, Maxville - the perfect place for your family to grow, gather, and make lasting memories!This spacious home offers the flexibility today's families are looking for, with generous living spaces, plenty of room for everyone, and the potential for a separate in-law suite-ideal for multi-generational living, extended family, guests, or even additional income opportunities.The inviting family room is a true highlight, featuring a projector that's perfect for unforgettable movie nights, cheering on your favorite sports team, or creating the ultimate entertainment space for family and friends.From the moment you arrive, you'll appreciate the welcoming atmosphere and the endless possibilities this home has to offer. Whether you're hosting family dinners, celebrating holidays, or simply enjoying everyday life, this property is designed to fit your lifestyle. The versatile layout provides space to grow while allowing everyone to enjoy their own privacy.Located in the heart of the friendly community of Maxville, you'll love being close to schools, parks, shopping, and local amenities while enjoying the charm of small-town living.Don't miss your opportunity to own a home that combines space, flexibility, and family-friendly appeal. Whether you're looking for room to expand or the convenience of a potential in-law suite, 1 Mechanic Street East is ready to welcome you home! (id:66888)
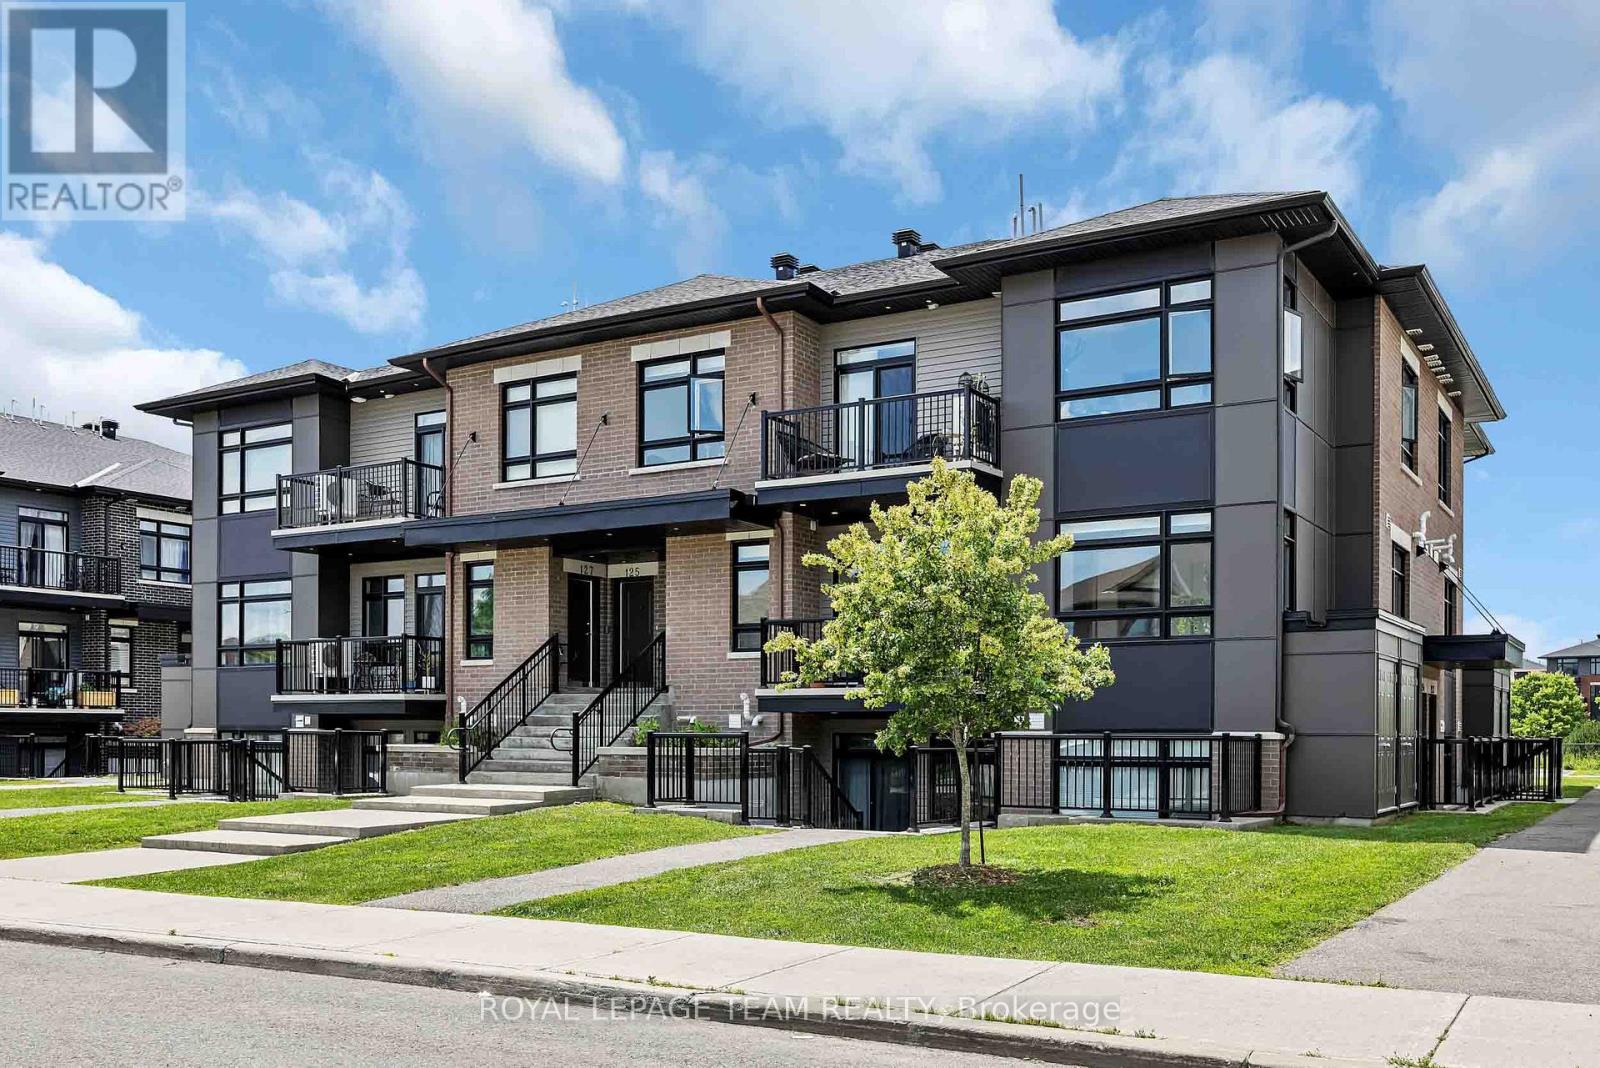
121 Fairweather Street
Ottawa, Ontario
This mint-condition upgraded-unit is unlike anything you'll find in the area. Unique to this condo is the custom builder-made opening between the living room and 2nd bedroom which makes for a roomy and bright open space. There are many other builder upgrades including hardwood flooring, flat-finish 10ft ceilings, LED pot lights and high quality blinds adorning the many picture windows that fill the space with natural light. The modern kitchen features quartz countertops, abundant cabinetry, pantry, additional storage space and top of the line stainless steel appliances (including a 2025 fridge with ice-maker). Enjoy outdoor living with a private patio, perfect for BBQs and relaxing morning sunrises. Fairweather is a quiet street in an established, family friendly neighbourhood. Situated across from Leitrim park, yet close to the shops and amenities of Findlay Creek. Low condo fee, PARKING SPACE INCLUDED and modern lifestyle await. Open House Sunday, August 23rd, 2 - 4 PM (id:66888)
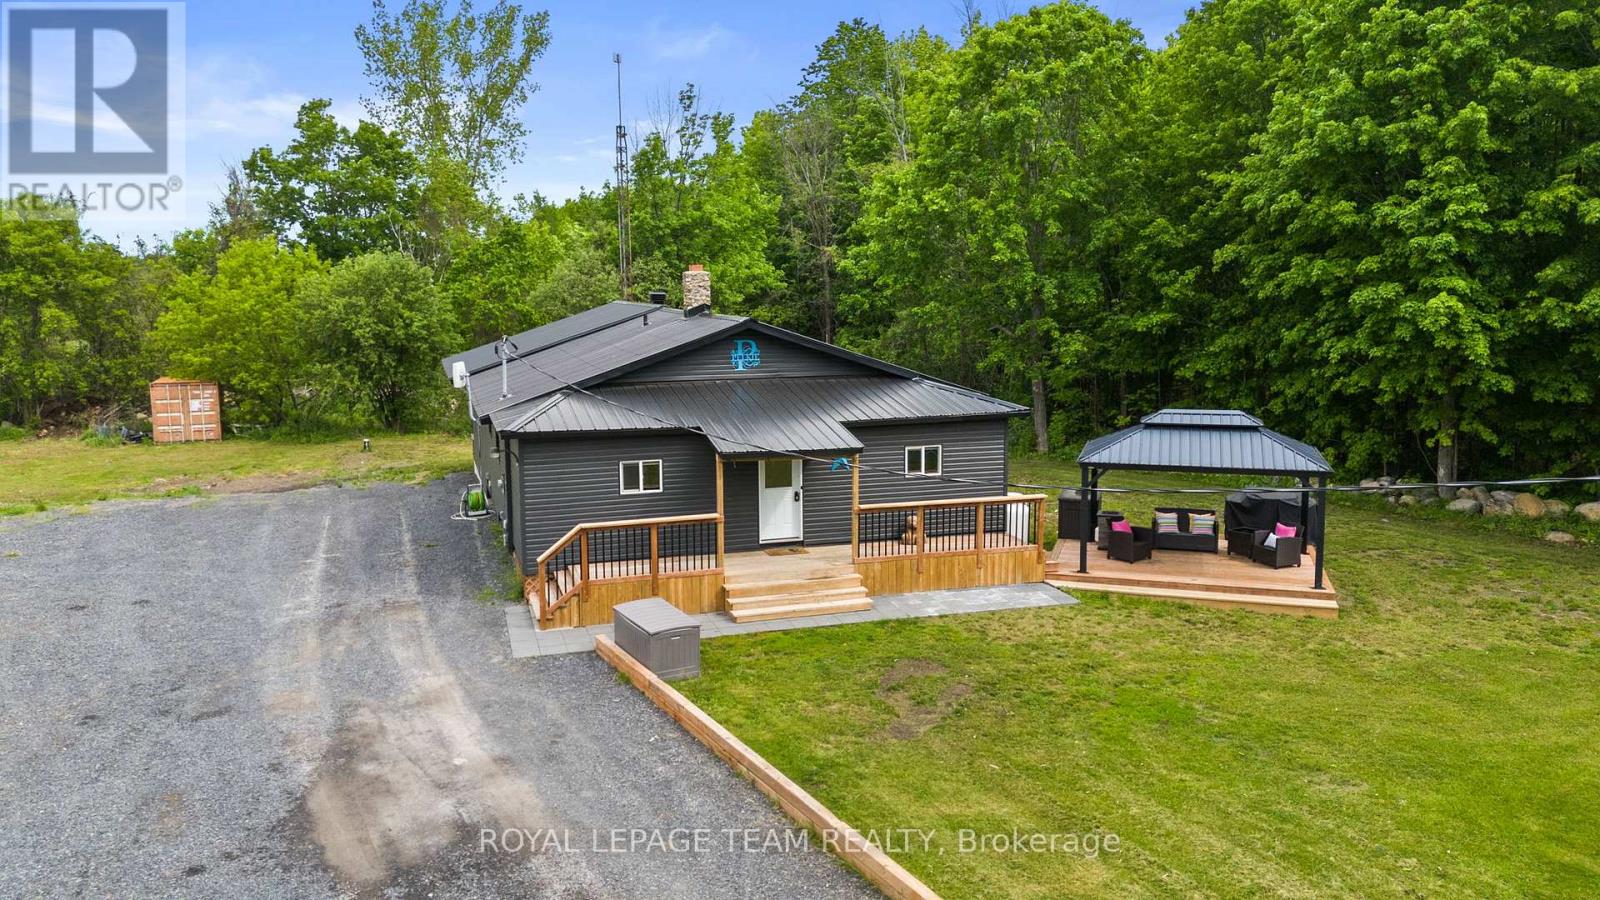
16509 Cedarvale Road
North Stormont, Ontario
Escape to your own private country oasis! Nestled on 12.49 tranquil acres on a quiet dead-end street w/no rear neighbours in North Stormont, this expansive property offers incredible hobby farm potential w/ample space for your family & your animals. The beautifully updated home blends serene privacy w/a brilliant, future-proof layout w/space for everyone inside and out! Stepping through the front door, you are immediately greeted by the home's ultimate focal point: a stunning river rock stone, wood-burning fireplace that commands the living room & provides cost-efficient supplementary winter heating. The main floor already features a renovated kitchen w/quartz counters, stainless steel appliances, open-concept living area & a renovated bathroom. The crown jewel of this property is a massive, premium addition built in 2025 designed to host all 3 of the home's future bedrooms! Measuring approx. 32' x 24' with soaring 10' ceilings, this structural masterpiece features a monolithic concrete slab foundation & blown-in R60 insulation. The exterior siding, soffits & metal roof flawlessly match those of the existing home. Inside, framing & electrical are roughed in for a functional mudroom w/side door entrance, cozy wood stove alcove & 3 bedrooms including a primary suite w/two walk-in closets. One smaller bedroom is complete w/flooring, drywall, lighting & paint, while most of the rest of the addition is at drywall stage - just needs mudding, taping, painting, lighting & flooring. By moving the 3 bedrooms into this spectacular new wing, the original main level is primed to transform into an incredible living hub, turning the old bedrooms into dedicated front offices & the existing primary bedroom into a family room! Need even more space? The lower level features two fantastic bonus rooms, perfect for a kids' playroom, home gym or flex space. Don't miss this rare opportunity to move to a quiet country property with acreage & finish the space to double your square footage! (id:66888)
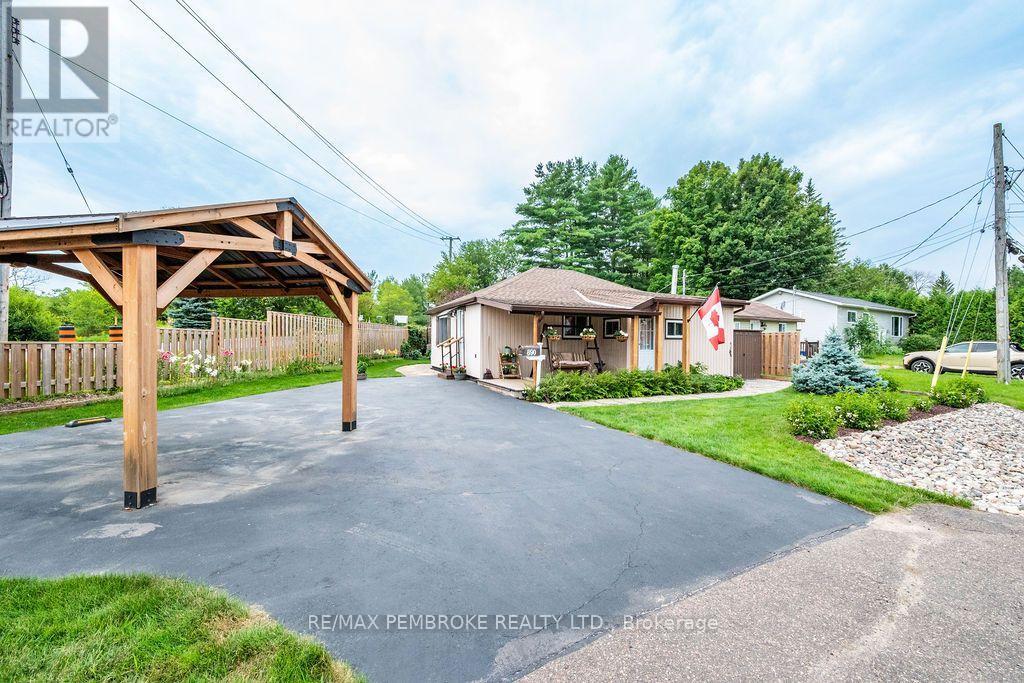
890 Lea Street
Pembroke, Ontario
Welcome to this impeccably renovated one bedroom, one bathroom bungalow - a uniquely charming, beautifully detailed home that is large on style and comfort. Inside, raised ceilings and warm wood walls create an inviting feel, while live edge wood kitchen counters and custom sliding barn doors add character at every turn. This well laid out home features an open concept living room and kitchen with eat-in area, a good-sized bedroom with adjoining washroom, walk in closet, and office area. This house has been completely updated from top to bottom including a new high efficiency furnace, windows, doors, siding, roof, insulation, appliances, fence, and hot water tank - just move in and relax. Outside, your private oasis awaits: an amazing garden with stone paths, a gazebo, roomy sheds, a new front porch, and a custom carport. End your days with a spa experience in the backyard sauna and hot tub. Situated close to Riverside Park with the Lea Street dog park right across the street, this house is well suited for a single professional or couple looking for a move-in-ready house where the attention to detail runs throughout. (id:66888)
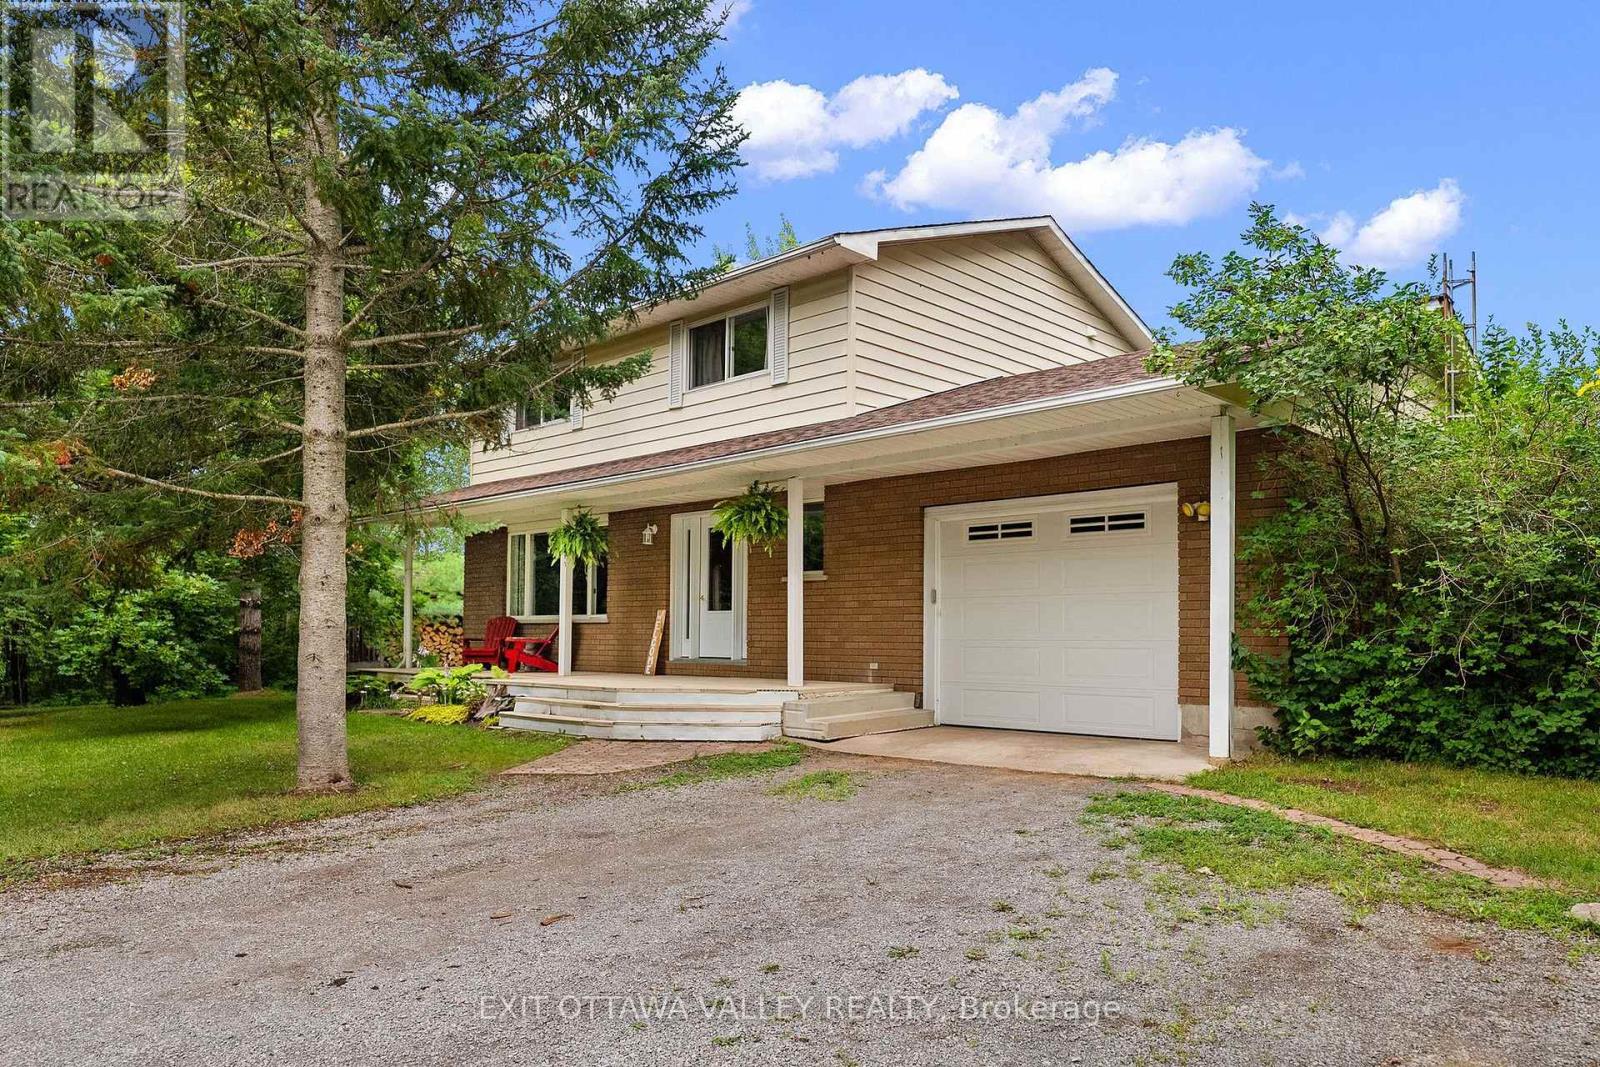
1292 Green Lake Road
North Algona Wilberforce, Ontario
Tucked away on 3 acres, a beautifully treed, private lot with no visible neighbours, this exceptional country property offers the peace, space, and lifestyle you've been searching for. Surrounded by mature trees and nature, this 4-bedroom, 2-bath, two-storey home is the perfect retreat for families, hobbyists, or anyone looking to escape the hustle while still enjoying everyday comfort.The expansive backyard opens into a large sun-filled green space, creating the ideal setting for an incredible vegetable garden, children's play area, outdoor entertaining, or simply relaxing in complete privacy. Whether you dream of growing your own food, hosting summer gatherings, or enjoying evenings around the fire overlooking a pond, this property provides endless possibilities. Inside, the spacious two-storey layout offers four generous bedrooms and two bathrooms. Car enthusiasts, contractors, woodworkers, and hobbyists will appreciate the convenience of both an attached garage and a detached workshop complete with a loft, offering exceptional storage, workspace, or future potential. You'll enjoy the best of country living while being just minutes from the Rankin Recreation Centre and surrounded by some of the area's most sought-after lakes, offering endless opportunities for boating, fishing, swimming, and year-round outdoor adventure. Centrally located between Pembroke, Eganville, and Golden Lake, you'll have convenient access to schools, restaurants, healthcare, and local amenities while still enjoying the privacy and tranquility of rural living. (id:66888)
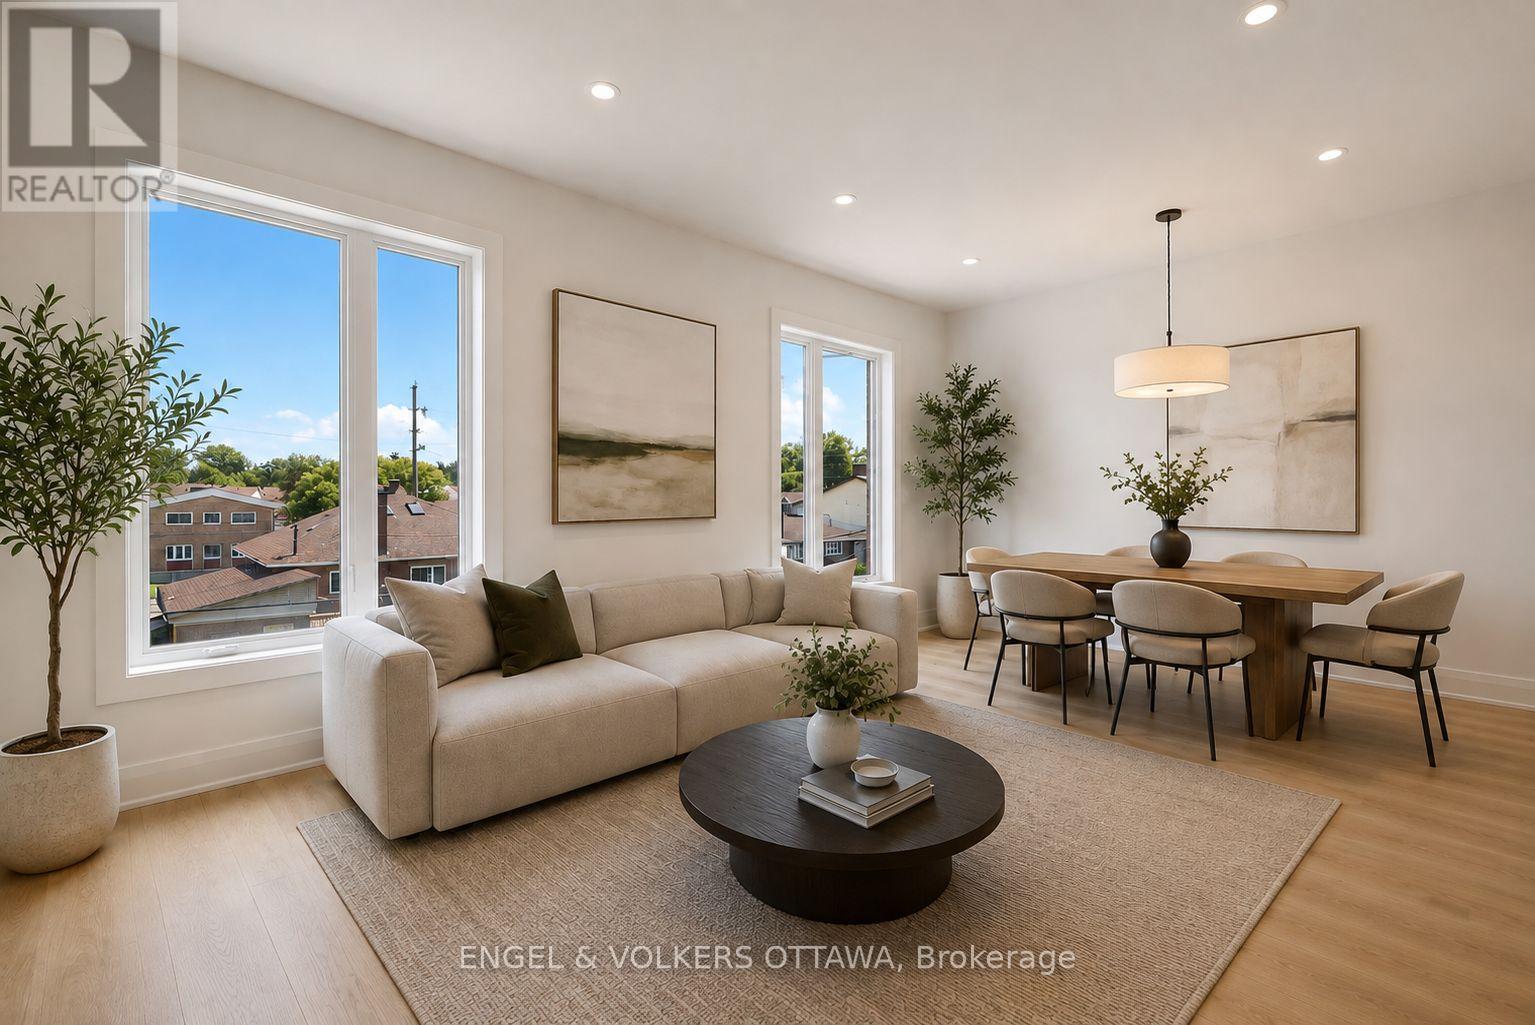
8 - 655 Donat Street N
Ottawa, Ontario
**Water & Internet included - 1 month FREE** New Build | Welcome to 655 Donat, a beautifully finished 1 bed, 1 bath offering contemporary comfort minutes from downtown. Each unit is thoughtfully designed with a spacious, open-concept floor plan that feels bright, open, and inviting while providing a comfortable, private living experience.The kitchens are a standout, featuring custom cabinetry with plenty of storage, quartz countertops, and stainless steel appliances, perfect for both everyday living and entertaining. A dishwasher and full bathroom round out each suite, along with the convenience of in-unit laundry and A/C to keep you comfortable year-round. Generously sized bedrooms offer plenty of room to make your own, and street parking permits are available for tenants. Pictures are virtually staged (id:66888)

930 Alenmede Crescent
Ottawa, Ontario
SUNNY & SPACIOUS this 4-bedroom, 1.5-bath, two-storey DETACHED house offers exceptional VALUE in a great neighbourhood. Tastefully decorated and painted in a designer neutral palette, the home features hardwood floors and updates throughout. Living & dining areas flow openly together with a large window and patio doors letting the LIGHT pour in. The bright kitchen boasts a highly functional layout, showcasing stainless steel appliances and a double duty prep space and/or eating area. Generously sized rooms throughout provide comfort and flexibility for everyday living. The large BONUS flex room over the garage can easily be used as a 4th bedroom, home office or family room with fireplace and vaulted ceiling. The FINISHED basement provides a family/hobby/exercise room, a dedicated laundry area, and additional storage. Plumbing is roughed-in for a half bath. Step outside to your private, FENCED backyard - perfect for relaxing or entertaining with shed that offers extra storage space. The attached garage provides interior access. This lovely home fronts onto a park, full of mature trees, adding to its charm and appeal. A fantastic location just steps from parks, green spaces, schools, transit, and the future Bayshore LRT. You're also minutes from BAYSHORE Shopping Centre, IKEA and Andrew Haydon Park on the Ottawa River as well as Britannia Beach. Enjoy quick access to shopping, restaurants and amenities, including the Queensway Carleton Hospital. Commuting is a breeze with EASY access to Highways 417 and 416. (id:66888)
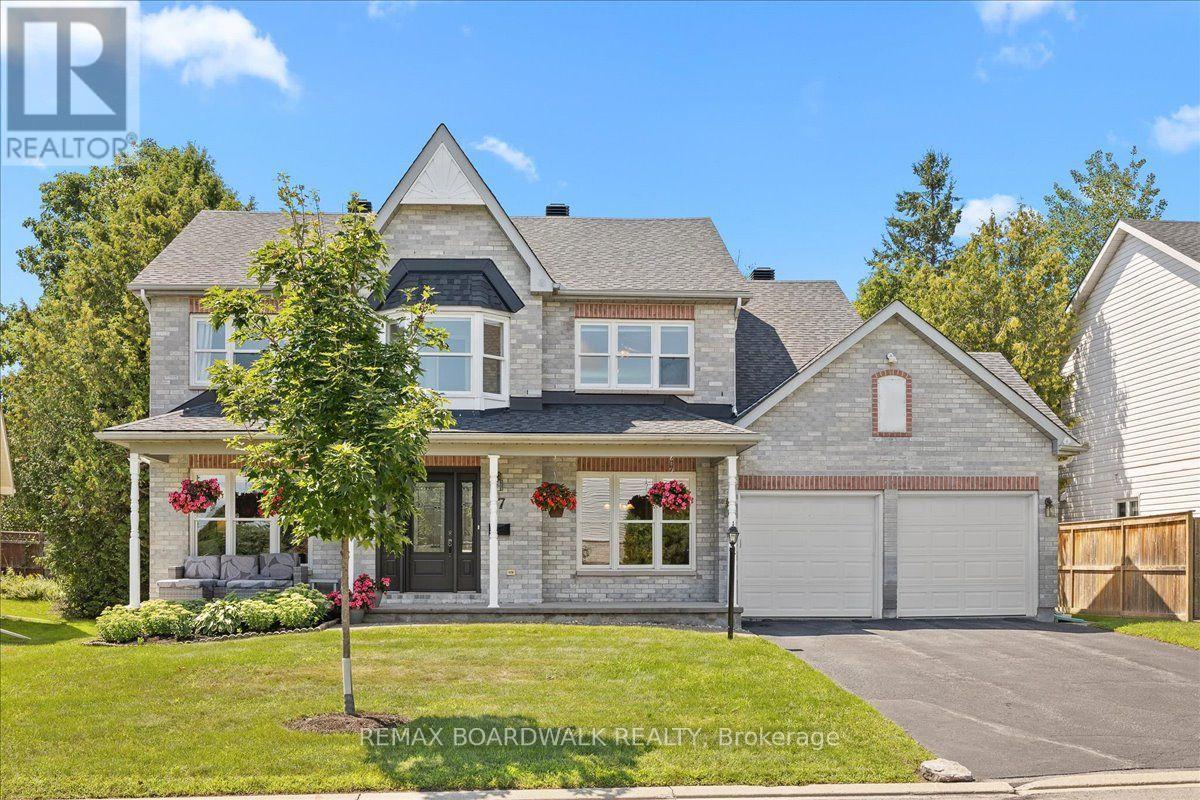
17 Shipley Crescent
Ottawa, Ontario
Welcome to 17 Shipley Crescent, a charming two-storey detached home located in the heart of central Stittsville. Offering over 2,600 square feet of above-grade living space, this home thoughtfully balances formal entertaining spaces with everyday family comfort. The main floor features a private home office, living room, formal dining room, a bright kitchen with an adjacent breakfast area, main-floor laundry, and a convenient powder room for guests. Upstairs, you will find four spacious bedrooms, including an expansive primary suite that serves as a true retreat complete with its own sitting area, walk-in closet, and luxurious 5-piece ensuite! A second full 4-piece bathroom serves the remaining upstairs bedrooms. The partially finished lower level expands your living space even further with a fifth bedroom and a third full bathroom-ideal for guests, teens, or an in-law setup. Outside, the fully fenced backyard becomes your private summer oasis with an inviting inground pool and beautiful landscaping. Complete with an attached two-car garage and parking space for up to six vehicles, this home also offers major mechanical peace of mind with a brand-new roof (2026), furnace (2025), and central air conditioning (2021). All of this is ideally situated just steps from local schools, community centers, parks, and all that Stittsville Main Street has to offer! Open House this Sunday, August 16th from 2:00 to 4:00 p.m. (id:66888)
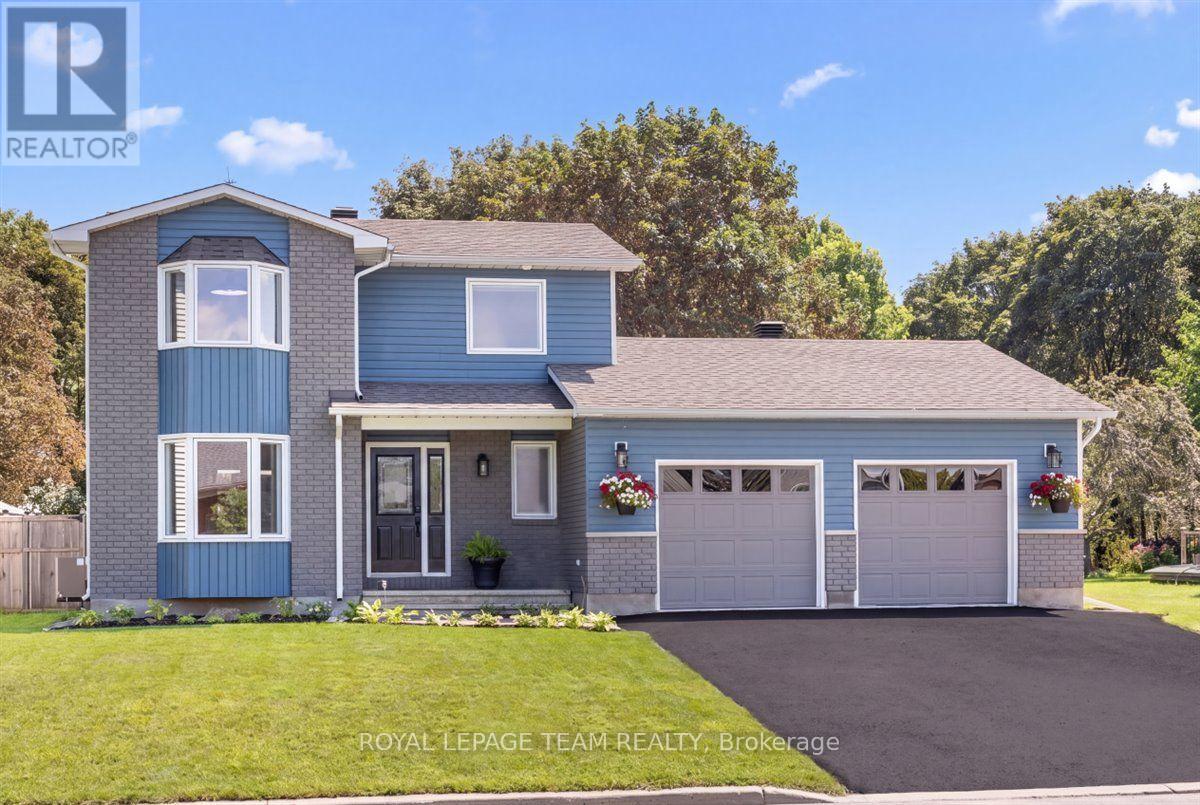
38 Patterson Crescent
Carleton Place, Ontario
Welcome to this bright, fully renovated, move-in-ready 3-bedroom, 2.5 bathroom home on an amazing, quiet family-friendly street. Ideally located close to parks, the arena, hospital, walking paths, shopping, amenities and the Mississippi River. The bright main level features a spacious living and dining area with pot lights throughout, a fully updated kitchen with quartz countertops and ceramic backsplash, and a stunning sunroom overlooking the private backyard with no immediate rear neighbours.Two decks provide plenty of space for outdoor dining and entertaining, while you enjoy summer days in the 5-ft deep, heated saltwater inground pool, perfect for entertaining and relaxing. The oversized 28' x 21' double-car garage offers exceptional parking and storage. Upstairs, the spacious primary bedroom features a private ensuite, complemented by two additional bedrooms and a full bathroom. The finished basement offers a versatile recreation room, great for a media room, gym or playroom, plus plenty of additional storage. A beautifully updated home offering space, privacy and an incredible family-friendly location. OPEN HOUSE SUN, AUG 16 2-4pm (id:66888)
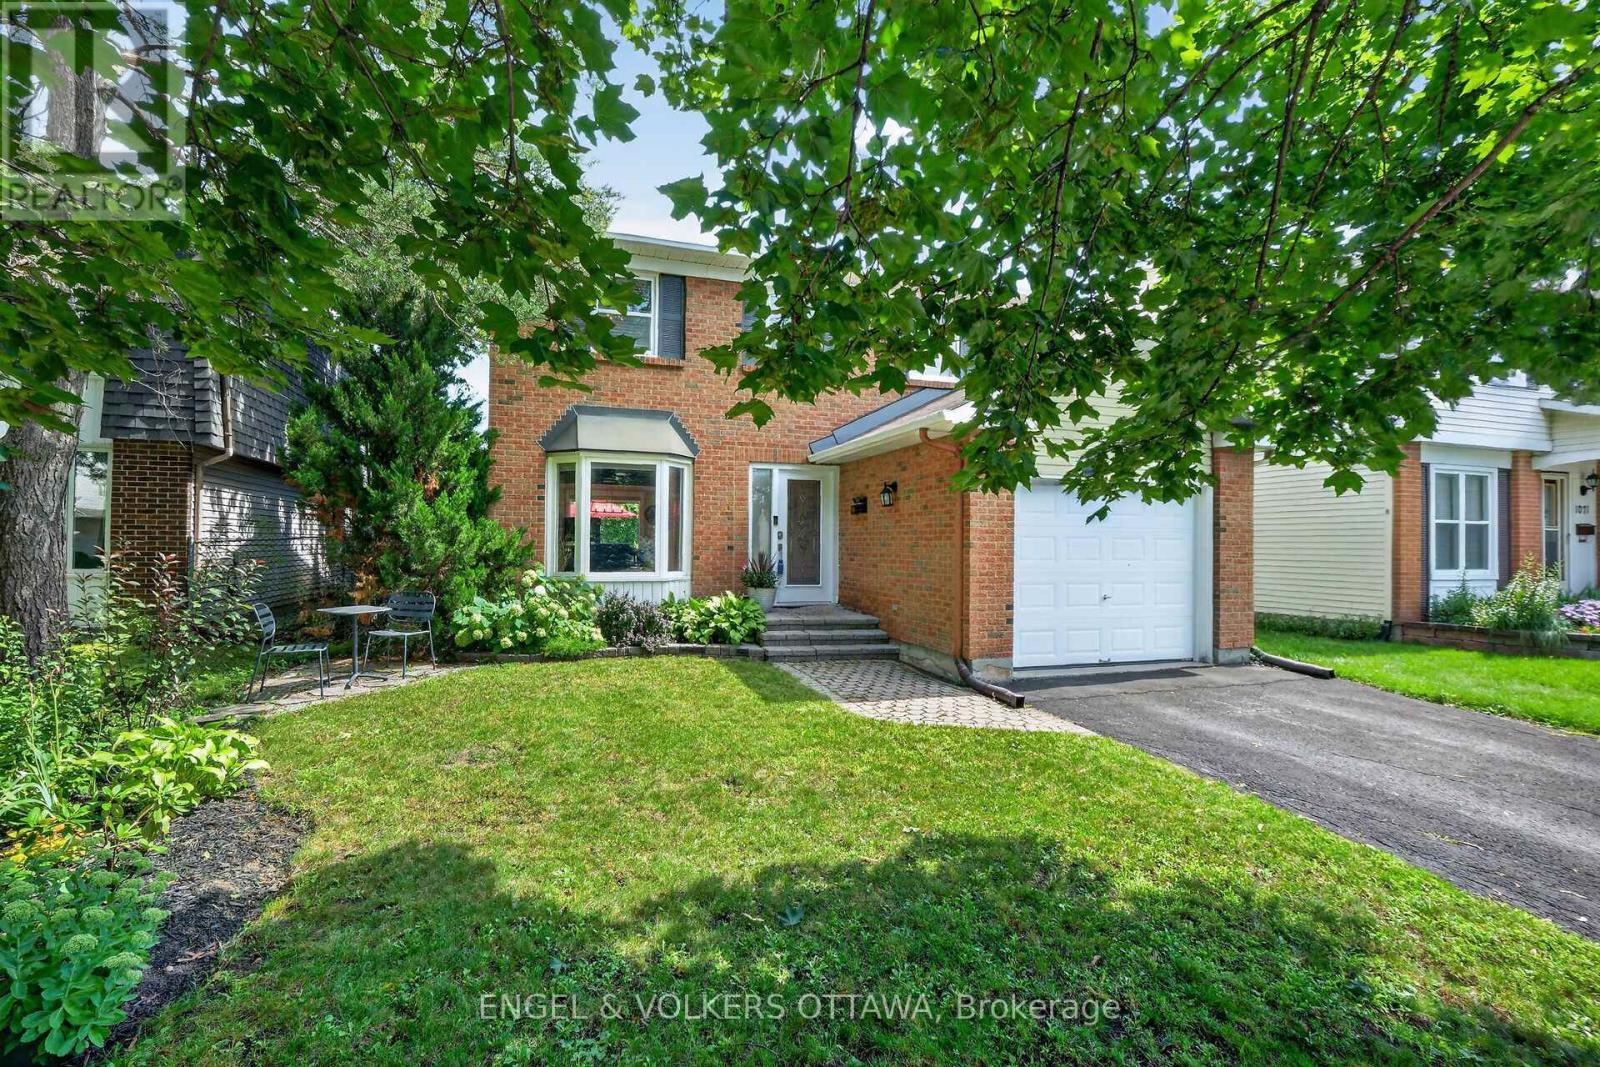
1069 St Germain Crescent
Ottawa, Ontario
Remarkable Home, Remarkable Neighbourhood, Remarkable Value. This immaculate home is located on a quiet cul-de-sac in Convent Glen North, one of the most convenient and established neighbourhoods in Orleans. Pride of ownership shines through every detail. Discover an exceptional lifestyle in this meticulously maintained residence. Inside, a carpet-free floor plan highlights flawless hardwood flooring flowing across both principal levels, complemented by sophisticated updates. The backyard hosts a spectacular private oasis created in 2021, complete with a sparkling inground pool, custom decking, and a mature towering privacy hedge. The lower level was thoughtfully enhanced in 2024 to include a chic wine bar and a modern bathroom, alongside a versatile den that serves beautifully as a guest retreat.Enjoy unparalleled connectivity, located moments from premier schools, neighbourhood parks, the 174, and the LRT corridor. View the video presentation for a complete tour. (id:66888)
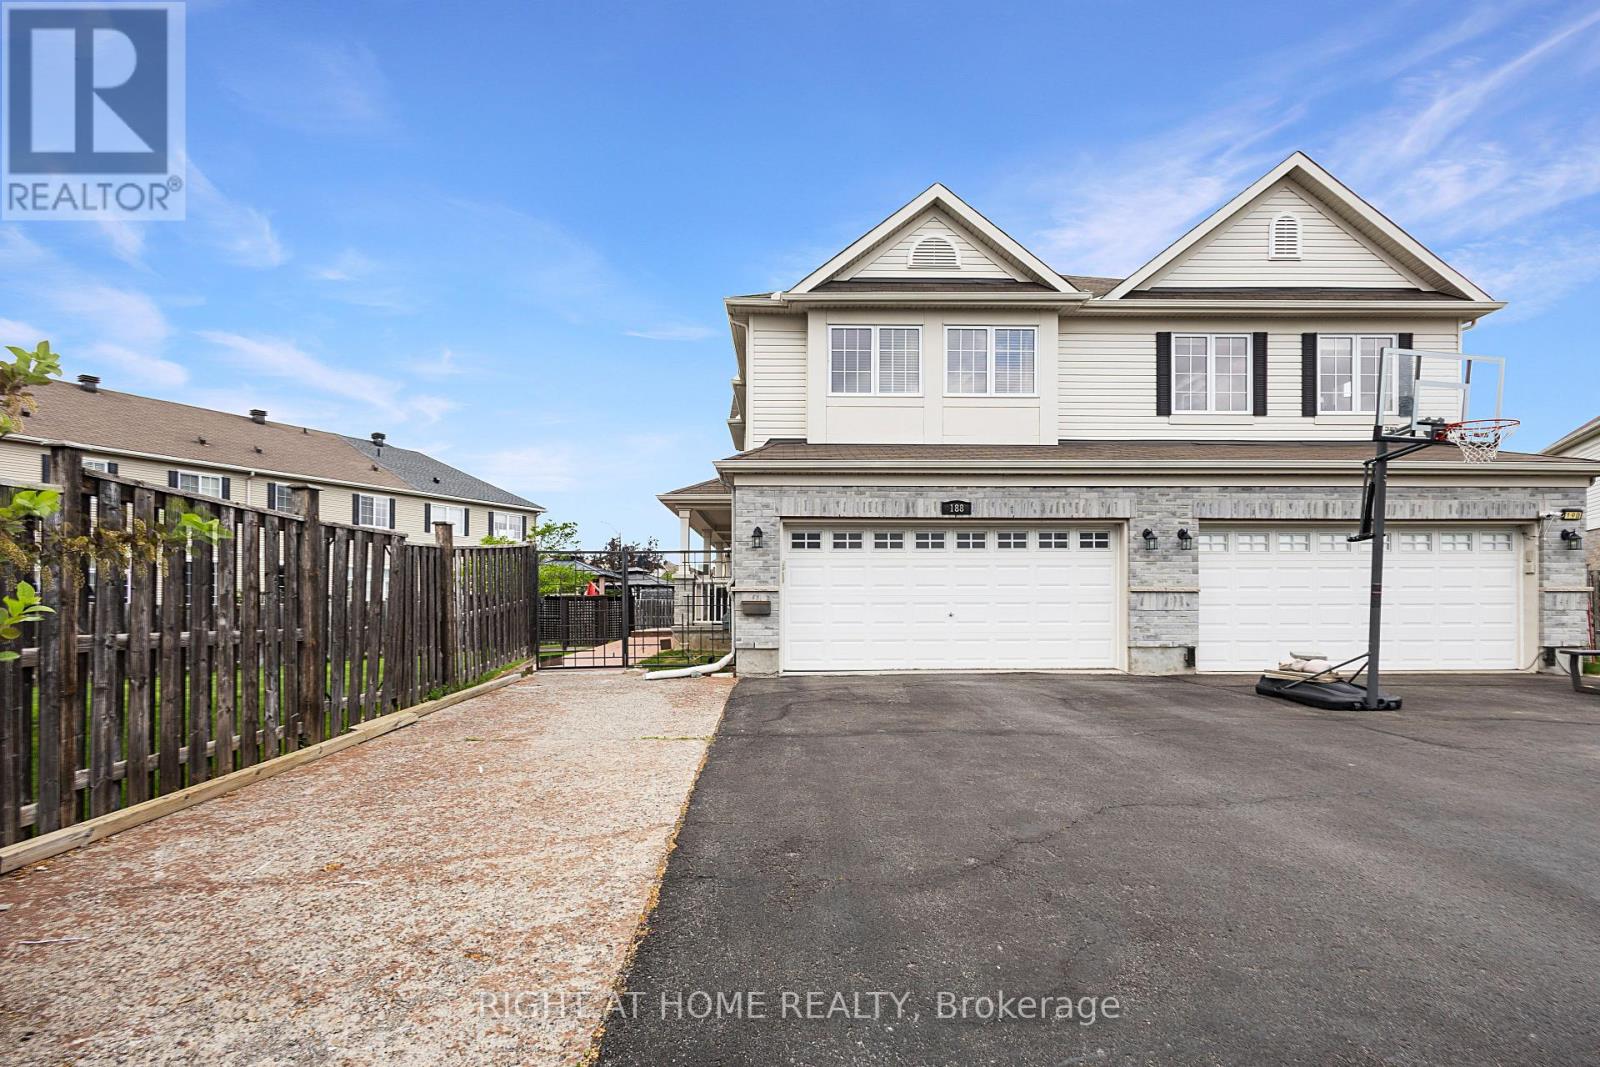
188 Patriot Place
Ottawa, Ontario
Exceptional semi-detached home featuring a DOUBLE CAR Garage, OVERSIZED Backyard, FINISHED Basement, and a quiet CUL-DE-SAC location, this move-in-ready home truly stands out. FRESHLY painted and beautifully maintained, the bright and inviting layout offers 3 spacious bedrooms, 3 FULL bathrooms, and a powder room. The main level features a SPACIOUS living room, a separate dining area, and a functional kitchen with PANTRY, perfect for everyday living and entertaining. Second level hallway includes a built-in desk for office area, ideal for working from home, studying or managing daily tasks. The FINISHED BASEMENT adds valuable living space with a dedicated HOME THEATRE and a FULL bathroom. The backyard is a true highlight, featuring TWO stamped concrete patios, a PERGOLA, a GAZEBO, and plenty of space to relax and entertain. Conveniently located just minutes from Walmart, shopping, restaurants, parks, schools, and everyday amenities, this home offers the feel of a detached property with the affordability of a semi-detached. A truly exceptional home that is ready for you to move in and enjoy. (id:66888)

1007 St Pierre Road
Russell, Ontario
Welcome to 1007 St Pierre Rd - an iconic two-storey residence offering an incredible combination of space, privacy, character and potential, just a 3-minute drive from the charming and growing village of Embrun. Set on a beautiful lot with no front or rear neighbours, this property offers a rare sense of privacy while remaining close to local amenities, schools and community life. With over 3200 sq. ft. of above-grade space plus a fully finished basement, this is a home with room to grow and endless possibilities. The grand foyer with statement chandelier and open staircase leads to spacious living areas including a formal dining room, well-appointed kitchen with island and breakfast nook, inviting family room with gas fireplace and outdoor access, private office and formal living room. Upstairs features 4 generously sized beds, including a spacious primary retreat with his-and-hers closets and a 5-piece ensuite, plus a full secondary bathroom and charming front-facing balcony. The finished lower level adds versatility with an electric fireplace, den ideal for a home gym or office, ample storage and direct garage access. The true gem is the 1,100 sq. ft. detached heated garage/workshop with 3 doors and electricity - an exceptional space for serious hobbyist, workshop enthusiast, collector, entrepreneur or ultimate man cave. Combined with the double attached garage, there is room for vehicles, equipment, toys and projects of all kinds. Offered at an attractive price, this is an opportunity to own a substantial property with tremendous upside and make it yours. With its impressive size, privacy, extensive garage space and desirable location, buyers can update and personalize this home while creating a property that truly stands out. Opportunities offering this much living space, privacy and versatility at this price are rare. If you are looking for space to live, room to work and the potential to build value, this is one you will want to see. (id:66888)
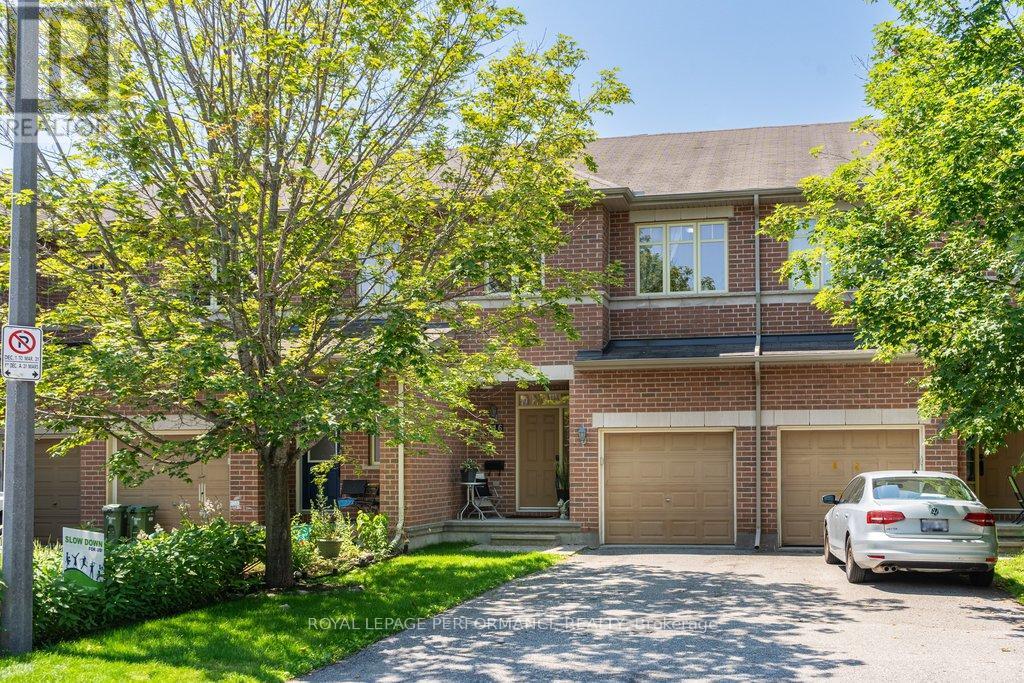
216 Badgeley Avenue
Ottawa, Ontario
Discover the perfect blend of modern comfort and prime location at 216 Badgeley Avenue, nestled in the highly sought-after community of Kanata Lakes. This beautifully appointed home offers an exceptional living experience, thoughtfully updated to meet the needs of today's discerning homeowner. This home features 3 spacious bedrooms and 2.5 stylishly updated bathrooms. Every corner of this residence reflects pride of ownership, with high-quality finishes throughout. Chef-Inspired Kitchen: The heart of the home is a fully updated, modern kitchen designed for both functionality and aesthetic appeal-perfect for everyday meals or hosting guests. Enjoy the spa-like tranquility of the fully updated ensuite and main bathroom, both featuring contemporary fixtures and finishes. The fully finished basement provides an expansive additional living area, centered around a cozy gas fireplace-the ultimate retreat for family movie nights, a home office, or a hobby space. Step outside into your own private retreat. The fully fenced backyard is perfect for families and pets, featuring a generous deck that is ready for summer BBQs and outdoor relaxation. There is a gas line to the deck to insure your BBQ never runs out of fuel. Total parking for 3 vehicles with a single car garage and parking for 2 additional vehicles in the driveway. Situated in the prestigious Kanata Lakes neighbourhood, you are mere minutes away from top-tier schools, scenic trails, parks, and all the convenience of the Kanata Centrum and Tanger Outlets. With easy access to the Kanata North High-Tech Park and Highway 417, this home offers the perfect balance of suburban peace and urban accessibility. Whether you are looking to entertain, work from home, or enjoy quiet evenings, 216 Badgeley Avenue delivers on every front. This is a rare opportunity to own a turnkey home in one of Ottawa's most desirable communities. (id:66888)
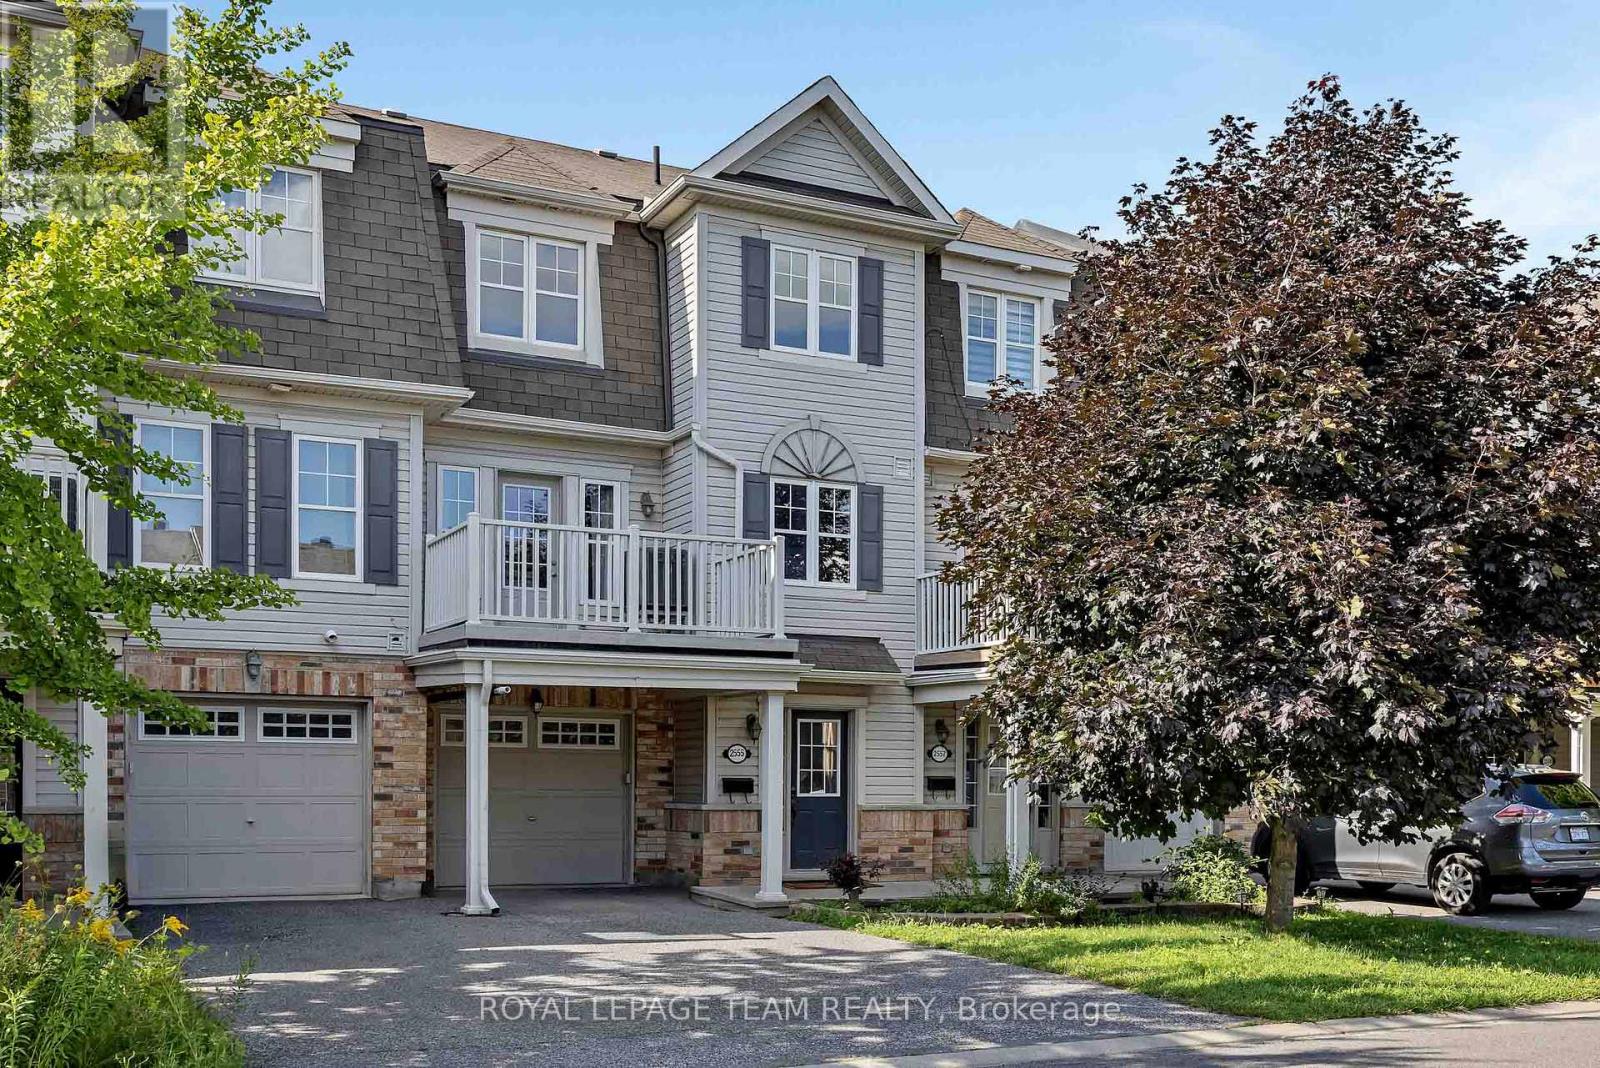
2555 Waterlilly Way
Ottawa, Ontario
Freehold townhome in Heritage Park offers the perfect blend of location, value, and upgrades! This low-maintenance townhome is the smart choice for entry-level buyers and investors - no condo fees, no private road fees, and no rental contracts to worry about. The home features an attached single-car garage with extra storage and inside entry. There is a spacious main-level foyer, laundry, and utility room. Head up to the bright, open-concept second floor, where gleaming hardwood floors flow through the living and dining room. The kitchen features newer stainless-steel appliances. The refrigerator, stove, and dishwasher were all purchased in September 2025. Step through the patio door onto your own private balcony, the perfect spot for morning coffee or evening BBQs. The third level offers a generous primary bedroom with a walk-in closet, plus a flexible second bedroom or home office and a full family bathroom. A brand-new HVAC system was installed in June 2026. The furnace, air conditioner, and hot water tank are all fully owned with a transferable warranty. That means energy efficiency, lower monthly costs, and real peace of mind from day one. All this in an unbeatable location-just steps from the shops and restaurants of Barrhaven town centre, with great schools, parks, and transit nearby. Whether you're buying your first home or looking for an investment, this is an opportunity you won't want to miss (id:66888)
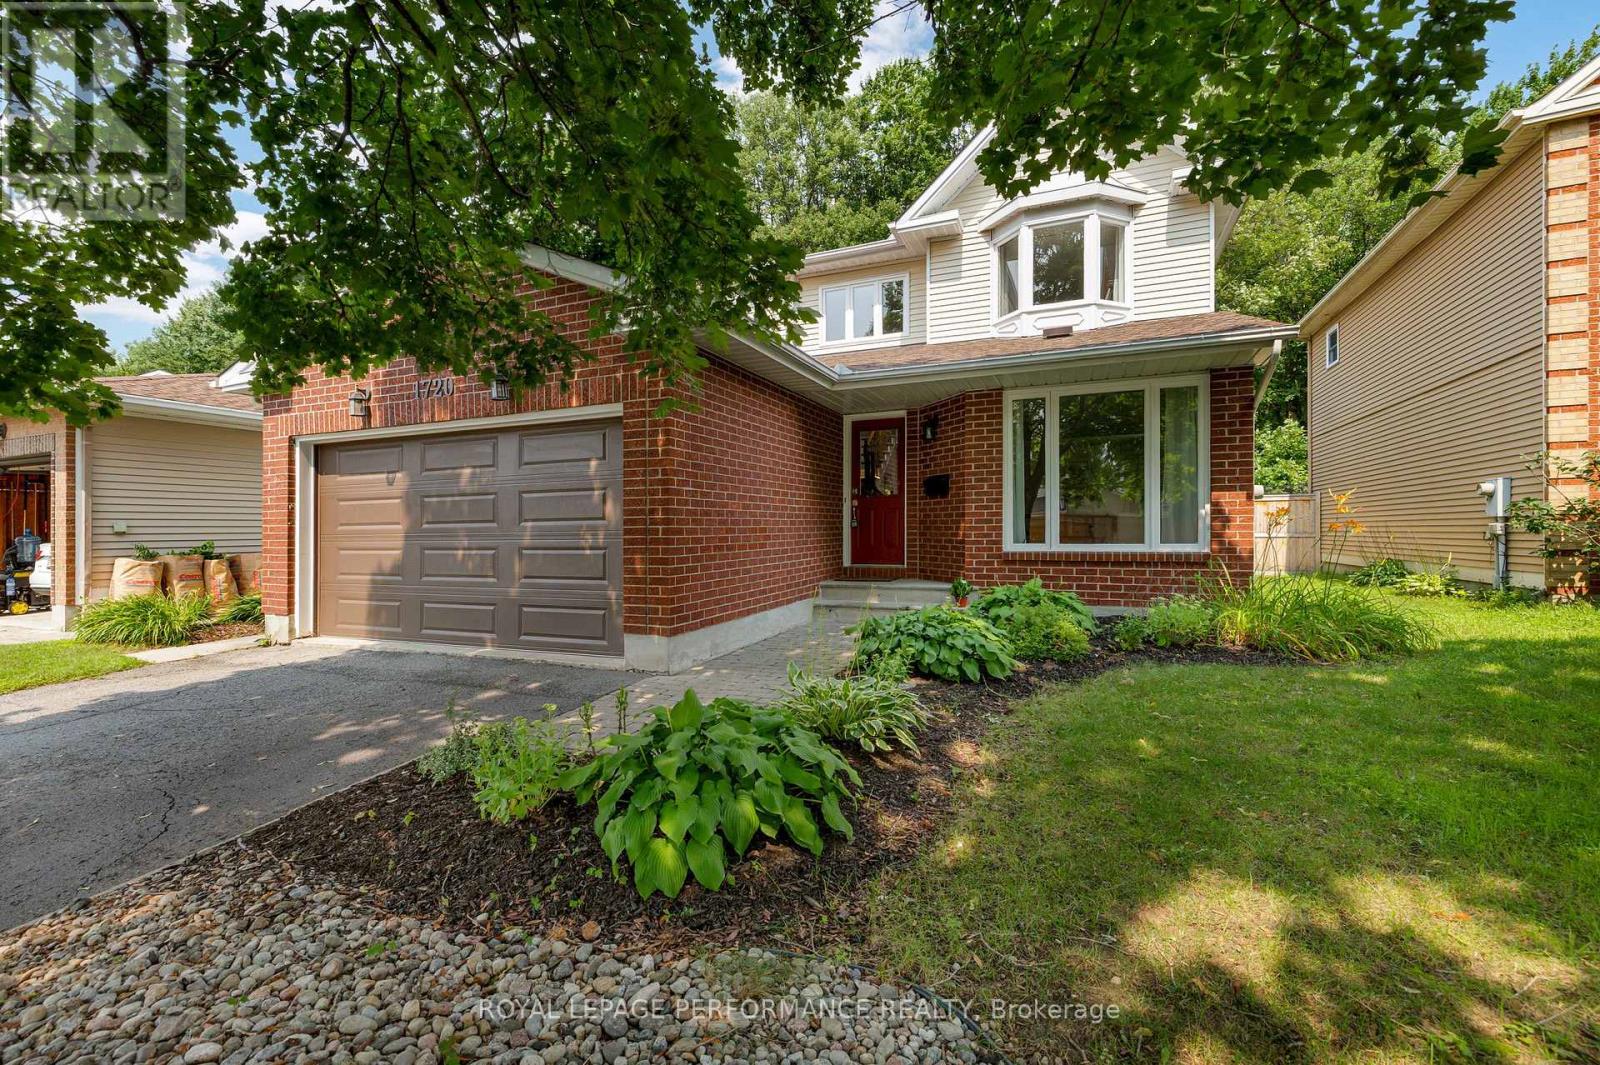
1720 Bellechasse Place
Ottawa, Ontario
Welcome to 1720 Bellechasse, situated on a quiet street and is one of the few homes on the street backing directly onto the park in the highly desirable community of Chapel Hill. Stepping inside, the front living room offers a welcoming space alongside an open formal dining room perfect for entertaining, with hardwood flooring running throughout the main level. Further in, you will appreciate how the open-concept kitchen seamlessly connects to a cozy family rm that captures serene park views. Completing this level is a convenient powder rm and a functional main-floor mudrm with laundry and inside access to the garage. The 2nd level offers 3 generous-sized bedrms and features hardwood flooring throughout. The primary suite serves as a true retreat with its private ensuite bathroom and walk-in closet space, while 2 additional bedrms share a full secondary bathroom. Downstairs, the fully finished basement significantly expands your living footprint, providing a massive rec room perfect for movie nights, a play area, or hosting-making it an ideal space that adapts to whatever best suits your lifestyle. There is also an additional room that works perfectly as a home office or guest room, accompanied by a full bathroom. As a bonus, you have an expansive storage room offering tremendous potential for a home gym or hobby room. Notable updates: A/C (approx2019), roof (approx2022), and owned hot water tank. Stepping into the backyard reveals the true crown jewel of this home: an incredible private outdoor oasis with no rear neighbors, backing directly onto lush parkland and green space. Enjoy peaceful, tranquil views and unmatched privacy right from your own back door. Situated in one of Orléans' most cherished family-friendly neighbourhoods, you are just minutes away from great schools, mature tree-lined trails, parks, local dining, groceries, the future LRT station, and an easy commute to downtown. 24hr irrevocable on offers. (id:66888)
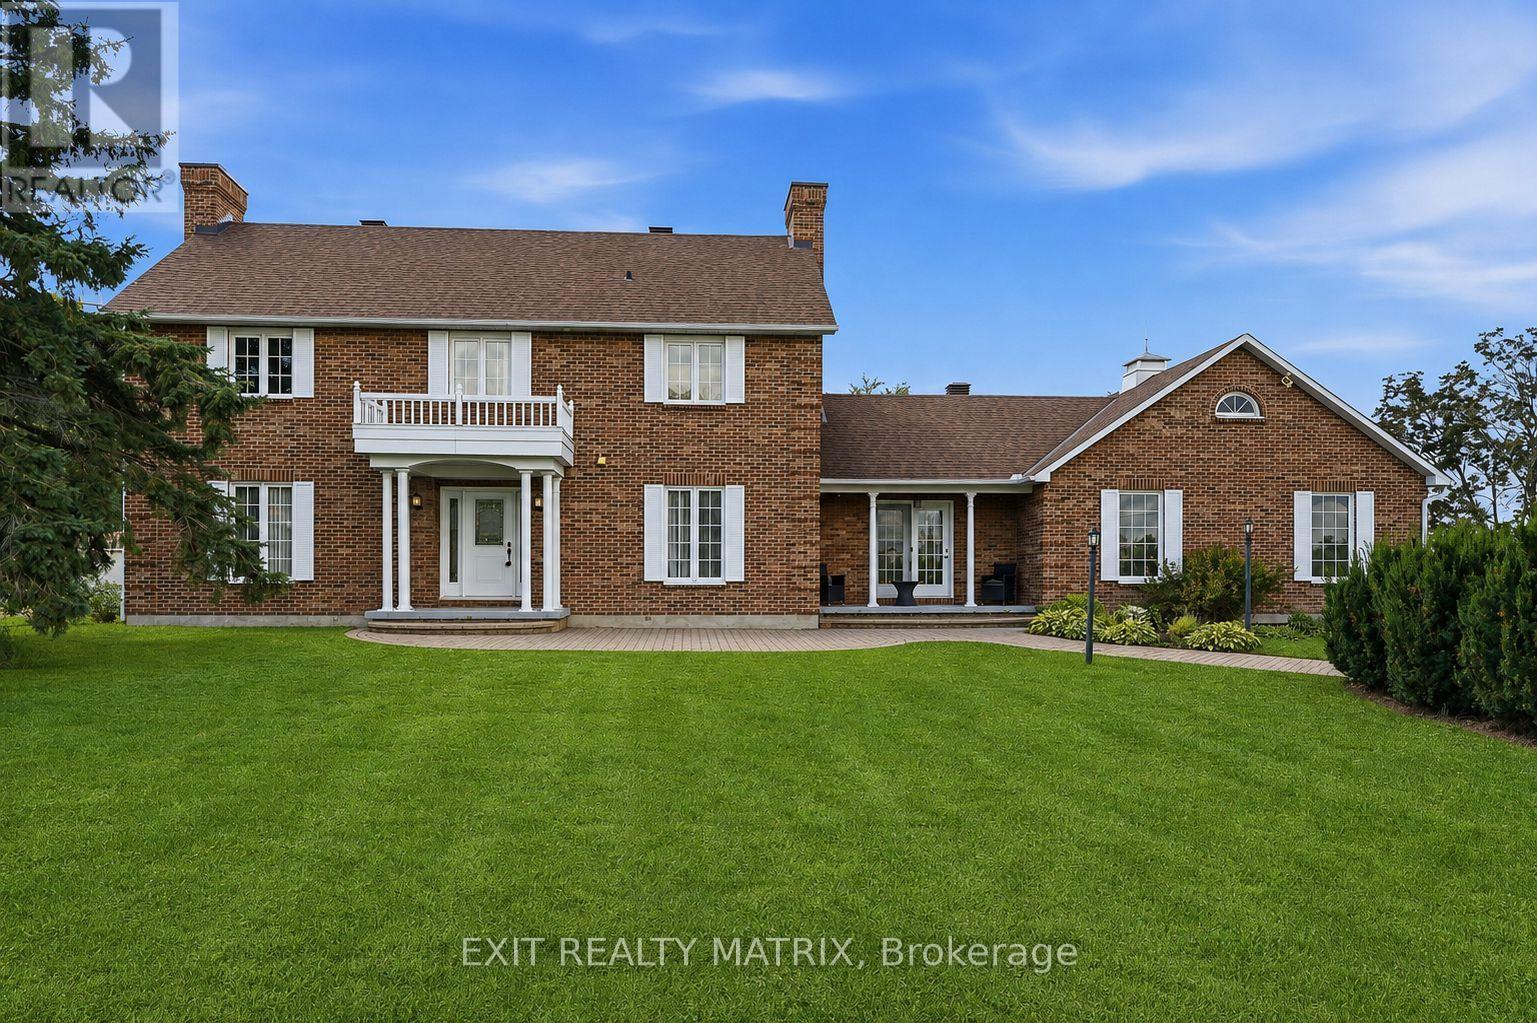
1196 400 Route
Russell, Ontario
**OPEN HOUSE Sunday August 16th, from 2PM-4PM** Welcome to this spacious two-storey home set on 2.88 acres just minutes from Embrun Village, offering the perfect blend of peaceful country living and convenient access to everyday amenities. Featuring 3+1 bedrooms and 4 bathrooms, this home offers plenty of space for the whole family. The main floor showcases hardwood flooring throughout, a bright open-concept kitchen with quartz countertops, two separate living areas with the warmth of two fireplaces, and a dedicated home office. The second level continues to impress with hardwood flooring throughout, a convenient laundry area, and three spacious bedrooms. The impressive primary suite is a true retreat, complete with a beautiful ensuite featuring a soaker tub and glass shower. The finished basement adds even more living space with a rec room, additional bedroom, bathroom with shower, and an indoor hot tub and sauna. Outside, enjoy both a heated attached garage and heated detached shop with its own separate entrance, ideal for hobbies or storage. Numerous updates provide added peace of mind, including new basement bedroom and flooring (2026), furnace (2023), hot water tank (2020) and Generac generator (2020). A fantastic opportunity to enjoy space, privacy and country living without giving up the convenience of being close to town. (id:66888)

1602 Proulx Drive
Ottawa, Ontario
A rare find in Fallingbrook North that combines space, privacy and location. Backing directly onto the revitalized Apollo Crater Park with no rear neighbours, this extensively updated four-bedroom, 2.5-bath residence offers approx. 2,700 square feet of thoughtfully designed living space ideal for families. Vaulted ceilings and a unique floor plan create an inviting sense of openness, while hardwood and tile flooring and tile throughout the main level adds warmth and practicality. The spacious family room with fireplace, formal dining room, versatile main floor office or flex space, and second-floor loft with a second fireplace provide exceptional flexibility for growing families, those working from home or anyone seeking multiple living areas. A custom oversized barn door adds character while allowing the front room to be easily closed off for added privacy. The updated kitchen features quartz countertops, a breakfast bar and overlooks the bright family room and backyard, creating an ideal space for everyday living and entertaining. Step outside to your own private retreat featuring a cedar deck, patio, professional landscaping, mature gardens and a Beachcomber hybrid hot tub, all overlooking the park with direct access to walking and cycling paths, a dog park and popular winter toboggan hill. More than $155,000 has been invested in quality improvements since 2020, including the updated kitchen and family room, renovated primary ensuite, professional landscaping, roof, gas furnace, hot water tank, fencing and more, offering exceptional move-in confidence. Located less than one kilometre from five schools and within walking distance of shopping, restaurants, grocery stores and the Ray Friel Recreation Complex, this is a rare opportunity to own one of Fallingbrook's premier park-side homes. (id:66888)
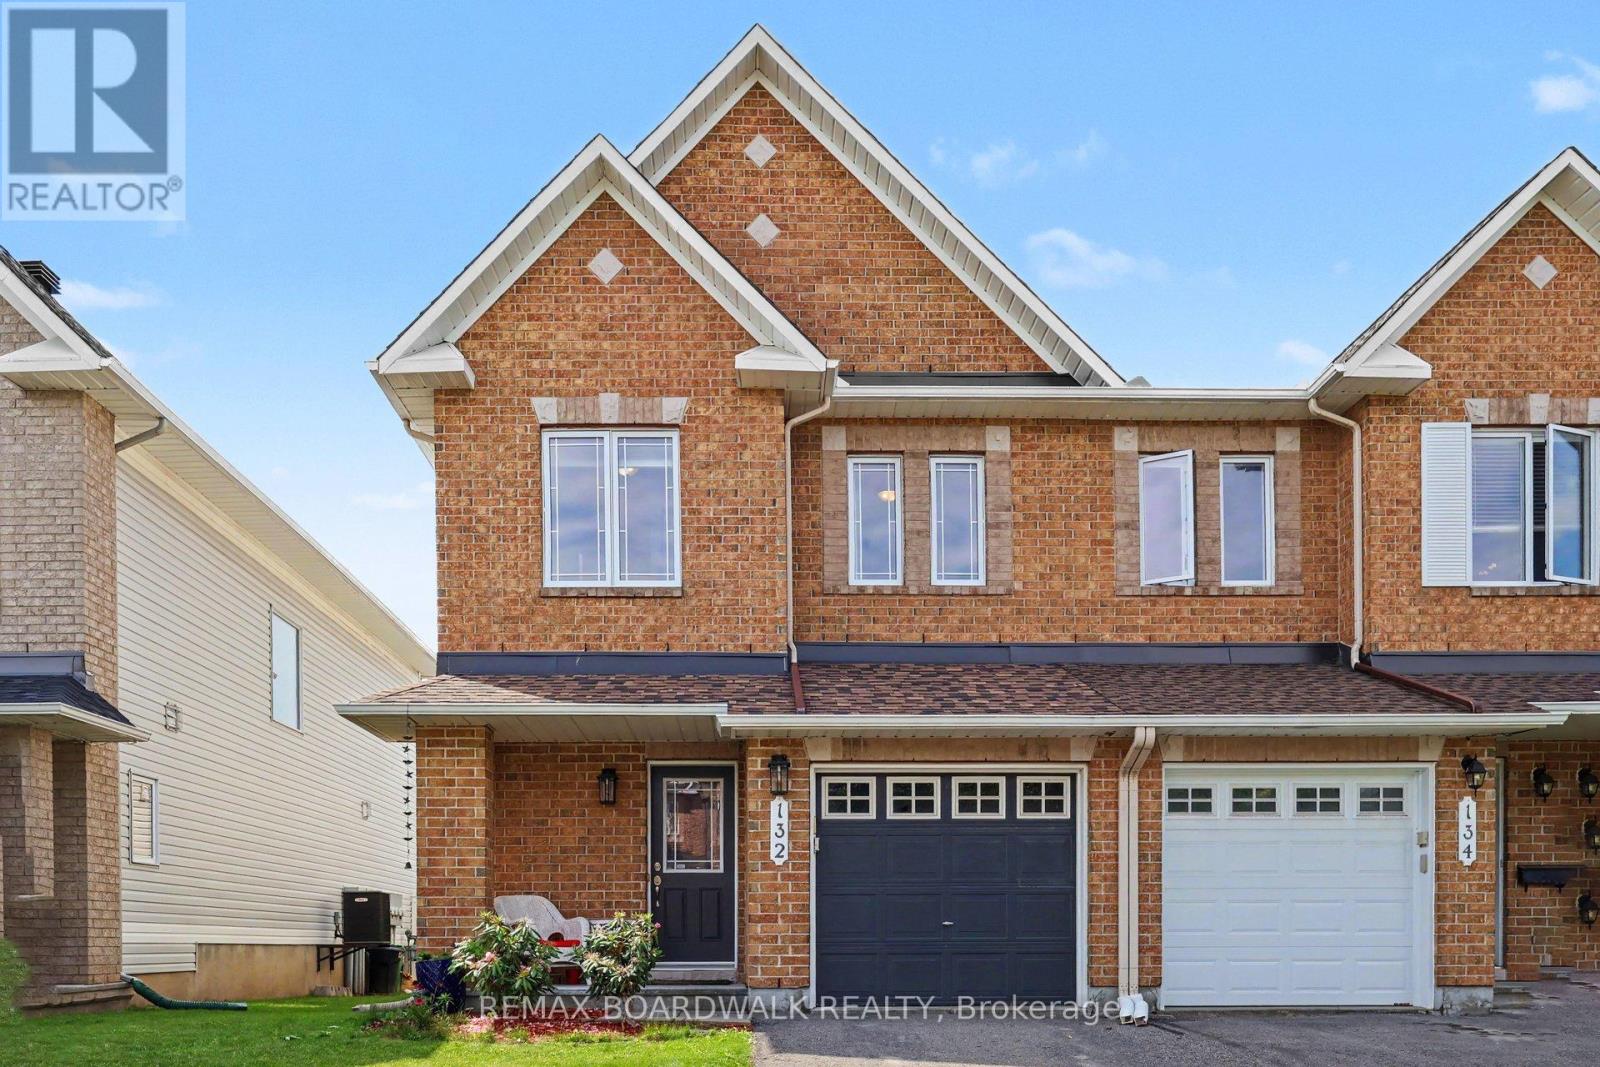
132 Montmorency Way
Ottawa, Ontario
Welcome to this beautifully maintained Minto Manhattan END UNIT townhome, ideally located in the heart of Avalon. Thoughtfully designed and filled with natural light, this 3-bedroom, 3-bathroom home offers an appealing combination of comfort, functionality and privacy.The bright, open-concept main level features gleaming hardwood floors, generous living and dining areas, and large windows that create a warm and inviting atmosphere. The well-appointed kitchen offers upgraded cabinetry, stainless steel appliances, stylish backsplash, a centre island with convenient pots-and-pans drawers, and an attractive decorative column. The adjoining eating area provides direct access to the deck and fully fenced backyard-perfect for summer entertaining, outdoor dining or simply enjoying your own private space.Upstairs, the spacious primary bedroom retreat features a walk-in closet and a luxurious 4-piece ensuite with a relaxing soaker tub. Two additional bedrooms and a full bathroom offer comfortable accommodations for family, guests or a home office.The finished lower level provides valuable additional living space, featuring a generous family room with a cozy gas fireplace and oversized window, along with excellent storage space.Ideally situated close to parks, schools, walking trails, recreation facilities, shopping, restaurants and public transit, this home offers the convenience of Avalon living with everything you need close at hand.An end-unit, move-in-ready home with thoughtful updates, versatile living space and a location that truly delivers. A wonderful opportunity to enjoy all that Avalon has to offer. (id:66888)
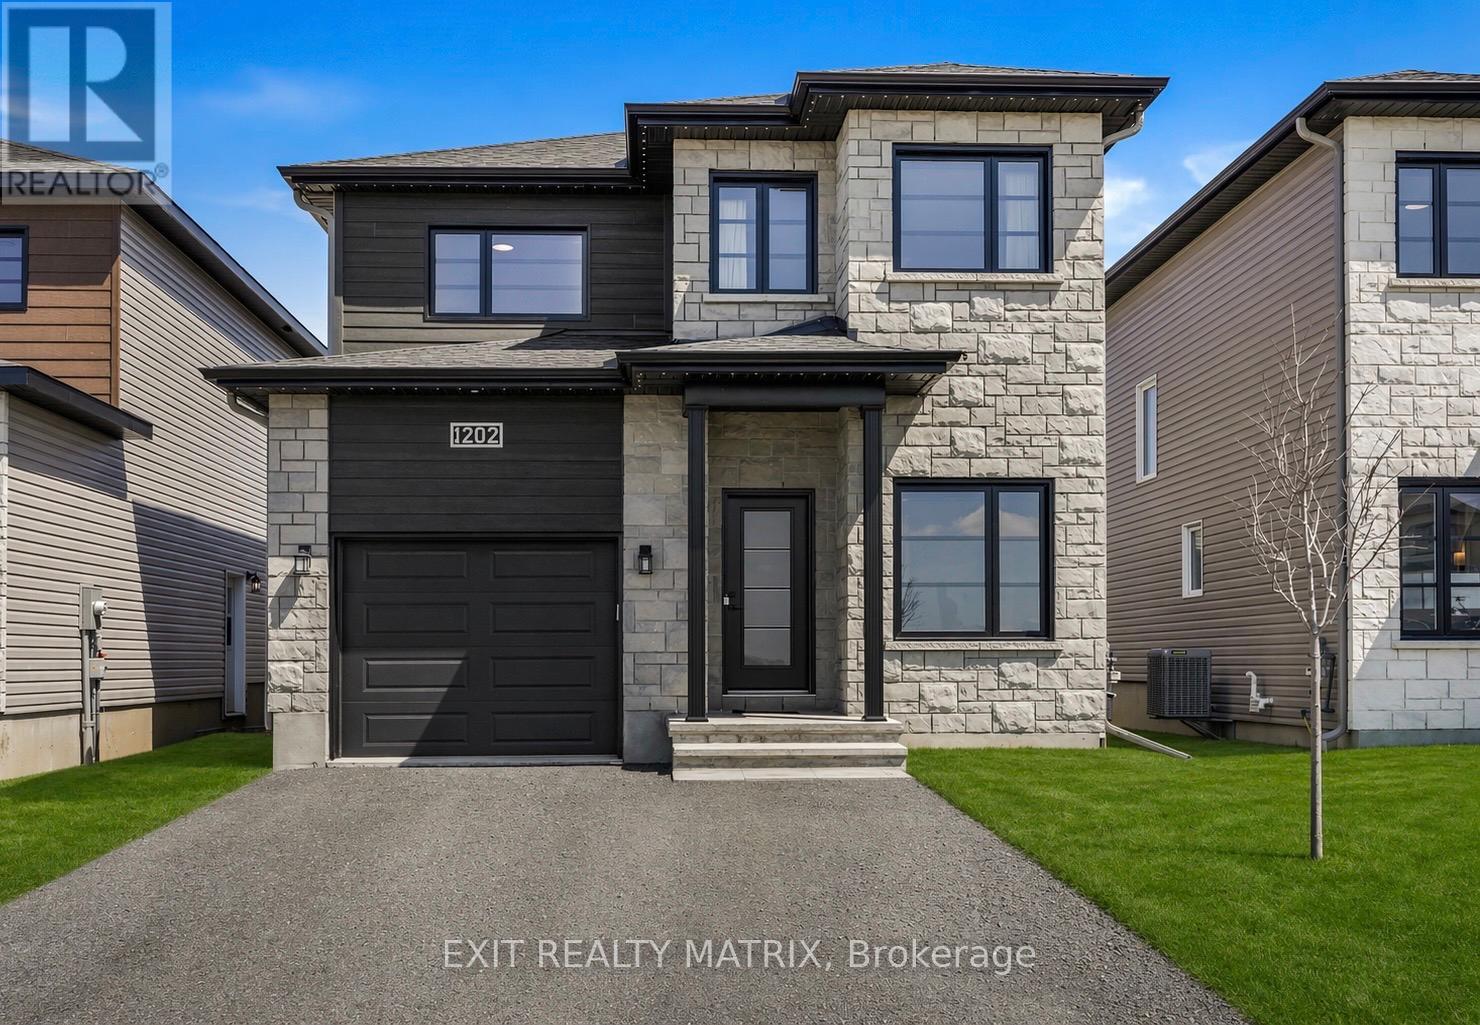
1202 Montblanc Crescent
Russell, Ontario
*OPEN HOUSE SUNDAY AUGUST 16TH 2-4PM* PRICED TO SELL - DON'T MISS OUT! Loaded with thousands in builder upgrades. Step into this stunning 2024-built EXTENDED SQFT Mayflower model nestled in one of Embrun's most desirable neighbourhoods, offering a perfect blend of comfort, elegance, and everyday functionality. Expanded by the builder to maximize living space, this 4 bedroom + office home welcomes you with a light-filled, open-concept design enhanced by large windows and an airy, inviting atmosphere. The main level includes a private office-ideal for remote work-as well as a convenient powder room for guests. The kitchen serves as a refined focal point, featuring a softer, more traditional aesthetic with crisp white cabinetry, subtle pastel tones, quartz countertops, a walk-in pantry, and timeless finishes that create a warm and inviting space for gathering. Upstairs, three generously sized bedrooms provide ample room for family living, including a spacious primary suite complete with a walk-in closet and a well-appointed ensuite offering double vanities and a walk-in shower. The fully finished basement extends the living space with a comfortable family room, an additional bedroom, and a full 4-piece bathroom. Outside, a large deck sets the stage for entertaining and relaxing, complemented by a generous yard and storage shed. With an attached garage, close proximity to local amenities, an easy commute to Ottawa, and the added assurance of remaining Tarion warranty coverage, this meticulously maintained, move-in-ready home delivers an exceptional suburban lifestyle. Spare yourself the wait and expenses for a new-build and move into this already upgraded and turnkey home, book your visit today! (id:66888)
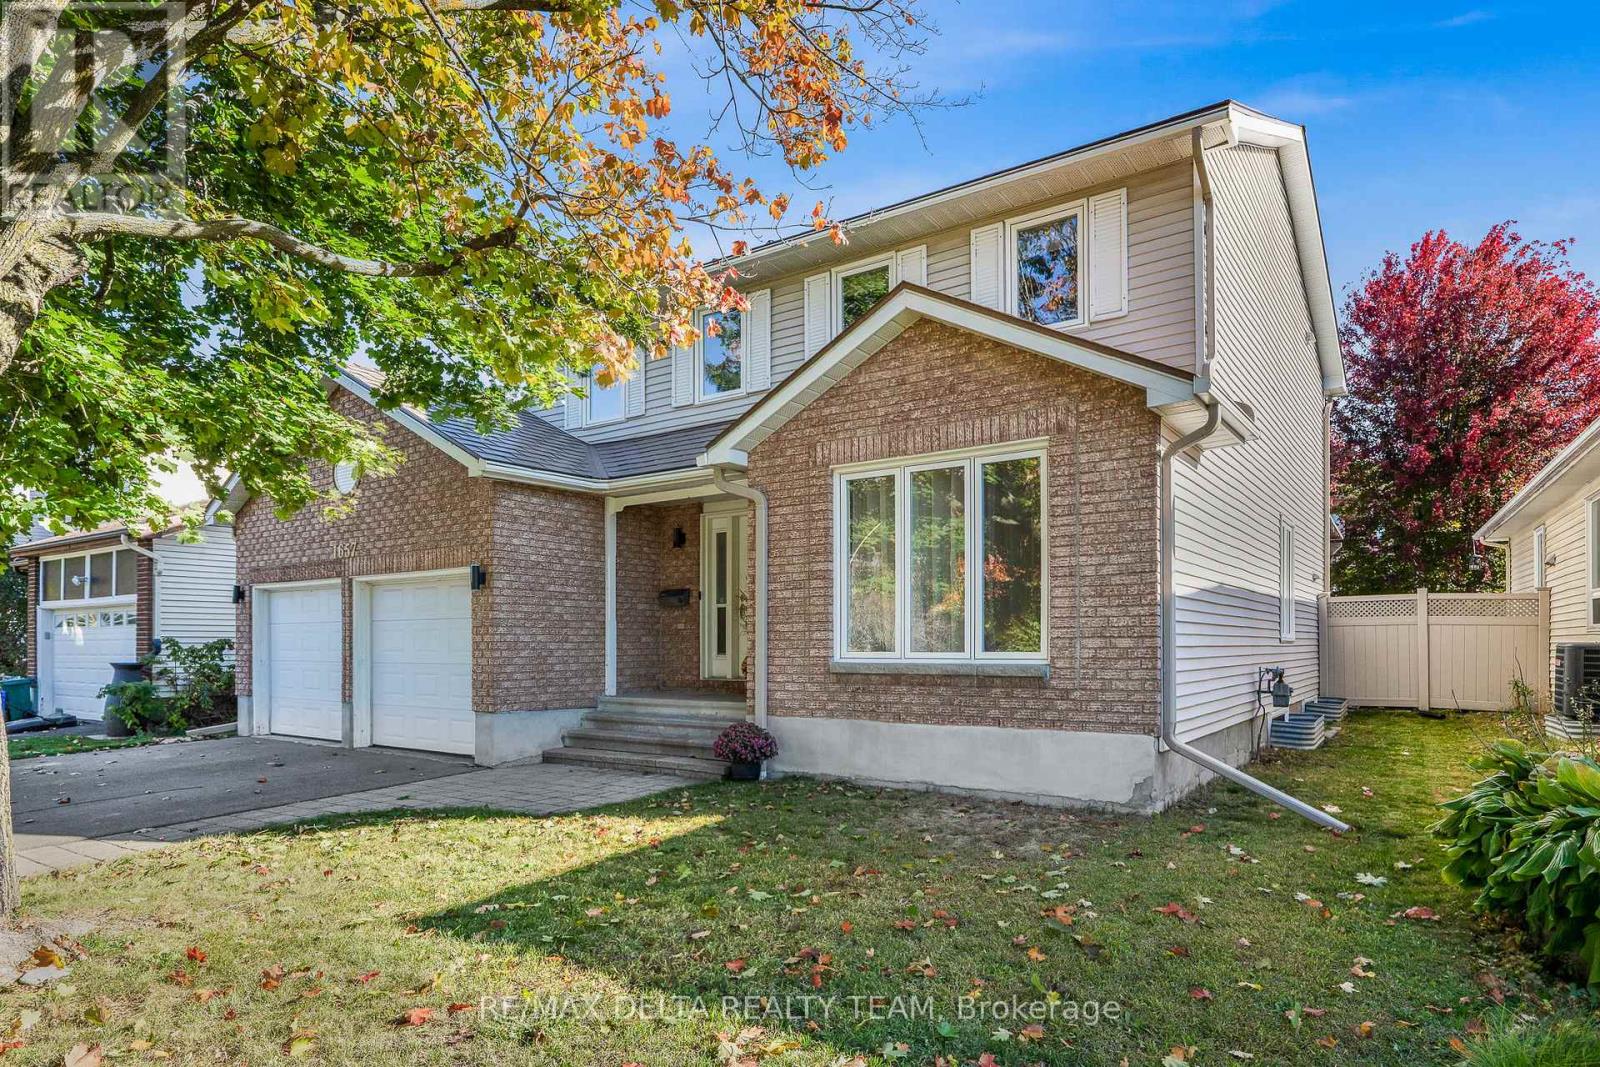
1657 Bottriell Way
Ottawa, Ontario
Beautiful 4-bedroom family home with a double car garage. This spacious layout offers a formal living and dining room, a sunken family room with hardwood flooring and wood burning fireplace, a bright eating area off the kitchen, and main-floor laundry. The partly finished basement provides extra living or storage space. Upstairs features 4 generous bedrooms, including a primary suite with walk-in closet and ensuite bath. No popcorn ceilings anywhere. Recent upgrades include: renovated kitchen, updated bathrooms, fresh paint throughout, and new carpet on stairs. Additional features: PVC fencing, pergola with hot tub, green house, lifetime metal roof with gutter shield. Walking distance to Ray Friel Centre, schools, shopping, restaurants, and easy access to Hwy 174. 24hr Irrevocable (id:66888)
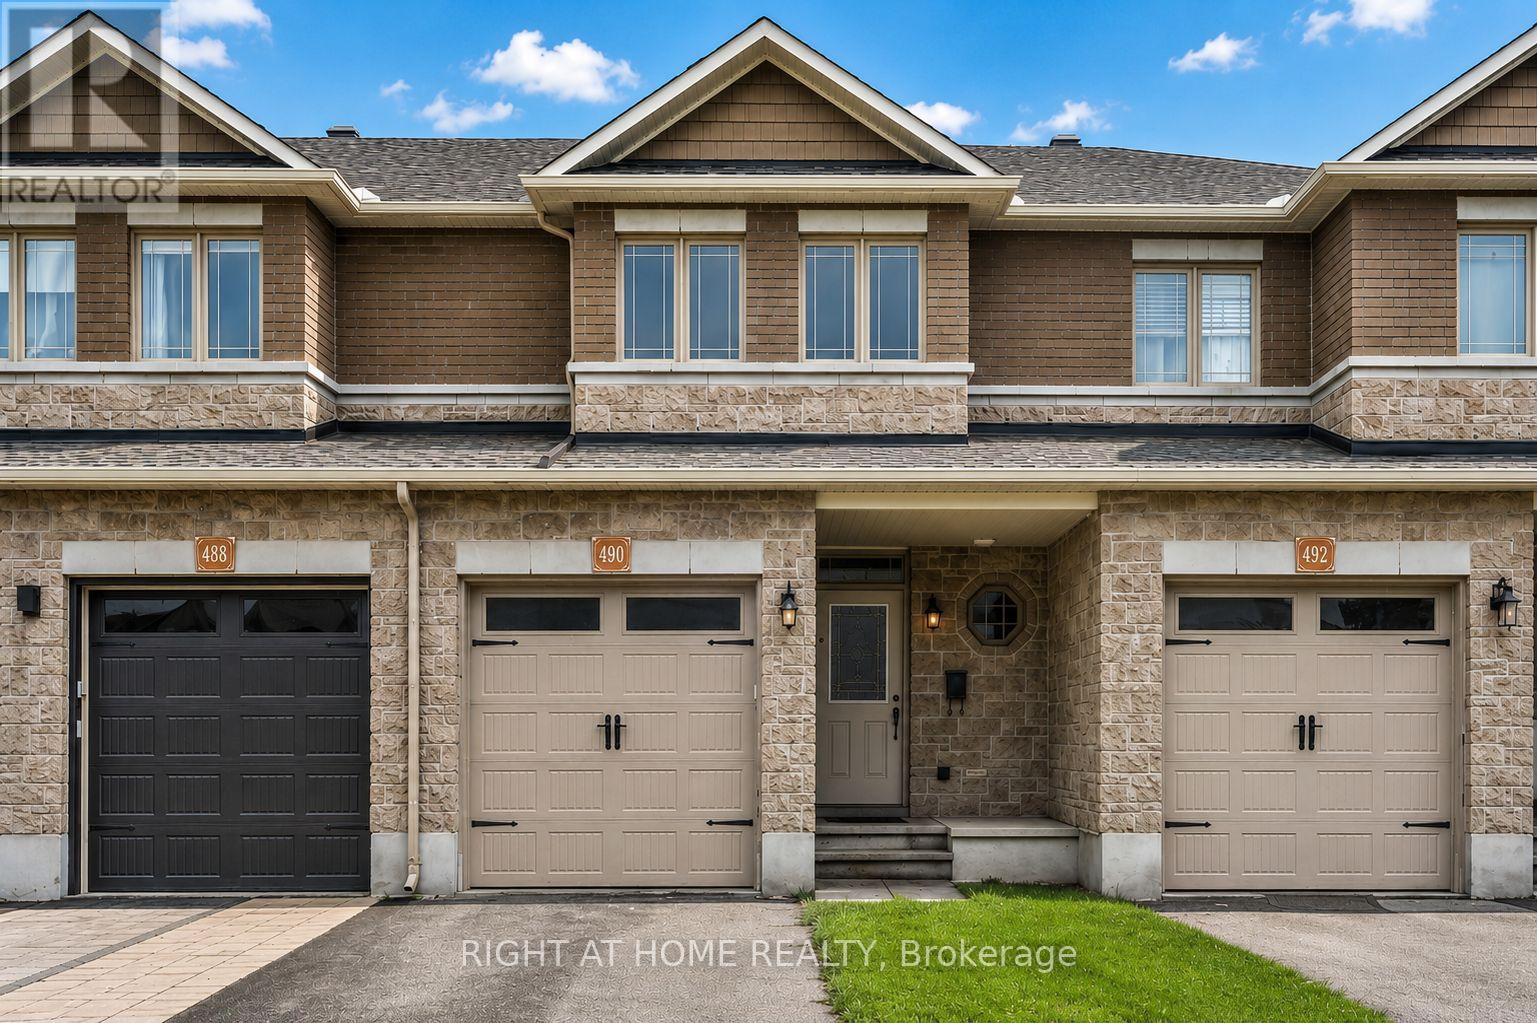
490 Barrick Hill Road
Ottawa, Ontario
Well-maintained 3-bedroom, 2.5-bathroom home with a fully finished basement and a private backyard with NO REAR NEIGHBOURS! The bright, open-concept main level features a spacious kitchen with a corner pantry, corner island, and stainless steel appliances, flowing seamlessly into the expansive living area with a gas fireplace and a cozy dining space with direct access to the backyard. Upstairs, the open staircase leads to a true primary retreat, complete with an upgraded walk-in closet and a bright, spacious en-suite. Two additional family-sized bedrooms, a full bathroom, and a convenient laundry area complete the second level. The fully finished basement provides the perfect space for movie nights, watching the big game, or relaxing with family and friends. Located in a popular Trailwest, this home offers exceptional convenience, just steps from groceries, restaurants, transit, parks, recreation, and everyday amenities. A fantastic opportunity to enjoy comfortable family living in one of Kanata's most convenient communities. (id:66888)

4574 County Road 15 Road
Augusta, Ontario
Set well back from the road on a private 1-acre lot, this raised bungalow offers the kind of setting that makes coming home feel like an escape - yet you're only 15 minutes from Brockville. With an expansive front lawn, no rear neighbours, and plenty of breathing room, 4574 County Road 15 delivers country living without giving up convenience. Step inside and up to the bright main level, where a spacious living room is anchored by a large picture window overlooking the impressive front yard. The layout flows naturally into the updated eat-in kitchen, featuring quartz countertops, newer appliances, ample cabinetry, and sliding patio doors that open onto a 16x16 deck. Out here, privacy takes centre stage, with peaceful views and no one in sight. Down the hall, you'll find three comfortable bedrooms and a 4-piece bathroom. The lower level adds an entirely new dimension to the home with a generous rec room warmed by a propane fireplace, a dedicated laundry area, and a walkout providing direct access to the backyard. A fourth bedroom with its own stylish 3-piece ensuite creates an ideal space for guests, older children, or a private retreat. Surrounded by space to enjoy, this is a home that feels removed from the rush without actually being far away. Come see what life looks like with a little more room, a lot more privacy, and a place you'll be excited to call home. (id:66888)
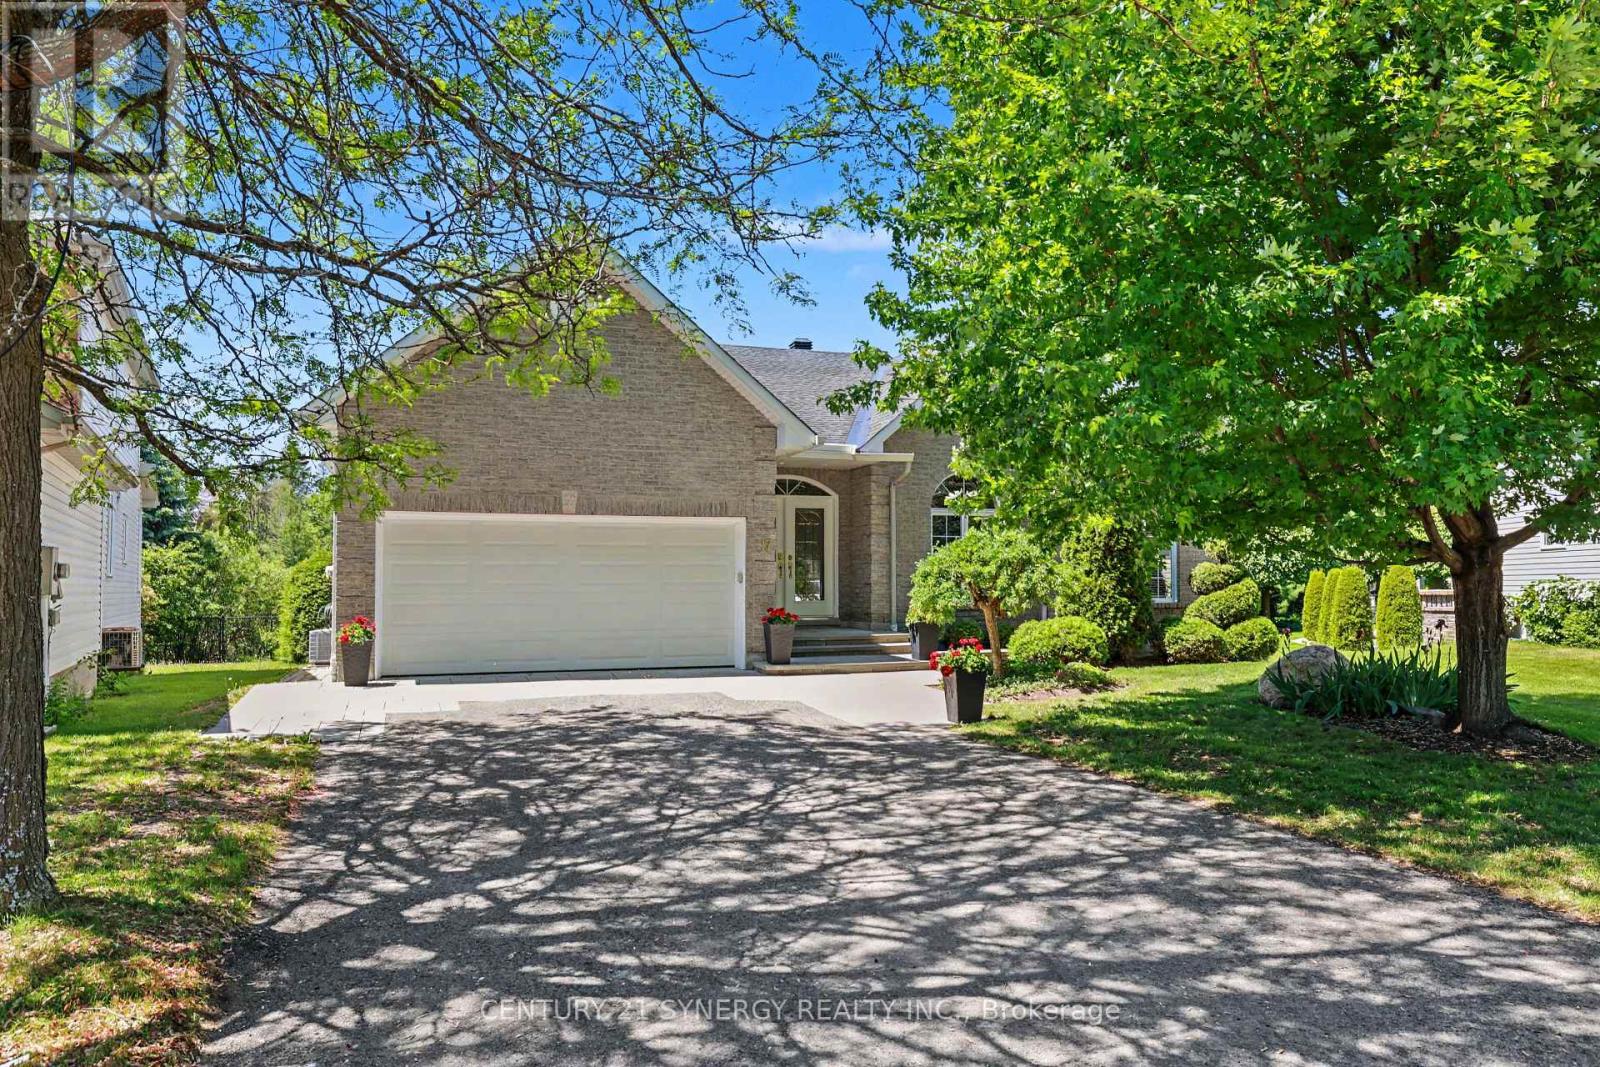
17 Warnock Court
Ottawa, Ontario
BUNGALOW LIVING AT ITS FINEST! Tucked away on one of the area's most sought-after streets, this exceptional bungalow offers the perfect combination of space, privacy, and lifestyle. Backing directly onto NCC greenspace with no rear neighbours, this is a rare opportunity to enjoy peaceful surroundings while remaining close to every amenity. Boasting over 2,200 sq. ft. on the main level, this home features an expansive open-concept layout designed for both everyday living and entertaining. The bright, welcoming foyer opens into a stunning living and dining area with soaring ceilings, hardwood floors, elegant columns, and oversized windows that flood the home with natural light. The spacious family room, complete with a cozy fireplace, flows seamlessly into the kitchen and breakfast area, creating the ideal gathering space for family and friends. The main floor offers a generous primary suite with a walk-in closet and luxurious ensuite bath, a second bedroom with an additional ensuite, plus a versatile bedroom and or den complimented with a convenient main-floor laundry. Recent improvements include professionally cleaned main-floor bedroom carpets (2026) and fresh paint throughout the main living areas (2026), providing a bright and move-in-ready feel. Downstairs, the massive finished basement provides incredible flexibility with a huge recreation room, billiards area, additional bedroom, and abundant storage space, perfect for guests, hobbies, multigenerational living, or a home gym. Step outside to your private backyard retreat featuring an oversized deck overlooking beautifully landscaped grounds and tranquil NCC greenspace beyond. Notable updates include: Roof (2012), A/C (2016), Furnace (2021), and parging completed (2026). A rare offering combining the convenience of bungalow living, an impressive footprint, and an unbeatable location. Homes like this don't come along often. Incredible space. Exceptional street. Welcome home. (id:66888)
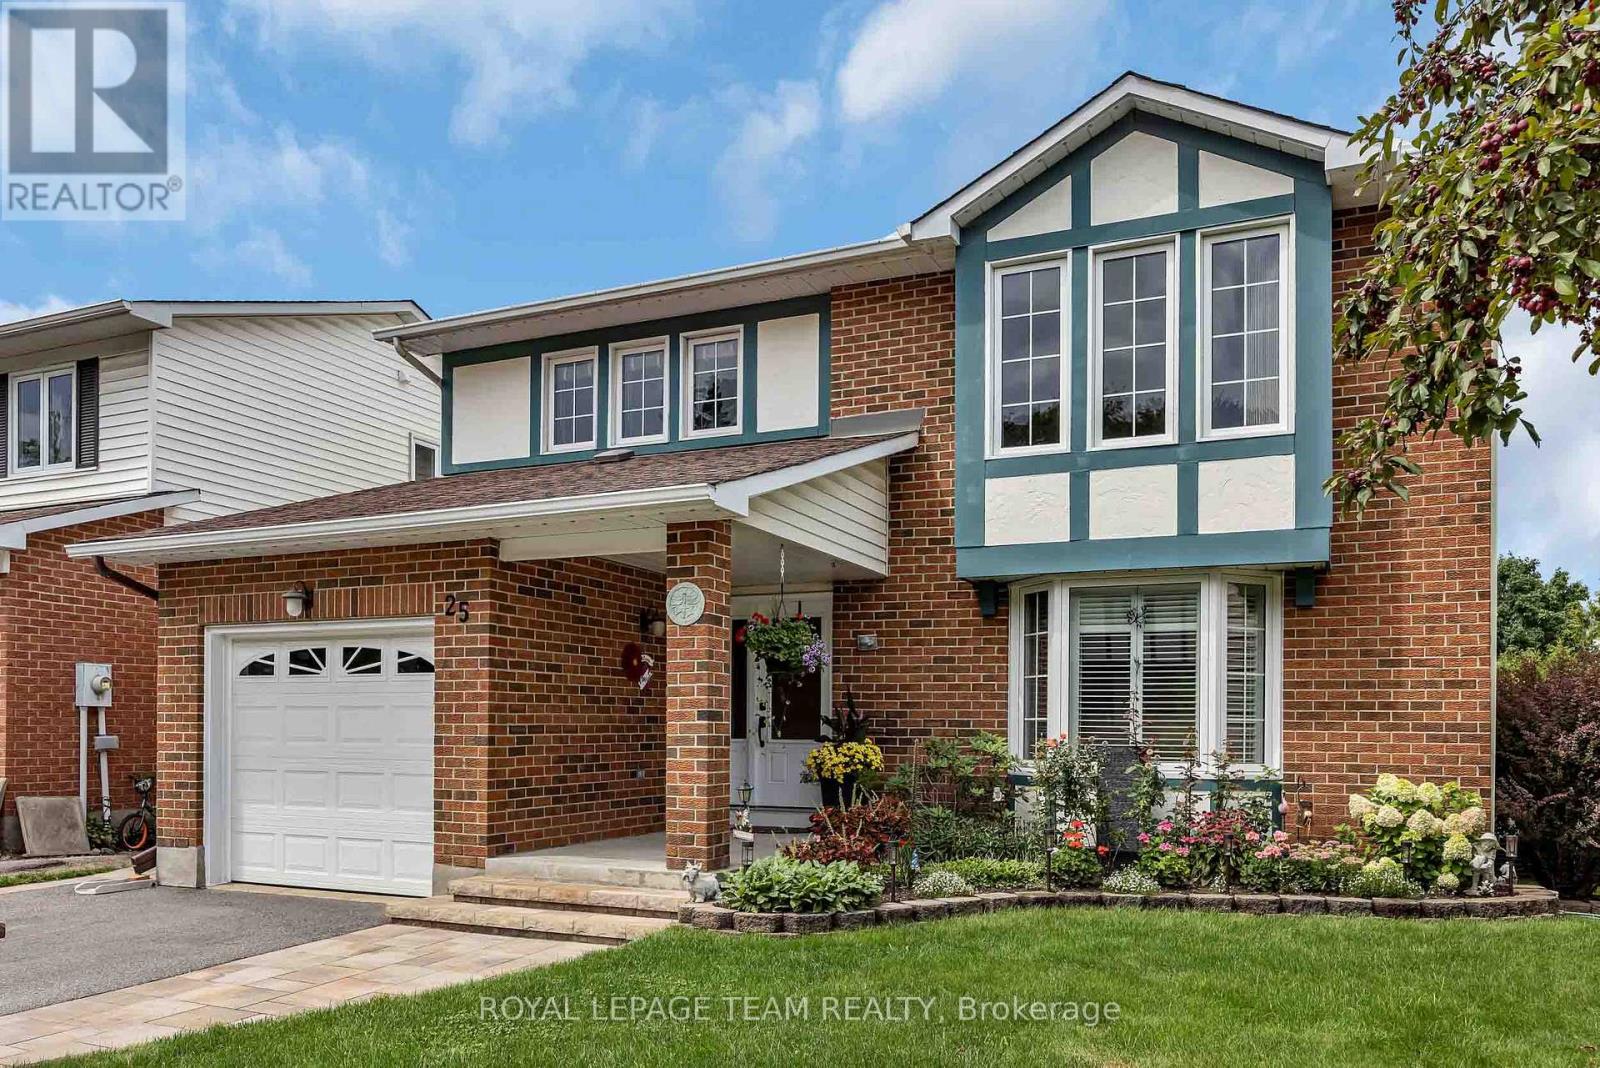
25 Tamblyn Crescent
Ottawa, Ontario
Welcome to this exceptional detached 2-storey home in the desirable Katimavik-Hazeldean community, meticulously maintained and thoughtfully improved with over $55,000 in renovations and upgrades. Step inside through the upgraded tiled entrance and discover a quality kitchen featuring granite countertops, stainless steel appliances and an abundance of cabinetry, offering plenty of space for both everyday living and entertaining. Beautiful solid oak hardwood floors flow throughout the formal living and dining rooms, complemented by elegant crown mouldings. The inviting family room is the heart of the home, featuring a vaulted ceiling and cozy fireplace, with direct access to the back deck-perfect for entertaining, relaxing or summer BBQs. From the deck, an interlocked pathway leads through the beautifully landscaped, fully fenced backyard, where mature hedges, lush grass and established gardens create an exceptional sense of privacy. This carpet-free home, aside from the stairs, continues upstairs where upgraded wrought-iron railings lead to the spacious primary suite. The primary bedroom offers a walk-in closet and built-in vanity with sink, along with a convenient semi-ensuite access to the full bathroom, complete with granite countertops and quality hardwood cabinetry. The fully finished lower level provides a spacious recreation room with a walkout to a second deck and backyard retreat. Enjoy the hot tub under the gazebo, with plenty of room for relaxing and enjoying the outdoors in every season. The extensive list of improvements include: interlocked pathways and steps, a repaved driveway, upgraded windows and doors, and Gemstone lighting, offering customizable exterior lighting to celebrate holidays, special occasions or simply enhance the home year-round. Ideally located close to the 417, schools, restaurants, parks and everyday amenities, this is a home that offers the space, updates and location you've been looking for-simply move in and enjoy! (id:66888)
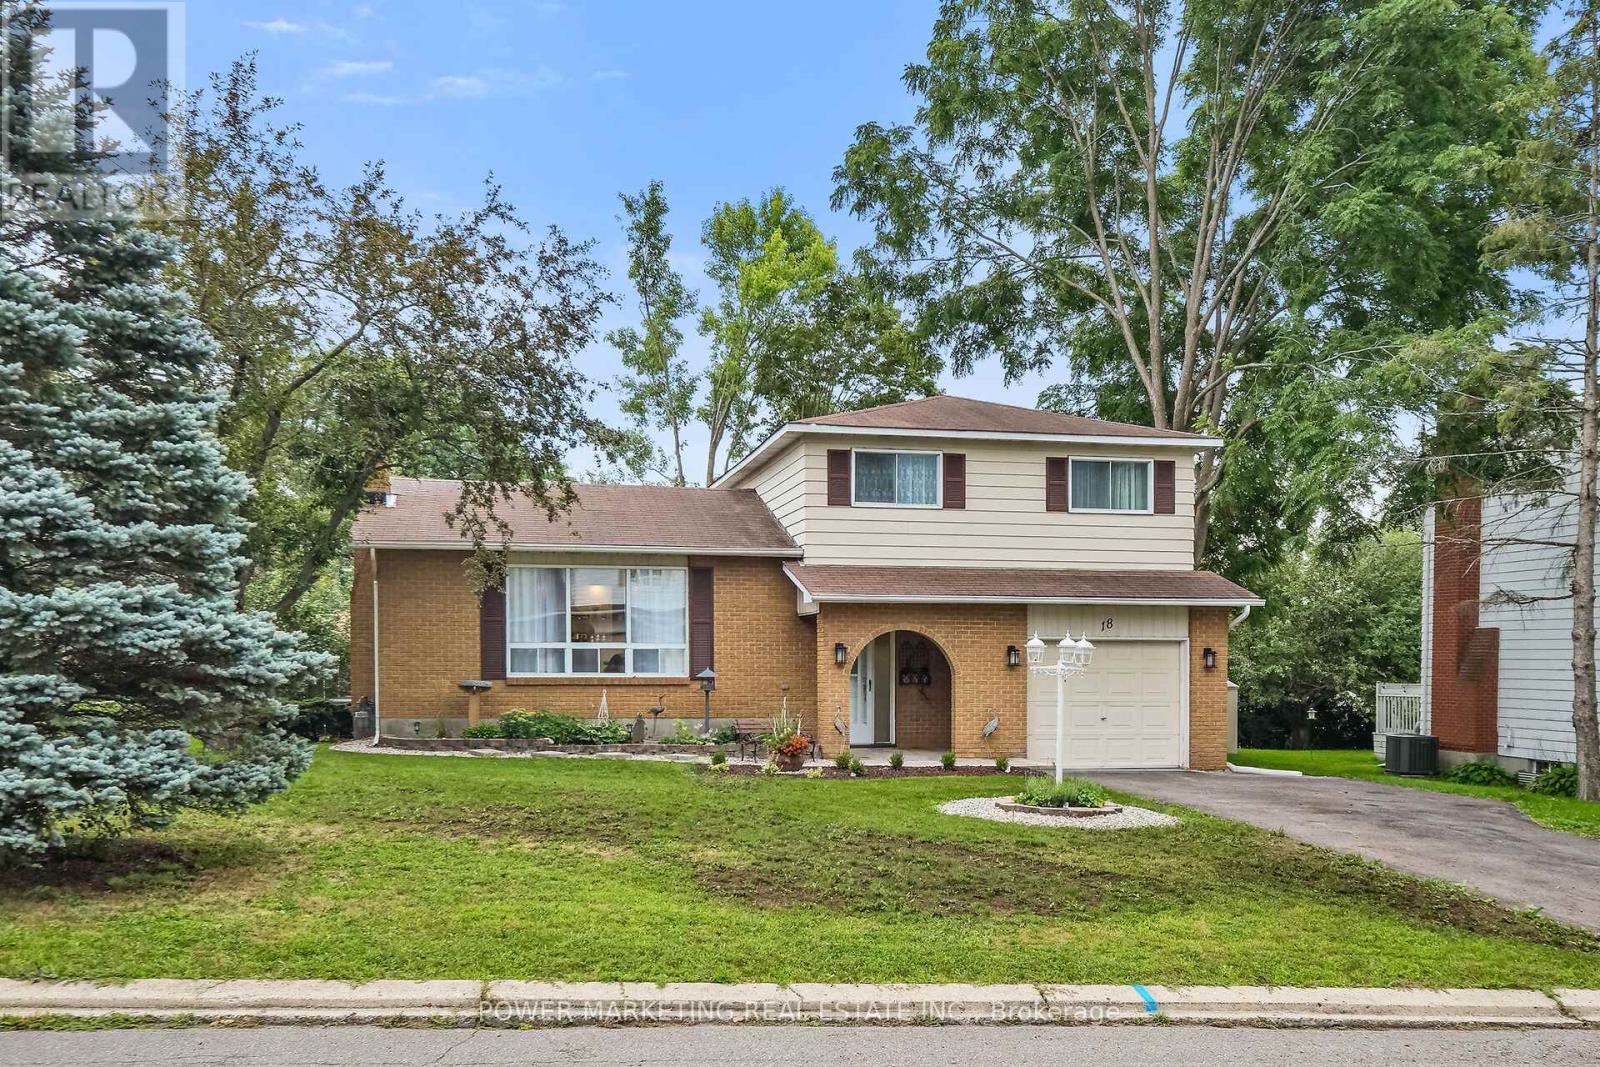
18 Gale Street
Mississippi Mills, Ontario
In-Laws Welcome! Welcome to one of the and updated best houses in the great neighborhood of Almonte which located in walking-distance to all amenities! This totally renovated and unfilled 4 bedroom 2 bathroom home offers you A large dining room and living room with fireplace, Large open concept and updated kitchen with lots of cupboards and stainless-steel appliances, great main bedroom with 2 closets, Fully finished Lower level can be your in-law suit that is totally finished with a great family room, large den (can be changed to a bedroom), great enclosed sun-room, Fully equipped laundry room, Large backyard offers you a real oasis and retreat, Fully remodelled throughout, abundant storage throughout, 2 fireplaces, New interlock front porch, 3 car driveway plus the oversize garage and much more! This great home Ideally situated close to Almonte's historic downtown, Mississippi River, shops, restaurants, cafés, schools, parks, and local amenities, this property offers the perfect blend of small-town charm and modern convenience. A must See, See it today! (id:66888)
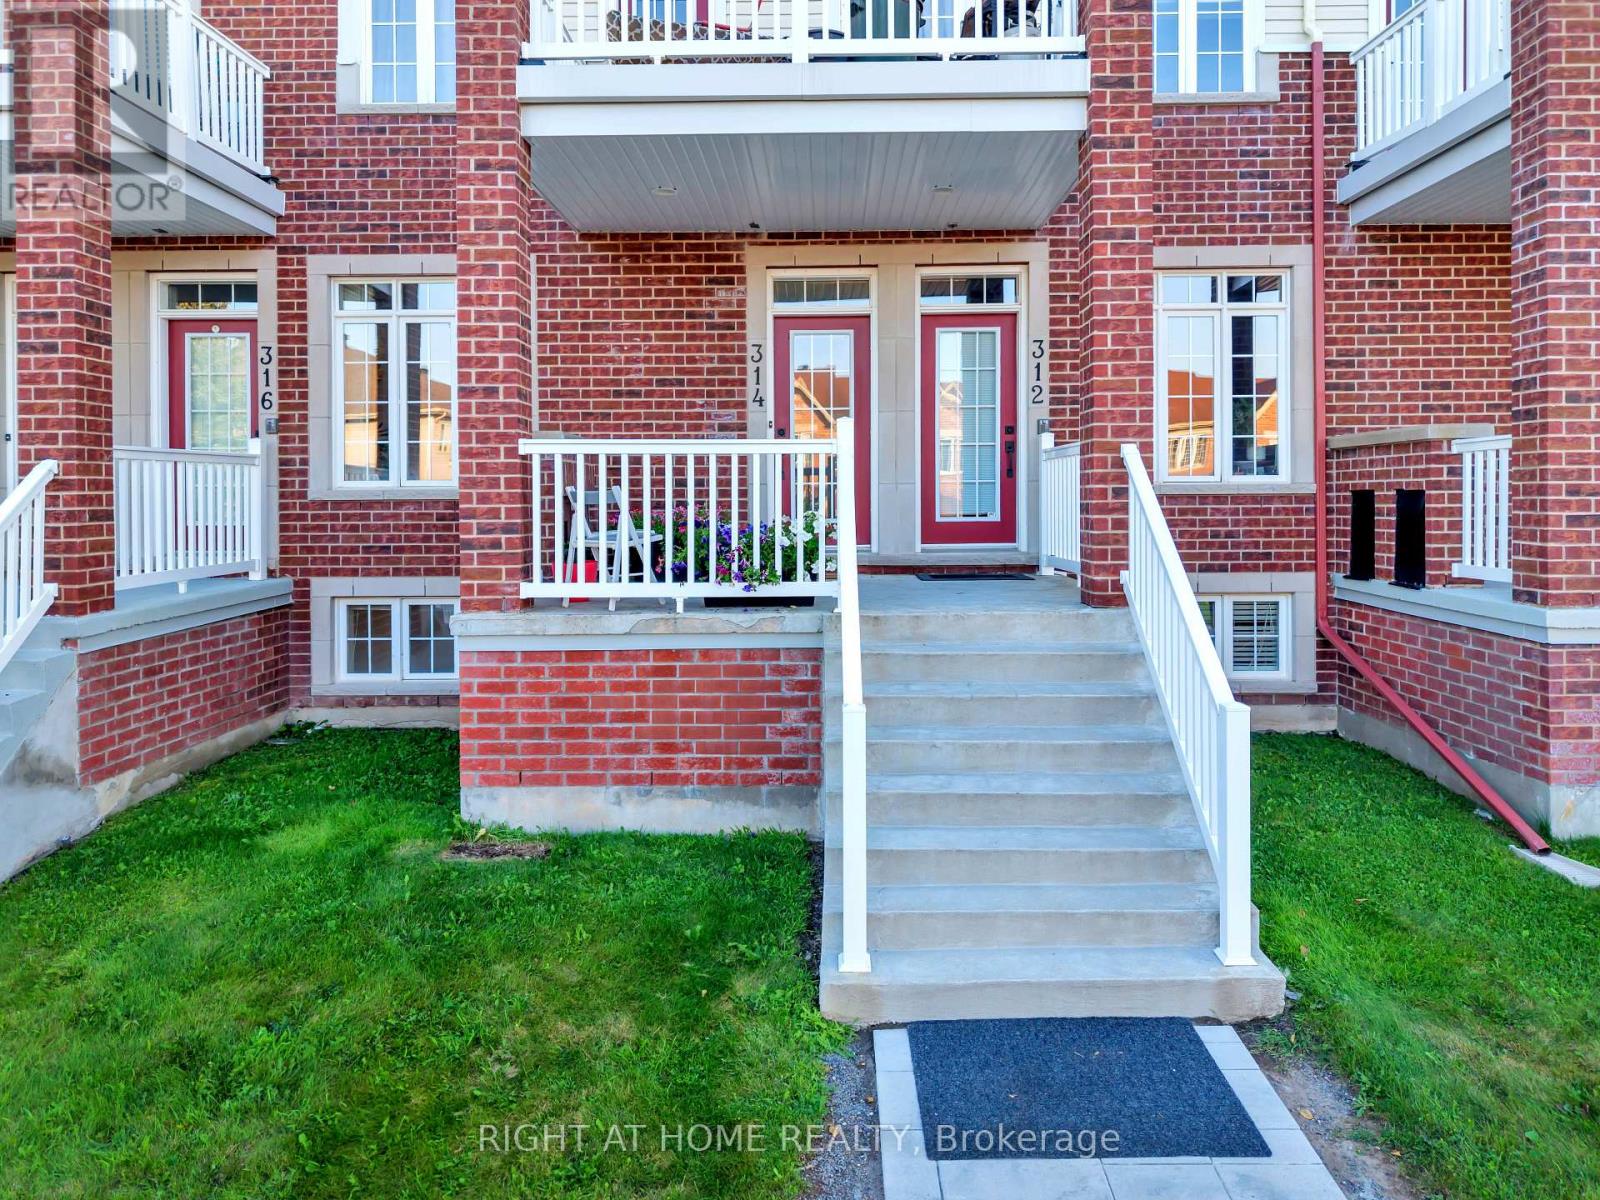
314 Royal Fern Way
Ottawa, Ontario
CONDO LIVING WITHOUT COMPROMISE IN RIVERSIDE SOUTH! Beautifully maintained and recently updated Urbandale-built 2-bedroom, 2-FULL-bath condo is an excellent opportunity for First-Time Buyers, Young Professionals, Small Families, Downsizers & Investors. Best of all, enjoy features many condos simply don't offer & rarely found at this price point, 2 PARKING SPACES, including your OWN ATTACHED GARAGE with inside entry + DRIVEWAY PARKING!Step inside to a bright, functional OPEN-CONCEPT living and dining area with abundant natural light and access to a LARGE PRIVATE BALCONY-perfect for morning coffee, relaxing or entertaining. The updated kitchen features CABINETS & COUNTERTOP (2025) with additional storage. SEPARATE FRONT & REAR ENTRANCES create a convenient, freehold-style flow and added flexibility. A spacious bedroom and full bathroom on the main level, plus a SECOND BEDROOM & SECOND FULL BATHROOM on the lower level, provide excellent flexibility for family, guests, a roommate or home office. Thoughtful updates include Primary Bedroom Flooring(2025); A/C & Microwave Hood Fan (2024); Gas Stove & Completely Refreshed Rear Patio (2023); and Fresh Modern Lighting Throughout (2022).The RIVERSIDE SOUTH LOCATION is hard to beat, Limebank LRT is just 10-minute walk away, while a brand-new shopping plaza with restaurants and everyday conveniences is about 5 minutes away. Parks, schools, grocery stores and amenities are nearby.2 PARKING SPACES (ATTACHED GARAGE & Driveway) + 2 FULL BATHS + LARGE BALCONY + RECENT UPDATES + LRT ACCESS = EXCEPTIONAL VALUE! (id:66888)
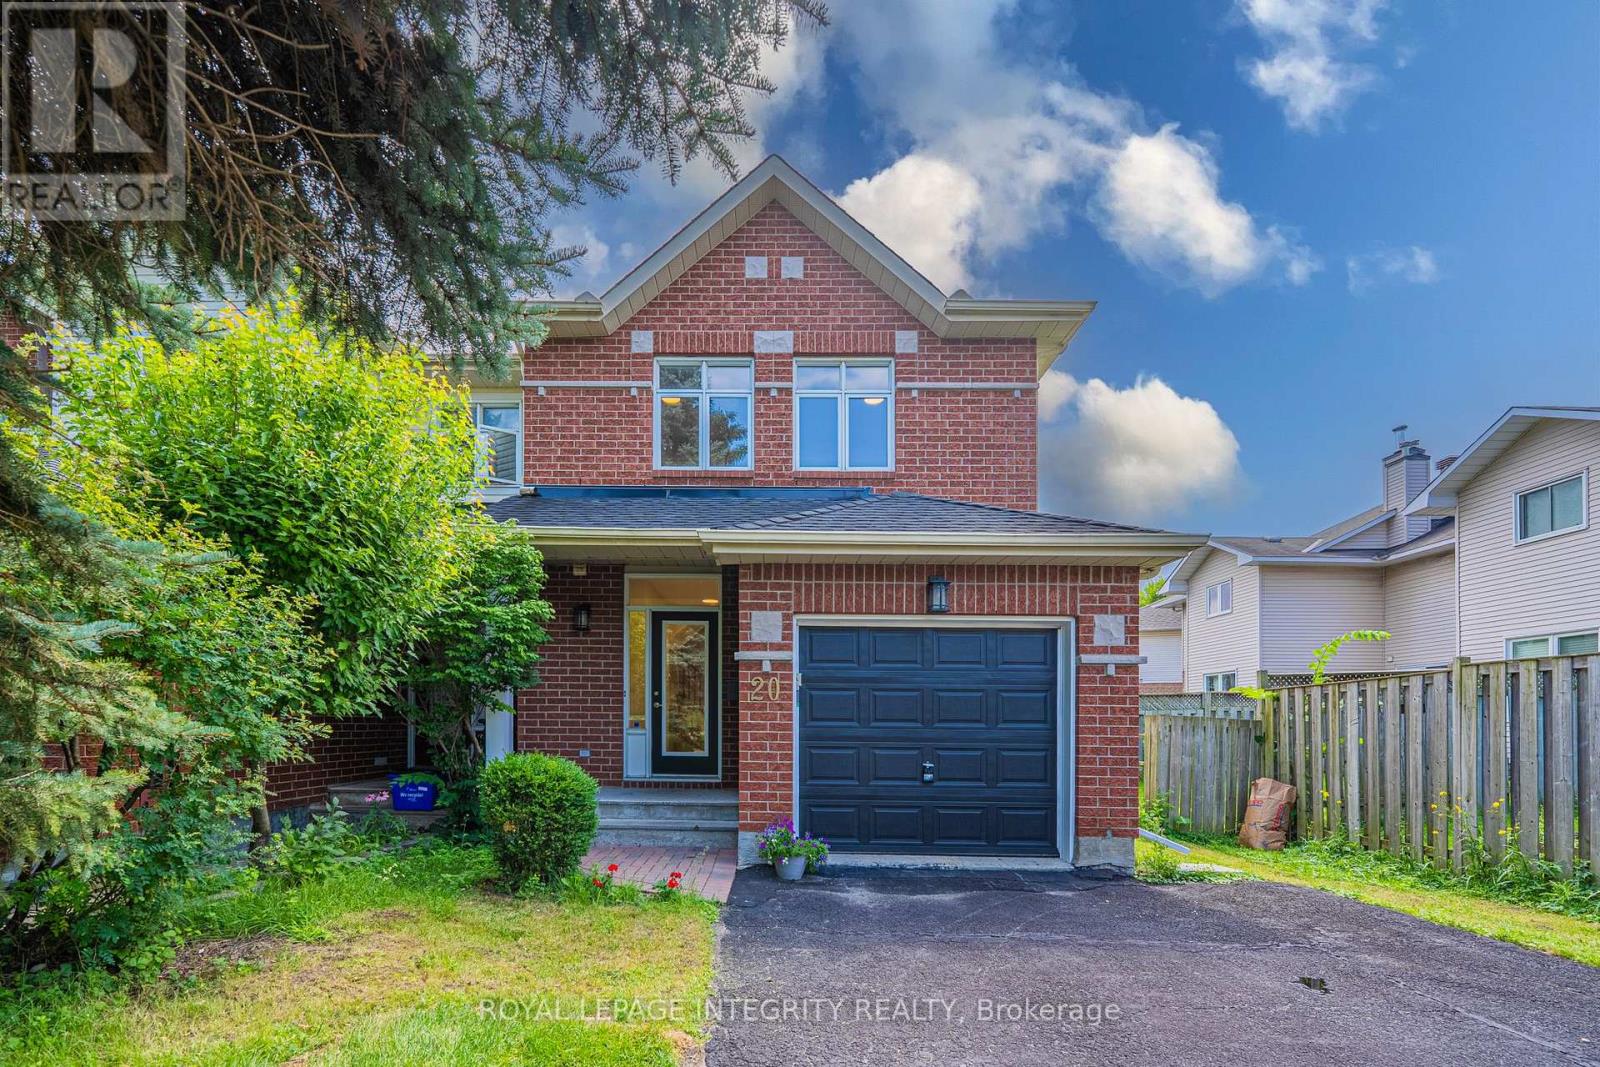
20 Redding Way
Ottawa, Ontario
Nestled in the heart of the sought-after Centerpointe community, this beautifully maintained end-unit townhome offers the perfect blend of comfort, style, and convenience. Ideally located within walking distance to Baseline Station, Algonquin College, the public library, shopping, restaurants, parks, and everyday amenities, with quick access to Highway 417 for an easy commute. Welcome to 20 Redding Way, a bright and inviting 3-bedroom, 3-bathroom home featuring a functional open-concept layout, hardwood flooring, and an abundance of natural light. The renovated kitchen offers quartz countertops, a new sink and faucet, refinished cabinet doors, updated range hood and lighting, plus plenty of storage space. The second level features three generous bedrooms, including a spacious primary bedroom with a beautifully updated ensuite. Both the ensuite and main bathroom have been tastefully renovated with quartz countertops, new sinks, and illuminated mirrors and lights. The finished basement provides versatile additional living space, ideal for a recreation room, home office, gym, or family retreat, with updated vinyl flooring. Numerous 2026 updates include fresh paint, new lighting, New quartz countertops in kitchen and washrooms; updated insulation. Enjoy the fully fenced backyard with a deck and patio, perfect for outdoor dining, entertaining, or relaxing. A single garage and private driveway provide parking for up to five vehicles. Move-in ready and ideally located, this is a fantastic opportunity to own a stylish and well-maintained home in one of Ottawa's most convenient and established communities! (id:66888)

47 Verona Drive
Arnprior, Ontario
OPEN HOUSE SUNDAY AUGUST 16TH 2-3:30 Welcome to this delightful, move in ready semi detached bungalow offering comfortable living across two fully finished levels. Featuring 2+1 bedrooms & 2+1 bathrooms, this home is designed to accommodate everyday living and guests with ease. The main level offers a warm and welcoming layout, while the finished lower level provides excellent additional living space to suit your needs. Step outside onto the front verandah, the ultimate spot to enjoy your morning coffee, or unwind in the back yard with a relaxing glass of wine after a busy day. Location offers many amenities near by , and for commuters, easy access to hwy 417 east or west. (id:66888)
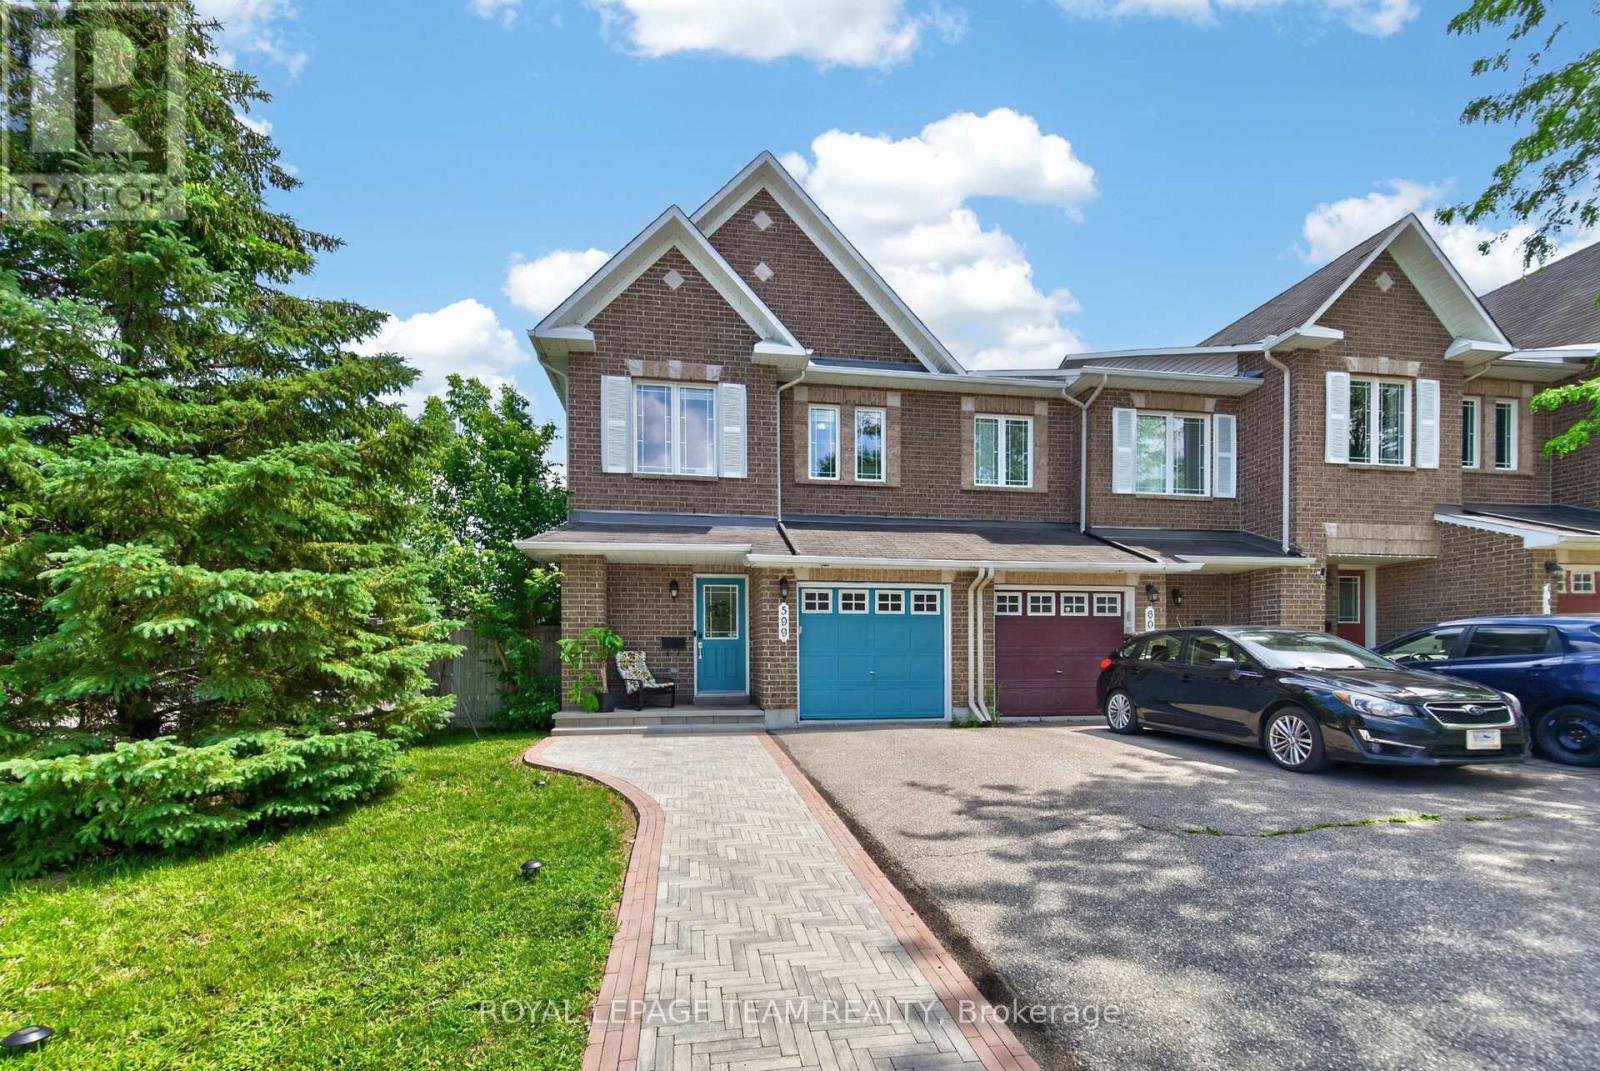
599 Malkowski Street
Ottawa, Ontario
Welcome to this beautifully updated corner-unit Manhattan model by Minto, ideally located in one of Kanata North's most desirable neighbourhoods. This bright and spacious home offers an exceptional blend of style, comfort, and convenience, making it perfect for families, professionals, and investors alike. The inviting open-concept main floor features gleaming hardwood flooring and an abundance of natural light, creating the perfect space for everyday living and entertaining. The fully renovated kitchen (2021) showcases modern finishes and is complemented by stainless steel appliances, including a refrigerator, stove, and dishwasher (2021). Additional interior updates include new custom blinds, stylish living room pot lights, fresh paint throughout most of the home, and a contemporary feature wall, all completed in 2021. Recent major upgrades include a brand-new furnace (2026), newly completed interlock landscaping (2026), and a professionally installed 50-amp EV charging circuit in the garage (2026), ready for your electric vehicle. Smart home features include a Google Nest Thermostat, Google Nest Doorbell Camera, Google Nest Yale Smart Lock, and Google Nest Hub (2021), providing added comfort, convenience, and peace of mind.The AC, roof, plumbing, and windows are all original to the home. Ideally located within walking distance to the South March Highlands Conservation Forest and just minutes to Kanata North Technology Park, Kanata Centrum, NDHQ Carling Campus, public transit, and everyday amenities. Families will appreciate that the Kanata Highlands Public School bus stop is conveniently located directly in front of the home. (id:66888)
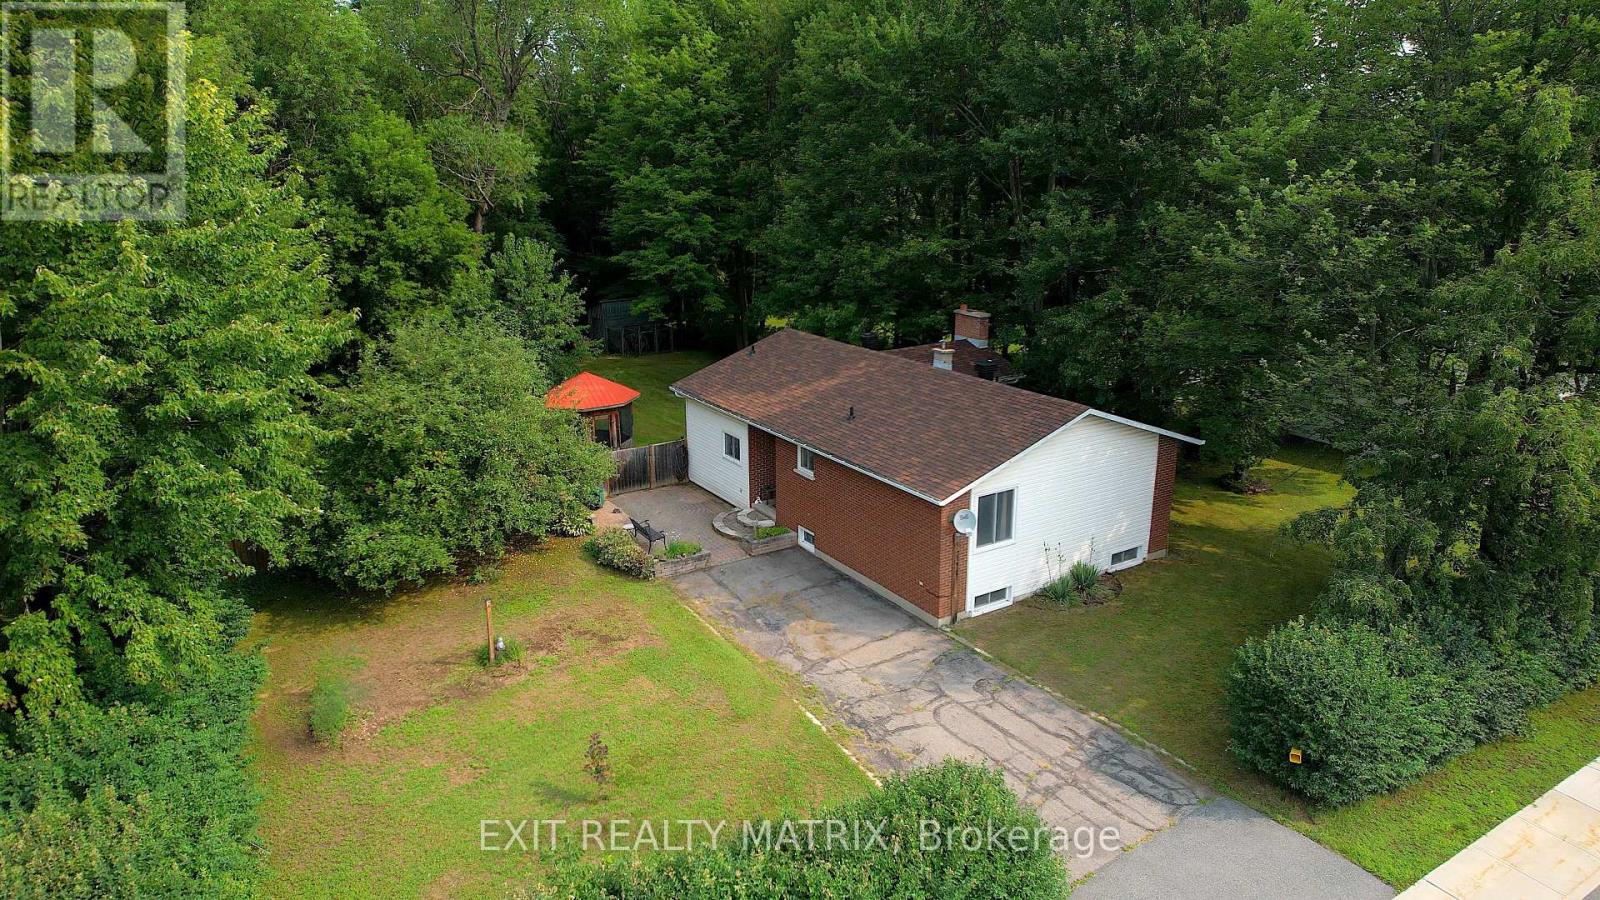
2174 Des Pins Street
The Nation, Ontario
Welcome to 2174 Des Pins Street, a spacious bungalow in the heart of Limoges offering the kind of lot, privacy and flexible living space that can be hard to find. Set on approximately 0.47 acres, this detached home features a large fenced backyard with no rear neighbours, creating a private outdoor setting with plenty of room to relax, entertain or simply enjoy the mature surroundings. Inside, the home offers 3+1 bedrooms and two bathrooms, including an ensuite, making it well suited to families, downsizers who still want extra space, or buyers looking for room to work from home. The main level offers generous living areas, while the finished lower level expands the home's versatility with additional space for a recreation room, guest bedroom, office or hobby area. A wood-burning fireplace adds warmth and character, creating a cozy focal point for cooler evenings. Several important updates have already been completed, including a roof and furnace/central air system approximately 2-3 years old, along with a newer 100-amp electrical panel. A Generlink is also included, adding convenient backup-power capability. Municipal water and sewer services provide added everyday convenience. Outside, the fenced yard offers space to garden, gather with friends, let kids play or give pets room to roam. With no rear neighbours and the property extending beyond the back fence, there is an added sense of space and separation. Located in Limoges with convenient access to Highway 417, this home offers a comfortable village setting while keeping commuting routes within easy reach. If you have been looking for a bungalow with a large lot, flexible interior space, and key mechanical updates already taken care of, 2174 Des Pins is ready for its next chapter. (id:66888)
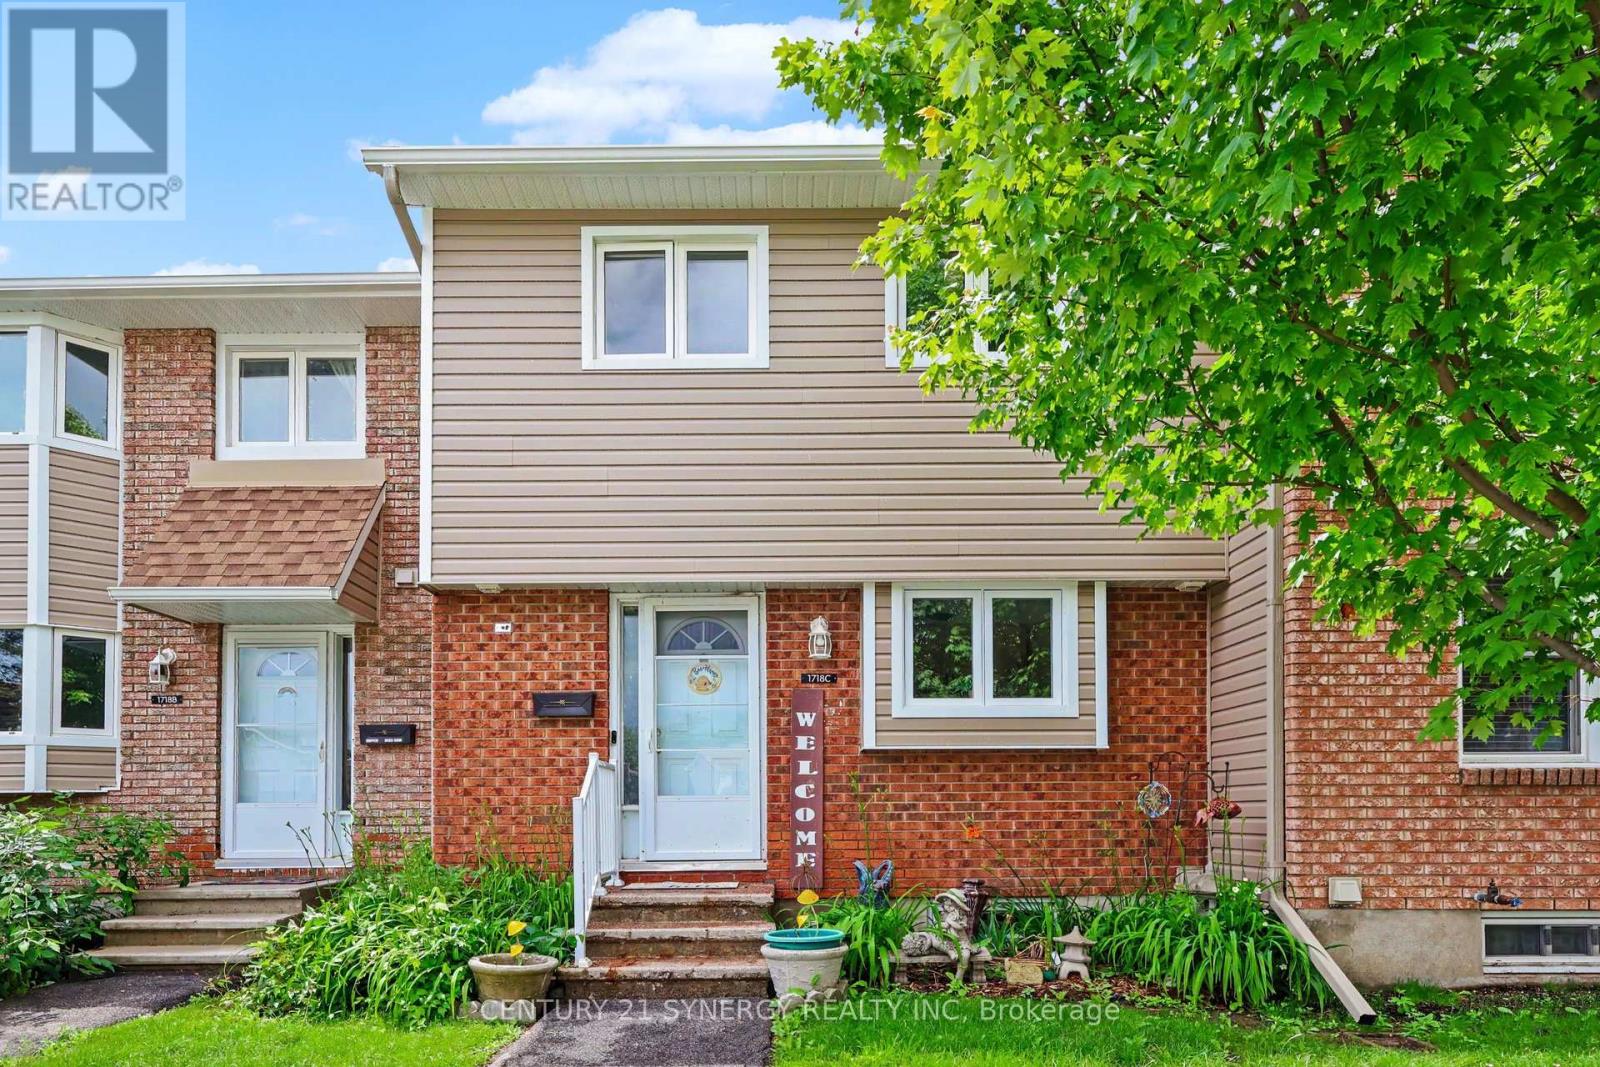
C - 1718 Lamoureux Drive
Ottawa, Ontario
Welcome to 1718 Lamoureux Drive, a beautifully updated and maintained 3-bedroom home offering stylish finishes, thoughtful upgrades, and a private backyard. Freshly painted throughout, this move-in-ready property combines modern comfort with practical everyday living. The main floor features a bright, renovated kitchen completed in 2022 with granite countertops, stainless steel appliances, and an efficient layout that flows seamlessly into the dining area. In 2025, custom pantry cabinetry was added to maximize storage and functionality, while the adjacent living room offers an inviting space to relax and entertain, complete with updated vertical blinds (2024) and views of the private fenced yard. Upstairs, three well-proportioned bedrooms are served by a beautifully renovated bathroom completed in 2025, showcasing clean, modern finishes and a timeless design. The finished lower level extends the living space with new flooring and updated stairs (2025), making it ideal for a family room, home office, gym, or play area. Outside, the backyard has been transformed into a private outdoor oasis. A new patio and gazebo (2025) create the perfect setting for summer dining, entertaining friends, or enjoying a quiet evening surrounded by mature greenery. Major improvements provide exceptional peace of mind, including new siding (2023), central air conditioning (2023), and a roof replaced in 2020. The kitchen renovation, bathroom renovation, pantry addition, basement updates, and the installation of a new fridge, stove, and dishwasher in 2025 mean buyers can simply move in and enjoy. Conveniently located close to parks, schools, shopping, restaurants, transit, and everyday amenities, this turnkey home offers the perfect blend of comfort, style, and value. With no special assessments currently pending, this is an opportunity to own a home where the major work has already been done. Condo fees include snow removal and lawn maintenance. (id:66888)
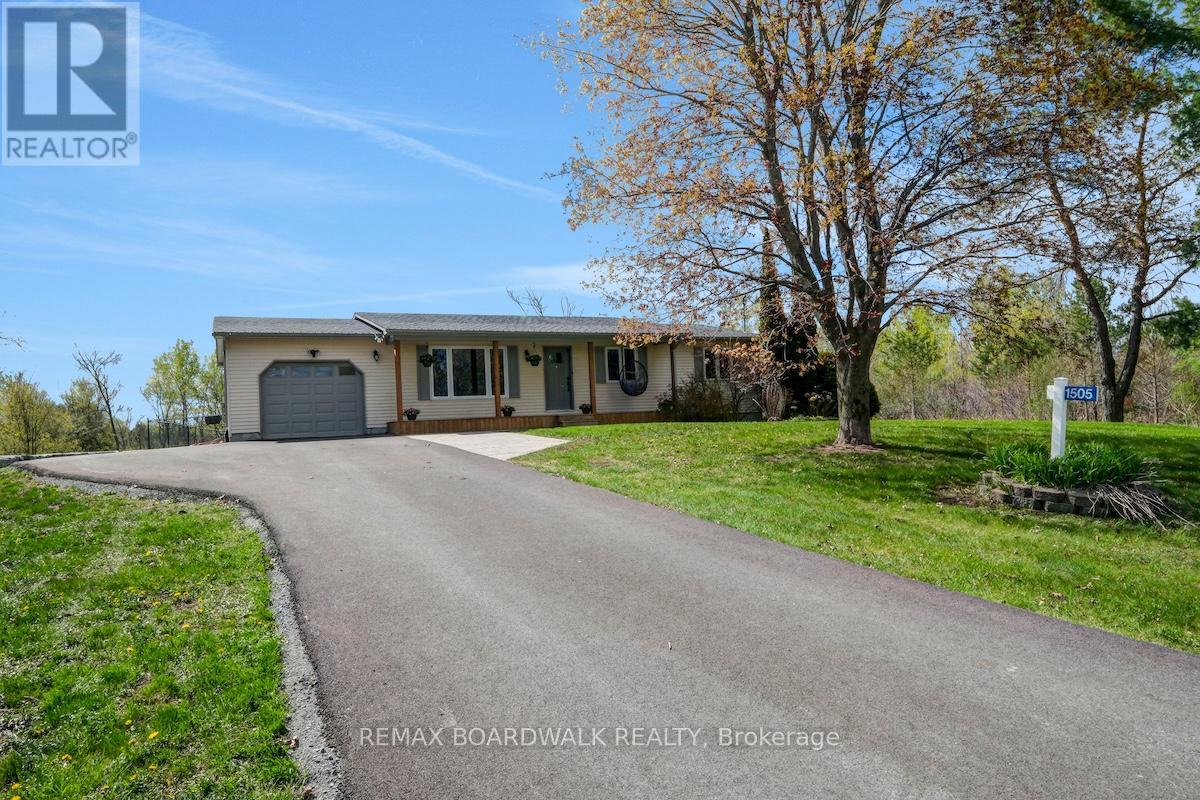
1505 7th Line
Beckwith, Ontario
OPEN HOUSE SUNDAY AUGUST 16, 2 TO 4PM! Updated & Upgraded for country living, this 3+1 Bedroom, 1.5 Bath Bungalow on 3.9 acres is the retreat you didn't know you needed, and its less than 7kms from Carleton Place. The traditional but functional main level provides one level living - a formal Living room, oversized Kitchen with counter space beyond belief, stainless appliances, and an eating area with patio door access to the south facing rear deck & yard. The west wing offers a primary bedroom with a 2piece bath, 2 additional balanced bedrooms and full bath. A bright and oversized mud room make laundry a delight while also offering easy access to the garage, rear yard/deck, and recently finished lower level, very convenient. The lower level Recreation room is anchored by a beautiful gas fireplace for cozy movie nights, and still has room for a full gym/ flex area and bedroom # 4 filled with natural light, and a gigantic walk-in closet. Step outdoors to recall why you live in the country - privacy, expansive views, room to breathe, wildlife trails at your back door (a fenced area to keep the dogs in!)....a recently extended and paved laneway with trailer parking, plus attached garage, and an additional storage shed in the rear yard - everything fits. So many updates and upgrades over the last few years all you have to do is move in, maintain and enjoy. Lower level - 2023, Laneway grading, extension & paving 2024. 24 hours irrevocable on all offers. (id:66888)
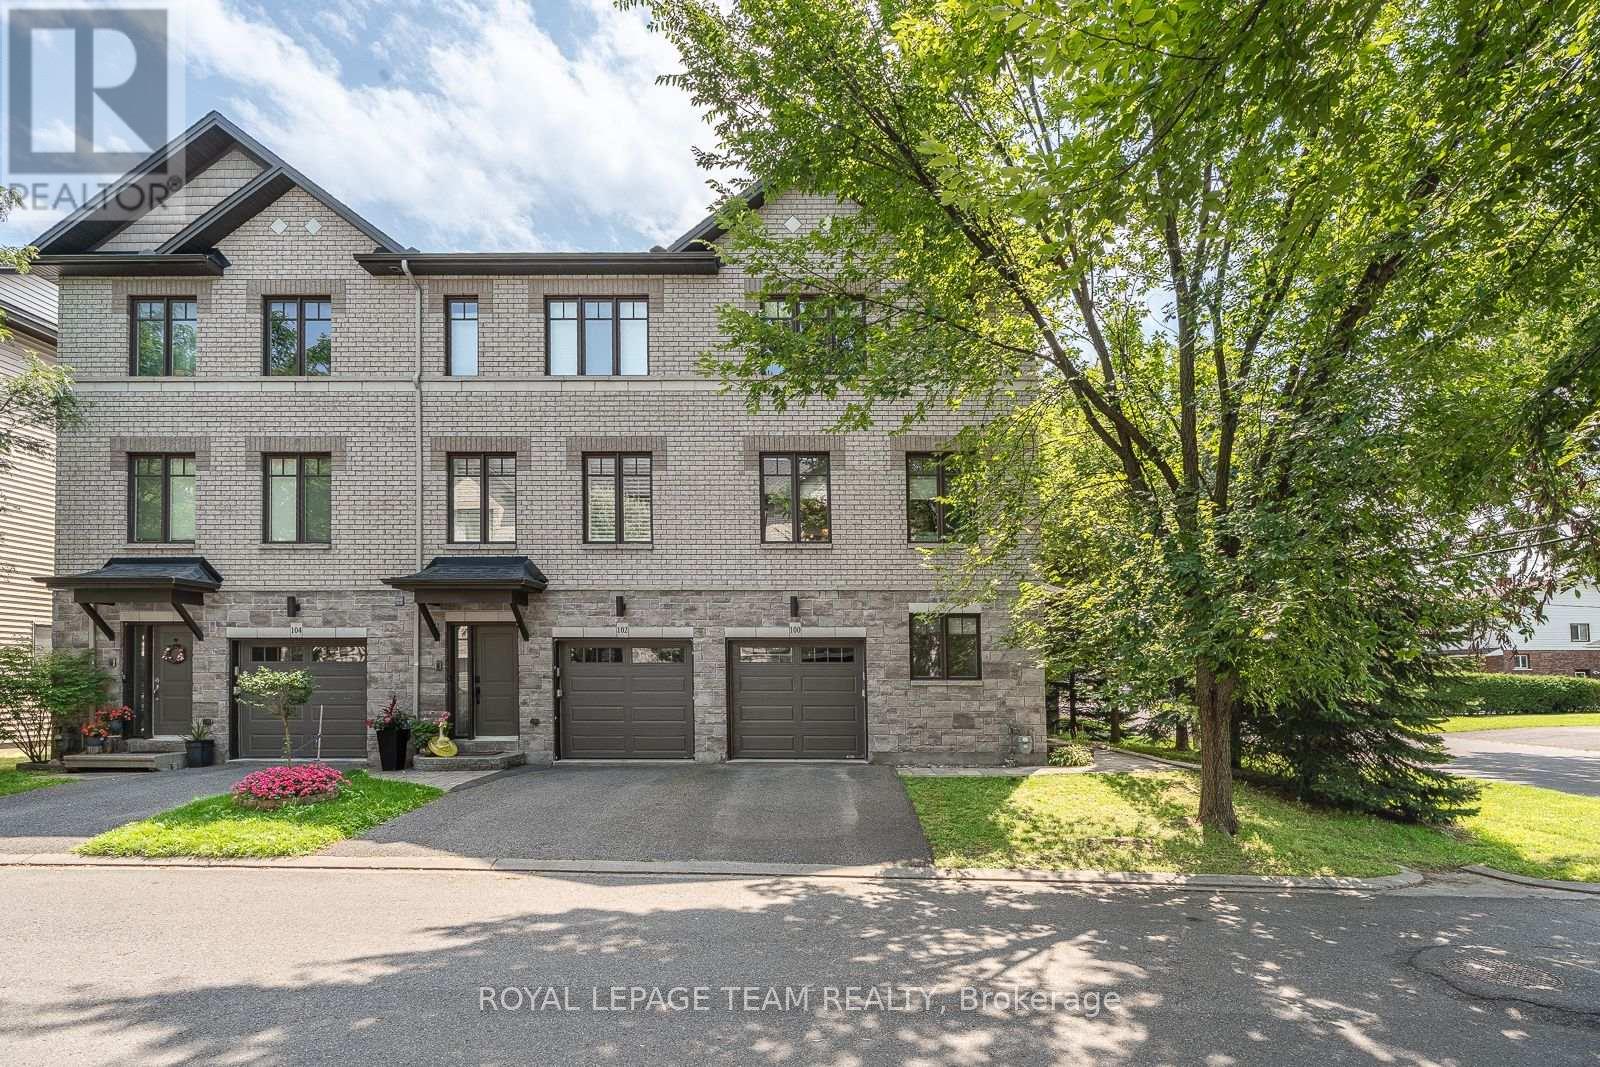
100 Brilia Private
Ottawa, Ontario
Welcome to a leafy little world of your own at 100 Brilia Private. Set on a quiet dead-end street in Gloucester, this elegant end-unit townhome offers exceptional living space, wonderful privacy and beautiful outdoor connections. Warm hardwood floors lead to an inviting family room with stone-clad fireplace and doors to a lush, professionally paved garden retreat. Above, a bright open-concept entertaining level features high ceilings, generous living and dining areas, and an updated kitchen with new quartz counters and backsplash, extra-long island, two sinks and filtered water. Step onto the private balcony for morning coffee or barbecues among the spruce and maple trees. Upstairs are three bedrooms, including a serene primary with walk-in closet and spacious ensuite. The finished lower level offers flexible guest or living space, a full bathroom and abundant storage. Minutes to Montreal O-Train Station, parks, shopping, Costco, cycling trails and the Ottawa River. (id:66888)
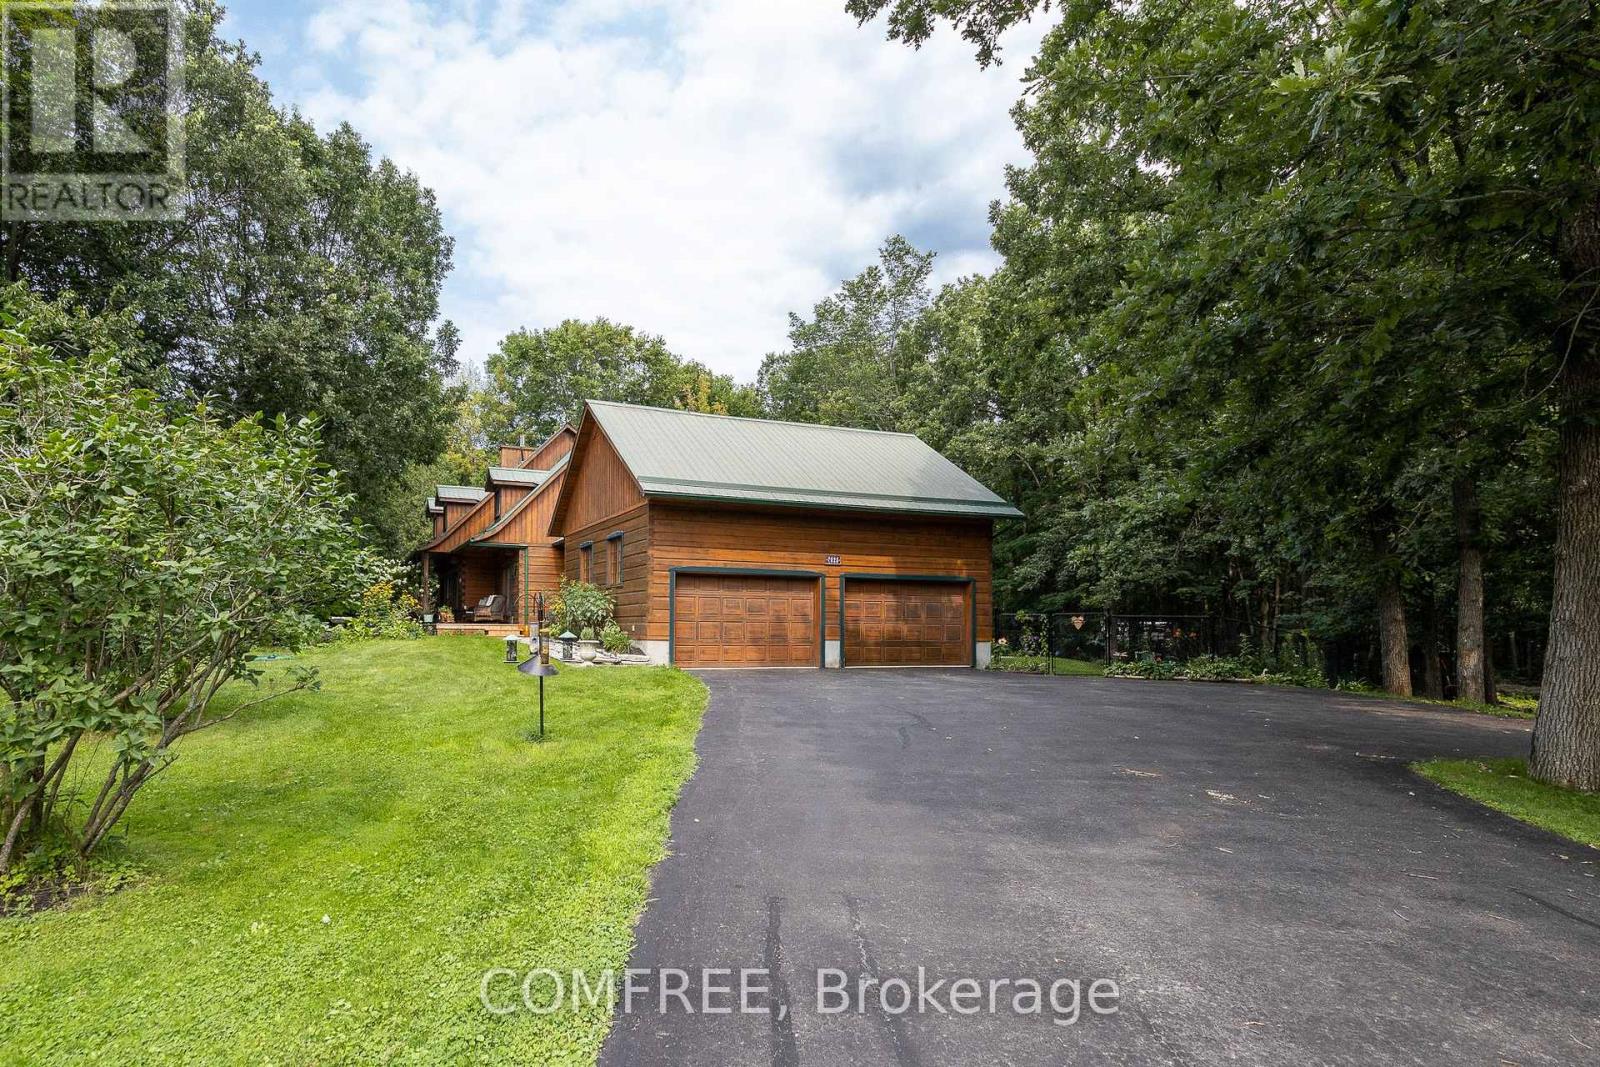
7925 Resolute Way
Ottawa, Ontario
Welcome to your private oasis! This unique log home is nestled on a peaceful approx. 2-acre lot in the Ottawa countryside, offering the perfect blend of rustic charm and modern comfort. A spacious foyer leads to the inviting great room featuring gleaming hardwood floors, a cozy wood-burning fireplace, and ample space for a harvest table to gather family and friends. Relax in the spectacular 3-season sunroom overlooking the sprawling backyard with a fiberglass pool, hot tub, bonfire area, mature trees, private trails, interlock landscaping, and beautiful perennial and vegetable gardens. The chef-inspired kitchen boasts a large island, updated appliances, and exposed rustic beams, opening to a functional mudroom with enclosed laundry and a walk-in closet. Upstairs offers 2 generous bedrooms and a stunning primary suite with cathedral ceilings and a walk-in closet. Just 20 minutes from Ottawa! (id:66888)
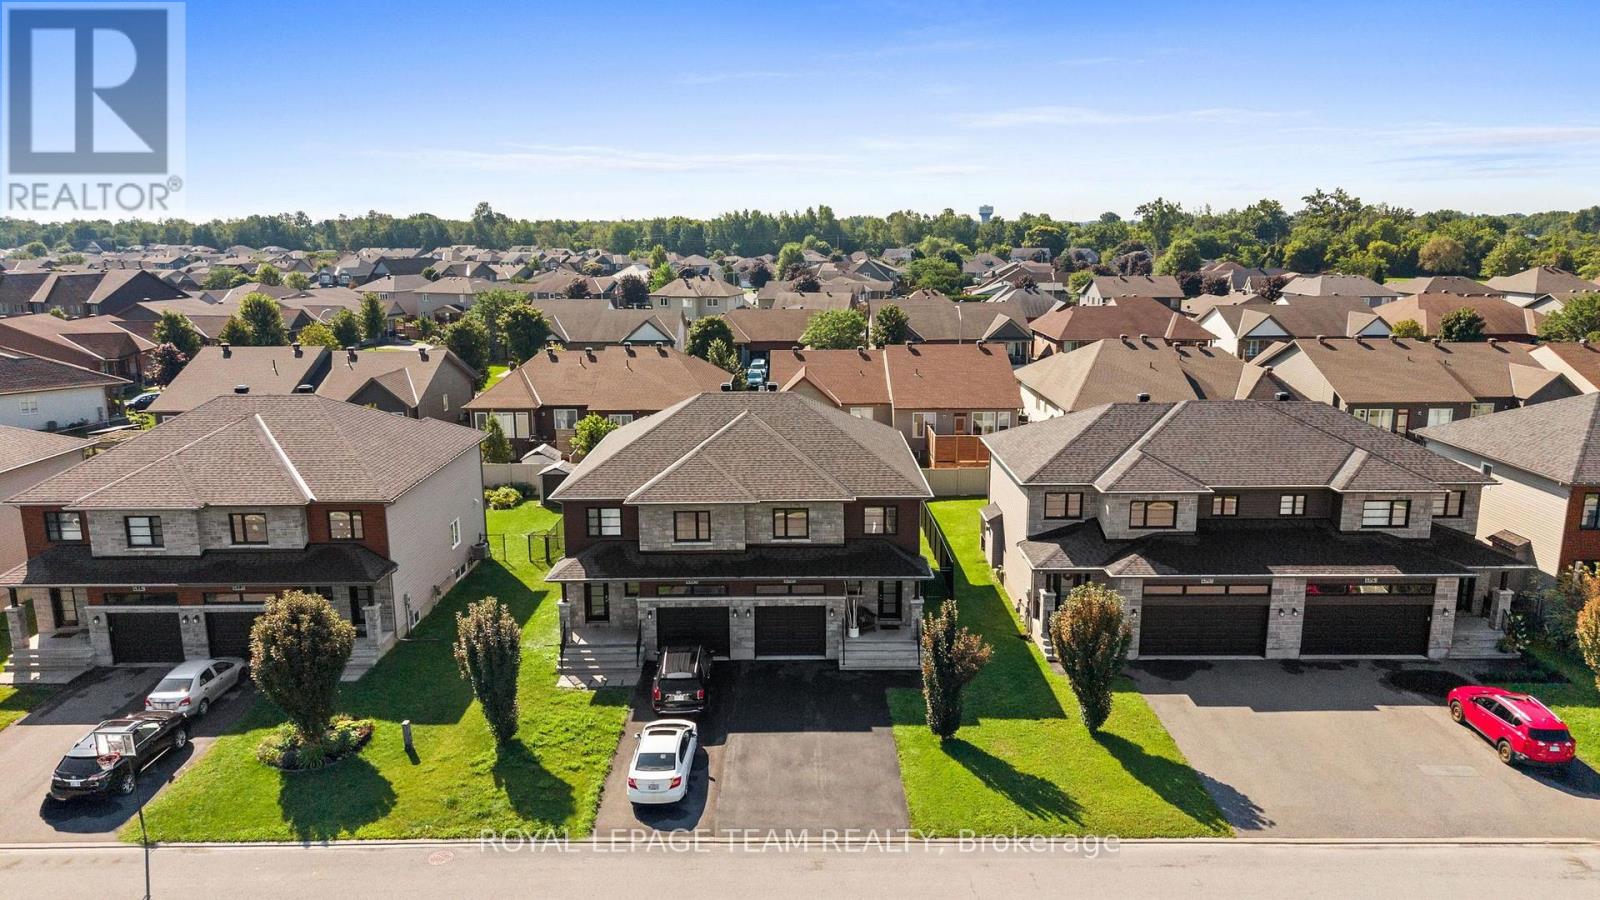
408 Twilight Avenue
Russell, Ontario
Some homes impress with individual features. This one stands out for how naturally everything works together. Built in 2019 by Melanie Construction and carefully maintained by its original owner, this bright and welcoming semi-detached home offers 1,658 sq. ft. above grade and approximately 2,200 sq. ft. of finished living space across all three levels. The main floor is open without feeling undefined. Maple hardwood runs through the kitchen, dining and living areas, while pot lights, neutral finishes and large windows keep the space bright and inviting. The modern white kitchen is both polished and practical, with quartz countertops, soft-close cabinetry, stainless-steel appliances and ample cupboard and counter space. A well-sized island with breakfast-bar seating provides additional workspace and an easy spot for casual meals. The gas fireplace brings warmth to the living area and gives the open layout a comfortable focal point. Upstairs, all three bedrooms offer good proportions. The primary bedroom includes a walk-in closet and private ensuite, while a full bathroom and second-floor laundry make the layout work well for everyday life. The finished basement adds the flexibility every home needs-room for movie nights, play space, a home office or a combination of all three. A rough-in is already in place for a future three-piece bathroom. Step outside to a fenced backyard with a 12x12 deck and room to make it your own. With bungalows directly behind, the rear outlook feels more open and less enclosed than many properties in the neighborhood. Well designed, well cared for and genuinely move-in ready, 408 Twilight Avenue offers the kind of space that makes day-to-day living feel easy. (id:66888)
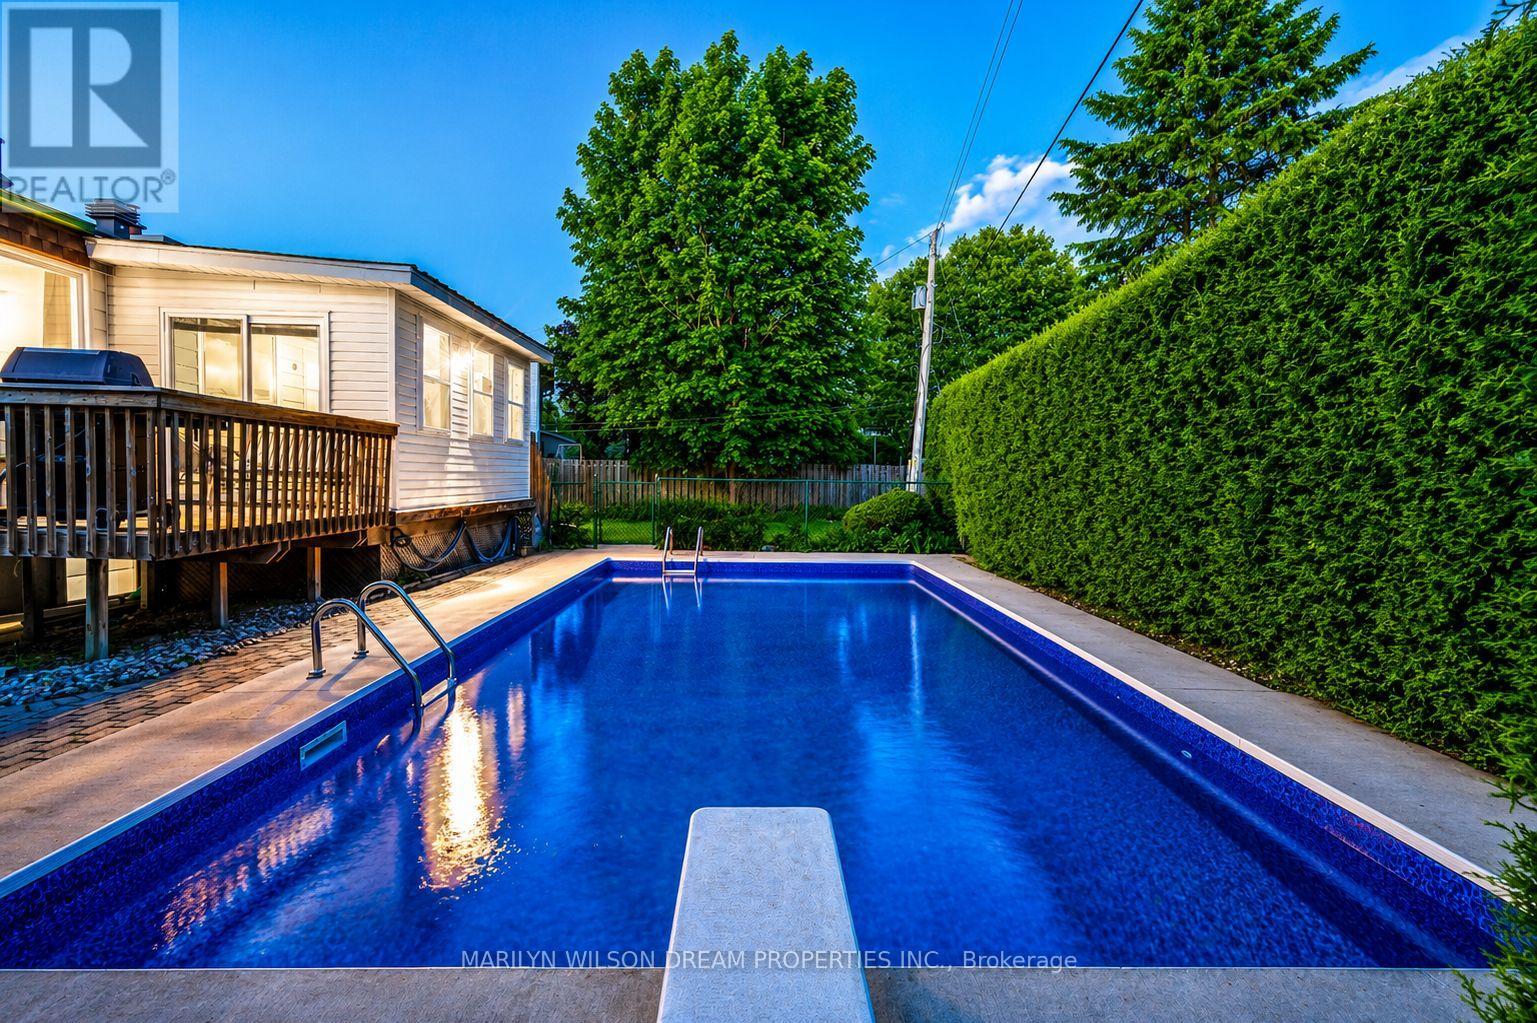
20 Coolbrook Crescent
Ottawa, Ontario
Don't miss this MUST-SEE well cared for home in Munster. A community where kids still ride their bikes until dinner, neighbours know one another by name & summer memories are made right in your own backyard.Set on a private lot this family-friendly home offers an incredible opportunity to enjoy space, privacy, and community. The backyard featuring an in-ground swimming pool with diving board, generous green space for games and gatherings, and plenty of room for children and pets to play and explore. A gas line for the BBQ makes outdoor entertaining effortless, while the enclosed porch just off the kitchen provides the perfect spot to relax and keep an eye on the kids enjoying the pool.Inside, the home offers a practical layout. Two bedrooms and a four-piece bathroom are located on the main level, while the lower level features two additional bedrooms and a second four-piece bathroom, creating flexibility for growing families, guests, teenagers, or home office space. The kitchen serves as the heart of the home, connecting seamlessly to both indoor and outdoor living areas.The lower level a spacious recreation room with a cozy gas fireplace, creating the perfect space for movie nights, game days, or simply unwinding at the end of the day. An attached garage adds everyday convenience and valuable storage for vehicles, bikes, sports equipment, and seasonal gear. Munster is all about community. Families enjoy access to local parks, paths, fields, baseball diamonds, and quiet streets where children can bike, play, and build lasting friendships. All just a short drive to Richmond and Stittsville, providing easy access to schools, shopping, restaurants, and everyday amenities.An exceptional combination of outdoor living, family-focused design, and small-town charm, this is a rare and affordable opportunity to enjoy the lifestyle many families dream about. Outstanding value for buyers seeking more space, more privacy, and more opportunity to create lasting family memories. (id:66888)

140 Creek Drive
Ottawa, Ontario
The epitome of community awaits! Dreaming of raising your kids in an actual community where they can play outside freely, SMALL class sizes, less than 5-minute walk to a gorgeous beach & provincial park PLUS so much more? You just found it. Not only will your city stresses be forgotten when you're home, that feeling starts on the peaceful drive home to Fitzroy Harbour, as there is no bumper-to-bumper traffic, just beautiful greenery & paved roads that guide you! Once you arrive at the home the first thing you will notice is how quiet it is! A serene setting! This home was built in 2006; you really have to see this home to feel it & to see all the amazing historical finishes that went into building this solid 2 story! You get the best of both worlds here as it has all the modern components you want PLUS the incredible charm you want! Parking for 4, up the flagstone pathway is where you will find the front porch that is the width of the home! As soon as you walk in the front door you are hit by the incredible lighting, brightness & the open feel! The pretty kitchen is functional, has TONS of windows, newer appliances, & easy access to the back deck! The great room offers a fireplace & big picture window! Up the STUNNING staircase to the 2nd floor! Pine barrel ceilings can be found in the primary & cathedral ceilings in the 2 additions bedrooms. The main bath was tastefully renovated and offers a large soaker tub & free-standing shower! FULLY finished lower level where you could add a 4th bedroom if needed. Spacious laundry room(washer & dryer 2019) & LOTS of storage! New windows on the main level, furnace 2022, METAL roof, boat launches up the street, a bunkie & fire pit, the list goes on & on! Fitzroy Harbour is the community you thought didn't exist that is SUPER close to Carp, Arnprior, Kanata & Stittsville! (id:66888)
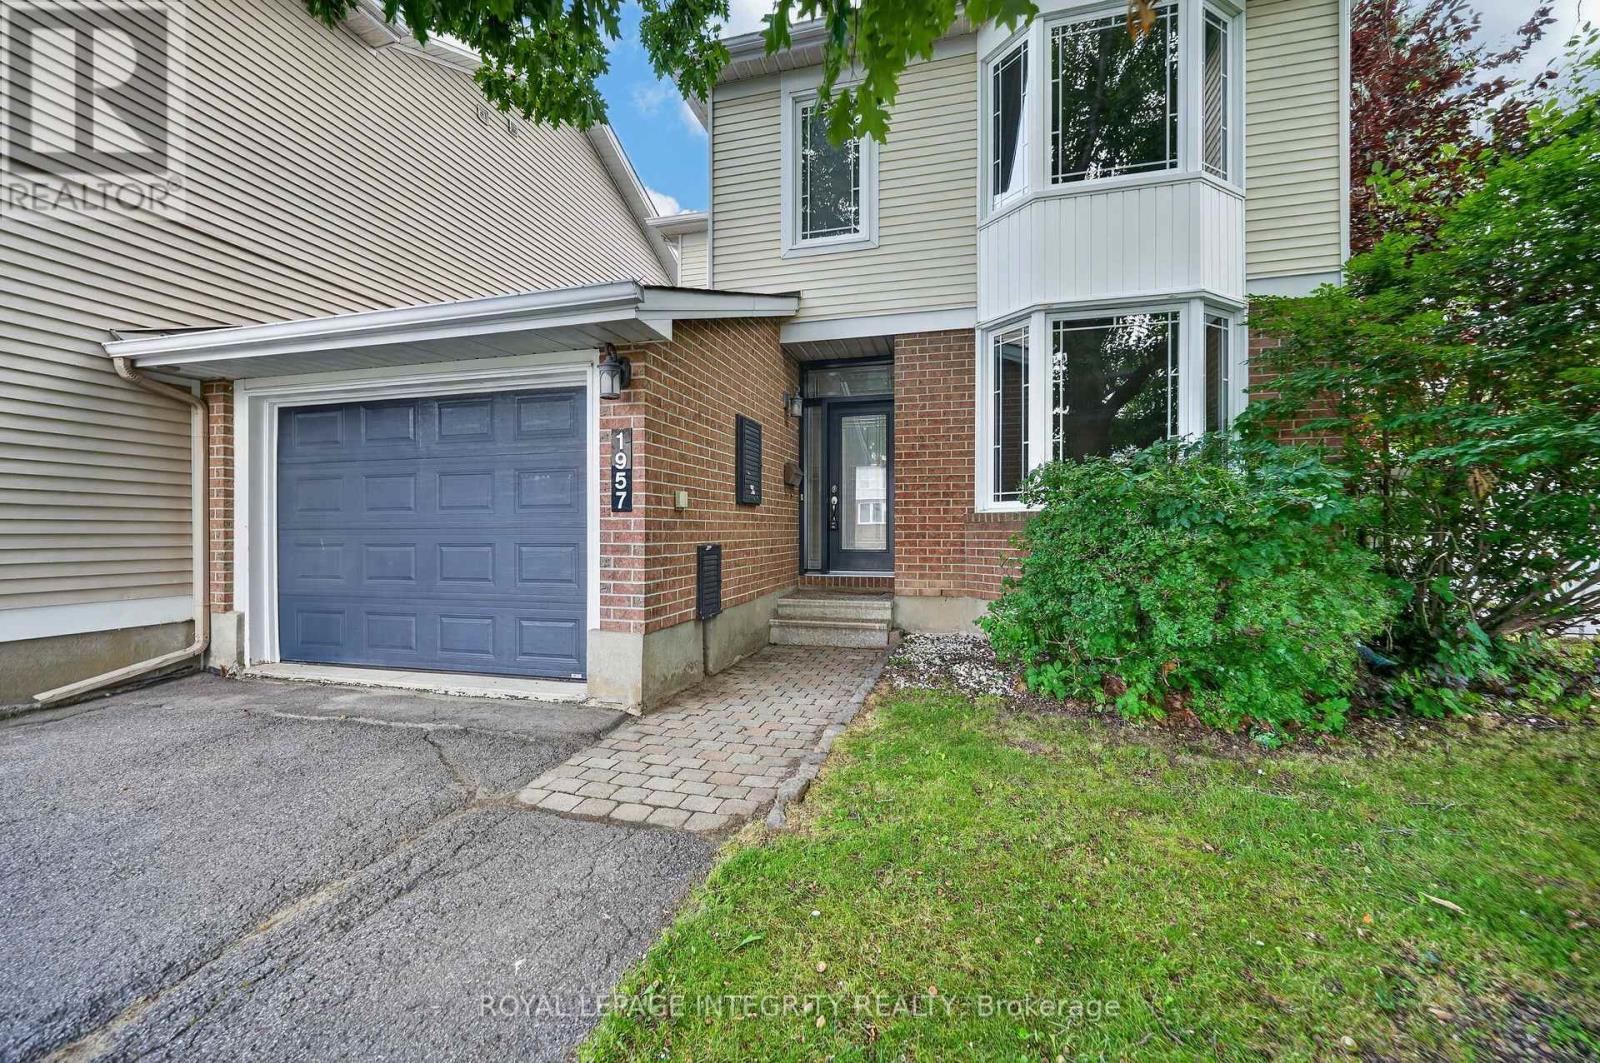
1957 Crestmont Place
Ottawa, Ontario
Welcome to this move-in-ready, freshly painted & generously proportioned 3 bedroom, 3 bathroom END UNIT townhome situated on an reverse pie-shaped lot in Chapel Hill with the unique advantage of being connected to the neighbouring home only by the garage! Pull up the driveway with parking for up to 4 vehicles before stepping into the welcoming foyer, complete with inside access to the garage. At the front of the home, the open concept living and dining rooms are filled with natural light from a large bay window, creating a bright and inviting space. Continue past the convenient main floor laundry area and partial bathroom to the spacious & functional kitchen, featuring wood cabinetry, stainless steel appliances, ample cabinet & counter space and tiled flooring. The kitchen flows seamlessly into the main floor family room, perfectly anchored by a fireplace, with patio doors inviting you to your outdoor living space. The private backyard is surrounded by mature hedges & fencing and features a large 2-tier deck, green space and convenient access directly to the garage. Upstairs, brand-new light-toned flooring carries throughout the sleeping quarters. The generously sized primary bedroom offers a private 3-piece ensuite and walk-in closet, while two additional well-proportioned bedrooms share the full bathroom. The fully finished basement provides even more versatile living space, highlighted by an oversized window that fills the lower level with natural light. Two additional dens offer endless possibilities for home offices, playrooms or hobby spaces, complemented by plenty of storage. Ideally located just minutes from Innes Rd and an incredible selection of shopping, groceries, restaurants, transit & everyday amenities. Enjoy being within walking distance of Silverbirch Park, with nearby schools and green spaces completing this fantastic location. A spacious and exceptionally functional home offering privacy, versatility & room to grow! *Pictures are virtually staged* (id:66888)
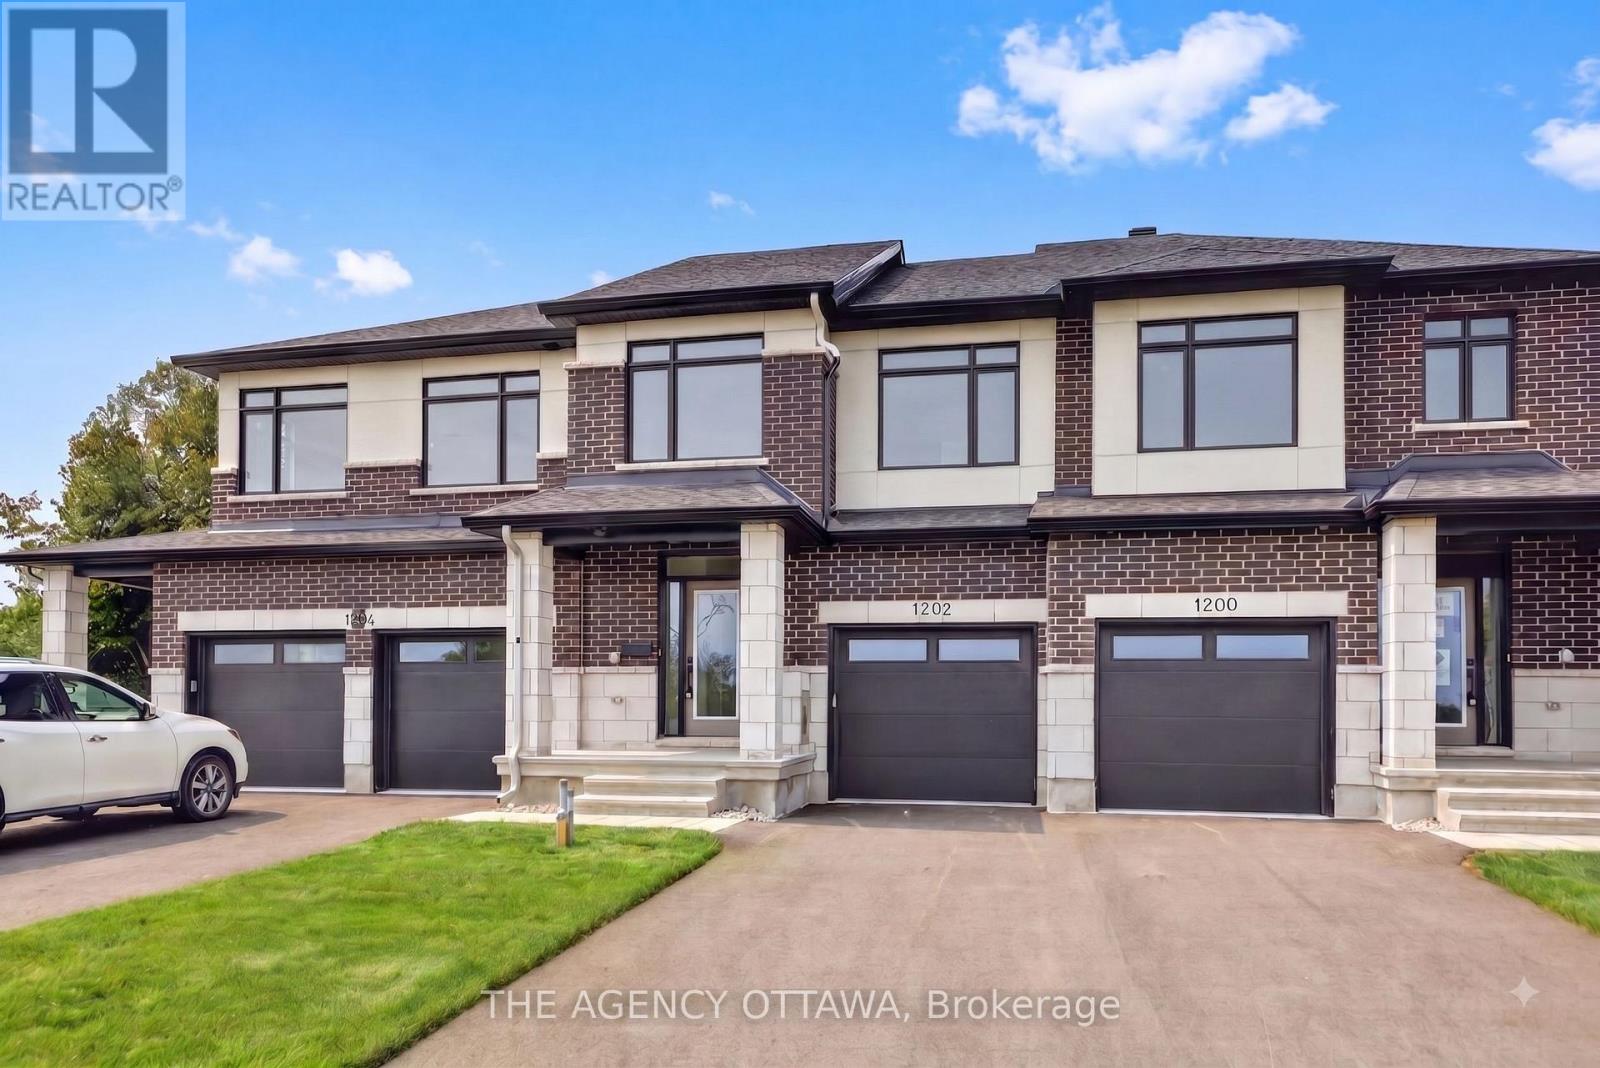
1202 Spoor Street
Ottawa, Ontario
Welcome to the Lytham model, a beautifully upgraded 3-bedroom, 3-bathroom middle-unit townhome offering stylish finishes and thoughtful upgrades throughout. The open-concept main floor features a stunning two-tone kitchen with upgraded cabinetry, 40"/42" upper cabinets, a 24" deep cabinet above the refrigerator, upgraded cabinet hardware in matte black, Calacatta Prado stone countertops, a chimney hood fan, and under-cabinet LED lighting. Upgraded matte-black kitchen and bathroom accessories add a contemporary touch throughout.Enjoy upgraded maple hardwood flooring and a maple staircase leading to the second floor, along with upgraded ceramic tile flooring and wall tile, plush upgraded carpet and underpad in the bedrooms and rec room, and additional lighting throughout. Appliances and window coverings are included, making this home move-in ready. A fantastic opportunity to own a thoughtfully designed home with an extensive selection of premium builder upgrades. (id:66888)
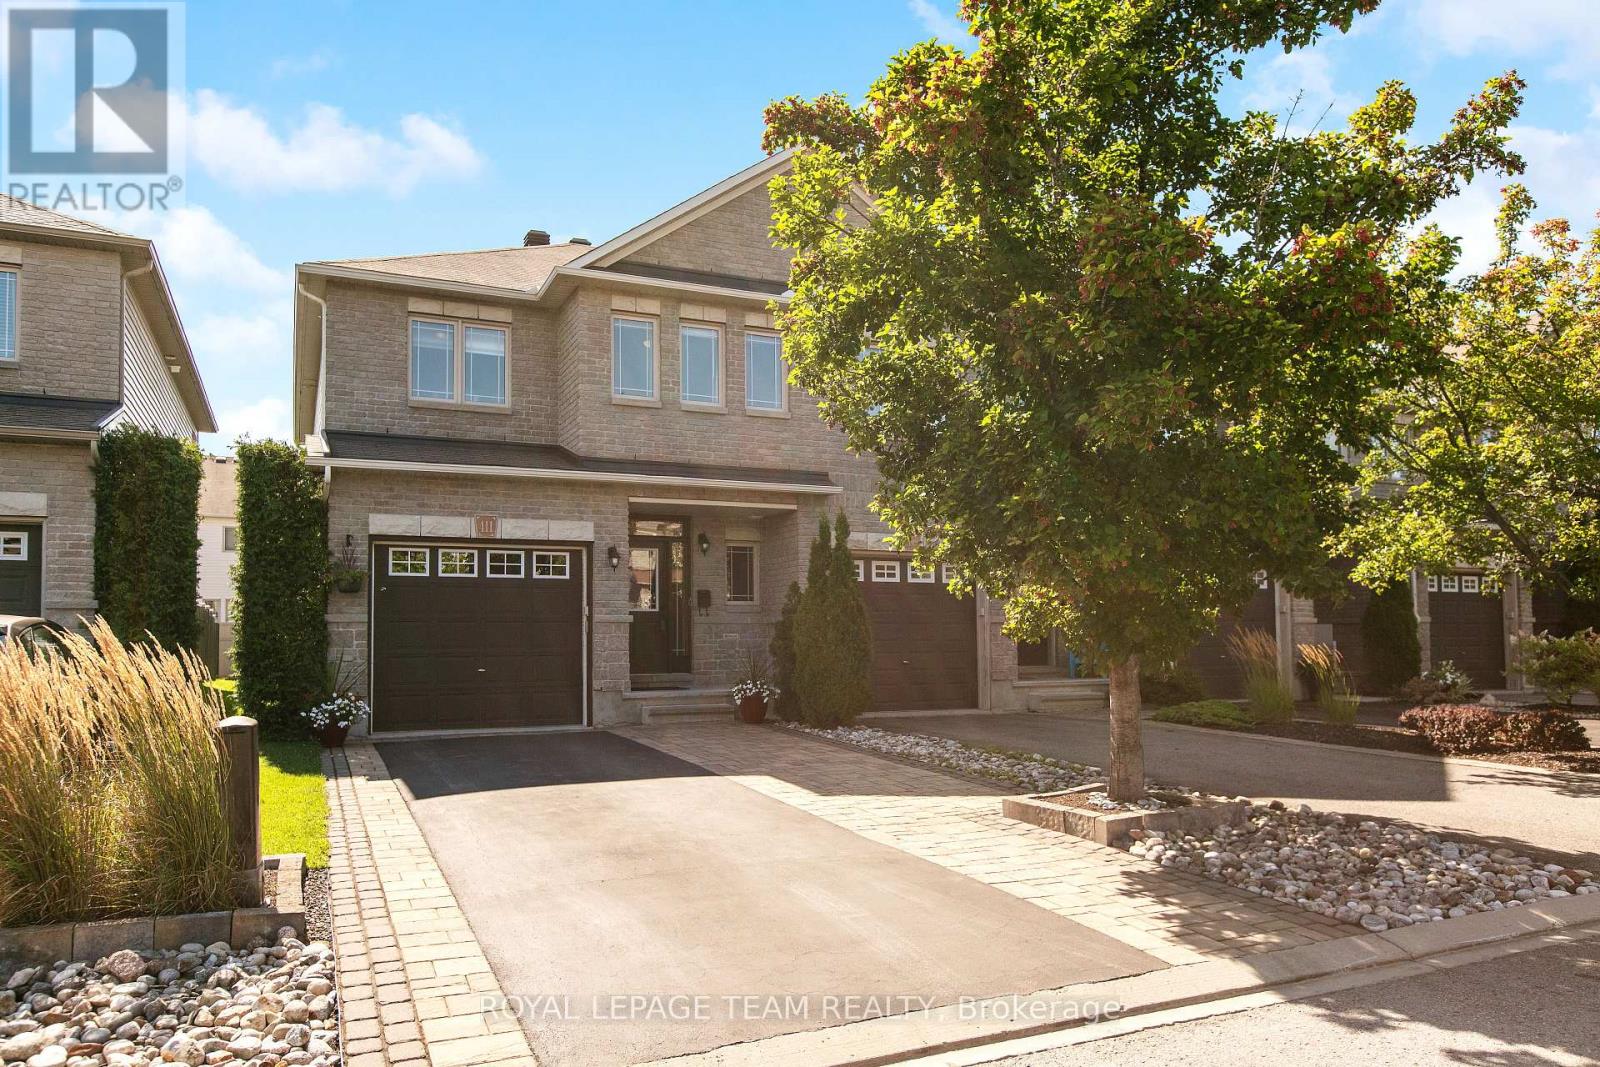
411 June Court
Ottawa, Ontario
Welcome to this stunning, turn-key freehold end-unit townhome in highly desirable Bradley Estates! Built by Valecraft (The Riviera II model), this 3-bedroom, 3.5-bath home offers 2000+ sq. ft. of pristine living space and over $100k in builder upgrades. The main and upper floors feature smooth maple hardwood, oak staircases, and dimmable pot lights. A chef's kitchen boasts granite countertops, a flush breakfast bar, upgraded cabinetry, tile backsplash, and upgraded appliances. Enjoy two fireplaces, including a floor-to-ceiling stone wrap in the basement-and a built-in multi-zone Sonos sound system with in-ceiling speakers. The upper level showcases a luxury 4-piece primary ensuite with a Roman soaker tub and large enclosed shower, plus convenient upper laundry. The fully finished basement adds a huge family room and a 4-piece bath. Exceptional outdoor living: an extended interlock/asphalt driveway accommodates 3 vehicles outside (plus garage parking). The fully insulated garage features a quiet belt-drive opener. Unwind in your private, fully hedged backyard retreat featuring a Permacon interlock patio, gazebo, and garden shed. Mechanical updates include a high-efficiency Lennox furnace (2026), tankless water heater, central AC, and a central vac. Original owner, pride of ownership shines throughout. (id:66888)