
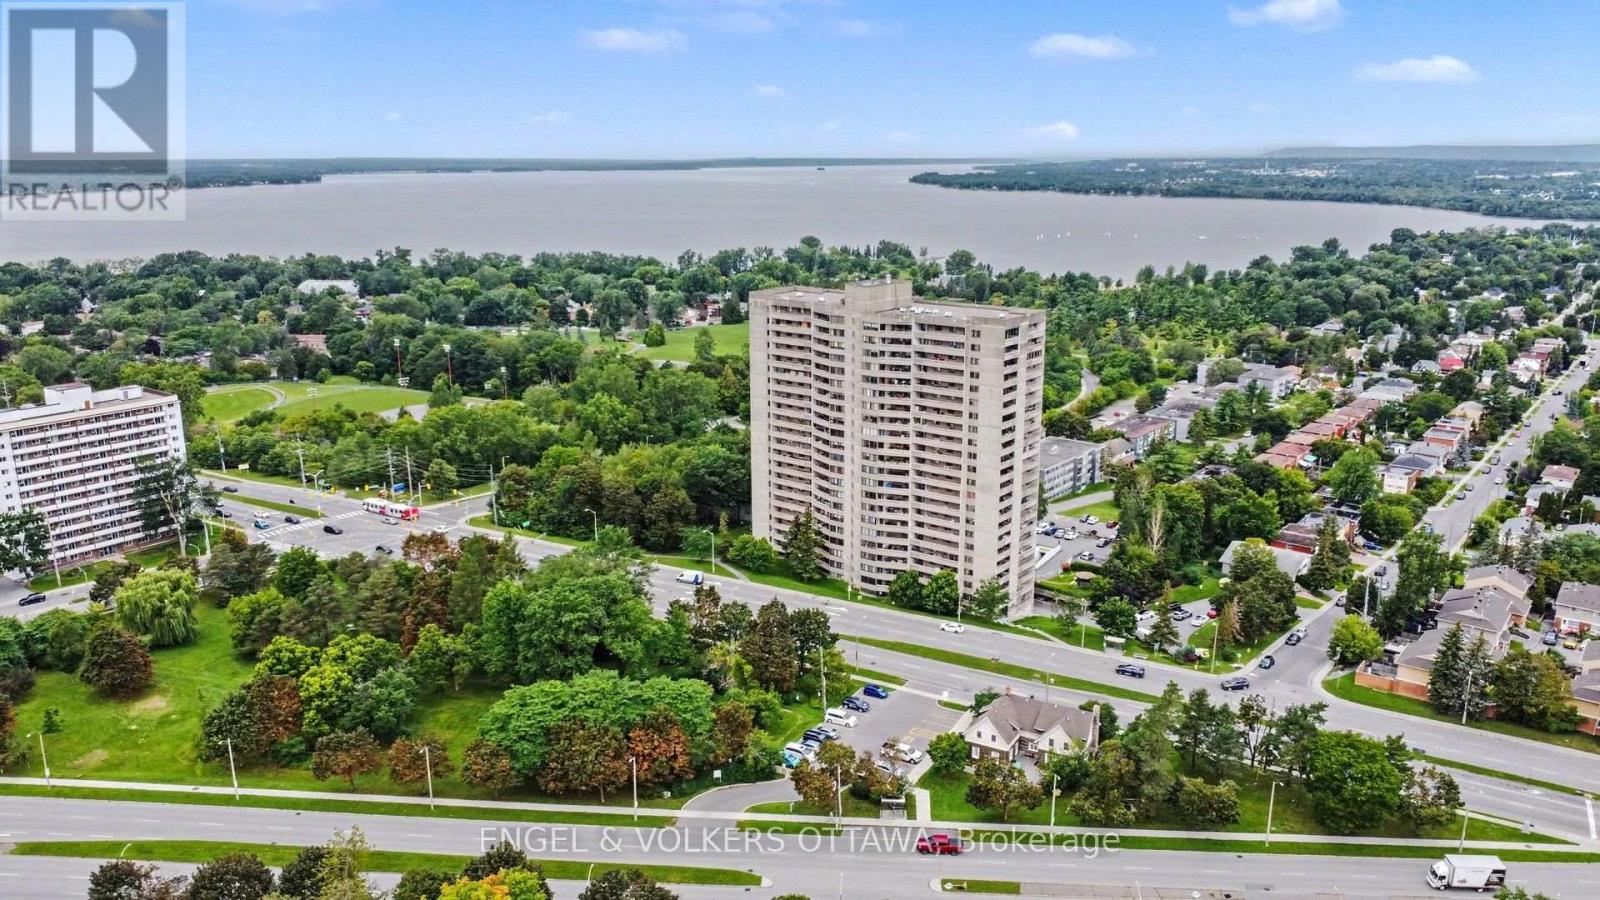
1702 - 415 Greenview Avenue
Ottawa, Ontario
Welcome home to The Britannia at 415 Greenview, where 825 square feet of thoughtfully finished living space is ready for you to move right in and start enjoying. Freshly painted and immaculately clean, this two bedroom, one bath condo has that rare feeling of being extremely well maintained, the kind of place that welcomes you the moment you walk through the door.The kitchen has been beautifully renovated with stainless appliances, granite counters, warm cherry cabinetry and a custom breakfast bar, a natural gathering spot for morning coffee or evening conversation. The bathroom carries the same care through, with a sleek glass shower and updated fixtures, while dark plank flooring ties the whole home together with a warm, cohesive feel. Step out onto the oversized balcony and the real magic happens with a million dollar view. Boasting an oversized triple patio door frame with sweeping views of the Ottawa River, the Gatineau Hills and Parliament Hill in the distance, an ever changing backdrop that turns everyday moments into something special. Updated AC units keeps the space comfortable all summer long. Underground parking and a private locker add everyday ease, and the location puts you steps from the yacht club and the beach, with amenities close at hand. The building itself is warm and well managed, offering a genuine sense of community alongside an indoor pool, a lovely patio space, billiards room, shuffleboard, a squash court and numerous updates incl newer elevators, etc. This is a truly turnkey opportunity in one of the area's most welcoming buildings, with unbeatable views and nothing left to do but settle in. Priced competitively for a fair sale, opportunities like this rarely last long. Come see it for yourself how nice Suite 1702 looks. (id:66888)
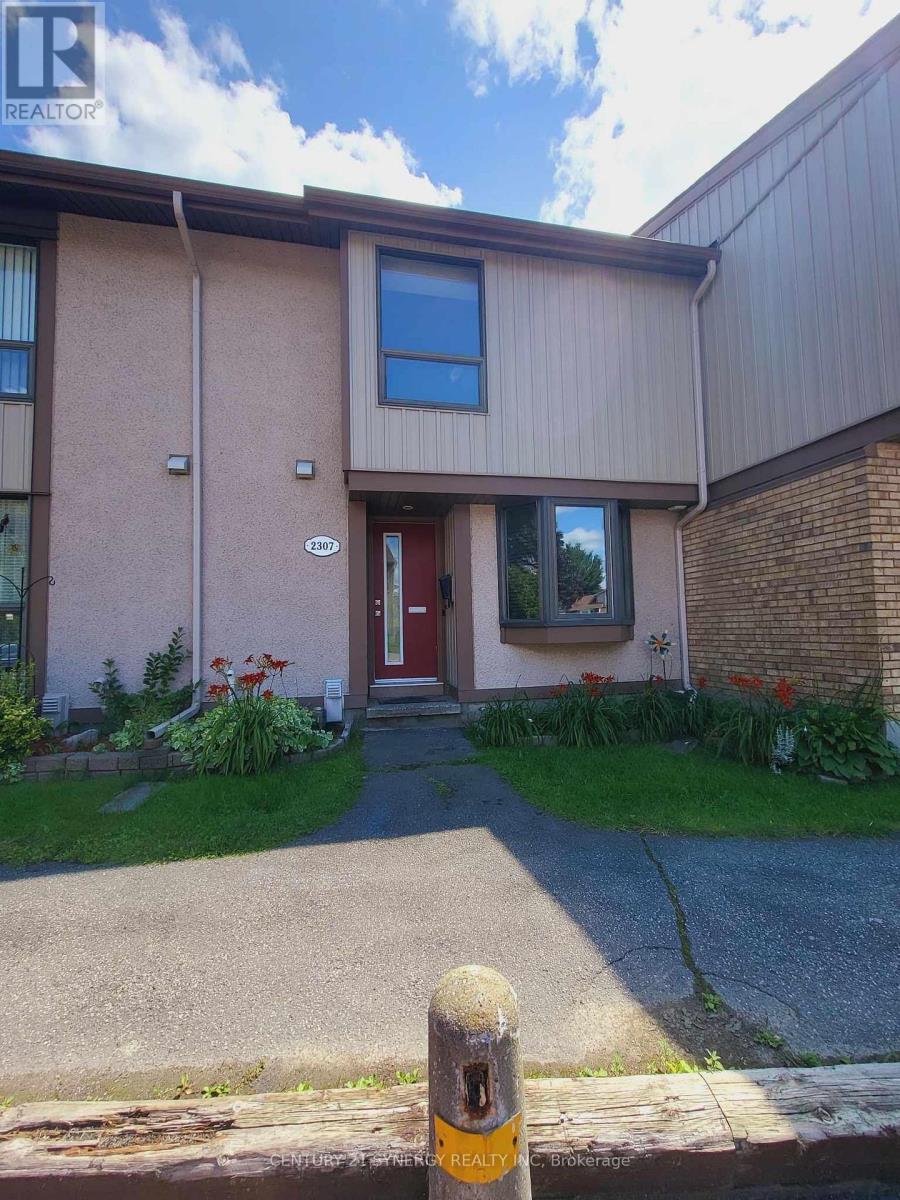
2307 Stonehenge Crescent
Ottawa, Ontario
Location, space, and convenience come together in this fantastic 3-bedroom townhome in Pineview! Enjoy a fenced backyard backing onto green-space, offering a peaceful setting while still being close to everything you need.The bright main level features a comfortable living room overlooking the backyard, a dining area, functional kitchen, and convenient 2-piece bath. Upstairs offers three well-sized bedrooms and a full bathroom.The finished lower level provides even more living space with a spacious family/rec room-perfect for movie nights, a playroom, home office, gym, or hobby space-plus a large laundry room with plenty of storage.Ideally located close to schools, parks, recreation, restaurants, shopping, Costco, public transit, and just minutes from Highway 417. A wonderful combination of space, comfort, and accessibility in a well-established neighbourhood. Come see why this Pineview townhome is a great place to call home! (id:66888)
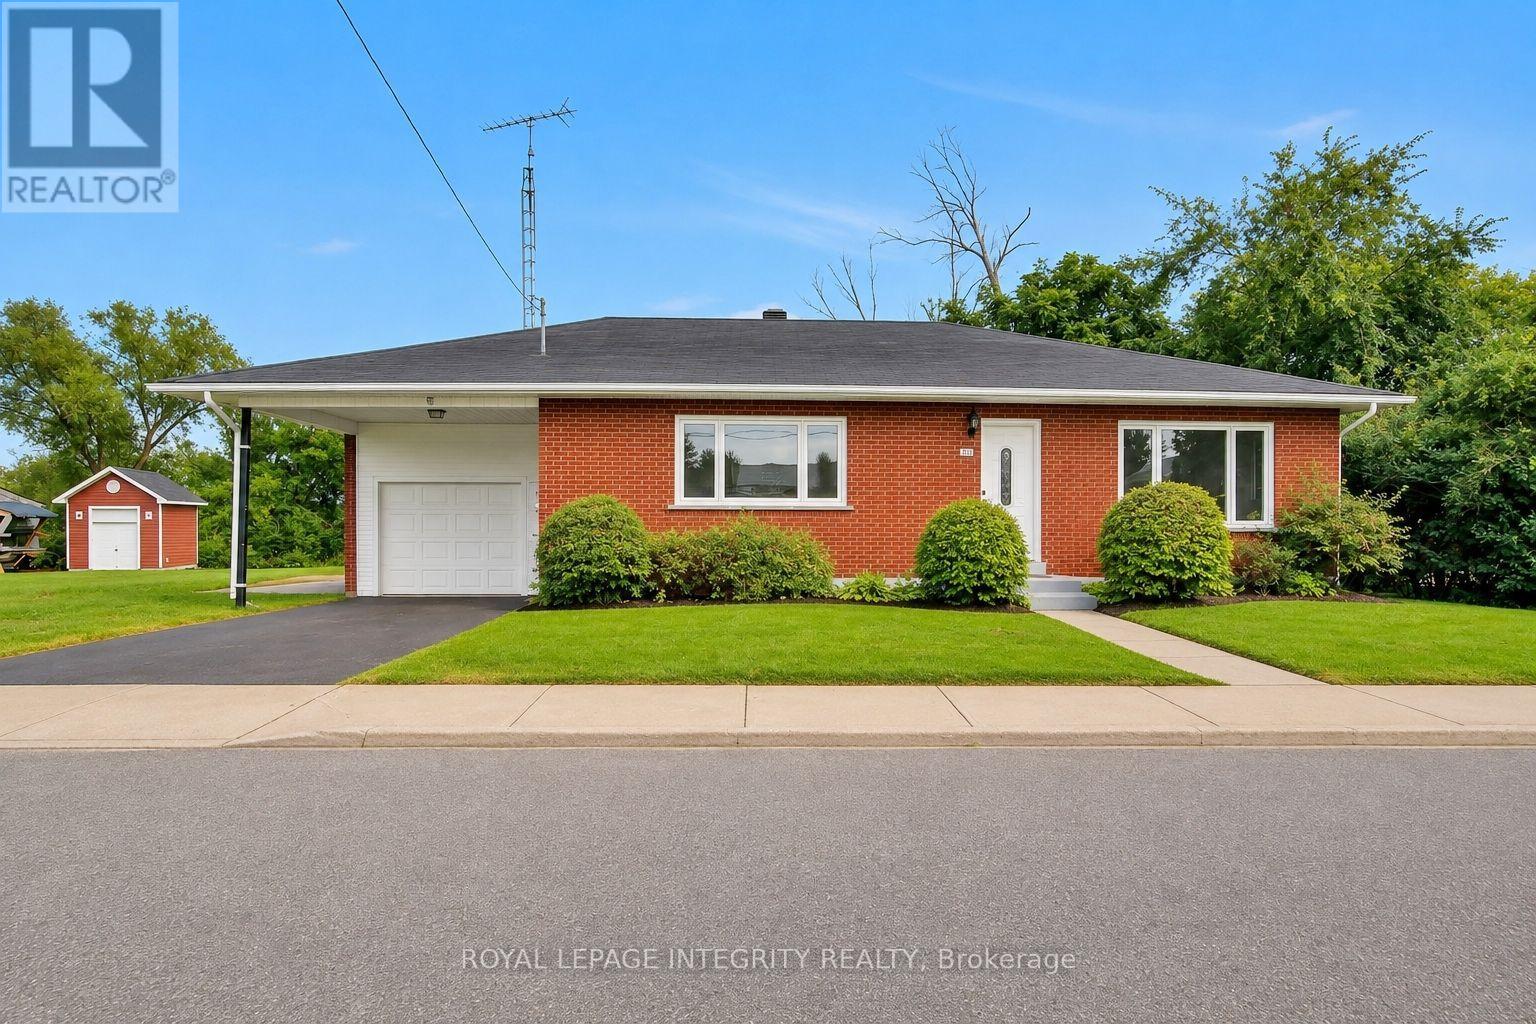
2170 Lajoie Street
Alfred And Plantagenet, Ontario
Welcome to the riverside community of Lefaivre, where peaceful surroundings, friendly neighbours and easy access to the Ottawa River create an inviting place to call home. This spacious bungalow offers the perfect blend of comfort, functionality and outdoor enjoyment. This carpet-free home features a completely renovated main floor in 2026, showcasing high-end laminate flooring and a fresh, modern feel throughout. The bright front entrance invites you to the spacious living room that offers pot lighting and large windows. Expansive eat-in kitchen boasts modern cabinetry and countertops, gourmet hood fan and additional built-in storage. With 3 bedrooms and ample closet space, the home provides comfortable one-level living with plenty of room to grow. The main-level laundry is conveniently combined with the renovated 4-piece bathroom. The partially finished basement offers even more potential, with space to create a recreation room, home office, hobby area or additional living space, along with ample storage and a workshop. The large lot offers excellent privacy, with no rear neighbours and mature trees enhancing the landscaped backyard. A concrete pad along the side yard provides convenient space for storing a trailer, boat or other recreational equipment. The extra-large single-car garage includes a front carport that adds additional sheltered parking and convenience. The community is known for its welcoming atmosphere, summer events, nearby parks and abundant waterfront recreation. Located just moments from the Ottawa River, Marina de Lefaivre and seasonal ferry to Quebec. As an added bonus, enjoy a seasonal view of the Ottawa River during the winter months. Whether you're looking for a comfortable place to call home and a peaceful place to enjoy the outdoors, or a property with room to personalize, this bungalow is a must see . Photos have been digitally staged. 24-hour irrevocable on all offers. Open House Saturday August 15/26 2-4pm (id:66888)
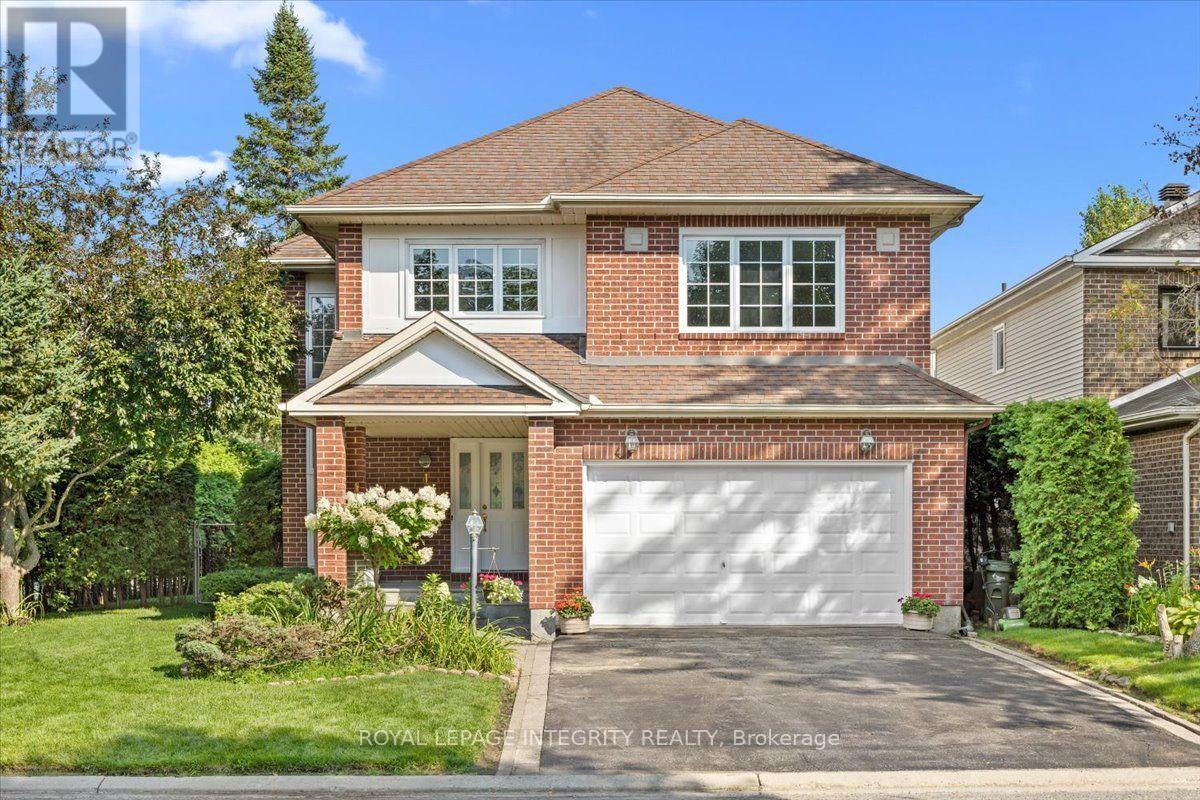
1 Strathbury Street
Ottawa, Ontario
A rare offering in Centrepointe. This 3 bedroom, 3.5 bath single detached home sits on a big corner lot at Centrepointe and Strathbury, in one of Nepean's most connected and desirable neighborhoods. Never before on the resale market, this is a true opportunity to own one of Minto's most elegant designs, the Cézanne model, thoughtfully laid out and beautifully finished throughout. Freshly painted and move in ready, this home offers the space, privacy, and location today's buyers are searching for. Mature hedges frame the property, offering privacy and a natural sound buffer, while placing you steps from Centrepointe Park, Ben Franklin Place, Centrepointe Theatre, and the shops and restaurants at College Square, with Algonquin College and quick access to Baseline Road and the Queensway just minutes away. Inside, a soaring great room welcomes you just past the entry, with ceilings that rise to the second floor and a full wall of windows that fill the space with light. A separate living room offers a cozy fireplace and a sliding door out to the backyard. Both flow beside a formal dining room and a spacious kitchen and breakfast nook, giving families room to gather and hosts room to spread out. Upstairs holds three generous bedrooms, including a primary suite with a four piece ensuite and walk in closet. A second floor sitting room overlooks the great room below, perfect as a TV room, home office, or second living space, alongside a three piece bathroom and laundry room. The partially finished basement offers flexible space for a recreation room, gym, or play area, complete with a three piece bathroom, plus ample storage and mechanicals on the unfinished side. Outside, the backyard feels like your own private greenspace, framed by mature pine, crab apple, and willow trees, lilac trees, rose bushes, and flowering shrubs, with a brick patio for outdoor gatherings. A double car garage and two car driveway complete this exceptional home. (id:66888)
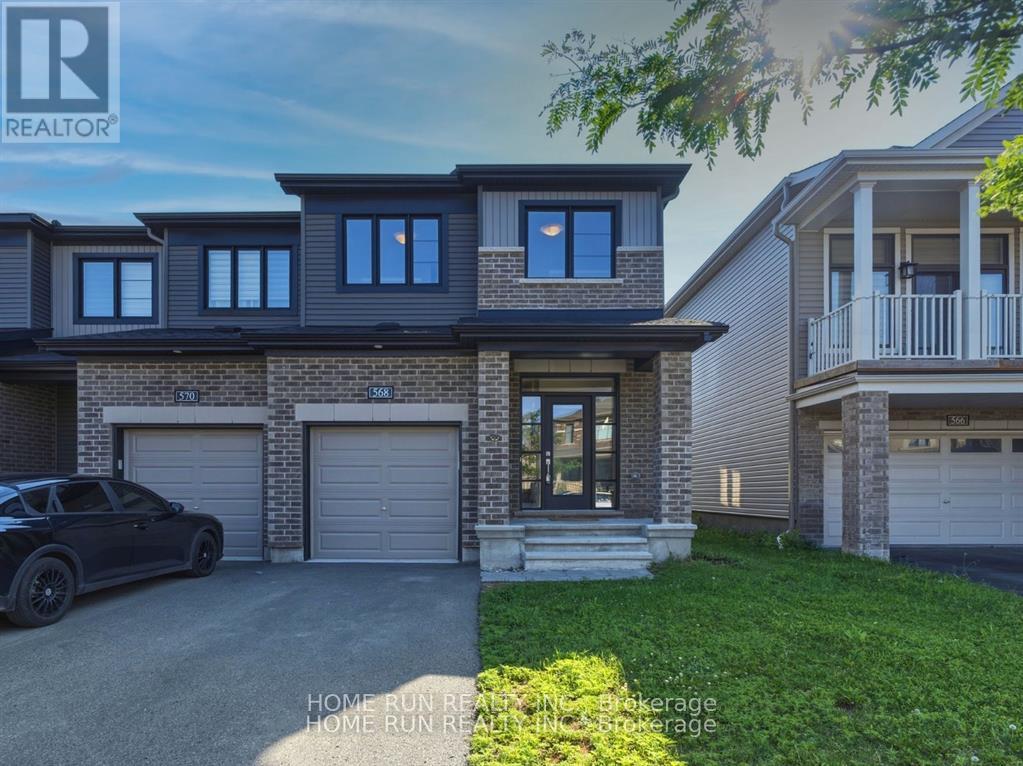
568 Lilith Street
Ottawa, Ontario
A rare FOUR-Bedroom END-Unit Townhome in Minto's Harmony community in Heritage Park, Barrhaven! Built in 2022, this 2,084 sq.ft. Minto "Tahoe" end unit offers all the perks of newer construction with none of the growing pains - set in a settled, dust-free neighbourhood where the community is already thriving. Step into a bright, open foyer with a side window and a dedicated bench nook, plus a convenient garage-entry mud room with closet - a rare find in townhomes. The main floor showcases an impressive open-concept design with 9' smooth ceilings, wrap-around windows, red oak hardwood, pot lights, and elegant designer fixtures.The chef's kitchen features stainless appliances, a tiled backsplash, and an oversized quartz island with seating that anchors the space as the family's natural gathering spot. A dedicated dining area and a separate breakfast nook - opening to the fenced backyard and raised deck through a large patio door - complete the living space.Upstairs, four spacious bedrooms and two full baths include a primary retreat with a private ensuite and walk-in closet with built-in shelving. Smooth ceilings and quartz counters run throughout, plush broadloom warms every bedroom, and a dedicated upper-level laundry room with front-load washer/dryer adds everyday ease. The finished lower level offers a large family room with an oversized egress window.Close to all amenities and top schools - 4 minutes to Barrhaven Town Centre, 7 minutes to Costco and Hwy 416. (id:66888)
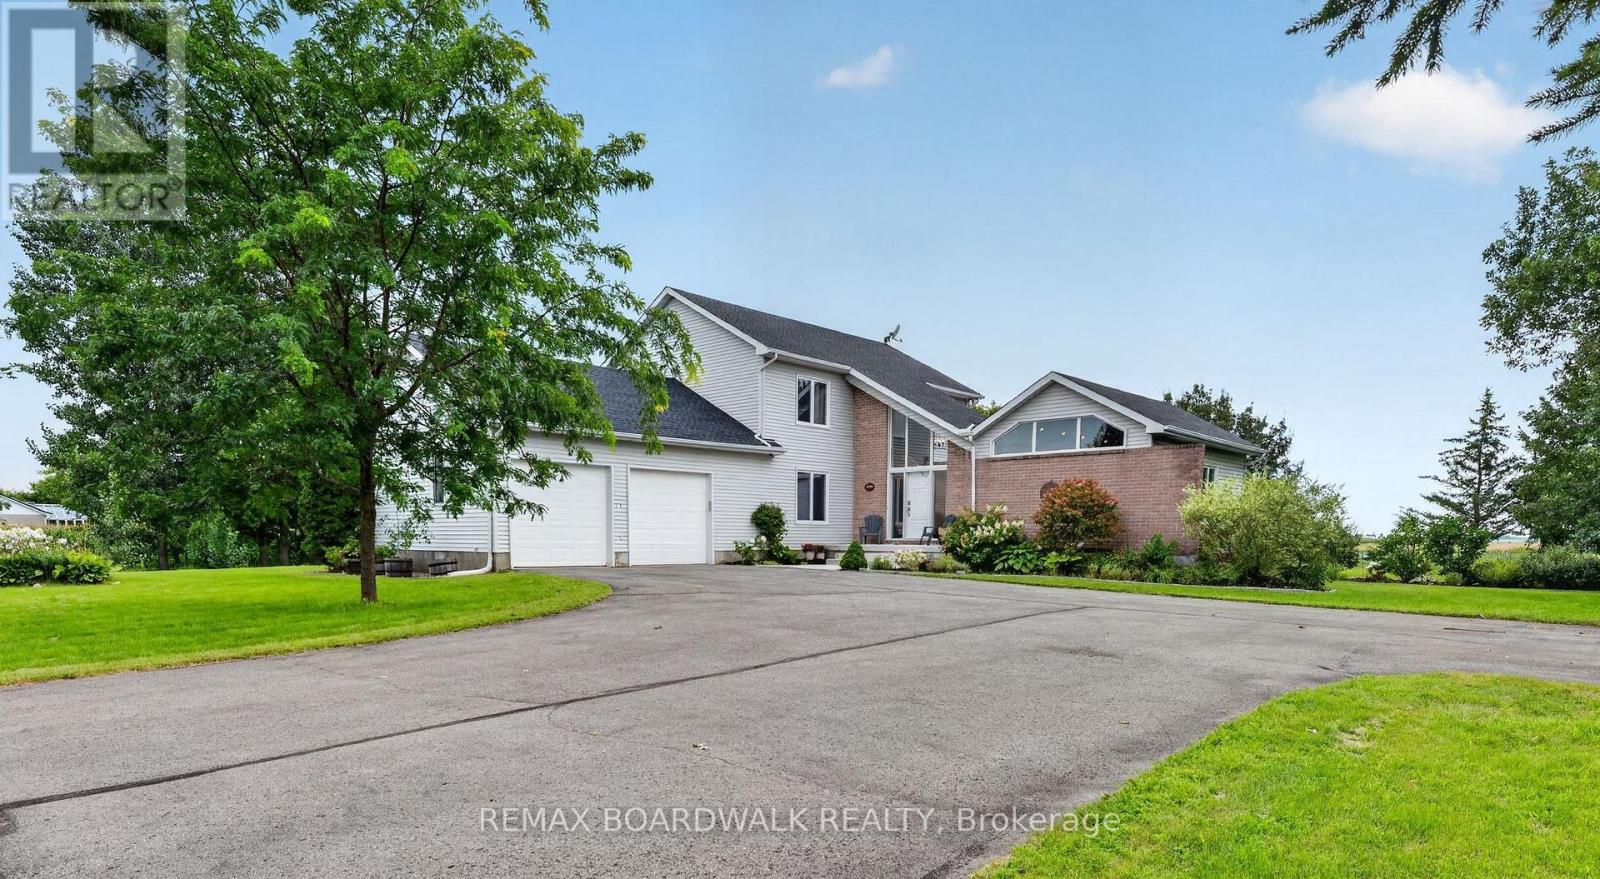
10104 Marionville Road
North Dundas, Ontario
Welcome to peaceful country living in Marionville, where space, privacy and natural light come together beautifully! Set on a picturesque property with no front or rear neighbours, this spacious home offers approximately 2,813 sq. ft. of living space and a layout designed for everyday comfort and entertaining. A grand open entrance leads to a spectacular living room with soaring vaulted ceilings, large windows and an abundance of natural sunlight. The generous dining area flows into the beautifully renovated kitchen featuring modern cabinetry, an impressive Thermador 6-burner gas range with griddle, pot filler, large pantry cabinetry with hidden microwave and pull-out garbage, plus a charming breakfast nook. The main floor also offers a versatile den ideal as a home office or playroom and a spacious laundry room with extensive cabinetry. Upstairs you'll find an oversized primary bedroom with walk-in closet, along with two additional well-sized bedrooms. The lower level provides even more flexibility with additional finished space, an office/bedroom area, storage and plenty of room for recreation or a home gym. Cat6 Ethernet runs throughout the home, with conduit installed in the basement office. Outside is where the country lifestyle truly shines! Enjoy a large deck and patio perfect for entertaining, beautiful landscaping, vegetable gardens, apple trees and a berry patch, all surrounded by peaceful open views. An exceptionally spacious double garage completes this unique property. Windows(2012), Furnace (2013), A/C (2013). A wonderful combination of country charm, modern updates, privacy and space - a home that's ready to be enjoyed! (id:66888)
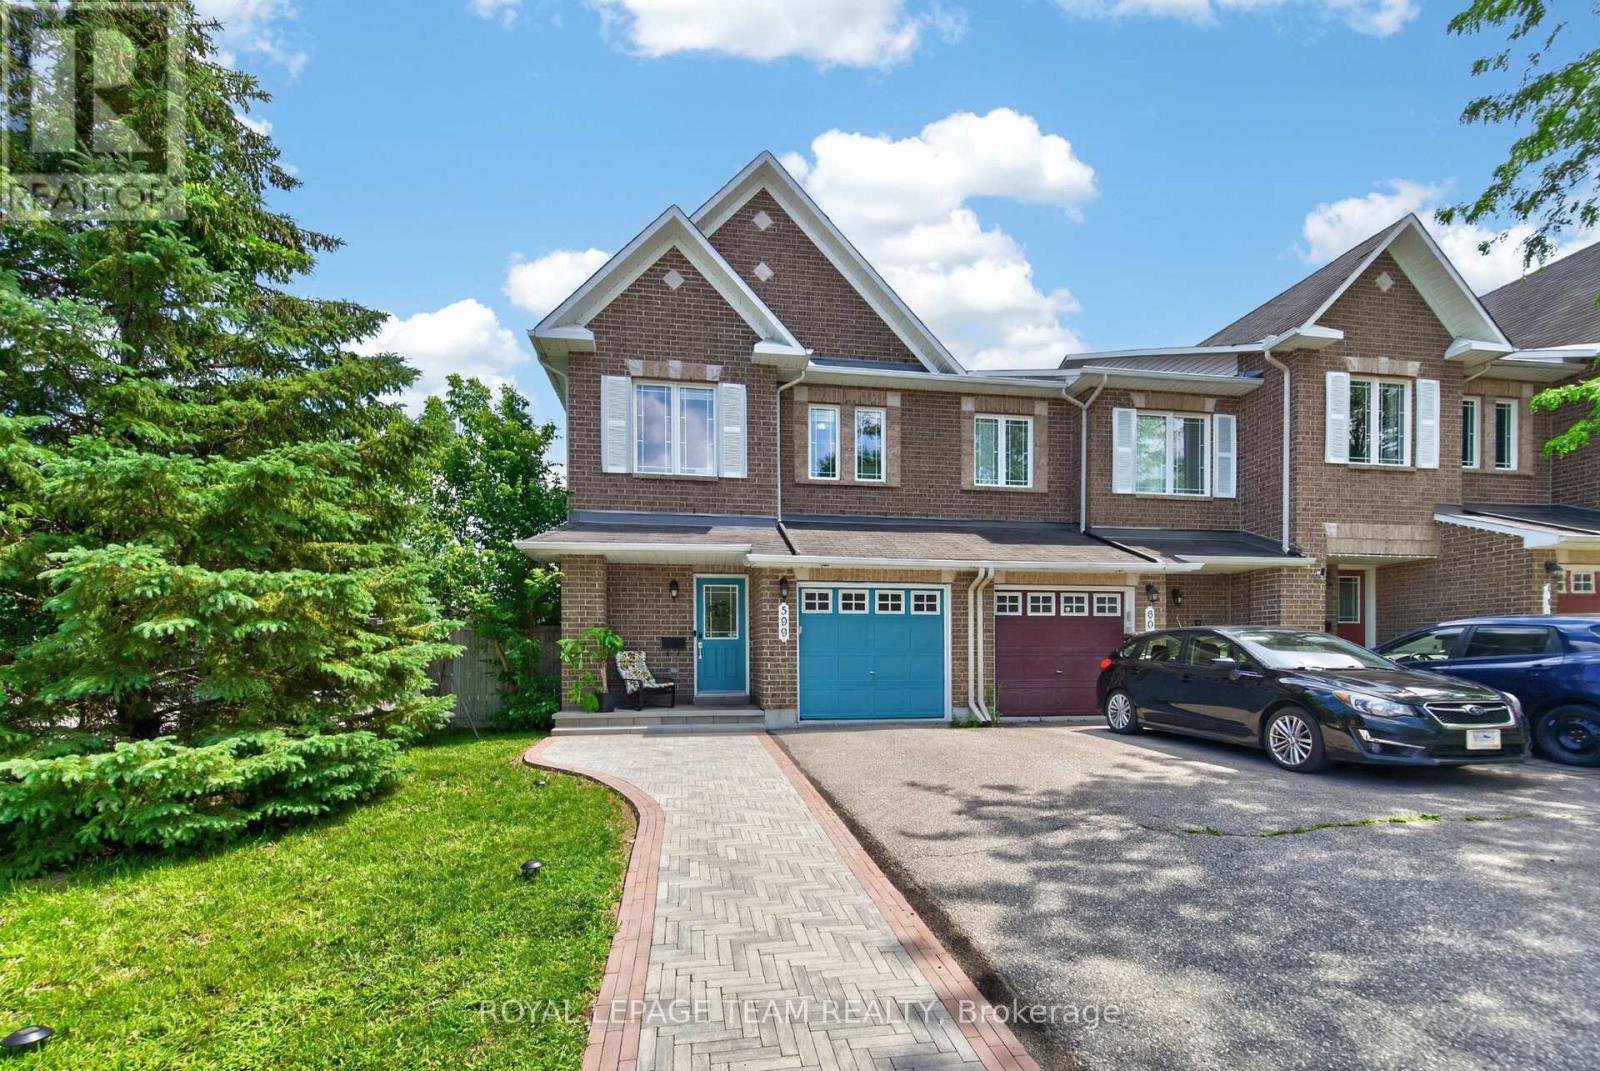
599 Malkowski Street
Ottawa, Ontario
Welcome to this beautifully updated corner-unit Manhattan model by Minto, ideally located in one of Kanata North's most desirable neighbourhoods. This bright and spacious home offers an exceptional blend of style, comfort, and convenience, making it perfect for families, professionals, and investors alike. The inviting open-concept main floor features gleaming hardwood flooring and an abundance of natural light, creating the perfect space for everyday living and entertaining. The fully renovated kitchen (2021) showcases modern finishes and is complemented by stainless steel appliances, including a refrigerator, stove, and dishwasher (2021). Additional interior updates include new custom blinds, stylish living room pot lights, fresh paint throughout most of the home, and a contemporary feature wall, all completed in 2021. Recent major upgrades include a brand-new furnace (2026), newly completed interlock landscaping (2026), and a professionally installed 50-amp EV charging circuit in the garage (2026), ready for your electric vehicle. Smart home features include a Google Nest Thermostat, Google Nest Doorbell Camera, Google Nest Yale Smart Lock, and Google Nest Hub (2021), providing added comfort, convenience, and peace of mind.The AC, roof, plumbing, and windows are all original to the home. Ideally located within walking distance to the South March Highlands Conservation Forest and just minutes to Kanata North Technology Park, Kanata Centrum, NDHQ Carling Campus, public transit, and everyday amenities. Families will appreciate that the Kanata Highlands Public School bus stop is conveniently located directly in front of the home. (id:66888)
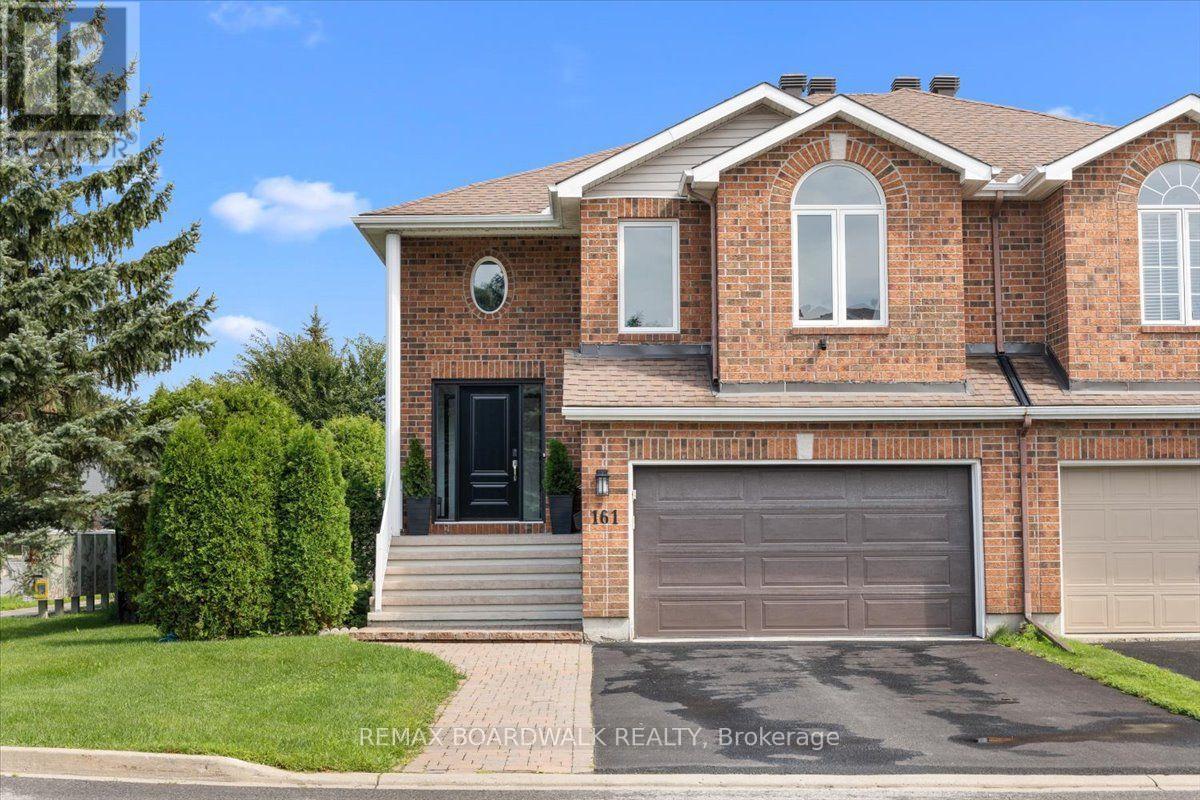
161 Castle Glen Crescent
Ottawa, Ontario
Welcome to a light-filled four-bedroom former model home positioned on an impressive, private, fully fenced oversized corner lot in the heart of Glencairn. The thoughtfully designed open-concept main floor boasts soaring vaulted ceilings, elegant architectural archways, structural columns, and a seamless blend of rich hardwood and durable ceramic flooring throughout. Perfect for entertaining and daily living, the generous kitchen directly overlooks the open living and dining spaces, while the sunlit family room creates a cozy retreat centered around a classic natural gas fireplace and offering effortless walkout access to the rear deck, patio, expansive yard with storage shed. Lower level is perfect for any family size and offers options for generational living with separate entrance from the backyard. Along with the family room with private entrance there are 2 bedrooms, a full bathroom and kitchenette area already wired with 240V stove outlet and stove hood exhaust vent duct. Convenience meets peace of mind with an attached double garage featuring direct inside entry and EV hookup (2025). Major mechanical and structural updates ensure worry-free living for years to come, including newer windows (approx. 5 years), a reliable furnace and A/C unit (approx. 6 years), and a well-maintained roof (approx. 10 years). Complete with unbeatable proximity to top-rated schools, lush neighborhood parks, efficient public transit, shopping, and essential everyday amenities, this move-in-ready property offers the perfect balance of suburban tranquility, contemporary function, and modern convenience. (id:66888)
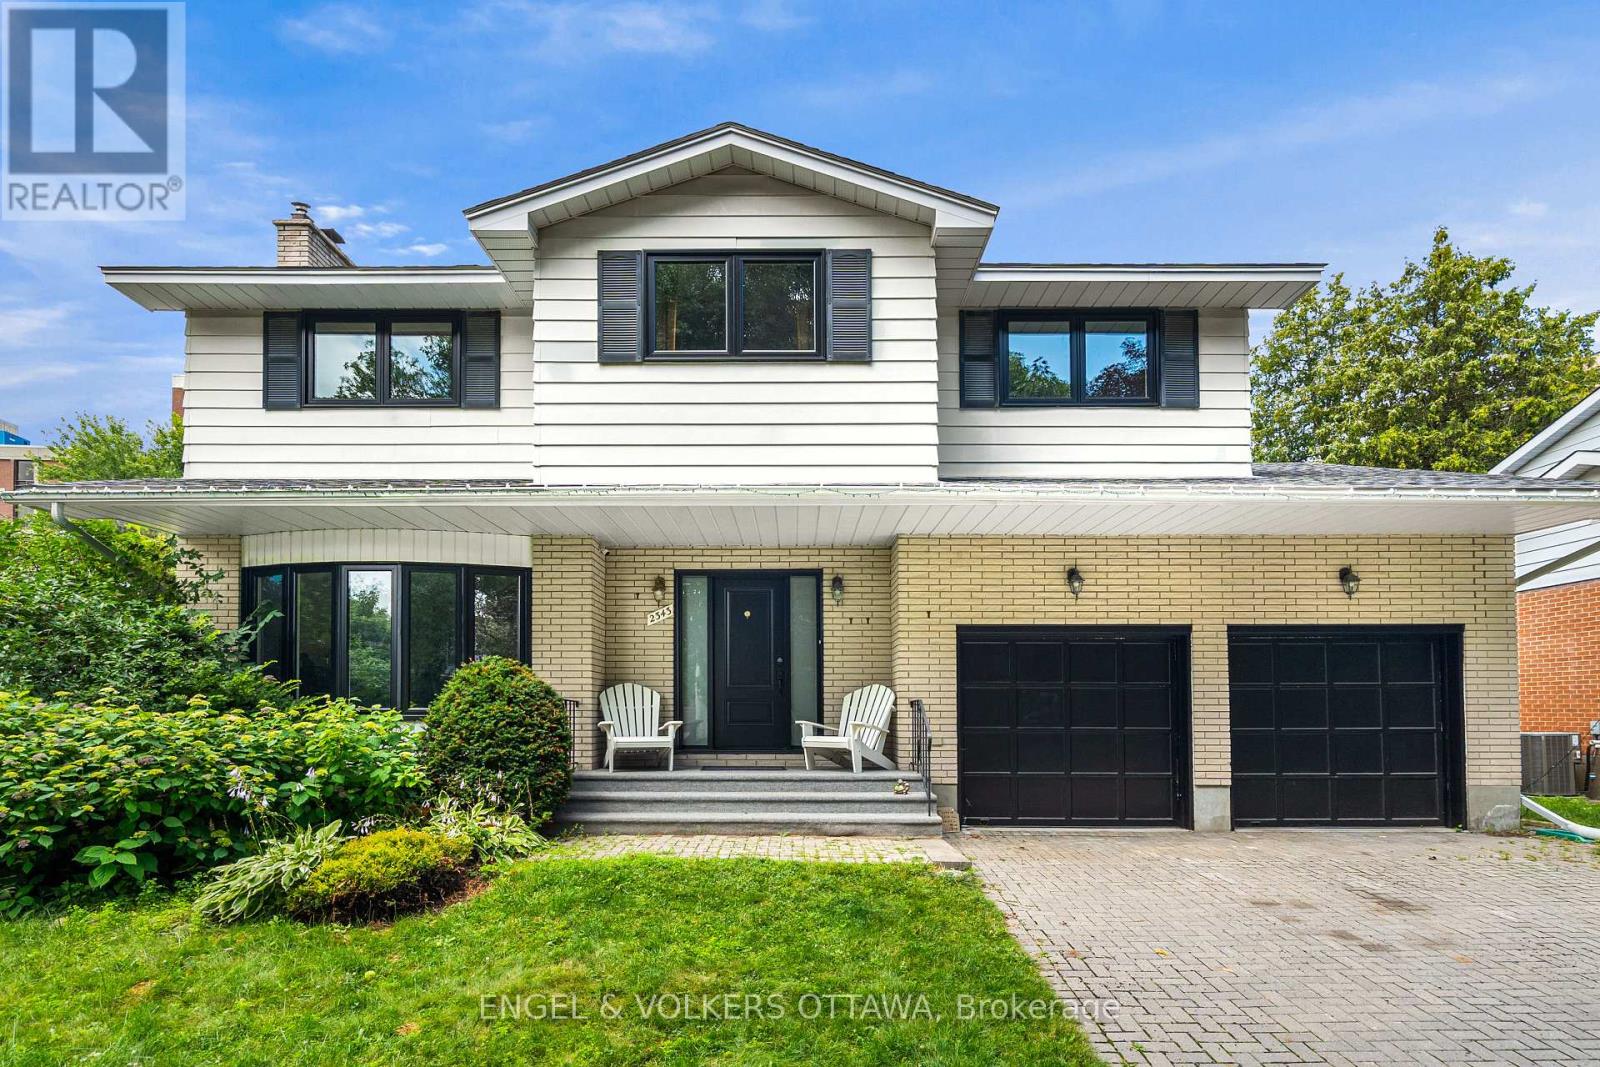
2343 Whitehaven Crescent
Ottawa, Ontario
Welcome to 2343 Whitehaven Crescent, a spacious and well-appointed family home in one of Ottawa's most established and sought-after neighbourhoods. Whitehaven is a true community, where children can walk to nearby schools, school buses stop right on the street, and neighbours know one another.The home offers four bedrooms, including a generous primary suite with an ensuite, two additional bedrooms, and a flexible fourth bedroom or home office with built-in storage that can easily be removed. There are two full bathrooms, along with a convenient main-floor powder room. Bright and functional living and dining spaces are complemented by a comfortable family room off the kitchen, with direct access to the backyard. New Vinyl flooring, windows and doors add a fresh, updated feel throughout.The fully finished basement provides excellent additional living space, with a bar, a large playroom or lounge area, cold room, storage and a separate workshop.Additional features include an attached two-car garage with interior access to a mudroom, a separate side entrance, a backyard storage shed, an integrated Bell security system and a backup generator for added peace of mind. Ideally located within walking distance of neighbourhood schools and close to Woodroffe High School, D. Roy Kennedy Public School and École élémentaire publique Édouard-Bond. Parks, transit, the Ottawa River pathways and everyday amenities along Carling Avenue are all nearby, with easy access to Highway 417, Highway 416 and Kichi Zb Mkan. A wonderful family home offering generous space, everyday functionality and a welcoming community setting. (id:66888)
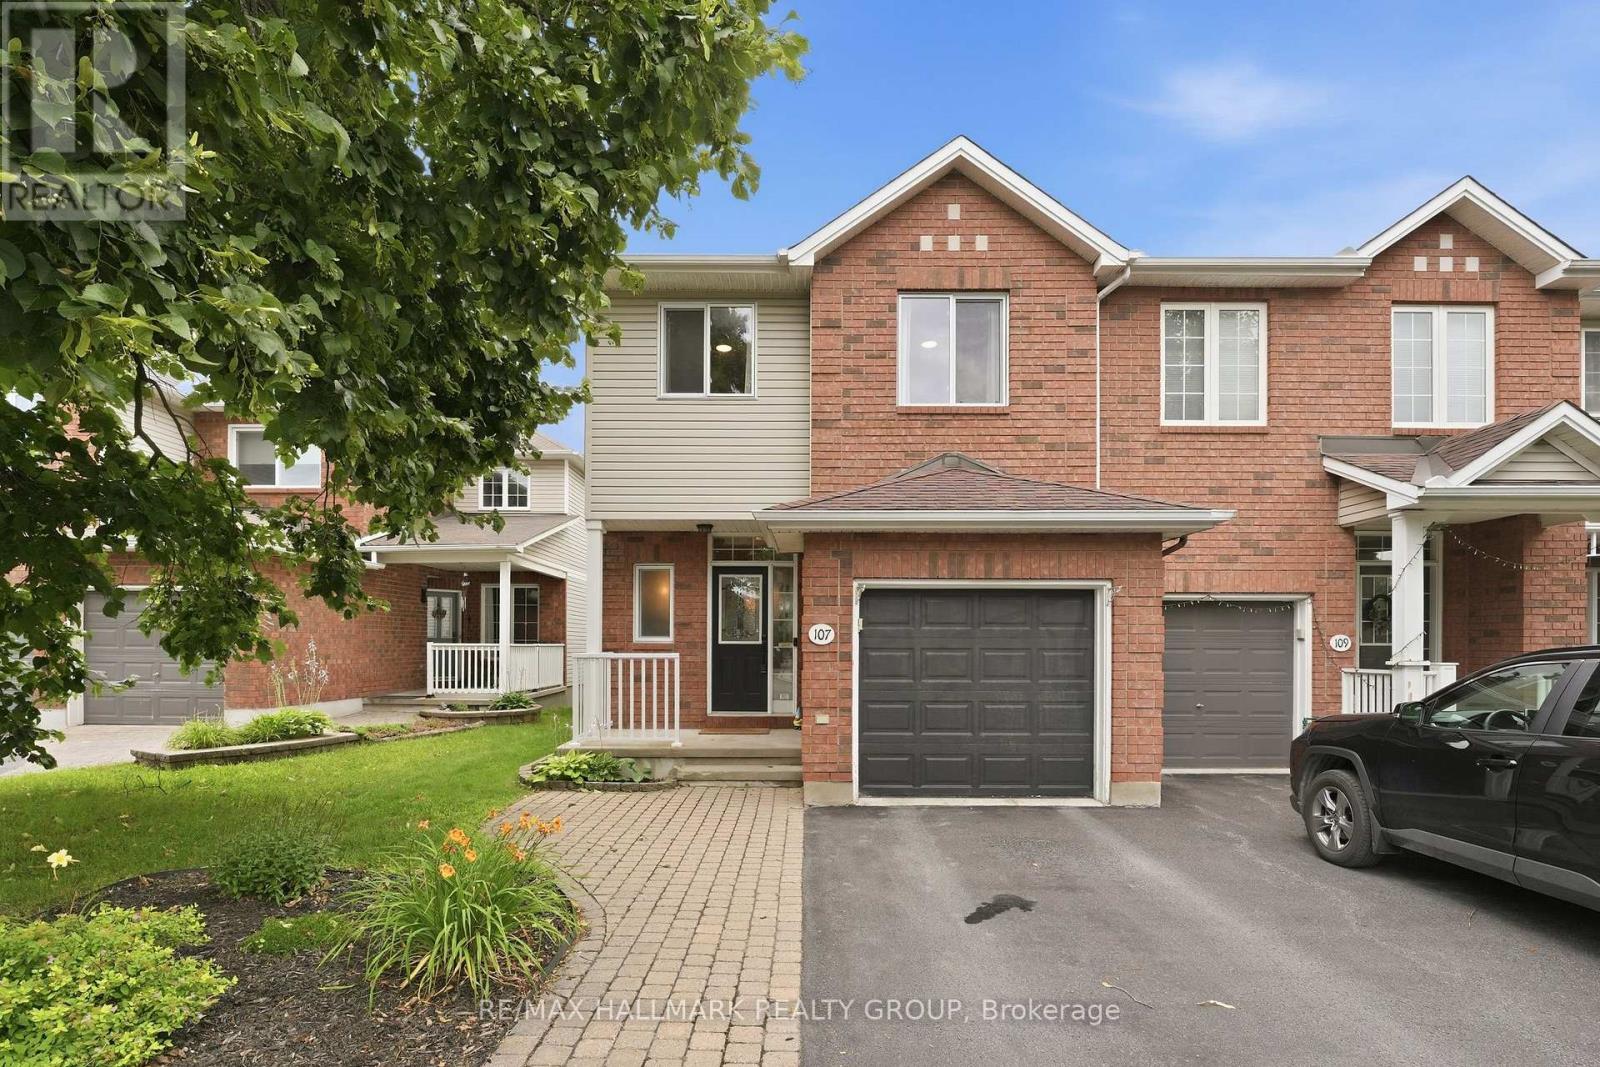
107 Bishops Mills Way
Ottawa, Ontario
OPEN HOUSE - Saturday, August 15th and Sunday, August 16th - 2:00 to 4:00 p.m. Welcome to 107 Bishops Mills Way! Beautifully appointed end-unit freehold townhome in Kanata's sought-after, established 'Village Green' neighbourhood. Offering numerous upgrades, a fantastic layout and an exceptionally large backyard, this home is a must-see! From the moment you step inside, you'll appreciate the warm and welcoming atmosphere. The main-floor powder room is an absolute showstopper, setting the tone for the beautifully finished spaces throughout. The bright, open-concept living area is thoughtfully designed for everyday living, dining and entertaining. The standout kitchen features a breakfast bar, ceramic farmhouse sink, granite countertops, pantry and an abundance of counter space-combining style and functionality with ease. Upstairs, you'll find a well-designed layout featuring a spacious primary bedroom with walk-in closet, two additional generously sized bedrooms and an impressive 5-piece family bathroom with soaker tub, separate shower, double vanity and its own linen closet. The lower level offers even more living space with a cozy family room complete with gas fireplace, plus a separate designated gym or playroom, laundry area and plenty of storage. Step outside to discover the huge backyard, offering plenty of room for kids to play, pets to roam and family and friends to enjoy outdoor gatherings. Attached garage with convenient inside entry directly into the foyer, offering easy access and added comfort year-round. Windows (2022/23), Furnace (2022), Air Conditioner (2023), Dishwasher (2025), Stove & Microwave (2026). Ideally located within walking distance of parks, including Ed Hollyer Park and Billy Bishop Park, with convenient pathway access to Kanata Centrum. Situated in a great school zone, this is a fantastic location for families and those who enjoy an active lifestyle. Be our guest and book your private viewing today! (id:66888)
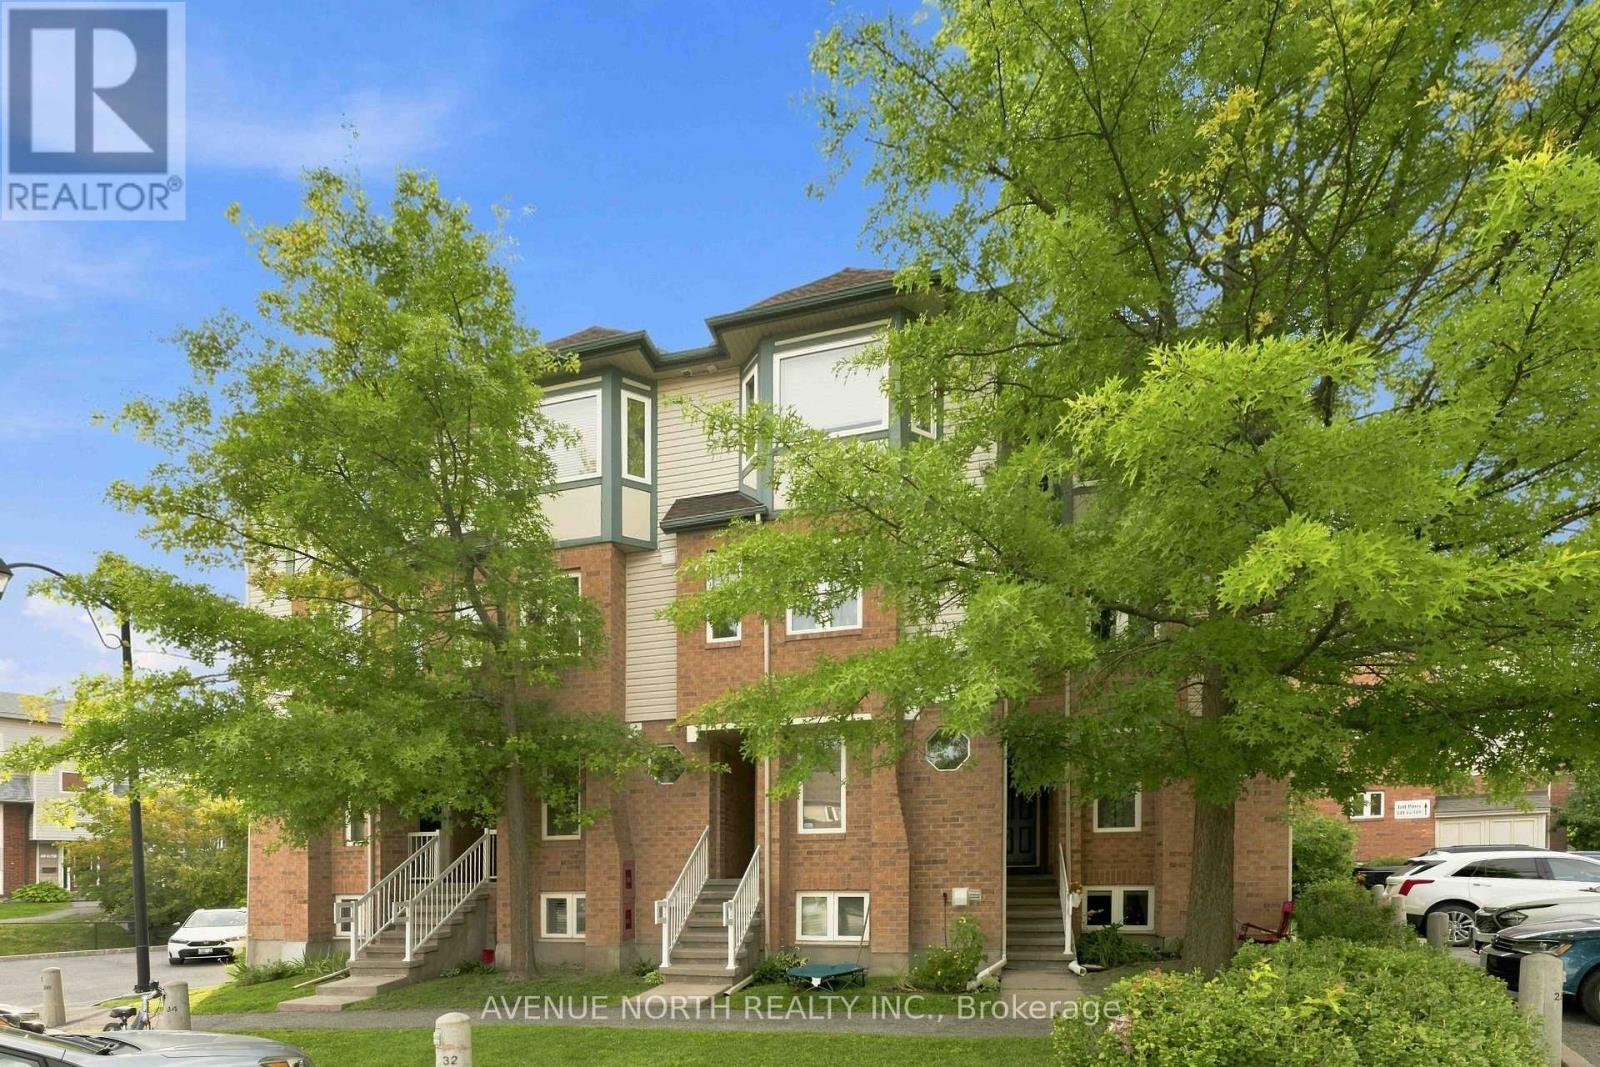
125 Tall Pines Private
Ottawa, Ontario
Rarely Offered 3 Bedroom + Den Upper Stacked Condo - 125 Tall Pines Private, Ottawa. Welcome to this spacious upper stacked condo in the sought-after Leslie Park community, offering 3 bedrooms plus a versatile den/office, 1.5 bathrooms, two private balconies, and parking.The open-concept main level is bright and inviting, anchored by a generous living and dining area with patio door access to a private balcony overlooking green space. The kitchen comes complete with appliances. A handy den/office off the main living area is perfect for anyone working from home, and a convenient powder room rounds out this level.Upstairs, the primary bedroom impresses with double closets and its own private balcony overlooking green space. The second bedroom is equally spacious. A third bedroom, a separate laundry room with stackable washer/dryer included, and a 4-piece bathroom complete the upper level.Enjoy the ease of central A/C and low condo fees that include water. Ideally located just steps from a bus stop and only minutes to the 417, Queensway-Carleton Hospital, Algonquin College, the future Baseline LRT station, IKEA, Top Rated Schools, and an abundance of nearby shopping and restaurants.A fantastic opportunity for first-time buyers, downsizers, or investors alike. Furnace (Feb 2022), AC (May 2022), Centralized Humidifier (May 2022), Water Heater (2022), Blinds (2022), New Wood Panels on Balcony floors (2024), Back Splash (June 2025), Kitchen Cabinets and stair case polish and colour (July 2026), Pot lights (Feb 2025), Washer and Dryer (December 2025), Bathroom pain and cabinets installed (September 2025). Kitchen Smart Light (June 2025) (id:66888)
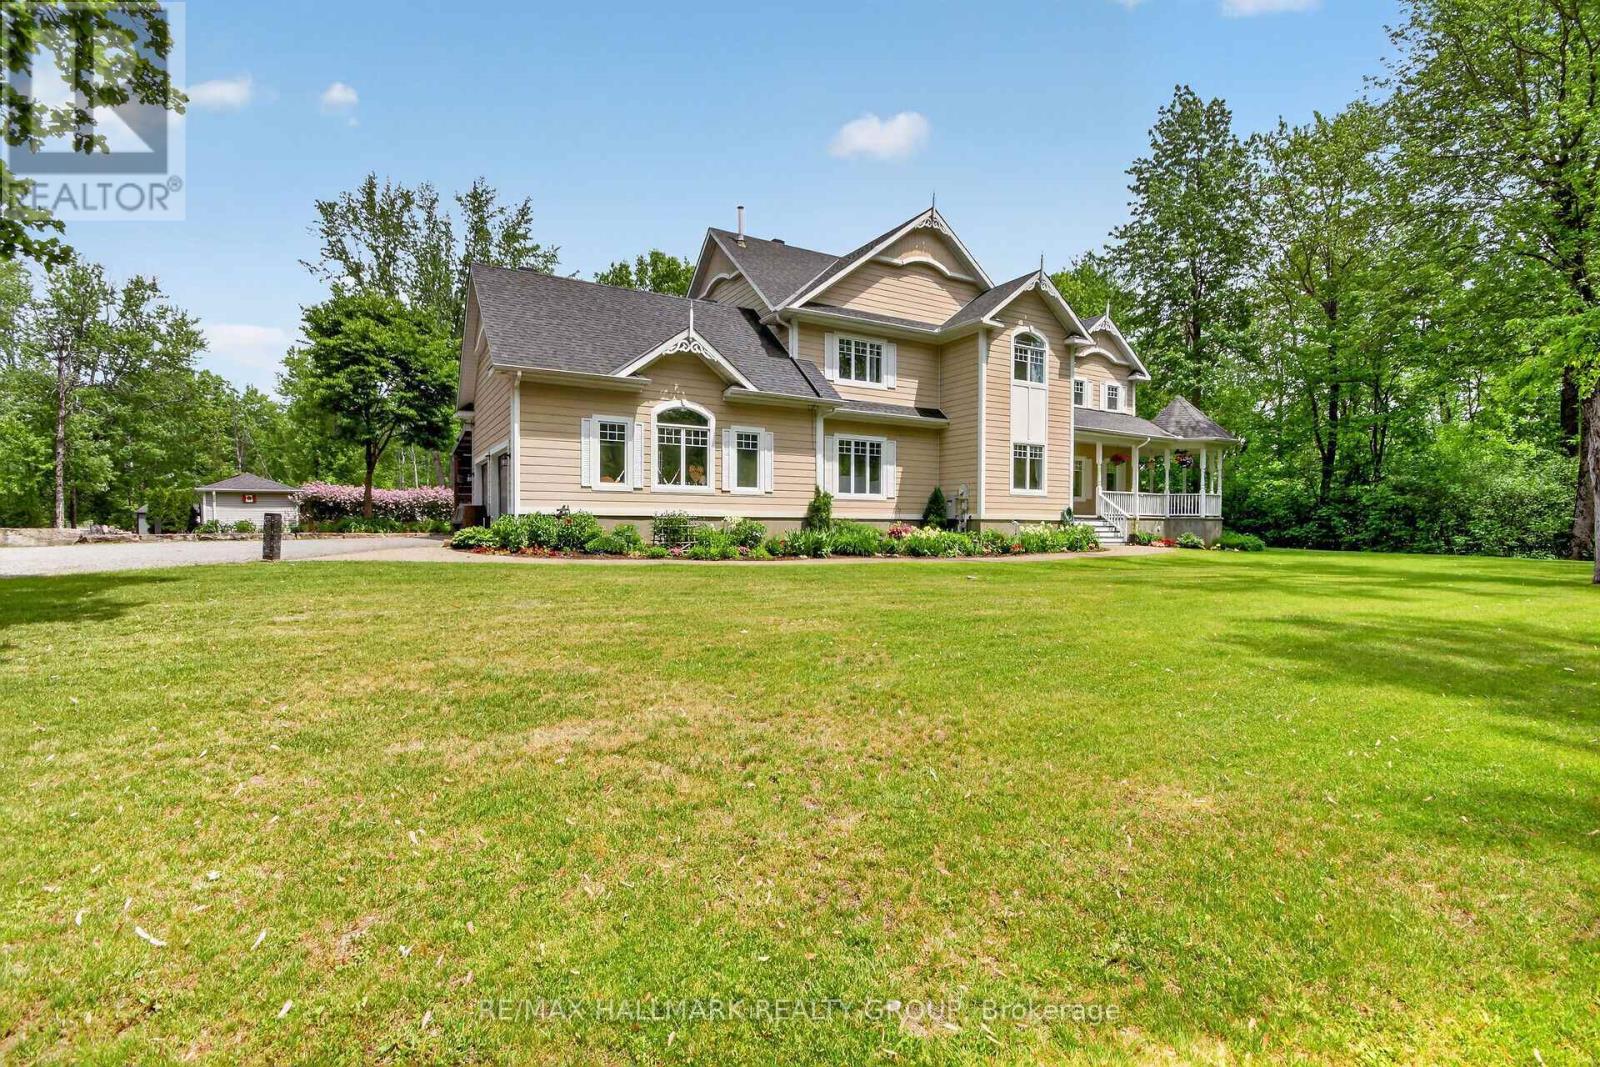
104 Wilbert Cox Drive
Ottawa, Ontario
An exceptional estate property on a beautifully landscaped 2 acre lot just minutes from the city. Enjoy a private backyard oasis featuring stunning gardens, a fenced inground pool and hot tub, perfect for relaxing or entertaining.This spacious home offers 6 bedrooms and an exceptional family lifestyle. The second level features 4 generous bedrooms, including a luxurious primary suite with a private balcony, walk-in closet and spa-inspired ensuite. The main floor includes a 5th bedroom, formal dining room which is currently used as a home office and a chef's kitchen overlooking the eating area, with oversized patio doors opening to the backyard.The impressive family room boasts soaring 20-foot ceilings plus a warm and ambient gas fireplace. A generous mudroom provides convenient access to the attached 2-car garage and carport.The fully finished lower level includes a bar, pool table area, full bathroom, 6th bedroom, workout space and ample storage. A rare opportunity to enjoy luxury estate living with privacy, space and convenience. OPEN HOUSE: Sat. Aug.15, 12-2pm. (id:66888)