
24 Largo Crescent S
Ottawa, Ontario
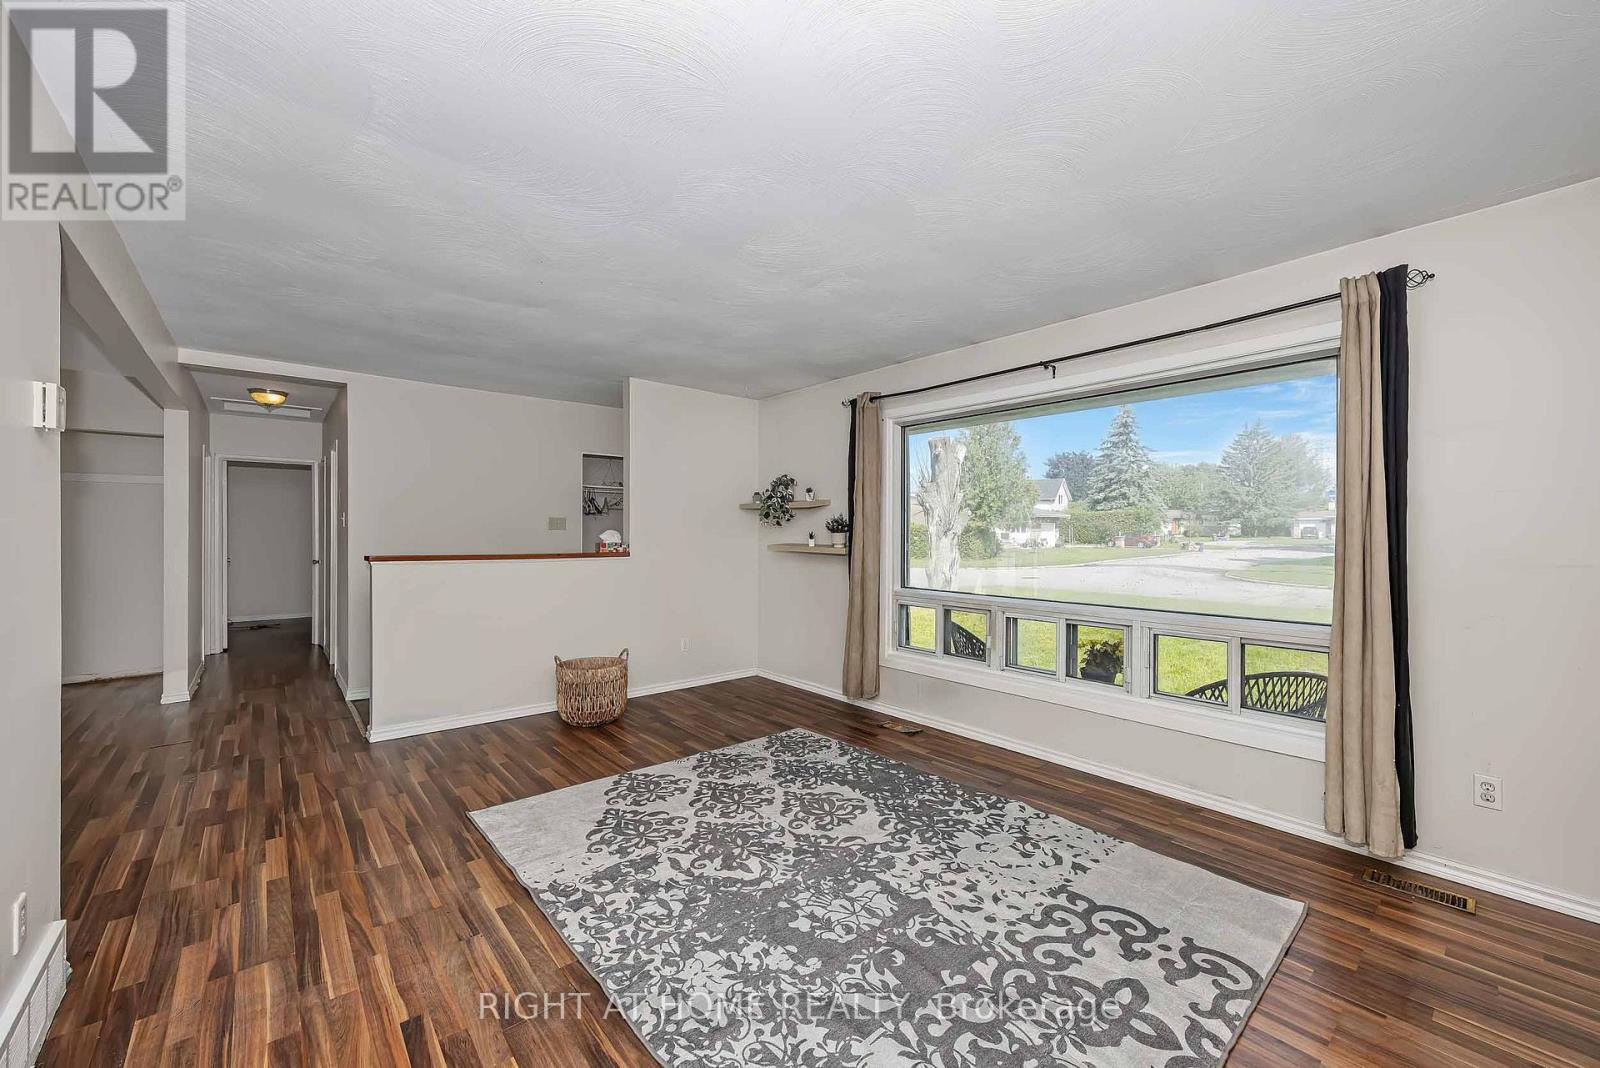
Location, Location. Welcome to 24 Largo Crescent, a fantastic opportunity in the highly desirable family-friendly community of Crestview-Meadowlands. Situated on a generous 64,92 x 99,88 ft lot. Whether you're looking for, a renovation project, an investment property, or the perfect lot to build your dream home in the future, this property offers endless possibilities. The main level features two bedrooms, a full bathroom, a bright living and dining area with direct access to the backyard, and a kitchen with updated cabinetry. The lower level includes an additional full bathroom and a spacious area that can easily be used as a recreation room, family room, home office, gym, or adapted to suit your lifestyle. This bungalow offers exceptional potential for homeowners, investors, renovators, and builders alike. Located in a mature, family-friendly neighbourhood experiencing ongoing renewal and redevelopment, the property is surrounded by parks, schools, shopping, restaurants, and recreational facilities. Enjoy quick access to public transit, major commuter routes, Algonquin College, Carleton University, and the nearby Baseline LRT corridor. Don't miss this rare opportunity to secure a property with tremendous potential in an exceptional location. (Please note that the bedroom floors look different from those shown in the photos.) Offers presented at 5:00 pm on Nov12, 2026. Seller reserves the right to review and may accept a pre-emptive Offer. Open house Nov 8-2026 2:00 to 4:00 pm (id:66888)
110 - 3260 Southgate Road
Ottawa, Ontario
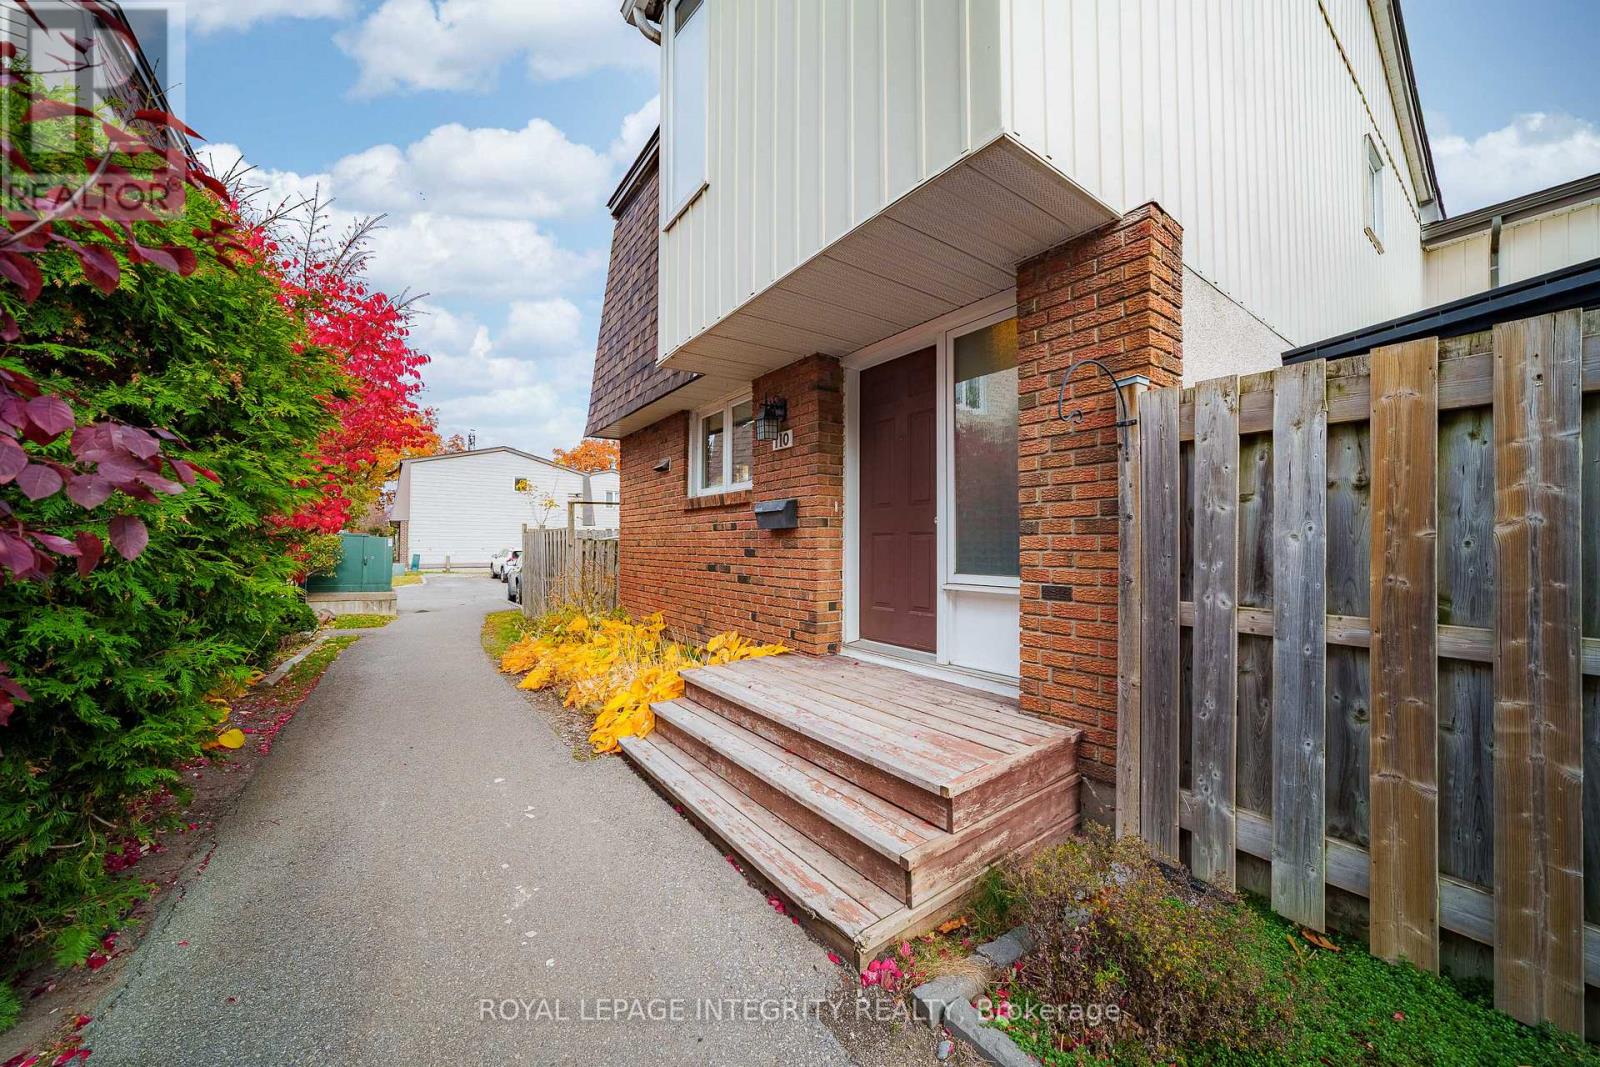
Enjoy urban convenience and peaceful living in this well-maintained 4-bedroom end-unit townhouse, located in a quiet neighbourhood just off Bank Street. With easy access to downtown Ottawa and the city's south end, this home is just steps from South Keys O-Train Station and close to South Keys Shopping Centre, Carleton University, and Ottawa International Airport. Offering the feel of a single-family home, this uniquely designed townhouse is connected to the neighbouring property only at the rear, with no immediate neighbour on one side, providing added privacy and openness. Freshly painted and professionally cleaned in 2026, this home is move-in ready! A spacious entrance leads to a bright main floor featuring hardwood flooring throughout. The white kitchen offers a stylish tile backsplash, centre island, and direct access to the spacious backyard with unobstructed views. A generous formal dining room and spacious living room, also with backyard access, feature large windows that fill the home with natural light. Upstairs offers four well-sized bedrooms with hardwood flooring and large windows. The bathroom was updated in 2026, including new floor tiles. The finished basement adds valuable living space with a spacious recreation room and laundry area. Recent updates include fresh paint and bathroom renovations (2026), kitchen flooring, stove, dishwasher, washer, and dryer (2023). Central air conditioning (2016) and a parking space add everyday convenience. Ideal for young professionals, growing families, or investors seeking space, privacy, and excellent transit access! (id:66888)
67 Hadley Circle
Ottawa, Ontario
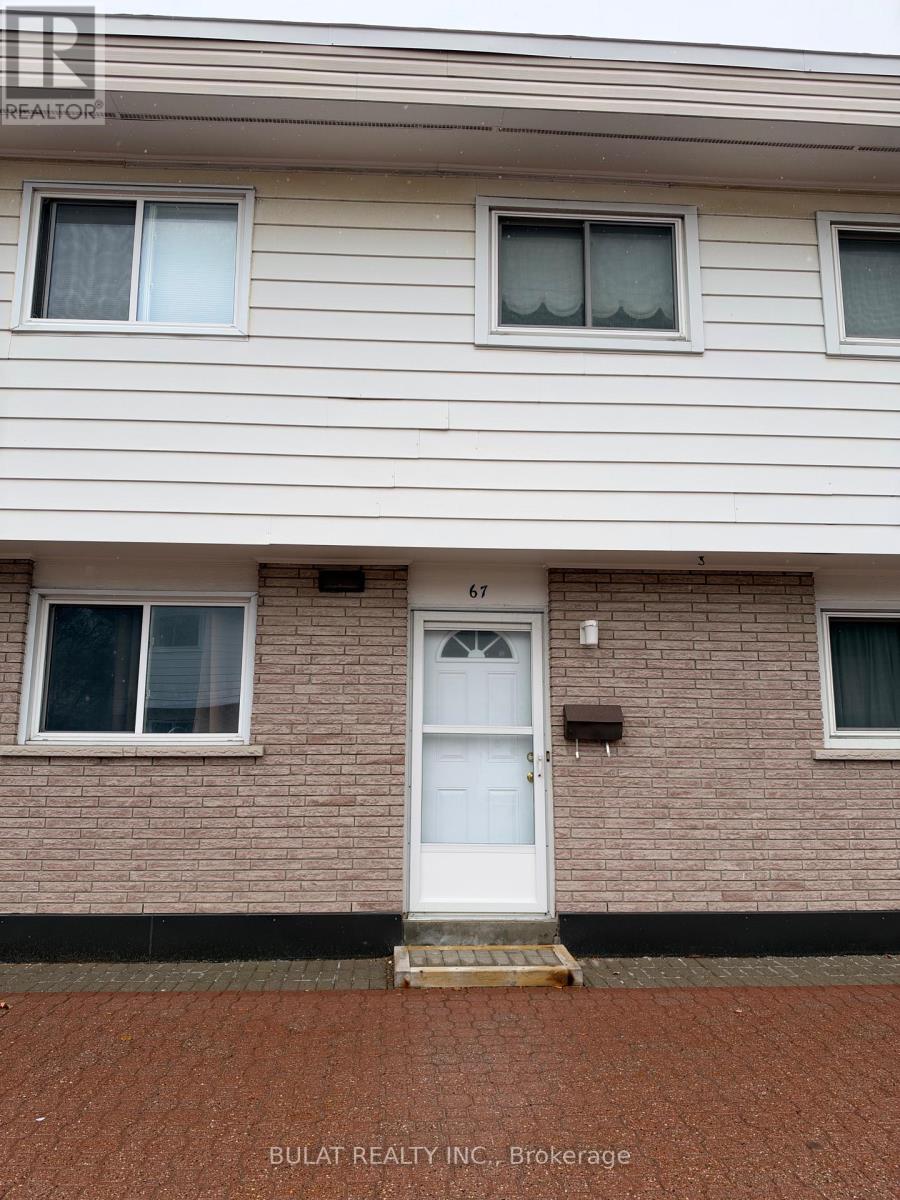
Best Deal in Ottawa - Exceptional Value in an Amazing Community! A fantastic opportunity for homeowners and investors alike! Look beyond the tenant's belongings and discover the true beauty and potential of this home. Featuring hardwood flooring throughout, including the staircase, this inviting property offers a bright, open-concept living and dining area. Let the sunshine with a wall of windows overlooking your private rear deck, creating the perfect space to relax or entertain. The kitchen offers ample cabinetry, storage and generous counter space for the home chef. A convenient main-floor powder room features an upgraded toilet and vanity. Head up the hardwood staircase to three good-sized bedrooms, all with hardwood flooring, along with an upgraded four-piece main bathroom. The finished lower level (currently being cleared out by the owners) offers additional living space, complete with your own laundry, storage and a versatile recreation room - ideal for a home office, games room or TV rm. Comes with Central Air too. Enjoy the added value of upgraded windows, doors and new fencing installed by the condo board. With a little cleaning and fresh paint, this home offers an incredible opportunity for the first time buyer, empty- nester or add to your investment portfolio. Conveniently located within easy walking distance to transit, shopping, parks and everyday amenities.Excellent value, great location and endless potential! Don't miss this opportunity - book your showing today! (id:66888)
506 Jack Smithson Street
Mississippi Mills, Ontario
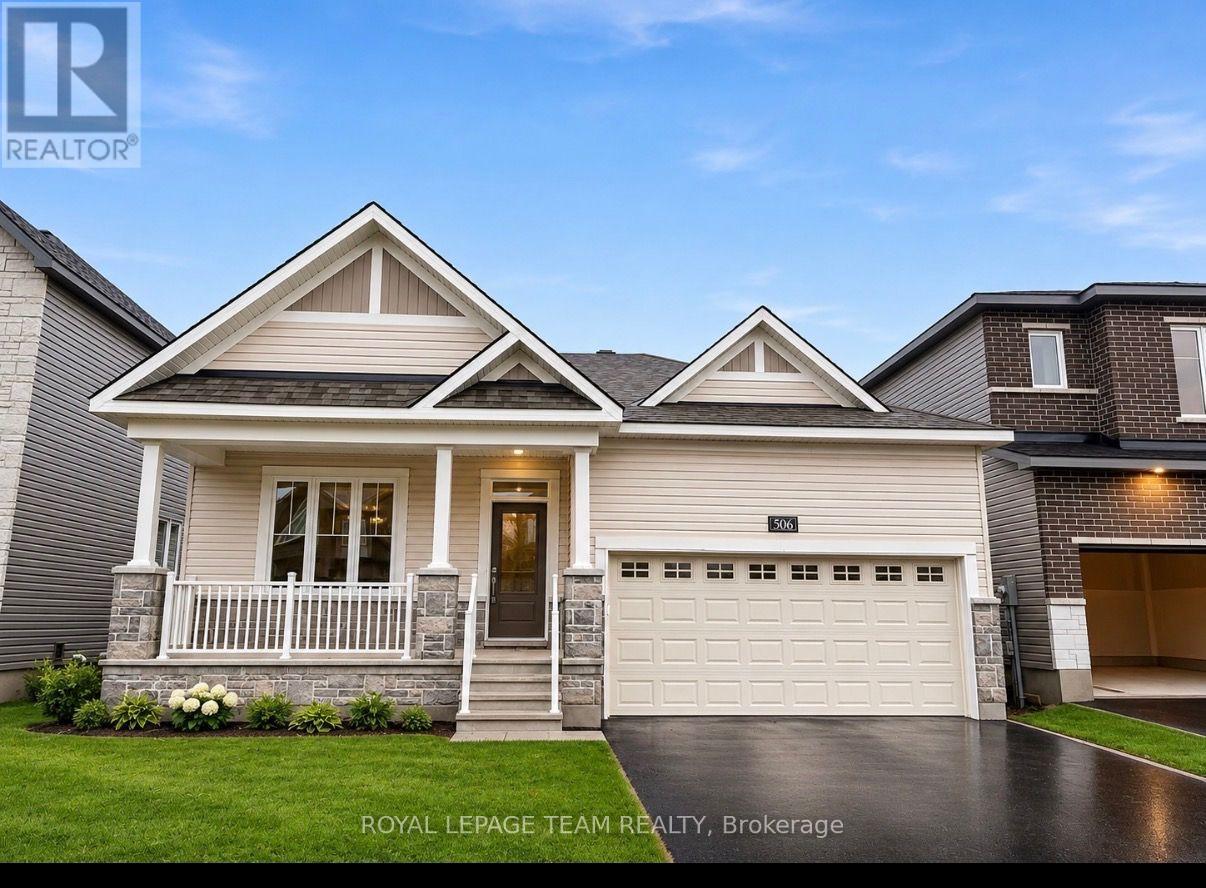
The Banff is a beautifully designed detached bungalow featuring 2 bedrooms and a den on the main floor, with an inviting open-concept layout that seamlessly connects the kitchen, dining area and living room, complete with a fireplace. The double-car garage provides convenient access through the mudroom and laundry area. This home includes the Minto Smarter Home Premium Package powered by Enercare, central air conditioning, an insulated garage door with opener, upgraded kitchen cabinetry and backsplash, quartz countertops and vanity caps in both bathrooms, under-cabinet kitchen lighting, contemporary vanity lights, hardwood flooring in the den, living and dining rooms, and upgraded carpeting in the bedrooms, basement foyer and staircase. Additional features include an optional Main Floor Layout A, a glass door for the den, upgraded closet doors in the foyer and Bedroom 2, additional upper cabinetry in the laundry room, and electrical outlet and blocking for a TV above the living room fireplace. The basement remains unfinished, offering excellent potential for future customization. With its small-town charm, community spirit and proximity to Ottawa, Almonte is a fairytale community come true. It's tranquil, vibrant and inclusive, infused with the soul of an artisan, the heart of a guardian and the mind of an innovator. It's proudly historic, proudly hip. It's where modern meets vintage. And with Weavers Way injecting new life into the community, it can be your home for the long run-a short drive from the city. Immediate occupancy! (id:66888)
301 Farincourt Crescent
Ottawa, Ontario
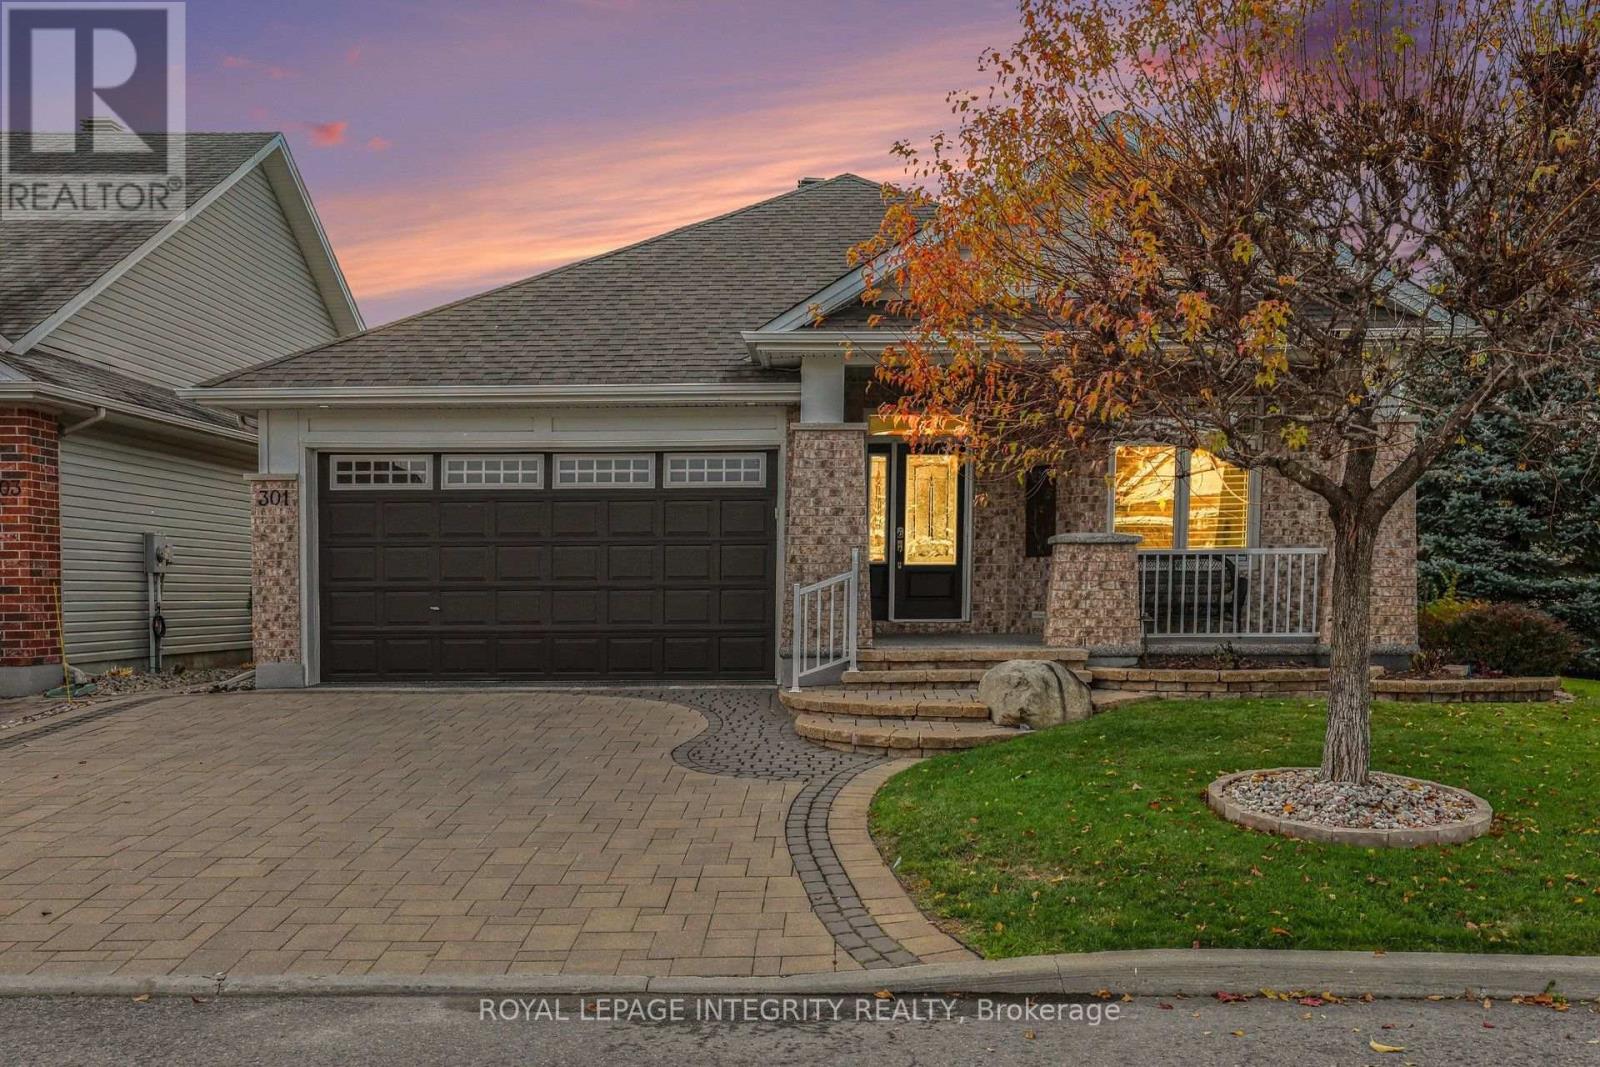
Luxury living at its finest! This extraordinary, extensively upgraded Tamarack bungalow is nestled on a corner lot in a sought-after adult community in the heart of Orléans. Offering 2+1 bedrooms and 3 full bathrooms, this remarkable home combines timeless elegance, exceptional craftsmanship, and an impressive collection of premium upgrades. The true showpiece of the home is the spectacular vaulted-ceiling great room, beautifully enhanced by a sunroom addition with a gas fireplace and built-in cabinetry. Bathed in natural light and surrounded by oversized windows, this breathtaking space features soaring ceilings with pot lights, and an inviting atmosphere perfect for entertaining or simply relaxing. Throughout the home, rich hardwood flooring, elegant crown molding and California shutters create a welcoming ambiance. The well appointed kitchen offers white cabinetry, granite counters, stainless steel appliances, and a stylish backsplash, complemented by a sun-filled breakfast area. A main floor primary suite with double closets and a lavish 5-piece ensuite, a 2nd main floor bedroom (or den), convenient laundry room and a 4-piece bathroom complete this level. The professionally finished lower level provides exceptional comfort and versatility boasting a huge rec room with a 2nd gas fireplace and large windows, a third bedroom with walk-in closet, another full bathroom and two storage rooms. Additional premium features include an automated lawn irrigation system, extensive interlock landscaping, Celebright permanent exterior lighting, gas BBQ hookup, durable rubberized flooring on front porch and garage, and Generac. Farincourt residents enjoy access to a fantastic community clubhouse with an outdoor swimming pool, 2 large game rooms with kitchenettes, and community gatherings. Walking distance to Sobey's, the Orléans Health Hub, restaurants, and amenities. Meticulously maintained, this property offers a perfect blend of luxury, convenience, and carefree living. (id:66888)
2 - 987 Mossdale Street
Ottawa, Ontario
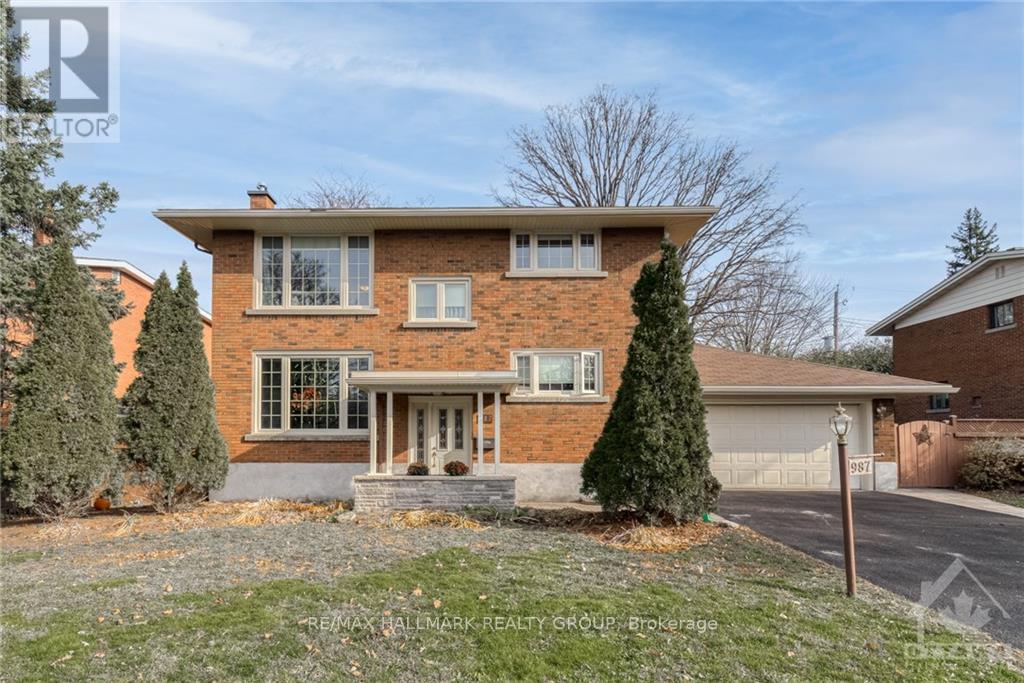
Available for rent January 1, 2027! Welcome to this bright and beautifully maintained 2 bedroom, 1 bathroom upper-level apartment in a duplex, offering approximately 1,250 sq. ft. of comfortable living space! Featuring gleaming oak hardwood floors, this inviting home offers a spectacular, spacious eat-in kitchen with granite countertops, high-end stainless steel appliances, pot lights, and an undermount sink overlooking the backyard. The generous living space and well-sized bedrooms provide plenty of room to relax and unwind. Enjoy the convenience of your own laundry facilities and ample storage space in the basement. The unit includes five appliances, one garage parking space, and two additional driveway parking spaces. A storage shed, deck, and backyard are shared with the lower-level unit. Ideally located just steps from a forested park and bike paths, this home offers easy access to the Ottawa River, Britannia Beach, Highway 417, and the Parkway for a convenient commute to downtown. Enjoy nearby public transit, shopping, restaurants, and entertainment, including Funhaven. A wonderful opportunity to enjoy comfortable living in a convenient location close to nature and everyday amenities! Monthly Rent: $2,000/Mth + Hydro. Tenant Pays: Cable, Phone, Internet, Hydro. Landlord Pays: Heat, Water. Tenant Maintains: Driveway/Walkway Snow Removal. (id:66888)
5498 Hinchinbrooke Road
South Frontenac, Ontario
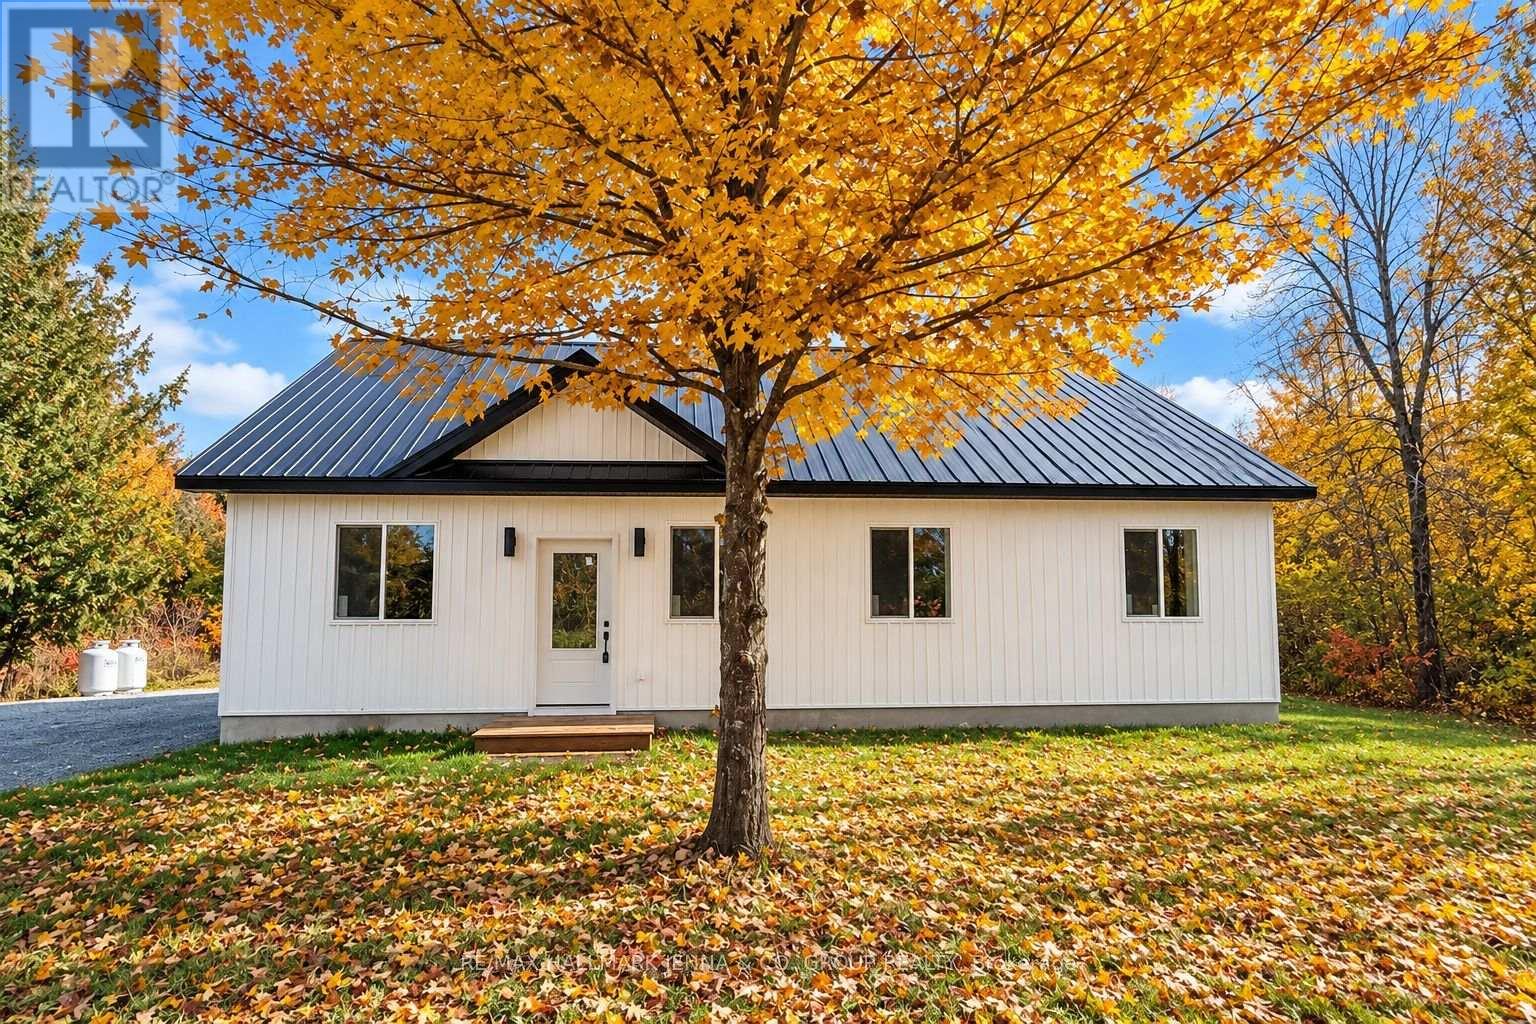
Welcome to 5498 Hinchinbrooke Road! This brand-new, approximately 1,300 sq. ft. bungalow offers comfortable, low-maintenance living on a private, flat and dry lot with plenty of parking. Built on a slab-on-grade foundation with a durable metal roof, this thoughtfully designed home features a bright, open-concept layout with ceramic tile flooring and radiant in-floor heating throughout. The spacious kitchen features granite countertops and overlooks the large backyard, creating an inviting space for everyday living and entertaining. Generously sized bedrooms and an oversized main bathroom with double sinks and space for a stackable washer and dryer add to the home's practical design. A heat pump provides both heating and air conditioning for year-round comfort, while a brand-new septic system offers added peace of mind. There is ample room to build a garage on the left side of the home, and the seller is willing to include construction as part of the purchase agreement, with the final price to be negotiated based on the desired size and specifications. Enjoy the privacy of country living while remaining conveniently close to amenities. A wonderful opportunity to own a brand-new, move-in-ready bungalow! Seller financing available. (id:66888)
42 Colchester Square
Ottawa, Ontario
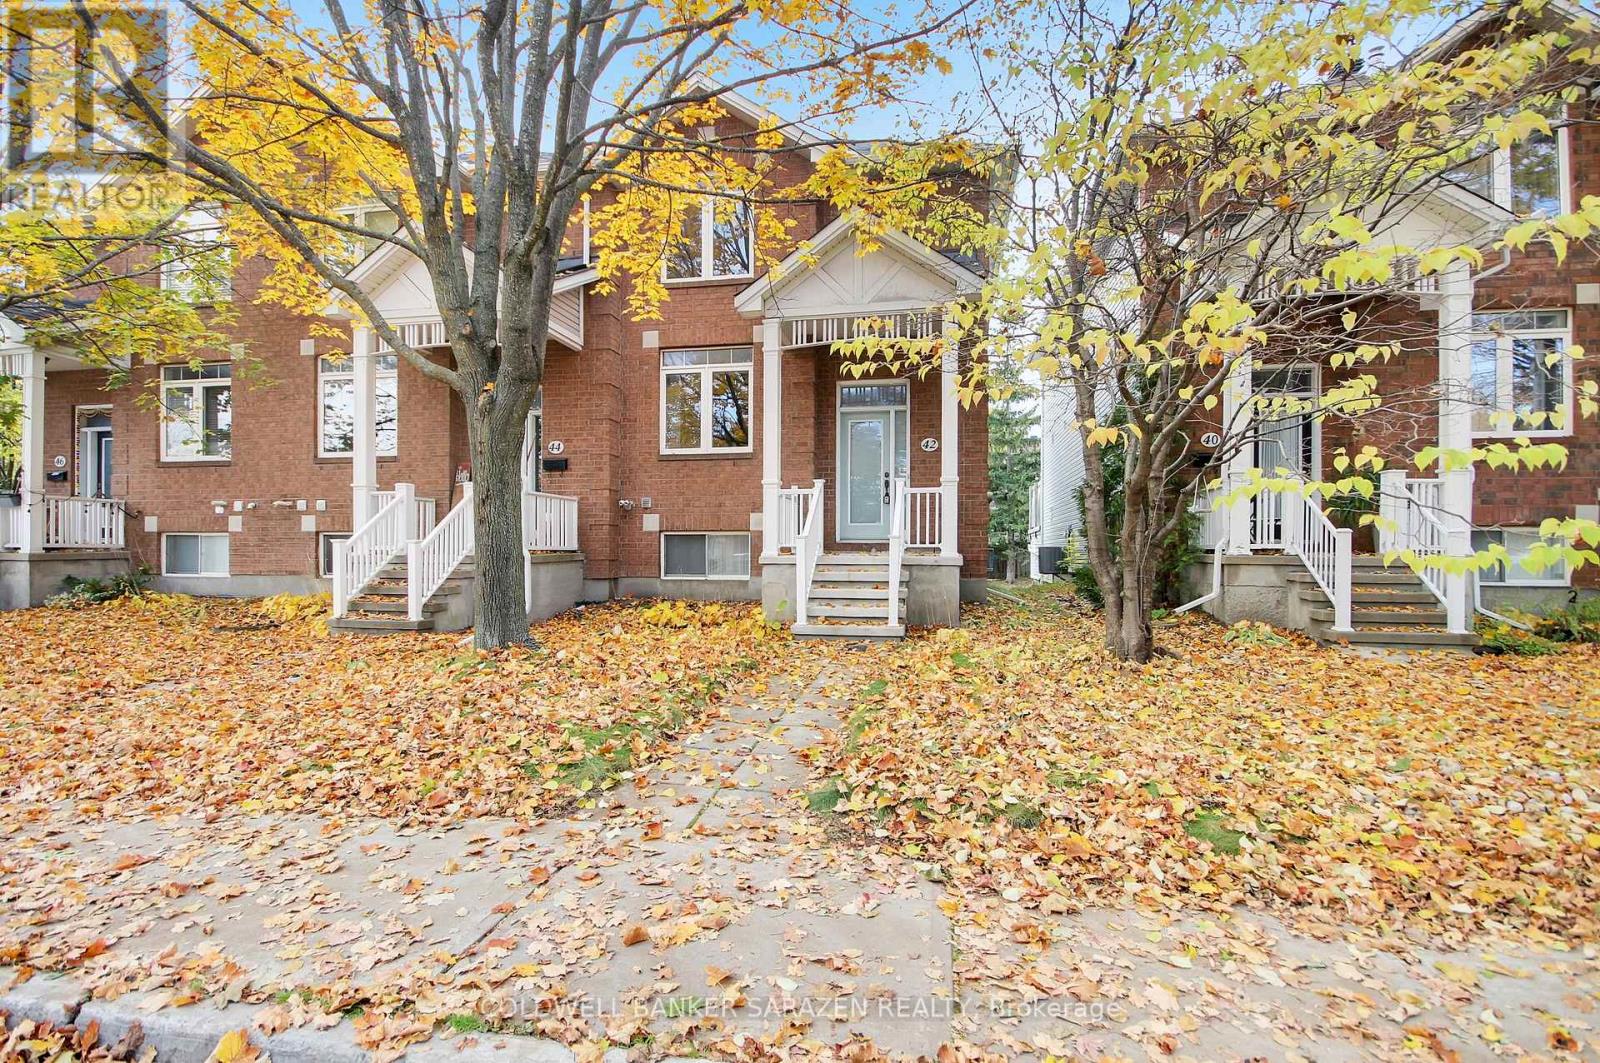
**OPEN HOUSE SAT 1:30-3 PM** Welcome to 42 Colchester Square, a beautifully updated end-unit townhome in the desirable Beaverbrook community of Village Green. This move-in-ready home features 3+1 bedrooms (or 3 bedrooms plus a den/family room) and 3 bathrooms, making it perfect for young families, professionals, retirees, and investors alike. Inside, enjoy a bright layout designed for both living and entertaining. The main level includes a spacious living and dining area with a cozy gas fireplace, as well as an eat-in kitchen with a large island, a walk-in pantry, and a gas stove. Step through the sliding patio doors to your private outdoor space, ideal for morning coffee, evening cocktails, or seasonal BBQs. Upstairs, the primary suite includes a walk-in closet and a luxurious 5-piece ensuite with a soaker tub and separate shower, complemented by two additional bedrooms and a full family bathroom. The finished lower level offers interior entry from the attached two-car garage, convenient laundry and utility rooms, and a bonus room ideally suited as a den, home office, or media/rec room that can double as a 4th bedroom. The attached garage is approximately 470 square feet - perfect for cars, bikes, and additional storage. Mere minutes from excellent schools, parks and trails, playgrounds, Kanata Centrum mall, the wave pool, and Canadian Tire Centre. Commuters appreciate a short drive to the Kanata North tech park, DND, major travel routes, and the future LRT. Freshly painted; hardwood and tiled flooring on the main level; new furnace 2018; garage door 2026; some windows replaced 2023. Make your move! (id:66888)
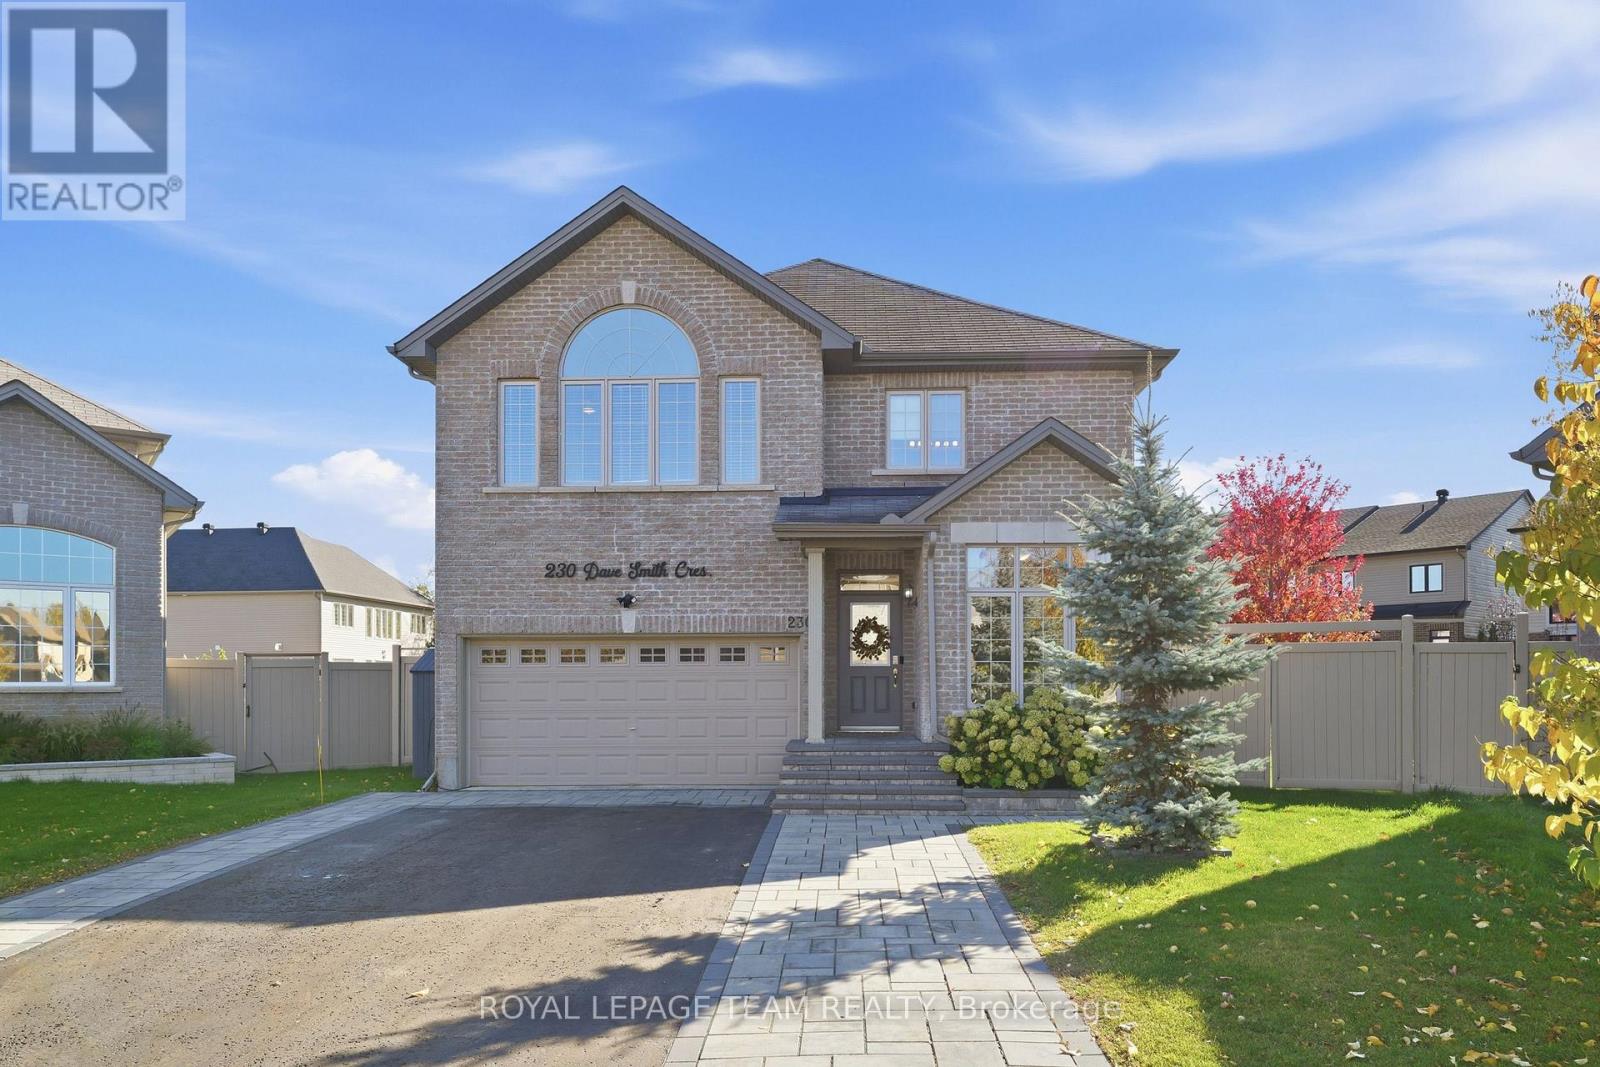
230 Dave Smith Crescent
Ottawa, Ontario
An in-law suite AND one of Riverside South's largest lots? Now that's a rare find! Welcome to 230 Dave Smith, a Claridge built Athens 2 model in a mature pocket of the neighbourhood on a quiet crescent, with 5 bedrooms and over $70K in upgrades from the builder. The main floor offers a dedicated office, spacious living room, bright dining room & inviting family room with a striking feature wall & maple mantel. The upgraded kitchen impresses with an expanded island, granite counters, upgraded cabinetry, walk-in pantry & views of the park-like backyard. Step through the sliding doors to your generous deck, where you can BBQ under the stars, relax in the fabulous covered swim spa & watch the kids play. Wifi enabled irrigation system waters the entire yard, making maintenance of this fabulous outdoor space easy. Upstairs, carpet is soft underfoot. The generous primary suite boasts Palladian windows, a large walk-in closet & an expansive ensuite with double sinks, super vanity storage, walk-in shower & upgraded air-jetted tub. Three more great-sized bedrooms, a spacious family bath with excellent storage & handy tucked-away laundry complete this level.Downstairs, the bright, modern in-law suite gives your family a comfortable place to call home with an open-concept living space, a separate fifth bedroom with walk-in closet, a four-piece bathroom and plenty of storage. There's even a custom gym! Outside, quality interlock adds a polished finish and convenient side-by-side parking. Here in this pocket of Riverside South you can walk to two elementary schools, high schools and there is a park just around the corner. Enjoy quick access to amenities, nature trails and the charm of Manotick Village nearby. A huge lot, a flexible layout and a home that truly makes room for everyone.The in-laws or older kids get their own space, the kids get the yard, and you get the swim spa. Now that's what we call a win for everyone! (id:66888)
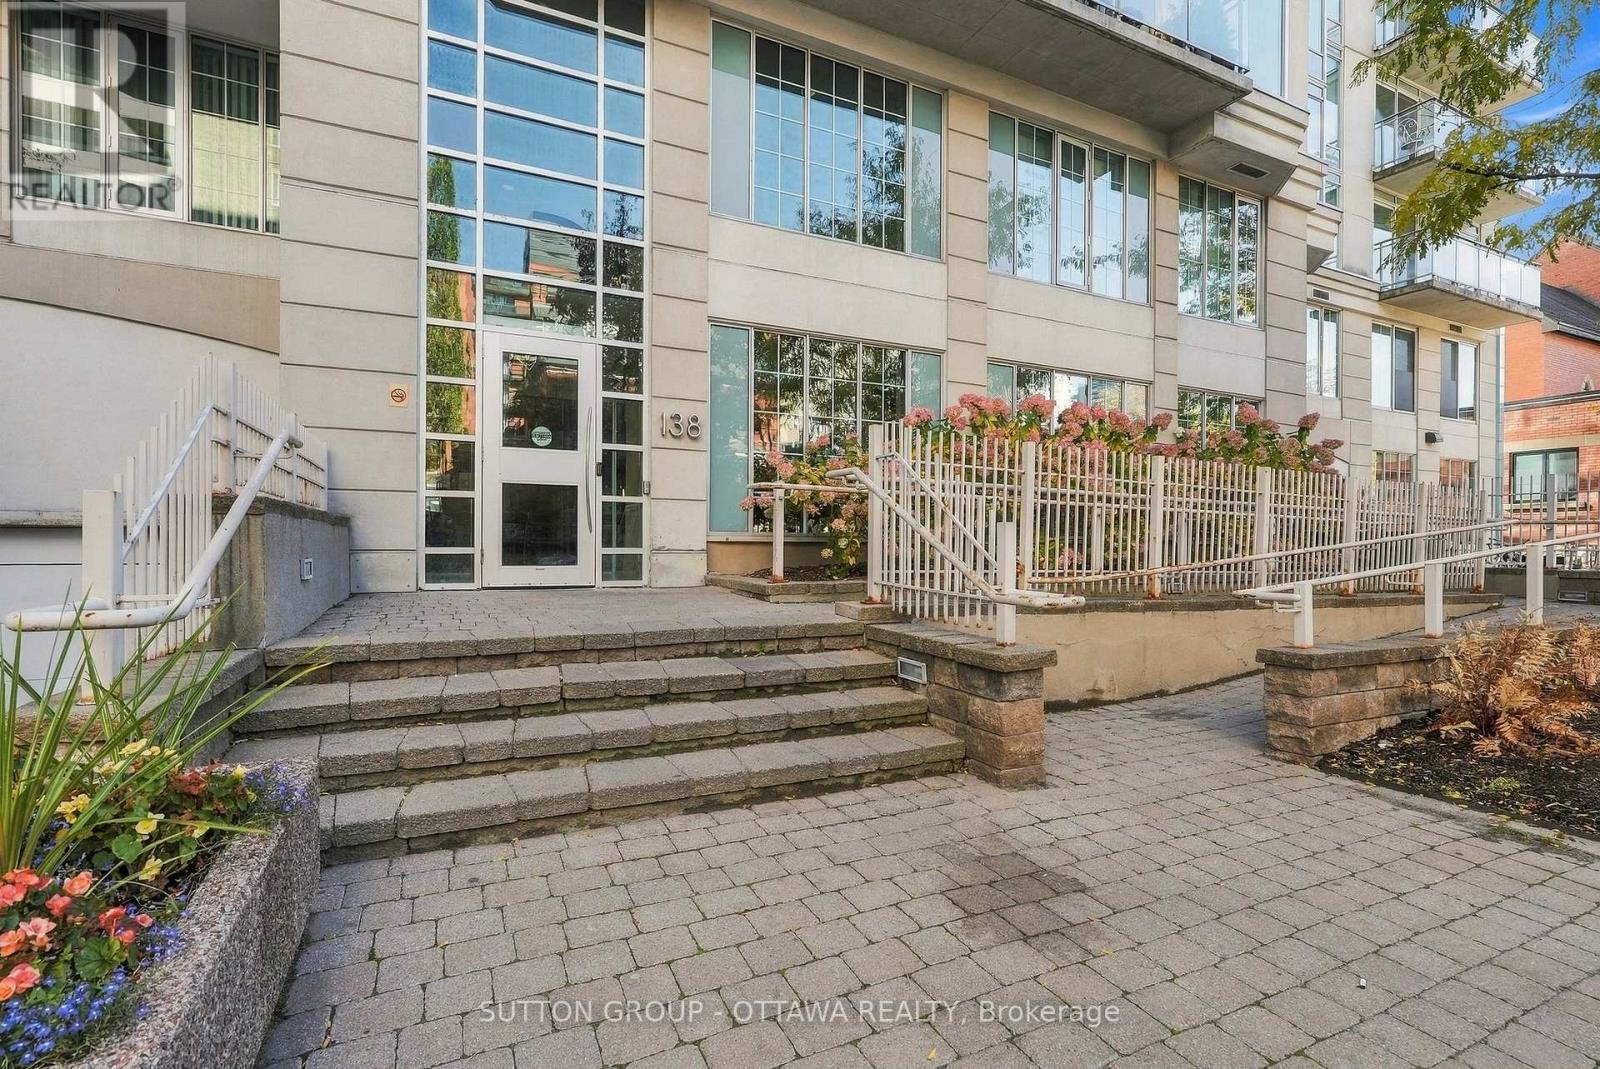
1012 - 138 Somerset Street W
Ottawa, Ontario
Welcome to 138 Somerset Street W Unit 1012, where lifestyle and convenience collide! Perched up on the 10th floor, this unit is tucked away at the end of the hall giving it higher views and notable privacy. The L-shape floor plan provides dimension and character to the space and offers a large, open concept kitchen featuring stainless steel appliances, stone counters, and plenty of cabinets and prep space. The smart layout includes a spacious foyer, as well as living and dining areas that offer enough room to include an office nook should you wish! The primary bedroom with huge windows is complimented by a full bath featuring in-suite laundry. This well run building offers wonderful amenities: rooftop terrace with BBQ, party room, library, and bike room. The condo fees include heat & water! Location-wise, it can't be beat. Within walking distance you can visit the Rideau Centre, the Rideau Canal, tour Parliament, hop on the O-Train, or access shops, dining and more! Must see! Book a showing today! (id:66888)
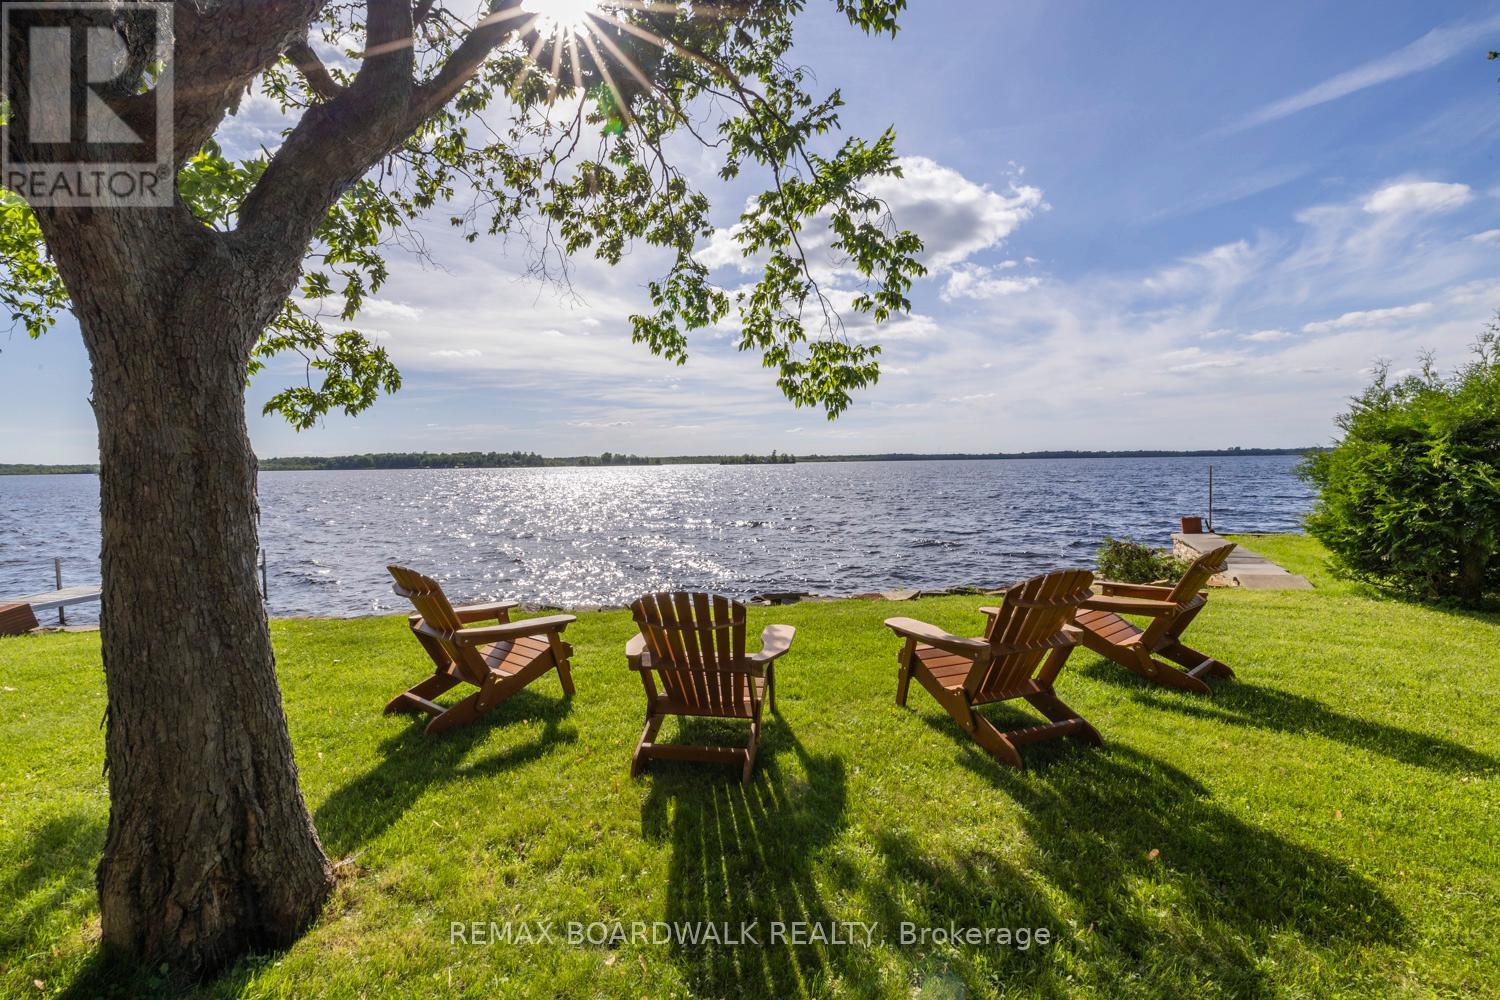
104 Avenue 4a
Beckwith, Ontario
Your Place on Mississippi Lake! Approximately 50 feet of shoreline on one of the Ottawa Valley's most loved lakes, a deep lot with mature trees and perfect sunset views. This 3 bedroom, 1.5 bath two storey has been a four season family home, and it's now ready for its next chapter. The main floor centers on a bright living room with lake views, plus a dining room, kitchen, a bonus den space that suits an office or games area, and a powder room. Upstairs, the oversized primary bedroom is joined by two more bedrooms and a full bath. The lower level offers laundry and plenty of storage. Summers mean swimming, boating and fishing from your own dock; winters bring skating, ice fishing and snowmobiling straight off the property. Carleton Place is minutes away, with Perth and Ottawa an easy drive. Offered as an estate sale clear of probate, this is a rare chance to secure Mississippi Lake waterfront and update it to your own taste, whether as a year round home or a family cottage for generations to come (id:66888)
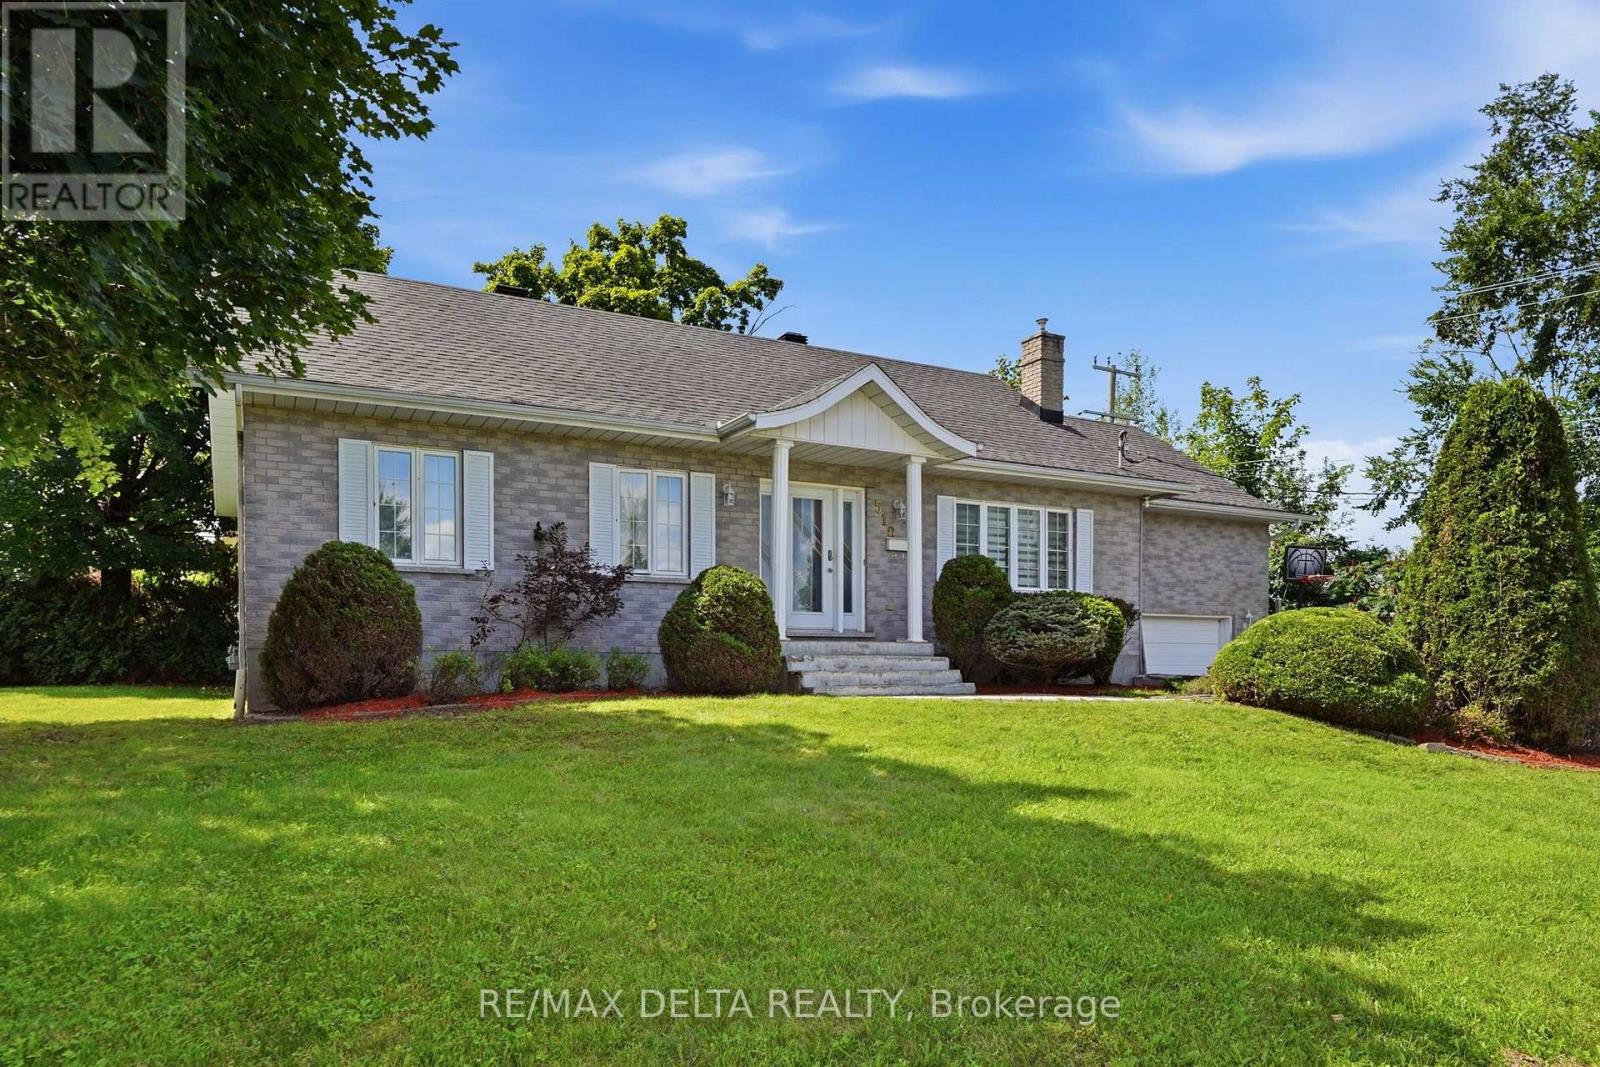
510 Stevens Street
Hawkesbury, Ontario
Over 1300 sq.ft fully brick bungalow ideally located in the desirable **Mont-Roc** neighborhood, just minutes from the hospital. Built with exceptional quality, this home features beautiful hardwood and ceramic flooring throughout, solid oak trim, solid oak interior doors, and custom solid oak kitchen cabinetry. The fully finished basement offers a spacious family room with a cozy natural gas stove, an additional bedroom, and a second bathroom-perfect for guests or extended family. Step outside to enjoy the private backyard featuring a **heated in-ground pool**, ideal for relaxing and entertaining during the summer months. Don't miss your chance-this one won't stay on the market for long! Furnace 2025, A/C 2025, Gas water tank 2026, Roof 2016, Plumbing 2025, Pool liner 2018, Pool Heater 2018. (id:66888)