
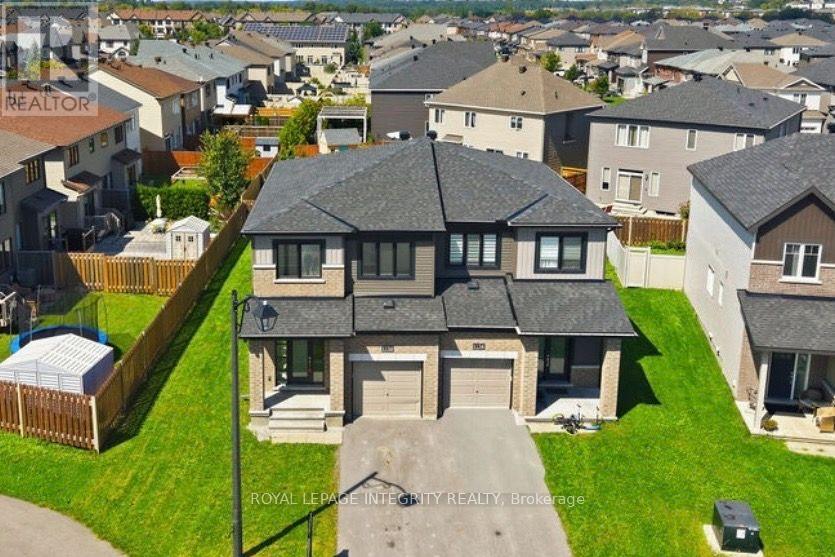
1136 Speedvale Court
Ottawa, Ontario
Stunning! Better-Than-New, Semi- Detached home ( Minto "Tahoe" model) on a quiet Cul-De-Sac in desirable Kanata Lakes with NO FRONT NEIGHBORS and an oversize backyard! Located within Top-Ranked school boundaries, including Earl of March (EOM) catchment. Offering over 2,000 sq. ft. of luxurious living space, this move-in-ready 4-bedroom, 2.5-bathroom residence is freshly painted throughout and features updated lighting alongside new luxury vinyl flooring seamlessly spanning the main level, staircase, and upper floor. A bright, open-concept living, dining, and kitchen area is flooded with natural light. The chef's kitchen boasts sleek quartz countertops, stainless steel appliances-including a brand-new stove-generous cabinetry, and a large center island with an extended breakfast bar.The upper level offers a spacious primary retreat complete with a walk-in closet and private ensuite. Three additional good-sized bedrooms, a full family bath, and convenient upper-level laundry round out this level. Downstairs, the fully finished basement features a sprawling recreation room-ideal for entertaining, family movie nights, or a home gym-alongside extensive storage. Step outside to a private, fully fenced backyard with a deck, creating the perfect setting for relaxation, play, and summer gatherings. Ample parking easily accommodates multiple vehicles and guests. Unbeatable location within walking distance to parks and public transit, and just minutes to Hwy 417, Kanata North High Tech Park, DND Carling Campus, Tanger Outlets, Costco, Kanata Centrum, and top local amenities. Immediate possession available! Don't miss this incredible turn-key opportunity-book your private showing today! (id:66888)
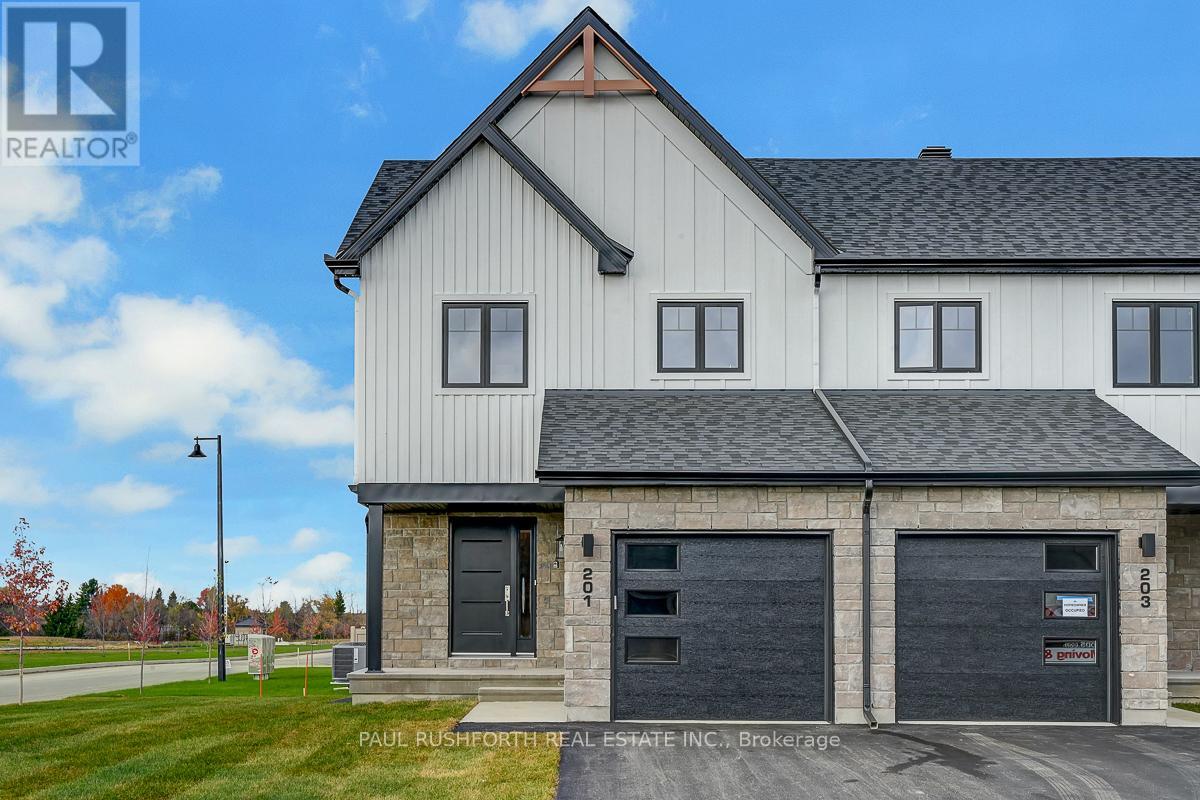
261 Peacock Drive
Russell, Ontario
This 3 bed, 3 bath end unit townhome has a stunning design and from the moment you step inside, you'll be struck by the bright & airy feel of the home, w/ an abundance of natural light. The open concept floor plan creates a sense of spaciousness & flow, making it the perfect space for entertaining. The kitchen is a chef's dream, w/ top-of-the-line appliances, ample counter space, & plenty of storage. The large island provides additional seating & storage. On the 2nd level each bedroom is bright & airy, w/ large windows that let in plenty of natural light. Primary bedroom includes a 3 piece ensuite. The lower level is finished and includes laundry & storage space. The standout feature of this home is the full block firewall providing your family with privacy. Photos were taken at the Russell model home at 201 Peacock Avenue. Flooring: Hardwood, Flooring: Ceramic, Flooring: Carpet Wall To Wall (id:66888)
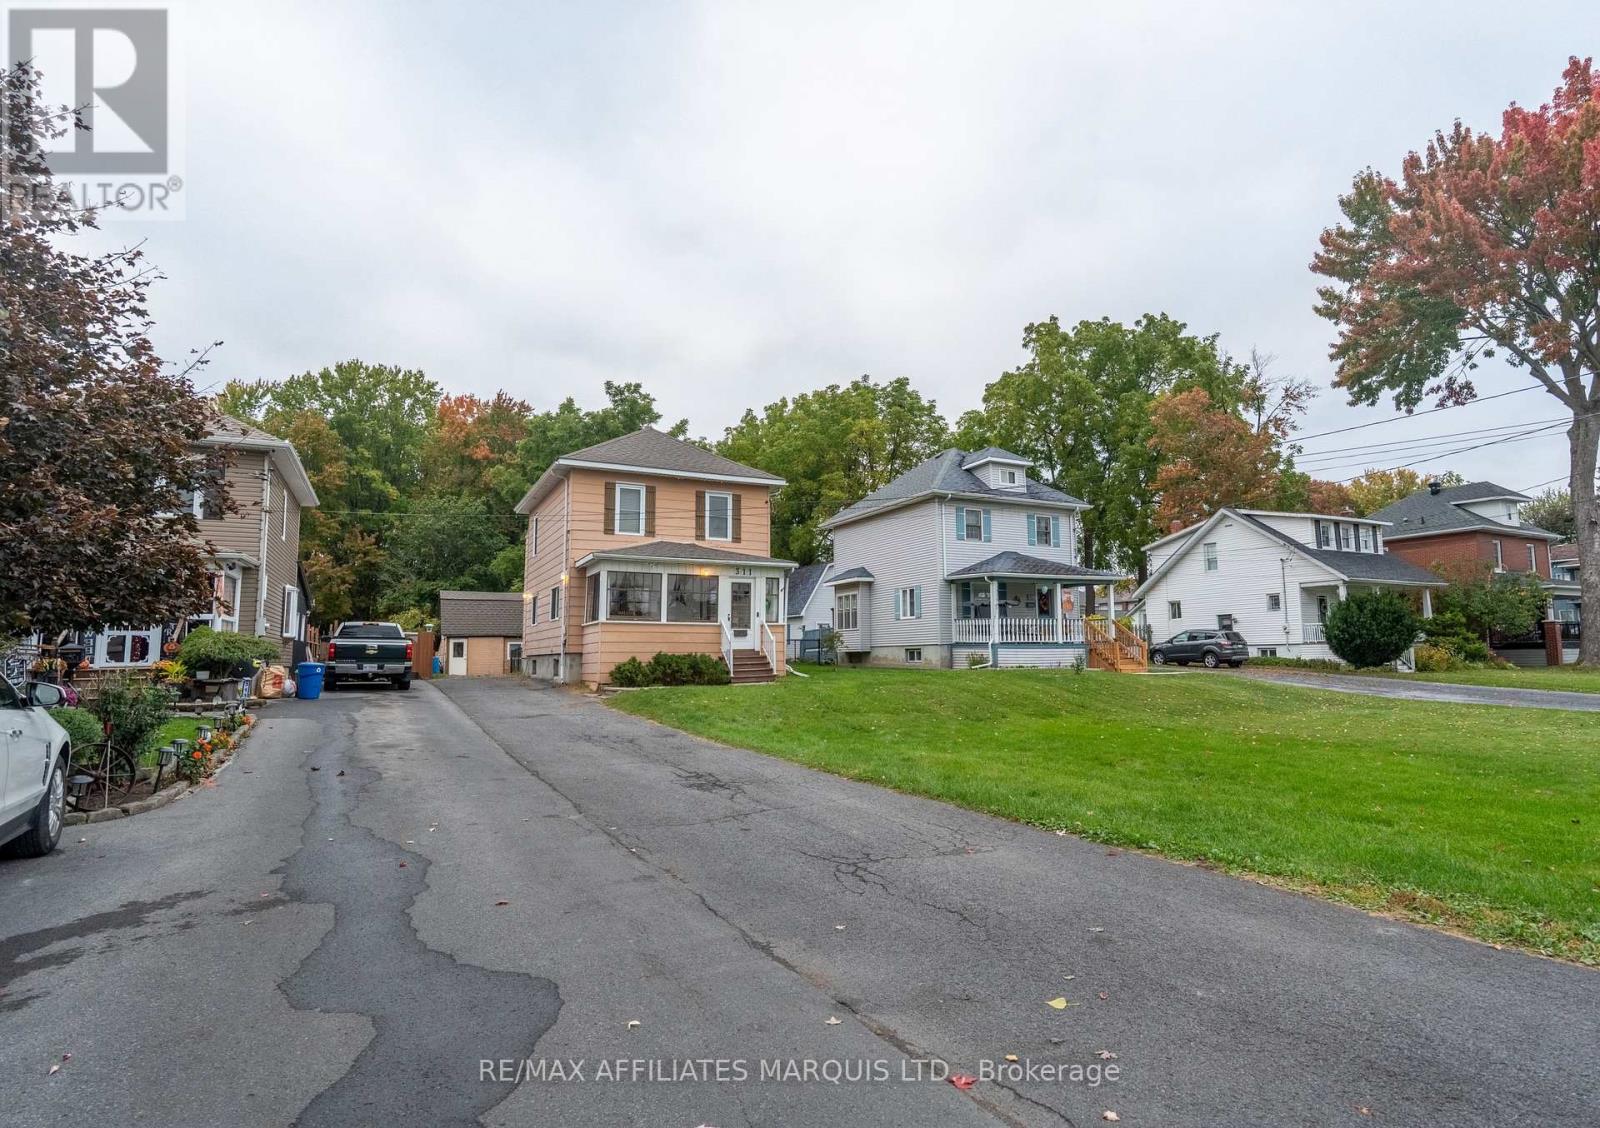
311 Fourth Street W
Cornwall, Ontario
This charming character home offers 4 BEDROOMS PLUS a main-floor DEN, ideal for a growing family. With an impressive 264-ft deep lot, fully fenced yard, expansive back deck and large detached shop, you won't sacrifice space here. Enjoy loads of green-space with the convenience of centre-town living. Built in an era when craftsmanship mattered, this timeless beauty showcases classic archways, substantial mouldings and nostalgic details. A spacious living room and versatile den provide plenty of room to gather and unwind. The generous eat-in kitchen offers abundant cabinetry and counter space. Upstairs, discover 4 bedrooms, including an oversized primary with double closets, and a 4-piece bathroom. The poured concrete basement provides ample unfinished storage and utility space. Set well-back from the street, this home boasts loads of parking, lovely curb appeal and a quaint enclosed front porch. A rare combination of lot size, character, functionality, location and price. 24hr irrevocable. Call today! (id:66888)
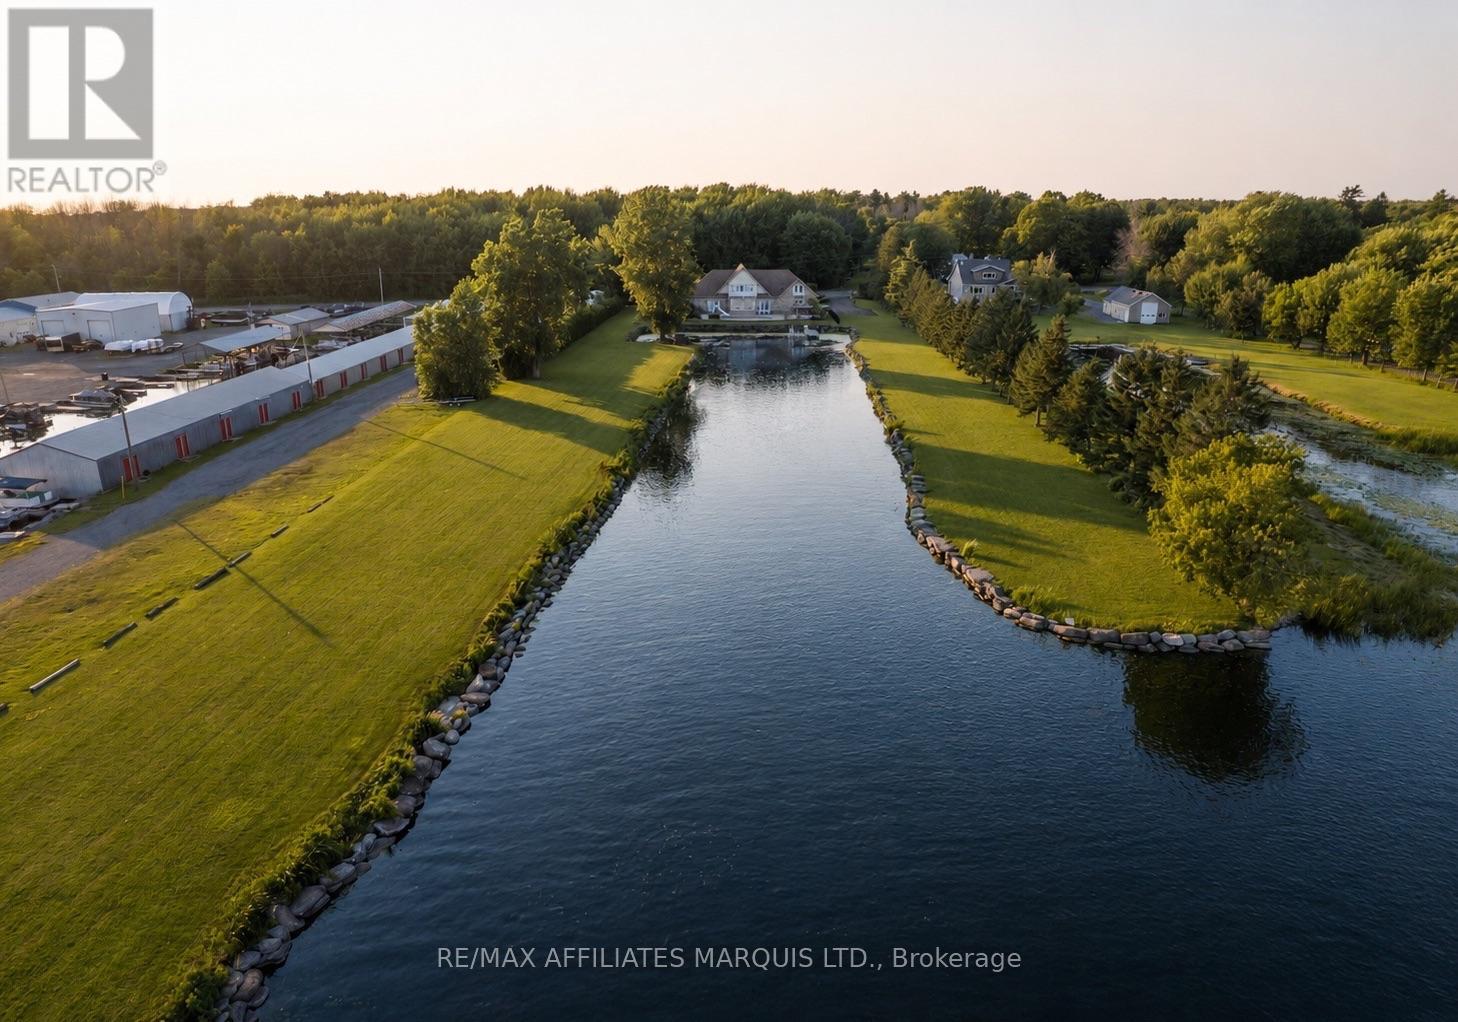
20190 County Rd 2 Road
South Glengarry, Ontario
Buy off-season and be ready for summer! Ultimate waterfront property on the St. Lawrence River. Positioned on 3.7 acres and hedged for privacy, this estate property boasts 3,800 sq. ft. of living space, a 3-bay garage, circular drive, and a private waterfront inlet with boat lift. Enjoy a sunroom, inground pool, pool house, hot tub, and enormous interlocking patio. Ideally located near the marina, Perch & Paddle, Heritage Golf Course, and the shops and conveniences of Lancaster, with quick access to Highway 401 for commuters. Inside, the spacious design features an open-concept kitchen, living, and dining with unobstructed waterfront views. A versatile main-floor flex room is ideal as an office or den. The cherry kitchen offers built-in ovens, a cooktop, and a massive granite eat-up island. The luxurious main-floor primary suite overlooks the river and features tray ceilings, a walk-in closet, and ensuite bath. Two additional bedrooms are serviced by a full bath, plus convenient powder room, pantry, and main-floor laundry. The second level boasts a giant rec-room with panoramic views of the St. Lawrence River and Adirondack Mountains from the balcony, an ideal space for a theatre, games room, or entertaining. A massive finished bonus room above the 3-car garage offers endless possibilities as a gym, teen room, office, or in-law suite. This exceptional waterfront estate must be experienced in person to truly appreciate its setting, scale, and lifestyle. Some photos have been digitally furnished. 24hrs irrevocable. Call today! (id:66888)
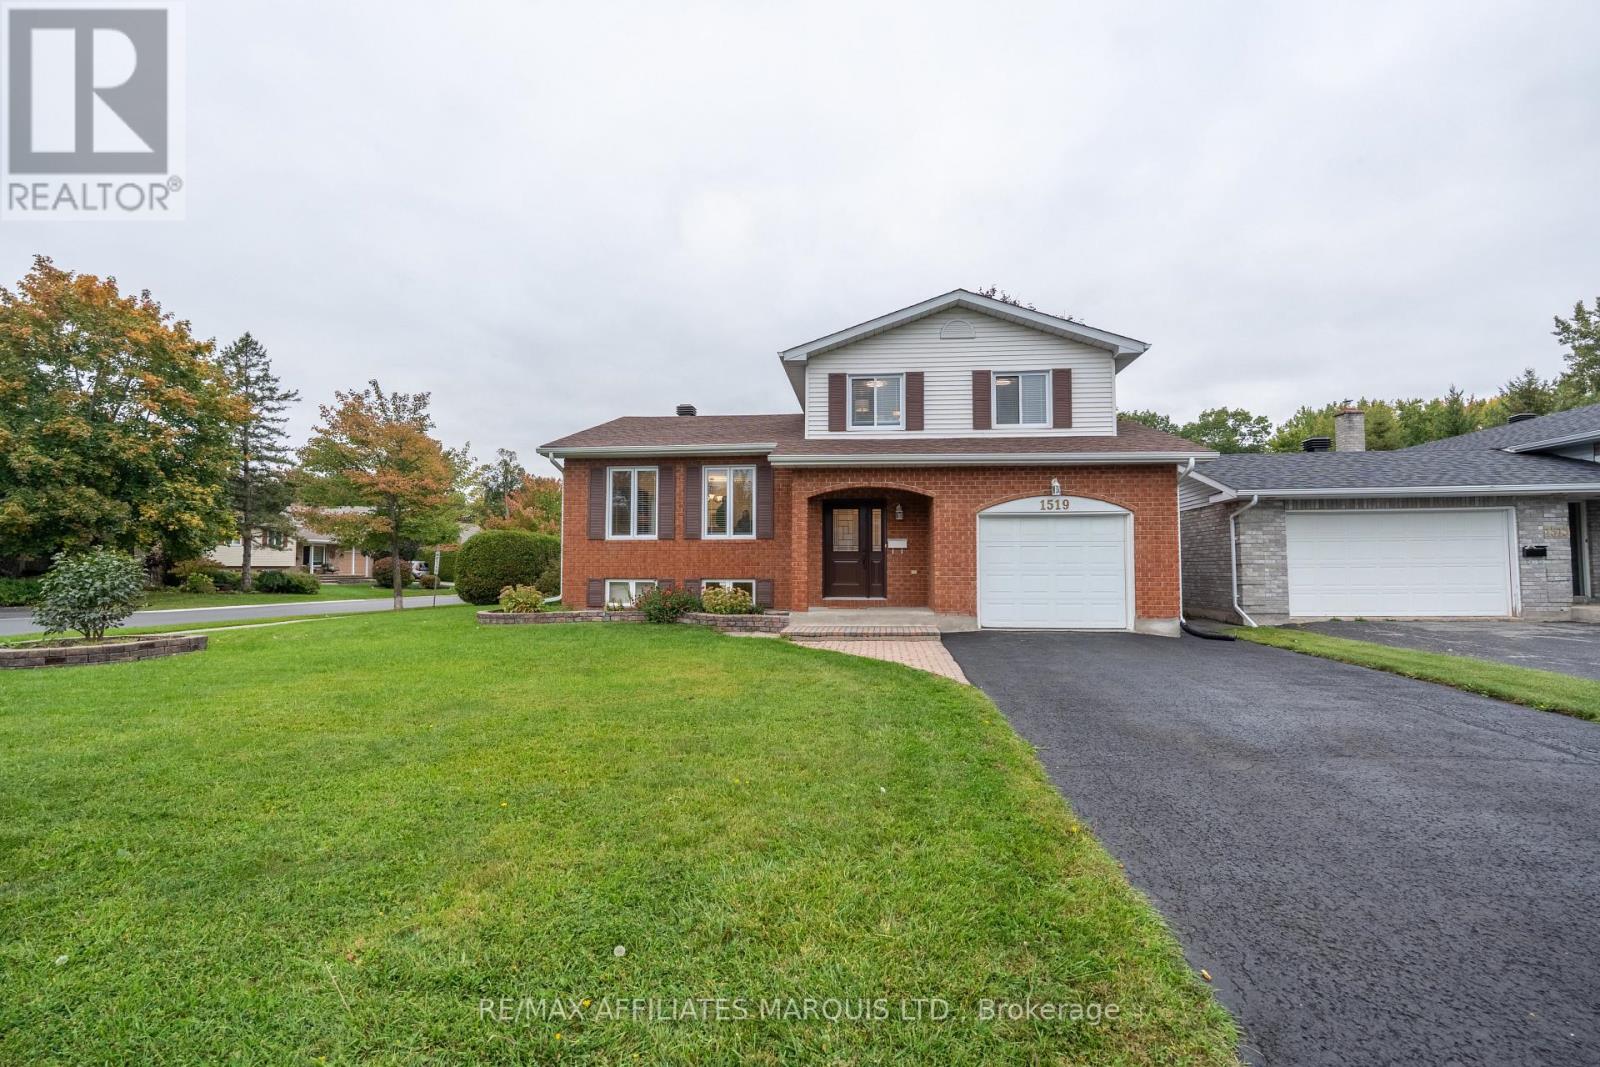
1519 Stephen Street
Cornwall, Ontario
LOADED WITH BIG-TICKET UPDATES, IN THE LOCATION YOU WANT, WITH THE SIZE YOU NEED! Updated within the last 3 years: roof shingles, back decking, all windows, furnace, A/C, hot water tank, electrical panel, front door and much more. This home is situated in the upscale suburb of Riverdale. Known for its tree-lined streets and family friendly atmosphere, this neighbourhood is unrivaled. Prestigious schools, a mature park, slash pad, ice rink, tennis court & walking trails, all blocks from the River. This home is waiting for your family to make it their own! The traditional split layout provides formal living-room space and a casual family-room area all in ear-shot of the kitchen. Updates continue in the kitchen including, sink, counters, flooring, fridge and stove (within last 3 years). Loads of space for formal dining and oversized furnishings. There's a handy 2pc bath on the main floor and a large 3-season sunroom for lounging or entertaining. Upstairs, the 3 large bedrooms are serviced by a 4pc bath. A bright and cozy finished basement has exceptionally high ceilings. It provides rec-space, 1 large bedroom with a walk-in closet, and a full-bath. The lower basement split houses laundry, utility + tons of storage space. 24hr irrevocable. Call today! (id:66888)
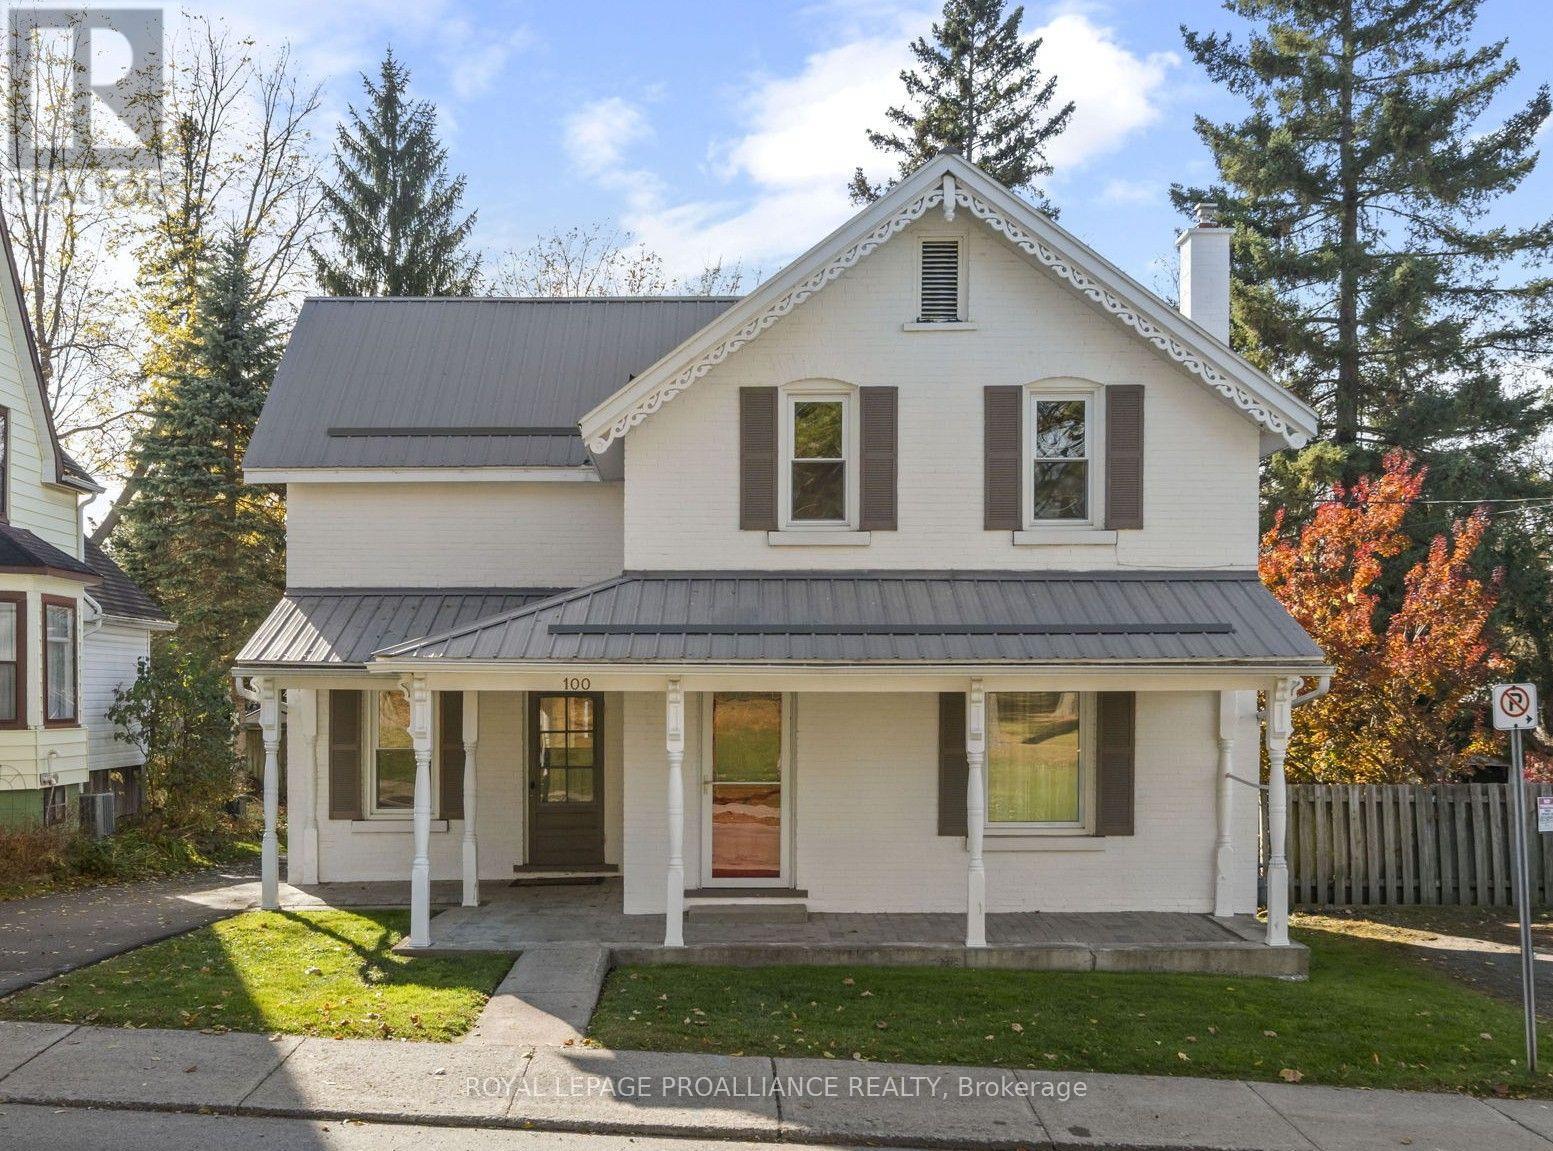
100 Park Street
Brockville, Ontario
QUAINT, CHARMING & PRICED TO SELL! This immaculate 3-bedroom, 2-bath home is filled with character and natural light, offering comfortable living with numerous improvements throughout. Featuring a carpet-free interior, hardwood floors, tall ceilings, an inviting gas fireplace and a modern kitchen with granite counter top, this home is ready for immediate occupancy. Enjoy relaxing on the covered front porch overlooking the park directly across the street. Additional highlights include a double-car garage, durable metal roofing on both the house and garage, a long paved driveway and plenty of basement storage with direct access to rear yard. Recent improvements include newer windows (2023), hot water heating (2023), updated bathroom, eavestroughs and exterior doors. 3 Season mudroom could be insulated & add laundry facilities. Situated in a welcoming neighbourhood with wonderful neighbours and a park across the street. A charming, well-maintained home offering exceptional value and immediate possession! Survey and building inspection available (id:66888)
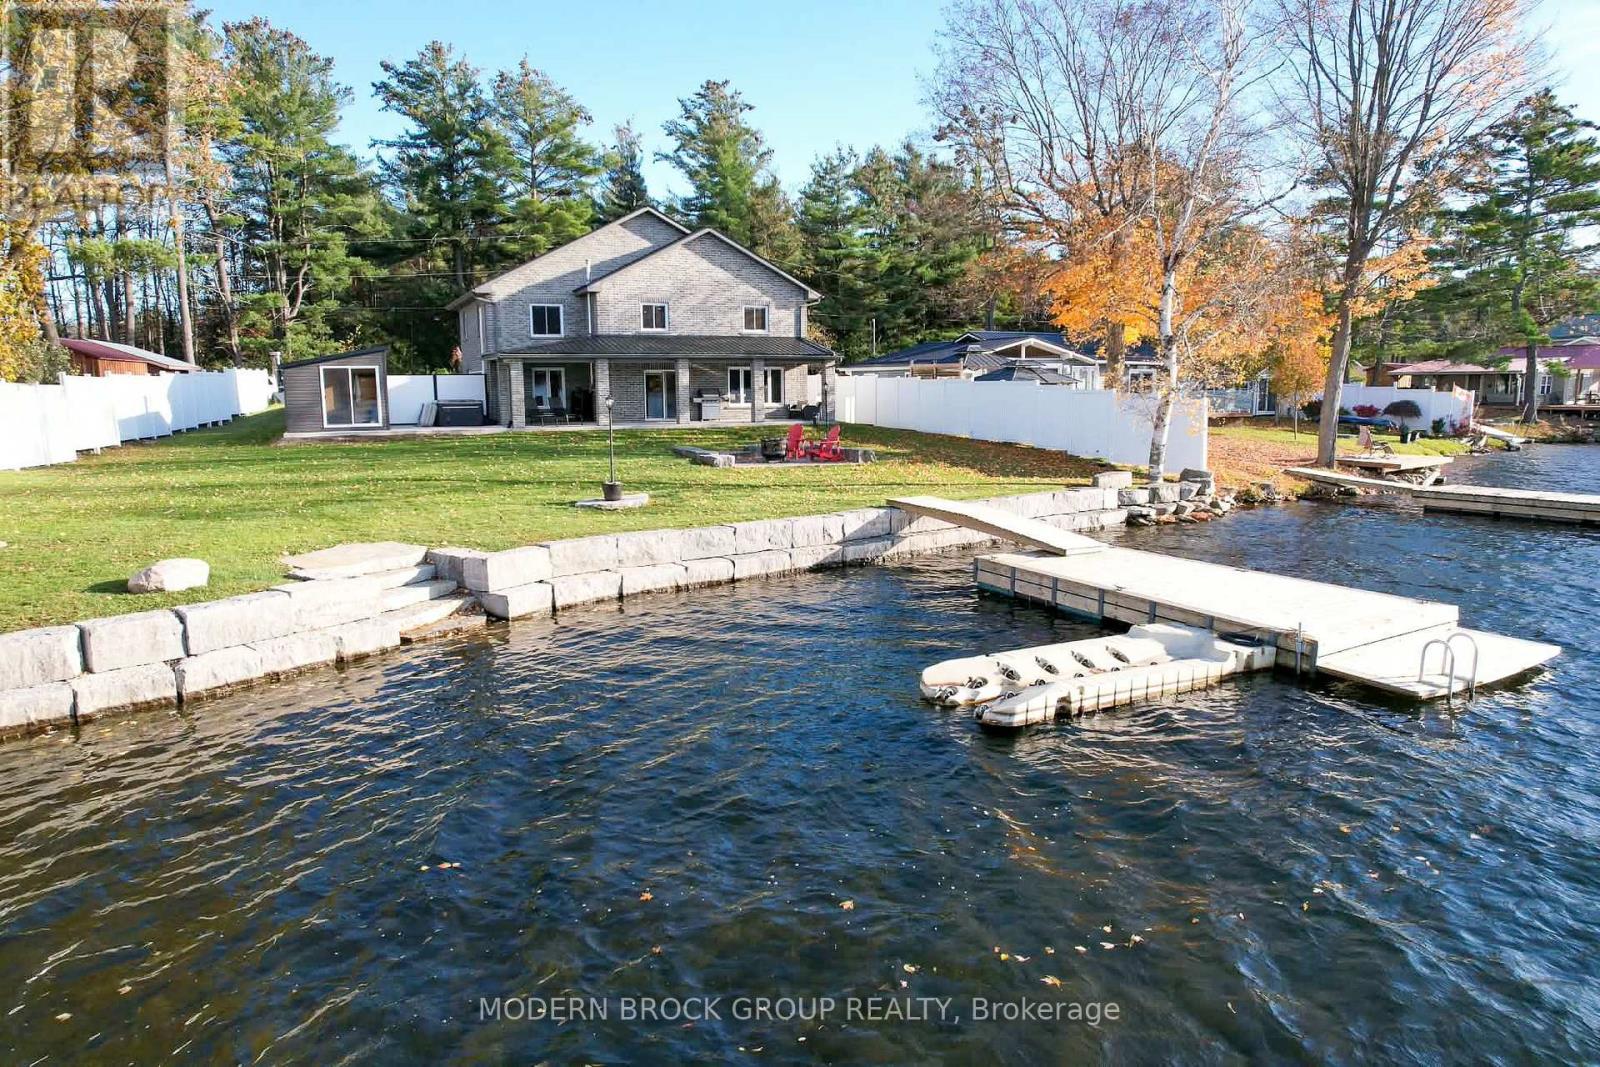
50 Kerry Forest Drive
Front Of Yonge, Ontario
Welcome to 50 Kerry Forest Drive, where beautiful lake views, thoughtful design and year-round comfort come together on the shores of Graham Lake. Built in 2018, this custom 4-bedroom, 3-bathroom home offers approximately 2,773 sq. ft. of above-grade living space on a landscaped waterfront lot. Inside, a soaring two-storey living area features expansive lake-facing windows, a pellet stove and an open staircase with glass railings. The custom Hunt's kitchen showcases hickory cabinetry, live-edge granite countertops and a generous island, flowing into a dining area with water views. The main-floor primary suite enjoys lake views and an ensuite with a soaker tub and glass-enclosed shower, while main-floor laundry adds convenience. Upstairs are three additional bedrooms, a full bathroom, an open den overlooking the living area and a flexible bonus room for work, play or guests. Outdoors, enjoy coffee on the covered lakeside patio, relax in the hot tub or sauna, or gather around the waterfront fire pit. With southwest-facing shoreline, panoramic lake views and plenty of space to enjoy the outdoors, the setting is made for long summer afternoons and peaceful evenings. Armour stone landscaping, a 24' x 10' dock with swim platform and an additional Sea-Doo dock make lake days easy. Built for four-season comfort, the home features an insulated concrete form foundation, a durable metal roof, radiant in-floor heating with individual room controls, on-demand hot water, Generac generator, and a new heat pump and air conditioning system installed in spring 2026. A heated attached garage adds practical convenience. Whether you're entertaining friends, hosting family gatherings or simply unwinding by the water, this property offers a wonderful balance of space, comfort and waterfront living. (id:66888)
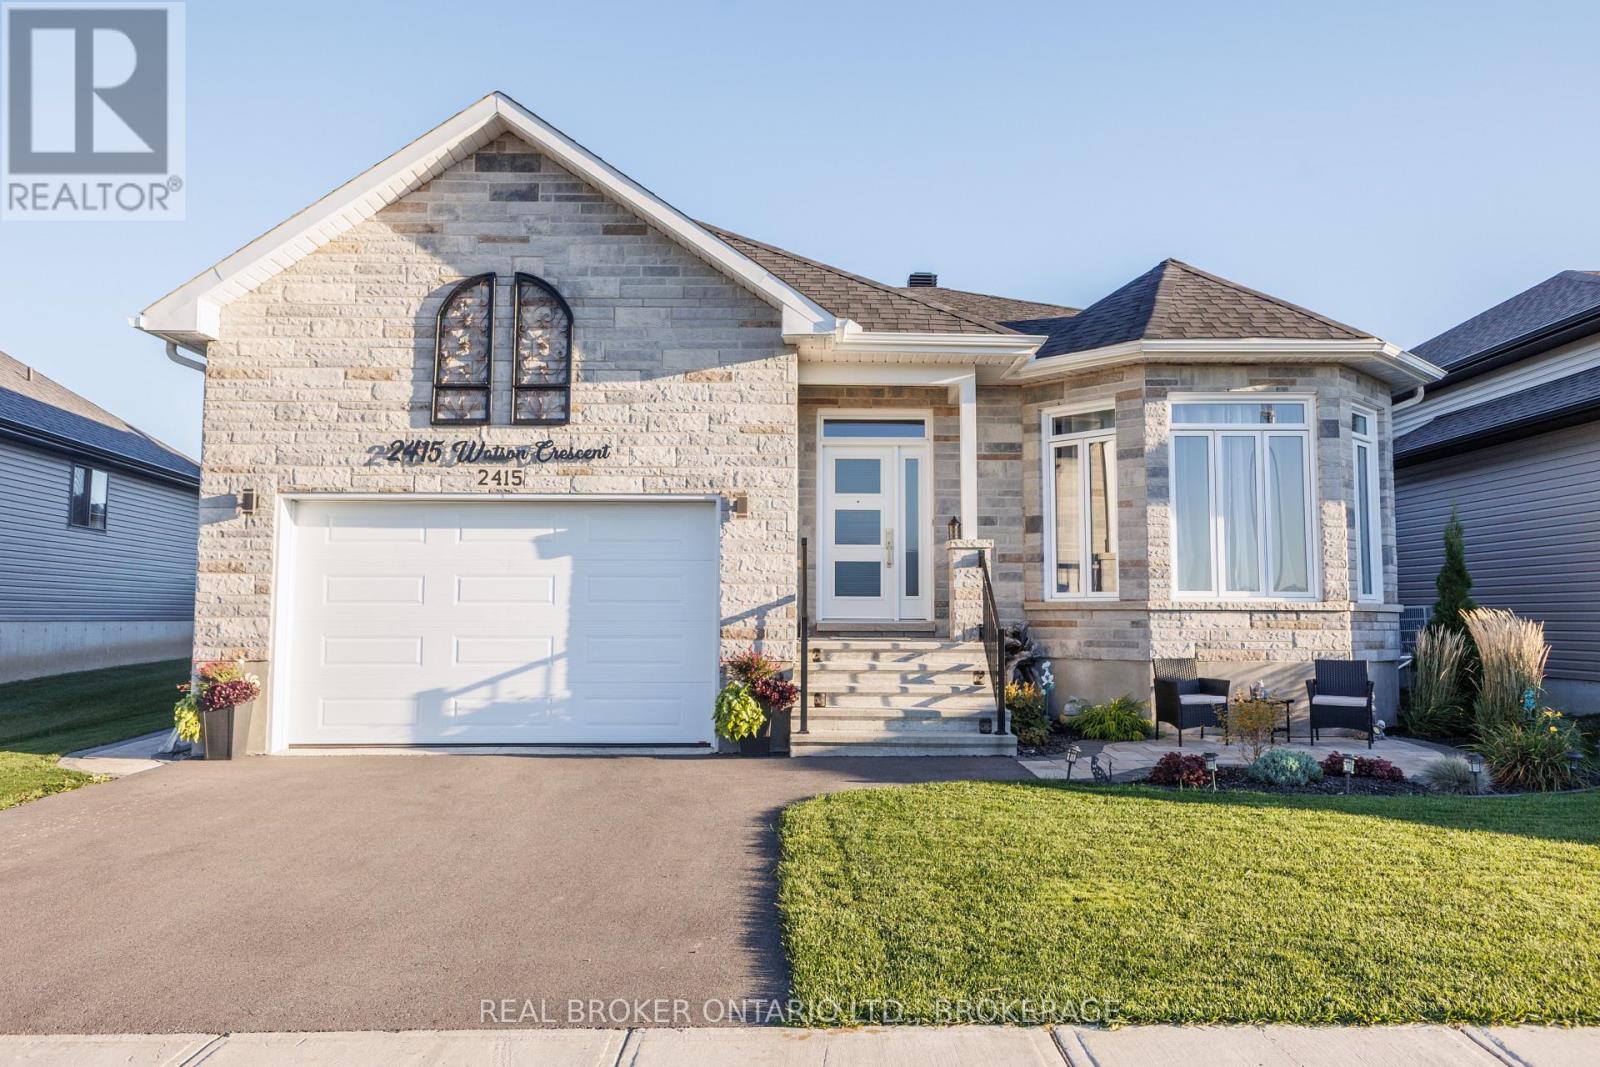
2415 Watson Crescent
Cornwall, Ontario
Welcome to 2415 Watson Crescent, where modern design, comfortable living and thoughtful outdoor improvements come together in this beautifully maintained 2022 built bungalow. Offering approximately 1,600 sq. ft. of main floor living space, this three bedroom, two bathroom home features a bright, inviting layout designed for both everyday living and entertaining. Step inside to discover a welcoming entrance leading to an open concept living and dining area, enhanced by large windows, attractive flooring and an abundance of natural light. The beautifully appointed kitchen is a standout, featuring a generous centre island with seating, stylish cabinetry, attractive quartz countertops and plenty of workspace. The spacious primary bedroom provides a comfortable retreat, while two additional bedrooms offer flexibility for family, guests or a home office. Two well appointed bathrooms complete the main level. The unfinished basement offers plenty of additional space and exciting possibilities for future development, allowing you to customize it to suit your needs. Outside, the owners have invested considerable care into creating an inviting and functional backyard. The fully fenced yard features beautiful landscaping, a patio area with gazebo, garden shed and plenty of room to relax or entertain. The attractive front landscaping adds to the home's curb appeal, while the attached garage provides additional convenience. Situated in an established residential neighbourhood, this newer home offers the opportunity to enjoy modern construction with many of the outdoor improvements already completed. A wonderful opportunity to make this beautifully maintained property your next home! (id:66888)
418 Bellevue Crescent
Cornwall, Ontario
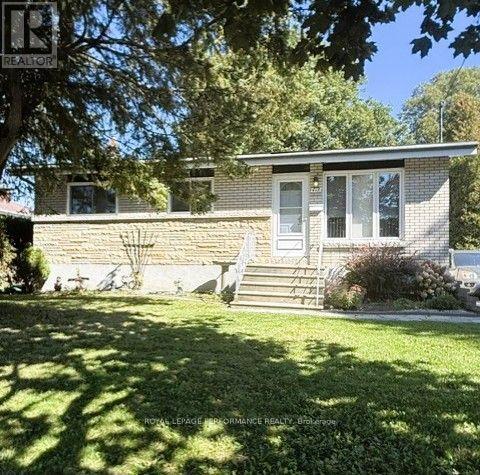
This charming three bedroom bungalow has been lovingly cared for by a single owner. Well maintained featuring a bright open concept living and dining area, this home has retained it's original hardwood floors adding timeless character and warmth throughout. Partially finished basement provides extra living space with inviting gas fireplace, plenty of storage space, work bench and laundry room. The tranquil and private backyard with beautiful oak tree can be accessed easily from the attached deck with awning and feautures a small interlocking brick patio to enjoy peaceful mornings and casual get togethers. 8x14 utility shed for your outside tools and toys, stone front walkway, mature shrubs and lilac bushes add some finishing touches to this lovely home. Conveniently located a few blocks from two elementary schools, this property awaits a new family to call 418 Bellevue Crescent home. Some updates include furnace 2020 and washroom 2022. Owner is transferring a paid snow removal contract to the new owner. (id:66888)
60 Maple Street
South Stormont, Ontario
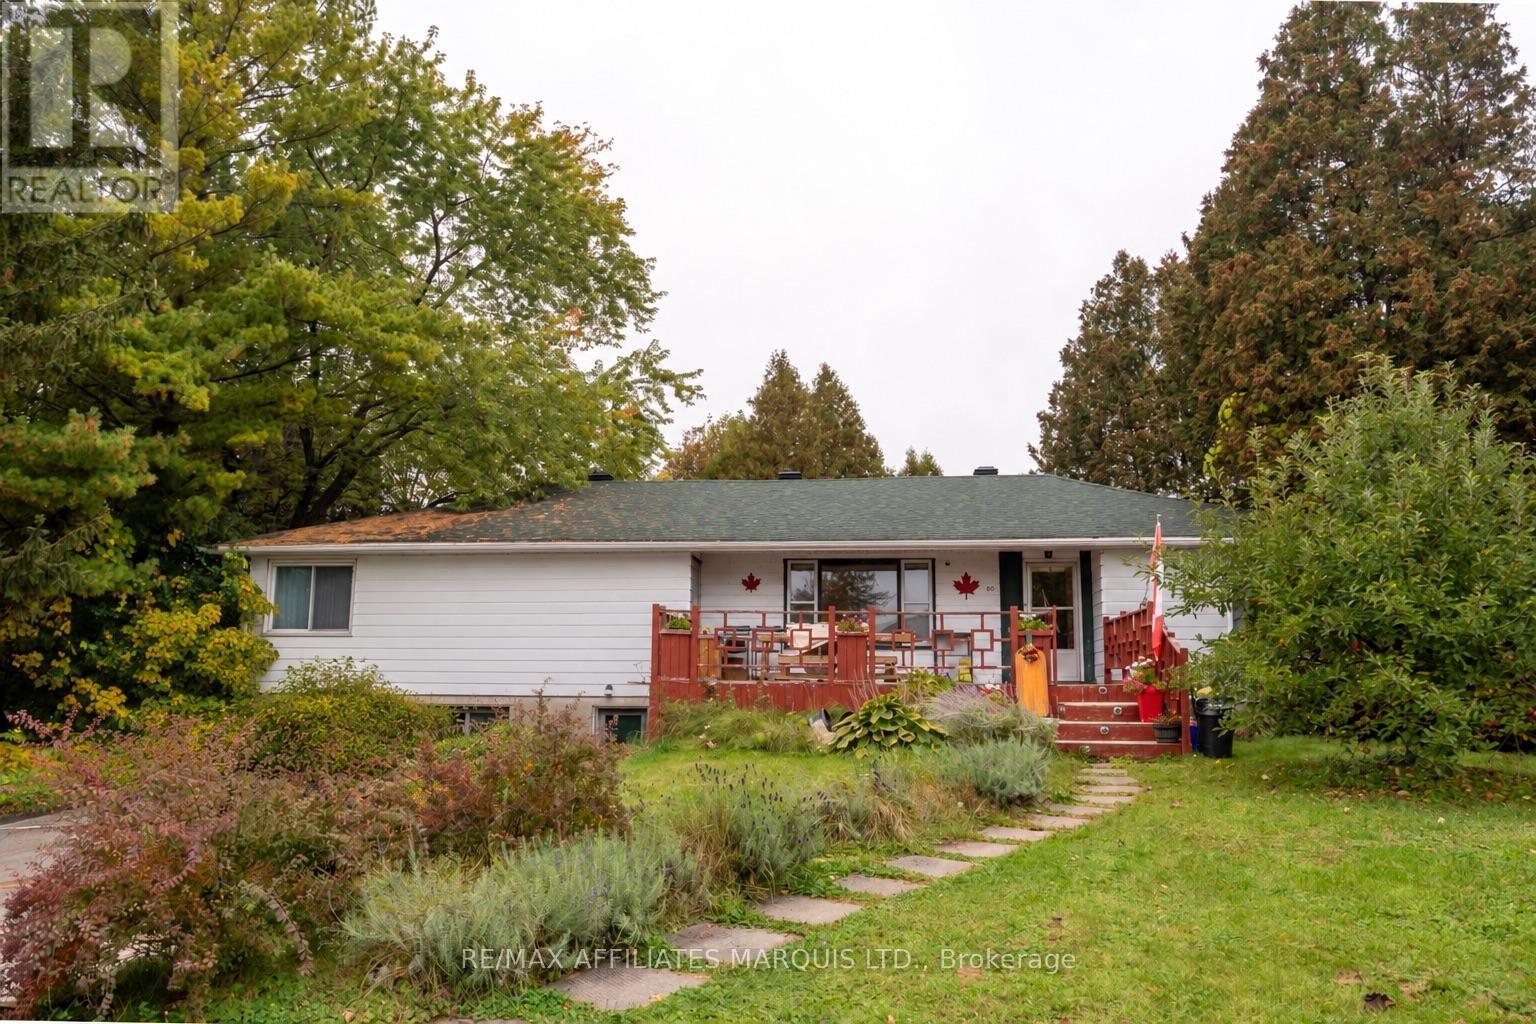
Bring your vision and unlock the potential of this lovely home! Discover this unique drive-under home design, complete with a double garage, situated in the heart of charming Ingleside. Set along the community's picturesque tree-lined streets, this home offers a wonderful opportunity to modernize a solid, well-built property and make it your own. The main floor features 3 bedrooms, including a generously sized primary bedroom wing with a walk-in closet, 2pc/laundry ensuite bath (space to design a full ensuite bath). Enjoy 1521 sq ft of main-floor living space and loads of original hardwood flooring. The full-height, mostly unfinished basement offers a bathroom rough-in, bedroom potential, and plenty of additional area ready for your imagination and customization. Outdoors, enjoy a huge 112x150ft lot, double-wide drive and big front deck for entertaining. Patio doors off the main-floor flex-room exit onto a smaller deck with access to the rear. Natural gas BBQ included. The spacious, private, treed backyard provides a retreat complete with a hot tub. Priced with improvements in mind, this property presents an opportunity for buyers who seek to build equity through thoughtful updates. Mid-Century character, great bones & endless potential! Quick closing available. Some photos virtually edited. 24hr irrevocable on all offers. Book today! (id:66888)
2075 County Road 43 Road
North Grenville, Ontario
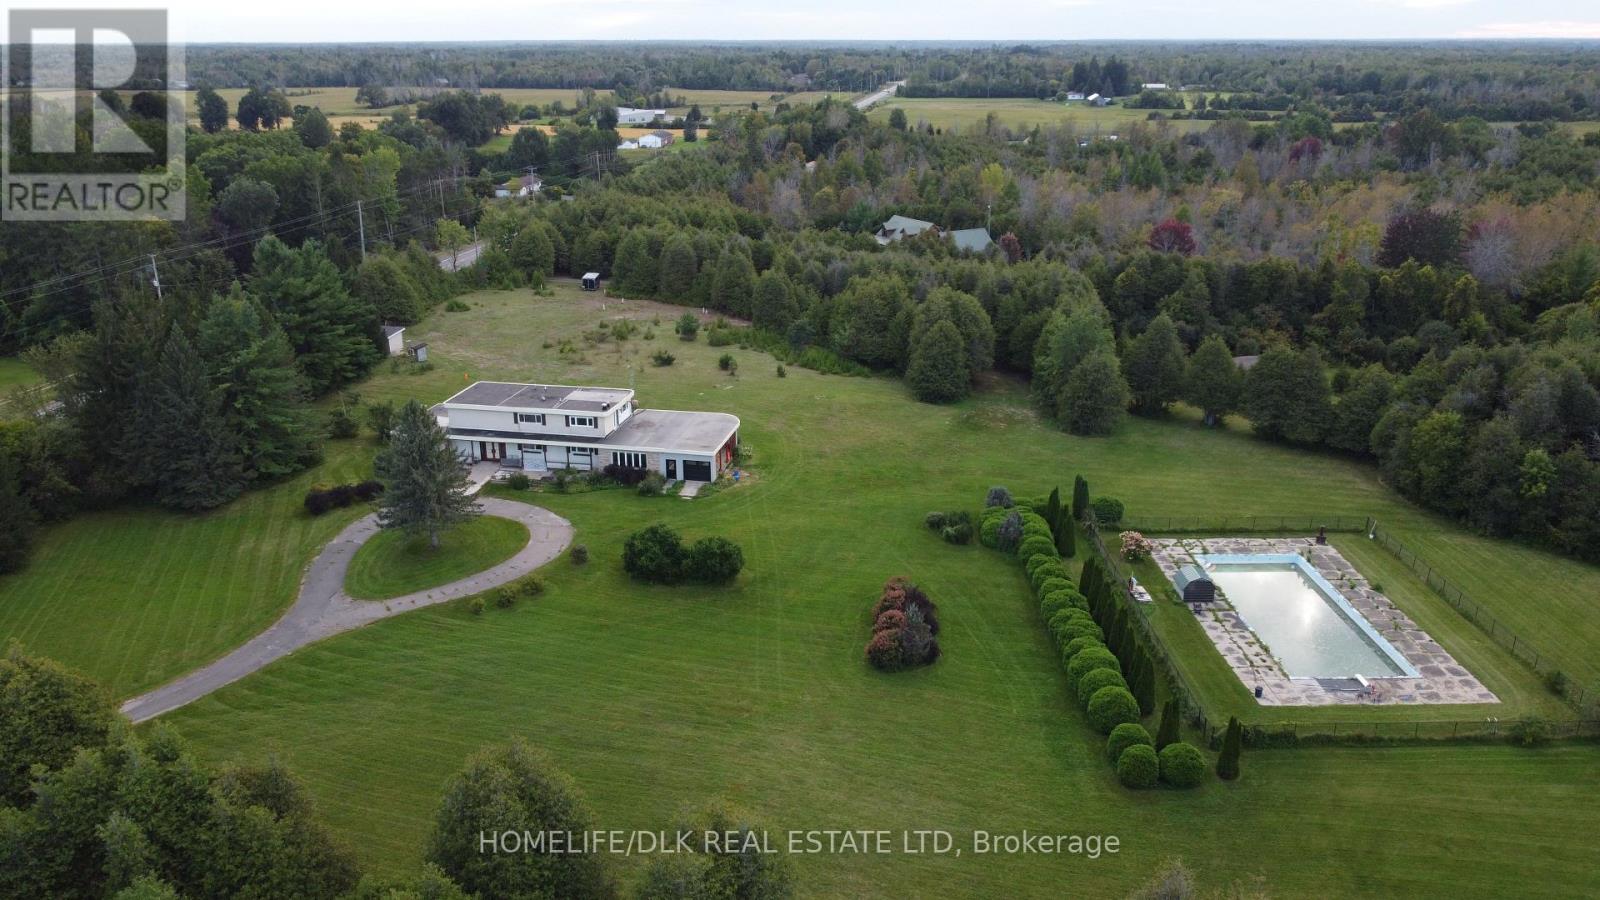
Discover an exceptional opportunity just minutes from Kemptville at 2075 County Road 43! This spacious 3-bedroom, 4-bathroom home offers over 4,000 sq ft of living space on about 13 acres of mature landscape. The comfort of country living is combined with flexibility rarely found in a property of this size. The property's unique RU-48 zoning opens the door to a neighbourhood ancillary commercial use or home-based business, creating an exciting opportunity for entrepreneurs, investors, or those looking to blend their home and business under one roof. This is an investment property with a home that is nearly ready to move into. Two full kitchens make multi-generational living a natural fit, while the expansive acreage offers room to explore future possibilities, including potential severance opportunities, subject to buyer verification. The 30' x 70' inground pool creates a setting for summer entertaining. A rare find in any home, the foyer features an impressive 18-foot vaulted ceiling. Improvements are ongoing, with the home being prepared for its next owner each day. Recent upgrades include approximately 1,000 sq ft of new hardwood flooring and a bright enclosed 3-car garage of about 730 sq ft. Power and comfort are well covered: the house has its own 200-amp service, and the west entrance shed has a separate 200-amp service. The home is cooled with new central air, and also has a new natural gas furnace. Electric heat serves the north room adjacent to the garage and the west entrance shed. There's room to grow here, too. A building permit has been issued to build an extra 20' x 40' garage with 12-foot ceilings. With business potential, space to expand, and only a 2-minute drive to the Kemptville Mall, this is far more than a country home; it's an opportunity to create something uniquely your own. And for those who appreciate a little local history, this property has a story to tell: in the '60s and '70s, it was home to the Oxford Club. Today, a new chapter awaits. (id:66888)
1109 Fieldfair Way
Ottawa, Ontario
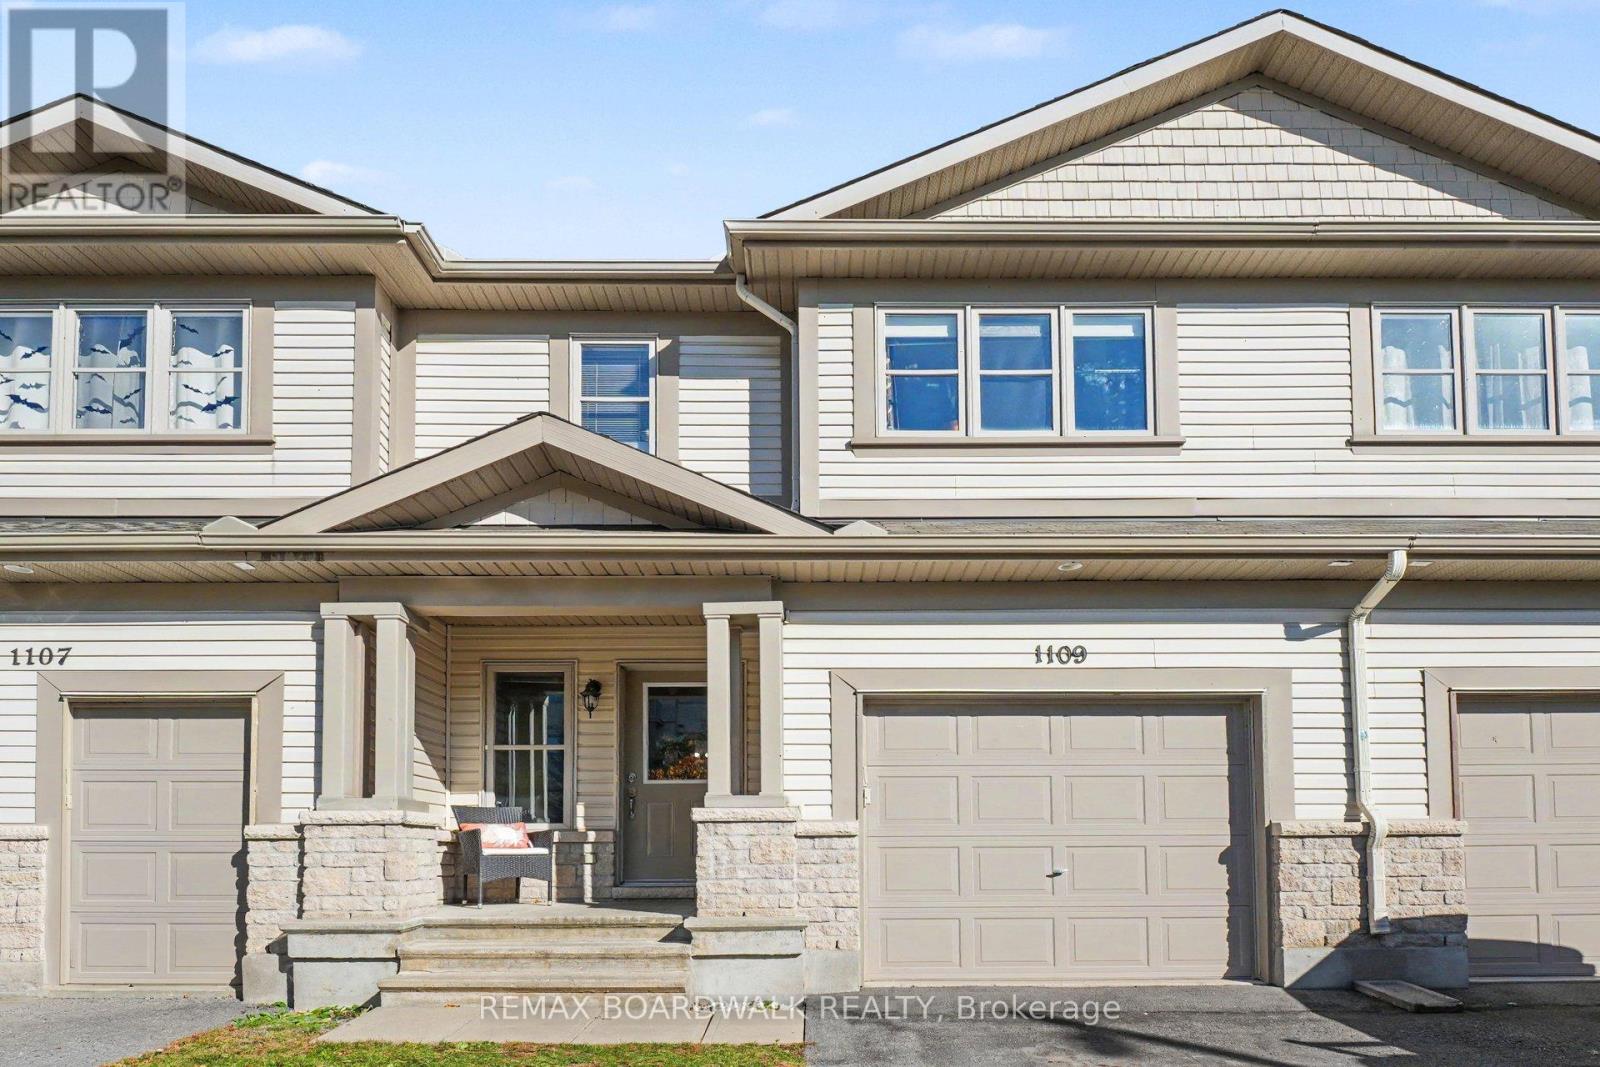
Welcome to 1109 Fieldfair Way in Orleans! This inviting three-bedroom townhouse is a wonderful opportunity for first-time buyers and young families looking for a home that offers comfort, functionality, and room to grow. The bright, open-concept main floor features beautiful hardwood flooring, a welcoming open concept living and dining area, and a practical kitchen complete with stainless steel appliances and a walk-in pantry for added storage. Upstairs, the spacious primary bedroom offers the added comfort of a private ensuite with a walk-in shower and walk in closet, while a second full bathroom serves the additional two bedrooms. The finished basement features a third full bathroom, providing extra flexibility for a growing family and/or guests. With no rear neighbours, this home offers an added sense of privacy. Enjoy the convenience of living close to Millennium Park, local shopping, restaurants, schools, and everyday amenities. With parks and recreation nearby and essential services within easy reach, this is an excellent opportunity to put down roots in an established Orleans community and make this house your home. (id:66888)