
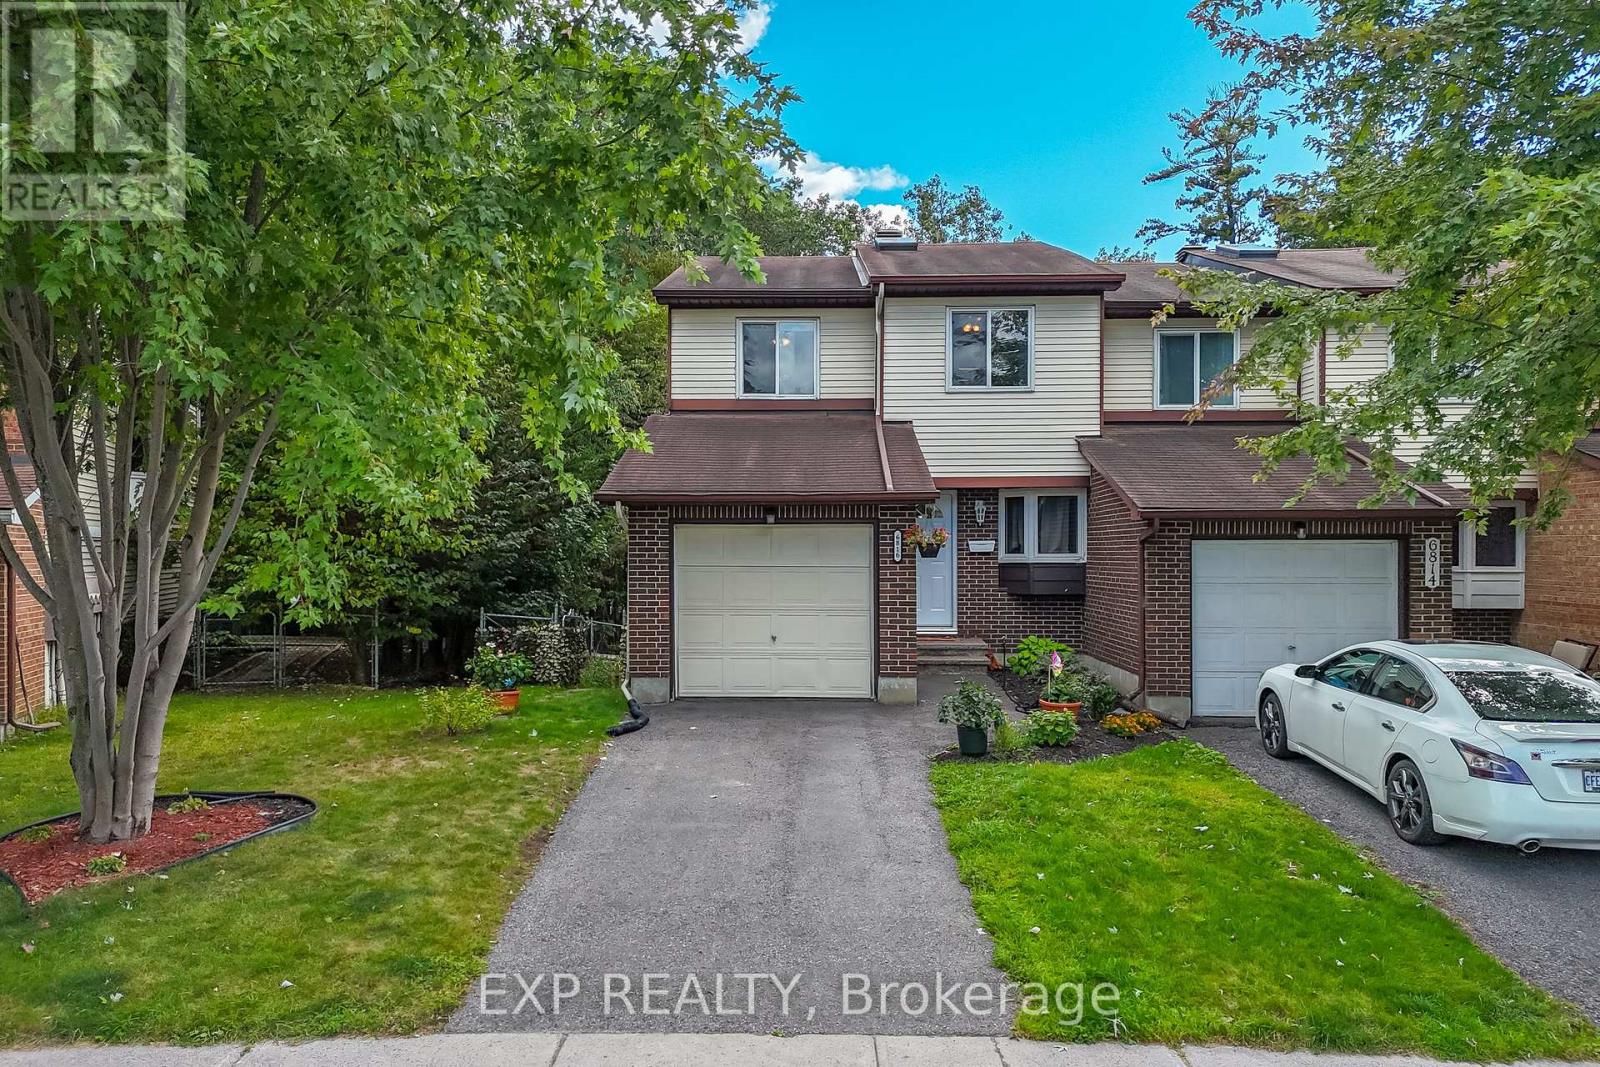
93 - 6816 Bilberry Drive
Ottawa, Ontario
Tucked into one of Orleans' most connected and nature-rich pockets, 6816 Bilberry Drive is a beautifully updated end-unit condo townhouse offering three bedrooms and two and a half bathrooms, with the added privacy of mature tree shade and no rear neighbours backing onto a serene wooded area. The home has seen extensive flooring updates throughout, including the living room, dining room, primary bedroom, half bath, large bathroom, basement, and stairs, all complemented by new front and patio doors that give the home a fresh and polished feel from the moment you arrive. The location is truly exceptional, with a bike path directly behind the property, large parks, and the beloved Petrie Island just moments away, offering year-round outdoor recreation right at your doorstep. For everyday convenience, Place d'Orléans Shopping Centre and an excellent nearby strip mall covering everything from dining to groceries are within easy reach, while St. Matthew High School, an OC bus stop (right out front), and O-Train access are all within walking distance, making this an ideal home for families, commuters, and outdoor enthusiasts alike. Practical 80 sq/ft shed in backyard with power. Private, move-in ready, and surrounded by everything Orleans has to offer, this end unit is a rare find in one of the city's most sought-after east-end communities. (id:66888)
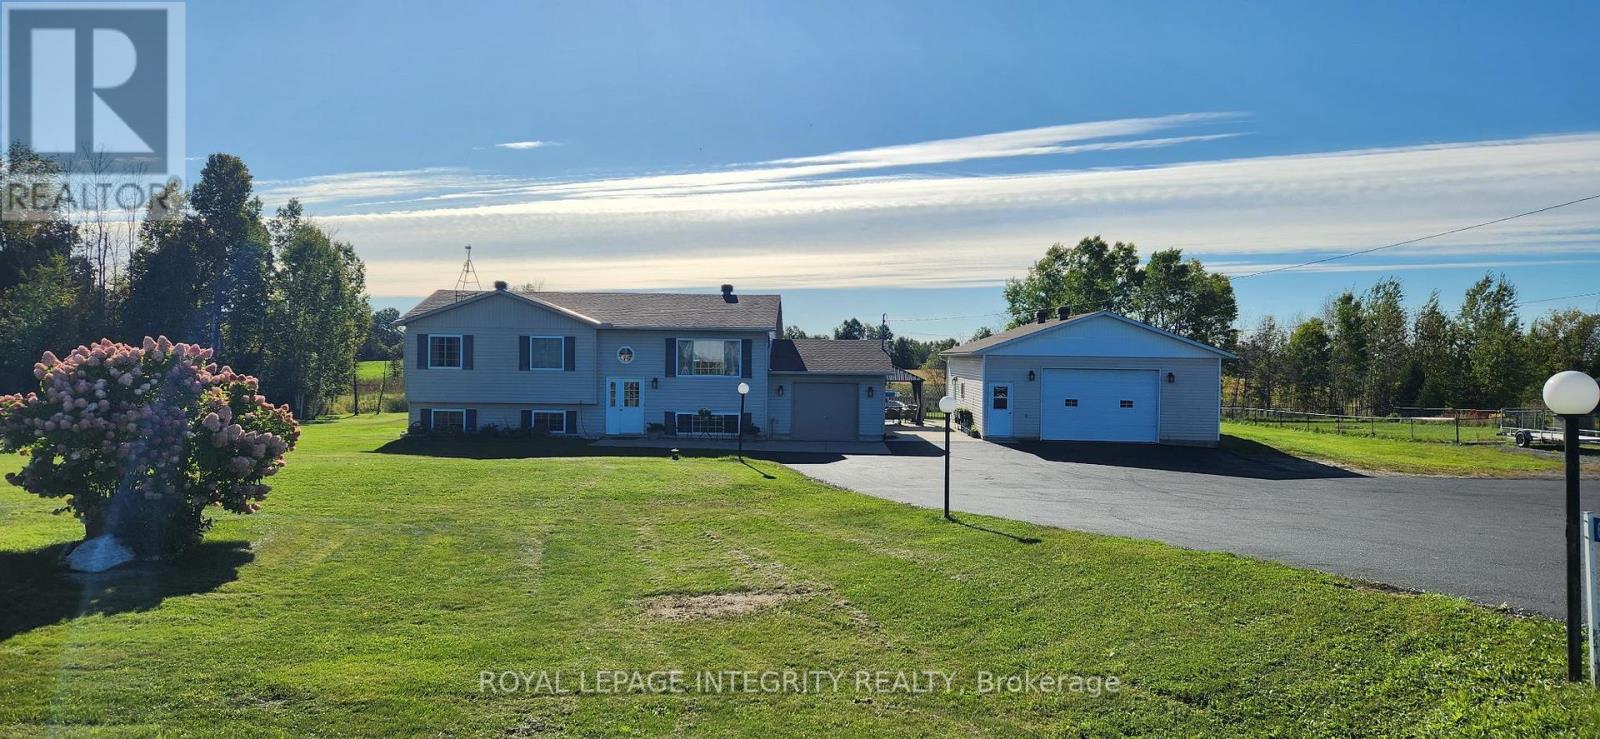
699 Ferguson Falls Road
Lanark Highlands, Ontario
Location is key with this wonderful property giving you a taste of country. Easy access to Hwy 7 and only 10 minutes to Carleton Place & 30 minutes to Kanata. Take a short drive down Ferguson Falls road to the famous Temple's Pancake House for brunch during maple syrup season. This lovely hi-ranch sits on 2.9 acres. The home offers loads of space with open concept living, kitchen & dining. From the dining room you have access to the 3 season room which leads to the patio and above ground pool area and overlooks the serene spring fed pond. On the main level you have a full bath, generous master & 2 additional bedrooms. On the L/L is the large family room w/built-in oak cabinets, bar & propane fireplace as well as a full bath, 4th bedroom & laundry. There is also a separate 28' x 40' garage/workshop with it's own hydro service & is well insulated and heated. The garage/workshop has a large 2 car door at the front & 10' x 8' garage door at the back. Updates include HWT 2018 aprx., C/A 2015 aprx., workshop 2010 aprx., well pump 2020 aprx., pool 2013 aprx., Roof shingles May 2020., Generlink 2023 yr appx (id:66888)
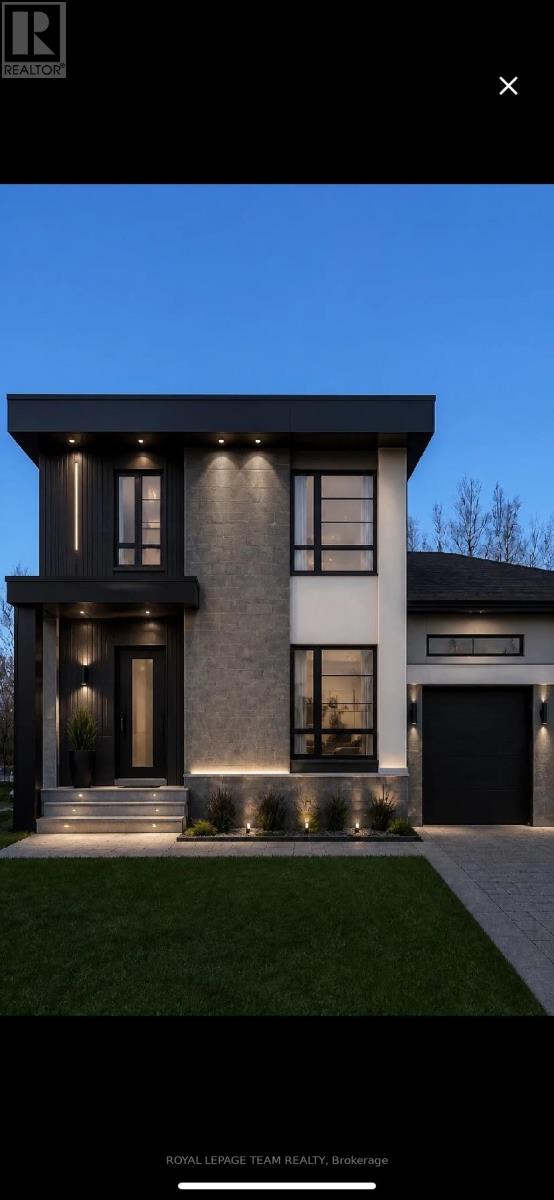
Lt 7 Merkley Road
North Dundas, Ontario
Great news for homebuyers! The HST rebate legislation has now officially passed, and we're excited to share that this property qualifies for the rebate .Even better, the advertised price already includes HST, meaning eligible buyers can receive a substantial rebate after closing-putting money back in your pocket. There has never been a better time to invest in a brand-new home. Enjoy the peace of mind that comes with new construction, modern finishes, energy-efficient features, and the opportunity to personalize your space-all while taking advantage of significant savings. Now it simply makes sense to buy new. Inquire today to learn how you can qualify for the HST rebate and secure one of these beautiful custom homes before they're gone! Build your custom dream home on Lot Seven in Winchester's Orchard Grove Development, a large 1+ acre site close to the quaint and vibrant town of Winchester and the City Ottawa. The featured Urbania model is approximately 1,335 sq ft two story home with three bedrooms, two bathrooms, an open-concept layout, gourmet kitchen, 9-foot ceilings, single garage, and elegant stone-and-siding exterior. Envision starting your day in modern elegance with cozy comforts, surrounded by peaceful nature. This property offers ample tree coverage to ensure privacy, complemented by an apple orchard landscape throughout the development. This property is also listed as vacant land under MLS#X13455646. (id:66888)
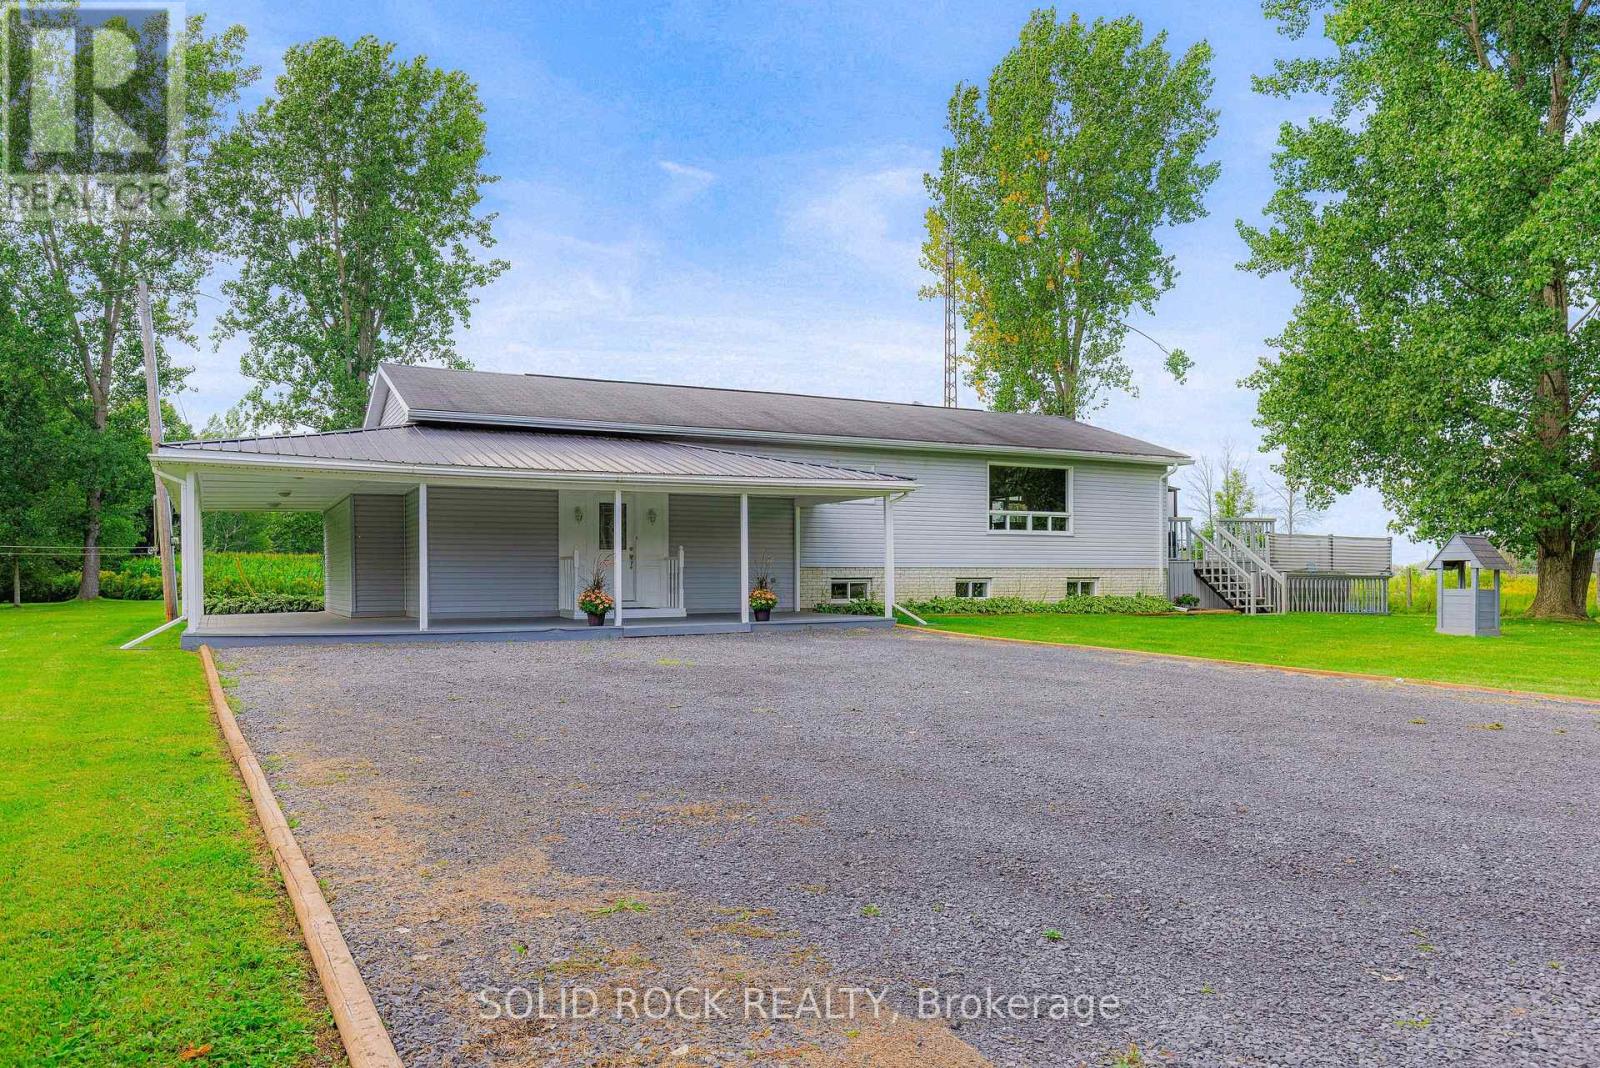
110 Brouseville Road
Edwardsburgh/cardinal, Ontario
The end of civilization! No neighbours! As you drive down Brouseville Road, you will love the country landscapes & love them even more on arrival! Check out the many, many updates starting your carpet-free 1982 sq ft bungalow's newly renovated lower level: New insulation, drywall & hi-end vinyl flooring in the massive rec rm, lndry, foyer/storage area as well as in office/4th bdrm with adjoining bath that could be converted to a 3 pc or 4-pc bath allowing for lower level in-law suite! The lower level sparkle & shine, as does the freshly painted main level featuring huge L-shaped great room: Living room with electric fireplace, lovely kitchen with newer cabinets/countertops/custom lighting 2016 (new Amana stainless-steel appliances-2024) & lovely dining area with patio door leading to spacious 3-season sunroom overlooking above-ground pool with surrounding deck-Total privacy since there are is no one nearby! Main level is completed with 3 spacious bdms & 2 full baths incl ensuite bath! Updates: 200-amp breaker panel-Vinyl windows 80s/90s-Shinges 2014-Hot water tank 2023-Bryant propane furnace & A/C 2017 & more! Propane $208/mo-Electricity $236/mo-Poured concrete foundation-12 min drive to Iroquois, home to all amenities: gas bar-Tim Hortons-Anytime Fitness-grocery store-pharmacy-Royal Bank-hardware store-18 hole waterfront golf courses-incredible beach & swimming area + many fine eateries!-35 minutes from Cornwall & Kemptville-50 minutes from Ottawa-Come to the country, breathe the fresh air & enjoy the starry skies-Watch awesome sunsets & picturesque sunrises from your massive covered wrap around porch or chill out in the huge 1 acre yard & have a tall cool one, root beer of course!-Brouseville Rd is for mainly local traffic-You can take over Starlink internet $160/mo with 9 mbps upload speed & 70-160 mbps download speed! If you are looking for a nice bungalow & would like to be far from the neighbours, this is your happy place! (id:66888)
201 - 820 Laurier Boulevard N
Brockville, Ontario
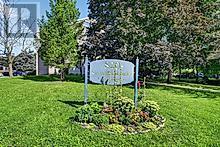
Brockville is a busy, small city located on the banks of the St. Lawrence River, where the Thousand Islands begin. You can walk the Brock trail, take a kayak or canoe out on the water, check out what's on at the Art's Centre, or stop for something to eat at one of the interesting restaurants. And there are little shops as well as big box stores. There is always something to do in Brockville. Step into this lovely, light- filled apartment that combines comfort, style and convenience. The spacious living and dining area is beautifully decorated and move-in ready, creating the perfect space to relax or entertain guests. Every room offers generous proportions, providing plenty of space to live comfortably. The kitchen has ample cupboard space. The updated bathroom features a new vanity, sink, and toilet, adding a fresh modern touch. And the in-unit storage room offers valuable extra space to keep your home organized and clutter free. Down the hall from your unit, you will find the convenient laundry room. And a sitting room where you can choose a book to read while you wait for your laundry, or you can sit and visit with your neighbours. The building has had interior updates this past year, and presently the drive and parking lot are being resurfaced. Whether you're looking for a welcoming place to call home or a smart investment, this charming apartment is a wonderful opportunity you won't want to miss. Ask your realtor to show it to you. (id:66888)
4077 Kelly Farm Drive
Ottawa, Ontario
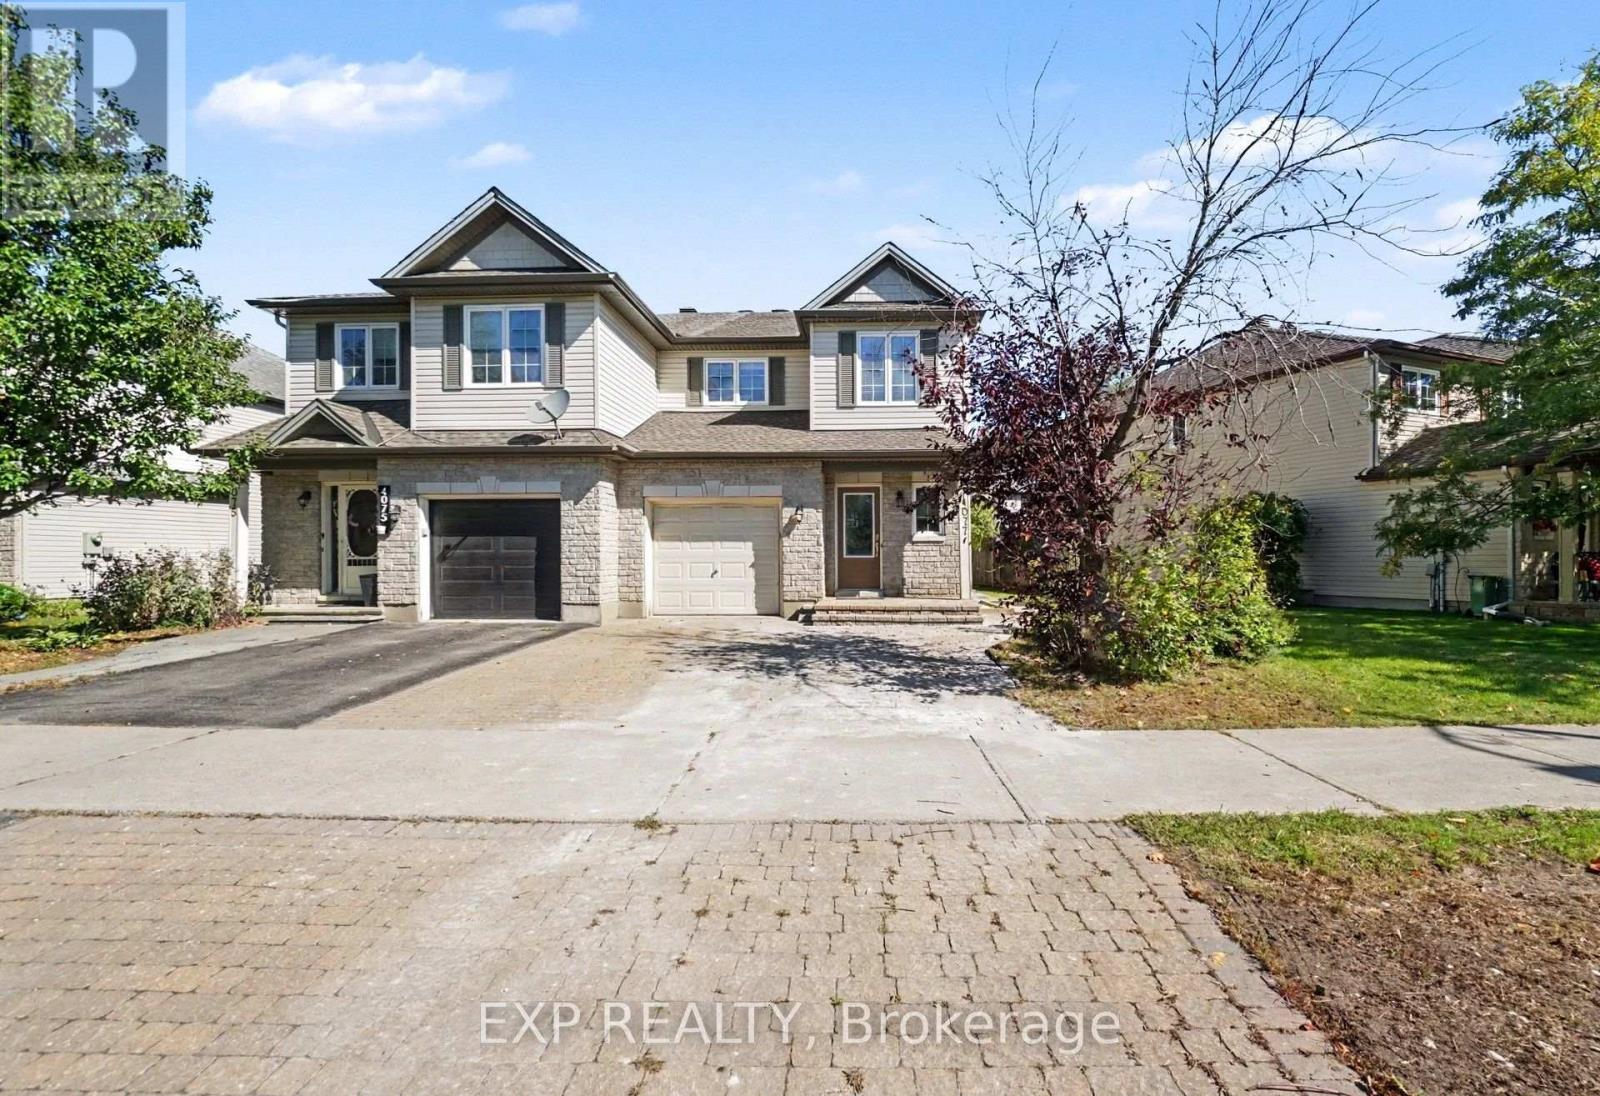
Welcome to 4077 Kelly Farm Drive, a bright and spacious 3-bedroom, 2.5-bath home available for lease in the desirable Findlay Creek community. Offering a functional and inviting layout, the home features hardwood flooring, a beautiful wood staircase, and plenty of natural light throughout. The main level offers a comfortable living space complete with a cozy gas fireplace and a well-appointed kitchen featuring stainless steel appliances, ample cabinetry, and a convenient eat-in breakfast area with access to the backyard - perfect for everyday living and entertaining. Upstairs, you'll find three generously sized bedrooms, including a spacious primary retreat, along with well-appointed bathrooms. Secondary living space on the upper floor to be used as an office or rec space. Enjoy excellent parking with 1 garage parking space plus 3 surface parking spaces. Ideally situated close to Vimy Ridge Public School, St. Veronica School and Mino Mikan Elementary School, with St. Francis Xavier High School also nearby. Findlay Creek offers excellent access to everyday conveniences including Findlay Creek Centre, FreshCo, Canadian Tire, Shoppers Drug Mart, restaurants, cafés, banks and additional services. Outdoor enthusiasts will appreciate nearby Diamond Jubilee Park, community trails, green space and the Findlay Creek/Leitrim wetlands, while Leitrim O-Train Station, Ottawa International Airport and Bank Street are also easily accessible.The rental includes the main and second floors only; THE BASEMENT IS NOT INCLUDED. Tenant is responsible for 70% of utilities. (id:66888)
4 - 345 Richelieu Avenue
Ottawa, Ontario
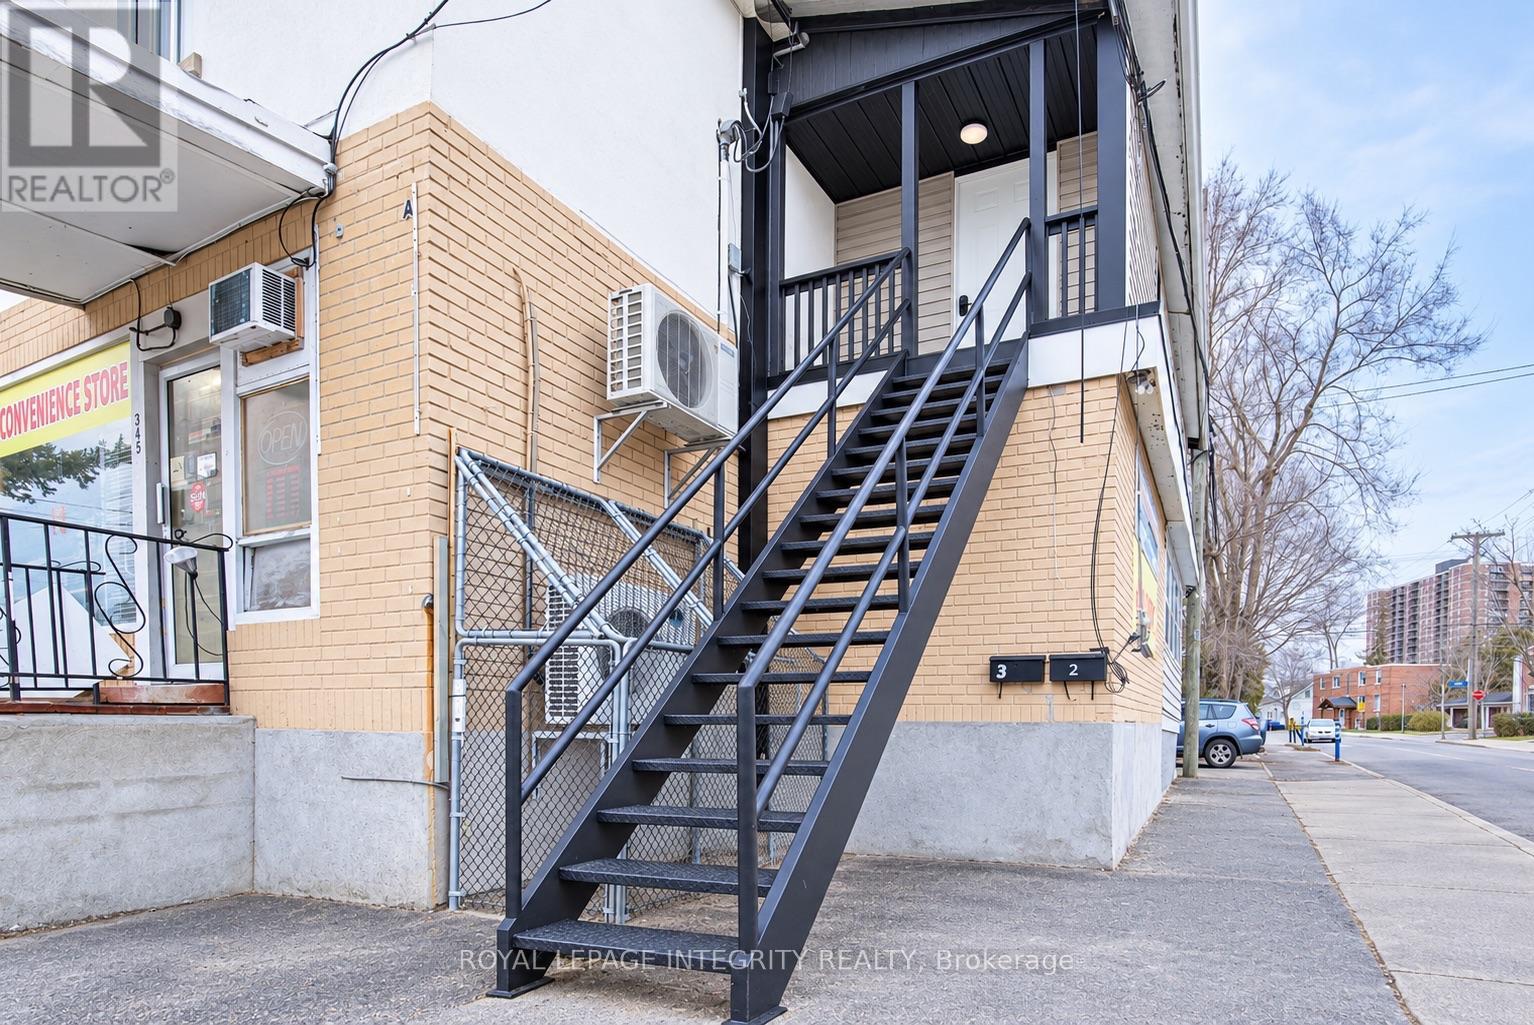
Bright and spacious furnished 2-bedroom rental unit located in the heart of Vanier at 345 Richelieu Avenue. This well-maintained unit features in-suite laundry, a functional layout, and comfortable living spaces ideal for professionals, couples, or small families. Conveniently situated justminutes from downtown Ottawa, residents enjoy easy access to public transit, Highway 417, the Rideau River pathways, St. Laurent ShoppingCentre, grocery stores, restaurants, schools, and parks. With everyday amenities close by and a short commute to Ottawa's core, this locationoffers the perfect balance of convenience and affordability. Photos are virtually staged (id:66888)
14 Trillium Avenue
Ottawa, Ontario
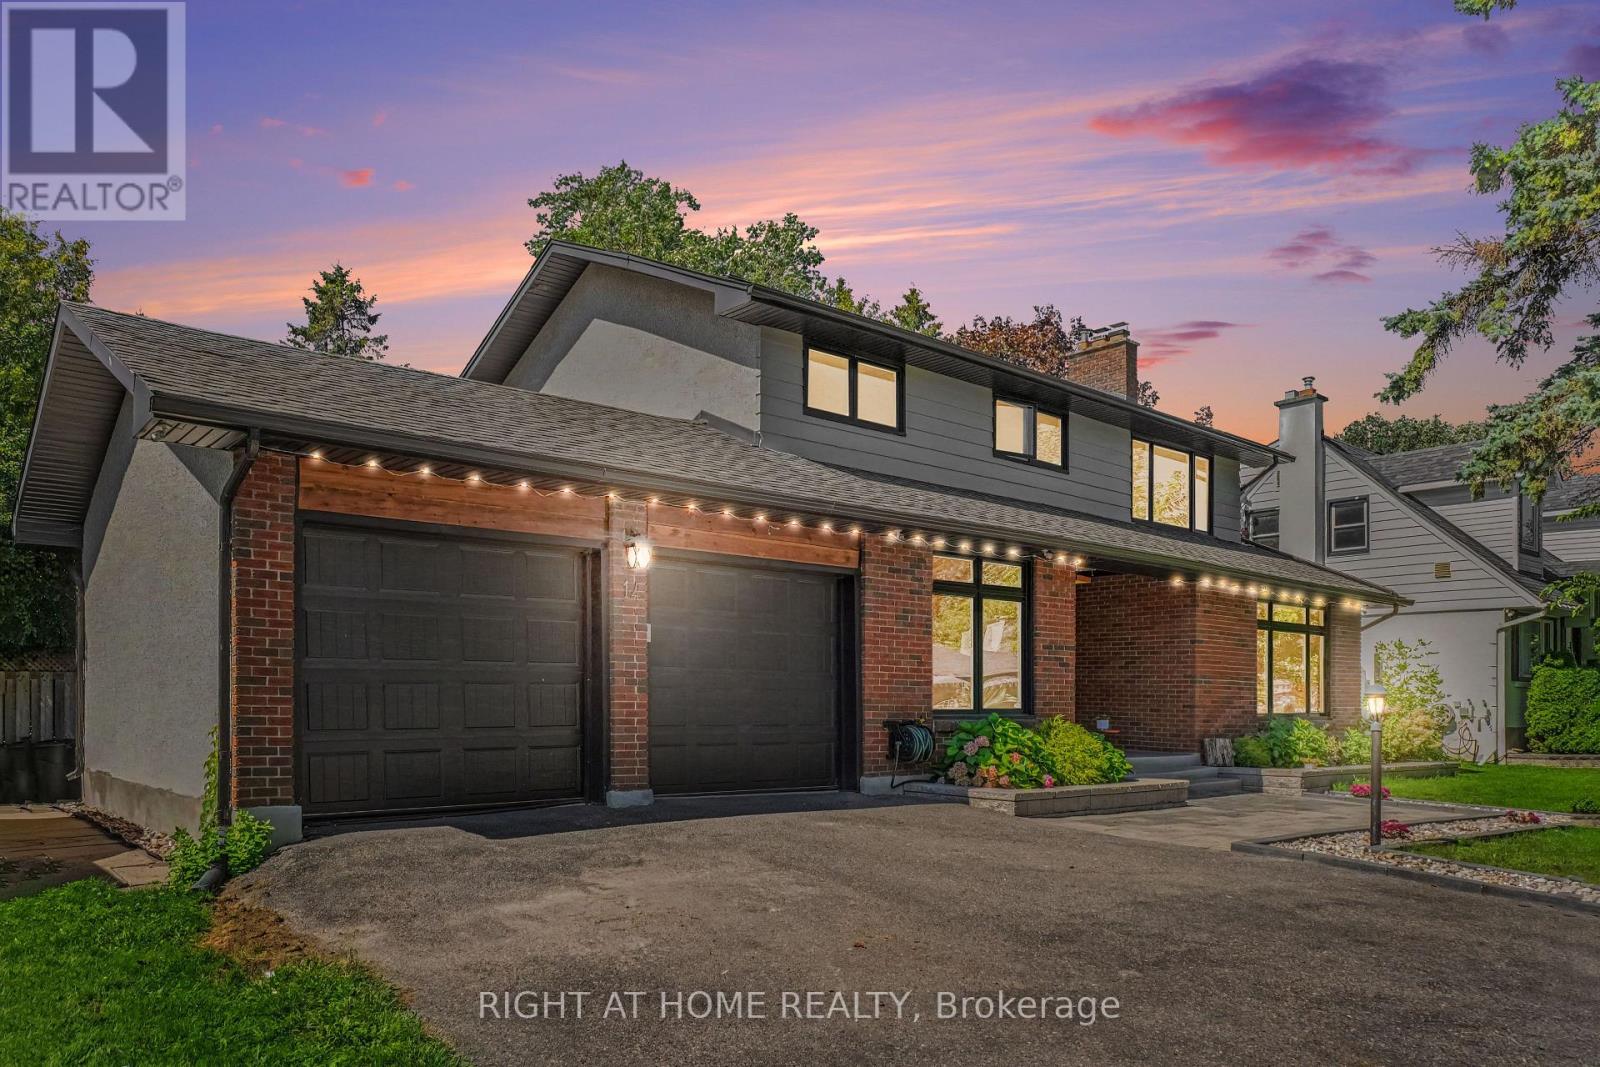
Welcome to 14 Trillium Ave! Tucked away on a quiet, street in Merivale, over 3,000 sq.ft. living space, fully renovated 4-bedroom, 4-bathroom home sits on an oversized lot framed by mature trees. You are minutes from everything the city offers, yet the moment you pull into the driveway, the pace slows down. Step inside to an oversized foyer that leads into the heart of the home: a stunning kitchen designed by professionals, where every finish was chosen with intention, from the exotic stone counters and premium appliances to the live-edge wood island where mornings begin and evenings linger. Open the door, step onto the expansive multi-level deck, and the city disappears. The backyard is a true escape, centered on an oversized heated inground pool with a dramatic rock waterfall and pool lighting, surrounded by towering trees, mature hedges and wood fence that keeps it completely private. Back inside, light pours through oversized windows and warms the rich hardwood floors. The living room gathers around a stone fireplace, and a second set of double doors opens from the elegant dining room to the deck, creating an easy flow for everyday family life and entertaining alike. A versatile main-floor den/office can also serve as a fourth bedroom, offering flexibility for guests or working from home. Upstairs, the primary suite is a quiet retreat, with walk-in closets and a spa-like ensuite. Two additional bedrooms and a bright main bathroom complete the level. The fully finished lower level adds a full bathroom, a kitchenette and a second fireplace for cozy winter nights, making it ideal as an in-law suite. Recent updates include: landscaping and interlock (2023), owned tankless water heater (2023), furnace (2026), roof (2015), windows (2017), A/C, pool pump and piping (2023), high end custom kitchen (2021), basement kitchenette (2025), basement floor (2023), powder room (2026), sump pump (2023), built-in oven and microwave (2021), dishwasher (2021), gas cooktop (2021) (id:66888)
805 Utopie Private
Ottawa, Ontario
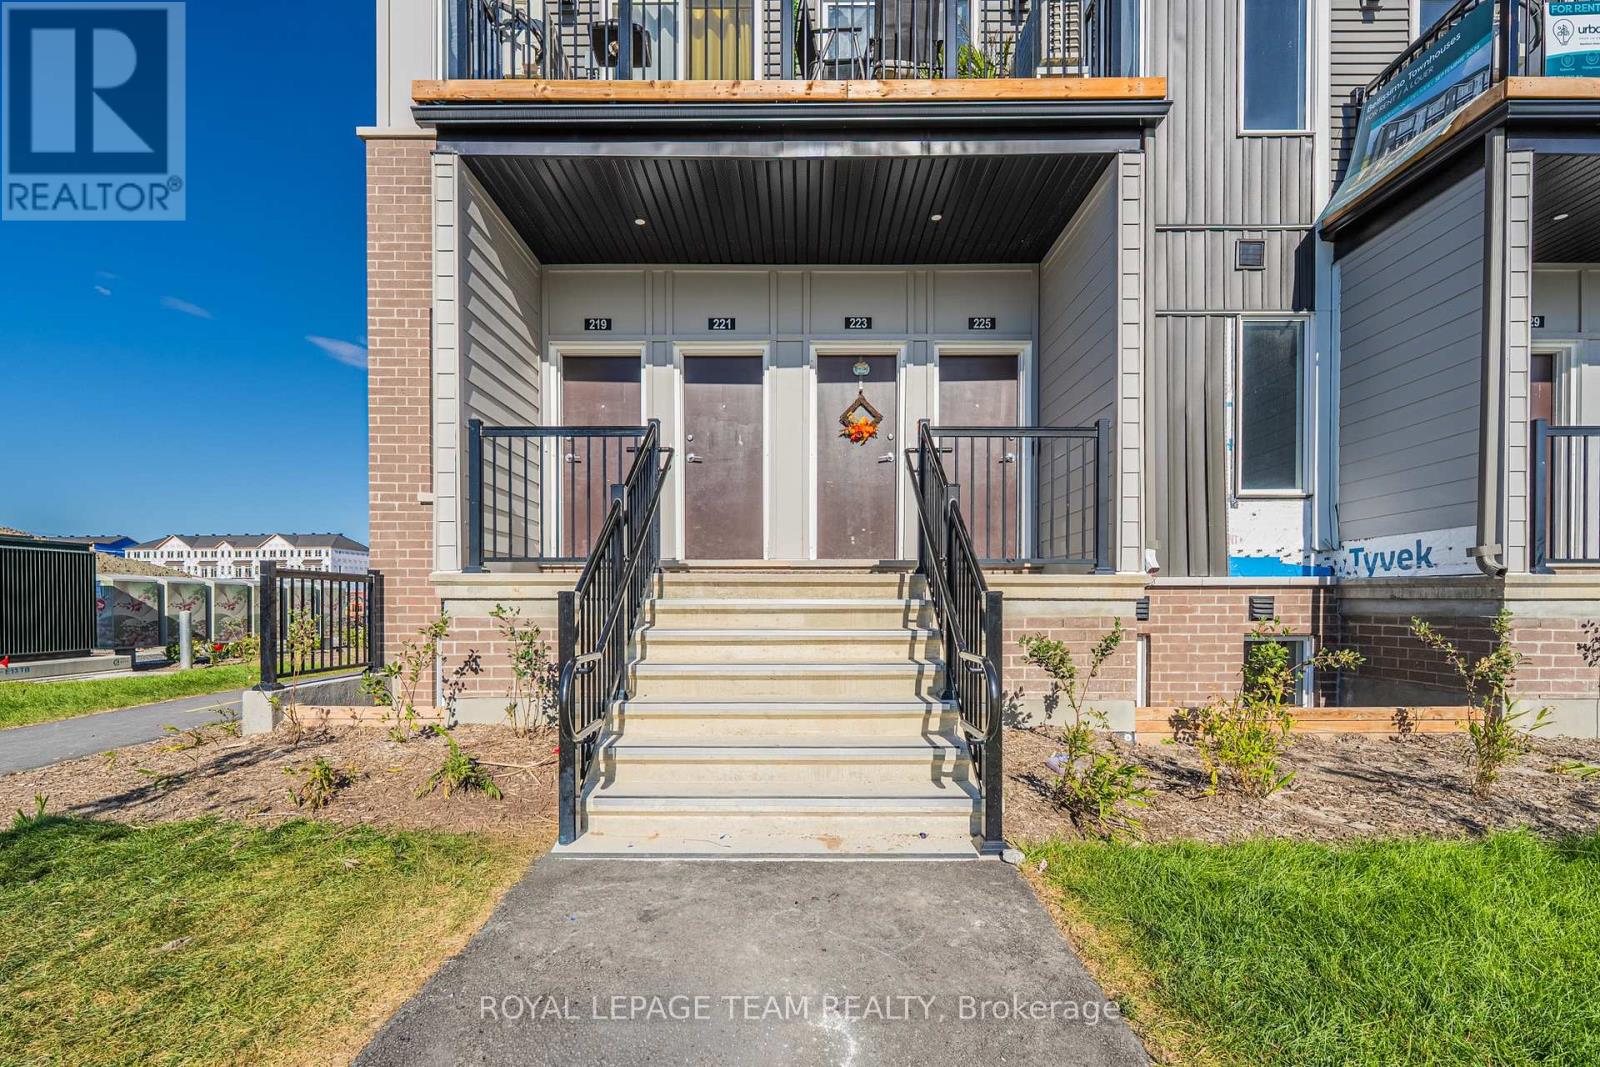
Welcome to a brand-new contemporary upper-level townhome in Orléans Village, offering a smart 3-bedroom layout, 1.5 bathrooms, a private balcony, 9' ceilings on the main living level and a bright, open design that makes everyday living feel effortless. A private street-level entrance opens to the foyer, where stairs lead to the main floor and a spacious living room filled with natural light from large windows and direct access to the balcony-an inviting spot for morning coffee or unwinding at the end of the day. With windows at both ends of the main living level, the home feels especially bright and airy throughout the day. The central kitchen is both stylish and functional, featuring soft-close cabinetry, quartz countertops, a tiled backsplash, an undermount double sink with pull-down faucet and a practical layout that keeps the living and dining areas connected. At the rear, a main-floor bedroom offers excellent flexibility for guests, a child, a private home office or quiet retreat, while a convenient powder room completes this level. Upstairs, the primary bedroom offers generous proportions and closet space, while the second bedroom is ideal for a child, guest or roommate. A full bathroom, linen storage and an upper-level laundry closet keep daily routines organized and convenient. Wide-plank laminate flooring adds a clean, modern look to the main level, with comfortable carpeting upstairs and ceramic tile in designated areas. Energy-conscious features include ENERGY STAR windows and entry door, central air conditioning, a high-efficiency tankless water heater, ERV system and Ecobee smart thermostat. Set on the western edge of Orléans near green space, the home is close to Innes Road shopping, restaurants, fitness and entertainment, with convenient access to public transit and Highway 417-an excellent option for professionals, first-time buyers or anyone seeking modern, low-maintenance living in a well-connected East-end community. (id:66888)
1584 Calypso Street
The Nation, Ontario
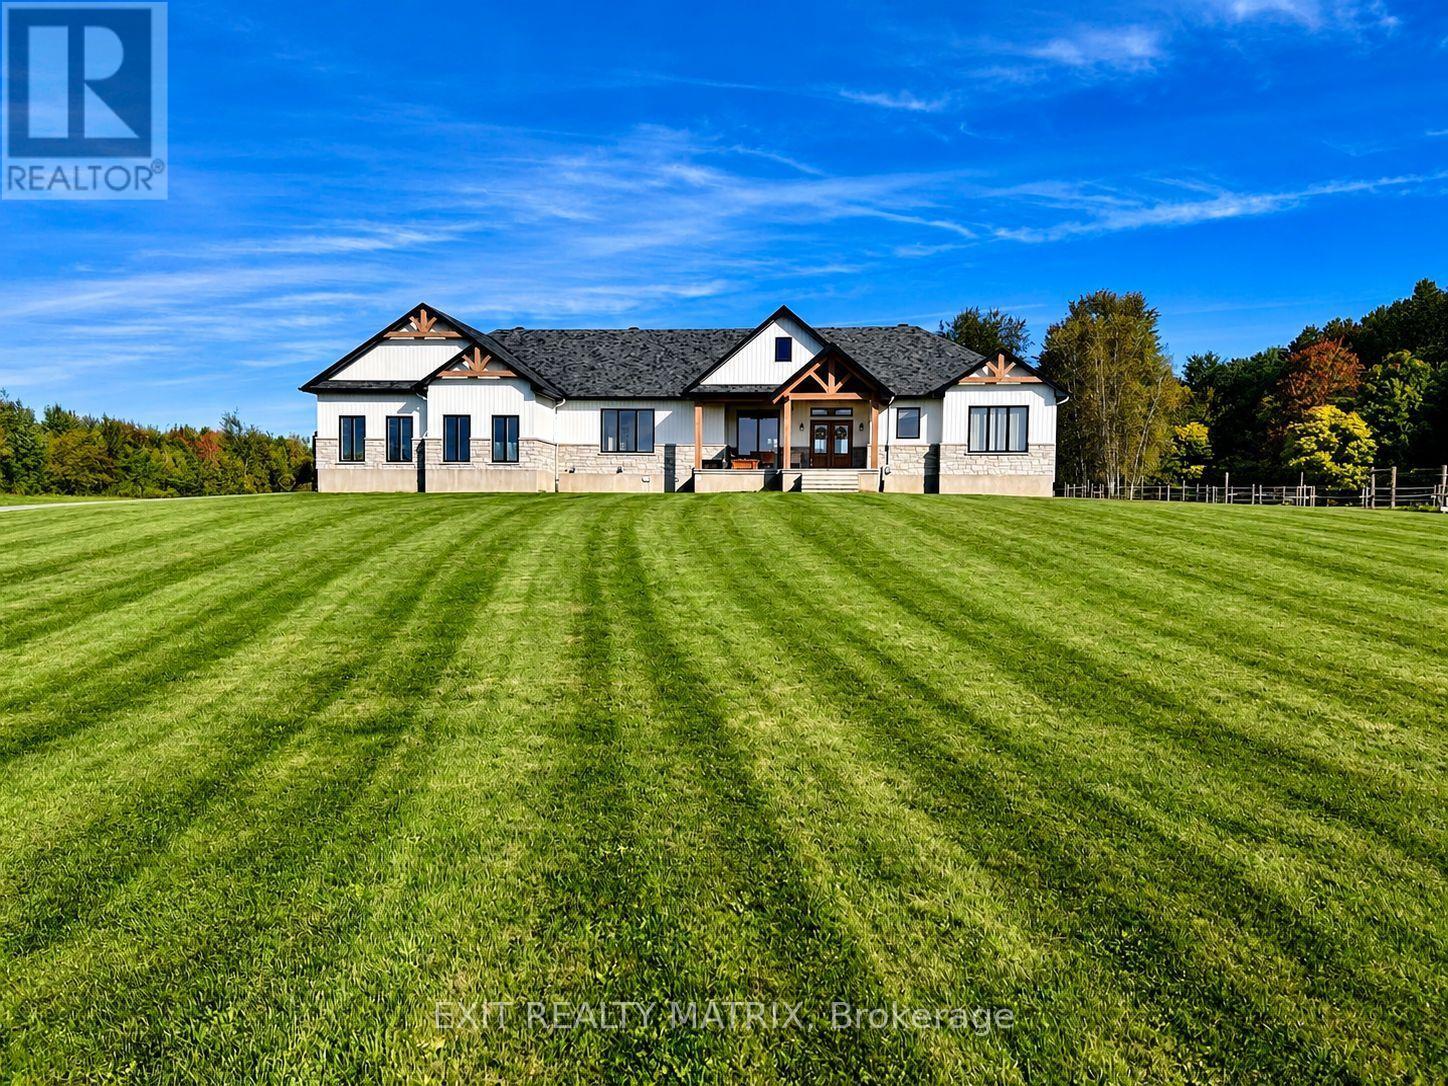
OPEN HOUSE Sunday Sep 27, 2-4pm. Set on just over 10 acres and backing directly onto the breathtaking Larose Forest, this newly built bungalow offers the perfect blend of luxury, privacy, and lifestyle. Located in a peaceful country setting just minutes from all amenities and only a 5-minute drive to the highway, this remarkable property also features a private pond, nearby ATV and snowmobile trails, and approximately 6 acres of tiled drainage. The home's grand curb appeal is highlighted by a stunning rustic front porch with warm wood accents and a welcoming sitting area. Step through the double doors into a spacious, elegant foyer that immediately impresses. The main level showcases a bright, open-concept design ideal for both everyday living and entertaining. The kitchen is a true showpiece, featuring a large center island with seating for six, an eye-catching accent wall, and a walk-in pantry hidden behind a barn door-complete with additional cabinetry, counter space, and its own sink. The dining area is filled with natural light from oversized windows, while the living room boasts a statement fireplace with custom rustic built-ins. A beautiful sunroom with a wall of windows and a cozy family room with a second fireplace provide multiple inviting living spaces. The primary suite offers a luxurious retreat with a walk-in closet and modern 5-piece ensuite. Two additional bedrooms each feature walk-in closets and share a stylish 4-piece bathroom. A functional laundry room with ample cabinetry and a mudroom with walk-in closet complete the main floor. The fully finished lower level is bright and spacious, offering radiant in-floor heating, a dedicated office space, two additional bedrooms with walk-in closets, a 3-piece bathroom, and a rough-in for a future kitchen-ideal for multi-generational living. The oversized 3-car garage incl. a propane heater, Generac generator, abundant storage, and a bonus room. A rare opportunity to own a truly stunning country estate. (id:66888)
304 - 375 Lisgar Street E
Ottawa, Ontario
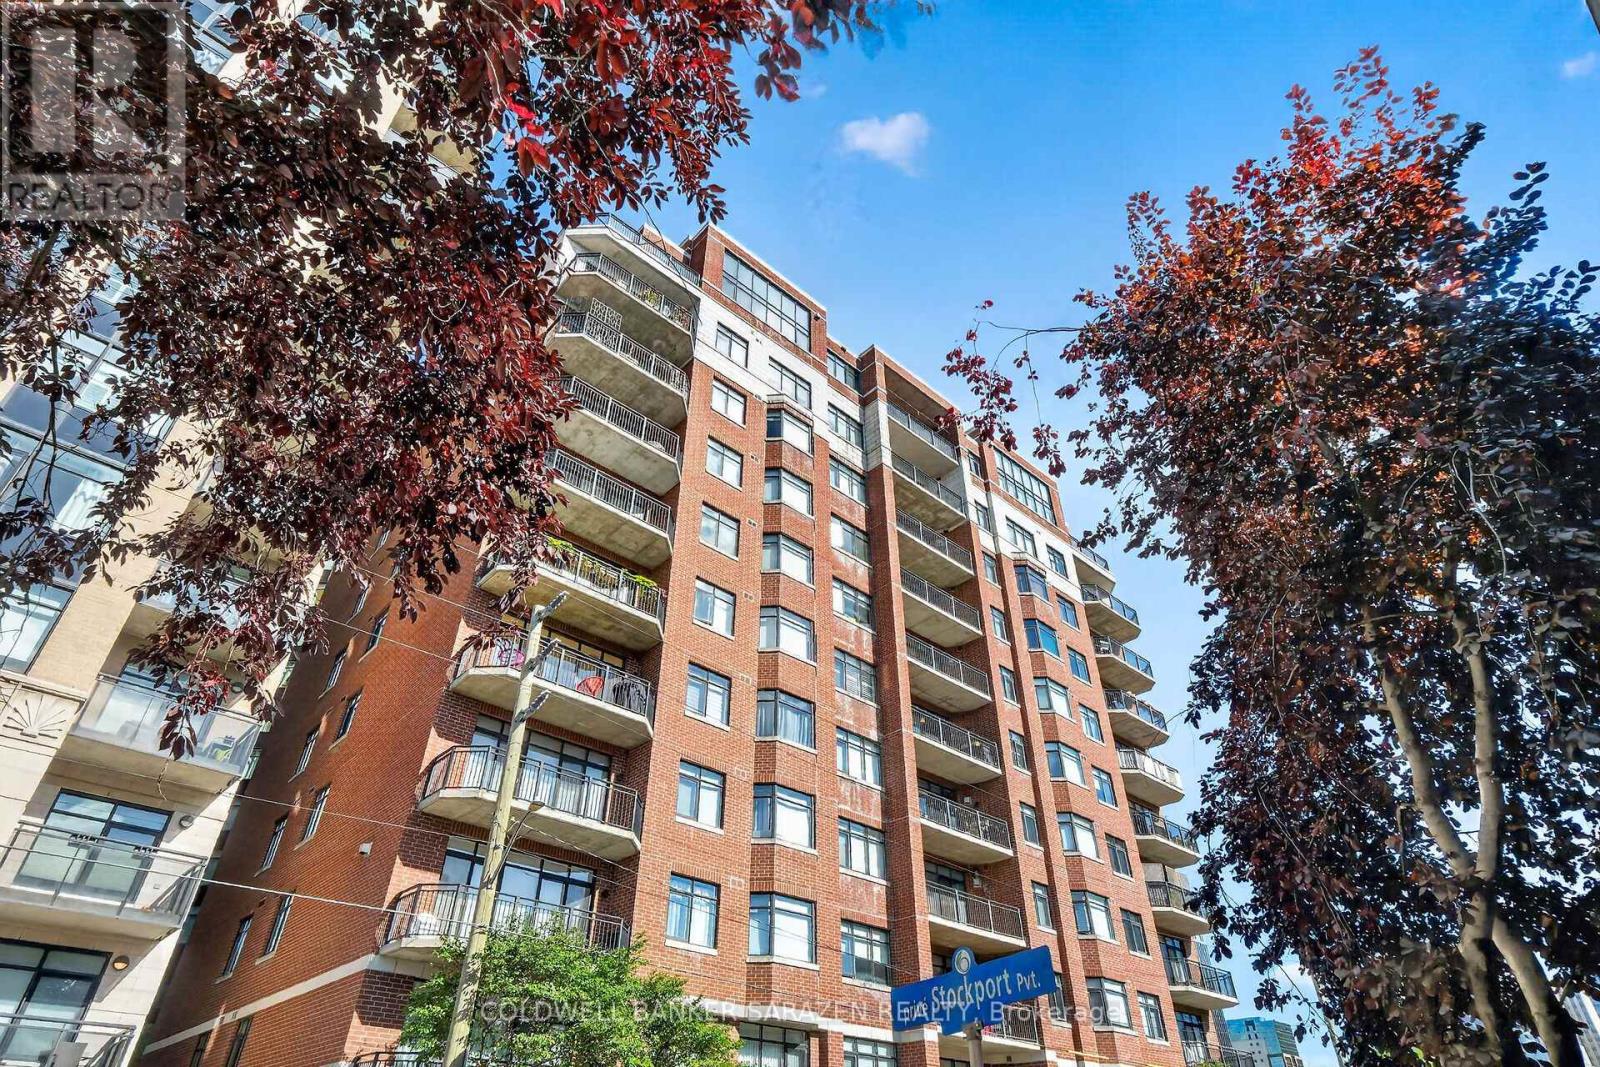
Welcome to Ottawa's finest downtown living in this beautifully maintained 2-bedroom, 1-bath condo.Ideally located just a few blocks from Parliament Hill and the Supreme Court. This home offers unbeatable convenience for professionals, downtown commuters, and anyone who wants to be in the heart of the capital. Step out onto your balcony and enjoy a charming view of St. Patrick's Basilica. Inside, the bright white galley kitchen is both stylish and functional, perfect for everyday living and entertaining. The spacious living room is a true highlight, boasting a lovely gas fireplace that creates a warm and inviting atmosphere with a great, practical layout and beautiful hardwood flooring throughout. The home feels bright, comfortable, and well cared for. Offering 925 sq. ft. (according to builder's plan), this unit also features the added convenience of an in-unit washer and dryer. Located in a super quiet building, it provides a peaceful retreat while still being minutes from all that downtown Ottawa has to offer. This unit comes complete with one parking spot #P2-52 and one designated right-of-use locker - Locker Room 3, Locker #37.Meticulously maintained, conveniently located, and full of character - Have a look. You'll be glad you did! (id:66888)
970 Cove Island Terrace
Ottawa, Ontario
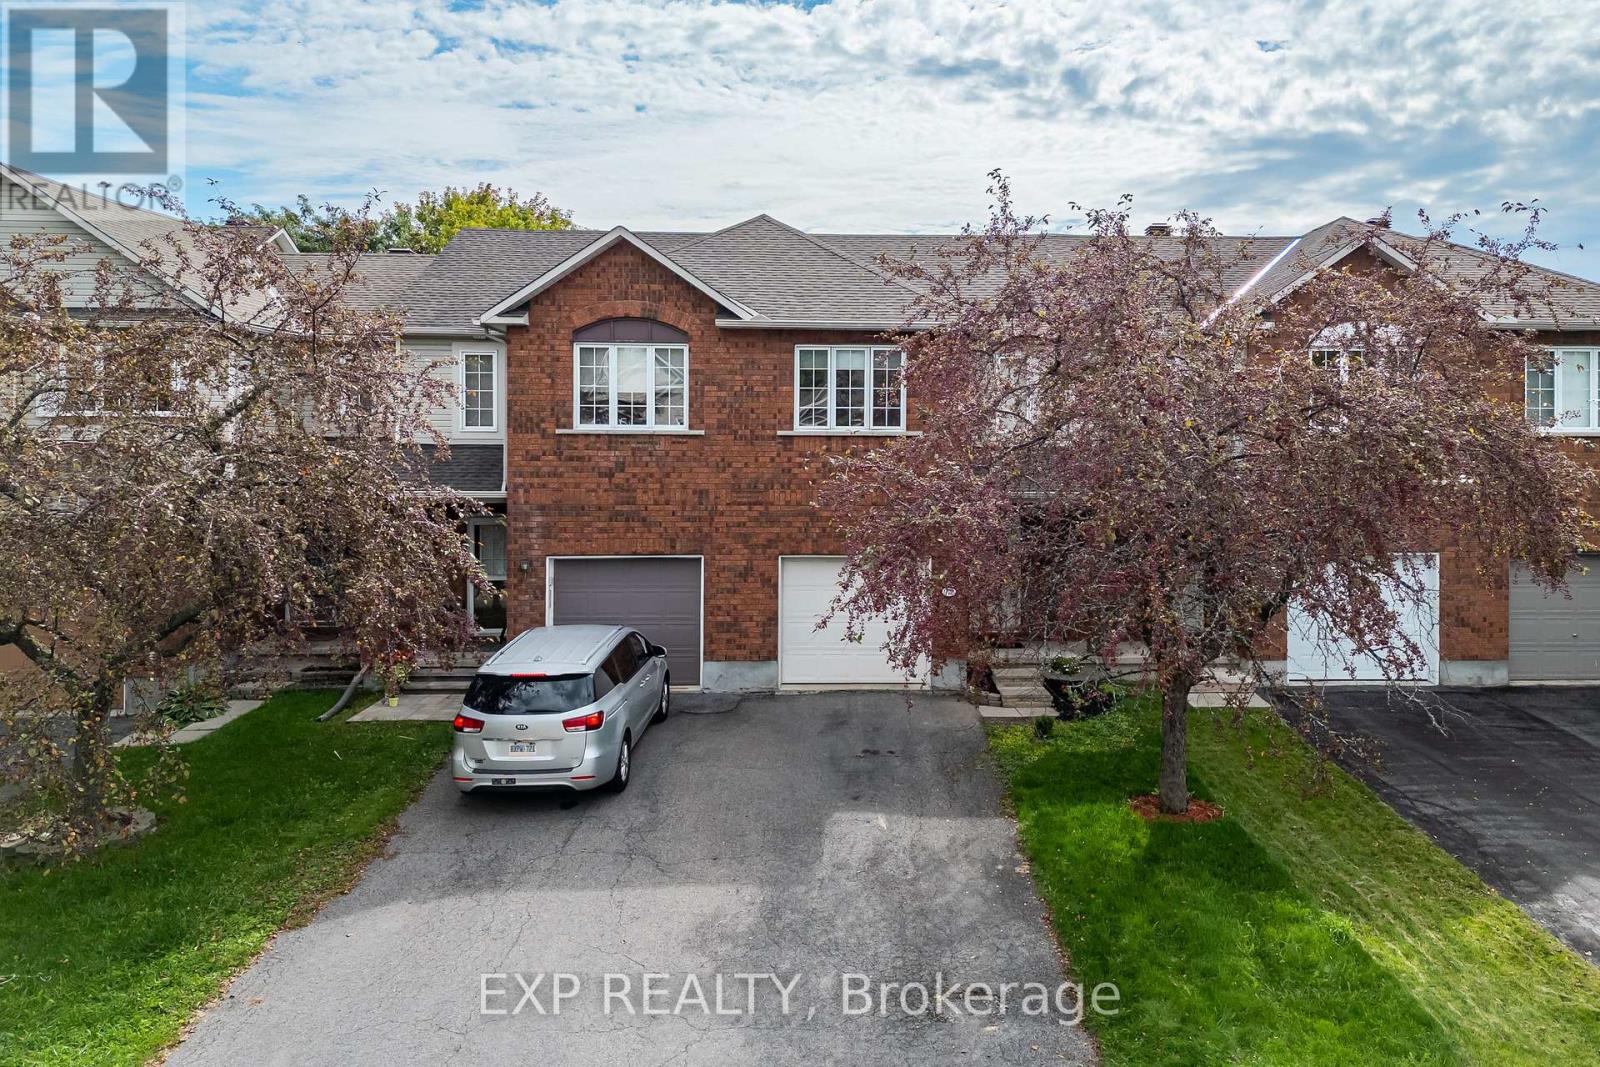
Welcome to 970 Cove Island Terrace, located in a mature, well-established pocket of Riverside South. Freshly painted in 2026 and featuring a new garage door mechanism (2026), this bright and inviting home offers soaring cathedral ceilings in the living and dining rooms, a cozy gas fireplace and a well-appointed kitchen with excellent storage and a large pantry. The spacious primary bedroom features a generous walk-in closet, while the fully fenced rear yard offers a private outdoor space backing onto single-family homes. A fantastic opportunity combining comfortable living with an excellent location to top-ranked schools, parks, trails and everyday amenities. (id:66888)