
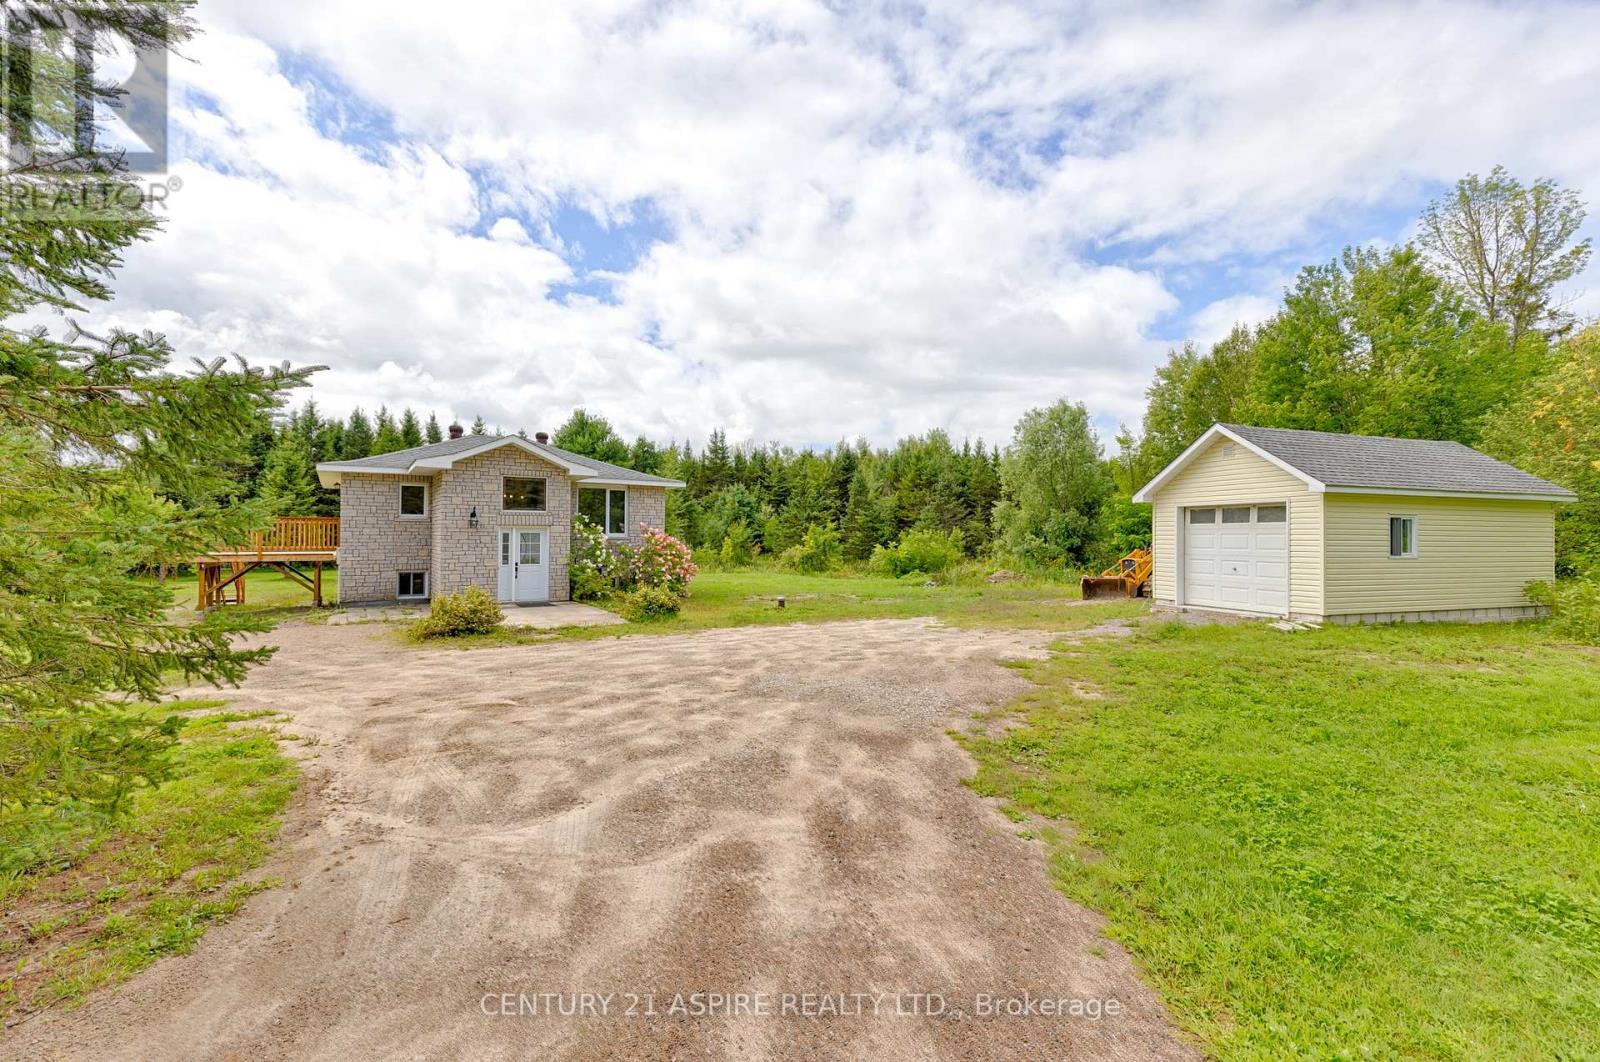
1549 Zion Line
Whitewater Region, Ontario
Discover your next dream home at 1549 Zion Line, a charming raised bungalow set on 4.8 acres of beautiful, forested land that's ideal for families, hobbyists, and anyone looking for room to grow. This well-maintained property features two comfortable bedrooms on the main floor plus an additional large bedroom on the lower level, offering flexible living space for guests, a home office, or multi-generational living. Enjoy the convenience of two full bathrooms; 1 on the main level and 1 on the lower level; making everyday routines easy and comfortable. Step outside and enjoy the space this property offers, with plenty of privacy and opportunity for future possibilities. Recent upgrades provide buyers with peace of mind, including a new roof (2026), a new deck off the kitchen, a brand-new electric furnace, and a new owned hot water tank. Additional major enhancements include a new sub pump and a new water softener system, along with many other thoughtfully completed improvements. With current vacant possession, it's ready for new owners. This is a fantastic opportunity to move in and enjoy all that this property has to offer, whether you're looking for a true family home or a property with land and options for what comes next. (id:66888)
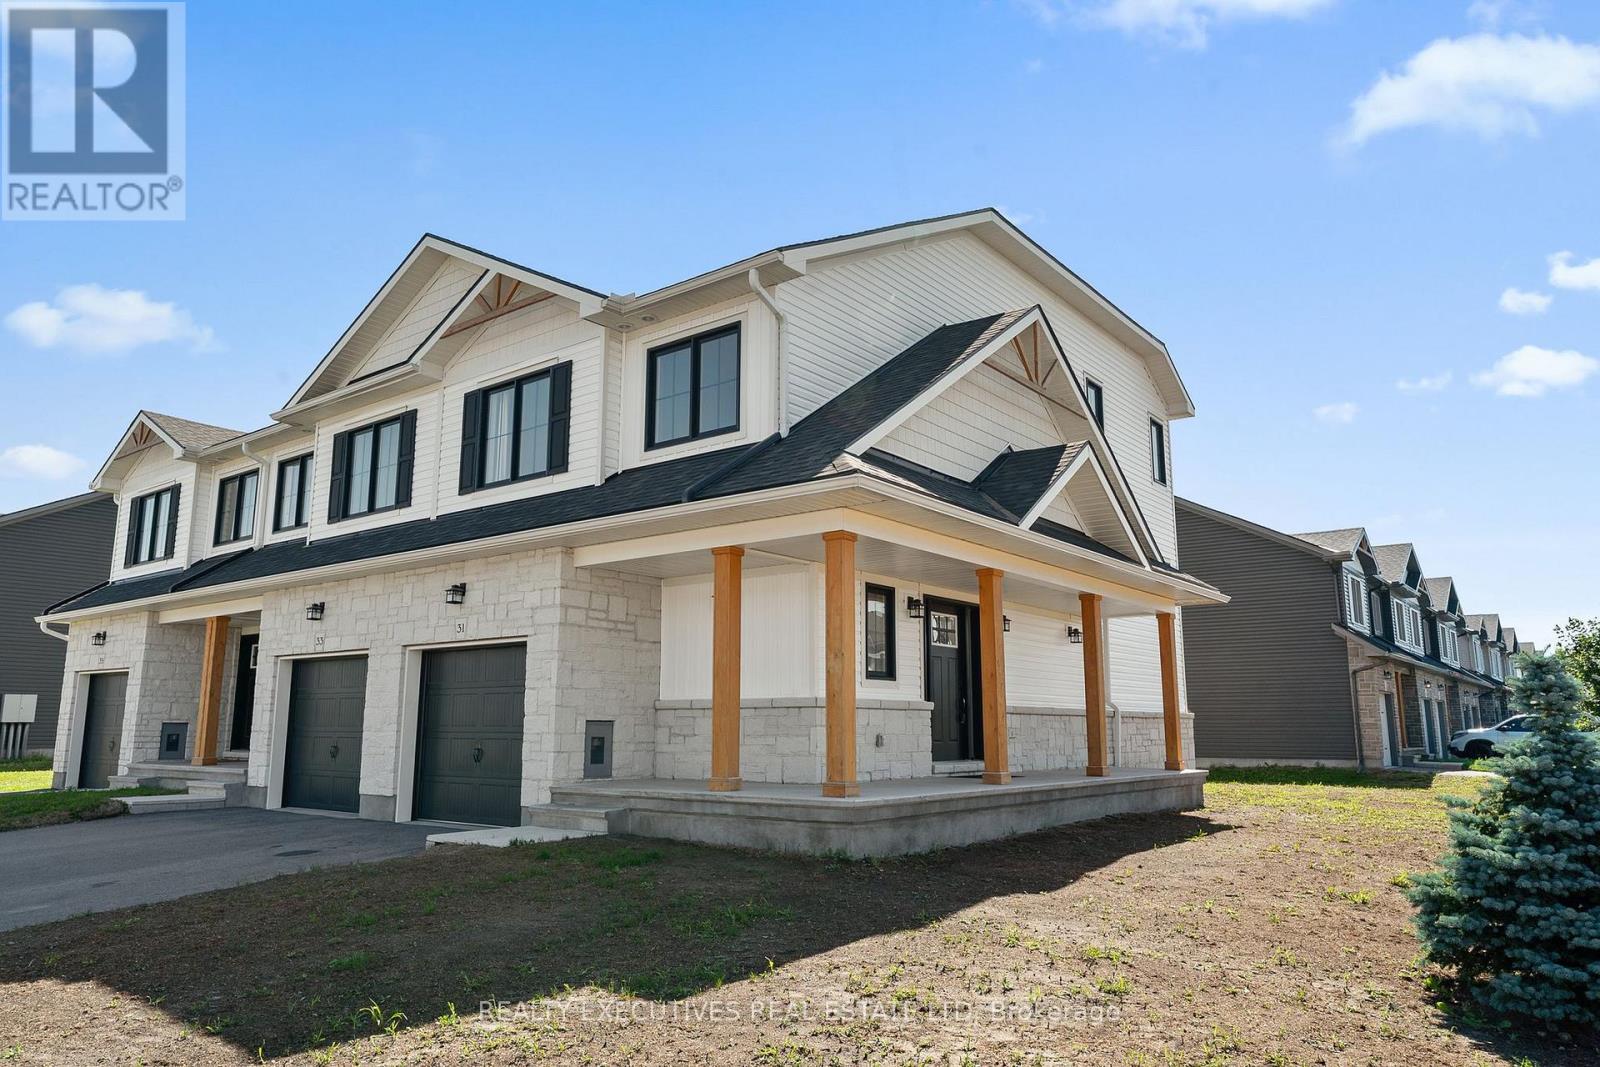
31 Whitcomb Crescent
Smiths Falls, Ontario
End Unit Townhome - Welcome to 31 Whitcomb Crescent, a beautifully maintained 1,900 sq. ft., three-bedroom, three-bathroom townhome located in the sought-after community of Bellamy Farms. Designed for modern living, this spacious home features a bright, open-concept kitchen and living area, complete with luxury vinyl flooring & carpet throughout, and fully furnished making it completely move-in ready or a perfect investment property for landlords looking to use as a rental. Large windows fill the home with an abundance of natural light, creating a warm and inviting atmosphere. The upper level offers a generous primary suite featuring a walk-in closet and a private ensuite bathroom. Two additional well-sized bedrooms, each with ample closet space, are complemented by a full bathroom and the convenience of an upper-level laundry room. The modern kitchen comes equipped with four stainless steel appliances and flows seamlessly into the main living and dining areas-perfect for everyday living and entertaining. A convenient two-piece powder room completes the main level. The finished lower level provides a spacious family room, offering additional living space for relaxing, entertaining, or a home office. Outside, enjoy a large rear deck overlooking the backyard, ideal for summer barbecues or quiet evenings outdoors. Additional features include a spacious attached garage, ample parking, and plenty of storage throughout. Family-friendly neighbourhood close to parks, schools, shopping, and amenities. (id:66888)
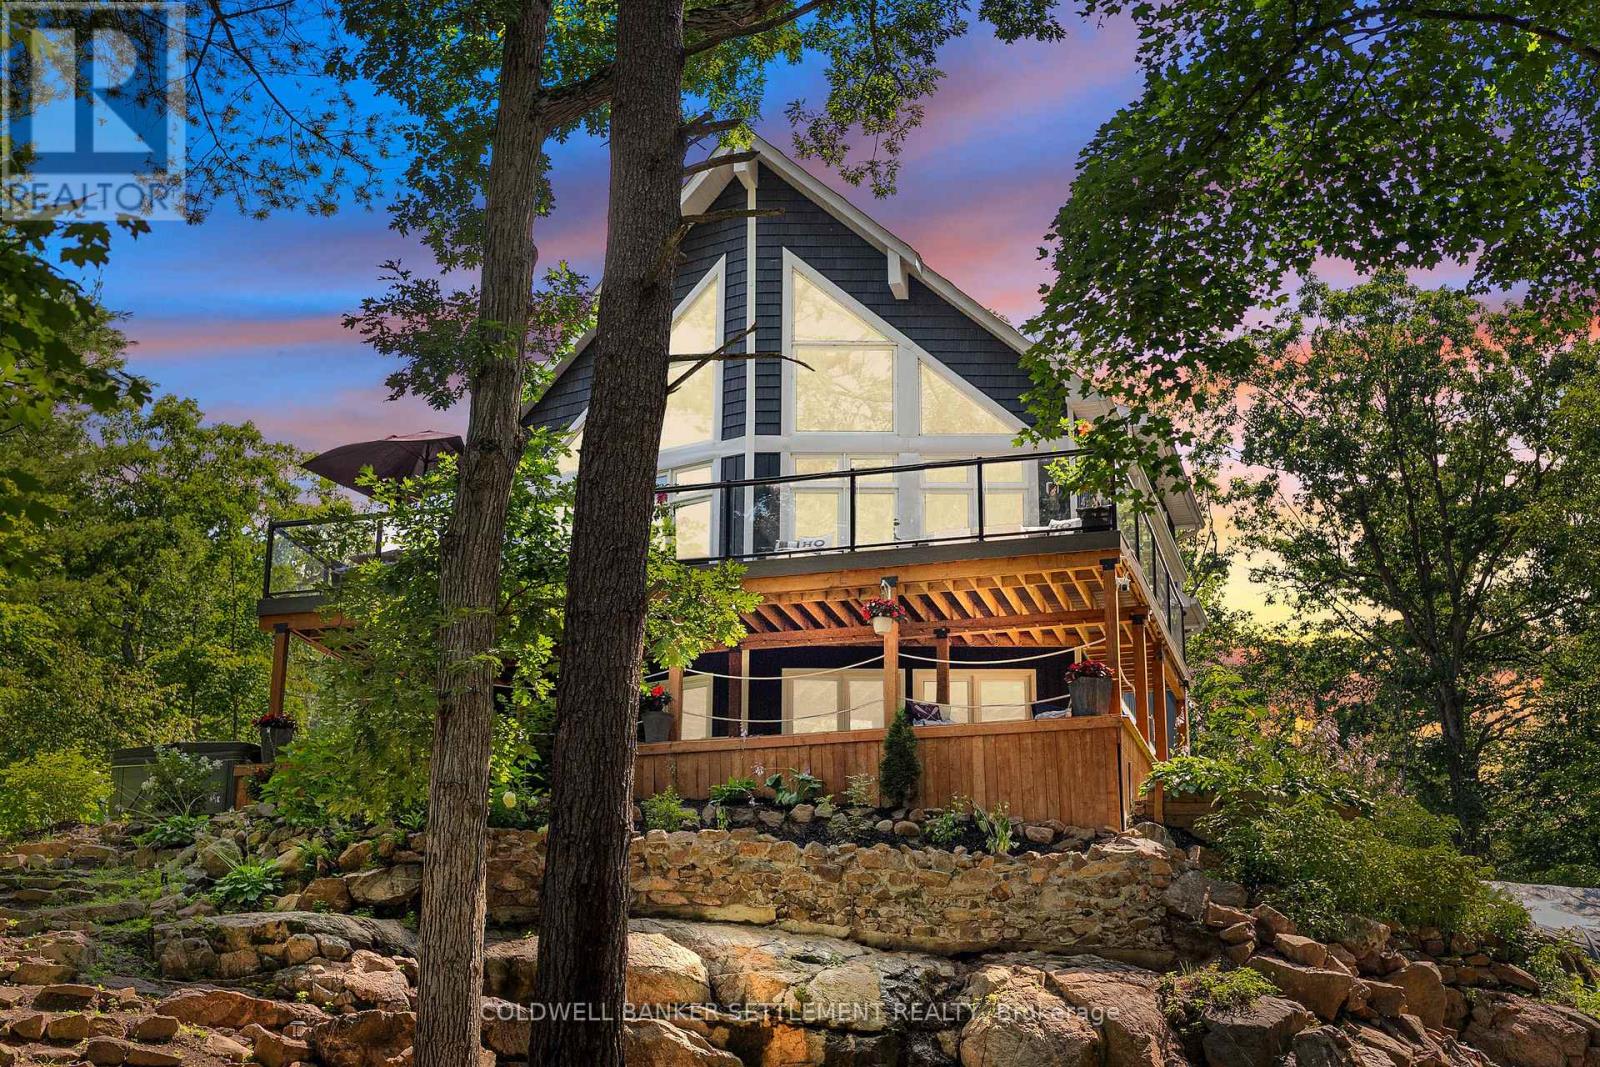
97 Oak Haven Lane
Frontenac, Ontario
Luxury on Bob's Lake. This sprawling one acre, furnished, year-round waterfront retreat blends modern design with timeless lake living and 281 feet of rare sandy shoreline. With striking Canadian Shield outcrops, panoramic views, and beautiful landscaping, this is a rare opportunity to own an exceptional waterfront property on Eastern Ontario's most popular lake. Designed for entertaining and luxurious comfort, this home offers 2750 sq. ft of living on three finished levels with 3 bright bedrooms, 3 full bathrooms, and walkouts from both the main and lower levels.The open-concept main floor features soaring cathedral ceilings and walls of glass that showcase the lake and lead to the expansive 22' x 38' deck. The chefs kitchen has quartz countertops, a propane gas stove, a swing arm pot filler, pantry and large prep area & breakfast bar. Completing this level is a relaxing living room with fireplace, two spacious bedrooms, and a full bath. Tucked away upstairs is the primary suite. A peaceful retreat with a spacious bedroom with ensuitec separate large sitting area and laundry. The finished lower level features in-floor heating, a wet bar, recreation room with fireplace, games area, exposed Canadian Shield and a beautifully appointed bathroom with a clawfoot tub. Step outside to the 13'10" x 36' covered deck and relax rain or shine. The outdoor entertaining area is complete with a pizza oven, BBQ, Traeger smoker, Louisiana Grill, bar, and wall-mounted TV-perfect for hosting. Spread your toes in the soft sandy beach, paddle the shoreline, gather around the Tiki hut, or unwind at the elevated firepit overlooking the lake. Two docks provide plenty of space for boats and guests.Built just four years ago, the property includes a 256-foot drilled well and ample septic system, rounding out this spectacular property.This is more than a waterfront home-it's a lifestyle where every season shines, sunsets become the evening routine, and every season offers stunning beauty. (id:66888)
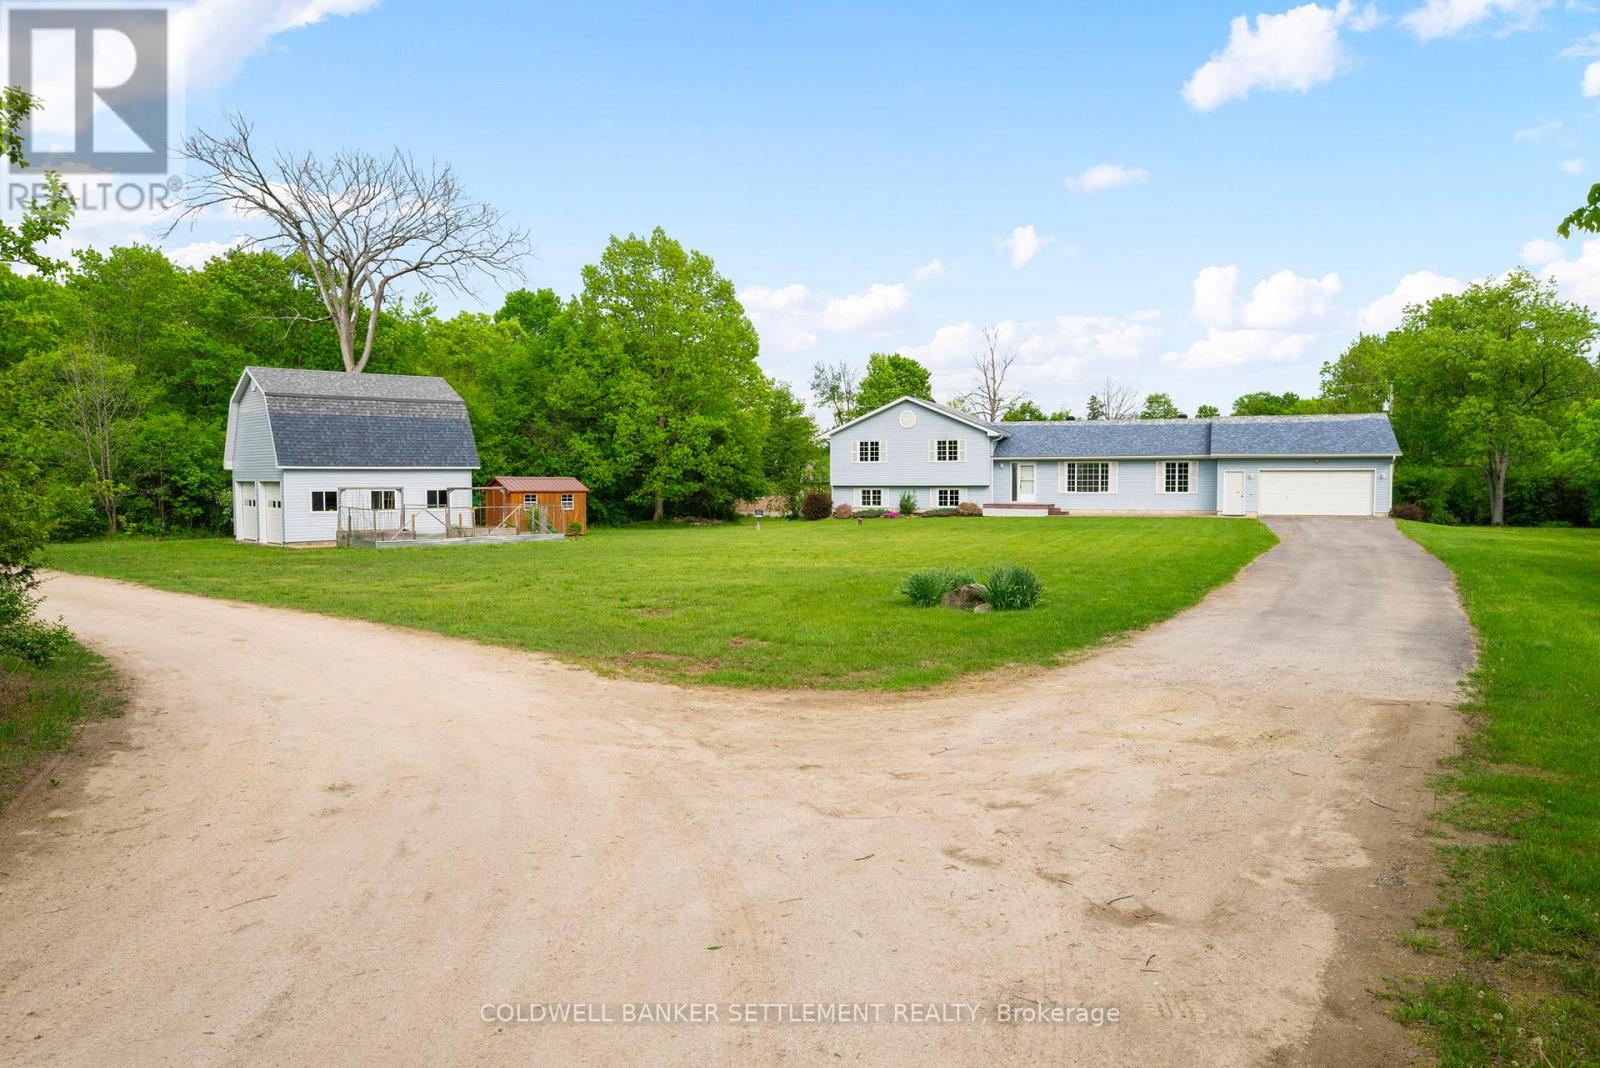
42 Berry Park Lane
Rideau Lakes, Ontario
This is a fabulous waterfront home for a family or a couple who love to entertain family and friends. Four bedrooms plus office and main level family room and almost 150 feet of shoreline on beautiful Bass Lake! Only 15 minutes to Perth or Smiths Falls and the wonderful amenities these towns offer. A spacious side split design with only a few steps up to the bedroom level and a few steps down to the office, additional bedroom and storage/utility area on the bright lower level. Open concept kitchen/family room with propane fireplace, breakfast bar, and walkout to a newer composite deck on the waterside. 2 piece bath handy to the kitchen and beside the mudroom entrance from the garage. Separate living room and dining room for more entertaining or relaxing space. The generous sized primary bedroom with walk in closet plus an additional closet, large ensuite bath with separate shower and tub. Full bath also on the second level for the other 2 bedrooms. Attached oversize double garage with inside entry, plus a detached double garage with loft - so perfect for a workshop, extra storage, studio, developing additional living space. Two sheds, raised garden beds, stamped concrete walkways and patio all on a lot where your kids or grandkids can play soccer, baseball, etc! Nice shallow sandy waterfront perfect for little ones and older ones too! Newer roof - 2019, detached barn style garage - 2021, house deck - 2023. Ready for you to move in for summer! (id:66888)
2707 Narrows Lock Road
Tay Valley, Ontario
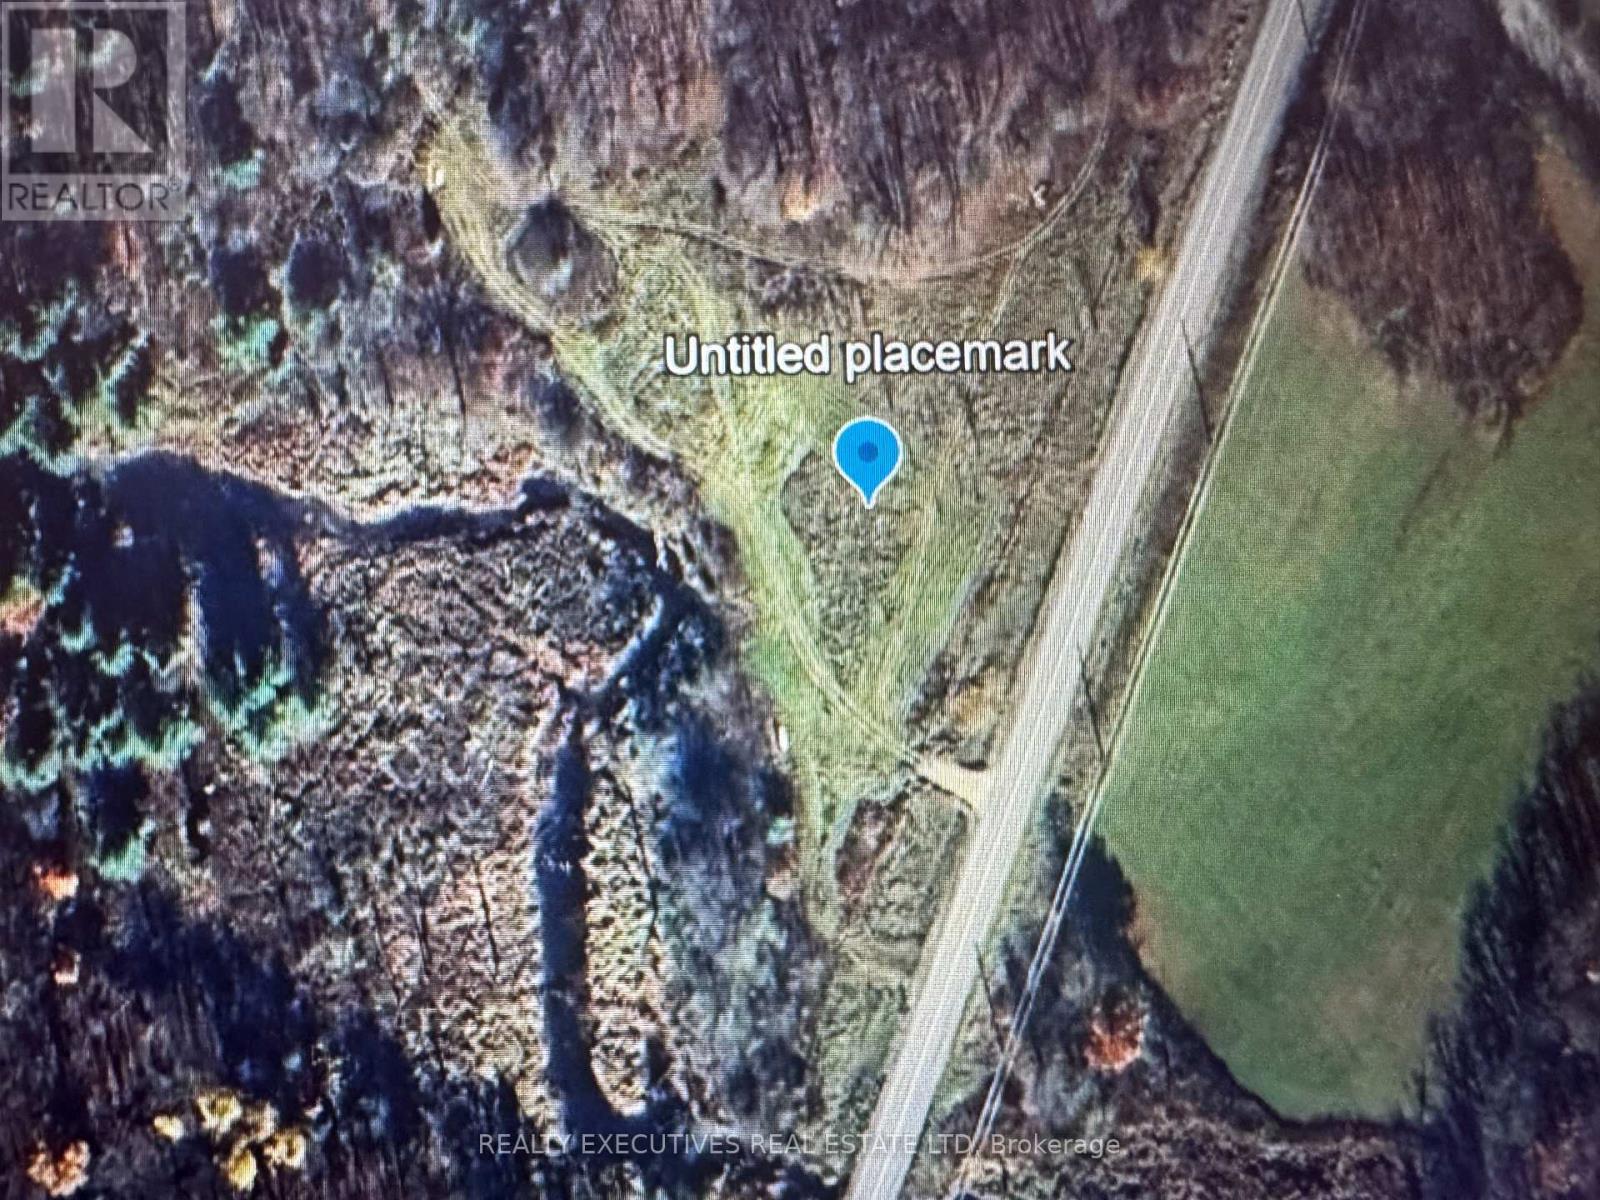
Private Building Lot! 16,000 sq ft of cleared building area to construct your dream home. Black Lake Creek backs & winds through the lot, creating a natural swimming hole with crystal-clear water. The creek is approx 646 ft in length and approx 35 ft wide. Near Perth tucked just off Narrows Lock Road, this 3.7-acre property offers a beautiful views, peaceful, private retreat surrounded by nature. Watch deer and other wildlife from your backyard as they visit the creek. The property backs onto untouched forest and adding to the sense of seclusion. Highlights include: Ultimate Privacy & Outdoor Paradise. Just minutes from Perth, with easy access to lakes, public boat launches, and snowmobile trails. Ready to Build your tiny home or dream home? Tay Valley allows for many options including trailers. Hydro at the lot line, driveway and civic address in place. Development-Ready. Septic and drilled well quotes available. Only 15 minutes from Perth, this lot offers the perfect combination of quiet country living and access to outdoor adventures. Ideal for nature lovers, weekend escapes, 4 wheeling, or building a home in a tranquil setting. (id:66888)
442 Briston Private
Ottawa, Ontario
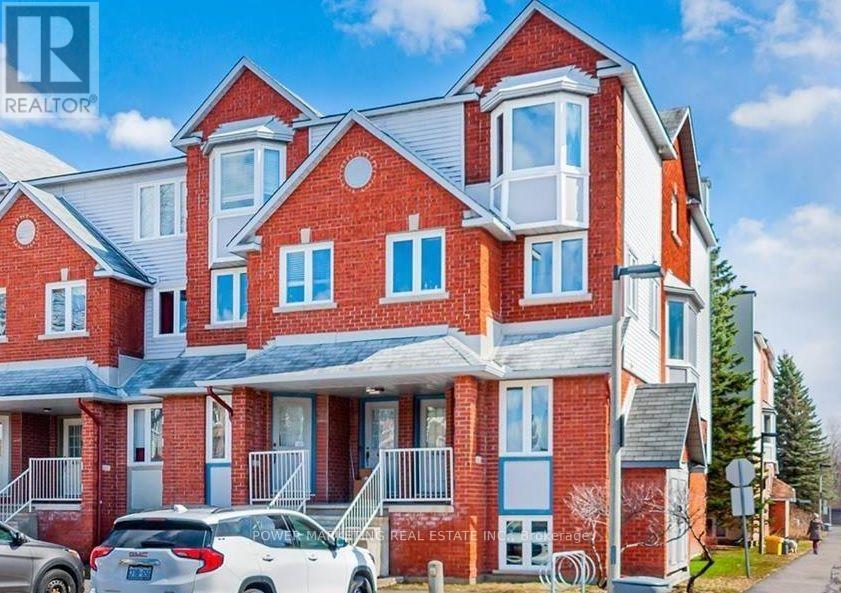
Simply The Best in a great neighbourhood! Specious Sun filled end unit with large Living room with fireplace, large open concept kitchen, new laminated flooring in living room and dining room, freshly painted, in unit storage and laundry room, good sized bedrooms with large closets, nice back yard, parking and visitor parking at front of your door and much more! Walk to schools, Parks, shopping center and all amenities! Only 10 minutes to General and Children Hospital! 15 minutes to downtown and Parliament Hills! Immediate possession possible! (id:66888)
359 Vibert Douglas Drive
Ottawa, Ontario
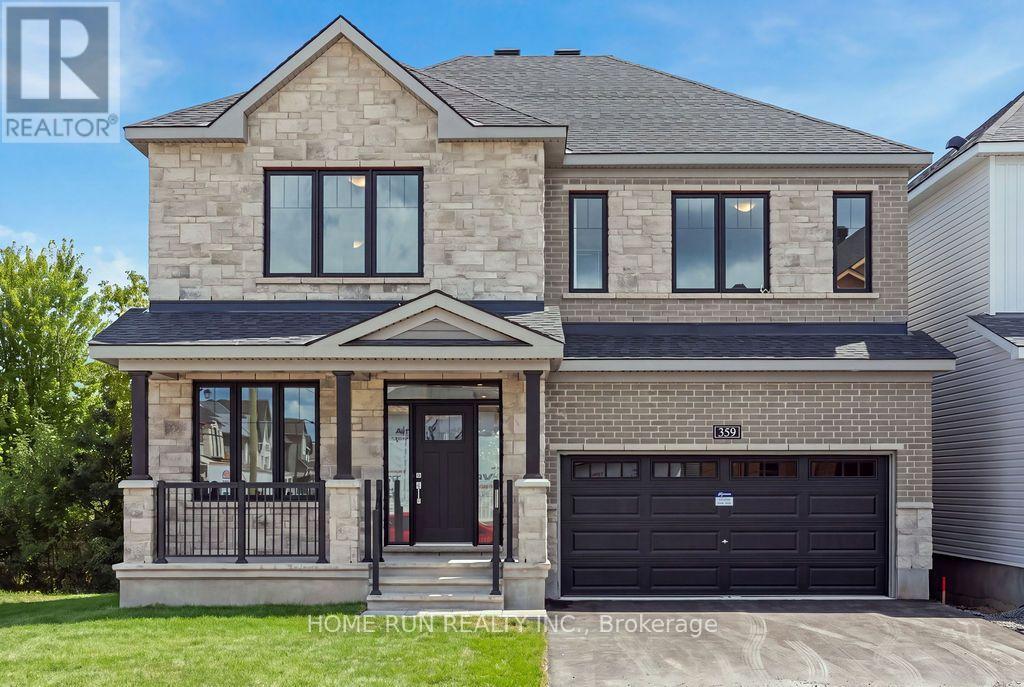
Over 3,300 sq ft ABOVE GRADE, plus a rare full WALKOUT basement below. That is the scale of this Minto Oxford II in Brookline, on an extra-deep premium lot minutes from Kanata North, the largest tech park in Canada. The main floor gives you a private den at the front, perfect for working from home. Formal living and dining rooms connect through a butler's servery to a stunning kitchen with ceiling-height cabinetry, a walk-in pantry, a flush breakfast bar, and a bright breakfast area with patio doors to the backyard. The family room with fireplace sits right off the kitchen. You get 9 ft ceilings and 8 ft doors on both levels, an airy touch you feel the moment you walk in. Quartz countertops run throughout the home, in the kitchen and every bathroom. Upstairs is designed like a collection of suites. The primary retreat measures an impressive 23'6" x 14' with deep walk-in closets and a double sink/spa-style ensuite. Bedroom 2 comes with its own private ensuite, while the other two bedrooms share a Jack and Jill bath with double sinks. Every bedroom has a walk-in closet and its own bath access, a layout you almost never find at this price point. Three full bathrooms on the second floor alone, all with windows for natural light, plus second-floor laundry completes the level. Now the best part: the walkout basement is a blank canvas flooded with natural light, with 3 full-size windows, direct backyard access, and a 3-piece future bath rough-in. In-law suite, gym, or home theatre, the choice is yours, and walkouts are hard to find in this community. Out back, mature trees line the rear of the lot for added greenery and privacy. A southeast-facing backyard means sun from morning right through midday on the deck/ kitchen/walkout level. Add the Minto Smarter Home package with ecobee, quick access to parks and Highway 417, and top-rated schools at every stage, from elementary through high school. Book your showing before this one is gone. (id:66888)
1506 - 158 B Mcarthur Avenue
Ottawa, Ontario
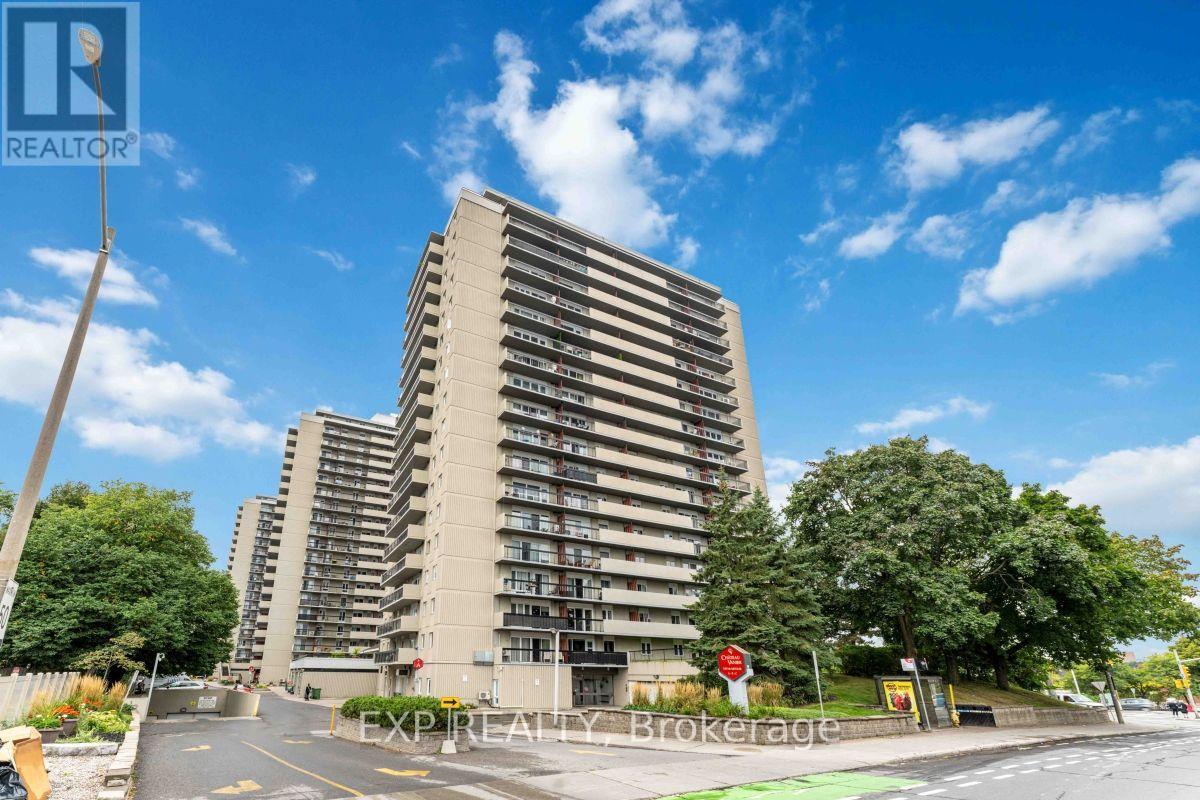
Beautifully updated 2-bedroom, 1-bath condo on the 15th floor of Chateau Vanier's Tower B. Bright, open-concept layout with hardwood flooring, a designer kitchen with granite counters and stainless steel appliances, and a generous north-facing balcony with sweeping city views. Building amenities include an indoor pool, fitness centre, sauna, party room, library, and visitor parking, plus one underground parking spot included. Ideally located steps to Loblaws and shopping, minutes to transit, the Rideau River pathways, and just 7 minutes to Downtown Ottawa. No dogs, except properly registered service dogs. Other measurement is balcony. Move-in ready, photos are from previous sale listing, furniture has been removed, immediate possession available. Credit check, proof of employment/income, and rental application required. Schedule B1 Required with offers. (id:66888)
405 - 6532 Bilberry Drive
Ottawa, Ontario
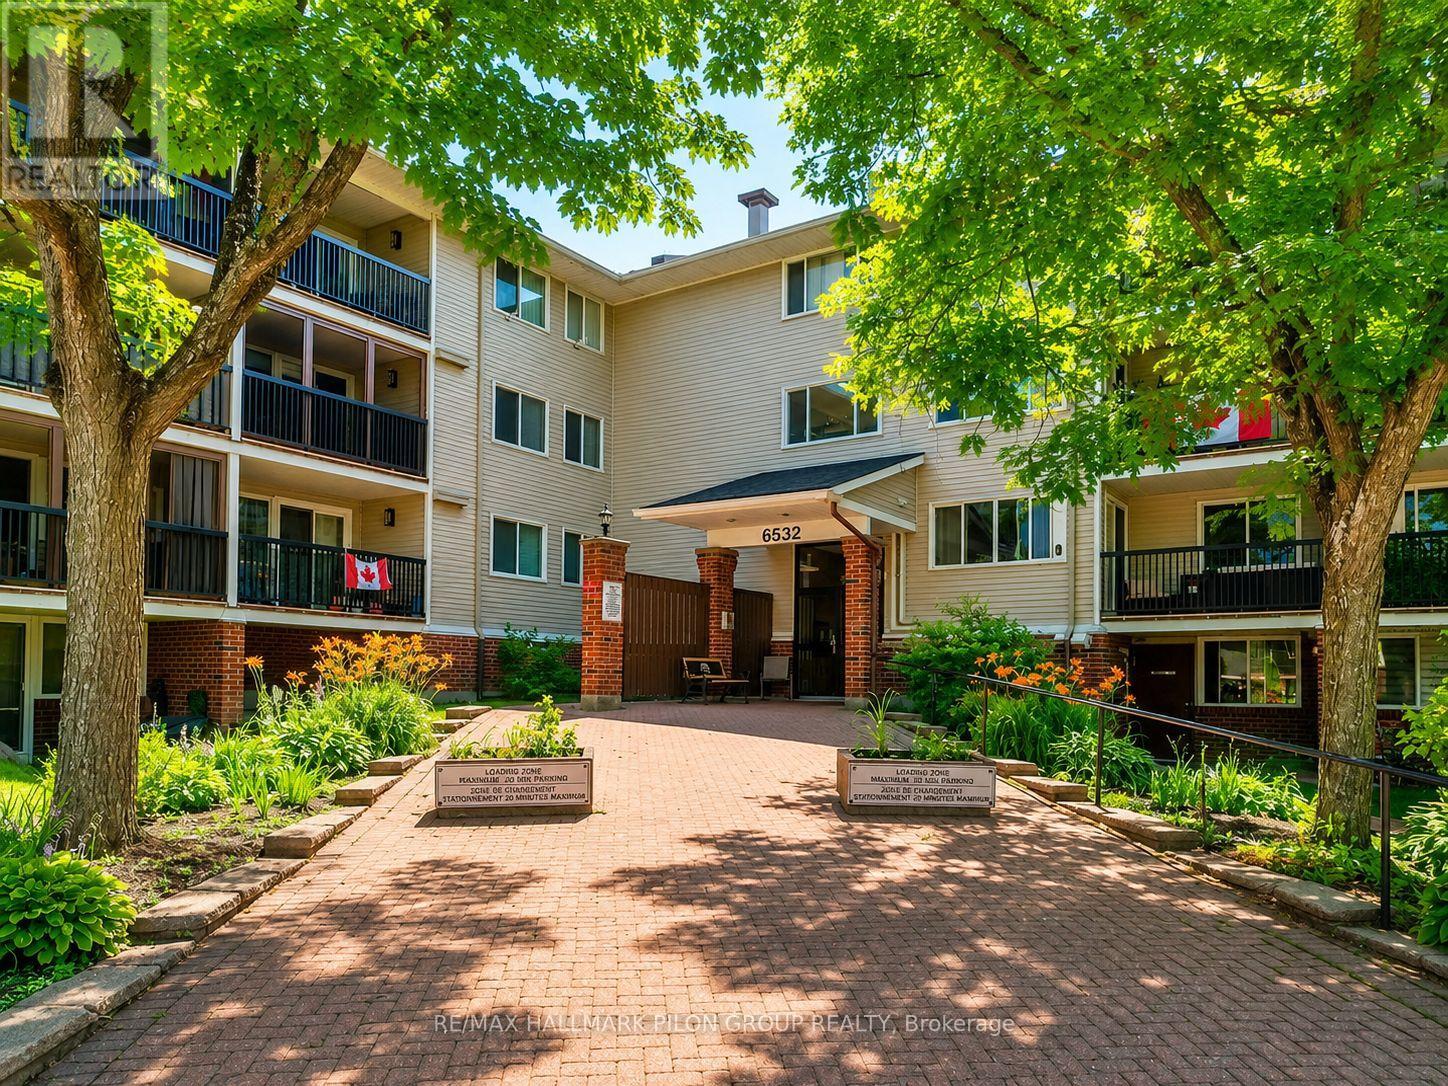
Welcome to 405-6532 Bilberry Drive, a charming top-floor, one-bedroom apartment tucked into an established and peaceful pocket of Orléans. Picture starting your morning with a cup of coffee on your covered, east-facing balcony as the morning sun comes up. It is a quiet little spot to read the paper, enjoy a good book or simply sit outside and watch the neighbourhood begin its day. Because the balcony is covered, it becomes an extension of your living space that can be enjoyed throughout much of the warmer seasons. Inside, the apartment offers a comfortable and practical layout with one bedroom and one full bathroom, giving you the space you need without the upkeep of a larger home. As an added bonus, this is one of only a select few units in the building with air conditioning, making those warm Ottawa summer days considerably more comfortable. Mature trees, parks and nearby trails make it easy to get outside for a leisurely morning or evening walk, while the beautiful pathways and natural areas near the Ottawa River offer somewhere to wander, cycle or simply enjoy the changing seasons. It is the kind of neighbourhood where getting some fresh air does not have to mean getting in the car first. And when errands are on the agenda, convenience is close at hand. Public transit, groceries, pharmacies, shopping, restaurants, medical services and everyday necessities are all nearby. Life here is meant to be simple. Water is included in the monthly rent, one outdoor parking space is included, and shared laundry facilities are available within the building. Whether you are downsizing from a longtime family home, looking for a quieter place to call your own, or simply ready for a home that asks a little less of you, 405 - 6532 Bilberry Drive offers an opportunity to simplify without giving up the things that make everyday life enjoyable. Rental application, credit check and current paystubs required. (id:66888)
22 Burnstead Crescent
Ottawa, Ontario
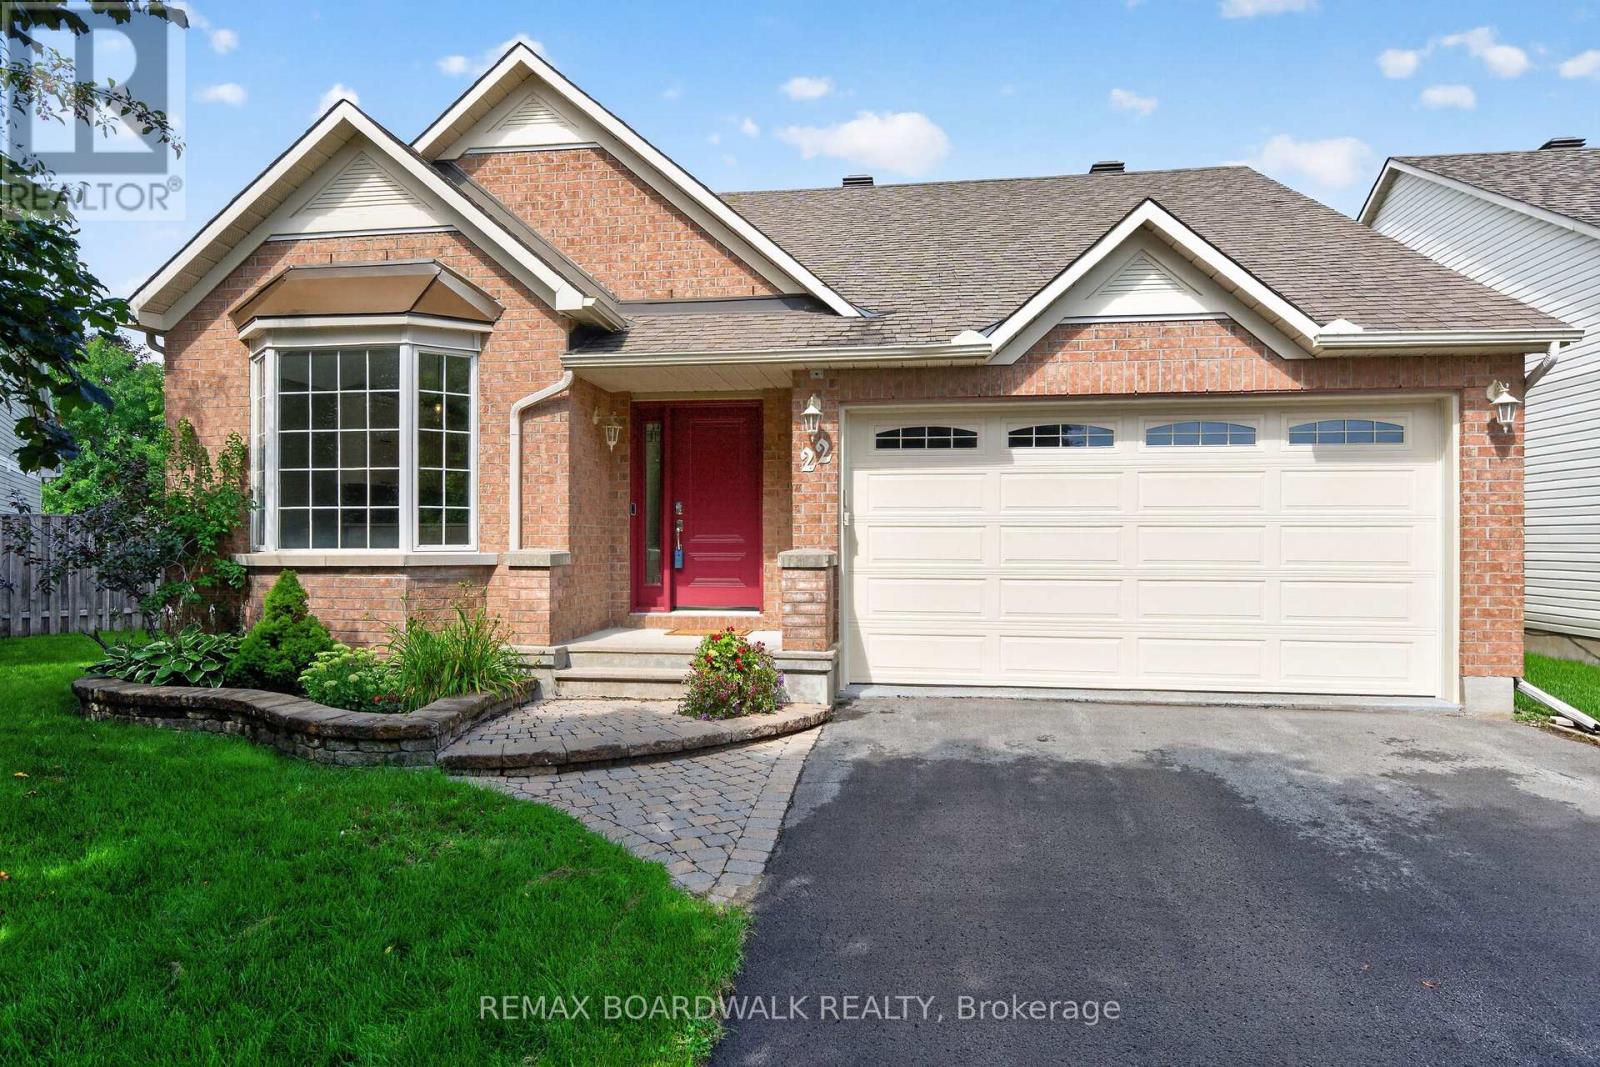
Welcome home to 22 Burnstead Crescent, an exquisitely maintained bungalow tucked into the heart of Emerald Meadows-Trailwest, one of Kanata's most coveted family communities. Sun-drenched and open-concept, this residence captivates with soaring ceilings, rich hardwood & tile flooring, and a chef-inspired kitchen showcasing elegant stone countertops, custom cabinetry, and a charming bay window nook. Unwind by the gas fireplace in the sophisticated living area or retreat to the primary bedroom with its walk-in closet and private ensuite. Main-floor laundry and a sun-filled family room with patio doors add everyday ease. The beautifully finished lower level offers a second kitchen, bedroom, 3-piece bath, and an inviting recreation room by the second fireplace- perfect for multi-generational living or hosting guests in style. Step outside to your private, fully fenced backyard oasis with no rear neighbours. This is a rare find offering both privacy and tranquility. (id:66888)
749 Morningstar Way
Ottawa, Ontario
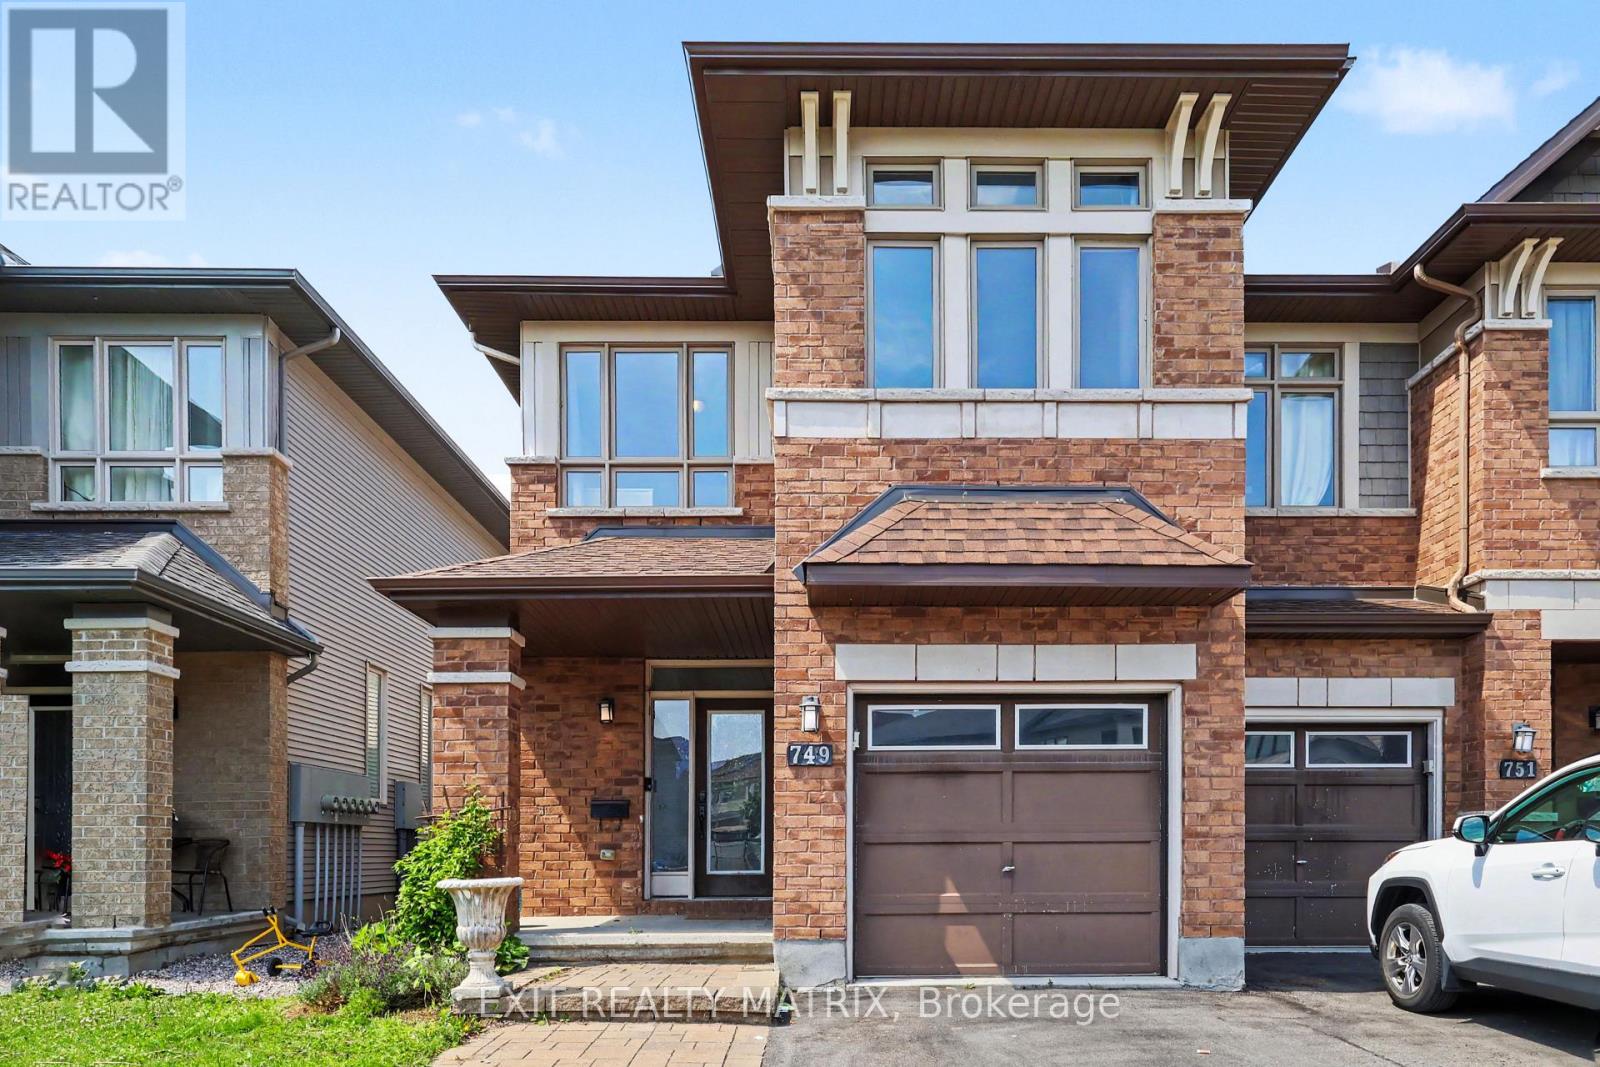
End unit 3-bedroom, 2.5-bathroom home offering over 2,000 sq. ft. of finished living space in the sought-after community of Mer Bleue/Bradley Estates. Designed for modern family living, this home features a bright open-concept main level with rich hardwood flooring and an inviting layout that seamlessly connects the living, dining, and kitchen areas. The stylish kitchen is finished with quartz countertops, stainless steel appliances, and ample cabinetry, making it ideal for both everyday living and entertaining. Upstairs offers three generous bedrooms, while the fully finished basement with an additional bathroom provides flexible space for a family room, home office, gym, or playroom. Laminate flooring throughout the second level and basement adds warmth and durability. Step outside to your private backyard retreat featuring an interlock patio, large gazebo, and hot tub, creating the perfect setting to relax or entertain. Complete with an attached single-car garage, this exceptional home is ideally located close to École Élémentaire Notre-Dame-des-Champs, Le Prélude Public School, French Public Elementary School Orléans-Sud, and Collège Catholique Mer Bleue. Enjoy easy access to Fountainhead Park, Goldfinch Park, soccer fields, playgrounds, the Prescott-Russell Recreational Trail, and all the shopping, restaurants, cafés, and everyday conveniences along Innes Road. A fantastic opportunity to enjoy comfort, style, and an outstanding family-friendly lifestyle in one of Orléans' most desirable neighbourhoods. (id:66888)
25 Sawchuk Terrace
Ottawa, Ontario
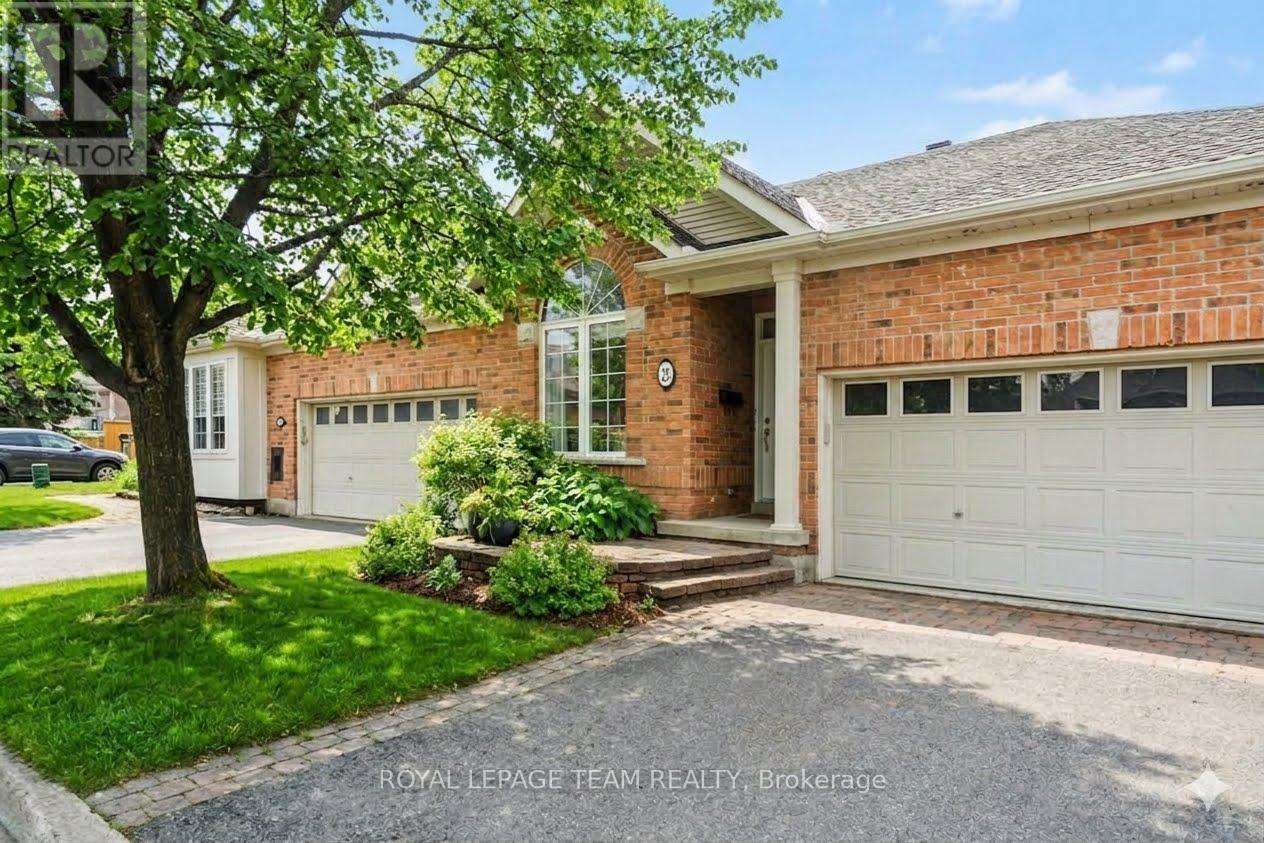
Discover the perfect balance of luxury and leisure in this impeccably maintained bungalow, situated in the prestigious Country Club Estates. This sought-after adult lifestyle community offers a serene retreat while keeping you connected to everything you need. The heart of the home is a stunning open-concept kitchen, dining, and living area with extra high ceilings & framed by a magnificent full wall of windows that brings the beauty of your picturesque backyard indoors. Hardwood floors flow throughout the main level, which also features the convenience of a dedicated laundry room and direct access to a spacious double-car garage. The living space extends into a beautifully finished basement, designed for both comfort and functionality. This lower level boasts a cosy secondary living area anchored by a warm gas fireplace, a third full bathroom, and a versatile office/den-ideal for a quiet workspace or a hobby room. Whether you are hosting family or enjoying a quiet evening in, the layout provides a seamless transition between relaxation and entertainment. Location is everything, and this home places you minutes from the best the region has to offer. Enjoy shopping at the Tanger Outlets, catch a movie at the nearby cinema, or dine at a variety of excellent local restaurants. For those seeking the excitement of the city, a short drive brings you straight into downtown Ottawa, ensuring you never have to choose between peaceful suburban living and vibrant urban amenities. Located just a 4-minute walk to the Owl Coffee shop, pilates/yoga studio and the new retail complex. This is more than just a house; it's a lifestyle upgrade in a community you'll be proud to call home. (id:66888)
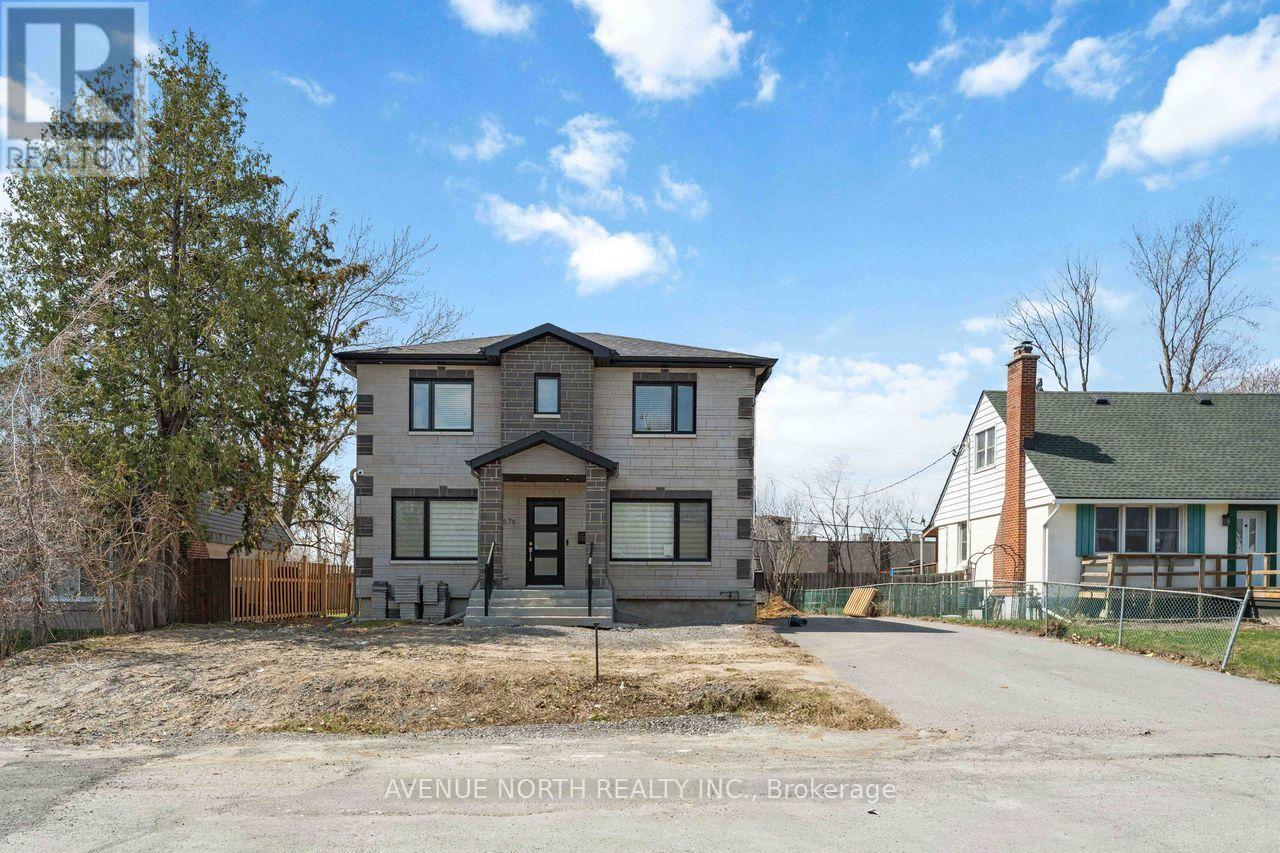
2676 Ayers Avenue
Ottawa, Ontario
A modern and beautifully maintained detached home located in a desirable, family-friendly neighbourhood in Ottawa. Built in 2018, this spacious residence offers a perfect blend of style, comfort, and functionality-ideal for families or professionals seeking quality living.Featuring 3 generously sized bedrooms and 4 bathrooms, this home provides ample space for comfortable everyday living. The main level boasts a bright and open-concept layout with a spacious living and dining area filled with natural light, complemented by a well-appointed kitchen offering plenty of cabinetry and workspace-perfect for entertaining and daily use.Upstairs, you'll find well-proportioned bedrooms, including a relaxing primary retreat, along with thoughtfully designed bathrooms to accommodate a busy household. The fully finished basement adds valuable additional living space, ideal for a recreation room, home office, or guest area.Situated close to hospitals, schools, parks, shopping, and public transit, this home offers exceptional convenience in a prime location. (id:66888)
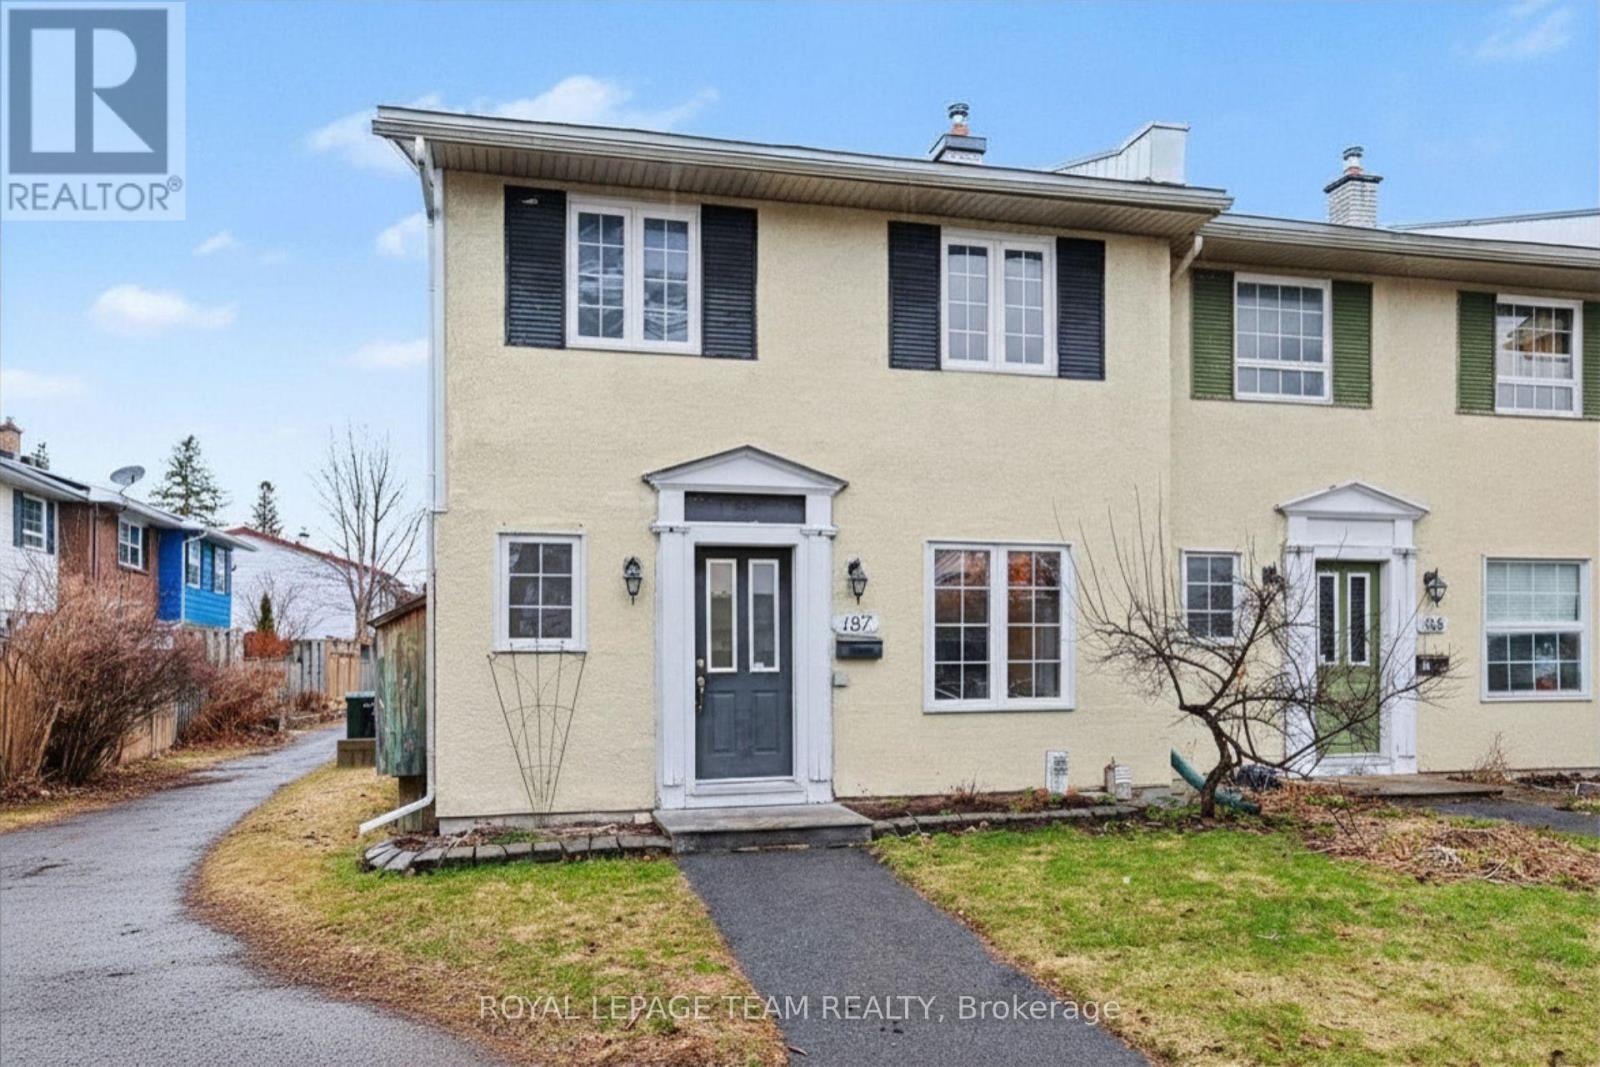
187 Monterey Drive
Ottawa, Ontario
Welcome to this refreshed end-unit townhome in the heart of Leslie Park, a functional layout, and an unbeatable location create an excellent opportunity for homeowners and investors alike. Just minutes from the Queensway, Bayshore Shopping Centre, Queensway Carleton Hospital, College Square, parks, schools, transit, and everyday amenities, you'll enjoy the convenience of having everything you need close to home. Freshly painted in 2026, with newly sealed basement floors and a BRAND NEW AC installed in 2026, the home offers a clean, refreshed feel throughout. Hardwood flooring extends across the main and second levels, providing a warm, carpet-free living space that is both comfortable and easy to maintain.The main floor features spacious living and dining areas that connect effortlessly, providing plenty of room for everyday living or hosting family and friends. The kitchen offers generous cabinetry and prep space, while a convenient pass-through to the dining room keeps the space open and functional. A well-placed powder room completes the main level.Upstairs, you'll find three generously sized bedrooms, each with excellent closet space, along with a five-piece bathroom designed to comfortably accommodate busy households. As an end unit, the home benefits from additional privacy with only one shared wall. Low monthly association fees of just $115.66 cover snow removal and grounds maintenance, making for easy, low-maintenance ownership. One exclusive-use parking space (#29) is included. With its practical design, low-maintenance lifestyle, and desirable west-end location, this home is an exceptional opportunity for first-time buyers, downsizers, or investors looking for a property that's ready to enjoy from day one. (id:66888)

14 Elk Island Court
Ottawa, Ontario
Welcome to 14 Elk Island Court - an absolute masterpiece of elegant family living, nestled in a quiet, no-through-traffic cul-de-sac in Kanata's highly prestigious and coveted Bridlewood community. From the moment you arrive, the incredible curb appeal captivates you, showcasing meticulous, premium hardscaping and a majestic presence. Set on a large pie-shaped lot, this 4+2 bedroom, 3.5-bathroom residence perfectly balances grand entertaining spaces with cosy family comfort. A spectacular, light-filled formal living and dining area welcomes you, featuring soaring ceilings and custom California shutters. The updated kitchen features sleek granite countertops, premium cabinetry, and a bright eating area perfect for busy mornings. A cosy family room anchored by one of the home's two warm gas fireplaces. A main-floor office provides the perfect quiet sanctuary for remote work. The hardwood staircase leads to the spacious upper level. Step outside into your own private resort. The expansive, beautifully landscaped backyard features a secluded swim spa tucked under a custom gazebo-your personal year-round retreat for relaxation or exercise. There is also a second deck and gazebo for summer enjoyment. The lower level is a huge bonus space with over 1200 sq ft of fully finished space featuring an in-law suite with 2 additional large bedrooms and a full bathroom. This is an ideal setup for multi-generational living or long-term guests. Meticulously maintained with an extensive list of updates including Roof, Windows, Furnace, AC, EV Charger, Swim Spa and more! This home offers an unparalleled location, within walking distance or a short drive to Bridlewood's top-rated local schools. Minutes from green spaces, nature, and prestigious local golf courses. Close to all major shopping amenities, tech parks, and transit. A must-see home not to be missed ! (id:66888)
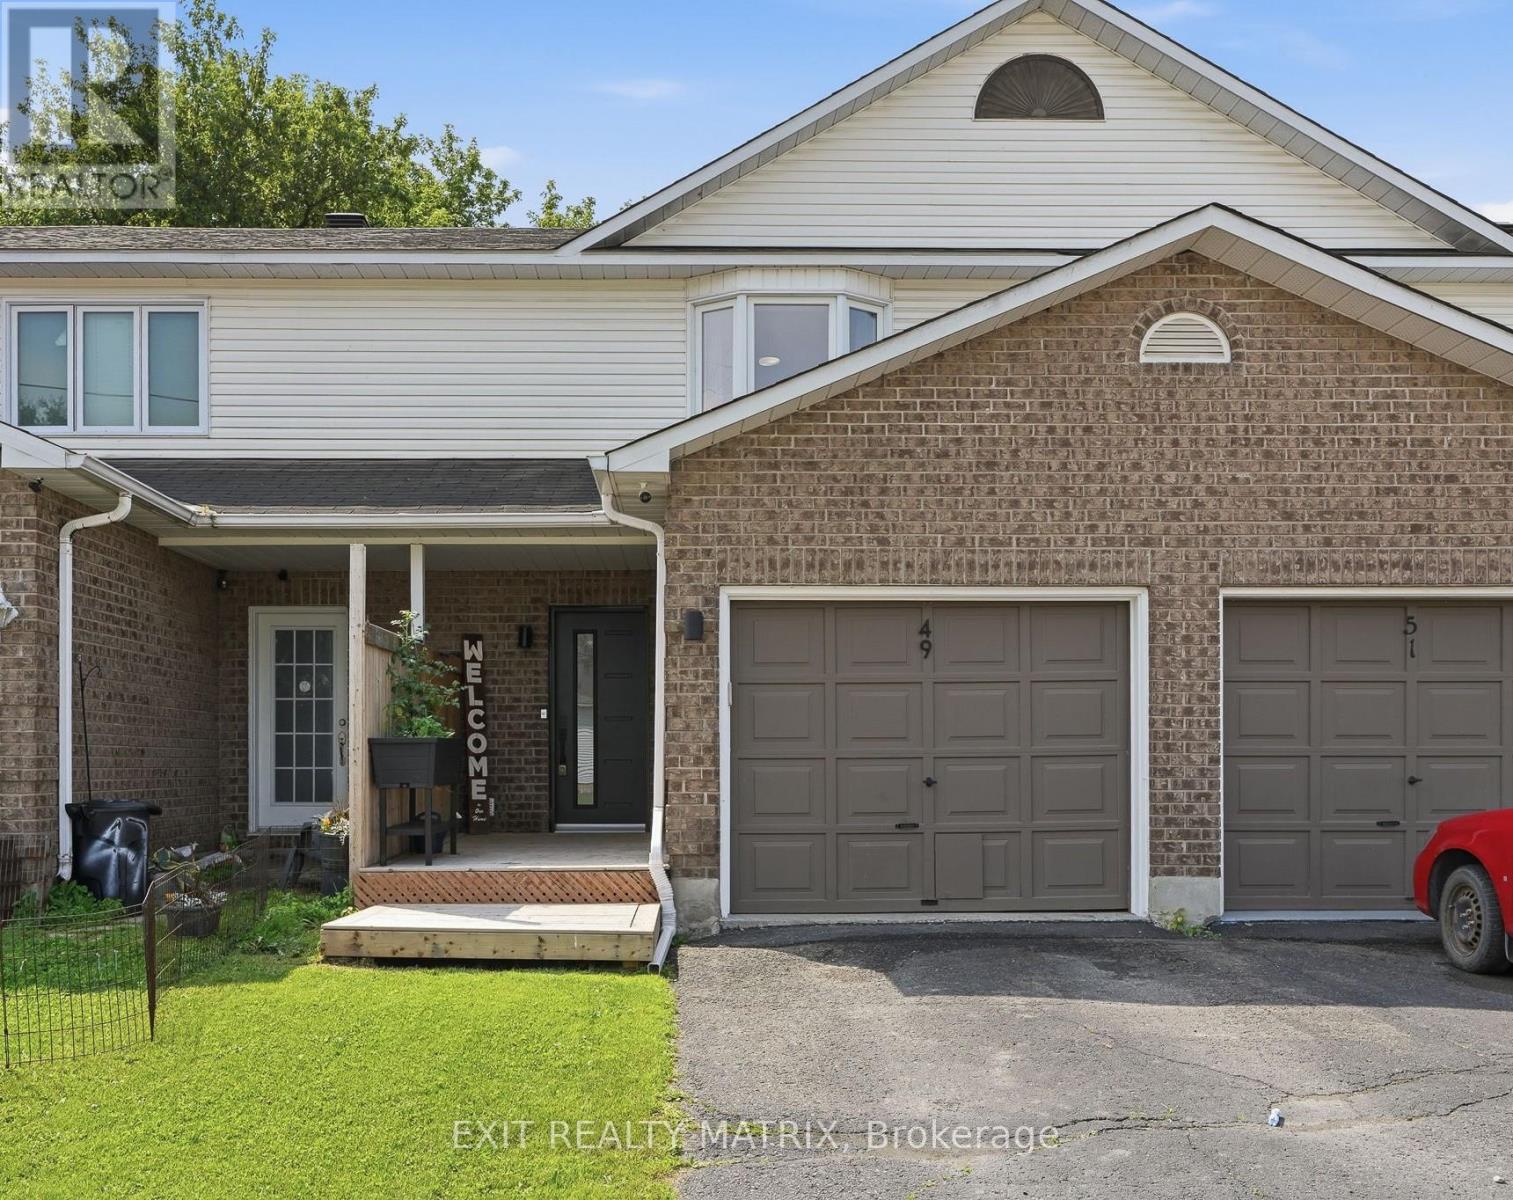
49 Forget Street
Russell, Ontario
Welcome to this beautifully renovated and meticulously maintained 2-storey townhouse offering stylish finishes, a functional layout, and low-maintenance living. From the moment you arrive, you'll appreciate the paved driveway, attached garage with convenient inside entry, and welcoming covered front porch with a privacy wall. Inside, the inviting foyer features custom built-in cabinetry, providing exceptional storage and organization. The thoughtfully designed main level showcases a bright open-concept layout connecting the kitchen, dining, and living areas. The kitchen offers abundant cabinetry and counter space, a convenient pass-through serving window with breakfast bar overlooking the dining area, and all appliances are included. The adjoining eating area flows seamlessly into the spacious living room, where patio doors lead directly to the backyard. A convenient 2-piece bathroom completes the main floor. The second level currently offers a spacious 2-bedroom layout, featuring a generous primary bedroom with a large closet and an oversized second bedroom that can easily be converted back into two separate bedrooms to restore the original 3-bedroom design. Completing the upper level is an impressive 4-piece bathroom featuring a glass-enclosed shower, relaxing freestanding soaker tub, and modern finishes. The finished lower level provides even more living space with a large recreation room ideal for a family room, home office, gym, or play area. A 3-piece bathroom, utility and laundry room, plus plenty of storage complete the lower level. Outside, enjoy the fully fenced backyard designed for easy maintenance with interlock landscaping, a spacious patio, and a gazebo, creating the perfect space for relaxing or entertaining. This move-in-ready home offers the perfect blend of style, comfort, and functionality, making it an excellent opportunity for first-time buyers, growing families, or anyone looking to simply move in and enjoy! (id:66888)
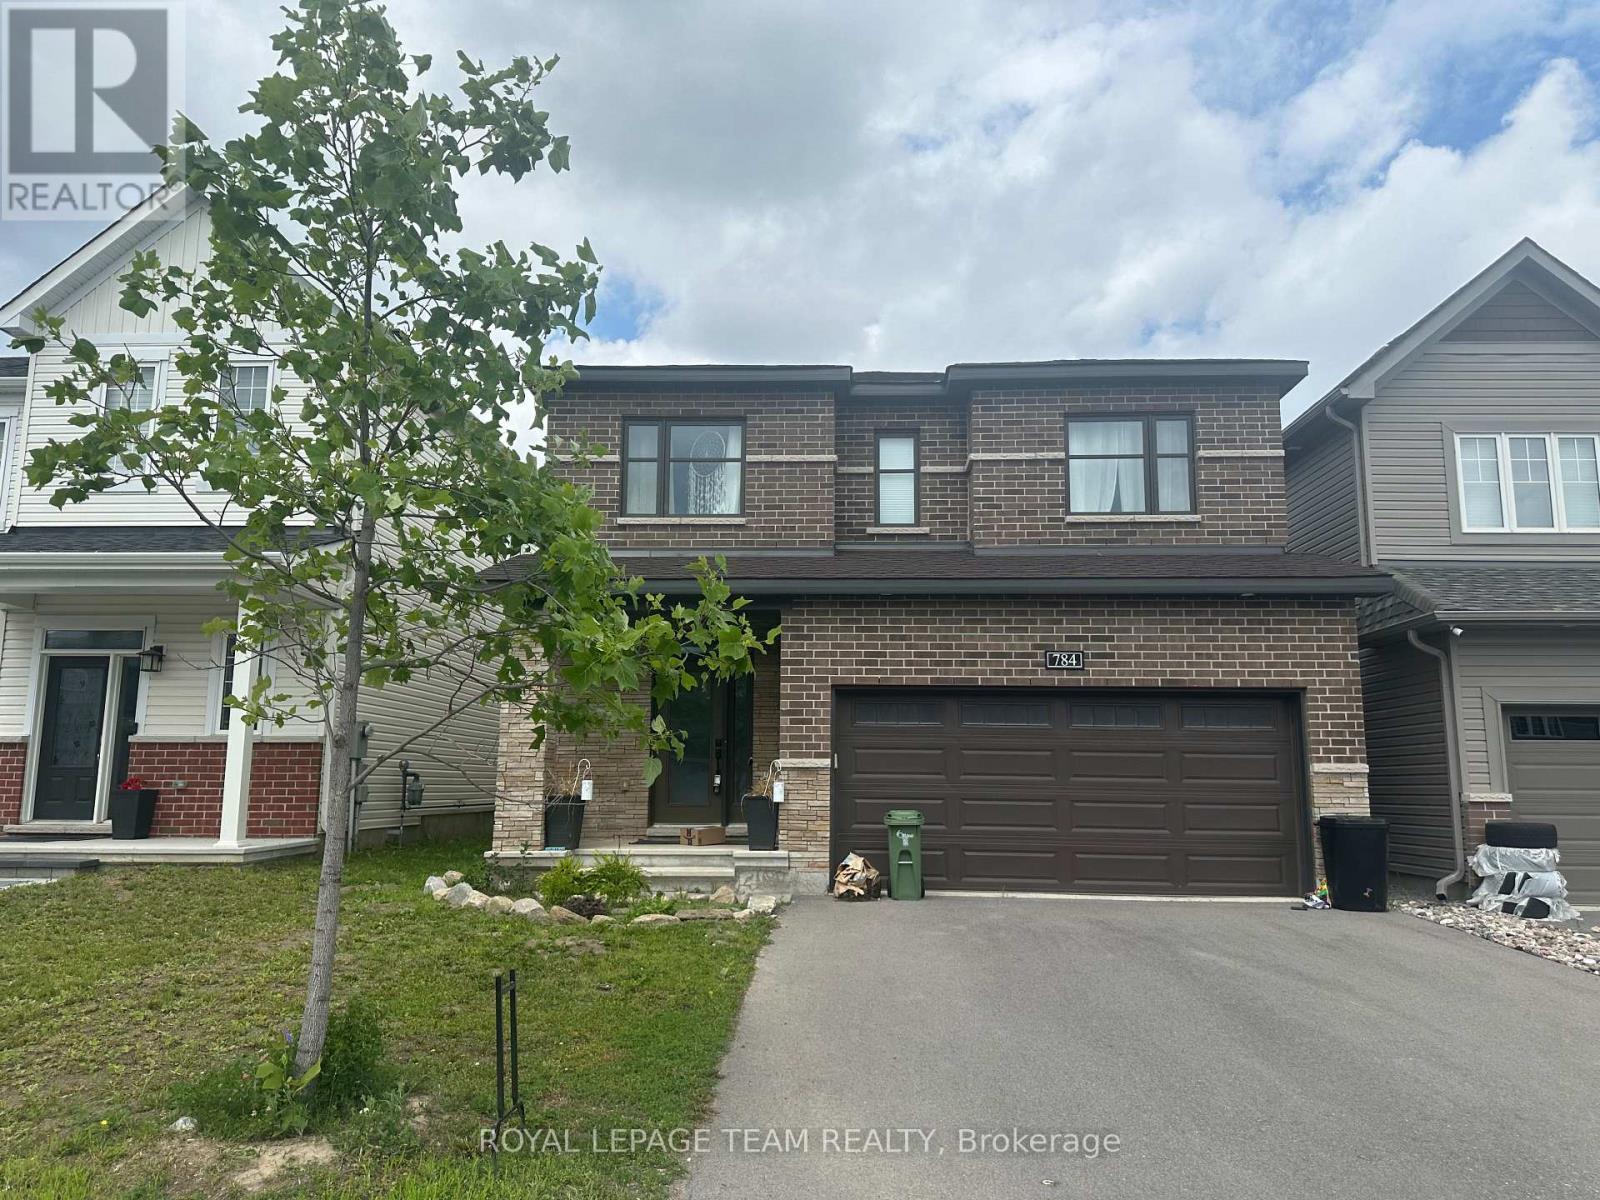
784 Cappamore Drive
Ottawa, Ontario
Welcome to this beautiful home in one of the most desirable neighborhoods of Half Moon Bay. This home has 4 bedrooms, 3 bathrooms, and a den on the main floor. It is filled with natural light and features a grand entrance with 9-foot ceilings and beautiful, high-quality tile. The chef's kitchen is modern and well-equipped, with a high-end induction range and energy-efficient appliances. The large island is perfect for preparing meals, having casual dinners, or entertaining guests. The kitchen opens to a spacious living room with a cozy fireplace and a dining area that is ideal for family gatherings. The primary bedroom is a private and comfortable retreat. It includes large walk-in closets and a luxurious 5-piece ensuite bathroom with a deep soaking tub, separate shower, and double sinks. The other three bedrooms share a well-designed 3-piece bathroom. Outside, enjoy a private, resort-like backyard with beautiful landscaping and a fully fenced yard. The home includes many builder upgrades and is a must-see. The unfinished basement gives you the opportunity to create additional living space based on your own needs and style. (id:66888)
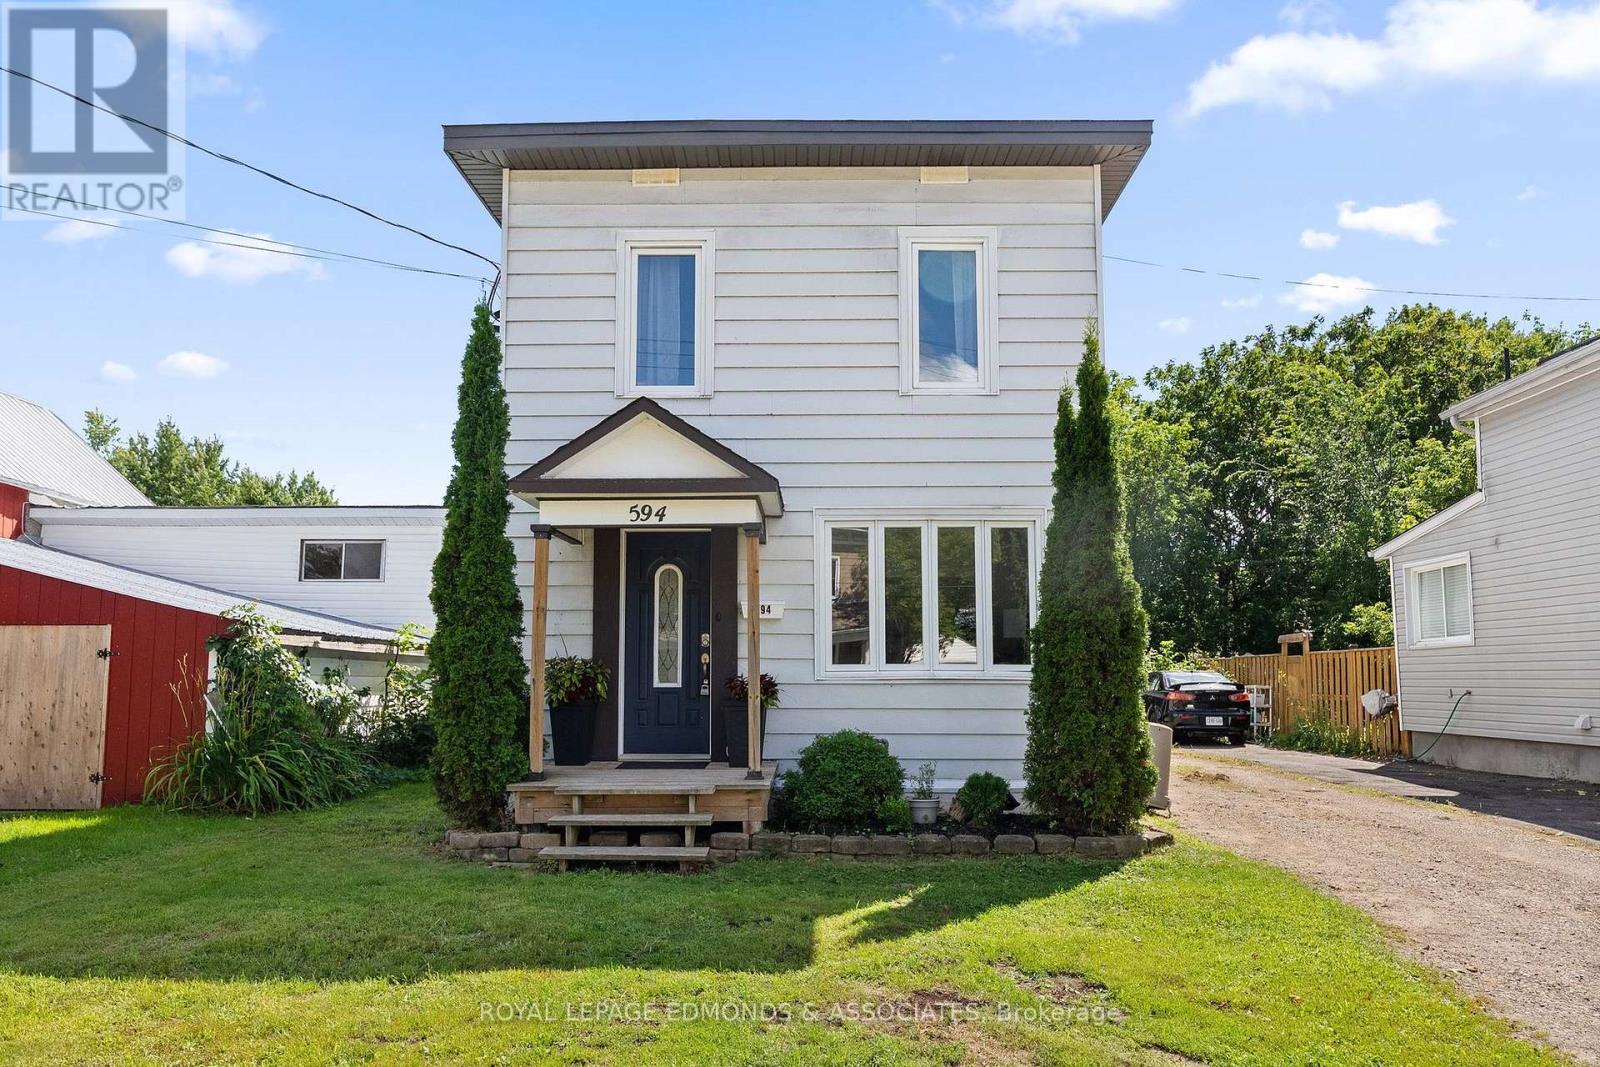
594 Isabella Street
Pembroke, Ontario
Welcome to this charming and well-maintained 3-bedroom, 2-bathroom home, ideally situated on a quiet residential street close to schools, parks, downtown, churches, Algonquin College and everyday amenities. The bright and welcoming main level features beautiful new 2026 hardwood flooring, handcrafted trim and custom walnut transition pieces, adding warmth and character throughout the home. A comfortable living room and dining room provide flexible living space, complemented by a convenient 2-piece bathroom. The large eat-in kitchen features elegant dark cabinetry, stainless steel appliances and plenty of room for everyday meals and entertaining. A back door provides direct access to the deck and backyard, making outdoor dining, barbecuing and entertaining easy. Upstairs are three bedrooms, including a spacious primary bedroom with double cedar closets, along with a full 4-piece bathroom. The clean, dry basement, with the foundation wrapped on the exterior, provides excellent storage and laundry space, along with plenty of potential for a recreation room, workshop, fitness area or additional usable living space. Outside, enjoy a generous partially-fenced backyard with room to relax, garden, entertain or play. A detached garage with power provides valuable parking, storage and workshop space, while the separate rear shed-with a new plywood floor and electrical service-offers even more useful storage or hobby space. The Ottawa River boardwalk, marina, tennis courts, water park, schools, downtown, shopping and restaurants are all just minutes away-while home remains on a quiet residential street. The property also offers high-speed fibre-optic internet, ideal for streaming, working from home and today's connected lifestyle. 24 hour irrevocable on all offers. (id:66888)
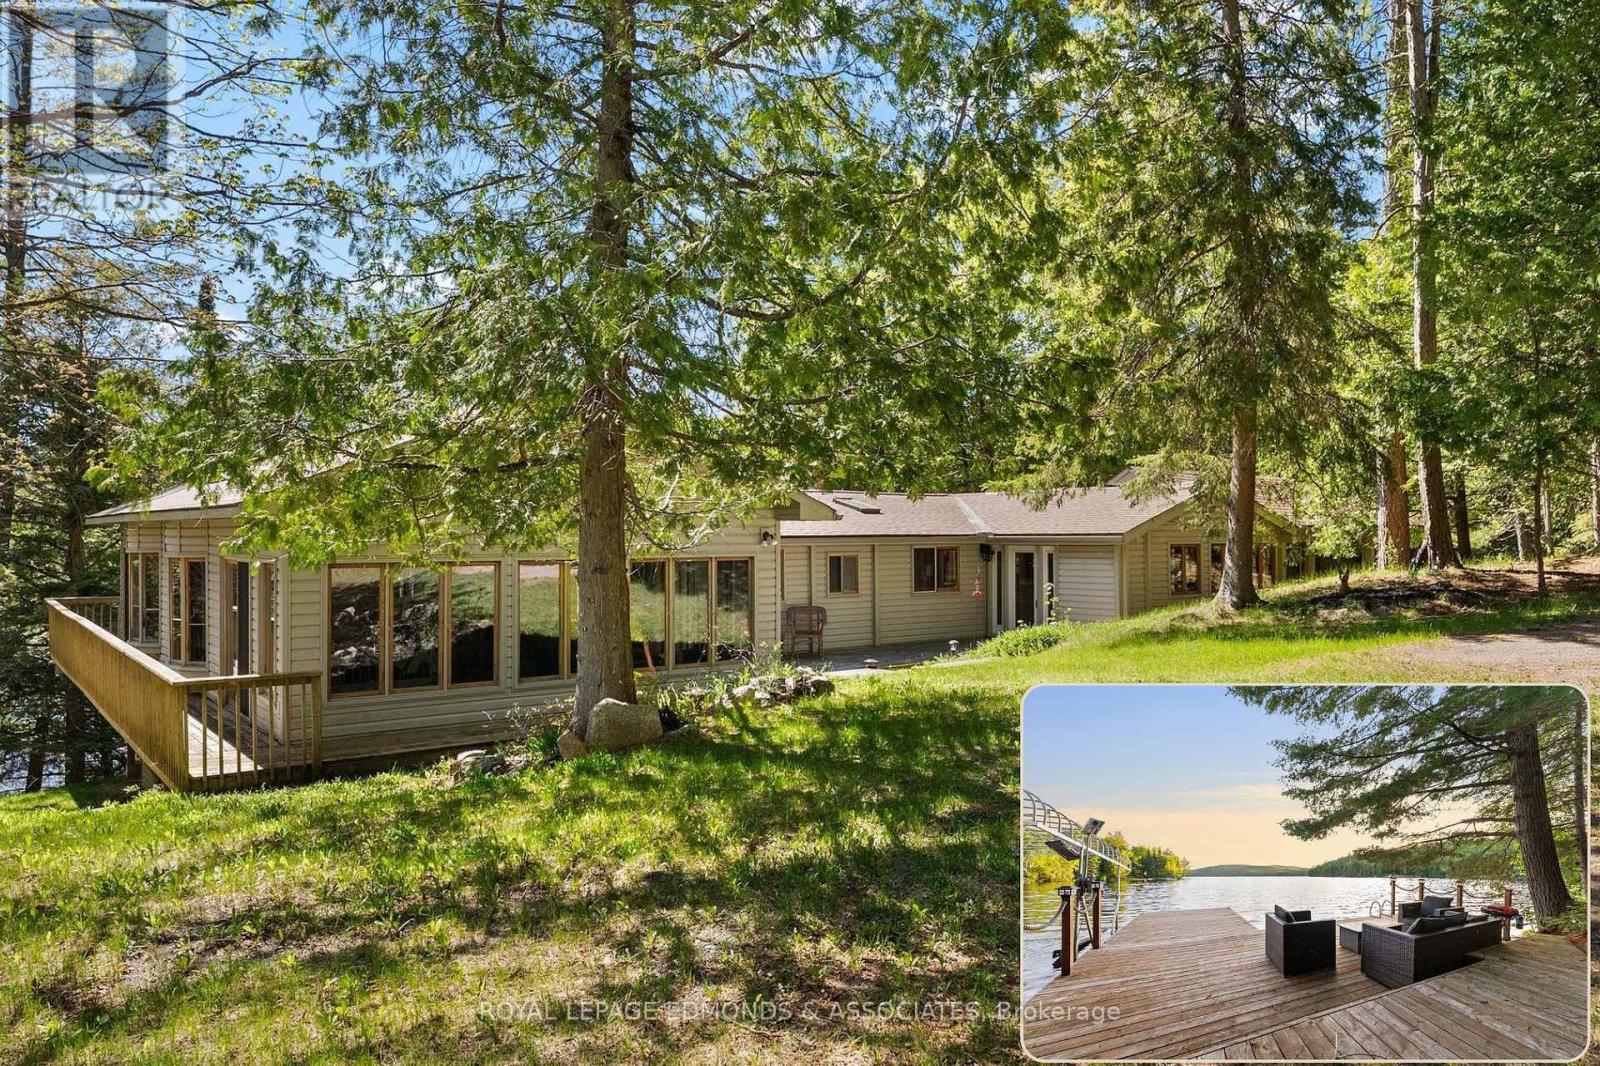
654 A Chimo Road S
Greater Madawaska, Ontario
A once-in-a-lifetime opportunity to own one of the most breathtaking waterfront lots on Black Donald Lake. Set on just under 3 acres of pristine land, this rare property offers a natural sandy beach, crystal-clear water, west-facing exposure, full-day sun, and spectacular sunsets. Proudly owned by one family, this 4-season cottage has been the setting for years of laughter, traditions, and unforgettable memories. Warm and inviting, it features 5 bedrooms, 3 bathrooms, a spacious great room with wood-burning fireplace, sunroom, bar room, finished basement, and three fireplaces for year-round enjoyment. A nearby freshwater creek adds to the peaceful setting, while the expansive deck provides the perfect place to relax and take in the surroundings. Thoughtfully maintained, the cottage includes a new roof with 50-year shingles (2020), new furnace (2025), and central heating and air conditioning approximately 10 years old. Outside, enjoy a three-year-old oversized dock, gazebo, wood-burning sauna, workshop, lakeside fire pit, and approximately 6 feet of water depth off the dock for swimming and boating. The lake offers excellent fishing for northern pike, pickerel, largemouth and smallmouth bass, and catfish. A 21-foot Larson boat with a 185 HP inboard/outboard motor, approximately 10 years old, is included. Ideally located just 8 km from Calabogie Peaks Resort, 20 km from Calabogie Highlands Golf Resort and Calabogie Motorsports Park, and approximately 1 hour from Ottawa. Endless snowmobile and ATV trails are right at your doorstep. More than a property, this is a place to create lasting memories and become part of something truly special. (id:66888)
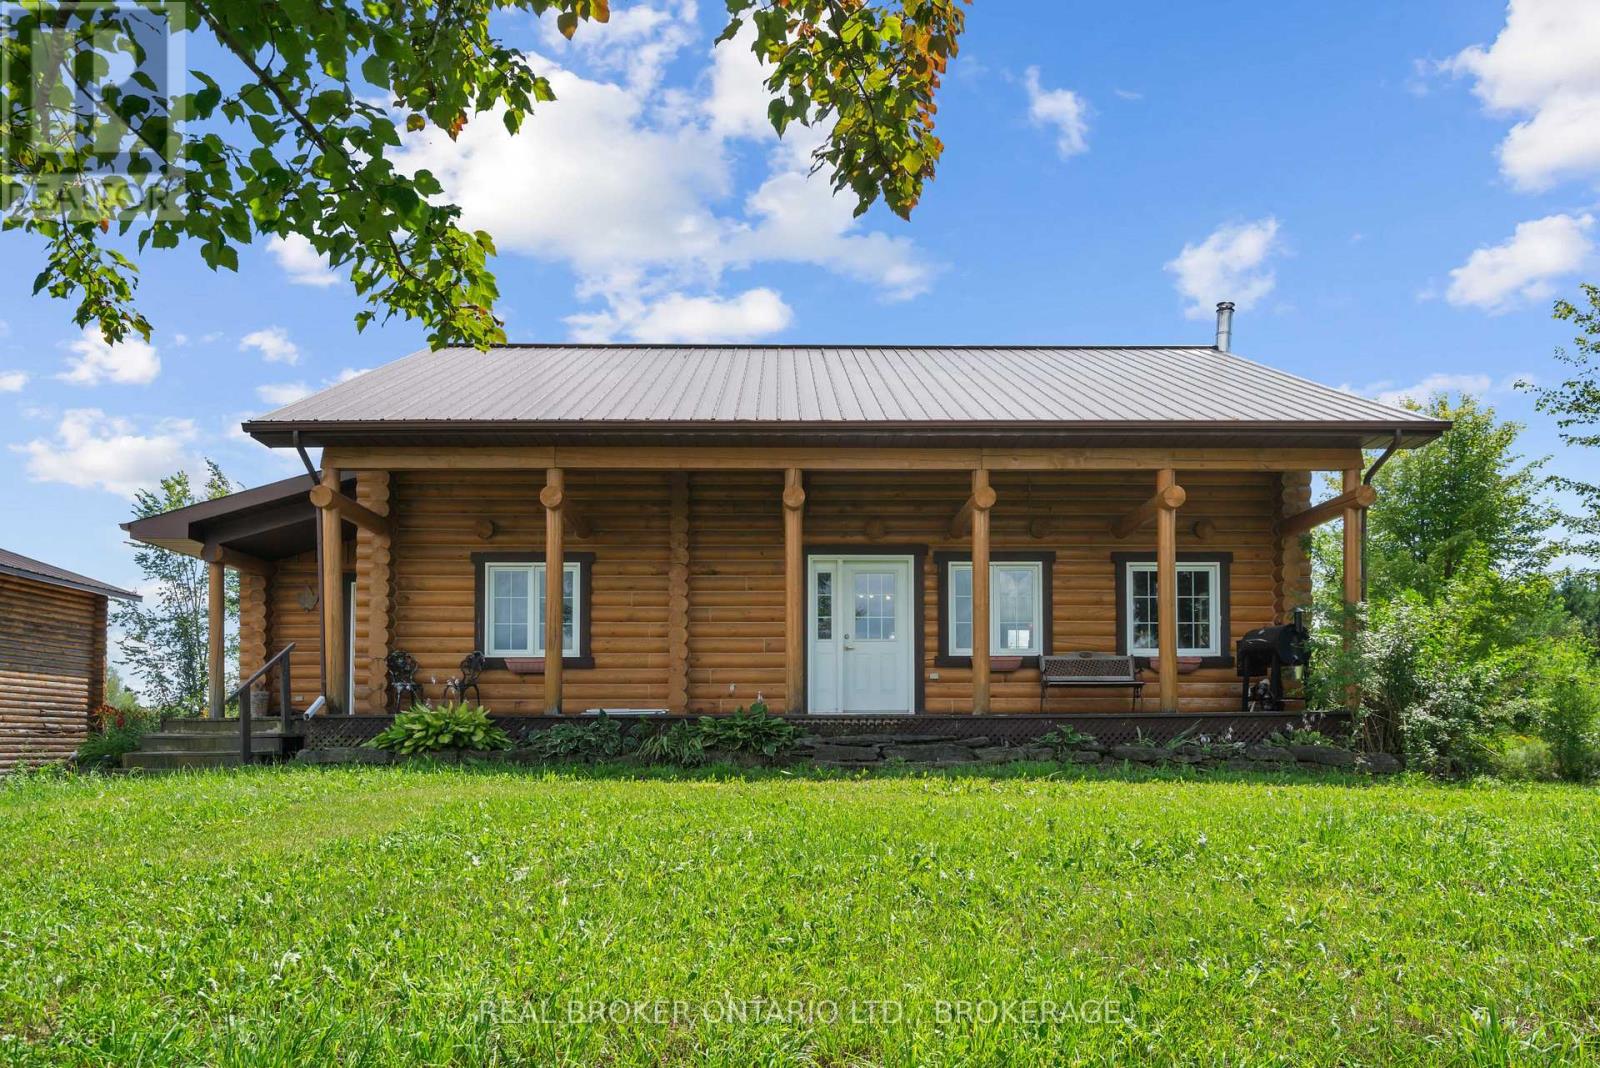
16610 Sixth Road
North Stormont, Ontario
Welcome to country living at its best! Set on approximately 31 acres, this beautiful two-storey log home offers space, privacy and endless possibilities. The second floor features three bedrooms, a sitting area and a full bathroom with convenient laundry facilities. The main floor offers an open-concept kitchen and living room-perfect for family gatherings and entertaining-as well as an additional bathroom and a versatile office that could serve as a fourth bedroom. Need even more room? The full basement is ready for you to make it your own. Relax on the inviting front porch while enjoying beautiful Stormont County sunsets, or unwind in the screened-in porch located just off the kitchen to the back yard. Outside, you'll find a man-made pond, hayfields that can be used or rented out, and a wooded area at the rear of the property. The approximately 30' x 30' detached garage offers roughly 900 square feet of space and has its own 200-amp electrical service and welding outlets. The barn is half enclosed and half open 60 X 30 feet, providing flexible space for equipment, storage or animals, and includes its own 200-amp electrical service and hot-water tank. The house also has a separate 200-amp electrical service. An outdoor wood furnace provides an additional option for heating the home. Located just outside the welcoming village of Moose Creek and approximately 15 minutes from Highway 417, this property offers peaceful country living with convenient access to Ottawa and Montreal. Bring your dreams and discover everything this wonderful property has to offer! (id:66888)
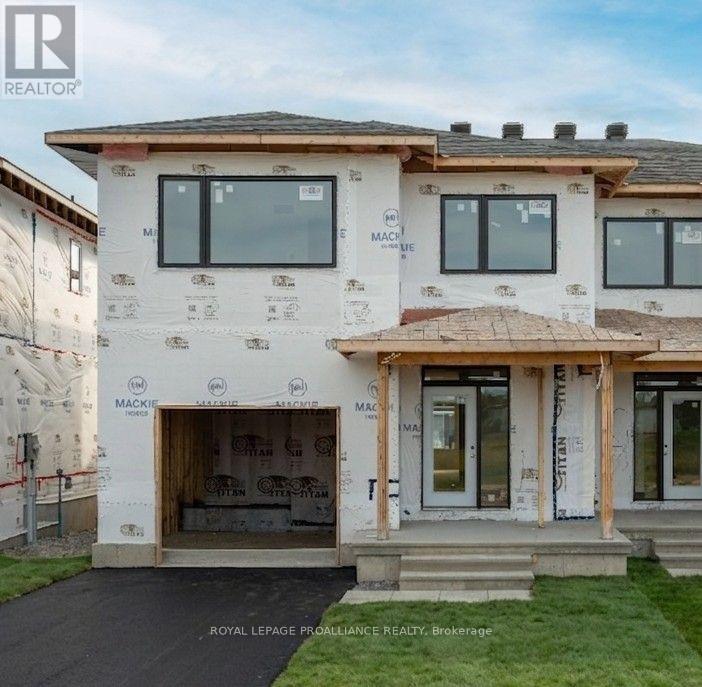
1151 Moore Street
Brockville, Ontario
$558,900 - Stratford, 1151 Moore Street. This spacious, bright 2,095 sq. ft. home features 3 bedrooms, a luxurious 5-piece ensuite with a soaker tub and walk-in shower, and a large walk-in closet with an organizer. The open-concept kitchen offers an oversized island, walk-in pantry and quartz countertops, with quartz also featured in the ensuite and main bathroom. Additional features include a mudroom, powder room, second-floor laundry room, covered front porch, rear deck, direct access to the garage, paved driveway and fully sodded lot. Enjoy central air, an HRV, garage door opener with keypad and 200-amp service. There has never been a better time to buy a new home that provides peace of mind! 7 Year Tarion warranty. Five free appliances are also available for a limited time and save thousands on the HST (id:66888)
250 Richardson Avenue
Ottawa, Ontario
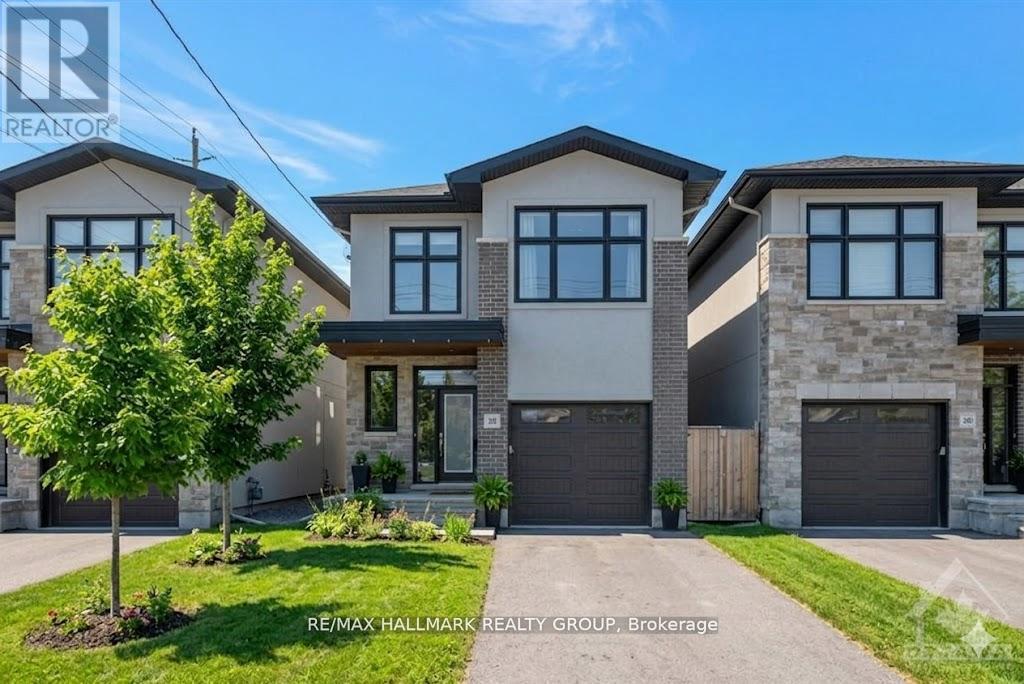
UNBEATABLE LOCATION & LIFESTYLE ~ available for IMMEDIATE POSSESSION. Situated steps to the Ottawa River Pathway with endless KMS of walking/ biking paved pathways. Imagine bicycling along the river to downtown and stopping for lunch at the Westboro Beach Club. This PREMIUM LOCATION is also approximately 200 metres from future LRT (slated to open early 2027), shopping, excellent schools, transit and minutes to Westboro. This custom home is exceptional with exquisite finishes throughout and offers an open-concept floor plan, 9 ft. ceilings, solid oak hardwood & porcelain tile flooring (no carpet), custom lighting, window treatments and oversized windows that flood the home in natural light. The open-concept main floor features a spectacular great room with a wall of windows and a gorgeous floor to ceiling gas fireplace. Huge open dining room lends itself to entertaining large groups with ease. Designer kitchen with floor to ceiling high-gloss cabinetry, leathered granite counter tops & island, high-end S/S appliances, gas stove with S/S hood fan and feature backsplash wall. Stunning solid oak open riser staircase to loft/flex space, master retreat w/ WIC & luxury EN-SUITE, 2 additional bedrooms and convenient 2nd floor laundry. Fully finished lower level w/ IN-FLOOR RADIANT HEATING, expansive family room for movie nights, convenient powder room, tons of room for storage and big windows. The backyard is fully fenced with a privacy hedge and features a deck, a patio and yard space. This is urban living at its finest. Call today for a private viewing. ** This is a linked property.** (id:66888)
2 - 64 Cobourg Street
Ottawa, Ontario
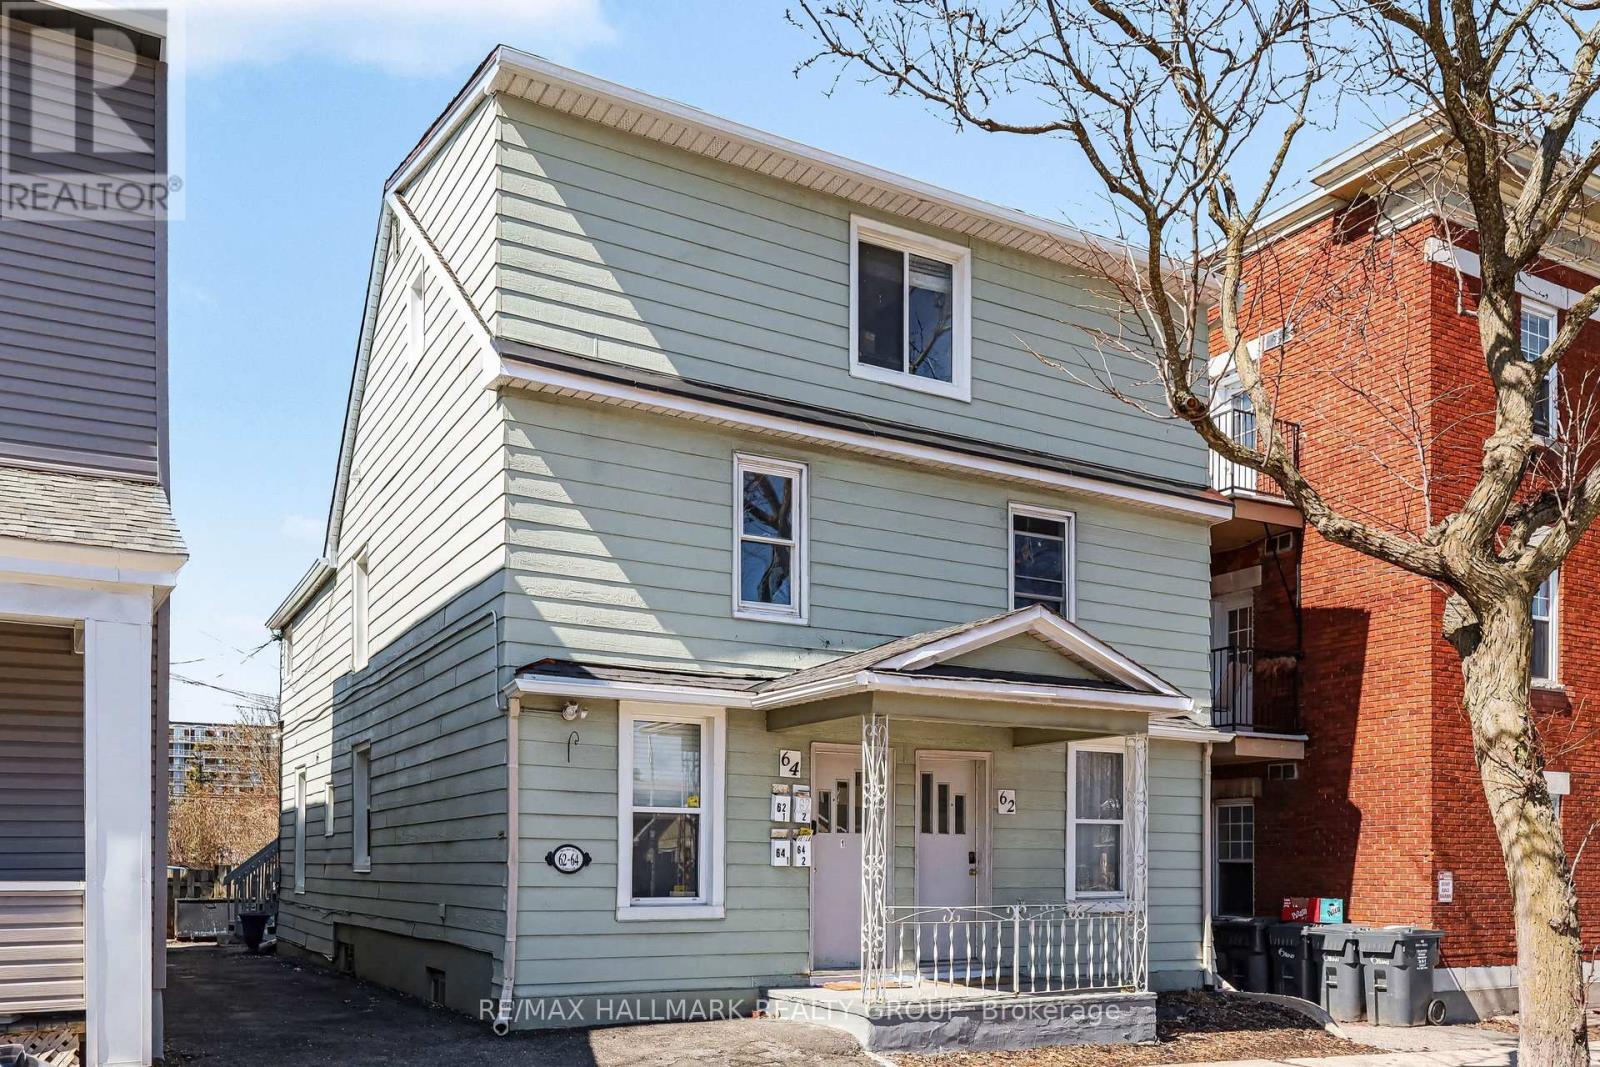
A Student or couple or working people are WELCOME! Quiet building... Self contained unit - tenant pays hydro/heat - Available Now or Aug 1 - Downtown Ottawa | Walk & Bike Score 95/100. Located in the heart of downtown Ottawa, this self-contained private 1-bedroom apartment offers a practical, low-maintenance lifestyle just steps to the University of Ottawa, the ByWard Market, grocery stores, cafés, and everyday essentials. Public transit is easily accessible, making this an ideal option for tenants seeking a walkable, car-free lifestyle. Situated on the second floor of a well-maintained four-unit building (walk-up, no elevator), the unit provides a quieter setting while remaining close to the energy of the downtown core. Please note: there is no on-site parking available, which is reflected in the convenience of the location and transit access. Inside, the apartment features hardwood flooring throughout with vinyl tile in the kitchen for easy upkeep. Recent updates include refreshed kitchen cabinetry and flooring. FRIDGE AND STOVE INCLUDED. A shared, coin-operated laundry room is located on the main level of the building. A window air conditioning unit is included for summer comfort. Electric baseboard heating is in place, with tenants responsible for heat and hydro. Pets WELCOME! An excellent fit for students, professionals, or couples looking to live in a central, amenity-rich location with exceptional walkability and transit convenience. Welcome home! (id:66888)
6636 Marina Drive
Ottawa, Ontario
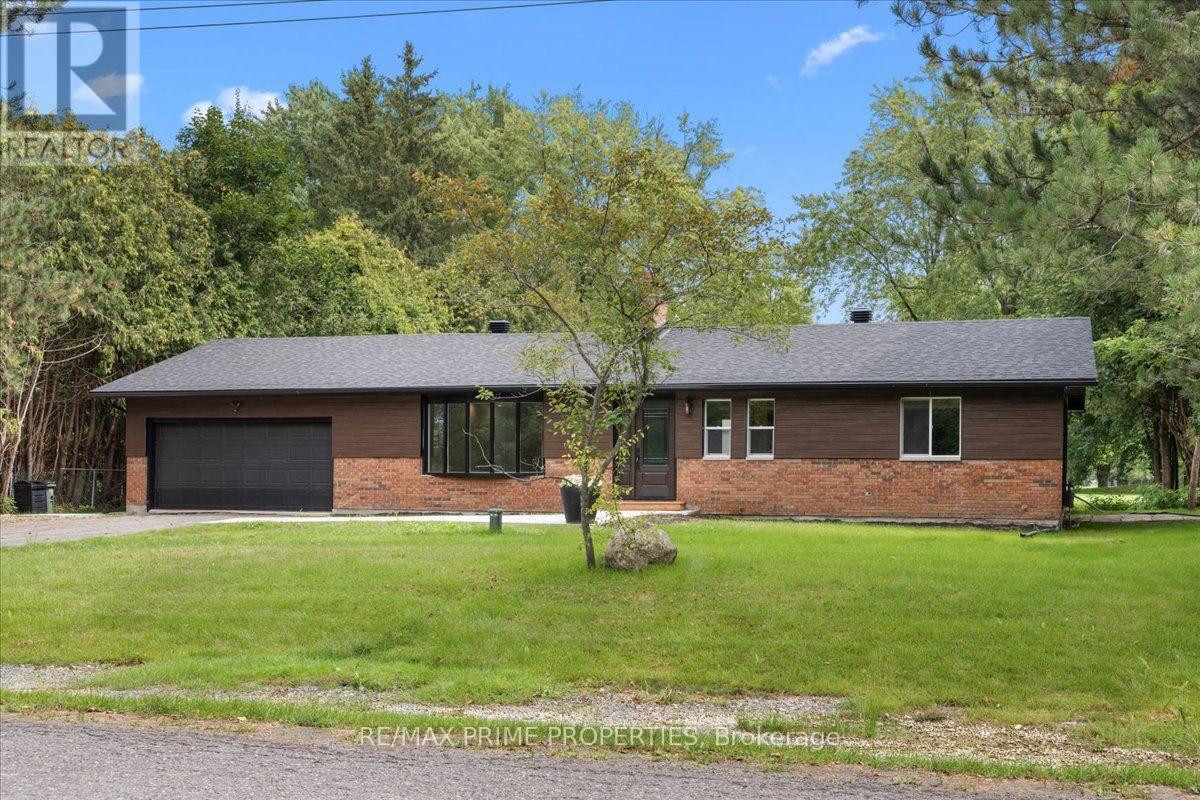
Brick Bungalow set on a mature lot w/towering pines, privacy hedges and river-rock accents, this sleek home adds privacy, open-concept living uninterrupted golf-course views. Leading up to the front, a dble-car garage, large bay window and detailed brickwork create a timeless exterior, while inside, soaring cathedral ceilings immediately open the home up. The heart of the main level is bright with overhead recessed lighting, open-concept kitchen, extended dining and living space, anchored by a wood-burning fireplace and framed by views in both directions. No front-facing neighbours and the golf course stretching out behind you, the setting is chic. The kitchen combines clean modern finishes with everyday functionality, featuring a large centre island with breakfast bar-stools, quartz countertops, soft-close cabinetry, brass accents and a matte-black double sink. Wide-plank flooring carries through the principal living spaces. At the rear, a 3-season sunroom and expansive deck overlook the golf course, creating an extension of the living space and a front-row seat to the surrounding landscape. The main floor continues with a guest bedroom and 3-piece bath with convenient cheater access to the powder room, while the spacious primary retreat carries through the home's high ceilings & natural light. A deep walk-in closet, private 4-piece ensuite and direct access to the rear deck give its own connection to the golf-course setting.The finished lower level offers Large guest bedrooms an exceptional 5-piece bath. A recreation area with an elegant tiled electric fireplace, while a second natural-gas fireplace adds even more character to the lower level. Outside, mature hedging and towering pines frame the property, thoughtful landscaping and generous lot create a sense of separation rarely found close to everything. Community is alive in this neighbourhood. The perks to the prestigious Carleton Golf & Yacht Club compliment the neighbourhood uniquely. (id:66888)