
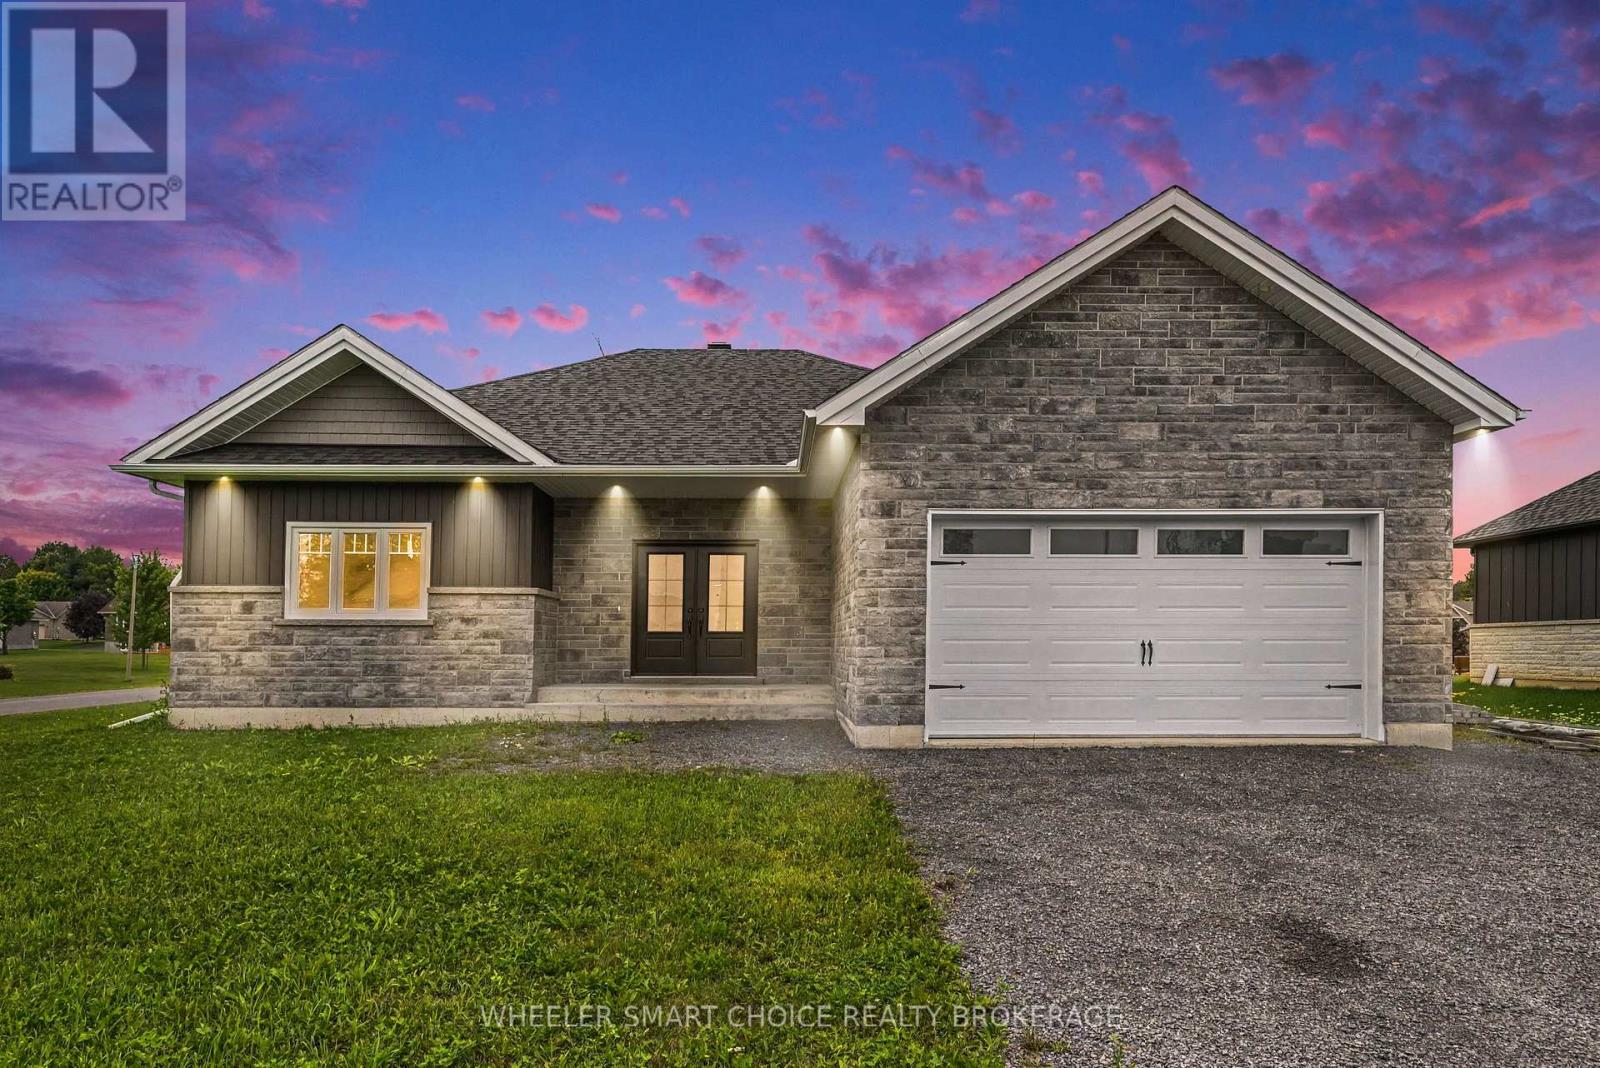
31 Dale Street
South Stormont, Ontario
CUSTOM-BUILT 2022 HOME - OFFERS PRESENTED AUGUST 18TH! An exceptional opportunity in a sought-after residential neighborhood! Custom built in 2022, this impressive home offers modern design, generous living space and a fantastic layout. The home is nearly complete, with just a few finishing touches remaining - a great opportunity for the new owner to add their own style and make it truly their own. Step inside to a bright, open-concept main floor featuring a spacious kitchen, under counter dining and living area. The kitchen offers abundant cabinetry, ample counter space and an impressive oversized centre island, under counter lighting - perfect for everyday living and entertaining. The main level features a spacious primary bedroom complete with walk-in closet and private ensuite with heated floors, along with a second bedroom and convenient access to the attached 1.5-car garage. Patio doors leads to a large covered deck with a place to have a morning coffee or a family BBQ. The lower level provides even more living space with a large family room, minibar area, additional 2 bedrooms, bathroom and laundry - offering plenty of flexibility for today's lifestyle. Outside, you'll appreciate the large driveway and attractive setting on Dale Street, just off Manning Road, conveniently located between Long Sault and Ingleside. Surrounded by attractive residential properties, this is a location and home you'll want to experience in person. This property must be sold! The acting by Power of Attorney, is inviting interested buyers to submit their strongest offer for consideration. The Seller/POA reserves the right to accept or reject any offer at their sole discretion. Property is being sold "as is, where is. "Custom built. Nearly complete with minimal finishing left . Exceptional opportunity. Don't miss your chance to view this home before offer day! (id:66888)
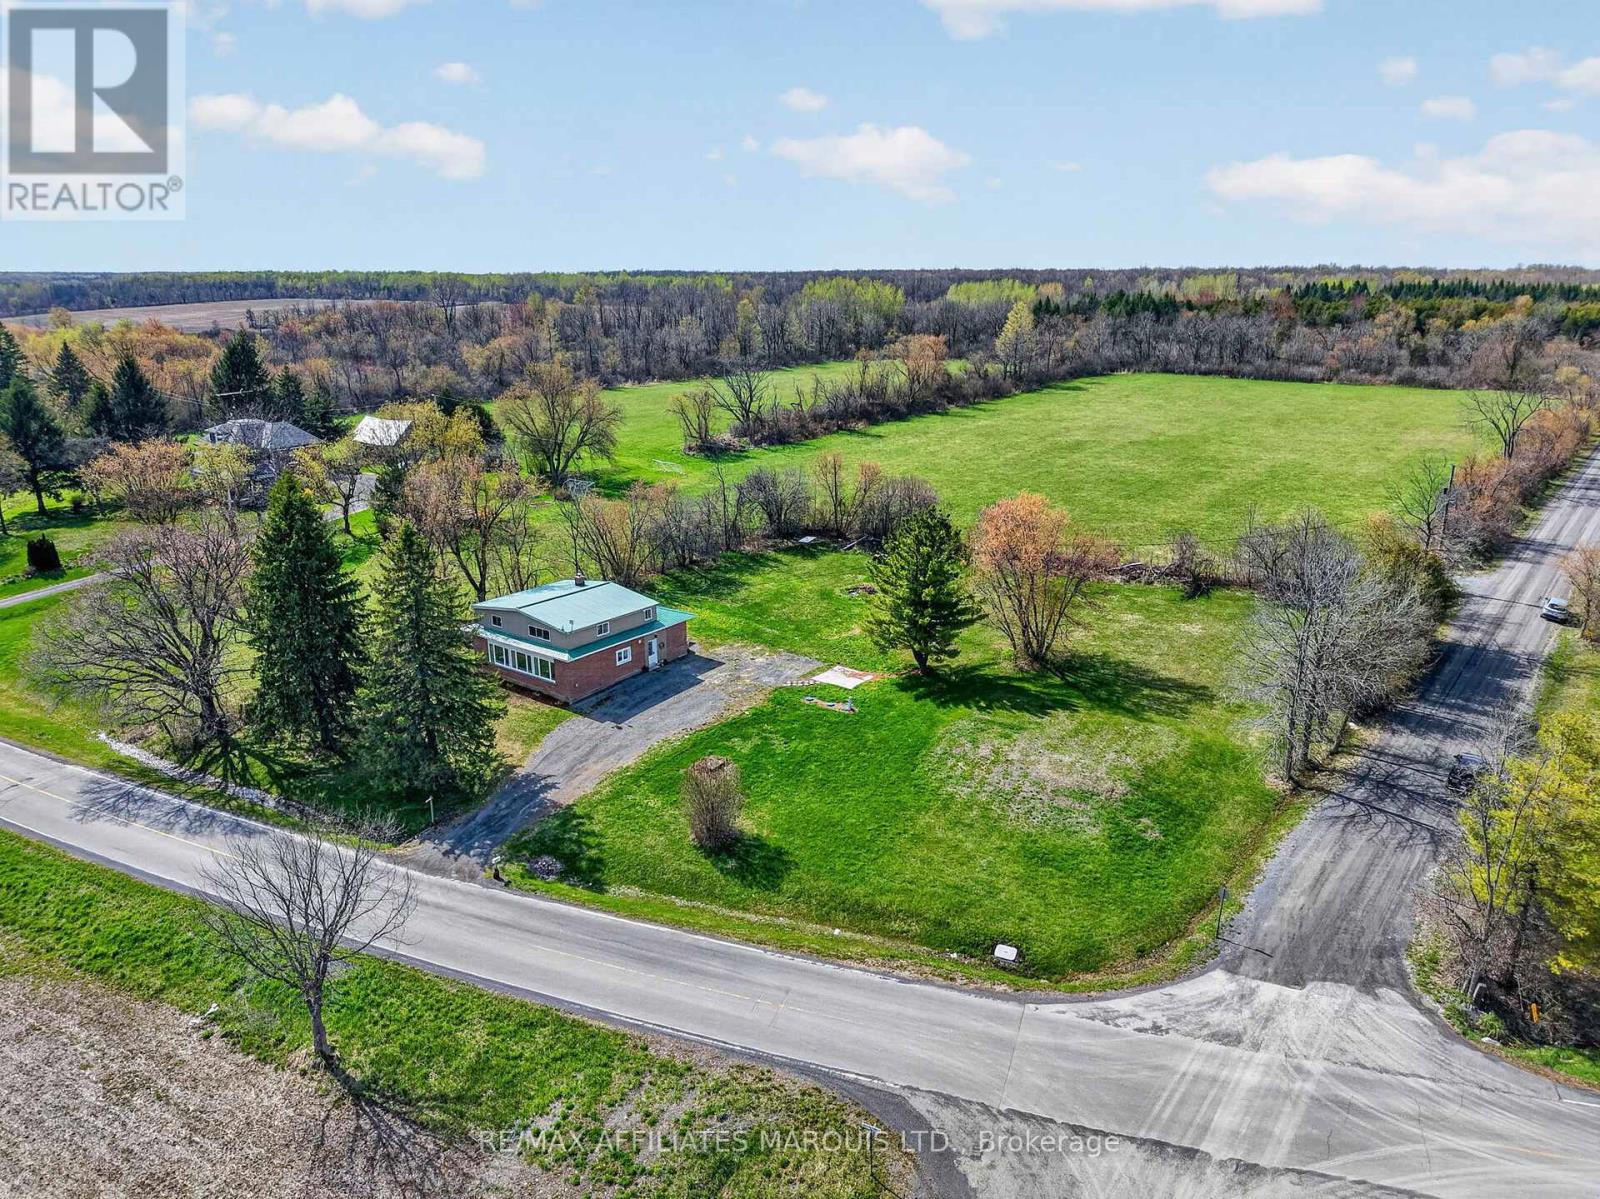
20033 Kenyon Conc Rd 4 Road
North Glengarry, Ontario
Set against an endless backdrop of rolling farmlands, this exquisitely reimagined country home offers just under 2,500 sq ft of living space on a full acre, with south-facing panoramic views that stretch as far as the eye can see. The home has been completely transformed from top to bottom, blending timeless rural charm with modern, worry-free living. Extensive upgrades include a brand new HVAC system, new windows, fully redesigned kitchen, tastefully updated bathrooms, and fresh drywall throughout - making it truly move-in ready. The layout is functional and flexible, featuring 3 spacious bedrooms on the second level and a versatile main floor office/den ideal for remote work or additional living space. The brand new kitchen stands out as a true focal point of the home, complete with a large quartz island, all new appliances, and a bright, modern design perfect for both everyday living and entertaining. Two full bathrooms add everyday convenience, while a cozy wood stove anchors the home during the colder months. Outside is where the property truly stands apart. A full acre offers space to breathe, entertain, and unwind, surrounded by uninterrupted farmland views that change beautifully with the seasons - offering true privacy without isolation. Located in the heart of North Glengarry, this is a lifestyle many are chasing but few truly find. Known for its peaceful rural setting and strong sense of community, the area offers a slower pace without sacrificing convenience. You're minutes to Alexandria for shops, restaurants, and everyday essentials, while enjoying the benefits of quiet country living. Ottawa, Montreal, and Cornwall remain within reach when needed, though you may find there's little reason to leave. 24 hours irrevocable on all offers. (id:66888)
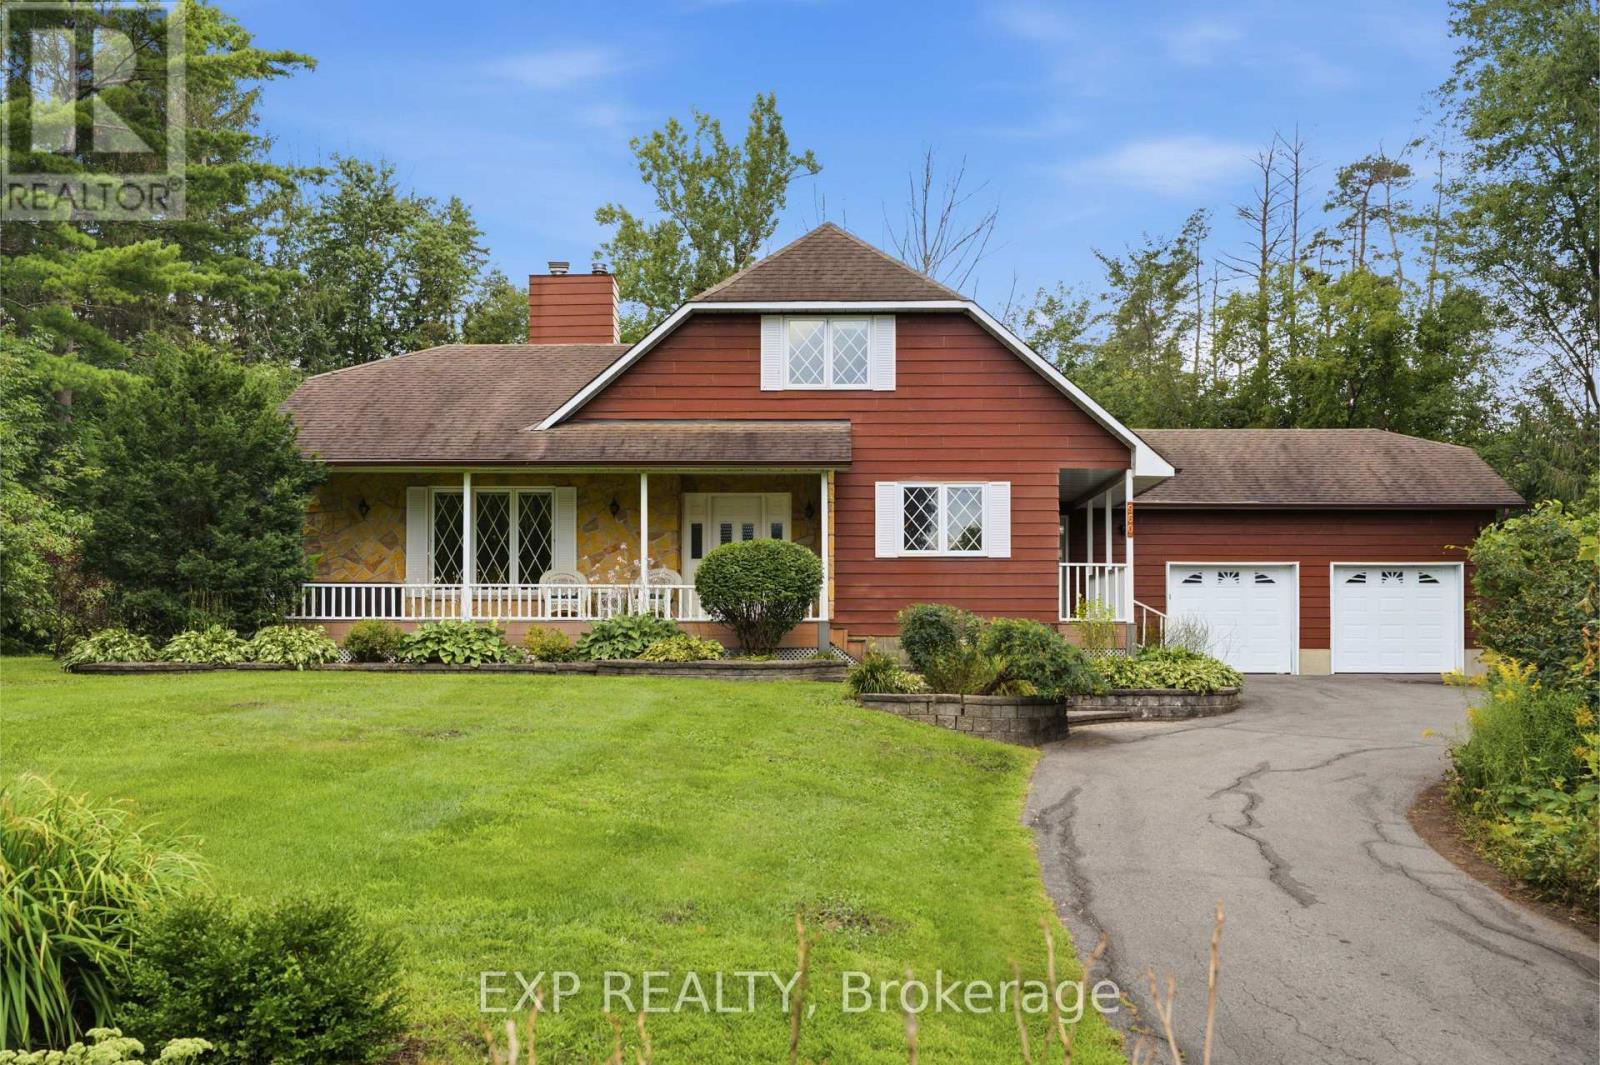
960 Quigley Hill Road
Ottawa, Ontario
Welcome to 960 Quigley Hill Road, a truly special custom-built home that combines the charm of an English country cottage with an extraordinary natural setting. Situated on a massive lot with exceptional privacy and backing onto the golf course, this property feels like a peaceful country escape while still offering the convenience of city living. Thoughtfully designed as a forever home, it blends quality construction, warmth and character with large windows, beautiful wood detailing and gorgeous hardwood flooring throughout the main level. The inviting living room is anchored by exposed beams and a striking stone fireplace, while the spacious kitchen offers abundant cabinetry and plenty of room for cooking, gathering and entertaining. A bright sunroom overlooks the pool, gardens and surrounding nature, creating the perfect place for morning coffee, reading or simply taking in the peaceful views. The main-floor bedroom features a queen Murphy bed, allowing it to easily function as a guest room or private home office. Upstairs are two generous bedrooms and a spa-inspired full bathroom. The expansive finished basement provides even more flexible living space with a large recreation area, guest room and an abundance of storage. Outside is where this property truly becomes an escape. Enjoy the beautiful in-ground pool surrounded by interlock and concrete, a gazebo, extensive landscaping and remarkable privacy, all set against the natural backdrop of the golf course. A generator adds additional peace of mind. Despite the tranquil setting, highway access, shopping, restaurants and everyday amenities are only minutes away, with the LRT approximately five minutes from the home for an easy commute. A rare opportunity to enjoy space, privacy, character and nature without giving up the convenience of the city. (id:66888)

357 Bayview Drive
Ottawa, Ontario
Welcome to 357 Bayview Drive, where relaxed living and outdoor adventure come together in the heart of Constance Bay. Set on a double lot and just 30 seconds from the beach and water, this charming property offers plenty of space to enjoy both indoors and outside. Inside, the home features a bright, open-concept layout with vaulted ceilings, large windows, and beautiful hardwood flooring, creating a warm and inviting atmosphere. The spacious living area flows seamlessly into the kitchen and dining spaces, with plenty of natural light and views of the surrounding greenery. A comfortable bedroom layout and well-appointed bathrooms make this home equally suited for year-round living or a weekend escape. Step outside and enjoy the peaceful, treed setting with plenty of room to relax, entertain, garden, or simply enjoy nature. Spend summer days boating, swimming, fishing, and relaxing by the water, then embrace winter with snowmobiling and ice fishing. With trails and open spaces nearby, four-wheeling and other outdoor adventures are always within reach. Located in a welcoming local community, Constance Bay offers a laid-back lifestyle surrounded by nature while still being close to everyday amenities. Turn the double lot into a garage, shop, pool, garden, or sever and build another home. Many options to make this property yours! (id:66888)
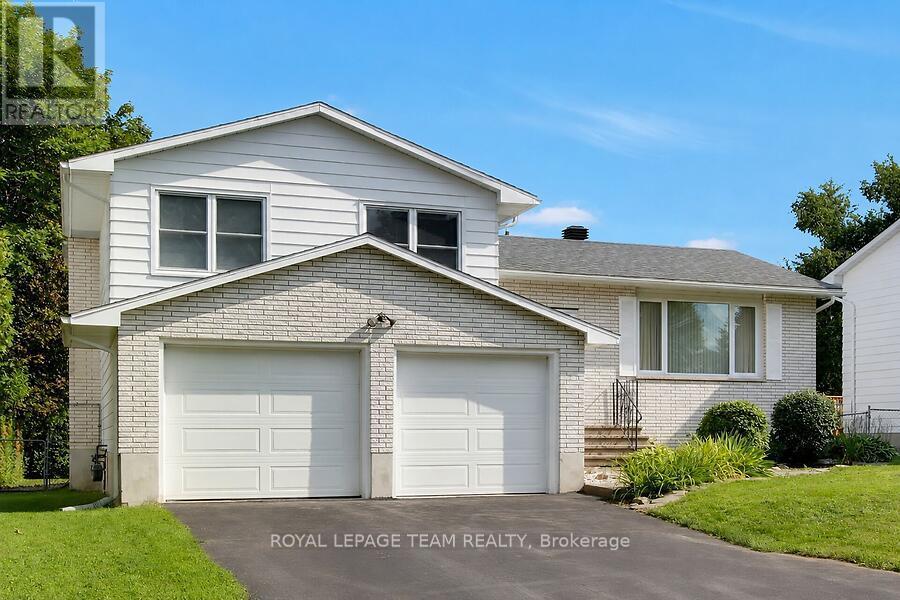
31 Ross Street
Smiths Falls, Ontario
This custom built, well maintained, side split home is located in a convenient location, close to both elementary and secondary schools, shopping, parks and the Rideau Canal. The spacious fenced backyard backs onto Chimo Elementary School property that is currently not in use by the school. With a depth of 120 feet, trees and hedges this lot provides peaceful privacy. The home has two full four piece bathrooms and one three piece bathroom ready to provide ample facilities for even a busy family. living room, dining room and kitchen comprise the main level. The washer and dryer are located in kitchen alcove, but if desired, minor renovations could easily be made* to allow their relocation to one of several different places in the lower level of the home, leaving space for a pantry in the kitchen The possibility of relocating the laundry was verified by a contractor . A sundeck is conveniently located through sliding doors from the dining room. The upper level includes three bedrooms plus an ensuite bathroom in addition to a second four piece bathroom. The middle(ground) level has a spacious family room with a gas fireplace, and patio doors leading to the landscaped backyard. A three piece bathroom is adjacent. To accommodate personal tastes, new flooring selections (including carpeting, laminate, or luxury vinyl planking) for this room can be chosen by the buyer and installation will be arranged by the seller, who is willing to pay up to $3200.00, for materials and installation. The lowest level of the home has a bedroom/den, games/exercise/hobby room, three floor to ceiling storage closets and a furnace/utility room. A double garage provides ample space for vehicles and gardening or sports equipment. (id:66888)
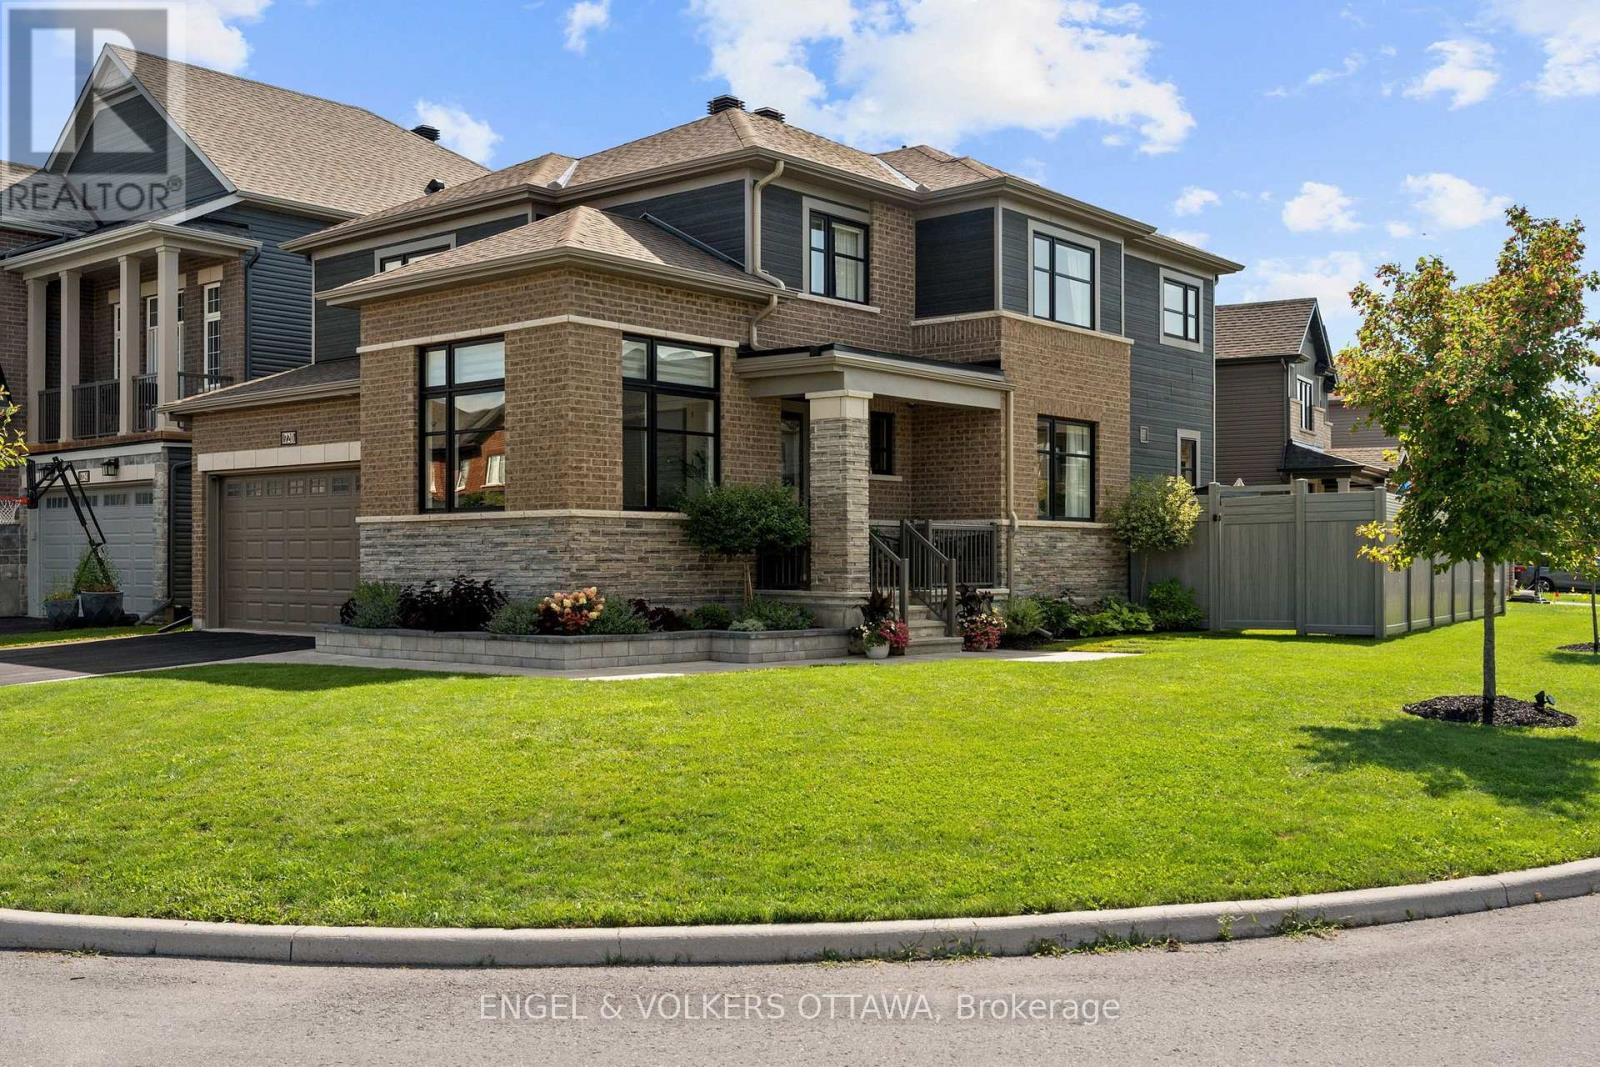
720 Coast Circle
Ottawa, Ontario
Welcome to 720 Coast Circle, a beautifully upgraded Minto-built home in Manotick's sought-after Mahogany community, where village life is at your doorstep. From the moment you enter, a welcoming foyer leads past a convenient home office with upgraded windows for an abundance of natural light overlooking the trail, setting the tone for a home built around both work and everyday life. Continue through to the formal dining room, which connects seamlessly to the open-concept living and kitchen space at the heart of the home. The kitchen features a large quartz island, stainless steel appliances, and plenty of cabinetry, overlooking a living room anchored by a cozy gas fireplace with custom shelving. Upstairs, you'll find four spacious bedrooms filled with natural light, a dedicated laundry room, and a primary retreat complete with a custom walk-in closet and a luxurious ensuite offering dual sinks, a glass shower, and a separate soaker tub. The fully finished lower level adds valuable flexible space, with a separate workout room, ample storage, and multi-purpose zones ready for movie nights, game days, or additional room for guests. A thoughtfully designed mudroom with built-in storage and a bench, located off the double car garage keeps daily life organized. You will notice beautiful design touches from the upgraded faucets and lighting to the quality finishes throughout. Outside, the fully fenced and landscaped yard is ready to enjoy, all set on a spacious corner lot just steps from the community trail. Mahogany is known for its walkable village core, grocery, coffee shops, and parks are all within easy reach, making this lifestyle effortless. With its trail-side setting, thoughtful upgrades throughout, and functional design, 720 Coast Circle is ready to welcome its next family. (id:66888)

2 Coady Way
Ottawa, Ontario
Rarely offered! Exclusive executive townhome! Offers expansive manicured lawns and gardens on a private court, in a sought after location, close to Kanata Lakes Golf Course! This is an end unit townhome with 3 oversized bedrooms and 4 bathrooms. Main floor has entryway enclosed with french doors. Beyond is a large interior foyer, adding to a spacious feel to this bright sunny home. Living room has a cozy fireplace and wall to wall patio doors, with a view of the massive exterior yard and deck. Separate formal dining area is off the kitchen . Kitchen boasts a separate eating area for informal meals. Upstairs has open hall plan with 3 large bedrooms. Cheater bath services 2 bedrooms. Large master has it's own en-suite bath and large walk-in closet. Basement is finished with a media room, 3 piece bath, another bonus room and laundry/storage. Attached garage for winter parking! This home needs your touch to update flooring and baths. 24 hour notice for offers please. (id:66888)
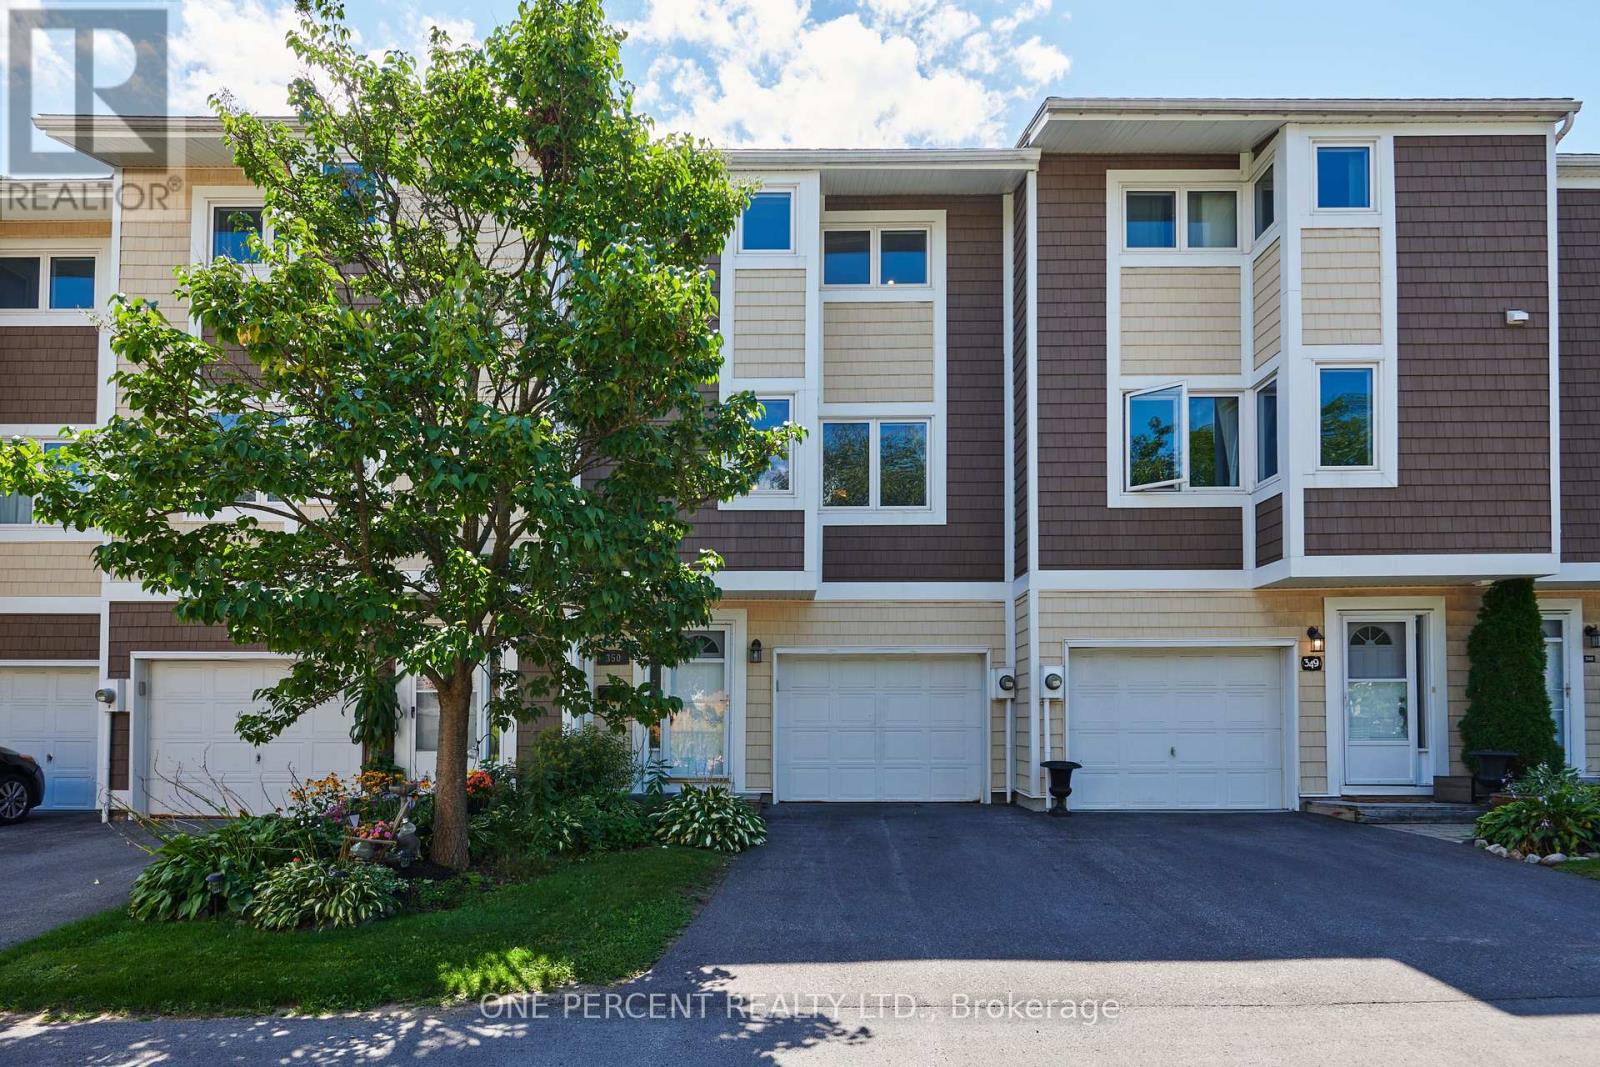
350 Stowe Court
Ottawa, Ontario
Welcome to 350 Stowe Court! This three-bedroom, two-bathroom condo townhouse is ideally situated in the heart of Kanata. Perfect for first-time buyers or young families, this home seamlessly blends everyday comfort with unmatched convenience. Step inside to an inviting open-concept kitchen and dining area flooded with natural light. The home is perfectly oriented to soak up natural sunlight from both sides-catching bright morning rays on one side and warm evening light on the other. The updated kitchen comes complete with abundant cabinetry and a clean, functional layout designed for effortless meal prep and entertaining. Upstairs, you will find three generous bedrooms with ample closet space and a full family bathroom, providing plenty of room for comfortable daily living. A high-efficiency heat pump system was installed in 2021 to provide reliable heating and cooling throughout the seasons. Outside, the driveway was repaved by the condo in 2023, offering a fresh arrival home to your single attached garage with parking for two cars total, plus convenient visitor parking just steps away. Out back, enjoy your own private backyard-ideal for summer BBQs, gardening, or unwinding after work with no rear neighbors and complete peace of mind, as the protected land behind can never be developed! On hot summer days, take advantage of the condo's private outdoor swimming pool. Location is everything! Enjoy walking distance to Earl of March Secondary School, Village Green, and the Beaverbrook Library, along with instant 1-minute access to Highway 417-close enough for an effortless commute, yet positioned so you hear zero highway noise. Surrounded by top-rated schools, public transit, grocery stores, and vibrant local shopping, this move-in-ready home offers an ideal balance of lifestyle, privacy, and location. Don't forget to check out the FLOOR PLANS and 3D TOUR! Call your Realtor for a showing today! Status Certificate Available! (id:66888)
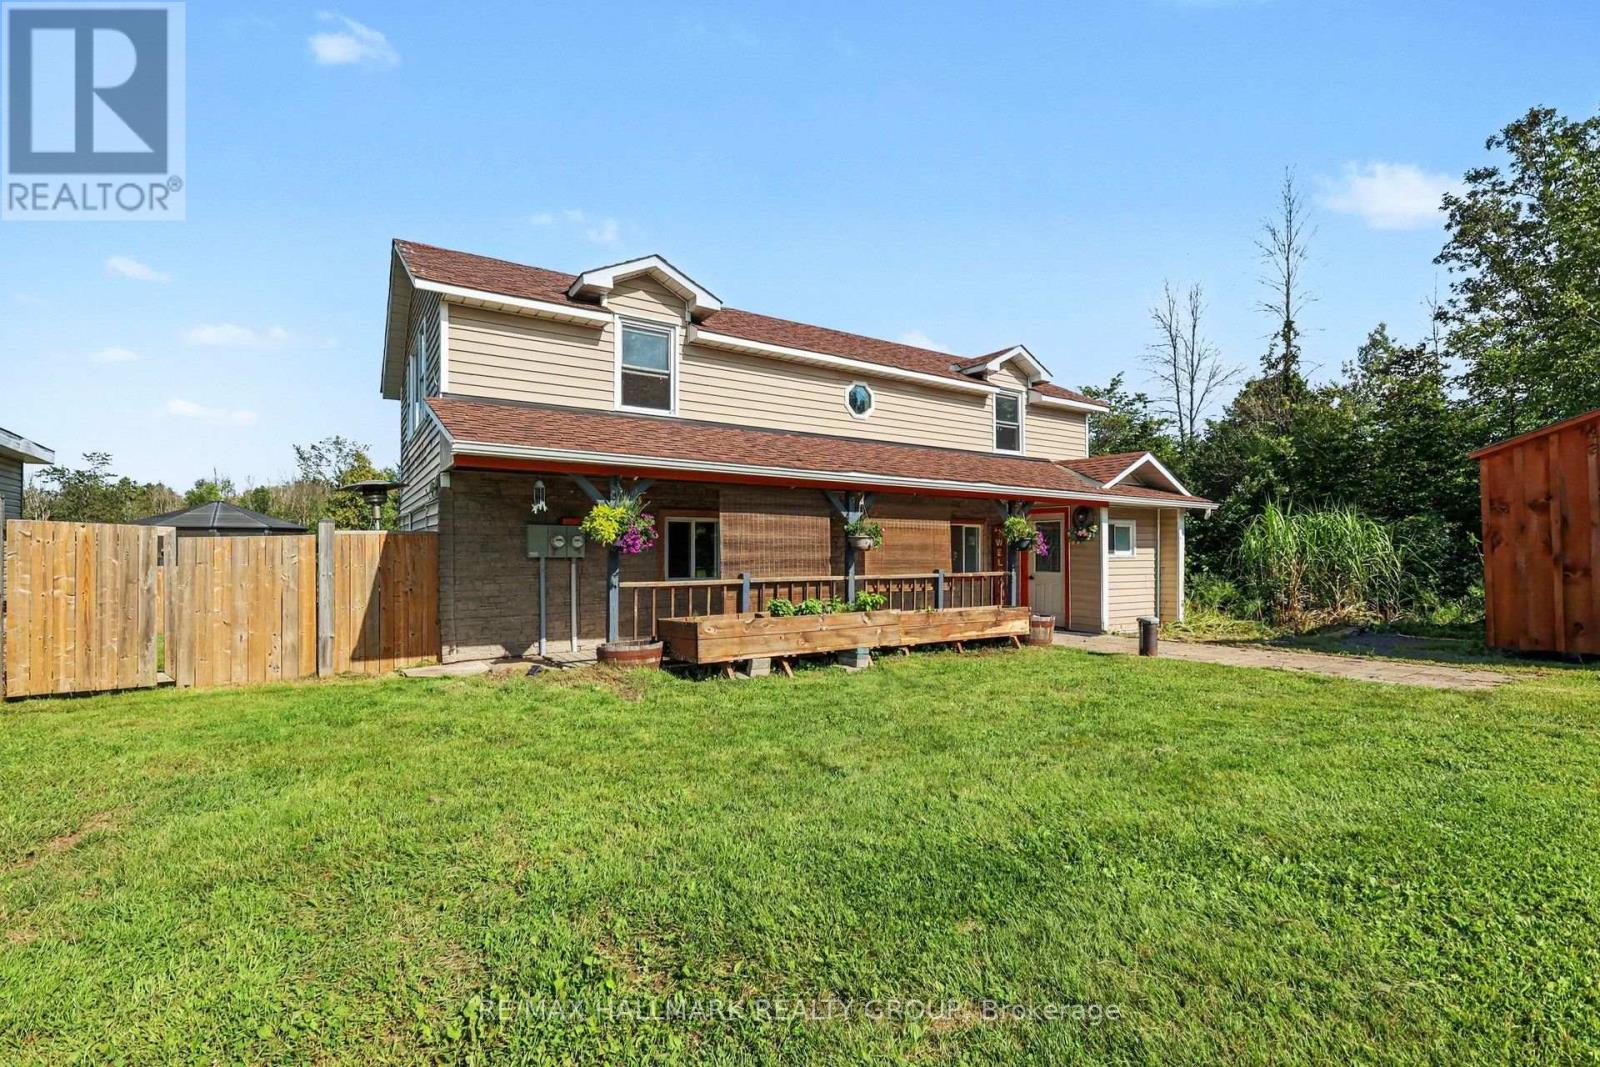
8784 15 Highway
Beckwith, Ontario
Amazing opportunity with this beautiful 48+ Acre property. Located 10 mins south of Carleton Place, and 15 mins north of Smith Falls, whether you are looking for a home based business, recreational property, or just a large property to enjoy a wide array of wildlife, this one is for you. Great exposure for a home business right on Highway 15. Detached workshop/office(24'x15' & 200amp separately metered) that is heated/cooled, and insulated should fit the bill for many needs. The land consists of a good mix of cleared space, mixed trees/bush(maples, birch & more), some wet areas for springtime fun on the quads, approx. an acre of flat gravel space for multi use, just shy of 2km of cleared trails for ATV'ing(can easily clear more), a creek that runs right by the home and back through the trails, hunting stands throughout, and even a shooting range(100m x 10m) on site with large berm for safety. The home itself features 3 bedrooms and 2 bathrooms. Great covered front porch, back deck with hot tub, fire pit and huge screened in gazebo makes for endless summer memories. Inside the main level you have a spacious entry, main floor laundry, powder room, good sized living/dining area, bright family room, and a huge country kitchen with loads of storage and counter space as well as newer fridge(2025) and induction stove(2025). The upper level has a large full bath, and 3 spacious bedrooms. Plenty of future potential with the ability to built a secondary dwelling on the property, ability to sever for sub-development, or commercial use with an entrance off of 6th line road. Whatever the dream may be, it starts here. Schedule B to accompany all offers. (id:66888)
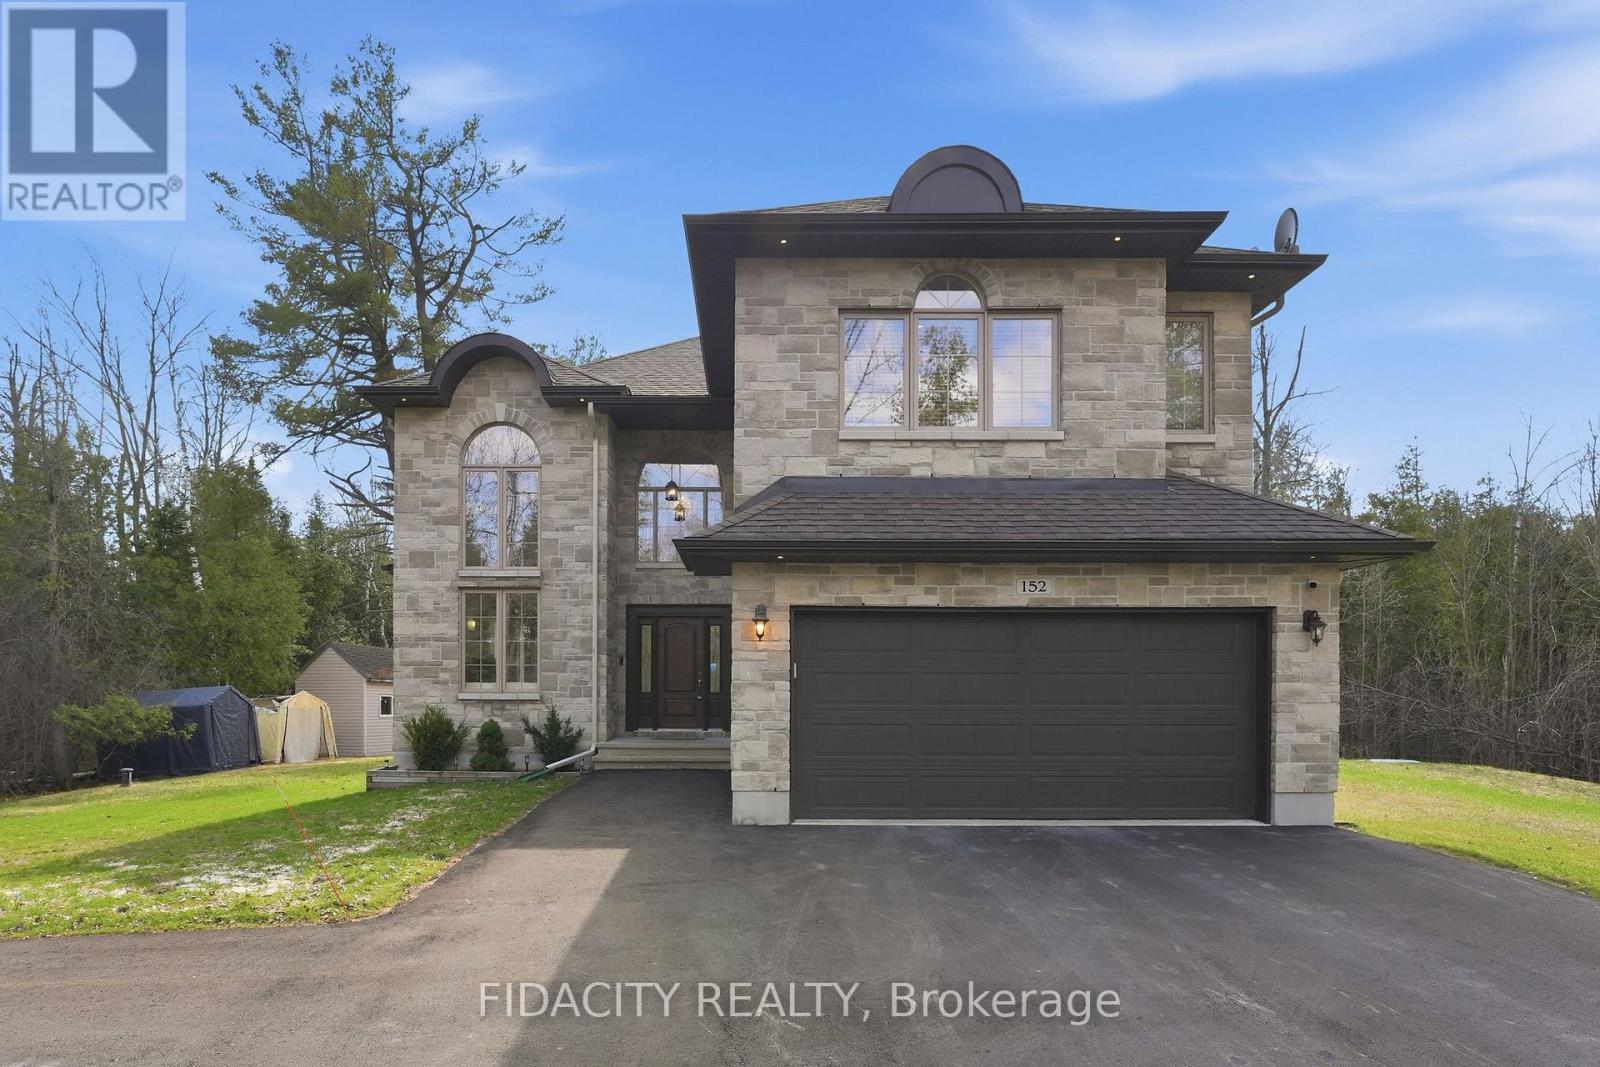
152 Wilbert Cox Drive
Ottawa, Ontario
Set on over 2.3 acres of private, tree-lined land, this custom-built 3200+ sq ft home plus a fully finished basement in Canterberry Woods offers the perfect mix of space, privacy, and convenience just minutes from central Kanata.Step inside to a bright, open layout featuring hardwood floors, a curved staircase, and a stunning two-storey living room with a wall of windows and gas fireplace. The main floor offers incredible functionality with a formal dining room, formal sitting area with a second gas fireplace, a dedicated office/playroom with double glass doors, and laundry area with garage entry. The chef's kitchen is designed for real life with an oversized fridge/freezer combo, ample counter space, large island with breakfast bar, walk-in pantry, extended cabinetry, and a generous eating area with direct access to the backyard and hot tub area. Upstairs, the primary bedroom is exceptionally spacious, offering a true retreat with its own private balcony, custom walk-in closet, and a beautifully finished ensuite featuring granite counters, soaker tub, dual sinks, and separate shower. Three additional bedrooms and a full bathroom with granite countertops and double sinks complete the second level, along with a Juliet balcony overlooking the main living space. The fully finished basement adds even more living space with a bright layout, large rec-room, additional 5th bedroom, and full bathroom-ideal for guests, teens, or extended family. Outside, enjoy a newly paved driveway with parking for up to six cars and a private, tree-lined yard with plenty of space to relax, entertain, or just enjoy! All of this in rural Kanata, just minutes to amenities, schools, the town of Carp, Stittsville and highway access. OPEN HOUSE SUNDAY 2-4. (id:66888)

501 St. Louis Street
Clarence-Rockland, Ontario
Whether you're taking your exciting first step onto the property ladder or searching for easy, main-level right-sizing, 501 St. Louis St is the perfect place to call home. This gem, situated in a peaceful, family-friendly Rockland neighborhood, is a tidy, exceptionally well-maintained 2-bedroom bungalow for sale. Step inside to discover a bright, clean space refreshed with crisp, fresh paint throughout (2026). The open-concept living area and kitchen flow seamlessly, offering plenty of space to relax or entertain friends without the burden of endless upkeep. Moving in is completely stress-free thanks to smart energy-efficient home updates, including double pane windows (2023) and an insulated crawl space (2023)-keeping your utility bills low and your home comfortable year-round. Enjoy quiet autumn mornings on your freshly painted side deck (2026). A large, powered workshop shed is a functional extension of usable space, divided into two distinct sections: one side is ideal for DIY projects and hobbies, while the other provides excellent organized storage. A spacious driveway also offers comfortable side-by-side parking for 2 vehicles. Location is everything in Rockland real estate, and this home delivers an incredible lifestyle. Spend weekends at the nearby Rockland Golf Club, stroll to local parks and schools, or take advantage of quick public access to the Ottawa River for boating and watersports. Local restaurants and shops are just a short walk around the corner. For commuters, the new OC Transpo LRT Trim Station is just a short drive away, making your commute into Ottawa smooth and simple. Low-maintenance, energy-efficient, and completely move-in ready-simply move in and start your next chapter! As an added bonus, select furniture in the home is also available for purchase. (id:66888)
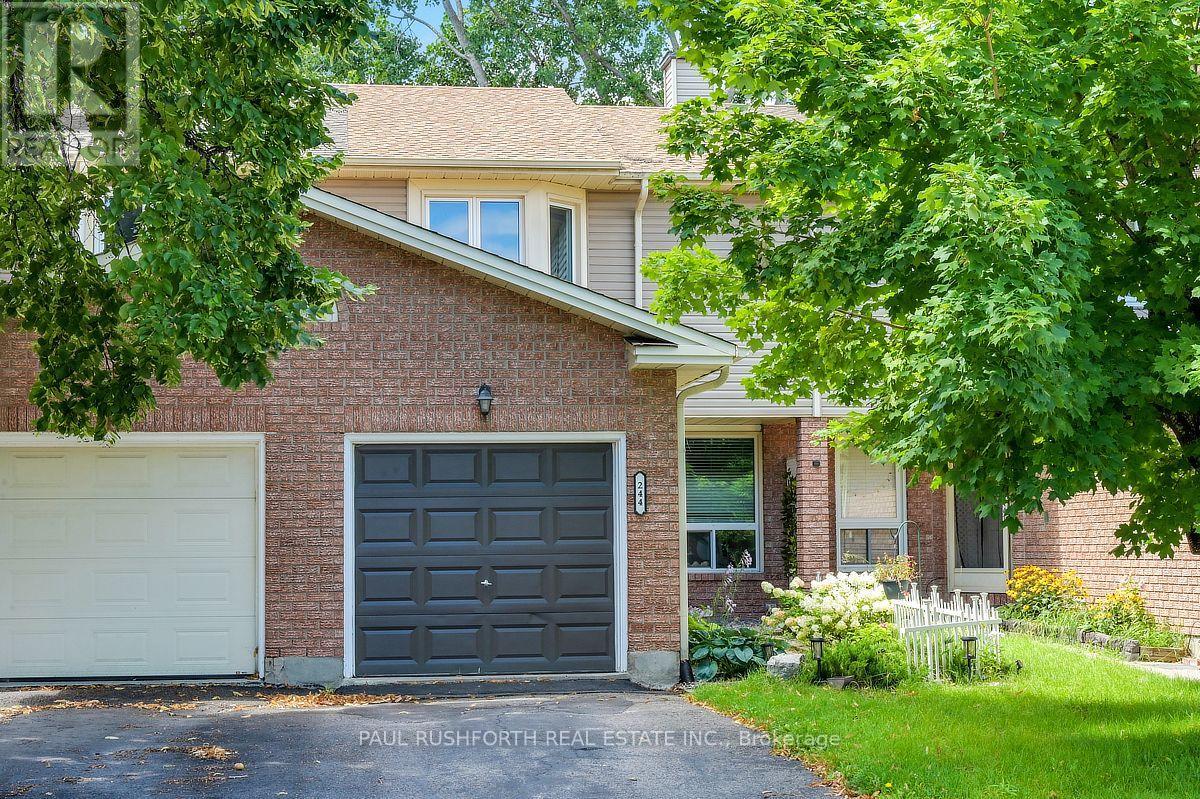
244 Huntersfield Drive
Ottawa, Ontario
NO REAR NEIGHBOURS! PRIME LOCATION in Hunt Club/Greenboro. VACANT and MOVE IN READY. Welcome home to 244 Huntersfield Drive...a freehold (no fees) townhome featuring 3 large bedrooms, 2 bathroom, large living/dining rooms w. hardwood flooring and an eat-in galley style kitchen..sitting in a QUIET CUL-DU- SAC with no houses behind. Stunning rear yard offers massive deck, mature trees and loads of privacy. Unfinished basement offers opportunity to finish as you wish. New carpet, fresh paint and move-in ready. A wonderful home ready for a new family.. NATURAL GAS HEAT and CENTRAL AIR CONDITIONING. EXCELLENT LOCATION: close to Schools, Parks, Recreation Centre & transit. 7min to South Keys. 15min to Billings Bridge. 15min to Carleton U. 20min to Downtown. 13min to Ottawa Hospital. Bathrooms updated in 2019, New Roof 2019, Eavesthroughs 2023, Owned Hot Water Tank 2023, Furnace/AC 2012. Some photos have ben virtually staged. (id:66888)
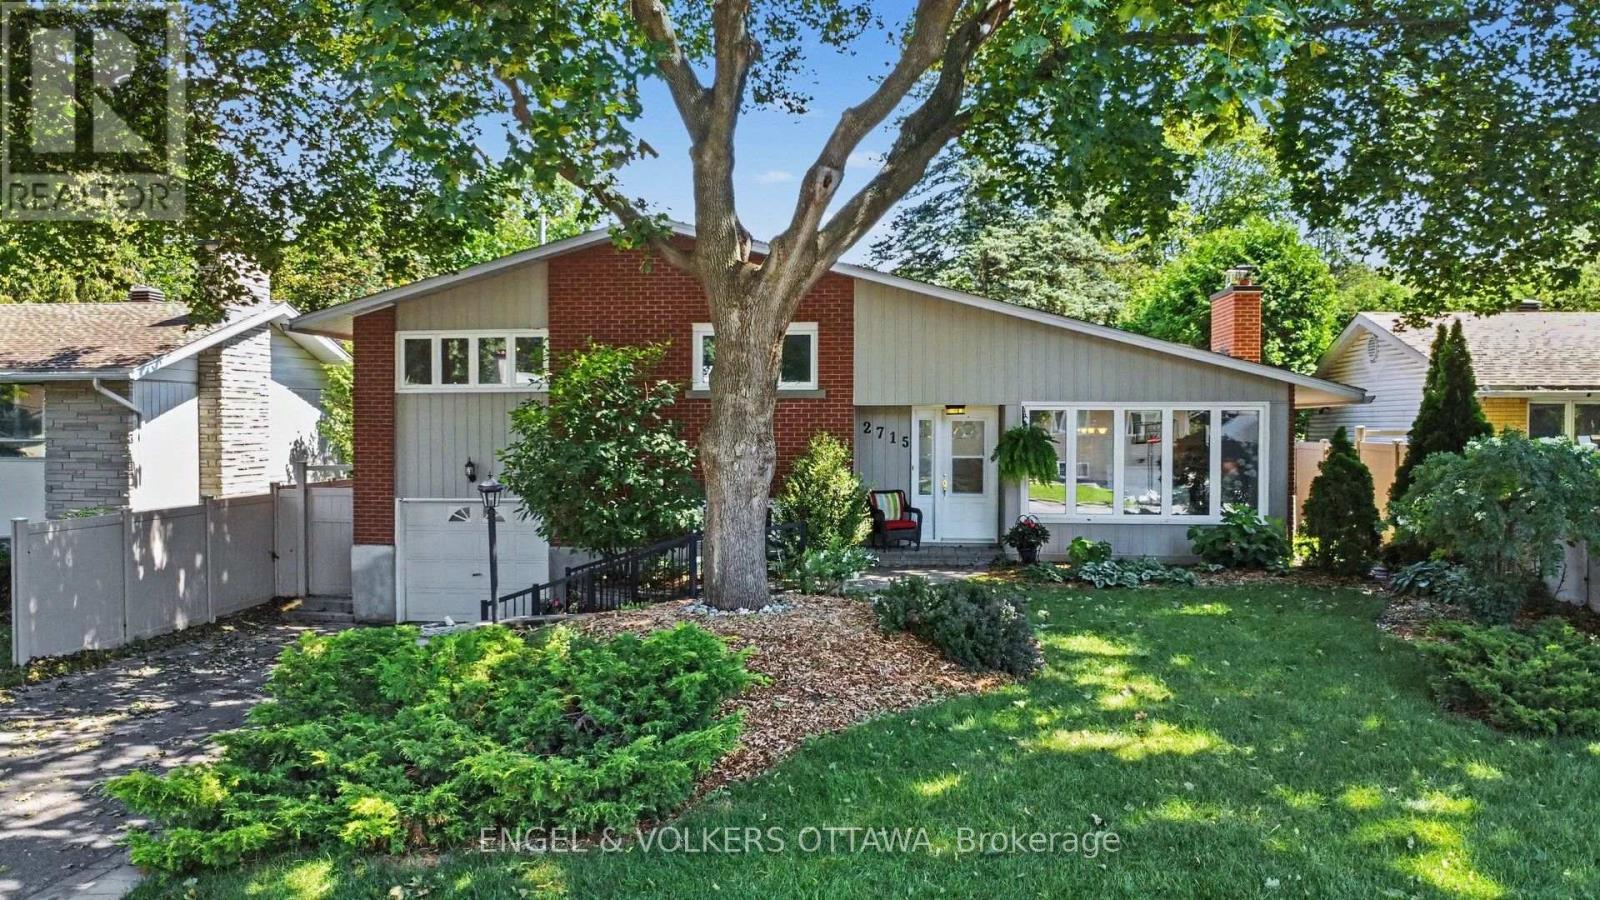
2715 Colman Street
Ottawa, Ontario
Wow! Tucked into a quiet, tree-lined street in Riverside Park, 2715 Colman Street is the kind of home that feels good the moment you pull up. A mid-century split-level on a generous 60-foot lot, it shows real character and updates throughout that speak to years of genuine pride of ownership. Extensive hardscaping, interlock, and stone work lead you to the door, and a wide laneway with room for four cars means parking is never a second thought. Inside, the layout works hard for a family. Four bedrooms and two bathrooms, hardwood floors, and a wood-burning fireplace give the main living space a warm, timeless feel. Downstairs, the finished basement adds a family room and a separate den, giving everyone room to spread out, whether that's a home office, movie nights, or a quiet reading corner. Mechanicals have been updated too, so buyers can move in without worrying about what's behind the walls. Out back, a large deck overlooks a huge, private yard with mature tree cover and a storage shed, made for summer evenings and weekend projects alike. Riverside Park is one of Ottawa's most established neighbourhoods, close to the river, bike paths, and everyday amenities, with downtown under fifteen minutes away. Genuinely loved and looked after, this home is priced to sell to someone who wants turn-key living in a mature, welcoming community close to everything Ottawa has to offer. (id:66888)
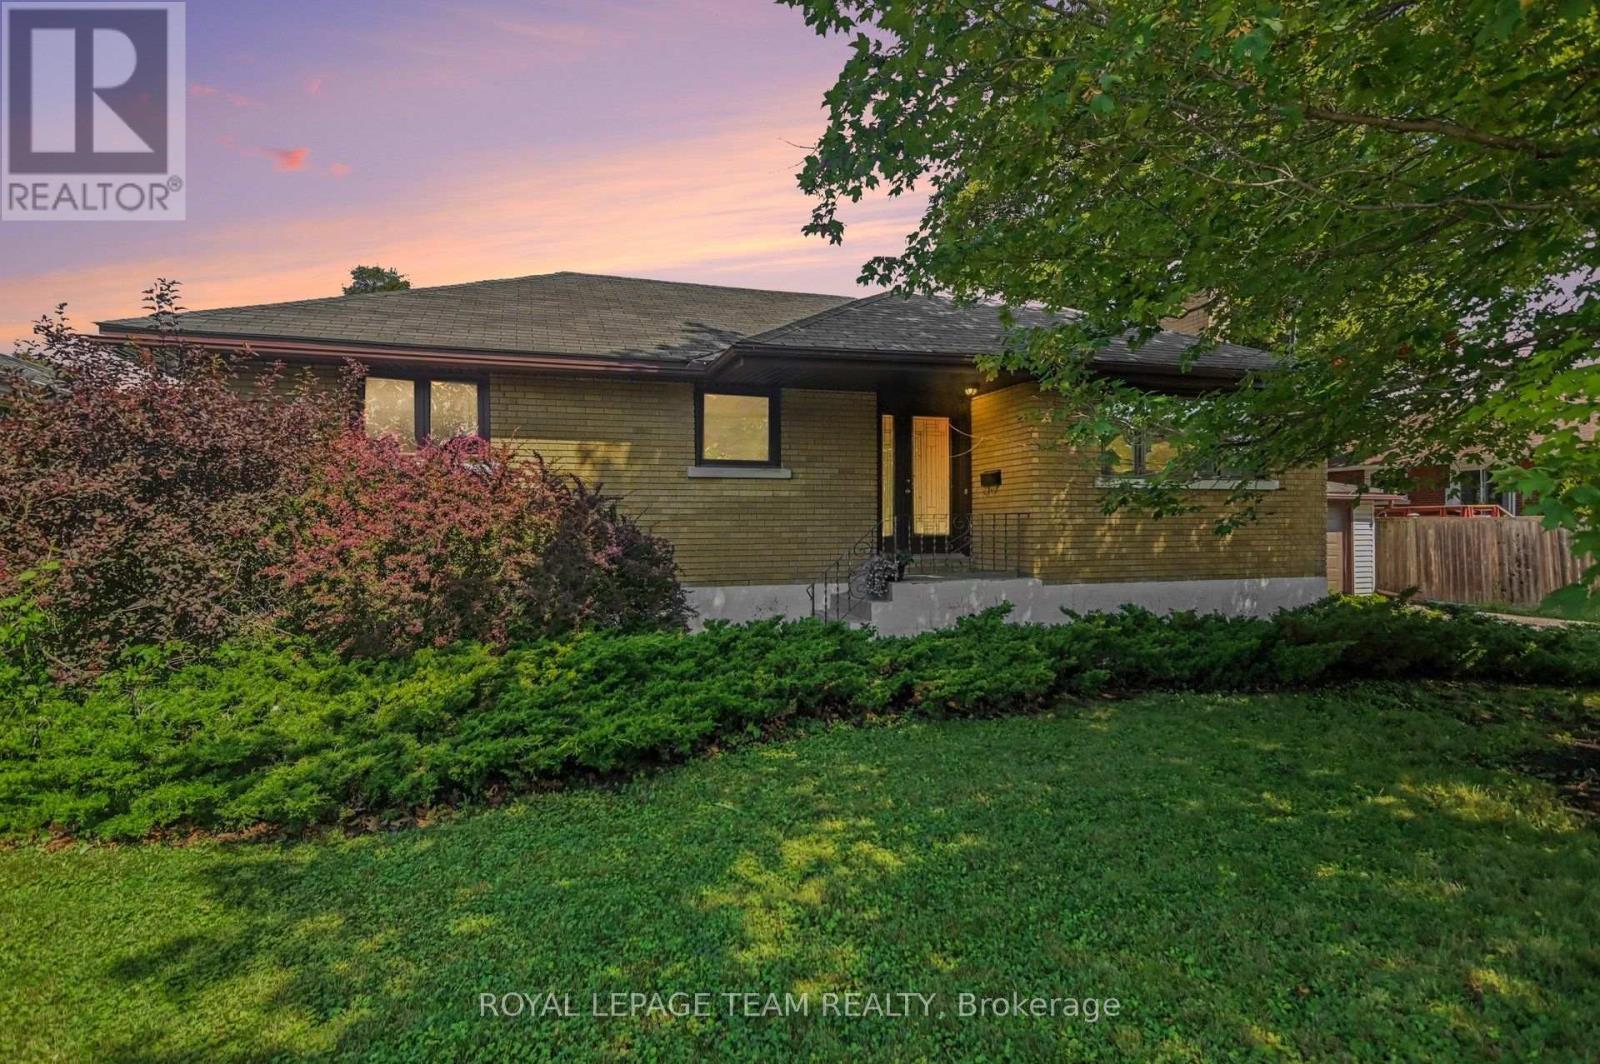
3 Donna Street
Ottawa, Ontario
Centrally located in the popular Crestview/Meadowlands neighbourhood, this well-maintained 3-bedroom, 2-bathroom bungalow sits on a generous 75 ft x 100 ft lot on a quiet, tree-lined street. Ideal for downsizers, first-time homebuyers, or investors looking to create an income property. The main level features original oak hardwood floors, a formal living room with a gas fireplace, and a bright kitchen with stainless steel appliances and an eating area overlooking the backyard. This level also includes three bedrooms and a full bathroom, with a walk-in closet in the primary bedroom. The finished basement offers a family room, recreation/games room, home office (which could be converted to a fourth bedroom), two-piece bathroom, laundry room and storage. A convenient side entrance provides excellent potential for a future secondary dwelling unit. Entertain family and friends in summer in the spacious fenced backyard featuring multi-tiered deck overlooking perennial and vegetable gardens with interlocking front and side walkways and shed. Detached single car garage. Conveniently located close to Crestview Outdoor Pool, Algonquin College, public transit, parks, and the shops and amenities on Merivale Road. Furnace 2015. HWT (rented) 2025. Roof 2012. AC 2012. Windows 2012. Eavestroughs/Soffit/Fascia 2012. Some photos have been virtually staged. (id:66888)
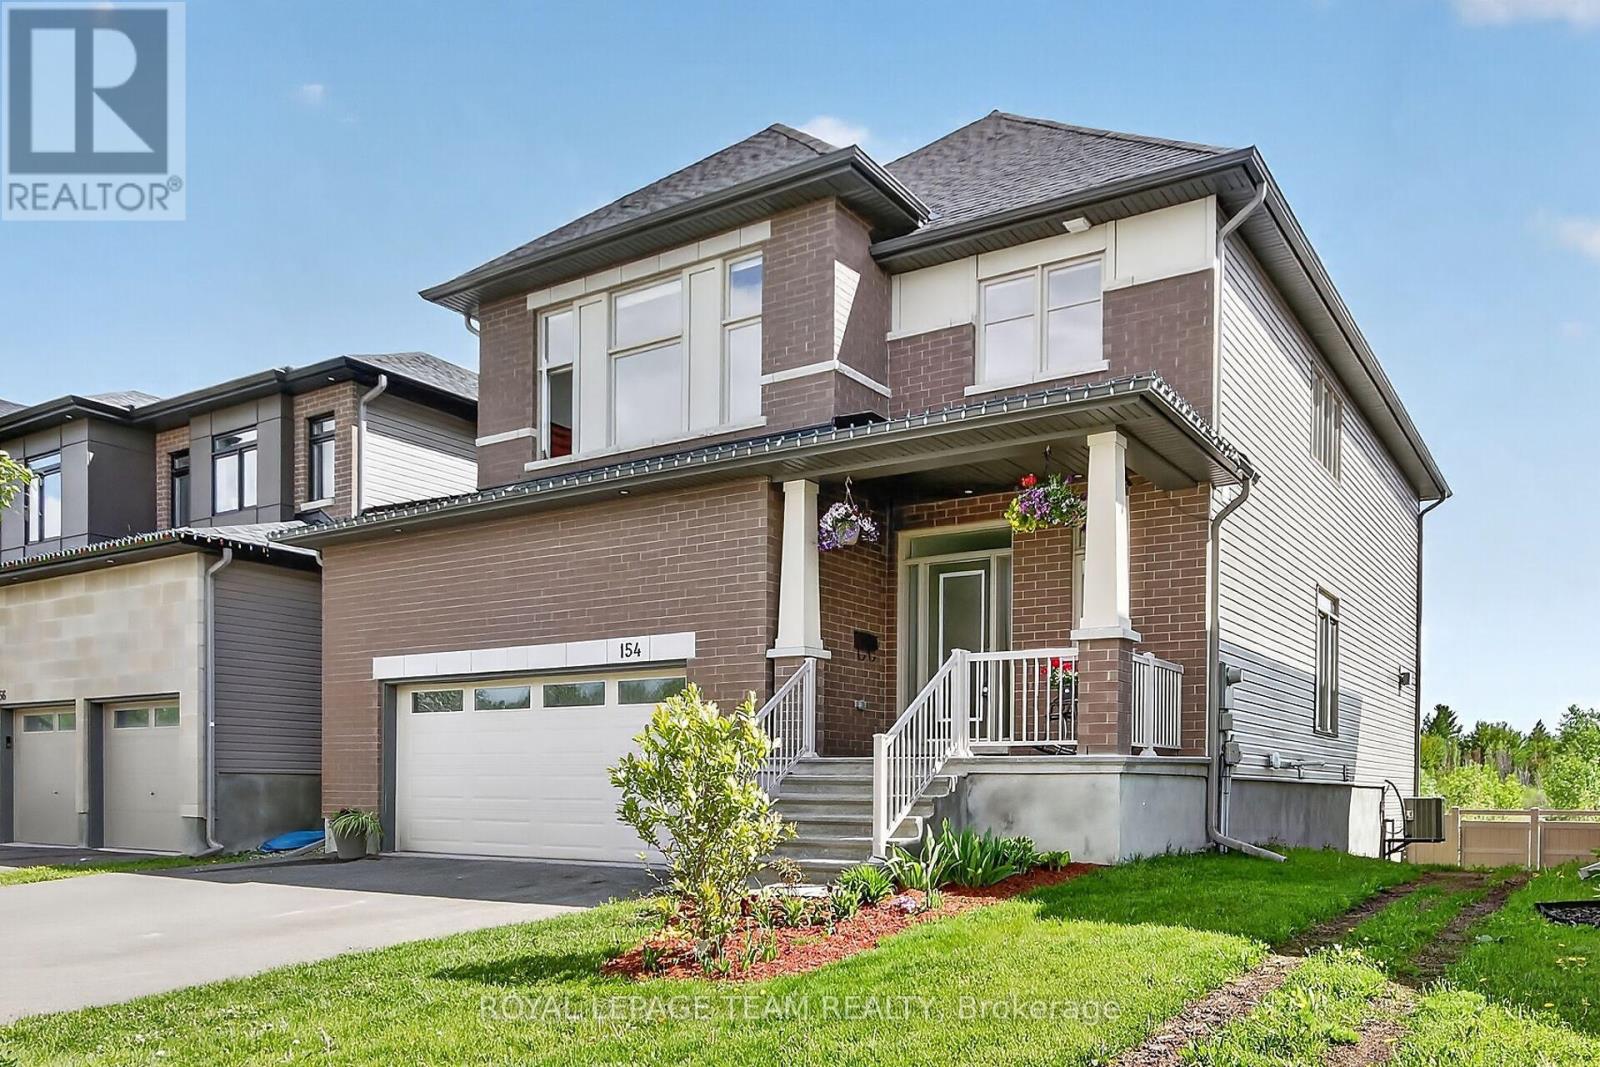
154 Winterhaven Drive
Ottawa, Ontario
Rarely offered-backing directly onto the Mer Bleue Conservation Area with NO REAR NEIGHBOURS, spectacular SOUTH-FACING VIEWS, a FULLY FINISHED WALK-OUT BASEMENT, and proximity to top schools, this 4-bedroom, 4-bathroom home delivers luxury, privacy, and convenience in sought-after Chapel Hill South.Impressive curb appeal leads into a bright, OPEN-CONCEPT layout filled with NATURAL LIGHT. The formal living and dining areas flow into a gourmet kitchen featuring quartz countertops, premium wood cabinetry, and a large island breakfast bar. HARD WOOD FLOORS featured on the main level, grand staircase and second storey. The stunning family room showcases soaring two-storey ceilings and a dramatic wall of south-facing windows framing protected greenspace views.Step onto the elevated balcony to enjoy morning coffee with sunrise views, evening sunsets, or summer BBQs overlooking nature. Upstairs, four spacious bedrooms provide ideal family living. The primary retreat offers a large walk-in closet and spa-inspired ensuite with soaking tub, glass shower, and double vanity. A second full bathroom with double sinks and upper-level laundry add everyday convenience.The fully finished WALK-OUT BASEMENT extends the living space with a large recreation room, full bathroom, and direct access to the SUN-FILLED BACKYARD with garden beds, ideal for multigenerational living, home gym, media room, or family retreat, adding exceptional versatility and value.The extended garage functions as a true TRUE TWO-CAR GARAGE with added width for storage and larger vehicles, and includes an EV CHARGING ROUGH-IN for future ready convenience. (id:66888)
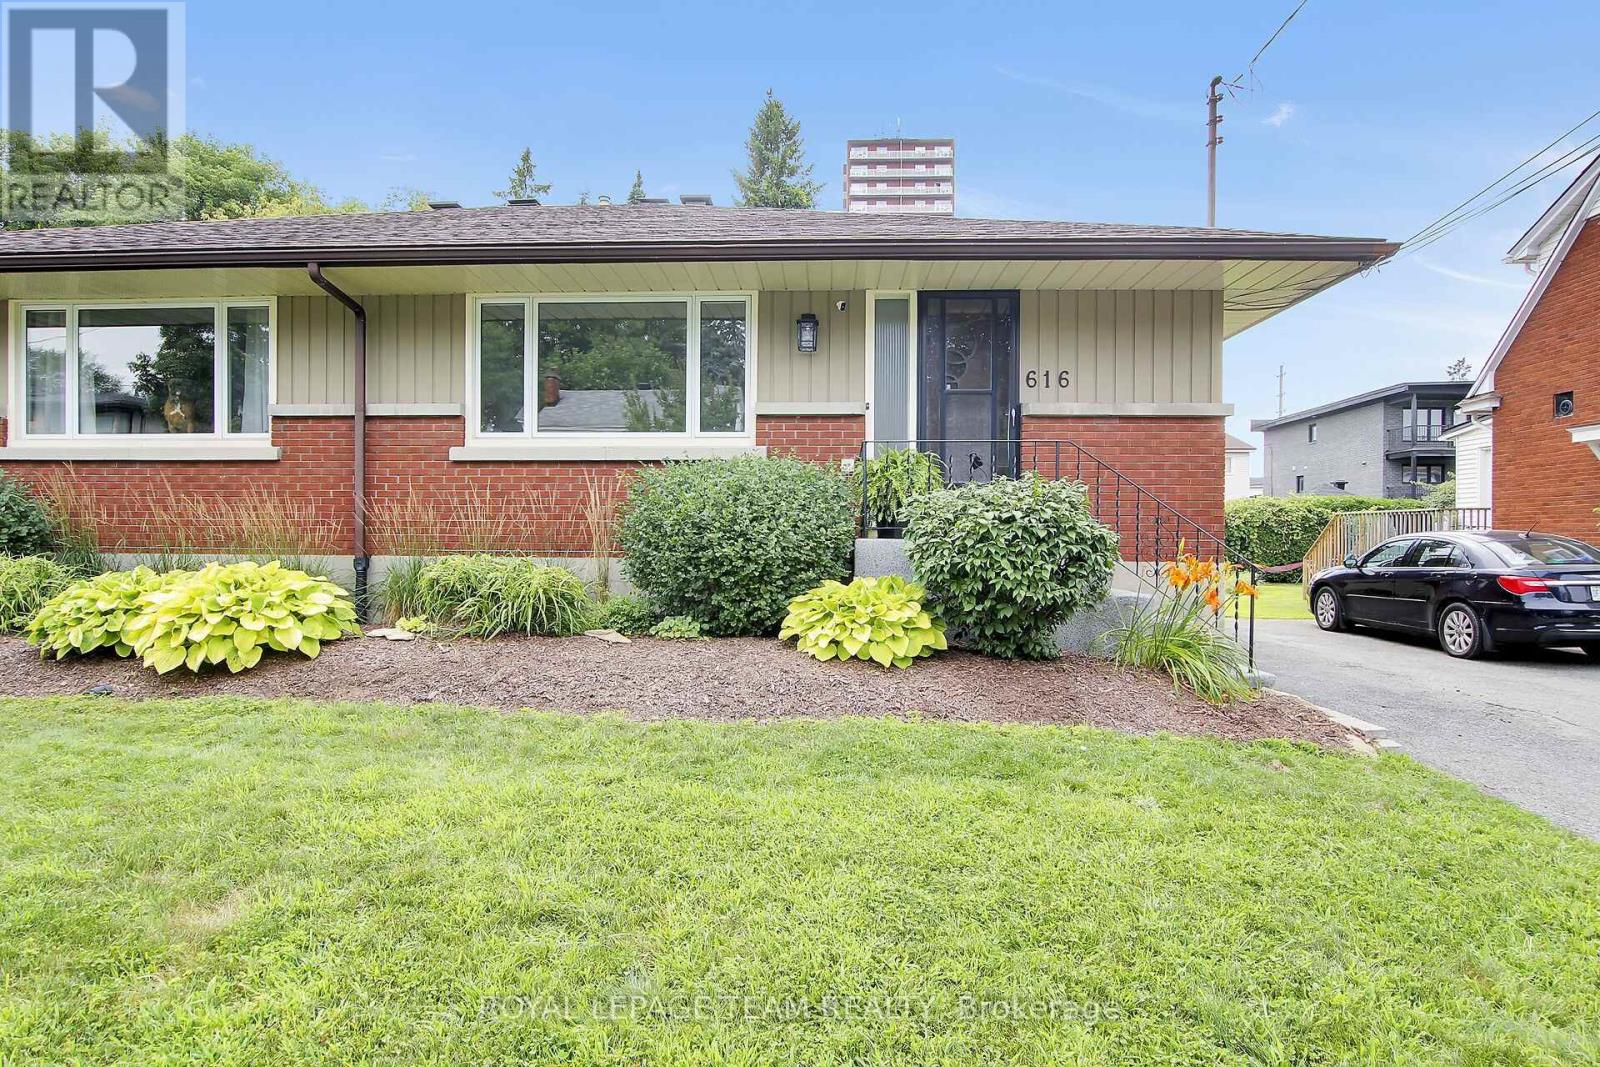
616 Westview Avenue
Ottawa, Ontario
Semi-detached bungalow located in very desirable Hampton Park. This home has been completely refreshed with new flooring, paint and main bath totally renovated. It comes with a backflow valve, generous private backyard, front and side door entrances and lots of parking. (id:66888)
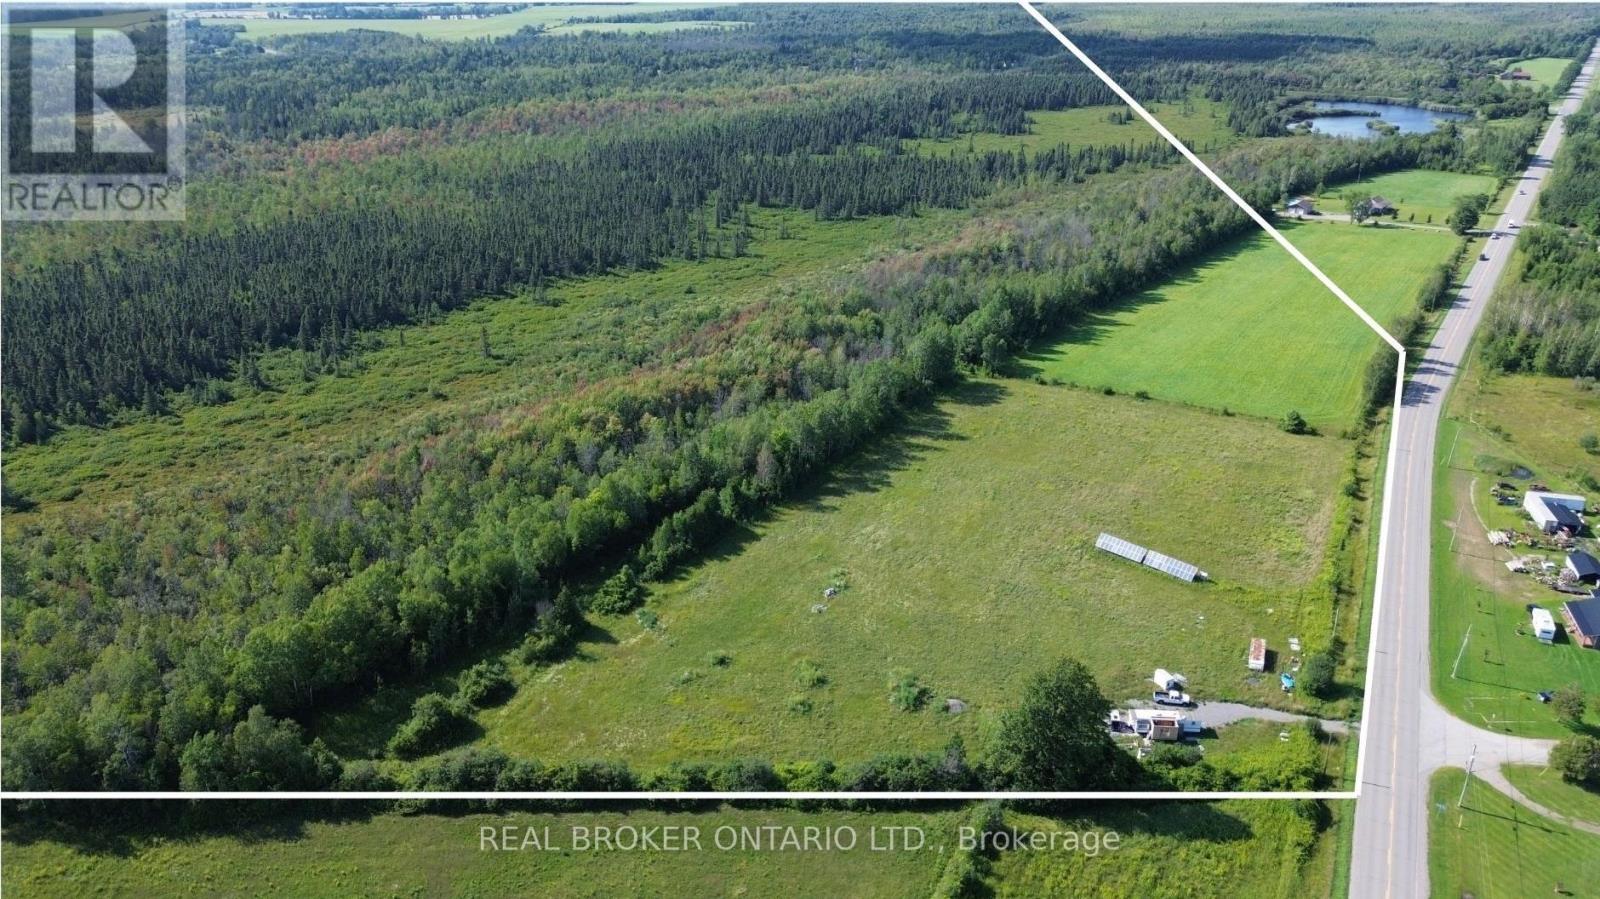
12830 County 15 Road
Merrickville-Wolford, Ontario
149 Acres of Opportunity in Merrickville-Wolford! A Rural-zoned area near County Road 15 offers potential for a single detached residence and an additional residential unit, subject to applicable zoning provisions, setbacks, permits and approvals. Create your private country retreat surrounded by open fields, mixed forest, brush and wetlands. Abundant wildlife makes this an exciting property for hunters and outdoor enthusiasts. The property offers frontage along County Roads 15 and 41 and is located minutes from Merrickville, with Smiths Falls and Brockville nearby and Ottawa approximately one hour away. A previous Forest Stewardship Plan may provide an opportunity for property tax savings. Buyers should independently confirm program eligibility, requirements and potential savings. The majority of the property is subject to an Environmental Protection overlay, with development restricted; however, development is permitted within the Rural-zoned area unless further studies and approvals are required. (id:66888)
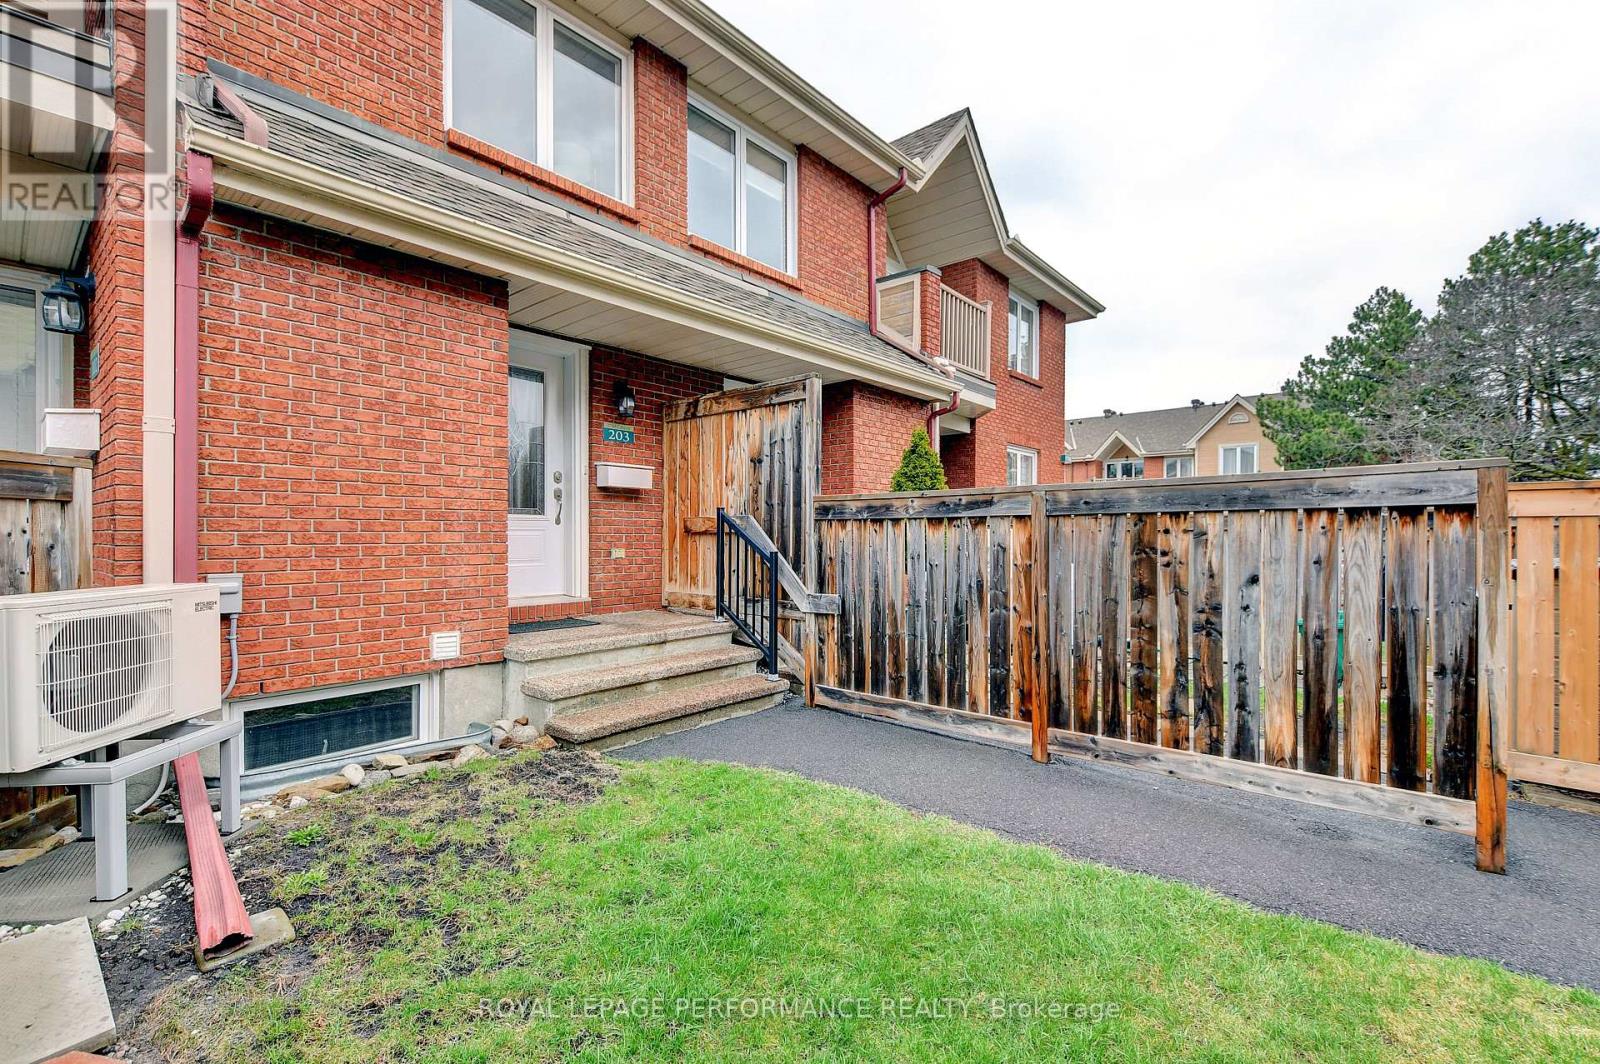
203 - 1760 Cabaret Lane
Ottawa, Ontario
This beautifully updated and impeccably maintained 1-bedroom, 2-bathroom condo offers bright, spacious living and plenty of thoughtful features. The main level boasts an inviting open-concept living and dining area, a well-appointed kitchen with ample counter space and storage, and a comfortable bedroom and full bathroom.The lower level adds valuable living space with a family room, second bathroom, laundry area, and plenty of additional storage-perfect for relaxing, working from home, or welcoming guests. Enjoy the benefits of living in a desirable Orleans community with access to the Club Citadel, offering residents additional recreational amenities. The location is ideal, close to shopping, schools, public transit, parks, and everyday conveniences.Bright, clean, updated, and move-in ready-this condo truly has it all. A wonderful opportunity in a sought-after neighbourhood. Don't wait-this one won't last long! (id:66888)
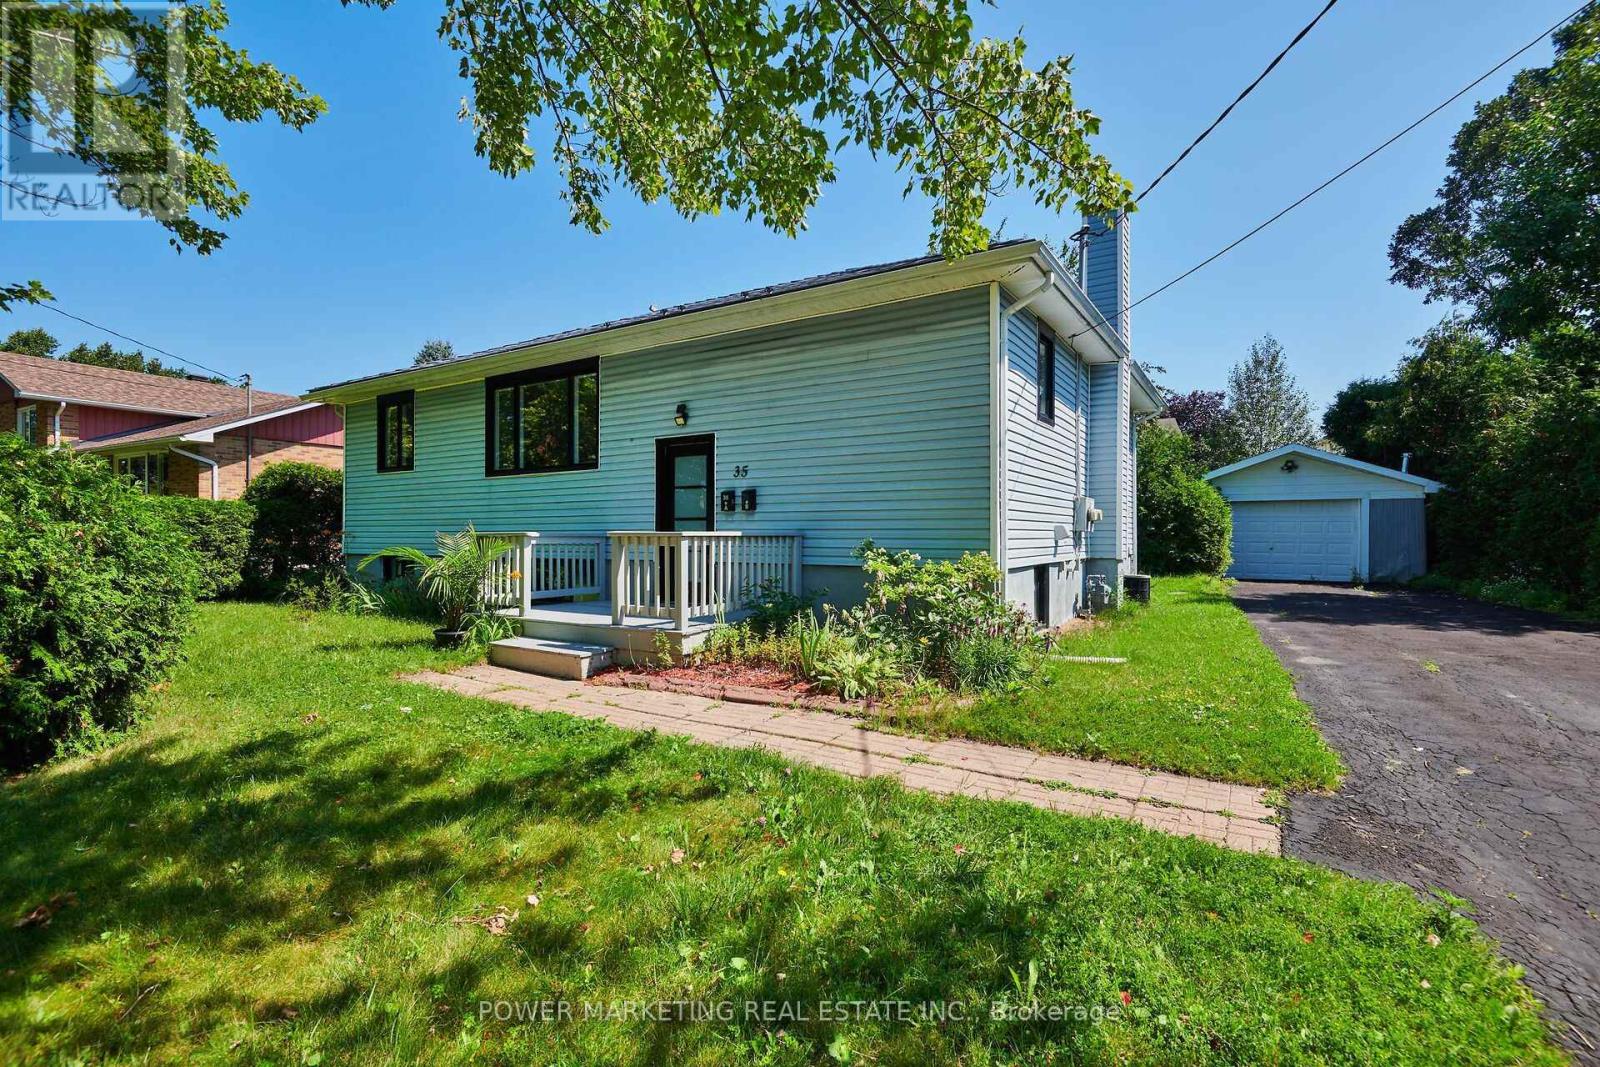
35 Tauvette Street
Ottawa, Ontario
In-Laws Welcome! Better than new! Spacious and totally renovated Home with 3 Bedrooms, one full bathroom on the top And 2 Bedrooms, 1 Bathroom downstairs with updated kitchens and bathrooms new windows, new flooring, Metal roof, extra large lot and much more! This great home nestled in the heart of the highly sought-after community of Blackburn Hamlet, located in one of Ottawa's most desirable family-oriented communities, you'll enjoy being just minutes from excellent schools, parks, walking and cycling trails, shopping centers, public transit, recreation facilities, and easy access to Highway 417. Blackburn Hamlet is renowned for its mature trees, strong sense of community, and abundance of green space, offering the perfect balance of nature and urban convenience. 5 minutes drivew to NRC, CIS, Montfort Hospital and CMHC. See it today! (id:66888)
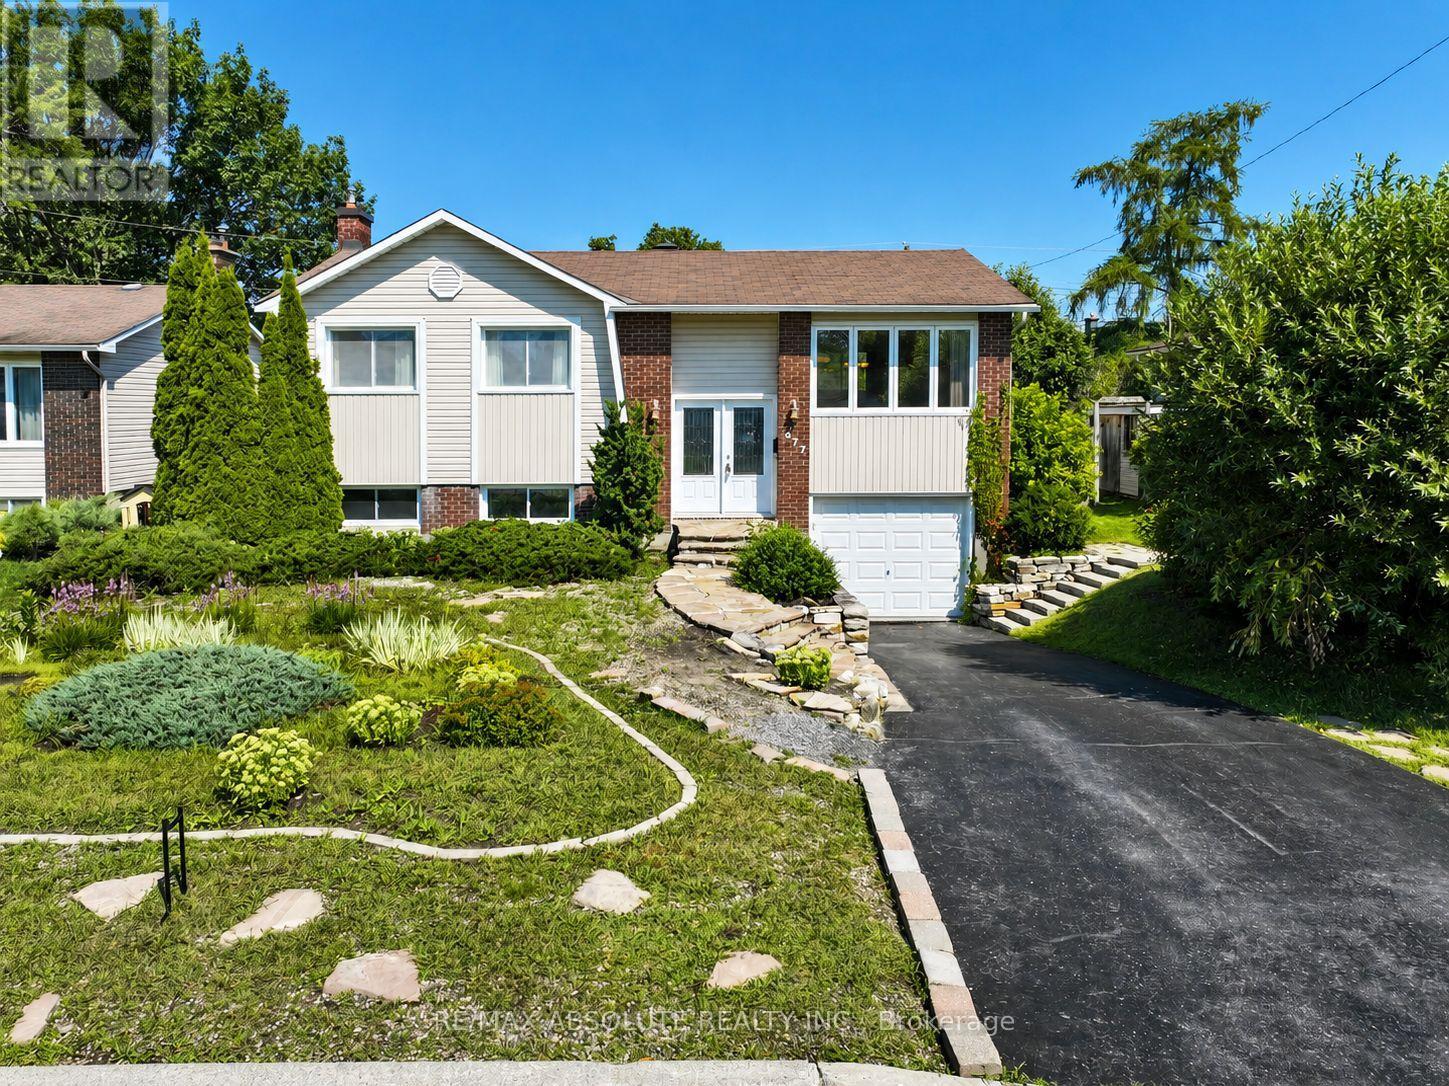
377 Leanne Street
Ottawa, Ontario
OPEN HOUSE SUNDAY AUGUST 23rd 2-4PM. Situated on a beautifully landscaped lot in a family-friendly Orléans neighbourhood, this well-cared-for home offers a functional layout, generous living spaces, and an excellent opportunity to make it your own. Surrounded by mature trees and gardens, the property provides a comfortable and inviting setting with plenty of room to update and personalize over time. The main level features parquet flooring, three well-proportioned bedrooms, a bright living room with hardwood flooring beneath the existing carpet, a dedicated dining area, and a spacious kitchen offering ample room for everyday living and future improvements. Just a few steps down, the expansive family room makes a wonderful gathering space, with soaring ceilings and a wood-burning fireplace that creates a warm and inviting atmosphere. This level also offers a convenient 3-piece bathroom, laundry room, utility room, and direct interior access to the attached garage. Outside, the generous backyard is designed for enjoying the warmer months, featuring a large deck, mature gardens, spacious patio, abundant green space, and a storage shed. Whether you're hosting friends, dining outdoors, gardening, or simply relaxing in the privacy of your own yard, there's plenty of room to enjoy and personalize the space. Offering a great combination of space, functionality, established outdoor surroundings, and an excellent location, this home is an ideal opportunity for buyers looking to create a home that reflects their own style. Conveniently located close to schools, parks, trails, shopping, recreation, and everyday amenities, this welcoming property offers both comfort today and plenty of potential for the future. Notable updates: Roof (2015), furnace and hot water tank (2014), windows and doors (2015), siding and added exterior insulation (2015), and deck repaint (2025). (id:66888)
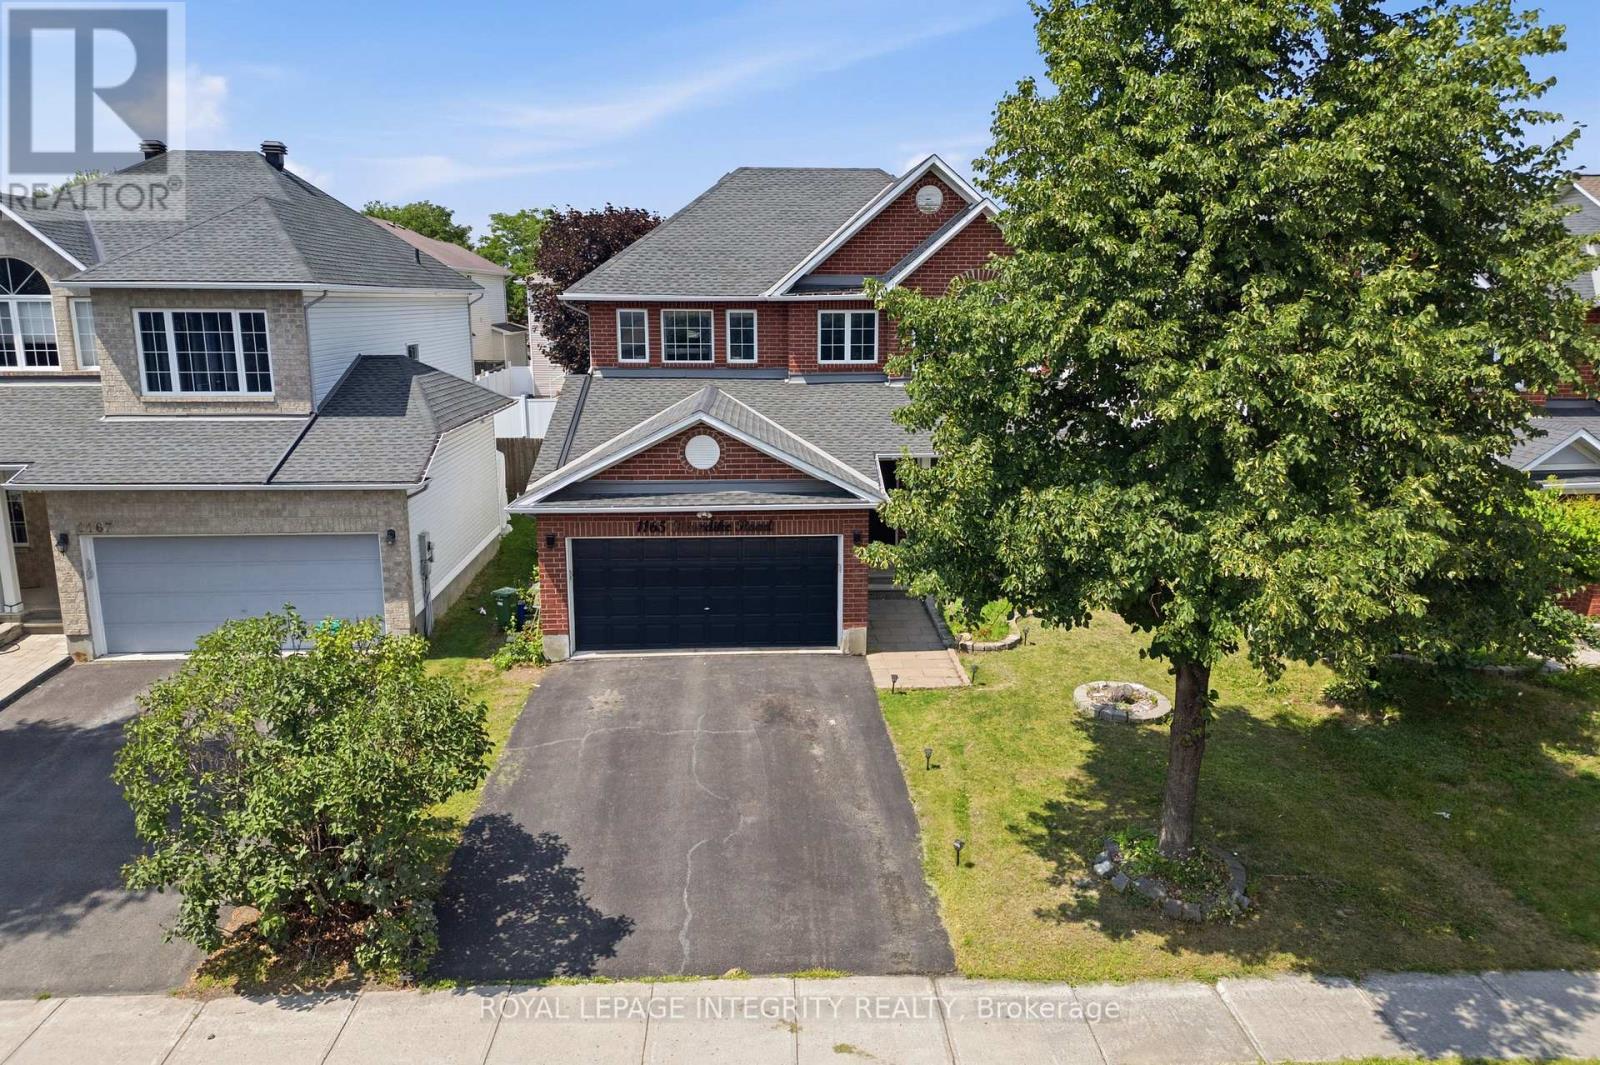
1165 Klondike Road
Ottawa, Ontario
PREPARE TO FALL IN LOVE with this meticulously maintained detached home on a premium 43 ft lot in the prestigious Morgan's Grant community of Kanata. Offering 5 bedrooms, 4 bathrooms, and numerous updates, this move-in-ready home perfectly combines style, comfort, and functionality. The inviting main floor features a spacious formal living room, family room, formal dining room, dedicated home office, and convenient mudroom. The beautifully renovated kitchen (2026) is the heart of the home, showcasing quartz countertops, a stylish backsplash, stainless steel appliances, ample cabinetry, and generous prep space, making it perfect for everyday living and entertaining. Upstairs, the spacious primary suite offers a walk-in closet and a fully updated 5-piece ensuite (2026) featuring a glass walk-in shower and a relaxing soaker tub. Three additional generously sized bedrooms and a full bathroom provide plenty of space for a growing family, while brand-new carpet (2026) adds a fresh, modern touch throughout the second level. The fully finished basement features a large recreation room, a fifth bedroom, and a 3-piece bathroom with a glass standing shower, making it ideal for guests, extended family, or a home gym. Additional updates include a furnace (2021) and an owned hot water tank. Step outside to your private backyard oasis featuring a large deck, a fully fenced yard, and a covered hot tub pavilion, creating the perfect space for year-round relaxation, entertaining, and family gatherings. Ideally located just minutes from Kanata's renowned high-tech hub, this home offers easy access to top-rated schools, parks, scenic walking trails, golf courses, shopping, restaurants, public transit, and major highways. A rare opportunity to own an exceptional family home in one of Kanata's most sought-after neighbourhoods. (id:66888)

545 Rosehill Avenue
Ottawa, Ontario
**Open House Sunday August 23th 2-4 pm** Welcome to this beautifully maintained 4-bedroom, 3-bathroom home nestled in one of Stittsville's most desirable family-friendly neighbourhoods, situated on an exceptional private lot right next to scenic walking trails and green space. Filled with natural light, the main floor features hardwood flooring, a spacious living room with a cozy fireplace and balcony, while the kitchen offers granite countertops and an abundance of cabinetry for everyday living and entertaining. Outside, enjoy a fully fenced and professionally landscaped yard complete with a hard-top gazebo and your own putting green, creating the perfect outdoor retreat. Upstairs, you'll find four generously sized bedrooms, including a spacious primary suite, along with two full bathrooms to accommodate the whole family. The impressive basement boasts soaring12-foot ceilings-a rare feature found in only select models-offering endless possibilities for additional living space. Ideally located just minutes from shopping, grocery stores, parks, and excellent schools, this home combines privacy, space, and convenience in one outstanding package. Front & Back Windows & patio doors 2025, Furnace 2019, AC 2018, Roof 2024. (id:66888)

23 Skeel Court
Ottawa, Ontario
**SUNDAY Open House - Aug 23rd @ 2-4pm.** A statement of modern luxury set on over 2 acres. This custom-built bungalow offers exceptional design, soaring spaces, and endless potential with an unfinished walkout basement ready for your vision. The thoughtfully designed layout features 3 generous bedrooms, including a private primary retreat set on its own wing with a spa-like ensuite and expansive walk-in closet. The main living area impresses with 9' ceilings and a stunning family room highlighted by a 12' vaulted ceiling. A dramatic front foyer welcomes you with an impressive 19' ceiling height, setting the tone for the home's grand scale. The chef-inspired kitchen is built for entertaining, anchored by a striking quartz waterfall island and walk-in pantry. Complete with an oversized 3-car garage, this property offers the perfect balance of luxury, privacy, and space just minutes from Ottawa. Form 161 - Listing Agent has ownership. (id:66888)
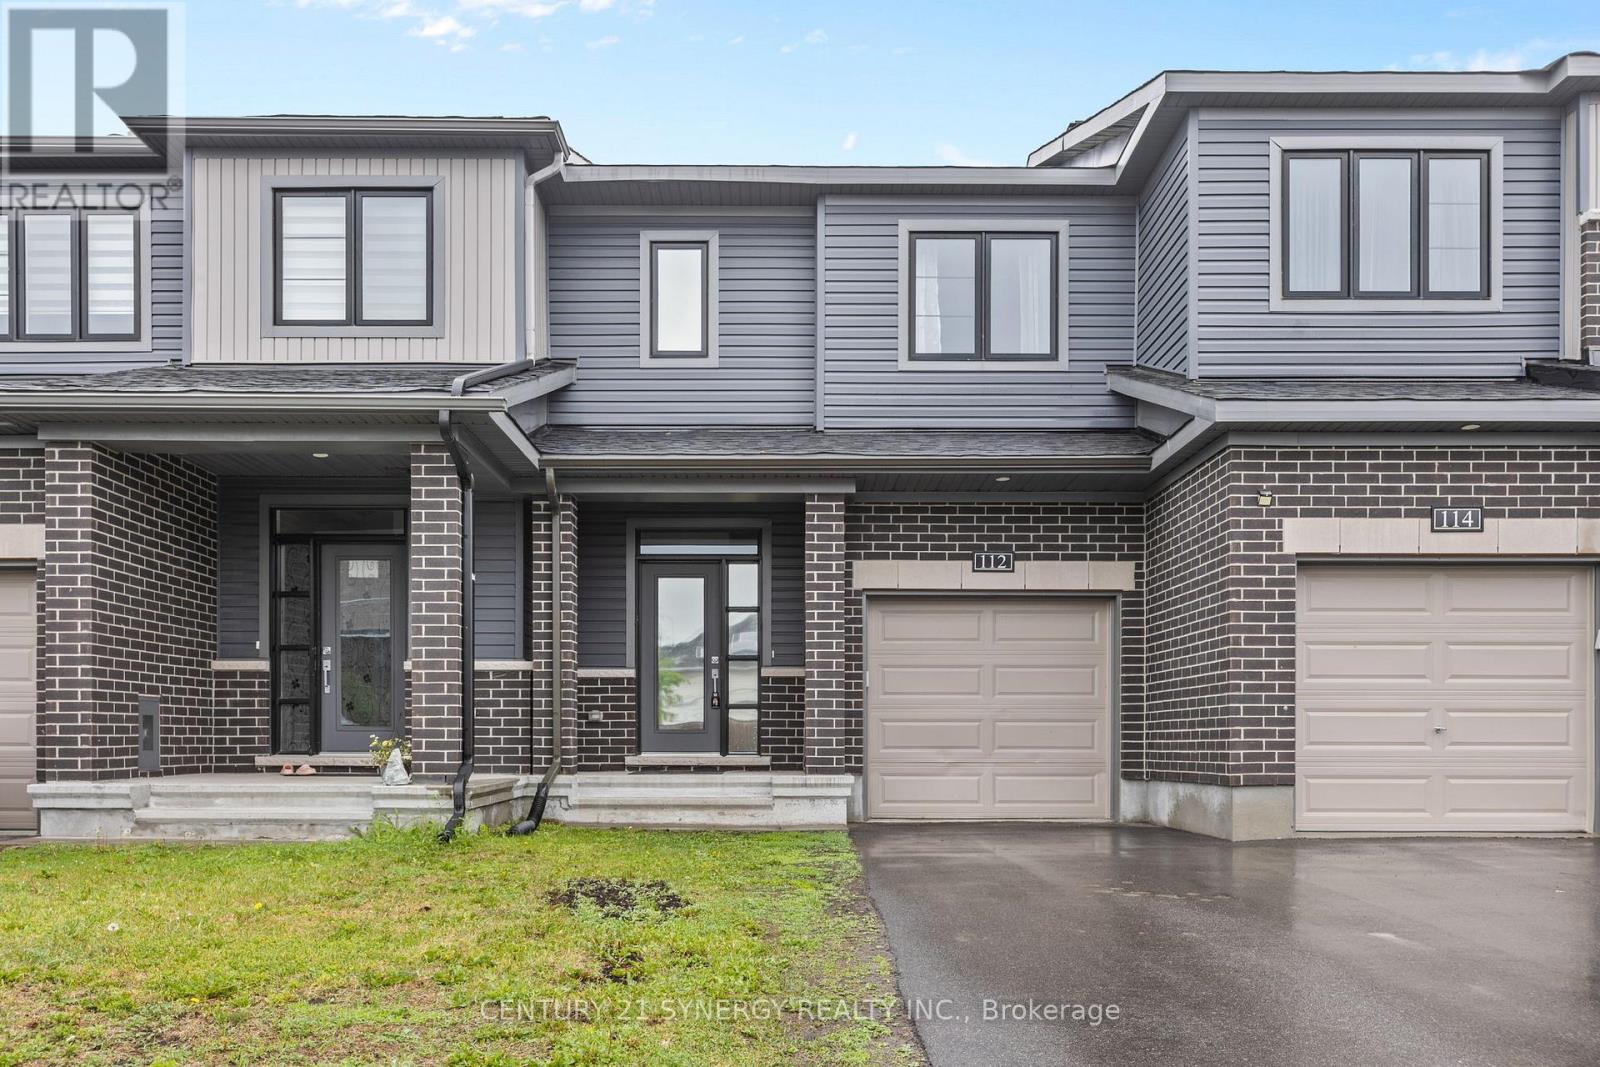
112 Attwell Private
Ottawa, Ontario
Welcome to this beautifully upgraded 3-bedroom, 3-bathroom townhome located in a sought-after, family-friendly Kanata neighbourhood. Offering a bright and functional layout, this move-in-ready home features quality finishes and thoughtful upgrades throughout.The main level boasts a spacious open-concept design, perfect for both everyday living and entertaining. The upgraded kitchen features enhanced cabinetry, a stylish backsplash, stainless steel appliances, and a centre island with breakfast bar seating. Patio doors lead to the backyard, where you'll enjoy the added privacy of no rear neighbours and a peaceful green space backdrop. The adjoining living and dining areas are filled with natural light, creating a warm and inviting atmosphere, while a convenient powder room completes the main floor.An upgraded staircase leads to the second level, where hardwood flooring extends throughout. The spacious primary bedroom includes a walk-in closet and a private ensuite bathroom. Two additional well-sized bedrooms, a full main bathroom, and a bonus walk-in storage closet provide ample space for families and guests alike.The finished basement adds valuable living space and is ideal for a family room, home office, play area, or fitness space. A dedicated laundry area and generous storage options complete the lower level.Ideally situated within walking distance to parks, scenic trails, shopping, restaurants, South March Public School, and the Kanata North Technology Park. Enjoy convenient access to public transit, recreation facilities, and major commuter routes. Combining tasteful upgrades, functional living space, and a private setting with no rear neighbours, this home is a fantastic opportunity in one of Kanata's most desirable communities. (id:66888)
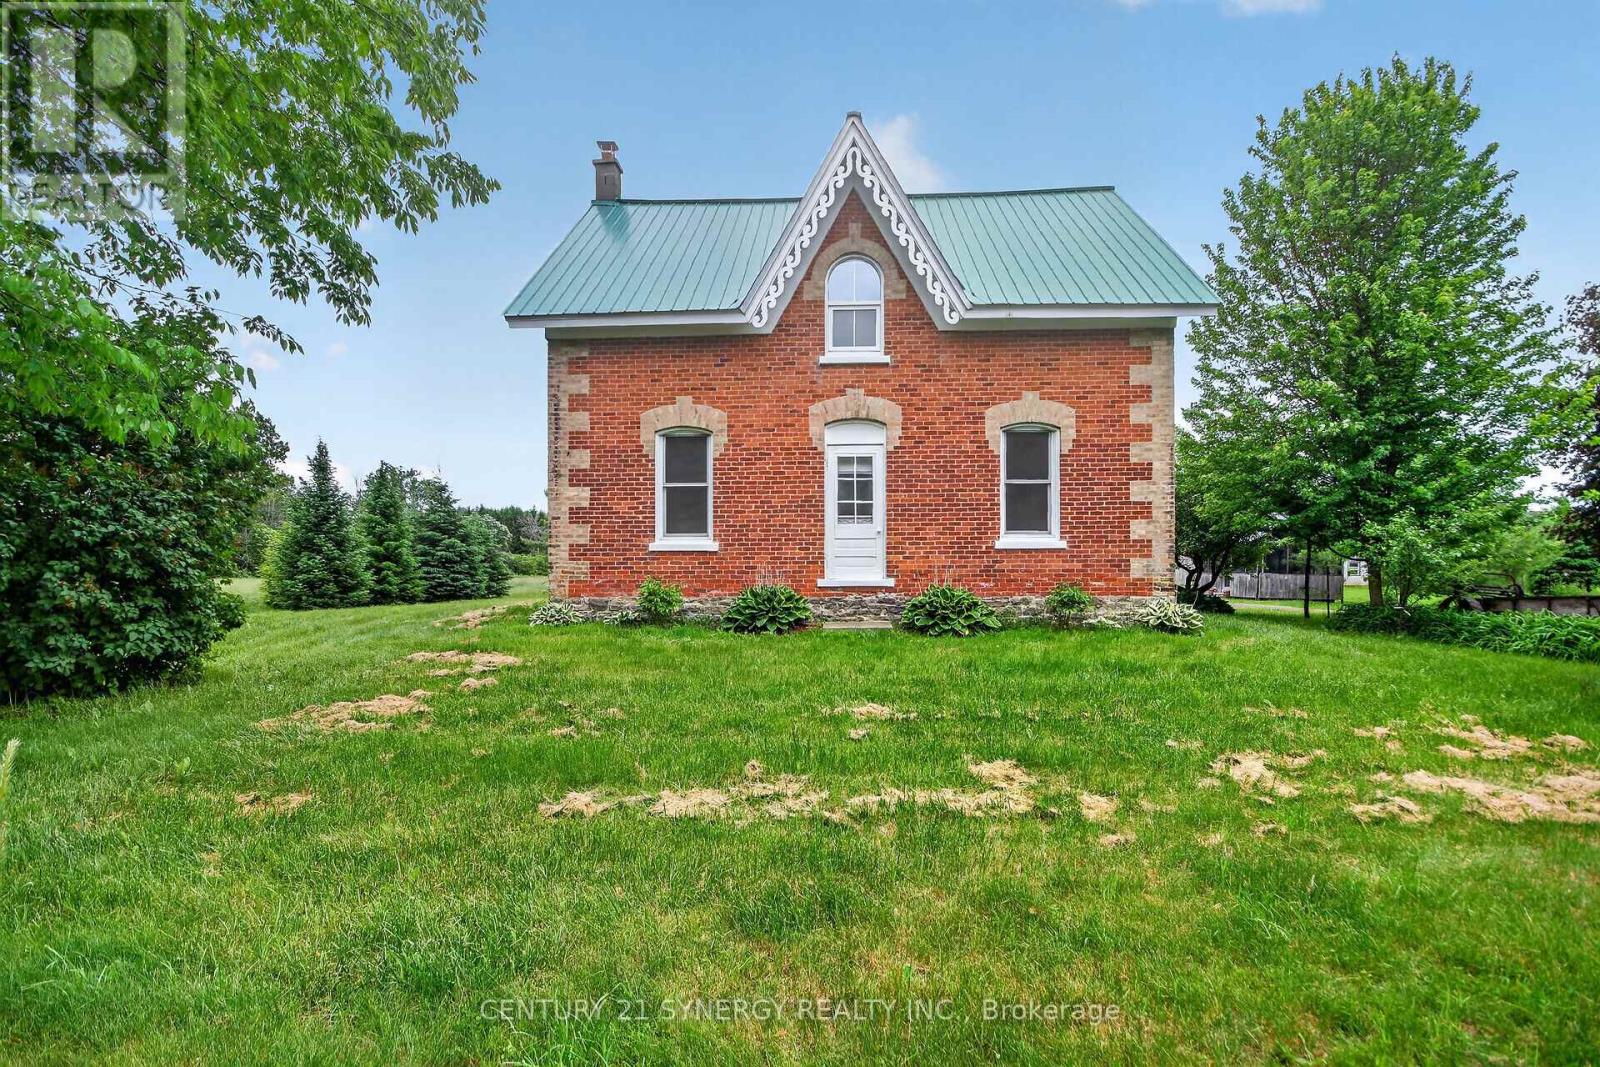
508 Dillabaugh Road
North Grenville, Ontario
Welcome to 508 Dillabaugh Road, a rare country property offering space, charm, and endless possibilities in North Grenville. Ideal for hobbyist, nature enthusiasts, or anyone looking for room to live and grow, this property features a barn, multiple wells, chicken coop, workshop/tool shed, wood shed, and plenty of open space. The well-maintained 1875 all-brick farmhouse blends original character with thoughtful updates, handmade wood cabinetry, stainless steel appliances, central A/C, second-floor laundry, walk-in pantry, heated mudroom floor, steel roof, and many newer windows. Enjoy quiet rural living by the firepit or in your heated gazebo. Surrounded by nature this property offers a beautiful outdoor area to relax or entertain. A special opportunity to own a true country retreat! (id:66888)
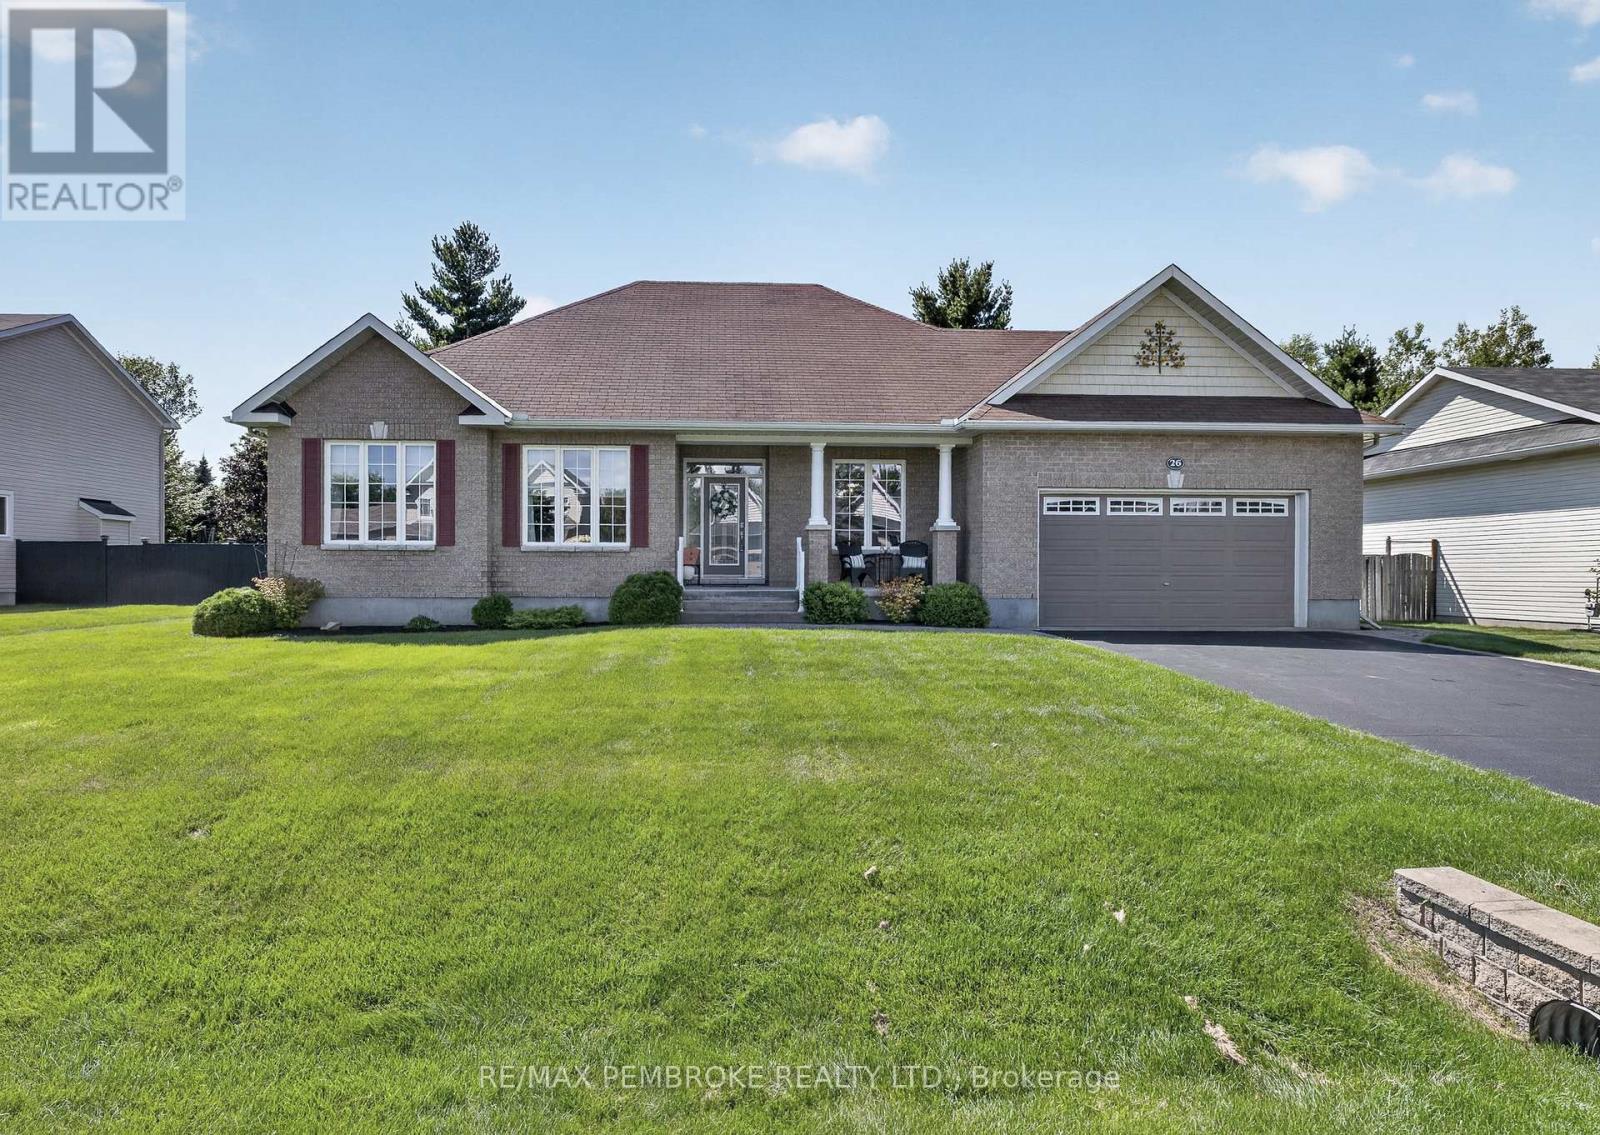
26 Bedard Boulevard
Petawawa, Ontario
Set on one of Petawawa's sought-after lots, this impressive family home delivers space, privacy and walkable convenience. The fully fenced backyard enjoys coveted southwest exposure, mature trees along the rear for added privacy, and multiple outdoor spaces including a covered porch, hot tub area, interlock patio and pergola-plenty of room for sunny afternoons, outdoor dining. A convenient backyard shed keeps garden tools, outdoor gear and seasonal essentials tucked neatly away, leaving the yard organized and ready to enjoy. In-ground sprinklers keep the lawn looking lush with ease. All this, within walking distance of parks, schools, the library, restaurants and everyday amenities. An interlock walkway to covered front porch leads inside to over 1,700 sq. ft. of main-level living. Nine foot ceilings, spacious foyer and rich hardwood flooring flowing through the principal rooms and bedrooms. A separate formal dining room is ready for holiday dinners and entertaining, while the generous eat-in kitchen impresses with beautiful granite counters, custom-height cabinetry and exceptional prep and storage space. Open to the bright living room, a gas fireplace creates a welcoming focal point while large windows and patio doors in dining nook bring in abundant natural light and connect effortlessly to the backyard. The spacious primary suite easily accommodates a king-size bedroom set and features a walk-in closet and private four-piece ensuite with glass shower, soaker tub and granite vanity. Granite counters, glass & tile showers adorn both main bathrooms. The fully finished lower level delivers a cozy family room with a second gas fireplace as well as a second distinct space for media, games, or fitness zone. An additional bedroom, 3 piece bath, dedicated hobby/craft workspace and abundant storage complete this versatile level. Direct access from the insulated and drywalled double attached garage into the main-floor laundry/mudroom adds everyday convenience. (id:66888)
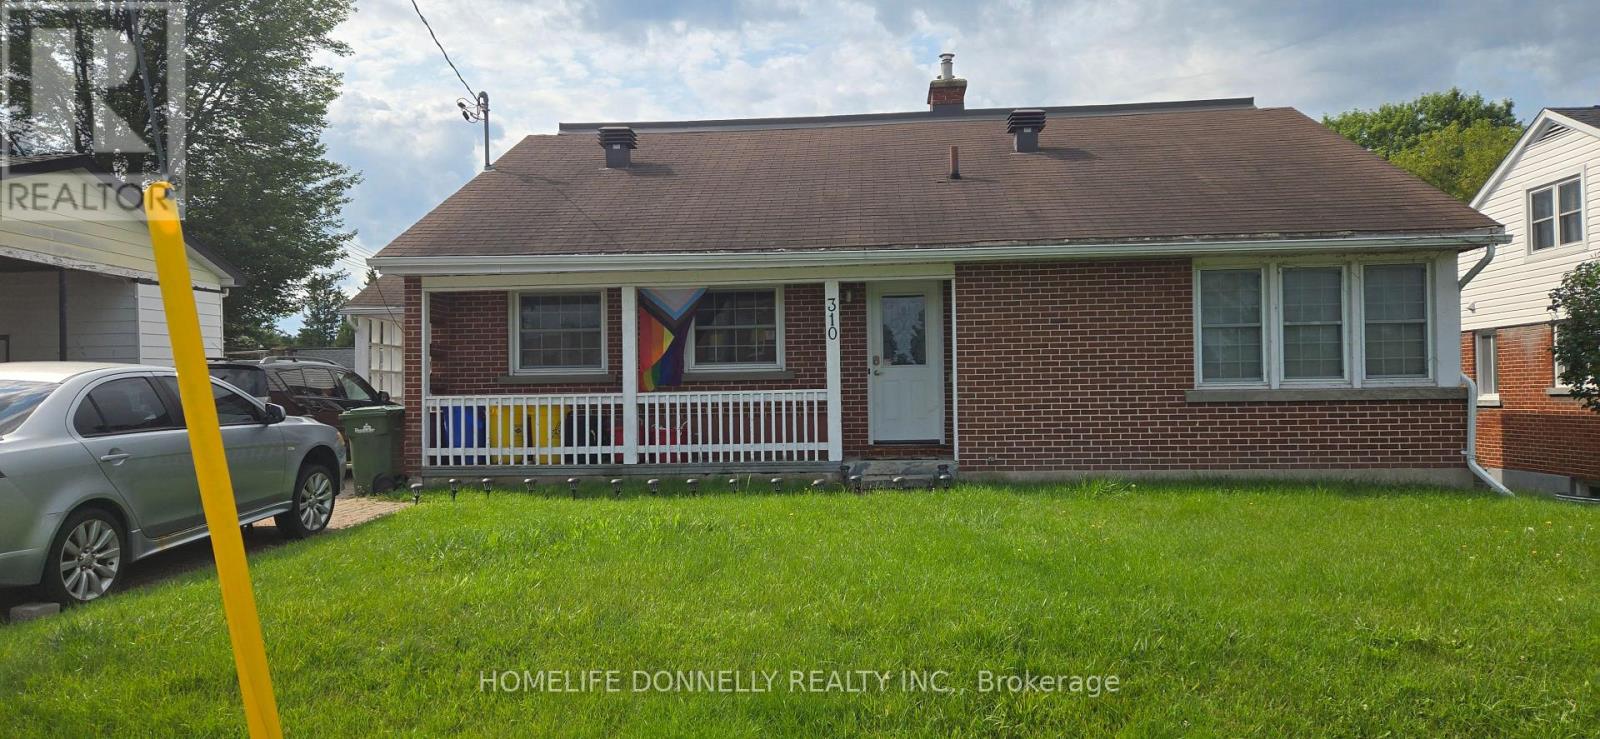
310 Dickson Street
Pembroke, Ontario
Solidly constructed 5-bedroom, 3-bathroom home situated in a highly sought-after East End neighborhood. Perfect for families or investors, this property sits close to schools, parks, shopping, and public amenities. The interior boasts generous bedroom sizes and excellent storage space throughout. Step outside into a private, fully fenced backyard paradise complete with a pool, hot tub, and sauna-ideal for summer entertaining or family play. Currently tenanted. A rare find with endless potential! (id:66888)
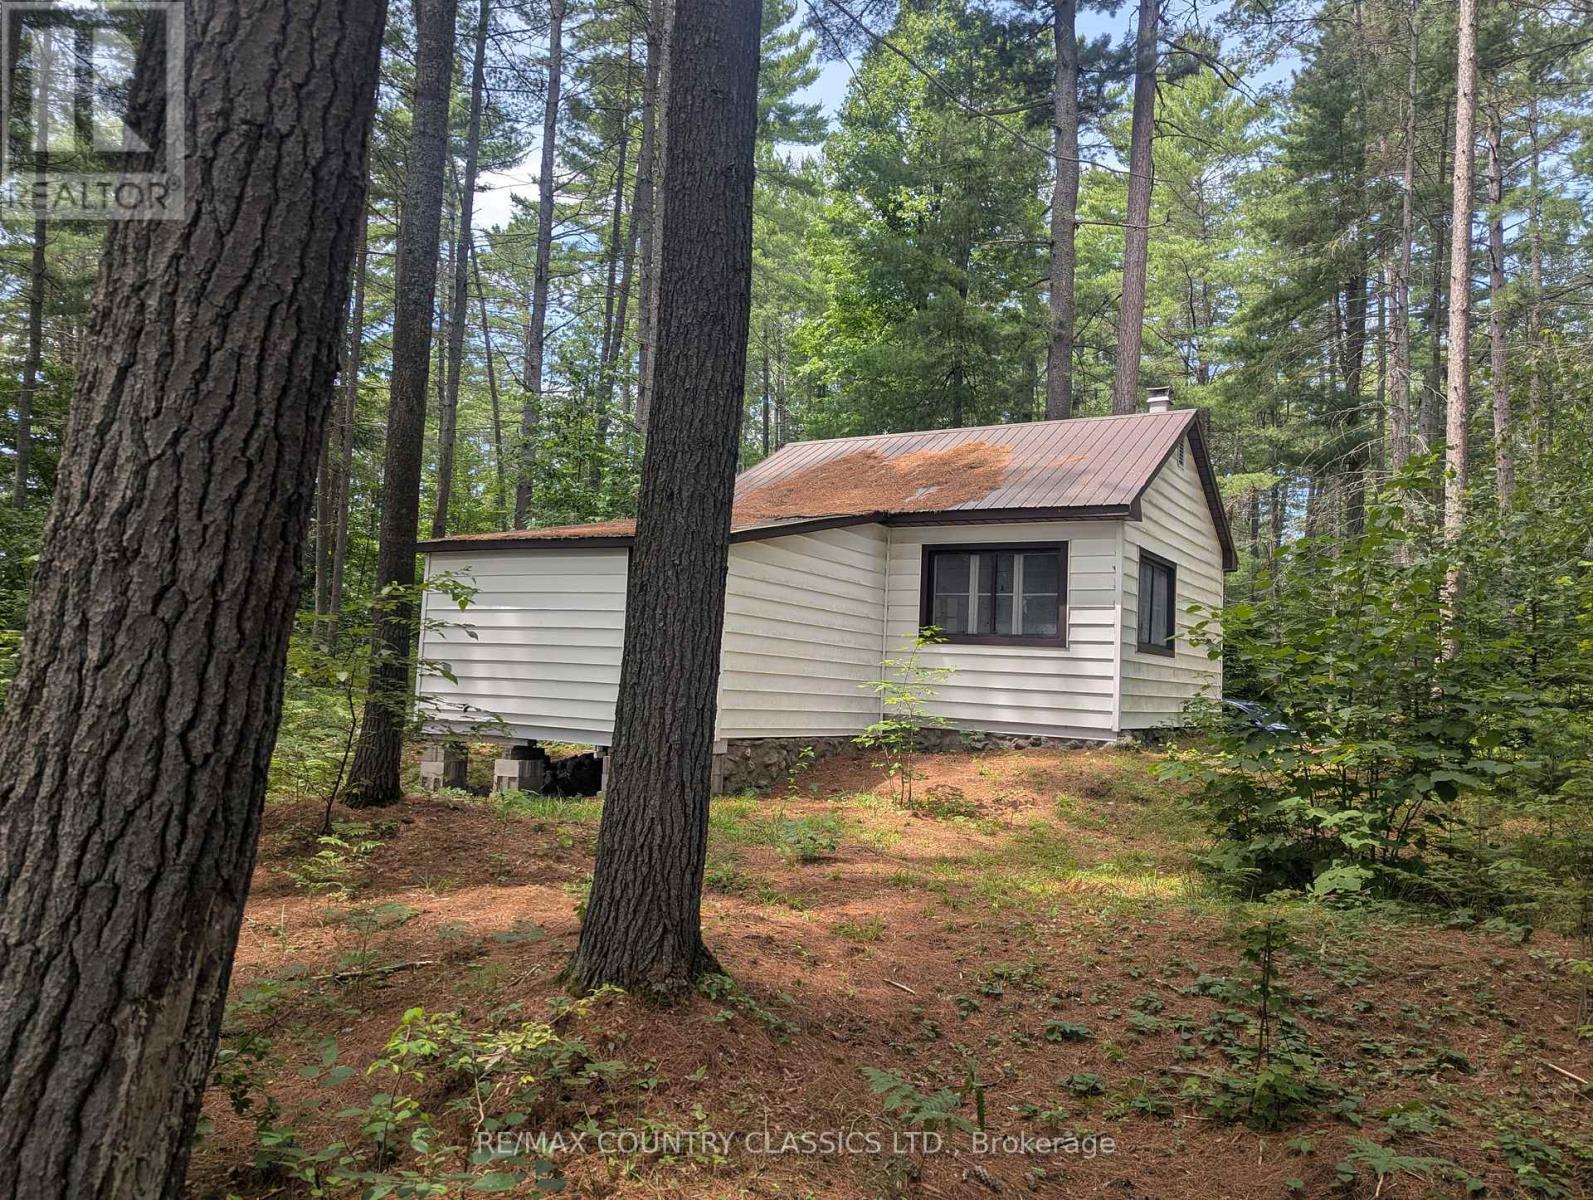
22 Swan Lane
Madawaska Valley, Ontario
Wadsworth Lake - Barry's Bay - An excellent opportunity to own a waterfront property in the heart of Kaszuby. This newly severed lot offers over 200 feet of shoreline and approximately 285 feet of depth with desirable southwest exposure.The property includes a cottage shell, ready for you to finish and customize to suit your vision. Features include a new 200-amp electrical panel, an existing septic system, and an older sand-point well.Enjoy a beautiful sandy beach, mature pine trees, and a peaceful lakeside setting. The property can be conveyed once the new PIN has been issued, giving the new owners the opportunity to complete the cottage and make this waterfront retreat their own. (id:66888)
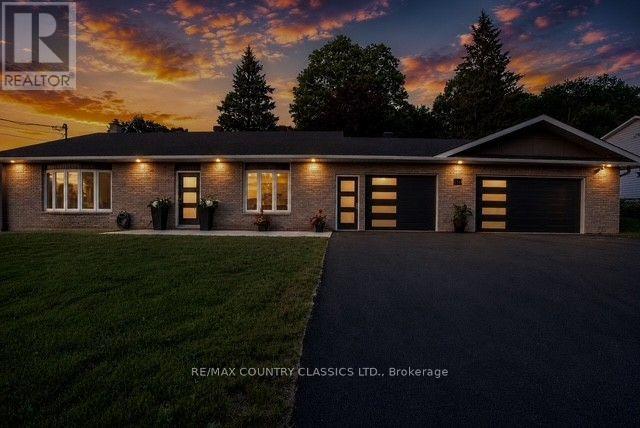
158 Bridge Street W
Bancroft, Ontario
Completely renovated from top to bottom, this move-in ready backsplit offers exceptional quality, efficiency, and functionality. Featuring 3+1 bedrooms, 2 beautifully updated bathrooms, a 3-car garage and a fully finished basement renovated in 2025, this home has been thoughtfully upgraded with today's homeowner in mind. The bright, welcoming interior showcases durable laminate, tile and epoxy resin flooring, while two bedrooms feature custom California Closets (2020). The spacious lower level offers a large rec room, fourth bedroom, and crawlspace providing excellent storage. Built on a solid ICF foundation, the home combines an all-brick exterior with low-maintenance vinyl siding on the rear and side of the newest garage addition. Car enthusiasts, hobbyists, or those needing extra workspace will appreciate the impressive garage setup, including the original attached 300 sq. ft. garage plus a 480 sq. ft. insulated addition (2022), both equipped with Wi-Fi-enabled garage door openers, ductless heating and air conditioning via heat pump, and year-round comfort. Major infrastructure upgrades provide peace of mind, including new interior and exterior drainage systems (2025), a new six-car asphalt driveway (2025), GenerLink whole-home auxiliary generator hookup, whole-home chlorine filtration system, New HWT (2025) roof (2016), and roof on the garage addition (2022). An energy-efficient ductless heat pump with air conditioning is complemented by a pellet stove (2025) for added warmth and backup heating. Outside, enjoy a fully landscaped and fenced backyard featuring a stunning stone retaining wall, creating a private outdoor retreat perfect for entertaining or relaxing. A second armour stone wall on the North side of the home installed (2025). 200 AMP panel and separate 60 AMP panel for newest garage addition. All major home improvements have already been completed, simply unpack and enjoy! **Home Inspection and WETT Inspection Reports available** (id:66888)
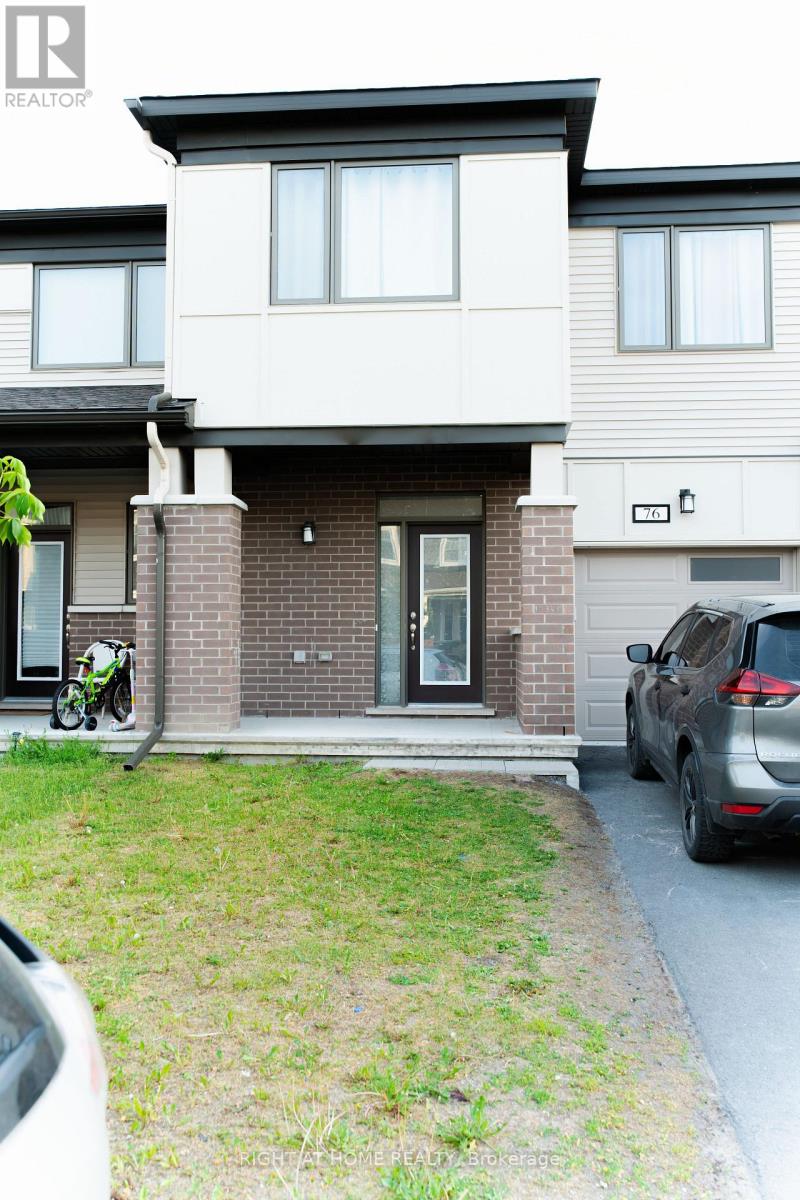
76 Kindred Row
Ottawa, Ontario
Welcome to 76 Kindred Row, a stunning 2023-built freehold townhome offering modern style and exceptional living space. This beautifully maintained home features 3 bedrooms, 3 bathrooms, and a bright open-concept layout with large windows and quality finishes throughout. The contemporary kitchen boasts ample cabinetry, sleek countertops. The primary suite offers a walk-in closet and private ensuite, complemented by two additional bedrooms, a full bath, and convenient second-floor laundry. The professionally finished basement provides valuable additional living space, perfect for a family room, home office, or recreation area. Ideally located near parks, schools, shopping, restaurants, transit, Tanger Outlets, Costco, and the Canadian Tire Centre. Move-in ready and a fantastic opportunity to own a newer home in a sought-after community. (id:66888)
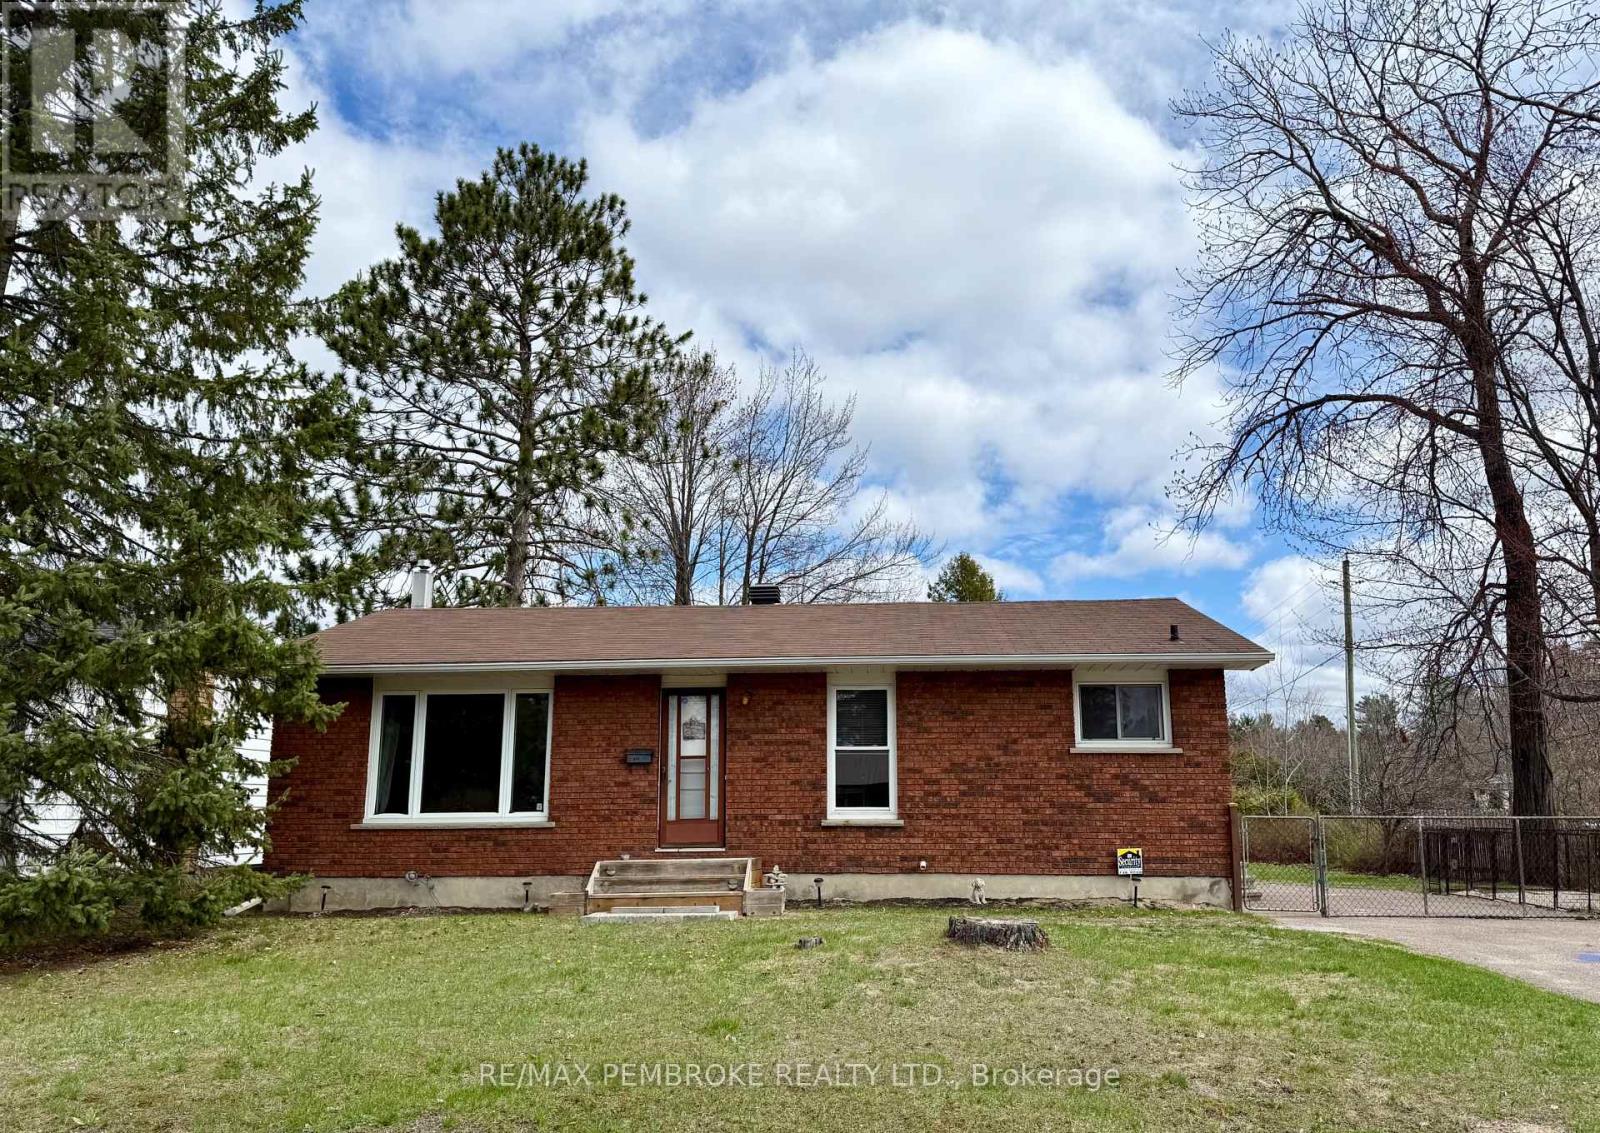
114 Hemlock Street
Petawawa, Ontario
Welcome to 114 Hemlock Street, a delightful home situated on a desirable corner lot in a vibrant, family-friendly neighborhood. This residence boasts three generously sized bedrooms on the main floor, alongside a well-appointed bathroom-perfect for families seeking both comfort and convenience.The fenced yard creates a safe haven for children and pets to play freely, while the baseboard heating is enhanced by a gas hookup in the lower level, offering the potential for a cozy gas stove or fireplace. With some renovations, you can truly transform this space into your dream home.The roof shingles are approximately nine years old, ensuring durability and peace of mind. The lower level features a laundry area and ample space for customization, along with plenty of storage options.Don't miss the chance to make 114 Hemlock Street your new home. Schedule a viewing today and imagine the possibilities that await! (id:66888)
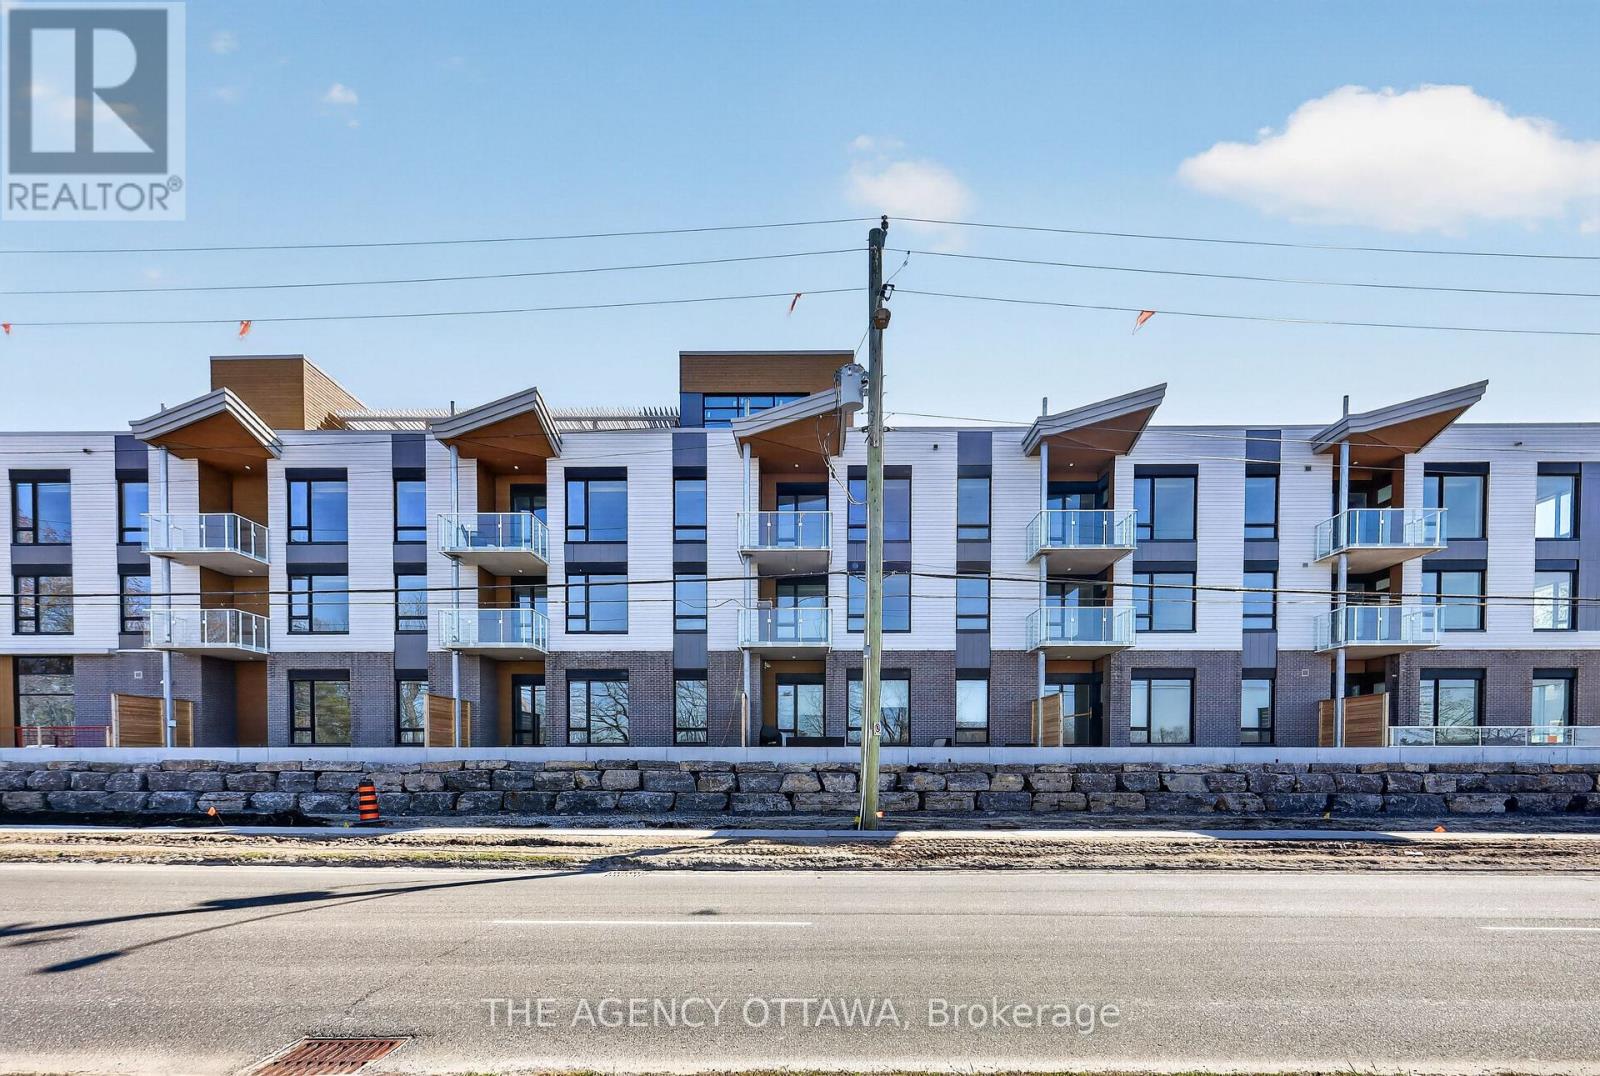
107 - 3085 Riverside Drive
Ottawa, Ontario
Introducing Ottawa's newest boutique waterfront community. These thoughtfully designed suites offer some of the nicest views in the city, just steps from Mooney's Bay and its year-round lifestyle amenities. Centrally located within 15 minutes of Ottawa's major hospitals, the airport, Preston Street, Lansdowne, and The Market, The Docks combines convenience with a relaxed waterfront setting. A perfect fit for young professionals and downsizers seeking modern finishes, low-maintenance living, and exceptional access to the city's core. Corner Unit with waterview of Mooney's Bay. The 1 underground parking spot available to purchase for $40,000.00. (id:66888)
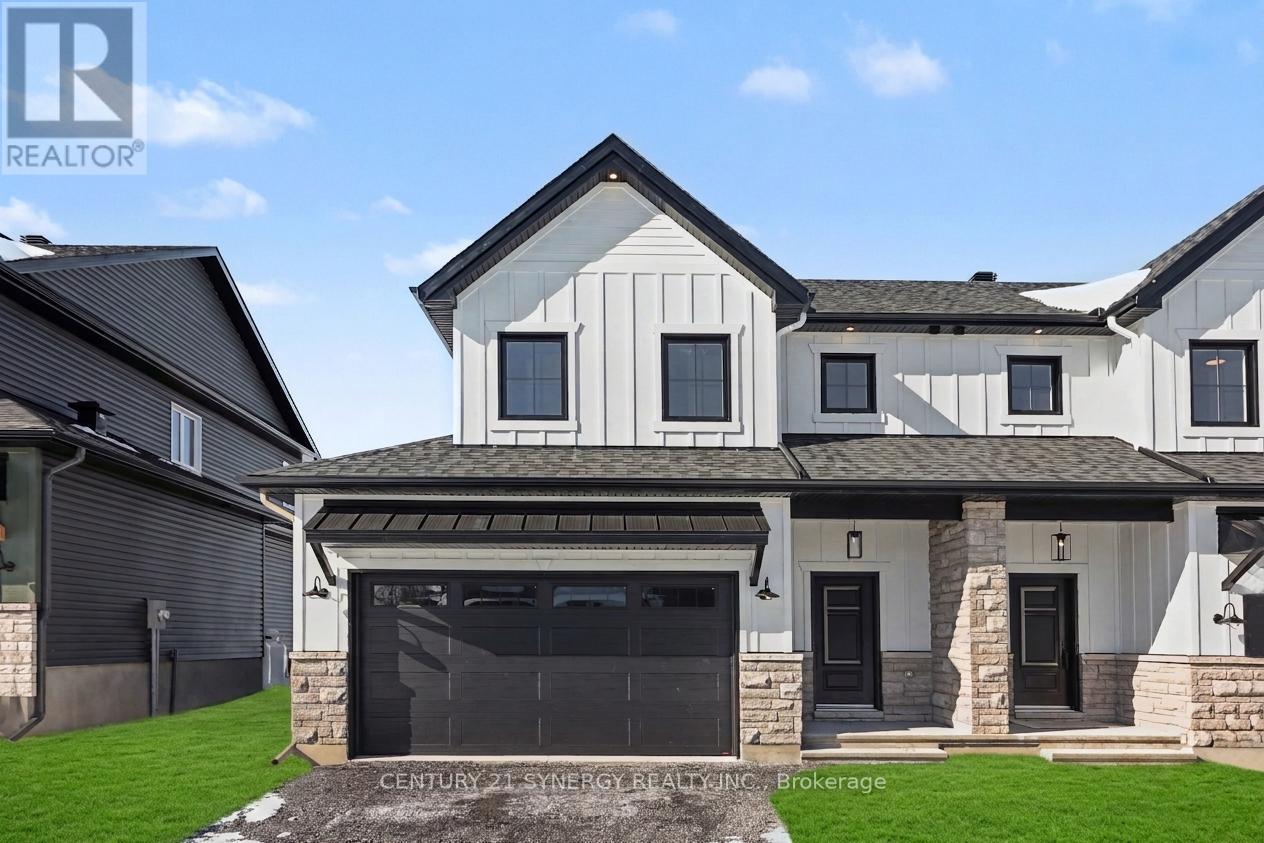
75 Villeneuve Street
North Stormont, Ontario
*FULL HST REBATE INCLUDED IN LISTING PRICE*Agent must be present on initial visit* Beautiful modern property built by trusted local builder. Gorgeous semi detached 2 Storey with approximately 1761sq/ft of living space, 3 beds & 3 baths and a massive double car garage to provide plenty of room for your vehicles and country toys. The main floor has an open concept layout with quartz counters in your spacious kitchen, a large 9ft island with breakfast bar, ample cabinets & a large kitchen walk-in pantry. Luxury vinyl floors throughout the entry way, living room, dining room, kitchen, bathroom & hallway. Plush carpeting leads you upstairs into the bedrooms. Primary bedroom offers a spacious walk-in closet & a 3pc ensuite bath. 2nd/3rdbedrooms are also spacious with ample closet space in each. Full bathroom & Laundry room on second floor. No Appliances or AC included. Site plan, Floorplan, Feat. & Specs/upgrades attached! (id:66888)
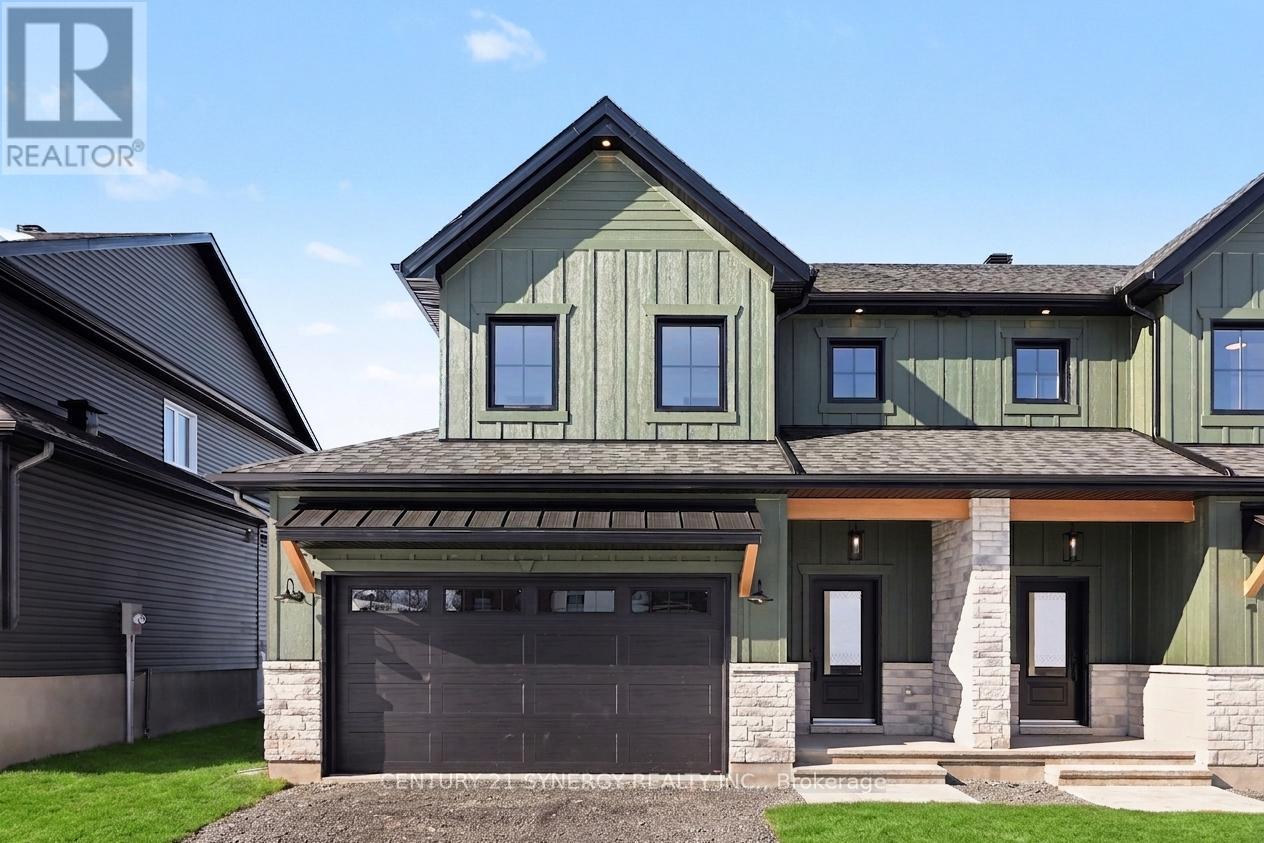
71 Villeneuve Street
North Stormont, Ontario
*FULL HST REBATE INCLUDED IN LISTING PRICE*Agent must be present on initial visit* Beautiful modern property built by trusted local builder. Gorgeous semi detached 2 Storey with approximately 1761sq/ft of living space, 3 beds & 3 baths and a massive double car garage to provide plenty of room for your vehicles and country toys. The main floor has an open concept layout with quartz counters in your spacious kitchen, a large 9ft island with breakfast bar, ample cabinets & a large kitchen walk-in pantry. Luxury vinyl floors throughout the entry way, living room, dining room, kitchen, bathroom & hallway. Plush carpeting leads you upstairs into the bedrooms. Primary bedroom offers a spacious walk-in closet & a 3pc ensuite bath. 2nd/3rdbedrooms are also spacious with ample closet space in each. Full bathroom & Laundry room on second floor. No Appliances or AC included. Site plan, Floorplan, Feat. & Specs/upgrades attached! (id:66888)
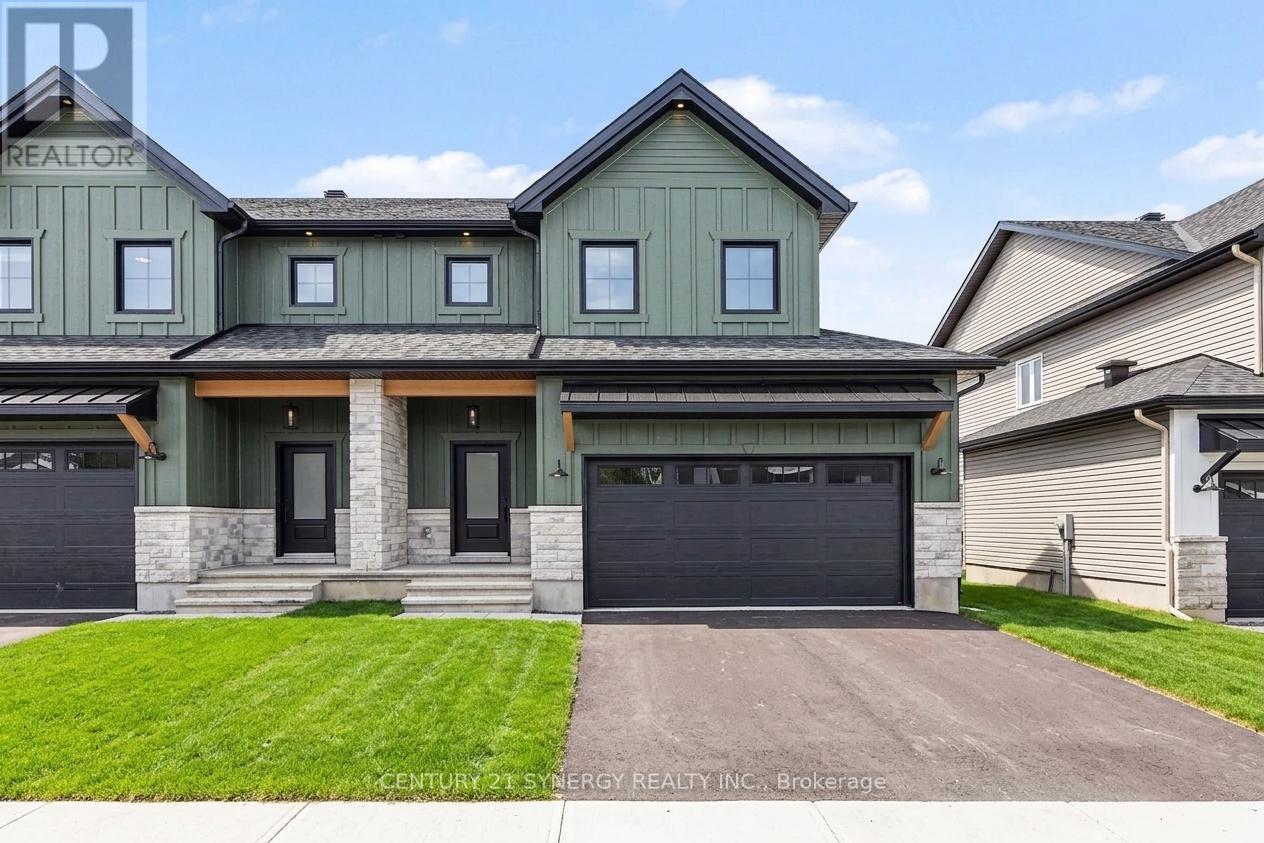
73 Villeneuve Street
North Stormont, Ontario
*FULL HST REBATE INCLUDED IN LISTING PRICE*Agent must be present on initial visit* Beautiful modern property built by trusted local builder. Gorgeous semi detached 2 Storey with approximately 1761sq/ft of living space, 3 beds & 3 baths and a massive double car garage to provide plenty of room for your vehicles and country toys. The main floor has an open concept layout with quartz counters in your spacious kitchen, a large 9ft island with breakfast bar, ample cabinets & a large kitchen walk-in pantry. Luxury vinyl floors throughout the entry way, living room, dining room, kitchen, bathroom & hallway. Plush carpeting leads you upstairs into the bedrooms. Primary bedroom offers a spacious walk-in closet & a 3pc ensuite bath. 2nd/3rdbedrooms are also spacious with ample closet space in each. Full bathroom & Laundry room on second floor. No Appliances or AC included. Site plan, Floorplan, Feat. & Specs/upgrades attached! (id:66888)
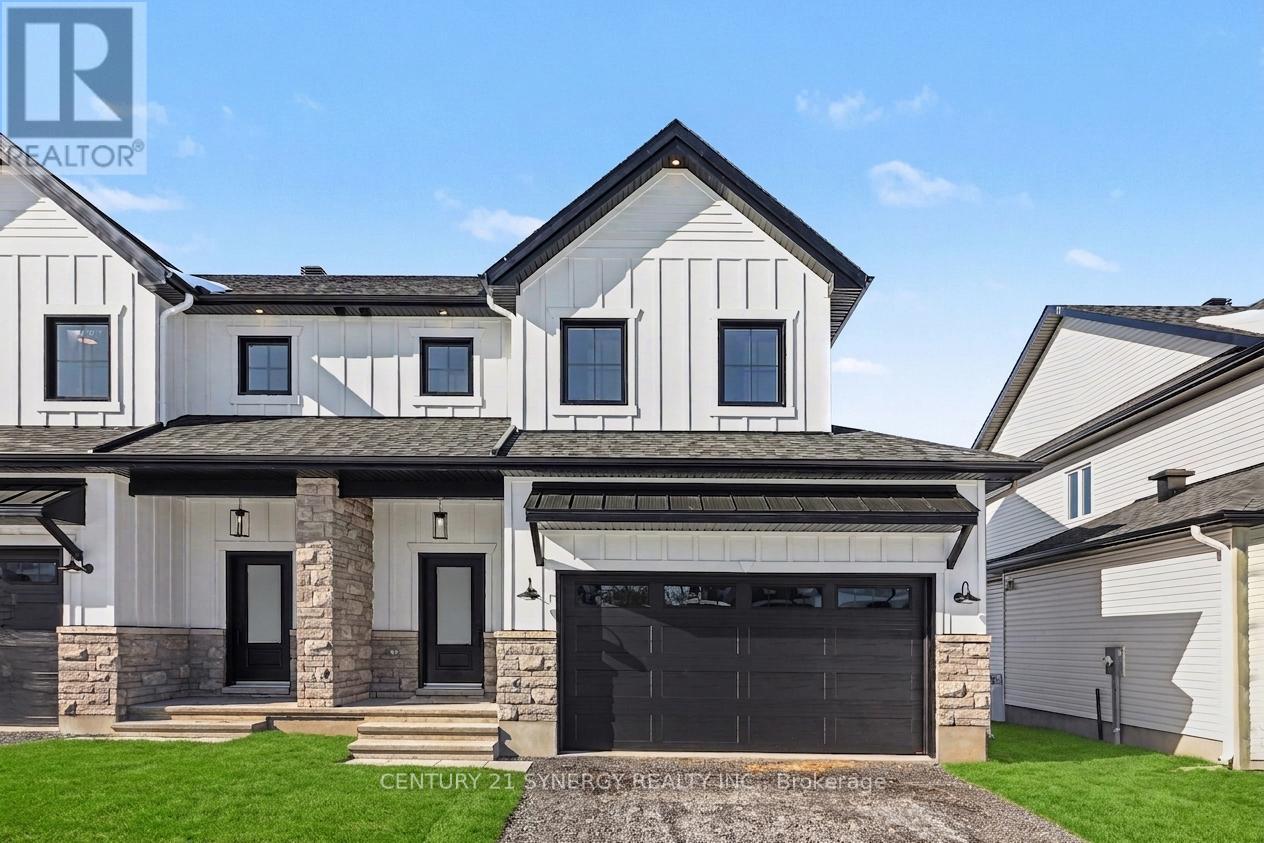
77 Villeneuve Street
North Stormont, Ontario
*FULL HST REBATE INCLUDED IN LISTING PRICE*Agent must be present on initial visit*Beautiful modern property built by trusted local builder. Gorgeous semi detached 2 Storey with approximately 1761sq/ft of living space, 3 beds & 3 baths and a massive double car garage to provide plenty of room for your vehicles and country toys. The main floor has an open concept layout with quartz counters in your spacious kitchen, a large 9ft island with breakfast bar, ample cabinets & a large kitchen walk-in pantry. Luxury vinyl floors throughout the entry way, living room, dining room, kitchen, bathroom & hallway. Plush carpeting leads you upstairs into the bedrooms. Primary bedroom offers a spacious walk-in closet & a 3pc ensuite bath. 2nd/3rdbedrooms are also spacious with ample closet space in each. Full bathroom & Laundry room on second floor. No Appliances or AC included. Site plan, Floorplan, Feat. & Specs/upgrades attached! (id:66888)
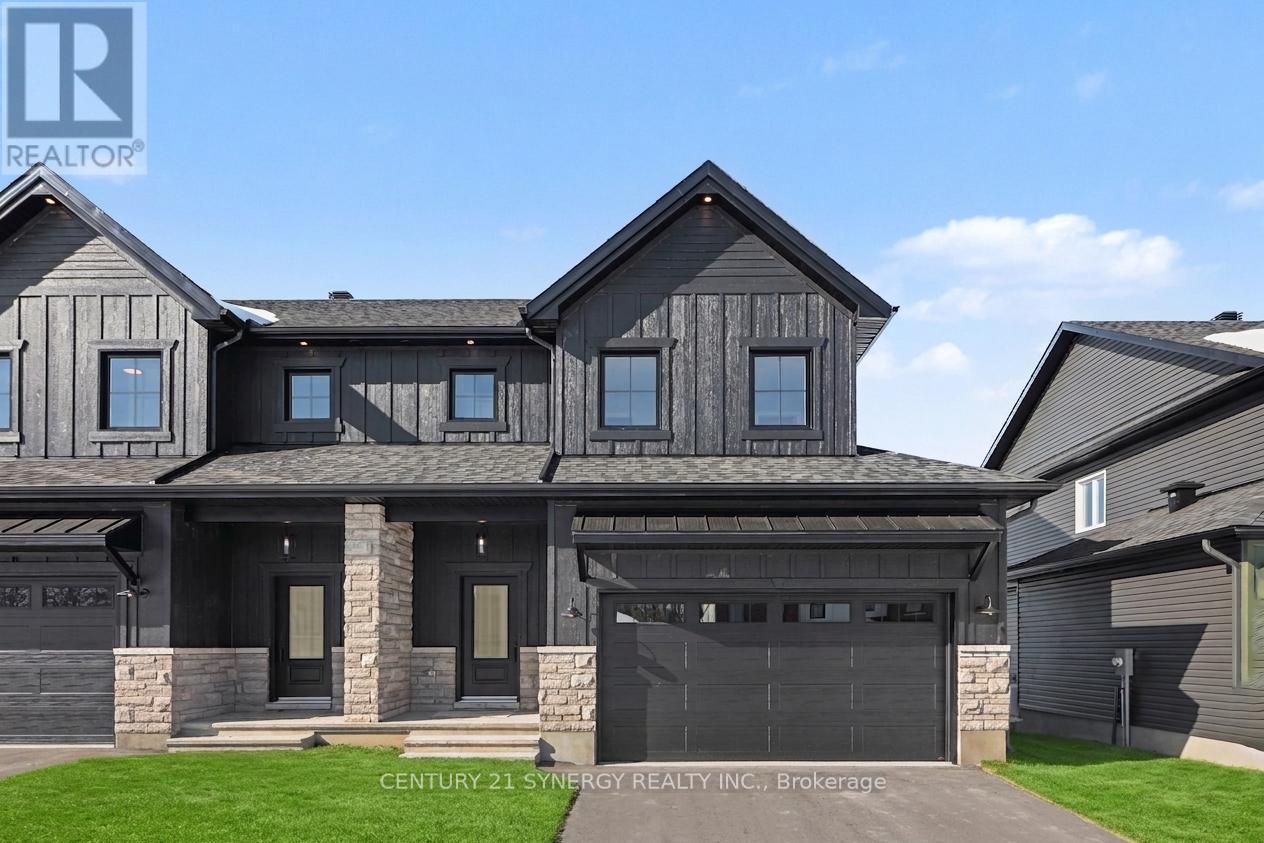
69 Villeneuve Street
North Stormont, Ontario
*FULL HST REBATE INCLUDED IN LISTING PRICE* Beautiful modern property built by trusted local builder. Gorgeous semi detached 2 Storey with approximately 1761sq/ft of living space, 3 beds & 3 baths and a massive double car garage to provide plenty of room for your vehicles and country toys. The main floor has an open concept layout with quartz counters in your spacious kitchen, a large 9ft island with breakfast bar, ample cabinets & a large kitchen walk-in pantry. Luxury vinyl floors throughout the entry way, living room, dining room, kitchen, bathroom & hallway. Plush carpeting leads you upstairs into the bedrooms. Primary bedroom offers a spacious walk-in closet & a 3pc ensuite bath. 2nd/3rdbedrooms are also spacious with ample closet space in each. Full bathroom & Laundry room on second floor. No Appliances or AC included. Site plan, Floorplan, Feat. & Specs/upgrades attached! (id:66888)
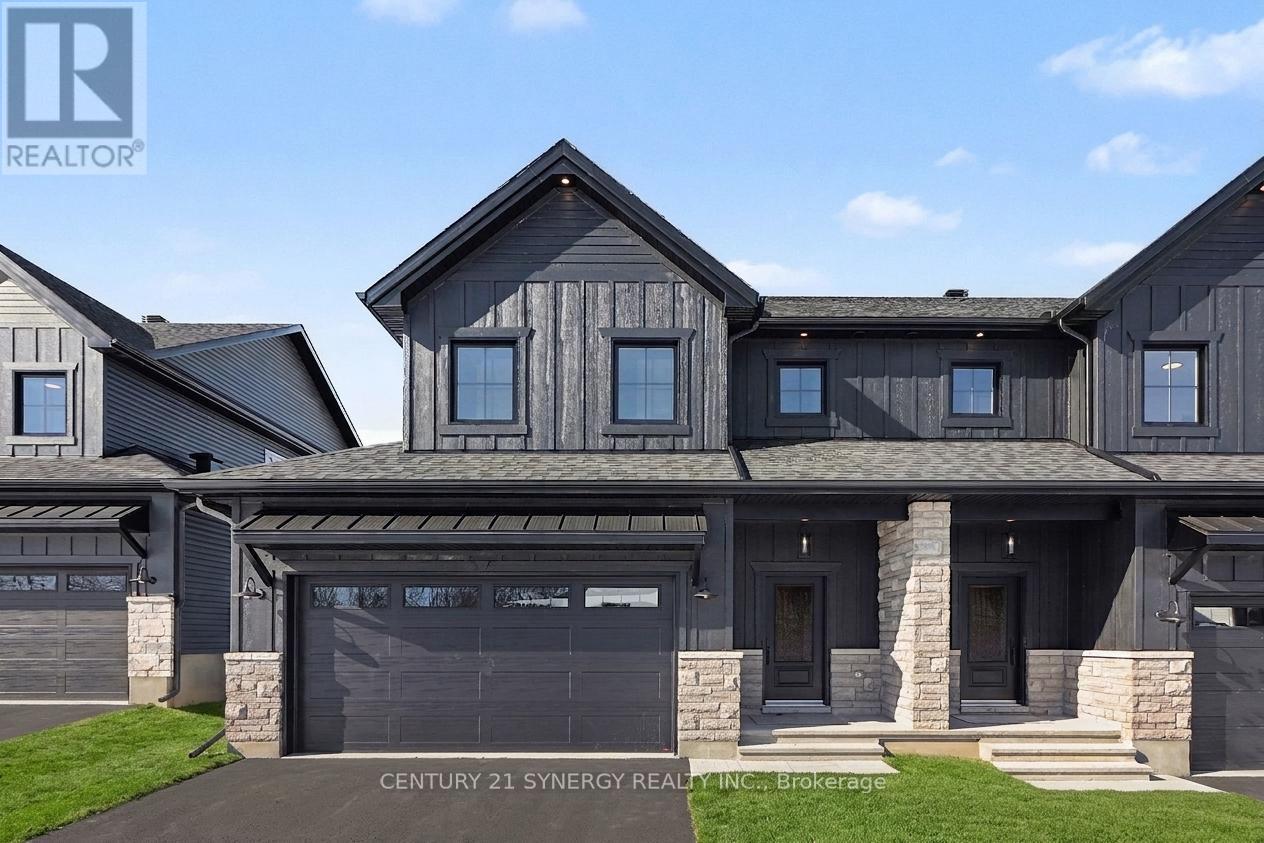
67 Villeneuve Street
North Stormont, Ontario
*FULL HST REBATE INCLUDED IN LISTING PRICE*Agent must be present on initial visit* Beautiful modern property built by trusted local builder. Gorgeous semi detached 2 Storey with approximately 1761sq/ft of living space, 3 beds & 3 baths and a massive double car garage to provide plenty of room for your vehicles and country toys. The main floor has an open concept layout with quartz counters in your spacious kitchen, a large 9ft island with breakfast bar, ample cabinets & a large kitchen walk-in pantry. Luxury vinyl floors throughout the entry way, living room, dining room, kitchen, bathroom & hallway. Plush carpeting leads you upstairs into the bedrooms. Primary bedroom offers a spacious walk-in closet & a 3pc ensuite bath. 2nd/3rdbedrooms are also spacious with ample closet space in each. Full bathroom & Laundry room on second floor. No Appliances or AC included. Site plan, Floorplan, Feat. & Specs/upgrades attached! (id:66888)
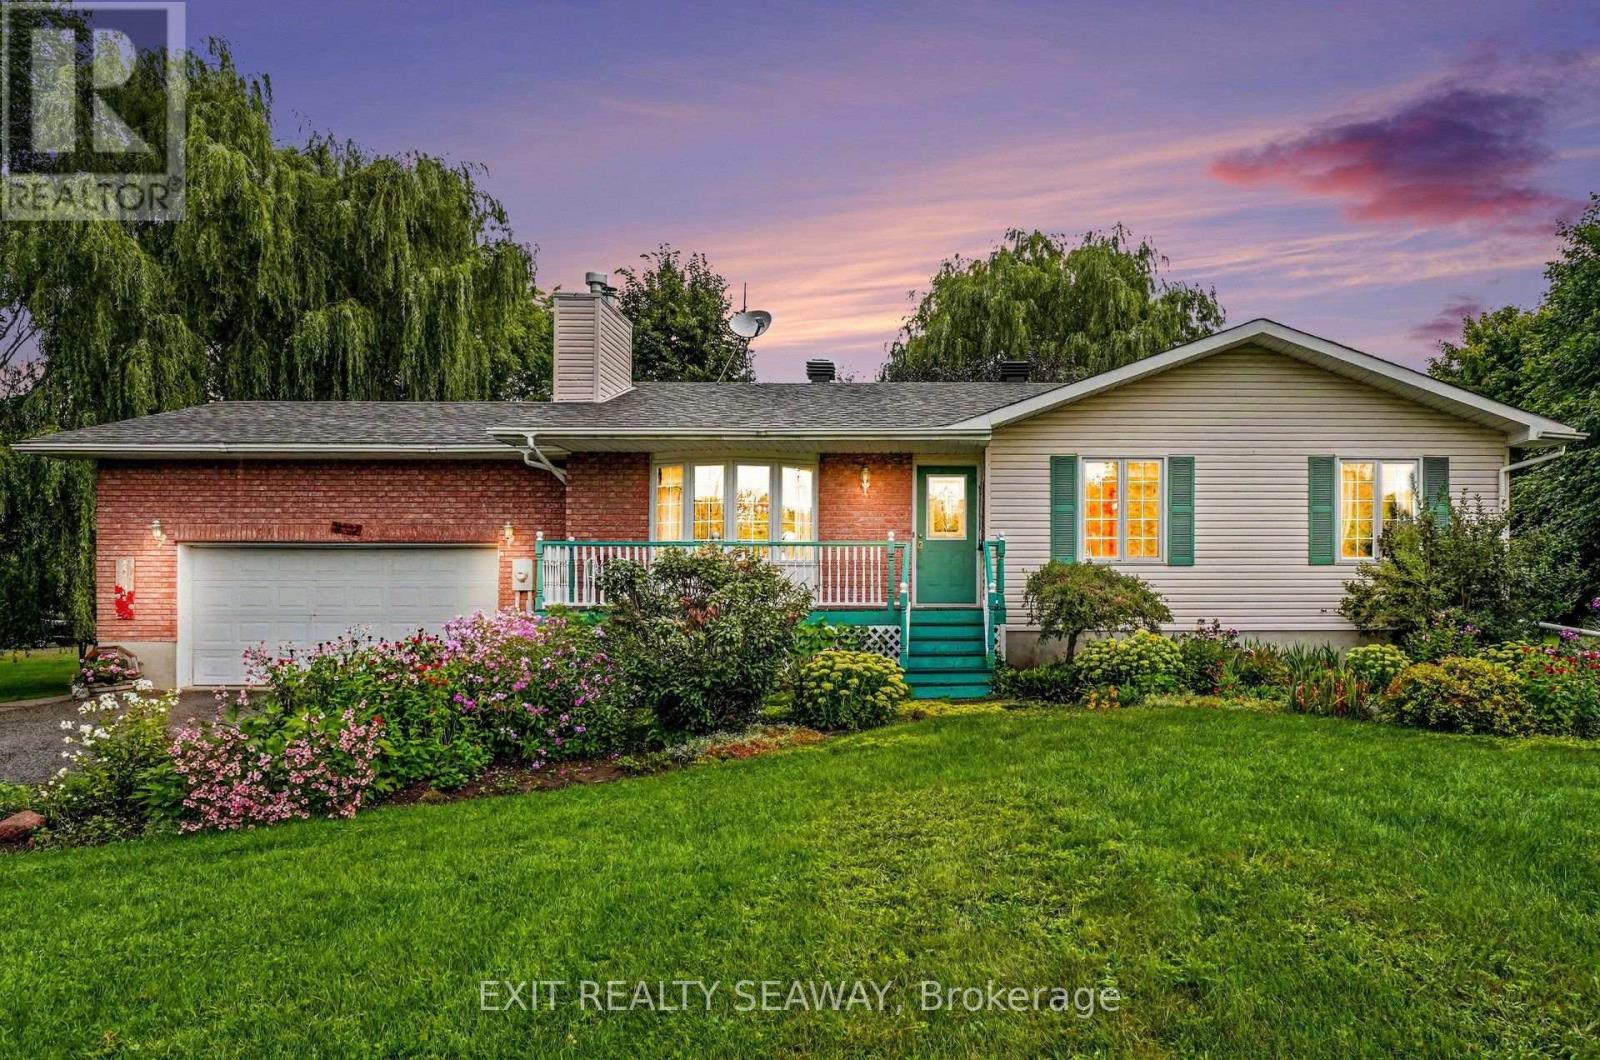
4557 Carman Road
South Dundas, Ontario
Enjoy the space and tranquility of country living on 2.7 beautifully landscaped acres with this well-maintained 3-bedroom home. Mature trees, established flower beds and picturesque landscaping create an attractive and private setting, while the home's bright, open-concept design offers comfortable living spaces for both everyday life and entertaining. The kitchen, dining and living areas flow seamlessly together and are filled with natural light, creating a warm and welcoming atmosphere. A standout feature is the expansive attached sunroom, with windows on three sides overlooking the surrounding property. Bright, spacious and inviting, there is plenty of room for family gatherings, peaceful mornings or relaxing evenings. It's easy to see why this has become the favourite room in the home and such an integral part of daily living. Step outside onto the rear deck to enjoy the peaceful surroundings, whether entertaining outdoors or simply unwinding at the end of the day. An attached 2-car garage provides everyday convenience along with ample storage. The basement offers excellent development potential for additional living space, a recreation area, home office or other uses to suit your needs. A generator hookup provides added practicality and peace of mind. All appliances are included, making this home move-in ready. The furnace and hot water tank were replaced in July 2026.A wonderful opportunity to enjoy a spacious country property with room to grow, beautiful surroundings and all the comforts of home. (id:66888)
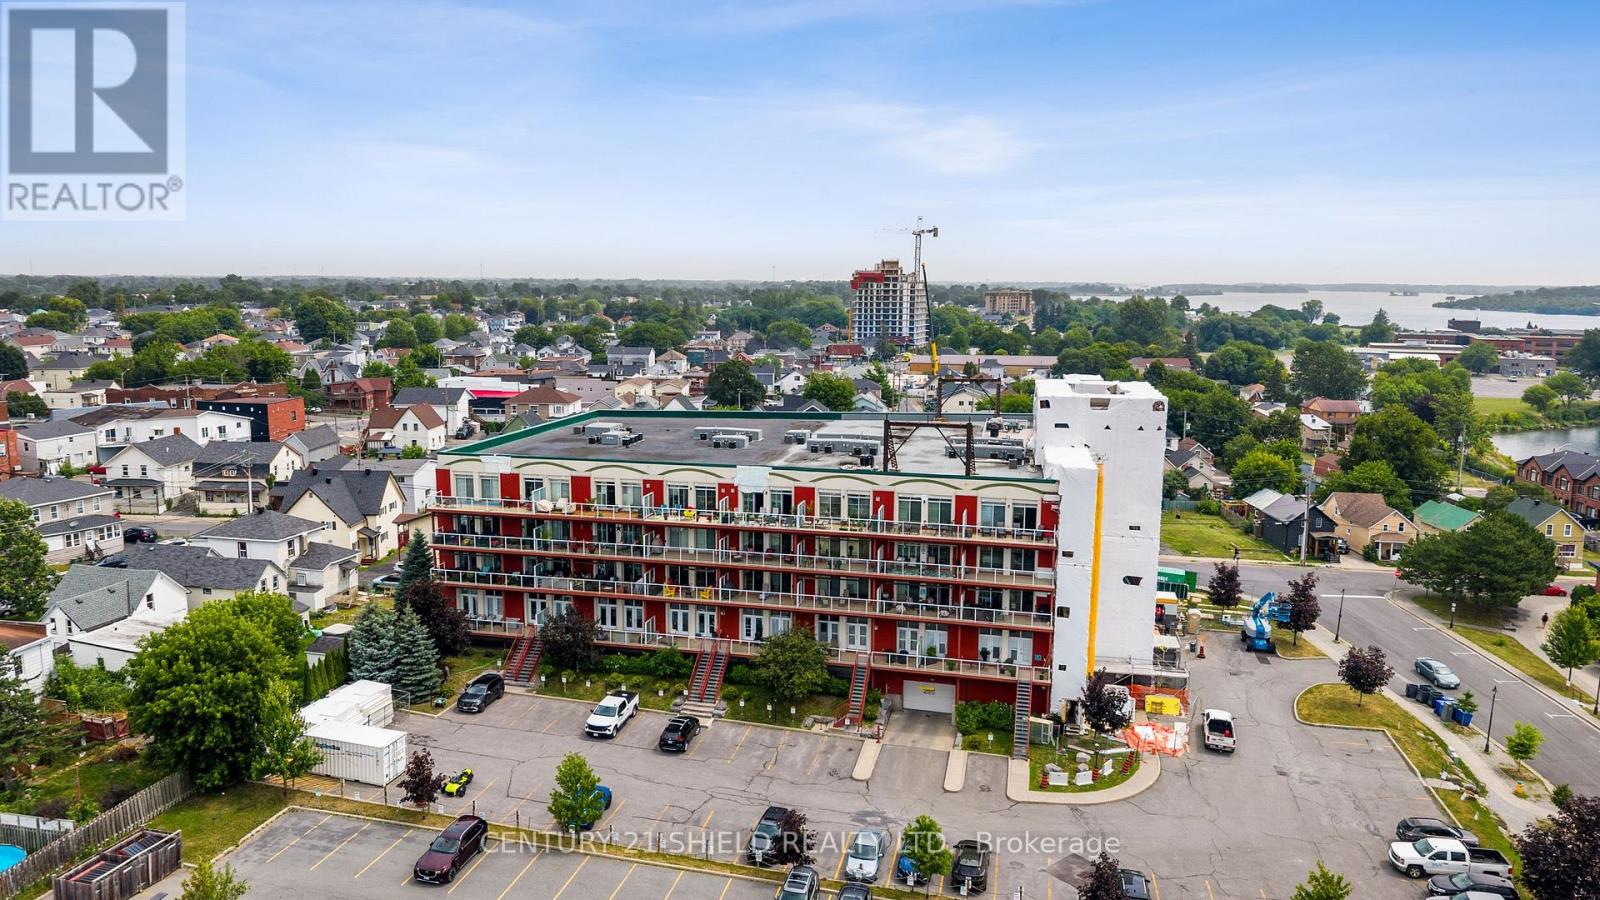
502 - 710 Cotton Mill Street
Cornwall, Ontario
Introducing beautiful 710 Cotton Mill, Unit #502! Perched on the top floor of the iconic historical building Cotton Mill, this spectacular 1,500 sq. ft. penthouse offers what many consider to be the finest views in the entire building. With six oversized panoramic windows framing breathtaking views of the St. Lawrence River and surrounding landscape, this is a condo unit that truly stands apart. All witin walking distance to the cenic waterfront trails and Marina 200. Designed with both elegance and comfort in mind, this spacious 2-bedroom, 2-bathroom suite features a bright, open-concept layout that's ideal for everyday living and entertaining. The gourmet kitchen is beautifully appointed with granite countertops, a breakfast bar, abundant cabinetry, stainless appliances and quality finishes, flowing seamlessly into the generous dining area and spacious living room. A cozy gas fireplace creates the perfect ambiance, while two sets of patio doors fill the living space with natural light and lead to the enclosed terrace-an ideal spot to enjoy the spectacular scenery year-round. The primary suite is a peaceful retreat, complete with a walk-in closet and a luxurious ensuite featuring a soaker tub, granite counter tops, ceramic flooring and a fully tiled separate shower. The second bedroom includes a convenient Murphy bed, making it equally suited for overnight guests or a functional home office. Residents of the Cotton Mill enjoy exceptional amenities, including a rooftop terrace with panoramic river views, a fitness centre, library, underground/exterior parking, a locker and beautifully maintained common areas. Combining luxury, convenience, and one of the most sought-after locations in the building, this penthouse offers a rare opportunity to enjoy carefree condominium living at its finest. Pls allow 24 business hrs with all offers. (id:66888)
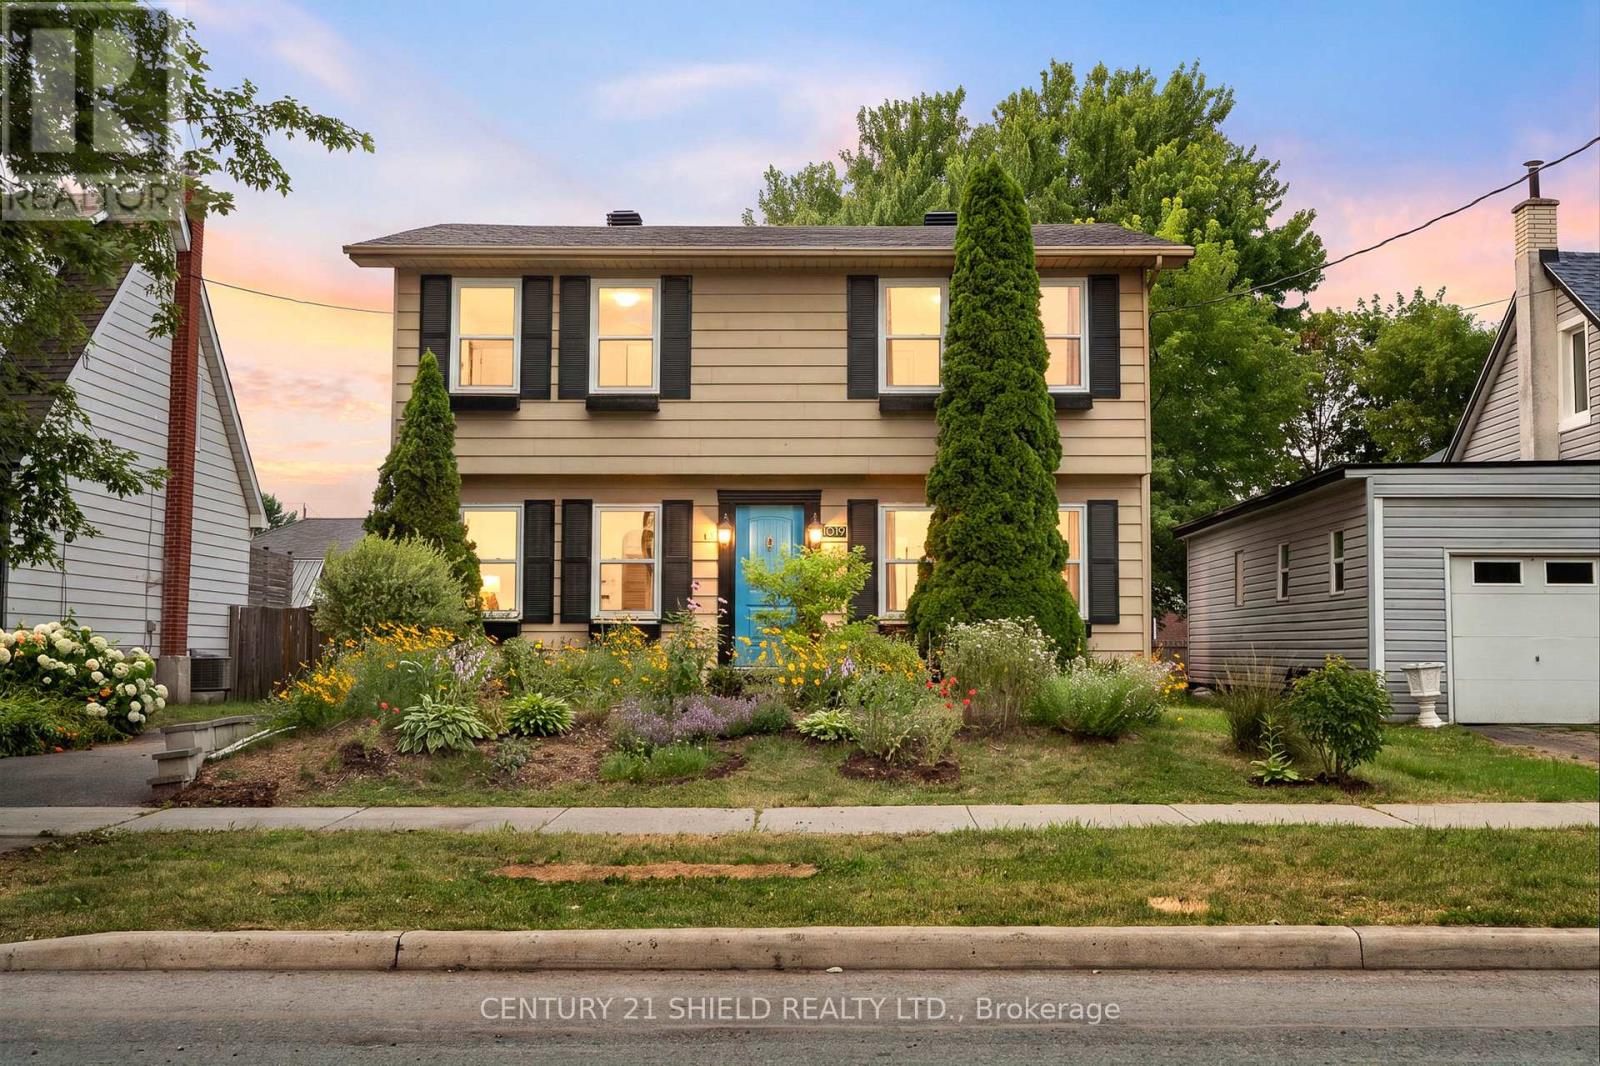
1019 Osborne Avenue
Cornwall, Ontario
Introducing beautiful 1019 Osborne Avenue - A beautifully renovated two-storey home nestled in the heart of charming Riverdale, one of Cornwall's most sought-after neighbourhoods! From the moment you arrive, you'll appreciate the inviting curb appeal, established perennial gardens, and the fully fenced backyard featuring a cozy deck, the perfect space for relaxing or entertaining. Step inside to discover a bright, welcoming interior that's been thoughtfully updated. The spacious living and dining area flow seamlessly into the beautifully renovated kitchen, offering timeless finishes and a functional layout designed for everyday living and modern flair. The main level also features refinished hardwood floors, a stylishly updated full bathroom, and a convenient office nook with patio doors leading to the back deck. Upstairs, you'll find three comfortable bedrooms with updated flooring and a beautifully renovated full bathroom complete with 2 vanities/sinks, a tiled shower and glass doors. The recently re-finished basement, provides even more versatile living space, making it the perfect family room, kids' play area, home office, home gym, or media room. A refreshed laundry area adds even more convenience. Lovingly maintained and extensively updated over the years, this home offers peace of mind while being ideally located close to schools, parks, shopping, and all the amenities Riverdale has to offer. Be sure to view the virtual tour and experience everything this wonderful home has to offer! Please allow 24 hours irrevocable on all offers. (id:66888)
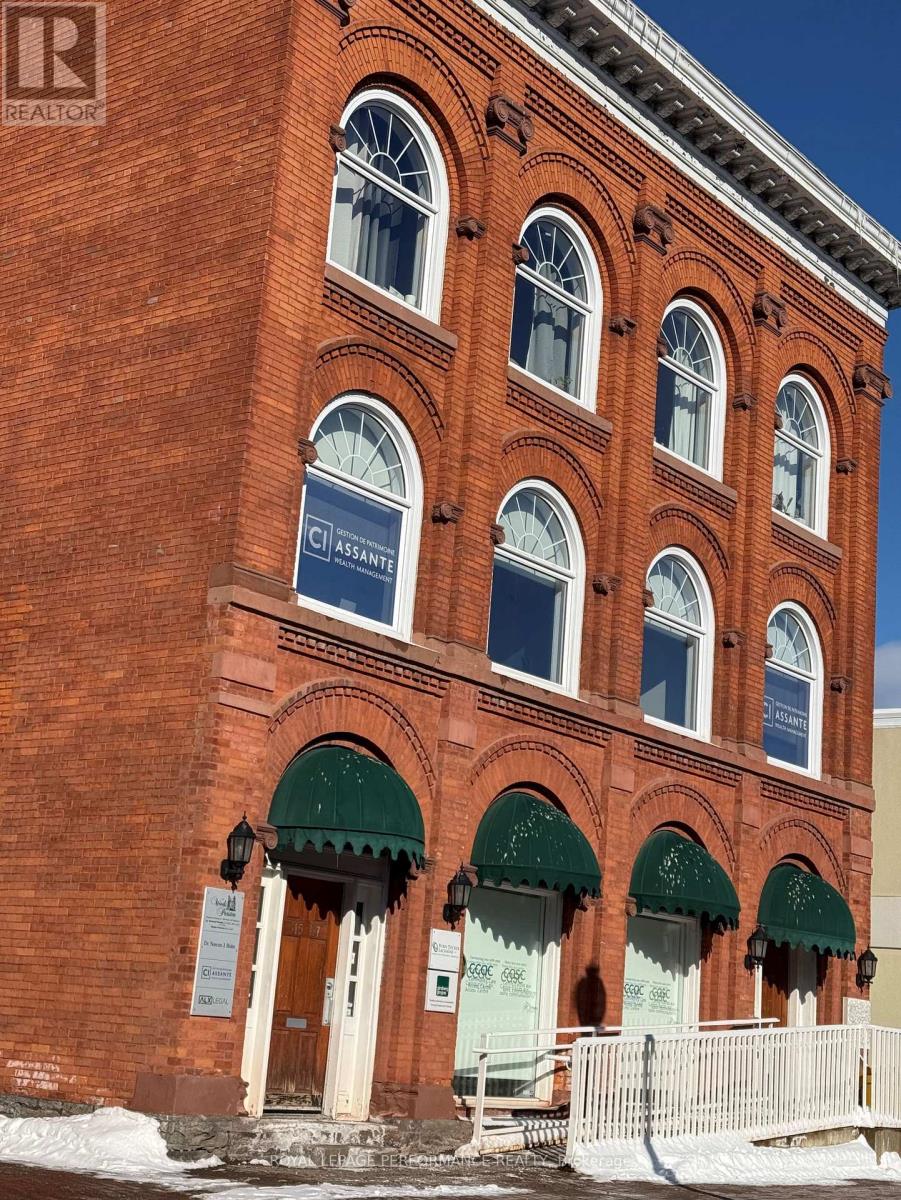
115 Main Street
Hawkesbury, Ontario
Affordable Professional Office Space for rent in a well maintained building in the heart of Hawkesbury. Great workspace, well equipped with kitchenet and washroom . WIFI NOT INCLUDED. BASEMENT SPACE AVAILABLE ALSO FOR STORAGE (id:66888)
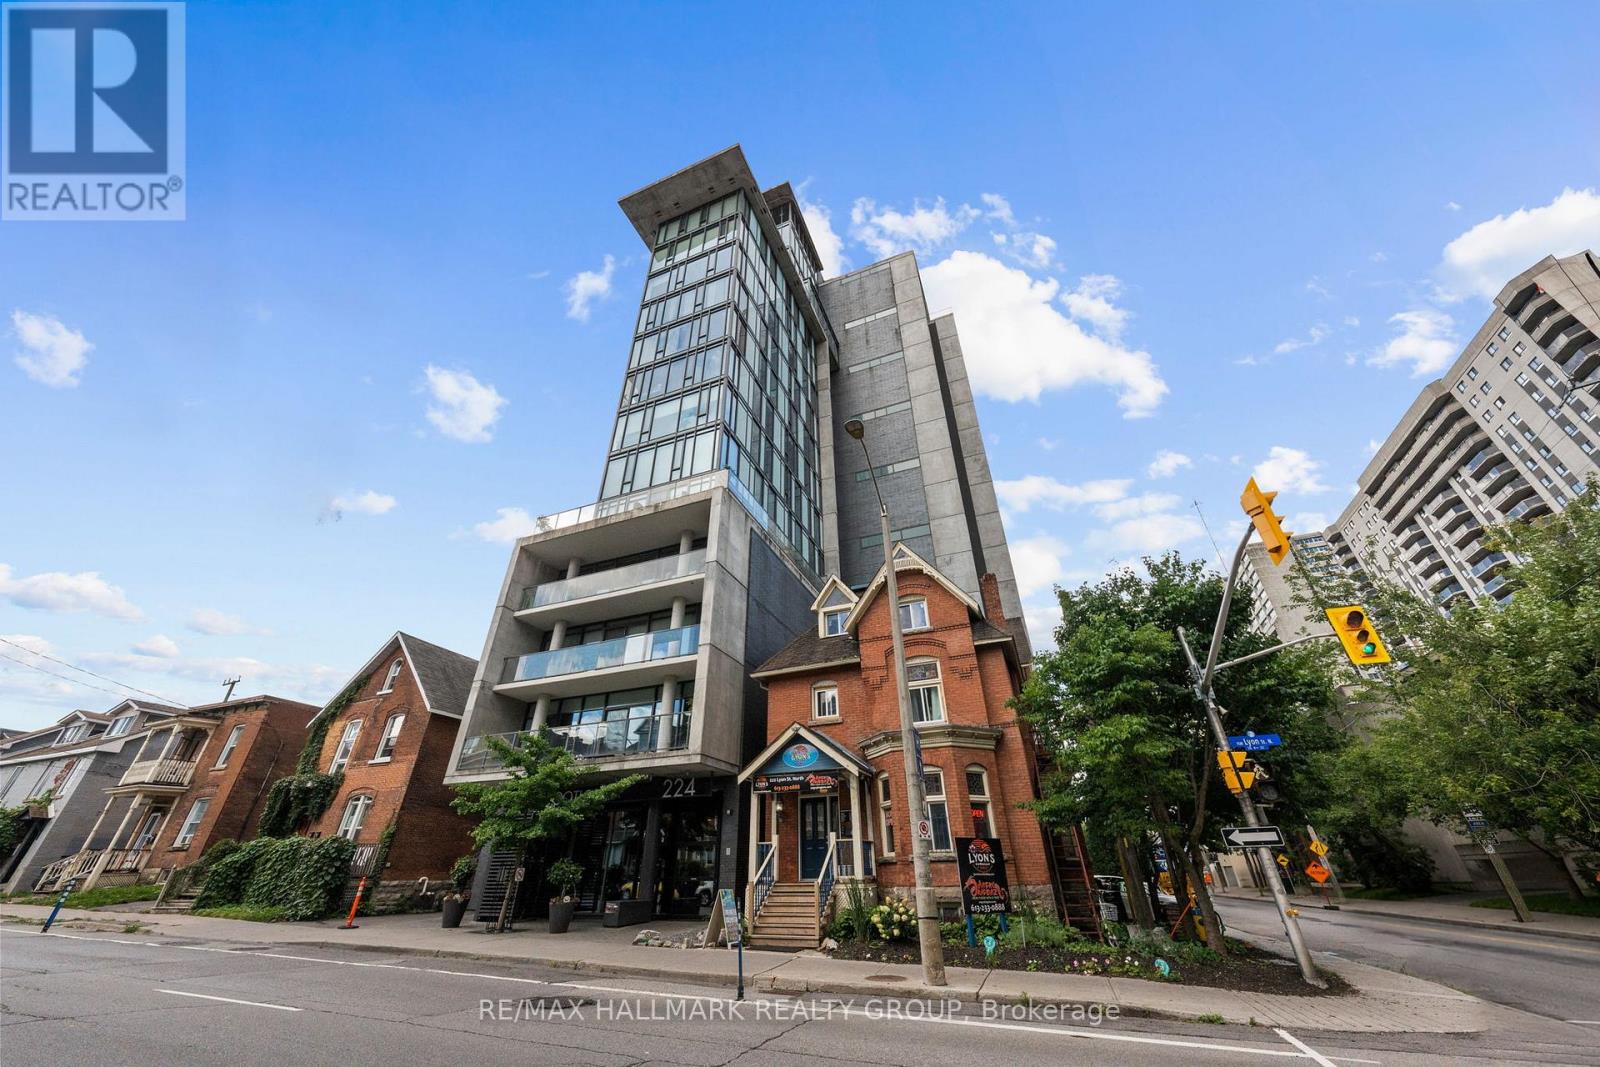
1001 - 224 Lyon Street N Street
Ottawa, Ontario
The Gotham, Ottawa's chic and modern west-end residence. Stepping into this unit, one is greeted with the modern exposed concrete walls, en-trend white finishes. Dark oak hardwood floors and high ceilings are complimented with floor-to-ceiling windows, south-facing, enjoying all-day natural light and unobstructed city views. This building caterers to young professionals that want to be close to everything this city has to offer. This great location puts you steps from it all - three blocks from the Lyon LRT, a short walk to Parliament, Lebreton Flats and the newly added grocery store. (id:66888)
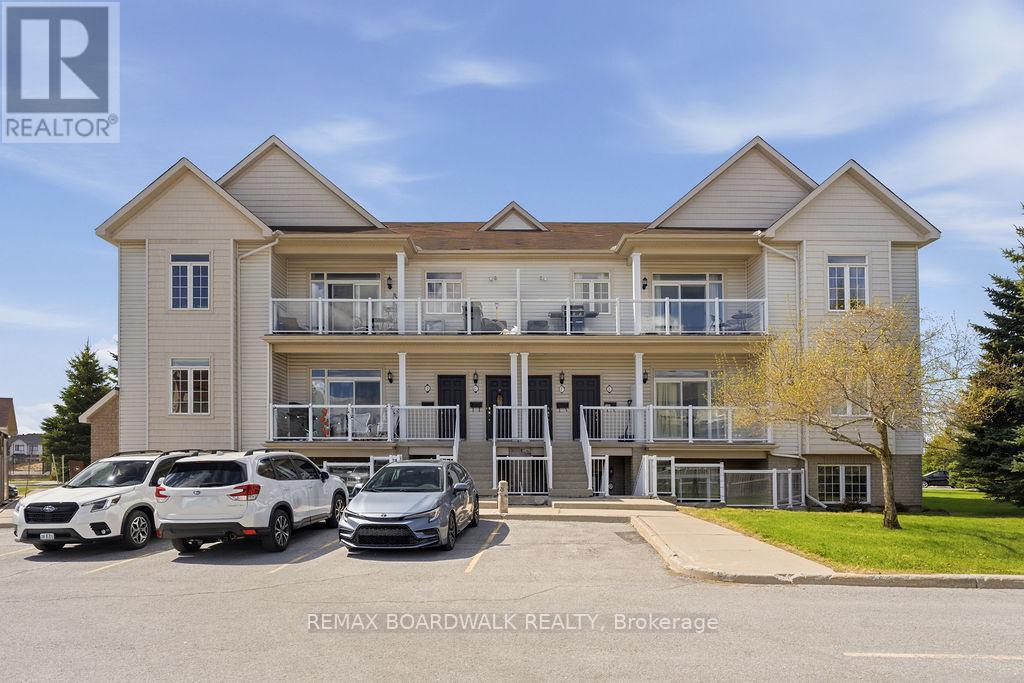
C - 109 Artesa Private
Ottawa, Ontario
Welcome to this stunning Urban Zen Loft - the sought-after Waterfall model by Claridge Homes. This beautifully upgraded 2-bedroom, 2-bathroom upper-level condo offers the perfect blend of modern style and functional living, ideal for first-time buyers, professionals, or those looking to downsize without compromise. Step inside to soaring ceilings and an airy open-concept layout flooded with natural light. The sleek kitchen features upgraded cabinetry, stylish tile finishes, and seamless flow into the spacious living and dining areas, perfect for entertaining or relaxing at home. Enjoy the comfort and convenience of completely carpet-free living with quality laminate and vinyl flooring throughout. The spacious primary bedroom includes its own ensuite bath, while the second bedroom offers flexibility for guests, a home office, or additional living space. Both bathrooms have been tastefully upgraded with modern cabinetry and finishes. Step out onto your private balcony with BBQ permitted - perfect for summer evenings and outdoor dining. Condo fees include parking and common area maintenance, offering easy, low-maintenance living in a desirable location. A rare opportunity to own a stylish loft-inspired condo with soaring ceilings, modern upgrades, and no carpet anywhere. Move-in ready and a must-see! (id:66888)
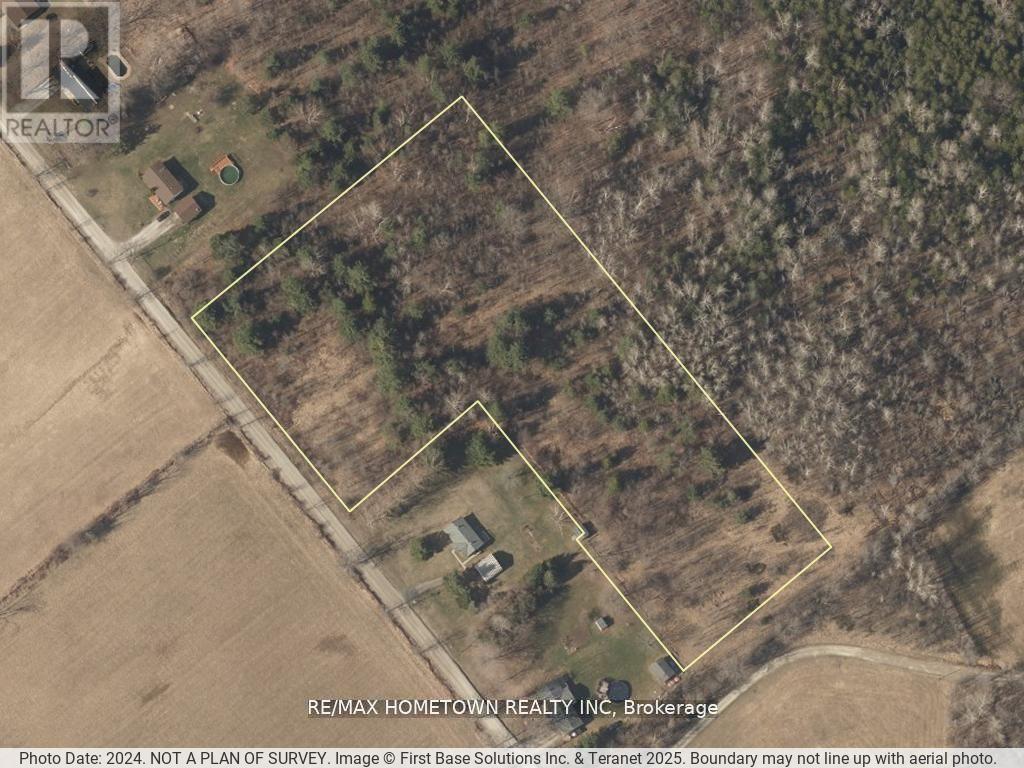
0 Best Road
Drummond/north Elmsley, Ontario
Build Your Dream Home on 5.2 Acres! Looking for the perfect lot to create your dream home? This 5.2-acre property offers the ideal balance of privacy and convenience. The land has already been partly cleared, and with access to the lot already in place, you're ready to begin building right away. giving you an even stronger head start on your vision. The current owner has even taken it a step further; they've had custom house drawings created to fit this property perfectly, along with a rendering to help you visualize the home. If you're interested, the seller is willing to sell these drawings to the buyer of this lot, making it even easier to turn your dream into reality. (id:66888)
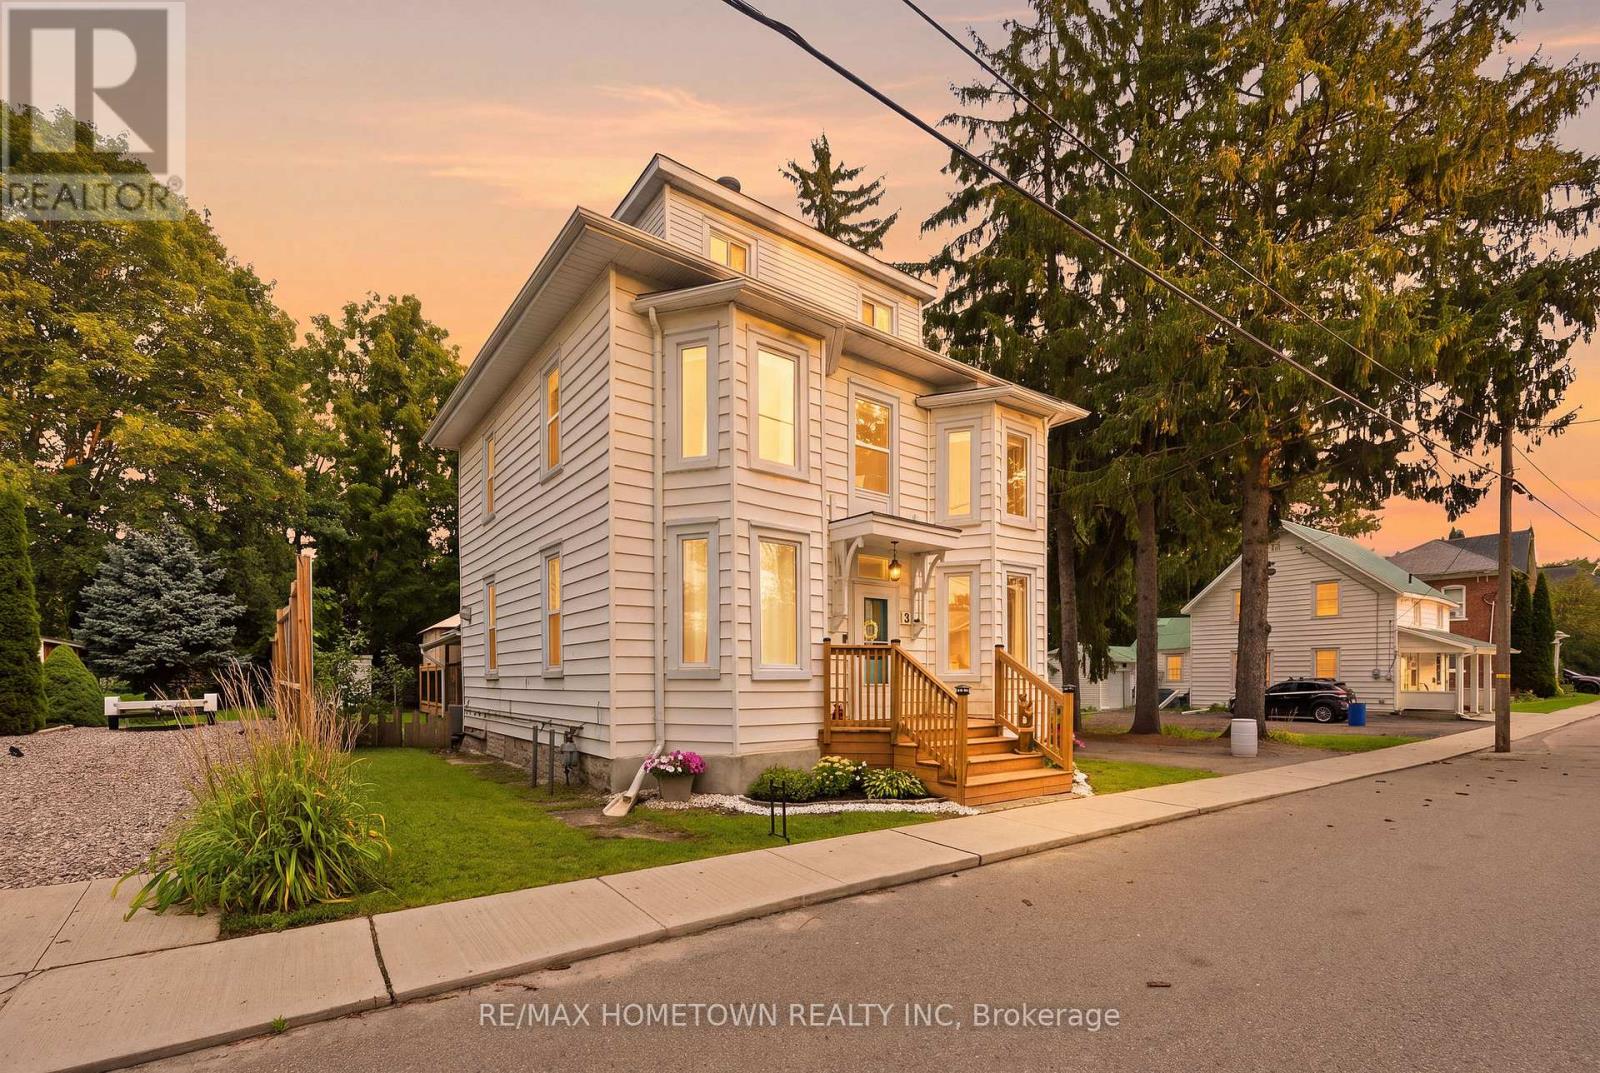
3 Reid Street
Athens, Ontario
Welcome to 3 Reid Street - a stately century home where timeless character, modern updates, and generous space come together in the heart of charming Athens. Oozing with character and charm, this beautifully maintained 4-bedroom, 4-bathroom home offers an abundance of room for family living, multi-generational arrangements, or anyone looking to put down roots in a welcoming community. The spacious primary bedroom features its own ensuite, while the private third-level bedroom with ensuite offers a wonderful retreat for guests, older children, or extended family.The main level is designed for everyday living with convenient laundry, an updated kitchen, refreshed main-floor bathroom, and updated flooring. A natural gas freestanding fireplace adds cozy, efficient warmth throughout the year. Outside, enjoy new front and back decks, a new fence, and a stunning, spacious backyard - perfect for entertaining, gardening, relaxing, and making memories.Major updates include a 2024 furnace, 2019 windows and roof, giving you the peace of mind to enjoy all this home has to offer. The septic has been inspected and pumped, the water has been sampled, and a home inspection is on file - providing added peace of mind for the next owners. Located just minutes from beautiful Charleston Lake, approximately 20 minutes to Brockville, and about an hour to both Kingston and Ottawa, Athens offers the best of small-town living with everyday conveniences and a strong sense of community. A home with character, space, and a setting that invites you to stay awhile. Settle down some roots. Welcome home. (id:66888)
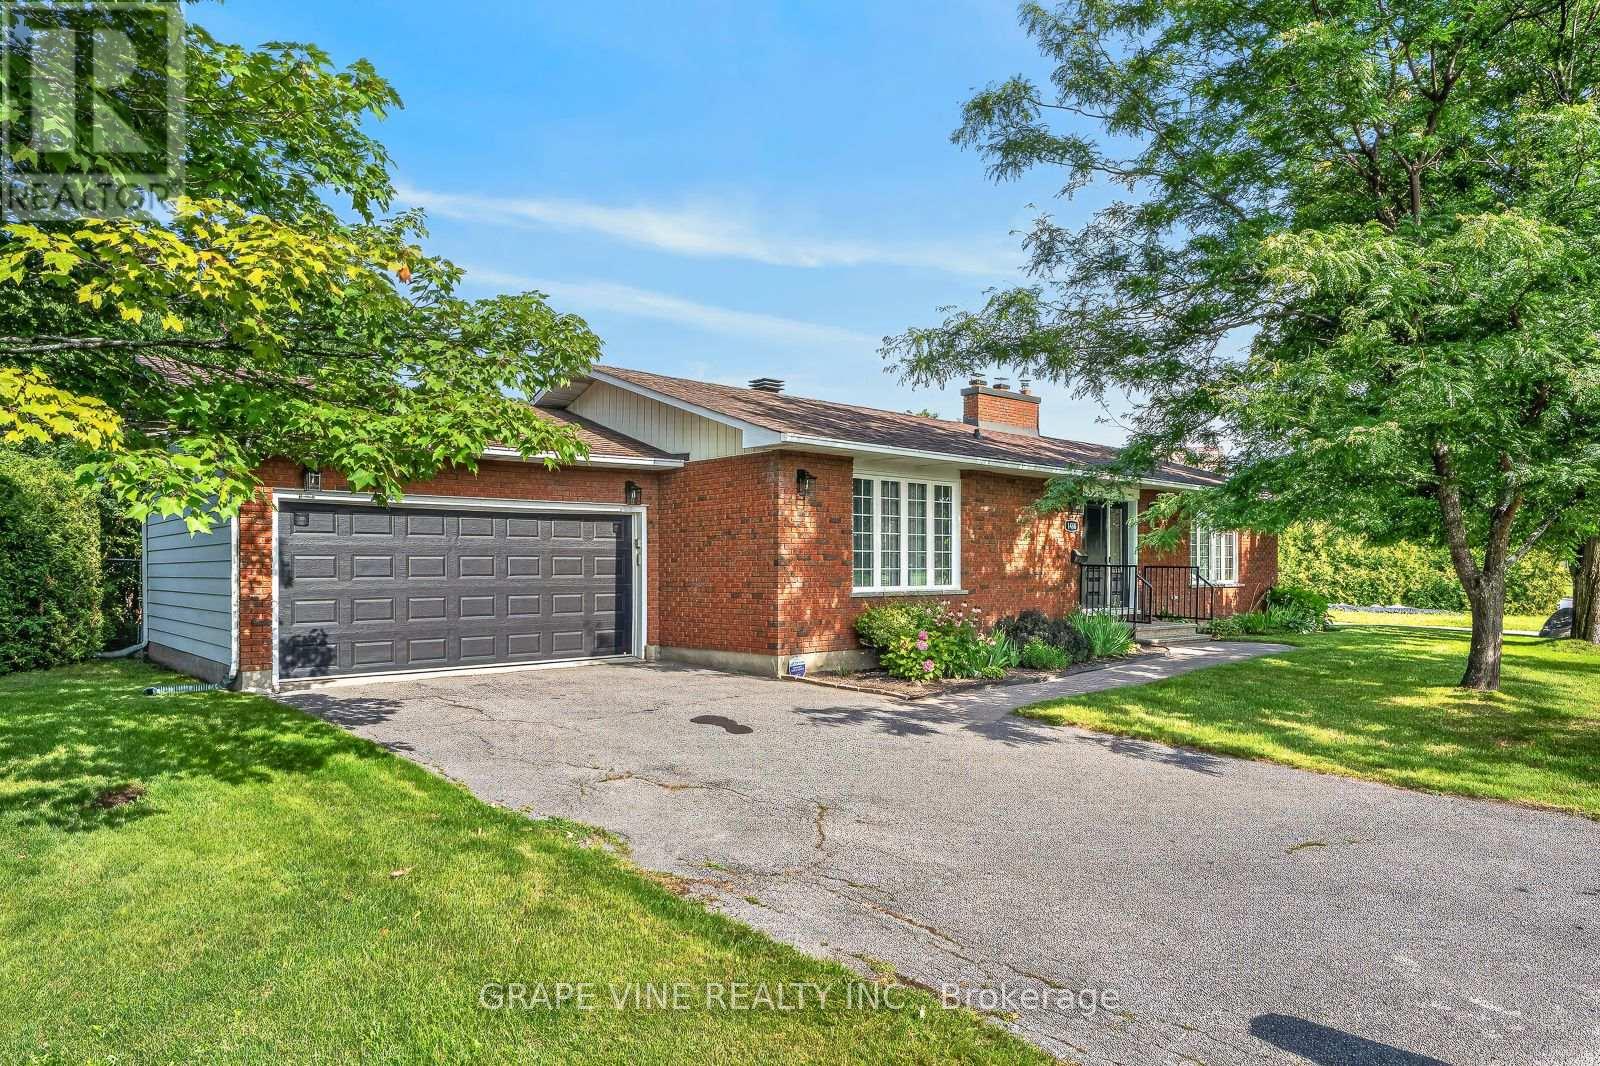
1486 Ridgebrook Drive
Ottawa, Ontario
First time on the market since 1978! Welcome to this move-in ready, lovingly maintained 3+1 bedroom, 3-bathroom brick bungalow, ideally situated on an exceptional 0.33-acre pie-shaped lot in the desirable family-friendly neighborhood of Pineview, just 15 minutes from downtown Ottawa. This charming home offers a bright and inviting main level with spacious living & dining rooms featuring beautiful parquet flooring and large windows that fill the home with natural light. A comfortable family room with a striking brick fireplace provides a warm and welcoming space for relaxing, while the bright kitchen offers abundant cabinetry and natural light. The seamless layout is ideal for both everyday living and entertaining. Three generous bedrooms and two bathrooms provide comfortable main-level living. The finished lower level offers tremendous versatility, featuring a large recreation room with a second fireplace, an additional bedroom and bathroom, and plenty of storage. This generous space is ideal for guests, a home office , teenagers or additional living space, with excellent potential for future possibilities. Outside, the property truly shines. The expansive pie-shaped lot provides exceptional privacy, mature trees, established perennial gardens, a fully fenced backyard and plenty of room to relax, entertain or enjoy the outdoors. An attached double garage and a generous driveway provide ample parking. Pride of ownership is evident throughout this meticulously maintained home. Conveniently located close to schools, parks, shopping, transit, and all amenities, this move-in-ready bungalow offers the perfect combination of comfort , functionality, privacy and curb appeal. Move in and enjoy this exceptional home as it is, or explore its exciting future possibilities. Offered for the first time in nearly five decades, this special property presents a rare opportunity to own a spacious bungalow on an extraordinary lot in an established Ottawa community. (id:66888)
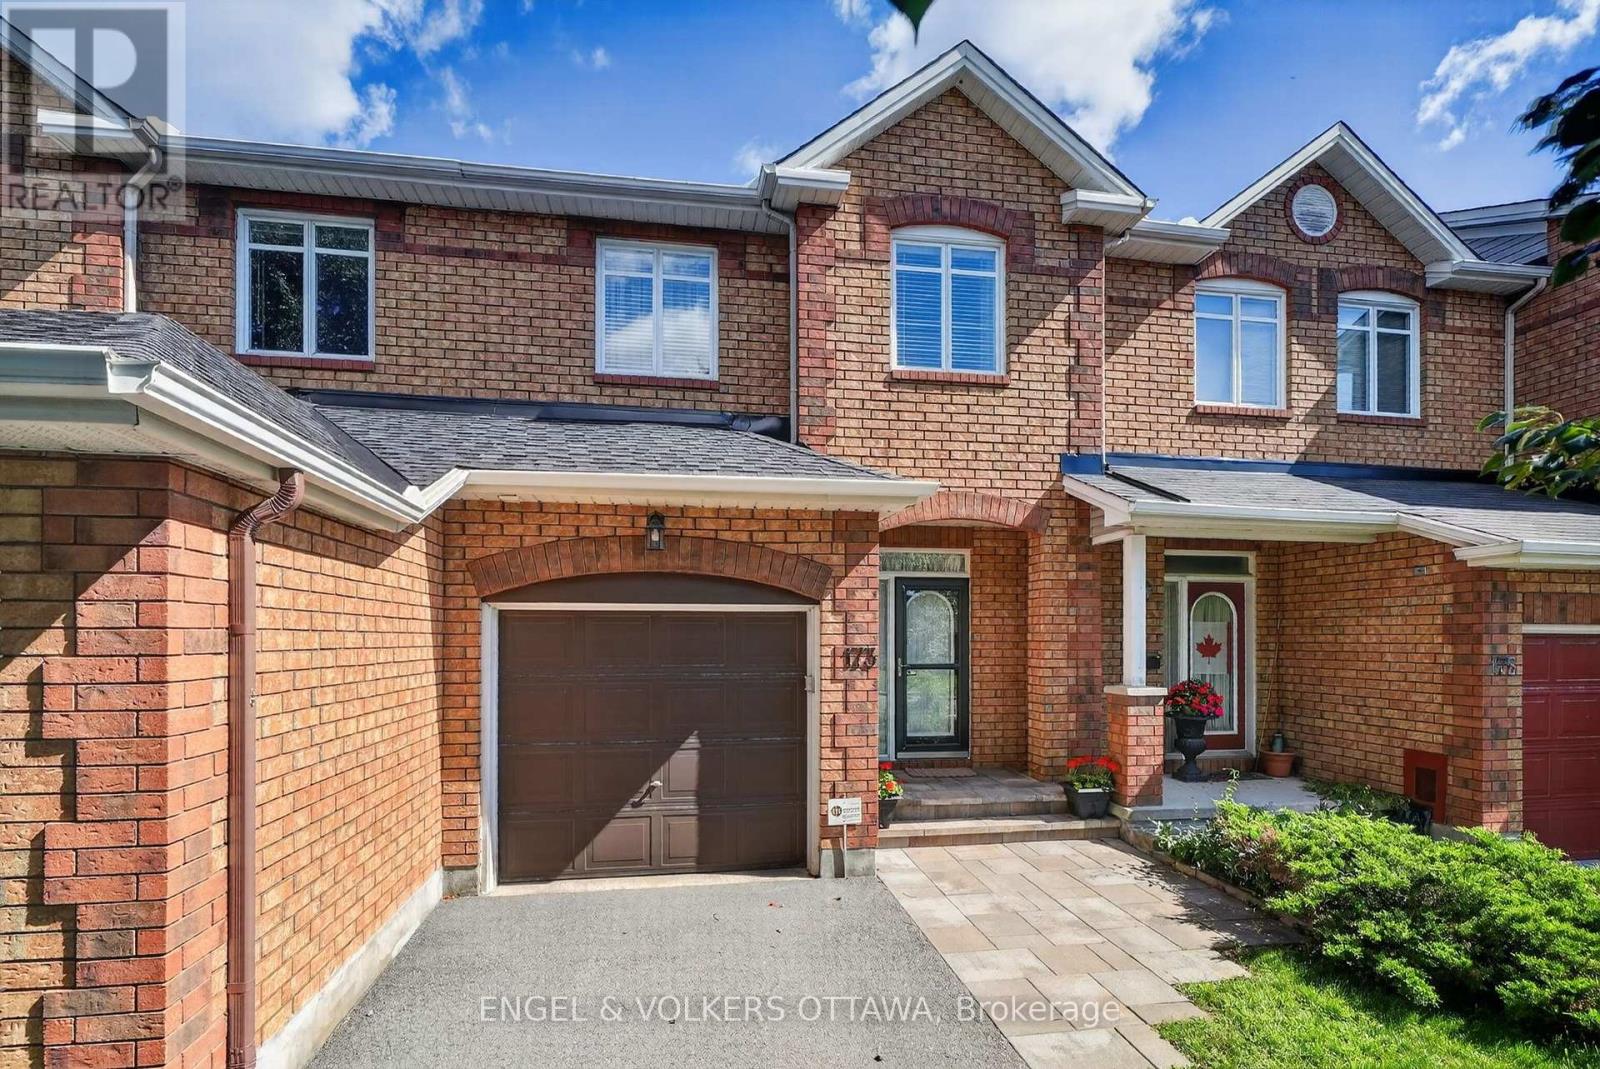
173 Hearst Way
Ottawa, Ontario
Welcome to 173 Hearst Way, a charming and beautifully maintained townhome in the heart of Katimavik. Owned by the original owners and thoughtfully customized with the developer at the time of construction, this bright, inviting home offers an attached garage, a finished lower level, and a convenient location. The welcoming main level features beautiful strip hardwood flooring, a powder room and direct access to the single-car garage with built-in shelving. The bright living and dining area is a standout, with a vaulted ceiling, double windows overlooking the backyard and a cozy gas fireplace. The kitchen features quartz countertops, undermount double sinks, stainless steel appliances, and a pantry. An adjacent eating area opens through patio doors to the private backyard, with a deck, covered gazebo, storage shed, and built-in Weber barbecue connected to the gas line. Upstairs, a hardwood staircase leads to a versatile open loft/bonus room, ideal as an office, TV room, or additional living space, with the option to enclose it as a third bedroom. Hardwood flooring continues throughout the second level, which features two bedrooms and two full bathrooms. The primary bedroom offers a vaulted ceiling, large backyard-facing windows and a renovated ensuite with a stand-up shower and quartz vanity. The second bedroom has a double closet, while the main bath features quartz countertops and an undermount sink. The finished lower level provides a generous recreation room, excellent storage, and laundry, with a washer, dryer, second refrigerator, and central vacuum included. Enjoy Katimavik's mature setting and exceptional convenience, with transit, shopping, dining, entertainment and everyday amenities nearby. Kanata Centrum is just a short drive away or about a 10-15 minute walk. Offering character, flexibility and easy-care living, 173 Hearst Way is an excellent opportunity for first-time buyers, downsizers or anyone looking to enjoy the Kanata lifestyle. (id:66888)