
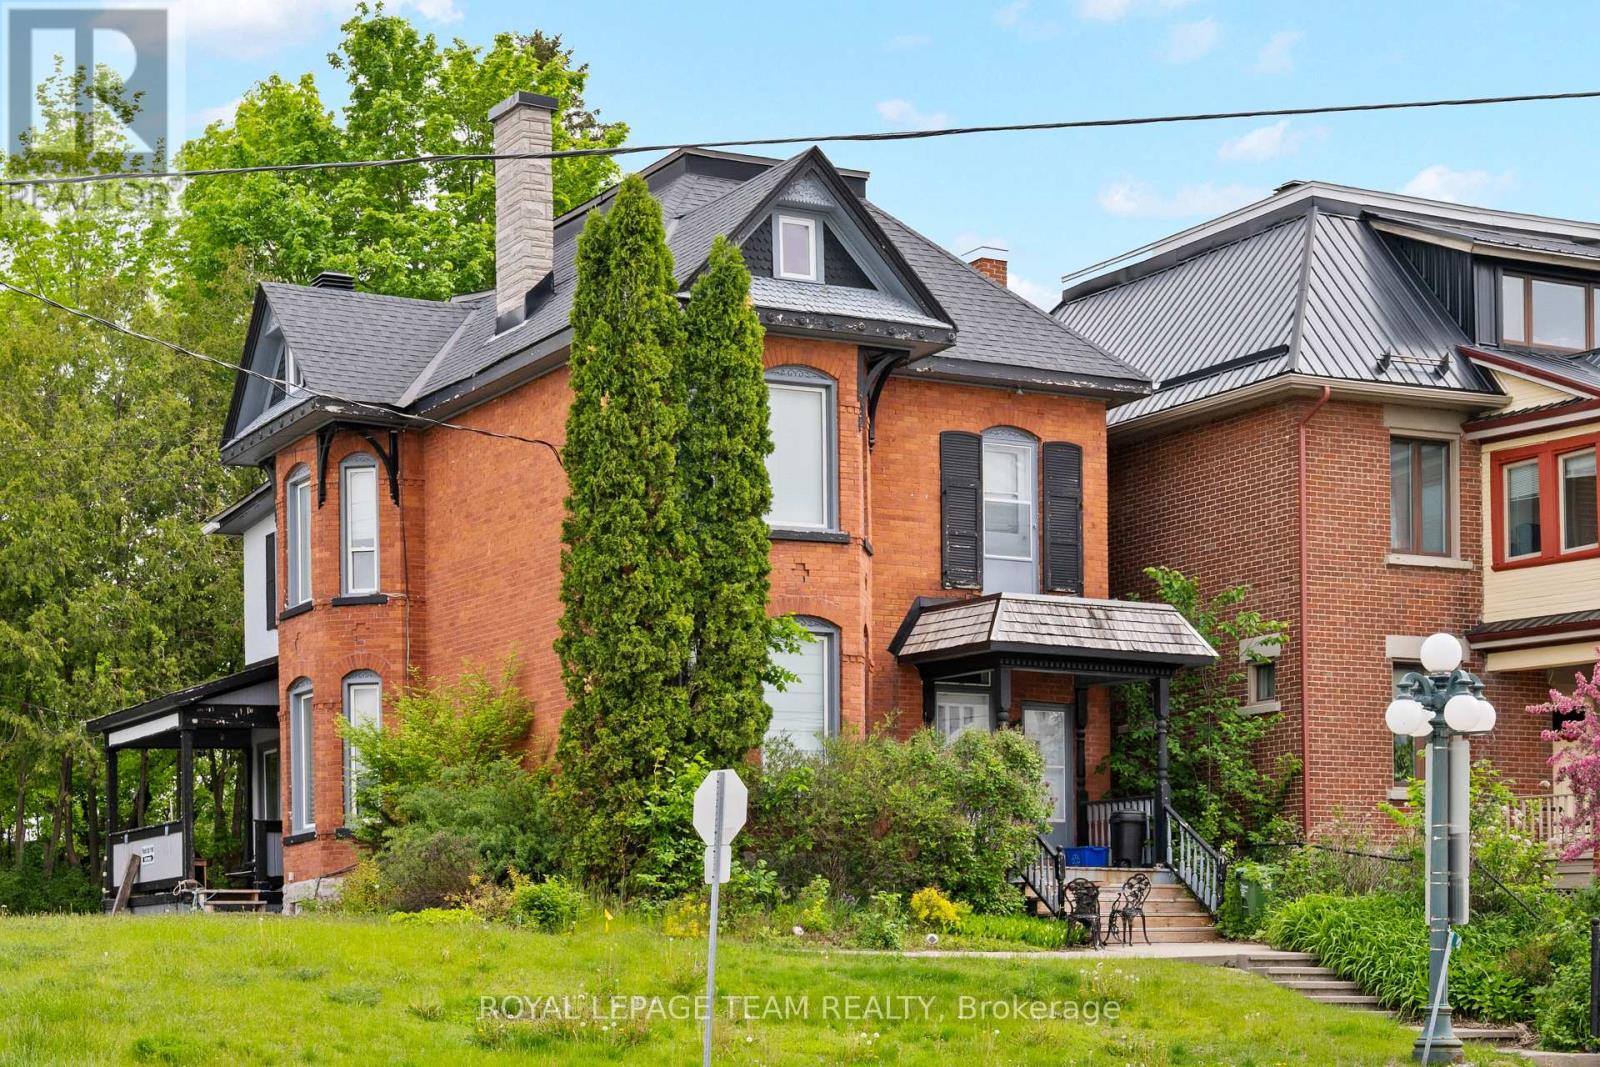
422 Donald B Munro Drive
Ottawa, Ontario
Live, work and play in the best location in the Village of Carp. This 3-storey, all brick Victorian building is one of the community's most iconic homes. Currently operated as a successful music academy, the main floor layout is conducive to professional, medical or retail uses. The 2nd and 3rd floors offer a tastefully updated and functional 3 bedroom, 1.5 bath residential unit with its own private entry. The Village Mixed Use zoning is one of the most versatile in the City of Ottawa, giving the owner the flexibility to operate the property as a business, a home or any combination thereof. This property is ideal for investors and owner/operators alike. (id:66888)
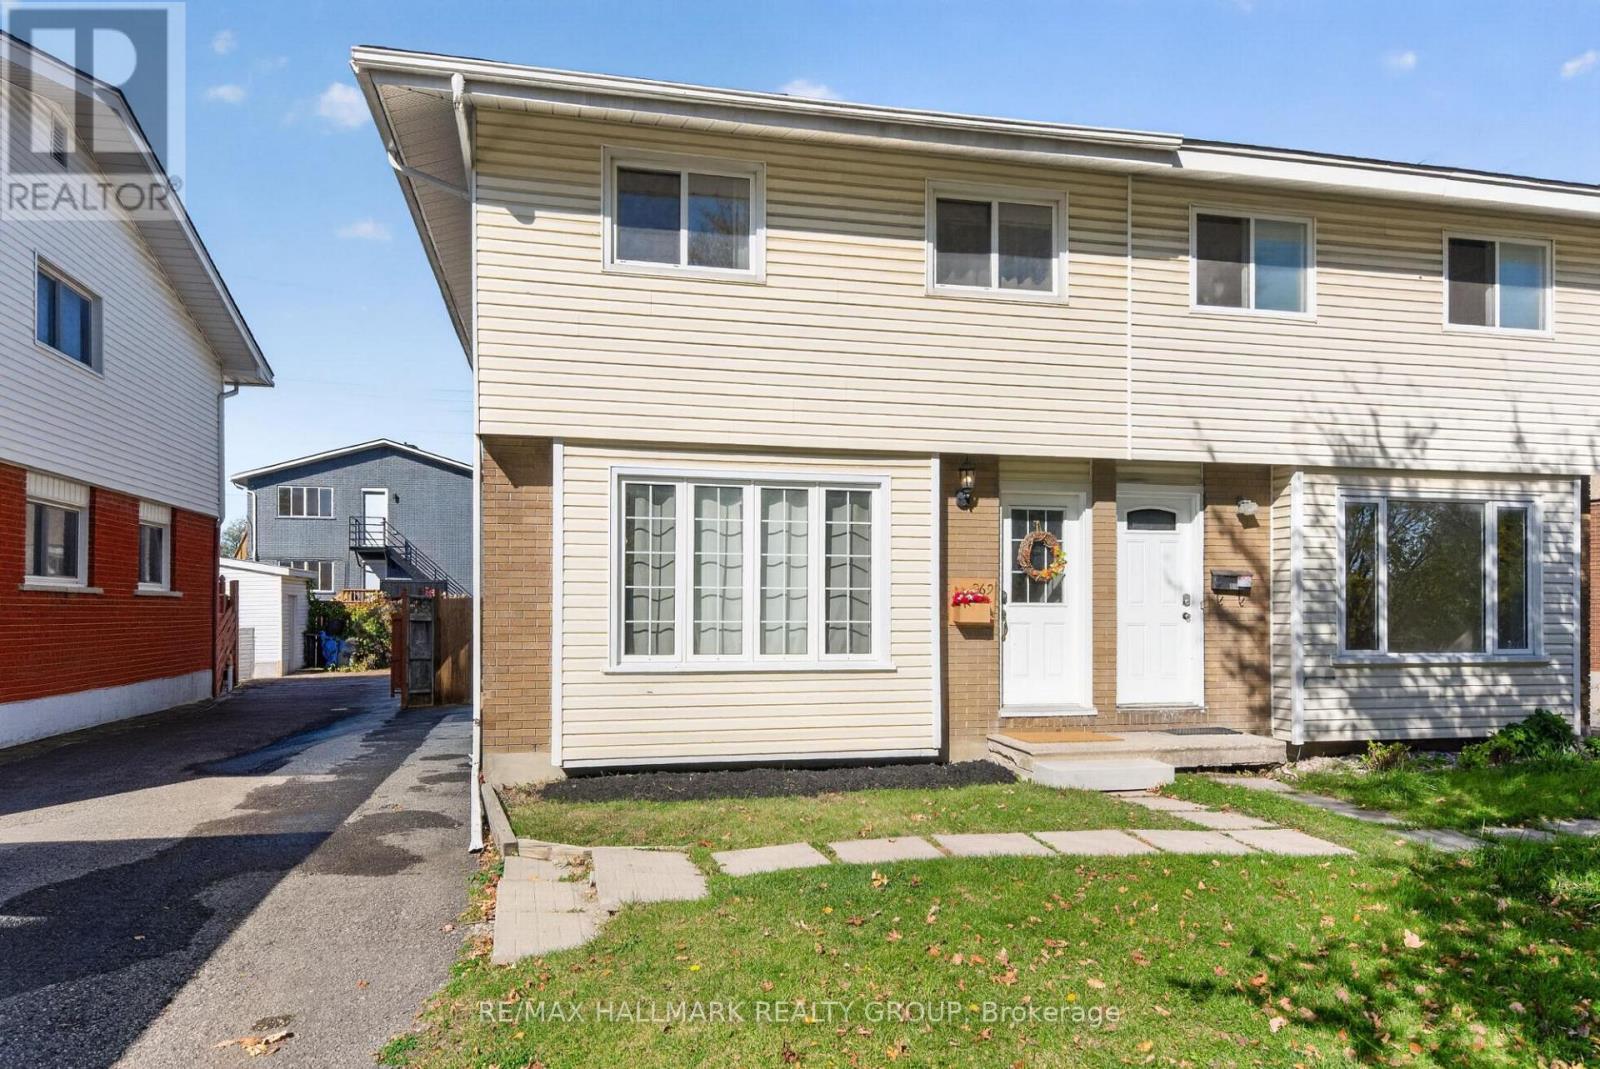
969 Eiffel Avenue
Ottawa, Ontario
Attention Investors! Excellent investment opportunity in the desirable Carleton Heights neighbourhood! This 4+1 bedroom, 3-bathroom semi-detached property offers strong rental income in a convenient central location, close to Carleton University and Algonquin College. The second level features 3 bedrooms and a 4-piece bathroom, while the main level living room is currently configured as an additional bedroom. The main floor kitchen includes a convenient combo washer and dryer. The basement apartment offers a separate bedroom (with egress window), kitchen, full bathroom and its own laundry. Fully fenced backyard with a large deck. Furnace (2026), roof re-shingled (2020). Ideally situated near public transit, the Ottawa River, Mooney's Bay Beach and everyday amenities! 24 hour irrevocable. (id:66888)
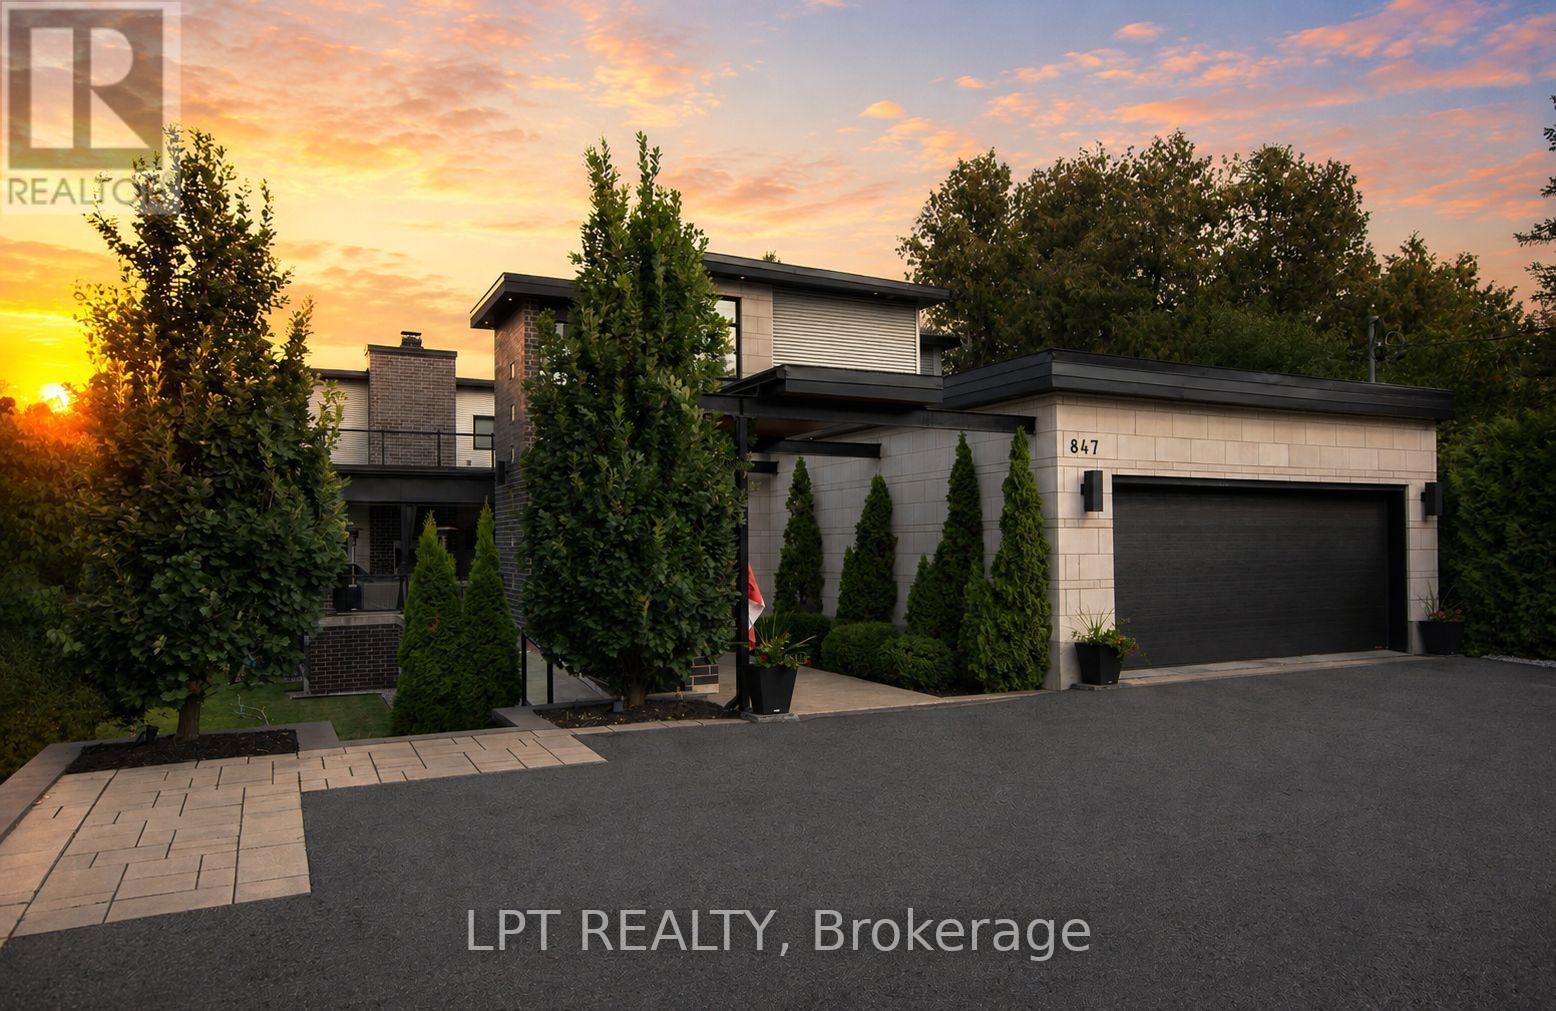
847 Walkley Road
Ottawa, Ontario
Custom-built modern smart home offering exceptional design, technology, and lifestyle. This 13-year-old residence is meticulously maintained and loaded with premium upgrades throughout.The open-concept layout features soaring ceilings, large custom Marlboro double-pane windows, maple walnut hardwood flooring on the main and second levels, and a sleek 52-inch linear fireplace. The chef-inspired kitchen showcases solid oak custom cabinetry by Chris Graham, granite and Caesarstone countertops, a walk-through pantry, oversized 48-inch fridge/freezer combo, and a 48-inch dual oven gas range with griddle, all complemented by JennAir Pro appliances.The fully finished basement is designed for entertaining with heated floors, a full secondary kitchen, wine room, additional bedroom, 3-piece bath with glass shower, electric fireplace, and a dedicated theatre featuring a 120-inch screen, BenQ projector, 7-speaker surround system, and dual 10-inch Paradigm subwoofers.Smart living is seamless with full Control4 automation, smart thermostats, programmable lighting, integrated audio, CAT-wired networking, mesh Wi-Fi with outdoor access point, Ring doorbell, Hik-connect security cameras, RainBird irrigation, and smart garage access.Outdoor living shines with three distinct spaces including a covered patio with wood fireplace, TV and speakers, open deck with remote awning, pergola, fully fenced pool area, interlock landscaping, retaining walls, LED lighting, and natural gas BBQ line.Additional highlights include a Trevi Europa 10x24 pool, oversized double garage, dual owned water heaters, high-efficiency HVAC, air exchanger, backup sump system, and central vac. Recent updates include AC (2024), dishwasher (2024), basement appliances (2024), and washer/dryer (2025).A rare opportunity to own a fully integrated modern home built for comfort, entertaining, and everyday luxury. (id:66888)
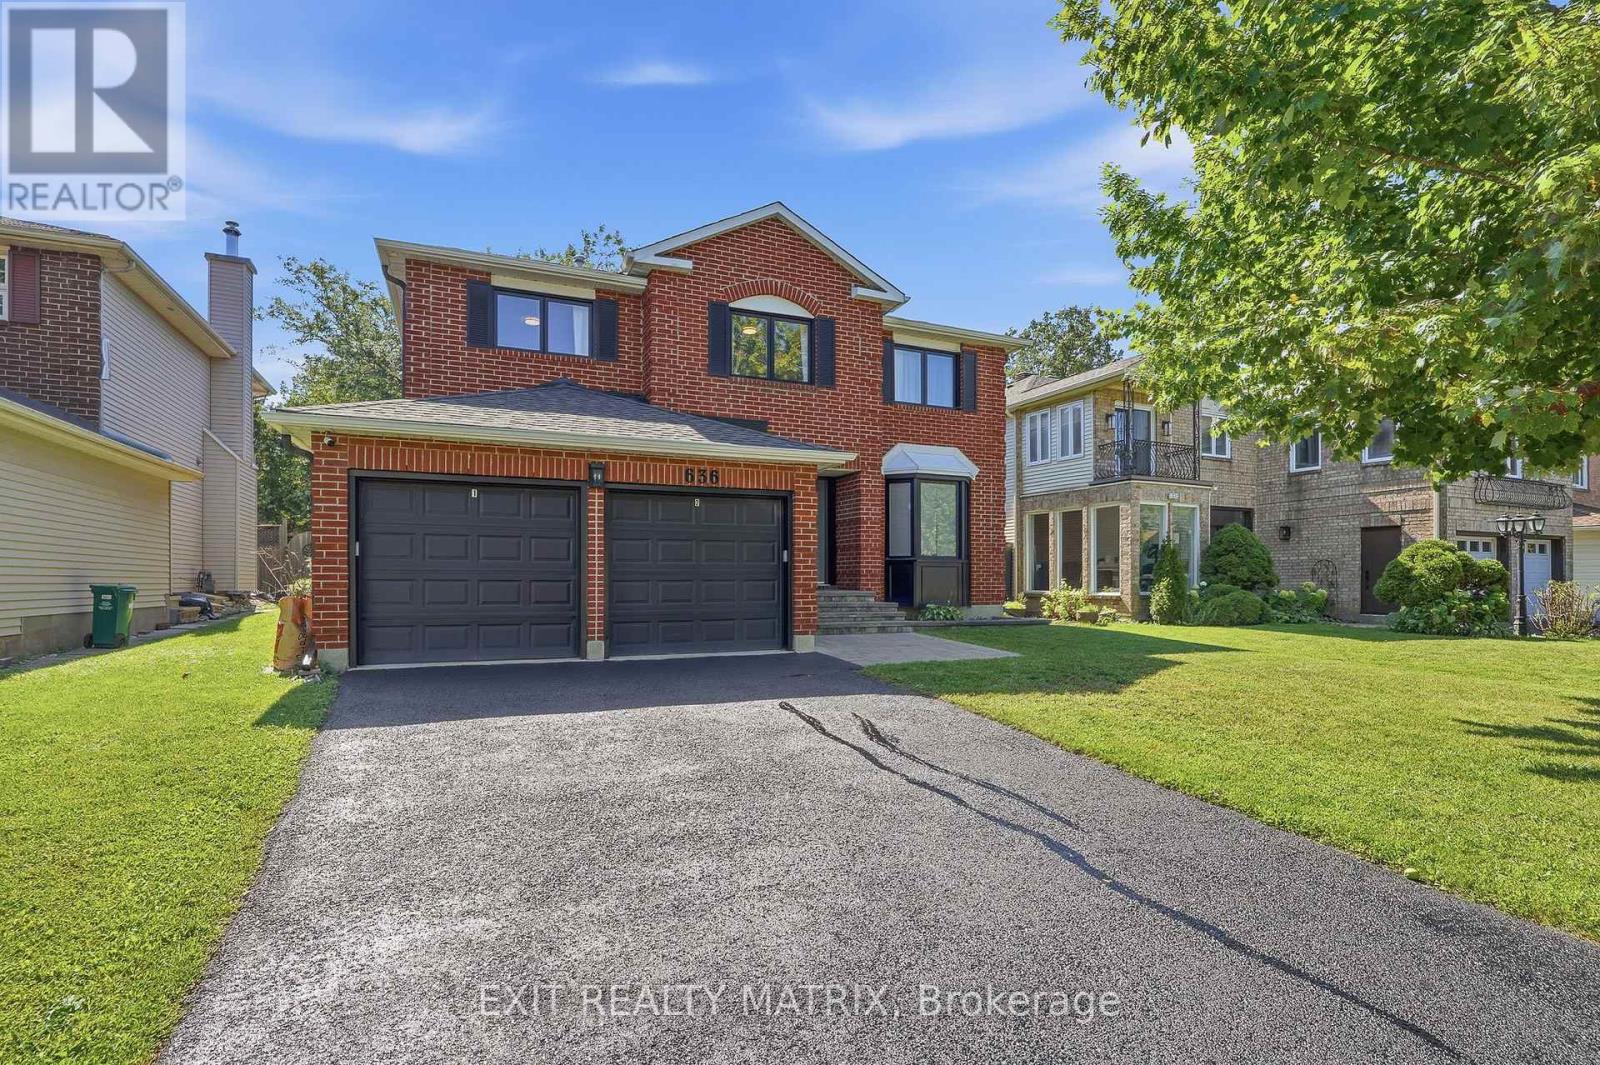
636 Merkley Drive
Ottawa, Ontario
Extensively renovated with approximately 2,906 square feet above grade, 636 Merkley Drive offers four bedrooms upstairs, a fifth bedroom in the finished basement, and four bathrooms. The redesigned main floor features an open layout with hardwood flooring, generous living and dining spaces, and a kitchen with an oversized island, integrated appliances, and extensive cabinetry. Glass railings and an open staircase add a contemporary focal point, while a fireplace brings warmth to the living space. Main-floor laundry adds everyday convenience. The spacious primary suite includes a sitting area, a substantial walk-in closet, and an ensuite with a freestanding tub and glass shower. Three additional bedrooms and another full bathroom complete the upper level. The finished basement offers an expansive recreation room, a fifth bedroom, and a full bathroom, with space for a home gym, media room, or guest accommodation. Outside, the fully fenced lot, with a double garage and four driveway spaces providing parking for six vehicles. Located in Fallingbrook near schools, parks, recreation, transit, and shopping. Flexible possession available. (id:66888)
Lot 27 Des Pins Street
The Nation, Ontario
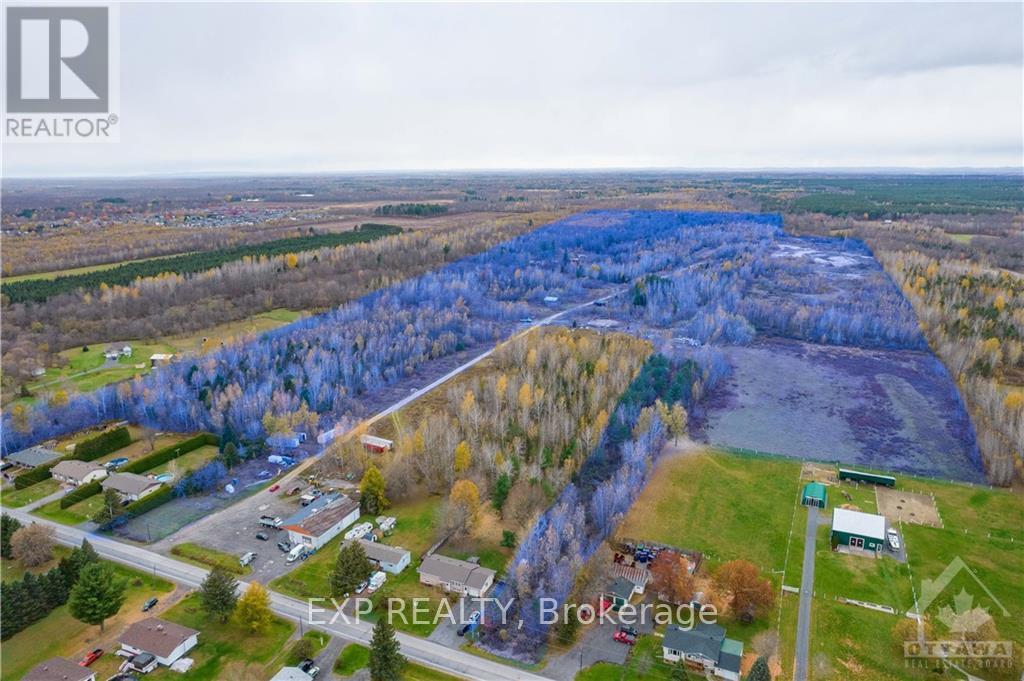
Operating licenced sand pit on 128+ acres in the heart of Limoges surrounded by multiple residential developments. Approximately 20-30 feet deep of product on site. Easy access to the 417. Minutes away from Kittawa camping, Calypso Waterpark and Amazon YOW Warehouse. Located just 30 minutes away from Ottawa and under two hours from downtown Montreal. (id:66888)
390 Princeton Avenue
Ottawa, Ontario
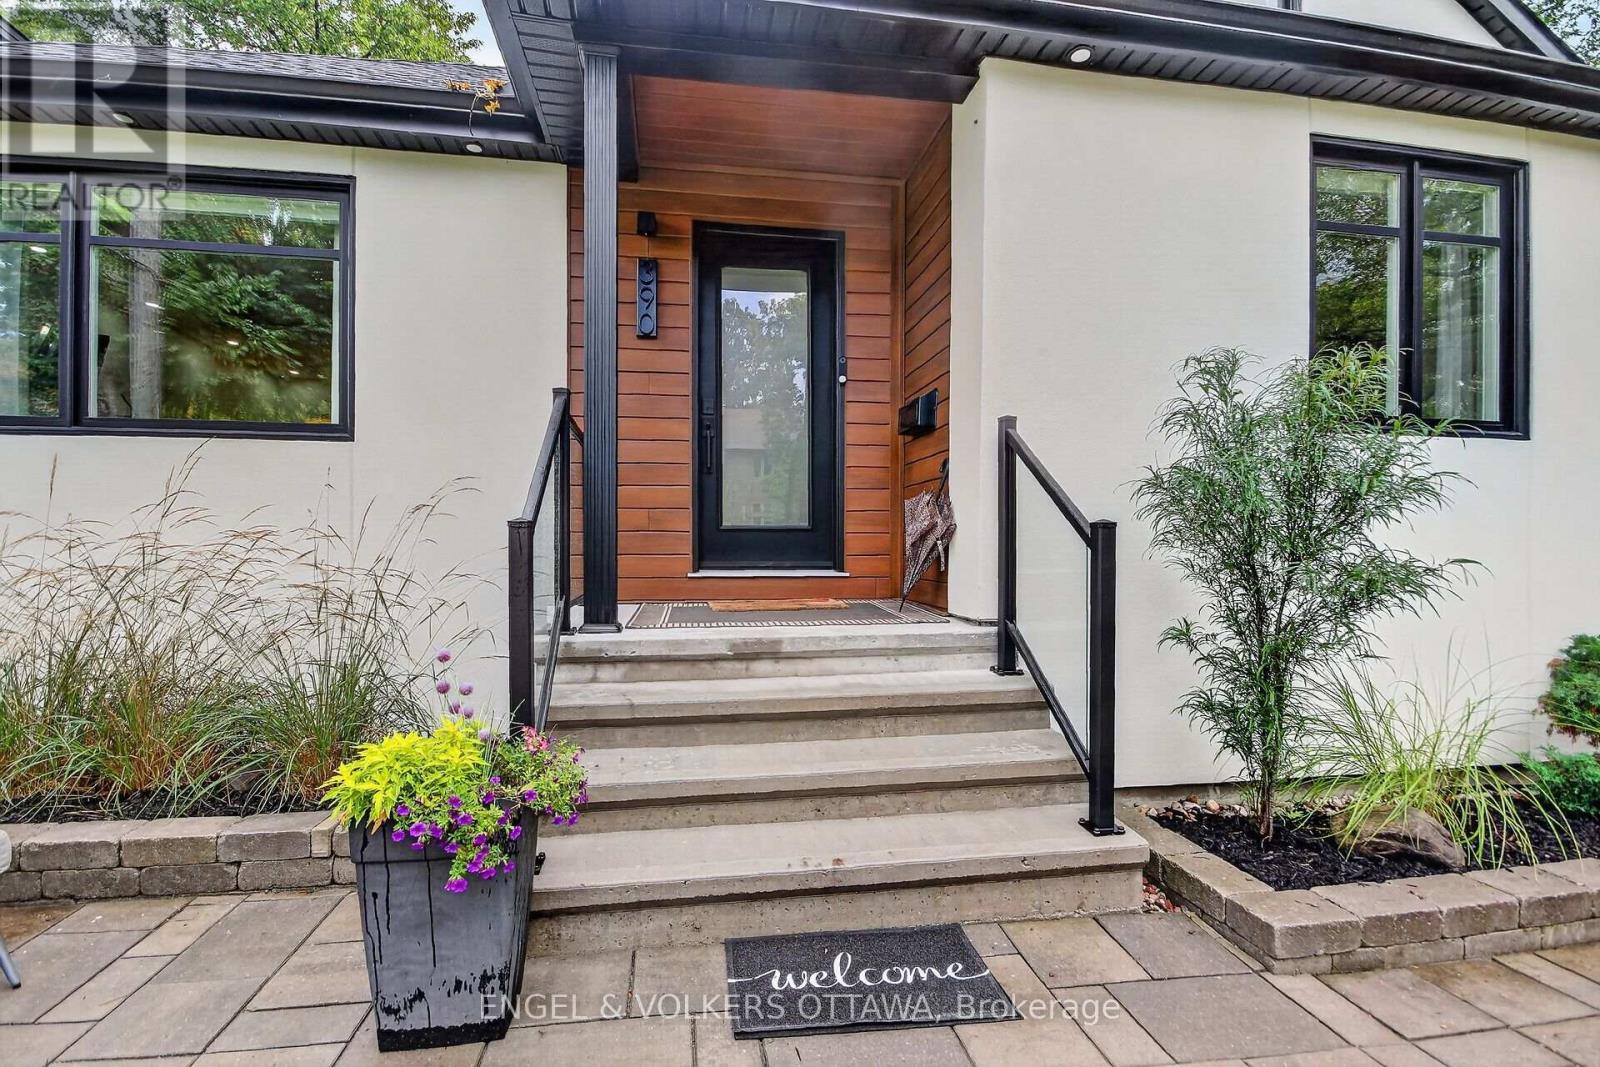
Welcome to 390 Princeton Ave. - a thoughtfully designed mid-century modern bungalow plus loft in the heart of beautiful Westboro.This character-filled home blends modern luxury and exceptional privacy on an unusually lage newly fenced 60x100 urban lot. It is a turn key sanctuary for remote professionals, downsizers, or families seeking a quiet, welcoming home. Enjoy an unbeatable location within a short walk to vibrant cafes, boutiques and restaurants on Richmond Road along with top-tier schools and Wesboro Beach. The main floor layout has been intentionally designed to counter the noise of open-concept living by balancing an effortless flow with quiet primary rooms. Large triple-pane windows flood the spacious living/dining room with sunlight. This space leads to a custom kitchen with newer appliances and a bright dining area for 6. The primary bedroom on this floor is a peaceful retreat with a newer ensuite featuring double sinks, architectural tile and a custom glass shower. A second bedroom quietly overlooks the private backyard and newer powder room complete the main floor. A laundry rough-in is available alongside full lower level laundry facilities. The upstairs loft offers a spectacular independent getaway. A striking architectural glass wall and skylights flood the area with natural light. This level includes a quiet study, guest area, a walk-in closet and a newer bathroom with a deep soaking tub. The fully finished lower level creates a third distinct living space. It offers a large media room for movie nights, a gym area, a private fourth guest room and a newer bathroom. The perfect layout for teenagers or long-term guests. Relax on the double-tiered deck overlooking the large backyard under a mature, private treed canopy as you sip your morning coffee, relax or enterain. Complete with a single insulated garage, an EV fast-charger line and a 4-car laneway. Pre-inspected and move-in ready! (id:66888)
3 - 344 Tweedsmuir Avenue
Ottawa, Ontario
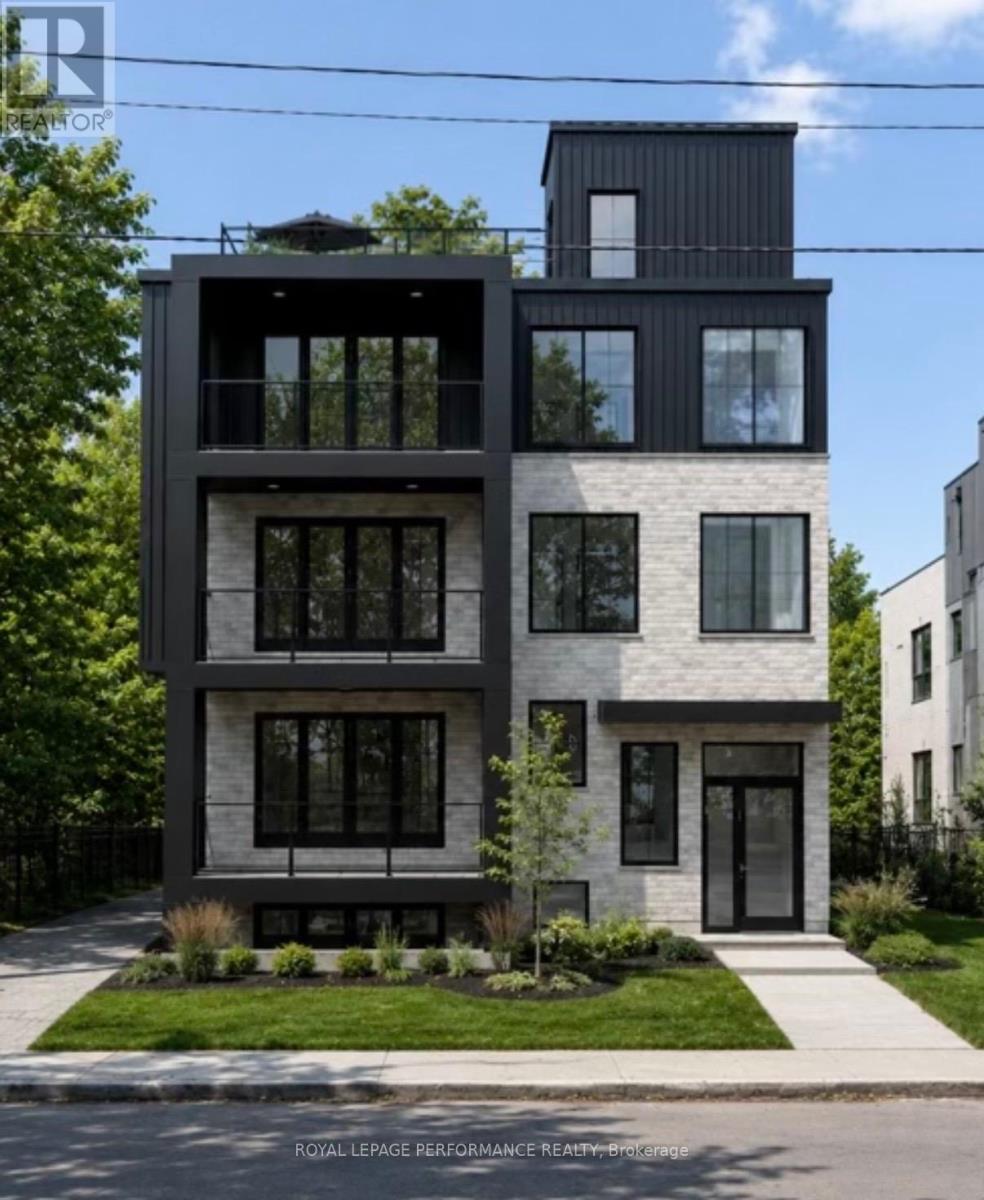
Brand New LUXURY APARTMENT FOR LEASE IN THE HEART OF WESTBORO! Built by DH Designs custom construction & millwork. This south facing unit offers an exceptional blend of luxury, accessibility, and urban convenience. PARKING INCLUDED! Located in an exclusive boutique 6-plex, this one-of-a-kind residence features 2 spacious bedrooms, 1 bathroom and premium custom finishes throughout. The thoughtfully designed open-concept layout showcases a stunning custom kitchen with high-end cabinetry, extensive custom millwork, engineered hardwood flooring, 9-foot ceilings, oversized windows and a separate laundry room. All units separated by a concrete floor for superior soundproofing. Enjoy exceptional outdoor living with a beautifully appointed shared rooftop terrace with a kitchenette, BBQ, dining area, glass railings, and landscaped gathering spaces. Additional highlights include elevator access and a completely carpet-free interior. Ideally situated just steps from Westboro's vibrant cafés, restaurants, boutiques, fitness studios, grocerystores, and everyday amenities. Enjoy easy access to the Ottawa River pathways, Westboro Beach, Hampton Park, Westboro Kiwanis Park,tennis courts, cycling routes, public transit, and the LRT. Professionals will appreciate quick access to Tunney's Pasture, downtown Ottawa, major hospitals, and government offices, while families benefit from excellent nearby schools. A rare opportunity to lease a truly exceptional apartment in one of Ottawa's most sought-after neighbourhoods. Currently under construction, photos are renderings. Unit is unfurnished. Rent exclude hydro & internet. Available Jan 1/27 (id:66888)
6 - 344 Tweedsmuir Avenue
Ottawa, Ontario
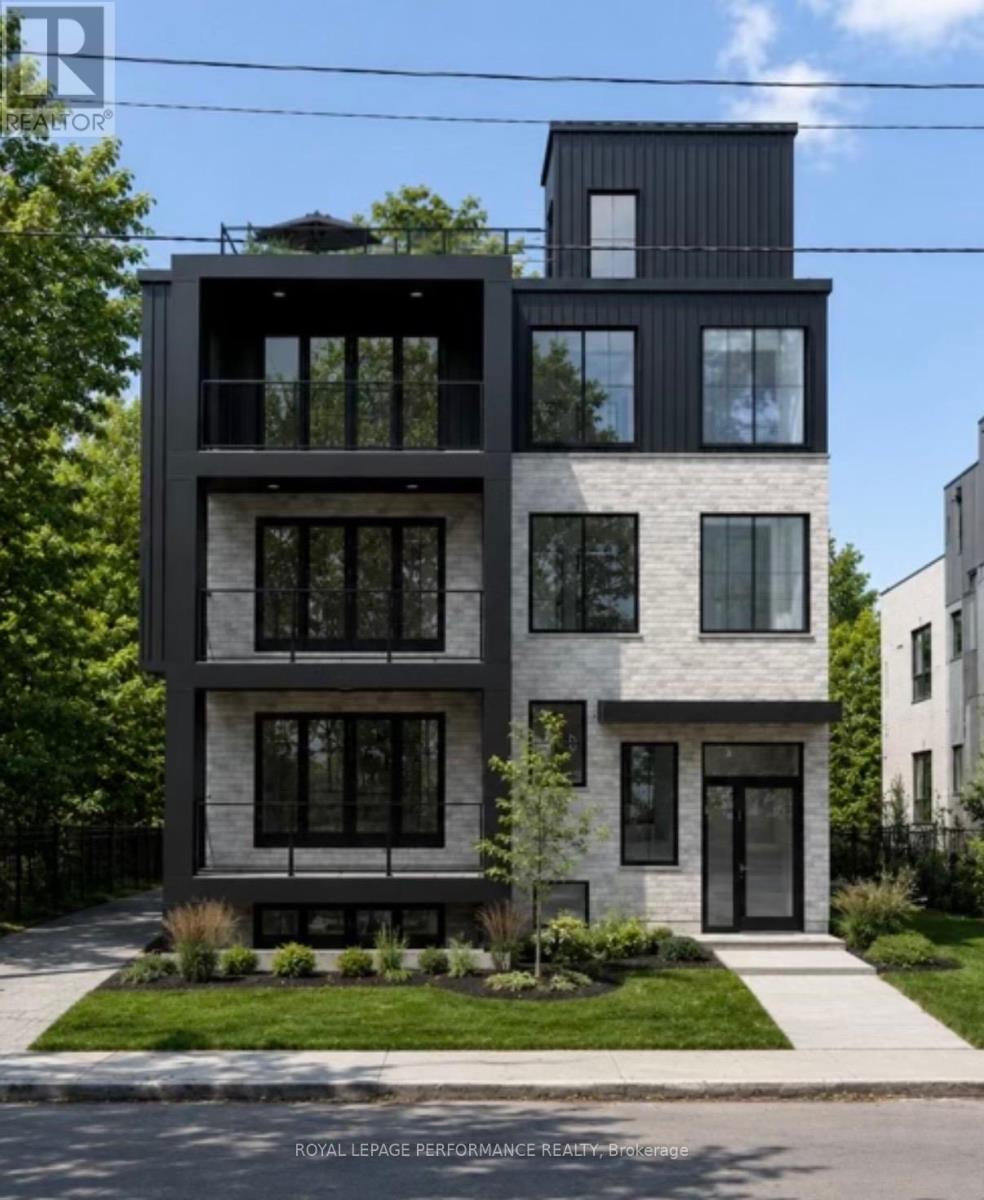
Brand New LUXURY PENTHOUSE FOR LEASE IN THE HEART OF WESTBORO! Built by DH Designs custom construction and millwork. This spectacular 2,000 sq. ft. penthouse offers an exceptional blend of luxury, accessibility and urban convenience. PARKING INCLUDED! Located in an exclusive boutique 6-plex, this one-of-a-kind residence features private in-unit elevator access, 3 spacious bedrms, 2.5 bath, and premium custom finishes throughout. The thoughtfully designed open-concept layout showcases a stunning custom kitchen with high-end cabinetry, extensive custom millwork, engineered hardwood flooring, 9-foot ceilings, oversized windows, elegant glass partitions, a gas fireplace, dedicated mudroom, separate laundry room and abundant storage. All units separated by a concrete floor for superior soundproofing. The spacious primary suite includes a walk-in closet and beautifully finished ensuite. Enjoy exceptional outdoor living with a front balcony and an expansive private rooftop terrace featuring a BBQ, sink and plenty of space for dining and entertaining. Residents also have access to a beautifully appointed shared rooftop terrace with a kitchenette, BBQ, dining area, glass railings and landscaped gathering spaces. Additional highlights include basement storage, elevator access and a completely carpet-free interior. Ideally situated just steps from Westboro's vibrant cafés, restaurants, boutiques, fitness studios, grocery stores, and everyday amenities. Enjoy easy access to the Ottawa River pathways, Westboro Beach, Hampton Park, Westboro Kiwanis Park, tennis courts, cycling routes, public transit, and the LRT. Professionals will appreciate quick access to Tunney's Pasture, downtown Ottawa, major hospitals and government offices, while families benefit from excellent nearby schools. A rare opportunity to lease a truly exceptional penthouse in one of Ottawa's most sought-after neighbourhoods. Photos are renderings. Unit is unfurnished. Rent excludes hydro & internet. (id:66888)
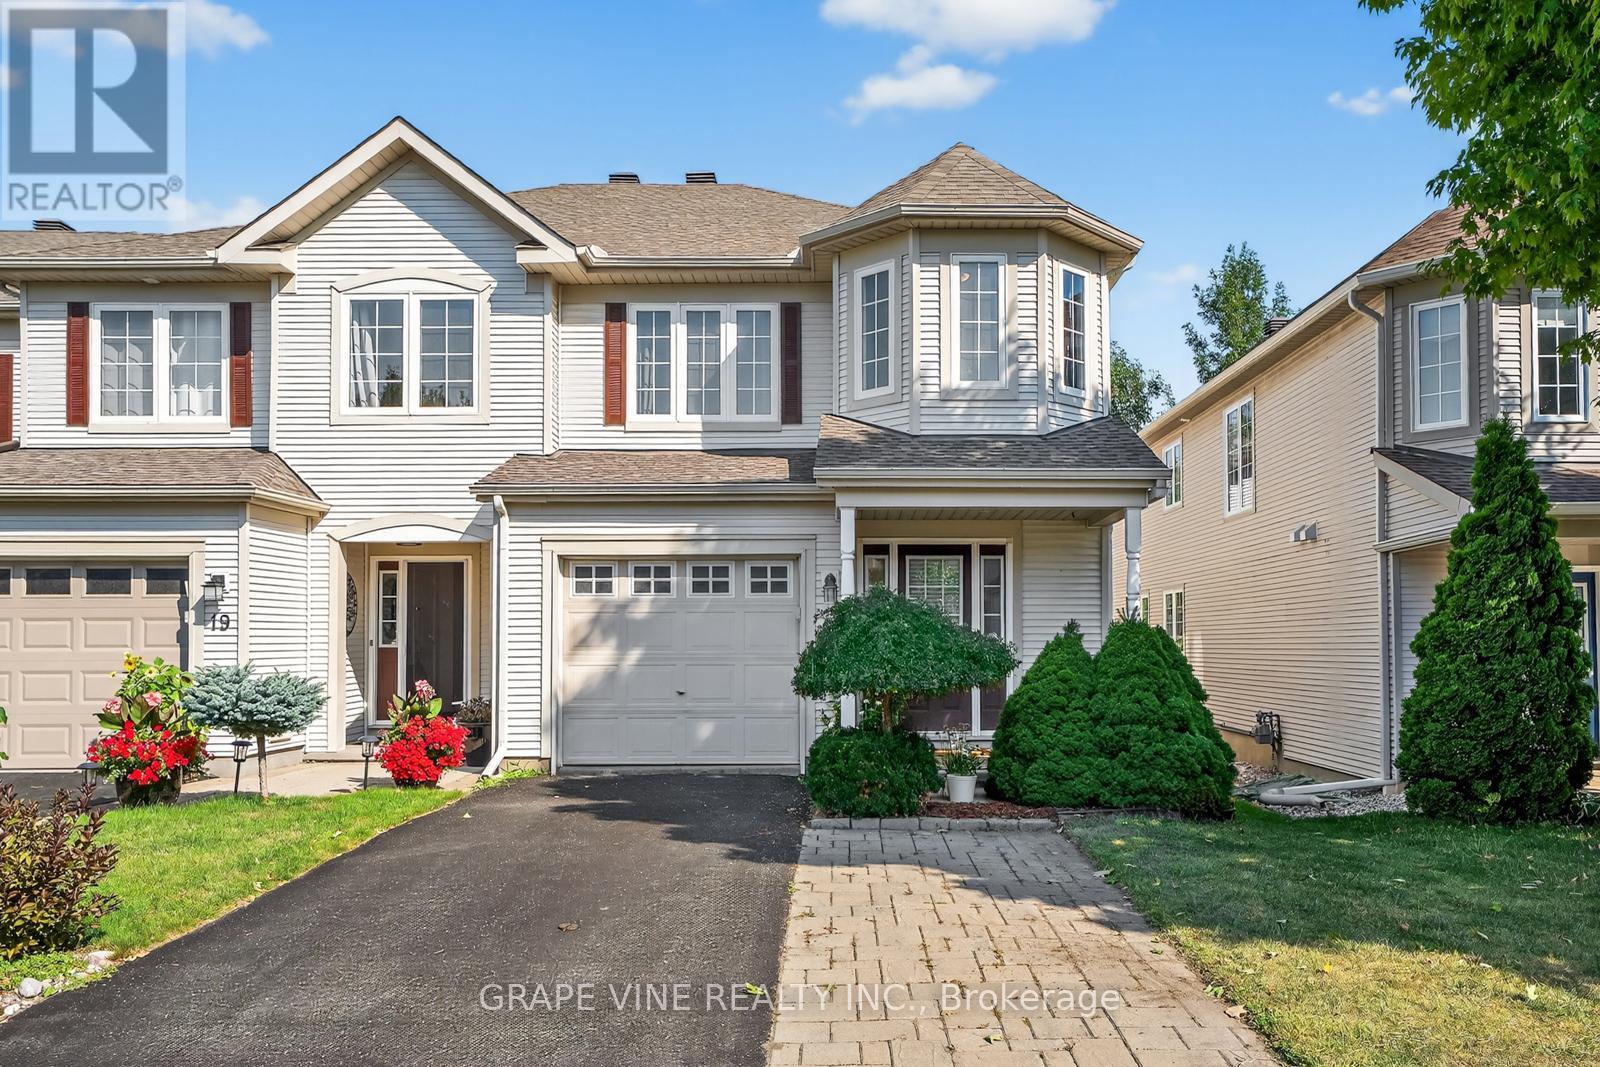
21 Fieldberry Private
Ottawa, Ontario
Welcome to 21 Fieldberry Private. Nestled in the quiet, mature golf course community of Stonebridge, this spacious 3-bedroom and loft, 3-bathroom townhouse backs directly onto tranquil forest land. Surrounded by green spaces, this bright end unit offers natural light, privacy and is conveniently located close to parks, schools, shopping and recreation. Within a short walking distance is Levesque Fields Park, a dog friendly park with multiple sports fields, a gazebo and playground, and an oval walking path which connects to the Stonebridge Trail for walks and cycling. Well maintained and updated this owner occupied townhouse offers newly installed kitchen cabinetry, ss kitchen appliances, luxury laminate flooring and more. The top floor and main floor combined offer 2100+ sq ft of finished living space. The basement is unfinished and offers 900+sq ft of storage and the opportunity to create an even larger living space (includes plumbing to install a 4th bathroom) with the potential for added value to the home. The low maintenance backyard patio garden offers privacy, perennials, the morning and late afternoon sun and a patch of green grass (approx. 25' x 6'). The washer and dryer are conveniently located on the top floor and the garage has inside access. Roof replaced in 2020. Private driveway resurfaced in 2024. This is a freehold property, lot size 108.3' x 25.3', with common managed elements. (id:66888)
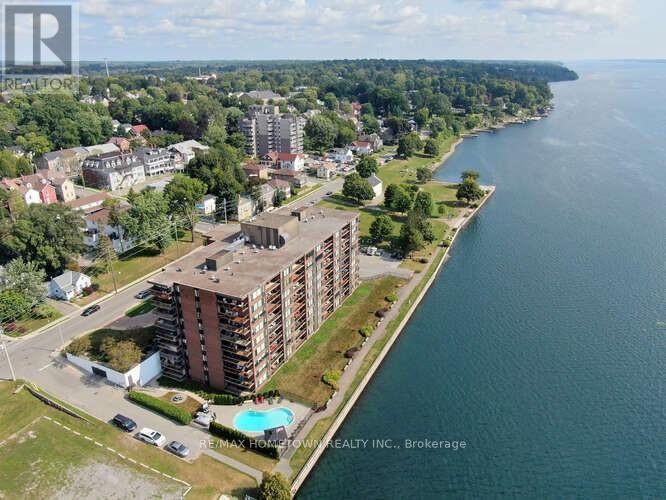
704 - 55 Water Street E
Brockville, Ontario
Buy now, rent it out until you're ready to move in! Whether you're planning for retirement, looking to downsize in the future or simply wanting to invest in a waterfront lifestyle, this condo offers a great opportunity. Purchase today, enjoy rental income in the meantime and move in when the time is right for you, subject to applicable tenancy requirements. Looking for condo living with beautiful St. Lawrence River views? Be sure to check out this spacious 1095 sq ft, 2-bedroom, 2-bathroom northeast-facing condo, complete with an in-suite stackable washer and dryer and one underground parking space (#49). Step inside to a welcoming, oversized foyer with a hallway leading to the bright and spacious living room, where large windows allow you to enjoy beautiful sunrises and stunning river views. Step out onto your private balcony, the perfect spot to enjoy your morning coffee or relax in the shade during the evening hours while entertaining family and friends. Just off the living room is a separate dining area, offering plenty of space for gatherings, with a doorway leading into the kitchen. A convenient opening between the kitchen and dining area allows natural light to flow through while giving you a glimpse of the beautiful river views. Heading down the hallway, you will find the generous primary bedroom featuring a walk-through closet leading to an updated 3-piece ensuite. The second bedroom is ideal for overnight guests, a home office or a combination of both, with a separate 4-piece bathroom conveniently located nearby. Whether you're looking to downsize, simplify your lifestyle or enjoy the convenience of condo living, this unit offers comfortable living spaces, beautiful views and the added convenience of underground parking. Sit back, relax and enjoy condo living along the beautiful St. Lawrence River! (id:66888)
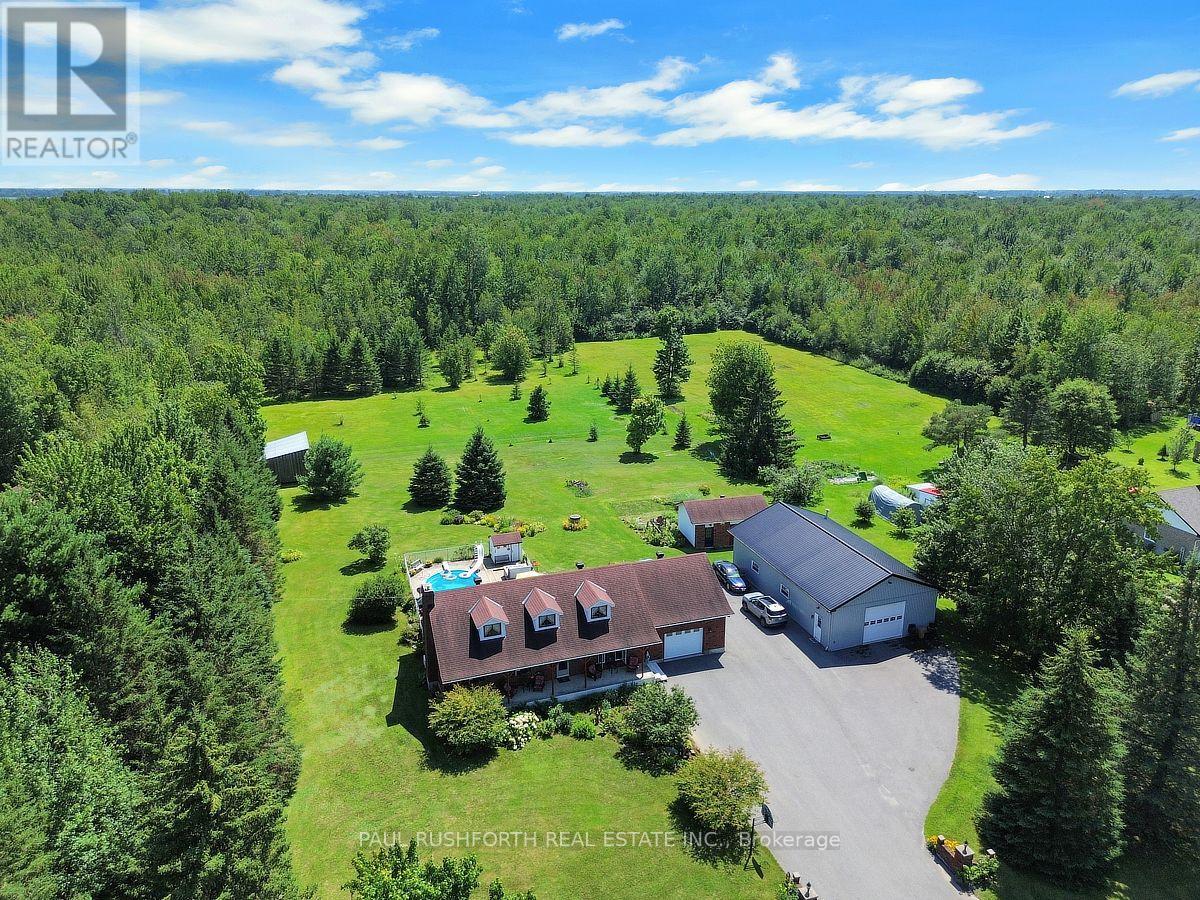
2362 Russland Road
Russell, Ontario
BUNGALOW W/HEATED DETACHED GARAGE! Set on a picturesque, tree-lined property, this beautifully maintained 3+2 bedroom bungalow offers the perfect blend of comfort, space, and lifestyle. Impressive outbuildings set the tone for this exceptional property, featuring a detached garage w/radiant flooring, measuring approximately 28'10" x 49'3" (8.78 m x 15.02 m) built in 2017, an attached single-car garage, and an additional brick single garage/garden storage-ideal for hobbyists, car enthusiasts, or home-based business needs. The main level features a bright and functional layout with a spacious kitchen complete with ample cabinetry and a large island w/granite counters (2019), seamlessly flowing into the dining area and stunning sun-filled solarium-an ideal space to relax and take in the surrounding views year-round. The primary bedroom includes a convenient cheater access to a fully renovated, large bathroom, while two additional bedrooms complete the main floor. The finished basement extends your living space with two additional bedrooms, perfect for guests, a home office, or multigenerational living. Outdoors, this property truly shines. Enjoy summer days in the inground pool and spa, surrounded by lush greenery and expansive open space offering tranquility. A rare opportunity to own a versatile and serene property with room to grow, entertain, and enjoy. (id:66888)
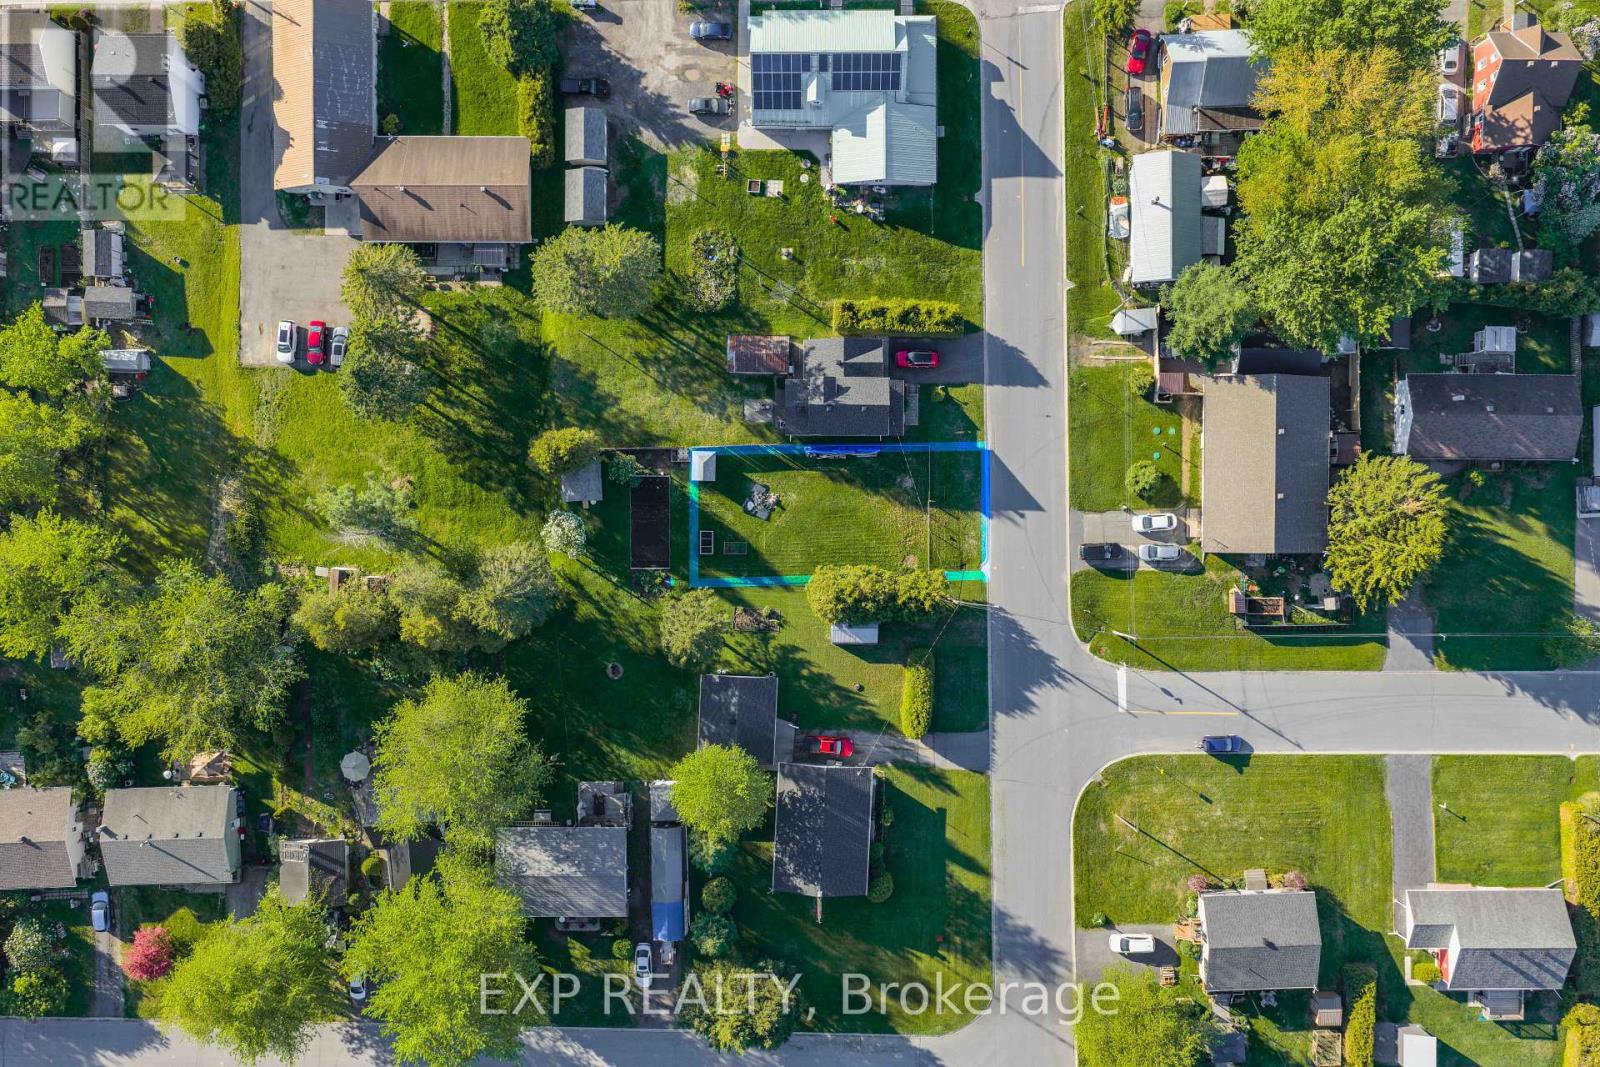
4 Montcalm Street
Clarence-Rockland, Ontario
Build your dream home in the welcoming community of Bourget! This approximately 54 x 85 ft vacant lot is zoned R2 Residential and located in an established neighbourhood surrounded by mature trees and well-kept homes. The property offers a great opportunity for a custom home, investment build, or future family property in a growing area. Utilities available include hydro, natural gas, and municipal water in the area, while a septic system will be required as there is no municipal sewer service. The lot is mostly cleared, level, and includes a small storage shed. Enjoy small-town living with convenient access to local amenities, schools, parks, and an easy commute to surrounding communities and Ottawa. (id:66888)