
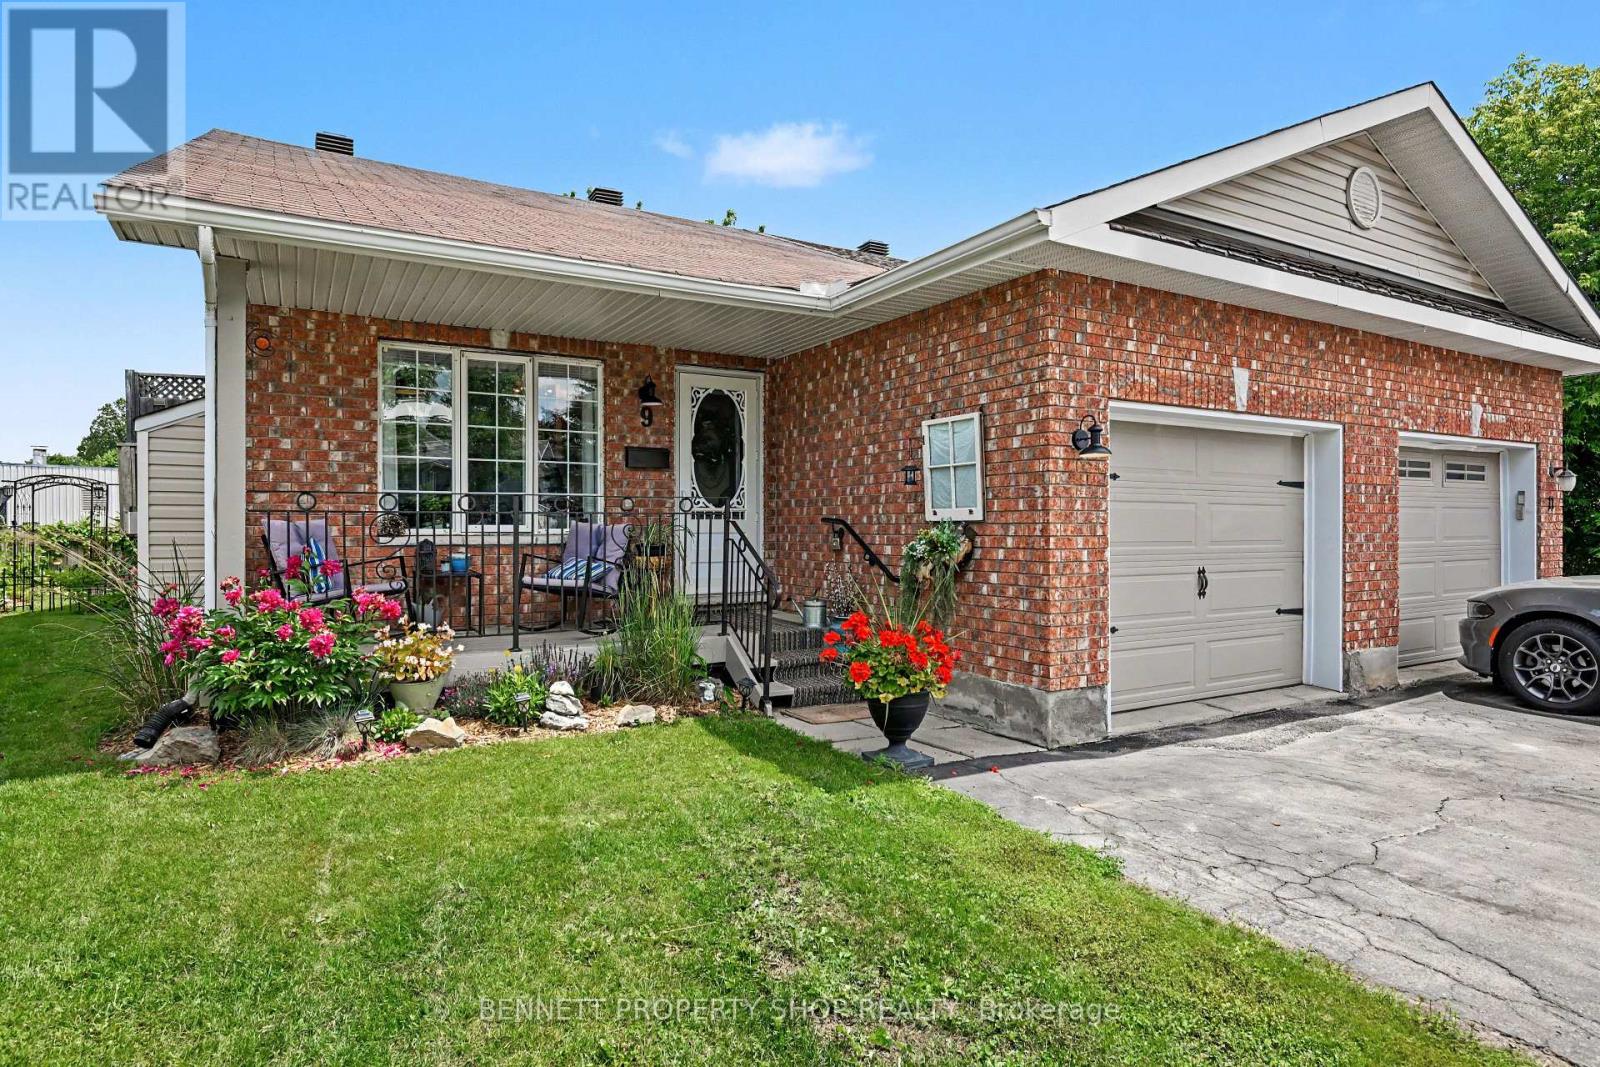
9 Huyck Drive
Arnprior, Ontario
Tucked away on a quiet cul-de-sac, this beautifully maintained bungalow offers the perfect blend of comfort, space and outdoor living. With 2+1 bedrooms, 2 full bathrooms and a finished lower level, this home is ideal for anyone looking for easy living without sacrificing room to spread out. Step inside to a bright and welcoming main floor featuring a spacious living room with a cozy natural gas fireplace, a generous dining area and an updated kitchen with refreshed backsplash, hardware and flooring. Fresh paint, updated light fixtures and numerous recent updates throughout make this home easy to move into and enjoy from day one. Downstairs, you'll find a large recreation room with a second gas fireplace, a third bedroom, a full bathroom and plenty of storage space. Outside is where this property truly shines. Enjoy your morning coffee on the covered front porch surrounded by colourful perennial gardens, then unwind in the fully fenced backyard featuring mature trees, two separate entertaining areas, a wood deck and stone patio. Whether you're hosting family and friends or simply enjoying a quiet evening outdoors, this backyard was designed to be enjoyed. Located just minutes from downtown Arnprior, parks, trails, shopping, restaurants and everyday amenities, this move-in ready home offers the perfect balance of convenience and comfort. 24 hours irrevocable on all offers. (id:66888)
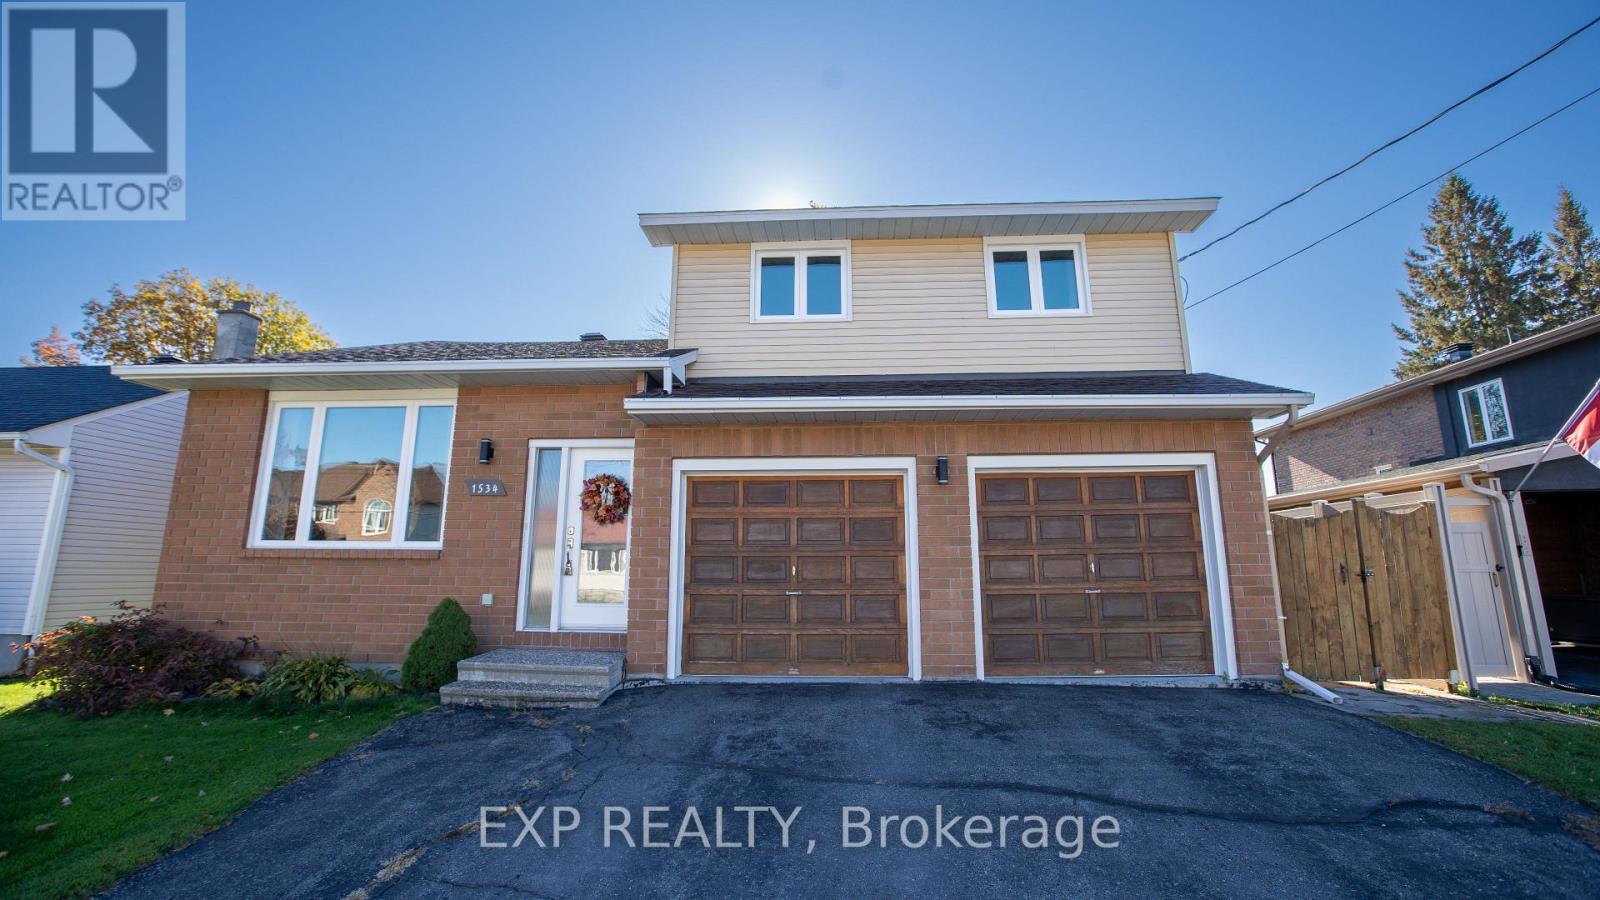
1534 Rosebella Avenue
Ottawa, Ontario
Some homes just feel right the second you walk through the door, and 1534 Rosebella Avenue in Blossom Park is one of them. Built custom and cared for with real pride, this two-story detached home delivers the kind of everyday comfort, space, and warmth that a busy family actually needs. With three bedrooms and four full bathrooms, morning traffic jams are officially a thing of the past. The main level is bright and welcoming, finished in clean hardwood and tile, with updated lighting that keeps everything feeling fresh. The eat-in kitchen sits right where it belongs at the heart of the home, opening directly into a cozy family room centered around a gas fireplace-the natural spot to unwind at the end of the day. Need extra space for movie nights, play zones, or a home gym? The fully finished lower level has high ceilings and plenty of room to spread out. The real win here is the complete lack of hidden projects. The heavy lifting is already handled: a brand-new furnace (January 2025), triple-pane windows, R60 insulation, and a roof updated in 2019. It runs quiet, holds temperature easily through an Ottawa winter, and keeps monthly bills in check.Out back, a sunny south-facing yard and freshly built deck with a dedicated gas BBQ hookup set you up for effortless summer weekends. Out front, a double attached garage with inside entry and parking for four vehicles makes coming and going simple. Add in an easy walk to Sawmill Creek Elementary, École publique Gabrielle Roy, and neighborhood parks, and you have a solid, turnkey home ready for its next chapter. (id:66888)
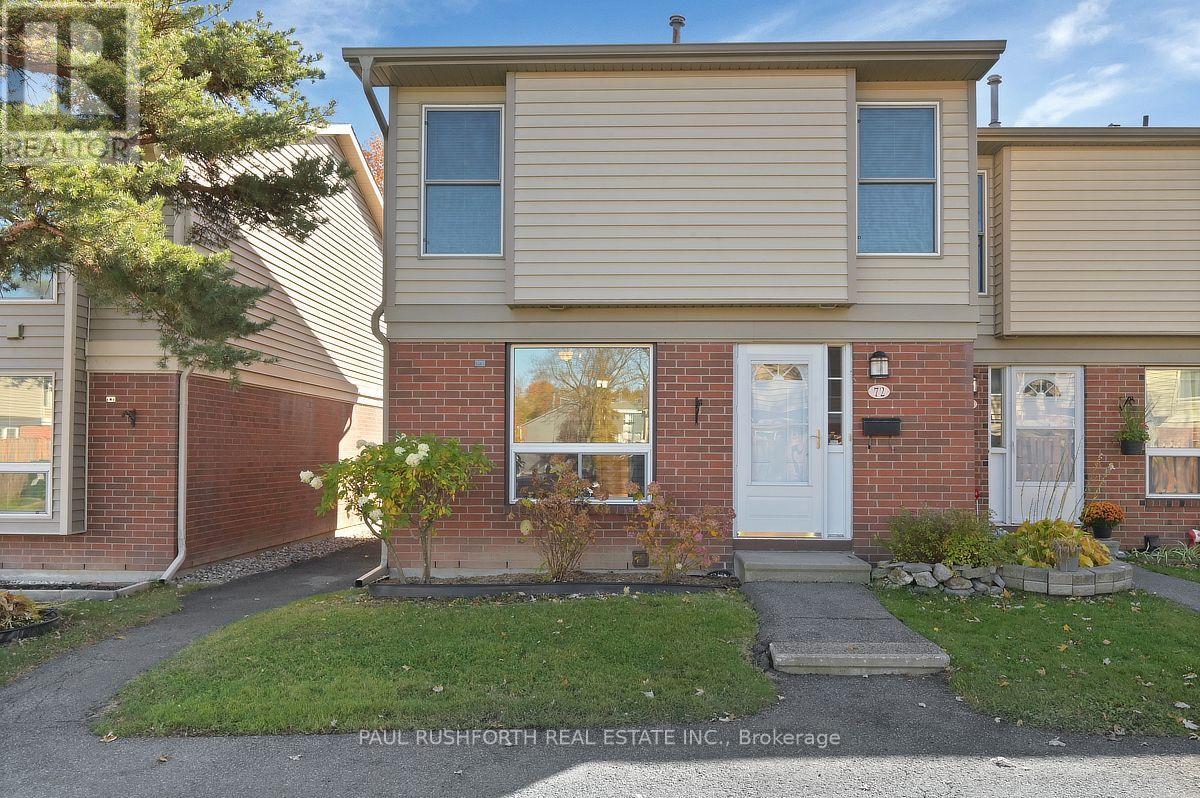
72 - 820 Cahill Drive W
Ottawa, Ontario
Set in a convenient location in Ottawa's south end, this nicely updated end-unit condo townhouse offers generous living space, a private outdoor setting and a layout that works for everyday life. The well-sized, updated kitchen provides plenty of room to prepare meals, while the open-concept living and dining area overlooks the back deck and private yard, creating a comfortable space to relax or entertain. Upstairs, three well-proportioned bedrooms offer excellent flexibility for families, guests or a home office, complemented by a large family bathroom. The finished basement recreation room provides valuable additional living space for movie nights, hobbies or a playroom. Outside, enjoy the added benefit of a summer outdoor pool, along with well-maintained landscaping throughout the condo grounds. With its end-unit position, thoughtful updates and versatile living space across three levels, this is an appealing opportunity for anyone looking for comfortable, low-maintenance living. Some photos have been virtually staged. (id:66888)
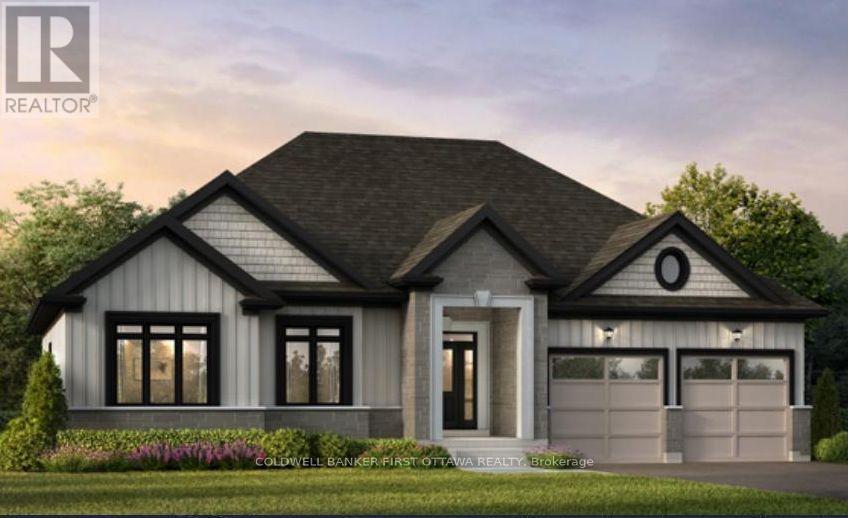
7 Dobb's Court
Laurentian Valley, Ontario
SAVE THE HST! The Thames Model! Discover a rare opportunity to own one of just 20 exclusive bungalow-loft estate homes in Laurentian Valley, just outside Pembroke's vibrant city core. This thoughtfully designed community offers a refined blend of nature, privacy, and modern estate living. Enjoy convenient access to the Ottawa River through a shared right-of-way, offering a peaceful connection to the water without direct waterfront frontage. Expansive floorplans, timeless architecture, and a serene natural setting come together to elevate everyday living. Minutes from Pembroke's shops, restaurants, hospital, and Algonquin College-with Petawawa close at hand-this location delivers both tranquility and convenience. With only 20 estate lots available, this is more than a community-it's the beginning of a legacy. SEE FLOOR PLANS AND MODELS @ https://rivergolfestates.ca/ (id:66888)
171 Trail Side Circle
Ottawa, Ontario
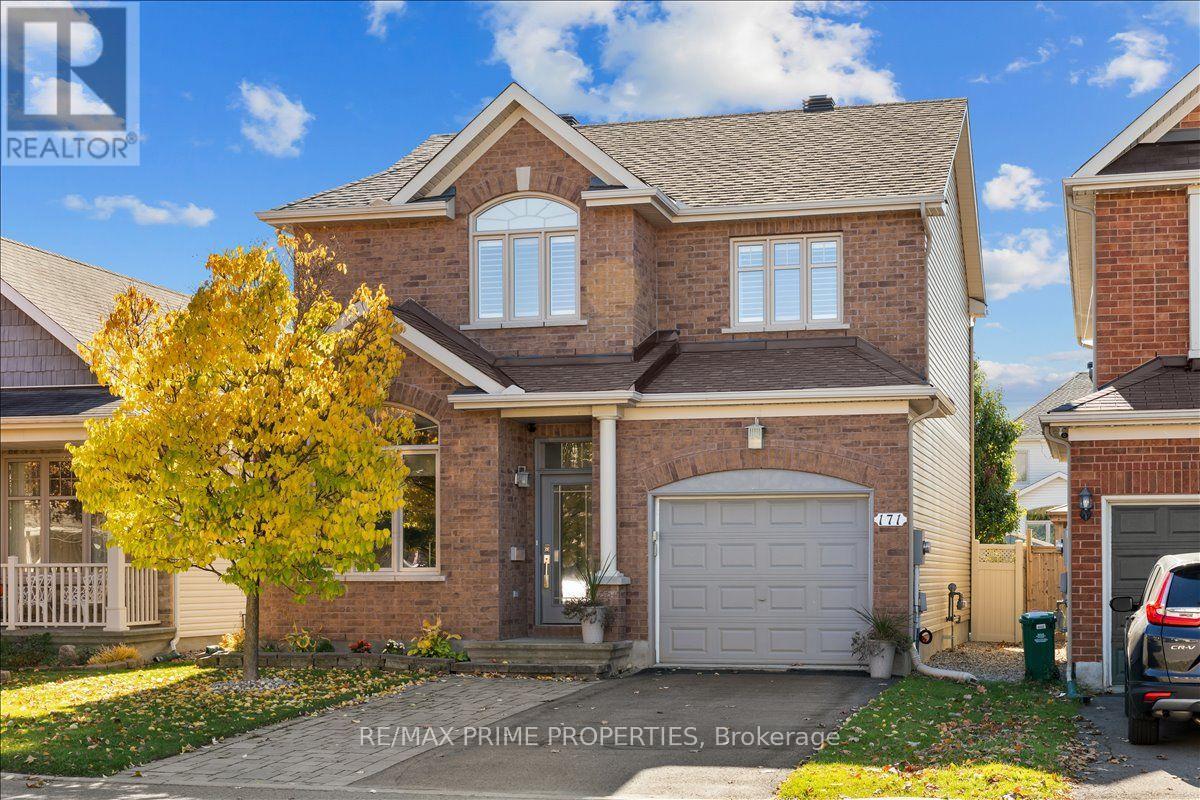
Welcome to a home where modern style, everyday comfort and an incredible family lifestyle come together! This beautifully maintained Richcraft executive home offers the perfect blend of elegant finishes, functional living spaces and a fantastic neighbourhood.Step inside and immediately appreciate the bright, open-concept design, high ceilings, beautiful hardwood floors and professional paint finishes throughout. The main-floor den offers the perfect work-from-home space, while the stunning updated kitchen is sure to impress! Featuring stylish, on-trend cabinetry, quartz countertops, stainless steel appliances and abundant cupboard space, this kitchen is designed for everything from busy family mornings to entertaining friends and family.Upstairs, retreat to your spacious primary suite with a walk-in closet and spa-inspired ensuite. Two additional bedrooms, a full bathroom, convenient second-floor laundry and beautiful California shutters complete this level. Quartz countertops in all bathrooms add a touch of luxury.The bright, fully finished basement, with multiple windows, offers an inviting family room with a fireplace, a convenient two-piece bathroom and a versatile bonus room. Imagine your own home theatre, fitness studio, craft room or space for the kids to enjoy!Step outside to your deep, fully fenced backyard, designed for entertaining and relaxation. Enjoy summer BBQs, evenings with friends or quiet mornings on the interlock patio beneath the gazebo. A double driveway and oversized single-car garage provide excellent parking and storage.Beyond your front door, enjoy nearby schools, parks, a dog park, an outdoor rink, basketball and pickleball courts, plus shopping, restaurants and coffee shops.More than just a beautiful home, this is a place to entertain, grow, relax and make lasting memories. Welcome home! (id:66888)
842 Eileen Vollick Crescent
Ottawa, Ontario
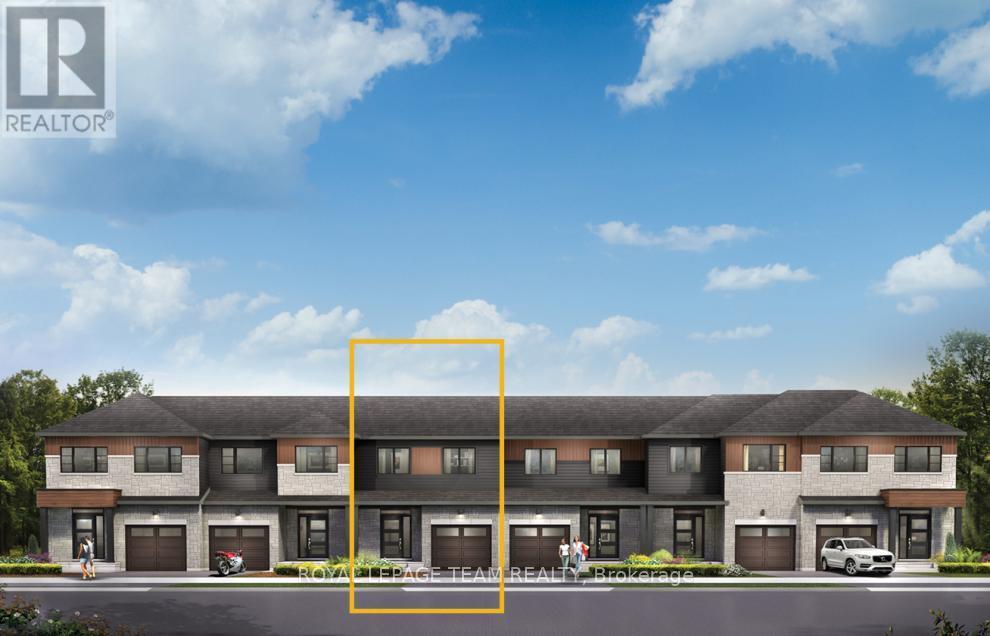
Enjoy bright, open living in the Cohen Executive Townhome. The main floor is naturally-lit, designed with a large living room connected to the kitchen to bring the family together. The second floor features 3 bedrooms, 2 bathrooms and the laundry room, while the primary bedroom offers a 3-piece ensuite and a spacious walk-in closet. Finished basement rec room adds even more space. Brookline is the perfect pairing of peace of mind and progress. Offering a wealth of parks and pathways in a new, modern community neighbouring one of Canada's most progressive economic epicenters. The property's prime location provides easy access to schools, parks, shopping centers, and major transportation routes. May 11th 2027 occupancy! (id:66888)
840 Eileen Vollick Crescent
Ottawa, Ontario
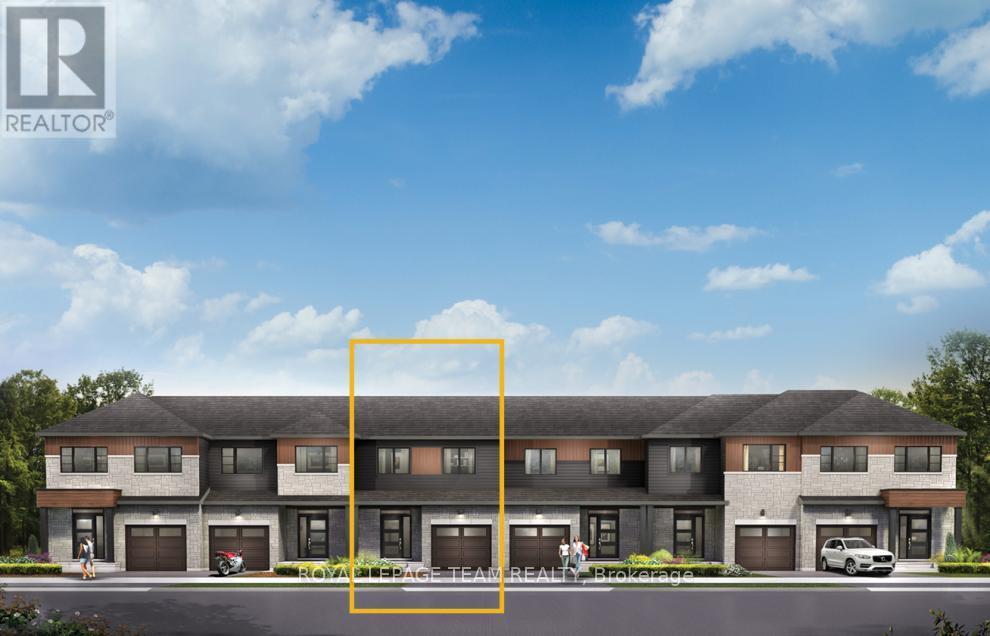
Enjoy bright, open living in the Cohen Executive Townhome. The main floor is naturally-lit, designed with a large living room connected to the kitchen to bring the family together. The second floor features 3 bedrooms, 2 bathrooms and the laundry room, while the primary bedroom offers a 3-piece ensuite and a spacious walk-in closet. Finished basement rec room adds even more space. Brookline is the perfect pairing of peace of mind and progress. Offering a wealth of parks and pathways in a new, modern community neighbouring one of Canada's most progressive economic epicenters. The property's prime location provides easy access to schools, parks, shopping centers, and major transportation routes. May 13th 2027 occupancy! (id:66888)
816 Eileen Vollick Crescent
Ottawa, Ontario
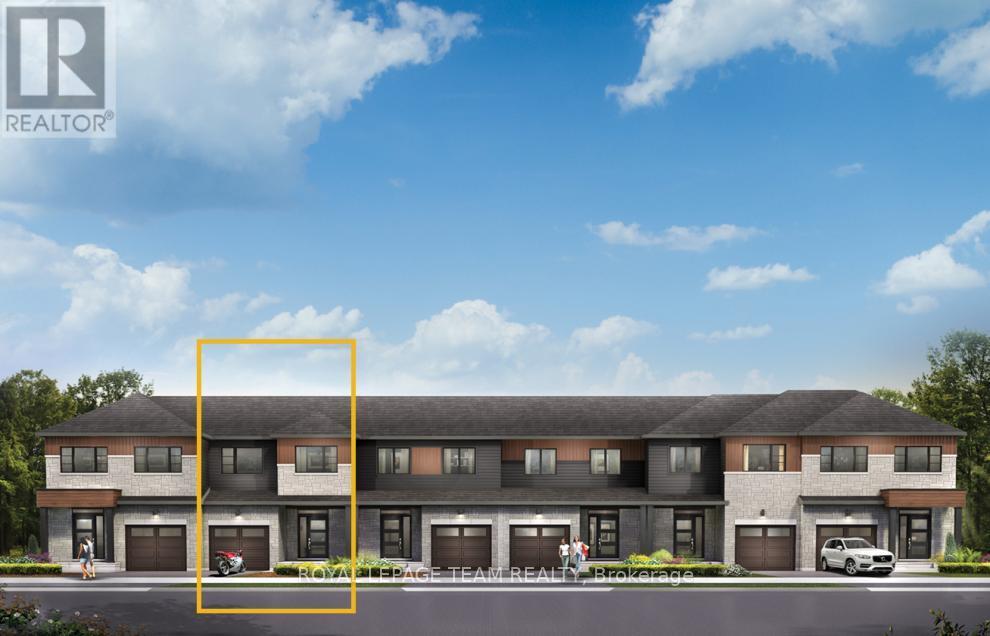
Live well in the Gladwell Executive Townhome. The dining room and living room flow together seamlessly, creating the perfect space for family time. The kitchen offers ample storage with plenty of cabinets and a pantry. The main floor is open and naturally-lit. The second floor features 3 bedrooms, 2 bathrooms and the laundry room. The primary bedroom offers a 3-piece ensuite and a spacious walk-in closet. Finished basement rec room adds even more space! Brookline is the perfect pairing of peace of mind and progress. Offering a wealth of parks and pathways in a new, modern community neighbouring one of Canada's most progressive economic epicenters. The property's prime location provides easy access to schools, parks, shopping centers, and major transportation routes. May 11th 2027 occupancy! (id:66888)
2686 Narrows Locks Road
Tay Valley, Ontario
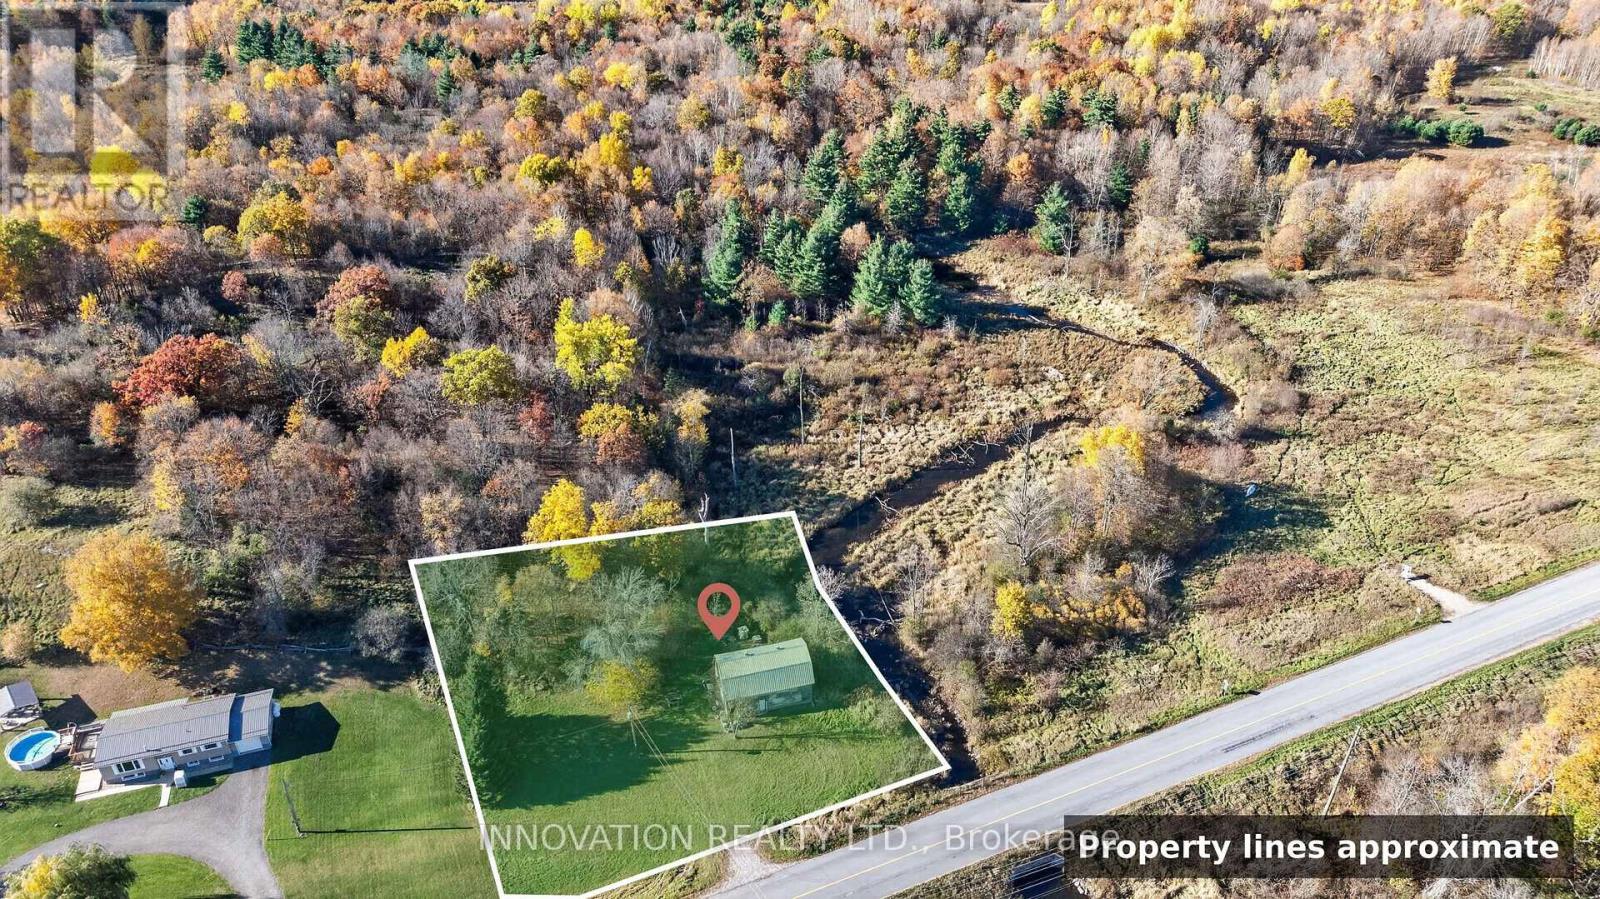
Approx. 0.47-acre lot in Tay Valley with a drilled well, 200 amp hydro and a two-storey, approx. 24 x 36 ft building, backing onto Black Creek on a paved, year-round county road about 15 minutes from Perth. The 270 ft drilled well (2011) has a yard hydrant and a certificate of well compliance. The 200 amp hydro service (2018) has ESA certificates for the 2018 and 2020 electrical work. The frame building has a metal roof and is wired for a stove, fridge and kiln, with open rafters upstairs. Use it as a studio, workshop or creative retreat, or picture what it could become, subject to approvals: a two-bedroom country home with countryside all around and Perth's shops and restaurants close by. Tay Valley Township has indicated in writing that, based on current information, the building may be converted to a residential dwelling through a Change of Use Building Permit. A septic layout has been prepared by Arnott Bros. Septic approval, permits and any conversion are the buyer's responsibility. The Narrows Locks boat launch, with access to Big Rideau and Upper Rideau Lakes, is less than 10 minutes away. A piece of local history: the property is believed to be the site of the area's cheese factory in the 1940s. Privy on site. Sold as is. (id:66888)
1308 Lily Bay Drive North Drive N
Elizabethtown-Kitley, Ontario
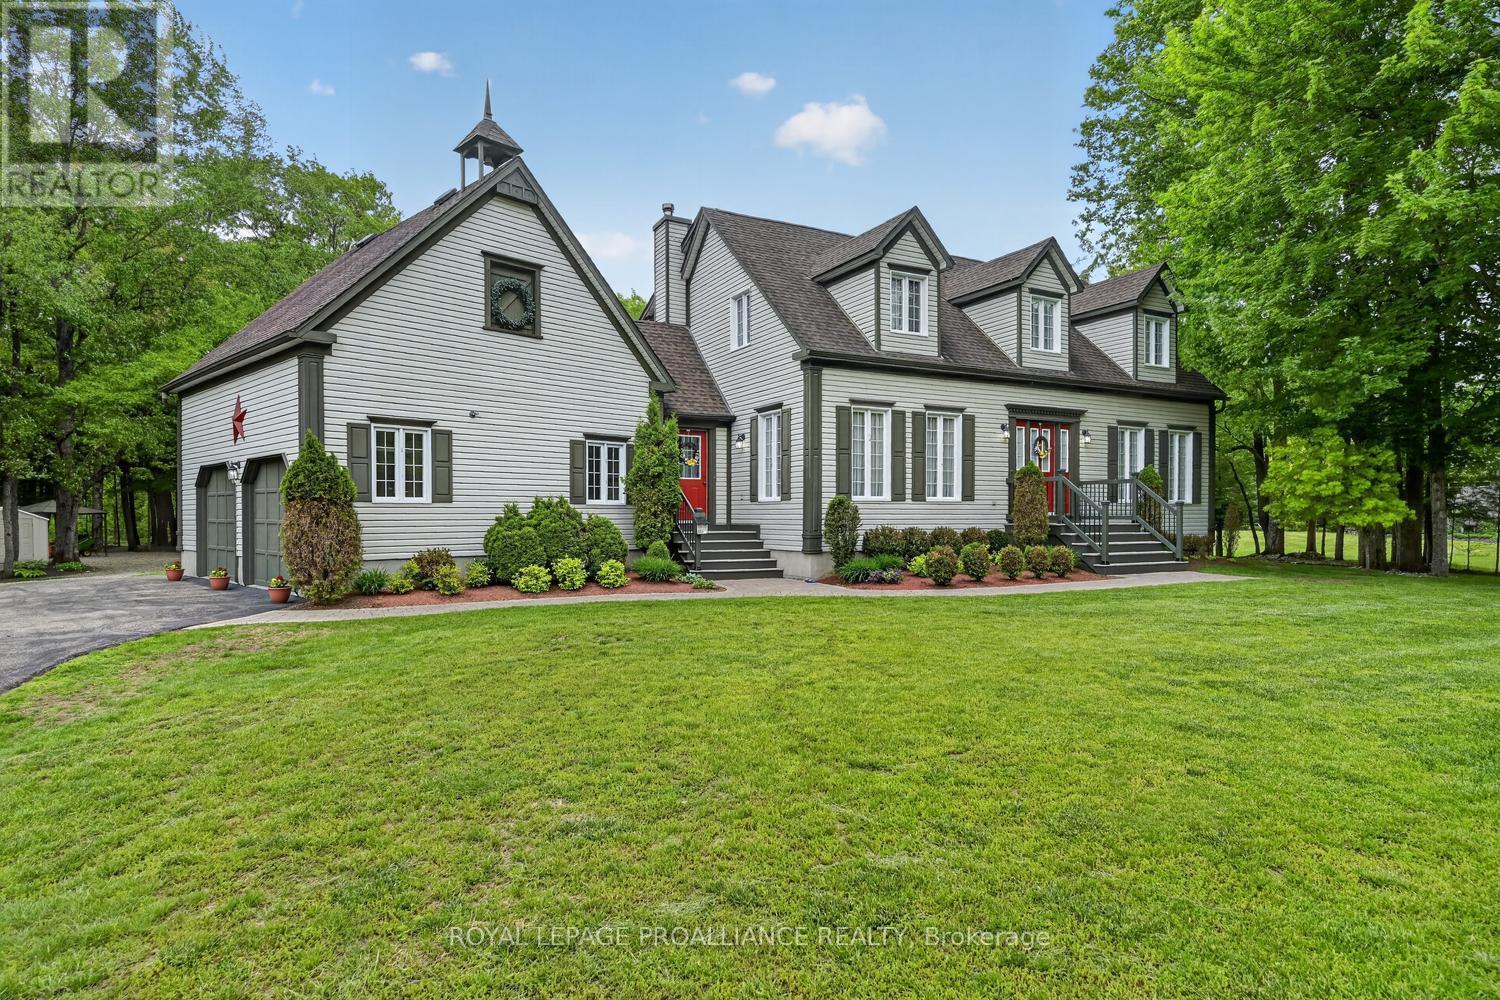
Lily Bay Drive North is an exclusive residential enclave of private executive homes located 5 minutes west of Brockville. This 3 bedroom, 3 bathroom home stands out as one of the most visually appealing in the development. Classic in style and design with soaring vaulted ceilings, angled tile floors in the entry way and centre hall plan provides a timeless rich ambiance. Thoughtfully planned with formal areas at the front of the home and the powder room, kitchen, breakfast nook, family and sunroom at the back overlooking the picturesque lawn and forest backdrop. Enjoy the backyard with tended trails meandering through the woods. The second level of the home provides 3 bedrooms and main 4 piece bath. The spacious primary bedroom has a 4 piece ensuite and large walk-in closet. The insulated and gas heated double car garage features an expansive loft which provides ample and easily accessed storage or could connect into the second level making additional second level living space if needed. The partially unfinished basement can easily be finished adding additional bedrooms and rec room living space. This spectacular 2 storey home will provide a lifetime of pleasurable living. Don't miss this opportunity. View soon and enjoy life at Lily Bay Drive North. (id:66888)
16 - 32 Innesbrook Court
Ottawa, Ontario
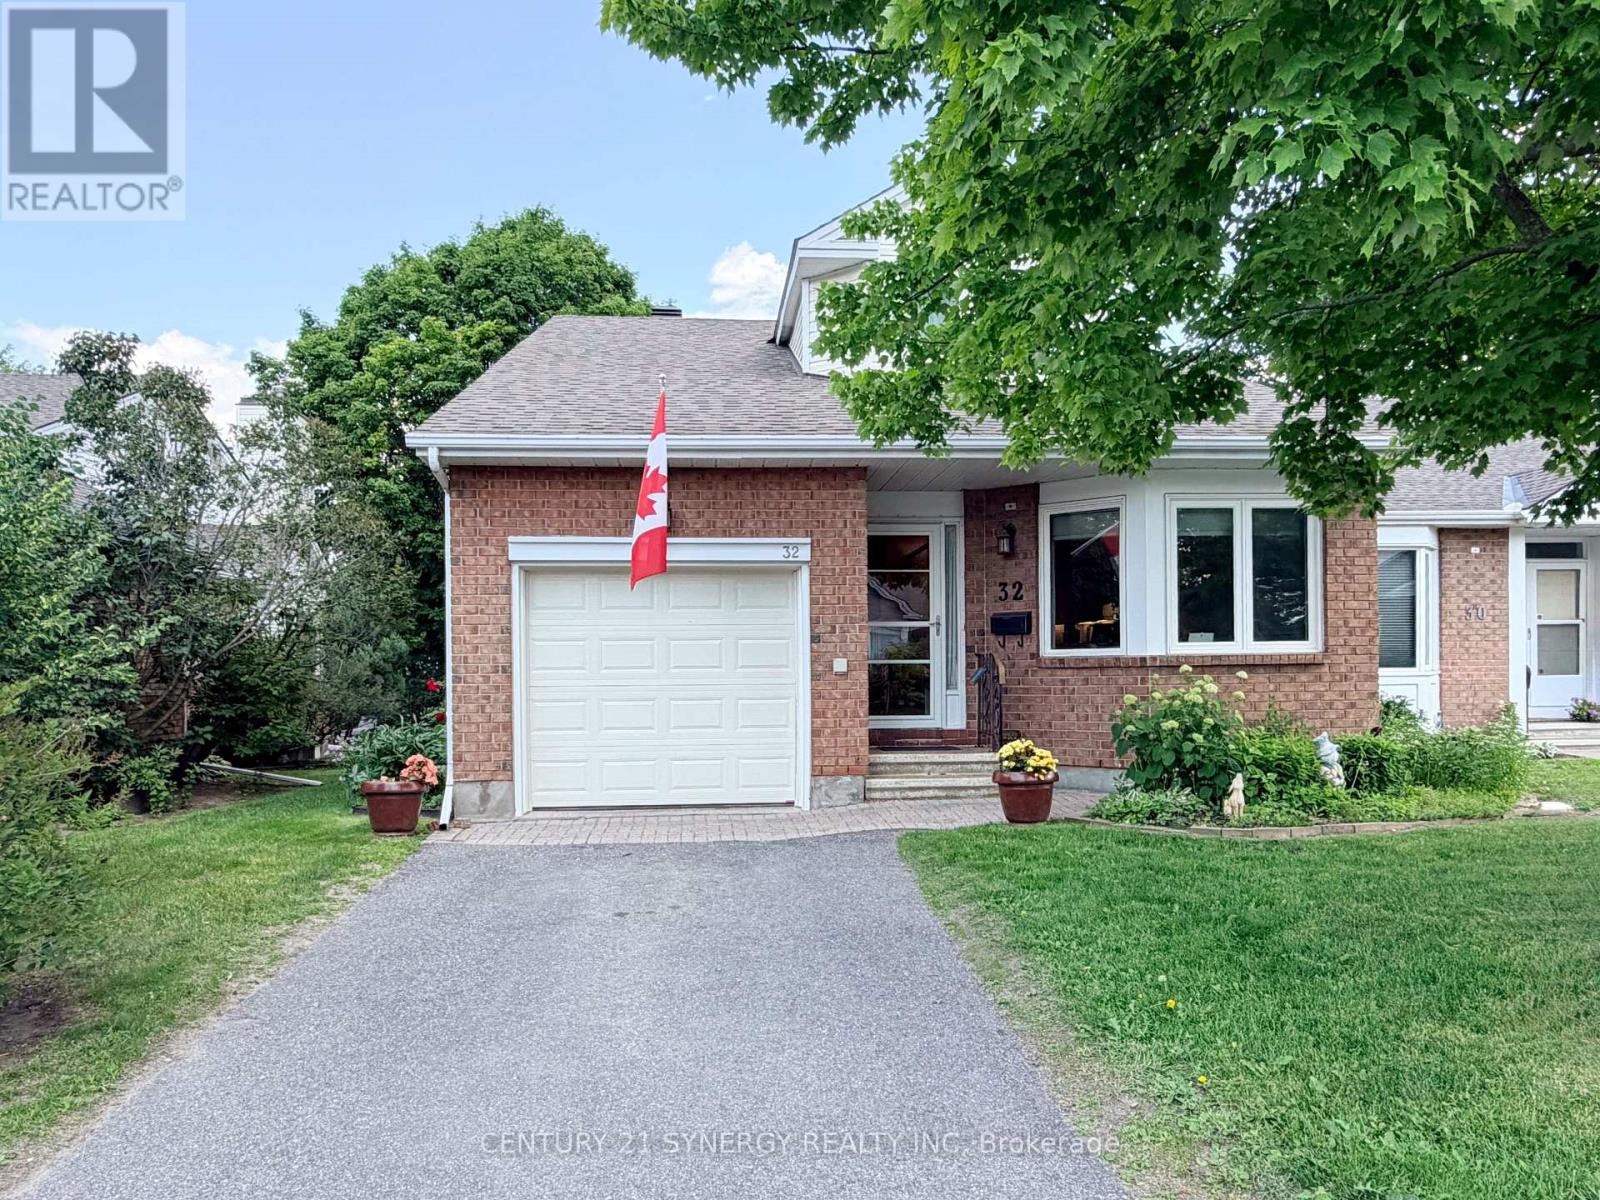
Attention! Rare short term rental for 7 MONTHS ONLY (until June 30, 2027). Located in the adult lifestyle community of Amberwood Village on a peaceful cul-de-sac, this is beautiful end-unit, semi-bungalow townhome with a single car garage. The home features a spacious foyer with laminate wood flooring and a double closet. The updated kitchen includes classic white cupboards, quartz countertops, stainless steel appliances, a tile backsplash, pot lighting and a breakfast area. The dining room opens to a step-down living room with a wood-burning fireplace and a vaulted ceiling that extends to the second-story loft. French doors lead from the living room to a sunny solarium, which transitions to a private 20 ft. x 16 ft. backyard deck. The main level also includes the primary bedroom with its own private en-suite bathroom. There is also a two-piece powder room, and a separate laundry room. A spiral staircase leads to the second level that features two additional bedrooms, a full bathroom, and a lounge-style loft with an overhead skylight and balcony style railing that overlooks the main living area of the home. The finished basement includes a family room, a large storage area, and a utility room. All-in-all this home has approximately 2,070 sq. ft. of living space plus the basement. The home is within walking distance of Amberwood Golf and Tennis Club, walking paths, and public transit, this home offers a blend of community connection and a peaceful retreat. Snow removal and lawn maintenance included. Application required: Application form, credit report, photo ID, employment letter and 3 most recent paystubs. No smoking. No pets. Tenant insurance required. (id:66888)
422 Donald B Munro Drive
Ottawa, Ontario
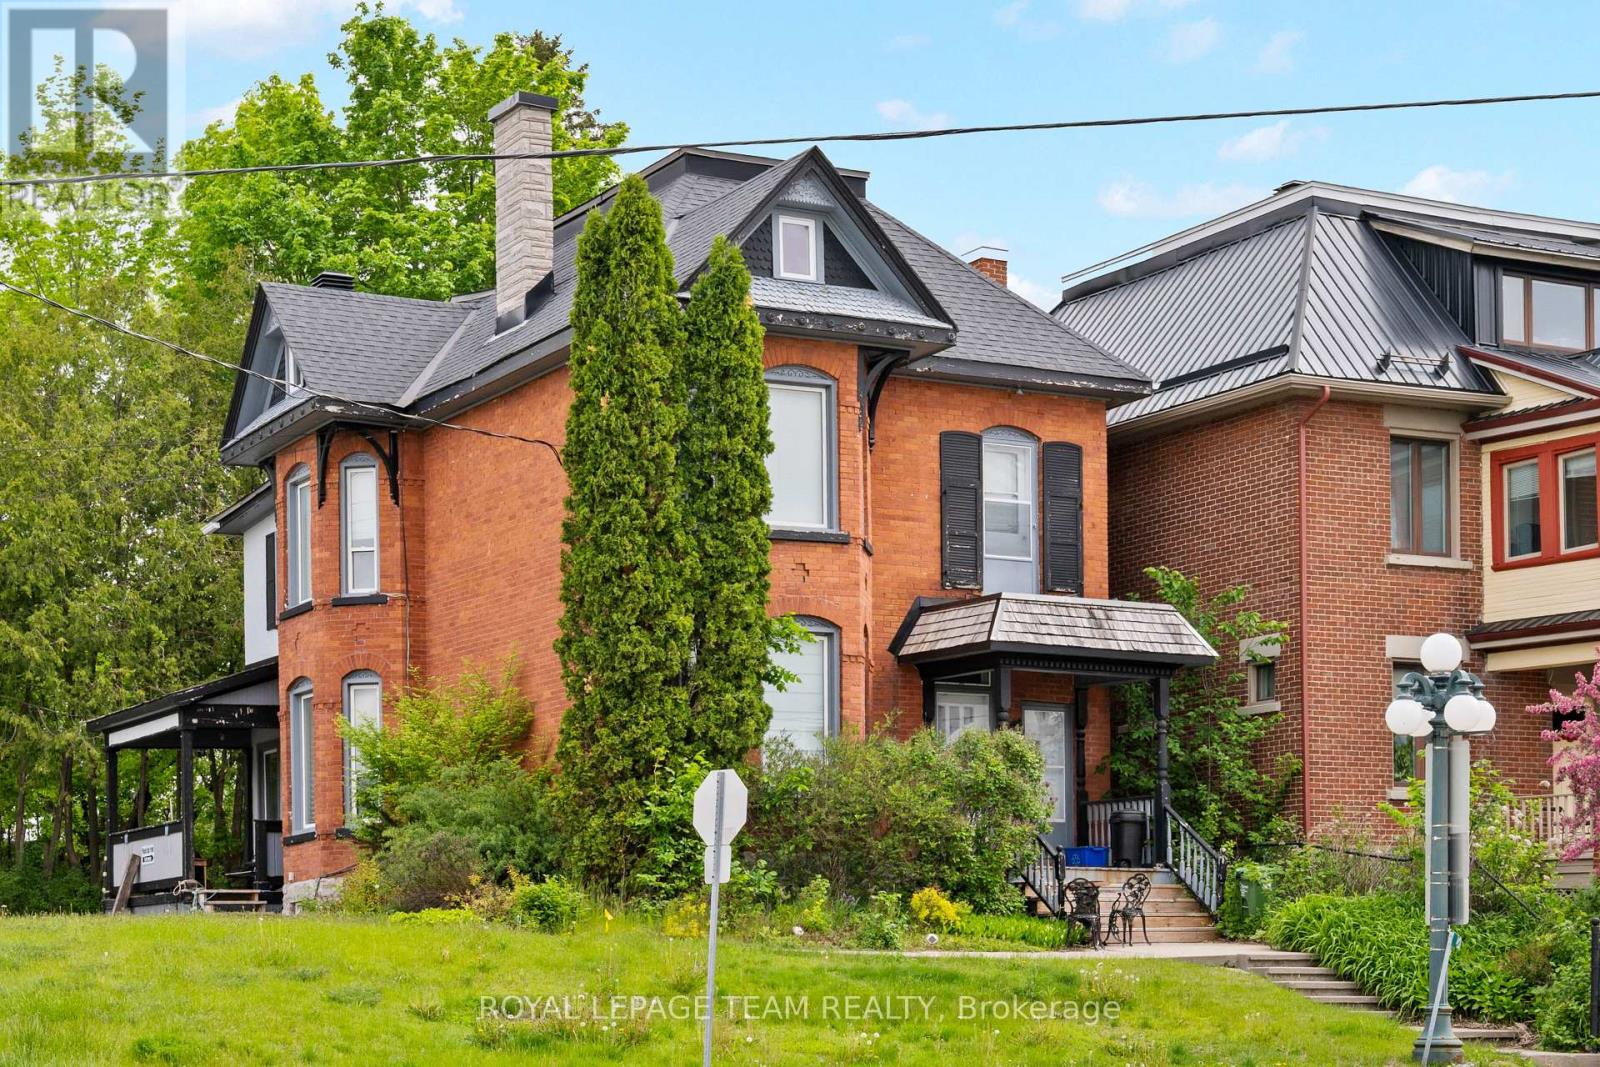
Live, work and play in the best location in the Village of Carp. This 3-storey, all brick Victorian building is one of the community's most iconic homes. Currently operated as a successful music academy, the main floor layout is conducive to professional, medical or retail uses. The 2nd and 3rd floors offer a tastefully updated and functional 3 bedroom, 1.5 bath residential unit with its own private entry. The Village Mixed Use zoning is one of the most versatile in the City of Ottawa, giving the owner the flexibility to operate the property as a business, a home or any combination thereof. This property is ideal for investors and owner/operators alike. (id:66888)