
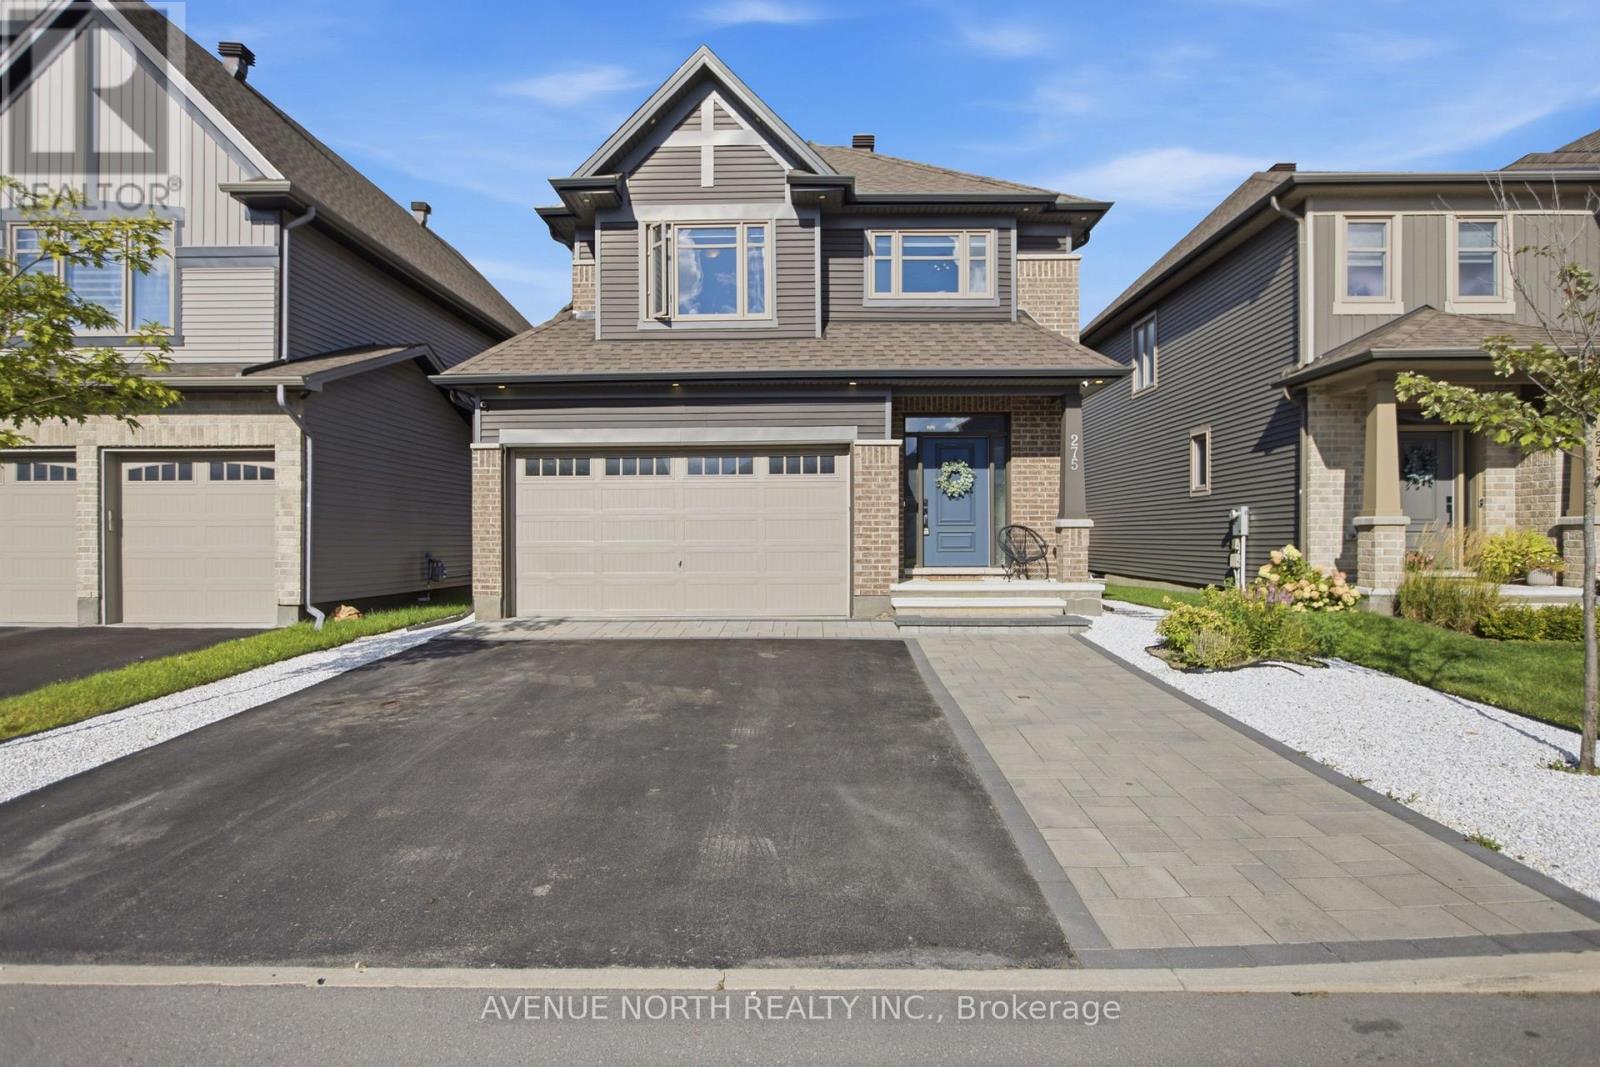
275 Trollius Way
Ottawa, Ontario
Welcome to this beautifully upgraded Tartan "Amherst" model in the highly desirable community of Findlay Creek. Completed in 2021, this 3-bedroom home showcases a bright, thoughtfully designed layout with premium finishes throughout, all within walking distance to parks, schools, shopping, transit, and the new Farm Boy. Step inside to discover an inviting open-concept main floor featuring 9-foot ceilings, hardwood flooring, oversized windows, modern upgraded light fixtures, and an ideal layout for both everyday living and entertaining. The kitchen is the heart of the home, boasting upgraded quartz countertops, soft-close cabinetry and drawers, stainless steel appliances including a gas stove, an undermount sink, and an impressive expanded island overlooking the spacious living and dining areas, complete with a gas fireplace. The hardwood staircase leads to the second level, where you'll find a versatile loft, convenient second-floor laundry, and three well-appointed bedrooms. The generous primary bedroom offers two walk-in closets and an ensuite featuring a relaxing soaker tub and separate glass shower. Two additional bedrooms provide versatile space for a growing family, guests, or a home office. The partially finished basement adds additional living space with a large recreation room and extra storage options. Step outside to a beautifully landscaped and exceptionally private rear yard, thoughtfully designed for effortless outdoor living and entertaining. The maintenance-free outdoor space features an expansive composite deck, stylish solarium, and multiple seating areas, creating the perfect setting for summer gatherings, al fresco dining, or simply relaxing in your own private retreat. A fully fenced yard adds to the sense of privacy, while the widened interlock driveway and interlock front steps enhance the home's curb appeal. This is truly an exceptional opportunity to own a turnkey home in one of Ottawa's most sought-after family communities. (id:66888)
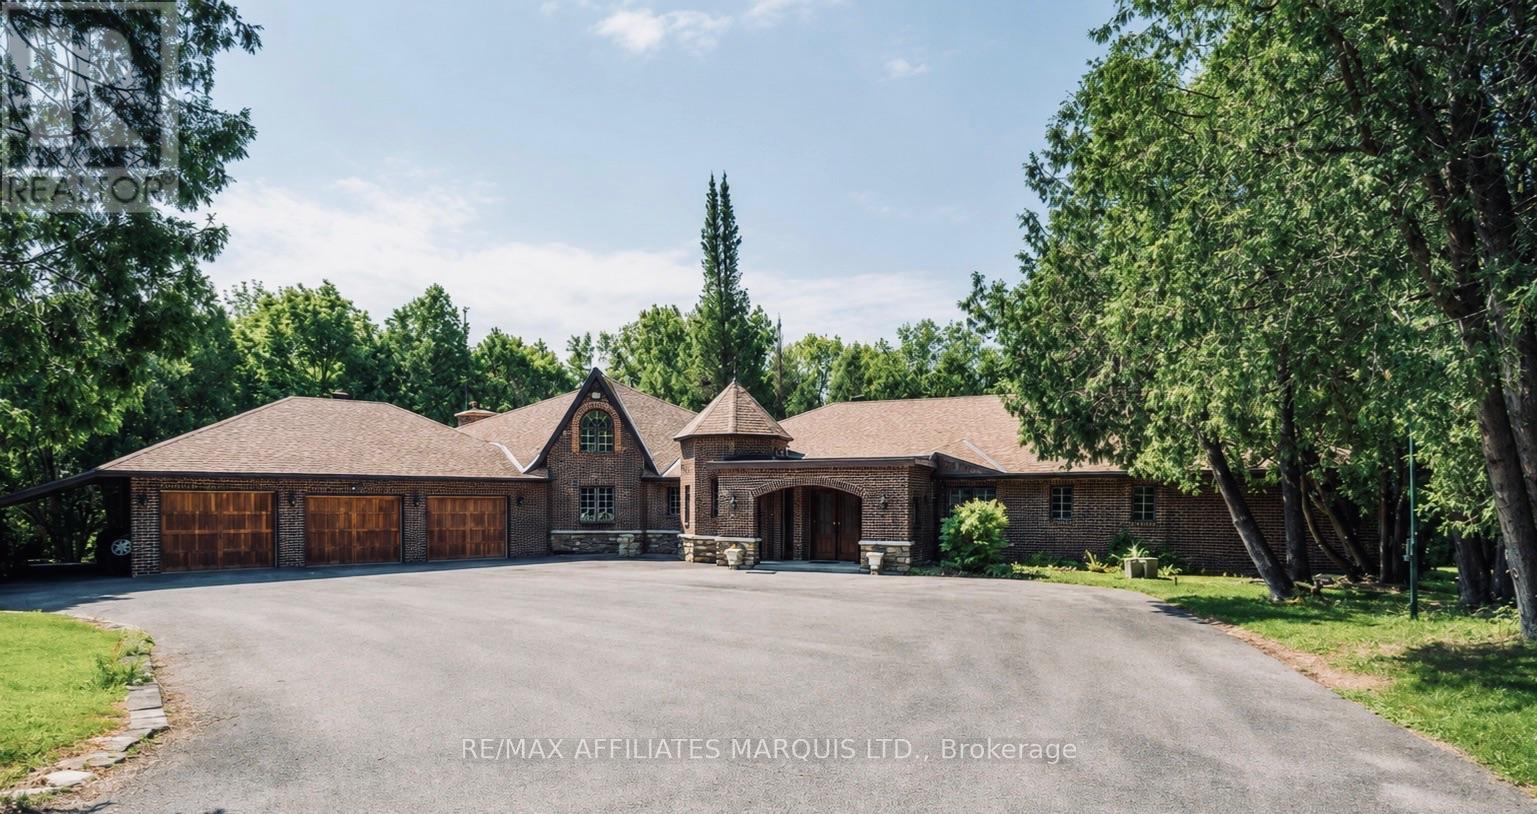
4466 County 34 Road
South Glengarry, Ontario
Welcome this exceptional 21-acre equestrian estate offering incredible privacy, impressive facilities and a substantial country residence. Set far back from the road and surrounded by mature trees and park-like grounds, the property feels wonderfully secluded from the moment you arrive. Horse enthusiasts will appreciate how well established the property is. The 45' x 90' barn offers four box stalls, tack room, hay storage and a large equipment area, with room to add additional stalls. Three separate horse fields include an impressive fully enclosed 300' x 300' paddock with 8-foot chain-link fencing, while electric fencing is already in place. A private trail winds around the property and connects directly to an extended trail system, allowing you to ride right from home. Built in 1976, the expansive brick residence offers approximately 3,800 sq. ft. on the main level plus over 2,000 sq. ft. downstairs. Generous living spaces provide plenty of room for family and entertaining, while three propane fireplaces add warmth and character. The impressive great room features a circular staircase leading to an upper den, and the flexible layout offers up to five bedrooms, a home office and a spacious primary retreat with dressing area and ensuite. Outdoors, enjoy a heated 16' x 35' inground pool, large entertaining area, wood-burning fireplace and two-storey pool house. A heated three-bay attached garage and carport provide excellent space for vehicles and equipment. Geothermal heating was updated in 2026, with a heat pump in the great room and generator setup adding comfort and practicality. Private, peaceful and incredibly versatile, this is a rare opportunity to enjoy country estate living with your horses right at home. More photos to follow (id:66888)
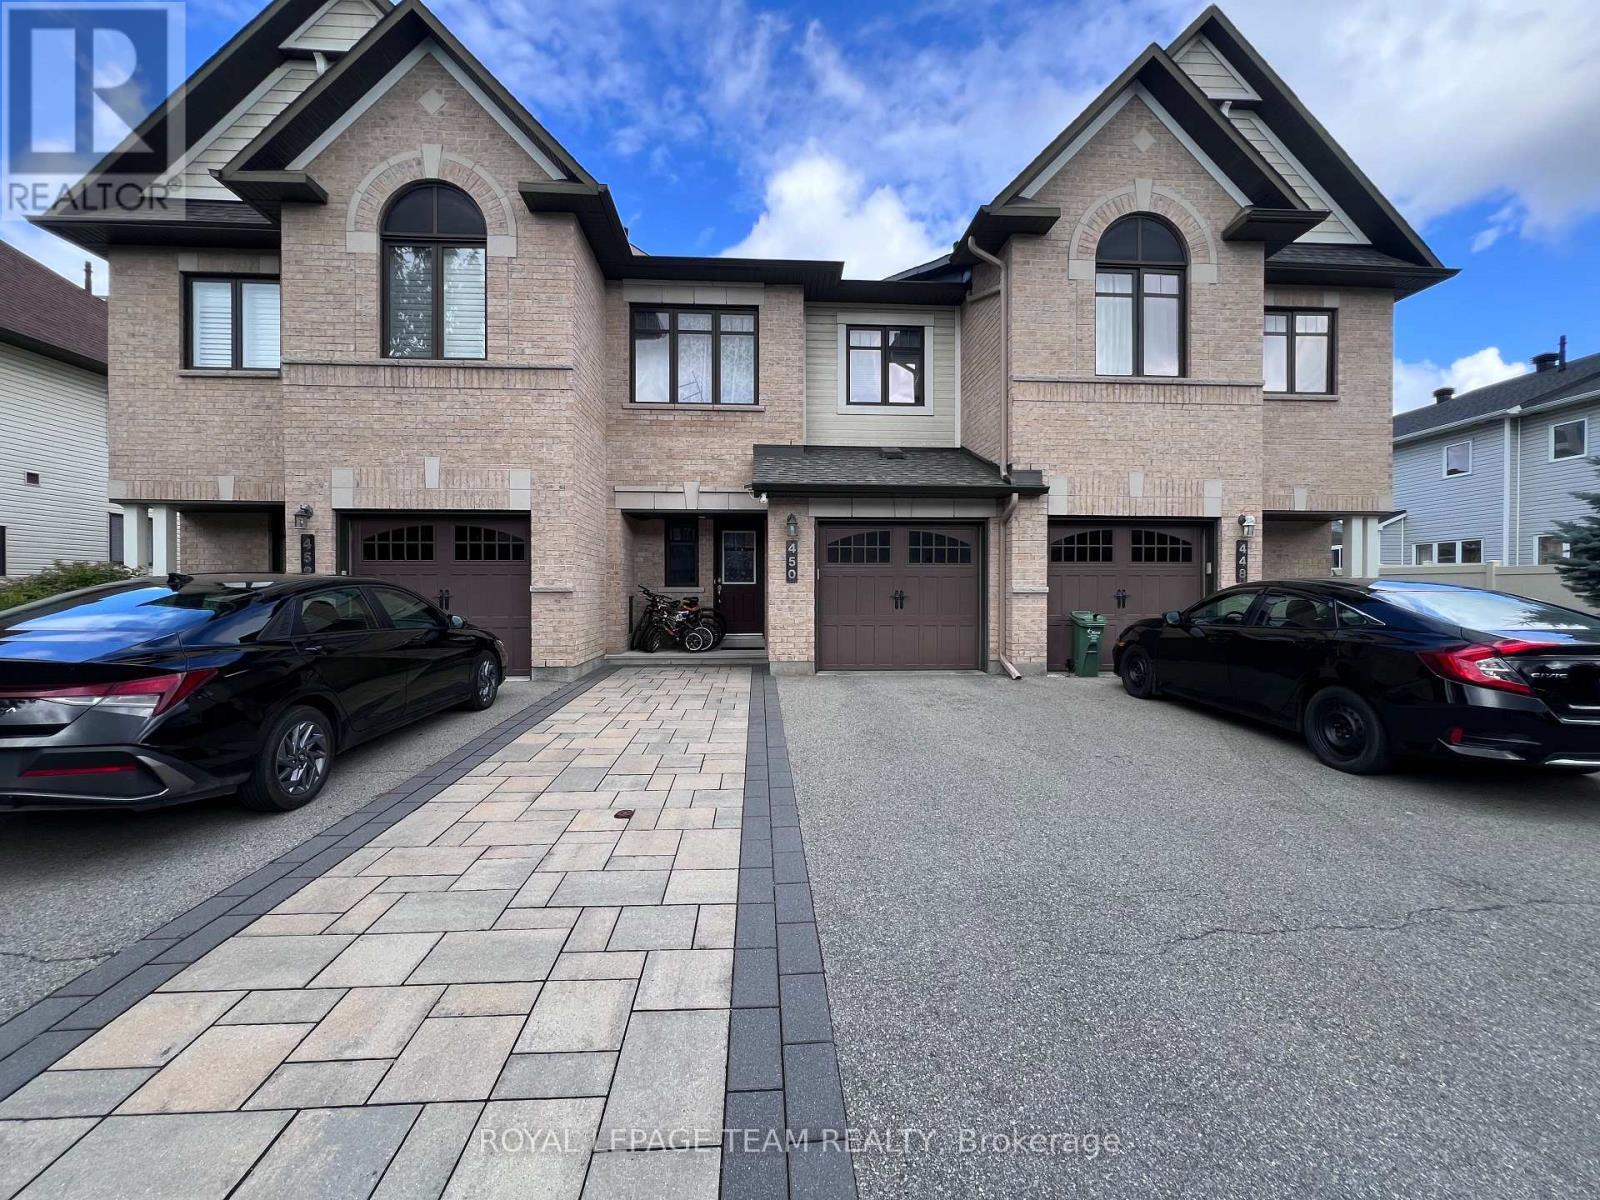
450 Silverstone Way
Ottawa, Ontario
Welcome to this beautiful 3-bedroom townhouse nestled in the heart of Barrhaven! This beautiful home offers an exceptional blend of comfort and convenience, located just a short walk from a community plaza, schools, and public transit.Step inside to discover a bright, open-concept layout. The spacious kitchen flows seamlessly into the living area, making it perfect for entertaining or casual family dining. You'll love the convenient separate pantry, providing plenty of additional storage space for all your kitchen essentials.Upstairs, the primary bedroom is a true retreat, featuring oversized windows that fill the room with natural light, a generous 3-piece ensuite bathroom, and a walk-in closet. The two additional bedrooms are also well-sized and offer comfortable living spaces for family members or guests.The fully finished basement features an additional bathroom, creating the perfect space to relax, entertain, or enjoy some extra living space after a long day. (id:66888)
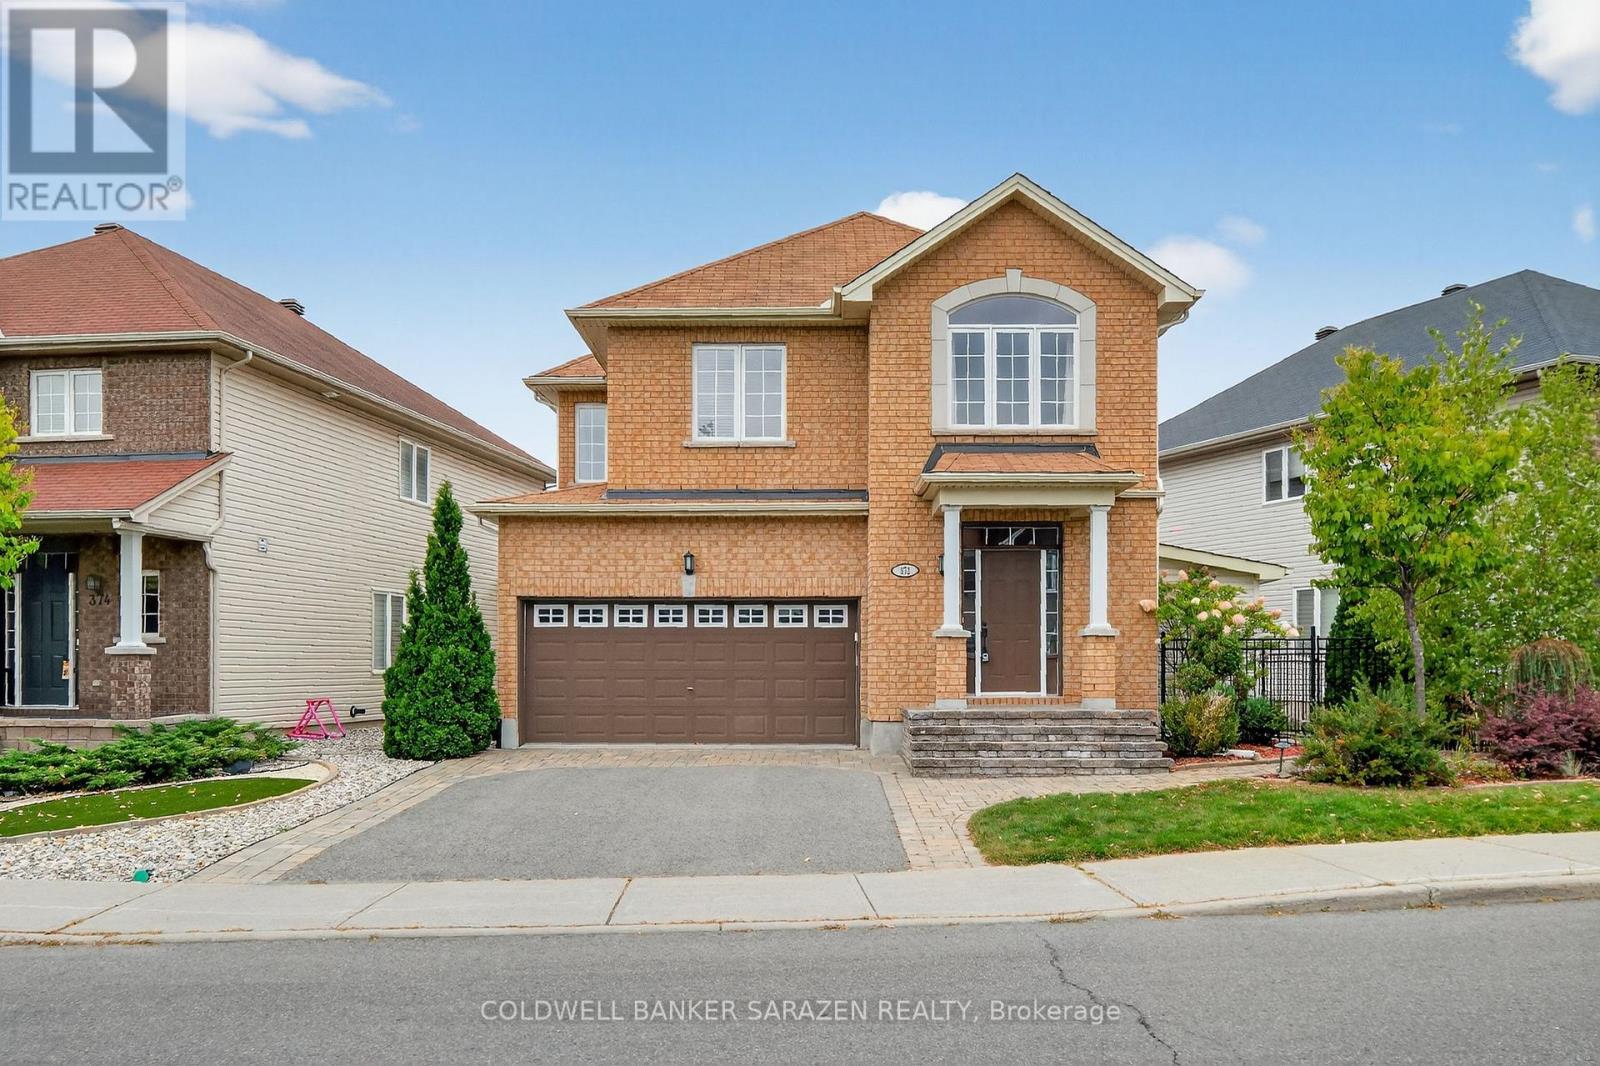
372 Antigonish Avenue
Ottawa, Ontario
Welcome to this beautiful 4-bedroom + loft home, where comfort meets functionality. The inviting foyeropens to a formal living room and flows seamlessly into the bright, open dining area. The spacious eat-inkitchen, complete with a center island, is perfect for cooking and entertaining, and overlooks the adjacentfamily room with its cozy gas fireplace.Step outside to a landscaped backyard designed for relaxation andgatherings, featuring interlock, a deck, a gazebo, and a storage shed.Upstairs, the generous primary suiteoffers a walk-in closet and a private ensuite. Three additional bedrooms, a full bathroom, and a versatileloft/sitting area provide plenty of room for family, guests, or a home office.The fully finished basementextends your living space with a large recreation room, dedicated movie area, wet bar, exercise space,stylish full bathroom, and a separate workshop perfect for entertaining or hobbies.Additional highlightsinclude hardwood floors, a main-floor powder room, and an attached garage with inside entry. Ideallylocated near shopping, parks, and public transit, this home blends style, space, and convenience. (id:66888)
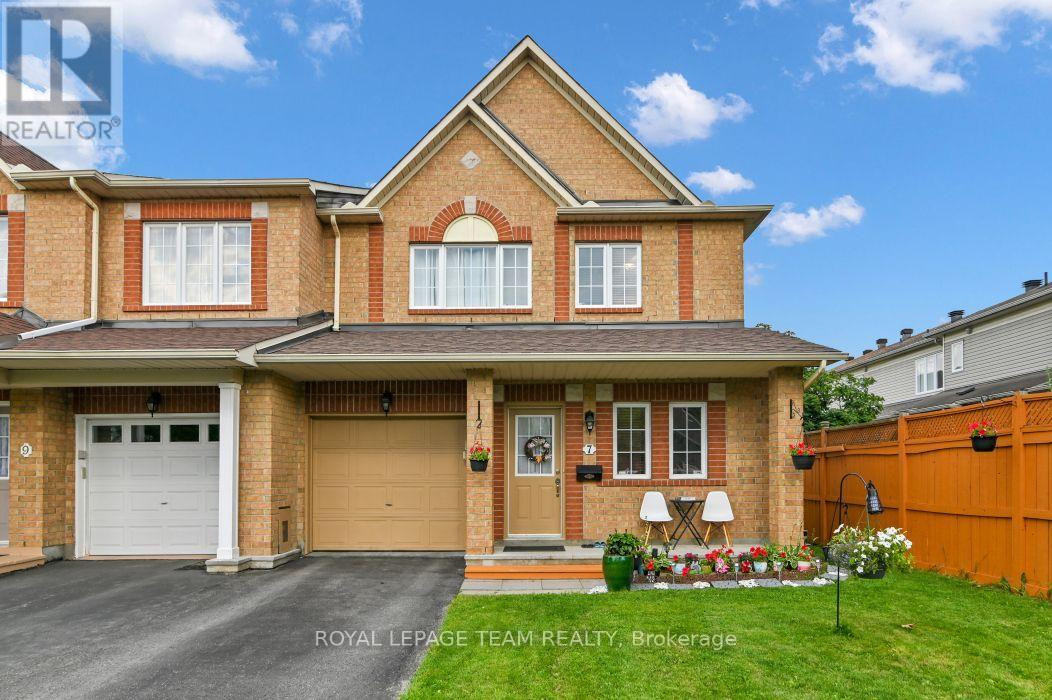
7 Karendale Street
Ottawa, Ontario
LOCATION ! LOCATION! Welcome to 7 Karendale Street - a beautifully maintained, carpet-free floors END-UNIT townhome offering 3-Bedroom, 4-Bathroom, a FULLY FINISHED BASEMENT WITH FULL BATHROOM, and a larger-than-average backyard in a sought-after, family-friendly neighbourhood. This move-in-ready home combines space, comfort, and quality updates, making it an exceptional opportunity for families and professionals alike. The bright and functional main floor features a welcoming foyer, convenient powder room, sun-filled living and dining areas, and a separate FAMILY ROOM with a cozy gas fireplace. The modern kitchen offers countertops, a centre island, and a spacious eating area with patio doors leading to the private backyard-perfect for entertaining, gardening, or relaxing outdoors. A beautiful wood staircase leads to the second level, featuring a spacious primary bedroom with a walk-in closet and a private ensuite. Two additional generously sized bedrooms and a full bathroom complete the upper level. The fully finished lower level adds valuable living space and includes a full bathroom, making it ideal as a recreation room, home office, gym, children's playroom, guest suite, or potential in-law accommodation. An additional storage room provides plenty of space for seasonal items and everyday storage. Enjoy an unbeatable location just steps to a neighbourhood park and walking trails, and within walking distance to public transit, shopping, restaurants, cafes, and Movati Athletic. Additional highlights include PARKING FOR 3 VEHICLES, pot lights in the living and family rooms, and major updates including ROOF (2024), FURNACE (2023), CENTRAL AIR CONDITIONER (2023), DISHWASHER (2023), and WASHER (2022). This exceptional, move-in-ready home offers outstanding value in a prime location. Don't miss this opportunity! (id:66888)

281 Nature Street
Casselman, Ontario
Welcome to this beautifully finished custom-built home offering sun-filled, open living spaces, 9 FT CEILINGS, and rich Canadian maple hardwood floors. The main level is designed for both comfort and entertaining, featuring a cozy natural gas fireplace and a stunning chef-inspired kitchen with gas cooktop and electric oven, quartz countertops throughout, and a walk-through pantry for ultimate convenience.Thoughtfully designed for everyday living, enjoy a functional mudroom with built-in storage, a powder room and direct garage access, along with a spacious 1.5 car garage with soaring ceilings-perfect for storage or hobbies. The fully finished lower level adds versatile additional living space. Move-in ready and beautifully designed, this home blends style, function, and elevated everyday living. ADDITIONAL FEATURES: 8'8"ceilings in lower level, APPROX. 14-15 ft garage ceilings, Premium Appliances, Washer & Dryer Riser Drawers, In-wall step lights, Hot tub hook up, Lower level bedroom walk in closet. This home is a must see (id:66888)
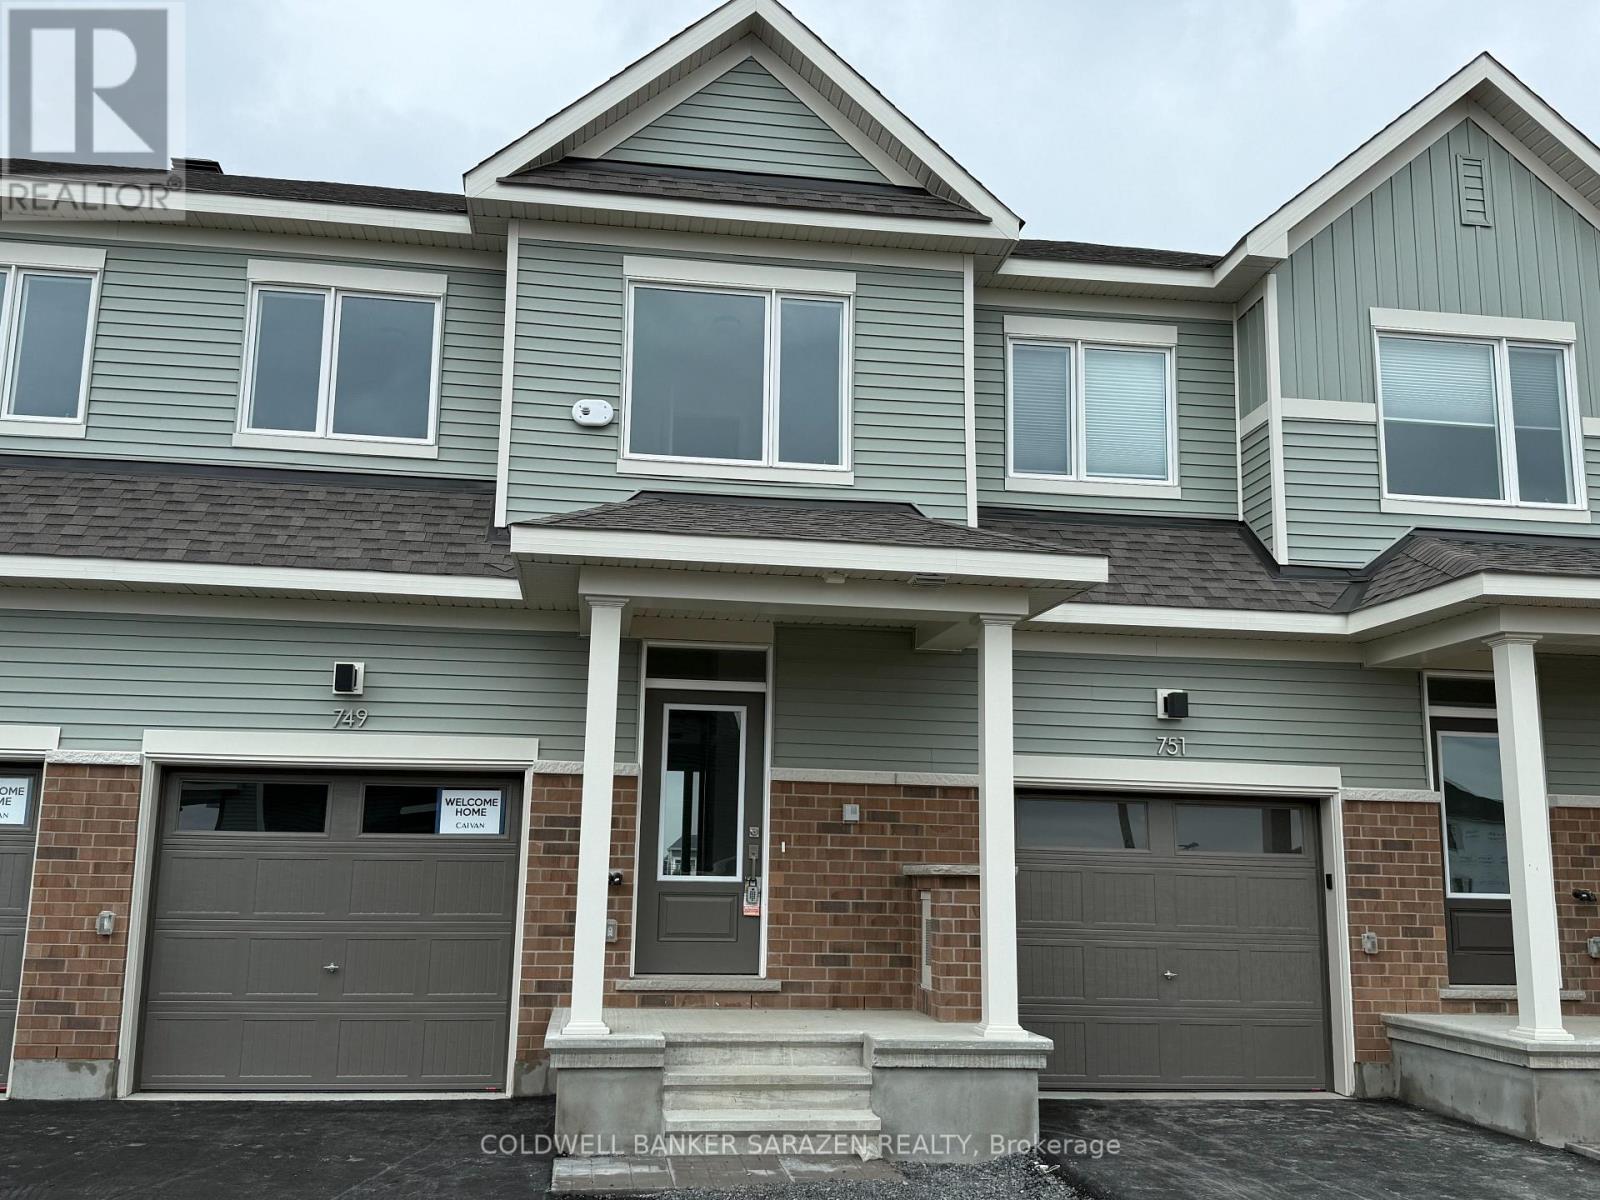
749 Haflinger Row
Ottawa, Ontario
Brand new townhome located in the highly desirable community of Richmond. This beautiful home offers 3 bedrooms, 2.5 bathrooms, a fully finished basement, and no rear neighbours.The bright, modern open-concept main floor features 9-foot ceilings, quality finishes, and a spacious living and dining area, perfect for everyday living and entertaining. The kitchen is equipped with stainless steel appliances, quartz countertops, a breakfast bar, and ample cabinet space. A convenient mudroom and powder room complete the main level.Upstairs, the spacious primary bedroom features a walk-in closet and a 4-piece ensuite bathroom. Two additional generously sized bedrooms and a full bathroom provide plenty of space for the whole family.The fully finished basement offers a large family room with plenty of natural light through oversized windows, along with a dedicated laundry area.Conveniently located close to parks, walking trails, shopping, public transit, schools, and other amenities, this home is an excellent opportunity for comfortable modern living. (id:66888)
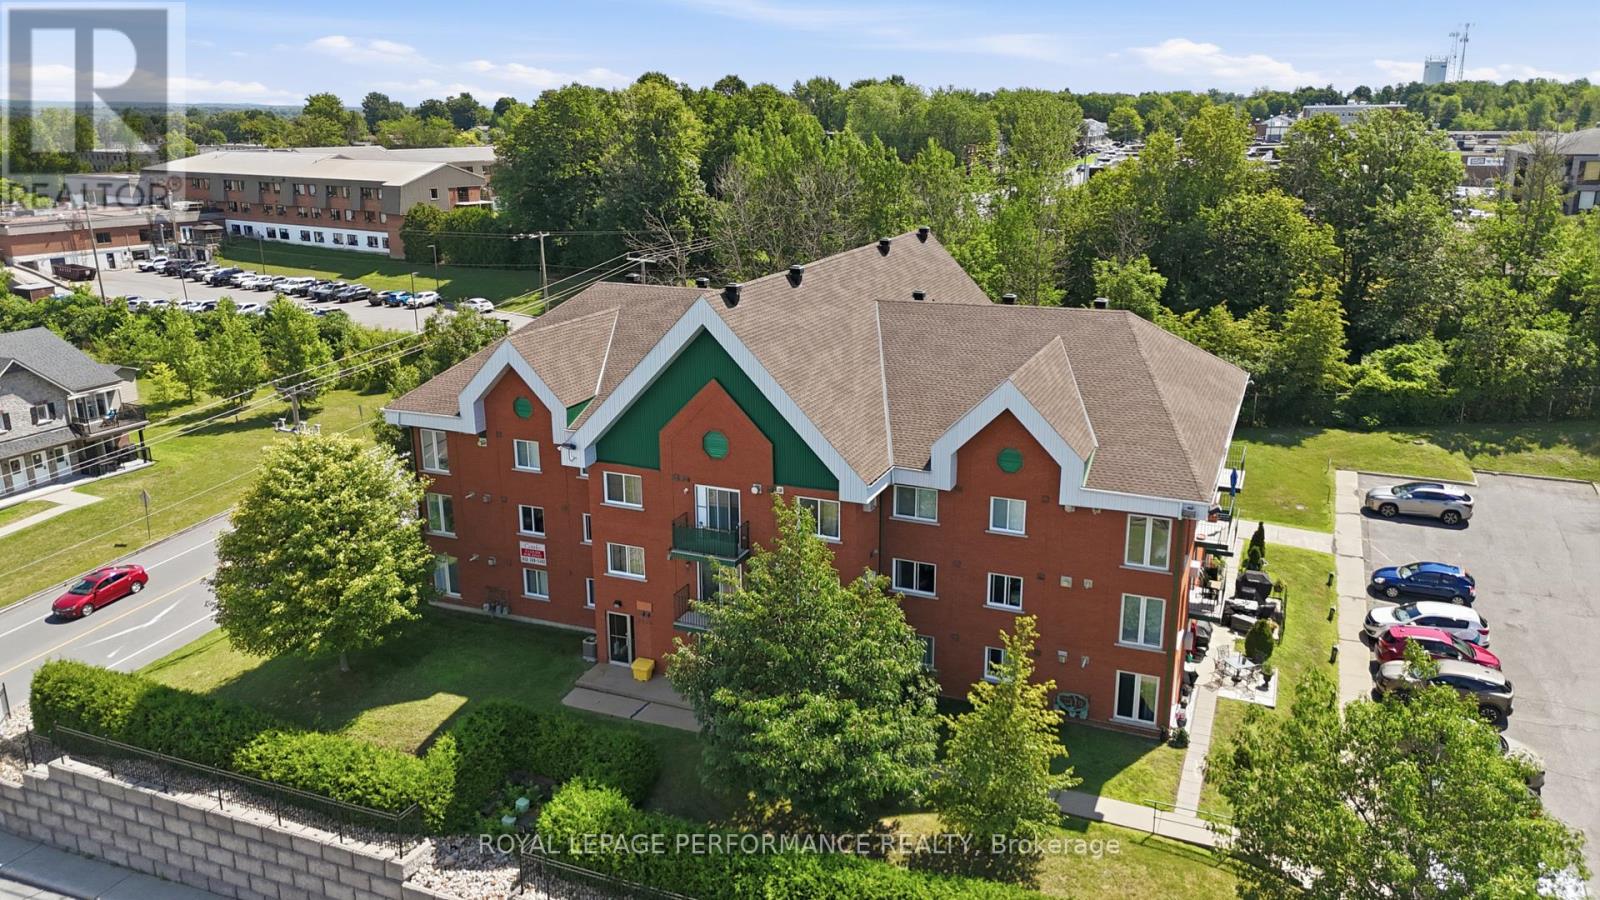
122 - 1101 Clement Street
Hawkesbury, Ontario
Take your lifestyle a little higher with this beautifully appointed second-floor condo in one of Hawkesbury's most convenient locations! Accessible by elevator, this upper-level suite offers added privacy and a peaceful retreat from the everyday - without sacrificing any of the comfort or convenience you're looking for.Inside, you'll discover a thoughtfully designed open-concept layout where the kitchen, dining, and living areas flow seamlessly together. Natural light fills the space through large windows, creating a bright and inviting atmosphere you'll love coming home to. When the evenings call for something cozy, the natural gas fireplace delivers just the right amount of warmth and ambiance. Step out through the patio doors onto your private balcony and take in a stunning view of the Laurentian Mountains - a daily reminder that this isn't just a place to live, it's a place to breathe. The unit features two well-sized bedrooms, a full four-piece bathroom, and in-unit laundry with additional storage - a practical combination that's hard to find and easy to appreciate. Hot water baseboard heating keeps the home consistently comfortable no matter the season. Dual building entrances - front and rear - add everyday flexibility, while exclusive parking for your unit and ample visitor spaces mean you and your guests are always taken care of. Steps from shopping, grocery stores, pharmacies, restaurants, and Hawkesbury General Hospital, this condo puts everything within easy reach. Whether you're a first-time buyer, downsizing, or simply looking for a low-maintenance home in a prime location - this one is worth a look. Elevated living. Prime location. Move-in ready. Some photos have been virtually staged using AI. Furniture and décor shown in certain images are for illustrative purposes only. The property is vacant. (id:66888)
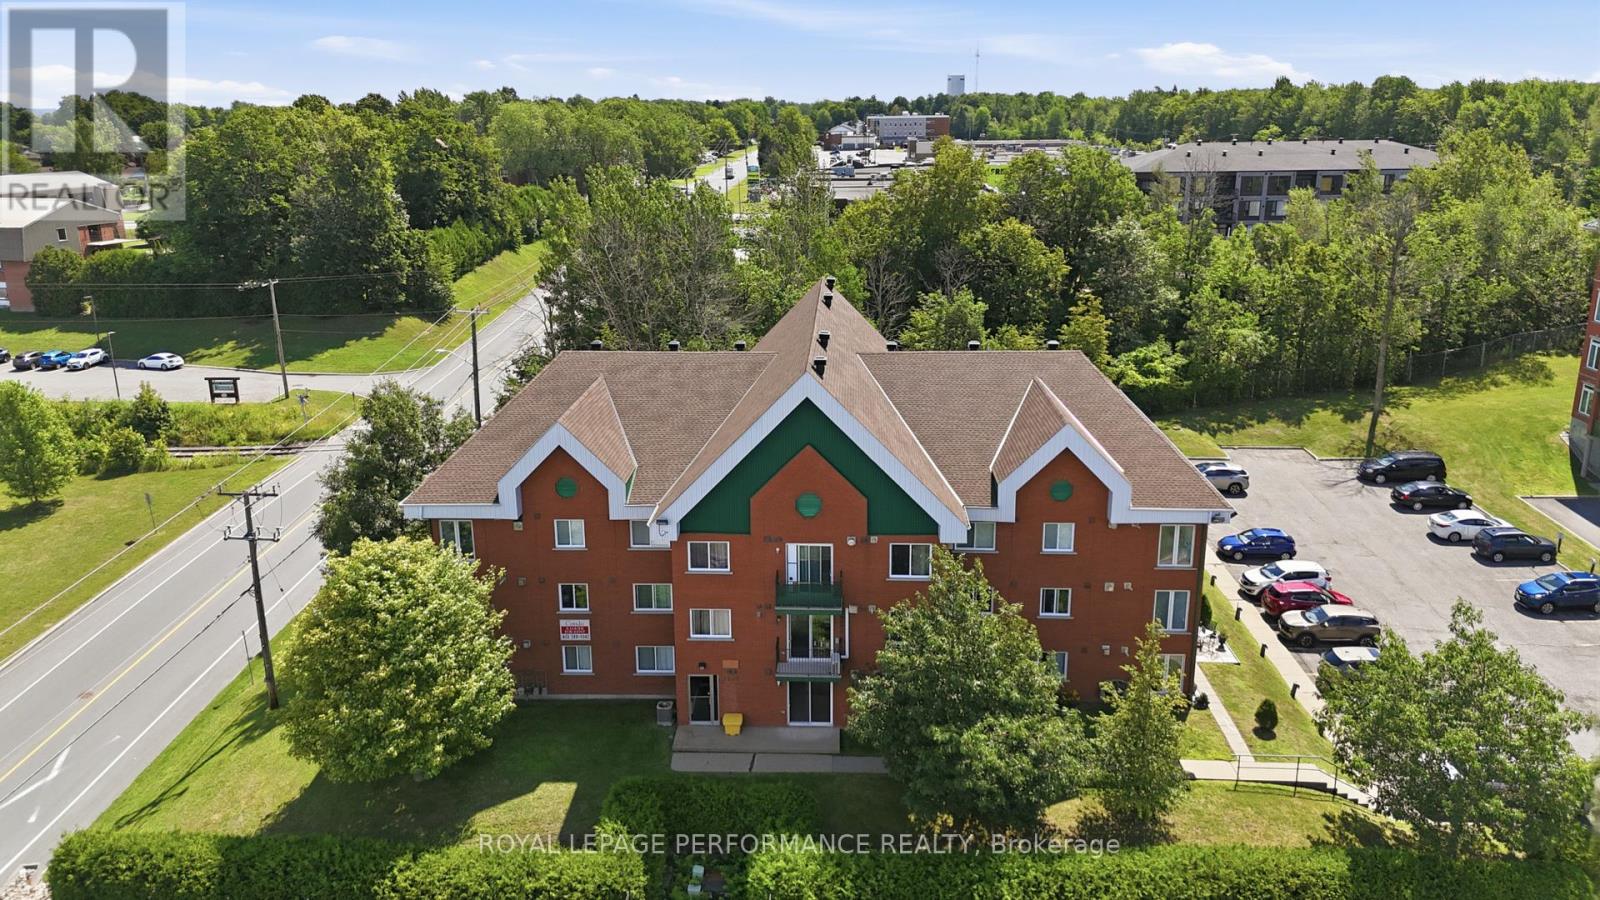
112 - 1101 Clement Street
Hawkesbury, Ontario
Turnkey investment opportunity in a prime Hawkesbury location! This bright, main-floor 2-bedroom condo is already tenanted at $1,750/month (utilities excluded/paid by the tenant), with a lease in place - ideal for investors looking for immediate, hands-off income from day one.The airy open-concept layout offers a bright kitchen, dining, and living area filled with natural light, a cozy natural gas fireplace, and patio doors leading directly outside. Two comfortable bedrooms, a full four-piece bathroom, and in-unit laundry with bonus storage round out this well-designed unit. Hot water heating provides steady, comfortable warmth throughout the seasons.Owners and tenants alike appreciate the dual building access from both the front and rear entrances, exclusive parking for the unit, and additional visitor parking. Condo fees are $350/month and pets are permitted with restrictions.Located just minutes from shopping, grocery stores, pharmacies, restaurants, and Hawkesbury General Hospital, this low-maintenance condo sits in a high-demand rental area - exactly the kind of unit that keeps quality tenants in place.Whether you're growing your portfolio or buying your first income property, this one delivers location, low upkeep, and an in-place tenant. Add it to your holdings today!Some photos have been virtually staged using AI. Furniture and decor shown in certain images are for illustrative purposes only. Property is tenanted; 24 hours' notice required for all showings. (id:66888)
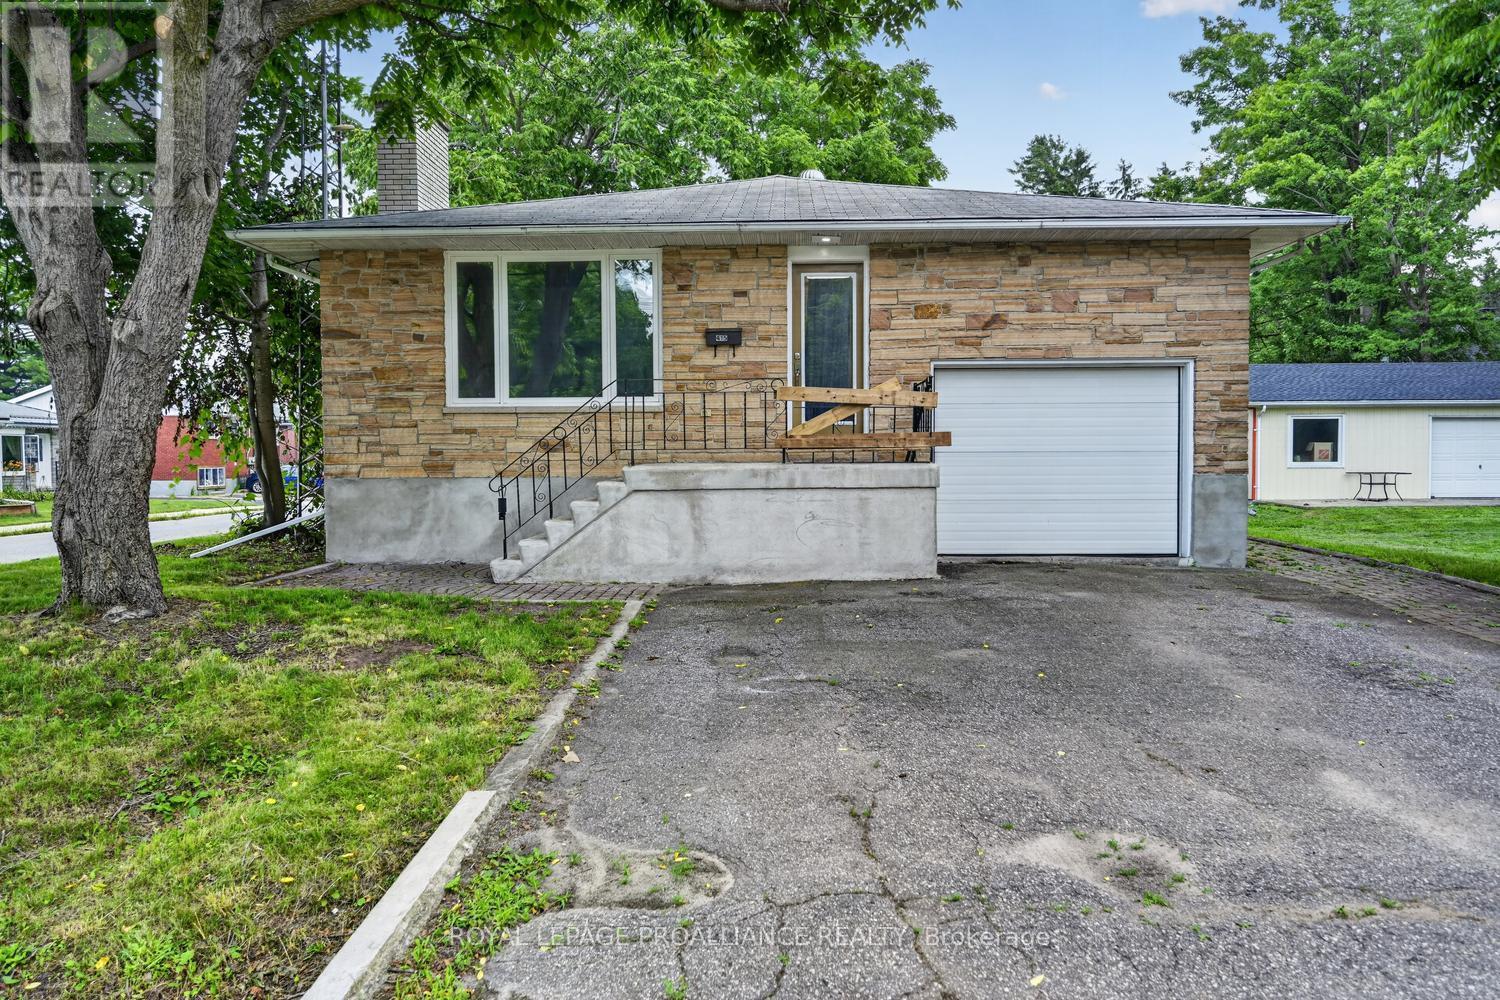
415 Railway Avenue
Prescott, Ontario
Don't let the exterior fool you-this home has been completely transformed and feels like a brand-new build inside! Originally built in 1984, virtually every inch of this exceptional property has been updated with quality finishes and thoughtful design.Step through the welcoming foyer into the bright, inviting living room, where a beautiful bay window floods the space with natural light, highlighting the new luxury vinyl plank flooring that flows throughout the home. The beautifully refreshed kitchen features new countertops, a stylish backsplash, a new dishwasher, and convenient doors that provide separation and privacy when desired.Continue down the hall to discover stunningly renovated bathrooms, new windows (including the basement), new interior doors, trim, hardware, lighting, and so much more. The extensive list of improvements is impressive-be sure to ask your Realtor for the complete renovation package.The unspoiled basement offers endless possibilities, including the potential for an additional bedroom, recreation room, or home office. With its separate side entrance, it also presents an excellent opportunity to create an in-law suite or secondary living space (subject to municipal approvals).The attached garage provides convenient inside entry and features a loft for valuable additional storage. Ideally situated in a central location close to shopping, schools, parks, and everyday amenities, this turnkey home offers the perfect combination of modern living, functionality, and future potential.Completely renovated. Move-in ready. Bigger than it looks-and guaranteed to impress! (id:66888)
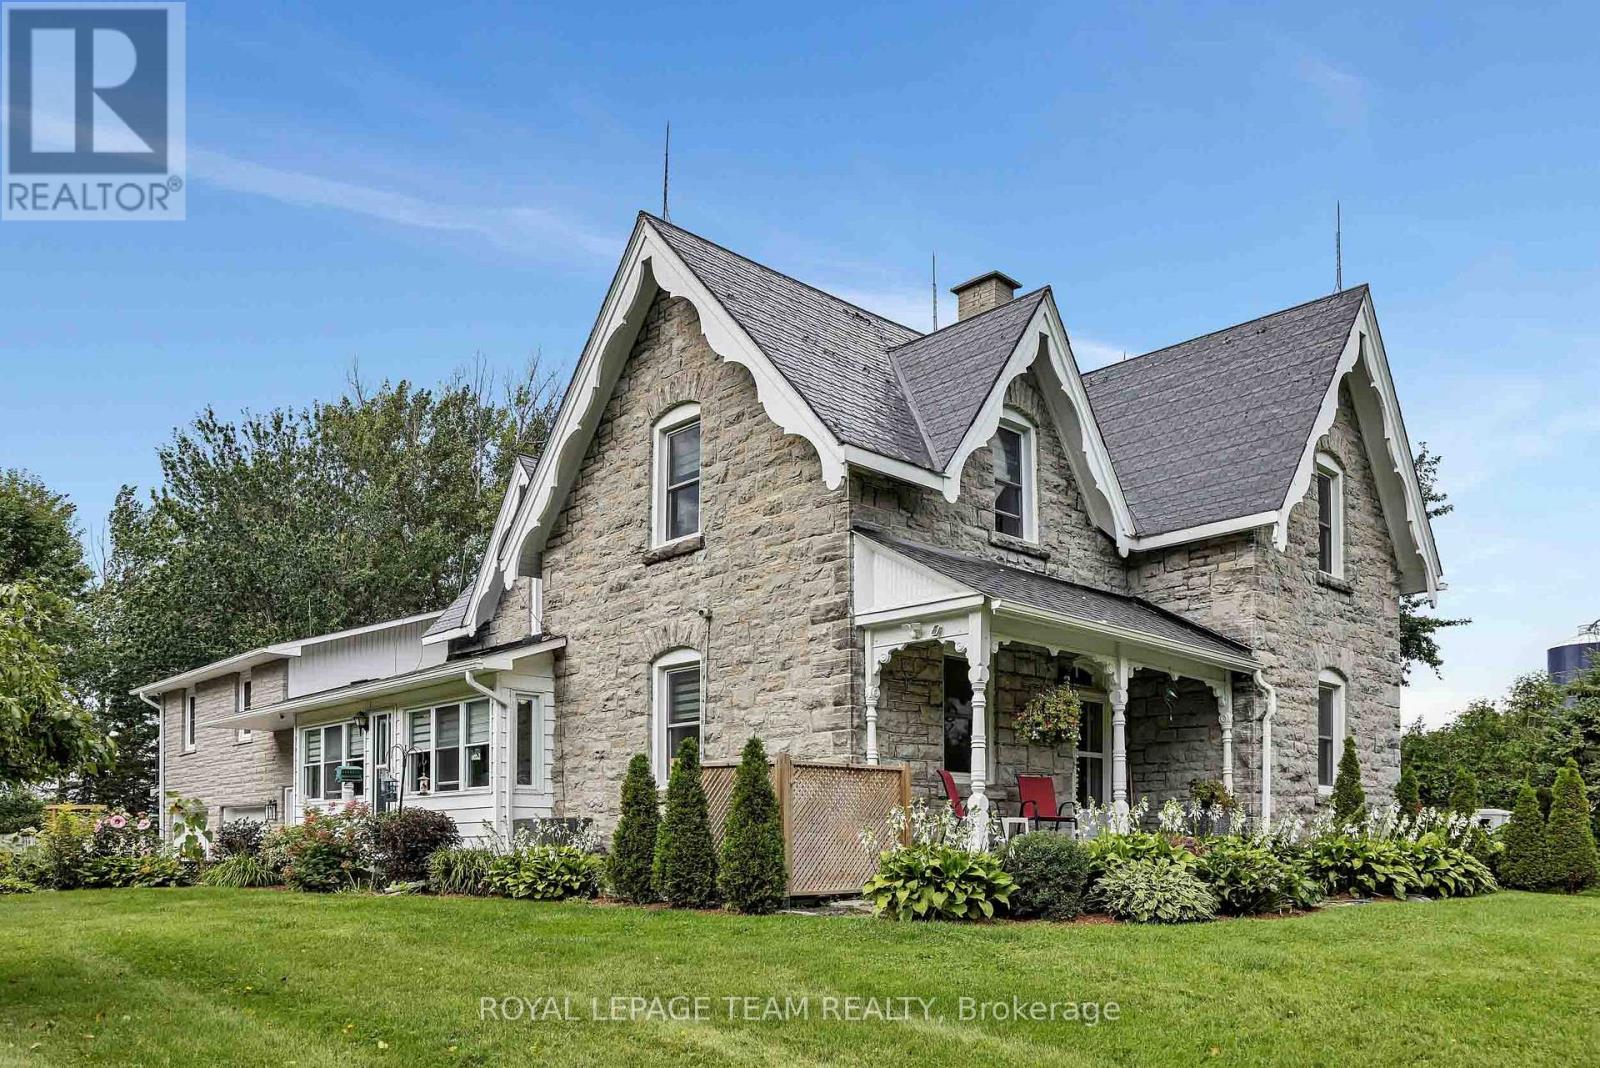
5961 Old Richmond Road
Ottawa, Ontario
Step into the timeless charm of this exceptional 1870 vernacular-style natural stone home, set on 4.6 beautifully landscaped acres in a private country setting, yet conveniently close to everyday amenities. Rich in original character, this spacious 7-bedroom home offers warmth, history and an abundance of room for the whole family, with an ideal layout for multi-generational living.The grand main level welcomes you with an inviting living room and dining room, high ceilings and beautifully preserved high baseboards. The oversized country kitchen features generous workspace and a large eating area, with a bedroom (or den) conveniently located just off the kitchen. An impressive four-season sunroom provides the perfect spot to enjoy the views and natural surroundings year-round.Two separate staircases create an ideal and unique layout. One staircase leads to two bedrooms, a spacious bonus/living room and an incredible 20-foot deck overlooking the private pool and yard. The second staircase leads to the large primary bedroom with ensuite, three additional bedrooms, and a second full bathroom, offering excellent flexibility for multi-generational families, guests or a home office.An attached two-car garage adds everyday convenience, while outside, a covered composite front deck welcomes you home. A second patio door opens to a spacious deck ideal for BBQs and summer entertaining, with convenient access to the side yard and fenced pool area. The private backyard, in-ground pool and large storage shed create a wonderful setting for long summer days and gatherings with family and friends.AG-zoned with exciting potential for an equestrian establishment, kennel, environmental education area, or other agricultural-related venture, subject to municipal approvals. (id:66888)
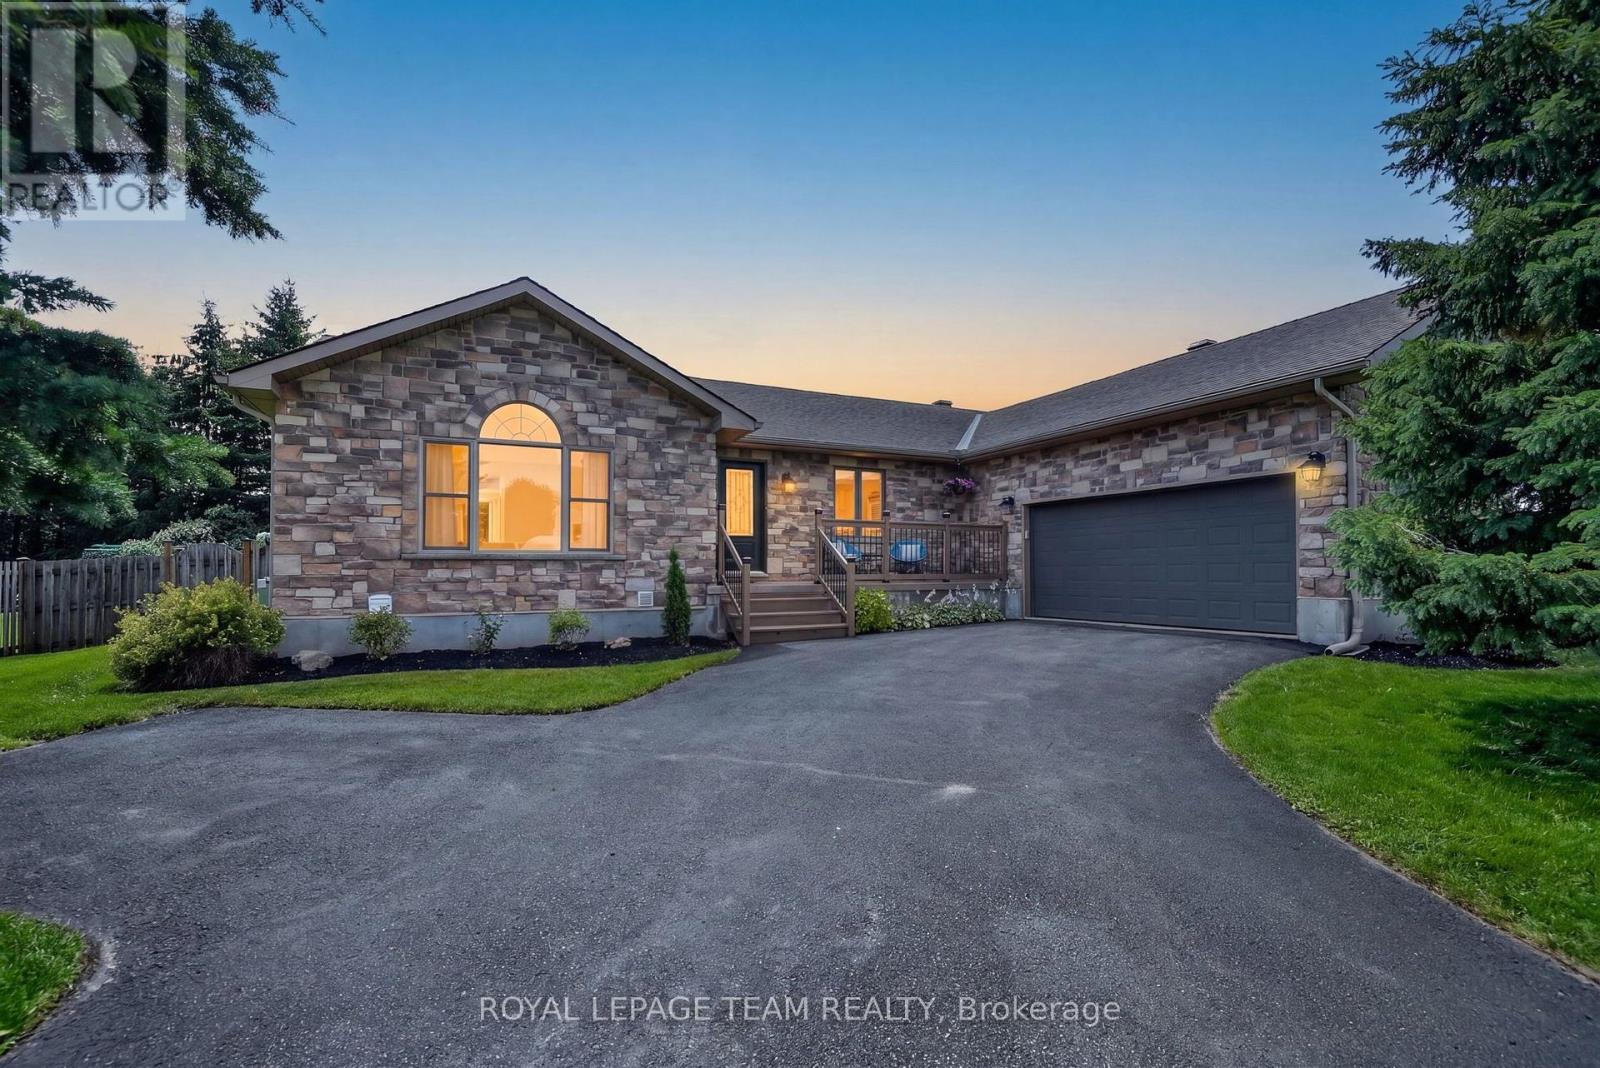
1550 Stanleyfield Crescent
Ottawa, Ontario
Welcome to 1550 Stanleyfield Crescent, this beautifully maintained custom-built (2002) 3+1 bedroom, 2-bathroom bungalow situated on a private, fully fenced 0.516-acre lot. This move-in-ready home features a bright open-concept layout with soaring 11-foot vaulted ceilings, hardwood flooring throughout the main level, and an abundance of natural light. The spacious kitchen offers ample cabinetry, stainless steel fridge & dishwasher, reverse osmosis for drinking water, and flows seamlessly into the open-concept living and dining areas, making it ideal for both everyday living and entertaining. The main floor also features a generous primary suite complete with his & hers closets with built-in organizers and a spacious ensuite with double vanity and a deep soaker tub, along with two additional bedrooms, an updated full bathroom, and a convenient main-floor laundry room with direct access to the oversized attached 2+ car garage. The finished lower level offers a fourth bedroom, a large recreation area with endless possibilities, and a rough-in for a future 3-piece bathroom, providing excellent potential for additional living space. Step outside to enjoy the private backyard featuring a freshly painted rear deck (2026), gas BBQ hookup, storage shed, and irrigation system in the front yard. Enjoy peace of mind with numerous updates including fresh paint throughout (2022), refinished hardwood floors and new trim (2022), updated lighting throughout, renovated guest bathroom (2022), new bedroom windows and sliding doors (2024), roof (approx. 2017), water treatment system with UV light, iron blaster and water softener (2017), BBQ gas hook up, rental hot water tank (2020), septic pumped (2026), paved and sealed driveway, and a GenerLink generator hookup. Offering quality craftsmanship, thoughtful updates, and plenty of indoor and outdoor space, this is a home you'll be proud to call your own. Septic inspection report passed by Jamie Blakely, available upon request. (id:66888)
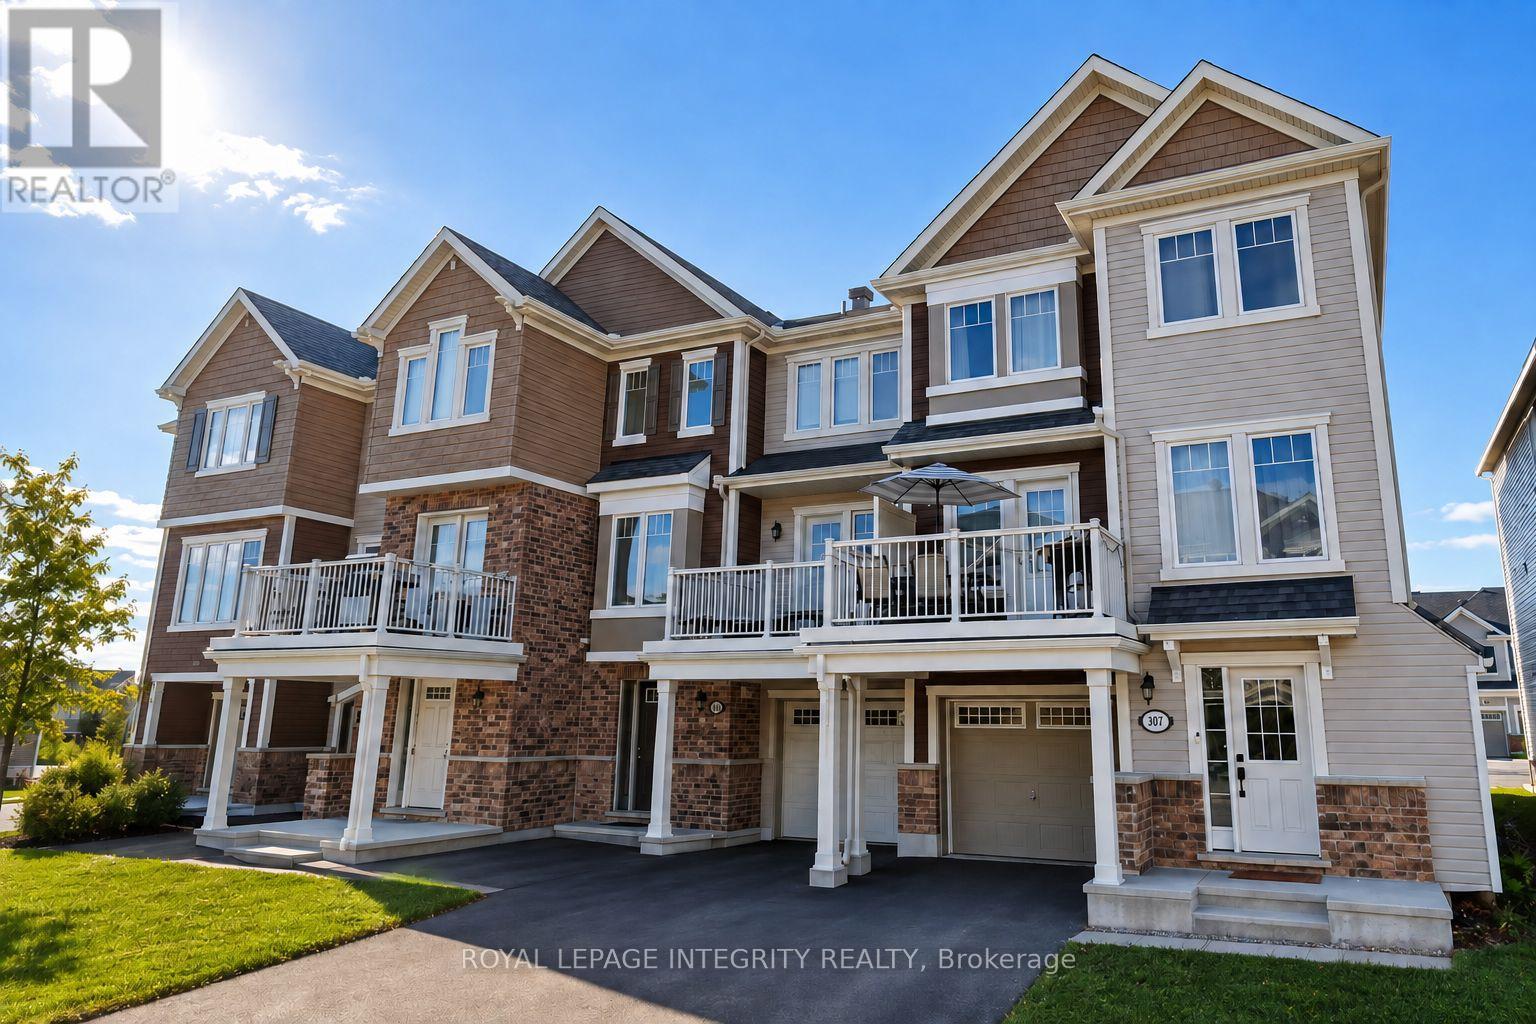
307 Pumpkinseed Crescent
Ottawa, Ontario
Welcome to this move-in ready end-unit townhome in the highly sought-after, family-friendly community of Half Moon Bay in Barrhaven. Built in 2017, this bright and well-maintained home offers 2 bedrooms, 2.5 bathrooms, and a functional open-concept layout designed for comfortable everyday living.The third level features two spacious bedrooms, including a primary bedroom with a private ensuite bathroom, plus an additional full bathroom. The property also offers a single-car garage and two driveway parking spaces.Ideally located within walking distance of Half Moon Bay Public School and just minutes from parks, shopping, public transit, and the Minto Recreation Complex, this home offers exceptional convenience in one of Barrhaven's most desirable neighbourhoods.Don't miss this fantastic opportunity to lease a beautiful home in a prime location. Available October 1, 2026. Deposit: $4,800. Photos were taken during a previous tenancy. (id:66888)
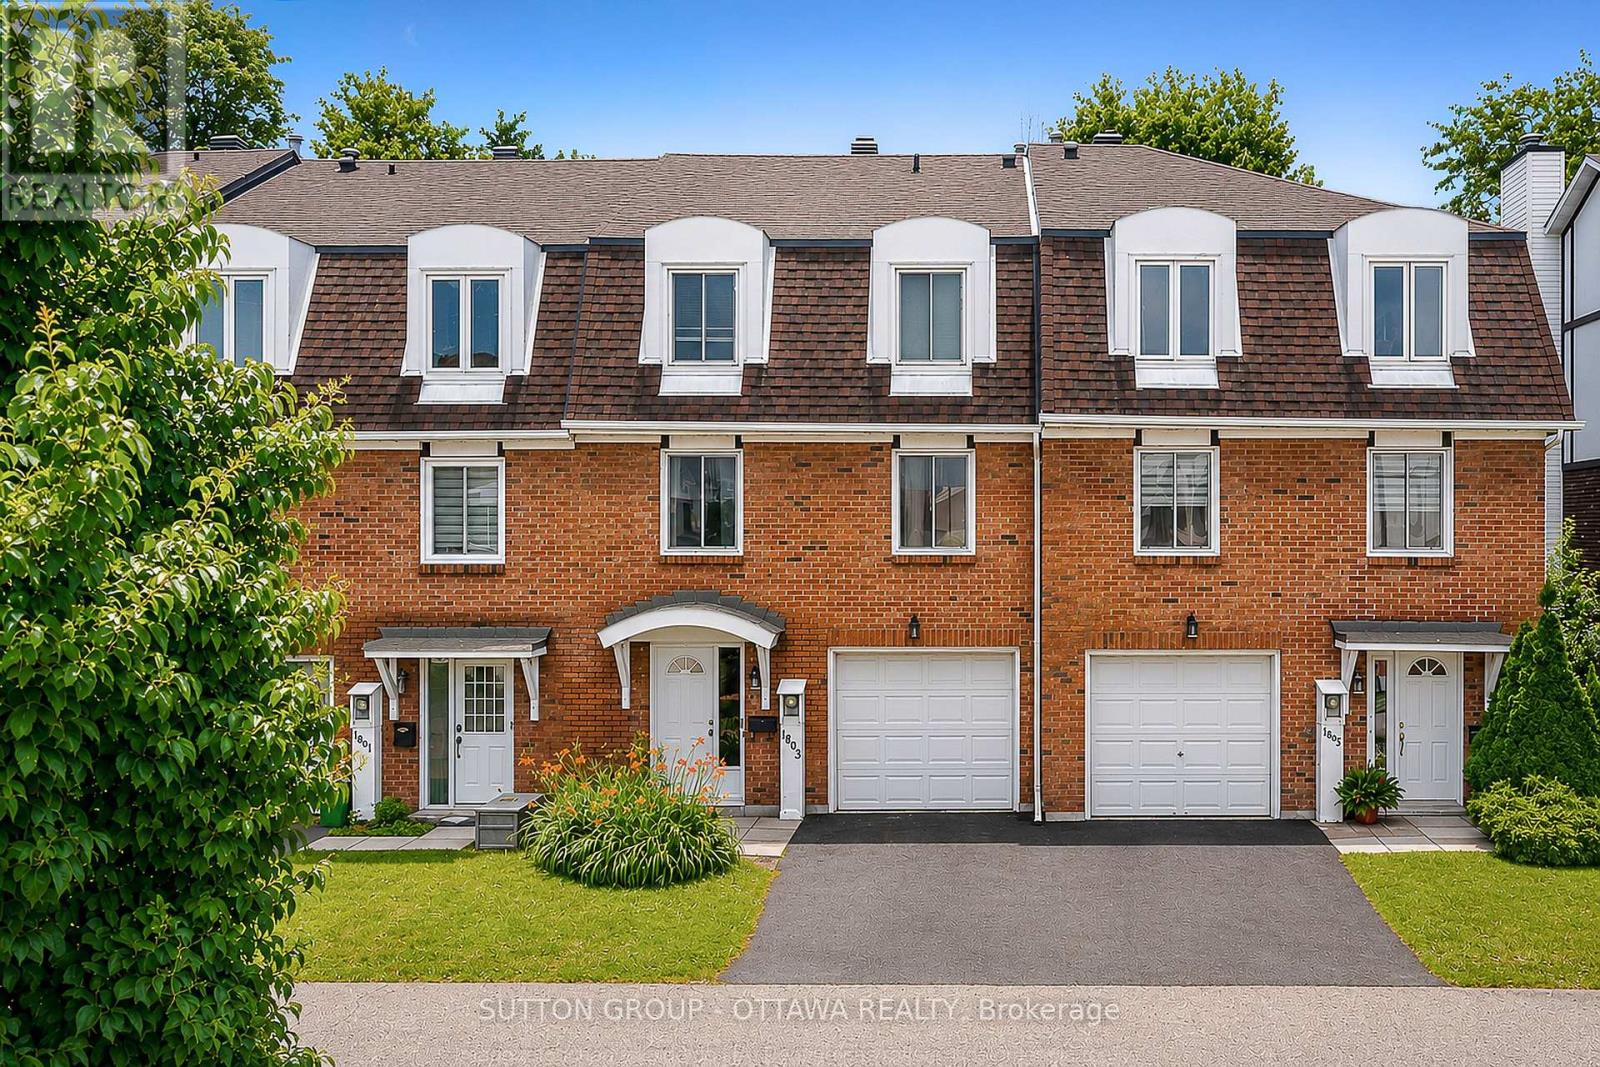
39 - 1803 Axminster Court
Ottawa, Ontario
Welcome to this bright and spacious 3-bedroom home offering the perfect blend of comfort and functionality. Featuring 2 powder rooms and 1 full bathroom, which includes a private ensuite, this home boasts an open-concept living and dining area filled with natural light. A versatile main-floor den can easily serve as a home office or breakfast nook, while the finished lower level offers a spacious playroom or family room with a convenient laundry area. Enjoy year-round comfort with central air conditioning, an attached garage, and parking for two vehicles. Step outside to a private and fenced backyard with no rear neighbours - an absolute ideal space to relax or entertain. Located just steps from a playground and close to public transit, shopping, schools, and everyday amenities, this home is perfectly suited for growing families and anyone seeking a peaceful setting with urban convenience. Book your viewing today! (id:66888)

373 Huntsville Drive
Ottawa, Ontario
Welcome to the highly sought-after Kanata Lakes community-where quality, space, and top-rated schools come together. Built by Uniform with numerous upgrades, this home offers superior craftsmanship and lasting quality. Freshly painted throughout and completely carpet-free, it's truly move-in ready and easy to maintain.The spacious layout is ideal for growing families, featuring four generous bedrooms and a private main-floor den-perfect for a home office, study, or quiet reading space. The kitchen boasts quartz countertops and newly upgraded stainless steel appliances, combining style and functionality for the home chef. The primary suite offers two separate closets and a luxurious 5-piece ensuite with dual sinks and quartz countertops. A convenient second-floor laundry adds ease to everyday living, while the main bathroom features a well-appointed 4-piece design.Parking is never a concern here-the property features a double-car garage plus three additional driveway spaces, for a total of five parking spots. Whether you have multiple vehicles, guests, or growing family needs, you'll have ample room for everyone.Located within an unbeatable school district, this home is zoned for both Earl of March Secondary School and W. Erskine Johnston Public School-two of the area's most sought-after institutions.Whether you're upgrading your space or securing a home in a phenomenal school zone, this property is absolutely worth the wait. (id:66888)
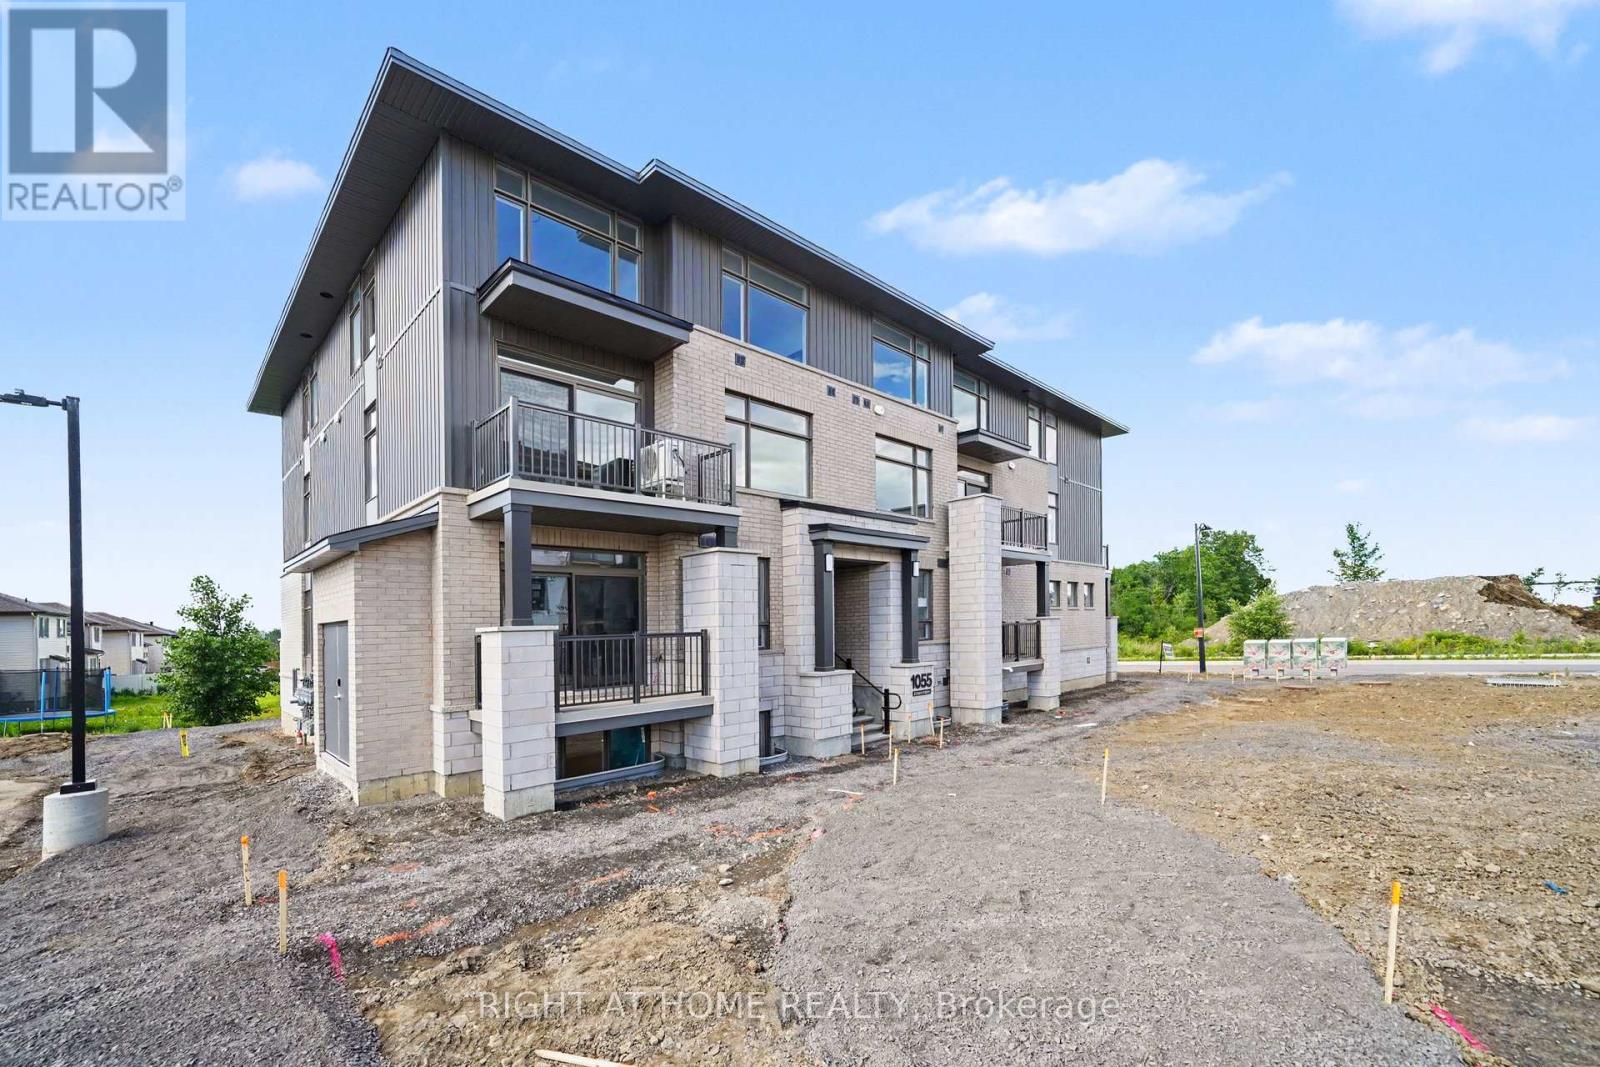
Building 1, Unit 205l - 1055 Cedar Creek Drive
Ottawa, Ontario
Be the very first to live in this beautiful 2 bed, 2.5 Bath Stacked Condo Townhouse located in the highly desirable Pathways at Findlay Creek community. This home is thoughtfully designed for modern family living and is available immediately. The living space is spread across two levels. The first level boasts an open-concept layout that is spacious and bright with hardwood flooring. On the same level is a lovely kitchen with ample cabinetry, and a generous dining area that flows seamlessly into the living room. A study/home office space and convenient powder room complete the first level. The upper level features the laundry, Primary bedroom with a private 3-piece ensuite and walk in closet, a generous second bedroom, a second 3-piece bathroom, and additional storage space. There are large windows on both levels which allow for plenty of natural light. Two parking spaces are also included in the rent. The unit is located close to parks, walking trails, schools, shopping, restaurants, transit, and all of the everyday amenities Findlay Creek has to offer. Applications subject to credit check, employment verification, and proof of income. (id:66888)
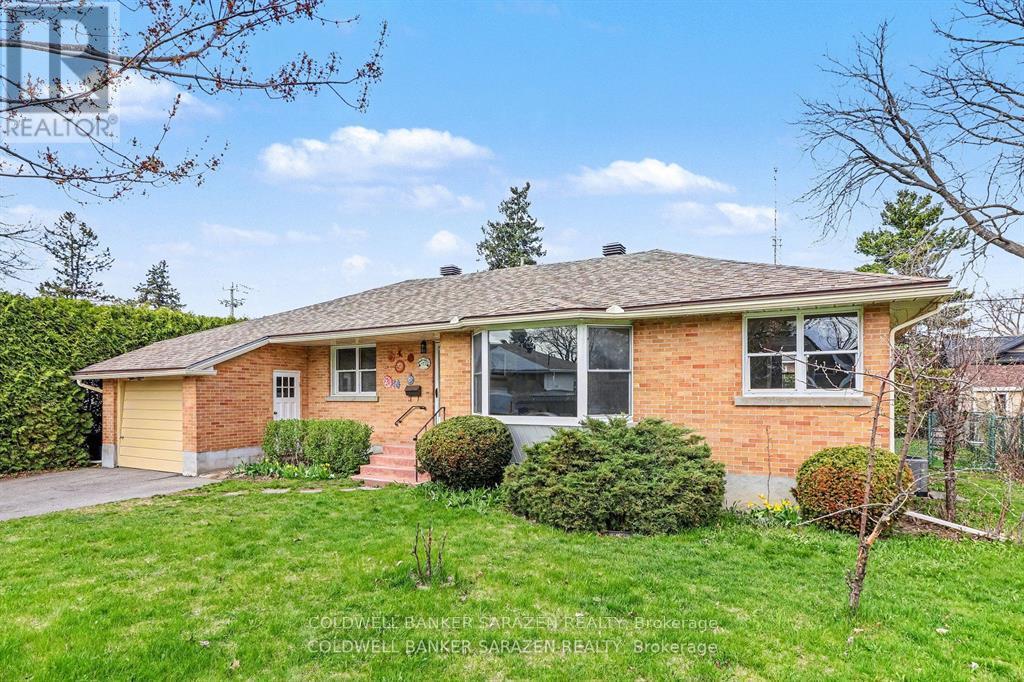
1421 Palen Avenue
Ottawa, Ontario
OPEN HOUSE AUG 30 SUNDAY 2-4 1421 Palen Ave. Prime location on spectacular private lot in Heart of Alta Vista. Large 3 bdrm brick bungalow with hardwood floors, bay window, eat in kitchen, formal diningrm, attach garage, front porch, back patio with solarium, full height basement with recm/bdrm/laundry/bathrm, huge yard with full growth hedging and privacy and wrap around windows. Bright and ready for your own touches (id:66888)
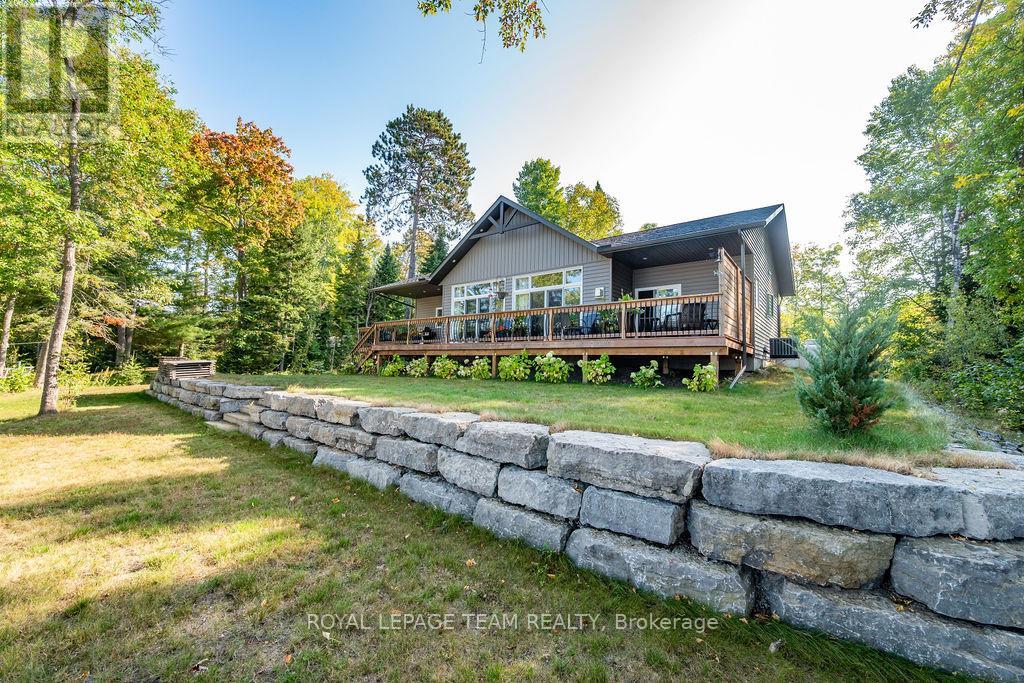
42153b Combermere Road S
Madawaska Valley, Ontario
Welcome to the kind of waterfront property that rarely comes to market-where a custom-built home meets one of the most coveted shorelines on Kamaniskeg Lake. Set on a southwest-facing lot just south of Barry's Bay, this 2021 custom build by Quality Homes captures all-day sun, breathtaking sunsets, and a true resort-style setting that feels like a private escape from the moment you arrive. What truly sets this property apart is the exceptional sugar sand beach with a gradual, family-friendly entry-a rare and highly sought-after feature on Kamaniskeg Lake! The home itself offers a refined, thoughtfully designed one level interior with 3 bedrooms and 2 bathrooms, including a main floor primary suite complete with walk-in closet and private ensuite. A dream custom kitchen with lake views while you cook on the gas stove, gleaming countertops and refined cabinets are chef's kiss. Clean lines, natural light, and a warm, tasteful aesthetic create a space that is both modern and inviting-perfect for year-round living or a luxurious waterfront retreat. Heated by propane forced air, and a heat pump which provides energy efficient heating and cooling. Outdoors, the property continues to impress with a lake-side 52 foot deck with access to living room and primary bedroom, a detached garage and carport offering covered parking for two vehicles, along with ample additional space for guests and recreational equipment. Located on one of the most desirable lakes in the Ottawa Valley, this property offers easy access to Barry's Bay, 90+ km of boating, and a lifestyle defined by water, privacy, and natural beauty. Imagine leaving your home, and spending the day exploring, dining at a boat up beach bar, discovering hidden coves, and fishing in waters known for exceptional sportfish. If you've been waiting for the perfect combination of custom construction, premium waterfront, and a true beach-this is it. (id:66888)
5554 County 10 Road
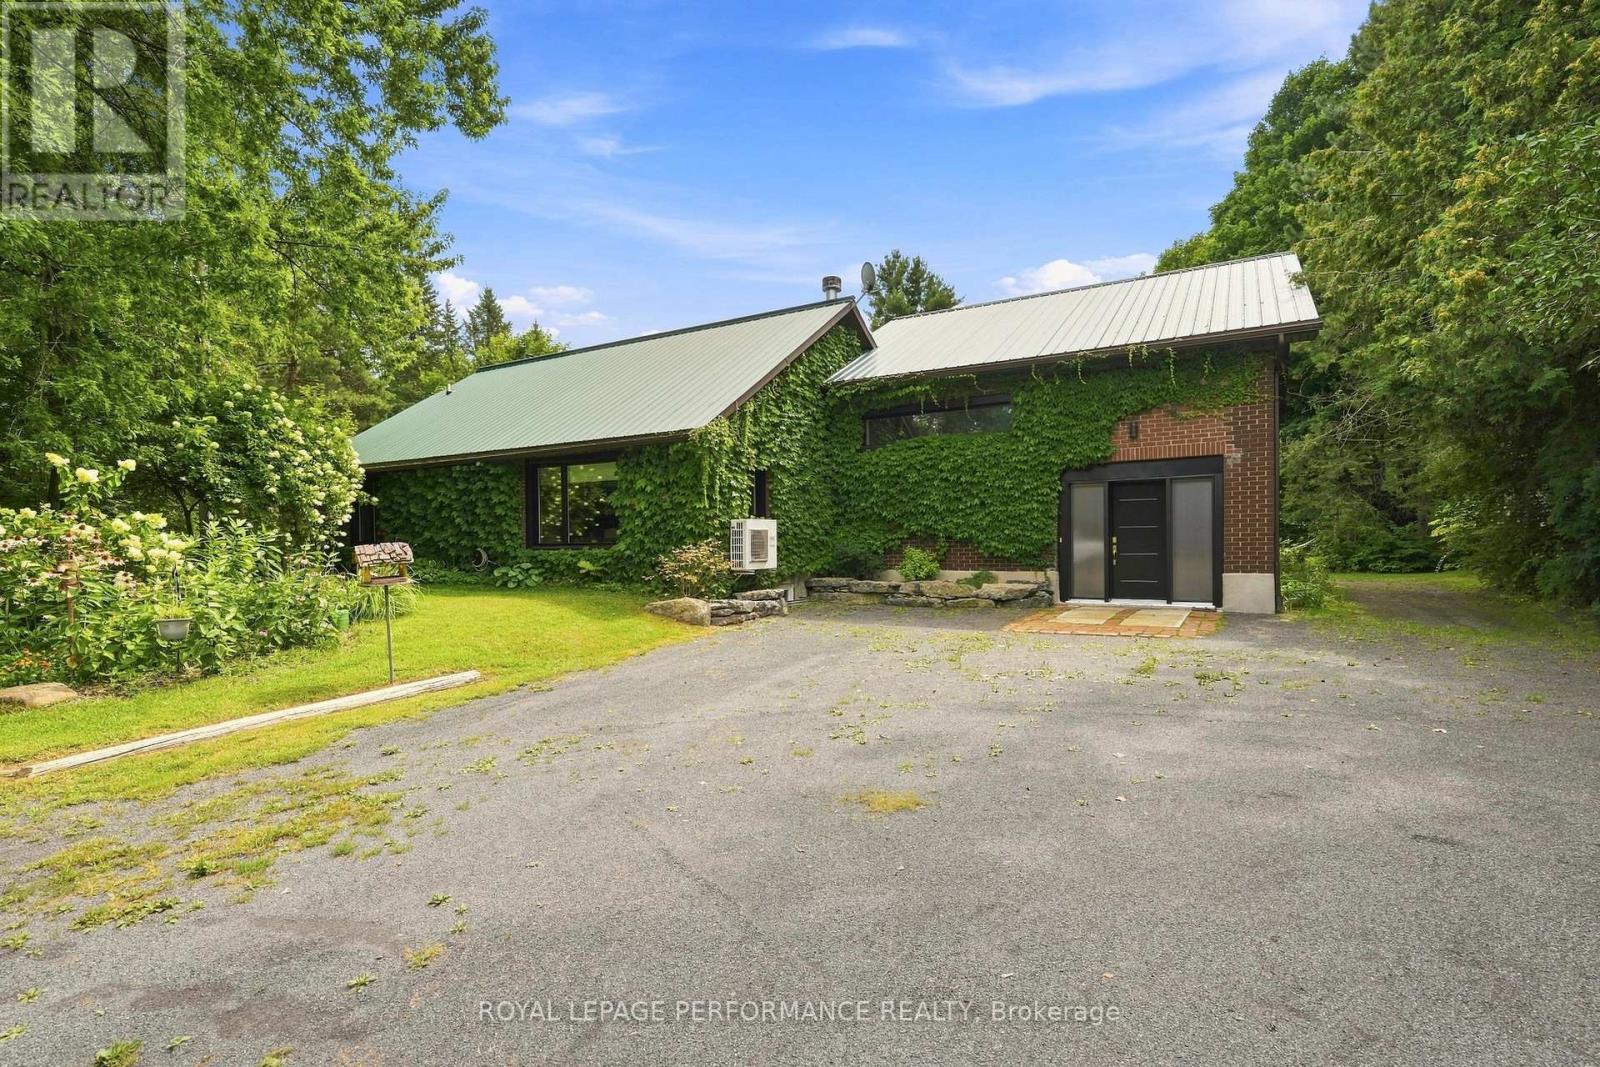
The Nation, Ontario
Looking for space, privacy, and room to spread out? This 1 1/2 storey home sits on 2.486 private acres along County Road 10 in The Nation Municipality, full of character inside and out.Step inside to cathedral ceilings and a warm, welcoming main floor centered around a wood-burning fireplace. In-floor radiant heat warms the recreation room, kitchen, and basement bathroom, keeping those spaces comfortable straight through the winter. The spacious recreation/party room - a former garage transformed into serious entertaining space - gives you room for movie nights, game nights, or whatever your family dreams up. A ductless heat pump keeps the main floor comfortable year-round, both heating and cooling, and a propane stove in the basement adds extra warmth on the coldest days.The main floor also offers a bright living room and a well-appointed kitchen, with all appliances included. Two full 3-piece bathrooms - one on the main floor, one in the basement - keep mornings simple. Downstairs you'll also find a basement office, perfect for working from home, plus laminate bamboo flooring through most of the home with ceramic tile in key spots. With approximately 4 parking spaces, a private dug well, and its own septic system, this property is ready to move into and make your own.Please note: this home is offered as a package with the commercial garage building next door at 5536 County Road 10 - both properties are included together in this listing price, and this house is not available for purchase on its own. If you're only after the shop, the garage can be purchased separately on its own listing. Full details on the garage property are available under MLS X13705384.Come see everything this property has to offer - book your private showing today! (id:66888)
2713 Dupont Street
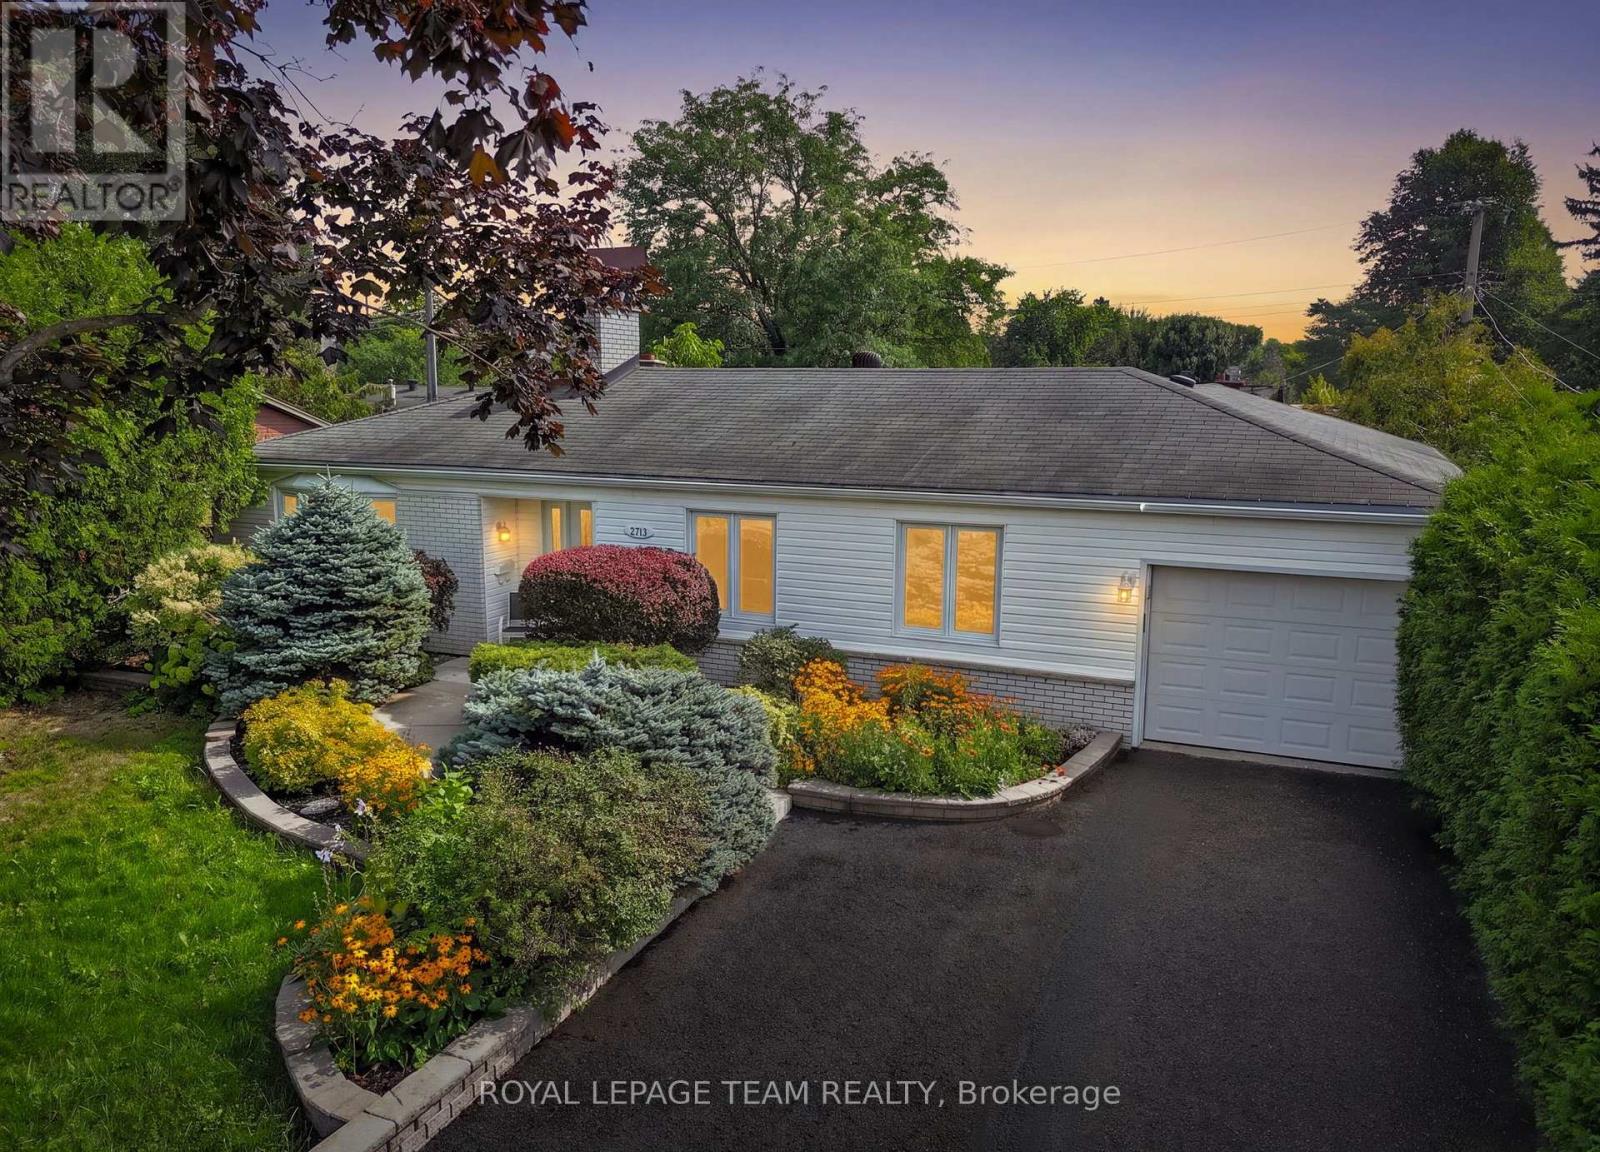
Ottawa, Ontario
Offered for the absolute first time since its construction in 1962, 2713 Dupont St is a high-value crown jewel nestled on an ultra-quiet, exclusive dead-end street. Properties in this coveted pocket - located mere steps from the sandy shores of Mooney's Bay Beach and Riverside Drive - rarely hit the open market. Lovingly held by the same original family for over six decades, this sun-drenched 3-bedroom, 2.5-bathroom bungalow sits on a massive 60' x 100' lot, delivering an irresistible mix of retro charm, incredible bones, and a private resort-style lifestyle. Step inside to an entertainer's dream floor plan designed for seamless living. The open-concept kitchen flows right into a captivating main-floor family room, where massive picture windows flood the space with natural light while framing front-row views of your backyard sanctuary. With two gas fireplaces warming the main level, the home offers an unbeatable cozy-yet-spacious vibe. Downstairs, the sprawling finished basement adds exceptional flexible living space, perfect for a media lounge, game room, or home gym. The backyard is where the true wow-factor takes over. Transform your summer weekends in a private backyard retreat centered around a massive in-ground pool. Framed by rich interlock stone, custom built-in lighting, and lush, mature floral landscaping, this setting is tailored for sunset cocktail hours and epic summer gatherings. Equal parts rare and practical, the property features an extraordinary 40-foot attached tandem garage. Fitting well over two vehicles, this massive space includes direct indoor access as well as sliding patio doors leading straight out to the pool deck-ideal for a workshop, toy storage, or seamless outdoor flow. Whether you choose to move in, customize, or invest, opportunities of this caliber in prime beachside Ottawa do not wait around. Secure this rare paradise before someone else does! (id:66888)
1613 - 224 Lyon Street N
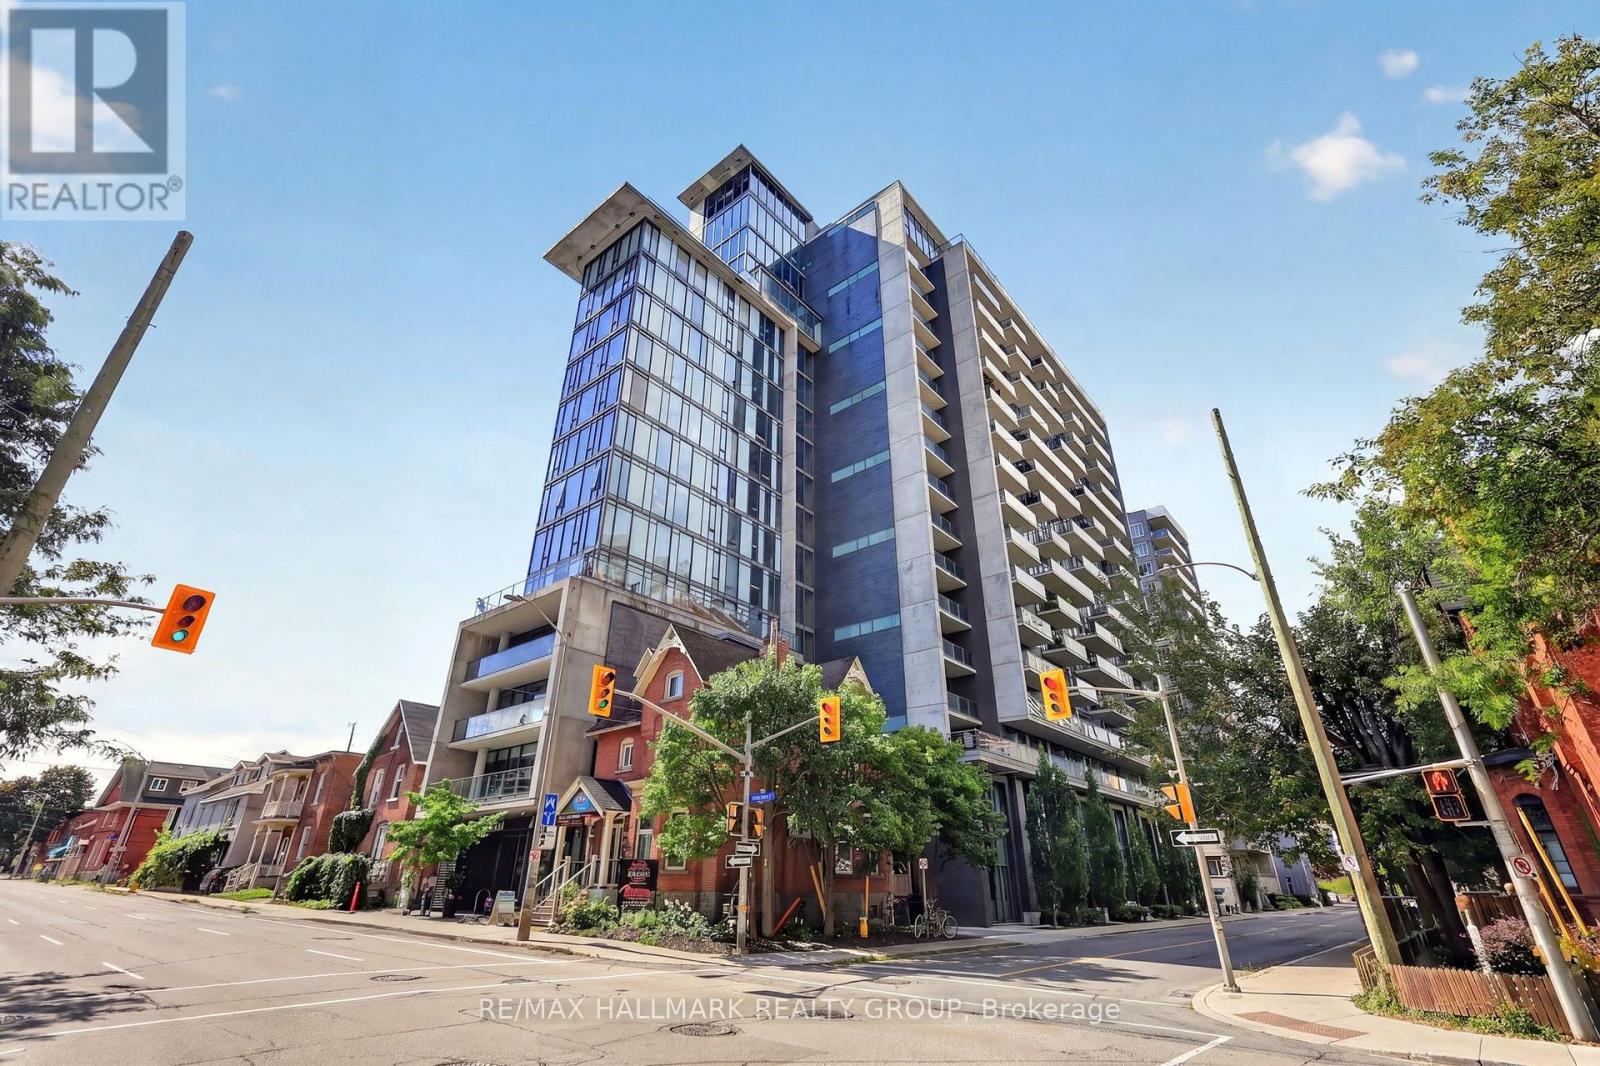
Ottawa, Ontario
Soaring above the downtown skyline, Unit 1613 at 224 Lyon offers stylish urban living in an unbeatable location! Ideal for professionals, students, or first-time buyers, this chic studio apartment offers low condo fees, maintenance-free living, and everything downtown Ottawa has to offer just steps away. The bright open-concept layout features exposed concrete walls, modern plank flooring, recessed pot lighting, and floor-to-ceiling windows. The premium kitchen offers rich brown cabinetry, tiled backsplash, quartz countertops, and includes the stainless steel appliances: gas stove, refrigerator, dishwasher, and microwave/hood fan. The 4pc modern bathroom features tile flooring, tub/shower combination with tiled surround, and vanity with quartz counters. In-suite laundry, owned storage locker, and private balcony complete the space. Building amenities include concierge, bicycle room, party room, and elevators. Walk to restaurants, shopping, entertainment, businesses, parks, recreation, and transit. A fantastic opportunity to own a stylish downtown studio in the heart of it all! 24 hours irrevocable. (id:66888)
816 Namur Street
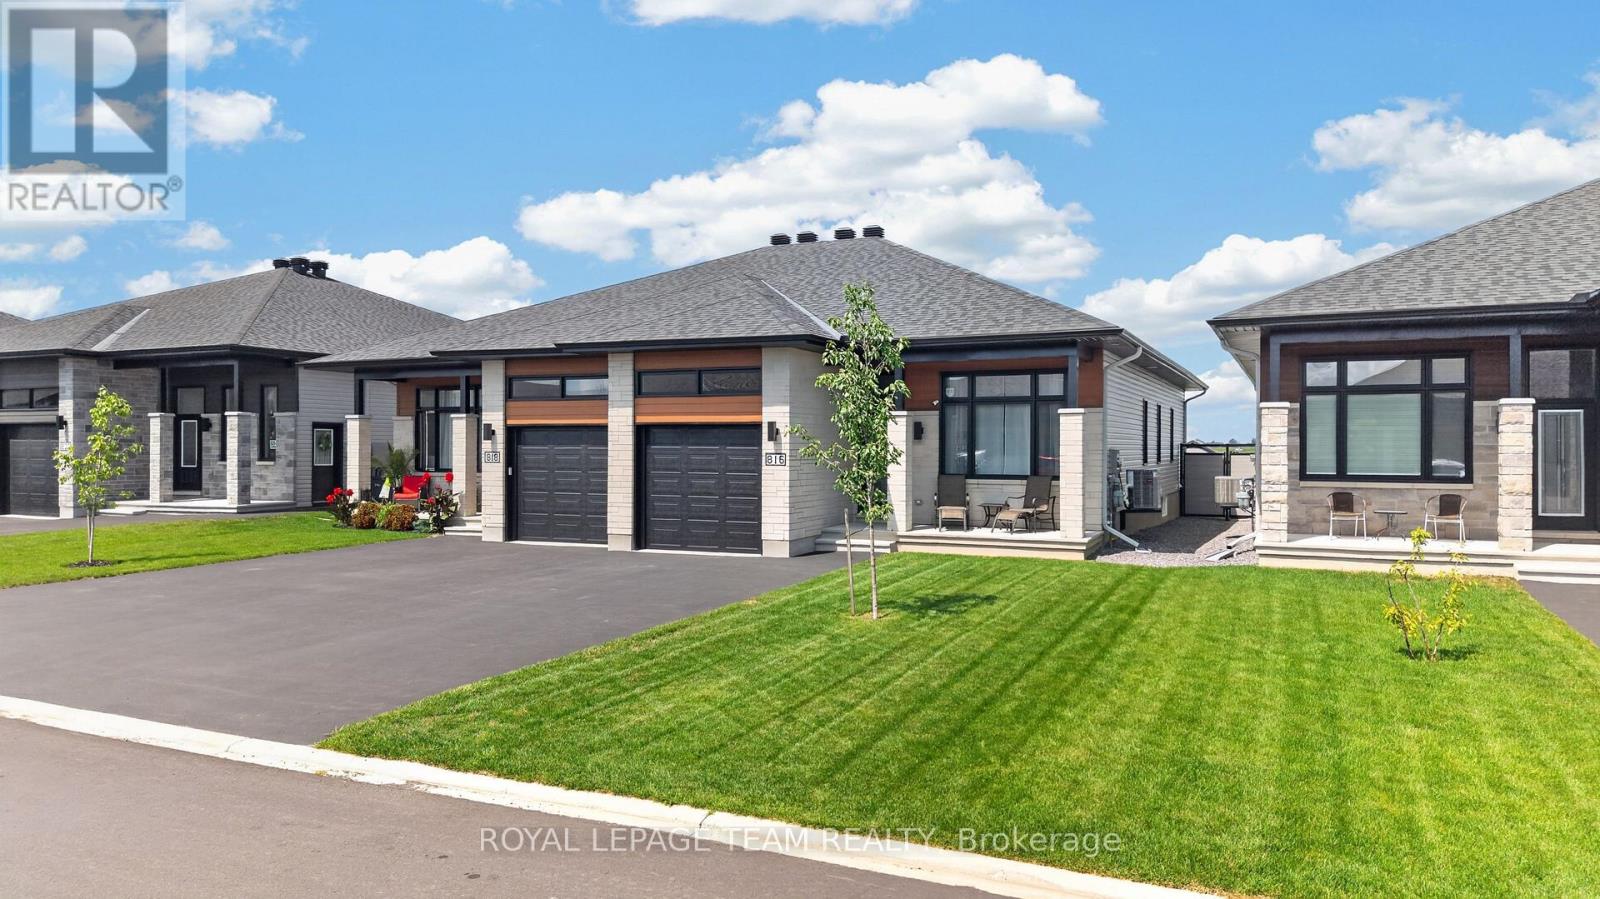
Russell, Ontario
Set on a fully fenced lot backing onto greenery with no rear neighbours, 816 Namur Street offers a level of privacy and a view that is difficult to find in a newer community. Built in 2024, this semi-detached bungalow features approximately 1,300 sq. ft. above grade, 2 bedrooms, 3 full bathrooms and plenty of additional living space on the lower level. The main floor has a bright, open layout with high ceilings, hardwood flooring throughout and large windows that fill the home with natural light. The kitchen features quartz countertops, high-end appliances, ample workspace and cabinetry extended to the ceiling for additional storage. The living and dining areas connect naturally to the kitchen, creating a comfortable space for everyday living and entertaining. The spacious primary bedroom includes a walk-in closet and private ensuite. A second bedroom, another full bathroom and convenient main-floor laundry complete the main level, making the home well suited for anyone looking for the ease of bungalow living. The lower level adds even more flexibility with a large rec room, a third full bathroom and a separate office or flex room with a large window that could be converted into an additional bedroom. The rec room also has a window, allowing more natural light into the space. The garage features high ceilings for additional storage, while the backyard includes a storage shed and plenty of room to relax, entertain or enjoy the peaceful surroundings. With no homes directly behind the property and a clear view of the greenery, the backyard is a private extension of the living space and one of the features that truly sets this home apart. (id:66888)
15477 Raymond Road
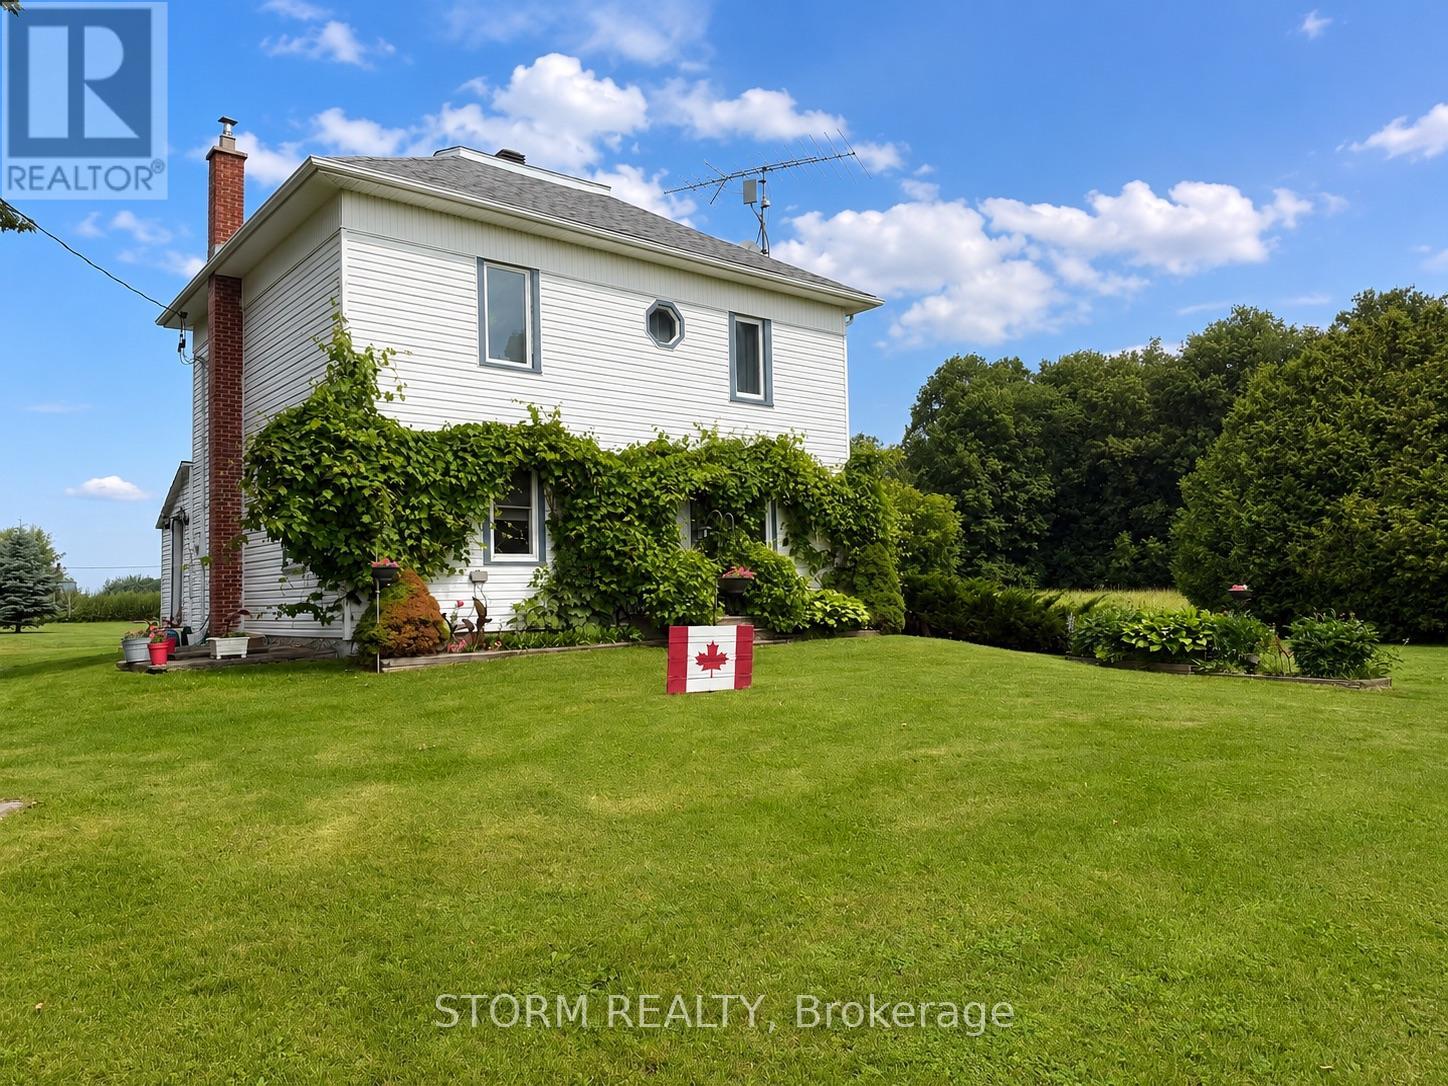
South Stormont, Ontario
Escape to the peace and beauty of the countryside with this charming 2-storey farmhouse set on a picturesque 1.9-acre property on Raymond Road. Just 10 minutes from Long Sault, this very cute home blends country charm with tasteful updates, including the kitchen and bathroom. Surrounded by open green space, the property also features a detached garage, an attached outbuilding, and plenty of room to enjoy the outdoors. Whether you're looking for space to grow, or simply a quiet country retreat, this beautiful property is ready to welcome you home. (id:66888)
504 Thomas Street
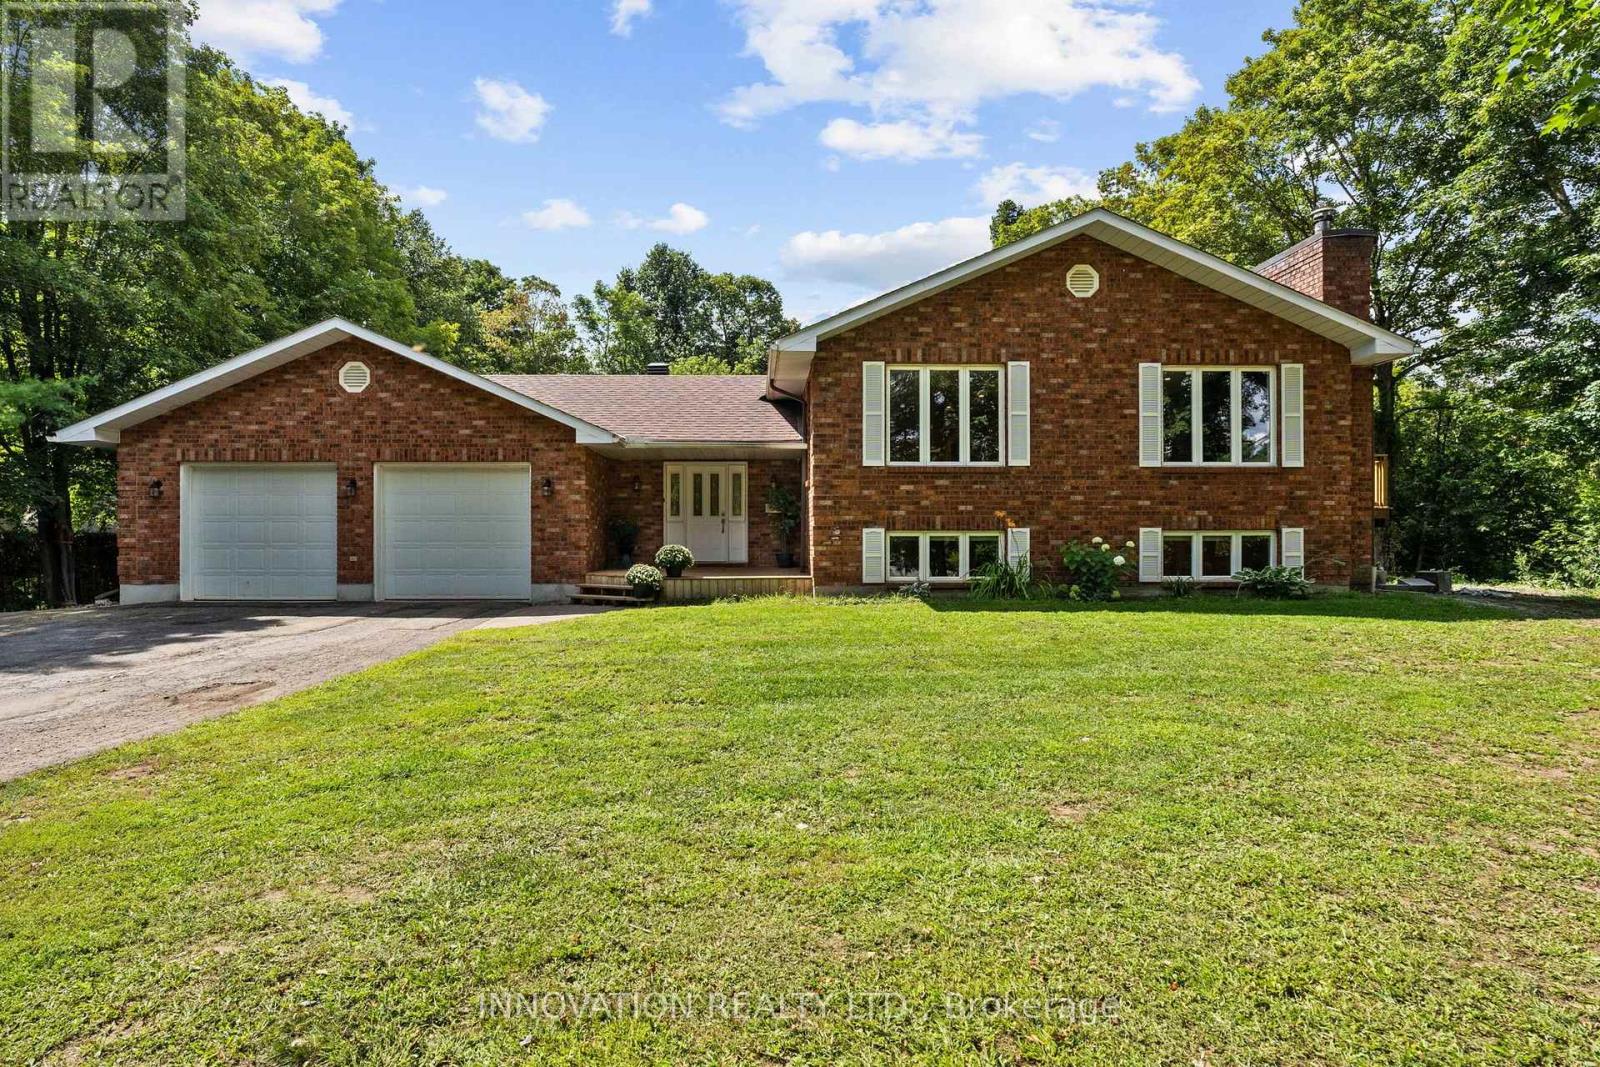
Carleton Place, Ontario
Welcome to this beautifully renovated 5-bedroom, 4-bathroom detached home on a large, private lot just a short walk to downtown Carleton Place. Thoughtfully redesigned with a more functional layout, this home offers generous living space with modern updates throughout that include a new kitchen, bathrooms. The kitchen opens onto a brand-new deck overlooking the mature treed lot-perfect for entertaining or relaxing outdoors. Complete with gas heater, the oversized double garage is a standout feature, offering plenty of room for large vehicles, recreational toys while still having room for a dedicated workshop. Recent additional improvements include a newer furnace, pony panel in the furnace room, upgraded attic insulation, 4-year-old roof, 2-year-old well pump, and a GenerLink adaptor. Keep this as a sprawling single family home to enjoy the space, or convert to a secondary dwelling unit with the convenient layout allowing a secondary entrance and second kitchen. A rare combination of space, privacy, functionality and walkability in the North side, all close schools, parks, shops, restaurants and amenities of downtown Carleton Place. (id:66888)
110 - 837 Eastvale Drive
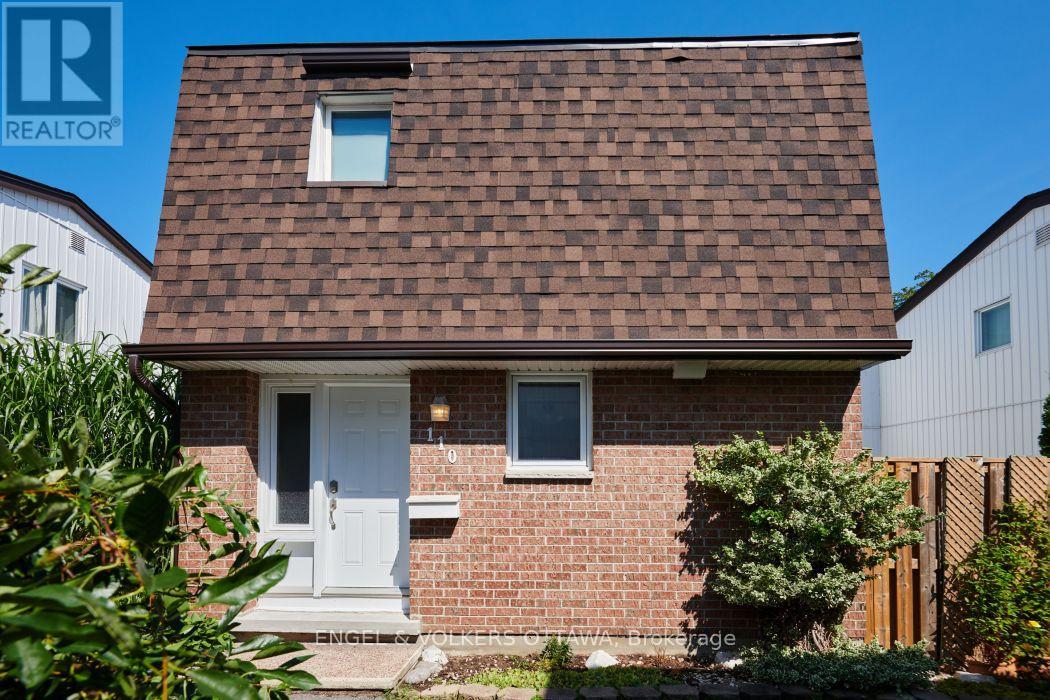
Ottawa, Ontario
Welcome to Unit 110-837 Eastvale Drive for lease, located in Beacon Hill North, one of Ottawa's most established and family-oriented communities. This Campeau-built townhome sits within a uniquely designed checkerboard-style complex, connected at just one corner - giving it the feel of a mostly detached property with added privacy, light, and quiet. The main level features a generous, bright kitchen with an eat-in seating area, along with an expansive living room ideal for entertaining or everyday comfort. Just off the kitchen and living are patio doors leading to the private deck and fully fenced yard. Upstairs, there are three well-proportioned bedrooms, including a spacious primary, plus a full bathroom.The fully finished lower level offers versatile family space, with a newly renovated powder room at the bottom of the stairs. One surfaced parking space is included for the tenants use. Located just short walk from the new LRT station and around the corner from Colonel By Secondary School, this home offers excellent access to transit, shopping, recreation, and top-rated schools - all within a quiet, friendly, and well-established community. Book your viewing today! (id:66888)
239 Via San Marino Street
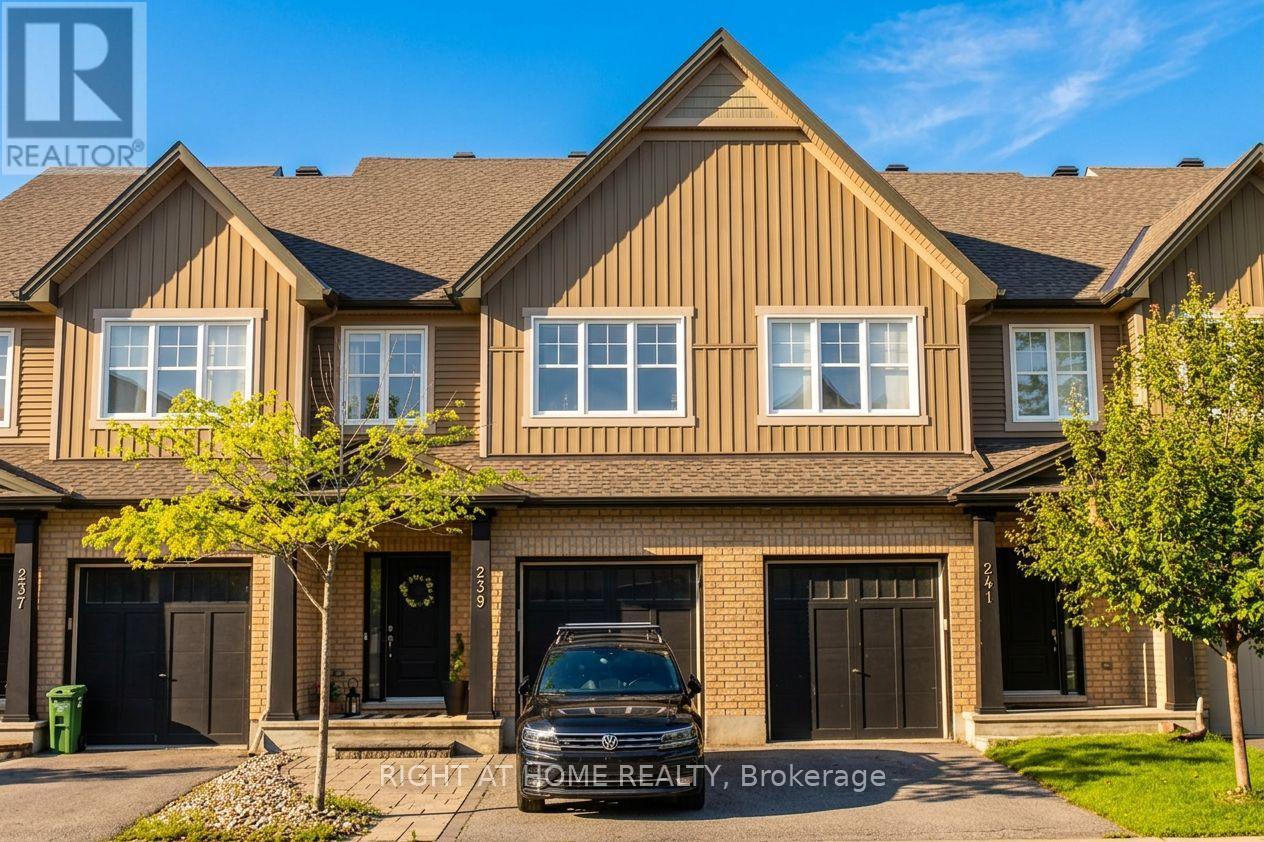
Ottawa, Ontario
Welcome to this Diamond model townhome by Tartan Homes, offering 2,171 sq. ft. of thoughtfully designed living space, including the finished basement. This spacious 3-bedroom home features an open-concept main floor with a generous great room, dining area and kitchen with ample counter space and breakfast bar. Upstairs, the oversized primary bedroom offers a walk-in closet and ensuite with soaker tub and separate shower, along with two additional bedrooms, full bath and convenient second-floor laundry. The finished basement provides additional living space with a large family room, gas fireplace, powder room and plenty of storage. A functional and inviting layout designed for comfortable family living and entertaining. (id:66888)
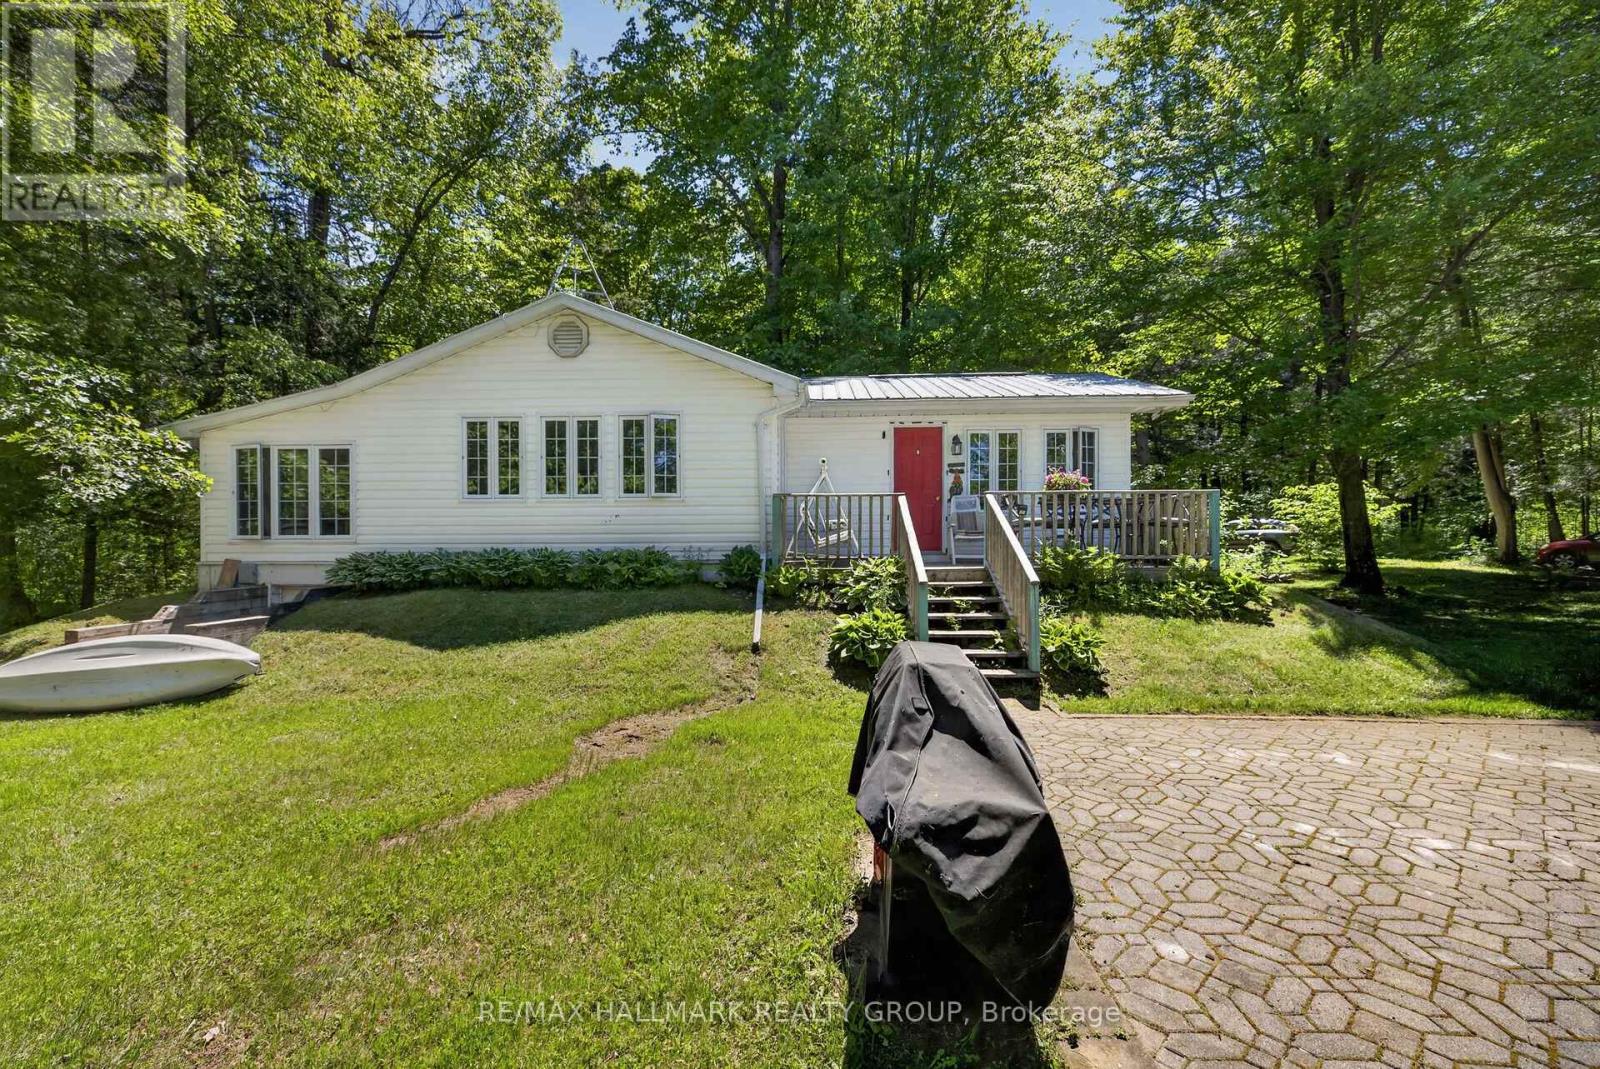
2432 Bathurst 2nd Concession
Tay Valley, Ontario
Situated on the beautiful Tay River, downstream from Christie Lake and upstream from Historic Perth Ontario, less than 15 minutes away, this beautiful 2.58 acre four season property has 700 feet of private riverfront. The property extends 330 feet back from the unpaved country road to the lazy Tay river. About the Structures: The house was fully reconstructed in 1994 and brought up to R28 construction (and insulation) standards. The finished first floor size is 1220 Sq ft, with a crawl space of average 3.5 ft height (and the same 1220 square feet) used for off season storage. A metal roof was installed to provide long term durability, and the outside was clad in easy to maintain vinyl siding. All 39 vinyl-clad windows offer panoramic views and are double paned for excellent insulation. The master bedroom easily accommodates a king size bed while the smaller bedroom is suitable for bunkbeds or a single bed. The "sunroom" has a pullout double sofa/bed and sliding glass doors and curtains for overnight guest privacy. Outside is a front deck with a panoramic 270-degree view of the river, and a large interlocking stone patio which could be used for close proximity handicapped parking or outdoor dining/lounging. Out Buildings: Two "knockdown" sheds are used to store gardening equipment, tools, a snow blower and push lawnmower. Ask for more information re the "knockdowns". Inclusions Appliances Included: fridge, stove, washer, dryer, hot water heater (40 gallon), water conditioner and portable dehumidifier. All contents are included with minor personal exceptions. More Details with a variable depth up to 4 feet, our Tay River property provides an excellent place to swim, canoe or kayak. Included with this sale are a one-person and a 2-person kayak and all equipment. The inside features 4-inch oak plank flooring throughout, with the exception of a heated ceramic tile floor in the bathroom, and vinyl flooring in the kitchen/dining area. (water well is 65 ft deep) (id:66888)
36 Cub Scout Crescent
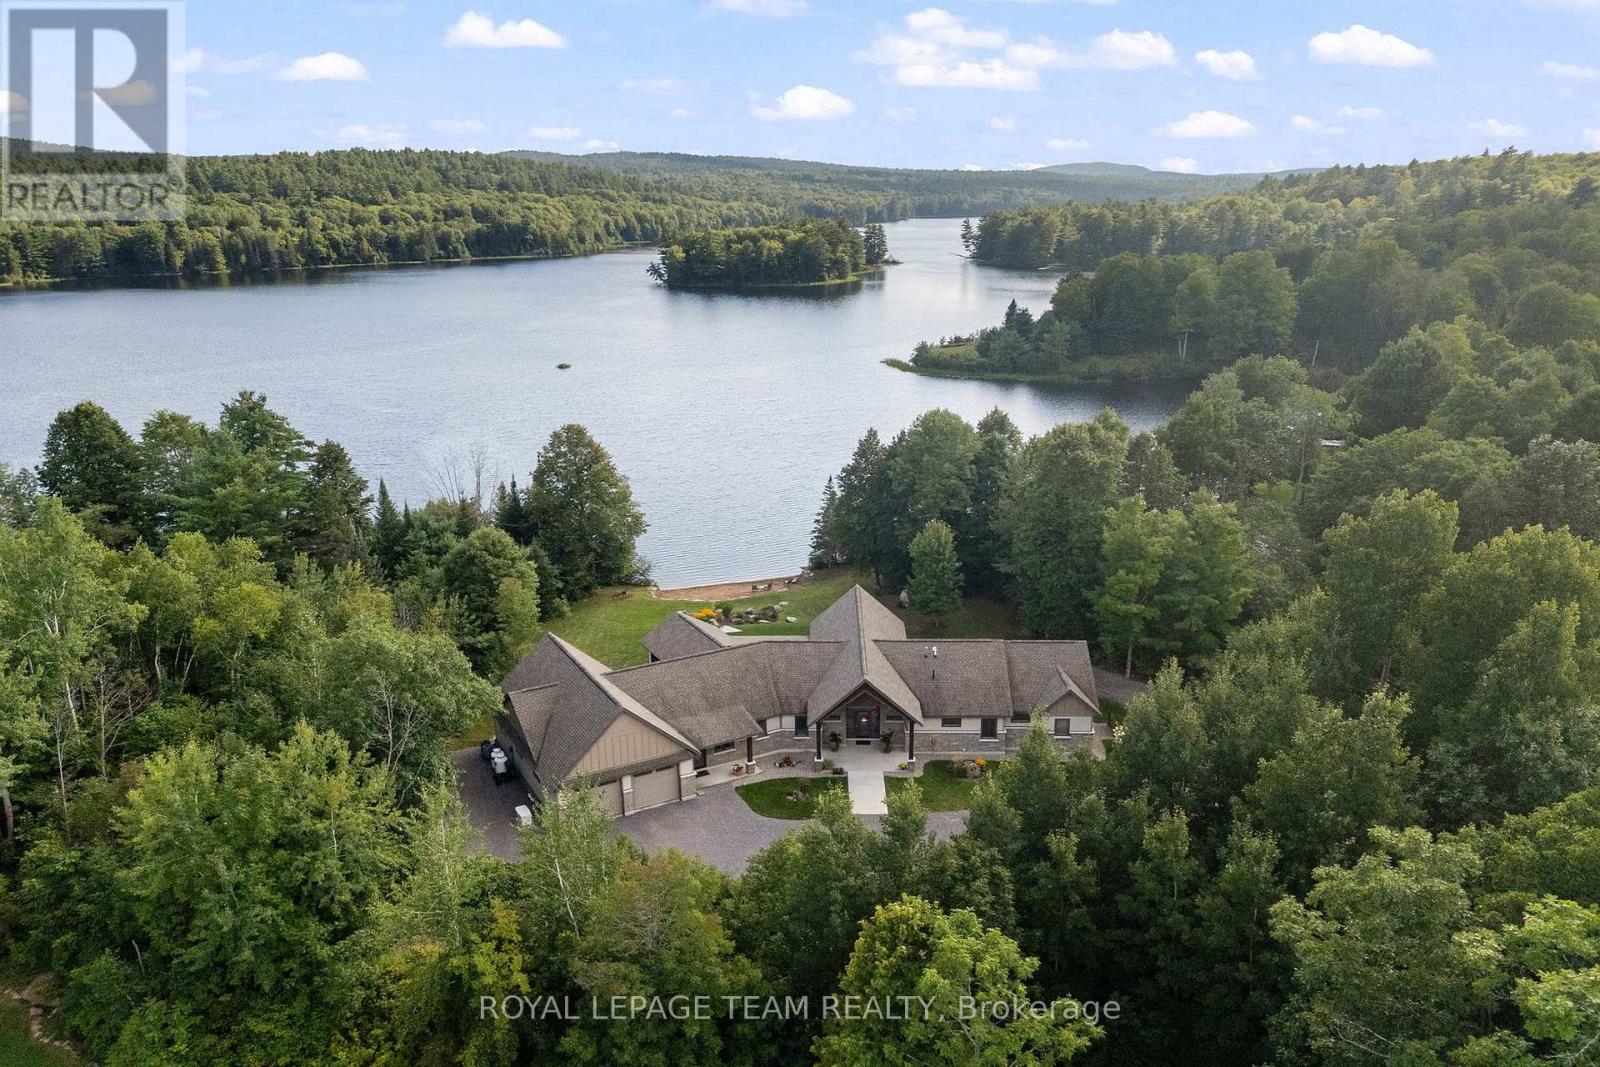
Greater Madawaska, Ontario
Welcome to this exceptional custom built executive bungalow in highly sought-after Barrett Chute Estates, Calabogie where breathtaking, south facing water views, complete privacy and 4-season adventures come together. This 1.64 acre property offers a rare sense of peace and seclusion while remaining close to the area's best amenities and attractions. Thoughtfully designed for both everyday living and entertaining, this impressive 3 bedroom,3 bathroom, slab-on-grade bungalow features spacious living areas, abundant natural light and expansive windows showcasing panoramic water views. The large sunroom overlooking the water creates the perfect space to enjoy the natural surroundings. A standout feature of this home is a separate guest wing, complete with 1 bedroom,1 bathroom and a private den- an ideal layout for hosting extended family, or accommodating visitors with privacy. Vehicle and hobby enthusiasts will equally appreciate the attached triple car garage complete with a dedicated exercise/hobby room. Embrace the ultimate four season lifestyle with opportunities for swimming, canoeing, kayaking, boating, fishing, hiking, ATV/ snowmobiling, skiing and snowshoeing. Outdoor enthusiasts will love the convenient proximity to Calabogie Peaks Resort, Calabogie Highlands Golf Resort, Calabogie Motorsports Park, and private access to Eagles Nest Trail. Enjoy winter skiing, summer days on the water, scenic hiking and golf, all within easy reach. Calabogie also offers a selection of restaurants, cafes and local amenities, making this an ideal destination for both year round living and recreational enjoyment. Whether you're searching for a luxury waterfront home, executive bungalow, private retreat, four season recreational property or year round residence, this exceptional property offers an unparalleled combination of privacy, natural beauty, recreation all within a comfortable drive to Ottawa. Discover the very best of Calabogie waterfront living at Barrett Chute Estates. (id:66888)
1015 Cottontail Walk
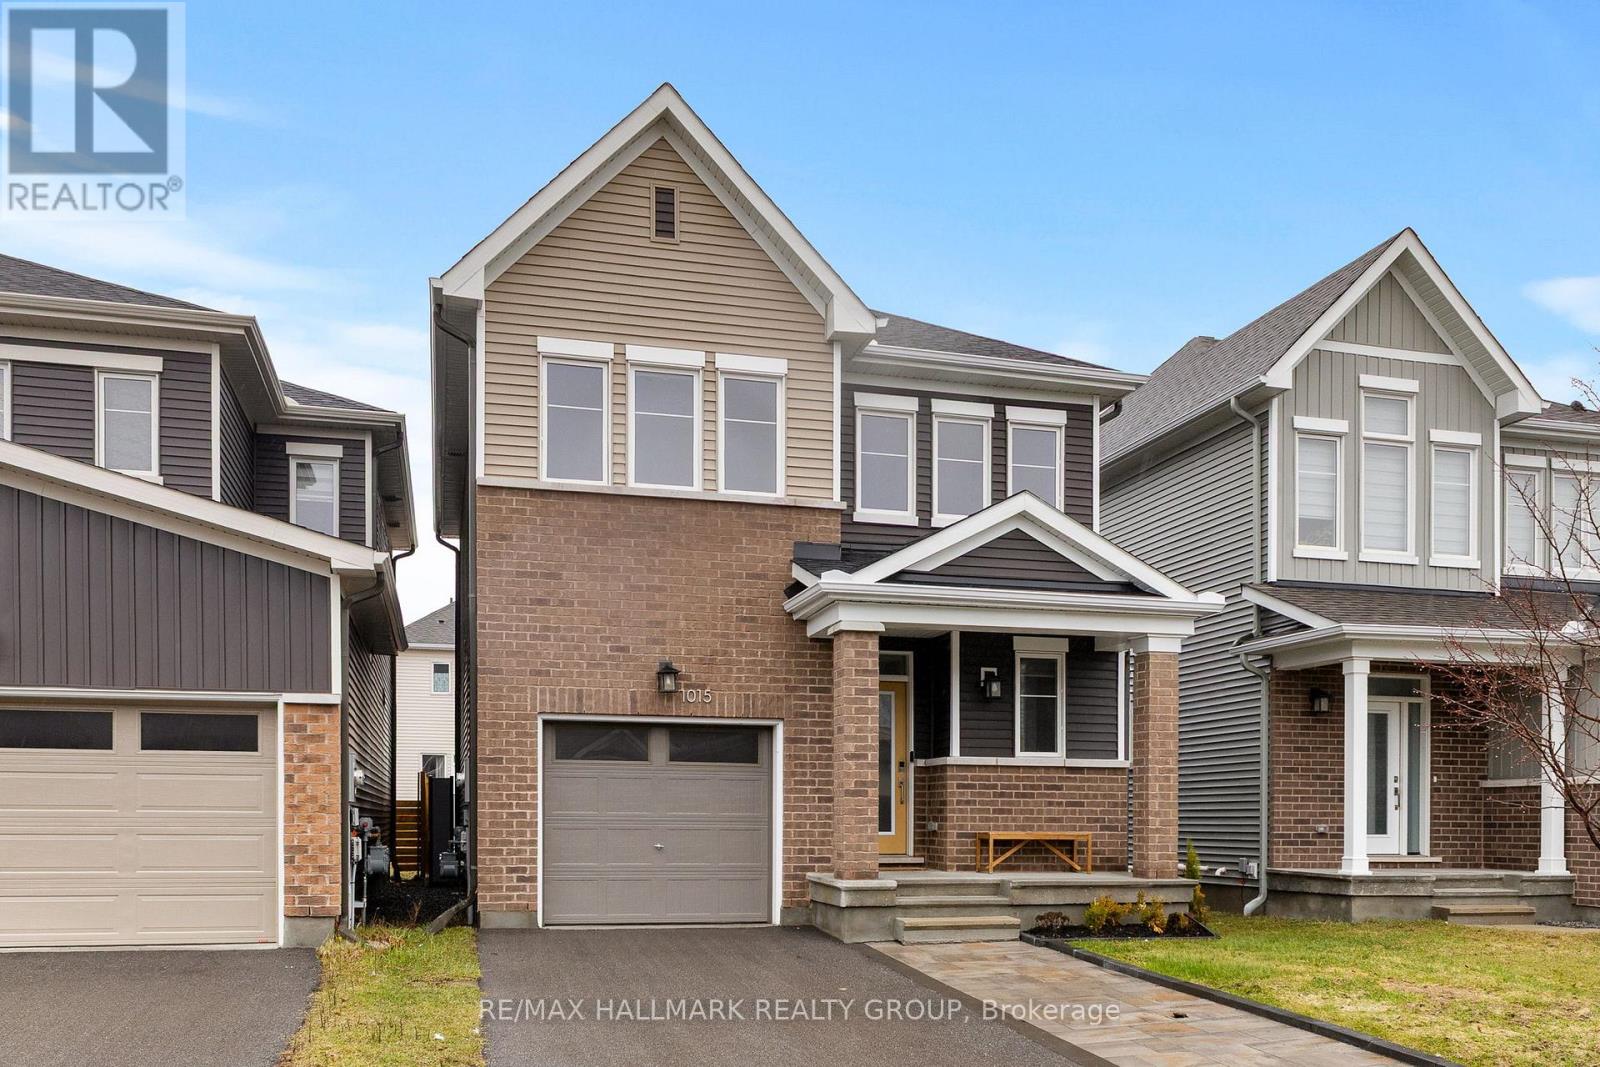
Ottawa, Ontario
Turnkey living in Avalon West! This recently built Caivan home delivers style, space, and comfort in a prime Orléans location-just minutes from schools, shopping, transit, and everyday essentials.This stunning 3-bedroom, 3+1 bathroom detached home features 9-foot ceilings and a bright open-concept main floor with elegant hardwood flooring. The modern kitchen impresses with quartz countertops, ceramic tile flooring, and a sleek backsplash-perfect for both daily living and entertaining.Upstairs, the spacious primary suite offers a walk-in closet and a luxurious upgraded 5-piece ensuite with a glass walk-in shower and soaker tub. Two additional bedrooms are generously sized with ample storage, complemented by a full 3-piece bathroom.The fully finished basement adds versatile living space-ideal for a family room, home gym, or office-and includes an additional bathroom plus plenty of storage.Ceramic tile flooring in all wet areas. A perfect blend of modern design and functionality-book your showing today! ** This is a linked property.** (id:66888)
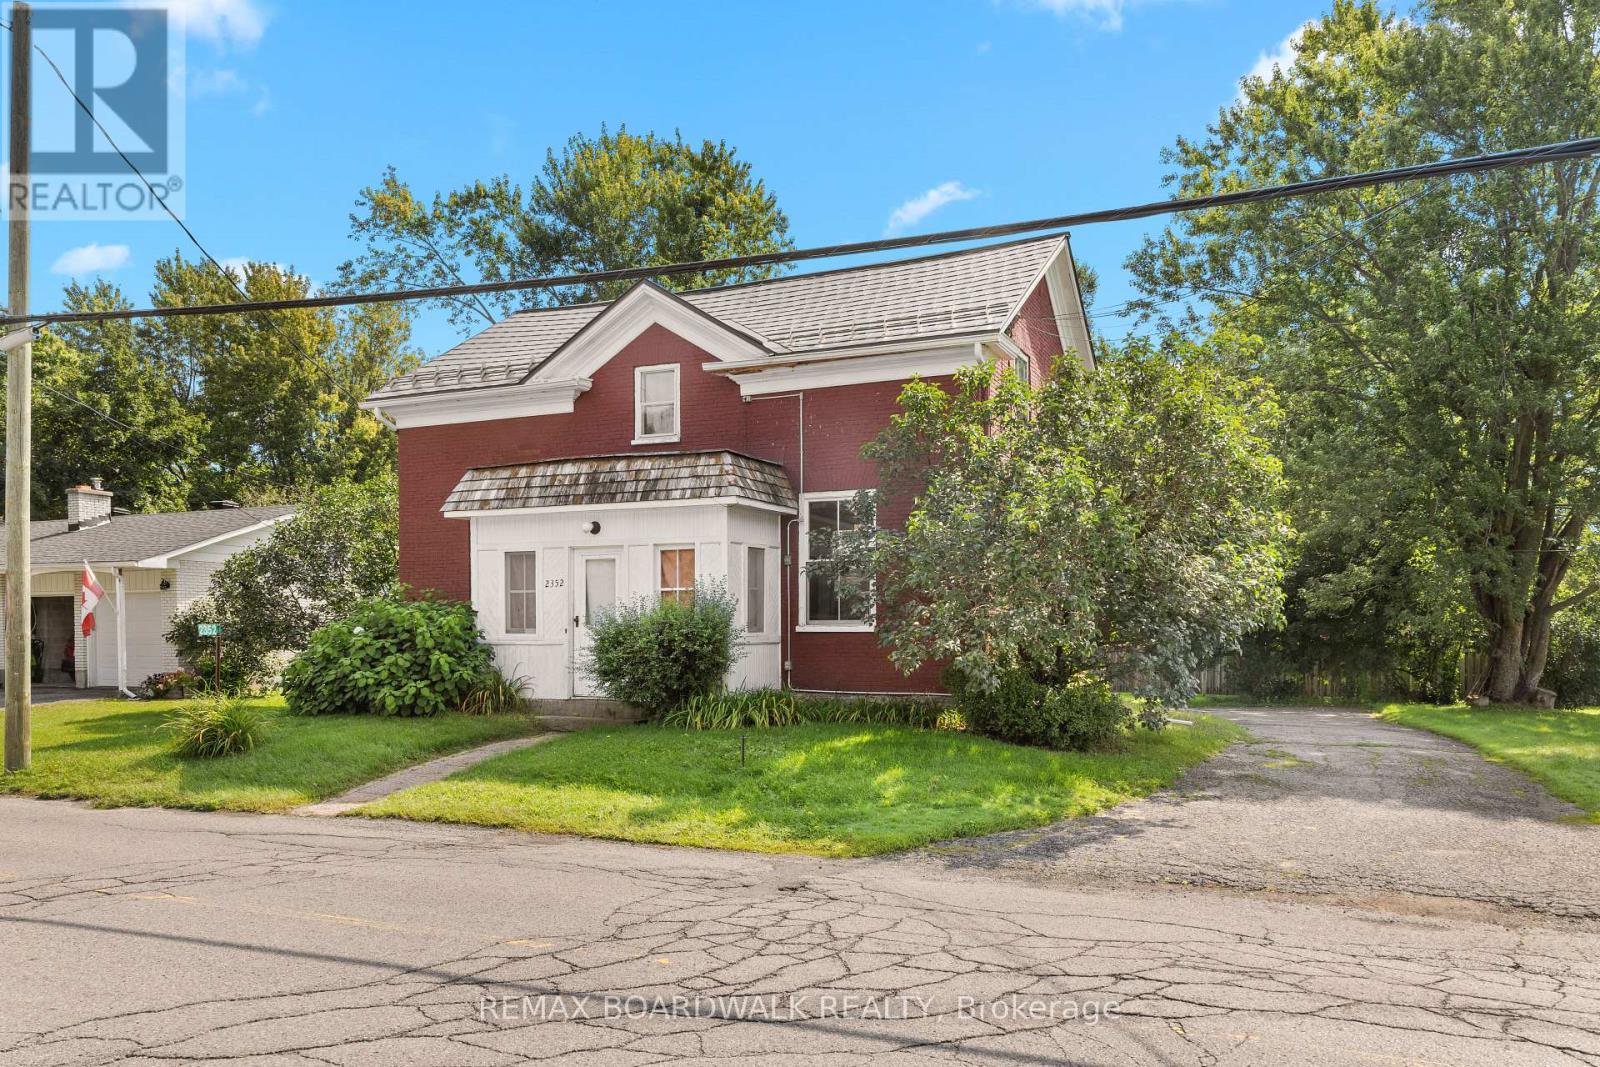
2352 Church Street
Ottawa, Ontario
Situated in the heart of North Gower, this charming century home offers incredible versatility. Continue it's use as an investment property or improve the spacious single-family residence into a lovely home with a main-level primary suite, a home-based business, or a multi-generational property with a dedicated in-law unit. The main home features a full-sized dining area, generous living space, and three large bedrooms sharing an oversized full bathroom. Separated by a convenient shared mudroom, the secondary dwelling unit boasts its own full kitchen, full bathroom, den, and large bedroom, alongside direct access to a two-car garage equipped with a expansive storage loft. The property boasts improvements including a metal roof (2012), furnace (2016), well (2024), septic system (2025), water treatment system (2025), and updated windows in the secondary unit (2025). North Gower is an amazing village to call home or invest in. Quiet, small town living with quick access to the 416. Please allow 24h notice for showings, No Conveyance of offers with less than 24h irrevocable. (id:66888)
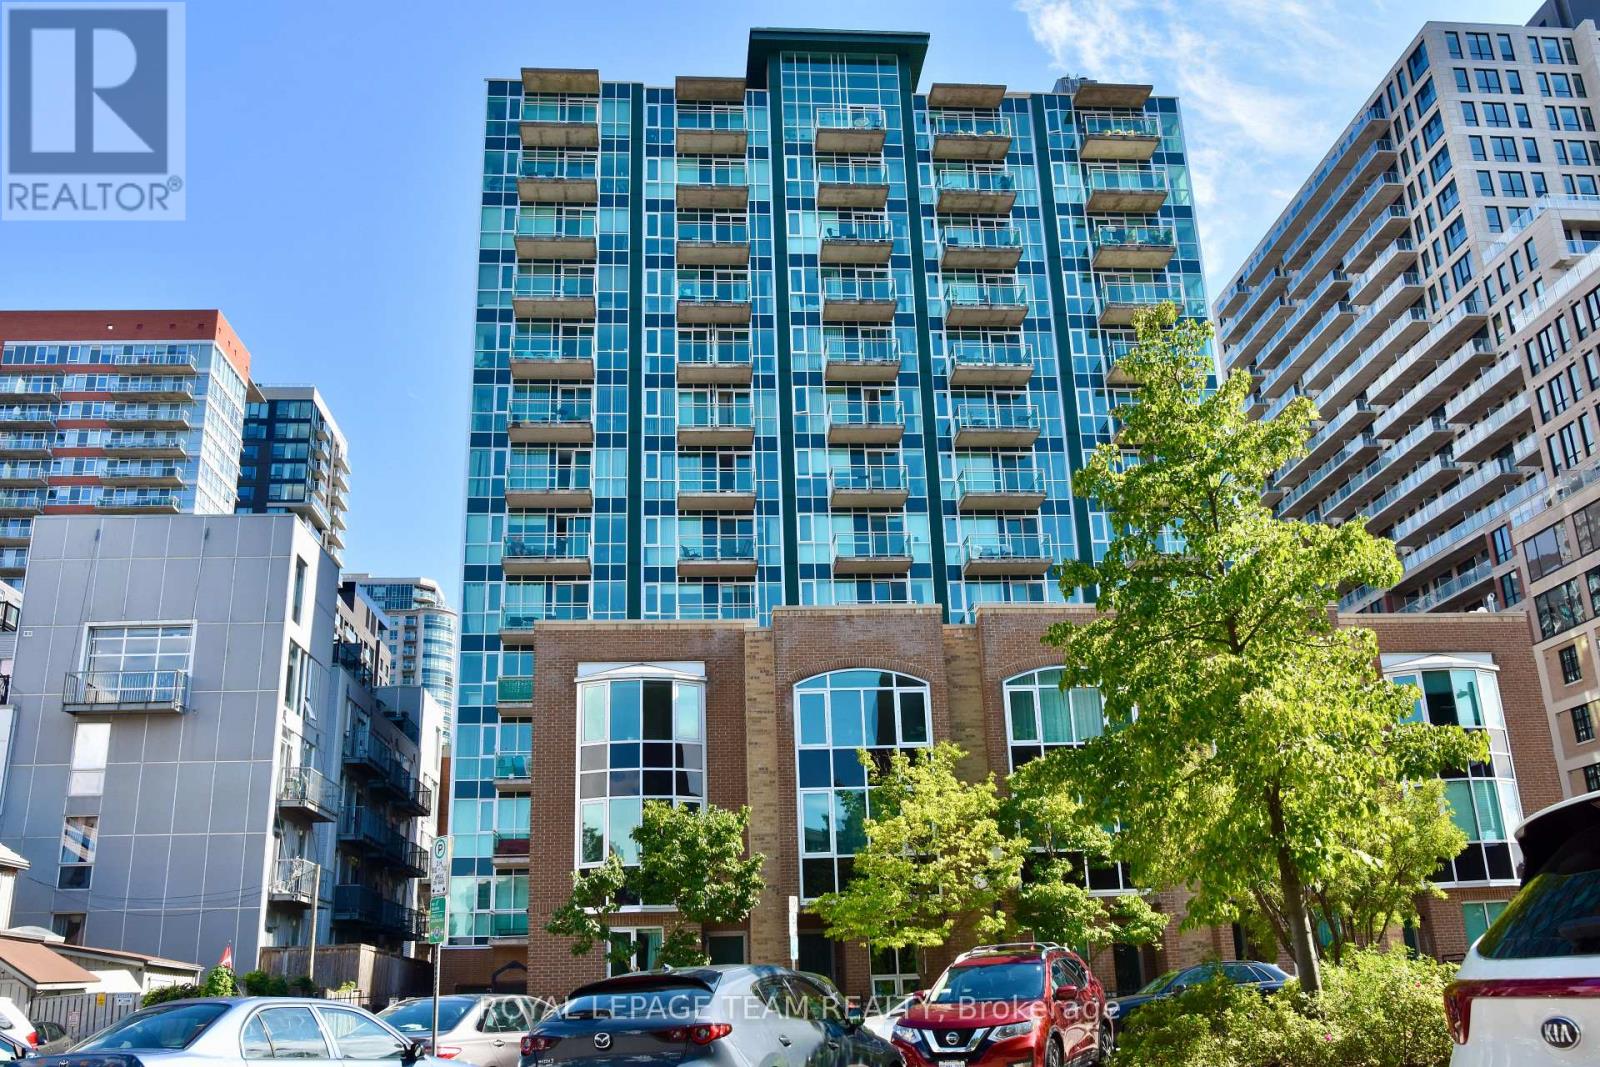
3e - 150 York Street
Ottawa, Ontario
Just steps from shopping, restaurants, etc. This bright top floor single bedroom unit in the heart of the Byward Market features an open concept kitchen/living/dining room with bay window, in-suite laundry, and storage locker. Nevertheless, tenants have access to the gym and party/meeting room at the main building. It will not last, call today! Also, No Smokers, No Cannabis, No Cannabis plants. (id:66888)
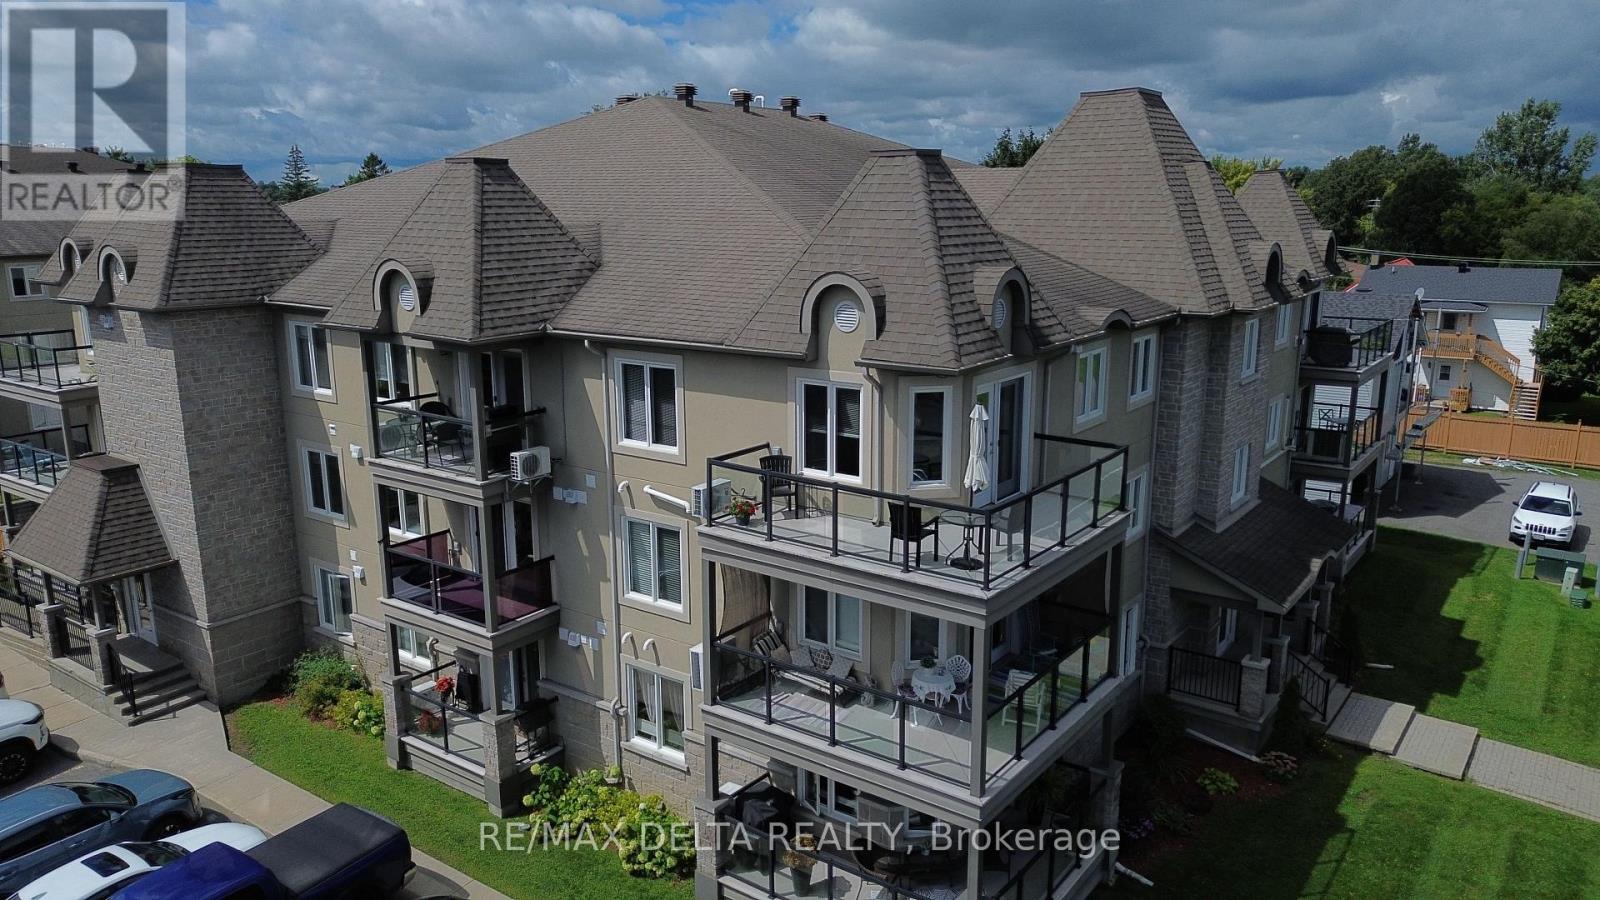
301 - 755 Brebeuf Street
Casselman, Ontario
Welcome home to effortless elegance and exceptional comfort! Step inside this stunning third-floor condo, where natural light pours through the windows and fills the spacious 1,300+ sq. ft. layout with warmth and brightness. Beautifully designed for both everyday living and entertaining, this 2 bedroom, 1.5 bathroom condo offers an inviting open-concept kitchen, dining, and living area that instantly feels like home. The stylish kitchen is a dream for anyone who loves to cook and entertain, featuring upscale appliances, soft-close cabinetry and generous workspace. Step outside onto either of the two private balconies, with a gas BBQ included, perfect for enjoying your morning coffee or hosting friends on a summer evening.The primary suite is a true retreat, offering a spacious walk-in closet and a beautiful large walk-in shower. A versatile Murphy bed with integrated office desk provides the perfect solution for overnight guests, a home office, or both. Enjoy the added comfort of radiant flooring throughout and a completely carpet free interior. Convenience is key with elevator access, underground parking, and a large private storage locker. And when it's time to entertain, you'll love having the entertainment room conveniently located right beside the unit-an ideal spot to gather with family and friends for cards, celebrations, or a cozy evening together. Bright, Spacious and Welcoming! This exceptional condo offers the perfect blend of comfort, functionality, and carefree condo living. Come see for yourself, you may just fall in love! (id:66888)
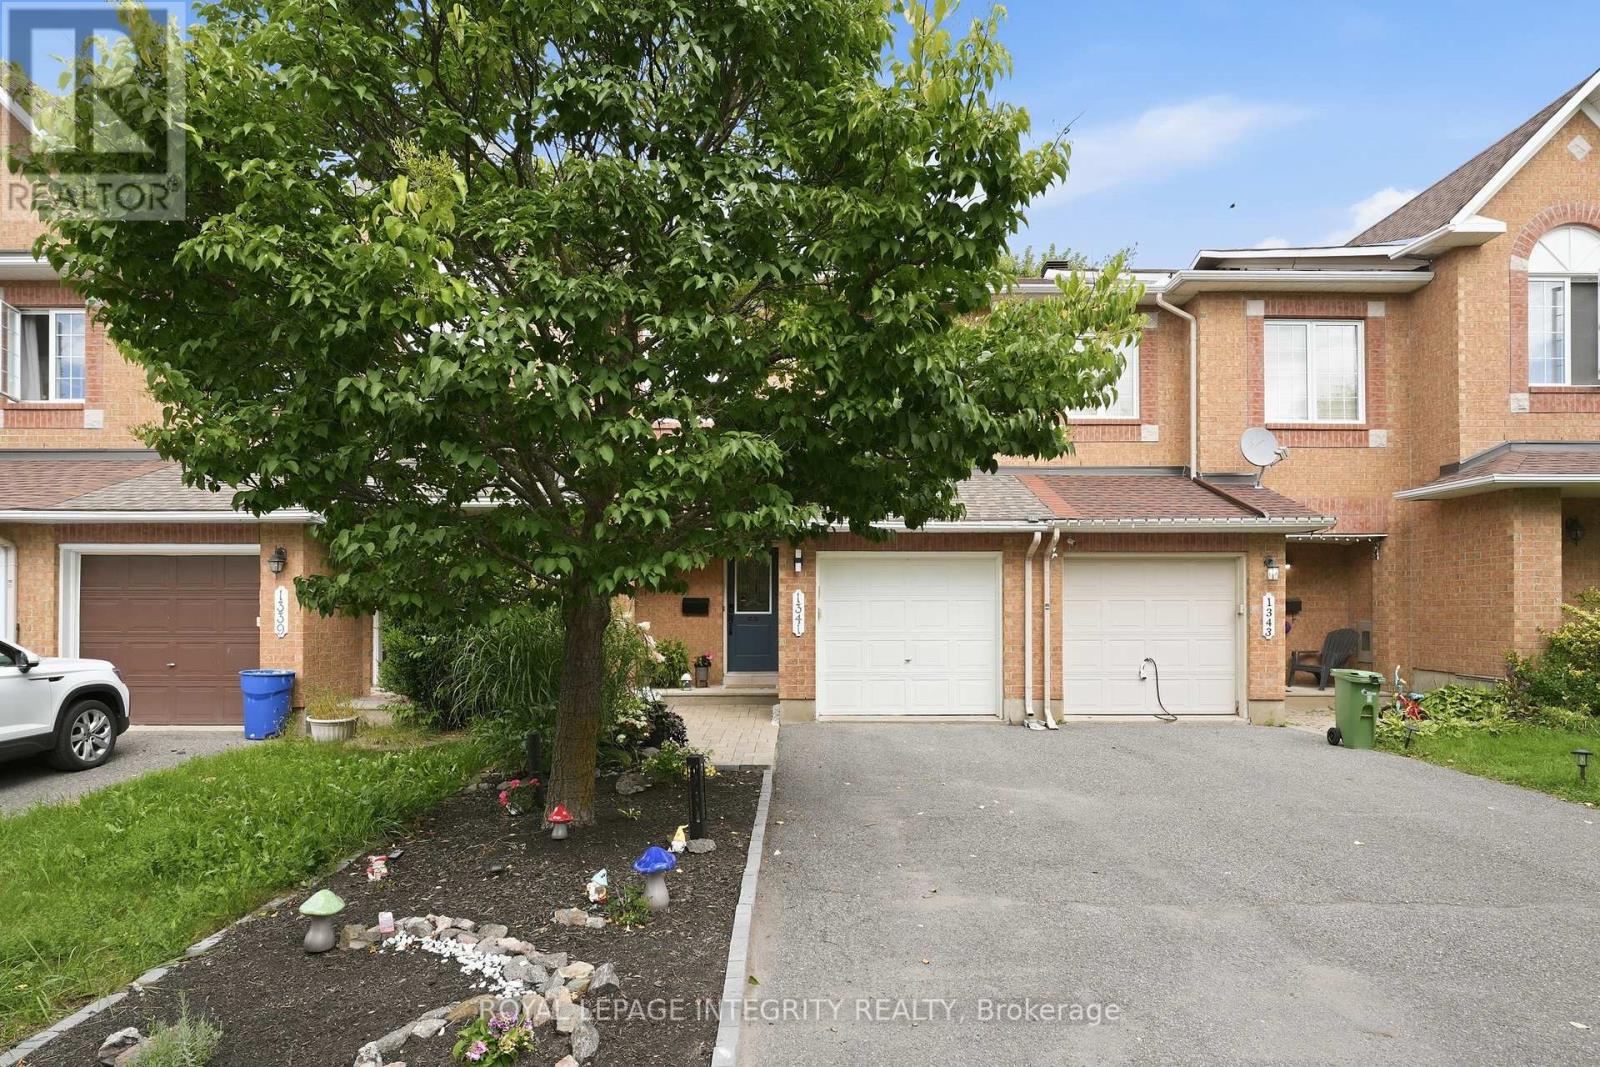
1341 Halton Terrace
Ottawa, Ontario
Incredible value! Nestled in the heart of the desirable Morgan's Grant community, this bright, stylish, and completely move-in ready home offers 3 spacious bedrooms, updated living spaces, and a functional layout. The inviting main floor features an open-concept living and dining area filled with natural light. The well-appointed kitchen offers ample room for storage, plenty of prep space, and creates an easy flow for entertaining or everyday living. Upstairs, the spacious primary bedroom provides a peaceful retreat with convenient ensuite access, while two additional bedrooms offer flexibility for a growing family, guests, or a dedicated home office. The finished lower level expands your living space with a warm and inviting family room ideal for movie nights, a home gym, or a comfortable workspace. Fresh paint throughout, updated lighting, new basement flooring, smooth ceilings, and stylish accent walls give the home a crisp, contemporary feel from top to bottom. And don't forget the backyard! Step outside to your private, fully fenced private oasis, where outdoor living takes centre stage. Whether you're hosting summer barbecues, enjoying your morning coffee, or unwinding after a long day, this space is ready to be enjoyed from day one. As an added bonus, the sale includes high-end patio furniture and premium backyard accessories, creating an outdoor retreat that's ready for entertaining the moment you move in. Located on a quiet family-friendly street just minutes from top-rated schools, parks, walking trails, shopping, transit, and Kanata's thriving high-tech sector, this is an exceptional opportunity to own a truly turnkey home in one of Ottawa's most desirable communities. Popcorn ceiling removal in main level (2026). Half bath (2026). Painting main level, upstairs hallway and large staircase walls (2026). Basement flooring (2025). Accent walls (2025). Backyard interlock (2024). New stackable washer/dryer and basement utility sink (2024). (id:66888)

85 - 3202 Stockton Drive
Ottawa, Ontario
Welcome to this rarely offered end-unit townhome in the heart of Blossom Park. Ideally situated beside green space with no rear neighbours, this home offers a unique setting with direct views of the nearby park from both the front and rear of the property. The private side entrance, a feature not commonly found in the area, adds convenience and flexibility to the layout.Inside, you'll find 3 bedrooms, 2 bathrooms, and a functional floor plan with plenty of potential to make it your own. The west-facing backyard provides afternoon and evening sun, creating an enjoyable outdoor space to relax or entertain. A notable advantage is the gas furnace, a feature not commonly found in many comparable homes within the community. Located in a family-friendly community close to parks, schools, shopping, transit, and everyday amenities, this is a fantastic opportunity for first-time buyers, investors, or anyone looking to put down roots in a well-established neighbourhood. (id:66888)
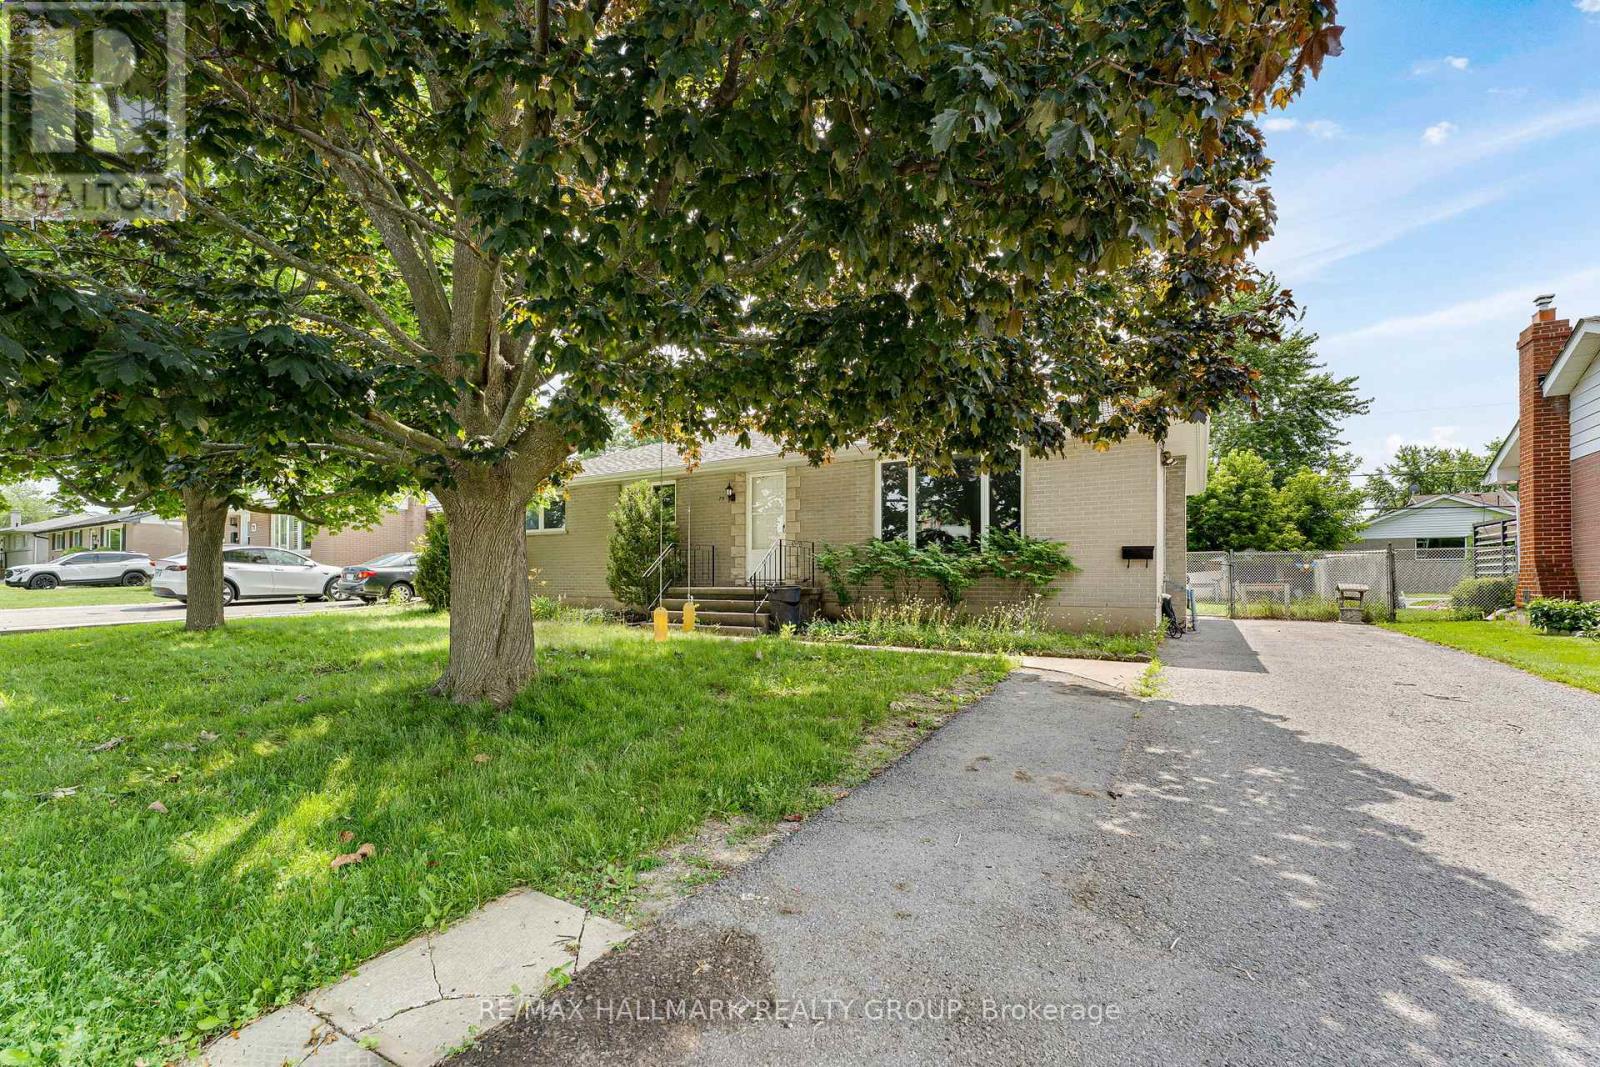
75 Briscoe Street
Loyalist, Ontario
Welcome to this beautifully updated bungalow in the heart of Amherstview, offering the perfect blend of modern living and income potential. Located in a quiet, family friendly neighbourhood close to schools, parks, trails, waterfront recreation, and everyday amenities, this move in ready home features a fully renovated main floor with new flooring, fresh paint, updated washroom accessories, a bright open concept living and dining area, a spacious kitchen with ample cabinetry, and three generously sized bedrooms. The lower level has been professionally converted into a self contained 2 bedroom apartment with its own kitchen, making it ideal for rental income or multigenerational living. The basement apartment is currently tenanted, providing immediate rental income for the new owner from day one. Outside, enjoy a large fully fenced backyard with plenty of space to relax or entertain. Additional peace of mind comes with a new roof installed in 2020 by Rydel Roofing, complete with a 10 year warranty. Whether you're looking for your next family home or a smart investment opportunity, this exceptional property is one you won't want to miss. Some photos have been virtually staged. (id:66888)
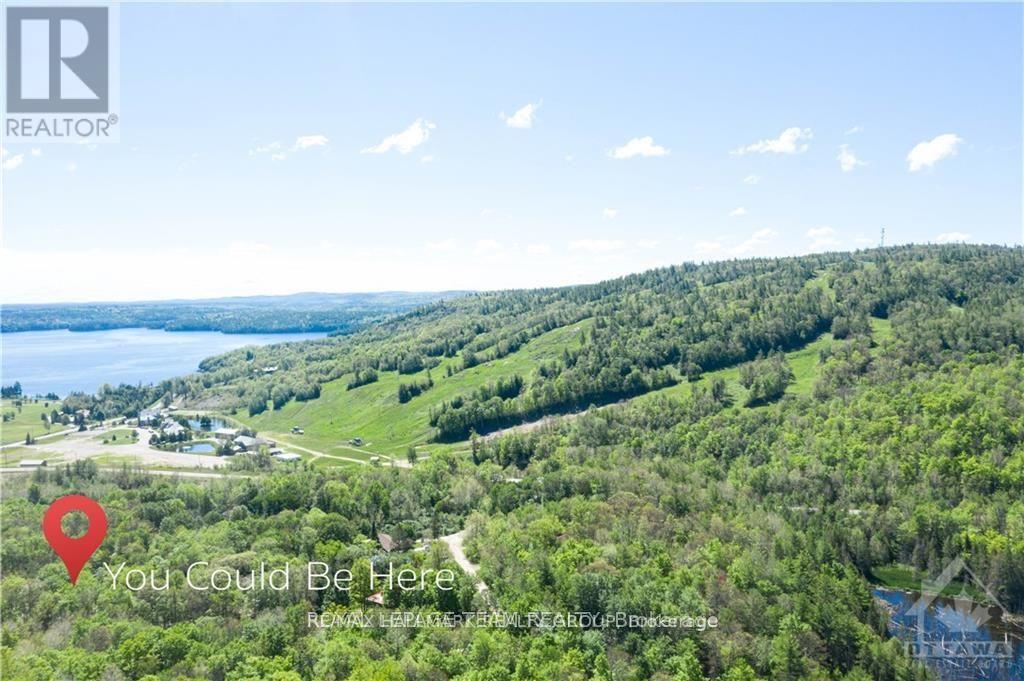
Lot #20 Crestview Drive
Greater Madawaska, Ontario
BUILD YOUR DREAM COTTAGE, CHALET, OR FOREVER HOME! Nestled in the heart of the picturesque Madawaska Highlands, this exceptional lot spans just under half an acre and offers the perfect setting to bring your vision to life. Ideally located just minutes from Calabogie Peaks Resort, the beach, golf course, the Village of Calabogie, scenic hiking and biking trails, parks, and countless year-round recreational amenities, this property combines natural beauty with outstanding convenience. Whether you're skiing in the winter, hiking and biking through the warmer months, or simply enjoying the peaceful surroundings, this sought-after location offers an unparalleled outdoor lifestyle in every season. Beautiful unobstructed views of the ski hill in the winter! Property has been cleared and a driveway has been added. Hydro is available nearby. Buyer to install well and septic/holding tank. Deeded water access is included on title. Survey is attached to the listing. (id:66888)
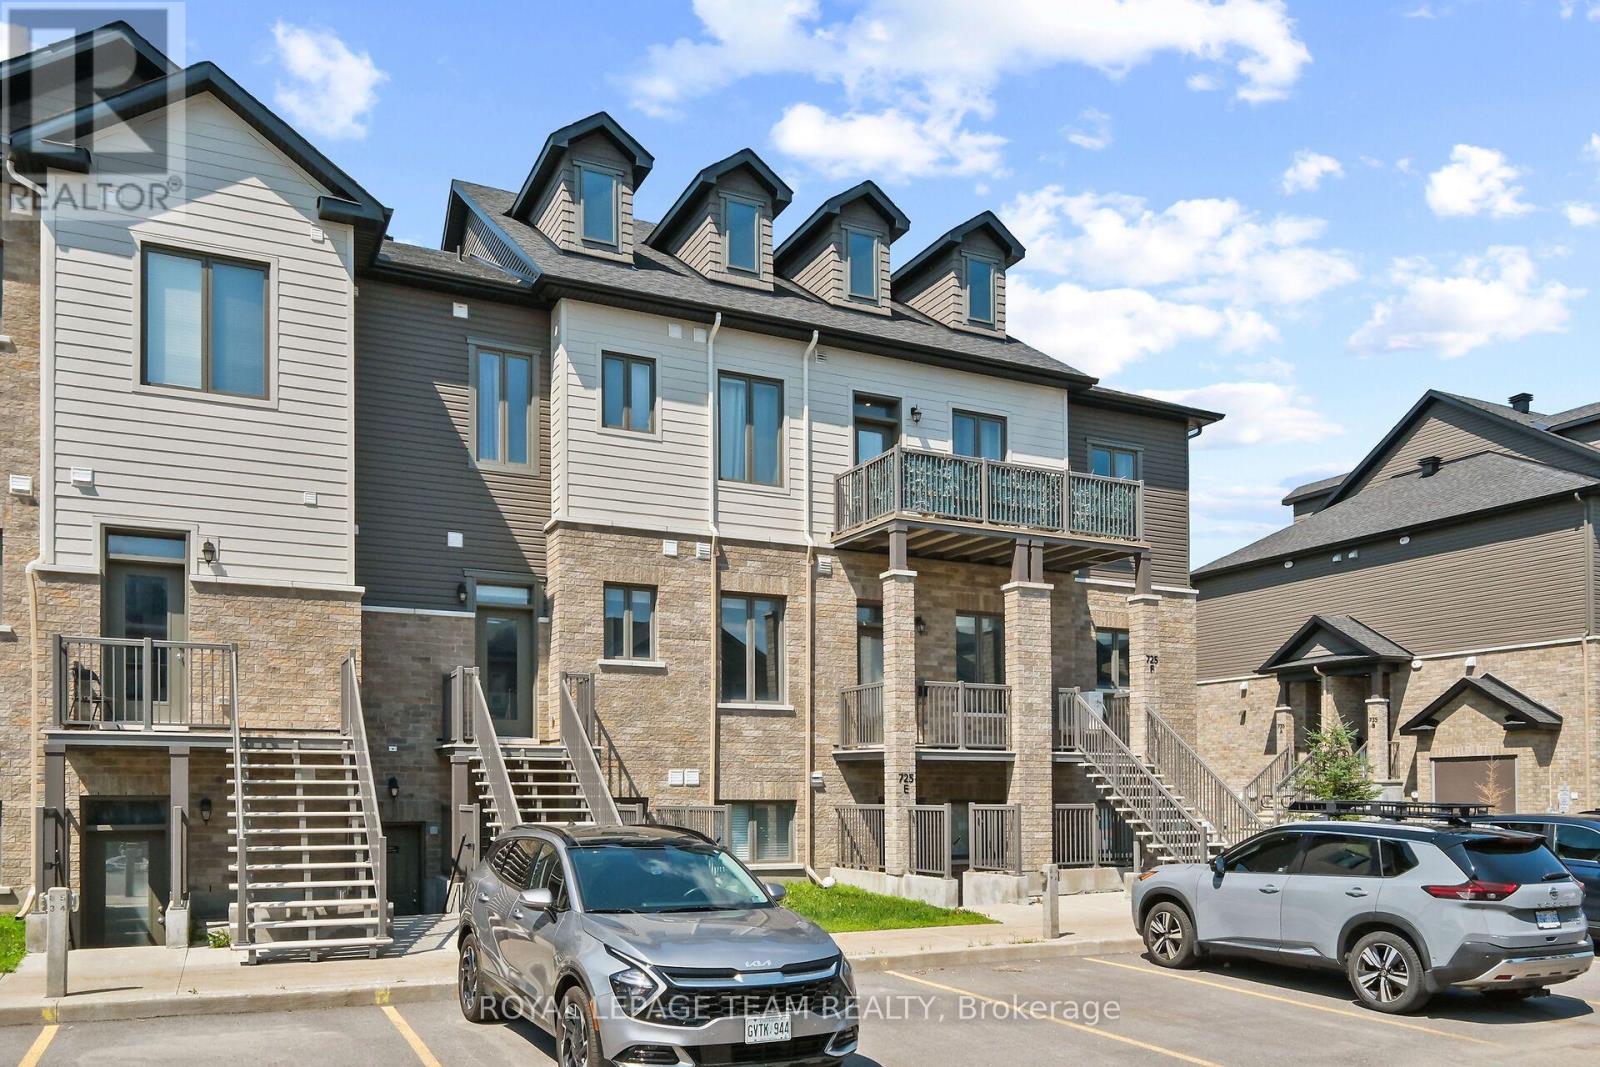
F - 725 Dearborn Private
Ottawa, Ontario
Comfortable home welcomes you to enjoy the location and the comforts. 2-bed, 2-bath is an awesome convenience. Kitchen upgrades (backsplash, tiles, range hood), electrical upgrades, included lighting (pot lights). Mix of engineered wood, tile and carpet floors make for easy cleaning. Close to transit, shopping and other amenities. (id:66888)
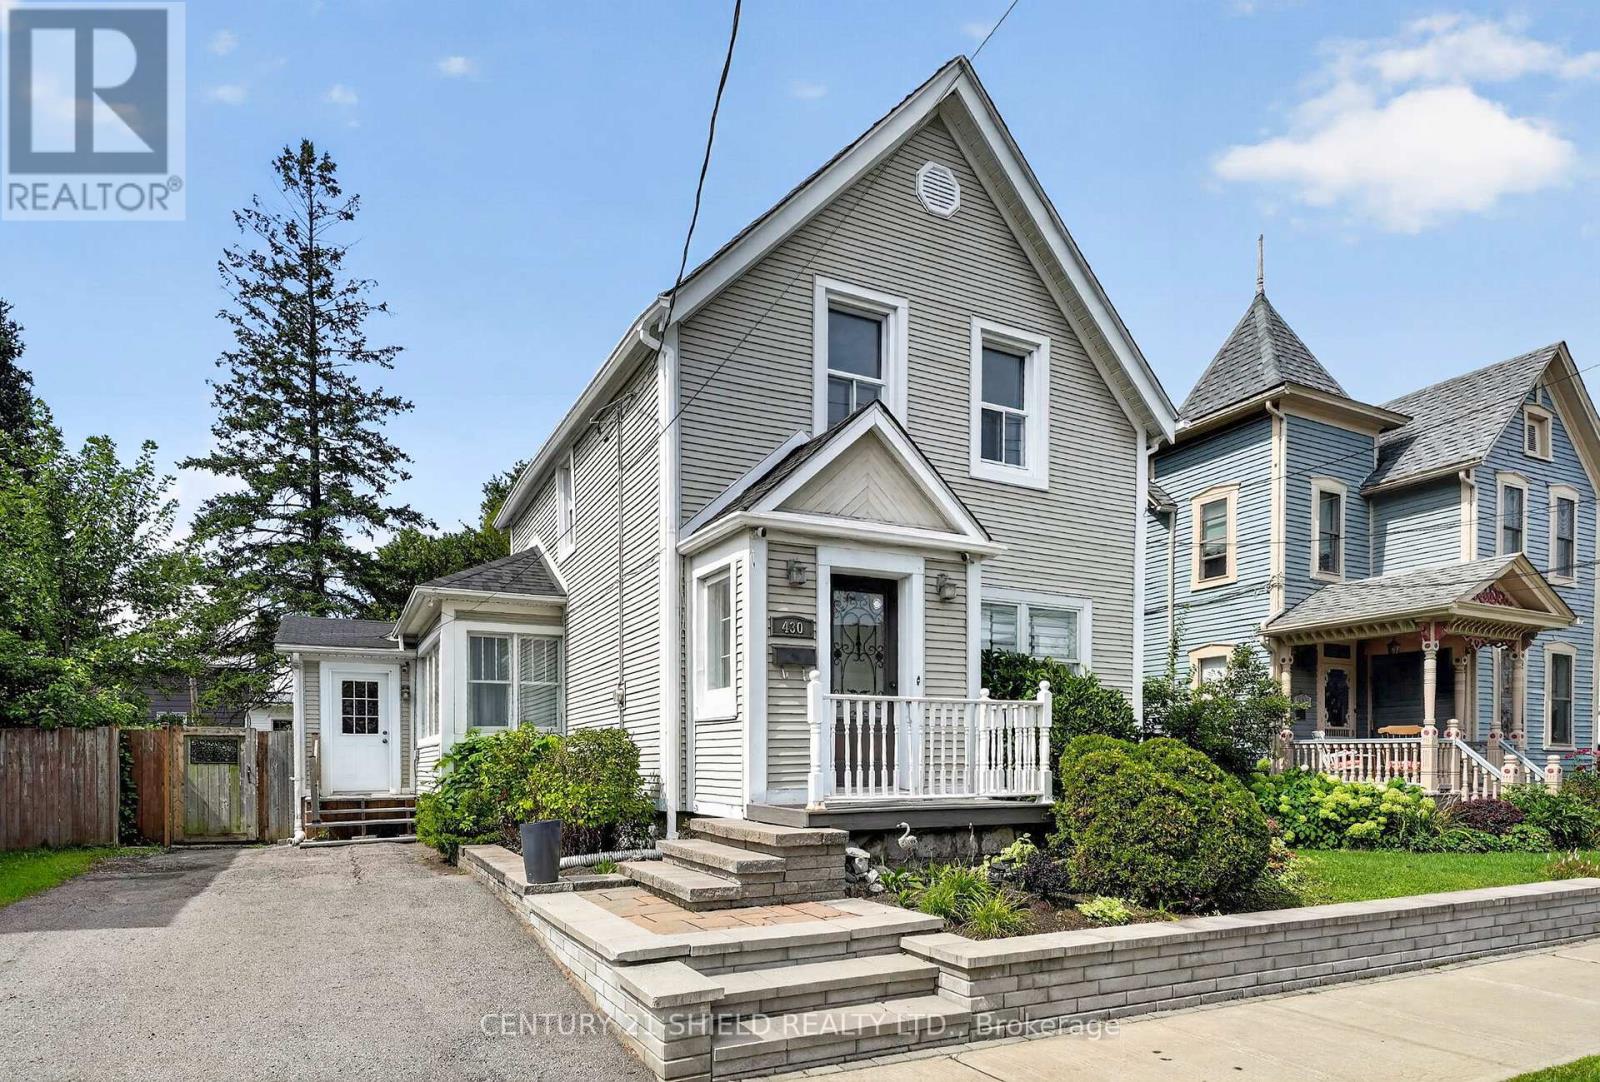
430 Sydney Street
Cornwall, Ontario
Welcome to 430 Sydney Street, a charming Century home that blends original character with practical updates. Offering approximately 1,500 sq. ft., this 3-bedroom, 2-bathroom home has a spacious layout with plenty of room to settle in. The main floor features a large formal living room with a cozy natural gas fireplace, refinished original hardwood floors, and a lovely dining area. The functional kitchen offers updated flooring, soft-close drawers, subway tile backsplash, and a separate walk-in pantry for extra storage. A bright family room provides even more living space, with doors leading directly to the large deck and private, fully fenced backyard. A convenient 2-piece bathroom completes the main level. Upstairs, you will find 3 bedrooms with beautiful original hardwood floors, along with an updated 4-piece bathroom. Enjoy year round comfort with forced air natural gas heating and central air conditioning. The property also offers 2 parking spaces, an unfinished basement, and a great central location between Fourth and Fifth Street. Schools, public transit, restaurants, grocery stores, and everyday amenities are all close by. If you have been looking for a home with character, space, and a location that keeps daily life convenient, 430 Sydney Street is worth a look. (id:66888)
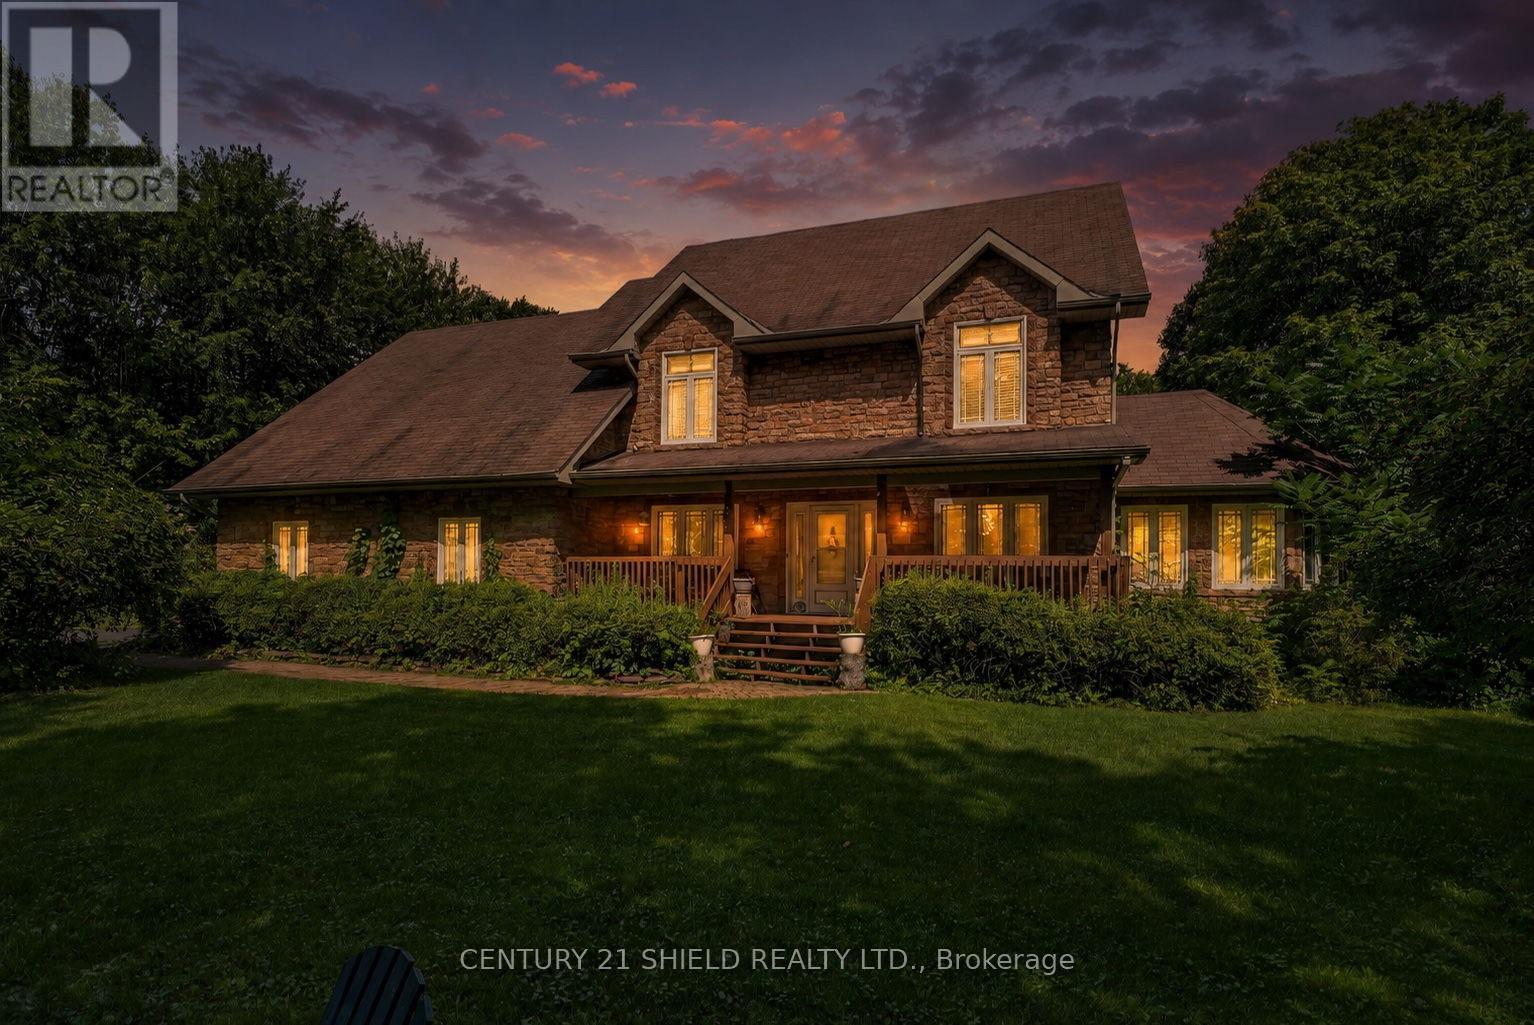
16906 Beaver Dam Drive
South Stormont, Ontario
A rare rental opportunity in one of SD&G's most premium areas. This fully furnished home offers almost 2,900 sq. ft. of finished living space with 5 bedrooms, 4 bathrooms and over an acre of land. Set behind a gated entrance, the property also features a double-car garage and a spacious finished lower level complete with a kitchenette, offering excellent flexibility for extended stays or additional living space. Perfect for a construction company, traveling nurses, corporate placements or professionals looking for a premium fully furnished accommodation with plenty of space and privacy. Move-in ready and offering an exceptional combination of comfort, flexibility and convenience, this is an opportunity that does not come available often. ** This is a linked property.** (id:66888)
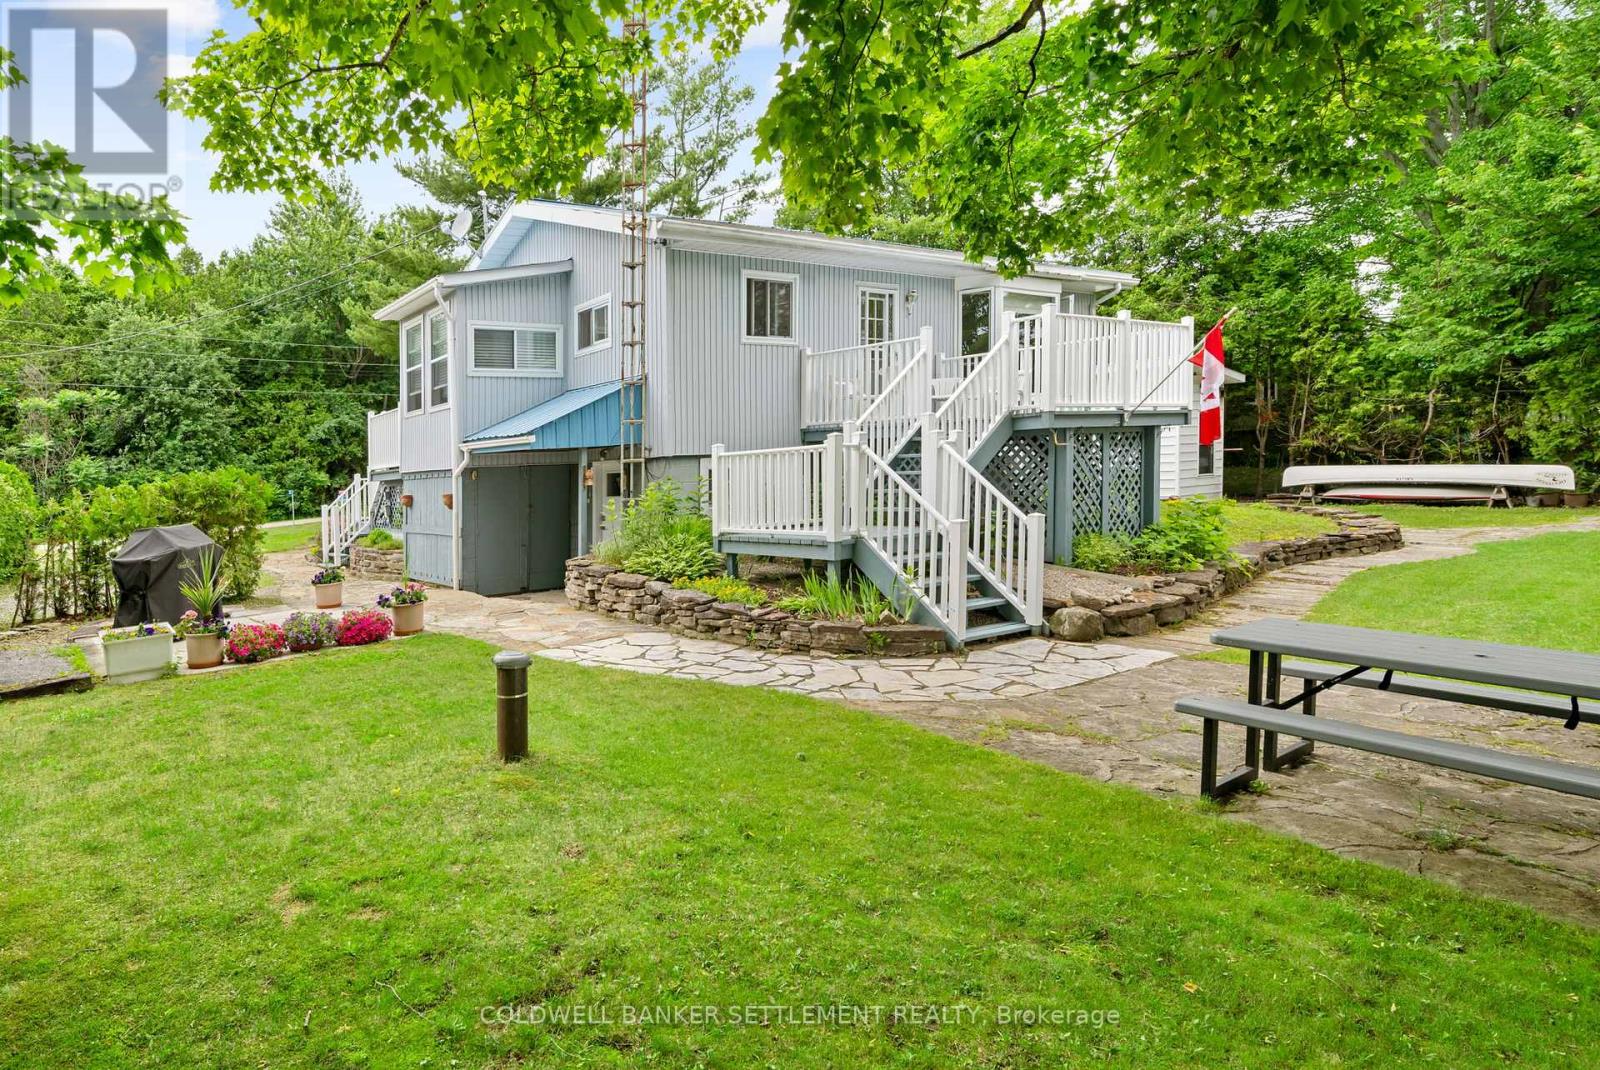
33 B3 Road
Rideau Lakes, Ontario
Welcome to your ideal four-season retreat on beautiful Bass Lake, where comfort, convenience, and natural beauty come together. This charming 2+1 bedroom cottage or lakehouse offers excellent year-round access and sits on a prime, perfectly level lot, making it as practical as it is picturesque. The shoreline is exceptional, featuring a mix of clean entry and stunning exposed bedrock-enjoy fantastic swimming right off the dock or an easy, gradual walk-in along the smooth rock edge. Inside, the home is warm and inviting with a cozy layout that makes great use of space and showcases lovely lake views. The main level includes two bedrooms, and the walkout basement adds a third bedroom, small den, hobby room, laundry area, and ample storage, providing flexibility for family and guests. Designed for low-maintenance living, the property features durable vinyl siding and a metal roof, so you can spend more time enjoying the waterfront. A separate bunkie with power offers extra sleeping space or a private guest retreat, and a garden shed provides additional storage. Major updates include septic system (2018), serviced annually, and a modern heat pump system (2025) with three ductless splits delivering efficient year-round heating and cooling. Ideally located within 15 minutes of historic Perth and Smiths Falls and just one hour from Ottawa, this property is an excellent choice as either a full-time residence or a four-season getaway. (id:66888)
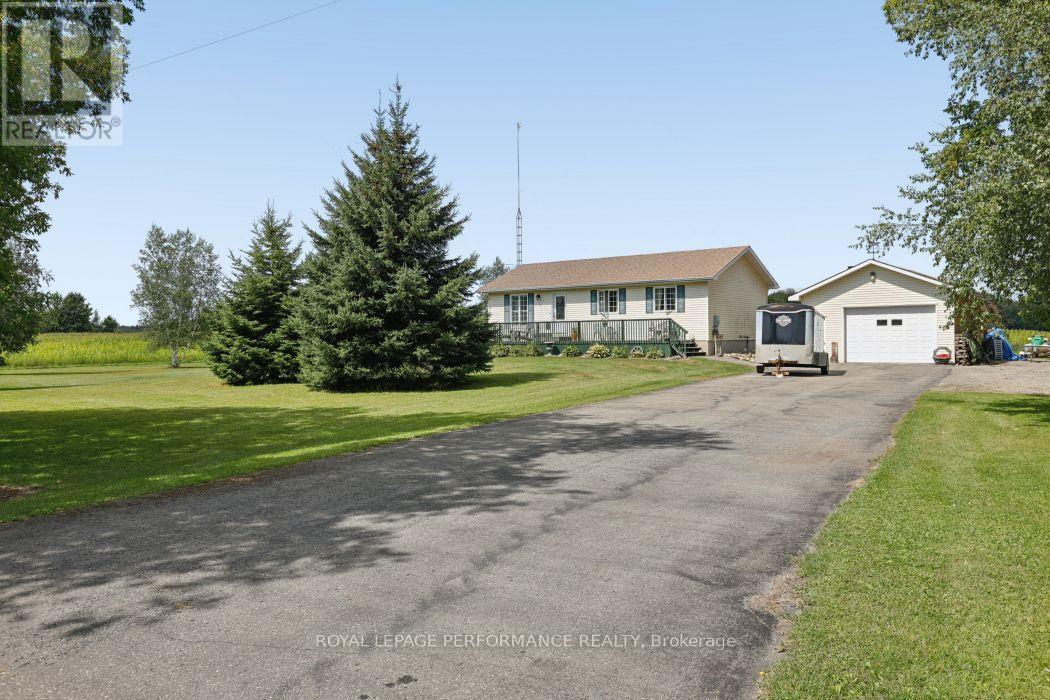
10607 Pleasant Valley Road
South Dundas, Ontario
Calling all first-time homebuyers and anyone ready to trade city traffic for wide-open spaces! Nestled on a sprawling, 1-acre lot in beautiful South Mountain, this affordable country homestead offers the perfect blend of peaceful rural living and endless potential. For the hobbyist, mechanic, or outdoor enthusiast, the detached garage is an absolute dream. It's fully ready to become your ultimate woodworking shop, a dedicated man-cave, or the perfect secure storage for your ATVs, snowmobiles, and recreational gear. Inside, you'll find a welcoming layout that expands down into a finished basement, offering fantastic bonus living space for a family room, home gym, or office. The basement also boasts loads of storage space to keep life organized, plus a bathroom rough-in-giving you an incredibly easy opportunity to add equity to your new home! Don't miss your chance to break into the market or secure your slice of the countryside. (id:66888)
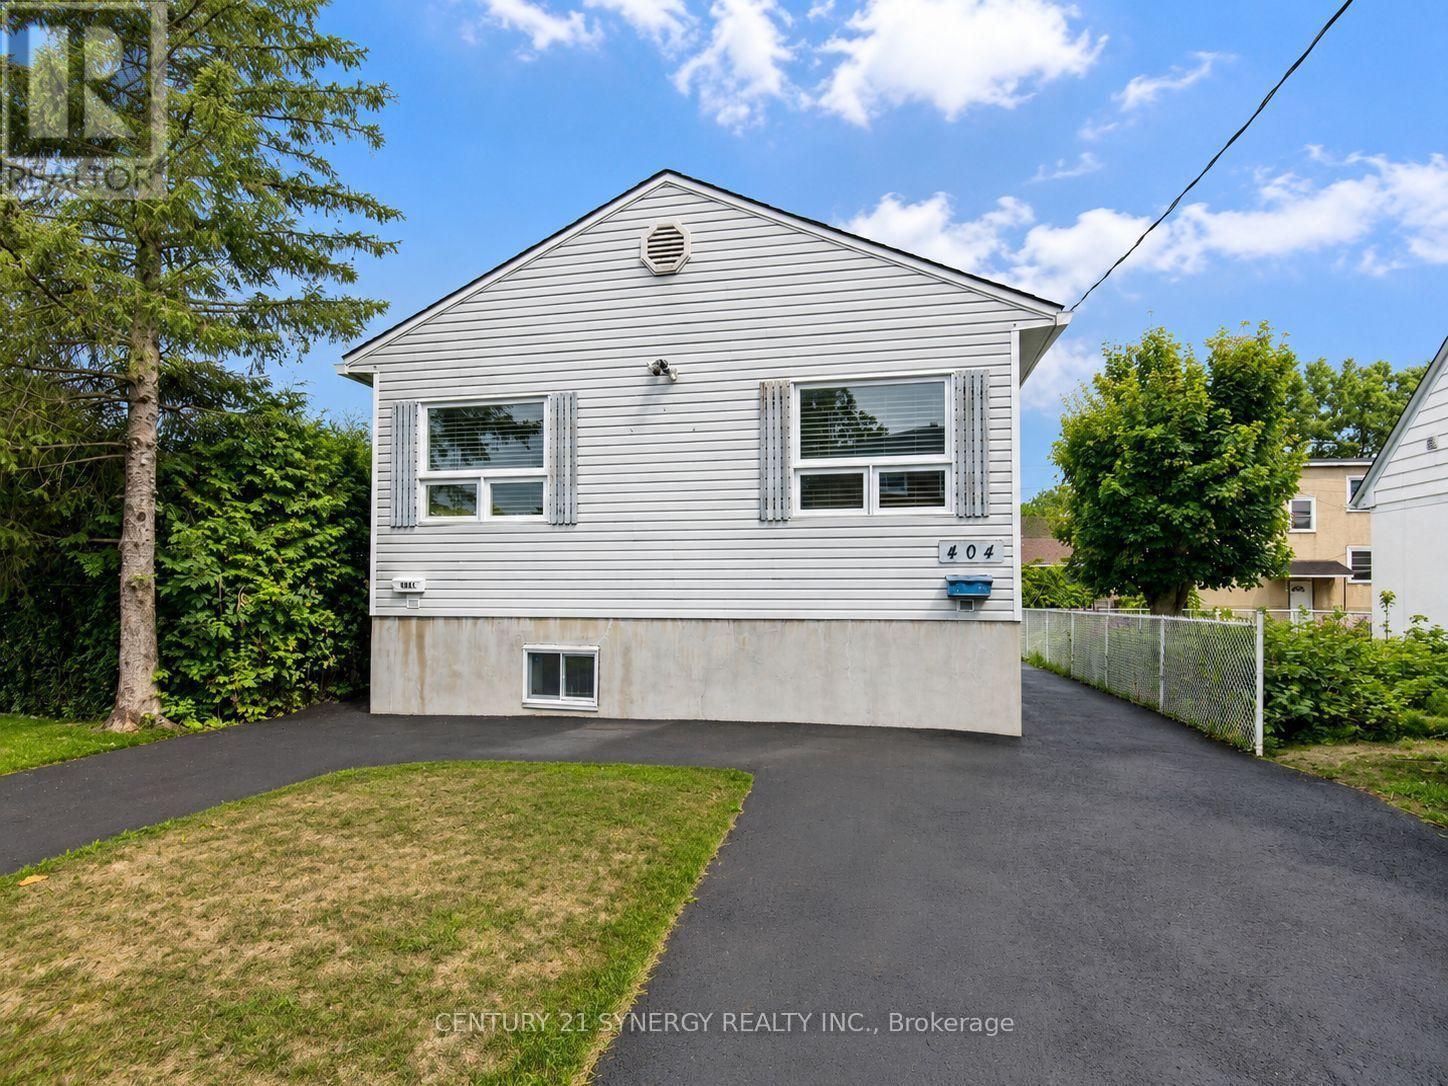
B - 404 Dieppe Street
Ottawa, Ontario
WELCOME HOME to this bright and freshly renovated lower level 2-bedroom apartment! Enjoy the convenience of ALL INCLUSIVE RENT for this beautifully updated unit offering a modern kitchen with stainless steel appliances, stylish backsplash and plenty of cabinet space, a spacious living area, updated bathroom, and in-unit stacked washer/dryer for added convenience. Enjoy contemporary flooring, neutral finishes, and a clean, move-in ready feel throughout. All inclusive rent includes 1 parking space, making budgeting simple. Convenient private lower-level living with tasteful updates throughout-ideal for tenants seeking comfort, functionality, and value. ** This is a linked property.** (id:66888)
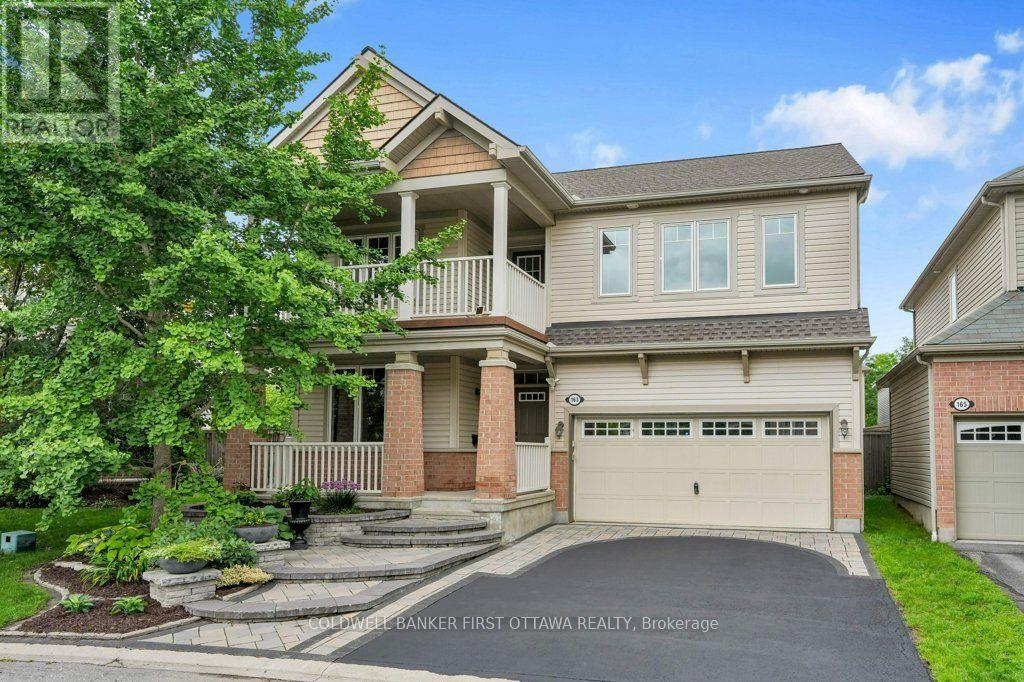
163 Sonesta Circle
Ottawa, Ontario
Beautiful Family Home on a Quiet, Family-Friendly Street. Welcome to this beautifully maintained, 4-bedroom, 2.5-bathroom two-storey family home, ideally situated on a quiet street with a children's park just steps from your door. From the gorgeous front garden and welcoming front porch to the upper-level balcony, beautiful interlock and spacious 2-car garage, this home offers exceptional curb appeal and plenty of space for the whole family. The main level features gleaming hardwood and tile flooring, a private den, convenient powder room, and an elegant dining room with coffered ceiling. The spacious kitchen is equipped with stainless steel appliances, including a cooktop and built-in wall ovens, along with a centre island and direct access to the backyard with shed. The inviting family/living room is highlighted by a natural gas fireplace, creating the perfect gathering space. A practical mudroom provides access to the garage and unfinished basement. Upstairs, hardwood stairs lead to a spacious hallway with access to the upper balcony. All four bedrooms feature comfortable carpeting, while tile flooring is found in the laundry room and bathrooms. The impressive primary suite boasts two walk-in closets with built-in cabinetry and a spacious ensuite complete with soaker tub and separate shower. The main bathroom features a convenient double-sink vanity. Enjoy the perfect combination of comfort, functionality and location, close to shopping, parks, transit and everyday amenities. A wonderful family home on a quiet, family-friendly street-freshly painted and ready to move in and enjoy! (id:66888)
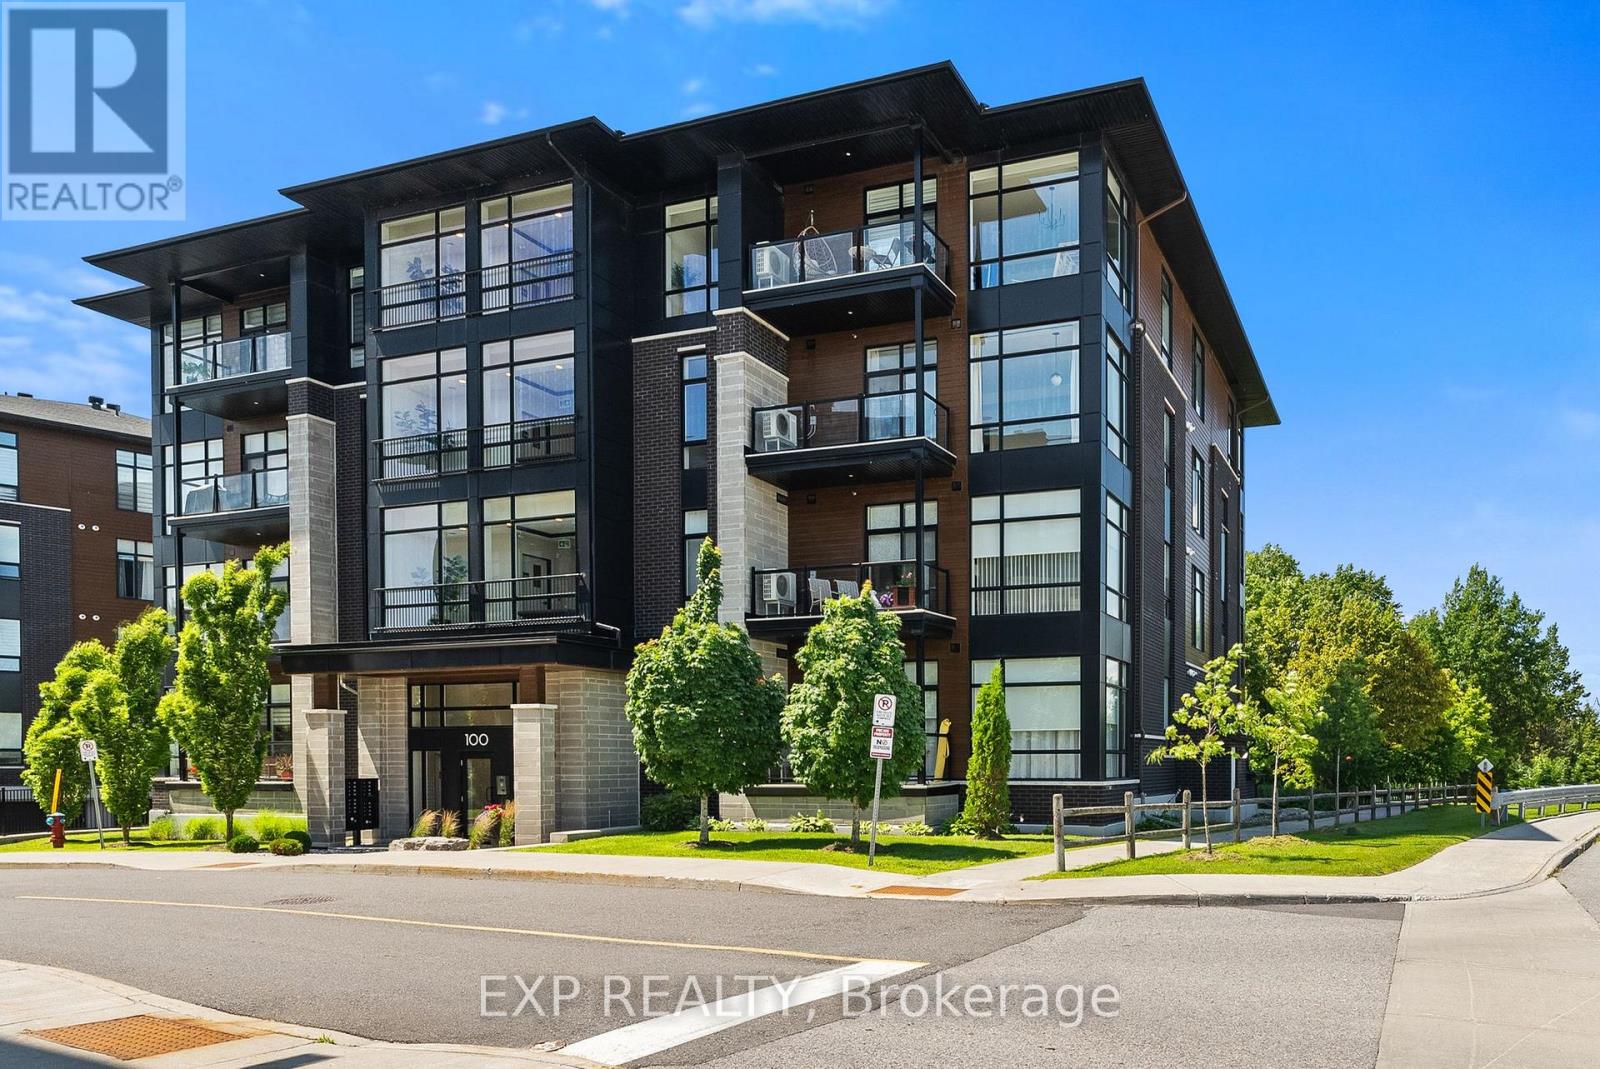
301 - 100 Cortile Private
Ottawa, Ontario
Your next home awaits! Welcome to 100 Cortile Private, Unit 301, located in a premium Urbandale community featuring boutique-style buildings with only 16 units each. This beautifully upgraded 2-bed, 2-bath condo offers modern design, exceptional natural light, and over $25,000 in builder upgrades. An open-concept layout, floor-to-ceiling windows, and high ceilings create a bright, airy atmosphere throughout. Light hardwood flooring adds warmth and enhances the contemporary aesthetic .The kitchen is a standout, featuring a waterfall-edge quartz island with seating for three, sleek two-tone cabinetry, built-in appliances including a beverage fridge and microwave, and clean, modern finishes. It's the perfect space for cooking, entertaining, or enjoying a quiet meal at home. Contemporary fixtures and finishes continue throughout the unit, reflecting thoughtful design and quality craftsmanship. The home includes underground parking with an attached storage locker, plus an additional storage locker on the 3rd floor for added convenience. Located within walking distance to the new LRT station, as well as nearby shops, restaurants, and cafés, this condo offers both comfort and connectivity in one of Ottawa's fastest-growing neighbourhoods. (id:66888)
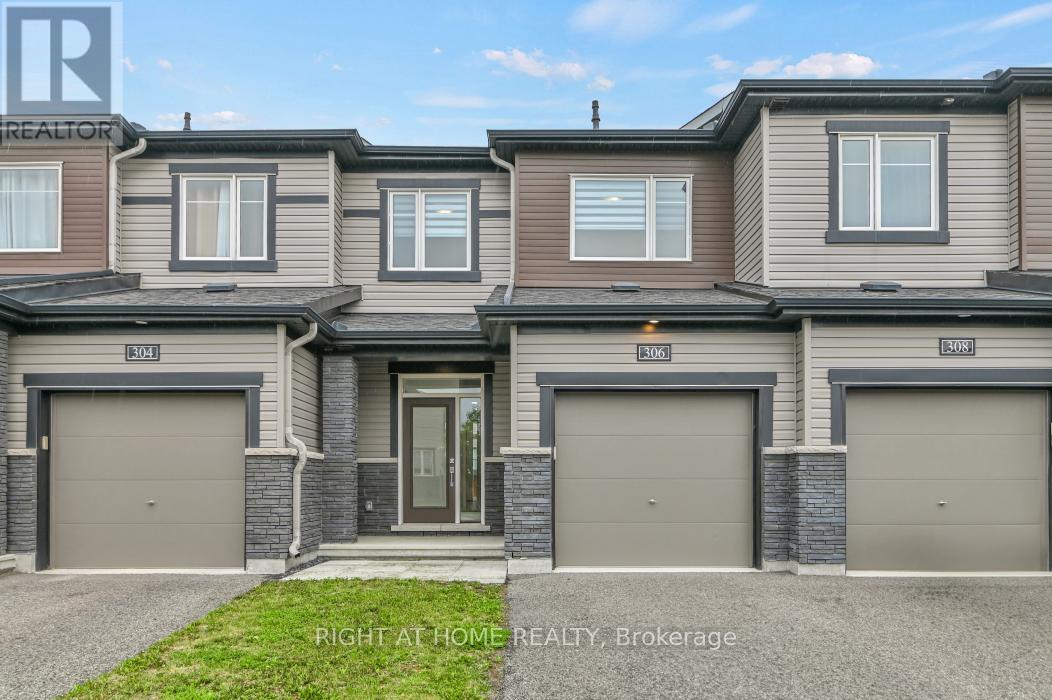
306 Guppy Grove
Ottawa, Ontario
Welcome to 306 Guppy Grove, a turnkey 3-bedroom, 3-bathroom home in the heart of Avalon West, Orléans. This Minto Haven model offers an open-concept main floor with hardwood flooring and plenty of natural light throughout. The dining area flows seamlessly into the kitchen, featuring stainless steel appliances and a pantry. The living room includes an electric wall-mounted fireplace and patio door access to the fully fenced backyard with PVC fencing, perfect for relaxing or entertaining. The second level features a spacious primary bedroom with a walk-in closet and 3-piece ensuite with a glass stand-up shower, along with two additional bedrooms and a 4-piece bathroom. The finished basement provides a recreation room and laundry area, offering additional living space. Enjoy nearby parks for evening strolls and family outings, along with the convenience of being close to schools, a dog park, grocery stores, and other everyday amenities. Book your showing today! (id:66888)
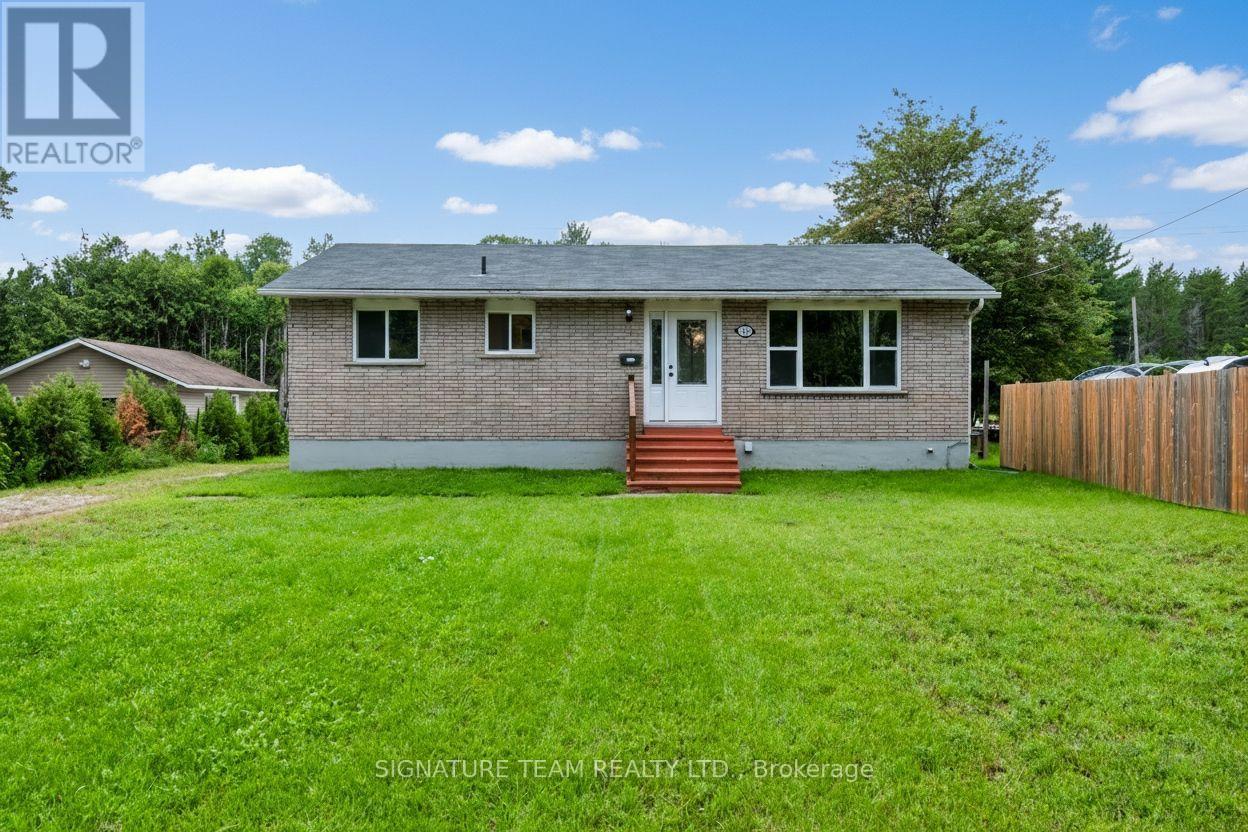
189 Schwanz Road
Petawawa, Ontario
Welcome to 189 Schwanz Road, a solid all-brick bungalow offering the kind of practical layout, outdoor space and location that makes homeownership easy and enjoyable for a young family. Set on a nice size lot, this home offers comfortable one-level living with additional space downstairs and an unexpected bonus that can help offset your monthly expenses. Step inside to functional open-concept main floor where the living room, dining area and kitchen come together to create an inviting space for family life. A hallway leads to 3 bedrooms and a full 4-piece bathroom, providing a convenient layout for a growing family. The lower level adds even more flexibility, featuring a large room along with a rec room - perfect for a playroom, movie nights, home gym, office or additional family space. Outside, the large front yard provides plenty of room to enjoy, while the back deck creates a great spot for summer barbecues. For an added financial bonus, the property includes a billboard in the backyard that provides additional income. Located in Petawawa, this home puts you close to the things that matter for everyday family life, including schools, parks, walking trails, and shopping, while also being conveniently located for those working at Garrison Petawawa. The Schwanz Road area offers a welcoming residential setting with easy access throughout the community. Whether you're purchasing your first home, looking for room for your growing family, or simply want a property with practical living space and an income-producing bonus, 189 Schwanz Road is a home worth seeing. (id:66888)
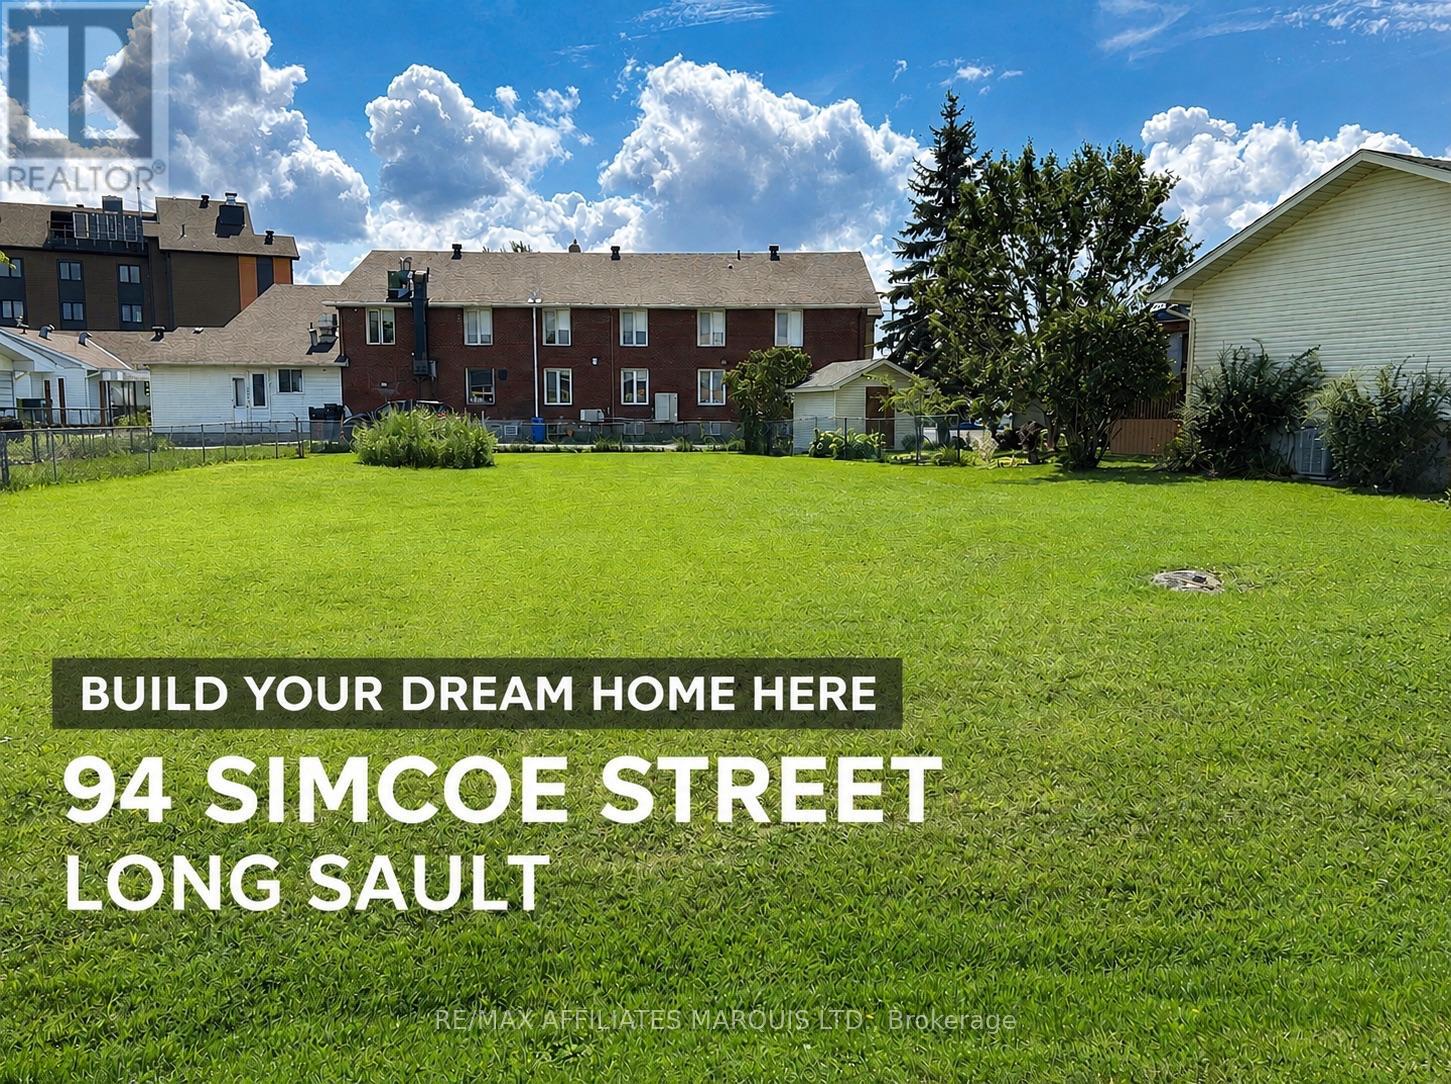
94 Simcoe Street
South Stormont, Ontario
Build your custom home in the Heart of Long Sault! This building lot measures 80.27' x 126.62' (Irregular) and is ideally located directly across from Arnold Bethune Memorial Park and just steps from Longue Sault Public School. Enjoy convenient access to shopping, restaurants, waterfront trails, beaches, the marina, golf and other everyday amenities, with Cornwall only minutes away. All municipal services and natural gas are available at the street. A wonderful opportunity to design a home that suits your lifestyle in a well-established community. Buyers to verify building requirements, permits, service connections and associated costs with the Township of South Stormont. (id:66888)
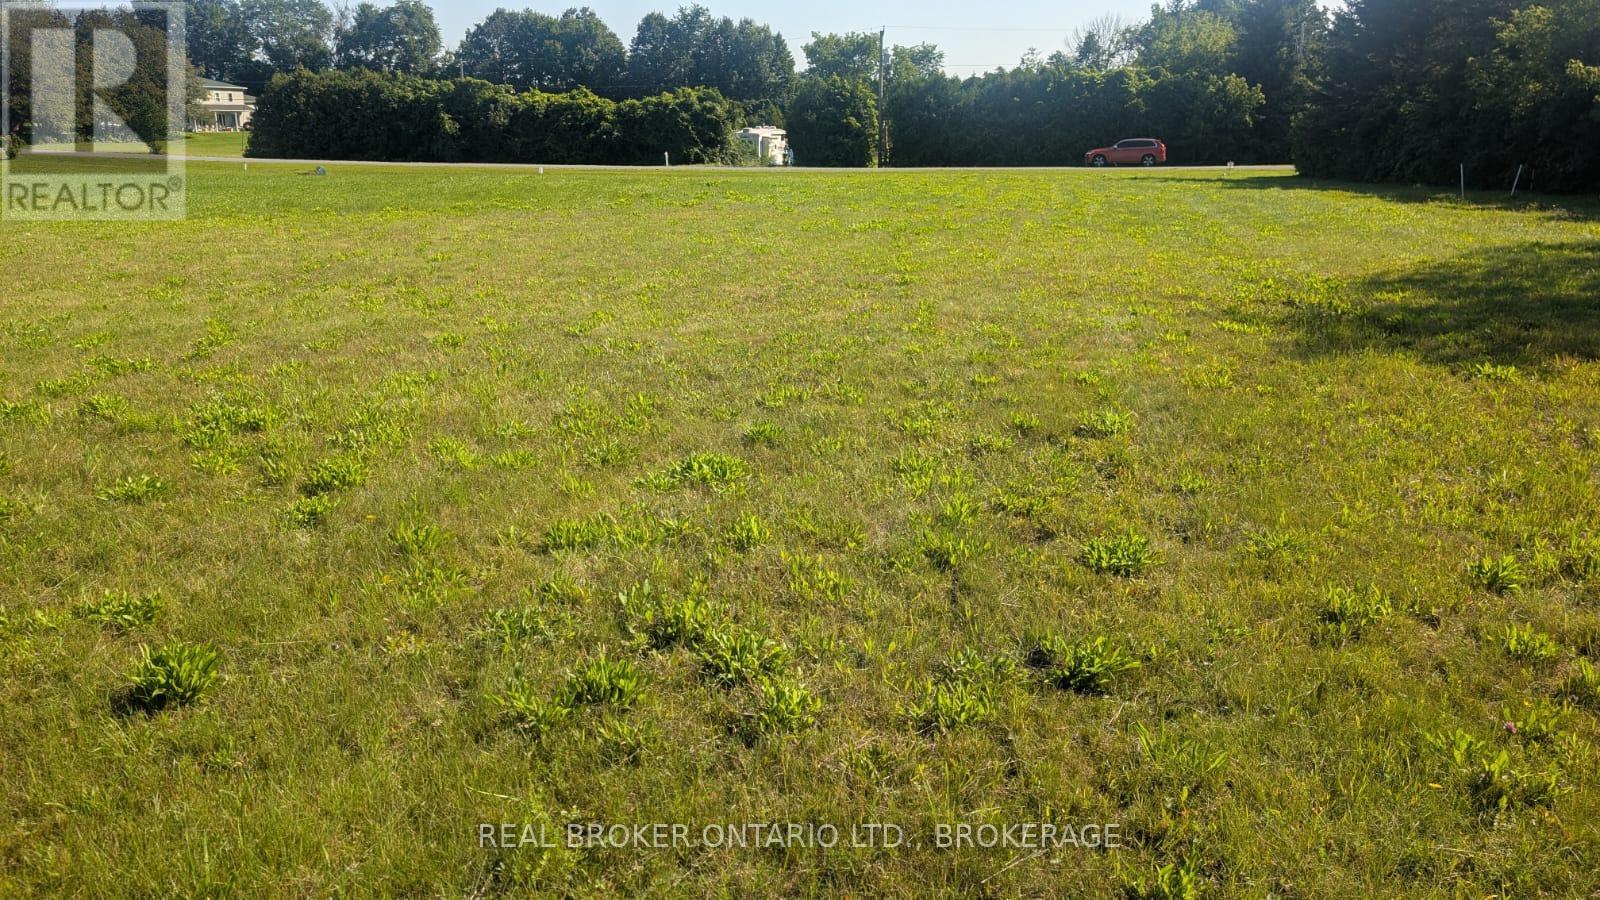
N/a Florence Street
North Glengarry, Ontario
Build your dream home on this beautiful vacant 1.15 acre lot located on the edge of Glen Robertson in a quiet cul-de-sac neighborhood. This ready-to-build lot offers natural gas at the road and is conveniently situated for an easy commute to both Montreal and Ottawa. Enjoy the benefits of a peaceful community while remaining close to shopping, the hospital, & other everyday amenities. Buyers are responsible for verifying all information, measurements, availability of services, and permitted uses with the Township of North Glengarry. (id:66888)