
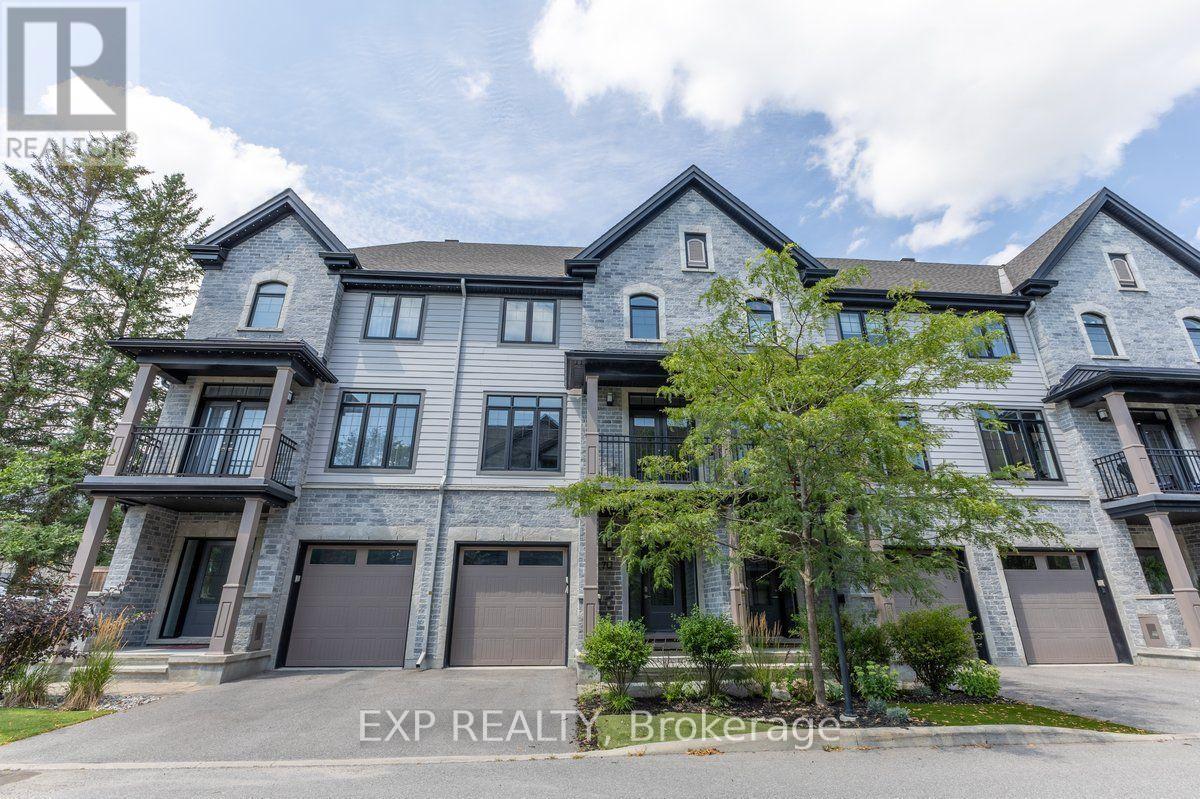
703 Reverie Private
Ottawa, Ontario
Experience premium urban living in this exceptional 2-bedroom, 3-bathroom row home, perfectly situated within walking distance of Stittsville's best shops, restaurants, and amenities. Step into a bright, tiled entryway that provides direct access to both the garage and the private rear yard. A handily located powder room sits just off the foyer, where a dark hardwood staircase guides you to the main floor. The open-concept second level features gleaming hardwood floors and sun-filled living and dining areas designed for hosting. Two elegant, European-style balconies flank this level, bringing in fresh air and plenty of natural light. Cook with style in a spacious kitchen outfitted with rich cabinetry, sleek quartz countertops, a central breakfast island, and stainless steel appliances. A dedicated natural gas hookup is also ready for a gas stove installation. The upper level layout puts convenience first with a top-floor laundry area. It features a generous primary bedroom complete with a luxurious ensuite and glass shower enclosure, alongside a comfortable second bedroom and an additional full bathroom. Enjoy a low-maintenance lifestyle! The low monthly association fee takes care of outdoor maintenance (excluding the driveway), leaving you with more free time to enjoy the neighborhood. (Pictures prior to tenants). (id:66888)

1518 Blakely Drive
Cornwall, Ontario
Perfectly suited for a growing family, this beautifully maintained side split sits in a prestigious, quiet neighbourhood - close to schools, parks, and shopping.Step inside to a bright, functional kitchen ready for busy mornings and family dinners alike. The formal living room welcomes guests, while the family room's wood fireplace keeps things cozy through the colder months.Upstairs offers 3 spacious bedrooms. The home offers 3 full bathrooms, giving everyone room to spread out. The finished basement adds even more living space, plus there is an extra lower level with a workshop perfect for hobbies, projects, or simply a place to build something of your own. You will also find plenty of storage. Enjoy morning coffee in the sunroom, or unwind in the private, backyard - a peaceful retreat right outside your door. There is also an irrigation system to water the lawn. With an attached garage and a layout that just feels right, this home is ready for its next chapter. At the Seller's request, please allow 48 hours irrevocable on all offers. (id:66888)
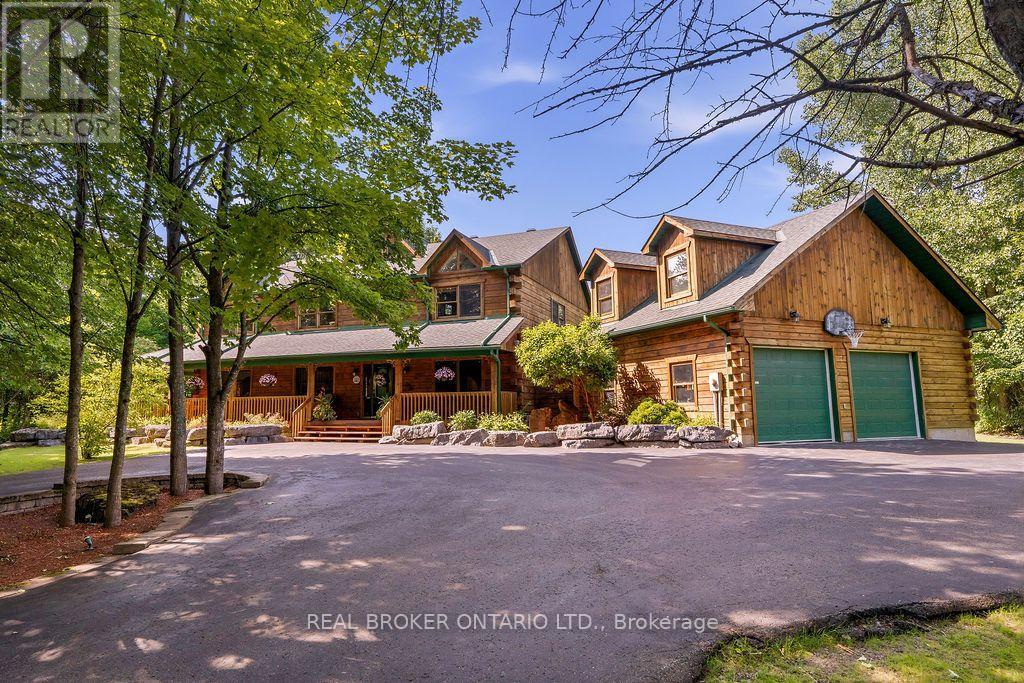
1261 Du Gouverneur Drive
Ottawa, Ontario
Experience the warmth and character of country living in this beautifully maintained 4-bedroom log home, set on a private and meticulously landscaped 1.97-acre lot surrounded by mature trees. Located in Cumberland, just five minutes from Orléans with quick access to the highway, this exceptional property offers peaceful country living without sacrificing convenience.The spacious layout features a dedicated office, dinette, living room, family room and kitchen, ideal for everyday living and entertaining. The impressive family room is the heart of the home, showcasing soaring cathedral ceilings and enormous windows that fill the space with natural light. Radiant heated floors provide year-round comfort, while the partially finished basement offers additional living space and plenty of potential.Outside, relax on the inviting wraparound porch or unwind in the hot tub on the private balcony off the primary bedroom. A large garage provides ample space for vehicles, storage and recreational equipment. Offering exceptional privacy, beautifully manicured grounds and timeless log-home charm, this unique property feels like a year-round retreat-just minutes from the city. (id:66888)
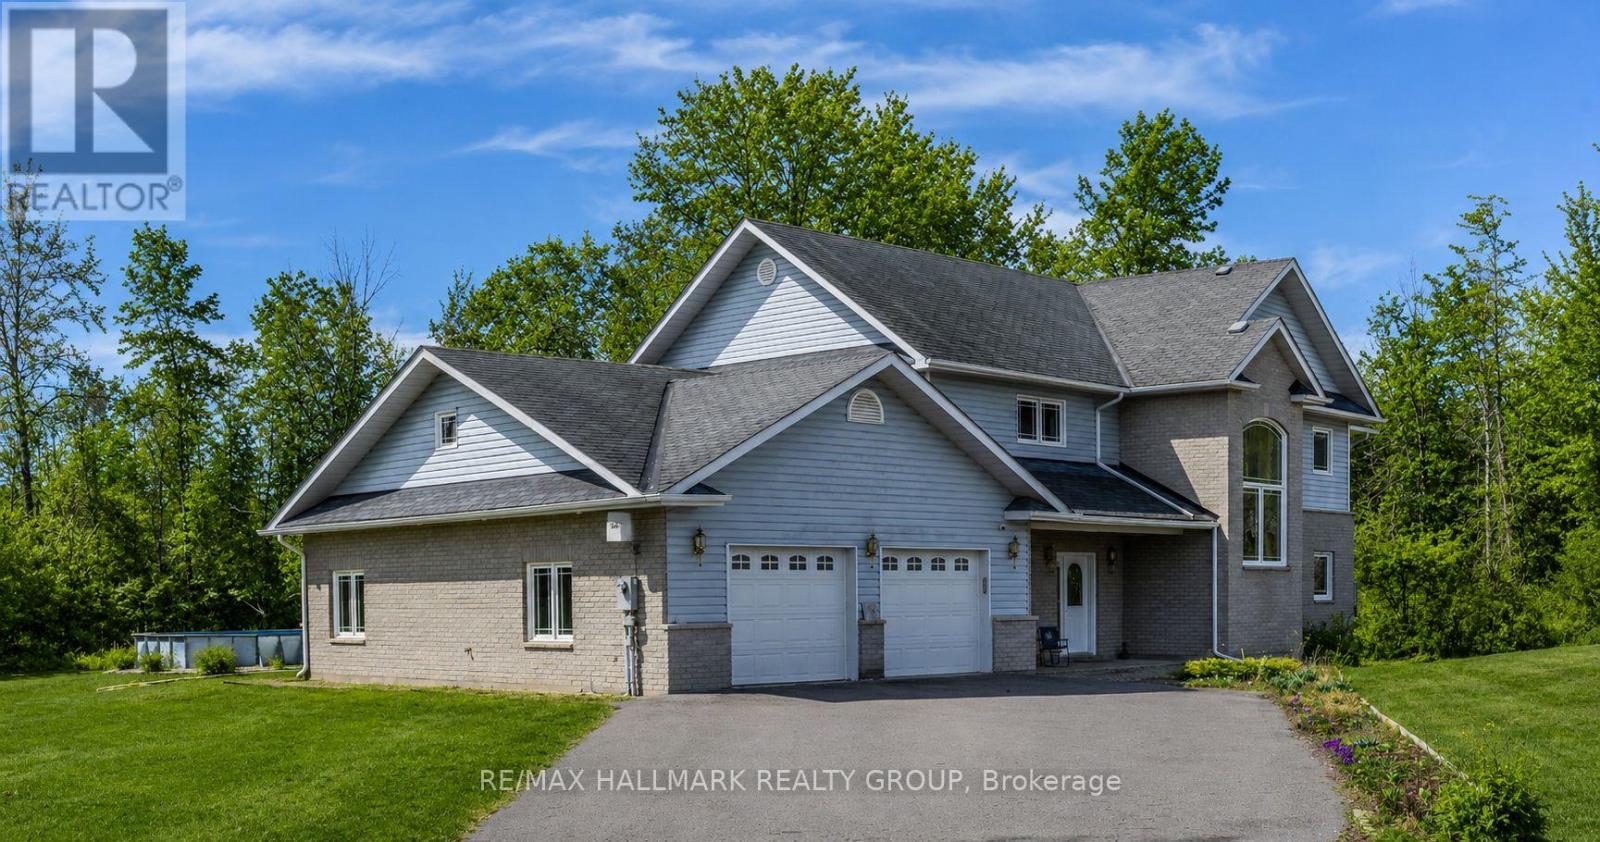
21 Skeel Court
Ottawa, Ontario
Price Improvement!! Set on a private, nearly 2-acre wooded lot at the end of a quiet cul-de-sac, this custom-built two-storey home offers exceptional space, privacy, and comfort-just a short drive from Ottawa and minutes from Riverbend Golf and Country Club. Nearly $100,000 has been invested in thoughtful upgrades, enhancing both functionality and overall appeal. Built in 2008 and meticulously maintained, the home features a bright, open-concept main floor ideal for everyday living and entertaining. At its heart is a spacious custom kitchen with an oversized island, flowing into a sun-filled family room and southern-exposure solarium. A dedicated main-level office offers flexibility for remote work or additional living space, with direct access to an expansive rear deck. Upstairs, you'll find four generously sized bedrooms, a shared full bath, an ensuite, and convenient second-floor laundry. Outdoor living is a standout, featuring a 2018 rectangular saltwater pool with surrounding deck and fencing, a screened gazebo, and professionally landscaped grounds framed by mature trees for privacy. The triple attached L-shaped garage includes workshop space and an insulated storage loft. Designed for year-round comfort, the home includes in-floor heating with seven zones, heated upstairs bathroom floors, and a Bosch multi-zone heat pump system (2025) with five ductless A/C units. A built-in whole-home sound system and additional electrical and interior updates further enhance this move-in-ready property. A rare opportunity to enjoy refined country living with modern systems and easy access to city amenities. (id:66888)
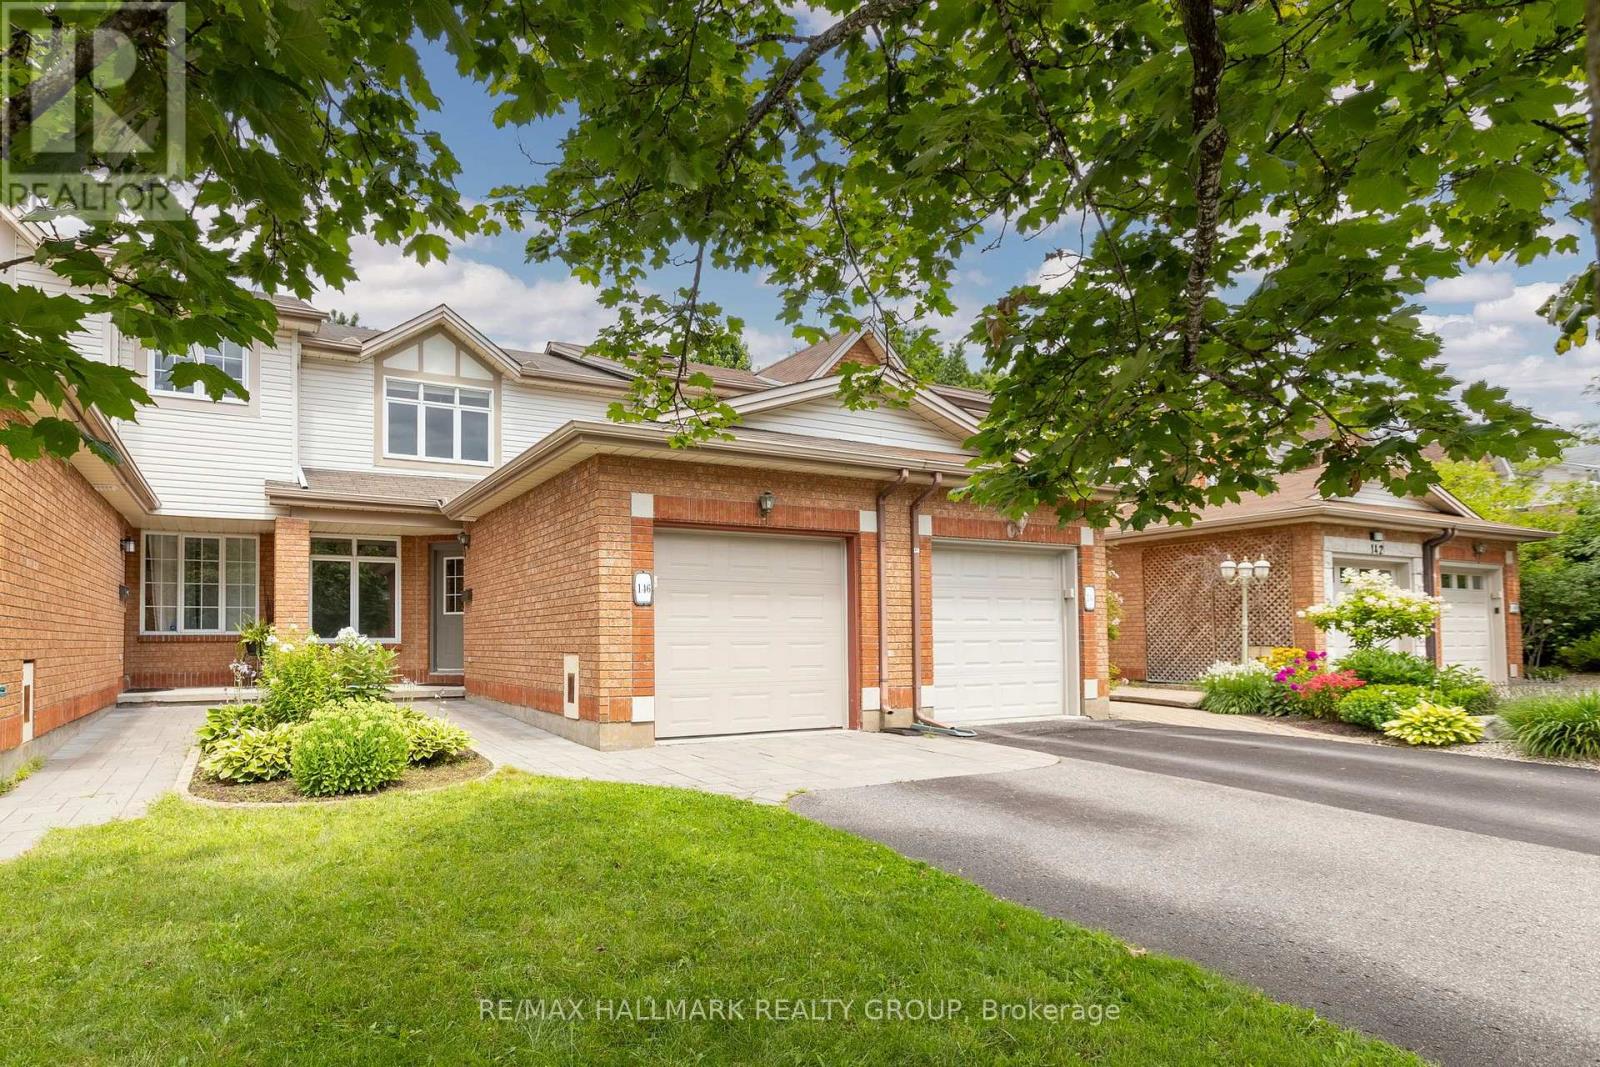
146 College Circle
Ottawa, Ontario
Discover a low maintenance 3 bedroom, 2.5 bathroom townhouse in a prime suburb minutes from downtown, the 417, shopping, dining, and recreation. Enjoy three levels of finished space and a landscaped backyard offering an oversized deck and no rear neighbours. Carpet free home with hardwood floors plus tile in the wet areas, a modern white custom kitchen with high-end SS appliances, a renovated 4pc main bath, and a 3pc bath in the basement! Parking for 2 in the laneway plus a single-car garage. All appliances included: Refrigerator, Stove, Dishwasher, Hood-Fan, and in-unit Washer/Dryer. Tenant responsible for Water, Hydro, Gas, Tenant Insurance. Immediate occupancy available! Some photos were virtually staged. (id:66888)
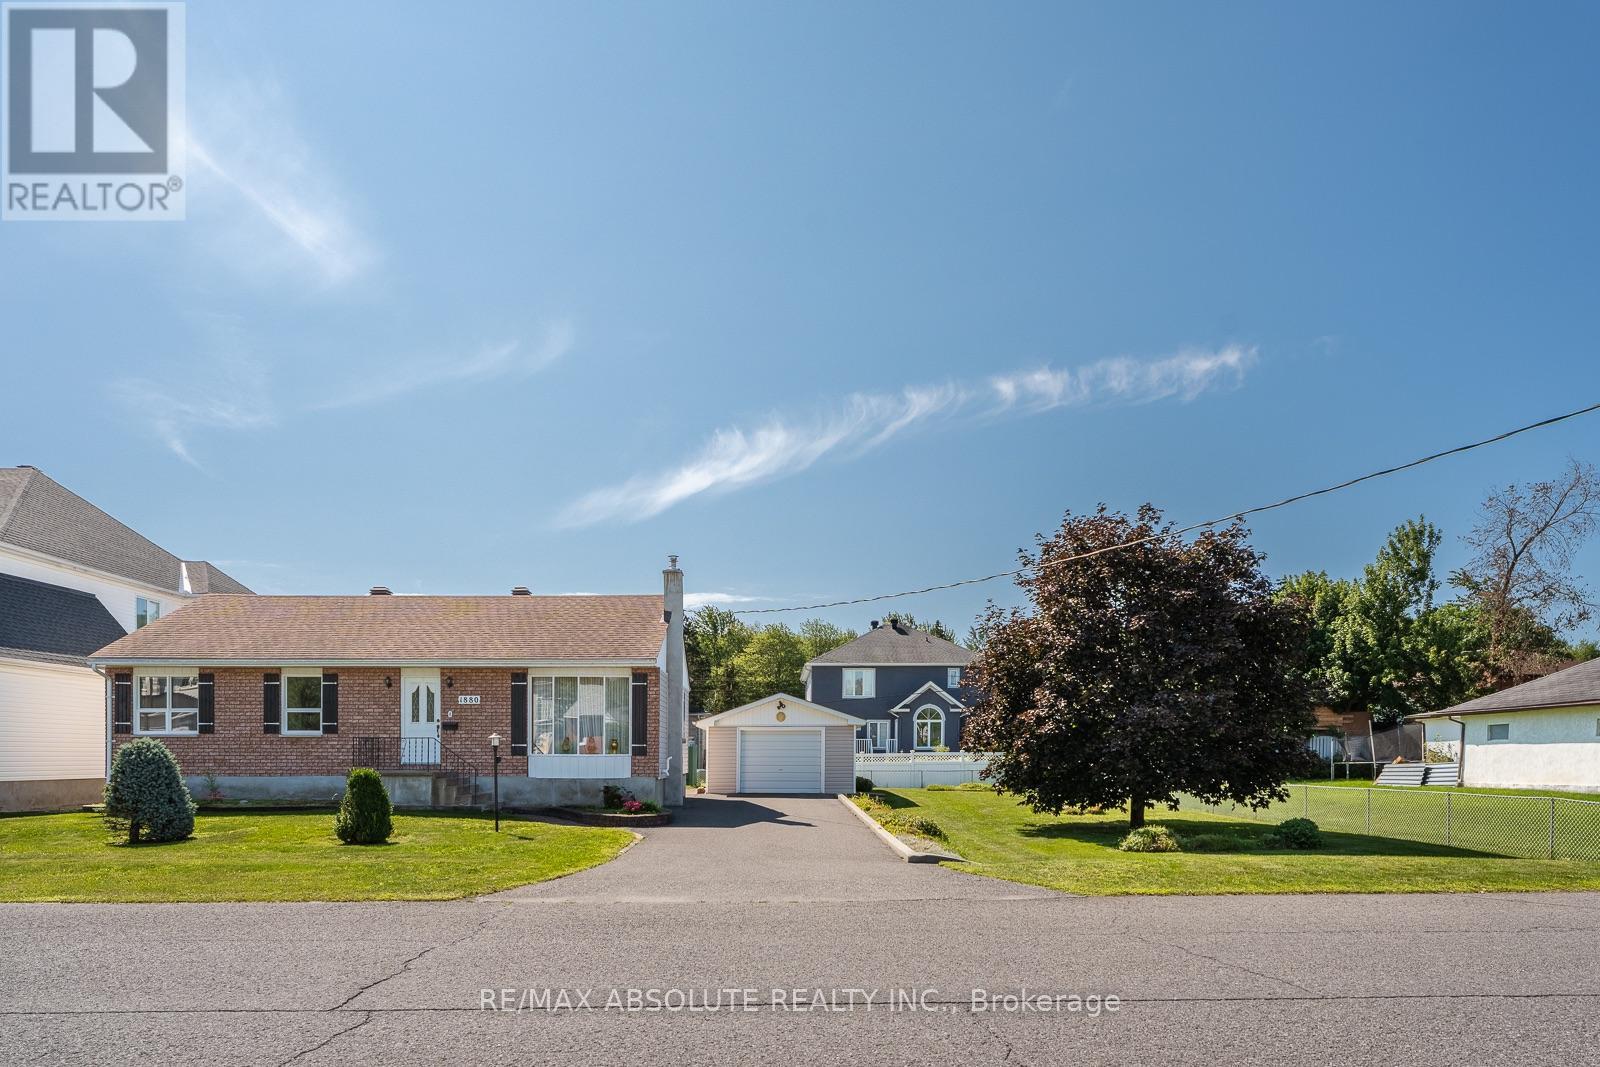
1880 Kingsdale Avenue
Ottawa, Ontario
WOW! What an amazing opportunity! A home & a lot for this price, DOUBLE lot! The lot is 100ft x 100ft allowing for severance! The bungalow has been BEAUTIFULLY maintained by the longtime owner (over 60 years)! Many different opportunities await! Live in the home while deciding what to do with the lot, could also be a fabulous rental or the in-laws could live in the bungalow & you can build your dream home right next door, opportunity knocks! Site finished hardwood on the main floor, there is hardwood under the carpet (unsure of condition)! Living & dining room is open concept.3 bedrooms (bedroom 3 needs a wall) on the main floor plus a 4-piece retro main bath that offers a shower & tub combo. The home is absolutely spotless! Fully finished lower level with a FULL bath & laundry room, there is a separate entrance to the lower level at the back of the home so there is an opportunity for income potential! Screened in porch in the backyard & the detached garage can accommodate 2 cars. Driveway can accommodate more than 4 cars. Furnace 2014, AC 2016, Roof 2011(all dates estimated) 24 hour irrev offers (id:66888)
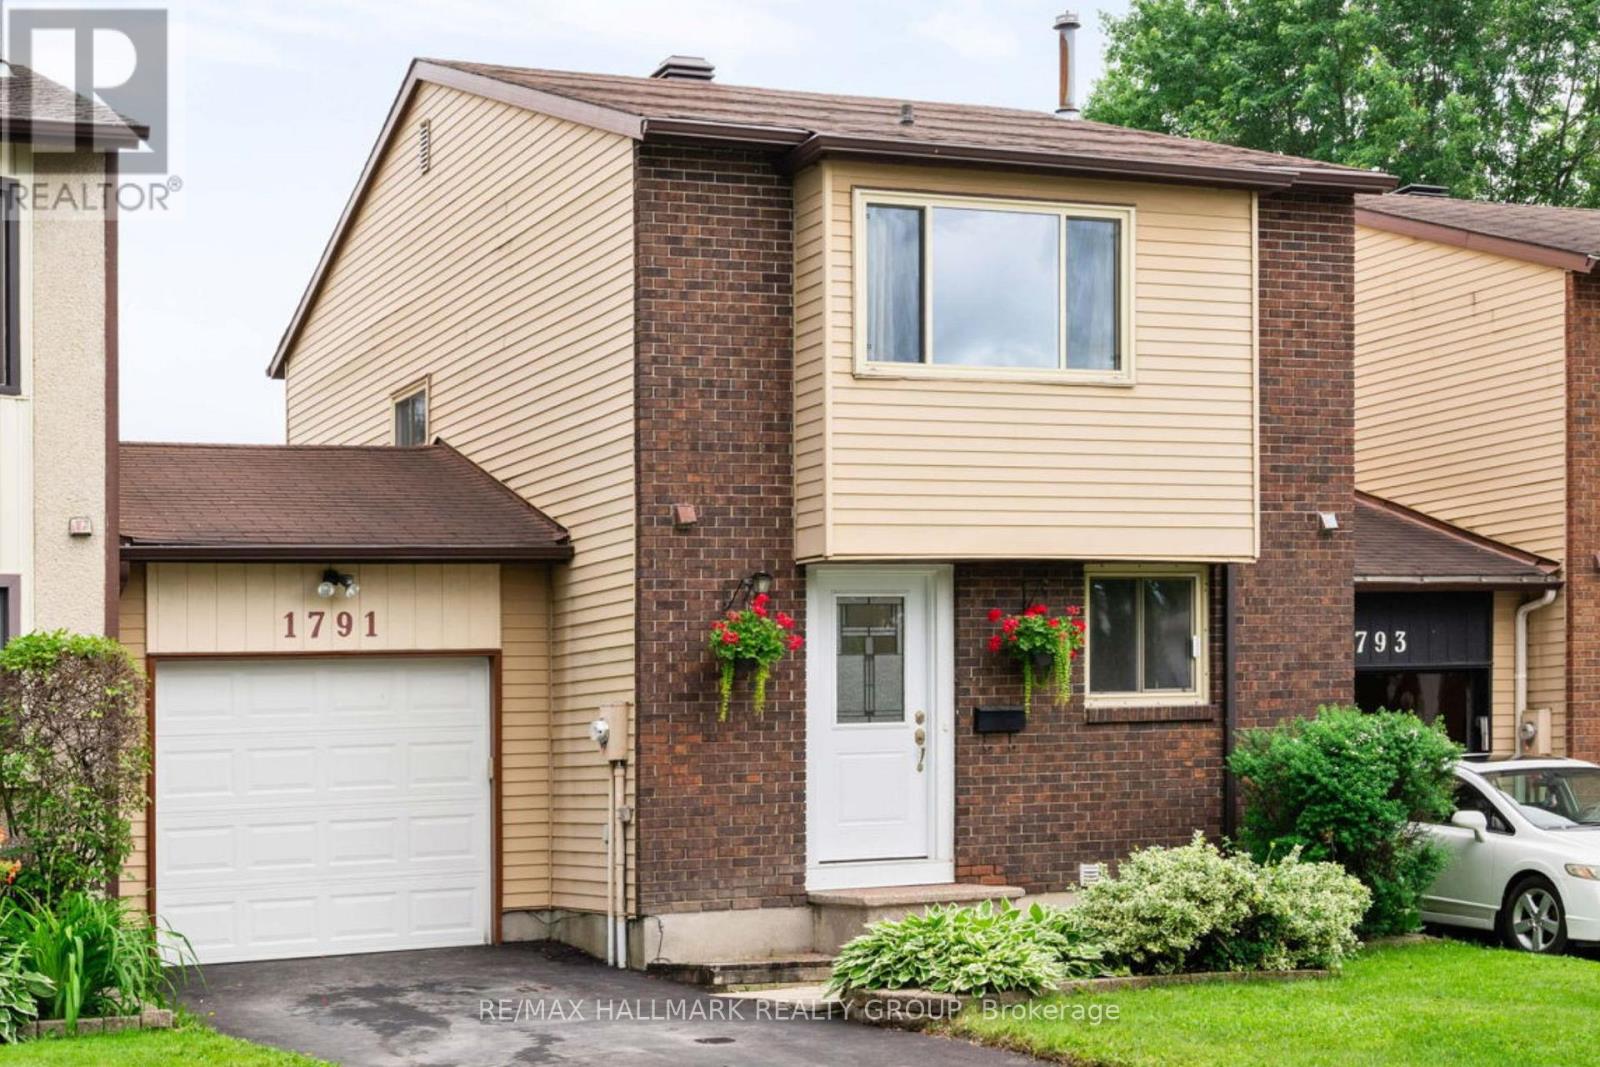
1791 Lamoureux Drive
Ottawa, Ontario
Don't miss out! Carriage townhome attached only by the garages, giving you the privacy and feel of a detached home at a townhome price, with very low condo fees! This beautifully maintained 3-bedroom, 1.5-bath home is located in one of Orléans' most sought-after family-friendly neighbourhoods and is move-in ready. Location is everything, and this home delivers! Walk to Dunning-Foubert Elementary School and Sir Wilfrid Laurier Secondary School, plus enjoy being just steps from GoodLife Fitness, the Ottawa Public Library, Ray Friel Recreation Complex, Home Hardware, Metro, parks, restaurants, and everyday amenities. The spacious backyard is perfect for entertaining, relaxing, or spending time with family. A brand-new patio (June 2026) creates the ideal outdoor gathering space, the spacious, backyard is ideal for entertaining, gardening, outdoor activities, and giving children and pets plenty of room to enjoy.. Inside, the updated kitchen features granite countertops, soft-close cabinetry, stainless steel appliances, and luxury vinyl tile flooring. Bright living and dining areas showcase beautiful bamboo hardwood flooring, creating a warm and inviting atmosphere. Upstairs, you'll find three generously sized bedrooms filled with natural light, offering plenty of space for a growing family, guests, or a home office. Additional updates include a new driveway (2023) and central air conditioning (2021). The attached garage offers convenient inside entry plus a rear door with direct access to the backyard. Perfect for first-time buyers, growing families, or downsizers, this exceptional home combines thoughtful updates, low-maintenance living, and outstanding value. With very low condo fees, the privacy of a garage-only connection, and an unbeatable location close to schools, recreation, shopping, dining, and transit, this is a rare opportunity to own a home that truly stands out in today's Orléans market. (id:66888)
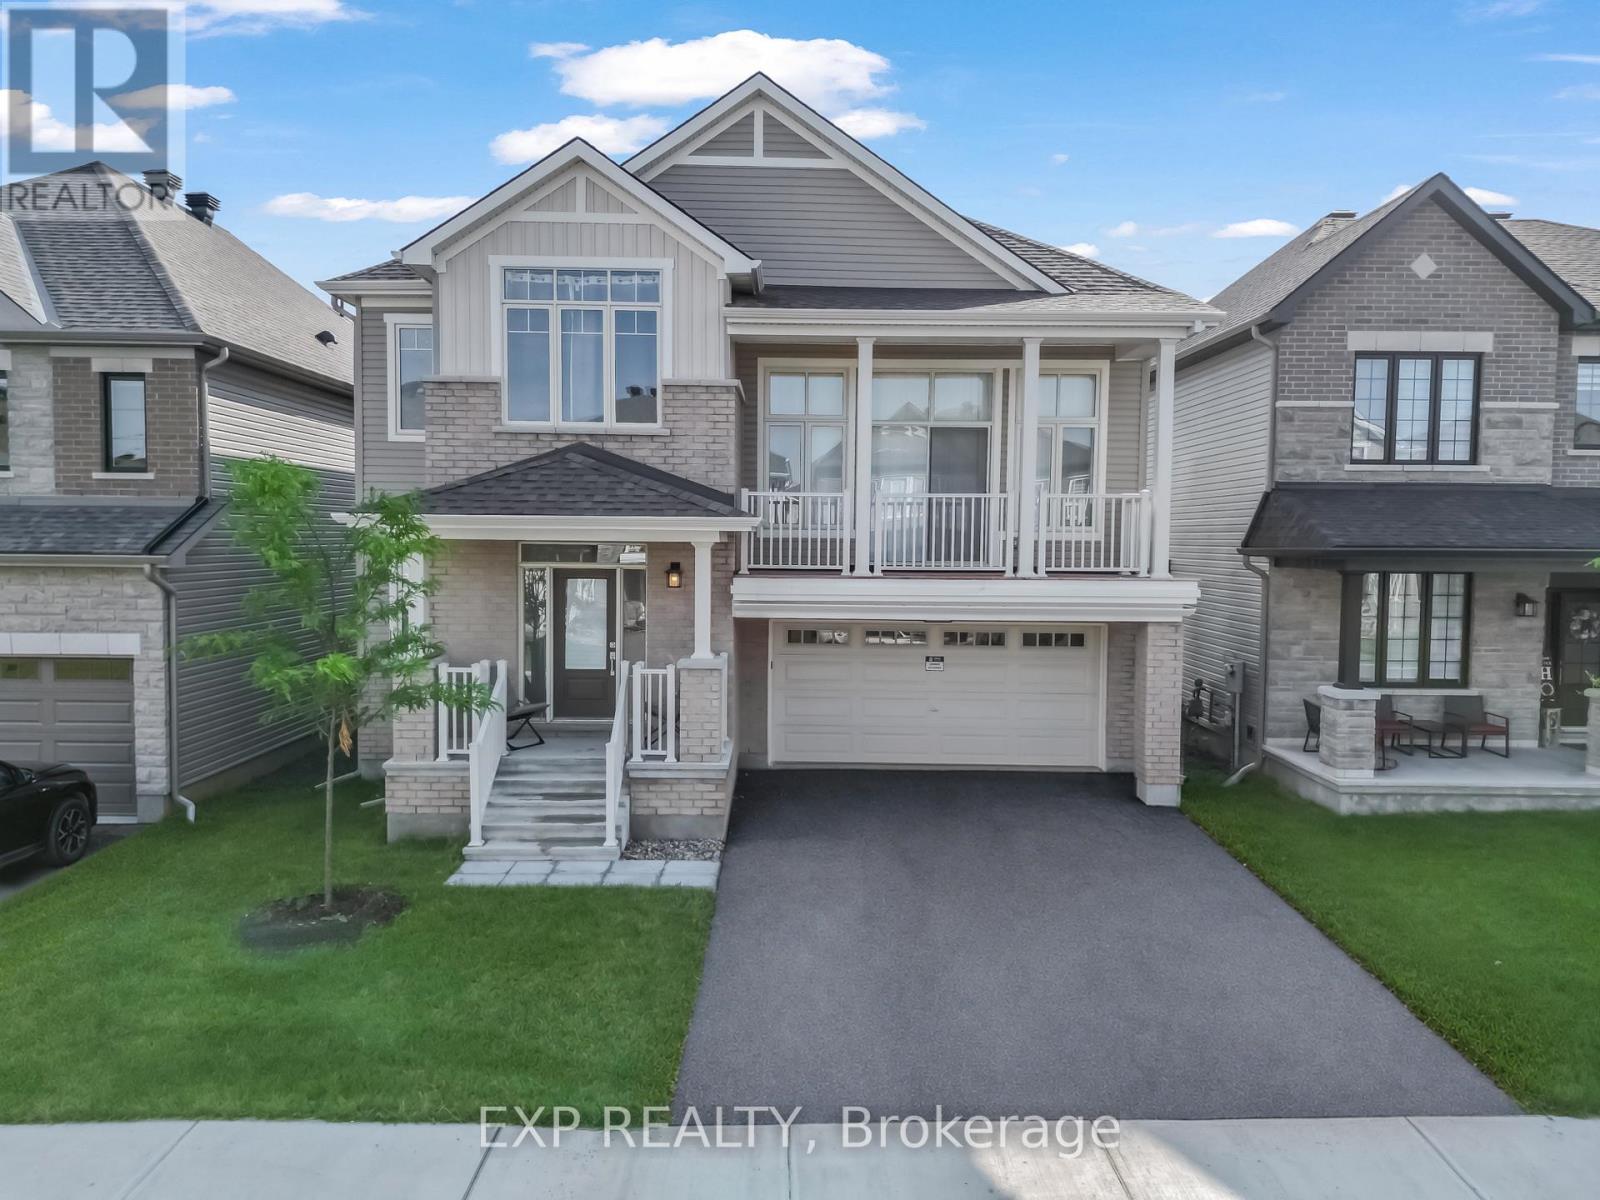
626 Inver Lane
Ottawa, Ontario
Built in 2025, a stunning Minto Mapleton Model in Half Moon Bay! Offering nearly 4,000 sq.ft. of finished living space on a premium lot backing onto future ponds, green space, and walking paths with no rear neighbours. This like-new home showcases over $113,000 in upgrades. The main floor features a dedicated office, formal dining room, powder room, and an open-concept layout with an upgraded chef's kitchen offering full-height cabinetry, a large centre island, beautiful quartz countertops throughout, a bright breakfast area, and a spacious great room with a fireplace. Premium oak hardwood flooring and hardwood stairs extend throughout the main level and continue up to the stunning sunken family room, which features high ceilings, a fireplace, and a large patio door leading to a private balcony. Just a few steps up, the bedroom level offers 9-foot ceilings, 4 spacious bedrooms, 3 full bathrooms, and a convenient laundry room. The primary suite features a walk-in closet and a 5-piece ensuite with double sinks, a Roman soaker tub, and a separate glass shower. The second bedroom has its own ensuite, while Bedrooms 3 and 4 share a Jack-and-Jill bathroom with double sinks. The finished basement offers 8-foot ceilings, 4 lookout windows, and a rough-in for a future bathroom. Pot lights throughout the home add a bright, modern touch. Situated on a premium lot with no rear neighbours, this home backs onto future ponds, scenic walking trails, and green space, and is just minutes from top-rated schools, parks, shopping, recreation, public transit, and Highway 416. Move-in ready and loaded with premium upgrades, this is a rare opportunity to own one of Half Moon Bay's finest homes. ** This is a linked property.** (id:66888)
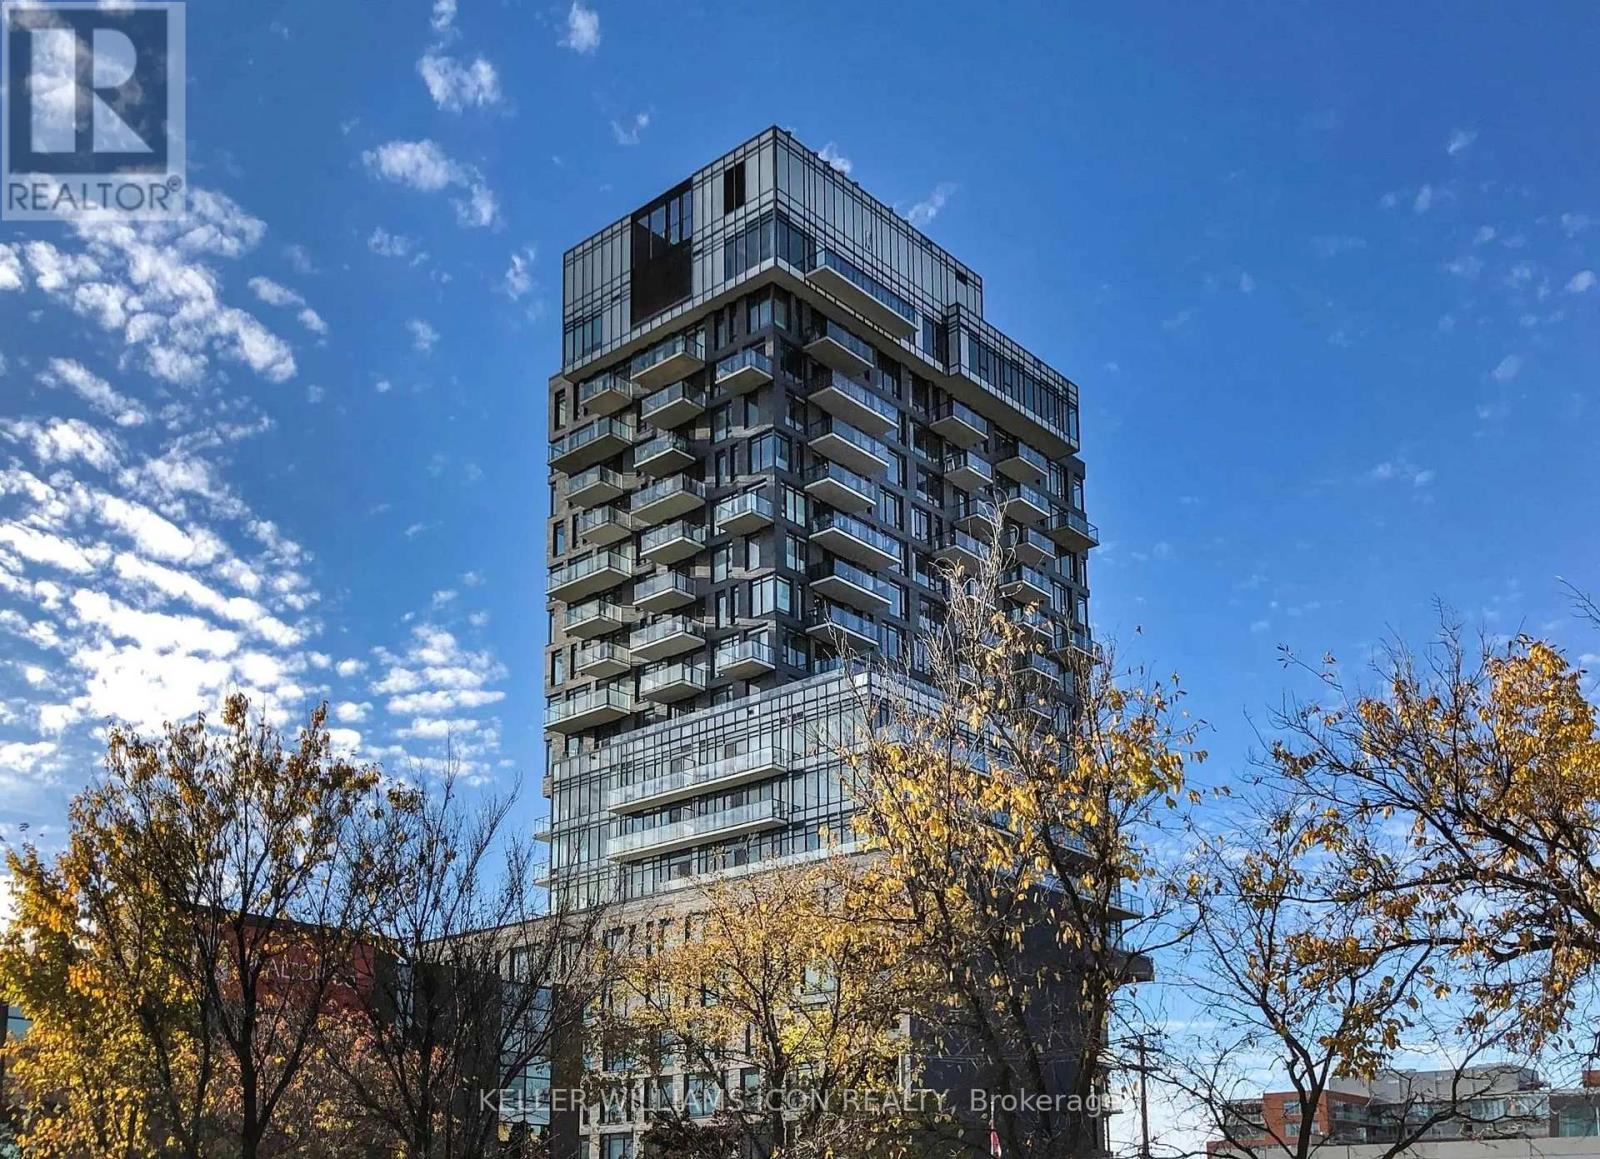
201 - 203 Catherine St Street
Ottawa, Ontario
Fully furnished and move-in ready, this stylish second-floor suite offers excellent privacy and a thoughtfully designed living space in the heart of Centretown. Compact yet beautifully finished, every inch of the home is designed to feel polished, comfortable, and functional.Located at SoBa, 203 Catherine Street, just steps from Bank Street, the unit offers convenient access to restaurants, cafés, shops, public transit, and everyday essentials. The modern interior comes fully furnished, making your move simple and effortless-just bring your suitcase and settle in.Residents can also enjoy great building amenities, including a gym, party room, and seasonal outdoor pool. A refined and convenient downtown home for anyone looking for a turnkey living experience in a prime central location. (id:66888)
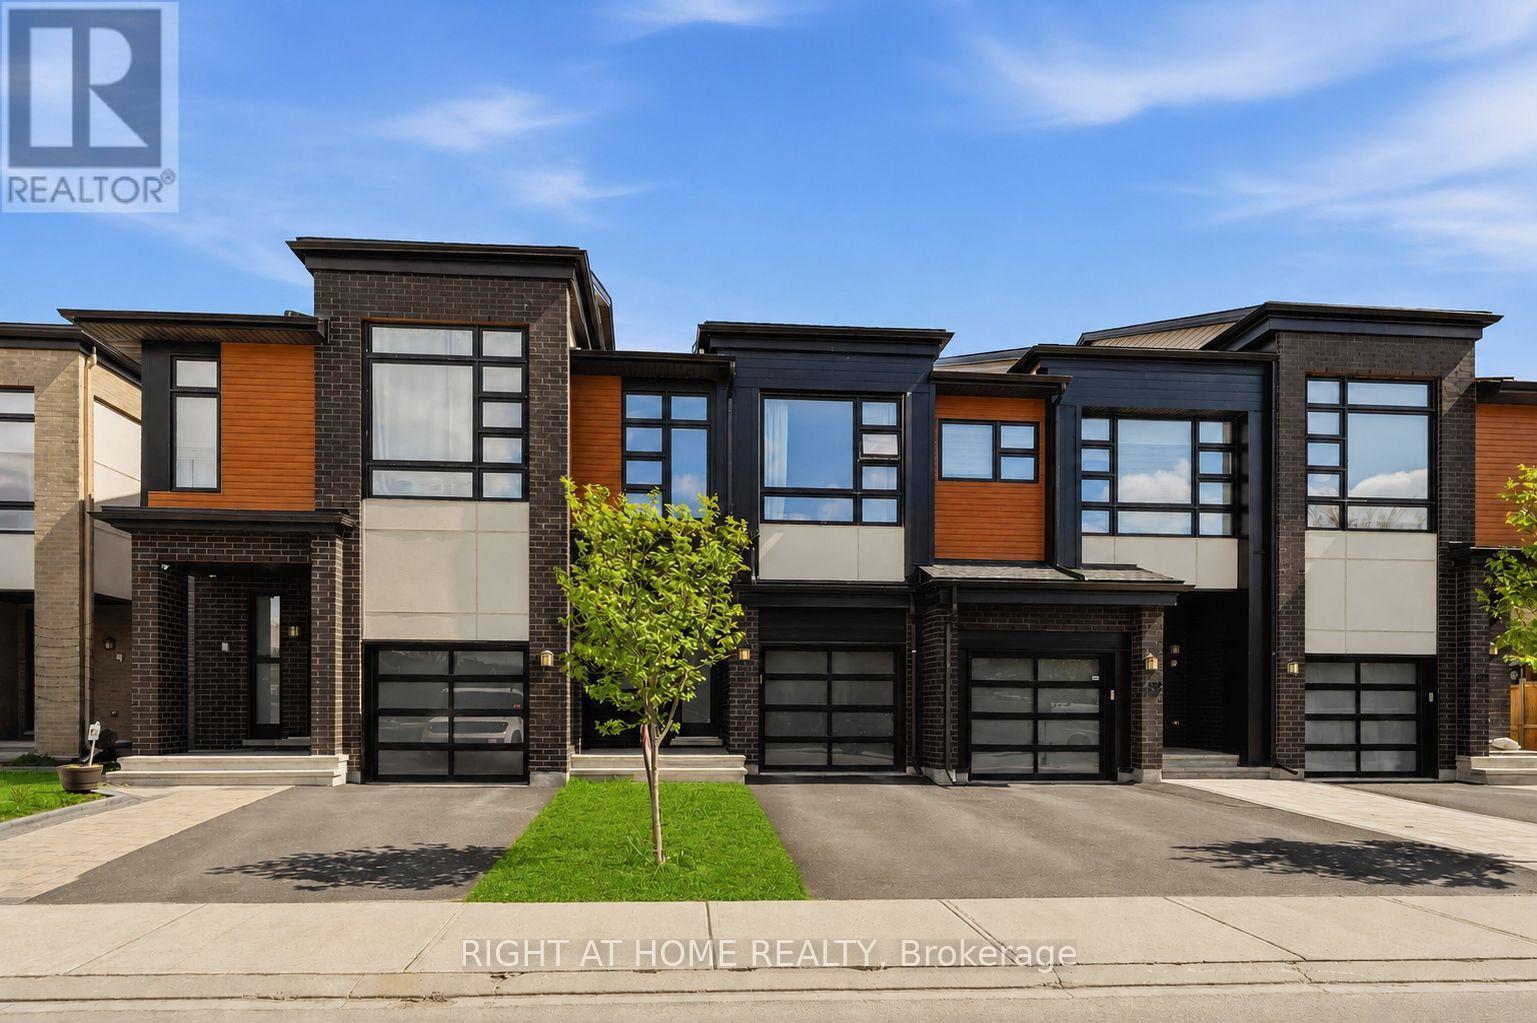
424 Markdale Terrace S
Ottawa, Ontario
Welcome to this beautifully upgraded home in the highly desirable community of Riverside South. Located at 424 Markdale Terrace, this stunning property offers the perfect blend of modern design, functional layout, and family-friendly living. From the moment you arrive, you'll be impressed by the home's modern exterior finish and strong curb appeal. Step inside to a spacious and welcoming foyer that provides a great first impression and sets the tone for the rest of the home. The main floor features elegant hardwood flooring throughout and an impressive open-concept living space highlighted by soaring ceilings and oversized windows that flood the area with natural light. The living room is further enhanced by custom built-in cabinetry, modern blinds, and a cozy gas fireplace, creating a warm yet sophisticated atmosphere ideal for both everyday living and entertaining. The kitchen is beautifully designed with both style and functionality in mind, offering quartz countertops, sleek white cabinetry, valence lighting, and high-end stainless steel appliances. Whether you're preparing family meals or hosting guests, this space delivers both elegance and practicality. The second floor offers 3 generously sized bedrooms plus a versatile den that is perfect for a home office, reading nook, or additional living space. The convenience of second-floor laundry adds to the home's thoughtful and efficient layout. The fully finished basement provides valuable additional living space and features an electric fireplace, making it an ideal retreat for relaxing, a home theatre, or a play area. Step outside to a fully fenced backyard-perfect for families, pets, and outdoor gatherings. Located in a sought-after, family-oriented neighborhood close to parks, schools, shopping, and transit. This home truly checks all the boxes for comfort, style, and location. Some pictures are virtually staged. (id:66888)

85 Winchester Drive
Ottawa, Ontario
Exceptional opportunity in the established Glen Cairn community! Situated on an expansive corner lot, this bright detached home offers 3 bedrooms, a full bathroom plus a main-floor powder room, an attached garage, and flexible living space across three levels. A welcoming foyer opens to a sun-filled breakfast area featuring a bay window and sliding glass doors to the rear deck. The spacious galley-style kitchen offers abundant white cabinetry, generous counter space, updated flooring, and included stainless-steel appliances highlighted by a gas range. A character-filled sliding barn door connects the kitchen to the formal dining room, while the impressive living room features a vaulted ceiling, large windows, and a natural gas fireplace. Upstairs are three bright, well-proportioned bedrooms with updated flooring, along with a cheater-ensuite bathroom featuring a tiled tub and shower surround. The refreshed staircase, natural wood railing, black balusters, and contemporary lighting add warmth and style. The lower level provides additional flexible space, together with laundry, storage, and utility areas. Outside, enjoy a rear deck with a natural gas BBQ hookup and an exceptionally generous fenced yard framed by mature hedges and greenery. There is plenty of room for entertaining, gardening, children, and pets. The storage shed and play structure are also included. A generous selection of appliances and additional chattels is included, offering extra convenience and value for the next owner. Close to area schools, parks, pathways, public transit, shopping, Glen Cairn Community Centre, Hazeldean Library, and Jack Charron Arena, with convenient access to Eagleson Road, Terry Fox Drive, and Highway 417.Outstanding outdoor space, abundant natural light, and excellent potential-all in a convenient Kanata location! (id:66888)
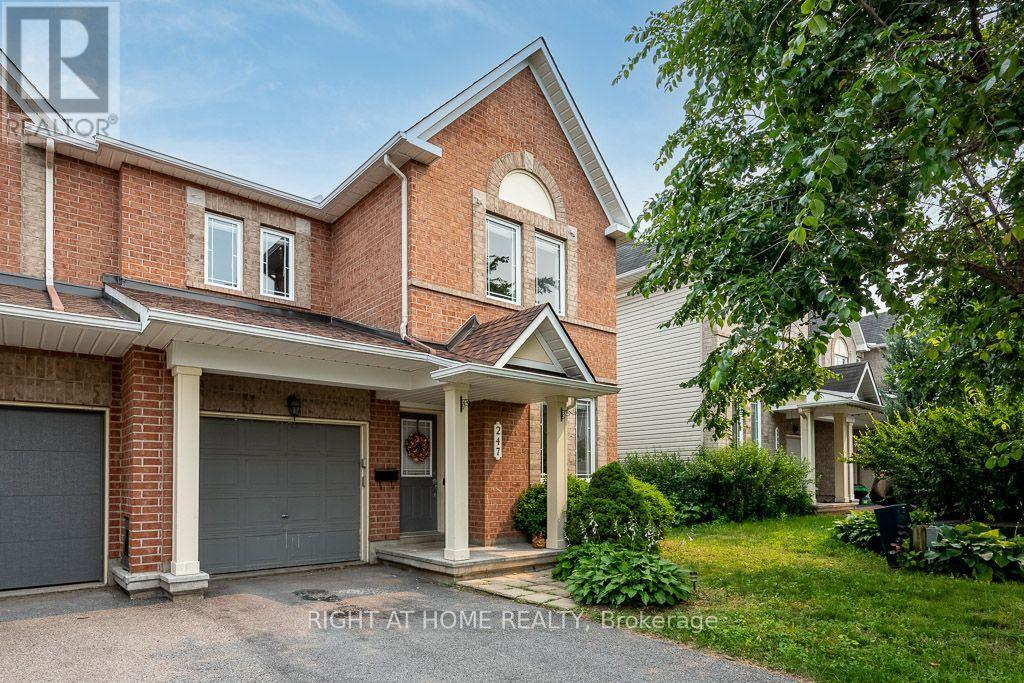
247 Felicia Crescent
Ottawa, Ontario
Welcome to this beautifully maintained and thoughtfully upgraded 3-bedroom + den, 4-bathroom END-UNIT townhome in the heart of Chapman Mills. Extra end-unit windows fill the home with natural light, while upgraded pot lights and a cozy gas fireplace create a warm, modern atmosphere. The spacious foyer features soaring ceilings and a versatile front-facing den-perfect for a home office. The open-concept main level includes an upgraded kitchen with quartz countertops, a stylish black quartz-composite sink, ample cabinetry, and a functional island. Patio doors lead from the dining area to a deck and fully fenced backyard. Upstairs offers three generous bedrooms, a full bathroom, and a spacious primary retreat with a walk-in closet and 4-piece ensuite. The finished lower level provides a large family room, laundry area, and additional powder room. Roof shingles replaced in 2026 with a 50-year material warranty. Attached garage with inside entry and parking for up to three vehicles. Close to schools, parks, transit, shopping, and Strandherd Drive amenities. Spacious, move-in ready, and ideally located-this end unit checks all the boxes! (id:66888)