
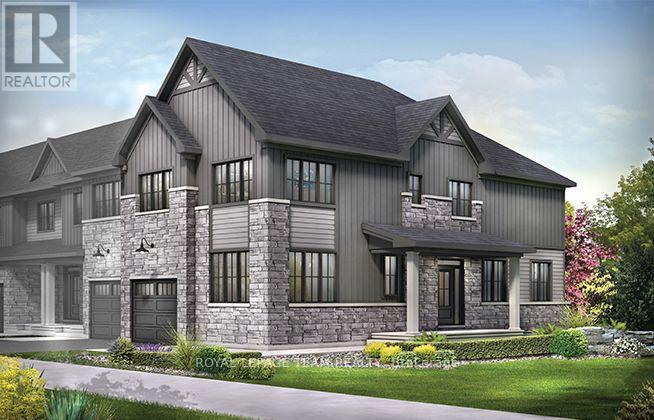
920 Jack Dalgity Street
Mississippi Mills, Ontario
Spread out in the Wynwood Corner Executive 5 bedroom Townhome! You're welcomed into the foyer from the front porch, with the kitchen and connected dining and living rooms to one side. A guest suite and 3pc bath can also be found on this main level. The second floor includes 4 bedrooms, 2 bathrooms and a laundry room, while the primary bedroom offers a 3-piece ensuite and a walk-in closet. Finished basement rec room adds even more space. With its small-town charm, community spirit and proximity to Ottawa, Almonte is a fairytale community come true. It's tranquil, vibrant and inclusive, infused with the soul of an artisan, the heart of a guardian and the mind of an innovator. It's proudly historic, proudly hip. It's where modern meets vintage. And with Weavers Way injecting new life into the community, it can be your home for the long run-a short drive from the city. July 20th 2027 occupancy! (id:66888)
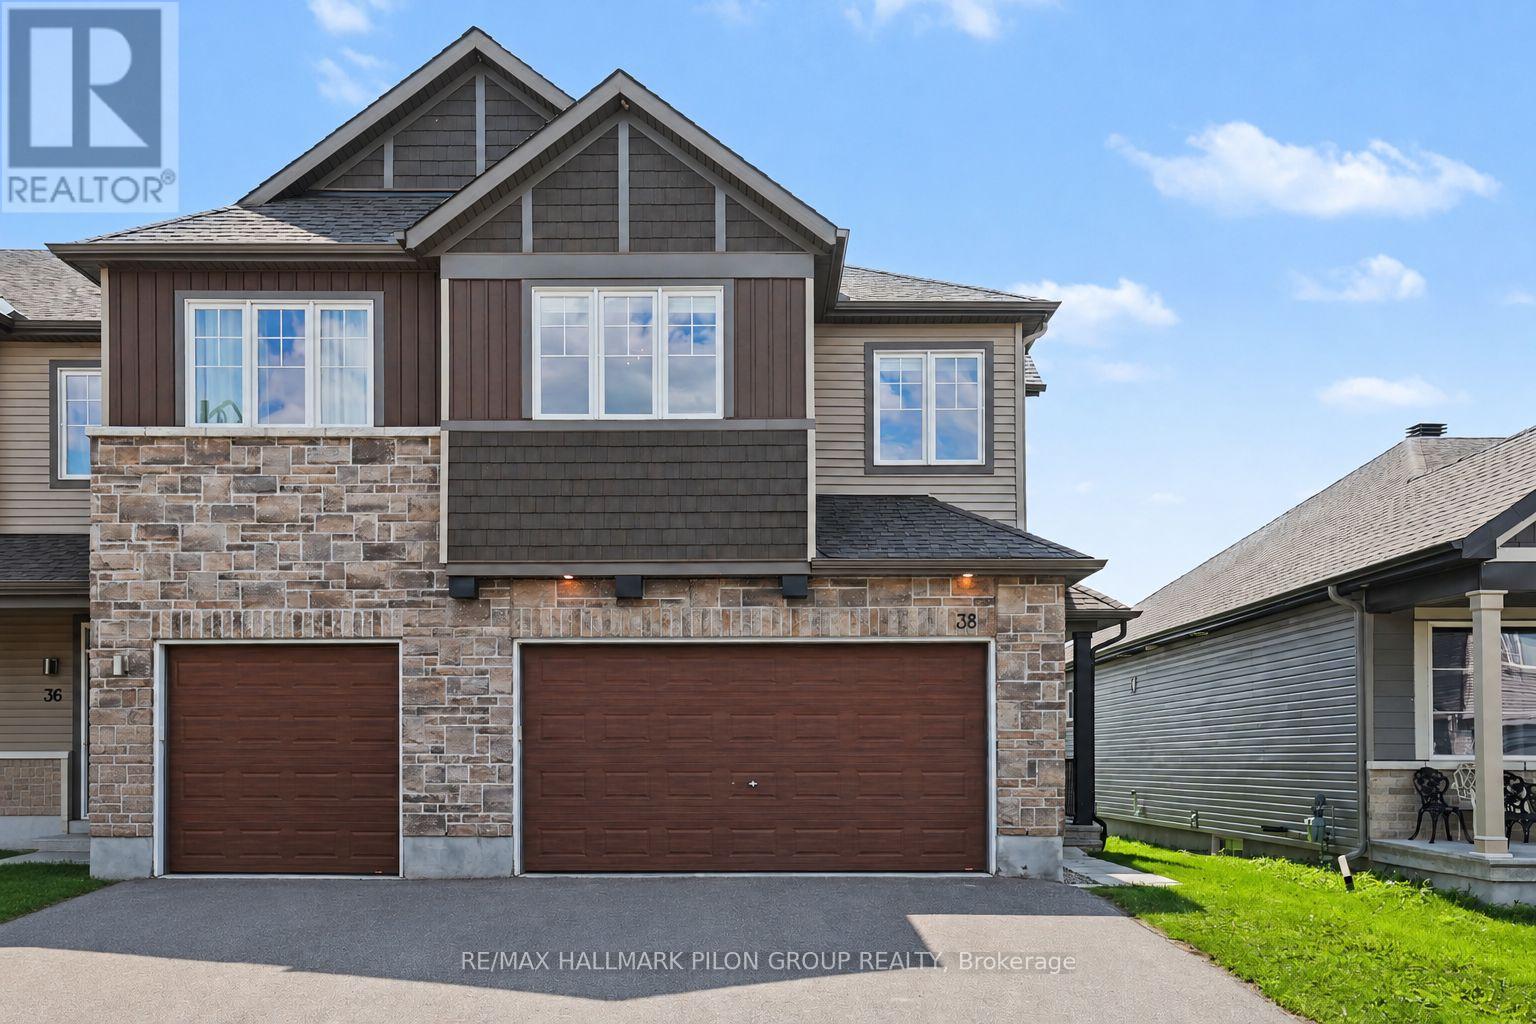
38 Riddell Street
Carleton Place, Ontario
Welcome to 38 Riddell St in the sought-after Miller's Crossing community of Carleton Place. Built by Cardel, this executive end-unit townhome offers over 2,100 sq ft of beautifully designed living space, delivering the feel & functionality of a single detached home.From the moment you step inside, you'll appreciate the bright & airy open-concept main floor, enhanced by large windows that flood the space with natural light. Hardwood flooring, elegant finishes, & stunning silhouette blinds create a warm & refined atmosphere. The spacious kitchen is a true focal point, featuring an oversized centre island with breakfast bar, high-end stainless steel appliances, & plenty of cabinetry, ideal for everyday living & hosting family gatherings.Upstairs, you'll find 3 generously sized bedrooms plus a versatile loft space, perfect for a home office or additional living area. The primary suite offers a peaceful retreat with a walk-in closet & a luxurious ensuite complete with a soaker tub & glass shower with both rainfall and standard shower heads. A convenient second-floor laundry room adds to the home's thoughtful layout.The fully finished lower level expands your living space with a large family room, a full bathroom, & ample storage, including a practical mudroom area.This rare end unit stands out with its double garage, insulated and heated, large enough to accommodate a full-size truck, along with a double driveway for additional parking. Enjoy exceptional outdoor living in the private backyard with no rear neighbours and no easement access. The space is ready to enjoy with a deck featuring a gas BBQ hookup, a spacious interlock patio with pergola, and a children's play structure that can be removed if desired.Ideally located in a quiet, family-friendly neighbourhood close to Highway 7, parks, and scenic walking and biking trails, this home offers the perfect balance of comfort, space, and convenience, all just a short commute to Ottawa. Some photos virtually staged. (id:66888)
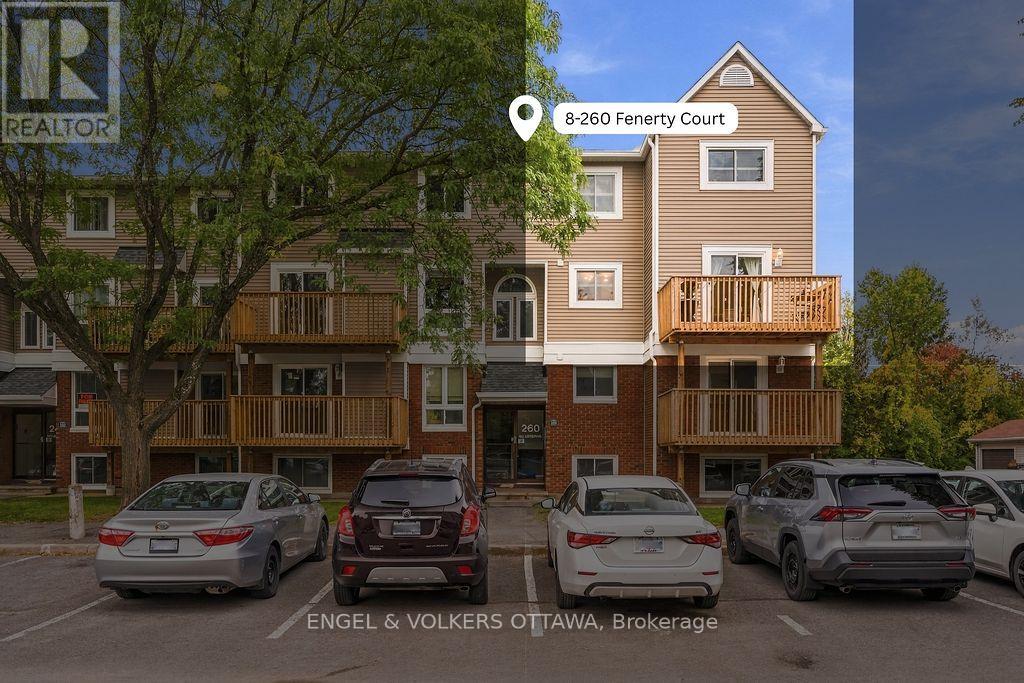
8 - 260 Fenerty Court
Ottawa, Ontario
Discover exceptional space and value in this rarely offered 3-bedroom end-unit condo townhouse, tucked away at the end of a quiet cul-de-sac in Kanata's desirable Katimavik neighbourhood. One of the largest layouts in the complex, this bright and spacious home occupies the upper two levels and offers the comfort and functionality of a traditional townhome, complete with a refreshed exterior and a fantastic location close to parks, trails and everyday conveniences. A welcoming foyer leads into the sun-filled, open-concept main level, where a generously sized kitchen offers abundant cabinetry and plenty of counter space for cooking and entertaining. The adjoining dining area opens onto a private balcony, perfect for morning coffee or unwinding at the end of the day. The inviting living room features a new electric fireplace, creating a warm and comfortable space to relax. A convenient powder room, in-unit laundry and a dedicated storage room with built-in shelving provide the practicality and storage space today's buyers appreciate. Upstairs, you'll find three exceptionally spacious bedrooms, including an impressive primary retreat with room for a king-size bed, reading nook or home office. Two additional generously sized bedrooms offer flexibility for family, guests or working from home, along with ample closet space and an updated 4-piece bathroom. Your parking space is conveniently located just outside the front door, with plenty of visitor parking available. Enjoy being minutes from excellent schools, shopping, parks, public transit and quick access to Highway 417. Whether you're a first-time buyer, downsizer or investor, this move-in-ready home offers an outstanding opportunity to enjoy generous living space, low-maintenance living and an established Kanata neighbourhood, all at an attractive price point. (id:66888)
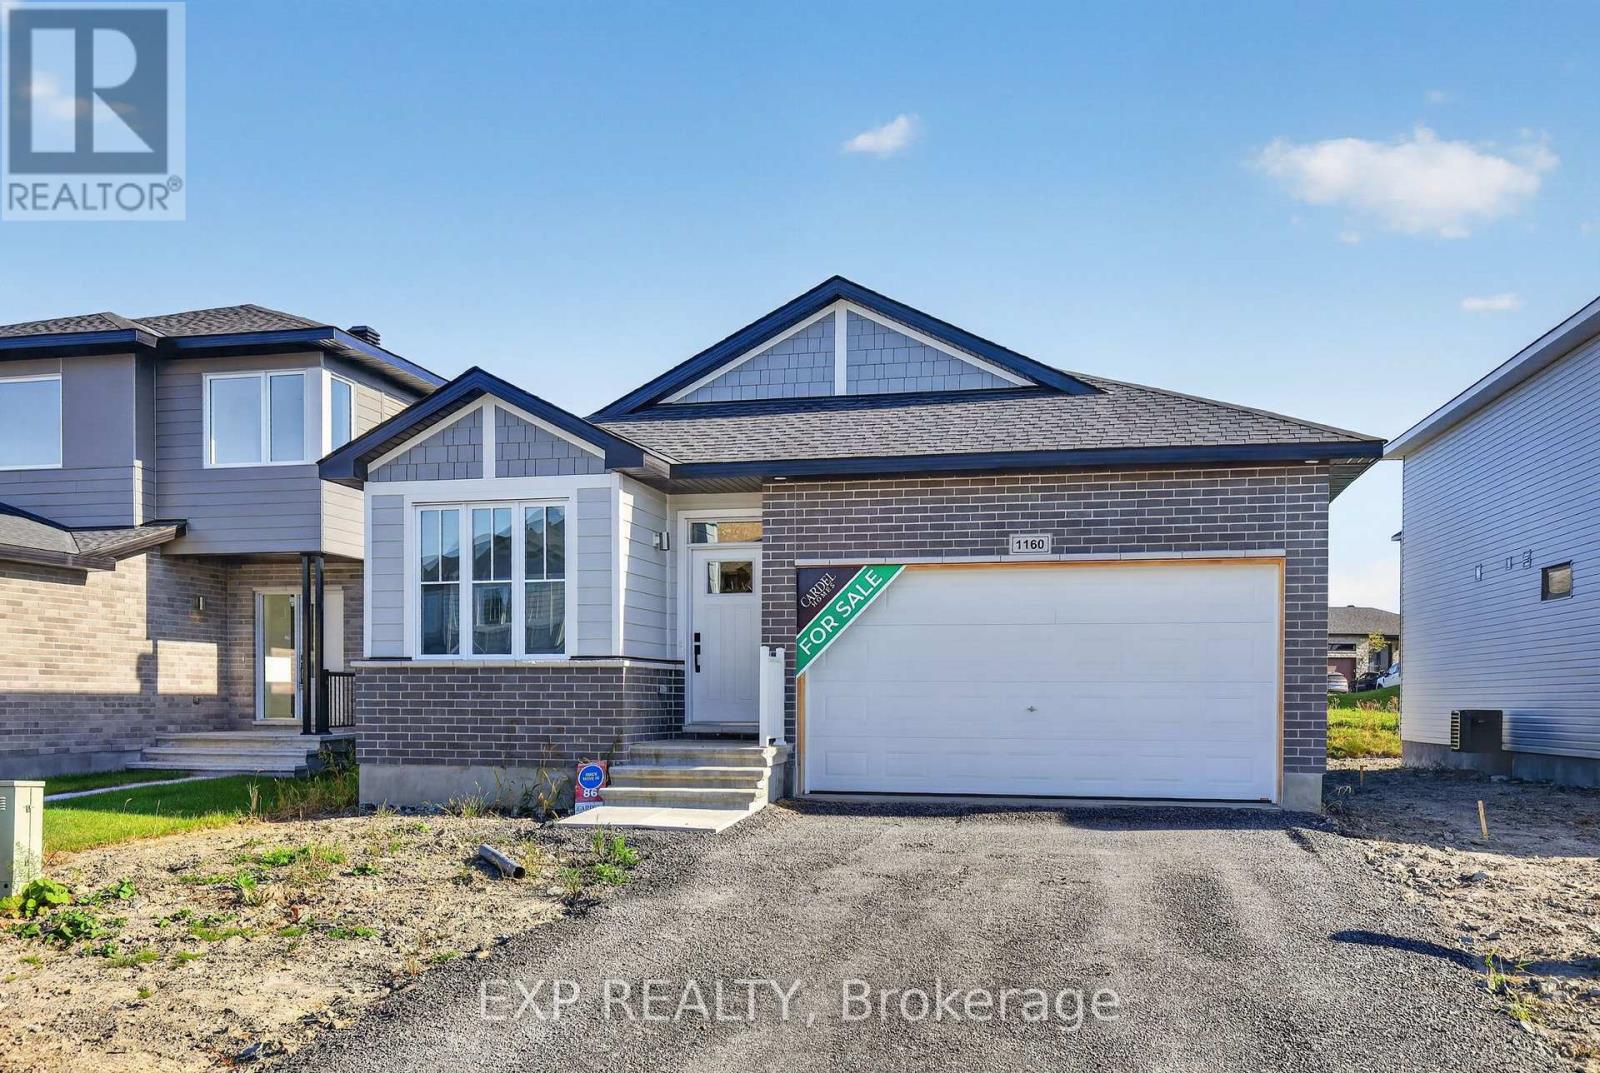
1160 Bronze Avenue
Clarence-Rockland, Ontario
The single-level lifestyle people keep asking for, finished to a standard they rarely find. This Cardel Alton 2 bedroom/2 bathroom, offers 1,588 sq ft on one floor, ready October 2026. A south-facing entrance leads to a front den, perfect as an office or guest room. Beyond it is an open-concept main floor under a vaulted ceiling, anchored by a gas fireplace. The custom kitchen has an 8-foot island, extended upper cabinets with filler to the ceiling, soft-close black hardware, pots and pans drawers and a chimney-style hood fan. Hardwood runs throughout the main floor. The primary bedroom has a walk-in closet plus a secondary closet, and a generous 5-piece ensuite with a separate tub and shower. Both baths have quartz counters and raised vanity heights. An extended double garage gives you room for more than the car. Ideal for downsizers, or anyone who wants everything on one level without giving up style. All in Morris Village, Rockland: greenspace, trails and wooded parkland near the Ottawa River, minutes east of Orleans. (id:66888)
101 - 655 Beauparc Private
Ottawa, Ontario
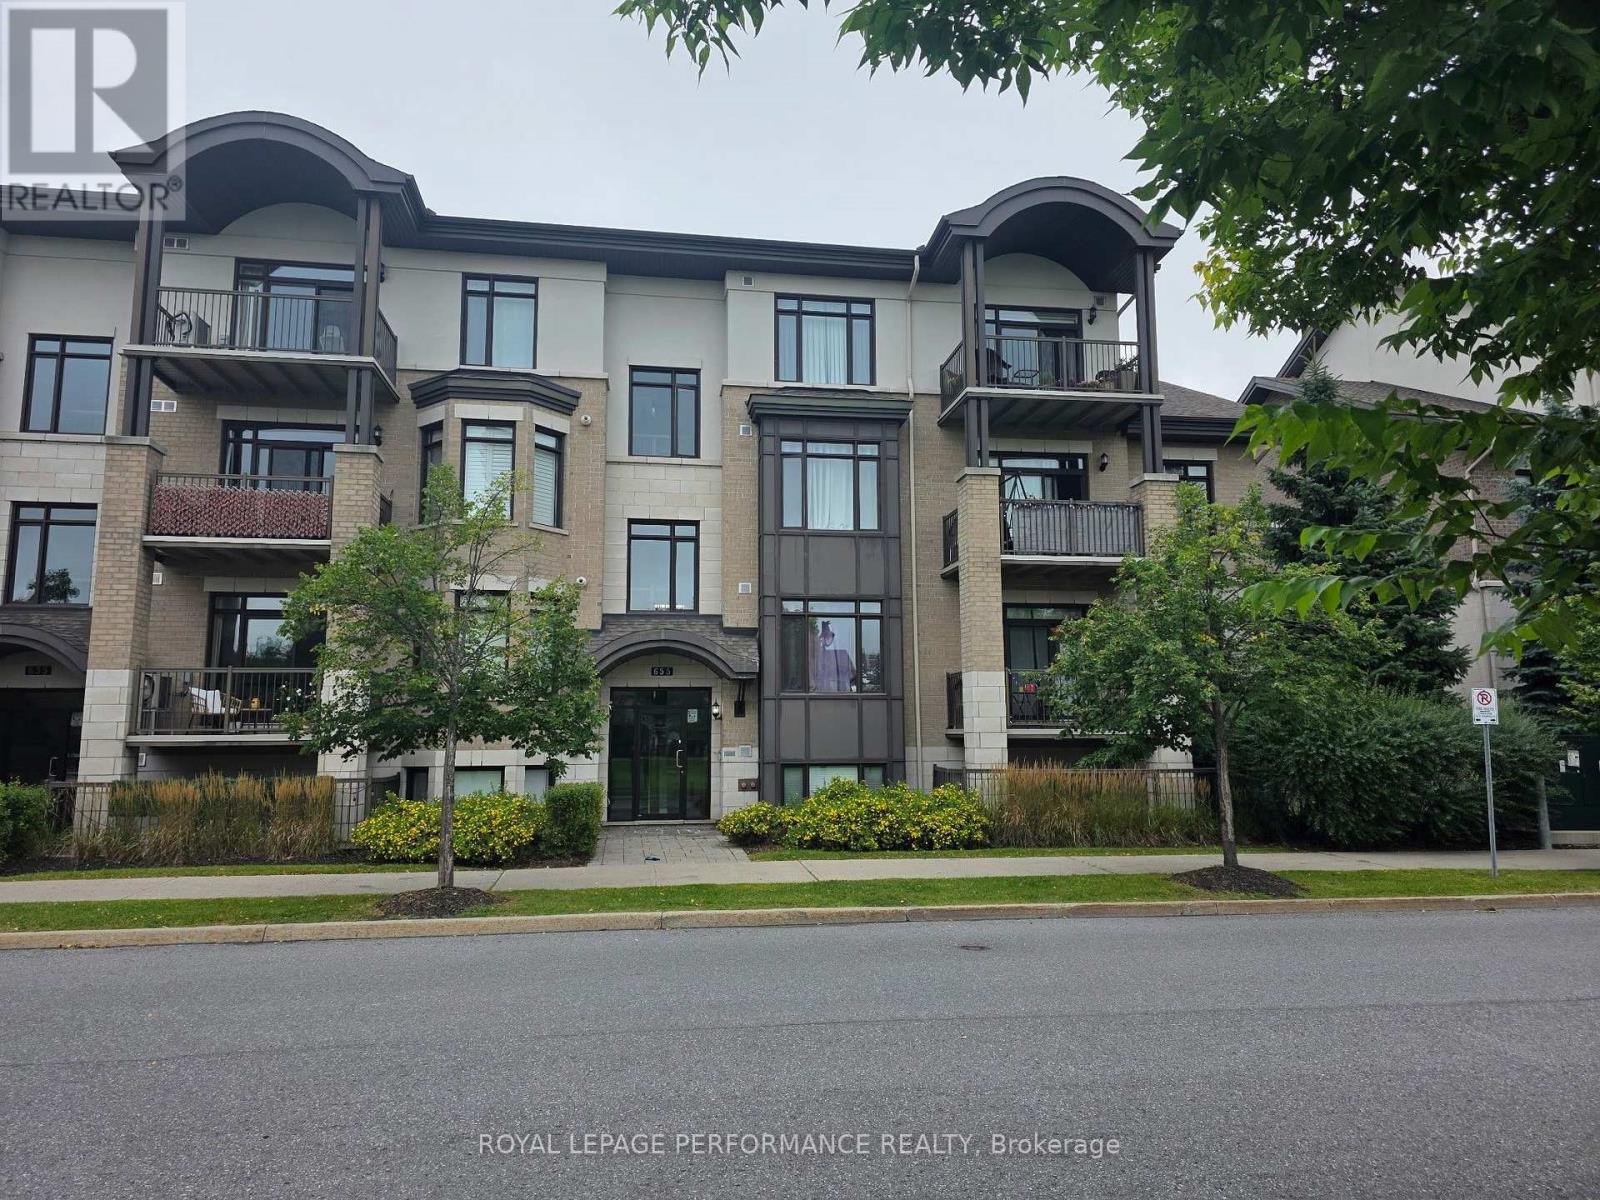
Steps to the Cyrville O-Train Station - Move-In Ready 2-Bedroom Condo! Enjoy unbeatable convenience in this beautifully maintained 2-bedroom, 2-bathroom condo, located just steps from the Cyrville O-Train Station, making commuting and city living effortless. Inside, you'll find a bright, open-concept layout with high ceilings that create an inviting sense of space. The modern kitchen features quartz countertops, a breakfast bar, and stainless steel appliances-perfect for both everyday living and entertaining. Elegant hardwood flooring flows throughout the living and dining areas as well as both bedrooms. The spacious primary bedroom includes a private 3-piece ensuite with an oversized shower, while in-unit laundry adds everyday convenience. Step outside to your covered, ground-level private interlock terrace overlooking a park. With no front neighbours, you'll enjoy a peaceful, private outdoor space that's ideal for relaxing. Complete with one parking space, a storage locker, and bike storage, this move-in ready condo offers the perfect combination of location, comfort, and value. An excellent opportunity for first-time buyers, professionals, downsizers, or investors alike! (id:66888)
181 Mountshannon Drive
Ottawa, Ontario
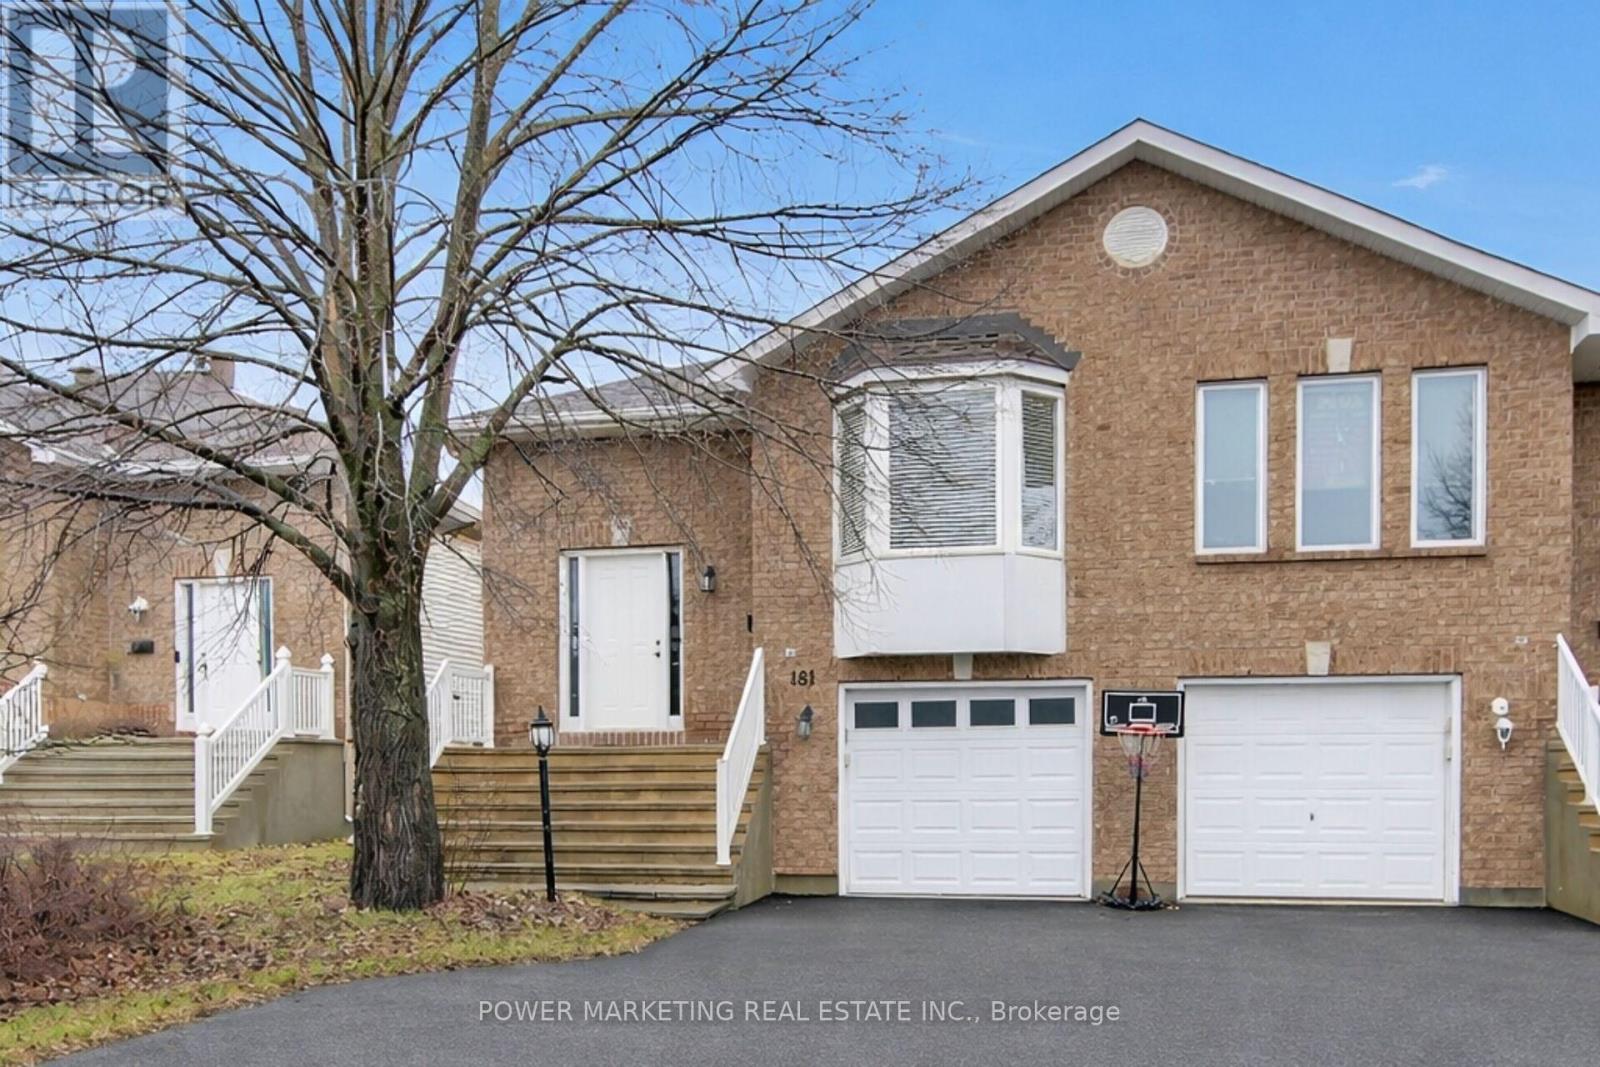
This spacious 1-bedroom, 1-bath home offers you a large living room and dining room and dining room, 4-piece bathroom, beautiful hardwood floors and ceramic tiles, separate door to outside. Great location! Walk to all amenities including schools, parks, shopping centers and all amenities, only one bus to Algonquin College and all amenities!A must see! (id:66888)
1240 Field Street
Ottawa, Ontario
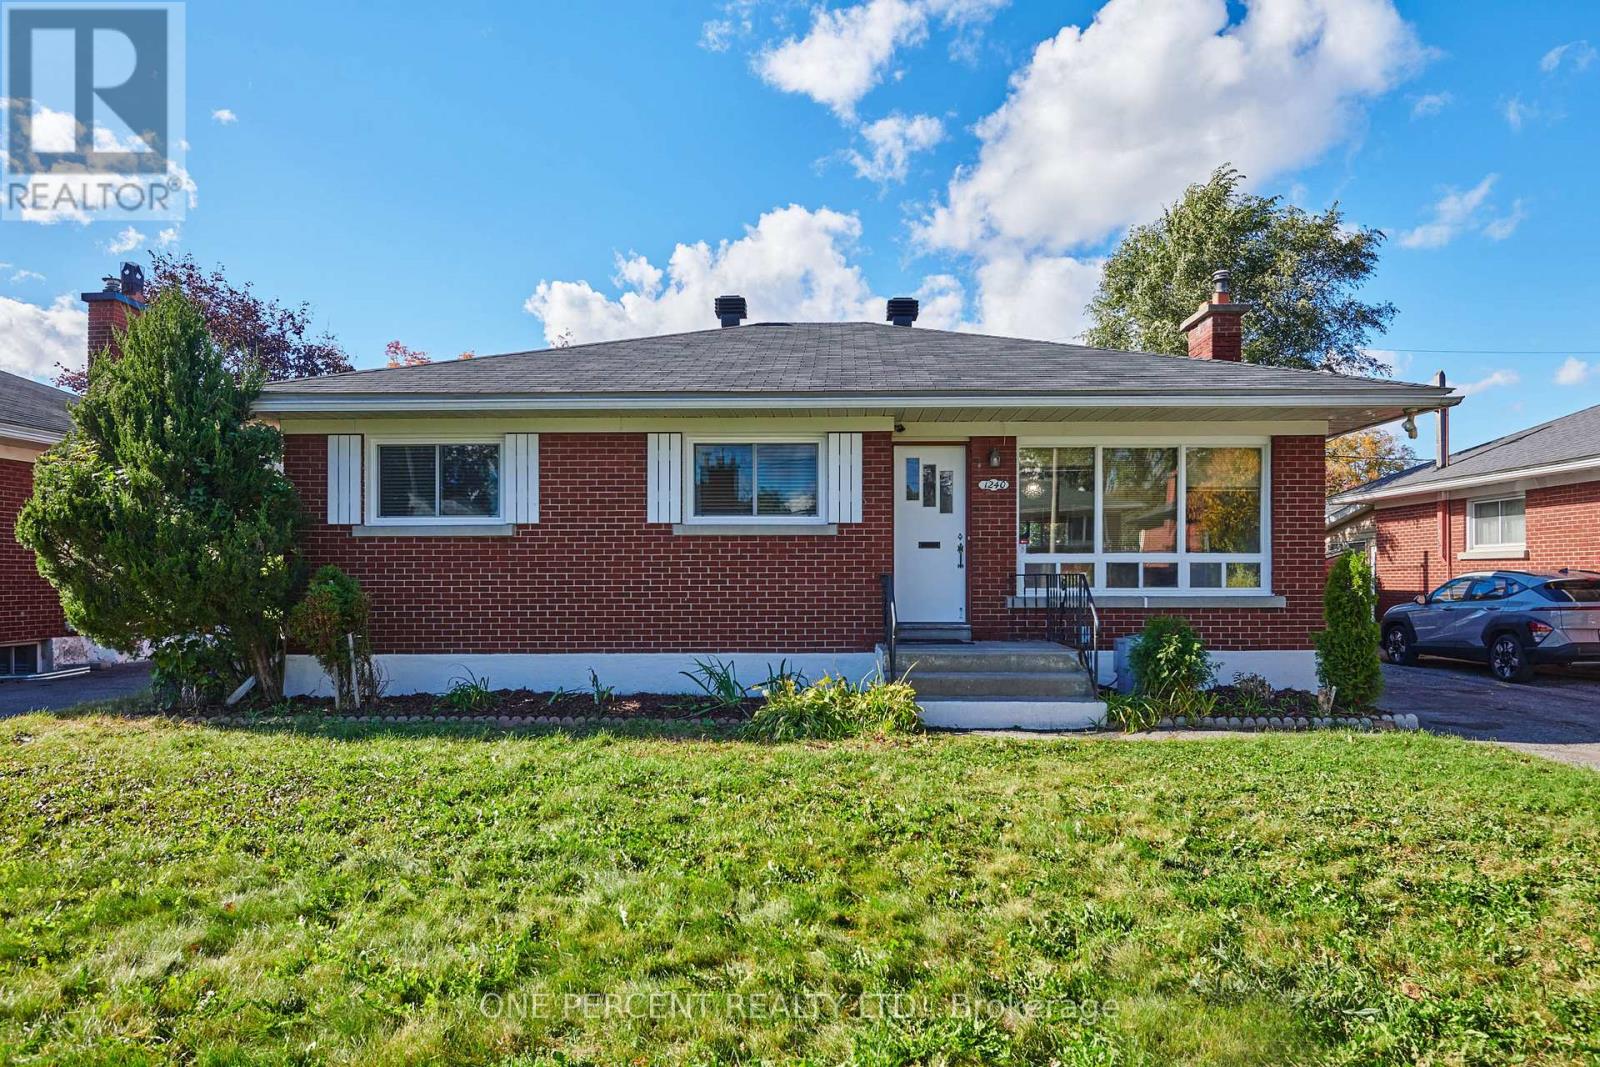
Welcome to 1240 Field Street in sought-after Bel-Air Park! Nestled on a quiet, family-friendly street, this well-maintained Bungalow offers comfortable living, a generous lot and numerous recent improvements. The main level features a LARGE, BRIGHT Living and Dining area with a beautiful fireplace, functional kitchen and bathroom, three bedrooms including a large primary bedroom, and a welcoming foyer and hallway with access to the backyard and basement. The Finished Basement provides a spacious family room, additional bathroom, ample storage, a cold room and a dedicated mechanical room. Outside, enjoy a FULLY FENCED BACKYARD surrounded by trees and complete with a storage shed. The driveway accommodates three vehicles. With close proximity to public transit and Algonquin College the property also has excellent rental potential. Recent updates include New Windows (2026), New Main-Level Flooring (2026), New Basement Carpeting and Tile (2026), and Fresh Paint throughout the entire home (2026). This is a great opportunity for families, landlords and those seeking the convenience of Bungalow living in a peaceful, established neighbourhood close to everyday amenities. Don't forget to checkout the 3D Tour and Floor Plans! Call Your Realtor to book a showing today! (id:66888)
214 - 238 Besserer Street
Ottawa, Ontario
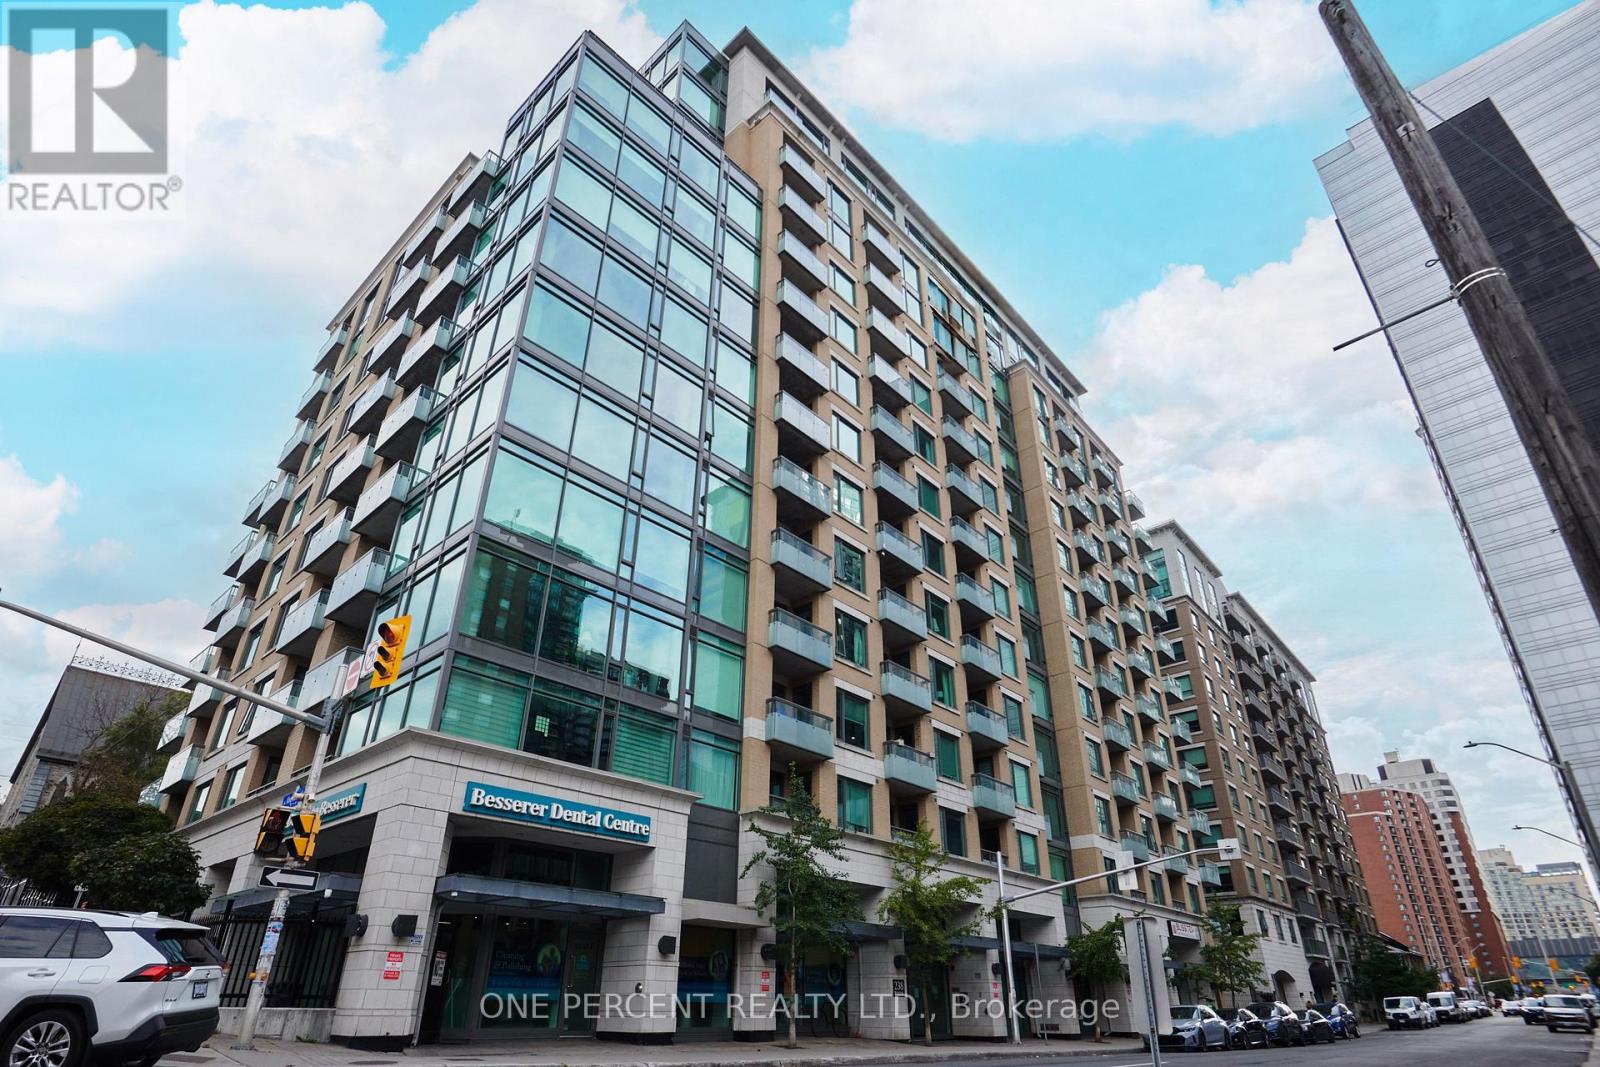
Welcome to #214 - 238 Besserer Street! This bright 1-bedroom, 1-bathroom condo features a beautiful open-concept kitchen, living and dining area, along with a private balcony. The kitchen offers stainless steel appliances and a stylish backsplash, while the bedroom features an oversized window and full-size closet. Additional highlights include in-suite laundry, a storage locker, space for a Study/Computer Nook and a PREMIUM PARKING SPACE on P1 with no neighbouring parking space to the left and conveniently located very close to the elevator. Condo fees include heat, water, and management! 238 Besserer Street offers EXCELLENT amenities, including an indoor Swimming Pool, Gym, Sauna, Party Room, Outdoor BBQ area, and Visitor Parking. Ideally located in downtown Ottawa, just minutes from the Rideau Centre, University of Ottawa, grocery stores including Metro and Farm Boy, restaurants, cafes, and two LRT stations, Parliament Hill, Chateau Laurier and the NAC. An excellent opportunity for first-time buyers, professionals, students or investors. Don't forget to check out the 3D Tour and Floor Plan. Call Your Realtor to book a showing today! (id:66888)
12 John Sidney Crescent
Ottawa, Ontario
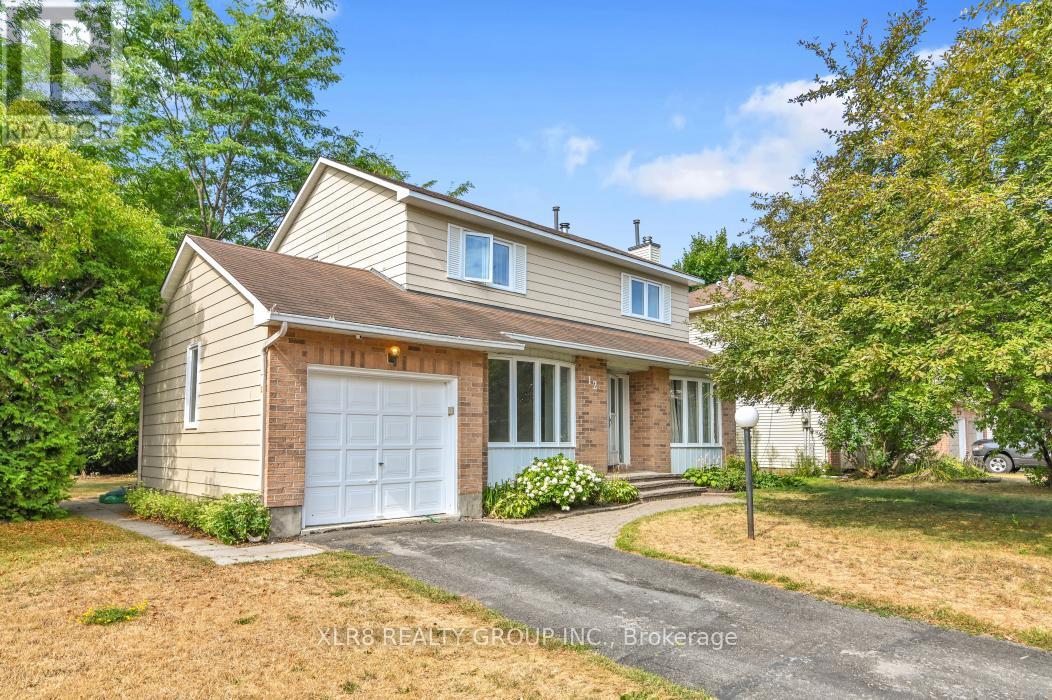
Welcome to 12 John Sidney Crescent, a sun-drenched corner lot where classic charm meets modern convenience. Situated on a sprawling lot in the heart of Stittsville, this beautiful 2-storey home is officially ready for its next chapter. The main level is designed for both busy mornings and quiet evenings, featuring a practical layout that includes a cozy family room anchored by a wood-burning fireplace, a formal dining area, and a refreshed, functional kitchen complete with a butler's pantry, a brand-new wood butcher block island, and updated lower cabinet doors and drawers. Step through to the home's true "wow" factor: a massive, enclosed sunroom that offers a private sanctuary overlooking your newly manicured, professionally landscaped backyard. Recent 2025-2026 Upgrades Include Kitchen Enhancements: Brand-new kitchen countertops (2026), a new wood butcher block island, and updated lower cabinet doors and drawers. Fresh Finishes: Brand-new carpeting throughout, fresh interior paint, and updated light fixtures and hardware. Mechanical & Exterior: New high-efficiency gas furnace (2026) , cleaned, inspected and serviced AC and Fireplace and a fully serviced garage door with replaced parts. Outdoor Care: Professionally manicured landscaping and a thoroughly refreshed interior ready for immediate possession. With a fully finished basement offering a versatile rec room, a 3-piece bath, and two additional flexible rooms (perfect for a home office or gym), there is no shortage of space. Located just steps from the Cardel Rec Centre, Sacred Heart School, public library, grocery, post office, and more, you're not just buying a home-you're buying into the vibrant Stittsville lifestyle. This home is vacant, meticulously updated, and ready for immediate possession! (id:66888)
320 Clothier Street W
North Grenville, Ontario
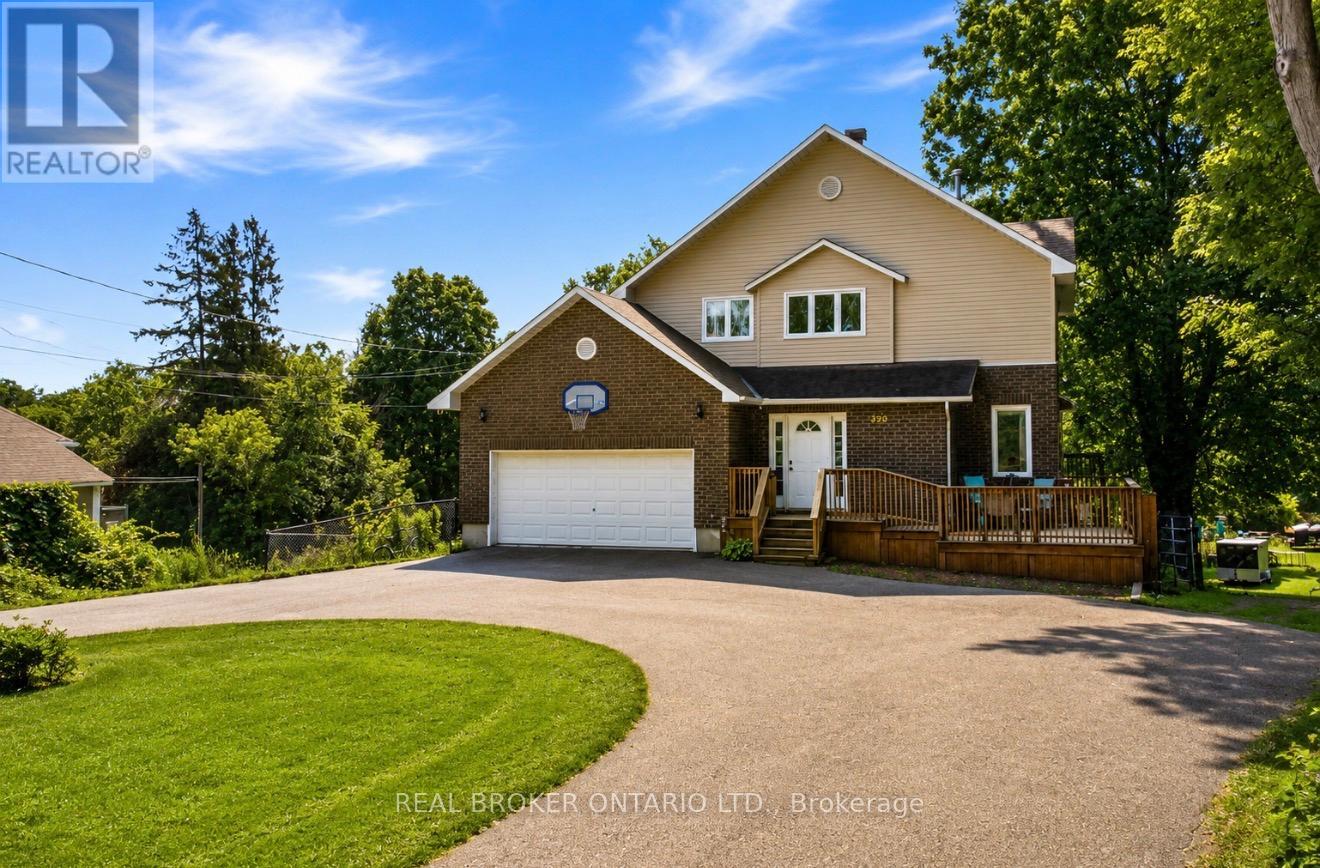
Welcome to this spacious 4 bdrm, 4 bath two storey home set on a beautifully treed lot backing onto Kemptville Creek. Offering the perfect balance of privacy and convenience, this home is just minutes from all the amenities. Inside, the bright open concept kitchen features updated countertops, hardwood and tile flooring, and flows seamlessly into the main living spaces, making it ideal for both everyday living and entertaining. The spacious primary bdrm offers hardwood flooring and a private ensuite, while the additional bdrms provide plenty of room for family and guests. The finished lower level features a large recreation room with walkout access to a covered patio, extending your living space outdoors. A screened sunroom provides the perfect place to relax while enjoying peaceful views of the mature backyard and Kemptville Creek beyond. Additional highlights include an attached two car garage, a horseshoe driveway with ample parking, municipal services, natural gas heating, central air conditioning, and rear property bordering Kemptville Creek. This is a wonderful opportunity to enjoy a spacious family home in a scenic setting just moments from schools, parks, shopping, and everything Kemptville has to offer. (id:66888)
303 - 6532 Bilberry Drive
Ottawa, Ontario
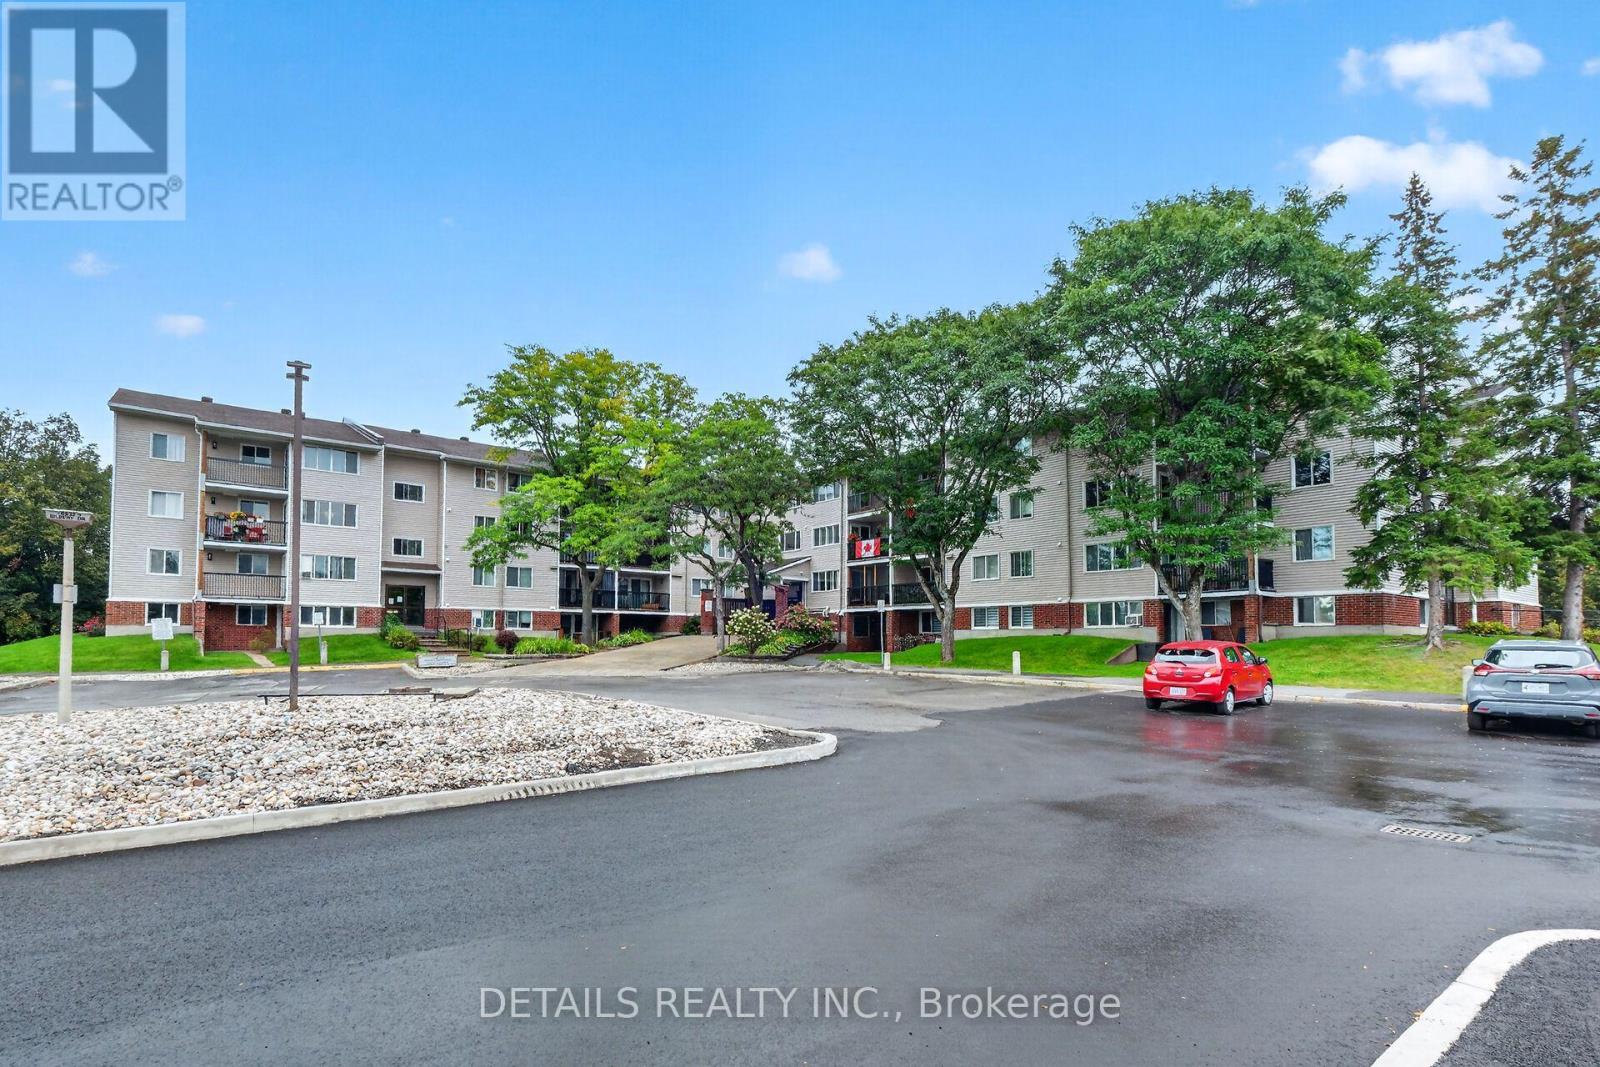
Welcome home! Here's your opportunity to own a move in ready fully updated 2 bedroom , 2 bath home in a wonderful community. Updates include kitchen cupboards, butcher block countertops and all brand new stainless appliances. Each bathroom has been completely transformed with quality workmanship and clean lines. New luxury vinyl plank flooring throughout and paint, awaits your personal decor. Large windows offer an abundance of natural light throughout and so many closets you will have lots of room for storage. Both bedrooms offer spacious 3 slider door closets and the primary includes a 2 piece ensuite bathroom. Enjoy morning coffee on the balcony. A locker is included for the extra seasonal items along with 1 parking spot. Hot water tank is owned and the stand alone A/C unit is included. Condo amenities include an elevator, bike storage area, and convenient laundry facilities on the same level. The location is unbeatable being perfectly situated within walking distance to many schools, parks, public transit and trails along the scenic Ottawa River. (id:66888)
4 - 58 Florence Street
Ottawa, Ontario
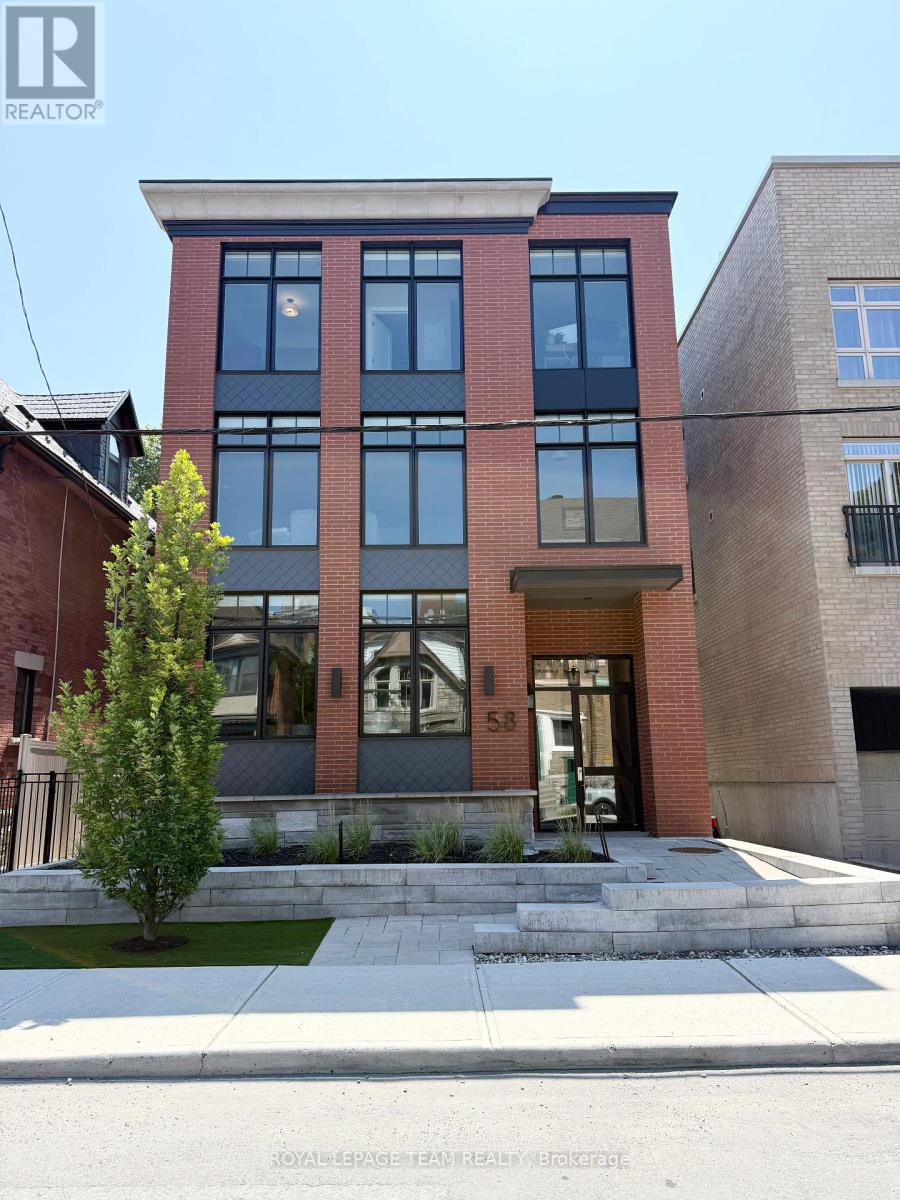
Welcome to this newly constructed 2 bedroom, 1 bathroom apartment with in-unit laundry. Bright open-concept living, dining room, and kitchen with top-of-the-line finishes throughout. High ceilings, oversized windows, engineered wide plank vinyl flooring, quartz countertops, marble backsplash, and custom kitchen cabinetry are just some of the great design features. This steel and concrete building with solid core doors offer great sound insulation. A shared rooftop terrace with picnic tables, bbq, and great views is available to enjoy in the warmer months. Centrally located close to all the great amenities our downtown has to offer. Walking distance to restaurants, shops, the Byward Market, parliament, easy highway access, and close to both universities. No on-site parking is available. Bicycle storage is available. City street parking permits and nearby parking lots may be available for an additional fee. Water is included. Tenant is responsible for gas, hydro, and internet. Must provide rental application, proof of employment, and credit report. (id:66888)