
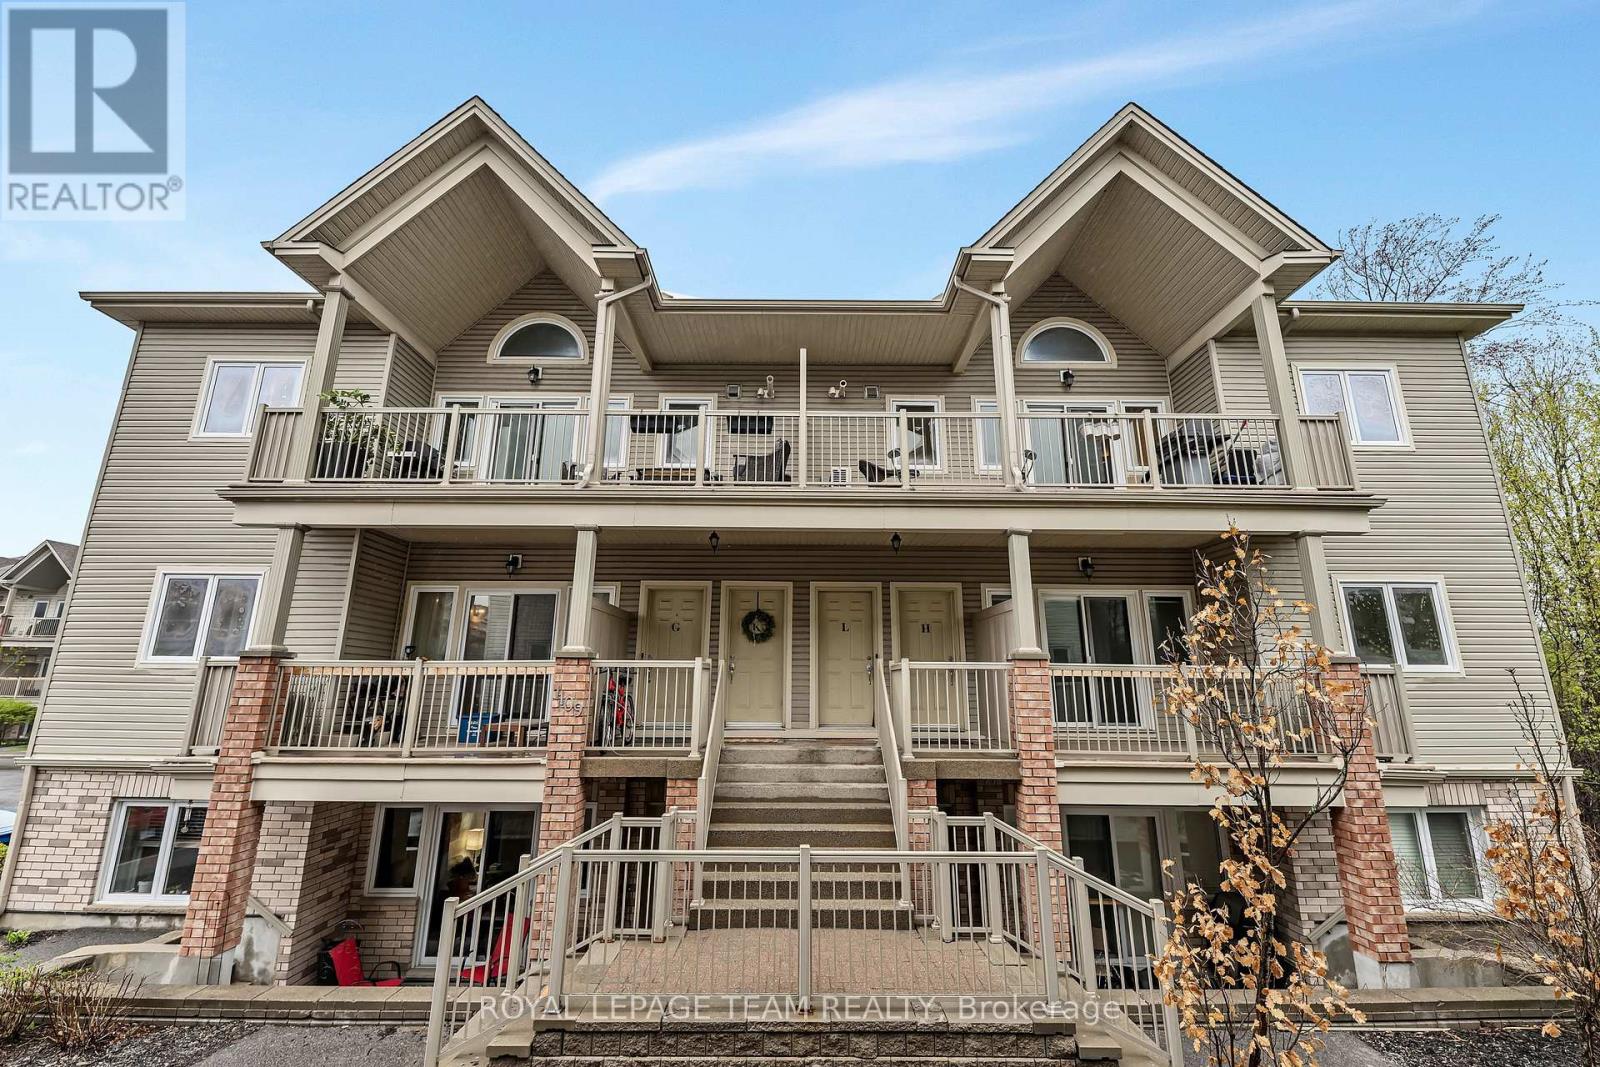
20 - 1109 Stittsville Main Street
Ottawa, Ontario
Welcome to this beautifully refreshed upper-level condo, ideally situated in one of the most desirable locations within the complex. Professionally cleaned and freshly painted, this bright and spacious 2-bedroom home offers an effortless blend of comfort, functionality, and privacy-perfect for first-time buyers, downsizers, or professionals working from home. Step inside to discover an airy open-concept layout highlighted by soaring vaulted ceilings, oversized windows, and an abundance of natural light throughout. The inviting living and dining spaces flow seamlessly to the truly impressive oversized balcony, complete with a natural gas BBQ hookup-an ideal extension of your living space for entertaining or relaxing outdoors. The kitchen is thoughtfully designed with everything you need, including ample cabinetry and generous prep space. Just off the kitchen, the conveniently located laundry area doubles as a spacious pantry, adding even more practical in-unit storage. Both bedrooms are generously sized, including a serene primary retreat featuring patio doors to a Juliette balcony overlooking mature trees, creating a peaceful and private setting with calming forest views. The versatile second bedroom, currently used as a home office, offers excellent space and flexibility for guests or work-from-home living. The well-appointed bathroom includes both a standalone shower and a comfortable soaker tub, while additional in-unit storage throughout the home ensures space for everything you need.This fantastic unit also includes two parking spaces and is perfectly located close to Highway 417, shopping, restaurants, grocery stores, and everyday amenities-offering exceptional convenience without compromising on tranquility. A rare opportunity to enjoy low-maintenance living in a bright, spacious, and move-in-ready home surrounded by nature and convenience. (id:50982)
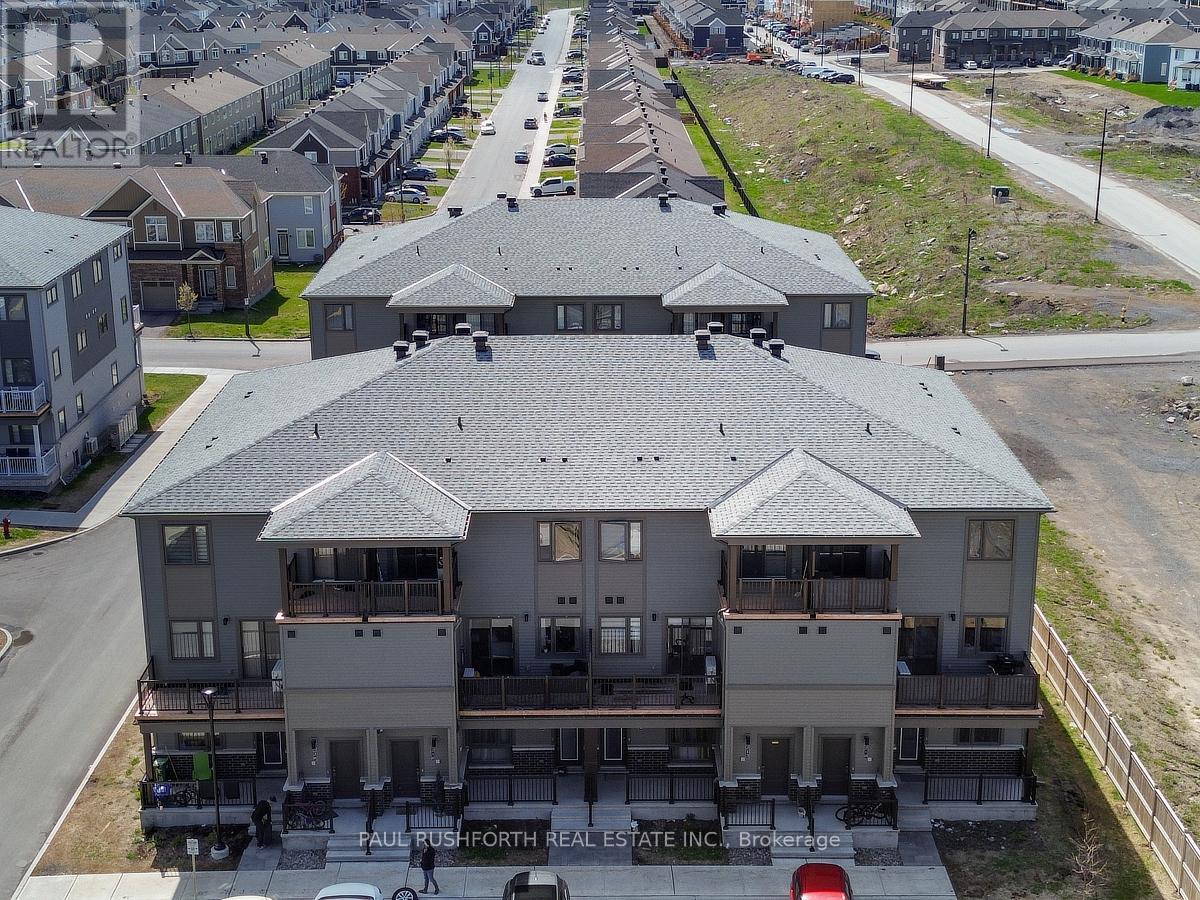
218 Parnian Private
Ottawa, Ontario
Why wait for new construction? Move into this stunning 2025 built Mattamy Aster 2 model in Half Moon Bay. Loaded with over $30,000 in premium builder upgrades, TWO parking spots, TWO balconies and stylish modern finishes throughout. Offering 1,187 sq. ft. of thoughtfully designed living space, this 2 bedroom, 3 bath home delivers the perfect blend of style, comfort, and functionality. The main level features soaring 9-ft smooth ceilings, luxury vinyl plank flooring, and a bright open concept layout. The contemporary kitchen is beautifully finished with quartz countertops, sleek cabinetry, and stainless steel appliances, seamlessly flowing into the spacious living and dining areas. Upstairs, both generously sized bedrooms feature their own private full en suite bathrooms, an ideal setup for professionals, first time buyers or small families. Located in the highly sought after community of Half Moon Bay in Ottawa, just minutes from Barrhaven Marketplace, parks, schools, transit, shopping, dining, and recreation. This turnkey home offers modern, low maintenance living in one of the city's fastest-growing communities. Move in, unpack, and enjoy. (id:50982)
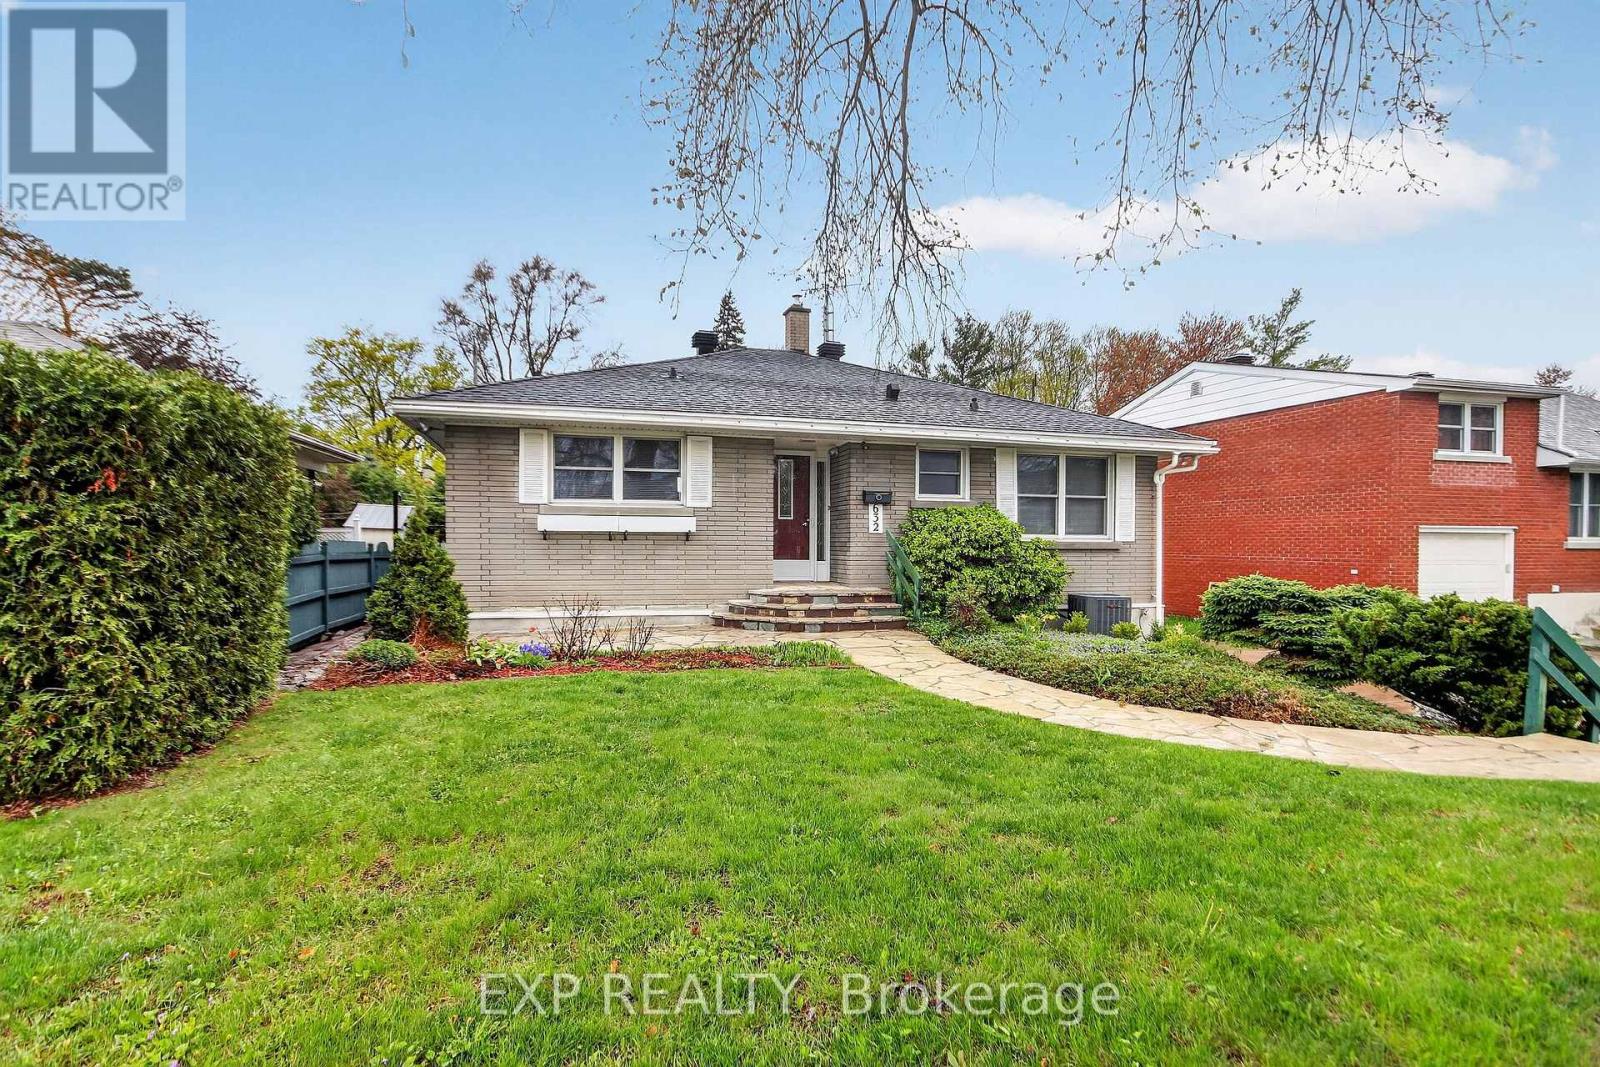
632 Chadburn Avenue
Ottawa, Ontario
Beautifull property LOCATION...LOCATION...close to all amenities Hospitals-Schools-Trainyards Shopping-Transit. Excellent for First time or Retirement. Property features on Main Floor 3- Bedrooms, Kitchen, open Living-/Dining rooms and Full Bathroom. Lower level is partly finished and waiting for you. Great 50ft X 110ft deep lot with Patio. Concrete Laneway can accommodate several vehicles. Updated Furnace '24, AC '24, HWT '25. Get in a take a look !!!!!! (id:50982)
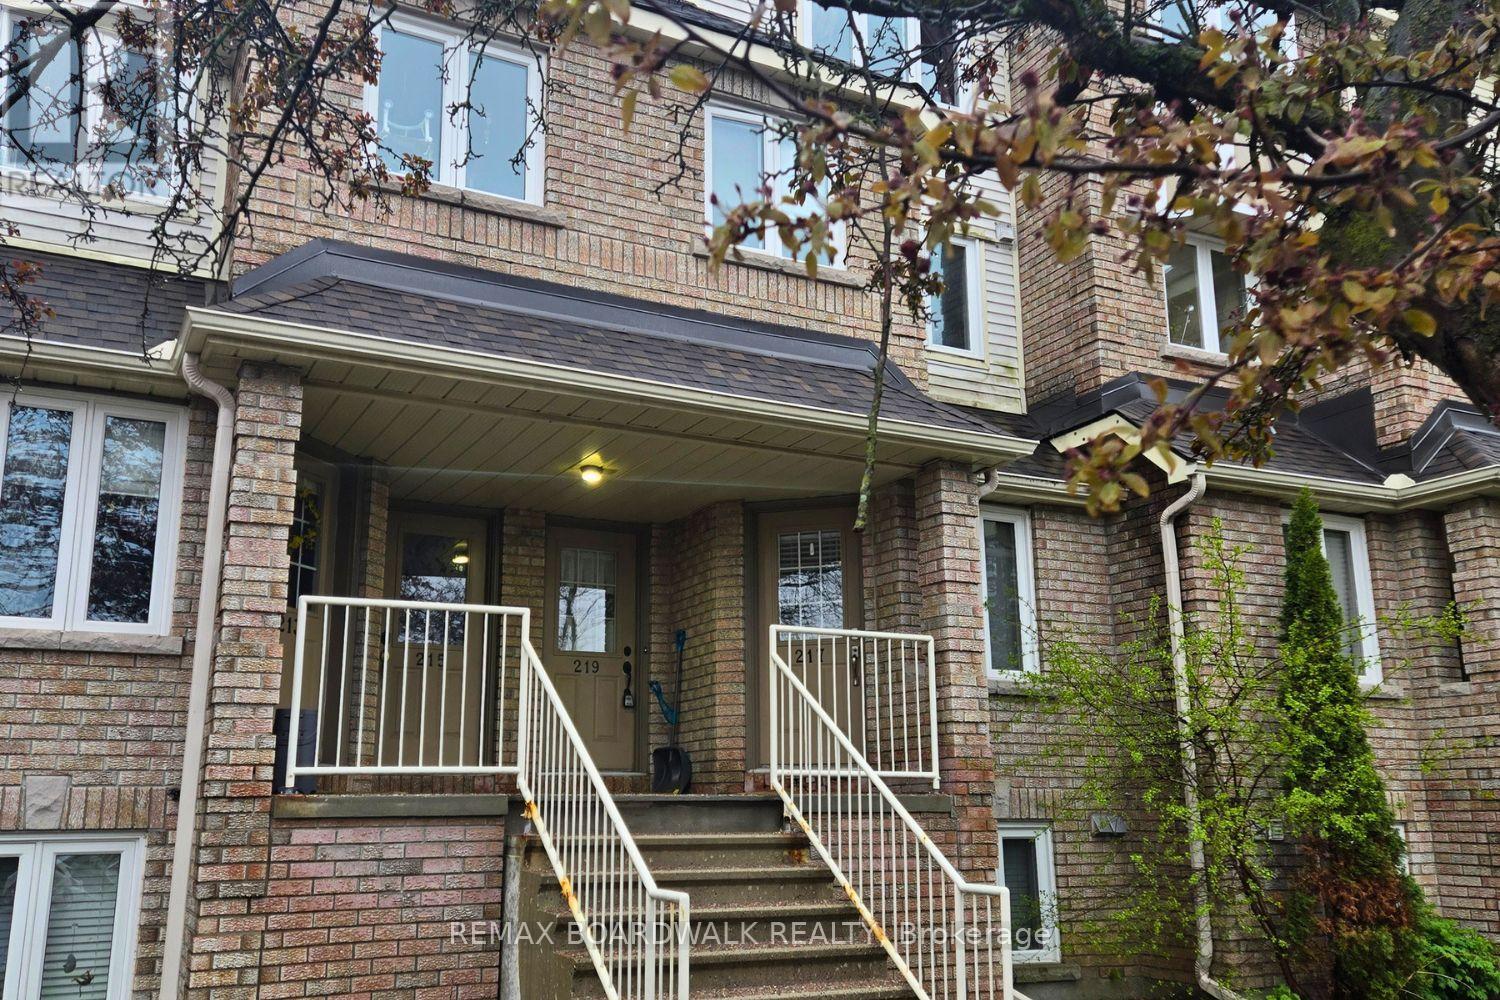
219 Briston Private
Ottawa, Ontario
Bright and spacious 2-bedroom upper unit for rent. Features an open-concept living and dining area with a wood-burning fireplace and access to one of two balconies. The kitchen offers plenty of storage, counter space, stainless steel appliances, eating area with a full wall of pantry cupboards. Handy powder room, durable laminate flooring throughout and newer carpet on the stairs. Upstairs, find a large primary bedroom with wall-to wall closets and a sweet private balcony. The second bedroom also features large window and a wall of closets. Full bathroom, and a laundry/storage room complete the second level. Located in a quiet neighborhood with easy access to schools, parks, and transit. 1 outdoor parking spot included. Available July 1st. Rental application, proof of employment/income and recent credit report required. (id:50982)
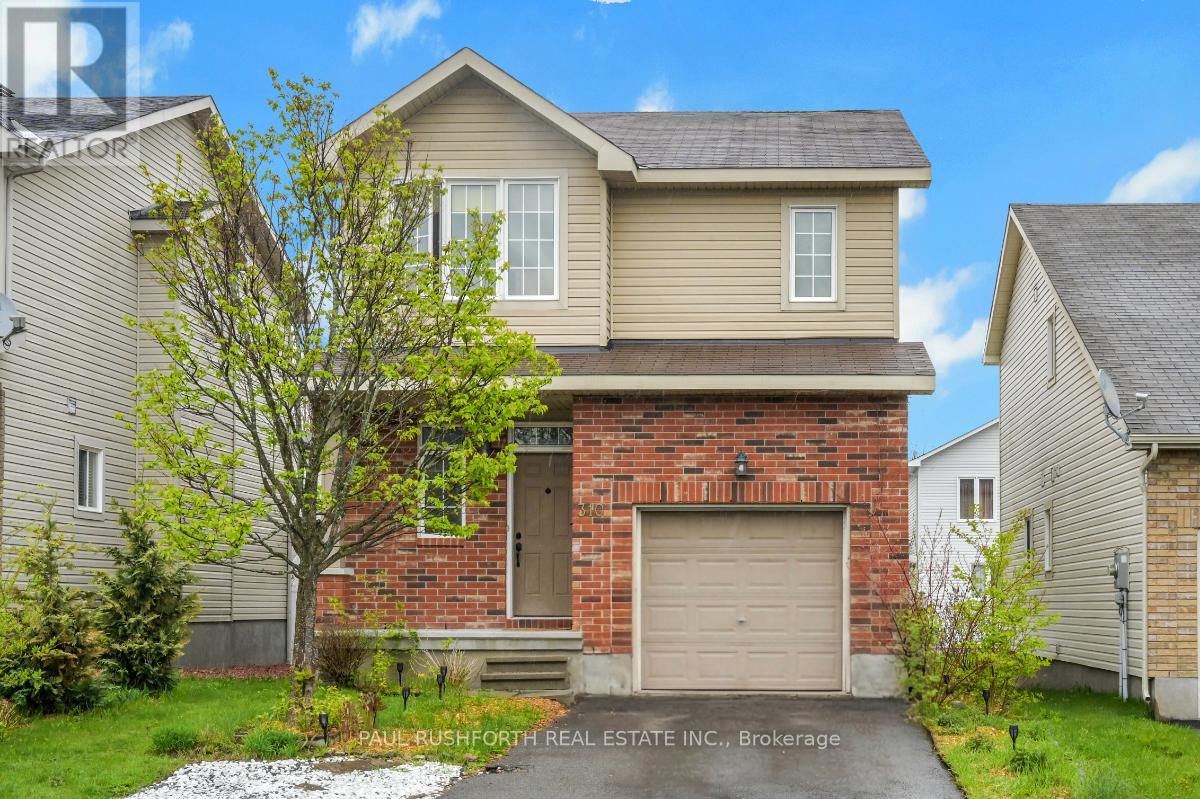
310 Jasper Crescent
Clarence-Rockland, Ontario
Nestled in the charming community of Rockland, this well-maintained 3-bedroom home offers the perfect blend of comfort, functionality, and small-town living. Featuring a bright and inviting layout, this home has been lovingly cared for and is ideal for families, first-time buyers, or anyone looking to enjoy a quieter lifestyle while remaining close to everyday amenities. Enjoy spacious living areas, a functional floor plan, and a welcoming atmosphere throughout. Conveniently located near parks, schools, shopping, and recreation, this is a fantastic opportunity to own a beautiful home in one of Eastern Ontario's most desirable growing communities. (id:50982)
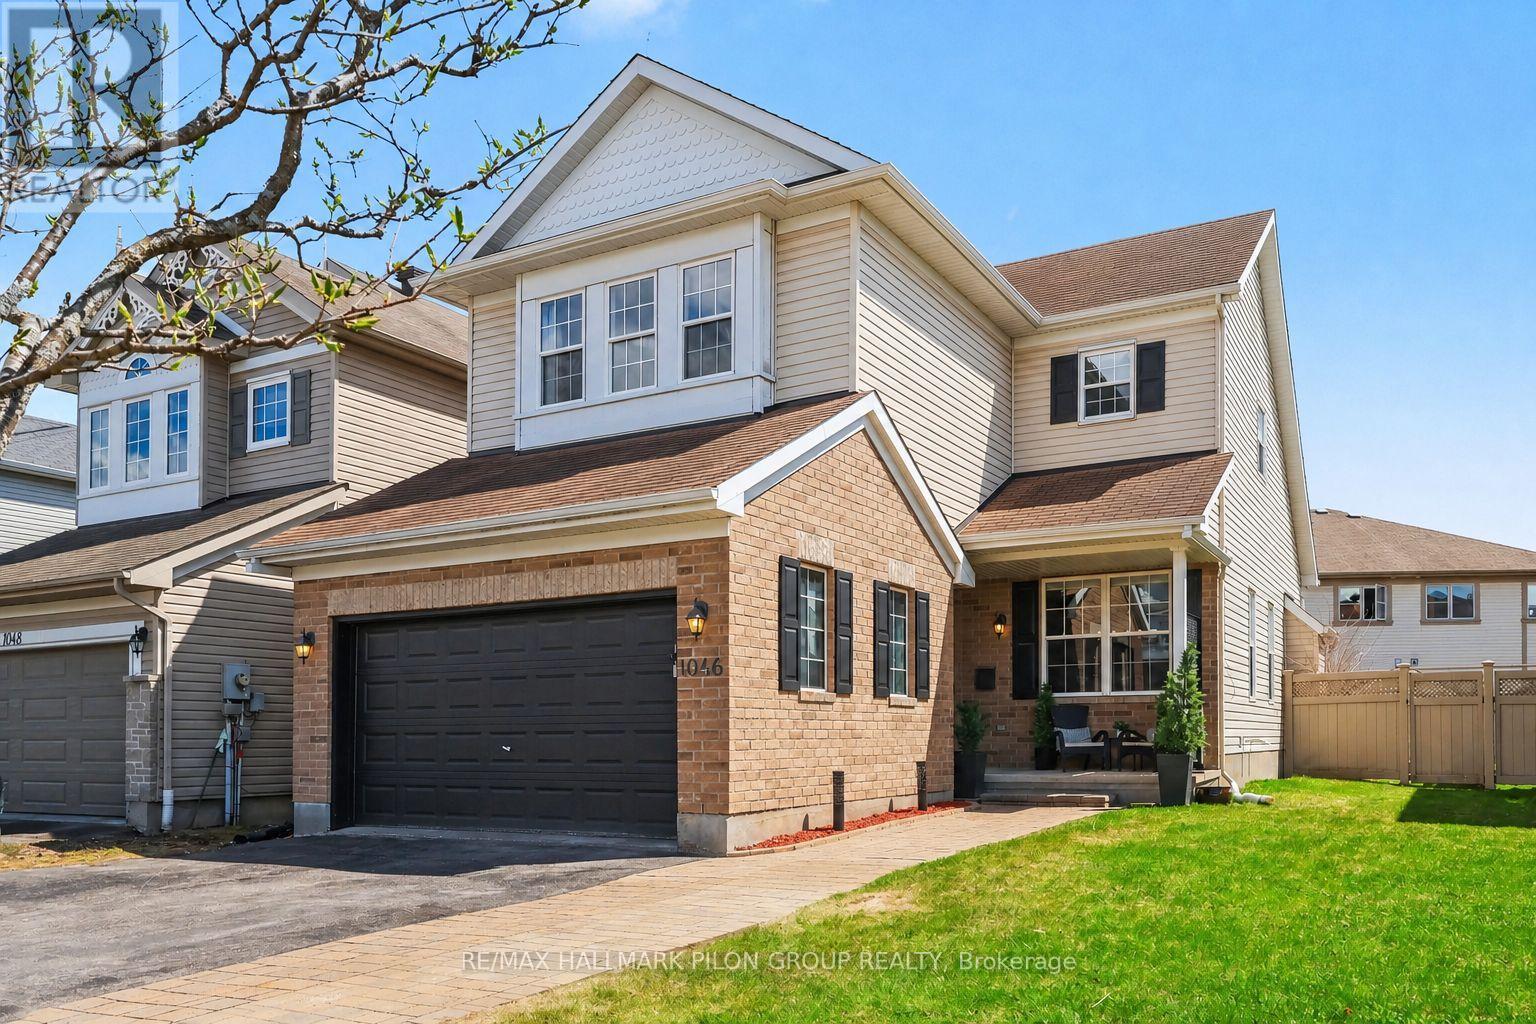
1046 Fieldfair Way
Ottawa, Ontario
This wonderful three-bedroom family home is nestled on a quiet street. From the moment you arrive, you'll be charmed by the inviting curb appeal, featuring a spacious driveway, elegant interlock, and a welcoming front porch. Step inside to a bright, tiled foyer that opens into a thoughtfully designed and highly functional floor plan. The sun-filled living and dining room combination is perfect for both everyday living and entertaining, highlighted by large windows that flood the space with natural light.At the heart of the home, the well appointed kitchen is sure to impress any family chef. It features rich cabinetry, luxurious granite countertops, a stylish backsplash, and sleek stainless steel appliances. Adjacent is the spacious family room that offers the perfect place to gather, complete with a soaring sloped ceiling and a cozy gas fireplace that creates a warm and inviting atmosphere.Convenience is key on the main level, with a well-placed powder room, a generous walk-in laundry room, and direct access to the double car garage.Upstairs, the expansive primary suite offers a true retreat. This serene space features a vaulted ceiling, a large sunlit window, a built-in vanity desk, and an oversized walk-in closet, along with a relaxing four-piece ensuite. Two additional well-sized bedrooms both with ample closet space and a neutral full bathroom complete the second level.The fully finished basement adds incredible versatility, offering ample space for a recreation room, home gym, office, or all three-perfectly suited to today's lifestyle needs. There is additional storage space in the utility room Step outside to your oversized, south-facing backyard, where you'll find a large deck ideal for entertaining, plenty of green space for play or relaxation, and a convenient storage shed.Ideally located close to great schools, beautiful parks, popular shopping, and everyday amenities, with easy access to transit, this home truly has it all. (id:50982)
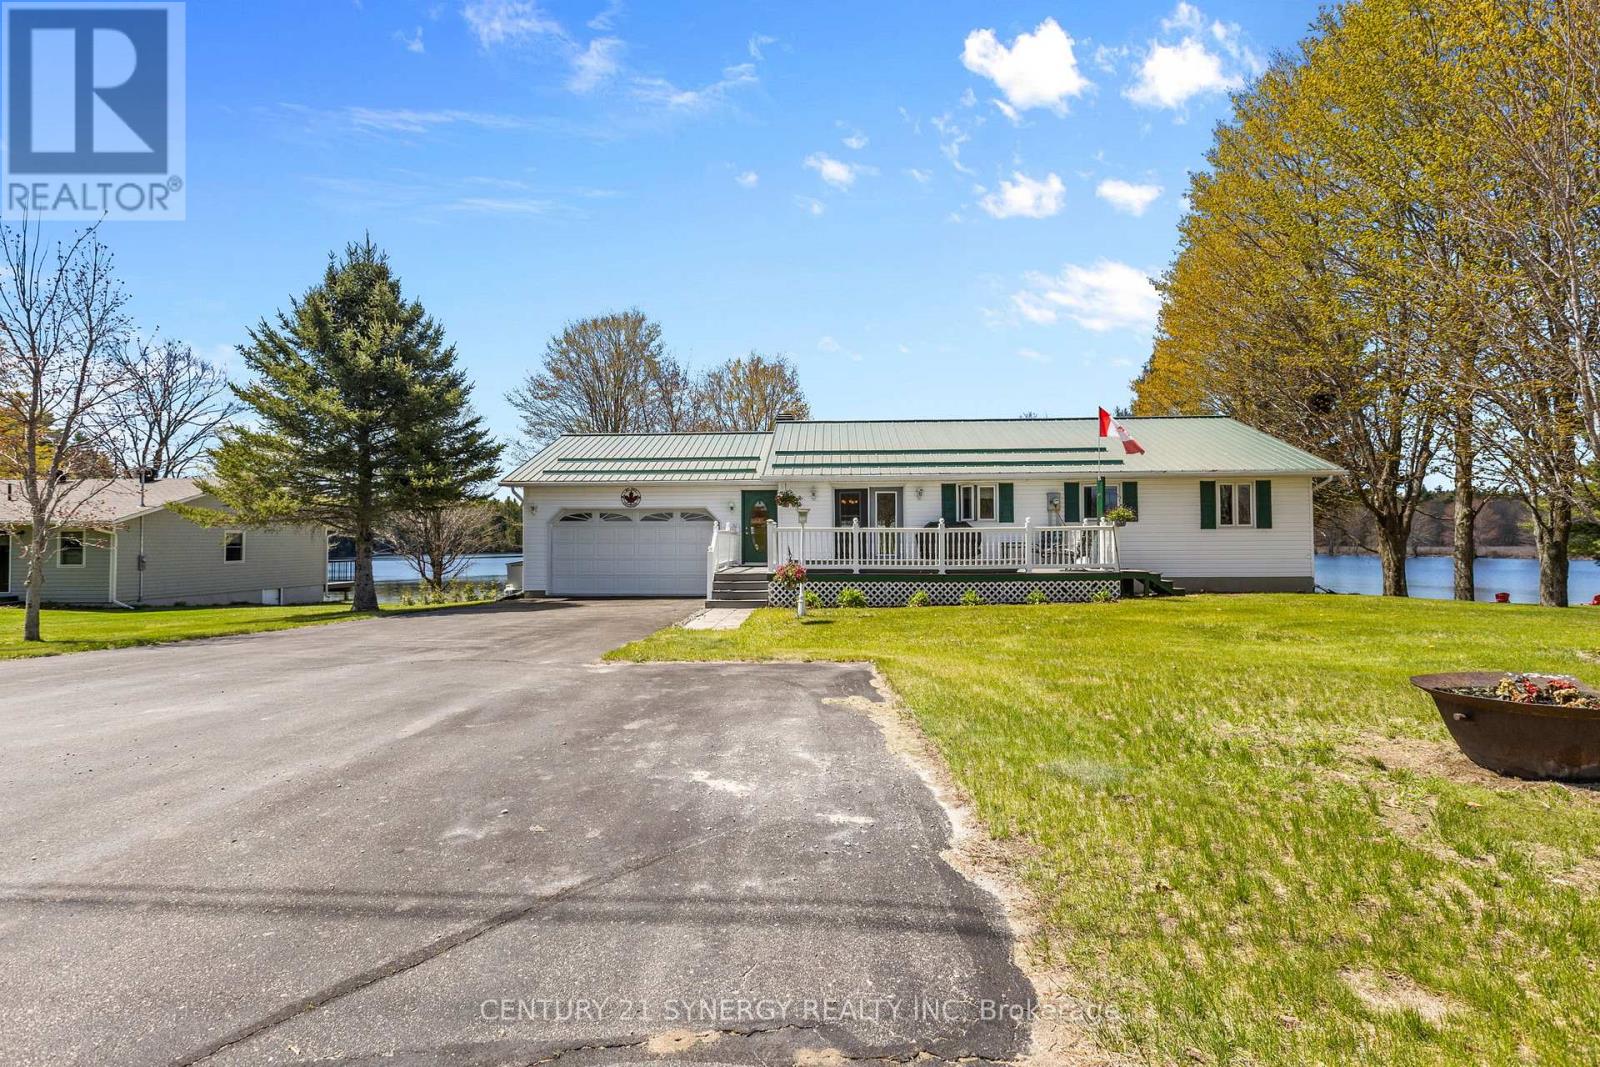
179 Bobs Lake Lane 11 Lane
Tay Valley, Ontario
Escape to the beauty of Bobs Lake with this charming 100 ft waterfront retreat tucked away on a peaceful lane in the heart of Tay Valley. Surrounded by breathtaking lake views and the tranquility of nature, this exceptional property offers the perfect blend of privacy, relaxation, and outdoor adventure. Whether you're searching for a year-round residence, a family cottage, or the ultimate weekend escape, this inviting property delivers the quintessential lakeside lifestyle.Inside, warm and welcoming living spaces are designed for comfort and connection. Large windows fill the home with natural light while showcasing picturesque views of the lake and surrounding landscape. The open and airy layout creates an inviting atmosphere for entertaining family and friends or simply relaxing after a day on the water. Cozy living areas and seamless indoor-outdoor flow make this home ideal for creating lasting memories in every season.Step outside and immerse yourself in waterfront living. Enjoy peaceful mornings on the deck with coffee and sunrise views, afternoons spent boating, swimming, kayaking, or fishing, and evenings gathered around the fire under the stars. With direct access to one of Eastern Ontario's most sought-after lakes, every day feels like a getaway. Bobs Lake is known for its crystal-clear waters, incredible fishing, and endless boating opportunities, making it a favourite destination for outdoor enthusiasts and nature lovers alike. Conveniently located within easy reach of Perth, Westport, Kingston, and Ottawa, this property offers the perfect balance of privacy and accessibility.Whether you're looking for a serene weekend retreat or a full-time waterfront lifestyle, this is your opportunity to own a slice of paradise on beautiful Bobs Lake. (id:50982)
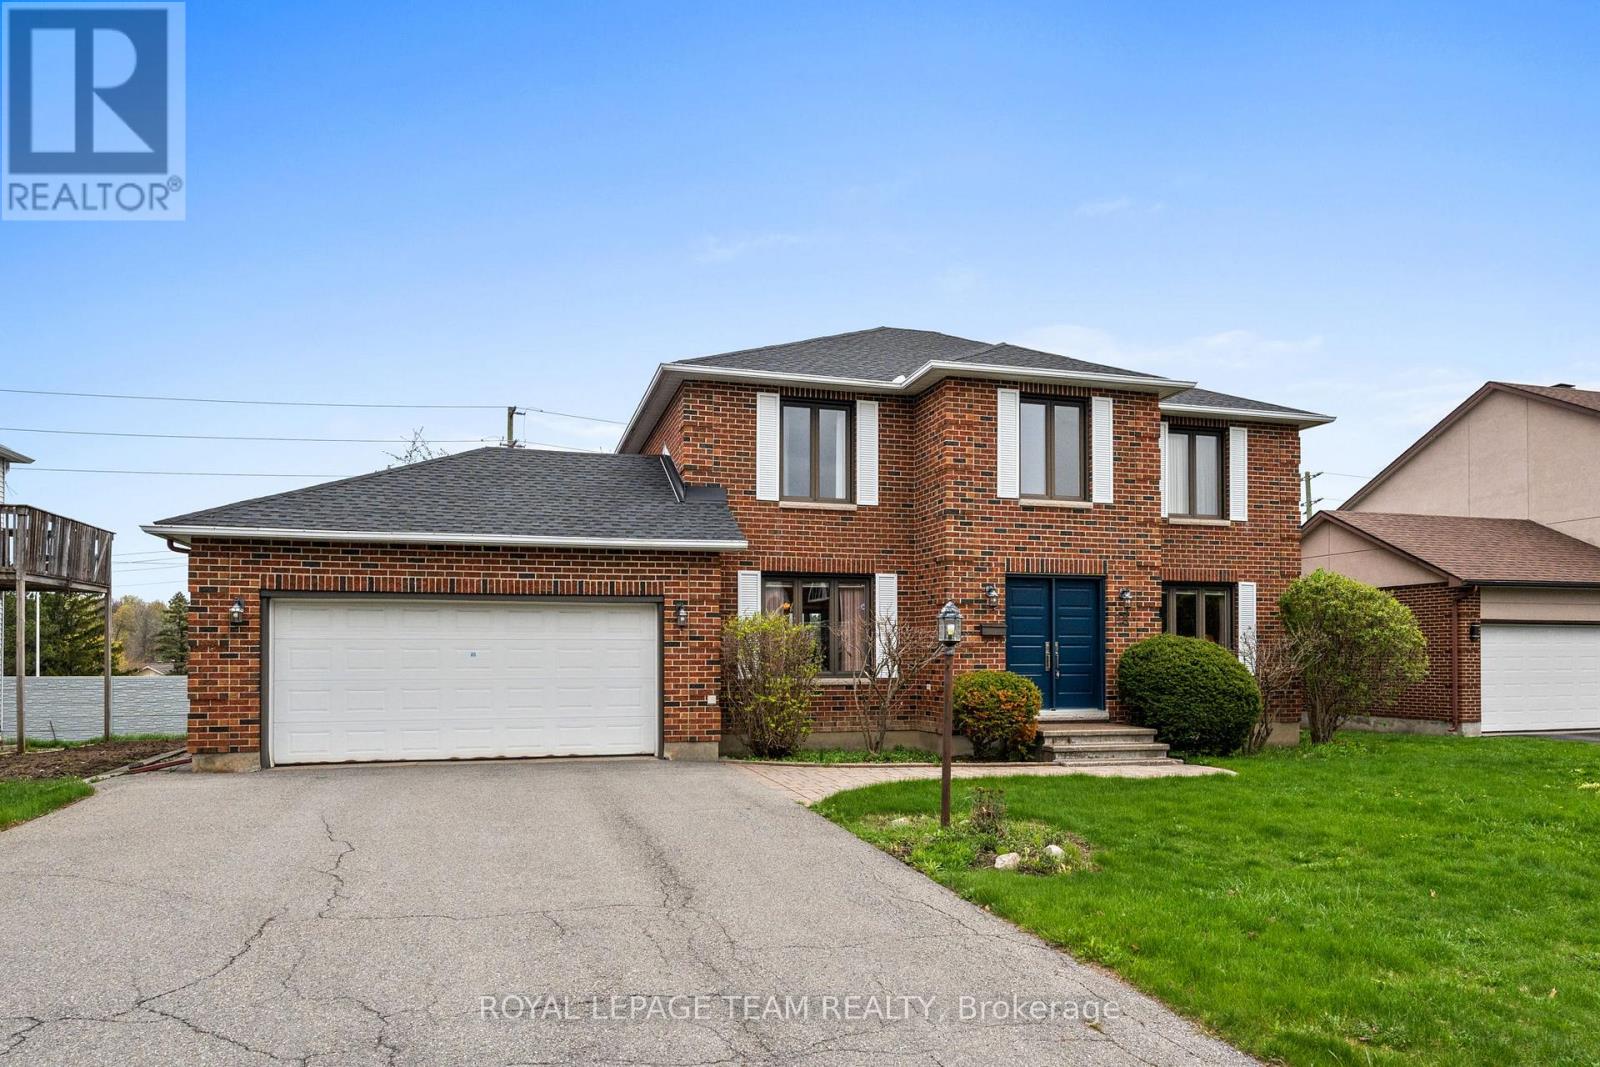
28 Parmalea Crescent
Ottawa, Ontario
Elegance meets comfort at 28 Parmalea Crescent. Welcome to this impeccably maintained 4-bedroom, 3-bathroom family home nestled in the highly sought-after community of Country Place, on an oversized lot with no rear neighbours. Boasting exceptional curb appeal and a timeless silhouette, this residence is a perfect blend of sophisticated formal spaces and cozy everyday comfort, further enhanced by significant recent upgrades, including a new roof (2022) and all windows and doors replaced (2018). Upon entering, you are greeted by a grand foyer and a statement staircase that sets an elegant tone for the entire home. The spacious formal living room, filled with natural light, is perfect for hosting or a flex family space, while the kitchen features a bright breakfast area for busy mornings. Retreat to the cozy den, featuring a classic wood-burning fireplace and seamless access to the backyard for effortless summer BBQs. This home offers true peace of mind with a furnace and AC replaced in 2015, and the distinct financial advantage of absolutely no rental items. The second floor is move-in ready, featuring a primary suite with an expansive walk-in closet and a 4-piece ensuite, plus three additional well-appointed bedrooms and a second 4-piece bath with double sinks. Perfectly positioned in one of Ottawa's most established and tranquil neighbourhoods, you are minutes from the Rideau River, scenic trails, and the shopping hubs of Merivale and Hunt Club with easy access to Highway 416. This is a rare opportunity to own a fully updated, pride-of-ownership home in a community where neighbours know each other by name. (id:50982)
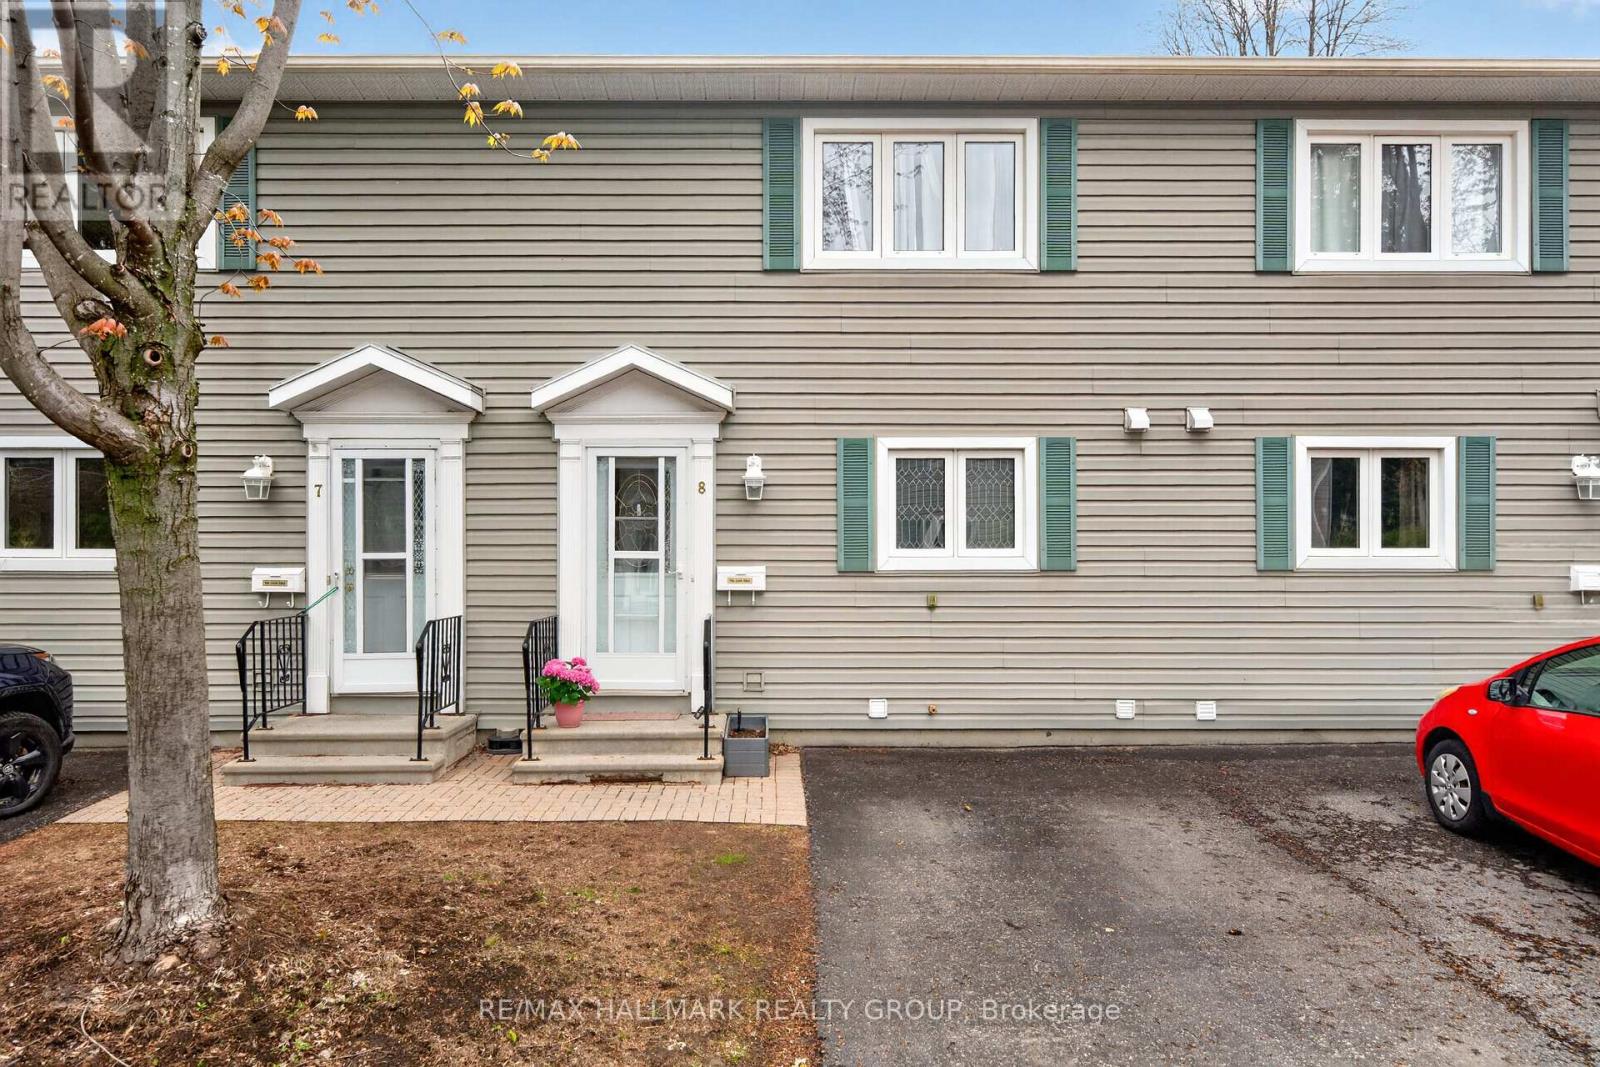
8 - 740 Morin Street
Ottawa, Ontario
Welcome home to 740 Morin Street Unit 8 - a RARELY offered 3 bedroom condo townhome tucked away on a quiet cul-de-sac in the heart of the city. This hidden gem offers the perfect blend of urban convenience and peaceful, private living. Bathed in natural light thanks to its ideal south-facing exposure, the main level features a thoughtfully renovated kitchen with ample storage and a seamless flow into the open-concept living and dining area, perfect for everyday living and effortless entertaining. Step outside to your private backyard oasis with an interlock patio, where you can enjoy beautiful sunsets, garden, or host summer gatherings! On the second level, you'll find three generously sized bedrooms with plenty of closet space and a stunning modern bathroom. This flexible space is ideal for families, guests, or even a home office space if desired. The options are endless here! Plus, the finished lower level adds even more living space with a cozy recreation room, a convenient powder room, and a large laundry/storage area. What more could you ask for! Set on a quiet street with no through traffic, this tight-knit enclave of just 10 homes offers a rare sense of community, safety, and tranquility enhanced by concrete adjoining walls for added peace and quiet. Enjoy unbeatable walkability and connectivity just minutes to the St. Laurent LRT, shopping, parks, and everyday amenities. Take a short stroll or bike ride to Beechwood Village, Stanley Park, and scenic pathways, or hop in the car and be in the ByWard Market, downtown, or along the Rideau corridor in under 15 minutes. This home offers exceptional value in a central location without compromising on space, privacy, or lifestyle. Come fall in love today! (id:50982)

112 Queen Elizabeth Drive
Ottawa, Ontario
Dreaming of a refined canal-side residence tailored to your lifestyle? This is a rare opportunity to customize the final finishes of a bespoke home by prominent Ottawa builder Mr. Allan Bateman, designed by award-winning architect Mr. Barry Hobin. Homes of this caliber and architectural integrity are seldom available. This exceptional design features a striking three-storey open riser staircase, four bedrooms, and four bathrooms, with expansive living and dining spaces anchored by a truly spectacular chef's kitchen. A private den, easily accessed from both the kitchen and hallway, offers a quiet retreat, while the integrated elevator provides seamless accessibility across all levels. The home's design embraces a minimalist aesthetic rooted in strength, simplicity, and functionality. Clean lines, open spaces, and a refined material palette-featuring stone, metal, and rich dark woods-create a timeless, modern presence. Wide plank oak flooring runs throughout, adding warmth and continuity, while a neutral palette of charcoal and deep browns is elevated by subtle metallic accents. Expansive windows and carefully considered lighting maximize natural light and highlight the architectural form. Thoughtfully designed for both luxury and function, the lower level is perfectly suited for a home theatre or entertainment space. Practical elements have been equally considered, with a spacious mudroom connected to the oversized 20' x 20' double-car garage, and a well-appointed laundry room discreetly located on the bedroom level. A rare offering where design, craftsmanship, and location converge. (id:50982)
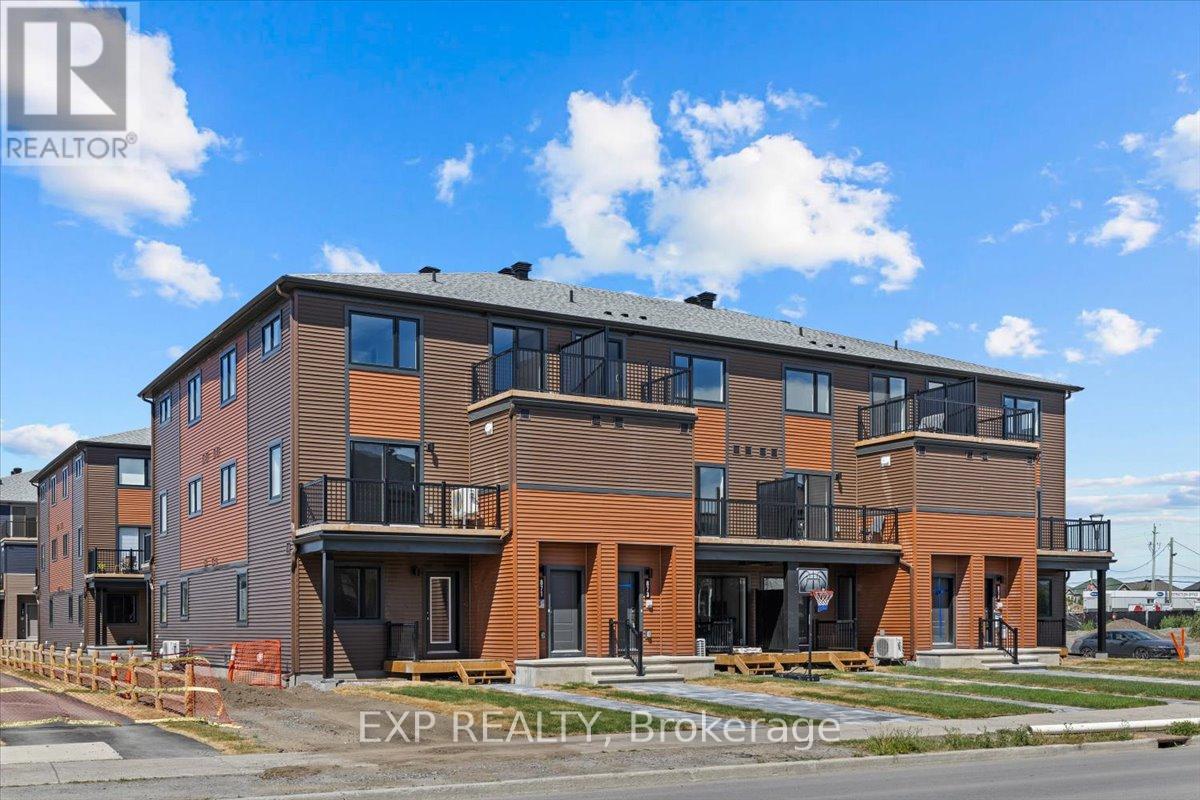
212 Tobiano Private
Ottawa, Ontario
THIS HOME QUALFIES FOR THE HST NEW HOUSING REBATE!! Be the first to live in the Willow Model by Mattamy Homes and make it your own with a $10,000 bonus at the design studio. This brand-new 1,288 sq. ft. townhome is thoughtfully designed for comfort and everyday functionality. The open-concept main level features a bright living and dining area that flows seamlessly into a well-appointed kitchen with a convenient breakfast bar, ample cabinetry, and generous counter space-ideal for entertaining or daily living. Patio doors provide access to a private balcony, perfect for relaxing outdoors. Located in the highly sought-after Traditions community, this home offers easy access to nature trails, parks, and the Trans Canada Trail, as well as shopping and dining in Old Stittsville. Excellent schools, the CARDELREC Recreation Complex, several golf courses, and public transit are all nearby, with quick access to Highway 417 for easy commuting. Winter sports enthusiasts will also appreciate the proximity to Mount Pakenham. A three-appliance voucher is included, making your move-in even easier. Railings ILO Kneewall in Living and Dining Room, Cold Water Line rough-in. Don't miss this opportunity to own a brand-new Mattamy home in one of Stittsville's most desirable neighbourhoods. (id:50982)
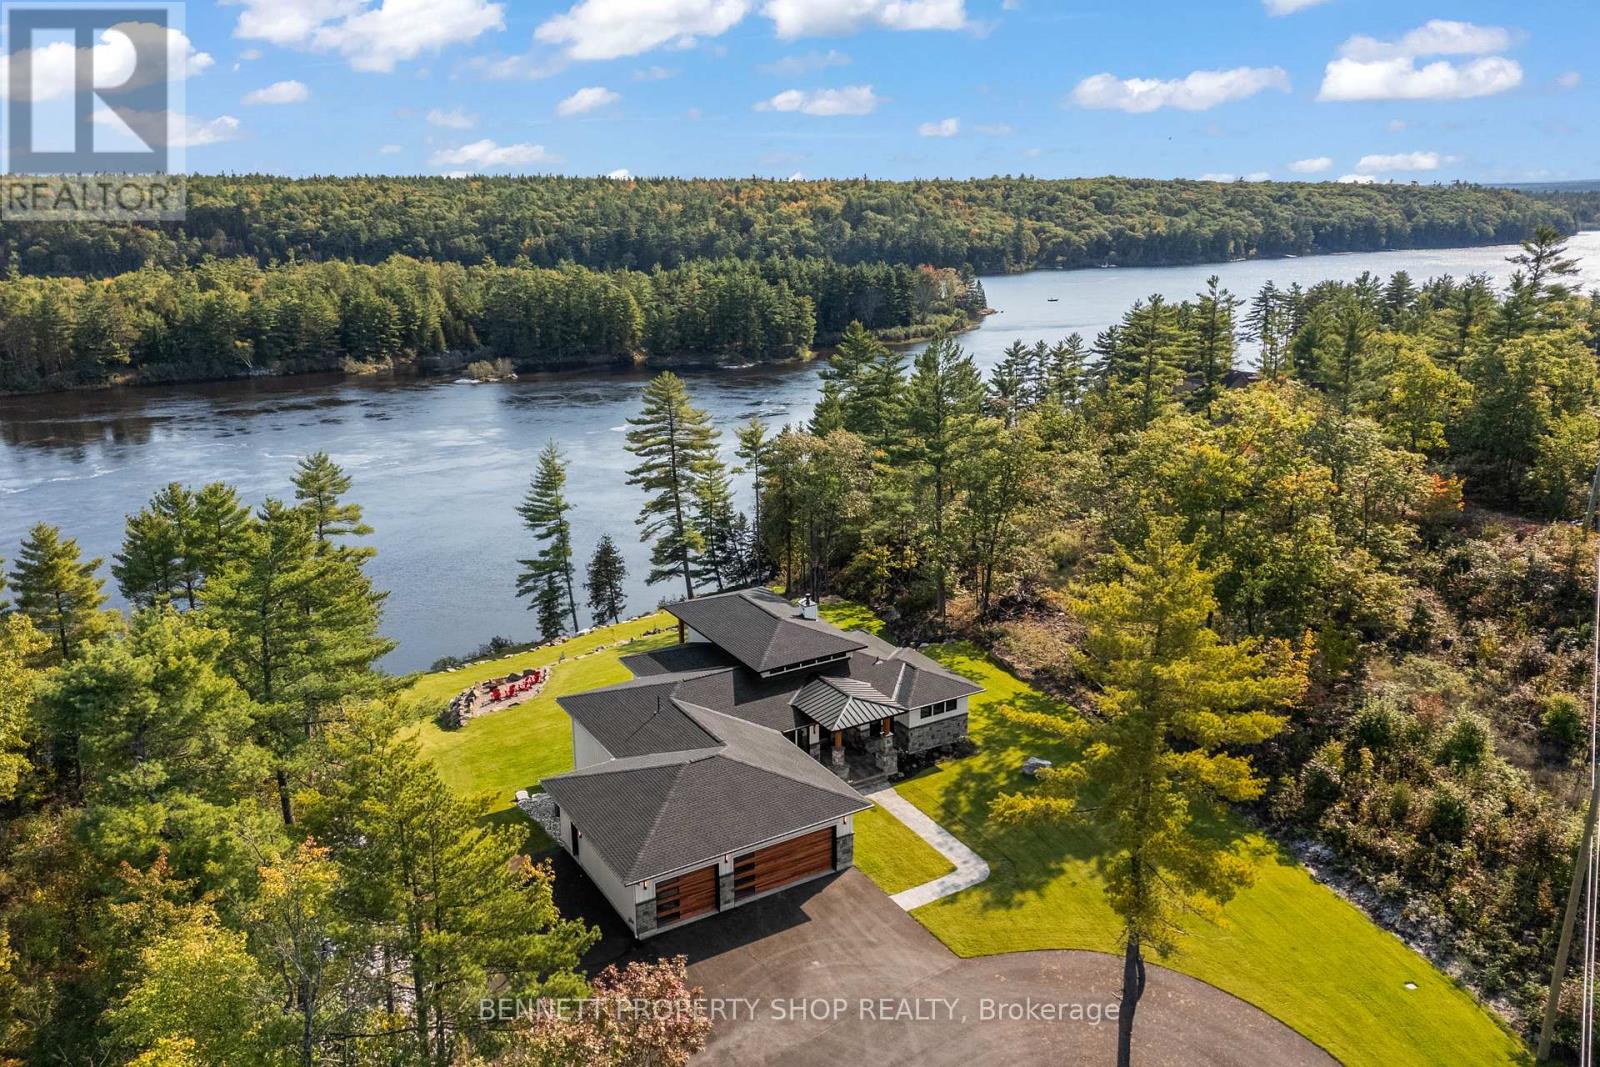
67 Carriage Landing Road
Horton, Ontario
Perched high above the Ottawa River with sweeping, unobstructed views, this custom-built 4-bed, 3-bath waterfront estate offers a rare blend of luxury craftsmanship and serene natural beauty. Designed with the highest quality materials and an emphasis on light, space, and tranquility, the home delivers an elevated lifestyle in one of the region's most peaceful riverfront settings. The main level showcases soaring ceilings, expansive windows, and a beautifully appointed chef's kitchen with premium finishes and custom millwork. The great room flows seamlessly to a covered deck with glass railing, creating a refined indoor-outdoor living experience framed by treetop and river vistas. The upper level features two bedrooms, including a stunning primary suite with its own private waterview deck, a spa-inspired ensuite with a custom soaking tub and walk-in shower, and a generous walk-in closet. A second bedroom and full bathroom complete this level, offering comfort and privacy for family or guests. The walkout lower level expands the home's living space with two additional bedrooms, a dedicated media room, and a beautifully crafted wine cellar. Full height windows and direct outdoor access create a seamless connection to your private resort-style setting, appointed with an inground hot tub, multiple lounging zones, and meticulously landscaped grounds supported by a multi-zone irrigation system. A 3-car garage provides exceptional storage and convenience, while the home's elevated position ensures unmatched privacy, gentle breezes, and panoramic views of the river and surrounding nature. This is a rare opportunity to own a meticulously crafted custom home in a setting defined by peace, elevation, and natural beauty - where every detail has been thoughtfully designed to complement the stunning Ottawa River landscape. 24 hours irrevocable on alll offers. (id:50982)