
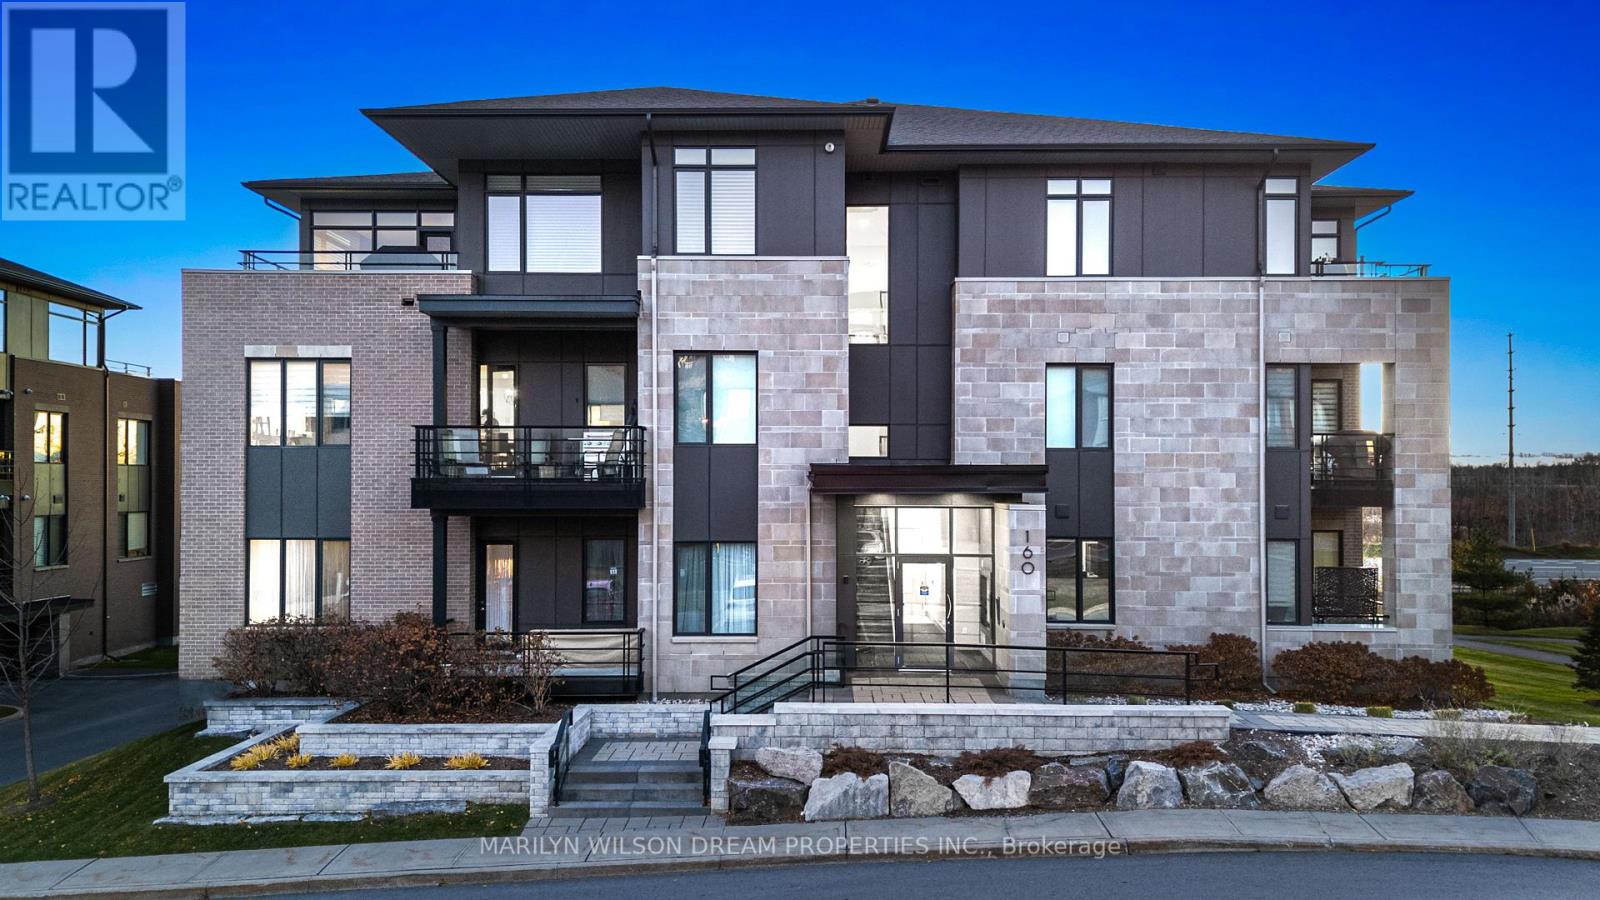
304 - 160 Boundstone Way
Ottawa, Ontario
Some spaces are designed to impress. Others are designed to make you fall in love. Welcome to Suite 304 at 160 Boundstone, where sophisticated design, generous proportions, and thoughtful customization redefine condominium living. Offering a thousand square feet, this extensively modified Terrain model delivers a level of refinement rarely found in a one-bedroom residence. At its heart, a dramatic 10-foot quartz island anchors an exceptional open-concept kitchen, complemented by a quartz backsplash, seamlessly integrated panel-ready refrigerator, and carefully curated finishes. The living area is equally captivating, where an impressive 88-inch electric fireplace and statement lighting create an atmosphere of warmth and understated luxury. Expansive, beautifully considered living spaces transition effortlessly to a southwest-facing balcony, offering a natural extension of the home. A spacious bedroom and two full bathrooms provide exceptional comfort and versatility, while an oversized storage locker and generously proportioned, deeded accessible parking space add everyday practicality. Furniture is also available for purchase, presenting an opportunity for a beautifully coordinated, turnkey lifestyle. Every detail speaks to an appreciation for design, comfort, and the art of living well. More than a condominium, this is a home with a distinct sense of character, created for those who believe that exceptional living begins with exceptional design. (id:66888)
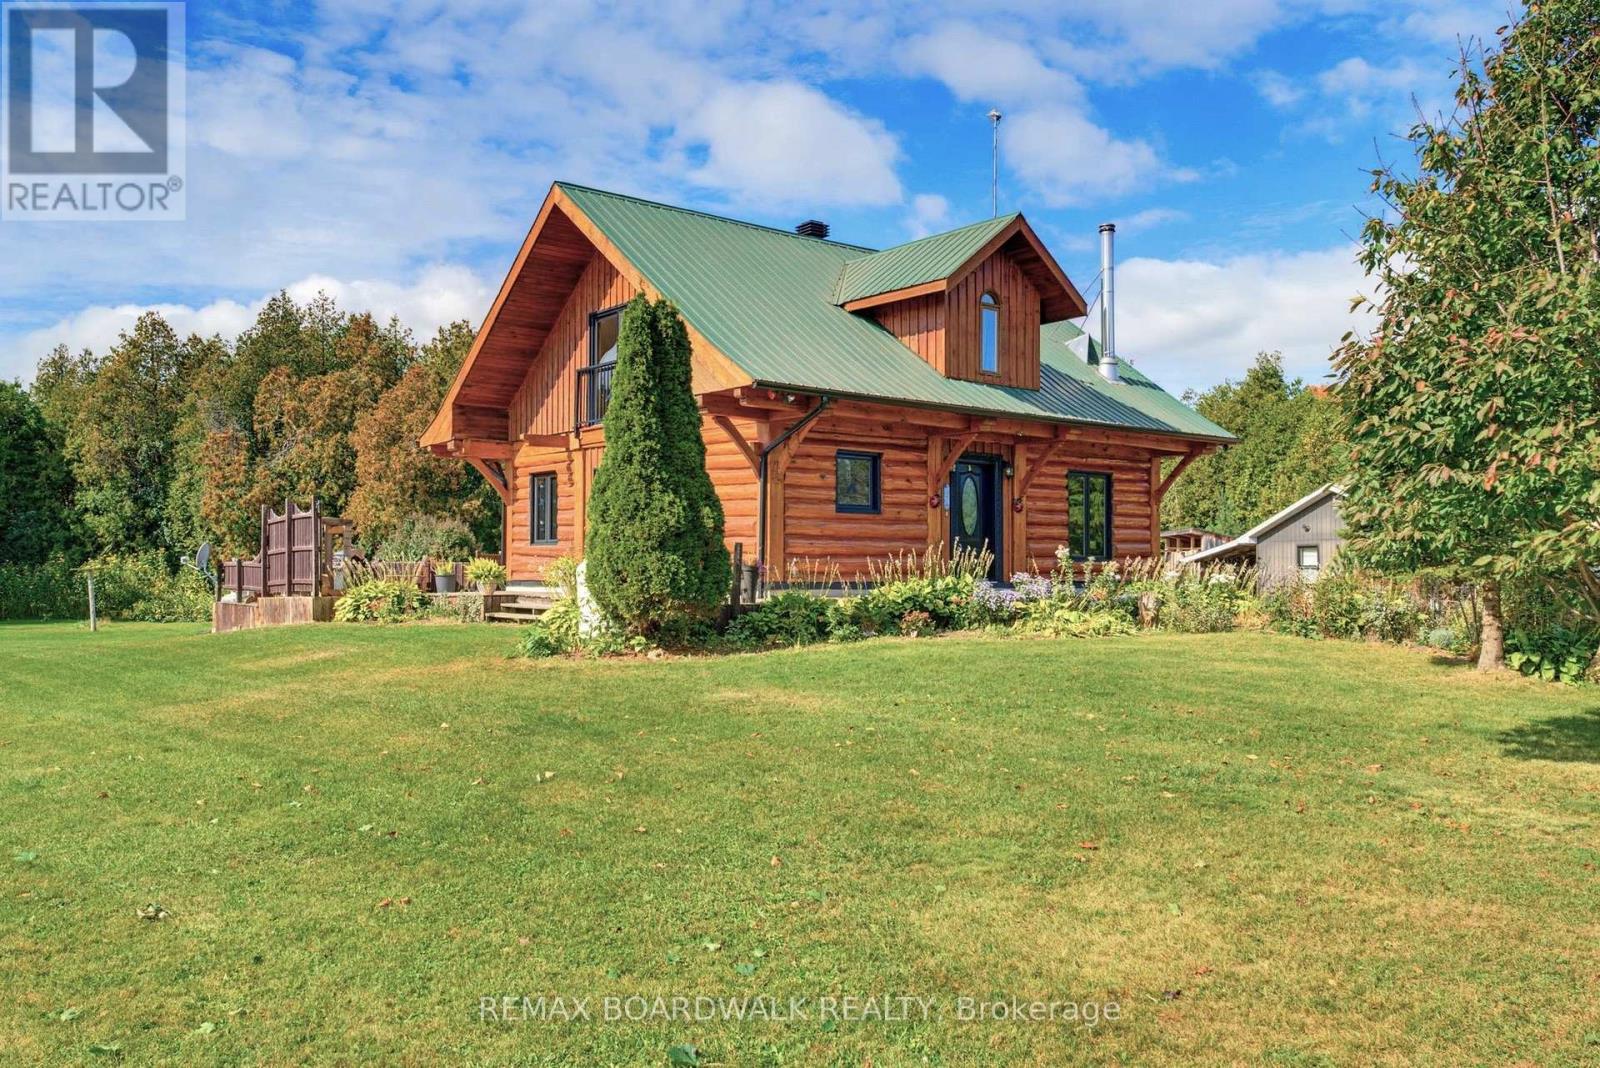
14490 County 15 Road
Merrickville-Wolford, Ontario
JOIN ME AT MY OPEN HOUSE SUNDAY NOVEMBER 8 2P - 4P Experience the charm of country living on 4.5 beautifully maintained acres, with 3 separate entrances on the 839 Feet of Frontage, along County Road 15. Minutes from the historic village of Merrickville! This inviting log home offers warmth, character and a peaceful setting surrounded by mature maple and oak trees, established gardens and fruit trees including apple, pear and cherry. Enjoy your morning coffee on the welcoming wraparound verandah or relax on the rear deck overlooking the picturesque koi pond. With generous outdoor space, manicured grounds and natural surroundings, this property is ideal for gardening, entertaining or simply enjoying the tranquility of country life. Inside, rustic charm blends with modern conveniences. The spacious kitchen features granite countertops, a centre island, updated appliances and a gas stove. Convenient main-floor laundry adds to the home's functionality. Offering 2 bedrooms, a den and 2 bathrooms, the home provides flexible living space for guests or a home office. The primary bedroom features Juliette doors and convenient access to an updated bathroom with a walk-in shower. Additional features include a newer propane furnace, upgraded sump pump, basement rough-in for a third bathroom, and an installed radon mitigation system with digital radon monitor for ongoing monitoring. The generous garage, featuring two overhead doors and room for up to three vehicles, offers excellent space for vehicles, hobbies, recreational equipment or a workshop. A second driveway provides additional convenience. Located just minutes from Merrickville's unique boutiques, cafés, restaurants, Rideau Canal locks, parks and recreational amenities, with Crown land nearby for outdoor enthusiasts. A wonderful opportunity to enjoy the beauty, privacy and character of rural living while remaining close to the conveniences of village life! (id:66888)
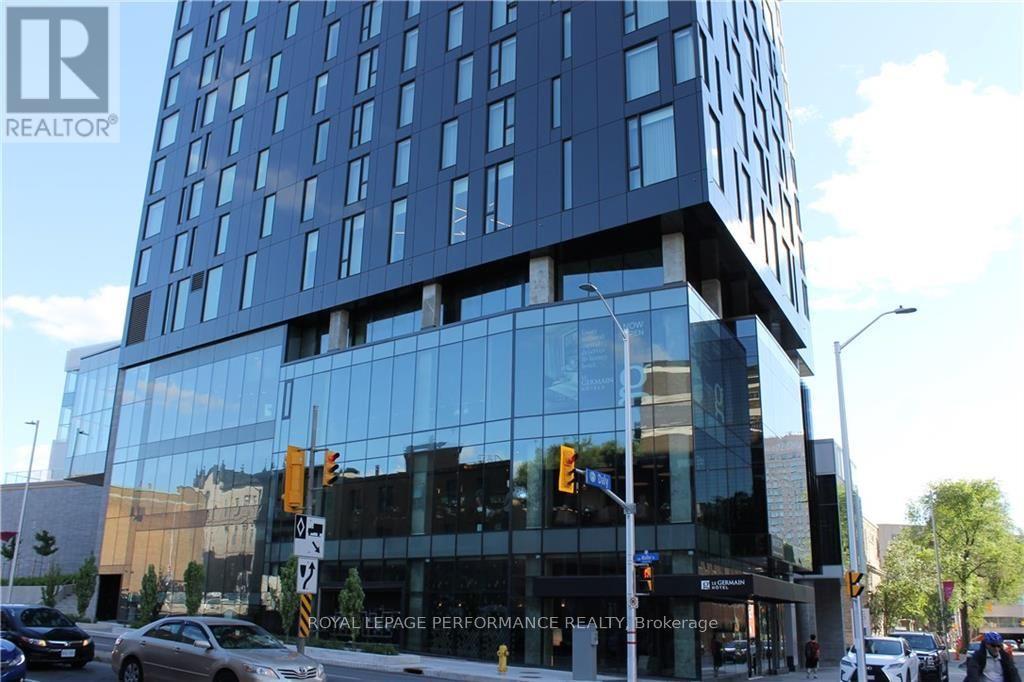
1804 - 20 Daly Avenue
Ottawa, Ontario
The Arthaus Condo building in Sandy Hill, perfect for young professionals! Amazing fully-equipped kitchen, hardwood floors and amazing views of the city. Fantastically located, just steps to downtown, the Market, Ottawa U , The Rideau Shopping center and the Rideau Canal. Enjoy many of the buildings amenities including private lounge with multi-purpose entertainment center, fully equipped fitness center and rooftop terrace with outdoor fireplace. pictures were taken before current tenant moved in (id:66888)
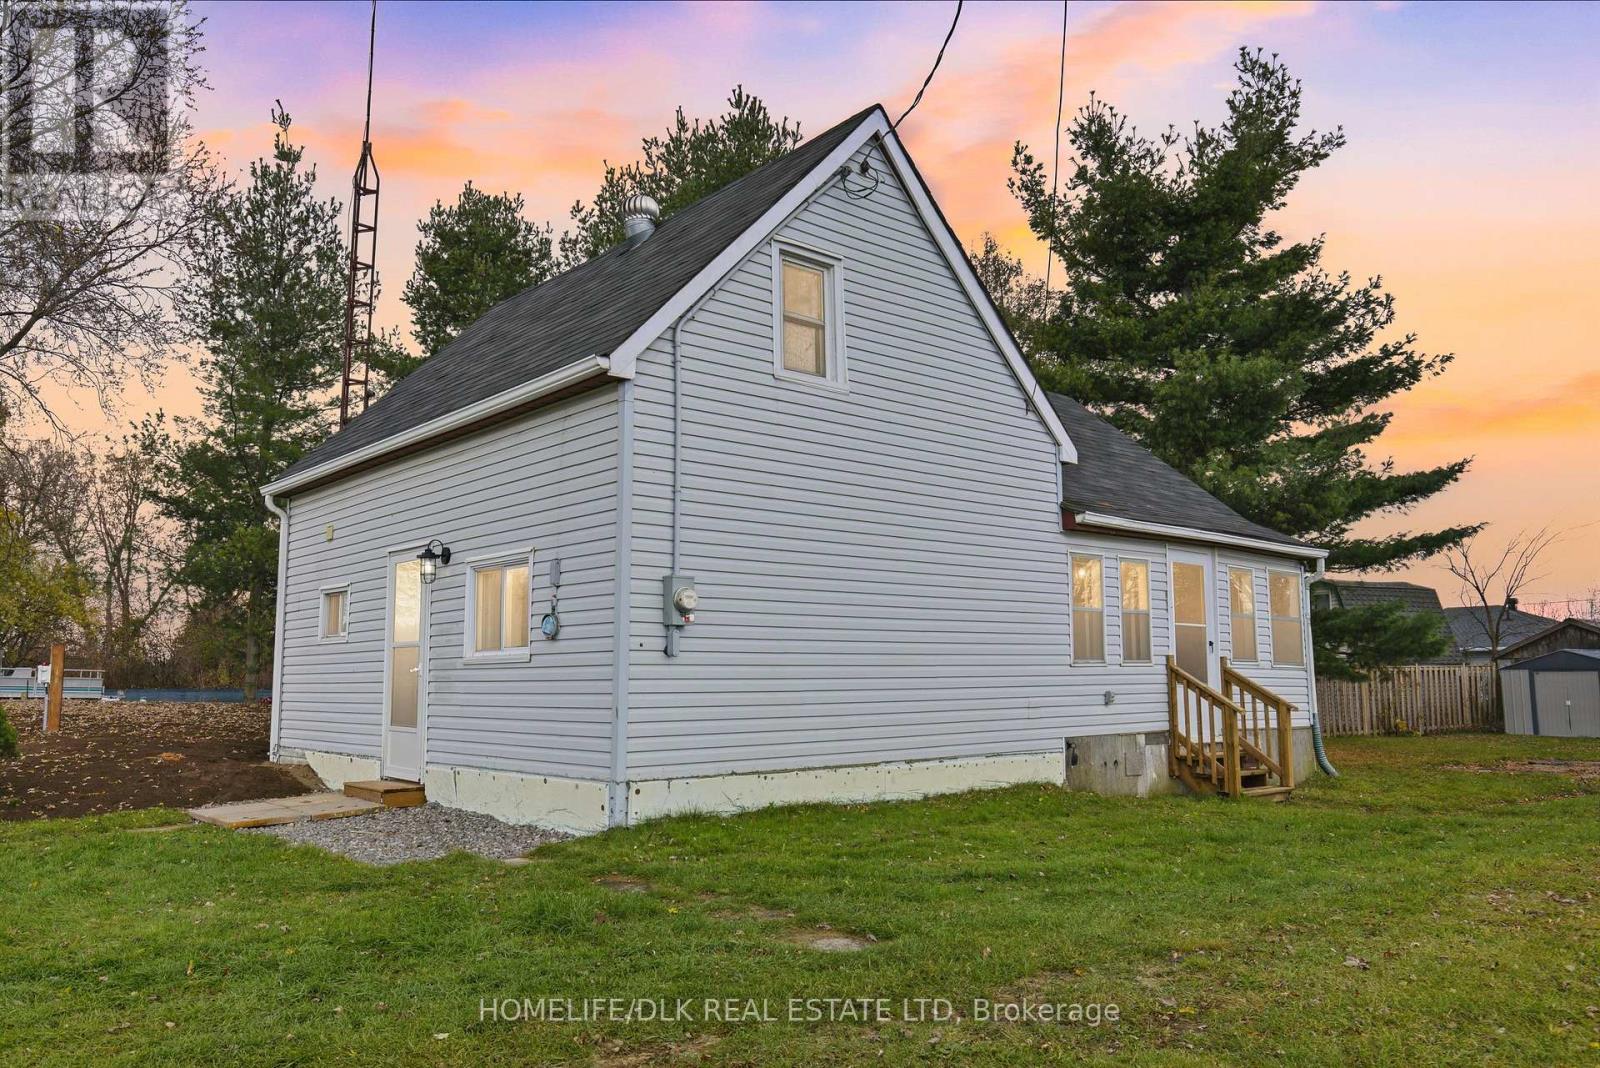
12467 Highway 15 Highway
Montague, Ontario
Welcome to the perfect place to start your homeownership story! Completely move-in ready, this cozy and inviting 2-bedroom, 1-bathroom home has been thoughtfully updated from top to bottom so you can turn the key and immediately settle in. Step inside the welcoming front entrance into a warm, comfortable living room that serves as the heart of the main floor, dressed in fresh paint and new flooring. Flowing right off the living space is a bright and open kitchen and dining area. The beautifully renovated kitchen is completed with brand-new appliances! This area includes main-floor laundry hookups and seamlessly connects to the convenient side entrance and enclosed porch/mudroom, ideal for everyday entry. The main bathroom is also conveniently located just off the main living area with plenty of space. Upstairs, a spacious landing leads to two bedrooms, including a fair-sized primary bedroom and a unique loft-style second bedroom. It would also be great for a home office! Major functional and mechanical improvements provide total peace of mind, including a brand-new septic system, updated electrical, a newer propane furnace, a newer hot water tank, a well extended above grade, and a fully spray-foamed basement crawlspace for energy efficiency. The basement crawlspace has a concrete floor and exterior access for easy and clean storage. Outside, enjoy the space and privacy of country living while remaining just minutes from town - including schools, the hospital, and local amenities. The generous yard offers plenty of room to create your own outdoor oasis, plus a convenient circular driveway for ease of access and ample parking for family and friends. A must-see in person! Open House this Saturday, November 7th from 10 am - 12 pm noon. Virtual tour available as well. (id:66888)
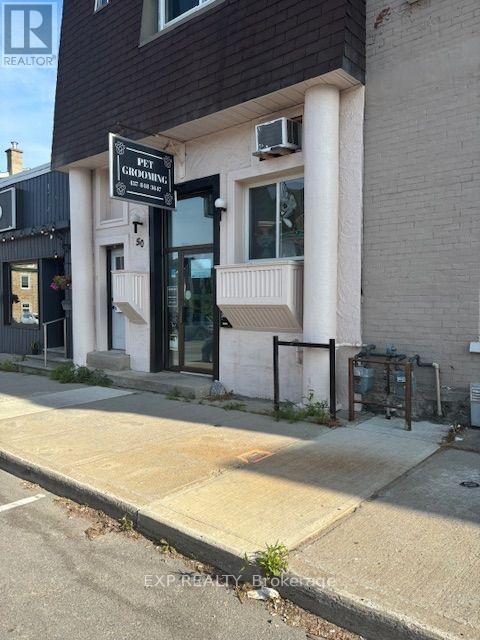
1 - 50 Madawaska Street W
Arnprior, Ontario
Looking for a new location or to grow your business? Very suitable for a beauty salon, Tattoo parlor, esthetician or massage therapy space. Looking for office space? This could be it. Good visibility and walk score in the heart of downtown Arnprior. This building is also for sale, with an additional apartment on the top floor (id:66888)
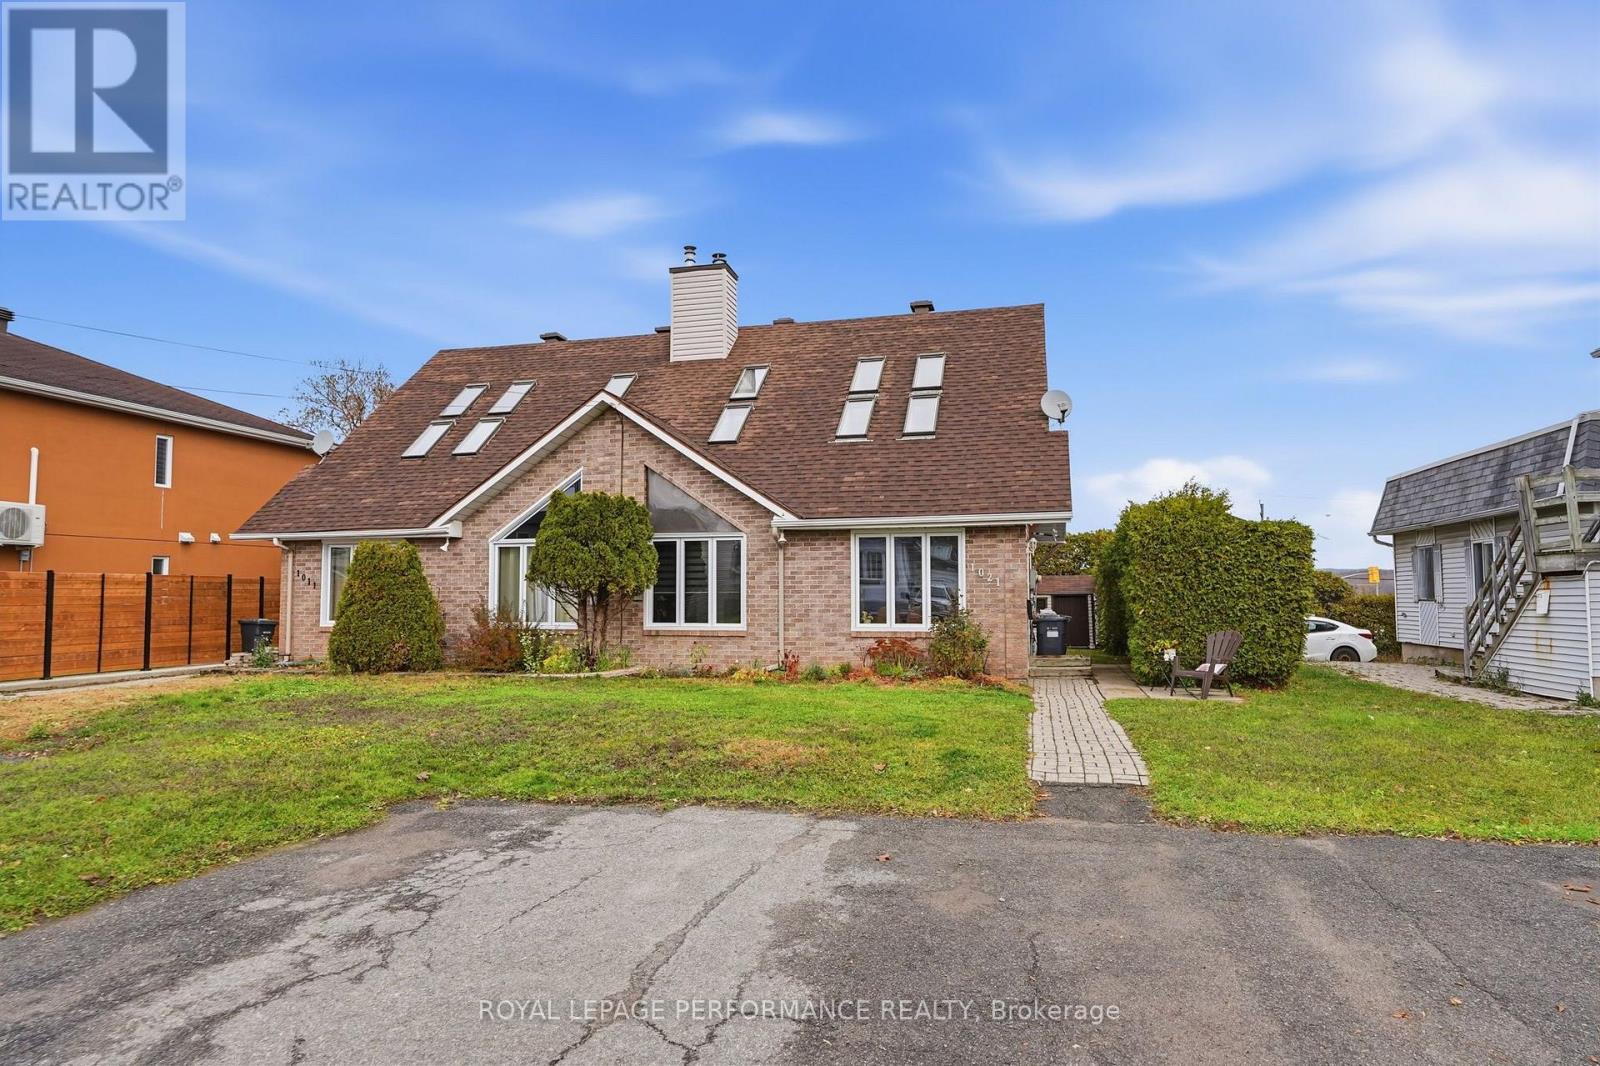
1021 Sinclair Street
Hawkesbury, Ontario
STYLISH SEMI-DETACHED! Step inside this bright and inviting home, featuring an airy open-concept design featuring a beautiful layout where the living, dining and kitchen areas flow seamlessly together , soaring cathedral ceiling and skylight create a wonderful sense of space and natural light. The spacious primary bedroom is conveniently located on the main floor and features patio doors for easy outdoor access. Also, a full bathroom and laundry. Upstairs, you'll find two additional bedrooms and a full bathroom featuring a tub. A wonderful combination of comfort, character and functionality, with plenty of room for the whole family. Roof redone in approx +/-3 yrs ago. New heat pump / AC Nov 2026 and New Hot water tank. Situated on an approximately 30' x 110.63' lot with beautiful backyard patio 2024. A fantastic opportunity to own a home that offers so much! A little over 1200sq' of living space. 4' basement, access in the closet. (id:66888)
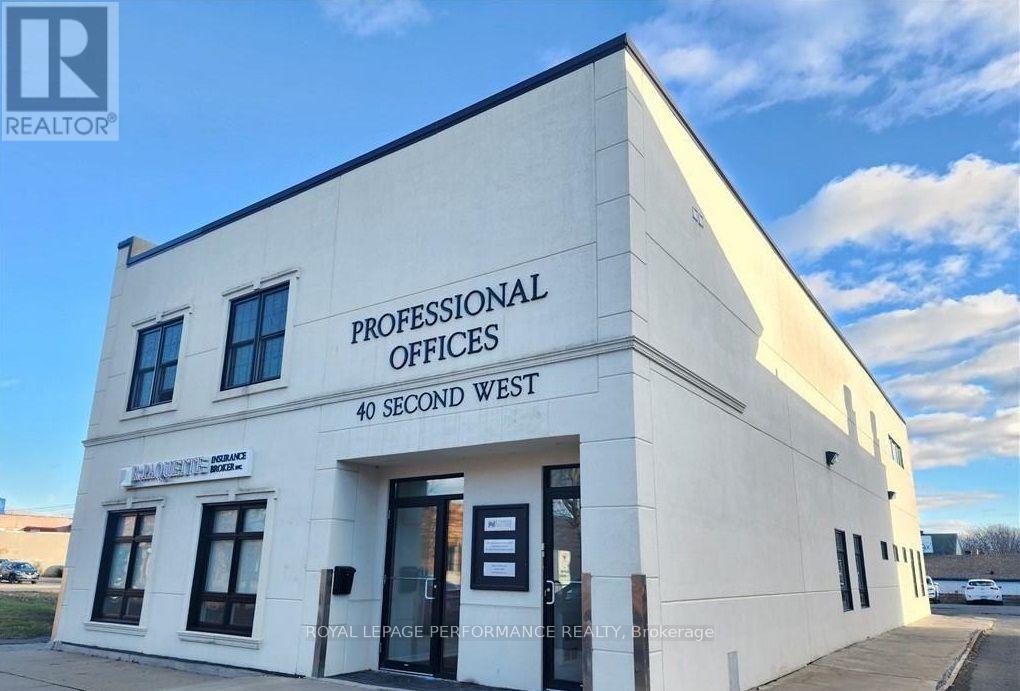
B - 40 Second Street West Street
Cornwall, Ontario
Downtown Cornwall,1 Bedroom,1 Bath and Parking, in-suite laundry hook-ups, Rear emergency exit. Ideally located within walking distance of shopping, restaurants, and waterfront. Rental Application, Credit Check, Lease Agreement, first and last month rent required.$1650 Monthly Rent plus Tenant will pay for Utilities (Hydro, Gas, and Water) unit available January 01, 2027.24hr notice for showing.48hr irrevocable on all offers. (id:66888)
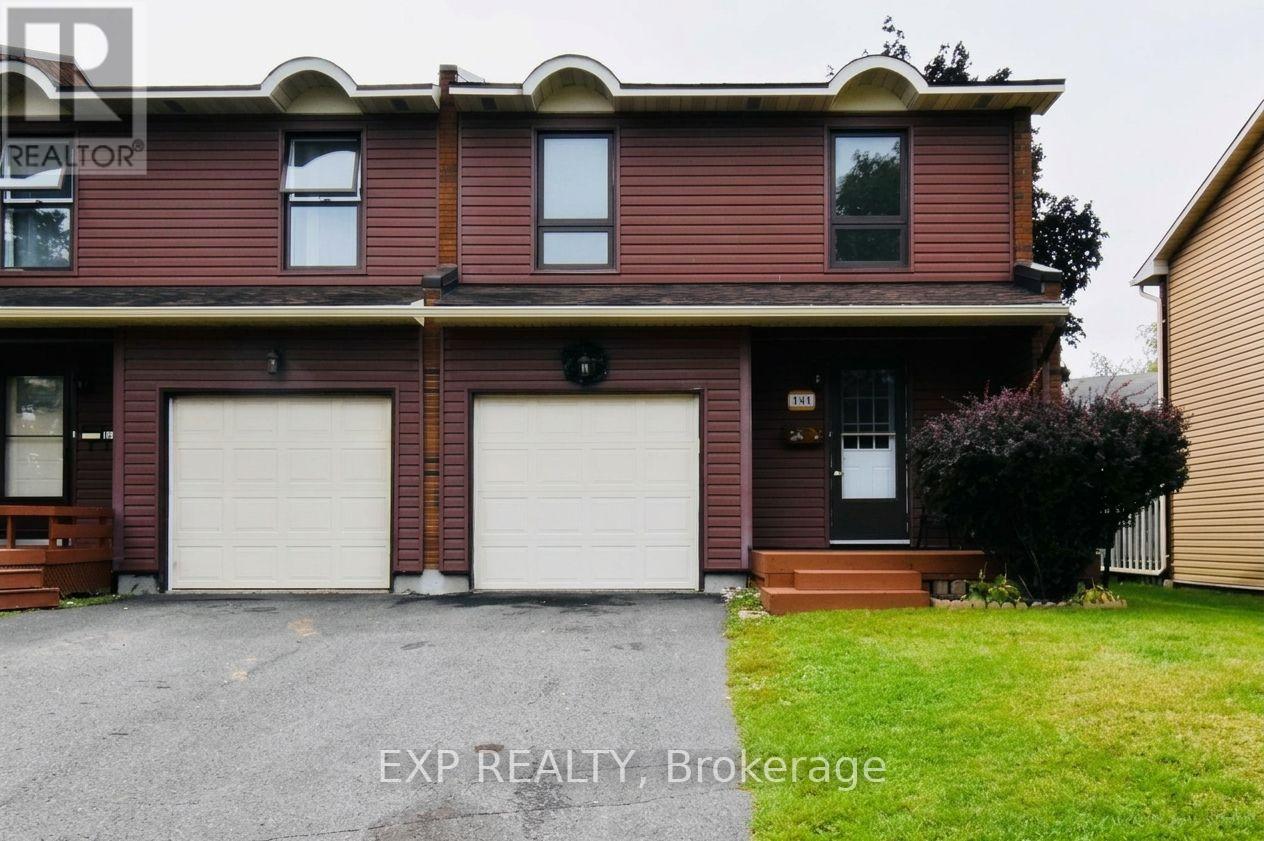
A - 14 Arnold Drive
Ottawa, Ontario
Welcome to 14 Arnold Drive, Bells Corners! Discover this bright and spacious 4-bedroom end-unit home, ideally situated on a quiet, child-friendly cul-de-sac in the desirable Bells Corners community. Offering a wonderful combination of comfort, convenience, and affordability, this home is perfect for families, first-time homebuyers, or anyone looking to enjoy a welcoming neighbourhood. Enjoy the benefits of a mature, tree-lined street while being just steps away from NCC trails, perfect for walking, cycling, and enjoying the outdoors. Conveniently located within walking distance of schools, public transit, shopping, and daycare, this property offers easy access to everyday essentials and family-friendly amenities. With its desirable end-unit location, generous living space, and excellent neighbourhood setting, this is a fantastic opportunity to enjoy comfortable and affordable homeownership in a well-established Ottawa community. Don't miss your opportunity to make this home yours! (id:66888)
33 Mcphail Road
Carleton Place, Ontario
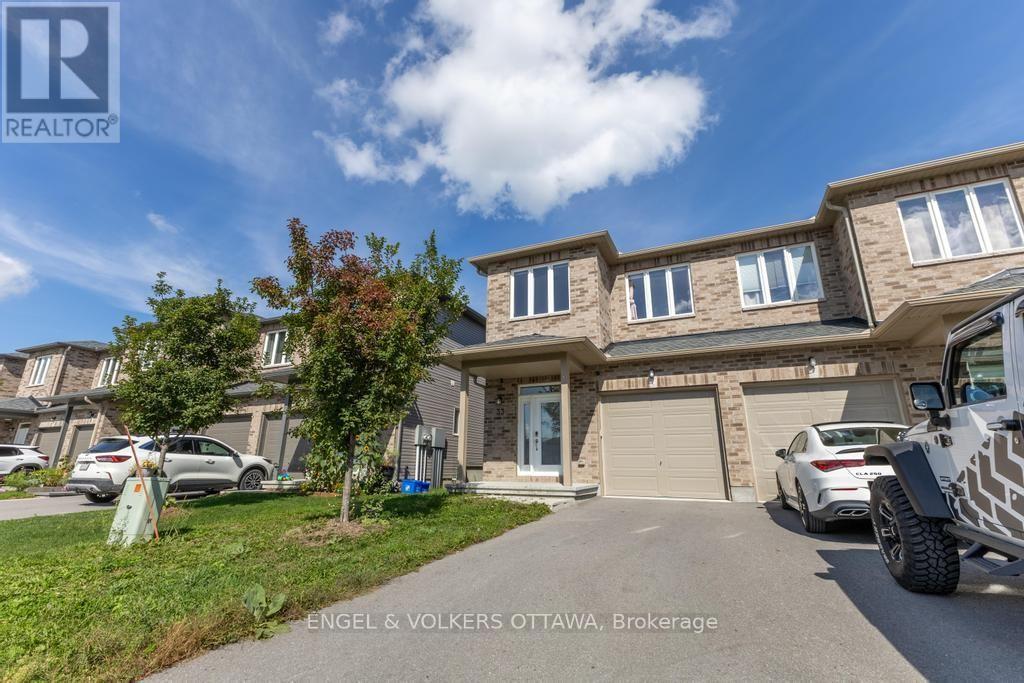
Welcome to this beautifully upgraded 3 bedroom, 4 bathroom end-unit townhome in the family friendly neighbourhood of Coleman Central in Carleton Place. Built in 2021 with over $35,000 in upgrades, this home offers thoughtful finishes and features throughout. The bright, open-concept main floor features hardwood flooring throughout and a spacious living and dining area filled with natural light. The kitchen is a standout, with bright cabinetry, a large island with seating, stainless steel appliances and a striking green marble backsplash. Upstairs, the spacious primary bedroom features an ensuite bathroom with soaker tub and a large walk-in closet, while two additional bedrooms offer plenty of room for family, guests or a home office. A full bathroom and convenient second-floor laundry adds to the functionality of the upper level. The finished basement provides even more living space, complete with a full bathroom and plenty of flexibility for a rec room, guest space or playroom. Outside, the deep lot provides a sprawling backyard space for kids to play, entertaining or simply enjoying time outdoors. Additional features include a Nest thermostat, exterior cameras, HEPA filtration, carbon water filtration, custom energy-efficient window coverings and more. Ideally located with easy access to Highway 7, downtown Carleton Place and walking distance to a wide range of everyday amenities, including grocery stores, big-box shopping, restaurants, parks, schools and more. (id:66888)
3225 River Rock Avenue
Ottawa, Ontario
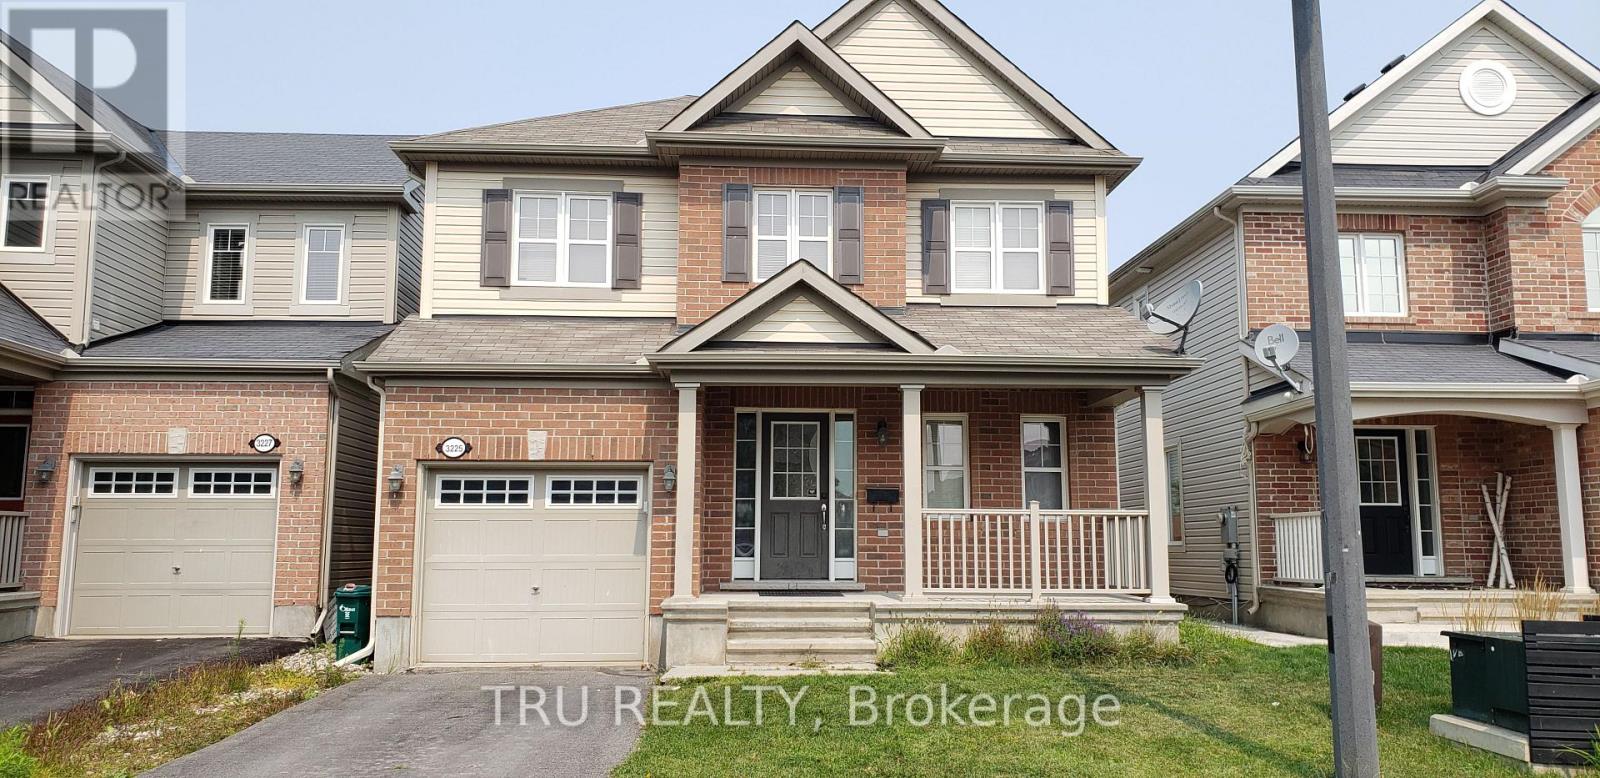
Welcome to this gorgeous detached home in family-friendly community of Half Moon Bay! With 3 beds and 3 baths - This home is perfect for your family, just move in! The home is situated on a quiet street and within walking distance to Minto Recreations, Parks, and Public Transit! The spacious main floor is bright, open-concept, and features upgraded hardwood. The living room is perfectly sized with a gas fireplace and tons of natural light. The spacious and modern Kitchen with all the s/s appliances, tons of cabinet space, and a large breakfast nook with a window seat allowing light to flood in. Upstairs, you will find a huge primary bedroom with a walk-in closet, and a luxurious 4-piece ensuite bathroom with a standup shower and soaker tub! Two additional, generous sized bedrooms, a Jack & Jill main bath, and a laundry room complete the second level. Live in a very desirable neighborhood of Half Moon Bay! Fully fenced backyard with interlocked patio and 3 huge Garden/Vegetable beds., Flooring: Carpet, Hardwood, Ceramic, Laminate (id:66888)
2 - 709b Carsons Road
Ottawa, Ontario
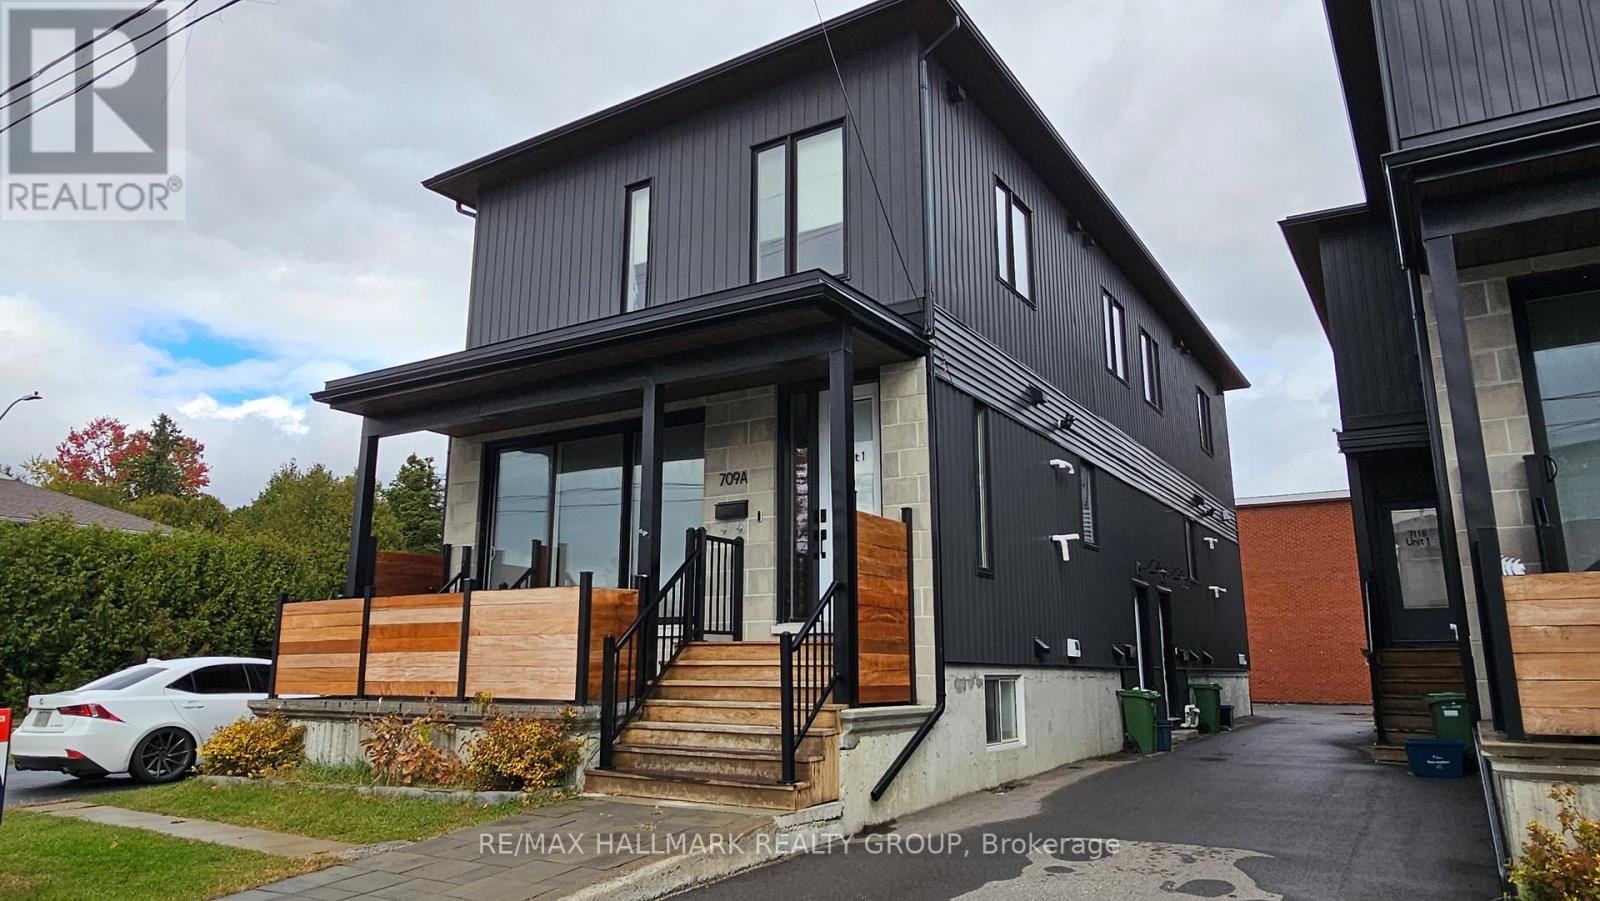
Welcome to Unit 2 at 709B Carsons Rd! This bright & stylish lower-level 2-bedroom, 1-bathroom apartment pairs contemporary finishes with a convenient east-end location! Ideally situated near La Cité, Collège catholique Samuel-Genest and Montfort Hospital, with easy access to Costco, shops, restaurants, parks, walking/biking paths and the highway. A welcoming entryway with a coat closet leads downstairs to an inviting open-concept living/dining area filled with natural light. The beautifully designed kitchen features stainless steel appliances, butcher-block countertops and sleek matte black hardware, complemented by matching finishes throughout. Two spacious bedrooms, a modern full bathroom with a walk-in shower, and convenient in-unit laundry with a combination washer/dryer complete the space. Enjoy thoughtful extras including a Google Nest doorbell, Ecobee thermostat, roller blinds on all windows and additional storage in the utility room. One surface parking space available for an additional $65/month. Tenant pays: hydro and gas; water is included. Available immediately! (id:66888)
354 Waverley Street
Ottawa, Ontario
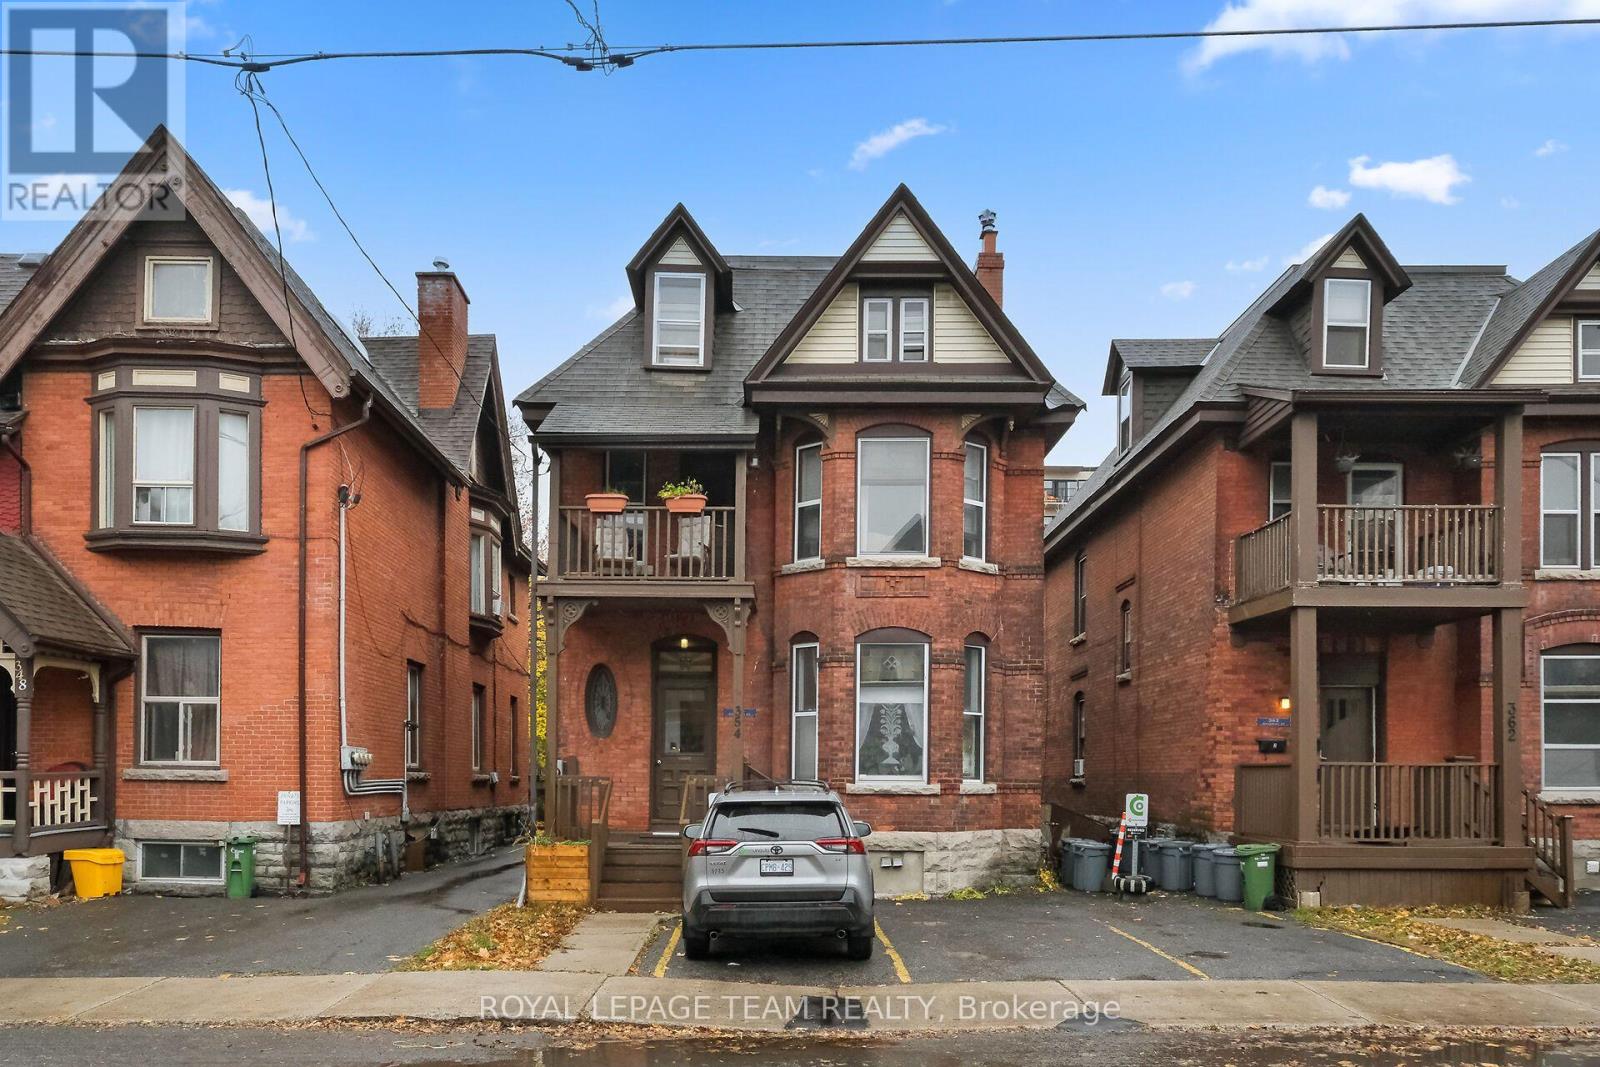
A rare chance to purchase three side-by-side investment properties in Ottawa Centre, featuring two triplexes and a duplex. This listing is for 354 Waverley St only(triplex). The neighboring properties at 362 Waverley St (triplex) and 366 Waverley St (duplex)are listed separately and are also available to purchase. This triplex features Unit 1 has one bedroom, living room, kitchen and dining room. Unit 2 has two bedrooms, living room, kitchen, dining room and a balcony. Unit 3 is a one-bedroom with a kitchen, living and dining room. With a covered porch and three front parking spots, this property presents an excellent investment opportunity worth your attention. Located in Ottawa Centre, steps from shopping and amenities, it's a prime investment. If all three are purchased together, approximately 12 rear parking spots become available, offering potential extra income from renting out those spaces. Seller prefers to sell all three properties together as a package. 24 hours irrevocable on all offers. Please provide 24 hours notice for all showing requests due to tenants. (id:66888)