
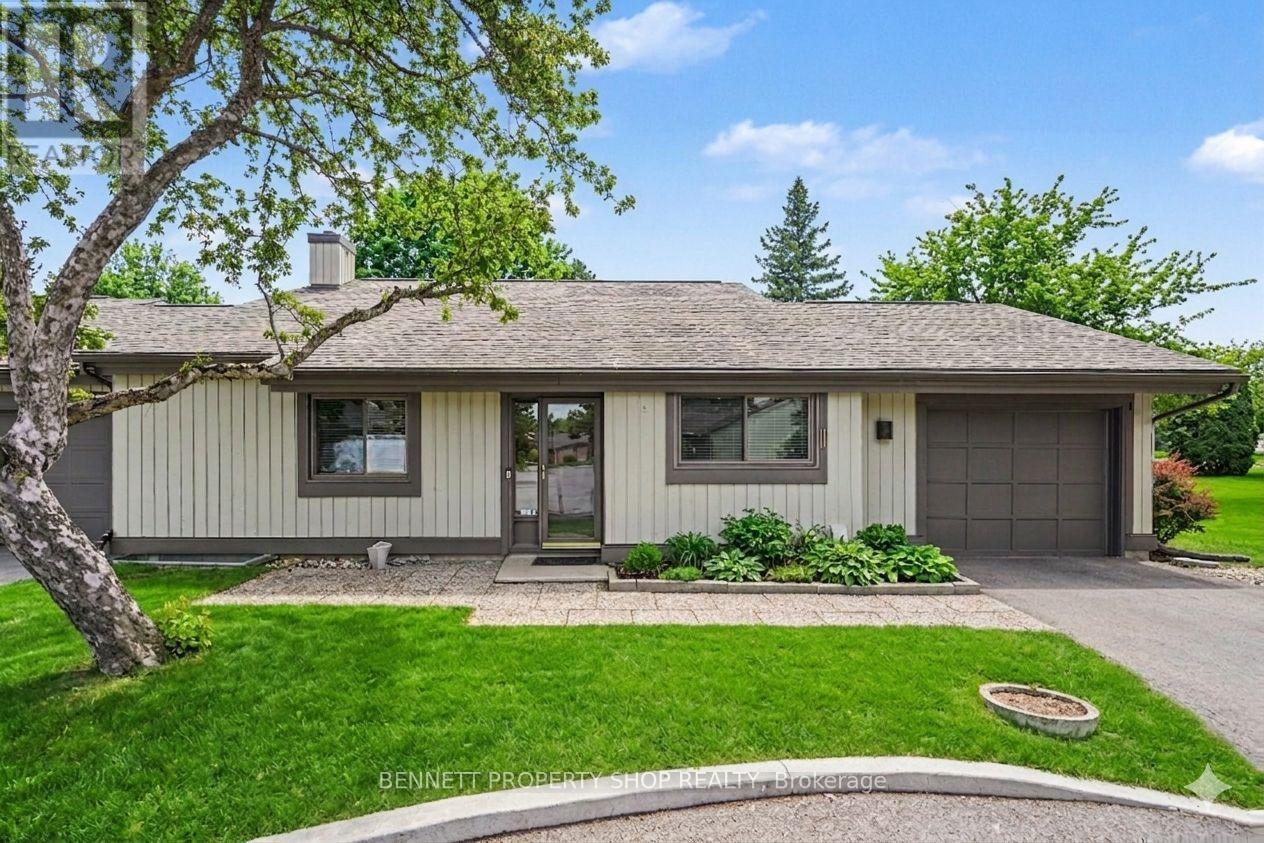
12 Laurel Valley Court
Ottawa, Ontario
Embrace a vibrant, low-maintenance lifestyle in this spacious, carpet-free condo unit located in the highly desirable, centrally located Amberwood Village community. Step inside to an airy, open-concept floor plan illuminated by an abundance of natural light. Premium, durable bamboo flooring flows seamlessly throughout the generous room sizes, leading you to a sunken living room anchored by a cozy wood-burning fireplace-the perfect spot for evening relaxation. The highlight of this immaculate home is the grand, four-season solarium, offering a bright, versatile space to enjoy reading a book or sipping your coffee. Convenience is built in with an attached garage featuring secure inside entry directly into the unit and main floor laundry. Living here feels like a permanent vacation. The Amberwood Village community boasts unparalleled resort-style amenities, including a 9-hole golf course, pickleball courts, a 60-foot heated saltwater pool, an on-site restaurant, and dedicated yoga classes. This rare combination of spacious independent living and an active social community won't last long. Book your private viewing today! 24 hours irrevocable on all offers. Some photos are digitally enhanced. (id:50982)
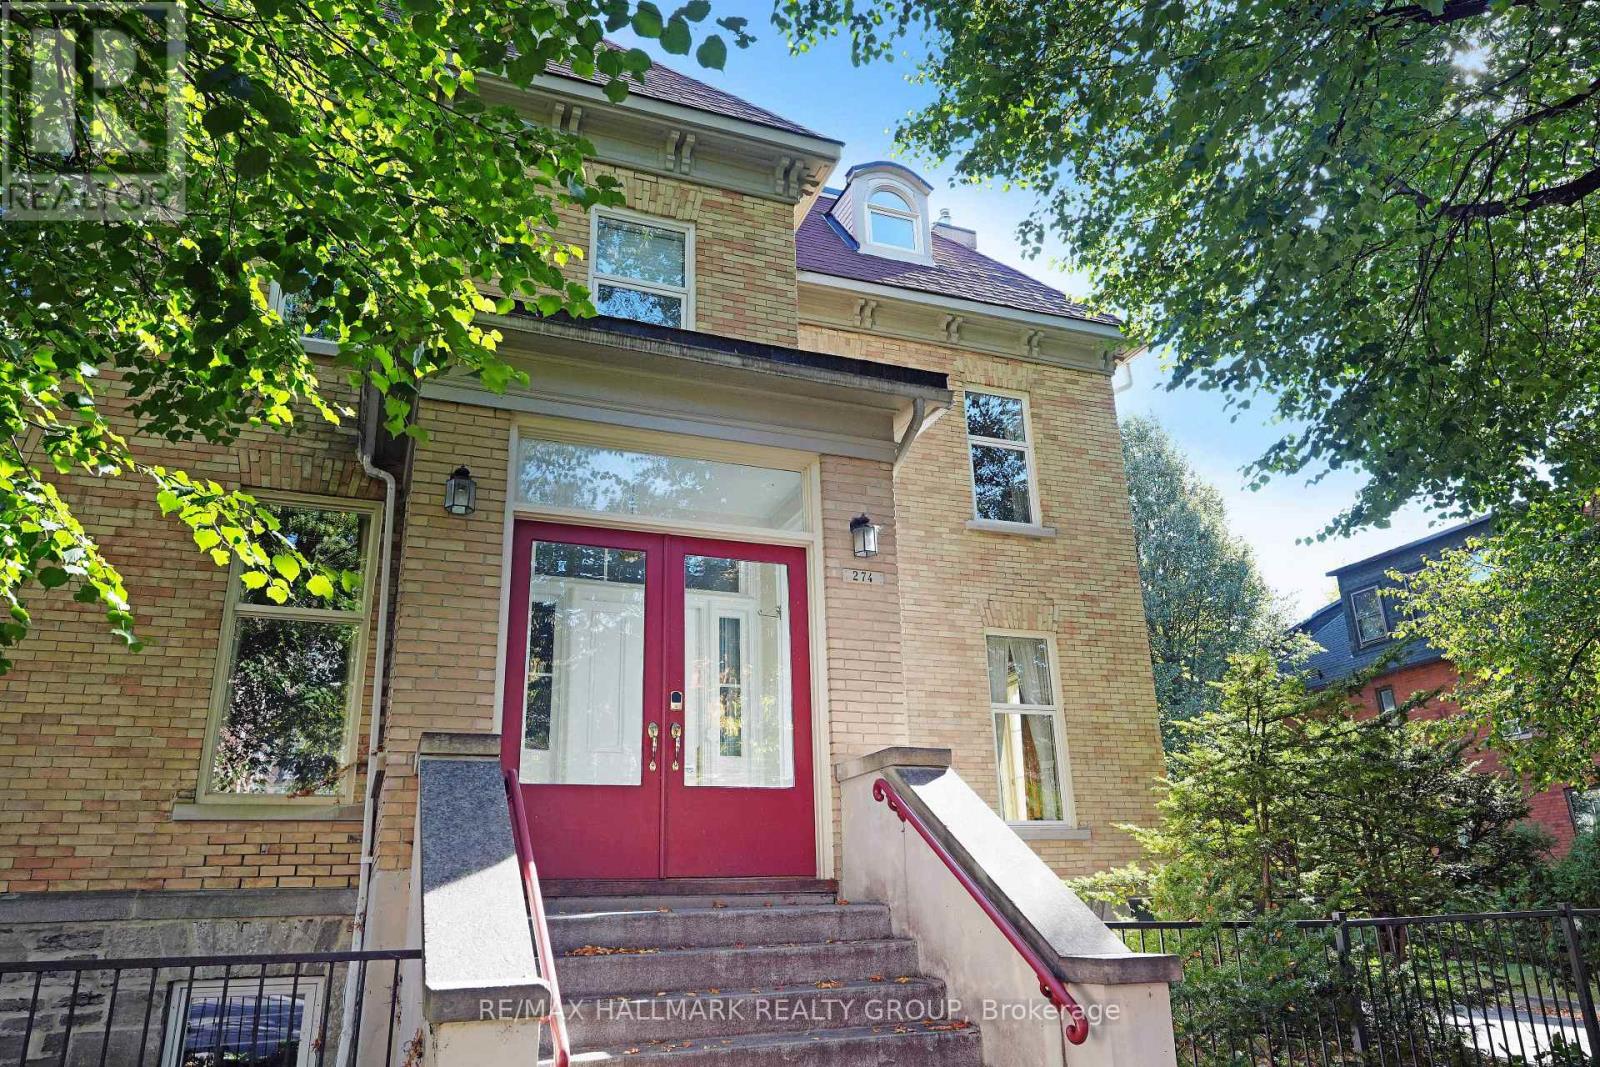
5 - 274 Daly Avenue
Ottawa, Ontario
This is a rare opportunity in a Heritage home nestled amidst the gardens and tree lined streets of historic, bustling Sandy Hill. The Second Empire Tupper House is the former home of two past Prime Ministers, a father of Confederation, Premiere of Nova Scotia, Cabinet minister, and a former Mayor of Bytown. For a time after WW1 to the mid 20th century, the home was known as the Elizabeth Residence for Elderly ladies, where women from Sandy Hill lived out their final years drinking sherry in the library amidst Victorian elegance. In 1983 Barry Hobin redesigned the building into a lovely 6 unit residence. This 2bed +den third floor walk up has plenty of character, with a gorgeous stained glass window in the unit's foyer, dramatic sloped walls and dormer windows, and a luxurious primary suite! Relax with a cup of coffee on one of two balconies and wander back in time to imagine the history and nation building that happened here. Featuring many upgrades since 2021, including new hardwood floors, heated ensuite bath, kitchen and laundry room floors, all new light fixtures, plugs & switches. The kitchen and ensuite were tastefully renovated in 2025, while the guest main bath was completed in 2026, making the apartment feel luxurious with modern elegance. (1 parking, 2 visitor parking and a storage locker in the basement). PLEASE take your time to enjoy articles about the grand old dame known in the right circles as "274." (id:50982)
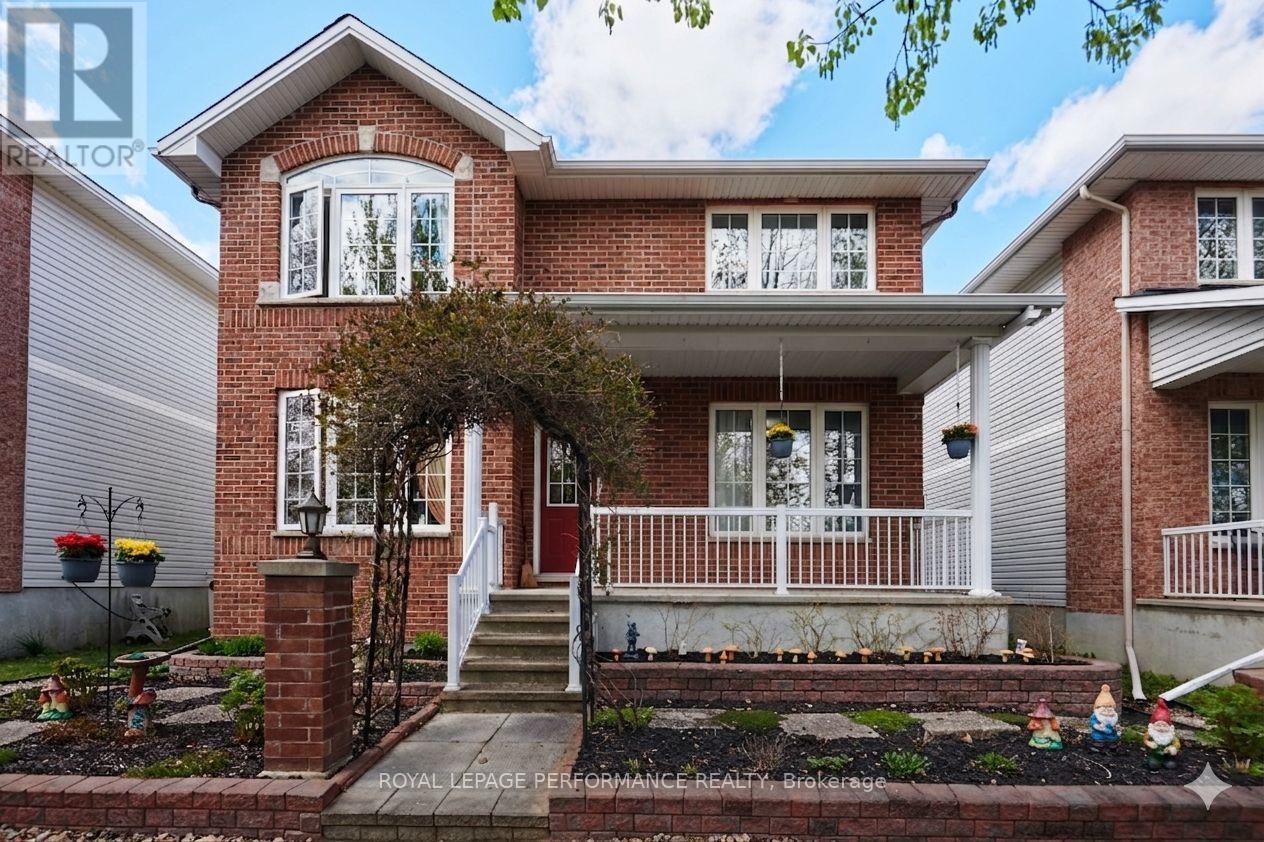
317 Parkin Circle
Ottawa, Ontario
Rare park facing home on Parkin Circle! This 3 bedroom, 3.5 bathroom home sits directly across from premium community amenities, including tennis and basketball courts, a splash pad, and a baseball field. The interior features a refined layout with a home office/library, gas fireplace and a kitchen updated with newer flooring and custom pull out cabinetry for maximum utility. The primary bedroom offers a private 4 piece ensuite, while three additional bathrooms ensure a seamless flow for busy households. Significant technical upgrades include a 200 amp electrical circuit. The expansive interlock patio provides a maintenance free foundation for summer hosting, while eight curated garden beds await your seasonal plantings. The front porch offers a front row seat to the park's greenery, creating a rare sense of openness in a suburban setting. The partially finished basement offers endless opportunities to be used as a recreation room, family room, or as extra space for guests. A perfect blend of functional updates and an unbeatable location. (id:50982)
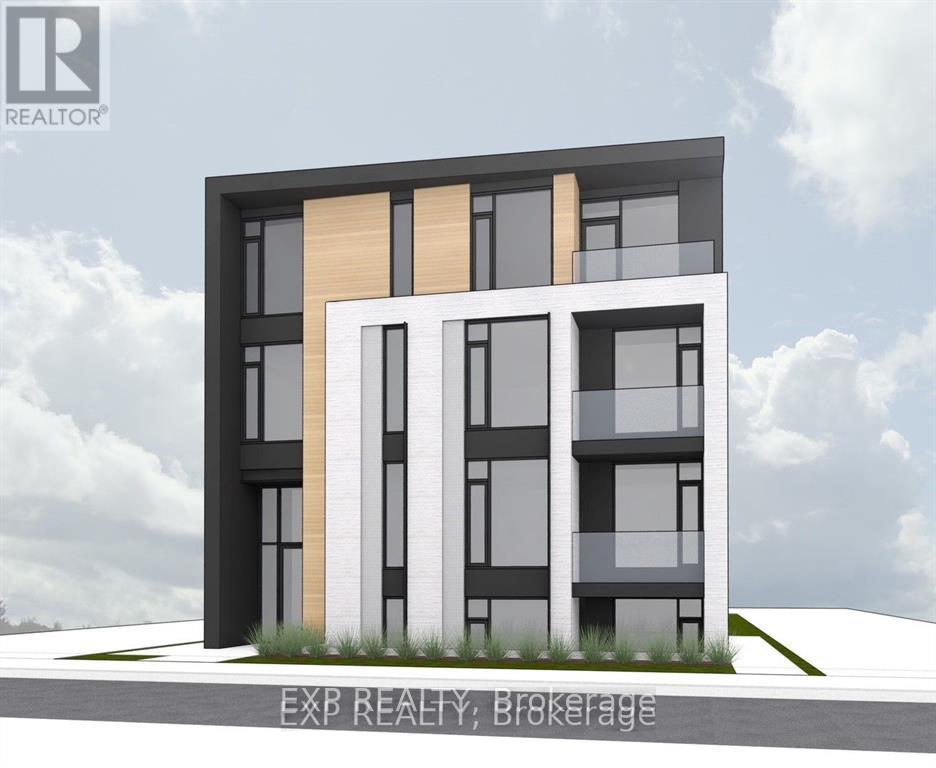
001 - 211 Armstrong Street
Ottawa, Ontario
This lower level unit is not a typical one. Step into modern living in the heart of vibrant Hintonburg at 211 Armstrong Street. This brand new, 1 bed, 1 bath unit offers 595 sq ft of thoughtfully designed space, plus a 60sqft terrace with sleek glass panel railings - perfect for enjoying your morning coffee or unwinding at the end of the day. Approximately half of the space sits above ground, & the unit features a walk out terrace along with nearly floor to ceiling windows. The result is a bright, open feel that's far from what you would expect in a conventional lower level. Inside, you will find high end finishes throughout, including luxury vinyl plank flooring, tile accents, & granite countertops in both the kitchen & bathroom. The kitchen is fully equipped with SS appliances incl. oven, fridge, microwave, & dishwasher - while the in-unit stacked washer & dryer add everyday convenience. Comfort is tailored to you with individual climate control, air conditioning, high-efficiency heating, & a smart Ecobee thermostat. Modern blackout blinds are already installed in the bedroom & main living area. The building offers secure entry, a rear yard greenspace, bike storage, & a dedicated mail area. With an outstanding Walk Score of 99, you're just steps from Wellington Village's trendy shops, local restaurants, parks, & excellent transit options - including the LRT as well as easy access to bike paths & the highway. Additional perks include discounted rent for the first year, with even greater savings available on a 2 year lease. Rogers 1GBPS internet is included free for the first three months, then $48.67 + HST/month, paid directly to the landlord. Hydro & water are extra, typically averaging $100-$150/month depending on usage. If you're looking for a stylish, bright, & well located home in one of Ottawa's most sought after neighbourhoods, this is a rare find. Book your viewing today - this one won't feel like a "lower level" when you see it in person. (id:50982)
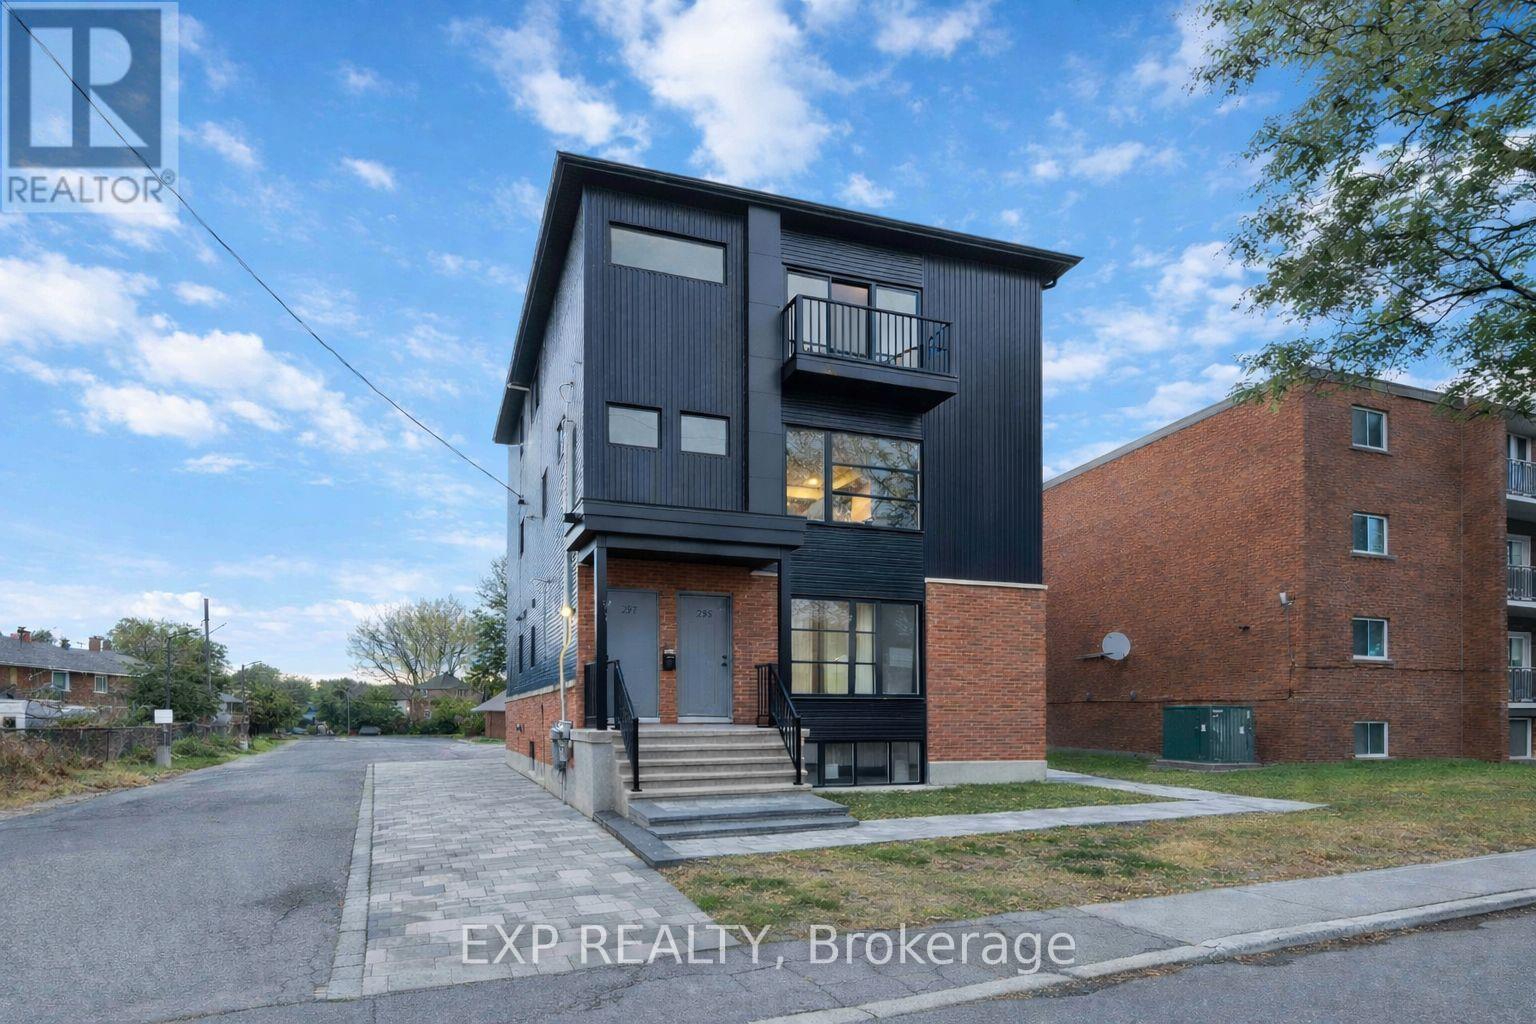
255 Presland Road
Ottawa, Ontario
An exceptional opportunity to secure a custom-built fourplex in the heart of Overbrook-perfect for investors looking to expand their portfolio or families seeking a versatile multi-generational living solution. Configured as a triplex with a legal non-conforming fourth unit, this well-designed property offers a total of 13 bedrooms and 8 bathrooms, providing strong income potential and flexible living arrangements. Each unit is thoughtfully designed with functional layouts, in-unit laundry, and modern conveniences including stainless steel appliances and dishwashers. The property includes on-site parking with additional street options available, making it attractive for tenants and owners alike. For investors, this is a rare chance to acquire a high-demand rental asset in a rapidly evolving neighborhood with growing appeal and long-term upside. The multiple units allow for diversified income streams and stable occupancy in a location that continues to see increased interest. For end-users, this property is ideal for multi-generational living-offering the ability to live together while maintaining privacy and independence across separate units. Whether accommodating extended family or offsetting your mortgage with rental income, the flexibility here is unmatched. Situated in beautiful Overbrook, residents enjoy a quiet, community-oriented neighborhood just minutes from Ottawa's urban core. Walking distance to the St. Laurent Shopping Centre, LRT, grocery stores, restaurants, parks, and schools ensures everyday convenience. Downtown Ottawa, the ByWard Market, and Sandy Hill are all just a short drive away. Overbrook combines suburban comfort with unbeatable proximity, making it one of the city's best-kept secrets now gaining well-deserved attention. Don't miss your chance to own a turnkey fourplex in a prime location-an ideal blend of lifestyle and investment potential. (id:50982)
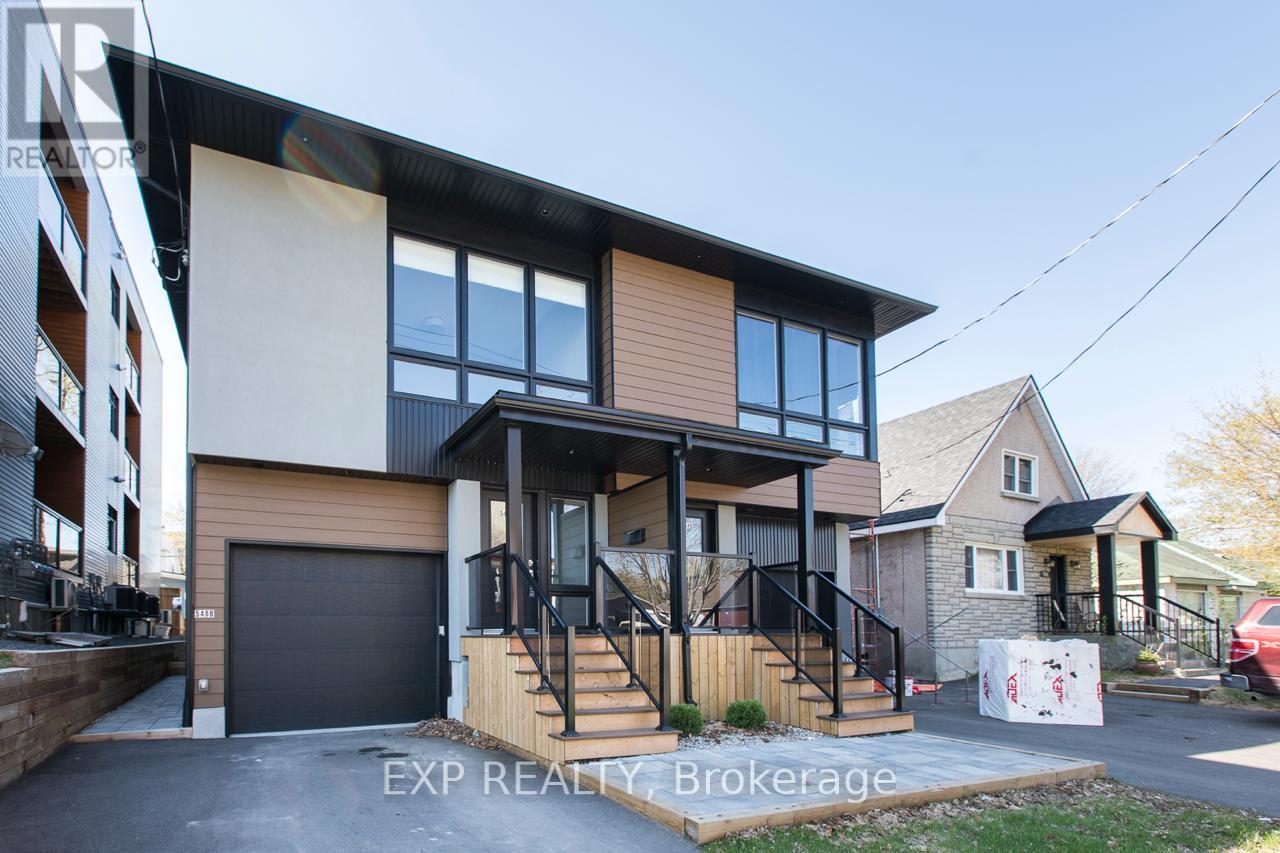
548 Guy Street
Ottawa, Ontario
Welcome to 548 Guy Street. Custom built and thoughtfully designed by award-winning Colizza Bruni Architecture, this stunning 4 bedroom, 3 bathroom two-storey home offers modern living in the heart of Castle Heights. Less than 6 years old, this home showcases exceptional craftsmanship, a smart layout, and high-end finishes throughout. The main level features beautiful hardwood flooring and a bright, open-concept design ideal for both everyday living and entertaining. The chef-inspired kitchen is equipped with top-of-the-line stainless steel appliances, complemented by quality cabinetry and functional workspace. A spacious living and dining area creates a warm and inviting atmosphere. Upstairs, you'll find generously sized bedrooms designed for comfort and practicality, making this home ideal for growing families. A standout feature is the thoughtfully designed lower level, offering a separate entrance to a self-contained 1 bedroom, 1 bathroom suite. This property is a legal duplex, providing excellent potential for multigenerational living, rental income, or added flexibility. Located in the established and evolving Castle Heights neighborhood, the area offers a mix of character homes and newer infill developments, attracting families, first-time buyers, and investors alike. Enjoy close proximity to parks, schools, shopping, and everyday amenities, including the St. Laurent Shopping Centre, grocery stores, and convenient transit options. The neighborhood is known for its welcoming, multicultural community and practical lifestyle appeal. An excellent opportunity to own a newer, custom-built home in a central location. Also available: 546 Guy Street, which can be purchased together for added investment or multigenerational potential. (id:50982)
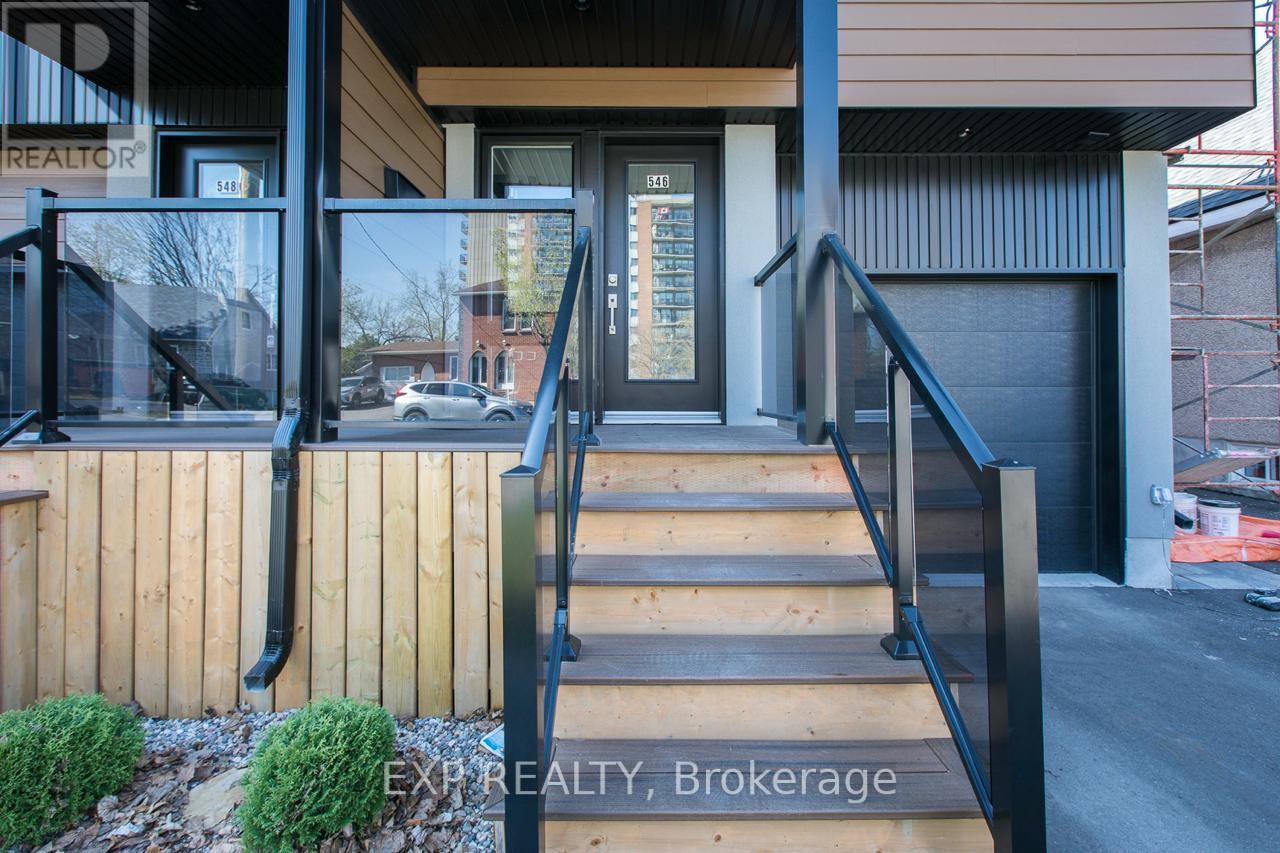
546 Guy Street
Ottawa, Ontario
Welcome to 546 Guy Street. Custom built and thoughtfully designed by award-winning Colizza Bruni Architecture, this stunning 4 bedroom, 3 bathroom two-storey home offers modern living in the heart of Castle Heights. Less than 6 years old, this home showcases exceptional craftsmanship, a smart layout, and high-end finishes throughout. The main level features beautiful hardwood flooring and a bright, open-concept design ideal for both everyday living and entertaining. The chef-inspired kitchen is equipped with top-of-the-line stainless steel appliances, complemented by quality cabinetry and functional workspace. A spacious living and dining area creates a warm and inviting atmosphere. Upstairs, you'll find generously sized bedrooms designed for comfort and practicality, making this home ideal for growing families. A standout feature is the thoughtfully designed lower level, offering a separate entrance to a self-contained 1 bedroom, 1 bathroom suite. This property is a legal duplex, providing excellent potential for multigenerational living, rental income, or added flexibility. Located in the established and evolving Castle Heights neighborhood, the area offers a mix of character homes and newer infill developments, attracting families, first-time buyers, and investors alike. Enjoy close proximity to parks, schools, shopping, and everyday amenities, including the St. Laurent Shopping Centre, grocery stores, and convenient transit options. The neighborhood is known for its welcoming, multicultural community and practical lifestyle appeal. An excellent opportunity to own a newer, custom-built home in a central location. Also available: 548 Guy Street, which can be purchased together for added investment or multigenerational potential. (id:50982)
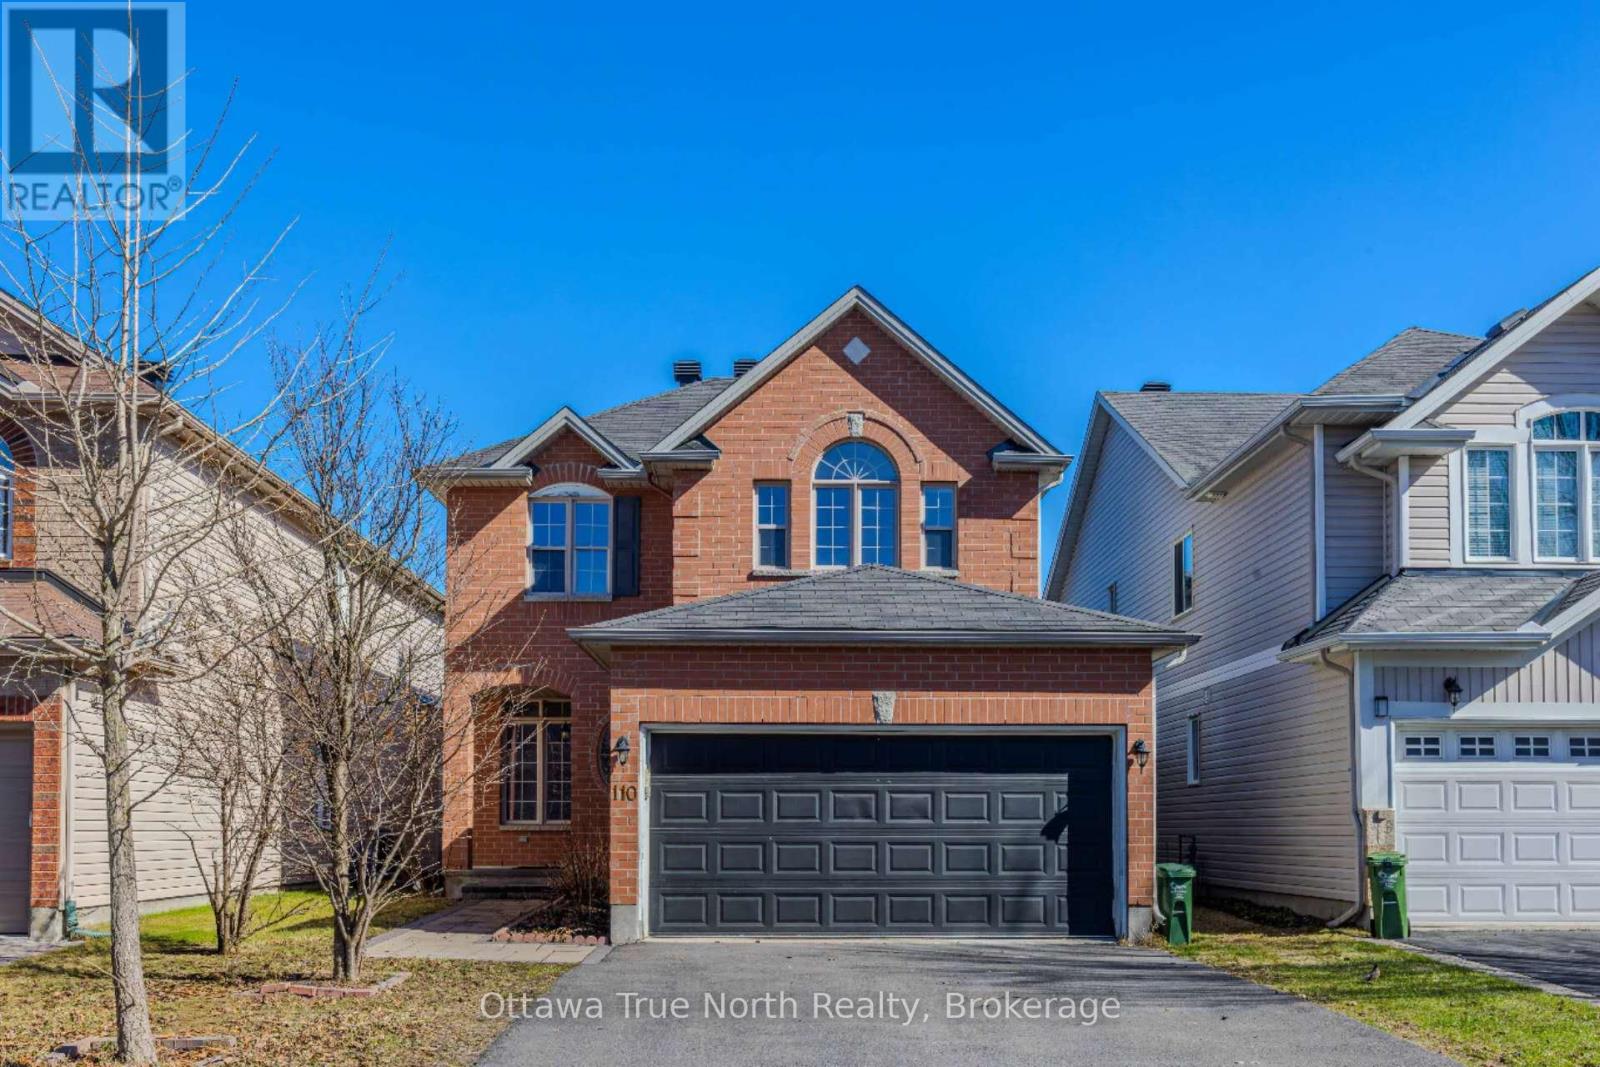
110 Macara Crescent
Ottawa, Ontario
Great location! Great Value under $800K! Stylish and spacious home on a quiet street in the sought-after Morgan's Grant! No carpet! 4 +1 bedrooms & fully finished basement. The main floor boasts 9 ft. ceilings w/ Spacious living & dining rooms are perfect for entertaining! large functional kitchen with many cabinets & next to a bright family room with gas fireplace. Hardwood & Tile flooring throughout; The 2nd level features: a primary bedroom w/ walk-in closet & 4-piece bathroom. other 3 bedrooms are generous in size w/ closets; Fully finished basement with an extra bedroom, a huge rec. room and plenty of space for storage. The backyard is private with interlock! The Expanded driveway can park 6 cars! Ideal location: Close to Kanata high tech, good schools, parks, recreation, golf, shopping, and public transit. Must see! ** This is a linked property.** (id:50982)
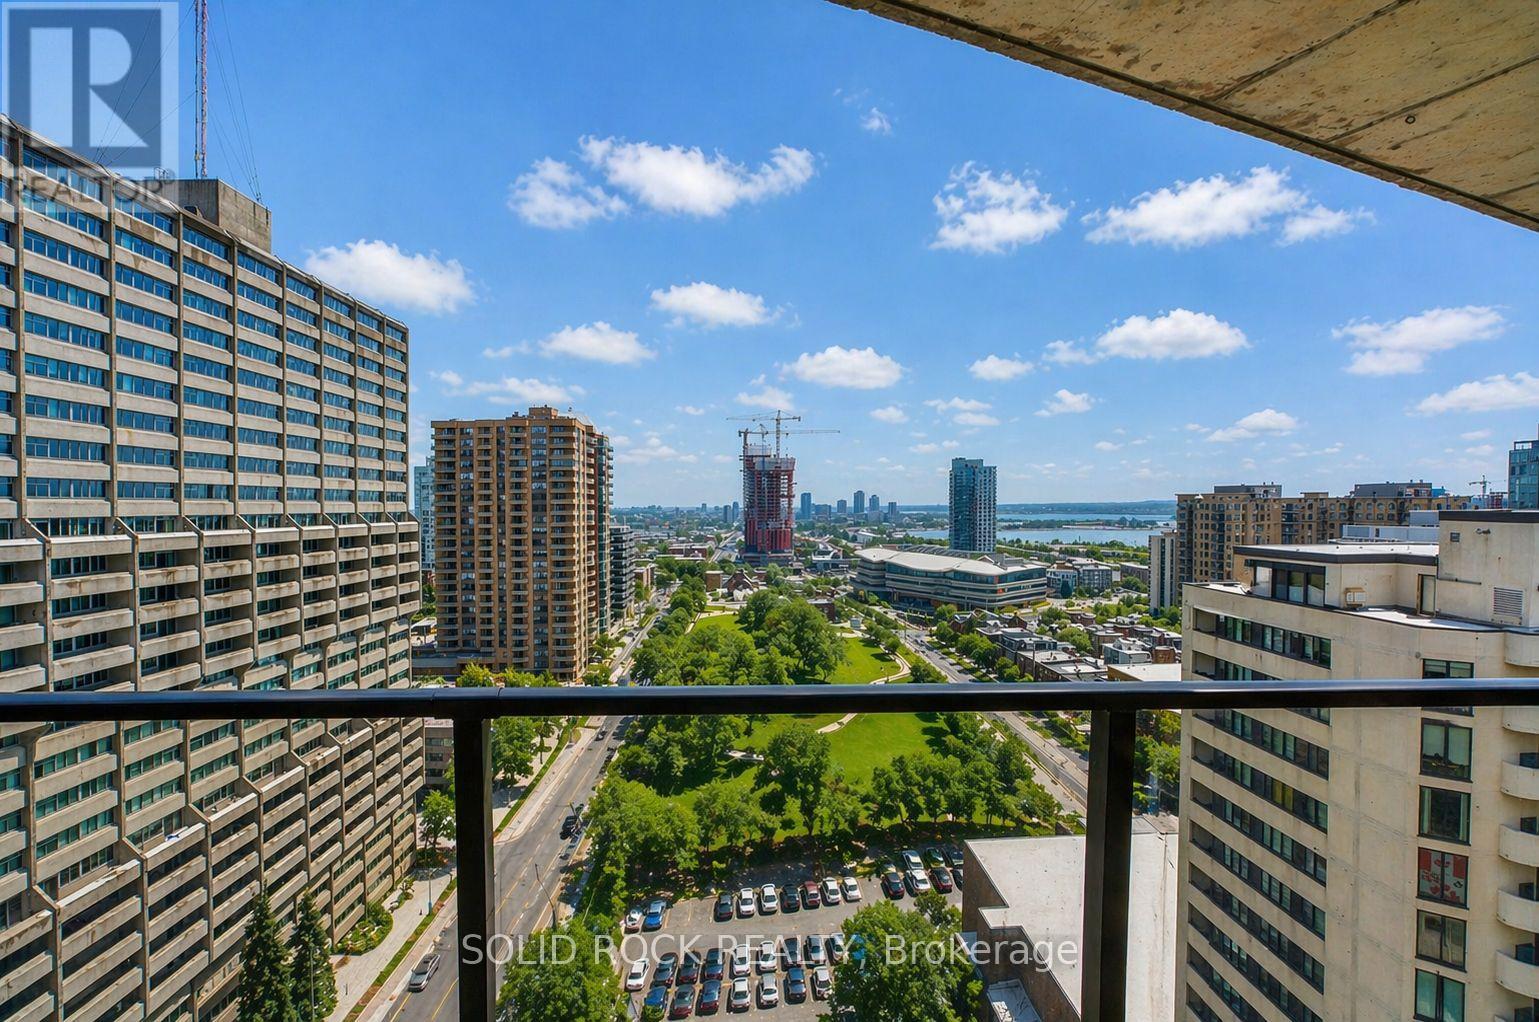
1907 - 475 Laurier Avenue W
Ottawa, Ontario
Curious about this seldom-offered 2-bedroom corner end unit condo on the 19th floor? Check out the sweeping views of the Ottawa River and the Gatineau Hills, and downtown Ottawa. Perfectly positioned in the heart of the city, this bright and airy residence features a spacious open-concept layout uniting the kitchen, dining, and living areas. This north-west-facing 19th-floor suite has plenty of natural light and extends onto a generously sized balcony. Enjoy breathtaking sunset views of the Ottawa River year-round. Includes a convenient in-unit stackable laundry pair in the primary bedroom walk-in closet. Take your bike or park your car in the underground parking, featuring a large parking space, bike storage and tire storage room. Enjoy unparalleled access to the best of Ottawa, just steps from the O-Train and the city centre. Extensive pathways along both sides of the Ottawa River, right nearby, are perfect for walking, running, cycling, and capturing scenic views. With grocery stores, pharmacies, cafés, restaurants, museums & parks all within easy walking distance, this exceptional home offers the ultimate blend of urban convenience and natural beauty. (id:50982)
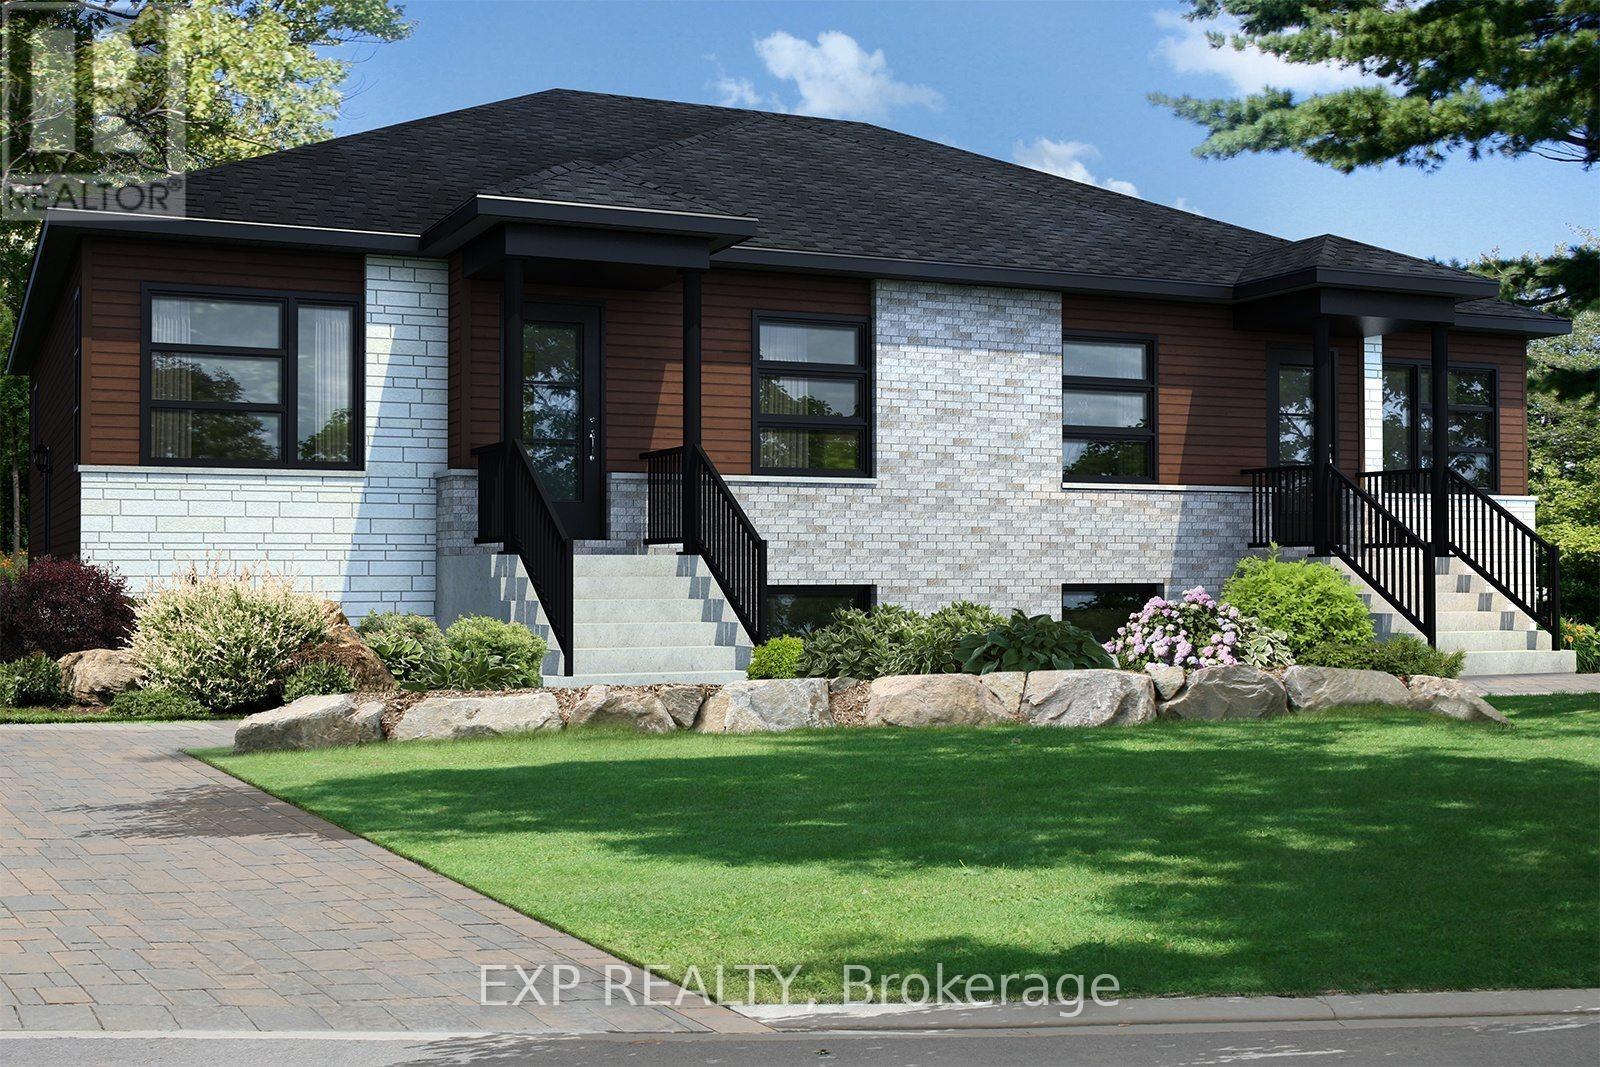
235 Carpe Street
Casselman, Ontario
Fantastic Investment Opportunity! Beautiful new construction by Solico Homes, The Capucine Model, Duplex. Discover this modern semi-detached bungalow designed for both comfort and efficiency. Offering 1,021 sq. ft. of living space, this home features a well-planned, open-concept layout that maximizes light and functionality. The 2 generously sized bedrooms provide flexibility for family, guests, or a home office. The spacious bathroom, complete with a separate shower, adds to the everyday convenience. The kitchen offers ample storage, making meal prep and organization effortless. You can also personalize your space with the optional cathedral ceiling, creating an even more airy and inviting atmosphere. Bright, affordable, and fully customizable, this bungalow is the perfect blend of modern design and practical living. The lower level features 2 bedrooms, 1 bath, separate laundry, kitchen, living & dining room. Choose your finishings and make this home yours! Photos are of a similar model to showcase builder finishes. All applicable credits have already been applied to the listed prices. The builder has directly applied the credit based on the information currently available under the new government program. Should the government modify the process and require the credit to be claimed directly by the buyer, the price will be adjusted accordingly. (id:50982)
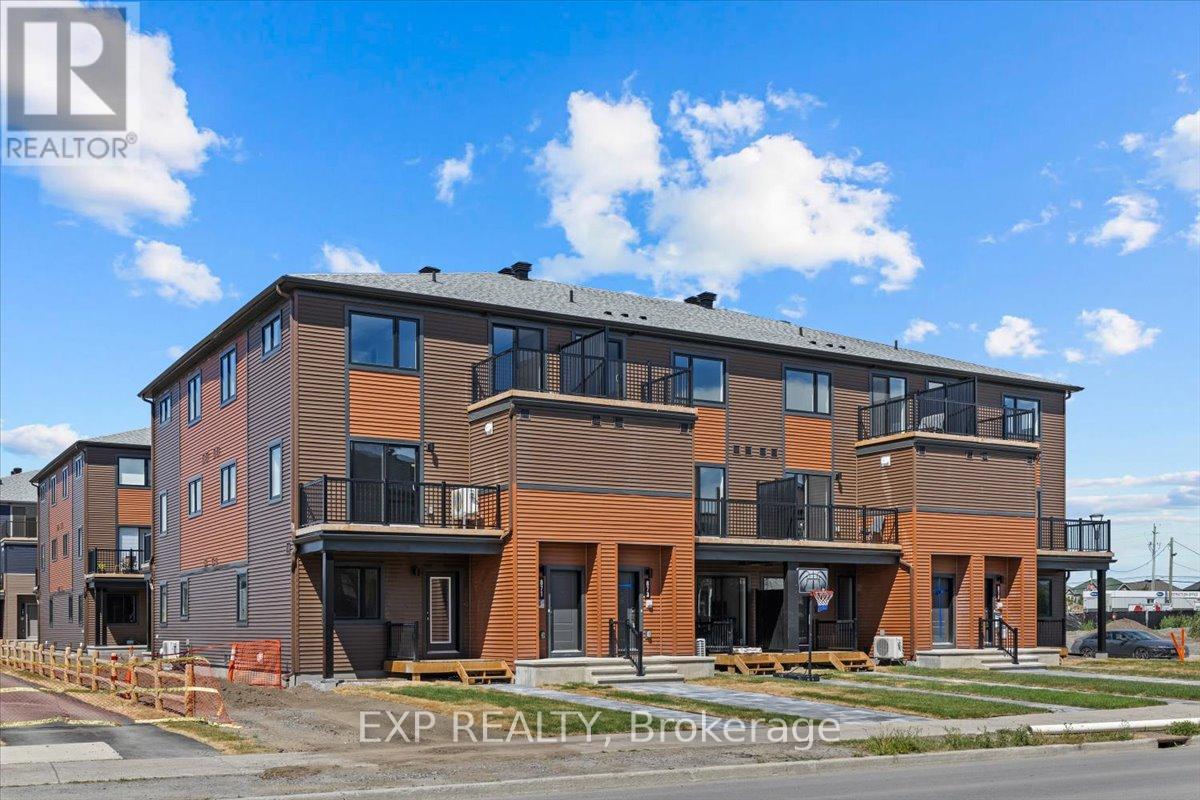
206 Tobiano Private
Ottawa, Ontario
THIS HOME QUALFIES FOR THE HST NEW HOUSING REBATE!! Be the first to live here! Mattamy's The Indigo (1071 sqft) This 2+1 bed/ 2 bath stacked townhouse designed for ultimate comfort and functionality. There is still time to choose your finishes and make this home your own with a $10,000 design credit. A charming front porch greets you as you enter the spacious foyer, which features a convenient closet and stop-and-drop station. The dining area seamlessly connects to the open-concept living room and kitchen, which boasts a breakfast bar perfect for entertaining. The kitchen includes ample cabinet/counter space and a breakfast bar. Beyond the kitchen, you will find the Primary bedroom with patio door access to the deck. Secondary bedroom is a generous size. Three appliance voucher and one parking space included. Images provided are of the same model to showcase builder finishes. Ideally located, this home offers easy access to nature trails, parks, and the Trans Canada Trail, as well as shopping and dining in Old Stittsville. Excellent schools are nearby, along with the CARDELREC Recreation Complex and several golf courses. Public transit is just steps away, and with the 417 Highway close by, commuting is a breeze. Plus, winter sports enthusiasts will love the proximity to Mount Pakenham. Railings ILO Kneewall (where applicable). Finished Rec Room with bedroom and bathroom (+1007 sq ft) + cold water line rough-in. Don't miss your chance to make this brand-new townhome your own in one of Stittsville's most desirable neighborhoods! (id:50982)
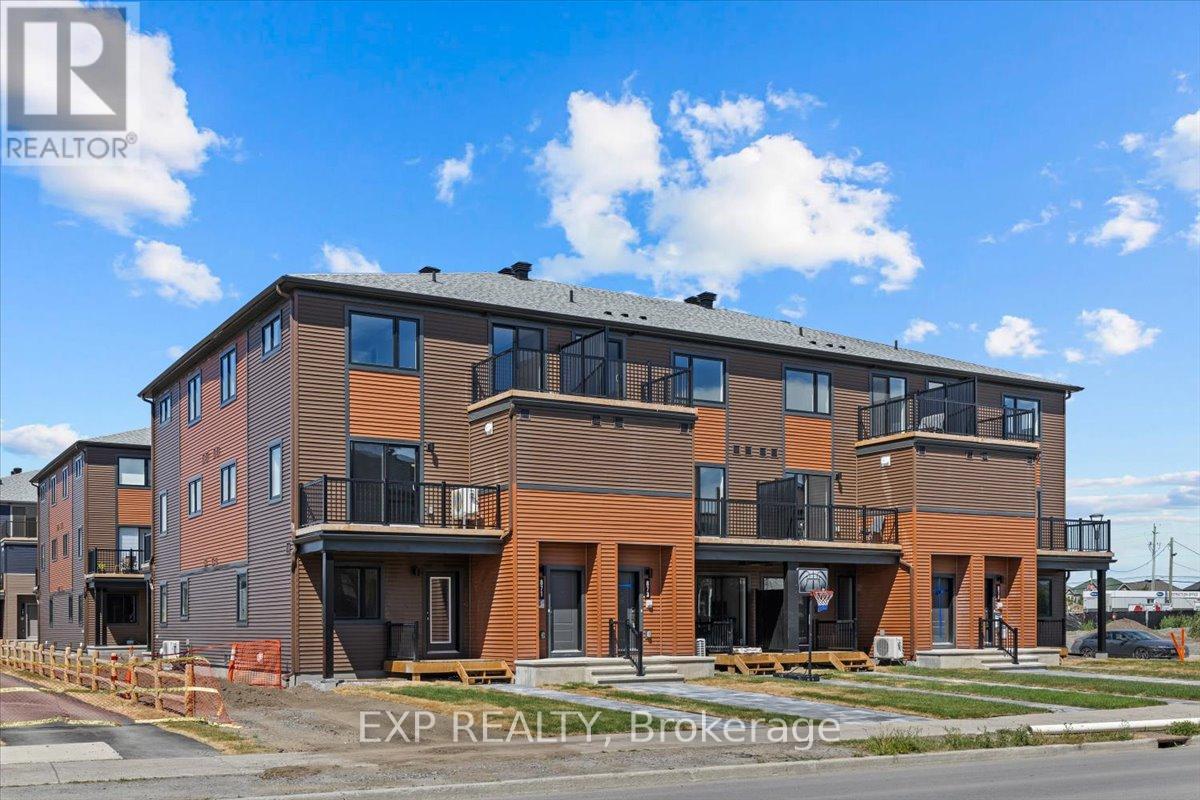
Lot 1566 Tobiano Private
Ottawa, Ontario
THIS HOME QUALIFIES FOR THE HST NEW HOUSING REBATE!! Be the first to live in The Aster by Mattamy Homes - make this home your own with $10,000 bonus at the design studio! This stunning 1199 sqft,2 bed/2 bath stacked townhome is designed for ultimate comfort and functionality. The open-concept main level features a bright living and dining area with patio door access to a private balcony, perfect for relaxing or entertaining. Located in the highly sought-after Traditions community, this stylish, open-concept floor plan features a well-appointed kitchen with a convenient breakfast bar, plenty of cabinetry and counter space that flows seamlessly into the spacious living and dining area. Step through the patio doors and enjoy easy access to your private balcony, perfect for relaxing or entertaining. Upstairs you will find the Primary bedroom w/a walk-in closet & private balcony. The secondary bedroom is a generous size w/a walk-in closet. A full bath & laundry complete this level. Ideally located, this home offers easy access to nature trails, parks, and the Trans Canada Trail, as well as shopping and dining in Old Stittsville. Excellent schools are nearby, along with the CARDELREC Recreation Complex and several golf courses. Public transit is just steps away, and with the 417 Highway close by, commuting is a breeze. Plus, winter sports enthusiasts will love the proximity to Mount Pakenham. A three-appliance voucher is included, making your move-in even easier! Don't miss your chance to make this brand-new townhome your own in one of Stittsville's most desirable neighborhoods! (id:50982)