
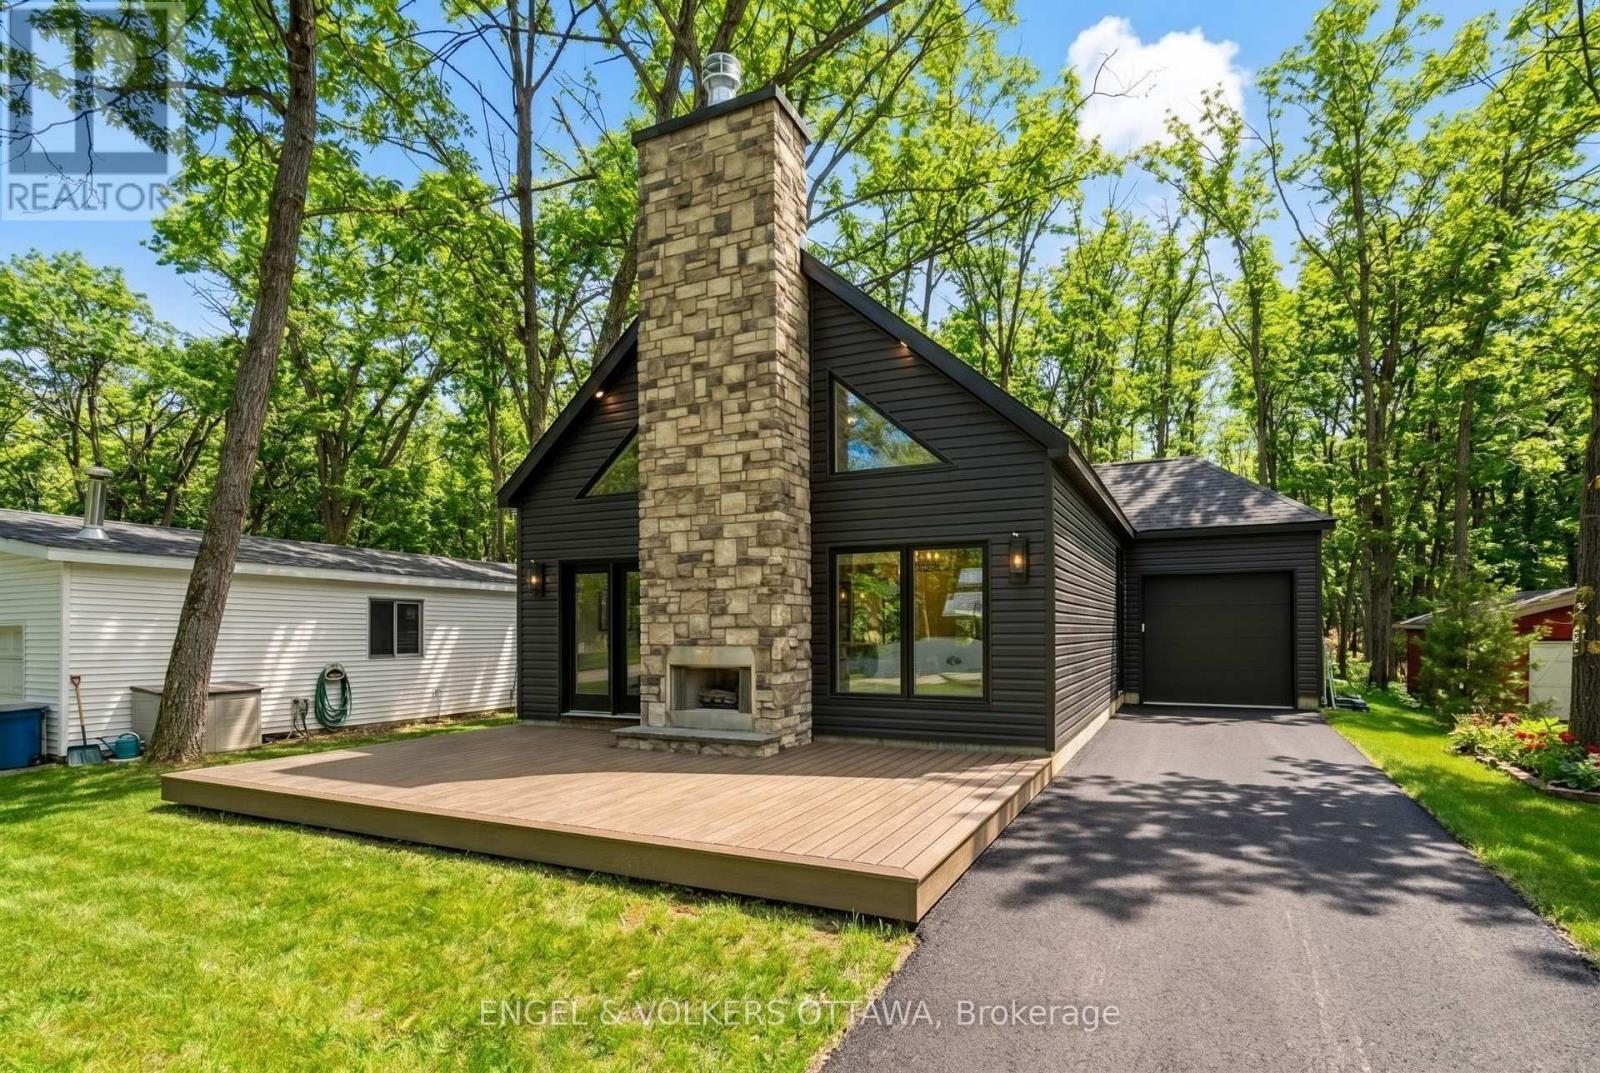
557 Bayview Drive
Ottawa, Ontario
Nestled in the heart of Constance Bay, this is a rare opportunity to own a brand-new custom bungalow on an expansive 54' x 250' lot. Built by Bay Design Construction, this thoughtfully designed home offers modern comfort and quality craftsmanship just a one-minute walk from the picturesque Augers Beach - known to be the nicest beach in the area. The open-concept main floor showcases 9-ft ceilings and a striking cathedral ceiling in the great room and dining area, creating an airy atmosphere. A 23' x 14' front deck with a wood-burning fireplace makes for an ideal setting with beautiful river views. Inside, radiant in-floor heating provides year-round comfort throughout the home, complemented by gas-forced air. The kitchen features quartz countertops, an oversized pantry, and an island that is perfect for gathering. The adjoining dining area offers a seamless flow into the bright great room, anchored by an electric fireplace and large front windows framing serene natural views. Luxury vinyl plank flooring extends throughout the living areas and bedrooms, while both bathrooms and the laundry room feature durable tile. The primary suite has a walk-in closet and a spa-inspired ensuite complete with quartz surfaces, a soaking tub, and a step-in shower. The two additional bedrooms share a stylish 4-piece bathroom, and all closets, including the entry and laundry, will include custom built-in organizers. A spacious mudroom with laundry and inside access to the attached garage ensures everyday convenience. The front of the home will be sodded in the spring, with a paved driveway to follow, and the property's forest-backed yard provides privacy and connection to nature. With its blend of craftsmanship, elegant finishes, and proximity to the river and local amenities, this exceptional new build offers the perfect balance of modern living and the natural beauty of Constance Bay. Certain photos have been virtually re-seasoned. (id:50982)

1113 - 20 Chesterton Drive
Ottawa, Ontario
Welcome to 1113 - 20 Chesterton Drive, Ottawa Modern Living with Stunning Views! Step into this beautifully spacious upgraded 2-bedroom, 1-bathroom condo unit. Featuring modern laminate flooring, and new ceramic tile in the foyer, new Granite kitchen countertop, updated bathroom, and freshly painted, this unit offers a seamless blend of comfort and style. Enjoy sweeping views of the Gatineau Hills from the balcony and large windows that bathe the open-concept living and dining area in natural light. The functional layout makes excellent use of space, while the eastern exposure provides beautiful morning sun. Located in a quiet, family-friendly neighbourhood, you're just minutes from Merivale Road, Algonquin College, schools, parks, shops, restaurants, and convenient access to public transit and the 417 highway ideal for commuters or students. The building offers fantastic amenities including: Outdoor pool for summer enjoyment, Sauna & workshop, Party room & guest suite rooms to rent, Laundry facilities on every floor, visitor parking, Your OWN dedicated parking space & storage locker. Condo fees include all your utilities heat, hydro, water, and building insurance making this unit not only stylish but a smart, low-maintenance investment. Perfect for first-time buyers, downsizers, students, or investors. This turnkey unit is move-in ready just unpack and enjoy the lifestyle! Don't wait book your private viewing today and make 1113-20 Chesterton Drive your new home in the heart of Ottawa! (id:50982)
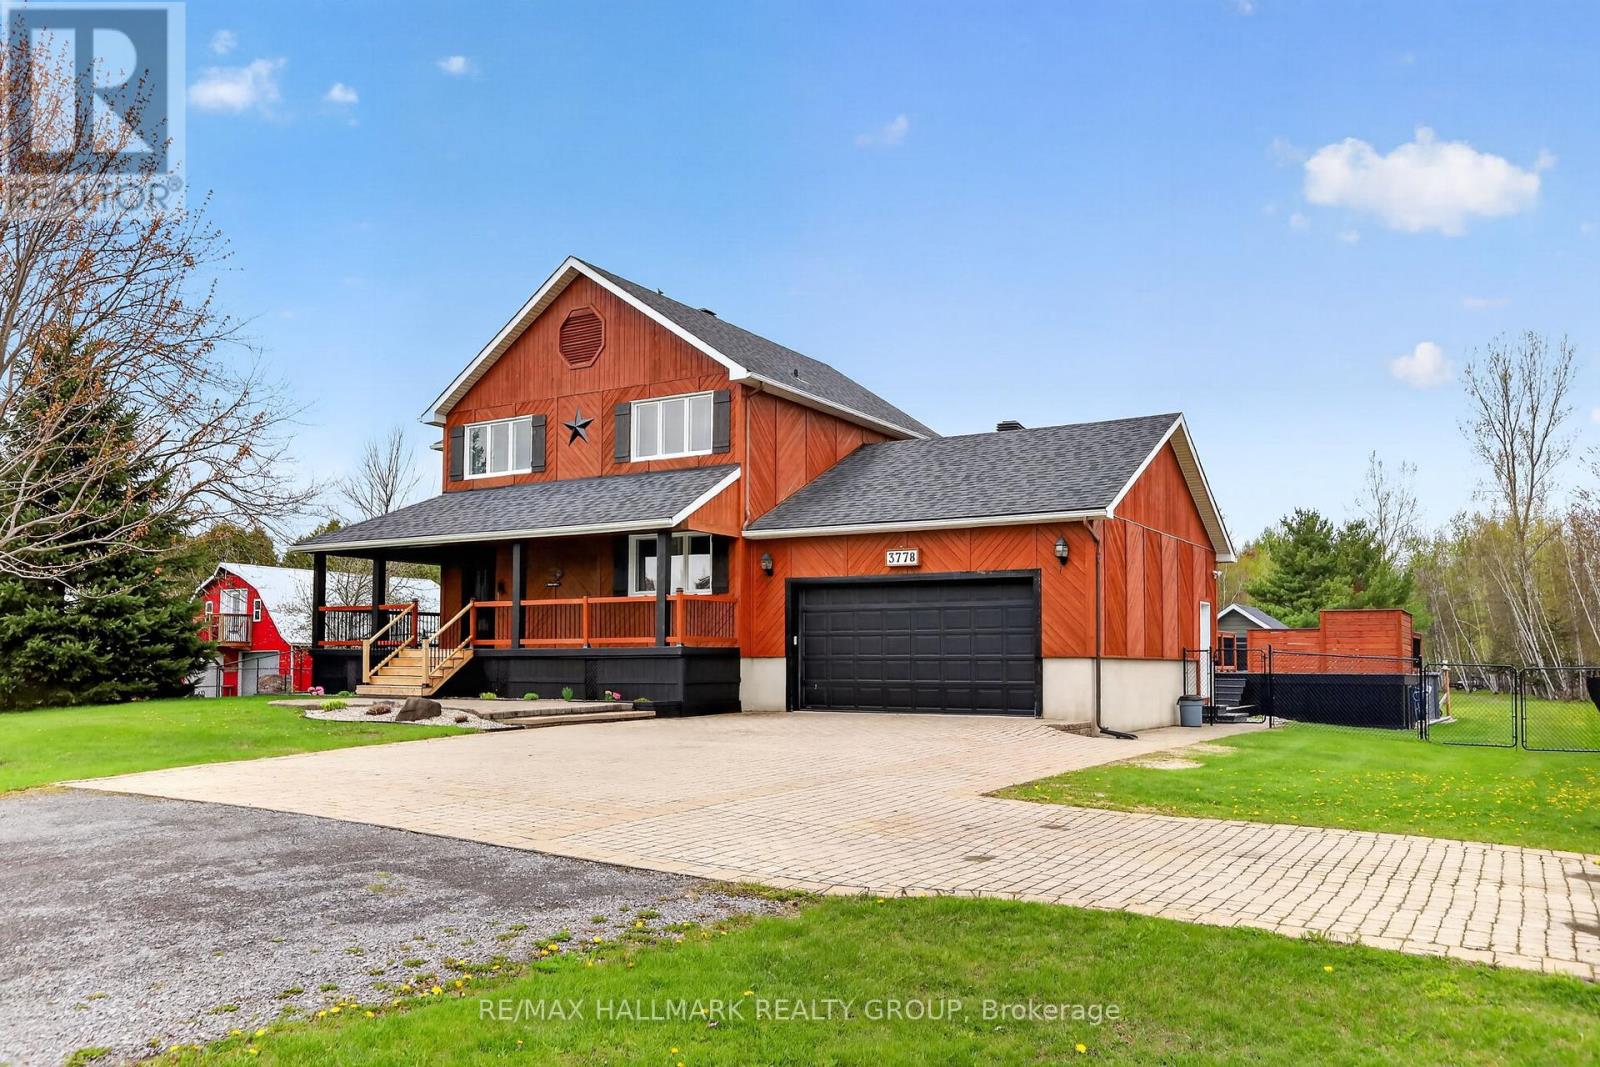
3778 Bouvier Road
Clarence-Rockland, Ontario
Set on a private 1.4+ acre lot in Bourget, this well-maintained home offers a peaceful, nature-filled setting while still being close to Calypso Waterpark, local schools, and everyday amenities. Surrounded by mature trees and featuring a man-made pond that doubles as a skating rink in the winter, the property is ideal for those who appreciate the outdoors. The home is in excellent condition and has seen key updates including windows (2022-2023), air conditioning (2021), updated main floor flooring (2025), a fully redone second floor bathroom shower (2025), and a full interior repaint. Inside, you'll find a bright and inviting layout with vaulted ceilings, a cozy living area with woodstove, a functional country-style kitchen, and a wraparound screened porch perfect for relaxing. The main floor offers a bedroom and full bathroom, making it an ideal option for those seeking a bungalow-style living setup, while the upper level features two additional bedrooms including a spacious primary with a walk-in closet converted into a sitting area or office, along with an updated bathroom and open loft space. The finished lower level adds a fourth bedroom, additional living area, and storage. Outside, enjoy a fully fenced backyard, a large above-ground pool, a charming wood cabin with its own woodstove tucked at the rear of the property, and a large storage shed, both with electricity, offering excellent versatility and storage. Additional features include a central vacuum system, natural gas BBQ hookup, and automatic garage door opener. This is a property you really need to see in person to fully appreciate, as the setting and overall feel go far beyond what photos or a description can convey. (id:50982)
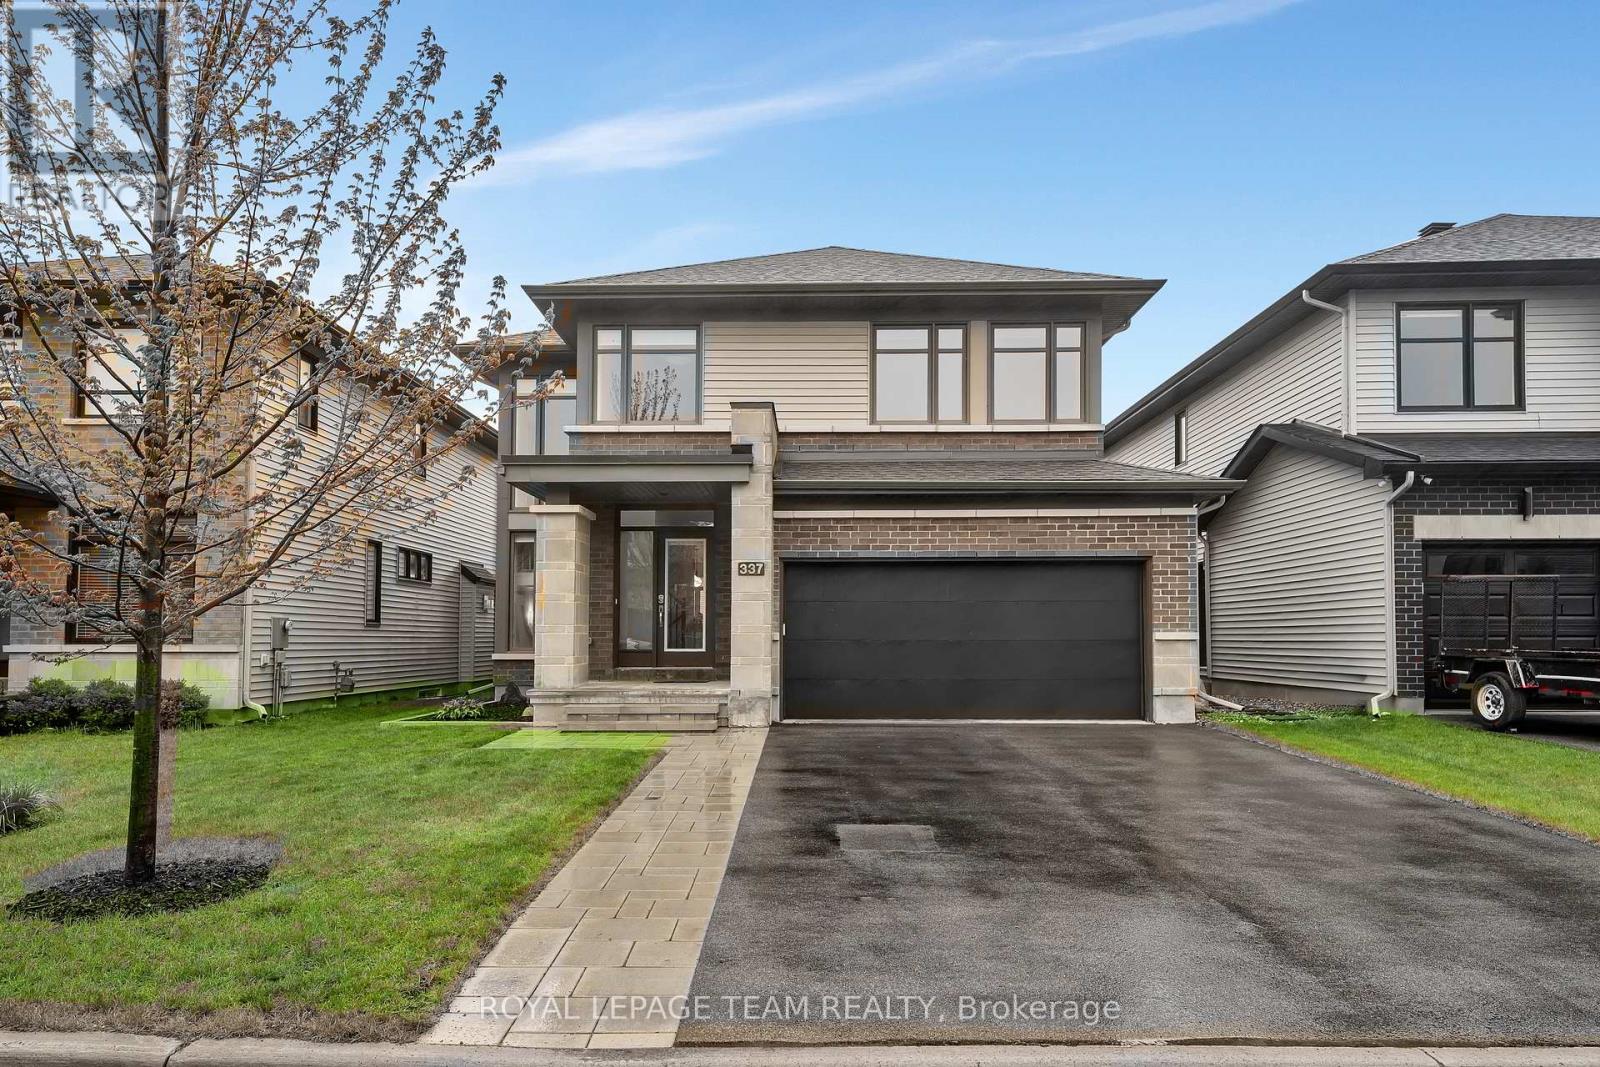
337 Serenade Crescent
Ottawa, Ontario
Welcome to this exceptional approximately 2,500 sq. ft. 3-bedroom + loft residence, where sophisticated design, luxurious finishes, and impeccable attention to detail create a truly unforgettable home. Thoughtfully curated throughout, this stunning property blends elegance, comfort, and everyday functionality. From the moment you step inside, you are greeted by wide plank flooring, expansive windows flooding the home with natural light, and beautifully selected finishes including quartz countertops throughout. The chef-inspired kitchen is a true showpiece featuring extensive cabinetry, expansive prep and entertaining space, and a separate walk-in pantry. Overlooking the dining and living areas, this space was designed for effortless entertaining and everyday living. The inviting living room is anchored by gorgeous custom built-ins and a stunning fireplace, creating the perfect setting for cozy evenings and elegant gatherings. Just off the oversized 2-car garage, the thoughtfully designed mudroom includes a custom built-in "drop zone" for stylish everyday organization. Upstairs, the versatile loft offers the ideal space for a home office, reading retreat, or secondary lounge. Two generously sized secondary bedrooms and a beautifully finished full bathroom provide comfortable accommodations for family or guests, while the private primary suite serves as a luxurious retreat complete with a spa-inspired ensuite. The partially finished basement adds incredible flexibility with a partially finished recreation area, home gym, or future guest suite, along with a rough-in for an additional bathroom. Step outside to the professionally turfed backyard and stunning custom stone patio, a beautiful, low maintenance outdoor space perfect for entertaining or relaxing evenings outdoors. Additional highlights include a Generac generator for year round comfort and peace of mind. This home is a rare find that perfectly combines luxury, thoughtful design, and exceptional livability. (id:50982)
709 Derreen Avenue
Ottawa, Ontario
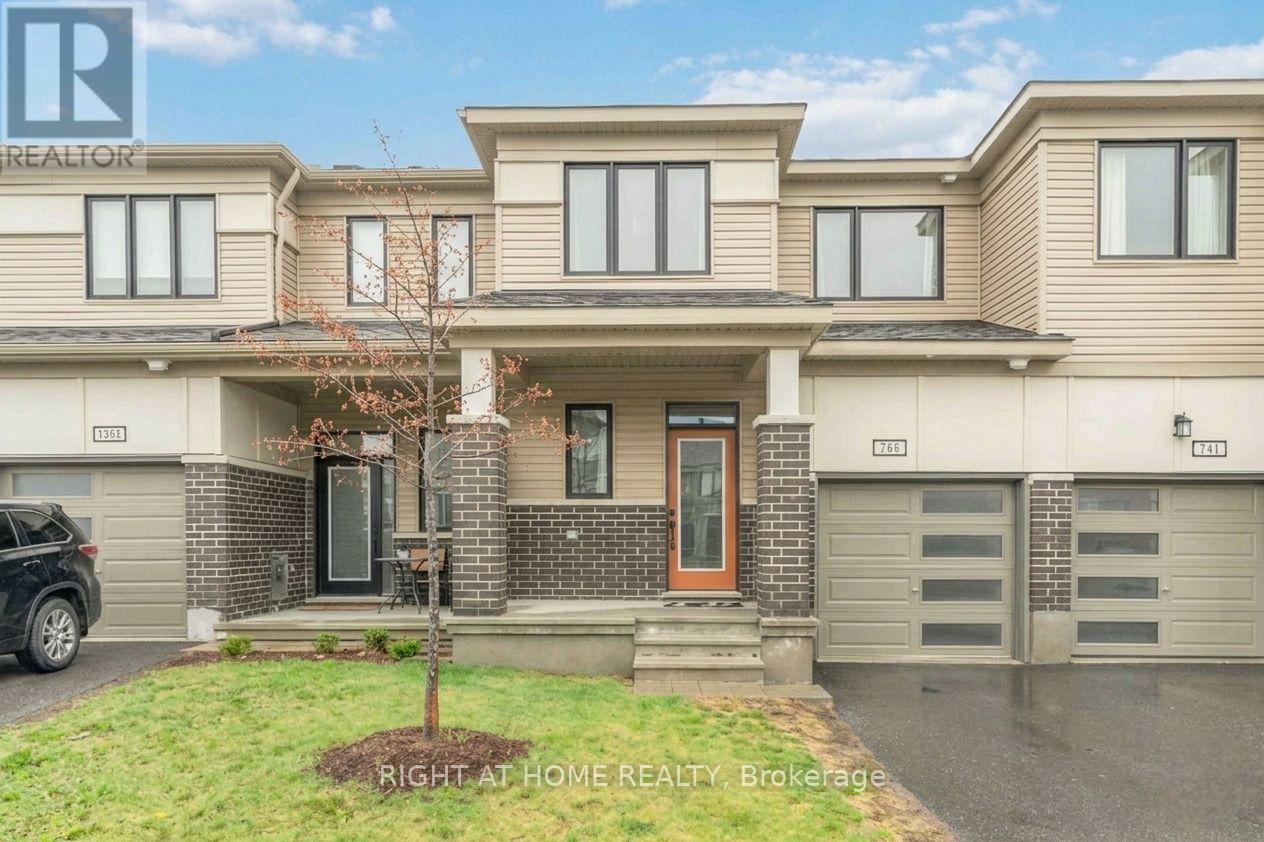
Beautifully upgraded Mattamy townhome offering style, comfort, and convenience in a sought-after location! From the charming front porch to the bright, welcoming foyer with a walk-in closet, this home is designed to impress from the moment you arrive. The spacious open-concept main level is perfect for both everyday living and entertaining, featuring a sun-filled living and dining area. The stylish U-shaped kitchen showcases quartz countertops and ample cabinetry. The bright breakfast area features patio doors that lead to the backyard. Upstairs, you'll find 3 generously sized bedrooms, 2.5 bathrooms, and the added convenience of second-floor laundry. A dedicated computer alcove provides an ideal space for a home office, study nook, or homework station. The private primary bedroom offers a walk-in closet and a beautifully appointed en-suite bathroom. Additional highlights include a single attached garage. Ideally located with quick highway access and just minutes from Tanger Outlets, Costco, the Kanata high-tech hub, Home Depot, schools, parks, trails, restaurants, and everyday amenities, this home offers the perfect blend of modern living and unbeatable convenience. Move-in ready and beautifully maintained, this is a home you'll be proud to call your own. (id:50982)

601 - 90 George Street
Ottawa, Ontario
Rarely offered and exceptionally spacious, this elegant two-bedroom, two-bathroom residence offers nearly 2,000 square feet of refined living in one of Ottawa's most sought-after downtown addresses. According to MPAC, the suite measures approximately 1,976 square feet, providing the generous proportions of a house while enjoying the convenience and security of luxury condominium living. The beautifully proportioned open-concept living and dining areas create an inviting setting for both entertaining and everyday comfort. Expansive south-facing windows fill the space with natural light throughout the day and lead to two private balconies, offering ideal spots to relax and take in views of the vibrant surrounding neighbourhood. The well-designed kitchen opens seamlessly to the main living spaces, allowing for effortless entertaining. The spacious primary suite offers a quiet retreat, complete with a walk-in closet, dedicated dressing room, and a private ensuite bathroom. A second bedroom and full bathroom provide excellent flexibility for guests, a home office, or additional family space. Residents of this distinguished building enjoy a full range of upscale amenities including a 24-hour concierge, indoor swimming pool, fitness centre, sauna, meeting room, and convenient car wash facility. Ideally located in the heart of the ByWard Market, this residence is just steps from Ottawa's finest restaurants, cafés, galleries, boutiques, and the Rideau Centre, while also offering easy access to Parliament Hill and scenic pathways along the Ottawa River. A rare opportunity to own a generously sized luxury condominium in one of the city's most dynamic and walkable neighbourhoods. Second walk-in-closset is dressing room. Parking #316 Locker #P3-L58 (id:50982)
12 Penny Lane
South Stormont, Ontario
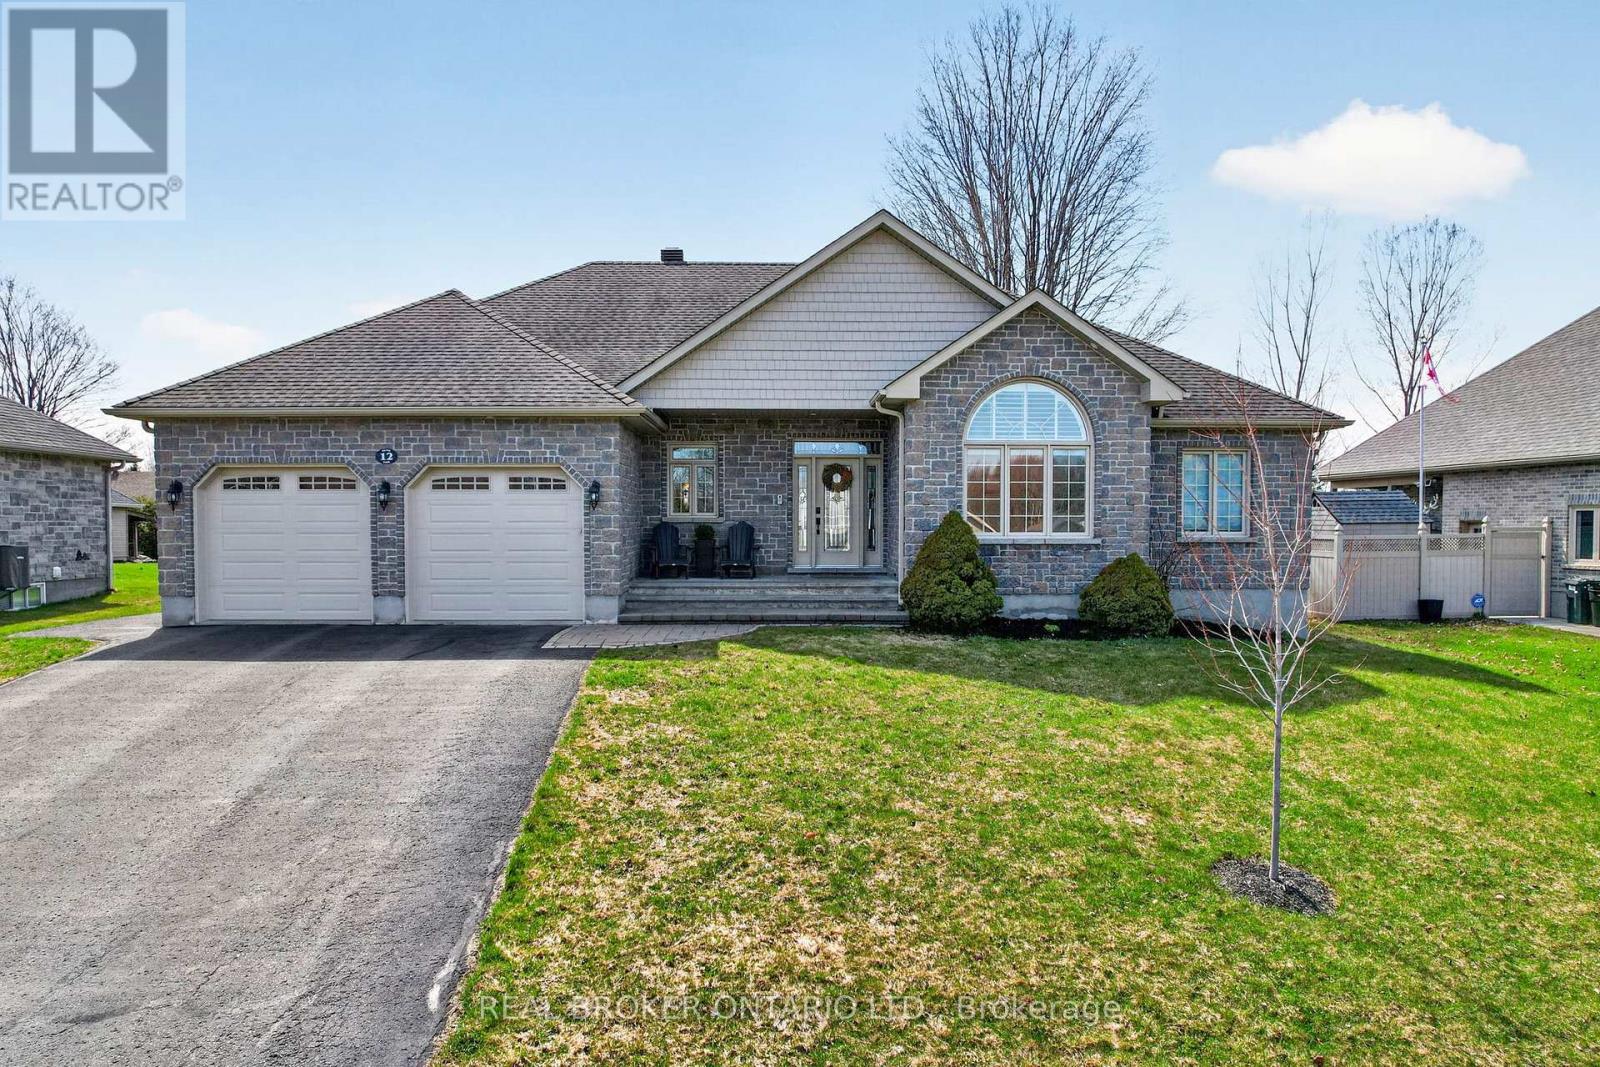
An exceptional opportunity to own an award winning Brownsdale built executive stone bungalow, nestled on a quiet, welcoming street just mere steps from the St. Lawrence River & Avonmore Beach -blending nature & community. From the moment you arrive, the pride of ownership is undeniable. A spacious, thoughtfully designed foyer welcomes you into an expansive, sun filled main level offering over 1,800 sq. ft. of beautifully finished living space. Elegant French doors open to interiors rich in warmth and sophistication, featuring Brazilian cherry hardwood floors, pristine ceramic tile & rich finishes.The living room is inviting & refined, anchored by a gas fireplace & complemented by pot lights. The dining room is warm & bright & perfectly suited for hosting. At the heart of the home, the kitchen truly stands out, showcasing solid hardwood cabinetry, under-mount lighting, granite countertops and stainless steel appliances, plus a convenient built-in workstation all centred around a grand island with seating and a prep sink. Step outside to a stunning upgraded 20x20 deck with sleek glass railings (2024) and a gas connection -great for summer evenings. The expansive, pool sized backyard is thoughtfully designed with a fire pit (2024), a large 16x10 shed (2025) and an irrigation system in the front and backyard.The main level also features a powder room/laundry space (2026), a serene primary suite with a walk-in closet & spa like ensuite with double sinks and glass shower. Two additional bedrooms -one with soaring ceilings & cellular blinds (2024) complete the main floor. The lower level offers a finished guest room, 3 piece bath and a massive recreation space with endless potential. Windows (2020-2025), double car garage doors & remotes(2025), owned hot water tank (2023) and meticulous upkeep throughout -this home is presented in exceptional condition. Minutes to Cornwall -this is a rare opportunity to own a home that truly offers it all! (id:50982)
4 Bedford Street E
Westport, Ontario
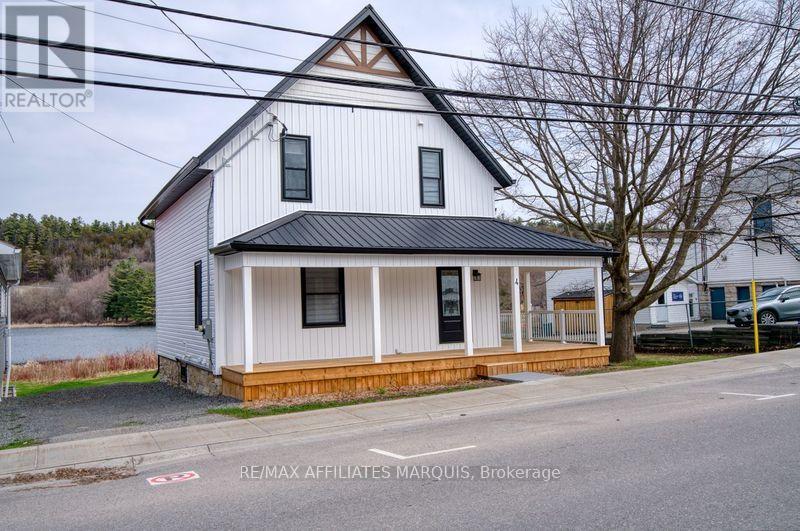
Welcome to your dream home! This beautifully renovated older home has been transformed with a modern touch while retaining its delightful character. Located in a picturesque town just a stone's throw from the water, this property offers the perfect blend of tranquility and convenience. Featuring three spacious bedrooms and two modern bathrooms, the home provides ample space for families or guests, with sleek fixtures and stylish finishes that create a spa-like atmosphere. The stunning interior is designed for both functionality and aesthetics, featuring an open layout that floods the living spaces with natural light and showcases beautiful craftsmanship throughout. With efficient new heating systems, you can stay cozy year-round. Nestled in a quaint little town, this home is not only enjoys stunning waterfront views Over Westport's pretty Mill Pond, but you also conveniently situated near all amenities, including local shops, dining, parks, and recreational activities. Whether you're entertaining guests or enjoying quiet nights at home, this charming residence offers everything you need for comfortable living in an enchanting setting. Don't miss your chance to own this remarkable home! (id:50982)
803 - 429 Somerset Street W
Ottawa, Ontario
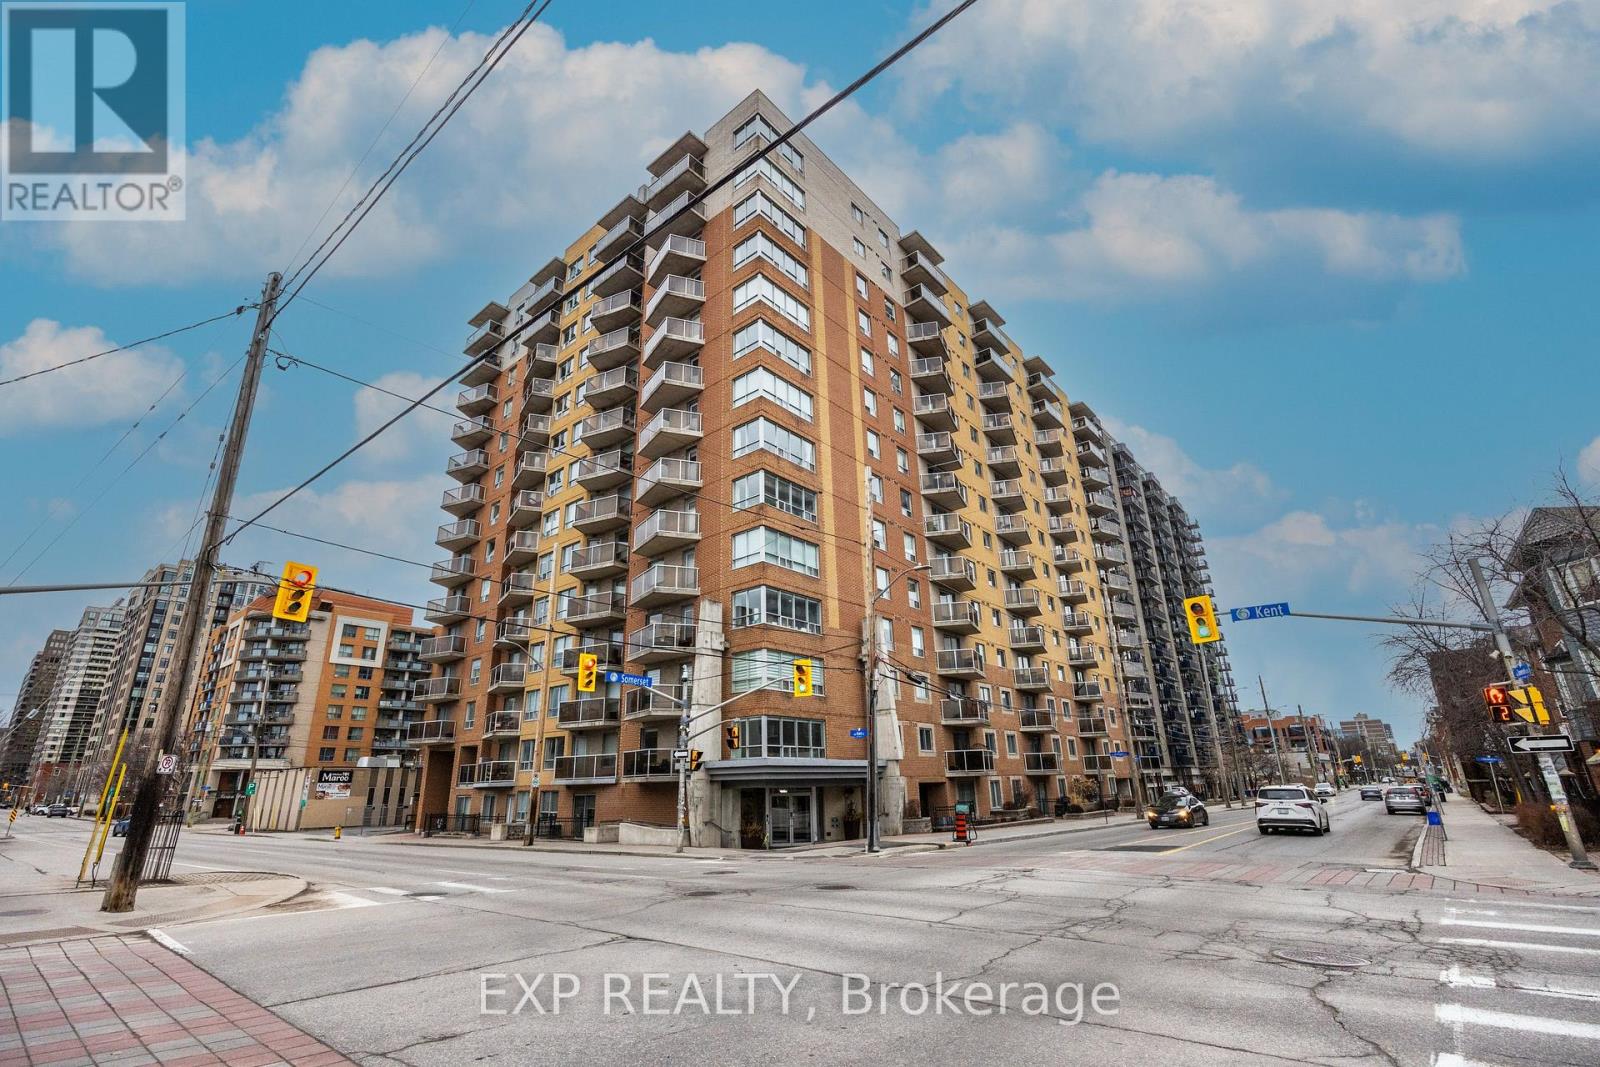
Welcome to Unit 803 at 429 Somerset - a stylish condo perfectly located in the heart of downtown living. This unit offers an open concept layout flowing seamlessly into the living and dining area perfect for both everyday living and entertaining. Enjoy the spacious bedroom, convenience of in-unit laundry, efficient use of space, and low-maintenance condo living. Bus stops right in front of Kent and Somerset and Somerset and Bank street. Grocery stores are extremely close; independent grocer across the street and food basics three blocks away. On site superintendent. Pet friendly building and two veterinary clinics located conveniently nearby in the Glebe. Walking distance to Rideau Centre, Elgin street, Glebe, Lansdowne, National Arts Centre provides many varieties of restaurants from high end to casual dining, shopping, and entertainment options. Furnace 2020, New flooring/trim paint 2026, New ceiling light fixtures 2026, New hood fan 2026, New dishwasher being installed. Hydro ~$70/m, Locker C45, Visitors parking available underground. (id:50982)
4237 Watson's Corners Road
Lanark Highlands, Ontario
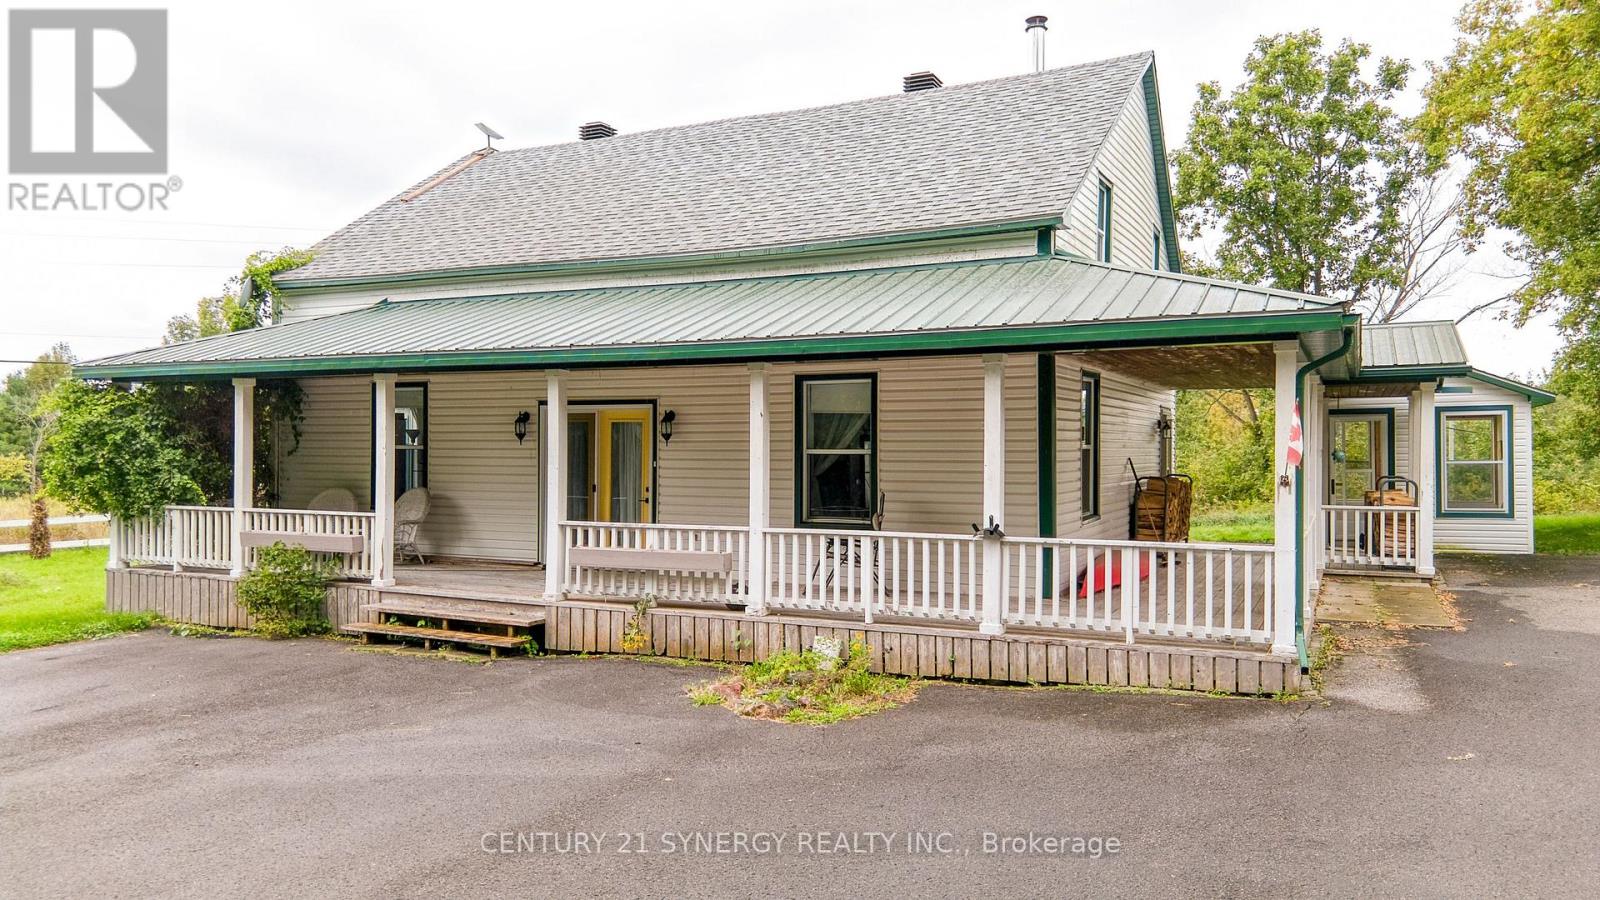
Experience the perfect balance of comfort, convenience, and natural beauty in this beautifully updated home, ideally situated just a short walk from the peaceful shores of Dalhousie Lake. Whether you're searching for a low-maintenance cottage retreat or a welcoming year-round residence, this move-in-ready property offers an exceptional opportunity to embrace lakeside living. Extensively renovated in 2007, the home has been thoughtfully upgraded to provide modern comfort and lasting peace of mind. Improvements include a 200-amp electrical service, updated plumbing, newer windows (2011), a durable 20-year roof installed in 2021, and a brand-new central air conditioning system (2023), ensuring comfort in every season. Relax and unwind on the inviting wraparound porch-perfect for morning coffee, quiet reading, or enjoying evening sunsets surrounded by nature. The spacious paved driveway offers ample parking for guests and recreational vehicles, while mature trees provide privacy and a serene, woodland setting. Located on a paved road, the property offers easy year-round access. Enjoy convenient access to Dalhousie Lake via a right-of-way across the road through Russell Lane, ideal for launching a canoe or small watercraft. The public boat launch is just around the corner, making time on the water effortless. This home is also within walking distance to the McDonalds Corners ball diamond and the Highland Country Store, adding to the charm and convenience of the community. Ideally located only 10 minutes from Lanark and 20 minutes from Perth, this property offers a peaceful country setting without sacrificing access to nearby amenities. Whether you're spending time by the fire, exploring the lake, or simply enjoying the calm and character of this welcoming lakeside community, this charming property delivers the best of country living paired with modern amenities. (id:50982)
12099 County 38 Road
North Dundas, Ontario
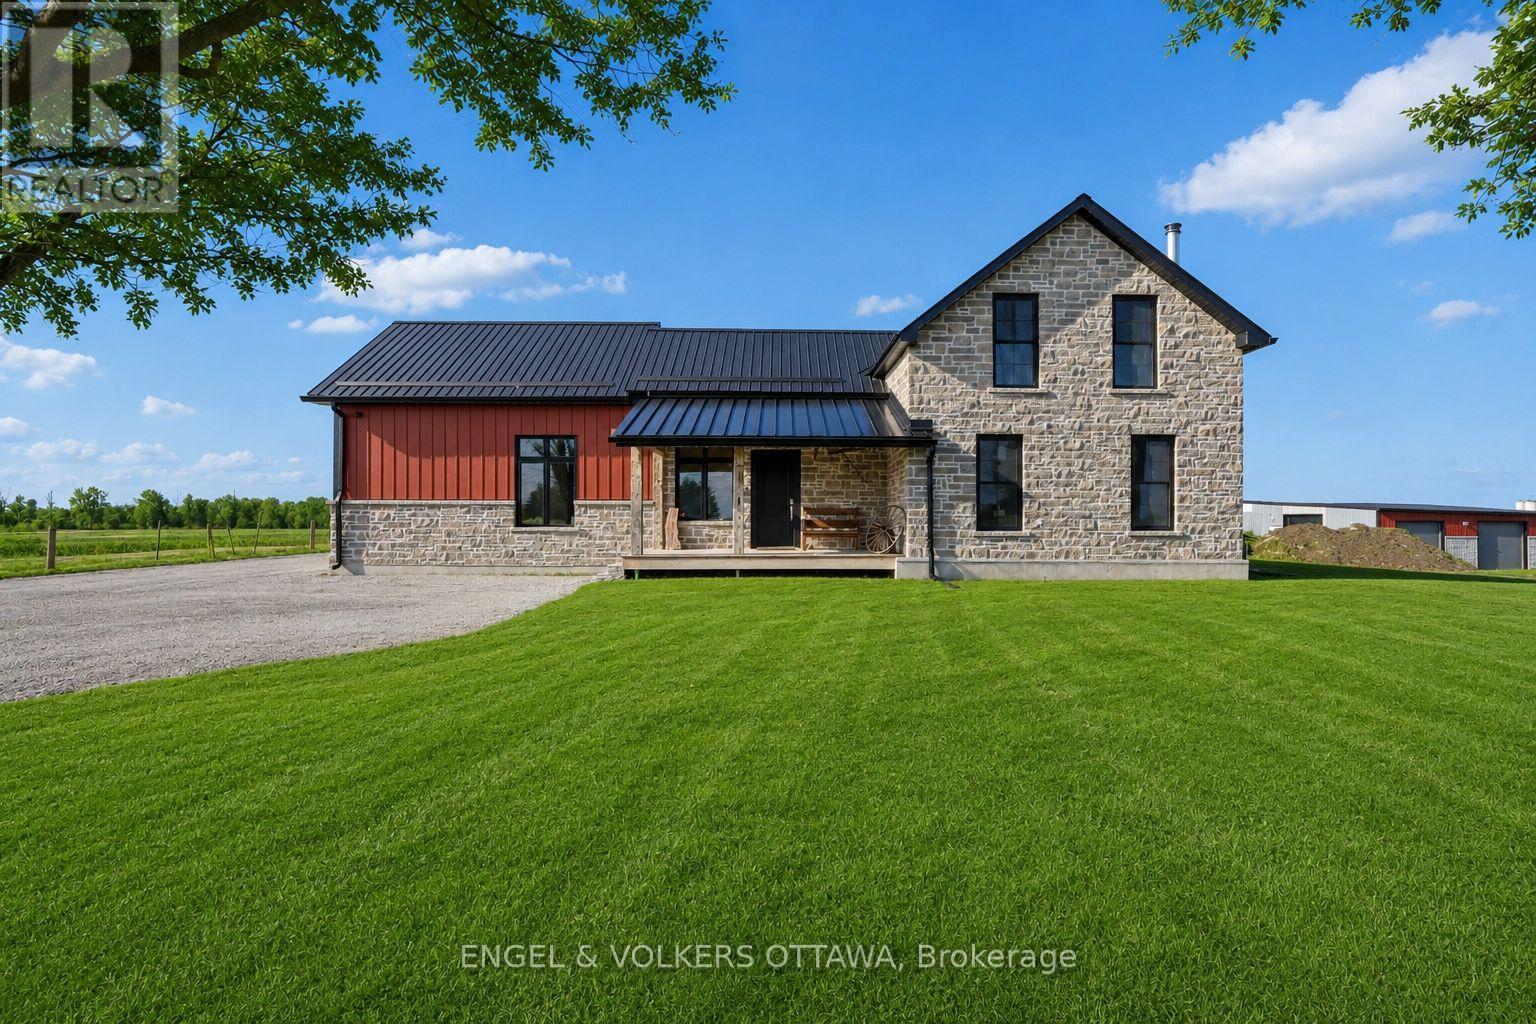
Welcome to 12099 County Rd 38, where timeless country charm meets refined modern living. Originally built in 1880, this farmhouse has been beautifully transformed over the past year into a stunning modern farmhouse, thoughtfully preserving elements of the original home while blending them seamlessly with high-end finishes and contemporary design. Step onto the inviting front porch and into a breathtaking kitchen and dining space featuring soaring vaulted ceilings and reclaimed barn board from the original farm, a character-rich feature carried throughout the home. Designed for both everyday living and entertaining, the chef's kitchen offers a full fridge and freezer, a large centre island, 5-burner gas range, stovetop pot filler, and plenty of workspace to gather with family and friends. The living room captures the essence of farmhouse living with warmth, charm, and a cozy wood-burning fireplace that creates the perfect place to relax and never want to leave. Just off the kitchen, the spacious main-floor primary suite offers a peaceful retreat complete with a beautiful ensuite featuring heated floors and a large walk-in closet. Upstairs you will find three additional bedrooms and a full bathroom, providing space and comfort for family or guests. The attached three-car garage connects conveniently through the mudroom and offers ample storage, with one bay currently used as a home gym. Off the kitchen, the back porch features a natural gas BBQ hookup and a hot tub, ideal for relaxing while enjoying the countryside after a long day. Outside, the property truly shines with a large interlock fire pit area and two detached heated garages, creating incredible potential for hobbyists, storage, or running a business right from your own property. A rare opportunity to enjoy modern luxury, historic character, and exceptional versatility in a beautiful country setting. (id:50982)
41 Forrester Way
South Stormont, Ontario
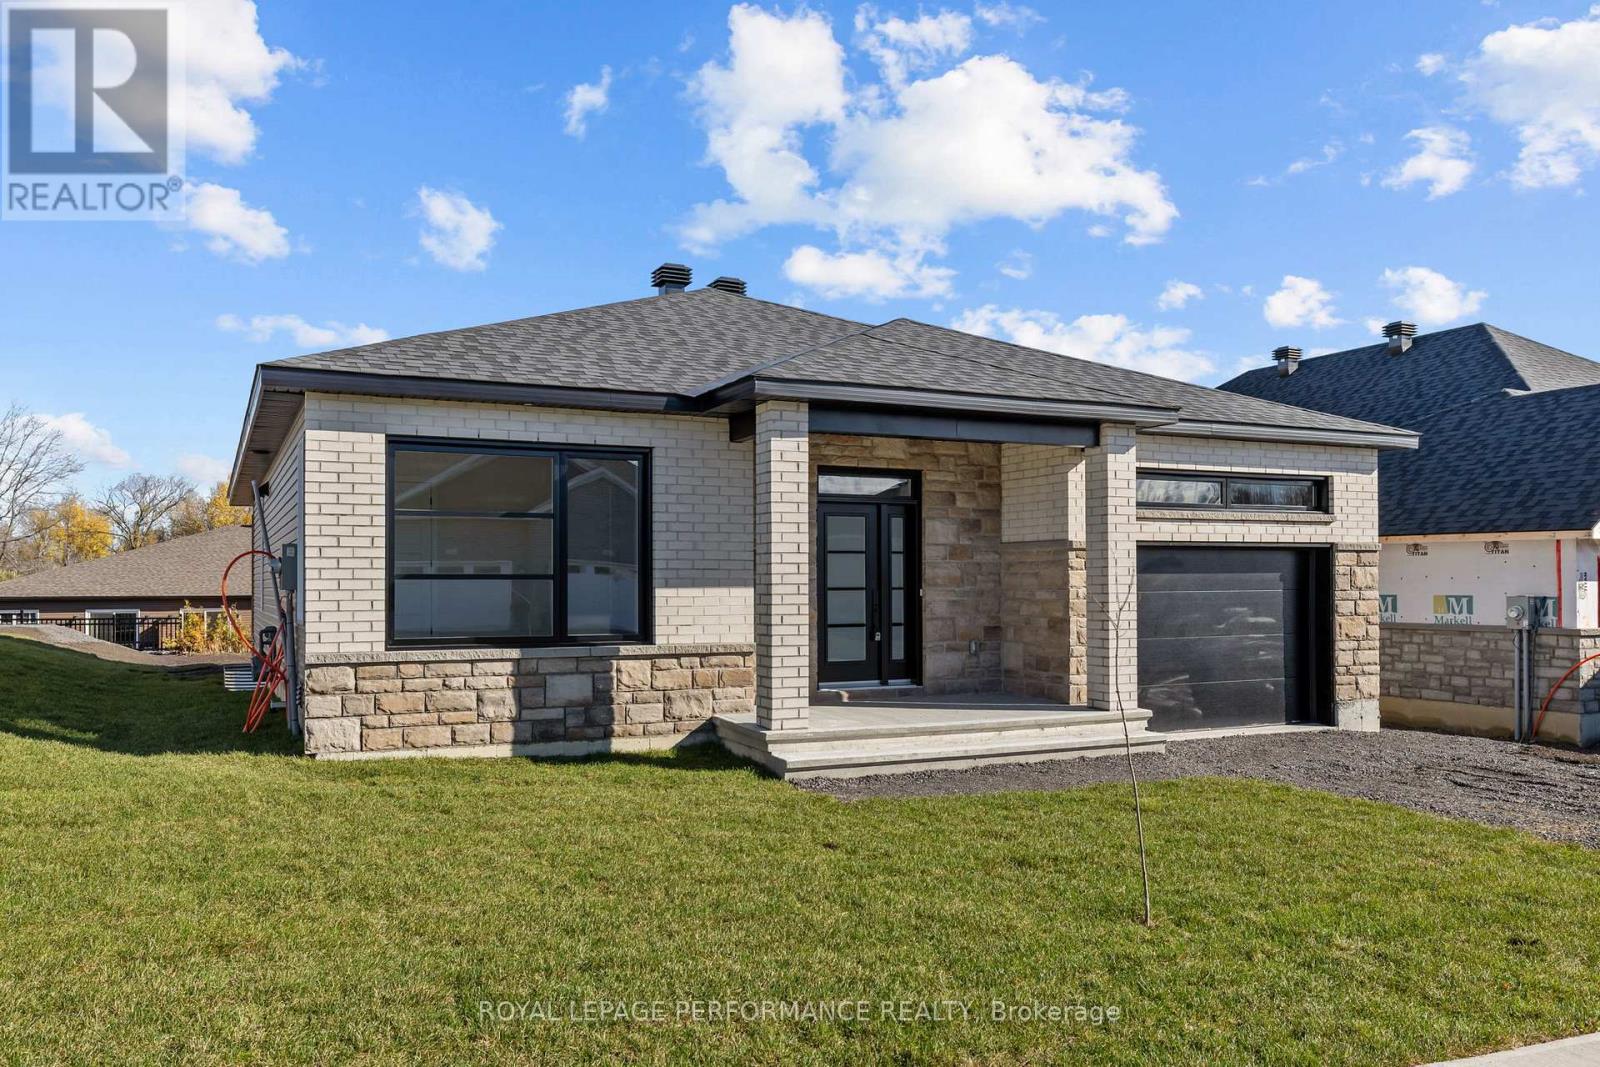
Welcome to 41 Forrester Way, Long Sault! This exceptional FULLY BUILT custom bungalow is located in one of Long Saults most sought-after neighborhoods. Thoughtfully designed with 1,426 sq. ft. of living space, this home offers a bright and airy open-concept layout - perfect for both everyday living and entertaining. From the spacious entrance, you're welcomed into an inviting living, dining, and kitchen area. The kitchen is a true focal point, complete with an oversized island, walk-in pantry, and generous cabinetry - an ideal setup for any home chef. The main floor features 2 well-sized bedrooms and 2 full bathrooms. The primary suite is a peaceful retreat with a walk-in closet, and a luxurious private ensuite. Step outside to enjoy your 8' x 13' covered rear deck, perfect for relaxing or hosting guests. The exterior will be beautifully finished with an asphalt driveway, front yard sod, and seeding in the side and rear yards. This home comes loaded with upgrades throughout, ensuring quality, comfort, and style in every corner. Built with care and backed by the Tarion Warranty Program, you can move in with confidence and peace of mind. Don't miss this opportunity to own a beautifully upgraded home, in a thriving, family-friendly community. Fully built, available for immediate possession. *Price shown is net of New Rebates, such New Rebates are subject to the enactment of federal and provincial legislation and the purchase price is at all times subject to the terms of any APS between the builder and the buyer.* (id:50982)