
4237 Watson's Corners Road
Lanark Highlands, Ontario
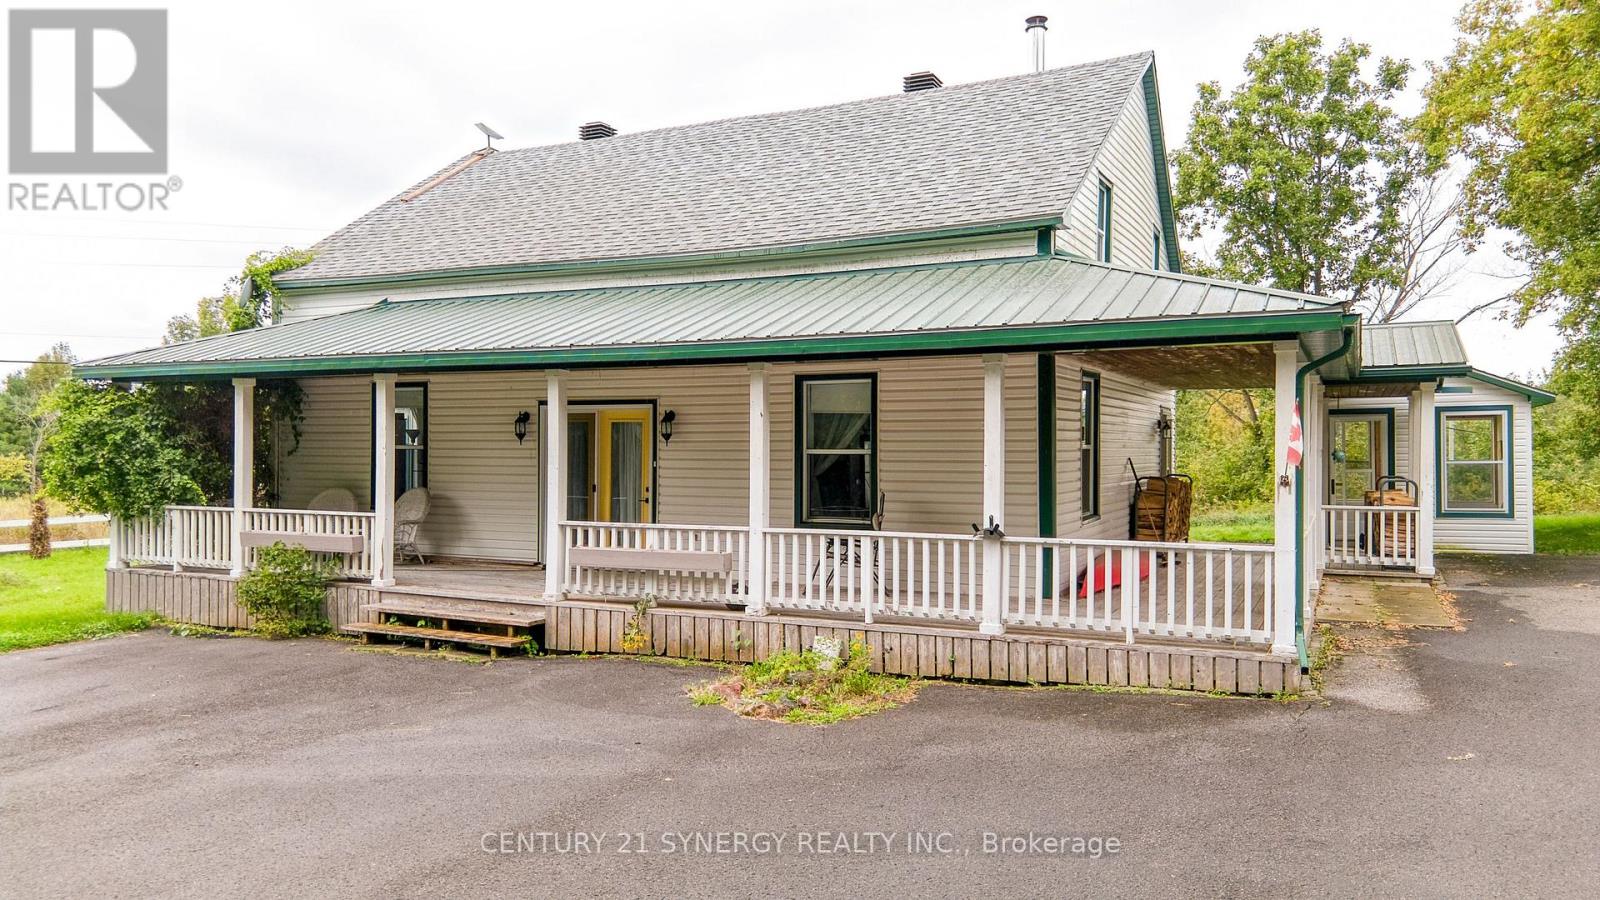
Experience the perfect balance of comfort, convenience, and natural beauty in this beautifully updated home, ideally situated just a short walk from the peaceful shores of Dalhousie Lake. Whether you're searching for a low-maintenance cottage retreat or a welcoming year-round residence, this move-in-ready property offers an exceptional opportunity to embrace lakeside living. Extensively renovated in 2007, the home has been thoughtfully upgraded to provide modern comfort and lasting peace of mind. Improvements include a 200-amp electrical service, updated plumbing, newer windows (2011), a durable 20-year roof installed in 2021, and a brand-new central air conditioning system (2023), ensuring comfort in every season. Relax and unwind on the inviting wraparound porch-perfect for morning coffee, quiet reading, or enjoying evening sunsets surrounded by nature. The spacious paved driveway offers ample parking for guests and recreational vehicles, while mature trees provide privacy and a serene, woodland setting. Located on a paved road, the property offers easy year-round access. Enjoy convenient access to Dalhousie Lake via a right-of-way across the road through Russell Lane, ideal for launching a canoe or small watercraft. The public boat launch is just around the corner, making time on the water effortless. This home is also within walking distance to the McDonalds Corners ball diamond and the Highland Country Store, adding to the charm and convenience of the community. Ideally located only 10 minutes from Lanark and 20 minutes from Perth, this property offers a peaceful country setting without sacrificing access to nearby amenities. Whether you're spending time by the fire, exploring the lake, or simply enjoying the calm and character of this welcoming lakeside community, this charming property delivers the best of country living paired with modern amenities. (id:50982)
12099 County 38 Road
North Dundas, Ontario
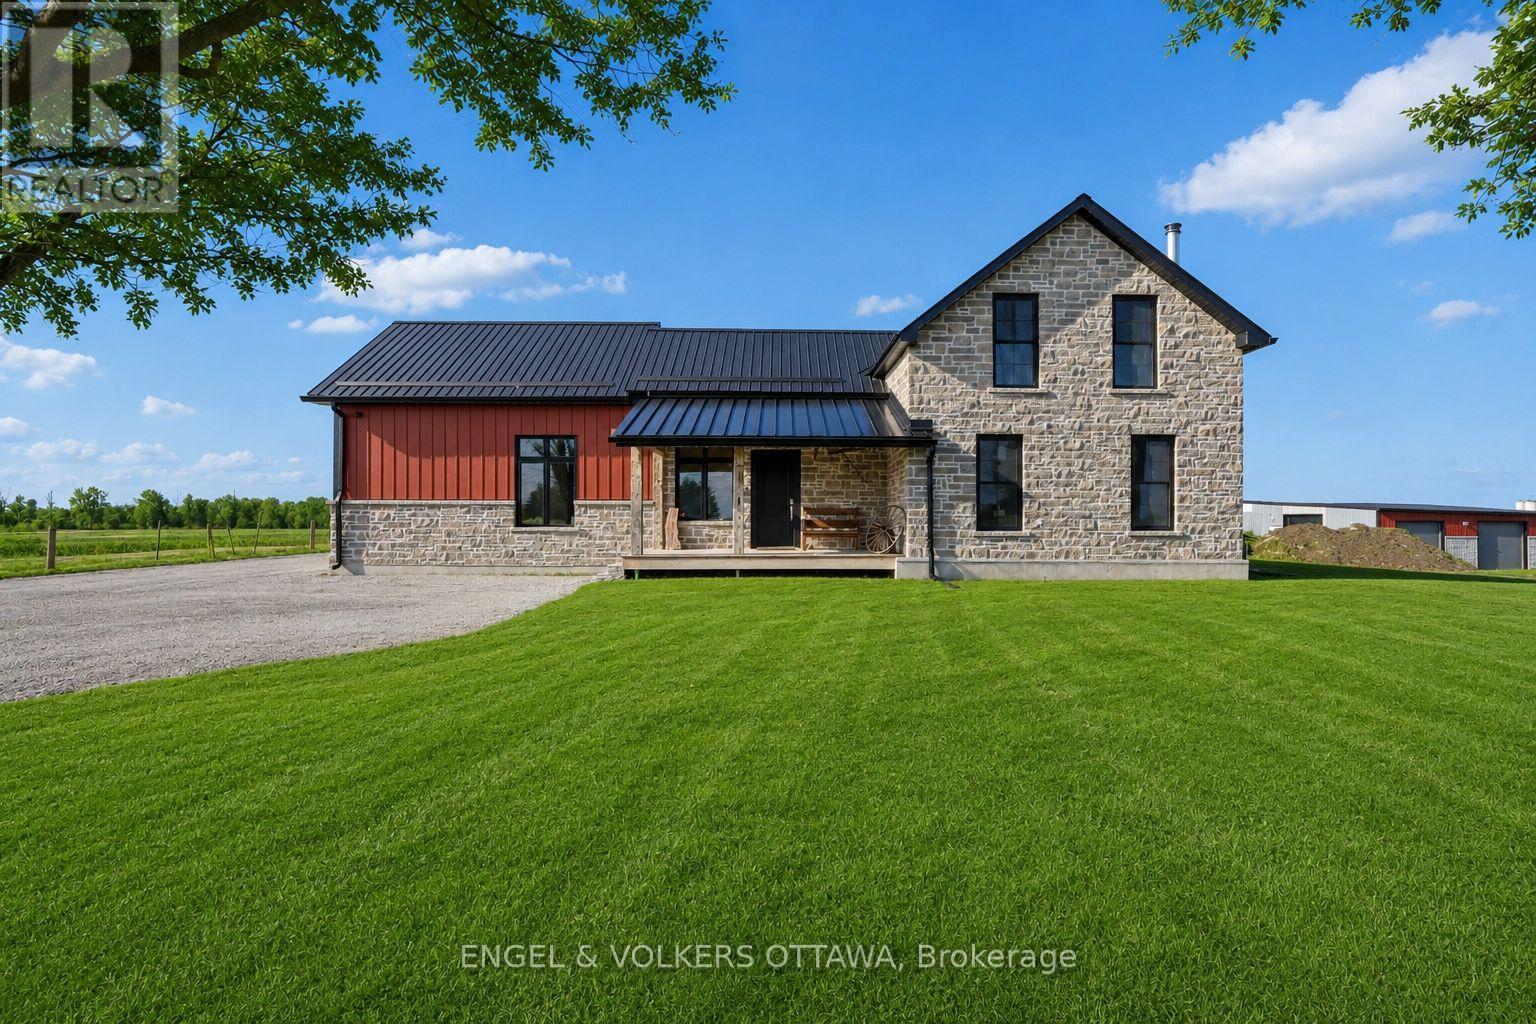
Welcome to 12099 County Rd 38, where timeless country charm meets refined modern living. Originally built in 1880, this farmhouse has been beautifully transformed over the past year into a stunning modern farmhouse, thoughtfully preserving elements of the original home while blending them seamlessly with high-end finishes and contemporary design. Step onto the inviting front porch and into a breathtaking kitchen and dining space featuring soaring vaulted ceilings and reclaimed barn board from the original farm, a character-rich feature carried throughout the home. Designed for both everyday living and entertaining, the chef's kitchen offers a full fridge and freezer, a large centre island, 5-burner gas range, stovetop pot filler, and plenty of workspace to gather with family and friends. The living room captures the essence of farmhouse living with warmth, charm, and a cozy wood-burning fireplace that creates the perfect place to relax and never want to leave. Just off the kitchen, the spacious main-floor primary suite offers a peaceful retreat complete with a beautiful ensuite featuring heated floors and a large walk-in closet. Upstairs you will find three additional bedrooms and a full bathroom, providing space and comfort for family or guests. The attached three-car garage connects conveniently through the mudroom and offers ample storage, with one bay currently used as a home gym. Off the kitchen, the back porch features a natural gas BBQ hookup and a hot tub, ideal for relaxing while enjoying the countryside after a long day. Outside, the property truly shines with a large interlock fire pit area and two detached heated garages, creating incredible potential for hobbyists, storage, or running a business right from your own property. A rare opportunity to enjoy modern luxury, historic character, and exceptional versatility in a beautiful country setting. (id:50982)
41 Forrester Way
South Stormont, Ontario
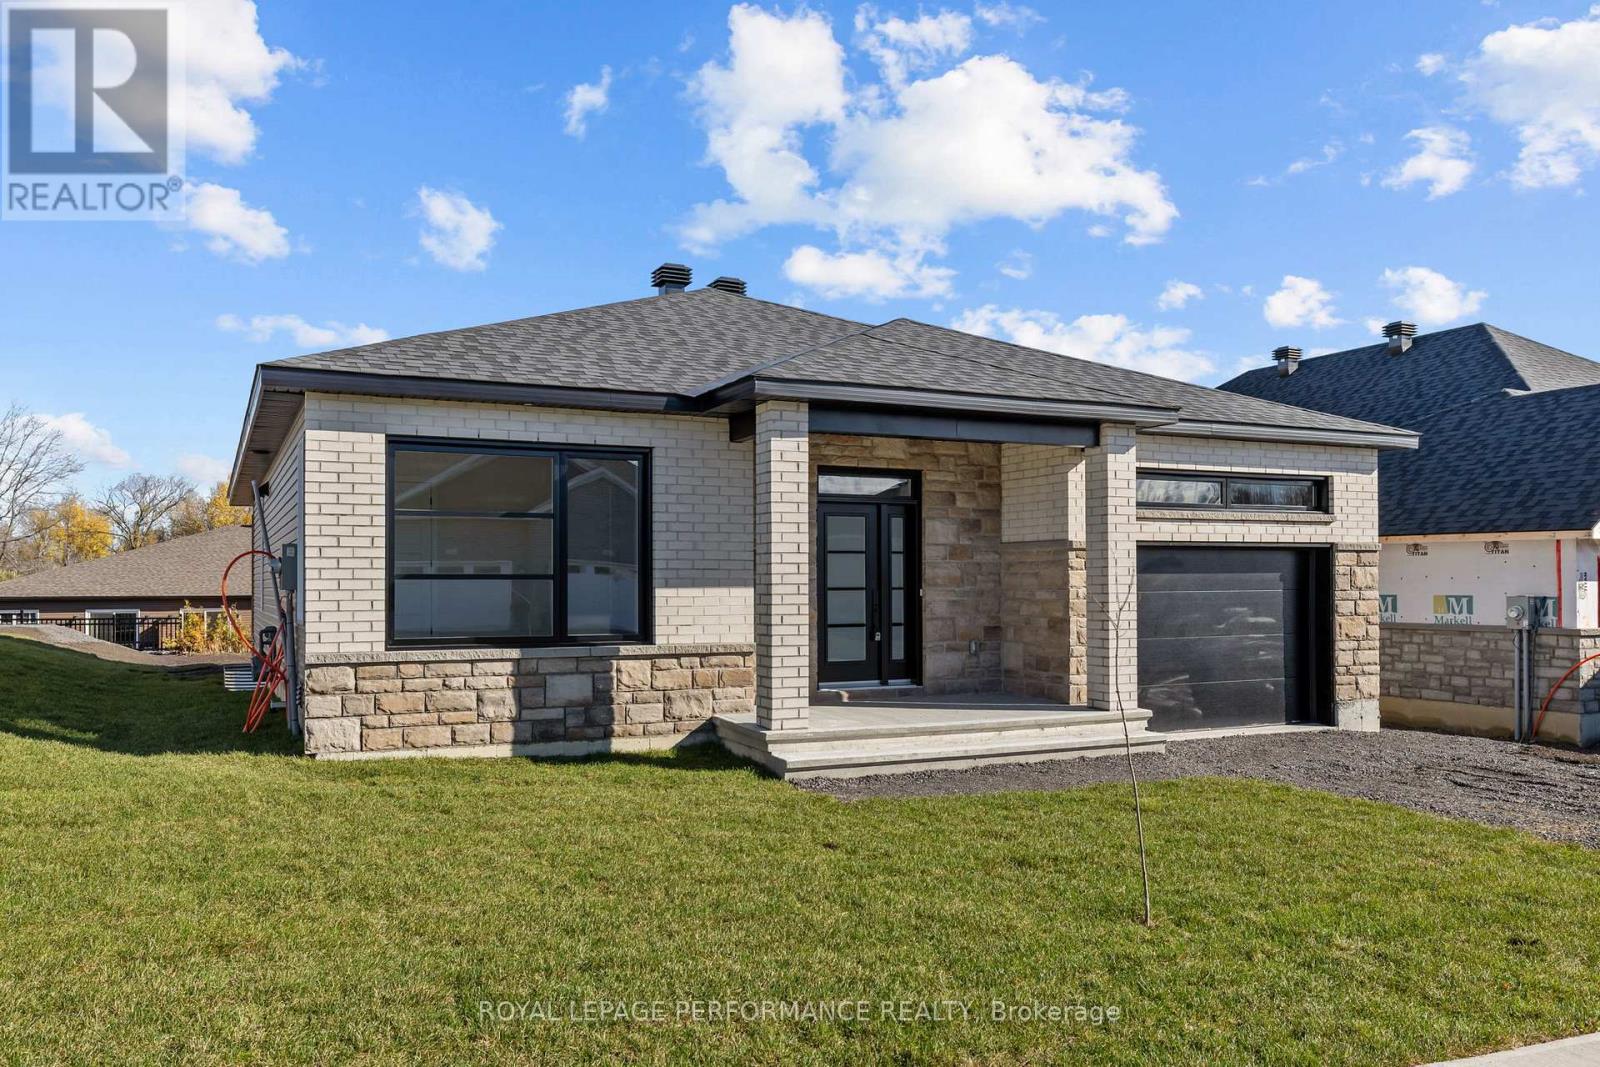
Welcome to 41 Forrester Way, Long Sault! This exceptional FULLY BUILT custom bungalow is located in one of Long Saults most sought-after neighborhoods. Thoughtfully designed with 1,426 sq. ft. of living space, this home offers a bright and airy open-concept layout - perfect for both everyday living and entertaining. From the spacious entrance, you're welcomed into an inviting living, dining, and kitchen area. The kitchen is a true focal point, complete with an oversized island, walk-in pantry, and generous cabinetry - an ideal setup for any home chef. The main floor features 2 well-sized bedrooms and 2 full bathrooms. The primary suite is a peaceful retreat with a walk-in closet, and a luxurious private ensuite. Step outside to enjoy your 8' x 13' covered rear deck, perfect for relaxing or hosting guests. The exterior will be beautifully finished with an asphalt driveway, front yard sod, and seeding in the side and rear yards. This home comes loaded with upgrades throughout, ensuring quality, comfort, and style in every corner. Built with care and backed by the Tarion Warranty Program, you can move in with confidence and peace of mind. Don't miss this opportunity to own a beautifully upgraded home, in a thriving, family-friendly community. Fully built, available for immediate possession. *Price shown is net of New Rebates, such New Rebates are subject to the enactment of federal and provincial legislation and the purchase price is at all times subject to the terms of any APS between the builder and the buyer.* (id:50982)
279 Brown Road
Montague, Ontario
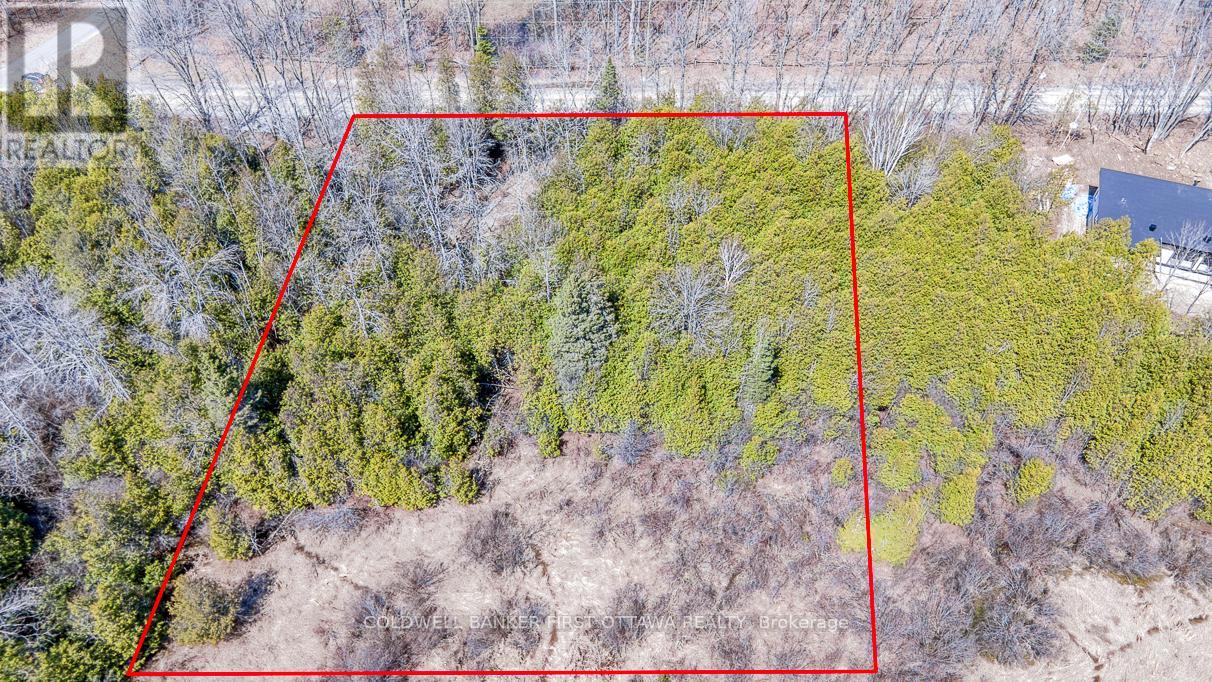
Imagine stepping off your own property and onto 296 km of year-round trail. The Ottawa Valley Rail Trail sits less than 100 metres down the road, ready for cycling, walking, ATVing, and winter snowmobiling straight from your future front door. This private 1.9-acre lot is tucked into a quiet forest setting, the kind of place built for a country retreat without the long-drive isolation. Carleton Place is 15 minutes away, Smiths Falls just 8, and Kanata only 30, so amenities and the commute stay easy. The hard part is already handled: a drilled well is in, the lot sits on a municipally maintained road, and hydro runs to the lot line. High-speed internet and cell service are available, so working from the woods is genuinely an option. Rural zoning opens the door to more than a home and garage-workshop, it also allows home-based businesses and bed & breakfasts. A few kilometres on, the Lanark Community Forest adds even more trails for hiking and exploring. This is a blank canvas with the groundwork already laid, waiting for the right plan and the right owner. Bring your builder, bring your ideas, and walk it with your agent. Please do not walk the land without a real estate agent present. (id:50982)
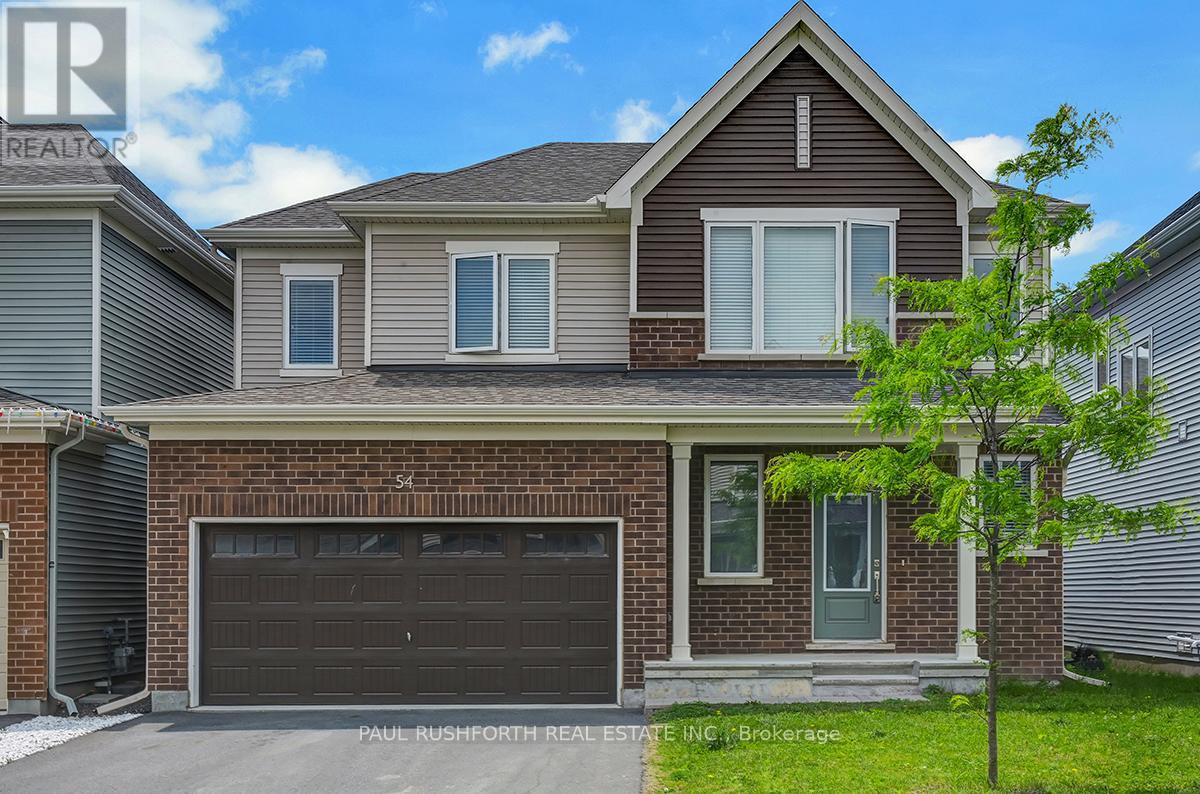
54 Moonbeam Street
Ottawa, Ontario
Stunning and well-kept 4-bedroom, 4-bathroom detached home with a double-car garage, located in a highly desirable family-friendly community. This bright and spacious open-concept layout features a welcoming living room with a cozy gas fireplace, a modern kitchen with stainless steel appliances, recessed lighting, and a large centre island with breakfast bar - perfect for entertaining and everyday living. Upstairs offers a generous primary suite with a walk-in closet and private ensuite, along with three additional spacious bedrooms and a full main bathroom. The fully finished basement provides extra living space with a large recreation room and full bathroom, ideal for a home office, gym, or guest accommodations. Enjoy a fully fenced PVC backyard and a prime location close to parks, top-rated schools, shopping, public transit, walking trails, and the Minto Recreation Complex. Appliances included; utilities extra. Photos taken prior to current tenant occupancy. Rent includes appliances; utilities are extra. Photos were taken prior to current tenant. (id:50982)
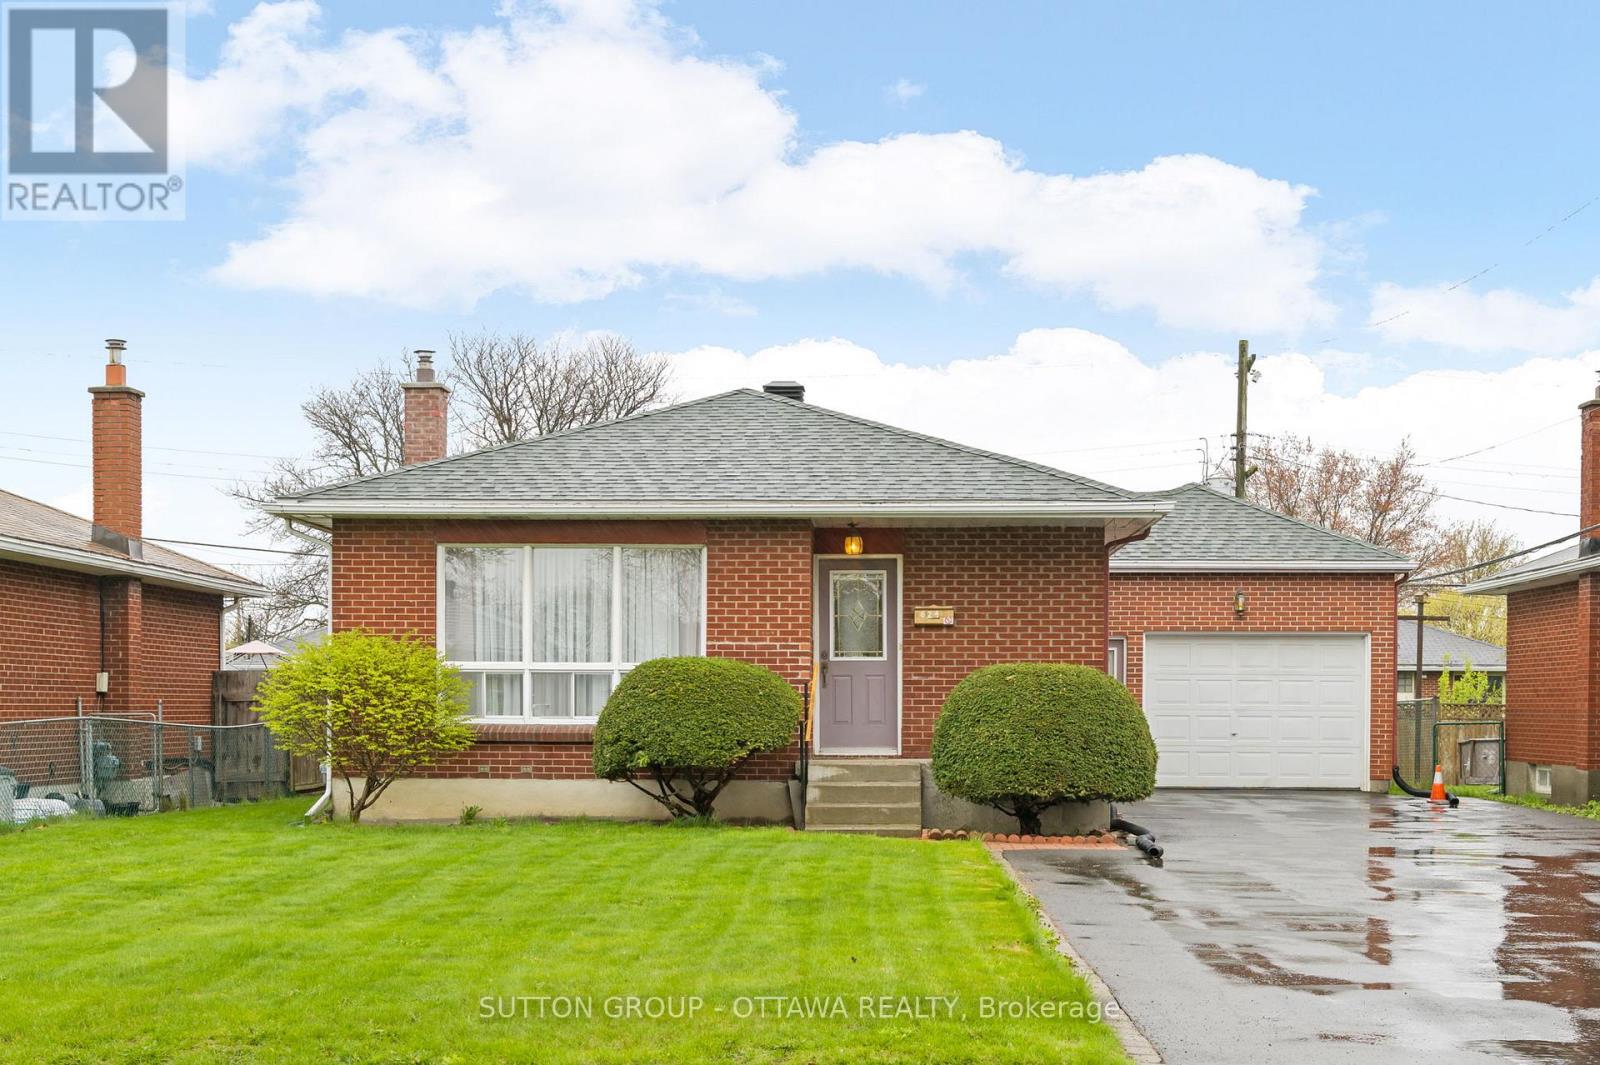
624 Mutual Street
Ottawa, Ontario
Detached bungalow for sale at a condo-like price with no condo fees. This well-cared-for home offers 2 bedrooms plus 1, along with 2 bathrooms, and has been meticulously maintained, reflecting true pride of ownership throughout. Blending comfort and functionality, the home features a warm, inviting atmosphere and thoughtful design. Enjoy the huge backyard, perfect for entertaining family and friends. Ideally located close to abundant green space, nature trails, parks, the Rideau and Ottawa River, the Canada Aviation and Space Museum, and the National Arts Centre, while still being just minutes from downtown conveniences, major shopping, grocery stores, cafés, and restaurants. Experience the best of suburban living with city access. (id:50982)
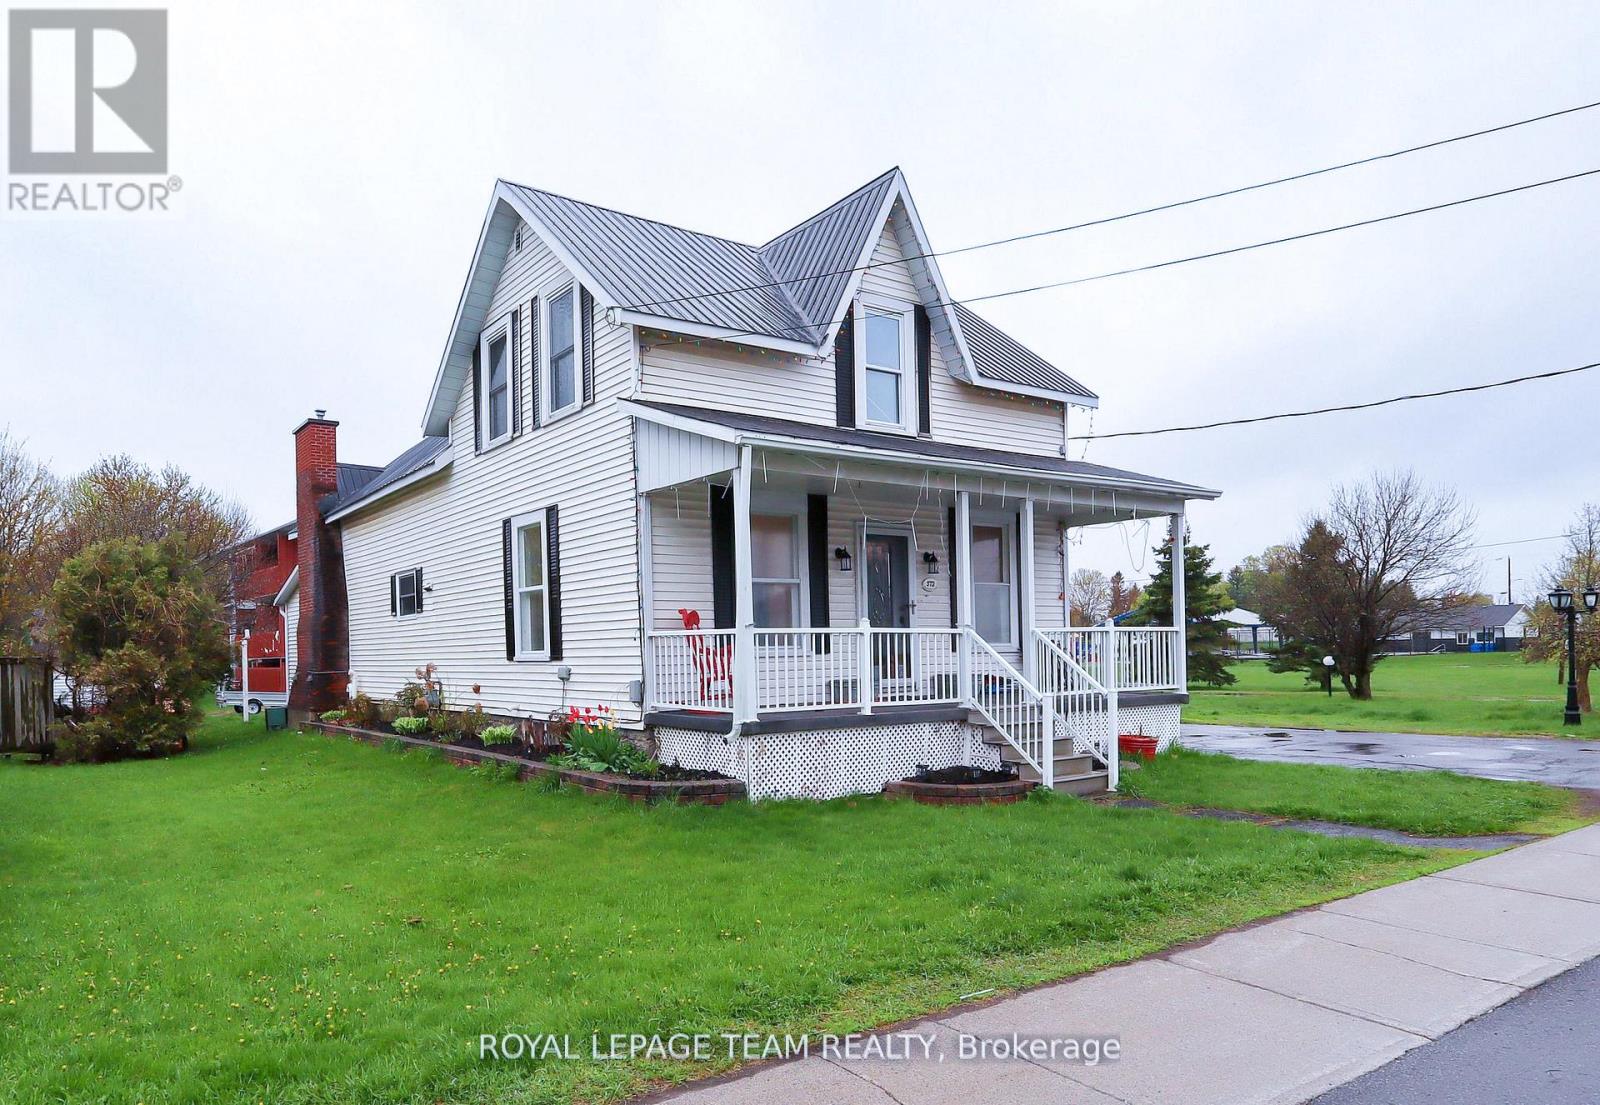
573 Main Street
North Dundas, Ontario
This fantastic 3 bedroom home is looking for it's new tenant! Enjoy a spacious main level with a large living room with gas fireplace, eat-in kitchen, a sitting room and dining room! There is also a 3 piece bathroom with laundry on the main level. Upstairs you will find 3 bedrooms and another full bathroom. You'll love the backyard, your own personal greenspace, as well as the side porch to watch the world go by. Conveniently located downtown Winchester, beside the arena/pool/park, and a quick walk to the school and shopping in town. The tenant is responsible for paying all utilities. Snow and grass are cared for by the landlord. The detached garage is not included. Reach out for more info! (id:50982)
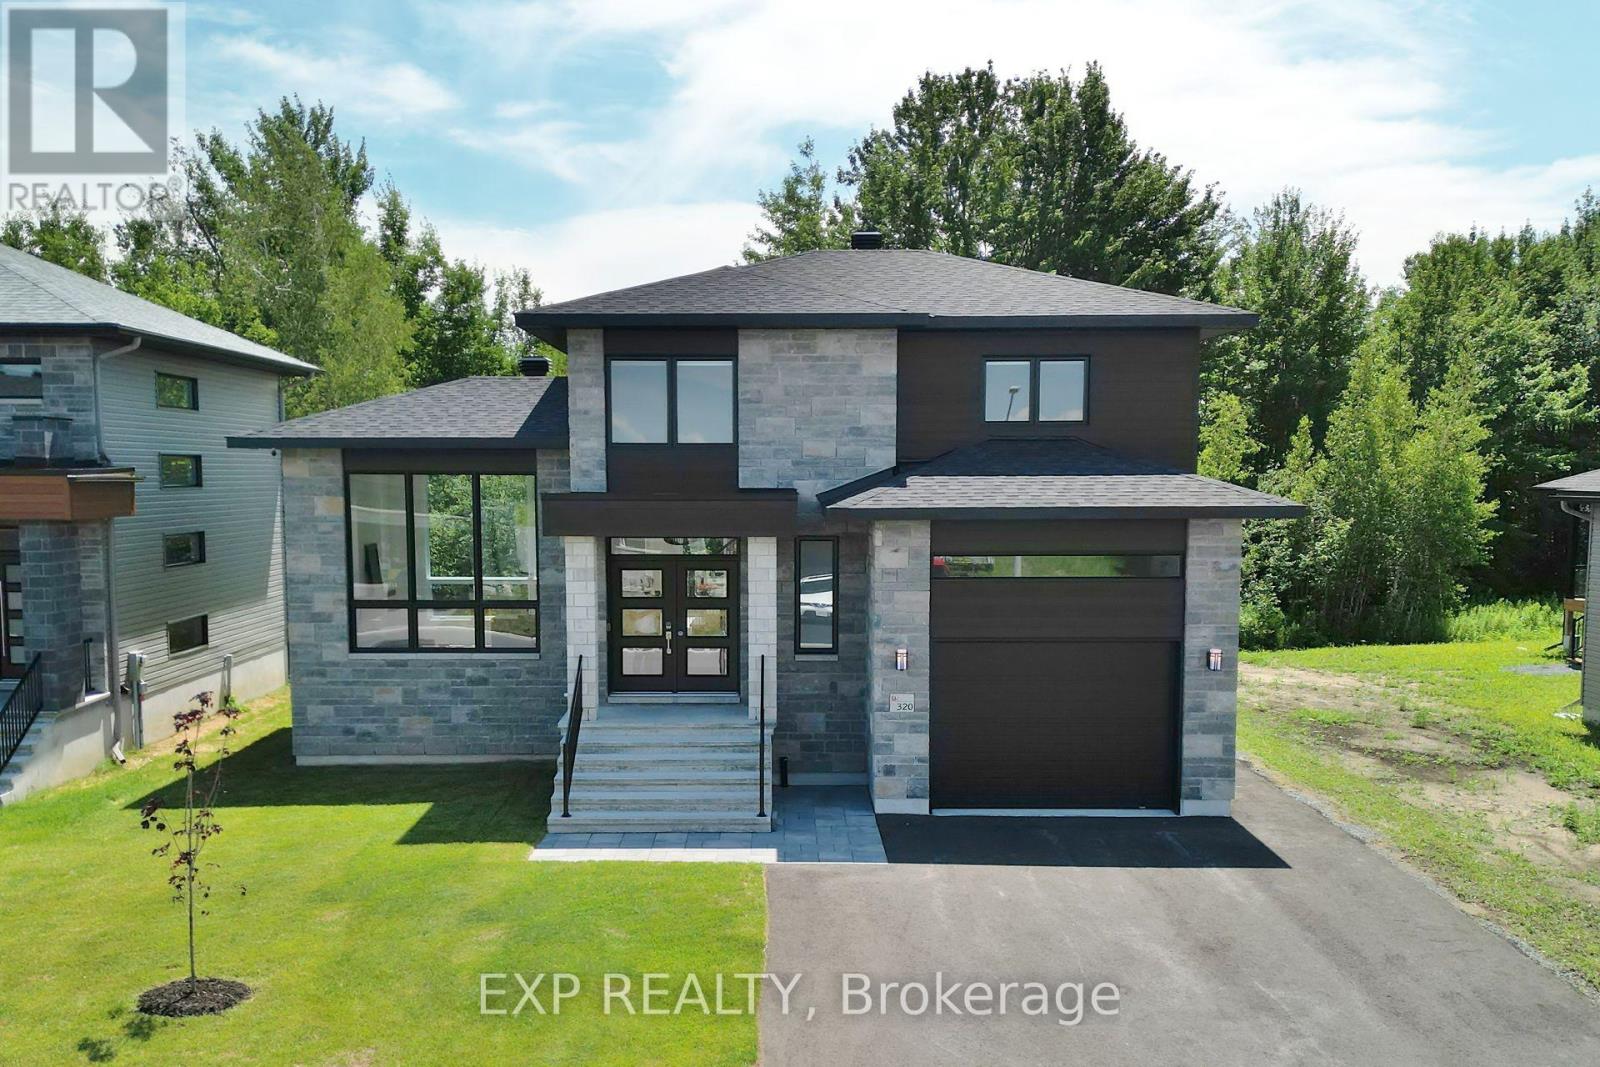
513 Barrage Street
Casselman, Ontario
Not a detail has been overlooked in this beautifully constructed home by Solico Construction. The Osta model - 3 bedroom, 2 bathroom (1465 sqft). This stunning open concept floor plan features hardwood & luxury ceramic floors throughout, modern light fixtures, 9' ceilings, pot lights & gorgeous open hardwood staircase. Gourmet kitchen boasts full, modern cabinetry to the ceiling, quartz countertops & large island & eating area, perfect for entertaining! Kitchen looking over the great room w/statement oversized windows allowing that natural light to pour in, this space is sure to impress. Spacious Primary bedroom w/walk-in closet. Additional bedrooms are of a generous size. Laundry room is conveniently located on the second level along w/a 4-piece luxury bath. Choose your finishings and make this home yours! This home has not been built. Photos are of a similar unit to showcase builder finishes. Make this home truly your own - choose the Osta model as featured here or select another model to suit your needs. All applicable credits have already been applied to the listed price. The builder has directly applied the credit based on the information currently available under the new government program. Should the government modify the process and require the credit to be claimed directly buy the buyer, the price will be adjusted accordingly. (id:50982)
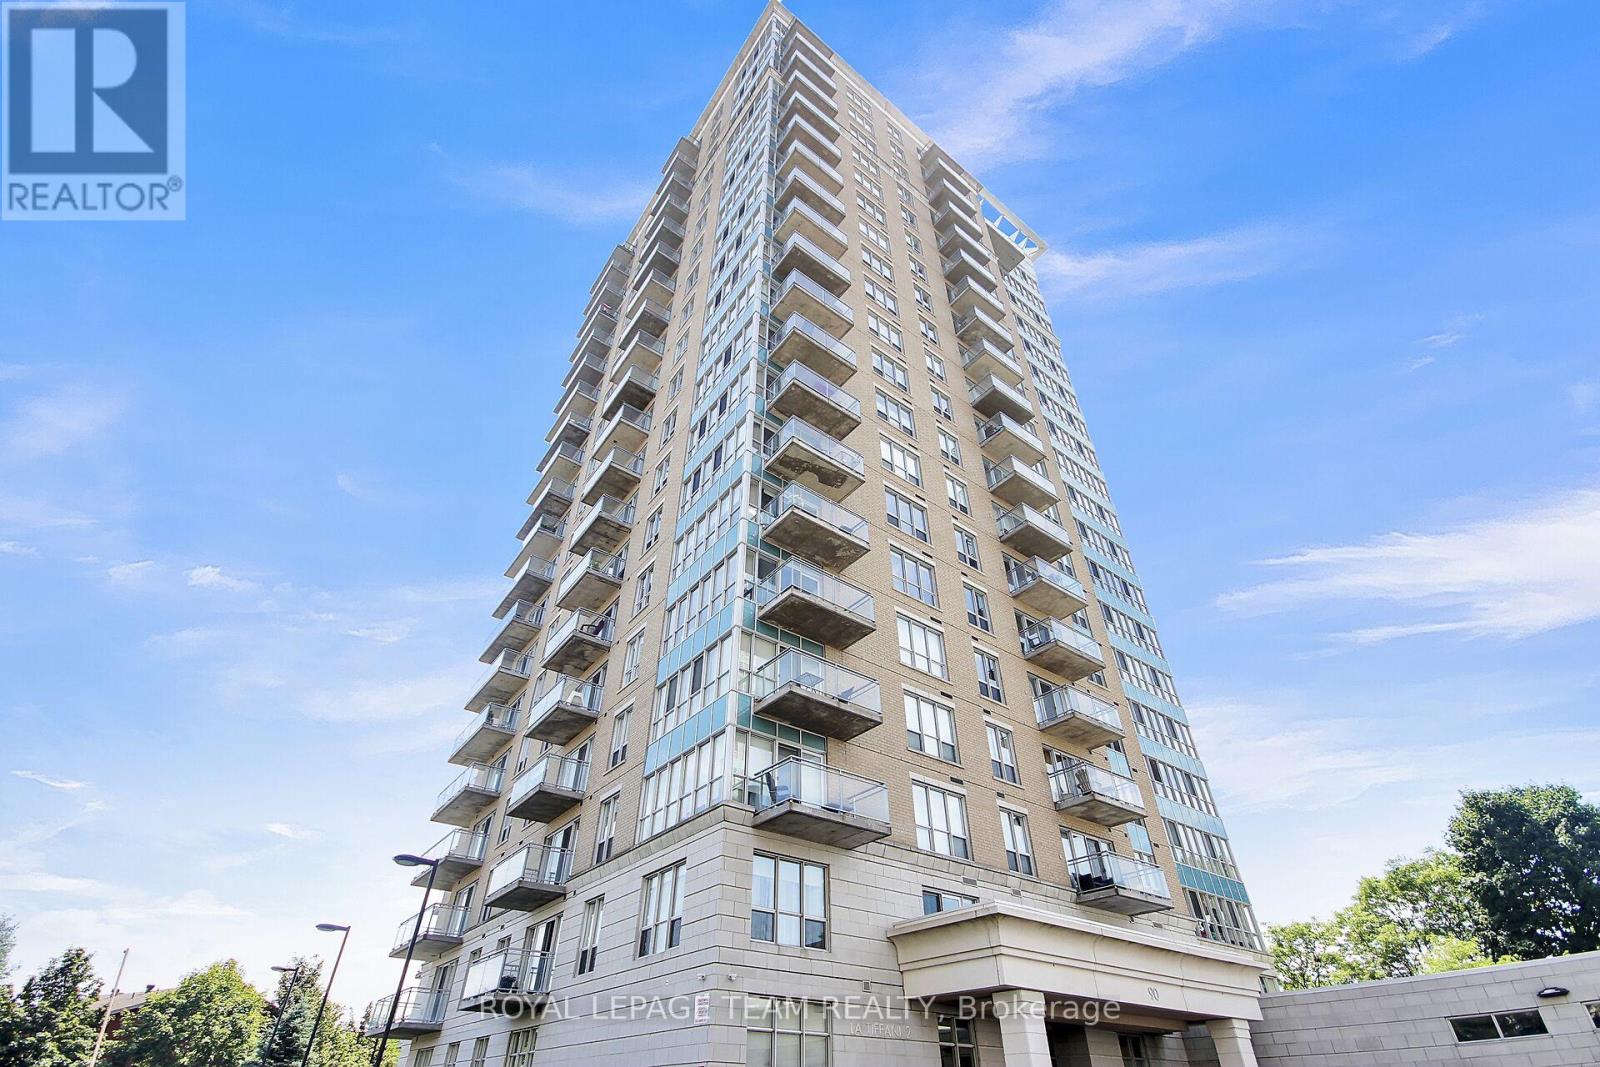
1104 - 90 Landry Street
Ottawa, Ontario
PRICED TO SELL with so MANY EXTRAS! Welcome to Tiffany 2. Enjoy stunning views of the Ottawa/ Gatineau skyline from this luxurious 2-bed, 2-bath corner unit. The open concept features granite counters, a large pantry & upgraded appliances. Gleaming hardwood & new tiles add warmth & elegance. Convenient in-suite laundry, lower-level locker (P2/147) & underground parking (P2/33)! Extras include over $6K of window covering, ceiling fans, extra bath cabinets, backsplash, TV unit, 2023 washer & dryer & a China cabinet matching the kitchen cabinets. Fees include water, fitness centre, indoor pool, & party room. The only utility you pay is hydro! Walking distance to Beachwood Village, Byward Market, & NCC bike paths. You have got to Love That Home! F244-24 hrs irrevocable. (id:50982)
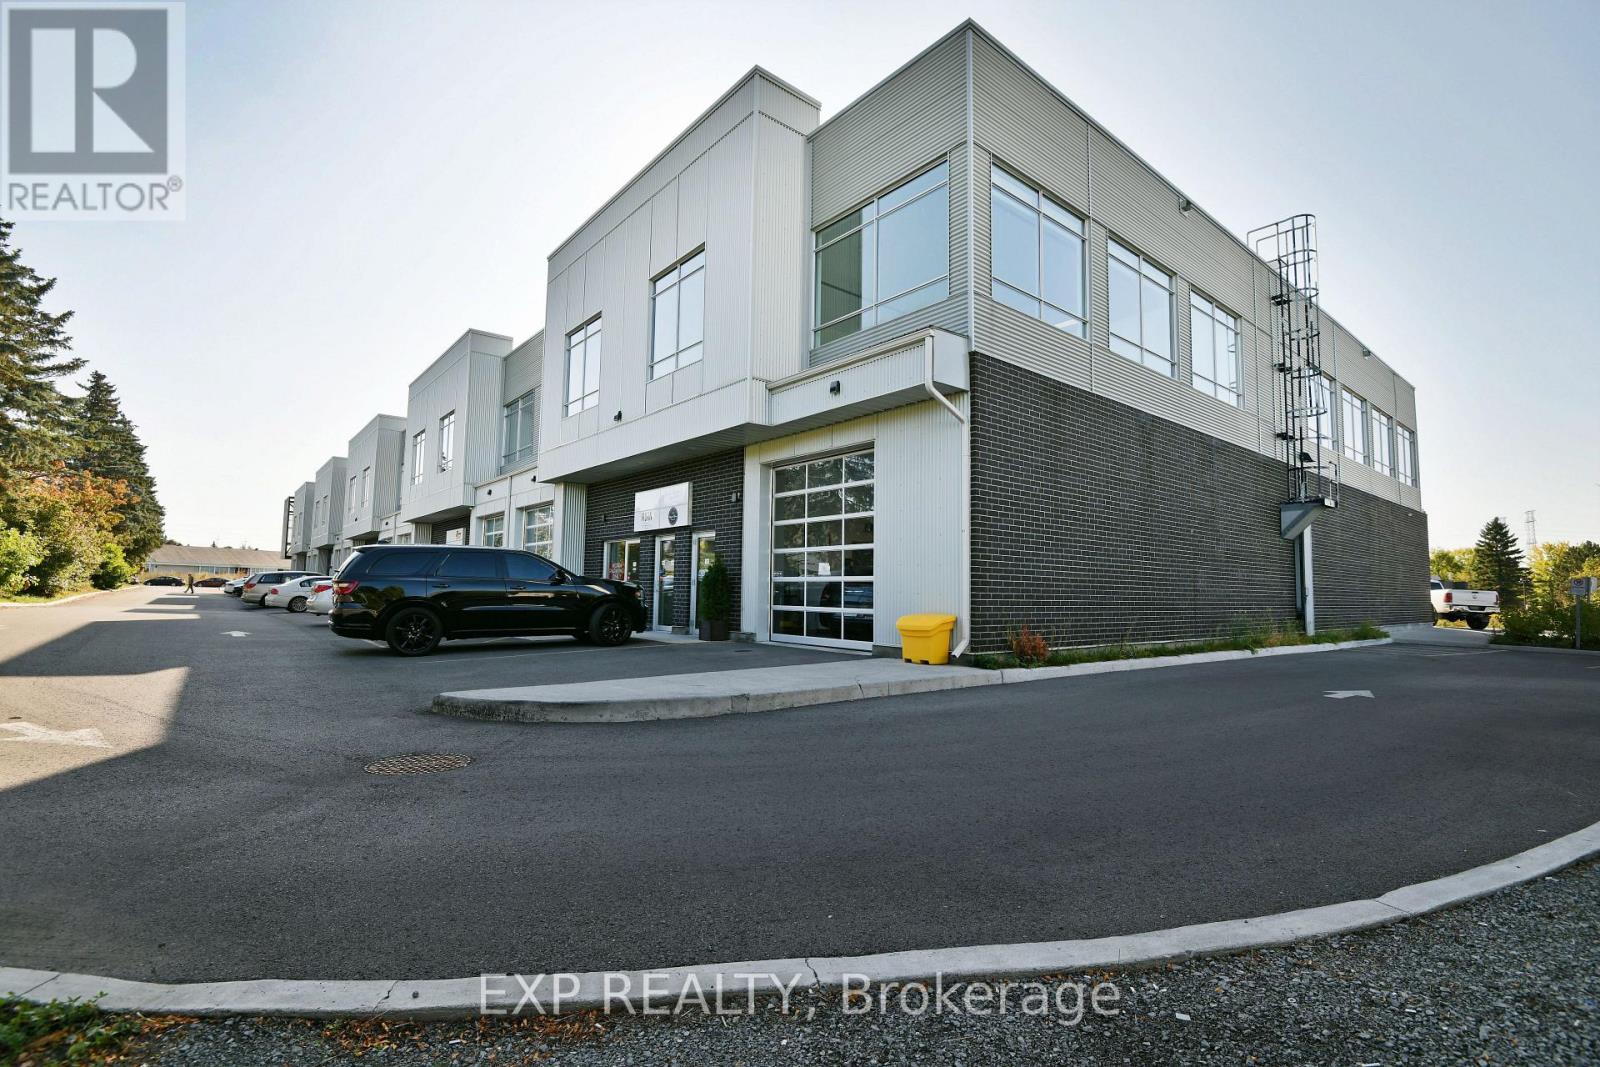
115 - 65 Denzil Doyle Court
Ottawa, Ontario
These condos are well suited for a wide range of businesses, with warehouse, light manufacturing and assembly, retail/service businesses and office uses combining to create a vibrant entrepreneurial community. Situated in one of the region's fastest growing neighbourhoods, the Denzil Doyle condos offer a true Work, Live, Play opportunity. Flexible business park industrial (IP4) zoning allows for a wide range of uses. Superior location, minutes from Highway 417 and surrounded by residential homes in Glen Cairn and Bridlewood. At ~1,350 SF per unit, with ample on-site parking, these ideally sized condominiums have been selling quickly as they become available. For a limited time, the Seller is offering 3 months of free condominium fees AND up to $2,500 toward closing costs. An exceptional opportunity to own your own commercial/industrial condo in Kanata South with reduced upfront carrying costs. Valid for offers received by May 31, 2026 - don't miss out. Note: There are multiple combinations of units available that may not currently be listed. If you require more space than you see, please contact agent to discuss. (id:50982)
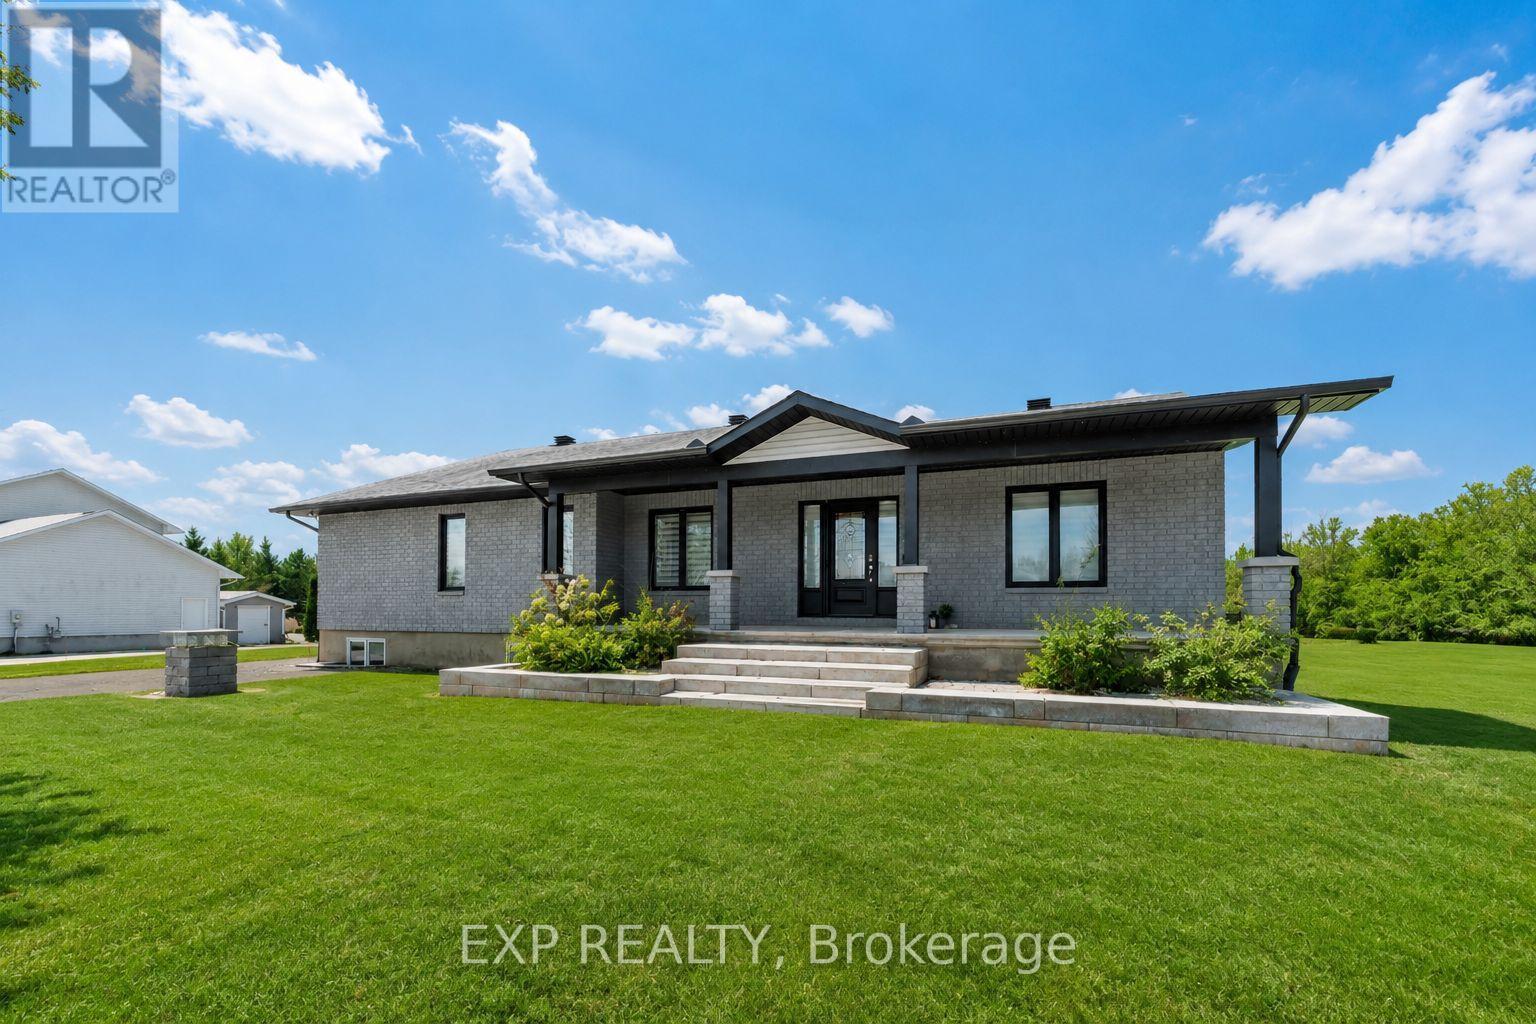
2760 Johannes Street
Ottawa, Ontario
Welcome to 2760 Johannes Street, a beautifully updated bungalow offering exceptional comfort, style, and privacy. Recently refreshed, the home features a fully repainted exterior. Inside, enjoy new flooring and lighting throughout, creating a bright and inviting atmosphere from the spacious entryway. The generous dining and living areas offer effortless flow, with the living room centered around a cozy gas fireplace. The renovated kitchen includes new cabinetry, upgraded appliances, and a welcoming island ideal for casual seating. With 3 bedrooms and 2 full bathrooms, the home offers well-planned functionality. The primary suite features a walk-in closet and private ensuite, and the main-floor laundry adds everyday convenience. Outdoors, the large, private yard is perfect for entertaining, complete with a brand new sprinkler system backed by a 5-year warranty and servicing, a gas-heated pool, deck, gazebo, and patio-all surrounded by beautiful landscaping and no rear neighbors. Additional highlights include an oversized gas-heated garage, a widened/redone laneway for ample parking, and a sump pump backup alarm for peace of mind. With its separate rear entrance, the home also presents the possibility-through light renovations-to create a secondary dwelling unit (SDU), offering flexibility for multi-generational living or the option for a future income-generating suite. A move-in-ready property with modern updates, exceptional outdoor amenities, and valuable long-term potential-this home truly stands out. (id:50982)
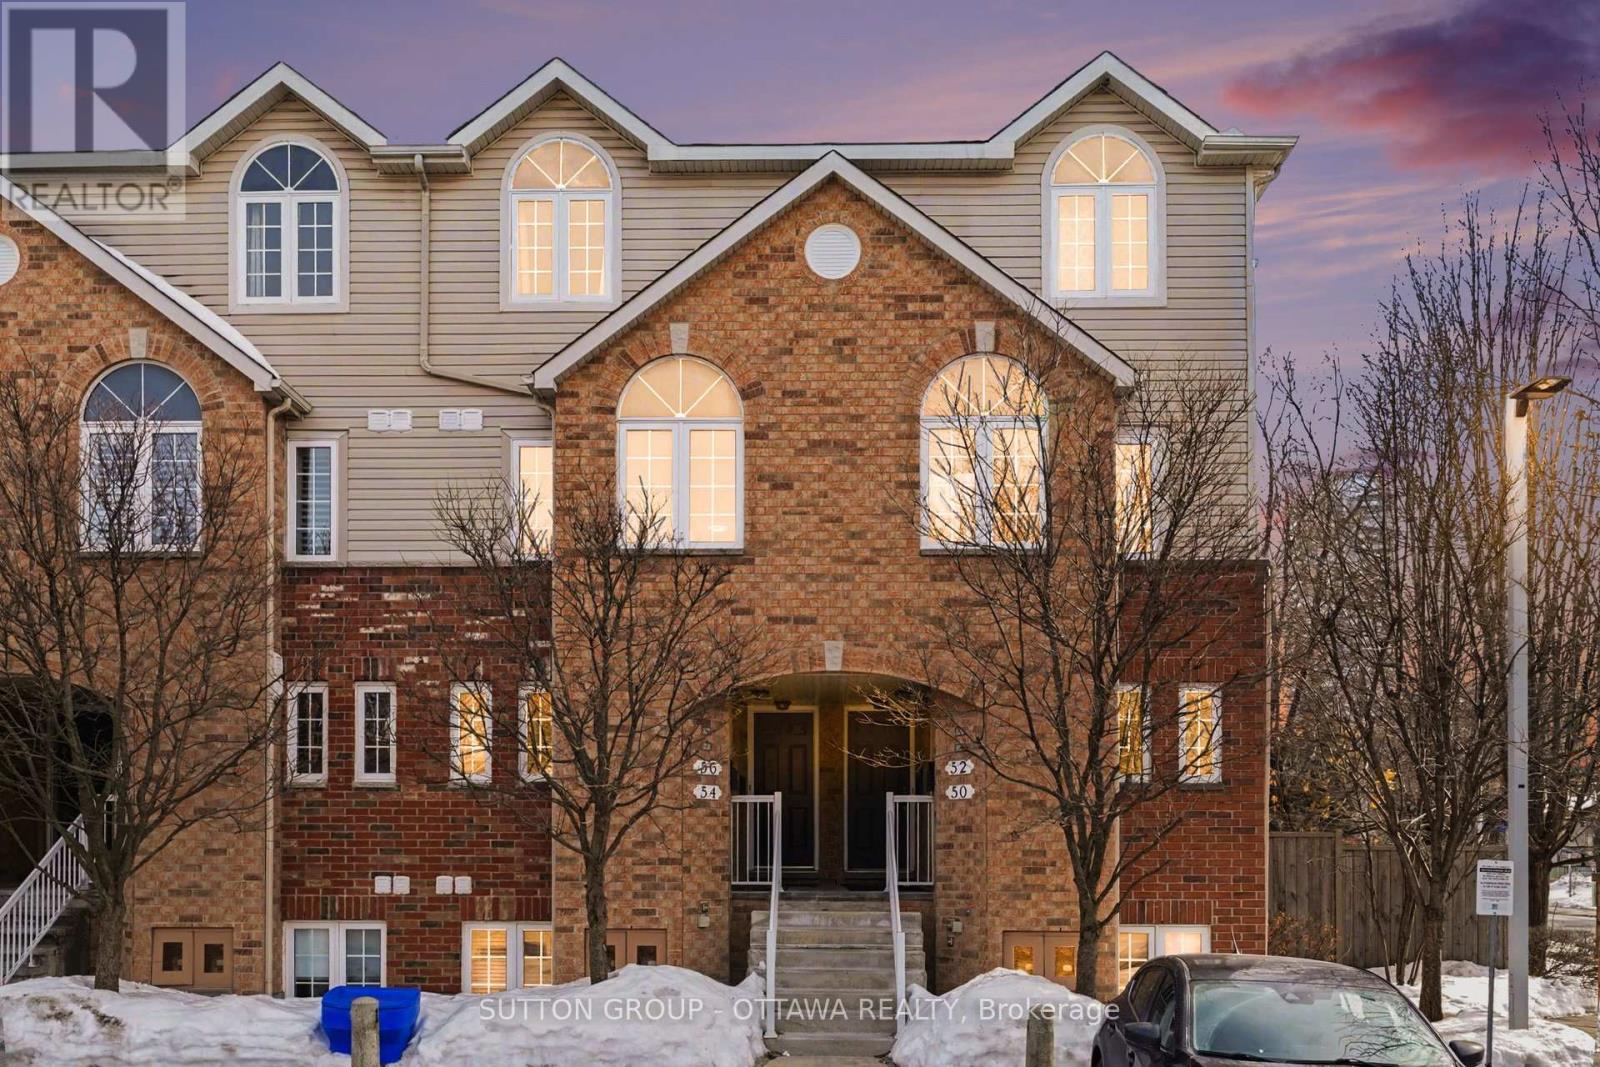
56 Steele Park Private
Ottawa, Ontario
Welcome to this bright and spacious 2-bedroom, 1.5-bath UPPER stacked townhome with TWO PARKING SPACES (one space currently leased at $90/month)! Ideally located steps from Ken Steele Park and minutes to Highway 417, LRT, shopping, restaurants, and everyday amenities.This well-maintained home offers an inviting open-concept main level featuring beautiful hardwood floors, large windows, and a comfortable living area complete with a cozy gas fireplace and access to a private balcony. The adjoining dining space flows seamlessly into the functional kitchen with ample cabinetry, breakfast bar seating, and generous counter space.Upstairs you'll find two generously sized bedrooms, including a spacious primary bedroom with direct access to a second private balcony, along with a full bathroom and convenient in-unit laundry.Additional highlights include a main-floor powder room, plenty of natural light throughout, and the rare bonus of TWO parking spaces. If you don't need them both, one of the parking spaces can be leased out to reduce your monthly carrying costs. A fantastic opportunity for first-time buyers, downsizers, or investors seeking a move-in ready home in a convenient east-end location. Lease for 2nd parking spot could potentially be continued. Condo fees are for the residential unit and TWO parking spaces and are expected to decrease by approximately $150 in September 2026. (id:50982)