

220 Vances Side Road
Ottawa, Ontario
Opportunity awaits! Set on a waterfront lot with sweeping views toward the Gatineau Hills, this exceptional 4 bedroom, 5-bathroom home offers a rare opportunity for multi-generational living, income potential, or a private retreat just minutes from the city.Potential for a mortgage helper, live in the upper level and rent out the lower 3 bedroom, 3 bathroom lower self contained unit. Imagine morning coffee on your wrap around deck or evening drinks watching the sunset. Designed with versatility in mind, the home features two full kitchens and a walk-out lower level with vinyl flooring and patio doors to the outdoors, creating the ideal layout for an in-law suite, guest quarters, or separate living space. Expansive windows frame the natural surroundings, filling the home with light and capturing the beauty of the water and landscape from multiple vantage points.Thoughtful architectural details add character and distinction throughout, while generous storage ensures functionality for everyday living or extended stays. Whether you're hosting family gatherings, accommodating multiple generations, or envisioning a wellness or yoga retreat, this property adapts effortlessly to your needs.Enjoy peaceful waterfront living with the convenience of being just 15 minutes to Kanata and close to everyday amenities. A nearby marina makes it easy to keep and access your boat, adding to the lifestyle appeal. A truly unique offering that blends space, flexibility, and breathtaking natural beauty.heating) Windows, Drywall and Insulation, Roof, Kitchen, Plumbing, electricity, furnace, generator, baths, flat ceilings and pot lights and pot filler (2022). The lower levels offers separate entrance and there has been 300k in upgrades. Generator and water softener new in 2022. Property is tenanted and requires 24 hr notice for all showings. This property is being sold 'as is'. (id:50982)
4091 Canyon Walk Drive
Ottawa, Ontario
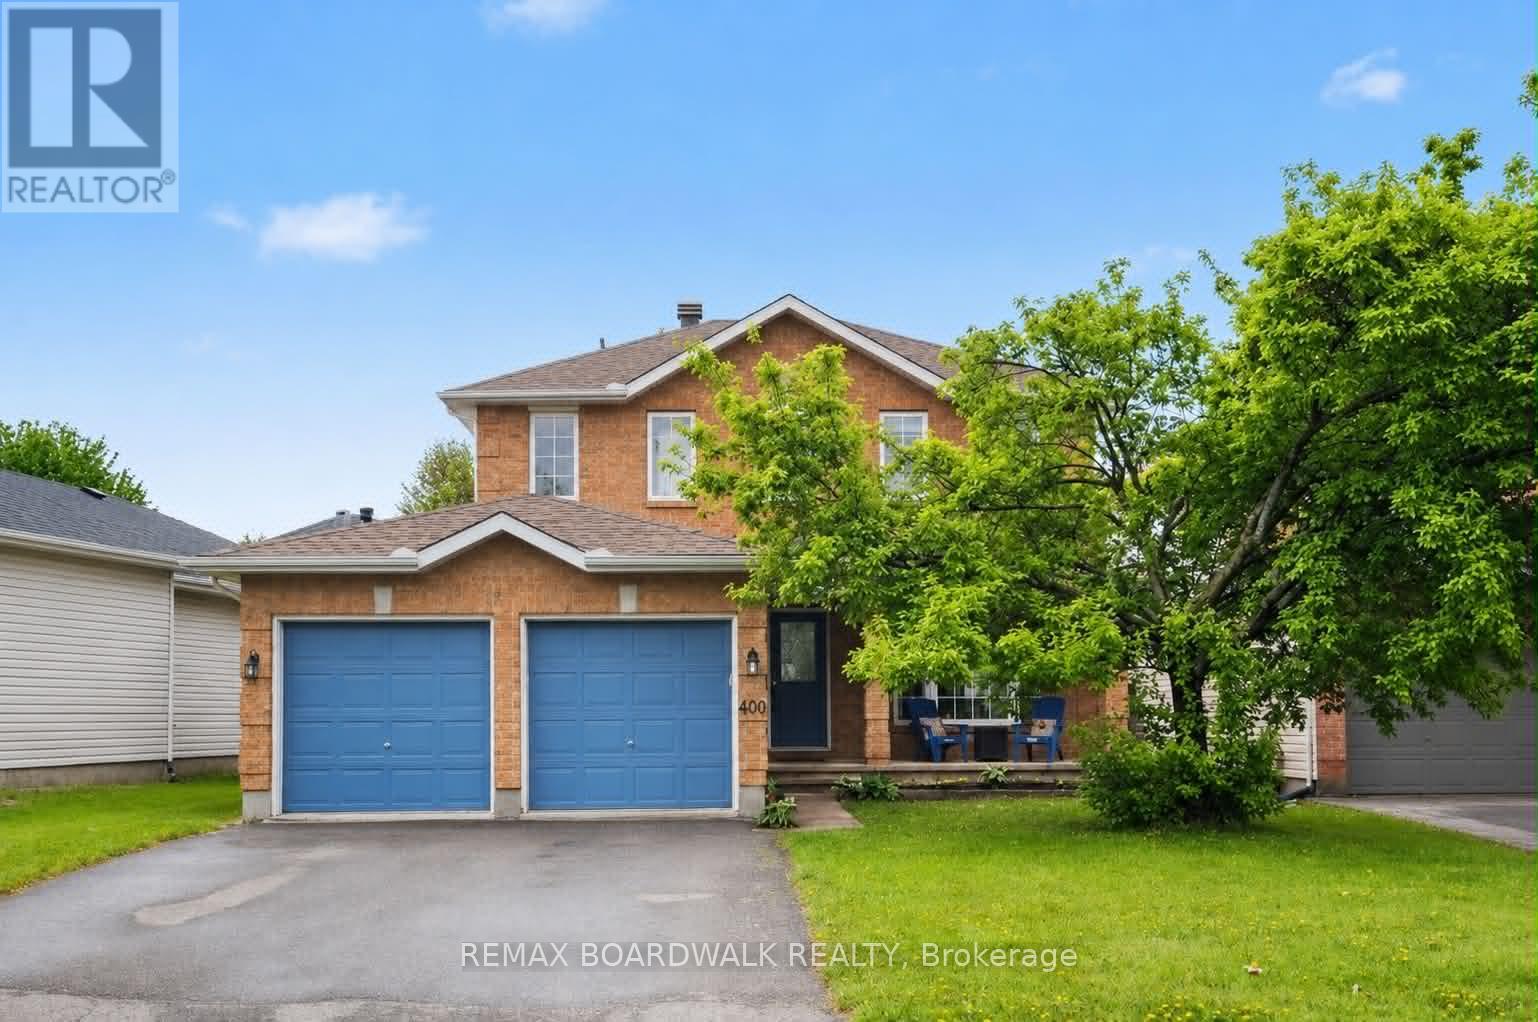
Welcome to this exceptional 5-bedroom, 3.5-bathroom residence, offering refined living on a beautiful lot in the highly sought-after, family-oriented community of Riverside South. Thoughtfully curated with a perfect balance of elegance and functionality, this home delivers an elevated lifestyle both inside and out-truly a MUST SEE. The sun-drenched main level features a seamless open-concept design, highlighted by a beautifully appointed kitchen with granite countertops, flowing effortlessly into the sophisticated living and dining areas-ideal for both everyday living and upscale entertaining. Step outside to your private, fully fenced backyard retreat, enhanced by updated landscaping, a new deck, and a charming gazebo with 15-amp hydro, perfectly positioned to enjoy ideal afternoon sun. Upstairs, rich hardwood flooring extends throughout the main floor and upstairs, with carpet only on the staircase, leading to a luxurious primary suite complete with dual closets and a spa-inspired ensuite. Three additional generously sized bedrooms and a well-appointed 5piece bathroom provide comfort and versatility for family and guests. The fully finished lower level further elevates the home's appeal, offering a fifth bedroom, an additional 3piece bathroom, a spacious recreation area ideal for a home theatre, gym, or guest suite, and an abundance of storage throughout. Additional highlights include a double car garage and ample storage solutions designed to meet the needs of modern living. Perfectly located just steps from the scenic Riverside South loop and within walking distance to the LRT, this home also offers the convenience of being just a short drive to groceries, shopping, and parks-blending tranquility with everyday accessibility. Updates include the furnace, roof, and eavestroughs (2017), providing peace of mind for years to come. (id:50982)
267 Keltie Private
Ottawa, Ontario
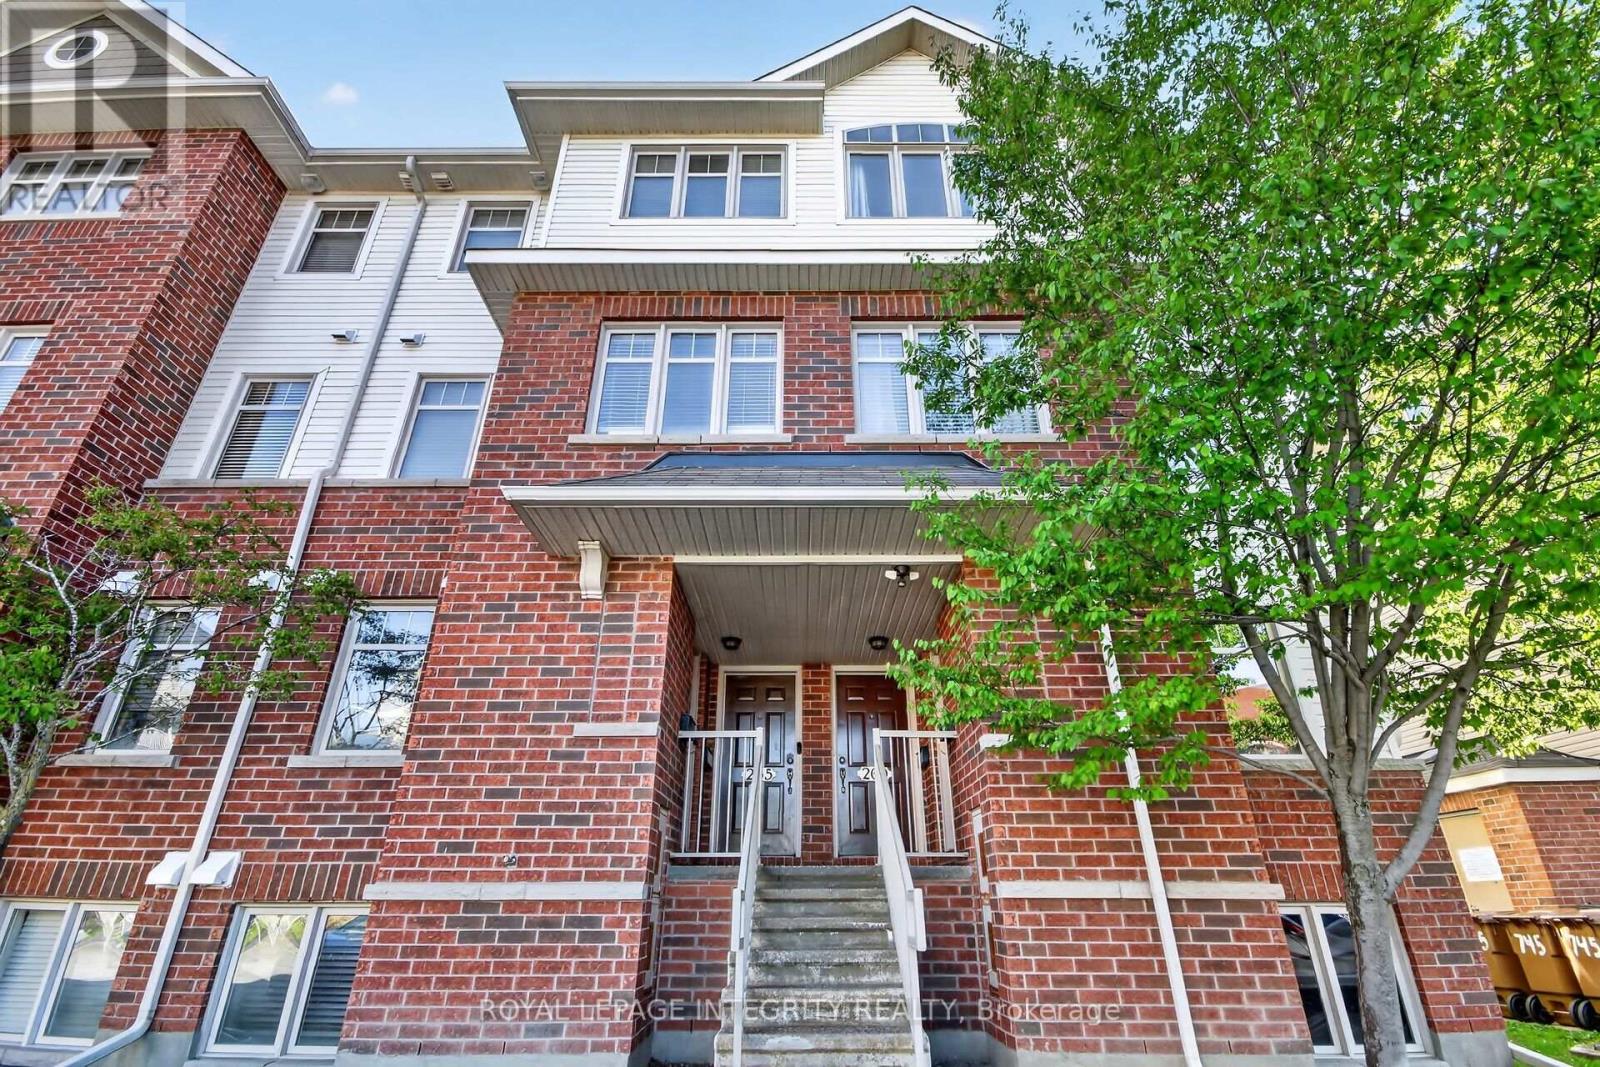
Well located, beautiful two-bedroom unit, close to Barrhaven center shopping, bus terminal, and all amenities! No car needed! This condo unit offers an open concept main level with functional kitchen, dining and large sun filled family room as well as convenient powder room. Easy to care for a laminate flooring. Lower level features two good size bedrooms with plenty of closet space and in-suite laundry, as well as storage and utility rooms. Tree shaded balcony offers plenty of privacy for morning coffee or an evening cocktail. Maintenance and building insurance included. Parking in front of unit. Appliances included. Furnace and A/C, washing machine and dryer are newer, approx. 2 years old. (id:50982)
30 Huntings End Avenue
Ottawa, Ontario
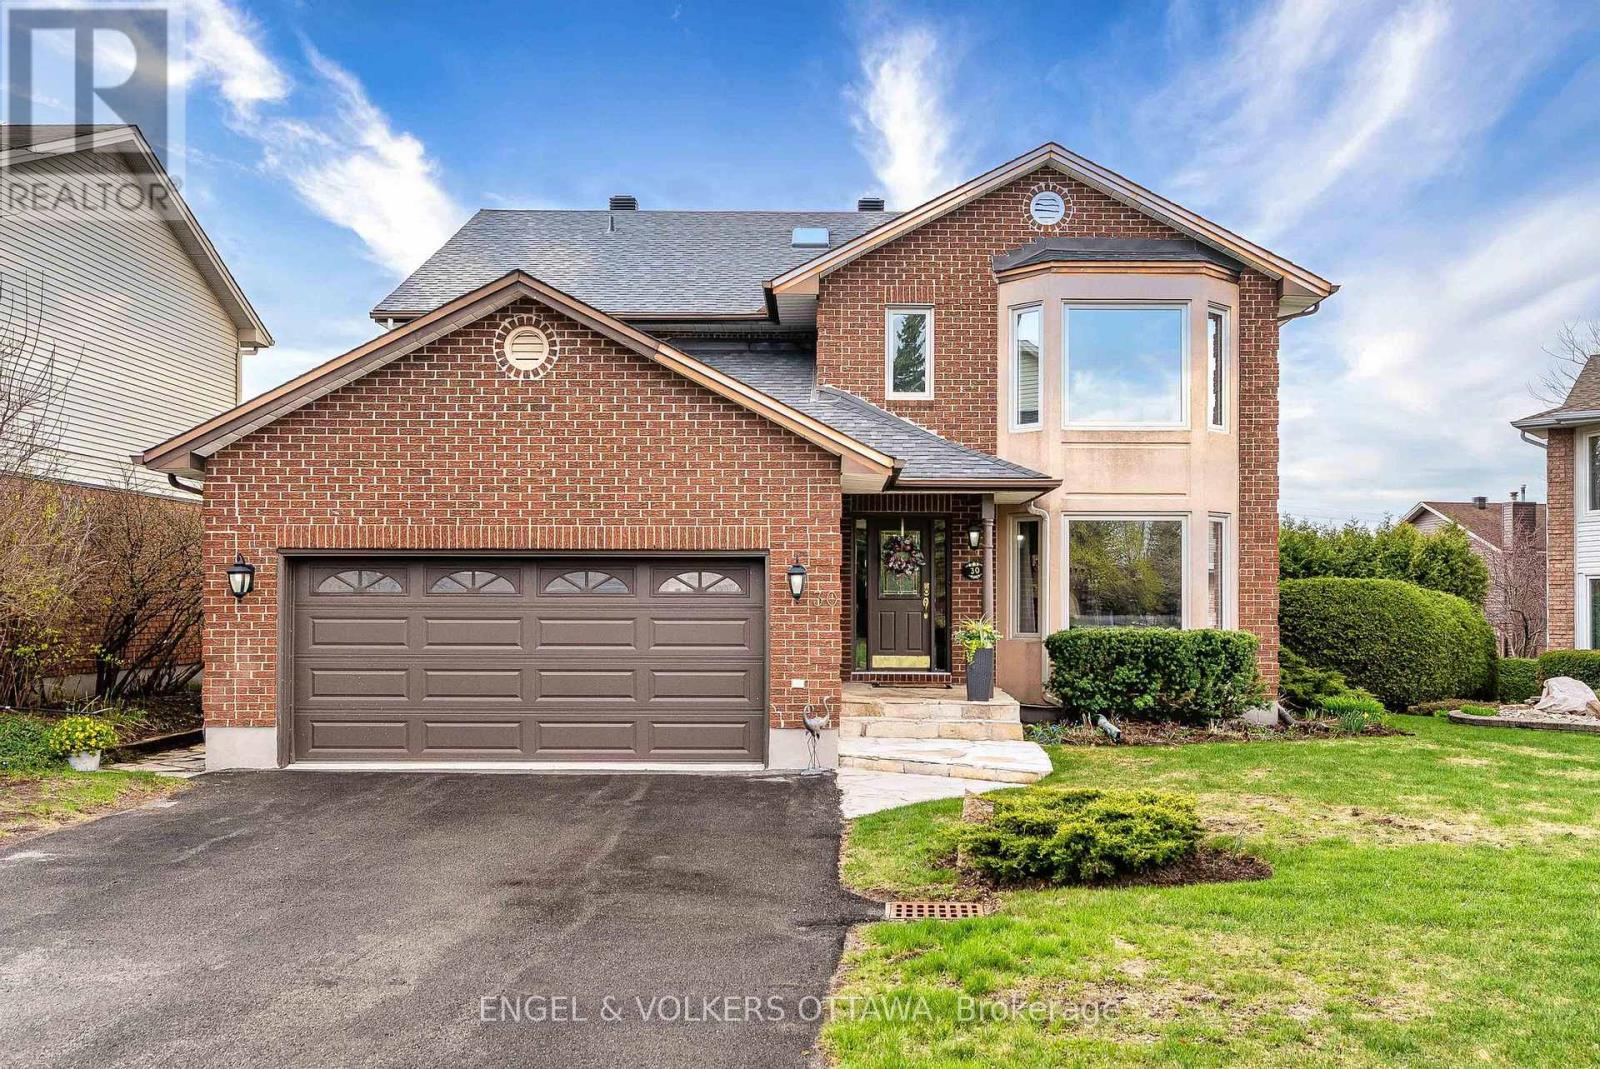
Proudly offered by its original owner, this award-winning Urbandale Kingsview is one of the largest of its kind-an exceptional residence defined by its scale, thoughtful design, meticulous care and all set on a large premium pie-shaped lot on a quiet street. Gracious and inviting, the main floor features beautifully proportioned principal rooms, including an elegant formal living and dining area, a private home office, and a spacious eat-in kitchen that flows effortlessly into the warm and welcoming family room, complete with a WETT-certified wood-burning fireplace. A main floor laundry room and powder room add everyday convenience. Rich hardwood flooring anchors the main level, adding warmth and timeless appeal. A stunning spiral staircase serves as a striking architectural focal point, leading to the second level where space and comfort continue. Three generously sized secondary bedrooms complement the expansive primary retreat, complete with a beautifully updated ensuite and two walk-in closets-offering a true sense of luxury and function. The fully finished lower level extends the living space with a large recreation room, a fourth bathroom with a sauna, and abundant storage-perfect for growing families or multi-purpose use. Outdoors, the home truly shines. The beautifully landscaped oversized yard is a private retreat, featuring lush perennial gardens, elegant flagstone walkways, and mature hedging that creates a serene and secluded backyard setting-perfect for quiet enjoyment or entertaining. Extensive updates reflect the care and investment made over the years, including a roof and skylight (2022), driveway (2019), windows (2009), A/C (2012), a thoughtfully updated kitchen (2018), and a renovated primary ensuite (2015). Additional improvements include lower level carpeting, parging, and fresh paint throughout. A rare offering-spacious, refined, and ready to welcome its next family. Close to schools and shopping. (id:50982)
968 Meadowlands Drive
Ottawa, Ontario
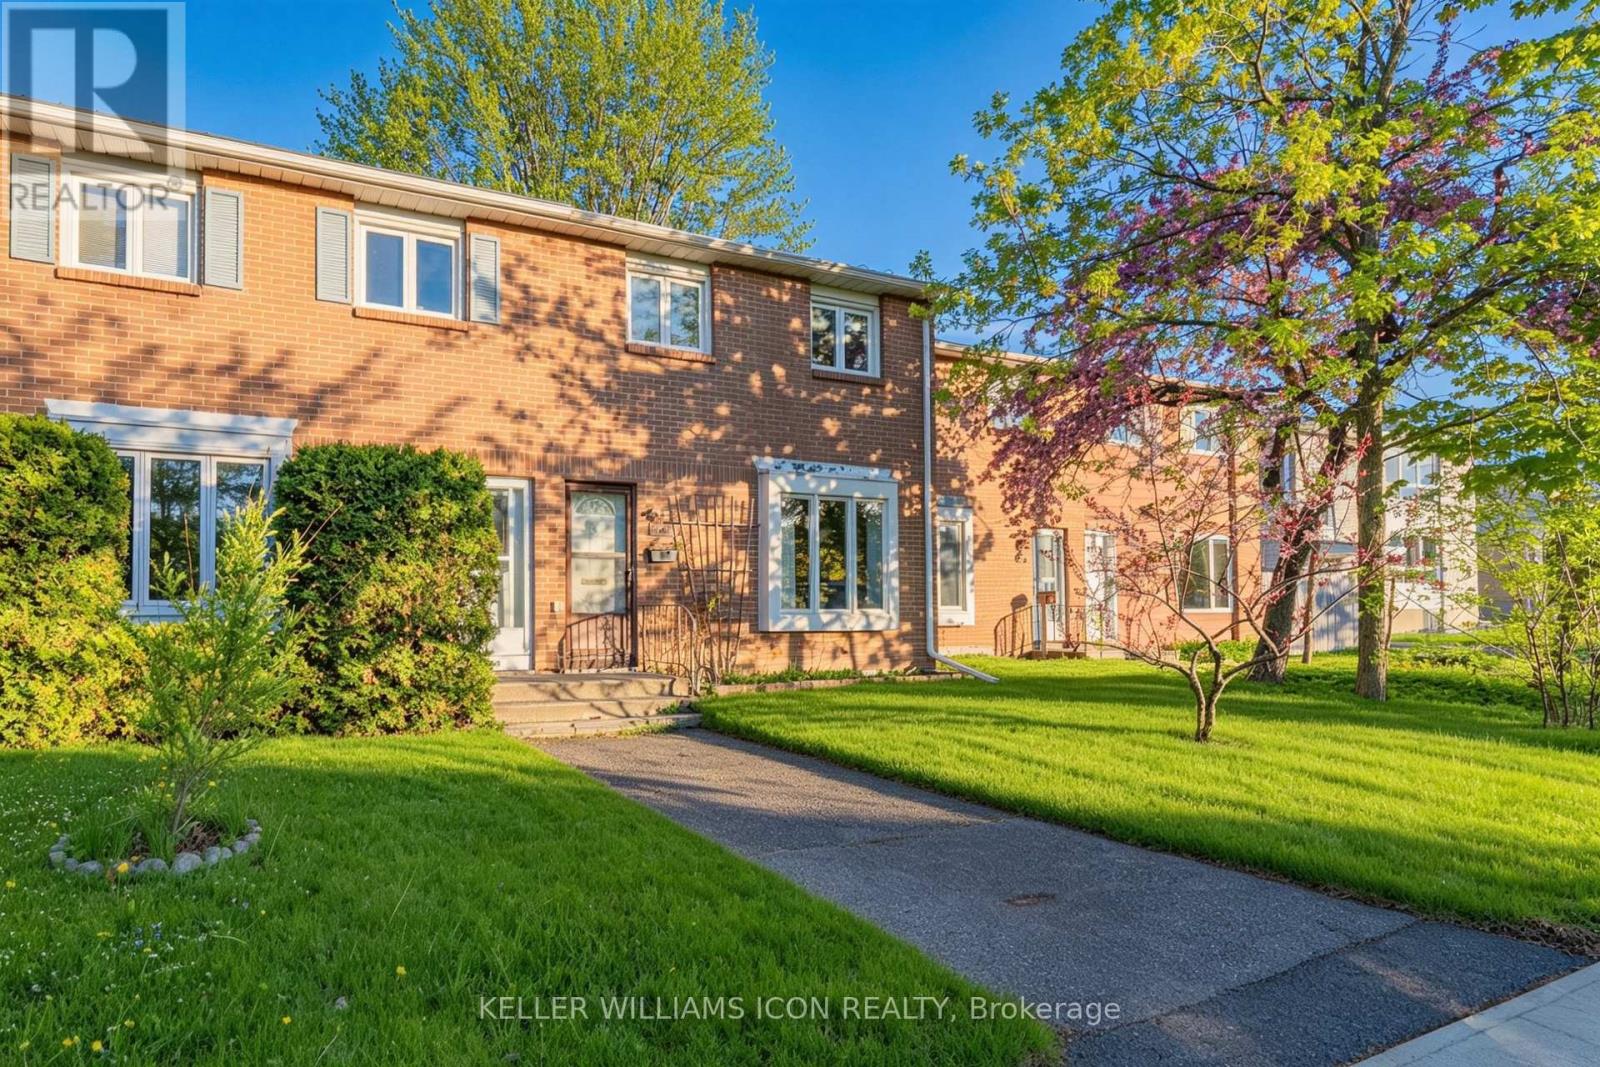
Discover elevated living in this meticulously cared-for freehold townhouse, perfectly positioned in one of Ottawa's most accessible and well-established neighborhoods. Located just minutes from Carleton University, Mooney's Bay, Hogs Back Park, shopping, public transit, and picturesque walking trails, this residence offers an exceptional balance of convenience, comfort, and investment potential. Designed with practicality and style in mind, the main level showcases sleek vinyl flooring and a sun-filled interior with a seamless flow throughout the principal living spaces. The thoughtfully designed kitchen features abundant cabinetry and generous workspace, opening effortlessly into the spacious living and dining areas ideal for hosting guests or enjoying everyday life. The upper level features 3 well-appointed bedrooms and a full bathroom, with a flexible layout offering the potential to be reconfigured into a fourth bedroom if desired. The partially finished lower level adds valuable flexibility with an expansive recreation space and a convenient powder room, perfectly suited for a home office, entertainment area, fitness studio, or guest retreat. Step outside to enjoy the secluded fully fenced backyard, creating a comfortable outdoor setting for gatherings, relaxation, or quiet enjoyment. Two dedicated parking spaces are included for added convenience. An exceptional opportunity for professionals, families, first-time buyers, or investors seeking strong rental appeal near Carleton University. Combining a versatile layout, desirable location, and enduring value, this property represents a rare offering in Ottawa's central market. Furnace (2020), Owned Hot Water Tank (2019), Air Conditioning (2021), Main floor flooring (2025), Electrical update Pigtail (2025), New Chimney Liner (2021). (id:50982)
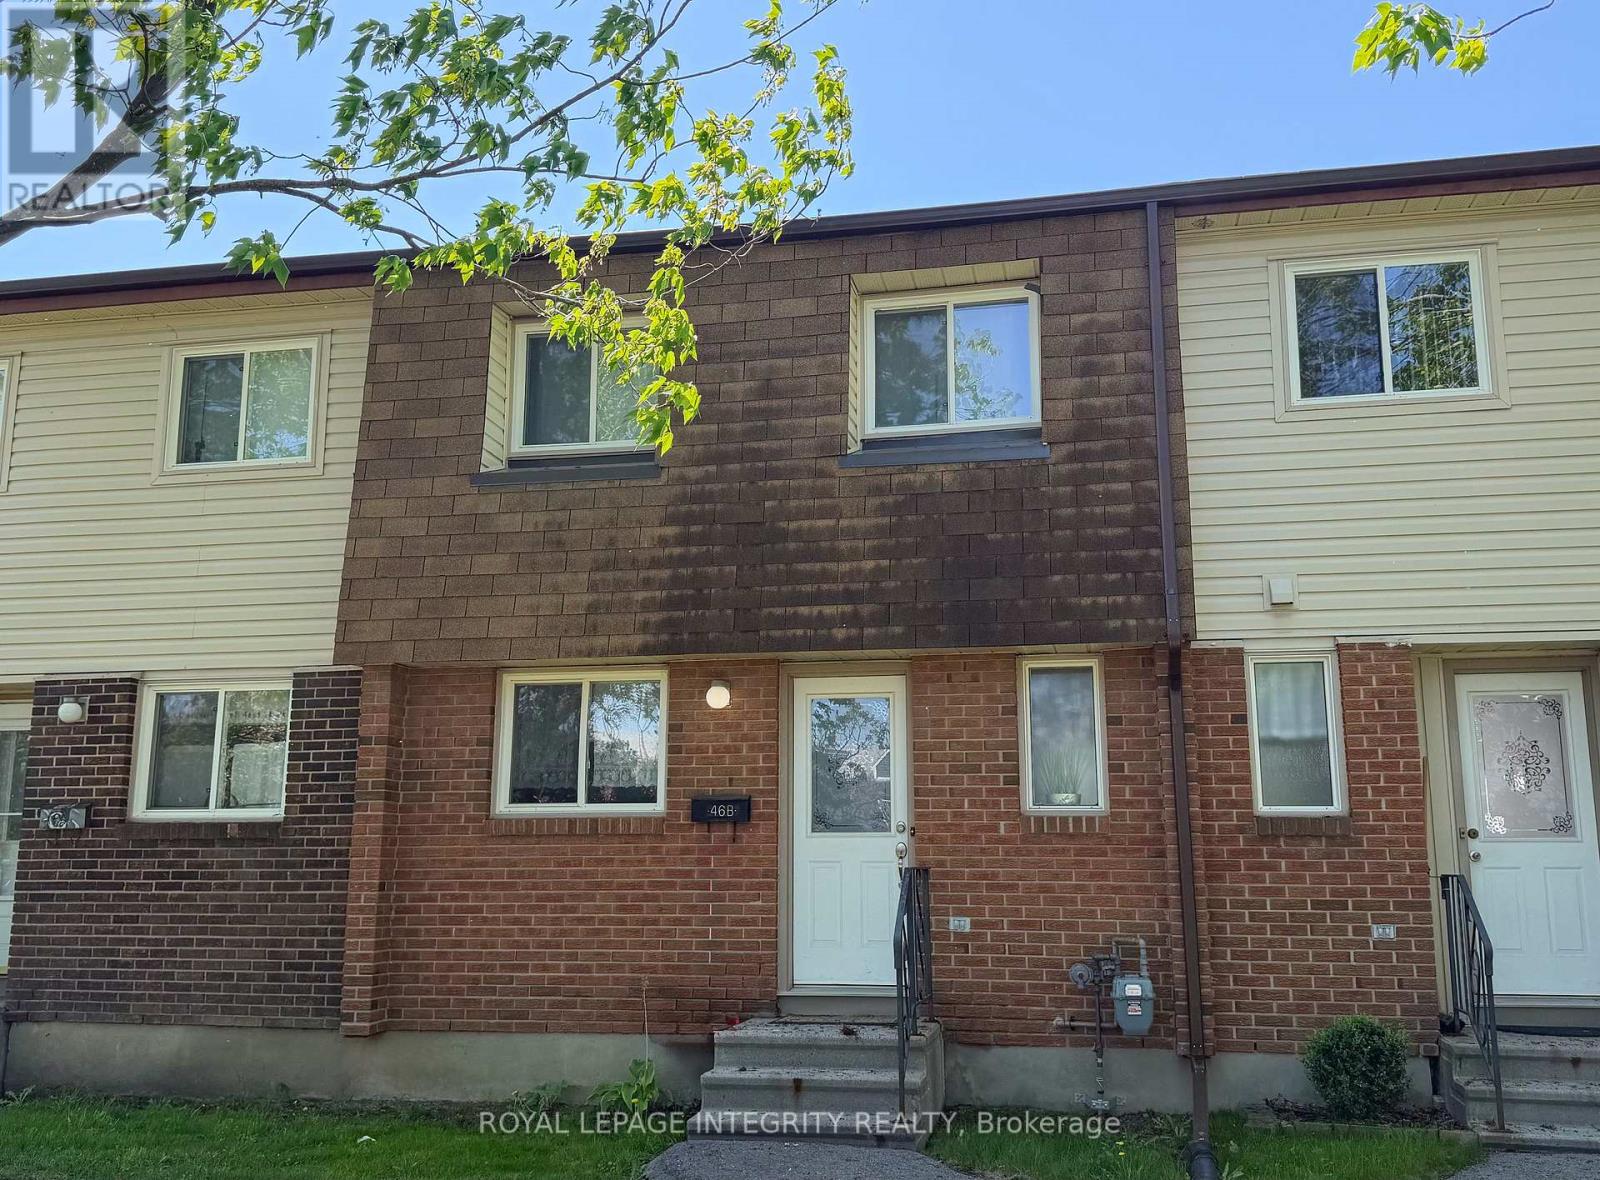
B - 46 Forester Crescent
Ottawa, Ontario
Welcome to your new home!! Delightful, bright & spacious condo townhouse tucked away in a quiet spot in Westcliffe Estates. This 2-bedroom, 3-bathroom home features neutral paint colors throughout, making it entirely move-in ready and perfect for first-time buyers, downsizers, or investors! You will love the spacious, sun-filled living room with direct access to a private back patio, the huge primary bedroom featuring a full wall closet and a beautiful and modern full Bathroom, the bright white kitchen and bathrooms with durable ceramic flooring. Downstairs, you can curl up and enjoy a movie in the fully finished basement recreation room. Surrounded by green space, you are just steps away from public transit, great schools, places of worship (including the Jami Omar Mosque), shopping, DND Carling Campus, walking trails, parks, and the local library. NEW PHOTOS COMING SOON. (id:50982)
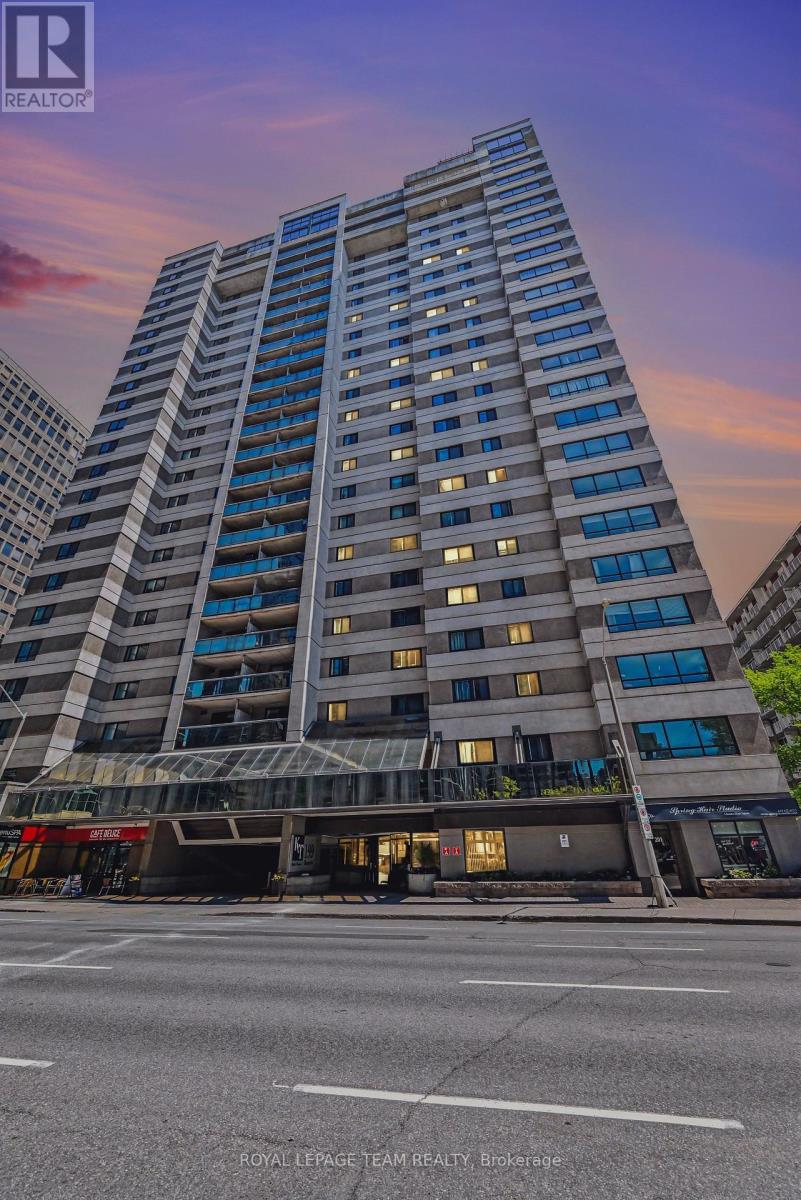
404 - 199 Kent Street
Ottawa, Ontario
Live in the centre of it all at 199 Kent Street. Unit 404 is a welcoming 2-bedroom home offering a bright, comfortable layout perfect for modern downtown living. The open living space is ideal for relaxing or entertaining, with large windows that fill the unit with natural light. The kitchen provides plenty of storage and workspace, while the two bedrooms offer flexibility - create a peaceful primary retreat and a second bedroom for guests, a home office, or a creative space.This well-run building enhances your lifestyle with an indoor pool, sauna, gym, party room, and 24-hour front desk security/Staff. Step outside and enjoy everything downtown Ottawa has to offer: Parliament Hill, Sparks Street, cafés, restaurants, transit, and the city's vibrant urban energy. Whether you're a first-time buyer, downsizer, or investor, this condo delivers comfort, convenience, and unbeatable walkability. (id:50982)
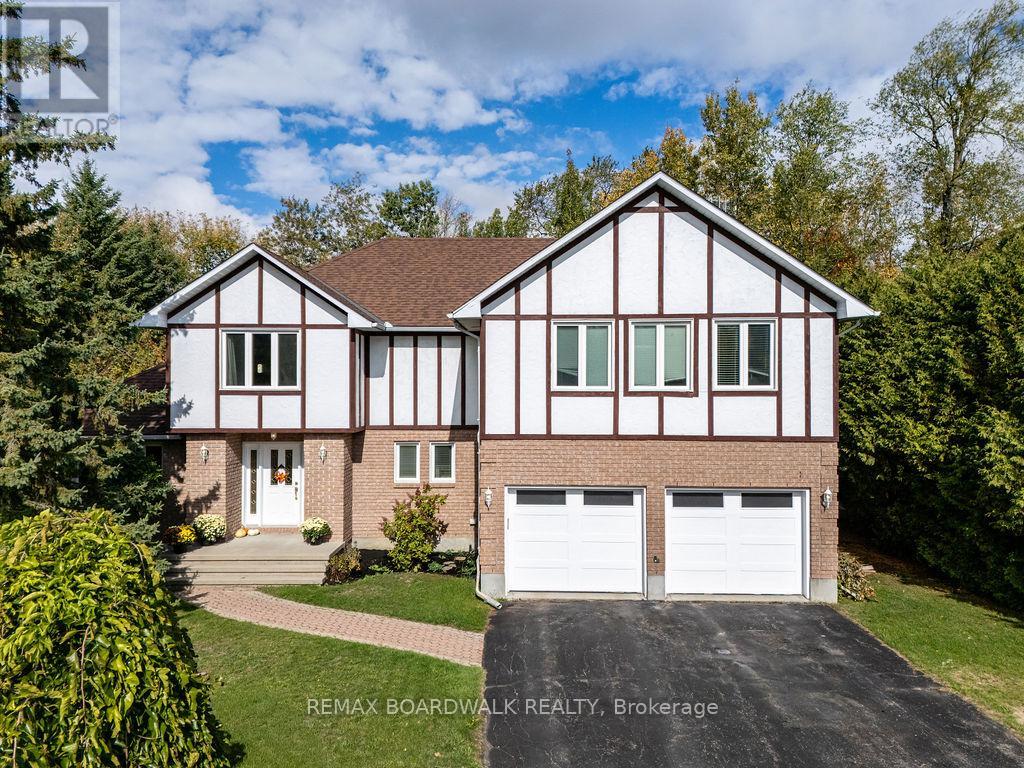
7089 Bush Drive
Ottawa, Ontario
Start your day with peace of mind and predictable costs: this home averages under $300/month in utilities, with geothermal heating and triple-pane windows helping keep things efficient year-round, plus the simplicity of primarily a hydro bill. Set on a private, tree-lined lot in a peaceful, family-oriented community, this property offers a rare sense of privacy and tranquility while still being close to everyday conveniences. The home has been professionally winterized, offering added comfort and protection through every season. Inside, pride of ownership is clear throughout. The main level features spacious principal rooms with rich, dark-stained hardwood flooring and a warm, inviting living area centered around an airtight wood-burning fireplace insert framed with cultured stone. The kitchen is well appointed with stainless steel appliances and plenty of workspace, flowing naturally to a large 14' x 28' deck with a gazebo. Overlooking the heated saltwater inground pool (2016), this outdoor area is perfect for family gatherings and summer entertaining. Upstairs, the primary suite is truly one-of-a-kind and feels like a private retreat of its own, complete with a spacious sitting area, separate den/office, massive walk-in closet, and an oversized ensuite bathroom - ideal for busy parents who want space to relax, recharge, or work in peace. Major updates and improvements ensure lasting comfort and efficiency, including triple-pane windows throughout (2017-2019), 200-amp electrical service with EV charger, full septic replacement with Waterloo Biofilter (2016) and new tank (2025), new hot water tank (2025), new insulated garage doors (2025), and insulated basement flooring for added warmth and comfort. The home is also wired for ethernet, offering reliable connectivity for remote work or entertainment. A rare blend of character, function, and privacy in a setting families will love (id:50982)
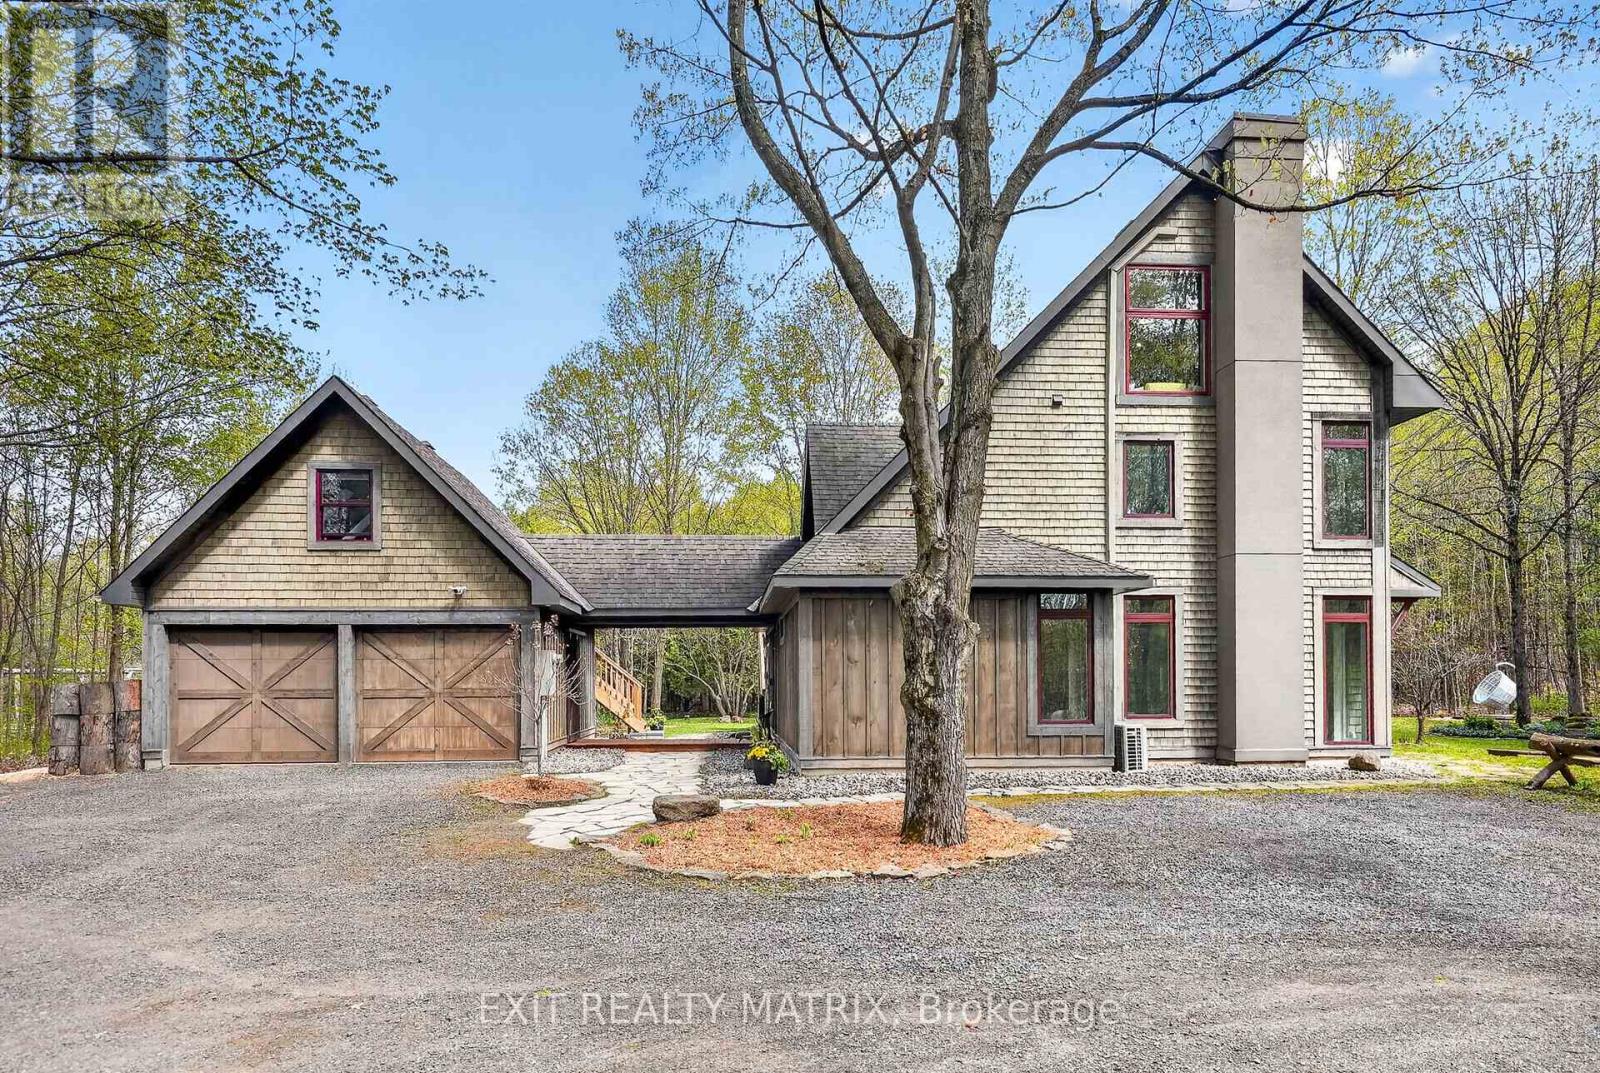
1461 Erbmill Lane
Ottawa, Ontario
Roald Dahl wrote "those who don't believe in magic will never find it." With every intentionally-created detail both inside & out, this place will make you believe. Built by an architect on a 2-acre treed oasis & on a quiet cul-de-sac just 20 mins from the city, this immaculate & truly one-of-a-kind passive-solar home feels like a refuge for the mind, body & soul. Once home to the beloved Yoga Attic and showcased in magazines, the entire property has been described countless times as "magical," and was once characterized as "heaven on earth." The home truly evokes a sense of serenity & calm, with a seamless transition from outside to in: sight lines to the trees, an abundance of light and natural materials at every turn. At the heart of the home, a two-storey dining room w/ a living ceiling draws your gaze up to the awe-inspiring loft overhead, which lures you further to the jaw-dropping bath, fully updated w/ a Pinterest-worthy & nature-inspired design. A peaceful 3rd-storey hideaway w/ its own 2-piece bath & beautiful pine ceilings makes the perfect couple's escape OR could become your very own retreat space. Outside, the magic continues, with a professionally designed patio and 2 levels of spacious decks that offer unmatched views of the mature fruit trees & gardens throughout the property. Tucked away at the back of the property and just beyond the adorable pond & numerous garden boxes, a custom-built pergola surrounds a large fire pit, ready for your fireside gatherings under the stars. The double garage has its very own oasis overhead as well, w/ a stunning finished loft that is perfect for guests or your entrepreneurial visions. With energy-efficient in-floor radiant heating, a standby generator & a cozy wood stove in the living room, the home offers year-round warmth & peace of mind. (id:50982)
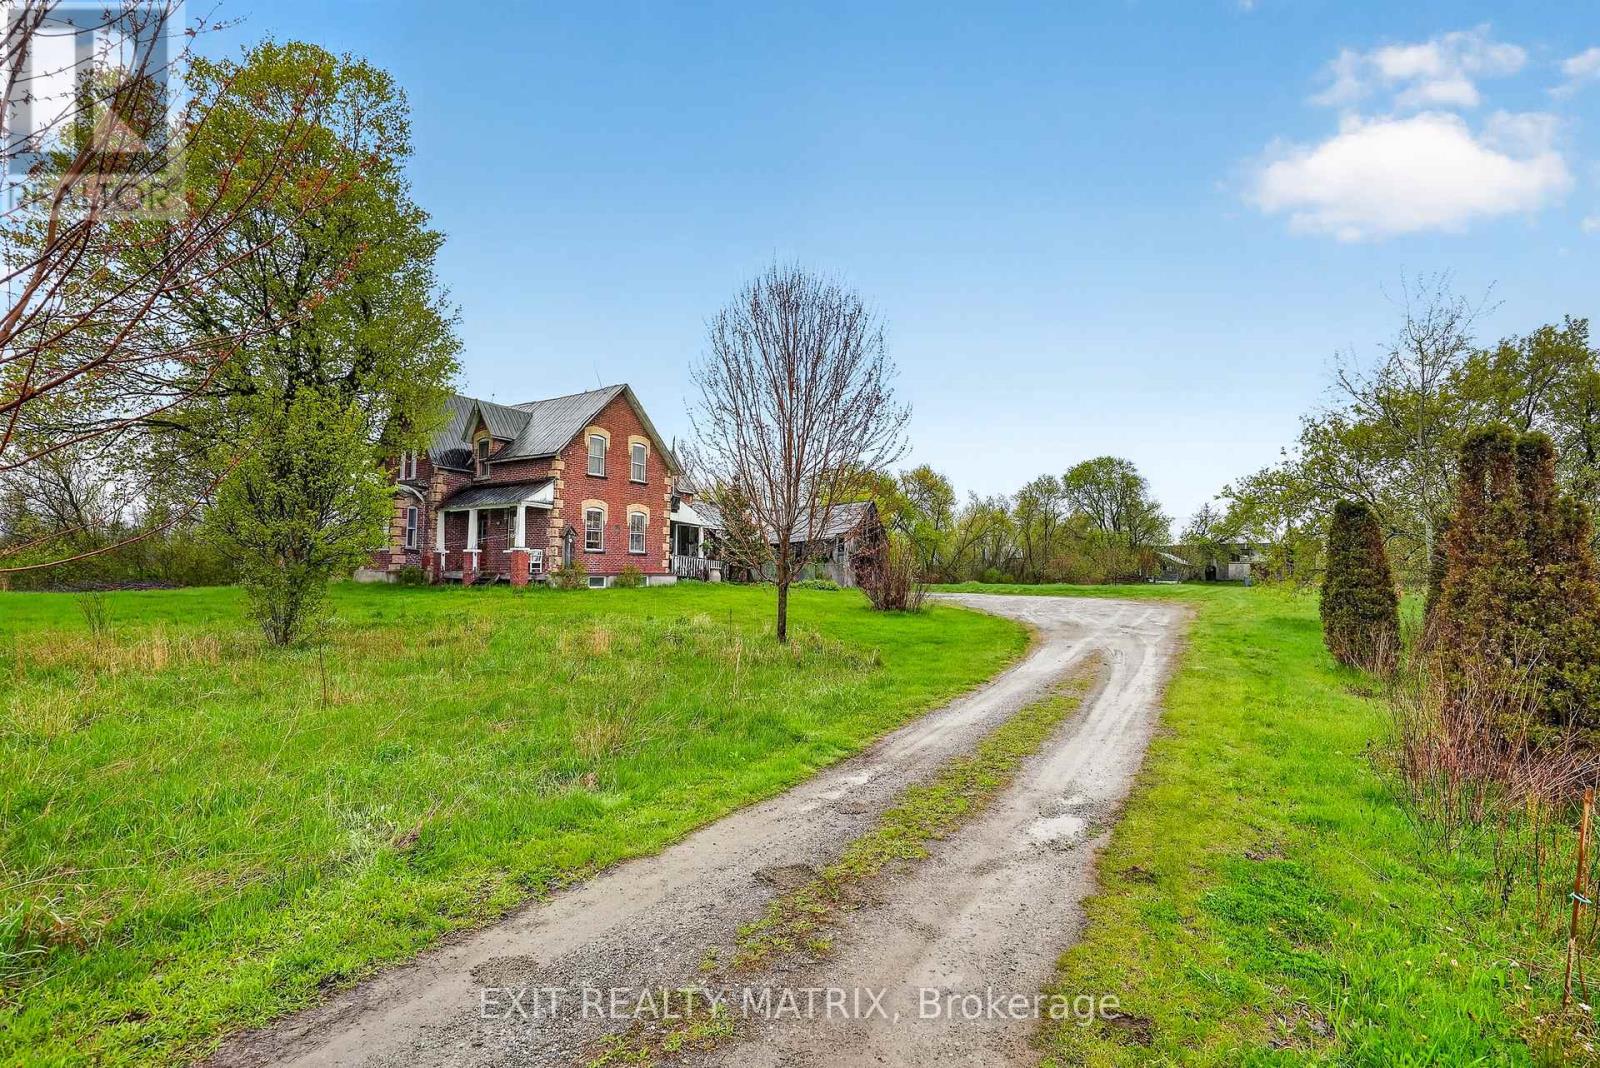
7499 Bank Street
Ottawa, Ontario
Welcome to a place that inspires hope, with its historic 5-bedroom, 2-bath home drenched with original character AND - for the entrepreneurs, hobby-farmers & visionaries - an enormous restored & updated barn, complete with a private lane, its own workshop, space for all of your toys or the business ventures you've been dreaming about! Located on an expansive 6-acre property just outside of charming Metcalfe village and only 30-mins to downtown, this 1897-built charmer will fulfill your homestead dreams, while keeping you close to the amenities your family needs. Enjoy afternoon swims, paddles & beach play, or winter hockey matches on your very own pond; grow the large garden of your dreams w/ the help of a powered potting shed, complete w/ its own well; watch the sun rise across your misty apple orchard or wildflower fields, and through the branches of your very own weeping willows. With its soaring ceilings and large principal rooms, the home AND the barn have undergone substantial structural, mechanical & cosmetic improvements over the last 12 years (too many to note). Highlights of that work include: Natural gas brought to home, New furnace, ductwork, electrical panel & HWT (2020); Basement underpinned, water-proofed & insulated, w/ steel beams installed (2017/18) & 7-ft ceilings; New water softener (2024), well pump & sump pump (2023). With its soaring ceilings, original pine floors & century-old finishes, this unique home and beautiful property must be seen to be truly appreciated. ** This is a linked property.** (id:50982)
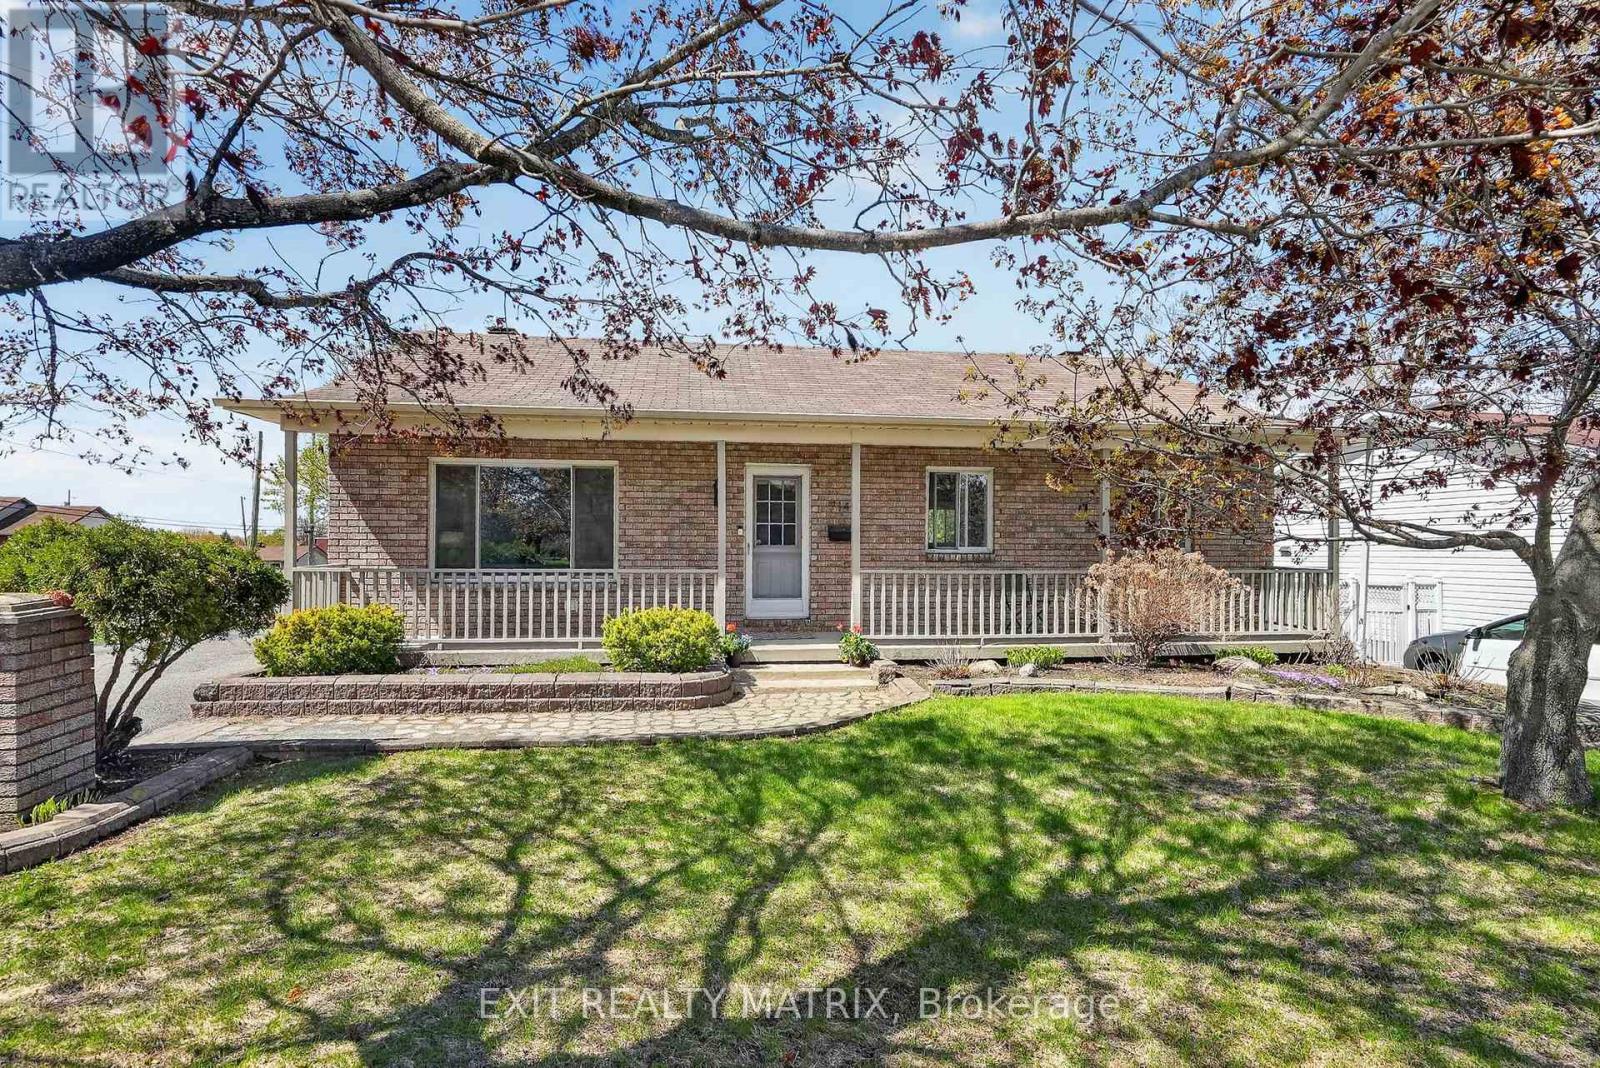
714 Des Cedres Avenue
Clarence-Rockland, Ontario
Unbelievable value and terrific curb-appeal!! Don't miss this beautifully updated 3-bedroom and 2-bathroom bungalow, steps to parks, schools & the growing amenities that bilingual and riverside Rockland has to offer. The current owners have revitalized the main and lower levels, completely transforming the two full baths with spa-like finishes and creating an entertainer's dream in the lower level (your game nights just levelled-up w/ that wet bar). The home is completely turn-key, boasting a large NEW deck in the fully-fenced yard that offers TWO large sheds, perfect for your gardening or hobbyist dreams. The open-concept kitchen/dining has been given new life too, featuring new stainless steel appliances, modern hardware & an enlarged island with increased prep space for those summer BBQs you'll be hosting! With oversized common areas, a main-floor laundry, a cheater ensuite w/ double-vanity and an adorable porch across the front of the home, this truly is the perfect space for downsizers or first-time buyers alike! Best of all, a second entrance offers separate access to the lower level, opening the door to in-law suite or SDU potential! A truly special property in a safe and family-friendly neighbourhood. Don't miss it! (id:50982)
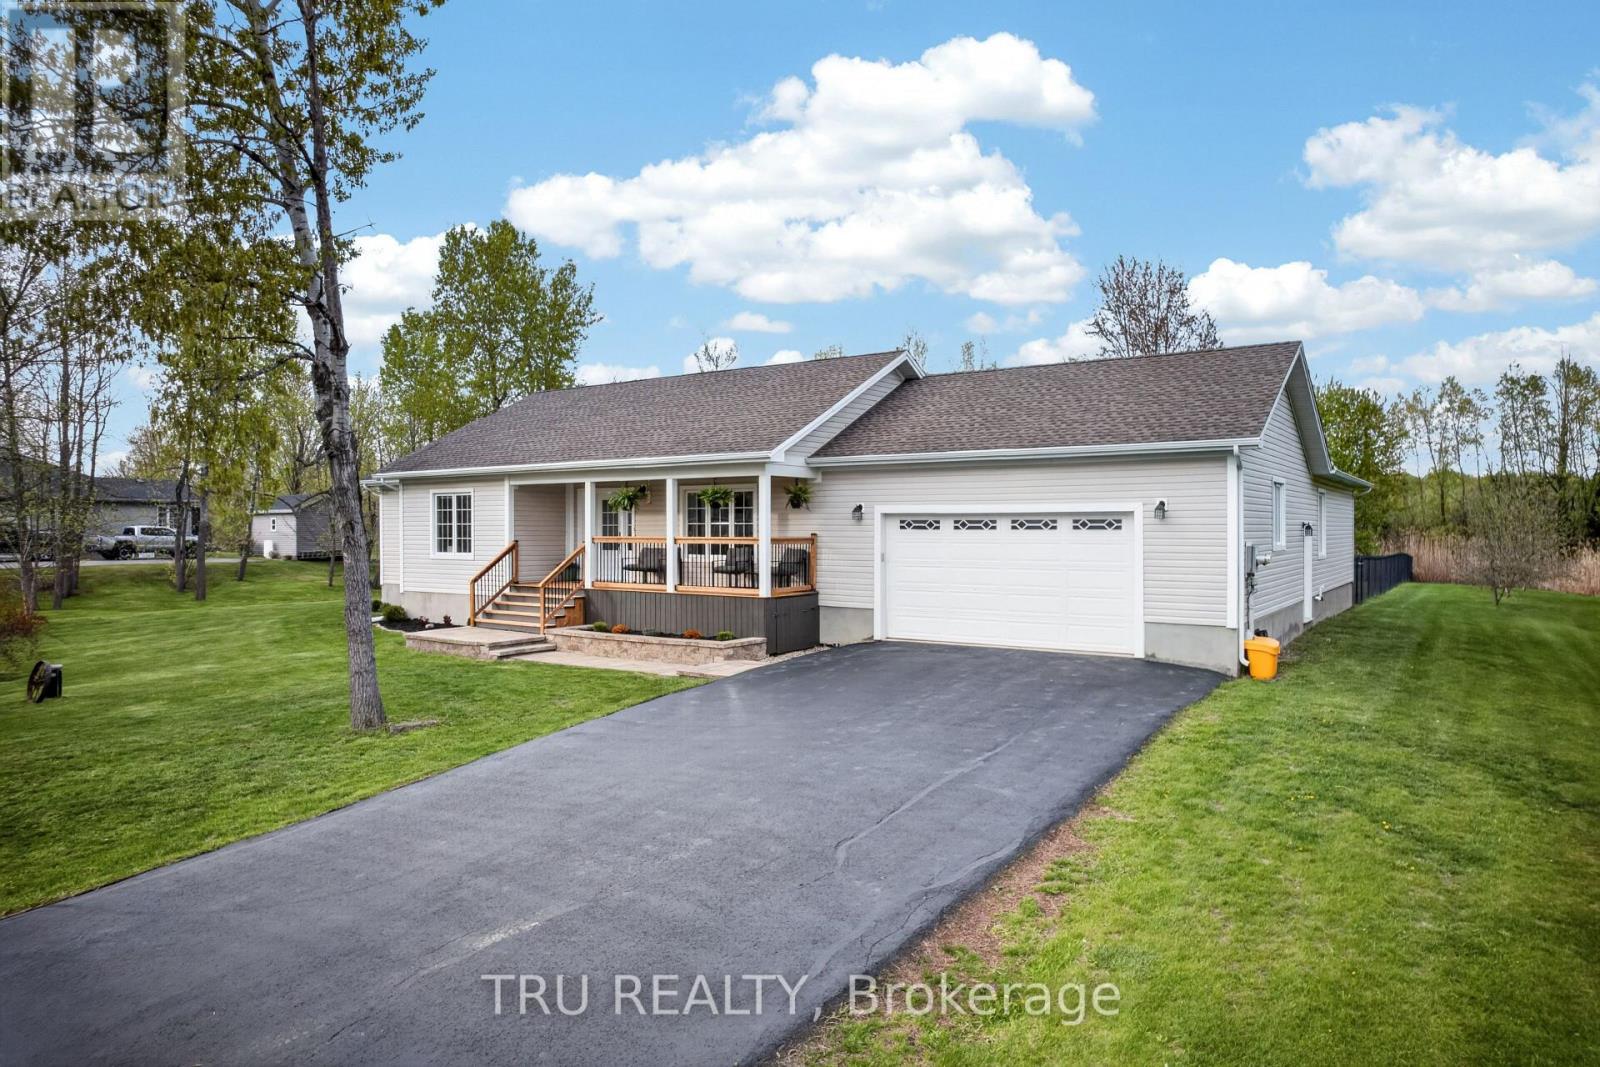
52 Kimberly Avenue
North Grenville, Ontario
Open House Sun May 31st from 2-4pm. THE ULTIMATE MULTI GENERATIONAL OPPORTUNITY! Two spacious homes all on one level! This 2011 quality built Lockwood Brothers home on 1.3 private acres is larger than it appears, boasting a spacious 3 Bed, 2 full bath main bungalow with a finished basement PLUS a purpose built 2 Bed, 1 Bath apartment addition at the back with its own separate finished basement. Step into the main foyer and experience an open concept great room with soaring vaulted ceilings anchored by a natural gas fireplace in the living room. Cook up a storm in the chefs kitchen with quartz counters & stainless steel appliances. Downstairs offers space galore to work, rest or play, complimented by a large bar w/mini-fridge. The central access point for both units is the laundry/mudroom with garage access. The secondary unit offers a bright and open living, dining & kitchen, 2 good sized bedrooms and a full 4 PC bath, PLUS a sizable finished basement of its own with access to the central utility areas. Backing on to farmers fields, enjoy a huge & private fully fenced yard to keep the kids and the fur babies safe, along with apple & pear trees, a fenced garden, & large deck complete with gazebo, BBQ gas line & patio door access to each wing of the home. Video walkthrough & Feature Sheet attached. Whether you're seeking room for the extended family or income potential, this is one very unique property to put on your must see list! (id:50982)