
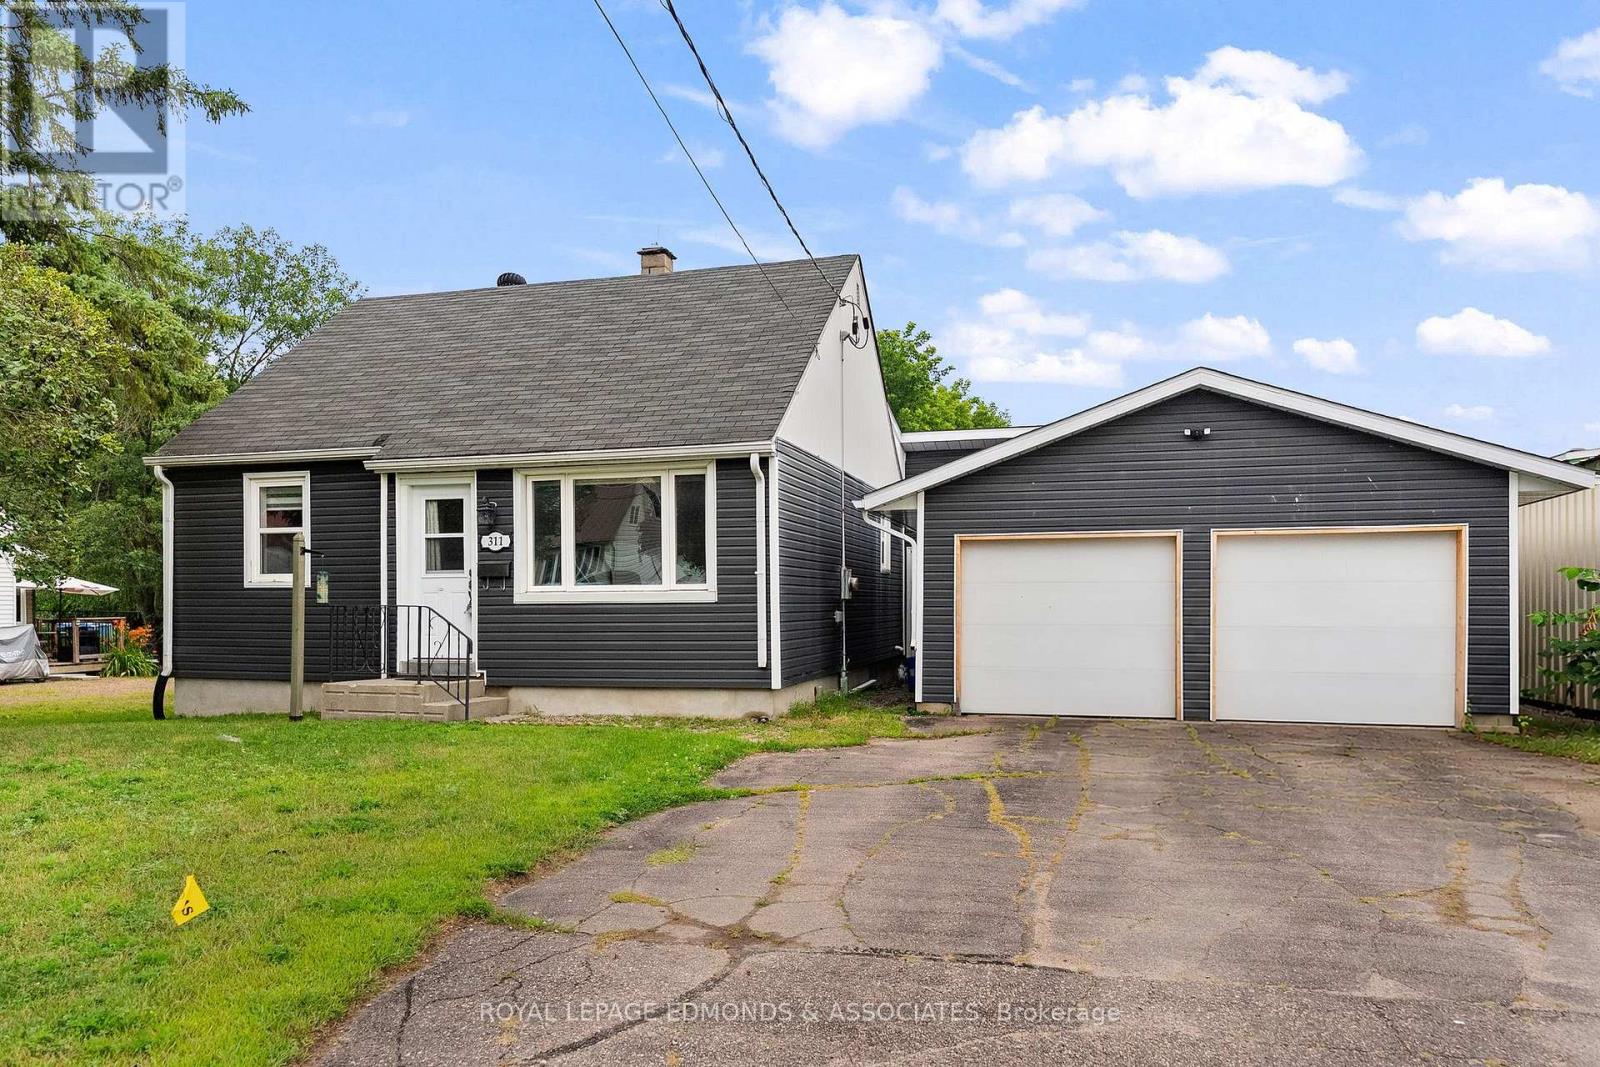
311 Julien Street
Pembroke, Ontario
Welcome to 311 Julien St. Don't let the exterior fool you - this deceptively large 3-bedroom bungalow offers impressive living space, complete with a rear addition and full renovation completed in 2020. Rear patio doors lead from the family room to the large deck and fenced backyard. Featuring an attached double garage, forced air gas heat, central air conditioning, and an unfinished basement with excellent potential to add additional value, this home is as practical as it is inviting. Conveniently located close to downtown Pembroke, schools, shopping and other amenities, this home is the perfect blend of updated comfort and in-town convenience. Please allow 24 hours irrevocable on all offers. (id:66888)
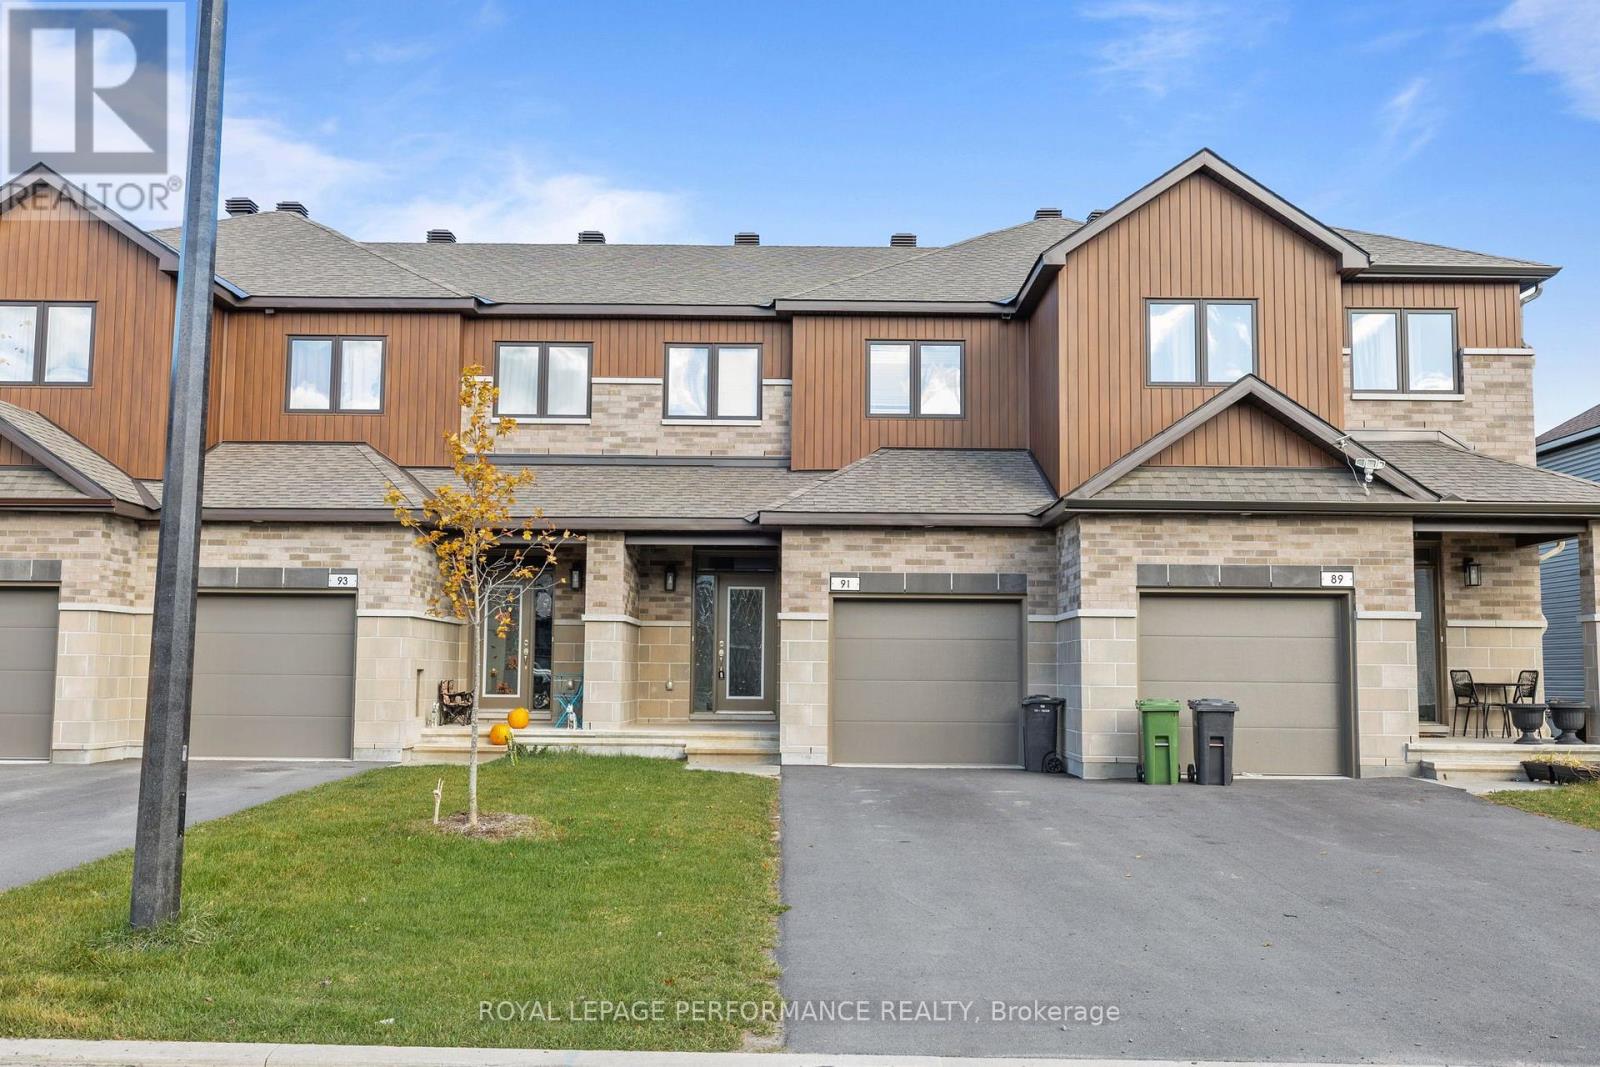
91 Richelieu Street
Russell, Ontario
Welcome to 91 Richelieu - This brand-new home features a bright, open-concept layout with modern finishes, brand-new appliances, and installed blinds for added convenience. Upstairs, youll find three spacious bedrooms, including a master suite with his and hers closets and a cheater door to the luxurious 5-piece bathroom, as well as a convenient second-floor laundry. The finished basement offers extra living space with a family room, additional bathroom, and plenty of storage. With two parking spaces plus a garage, this home is move-in ready. Dont miss out on this incredible opportunity - available December 1st! (id:66888)
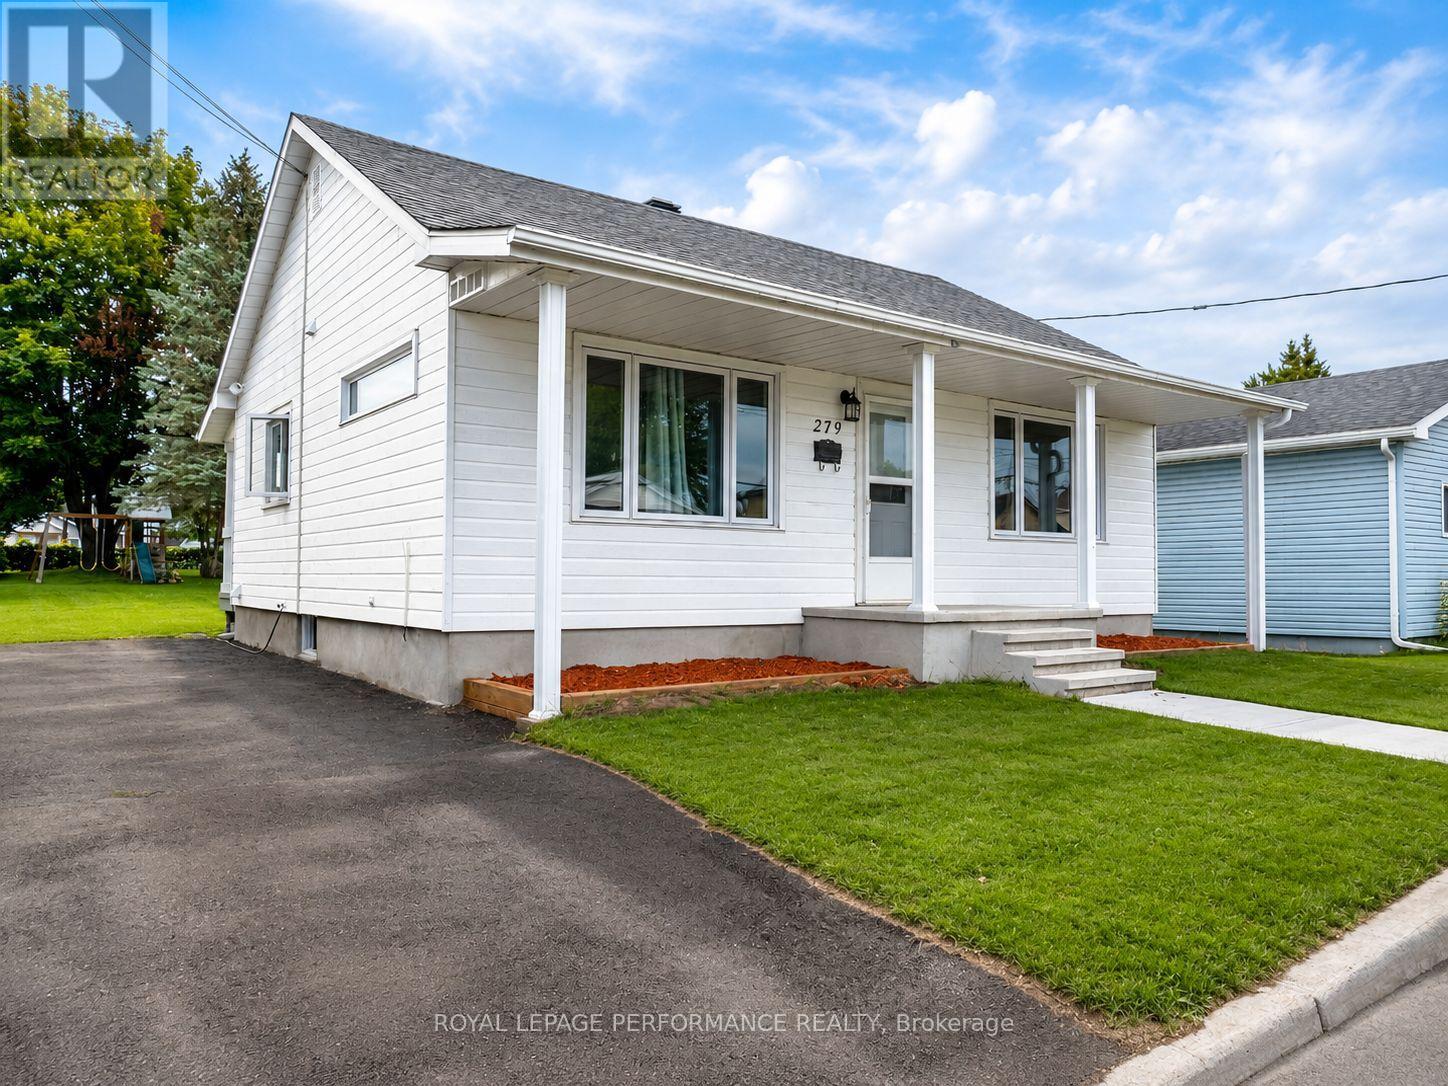
279 Catherine Street
Hawkesbury, Ontario
Affordable, move-in ready and right in the heart of Hawkesbury. Whether you're buying your first home, looking to downsize, or simply want to keep your monthly costs manageable, this renovated 2-bedroom bungalow proves you don't need a big house-or a big mortgage-to live comfortably. Inside, you'll find a bright, squeaky-clean interior with updated flooring and a simple, practical layout that makes excellent use of the space. The living room enjoys plenty of natural light, while the spacious kitchen offers generous cabinetry, ample counter space and enough room for dining. Main-floor laundry keeps everyday living convenient, and both bedrooms are comfortably sized. The updated 4-piece bathroom completes this easy one-level floor plan. Several improvements have already been taken care of, including new living-room windows, primary-bedroom window, front door, flooring, kitchen and bathroom, making this a home you can simply move into and enjoy. And then there's the backyard. Sitting on a 50' x 142' lot, there's considerably more outdoor space than you might expect-room for the kids or dog to play, summer BBQs, a vegetable garden, or simply a quiet place to unwind. A new garden shed provides additional storage, while the private driveway accommodates up to three vehicles. Located close to schools, parks, the hospital, library, recreation center, marina and everyday amenities, this is affordable living without giving up convenience. Small footprint. Big backyard. Smart price. A great place to start-or simplify. (id:66888)
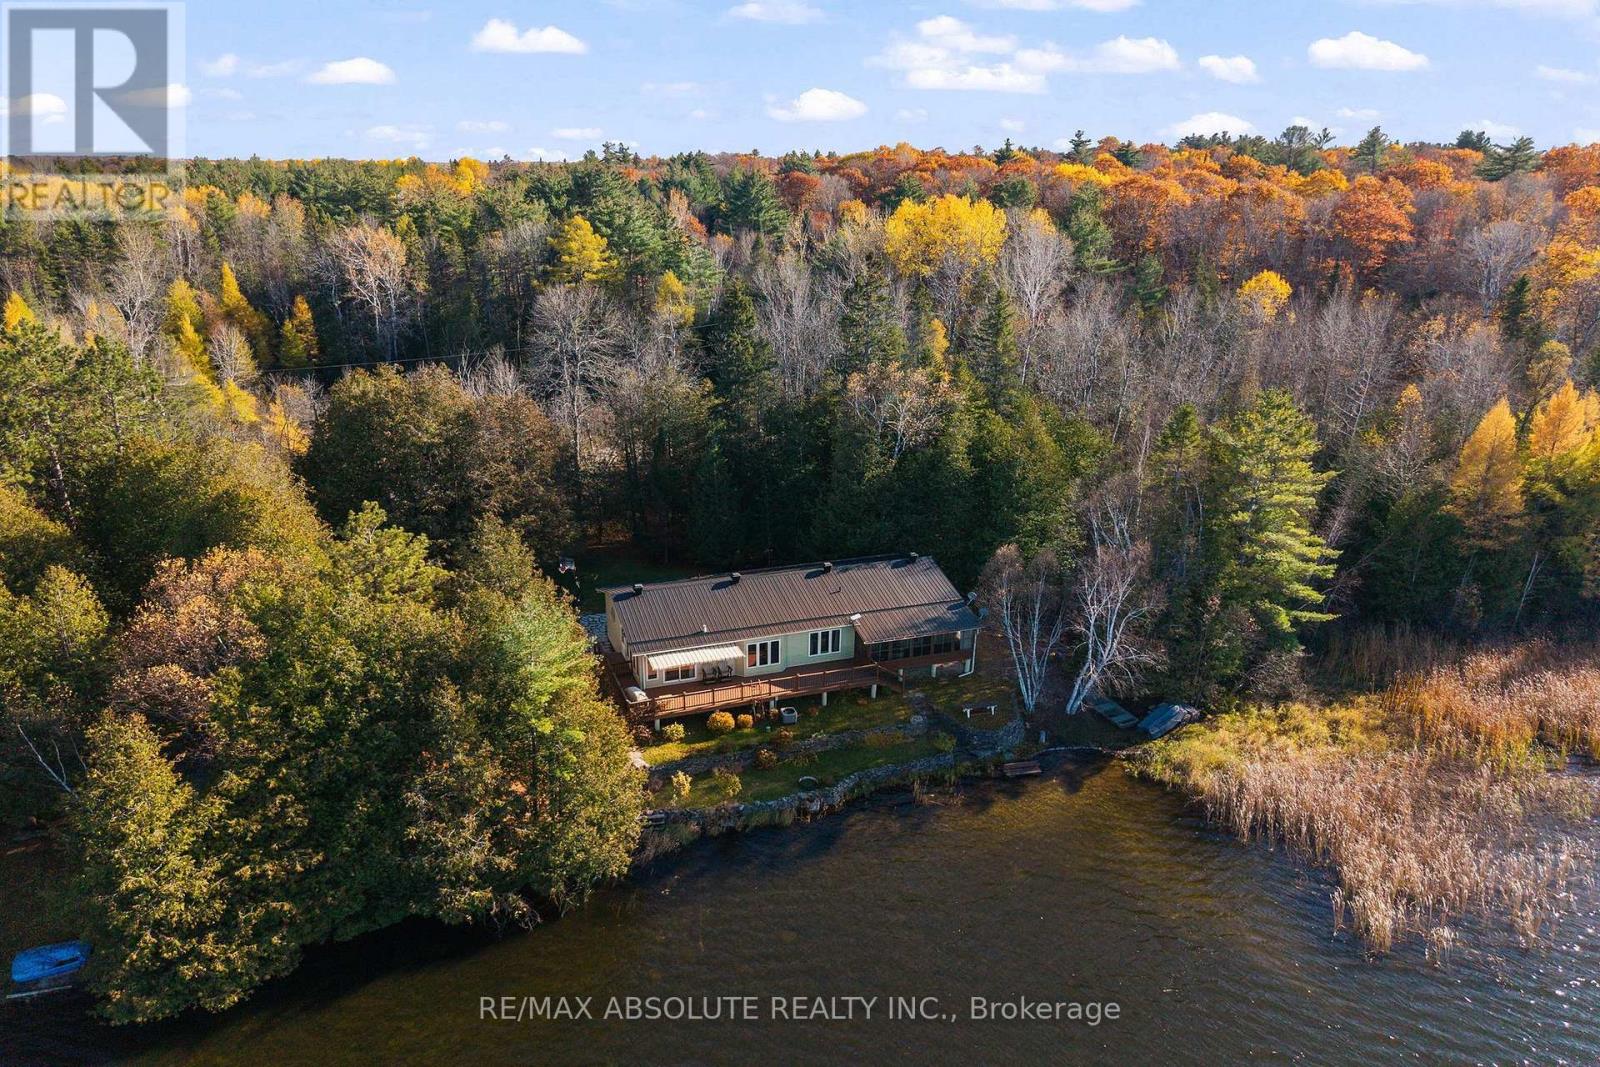
776 Lynch Road
Admaston/bromley, Ontario
Welcome to your dream waterfront sanctuary on the peaceful shores of spring fed Samally Lake! This lovingly maintained 3+1 bedroom bungalow offers nature lovers the best of both worlds, 2 acres of serene lakefront living paired with effortless year round access on a municipal road. Situated less than an hour from Kanata and just 15 minutes from the bustling town of Renfrew and all its amenities, this home delivers unmatched convenience without sacrificing tranquility. Step inside the main level to discover an open concept layout bathed in natural light, featuring a beautifully renovated kitchen, large dinning room and an inviting family room with cozy propane stove. Also on this floor you will find three generously sized bedrooms, highlighted by a primary suite that features its own ensuite with a luxurious jacuzzi tub, perfect for unwinding while gazing out over the water and a main floor den, main bathroom and laundry room. The fully finished lower level adds incredible versatility with a fourth bedroom, large recreation room, full bathroom and an abundance of storage. It's ideal for multi-generational living, hosting guests, or creating an impressive entertainment area. Outside, the highlights continue with a fully insulated and heated double car garage/workshop-a hobbyist's dream, screen room and large composite rear deck! The property shines with over 250 feet of water frontage and a 54 foot aluminum dock. Enjoy calm days on the water with fantastic swimming, fishing, and non-motorized water sports right in your back yard. Convenient boat launch right next door. Samally Lake offers Northern Pike, small and large mouth Bass, Perch and Sunfish. Your ultimate lakefront retreat awaits! (id:66888)
38 Main Street E
Mississippi Mills, Ontario
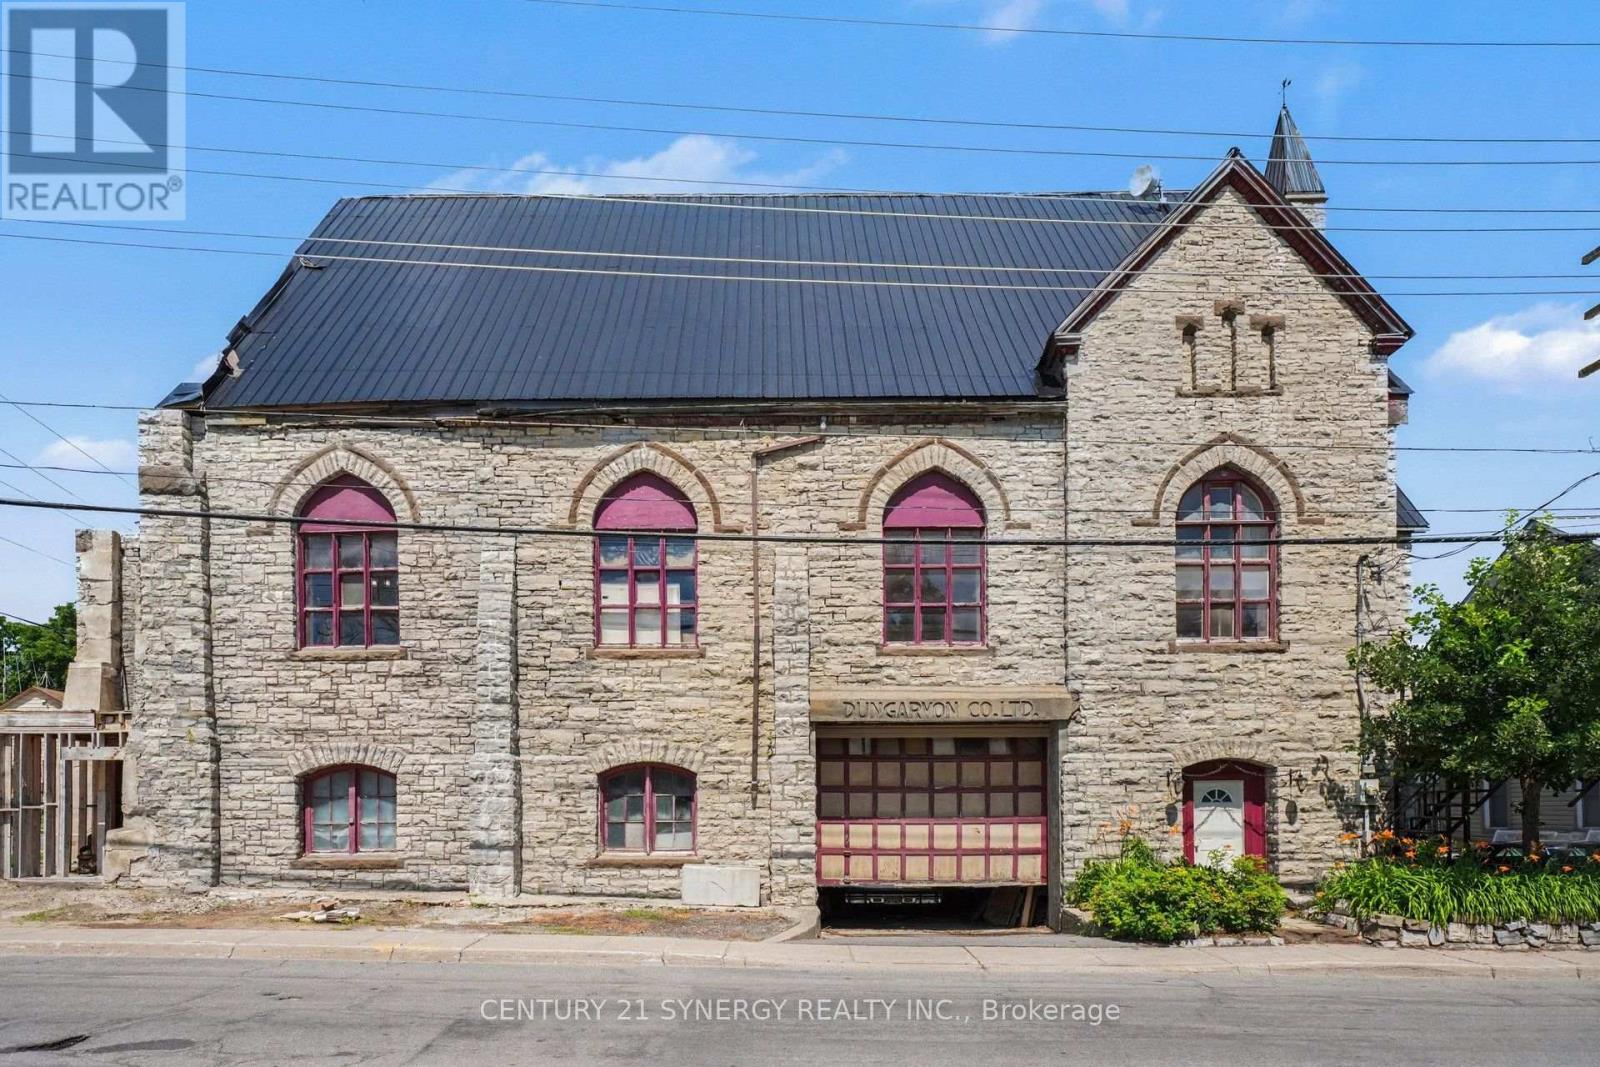
An amazing opportunity for someone with the time, money and imagination. The current owner had a vision and for 23 years he proceeded to restore one of the most recognizable buildings in Almonte. There is admittedly plenty of work left to be done but most of the heavy lifting has been done for you. The two apartments and two commercial units have the potential of generating significant income for the next owner. The upper floor has the potential for two more apartments. The jaw dropping architectural beams from what was the church ceiling could be centrepiece of those apartments. Underground parking could house 5-6 cars. (id:66888)
42 Stonewalk Drive
North Grenville, Ontario
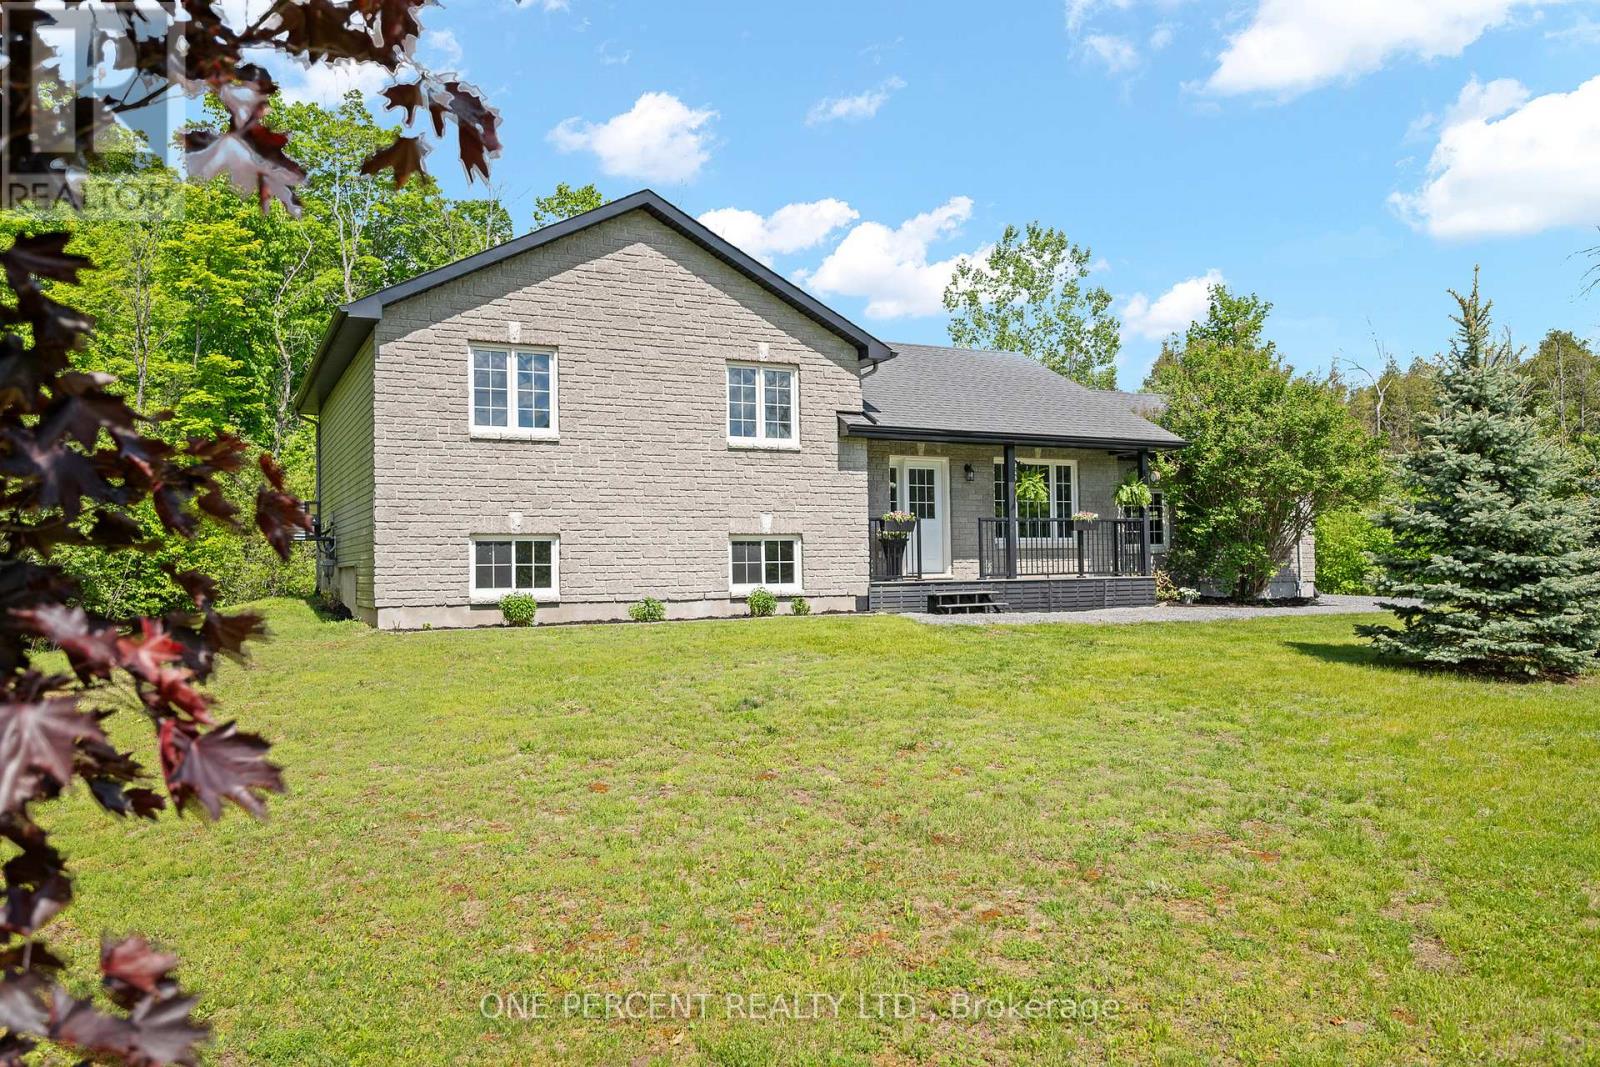
Welcome to 42 Stonewalk Drive, where a private 1.85-acre setting, updated interior, and family-friendly layout come together in the sought-after Stonehaven Estates community. Freshly painted and completely carpet-free, the home features a bright open-concept main floor with vaulted ceilings, a spacious living and dining area, and an updated kitchen showcasing quartz countertops, a custom backsplash, and stainless steel appliances. The upper level offers three generous bedrooms, including a primary retreat with its own ensuite bathroom, while the finished lower level provides excellent additional living space with a large family room, fourth bedroom, and a convenient 3-piece bathroom with laundry. Step outside and enjoy the expansive composite decks overlooking your private acreage, offering plenty of space for entertaining, relaxing, and enjoying the peaceful surroundings. A double-car garage and storage shed completes the package. Located in a family-friendly estate subdivision surrounded by mature trees and executive homes, this property offers the perfect balance of country living and convenient access to Kemptville's shops, restaurants, schools, and Highway 416. Check out the virtual tour and book your private showing today. (id:66888)
Pt E 1/2 Lot 24 Chapel Road
South Glengarry, Ontario
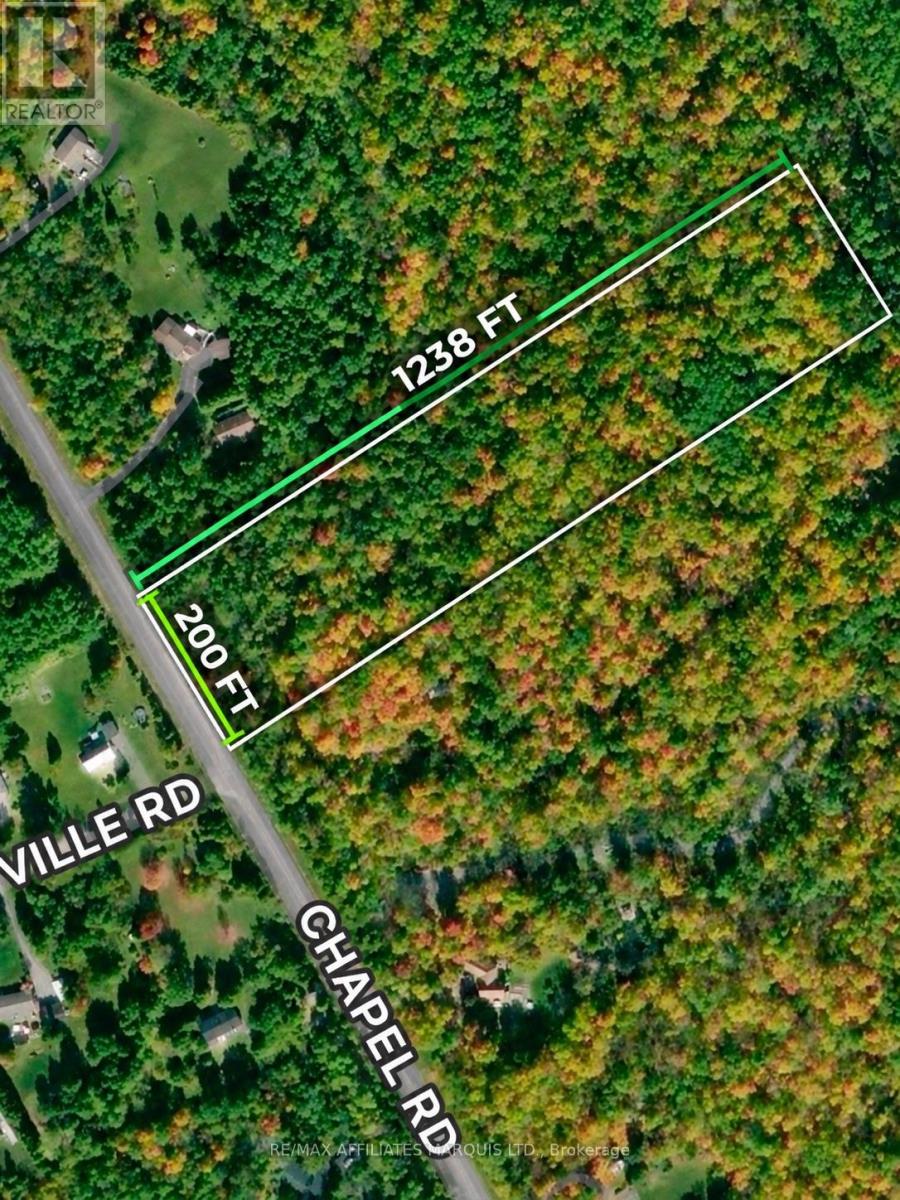
Escape the hustle and bustle and discover the peace and tranquility of country living on this beautiful 5.6-acre property on Chapel Road. Surrounded by nature and offering an abundance of mature trees, including majestic oaks and maples, this picturesque parcel provides the perfect setting to build your dream home. The property's elevated terrain offers the potential for excellent natural drainage, while the generous acreage provides plenty of room to create your own private retreat. Enjoy the beauty of the surrounding wilderness, the sounds of nature and the privacy that only country living can offer. Ideally situated on a paved road, northeast of Martintown and northwest of Williamstown, this property offers a wonderful combination of peaceful rural living and convenient access to nearby communities. Whether you're dreaming of a custom-built home, a country escape or simply a little more space to breathe, this beautiful piece of land is full of possibilities. Bring your vision and make it your own! (id:66888)
100 Lake Trail Road
Ottawa, Ontario
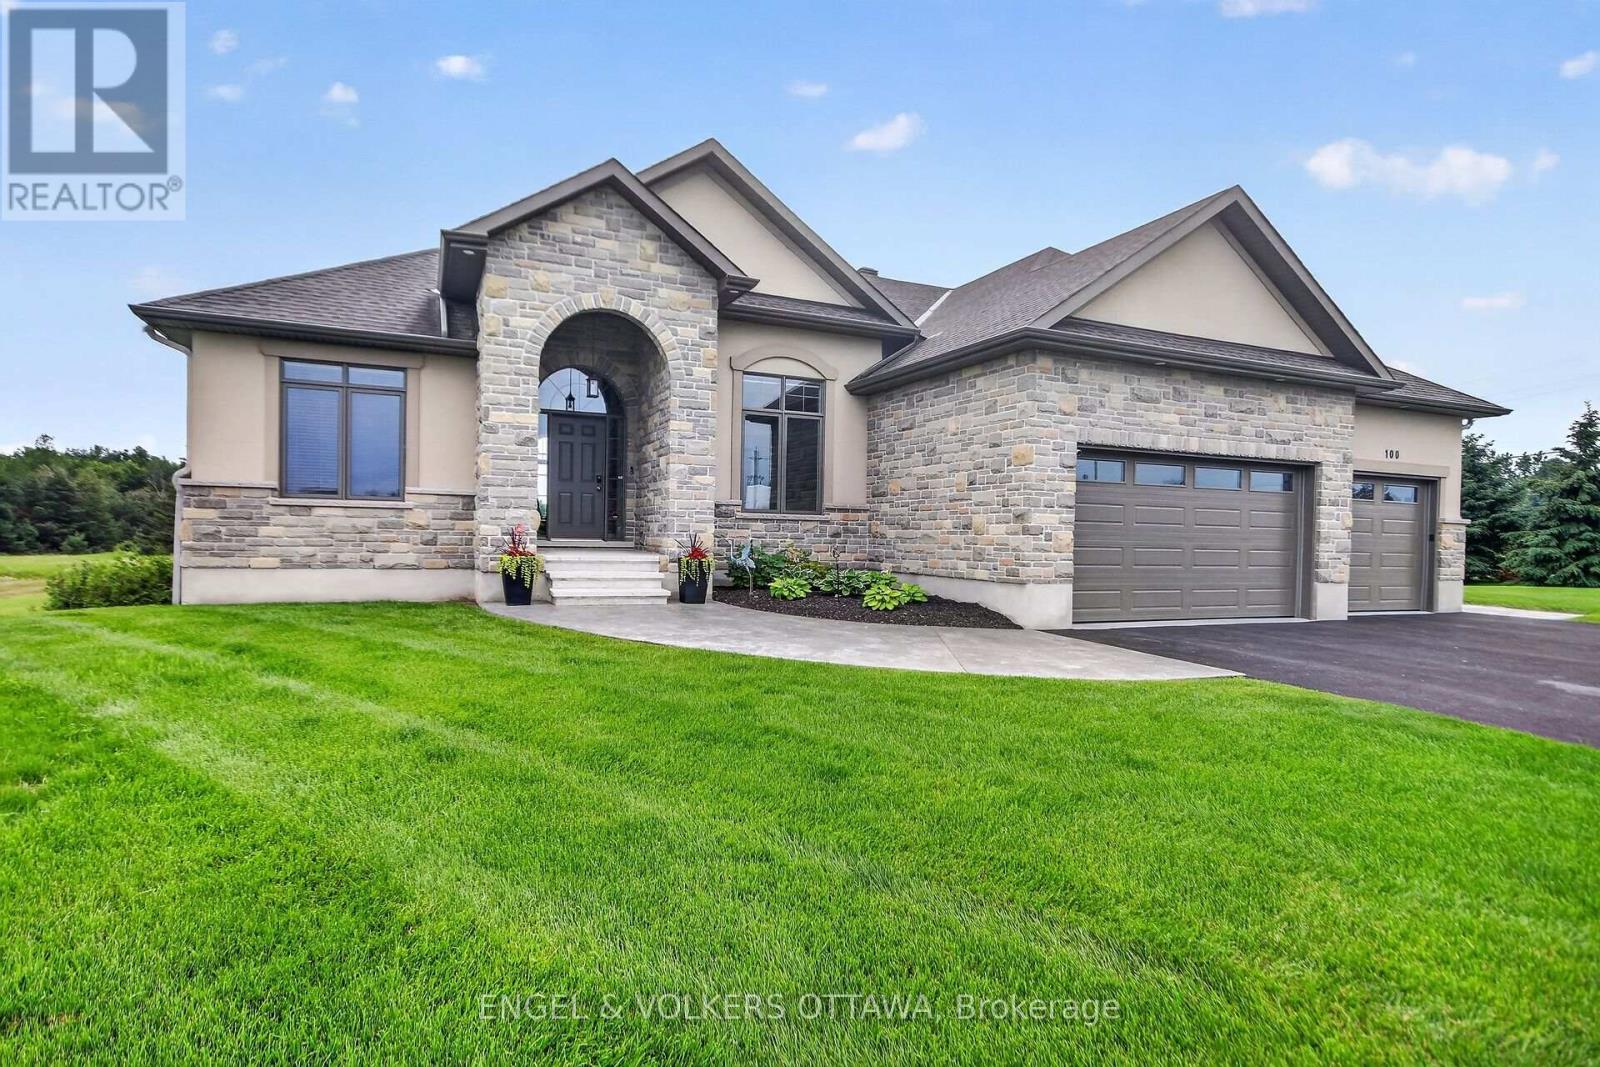
This beautiful bungalow with walk-out basement sits on an oversize lot. Private Entrance with double closet. Natural colour, maple hardwood flooring throughout. Glass Railing to hardwood stairs and finished basement. The Dining Room has an accent wall, 12ft ceiling, beautiful mouldings and access to the butler's pantry. The Living Room is accented by a stone gas fireplace, 14 ft vaulted ceiling and provides access through a set of double doors to the deck. An open area perfect for a tabe and chairs is situated between the Living Room and Kitchen and has access to the deck. An oversized Quartz counter which seats 3 chairs can be found in the Kitchen. Lots of cupboards and a wonderful backsplash throughout the kitchen. Appliances are included with an Induction Stove. The Powder Room is close by as well as the Laundry Room (with sink) that access the Triple Garage. The Primary Bedroom with an access wall and coffered ceiling, has a huge walk-in closet and a gorgeous 5pc Ensuite. The other bedrooms are located on the opposite side of the house and are accompanied by a 4 piece bath and benefits from the privacy of a sliding pocket door. The walk-out basement has a gas fireplace and open area that can be used as a Medial Room, a Gym (could be a bedroom) with large windows. A bedroom with a large window filled with natural light. Multi-purpose Rooms available for your family needs. A 3pc bath with a walk-in shower for your convenience. A walk in Cold Room, a large storage room and utility room. The triple garage has expoxy flooring, walls are finished with professional grade fiberglass panels that are water proof. Built in shelves with 3-30 amp service. Exterior plug for outdoor lighting. Landscaped, a gazebo (14x12) and oversized patio for your enjoyment. Community Association fee of $400.00 a year is mandatory. The amenities include a heated salt water pool, a gym and access to two lakes & walking trails. (id:66888)
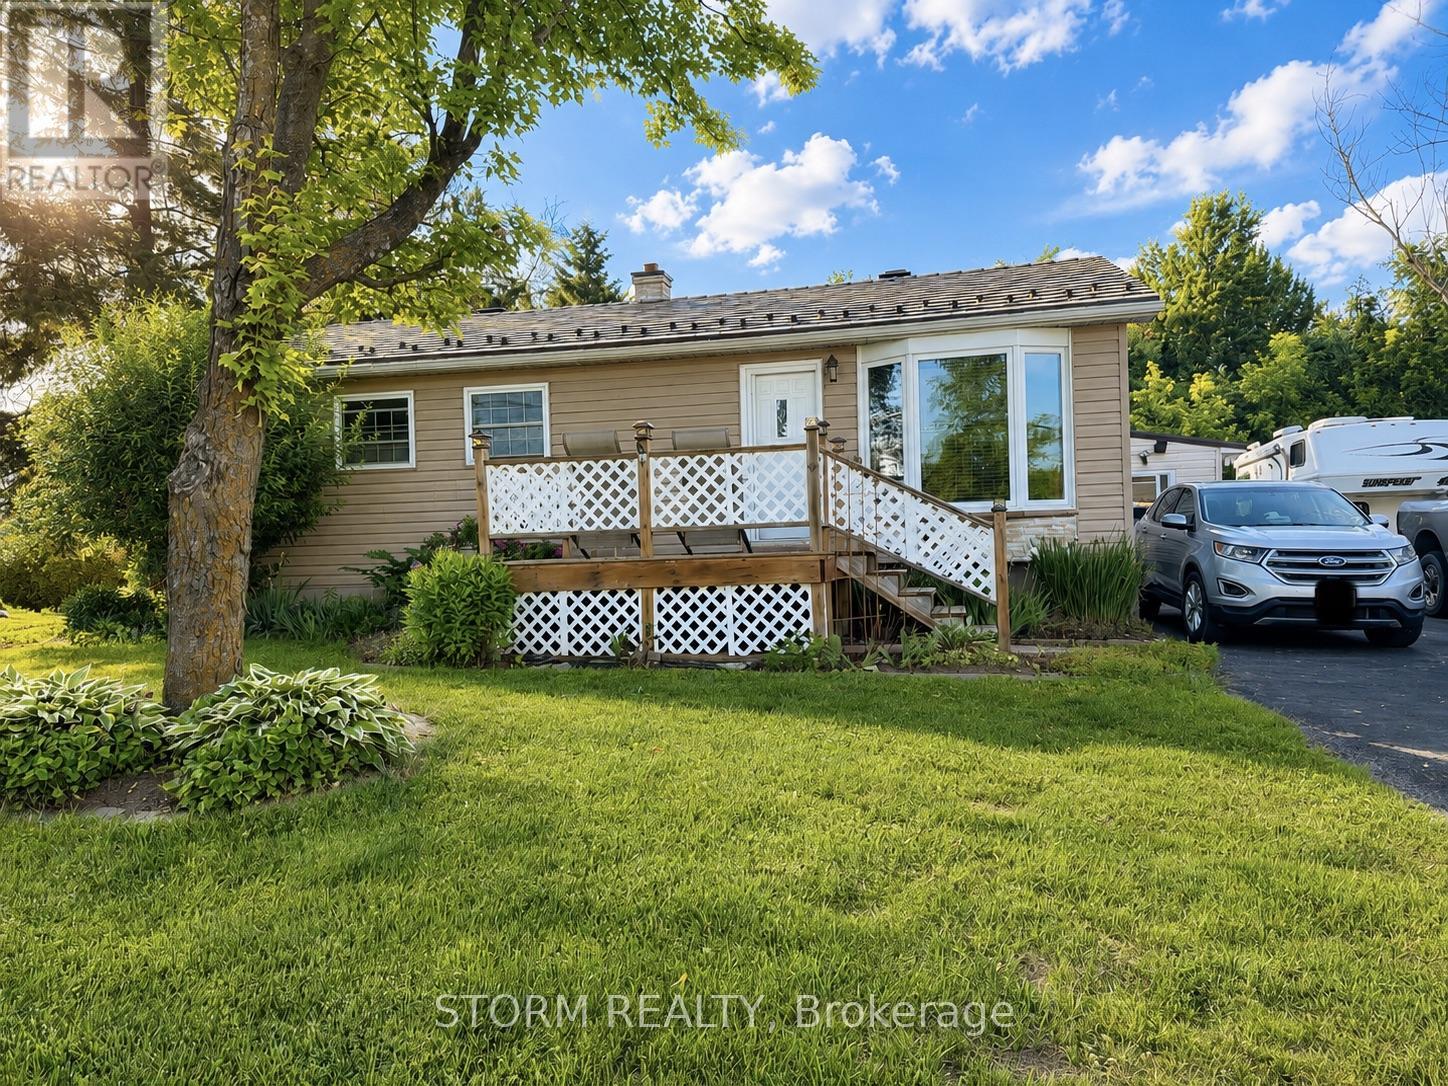
4901 Piperville Road
Ottawa, Ontario
Welcome to this charming 2+1 bedroom, 1 bathroom bungalow nestled in the peaceful community of Carlsbad Springs. This cute and inviting home offers the perfect balance of country-style living and city convenience, located just 20 minutes from both Orléans and downtown Ottawa. Nearby to parks, golf, and service clubs. Featuring a functional layout, comfortable living spaces, and plenty of charm, this property is ideal for first-time buyers, downsizers, or anyone seeking a quieter lifestyle while remaining close to all amenities. Featuring a newer septic system (2024) and an additional well for watering. A wonderful opportunity to enjoy the best of both worlds! Some photos have been virtually staged. (id:66888)
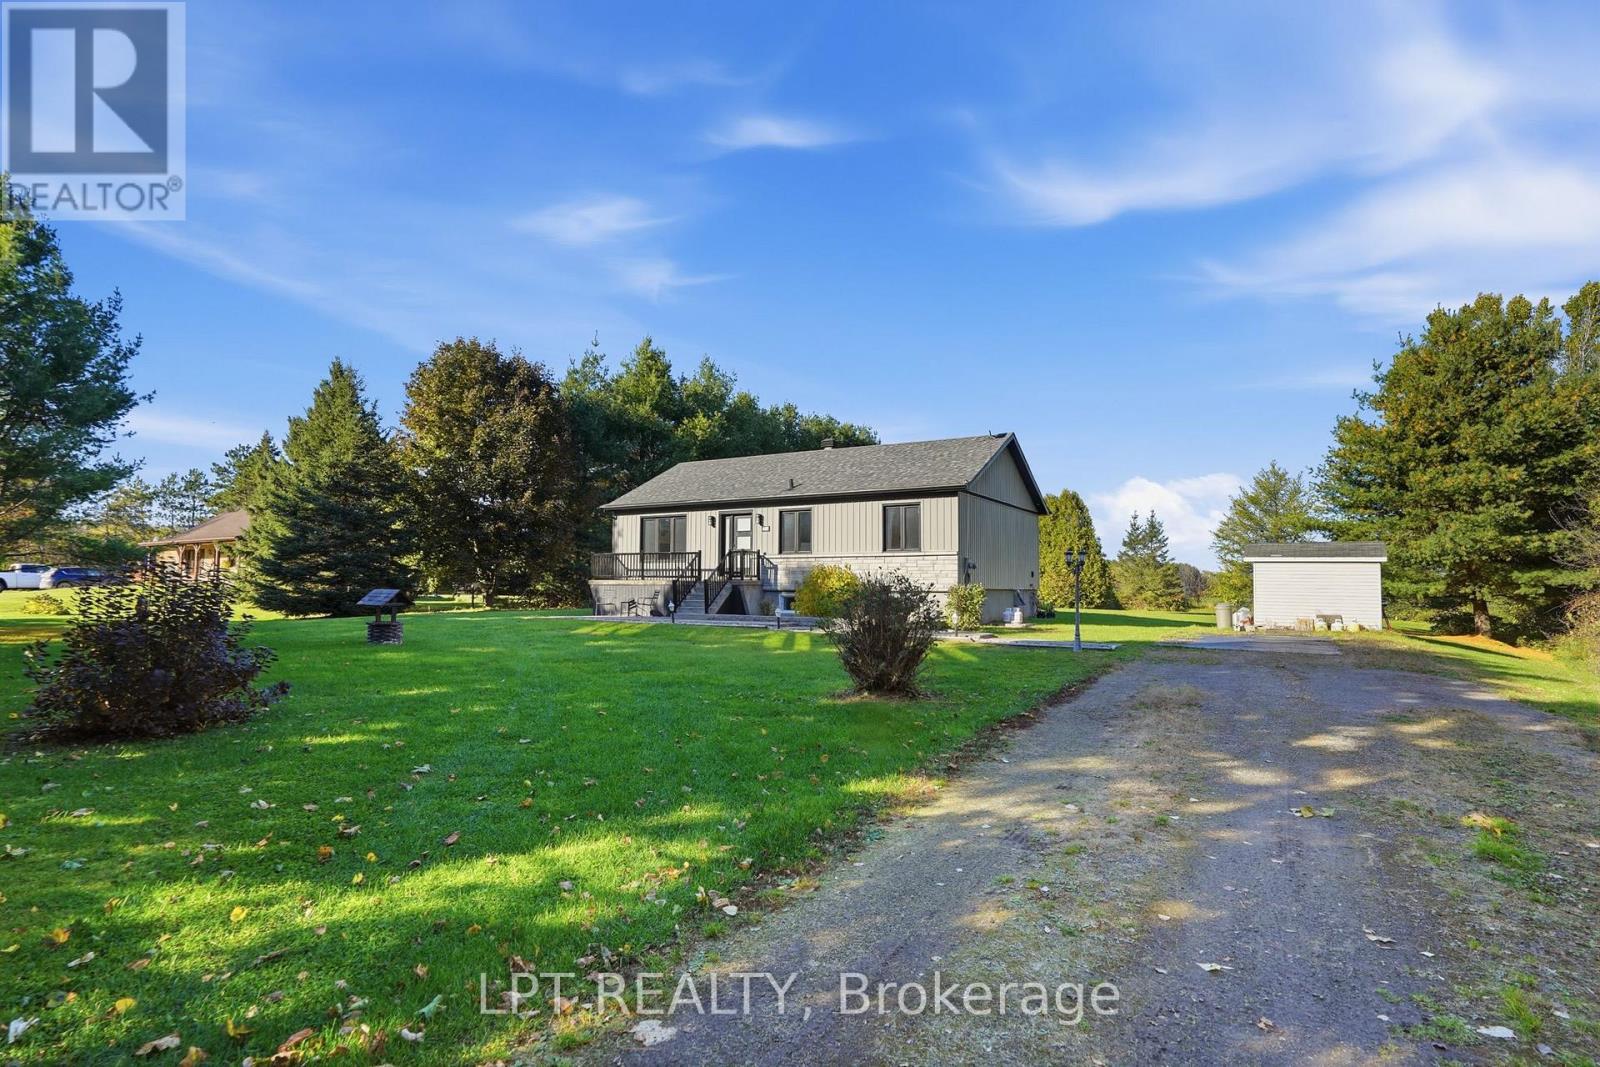
481 Greenlane Road
Champlain, Ontario
modern updates meet a peaceful country setting. The home features fresh modern siding with stone accents and a long private driveway that leads through mature trees to a spacious, secluded lot with no rear neighbors. Inside, the main level offers a bright open-concept living, dining, and kitchen area with hardwood flooring and abundant natural light. The kitchen is well-appointed with a large island for seating and stainless steel appliances, while sliding doors off the dining area open directly to the rear deck for easy indoor-outdoor living. Three bedrooms are located on the main floor, including a primary suite with wood beam accents and a modern bathroom. The lower level has been newly finished and adds excellent additional space, featuring a comfortable family room with a fireplace, a dedicated gym area, an office nook, storage, a fourth bedroom, and a bathroom. Outside, the large backyard is designed for relaxing and entertaining, with a multi-level deck, gazebo, above-ground pool, and shed. Mature trees offer privacy while the open lawn and surrounding fields create a quiet rural atmosphere, with convenient access to both Hawkesbury and Vankleek Hill. (id:66888)
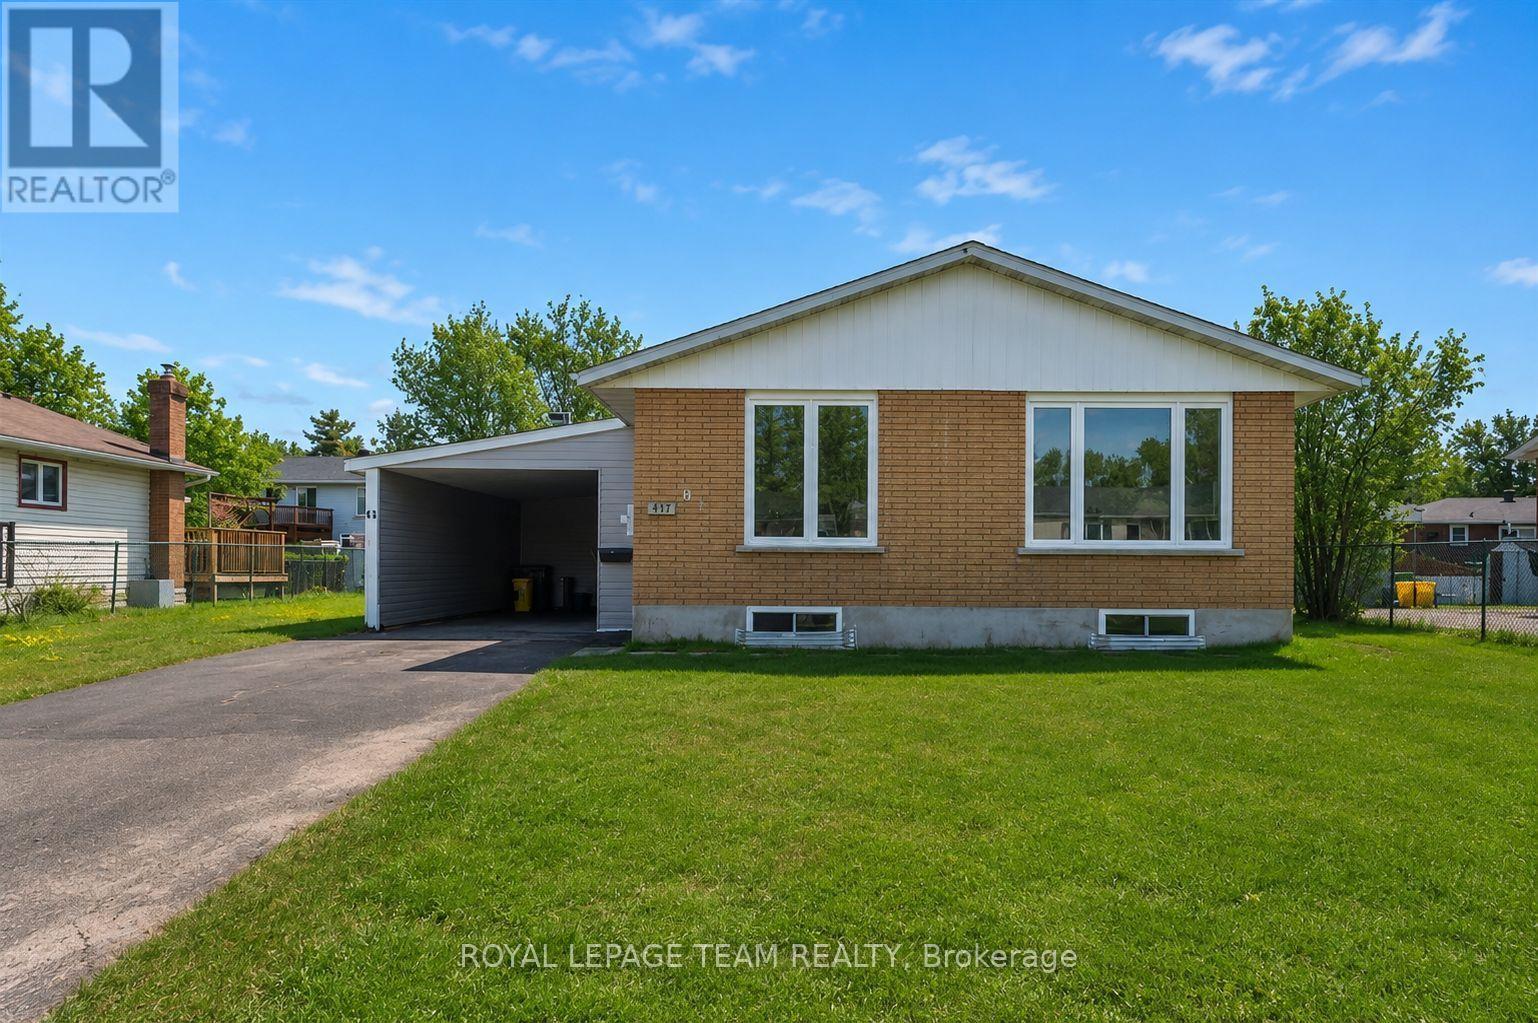
61 Herman Street
Petawawa, Ontario
CUTE FAMILY HOME IN PETAWAWA! New windows throughout and brand-new, never-used kitchen appliances, fully renovated bathroom make this home ready for you to move in and add your personal touch! The sunroom addition features wall-to-wall windows, filling the space with sunshine during the day, perfect for a home office! The backyard is south facing mostly fenced, and has a workshop. Right around the corner from Shoppers, Kelseys, and Herman street school! (id:66888)
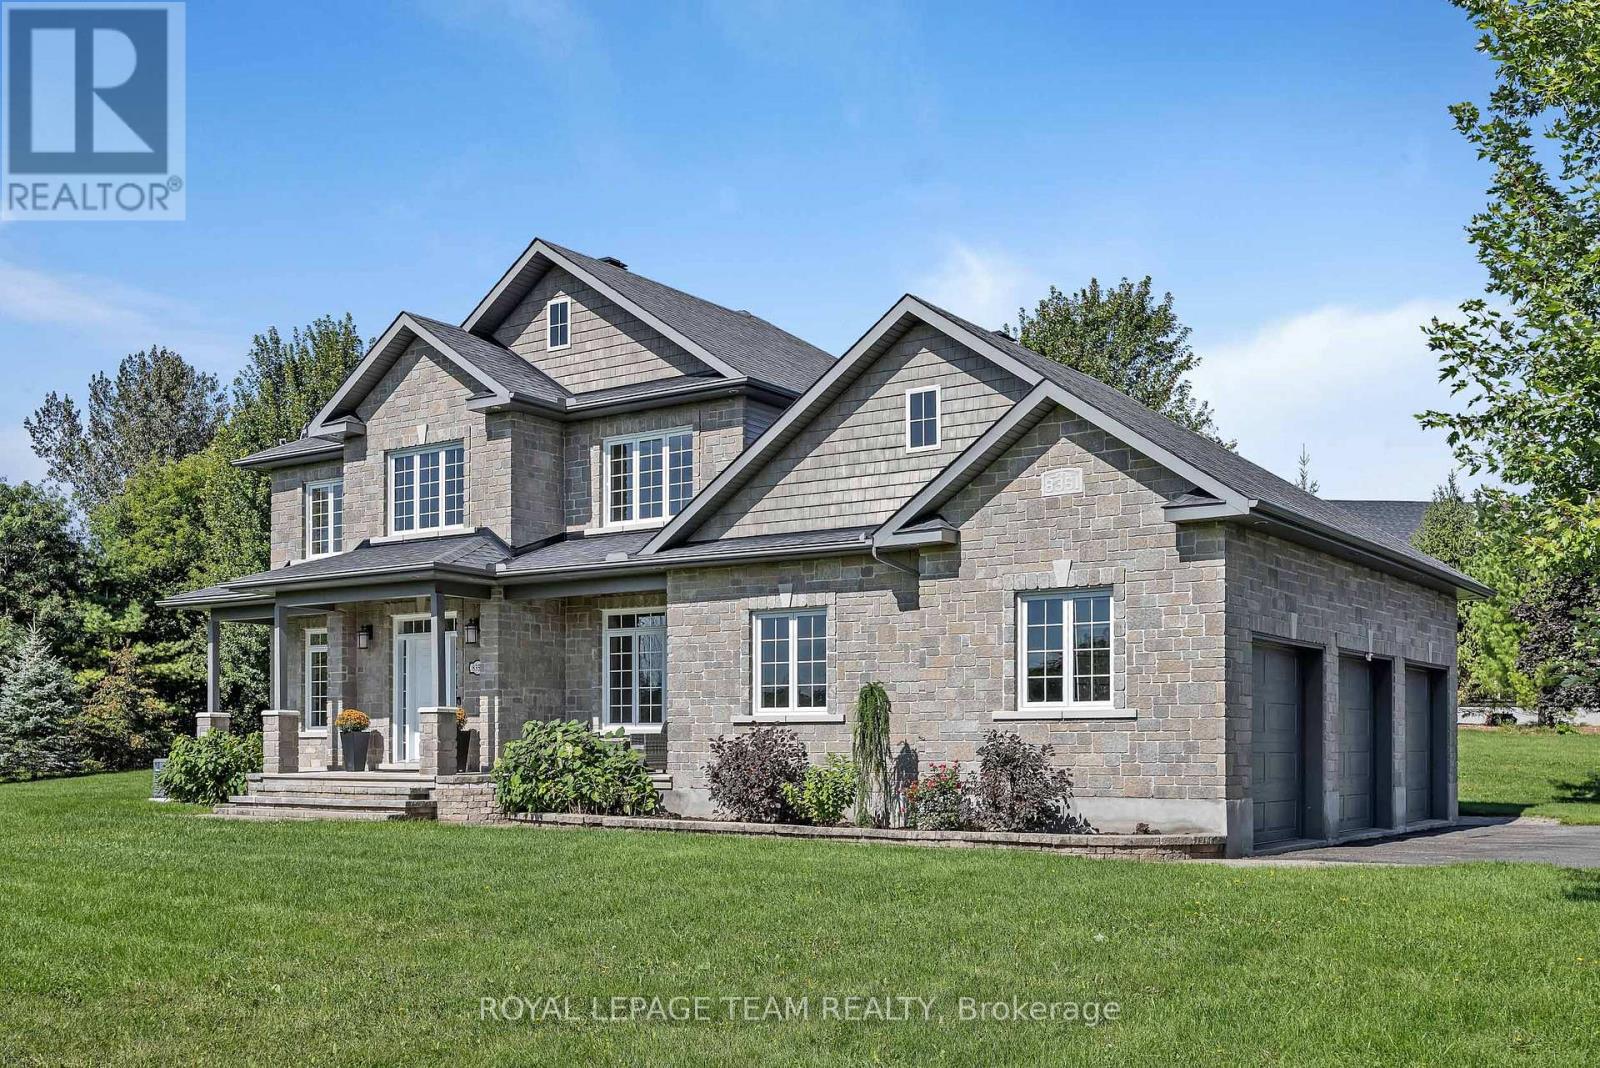
8351 Lourdes Way
Ottawa, Ontario
Timeless and classic, this exceptional home is warm, welcoming and ready for its next family. A gracious two storey foyer is bathed in natural light showcasing newly refinished natural hardwood flooring. Formal living and dining areas boast large windows overlooking the front gardens. Lovely family room with gas fireplace opens seamlessly to a well appointed kitchen with a generous eating area. Loads of cabinets for all your storage needs also include a highly functional pantry cabinet. An additional beverage bar area as well as the spacious island allows for multi-person food prep and informal dining. Patio doors lead to the rear yard. Private office with french doors offers convenient access to the main floor powder room. This main floor office can easily flex into a child's playroom or handy guest room. You will love the family entrance from the three car garage. Coveted built in cabinets provide the perfect drop zone as well as giving organization to a busy entry point. On the second floor, the primary bedroom is complete with a 5pc ensuite and large walk in closet. Thanks to the large windows, the three additional bedrooms are bright and airy. Spacious main bath. Convenient second floor laundry. In the lower level, a wonderful family/games room area will host many great events and activities. A possible 5th bedroom/ home gym and stylish 4pc bath make this level an excellent teen retreat. Enviable 3 car garage. Full home generator. Lovely garden shed. Situated in a quiet community. A wonderful place to call home. (id:66888)