
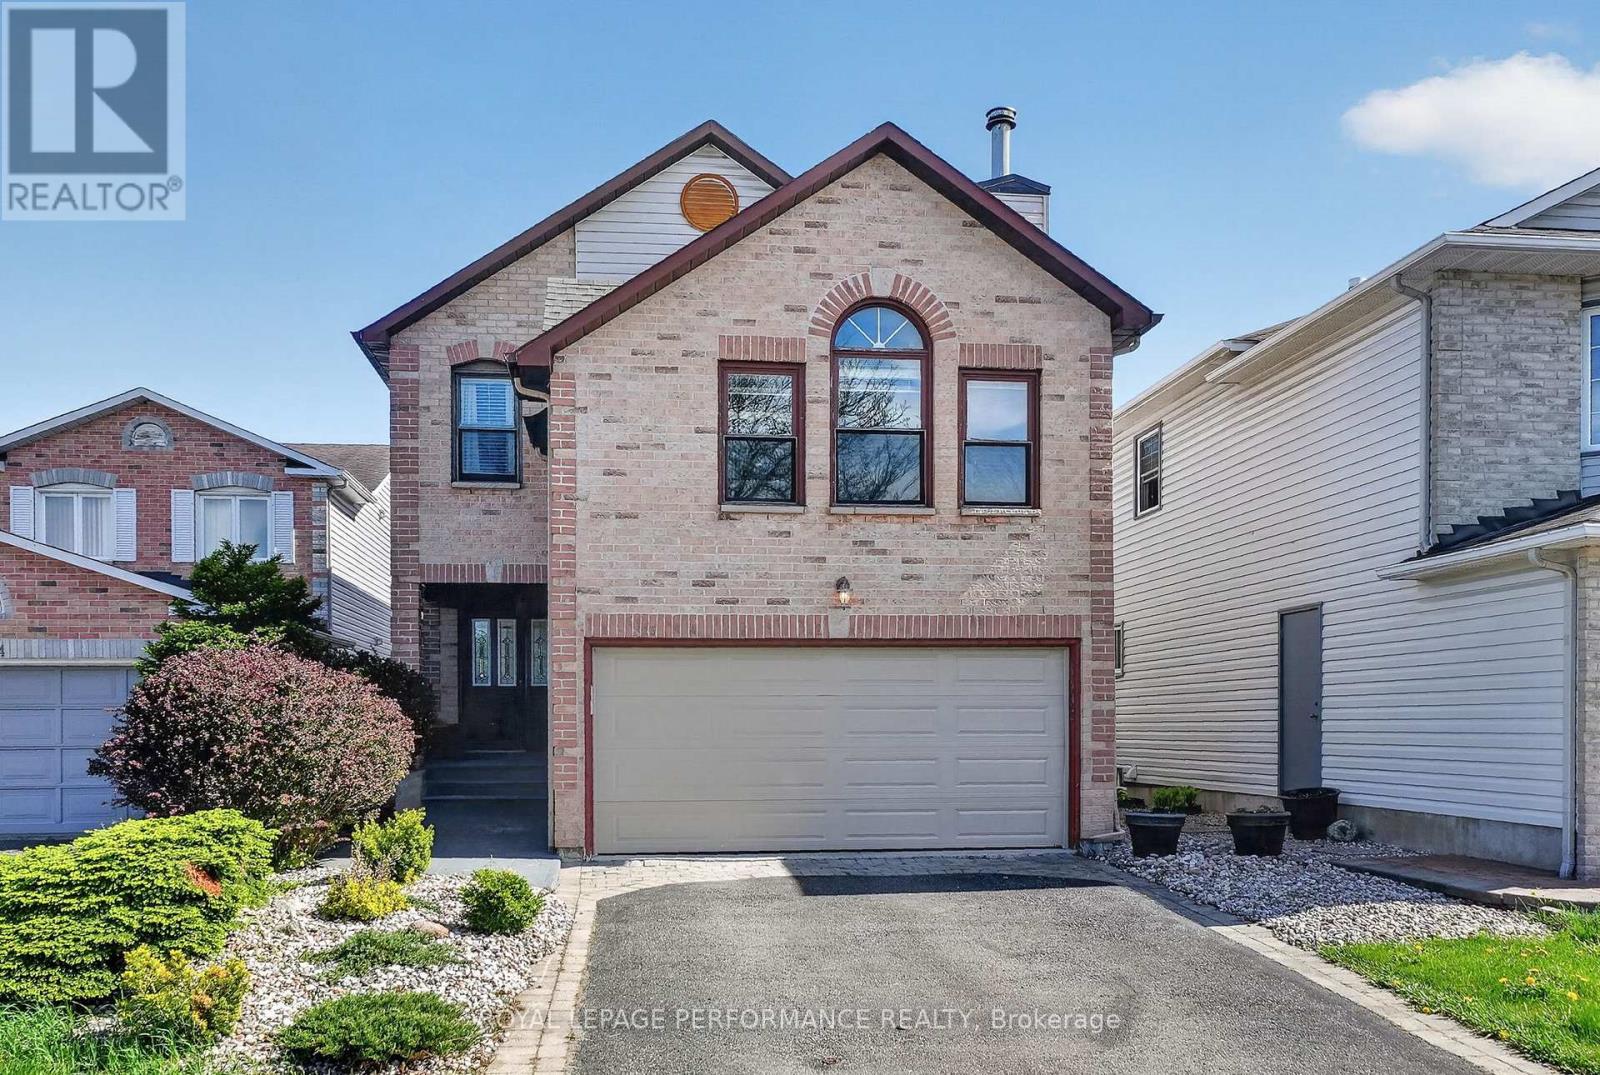
6592 Windsong Avenue
Ottawa, Ontario
Welcome to Windsong Avenue. A spacious 3-bedroom, 3-bathroom home in the heart of Orleans. Upon entering the home, a large foyer greets you and opens to the living room, and then flows through to the dining room and large kitchen with access to the landscaped backyard with a built-in water feature! Upstairs, you find a family room with vaulted ceilings, plenty of light from the large windows and a cozy fireplace. Next up, you have the 2 bedrooms and a full bathroom, and then along the back of the house is the expansive primary bedroom with a walk-in closet and a 5-piece ensuite. This home is full of potential and is ready for its next story. This established neighbourhood has amenities within a short distance, green spaces, schools, and so much to explore. Book your appointment today, and come see the possibility that awaits. (id:50982)
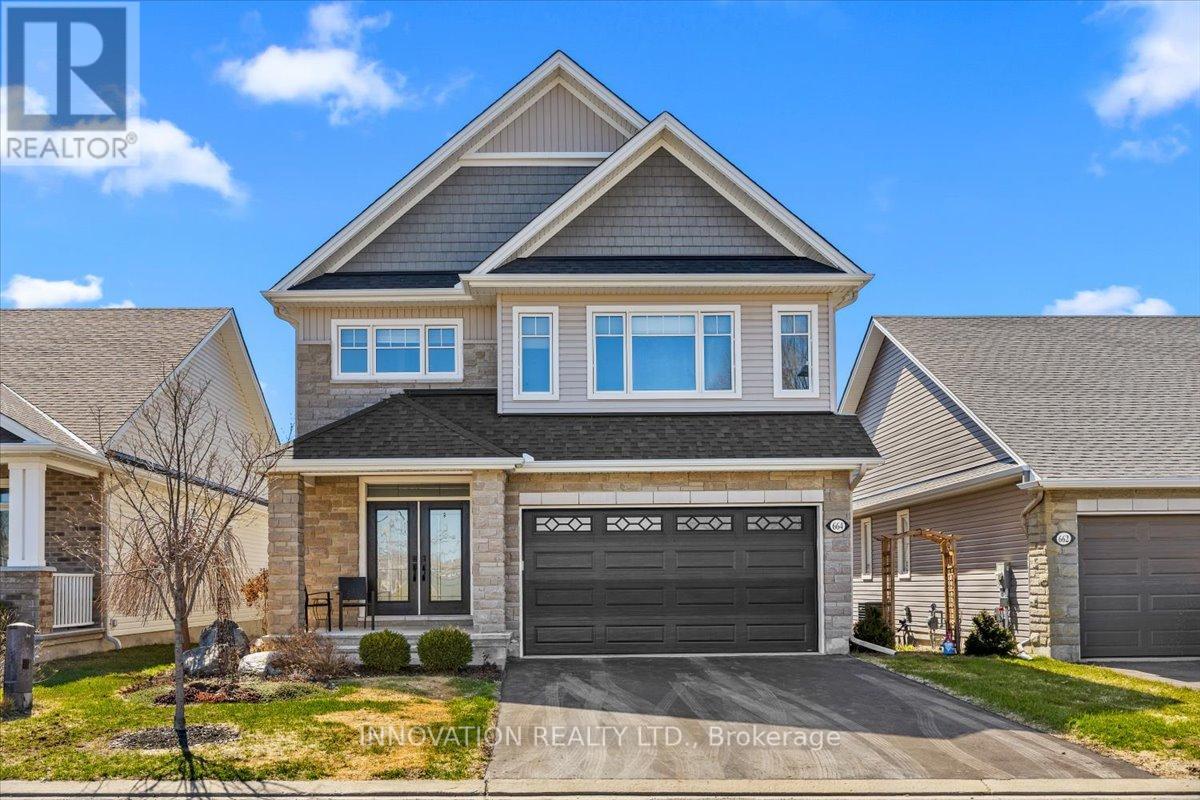
664 Baie Des Castors Street
Ottawa, Ontario
Welcome to 664 Baie des Castors - a stunning Tamarack Hartland Model nestled in the sought-after Cardinal Creek Village in Orleans. This beautifully designed home offers 4 bedrooms, 4 bathrooms, and a double-car garage, combining style, comfort, and functionality. The heart of the home is the elegant kitchen, featuring modern finishes, quartz countertops, ample cabinetry, and a seamless flow into the open-concept living space. The inviting gas fireplace adds warmth and charm, creating the perfect setting for both entertaining and everyday living.An open staircase leads to the second level, where the impressive primary suite offers generous proportions, a luxurious 5-piece ensuite, and a spacious walk-in closet. The second bedroom features its own private 4 piece ensuite, while the third and fourth bedrooms are connected by a convenient Jack-and-Jill 3-piece bathroom. A thoughtfully designed second-floor laundry room adds ease to daily living.The unfinished basement boasts 9-foot ceilings and a bathroom rough-in, offering exceptional flexibility to customize and expand your living space.Step outside to your private backyard retreat, complete with an interlock patio, gazebo-covered hot tub, and a storage shed. The beautifully landscaped perennial gardens at the front and side enhance the home's curb appeal. Enjoy customizable Gemstone lighting , energy-efficient illumination for holidays, special occasions, or everyday ambiance-enhancing curb appeal. Ideally situated in a welcoming, family-friendly community, this home is just minutes from all amenities, the future LRT, Highway 174, and Petrie Island's scenic waterfront trails. Located directly across from Mantha Park, you'll enjoy access to play structures, a splash pad, community pavilion, tennis and pickleball courts, and a seasonal outdoor rink/basketball area. A rare opportunity to own a premium home in one of Orleans most desirable neighbourhoods. 24 hour irrevocable on all offers as per form 244. (id:50982)
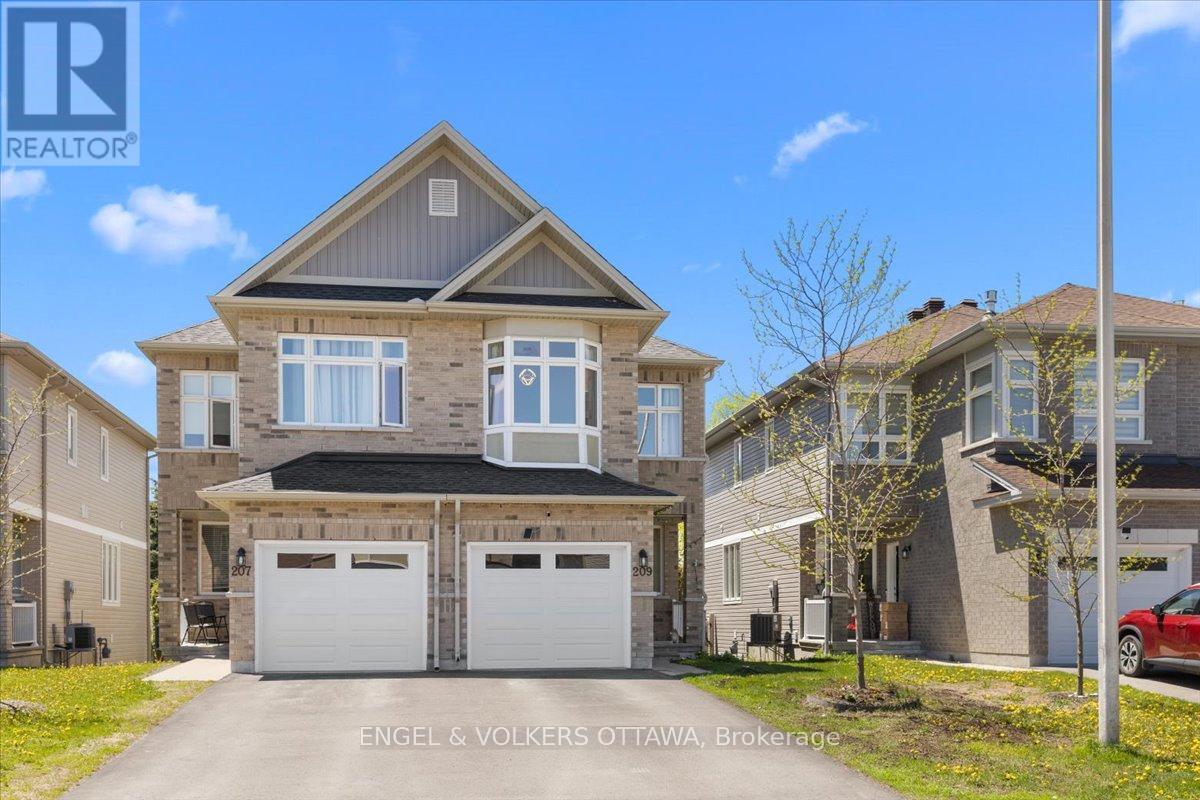
209 Bert Hall Street
Arnprior, Ontario
Welcome to this cozy and well-maintained home located in the friendly community of Arnprior, close to parks, schools, and easy access to Highway 417.This bright and modern home offers an open-concept layout that is perfect for family living and entertaining. The kitchen and living area flow together nicely, creating a warm and welcoming space. The home also features granite countertops and solid oak hardwood flooring. A great feature of this home is the spacious family room on the second level, complete with a beautiful fireplace and large windows that bring in plenty of natural light. It is the perfect space to relax, watch TV, or set up a home office.The primary bedroom includes a walk-in closet and a private 3-piece ensuite bathroom. The partially finished basement offers a large rec room with oversized windows and plenty of extra space for a gym, playroom, or hobby area.Outside, you will find a lovely backyard, perfect for enjoying summer days with family and friends.Approximately 1.5 years remain on the Tarion.24-hour irrevocable required on all offers. (id:50982)
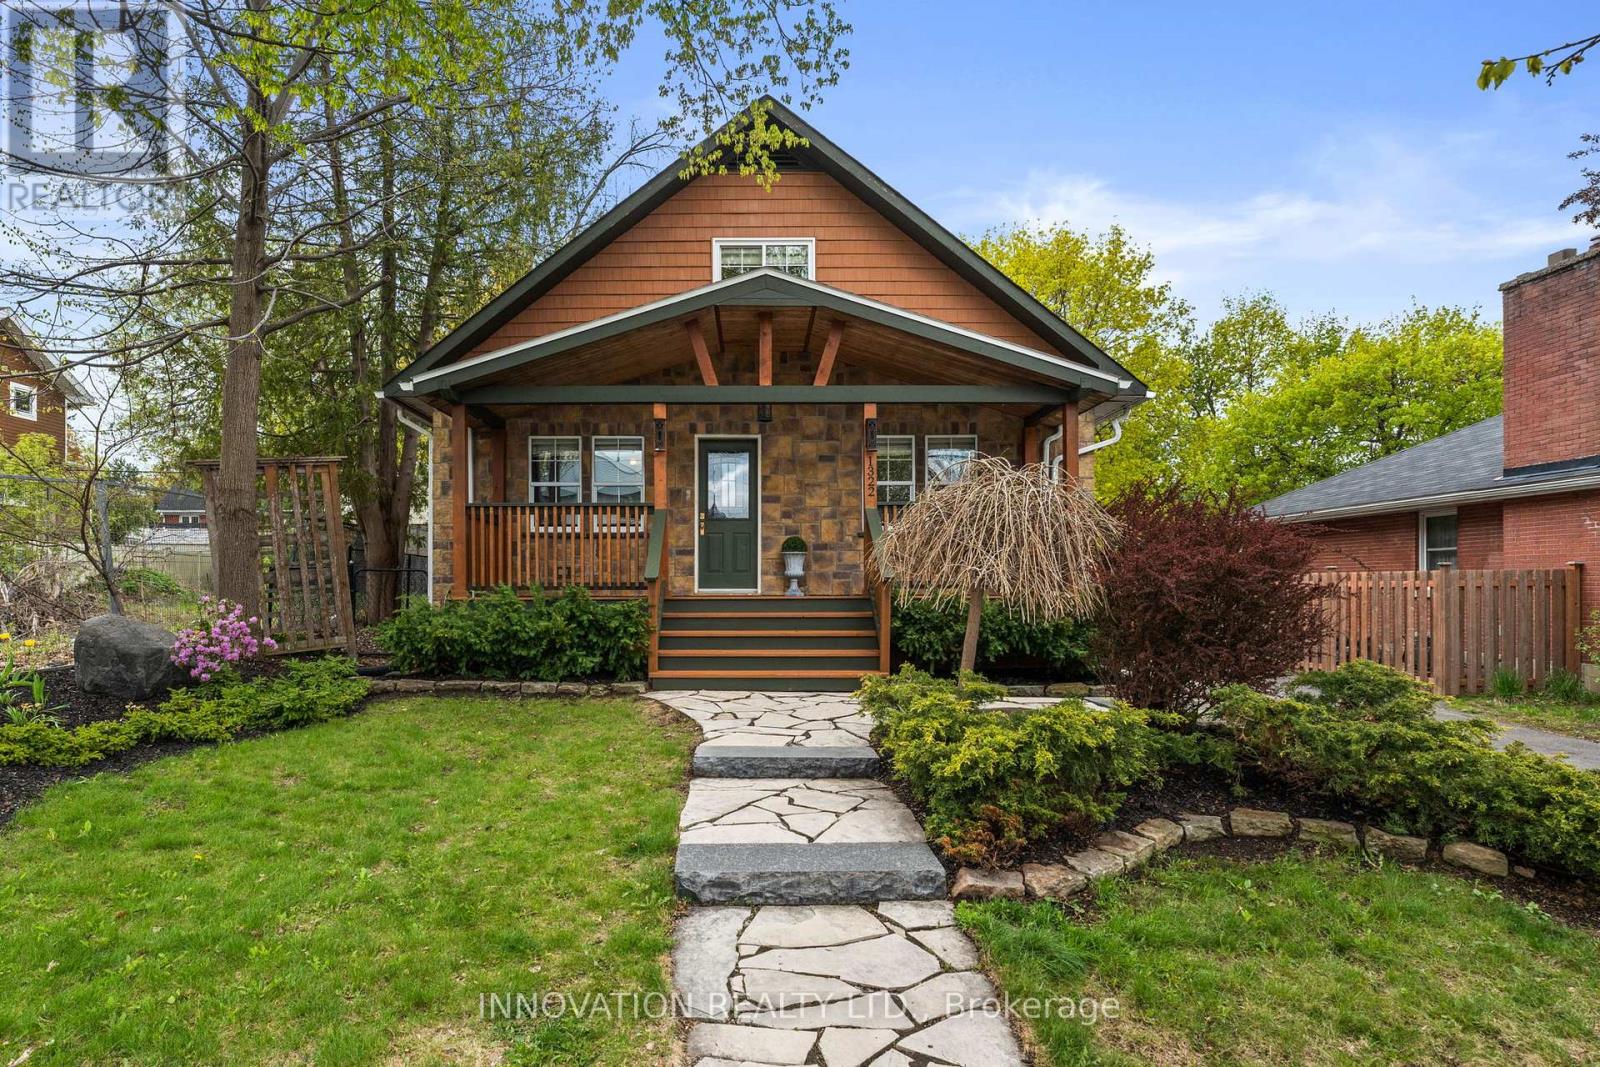
1322 Kilborn Avenue
Ottawa, Ontario
Beautifully updated 3 + 1 bedroom, 3 bathroom 1950's style home in sought-after Alta Vista. Main level features a bright and open floorplan with versatile front office (or potential bedroom) and a convenient updated 2-pc bath(2023). The updated kitchen showcases brand new Quartz countertops, matching backsplash and a huge professional style fridge. Upper level offers 2 spacious rooms with built in storage with new hardwood flooring(2026) and a recently renovated 4-pc bath(2021). Fully finished lower level offers lots of bright an open space throughout including freshly updated (2025) 3-pc bathroom, laundry, storage and bright and cozy bonus room for whatever you see fit. Step outside of this meticulous home to find your private outdoor oasis. Complete with gas BBQ outdoor kitchen, Children's play structure and expansive deck and patio area. Situated on a 51x110 lot and surrounded with mature trees, this home is located within walking distance to parks, pools and nature trails. Just minutes to the Ottawa Hospital, many great schools and shops. A rare opportunity to live in one of Ottawa's best neighbourhoods!! Reach out today for more info! (id:50982)
957 Blair Road
Ottawa, Ontario
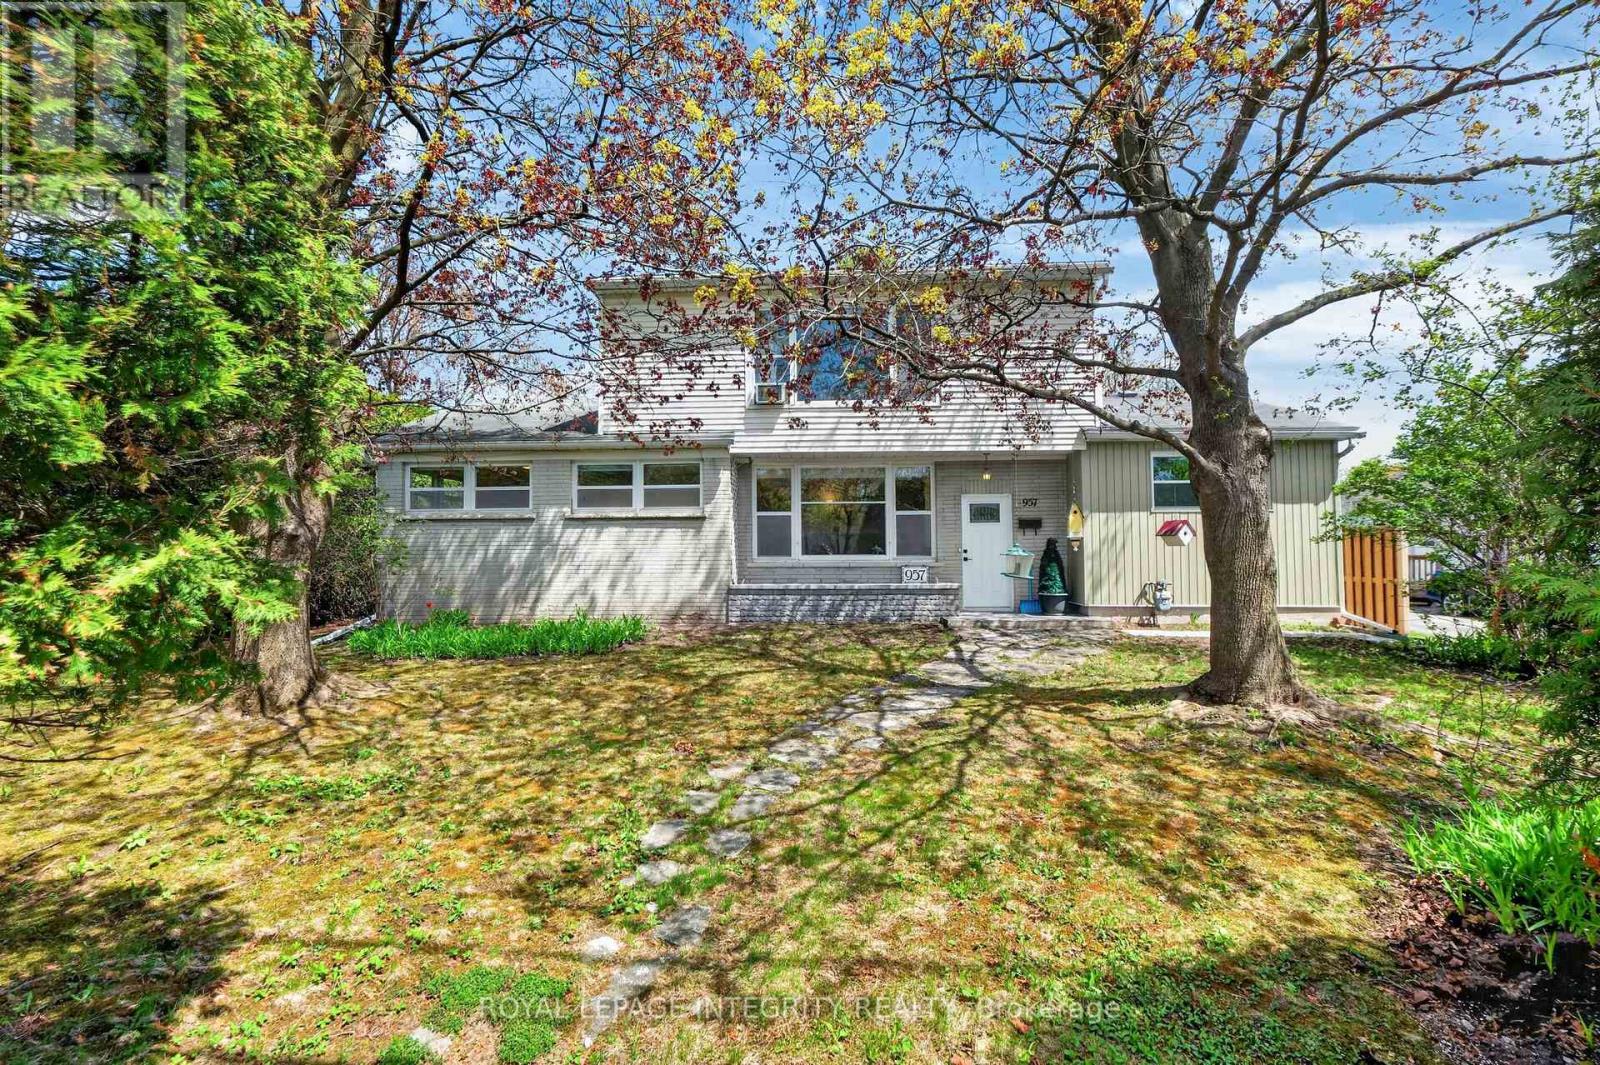
Extremely well maintained home on a Corner Lot showcasing evident pride of ownership throughout! Step inside through the beautifully updated front entrance or relax in the bright foyer/sunroom featuring heated radiant ceramic flooring, soaring ceilings, and two points of egress. The main level offers a bright eat-in kitchen filled with natural light, ceramic flooring, and an open concept dining and living room centered around a cozy wood-burning fireplace. This level also features 3 bedrooms and a full bathroom. Refinished hardwood flooring adds warmth and character throughout the main living areas. The second level boasts a unique exclusive spiral staircase leading to the expansive private primary suite with its own ensuite bathroom, walk-in closet and retreat. The lower level offers a spacious open concept rec room with additional dedicated sleeping space, ideal for guests or flexible family living. A large laundry room with sink and toilet adds convenience. Outside, enjoy a beautifully landscaped property with mature hedges providing privacy and a peaceful setting. The backyard features outdoor solar and electric lighting with pergola, spacious deck, raised flower beds and patio. Plenty of parking with the long driveway and extra-long garage with inside entry. Ideally located just minutes to Gloucester Shopping Centre, OC Transpo LRT station, Walmart, Costco, NRC, CSIS, recreation facilities, green space, bike trails, quick highway access, and Pineview Golf Course just south of the highway. Additional features: heated ceramic rear entry flooring, owned hot water tank, furnace (2026), cold storage, cedar closet, workshop area with shelving included and a 48-bottle wine rack. Video Surveillance on all exterior doors. 24hr irrevocable on all offers. Open House Sunday May 31/26 2-4pm (id:50982)
183 Hamilton Road
Russell, Ontario
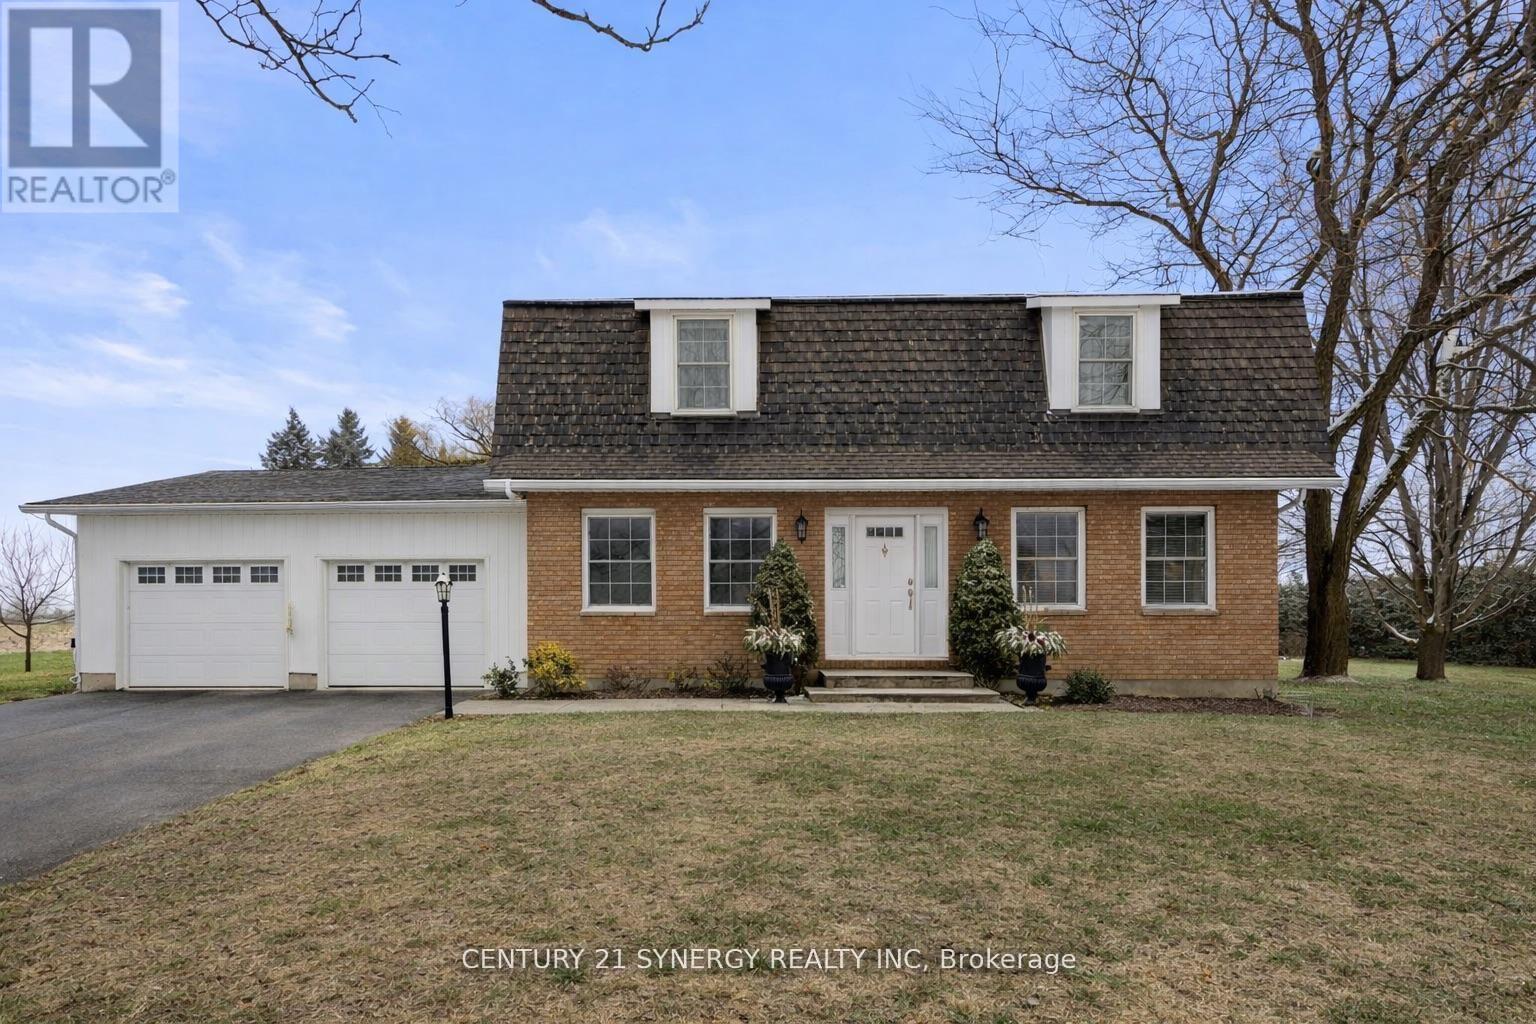
Ultimate Workshop & Country Retreat! Welcome to a truly one-of-a-kind property offering the perfect blend of rural tranquility, modern convenience, and unmatched workspace. Set on 2.7 acres of peaceful countryside, this exceptional estate features a charming family home paired with the dream setup for tradespeople, hobbyists, or home-based business owners.The Workshop of Your Dreams! The highlight is an impressive 40' x 60' insulated and heated steel shop, complete with a 14' x 12' commercial garage door, hoist, oversized opener, air compressor, and excellent ceiling height. Ideal for automotive work, woodworking, equipment storage, or running a business. Shelving and work tables along the east wall are included. A separate driveway provides easy access for large vehicles and deliveries. A second 20' x 24' sawmill/storage building adds even more functional space. The inviting 2-storey home offers bright living spaces and original hardwood flooring. Upstairs are three spacious bedrooms, including custom-built reading nooks in each bedroom. The finished basement (renovated in 2018) includes a coffee bar/kitchenette, electric fireplace, and flexible space for a teen retreat or recreation area. Central vacuum adds convenience. A hard-wired Generac backup generator ensures year-round peace of mind. Prime Location! Enjoy country living just minutes from everything: 15 minutes to Ottawa, 6 km to Hwy 417, and 5 minutes to Russell with schools, shopping, arena, banks, churches, and Tim Hortons nearby. This is the perfect property where home, work, and lifestyle come together seamlessly. Don't miss this rare opportunity! (id:50982)
730 Gerard Street
Alfred And Plantagenet, Ontario
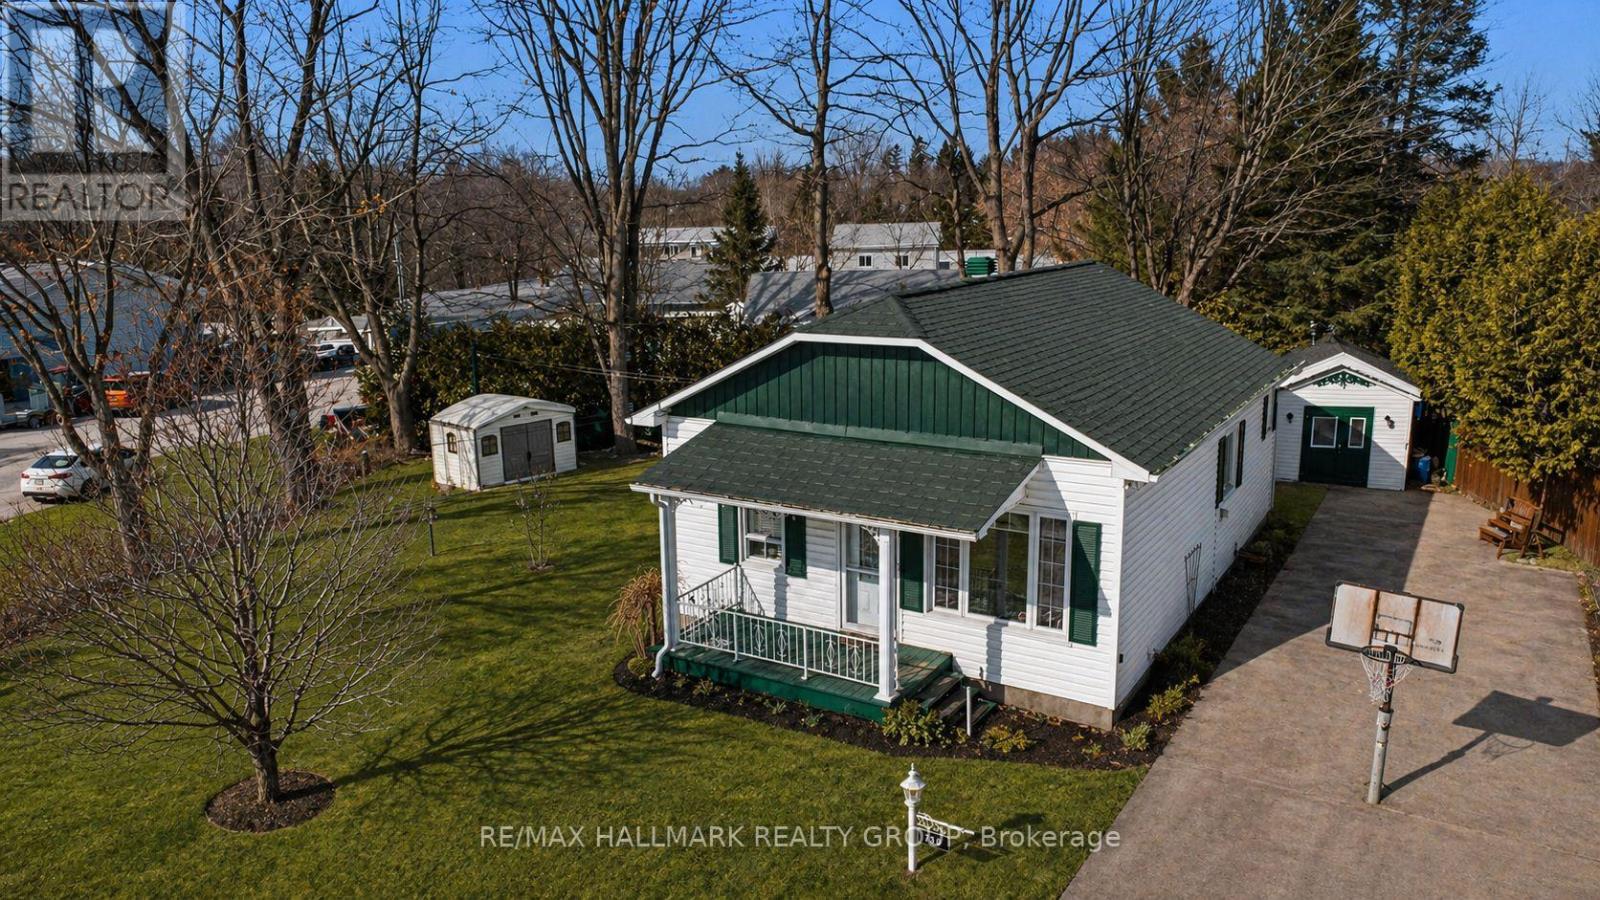
Move-in ready bungalow on a quiet cul-de-sac in desirable Plantagenet! This 4 bedroom (2+2 bedroom, 1.5 bathroom) property offers exceptional curb appeal with a beautifully landscaped, fully fenced lot featuring mature trees, gardens, a gazebo, and outdoor swing-perfect for outdoor living, entertaining, and privacy.Inside, the bright main level showcases 9-ft ceilings, hardwood flooring, and a functional open layout. Offering 2 bedrooms + a computer nook/ office and full bathroom, this home is ideal for families, downsizers, or work-from-home professionals. The kitchen features solid oak cabinetry with crown moulding, delivering timeless style and durability. The finished lower level adds incredible versatility with a spacious family room, 2 additional bedrooms, powder room, and a separate rear entrance-offering strong potential for a future in-law suite or basement apartment (buyer to verify). Ideal for multi-generational living or income potential.Additional highlights include a durable metal roof, municipal services, and low-maintenance living. Located in a peaceful, family-friendly community known for affordable property taxes and low utility costs, with quick access to Highway 17 for easy commuting.A rare opportunity to own a turnkey bungalow with income potential and a large private lot-perfect blend of comfort, flexibility, and value. Come and see it! Give fair notice for showings. WELCOME HOME! (id:50982)
4 - 175 Waterbridge Drive
Ottawa, Ontario
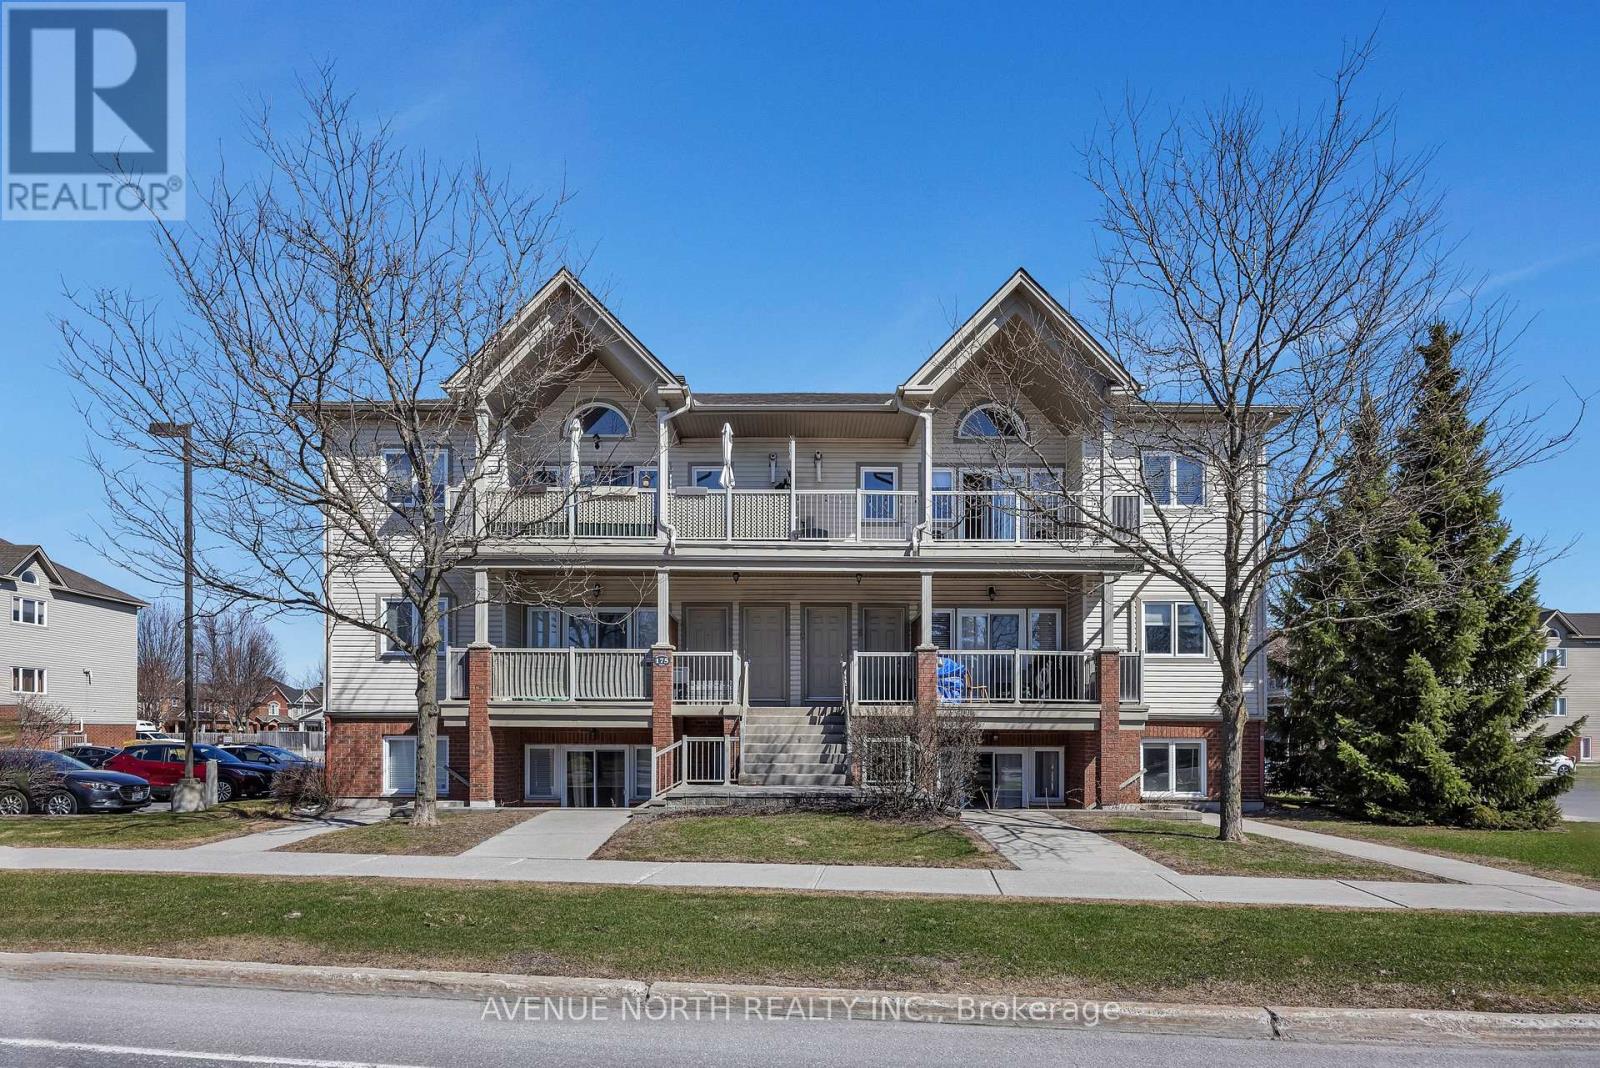
Welcome to 175 Waterbridge Drive, Unit 4 - a beautifully maintained 2-bedroom, 1-bathroom condo offering comfort, convenience, and exceptional value. This bright and functional layout features an open-concept living and dining area, perfect for both everyday living and entertaining. The spacious bedrooms provide ample closet space, while the well-appointed kitchen offers plenty of cabinetry and workspace. Enjoy low-maintenance living in a well-managed building, ideal for first-time buyers, downsizers, or investors. Conveniently located close to parks, schools, shopping, public transit, and major amenities, this home offers the perfect balance of tranquility and accessibility. An excellent opportunity to own a stylish and affordable condo in a desirable community. (id:50982)
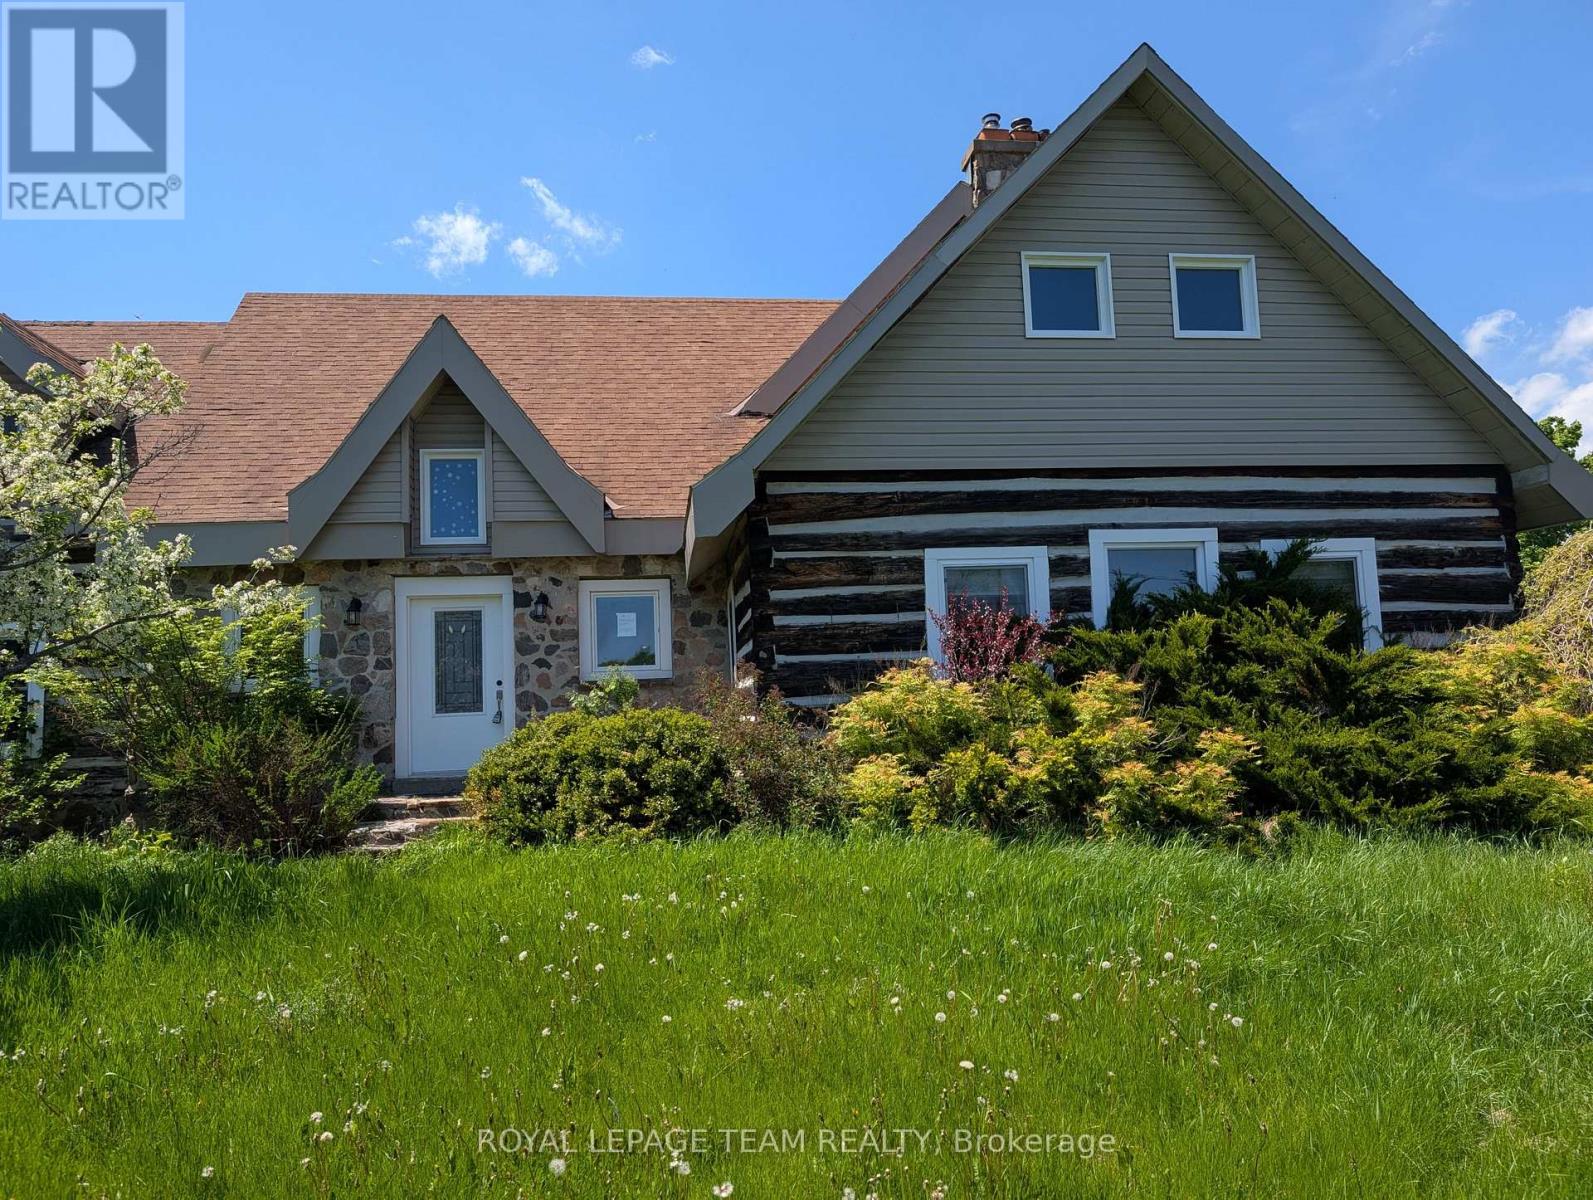
9741 Canoe Lake Road
Frontenac, Ontario
Escape to the country with this one-of-a-kind 5 bedroom log home set on a picturesque 2.25-acre treed lot just 15 minutes from the charm of Westport. Full of character and rustic appeal, this spacious home offers a rare opportunity to create your dream retreat.Step inside and discover the warmth of true log construction, highlighted by four wood-burning fireplaces that bring comfort and ambiance throughout. Generous principal rooms and a versatile layout provide endless possibilities for family living, entertaining, or multi-generational use.Surrounded by mature trees and natural landscape, the property offers exceptional privacy and a peaceful setting with room to explore, garden, or simply enjoy the outdoors. Expansive lawn areas, established greenery, and a welcoming country presence make this a truly special offering.While the home requires some TLC, the potential here is undeniable-restore, renovate, or reimagine to suit your vision. Whether you're seeking a full-time residence, weekend escape, or investment opportunity, this property delivers space, character, and location in equal measure.A rare chance to own a substantial log home on acreage in a sought-after area-bring your ideas and unlock the possibilities! Please allow 48 hours irrevocable on all signed offers as our signed form 244. Schedule B must be signed and attached to all offers (id:50982)
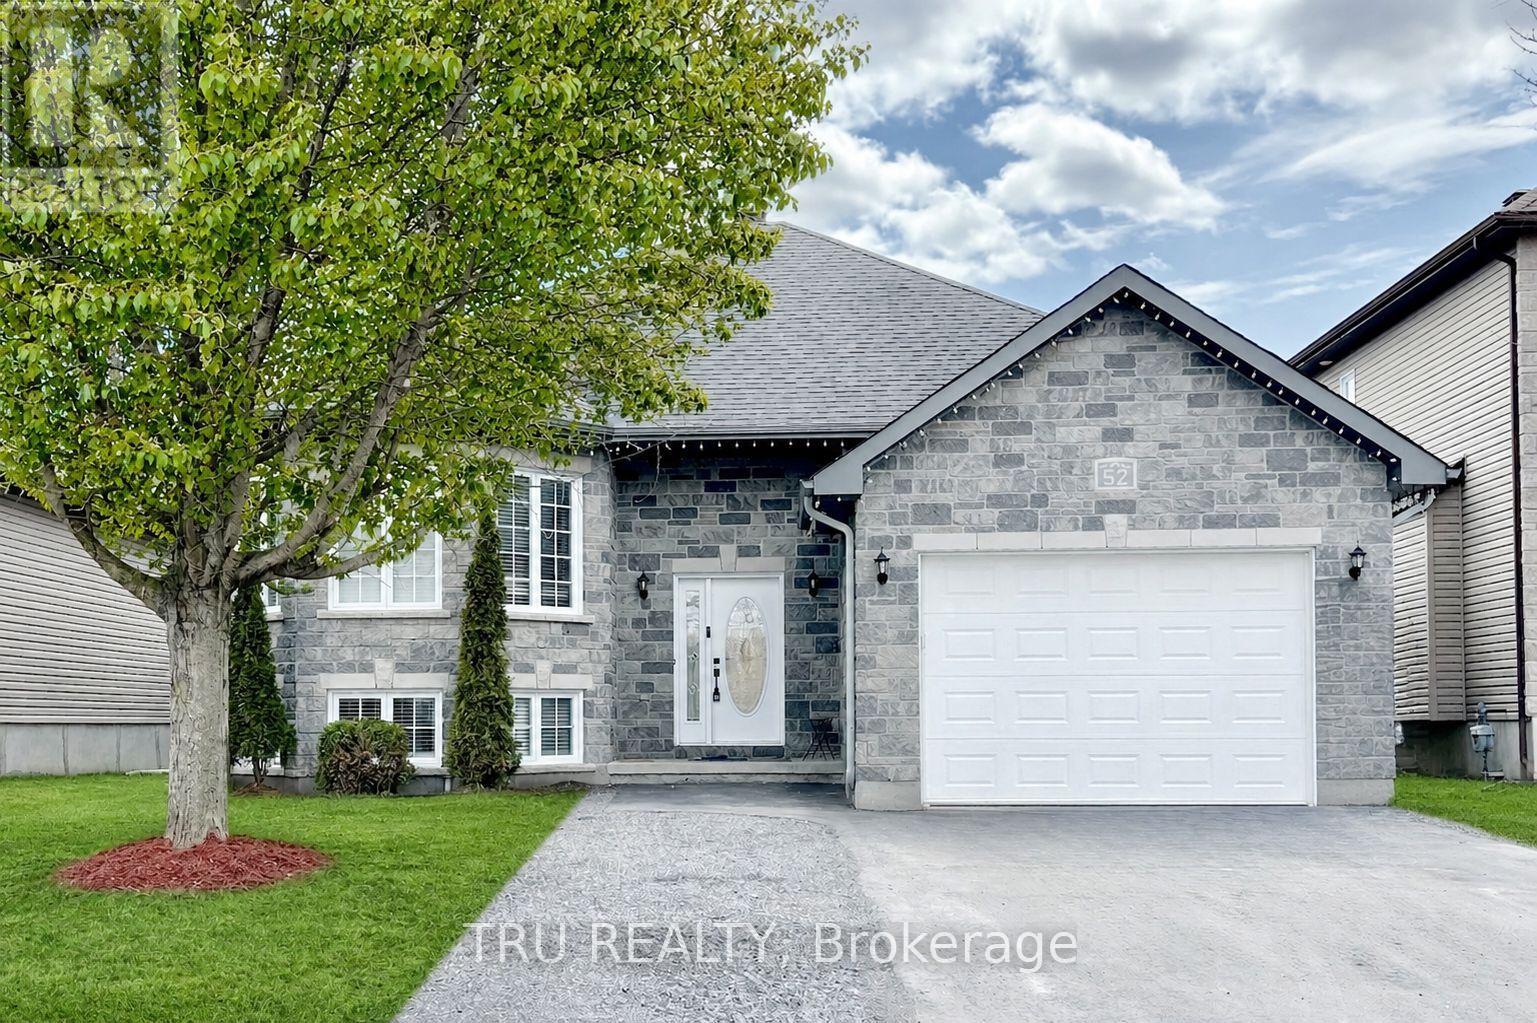
52 South Indian Drive
The Nation, Ontario
Get maximum square footage for a fraction of Ottawa prices! This beautifully updated bungalow offers 5 bedrooms and 3 full bathrooms. The massive, fully finished basement features high ceilings and abundant natural light, nearly doubling the total living space. Perfect for entertaining, the property also boasts a large backyard and a premium heated garage. Located in a picturesque, family-friendly neighbourhood, you'll be surrounded by forests, scenic walking trails, top-rated English and French schools, and a state-of-the-art multi-sport complex. Enjoy the perfect blend of small-town value and big-city convenience - just 30 minutes from downtown Ottawa and only 150 km from Montreal for an easy commute. (id:50982)

1203 - 200 Lafontaine Avenue
Ottawa, Ontario
Welcome to 200 Lafontaine, a well-maintained condo in the vibrant Vanier community of Ottawa. This bright and spacious unit features two bedrooms and two renovated three-piece bathrooms. An oversized living room welcomes you as you enter the condo, creating an inviting space for relaxing or entertaining. The dining room features built-in bookshelves and flows seamlessly into the living area, with direct access to the east-facing balcony-perfect for enjoying your morning coffee and natural light. The kitchen is fully equipped with ample cupboard space and room for a kitchen table. The primary bedroom offers two closets and a private ensuite, while the second bedroom includes a walk-in closet. In-suite laundry is located in a dedicated laundry room with extra storage. Residents enjoy access to excellent building amenities, including an indoor pool, sauna, party room/library, and games room. Located just minutes from downtown, this condo offers easy access to parks, walking and cycling paths along the Rideau River, local cafés, restaurants, shopping, and public transit. Enjoy nearby green spaces, community markets, and the convenience of urban living in one of Ottawa's evolving neighbourhoods. (id:50982)
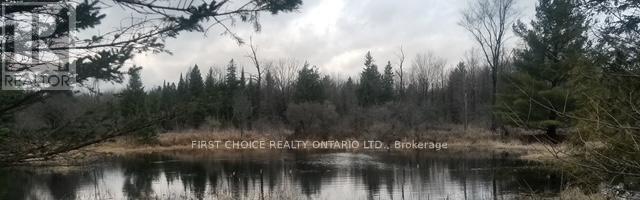
229 Norris Road
Tay Valley, Ontario
Amazing value at $299,000 Located just 5 km west of the historic and picturesque town of Perth, this expansive 27.5-acre rural/residential lot on Norris Road offers the perfect blend of privacy, natural beauty, and accessibility. With hydro already available this property is well-positioned for future development, whether you're envisioning a full-time residence, a country retreat, or a hobby farm. A cleared building site is ready for your dream home, surrounded by a peaceful landscape that includes a beautiful mix of hardwood and softwood trees, striking granite boulders, and a serene pond that becomes a charming skating rink in the winter months. The property also comes equipped with several valuable features including a shed with hydro, a dug well, and a Phase 2 grey water system already installed - offering a great head start for your building plans. While you'll enjoy the peace and tranquility of rural living, you're still just minutes from the vibrant community of Perth, known for its excellent schools, top-tier hospital, local shops, diverse restaurants, and active cultural and recreational and Arts scene. Outdoor enthusiasts will be especially drawn to the area's abundant lakes, extensive trails, and nearby parks that provide endless opportunities for hiking, boating, fishing, and year-round exploration. Regularly ranked as one of the best retirement towns in Canada - and widely regarded as one of its prettiest - Perth is a welcoming and thriving community that offers small-town charm with big-city amenities. Whether you're looking to build your forever home or invest in a beautiful slice of Eastern Ontario, this rare and scenic property is a must-see. Tiny home will be removed before Closing. Please do not walk without a Realtor. (id:50982)
325 Berry Side Road
Ottawa, Ontario
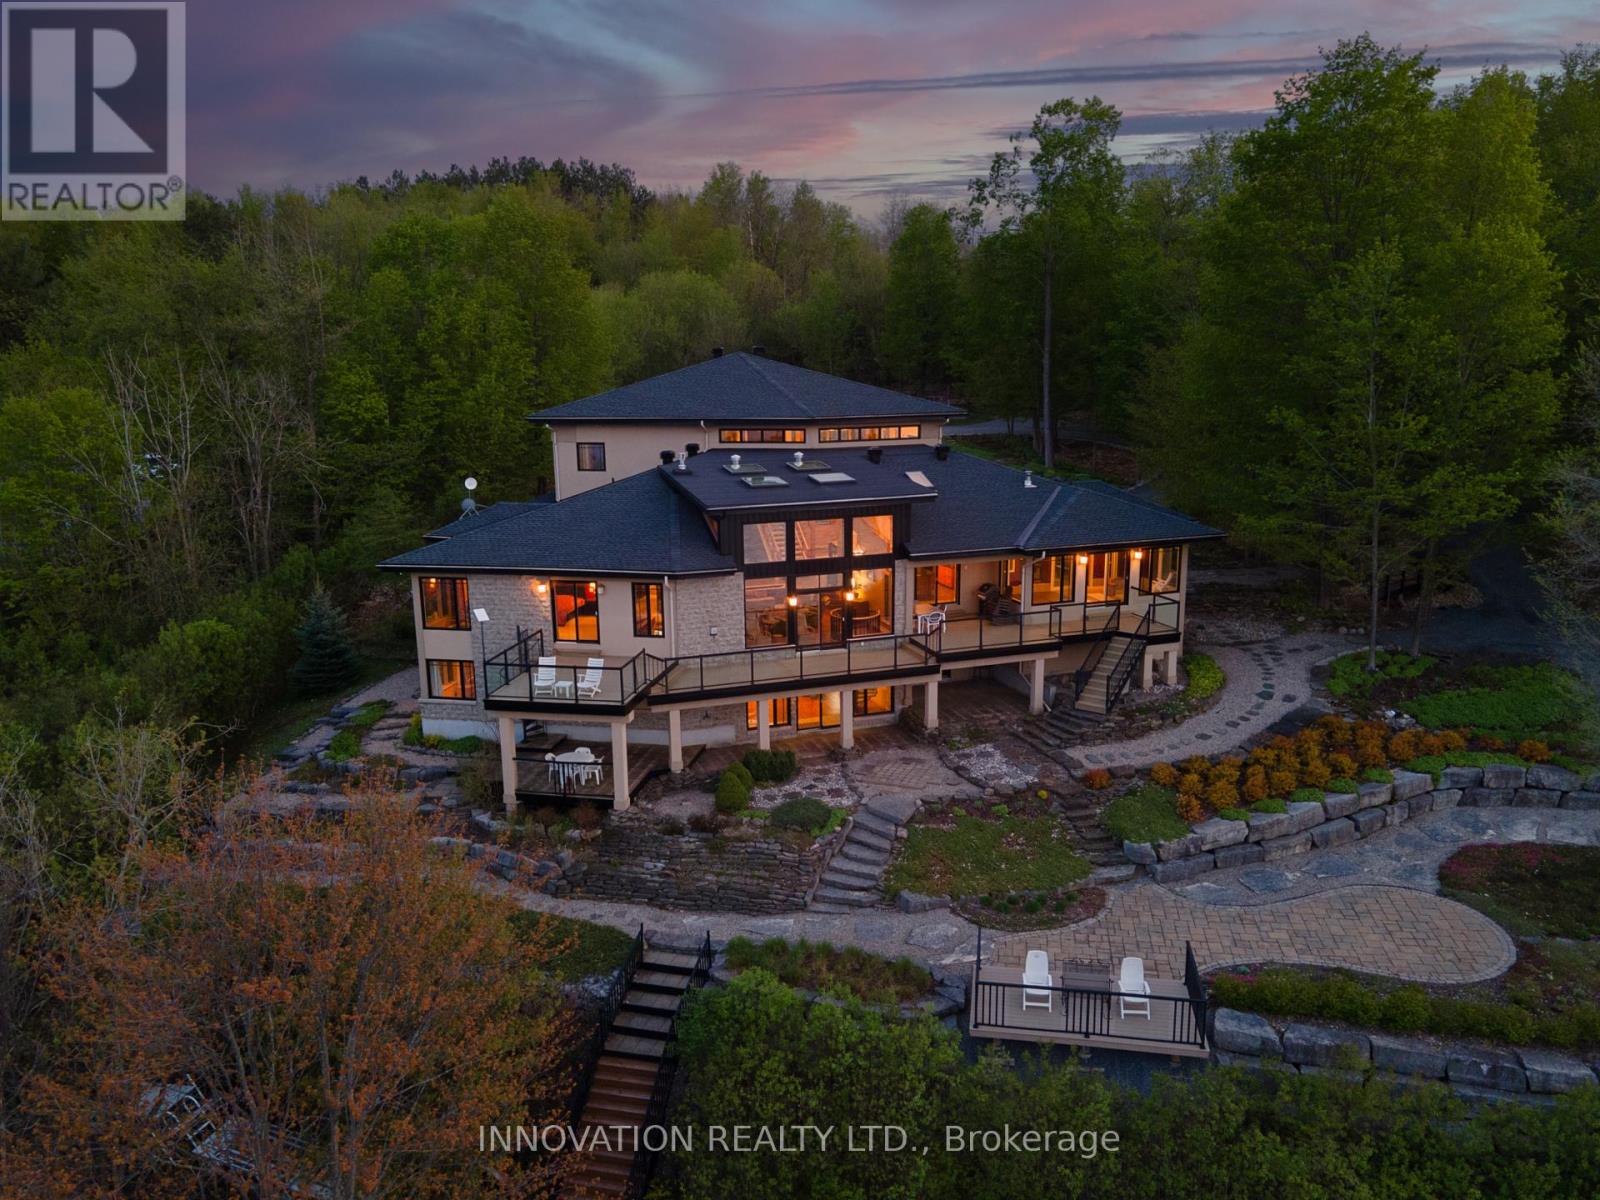
EXCEPTIONAL RIVERFRONT PROPERTY Perched safely above the Ottawa River this substantial highly customized home is designed to capture breathtaking views with private river access. Very private 1.59 acre property with 200ft riverfront. 180 degree views up & down river with fabulous city skyline vistas to the east. 4960 sqft of living space above grade plus over 2000 sqft finished space in the walkout lower level. Unassuming entry loft level opens to large open concept space as you descend the stairs giving an indication to the scale of this home. Artisan built natural stonewalls respect the rocky terrain. Customized at every corner & curve each space takes advantage of walls of windows to feature views of river & Gatineau Hills and the customized gardens all around the property. Great Rm has lofty ceilings w/skylights, fireplace, and circular staircase to the Recreation Room below. Kitchen is central to Dining & Family Rm. This well equipped Kitchen is perfect for entertaining. Very large Dining Room is accented by natural stone walls and arches. Family Room next to the Kitchen offers lovely garden views with afternoon sun & a fireplace. Spa space offers hot tub, sauna, rain shower + bathroom. Primary Bedroom suite has it all: corner windows w/views of the city skyline, deck, sunken Library, 5pc Ensuite & spacious Walk-in. 2 main level secondary Bedrooms each have Walk-ins, 3 piece Ensuites & loft spaces accessed by spiral stairs. Finished walkout lower level provides for a 2nd Family Room with a bar, Recreation Room, Media Room, 2 additional Bedrooms, a 3 piece Bathroom, and another Office. There is also a workshop, two utility rooms, and several storage areas. Extensive landscaping w/rock gardens, Trex decks, stairs to rocky shore & dock. Rare offering. 4 bay drive through garage. Generac generator for automatic transfer to the whole home if Hydro goes out. Located in Rural Kanata North along millionaires row, just minutes to many amenities. (id:50982)
84 Warrior Street
Ottawa, Ontario
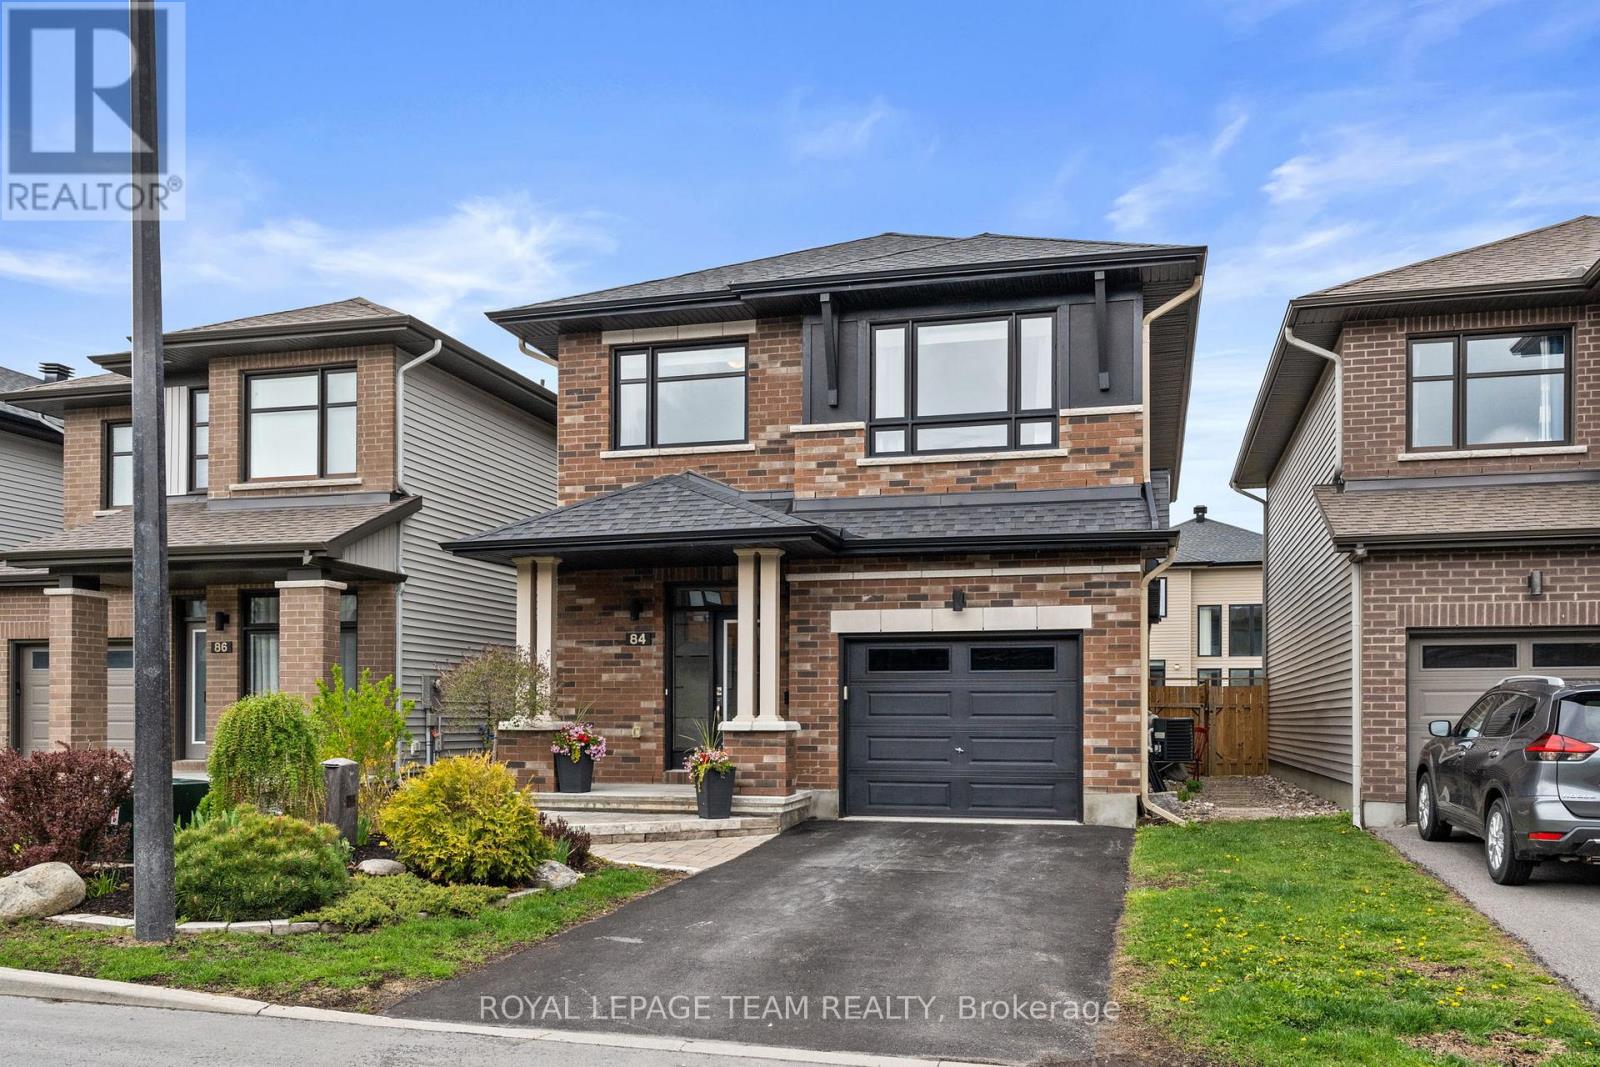
Welcome to 84 Warrior Street - This Richcraft Homes award winning Canmore model was built with style and functionality. As you enter, you're greeted with natural light and beautiful wide plank hardwood which led you to the eye-catching double-sided fireplace, a cozy den, dining space, and living room. From there, the stunning chef's kitchen with floor to ceiling cabinets, an extended 4-person island, and quartz countertops allows for endless entertaining and everyday living. As you make your way to the upper level, the large loft space, provides plenty of space for an office or a space to hang out. The primary suite offers a true retreat, featuring a luxurious 5-piece ensuite complete with a soaker tub, separate glass shower, dual vanities, and a spacious walk-in closet. Two additional generously sized bedrooms and a full bathroom complete the upper level. The completely updated and spacious lower level provides even more versatile living space. With oversized windows that fill the entire area with natural light, there is plenty of room to play in the open space, entertain at the wet bar, or cozy up for movie or game night, all creating a bright and inviting atmosphere. Step outside to a beautifully landscaped backyard, inground saltwater pool - the perfect setting for relaxing summer evenings or effortless outdoor entertaining. Additional features include a 1 car garage, driveway parking, back and front yard landscaping and stonework, close to parks, transportation, recreation, shopping, and much more. Don't miss your chance to own this stunning home in the heart of one of Stittsville's most sought after neighbourhoods. (id:50982)
2107 - 242 Rideau Street
Ottawa, Ontario
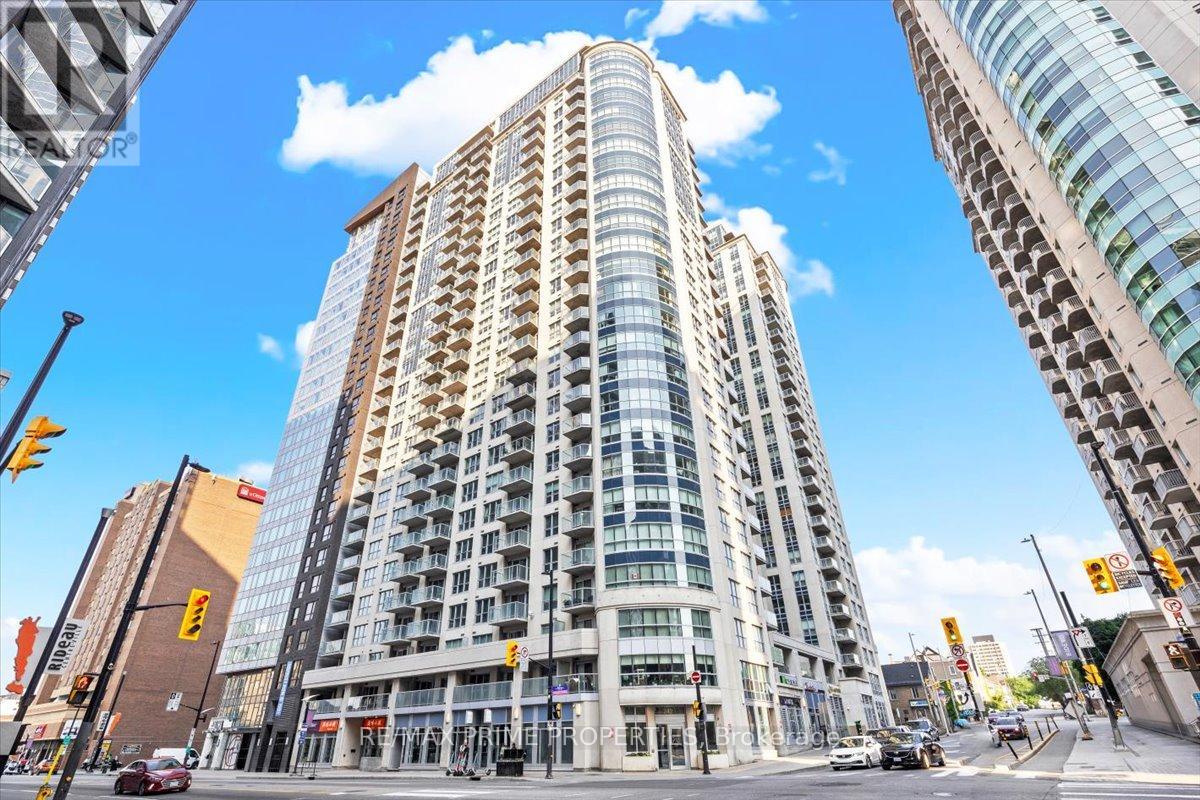
ONE BEDROOM WITH UNDERGROUND PARKING. FULLY FURNISHED. Live in the Heart of Ottawa - Stylish Condo in the ByWard Market! Experience downtown living at its finest in this beautifully maintained and modern condo at 242 Rideau Street. Perfectly positioned in the vibrant ByWard Market, this bright, open-concept unit offers the ideal blend of lifestyle, comfort, and convenience. Step inside to a sun-filled living and dining area featuring large windows, rich hardwood flooring, and a layout designed for entertaining, relaxing, or working from home. The spacious one-bedroom, one-bathroom design includes a functional in-suite laundry and storage area, making everyday living effortless. The sleek kitchen is sure to impress with stainless steel appliances, quartz countertops, upgraded cabinetry, an overhead microwave, and a stylish tiled backsplash, perfect for cooking and hosting alike. Enjoy your morning coffee, unwind in the evening on your private covered balcony, or take advantage of the building's premium amenities, including an indoor pool, a fully equipped gym, and an outdoor patio. This unit also includes private underground parking and a storage locker, along with concierge service at the main entrance for added security and convenience. Hardwood and ceramic tile flooring run throughout, and all six appliances are included. Located just steps from shopping, groceries, restaurants, entertainment, and public transit, this is urban living at its best. Whether you are a first-time buyer, investor, or downsizer, this meticulously maintained unit is an incredible opportunity you won't want to miss. (id:50982)
1530 Royal Orchard Drive
Ottawa, Ontario
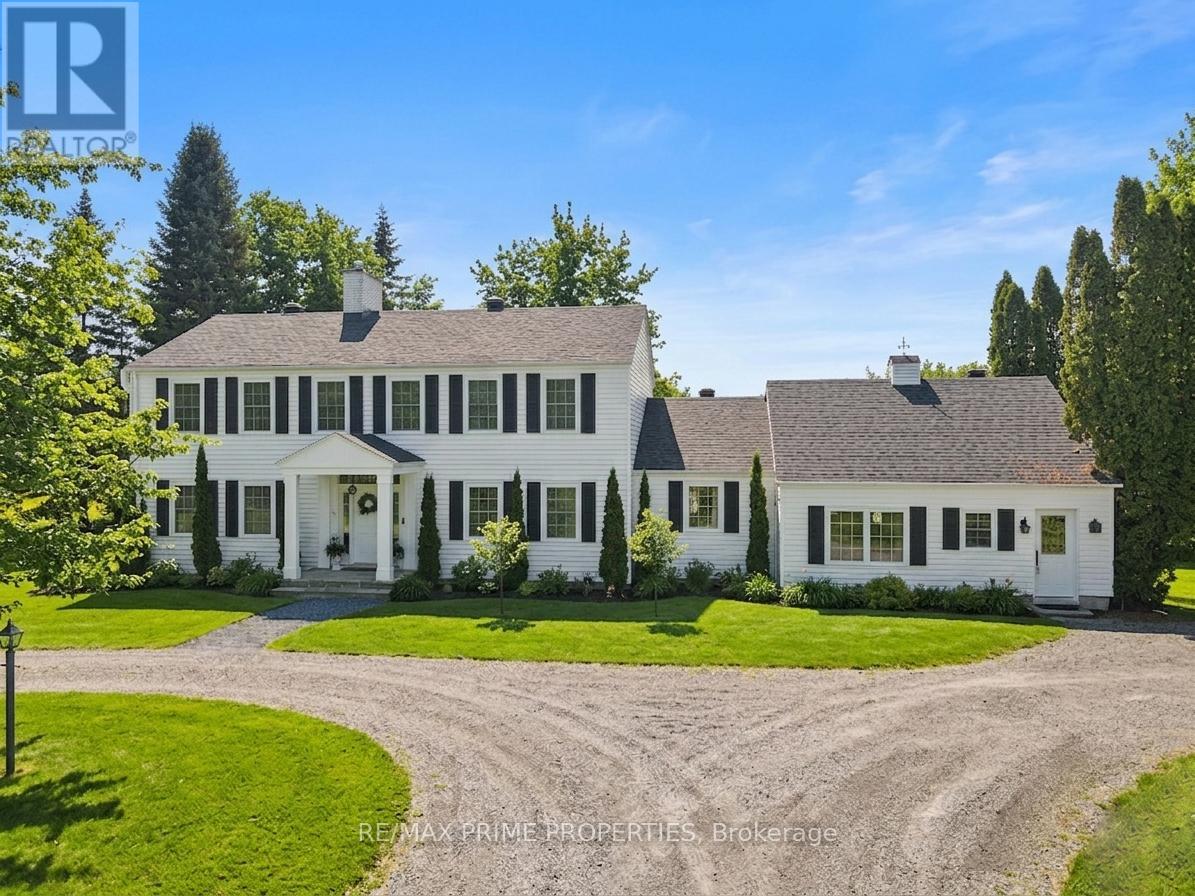
Set on just under 3 acres in Cumberland Estates, this property offers peaceful, private living w/the ease of a quick drive to everything the city has to offer. This Colonial-style home offers over 3,100 sq. ft. of living space in a setting with privac. 300' driveway through mature trees & a wooded creek, open to a circular driveway w/landscaped center median. A gardeners heaven with over 132 trees, 138 shrubs, 452 perennials +. This home's timeless façade is defined by a columned portico delivering a true sense of arrival. grand open-to-above foyer welcomes you w/soaring two-storey ceilings, rich hardwood flooring, & a character-filled Victorian staircase, all illuminated by natural light from the upper-level windows, The living room is anchored by a wood-burning ffp w/full brick façade, detailed mantle, coffered ceilings, & crown moulding, while French doors open to the flagstone terrace. Formal dining room offers the scale to host w/ease, keeping with the theme, bi-fold doors into the kitchen. The center island kitchen features lots of cabinetry, stainless steel appliances, a coffee station, and a bright eating area with direct access to the deck. A versatile office/family room connects effortlessly to both the front of the home and the outdoor living, complete w/a fireplace framed by elegant mouldings and a raised hearth. The music/reading room provides a quiet, sun-filled retreat, A well-designed laundry/mudroom with shower and storage & 2 pc bath completes this level. Upstairs, a light-filled loft overlooking the foyer features crown moulding and 3 windows. The primary suite offers exceptional scale, complete with a wood-burning ffp, Victorian box mouldings, walk-in closet, and a 4-piece ensuite. Two additional bedrooms and a full bath complete the 2nd level. If you love outdoor living this home will shine, Pergola, Dry stone River, 2 sheds, Pavilion, Hot tub. Outdoor Shower, Water cascade and pond, Fountains, Urns & benches, Deck, Flagstone patio & paths (id:50982)
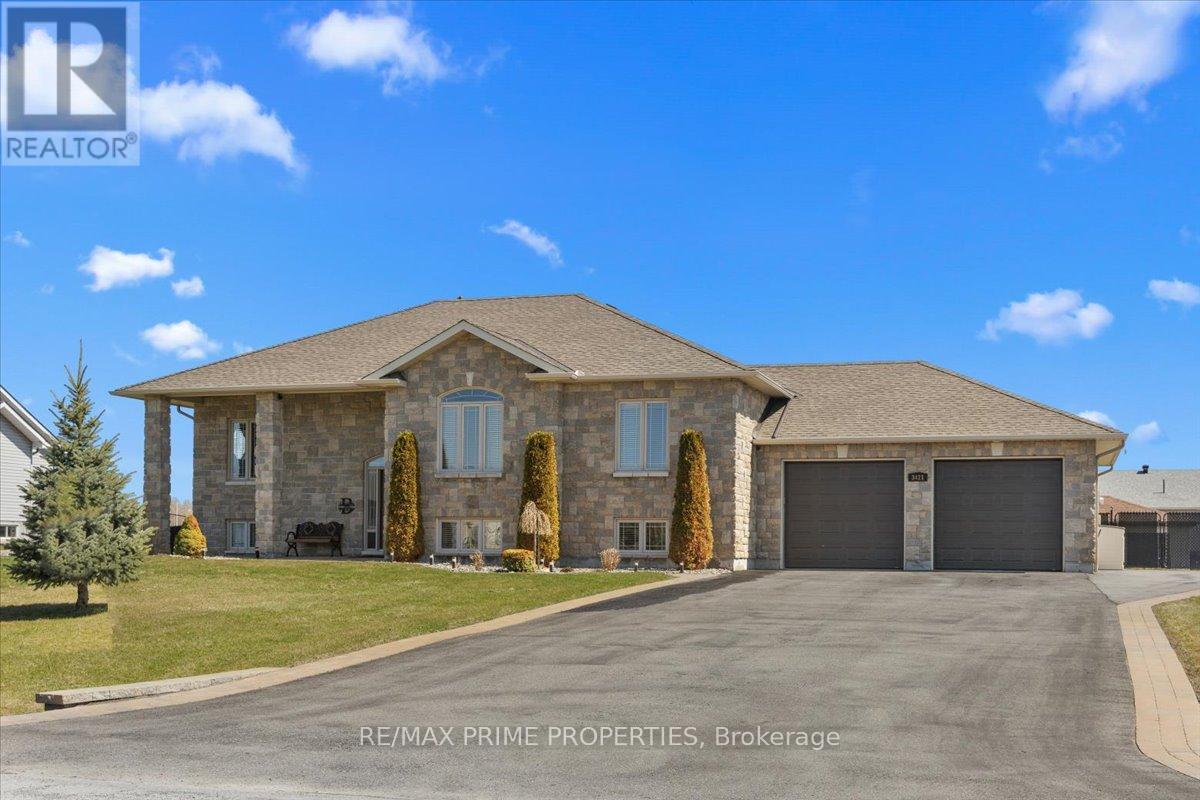
3421 Summerbreeze Drive
Ottawa, Ontario
Quiet Neighbourhood. Small-Town Feel. Big-Time Comfort. This beautifully finished home offers timeless style, thoughtful upgrades, and exceptional living space in a peaceful, family-friendly setting. Step into the tiled front foyer featuring oversized 24" tiles, a convenient entry closet, and a striking hardwood staircase accented with elegant wrought iron spindles. Rich hardwood flooring flows throughout the main level, complemented by crown moulding and pot lights for a warm, upscale feel. The open-concept living, dining, and entertainment area is anchored by a cozy gas fireplace with a stylish tile surround perfect for everyday living and hosting. The updated kitchen is a standout, designed with both function & style in mind. Enjoy a large centre island, stainless steel appliances, a gas range with pot filler, a deep stainless steel sink, a dedicated coffee bar, and an abundance of pot drawers for optimal storage. The spacious primary bedroom features crown moulding, dual closets, and a luxurious ensuite complete w/double walk-in shower and dual sinks. Two additional well-sized bedrooms offer ample closet space and share a bright five-piece bathroom with dual sinks and a one-piece tub/shower. The main level has 9-foot ceilings, enhancing the sense of space and light throughout. The fully finished lower level offers large windows, pot lights, and a versatile rec room ideal for movie nights or relaxing with family. A fourth bedroom, a large laundry rm, a utility rm, and an updated 3-piece bathroom provide added convenience. The recreation area is perfect for a home gym or optional secondary living space, with a bonus: a staircase leading directly from the basement to the garage. The extra-large, deep garage offers exceptional storage and functionality. Step outside to a fully fenced backyard oasis featuring a two-tier deck, a large gazebo, an outdoor fire pit with an interlock surround, a detached outbuilding ideal for storage, a workshop, or a hobby space (id:50982)
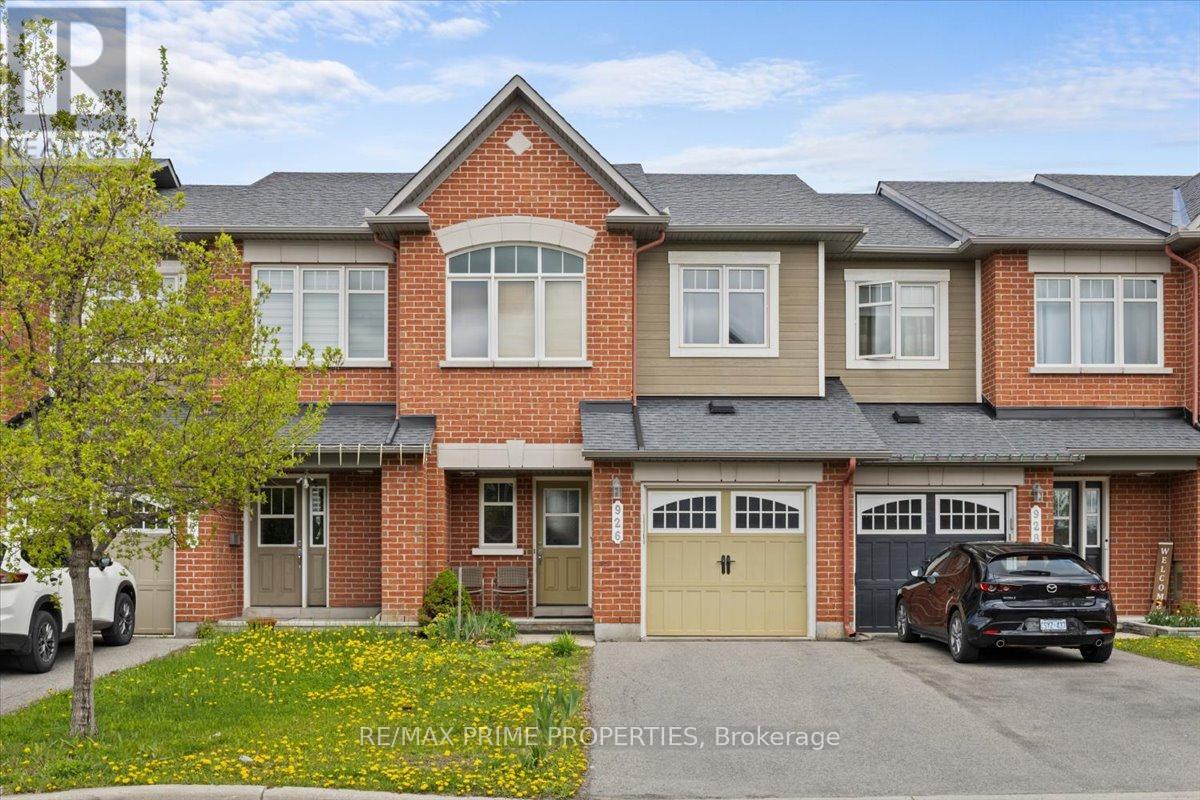
926 Torino Terrace
Ottawa, Ontario
Welcome to 926 Torino Terrace, a beautifully maintained Minto Astoria model located on a quiet street in the highly sought-after Avalon East community. This spacious 3-bedroom, 3-bathroom home offers a functional and family-friendly layout designed for modern living. From the moment you arrive, the attractive peaked roofline and inviting curb appeal set this home apart. Step inside through the tiled front entryway and discover a bright, open-concept main floor that flows seamlessly from room to room. The Generous living & dining area is highlighted by a cozy natural gas fireplace, creating the perfect setting for both entertaining and everyday family life. ell-appointed kitchen features ample counter and cabinet space, tile flooring, & plenty of room for meal preparation and gatherings. A convenient powder room & inside access to the attached single-car garage complete the main level.Upstairs, the spacious primary bedroom offers a true retreat with a walk-in closet and a private ensuite bathroom featuring a large shower & relaxing Roman tub. Two additional well-sized bedrooms & a full bathroom provide comfort & flexibility for growing families, guests, or a home office setup. The fully finished lower level adds valuable living space with a large family room & oversized window that fills the area with natural light, making it ideal for movie nights, a kids playroom, home gym, or recreation area. The Lower level also includes a dedicated laundry room, utility area, & additional storage space.Step outside to enjoy the fully fenced backyard, offering privacy and space for children, pets, and outdoor entertaining. Located close to parks, schools, recreation, shopping, walking trails, and all amenities, this home combines comfort, convenience, & community living in one of Orleans' most desirable neighbourhoods. Whether you are upsizing, starting a family, or simply looking for a home that offers space and functionality, 926 Torino Terrace is ready to welcome you home. (id:50982)
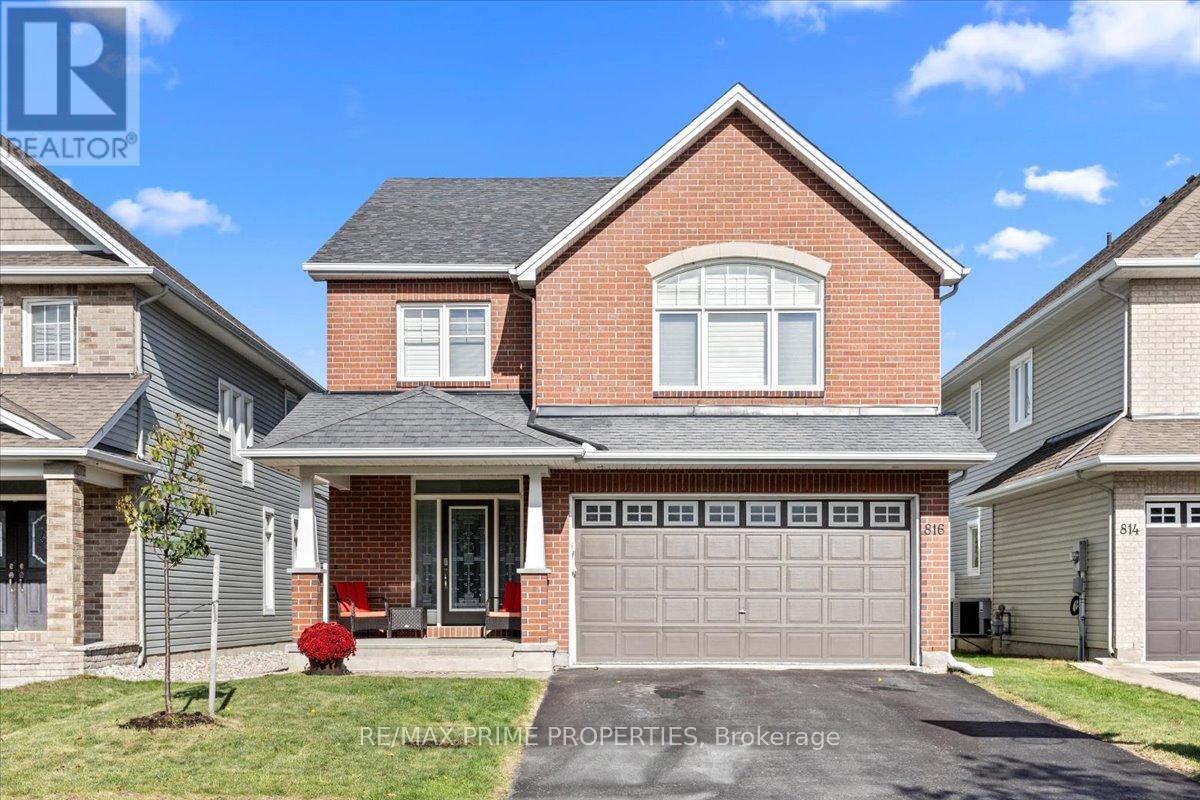
816 Azure Street
Ottawa, Ontario
A home that delivers on every level w/space, design, and a location you simply can't recreate. Backing on a park w/ an east-facing backyard, this 2,752 sq.ft. home offers a lifestyle that feels like an upgrade the moment you arrive. A bright, foyer w/a striking front door, decorative frosted glass sidelights & transom. The dble closet doors are simple & polished w/classic panel detailing. 9' smooth ceilings & rich hardwood flooring set the tone. A formal dining rm is perfect for hosting, while the living rm is ideal as a music rm, study, or quiet retreat, adding flexibility to the layout. The heart of the home, the kitchen, is both beautiful & functional, w/quartz countertops & backsplash, centre island w/ breakfast bar, walk-in pantry, soft close cabinetry, crown moulding, under-cabinet lighting, pots & pans drawers, a two-tier spice cabinet, built-in waste bin, drawer organizers, island plug, and kick plate. The kitchen flows seamlessly into the family rm, where large windows frame the backyard & peaceful park setting beyond. The family rm is for everyday living, anchored by an upgraded maple mantle fireplace, all while overlooking the privacy of no rear neighbours. Outside is a backyard that truly extends your living space, with direct gated access to the park. Upstairs, the hardwood continues to a spacious loft & endless possibilities, perfect as a reading nook, library, or sitting area. The primary bedrm is generously sized, offering a true retreat w/a luxurious 5-piece ensuite featuring dble sinks, corner tub, and separate shower. A 2nd bedroom benefits from its own private 3-piece ensuite, while a Jack & Jill bath w/dble sinks & separate water closet serves the remaining bedrooms. Convenient 2nd-floor laundry with sink, cabinetry, and window tucked away nicely. Unspoiled basement for your vision. New carpet on the stairs and 2nd level bdrm. Backing on Ouellette Park (play structures, splash pad & rink) & close to shops, restaurants & schools. (id:50982)
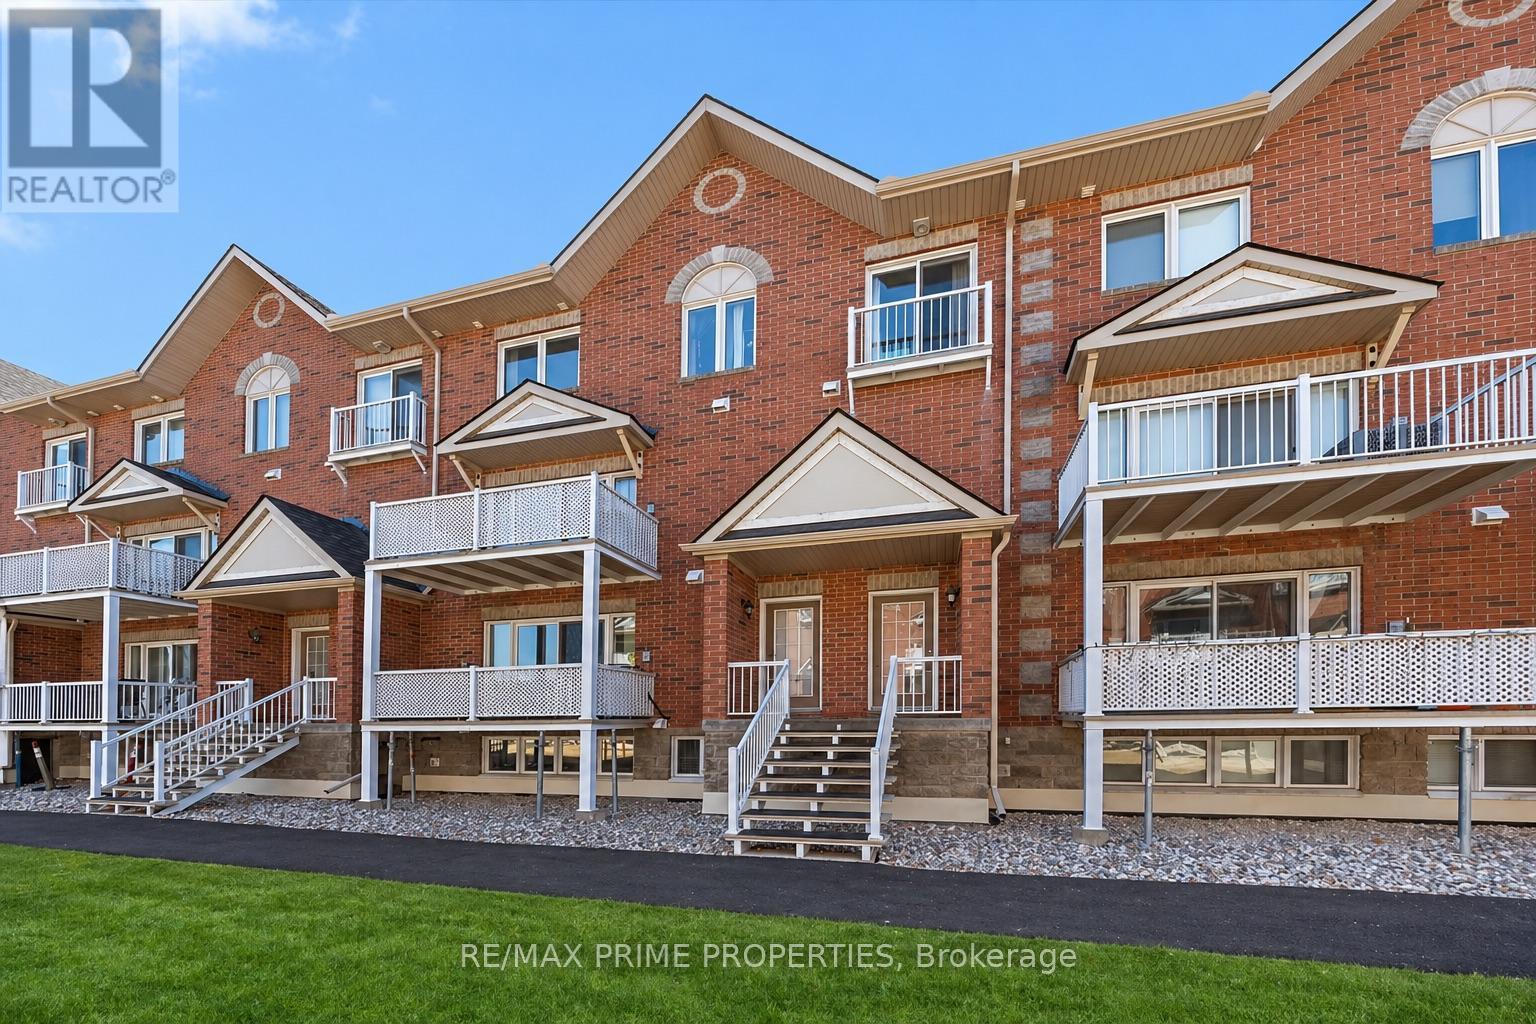
117 - 3265 St Joseph Boulevard
Ottawa, Ontario
Welcome to this bright and beautifully maintained condo offering the perfect blend of space, comfort, and lifestyle. Featuring 2 bedrooms + den and 3 bathrooms, this home is ideal for those seeking low-maintenance living without sacrificing space.The open-concept main level is filled with natural light and showcases a spacious kitchen with abundant cabinetry, generous counter space with a convenient breakfast bar, double sinks, stainless steel appliances and pot lighting-perfect for both everyday living and entertaining. Formal Dining room and spacious living room with patio door to step onto your private north-facing balcony overlooking the peaceful courtyard, ideal setting for morning coffee or evening relaxation. The lower level offers a thoughtfully designed layout with a private primary retreat complete with a 4-piece ensuite and walk-in closet, along with a second bedroom, a 4 piece bathroom, and versatile den-perfect for a home office or quiet retreat. In-suite laundry is discreetly tucked away, and the large crawl space provides excellent storage. Freshly painted and complete with underground parking.Ideally located in the heart of Orléans along St. Joseph Boulevard, just minutes to Place d'Orléans shopping, dining, transit, and the upcoming LRT. Close to Ottawa River pathways, parks, and quick Highway 174 access-offering the perfect balance of walkability, convenience, and an easy downtown commute. (id:50982)
3705 - 805 Carling Avenue
Ottawa, Ontario
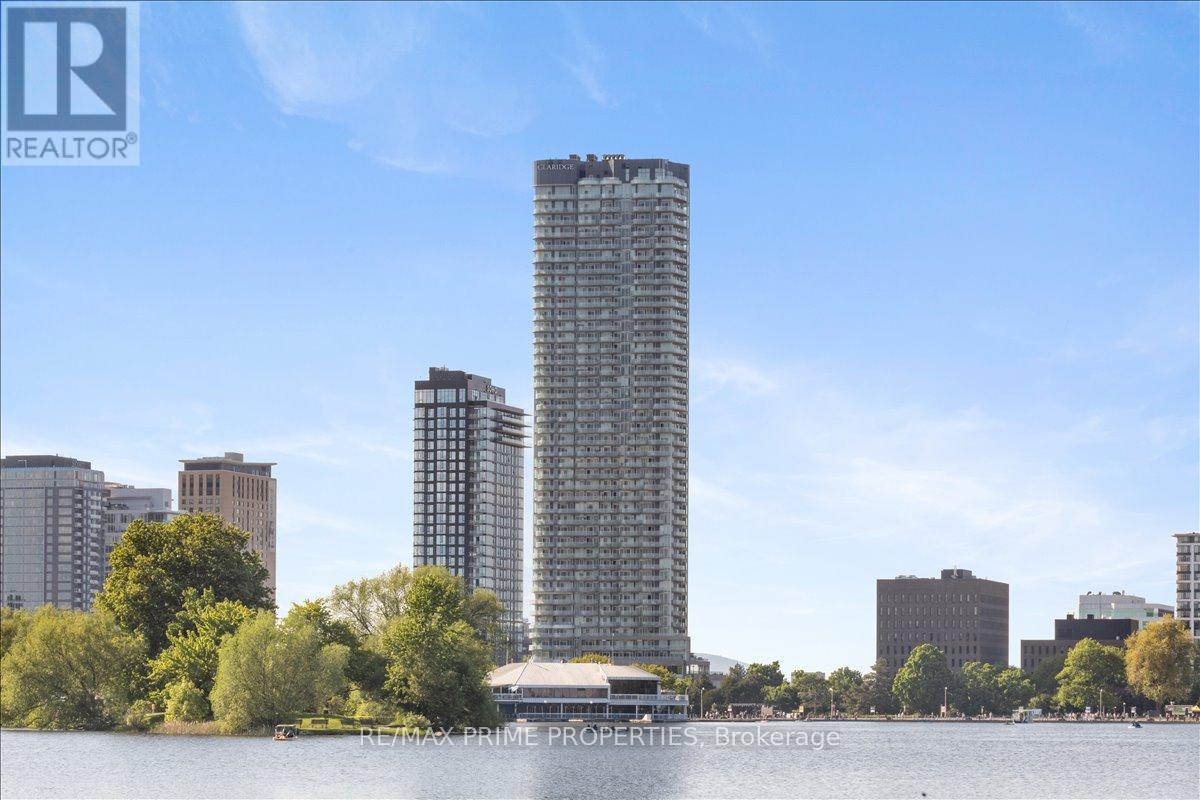
Lifestyle, design, and location come together for those who expect more from where they live. The ICON is one of Ottawa's most recognized and architecturally striking condominium buildings, known for its curved-glass design and luxurious lifestyle. Positioned as a landmark in Little Italy, it offers residents a true resort-style experience with high-end amenities, modern design, and a vibrant community atmosphere that sets it apart from typical condo living.This beautifully appointed one-bedroom, one-bathroom suite delivers a seamless blend of modern style and everyday comfort. Soaring 10-foot ceilings and expansive floor-to-ceiling windows fill the space with natural light, The interior features upgraded hardwood flooring, quartz countertops, sleek cabinetry, and contemporary tile, creating a refined and move-in-ready living environment. The oversized kitchen is both functional and stylish. A rare highlight of this unit is the inclusion of underground third-floor parking with EV charging, ideally located directly across from the elevator, along with an oversized storage locker, an exceptional and hard-to-find combination.Residents of The ICON enjoy an impressive collection of resort-style amenities, including a fully equipped fitness centre, yoga studio, sauna, indoor pool, theatre room, games room, party room, guest suites, and a beautifully designed outdoor terrace with BBQs.Perfectly situated in the heart of Little Italy and steps to Dow's Lake, you are surrounded by some of Ottawa's most sought-after lifestyle destinations. Enjoy scenic walks through the Dominion Arboretum, relax in Commissioners Park, or experience the vibrant energy of Preston Street's renowned restaurants and cafés. With convenient access to the O Train and close proximity to the future Civic Hospital campus, this location offers both an exceptional lifestyle and strong long-term value.An outstanding opportunity to own in one of Ottawa's most iconic condominium (id:50982)
2440 Emmett Road
Ottawa, Ontario
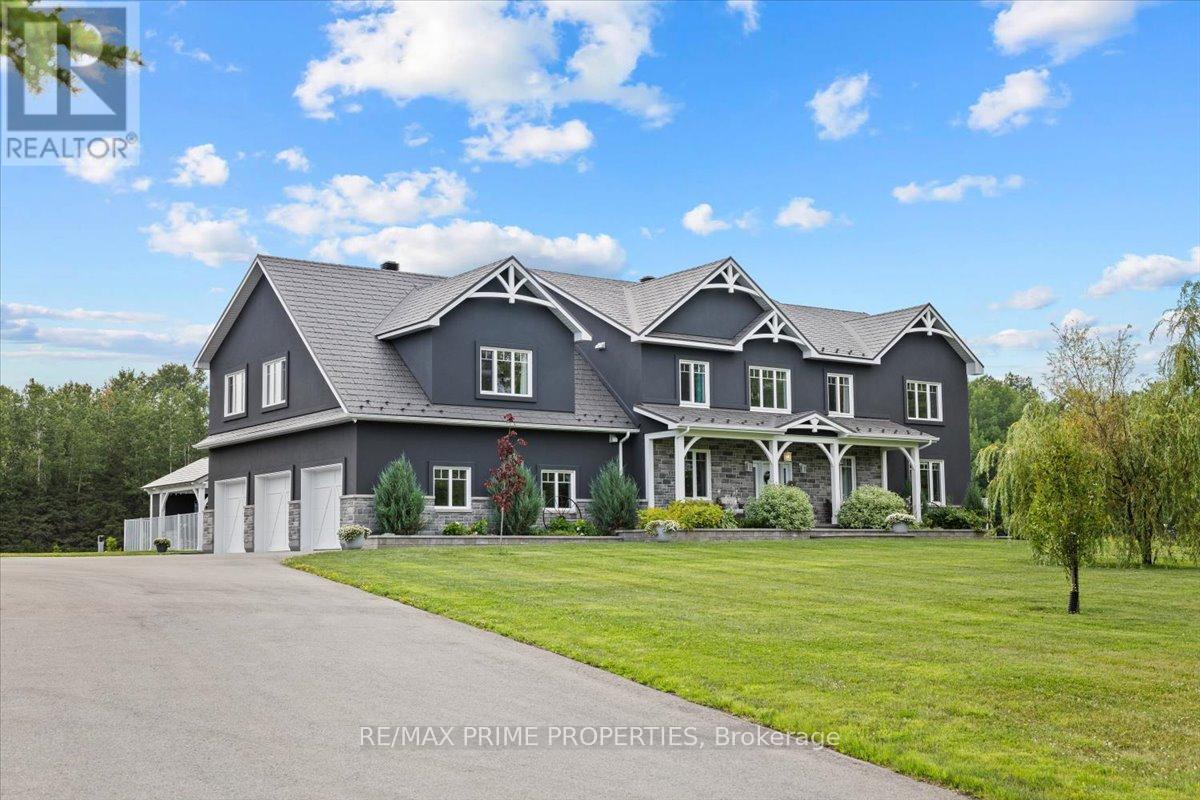
Stunning custom-built modern farmhouse estate offering the perfect balance of luxury, privacy, and proximity. Set on five beautifully maintained acres in sought-after Cumberland, this exceptional 5-bedroom, 5-bath residence is designed for elevated family living. Quality craftsmanship is evident throughout with engineered hardwood, upscale tile, detailed trim, in-floor heating, and triple-pane windows. The chef's kitchen is the heart of the home, featuring quartz countertops, GE Cafe appliances, dual French door ovens, an induction cooktop, an oversized centre island, and a walk-in pantry with additional refrigeration. The bright eating area opens seamlessly into the spacious living room with floor-to-ceiling windows and a wood-burning fireplace.A screened-in sunroom extends your living space, while the main-floor primary suite offers a spa-inspired five-piece ensuite with a standalone tub, glass shower, dual sinks, and a walk-through closet. A main-floor den and laundry room add everyday convenience. Upstairs, three generous bedrooms offer ensuite or Jack-and-Jill access, plus a versatile bonus room ideal as a family lounge, office, or additional bedroom. A separate staircase leads to a private guest suite complete with a bedroom, bath, games room, and bar. The finished lower level features a dedicated theatre room with stadium seating, utility space, and abundant storage. Outdoors, enjoy a fully fenced oasis with a heated in-ground pool, a concrete patio, a pool house with a bathroom, an outdoor shower, and a covered BBQ station. A detached, heated three-door garage with loft storage, a bathroom, and office space complements the attached, heated three-car garage. RV parking and a paved driveway provide exceptional flexibility. A rare opportunity to own a private luxury family estate just minutes from city amenities. (id:50982)
1458 Wall Road
Ottawa, Ontario
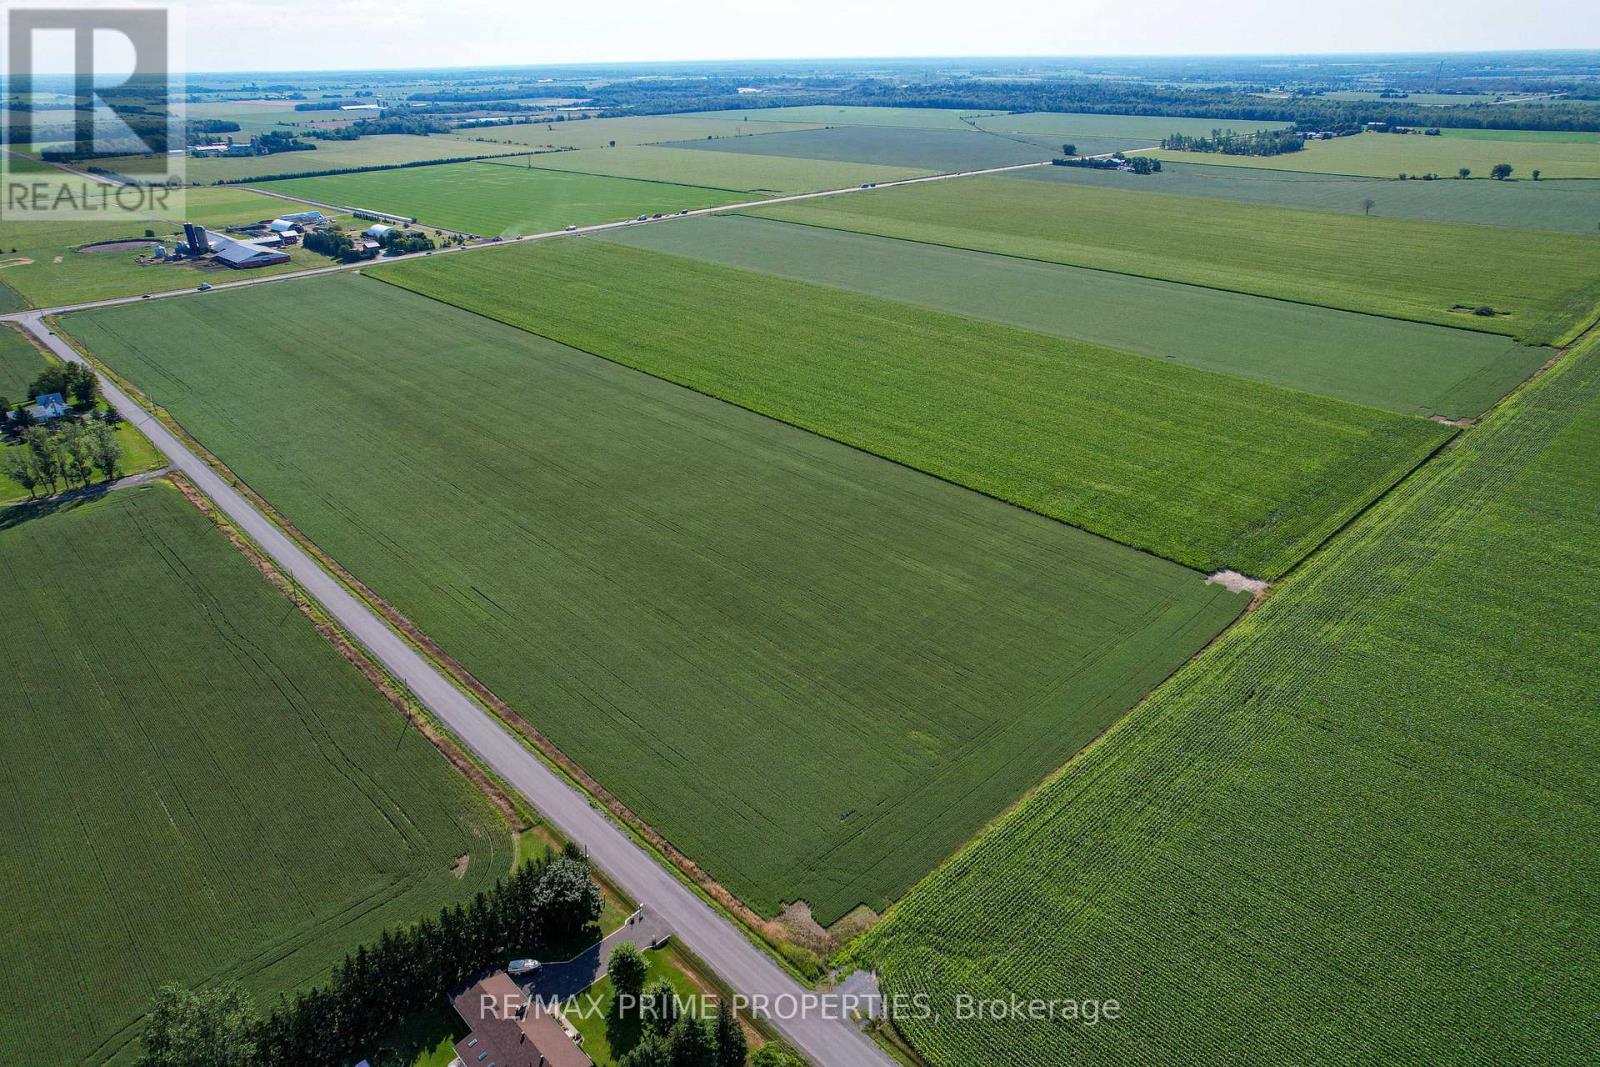
Attention Farmers, Developers, and Land Enthusiasts. Here is a unique piece of property available. 150 acres in total. 2 parcels of land into one. Live on one part of the land and farm on the other. Flat land is on the corner of Wall Road and Frank Kenny Road. Easy access to the main road. Close to Amenities and local farmland. This land has tile drainage. Tile drainage is an agricultural drainage system that removes excess sub-surface water from fields to allow sufficient air space within the soil, proper cultivation, and access by heavy machinery to tend and harvest crops. Currently planted are Soybeans and Corn. (id:50982)
6 Lowe Court
Whitewater Region, Ontario
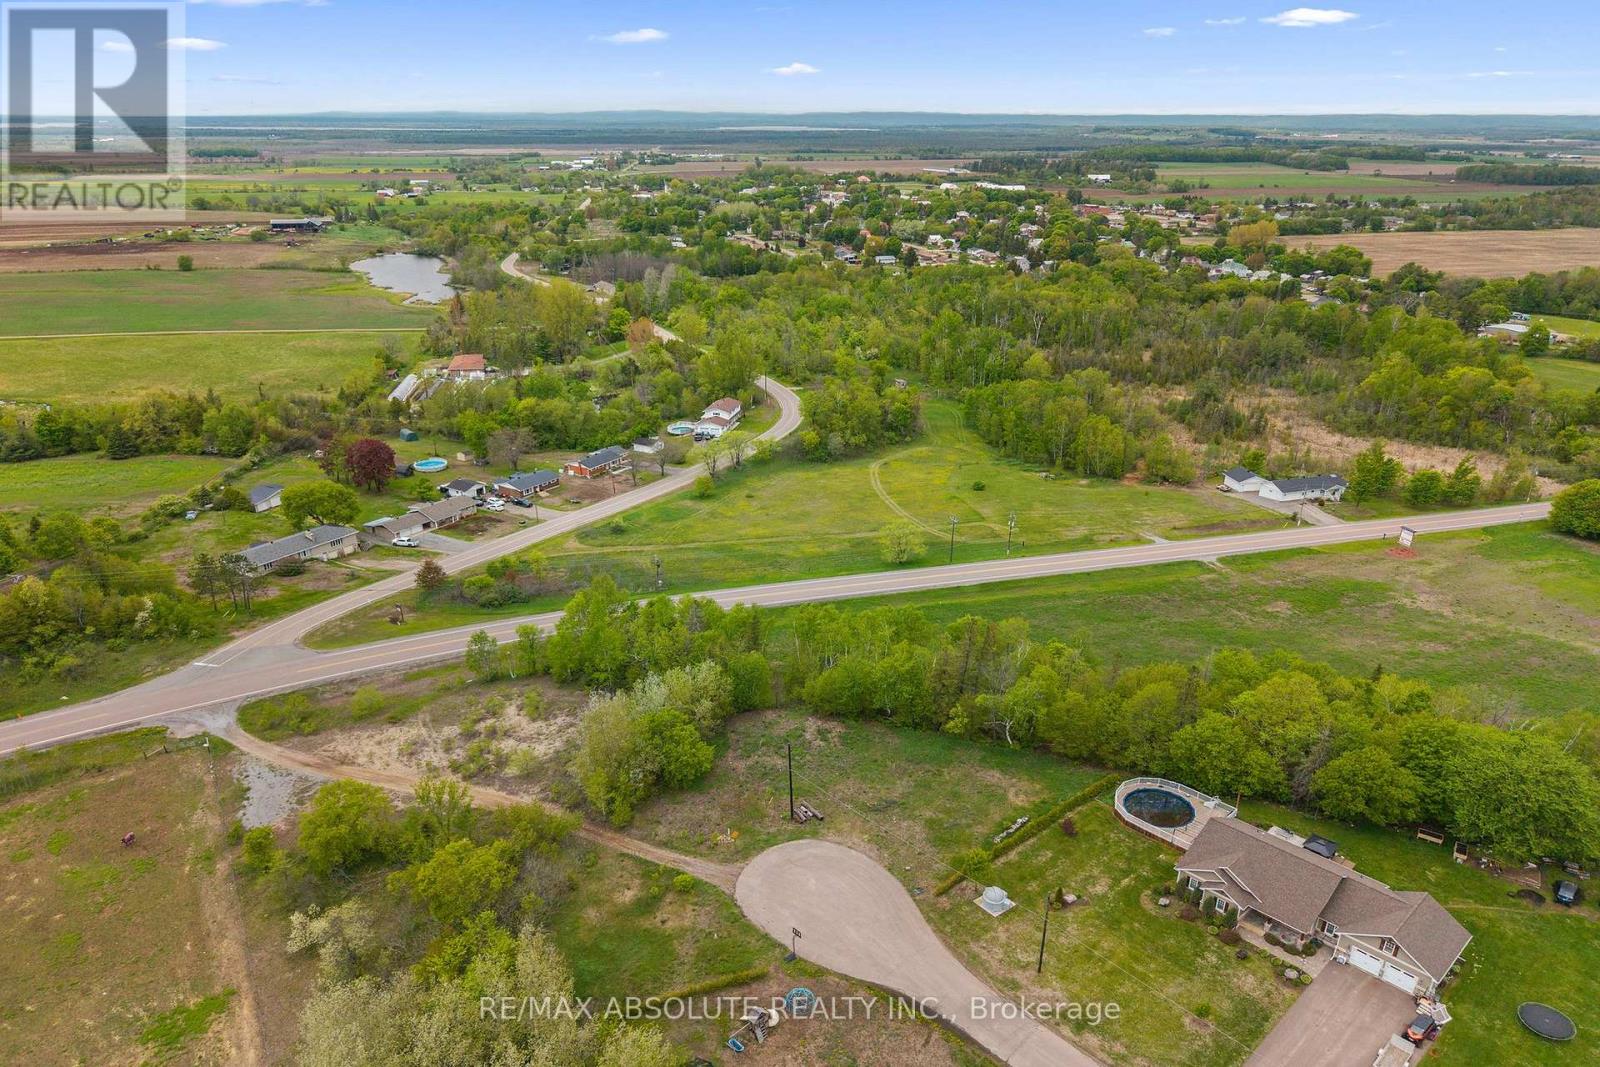
This remarkable 1.3 acre property is a unique opportunity to build right in the charming village of Beachburg, Ontario, nestled in the heart of the renowned Whitewater Region. An exceptionally rare and beautiful two-level piece of land, it is located at the end of a cul-de-sac (frontage of 103 ft X 209 ft deep). A naturally treed slope separates the top and bottom sections, creating privacy, character, and endless possibilities for design. This lot is especially valuable as it has already been cleared and has natural gas, municipal water, and hydro available. Set within a quiet, sought after neighbourhood, this lot provides the perfect balance of peaceful living and walking distance to local shops, school, and community amenities. An ideal location for families, retirees or anyone seeking small-town lifestyle combined with modern convenience, this lot is also a short walk away to the local beach and a 5-minute bike ride to the popular BORCA trail network. Other hiking trails like Pappin are a short drive away for an easy daily escape into nature. Outdoor lovers will feel right at home here. The Whitewater Region is famous for its thriving recreation scene, drawing a growing community of adventurers year-round. From fishing, swimming, kayaking, rafting, canoeing, hiking, camping, hunting, and mountain biking in the warmer months, to cross-country skiing, snowshoeing, ice fishing, and snowmobiling in winter, this area truly offers an amazing four-season outdoors lifestyle. If you're dreaming of building your dream home this one-of-a-kind lot offers space, services, and a lifestyle that's increasingly hard to find. Don't miss your chance to build in one of Ontario's most naturally beautiful and adventure-rich communities. (id:50982)