
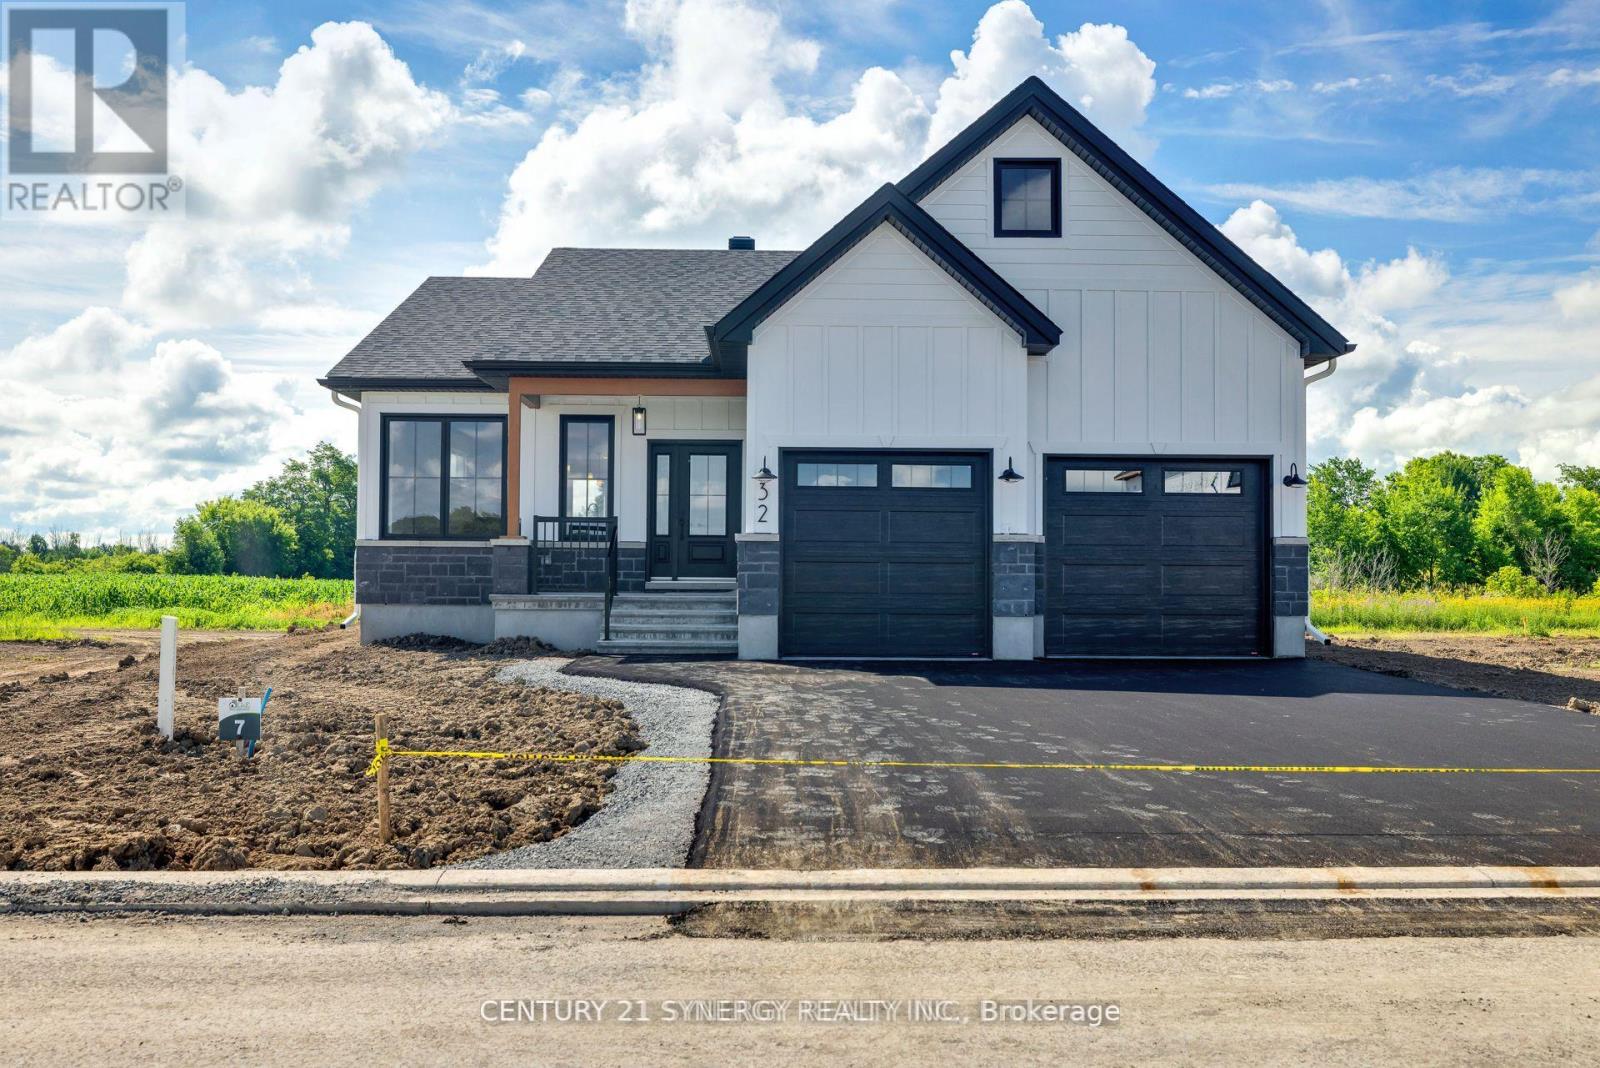
Lot 00 Stan Street
North Stormont, Ontario
FULL HST REBATE INCLUDED IN LISTING PRICE*Welcome to the VENETO. This beautiful bungalow, to be built by a trusted local builder, in the new sub-divison of Countryside Acres in the heart of Crysler. This bungalow offers an open-concept layout, three spacious bedrooms, and two bathrooms is sure to be inviting and functional. The layout of the kitchen with a center island and breakfast bar offers both storage and a great space for casual dining or entertaining. A primary bedroom with a walk-in closet and en-suite, along with the mudroom and laundry room, adds to the convenience & practicality. With the basement as a blank canvas and a two-car garage with inside entry, there is plenty of potential for customization. Homebuyers have the option to personalize their home with either a sleek modern or cozy farmhouse exterior, ensuring it fits their unique style offering the perfect blend of country charm and modern amenities. NO AC/APPLIANCES INCLUDED but comes standard with hardwood staircase from main to lower level and eavestrough. (id:66888)
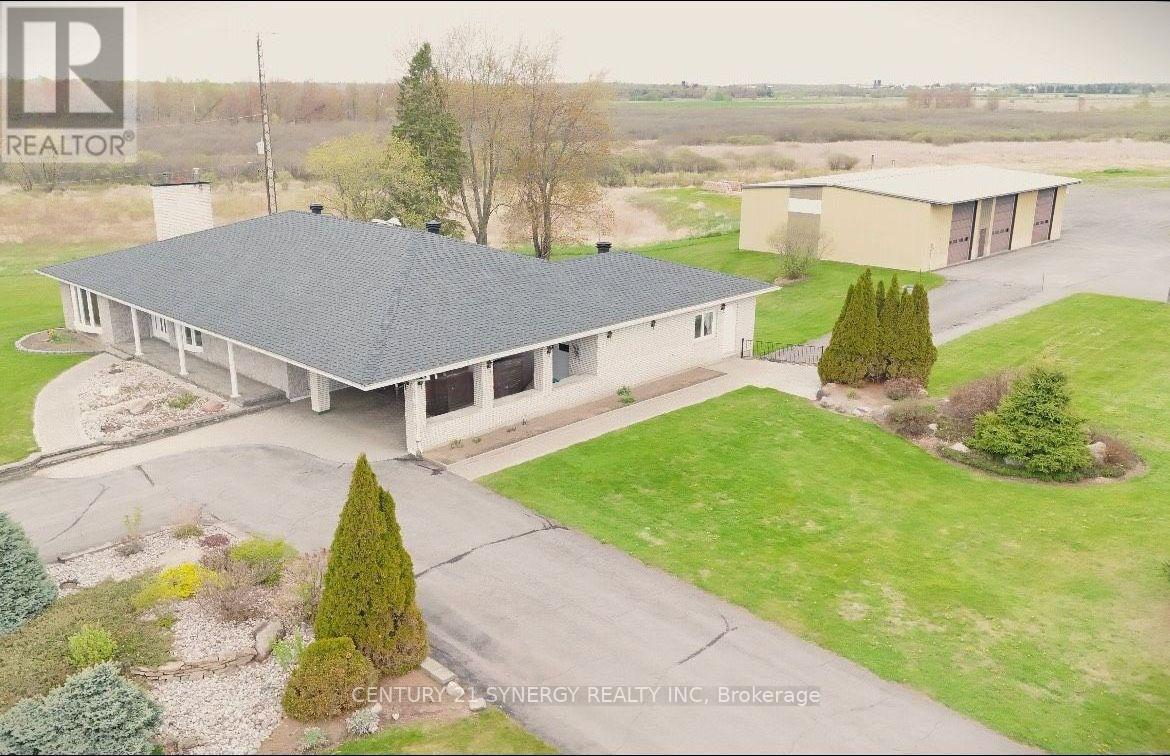
4547 Carlsbad Lane
Ottawa, Ontario
Multigenerational living Bungalow on 52 acres with a detached 3 Bay Heated Garage/ Workshop with separate 200 Amp Service. Discover the extraordinary potential of this picturesque property, showcasing a meticulously crafted, custom-built, all-brick bungalow with bright and airy main-floor living space, complemented by a fully finished walkout basement and a detached 50'x 75' heated workshop. This thoughtfully designed home features oversized hallways, exceptionally deep closets for ample storage, and a generously sized main-floor laundry room. The hardwood floored main level boasts 3 spacious and well-appointed bedrooms, while the expansive walkout basement offers 2 additional inviting bedrooms, a full kitchen, a bar area perfect for entertaining, a full bathroom, and a versatile office space easily convertible, all with the convenience of a private entrance. Additional standout features include an attached 2-car garage accessible through a charming carport, a second lower-level garage for added versatility, and a massive separate metered and heated 3-bay detached garage/workshop ideal for hobbyists or entrepreneurial ventures. Experience the serene beauty and unmatched tranquility of rural living, all within a convenient drive to city amenities. (5 mins drive to Boundary Rd. and 417 interchange and 15 mins to Orleans big box stores) Buyer to verify zoning and permitted uses. Note: Some pictures have been virtually staged. Appliances are considered to be in as-is/ where is condition. Rogers Fibe available. (id:66888)
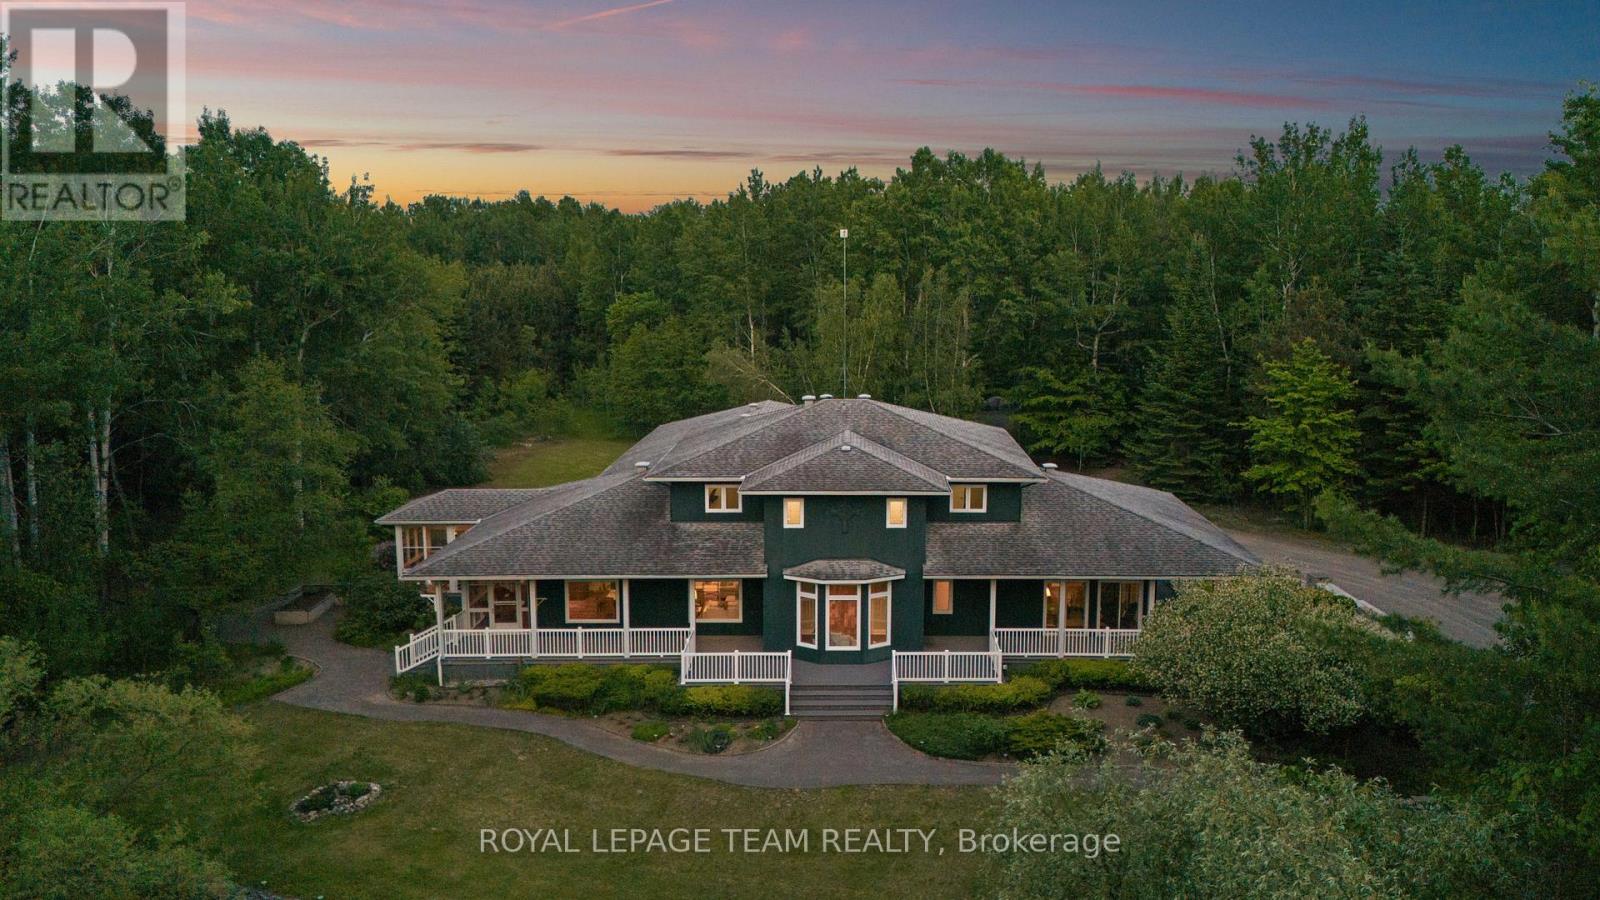
1526 Carsonby Road E
Ottawa, Ontario
Escape the hustle of the city and discover the lifestyle your family has been dreaming of. Set on over 3 private acres, this exceptional custom-built home offers the perfect blend of luxury, comfort, and peaceful country living, all just minutes from Historic Manotick and an easy commute into Ottawa. Designed with families in mind, this expansive home offers room for everyone to spread out while creating spaces that naturally brings people together. The main-floor primary suite provides the convenience of bungalow-style living, featuring a luxurious 6-piece ensuite, spacious walk-in closet, dedicated home office, and a beautiful sunroom where you can start your mornings overlooking the property. At the heart of the home is a stunning, magazine-worthy kitchen that was made for entertaining, whether you're hosting holiday gatherings, family dinners, or summer get-togethers. Step directly into the screened-in BBQ area for effortless indoor-outdoor living, or unwind on the wraparound porch as you take in the peaceful views of your private pond and surrounding countryside. Outside, the possibilities are endless. Kids will love exploring the 3.3-acre property, fishing or skating on the pond depending on the season, while adults will appreciate the privacy, open space, and endless opportunities to enjoy the outdoors right at home. The oversized 3+ car garage includes a heated bay, making it ideal for hobbyists, car enthusiasts, tradespeople, or anyone needing a functional workspace. A large Quonset hut provides even more storage for equipment, recreational vehicles, or business needs. If you've been dreaming of giving your family more space, more privacy, and a slower pace of life without sacrificing convenience, this one-of-a-kind property delivers it all. More than just a beautiful home, it's the opportunity to create the lifestyle you've always imagined. (id:66888)
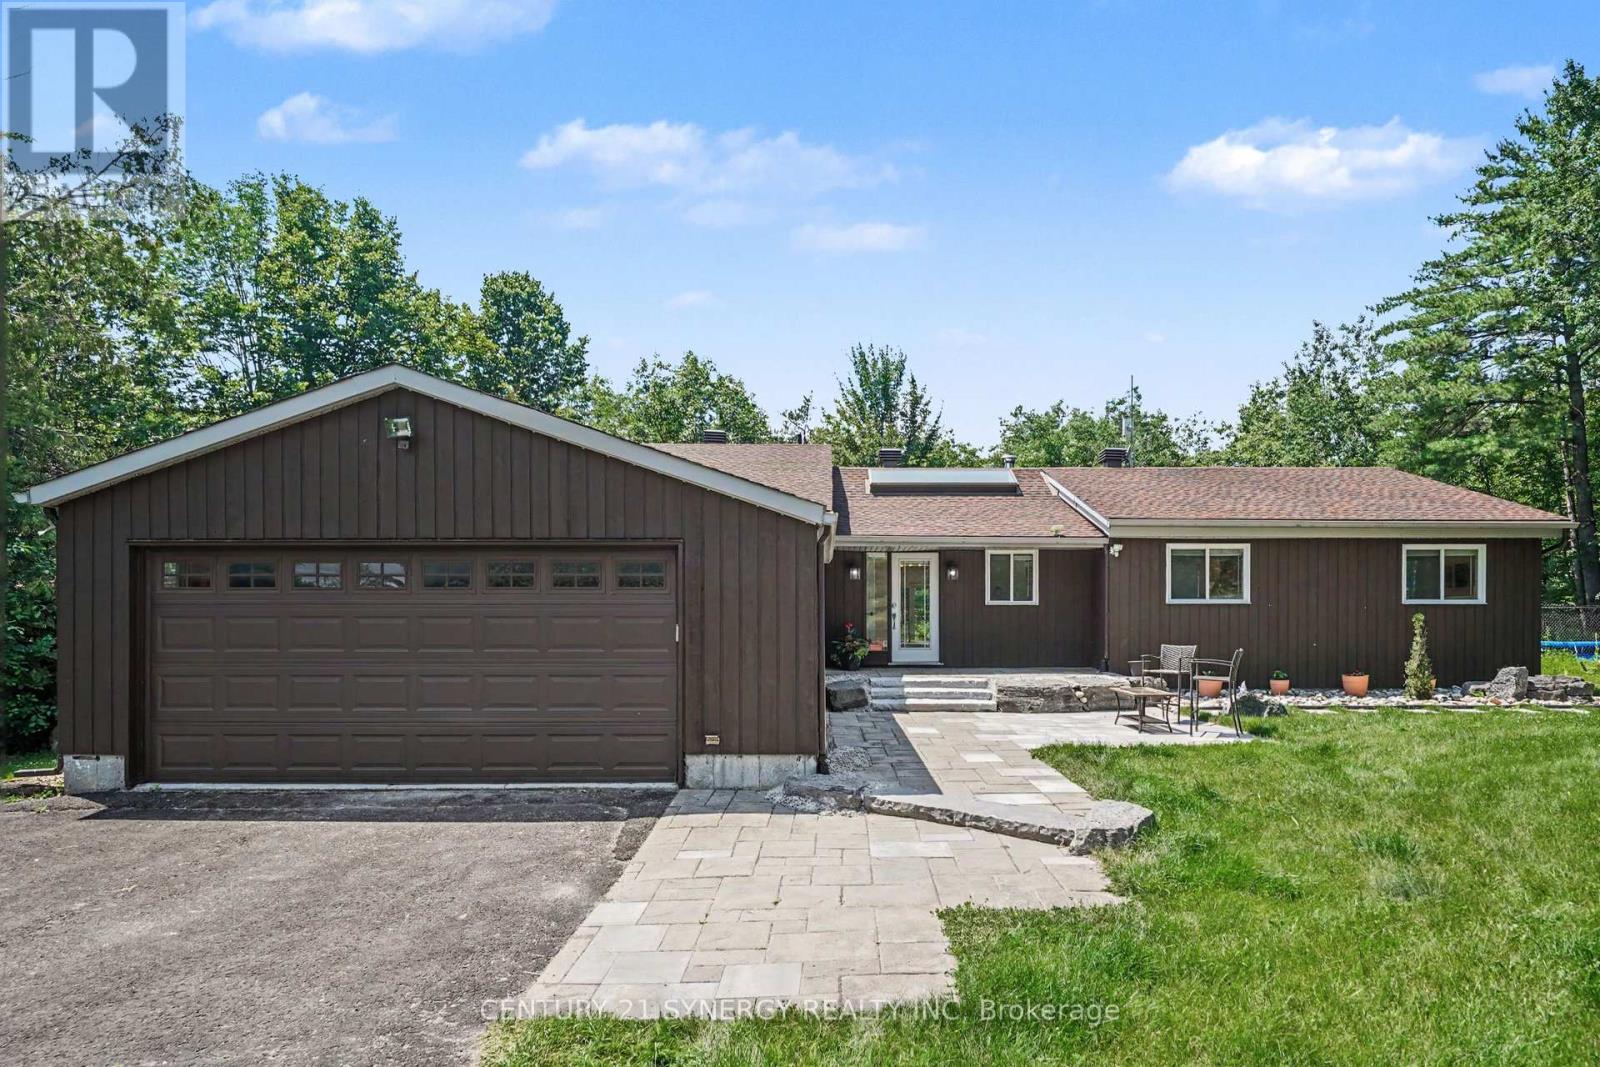
105 Ironwood Court
Ottawa, Ontario
Welcome to 105 Ironwood Crt-your private retreat nestled on nearly 3 acres of mature forest in the heart of Dunrobin. Offering over 4,000 sq. ft. of finished living space, this beautifully maintained bungalow combines peaceful country living with modern comfort, just a short drive from Kanata and minutes to the river. The heart of the home is the warm and inviting kitchen featuring solid wood cabinetry, a large centre island, a new gas cooktop (2026), and a sun-filled dining area overlooking the backyard. Step into the stunning sunken living room, where soaring ceilings and a grand wood-burning fireplace create the perfect gathering space. New patio doors (2020) lead seamlessly to the backyard, making indoor-outdoor living effortless. The main level offers 3 spacious bedrooms and 2.5 bathrooms, including a beautifully renovated primary suite with a custom walk-in closet and luxurious ensuite (2020). The professionally finished basement offers exceptional flexibility with a large recreation room, full bathroom, new flooring (2024), and endless space for a home gym, games room, or guests. Outside, enjoy your own private oasis featuring an in-ground pool, expansive repainted decks, gazebo, and incredible wooded surroundings that provide unmatched privacy. Whether hosting family gatherings or enjoying a quiet evening, this property was designed for making memories. Extensively updated for peace of mind, including a cold-climate heat pump & central A/C (2024), roof (2015), professionally repainted interior (2026), water heater, updated water treatment system with reverse osmosis, well pump, DC variable-speed pool pump, and basement bathroom plumbing (2025). Complete with high-speed internet, a drilled well, owned propane tanks and a hot water tank, this exceptional property offers the perfect balance of comfort, privacy, and convenience. A rare opportunity to own a move-in-ready country estate where nature, space, and modern living come together. (id:66888)
3012 Birchgrove Road
Ottawa, Ontario
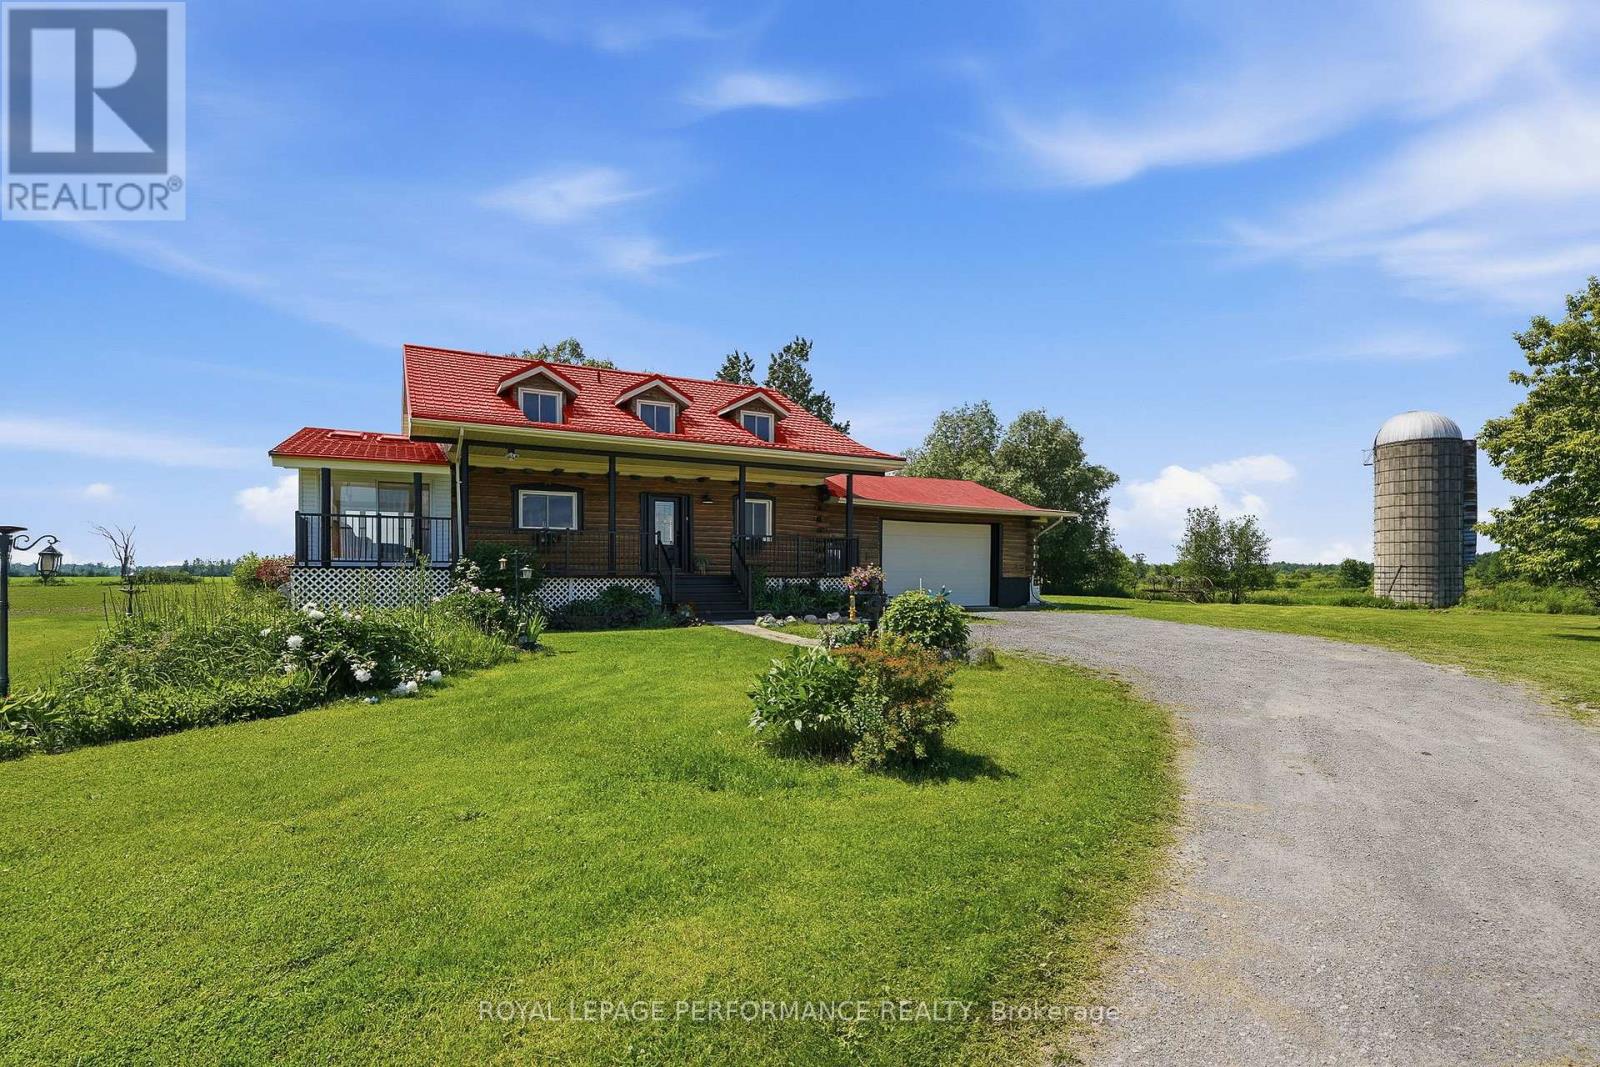
Custom built and lovingly maintained by its original owners, this inviting LOG HOME is nestled on over 103+ acres of picturesque countryside, including approximately 27 acres currently under cultivation. Featuring soaring cathedral ceilings, a stunning natural stone fireplace, and an open-concept layout, the home offers warmth, character, and a comfortable living environment. Large windows showcase beautiful views of the surrounding landscape, and features a large 4 season sun room for extra rest and relaxation, while the oversized attached garage provides ample space for vehicles, equipment, and storage. The unfinished lower level presents an excellent opportunity to expand the living space and customize it to suit your needs and preferences. Have peace of mind with the 18kwh Generac GENERATOR for times power is affected. The property's EXPANSIVE ACREAGE offers a variety of possibilities, from recreation and hobby farming to enjoying the privacy and beauty of rural living to the possibility of severance. The cultivated acreage may also provide an opportunity for supplemental income through agricultural leasing arrangements. Ideally located just 15 minutes from Orleans, this unique property combines the peace of country living with convenient access to urban amenities. 24 Hours Irrevocable on all offers. (id:66888)
20 Crestview Drive
Greater Madawaska, Ontario
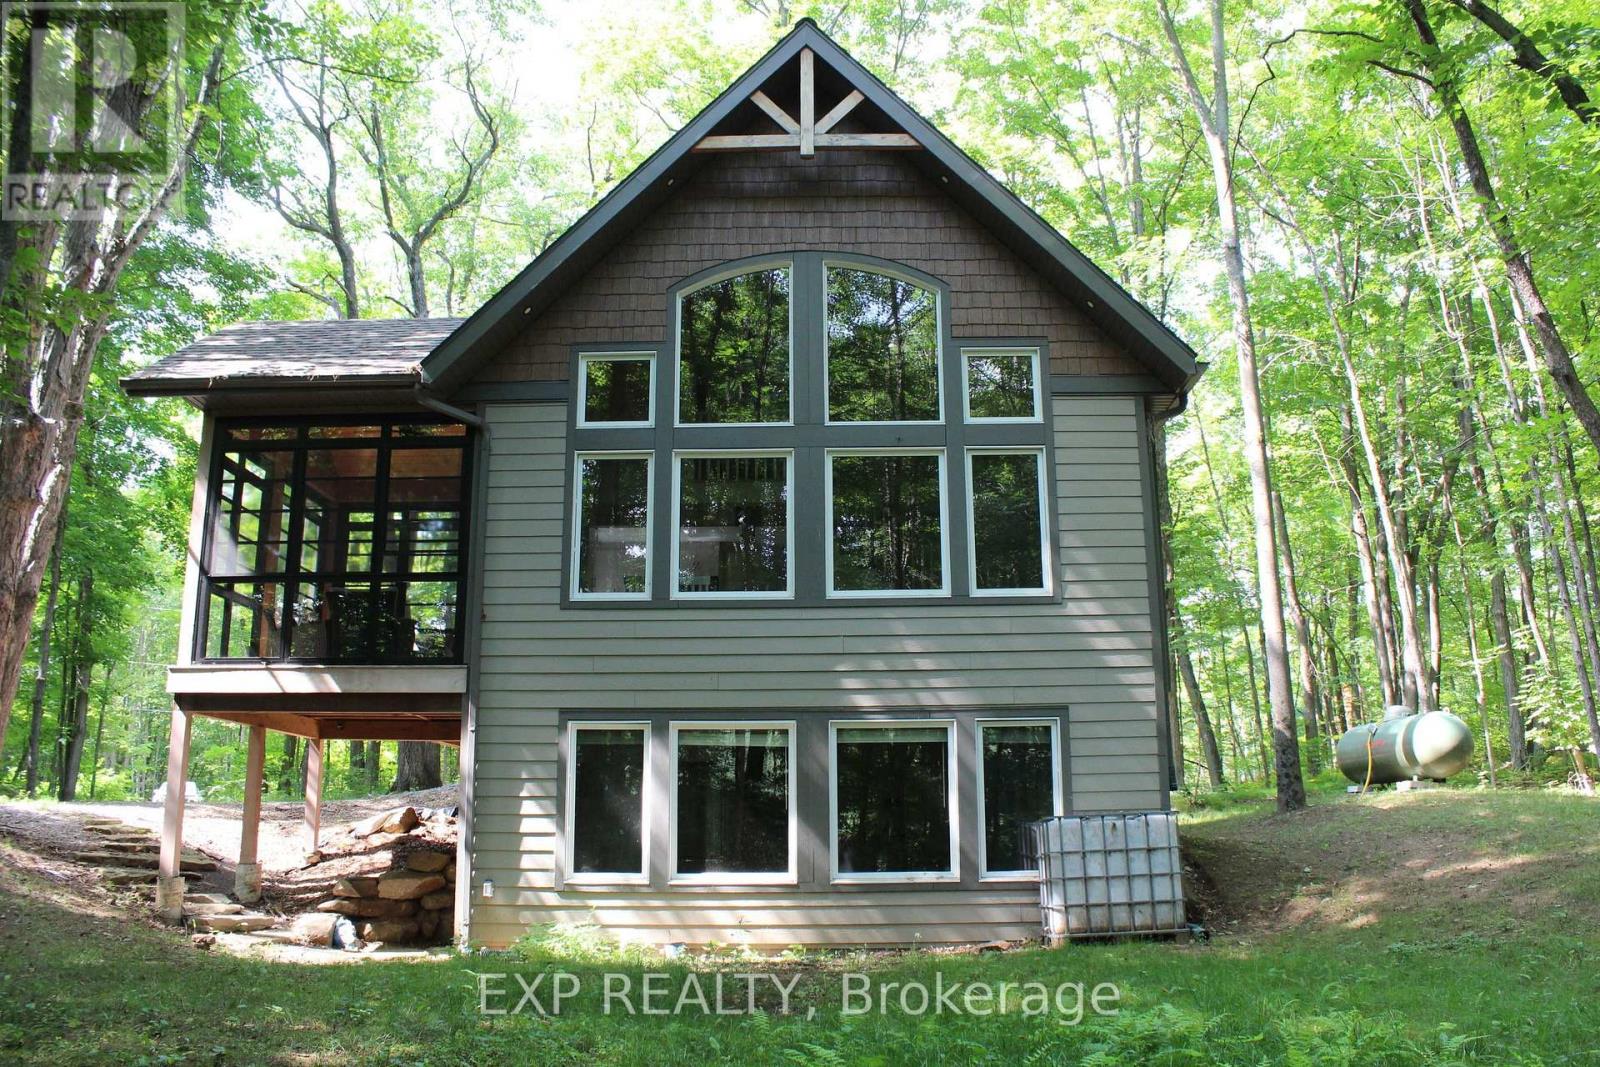
Welcome to 20 Crestview Drive in Calabogie, Ontario. A stunning Linwood Homes custom-designed for four-season living, adventure, and income flexibility. Located just minutes from Calabogie Peaks ski hill and offering deeded dock access to Calabogie Lake, this property delivers the ultimate Ontario lifestyle retreat. The main level features an open-concept Delauriers kitchen, dining, and living area wrapped in expansive windows that bring the surrounding forest indoors. Natural timber beams create warmth and architectural character, while the attached three-season sunroom by Sunspace extends your living space and invites peaceful mornings and relaxed evenings. Upstairs, you'll find two comfortable bedrooms and a full bathroom. The main level includes the primary bedroom and full bath, creating flexible space for family or guests. The fully finished lower level functions as a separate living suite complete with its own bedroom, bathroom with a heated floor, and an open living area. Ideal for multi-generational living, extended guests, or short-term rental income. Outdoor enthusiasts will appreciate proximity to skiing at Calabogie Peaks Resort, golf at the nearby nine-hole course, ATV and snowmobile trails, Nordic walking paths, beach volleyball, and lake access. Whether you are searching for a weekend getaway from Ottawa, a full-time residence immersed in nature, or a property with Airbnb potential in Calabogie, this home offers unmatched versatility. Live here full-time. Escape here on weekends. Or create a smart investment in one of Ontario's most dynamic recreational communities. 20 Crestview Drive is more than a home. It's a lifestyle opportunity. The property is being sold turn-key with all furnishings. (id:66888)
6415 Viseneau Drive
Ottawa, Ontario
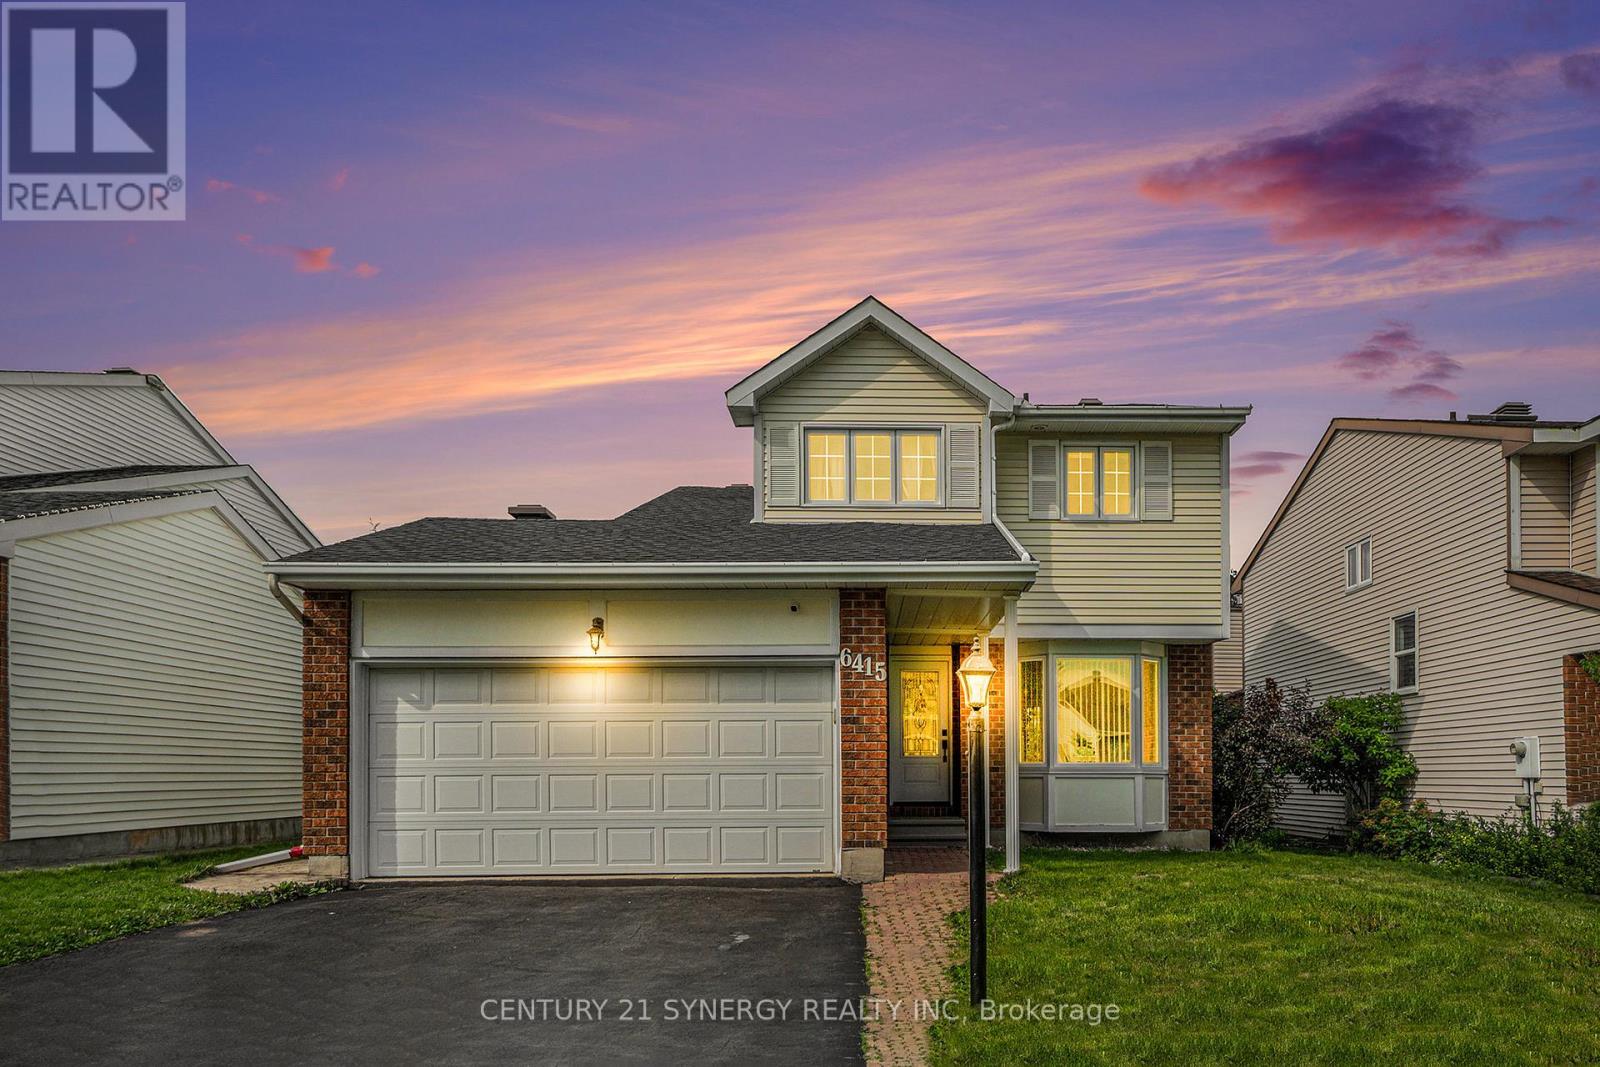
WELCOME HOME! Experience modern living in this stunningly updated 3-bedroom, 3-bathroom detached home, perfectly situated near parks and shopping. The main floor boasts a spacious living room and dining room, an eat-in kitchen with direct access to a sunken family room featuring a vaulted ceiling and cozy fireplace, a convenient powder room, and a laundry/mud room with outside access. The second floor offers three generously-sized bedrooms, including a luxurious primary suite with a large walk-in closet and private en-suite bathroom. Recent upgrades include a natural gas furnace and garage heater (2022), freshly painted interiors (2022), cleaned air ducts (2022), new front bay window, front door, and patio door (2021), a central air conditioner (2021), and a roof replacement (2019). The partially finished basement is ready for you to create your dream space, whether it's a home theater, gym, or extra living area. Don't miss the chance to make this exquisite home yours. (id:66888)
00 A1 Concession Road 4 Road
Alfred And Plantagenet, Ontario
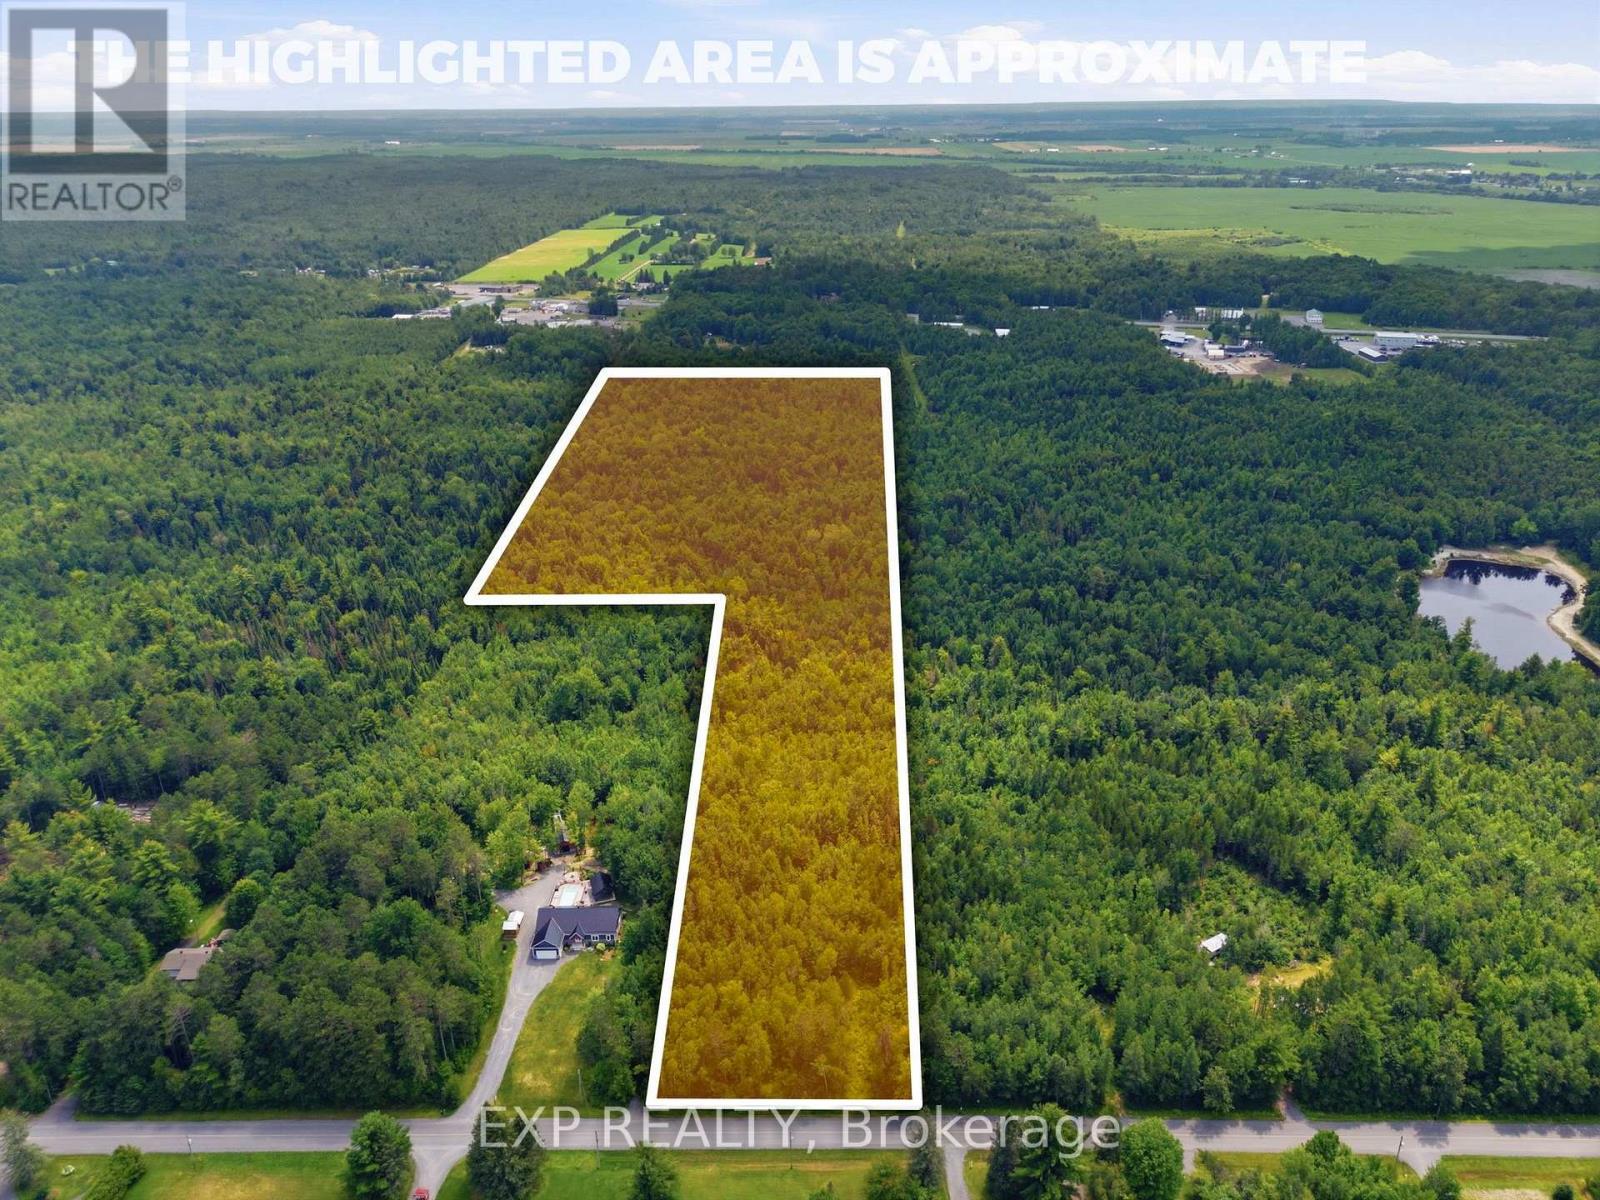
Beautiful 19.3 acre wooded lot, with some wetlands attracting all sorts of wildlife. A few short minutes from Old Highway 17 in Plantagenet and about 20 minutes from Rockland. The mixed woods trees provide shade and privacy but also a sense of seclusion while being close to modern amenities. The perfect retreat or space to build your new home. See also MLS X13492474 (15 acres) and MLS X13492480 (46.9 acres). Access to land only through Realtor booked appointment and only with that Realtor may you walk the land. See virtual tour for all lots at https://listings.sellitmedia.ca/sites/rvwlbmxo/unbranded (id:66888)
1358 Rideau Ferry Road
Drummond/north Elmsley, Ontario
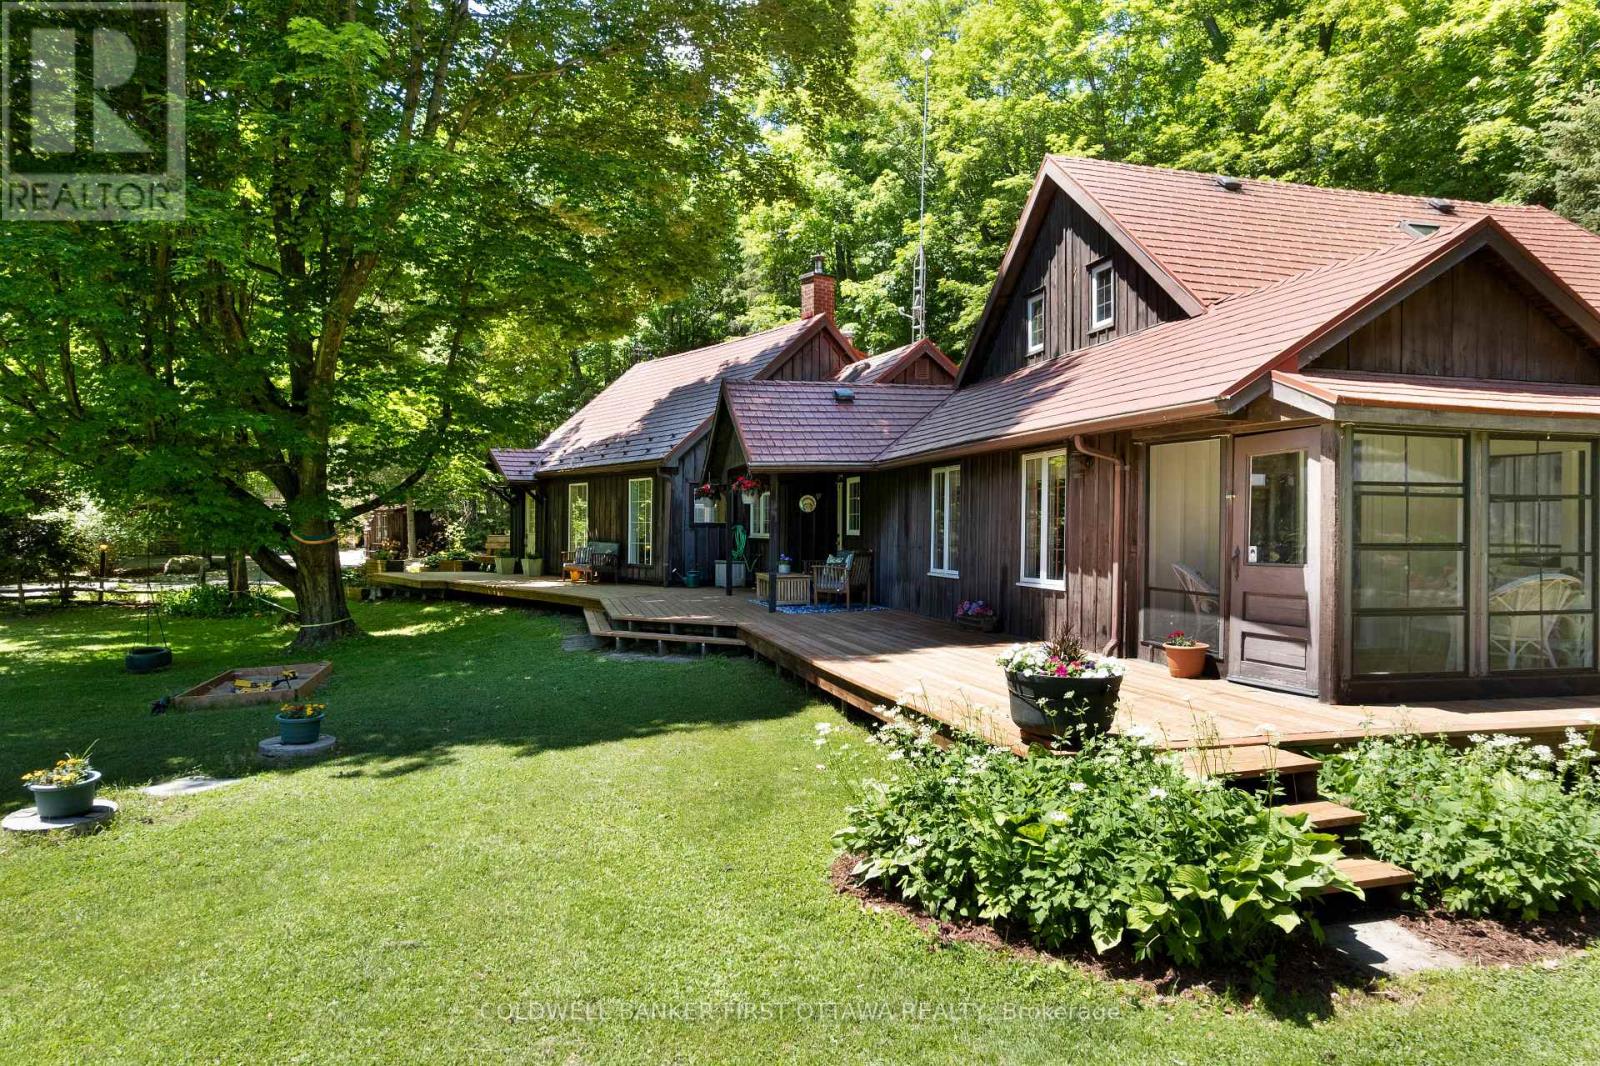
What an appealing country home. Chestnut-hued wood exterior harmoniously fits into the surrounding shade trees. On park-like private 1.7 acres, this family home has intertwined open spaces and whimsical nooks. Welcoming wrap-about deck invites you to sit down, and relax. Inside the 2592sf home you have three good-sized bedrooms and three full bathrooms. Hardwood floors and large windows flow thru the living areas. Front foyer two big bay windows have extended sitting areas for soaking in the sun. Livingroom propane fireplace built into attractive wall of cabinetry with glass displays. Extra-long dining room ensures there's always room for one more at the table. Off dining area is kitchen that wraps you in warmth with its charming country decor. Designed for the family who share food prep, kitchen has endless counter space, array of storage cupboards and newer appliances. Garden door open to deck for BBQs & gatherings. The family room wood accents are calming, while oversized windows bring the outdoors inside. Cozy woodstove for cool evenings and wintery days. Patio doors open to sunroom that overlooks gardens and pool. Main floor also has primary bedroom with walk-in closet, garden door to deck and access door to 4-pc bathroom. Main floor laundry room, another full bathroom and wonderful storage/sitting nooks. The second floor has two wings, both are private. One wing is the second bedroom, that could also be a primary bedroom with closet and access to 4-pc bathroom. The other wing is sunny bright bedroom with lots of windows. Backyard staycation with its hot tub and on-ground pool with newer deck and pool house. The pool also has solar blanket and 3 year old liner. Detached garage/workshop with hydro and separate door that leads upstairs to loft for guest bedroom, games room or flex space. Metal roof 2011. Located on paved township road with garbage pickup & school route. Just 5 mins to Rideau Ferry on Rideau Lake for swimming & boat launch. Or, 6 mins to Perth (id:66888)
17 Maric Trail
North Grenville, Ontario
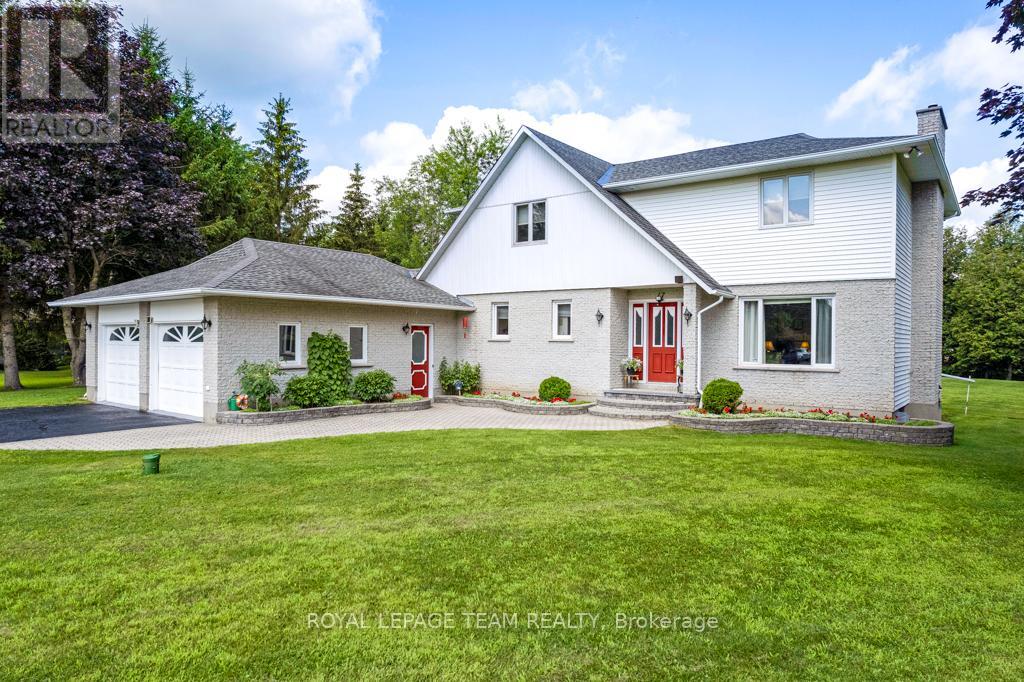
Set along the tranquil South Branch of the Rideau River, 17 Maric Trail offers an exceptional opportunity to own a thoughtfully maintained riverfront property on 1.45 acres. This two-storey home, proudly cared for by its original owners, delivers a seamless balance of everyday comfort and practical design with 4 bedrooms and 3 bathrooms.The main level is both inviting and functional, featuring a formal living room anchored by a cozy propane fireplace, a bright dining space highlighted by a large picture window, and a well-appointed kitchen complete with cork flooring, updated hardware, and easy access to the rear deck-perfect for outdoor dining or relaxing while taking in the natural setting.Upstairs, the spacious primary retreat includes an oversized closet and a private 4-piece ensuite. Three additional bedrooms provide flexibility for family living, guests, or home office space.Car enthusiasts, hobbyists, or those needing extra storage will appreciate the attached 3-car garage/workshop, offering a front double bay, a separate side-entry bay with workbench, and convenient basement access. At the rear of the property, a detached double garage with a wood floor-ideal for airflow-has previously been used for classic car storage.The lower level features above-grade windows, comfortable carpeting, generous storage, and an electric fireplace. The chimney is fully lined with stainless steel and ready for a future wood stove installation.Additional highlights include central vacuum, a newer water softener, security lighting, a recently sealed double-wide driveway, and a heat pump system providing both forced air heating and cooling. The roof, approximately 10 years old, is finished with durable 30-year shingles.Outdoors, the property showcases beautifully maintained grounds and expansive river frontage, offering a peaceful setting just a short drive from local amenities. A rare combination of privacy, space, and functionality - this is country living done right. (id:66888)
2464 Scrivens Drive
Ottawa, Ontario
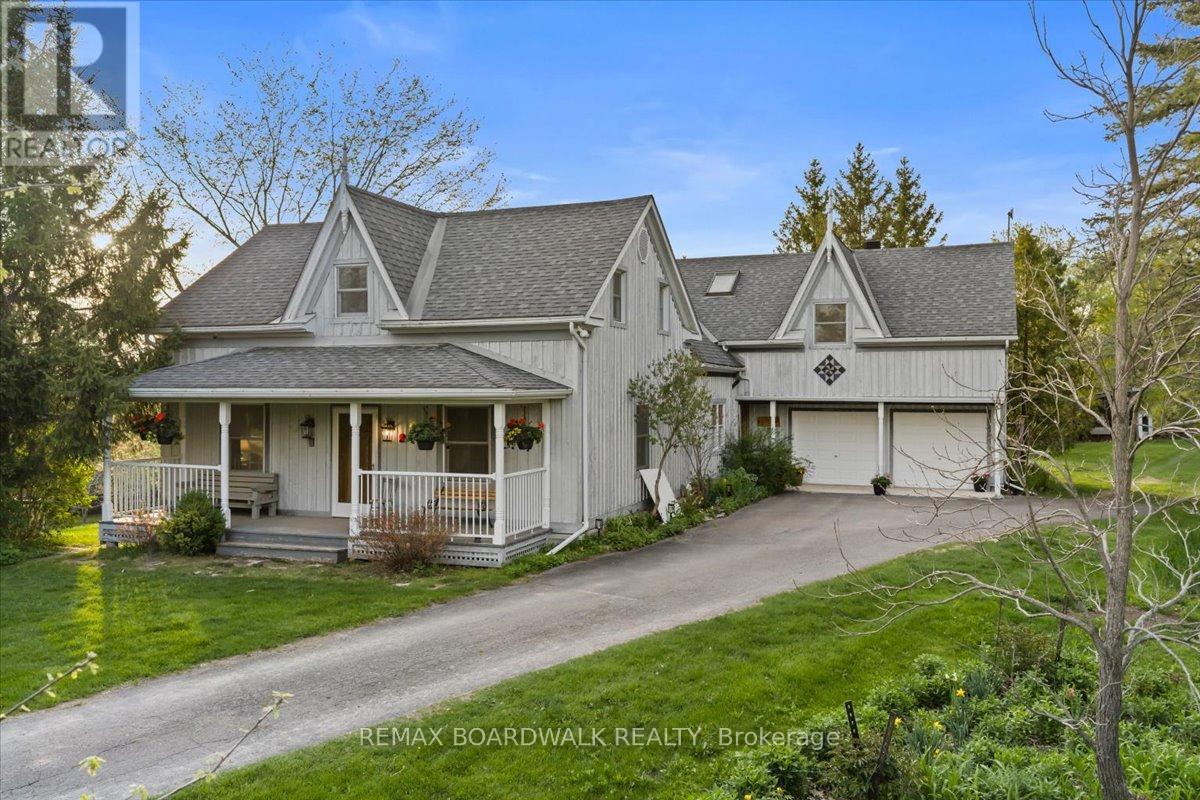
Steeped in local history and beautifully transformed over generations, this exceptional country estate blends timeless character with thoughtful modern updates on a picturesque acreage setting just minutes from the city and over 13 acres. Offering 5 bedrooms, 3.5 bathrooms, and over 4,500 sq ft of living space including a bright walk-out basement, this remarkable home has been lovingly restored while preserving its original warmth and craftsmanship. Rich pegged oak hardwood flooring, exposed reclaimed beams, solid oak staircases, and custom millwork create an inviting atmosphere throughout. At the heart of the home is a charming and tastefully designed kitchen featuring granite countertops, stainless steel appliances, and timeless finishes that blend perfectly with the home's character. The stunning family room addition features soaring ceilings, a truly one-of-a-kind floor-to-ceiling Balmoral Red Granite fireplace with BIS insert, with the granite specially flown in from Finland, along with a wall of Pella windows and sliding doors overlooking the surrounding landscape. A bright four-season sunroom with matching granite flooring offers the perfect place to relax year-round. Extensive updates over the years include geothermal heating and cooling, updated roofing and skylights, deepened well, generator-ready electrical panel, and more. The spacious walk-out basement offers incredible flexibility for recreation, hobbies, home office space, or multi-generational living. A standout feature of the property is the impressive renovated 35 x 36 workshop with plumbed air, welding station, and ample room for equipment, tools, and recreational storage. Surrounded by mature trees, gardens, orchard space, and abundant wildlife, the setting is peaceful and incredibly private. Whether enjoying quiet mornings on the deck, entertaining family and friends, or simply embracing the beauty of country living, this is a truly special property that must be experienced to be appreciated. (id:66888)
20 Karda Terrace
North Grenville, Ontario
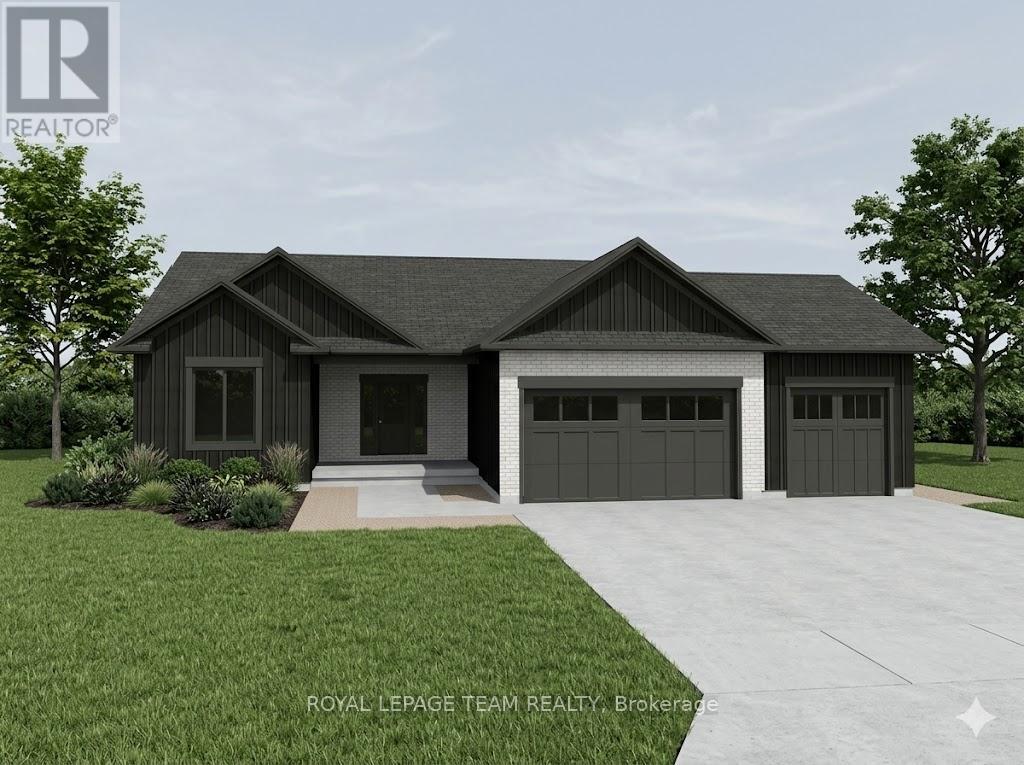
Welcome to your future custom-built dream home by Copperwood Homes, beautifully positioned on a premium lot backing onto scenic Kemptville Creek. Anticipating a November closing, this thoughtfully designed, pre-construction 2-bedroom, 2-bathroom bungalow showcases meticulous attention to detail. The expansive main level boasts 9-foot ceilings, a massive open-concept great room, and a spacious custom kitchen. Convenience is key with a large mudroom off the garage and a highly desirable, separate secondary entry leading directly from the garage to the basement. Built to exceptional 2026 construction standards, this energy-efficient home features a high-end Bosch (or equivalent) air-to-air heat pump system, HRV air exchanger, R-60 ceiling insulation, and a 200-amp electrical service . The striking exterior blends brick cladding with premium wood-grain composite. Complete with standard Tarion warranty protection, a drilled well, and a modern septic system, this property combines worry-free country living with top-tier craftsmanship. Don't miss the chance to finalize your custom interior selections! Other lots also avaialable. Bring your plans! HST rebate assigned to back to the builder. Not yet Built or under construction. This price reflects the Provincial and Federal governments new policy on removing HST on New Builds and it is subject to approval of the HST rebate being passed by the Government. (id:66888)
10664 Blaine Road
North Dundas, Ontario
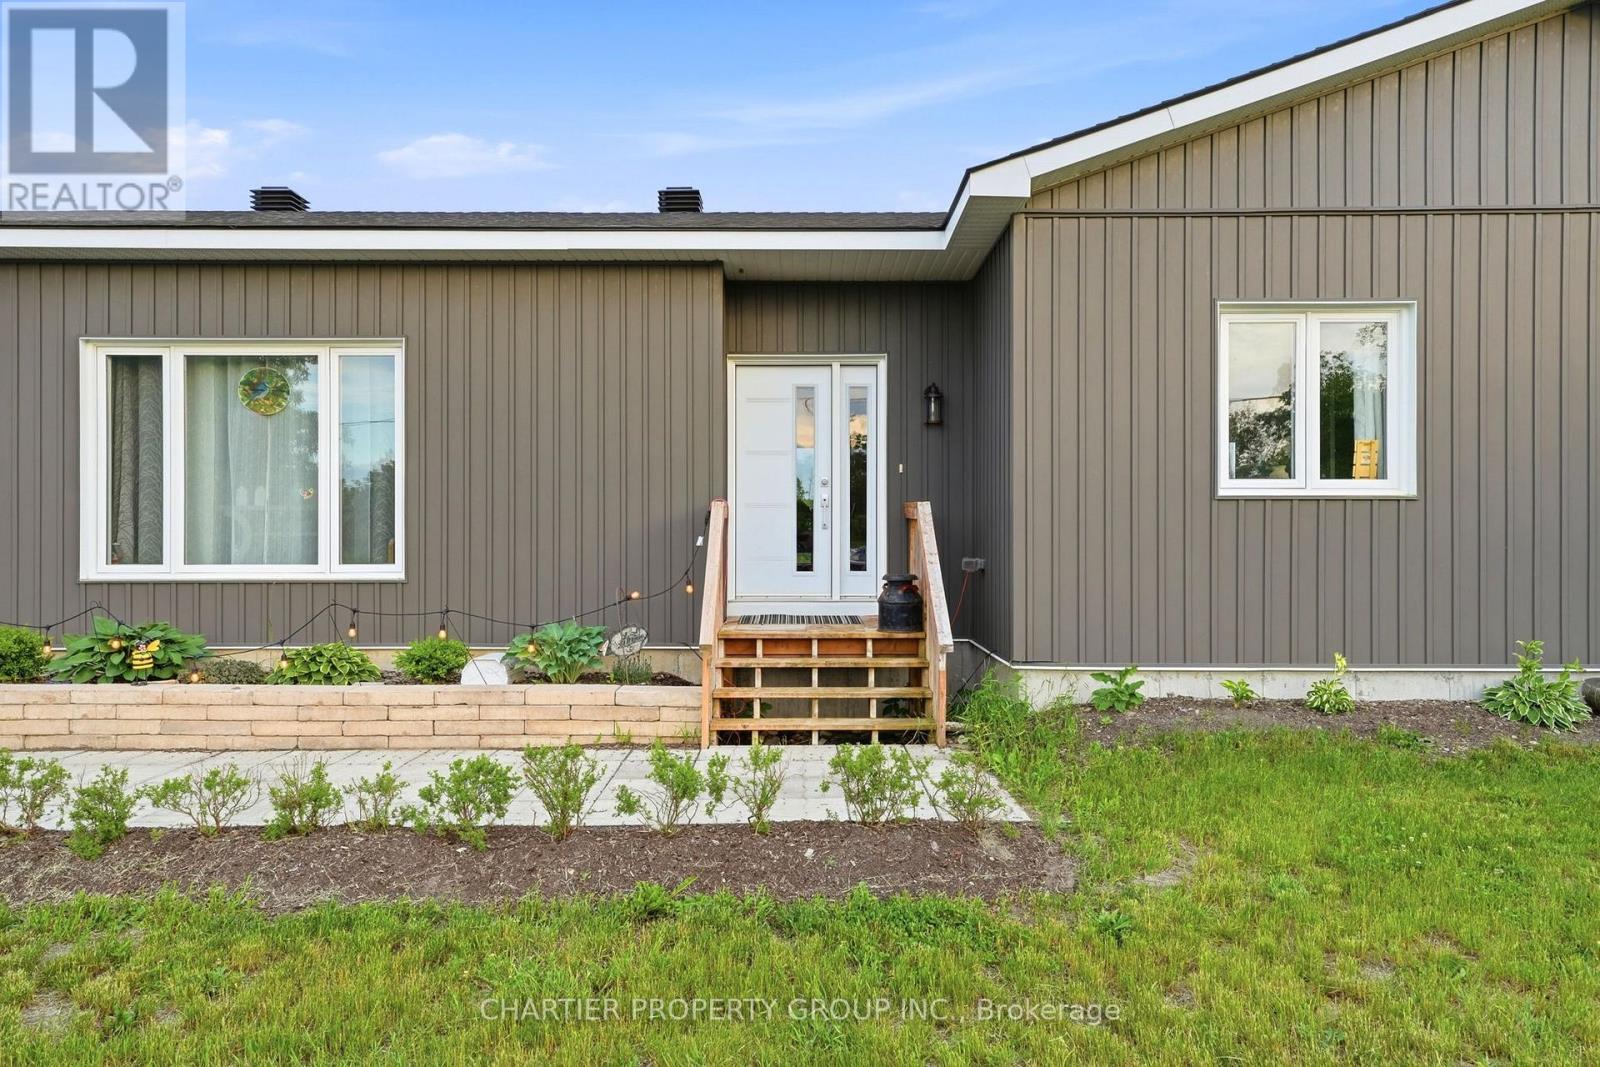
Welcome to this beautiful custom designed modern bungalow offering the perfect blend of style, comfort, and country living. Set on a spacious lot with wide-open views and exceptional privacy, this home delivers a peaceful setting while providing thoughtfully designed spaces for everyday living and entertaining. Step inside to a bright, open-concept layout filled with natural light, neutral finishes, and an inviting flow throughout the main living areas. The heart of the home is the stunning kitchen, featuring an oversized island with seating, quality cabinetry, abundant prep space, and stainless steel appliances, all seamlessly connected to the dining and living areas for effortless entertaining. Large windows create a warm and airy atmosphere while showcasing the surrounding landscape. The spacious bedrooms offer comfortable retreats. Well-appointed bathroom features modern finishes and functional layouts and convenient main-level laundry to add practicality to everyday life. Downstairs, the expansive lower level presents incredible potential with ample space ready for future customization--whether you envision additional living areas, a home gym, recreation room, or extra bedrooms. The attached garage and utility/storage spaces provide added flexibility for hobbies, equipment, and organization. Outside, enjoy the beauty of a large yard with room to play, garden, entertain, or simply unwind and take in the peaceful surroundings. Combining modern finishes, a functional layout, and the tranquility of country living, this is a property that offers both comfort and opportunity. (id:66888)
60 Pioneer Drive
North Grenville, Ontario
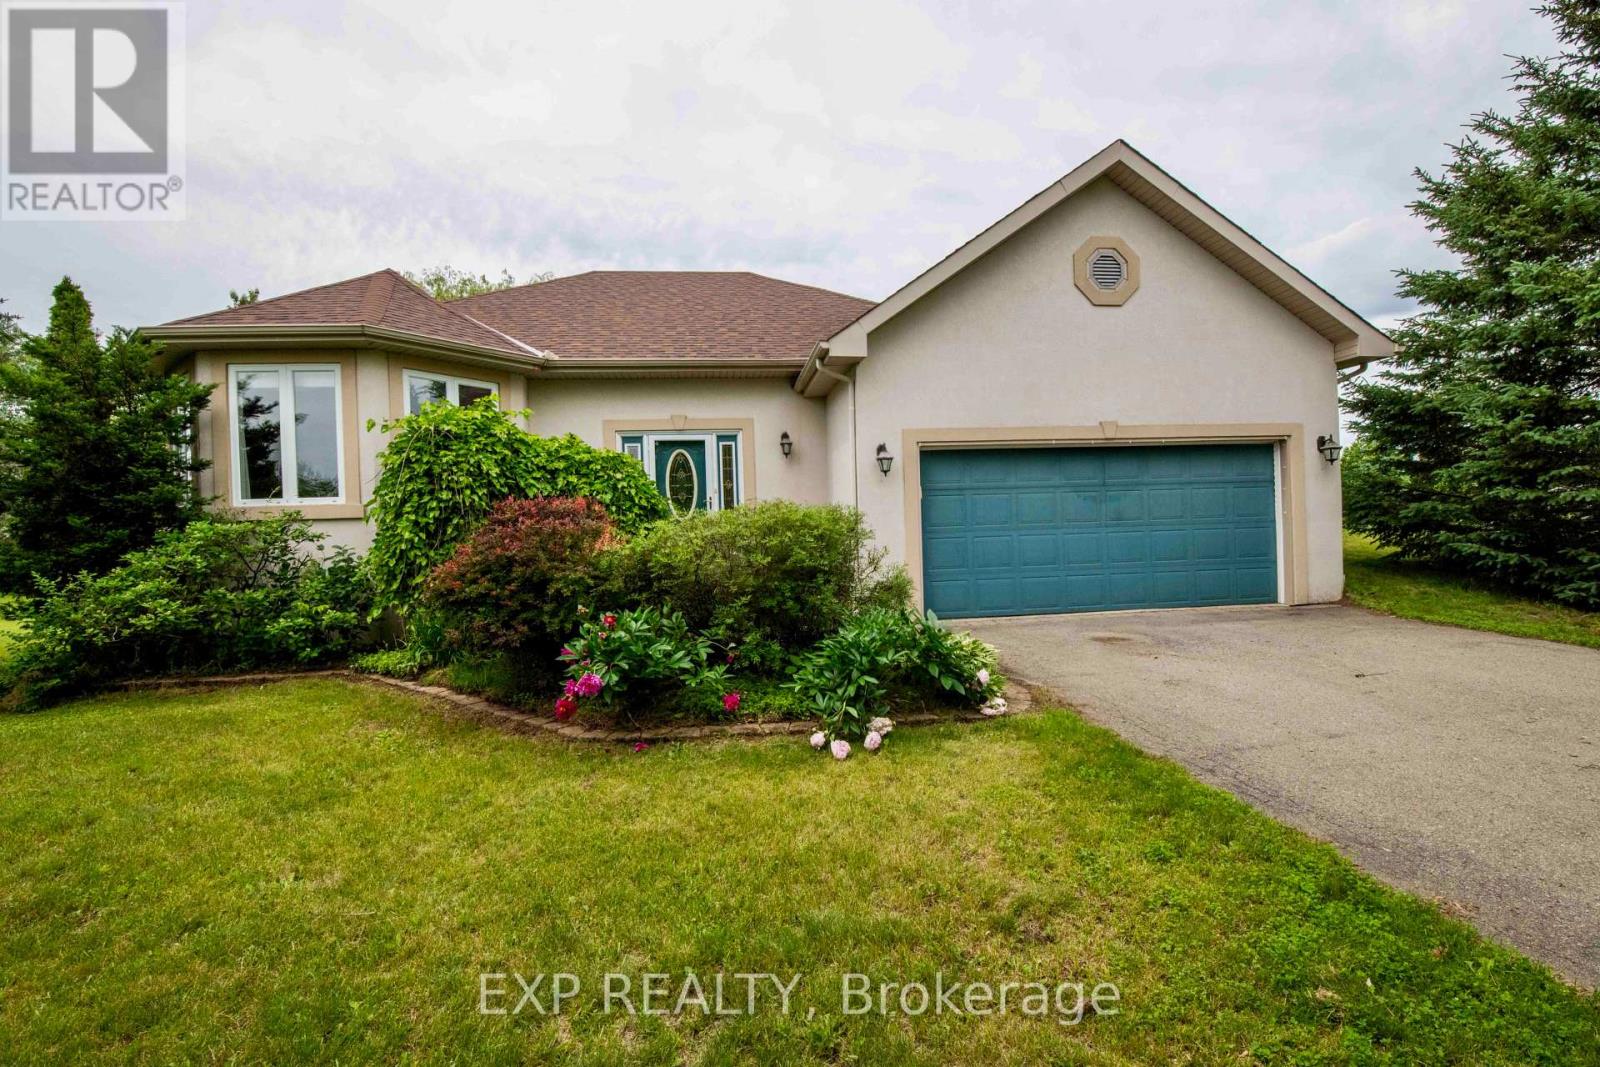
Welcome to this move-in-ready bungalow, set on a private lot just under an acre, offering the perfect blend of comfort, style, and functionality. The beautifully designed kitchen features a spacious granite island, updated stainless steel appliances (2018), and an inviting layout ideal for entertaining. A bright eating area with ceramic tile leads to the backyard, complete with a large deck and above-ground pool. The main level offers gleaming hardwood floors, abundant natural light, two spacious bedrooms, and an updated full bathroom with a soaker tub and separate stand-up shower. The primary bedroom includes a walk-in closet for added convenience. The fully finished lower level expands your living space with a cozy recreation room featuring a gas fireplace, a custom bathroom, and an oversized third bedroom large enough to comfortably accommodate a king-size bed. New carpeting (2020) adds warmth and comfort throughout the lower level. Major updates provide peace of mind, including a new furnace and A/C (2023), roof (2022), hot water tank (2020), pressure tank (2023), dual sump pumps (2020), a Generac whole-home generator (2019), and a 50-amp RV plug. Located just minutes from all of Kemptville's amenities, this meticulously maintained, turnkey home offers exceptional value in one of the area's most desirable neighbourhoods. (id:66888)
2150 Woodburn Road
Kingston, Ontario
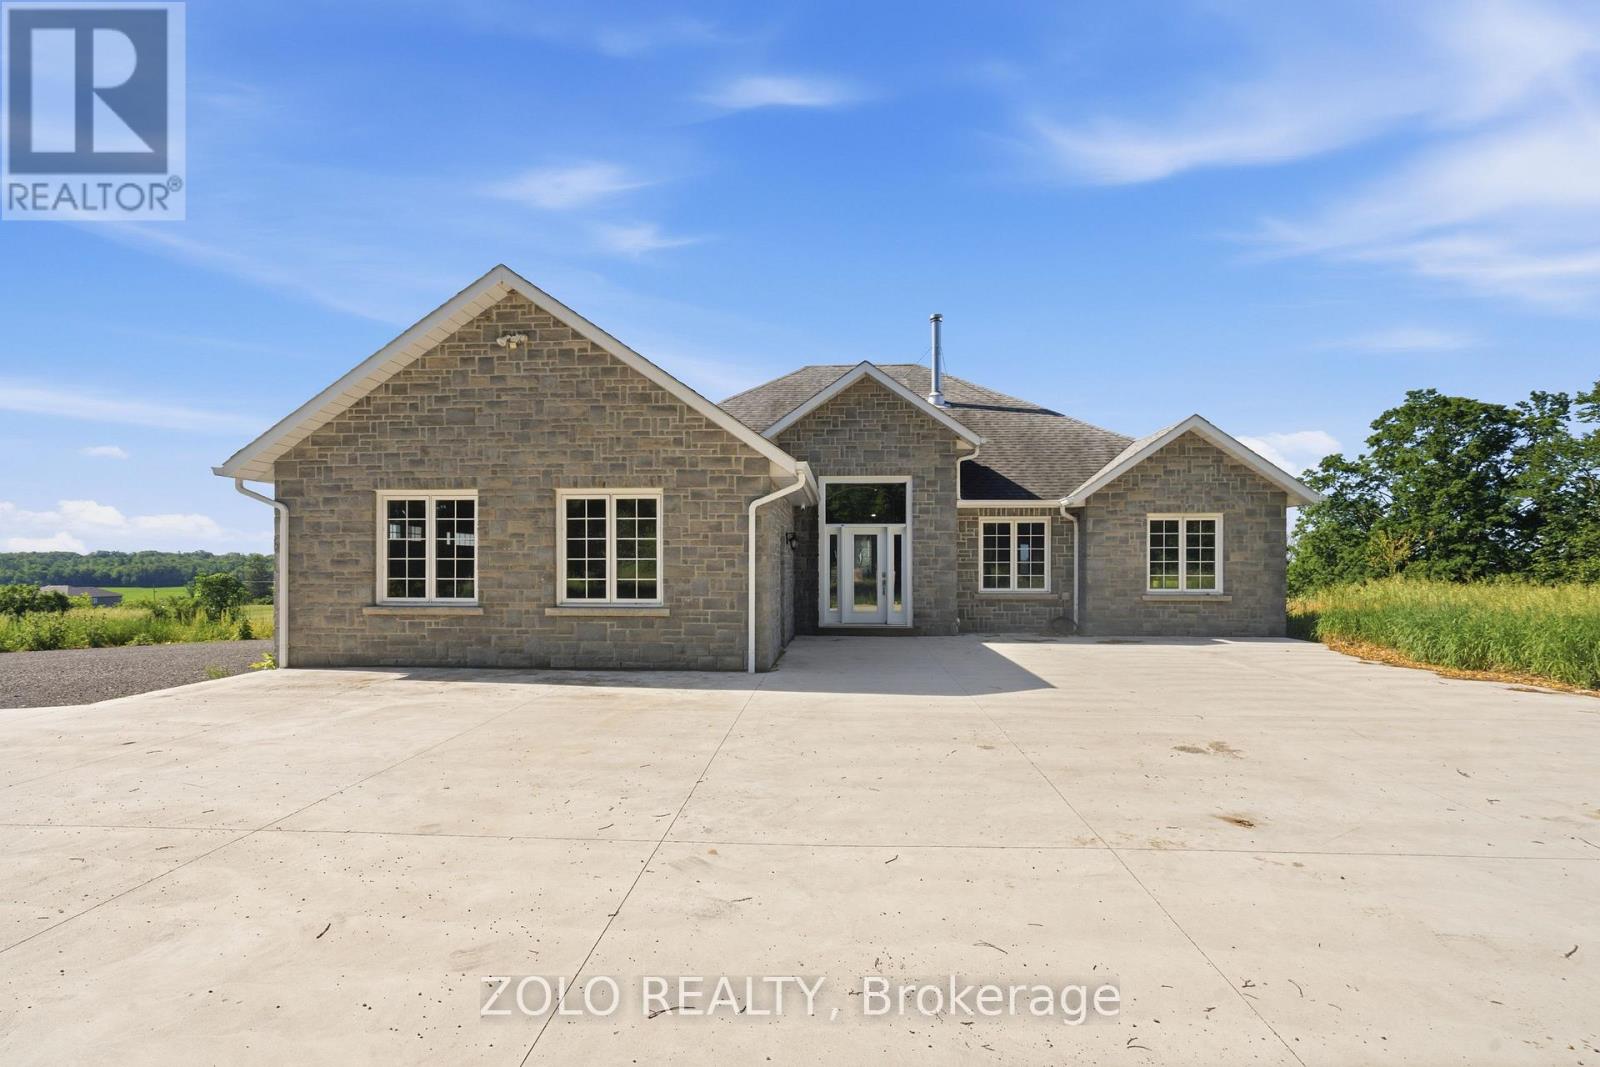
Welcome to this exceptional executive bungalow set on a breathtaking 54-acre property within the City of Kingston, conveniently located just north of Highway 401 and only 15 minutes from downtown Kingston's. This impressive stone and brick residence is surrounded by rolling green fields and panoramic countryside views in every direction, offering the perfect blend of privacy, luxury, and rural living. Spacious foyer, soaring 9-foot ceilings, rich hardwood flooring, and an open-concept layout designed for modern living and entertaining. The custom gourmet kitchen features premium finishes and a large centre island overlooking the main living and dining areas. The primary suite serves as a private retreat, complete with a luxurious ensuite bathroom featuring a corner soaker tub. Two additional generously sized bedrooms, a full bathroom, and convenient main-floor laundry complete the main level.The fully finished walkout lower level is bright and inviting, offering stunning views of the surrounding acreage, 2 additional bedroom, third full bathroom, and additional living space for family. A cozy wood stove adds warmth and ambience, while an efficient heat pump/Electric Furnace system keeps heating and cooling costs low. Attached triple car garage fully insulated, outbuilding/barn with lean tos attached,fenced areas suitable for livestock/hobby farming and Income potential with approx. $3,000 worth of hay annually.This remarkable property offers the rare combination of luxury living, income potential, agricultural versatility, and unmatched natural beauty. Experience the peace, privacy, and possibilities of this extraordinary Kingston estate. (id:66888)
321 Stanley Crescent
Russell, Ontario
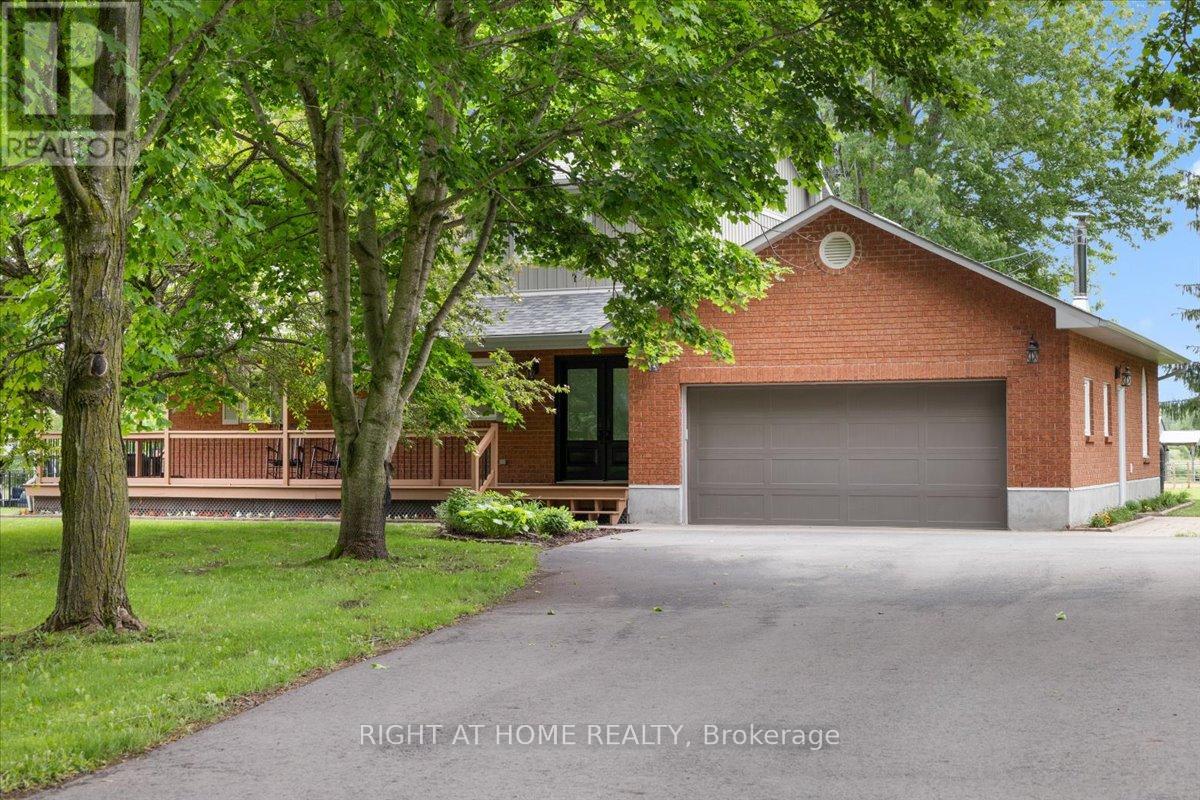
Location, lifestyle, and luxury less than ten minutes from Russell Village! Set on 25.99 scenic acres at the end of a quiet, family-friendly crescent, where your children can enjoy the freedom of country living while maintaining an active social life, this exceptional private equestrian property offers the perfect balance of country living and convenience, only thirty minutes from Ottawa! The charming two-storey home features a wraparound covered porch, four spacious bedrooms plus a versatile bedroom/office in the basement, two 3-piece bathrooms, and a 2-piece bathroom. The inviting living room is highlighted by a stunning stone fireplace with a wood-pellet insert, while the updated kitchen offers abundant cabinetry, a large island, and poured concrete countertops, ideal for everyday living and entertaining. Designed with the equestrian enthusiast in mind, the property includes a well-appointed 5-stall barn with tack room and lockers, a tile-drained sand riding ring providing excellent footing, and a paddock complete with a shelter and automatic waterer! Approximately 17 acres are in productive hay fields, including 11 tile-drained acres. A large storage building, formerly an airplane hangar, provides storage space for hay and equipment. Complete with a beautiful inground saltwater pool, this turnkey horse farm offers privacy, functionality, and breathtaking views! A rare opportunity to own a truly special property that must be seen to be fully appreciated. Hydro (2025): $3,666.68. Heat (wood pellets): approximately $2,285.71. This is a mixed-use property due to hay production. HST may apply to the farming portion of the property. Buyer to provide HST number for self-assessment/remittance. 48 HR Irrevocable on all offers. (id:66888)
1868 Gore Line
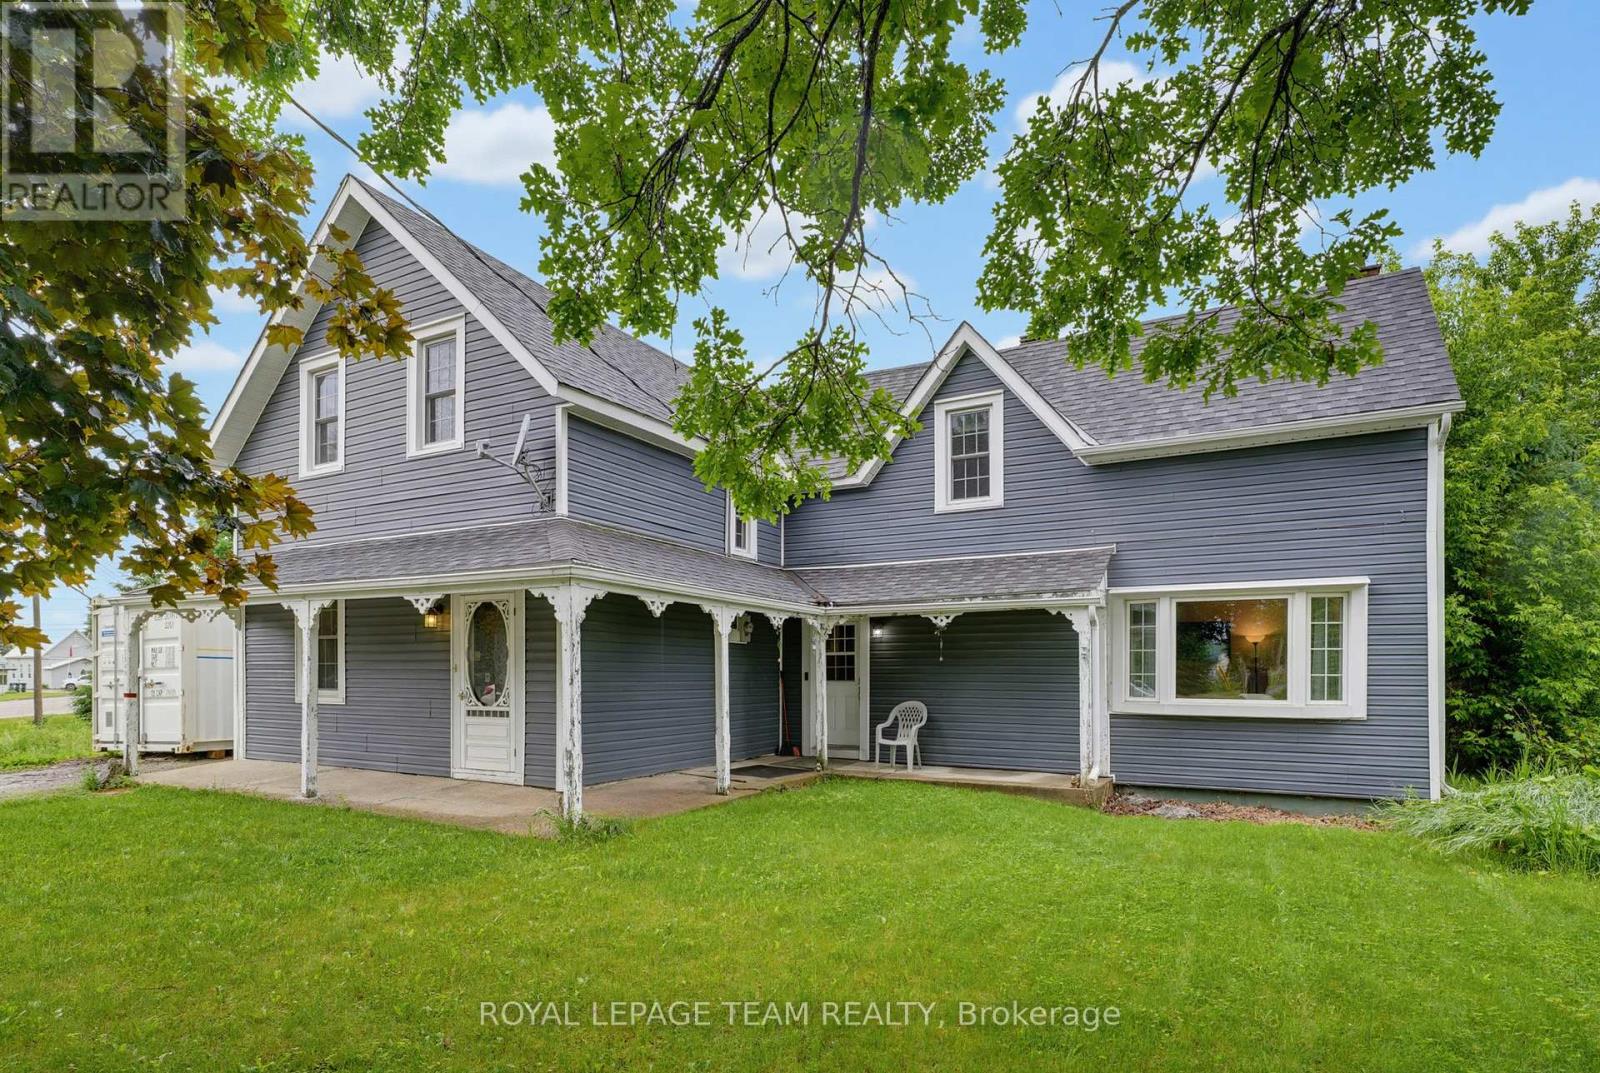
Whitewater Region, Ontario
Backing onto over 100 acres of neighbouring farmland with no rear neighbours in sight, this charming family home offers over 1,700 sq. ft. of living space, approximately 8-foot ceilings throughout the main level, with space and privacy you'll love. Inside, you'll appreciate the bright and airy layout, functional floor plan, 4 bedrooms, 2 bathrooms, and two spacious family rooms, each with its own wood stove. The versatile layout offers plenty of space for family living and entertaining, with room to adapt to your family's changing needs. Outside, enjoy a welcoming wrap-around porch, workshop, and an impressive fully fenced backyard approximately 165 feet deep, offering plenty of room for children, pets, & gardening. Located in the friendly community of Westmeath, you're just steps from Kenny's Store for snacks, gas, and the LCBO while enjoying peaceful country living surrounded by open countryside. Enjoy peaceful country living with Pembroke nearby and Petawawa just over 35 minutes away via an easy, low-traffic drive. (id:66888)
3665 Front Road
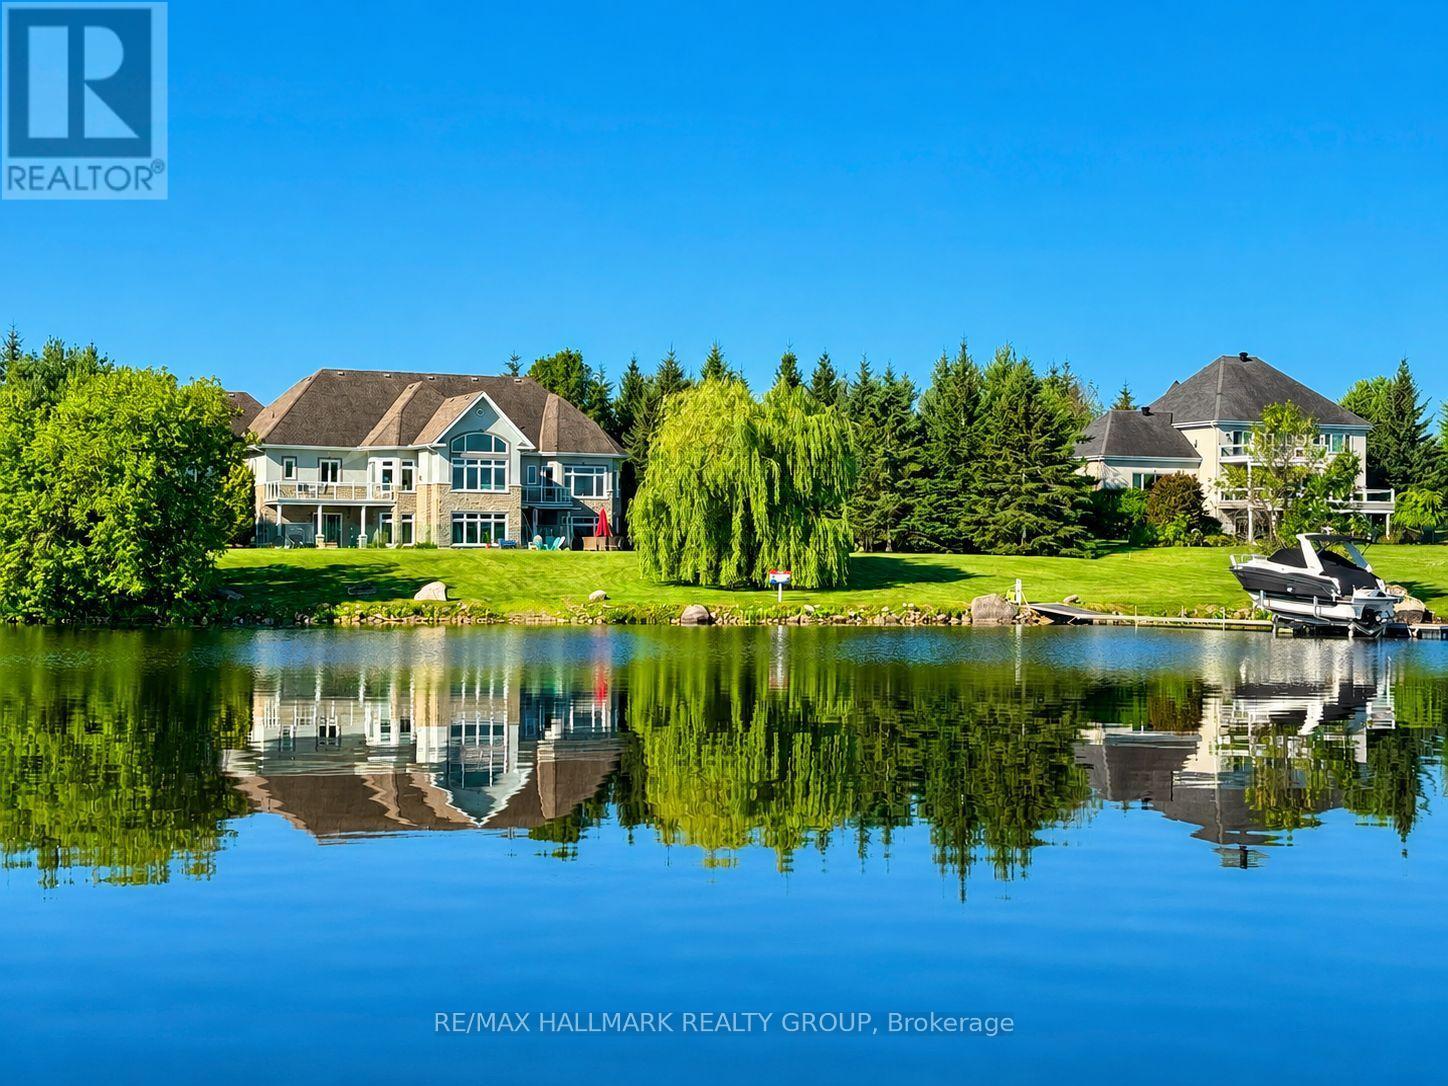
Champlain, Ontario
Exclusive executive waterfront estate offering over 200 ft of pristine frontage on the Ottawa River, located in the safest no-flood zone. This oversized bungalow features over 3,000 sq.ft. on the main level plus a fully finished 3,000-sq.ft. walkout basement, delivering exceptional space and panoramic river views.Designed for refined living and entertaining, the property includes a newly installed in-ground pool, triple garage, and seamless indoor-outdoor flow. Interior highlights include 10-ft ceilings on both levels, abundant natural light, and a rare layout where all three main-floor bedrooms feature private ensuites. A spacious executive office welcomes you, while the living room, kitchen, dinette, den, primary suite, and secondary bedroom all enjoy stunning water views. The walkout level offers a waterfront family room, game room, and home theatre.FRANCAISDomaine executif riverain exclusif offrant plus de 200 pi de facade sur la riviere des Outaouais, situe dans une zone securitaire sans risque d'inondation. Ce bungalow surdimensionne propose plus de 3 000 pi au rez-de-chaussee ainsi qu'un sous-sol entierement amenage de 3 000 pi en rez-de-jardin, offrant des vues panoramiques exceptionnelles.Concue pour recevoir et profiter pleinement du cadre, la propriete comprend une piscine creusee recente, un garage triple et une circulation interieure-exterieure remarquable. L'interieur se distingue par des plafonds de 10 pi aux deux niveaux, une luminosite abondante et une configuration rare ou les trois chambres du rez-de-chaussee possedent chacune leur salle de bain attenante. Le niveau inferieur complete l'ensemble avec salle familiale, salle de jeux et cinema maison orientes vers le bord de l'eau. (id:66888)
800 Waba Road
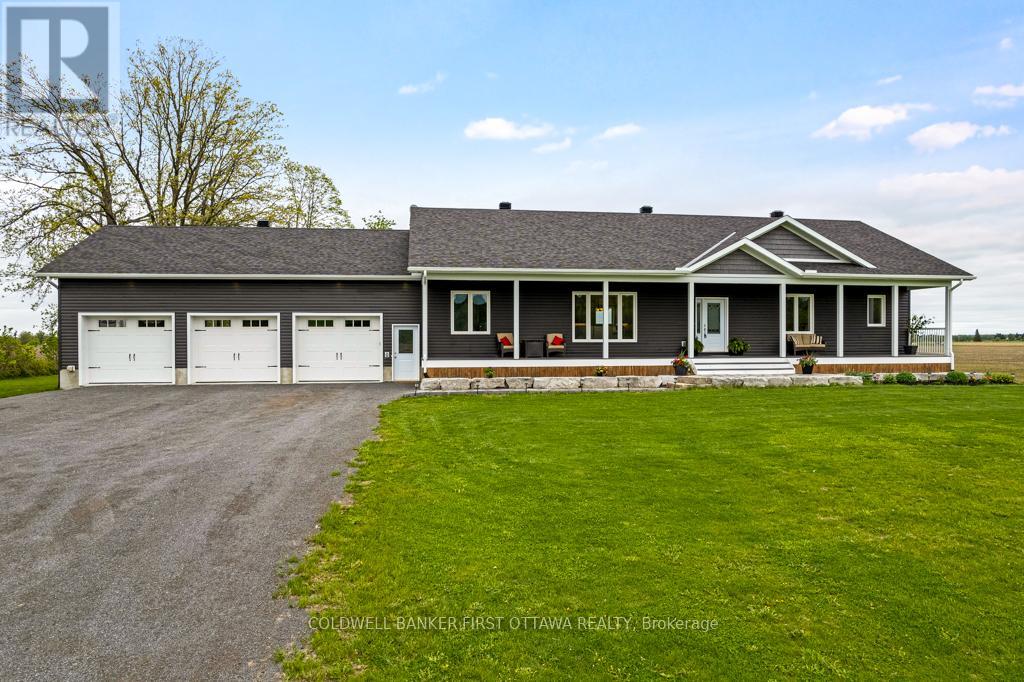
Mississippi Mills, Ontario
On 1.5 country acres, just outside friendly village of Pakenham, 2022 bungalow with upscale quality including energy-efficient ICF walls on main and lower levels. Welcoming Trex verandah is first of many desired features this superior-built 3 bedroom, 2 full bathroom home offers. Sunny spacious open plan with 9' ceilings. Luxury vinyl plank floors thru-out main level. Livingroom showcases Nantucket Eldorado stone fireplace that has propane insert with big glass face and reflective back, creating mesmerizing fire. Custom Dell windows have wide sills due to thickness of insulated ICF walls. Dining area patio doors to patio. Kitchen sparkles with modern detailing including Alaska solid wood cabinets, under counter lighting, beveled subway backsplash and upper glass display cabinets with interior dimmer lights. You also have built-in charging station for electronics. The family chef will appreciate Zline propane stove with pot filler and electric double ovens plus, grand island-breakfast bar. Impressive Butler's pantry has granite counters, Alaskan cabinets, microwave nook and coffee station with pot filler. Spa primary suite retreat has large windows for peaceful country views; walk-in closet with tiered rods, cabinets and pot lights. The 5-pc ensuite's cabinets flank two-sink granite vanity; two-person soaker tub with floor mounted waterfall faucet; glass shower body spray & rainhead. Two more bedrooms, 4-pc bathroom, laundry room and mud room. Lower level polished concrete floor in expansive family room and rec room plus, sliding barn door to exercise room. Lower level partly finished, awaiting your finishing plans. Hot water on demand. Hookup for a portable generator. Attached heated insulated 3-car has finished drywall and overhead propane heater; inside entry to main & lower levels. Large vegetable garden. Bell hi-speed. Cell service. On paved municipal road with curbside garbage pickup and school bus route. 10 mins Pakenham golf course & ski hill. 25 mins Kanata (id:66888)
104 Avenue 4a
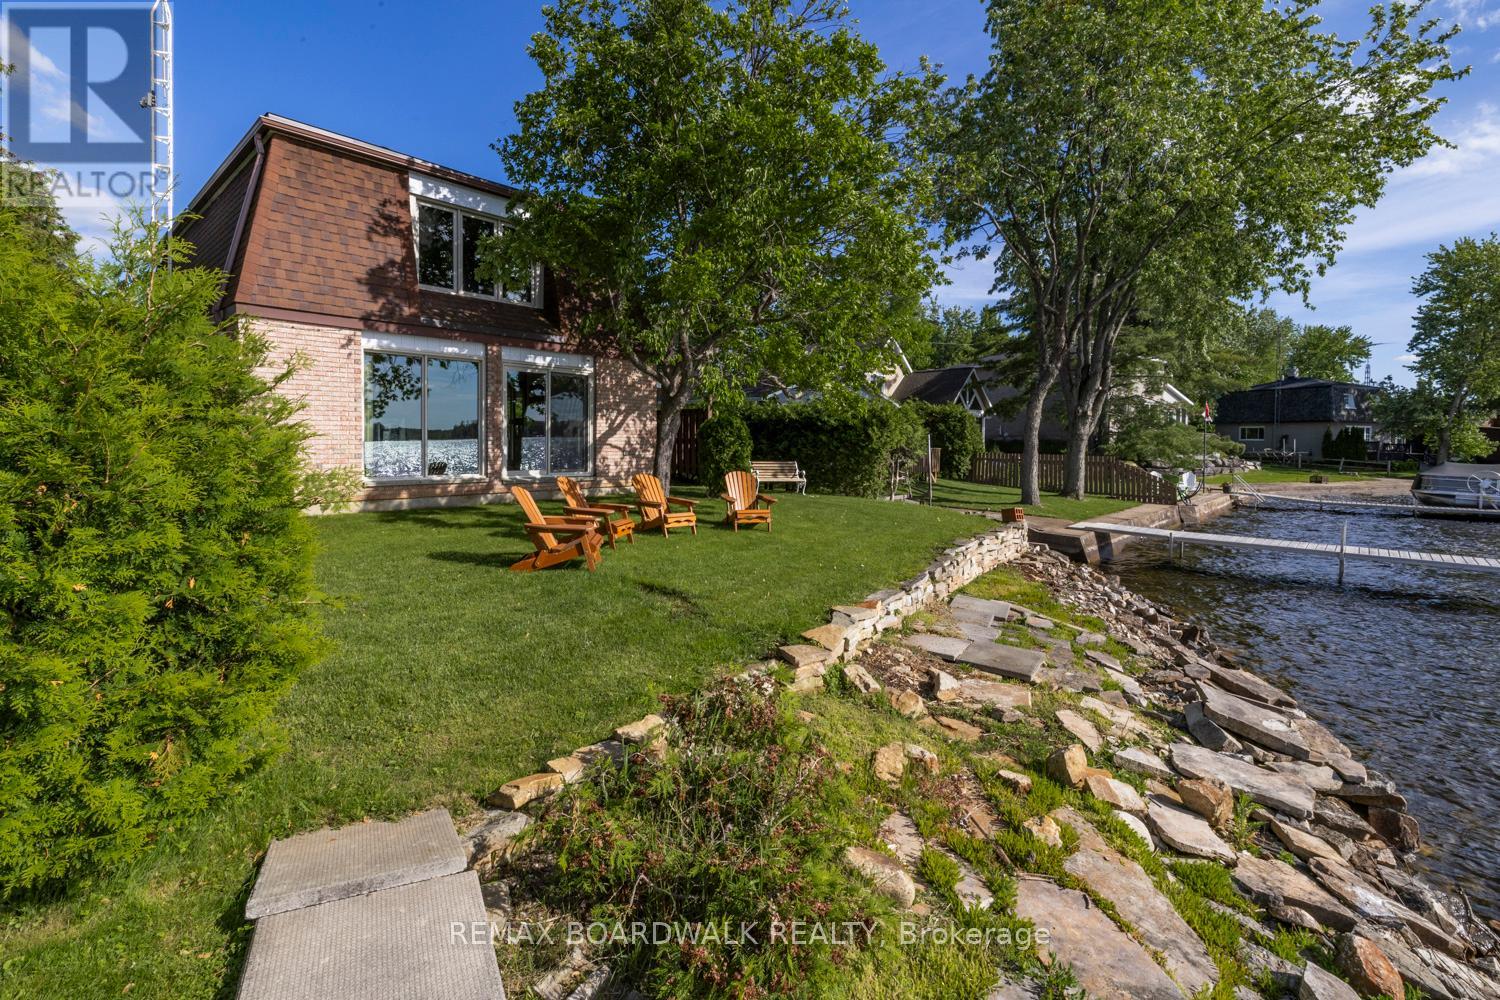
Beckwith, Ontario
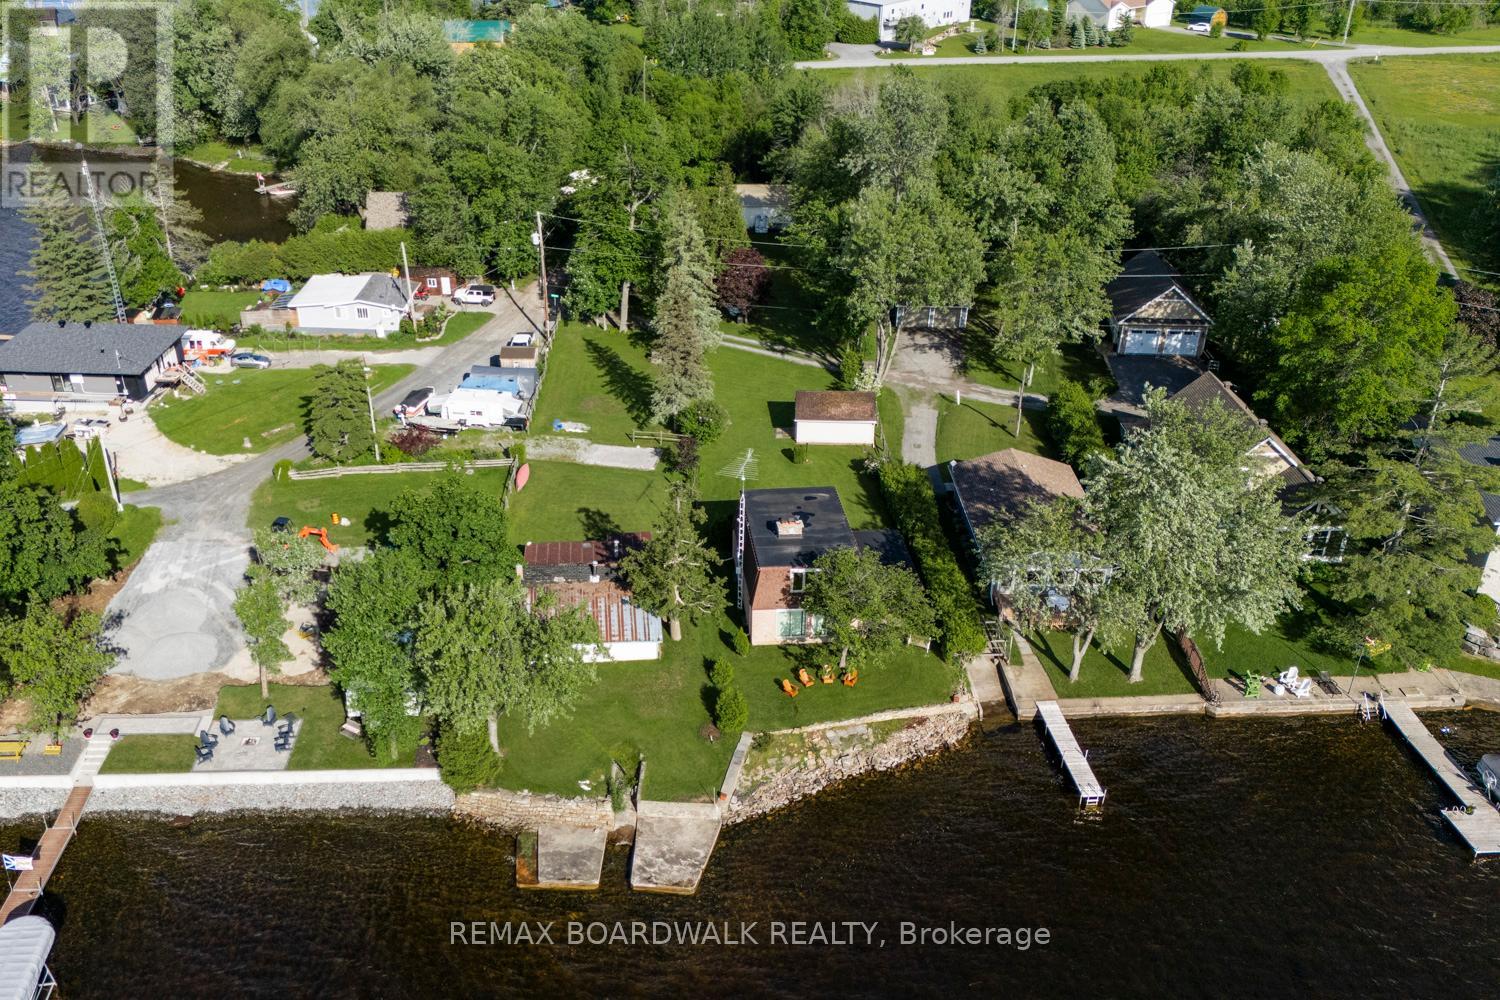
Nestled on the sought after shores of Mississippi Lake, this beautiful 2 storey property offers the ultimate four season lakefront lifestyle. With approximately 50ft of gorgeous waterfront, you'll enjoy direct water access, incredible panoramic views, and front row seats to breathtaking nightly sunsets. The bright, sun filled interior features spacious living areas perfect for family gatherings. With 3 generous bedrooms and 1.5 baths, the home has been meticulously maintained and stands fully equipped for year round comfort, offering a cozy retreat in the winter and a breezy haven in the summer. It serves as the perfect canvas, ready for your personal touch and innovative design ideas. Outside, the groomed grounds and mature trees provide a private, picturesque backdrop for outdoor entertaining, swimming, boating, and fishing. When the seasons change, the lake transforms into a winter wonderland with direct access for skating, ice fishing, and snowmobiling right from your backyard. You will enjoy the absolute peace of lake life while being just a stone's throw away from the vibrant towns of Carleton Place and Perth. This prime location allows you to easily indulge in local shops, fantastic dining, and cultural events just minutes from your front door. Whether you are seeking a turnkey family retreat, a lucrative addition to your rental portfolio, or a permanent place to call home, this property offers endless possibilities. Don't miss your chance to own a wonderful place on Mississippi Lake! (id:66888)
131 Avenue 4 Avenue
Beckwith, Ontario
Discover life on Mississippi Lake, a unique waterfront property with approximately 50ft of frontage and 250ft of depth. Stunning lake views and direct water access are awaiting your vision to potentially transform it and build your dream home! Priced for its land value, this year round retreat lot is perfect for swimming, boating, fishing, and winter sports. The flat, bright lot is ready for new owners to bring their ideas to life. The well maintained grounds are ideal for outdoor entertaining, and you'll find yourself amidst family residences and breathtaking sunsets. Take a closer look and explore whether this waterfront gem holds the potential you've been seeking! Located just a stone's throw from the vibrant towns of Carleton Place & Perth, you'll have easy access to local shops, dining, and local events. Whether you're looking for a family retreat or an opportunity to develop and build, this property may offer endless possibilities. Please do not walk the property alone, call your local Realtor for a viewing thank you! (id:66888)
461a Highway 511 Highway
Tay Valley, Ontario
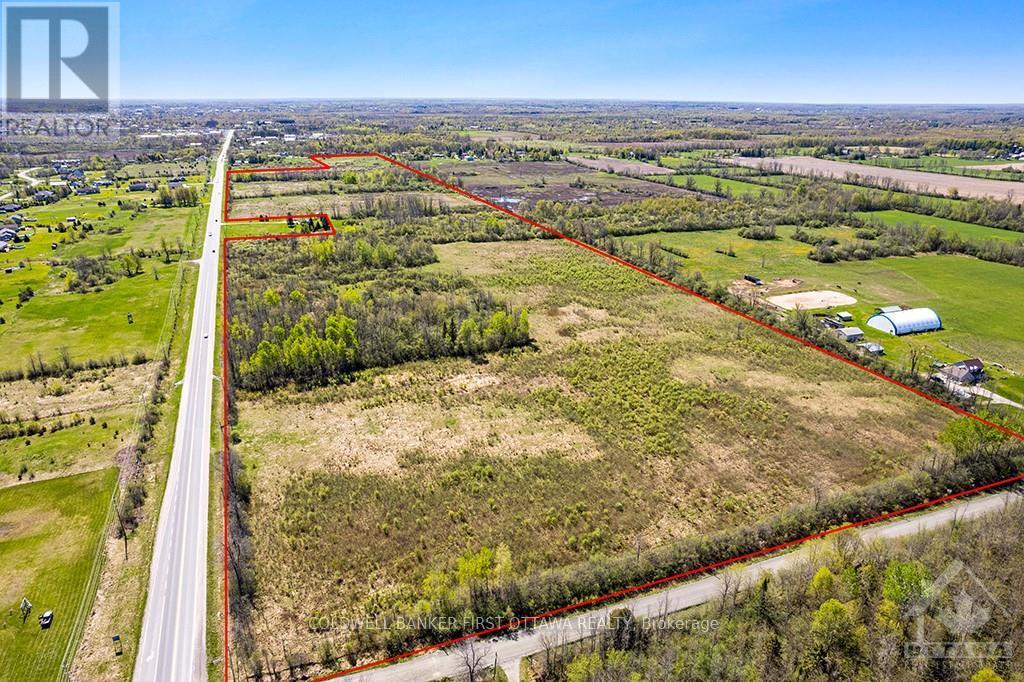
Just two minutes from Perth, 74 acres prime development land. Zoned Rural, this land is directly across the road form a recent housing development on a similar piece of property. The 74 acres currently has open fields and young forests, ideal for a new residential development. The land has three road frontages, one is the major corridor Highway 511 and the other are side roads. Hydro available along all three road. Preliminary discussions with the Town of Perth's planning department shows positive inclination towards subdivision development, contingent on further studies. Location is equal distance between Ottawa and Kingston. And, being minutes from Perth offers the perfect balance between small-town charm and urban convenience. Perth has essential amenities including employment opportunities, recreation, attractions, central hospital, excellent restaurants and spectacular parks - ideal for young families and retirees. (id:66888)
607 Prominence Way
Ottawa, Ontario
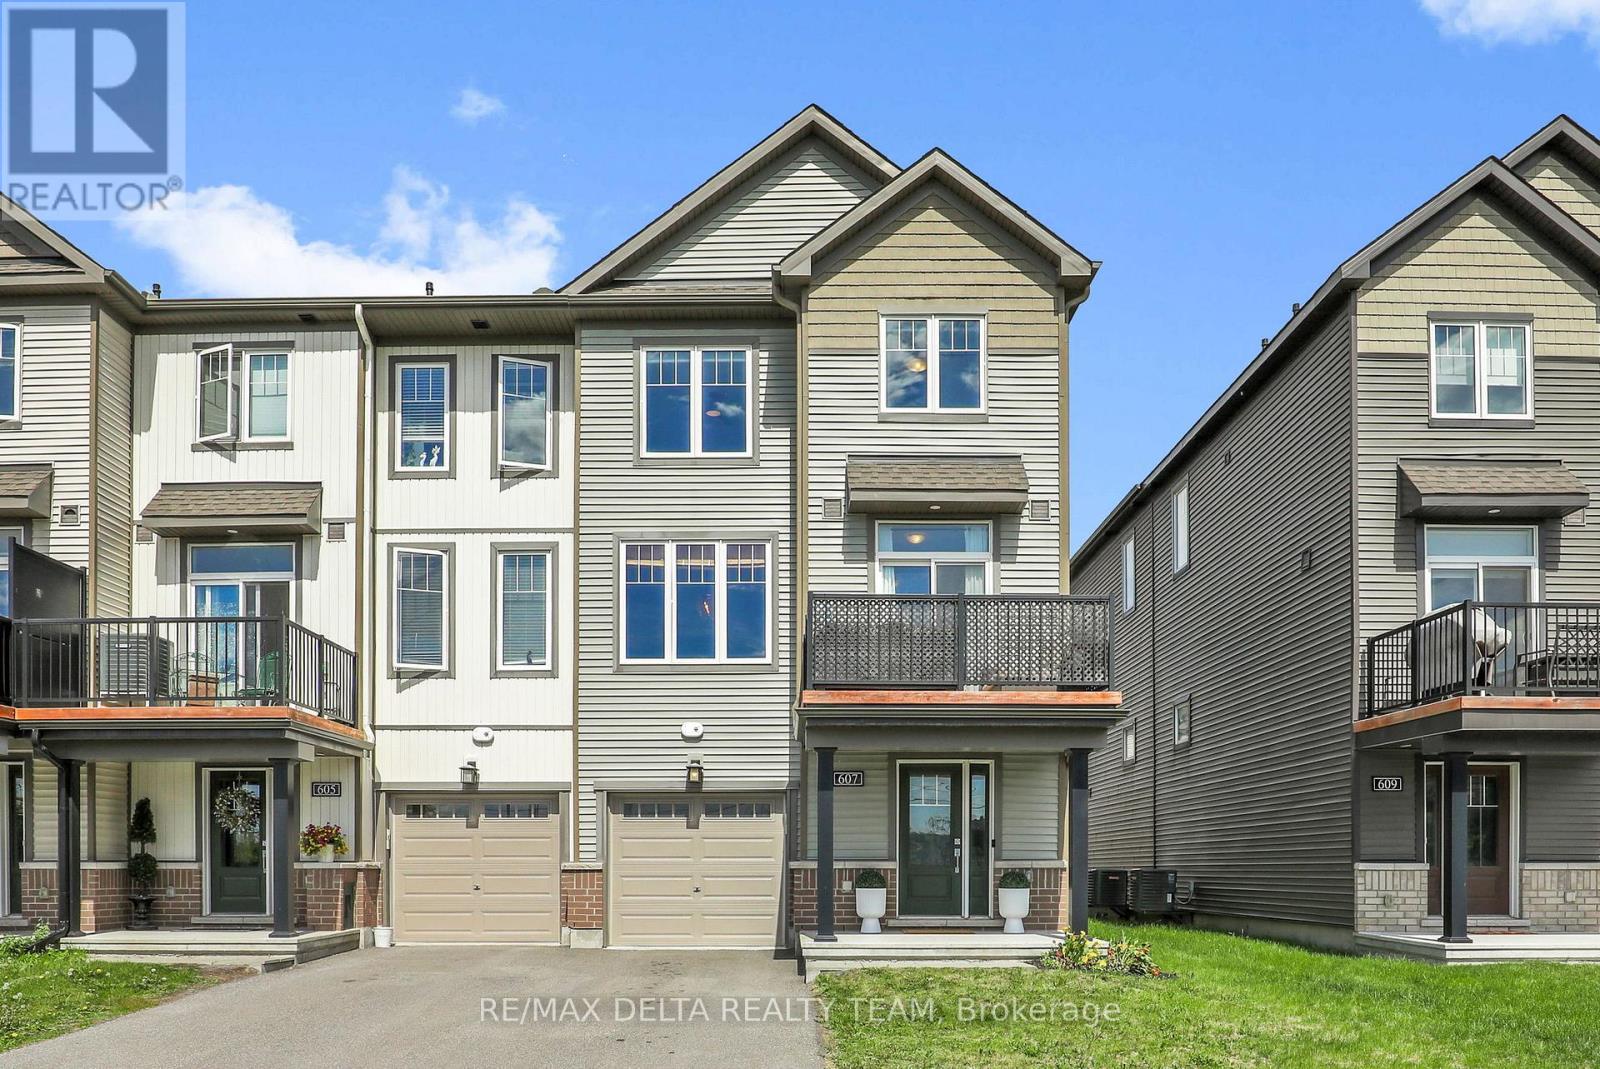
Welcome to this beautifully appointed end-unit townhome, where modern design meets everyday functionality across three thoughtfully designed levels. The bright, open-concept main living space is perfect for both entertaining and daily living, featuring a contemporary kitchen with stylish cabinetry, sleek finishes, and a generous breakfast island that seamlessly overlooks the spacious living and dining areas. Step outside to the private west-facing balcony and enjoy your morning coffee or unwind with breathtaking sunset views. Upstairs, you'll find a spacious primary retreat complete with a large walk-in closet, a well-sized secondary bedroom, and a full bathroom designed for comfort and convenience. The main level offers a welcoming foyer, a dedicated laundry room with additional cabinetry and hanging space, inside access to the extra-deep garage, and a versatile storage room to keep everything organized. Combining modern finishes, abundant natural light, and thoughtful upgrades throughout, this move-in-ready home offers a low-maintenance lifestyle in a stylish and functional setting. (id:66888)
300 Voisine Road
Clarence-Rockland, Ontario
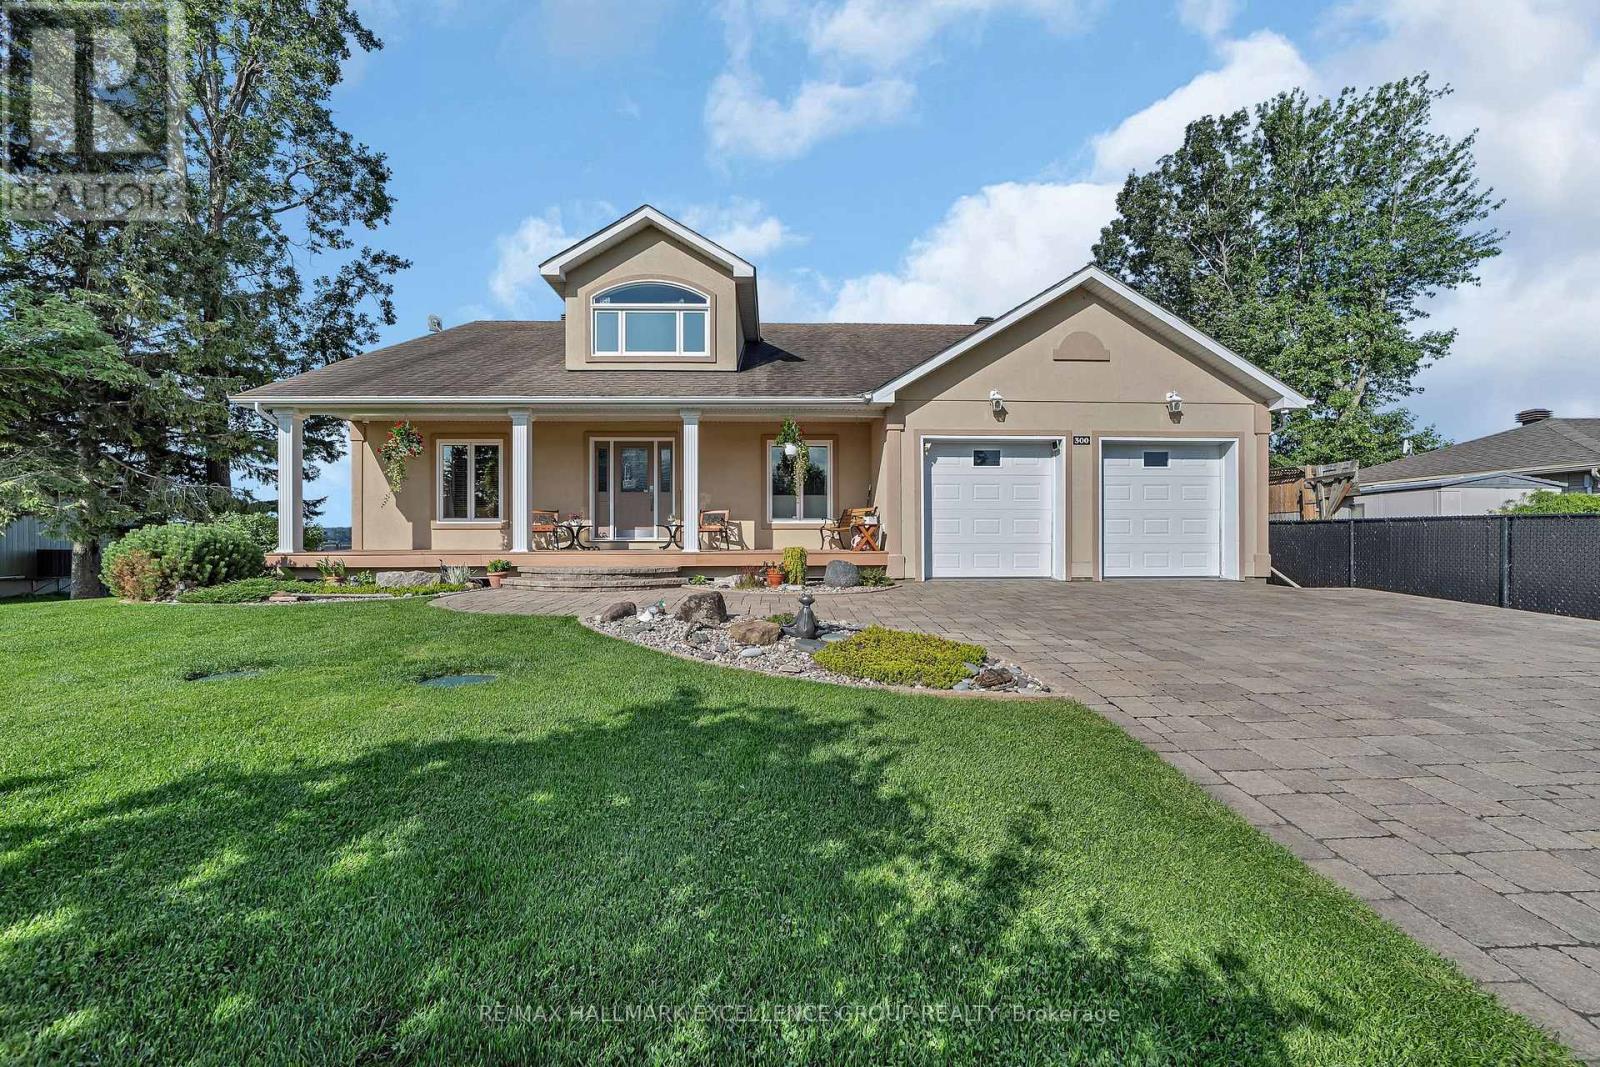
Fulfill your goal of waterfront living on the majestic Ottawa River in this luxury bungalow with loft combining home, cottage, office-leisure space.Welcome to your well built sanctuary where quality craftsmanship, sustainability, nature converge into an affordable opportunity. Custom-built using premium Integra-Spec(ICF)envelope, this elevated, flood-mitigated, is a testament to innovation and enduring quality, crafted for efficiency & serenity all in a timeless design.This concrete wall masterpiece offers unparalleled quietness, peace of mind and warmth with 12" walls & R-60 insulated ceilings encouraging deep sleep.West-facing deck, kitchen, main bedroom & loft provide breathtaking sunsets 365 days a year, while the east-facing balcony welcomes warm sunrises. Two established Purple Martin colonies provide a natural mosquito free zone. Eagles, turtles & all waterfowl are regulars sharing their space. Canadian Lauzon hardwood floors flow through the 2,000 sq ft main level plus 567 sq ft loft. A collection of granite and marble counter tops enrich the timeless oak cabinetry. The airy layout includes 3 main floor bedrooms and uniform windows framing picturesque river views from every room. Two natural gas fireplaces & garage heater provide cozy ambiance year-round. Water & Natural Gas provide the most efficient & reliable utilities with minimal cost inside such an efficient envelope. An oversized 20x20 insulated garage features a NG heater. A Techo-Bloc stone driveway & walkway are engineered over 24" compacted base for durability.Composite decking, covered Gazebo, custom 14x11 shed, armour stone retaining wall define easy, low maintenance living.Mature organic Honey-crisp & Royal Gala apple trees provide delicious seasonal delights. A commercial dual sump and a thoughtful design create a lifestyle. Fully open, fully painted dry walled basement.A rare opportunity to realize your dream of waterfront living only 19km to Ottawa & O Train line 1. 24 Hours Irrevocab (id:66888)