
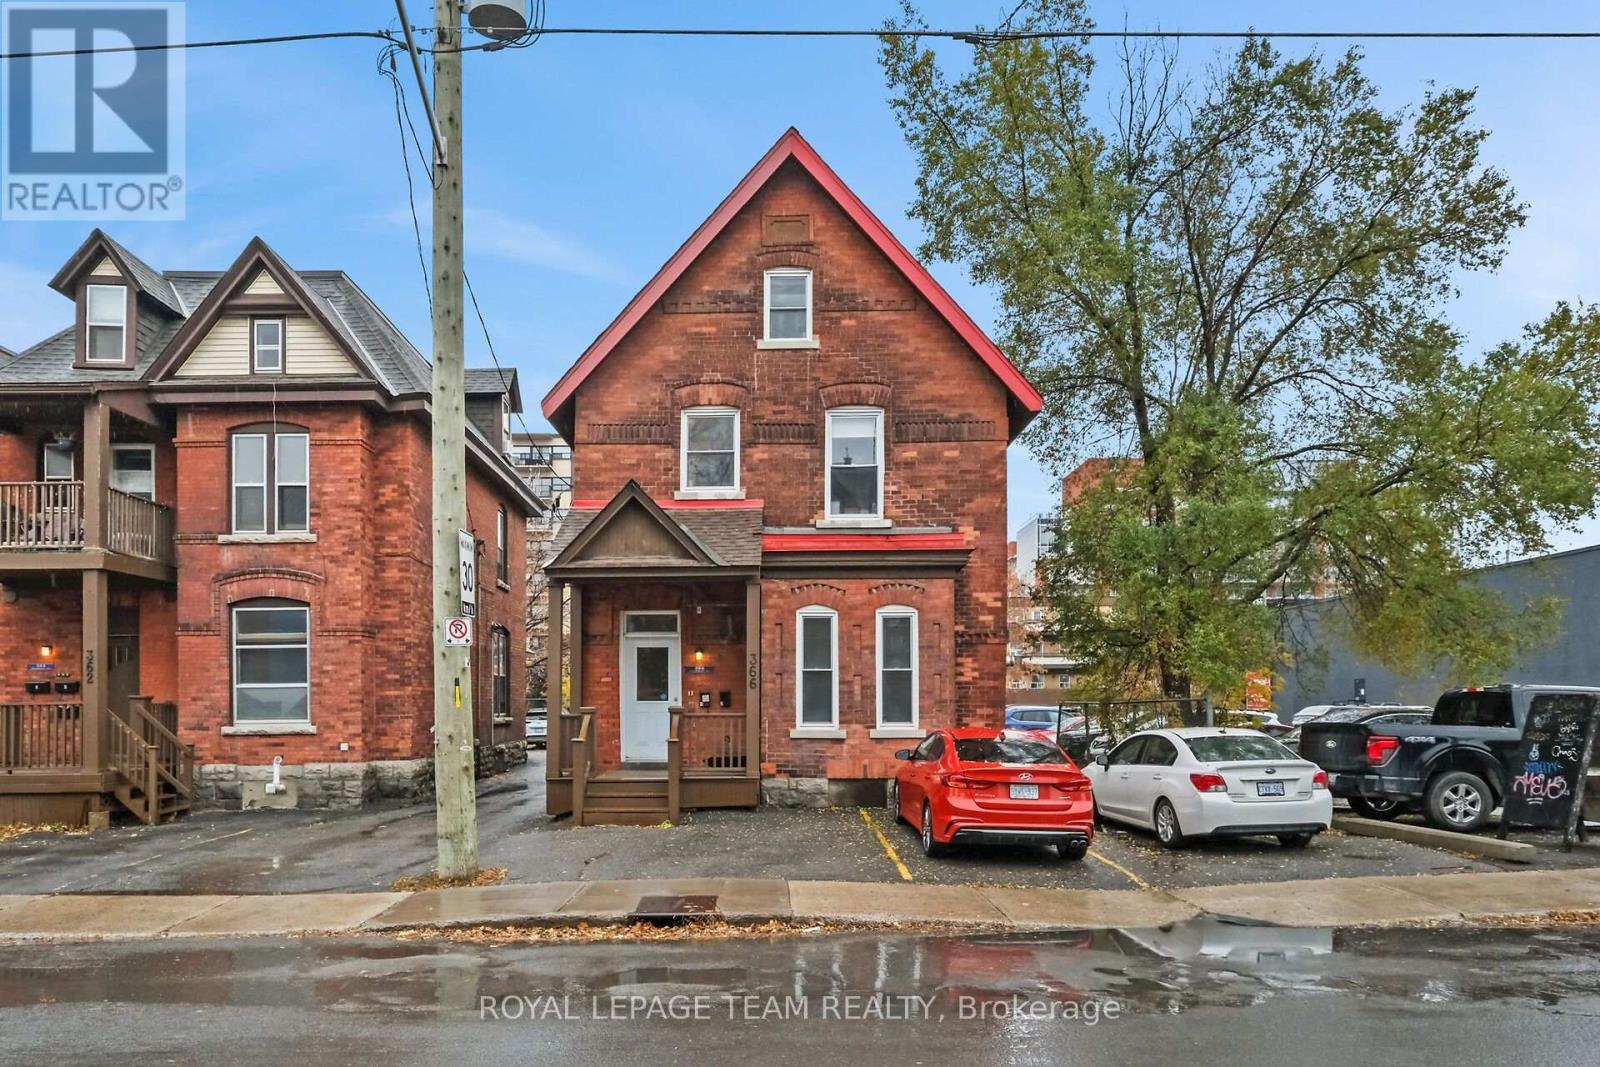
366 Waverley Street
Ottawa, Ontario
A rare chance to purchase three side-by-side rental properties-two triplexes and a duplex-in Ottawa Centre! This brick duplex (366 Waverley St only) offers a main unit with two large bedrooms, two full baths, living, dining, kitchen, and in-unit laundry. The second unit has two bedrooms, one bath, living, dining, kitchen, in-unit laundry, and a spacious third-level bonus room. Two separate hydro meters and two hot water tanks. The neighboring properties (triplexes) at 354 and 362 Waverley St are listed separately and are also available to purchase. This creates a unique three-property package. Whether you are looking to expand your property portfolio or explore future development potential, this is a property package worth your attention! Parking for approximately six vehicles, with two at the front and four at the back. If all three properties are purchased six - eight additional parking spaces become available at the back, offering potential extra income from renting out those spaces. Seller prefers to sell all three properties together as a package. Located in Ottawa Centre, you're steps from vibrant shopping, dining, and amenities! 24 hours irrevocable on all offers. Please provide 24 hours notice for showings due to tenant occupancy. New shingles approx 2024. (id:66888)

414 Santa Anna Lane
Ottawa, Ontario
Welcome to 414 Santa Anna Lane, a stunning 3-storey executive townhome showcasing the popular Mattamy "Fernvalley" model in the heart of Fairwinds in Stittsville. Boasting 1,809 sq ft of beautifully maintained, entirely above-grade living space, this home offers an incredible location with a vibrant family park and playground right at your front door! The ground floor features a covered porch, welcoming foyer, large den/rec room (suited to a 4th bedroom, guest suite, or home office), convenient laundry room, utility storage, and rare interior access to a double garage. Ascend to the second level, where an open-concept layout acts as the ultimate entertainment hub. Large windows and rich hardwood flooring flows seamlessly through a bright living and dining room configuration into a spacious chef's kitchen outfitted with granite countertops, a granite island with a flush breakfast bar, stainless steel appliances, and patio doors leading out to a bright private terrace.The third floor offers a private retreat featuring a generous primary bedroom with a walk-in closet and a 3-piece ensuite bath, plus two additional bright bedrooms overlooking the park and a full 5-piece main bathroom. Move-in ready with fresh neutral paint! Enjoy easy living with zero yard maintenance, located just minutes from the Canadian Tire Centre, Bell Sensplex, Tanger Outlets, Costco, top schools, and quick Highway 417 access. Book your showing today! (id:66888)
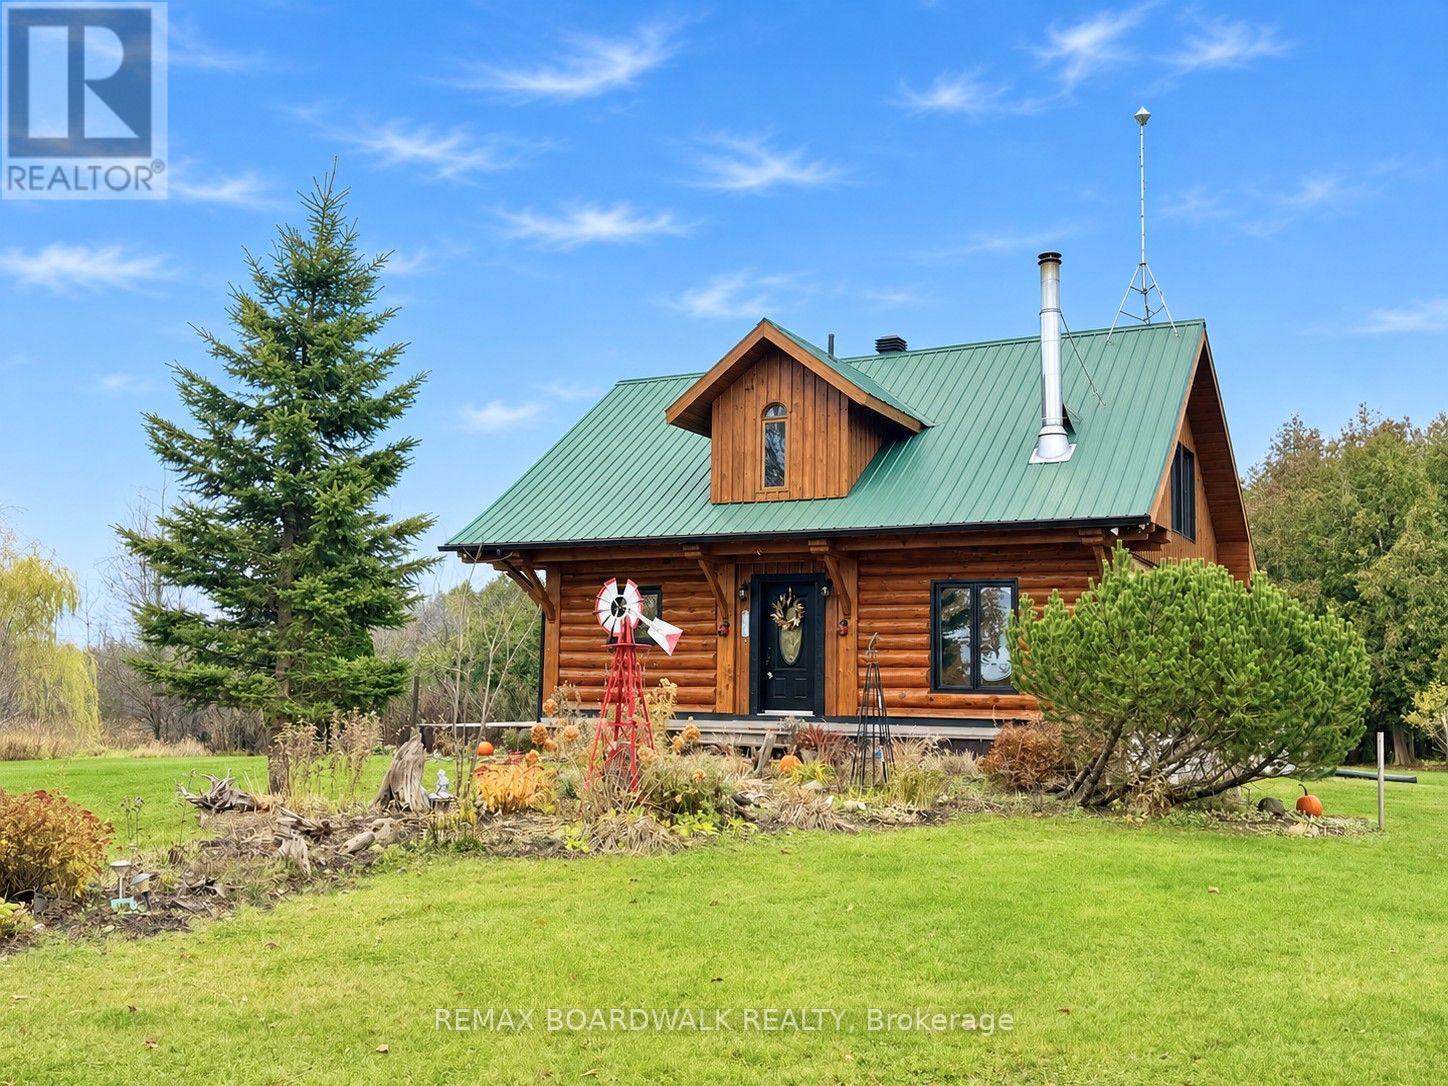
14490 County 15 Road
Merrickville-Wolford, Ontario
JOIN ME AT MY OPEN HOUSE SUNDAY NOVEMBER 8 2P - 4P Experience the charm of country living on 4.5 beautifully maintained acres, with 3 separate entrances on the 839 Feet of Frontage, along County Road 15. Minutes from the historic village of Merrickville! This inviting log home offers warmth, character and a peaceful setting surrounded by mature maple and oak trees, established gardens and fruit trees including apple, pear and cherry. Enjoy your morning coffee on the welcoming wraparound verandah or relax on the rear deck overlooking the picturesque koi pond. With generous outdoor space, manicured grounds and natural surroundings, this property is ideal for gardening, entertaining or simply enjoying the tranquility of country life. Inside, rustic charm blends with modern conveniences. The spacious kitchen features granite countertops, a centre island, updated appliances and a gas stove. Convenient main-floor laundry adds to the home's functionality. Offering 2 bedrooms, a den and 2 bathrooms, the home provides flexible living space for guests or a home office. The primary bedroom features Juliette doors and convenient access to an updated bathroom with a walk-in shower. Additional features include a newer propane furnace, upgraded sump pump, basement rough-in for a third bathroom, and an installed radon mitigation system with digital radon monitor for ongoing monitoring. The generous garage, featuring two overhead doors and room for up to three vehicles, offers excellent space for vehicles, hobbies, recreational equipment or a workshop. A second driveway provides additional convenience. Located just minutes from Merrickville's unique boutiques, cafés, restaurants, Rideau Canal locks, parks and recreational amenities, with Crown land nearby for outdoor enthusiasts. A wonderful opportunity to enjoy the beauty, privacy and character of rural living while remaining close to the conveniences of village life! (id:66888)
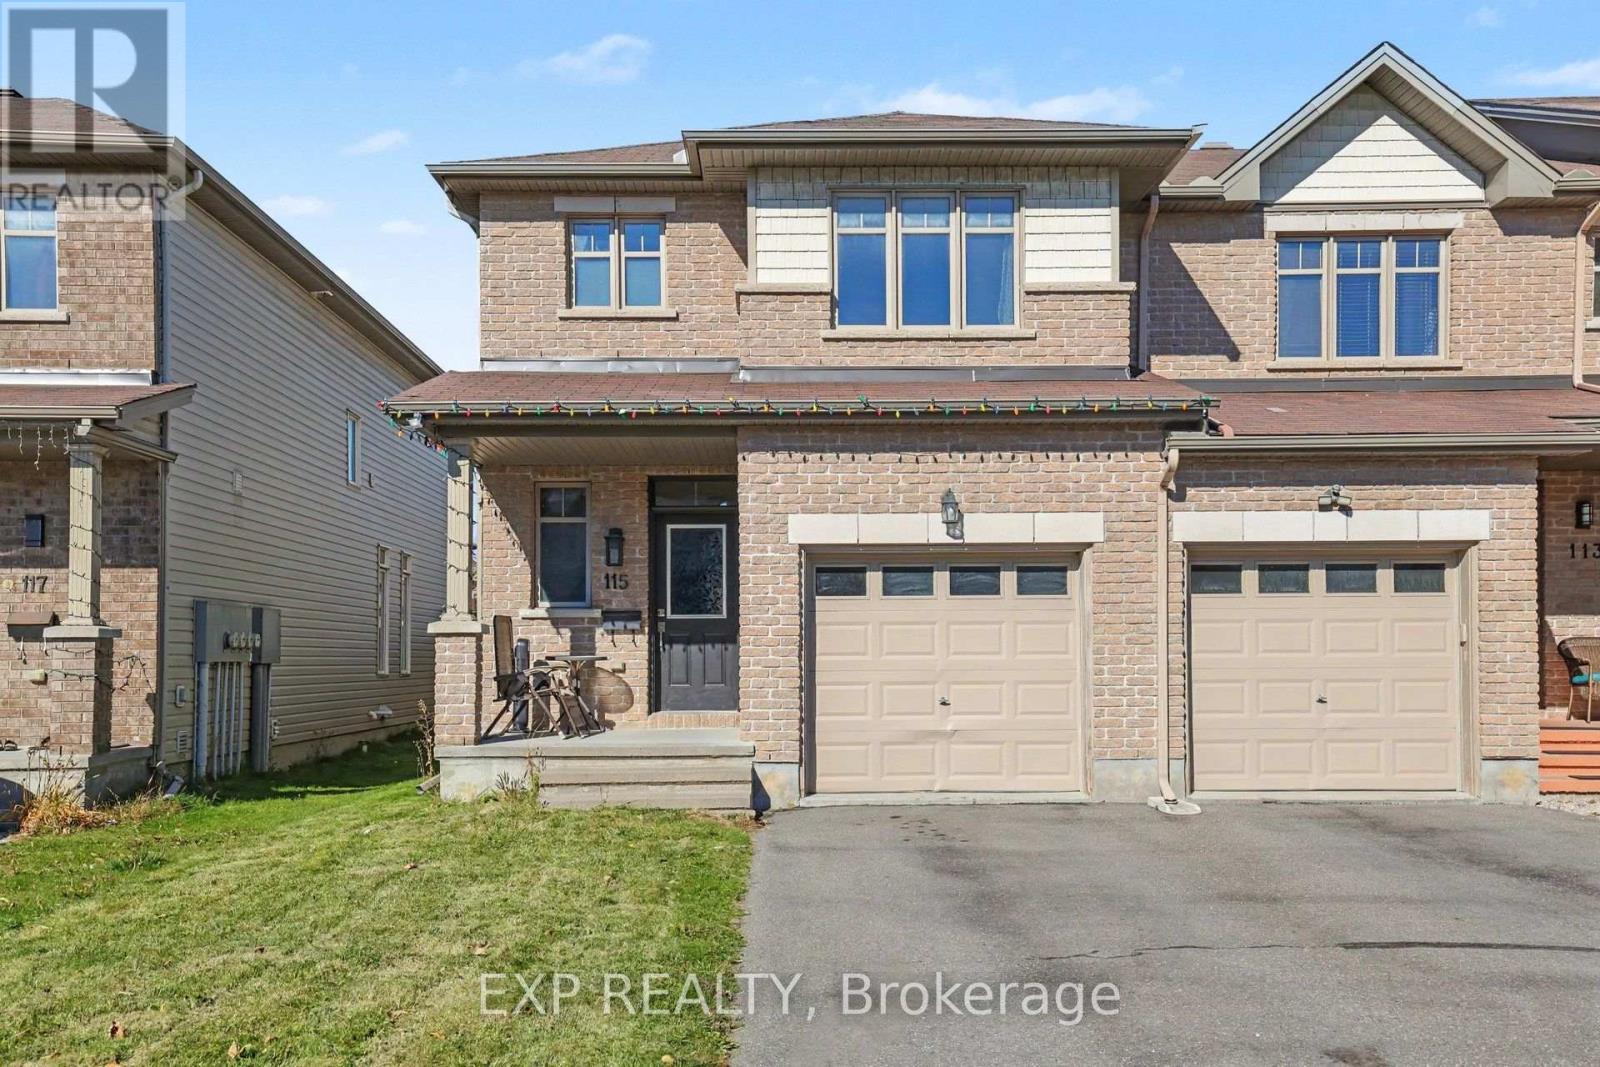
115 Hawkshaw Crescent
Ottawa, Ontario
LOCATION, LOCATION, LOCATION! The three most important things in Real Estate and this home has them all...walking distance to parks, schools, bike/walking paths. restaurants, cafe's, bars, Costco, Marshalls, box stores and only a 2 minute drive to HWY 416! Welcome to 115 Hawkshaw Crescent, a 3-bedroom end-unit townhome in Barrhaven looking for its next owner. The main floor boasts a generous foyer (with access to garage), powder room, living/dining rooms with hardwood flooring, eat-in galley style kitchen with stainless appliances, ample counter and cupboard space, a walk-in pantry and access to the yard. Upper level features 3 good sized bedrooms including the Primary with a 4-piece ensuite and walk-in closet, an oversized closet (converted from a laundry room) and the main bathroom. The dramatic staircase to the lower level is sun soaked where the Family room has a gas fireplace with mantle, and there is tons of storage. The HUGE fully fenced backyard is awaiting your final touch...a deck, patio with gazebo, hot tub, pool, lawn bowling alley...the possibilities are endless. Don't miss your chance to see this well priced townhome in an amazing location! (id:66888)
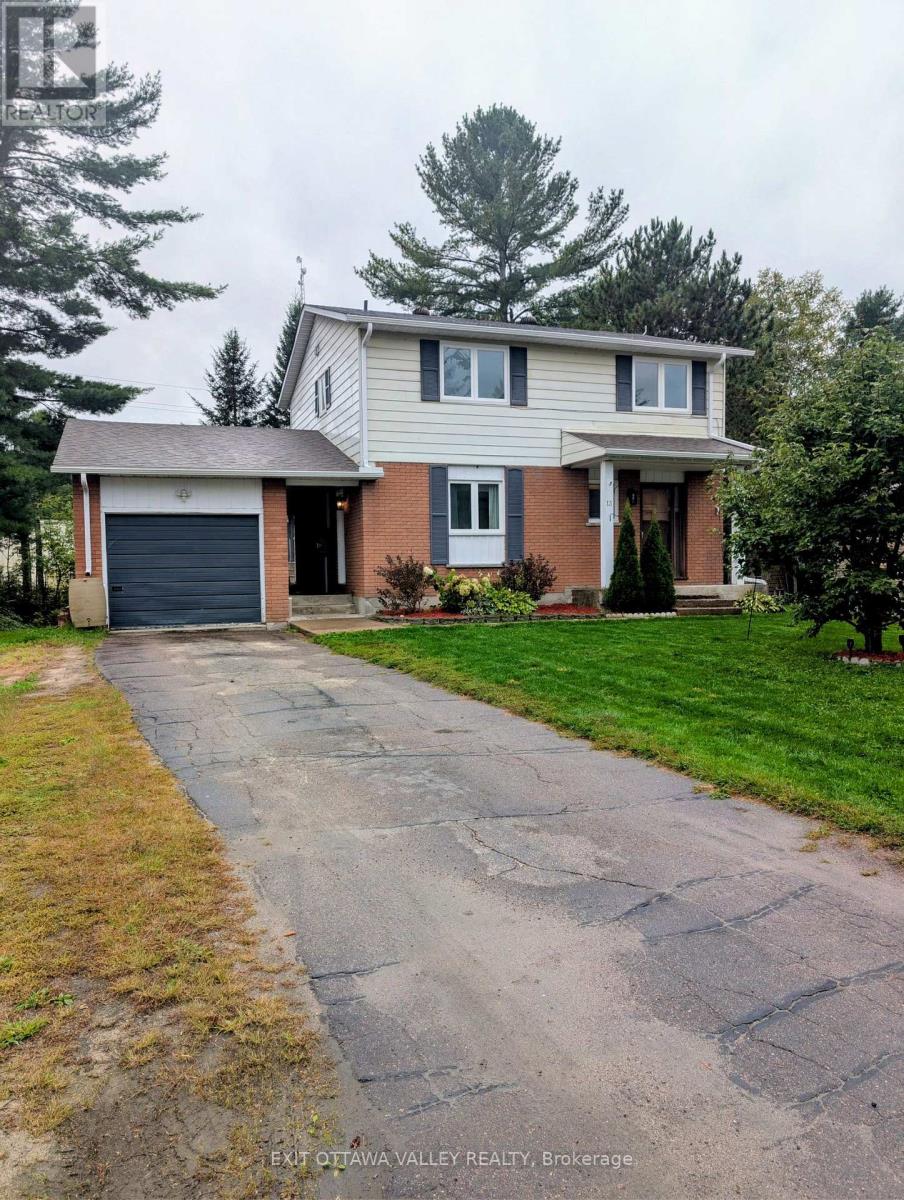
13 Tamarack Street
Deep River, Ontario
Welcome to 13 Tamarack Street, where space, comfort and small-town living come together in one inviting family home! Nestled in a quiet Deep River neighborhood on a generous lot, this well-maintained 2-storey home offers 4 spacious bedrooms, bright living areas and plenty of room for the whole family.Step inside and you'll immediately appreciate the abundance of natural light from the large windows. The kitchen offers plenty of workspace and storage, while the adjoining dining and living areas provide a comfortable setting for family meals, entertaining or simply relaxing at the end of the day.Upstairs, you'll find four generously sized bedrooms and a full bathroom, offering the space a growing family needs. Outside, the private yard gives you room to garden, play, entertain, enjoy your morning coffee or let the kids and pets stretch out and enjoy the outdoors.An attached garage and paved driveway add everyday convenience, parking and valuable storage.Located close to schools, parks, walking trails, shopping and Deep River's amenities, this is an excellent opportunity for first-time buyers, growing families or anyone looking for a comfortable home in the Ottawa Valley.Recent Updates Include:Eaves troughs - 2024Garage, sunroom & porch roof - 2024Main roof - 2013Most flooring - carpet on stairs 2026 - 2020Bathrooms - 2019Windows & side entrance - 2018.Come see the space, the yard and the possibilities for yourself - 13 Tamarack Street may be the one you've been waiting for! (id:66888)
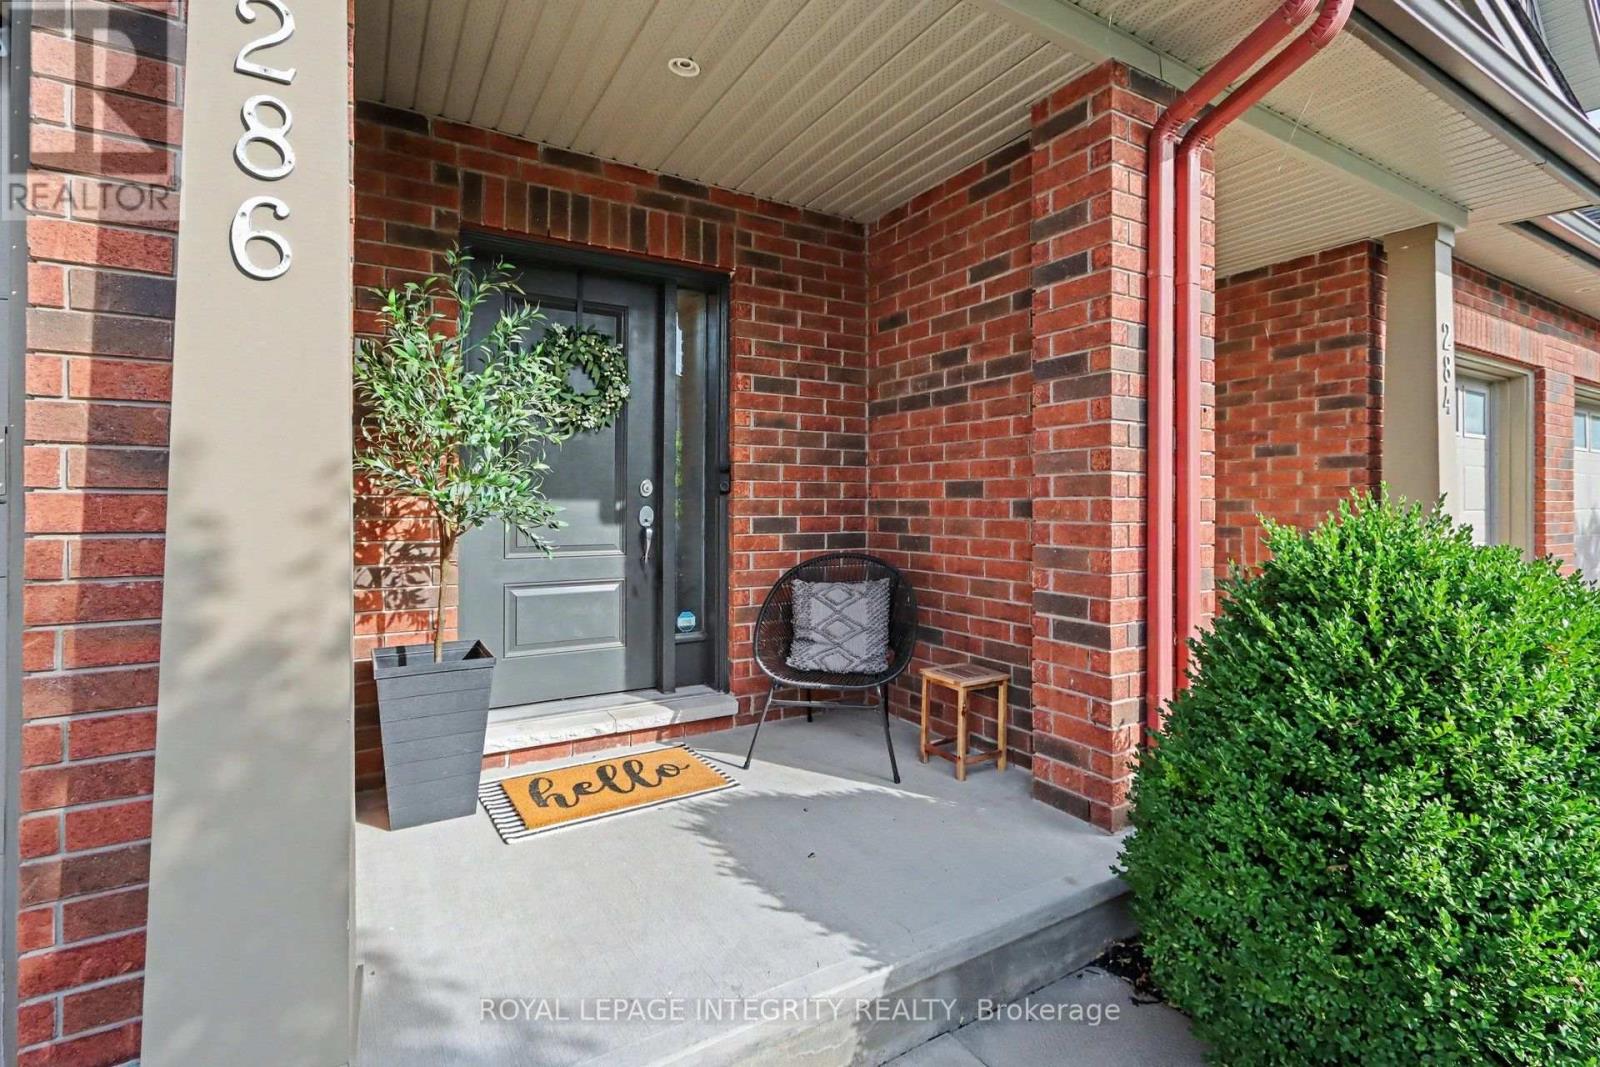
286 Fergus Crescent
Ottawa, Ontario
OPEN HOUSE on Saturday, November 7, at 1 to 3 PM. This home is impeccably maintained with - No rear neighbours! Welcome to 286 Fergus Crescent, a beautiful home that blends comfort, style, and everyday living in the heart of Barrhaven. Step inside and you'll find a bright, elevated interior with an open-concept layout, a modern kitchen with a generous peninsula island and a living space made for relaxing, entertaining, and spending time with the people who matter most. With a massive primary bedroom, a warm and welcoming atmosphere, and a finished lower level rec room for movie nights, office space and extra room for a home gym, this home is designed to grow with you. Step outside to your private, fenced backyard over looking the park, where summer BBQs, morning coffees, and quiet evenings become part of your daily routine. Located in a sought-after Cedarview community, close to parks, schools, shopping, and everyday amenities, this is an opportunity to enjoy a lifestyle that's as comfortable as it is convenient! (id:66888)
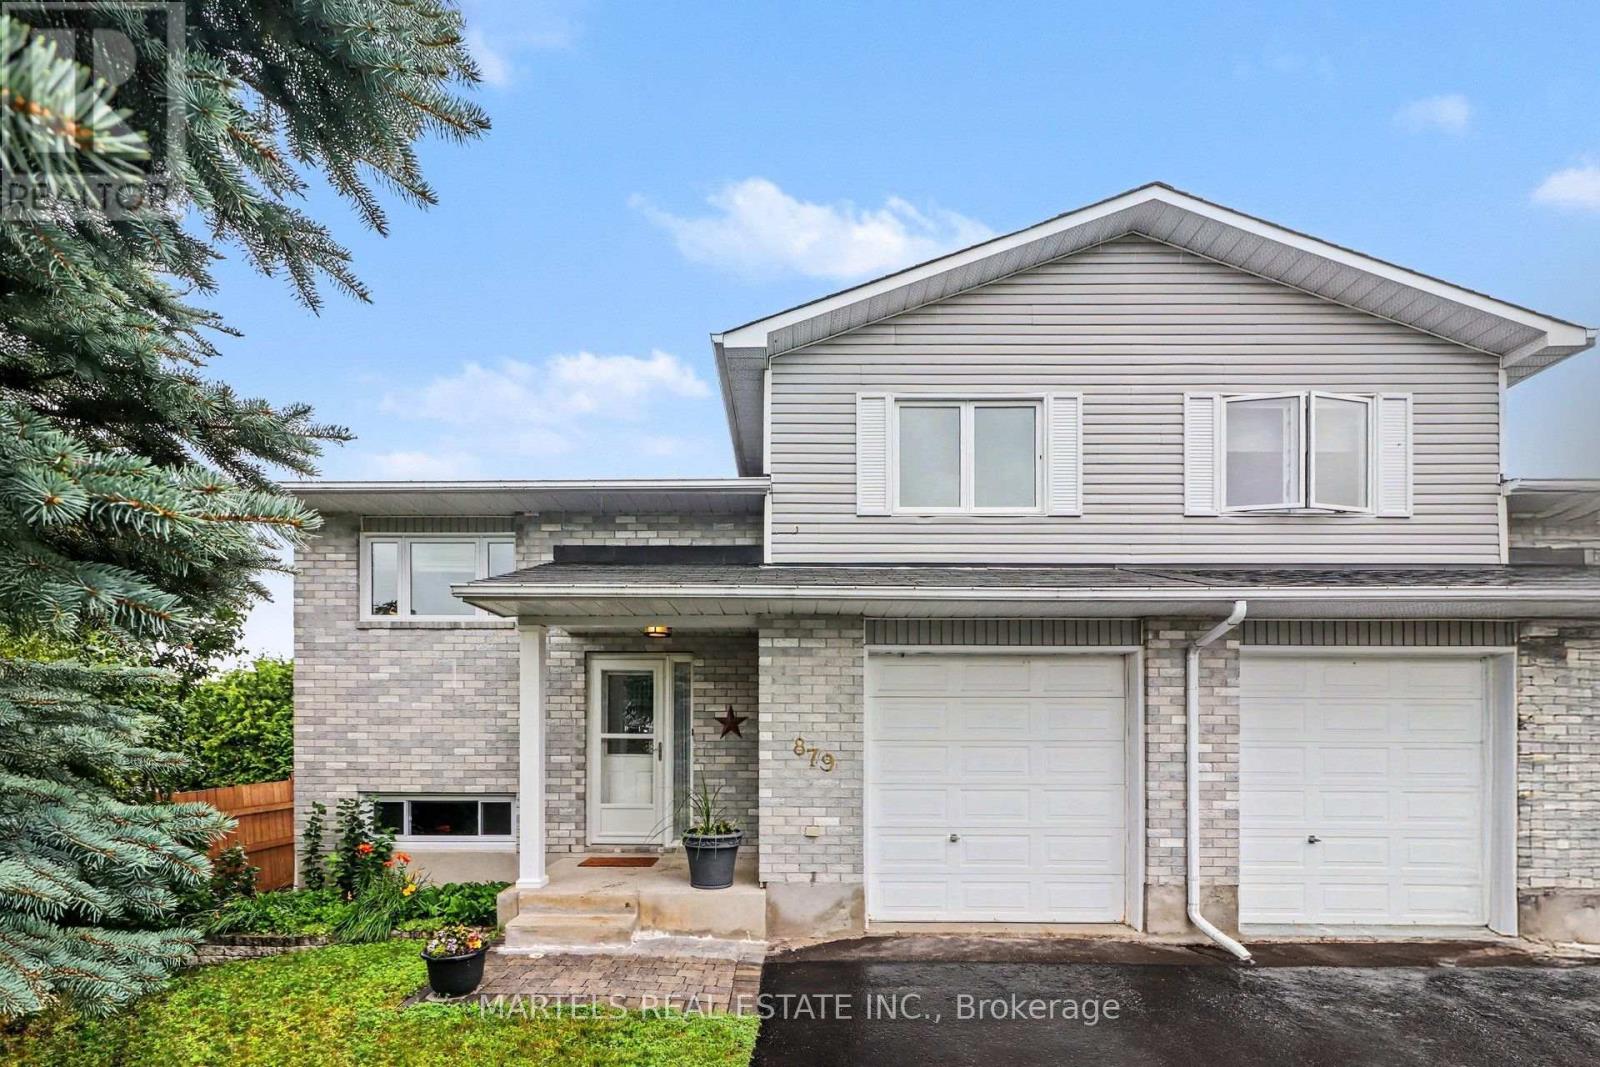
879 Lawrence Street
Clarence-Rockland, Ontario
WOW! AFFORDABLE, UPDATED & MOVE-IN READY! An opportunity to own WELL CARED for, smoke-free & pet-free semi-detached sidesplit offering 2+1 bedrooms, 2 full bathrooms & an extended OVERSIZED single garage w/extra storage (12' x 12' + 4' high). Set on a deep treed lot, this is an alternative to condo living for 1st-time buyers, downsizers, empty nesters or anyone wanting MORE HOME, MORE SPACE & GREAT VALUE! INSIDE! Bright open concept layout w/thousands spent in upgrades: porcelain tile, hardwood stairs & railing, hardwood floors on main level, newer carpet on 2nd level; Closet doors; Ceiling lights/fans; Screen door; Custom window treatments & more. REFURBISHED KITCHEN (2016-2019) w/restained solid oak cabinets, double extra-deep SS undermount sink, updated faucet, ceramic backsplash, quartz counters & newer appl's (except fridge). MAIN BATH fully renovated w/glass shower doors. All PVC windows & patio drs w/integrated blinds & foot lock, Mitsubishi ductless A/C 2019, replaced baseboard heaters & thermostats, driveway resurfaced 2018, front stone redone 2019, roof checked & treated May 2026 w/guarantee. LOWER LEVEL! Refreshed FULL BATH/laundry w/separate enlarged shower, washer & dryer 2015, upgraded toilet, sink, counter & cabinet, rubber tile floor, plus a bedroom & large family room ready for ceiling & flooring to finish your way. HWT Nov'26 6 mos FREE. OUTDOORS! Patio drs lead to a 12' x 16' deck w/gazebo overlooking a pretty cherry tree, raspberry bushes & mature neighbouring greenery-your own space to relax, BBQ & entertain. LOCATION! Minutes to Laurier St shops & amenities, under 15 mins walk to elementary & secondary public & Catholic schools & only 20 scenic mins drive to Orléans, LRT & OC Transpo at Trim or Place d'Orléans. Enjoy Alain Potvin Park w/trails & pond, Du Moulin Park on the Ottawa River w/boat launch & picnic areas, dog park & Larose Forest biking/hiking trails. Full features & docs avail at request. Heat/Hydro:$127 each/mo -THIS IS THE ONE! (id:66888)
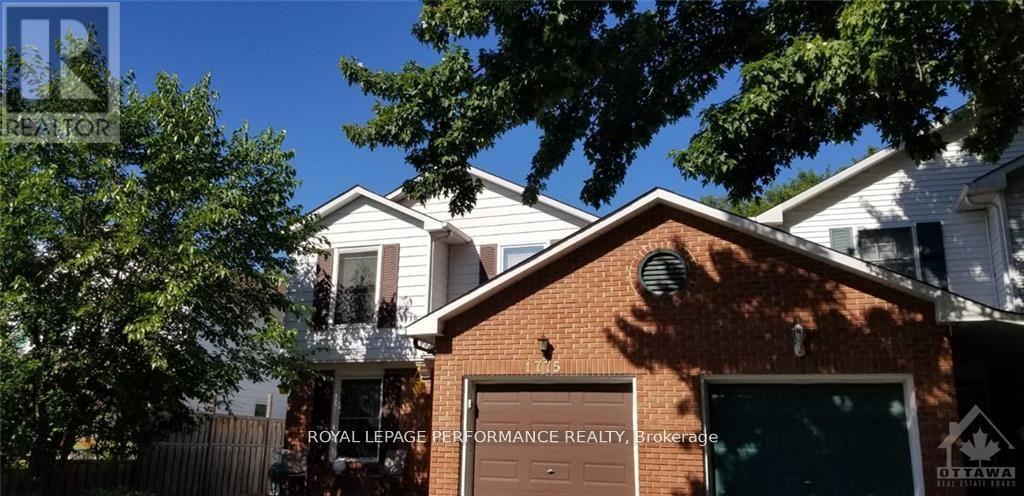
1775 Stoneboat Crescent
Ottawa, Ontario
Welcome to this meticulously maintained and newly renovated semi-detached home, ideally situated on a quiet crescent in the desirable community of Covent Glen. Offering a perfect blend of comfort, style, and functionality, this move-in-ready home is sure to impress! The spacious foyer welcomes you to an inviting main floor featuring hardwood flooring throughout the open-concept living and dining areas, complemented by a charming wood-burning fireplace with a beautiful brick surround. The updated kitchen features warm cabinetry and refreshed flooring. The second level offers four generously sized bedrooms and a full bathroom, making it ideal for families. The fully finished basement provides additional living space, featuring a dedicated theatre room, a full bathroom, laundry area, and ample storage. (id:66888)
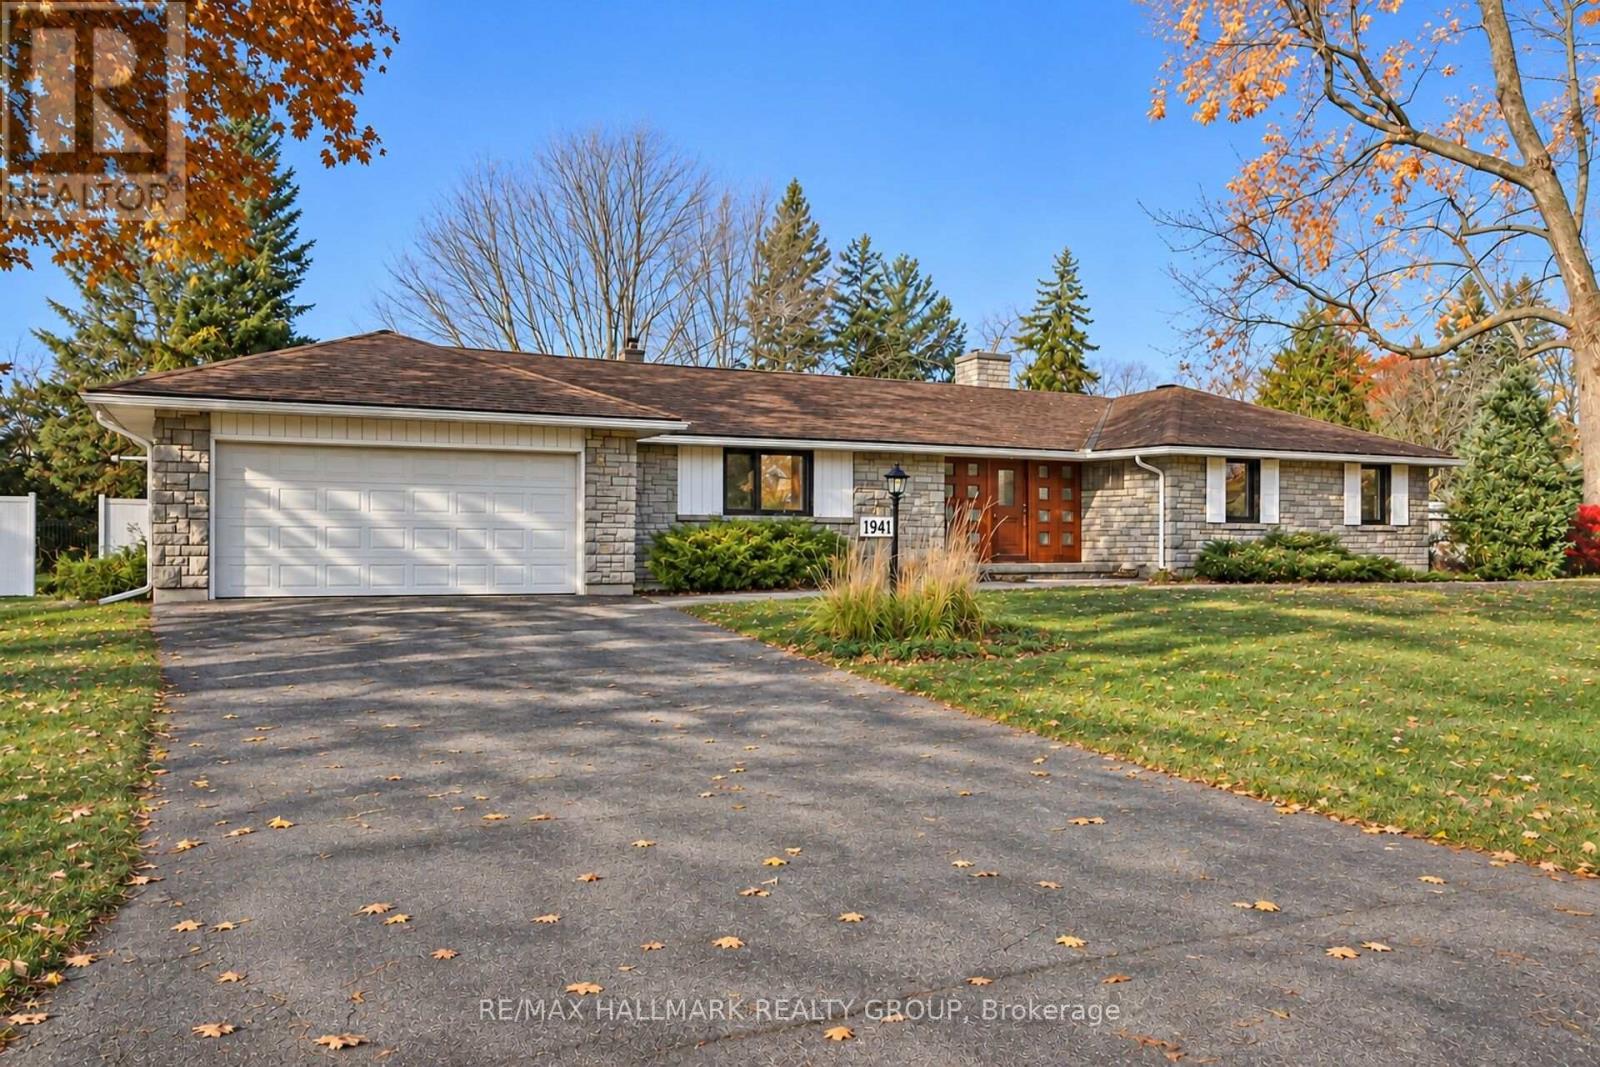
1941 Sharon Avenue
Ottawa, Ontario
Located on sought-after Sharon Avenue in desirable McKellar Heights, this exceptional four-bedroom bungalow sits on a generous lot with a beautiful, spacious yard. Expansive principal rooms and a thoughtfully arranged main floor offer outstanding space for everyday living and entertaining. Updates include some refinished hardwood floors, newly installed carpeting, , adding a fresh, welcoming feel.A substantial wood front door opens to a welcoming foyer with slate flooring. The elegant living room features hardwood floors and a gas fireplace, while the exceptionally spacious dining room accommodates memorable gatherings. The wide galley style offers abundant counter space and a built in oven and stove. Rich wood finishes bring warmth and character to the impressive family room, where a second gas fireplace creates an inviting atmosphere. Sliding doors lead to the deck and backyard, extending the living space outdoors.Privately positioned on the opposite side of the home from the three additional bedrooms, the spacious primary suite offers room for a sitting area, an impressive walk-in closet and a four-piece ensuite, with main-floor laundry conveniently located off the ensuite bathroom. A second four-piece bathroom serves the other main-floor bedrooms.The finished lower level includes a two-piece bathroom and offers considerable scope for renovation to suit your needs. A double-car garage with high ceilings and a separate exterior pedestrian entrance adds convenience.With its south-facing front exposure, generous outdoor space and remarkably spacious main-floor layout, this lovely bungalow offers comfort, character and room to make it your own in a coveted neighbourhood. Some images may have been staged or enhanced. OPEN HOUSE SUNDAY -NOVEMBER 8 - 2:00 TO 4:00 P.M. (id:66888)
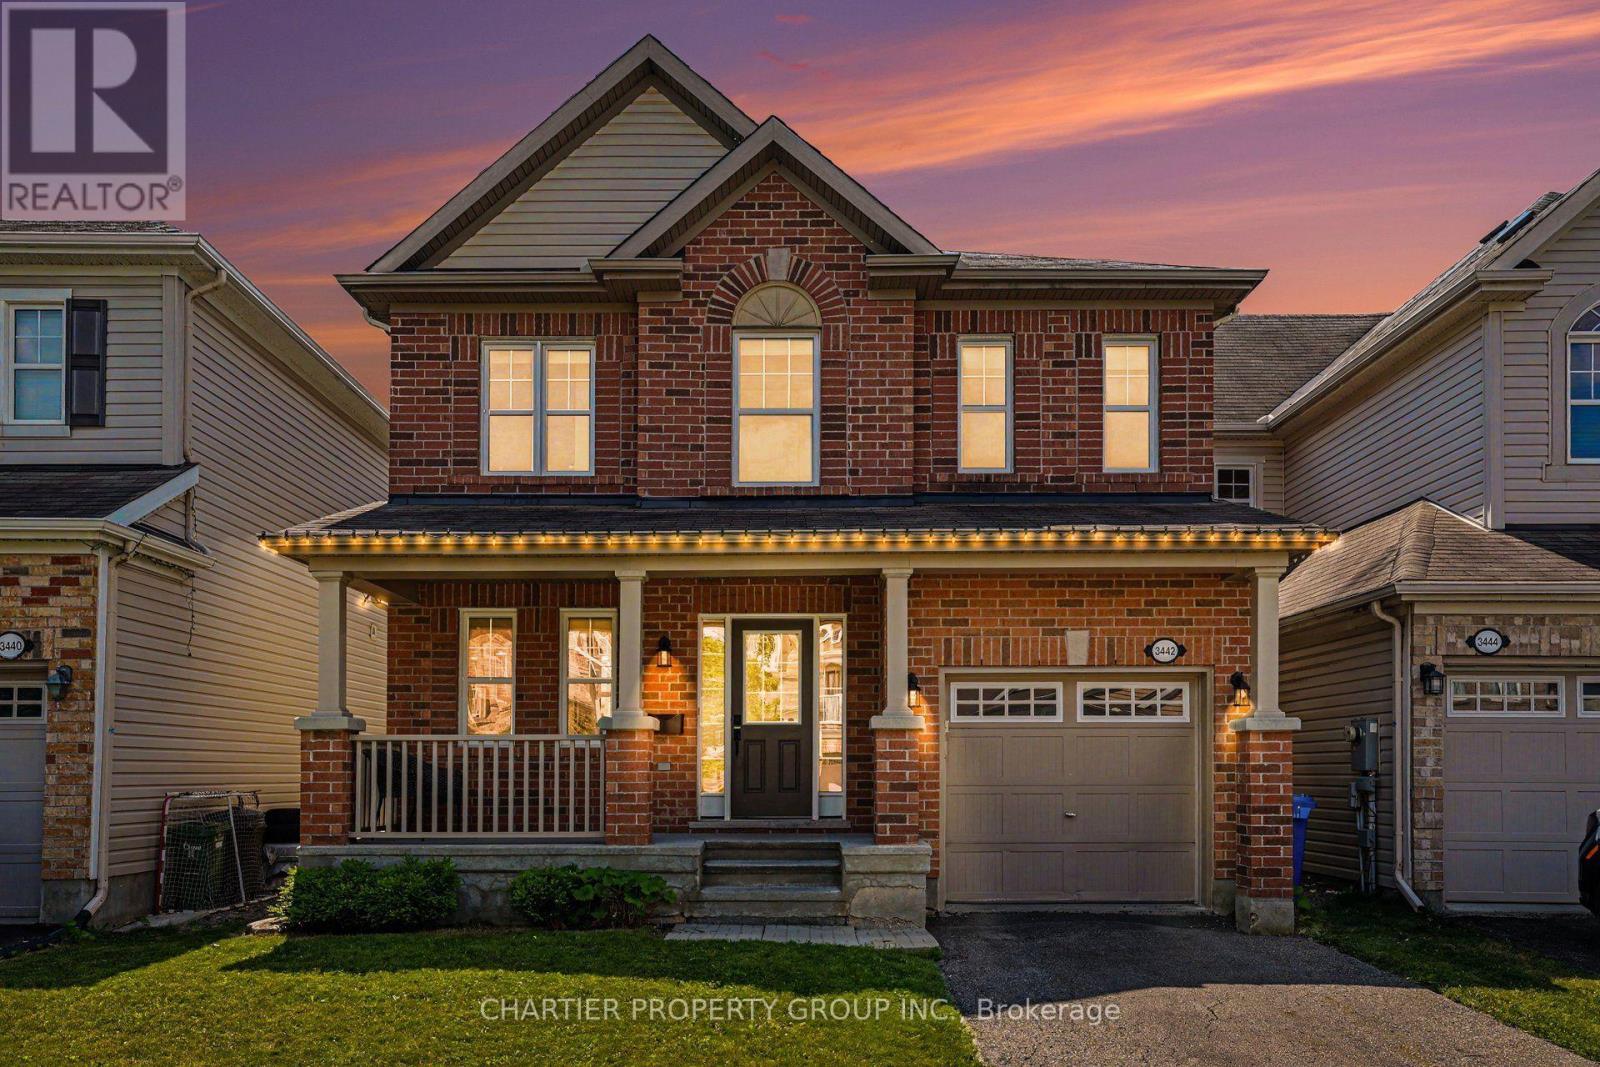
3442 River Run Avenue
Ottawa, Ontario
NEW PRICE - Welcome to this beautifully maintained 2-storey home offering the perfect blend of comfort, style, and functionality. Boasting impressive curb appeal with a charming covered front porch and brick exterior and vinyl siding. This home features a bright, open-concept layout filled with natural light and hardwood flooring throughout the main living areas. The spacious living room is anchored by a cozy gas fireplace and flows seamlessly into both the dining area and kitchen, making it ideal for everyday living and entertaining. The kitchen offers stainless steel appliances, ample cabinetry, generous counter space, and a convenient breakfast bar. Upstairs, you'll find new carpeting in the generously sized bedrooms, including a spacious primary retreat with a walk-in closet and a private ensuite featuring a large vanity and plenty of storage. Additionally, the 2nd floor offers laundry and two more bedrooms providing flexibility for family, guests, or a home office. The unfinished basement offers endless possibilities to create additional living space, a recreation room, gym, or extra storage to suit your needs. Located in a desirable, family-friendly neighborhood close to parks, schools, shopping, and everyday amenities, this move-in-ready home delivers exceptional value with space to grow. The fully fenced backyard offers a large deck for entertaining, greenspace, and privacy. (id:66888)
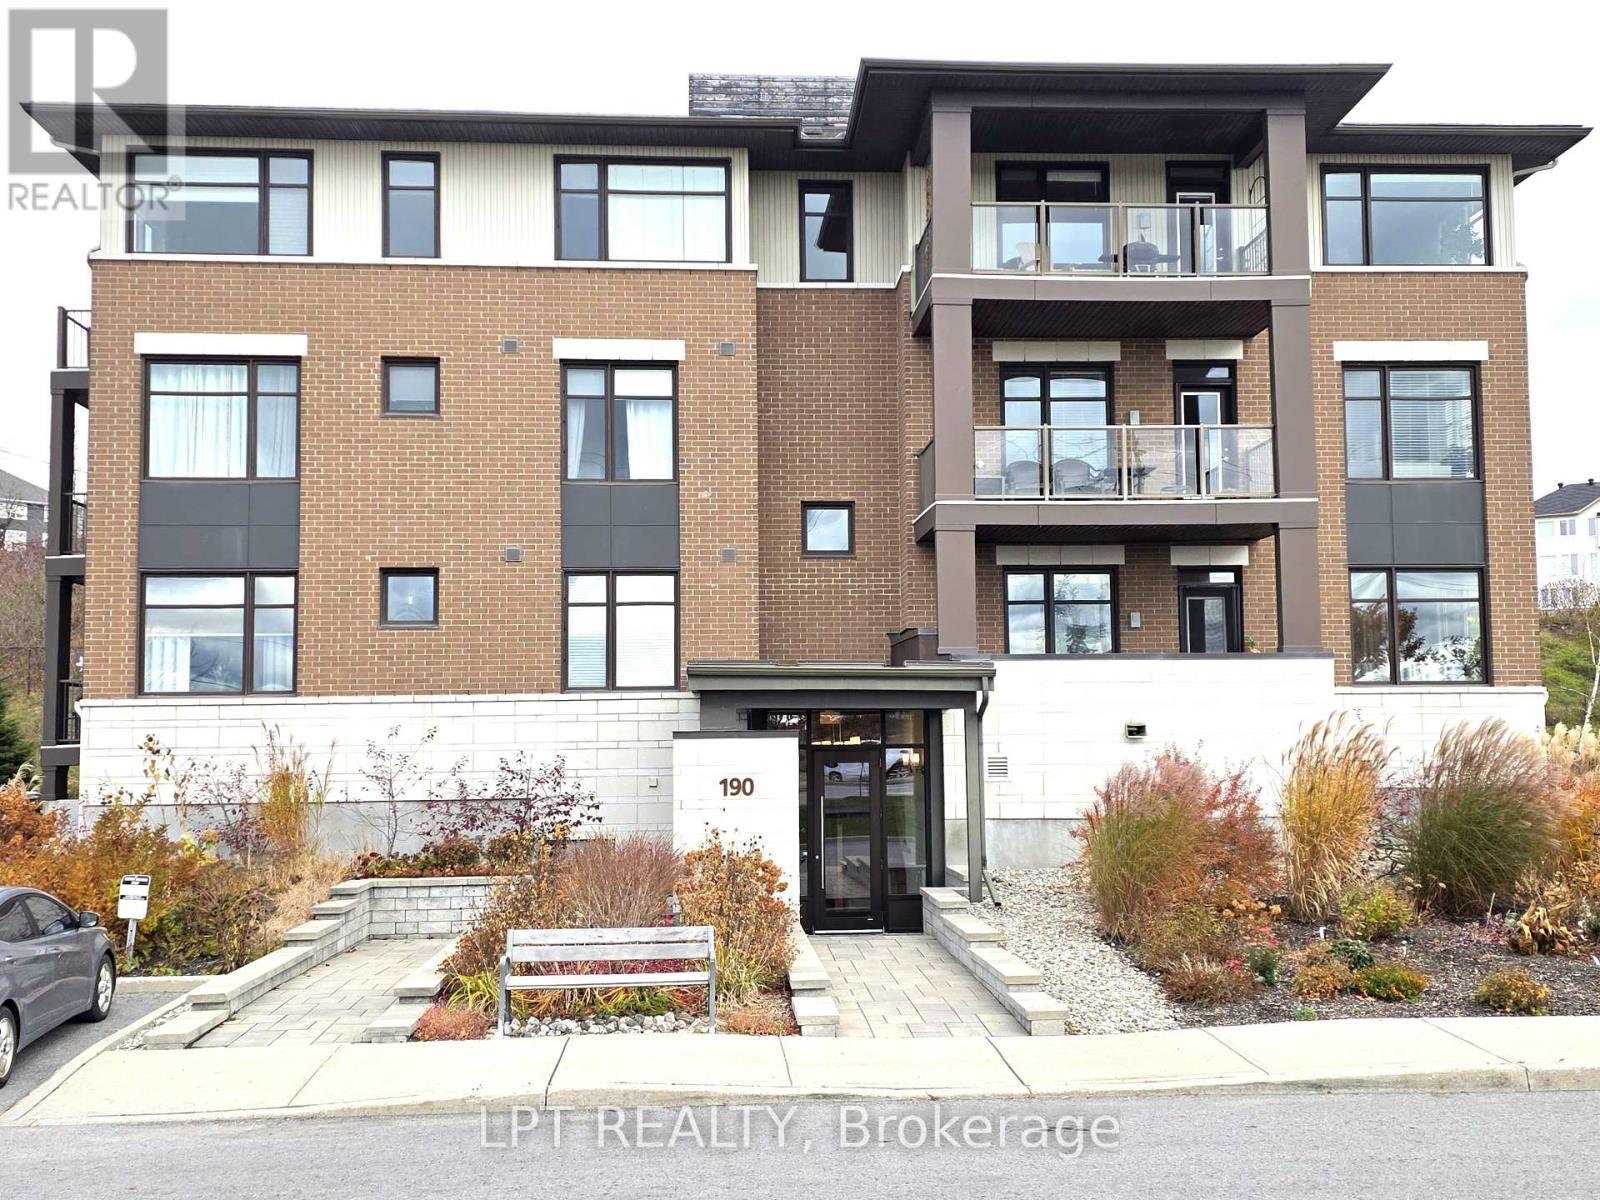
203 - 190 Guelph Private
Ottawa, Ontario
Bright, Refined 2-Bedroom Condo in Kanata Lakes / Heritage Hills. Exceptional garden-setting condo living in one of Kanata's most desirable communities. This newer 2-bedroom, 2-bathroom residence combines sophisticated finishes, generous proportions and abundant natural light with a peaceful southeasterly garden outlook. Tall ceilings and expansive corner windows create an airy, uplifting atmosphere, while handsome hardwood and ceramic flooring, granite countertops, a generous kitchen island with integrated sink, pot lighting, two full baths, ensuite laundry and central air conditioning deliver a polished, move-in-ready living experience. Step outside to the large private balcony, overlooking beautifully landscaped grounds. Underground indoor parking, a large secure storage locker and exclusive clubhouse access are included. Ideally situated close to restaurants, cafés, takeout, shopping, fitness, personal and health services, and everyday conveniences, this is a residence that offers both tranquility and exceptional accessibility. This is indeed a wonderful opportunity to own a genuinely elevated condominium residence in Kanata Lakes / Heritage Hills (id:66888)
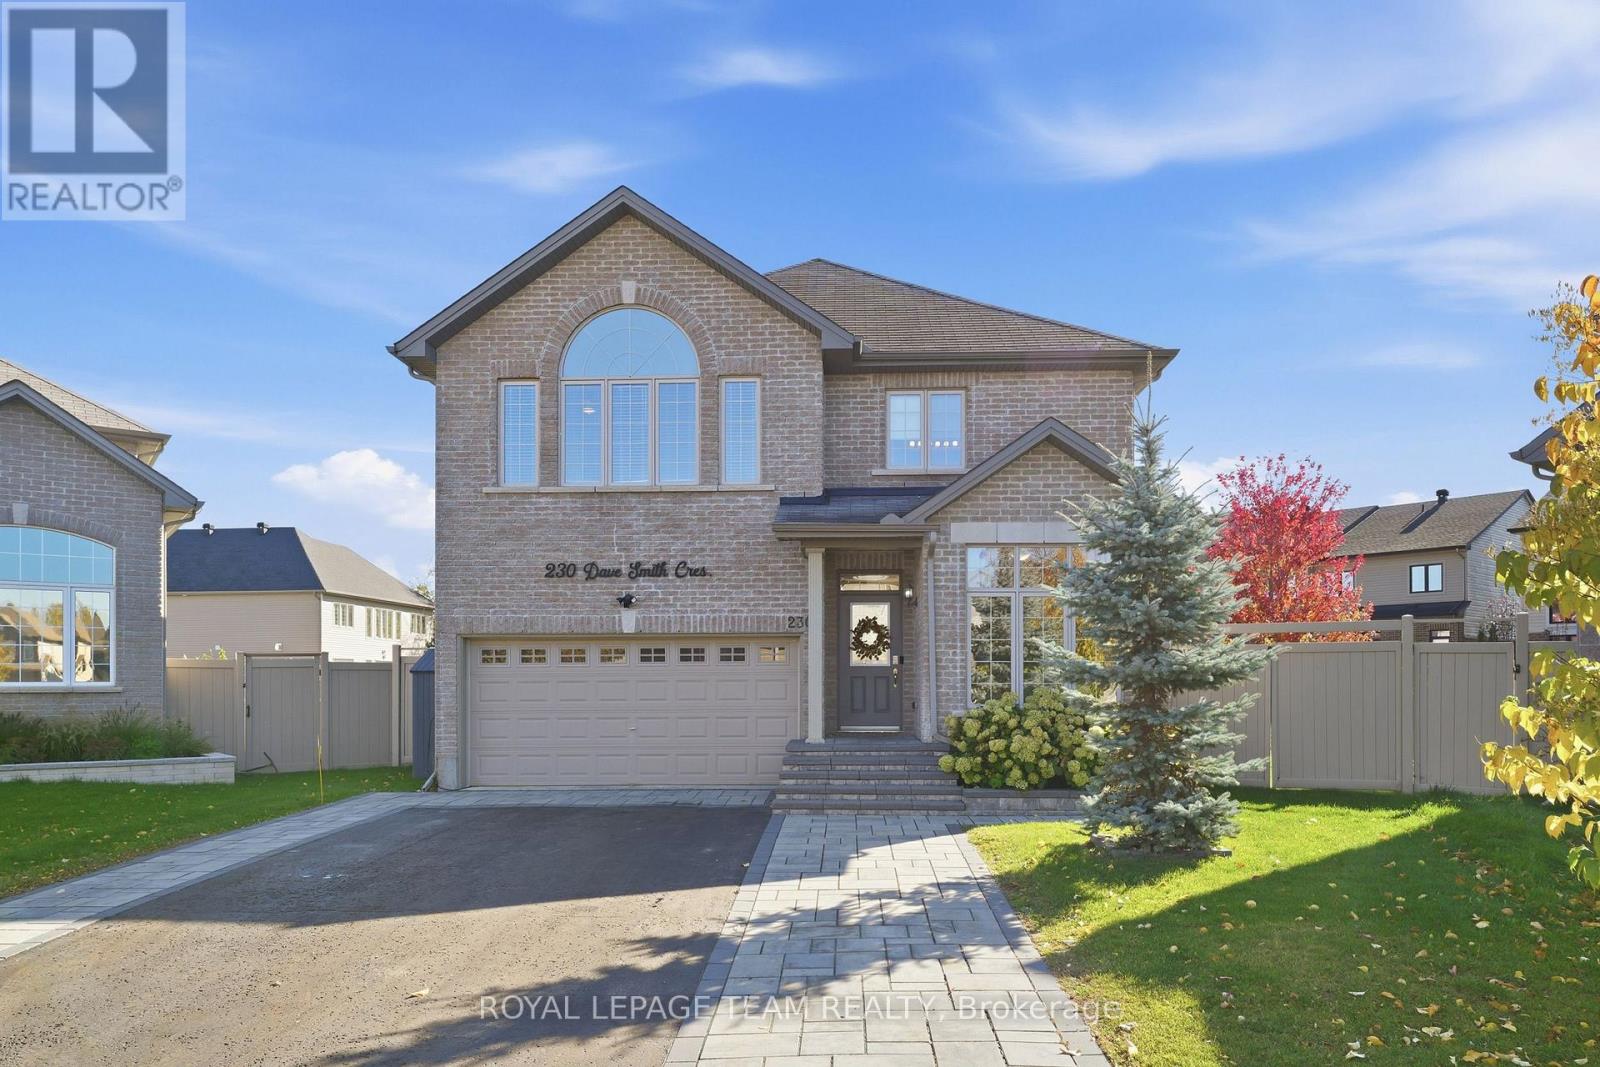
230 Dave Smith Crescent
Ottawa, Ontario
An in-law suite AND one of Riverside South's largest lots? Now that's a rare find! Welcome to 230 Dave Smith, a Claridge built Athens 2 model in a mature pocket of the neighbourhood on a quiet crescent, with 5 bedrooms and over $70K in upgrades from the builder. The main floor offers a dedicated office, spacious living room, bright dining room & inviting family room with a striking feature wall & maple mantel. The upgraded kitchen impresses with an expanded island, granite counters, upgraded cabinetry, walk-in pantry & views of the park-like backyard. Step through the sliding doors to your generous deck, where you can BBQ under the stars, relax in the fabulous covered swim spa & watch the kids play. Wifi enabled irrigation system waters the entire yard, making maintenance of this fabulous outdoor space easy. Upstairs, carpet is soft underfoot. The generous primary suite boasts Palladian windows, a large walk-in closet & an expansive ensuite with double sinks, super vanity storage, walk-in shower & upgraded air-jetted tub. Three more great-sized bedrooms, a spacious family bath with excellent storage & handy tucked-away laundry complete this level.Downstairs, the bright, modern in-law suite gives your family a comfortable place to call home with an open-concept living space, a separate fifth bedroom with walk-in closet, a four-piece bathroom and plenty of storage. There's even a custom gym! Outside, quality interlock adds a polished finish and convenient side-by-side parking. Here in this pocket of Riverside South you can walk to two elementary schools, high schools and there is a park just around the corner. Enjoy quick access to amenities, nature trails and the charm of Manotick Village nearby. A huge lot, a flexible layout and a home that truly makes room for everyone.The in-laws or older kids get their own space, the kids get the yard, and you get the swim spa. Now that's what we call a win for everyone! (id:66888)
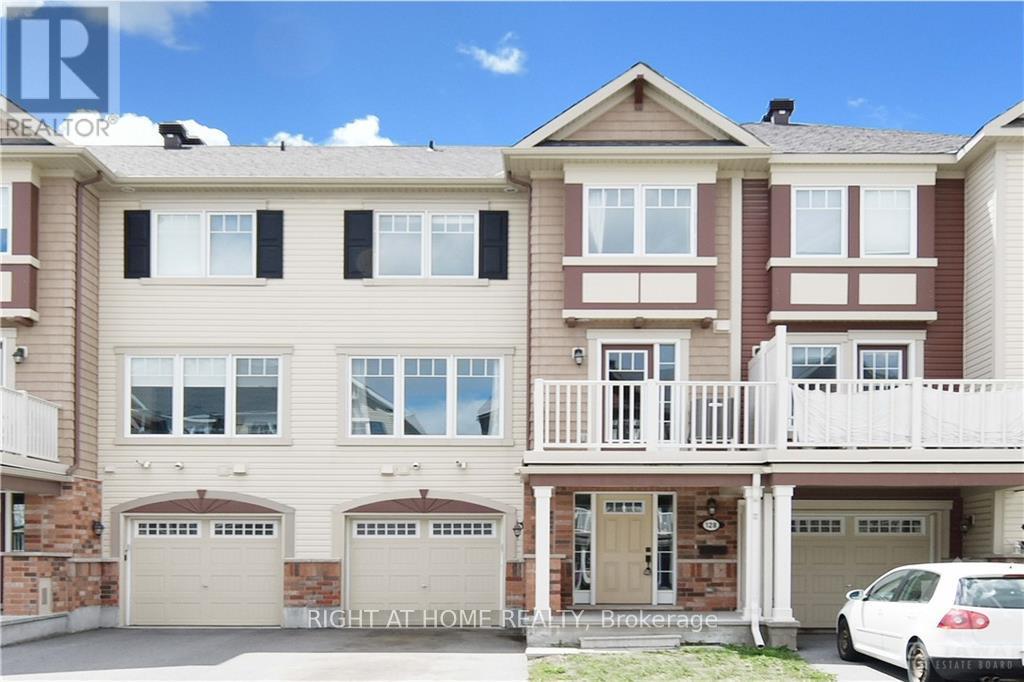
128 Grenadine Street
Ottawa, Ontario
Welcome to this well maintained townhome in the wonderful and family friendly community located in Stittsville North. Upgrades and premium finishes on all three levels and spacious front deck are perfect for daily life and work-from-home. A SMALL FRONT YARD means LESS HEADACHE FOR GRASS CUTTING. You can find the standard wish list elements: upgraded tile, granite countertops, upgraded kitchen cabinetry, stainless steel kitchen appliances, master bedroom with ensuite and walk-in closet. Close to Ottawa Tanger Outlets, Kanata Centrum, Hazeldean shopping area and good schools like Holy Trinity High School. Great location and Great home!!! Tenant pays water & sewer, hydro, gas, HWT rental, telephone, cable/internet, grass cutting, snow removal. For all offers, Pls include: Schedule B&C, income proof, credit report, reference letter, rental application and photo ID. Tenant insurance is mandatory. (id:66888)
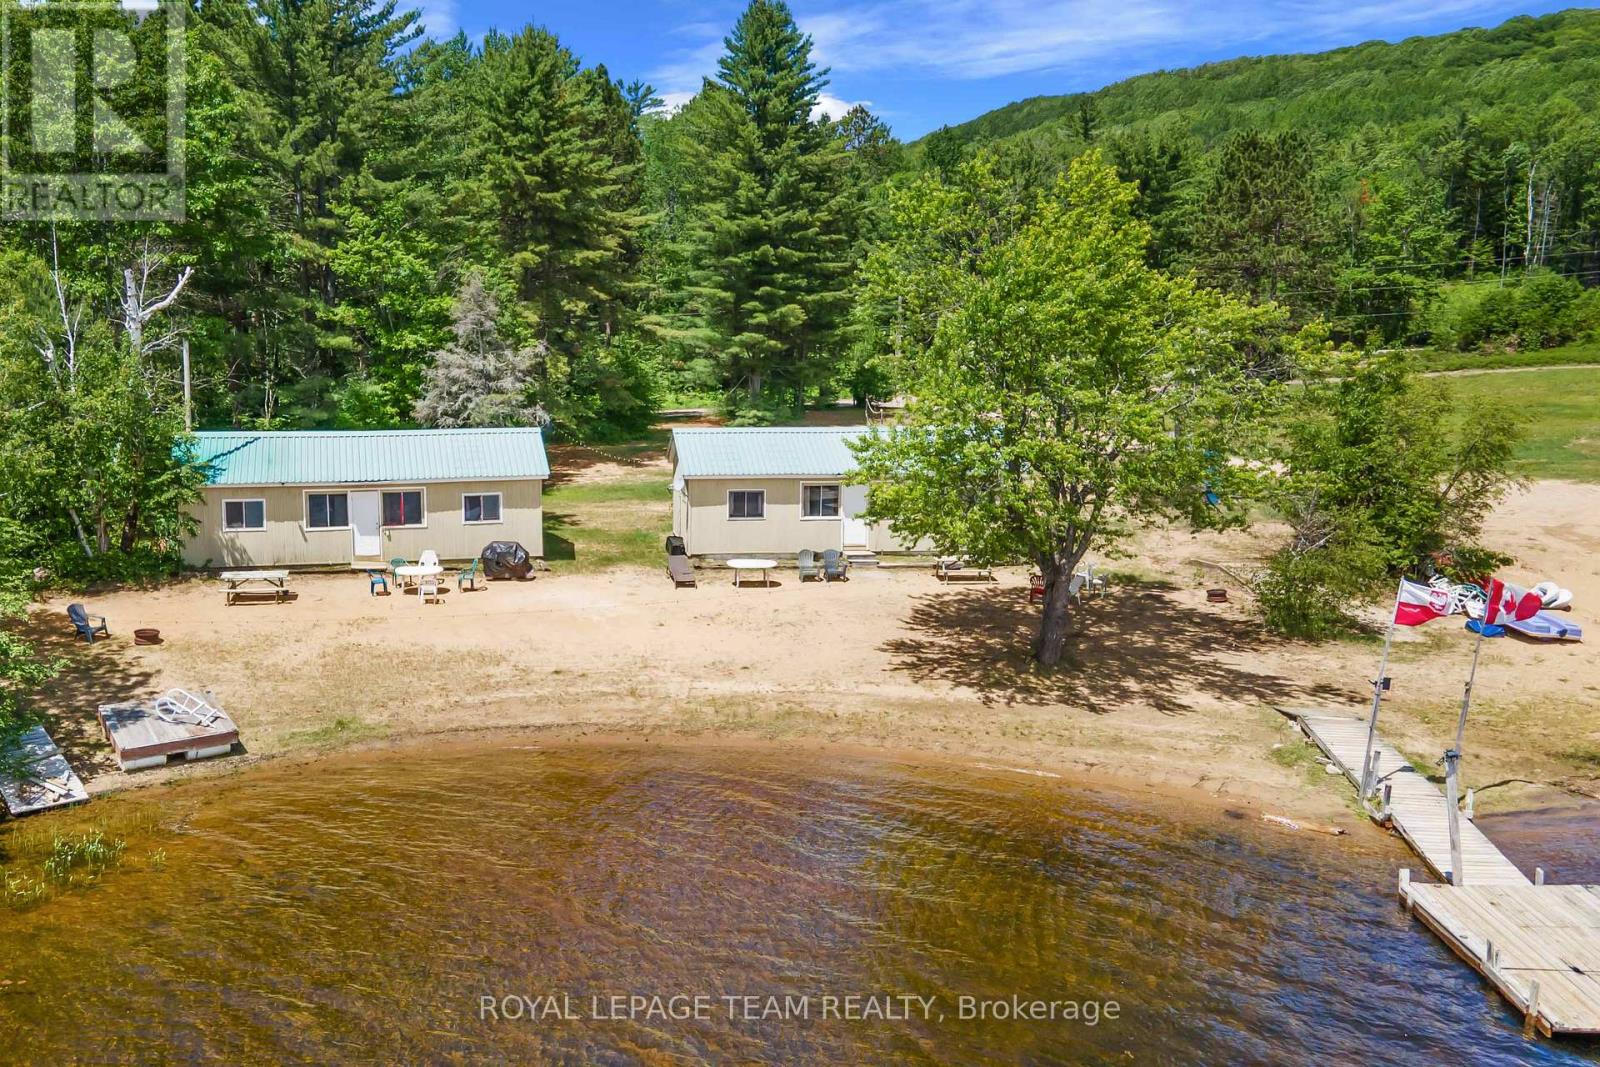
662a Long Lake Road
Madawaska Valley, Ontario
326 feet of a gorgeous sandy beach with shallow entry on beautiful Long Lake. Perfect beach for those little ones to frolic in the lake. Enjoy your morning coffee sitting by the lakeside, listening to the call of the loon and watching the sunrise. This area has some of the best snowmobile and ATV trails Ontario has to offer. Long Lake is known for it's excellent fishing, swimming and boating. This property has two separate cottages, each having two bedrooms, a family room, kitchen and four piece bathroom. Each cottage is approximately 602 square feet. Perfect for extended families or an investment property. (id:66888)
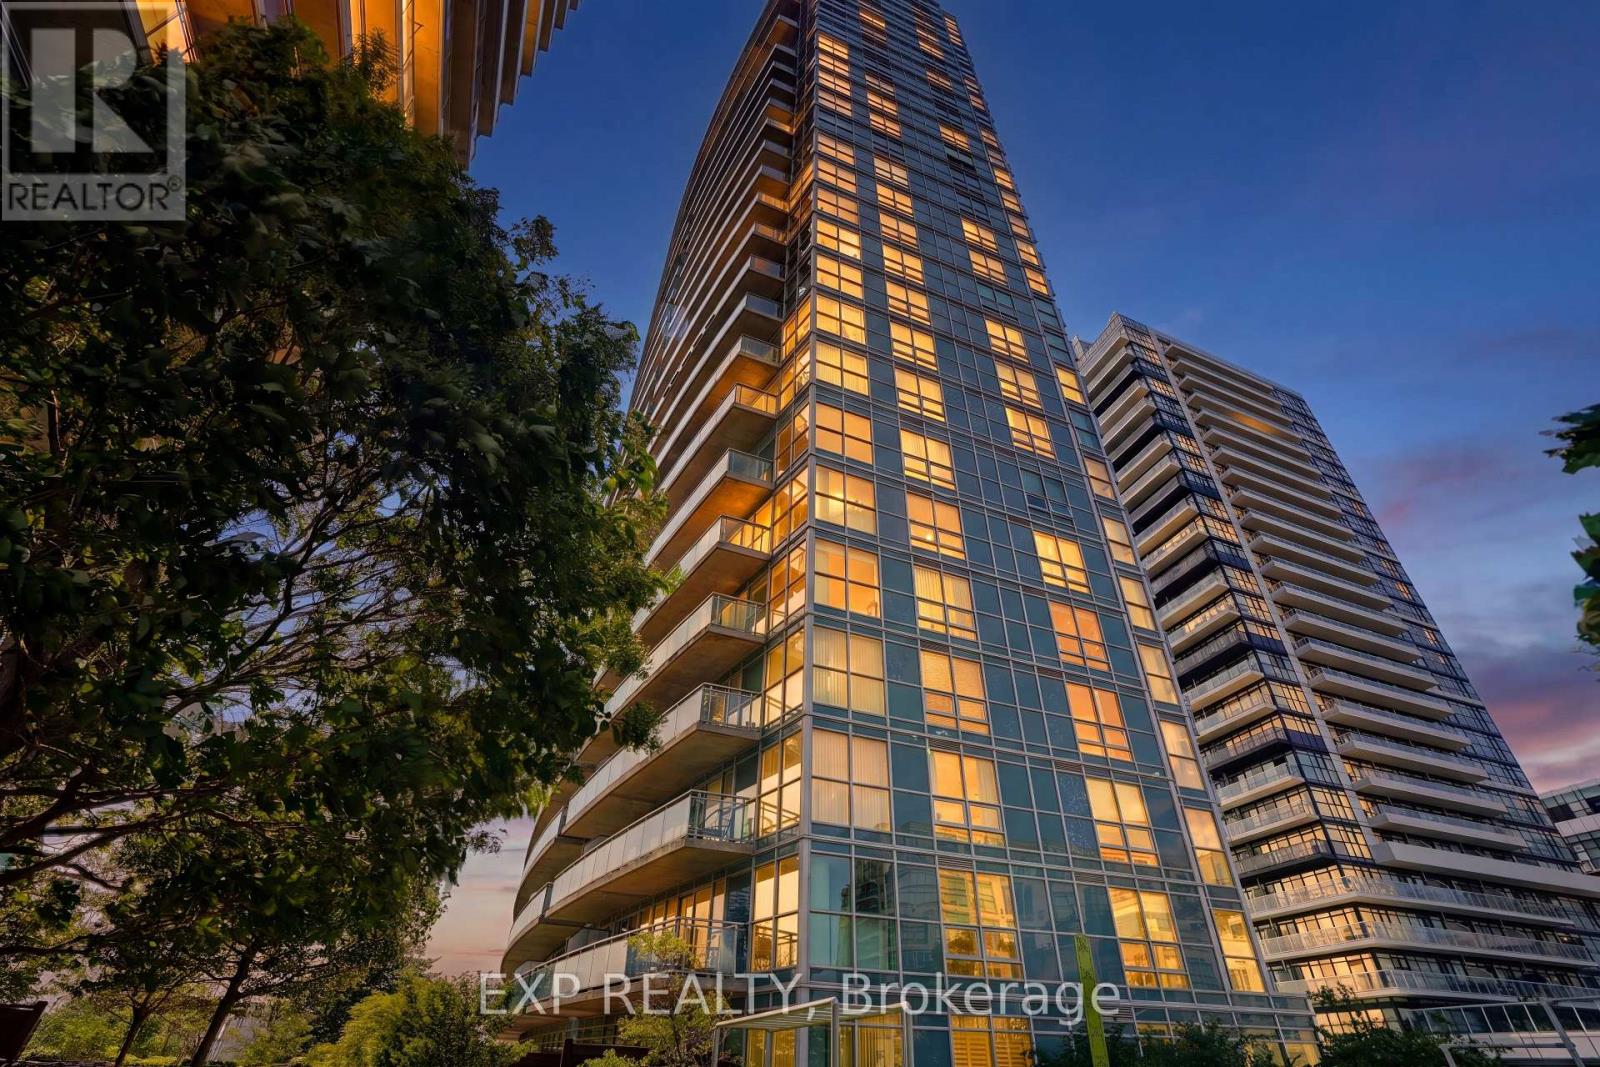
813 - 155 Legion Road N
Toronto, Ontario
Welcome to unit 813 at 155 Legion Road - a bright, southwest-facing corner suite offering approximately 735 sq. ft. of well-designed living space, 2 bedrooms, 2 full bathrooms and an owned underground parking space. Featuring floor-to-ceiling windows, an oversized private balcony and southwest-facing views toward the city skyline, green space and Lake Ontario, the suite is filled with natural light throughout the day. The open-concept living and dining area connects seamlessly to a fully updated kitchen with stainless steel appliances, granite countertops, ample cabinetry and breakfast bar. The spacious primary bedroom features generous closet space, custom built-ins and a renovated 4-piece ensuite, while the second bedroom works equally well as a bedroom, home office or guest space. Recent updates include renovated kitchen, updated flooring, lighting, window coverings, custom built-ins and fresh paint. The suite is also being offered fully furnished, if desired, making it an especially turnkey option for a buyer looking to move in without the additional cost and hassle of furnishing a home. Enjoy the extensive amenities at 155 Legion, including indoor and outdoor pools, hot tub, sauna, fitness centre, yoga studio, squash court, theatre, games room, party room, landscaped grounds, BBQ terrace, 24-hour concierge and visitor parking. Located in Humber Bay Shores, you're steps from waterfront trails, parks, restaurants, cafés and grocery stores, with convenient access to TTC, the Gardiner and downtown Toronto. An updated 2-bedroom, 2-bathroom corner suite with parking, outdoor space and extensive amenities - all at an attractive price point in Humber Bay Shores. (id:66888)
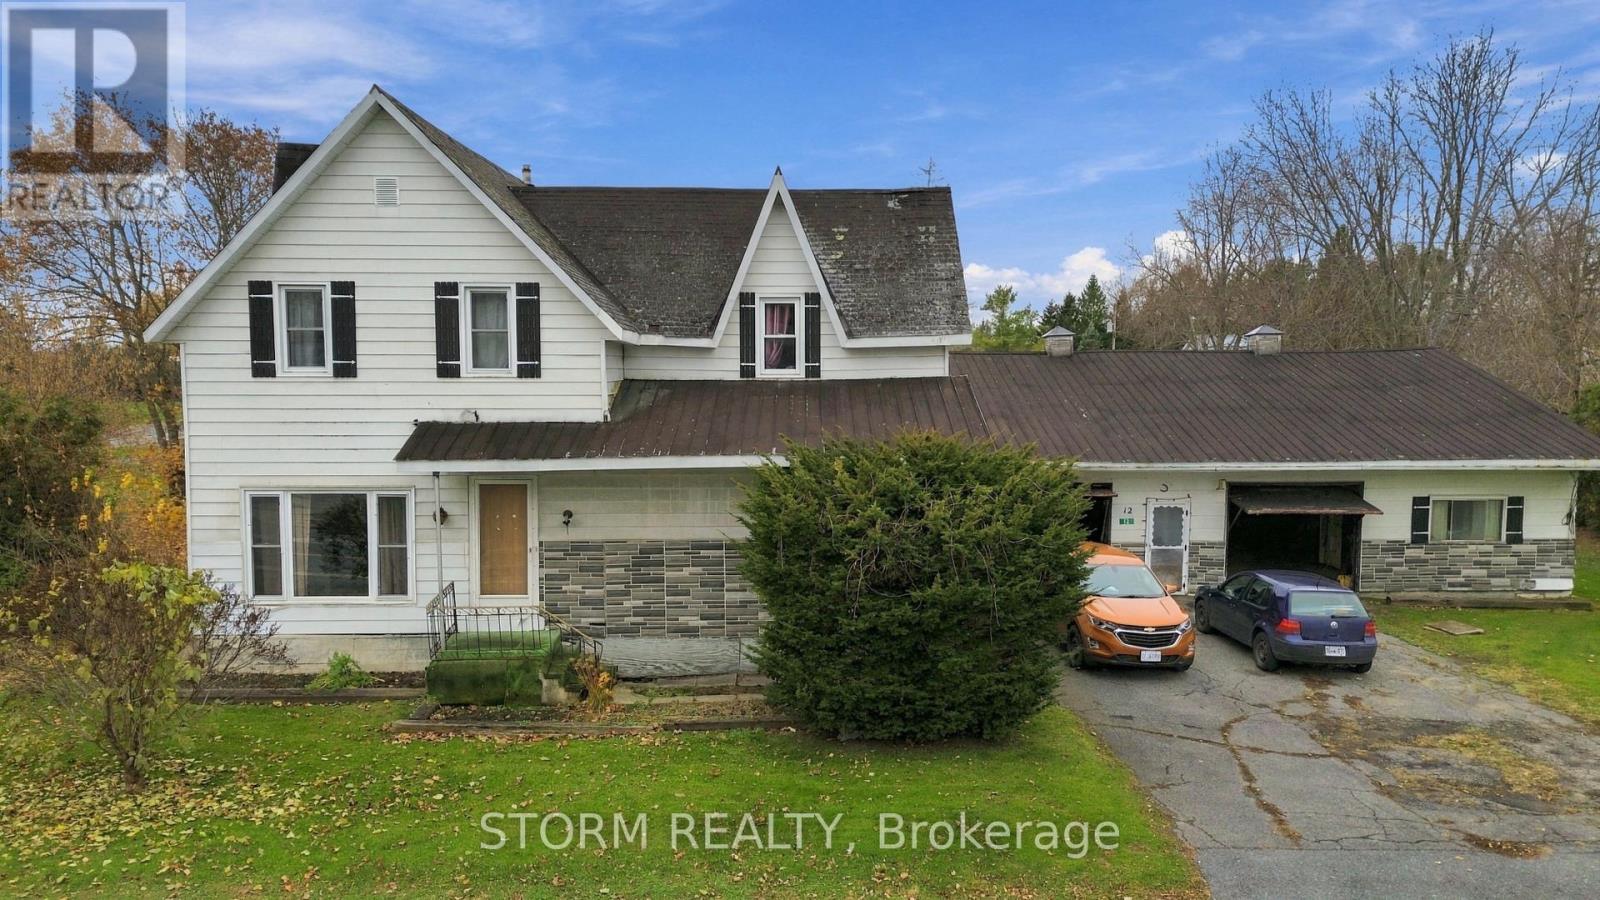
12 Cockburn Street
North Stormont, Ontario
Welcome to this spacious 4 bedroom, 2 bathroom home in the heart of Berwick! Situated on a large lot, this property offers plenty of room both inside and out, along with an attached 2 car garage and shop for added convenience and functionality. Inside, you'll find a beautiful living room that creates a bright and inviting space to gather. With solid bones, generous living space, and plenty of potential, this home presents a wonderful opportunity for someone looking to add their own personal touch and bring out all it has to offer! (id:66888)
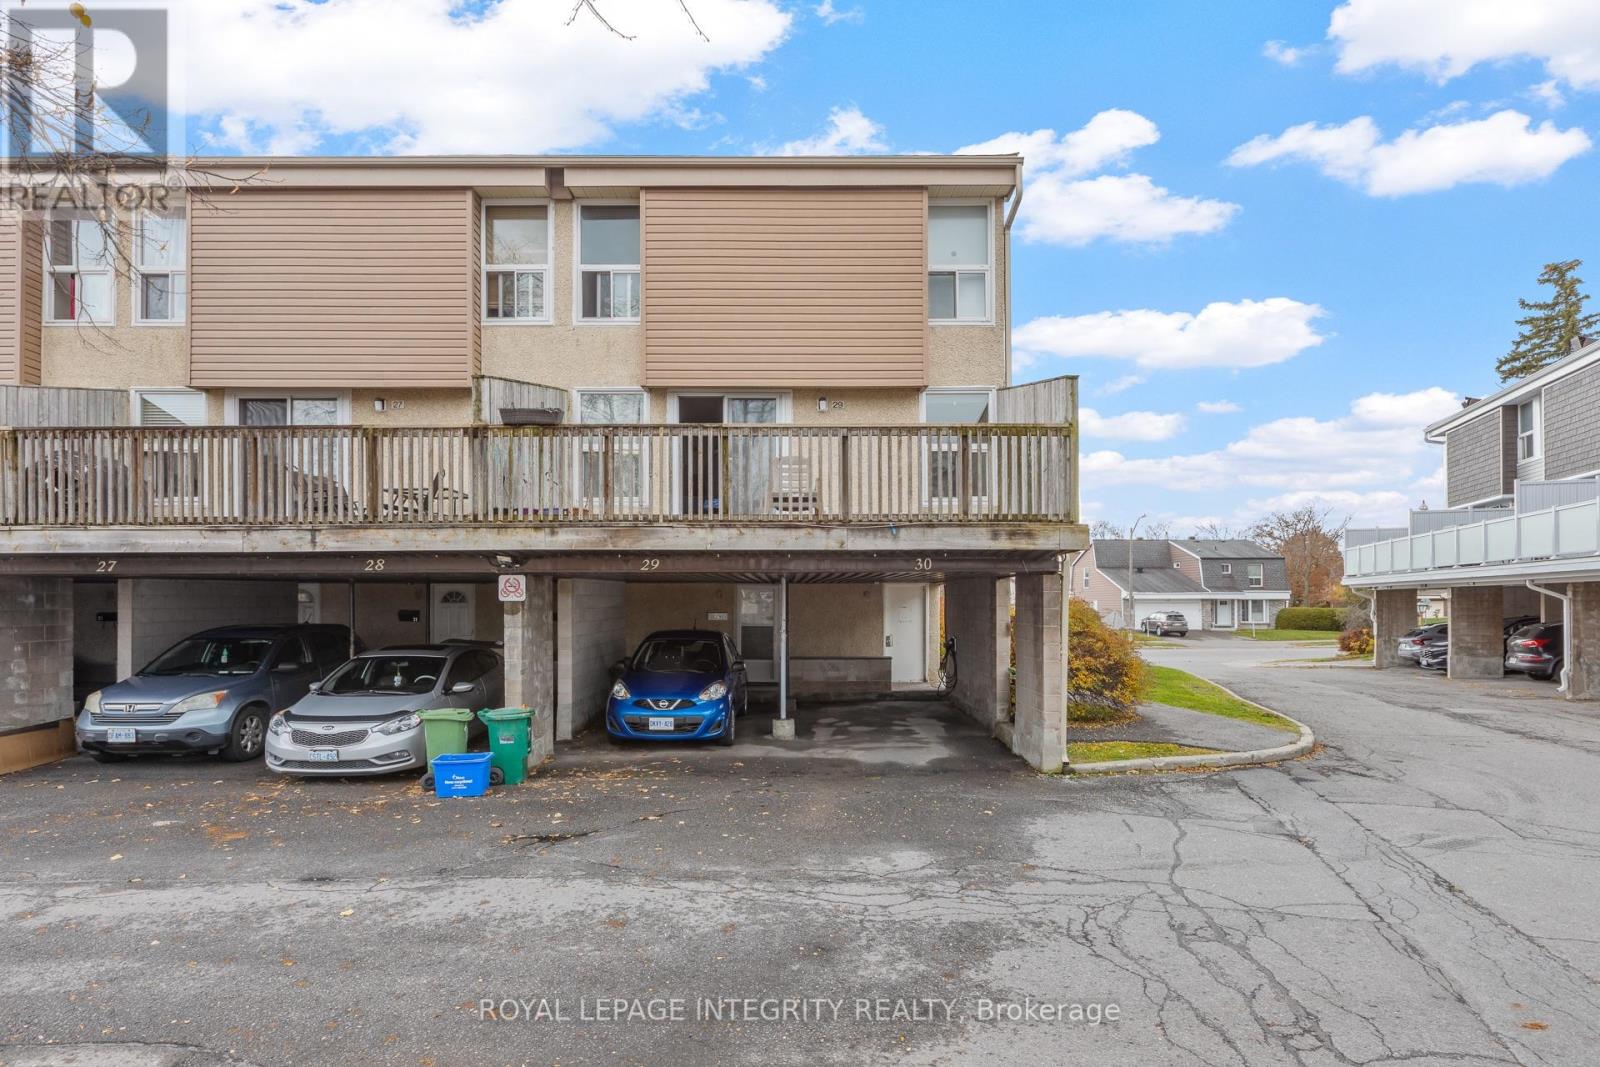
30 - 3415 Uplands Drive
Ottawa, Ontario
**OPEN HOUSE SUNDAY NOV 8TH, 2-4** Discover the perfect blend of style, space, and versatility in this beautifully updated, sun-filled **END-UNIT condo**! Offering exceptional privacy, a thoughtfully designed layout, and stylish modern finishes throughout, this move-in-ready home is sure to impress. Step inside to discover bright, inviting living spaces enhanced by updated flooring, contemporary lighting, a beautifully refreshed kitchen, and renovated bathrooms. The spacious kitchen is both functional and stylish, featuring abundant cabinetry, generous counter space, and an attractive backsplash, with a seamless connection to the dining area that's perfect for everyday living and entertaining. Upstairs, two generously sized bedrooms and a beautifully updated full bathroom provide comfortable, private retreats. The versatile lower level expands your living possibilities with a third bedroom, a flexible den or hobby room, and a convenient 3-piece bathroom, ideal for guests, extended family, or a dedicated workspace. With both front and side entrances, this unique layout offers added convenience and flexibility for a variety of lifestyles. Outside, escape to your own private, fully fenced backyard surrounded by mature hedging, creating a peaceful setting for outdoor dining, relaxing, or entertaining. Additional highlights include a covered carport with EV CHARGER for added convenience and comfort. Perfectly positioned near parks, public transit, Carleton University, Ottawa International Airport, and major commuter routes, with convenient access to downtown Ottawa. An exceptional opportunity to enjoy modern finishes, flexible living spaces, and the added privacy of an end-unit home! Book your private tour today! (id:66888)
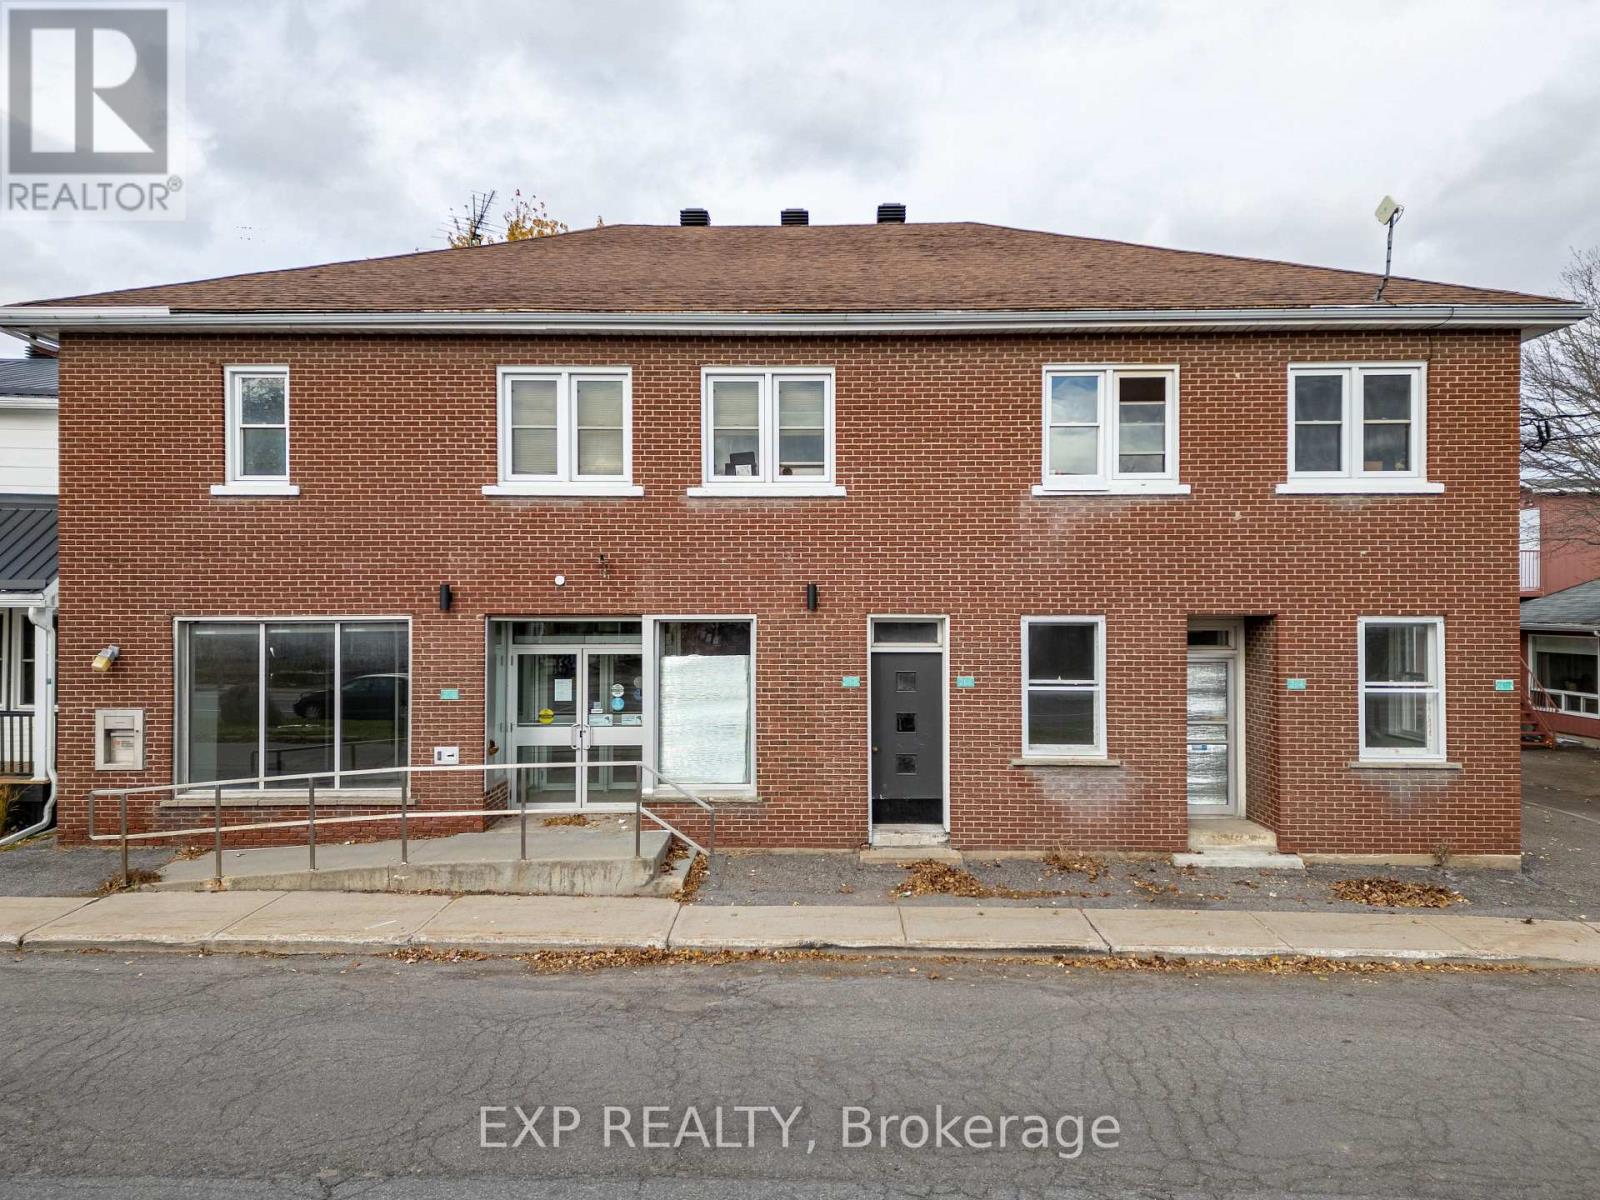
262-270 Telegraph Street
Alfred And Plantagenet, Ontario
An excellent investment opportunity in the heart of Alfred! This solid brick, two-storey mixed-use property offers approximately 6,400 sq. ft. of total building space and is zoned for up to six units. The property features three residential apartments on the second floor, all with existing leases, plus approximately 3,100 sq. ft. of commercial space on the main level, offering excellent potential for an owner-operator or investor. Previously occupied by the National Bank of Canada for many years, the commercial space includes a large retail area, four separate offices, a walk-in safe, storage space and handicap accessibility.Offering multiple income streams and future development potential, this property presents an exceptional opportunity for investors looking to maximize returns. With a potential net capitalization rate of 10.4%, this is an attractive addition to any investment portfolio. Whether you're looking to operate your own business, lease the commercial space, or explore the property's six-unit zoning potential, the possibilities are endless! (id:66888)
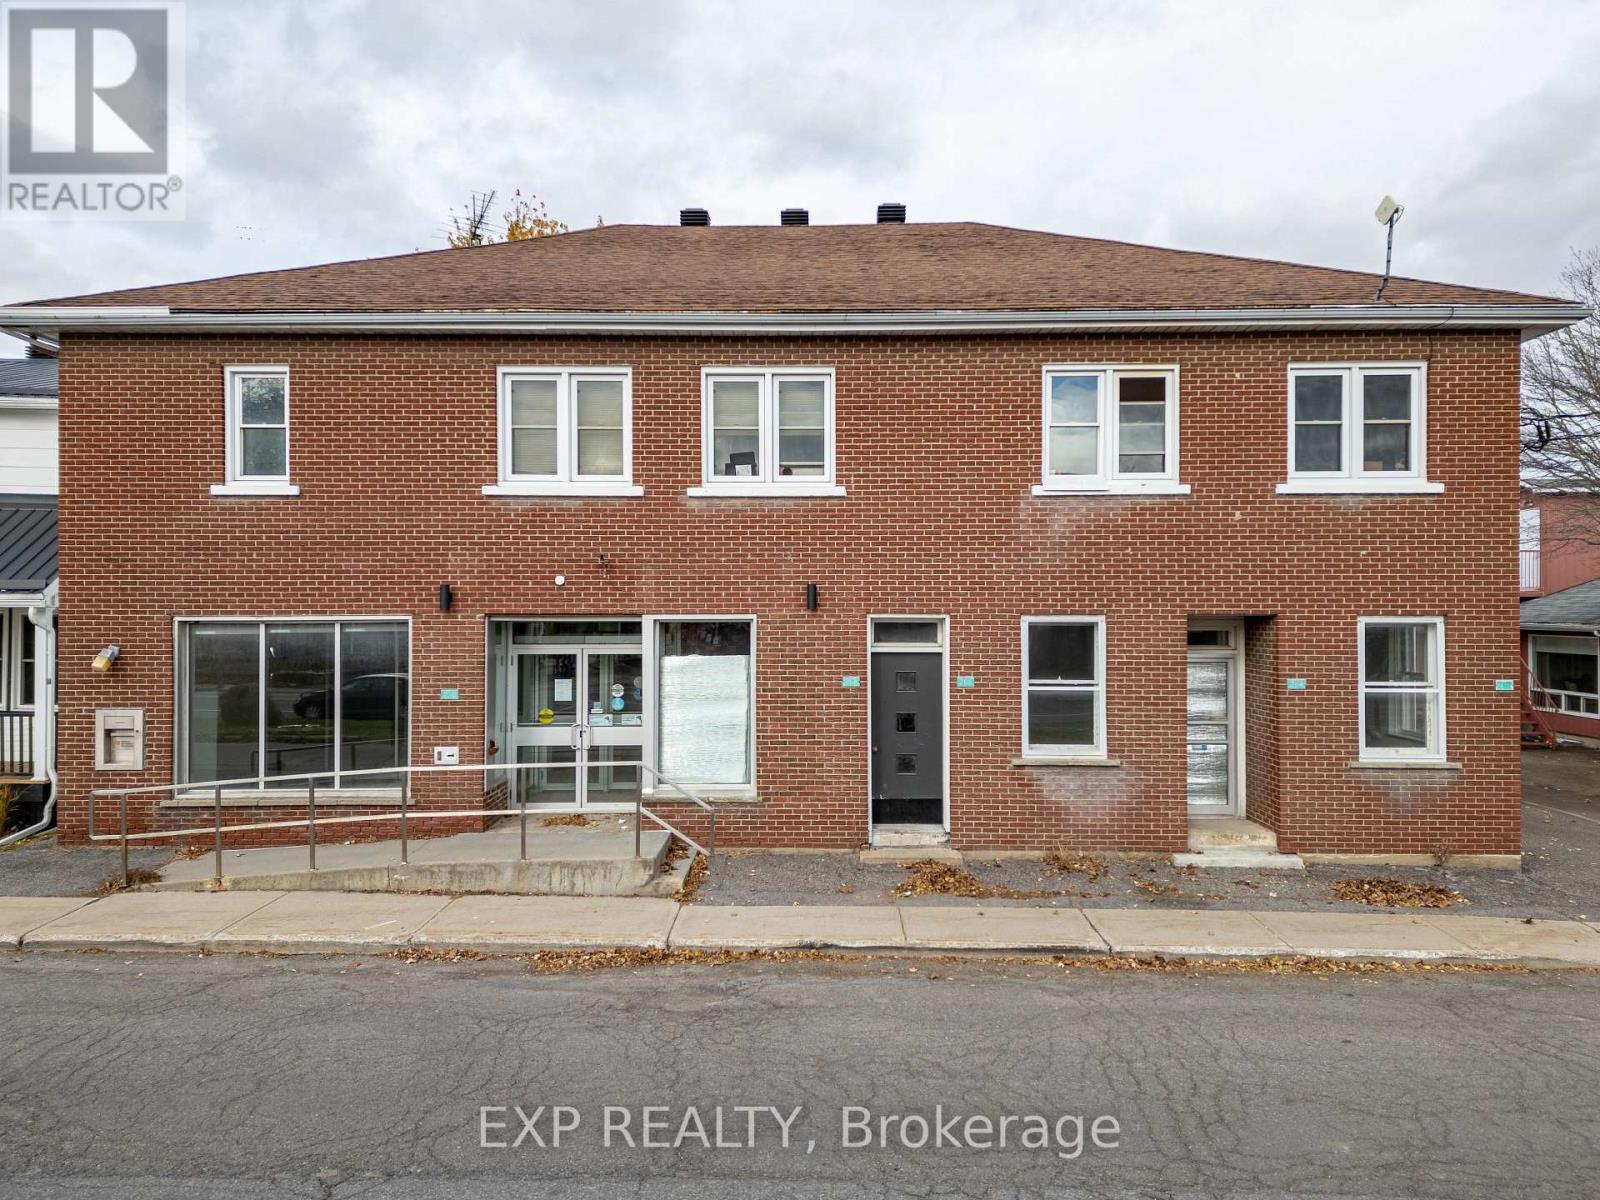
270 Telegraph Street
Alfred And Plantagenet, Ontario
Telegraph rental comments Excellent opportunity to lease over 3,100 sq. ft. of prime main-floor commercial space in the heart of Alfred for $3,000 per month! Previously occupied by the National Bank of Canada for many years, this high-visibility location offers excellent exposure along the main street and is ideal for retail, professional offices, or a variety of business ventures. The spacious open-concept layout features a large reception and retail area with ample counter space, plenty of natural light, four private offices, central air conditioning, forced-air heating, and wheelchair accessibility. Conveniently located near other local businesses, retailers and residential neighborhoods, with plenty of street parking directly in front of the building. Ideally situated approximately 20 minutes from Hawkesbury, 25 minutes from Rockland, and within an hour of Ottawa, Montreal, Cornwall and the U.S. border. A fantastic opportunity to establish or expand your business in a well-located commercial space. Rent: $3,000/month. (id:66888)
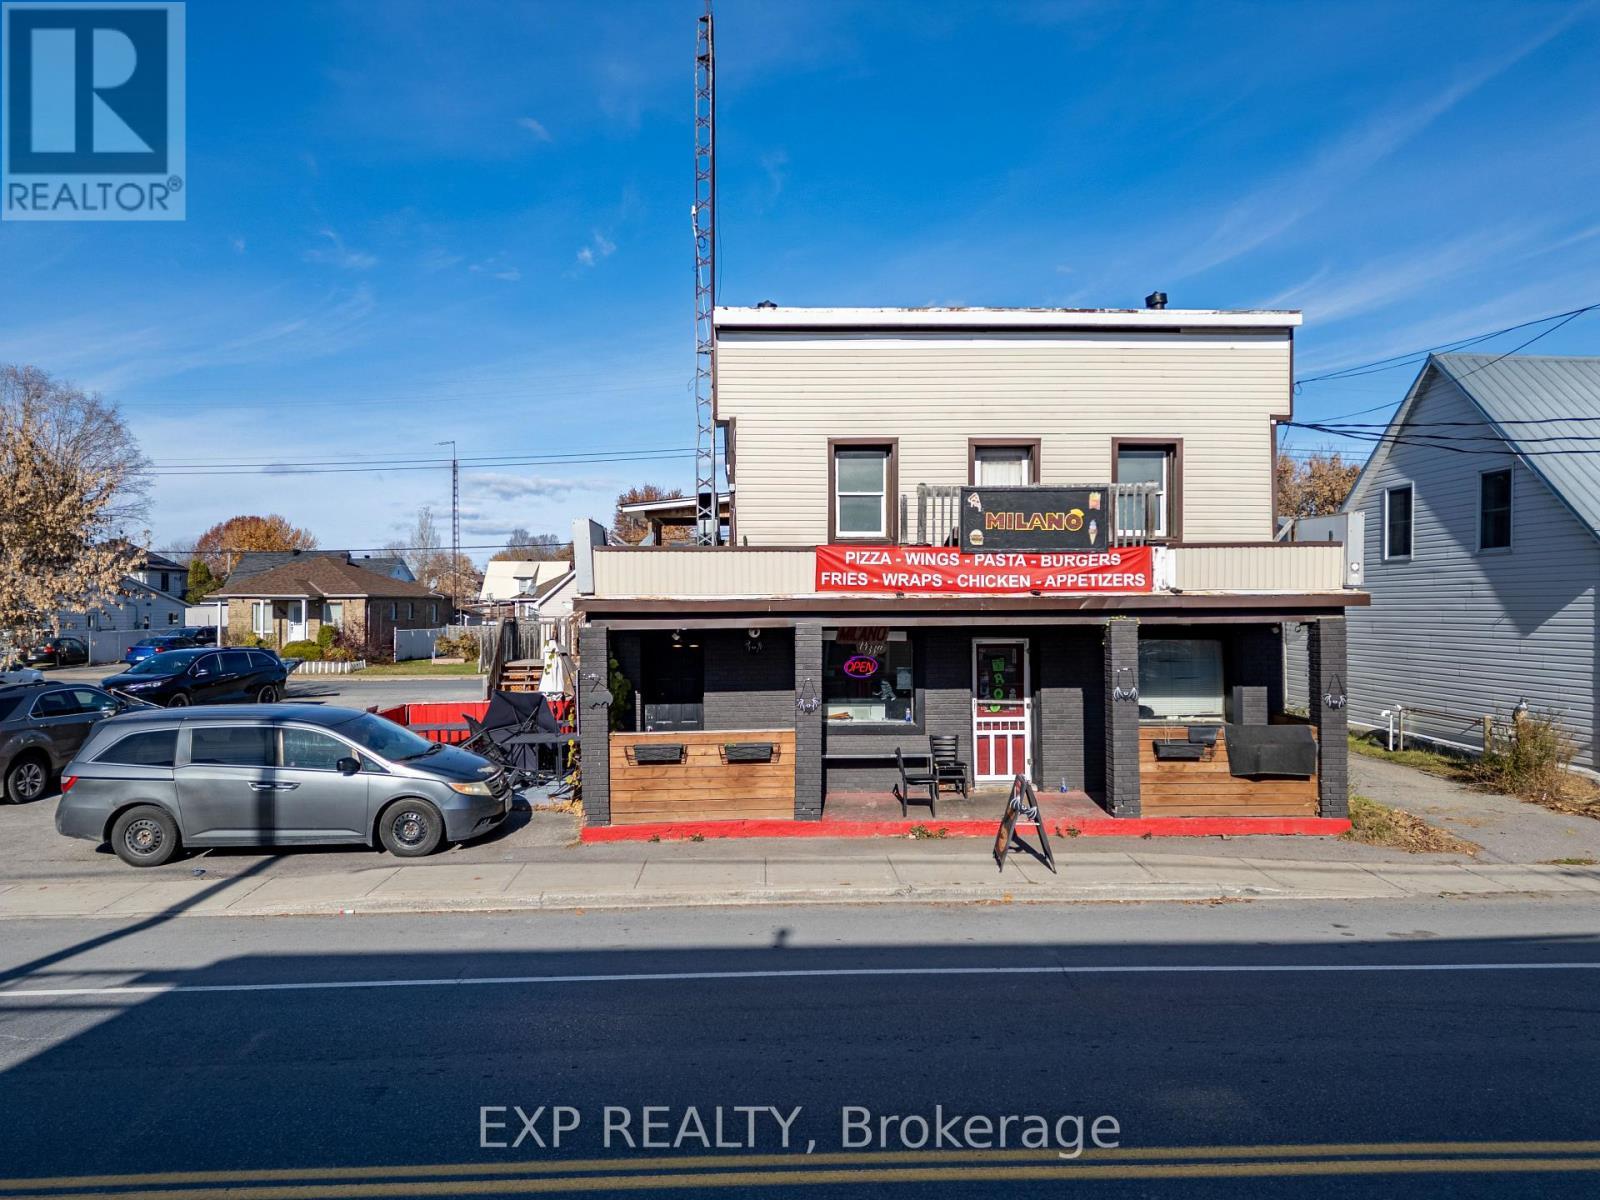
350 St Philippe Street
Alfred And Plantagenet, Ontario
ATTENTION INVESTORS! An exceptional opportunity to own a versatile income-producing mixed-use property in the heart of Alfred! This impressive four-unit building features three residential apartments and one established commercial unit, offering multiple streams of rental income and excellent upside potential. The residential portion consists of two spacious 2-bedroom apartments and one bachelor unit. Adding to its appeal, one of the 2-bedroom apartments has been completely renovated and is currently vacant, allowing the new owner to set their own rental rate, with an estimated rental potential of approximately $1,300/month plus heat and hydro. The commercial unit is currently occupied by the well-established Milano Pizza, providing an additional source of income and stability.Ideally situated along Highway 17, this property benefits from excellent exposure, convenient access to local amenities, schools, restaurants and everyday services, while offering easy connectivity to both Ottawa and Montreal. With an established commercial tenant secured under a renewed four-year triple-net lease, three residential units and the added opportunity to maximize rental income from the vacant renovated apartment, this property presents an outstanding investment opportunity. Boasting a true potential net capitalization rate of 10.28%, this is an attractive opportunity for investors seeking strong income potential, multiple revenue streams and long-term value in a desirable central location. Don't miss your chance to add this exceptional mixed-use investment property to your portfolio! (id:66888)
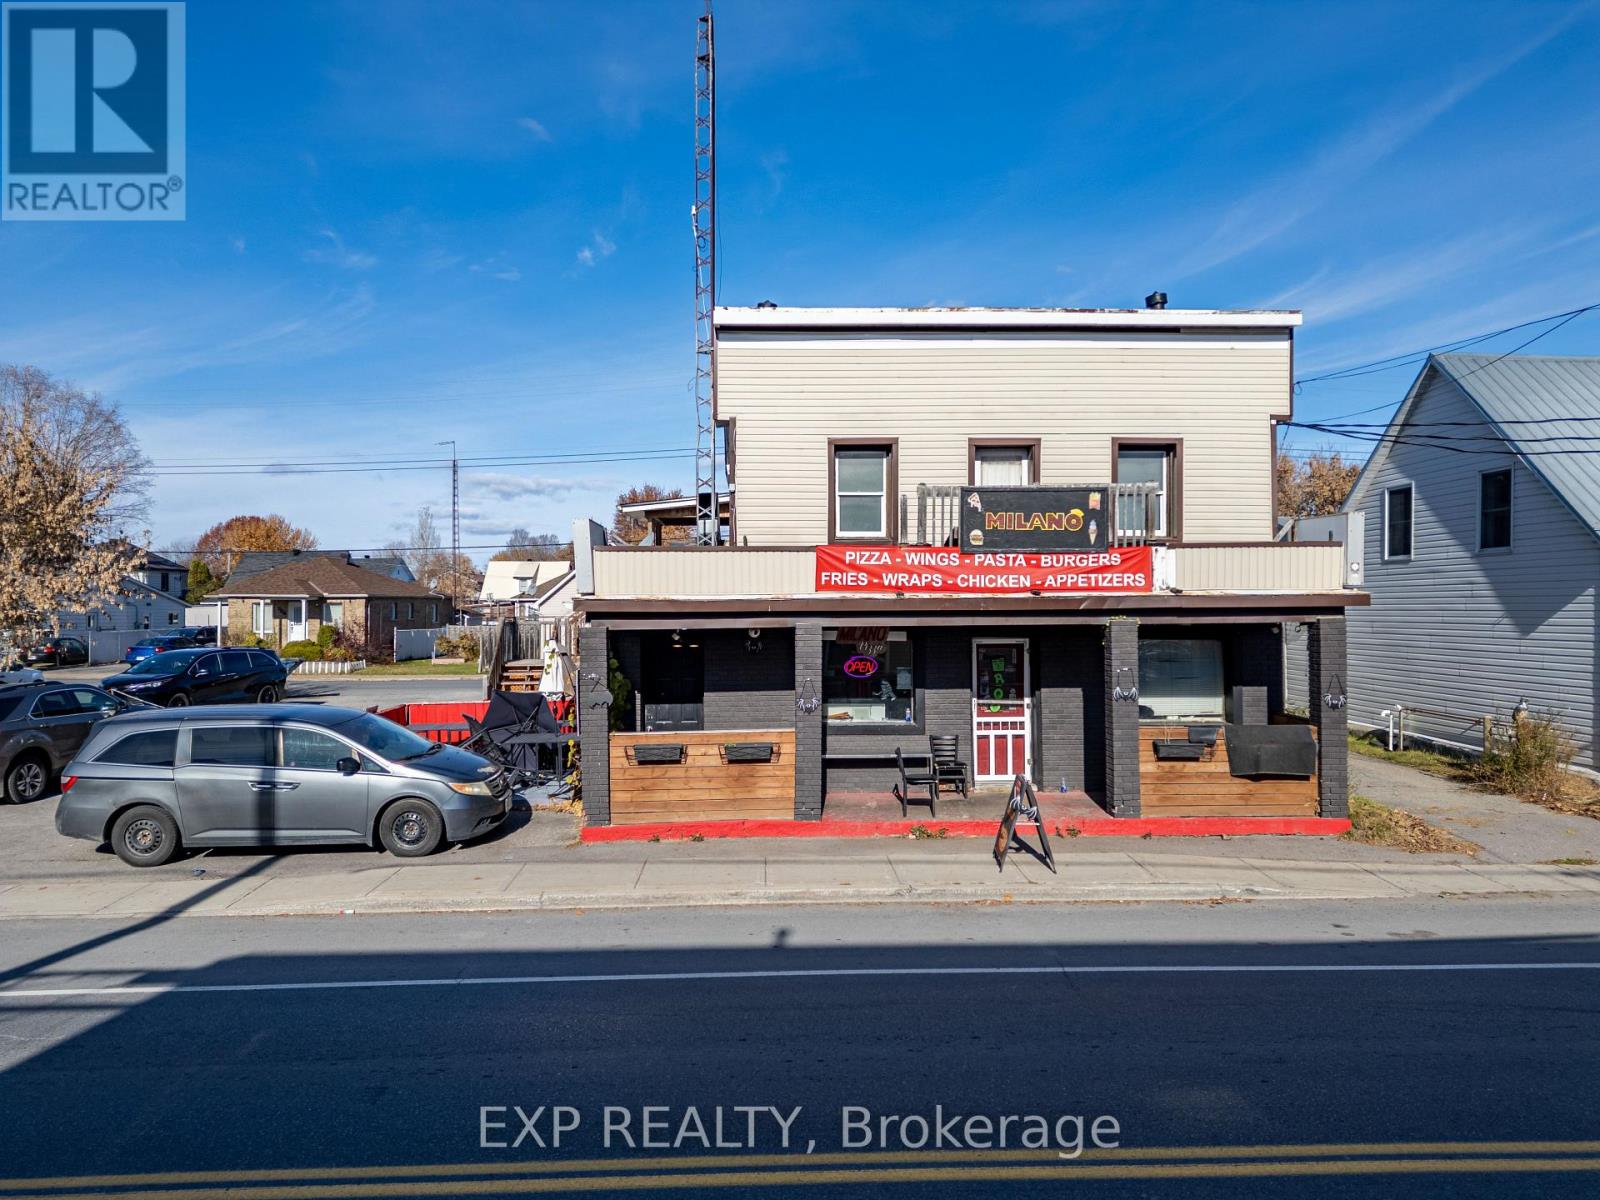
350 St Philippe Street
Alfred And Plantagenet, Ontario
Enjoy comfortable living in this bright, beautifully renovated 2-bedroom apartment in the heart of Alfred, conveniently located close to all amenities. Rent is $1,385/month and includes water and one parking space. Heat and hydro are extra. Fridge and washing machine included at no additional cost. Available immediately! (id:66888)
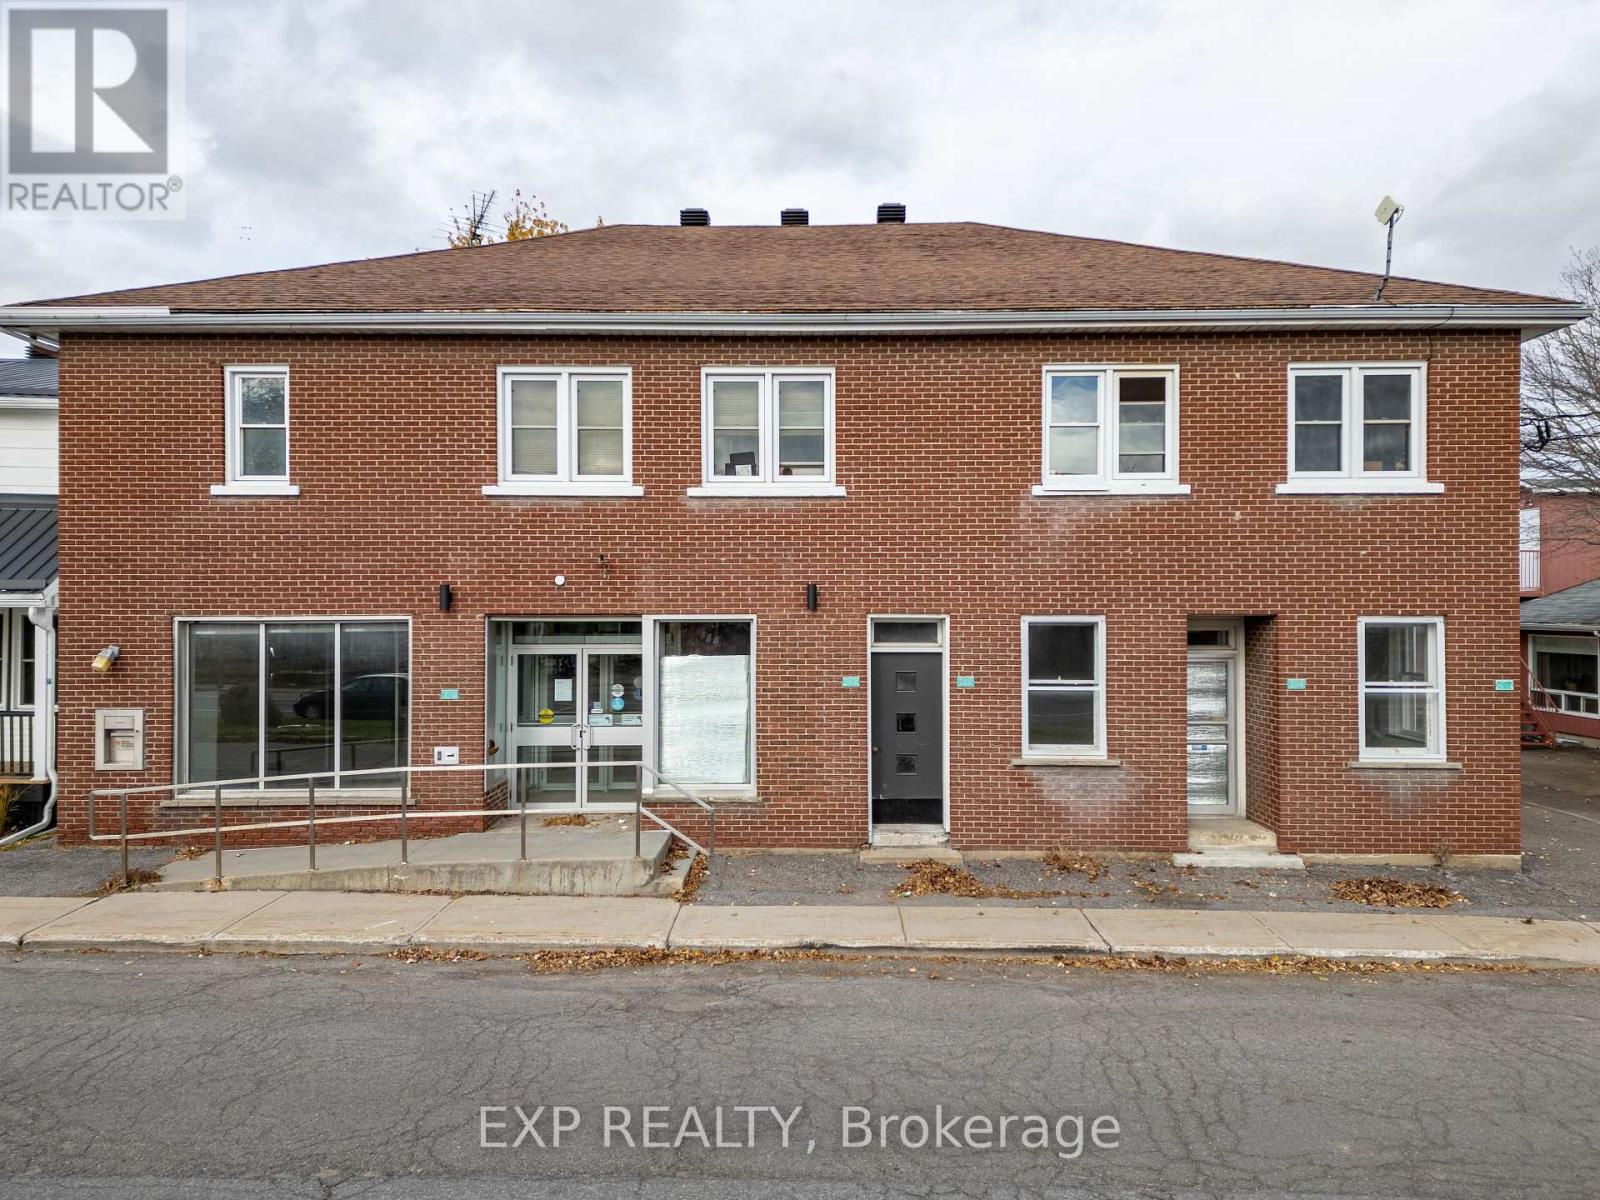
262-270 Telegraph Street
Alfred And Plantagenet, Ontario
An excellent investment opportunity in the heart of Alfred! This solid brick, two-storey mixed-use property offers approximately 6,400 sq. ft. of total building space and is zoned for up to six units. The property features three residential apartments on the second floor, all with existing leases, plus approximately 3,100 sq. ft. of commercial space on the main level, offering excellent potential for an owner-operator or investor. Previously occupied by the National Bank of Canada for many years, the commercial space includes a large retail area, four separate offices, a walk-in safe, storage space and handicap accessibility.Offering multiple income streams and future development potential, this property presents an exceptional opportunity for investors looking to maximize returns. With a potential net capitalization rate of 10.4%, this is an attractive addition to any investment portfolio. Whether you're looking to operate your own business, lease the commercial space, or explore the property's six-unit zoning potential, the possibilities are endless! (id:66888)
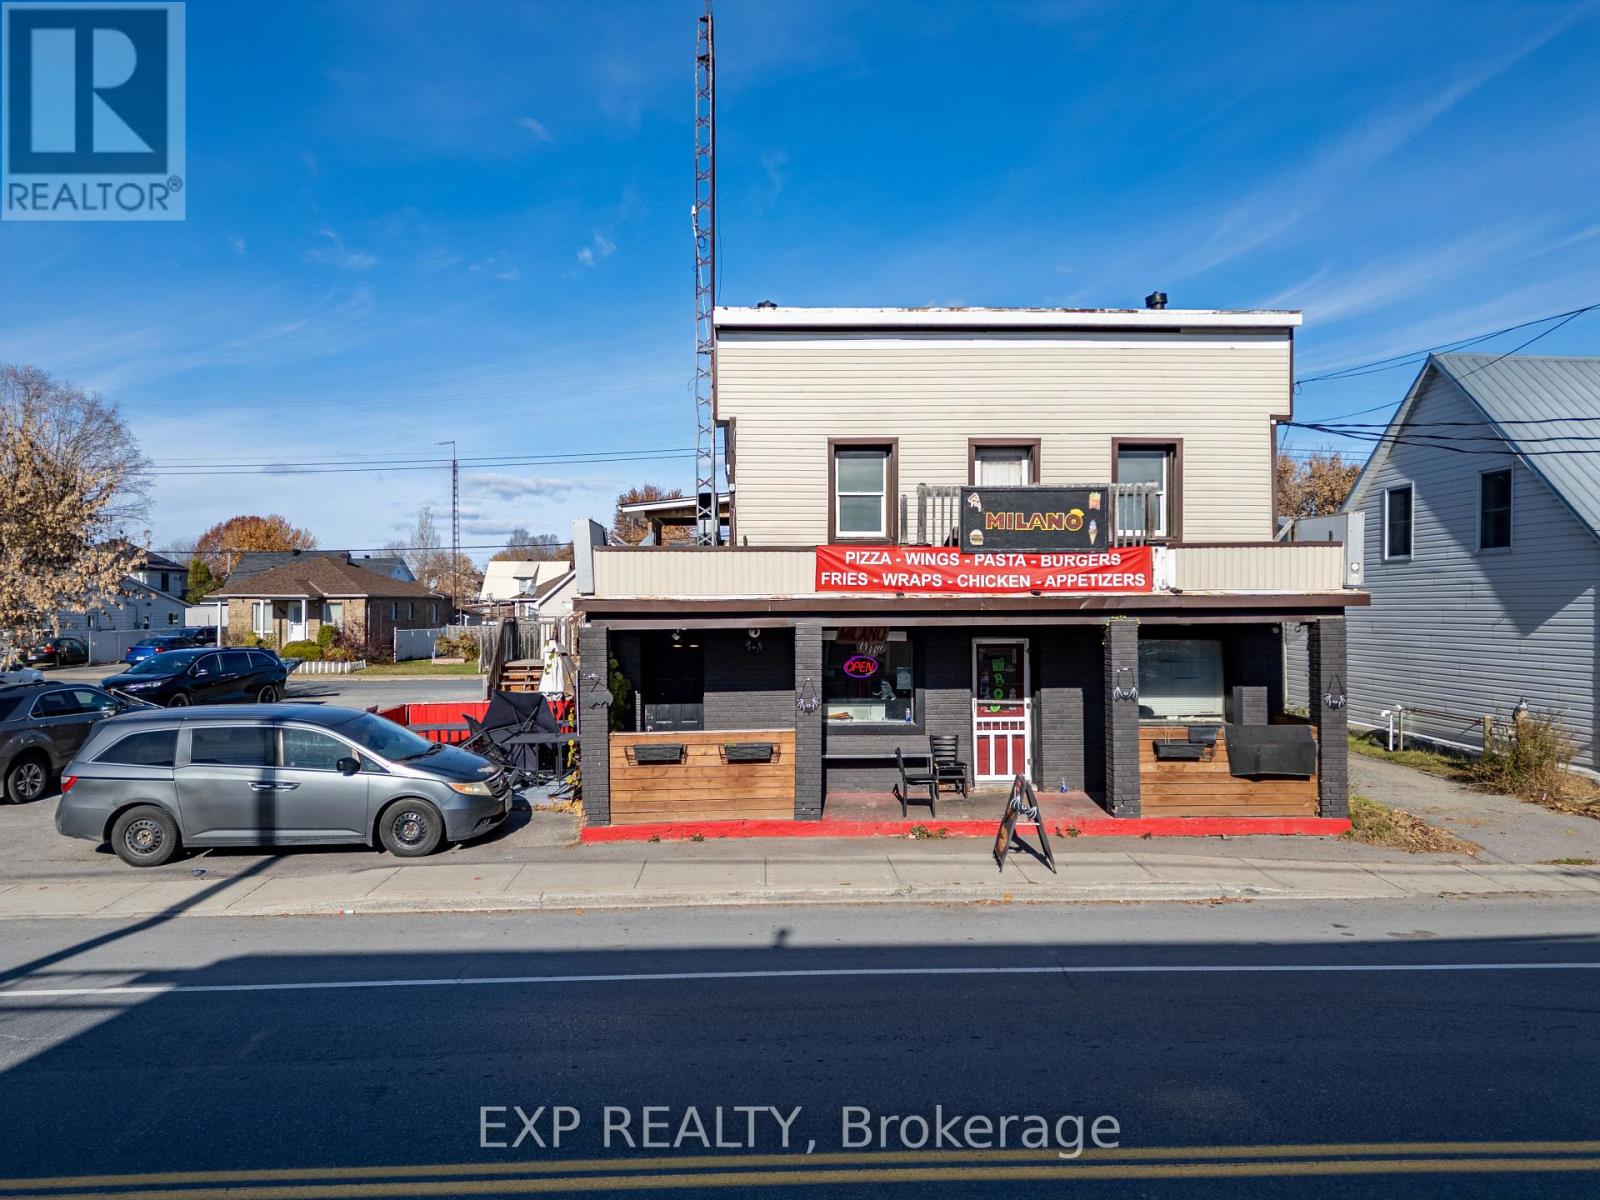
350 St Philippe Street
Alfred And Plantagenet, Ontario
ATTENTION INVESTORS! An exceptional opportunity to own a versatile income-producing mixed-use property in the heart of Alfred! This impressive four-unit building features three residential apartments and one established commercial unit, offering multiple streams of rental income and excellent upside potential. The residential portion consists of two spacious 2-bedroom apartments and one bachelor unit. Adding to its appeal, one of the 2-bedroom apartments has been completely renovated and is currently vacant, allowing the new owner to set their own rental rate, with an estimated rental potential of approximately $1,300/month plus heat and hydro. The commercial unit is currently occupied by the well-established Milano Pizza, providing an additional source of income and stability.Ideally situated along Highway 17, this property benefits from excellent exposure, convenient access to local amenities, schools, restaurants and everyday services, while offering easy connectivity to both Ottawa and Montreal. With an established commercial tenant secured under a renewed four-year triple-net lease, three residential units and the added opportunity to maximize rental income from the vacant renovated apartment, this property presents an outstanding investment opportunity. Boasting a true potential net capitalization rate of 10.28%, this is an attractive opportunity for investors seeking strong income potential, multiple revenue streams and long-term value in a desirable central location. Don't miss your chance to add this exceptional mixed-use investment property to your portfolio! (id:66888)
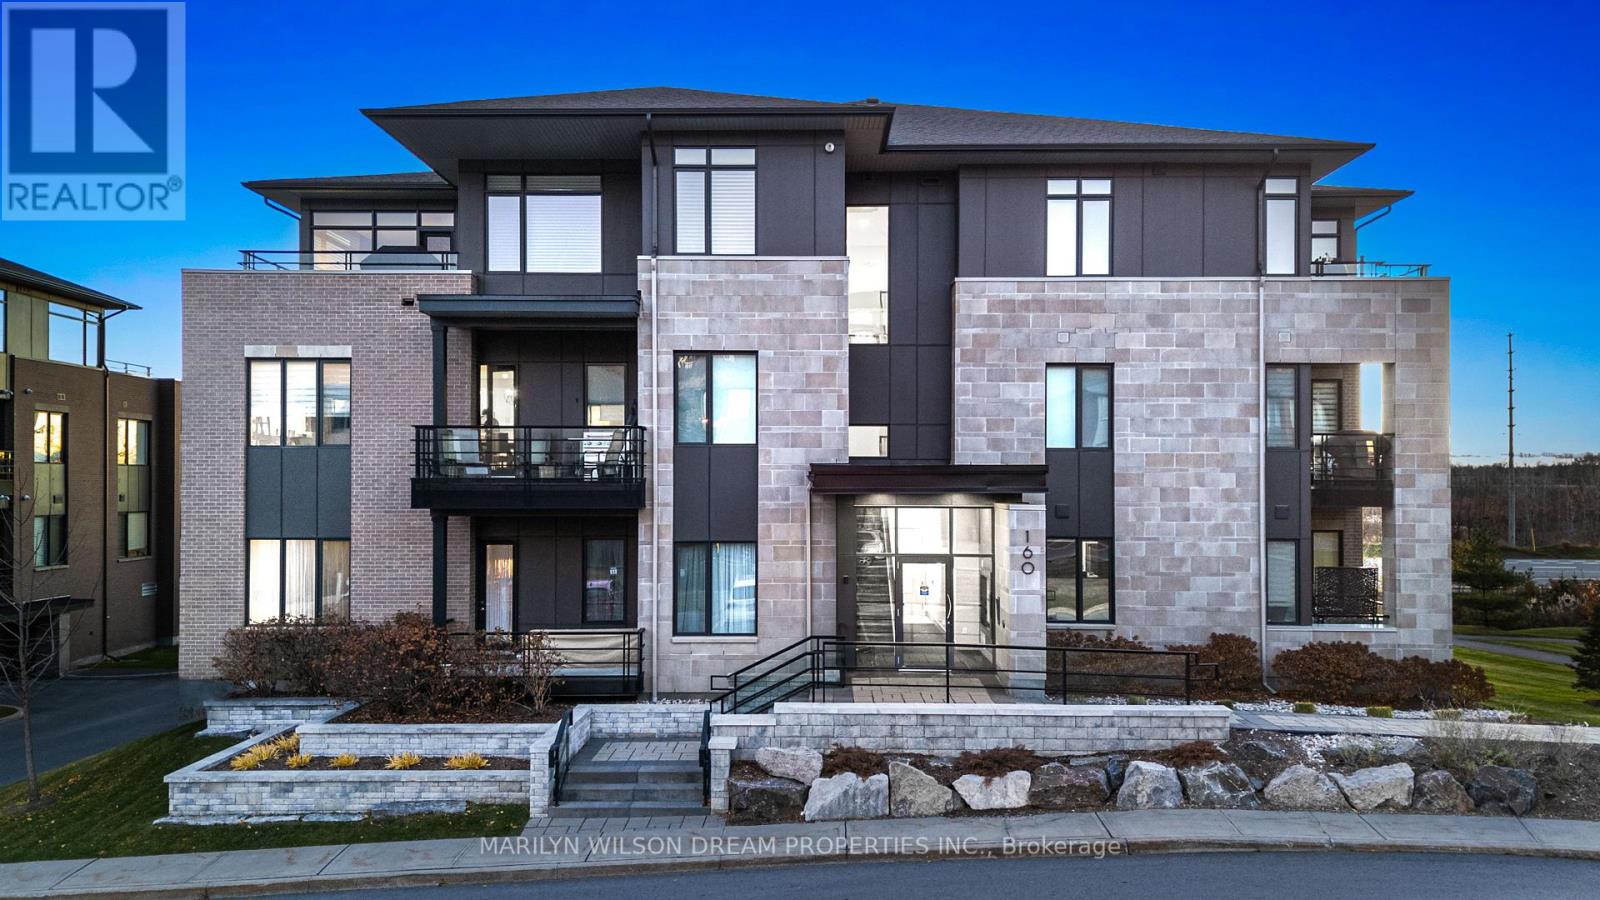
304 - 160 Boundstone Way
Ottawa, Ontario
Some spaces are designed to impress. Others are designed to make you fall in love. Welcome to Suite 304 at 160 Boundstone, where sophisticated design, generous proportions, and thoughtful customization redefine condominium living. Offering a thousand square feet, this extensively modified Terrain model delivers a level of refinement rarely found in a one-bedroom residence. At its heart, a dramatic 10-foot quartz island anchors an exceptional open-concept kitchen, complemented by a quartz backsplash, seamlessly integrated panel-ready refrigerator, and carefully curated finishes. The living area is equally captivating, where an impressive 88-inch electric fireplace and statement lighting create an atmosphere of warmth and understated luxury. Expansive, beautifully considered living spaces transition effortlessly to a southwest-facing balcony, offering a natural extension of the home. A spacious bedroom and two full bathrooms provide exceptional comfort and versatility, while an oversized storage locker and generously proportioned, deeded accessible parking space add everyday practicality. Furniture is also available for purchase, presenting an opportunity for a beautifully coordinated, turnkey lifestyle. Every detail speaks to an appreciation for design, comfort, and the art of living well. More than a condominium, this is a home with a distinct sense of character, created for those who believe that exceptional living begins with exceptional design. (id:66888)