
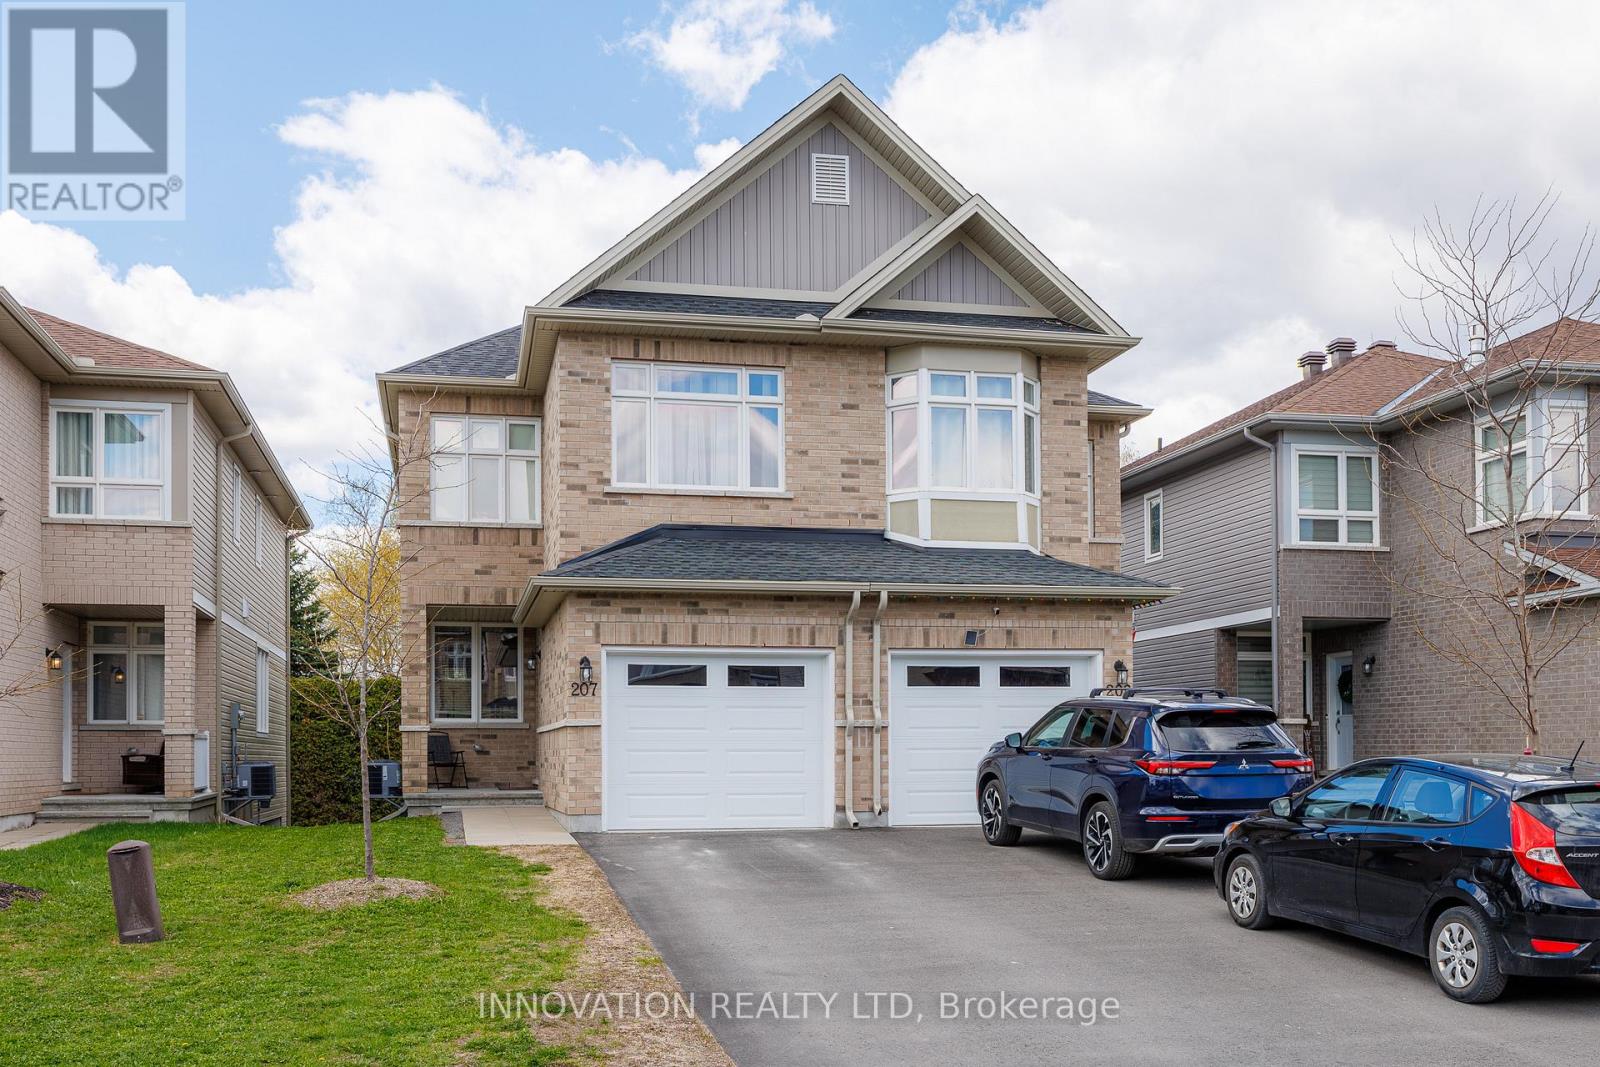
207 Bert Hall Street
Arnprior, Ontario
Built in 2020 this almost new semi detached home is turn key! Situated in a family friendly neighbourhood with amazing parks and easy access to the 417 in the quaint Town of Arnprior. This home showcases 3 bedrooms, 4 bathrooms, a bonus 2nd floor family room with a fireplace, partially finished basement, and a lovely backyard with towering privacy hedges. Designed with 1711sqft of living space plus the basement there is lots of room for your family to grow. Beautiful modern and bright open concept living areas are perfect for entertaining and bringing the family together at meal times. The patio doors off the kitchen lead to a deck and backyard with one side fenced already and lots of room to finish the fencing and extend the deck. The foyer is spacious and there is a cute covered front porch if you enjoy sitting out with your morning coffee. One of the best features of this home is the bonus family room on the 2nd level with a beautiful fireplace and expansive window. This would also make a wonderful spot for a home office. The master bedroom offers a walk in closet and 3 piece ensuite. The basement has an oversized window which brings in extra natural light plus there is already a 3 piece bathroom and plenty of space for a gym, hobby room, or playroom for the kids. Aprox 1 yr left of the New Home Tarion Warranty. 24 hour irrevocable on all offers. (id:50982)
247 Carpe Street
Casselman, Ontario
Sleek & Sophisticated Brand New Semi-Detached Home by Solico Homes (Lotus Model)The perfect combination of modern design, functionality, and comfort, this 3 bedroom 1414 sqft home in Casselman offers stylish finishes throughout. Enjoy lifetime-warrantied shingles, energy-efficient construction, superior soundproofing, black-framed modern windows, air conditioning, recessed lighting, and a fully landscaped exterior with sodded lawn and paved driveway all included as standard. Step inside to a bright, open-concept layout featuring a 12-foot patio door that fills the main floor with natural light. The modern kitchen impresses with an oversized island, ceiling-height cabinetry, and ample storage perfect for everyday living and entertaining. Sleek ceramic flooring adds a modern touch to the main level. Upstairs, the elegant main bathroom offers a spa-like experience with a freestanding soaker tub and separate glass shower. An integrated garage provides secure parking and extra storage. Located close to schools, parks, shopping, and local amenities, this beautifully designed home delivers comfort, style, and long-term value. All applicable credits have already been applied to the listed price. The builder has directly applied the credit based on the information currently available under the new government program. Should the government modify the process and require the credit to be claimed directly buy the buyer, the price will be adjusted accordingly. (id:50982)
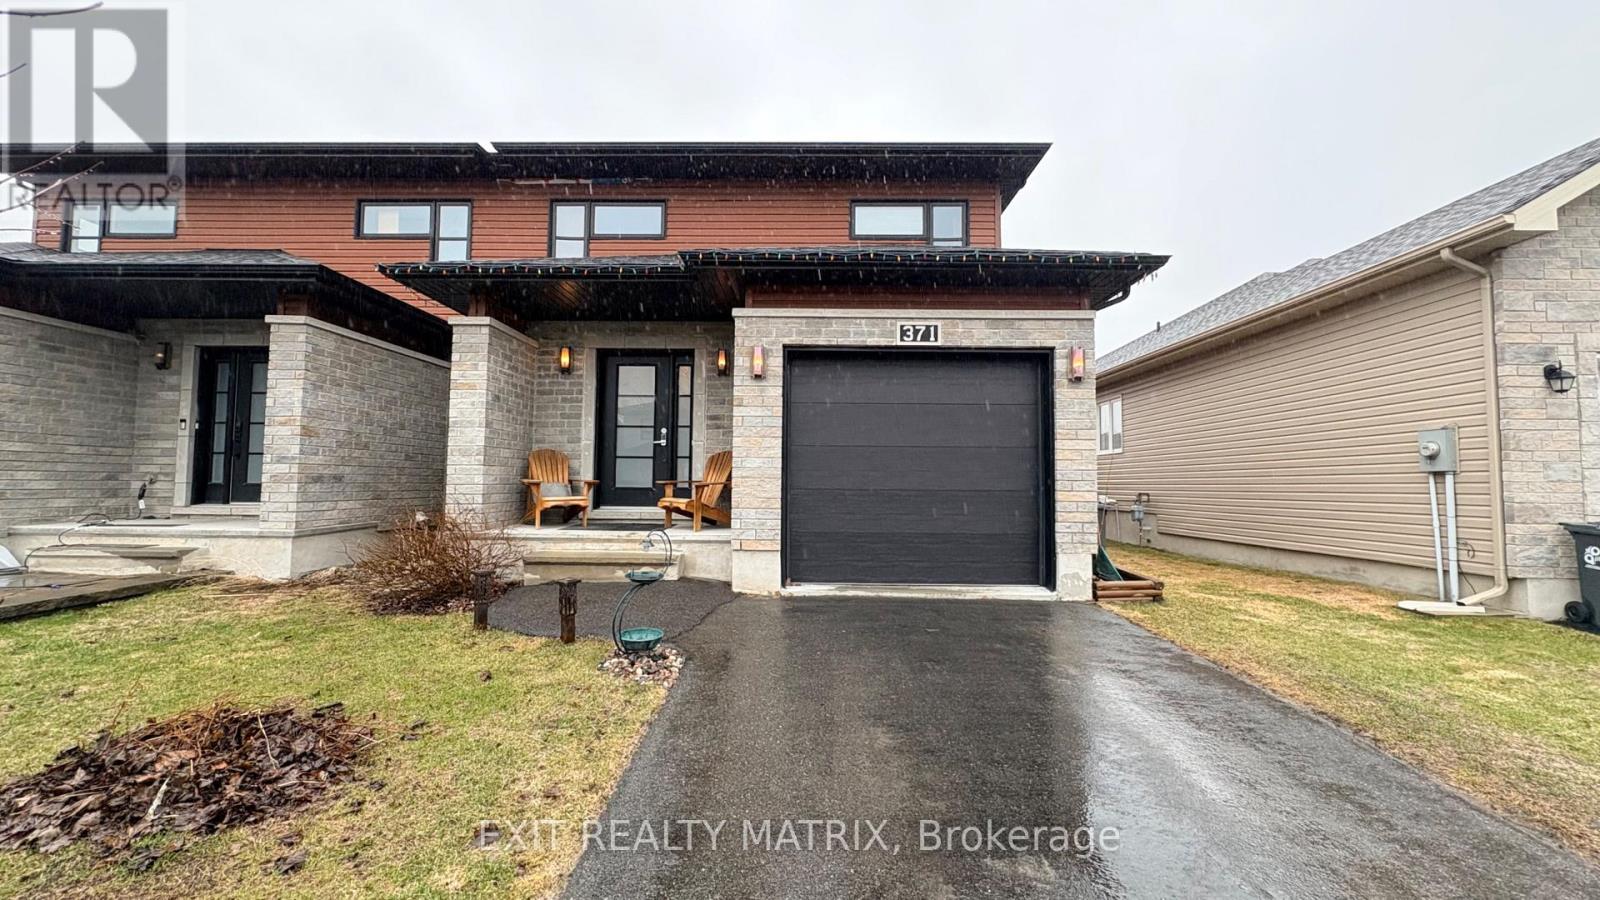
371 Trillium Circle S
Alfred And Plantagenet, Ontario
Welcome to 371 Trillium Circle. Built in 2014, this beautifully designed semi-detached bungalow offers 3 bedrooms and 3 bathrooms, combining comfort, style, and functionality in a family-friendly neighbourhood. Ideally located in Wendover, this home is just 10 minutes from Rockland and only 30 minutes from Ottawa. Situated on a desirable street, you'll enjoy close proximity to parks (one for kids and one for dogs), an outdoor rink, local restaurants, and a pharmacy-all within walking distance. The main level open concept and a modern kitchen, creates an inviting space perfect for everyday living and entertaining. The spacious primary bedroom includes a private ensuite with a soaker tub and walk-in shower, offering a relaxing retreat at the end of the day. The partly finished basement provides excellent flexibility, ideal for a young family. The fully fenced "doggy ready" backyard with above ground pool creates the perfect relaxed asthenosphere. (id:50982)
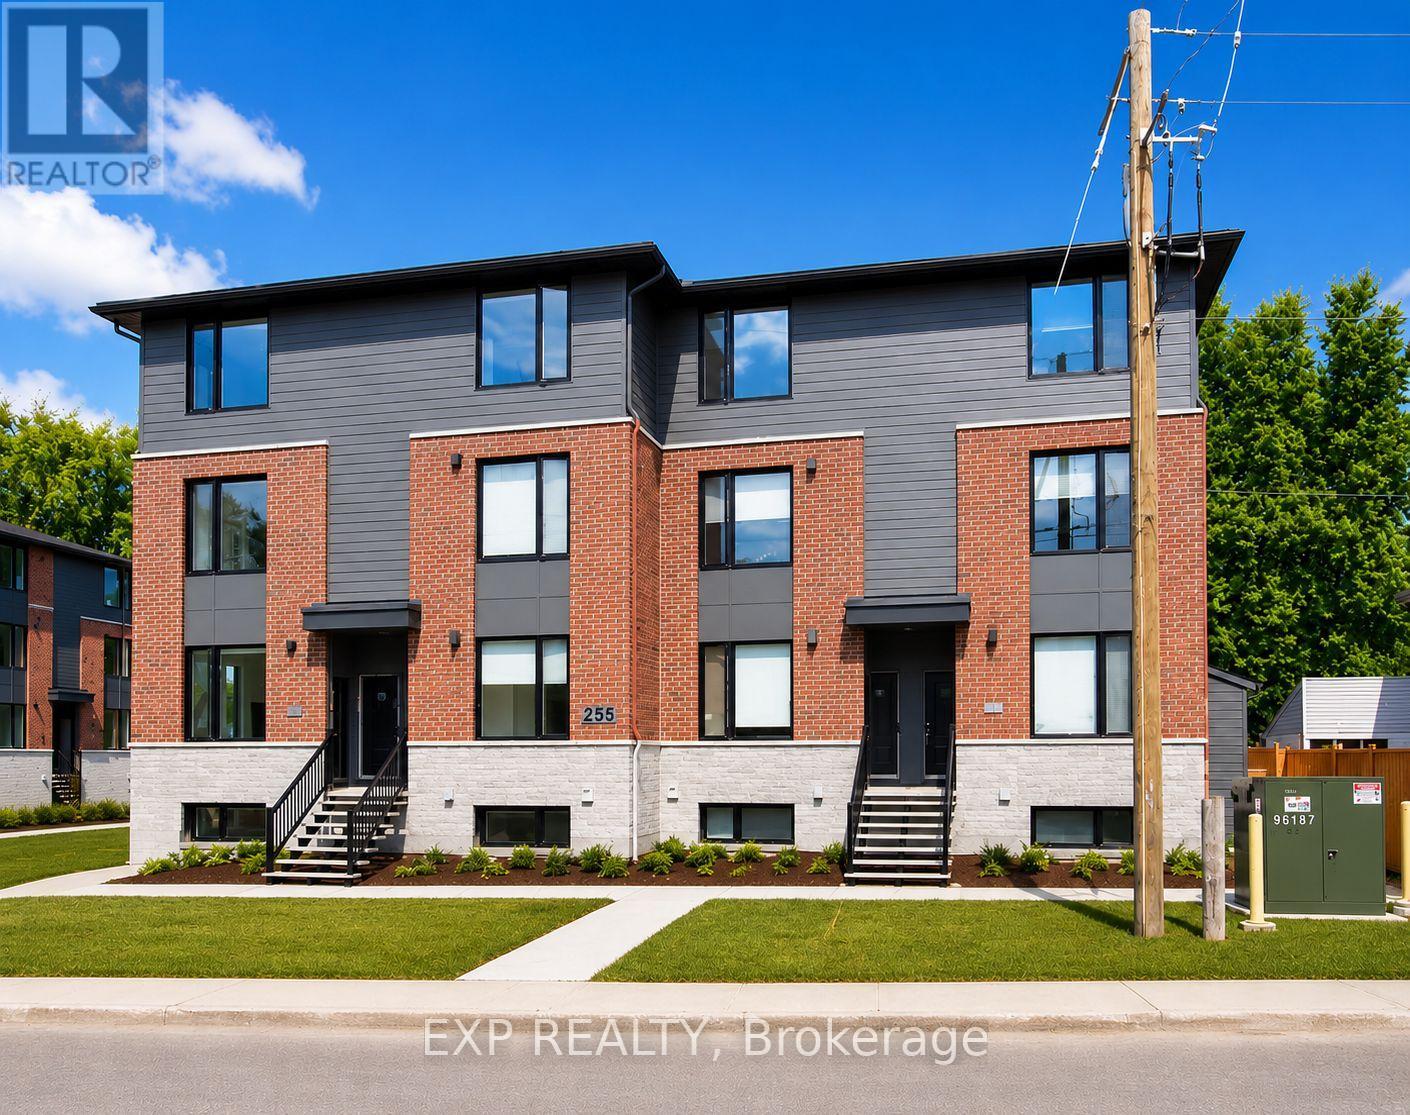
100 - 255 Castor Street
Russell, Ontario
FOR IMMEDIATE OCCUPANCY! Discover this BRAND NEW 3 bedroom, 2.5 bathroom CASTOR LOWER LEVEL END UNIT model offering 1200 sq ft of thoughtfully designed living space in the heart of Russell! Enjoy the bonus incentive of FREE INTERNET for the first year of your lease! This bright and modern end unit spans two levels, featuring a stylish open-concept main floor with a sleek kitchen showcasing quartz countertops & stainless steel appliances. The spacious living and dining areas flow seamlessly, creating the perfect setting for both everyday living and entertaining. On the lower level, find three generously sized bedrooms including a primary suite with walk-in closet and private ensuite, plus an additional full bathroom for family or guests. A convenient powder room on the main level adds extra functionality. Enjoy the comfort of central A/C, two included parking spaces, and a private balcony ideal for relaxing outdoors. Snow removal is included for your peace of mind. Situated in the desirable village of Russell, you'll be steps from schools, shops, parks, and scenic trails all while enjoying the convenience of a low-maintenance, brand-new home. Tenant pays rent plus Hydro only (heating/lighting). (id:50982)
247 Fir Lane
North Grenville, Ontario
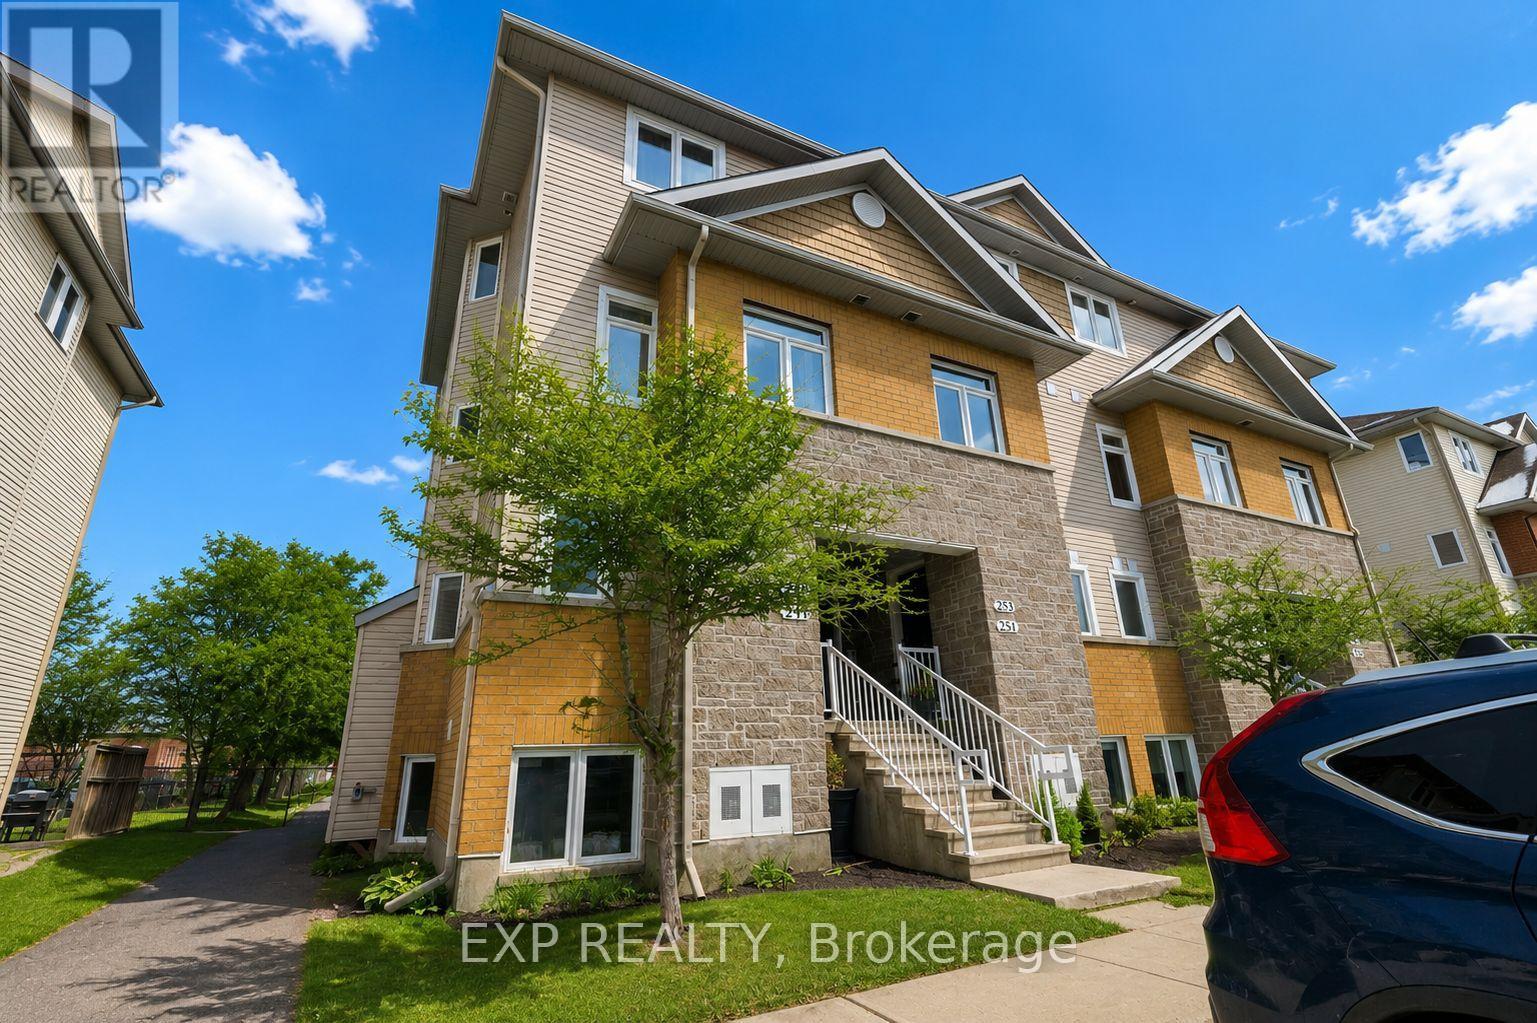
Welcome home to this beautifully updated condo in Kemptville Meadows, offering modern comfort, exceptional convenience, and two dedicated parking spaces. This bright 2-bedroom, 3-bathroom residence is ideally situated directly across from Kemptville Hospital, close to schools, shopping, and just minutes from Highway 416-making it a perfect choice for commuters and professionals alike. Step inside to a welcoming open-concept layout featuring new flooring, quartz countertops, and stainless steel appliances including a stove and fridge. High ceilings and oversized windows fill both levels with natural light, creating an airy and inviting atmosphere that is rarely found, even on the lower level. The thoughtfully designed floor plan offers a main-level powder room, a full bathroom, and a private primary ensuite, providing comfort, functionality, and privacy. The upper level features well-proportioned bedrooms, front-loading laundry conveniently located nearby, and ample storage space ready for your personal touches. Additional highlights include a natural gas forced-air furnace, an owned hot water tank (not rented), and the added convenience of two parking spots-a valuable feature in this sought-after community. Move-in ready and located in a prime area, this exceptional home is ideal for first-time buyers, downsizers, or investors seeking quality, comfort, and location. (id:50982)
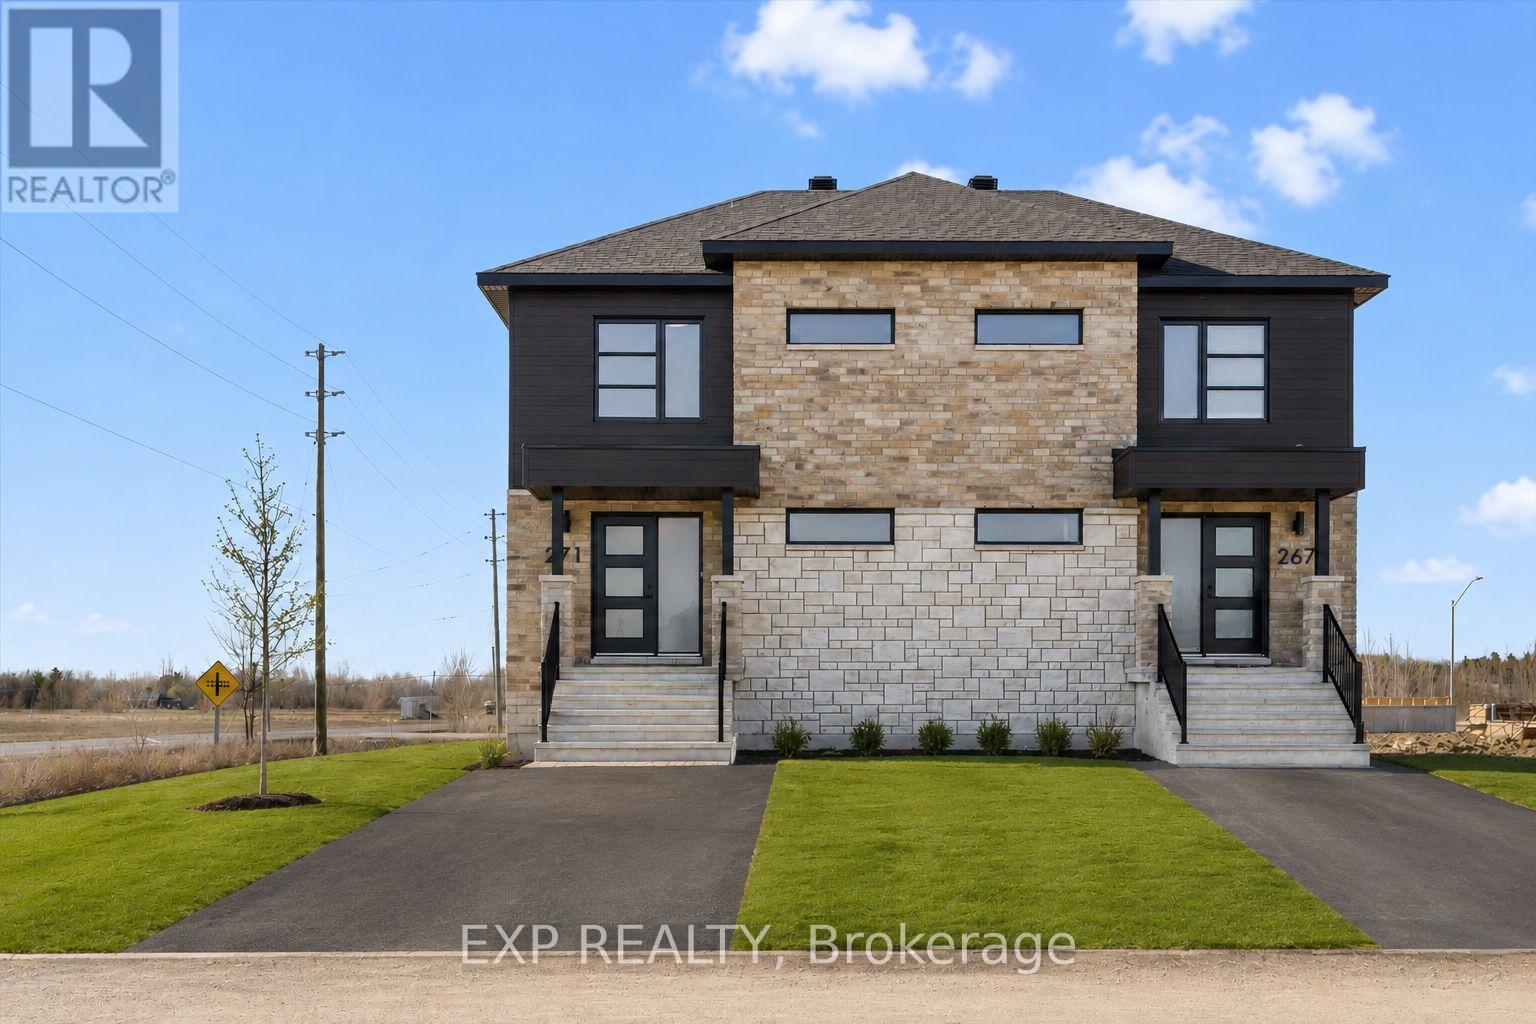
271 Carpe Street
Casselman, Ontario
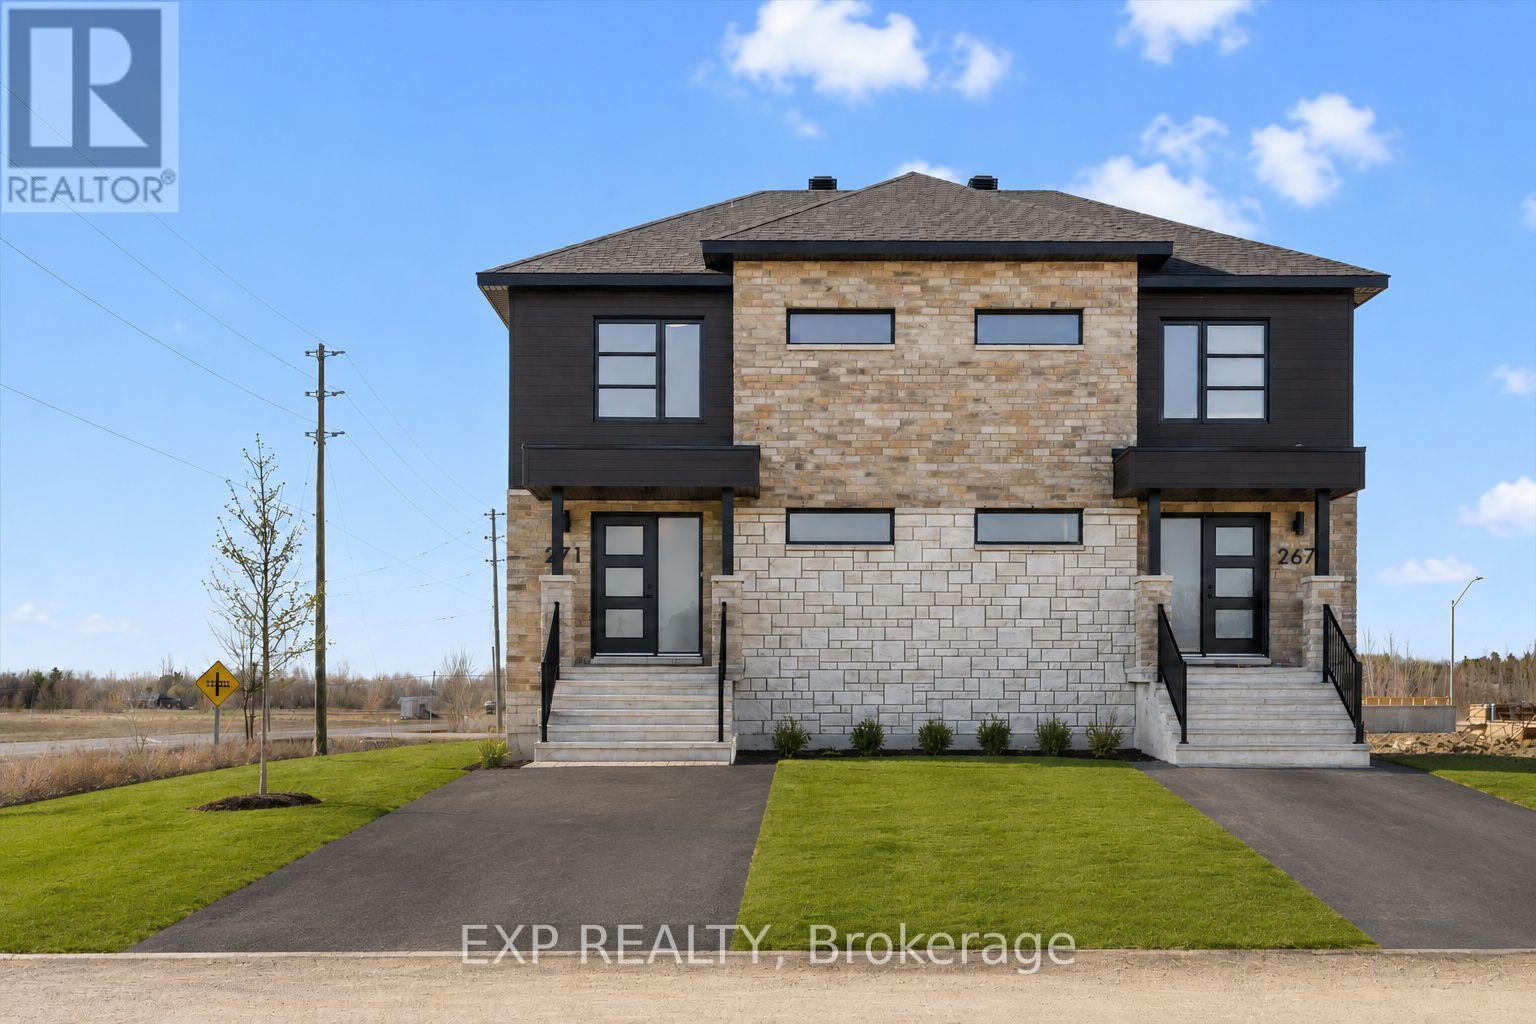
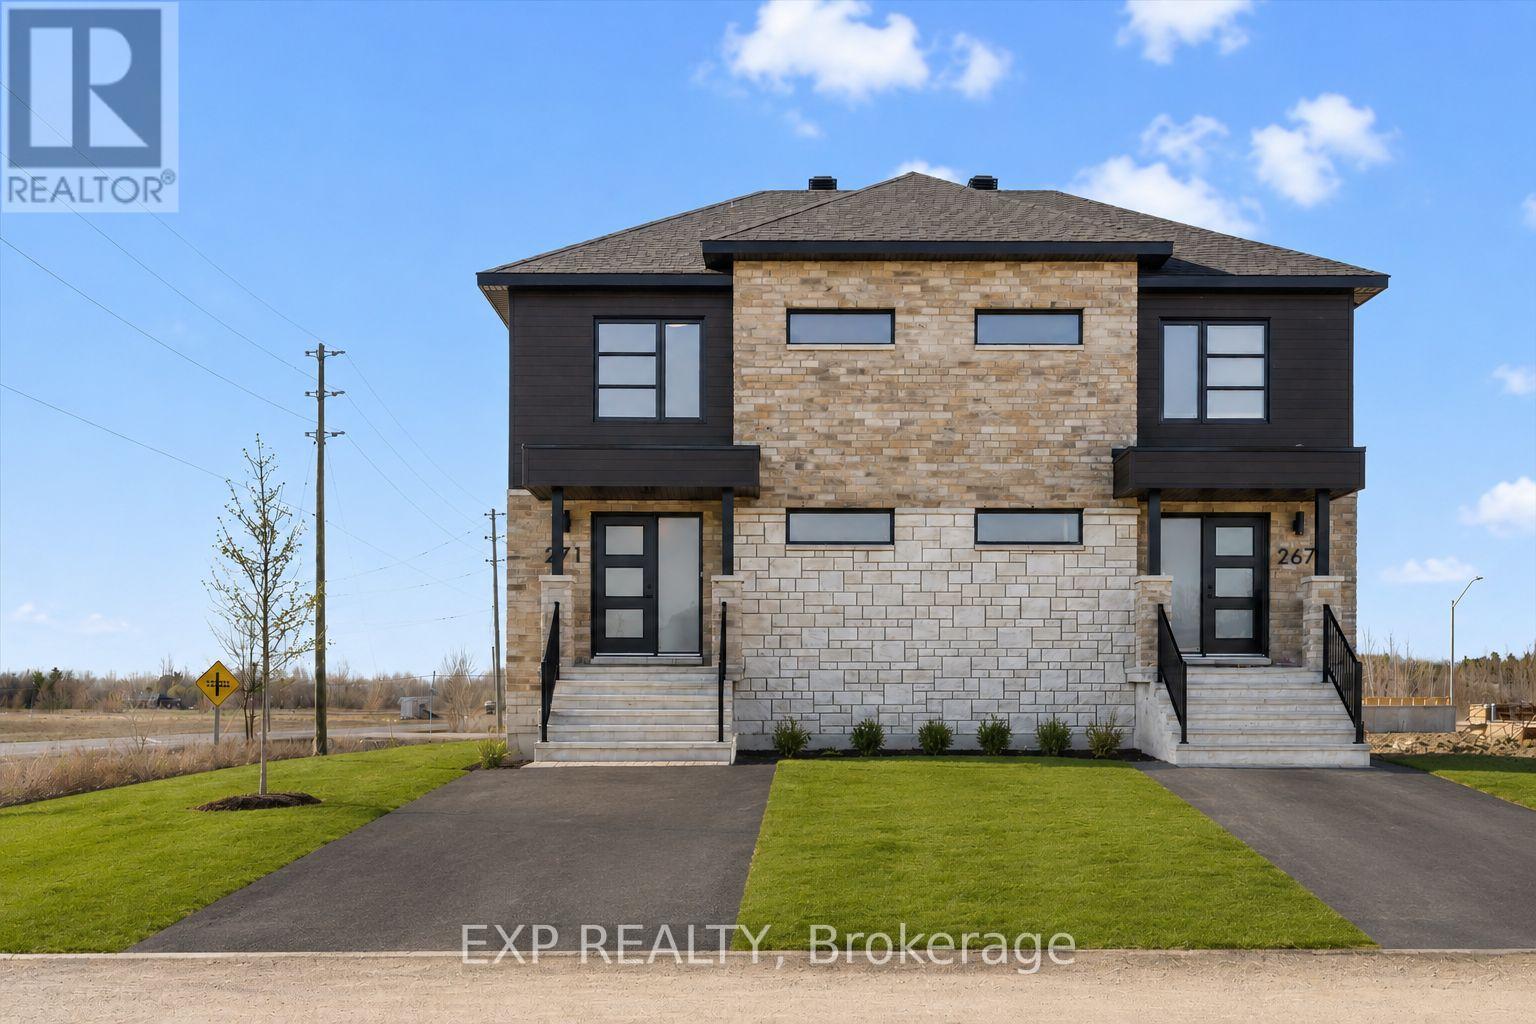
Sleek & Sophisticated Brand New Semi-Detached Home by Solico Homes (Lotus Model)The perfect combination of modern design, functionality, and comfort, this 3 bedroom 1414 sqft home in Casselman offers stylish finishes throughout. Enjoy lifetime-warrantied shingles, energy-efficient construction, superior soundproofing, black-framed modern windows, air conditioning, recessed lighting, and a fully landscaped exterior with sodded lawn and paved driveway all included as standard. Step inside to a bright, open-concept layout featuring a 12-foot patio door that fills the main floor with natural light. The modern kitchen impresses with an oversized island, ceiling-height cabinetry, and ample storage perfect for everyday living and entertaining. Sleek ceramic flooring adds a modern touch to the main level. Upstairs, the elegant main bathroom offers a spa-like experience with a freestanding soaker tub and separate glass shower. An integrated garage provides secure parking and extra storage. Located close to schools, parks, shopping, and local amenities, this beautifully designed home delivers comfort, style, and long-term value. All applicable credits have already been applied to the listed price. The builder has directly applied the credit based on the information currently available under the new government program. Should the government modify the process and require the credit to be claimed directly buy the buyer, the price will be adjusted accordingly. (id:50982)
243 Carpe Street
Casselman, Ontario
Sleek & Sophisticated Brand New Semi-Detached Home by Solico Homes (Lotus Model)The perfect combination of modern design, functionality, and comfort, this 3 bedroom 1414 sqft home in Casselman offers stylish finishes throughout. Enjoy lifetime-warrantied shingles, energy-efficient construction, superior soundproofing, black-framed modern windows, air conditioning, recessed lighting, and a fully landscaped exterior with sodded lawn and paved driveway all included as standard. Step inside to a bright, open-concept layout featuring a 12-foot patio door that fills the main floor with natural light. The modern kitchen impresses with an oversized island, ceiling-height cabinetry, and ample storage perfect for everyday living and entertaining. Sleek ceramic flooring adds a modern touch to the main level. Upstairs, the elegant main bathroom offers a spa-like experience with a freestanding soaker tub and separate glass shower. An integrated garage provides secure parking and extra storage. Buyers also have the rare opportunity to select custom finishes and truly personalize the home to suit their taste. Located close to schools, parks, shopping, and local amenities, this beautifully designed home delivers comfort, style, and long-term value. This home is to be built make it yours today and move into a space tailored just for you! Duplex option is available on a new build. All applicable credits have already been applied to the listed prices. The builder has directly applied the credit based on the information currently available under the new government program. Should the government modify the process and require the credit to be claimed directly by the buyer, the price will be adjusted accordingly. (id:50982)
2 - 1967 Trim Road
Ottawa, Ontario
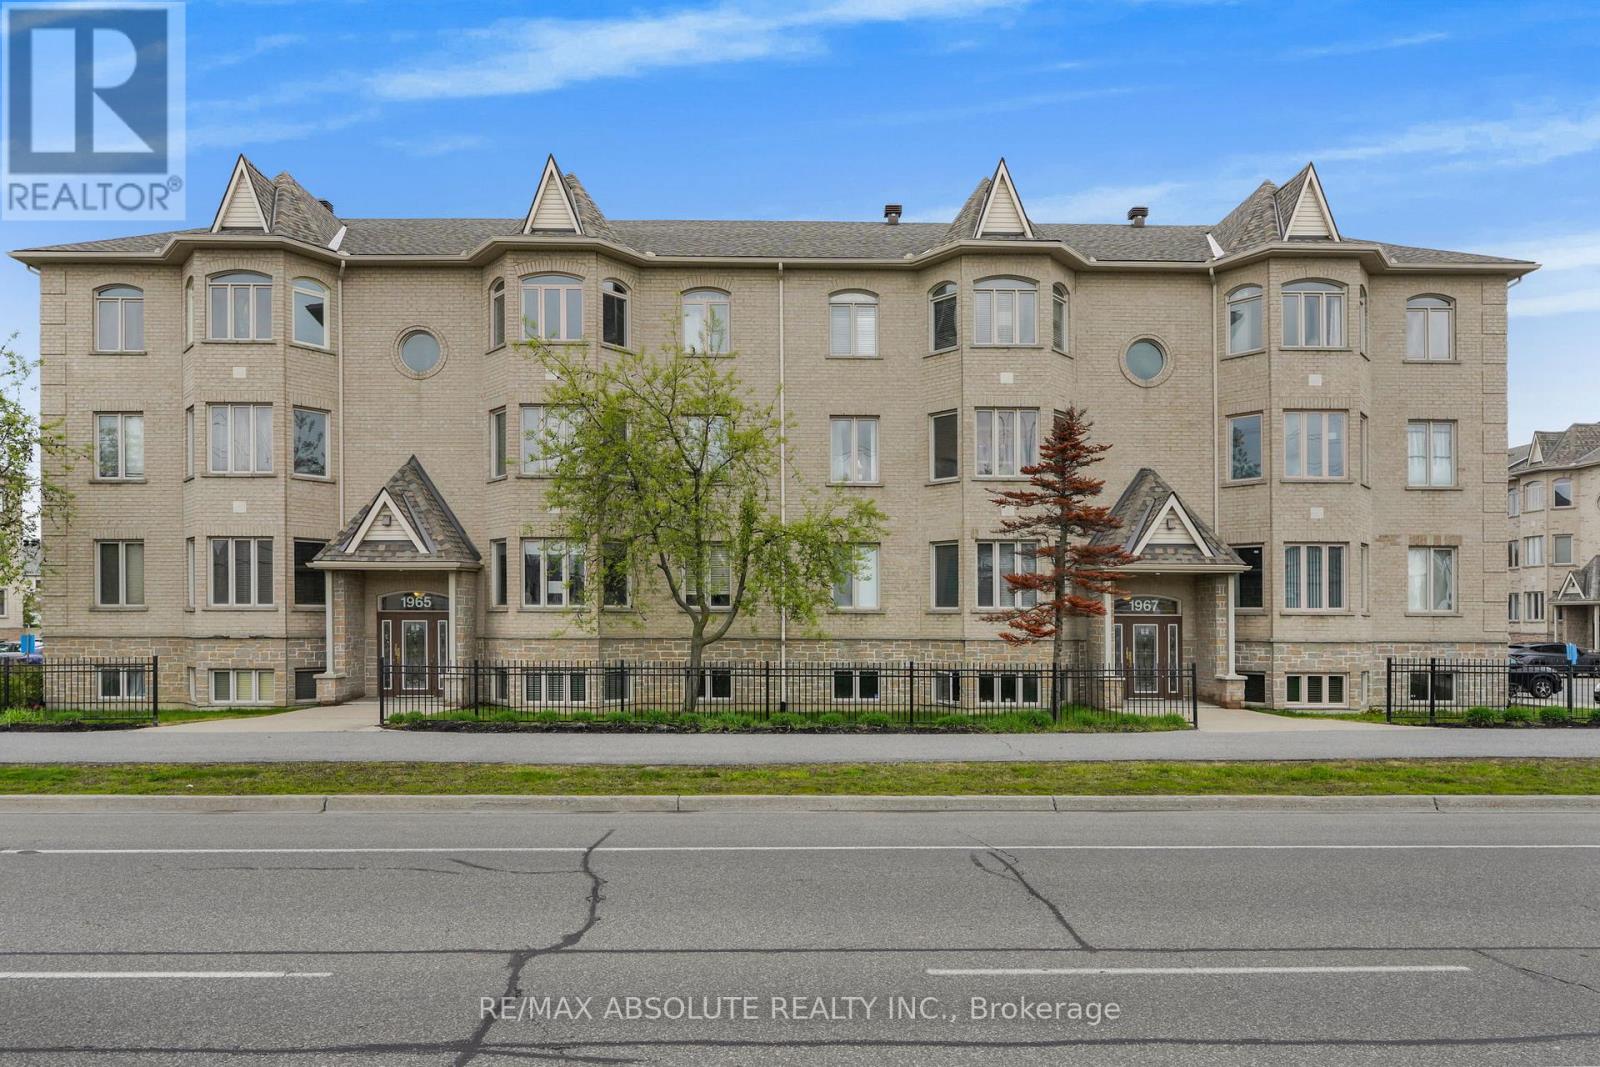
Welcome to the sought-after Village Gate community in Orleans, where comfort and convenience come together in this beautifully cared-for 2-bedroom, 1.5-bathroom condo apartment. Filled with natural sunlight from its many windows, this inviting home offers a bright and cheerful atmosphere throughout. Convenient access from both the front and rear entrances with minimal stairs adds to the ease of everyday living. The spacious open-concept living and dining areas create a warm and stylish setting, highlighted by rich hardwood flooring that adds character and charm. The kitchen is both functional and welcoming, featuring ample counter space, additional pantry cabinetry, and a cozy eat-in area perfect for casual meals. Patio doors open to a private outdoor patio - an ideal spot to enjoy your morning coffee or unwind at the end of the day. A tucked-away powder room adds extra convenience for visitors. The generous primary bedroom offers a peaceful retreat with a double closet and a large ensuite bathroom complete with a relaxing soaker tub and separate oversized shower. The second bedroom is equally well-sized and versatile, making it perfect for guests, a home office, or additional living space, and also includes a double closet. Additional features include in-unit laundry, plenty of storage, and surface parking space #48 located directly in front of the unit, along with ample visitor parking nearby. The condo fee includes water, adding extra value and simplicity to ownership. Ideally located close to public transit, the future LRT, shopping, schools, and scenic walking and biking trails, this home offers a wonderful blend of style, practicality, and location. (id:50982)
797 Eminence Street
Ottawa, Ontario
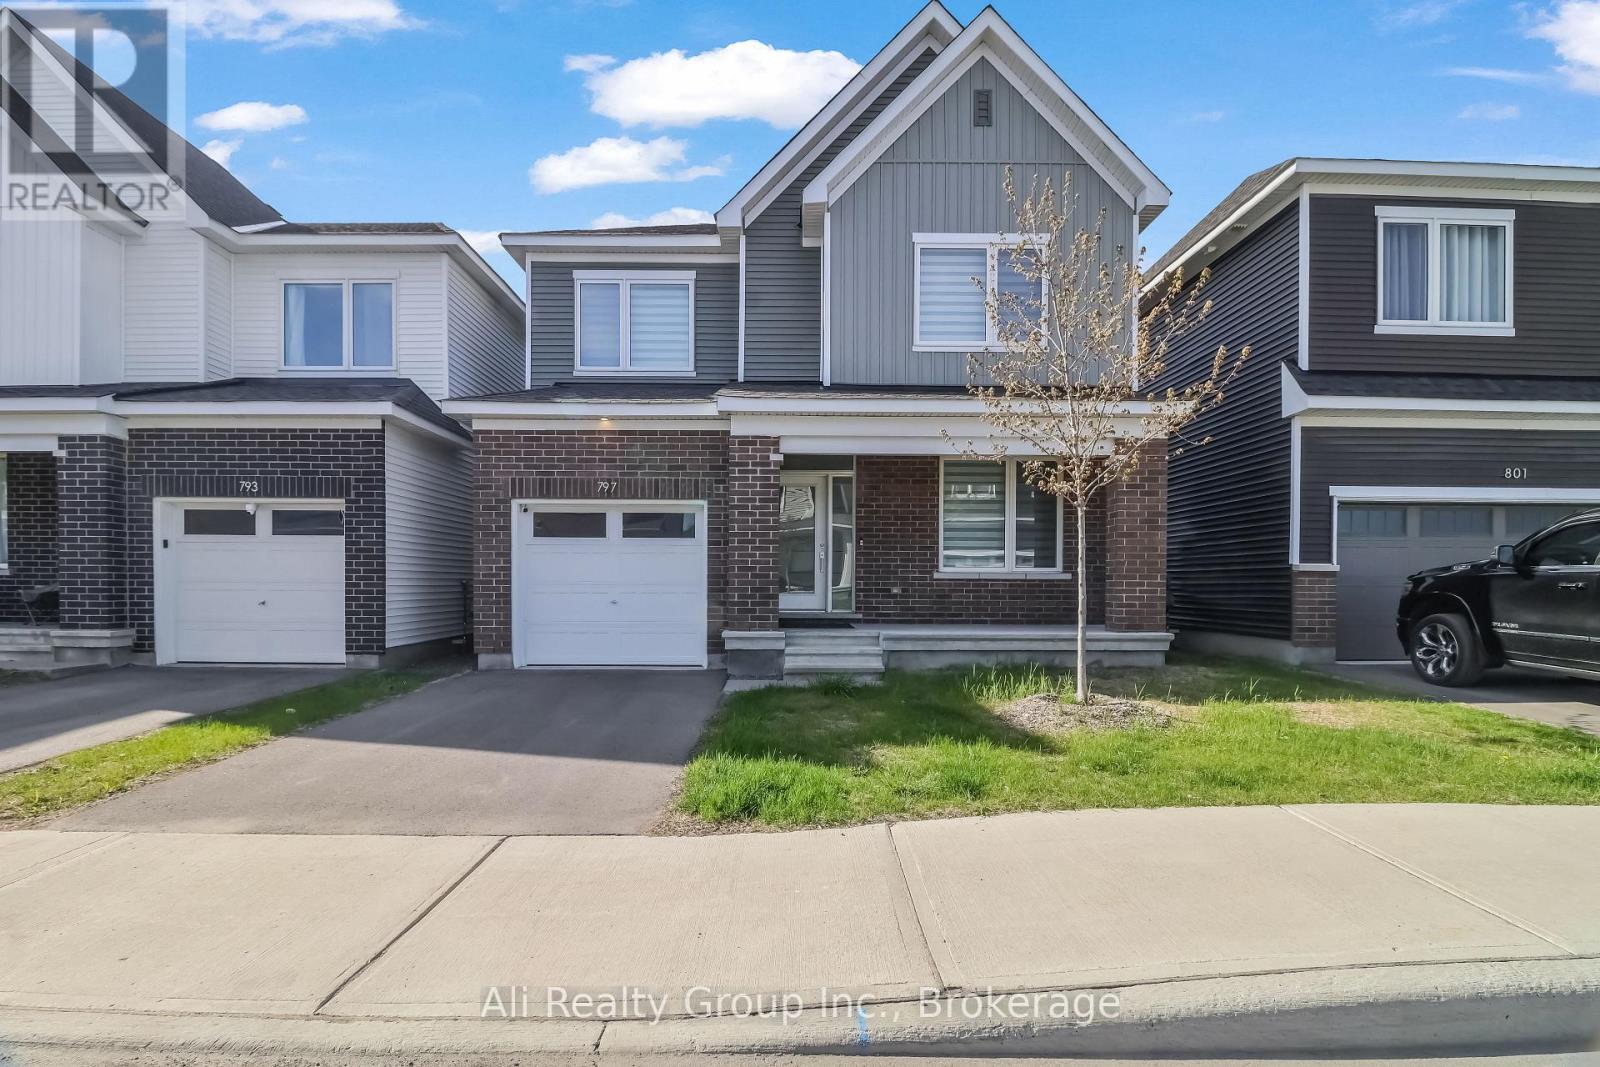
Discover the perfect blend of contemporary design and family-friendly living! This stunning, single-detached home is quietly nestled on a peaceful street, offering a pristine sanctuary for its next residents. Newly built by Caivan in 2023, the property features 1,663 sq. ft. of meticulously designed above-ground living area, paired with a fully finished lower level for ~1,900 sq. ft. of total living space. Step inside to an exceptionally bright, sun-filled main floor created for both entertaining and everyday comfort. Gleaming hardwood floors flow seamlessly through the open-concept layout, leading straight to a gorgeous chef-inspired kitchen. Here, you will find premium stainless steel appliances, beautiful quartz countertops, and ample prep space that will easily delight any home cook. The exceptional layout continues on the upper level, featuring four generously sized bedrooms that provide abundant space for a growing family, a dedicated home office, or a hobby room. Moving down to the lower level, you will discover a versatile fifth bedroom alongside a comfortable basement living area. With three full bathrooms conveniently distributed throughout the home, morning routines and busy schedules are easily accommodated. This flexible, multi-level layout is absolutely ideal for multi-generational families, hosting overnight guests, or simply enjoying your own private retreat away from the main living spaces. Modern convenience is at the forefront of this property's amenities, making everyday life a breeze. Parking is incredibly easy with an attached single-car garage and an additional driveway space, providing two dedicated spots. Forward-thinking and eco-conscious renters will especially appreciate the built-in EV charger, already installed and completely ready for your electric vehicle. Available for lease starting July 1st, this immaculate, move-in-ready masterpiece is waiting for you. Do not miss the opportunity to make this beautiful house your next home! (id:50982)
69 12th Concession
Frontenac, Ontario
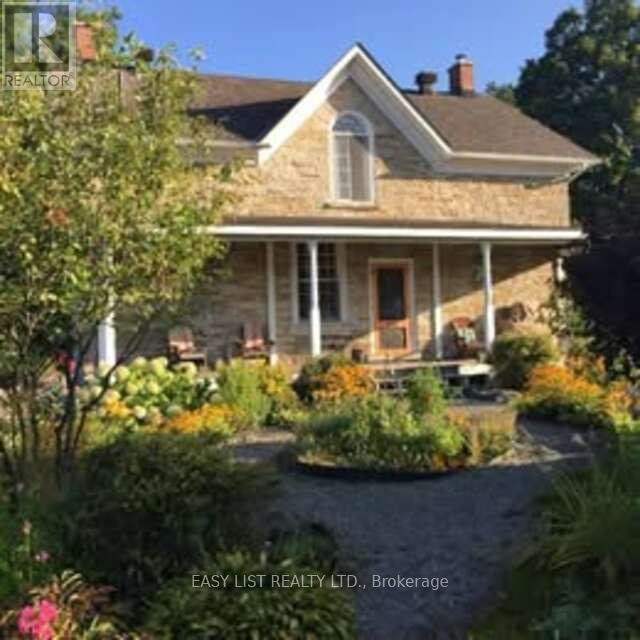
*** Visit the REALTOR website for further information about this Listing *** Escape to the country to this beautiful, stately, circa 1858 Irish limestone farmhouse situated on 8 private and tranquil acres. "Wildwood Farm" is a fine example of an Ontario Gothic cottage showcasing all the original charm and character with modern updates completed for todays comfort. Located on a maintained country road, thru a meandering laneway, this gorgeous stone farmhouse sits on a hill surrounded by fields, forest, apple trees and ponds. Perfect for an artists retreat, hobby farmer, gardener or an escape from urban life. The south facing covered porch overlooks the gardens, countryside and is the ideal spot to relax with a morning coffee. Inside features 9 ft ceilings, original wide plank wood floors, solid wood doors, exposed beams, original wood sash windows, and ornate woodwork. The full stone basement has been upgraded with drainage system, sump pump, new windows, new gravel floor and is a great area for extra storage. Some updates include; Drilled well, Pump, Pressure tank, 200amp electrical/ underground to house, Metal roof, Chimney liners, new Central heating and air conditioning, a roughed in laundry on the second level, new septic covers and more. This century stone home is in excellent condition for its age and includes a detached barn style shed for storage and most contents are negotiable. Property is only 5 min drive to Wolfe lake boat launch, golf course, campgrounds and the quaint village of Westport. Kingston 45min, Perth 20min, Ottawa 1.25 hours. If you are looking for an updated characterful historic fieldstone home in a peaceful, unique location- it doesn't get better than this! (id:50982)
557 Bayview Drive
Ottawa, Ontario
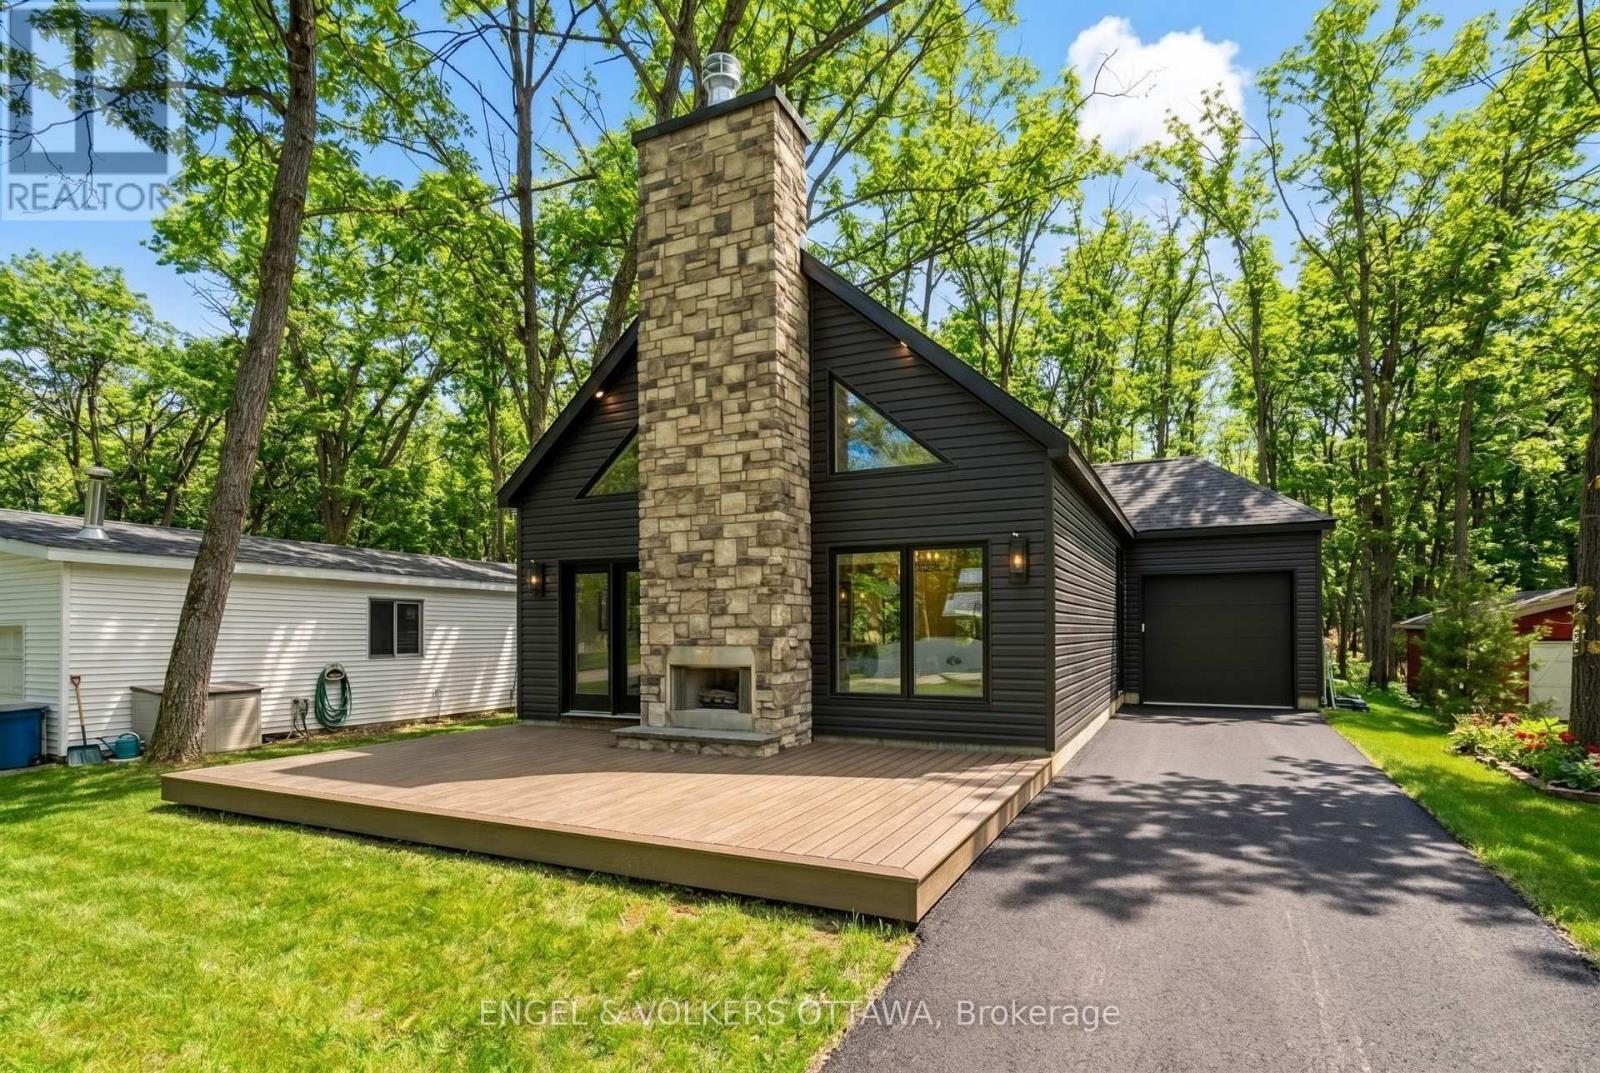
Nestled in the heart of Constance Bay, this is a rare opportunity to own a brand-new custom bungalow on an expansive 54' x 250' lot. Built by Bay Design Construction, this thoughtfully designed home offers modern comfort and quality craftsmanship just a one-minute walk from the picturesque Augers Beach - known to be the nicest beach in the area. The open-concept main floor showcases 9-ft ceilings and a striking cathedral ceiling in the great room and dining area, creating an airy atmosphere. A 23' x 14' front deck with a wood-burning fireplace makes for an ideal setting with beautiful river views. Inside, radiant in-floor heating provides year-round comfort throughout the home, complemented by gas-forced air. The kitchen features quartz countertops, an oversized pantry, and an island that is perfect for gathering. The adjoining dining area offers a seamless flow into the bright great room, anchored by an electric fireplace and large front windows framing serene natural views. Luxury vinyl plank flooring extends throughout the living areas and bedrooms, while both bathrooms and the laundry room feature durable tile. The primary suite has a walk-in closet and a spa-inspired ensuite complete with quartz surfaces, a soaking tub, and a step-in shower. The two additional bedrooms share a stylish 4-piece bathroom, and all closets, including the entry and laundry, will include custom built-in organizers. A spacious mudroom with laundry and inside access to the attached garage ensures everyday convenience. The front of the home will be sodded in the spring, with a paved driveway to follow, and the property's forest-backed yard provides privacy and connection to nature. With its blend of craftsmanship, elegant finishes, and proximity to the river and local amenities, this exceptional new build offers the perfect balance of modern living and the natural beauty of Constance Bay. Certain photos have been virtually re-seasoned. (id:50982)
1113 - 20 Chesterton Drive
Ottawa, Ontario

Welcome to 1113 - 20 Chesterton Drive, Ottawa Modern Living with Stunning Views! Step into this beautifully spacious upgraded 2-bedroom, 1-bathroom condo unit. Featuring modern laminate flooring, and new ceramic tile in the foyer, new Granite kitchen countertop, updated bathroom, and freshly painted, this unit offers a seamless blend of comfort and style. Enjoy sweeping views of the Gatineau Hills from the balcony and large windows that bathe the open-concept living and dining area in natural light. The functional layout makes excellent use of space, while the eastern exposure provides beautiful morning sun. Located in a quiet, family-friendly neighbourhood, you're just minutes from Merivale Road, Algonquin College, schools, parks, shops, restaurants, and convenient access to public transit and the 417 highway ideal for commuters or students. The building offers fantastic amenities including: Outdoor pool for summer enjoyment, Sauna & workshop, Party room & guest suite rooms to rent, Laundry facilities on every floor, visitor parking, Your OWN dedicated parking space & storage locker. Condo fees include all your utilities heat, hydro, water, and building insurance making this unit not only stylish but a smart, low-maintenance investment. Perfect for first-time buyers, downsizers, students, or investors. This turnkey unit is move-in ready just unpack and enjoy the lifestyle! Don't wait book your private viewing today and make 1113-20 Chesterton Drive your new home in the heart of Ottawa! (id:50982)