
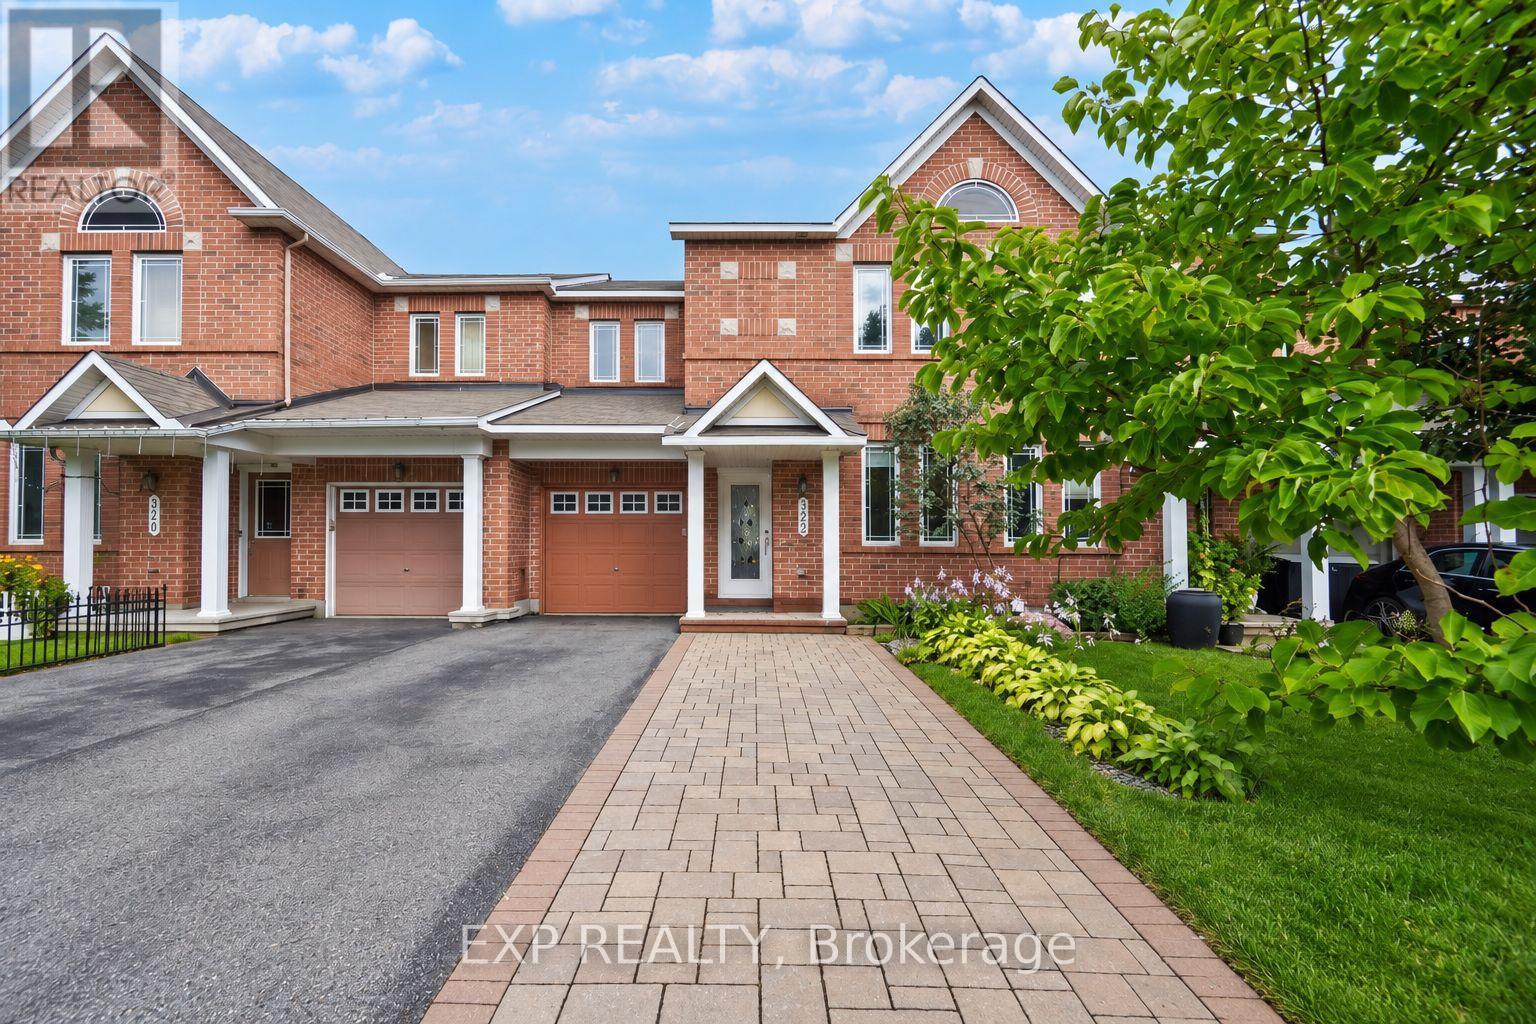
322 Foxridge Way
Ottawa, Ontario
***PRICE JUST REDUCED*** BRIGHT & SPACIOUS - APPROX. 1,900 SQ FT - MAIN FLOOR DEN - WOOD SAUNA IN BASEMENT! This rarely offered Minto Helmsley townhouse is one of the larger models in Chapman Mills, offering generously sized rooms and plenty of natural light throughout. The main floor feels especially bright and open, with large living and dining areas complemented by hardwood floors and a cozy gas fireplace - perfect for the upcoming holiday season. The separate den at the front of the home features plenty of natural light and is ideal for anyone working from home, running a home business, or needing the flexibility of a 4th bedroom. Upstairs offers 3 spacious bedrooms, including a large primary bedroom with an oversized walk-in closet w/custom shelving and private ensuite featuring a large soaker tub, while upgraded closet organizers provide additional storage throughout the other bedrooms. The finished basement provides even more usable living space with a large rec room, custom cedar electric sauna, full shower, laundry, and plenty of storage. Outside, the driveway has been expanded with interlock, while the backyard features an interlock patio for low-maintenance outdoor living. Additional features include a newer furnace (approx. 4 years), owned hot water tank, central A/C, central vacuum, upgraded lighting, window coverings, and an app-controlled garage door opener. FRESHLY PAINTED, PROFESSIONALLY CLEANED, VACANT AND AVAILABLE FOR IMMEDIATE POSSESSION. Located close to schools, parks, grocery, shopping, recreation, & public transit. Inquire today to book your showing! (id:66888)
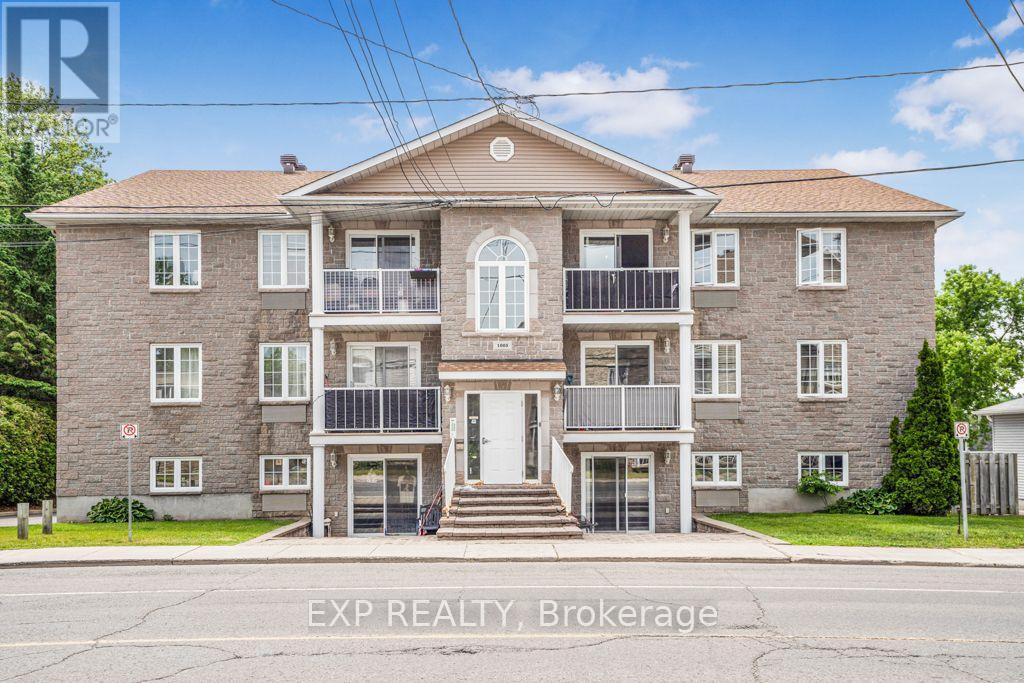
102 - 1005 Laurier Route
Clarence-Rockland, Ontario
Welcome to this charming 2-bedroom condo in the heart of Rockland! This bright and inviting unit features a well-appointed kitchen, comfortable living space, two generously sized bedrooms, and convenient in-unit laundry. Enjoy the ease of being close to local shops, dining, parks, and everyday amenities. A wonderful opportunity for first-time buyers, downsizers, or investors. (id:66888)
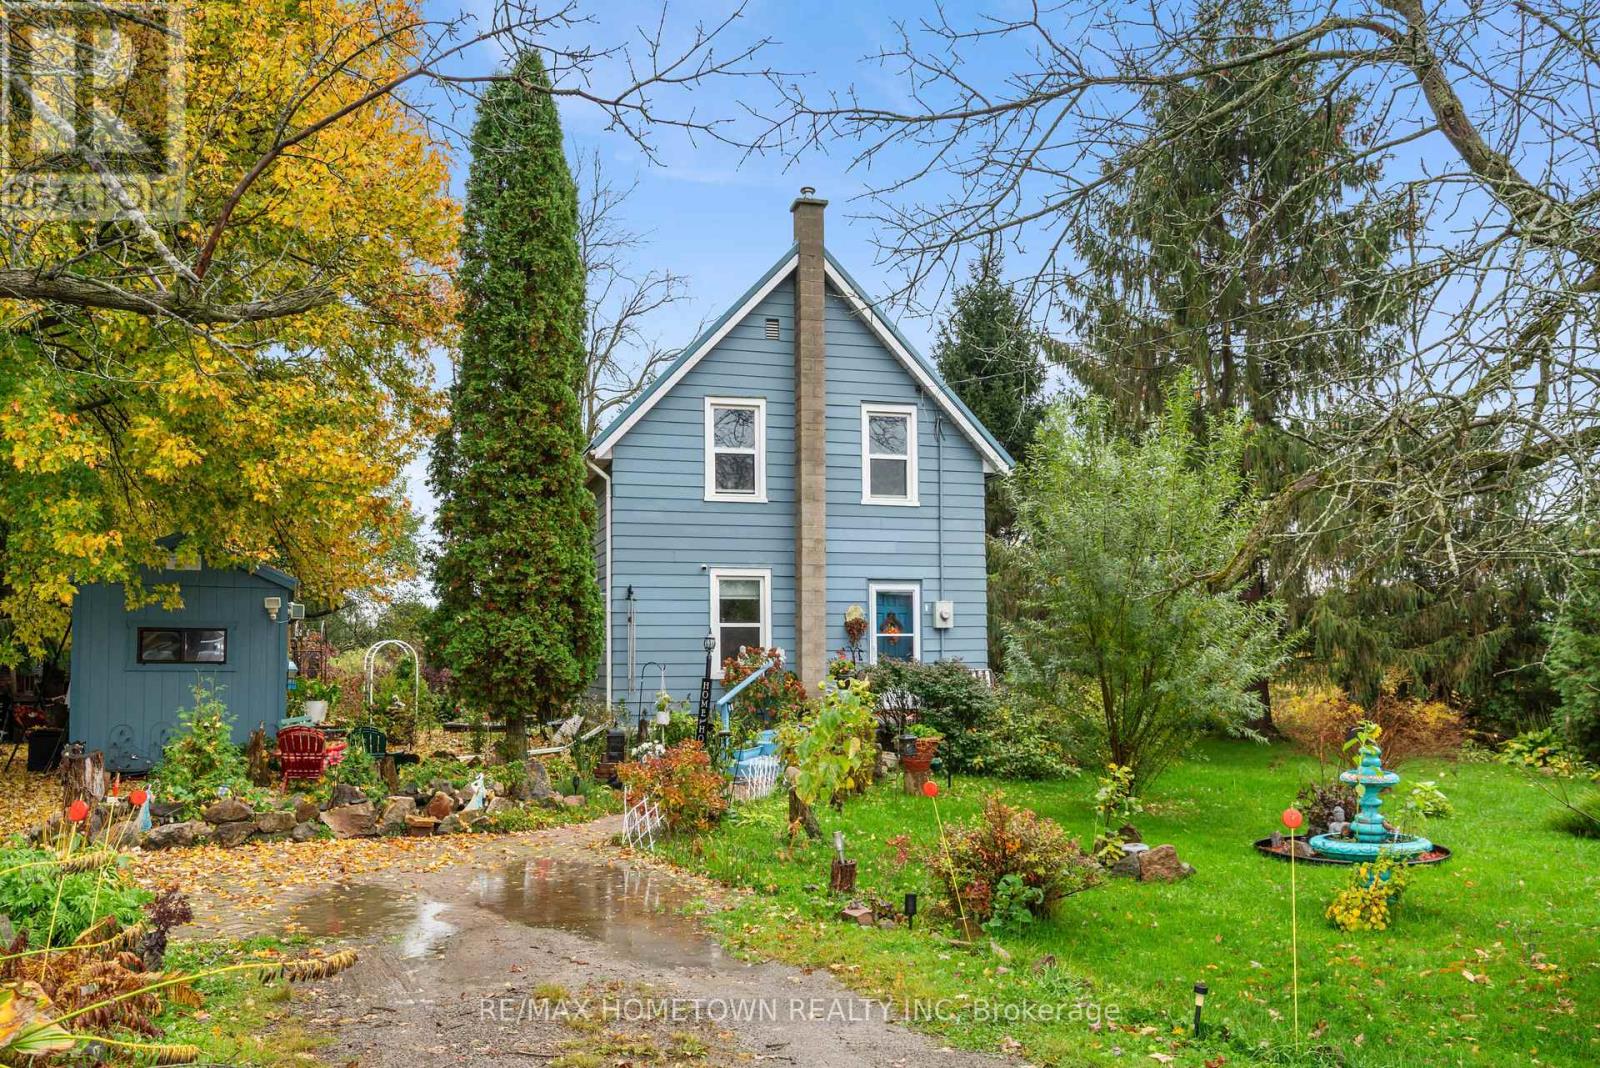
3167 Howe Road
Elizabethtown-Kitley, Ontario
LOOKING FOR COUNTRY LIVING WITH THE CONVENIENCE OF BEING JUST MINUTES FROM BROCKVILLE? This charming country home offers the perfect combination of space, privacy, and convenience, all within a short drive to Brockville and its many amenities, including shopping, restaurants, schools, and the beautiful St. Lawrence River waterfront!Situated on an extra-large lot, there's plenty of room for everyone to enjoy! Whether you love gardening, need space for the kids or grandkids to play, or simply want to enjoy the outdoors, this property has so much to offer. The spacious rear patio is perfect for summer BBQs, entertaining family and friends, or relaxing after a long day.And there's more! You'll love the added bonus of two Amish-built sheds! One houses a hot tub, creating your own private space to relax and unwind, while the second offers endless possibilities for a crafting room, hobby space, or additional storage. Need even more room? The large garage/workshop is ideal for the handyman, hobbyist, or anyone needing space for tools, equipment, and outdoor toys.Some of the big-ticket updates have already been taken care of, including a new metal roof (2024), newer windows (2022), and furnace (2020), giving you added peace of mind.Whether you're looking for your first home, a place to raise your family, or simply wanting to escape the hustle and bustle of town without being too far away, this property is definitely worth a look!Country living, plenty of outdoor space, great extras, and just minutes to Brockville - what more could you ask for? Book your private showing today! (id:66888)
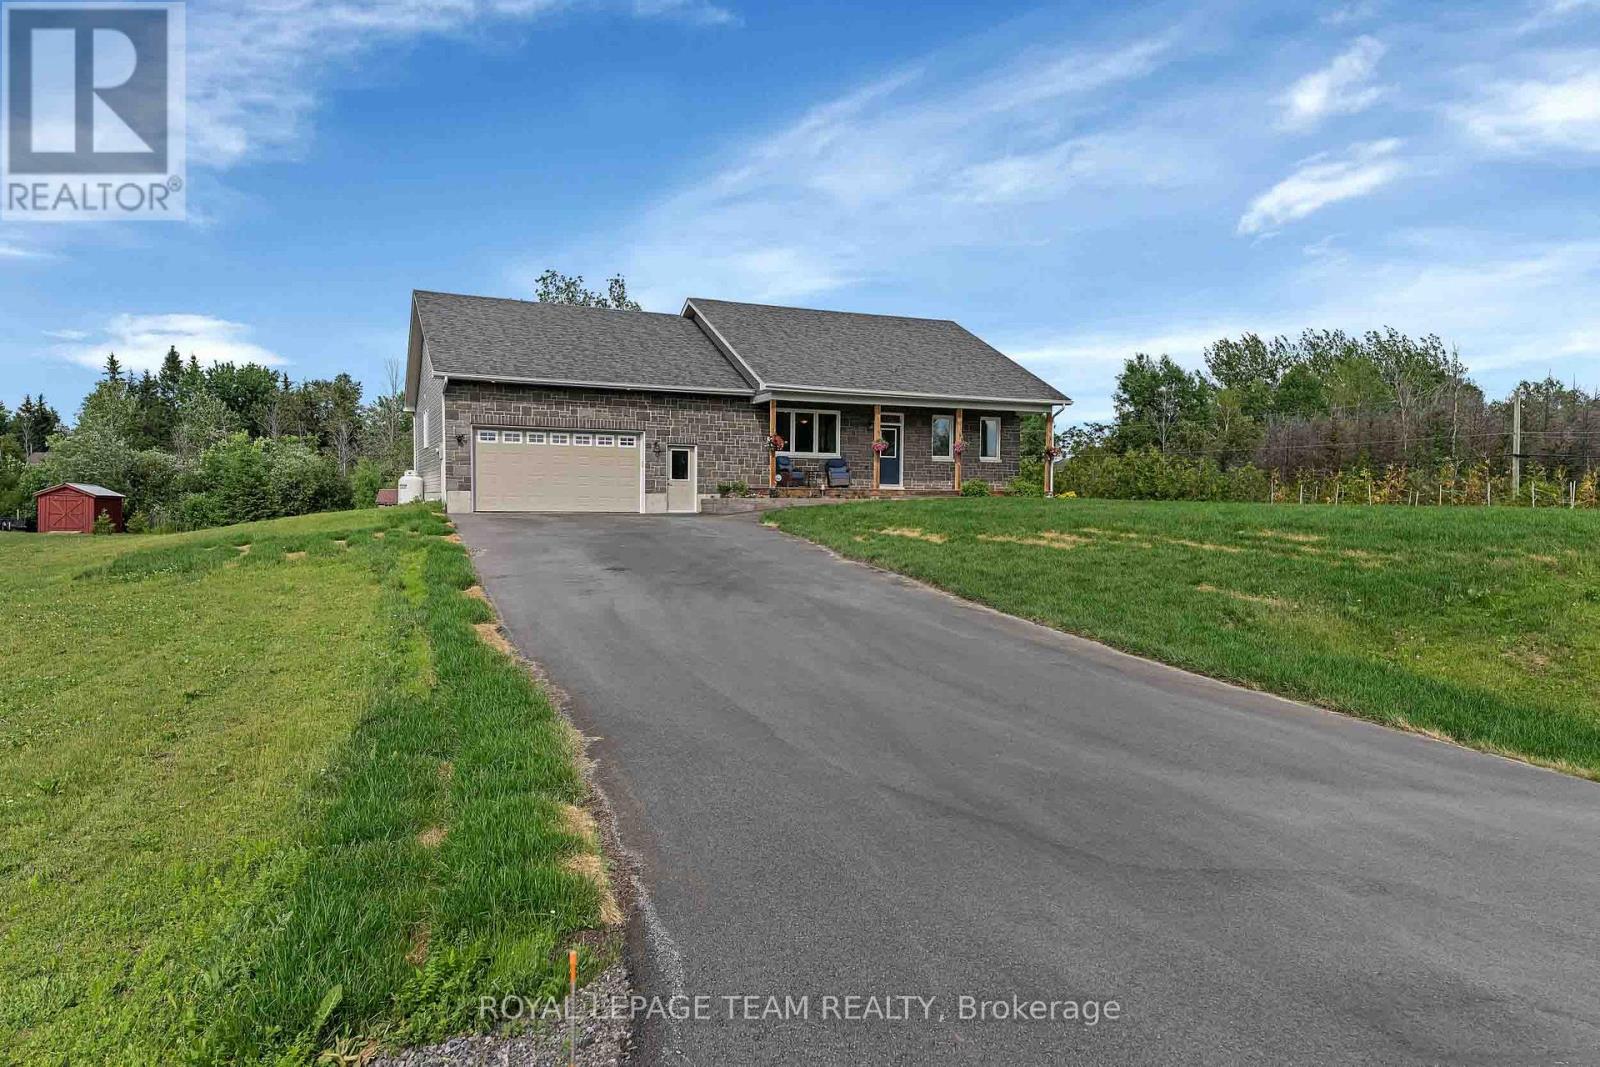
101 Stirling Crescent
North Grenville, Ontario
Welcome to this exceptional 2018 Westerra Built custom bungalow, boasting approx. 3,465 sq. ft. of luxurious living space, perfectly situated on a picturesque 1.256-acre corner lot in the highly sought-after, family-friendly community of Pelton's Corners. Beautifully designed and meticulously maintained, this home offers the perfect blend of luxury, comfort, and functionality.The heart of the home boasts 9' ceilings with an open concept Great Room, a stunning gourmet Deslaurier custom kitchen, featuring abundant wood cabinetry, granite countertops, a spacious breakfast island, full pantry, and stainless steel appliances. Open to the dining area & patio doors that lead to a private backyard oasis ideal for entertaining and relaxing.The main-floor primary suite is a true retreat with a generous bedroom, walk-in closet, and spa-inspired 5-piece ensuite bath. Two additional bedrooms on this level are bright and spacious, with large windows and ample closet space, while a conveniently located family bath serves this end of the home. An oversized laundry/mudroom offers direct access to the double car garage. This entire wing of the home was expanded by approx. 250 sq. ft. from the original plan, offering exceptional functionality. The professionally finished lower level adds incredible living space, featuring a large family room with flat ceilings, pot lights and high-grade laminate flooring, a gaming area, fourth bedroom, an office, a full 3-piece bath, an exercise room, and abundant storage.Outside, enjoy your own private retreat with an impressive 32' x 17' deck complete with gazebo, hot tub, & BBQ gas hookup. A fire pit, children's play structure, garden shed, and mature trees enhance the beauty & privacy of this remarkable property.Located just minutes from all the amenities of Kemptville, close to Highway #416, & only 30 minutes to Ottawa, this rare offering combines the tranquility of country living with everyday convenience. (id:66888)
293 Huntsville Drive
Ottawa, Ontario
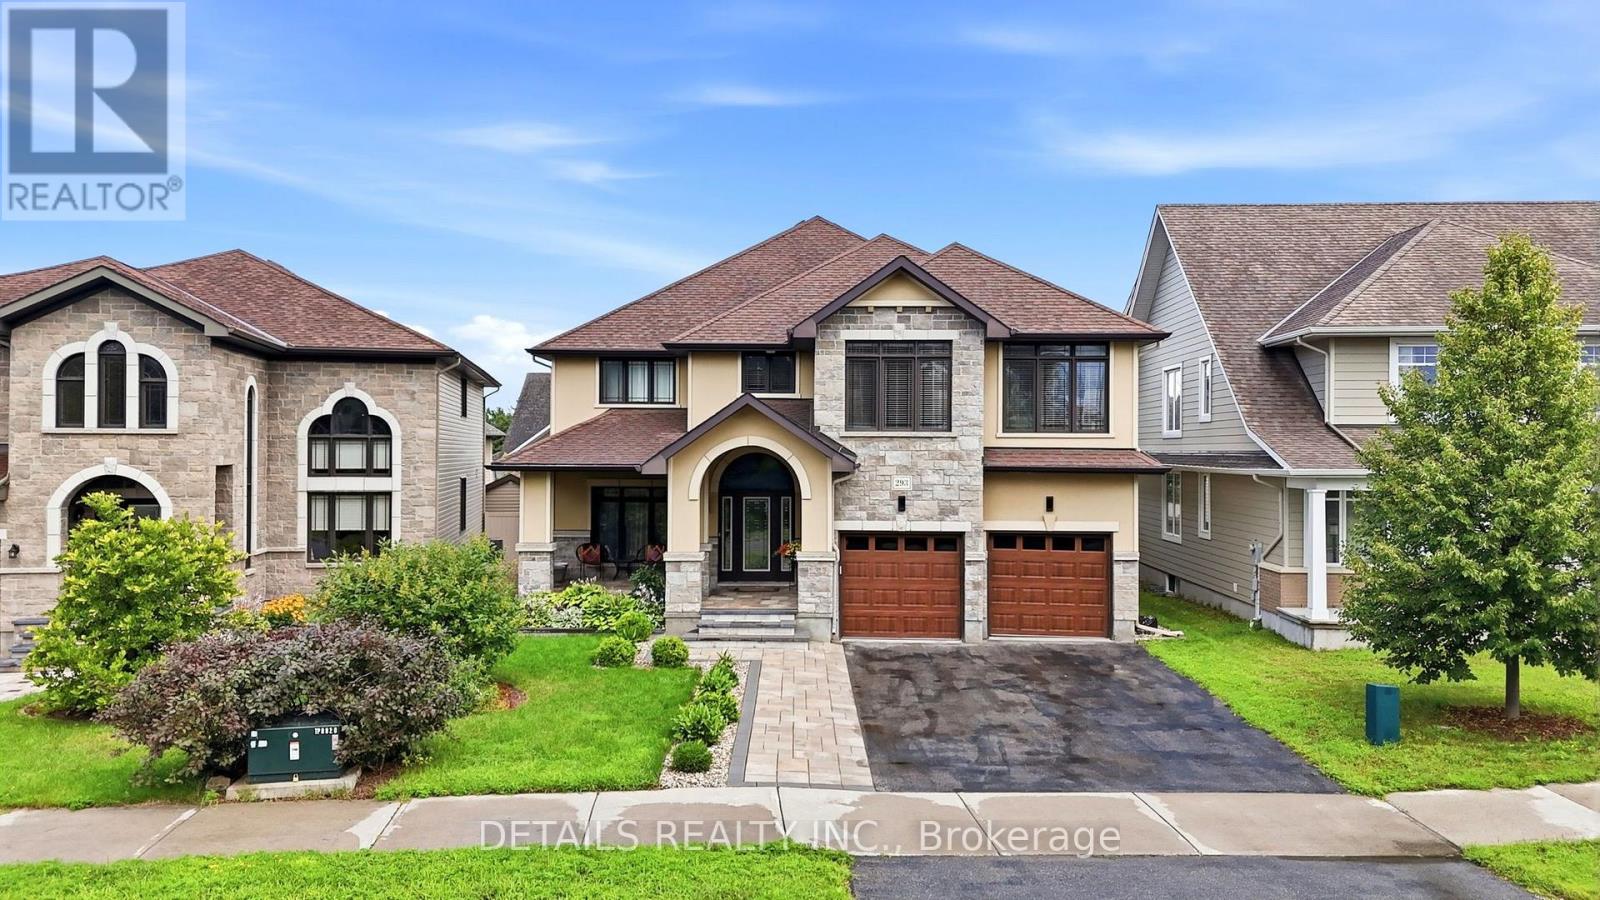
Welcome to executive luxury living at its finest in the highly coveted, upscale enclave of Richardson Ridge. From the moment you arrive, the striking architectural presence of the premium stucco and stone facade sets a sophisticated tone for this magnificent residence. Perfectly situated on an exclusive one-way street, this rare premium lot offers unparalleled privacy and a serene setting with absolutely no front neighbours-a true sanctuary in the heart of this Kanata lakes, Richardson Ridge vibrant community. Step inside to discover a flawlessly designed , sun-drenched layout boasting impressive 9-foot ceilings on the first floor, five spacious bedrooms, and five full bathrooms. The family room commands attention with its dramatic 18-foot opening, creating a magnificent, soaring atmosphere that amplifies the home's sense of grand scale. Elegant ceramic tile and pristine hardwood flooring flow seamlessly across both the first and second levels, completely eliminating carpet for a clean, timeless aesthetic. The heart of the home features a gourmet chef's kitchen outfitted with premium, high-end appliances, custom cabinetry, and exquisite finishes perfect for effortless family living or grand-scale entertaining.The luxury extends outdoors to a private backyard oasis, showcasing over $250,000 in spectacular, professional custom landscaping. Whether hosting sophisticated summer soirées or enjoying quiet family evenings, this outdoor space delivers a resort-like experience. Downstairs, the beautifully finished basement expands your living footprint, offering a versatile recreation area and a convenient full bathroom-ideal for a nanny suite, guest quarters, or a premium home theater. A perfect blend of architectural excellence, high-end finishes, and an unmatched location, this turnkey property is an absolute must-see for the discerning buyer. (id:66888)
340 North Burgess 8th Concession
Tay Valley, Ontario
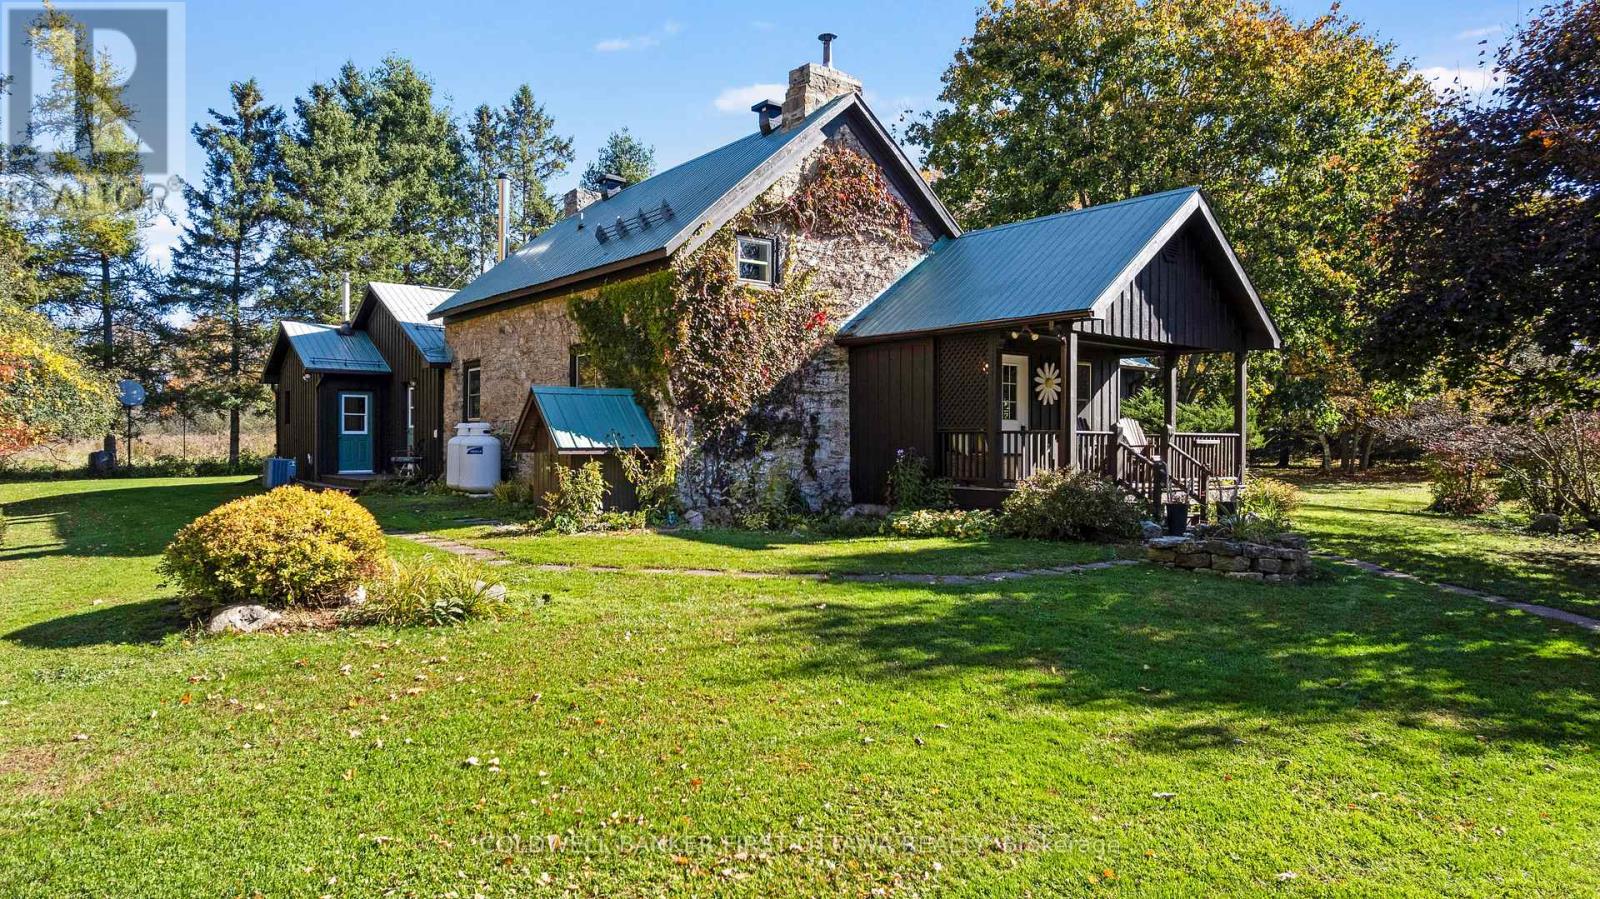
At the end of this quiet country road is gracious century stone home, surrounded by 100 acres of nature. Walking trails meander thru the property over meadows, by wild berry bushes and in mature woodlands. Along with the 100 acres, the home is a treasure that will charm you. Storybook-like front porch opens to 3,000sf of traditional warmth and contemporary updates. Foyer has a closet and impressive accent stone wall. Livingroom log beams and stone fireplace add character while fireplace's wood-burning insert adds warmth. Sunshine fills big bright family room that has patio doors to side deck. Office/den features rustic beams and wood accents that help create a quiet calm. Stone entryway into wide open dining area and kitchen where thoughtful 2020 renovations connect yesteryear with today. Kitchen sparkles with light as it showcases an island-breakfast bar purposefully designed for food prep, gatherings & entertaining. Cookstove/woodstove adds country flavour and comfort. Main floor two good-size bedrooms; one has garden door to covered lounging deck with relaxing views of the peaceful outdoors. Main floor bathroom includes laundry station with 2021 combo washer/dryer. Second floor, landing with sitting nook for quiet times. Two more bedrooms with deep window sills and wide baseboards; one bedroom has attached powder room. Numerous upgrades include new 2025 propane furnace, durable metal roof 2008 and 2025 eavestroughs. Wired-in Generac included. Detached barn/garage has workshop and storage shed. Plus, chicken coop & a vintage stone structure where limestone kiln was kept. On left of the property is small wetlands where birds, frogs and wildlife thrive. The rest of the property is high & dry. No pesticides used on the land for over 7 years and previously supported beehives for honey production. In the spring, mature maples can be tapped for syrup. The land is also an investment with possibility of two severances along the road. All this, located 10 mins from Perth. (id:66888)
200 - 23 Beckwith Street N
Smiths Falls, Ontario
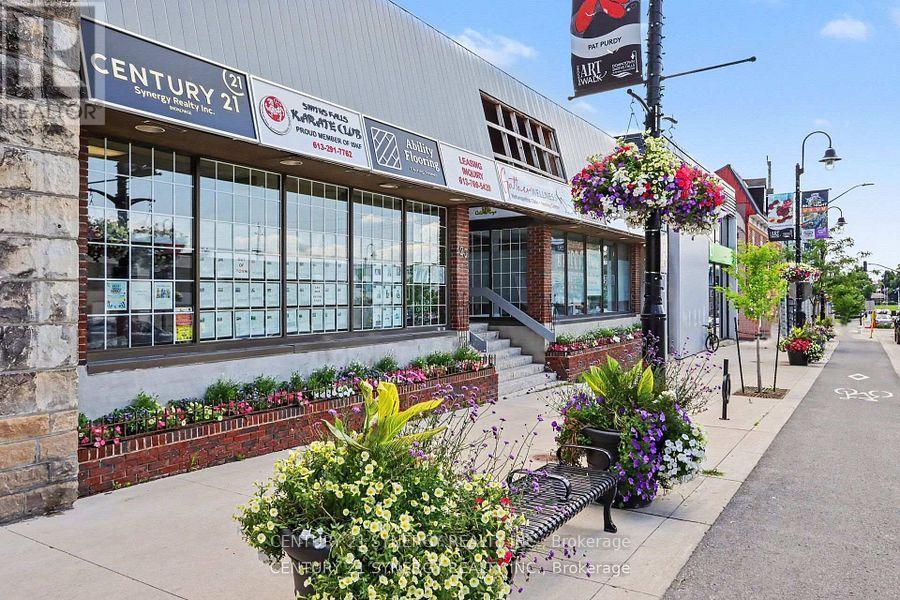
Excellent downtown Smiths Falls retail sublease opportunity. This prime 770 sq. ft. front-facing unit offers exceptional street visibility and high foot traffic in the heart of the business district. Large front windows providing excellent natural light and high visibility to passing traffic. Flexible layout suitable for a wide variety of retail, office, or consumer service layouts. Situated in a modern, well-maintained commercial plaza alongside established, high-quality tenants, this versatile space is perfect for boutique retail, professional services, or a specialty cafe. Overhead expenses $6/sq ft adjusted yearly. (id:66888)
253 Deschamps Avenue
Ottawa, Ontario
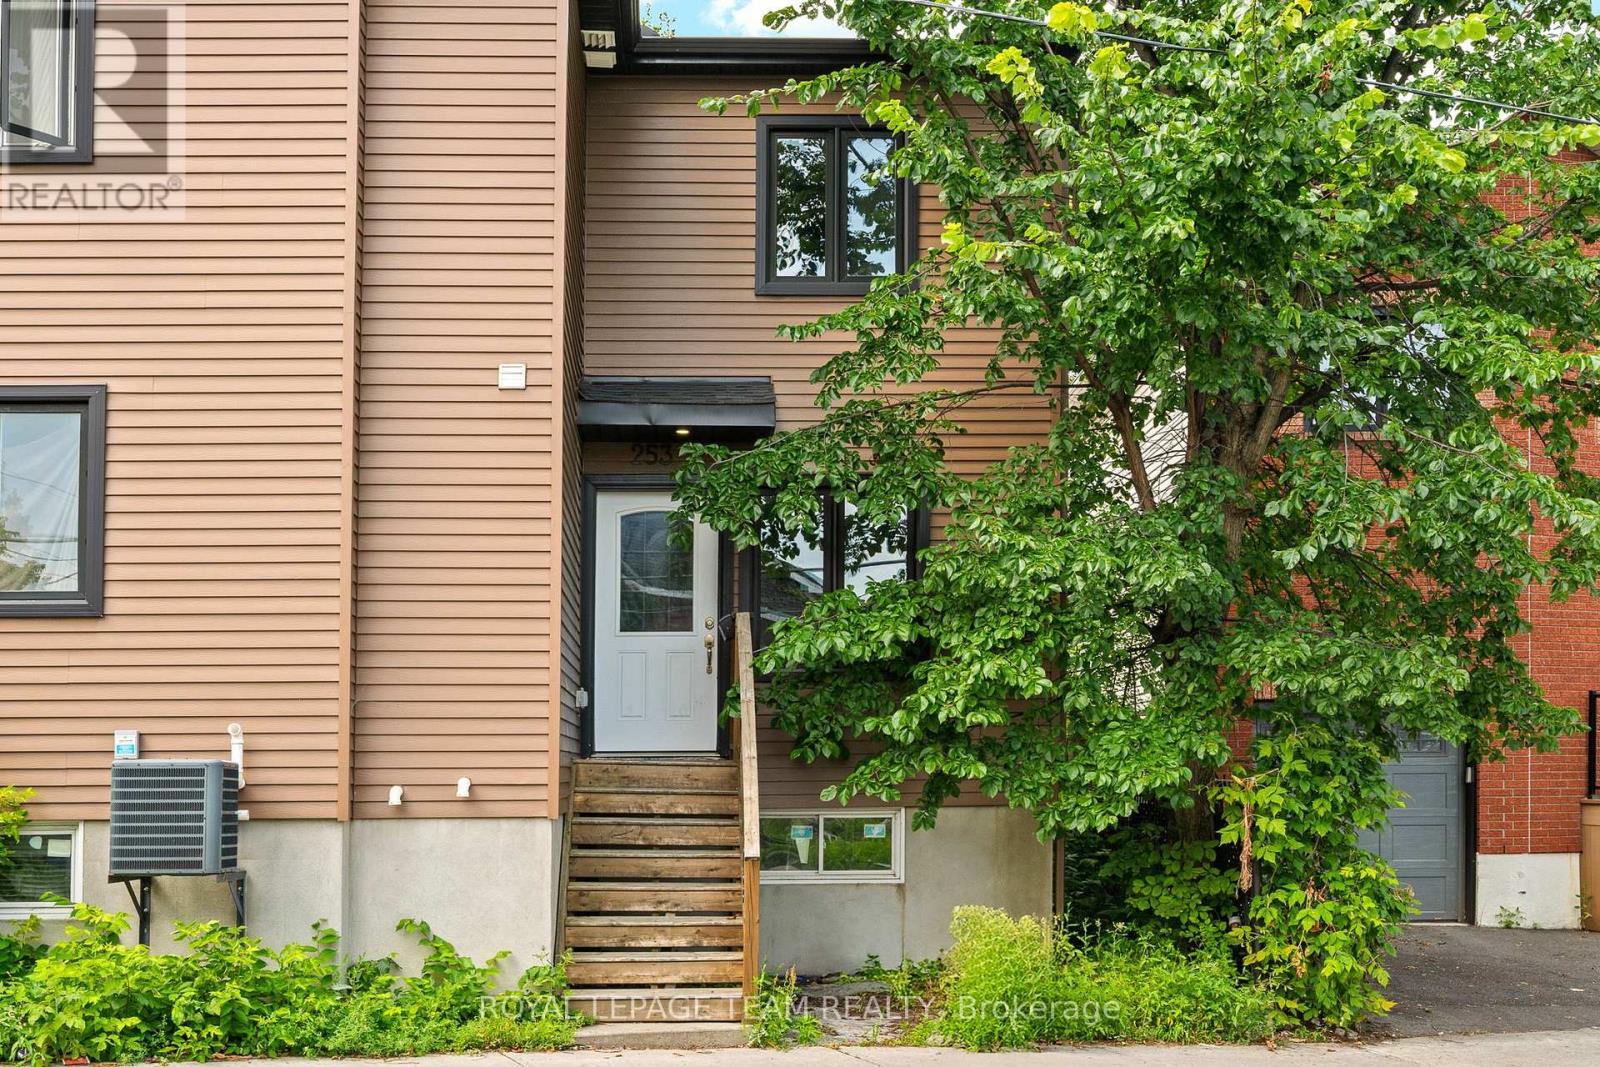
Apartment/Unit Square footage is estimated (id:66888)
361 Angela Crescent
Cornwall, Ontario
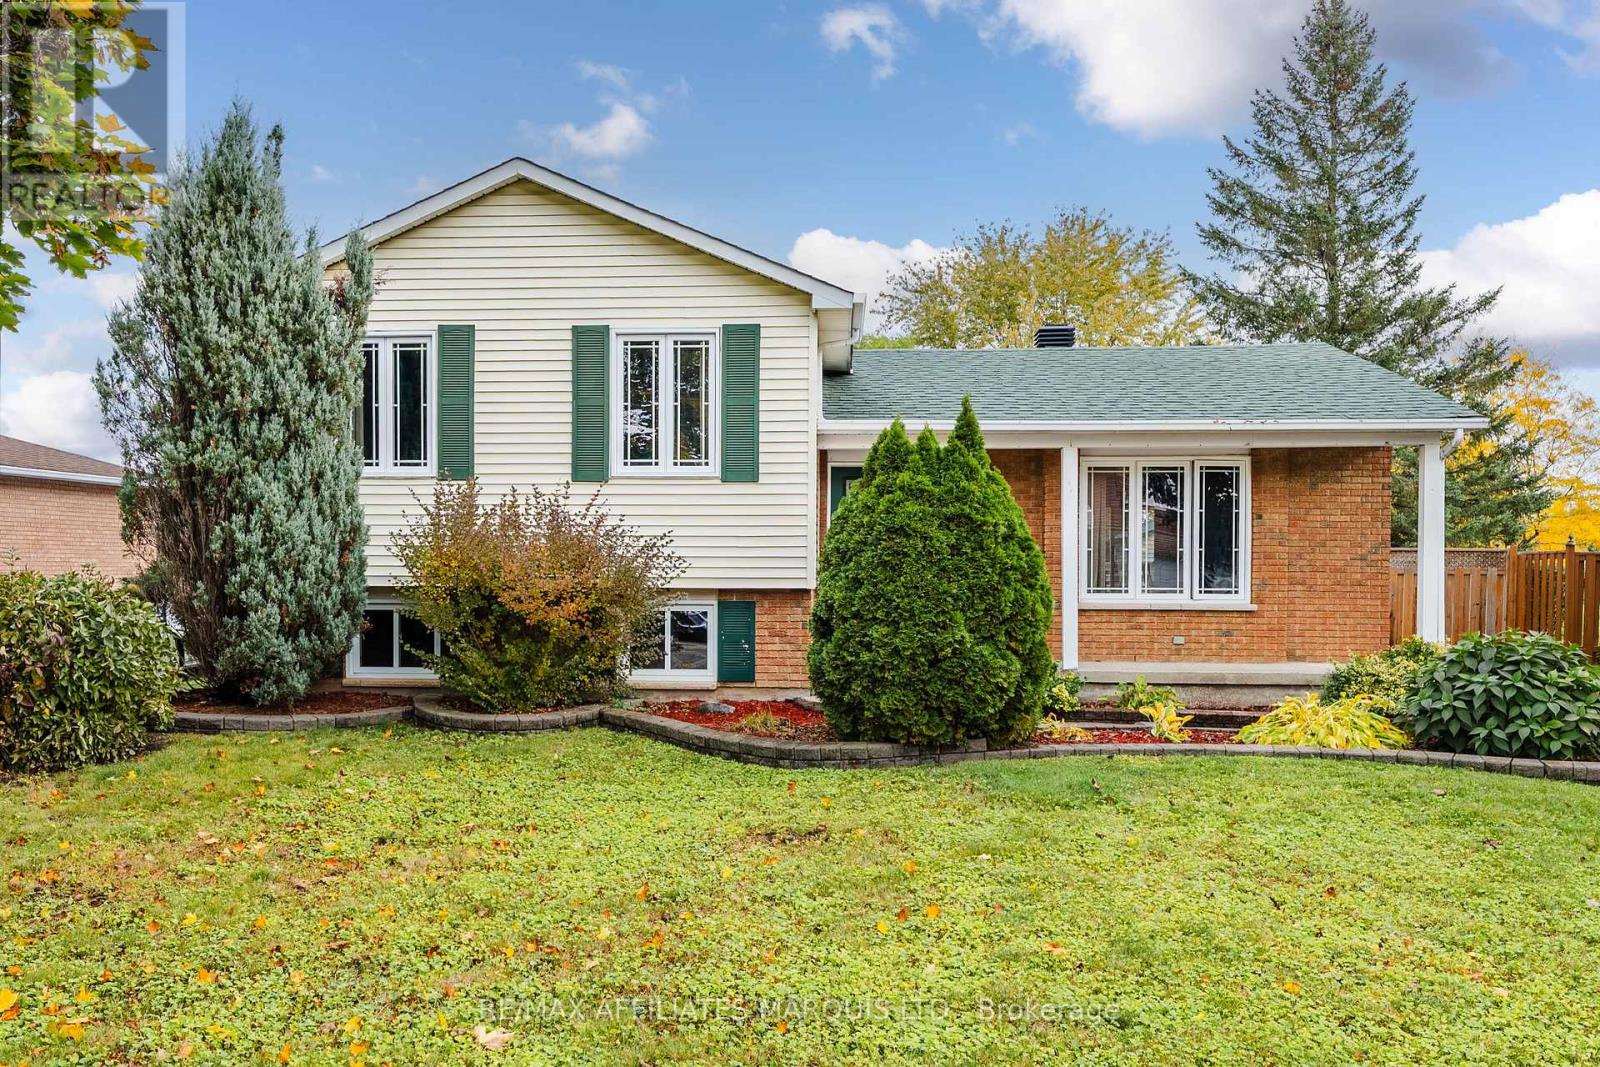
Welcome to 361 Angela Crescent! This well-maintained split-level bungalow is tucked away on a quiet, family-friendly crescent, offering a great setting for the kids to ride their bikes while still being just steps from excellent schools and everyday amenities. Inside, you'll immediately appreciate the beautiful hardwood flooring and practical layout. The main level features a bright living room, dining room, and kitchen, while three comfortable bedrooms and a full bathroom are located just a few steps upstairs, providing convenient separation from the main living space.The lower level offers even more room to spread out, featuring a spacious family room with large windows, a fourth bedroom, and a second full bathroom. Whether you have kids looking for a space of their own, need accommodations for guests, or simply want the perfect spot for movie nights, this level offers plenty of flexibility. An additional sub-basement provides excellent storage along with a dedicated laundry area.Outside, enjoy a peaceful backyard complete with a large deck that's perfect for entertaining, relaxing, or enjoying summer evenings. The property also backs directly onto St. Peter's Elementary School, adding even more convenience for families.A fantastic combination of location, space, and functionality in a welcoming neighbourhood. Furnace, AC, Hot water on demand (2020) As per Form 244, all offers are to contain a 24-hour irrevocable clause. (id:66888)
17070 Speer Road
South Stormont, Ontario
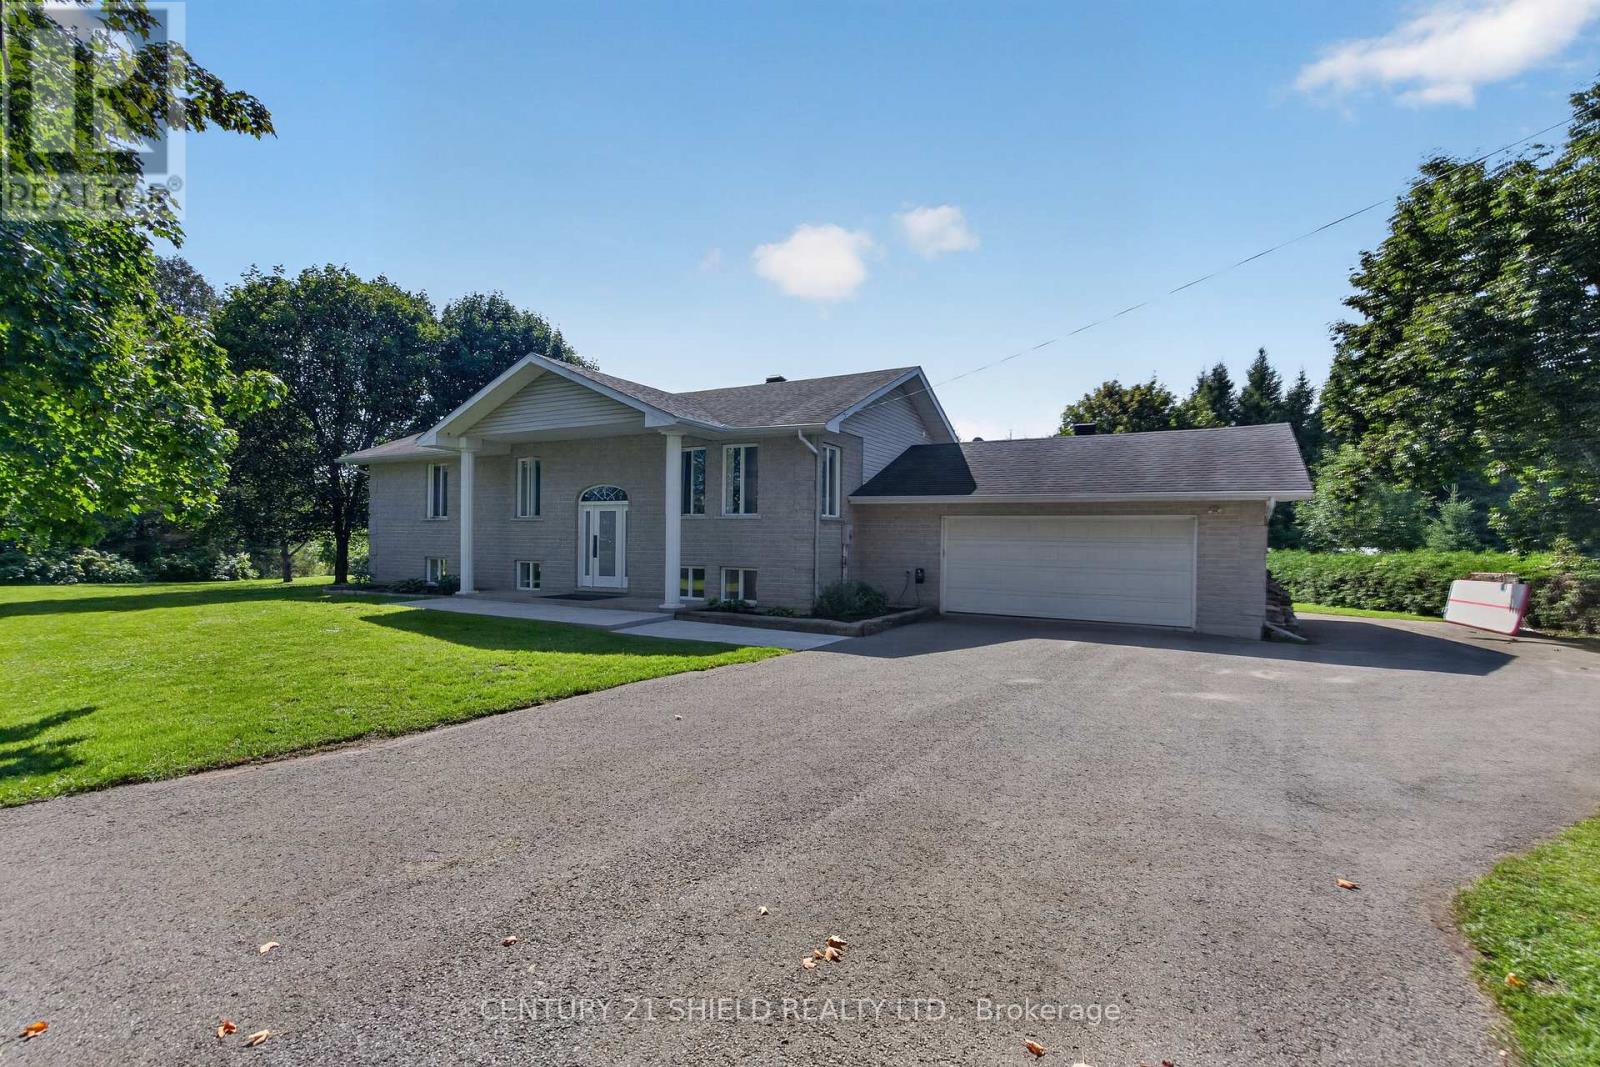
Welcome to 17070 Speer Road, where space, comfort and country living come together just minutes from Cornwall! Situated on approximately 1.38 acres with beautiful mature trees, this well maintained raised brick bungalow offers the privacy of a rural setting without sacrificing everyday convenience.Step inside to discover over 1,500 sq. ft. of main floor living space featuring a bright, open concept kitchen, dining and living area that's perfect for both everyday living and entertaining. The recently updated kitchen brings a fresh, modern feel to the heart of the home. Three generously sized bedrooms and an updated full bathroom complete the main level.The fully finished basement adds incredible versatility, featuring a spacious recreation room with a natural gas fireplace, a fourth bedroom, a second full bathroom and a separate laundry room. One of the standout features is the direct interior access from the basement to the attached garage, making it easy to move between the home and garage without stepping outside.The attached garage offers even more convenience with a brand new rear garage door, providing easy access to the backyard for lawn equipment, recreational vehicles or weekend projects. Outside, you'll find plenty of room to enjoy the outdoors, surrounded by mature trees and open green space. The Amish built shed at the rear of the property is another fantastic bonus, offering additional space for storage, hobbies or equipment.With 3+1 bedrooms, 2 full bathrooms, natural gas heating, central air conditioning, a finished basement and ample parking, this property checks plenty of boxes. Whether you're looking for room to grow, space for your hobbies or simply a quieter lifestyle close to the city, 17070 Speer Road is a property worth experiencing in person! (id:66888)
49 Clover Lane
South Stormont, Ontario
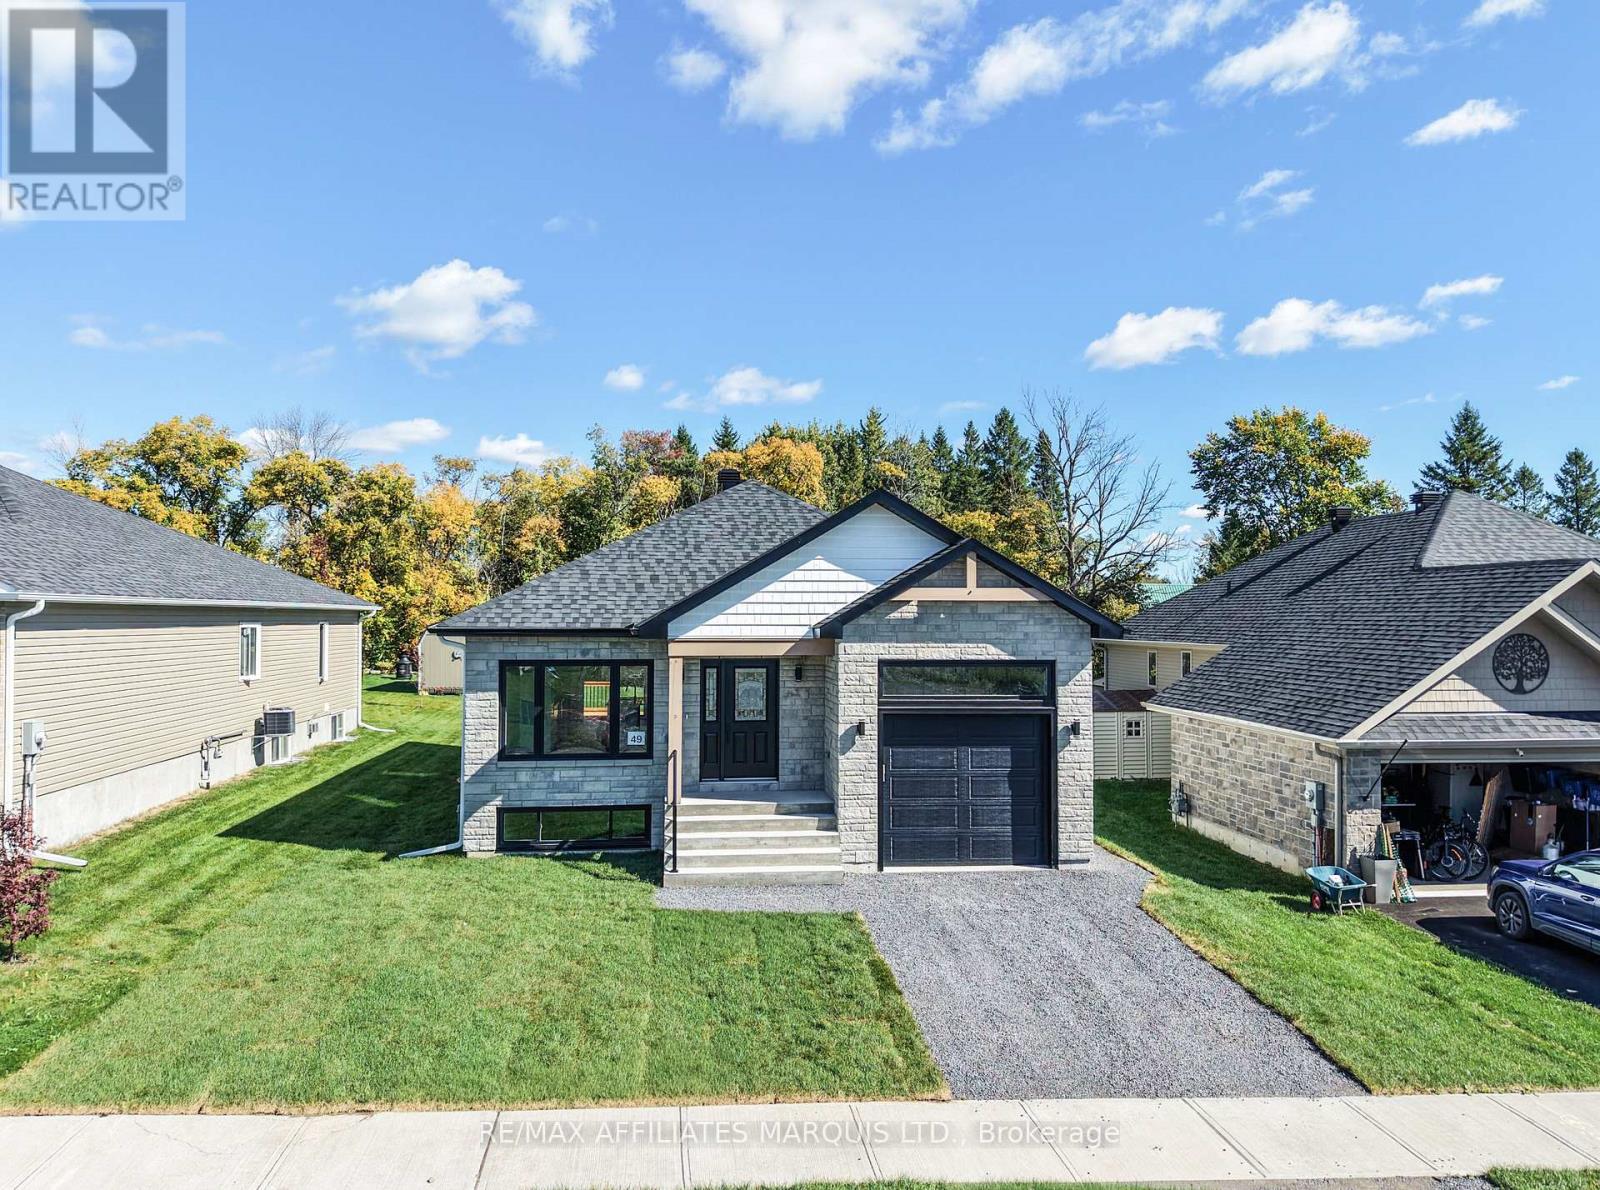
*** Ready to move in. *** Beautifully crafted by Grant Marion Construction, this stunning bungalow offers approximately 1,200 sq. ft. of thoughtfully designed living space in the desirable Long Sault community. From its exceptional curb appeal to its high-quality finishes and fully sodded yard, this home is sure to impress from the moment you arrive. The bright open-concept layout is perfectly suited to modern living and features a stylish kitchen with quartz countertops, a large island, and seamless flow into the spacious living and dining areas. The home offers two bedrooms, including a primary suite with a walk-in closet, a well-appointed family bathroom, convenient main-floor laundry, and elegant hardwood and ceramic flooring throughout. Enjoy outdoor living on the 12' x 12' rear deck, while the unfinished basement includes a rough-in for a future three-piece bathroom, offering excellent potential for additional living space. Covered by the Tarion Warranty for added peace of mind, this home is ideally located in a quiet neighbourhood just a short walk from the St. Lawrence River, waterfront bike path, and small town amenities. Easy access to both Ottawa and Montreal in approximately one hour. (id:66888)
21255 Mc Naughton Court
South Glengarry, Ontario
Welcome to Creg Quay Estates and your opportunity to live in an affordable adult living community. On a quiet cul de sac is this 3 bedroom elevated semi-detached ready for its new owner. Main level offers open concept living room, spacious kitchen and dining area with patio door that leads to nice pressure treated rear deck and private yard with no rear neighbors. Spacious primary bedroom offers double closet and is adjacent to main bath with separate soaker tub and shower. Light oak hardwood flooring flows through main living area and bedroom. Lower level features 2 large bedrooms with lots of storage and a combined second bath and laundry combination. Hardwood flooring throughout lower area too. Either of the 2 bedrooms could easily be used as a rec room if desired. Enjoy terrific amenities including Community centre, heated salt water pool, pickle ball and tennis courts, shuffleboard, bocce and horseshoe pits. Perfect for downsizing, retirees and snowbirds alike. Peace of mind with a new roof, furnace, heat pump and updated water softener too. (id:66888)