
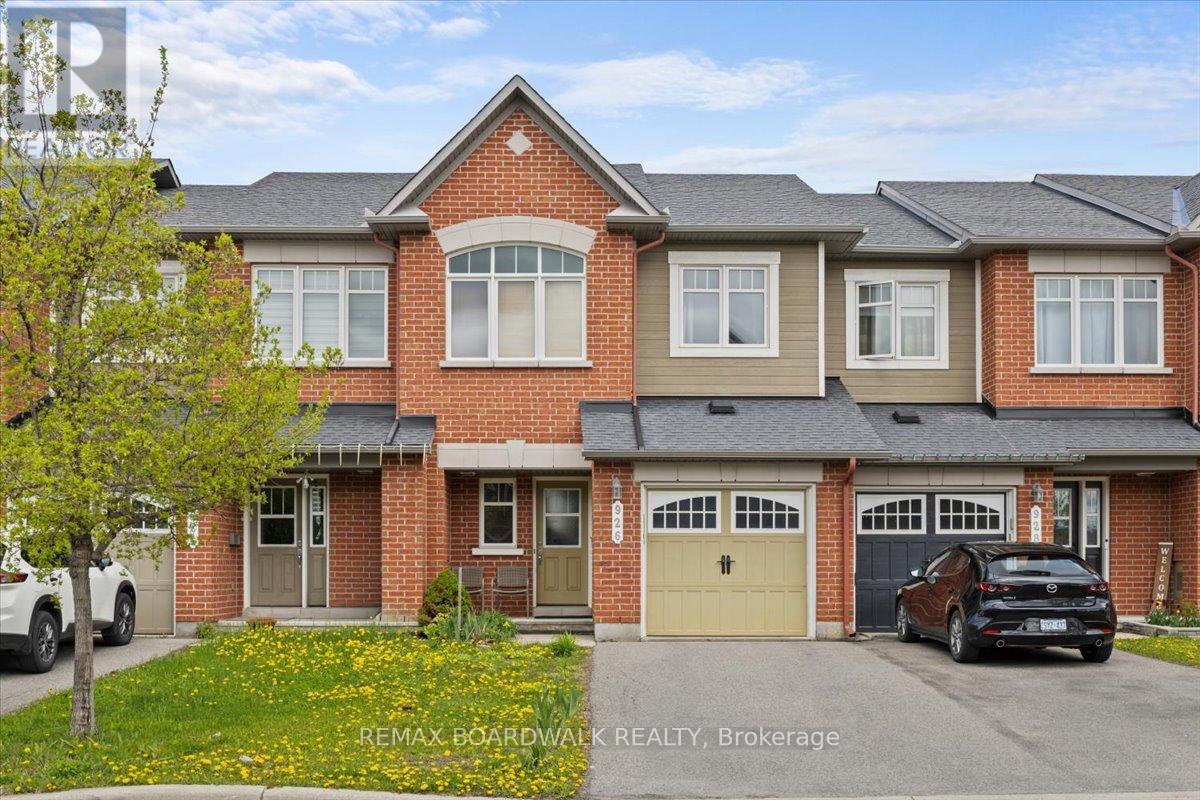
926 Torino Terrace
Ottawa, Ontario
Welcome to 926 Torino Terrace, a beautifully maintained Minto Astoria model located on a quiet street in the highly sought-after Avalon East community. This spacious 3-bedroom, 3-bathroom home offers a functional and family-friendly layout designed for modern living. From the moment you arrive, the attractive peaked roofline and inviting curb appeal set this home apart. Step inside through the tiled front entryway and discover a bright, open-concept main floor that flows seamlessly from room to room. The Generous living & dining area is highlighted by a cozy natural gas fireplace, creating the perfect setting for both entertaining and everyday family life. ell-appointed kitchen features ample counter and cabinet space, tile flooring, & plenty of room for meal preparation and gatherings. A convenient powder room & inside access to the attached single-car garage complete the main level.Upstairs, the spacious primary bedroom offers a true retreat with a walk-in closet and a private ensuite bathroom featuring a large shower & relaxing Roman tub. Two additional well-sized bedrooms & a full bathroom provide comfort & flexibility for growing families, guests, or a home office setup. The fully finished lower level adds valuable living space with a large family room & oversized window that fills the area with natural light, making it ideal for movie nights, a kids playroom, home gym, or recreation area. The Lower level also includes a dedicated laundry room, utility area, & additional storage space.Step outside to enjoy the fully fenced backyard, offering privacy and space for children, pets, and outdoor entertaining. Located close to parks, schools, recreation, shopping, walking trails, and all amenities, this home combines comfort, convenience, & community living in one of Orleans' most desirable neighbourhoods. Whether you are upsizing, starting a family, or simply looking for a home that offers space and functionality, 926 Torino Terrace is ready to welcome you home. (id:50982)
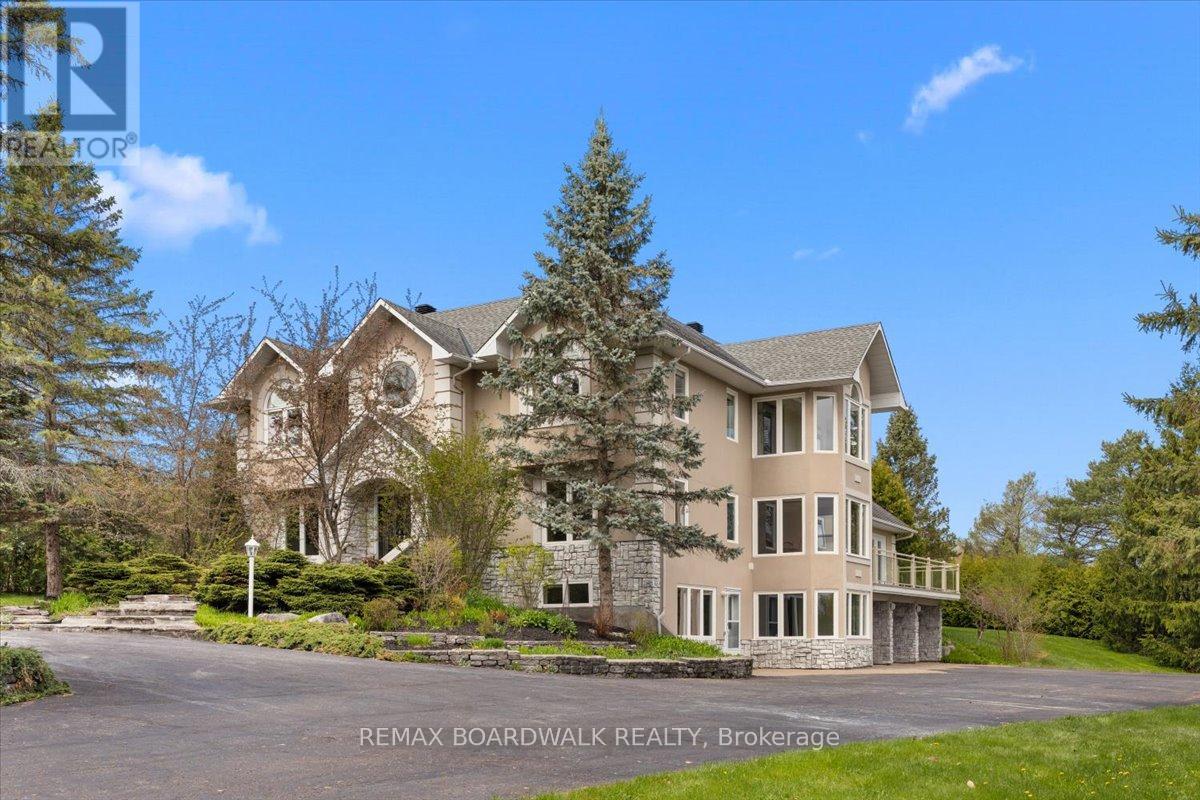
1520 Royal Orchard Drive
Ottawa, Ontario
Positioned on an elevated 2.2-acre lot in the heart of prestigious Cumberland Estates, this custom two-storey walkout home offers a 300-feet private driveway framed by mature oak canopy & natural landscape. Circular causeway, flagstone walkways, stone retaining walls, triple dormers, stucco exterior & stone skirting. Grand foyer w/French interior glass doors, double-wide closet, & central hall design. Rich hardwood flooring, crown mouldings, pot lighting & architectural ceiling treatments. Formal living rm w/Roman columns, gas fireplace, custom built-ins, elevated ceilings & expansive three-sided window design. Formal dining rm w/feature windows, coffered ceiling butler access & side entrance to sunrise balcony w/glass & aluminum railings. Designer kitchen w/granite countertops, breakfast bar, recessed sink beneath overhead window, downdraft cooktop, wall oven, walk-in pantry, valance lighting & tile backsplash. Cathedral ceiling eating area surrounded by windows overlooking the pool & western landscape. Family room w/soaring cathedral ceilings, stone-faced gas fireplace & direct access to eastern balcony. Main floor office w/corner window & built-in cabinetry. Functional laundry, Open hardwood staircase to second-level landing. Primary suite w/sitting area, panoramic views, private western sunset balcony, walk-in closet w/window seat & six-piece ensuite w/automatic soaker tub, walk-in shower, twin raised vanities & water closet. Secondary bedrooms include ensuite access, oversized windows, & double closets. Walkout lower level includes gym w/acoustic ceiling & built-in speakers, guest bedroom w/octagon window, workshop, cold storage & additional bath access & mudroom w/direct garage access. Rear grounds designed for private outdoor living w/covered patio, natural gas BBQ hookup, heated saltwater in-ground pool, gazebo, raised garden beds & mature trees. Heated oversized triple garage w/interlock entrance completes this estate. 24-hour irrevocable on offers. (id:50982)
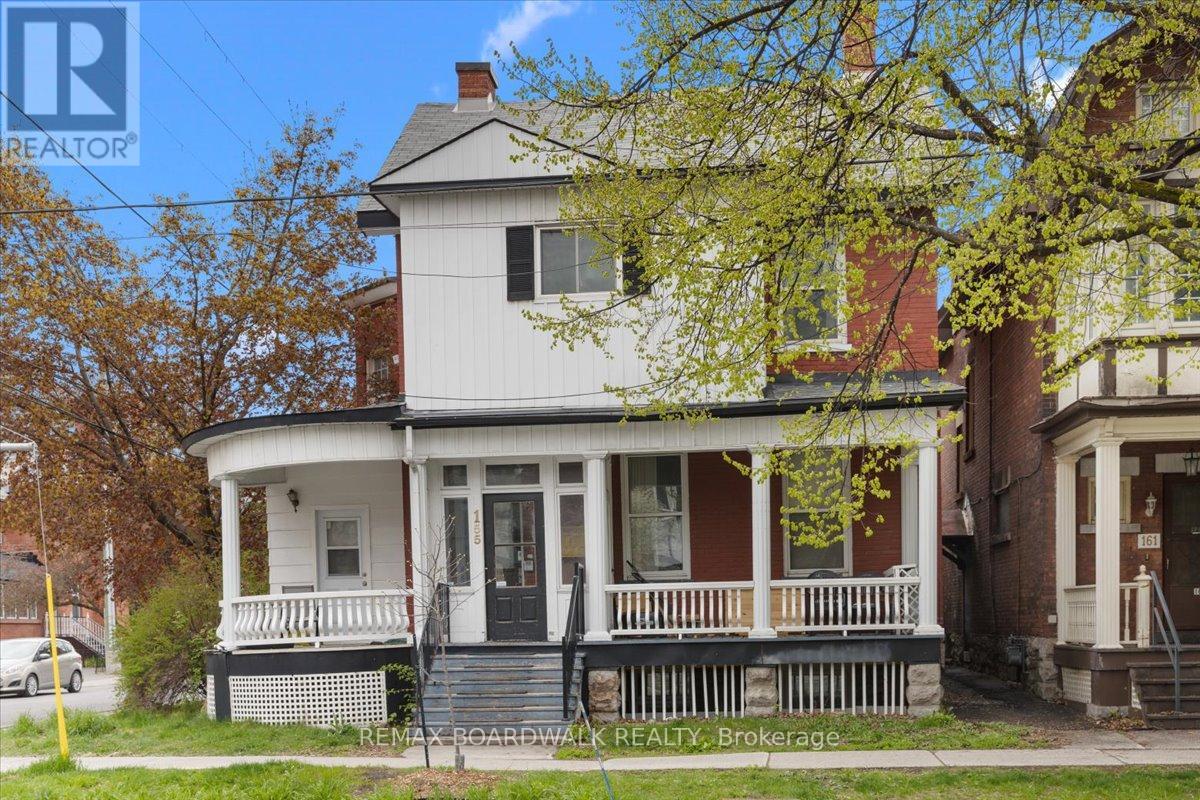
5 - 155 Stewart Street
Ottawa, Ontario
Live in one of Ottawa's most walkable urban neighbourhoods. Located on Stewart Street in the heart of Sandy Hill, this rental offers easy access to the University of Ottawa, Rideau Centre, ByWard Market, cafés, restaurants, grocery stores, transit, and everyday essentials. Ideal for students, young professionals, roommates, or anyone seeking a connected downtown lifestyle. Enjoy the convenience of city living with strong walkability, vibrant surroundings, and quick access to Ottawa's core. Parking can be offered and discussed. (id:50982)
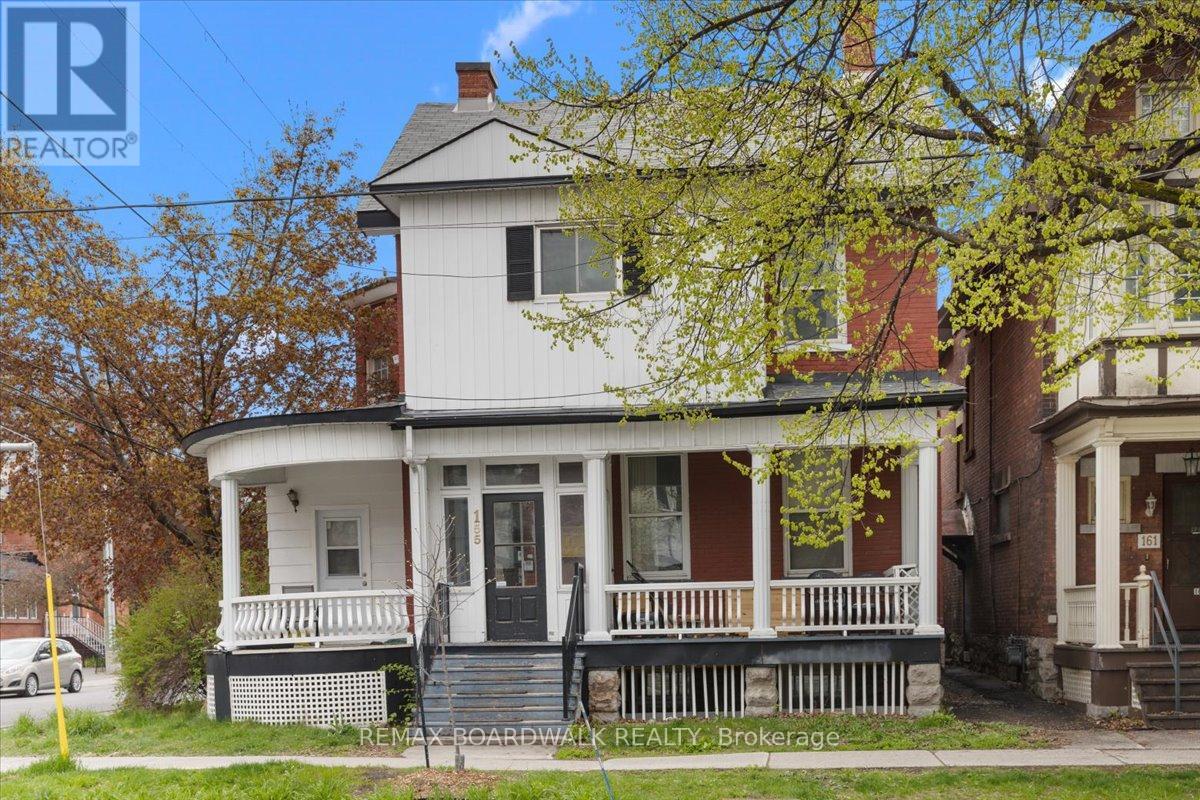
2 - 155 Stewart Street
Ottawa, Ontario
Live in one of Ottawa's most walkable urban neighbourhoods. Located on Stewart Street in the heart of Sandy Hill, this rental offers easy access to the University of Ottawa, Rideau Centre, ByWard Market, cafés, restaurants, grocery stores, transit, and everyday essentials. Ideal for students, young professionals, roommates, or anyone seeking a connected downtown lifestyle. Enjoy the convenience of city living with strong walkability, vibrant surroundings, and quick access to Ottawa's core. Parking can be offered and discussed. 24 hours irrev (id:50982)
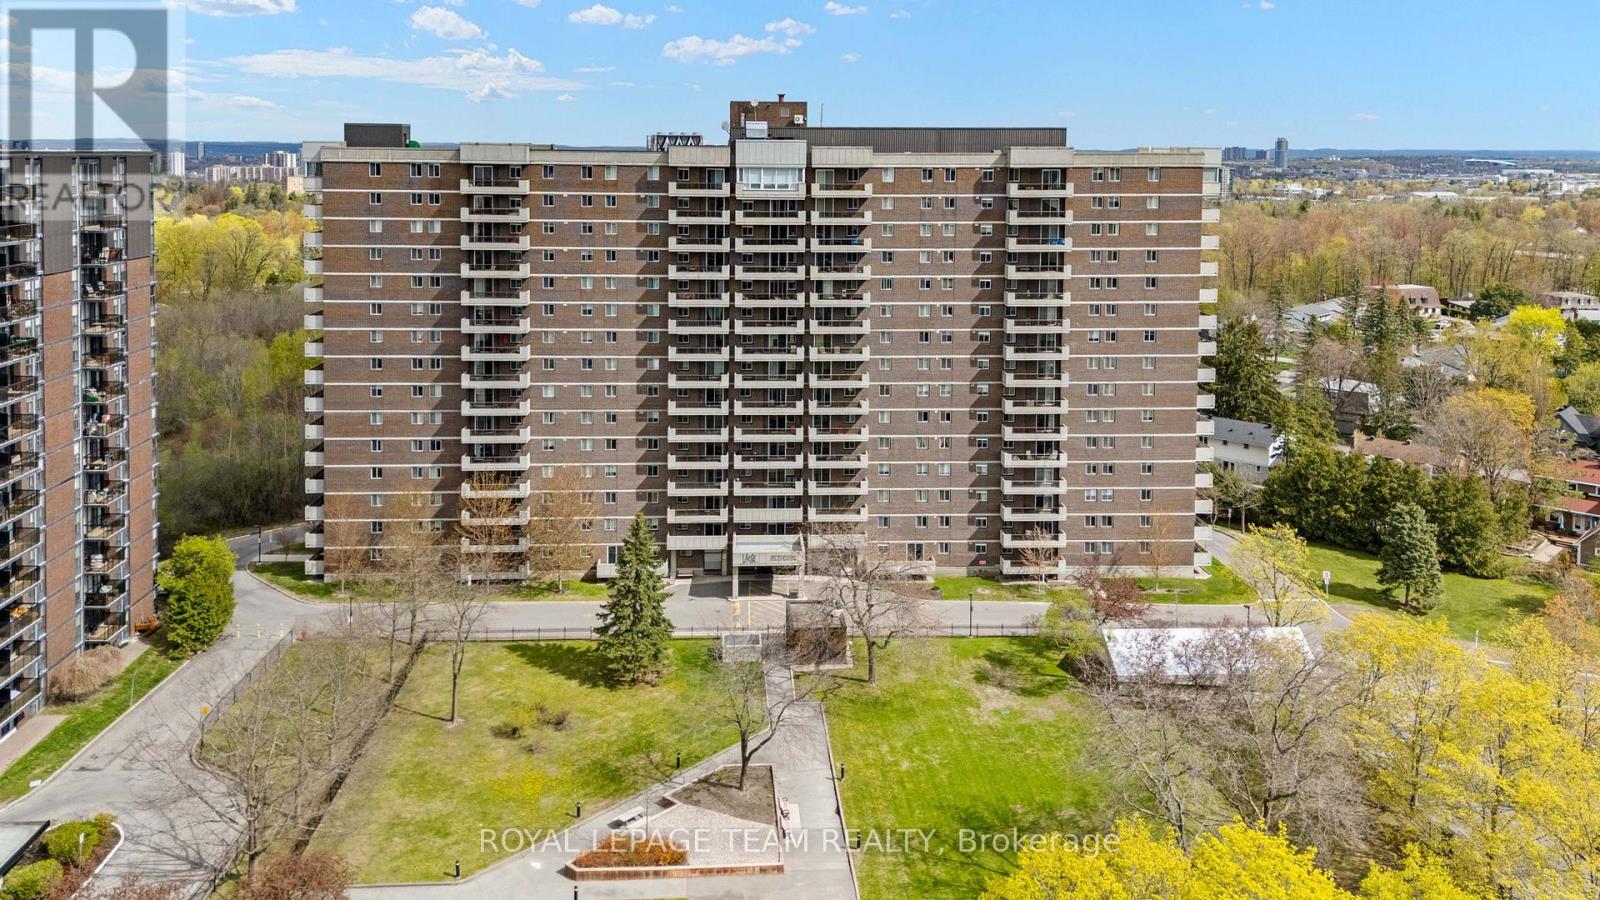
402 - 1705 Playfair Drive
Ottawa, Ontario
Welcome to this beautifully maintained 2-bedroom, 2-bath condo nestled in the sought-after neighbourhood of Playfair Park. This move-in-ready unit stands out for its thoughtful updates, exceptional care, and polished finishes throughout. The bright renovated kitchen (2023) was designed with both style and functionality in mind, featuring quartz countertops, custom doors and drawers, smart storage inserts, and high-end appliances including a 3-door refrigerator with filtered water and ice, double oven, low-profile microwave hood fan vented outdoors, 3-rack dishwasher, and additional electrical outlets. The spacious primary bedroom offers a pass-through closet with custom organizers (2022) and a private 4-piece ensuite. The versatile second bedroom features a Murphy bed wall unit (2020) and built-in closet storage (2026), making it ideal as a guest room, office, or flexible living space. Additional updates include an EV charger installed and ready for use (2024), ensuite laundry with new wash tower (2025), upgraded thermostats including AC thermostat (2026), medicine cabinets in both bathrooms (2023), keyless entry, updated light fixtures and doorknobs (2020-2026), and interlocking deck tiles on the balcony (2020).Enjoy peaceful views of Pleasant Park Woods and its beautiful walking paths. The building is also adjacent to Grasshopper Hill Park and conveniently located near the The Ottawa Hospital General Campus and Children's Hospital of Eastern Ontario. Residents enjoy an impressive array of amenities including a gym, weight room, workshop, party room, games room, sauna, and library. Ample visitor parking is available at the rear of the building, and underground parking is included. This is a well-run, no-smoking, no-pet condo building tucked into one of Ottawa's most desirable and established communities - perfect for buyers seeking comfort, convenience, and carefree living. (id:50982)
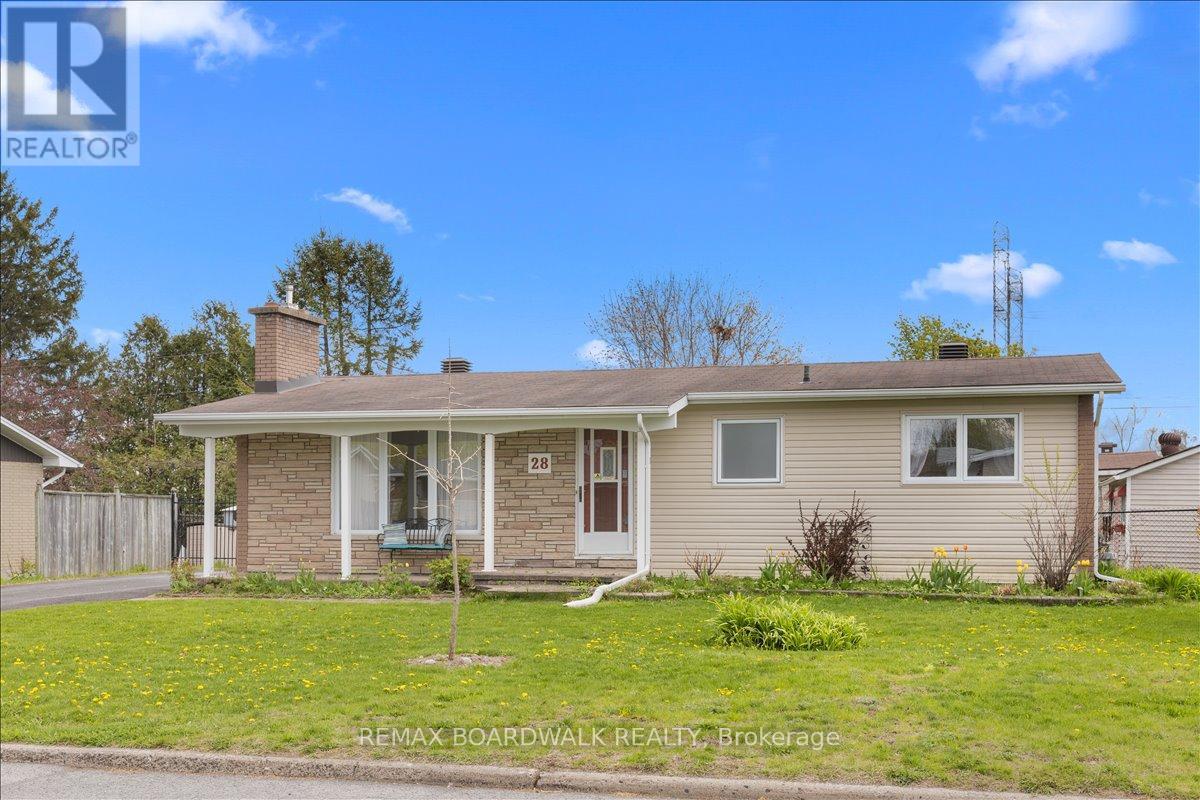
28 Glenmanor Drive
Ottawa, Ontario
Deep within the neighbourhood on a quiet crescent, this detached bungalow is positioned on a rare 75-foot wide lot backing directly onto green space w/sought-after southern rear exposure. Stone front façade w/full brick side elevations, covered front veranda, interlock walkway, tandem driveway, & wrought iron gate access to the fenced rear yard. Front foyer w/flat ceilings & double-wide front hall closet. Hardwood flooring extends through the principal living spaces. Formal living room features crown mouldings, oversized vinyl windows, & a gas fireplace framed by a full-height brick accent wall. Separate dining area w/patio door access to the entertainment-sized elevated deck overlooking the private rear yard & green space. Updated kitchen designed w/functionality & workspace in mind, featuring extensive counter surfaces, multiple drawer systems, separate pantry, upper cabinetry mouldings, horizontal tile backsplash, double sink positioned beneath a southern exposure window, & abundant natural light. Private bedroom wing w/inen storage. Four-piece main bathroom. Rear primary bedroom w/double-wide closet & backyard views. Two additional secondary bedrooms each offer oversized closets & waist-height windows. Separate side entrance w/direct staircase access to the partially finished lower level creates future flexibility for additional living space, recreation, or multi-generational potential. Lower level includes a den w/triple windows, expansive open recreation area, & laundry room w/soaker sink & overhead window. Exterior living spaces are designed for privacy & usability w/elevated deck, patio area, three storage sheds, fully fenced yard, & direct rear gate access to green space. An exceptional combination of lot width, southern exposure, architectural functionality, & mature neighbourhood setting within sought-after Meadowlands, 24 hour irrevocable on all offers. (id:50982)
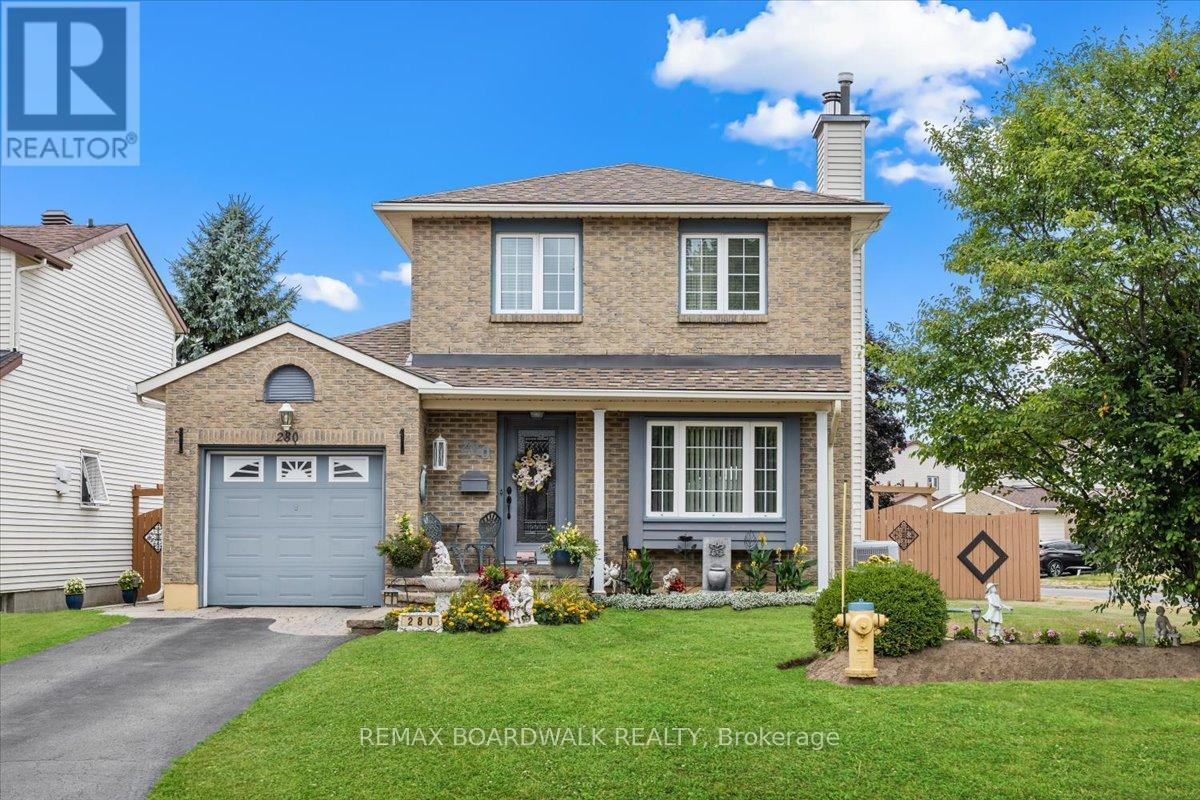
280 Park Grove Drive
Ottawa, Ontario
Pride of ownership is evident! Maintained detached 2-storey home, ideally situated on a landscaped corner lot with timeless brick-front curb appeal, manicured gardens, and clean architectural lines. A welcoming tiled foyer sets the tone with a decorative glass entry door, elegant wall mouldings, and mirrored closet doors. Convenient main floor 2-piece powder room with granite countertop. Hardwood flooring extends throughout the main level.The sun-filled living space is anchored by an oversized front-facing picture window with deep ledge detailing, a classic wood-burning fireplace with custom mantel, and refined finishing touches including a decorative ceiling medallion and statement chandelier that add warmth and character.The bright eat-in kitchen blends functionality and comfort with timeless white cabinetry, generous counter space, stylish tiled backsplash, updated lighting, and ample storage. Natural light pours through the large window above the sink, while the adjoining breakfast area with patio door access creates seamless flow for everyday living and entertaining. Enjoy peaceful interior views of the fully fenced backyard complete with a gazebo, patio deck, and storage shed.Upstairs, the second level offers generously sized bedrooms with spacious closets throughout. The primary bedroom features wall-to-wall closet space and dual windows that fill the room with natural light. The tiled 4-piece cheater ensuite includes an extended granite vanity and above head lighting.The fully finished basement adds exceptional versatility with a spacious rec room, office or den area, additional storage, and adjacent closet space. The bright utility and laundry room is thoughtfully designed with a sink, corner cabinetry, central vacuum, and added functional workspace. A full 4-piece bathroom completes the lower level. 24 hour irrev on offers (id:50982)
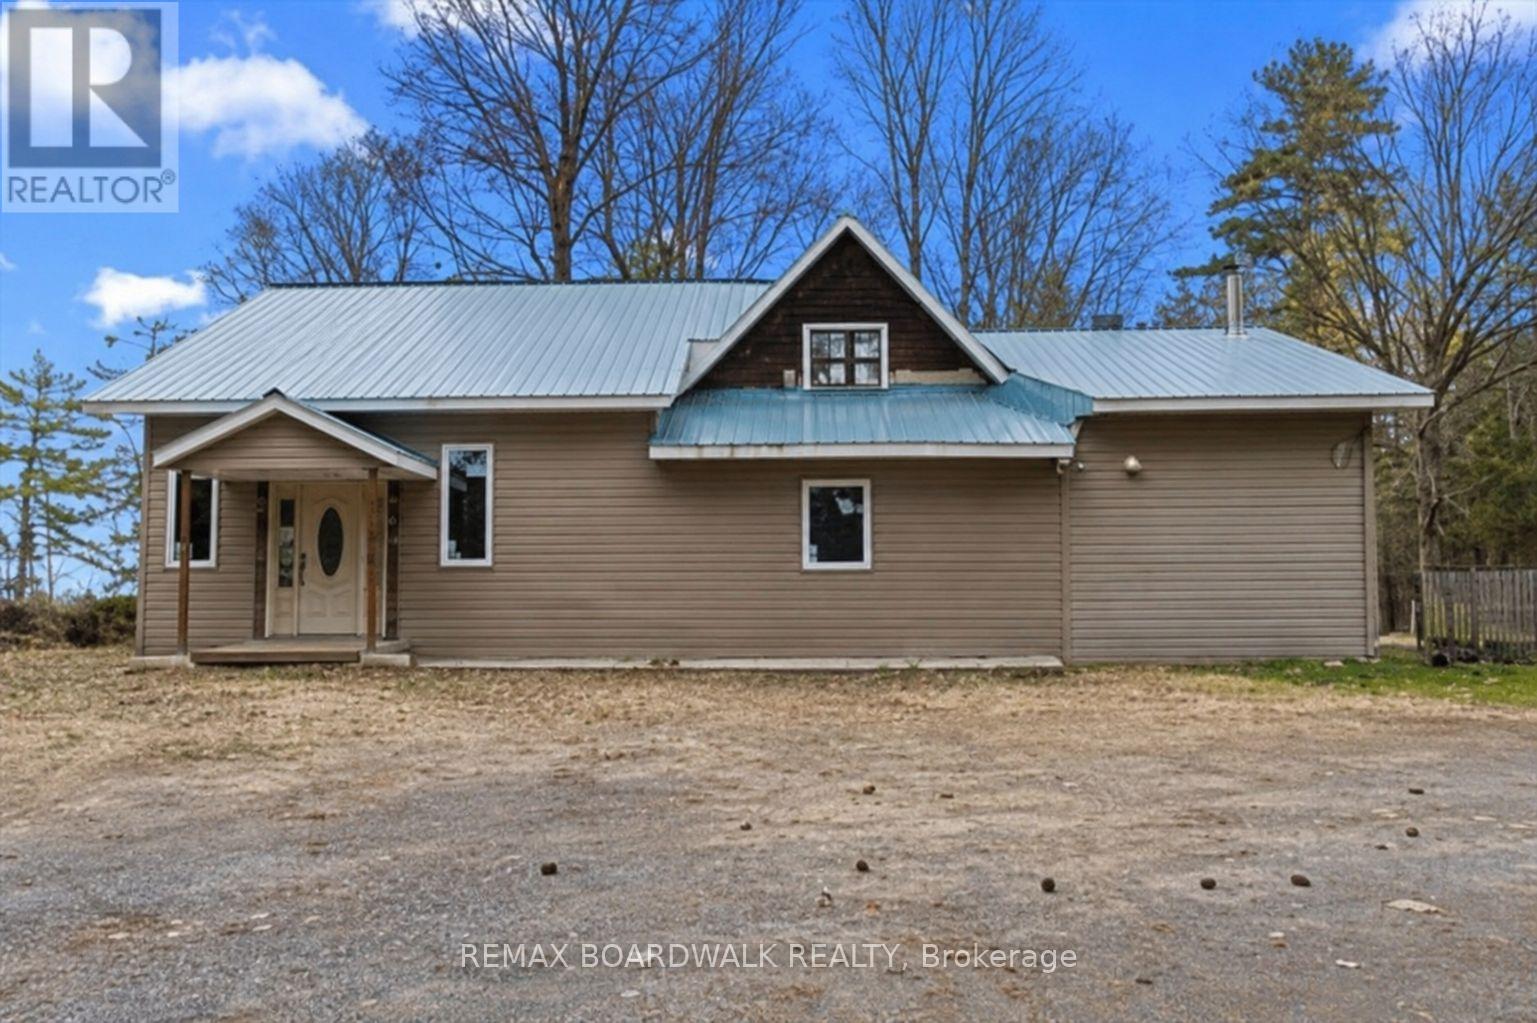
517 Wilson Road
Clarence-Rockland, Ontario
Perched high on a private hilltop and surrounded by nature, this one-of-a-kind property offers the rare chance to create the lifestyle you've always imagined. Nestled on approximately 2.5 acres of peaceful countryside, with a creek wrapping through the landscape and views stretching toward the Gatineau Hills and Ottawa River, this is more than a home; it's a retreat from the noise of everyday life.Tucked among mature trees and embraced by a natural ravine setting, the property offers incredible privacy, tranquillity, and a connection to the outdoors that's becoming harder and harder to find. Enjoy water access to the river, unwind to the sounds of nature, and take in breathtaking views from the multiple bay windows designed to capture the scenery from nearly every angle.Built on a solid poured concrete foundation with high ceilings throughout, this home already offers an exceptional canvas. The exterior has been thoughtfully updated with newer vinyl siding, a durable metal roof, a well, and a newer high-end septic system, giving peace of mind while you bring your own vision to life inside.The interior remains unfinished, offering endless potential for the right buyer to design every detail exactly as they want. Choose your own flooring, create the kitchen you've always dreamed of, and design bathrooms that reflect your personal style. Whether your vision is modern farmhouse, rustic retreat, Scandinavian minimalism, or luxury country living, the opportunity here is truly limitless.Outside, the possibilities continue with a large detached garage/workshop complete with loft space, a lean-to for equipment storage, and additional outbuildings ready to support hobbies, projects, outdoor recreation, or even a home-based business.For those seeking peace, privacy, creativity, and the chance to build something truly personal in an unforgettable natural setting, this property is an extraordinary opportunity waiting to be finished your way. (id:50982)
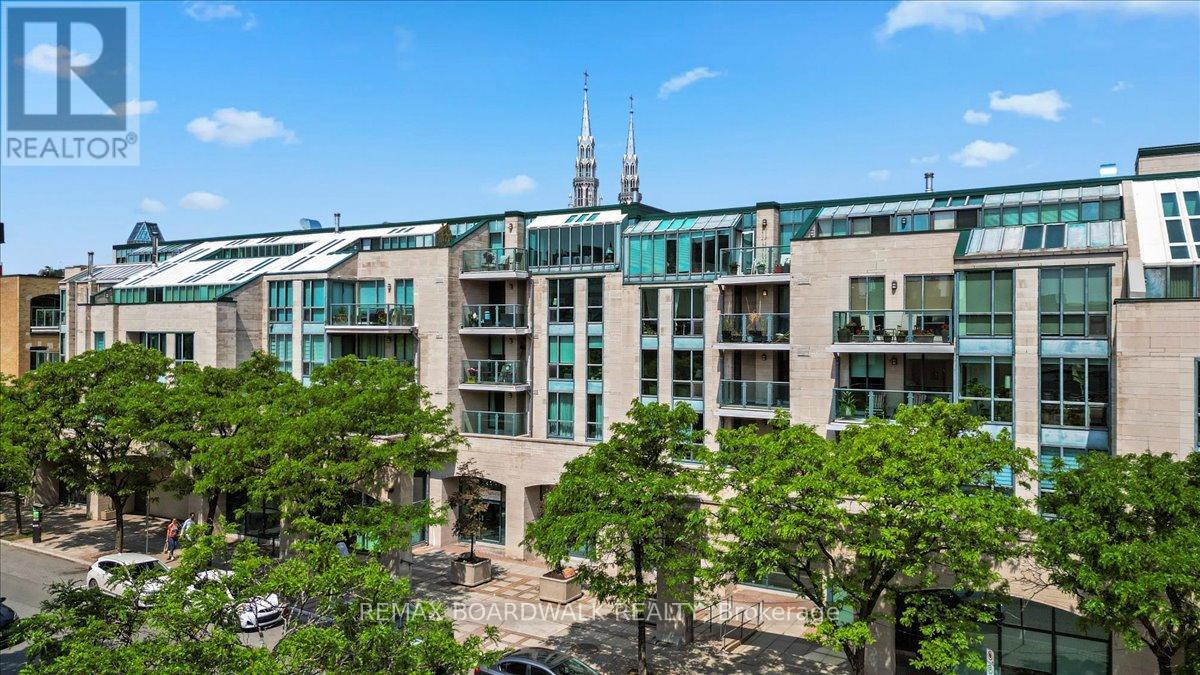
308 - 15 Murray Street
Ottawa, Ontario
Community feels in Downtown Ottawa! This Four-Storey charming condo building is built to last in one of Ottawas most historic regions. Upon entering the unit, you are welcomed by a bright and simple layout. Leading into the highly functional U-shaped kitchen, you have a raised bar with dark granite durable counters, light subway backsplash, stainless steel appliances and crispy white cabinets surrounding the double-basin sink and cooking space. This stands center nearing the ideal in-unit laundry nearing the front oversized closet space. Flow into the open and sun-lit living and dining area with a natural gas fireplace angled off of the glass door, balcony access. The 4-piece bathroom has a focal piece vanity with a gooseneck faucet on a gold vessel sink and a luxury feel with heated flooring. King-sized possibilities in the main bedroom with deep double closets .This location has it all. Top-rated schools nearby, raving eateries, coffee shops & pubs, Rideau Centre Mall, Embassies and Museums, Major Hill Park, NAC and Byward Market. An inviting private lifestyle for all. Underground Parking + Storage + Central Air + In-Unit Laundry. (id:50982)
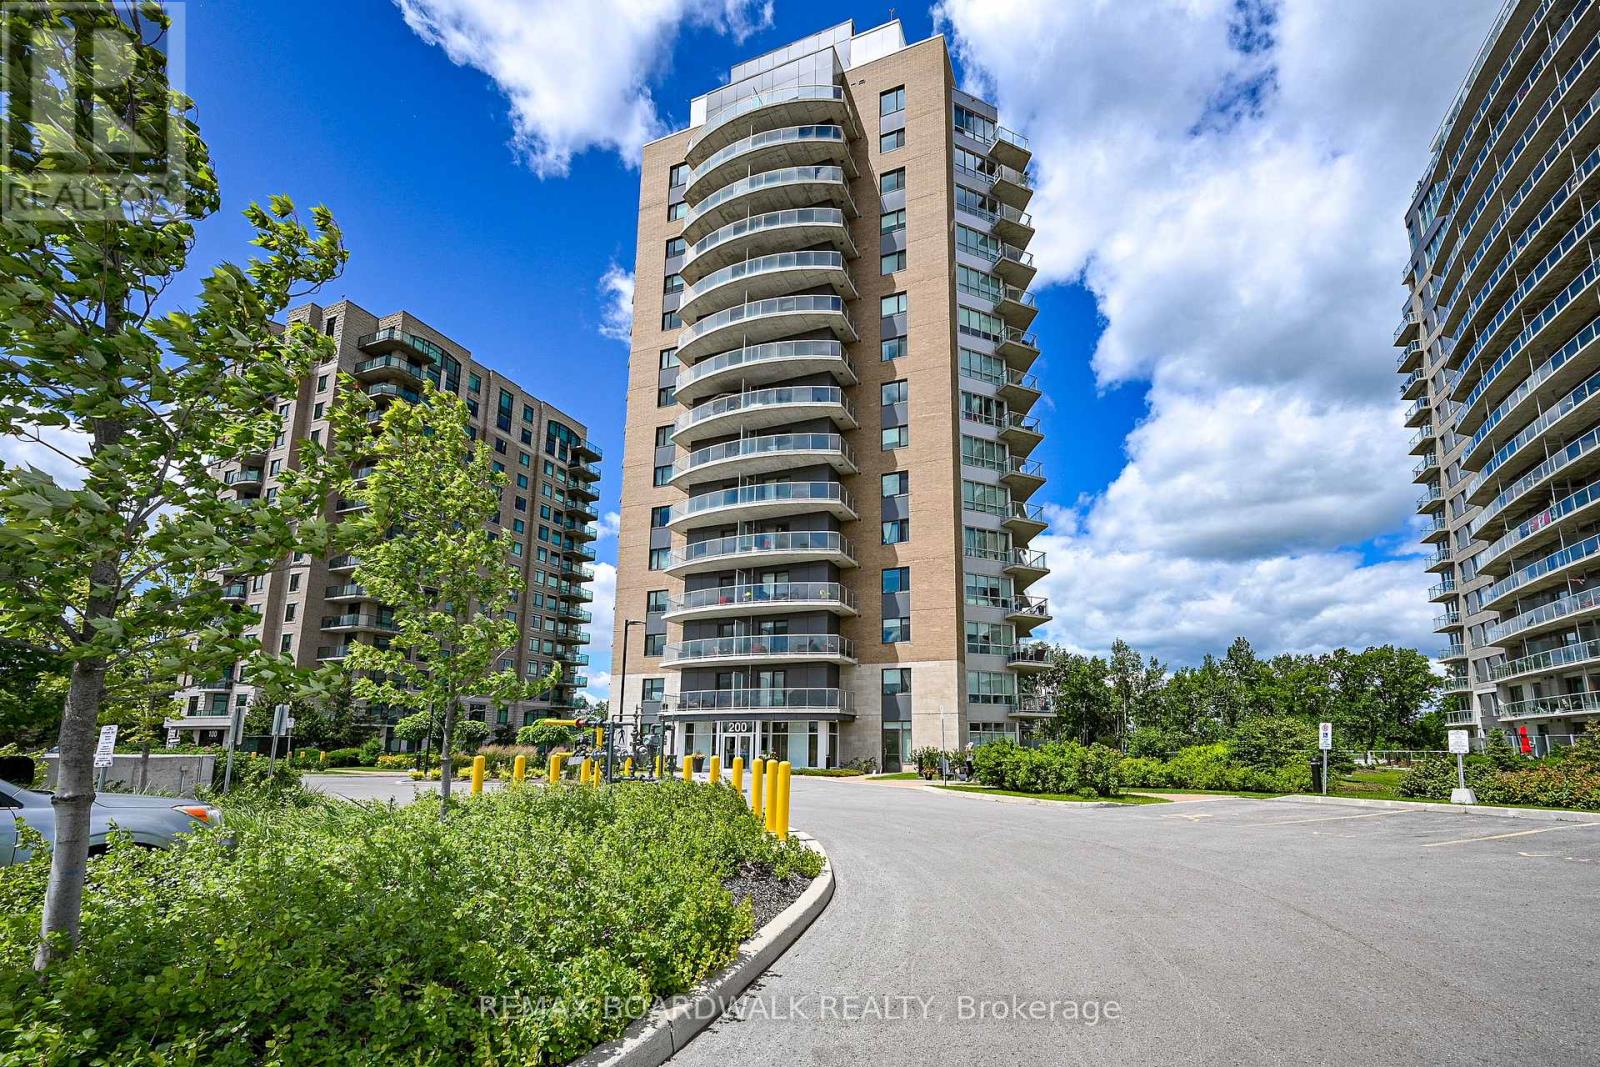
1402 - 200 Inlet Private
Ottawa, Ontario
Architecturally composed corner residence w/dual covered balconies, southern exposure, & elevated Ottawa River views. This two-bedroom suite is thoughtfully designed for both form & function, offering refined materials & intentional spatial flow, 37.5" wide entry door introduces a welcoming foyer w/closet storage, setting a tone of accessibility & understated sophistication. Wide-plank engineered hardwood & oversized ceramic tile run throughout, complemented by flat ceilings, boxed baseboards, recessed pot lighting, & modern five-panel interior doors, centre-island kitchen anchors the living space w/quartz surfaces, breakfast bar seating, pot drawers, & two-tone shaker cabinetry w/integrated garage feature. A recessed double sink positioned beneath an oversized window captures natural light & river vistas. The living room's corner glazing frames panoramic water views & morning sun, while the dining area integrates a walk-in pantry for seamless entertaining, primary suite is designed as a private retreat w/its own patio door, walk-through double-sided closet, & a five-piece ensuite featuring twin vanities & a glass-enclosed shower w/rain head & European wand. The second bedroom offers a private balcony, walk-in closet, & pocket-door access to a three-piece cheater ensuite w/double-wide shower, allowing flexibility for guests or workspace, full-size laundry, a separate storage locker, & the rare inclusion of two underground parking spaces enhance livability & long-term value. Residents enjoy curated amenities including a fitness studio w/sunset views, an elegant lounge, rooftop pool, hot tub, & outdoor terrace w/BBQ area. All positioned to embrace the natural landscape of the Ottawa River. A residence defined by light, proportion, & elevated riverside living. 24 hour irrevocable on all offers. (id:50982)
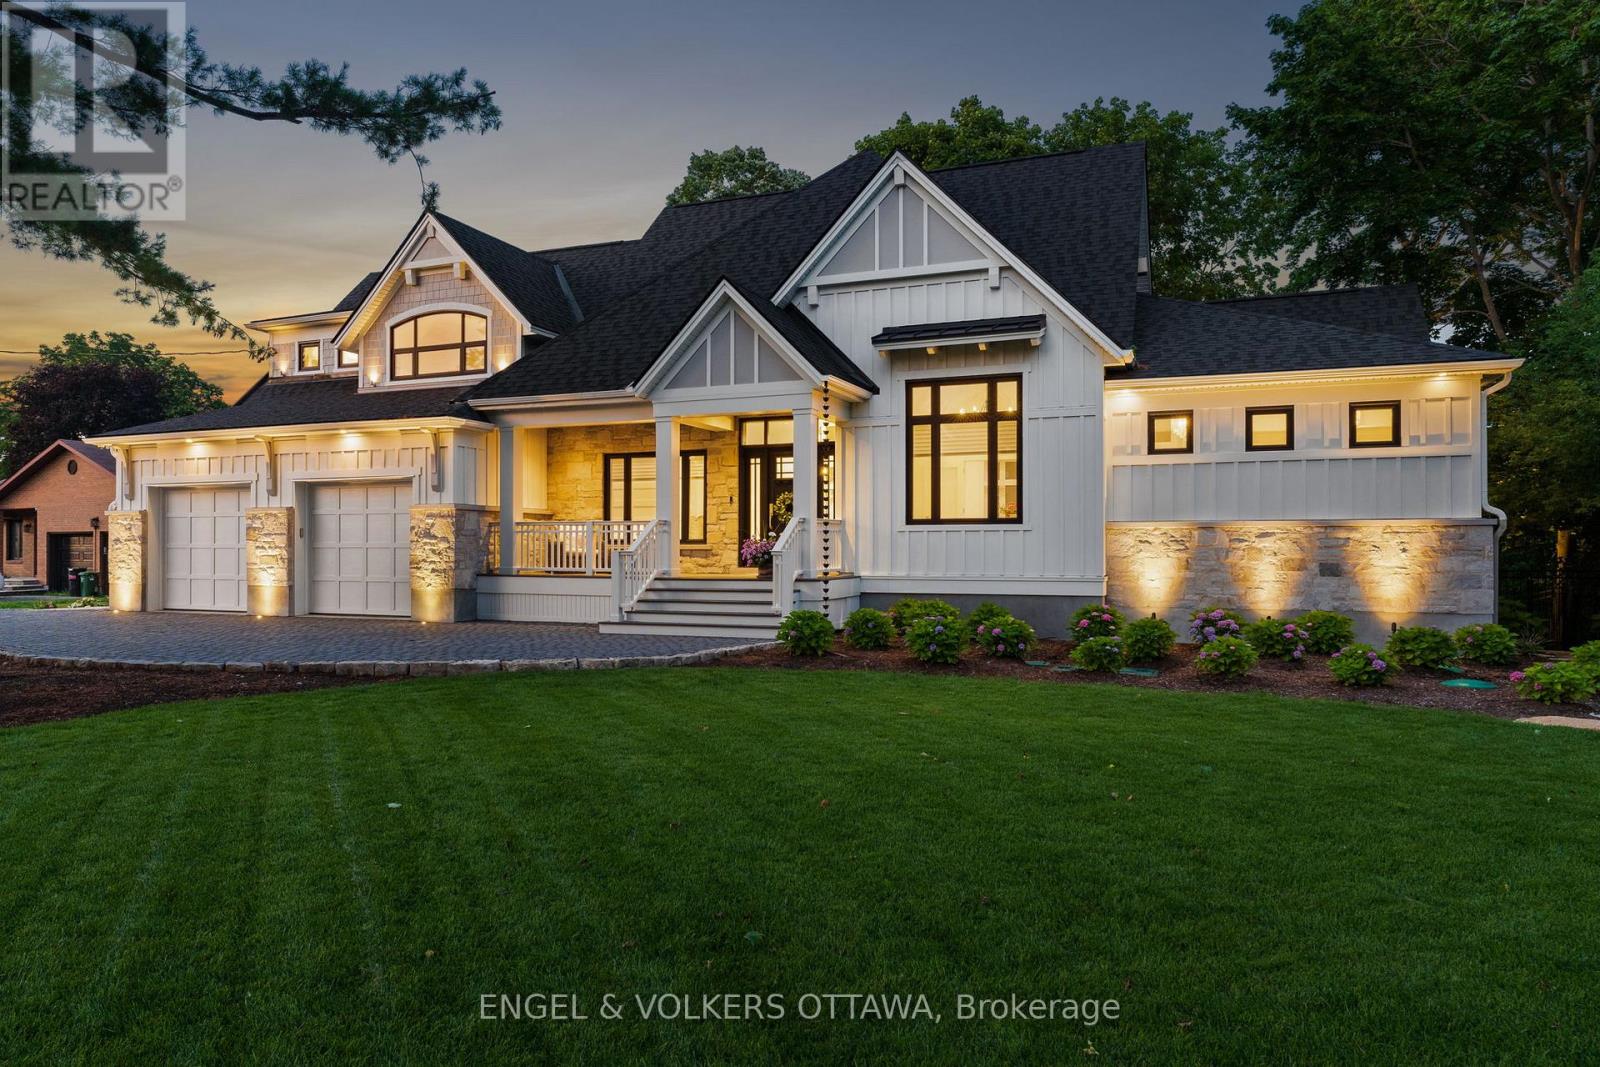
6117 James Bell Drive
Ottawa, Ontario
Welcome to one of the most admired newly built homes along the Rideau River, a truly custom, architecturally striking waterfront estate. This iconic residence offers an unparalleled lifestyle just minutes from Manotick Village. Breathtaking curb appeal, dramatic rooflines, elegant board & batten exterior, natural stone façade & professional night-lit landscaping. Interlock driveway w/permeable pavers lead to an oversized double garage, setting the tone for the luxury within. Inside, soaring vaulted ceilings w/exposed wood beams & ambient lighting crown the great room, anchored by a stone fireplace & framed by expansive windows showcasing serene river views. Throughout, 9" white oak flooring & oversized tile create a warm, organic feel. Chef inspired kitchen features custom cabinetry, quartzite counters & a full suite of Thermador appliances including a 48" dual-fuel range, steam oven, & warming drawer.Butler's pantry offers additional prep space, cabinetry & wine/beverage fridge for seamless entertaining. Main level primary suite is a private retreat w/spa-inspired ensuite & custom walk-in closet. Upstairs, a guest suite w/full bath & cozy lounge w/gas fireplace provide refined comfort.Lower level features 9ft ceilings,hydronic in-floor heating, recreation area, bedroom, full bath, gym/yoga studio, & custom home theatre w/tiered seating.Covered rear porch extends three-season living with a Napoleon gas fireplace, infrared heater, automated screens, & BBQ with hood vent. Professionally landscaped grounds feature full irrigation, jumbo flagstone walkways & evening lighting. Permanent and floating docks provide access to miles of lock-free boating along the Rideau system. Additional highlights include a comprehensive security system, energy-efficient construction, high-performance envelope & a location among prestigious homes in one of Ottawa's most desirable waterfront enclaves.This is more than a home, it's an experience of timeless luxury & refined riverside livin (id:50982)
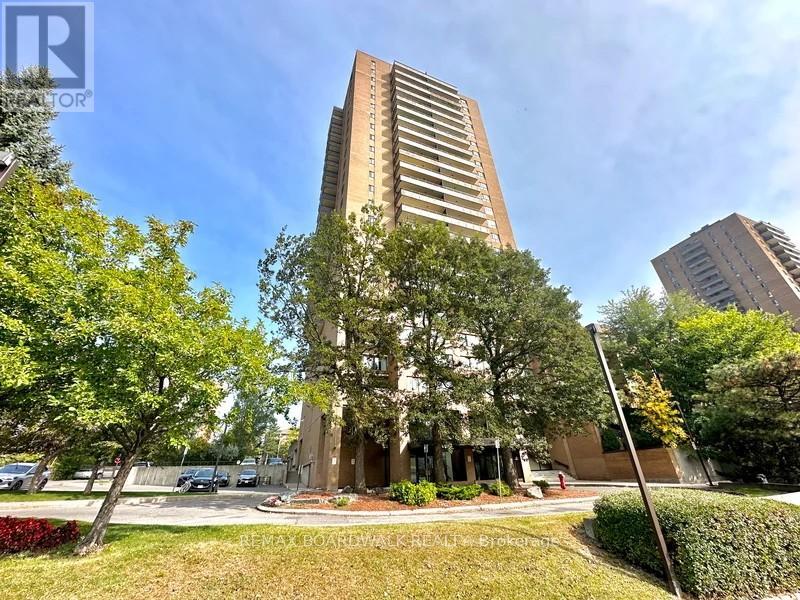
804 - 505 St Laurent Boulevard
Ottawa, Ontario
Welcome to this thoughtfully updated 2 bed condo offering the perfect blend of space, functionality, and effortless living in an established, amenity rich community. Meticulously maintained, this unit features a clean, modern aesthetic with updated finishes throughout. Luxury vinyl plank flooring runs seamlessly across the space, complemented by pot lights in the kitchen and a fresh, refined palette. A spacious entrance with sliding closet doors leads into a bright, open concept L shaped living and dining area, filled with natural light from large windows. Ideal for everyday living and entertaining. Step out to the large east facing balcony with a quiet, long horizon view. The galley style kitchen is beautifully updated with 12 x 24 tile flooring, granite countertops, stainless steel appliances, updated floor to ceiling cabinetry, pot lights, and a deep wall pantry, offering excellent storage and functionality. The bedroom wing is privately separated by a door. Both bedrooms are generously sized with wall to wall Pax style closets. Updated 4pce bathroom with large vanity and clean finishes. Shaker style doors throughout add a timeless touch. In unit laundry with dedicated storage adds everyday convenience. Well managed building with strong community feel and all inclusive lifestyle. Amenities include in-ground outdoor pool, gym, sauna, library, hair salon, underground heated parking + car wash, 24h security, and green space. Conveniently located near transit, shopping, parks, bike lanes, trails & healthcare. Condo fees include building insurance, amenities, caretaker, heat, hydro, water, sewer, management, and 1 underground heated parking space. (id:50982)
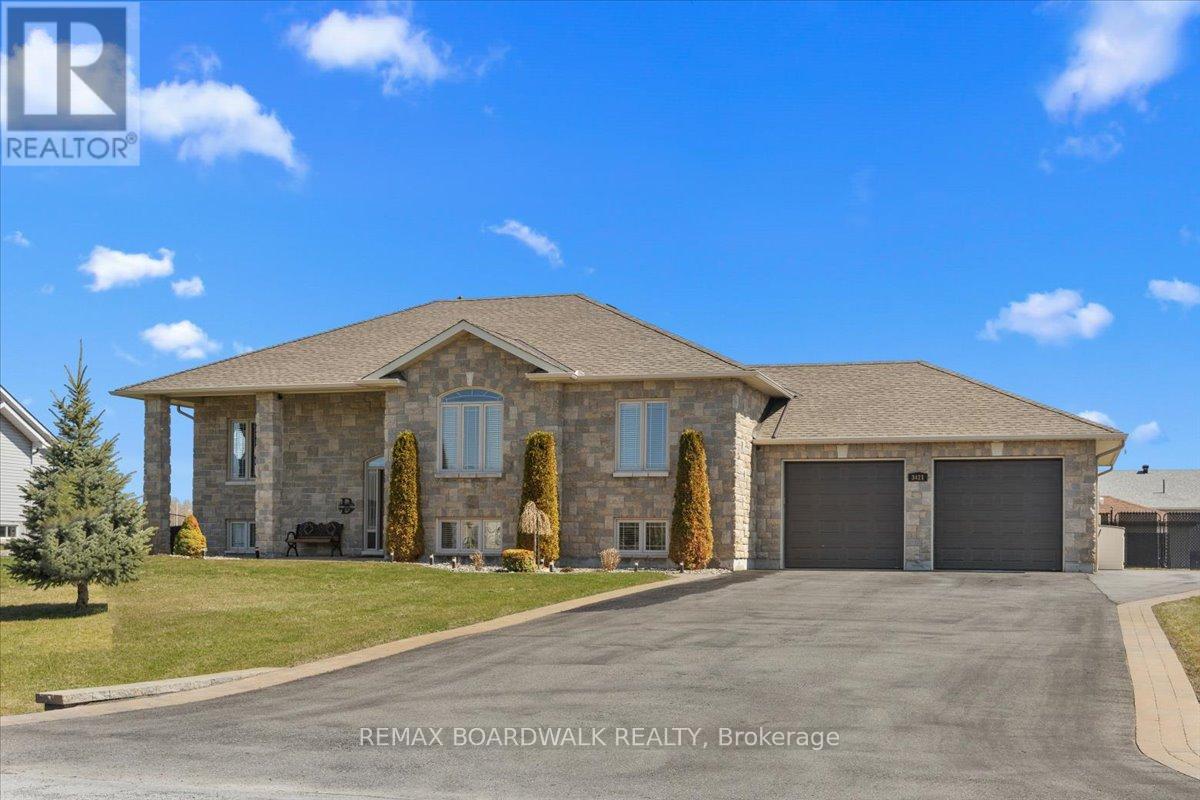
3421 Summerbreeze Drive
Ottawa, Ontario
Quiet Neighbourhood. Small-Town Feel. Big-Time Comfort. This beautifully finished home offers timeless style, thoughtful upgrades, and exceptional living space in a peaceful, family-friendly setting. Step into the tiled front foyer featuring oversized 24" tiles, a convenient entry closet, and a striking hardwood staircase accented with elegant wrought iron spindles. Rich hardwood flooring flows throughout the main level, complemented by crown moulding and pot lights for a warm, upscale feel. The open-concept living, dining, and entertainment area is anchored by a cozy gas fireplace with a stylish tile surround perfect for everyday living and hosting. The updated kitchen is a standout, designed with both function & style in mind. Enjoy a large centre island, stainless steel appliances, a gas range with pot filler, a deep stainless steel sink, a dedicated coffee bar, and an abundance of pot drawers for optimal storage. The spacious primary bedroom features crown moulding, dual closets, and a luxurious ensuite complete w/double walk-in shower and dual sinks. Two additional well-sized bedrooms offer ample closet space and share a bright five-piece bathroom with dual sinks and a one-piece tub/shower. The main level has 9-foot ceilings, enhancing the sense of space and light throughout. The fully finished lower level offers large windows, pot lights, and a versatile rec room ideal for movie nights or relaxing with family. A fourth bedroom, a large laundry rm, a utility rm, and an updated 3-piece bathroom provide added convenience. The recreation area is perfect for a home gym or optional secondary living space, with a bonus: a staircase leading directly from the basement to the garage. The extra-large, deep garage offers exceptional storage and functionality. Step outside to a fully fenced backyard oasis featuring a two-tier deck, a large gazebo, an outdoor fire pit with an interlock surround, a detached outbuilding ideal for storage, a workshop, or a hobby space (id:50982)
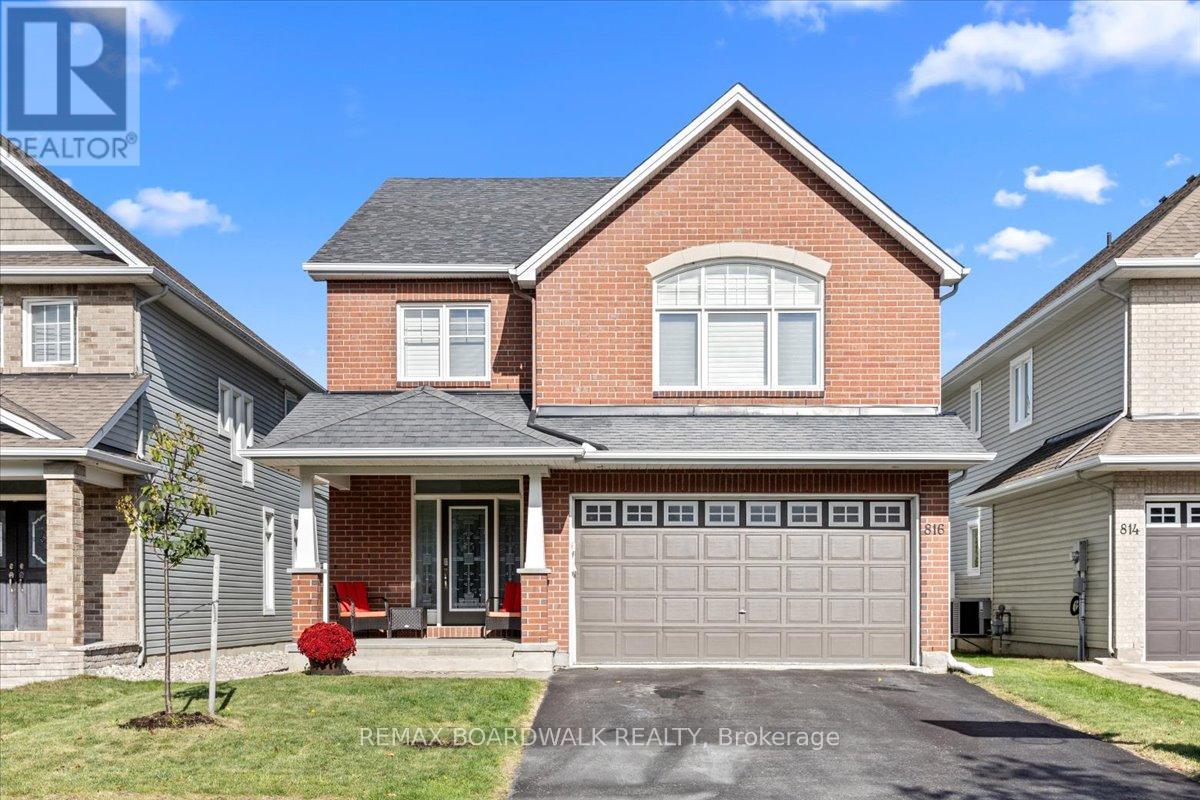
816 Azure Street
Ottawa, Ontario
A home that delivers on every level w/space, design, and a location you simply can't recreate. Backing on a park w/ an east-facing backyard, this 2,752 sq.ft. home offers a lifestyle that feels like an upgrade the moment you arrive. A bright, foyer w/a striking front door, decorative frosted glass sidelights & transom. The dble closet doors are simple & polished w/classic panel detailing. 9' smooth ceilings & rich hardwood flooring set the tone. A formal dining rm is perfect for hosting, while the living rm is ideal as a music rm, study, or quiet retreat, adding flexibility to the layout. The heart of the home, the kitchen, is both beautiful & functional, w/quartz countertops & backsplash, centre island w/ breakfast bar, walk-in pantry, soft close cabinetry, crown moulding, under-cabinet lighting, pots & pans drawers, a two-tier spice cabinet, built-in waste bin, drawer organizers, island plug, and kick plate. The kitchen flows seamlessly into the family rm, where large windows frame the backyard & peaceful park setting beyond. The family rm is for everyday living, anchored by an upgraded maple mantle fireplace, all while overlooking the privacy of no rear neighbours. Outside is a backyard that truly extends your living space, with direct gated access to the park. Upstairs, the hardwood continues to a spacious loft & endless possibilities, perfect as a reading nook, library, or sitting area. The primary bedrm is generously sized, offering a true retreat w/a luxurious 5-piece ensuite featuring dble sinks, corner tub, and separate shower. A 2nd bedroom benefits from its own private 3-piece ensuite, while a Jack & Jill bath w/dble sinks & separate water closet serves the remaining bedrooms. Convenient 2nd-floor laundry with sink, cabinetry, and window tucked away nicely. Unspoiled basement for your vision. New carpet on the stairs and 2nd level bdrm. Backing on Ouellette Park (play structures, splash pad & rink) & close to shops, restaurants & schools. (id:50982)
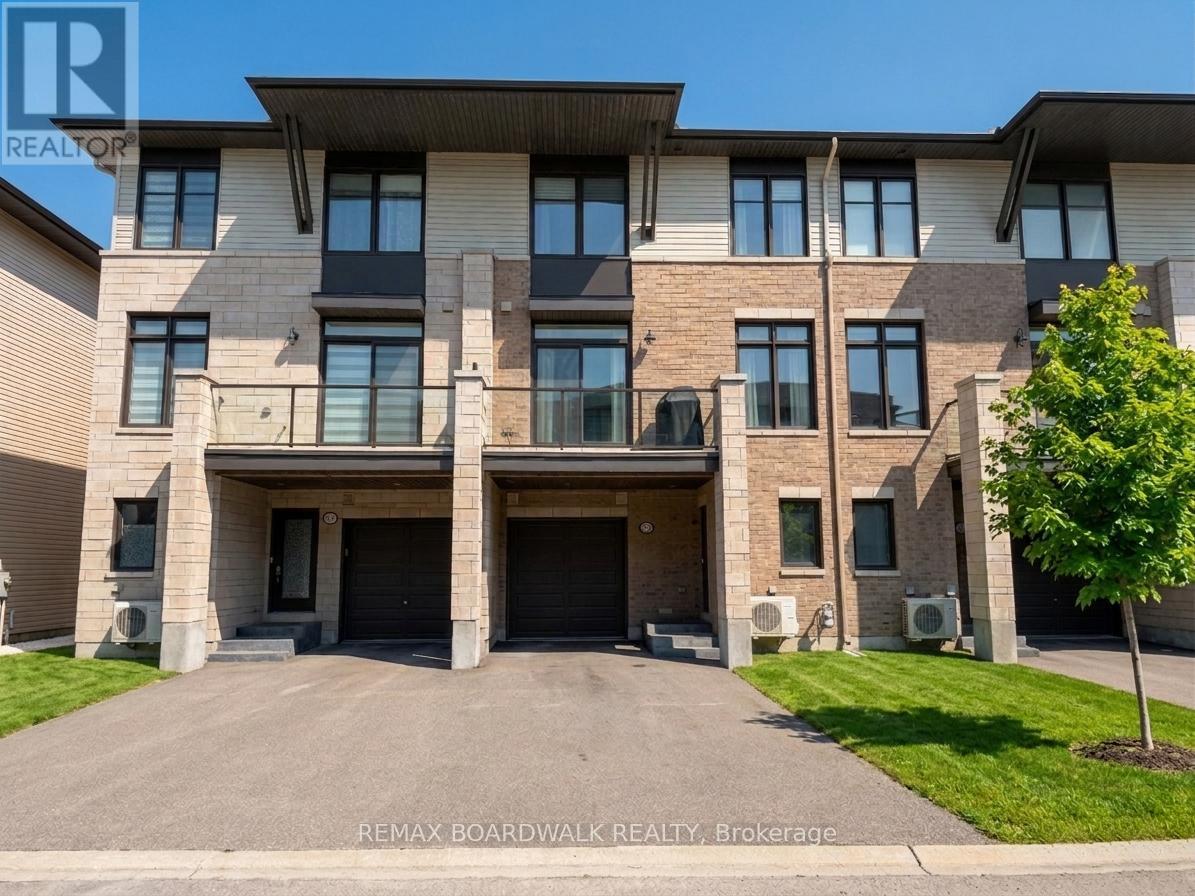
274 Pastel Way
Ottawa, Ontario
Welcome to a thoughtfully designed freehold Tamarack built 3-storey townhome on Pastel Way, where modern design meets functional, low maintenance living in one of Barrhaven's growing communities. The main level offers a spacious entry with a dedicated office nook, creating the ideal work from home setup, along with convenient interior access to the garage and the basement w/ additional storage space + utilities. The second level is bright and open, designed for both everyday living and effortless entertaining. Convenient powder room. The kitchen is anchored by a centre island with breakfast bar seating, finished with quartz countertops and walk-in pantry. The space seamlessly connects to the dining and living areas. Expansive windows fill the space with natural light, creating a warm and inviting atmosphere + the private east-facing balcony off the dining area to enjoy the sunshine and sip your coffee. On the third level, two generously sized bedrooms offer comfort and flexibility. The primary bedroom features large windows, a runway style walk in closet, and a private ensuite with a glass shower, creating a refined space to unwind. The second bedroom is well proportioned for guests, a nursery, or an additional workspace. A full bathroom with a spacious vanity, along with a dedicated laundry area and linen storage, completes this level.With its versatile layout, clean modern aesthetic, and separation of living spaces, this home is ideal for buyers seeking more space, more light, and more intention in how they live, all without the upkeep of a detached property.Located in a growing pocket of Barrhaven, this home offers convenient access to parks, schools, shopping, and everyday amenities. Enjoy nearby walking paths, green space, and quick connections to Strandherd Drive and Highway 416, making commuting and day to day living seamless. Perfectly positioned for those seeking a balanced, family friendly community with everything close at hand. (id:50982)
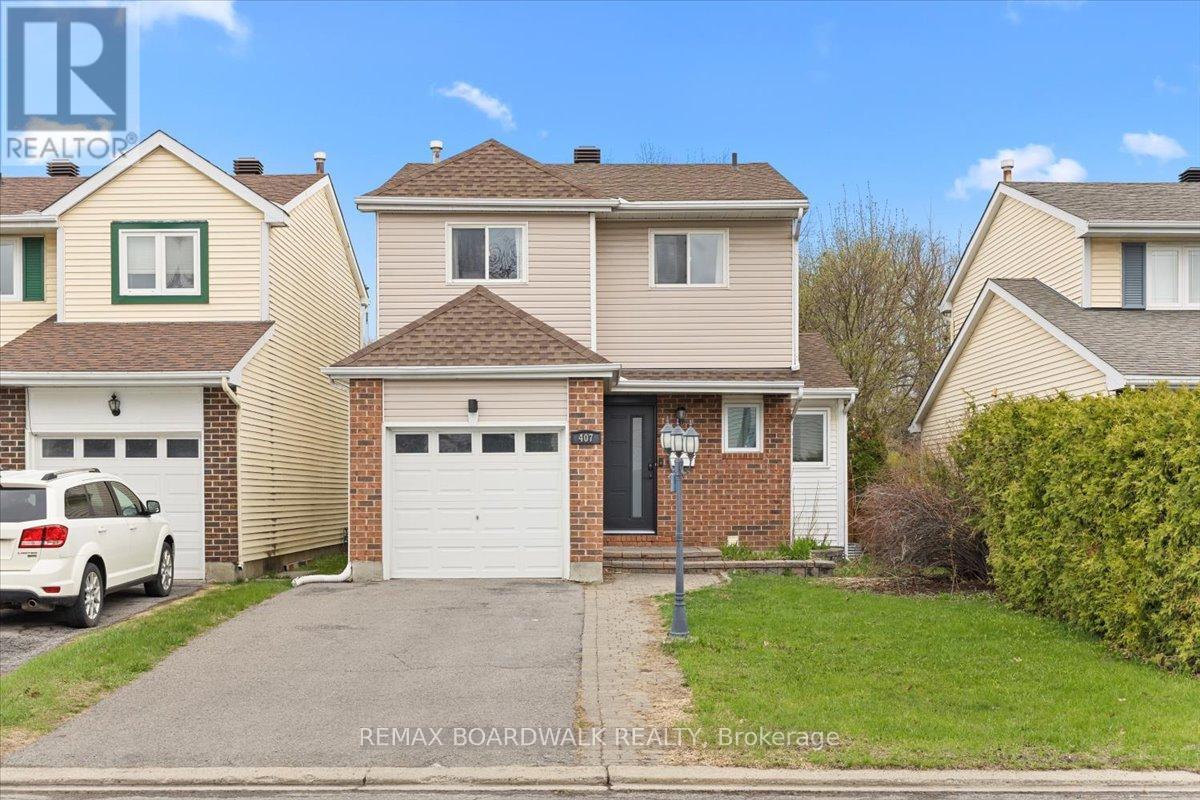
407 Sanderling Crescent
Ottawa, Ontario
A quiet cul-de-sac in Chatelaine Village, this 3 bedroom residence is defined by its functional layout, living spaces, & updates throughout.interlock landscaping, tandem driveway, & an integrated garage w/window detail. A newer front door a foyer w/oversized ceramic tile, baseboard detailing, & flat ceiling, establishing a simple & durable material palette. a central kitchen, renovated w/quartz countertops, subway tile backsplash, shaker-style cabinetry w/glass accents, & an oversized sink positioned beneath a corner window. Pantry storage & under-cabinet lighting. The adjacent dining area is defined by a full wall of windows, providing natural light & visual continuity. A sunken family room introduces a change in elevation, creating spatial separation while maintaining openness. This area is anchored by a stone-faced wood-burning fireplace & includes direct access to the rear yard through a patio door.The staircase features oak railings w/ spindle detailing to a second level finished w/wide-plank flooring & a central landing w/linen storage. The primary bedroom w/dual closets & balanced window placement. A cheater ensuite serves the upper level, appointed w/an oversized glass-enclosed shower w/tile inlay & an extended vanity. Two additional bedrooms include full-height closets & consistent flooring. The lower level expands the usable living area w/a multifunctional recreation room incorporating a built-in dry bar, complemented by a full bathroom w/tiled tub/shower surround. Additional spaces include a dedicated laundry room w/soaker sink, storage areas, & direct interior access to the garage. The rear yard is fully fenced & configured for outdoor use, featuring an entertainment deck, patio area, two accessory sheds, & mature hedging for privacy. Located within walking distance to the Ottawa River pathway system, this property combines a structured interior layout w/access to established natural & recreational infrastructure. 24 hour irrevocable on all offers. (id:50982)
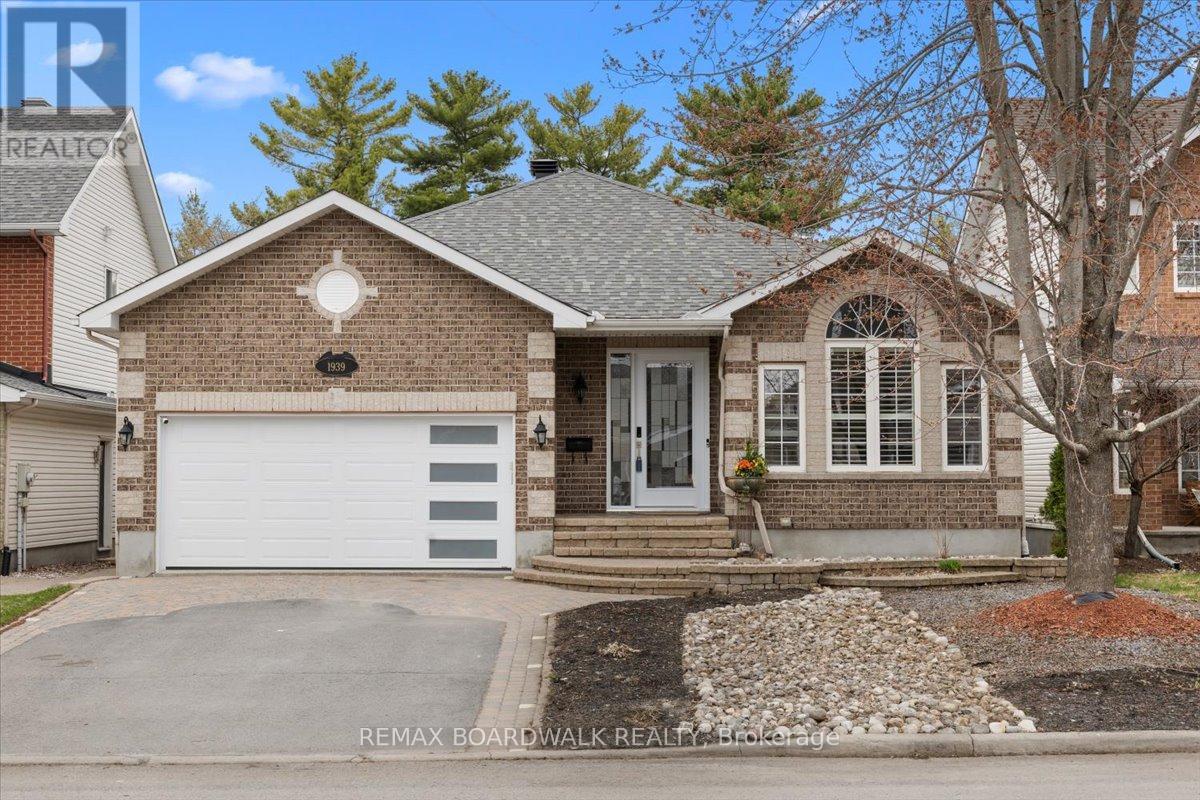
1939 Caprihani Way
Ottawa, Ontario
Positioned on a quiet street in the community of Springridge & backing onto a ravine corridor, this bungalow is defined by its scale, material continuity, & integrated multi-generational design. The exterior presents a balanced composition w/brick front & rear elevations, interlock walkway, & a covered entry framed by an 8-foot door w/transom. The interior is a central hall plan w/9-foot ceilings, oversized tile, & baseboard detailing. Formal living & dining areas w/crown mouldings, California shutters, & refined ceiling treatments, while the transition to the rear of the home a more relaxed, open-concept layout. The kitchen is configured in a peninsula form w/granite, horizontal tile backsplash, & full-height European-style cabinetry in two-tone, complemented by integrated storage & task lighting. An adjoining eating area w/patio door & transom connects directly to the outdoor deck. The family rm is anchored by a gas fireplace, framed by symmetrically placed windows w/curved transoms. The primary suite is proportioned for comfort & functionality, featuring multiple closets & a fully updated ensuite w/freestanding tub, glass-enclosed shower, & contemporary vanity design. A secondary bedroom level is supported by updated bathrooms w/stone counters & modern fixtures, along w/a main floor laundry zone integrated into the circulation plan. The lower level introduces a distinct, self-contained in-law suite w/direct exterior access. This level is finished w/wide plank flooring, flat ceilings, & recessed lighting, & includes a full kitchen, living & dining areas, two bedrooms, & a three-piece bath, offering flexibility for extended family or independent occupancy. Exterior spaces are designed for low maintenance & usability, including a covered BBQ deck w/gas connection, elevated stone patio w/iron railings, & fenced yard w/direct access to adjacent pathways. An insulated garage w/interior access completes the program. 24 hour irrevocable on offers (id:50982)
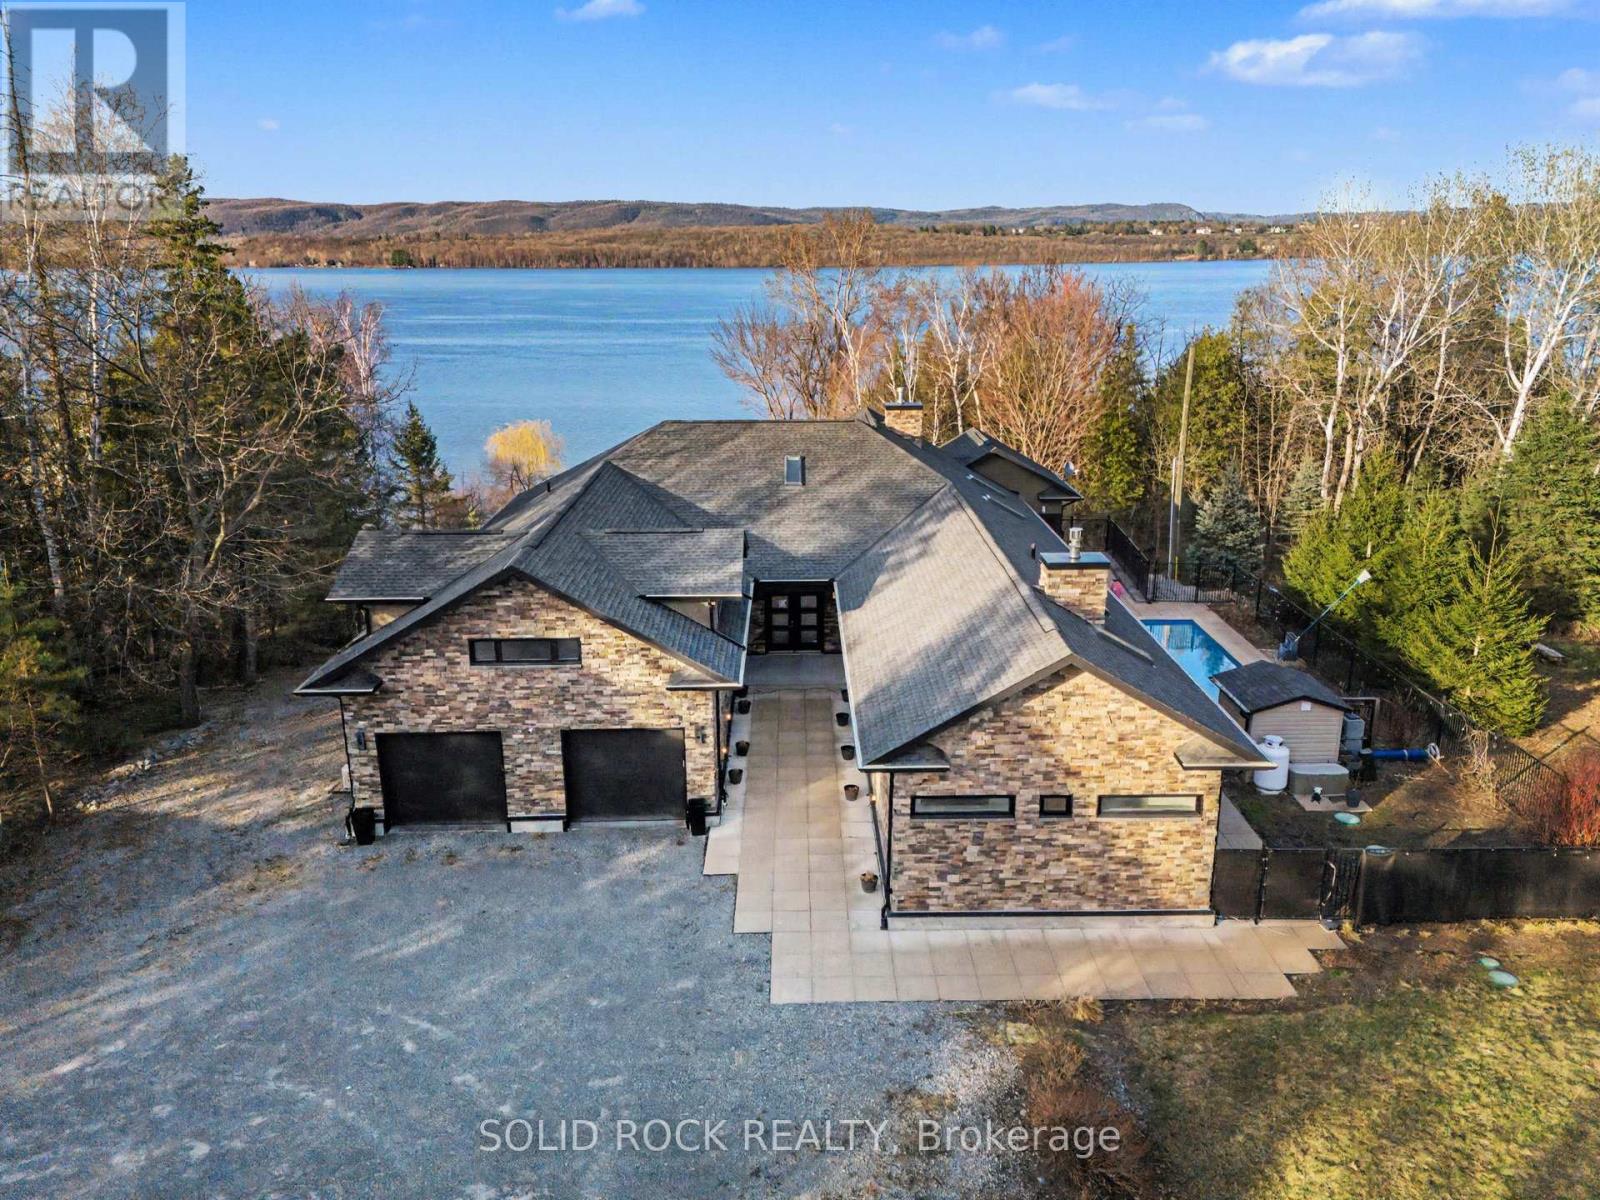
19 Neely Street
Ottawa, Ontario
When the remote gates part at the end of this secluded cul-de-sac, the noise of the world drops off. Carved into a hillside on 1.5 ultra-private acres, this custom-built compound isn't just a home-it's an exhale. Designed for those who live quietly but compromise on nothing, it's a front-row seat to staggering water and mountain views. The space is fiercely modern yet incredibly warm, with an open concept bathed in sunlight. Towering 8-foot doors and 10-foot ceilings give the home an art-gallery feel, where every detail is dialed in for the design-obsessed. The layout flows effortlessly into a sprawling primary suite inspired by a boutique hotel room, while a massive secondary bedroom with its own private bath gives guests total autonomy. Upstairs, a brilliant flex loft waits to become your third bedroom, a creative studio, or an executive office. But the exterior is entirely its own world. The soundtrack to your backyard is a custom cascading waterfall, spilling into a sleek, heated saltwater lap pool. Follow the grounds down to the water, where your private sandy beach and dock wait for summer afternoons. When you simply want to take in the mountain vistas, you have options: morning coffee in the 3-season sunroom, dinners on the covered patio, and late-night drinks out on the glass terrace. The Details of the Estate: The Land: Approx. 1.5 lush acres of absolute privacy. The Toys: Two separate double-car garages (four bays total for cars and lake gear).The Security: Remote-operated gated entry. (id:50982)
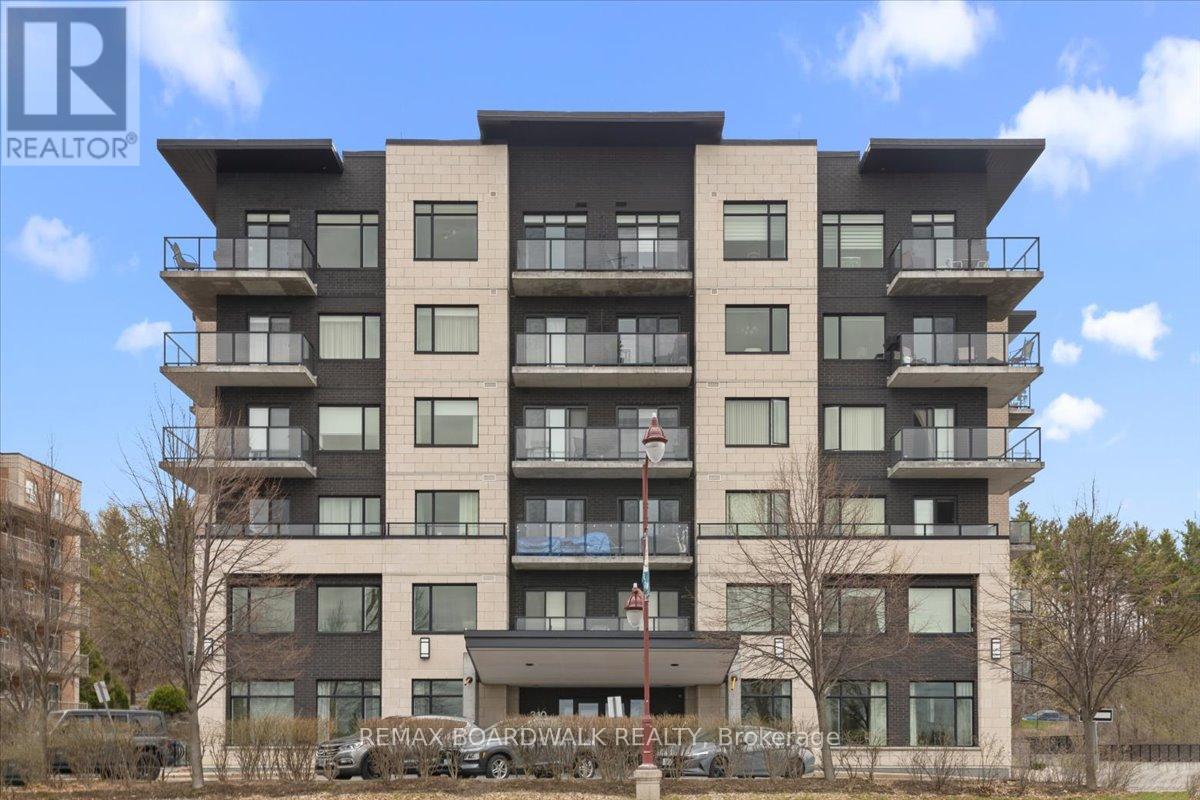
506 - 310 Centrum Boulevard
Ottawa, Ontario
Positioned on the seventh floor, this well-composed condominium at 310 Centrum Blvd is defined by its southern exposure, elevated sight-lines, & thoughtfully organized interior plan.The entry sequence is efficient & welcoming, w/a generous foyer incorporating a double-width closet & direct access to a dedicated laundry/storage room; an intentional separation of service space from the main living areas. The kitchen is centrally located, designed for both function & interaction. A substantial island w/breakfast bar anchors the space, complemented by granite countertops, recessed sink, tile backsplash, & valance lighting integrated beneath upper cabinetry. The layout transitions seamlessly into the principal living areas. The open-concept living & dining rooms are unified by wide plank engineered hardwood flooring & refined baseboard detailing. The proportions are balanced, w/clear sight-lines & access to natural light, reinforcing the connection between interior & exterior. The primary bedroom is positioned for privacy & efficiency, featuring a full wall of closet storage & direct access to the balcony through sliding glass doors. The adjacent main bathroom is finished w/a moulded tub, oversized tile surround, quartz-topped vanity, & integrated medicine cabinet. A separate two-piece powder room w/large-format tile adds flexibility for guests. A covered balcony extends the living space outward, enclosed w/glass & aluminum railings to preserve unobstructed southern views. Common elements are equally considered. A rooftop terrace offers structured outdoor living w/pergola, lounge & dining zones, BBQ station, & panoramic views toward the Gatineau Hills. Interior amenities include a main floor social room w/kitchenette. The property is complete w/underground parking & a private storage locker, supporting a low-maintenance, design-forward lifestyle in the heart of Orléans. 24 Hour irrevocable on all offers. (id:50982)
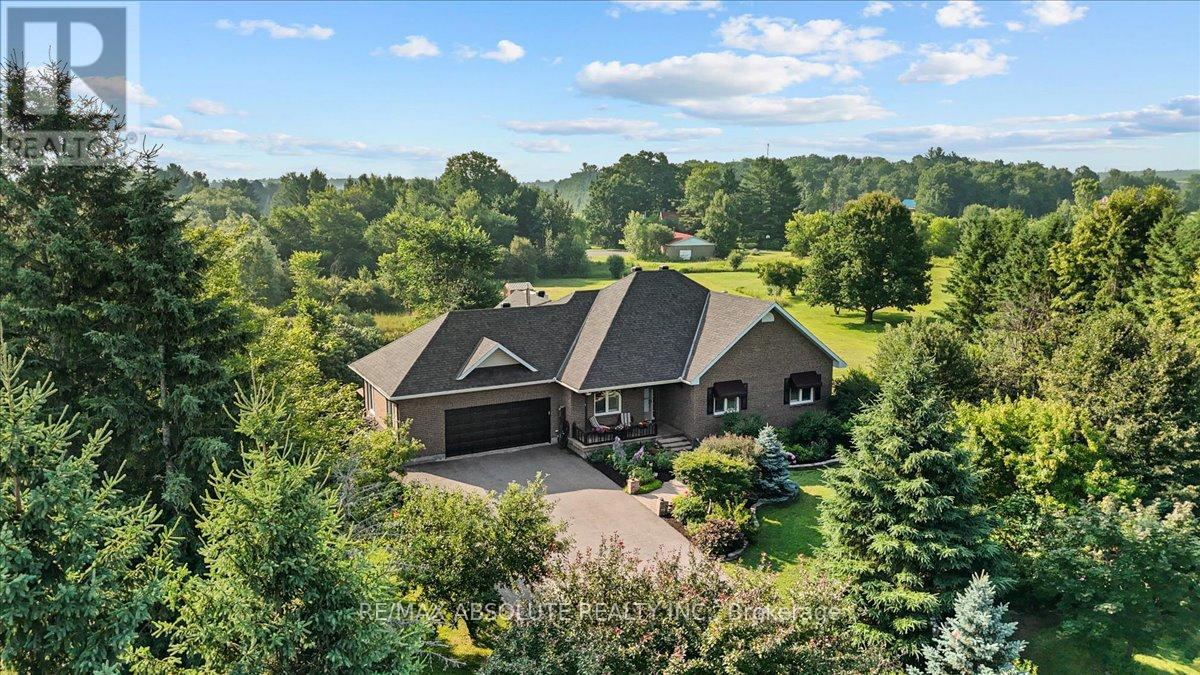
1801 Rocklane Drive
Ottawa, Ontario
Set on a picturesque 2 acre lot in Kanata North! Homes on this street don't come available very often! Beautifully landscaped! The PAVED long driveway allows for ample parking. A covered front porch & full brick front allows for really pretty curb appeal! This bungalow has OVER 3700 square feet of finished space ( first & lower level) Site finished hardwood on the main & luxury vinyl in the lower level; this is a carpet FREE home! Crown molding & California shutters throughout are features that are always in style! The formal dining room has easy access to the updated kitchen that offers granite countertops, wood shaker style cabinets & subway tile backsplash. The eat in area is HUGE & overlooks the southwest facing backyard! A large covered back porch can be found off the family room! The formal living room is open & gets tons of natural light; there are SOOOO many windows in this home! The primary & walk in closet are oversized. In the 4 piece ensuite you will find custom cabinetry; a soaker tub & a walk in shower! This home is beautifully scaled. Main floor laundry! 9-foot ceilings in the fully finished lower level PLUS a wood stove that cozies up the entire space! There is a legal 4th bedroom, a den (or playroom), full bath with walk in shower & BIG windows making this a very nice bright space for an inlaw suite! Heated with NATURAL gas, a BIG bonus in rural living! Roof 2016, Ac 2017, Furnace 2011 (id:50982)
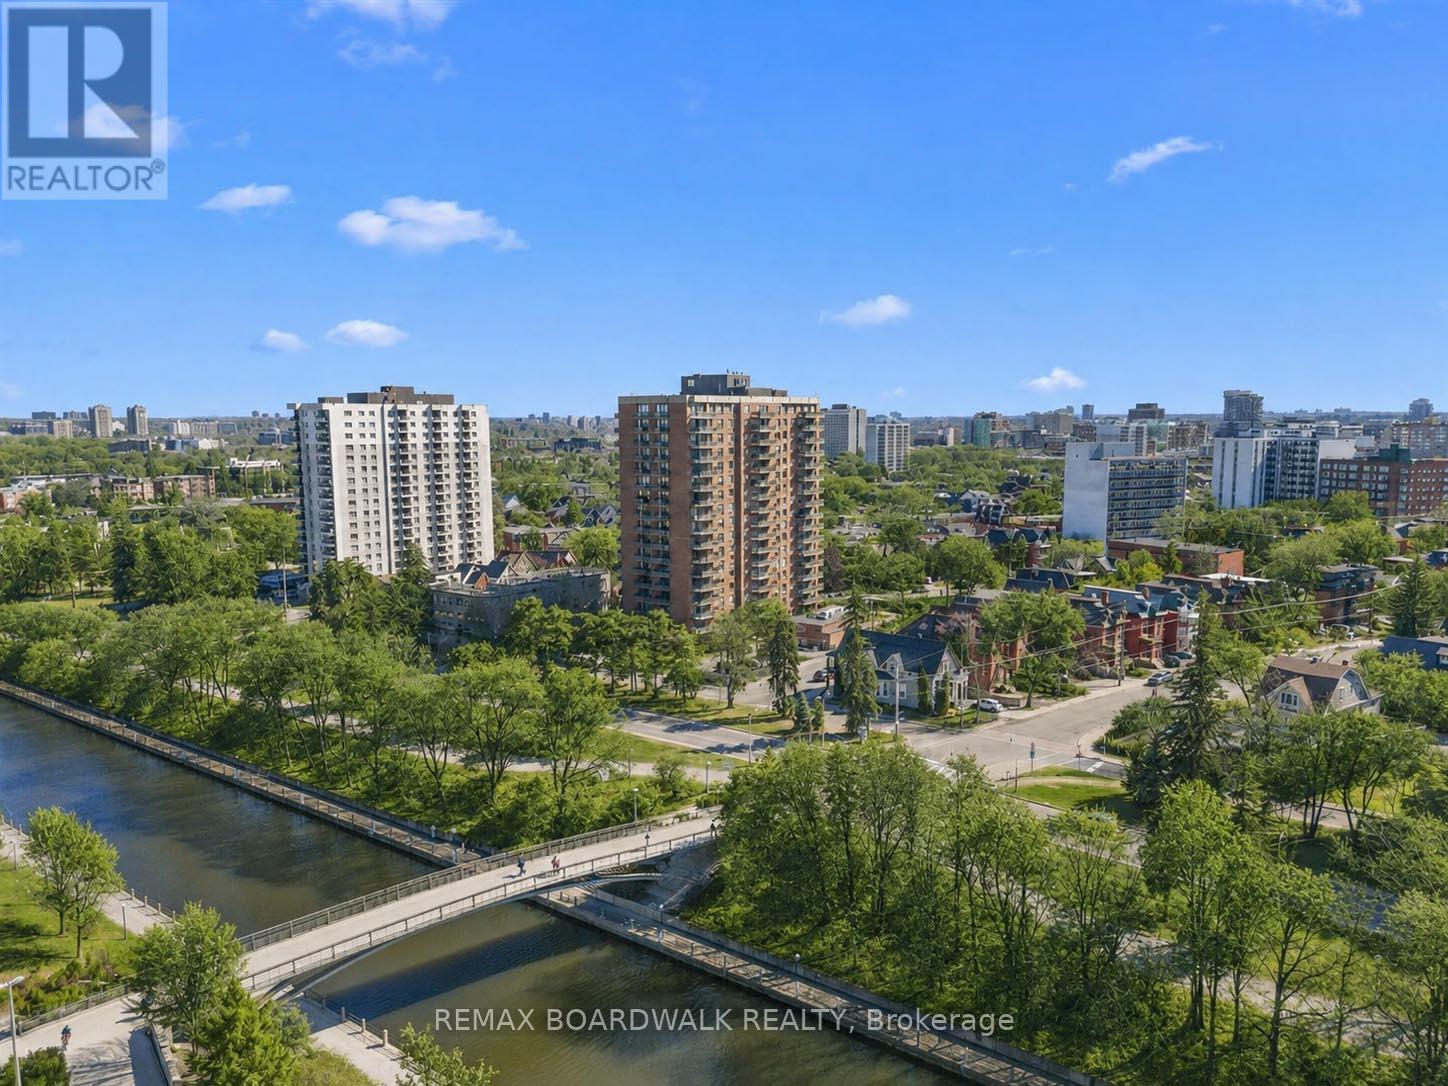
702 - 20 The Driveway Drive
Ottawa, Ontario
Positioned along the edge of the Rideau Canal, this well-composed two-bedroom, two-bathroom residence is defined by its southern exposure & strong visual connection to the surrounding landscape. The interior layout is organized w/clarity & function. A defined foyer, complete w/a full-width mirrored closet, transitions into a linear galley kitchen featuring shaker-style white cabinetry, tile backsplash, valance lighting, & an oversized sink. The adjacent dining area is anchored by a central chandelier, establishing a formal yet integrated entertaining space. The principal living area is articulated by three oversized patio doors, introducing natural light & extending the interior to an open balcony w/unobstructed canal views. This architectural continuity enhances both spatial perception & daily living experience. A distinct bedroom wing provides separation & privacy, incorporating a walk-in storage/pantry area & dedicated linen storage. The primary suite is oriented to the south, offering consistent natural light, double closets, & a four-piece ensuite defined by large-format wall tile, a custom vanity w/granite countertop, & integrated lighting. The secondary bedroom is configured w/a built-in Murphy bed & millwork, allowing for flexible use as guest accommodation or workspace. The main bathroom is appointed w/a glass-enclosed shower, oversized ceramic tile, & a rain-style fixture w/European faucet. Building amenities extend the living environment, including indoor pool, sauna, fitness & workshop spaces, library, music & billiards rooms, party facilities, & a landscaped outdoor terrace w/barbecue & herb garden. Pet-friendly. 24 hr notice on all offers. (id:50982)
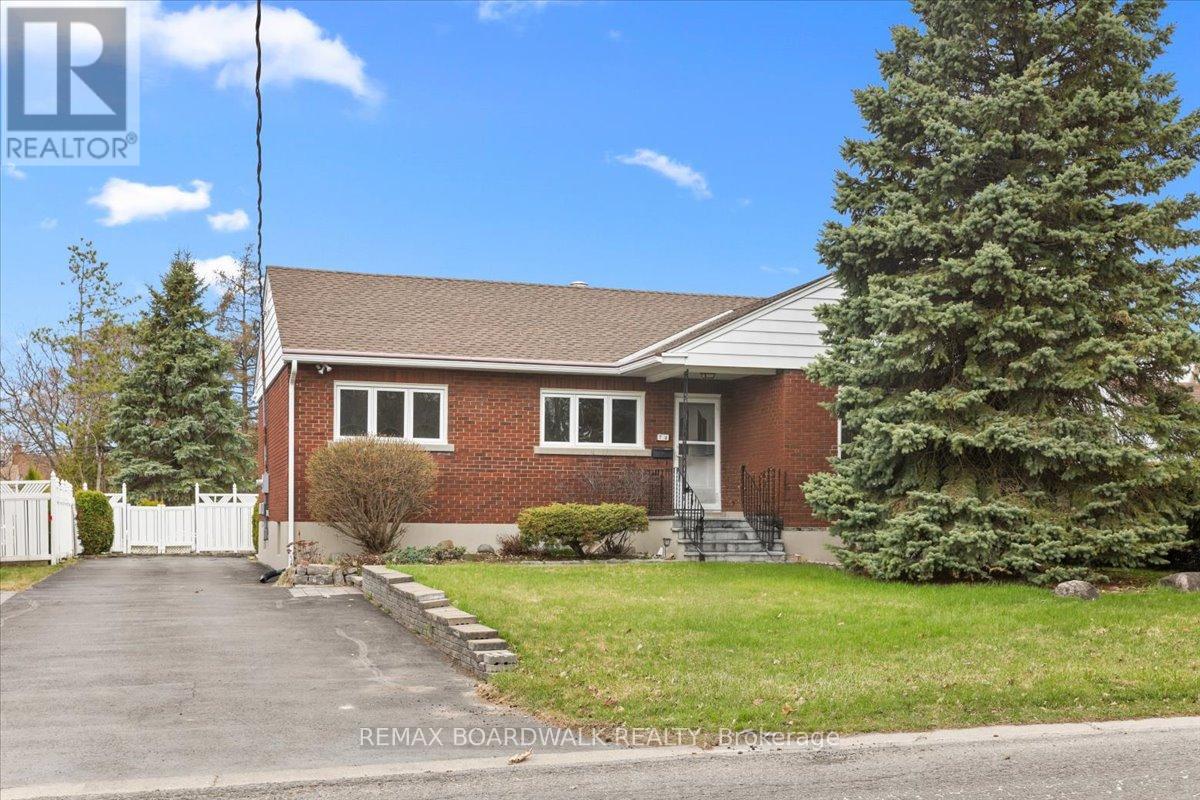
72 Crownhill Street
Ottawa, Ontario
Positioned deep within a quiet street in Cardinal Heights, this all-brick bungalow is defined by its elongated footprint, long tandem driveway, & a landscaped approach featuring an interlock walkway & wrought iron railings. The front elevation is articulated w/glazed entry elements, introducing a consistent emphasis on natural light. The interior is unified by site-finished hardwood flooring extending throughout the main level. A central living room is anchored by a gas fireplace & framed by a broad window wall, enhanced by integrated pot lighting & detailed lower mouldings. The adjacent dining area is proportioned for formal use, w/a defined opening & chandelier placement. The kitchen is configured for efficiency & storage, incorporating a three-quarter sink positioned beneath a window w/southern exposure. Architectural detailing includes glass block accents, upper & lower mouldings, & feature cabinetry w/integrated glazing. A breakfast bar & full-height pantry wall complete the space, w/ceramic tile underfoot. The bedroom wing is discreetly separated, offering three bedrooms & a four-piece main bathroom w/an extended vanity & jacuzzi tub. The primary bedroom is oriented to the rear, w/a full closet. A secondary rear entry introduces vertical circulation to the lower level, highlighted by a skylight above the stairwell & direct access to the private yard. The basement is designed as a multifunctional extension, featuring a large recreation room w/multiple window openings, a dedicated laundry area w/utility sink, a three-piece bathroom, & extensive storage, including a cold room/wine cellar. The rear yard is deep & fully fenced, w/a western exposure that maximizes afternoon & evening light. Outdoor elements include an in-ground pool, interlock patio, & ancillary storage structure, establishing a cohesive exterior living environment. 24 hour irrevocable on all offers. (id:50982)
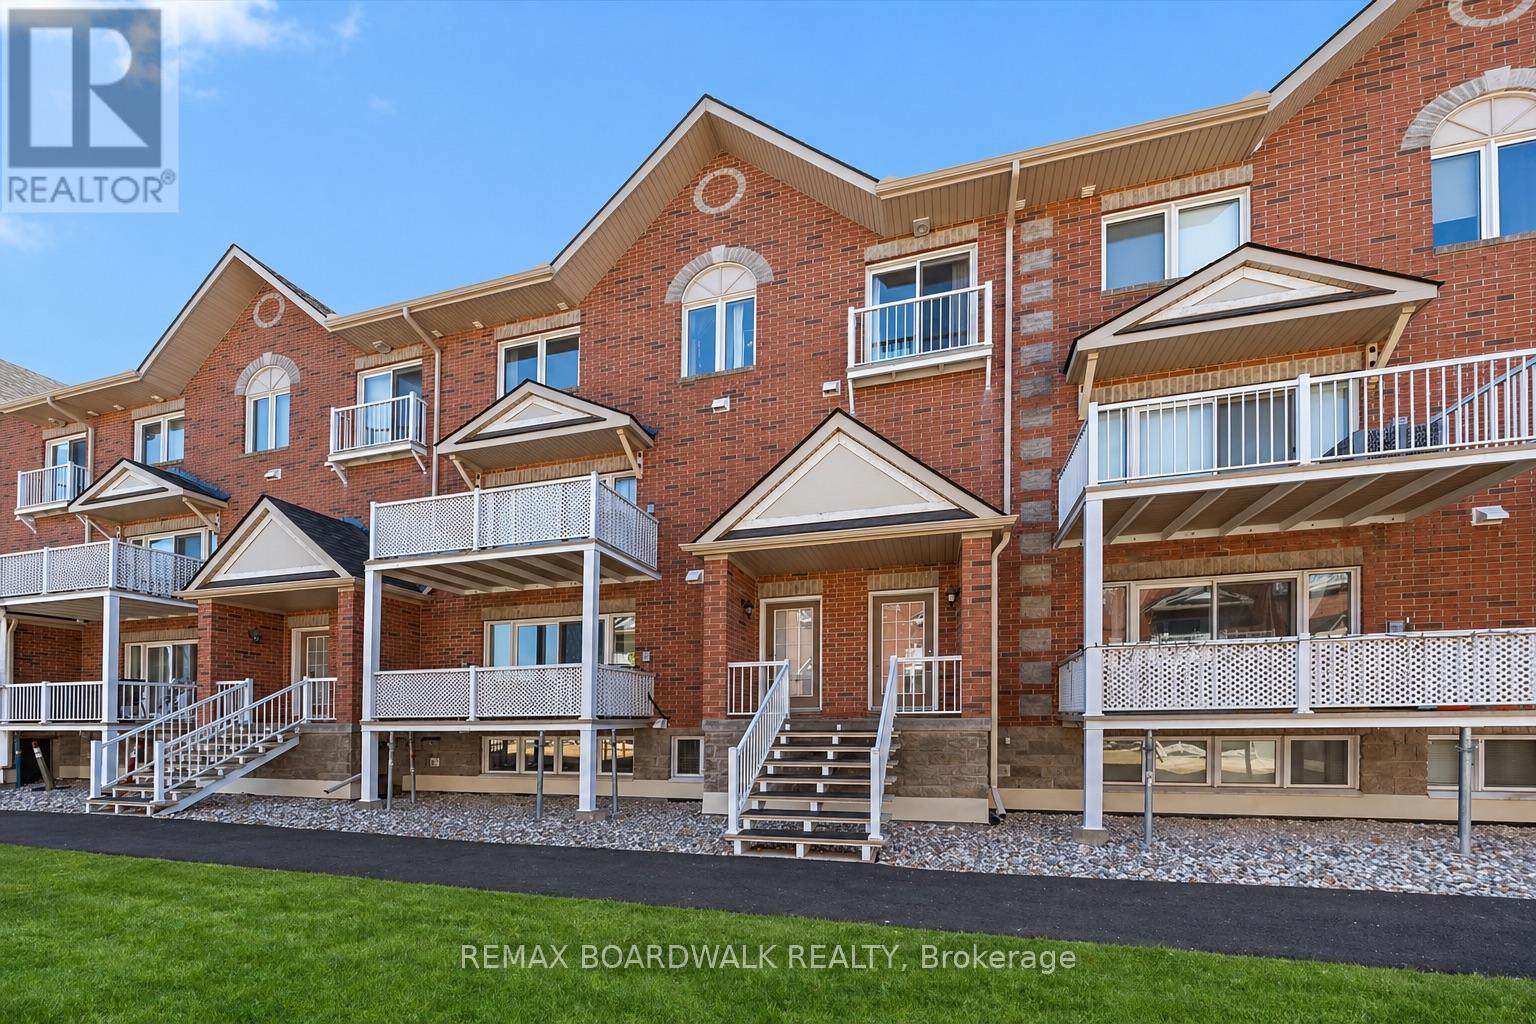
117 - 3265 St Joseph Boulevard
Ottawa, Ontario
Welcome to this bright and beautifully maintained condo offering the perfect blend of space, comfort, and lifestyle. Featuring 2 bedrooms + den and 3 bathrooms, this home is ideal for those seeking low-maintenance living without sacrificing space.The open-concept main level is filled with natural light and showcases a spacious kitchen with abundant cabinetry, generous counter space with a convenient breakfast bar, double sinks, stainless steel appliances and pot lighting-perfect for both everyday living and entertaining. Formal Dining room and spacious living room with patio door to step onto your private north-facing balcony overlooking the peaceful courtyard, ideal setting for morning coffee or evening relaxation. The lower level offers a thoughtfully designed layout with a private primary retreat complete with a 4-piece ensuite and walk-in closet, along with a second bedroom, a 4 piece bathroom, and versatile den-perfect for a home office or quiet retreat. In-suite laundry is discreetly tucked away, and the large crawl space provides excellent storage. Freshly painted and complete with underground parking.Ideally located in the heart of Orléans along St. Joseph Boulevard, just minutes to Place d'Orléans shopping, dining, transit, and the upcoming LRT. Close to Ottawa River pathways, parks, and quick Highway 174 access-offering the perfect balance of walkability, convenience, and an easy downtown commute. (id:50982)
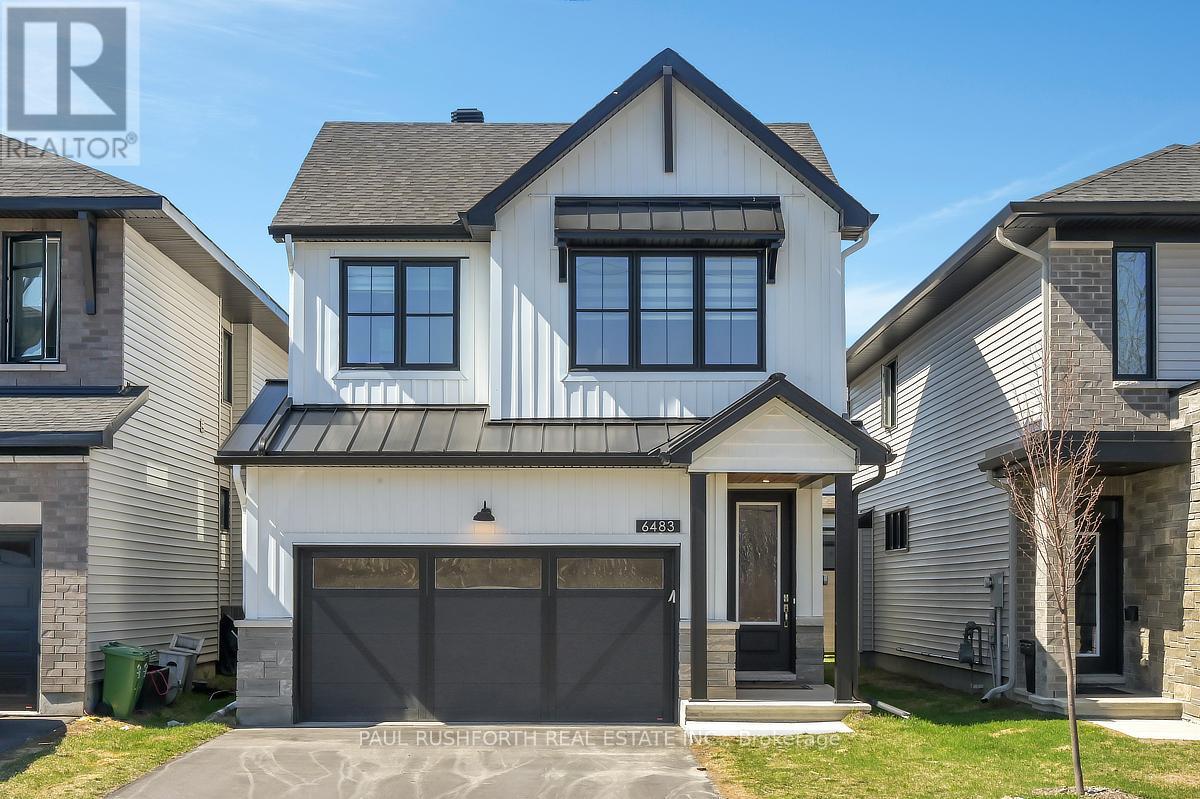
6483 Renaud Road
Ottawa, Ontario
Step into this beautifully designed 2-storey detached home offering the perfect blend of space, style, and functionality. Featuring 4 spacious bedrooms and 3 bathrooms, this home is ideal for growing families and those who love to entertain.The main level showcases rich hardwood flooring, soaring 9-foot ceilings, and an abundance of natural light throughout. Enjoy multiple living spaces including dining room, elegant private living room (which could be used as main floor den or home office), and a stunning family room highlighted by a dramatic two-storey vaulted ceiling and cozy gas fireplace. The modern kitchen is a chef's dream with quartz countertops, stainless steel appliances, a gas range, and a convenient walk-in pantry.Upstairs, you'll find four generously sized bedrooms, including a luxurious primary suite complete with a spa-like ensuite featuring a soaker tub and glass-enclosed shower and walk-in closet. Second-floor laundry adds everyday convenience.The finished basement expands your living space with a large rec room, rough-in for a fourth bathroom, and a versatile flex area perfect for a potential fifth bedroom, home gym, media room, or expanding basement rec room. Ample storage completes the lower level.Additional highlights include an attached two-car garage with inside entry, thoughtful layout, and bright, open-concept living throughout.A perfect place to call home! (id:50982)
70 Horace Drive
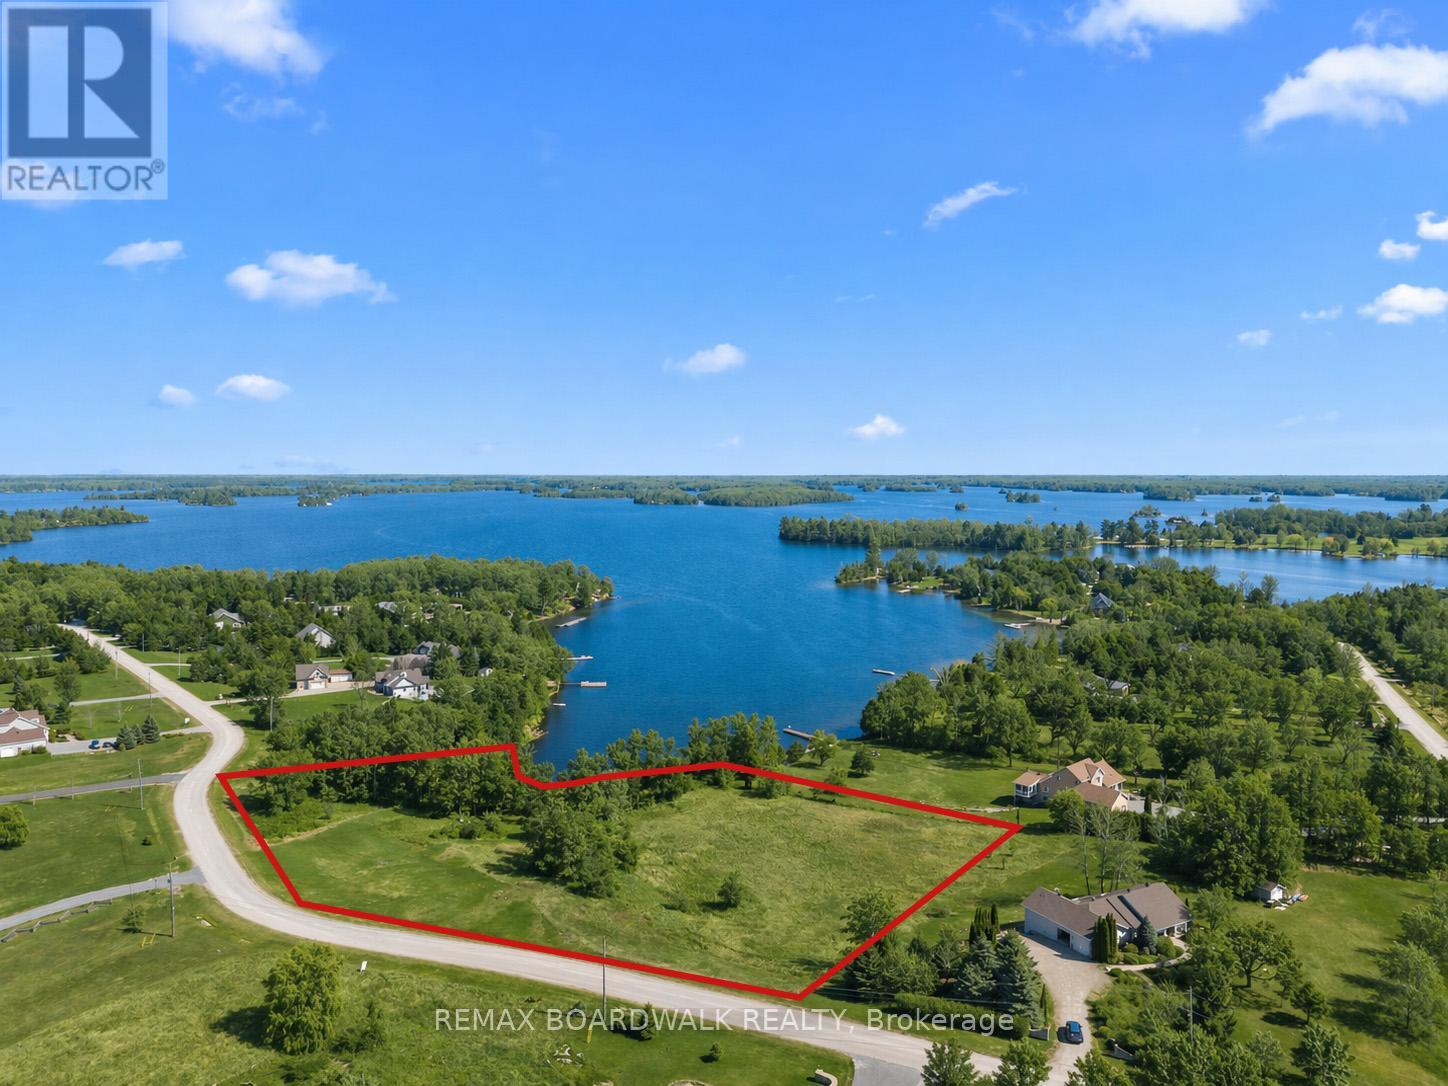
Rideau Lakes, Ontario
Sheldons Landing Estate Waterfront Community on The Big Rideau, positioned on a 3.9-acre waterfront lot w/over 250+ feet of shoreline, this property presents a rare opportunity to design & construct a custom residence within a well-established lakeside setting. Defined by its scale, privacy, & natural topography, the site offers multiple potential building envelopes w/the ability to orient for water views & optimal solar exposure. The property includes shared ownership in Block 26, providing access to a private sandy beach, boat launch, & an exclusive 20-foot dock space, establishing immediate connectivity to the Big Rideau Lake & its extensive navigable waterway system. The landscape is characterized by a mix of mature trees & open clearings, supporting a range of architectural expressions, from contemporary waterfront retreats to traditional lake-house design. The size & configuration of the lot accommodate flexible site planning, including outdoor living areas, accessory structures, & long-term development potential. Located minutes from the Village of Portland, the property offers proximity to a medical centre, waterside restaurants, shopping, marinas, & everyday amenities. Recreational opportunities include nearby golf courses, including Rideau Lakes Golf Course, w/convenient access to both Kingston & Ottawa. Additional features include year-round paved road access & high-speed internet. Annual waterfront association fee of $250 includes beach access, insurance, & maintenance. A property defined by its setting, scale, & potential, offering a considered balance between privacy, access, & connection to the surrounding landscape. 24-hour irrevocable on all offers. (id:50982)
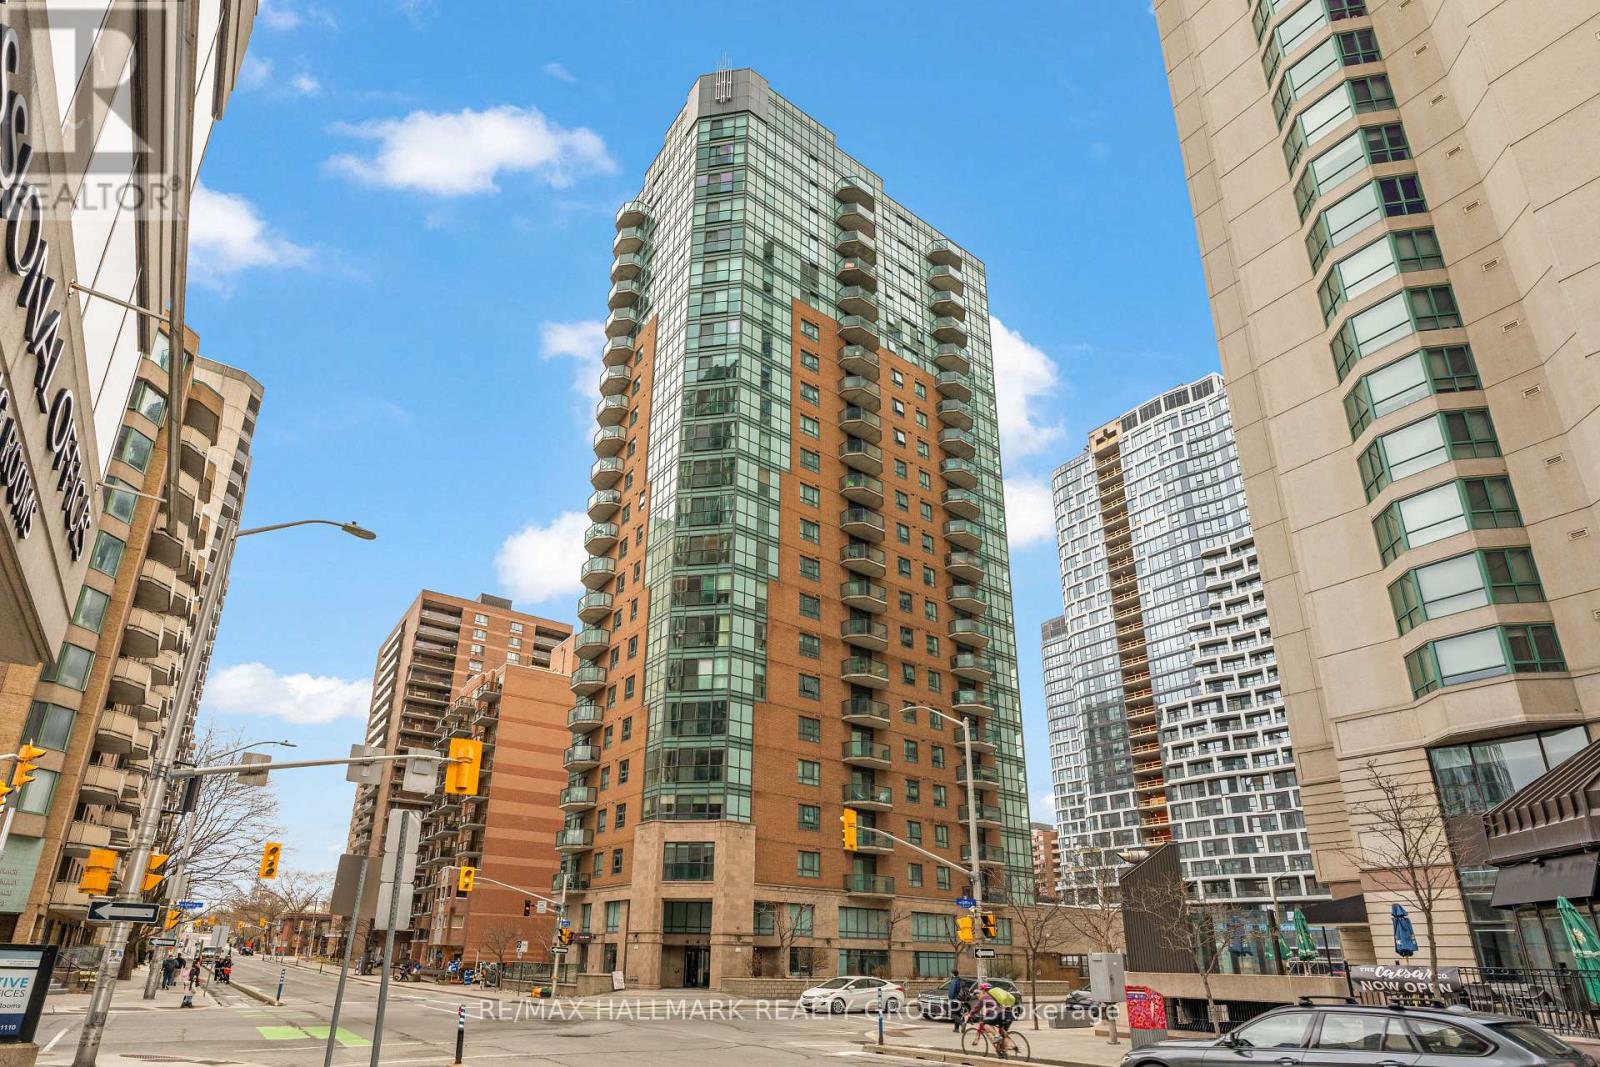
2103 - 445 Laurier Avenue W
Ottawa, Ontario
Welcome to this stylish and spacious one bed unit perched high in Ottawa's Downtown at the Pinnacle. Offering inspiring city, river and Gatineau views with a thoughtful and liveable layout. This large one bedroom unit (665 sq ft) offers granite counters, hardwood floors, private balcony and inunit laundry. Space for both Dining and Living area and a bedroom with double closet and room for a desk. Storage and locker included and just mere blocks from Light Rail, Parliament, Groceries, Amenities, River Walks and much much more! Condo fee includes heat, air conditioning, management and water. (photos are taken of similar unit - unit for sale has white kitchen) Tenant moving no later than July 31 so easy vacant possession possible. (id:50982)
108 Jade Street
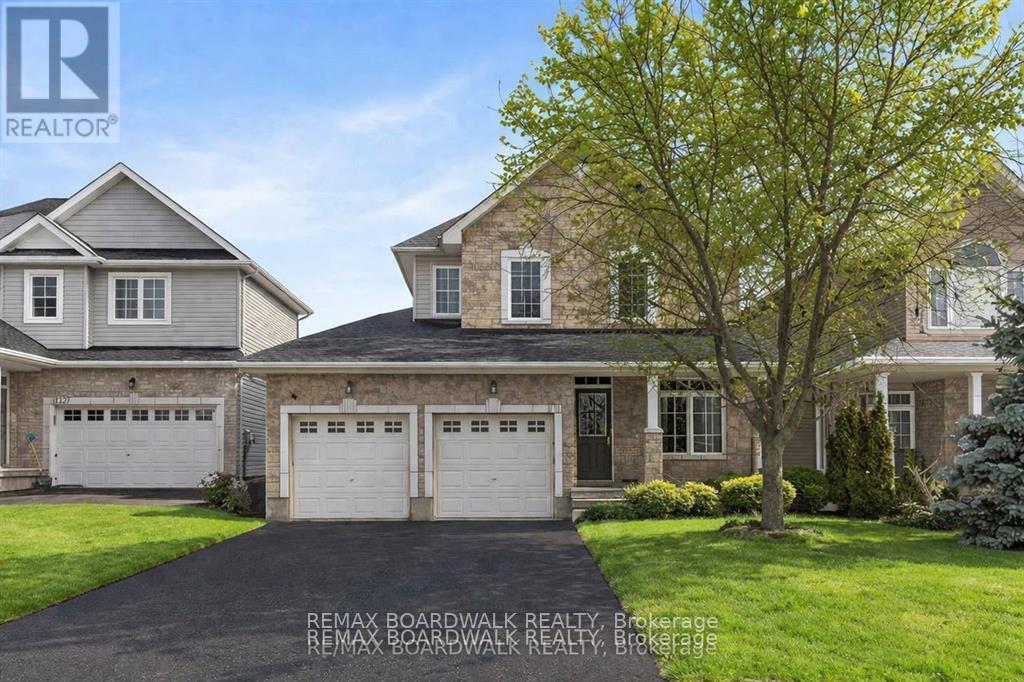
Clarence-Rockland, Ontario
Set on a peaceful cul-de-sac in the heart of Morris Village, this beautifully composed four-bedroom residence blends timeless architectural detail w/warm, functional living across three thoughtfully finished levels. A stone-accented façade, covered veranda, & double-wide driveway create a welcoming streetscape, while twin garage doors w/window detail & a transom-topped entry introduce the refined character carried throughout the home. Inside, a ceramic tiled foyer opens to elegant principal rooms defined by nine-foot ceilings, crown moulding, hardwood flooring, & oversized transom windows that invite natural light to move gracefully through the space. The living room centres on a gas fireplace w/architectural mantle & flows seamlessly into a well-appointed eat-in kitchen designed for both gathering & everyday ease. A central island, decorative mouldings, tile backsplash, pot lighting, & patio door connection to a vaulted sunroom w/electric fireplace create a natural extension of indoor living toward the private rear garden. A rear hallway offers pantry storage, powder room, & inside access to the double garage. An open staircase w/oak railings leads to a light-filled second level featuring a serene primary retreat w/walk in closet & a refined four-piece ensuite. Three additional bedrooms, including one suited to a nursery or home office, share a well-finished main bath, while a dedicated laundry area adds convenience. The finished lower level provides a versatile recreation space w/wide plank flooring, generous windows, & integrated lighting, ideal for media, fitness, or play, along w/seasonal storage & a separate utility room w/soaker sink. Outdoors, a fenced east-facing yard & elevated barbecue deck create a quiet setting for morning light & relaxed evening gatherings. This home offers refined suburban living within a calm, family-oriented community. 24-hour irrevocable on all offers. (id:50982)
1376 Macdonald Road
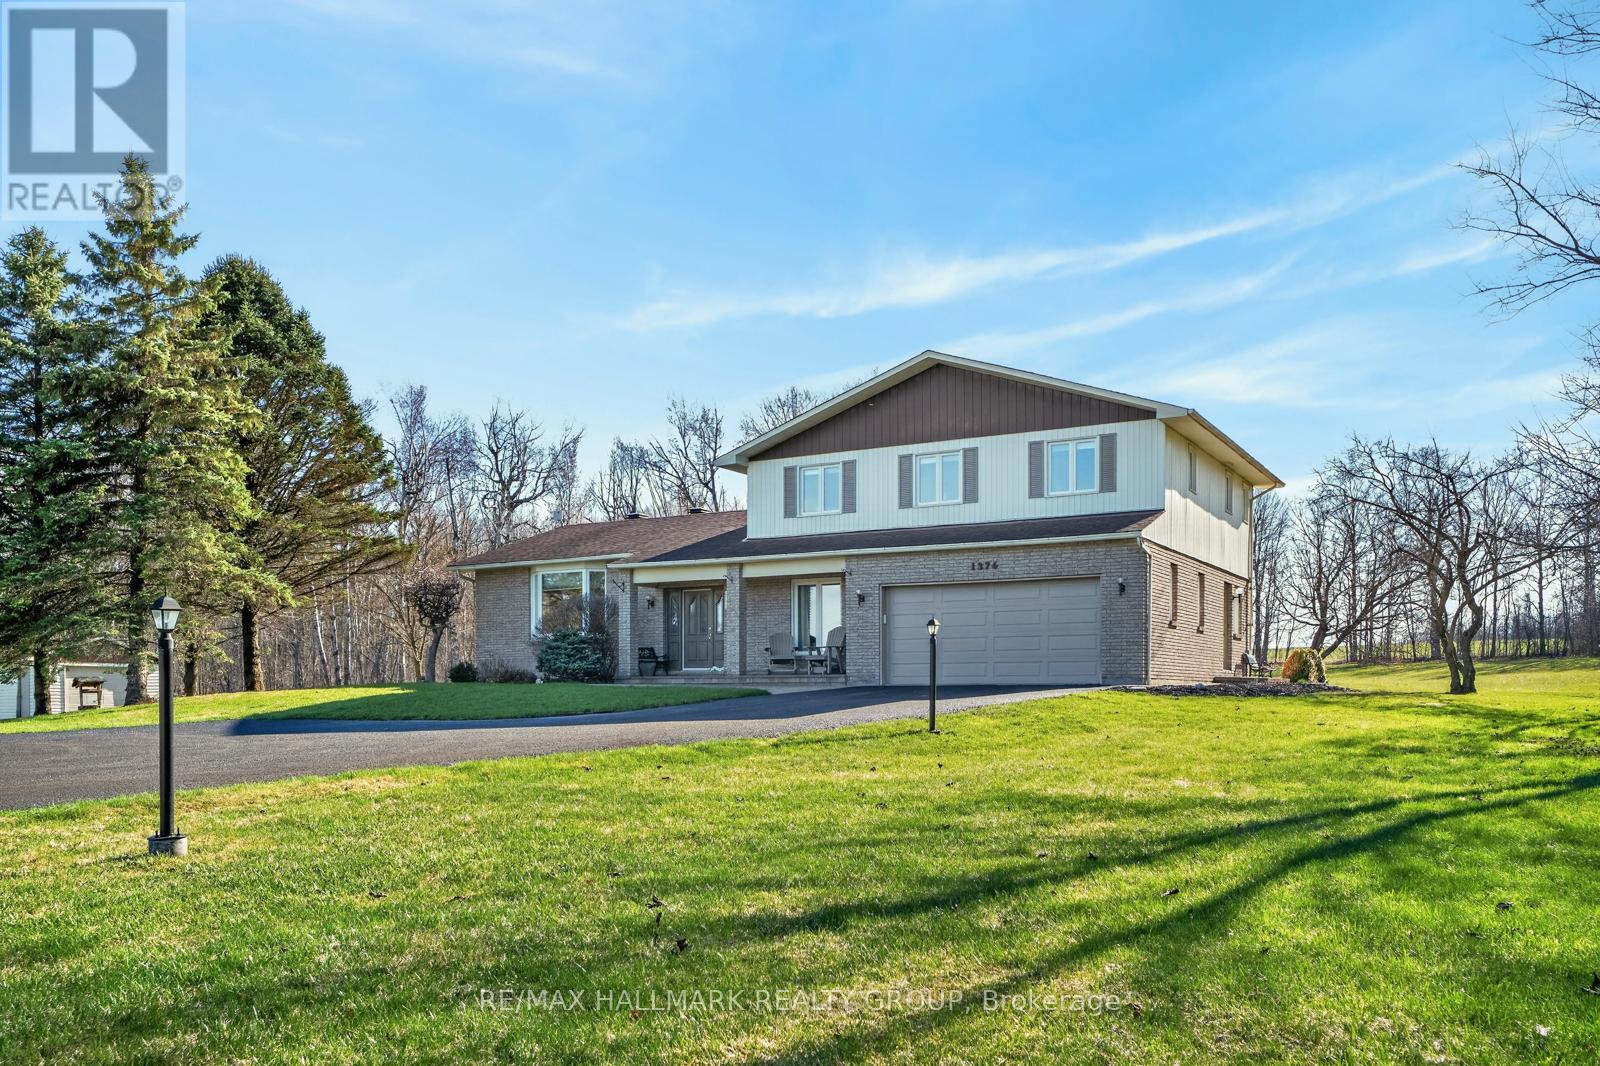
Russell, Ontario
1376 MACDONALD ROAD, is a spectacular 25 acre HOBBY FARM with a beautiful custom built executive home, 4 + 1 bedroom, 4 bathroom house, perched high and back off the road accessed by a long newer quality asphalt/paved drive, lined with elegant lampposts /loads of parking - elevated for a panoramic view of surrounding countryside -serviced with TOWN WATER (brings the potential of future development). Acreage with approx 3 or 4 acres treed (make your own maple syrup), plus some farmland - neighboring farmer works it. Very picturesque with rolling topography, very private, yet open. Real curb appeal with interlock patio both front and back. Very well maintained split level, plenty of strip hardwood flooring, carpeting on bedroom level, full luxurious ensuite, walk in closet, plus a 4 piece common bathroom, all bedrooms are spacious and sun filled, formal dining room, main floor family room with corner fireplace, patio doors out to a large interlock west facing patio, large mud room off inside entrance from the double attached garage, bathroom as well, direct access to basement level from garage, large spacious rec room, bedroom and powder room on the lower level, functional layout for the kitchen with stove top island, loads of counter top & cupboard space all with an eye-shot of the family room. A very efficient Geo-thermal ground source heat pump keeps utility cost down, most windows about 6 or 7 years, shingles in great shape - two out buildings, one being a single garage and the other is a garden shed- shopping and all amenities are only a kilometer or 2 away - so convenient . (id:50982)
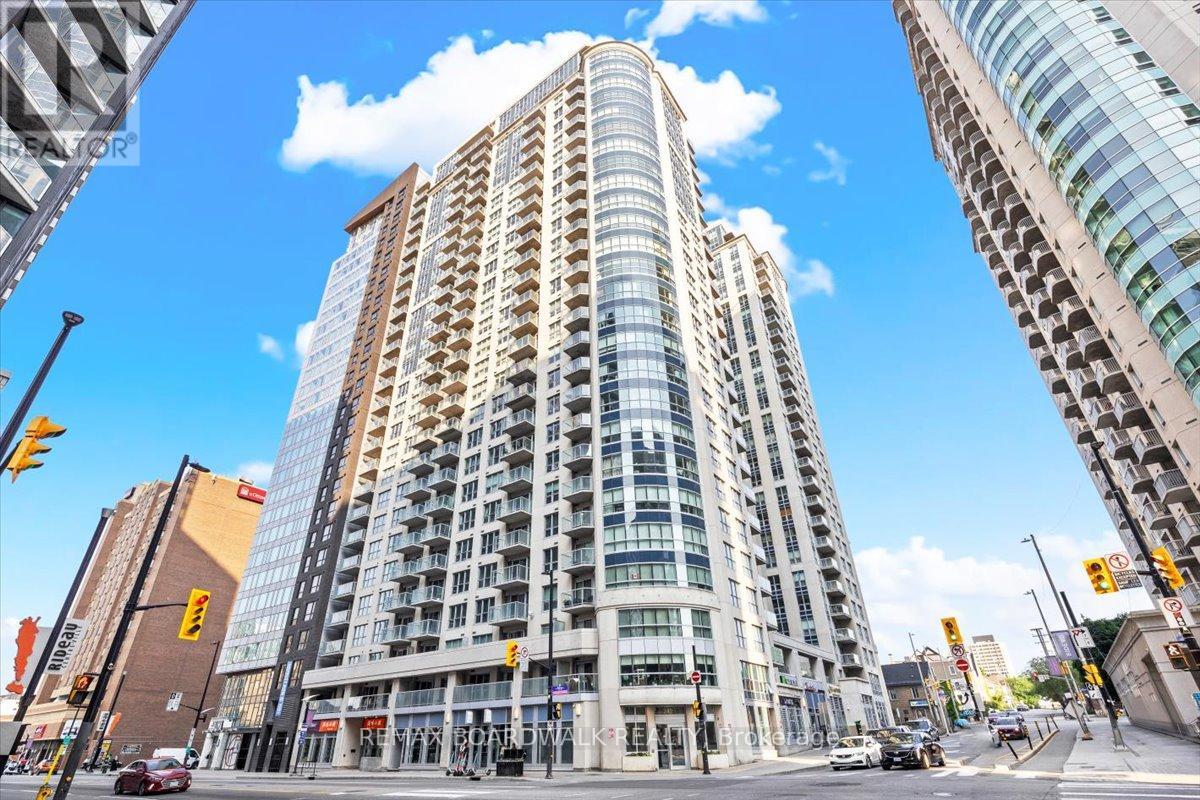
2107 - 242 Rideau Street
Ottawa, Ontario
ONE BEDROOM WITH UNDERGROUND PARKING. FULLY FURNISHED. Live in the Heart of Ottawa - Stylish Condo in the ByWard Market! Experience downtown living at its finest in this beautifully maintained and modern condo at 242 Rideau Street. Perfectly positioned in the vibrant ByWard Market, this bright, open-concept unit offers the ideal blend of lifestyle, comfort, and convenience. Step inside to a sun-filled living and dining area featuring large windows, rich hardwood flooring, and a layout designed for entertaining, relaxing, or working from home. The spacious one-bedroom, one-bathroom design includes a functional in-suite laundry and storage area, making everyday living effortless. The sleek kitchen is sure to impress with stainless steel appliances, quartz countertops, upgraded cabinetry, an overhead microwave, and a stylish tiled backsplash, perfect for cooking and hosting alike. Enjoy your morning coffee, unwind in the evening on your private covered balcony, or take advantage of the building's premium amenities, including an indoor pool, a fully equipped gym, and an outdoor patio. This unit also includes private underground parking and a storage locker, along with concierge service at the main entrance for added security and convenience. Hardwood and ceramic tile flooring run throughout, and all six appliances are included. Located just steps from shopping, groceries, restaurants, entertainment, and public transit, this is urban living at its best. Whether you are a first-time buyer, investor, or downsizer, this meticulously maintained unit is an incredible opportunity you won't want to miss. (id:50982)
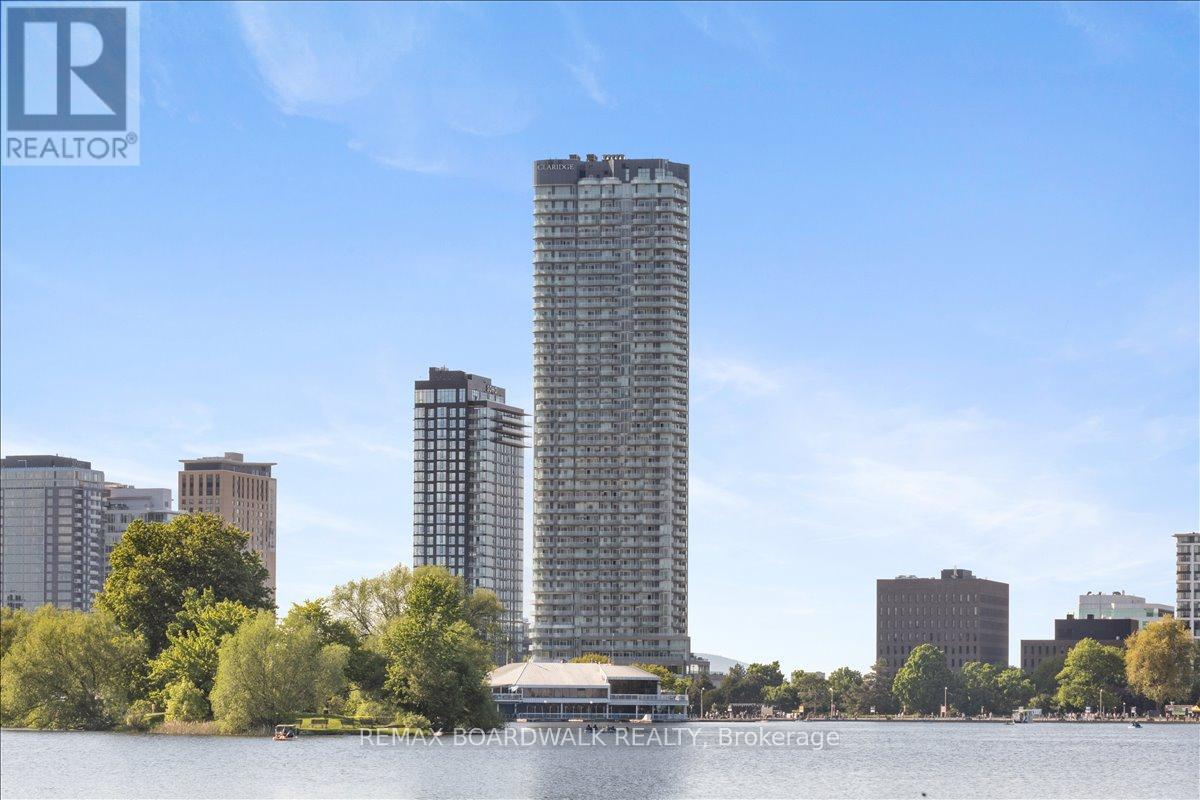
3705 - 805 Carling Avenue
Ottawa, Ontario
Lifestyle, design, and location come together for those who expect more from where they live. The ICON is one of Ottawa's most recognized and architecturally striking condominium buildings, known for its curved-glass design and luxurious lifestyle. Positioned as a landmark in Little Italy, it offers residents a true resort-style experience with high-end amenities, modern design, and a vibrant community atmosphere that sets it apart from typical condo living.This beautifully appointed one-bedroom, one-bathroom suite delivers a seamless blend of modern style and everyday comfort. Soaring 10-foot ceilings and expansive floor-to-ceiling windows fill the space with natural light, The interior features upgraded hardwood flooring, quartz countertops, sleek cabinetry, and contemporary tile, creating a refined and move-in-ready living environment. The oversized kitchen is both functional and stylish. A rare highlight of this unit is the inclusion of underground third-floor parking with EV charging, ideally located directly across from the elevator, along with an oversized storage locker, an exceptional and hard-to-find combination.Residents of The ICON enjoy an impressive collection of resort-style amenities, including a fully equipped fitness centre, yoga studio, sauna, indoor pool, theatre room, games room, party room, guest suites, and a beautifully designed outdoor terrace with BBQs.Perfectly situated in the heart of Little Italy and steps to Dow's Lake, you are surrounded by some of Ottawa's most sought-after lifestyle destinations. Enjoy scenic walks through the Dominion Arboretum, relax in Commissioners Park, or experience the vibrant energy of Preston Street's renowned restaurants and cafés. With convenient access to the O Train and close proximity to the future Civic Hospital campus, this location offers both an exceptional lifestyle and strong long-term value.An outstanding opportunity to own in one of Ottawa's most iconic condominium (id:50982)
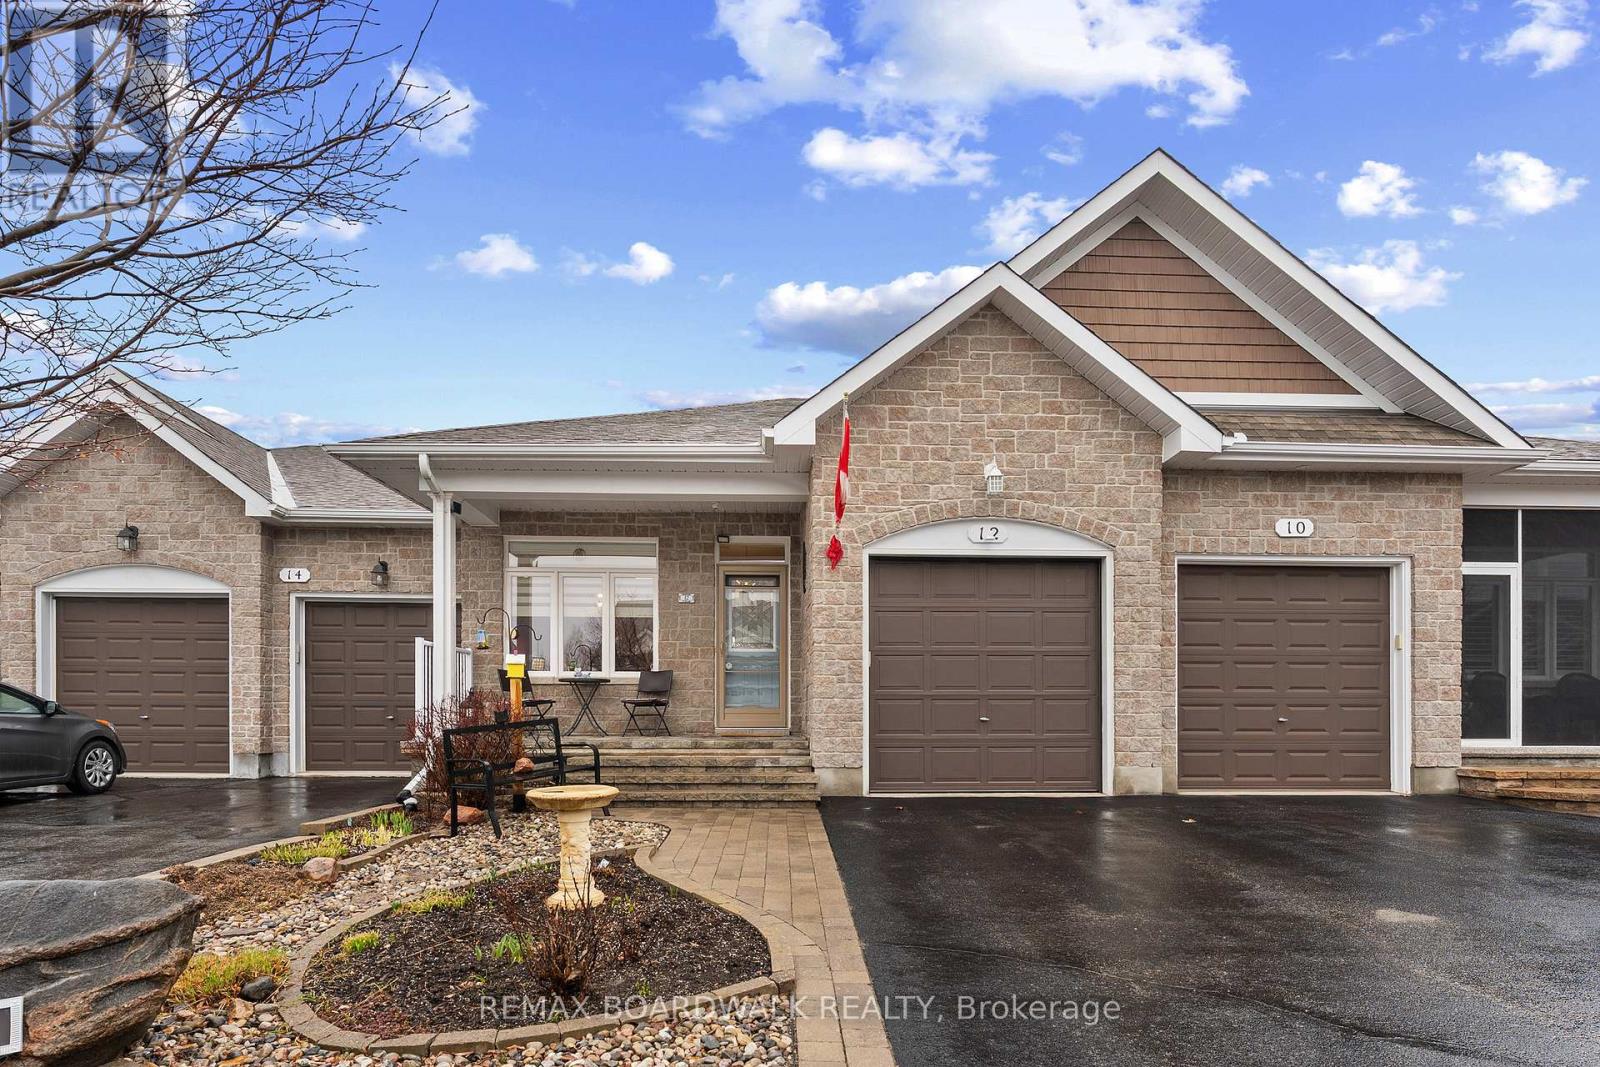
12 Royalty Way
North Grenville, Ontario
Welcome to this beautifully appointed 2-bedroom, 3-bathroom bungalow townhouse in the heart of Equinelle, a warm and welcoming community surrounded by walking trails, ponds, nature, and the award-winning Equinelle Golf Course - with the clubhouse just a short walk away from your front door. Inside, the home features a large, eat-in kitchen designed for both function and style. Enjoy wall-to-wall cabinetry, a built-in hutch area for extra storage and display, stainless steel appliances, a gas range, and pot drawers - all creating a bright, spacious hub perfect for cooking, gathering and everyday living. The open-concept living and dining room offers an inviting flow, highlighted by elegant lighting and abundant natural light. At the front of the home, you'll find a convenient powder room and a main-floor laundry room, thoughtfully positioned for easy access and everyday practicality. The main-floor primary suite includes a generous walk-in closet and a beautifully finished ensuite with a walk-in shower and oversized linen closet. Pocket doors throughout the main level and no carpet except on the stairs for safety add to the home's thoughtful design. Step outside to your own private oasis - a maintenance free composite deck, beautifully landscaped yard, and peaceful outdoor space ideal for relaxing or entertaining. The insulated garage with epoxy flooring and aluminum wrapped trim adds both comfort and curb appeal. An alarm system is also included. Living in Equinelle means enjoying a truly unmatched lifestyle: a resort-style clubhouse with a pool, pickleball, tennis and basketball courts, a fitness centre, yoga room, billiards room, parks, pavillion, walking trails and the Fireside Grill restaurant just to name a few. Friendly neighbours, quiet streets, and a nature-rich setting make this community feel like home the moment you arrive. This is more than a home - it's a lifestyle. (id:50982)
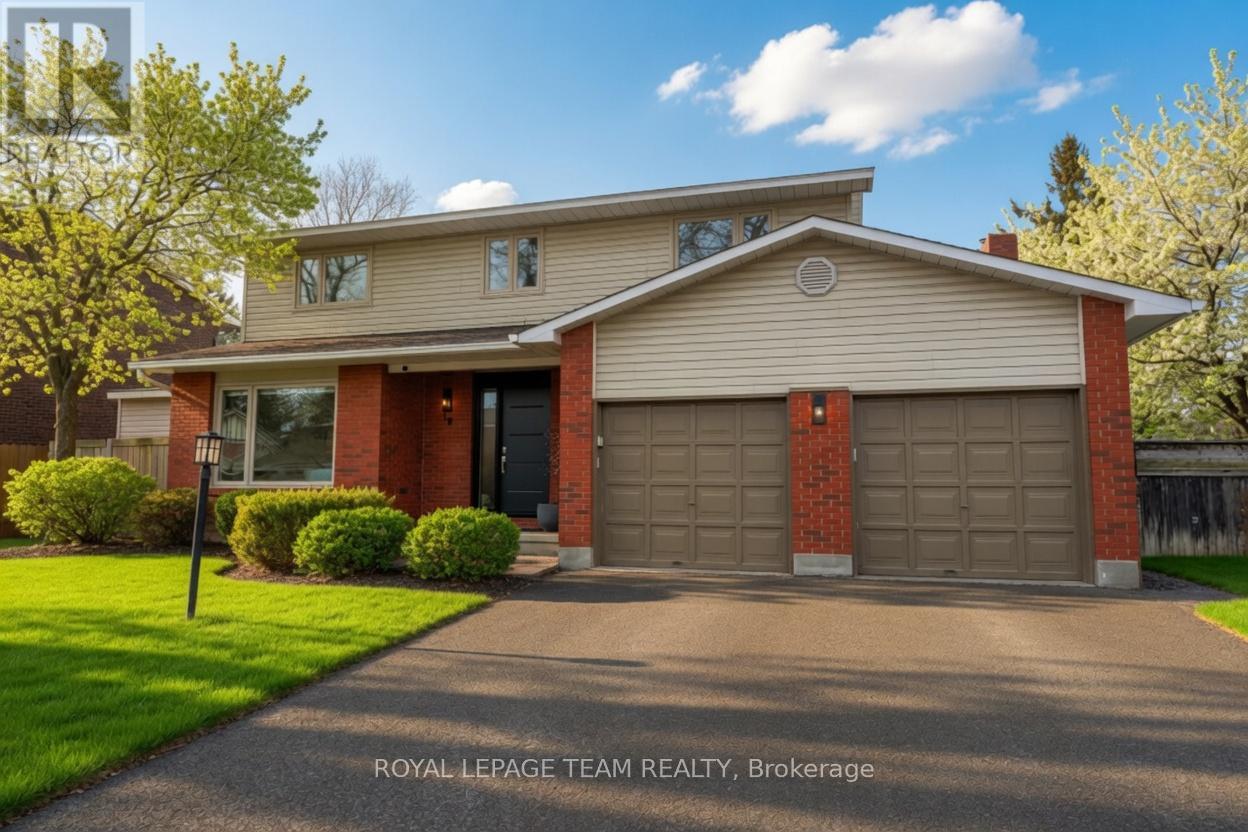
28 Holitman Drive
Ottawa, Ontario
Experience approximately 2,200 sq. ft. of living space that doesn't just meet your needs-it exceeds them! A meticulously maintained residence that redefines the standard for Barrhaven living. This isn't just a house; it's a lifestyle upgrade. The main floor offers a seamless semi-open-concept flow, featuring a sun-drenched chef-inspired kitchen equipped with top-grade appliances, stone countertops, accent lighting and a massive centre island. Adjacent to the kitchen is a family room anchored by a wood-burning fireplace ideal for those who value both daily comfort and grand-scale entertaining. The second floor is a masterclass in functional luxury. Originally a 4-bedroom layout, one room has been artistically converted into a bespoke dressing room. Featuring ample wardrobe space and a boutique-inspired organization system. Should your needs change, the space remains easily convertible, offering the perfect balance of immediate indulgence and long-term flexibility. Step outside the patio doors into a sun-filled, fully fenced backyard that rivals a private resort. The centrepiece is a custom-designed, heated saltwater "Sports Pool". Spanning the yard with dual 8 ft grand entry stairs, which offer an easy transition into the water. This pool offers a consistent 3 ft depth at both ends, angling to a 5.8 ft center. Whether you're hosting a water volleyball tournament or lounging on the massive entry steps, this social-first design is the ultimate summer luxury, whether simply relaxing alone with sunset cocktails or with friends at either end. The backyard also showcases a natural gas fireplace, multi-level PVC decking and a massive storage shed. Situated in the highly sought-after Knollsbrook neighbourhood of Barrhaven, minutes from the transit station, top-tier schools and the vibrant shops of Barrhaven. (id:50982)
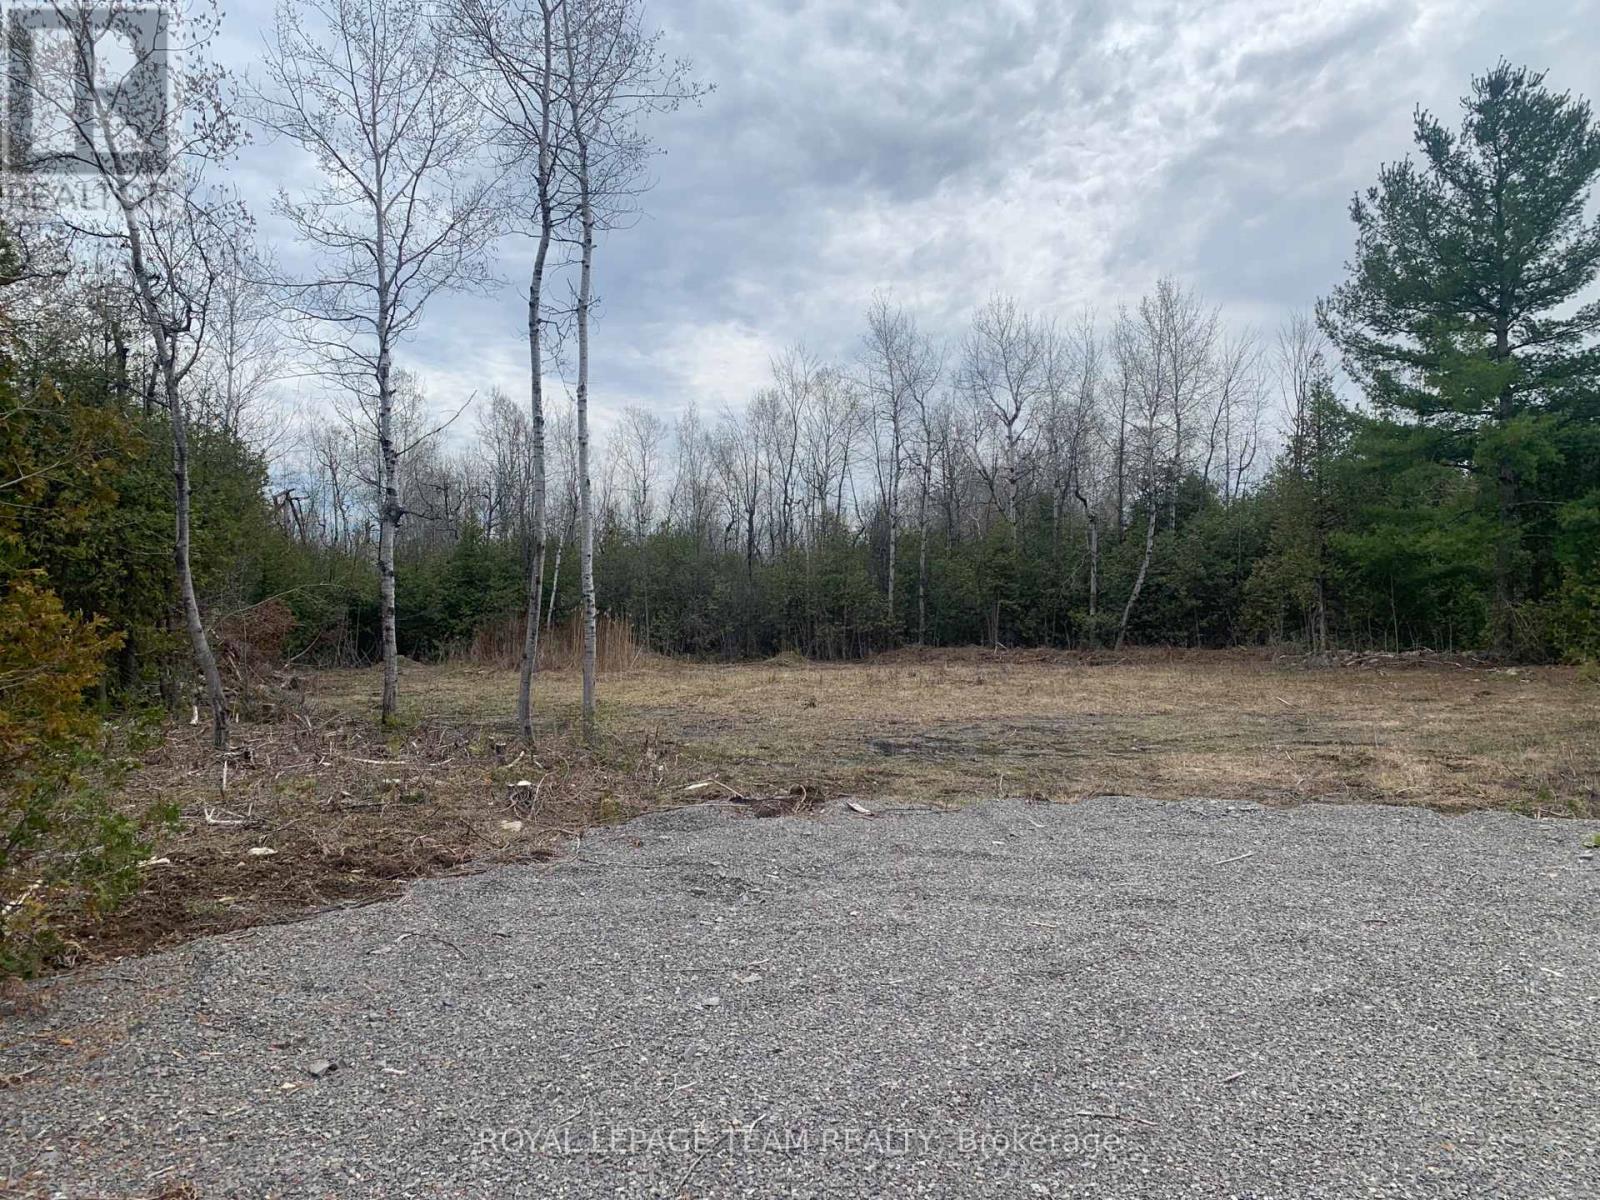
1204 Pioneer Road
Merrickville-Wolford, Ontario
Set on a generous 2.4-acre parcel, this beautiful property offers the perfect canvas to build your dream home. The lot has already been cleared and features a partially completed driveway, saving you time and effort as you begin your build. Previously building-ready, the property even had a house permit in place before plans changed, presenting a fantastic opportunity for new owners to bring their vision to life. Ideally located on Pioneer Road between Kemptville and Merrickville, this private setting is surrounded by mature trees and picturesque natural scenery, offering both tranquility and convenience.With current opportunities such as potential HST rebates on new construction, now is an excellent time to invest in land and build. (id:50982)
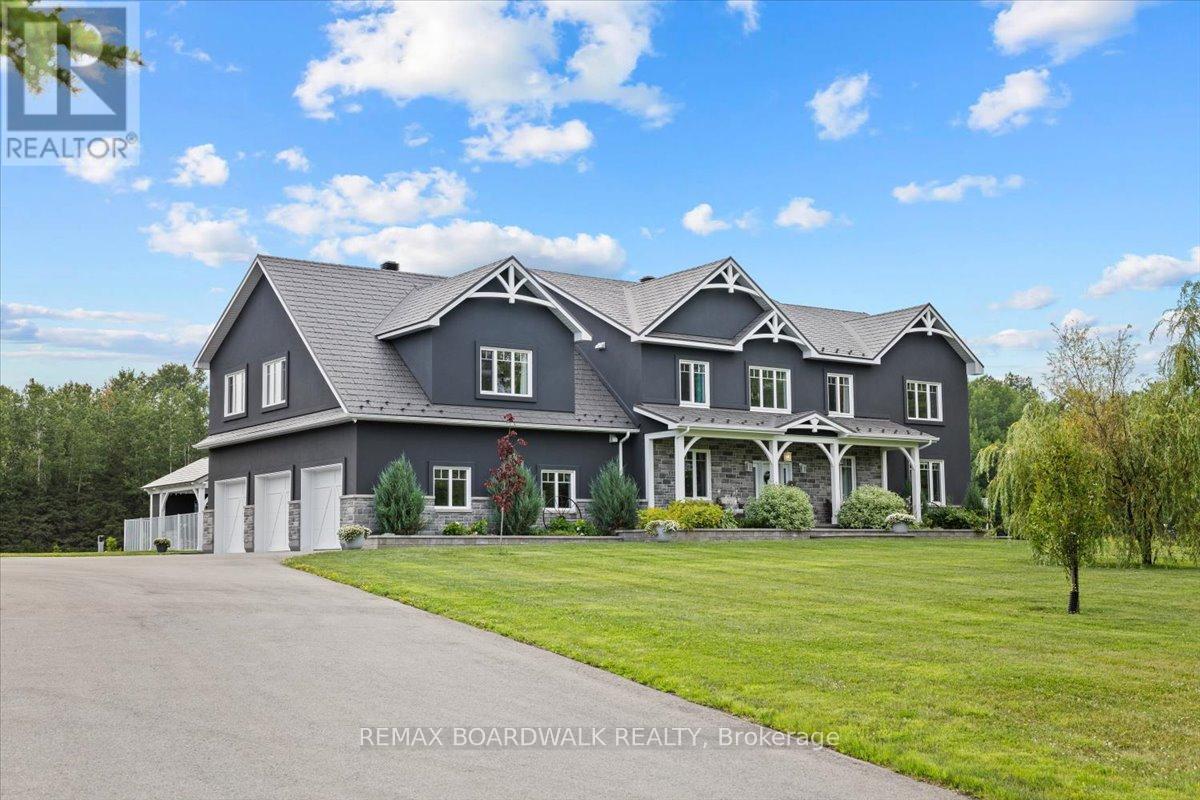
2440 Emmett Road
Ottawa, Ontario
Stunning custom-built modern farmhouse estate offering the perfect balance of luxury, privacy, and proximity. Set on five beautifully maintained acres in sought-after Cumberland, this exceptional 5-bedroom, 5-bath residence is designed for elevated family living. Quality craftsmanship is evident throughout with engineered hardwood, upscale tile, detailed trim, in-floor heating, and triple-pane windows. The chef's kitchen is the heart of the home, featuring quartz countertops, GE Cafe appliances, dual French door ovens, an induction cooktop, an oversized centre island, and a walk-in pantry with additional refrigeration. The bright eating area opens seamlessly into the spacious living room with floor-to-ceiling windows and a wood-burning fireplace.A screened-in sunroom extends your living space, while the main-floor primary suite offers a spa-inspired five-piece ensuite with a standalone tub, glass shower, dual sinks, and a walk-through closet. A main-floor den and laundry room add everyday convenience. Upstairs, three generous bedrooms offer ensuite or Jack-and-Jill access, plus a versatile bonus room ideal as a family lounge, office, or additional bedroom. A separate staircase leads to a private guest suite complete with a bedroom, bath, games room, and bar. The finished lower level features a dedicated theatre room with stadium seating, utility space, and abundant storage. Outdoors, enjoy a fully fenced oasis with a heated in-ground pool, a concrete patio, a pool house with a bathroom, an outdoor shower, and a covered BBQ station. A detached, heated three-door garage with loft storage, a bathroom, and office space complements the attached, heated three-car garage. RV parking and a paved driveway provide exceptional flexibility. A rare opportunity to own a private luxury family estate just minutes from city amenities. (id:50982)
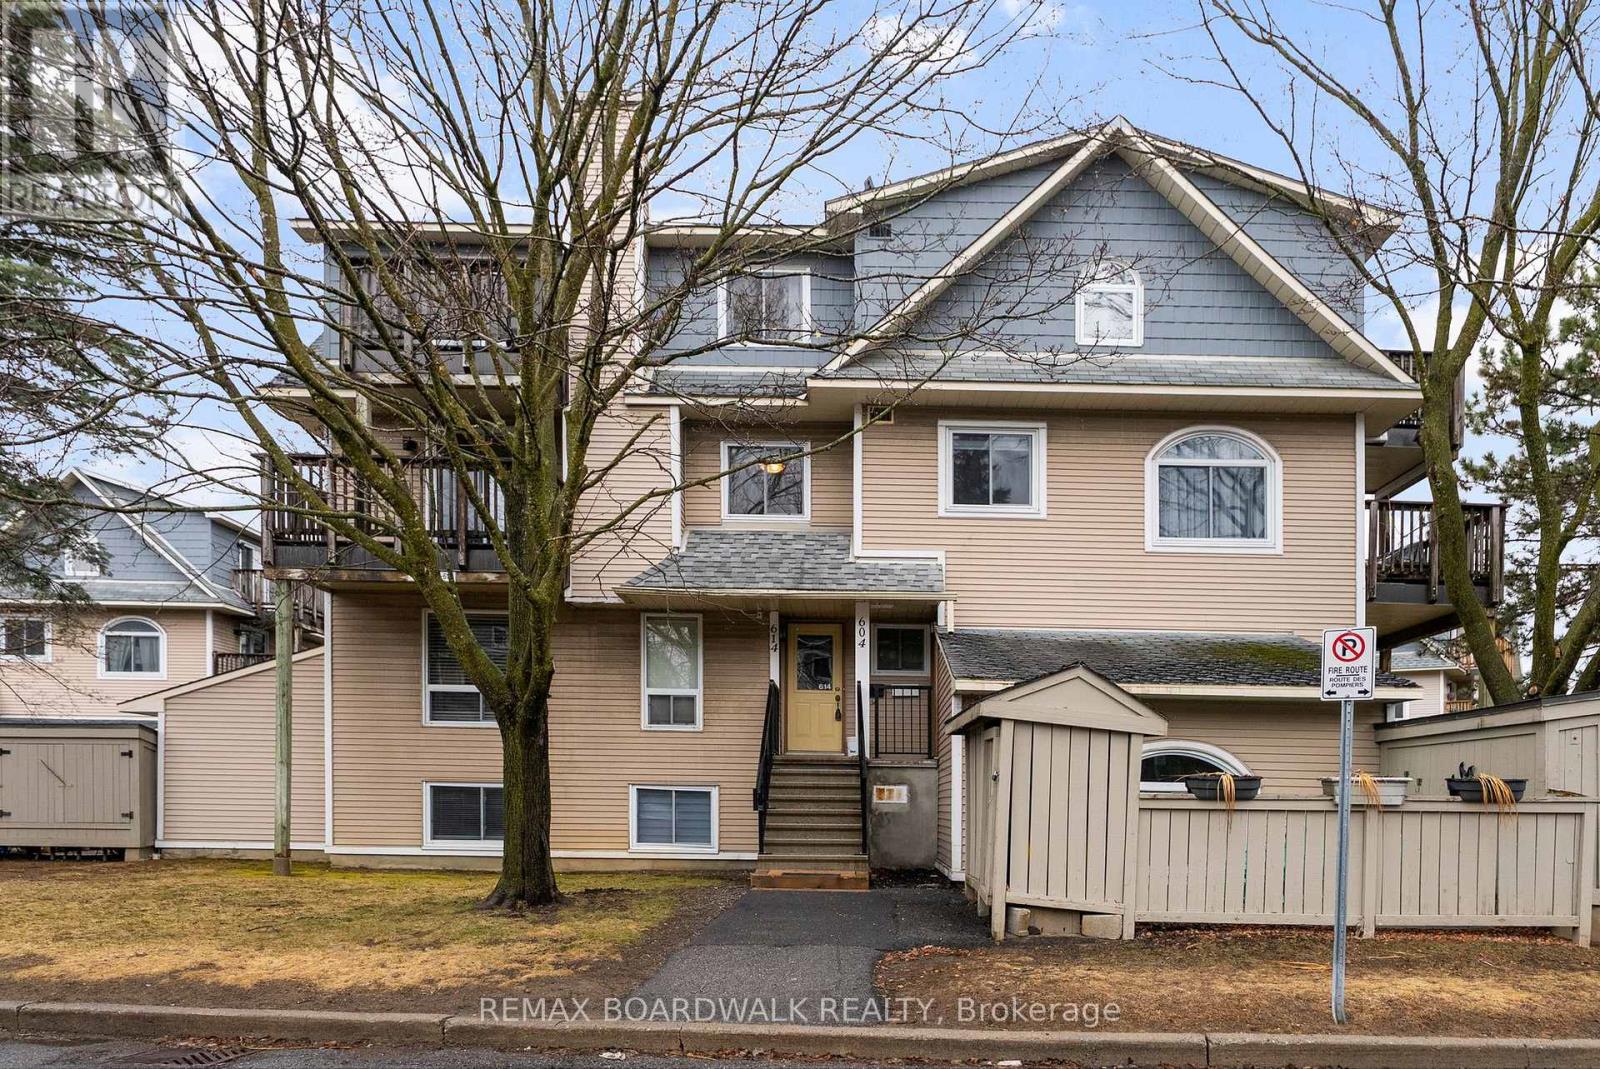
614 Tanguay Court
Ottawa, Ontario
Welcome to this beautifully maintained townhouse an ideal opportunity for first-time buyers, investors or those looking for a fresh start in a warm and welcoming community. Offering approximately 1,100 sq. ft. of thoughtfully designed living space, this 2-bedroom condo features a bright, open-concept main level perfect for everyday living and easy entertaining. The living and dining area is anchored by a cozy wood-burning fireplace, accented with reclaimed beams that add charm and character. Large windows fill the space with natural light and lead to one of two private outdoor decks, where you can enjoy peaceful views of a mature maple tree-providing both shade and privacy. Barbecues are allowed, making it an ideal spot for summer gatherings.The galley-style kitchen offers ample cabinetry and a comfortable eat-in bistro area, perfect for casual meals or morning coffee. A convenient powder room completes the main floor.Upstairs, you'll find two spacious bedrooms, including a primary retreat with a walk-in closet and its own private balcony-perfect for unwinding while taking in beautiful sunset views. The updated 4-piece bathroom features heated floors for an added touch of comfort, and the second-level laundry room adds everyday convenience and space for extra storage.This home includes one dedicated parking space and is located within a friendly, family-oriented development that offers fantastic amenities, including an outdoor pool and playground.With easy access to transit, parks, schools, and everyday amenities, this location offers both convenience and community.Meticulously maintained and move-in ready, this is a wonderful place to call home. (id:50982)
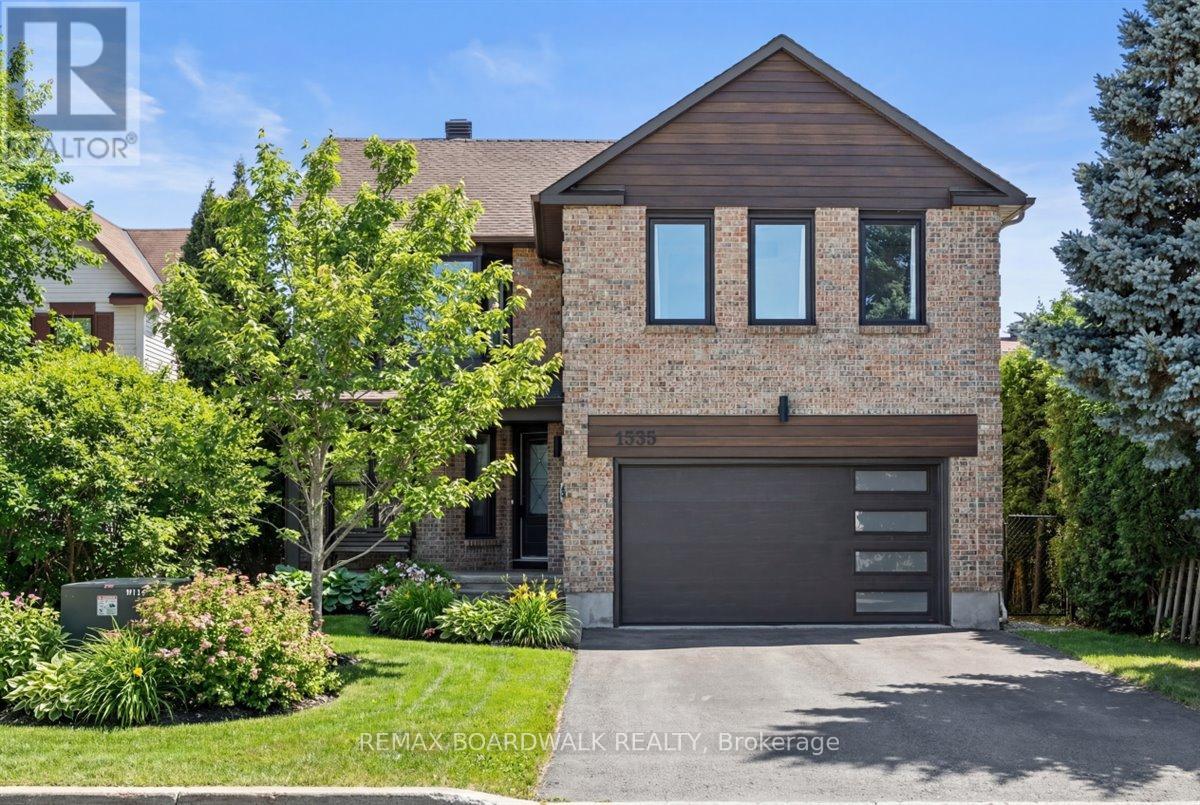
1535 Kamouraska Circle
Ottawa, Ontario
Welcome to a thoughtfully updated home blending classic architecture with refined modern interiors. The brick facade is complemented by black trimmed windows and an upgraded front entry, creating a strong exterior presence. An interlock walkway leads to a covered veranda, while the extended driveway accommodates parking in addition to the garage w EV charger. Inside, a bright foyer introduces wide plank 5" luxury flooring, flat ceilings, and clean baseboards throughout the main level. A staircase with wrought iron spindles creates a striking architectural feature. Main floor room offers flexibility as a home office or additional living space. The open concept layout connects the kitchen, dining, and living areas, designed for both everyday living and entertaining. Expansive windows and dual garden doors bring in natural light and lead to the backyard. The dining area is highlighted by statement lighting, while the living room offers space to unwind. The kitchen features quartz countertops, an extended island with seating for 4, SS appliances, fluted hood fan, wall pantry, and pendant lighting. White cabinetry with matte black hardware adds a clean contemporary contrast. The 2nd level offers 4 great sized bedrooms, updated bathrooms, and a dedicated laundry area. The primary suite features 5 windows, a walk in closet, and a 5 pce ensuite with oversized tile, double vanity w quartz counters, glass shower, and deep soaker tub under a window. A bay window enhances the largest secondary bedroom. The finished basement adds a spacious rec room with pot lights, flat ceilings, and a flex room for gym, office, or play space. The backyard is bordered by mature hedges for privacy and includes a patio stone area with open green space. Located in an established neighbourhood with quick access to HWY, transit, parks, FR + EN Schools, groceries, library, etc. 24 Hour Irrevocable on offers (id:50982)
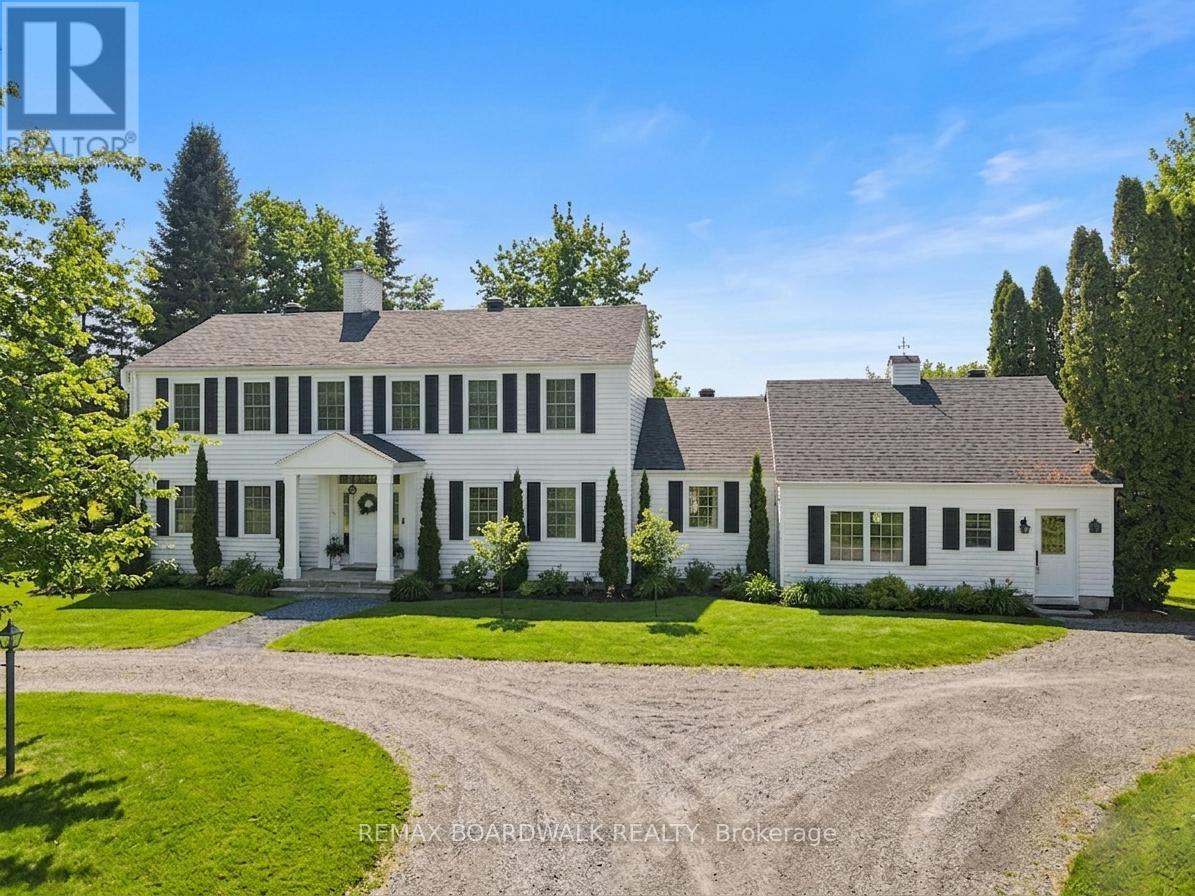
1530 Royal Orchard Drive
Ottawa, Ontario
Set on just under 3 acres in Cumberland Estates, this property offers peaceful, private living w/the ease of a quick drive to everything the city has to offer. This Colonial-style home offers over 3,100 sq. ft. of living space in a setting with privac. 300' driveway through mature trees & a wooded creek, open to a circular driveway w/landscaped center median. A gardeners heaven with over 132 trees, 138 shrubs, 452 perennials +. This home's timeless façade is defined by a columned portico delivering a true sense of arrival. grand open-to-above foyer welcomes you w/soaring two-storey ceilings, rich hardwood flooring, & a character-filled Victorian staircase, all illuminated by natural light from the upper-level windows, The living room is anchored by a wood-burning ffp w/full brick façade, detailed mantle, coffered ceilings, & crown moulding, while French doors open to the flagstone terrace. Formal dining room offers the scale to host w/ease, keeping with the theme, bi-fold doors into the kitchen. The center island kitchen features lots of cabinetry, stainless steel appliances, a coffee station, and a bright eating area with direct access to the deck. A versatile office/family room connects effortlessly to both the front of the home and the outdoor living, complete w/a fireplace framed by elegant mouldings and a raised hearth. The music/reading room provides a quiet, sun-filled retreat, A well-designed laundry/mudroom with shower and storage & 2 pc bath completes this level. Upstairs, a light-filled loft overlooking the foyer features crown moulding and 3 windows. The primary suite offers exceptional scale, complete with a wood-burning ffp, Victorian box mouldings, walk-in closet, and a 4-piece ensuite. Two additional bedrooms and a full bath complete the 2nd level. If you love outdoor living this home will shine, Pergola, Dry stone River, 2 sheds, Pavilion, Hot tub. Outdoor Shower, Water cascade and pond, Fountains, Urns & benches, Deck, Flagstone patio & paths (id:50982)
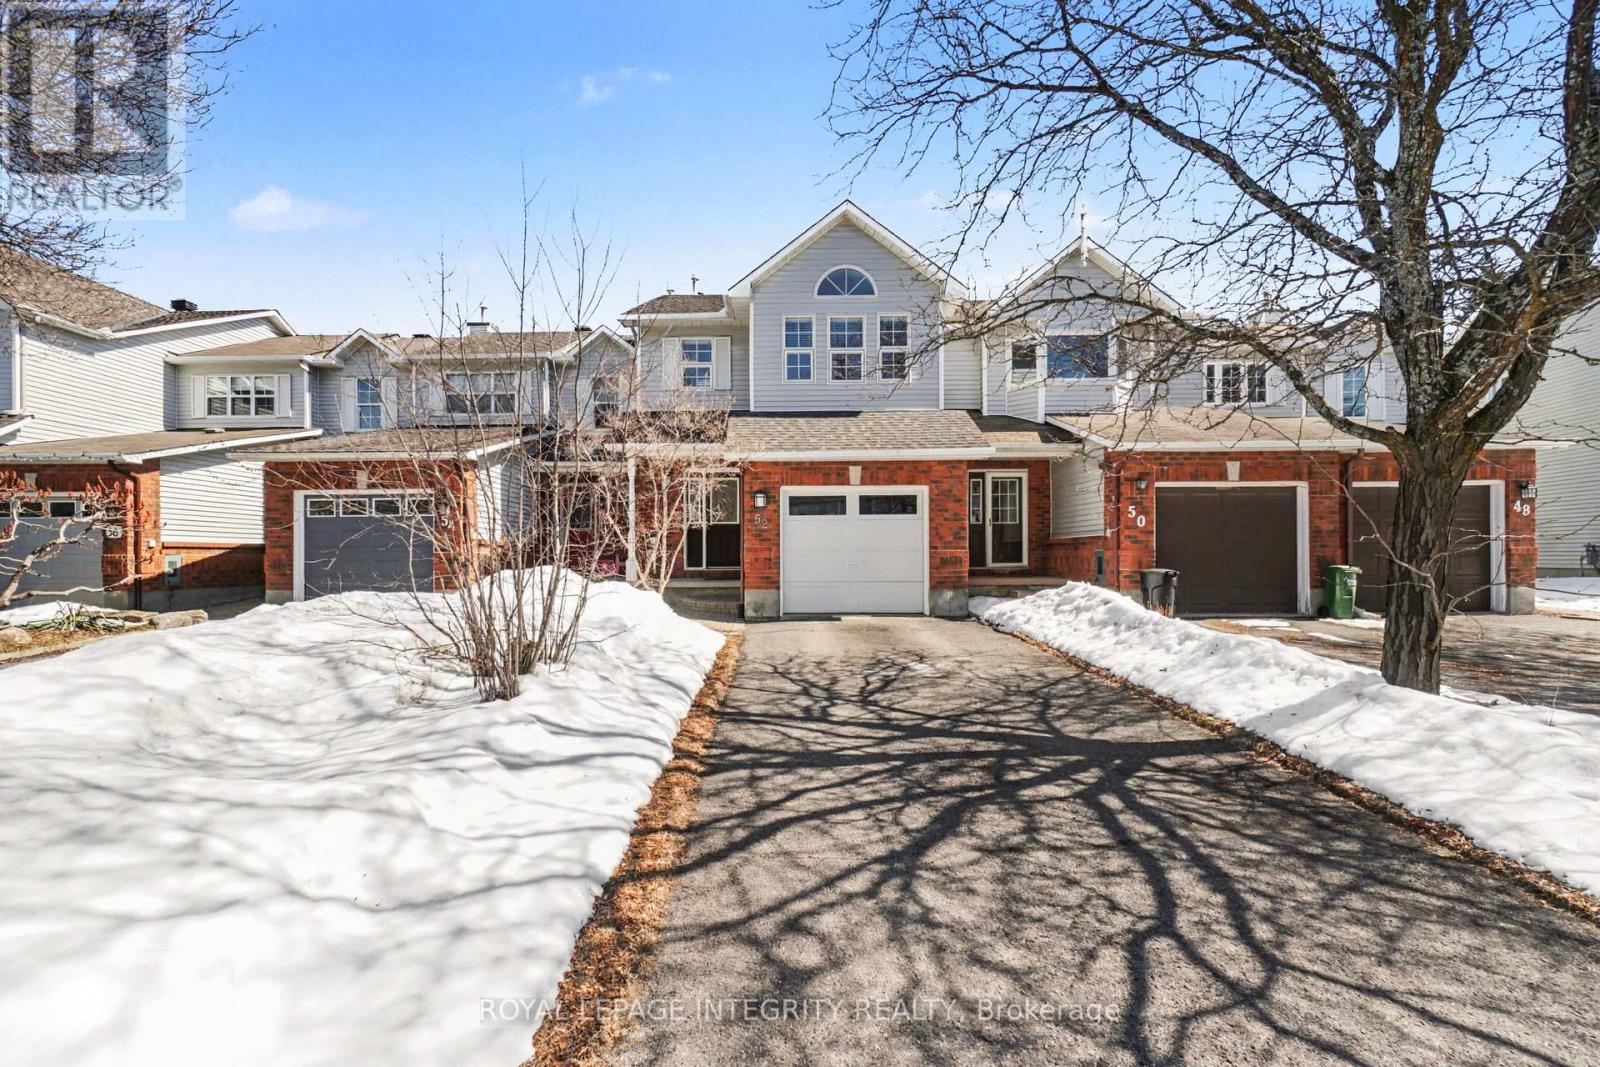
52 Blackdome Crescent
Ottawa, Ontario
Welcome to 52 Blackdome Crescent-an ideal opportunity for first-time buyers and growing families to settle into the highly sought-after Kanata Lakes community. This well-maintained townhome offers over 1,600 sq. ft. of comfortable, functional living space designed for everyday life. Step inside to a welcoming foyer with powder room transitioning into the main level which offers great flow for both busy family life and entertaining, with a formal dining area and a sunny breakfast nook with vaulted ceilings and a skylight that fills the home with natural light, creating a bright and inviting space for your morning coffee. The updated flooring (2025), fresh main floor paint (2021), and 3 windows which had condensation replaced (May 2026) give the home a clean, modern feel.Upstairs, the spacious primary bedroom provides a relaxing retreat with a walk-in closet and private ensuite, while additional bedrooms offer flexibility for kids, guests, or a home office.The fully finished basement is a perfect bonus space for families-featuring a cozy family room with a wood-burning fireplace, plus extra room for a play area, home gym, or movie nights, along with a workshop and plenty of storage. Enjoy outdoor time in the private backyard with no rear neighbours, complete with a natural gas hookup for easy summer barbecues. An additional gas line in the garage and a new garage door opener (May 2026) add extra convenience. With major updates already taken care of-including furnace (2021), and owned hot water tank (2020)-this home offers peace of mind for years to come.Located in a family-friendly neighbourhood close to top-rated schools, parks, shopping, and scenic trails, with quick access to Highway 417, DND headquarters and March Rd Tech Park - this is a place where you can truly put down roots and grow. (id:50982)
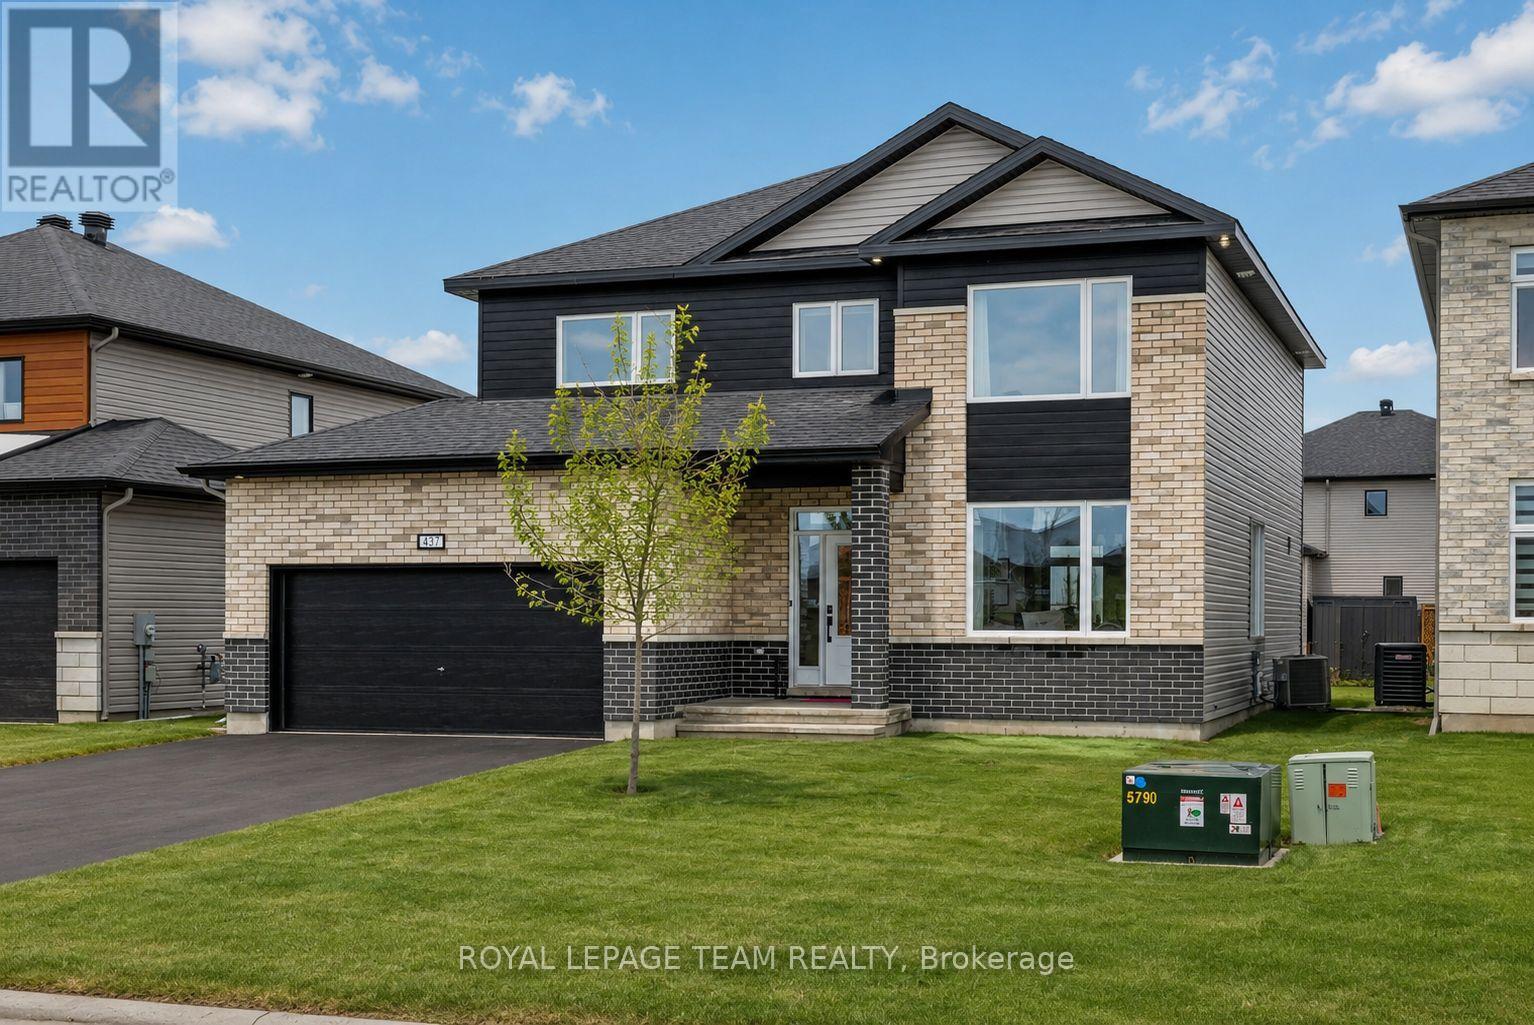
437 Fleet Canuck Private
Ottawa, Ontario
Better than new and move-in ready. Welcome to 437 Fleet Canuck Private in the sought-after Diamondview Estates community in the village of Carp. Built in 2024 by Mattino Developments, this stunning Chablis model offers 2,567 sq ft of modern living space with 4 bedrooms & 4 bathrooms. Designed for today's lifestyle, the bright open-concept main floor features large windows, stylish finishes and a seamless flow between the kitchen, dining and living areas. The chef-inspired kitchen anchors the home with abundant cabinetry, quality countertops and a large centre island perfect for cooking, entertaining and gathering with family and friends. Upstairs, the spacious primary retreat, with double doors, includes a walk-in closet and a luxurious 5 piece ensuite bath. Three additional bedrooms provide generous space for family, guests or a home office, while 2 other bathrooms ( one being an ensuite) offer plenty of space for plenty of family members. Convenient main-floor laundry adds comfort and practicality. Diamondview Estates is one of Carp's most desirable communities, offering the charm of village living with easy access to parks, schools, local shops and restaurants. Enjoy the quiet community atmosphere while being just a short drive to Kanata and Ottawa's west end. Skip the wait of building and enjoy the benefits of a nearly new home in a growing and highly sought-after neighbourhood. Upgrades from builder, 39" Kitchen Cabinets, 4 piece Ensuite Bath on 2nd Floor, Vanity in Powder room, Custom Shower in Primary Ensuite, All Countertops Quartz with Undermount sinks, Linear Gas FP, Baseboard, Trim & Casing, Interior Doors, Black Handles & Hinges, Engineered Hrdwd on main floor, Modern Oak Railings with Black Metal Spindles, Upgraded Underpad in Carpeted areas, Smooth Ceilings throughout, Garage Door Insulated, Exterior Pot Lights. Basement is Unfinished with a Bathroom Rough-in. (id:50982)
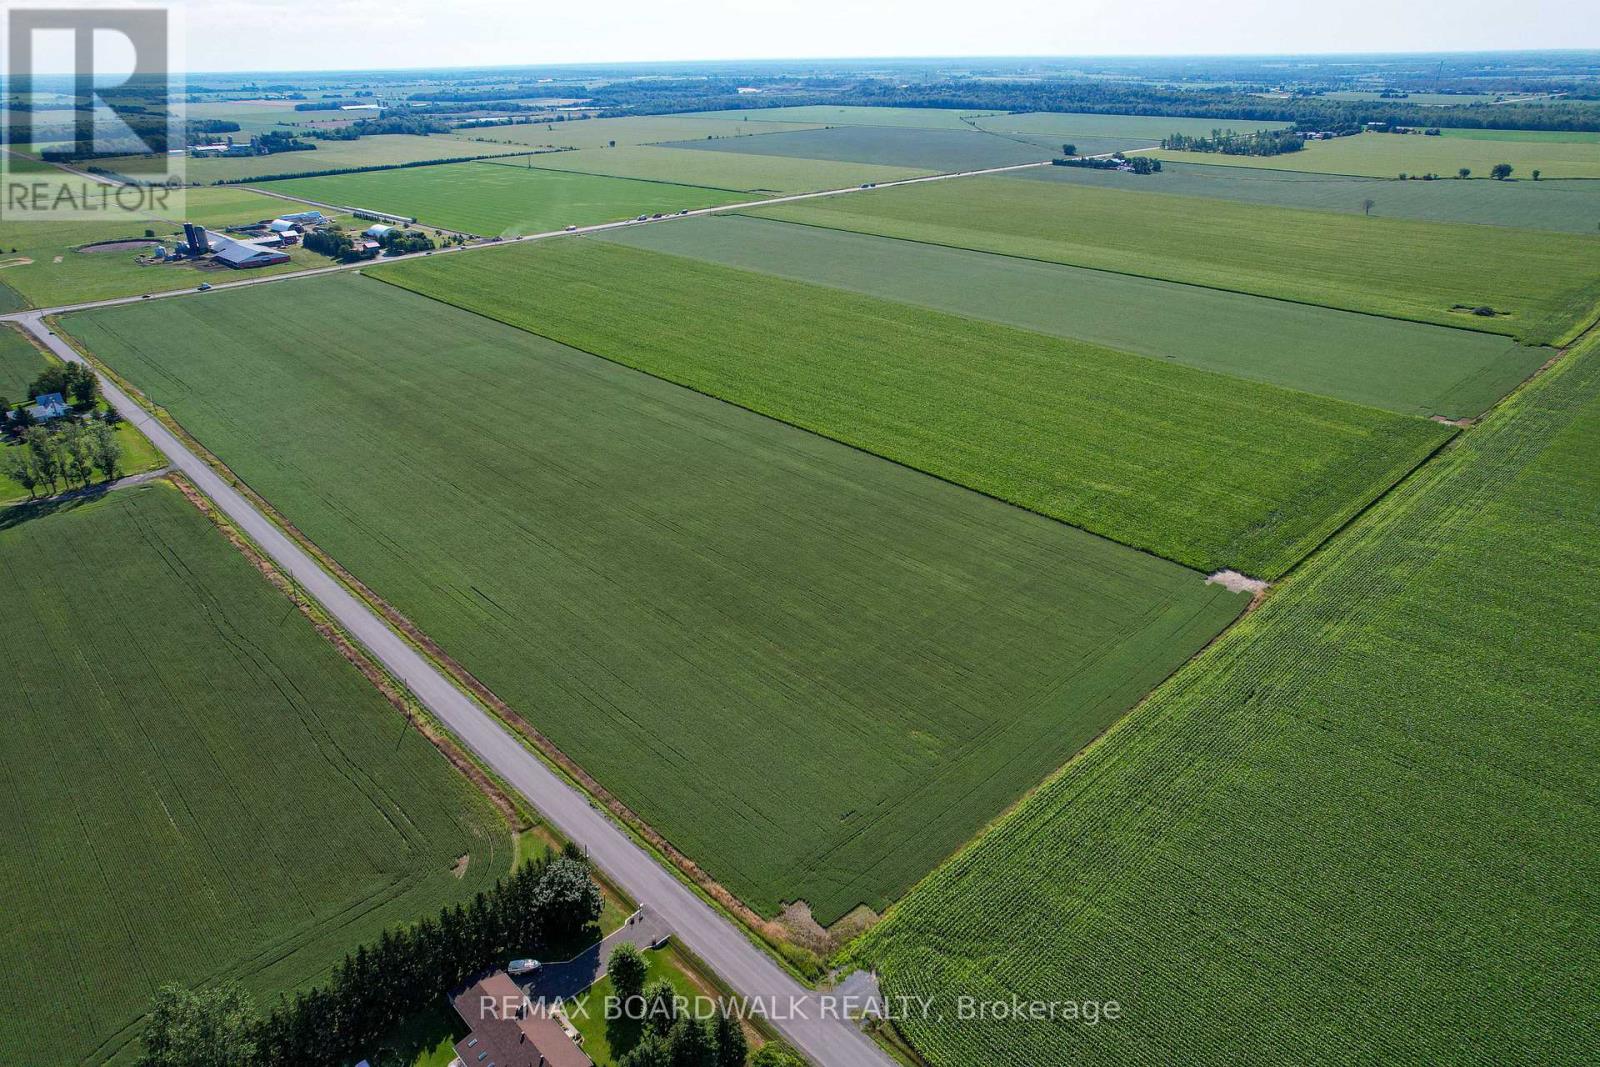
1458 Wall Road
Ottawa, Ontario
Attention Farmers, Developers, and Land Enthusiasts. Here is a unique piece of property available. 150 acres in total. 2 parcels of land into one. Live on one part of the land and farm on the other. Flat land is on the corner of Wall Road and Frank Kenny Road. Easy access to the main road. Close to Amenities and local farmland. This land has tile drainage. Tile drainage is an agricultural drainage system that removes excess sub-surface water from fields to allow sufficient air space within the soil, proper cultivation, and access by heavy machinery to tend and harvest crops. Currently planted are Soybeans and Corn. (id:50982)
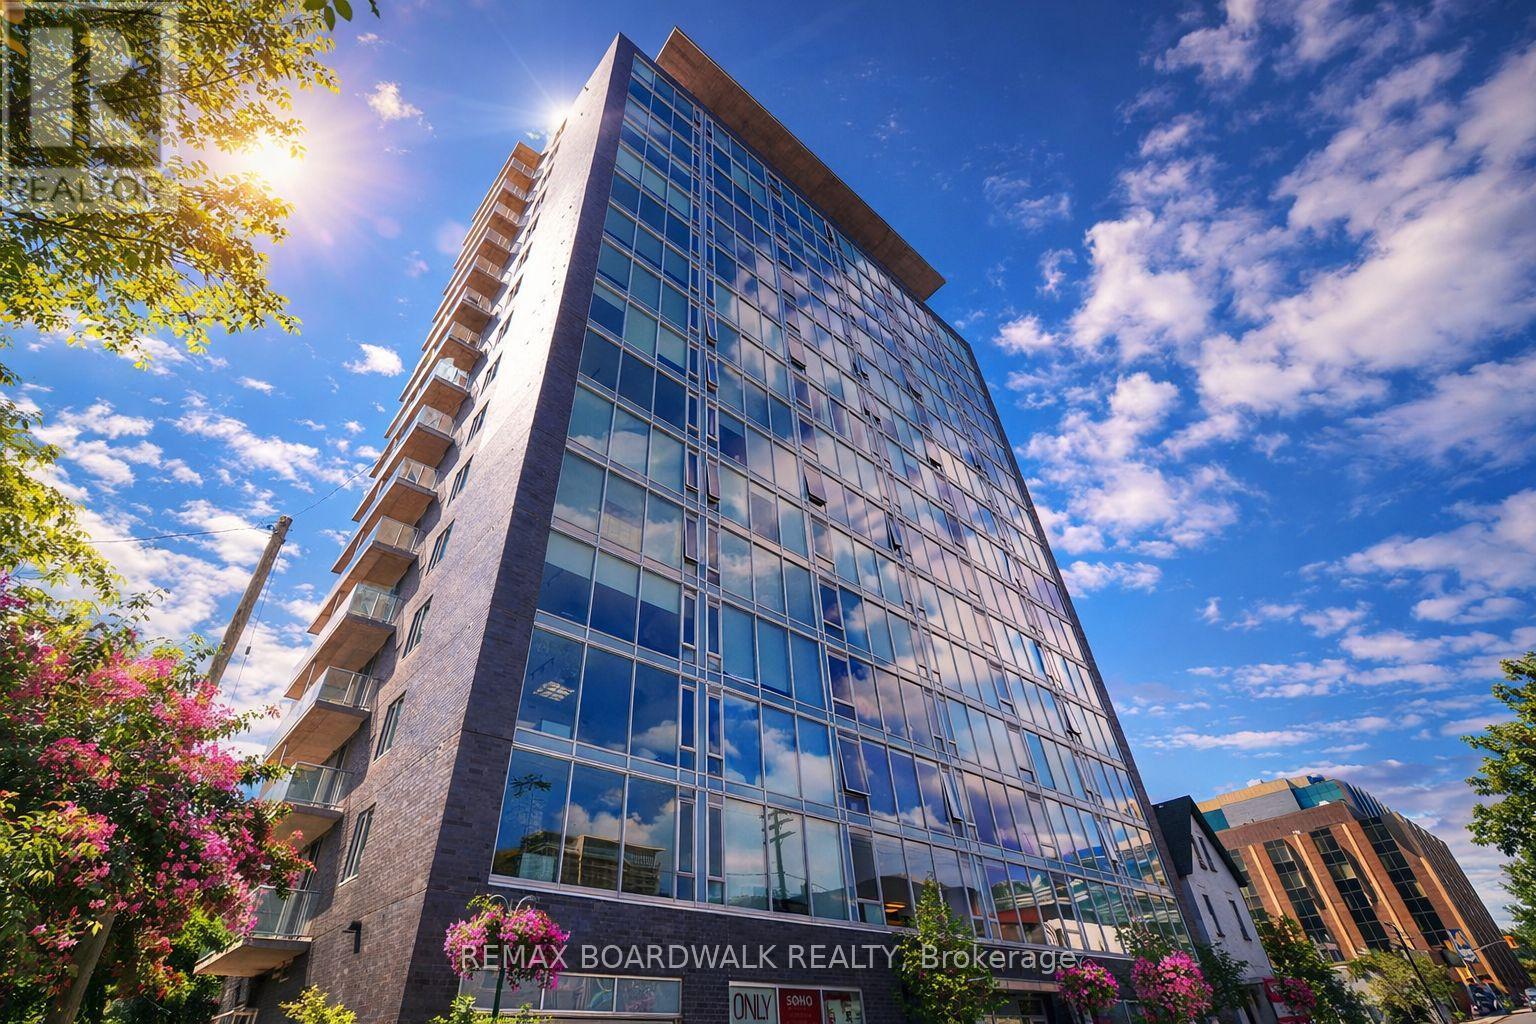
506 - 300 Lisgar Street
Ottawa, Ontario
South-facing modern residence in the iconic SOHO Lisgar, offering refined downtown living with floor-to-ceiling windows and a 16-foot private balcony drenched in natural light.This thoughtfully designed one-bedroom suite features 9-foot ceilings, rich hardwood flooring, and an open-concept layout that maximizes space and function. The sleek kitchen showcases quartz countertops, a centre island, glass tile backsplash, under-cabinet lighting, and integrated appliances for a seamless, contemporary aesthetic.The primary bedroom includes custom blinds and convenient cheater access to a beautifully appointed four-piece bathroom. In-unit laundry adds everyday practicality.Condo fees include heat and water - delivering exceptional value and simplified living.Residents of SOHO Lisgar enjoy resort-style amenities including full security, fitness centre, sauna, private theatre, elegant lounge with gourmet kitchen, outdoor terrace with BBQs, pool, and hot tub.Unbeatable location steps to Bank Street, Elgin Street, grocery, restaurants, Parliament, the Rideau Canal, Lansdowne, university campuses, transit, and the LRT (approximately 10-minute walk). An exceptional opportunity for sophisticated urban living in the heart of Ottawa. (Photos taken before tenant moved in). (id:50982)

800 Fairwinds Terrace
Ottawa, Ontario
Set on a quiet cul-de-sac in the established enclave of Convent Glen North, this distinguished residence is defined by privacy, mature landscape, & sweeping views toward the Ottawa River while bordering protected NCC green space. Wrought iron fencing, interlock approach, & sculpted architectural planting create a composed arrival, leading to twin glass entry doors & a gracious foyer anchored by a curved staircase & site finished hardwood flooring throughout the principal level. The interior balances openness w/intention. A thoughtfully designed kitchen features quartz surfaces, refined cabinetry, integrated lighting, bay window seating, & a wall of pantry storage w/glass detailing. The adjacent dining room, framed by crown moulding, opens through wide patio doors to an elevated stone terrace oriented toward river & forest views. A sunken living room centred on a sculptural gas fireplace & a separate family room w/stone hearth & corner windows provide inviting spaces for gathering & quiet retreat. A discreet powder room & service access connect seamlessly to outdoor entertaining areas including barbecue terrace & hot tub patio. Upstairs, the primary suite offers morning river views, a three sided fireplace, expansive glazing, & a full wall of custom storage. The spa inspired ensuite presents a freestanding tub, dual vanities, radiant heated flooring, & a generous glass shower. Additional bedrooms are well proportioned & served by a refined main bath finished in travertine with oversized walk in shower. The lower level extends living w/a multifunctional recreation space, wet bar, private den, secondary powder room, & dedicated laundry. Outdoors, forested privacy surrounds a heated saltwater pool & architectural hardscape designed for relaxation & entertaining. Walking distance to river pathways, transit, future light rail, shopping, & schools, this home offers a rare balance of natural seclusion & urban convenience, 24 Hour irrevocable on all offers. (id:50982)
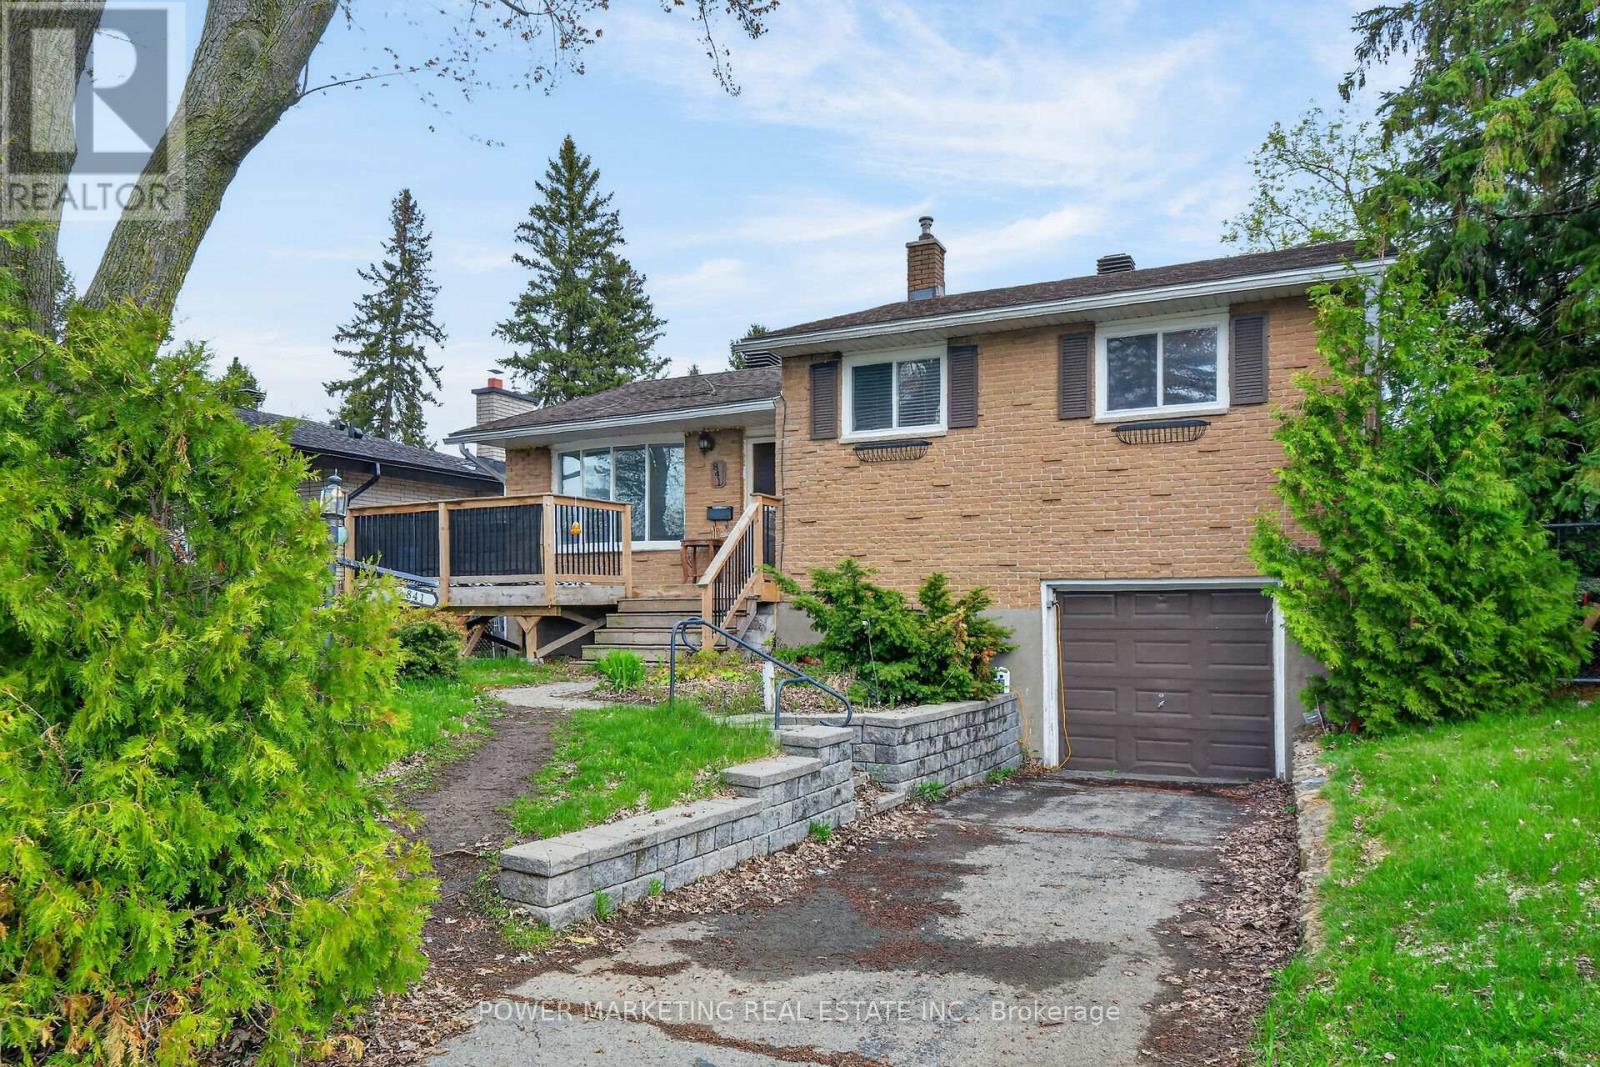
841 Balsam Drive
Ottawa, Ontario
Investors/Developers delight! Great property with large lot potentials to be changed to two units for multi generational home or even other zonings! Brick spacious 3 bedroom home on the large lot , walking distance to Place D'Orleans shopping center, river, schools and all amenities. This great home features a separate side entrance to a finished lower level with family room & 3pc bath, attached garage with workshop, and front deck (2019). Bright main level with hardwood floors, bay window, and open layout. Three bedrooms and updated bath (2021) just three steps up, newer roof (2015). Roof (2015). A home full of character awaiting your personal touch! Prime location near parks, shopping centers, walking & biking trails, transit, & future LRT. Only 15 minutes to downtown Ottawa by train, bus or by car. Call now! (id:50982)
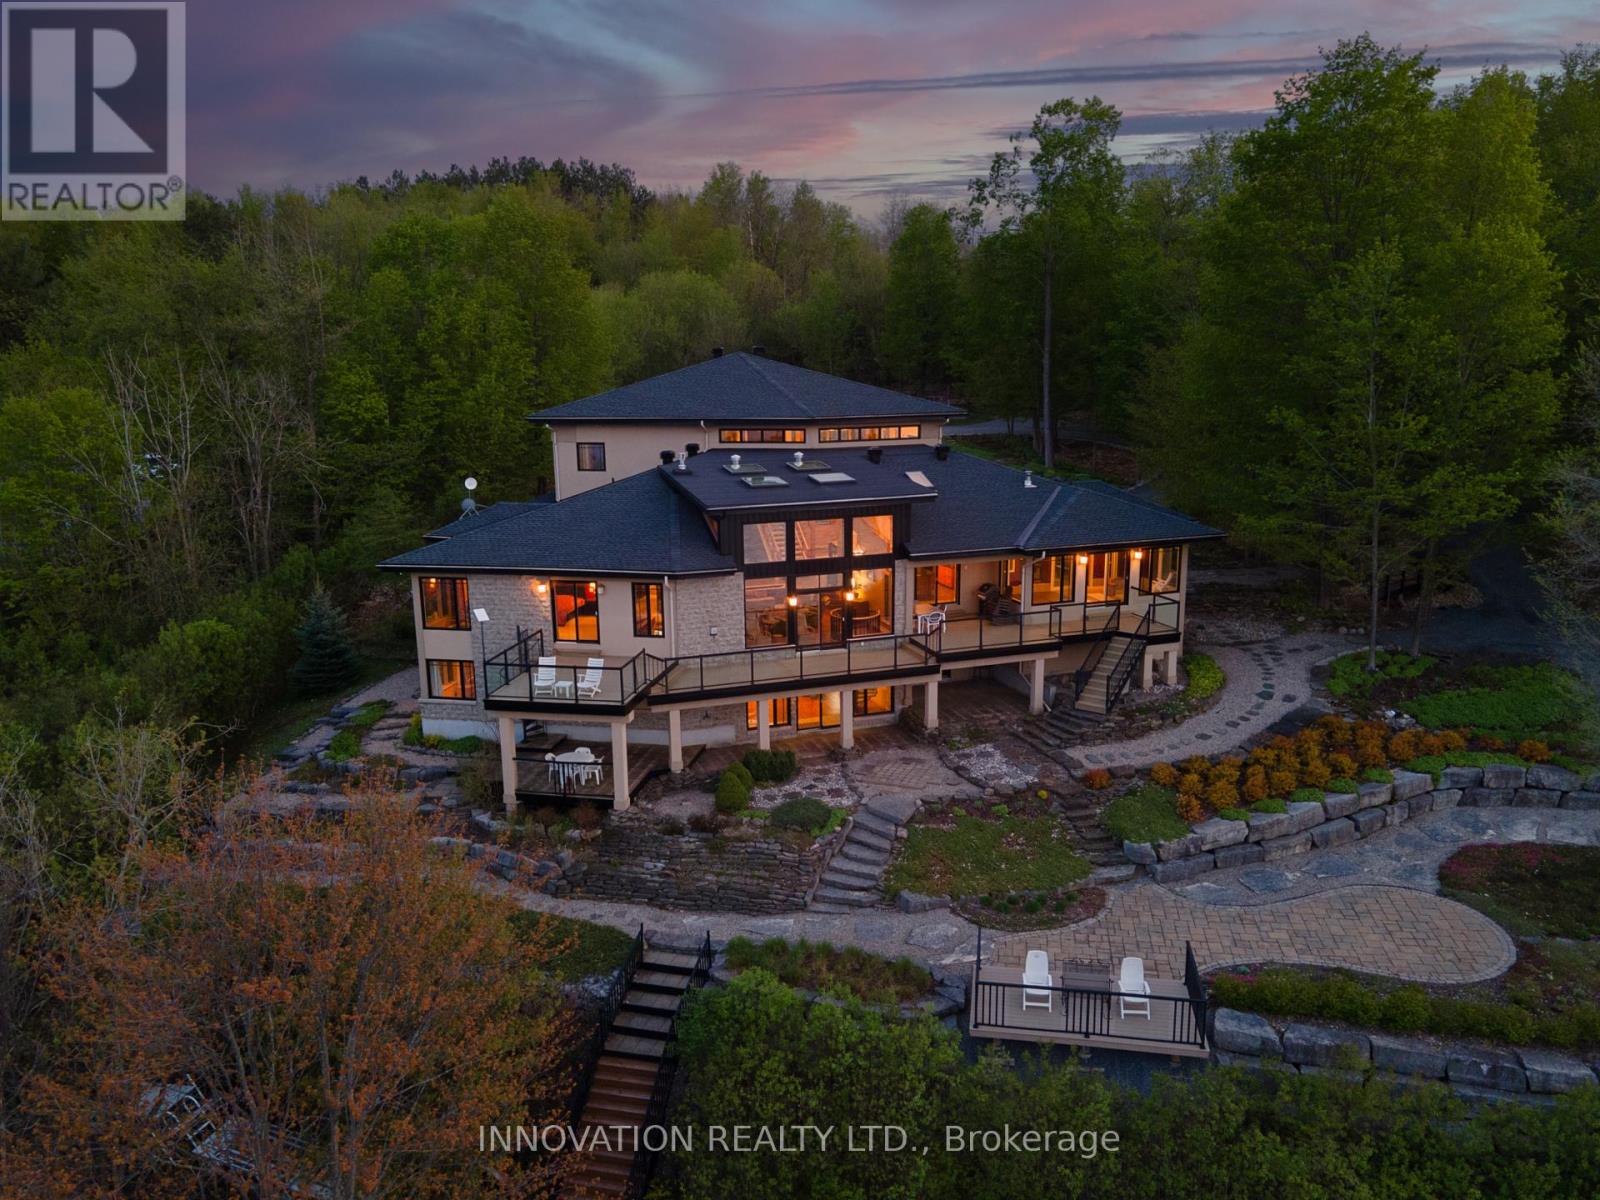
325 Berry Side Road
Ottawa, Ontario
EXCEPTIONAL RIVERFRONT PROPERTY Perched safely above the Ottawa River this substantial highly customized home is designed to capture breathtaking views with private river access. Very private 1.59 acre property with 200ft riverfront. 180 degree views up & down river with fabulous city skyline vistas to the east. 4960 sqft of living space above grade plus over 2000 sqft finished space in the walkout lower level. Unassuming entry loft level opens to large open concept space as you descend the stairs giving an indication to the scale of this home. Artisan built natural stonewalls respect the rocky terrain. Customized at every corner & curve each space takes advantage of walls of windows to feature views of river & Gatineau Hills and the customized gardens all around the property. Great Rm has lofty ceilings w/skylights, fireplace, and circular staircase to the Recreation Room below. Kitchen is central to Dining & Family Rm. This well equipped Kitchen is perfect for entertaining. Very large Dining Room is accented by natural stone walls and arches. Family Room next to the Kitchen offers lovely garden views with afternoon sun & a fireplace. Spa space offers hot tub, sauna, rain shower + bathroom. Primary Bedroom suite has it all: corner windows w/views of the city skyline, deck, sunken Library, 5pc Ensuite & spacious Walk-in. 2 main level secondary Bedrooms each have Walk-ins, 3 piece Ensuites & loft spaces accessed by spiral stairs. Finished walkout lower level provides for a 2nd Family Room with a bar, Recreation Room, Media Room, 2 additional Bedrooms, a 3 piece Bathroom, and another Office. There is also a workshop, two utility rooms, and several storage areas. Extensive landscaping w/rock gardens, Trex decks, stairs to rocky shore & dock. Rare offering. 4 bay drive through garage. Generac generator for automatic transfer to the whole home if Hydro goes out. Located in Rural Kanata North along millionaires row, just minutes to many amenities. (id:50982)
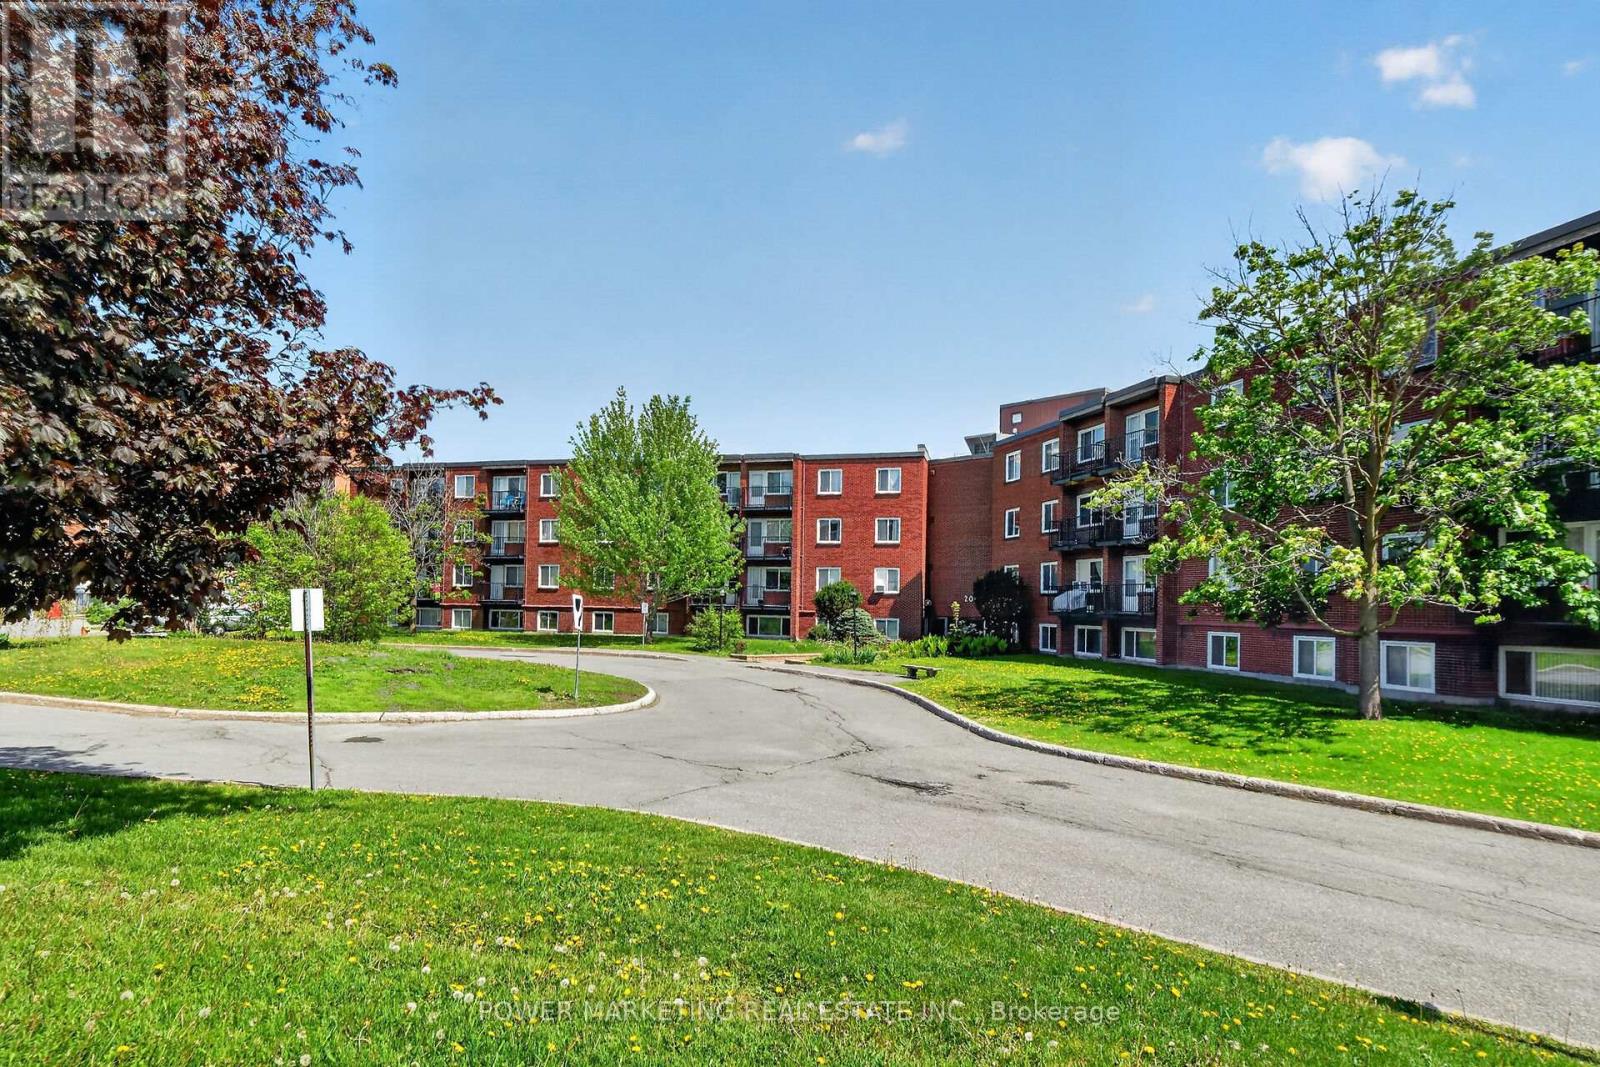
303a - 2044 Arrowsmith Drive
Ottawa, Ontario
Bargain hunters/First time buyers' Delight! Great one bedroom one bathroom apartment on on 3rd floor of quiet building awaiting you! This great unit offers you Good main bedroom, good size kitchen and large living room open to a beautiful balcony! This unit has its own parking close to the building and a locker close to the unit (same level)! The laundry is shared and is on 2nd floor. Lots of visitor parking. Walk to the shopping centers, schools, parts and all amenities! Easy access to the highway 417 and only one bus to downtown! Immediate possession possible! See today! (id:50982)
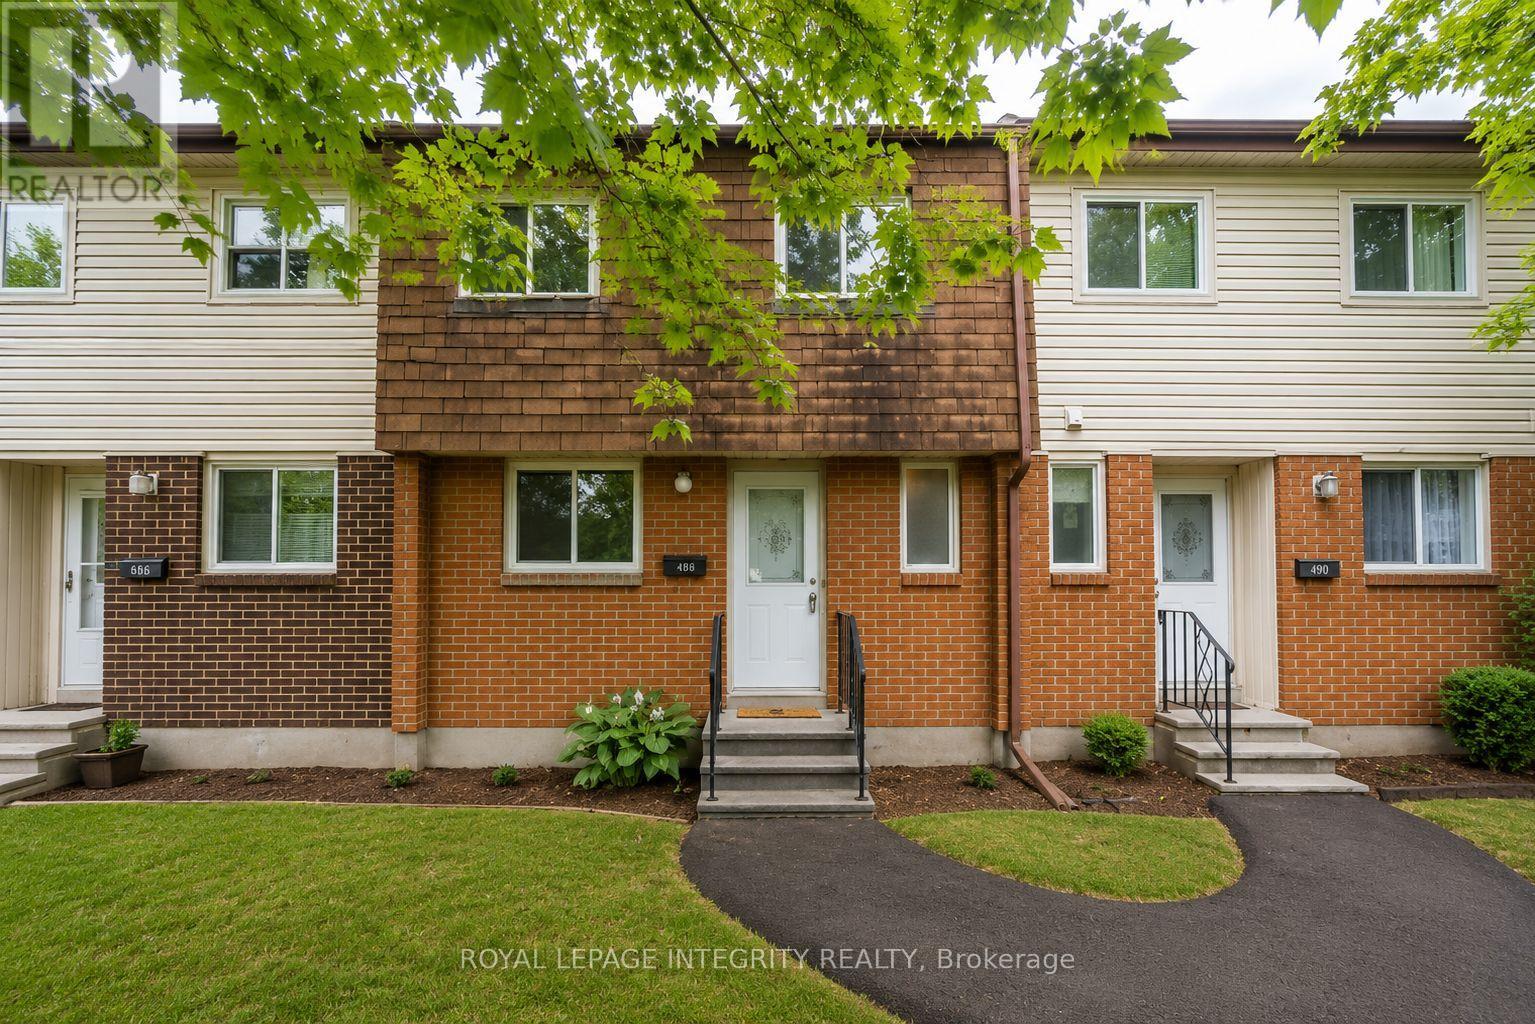
B - 46 Forester Crescent
Ottawa, Ontario
Welcome to your new home!! Delightful, bright & spacious condo townhouse tucked away in a quiet spot in Westcliffe Estates. This 2-bedroom, 3-bathroom home features neutral paint colors throughout, making it entirely move-in ready and perfect for first-time buyers, downsizers, or investors! You will love the spacious, sun-filled living room with direct access to a private back patio, the huge primary bedroom featuring a full wall closet and a beautiful and modern full Bathroom, the bright white kitchen and bathrooms with durable ceramic flooring. Downstairs, you can curl up and enjoy a movie in the fully finished basement recreation room. Surrounded by green space, you are just steps away from public transit, great schools, places of worship (including the Jami Omar Mosque), shopping, DND Carling Campus, walking trails, parks, and the local library. (id:50982)
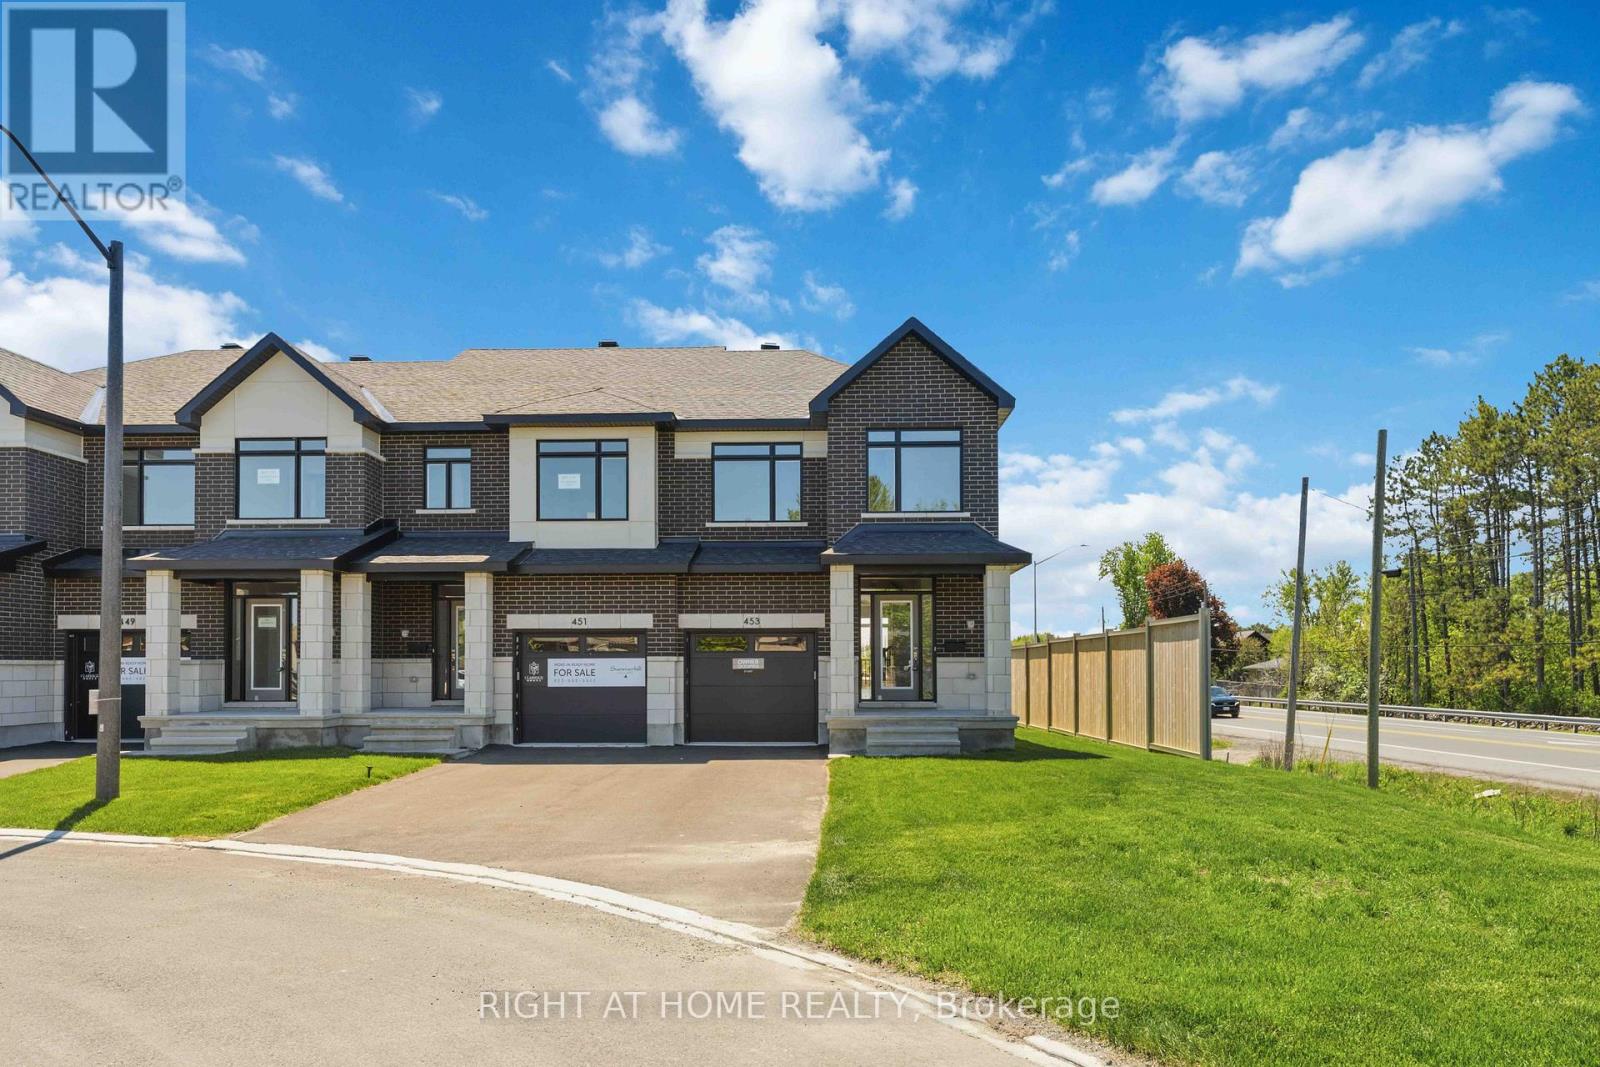
453 Haresfield Court
Ottawa, Ontario
Brand new end-unit townhouse (2100+ sqft ) for rent in the highly sought-after community of Riverside South. This beautiful modern home offers 3 spacious bedrooms, 2.5 bathrooms, and a finished basement, providing excellent additional living space for a family room, home office, gym, or kids' play area. The main floor features a bright open-concept layout with a modern kitchen, living and dining area, and convenient powder room. The second level offers a spacious primary bedroom with ensuite bathroom, two additional bedrooms, a full bathroom, and laundry area. The finished basement adds valuable extra space, making this home ideal for families or professionals looking for comfort and functionality. Located close to schools, parks, shopping, public transit, recreation, and all major amenities in Riverside South. Brand new home, move-in ready. Tenant pays all utilities. Rental application, full credit report, employment verification, references, and proof of income required. (id:50982)
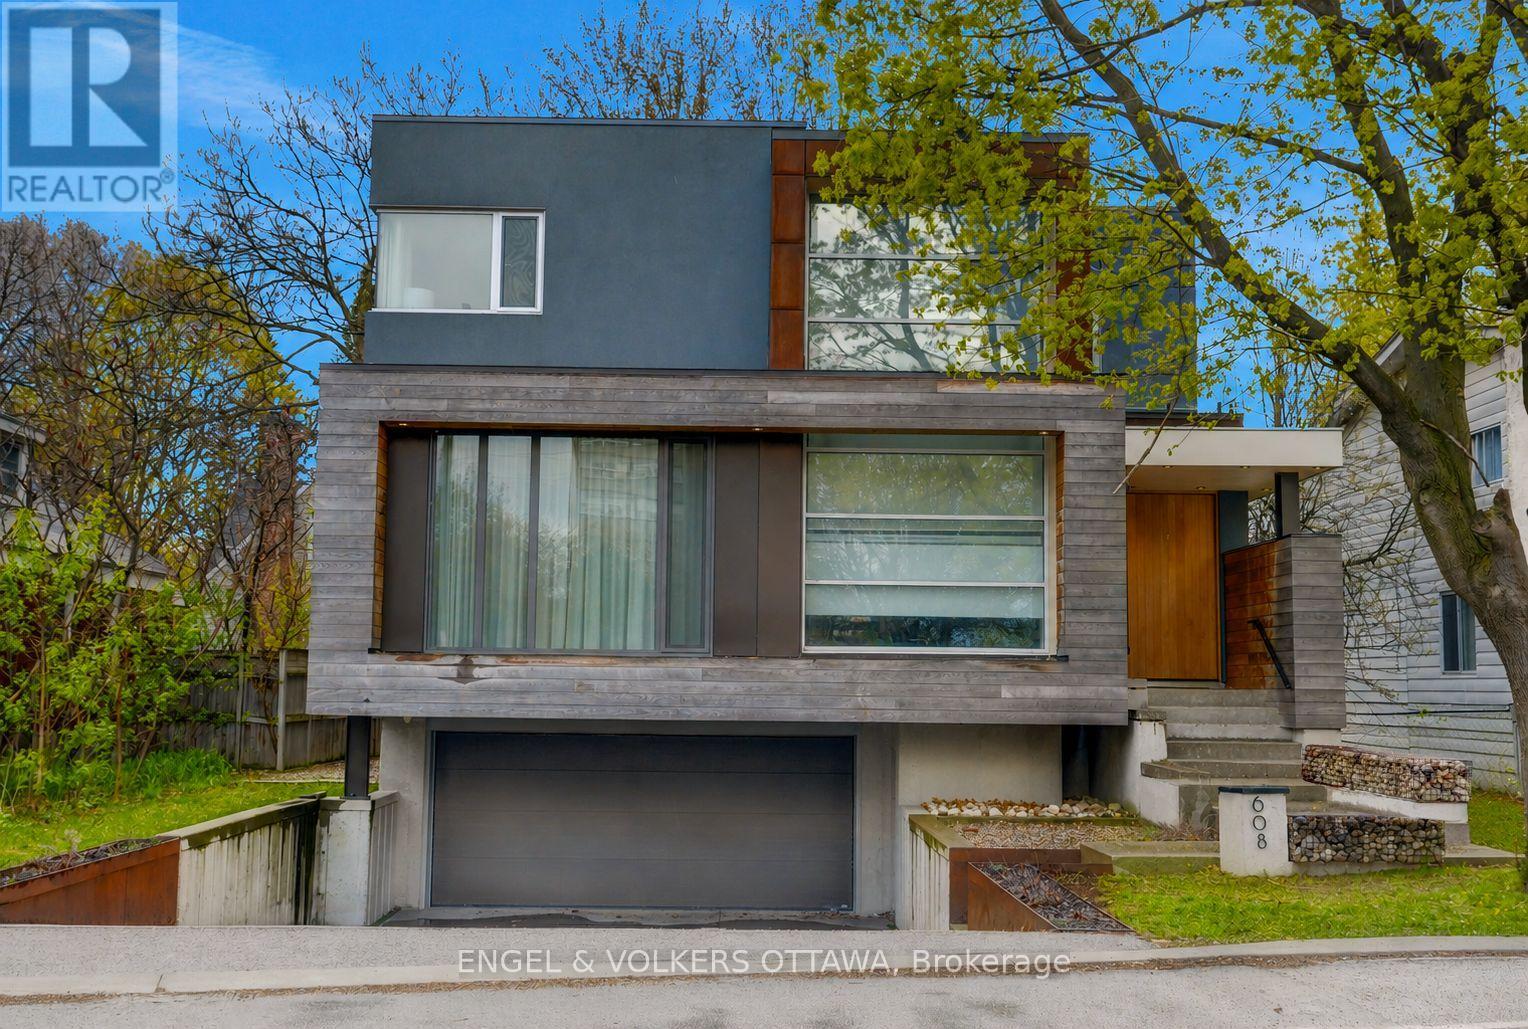
608 Byron Avenue
Ottawa, Ontario
An exceptional contemporary residence in the heart of Westboro, offering over 4,400 square feet of architectural intention and elevated comfort across three levels. Custom built and professionally designed, with an exemplary standard of craftsmanship throughout, every element has been carefully considered. Clean lines, generous scale, and carefully selected finishes define the interior, beginning with a light-filled main level framed by 10-foot ceilings, oversized porcelain tile floors and floor to ceiling windows illuminating the marble encased floating staircase. The linear gas fireplace subtly delineates the living and dining areas while also serving as a sculptural centrenjfiopiece. Custom millwork forms a bespoke library wall introducing depth and architectural interest to the main living space. The kitchen is a statement in contemporary design and performance, featuring custom European-inspired cabinetry, integrated professional-grade appliances, an expanded island, and a thoughtfully curated coffee and beverage station. Clean sight lines, concealed hardware, and seamless storage solutions reinforce the home's tailored, minimalist aesthetic. The primary suite offers a quiet retreat with custom walnut built-ins and a five-piece ensuite that includes a skylight, curbless glass shower with wet and dry zones, and an extended floating double vanity. Secondary bedrooms are well proportioned, and a home office with private balcony provides flexible space for work or study. The lower level is designed for everyday use and flexibility, offering a versatile recreation area, ideal for fitness enthusiasts, a full bathroom, and a well-organized laundry room with built-in storage and folding surfaces. A custom mudroom withintegrated cubbies provides direct access to the oversized heated garage, reinforcing a practical and well-resolved layout. Located just steps from river pathways, cafes, and boutiques in one of Ottawa's most walkable neighbourhoods. (id:50982)