
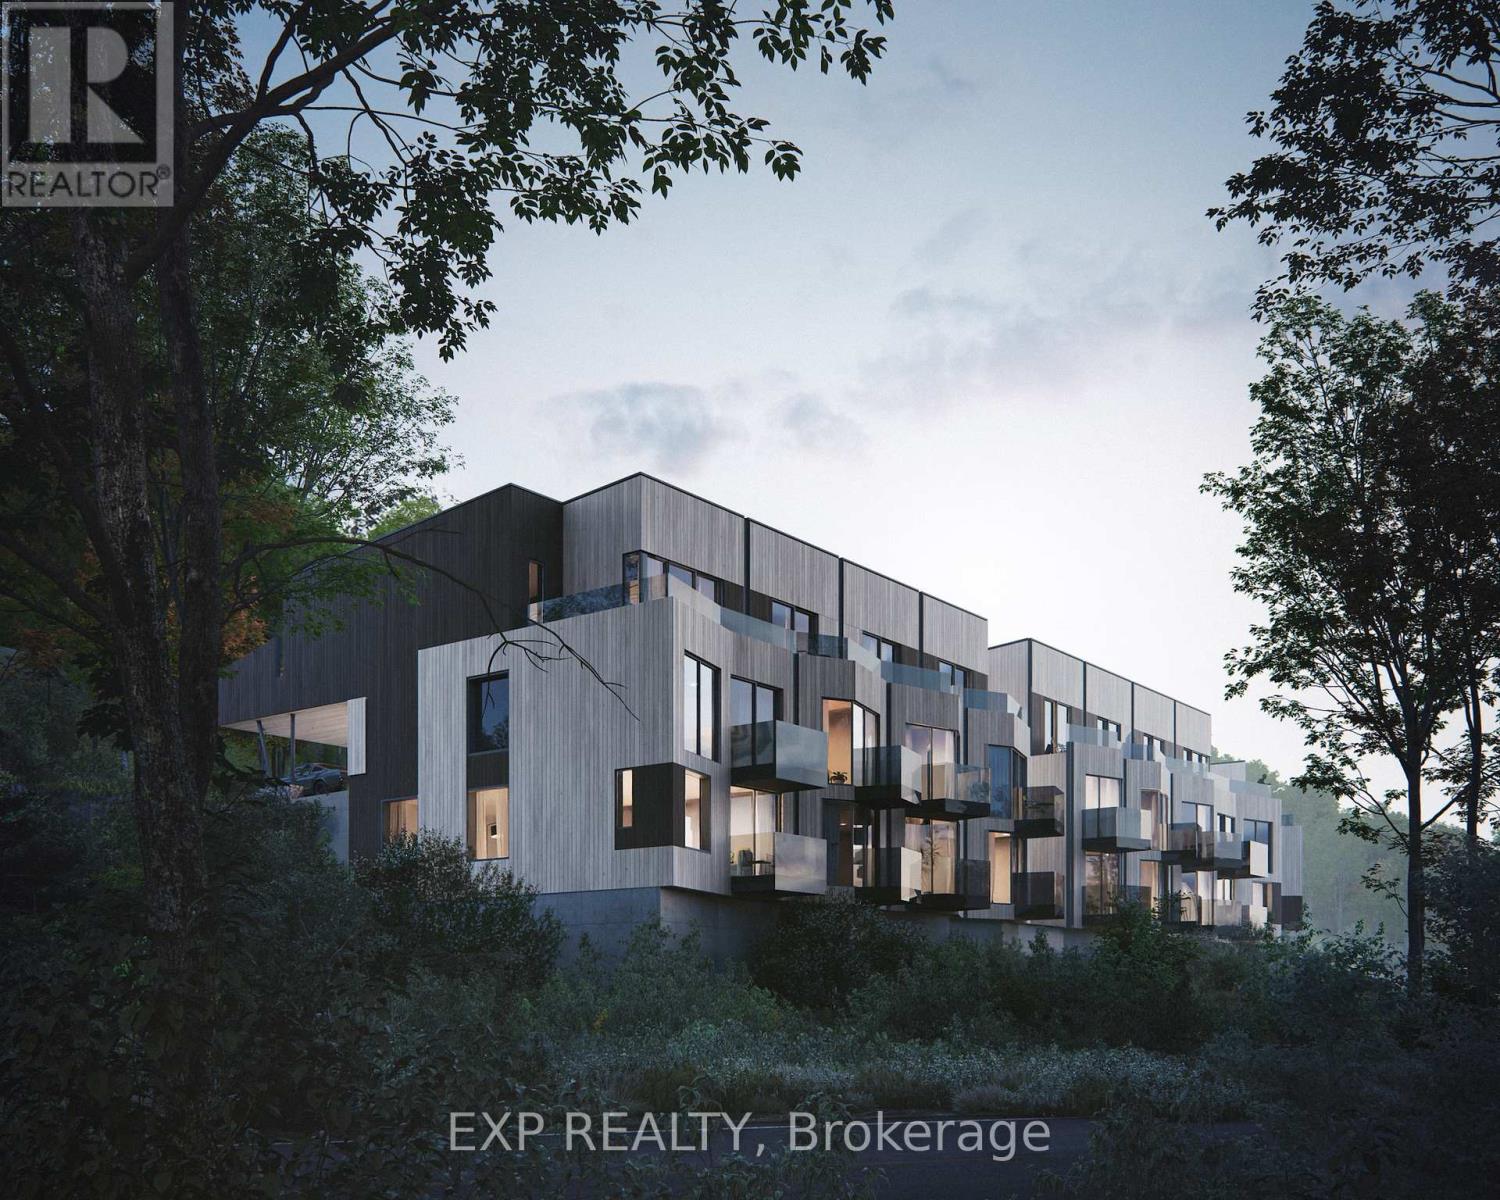
Unit 8 Mary Joanne Drive
Greater Madawaska, Ontario
First phase in a master planned community at Calabogie Peaks Resort. A home at Calabogie Peaks is more than a place-it's an invitation to live fully, every day. Set within a thoughtfully designed four-season community, this is where connection, comfort, and adventure come together with ease. Surrounded by thousands of acres of protected Crown Land and just one hour west of Ottawa, this rare destination places you at the heart of Ontario's premier ski mountain and along the shores of Calabogie Lake. Here, your backyard becomes a gateway to experience, exploration, and everyday joy. At Juniper Ridge, each townhome is designed in harmony with its surroundings. Inspired by the natural contours of the land, clean geometric forms and tiered architecture blend seamlessly into the mountain landscape. Indoor and outdoor living flow effortlessly, inviting you onto your private balcony to take in nature's rhythm from morning through evening. Inside, every detail is designed for ease and enjoyment. Open-concept living spaces create a bright, airy flow that naturally brings people together, while expansive windows fill your home with light. Carefully curated finishes-from 9-foot smooth ceilings to luxury vinyl plank flooring and quartz countertops-offer a refined, modern feel. A complete appliance package ensures everything is ready from day one, while an optional rental management program through Calabogie Peaks Hotel offers flexibility and convenience. Life here moves with the seasons. Winter brings the thrill of fresh snow and mountain air. Summer offers lakeside moments and sun-filled afternoons. This is where memories build over time, stories are shared, and each day invites something new. This is your place to live freely, reconnect deeply, and create a life defined by experience, connection, and meaning. Casson Model - Studio, Interior Unit, Red Oak Building (id:50982)
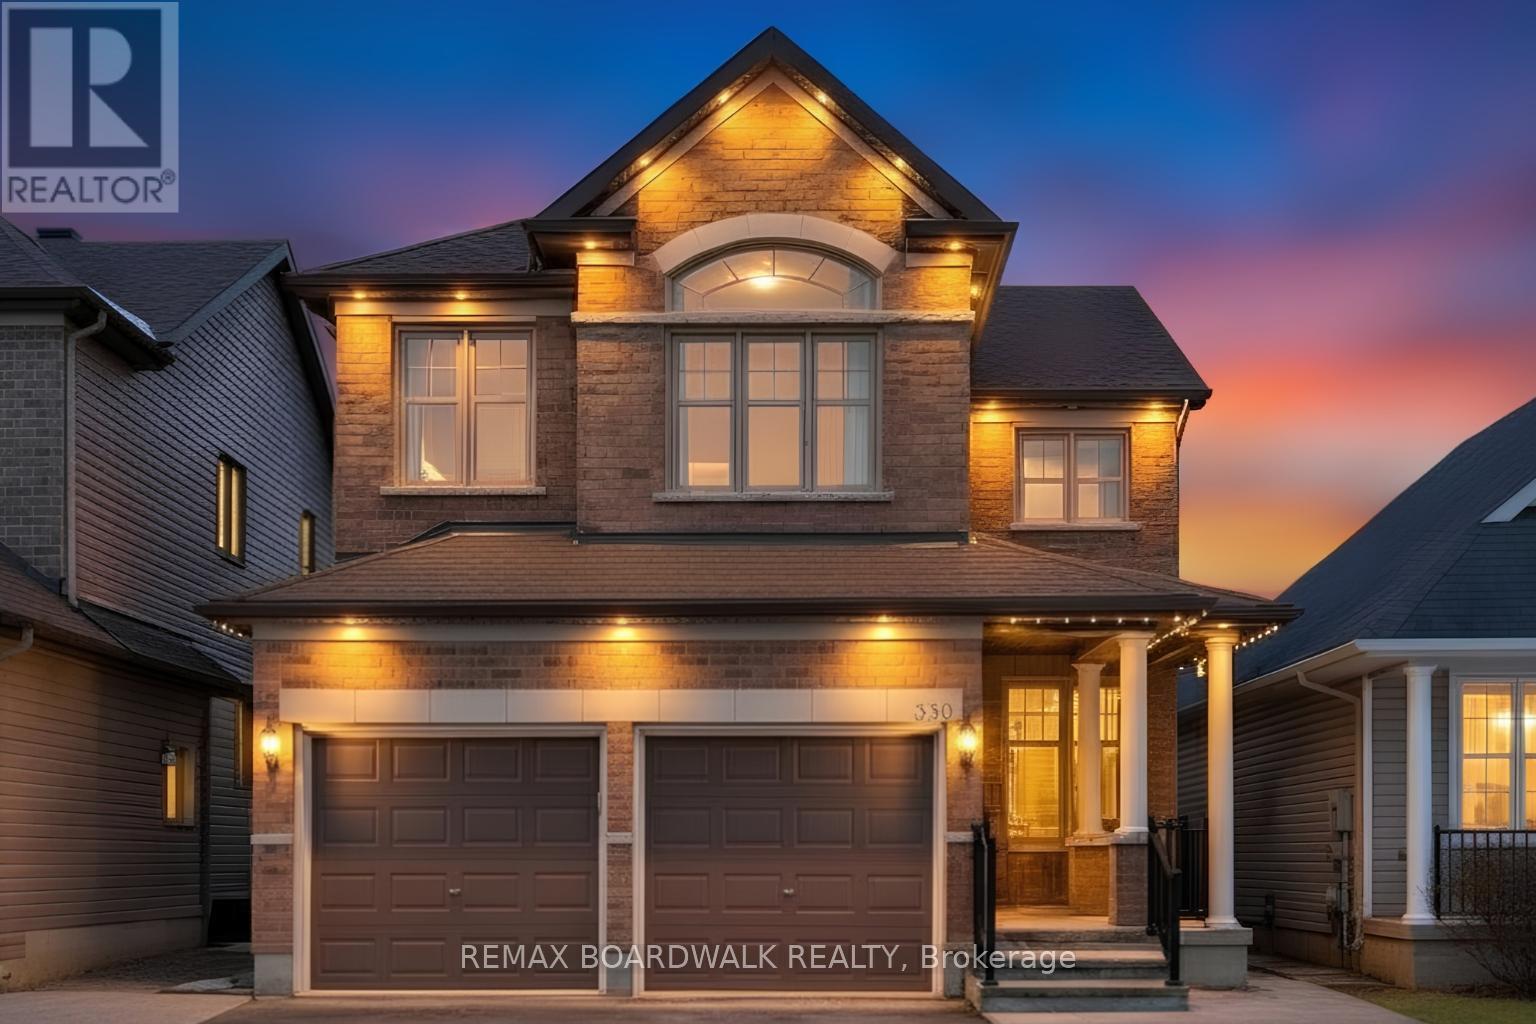
330 Bobolink Ridge
Ottawa, Ontario
*** OPEN HOUSE SUNDAY APRIL 19 2-4PM.*** Welcome to this stunning family home offering approximately 3,000 sq ft of finished living space in Kanata. Thoughtfully designed for modern family living, this home offers generous living areas, quality finishes, and a layout that flows beautifully from room to room. The main level features rich hardwood flooring and dramatic two-storey vaulted ceilings in the living room, filled with natural light from expansive windows. A gas fireplace anchors the space and creates a warm, inviting setting for relaxing evenings or gathering with friends and family. At the heart of the home is the beautifully renovated kitchen, featuring granite countertops, custom cabinetry, stainless steel appliances, a stylish backsplash, and a large centre island. The kitchen overlooks the dining area, creating an ideal space for everyday living and entertaining. The main floor also includes a large office (or bedroom), perfect for those working from home. Upstairs you will find generously sized bedrooms, including a spacious primary suite with vaulted ceilings, a walk-in closet, and a private ensuite with glass shower and relaxing soaker tub. The fully finished basement adds exceptional living space, including a dedicated home theatre area with projector and screen, a large recreation space, gym area, an additional bedroom, and a full bathroom, offering flexibility for guests, teenagers, or extended family. Step outside to enjoy the private fully fenced backyard, designed for low-maintenance living with full interlock and a storage shed, creating a beautiful space for outdoor entertaining and family gatherings. Interlocking has also been added to the front of the home for added curb appeal, and permanent exterior holiday lighting installed by Celebright provides both convenience and seasonal charm. Within walking distance to local schools and a future neighbourhood park, and just minutes from shopping, dining, and everyday amenities. (id:50982)
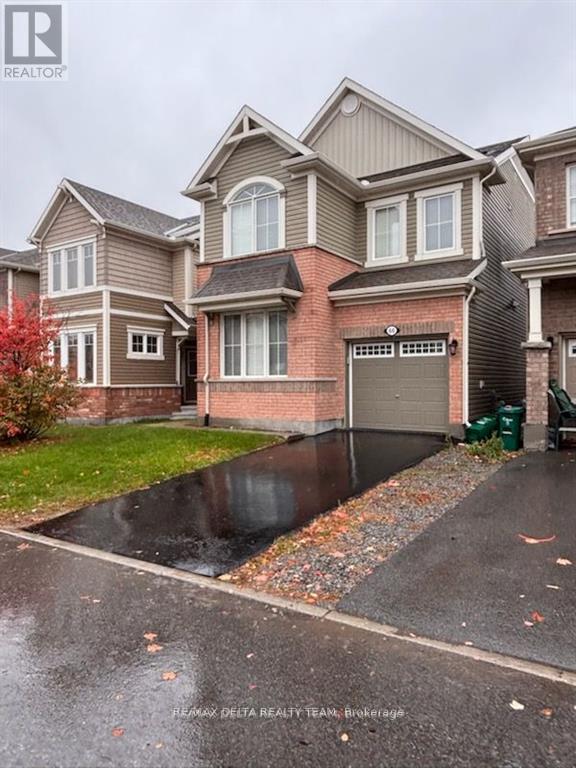
66 Escallonia Court
Ottawa, Ontario
Beautiful 4-Bedroom Family Home in a Prime Location! Step inside this elegant and thoughtfully designed home offering 4 bedrooms and 2.5bathrooms. The spacious open-concept layout on the main level is ideal for both relaxing and entertaining. A stylish kitchen anchors the space, featuring quartz countertops, a large centre island, and premium stainless-steel appliances, all overlooking the inviting living and dining areas filled with natural light. A versatile flex room on the main floor provides endless possibilities-perfect as a home office, children's playroom, or reading nook. Upstairs, retreat to the generous primary suite complete with a walk-in closet and a luxurious ensuite boasting a freestanding tub, and glass shower. Three additional bedrooms, a full bath, and a convenient laundry room offer comfort and practicality for family living. The basement is framed and ready for your final touch. ample storage. The fenced in yard is enhanced by a beautiful interlock patio . Set in a welcoming neighbourhood close to top English and French schools, scenic parks, shops, and public transit. 24hr Irrev. 24 hours notice (id:50982)
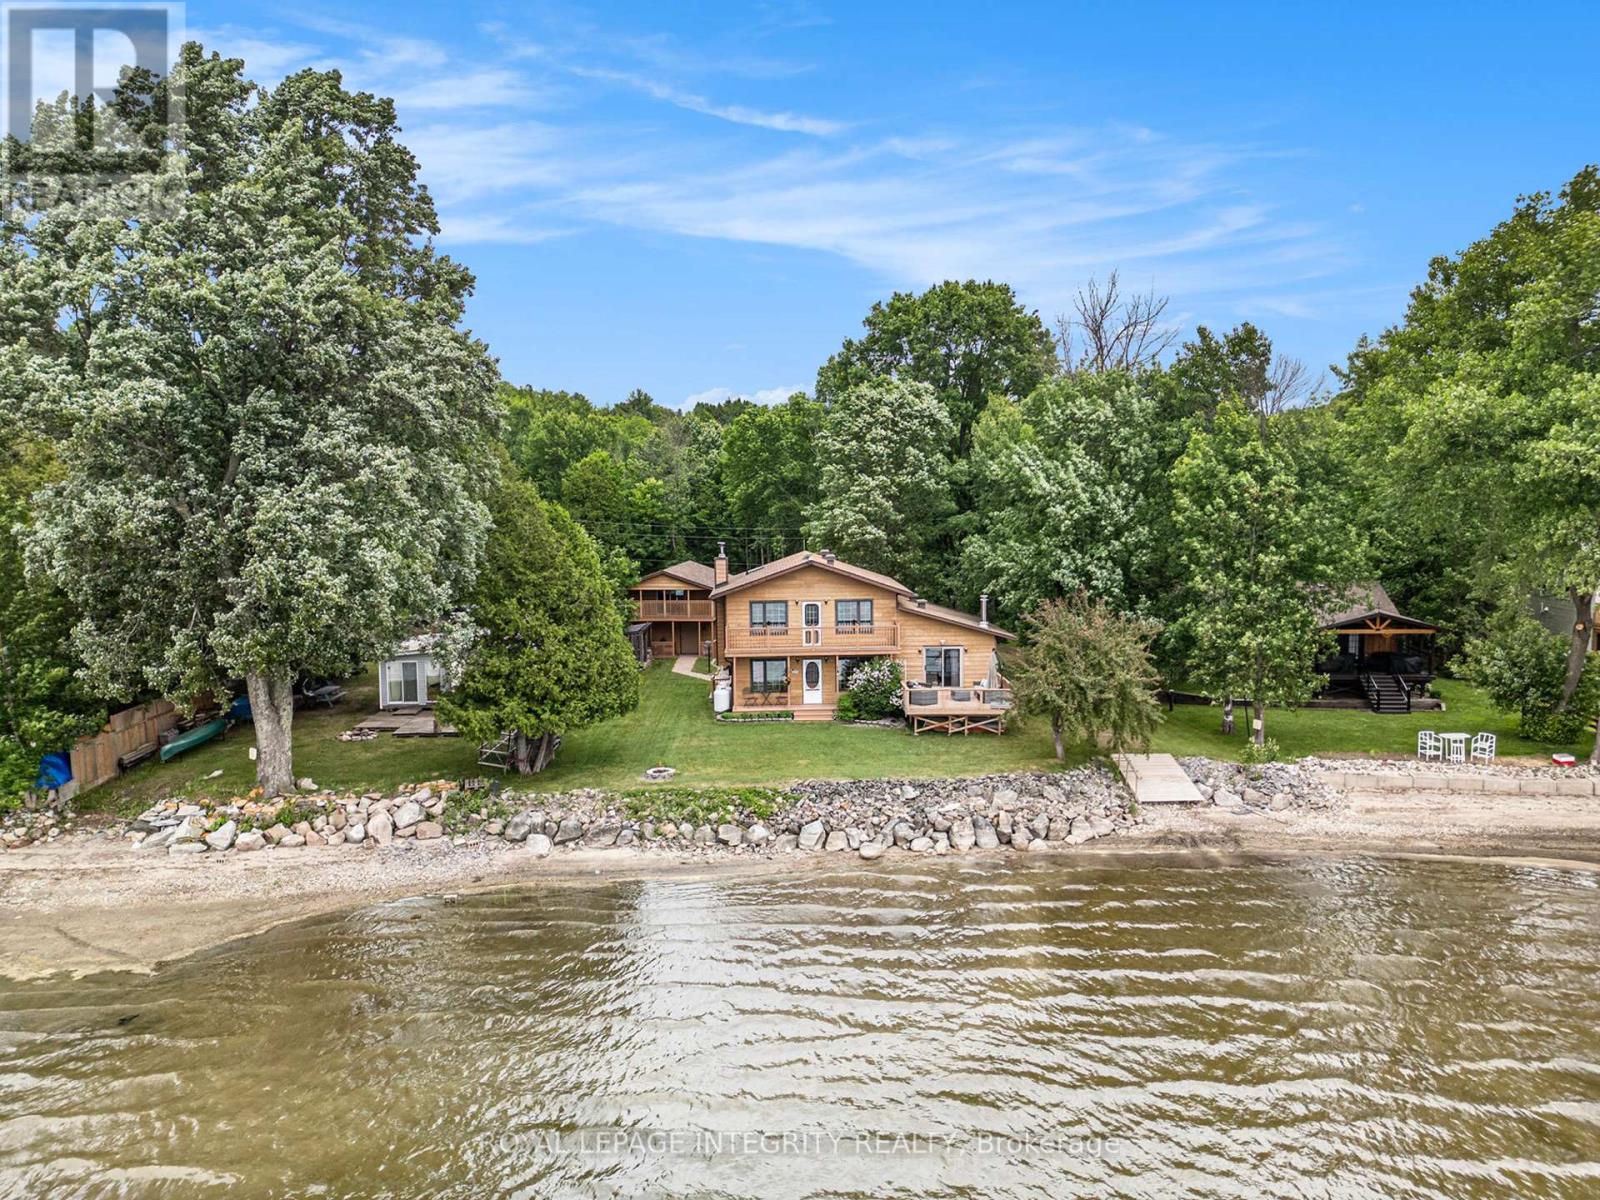
501 Stewart Lane
Lanark Highlands, Ontario
Presenting 501 Stewart Lane: an exceptional, custom-built waterfront home on the tranquil shores of Dalhousie Lake. This residence maximizes its stunning location, offering breathtaking lake vistas from both the main and upper levels. Entertain effortlessly on the massive 16'x16' deck, perfect for large gatherings, or unwind with a drink, enjoying the cool lake air and spectacular sunsets. Upon entry, the bright, open-concept kitchen and dining areas invite you in. The dining space features a warm woodstove for chilly evenings and opens to a sheltered covered deck with beautiful lake views. The functional kitchen boasts substantial storage, ample counter space, and modern stainless steel appliances. Adjacent is the spacious living room, with sliding doors leading to the oversized lake-facing deck and a smaller backyard deck. A stylish three-piece bathroom is conveniently located on the main floor. Upstairs, the private primary bedroom offers exclusive access to a balcony with inspiring lake views. This level is completed by two additional bedrooms and a renovated four-piece bathroom that includes laundry facilities. The lower level offers an expansive family room with a cleverly integrated Murphy bed for guests, a vast utility/storage area, and a walk-out exit. Outside, a thoughtful, self-contained outdoor shower, supplied with both hot and cold water, is a unique convenience. The property includes a one-car garage with a versatile, fully insulated and powered loft, perfect for a home office or potential rental, featuring its own water-view balcony. A private boat ramp provides effortless access to the lake. This is the truly exceptional waterfront property you've been searching for. (id:50982)
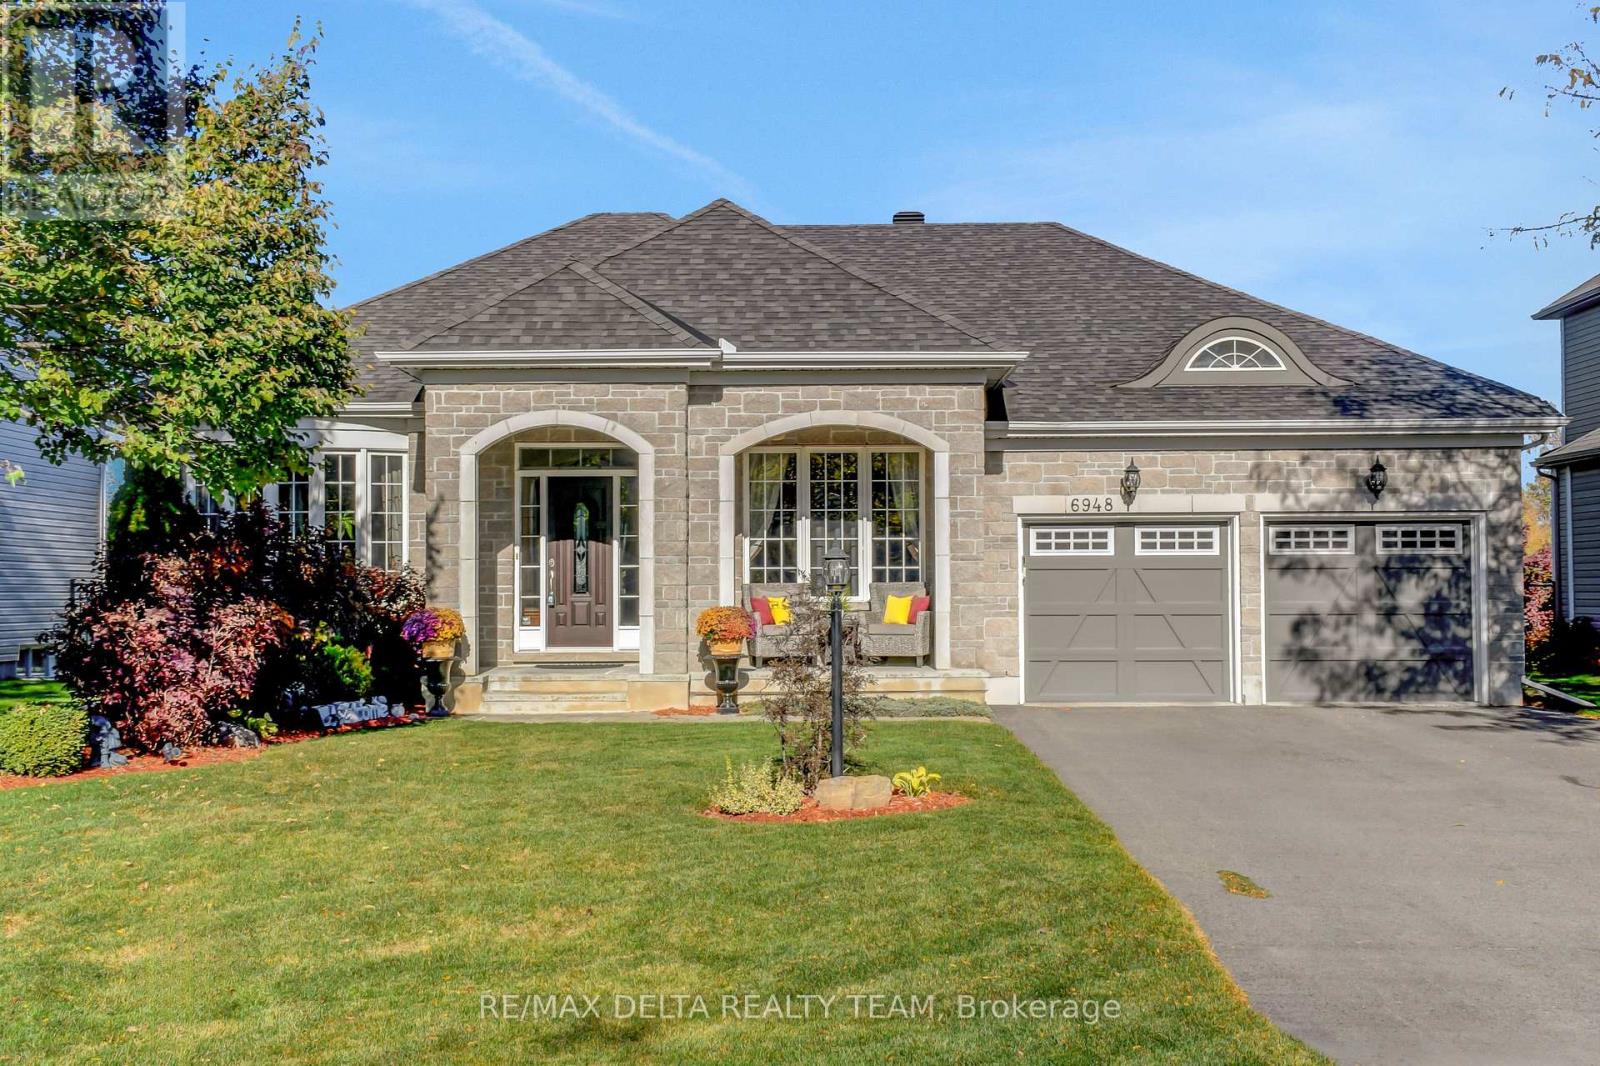
6948 Mary Anne Drive
Ottawa, Ontario
Luxurious Bungalow with 5 Bedrooms, Designer Finishes & Resort-Style Backyard Oasis! Welcome to this stunning 3+2 bedroom, 3 full bath builder model bungalow, perfectly situated with no rear neighbours and a beautifully landscaped yard, offering complete privacy and luxury living inside and out. Step into a spacious foyer and experience the bright, open-concept design where large windows fill the living and dining areas with natural light. The heart of the home is the chef-inspired kitchen showcasing High-end stainless steel appliances, Oversized granite island with extra storage, Pantry with pull-outs and valance lighting. Seamless flow into the inviting family room with cozy gas fireplace. From here, patio doors lead to your private outdoor paradise featuring a four-season bonus room complete with built-in kitchenette, Napoleon BBQ, and gas fireplace, ideal for year-round entertaining. Enjoy summer days in your heated in-ground pool or unwind in the hot tub, surrounded by lush gardens, mature trees, stylish interlock patio, and a large deck. The ultimate backyard retreat. The spacious primary suite is a true escape, boasting Updated Spa-like ensuite with glass shower & freestanding tub, Double vanity with custom cabinetry + Walk-in closet with built-in organizers. The fully finished lower level offers incredible flexibility with 3 large rooms (perfect as additional bedrooms, gym, or media room), a full bathroom, and generous storage space, all crafted with attention to detail. Premium finishes throughout including: Hardwood floors, Tile in wet areas, Crown moulding, 9ft Smooth ceilings & much more.This home is truly a rare find, blending elegant indoor living with resort-style outdoor space. Whether you're hosting guests or seeking a peaceful sanctuary, this property delivers it all. See Attached list of extra features and inclusions. (id:50982)
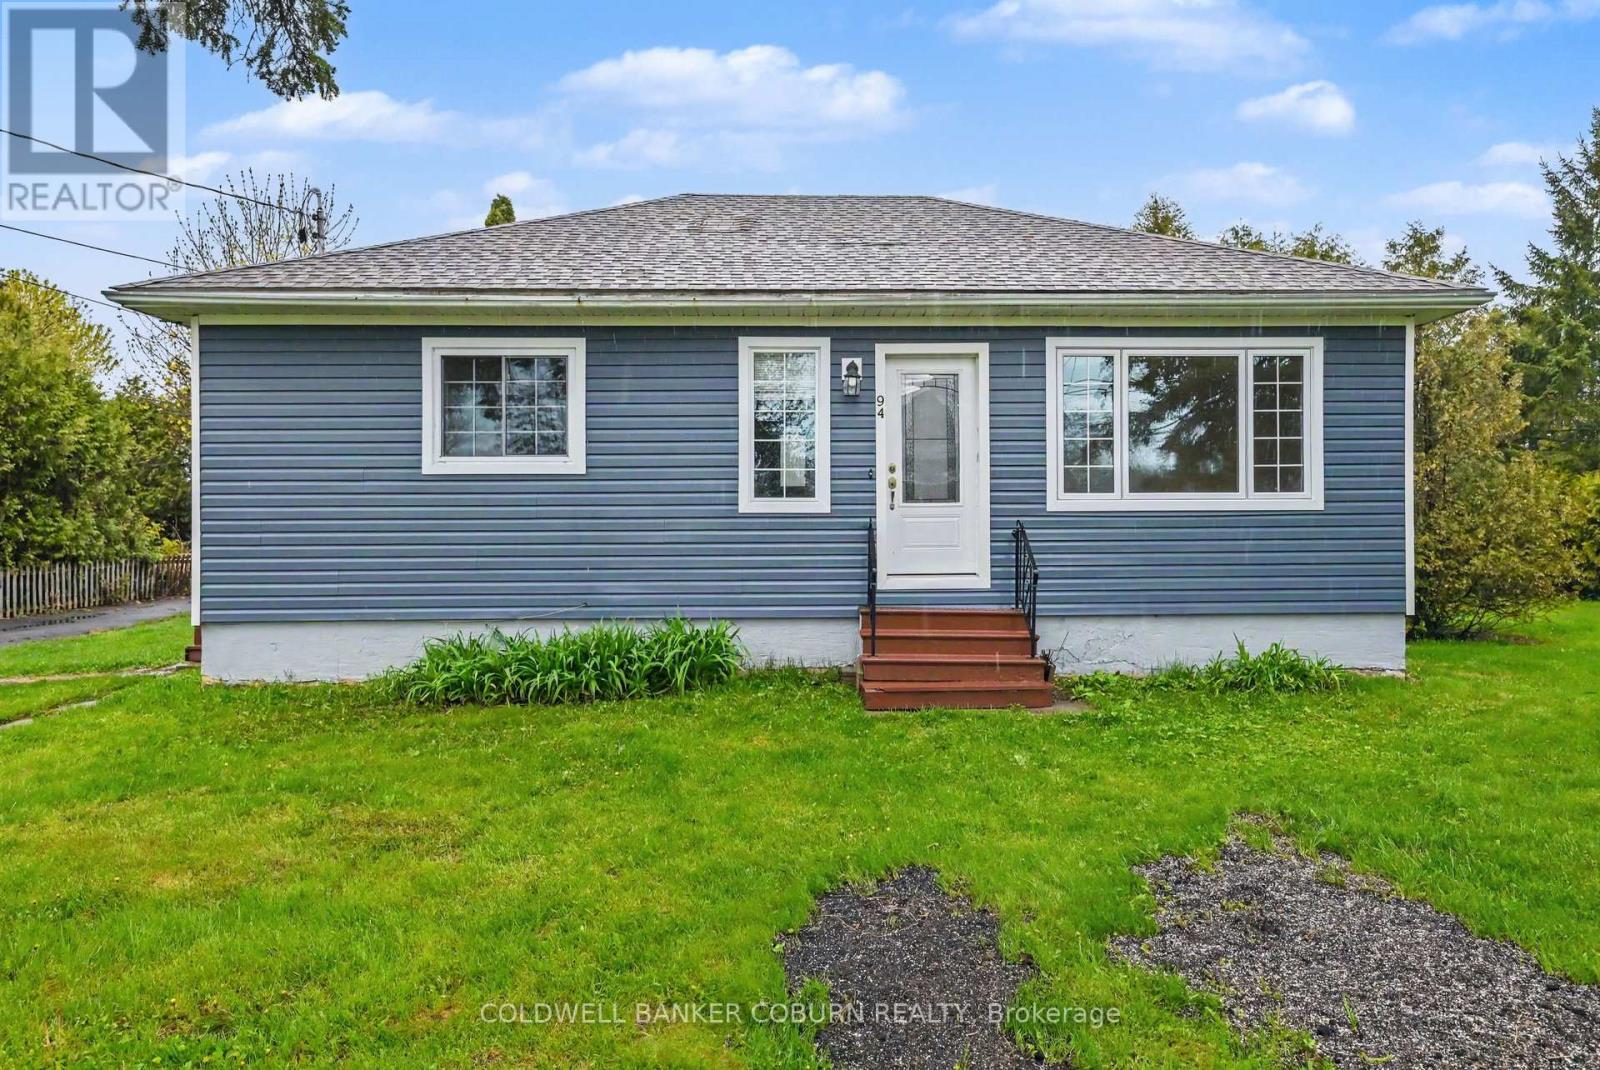
94 College Street
North Dundas, Ontario
This charming bungalow is perfectly located within walking distance to schools, downtown shopping, and everyday amenities. The main level feature an open-concept kitchen/living/dining, 2 well appointed bedroom and large bath with laundry. Updated electrical, plumbing, furnace, windows, and doors completed in 2017. Hot water tank 2021. Unspoiled basement provides a blank canvas for future development. Ideal as a starter home or investment/rental property. Detached garage adds convenience and storage and the extra-large lot offers excellent potential for a future home addition. (id:50982)
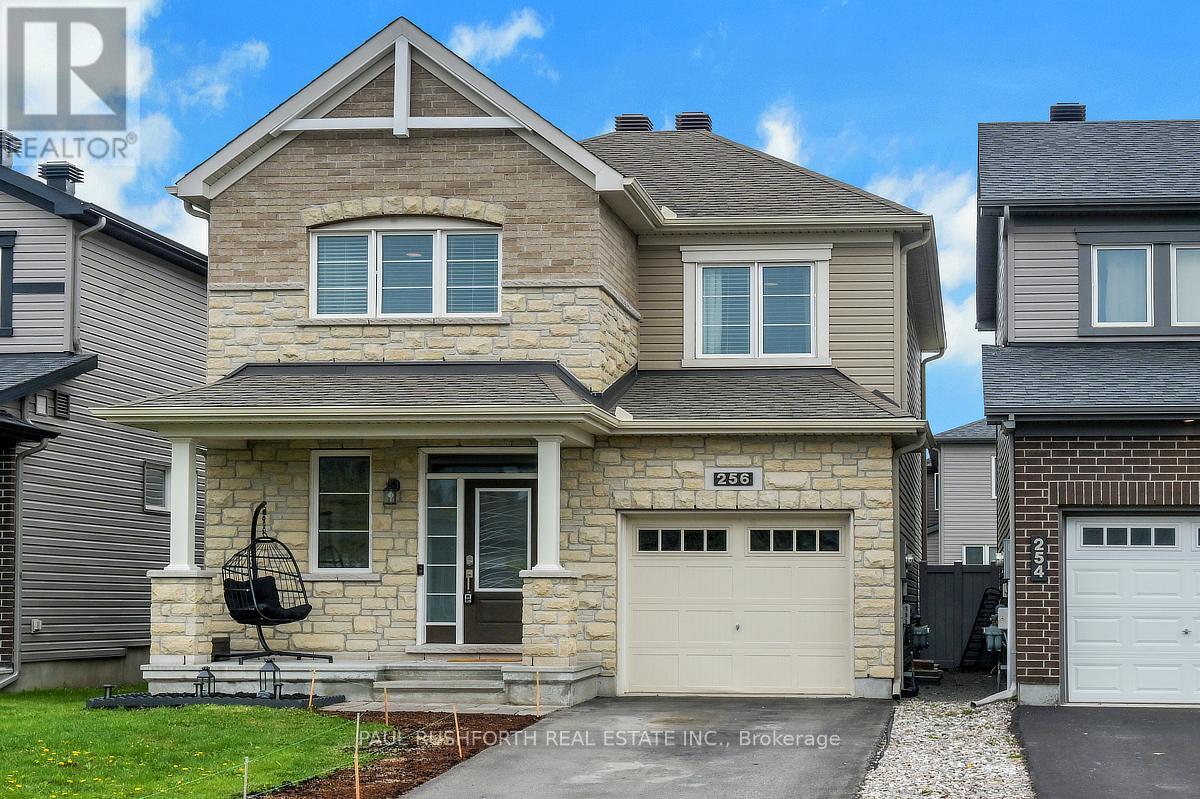
256 Hepatica Way
Ottawa, Ontario
Welcome to Orleans Avalon West! This stunning 2016 Minto Hyde model offers the perfect blend of style, space, and turnkey living. Featuring 3 bedrooms, 3 bathrooms, and a long list of thoughtful upgrades, this home truly stands out. Flooded with natural light, enjoy custom built-ins, hardwood throughout the main level, designer feature walls throughout, fresh paint, an upgraded laundry room on the second level, a partially finished basement, and a beautiful PVC fully fenced backyard with a perfect deck built for families and relaxing summer entertaining. Every detail has been carefully curated, creating a home that feels straight out of a design magazine. Located in one of Orléans' most sought after family neighbourhoods, close to parks, schools, and all amenities. This is one you won't want to miss. Book your private showing today! (id:50982)
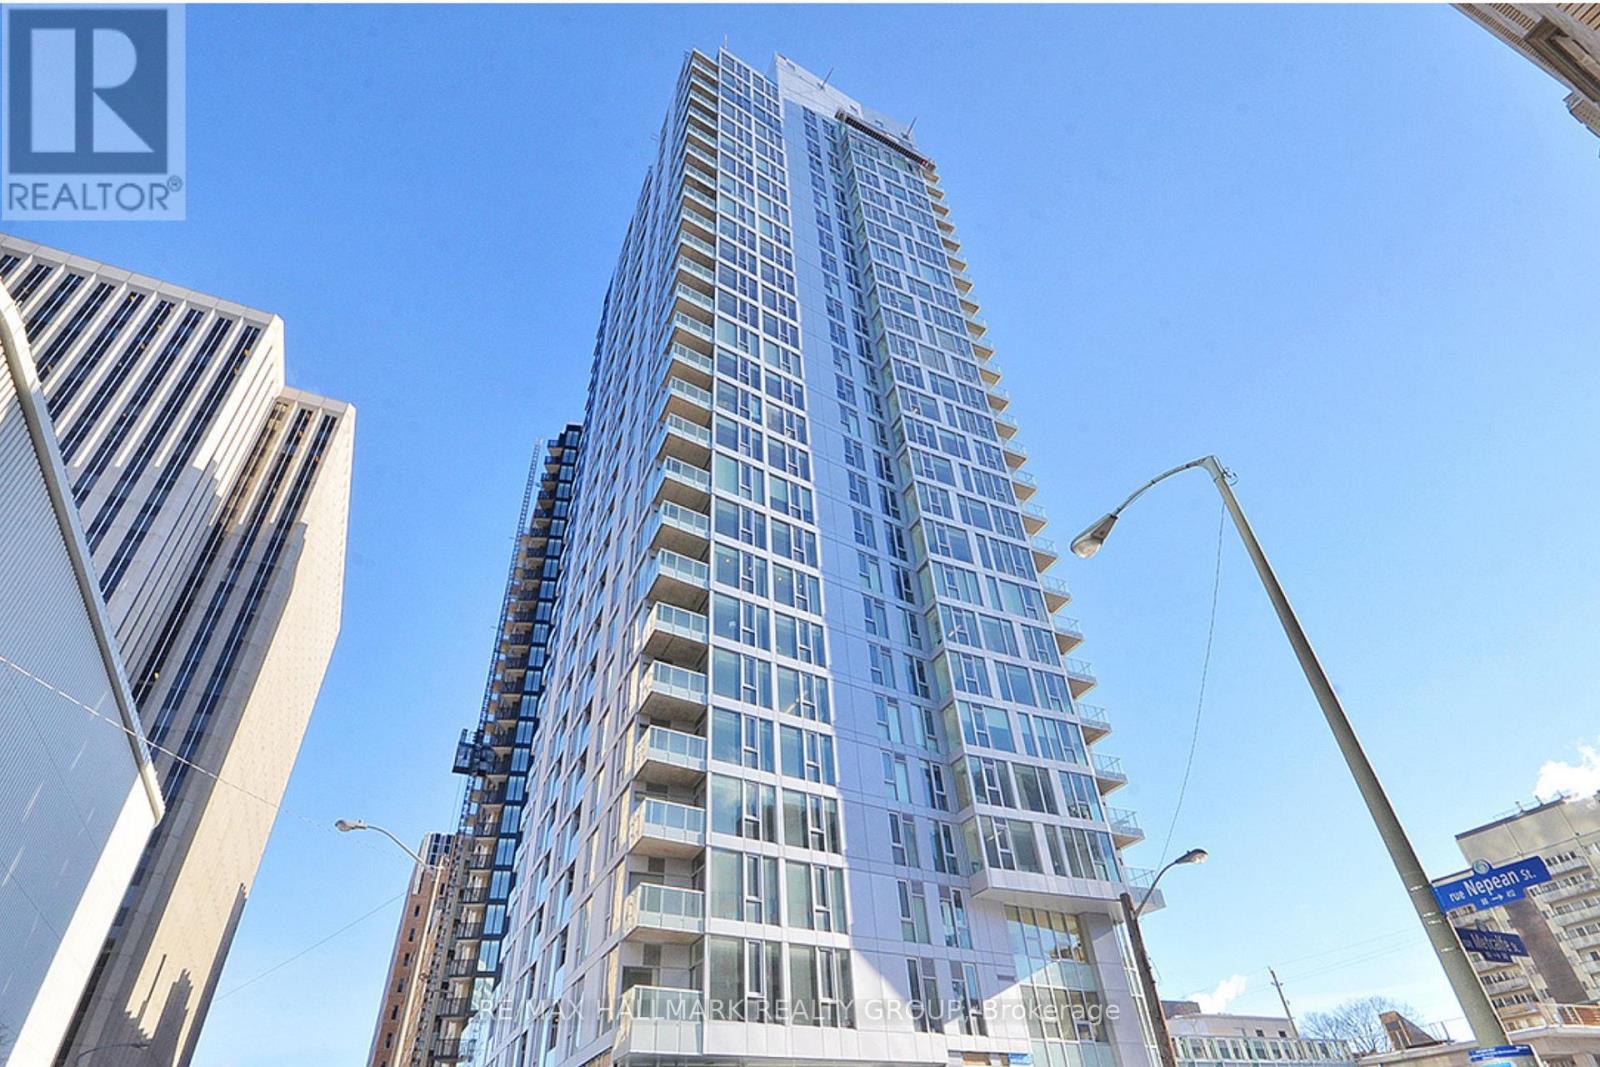
1509 - 179 Metcalfe Street
Ottawa, Ontario
West-facing 2 bedroom, 2 bathroom condo with parking and locker in Ottawa's sought-after Tribeca building. Bright open-concept layout with hardwood floors, granite countertops, large windows, ensuite laundry, and a spacious primary bedroom with full ensuite bath. Located in the heart of downtown with Farm Boy directly downstairs and walking distance to Elgin Street, Parliament Hill, the Rideau Canal, restaurants, cafés, nightlife, transit, and everyday essentials. Tribeca residents enjoy premium amenities including an indoor pool, gym, guest suites, party room, and landscaped outdoor terrace. Condo fees include heat, water, parking, locker, pool, and fitness facilities. An ideal opportunity for professionals, downsizers, investors, or buyers looking for a true downtown lifestyle with space, convenience, and long-term value. (id:50982)
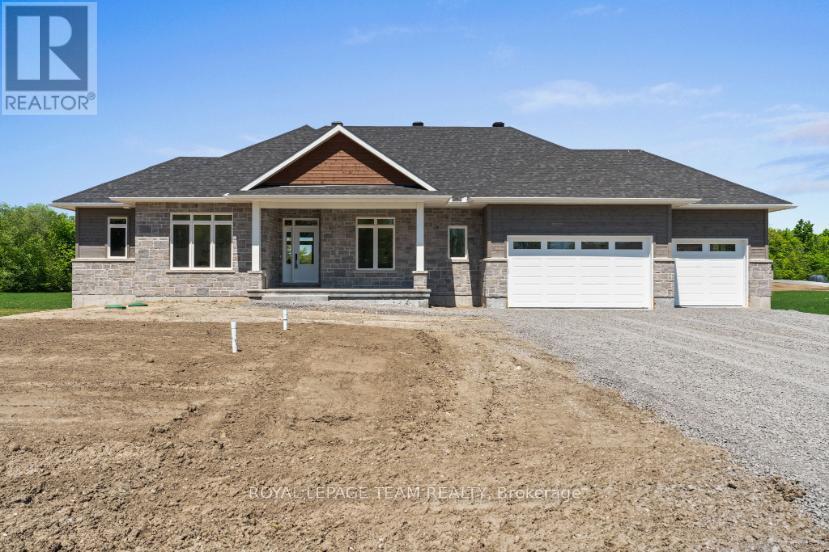
99 Hogan Drive
Mcnab/braeside, Ontario
Situated in the second phase of Hogan Heights, this well-appointed bungalow offers the serenity of country living with convenient access to recreation, shopping, retail, schools, and nearby trails. The Smith Model by Mackie Homes is beautifully appointed and offers approximately 1,995 sq ft of thoughtfully designed living space. Crafted to maximize natural light, the home features an open-concept floor plan that creates an inviting setting for entertaining and everyday living. The practical layout includes three bedrooms, three bathrooms, and a private office overlooking the front yard. The main living area is centred around a well-appointed kitchen featuring granite countertops and a large centre island. This space flows seamlessly into the dining area and great room, complete with a fireplace and patio door access to the deck and backyard. A spacious family entrance and laundry area add convenience and provide direct access to the three-car garage. The primary bedroom offers a relaxing retreat with a walk-in closet and a five-piece ensuite. This property is currently under construction. (id:50982)
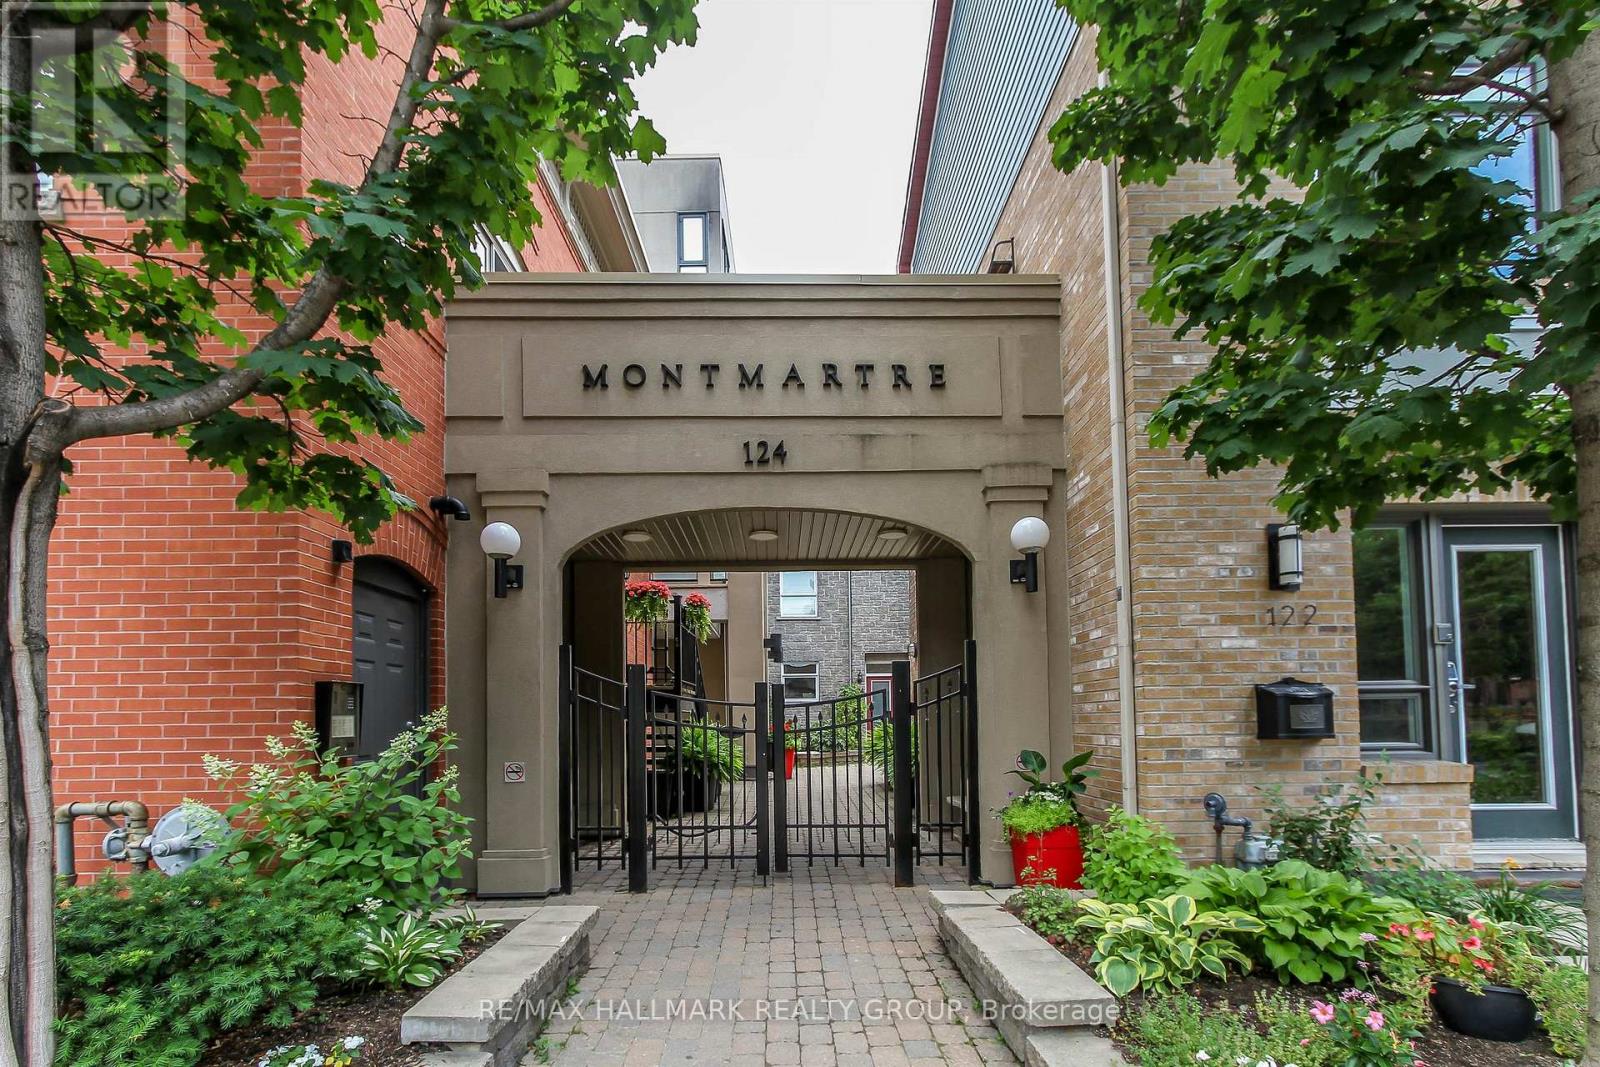
B307 - 124 Guigues Avenue
Ottawa, Ontario
Exceptional Byward Market location and walking distance (700m) to LRT Rideau Station, Rideau Centre, uOttawa, Global Affairs Canada, 124 Guigues Ave #B307 is a charming one bedroom + den 2 storey unit you won't want to miss. Unit is located on the top floor and features hardwood floors in the living, and kitchen areas. Loads of natural light with two (2) east-facing balconies. Kitchen with dark wood cabinets, peninsula with breakfast bar, recessed lighting. Stainless-steel appliances included: stainless-steel refrigerator, stove, microwave hood fan, and dishwasher. Washer/Dryer on second level. Living room has access to a balcony. Second level with good-sized primary bedroom (with walk-in-closet), Den with access to balcony. Full bathroom completes the second level. Comes with one underground parking space (#9) and separate locker #14. Close to many shops, restaurants. Amazing walk-score. Easy access to Ottawa's Multi-Use Pathways allowing for cycling, walking. Call today! (id:50982)
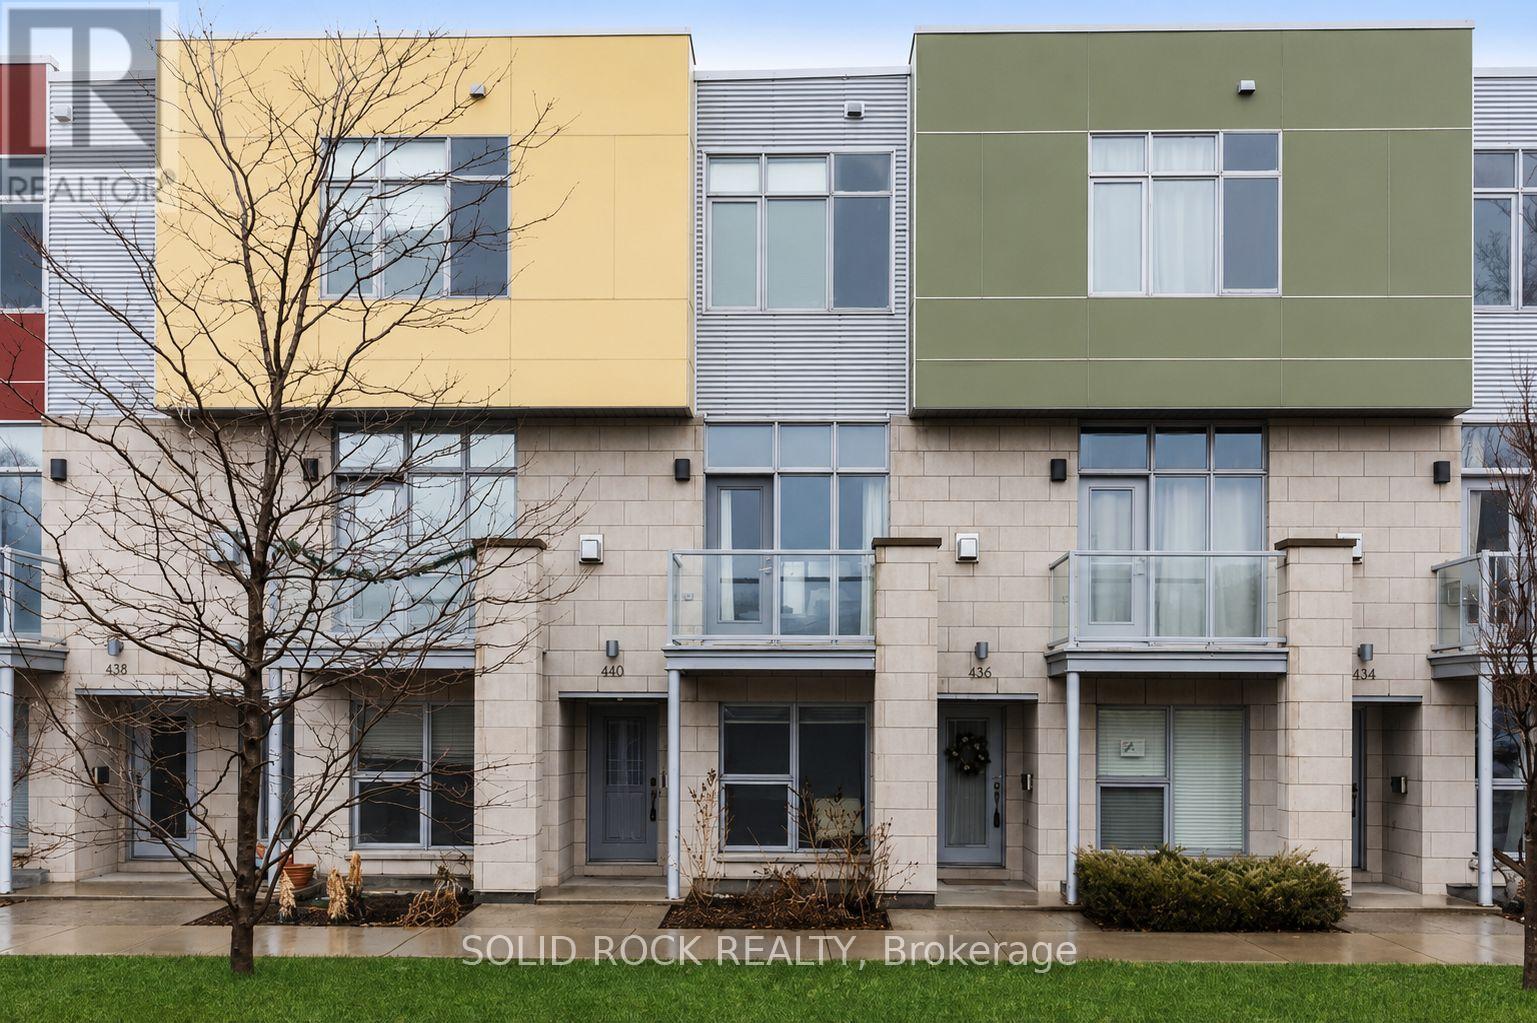
D - 63 Young Street
Ottawa, Ontario
Experience refined urban living in this exceptional townhouse, perfectly situated just steps from the cultural and culinary energy of Little Italy. Designed with intention and finished with sophistication, this 3-bedroom, 3-bath residence offers a seamless blend of style, comfort, and low-maintenance living.A spacious, light-filled foyer welcomes you into the home, leading to a versatile main-floor office/den, a stylish powder room, and direct access to an oversized attached garage. The second level impresses with its expansive open-concept layout, featuring a sleek gas fireplace and two private terraces-ideal for summer dining, morning coffee, or simply relaxing outdoors. The chef-inspired kitchen is appointed with upgraded cabinetry, stainless steel appliances, granite countertops, and a generous island that anchors the space with both function and elegance. The upper level boasts a serene primary suite with a well-appointed ensuite, complemented by an oversized second bedroom, a full bathroom, and conveniently located laundry. The finished lower level extends the living space with a comfortable recreation room and ample storage. Offering luxury, comfort, and an unbeatable location, this home provides effortless access to boutiques, cafés, restaurants, transit, and all amenities-an exceptional opportunity in one of Ottawa's most sought-after urban neighbourhoods. (id:50982)
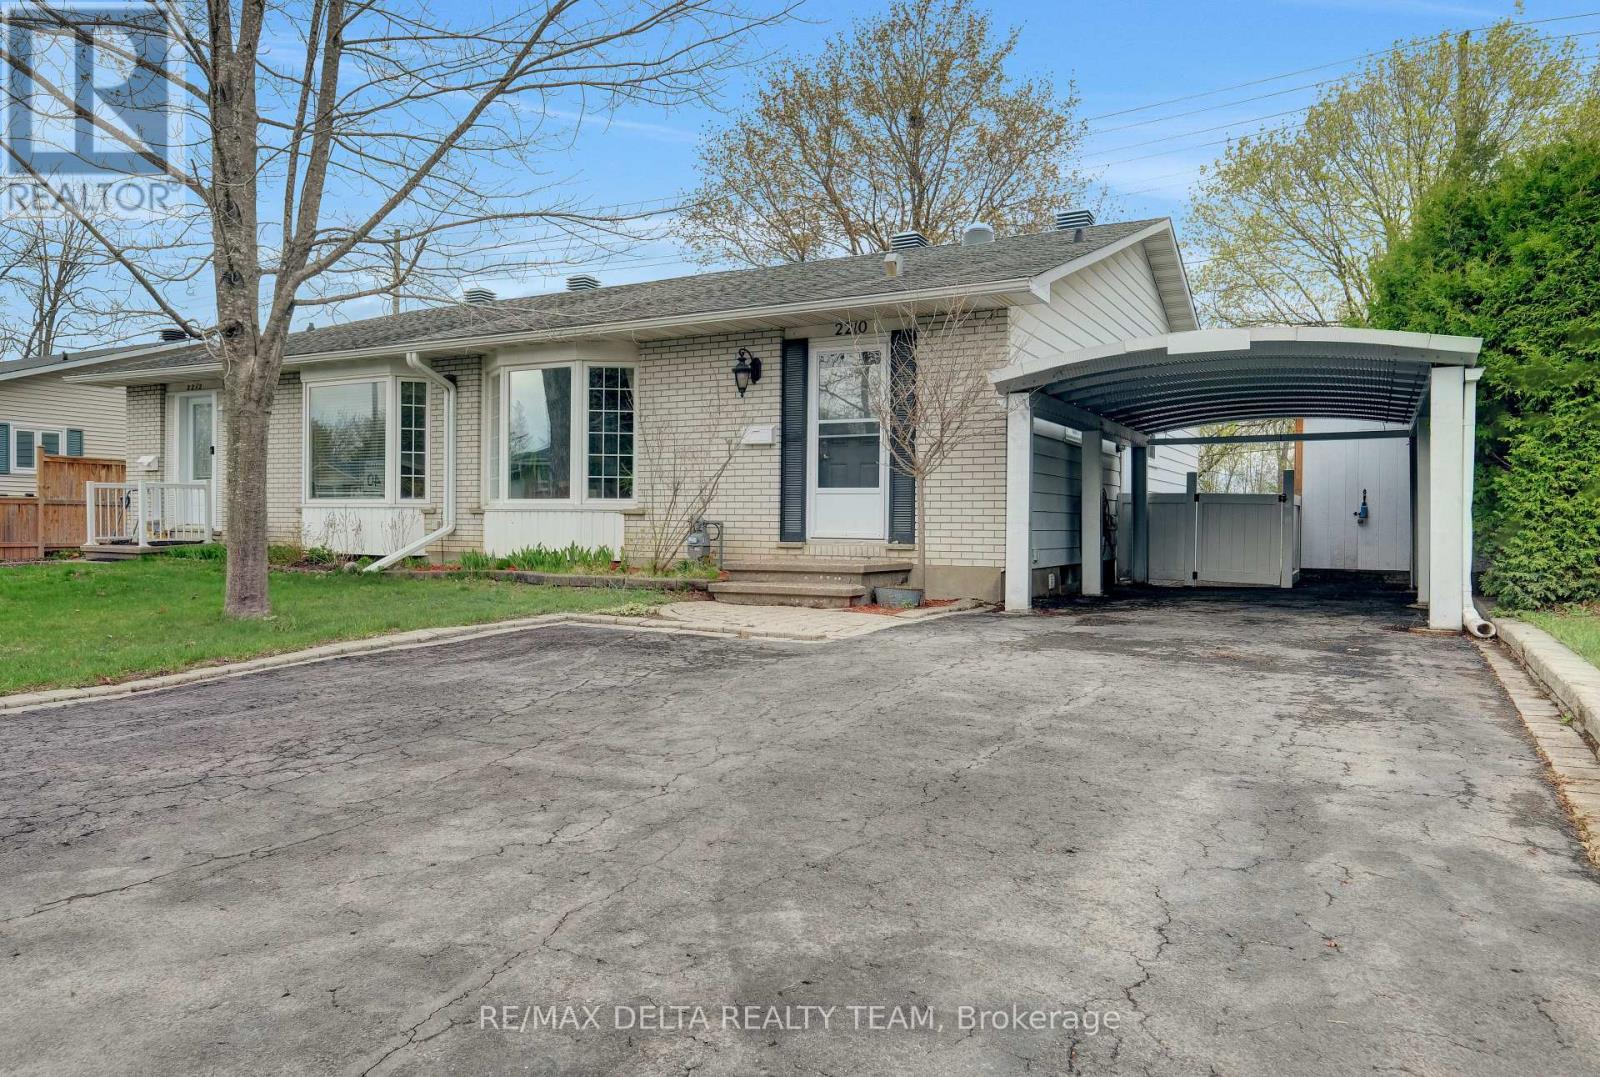
2210 Bickerton Avenue
Ottawa, Ontario
Welcome to this rarely offered, updated 3-bedroom, 2-bath semi-detached bungalow with carport, ideally located in the highly sought-after Beacon Hill North neighbourhood. Featuring no rear neighbours, this home offers exceptional privacy and is perfect for first-time buyers, downsizers, or investors alike. Step inside to a bright and inviting open-concept main level showcasing newly refinished hardwood floors and fresh, modern paint throughout. The spacious living room is highlighted by a large bay window that fills the space with natural light, creating a warm and welcoming atmosphere for everyday living and entertaining. The updated eat-in kitchen is both stylish and functional, featuring crisp white cabinetry, tile backsplash and heated tile flooring, and elegant quartz countertops, with ample space for family meals.The generous primary bedroom offers a wall-to-wall closet complete with organizers and a stunning accent wall. Two additional well-sized bedrooms provide flexibility for family, guests, or home office needs. The updated main bathroom includes a skylight, bringing in additional natural light.The fully finished lower level expands your living space with a large family room featuring newer vinyl flooring, a convenient 3-piece bathroom, and two additional versatile bonus rooms-ideal for a home office, gym, or hobby space. A separate side entrance with skylight provides excellent potential for a future in-law suite or secondary dwelling. Step outside to enjoy a private backyard space with no rear neighbours, a patio area perfect for relaxing or entertaining, and plenty of green space for outdoor enjoyment + a custom shed. Located within walking distance to the scenic Ottawa River pathways for walking, biking, and cross-country skiing. Also walking distance to Colonel By Secondary School, parks, shopping, and the O-Train, offering easy access to downtown and beyond. A fantastic opportunity in a prime location-book your showing today! (id:50982)