
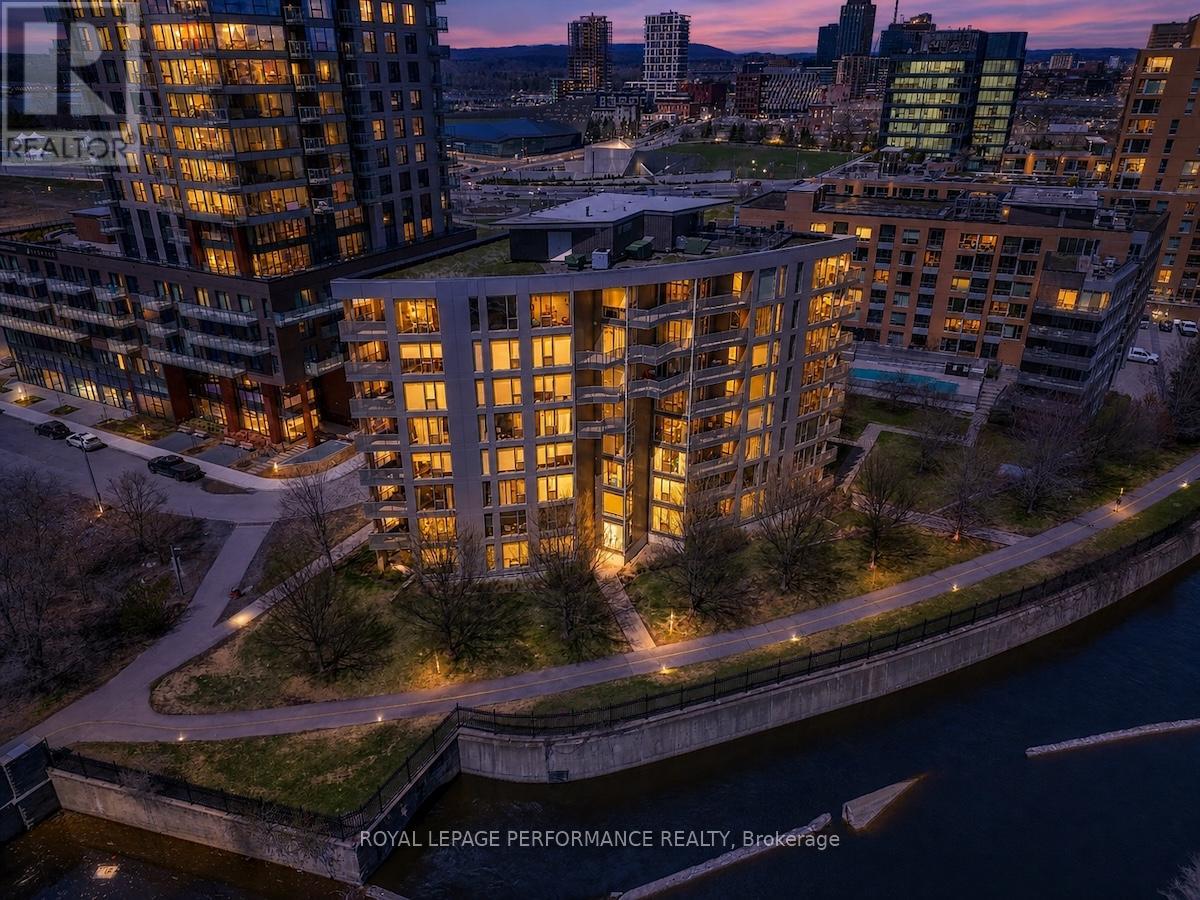
803 - 300c Lett Street
Ottawa, Ontario
Absolutely stunning 1215 sq.ft 2bed+den/2bath penthouse with 9'6ft ceilings and floor-to-ceiling windows with jaw-dropping views of the Nation's Capital in Lebreton Flats! Nestled on the south-west corner of the top-floor at the Fusion, overlooking the iconic curvilinear Adisoke Central Library, aqueduct, bike paths, LRT Station, and the eventual new home of the Ottawa Senators, this perfectly appointed condominium is the ideal address for the urbanite looking for a home with a view, all while basking in natural light in Ottawa's entertainment district. Warm and inviting front foyer. Sun-soaked open-concept main living area with gorgeous sightlines, hardwood floors, recessed lighting, custom window coverings, and tons of space for anyone who loves to entertain. Timeless white kitchen with waterfall quartz countertop and backsplash, high-end stainless steel appliance package, and picturesque west-facing window. Spacious covered balcony with sunset views. Cozy alcove ideal for a home office. Primary bedroom retreat big enough for a king size bed with custom built-ins for additional storage, walk-through closet, and spa-like ensuite with glass enclosed walk-in shower and oversized vanity. Well-proportioned secondary bedroom. Updated full-bathroom with soaker tub and convenient in-unit laundry. 1 underground parking spot with built-in bike racks, and 1 storage locker included. The Fusion features a full-suite of building amenities including a concierge, roof-top patio, outdoor pool, fitness centre and party room. Take advantage of this unparalleled location with the City's best restaurants, shopping and retail all at your doorstep. Simply leave the car at home and hop-on the LRT to go around town. Don't want to drive, grab your bike and ride along the Ottawa River to Chaudiere Falls, Zibi or Little Italy. Or even better, stay home and enjoy the dramatic views and sunsets from your penthouse at Lebreton Flats! (id:50982)
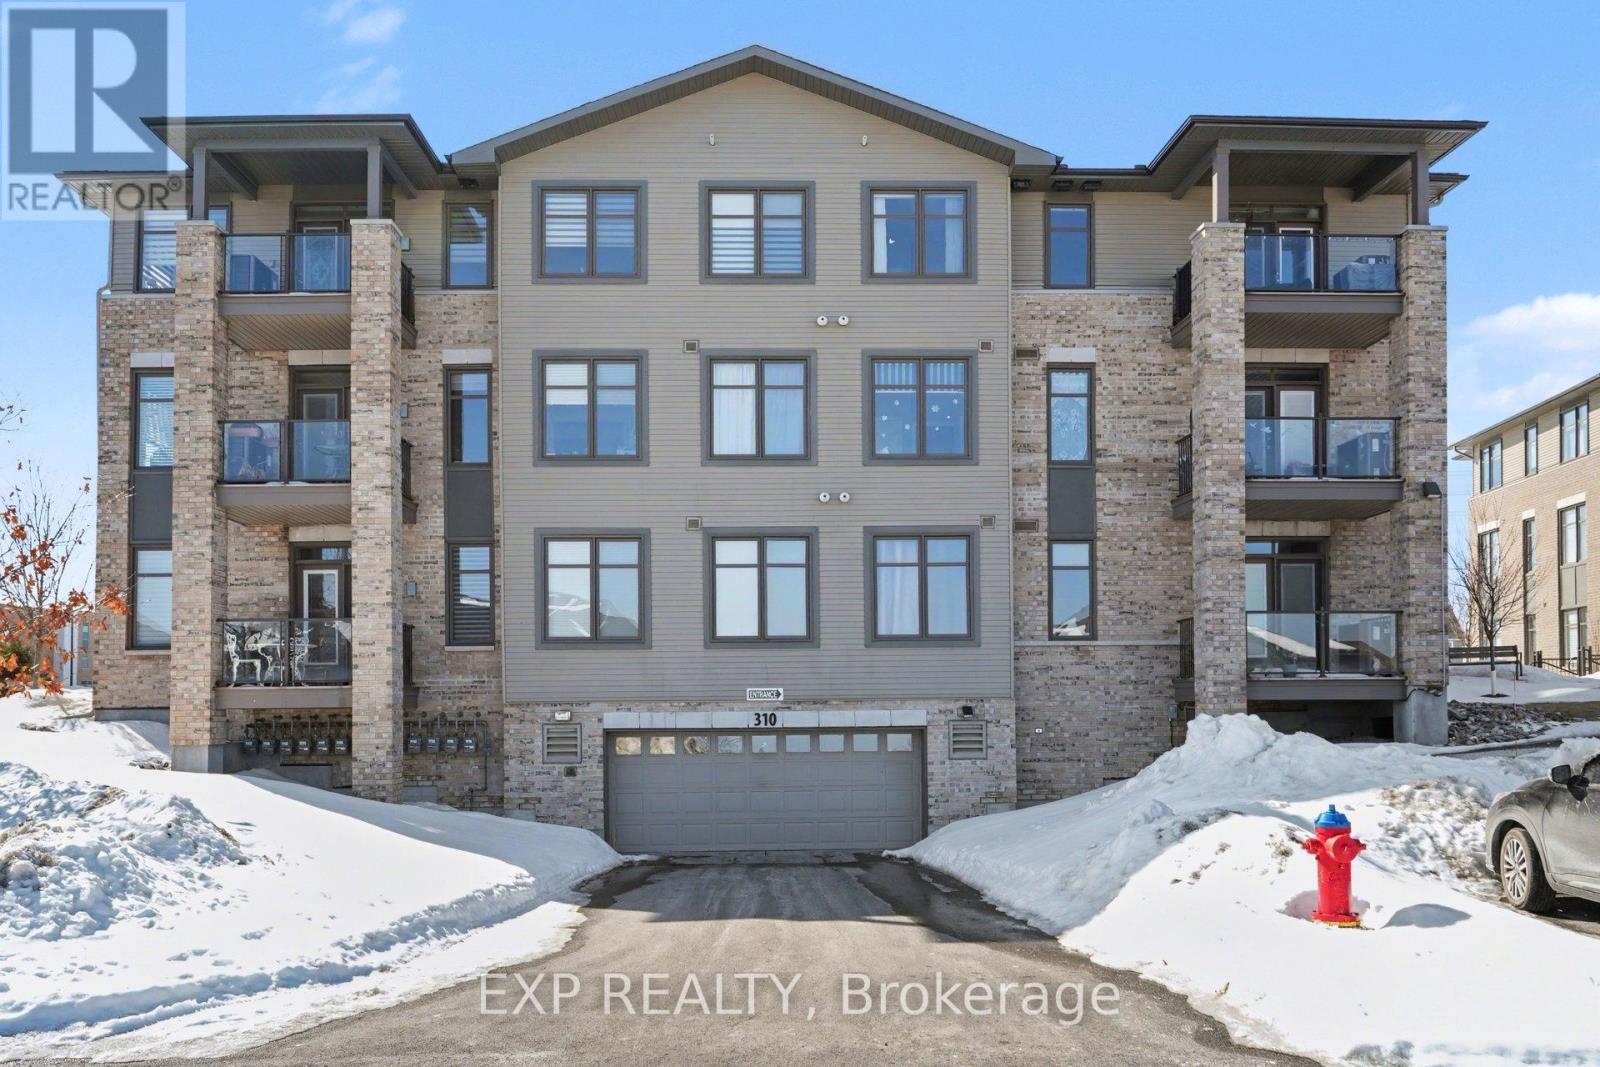
301 - 310 Jatoba Private
Ottawa, Ontario
Have you been waiting for Condo Living with truly Stunning Views? This is the one that delivers! Step into this Bright & Beautifully Maintained 2Bed, 2Bath Condo where Pride of Ownership is evident. Large Windows fill the home with Natural Light, highlighting the Open Concept Living, Dining & Kitchen area designed for everyday living & effortless entertaining. The main living space is elevated by an elegant Coffered Ceiling, adding architectural Character + a sense of Refinement rarely found in condo living. The Kitchen is functional, featuring Quartz Counters, warm Wood Cabinetry & Tile Backsplash. A Breakfast Bar with Seating for 3 creates the perfect place for casual meals, morning coffee or chatting w/guests while cooking. Stainless Steel Appliances, generous Cabinet Space & Ample Counter Space make this Kitchen as practical as it is attractive. A Large Window in the Kitchen brings in even more Natural Light, making the entire space feel welcoming. Tiled Kitchen Flooring adds durability & easy maintenance. The thoughtful layout continues with a convenient Utility & Laundry Closet, keeping everyday essentials tucked away while maximizing usable living space. Quartz Counters continue throughout the bathrooms, maintaining a consistent and Upscale Finish. The Sizeable Primary Bedroom offers a peaceful Retreat with a Walk In Closet & a private 3 Pc Ensuite featuring a Standing Glass Shower. The Second Bedroom provides Flexibility as a guest room, home office or creative space depending on your needs. A well appointed 4 Pc Bath features a Subway Tiled Shower & Modern Finishes. Step outside onto the Balcony to enjoy your Morning Coffee, unwind after a long day or simply take in some Fresh Air. Complete with Underground Parking, a 12x10 Storage Locker & Accessibility Elevator access, this home offers a Low Maintenance Lifestyle while still providing generous living space and Quality Finishes. Ideally located close to parks, shopping, restaurants, recreation & transit! (id:50982)
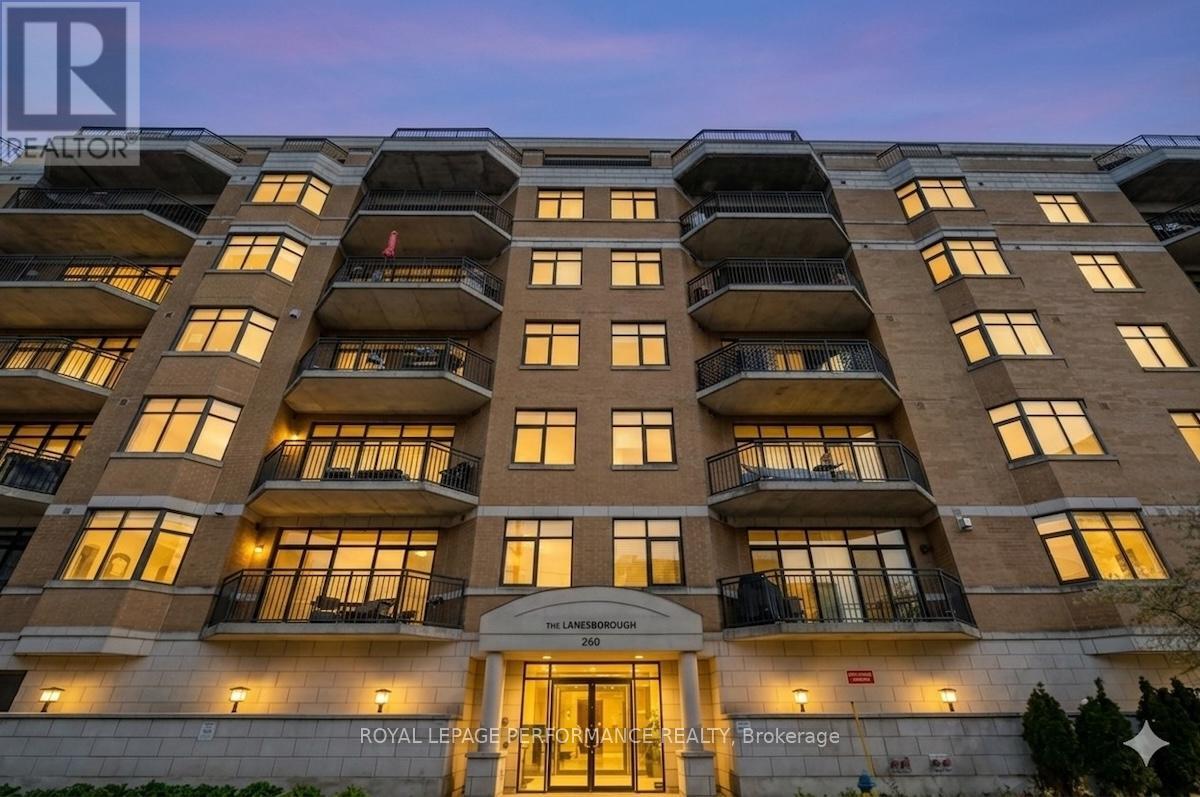
201 - 260 Besserer Street
Ottawa, Ontario
Absolutely stunning 1005 sq.ft 2bed/1bath condominium with 9ft ceilings and wall-to-wall windows in historical Sandy Hill! Walk into the condo immediately notice the bright and airy open-concept main living space with timeless hardwood floors, gas fireplace, and lovely black accent wall-to-wall windows perfect for anyone who loves natural light. Renovated kitchen with centre island with breakfast bar, recessed lighting, quartz countertops and stunning sight lines of main living area. Oversized primary bedroom with charming bay window, walk-in closet and access to semi-ensuite. Tastefully renovated main bathroom featuring walk-in shower with glass enclosure and subway tile surround. Well-proportioned secondary bedroom ideal for a home office or guest bedroom. Oversized balcony with natural-gas hook-up for BBQ. Convenient in-unit laundry. 1 underground parking spot included as well as 1 storage locker conveniently located behind parking spot. Bicycle Storage Room ideal if you want to leave the car at home and enjoy the expansive network of bike paths. Take advantage of the wonderful proximity to Loblaws, Shoppers Drug Mart, LRT, Rideau Centre, University of Ottawa, Byward Market, and everything else the Nation's Capital has to offer. Flexible Closing. Pet Friendly Building. (id:50982)
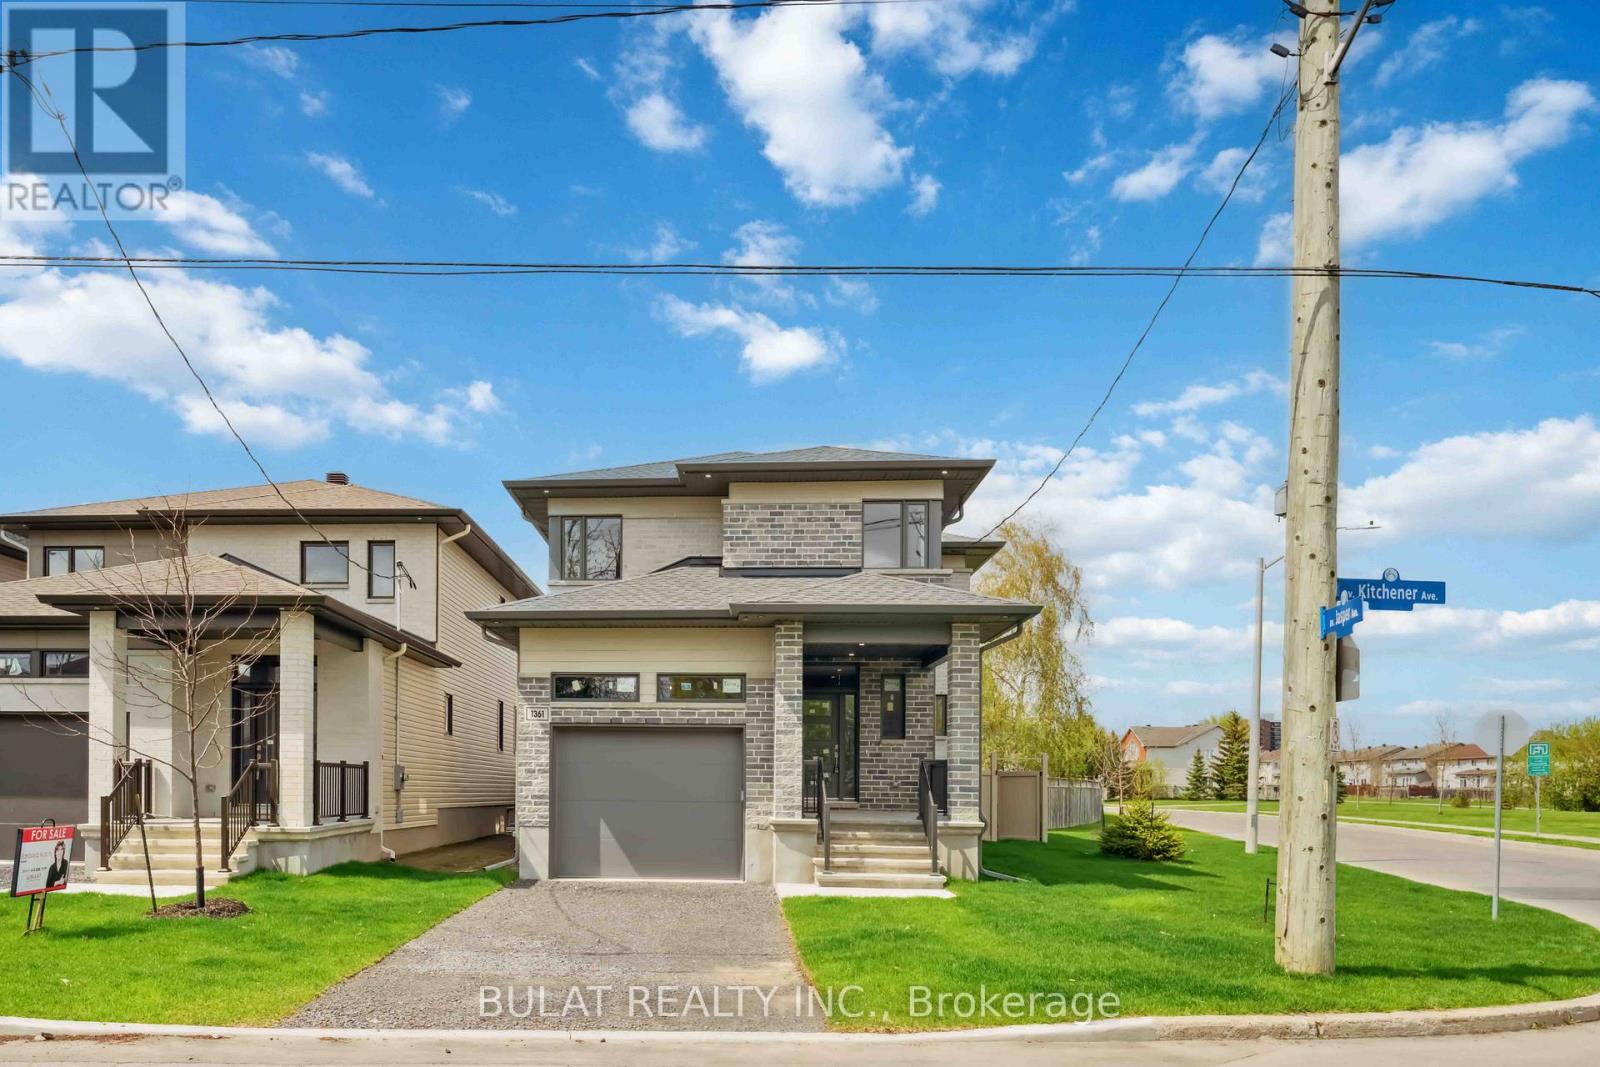
1361 Kitchener Avenue
Ottawa, Ontario
NOTE: This is a corner lot. Stunning Executive Nergy Star Certified New Home by Bulat Homes. This beautifully crafted 4+1 bedroom, 3.5 bathroom home offers luxury, comfort, and convenience all in one. This high-end property features 9-ft ceilings on the main floor, expansive windows that flood the home with natural light, and rich hardwood flooring with matching hardwood staircases & pot lights throughout. The heart of the home is the upgraded chefs kitchen complete with tall cabinetry, pot & pan drawers, a walk-in pantry, quartz countertops, gas line for stove, water line for refrigerator and a massive breakfast bar perfect for entertaining. The layout includes a spacious living rm with gas fireplace & dining area, plus a main floor laundry room for added convenience. Upstairs, discover four generously sized bedrooms, most with walk-in closets, including a luxurious primary suite with a spa-like ensuite bath and a large main bathroom. The finished lower level offers incredible versatility ideal for a home office, teen retreat or 5th bedrm plus a huge family room, full bath, bonus cold storage,. Step outside to enjoy the fully fenced backyard, complete with a covered porch and gas BBQ hookup. Perfect for relaxing or hosting gatherings. Don't miss this rareopportunity to own a quality-built Bulat Home in a prime location! Some photos are virtually staged. See offer remarks . (id:50982)
2553 Galetta Side Road
Ottawa, Ontario
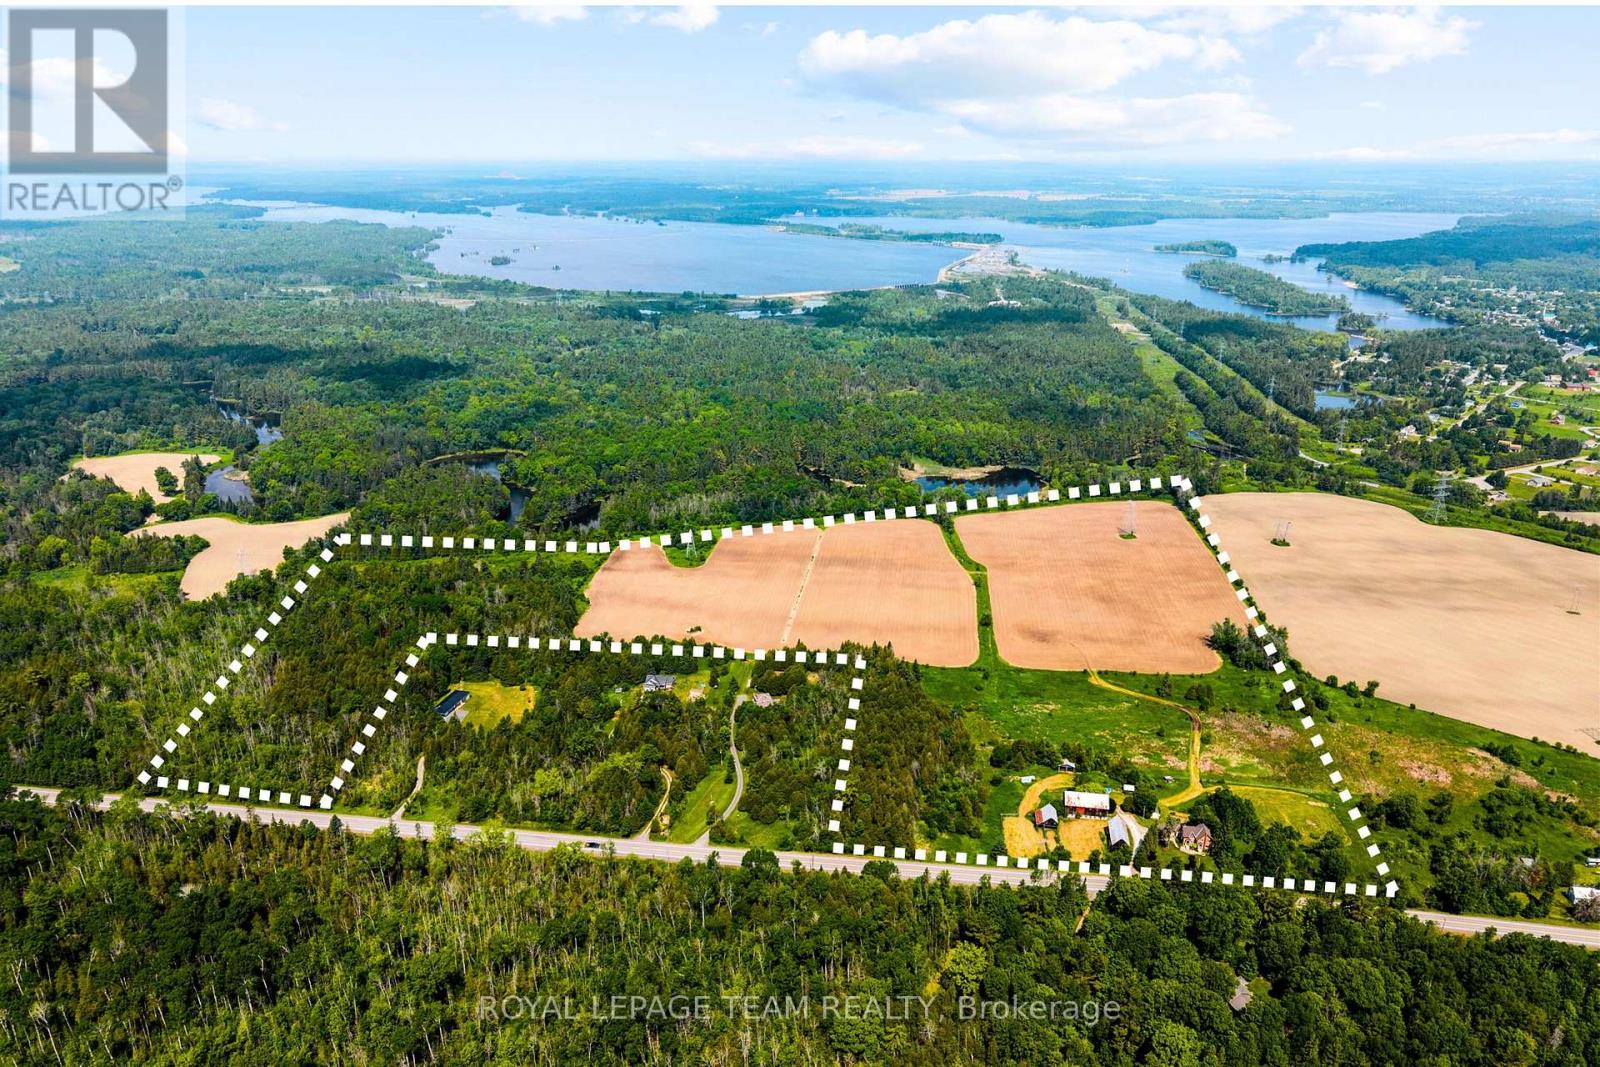
Welcome to 'Maple Crest Farm' at 2553 Galetta Side Rd - a picturesque approx. 68-acre farmstead in the Ottawa Valley combining rural comfort, equestrian potential, and historical charm. Anchored by a beautifully preserved approx. 3000sq ft circa-1914 brick farmhouse, this property offers space, functionality, and timeless character just outside the city. The 4-bedroom, 2-bath home features original hardwood floors, vintage trim, and a layout that balances everyday living with inviting gathering spaces. The main level includes a large country kitchen with eat-in area, a formal dining room and family room both with their own wood stove, a separate living room, full 3-piece bath, and a generous mudroom/summer kitchen leading to the attached garage / workshop. Upstairs are four spacious bedrooms, a 4-piece main bath, and a flexible loft/reading nook. The basement offers laundry and ample storage. Notable updates include: roof (2022), windows (2018-2022), heat pump/ac (2024), hot water heater (2020), chimney (2023), tin roofs tightened on barns (2018); fridge (2015); front patio/walkway (2015); dishwasher (2013); water softener (2018); pressure tank (2018); well pump (2010); Serviced by private drilled well and septic, with efficient systems for easy rural living. The land is gently rolling and fully fenced (cedar post & wire). It features a sand ring (last redone in 2008), paddocks, and space suited for horses, livestock, or farming. Zoning is AG2 and RU, RU portion (roughly 18 acres) with severance possibility, subject to approval. Outbuildings include: Brick Barn; Timber Barn; Shelter Barn & Lean-To; Pump House; Tool Shed, Chicken Coop (now wood shed), and a Tractor Shed (fits 2 mid-size tractors, insured). Ready for your equestrian dreams, or peaceful rural lifestyle. A rare opportunity to own a truly special farm property. See property brochure for details on outbuildings/barns. Min 48 hour irrevocable. (id:50982)
1773 St Barbara Street
Ottawa, Ontario
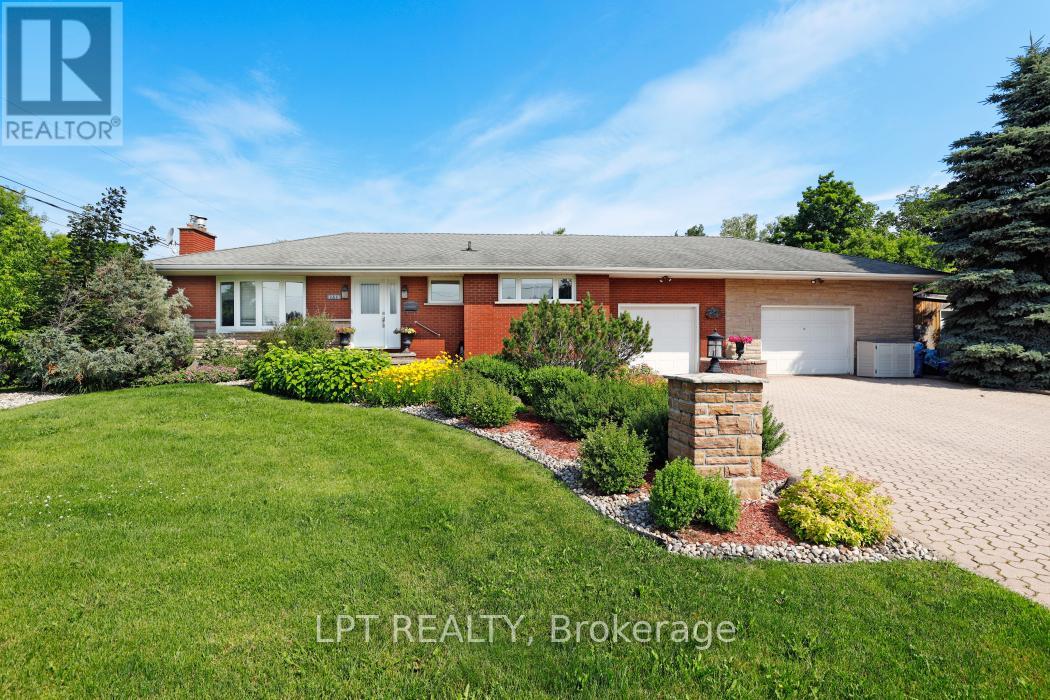
Rare opportunity on an oversized premium lot backing directly onto NCC land in the heart of Blossom Park. This beautifully maintained bungalow offers exceptional privacy, mature surroundings, and endless future potential. Situated on an expansive corner lot, this property presents exciting possibilities for redevelopment, severance, or multi-generational living (buyer to verify). The existing home features spacious principal rooms, a functional layout, and a fully finished lower level ideal for families, investors, or those looking to secure a prime piece of land in a rapidly evolving area. Enjoy peaceful views, direct access to nature, and the convenience of nearby schools, parks, shopping, transit, and the airport. Whether you're looking to move in, invest, or explore future development opportunities, this is a truly rare offering with outstanding upside potential. (id:50982)
6045 Perth Street
Ottawa, Ontario
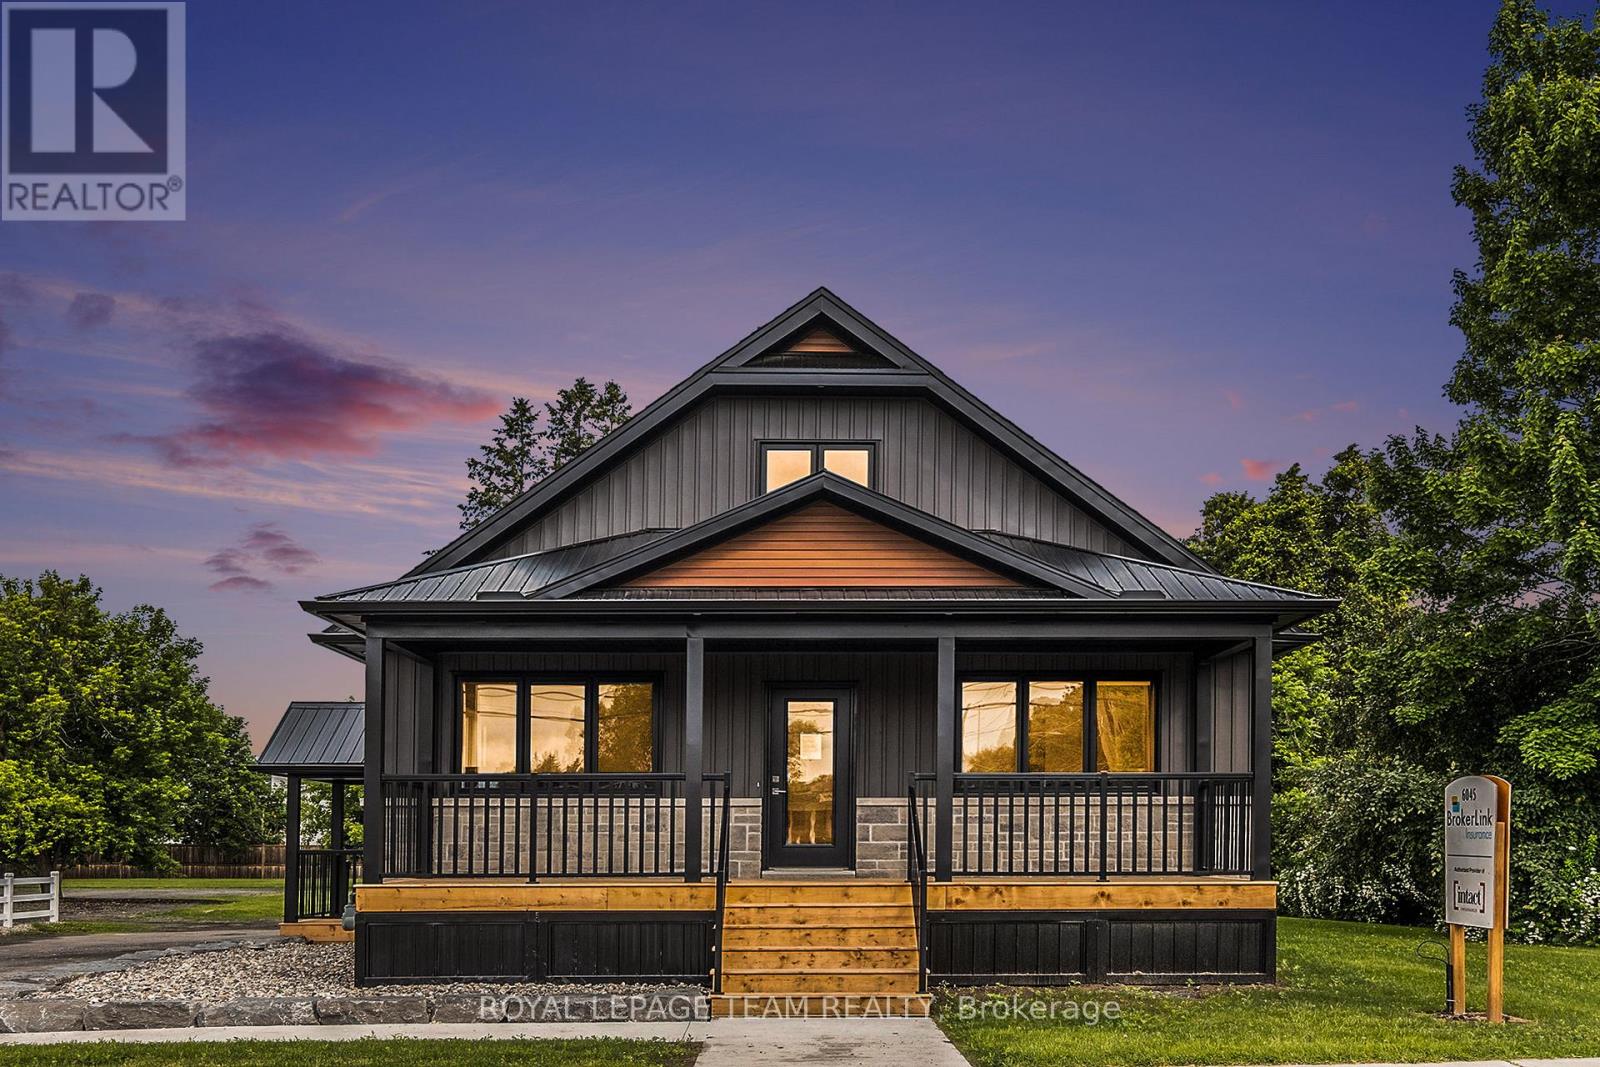
Welcome to 6045 Perth Street! Step into this recently renovated office space that exudes immaculate charm both inside and out, offering the perfect ambiance for a warm and inviting business. Nestled on a premium .42-acre lot zoned VM8, this property boasts ample parking for up to 30+ vehicles, making it a convenient location in the heart of Richmond Village an ever-evolving community on the rise. Featuring 6 generously-sized office spaces that collectively span approximately 1747 sq. ft., this establishment has been meticulously designed to cater to your professional needs. The exterior has been artfully transformed to showcase a modern aesthetic, complete with a thoughtfully crafted covered front and side entrance that adds a touch of elegance to the overall appeal. Tenants are responsible for all utilities and extra costs beyond the rent other than snow removal and grass cutting. (id:50982)
6294 Ottawa Street
Ottawa, Ontario
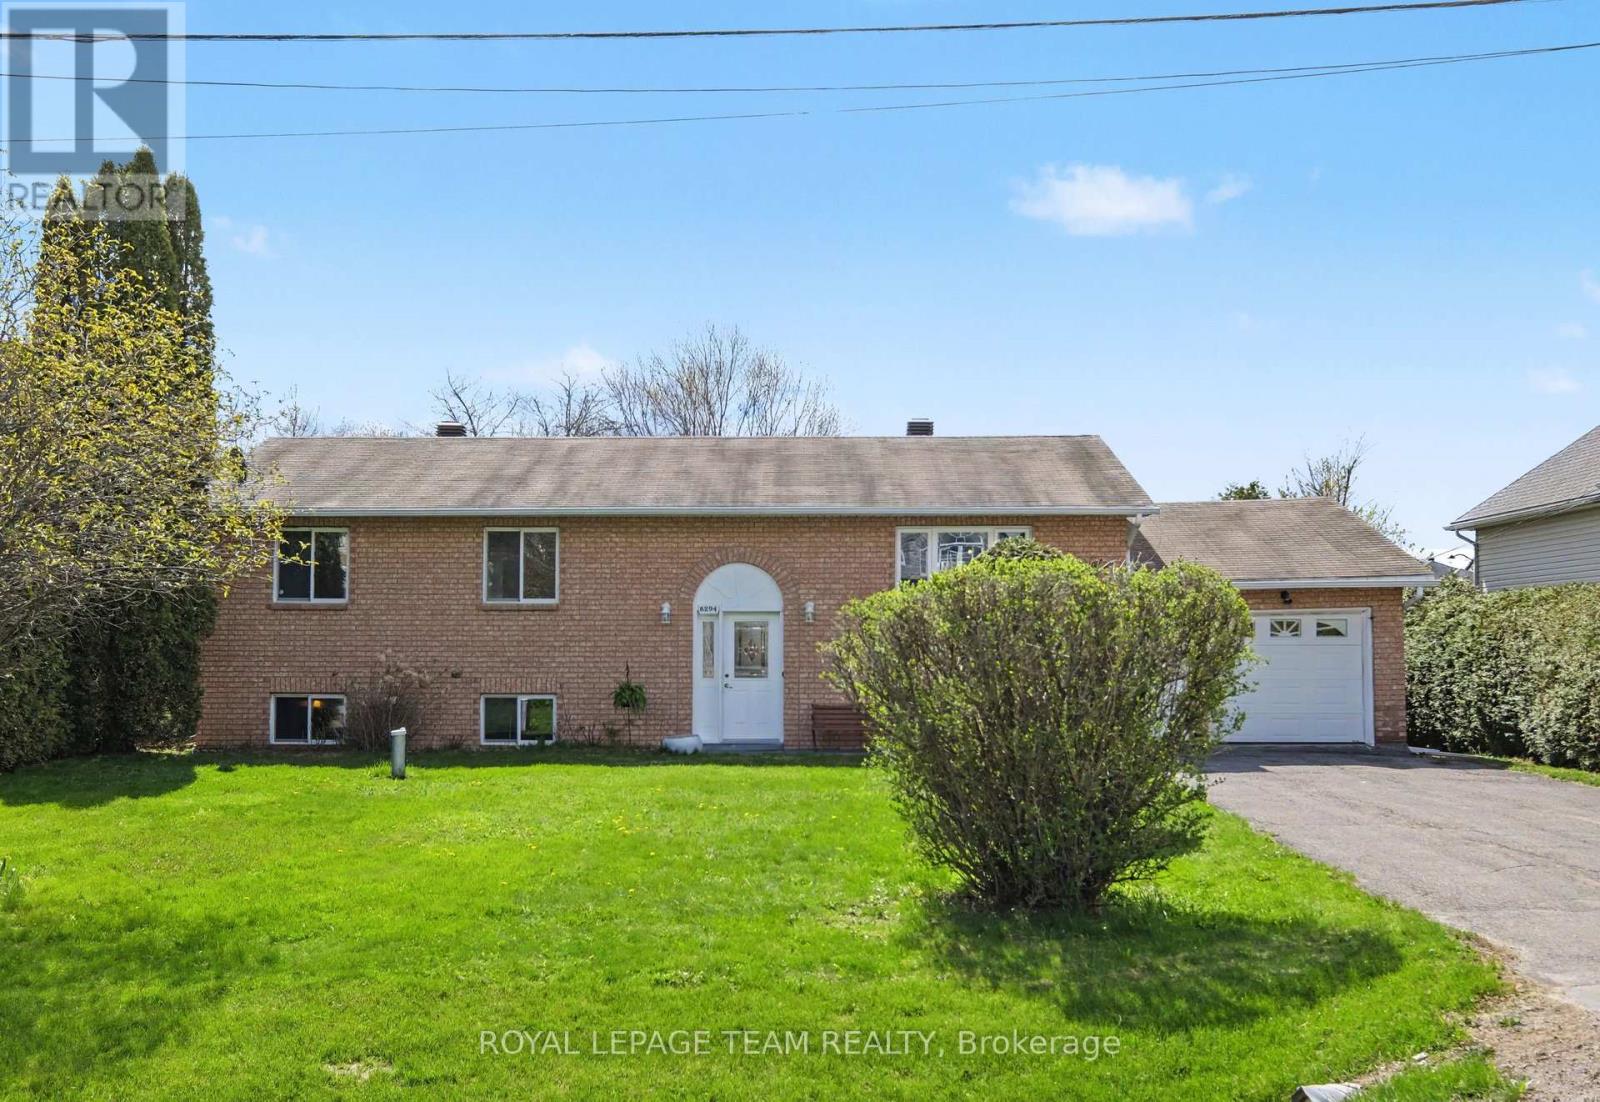
Welcome Home! Nestled on a premium 73 ft x 209 ft lot in the heart of Richmond Village, 6294 Ottawa Street offers the perfect blend of small-town charm and modern reliability. This detached hi-ranch features an exceptionally bright and open layout, highlighted by a large kitchen that overlooks a sprawling, private backyard. The main level is designed for both daily life and hosting, boasting a formal dining room and three spacious bedrooms, including a primary suite with its own private 2-piece ensuite. The lower level serves as the ultimate retreat, featuring a massive family room anchored by a cozy wood pellet stove and a custom dry bar. Accessibility is a key feature of this home; the one-car attached garage offers a convenient interior entry directly to the basement, while a unique rear garage door provides seamless "drive-through" access to the backyard for lawn equipment or toys. Peace of mind comes standard here with an extensive list of recent mechanical upgrades. The home features a 200 Amp service with a new electrical panel (2025), a high-efficiency furnace (2021), a brand-new water softener (2026), and a freshly redone attic (2022) for peak energy efficiency. Located within walking distance to top-rated schools like St. Philip and South Carleton High, as well as the scenic Jock River and Richmond Conservation Area, this property offers a lifestyle of convenience and outdoor adventure. Complete with a full suite of appliances and a central vacuum system, this move-in-ready gem is waiting for you to call it home. Please visit the property website for additional information and full videos. (id:50982)
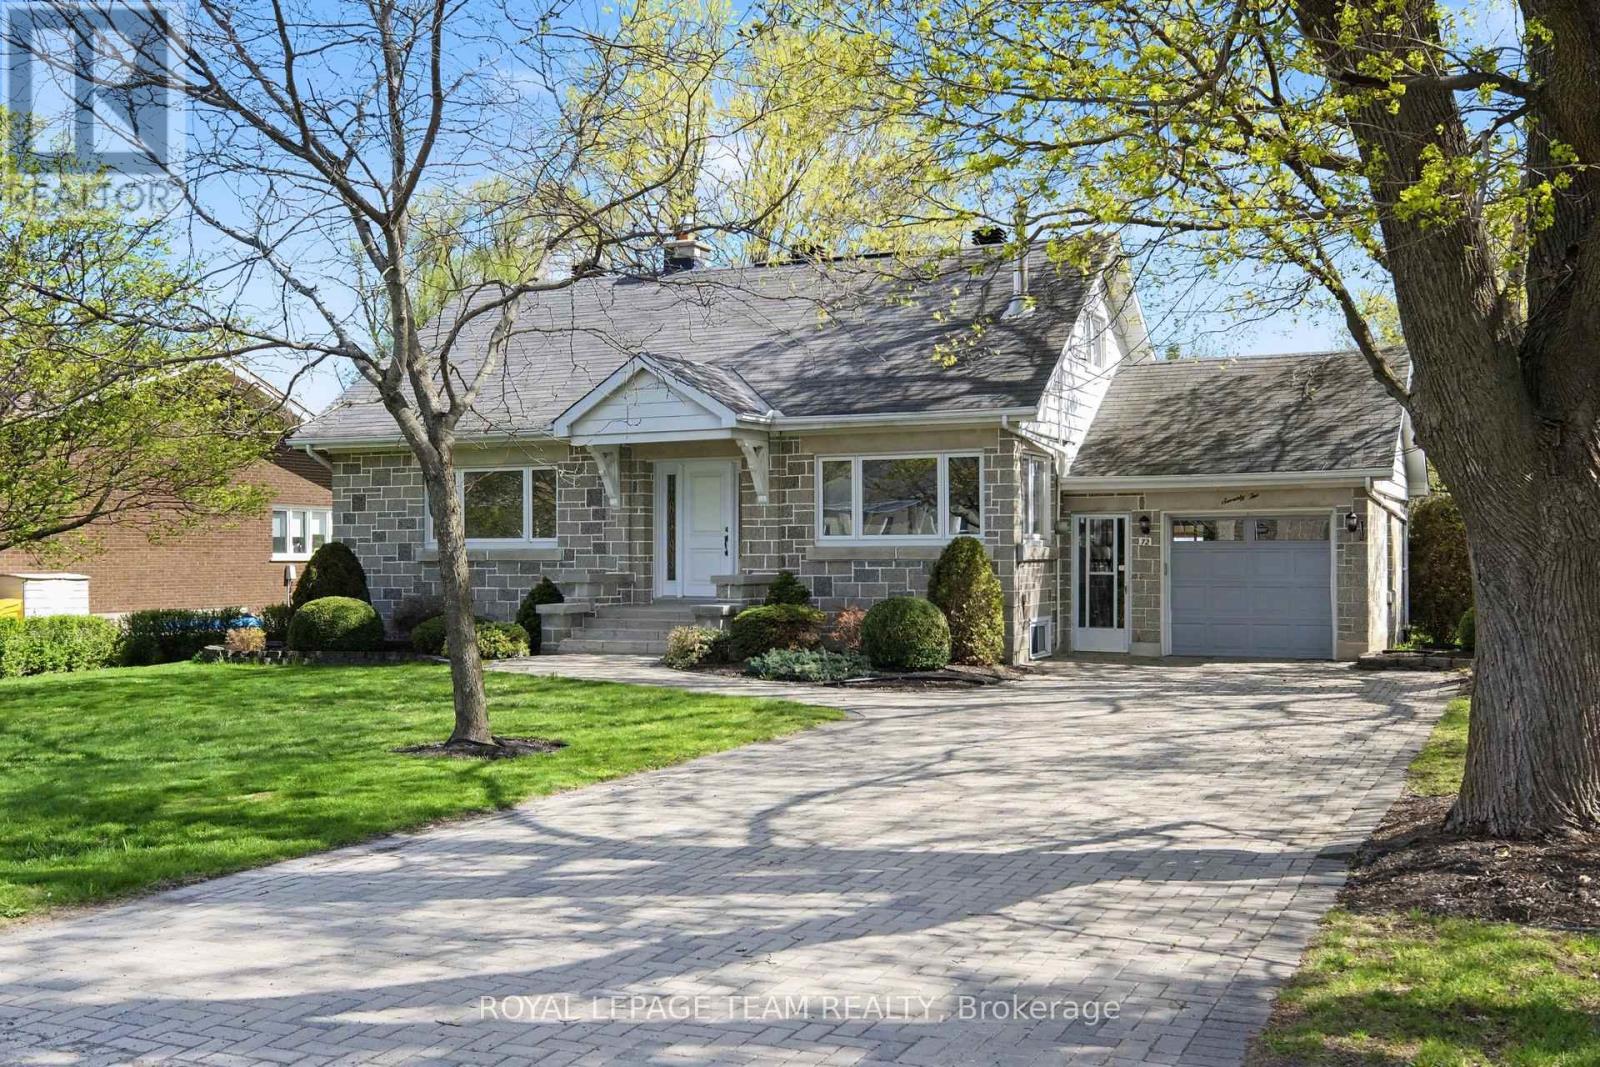
72 Fowler Street
Ottawa, Ontario
Rarely does an opportunity arise to own a piece of local history in such a spectacular setting. This meticulously maintained, original-owner "Boyd Block" home-renowned for its iconic and durable concrete masonry-is situated on a premier 100 x 200 ft lot on one of the area's most sought-after streets. The property offers an immediate sense of arrival with its professional landscaping, designer front entrance, and expansive interlock driveway. The backyard is a true private oasis, featuring a three-season sunroom designed to capture tranquil, unobstructed views of the Jock River, complemented by a substantial detached garage/workshop perfect for the hobbyist or for storing riverfront essentials. Inside, the home radiates a profound pride of ownership, featuring a freshly painted, functional layout that seamlessly blends mid-century character with modern comfort. The main floor is designed for longevity, anchored by a convenient primary bedroom and a bright, sun-drenched kitchen that retains charming original details like a built-in laundry chute. The living space extends into the finished basement, where a cozy family room with a gas fireplace and a dry bar create an ideal environment for hosting. This lower level also provides a dedicated workshop and ample cold storage, ensuring every practical need is met. Beyond its aesthetic appeal, the residence is a fortress of modern reliability. Equipped with central A/C, a brand-new electrical panel & central vacuum, the home offers the ultimate peace of mind with a full Generac standby generator and a battery-backup sump pump. From the hidden attic storage to the attached garage with interior entry, every inch of 72 Fowler Street has been thoughtfully maintained designed. This is more than just a house; it is a rare legacy property that offers a lifestyle of quiet elegance & riverfront serenity. Please visit the property website for full details and interior & exterior videos. (id:50982)
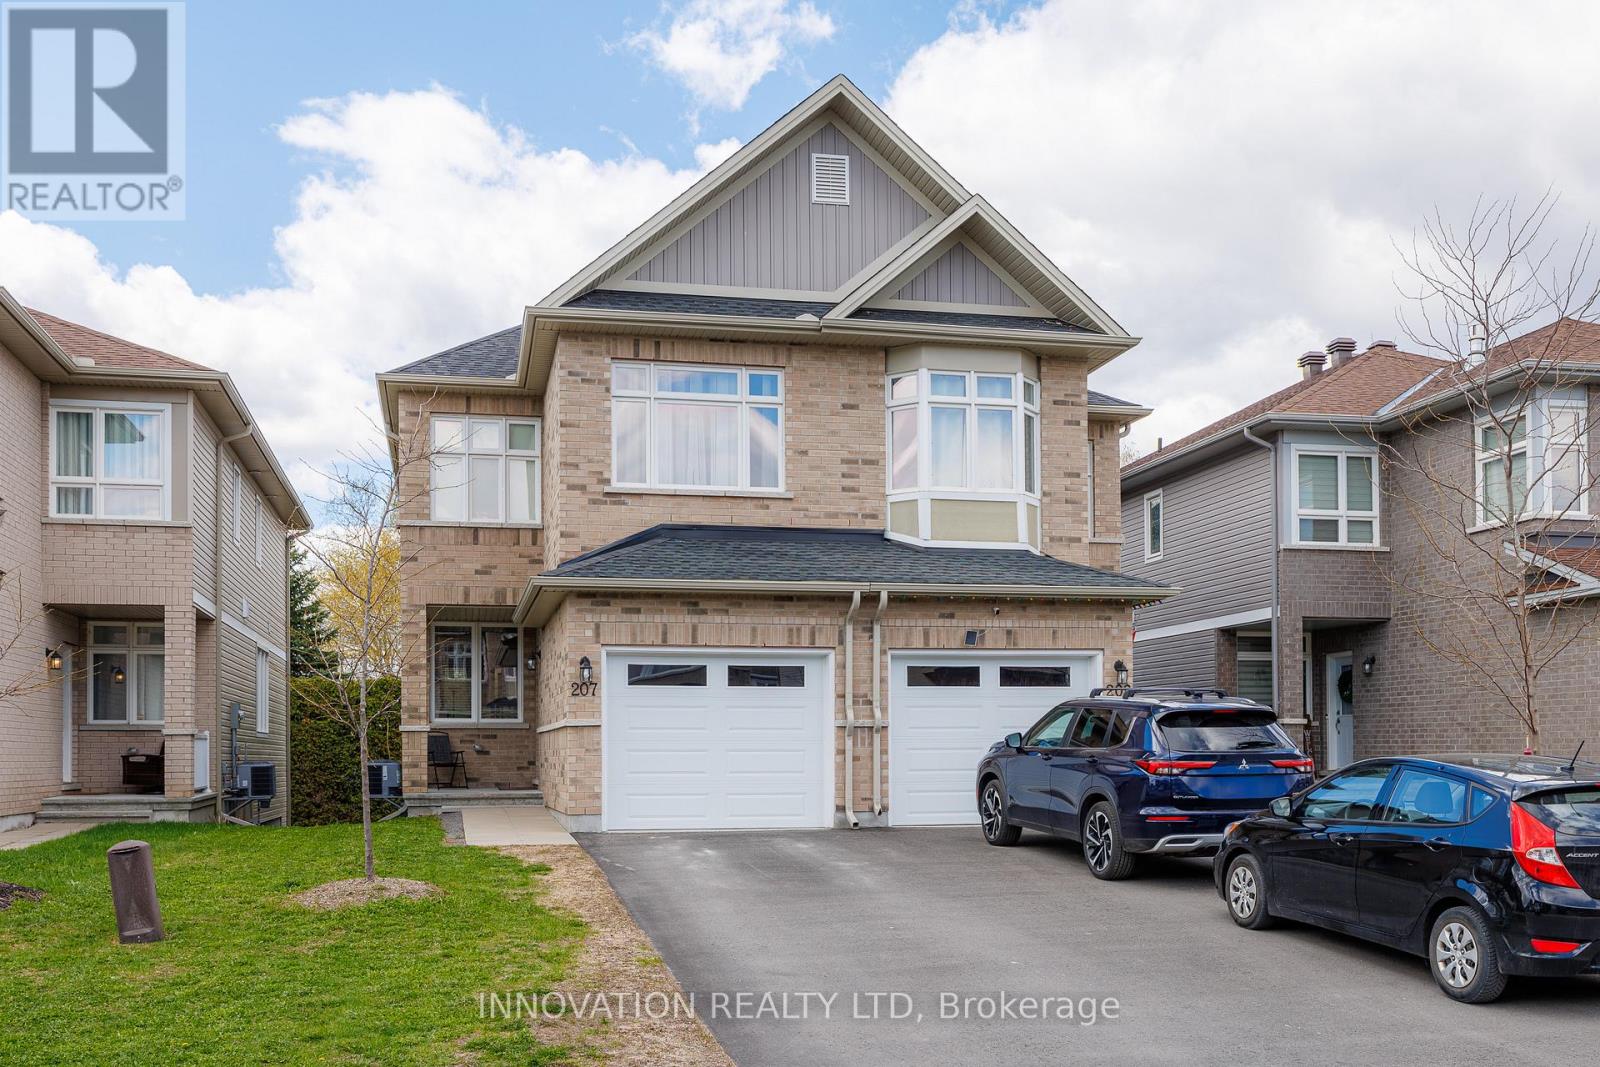
207 Bert Hall Street
Arnprior, Ontario
Built in 2020 this almost new semi detached home is turn key! Situated in a family friendly neighbourhood with amazing parks and easy access to the 417 in the quaint Town of Arnprior. This home showcases 3 bedrooms, 4 bathrooms, a bonus 2nd floor family room with a fireplace, partially finished basement, and a lovely backyard with towering privacy hedges. Designed with 1711sqft of living space plus the basement there is lots of room for your family to grow. Beautiful modern and bright open concept living areas are perfect for entertaining and bringing the family together at meal times. The patio doors off the kitchen lead to a deck and backyard with one side fenced already and lots of room to finish the fencing and extend the deck. The foyer is spacious and there is a cute covered front porch if you enjoy sitting out with your morning coffee. One of the best features of this home is the bonus family room on the 2nd level with a beautiful fireplace and expansive window. This would also make a wonderful spot for a home office. The master bedroom offers a walk in closet and 3 piece ensuite. The basement has an oversized window which brings in extra natural light plus there is already a 3 piece bathroom and plenty of space for a gym, hobby room, or playroom for the kids. Aprox 1 yr left of the New Home Tarion Warranty. 24 hour irrevocable on all offers. (id:50982)
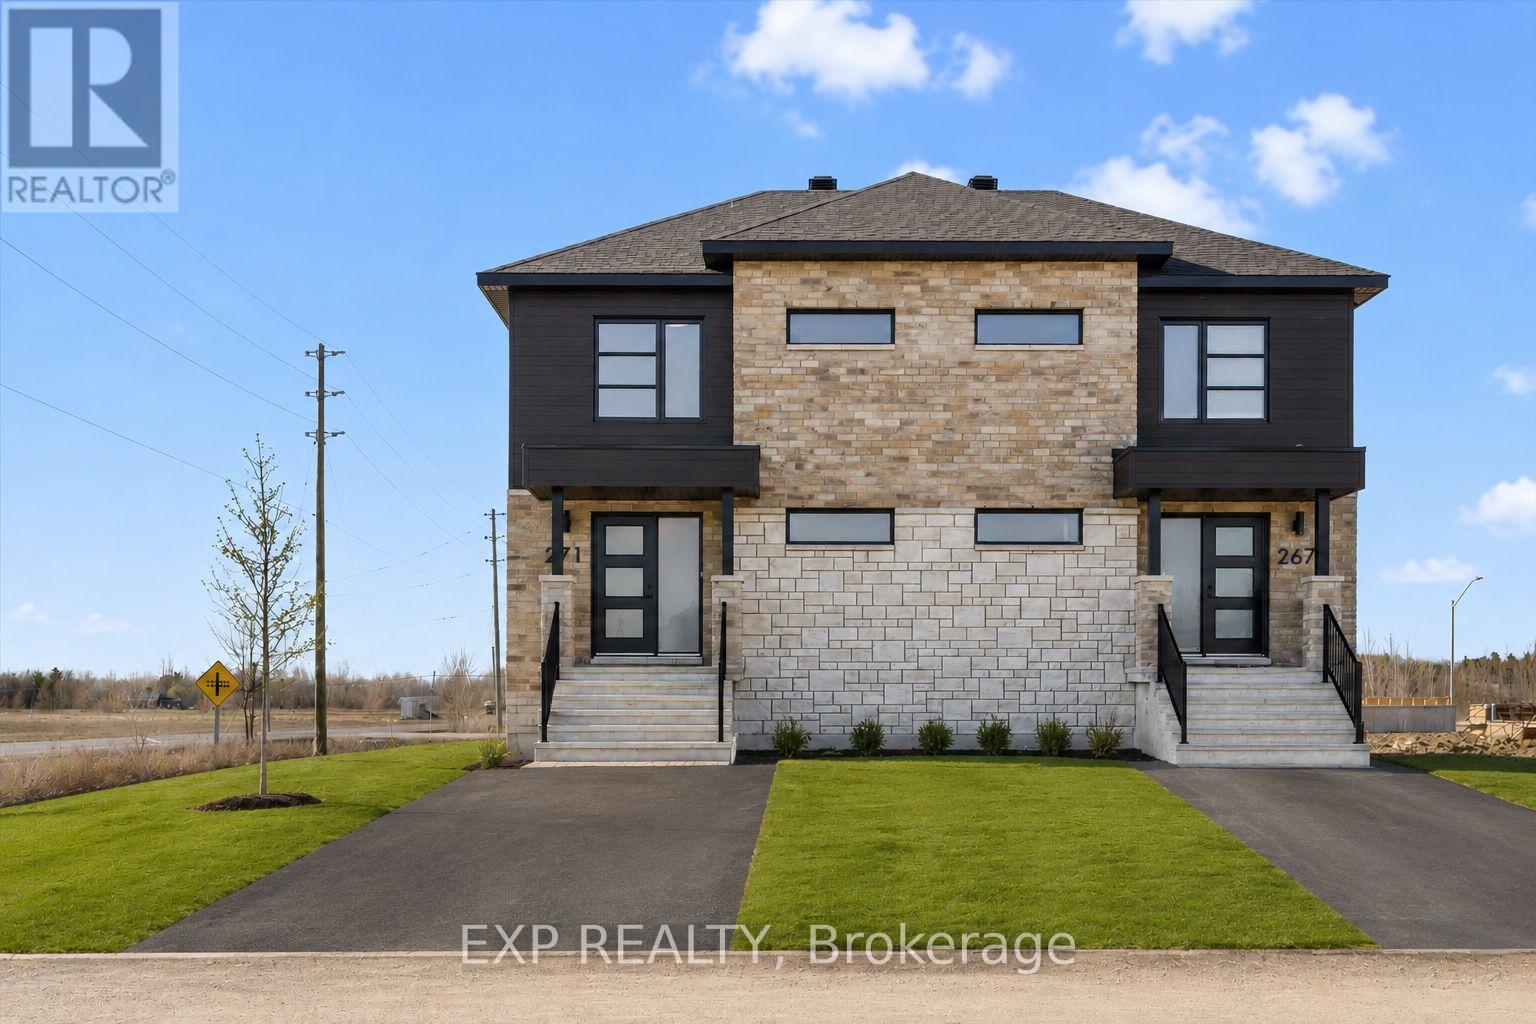
247 Carpe Street
Casselman, Ontario
Sleek & Sophisticated Brand New Semi-Detached Home by Solico Homes (Lotus Model)The perfect combination of modern design, functionality, and comfort, this 3 bedroom 1414 sqft home in Casselman offers stylish finishes throughout. Enjoy lifetime-warrantied shingles, energy-efficient construction, superior soundproofing, black-framed modern windows, air conditioning, recessed lighting, and a fully landscaped exterior with sodded lawn and paved driveway all included as standard. Step inside to a bright, open-concept layout featuring a 12-foot patio door that fills the main floor with natural light. The modern kitchen impresses with an oversized island, ceiling-height cabinetry, and ample storage perfect for everyday living and entertaining. Sleek ceramic flooring adds a modern touch to the main level. Upstairs, the elegant main bathroom offers a spa-like experience with a freestanding soaker tub and separate glass shower. An integrated garage provides secure parking and extra storage. Located close to schools, parks, shopping, and local amenities, this beautifully designed home delivers comfort, style, and long-term value. All applicable credits have already been applied to the listed price. The builder has directly applied the credit based on the information currently available under the new government program. Should the government modify the process and require the credit to be claimed directly buy the buyer, the price will be adjusted accordingly. (id:50982)
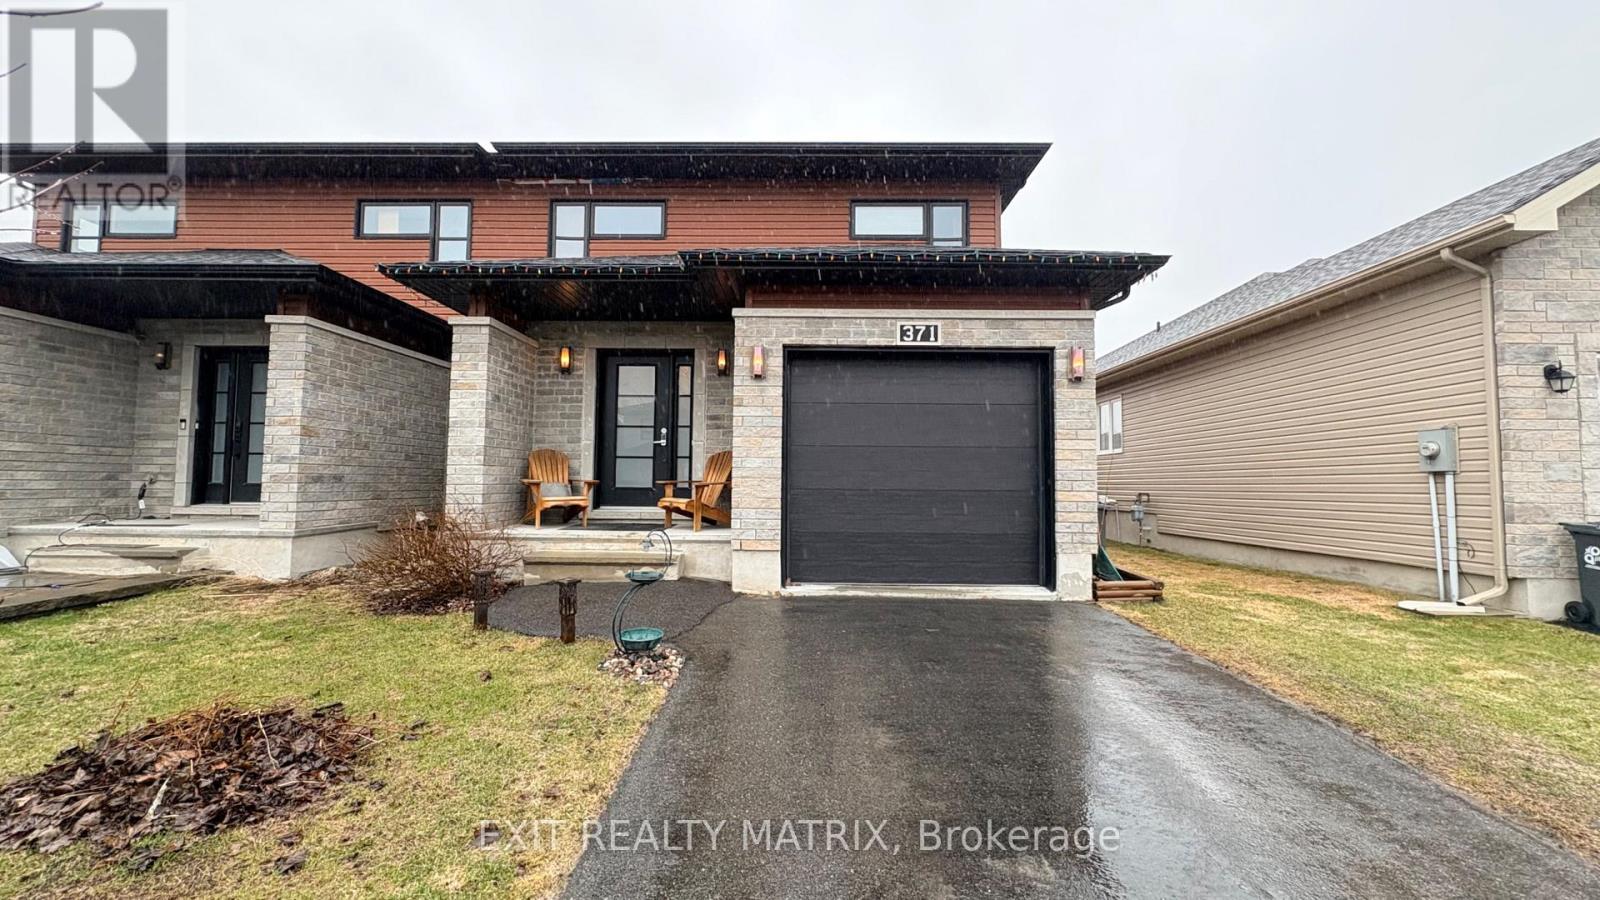
371 Trillium Circle S
Alfred And Plantagenet, Ontario
Welcome to 371 Trillium Circle. Built in 2014, this beautifully designed semi-detached bungalow offers 3 bedrooms and 3 bathrooms, combining comfort, style, and functionality in a family-friendly neighbourhood. Ideally located in Wendover, this home is just 10 minutes from Rockland and only 30 minutes from Ottawa. Situated on a desirable street, you'll enjoy close proximity to parks (one for kids and one for dogs), an outdoor rink, local restaurants, and a pharmacy-all within walking distance. The main level open concept and a modern kitchen, creates an inviting space perfect for everyday living and entertaining. The spacious primary bedroom includes a private ensuite with a soaker tub and walk-in shower, offering a relaxing retreat at the end of the day. The partly finished basement provides excellent flexibility, ideal for a young family. The fully fenced "doggy ready" backyard with above ground pool creates the perfect relaxed asthenosphere. (id:50982)