
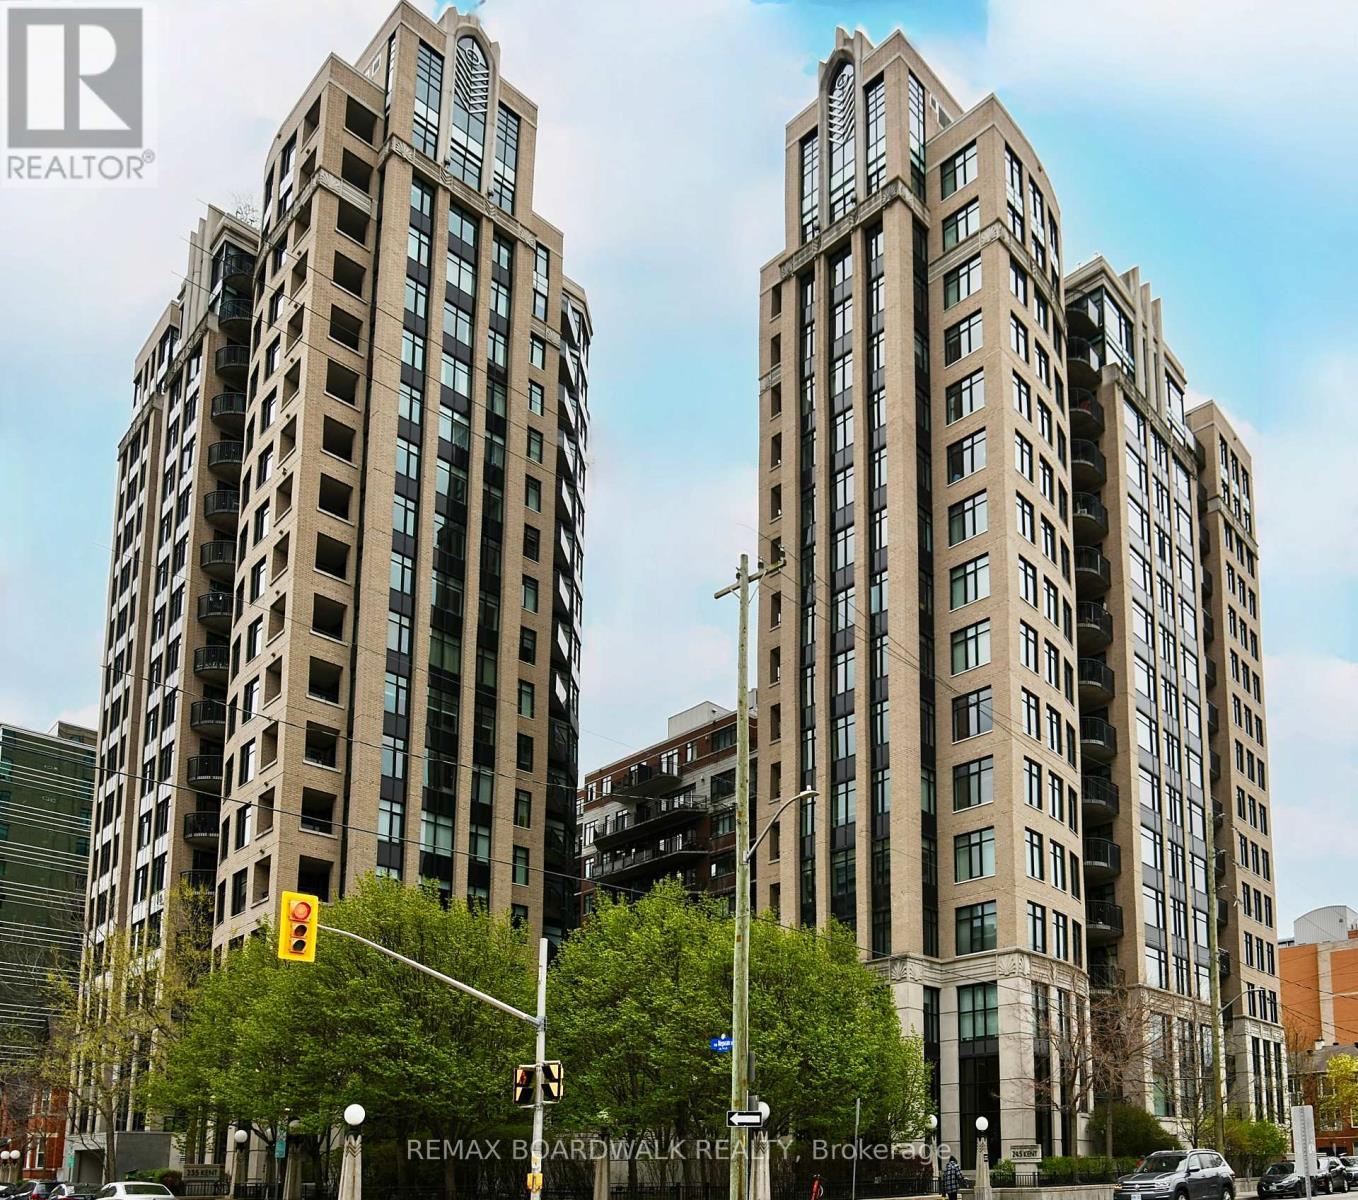
702 - 245 Kent Street
Ottawa, Ontario
Welcome to Hudson Park, an exceptional Charlesfort-built residence in the vibrant heart of Centretown. This beautifully maintained 2-bedroom, 2 full bathroom condo offers a bright, thoughtfully designed layout ideal for modern urban living. Soaring high ceilings and floor-to-ceiling windows flood the space with natural light while offering open, unobstructed views overlooking Kent Street - a "rare" downtown perspective not directly facing neighbouring condo towers. Built by the iconic Charlesfort Developments, known for quality craftsmanship and timeless design, Hudson Park is admired for its distinctive Art Deco-inspired architecture and enduring reputation in Ottawa's condominium market. The open-concept living and dining area is both inviting and functional, perfect for everyday living or entertaining. The stylish kitchen is appointed with stainless steel appliances, quality cabinetry, granite countertops, and tile flooring. Both bedrooms are generously sized, with the primary featuring a large window overlooking Kent Street, two closets, and convenient access to a full 3-piece bathroom. A second full bathroom adds comfort and flexibility for guests or family living. Step out onto your private balcony to enjoy beautiful city views and abundant natural light throughout the day. This unit also includes in-unit laundry, one underground parking space, and a storage locker. Residents of Hudson Park enjoy premium amenities including a fully equipped fitness centre, party lounge, landscaped gardens, and a stunning rooftop terrace with BBQs and entertaining space. Ideally located just moments from Parliament Hill, this prime downtown location places you within walking distance to shops, restaurants, cafés, LRT transit, government offices, and Ottawa's vibrant business and entertainment districts. This is an outstanding opportunity to enjoy refined, low-maintenance living in one of the city's most sought-after buildings. EV charging stations are coming soon. (id:50982)
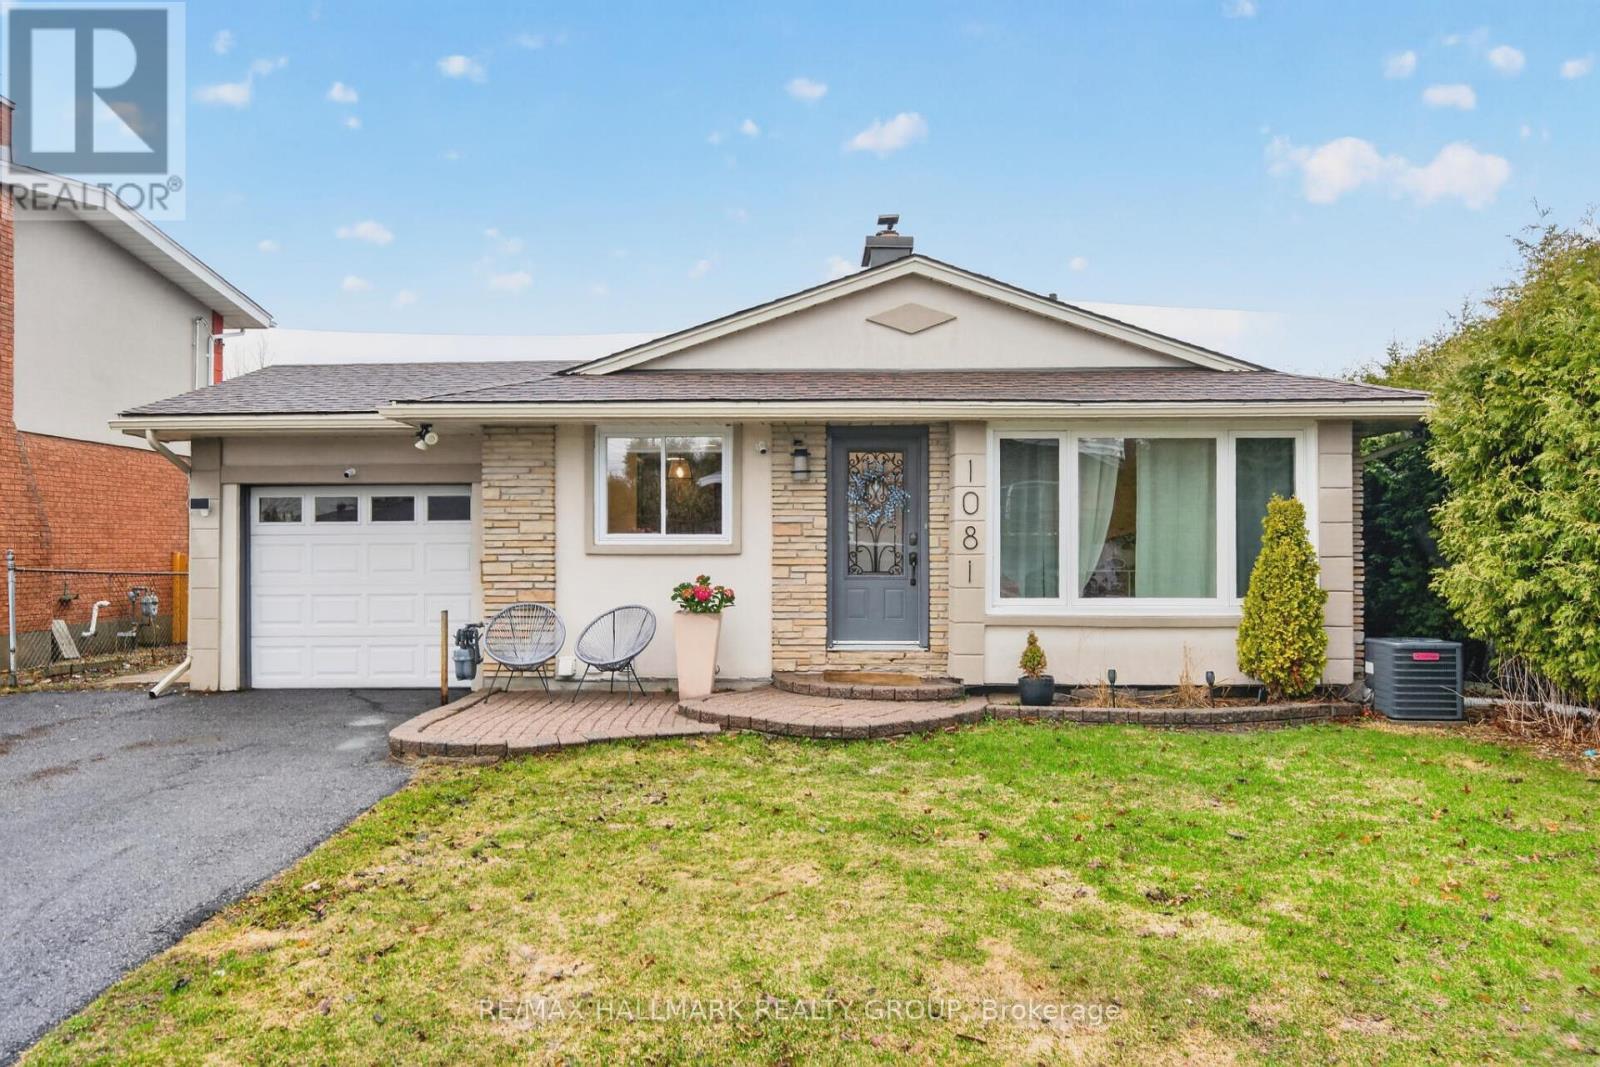
1081 Foley Avenue
Ottawa, Ontario
Welcome to this beautifully renovated bungalow, nestled in the highly sought-after community of Urbandale, steps to schools, parks, grocery and transit, close to shopping with quick and convenient access to hwy 417 and downtown. Showcasing exceptional curb appeal, this home features an attractive stone and stucco exterior, attached garage, and rare MAIN FLOOR FAMILY ROOM addition. Inside, a bright and elegant interior awaits. The updated kitchen is complete with granite countertops, stainless steel appliances, and opens to a spacious dining area with custom built-in bench seating - perfect for everyday meals and entertaining. The inviting living room is anchored by wood-burning fireplace with stylish surround, creating a warm and welcoming focal point. A bonus main floor family room provides valuable additional living space, ideal as a home office, playroom, or media lounge. The main level is completed by three well-sized bedrooms and a beautifully renovated 5-piece bathroom (2024). The fully finished basement offers an expansive rec room with plenty of space for a home gym, plus a bar area, a spa-inspired full bathroom (2024), and a spacious guest room with large closet. Step outside to a great-sized backyard featuring a patio, garden shed, and cedar hedges for added privacy. Furnace (2024) and A/C (2021). Turnkey and move-in-ready, this home delivers the ideal combination of contemporary living, convenience, and location! 24 hour irrevocable. (id:50982)
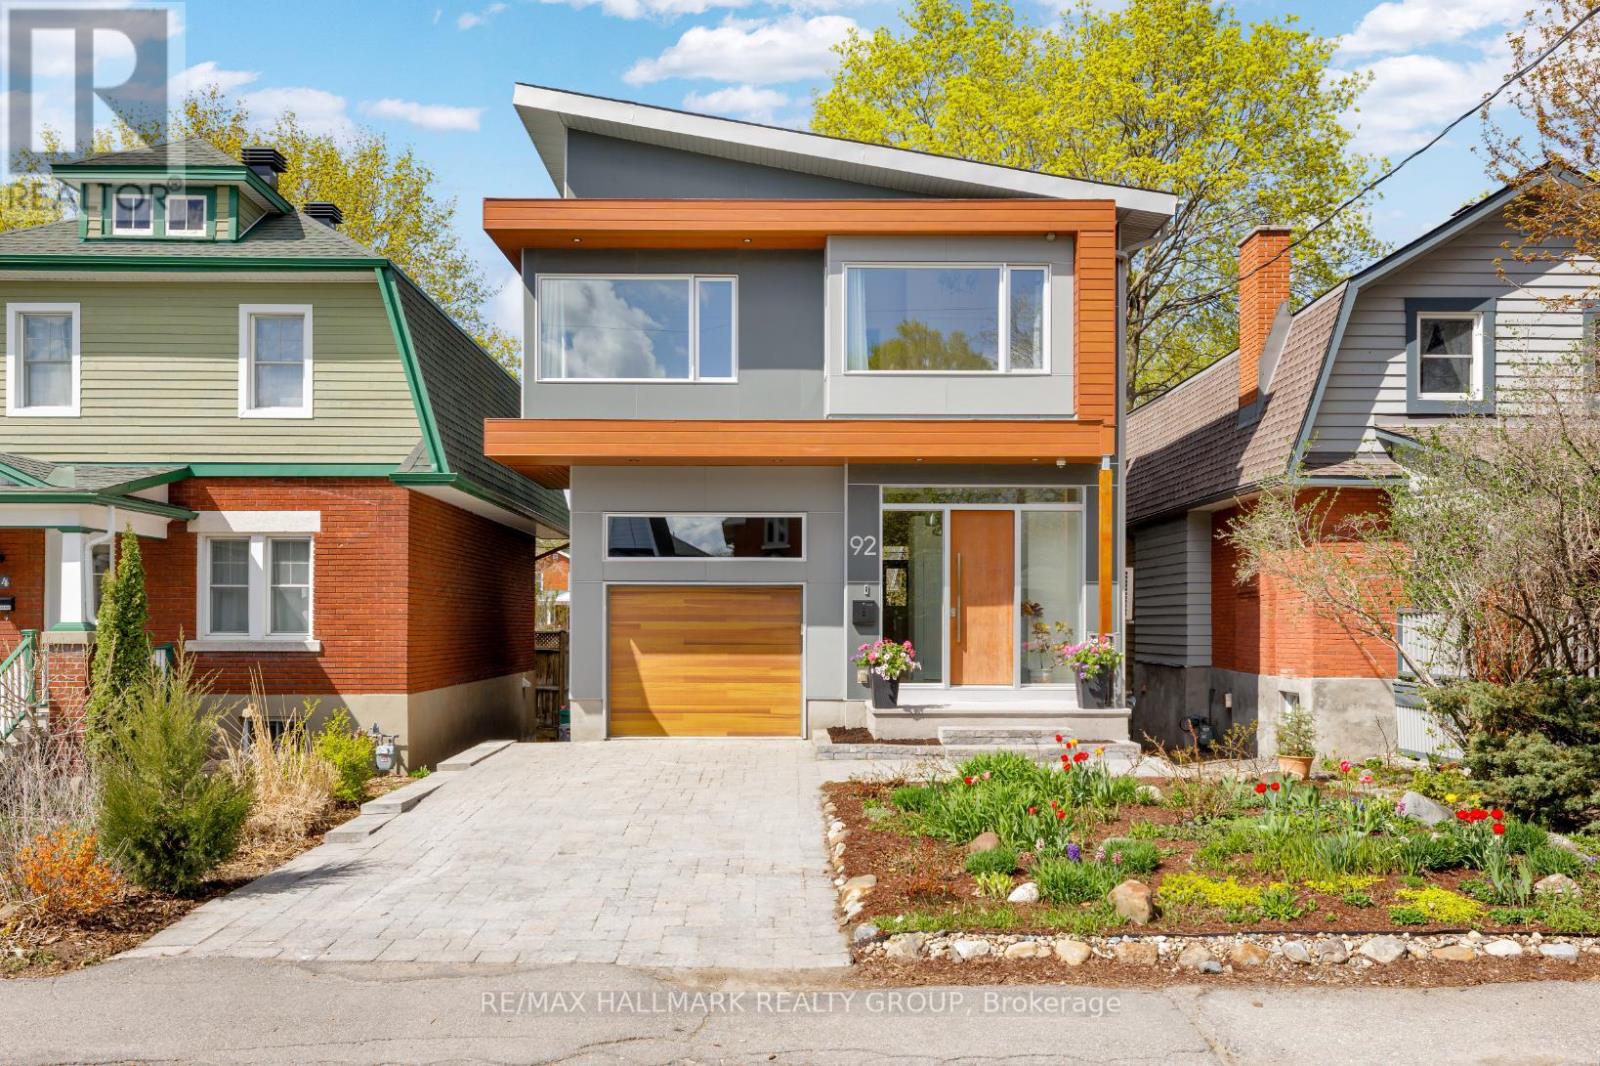
92 Grange Avenue
Ottawa, Ontario
This brilliantly designed custom home is optimally located near the shops, restaurants & cafes on Wellington and steps to Tunney's Pasture & LRT. Enjoy walking to the Bagel Shop, Bridgehead, Thyme & Again, Supply & Demand, just to name a few. Exquisite architectural features, geometrical harmony of expansive windows from floor ranging up to 8 feet tall, designed to create seamless indoor-outdoor views plus numerous details and finishes set this home apart from other new and newer builds. Open concept main level with 10' ceilings and so much natural light from the south & west-facing windows. The spacious kitchen includes an expansive 13' island with beautiful walnut trim, quartz counters, Thermador appliances, and access to a covered deck with natural gas BBQ. The oversized living room features a gas fireplace and views of the backyard. The design of the second level is highlighted by vaulted ceilings and partially open risers that flood additional light to the first level. Primary bedroom includes walk-in closet with 5.5 ft tall window , window seat, balcony access & double-sided fireplace. The luxurious 5 piece ensuite enjoys the double-sided fireplace, heated floor, and gorgeous tiles. Three additional bedrooms, full bathroom with heated floor & laundry room complete the second floor. Fully finished basement with in-floor radiant heating, in-unit laundry, separate HRV, with large windows and walkout can be used as in-law suite or it can easily be additional living space. Rough-ins for EV outlet, central vac, hot tub, & for possibility of future gas FP in basement. Automation includes Control 4 system for alarm, security cameras, audio zones & more, Cat 5 hard wiring in each upstairs room. A wide garage with 12 ft high ceiling creates ample room for storage. Impossible to list all of the amazing features of this home. Rarely are homes like this offered in the market. This is a must see to fully appreciate it! 24 hour irrevocable on offers. (id:50982)
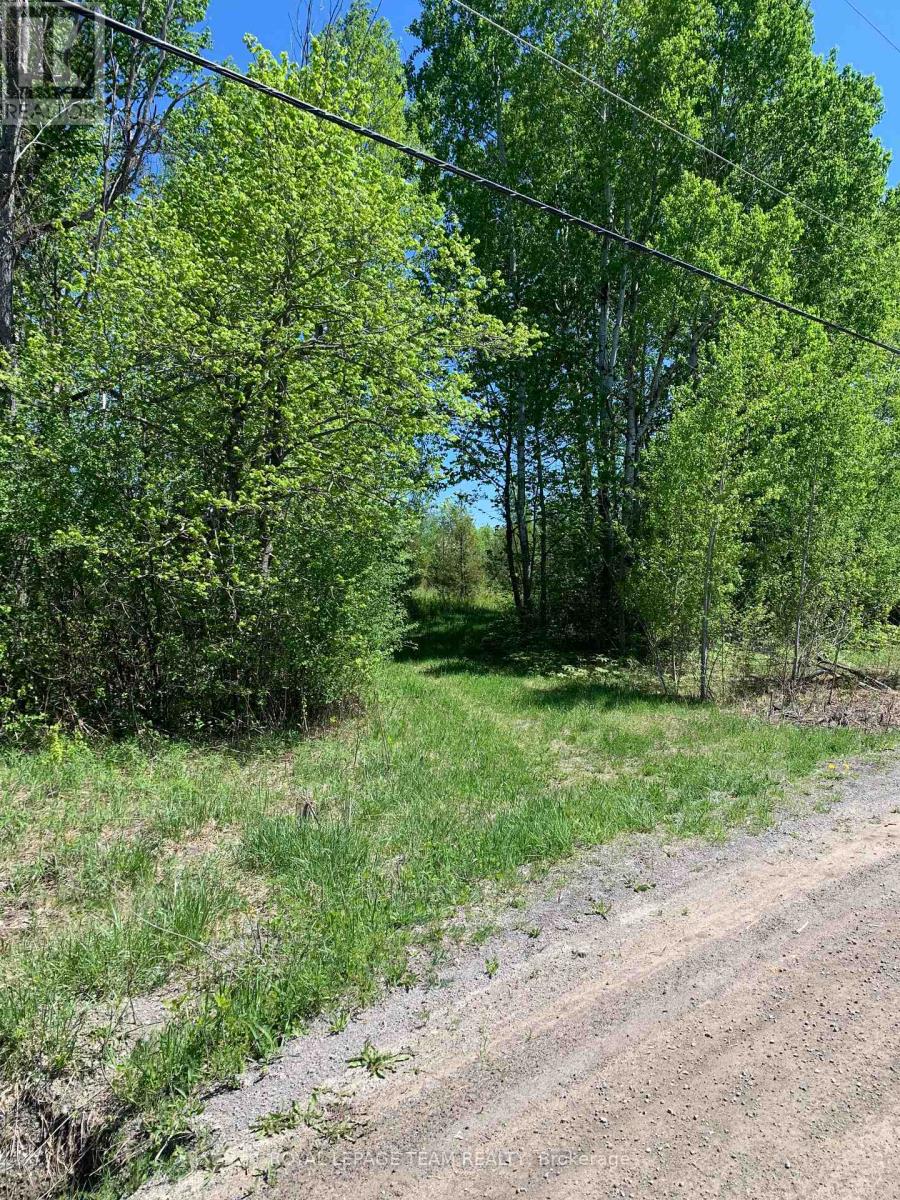
00 Bolton Road
Merrickville-Wolford, Ontario
Discover the beauty and potential of this stunning 25-acre property, ideally located just 10 minutes from both Kemptville and Merrickville. High and dry with potential for severance into three lots, this rare parcel offers endless possibilities. Enjoy the natural beauty of the land with scenic walking paths, partially cleared areas, and an abundance of mature trees providing exceptional privacy and tranquility. Build your dream home surrounded by nature, or explore the investment opportunity of severing additional lots while keeping one for yourself. Properties of this size and versatility are becoming increasingly hard to find - don't miss your chance to own this incredible piece of land. (id:50982)
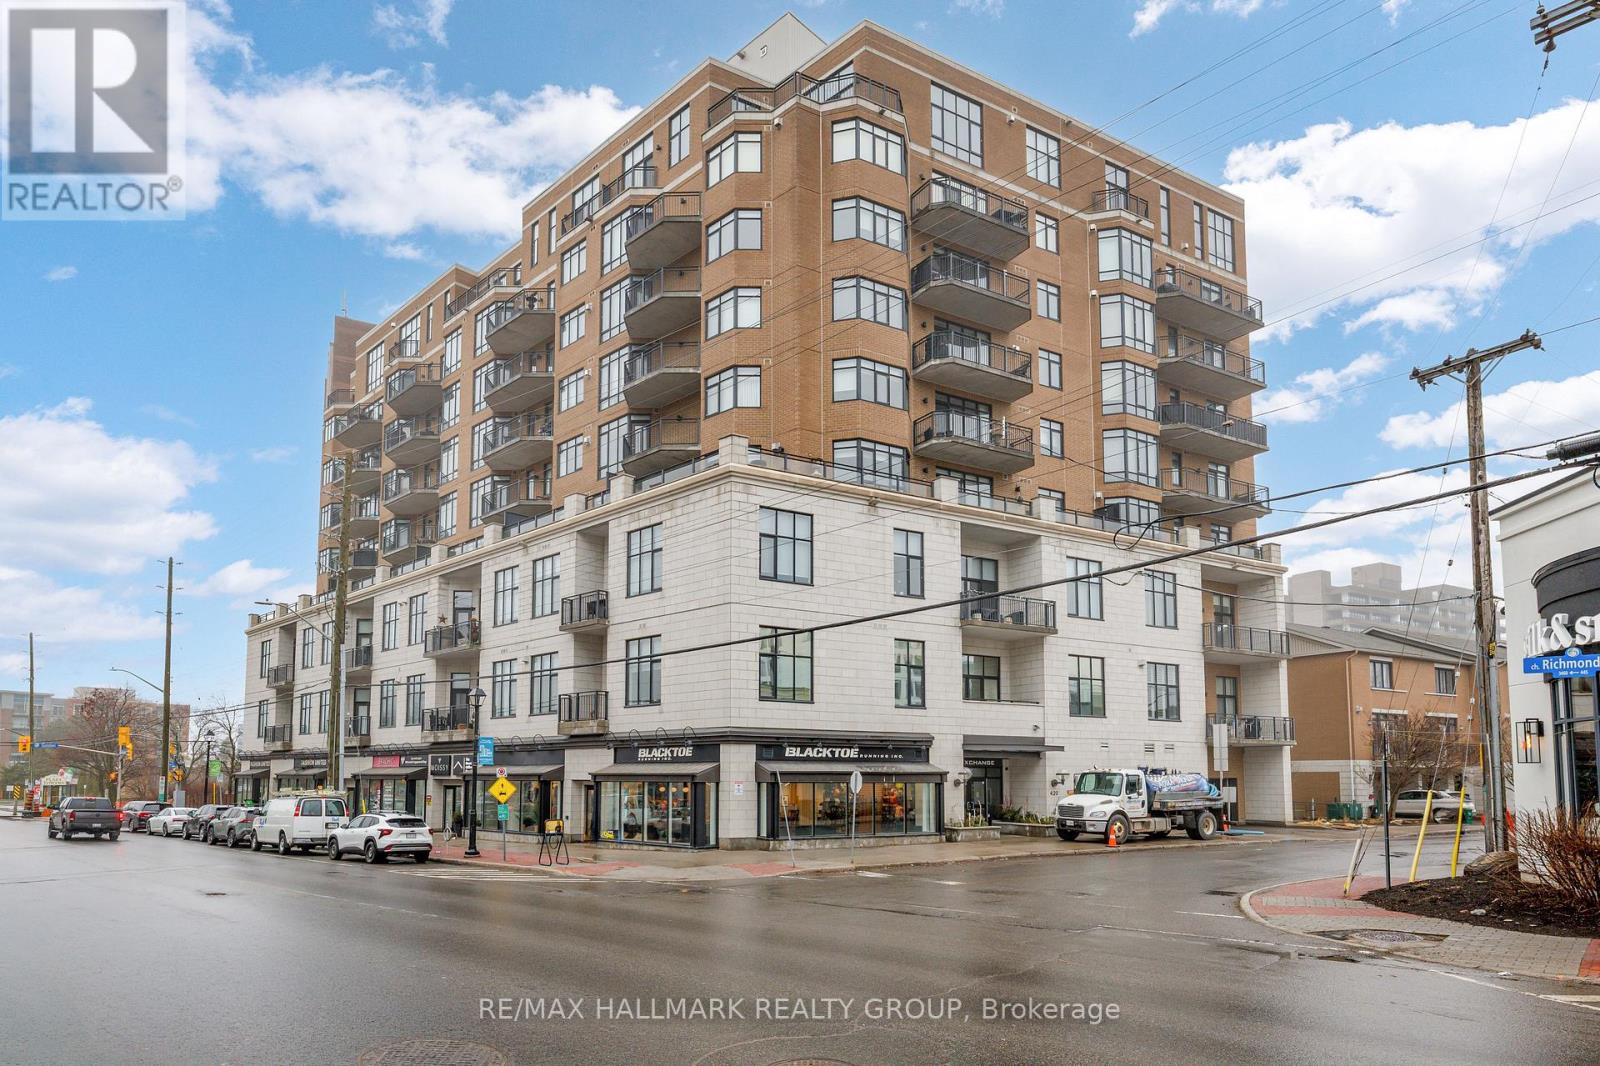
705 - 420 Berkley Avenue
Ottawa, Ontario
Welcome to this beautiful one-bedroom condo within "The Exchange" - a boutique building perfectly positioned in vibrant Westboro. This bright and inviting unit features hardwood flooring throughout and a stylish open-concept layout. The living room is highlighted by a wall of windows, a gas fireplace, and direct access to a generous south-facing private balcony - ideal for relaxing or entertaining. The spacious primary bedroom is complemented by a well-appointed 4-piece bathroom, while in-suite laundry and a storage locker add everyday convenience. Enjoy an exceptional urban lifestyle just steps to Westboro's trendy shops, cafés, restaurants, the Byron Linear Park Farmers' Market, and easy access to Westboro Beach and nearby amenities. 24 hour irrevocable. (id:50982)
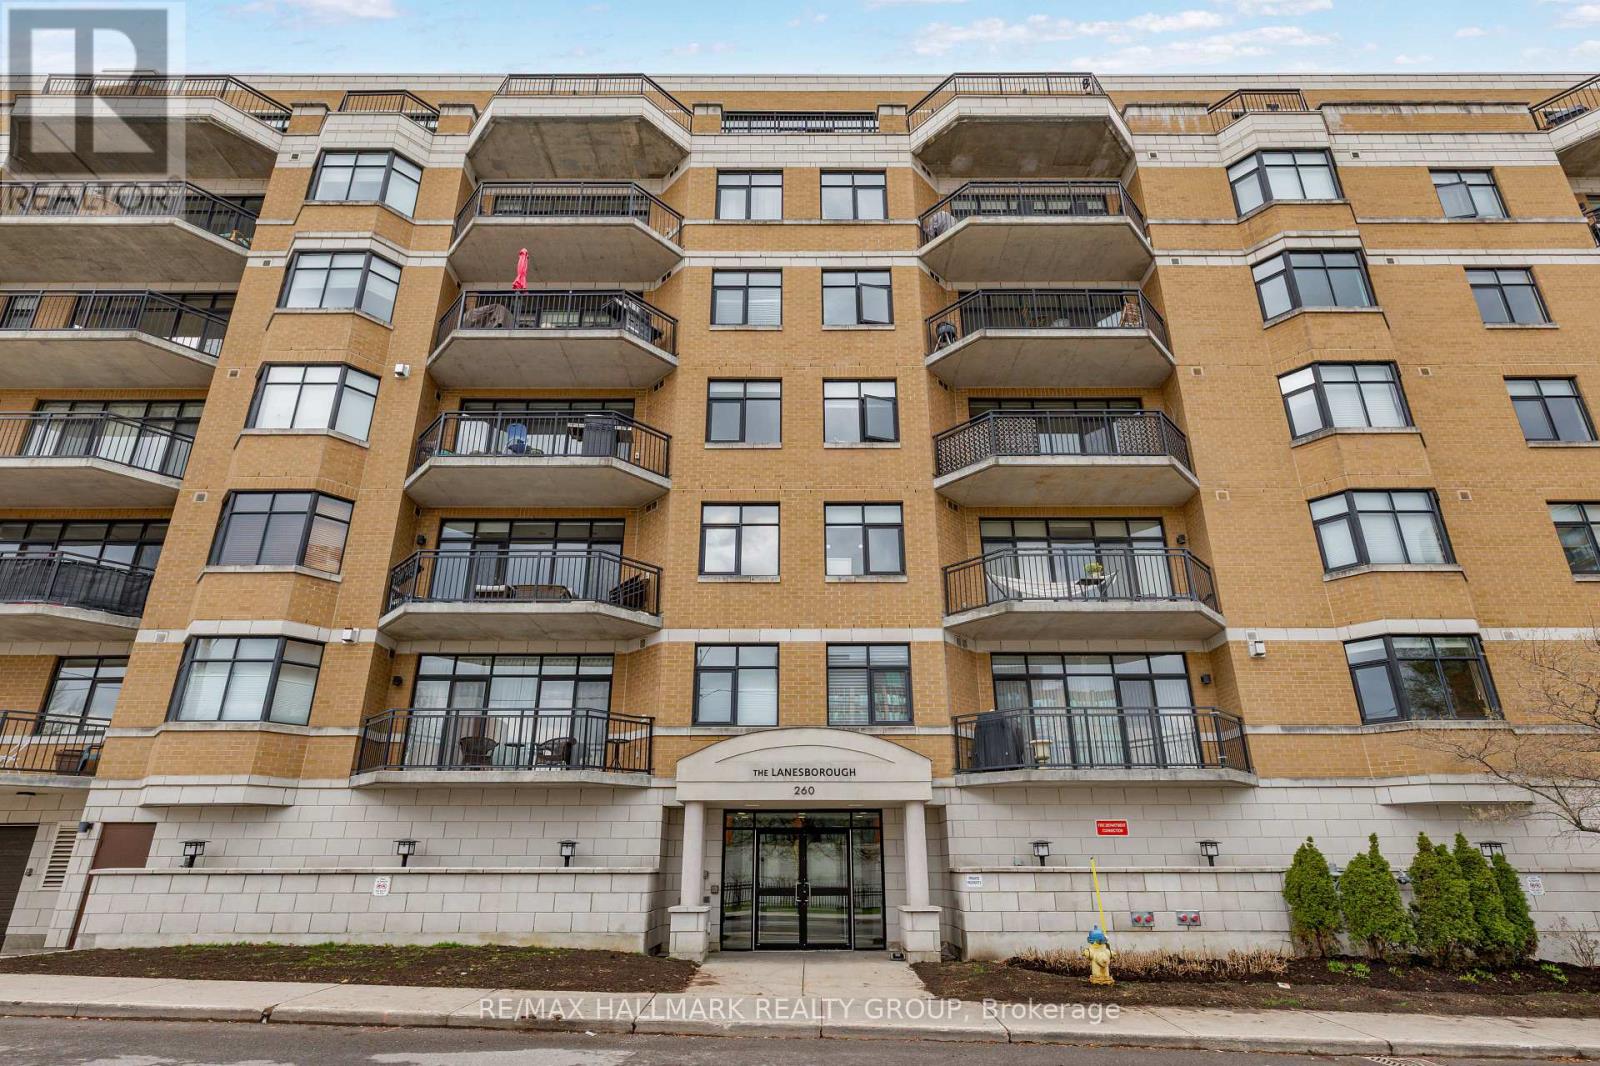
203 - 260 Besserer Street
Ottawa, Ontario
Fabulous 2-bedroom condominium located within "The Lanesborough" - a prestigious Domicile-built residence located steps to Parliament Hill, the Rideau Centre, ByWard Market and the Rideau Canal, with an incredible selection of vibrant restaurants and trendy cafés right outside your door! This beautifully designed unit offers 1,090 sq ft of well-planned living space with soaring 10 ft ceilings and a spacious, open-concept layout. A true standout feature is the exceptional ~36' x 19' private patio - a rare offering perfect for entertaining or relaxing in the city! The stylish kitchen is equipped with stainless steel appliances, granite countertops, a centre island with breakfast bar, and a storage pantry. The open living and dining room features a cozy gas fireplace, custom built-in shelving and a wall of windows that flood the space with natural light. The primary bedroom boasts a generous walk-in closet with custom organizers, while the spacious second bedroom is ideal as a guest room or home office. A beautifully appointed 3-piece main bathroom features a granite vanity and glass shower. Additional highlights include in-suite laundry, underground parking and a storage locker. A rare opportunity that perfectly blends style, outdoor space, walkability and an exceptional urban lifestyle! 24 hour irrevocable. (id:50982)
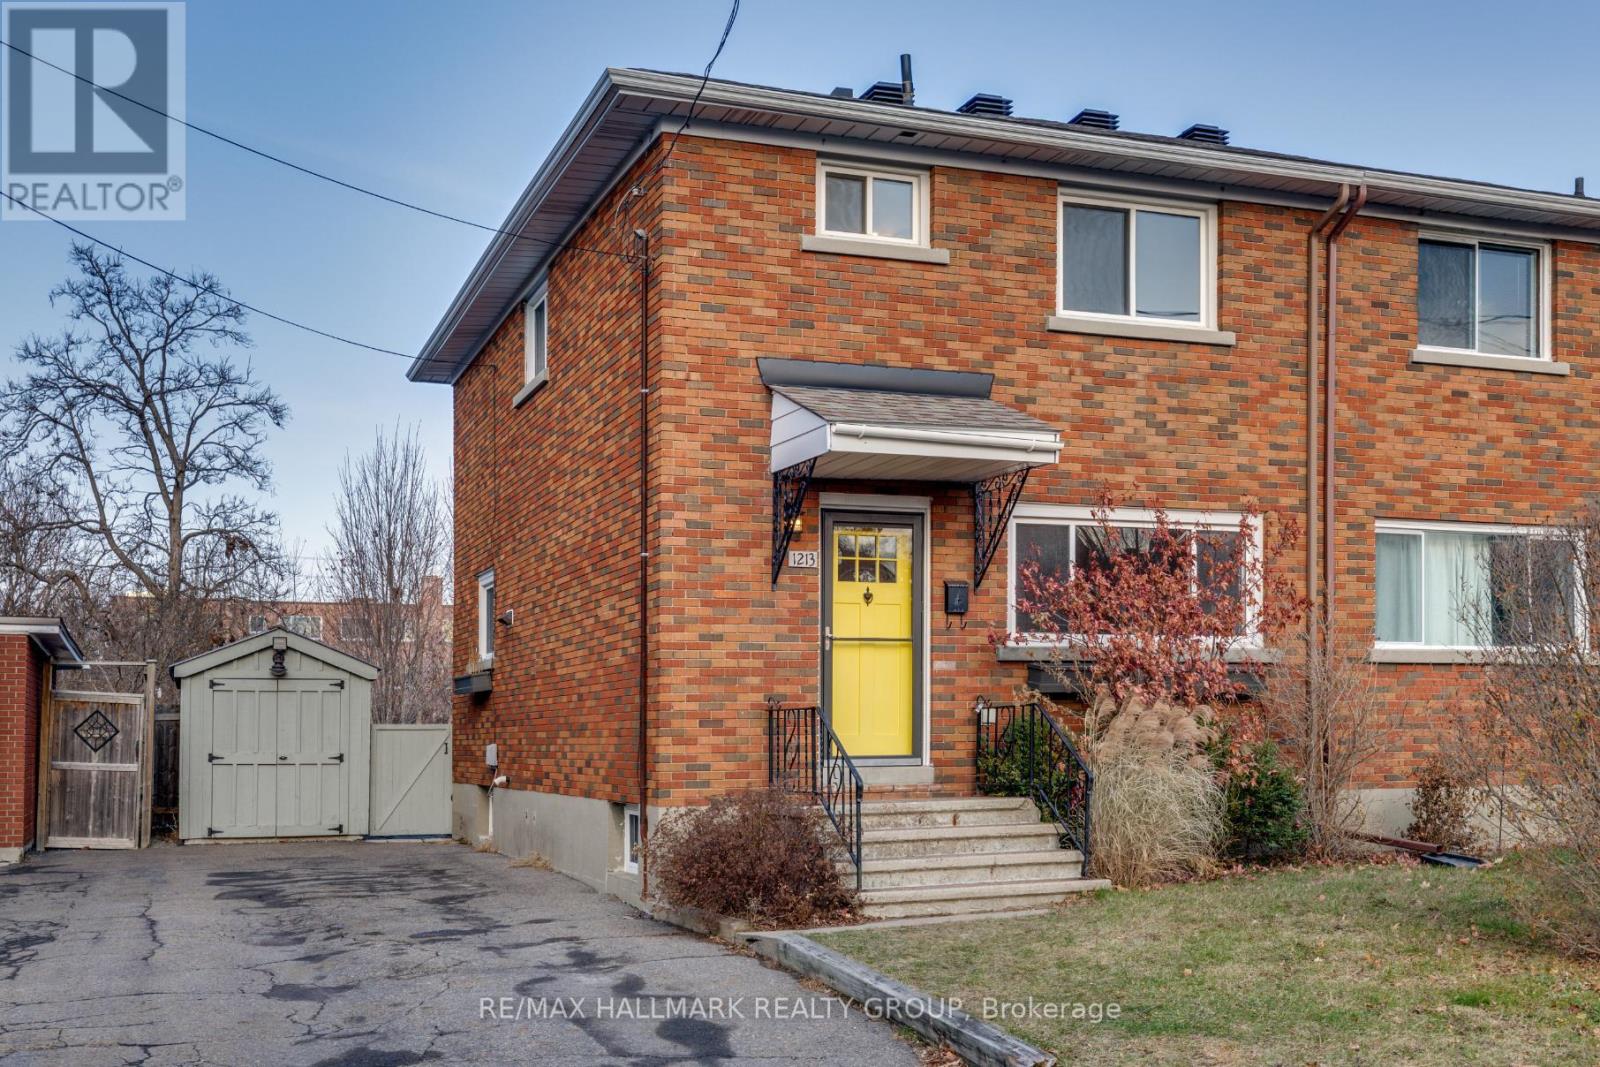
1213 Emperor Avenue
Ottawa, Ontario
Renovated semi-detached home in the heart of Carlington! Ideally located just steps to scenic walking and biking paths through the Central Experimental Farm, with quick access to public transit, Highway 417, the Civic Hospital, Dows Lake, and the vibrant shops and restaurants of Westboro and Wellington West. This lovely home features a bright and spacious open-concept living and dining area, highlighted by beautiful hardwood flooring throughout. Renovated kitchen with white cabinetry complimented by butcher block counters, quartz island & farmhouse sink for a touch of rustic charm. Upstairs, you'll find three good-sized bedrooms and an updated 4-piece bathroom. The lower level adds valuable living space with a large rec room, complete with sliding barn doors leading to the laundry and storage area. Step outside to a fully fenced backyard, ideal for entertaining or relaxing, featuring a deck and a convenient storage shed. Furnace (2022), Roof re-shingled (2014). A fantastic opportunity to own in a great central location! 24 hour irrevocable. (id:50982)
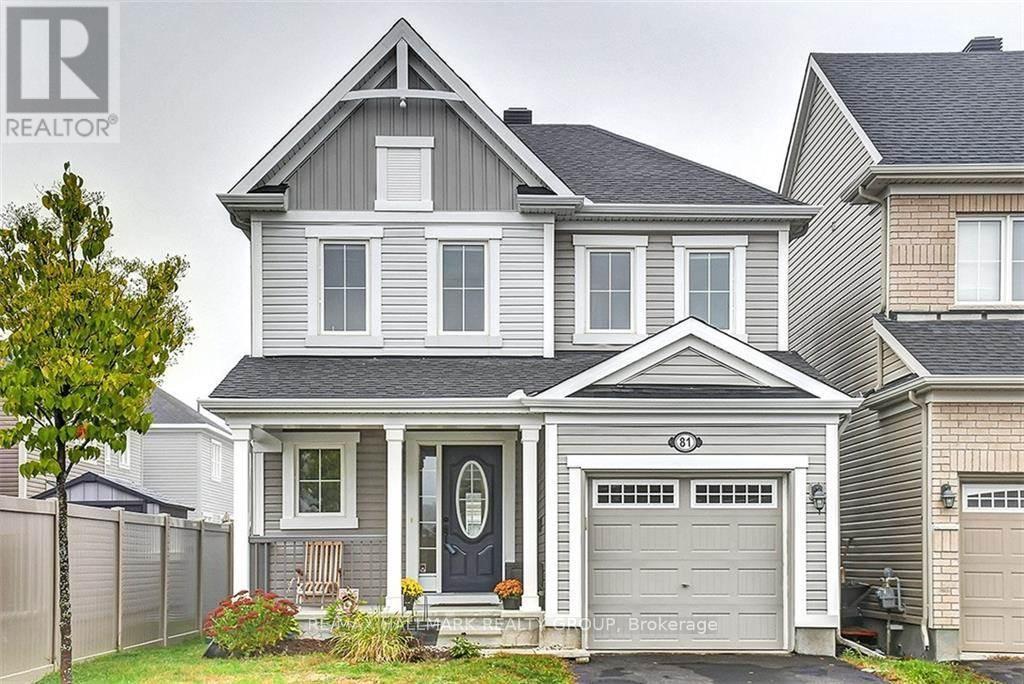
81 Switch Grass Crescent
Ottawa, Ontario
Welcome to this beautiful 3-bedroom single family home in sought-after Half Moon Bay! A charming front porch sets the tone for this warm and inviting property. Inside, the bright and spacious layout features an inviting living room with large windows and a cozy gas fireplace, alongside a separate formal dining room - perfect for hosting family gatherings. The sunny eat-in kitchen offers ample cabinetry, a convenient pantry, and a peninsula with breakfast bar. Upstairs, the primary bedroom retreat boasts a walk-in closet, additional closet, and a stylish ensuite with an oversized shower. Two well-sized bedrooms, a 4-piece main bathroom and convenient laundry room complete the second level. The finished basement provides an entertainment-sized rec room with pot lighting, a built-in wet bar, and plenty of storage. Step outside to a beautiful backyard with a deck and PVC fencing - ideal for relaxing or entertaining. Attached garage with inside entry. Ideally located steps to schools, parks, scenic trails, the Minto Rec Centre, and Stonebridge Golf Club - a dream location for active living! 48 hour irrevocable. (id:50982)
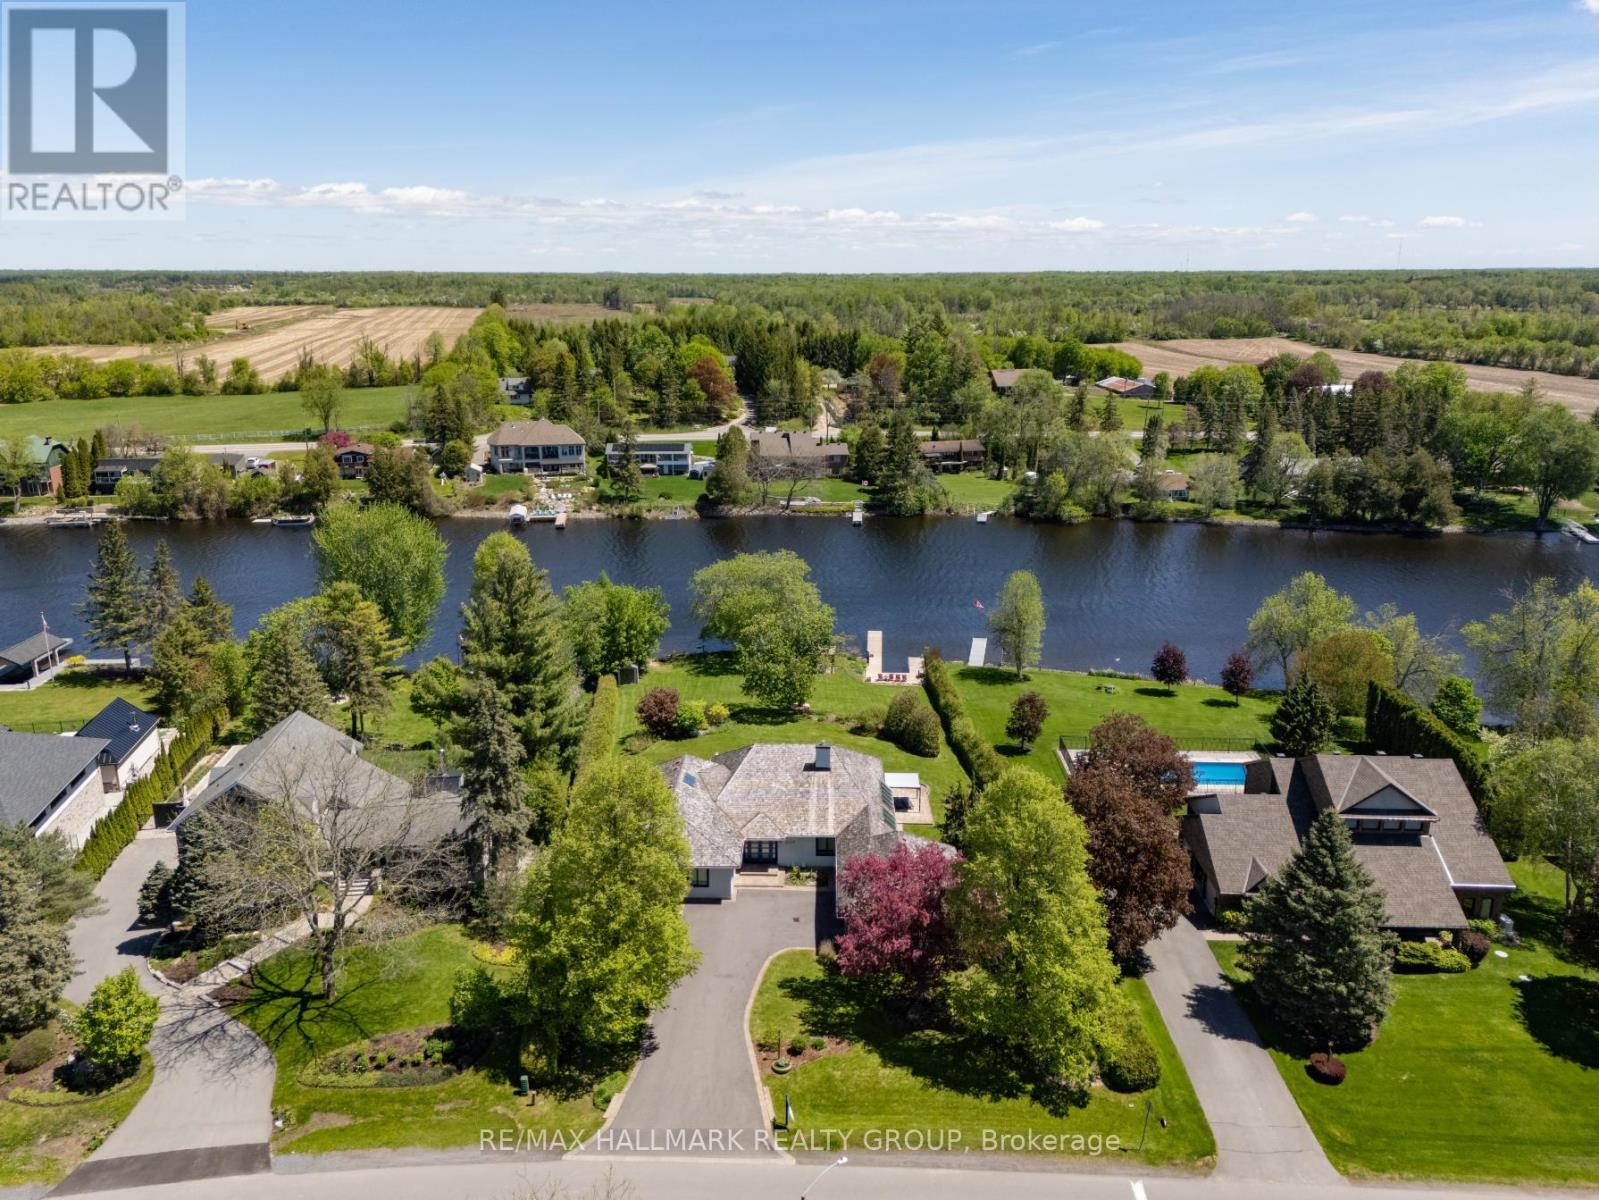
5567 South Island Park Drive
Ottawa, Ontario
Welcome to this extraordinary, fully reimagined luxury waterfront bungalow on Manotick's sought-after Long Island, offering over 3,200 sq ft of beautifully curated living space above grade, set against the serene backdrop of the Rideau River. Combining polished modern design with a warm, rustic undertone, finished with premium white-oak hardwood flooring that extends throughout the entire space. The principal living spaces are truly stunning, with soaring vaulted ceilings, a striking stone fireplace, and an impressive wall of skylights and windows spanning the entire wing encompassing the living room, dining room, family room & mudroom - bathing the home in natural light while framing captivating river views. The Chef's kitchen is complete with premium SS appliances, Dekton countertops, a centre island with breakfast bar & walk-in pantry. A thoughtfully designed layout places the bedrooms in a private wing, including a luxurious primary retreat with spacious walk-in closet & spa-like ensuite featuring heated floors, heated towel bar, dual sinks, and an oversized glass shower. The fully finished basement is designed for both relaxation & entertainment, offering a rec room, games room, wet bar, climate controlled wine cellar, full bathroom, and home gym. Outdoors, discover a resort-calibre waterfront lifestyle. A substantial dock invites boating, paddleboarding & sunset lounging, while the expansive yard features a fully equipped outdoor kitchen with DCS BBQ and burners, a hot tub/swim spa, gazebo, integrated outdoor sound system & professionally landscaped grounds with irrigation. Whether hosting summer gatherings or enjoying quiet mornings by the water, this property offers an unparalleled connection to nature and leisure. All of this, just moments from Manotick's charming village core - renowned for its historic character, boutique shopping, local dining & scenic walking trails - making this a rare opportunity to experience luxury waterfront living at its finest. (id:50982)
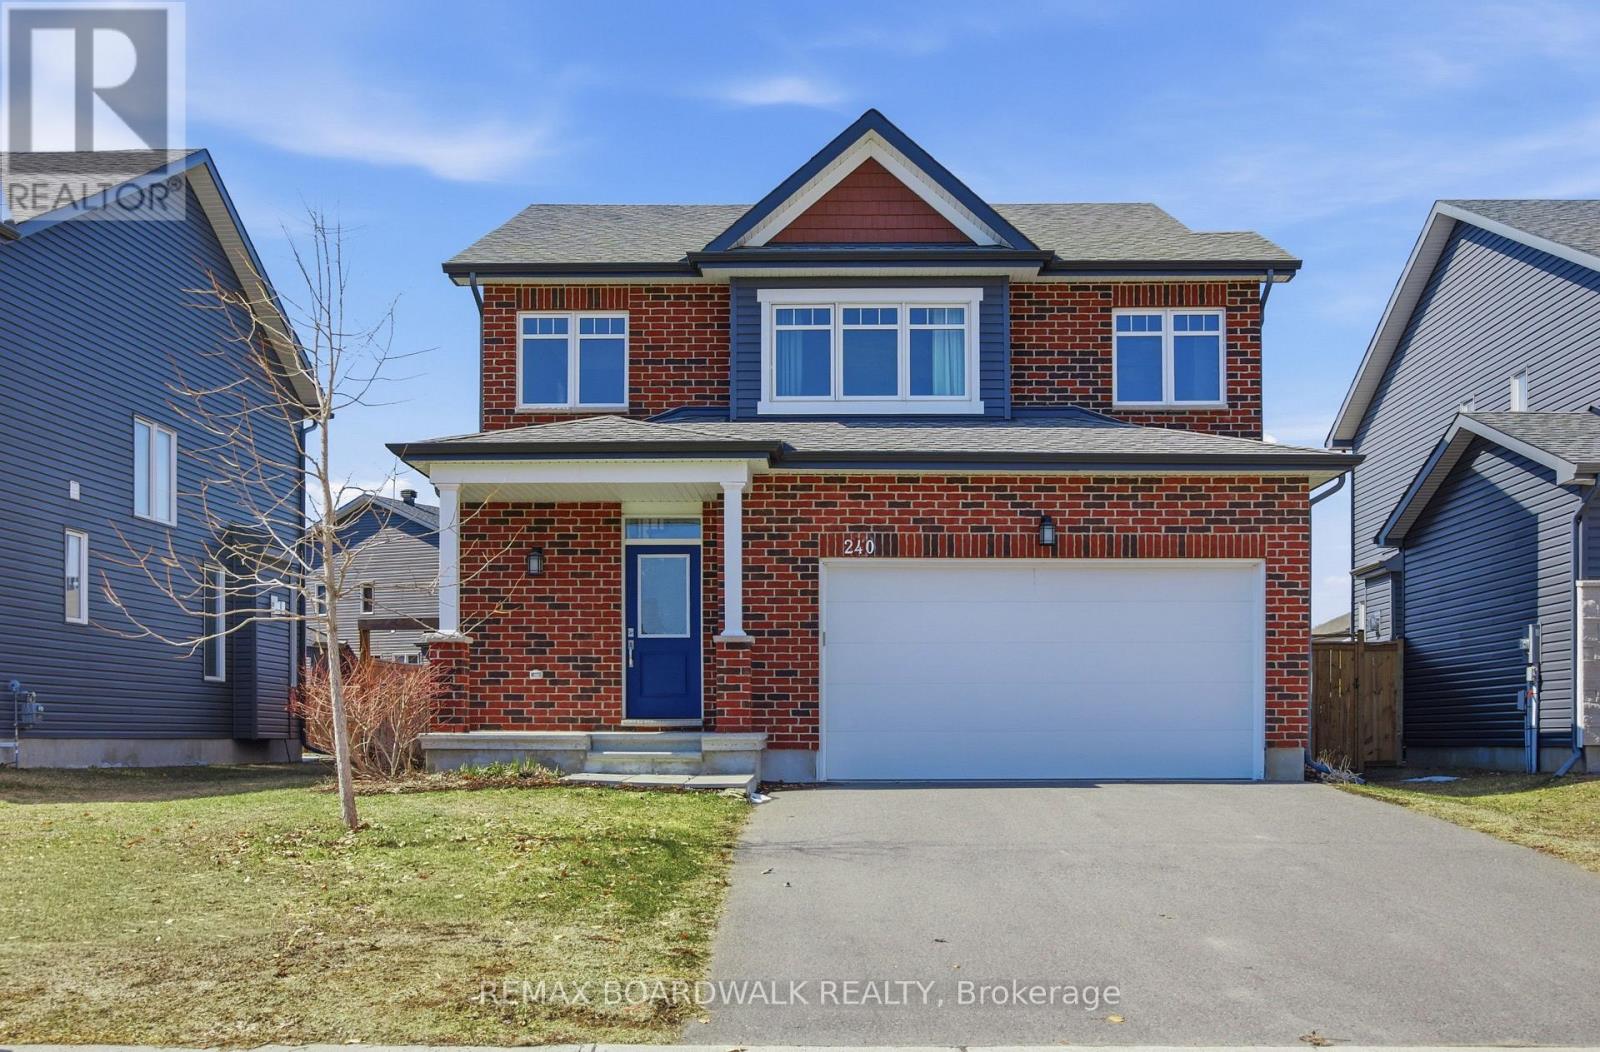
240 Boyd Street
Carleton Place, Ontario
Close to schools, parks, and everything Carleton Place has to offer, this beautiful home in Jackson Ridge is the perfect place for family living. From the moment you arrive, the large driveway and garage-complete with an electrical outlet for a Level 2 EV charger-set the tone for convenience and modern comfort. Step inside and you're immediately welcomed by soaring ceilings and expansive windows that fill the home with natural light. The spacious great room, with its wide windows overlooking a fully fenced and landscaped backyard, creates an ideal setting for both relaxing and entertaining-perfect for families and pets alike. The bright, open-concept kitchen features a generous island, a walk-in pantry, and flows seamlessly into the great room, where you'll find a cozy gas fireplace and stunning hardwood flooring throughout. Upstairs, the light-filled primary bedroom offers a peaceful retreat, complete with a walk-in closet and a private 4-piece ensuite. Two additional bedrooms and a large laundry room with extra storage complete the upper level. The lower level is ready for your personal touch, offering a bathroom, ample storage, and plenty of space for a future recreation area. This home truly has it all you'll want to see it for yourself. (id:50982)
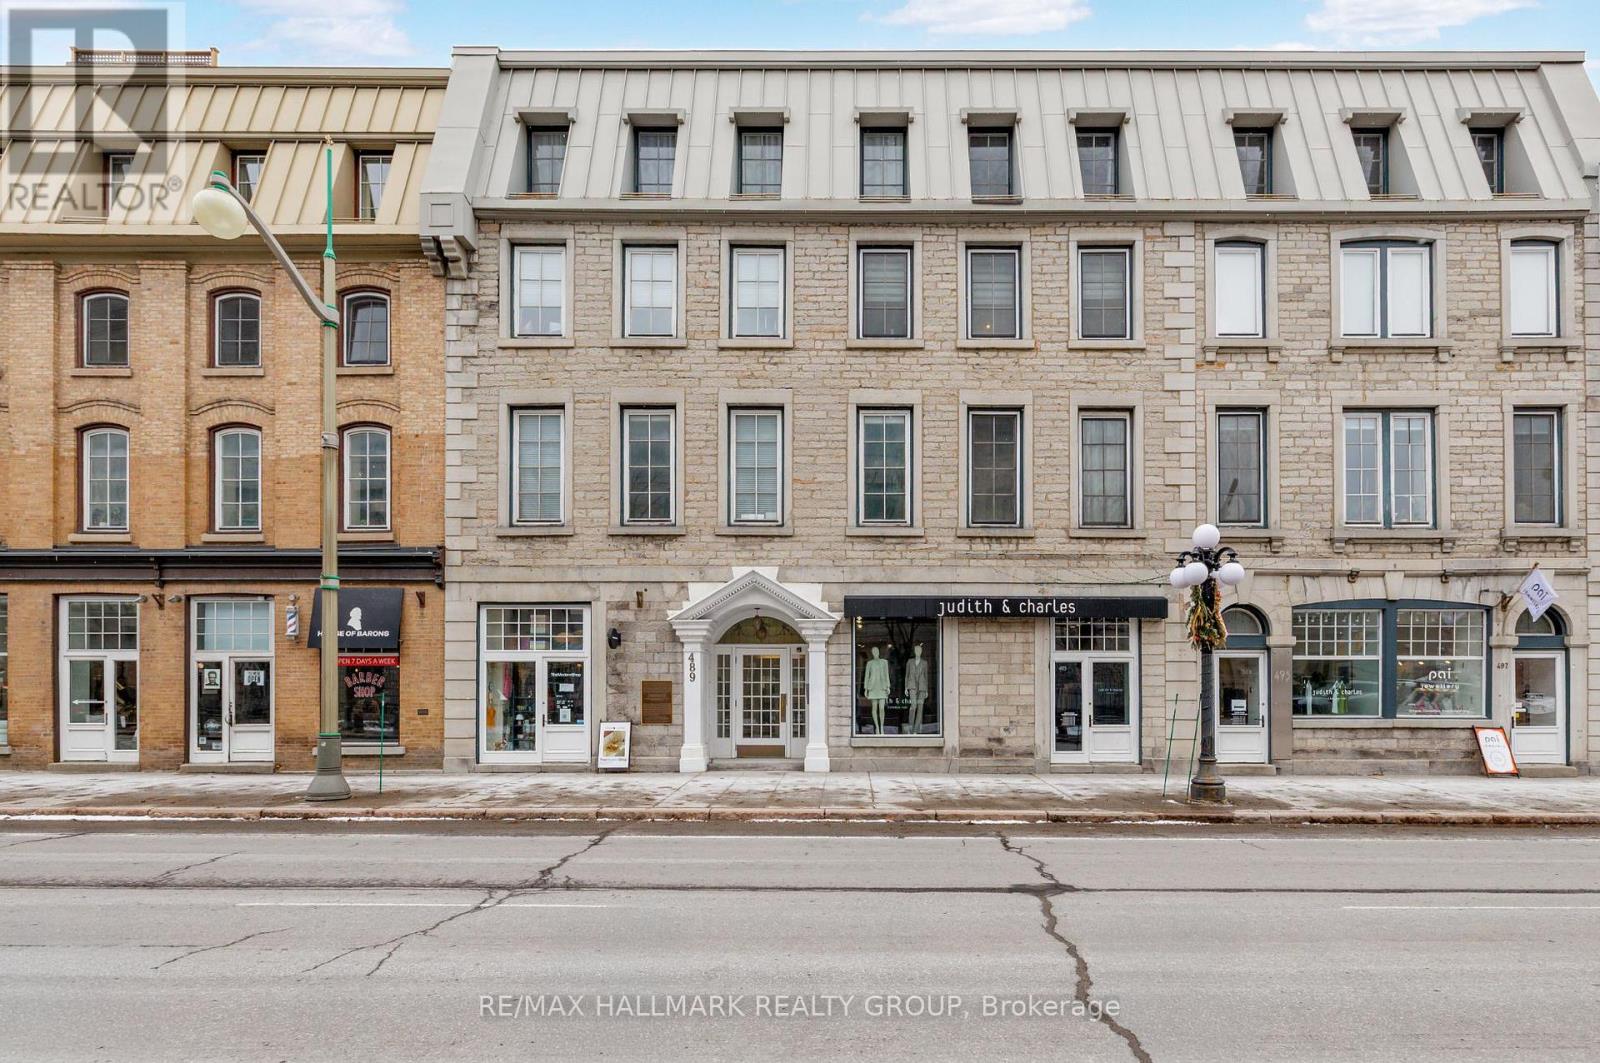
4 - 489 Sussex Drive
Ottawa, Ontario
Experience refined urban living in this beautifully renovated heritage residence on prestigious Sussex Drive. Ideally situated in the heart of Ottawa's vibrant ByWard Market, just steps from boutique shops, trendy restaurants, the National Gallery, Rideau Centre, and scenic Major's Hill Park. Inside, an elegant and inviting interior welcomes you with a bright open-concept living and dining space, highlighted by rich hardwood floors, a cozy gas fireplace, and a striking exposed stone accent wall. The beautifully renovated kitchen features sleek quartz countertops, stainless steel appliances, and a convenient storage closet. The spacious bedroom offers charming views of Sussex Drive and includes a generous walk-in closet. Spa-like 3-piece bathroom, complete with an oversized glass shower and heated towel rack. Additional features include in-suite laundry, underground parking, and a storage locker. A rare opportunity to enjoy a seamless mix of historic charm and contemporary living - all in one of Ottawa's most iconic settings. NCC leased land, Co-Tenancy Corp - cash purchase only. 48 hour irrevocable. (id:50982)
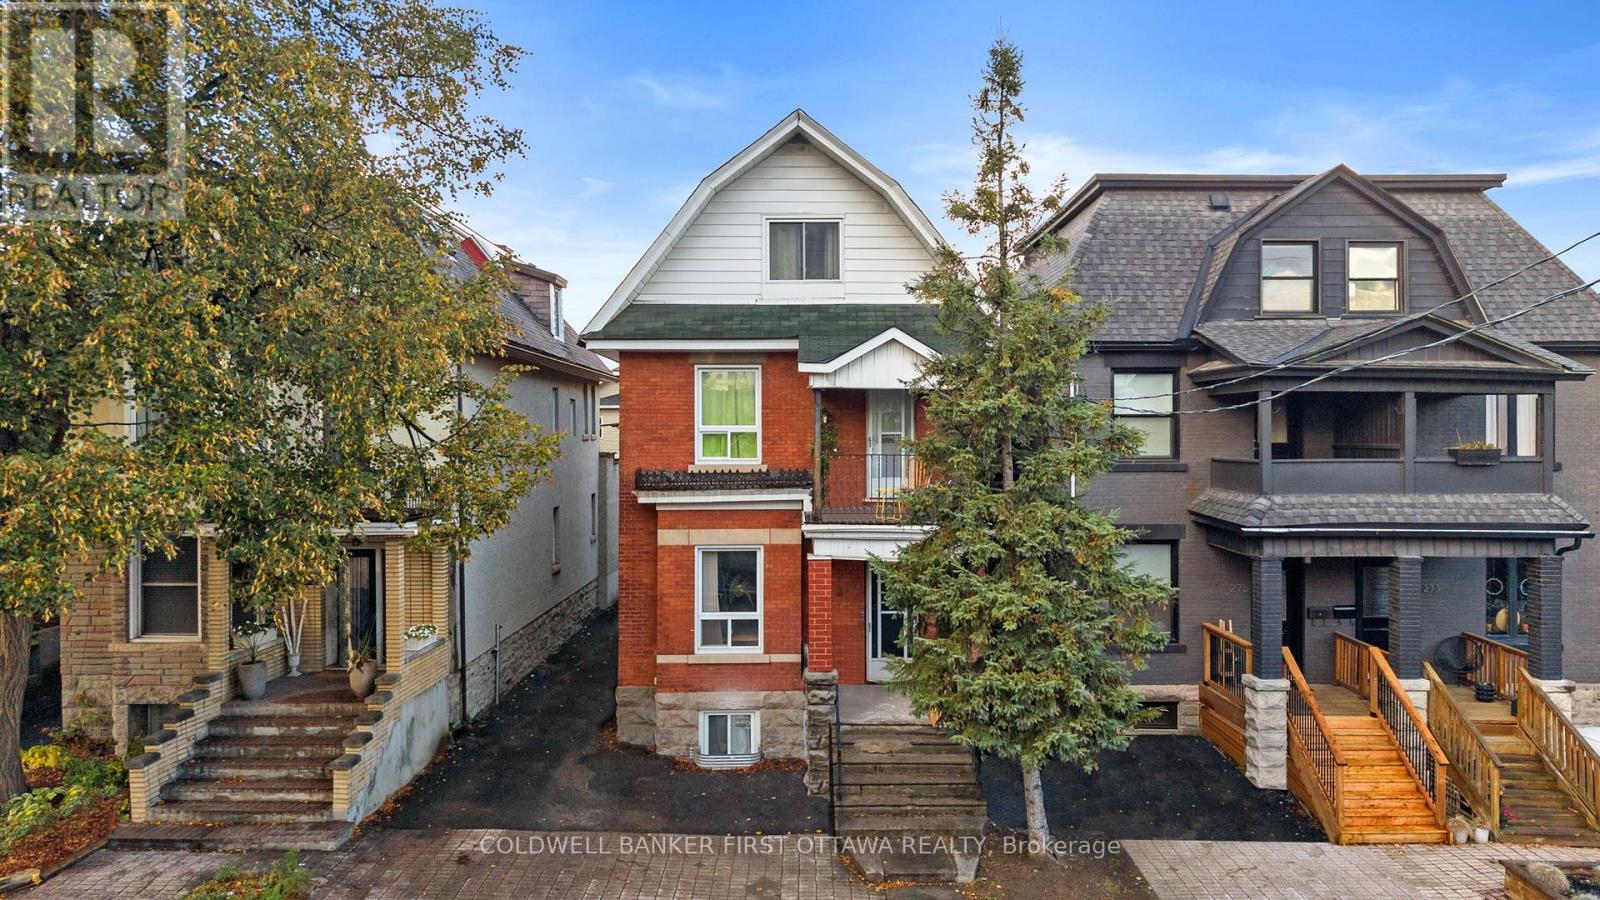
277 Arlington Avenue
Ottawa, Ontario
Situated in Ottawa's sought-after Centretown West community, this character filled triplex blends historic charm w/ modern functionality, offering three fully leased units, ideal for investors seeking strong income potential. Built in 1910 & set on a 31' x 99' lot, this R4S-zoned property has undergone many updates incl. 2nd Level Unit (Renovated 23'), 2nd & 3rd lvl wall unit AC installed in (23'), furnace (21'), Main Level with Basement unit (Fully Renovated 21') & roof (08'). Each unit has been well-maintained, feat. vinyl or laminate flooring, upgraded kitchens + bathrooms & in-unit laundry. The spacious main lvl unit (3 bed, 2 bath) spans two levels, fully renovated in 21' & w/ a renovated main level separate shower (Nov 25'), is a stunning unit to see & offers access to the sunroom & backyard. Rented for $2,505 + 1 parking spot. The second level unit (2 bed, 1 bath) was fully renovated in 23' & showcases a quartz kitchen, covered balcony & modern finishes. Rented for $2,450 + 1 parking spot. The top lvl unit (1 bed, 1 bath,) offers an open layout, large bedroom & access to a fire escape. Rented for $1,470 (no parking included). Motion lighting for staircase to 2nd & 3rd Lvl. Exterior highlights incl. a detached garage (currently storage), landscaped yard & 2 legal parking spots ( w/ potential for 3 more spaces with roof modifications. Monthly rental income: $6,425. Yearly: $77,100. Upswing potential still & shows very well. Located steps to Bank St., Chinatown, Little Italy & the Glebe, enjoy the best of urban Ottawa w/ so many unique stores & restaurants in the immediate area & beyond. Just steps away to local faves like Arlington Five, Red Apron & Flora Hall Brewing or enjoy nearby recreation at McNabb Park, Lansdowne & the Rideau Canal. Quick transit (#14 & #85) or easy access to Hwy 417 make commuting a breeze. A prime opportunity to own a turn-key triplex in one of Ottawa's most vibrant neighbourhoods, great for any lifestyle & an amazing opportunity. (id:50982)
6394 Ottawa Street
Ottawa, Ontario
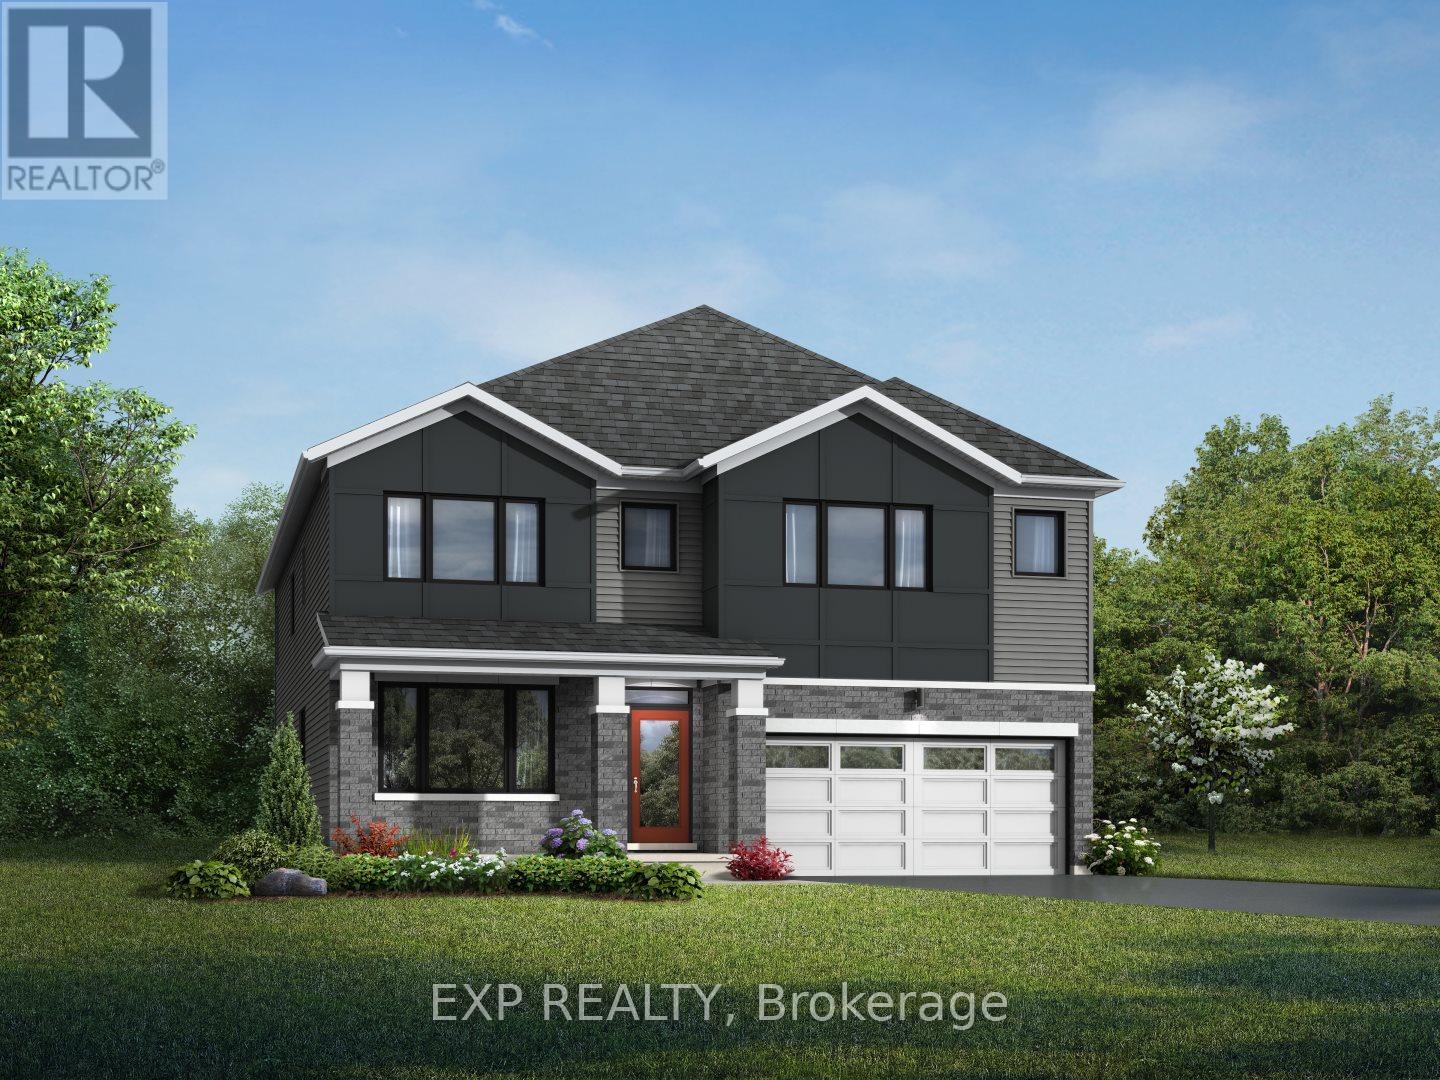
THIS HOME QUALIFIES FOR THE HST NEW HOUSING REBATE!! Welcome to this stunning Mattamy Home's Walnut model, Contemporary (C) in Richmond Meadows, offering 4058 sq ft of living space, beautifully designed. This spacious 4-bedroom, 4-bath home with a professionally finished basement, provides ample room for comfortable family living and effortless entertaining. The home comes equipped with a number of high-quality builder-standard features, including hardwood flooring on the main level, a solid oak staircase with upgraded railings, and 9' ceilings on the main floor. Railings in lieu of knee walls throughout, open stringers. The chef kitchen includes quartz countertops, a ceramic backsplash, and sleek cabinetry and fridge waterline. The main level offers a bright, open-concept layout with spacious living and dining areas, along with a mudroom featuring a walk-in closet, a powder room, and direct garage access. Upstairs, you'll find four generously sized bedrooms, including a luxurious primary suite with two walk-in closets and ensuite with glass enclosure shower. Bedroom two has its own private ensuite, with shower in lieu of tub with glass enclosure and the second-floor laundry room adds convenience to everyday living. The lower level offers a large recreation room, and a full bathroom, shower tub with rod and bedroom perfect for guests, extended family, or a home gym. The photos are of a similar model to showcase builders finishes. There is still time to choose your finishes and $40,000 design centre bonus is included! Hot water tank is owned - tankless. 200 amp and AC. CN2 Colour Package. (id:50982)
73 Mill Street
Russell, Ontario
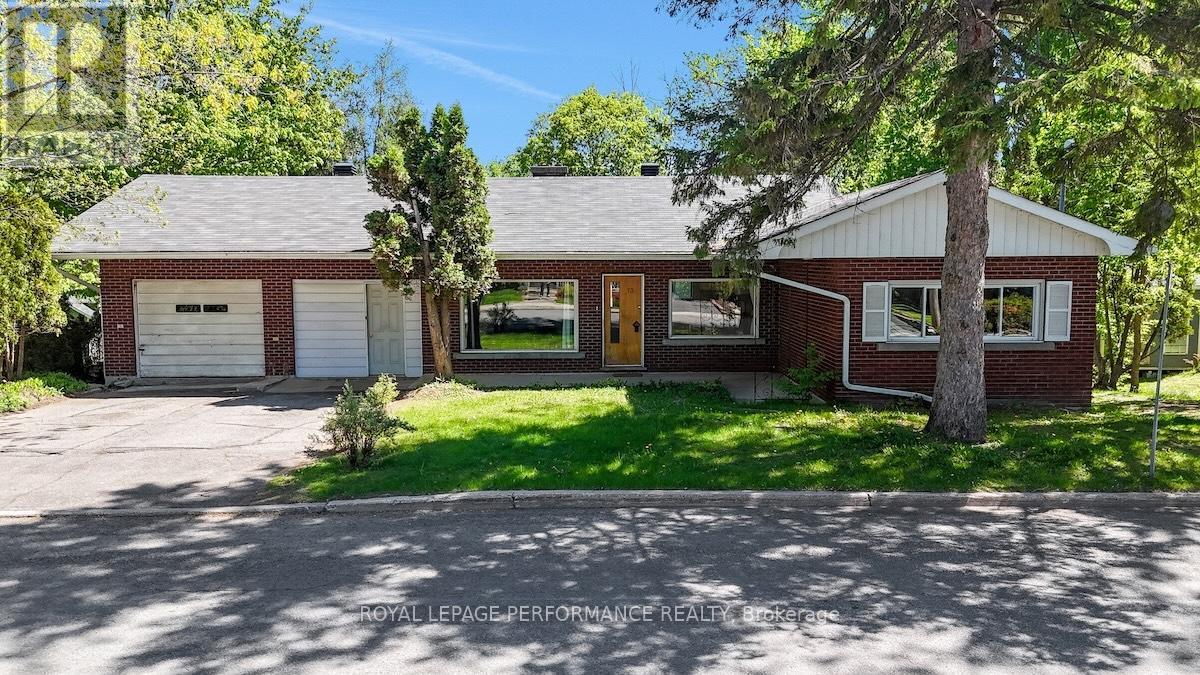
Nestled on a quiet street in the heart of Russell and backing directly onto the Castor River, this rare riverfront bungalow offers an exceptional opportunity to renovate and create something truly special. Set on a generous lot with approximately 80 feet of frontage and 180 feet of depth, the property features a spacious backyard with direct water access ideal for canoeing, kayaking, or simply enjoying the peaceful setting. Built in 1960, the home offers solid bones and a flexible layout suited to renovators or buyers seeking multi-generational living potential. The main level currently features 2 bedrooms, with the possibility of converting back to the original 3-bedroom layout. A recently updated kitchen (2025) provides a fresh starting point, while the remainder of the home is ready for cosmetic updating and renovation. The walk-out basement includes a separate entrance, full bathroom, its own kitchen and laundry, and a nanny or in-law suite style setup offering excellent flexibility for extended family or guests. Originally designed as a 2-car garage, the space is currently configured as a 1-car garage with workshop and storage areas, but could easily be converted back if desired. Within walking distance to schools, parks, and the village core, this is a rare chance to secure a waterfront property in an established neighbourhood and renovate to your own taste while enjoying one of Russell's most scenic settings. (id:50982)
502 Dalewood Crescent
Ottawa, Ontario
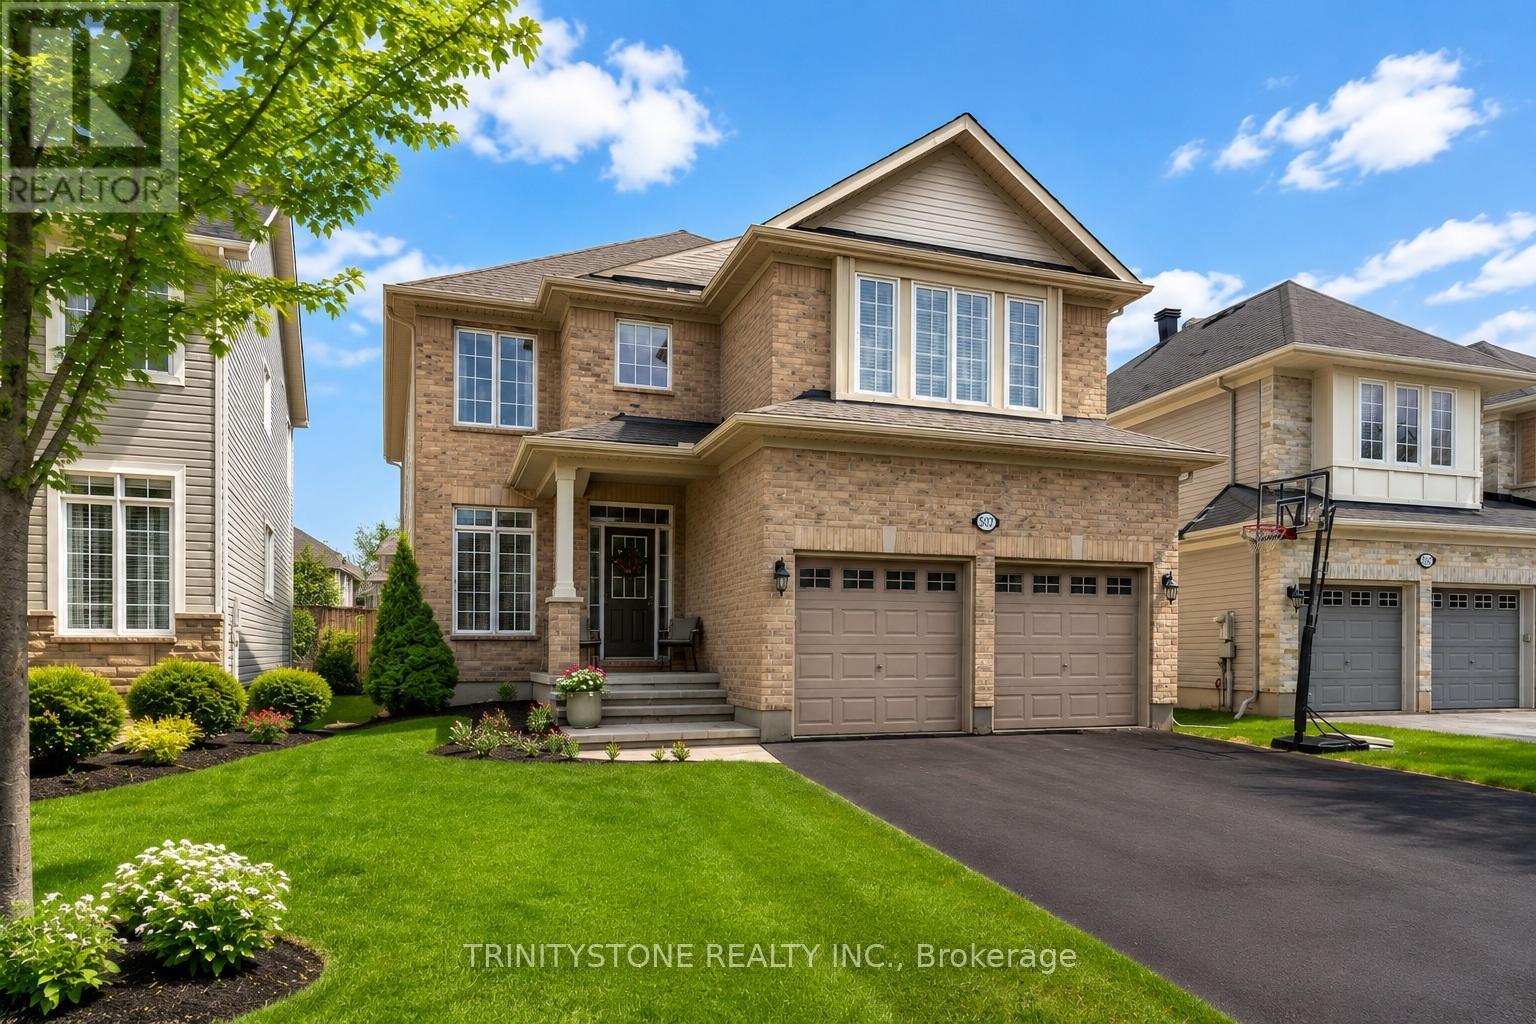
**OPEN HOUSE, SUNDAY MAY 31ST, 2-4PM** Located in the heart of Stittsville, just off Stittsville Main and close to several parks and schools, this beautifully maintained 4+1-bedroom (5th bedroom on 2nd Floor), 3-bathroom Monarch-built home showcases true pride of ownership throughout. Upon entry, you are welcomed by a bright and inviting foyer that leads into the open-concept living and dining area, featuring elegant hardwood flooring.To the right, you'll find a conveniently located laundry room. Just beyond the dining area is the stunning family room, complete with a cozy gas fireplace-perfect for relaxing or entertaining. The chef's kitchen offers ample cabinetry, stainless steel appliances, and a patio door that opens to a gorgeous back deck.The main level also includes a versatile den, ideal for a home office, along with a 2-piece powder room to complete the space. Upstairs, the spacious primary bedroom serves as a true retreat, featuring a walk-in closet and a luxurious 5-piece ensuite with double sinks, a separate tub, and a stand-up shower. The additional bedrooms are generously sized and designed for comfort and functionality. The second bedroom offers double closets and convenient cheater access to a full 4-piece bathroom.The fully finished lower level includes a generous recreation room with updated carpet (2012), and a dedicated exercise area-perfect for a games room or family retreat.Step outside to enjoy the beautifully landscaped, fully fenced backyard, highlighted by a stunning deck added in 2019-ideal for outdoor entertaining. Also featuring a brand new roof (2026). All bedrooms are above grade. Don't miss the opportunity to make this home yours-schedule your private viewing today. (id:50982)
60 Leclair Road W Road
Alfred And Plantagenet, Ontario
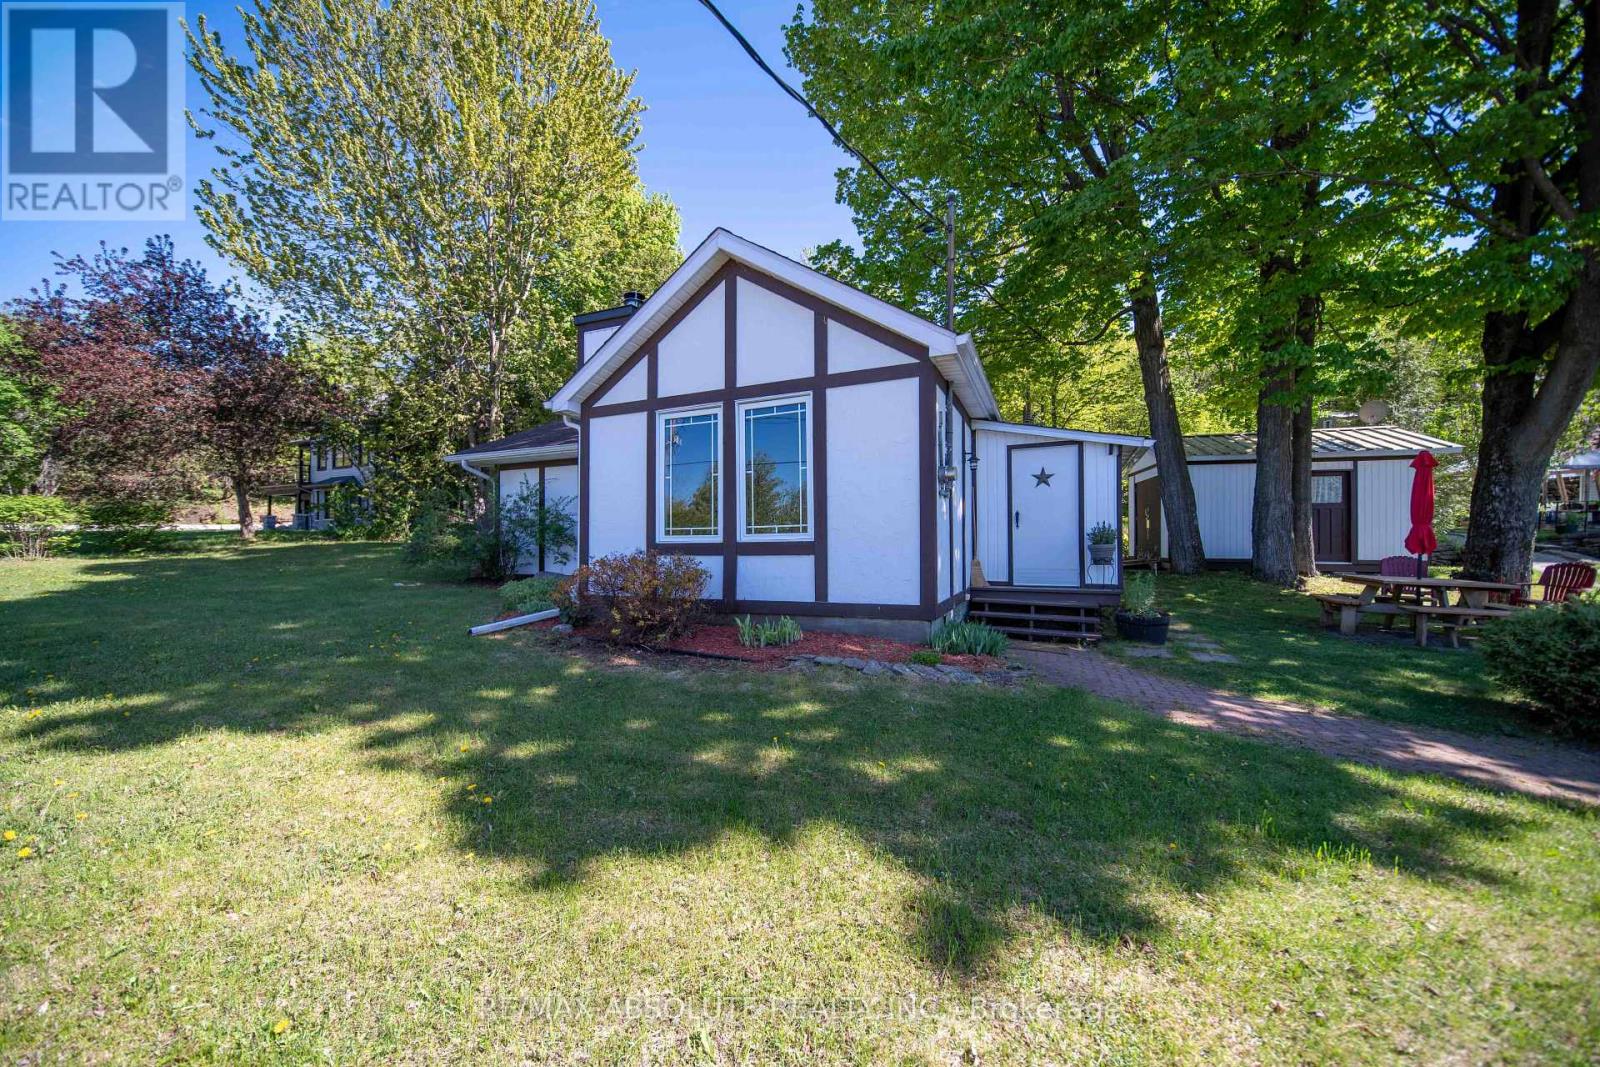
Welcome to 60 Leclair West - a charming four-season cottage offering comfort, character, and peaceful lake-area living. This cozy home welcomes you through a bright sunroom before leading into a warm and inviting living room, complete with a fireplace-perfect for winter evenings or relaxing after a day at Lac George. The home features a functional kitchen, a convenient 4-piece bathroom, and a comfortable bedroom with a walk-in closet. Outside, enjoy access to Lac George, two detached sheds for tools and outdoor gear, a generous yard, and garden space. A wonderful opportunity to enjoy cottage living without being too far from everyday amenities. (id:50982)
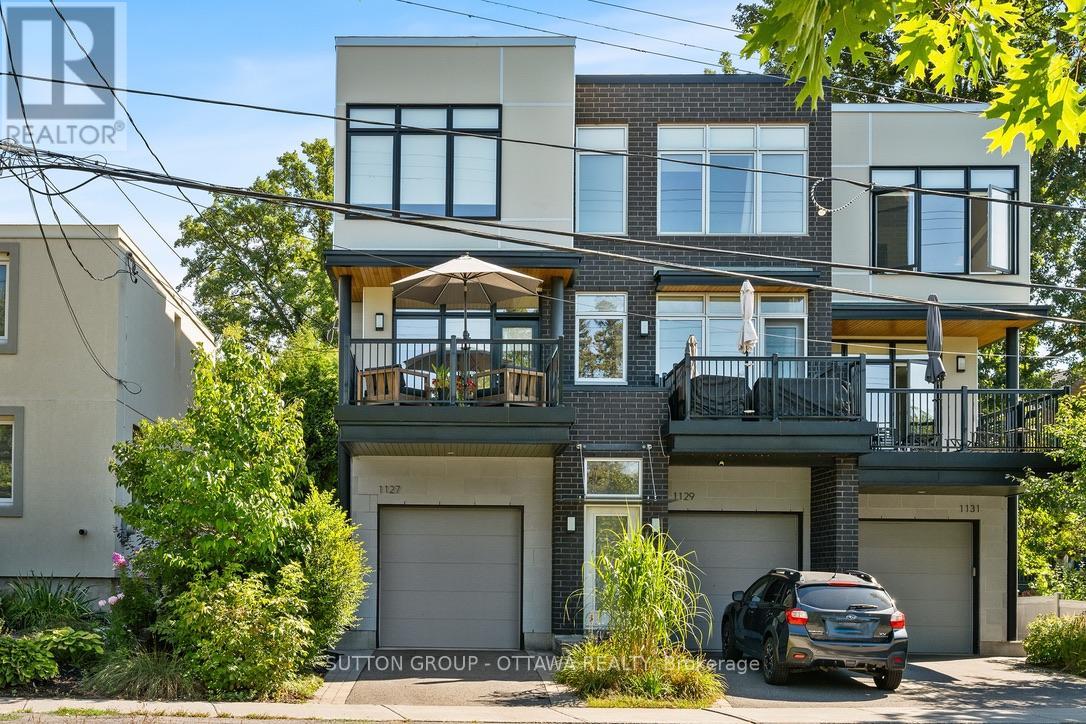
1127 North River Road
Ottawa, Ontario
An exceptional executive end-unit townhome that blends refined design with effortless urban living. A chef's kitchen with stainless steel appliances and elevated finishes anchors the home, while the professionally landscaped backyard offers a private outdoor sanctuary with a rare park-like feel. With no front neighbours and unobstructed Rideau River views, the setting is as serene as it is striking.Perfectly positioned amid green space, pathways, and Ottawa's premier amenities, this address places you moments from public transit, major shopping, the NAC, museums, theatres, restaurants, cafés, Ottawa Stadium, the Rideau Centre, and the University of Ottawa. Nearby Royal Canadian Mounted Police stables add to the distinguished surroundings. This is sophisticated city living at its most polished. (id:50982)
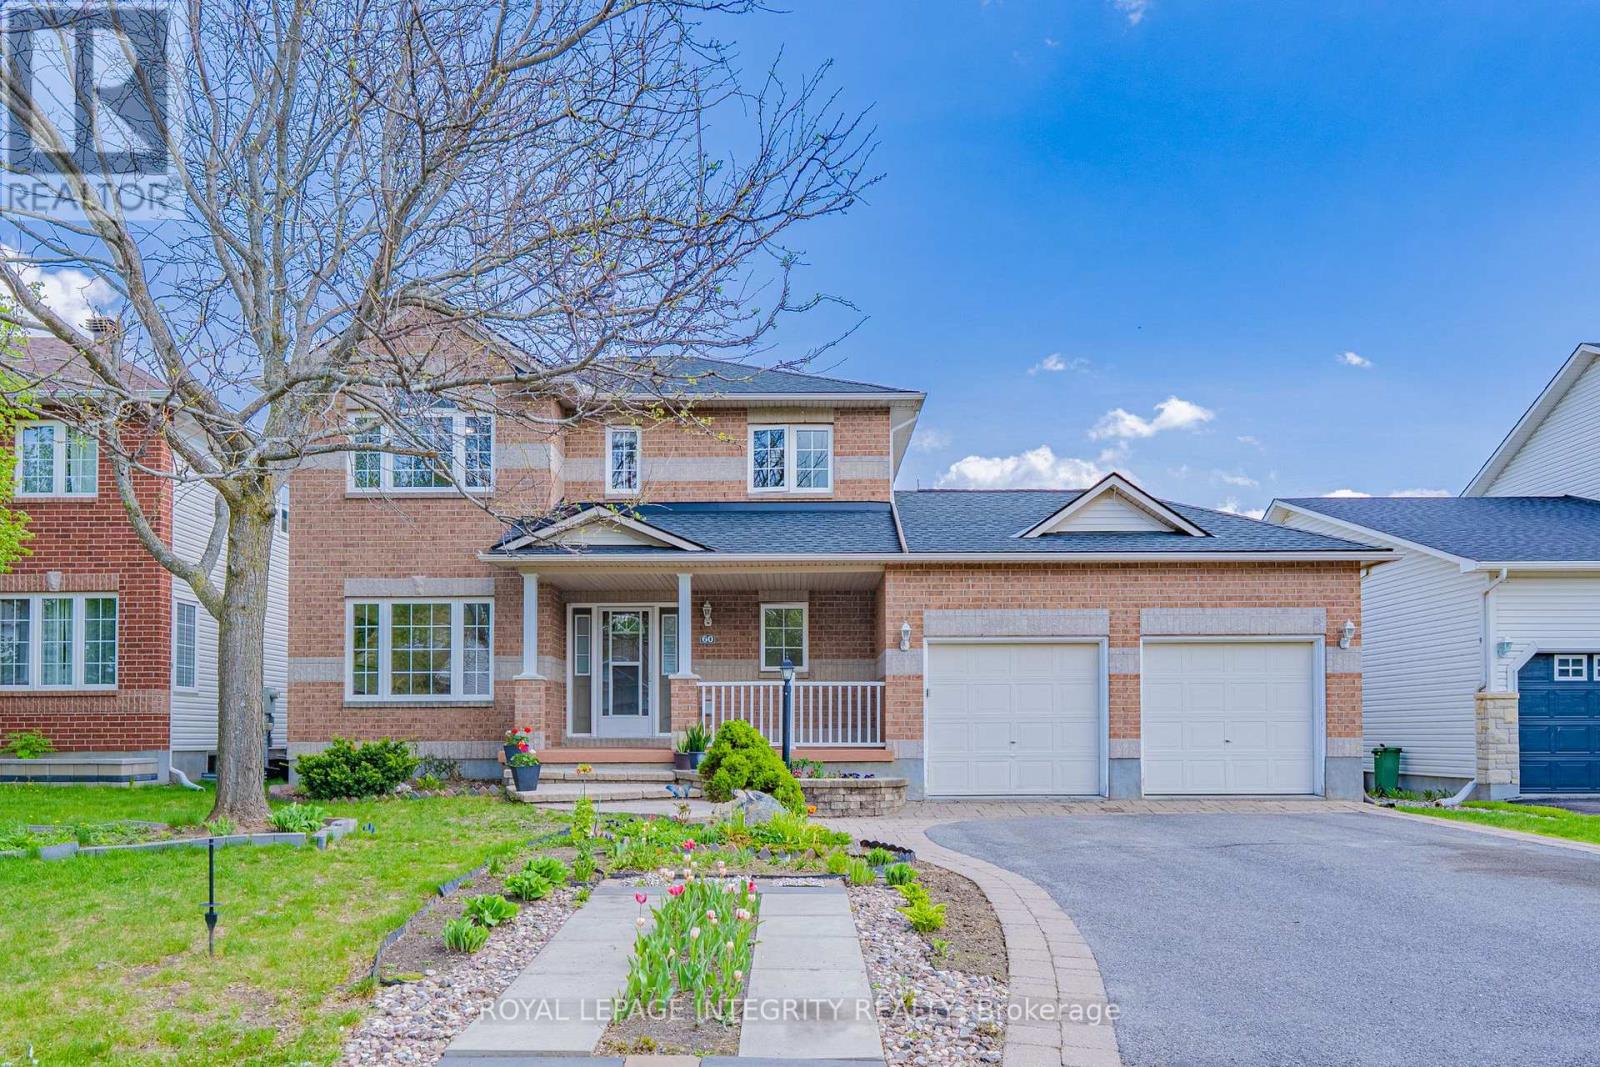
60 Wilderness Way
Ottawa, Ontario
Welcome to 60 Wilderness Way, a beautifully updated Holitzner-built family home tucked away on a quiet cul-de-sac in the highly sought-after community of Stittsville North. Situated on a premium 59.06 x 98.43 ft lot backing directly onto parkland and walking paths with no rear neighbours, this property offers a rare combination of privacy, space, and lifestyle. Offering 3,000+ sq.ft. of finished living space including the basement, this home features 4+1 bedrooms, 4 bathrooms, and a double garage. The main floor offers a spacious and functional layout with a large front living room filled with natural light, formal dining area, and a beautifully renovated kitchen completed in 2026 featuring modern finishes, and plenty of cabinetry. A spacious family room with brand new pot lights and large windows overlooking the private backyard. The home was professionally painted in 2026, creating a bright and refreshed feel throughout. Upstairs offers 4 generously sized bdrms including a spacious primary retreat facing the backyard with a large bay window and a 5-piece ensuite bath. The additional bedrooms are all excellent sizes and share another full bath. The fully finished basement adds incredible flexibility with an additional bedroom, full bathroom, kitchen area, and large recreation/living space, ideal for an in-law suite, multigenerational living, or extended family. Major updates include Roof (2021), Furnace (2022), Heat Pump (2023), and tankless hot water system. Professionally landscaped exterior with interlock, covered front porch, and convenient rear garage door access to the backyard. Located close to Tanger outlet, Costco , parks, trails, schools, shopping, and everyday amenities including Sacred Heart HS, Sacred Heart Intermediate School, and St. Stephen Catholic School. The seller will review the offers on Thursday 28 at 6pm, but reserve the rights to pre-emptive offer. (id:50982)
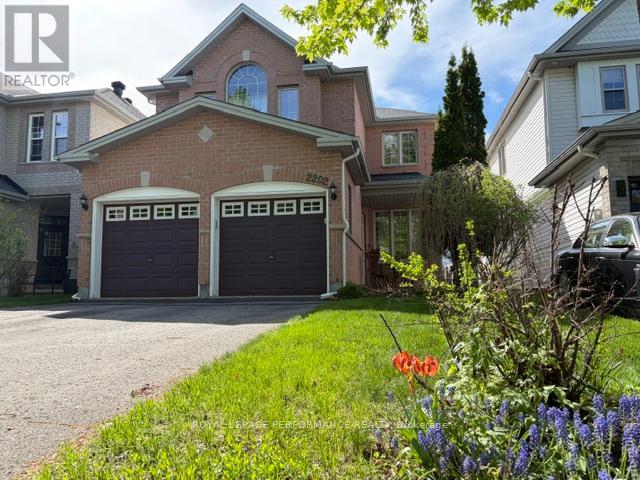
2202 Clendenan Crescent
Ottawa, Ontario
Beautiful detached very well maintained 4 bedroom, 3.5 bathroom, 2 car garage home with over 2600 sqft of living space located on a quiet crescent in a good neighbourhood. A full brick front facade and covered front porch welcome you to this lovely home. Many windows fill this home with natural light throughout the day. The main floor offers a tiled foyer, a two-piece powder room, a living and dining room with hardwood floors and decorative pillars, a spacious, sunken family room with a gas fireplace and a good-sized kitchen featuring a vaulted ceiling, plenty of wood cabinets, an island, and an eating area. An upgraded circular staircase runs from the basement to the top floor creating a beautiful visual of the open space. Spacious remarkable primary bedroom features cathedral ceilings, large windows, a walk-in closet plus an extra closet and a five-piece en-suite. 3 more good sized bedrooms and an extra bathroom complete the 2nd level. The lower level adds more living space with a recreation room, bedroom, 3 pieces bathroom, workshop and storage area. Fenced in backyard with a decorative fence, patio and shed. Situated close to many amenities like transit, schools, parks, shopping, restaurants and much more... Furnace 2025, A/C 2015, basement bedroom and bathroom 2019. (id:50982)
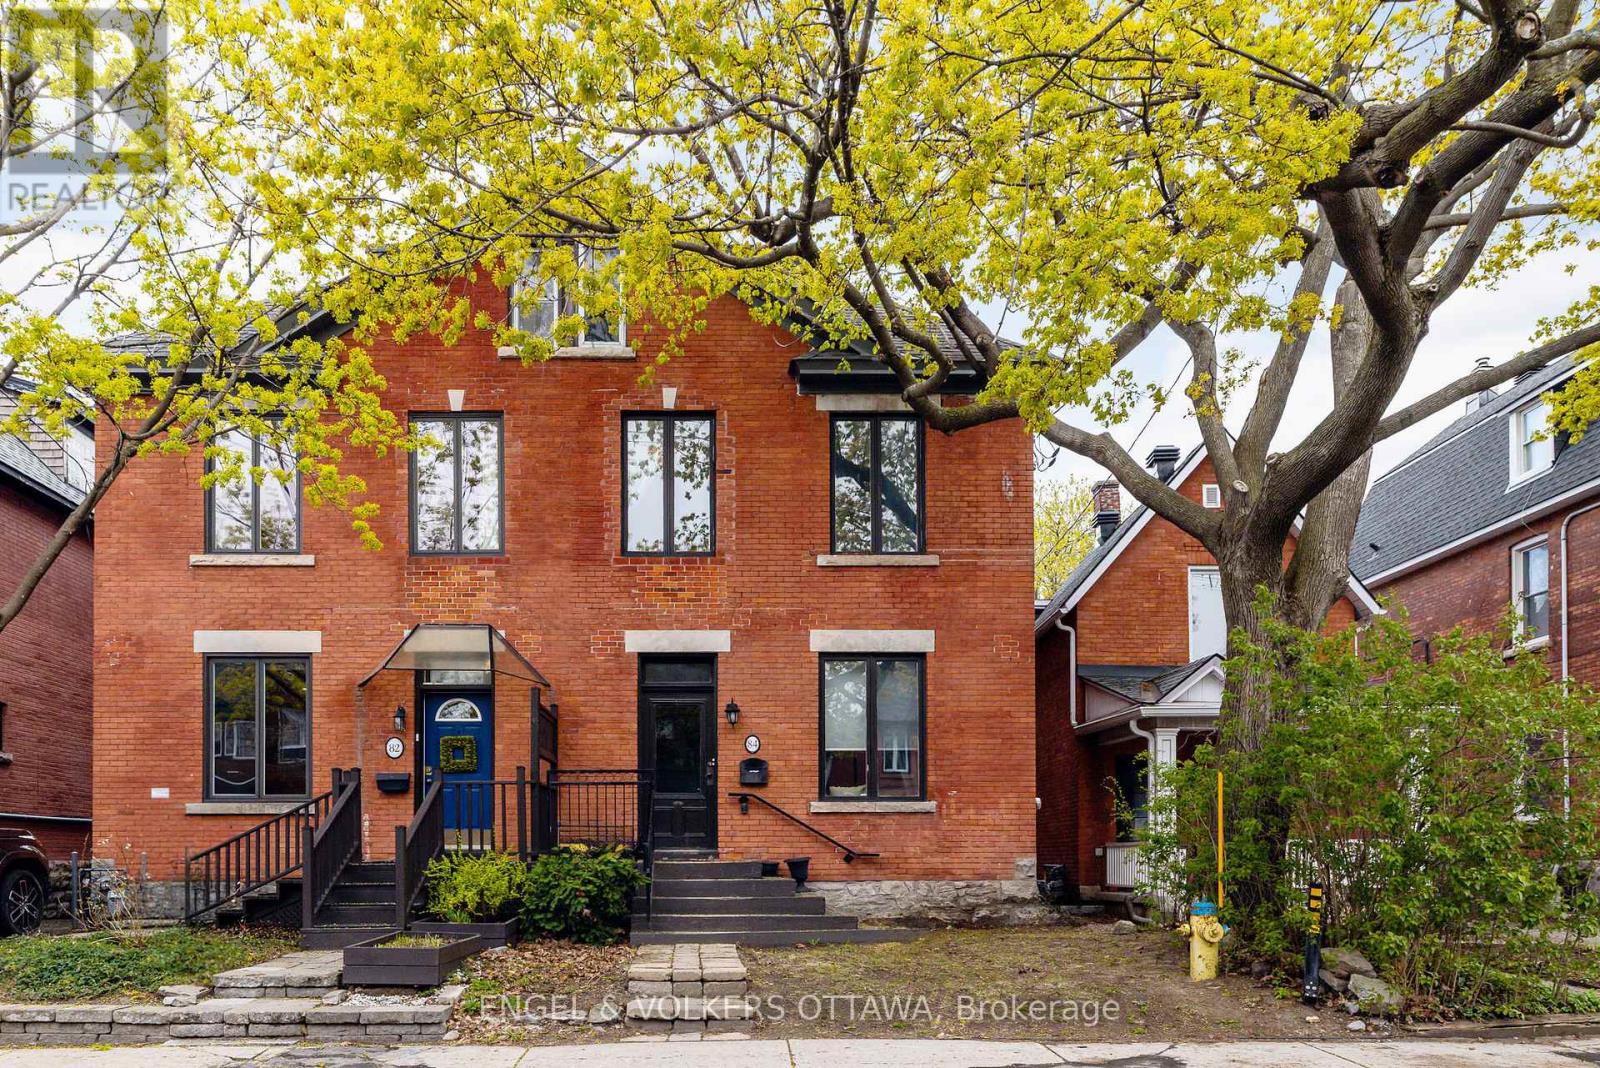
84 Second Avenue
Ottawa, Ontario
Welcome to 84 Second Ave, an exceptional blue chip investment opportunity in the heart of The Glebe, one of Ottawa's most prestigious and sought-after neighbourhoods. Just steps to shops, restaurants, and the Rideau Canal, this charming and extensively renovated property with legal secondary dwelling blends timeless character with modern upgrades. Featuring impressive 9' ceilings on the first and second floors and a gabled ceiling on the third level, the property offers two well-appointed units. The main floor unit features 2 bedrooms, 1 full bathroom, ensuite laundry, basement access, a large deck, and a private fenced yard. The expansive upper unit spans the second and third floors and offers 4 bedrooms plus a den, 2 full bathrooms, and ensuite laundry. Significant recent updates include a re-pointed and parged foundation, updated plumbing and electrical, new drywall, renovated kitchen and bathrooms, furnace (2019), roof (2026), and conversion to separate hydro metering (2010). Main floor unit currently tenanted on a month-to-month basis at $2,100/month. The upper 4-bedroom unit was previously rented for $4,100/month. This versatile property offers a potential CAP rate of 5.5% and could also be converted back into a stunning single-family home or accommodate multigenerational living. No conveyance of offers without 48 hours irrevocable. (id:50982)
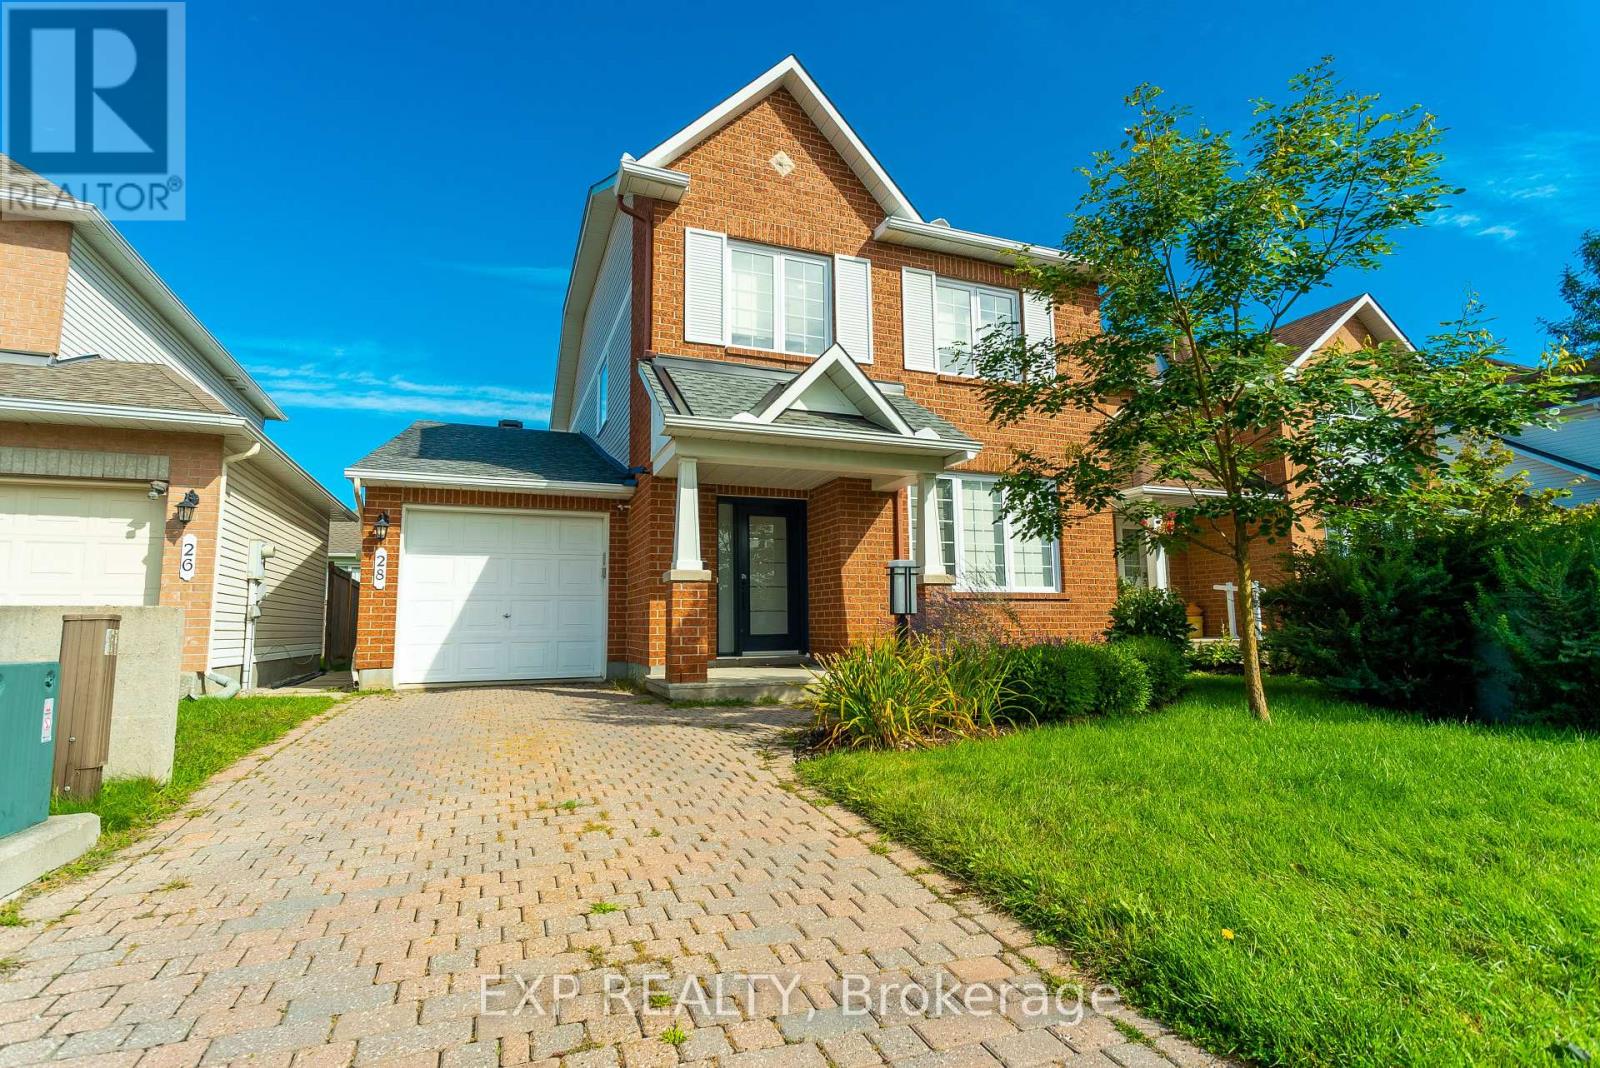
28 Chartwell Avenue
Ottawa, Ontario
Beautiful and well-maintained 3-bedroom, 3.5-bath home featuring a finished basement and excellent functional layout. The main level offers an inviting living/dining area, family room with gas fireplace, and an eat-in kitchen with granite counters, island, pantry, and included appliances.The upper level includes a spacious primary bedroom with 4-piece ensuite and custom walk-in closet, along with additional well-sized bedrooms. The finished basement provides extra living space ideal for recreation or storage.Located in a desirable area, this home is move-in ready and perfect for families seeking comfort and space. (id:50982)
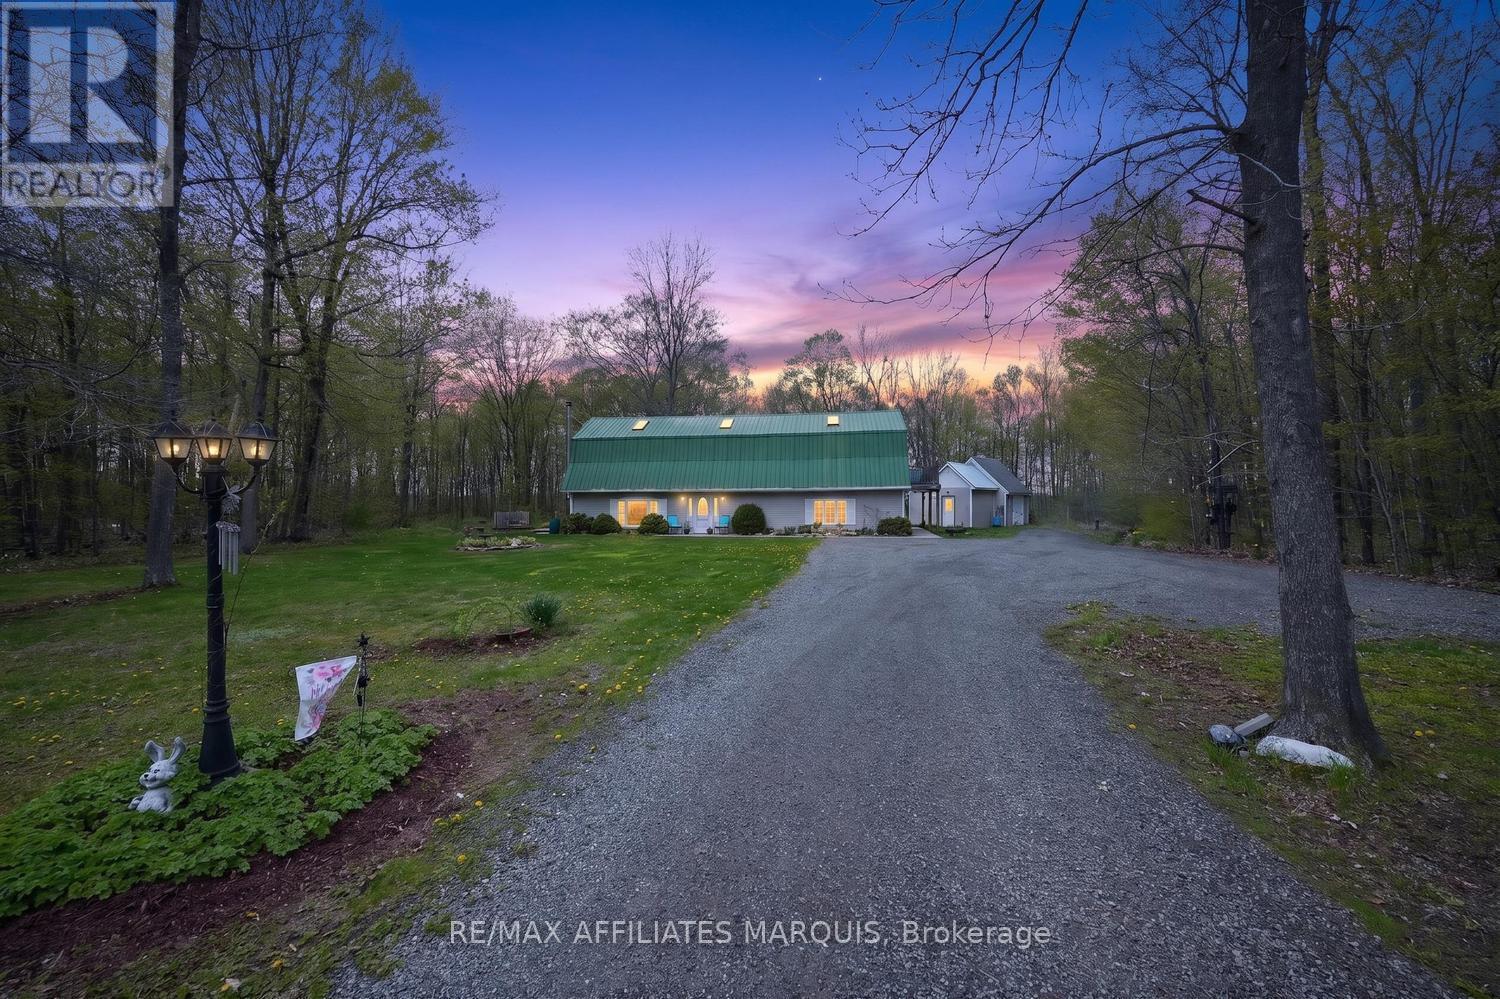
362 Kitley Line 9 Road
Elizabethtown-Kitley, Ontario
Nestled on a picturesque 2.88-acre country lot, this stunning barndominium-style home offers the perfect blend of privacy, charm, and everyday comfort. Set well back from the road and surrounded by mature trees and manicured landscaping, this property provides endless space for gardens, kids, pets, and outdoor enjoyment. Step inside the impressive front entry where a wide grand staircase and soaring cathedral ceiling create a warm and unforgettable first impression. The thoughtfully designed interior features radiant in-floor heating paired with ceramic tile and hardwood flooring throughout, offering both comfort and timeless appeal. The oversized kitchen is the heart of the home, featuring an abundance of cabinetry, a large center island, bright bay window, and walkout to the deck - the perfect place to tend the BBQ or enjoy your morning coffee. The inviting main level also includes a woodstove, creating the ideal atmosphere on cooler evenings, and great heat throughout the home. Upstairs, you'll find 3 spacious bedrooms, each showcasing beautiful cathedral ceilings. The oversized primary suite serves as a private retreat with its own balcony, spa-like ensuite bath, and an abundance of natural light. Upper-level laundry adds everyday convenience, while the home's 2 full bathrooms and 1 half bath provide excellent functionality for family living and entertaining alike. Outside, the property continues to impress with ample parking for 10 vehicles and a versatile shed/bonus structure ideal for storage or hobby space. Whether you're searching for a peaceful family home, or quiet place to settle into country living, this one-of-a-kind property offers a rare blend of character, charm, and everyday livability. Conveniently located just 20 minutes to Brockville and surrounded by picturesque villages and hamlets, this home offers easy access to amenities, scenic day-trip destinations, and is approximately 1 hour to Kingston and Ottawa. Call today! (id:50982)
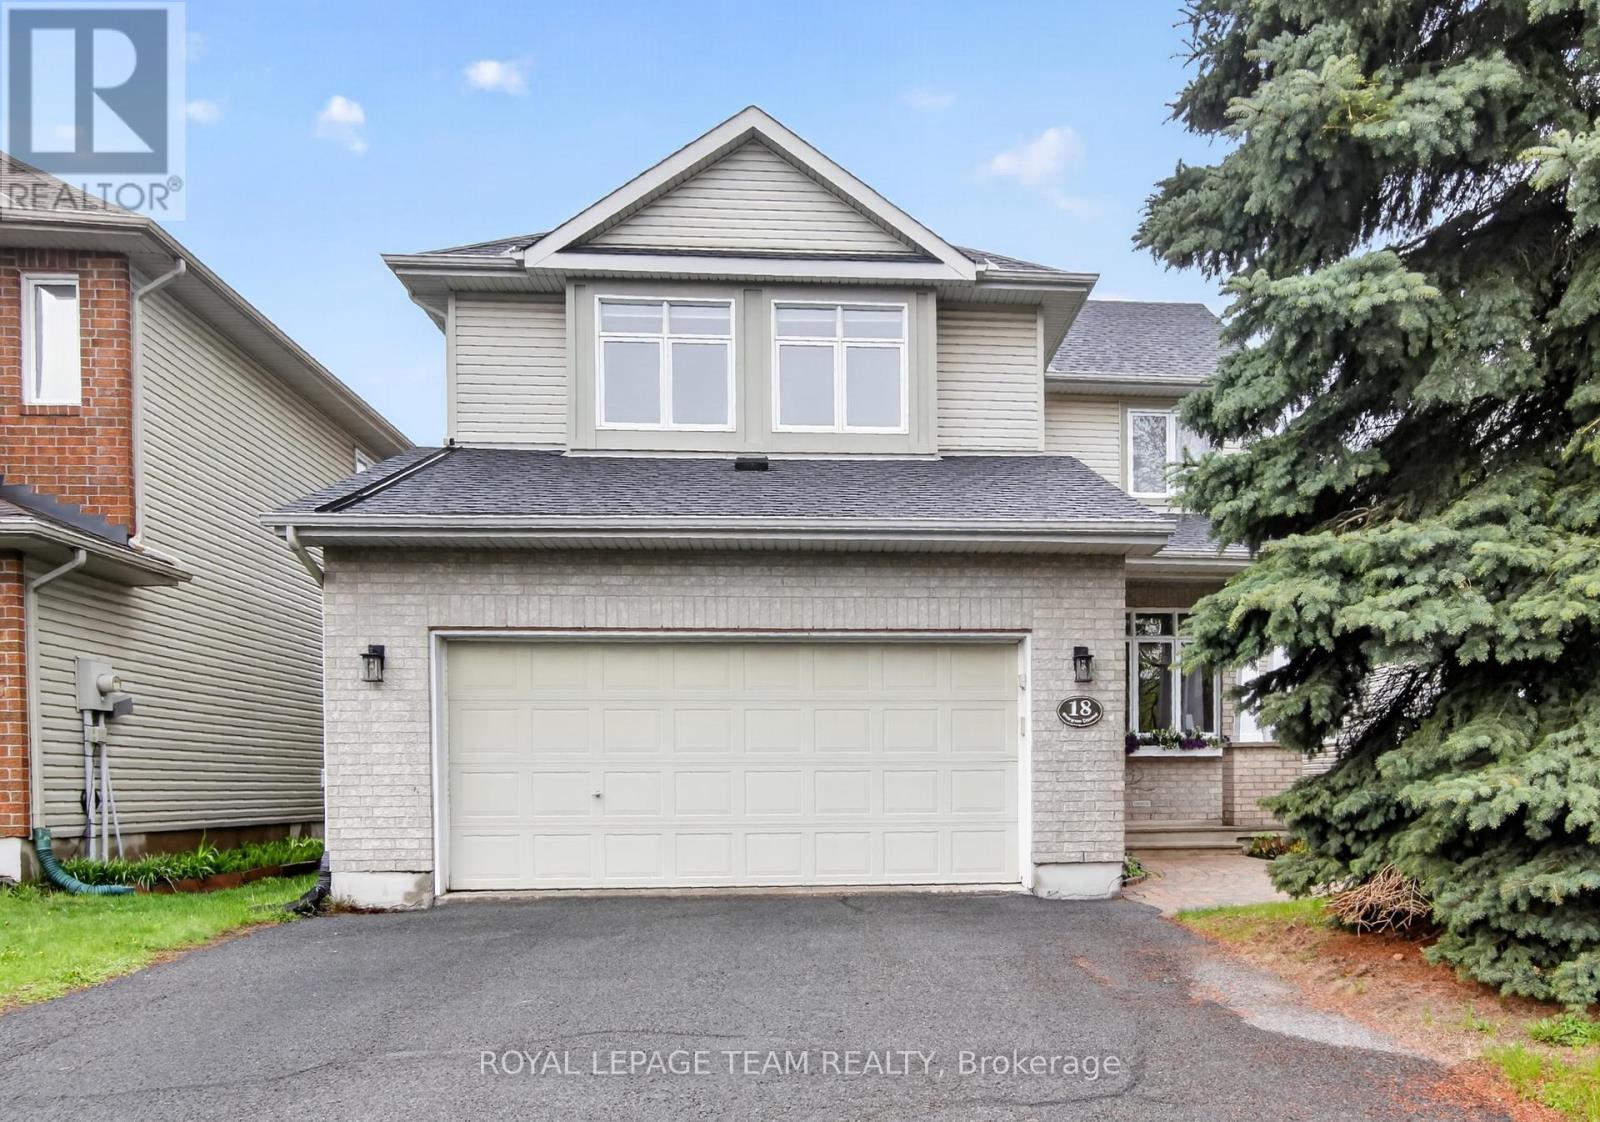
18 Rivergreen Crescent
Ottawa, Ontario
Spacious updated 3 bedroom home with main floor den/bedroom, 2 car garage, finished basement with 3 pc bath, fenced yard w deck. The main floor features an open concept living room with vaulted ceiling, gas fireplace, stunning kitchen-with 2 appliance garages and a charging drawer, separate dinning room, 2pc washroom, tile and hardwood. Primary bedroom complete with walk-in closet, additional closet, ensuite bath - roman tub, separate shower and 2 sinks. Other bedrooms are spacious, have window ledges and the 2nd has a walk-in closet. The basement is finishing with a family room and 2 other rooms that are currently being used as an office and craft-room, there is also some unfinished areas for storage. (id:50982)
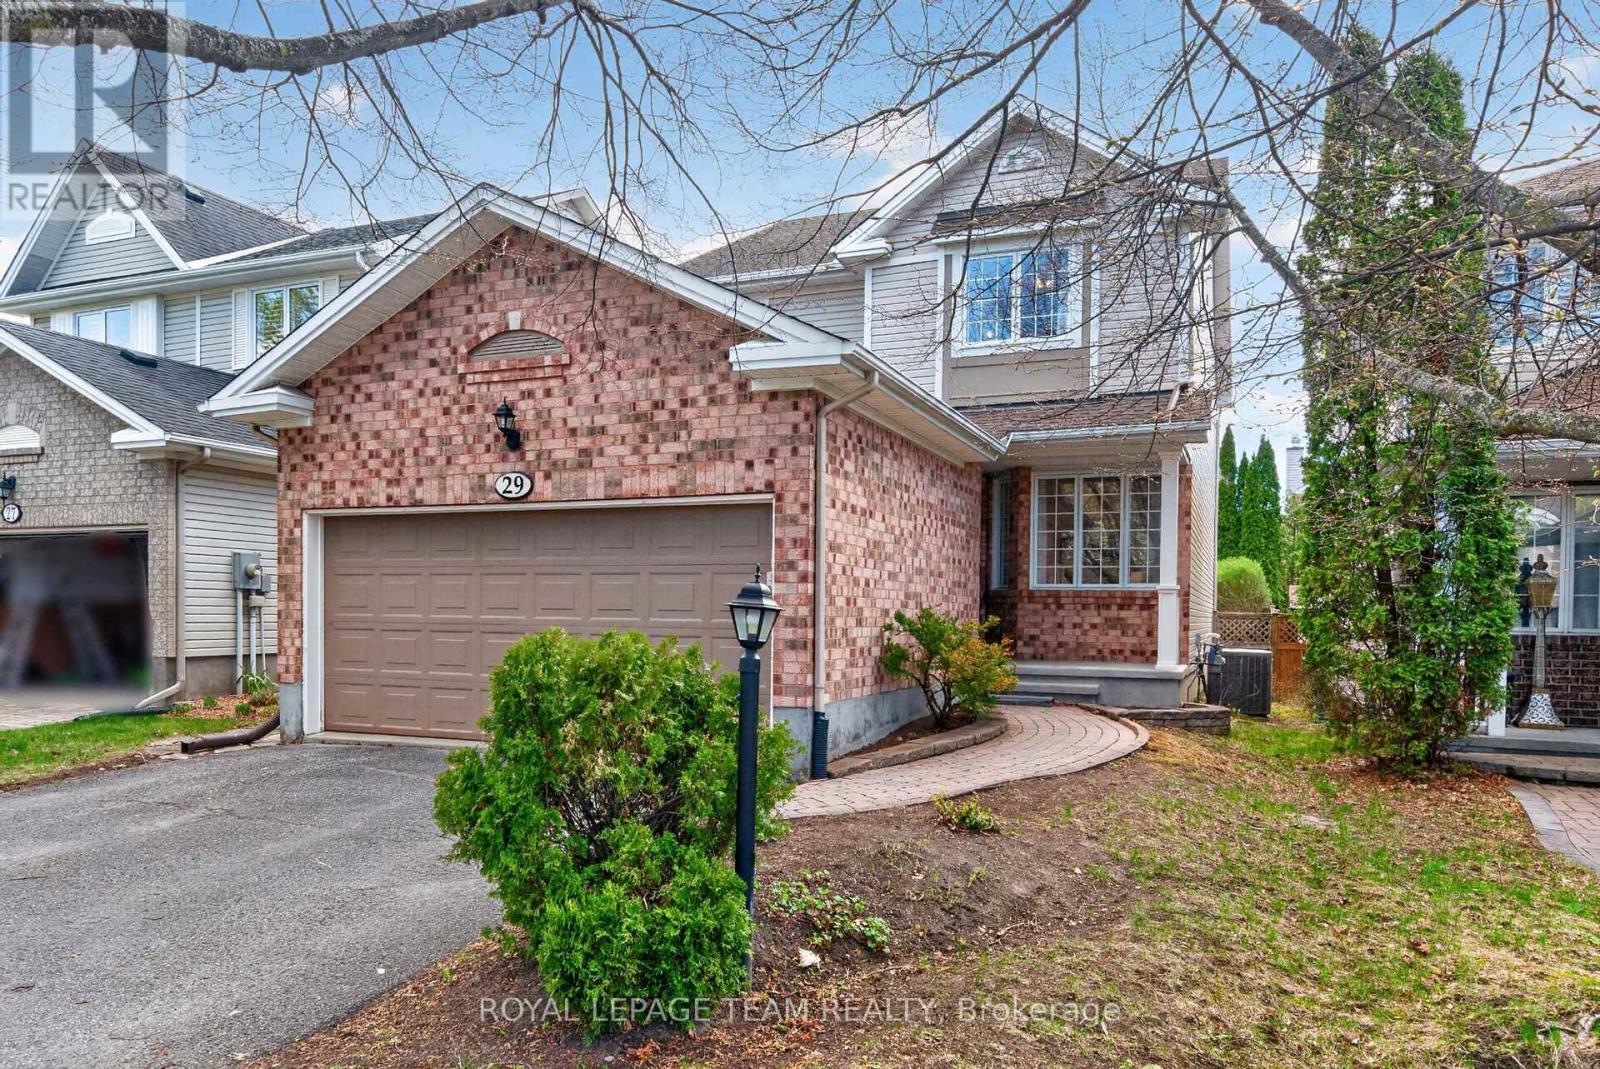
29 Mattawa Crescent
Ottawa, Ontario
Just steps from the scenic NCC trails, parks, and top-rated schools, this beautifully updated 4-bedroom, 3-bathroom home offers the perfect blend of style, comfort, and functionality for a growing family. The inviting main floor features rich dark hardwood flooring, elegant crown moulding, and pot lighting throughout. A bright front living room provides the perfect place to relax with a good book, while the stunning eat-in kitchen showcases quartz countertops, updated cabinetry, and hardwood floors. Patio doors lead to a private backyard retreat complete with a patio and hot tub - ideal for entertaining or unwinding after a long day. The cozy family room is highlighted by a gas fireplace framed by large windows, creating a warm and welcoming atmosphere. Hardwood stairs lead to the second level, where you'll find four generously sized bedrooms and two full bathrooms, including a beautifully updated ensuite. The fully finished lower level offers a spacious recreation room along with ample storage space. Notable updates include: Windows (2021), Furnace & Air Conditioner (2017), Roof (2011), Ensuite Bathroom (2018), Kitchen (2015), Main Bathroom (2014), and Powder Room (2013). (id:50982)