
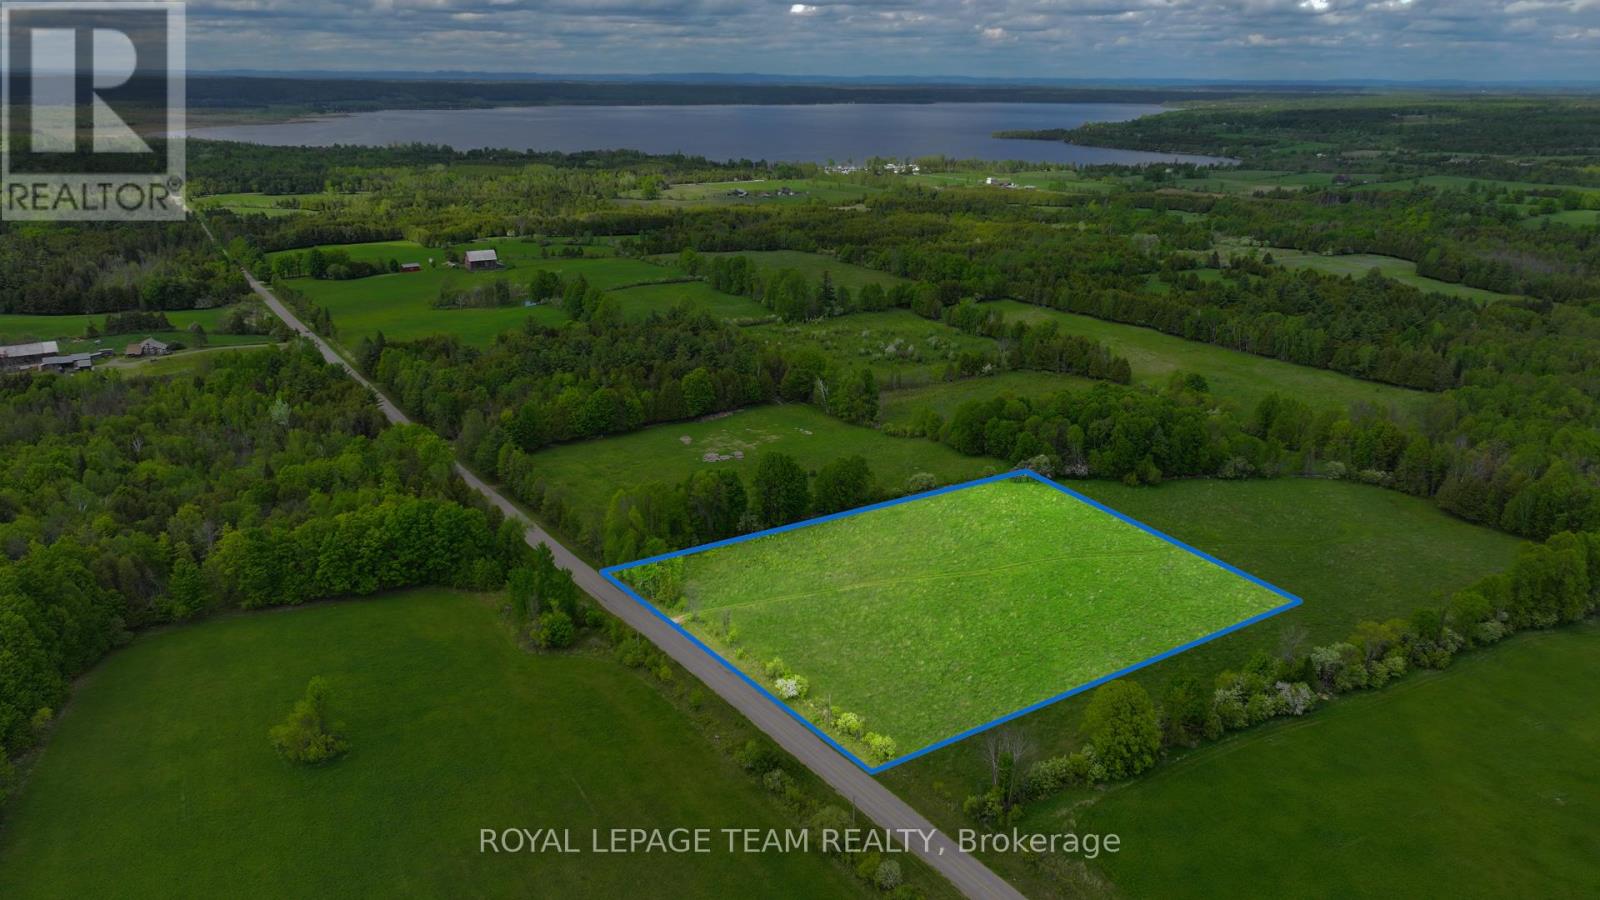
000 Germanicus Road
North Algona Wilberforce, Ontario
Nearly 4 acres of land with great elevation in a rural setting on a township paved road with hydro. The higher point of the property offers forest views along with views of Lake Dore, something that really needs to be seen in person to appreciate. The land includes a mix of open space and treed areas lining the property, offering privacy. Located just minutes to Lake Dore beach and the public boat launch. About 5 minutes to gas, LCBO, and groceries, with quick, easy access to the Highway. Pembroke is approximately 25 minutes away for shopping, schools, hospital, and other services. A solid option for anyone looking for space, elevation, and a peaceful Ottawa Valley location while still being close to town. Severance is expected to be completed by June 2026. (id:50982)
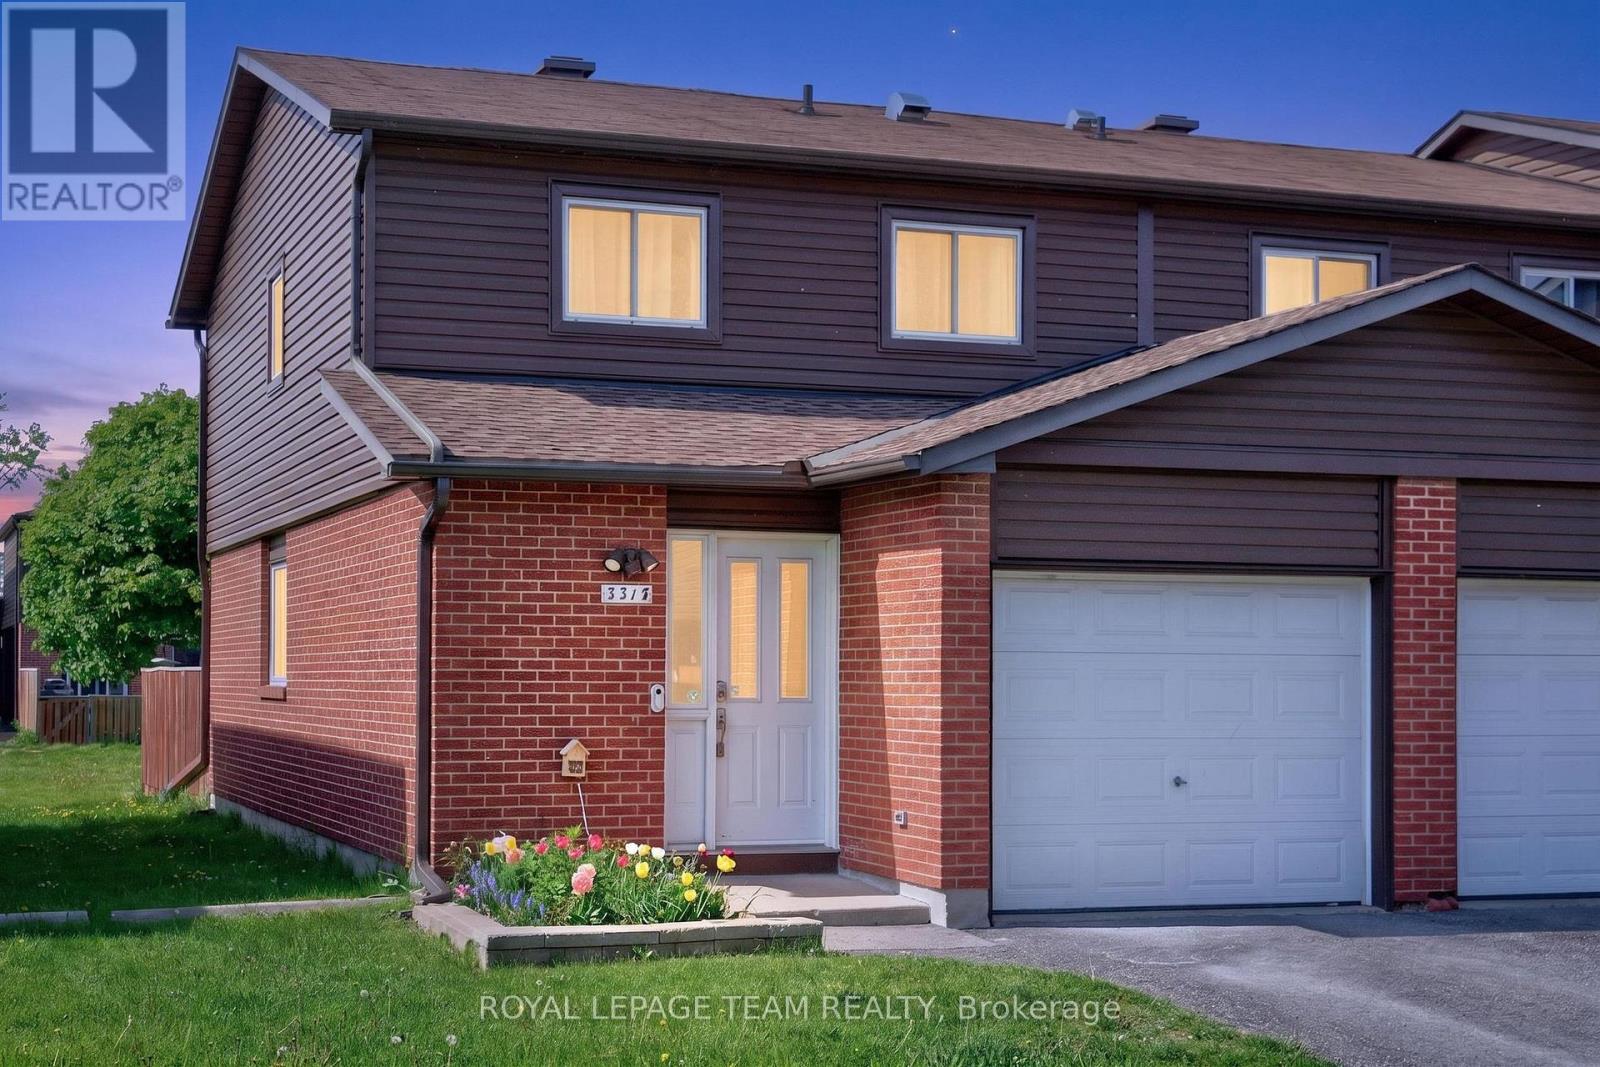
37 - 3315 Hogarth Avenue
Ottawa, Ontario
Beautifully updated 3-bedroom, 2-bath end-unit townhouse offering exceptional privacy and worry-free living. Enjoy outdoor living with a fully fenced yard, stunning new backyard interlock patio (2024), garden space, with a beautiful mature Maple Tree in the park right behind adding privacy plus a gate leading to park out back. This particular unit is situated away from busy streets and inset in the community with minimal traffic unlike some others. Major updates include full shingle (2022), patio door (2024), furnace (Dec 2023), A/C (2025), backyard interlock (2024), and refreshed basement/main floor ceilings (2024), say goodbye to popcorn ceiling's! Newer shingles and siding improve energy efficiency, helping keep the home warm in winter and cool in summer. All bedrooms are spacious and bright with a beautifully updated full bathroom completing the upper level. Main level has large foyer, bright living room and dining are and the kitchen has slick appliances and plenty of storage space! Lower level has very large family room, plenty of storage and a convenient modern powder room. Additional features include a Google Nest doorbell , alarm system (not monitored), beautiful front perennial garden, carpet free home, NO RENTALS, and 2 parking spaces with no parking fees. Ideally located close to parks, playgrounds, schools, shopping, dining, recreational facilities, public transit, and downtown access. Enjoy a friendly, welcoming community with quiet streets, green spaces, and excellent amenities nearby. This home combines comfort, style, and convenience. Truly move-in ready-simply unpack and enjoy! Special Assessment has been paid out in full by sellers!!! (id:50982)
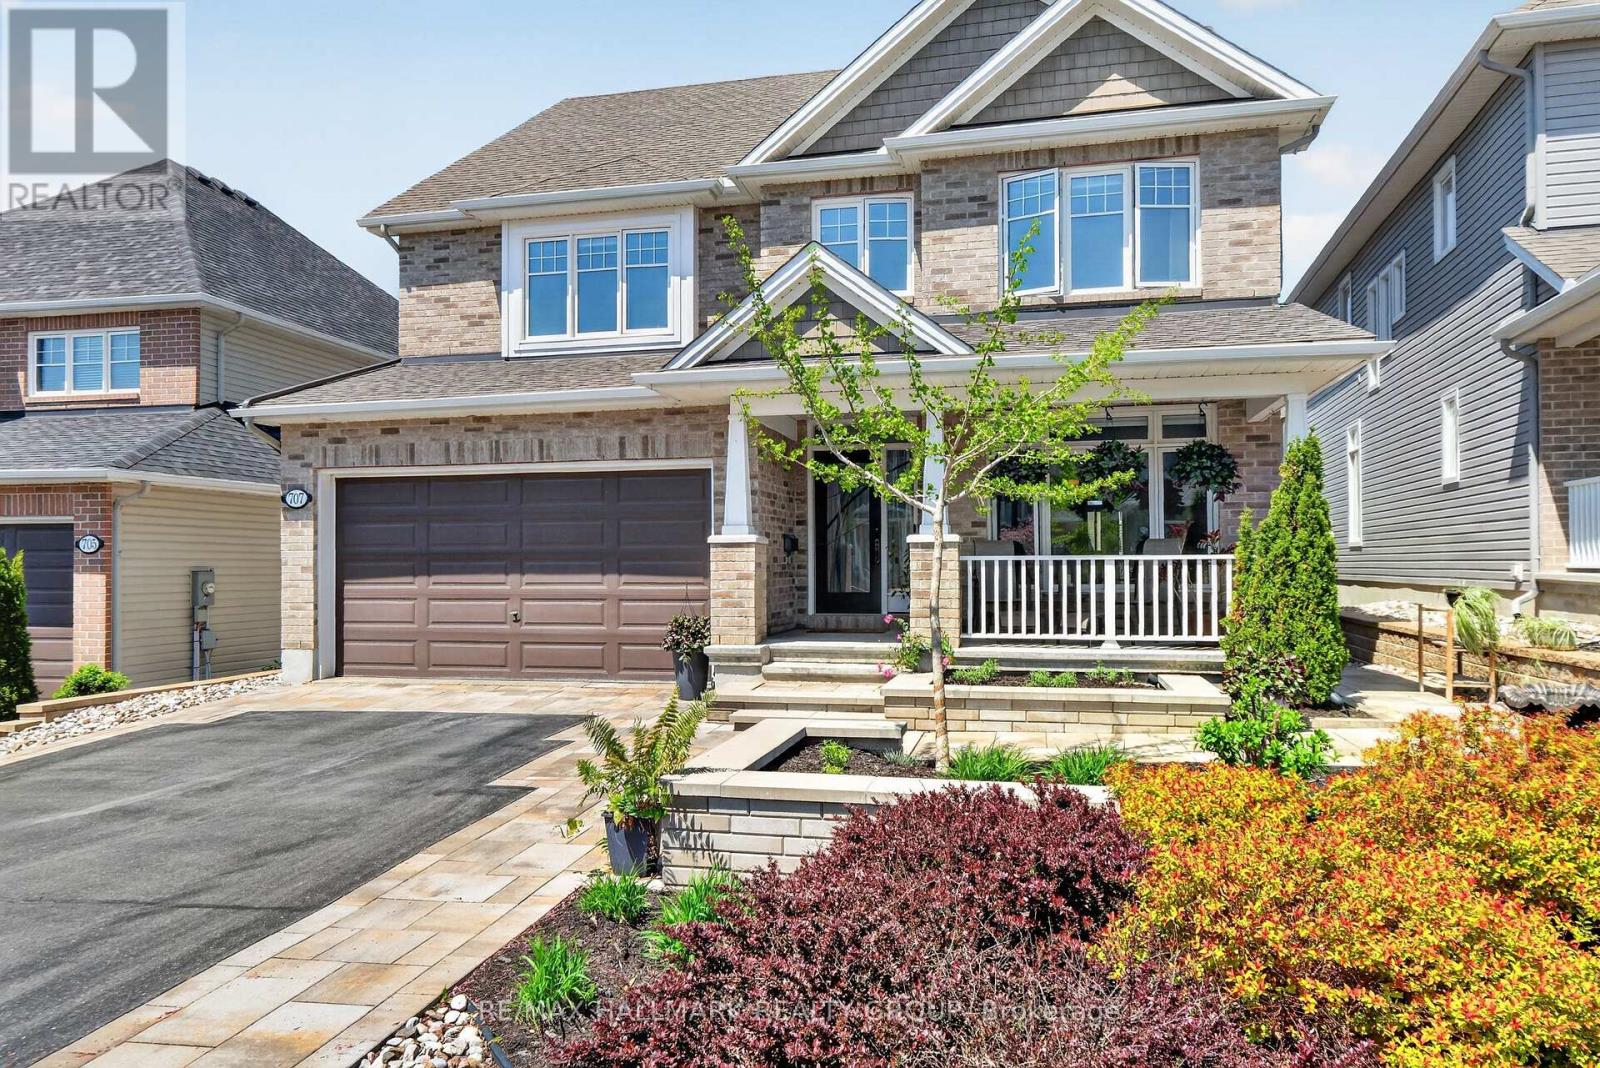
707 Mashkig Avenue
Ottawa, Ontario
OPEN HOUSE Sun May 31, 2-4pm. Experience the resale advantage at 707 Mashkig: a polished 4+1 Bed + Loft, 3.5 Bath Tamarack-built Home in nature-connected Cardinal Creek. Thoughtfully improved with standout front curb appeal, professional Landscaping, Interlock detail, raised Garden Beds & a charming covered Veranda, this home makes a strong first impression before you step inside. Bright, stylish & beautifully finished, the Main Floor features warm Hardwood, smooth Ceilings, Pot Lights, generous Living/Dining spaces & a Family Room with Gas Fireplace, custom Built-Ins & wall of windows overlooking the backyard. The upgraded Gourmet Kitchen naturally becomes the gathering place, designed for everyday family life & easy entertaining with Quartz Counters, large Island Seating, Gas Range, Stainless Appliances, abundant storage, Coffee/Beverage Station, Walk-In Pantry & Butler's Pantry for easy serving. A Mudroom with Walk-In Closet keeps life organized. Upstairs, the Primary Suite offers a large Walk-In Closet & Ensuite with Double Sinks; 3 additional Bedrooms each have Walk-In Closets. Every Bathroom offers Quartz Counters. A Loft/Reading Nook adds flexible Family Space, while 2nd-Floor Laundry with storage makes daily life easier. The Finished Lower Level adds Rec/Games Space, Bedroom, Full Bathroom, newer Fitness Studio with cedar accents & flexibility for guests, teens, extended family & hobbies. Outdoors, the Fenced Backyard with Shed offers generous open space for children, pets, gardens, play space or future Patio/Outdoor Living design. Enjoy nearby Mantha Park with play structures, fitness stations, tennis/pickleball courts, boarded rink/basketball courts, sports field & fieldhouse, plus scenic Cardinal Creek trails, Petrie Island beaches/boating/paddling, transit, Hwy 174 & the future Trim O-Train Station/Park & Ride. A beautiful, move-in ready home for those who want space, lifestyle & an active east-end community. (id:50982)
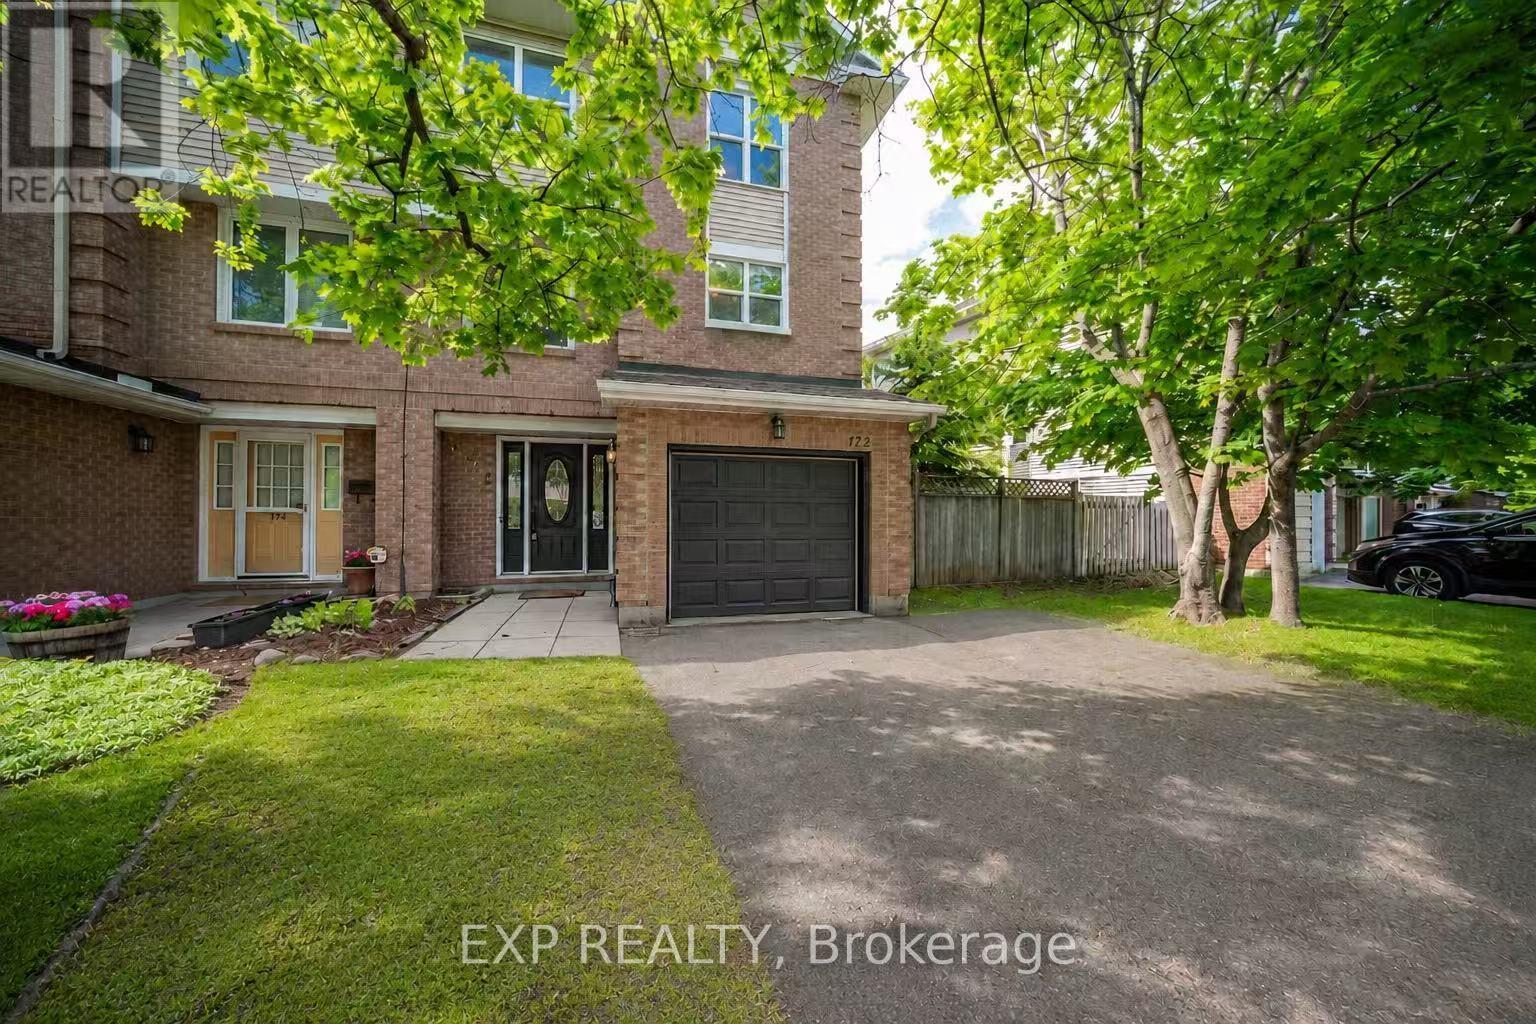
172 Centrepointe Drive
Ottawa, Ontario
Welcome to this STUNNING end unit townhome nestled in one of Ottawa's most DESIRABLE neighbourhoods - Centrepointe! From the moment you walk in, you feel it. More LIGHT, more SPACE, more LIFE. The open concept living and dining area is warmed by a wood fireplace that draws you in the second you see it, and as an end unit, the EXTRA windows mean light pours in from angles most townhomes simply cannot offer. Stand in the living room for a moment and just take it in. The intertwining red maple and green leaves just outside cast the most MAGICAL red and green shades across the room throughout the day, the kind of living room that makes you exhale, put your phone down, and just BE. New pot lights overhead complete the space perfectly. The south east facing kitchen is GOLDEN in the mornings, thoughtfully refreshed with brand new quartz countertops and a fresh backsplash, with a CHARMING breakfast area where your mornings will feel a little slower and a lot better. On the ground floor there is also a SPACIOUS flex room with a guest bathroom that leads directly to the backyard, perfect as a home office, playroom, or guest space. Step outside to your DEEP, fully fenced PRIVATE backyard with an interlocked patio made for SUMMER entertaining and a GORGEOUS Japanese maple that commands the space and gives the yard its own distinct personality. Upstairs you will find three GENEROUS bedrooms and two bathrooms refreshed with quartz counters and updated lighting, plus a DREAMY skylight in the hallway that washes the upper level in natural light and gives the whole space an AIRY, ELEVATED feel. Roof 2025, fridge and dryer 2025, fresh paint 2026, kitchen and bathrooms 2026 and new light fixtures throughout 2026. Walk to the library, parks, schools, and the LRT, with Algonquin College, College Square Plaza, SCENIC trails, and HWY 417 all just minutes away. This is the one that feels like home the moment you arrive, come see it before someone else does! (id:50982)
301 County 23 Road
Merrickville-Wolford, Ontario
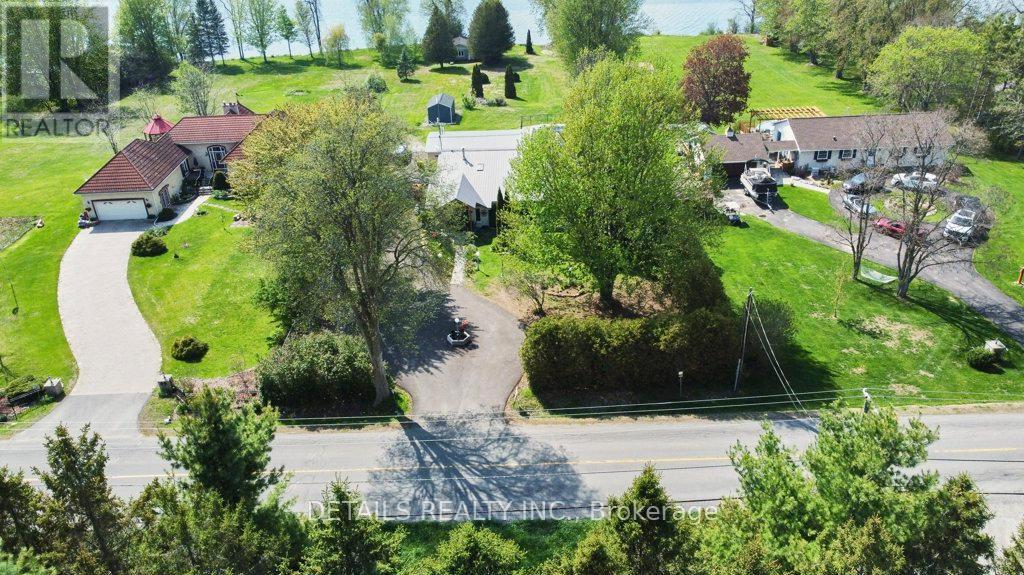
Jewel of the Rideau - Rare Waterfront Oasis in Merrickville A truly exceptional opportunity to own your personal paradise. Beautiful waterfront along the breathtaking Rideau River in the charming and historic village of Merrickville. Uninterrupted sunset views from your private easy-access waterfront, complete with a 40' dock. With stable water levels between Clowes and Merrickville locks, this is a boater's dream and a peaceful retreat all in one. This property offers both space and serenity. Scandinavian-inspired 3-bedroom, 2-bathroom backsplit has undergone more than $500K in high-end upgrades, transforming Riverview Place into a bright, modern sanctuary. Professionally updated inside and out in contemporary 2026 colours. Featuring a chef's kitchen with a premium Thermador gas range, matching dishwasher, quartz countertops, Wi-Fi -enabled fridge and a large island with sink. The home offers an open-concept layout with vaulted ceilings, coffered beams, and seamless flow to the dining area and patio doors leading to a spacious deck and gazebo with stunning water views. Every detail has been carefully curated with new flooring throughout multiple levels. Fully renovated bathrooms with modern fixtures. New laundry room with WiFi- enabled LG stacked washer & dryer. New gas hot water tank/ Large, tall crawlspace for exceptional storage. Outside, the lifestyle continues with a 16' by 30' inground pool including a new top-of-the-line multispeed Haywood pump. Expansive new deck and gazebo overlooking both pool and river waterfront. Fire pit for unforgettable evenings. The property also features a metal roof, custom heated and insulated 4-car garage. Parking for up to 10 vehicles with a new paved circular drive. A charming 12' by 18' powered she-shed with river views and a large bunkhouse/gym right at the water's edge. This is more than a home-it's a lifestyle. Opportunities like this on the Rideau are rare. Come experience it for yourself. Please call for more details. (id:50982)
1025 Arcol Road
Frontenac, Ontario
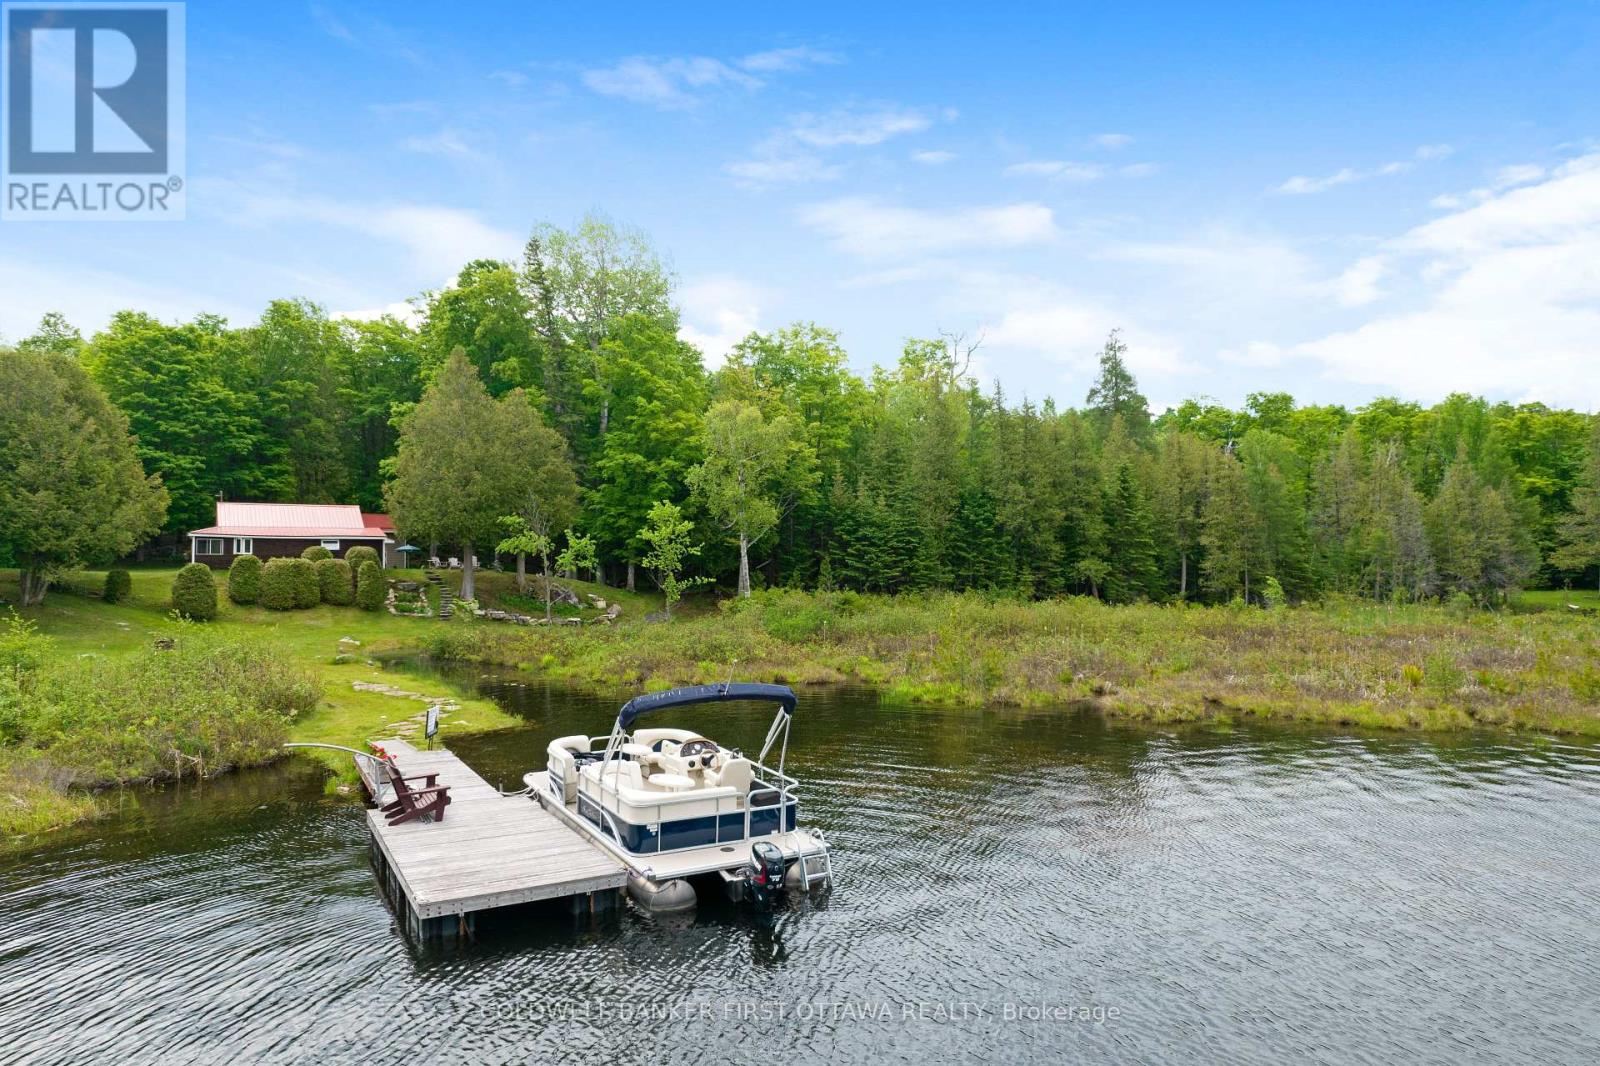
West-facing sunsets on highly sought-after Palmerston Lake. If you have been waiting for an opportunity to own a piece of one of the region's cleanest and deepest lakes, 1025 Arcol Road is your opportunity. Over 2 acres of privacy on a spacious lot, with a public sandy beach just a five-minute walk down the road. Palmerston is known for spectacular fishing, uncrowded waters, and miles of surrounding Crown land. The water at the dock is about three feet deep, and a short swim out drops into the crystal clear depths the lake is famous for. Inside, the cottage has been extensively renovated. 2026 alone brought a new heat pump/AC, new wall and attic insulation, a new 200 amp electrical panel, and a fully renovated and expanded washroom with a walk-in shower and laundry. Prior updates include a 2009 septic system, 2017 hot water tank, and 2021 water pump. The upgrades make this an exceptional extended three-season retreat.The vaulted living room glows with warm pine walls, and a bright front sunroom with cedar ceilings adds a second living space full of natural light. Two bedrooms and a bunkie give you room for the whole family without the upkeep of a massive build. Outside, you will find a new back deck, a detached two-car garage built in 2015, the bunkie with hydro, and an additional storage shed. High speed internet is available, and the township owned/maintained road takes you right to your driveway. Properties on Palmerston Lake are rare and tend to move quickly. Book your showing and secure your spot on the lake for summer. (id:50982)
635 Moorpark Avenue
Ottawa, Ontario
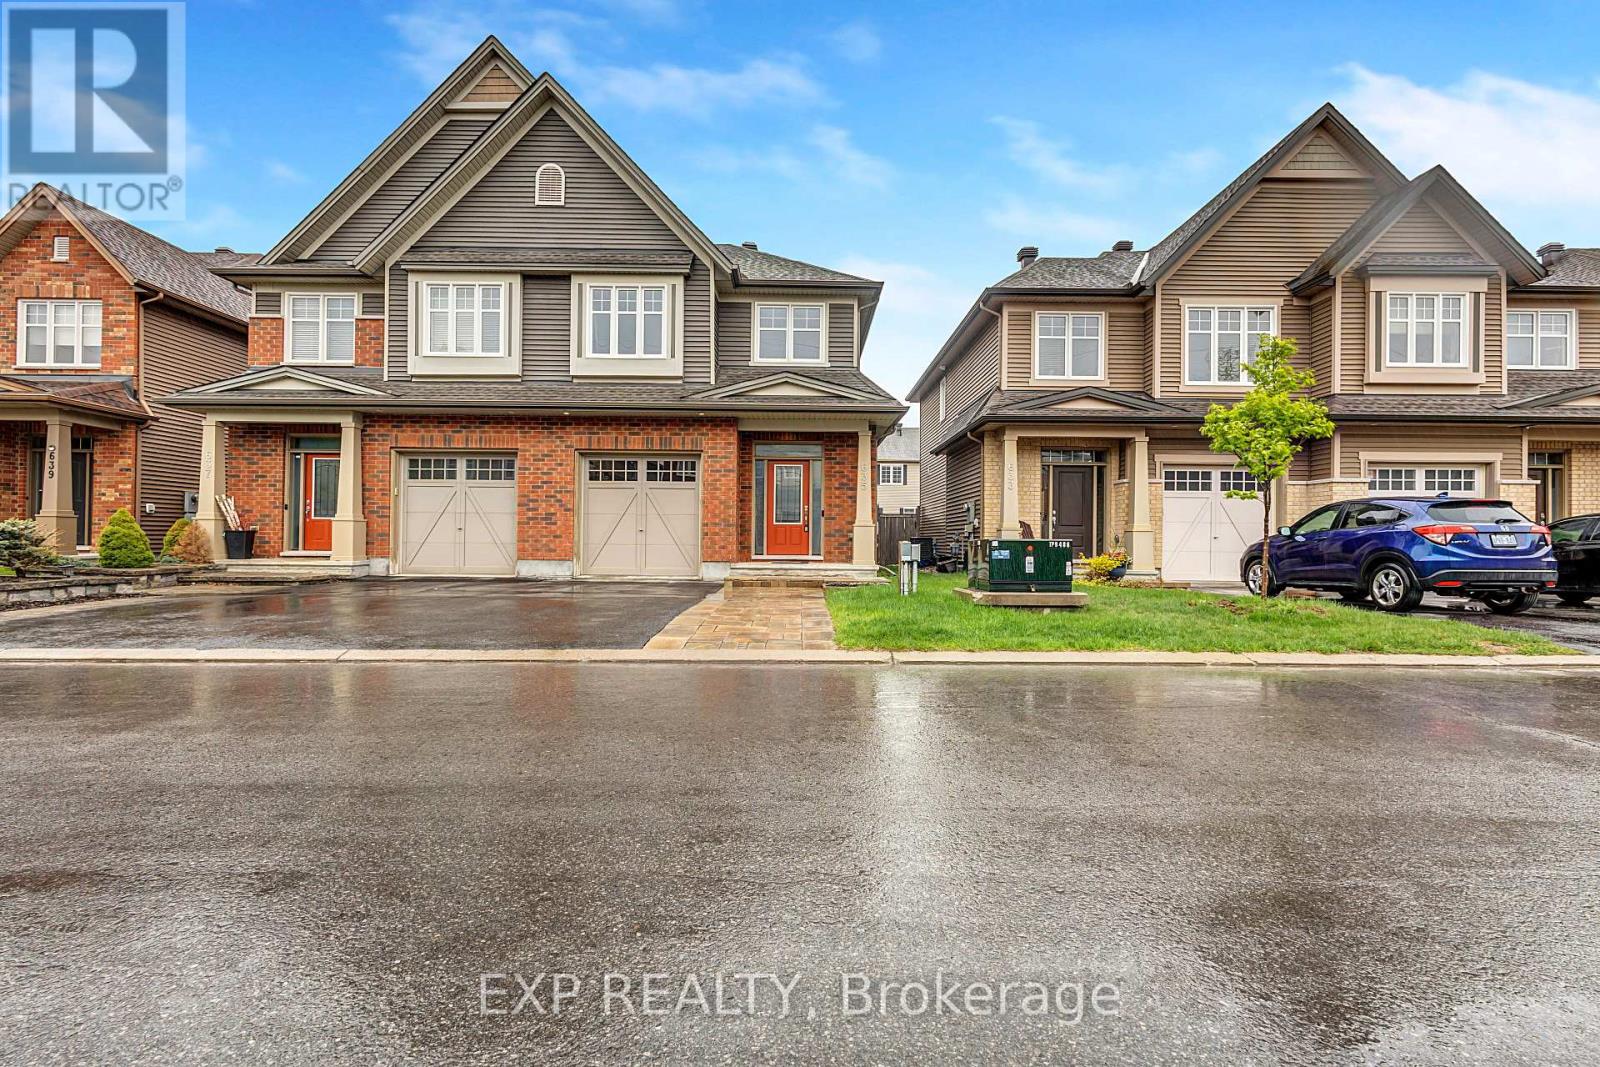
QUALITY QUALITY QUALITY !!! Beautifully maintained Tartan semi-detached home offering approx. 2,500 sq. ft. of finished living space, including a fully finished lower level. Features maple hardwood flooring, smooth ceilings, pot lights, spacious living and dining areas, main floor office, and a kitchen with rich mocha cabinetry and pantry. Upper level offers 4 bedrooms, including a large primary suite with walk-in closet and ensuite featuring soaker tub and separate standing shower. Finished basement includes oversized rec room, laundry room, and offers rough-in for future shower/tub. PAINT 2023/ DECK 2024 /WASHER 2023. Interlocked backyard and prime location within walking distance to Walmart, Superstore, parks, schools, and transit. A perfect family home in a sought-after neighbourhood. (id:50982)
171 Peter Street
Carleton Place, Ontario
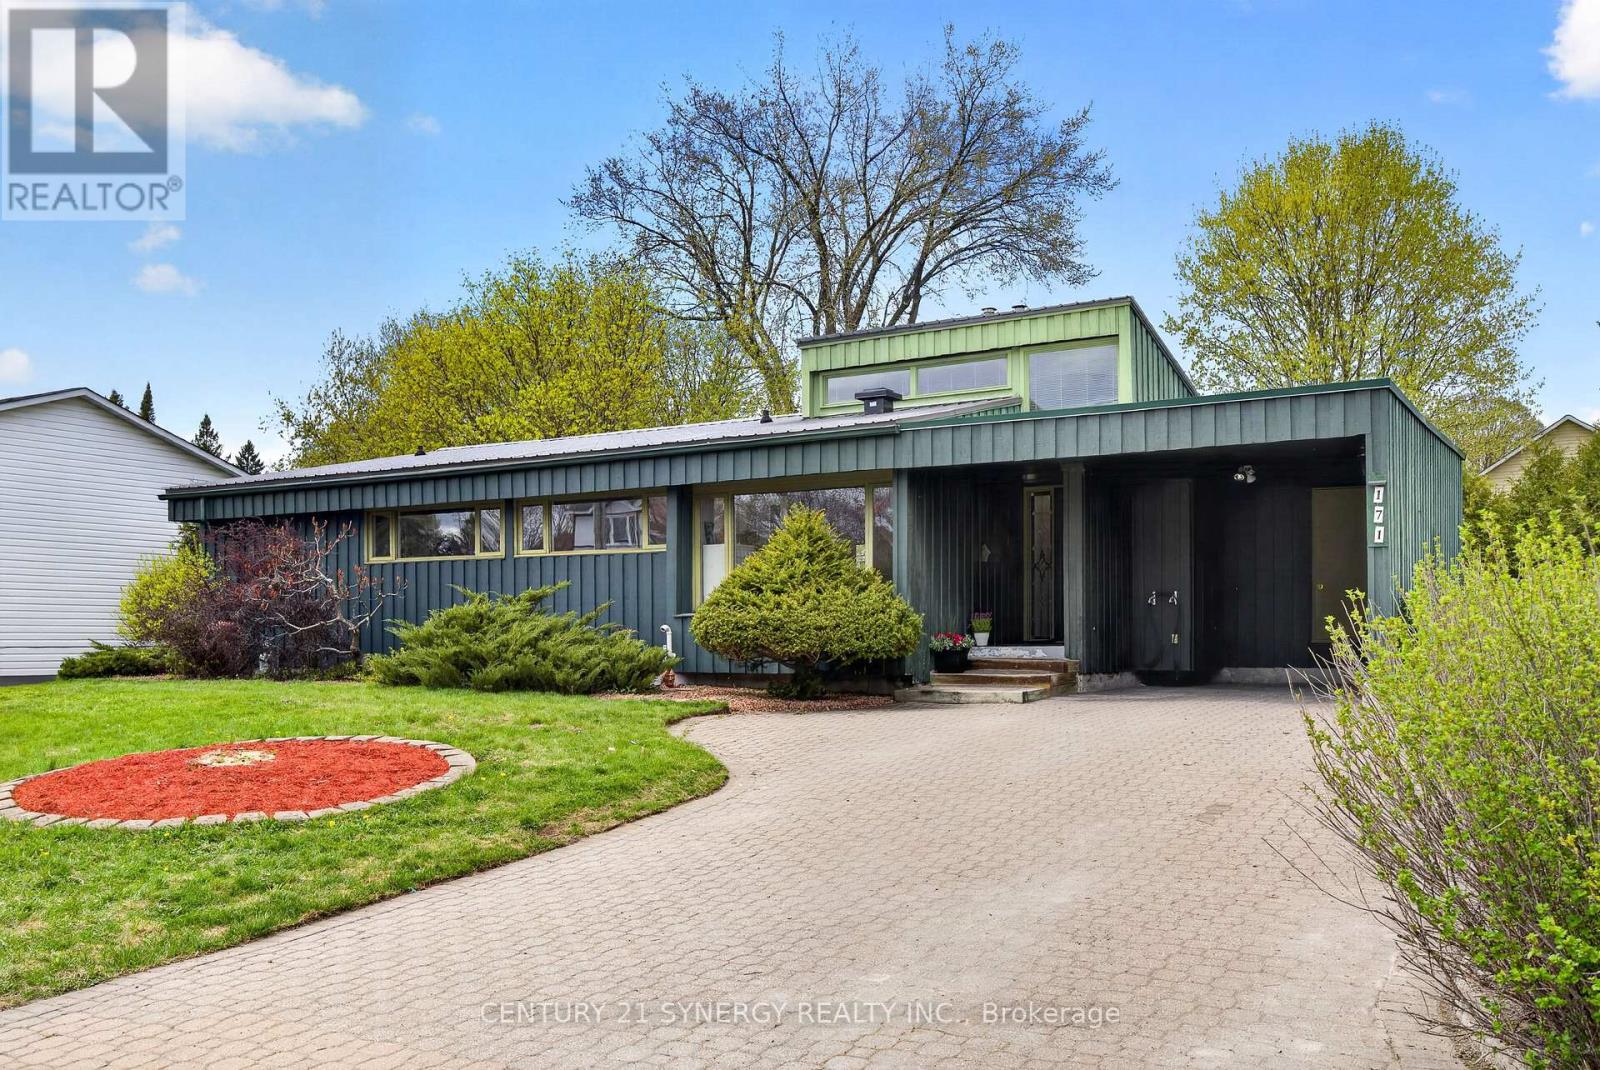
Beautiful Contemporary 1970's 4 bedroom Bungalow in Carleton Place, OPEN HOUSE Sunday May 24,12:00-2:00. You will love entertaining friends and family in the spacious living room sunken living room with vaulted ceiling and gas fireplace. Bedrooms on the main level have vaulted ceilings, and have been freshly painted and new laminate flooring. Large Primary bedroom has private 2 piece ensuite and dressing area. Flooring in dining and kitchen area along with the living room was replaced by previous owner. Furnace replaced 2024 new steel roof 2023, basement washroom 2026, New on demand Hot Water 2023. Potential to make basement apartment. Private enclosed deck off kitchen is perfect for those warm summer nights with a glass of your favorite beverage. This is a very spacious home, perfect for a growing family. Attic insulation removed and replaced with modern insulation to code for 2009. No rental equipment and have your mail delivered to your door. Interlocking brick driveway and walkway. (id:50982)
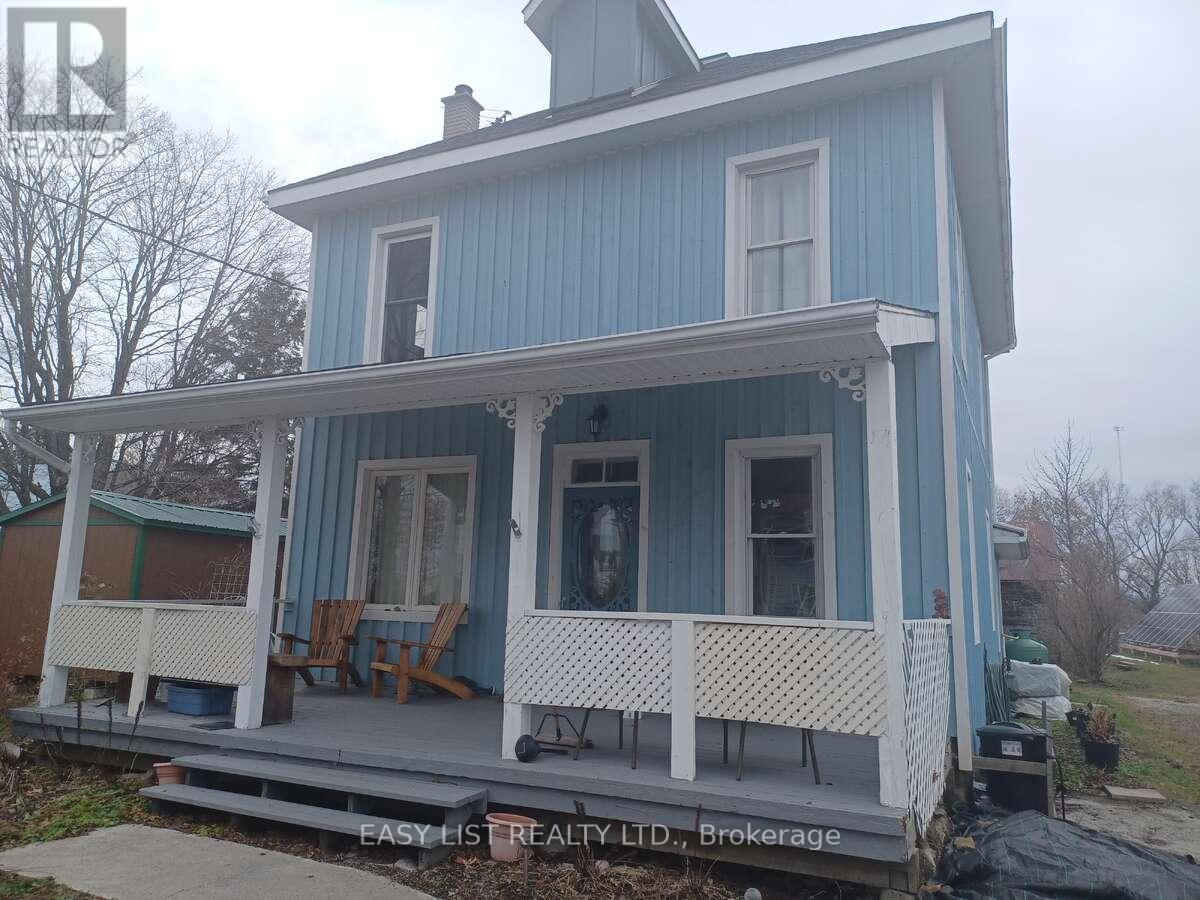
1104 County Road 16
Merrickville-Wolford, Ontario
*** Visit the REALTOR website for further information about this Listing *** Private Country Home on .76 Acre with a Guest Bunkie & Hot Tub - New Well, Reliable Internet, Move-In Ready. A private country property that actually works for modern living, offering space, privacy, and flexibility in Jasper, Ontario. Ideally located just minutes from Smiths Falls and Brockville, and approximately 40-60 minutes to Ottawa, the home provides a balance of rural living with convenient access to nearby amenities. New drilled well (2021, Tag#A328984) and septic system installed 1998 - report available, providing clarity and confidence for rural infrastructure. Reliable internet (122.9 Mbps download / 10.3 Mbps upload) supports full-time remote work, having powered a national consulting business with video calls, file transfers, and daily operations without interruption. A standout feature of the property is the Guest Bunkie, composting toilet, and hot tub, making it ideal for guest accommodations, multi-generational living, or potential short-term rental use. These additional assets may be included as part of a clean offer and are negotiable within the Agreement of Purchase and Sale. The home has seen significant energy efficiency upgrades, including a documented solar panel system with battery backup and emergency panel, resulting in notable cost savings. Exterior improvements, including 2x4 strapping and approximately 1.5 inches of spray foam insulation, have enhanced thermal performance and year-round efficiency. Documentation for well and septic systems is available upon request. Inside, the well-maintained century home features three bedrooms, a family room, living room, kitchen, dining area, and a downstairs second bathroom-blending charm with everyday functionality. Outdoors, the property also features a gazebo, frog pond, hot tub, and direct access to Irish Creek at a private dock. (id:50982)
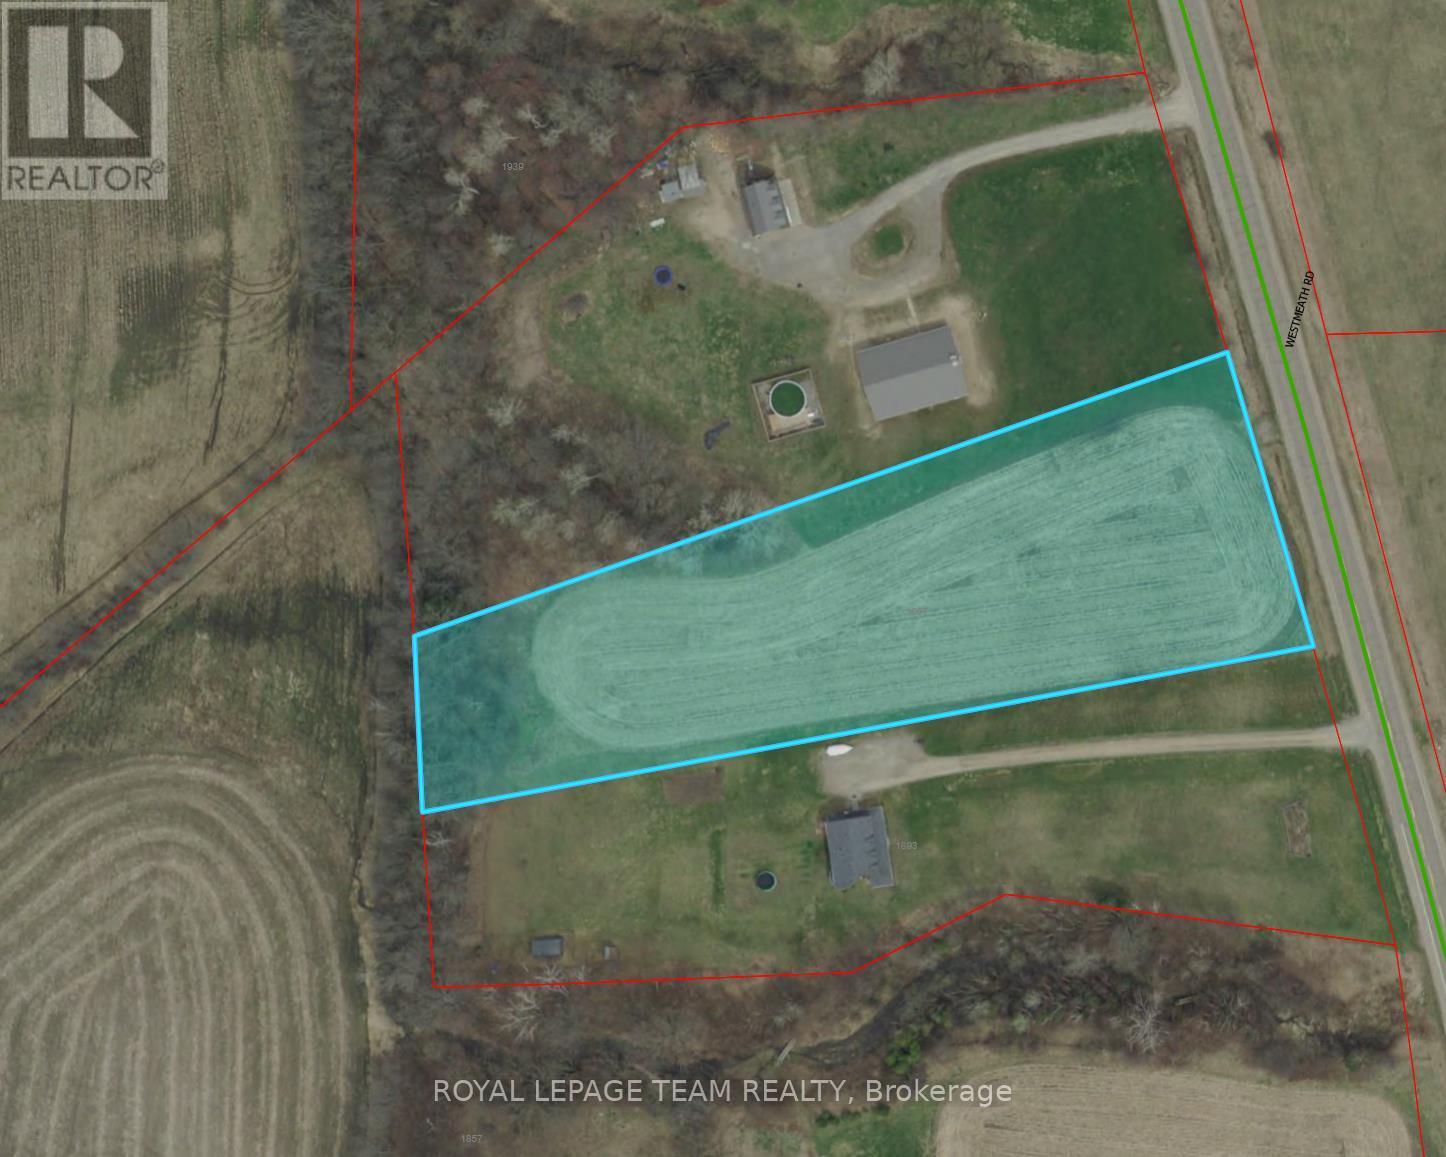
1857 Westmeath Road
Whitewater Region, Ontario
2.25-acre lot featuring an impressive depth of over 600 feet at its deepest point, allowing you to position your home well back from the road for added privacy while still benefiting from direct access off a main route. Backing onto farmland and mature woods with the Ottawa River behind. A line of symmetrical trees run along the side of the property, enhancing privacy and curb appeal while framing a welcoming drive in. Fruit trees are already established on the property, including 2 pear, 2 apple, 2 peach, 2 cherry and 2 plum trees-ready to enjoy! Enjoy the peaceful surroundings while being part of a friendly, established community-an ideal place to build and put down roots. Commuting is simple with a straight drive to Pembroke in under 20 minutes and 35 minutes to Petawawa. Rural living in a friendly community-enjoy a quieter lifestyle, with the Ottawa River nearby and an easy connection to town. (id:50982)
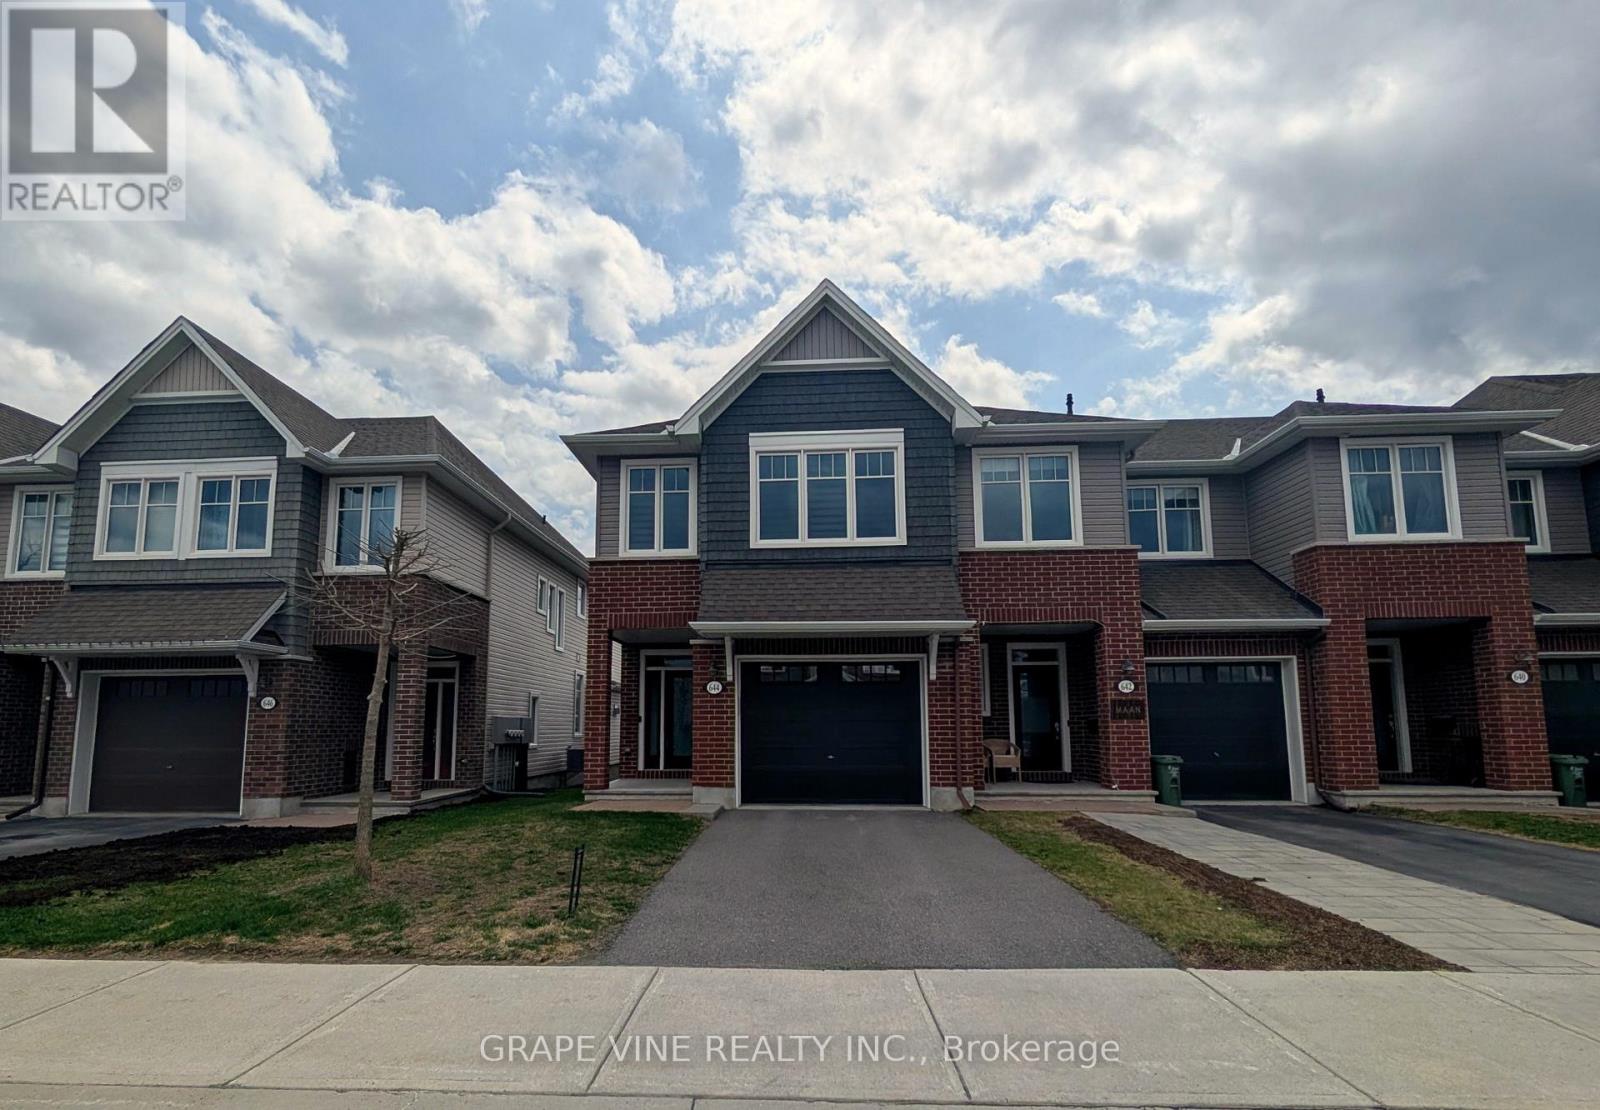
644 Vivera Place
Ottawa, Ontario
Welcome to 644 Vivera Place, a beautifully maintained Tamarack end-unit townhome offering over 2,100 sqft. of finished living space. Gently lived in and meticulously cared for, this home presents a fresh, near-new feel from top to bottom.Tucked away at the end of a quiet crescent, the setting is a standout; featuring a private lane, no rear neighbours, and an extended, fully fenced backyard with a patio, creating a comfortable and private outdoor retreat. Inside, the main floor offers a bright, open-concept layout enhanced by southern exposure, filling the space with natural light throughout the day. The upgraded kitchen is both stylish and functional, complete with a generous centre island, step-in pantry, and sleek black stainless steel appliances. Overlooking the living and dining areas, it's a layout designed for easy everyday living and effortless entertaining. Upstairs, a wide staircase leads to a spacious second level, where the primary suite offers a relaxing escape with a sun-filled sitting area, walk-in closet, and a well-appointed 5-piece ensuite. Additionally you will find two additional bedrooms, a full bathroom, and a versatile loft-ideal for a home office, study space, or playroom-provide (excellent flexibility for modern living). A second-floor laundry room adds everyday convenience.The finished basement extends the living space even further, perfect for a recreation room, home gym, or media lounge.Additional features include an extra-wide garage and tasteful upgrades throughout. Located close to parks, shopping, transit, and all the amenities of Kanata and Stittsville, this is a turnkey opportunity in a desirable community. (id:50982)
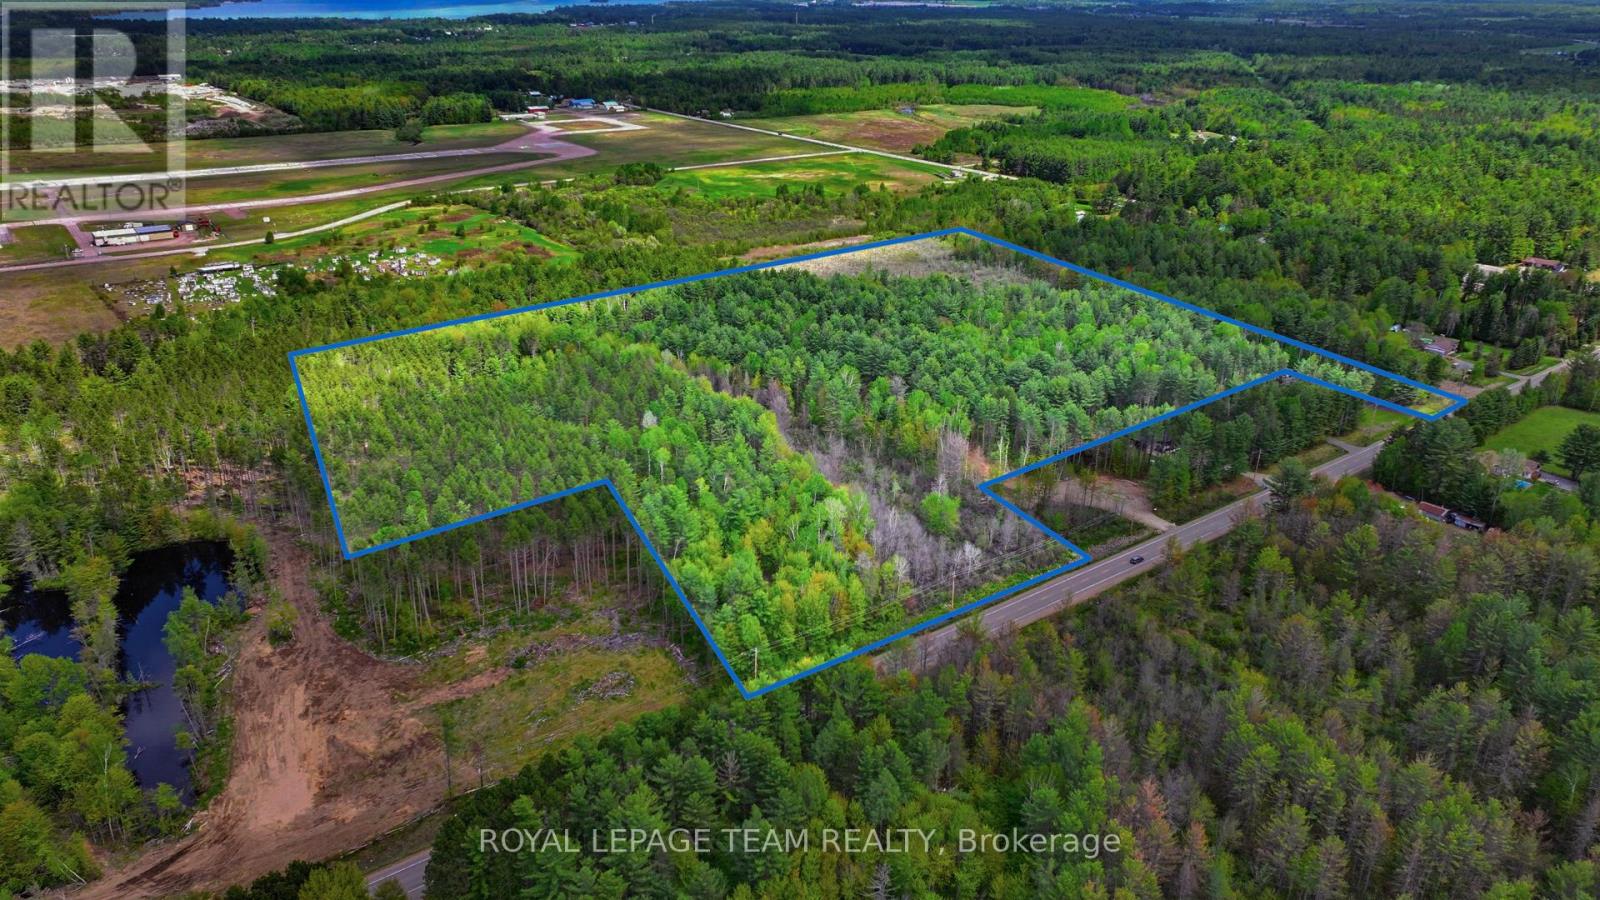
000 Doran Road
Petawawa, Ontario
Land for sale in Petawawa!! Exceptional opportunity to own approximately 40 acres in a growing community. This property offers two large areas of road frontage, providing excellent access and flexibility. The land includes a combination of mature trees and open cleared areas and backs onto airport lands. Surrounded by nature yet conveniently located near town amenities, schools, Garrison Petawawa, and Highway access, this is a rare chance to secure a large acreage in an area experiencing continued growth and development. Plenty of space to explore your vision while enjoying privacy, natural beauty, and strong future potential. Property lines shown in photos and video are for visual reference only. Lot boundaries have been drawn by a graphic artist and are approximate and not intended to represent exact or surveyed boundaries. (id:50982)
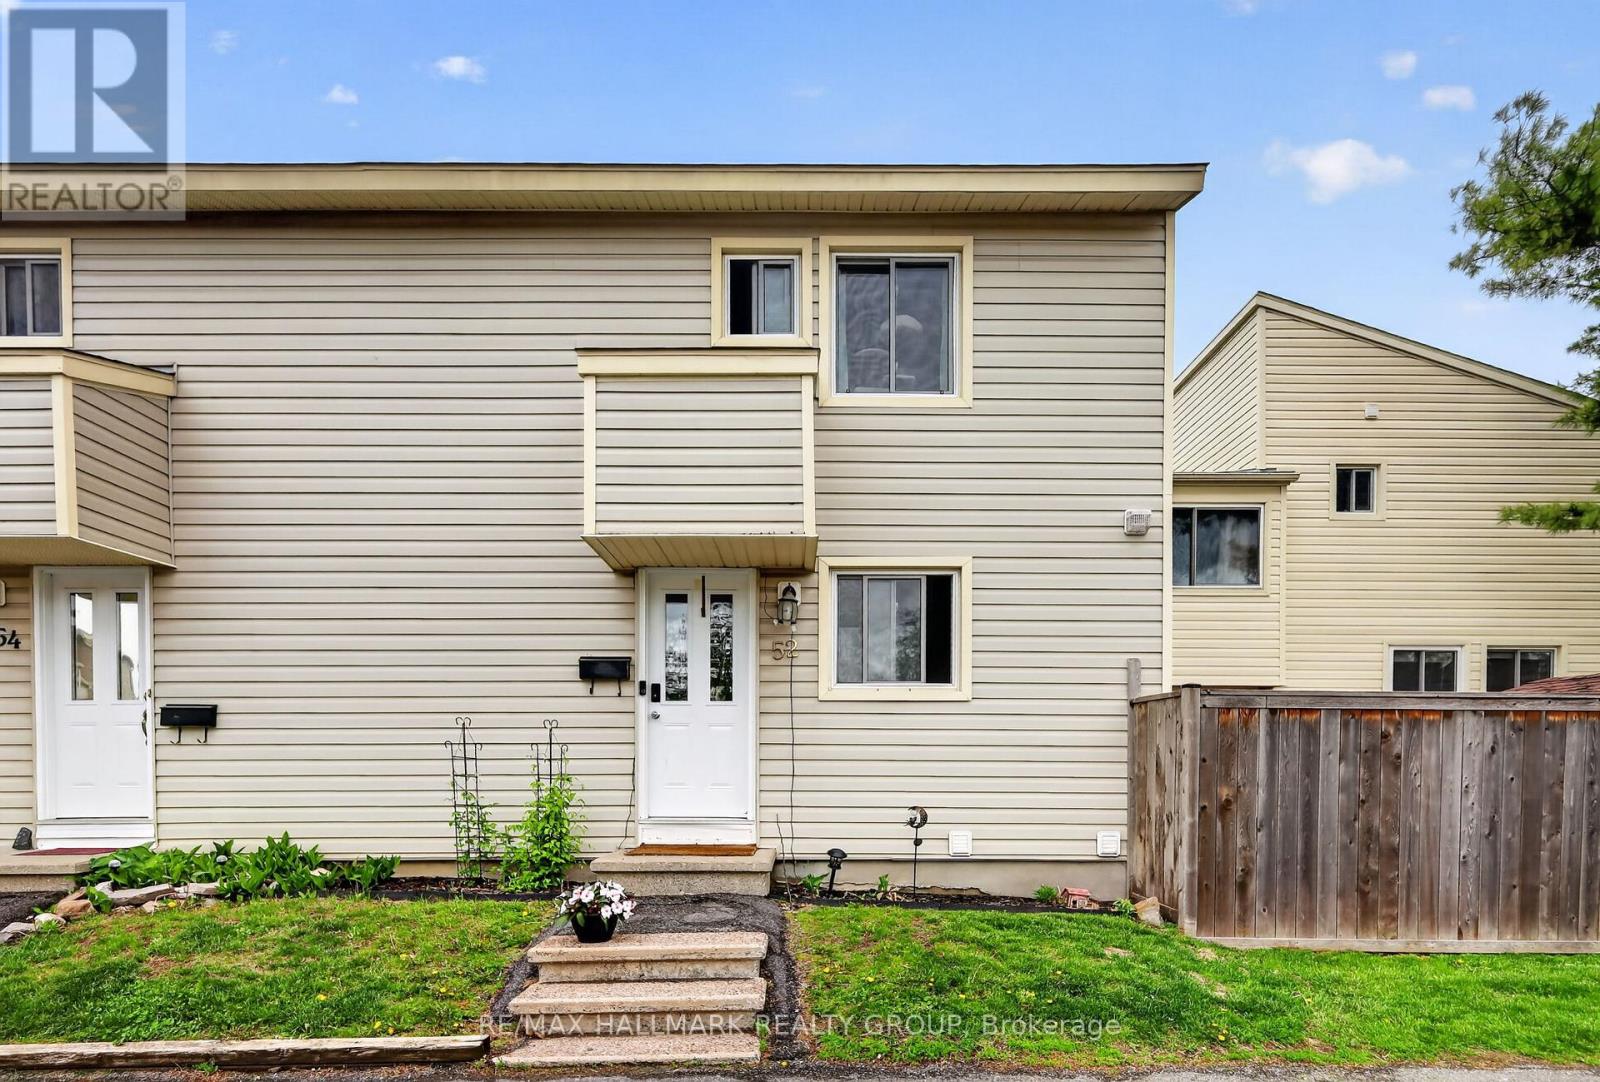
52 Thistledown Court
Ottawa, Ontario
Welcome to 52 Thistledown in the heart of Barrhaven! This 3-bedroom, 2-bath condo townhouse offers a fantastic opportunity for buyers looking to get into the market and add their own personal touch over time. Featuring a functional layout with spacious principal rooms, a finished basement for extra living space, and a small private backyard to enjoy during the warmer months, this home has all the ingredients to become something truly special, it even has a newer furnace. Currently tenant occupied, the property could benefit from some cosmetic updates and TLC, but it offers great value and plenty of potential for the right buyer. Whether you're a first-time buyer, investor, or someone looking for a project with upside, this is a chance to create equity in a desirable Barrhaven location close to schools, Walter Baker Sports Centre, many parks, shopping, transit, and all essential amenities. (id:50982)
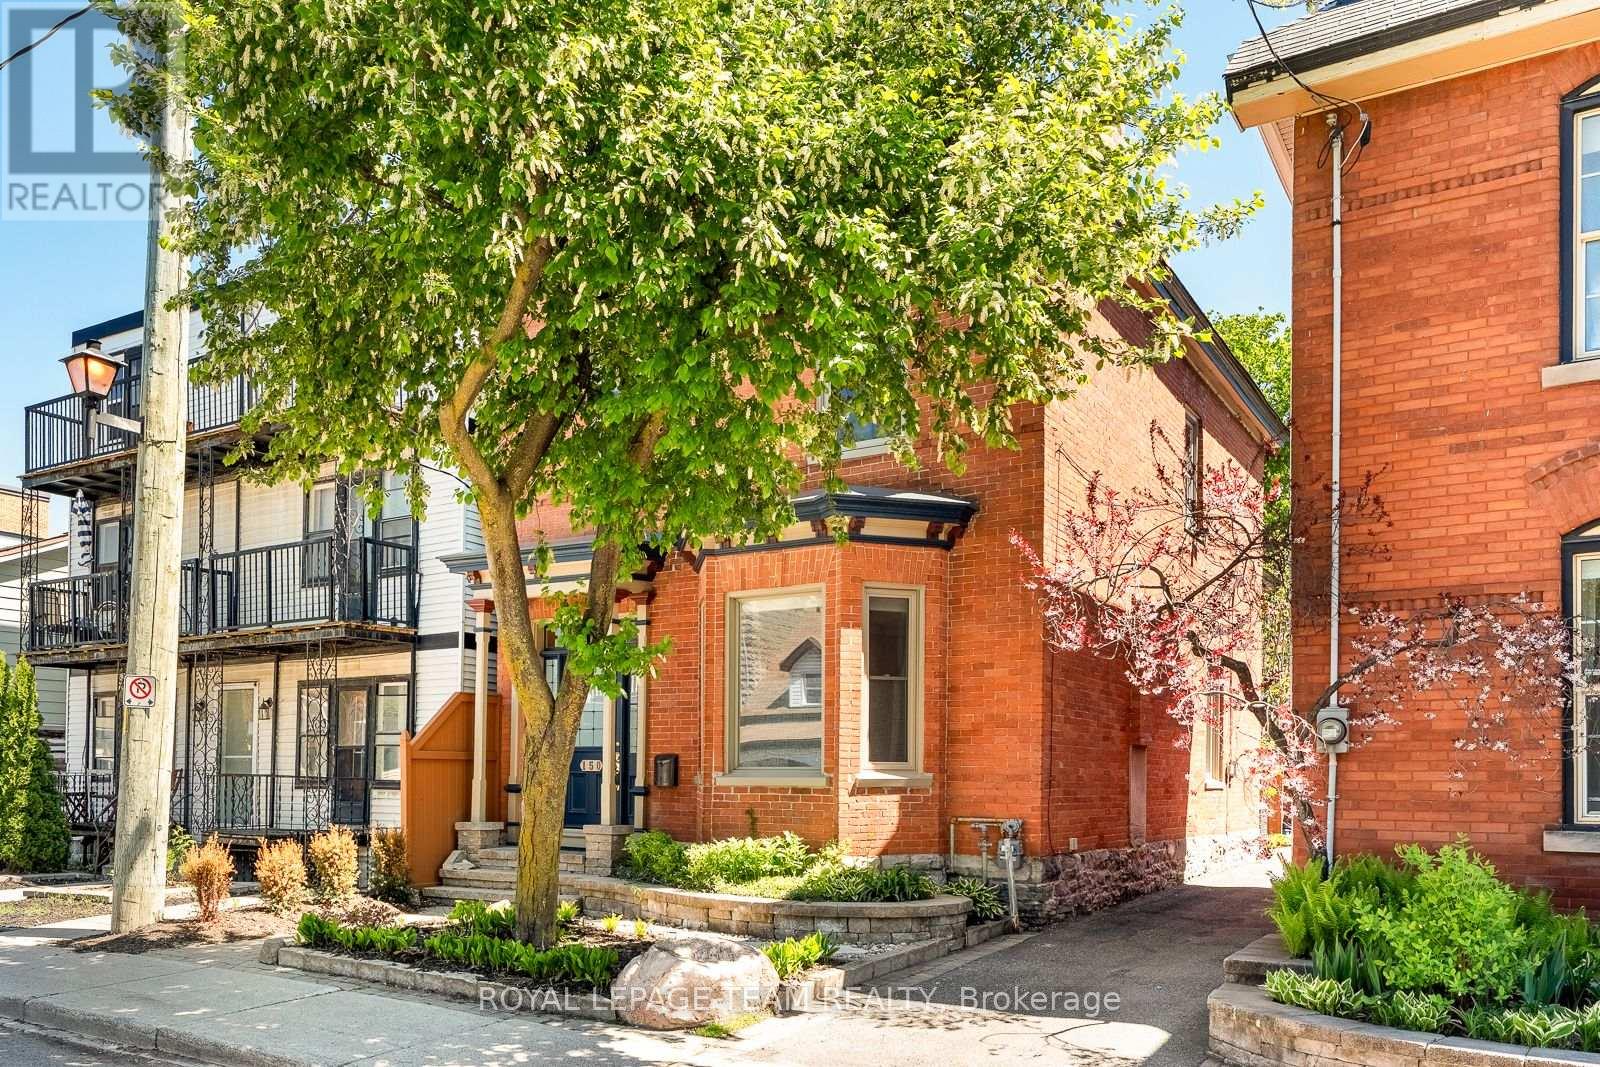
150 Guigues Avenue
Ottawa, Ontario
Iconic Lower Town living next to the heart of the ByWard Market. This classic red brick century home captures timeless Ottawa architecture with a thoughtful, playful twist.Soaring ceilings, layered mouldings, and refined details. The grand living and dining rooms-anchored by a striking gas fireplace and bay window-offer that unmistakableOld Ottawa sense of scale and elegance. The magazine-featured kitchen is a true showpiece, evoking classic Paris with herringbone floors, custom cabinetry, and a sunlit banquette. Upstairs, a jaw-dropping primary suite unfolds beneath skylights, with a wall of windows, private balcony, dual California closets, and luminous ensuite. A split-level design adds dimension, including a cozy family room retreat, additional bright bedrooms, and a light-filled top-floor loft. Outside, a generous, private backyard with interlock patio and mature plantings offers rare outdoor living. Parking and excellent storage complete the offering. Steps to Ottawa's best dining, cafés, and river pathways. (id:50982)

6567 Courtland Grove Crescent
Ottawa, Ontario
OPEN HOUSE Sunday May 31 from 2pm-4pm! Welcome to 6567 Courtland Grove Crescent, an exceptional all-brick bungalow nestled in the prestigious community of Greely, where refined living meets modern luxury. Completely reimagined with sophisticated finishes and timeless style, this stunning 4 bedroom residence offers the ease of main-level living without compromising on space or elegance. A bright, airy foyer opens into beautifully curated living spaces designed for both everyday comfort and upscale entertaining. The elegant living room is anchored by a cozy fireplace, while the formal dining area creates the perfect backdrop for intimate dinners and celebrations alike. At the heart of the home, the designer kitchen showcases stylish custom cabinetry, abundant storage, and an oversized island ideal for gathering with family and friends. A thoughtfully designed mudroom, updated powder room, and convenient main-floor laundry enhance the home's effortless functionality. The luxurious primary retreat offers a peaceful escape, complete with a spa-inspired ensuite featuring a deep soaker tub and glass walk-in shower. Generously sized secondary bedrooms provide exceptional comfort, flexibility, and storage for family or guests. The fully finished lower level expands the living space with an impressive recreation room, warmed by a cozy gas fireplace, alongside extensive storage options. Step outside to your own private backyard oasis, where summer living takes centre stage. An enclosed pool area, expansive deck, and beautifully landscaped grounds create an ideal setting for relaxing, entertaining, and enjoying the tranquility of this sought-after neighbourhood. Located just minutes from Ottawa in a family-friendly enclave known for its estate-style properties and peaceful surroundings, this remarkable home offers a rare blend of luxury, comfort, and lifestyle. (id:50982)
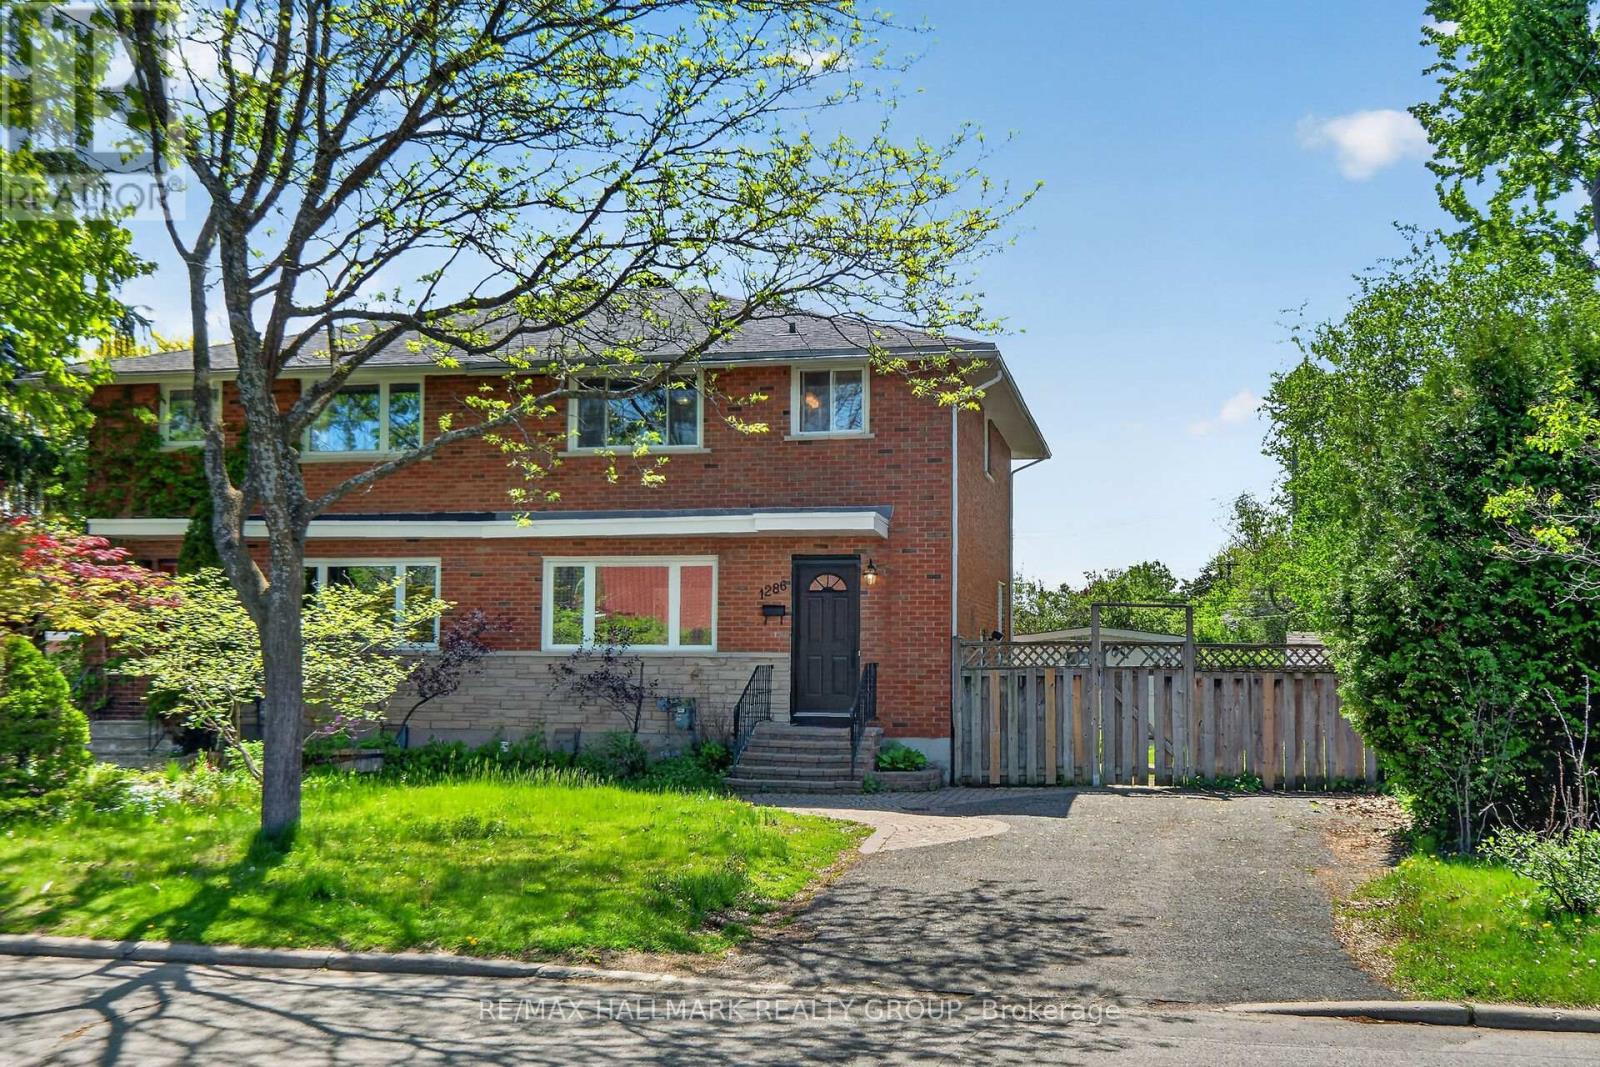
1286 Bonnie Crescent
Ottawa, Ontario
Tucked away on a quiet street in Copeland Park, this charming all brick semi-detached two storey home, offers a perfect blend of comfort, style and functionality. Featuring 3 bedrooms and 2 bathrooms, the property is ideal for families, first time buyers or investors seeking a move in ready opportunity. Freshly painted throughout, the sun filled main level showcases a crisp white kitchen accented by tiled flooring and backsplash, while the spacious living and dining areas feature durable laminate flooring and numerous windows that flood the home with natural light. Convenient side door access provides entry to both the yard and lower level. Upstairs, solid hardwood flooring extends throughout all three bedrooms, including a generously sized primary. The renovated 4-piece bathroom offers modern finishes and tiled floors for a polished look.The fully updated lower level creates additional living space ideal for generational living or home office with a versatile recreation room, den, laundry area and convenient 2-piece bathroom.The fully fenced yard is surrounded by mature trees, creating a private outdoor retreat complete with a storage shed and interlock patio for relaxing or entertaining. Vacant and available for immediate possession, this well maintained home presents an excellent opportunity in a sought after west end location. All appliances included, furnace & A/C are new in 2024. Just steps to shopping, schools including Algonquin College and easy transit access to Carleton University, Baseline Rd. and the 417. (id:50982)
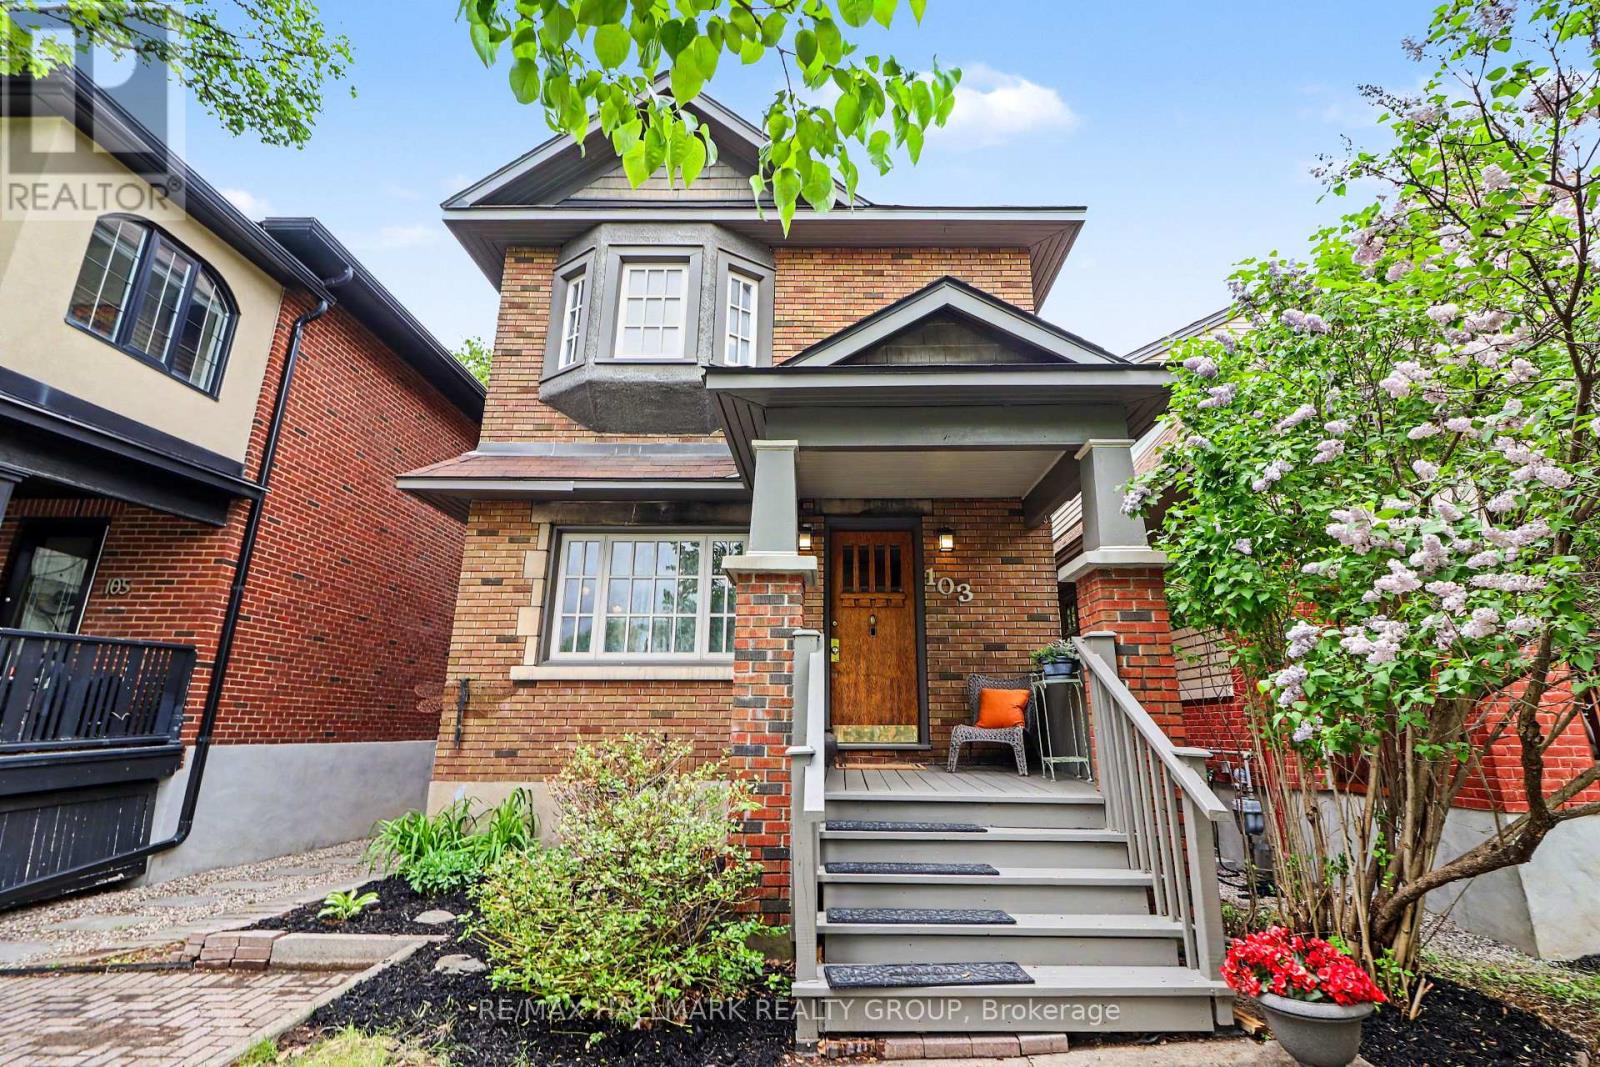
103 Glebe Avenue
Ottawa, Ontario
Nestled on a quiet, tree-lined one-way street in Ottawa's highly coveted Glebe neighbourhood, this solid brick home blends timeless character with an unbeatable location. Just steps from Patterson Creek, the Rideau Canal, and the vibrant shops, cafés, and restaurants of Bank Street, this home offers the perfect balance of urban convenience and neighbourhood charm. Rich in architectural detail, the home features beautiful leaded glass windows, a classic oak staircase, and many preserved character elements throughout. The main floor offers an elegant living and dining room, along with a functional kitchen ideal for family living and entertaining. Upstairs, you'll find three bedrooms, including a spacious primary bedroom complete with a walk-in closet, as well as a full bathroom. The fully finished basement adds valuable living space and storage with a large recreation room, a second full bathroom, and a dedicated laundry area. Outside, the large fully fenced backyard is perfect for relaxing or entertaining, featuring both a deck and patio. The welcoming front porch and landscaped front yard create excellent curb appeal, while the private driveway accommodates parking for two vehicles. Families will appreciate the proximity to excellent schools, including First Avenue Public School, Glashan Public School, Mutchmor Public School, Glebe Collegiate Institute, Corpus Christi School, and Immaculata High School plus Ottawa and Carleton Universities. Surrounded by parks, walking paths, and waterfront trails, this is a rare opportunity to enjoy classic Glebe living in one of Ottawa's most desirable communities. (id:50982)
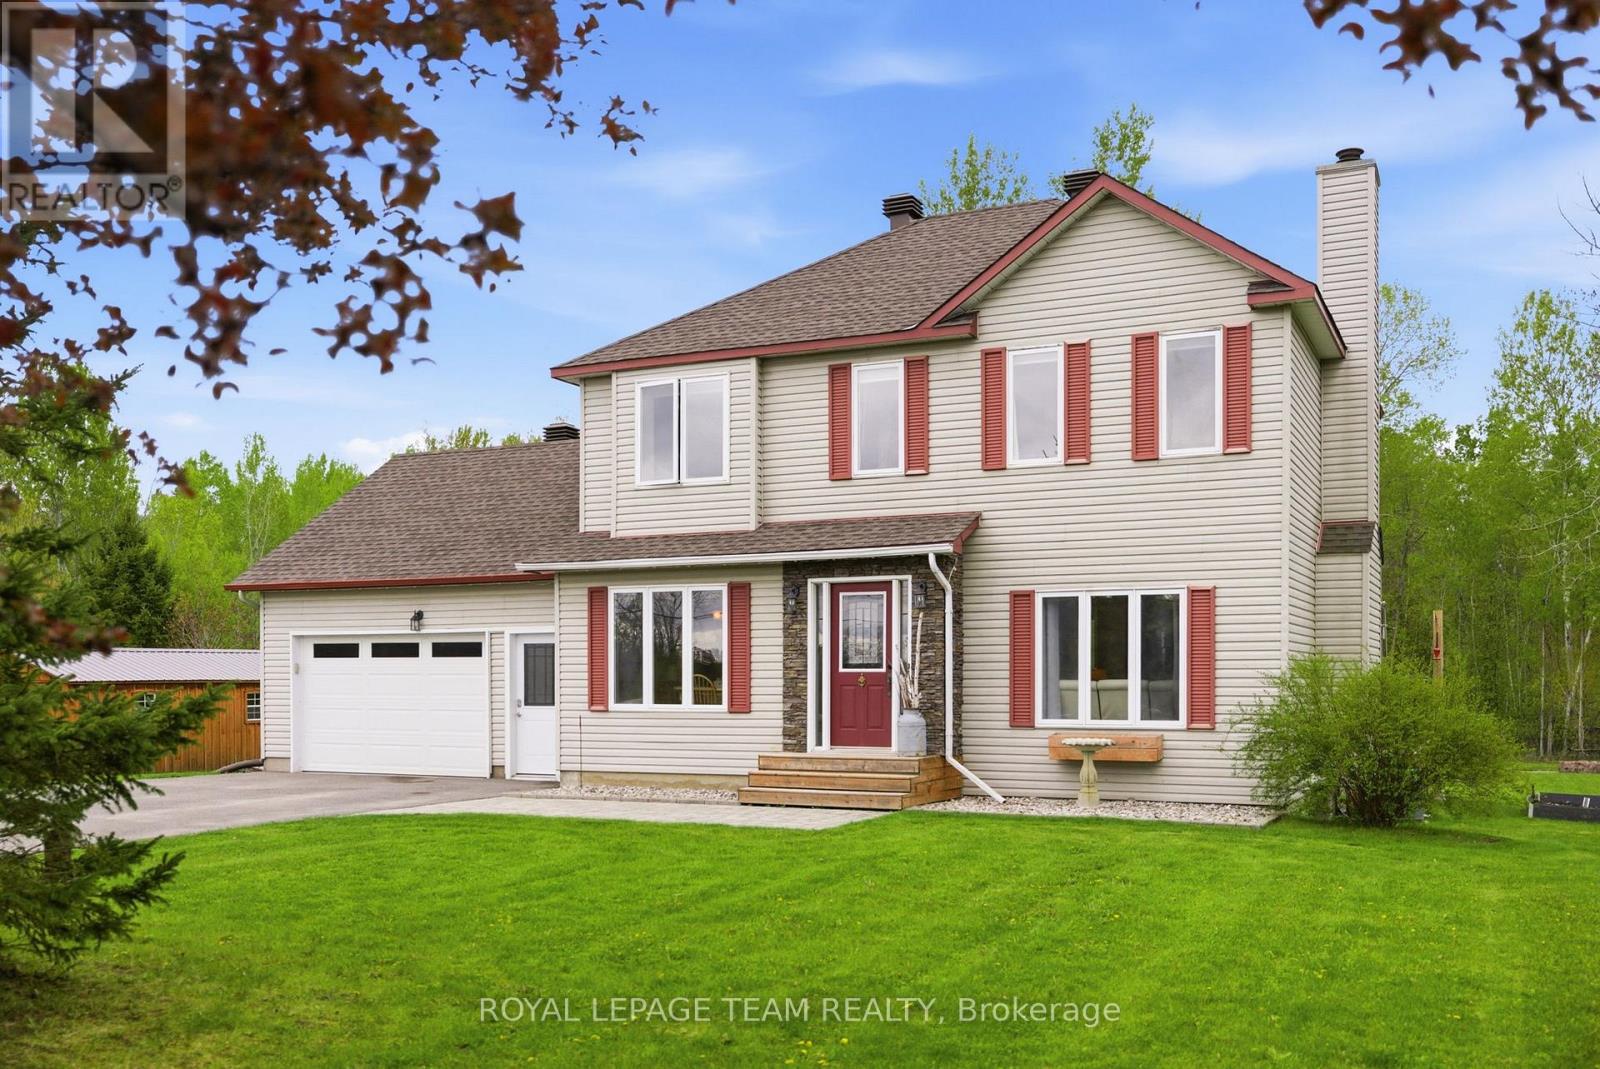
480 Dennison Road
North Grenville, Ontario
Set on a peaceful, treed 1.11-acre lot with no rear neighbours, this well-maintained 2-storey family home offers a rare blend of privacy, space, and convenience just minutes from Kemptville and easy access to the highway. Enjoy the best of both worlds: quiet, nature-filled surroundings with quick connectivity to town, amenities, and commuting routes. Featuring 3 bedrooms, 2.5 bathrooms, a fully finished basement, and a 2-car insulated garage / mudroom, this Oxford Mills property is designed for comfortable family living. The main level offers a functional layout with bright living spaces, a cozy wood fireplace, and convenient main-floor laundry. The kitchen and dining areas flow seamlessly to a standout backyard retreat: private, serene, and surrounded by nature, featuring an oversized deck, awning, above ground pool, HydroPool (self cleaning) hot tub, plus two spacious sheds for storage. Upstairs, three well-sized bedrooms including a primary bedroom with ensuite & bright walk-in-closet all provide ample space, while the finished basement adds flexibility with an additional guest space/recreation area and storage. Many updates including furnace and A/C (2014), roof (2015), hot water tank (2015), well pump (2023), water treatment system (2021); driveway (2021), hot tub (2021), above-ground pool (2020), decks (2020) & more!A turn-key rural retreat just minutes to Kemptville. Min 48 hour Irrevocable. (id:50982)
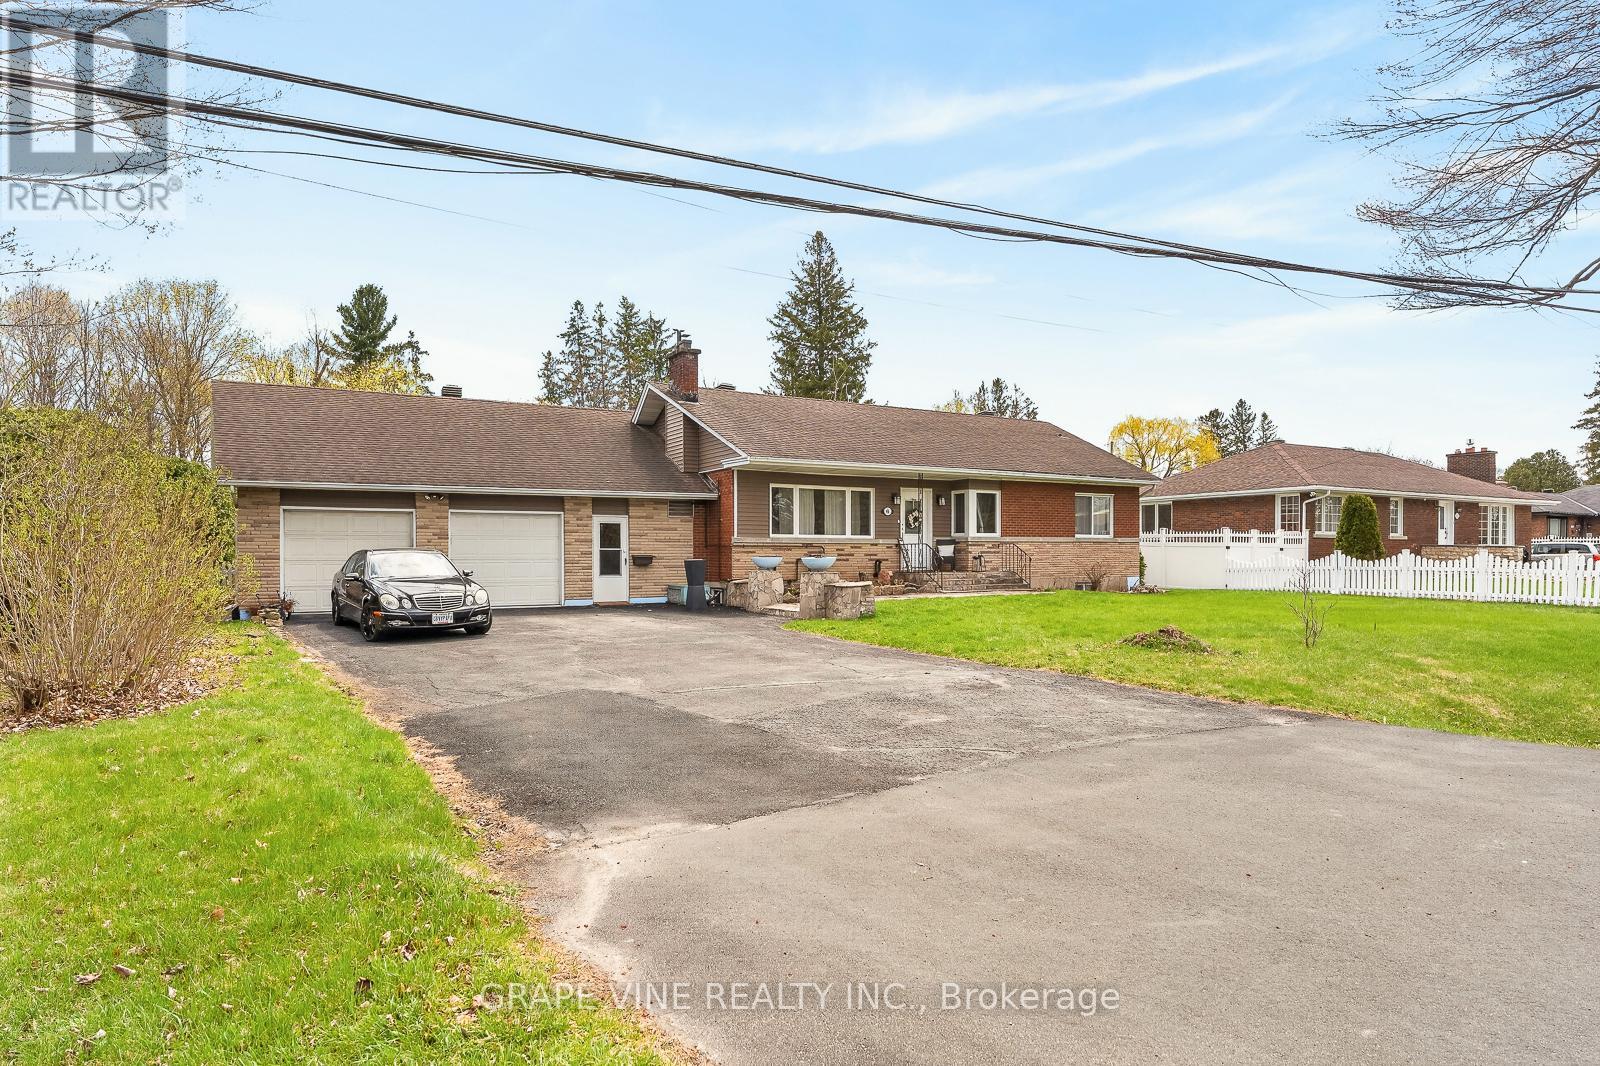
46 Macfarlane Road
Ottawa, Ontario
A German master carpenter built custom house for family. Everything has been updated, inside and out. Oversized lot backing onto a ravine. Fenced in back yard with a fenced 16' by 10' garden. Large back patio 18' by 15' with a barbeque hooked up to natural gas. This backyard has a country feel. The larger garage 20' by30' has a mancave feeling complete with running water, heat, air conditioning and a fridge - and it can still hold one or two cars. All the lawn, garden and select woodworking tools are included with the sale. You would be moving into the loving and respected Pineglenn community. It's close to everything! Location! Location! Location! This home sells itself. It's a great home, in a beautiful neighbourhood. Make it your home! (id:50982)
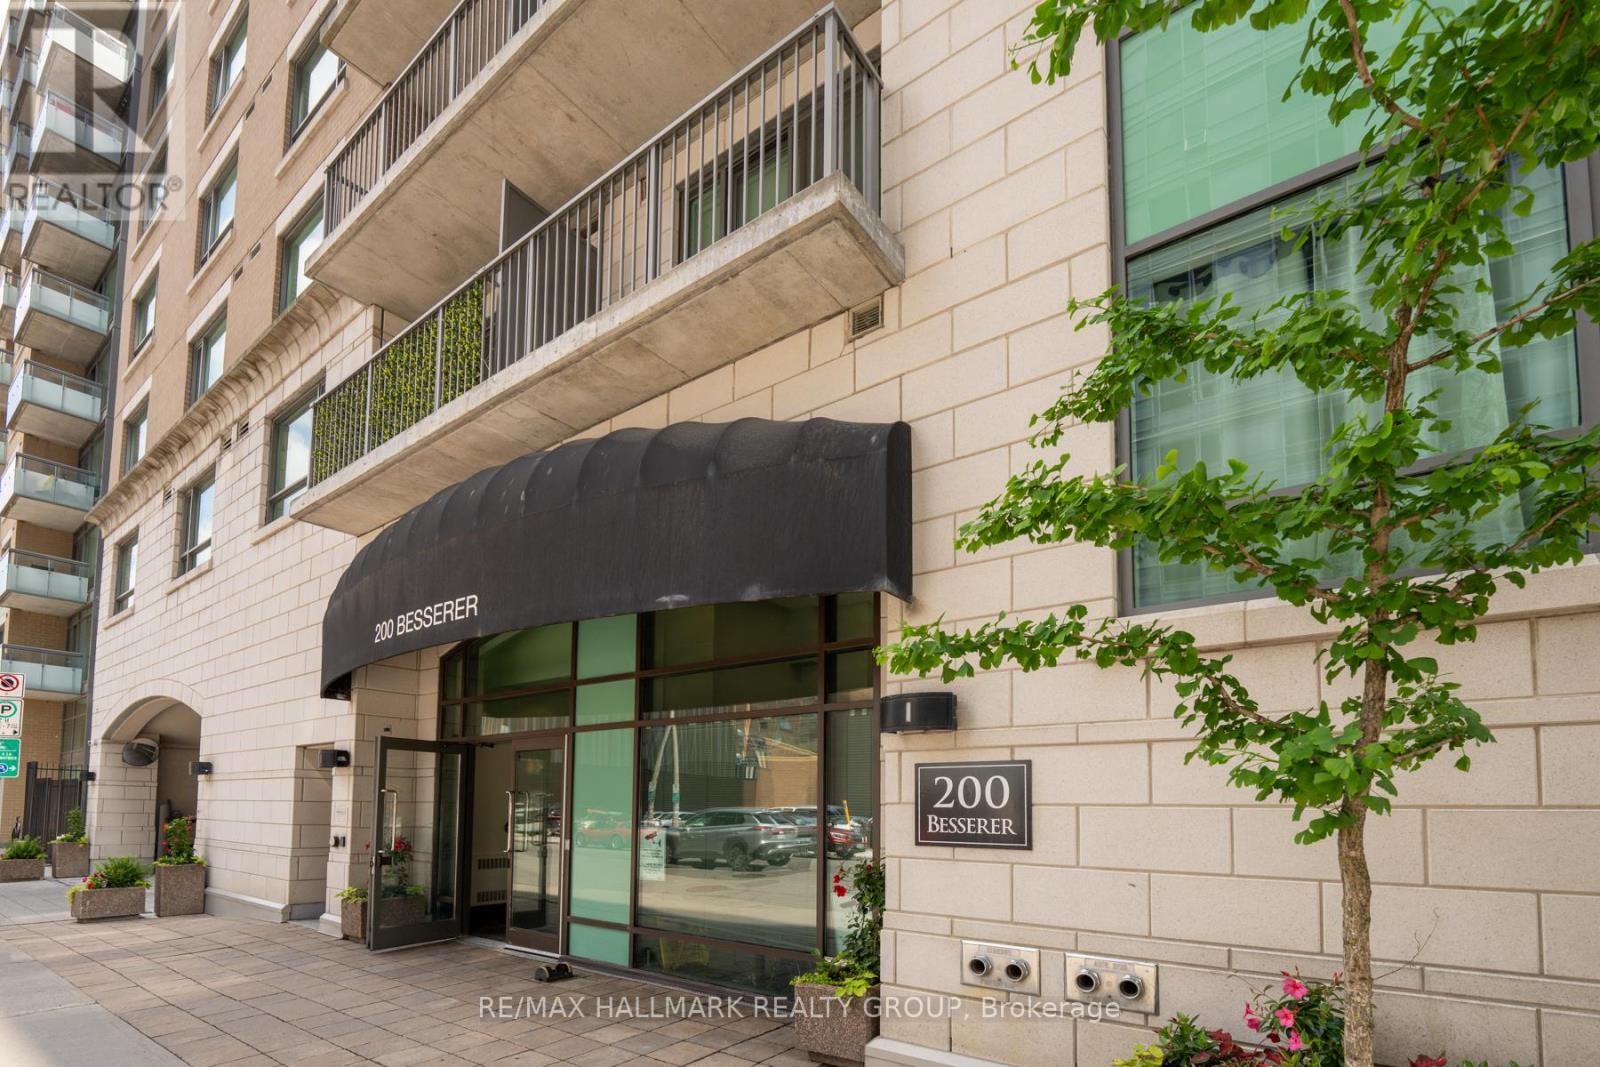
1007 - 200 Besserer Street
Ottawa, Ontario
***** THREE MONTHS OF CONDO FEES PAID INCLUDED IN SALE ***** Attention first-time buyers, investors, downsizers and students. Welcome to the Galleria at 200 Besserer Street, urban living at its finest in the desirable Sandy Hill neighbourhood. This spacious and stylish 1-bedroom + den condo (approximately 740 sq.ft.) offers the perfect blend of comfort, functionality, and convenience. Step inside to discover an open-concept layout featuring a modern kitchen with granite counters, stainless steel appliances, and ample cabinetry, perfect for cooking and entertaining. With gleaming hardwood floors the bright living and dining area opens up to a private balcony, ideal for enjoying your morning coffee or evening unwind. The generous primary bedroom includes large windows and plenty of closet space, while the versatile den is perfect for a home office, guest room, or creative space. A sleek 4-piece bathroom with in-unit laundry completes this contemporary condo. Additionally, this unit comes with an underground parking spot and locker. The building itself is meticulously kept with fantastic amenities including an indoor pool with walk-out patio, sauna, fully equipped gym and a ground floor terrace behind the building with barbecue for outdoor enjoyment. Located just steps from the University of Ottawa, Rideau Centre, ByWard Market, Rideau Canal and the LRT, this is an ideal location for professionals, students, or anyone who values walkability and access to the best of downtown Ottawa. Dont wait, book your private showing today. (id:50982)
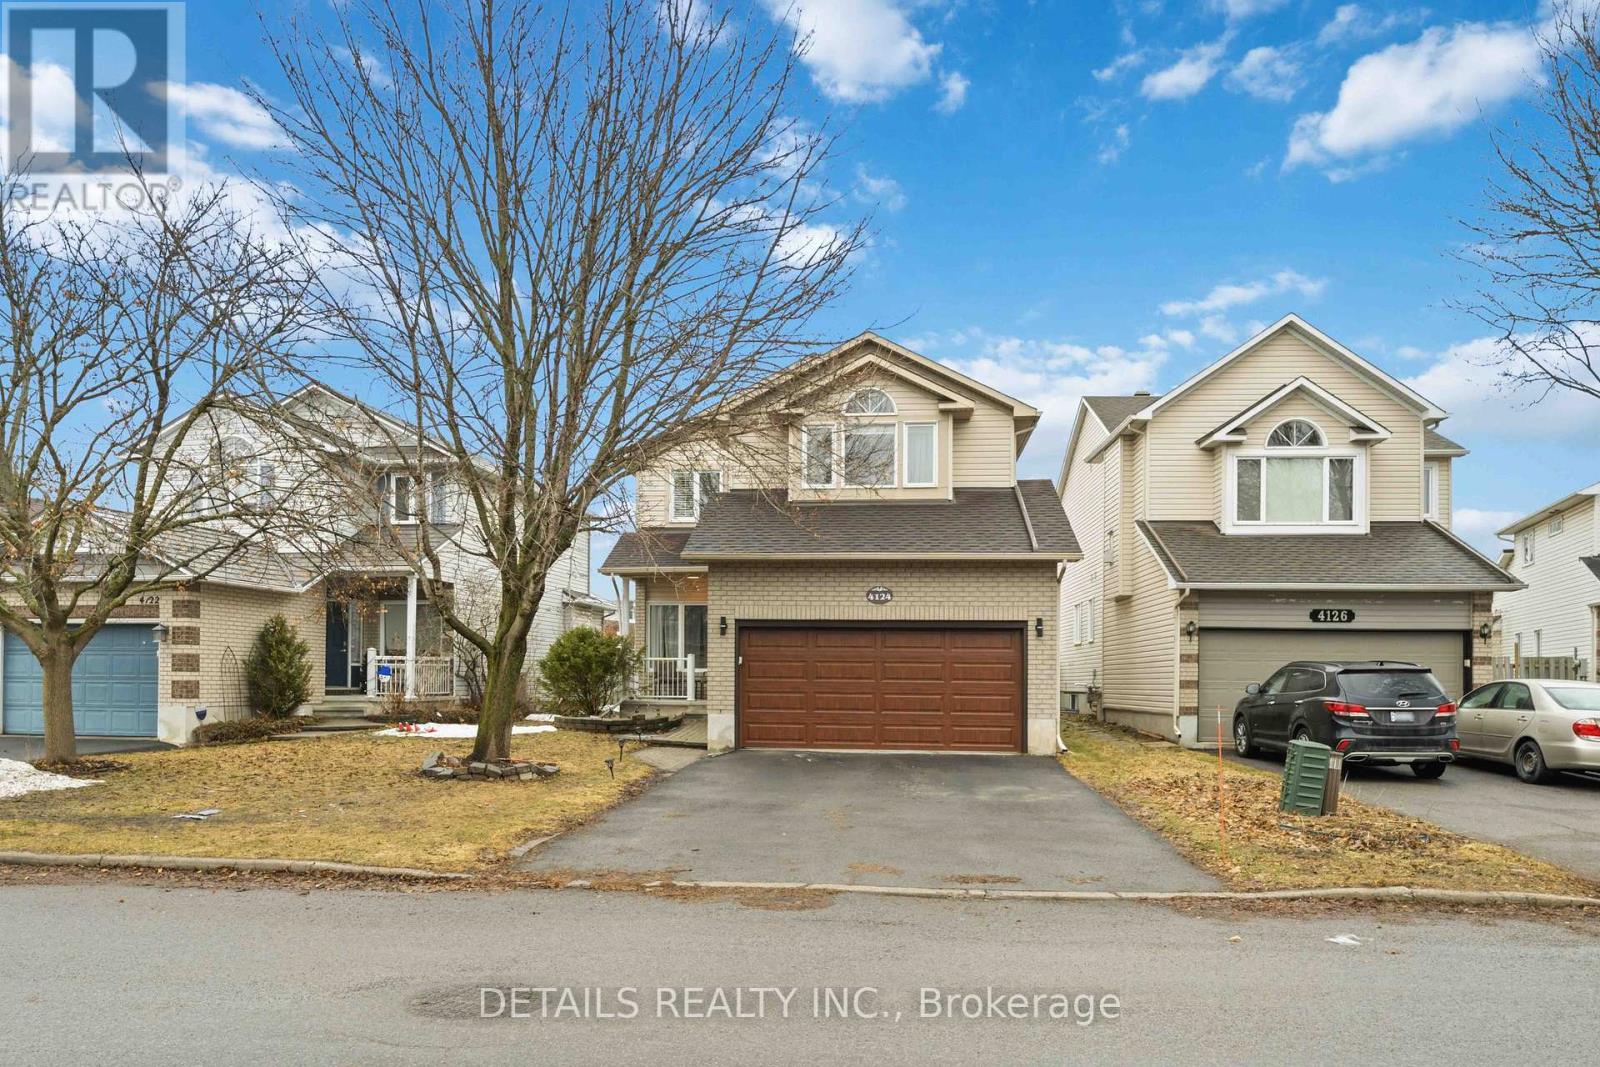
4124 Wolfe Point Way
Ottawa, Ontario
Enjoy privacy with no rear neighbours in this beautifully maintained single-family home in sought-after Riverside South-offering an ideal blend of space and comfort.The main level is thoughtfully designed with elegant living and dining rooms, complemented by a stunning family room featuring a vaulted ceiling and cozy fireplace, filled with natural light. The open-concept kitchen combines style and functionality, showcasing stainless steel appliances, granite countertops, abundant cabinetry, and a generous eating area. A convenient main-floor laundry room and guest bathroom complete this level.Upstairs, three spacious bedrooms provide comfortable living, including a bright primary retreat highlighted by a cathedral ceiling, large windows, a walk-in closet, and a private en-suite bath. A well-appointed main bathroom serves the secondary bedrooms.The fully finished lower level extends the living space with a large recreation room, an additional bedroom, and a versatile den-perfect for a home office or gym, or easily adaptable as a fifth bedroom-along with a 3-piece bathroom. Step outside to a private, fully fenced backyard with a stone patio, ideal for relaxing or entertaining. A double attached garage adds everyday convenience. Beautifully maintained and thoughtfully updated over time. Updates include: Furnace (2012), Roof (2016), Basement bathroom (2020), Three baseboard heater units in basement with dedicated control panel (2020), Gas stove (2023), Garage door with automatic opener (2024), Driveway (2024), Central air conditioning (2024), Fresh interior paint throughout (2025), Renovated stand-up shower in primary en-suite bathroom (2025), Pot lights installed on the main level (2025), New bathroom vents (2025), New carpet on staircase (2025). Ideally located close to schools, parks, and amenities, this home presents an excellent opportunity in a family-friendly community. (id:50982)
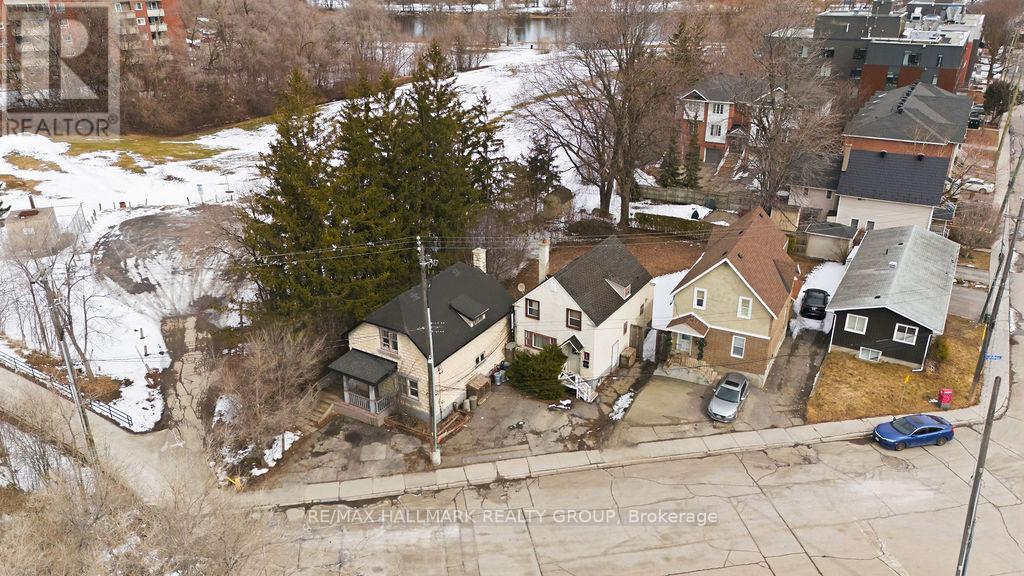
5 & 7 Hurdman Road
Ottawa, Ontario
A truly RARE OFFERING - 5 & 7 Hurdman Rd presents a premier land assembly opportunity in one of Ottawa's fastest-growing and most strategically located corridors. These two adjacent parcels are being offered together, creating a substantial footprint ideal for visionary builders and developers looking to capitalize on the city's continued expansion. Positioned just minutes from downtown Ottawa and within walking distance to the University of Ottawa, multiple LRT stations, and key transit routes, this site offers unmatched connectivity. Residents will enjoy immediate access to the Rideau River pathways, parks, and an array of nearby amenities, making this location highly desirable for future residential development. Surrounded by established communities and significant ongoing development, this property sits at the epicenter of intensification-an area poised for long-term growth and strong demand. The current zoning (R5K[2133]H(20)) provides a compelling foundation for redevelopment (buyer to verify permitted uses with the City of Ottawa). Renderings and a preliminary design package are available, offering a glimpse into the site's full potential. A rare chance to secure a high-potential development site in a tightly held, transit-oriented location-opportunities like this are few and far between. Contact today for full details and to explore the possibilities! (id:50982)
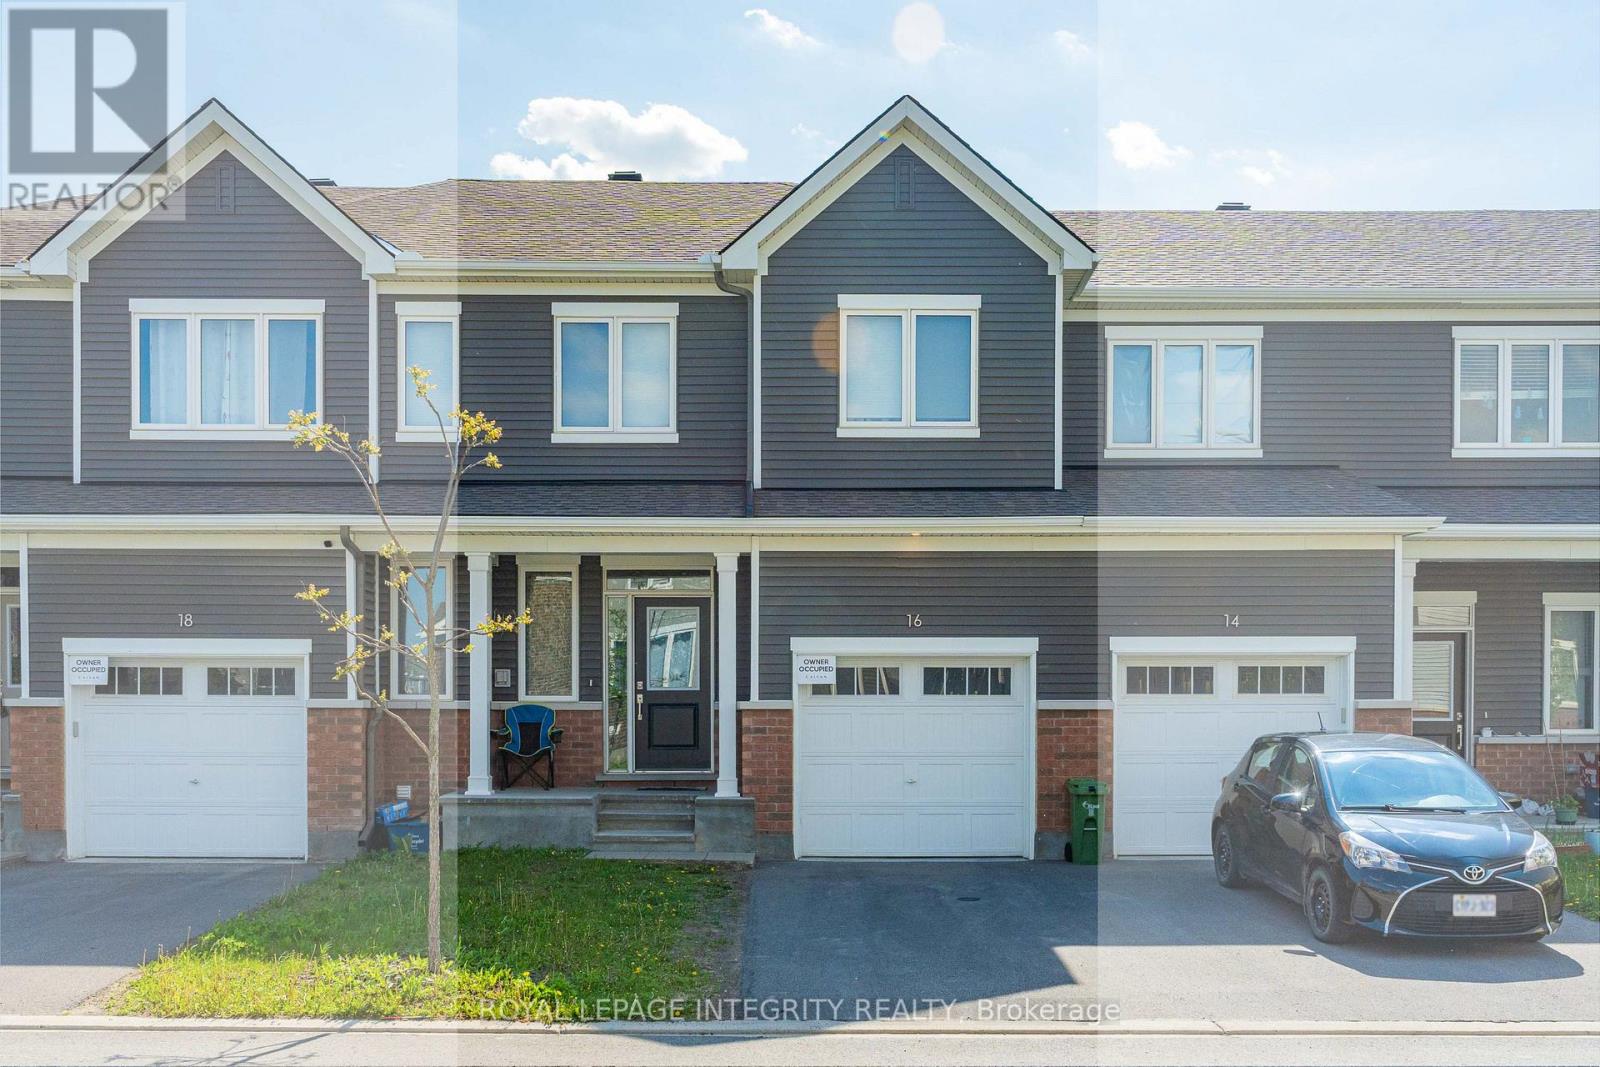
16 Focality Crescent
Ottawa, Ontario
Welcome to this beautifully upgraded executive townhome in the highly sought-after Barrhaven Half Moon Bay community! Built in 2021, this bright and contemporary 3-bedroom, 2.5-bathroom home offers stylish modern living with a finished basement rec room for added versatility. The main floor features 9-ft ceilings, pot lights, elegant hardwood flooring, and ceramic tile in the foyer, mudroom, and bathrooms. The stunning kitchen showcases quartz countertops, modern white cabinetry, and stainless steel appliances --- perfect for both everyday living and entertaining. Upstairs, the spacious primary bedroom offers a walk-in closet and a luxurious 4-piece ensuite. Two additional generously sized bedrooms and a 4-piece main bathroom complete the second level. Ideally located close to Costco Wholesale, Chapman Mills Marketplace, Minto Recreation Complex, top-rated schools, parks, and scenic walking trails, this exceptional home combines comfort, convenience, and lifestyle in one of Barrhaven's most desirable neighbourhoods. Rental Application, recent credit report, employment letter/T4 and 2 latest pay stubs are required. (id:50982)
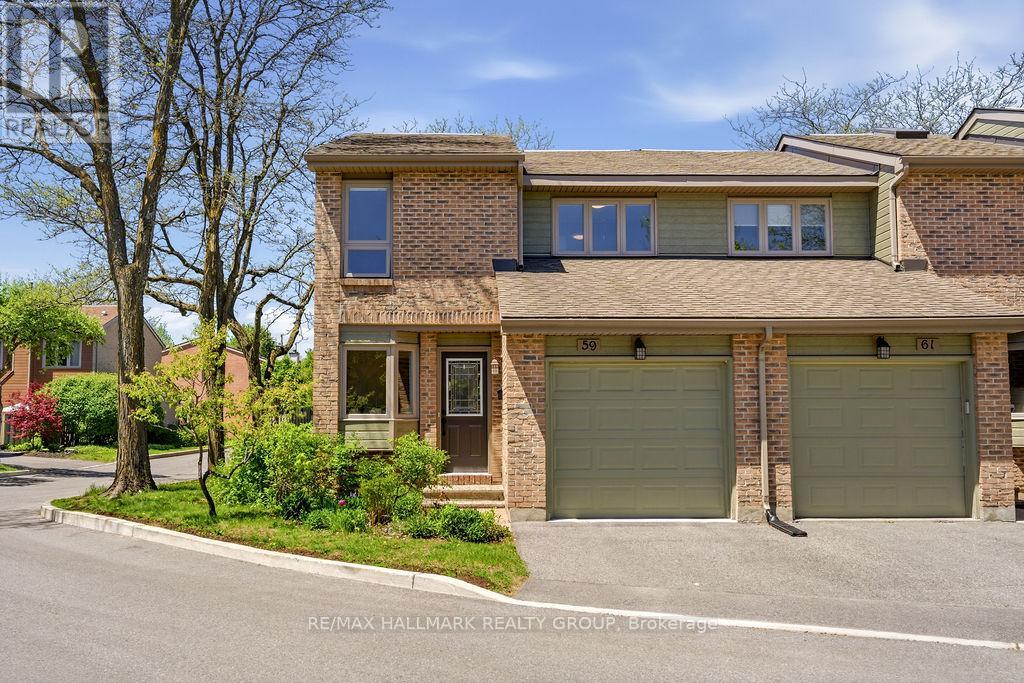
59 - 710 Coronation Avenue
Ottawa, Ontario
Welcome to 59-710 Coronation Avenue, a beautifully maintained end-unit townhome nestled in the highly sought-after community of Alta Vista. Ideally situated just minutes from CHEO, The Ottawa Hospital, Train Yards, St. Laurent Shopping Centre, scenic walking and cycling paths, top-rated schools, and an abundance of everyday amenities, this home offers the perfect blend of comfort, convenience, and location. The main level features a spacious and functional layout, beginning with a welcoming foyer and convenient powder room. The bright living and dining areas provide an inviting space for both entertaining and everyday living, highlighted by a cozy gas fireplace and direct access to a private backyard retreat. The renovated kitchen is sure to impress with its generous cabinetry, ample counter space, and stainless steel appliances. Upstairs, you'll find three generously sized bedrooms and two full bathrooms, including a spacious primary suite complete with a newly renovated 3-piece en-suite featuring a modern walk-in shower. The finished lower level expands your living space with a large recreation room, a convenient powder room, laundry area, and plenty of storage. Parking is available for two vehicles with an attached garage and private driveway. Tenants are responsible for all utilities, including hydro, gas, water, and hot water tank rental. Available August 1st! (id:50982)
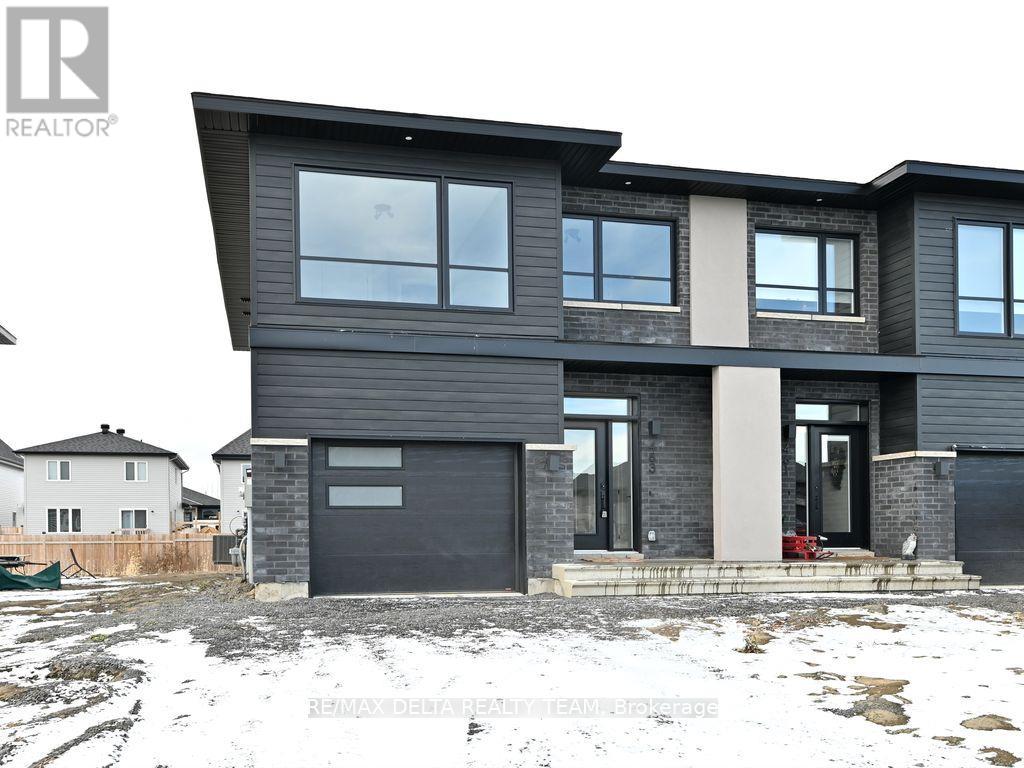
463 Denis Street
Alfred And Plantagenet, Ontario
Welcome to 463 Denis St. in the growing community of Wendover - a beautiful 2022-built semi-detached two-storey home offering modern comfort, quality craftsmanship, and stylish finishes throughout. This stunning 3-bedroom, 2.5-bathroom home features an open-concept living and dining area with quality hardwood flooring and abundant natural light. The stylish kitchen showcases beautifully designed cabinetry, stainless steel appliances, and functional workspace ideal for everyday living and entertaining. Truly a well-designed home with exceptional workmanship and attention to detail. Located in a family-oriented neighbourhood, this immaculate property is approximately 10 minutes from Rockland and only 35 minutes from Ottawa, offering the perfect balance of peaceful community living and city convenience. Must be seen! Photos are from the previous listing. (id:50982)
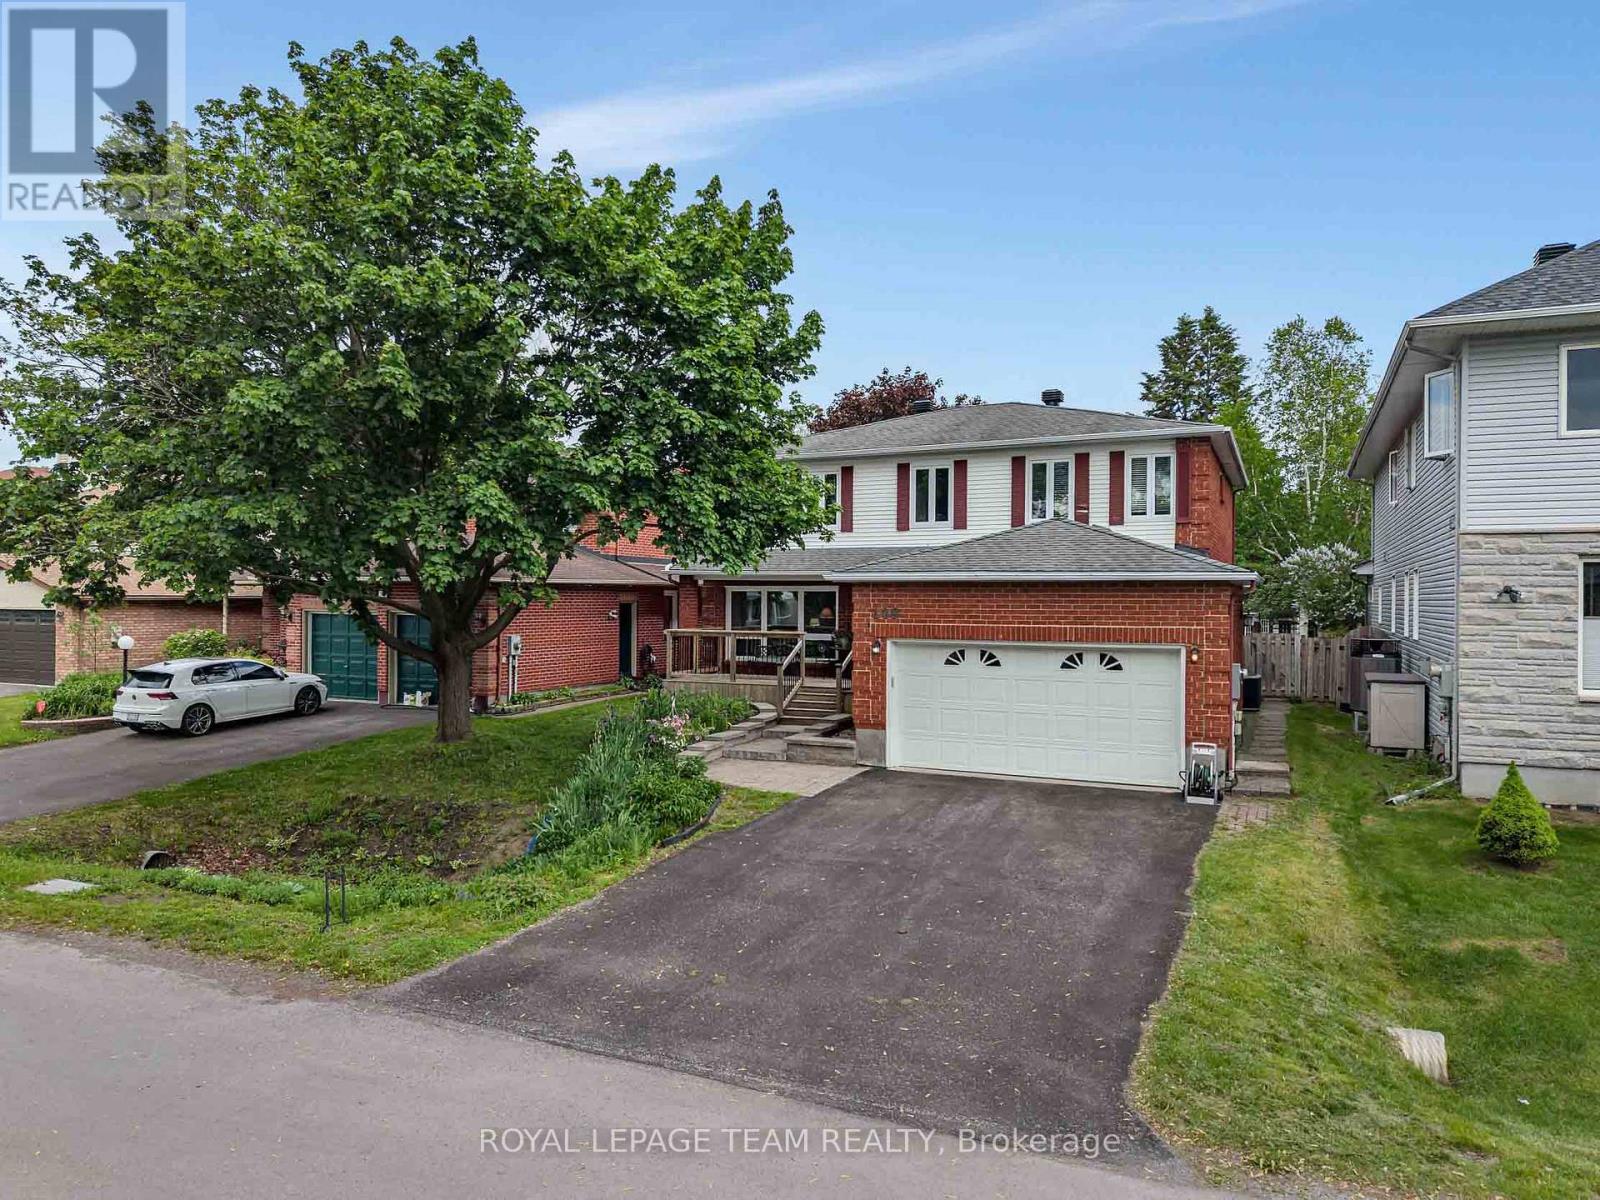
109 Belleview Drive
Ottawa, Ontario
Exceptional family home in one of Kanata's most sought-after neighbourhoods! Offering over 2,700 square feet of living space on a generous 50' x 133' lot, this 4-bedroom, 4-bathroom home is perfectly designed for growing families! The main level features bright and inviting living spaces, a beautiful kitchen with updated cabinetry, granite countertops, and plenty of workspace for the home chef. A convenient main-floor laundry room with custom cabinetry adds everyday functionality, while the stunning four-season sunroom provides the perfect place to relax and enjoy views of the backyard year-round. Upstairs, you'll find four generously sized bedrooms, including a spacious primary retreat with a 5-piece ensuite. Step outside and discover your own private backyard oasis, complete with an inground saltwater pool with security fence and gate along with expansive front and rear decks (2017), ideal for summer entertaining, family gatherings, and outdoor enjoyment.The fully finished basement offers exceptional additional living space with a large recreation room, ample storage, a full bathroom, and a sauna for the ultimate at-home retreat. Located in a family-friendly community close to excellent schools, parks, walking paths, shopping, and amenities, this home combines space, comfort, and convenience. Numerous updates provide peace of mind, including windows and patio doors (2017), new front and rear decks (2017), a new roof on the sunroom and shed (2022), furnace (2022), and air conditioner (2022). A rare opportunity to own a spacious, well-maintained family home in an established Kanata neighbourhood! (id:50982)
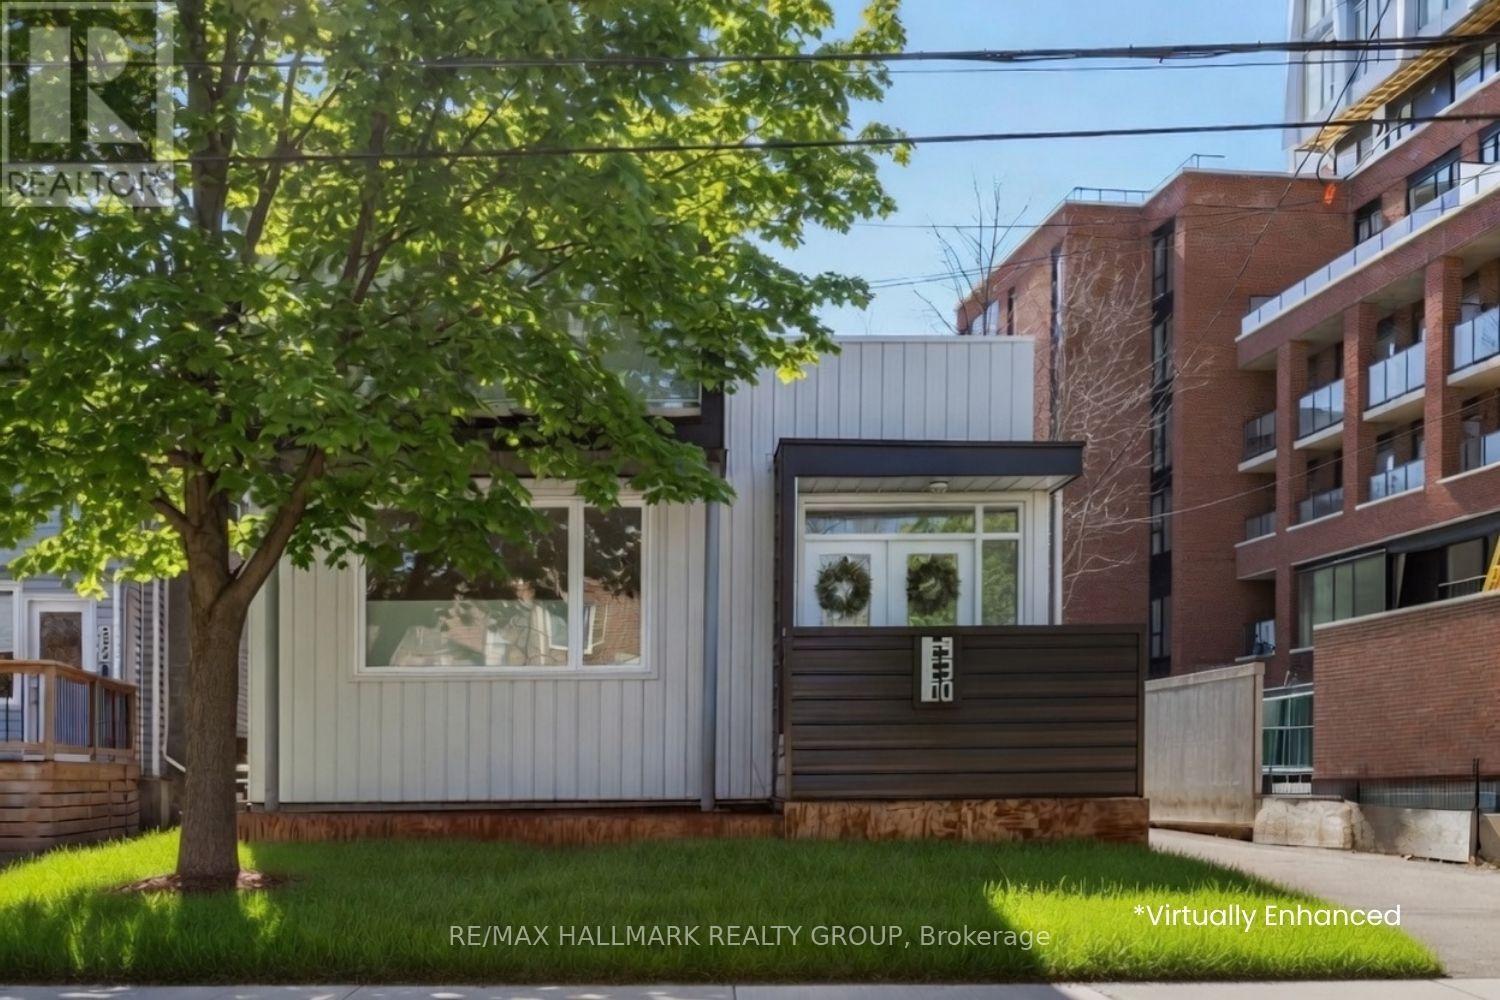
330 Winona Avenue
Ottawa, Ontario
*Open House Sunday, March 31 | 2:00-4:00 PM* 330 Winona Avenue - Custom Living in the Heart of Westboro Village. Step out your door and into the best of Westboro. This custom-built, modern residence puts the boutiques, cafés, and acclaimed restaurants of Richmond Road at your feet, with the LRT, the river pathways, and downtown all minutes away. For the buyer who wants an architectural home and a walk-everywhere lifestyle, this is the rare offering that delivers both , a detached, four-bath home on a generous 40-foot lot in a neighbourhood where that almost never comes up.Inside, the design speaks for itself: a sun-filled main level with hardwood floors, soaring windows, and a custom wood-slat fireplace wall. The kitchen is built to entertain, quartz counters, an extended island, built-in oven and microwave and a folding glass wall that opens the whole space to a covered deck for effortless indoor-outdoor living. A main-floor office with its own full bath offers flexibility for working from home, a practice, or guests.Upstairs, the primary suite delivers a walk-in closet, spa-like ensuite, private balcony, and a sun deck of its own. Two further bedrooms and a full bath complete the level. The finished lower level adds a spacious family room, a fourth bedroom, full bath, and a well-designed laundry/work room.Detached garage, fully fenced yard, and lock-and-leave ease, all in one of Ottawa's most connected, vibrant communities. Westboro living, on your terms. (id:50982)
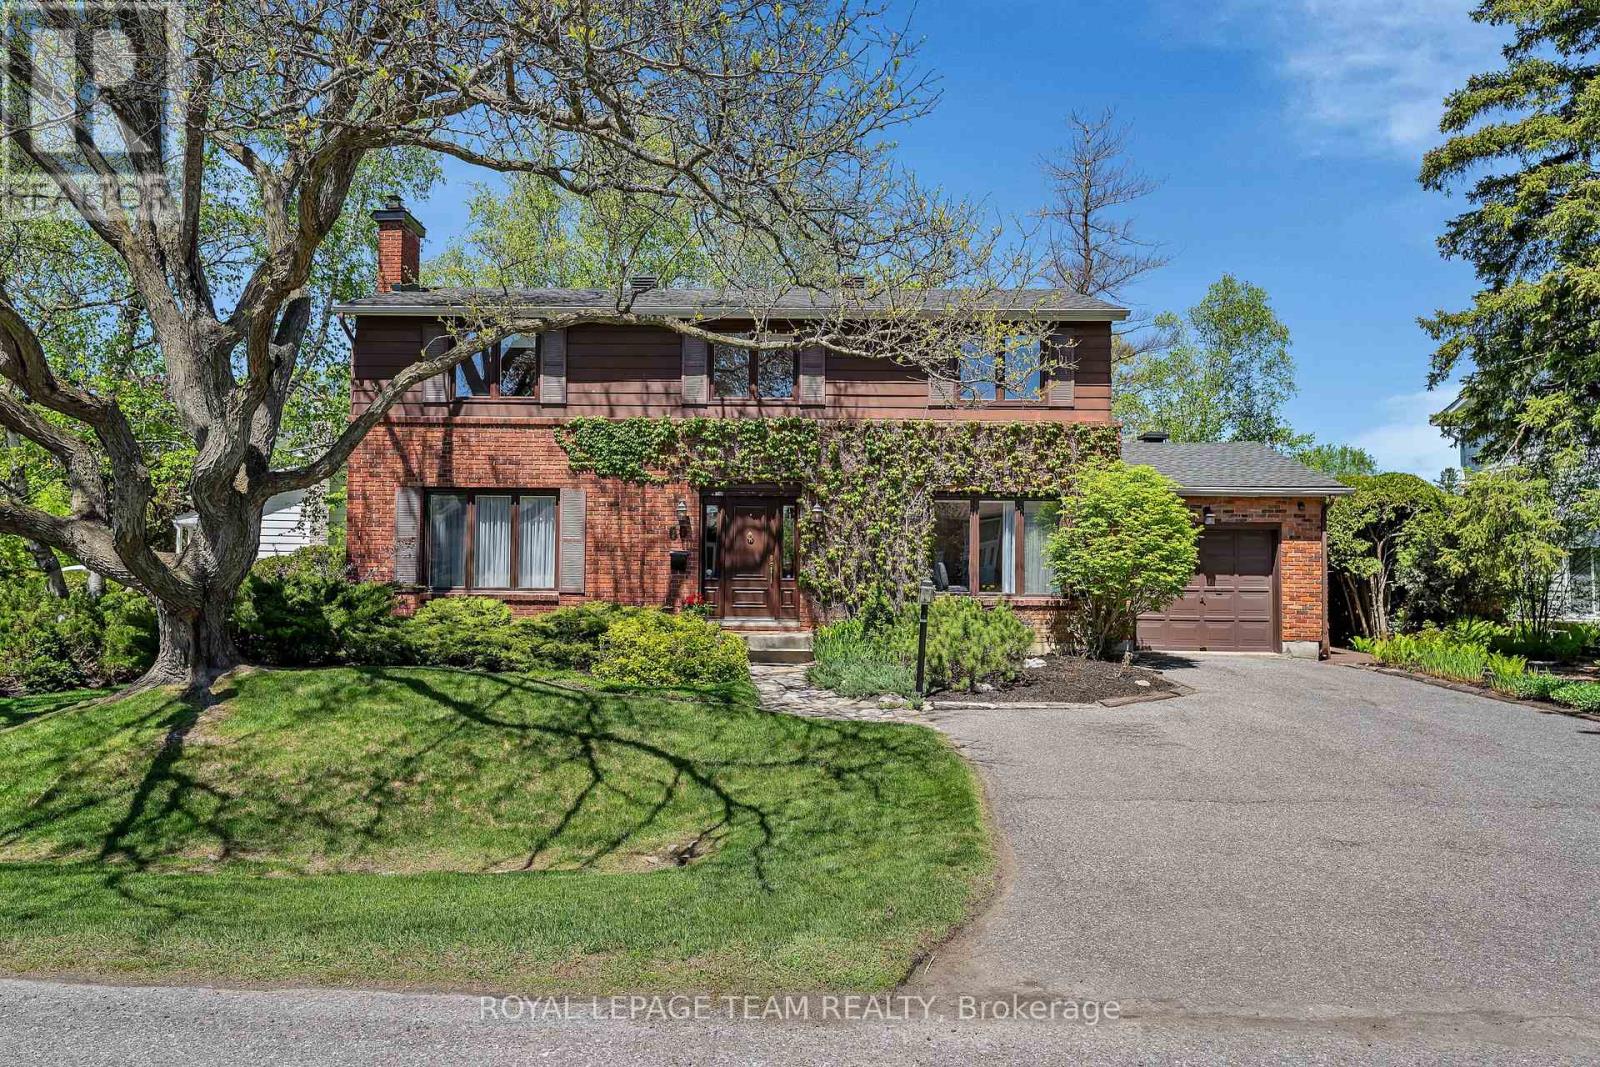
60 Horner Drive
Ottawa, Ontario
Handsome curb appeal on this south-facing, lovely 2-storey family home in popular, established community, backing onto Lakeview Park, offering community activities, 2 rinks w/skating/hockey/skate-shack, basketball & playground - 4 bedrooms, 3 baths, a main floor family room, eat-kitchen + finished lower level. Additional features include an over-sized lot, professional landscaping, friendly neighours, additional parks spaces & the Ottawa River within walking distance. Access was built for wheel-chair at rear of home + 3-pc bath. Note: hardwood under carpet. Laminate in family room. Floor plans available. (id:50982)
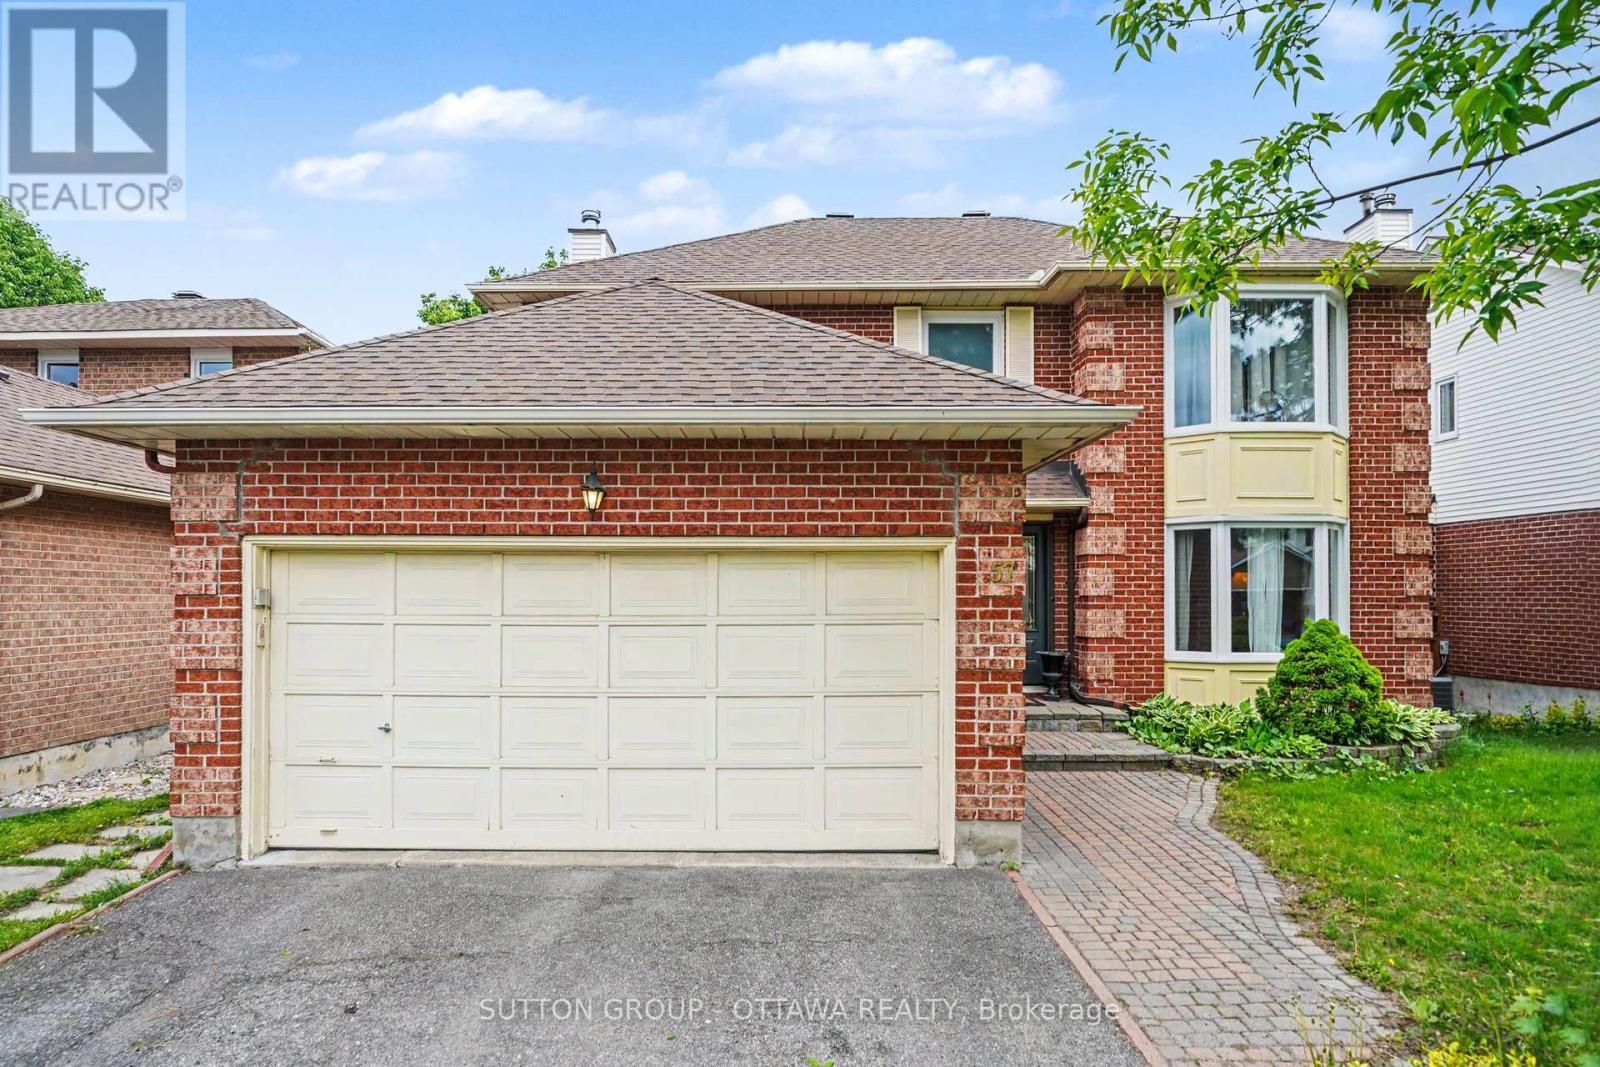
57 Constable Street
Ottawa, Ontario
Welcome to your new home, at 57 Constable Street. A beautifully maintained 4-bedroom, 3-bathroom family home offering spacious, functional living in a sought-after neighbourhood. The main level features a bright and inviting layout with separate living and family rooms, a formal dining area, and a well-appointed kitchen designed for both entertaining and daily life. Surrounded by windows, the sunny breakfast area overlooks the private, south-facing backyard, filling the space with natural light throughout the day. The kitchen is complemented by brand-new appliances, including a refrigerator, oven, and stovetop (2026). A cozy fireplace anchors the family room, creating the perfect gathering space for family and friends. Convenient main-floor laundry and direct access to the attached double-car garage add to the home's functionality. Upstairs, you'll find four generously sized bedrooms, including a spacious primary retreat complete with a walk-in closet and a private ensuite featuring a Whirlpool Jacuzzi tub. The fully finished basement offers excellent additional living space with a large recreation room, dedicated office, and wet bar-perfect for entertaining, working from home, or family movie nights. Outside, enjoy a fully fenced, south-facing backyard with plenty of room for gardening, play, and unwinding. This move-in-ready home offers comfort, space, and exceptional value. Tenant is repsonsible for heat, water, hydro, wifi. HWT and Parking is INCLUDED in rent. (id:50982)
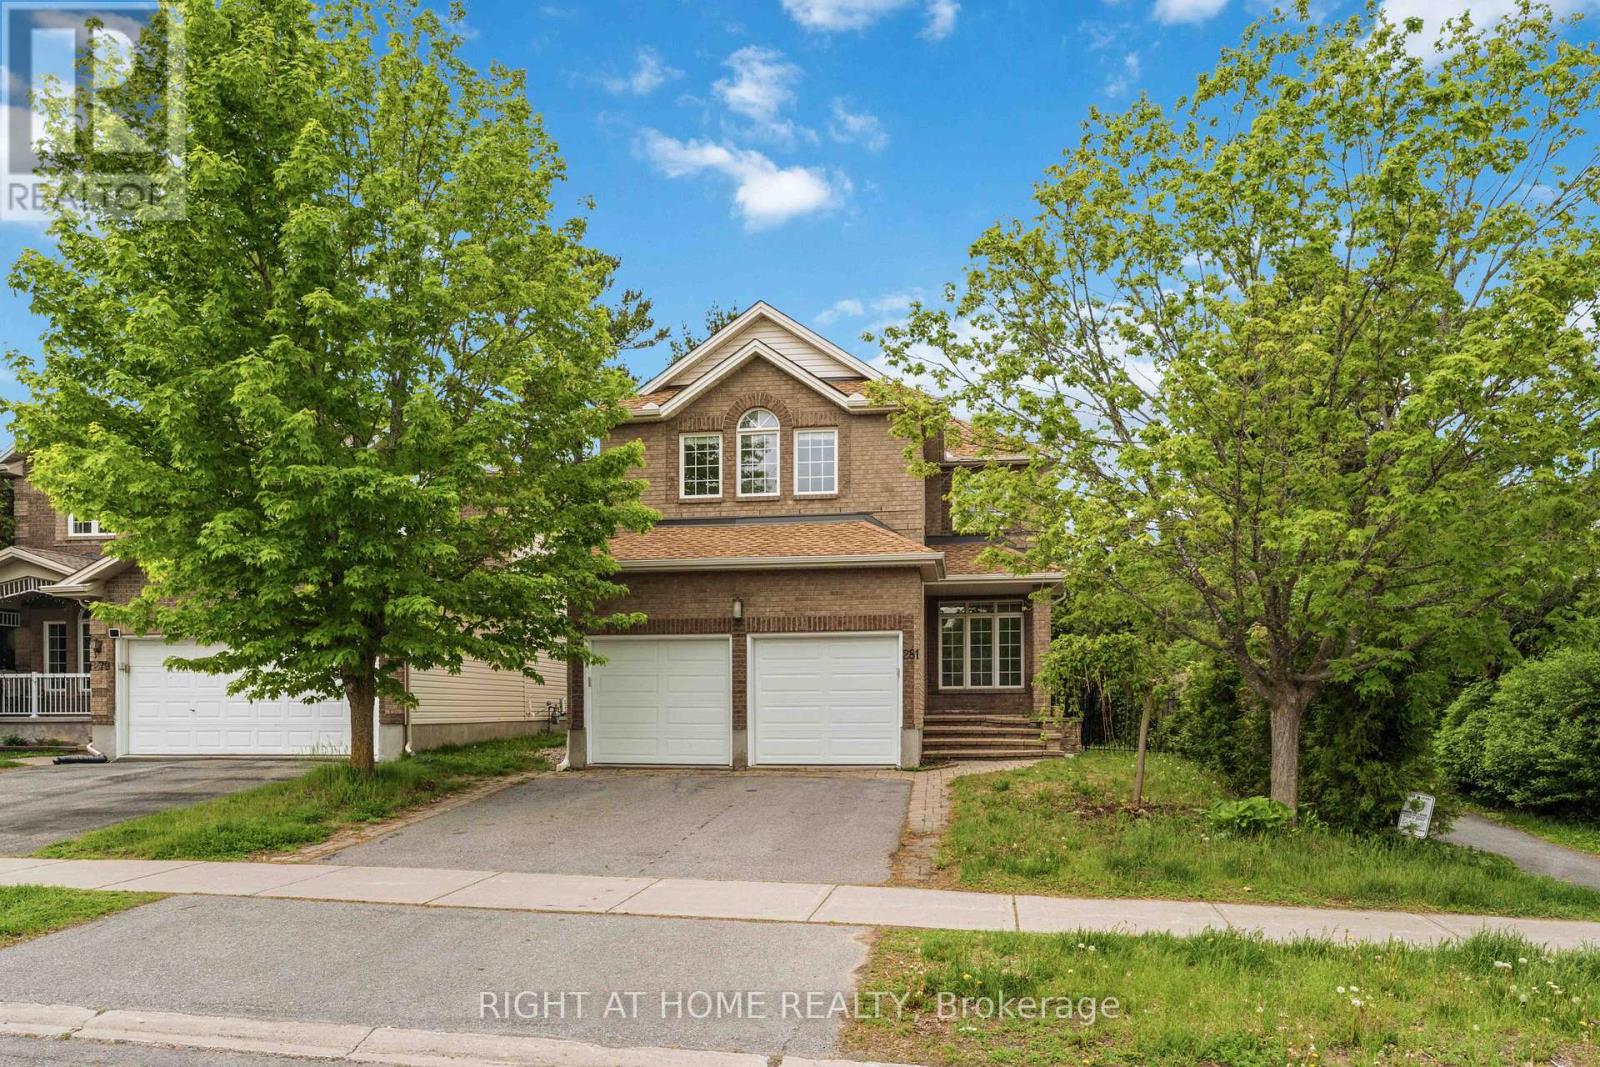
281 Goldridge Drive
Ottawa, Ontario
Nestled in the heart of Kanata Lakes and backing directly onto Tanmount Park with NO rear neighbours, this beautifully maintained home offers the perfect blend of space, privacy, and location! Just steps to top-rated schools, parks, shopping, and everyday amenities, everything your family needs is right at your fingertips. Offering approximately 2,630 sq. ft. above grade, this home features a timeless and functional floor plan with elegant formal living and dining rooms, site-finished hardwood flooring on the main level, and a hardwood staircase accented by a large window. The kitchen with granite countertops, shaker-style cabinetry, a large island, and a window overlooking the backyard. A main floor den/home office. The impressive great room boasts soaring open-to-above ceilings, a dramatic wall of windows, and a stunning stone-surround gas fireplace as the focal point of the space. Upstairs, the spacious primary bedroom with built-ins in the walk-in closet and a beautifully updated 5-piece en-suite with a glass shower. Three additional generously sized bedrooms and convenient second-floor laundry complete the upper level. The fully finished lower level adds incredible versatility with an oversized recreation room, a 5th bedroom, and a full bathroom. Outside, enjoy a fully fenced and exceptionally private backyard framed by mature cedars, plus direct access to the park path beside the home. Major updates include: Roof (2017), Furnace & A/C (2021). (id:50982)

55 Woodward Street
Carleton Place, Ontario
OPEN HOUSE SATURDAY MAY 30TH FROM 12:00pm - 2:00pm. Welcome to 55 Woodward Street, a beautifully maintained 4 bedroom 3 bathroom turnkey home set on a private corner lot. Step inside to a welcoming front entry with a convenient powder room. The main floor opens into the bright kitchen, living, and dining area with a functional open concept layout. The spacious kitchen offers a large island and plenty of cabinets for storage. Patio doors lead to the back deck and private yard with an above ground pool, the perfect setup for summer BBQs and relaxing evenings outdoors.Upstairs you'll find 3 good sized bedrooms, plenty of storage space, and an updated full bathroom. The lower level offers a cozy family room, kids play area, or extra living space. There is also a 4th bedroom with a newly renovated ensuite, offering flexible options for guests, a teen retreat, home office, or potential multigenerational living setup. Laundry is located on the lower level as well.Pride of ownership is evident throughout this well cared for home. Located in a family-friendly area within walking distance to Riverside Park, schools - both public and Catholic, shopping, the beach, boat launch, and Carleton Place's charming downtown core. An excellent location for commuters as well, with Kanata approximately 20 minutes away and downtown Ottawa about 45 minutes. 24 hours irrevocable on all offers. (id:50982)
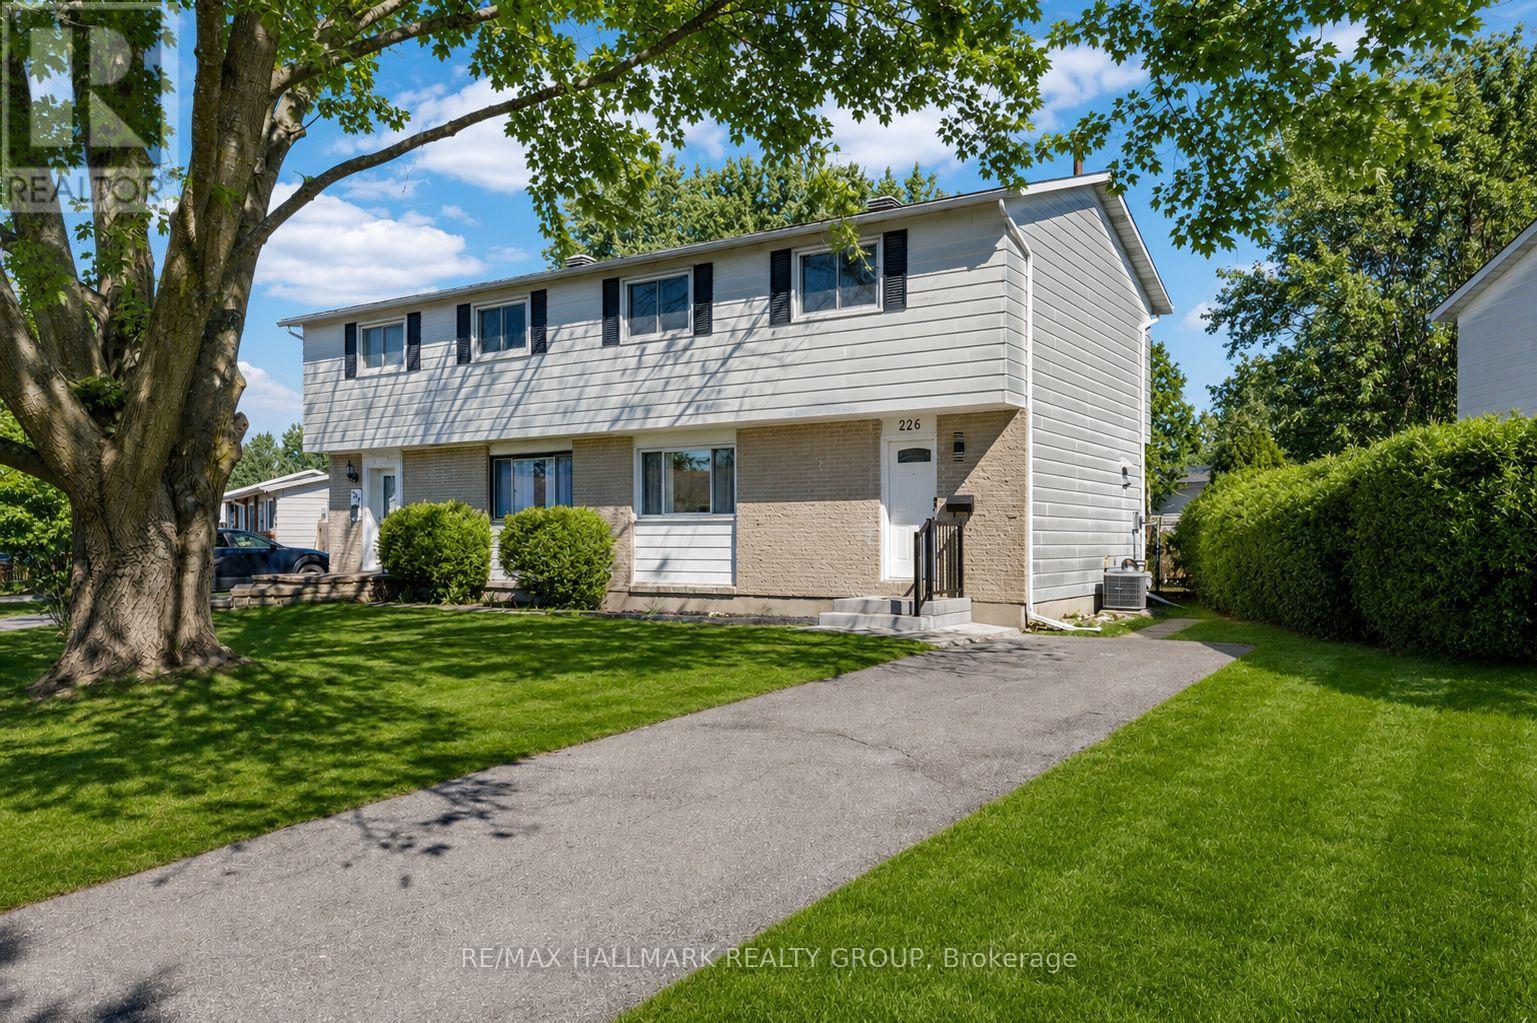
226 Old Colony Road
Ottawa, Ontario
Welcome to this fully renovated 4-bedroom semi-detached home on a premium lot in the heart of Kanata, where modern design meets everyday family living. Extensively updated from top to bottom, this move-in-ready home offers the perfect blend of style, comfort, and functionality in one of Kanata's most established and family-friendly communities. From the moment you arrive, the long driveway, attractive curb appeal, and spacious corner lot set the tone for what awaits inside. Step into a bright, modern interior featuring brand new flooring throughout, elegant pot lights, upgraded light fixtures, and a fresh contemporary aesthetic designed for both relaxing and entertaining. At the heart of the home is the stunning fully renovated kitchen, thoughtfully designed with quartz countertops, modern cabinetry, sleek new appliances, and a stylish backsplash, creating a space where cooking, hosting, and everyday moments come together effortlessly. Offering 4 well-appointed bedrooms, 2 beautifully updated bathrooms, and a fully finished basement, this home provides exceptional flexibility for growing families, professionals, or anyone seeking extra living space. Whether you're enjoying cozy movie nights downstairs, hosting family gatherings, or creating the perfect work-from-home setup, every area of this home has been upgraded with comfort and lifestyle in mind. Extensive 2026 renovations include new flooring throughout, fully renovated kitchen and bathroom, updated powder room, basement windows, fresh paint throughout, new washer and dryer, and all major appliances, allowing you to move in and enjoy with peace of mind. Ideally located close to top-rated schools, parks, shopping, Costco, Walmart, Kanata Centrum, Tanger Outlets, public transit, and the Canadian Tire Centre. A rare turnkey opportunity in a prime Kanata location. Basement and bedroom photos are virtually staged. (id:50982)
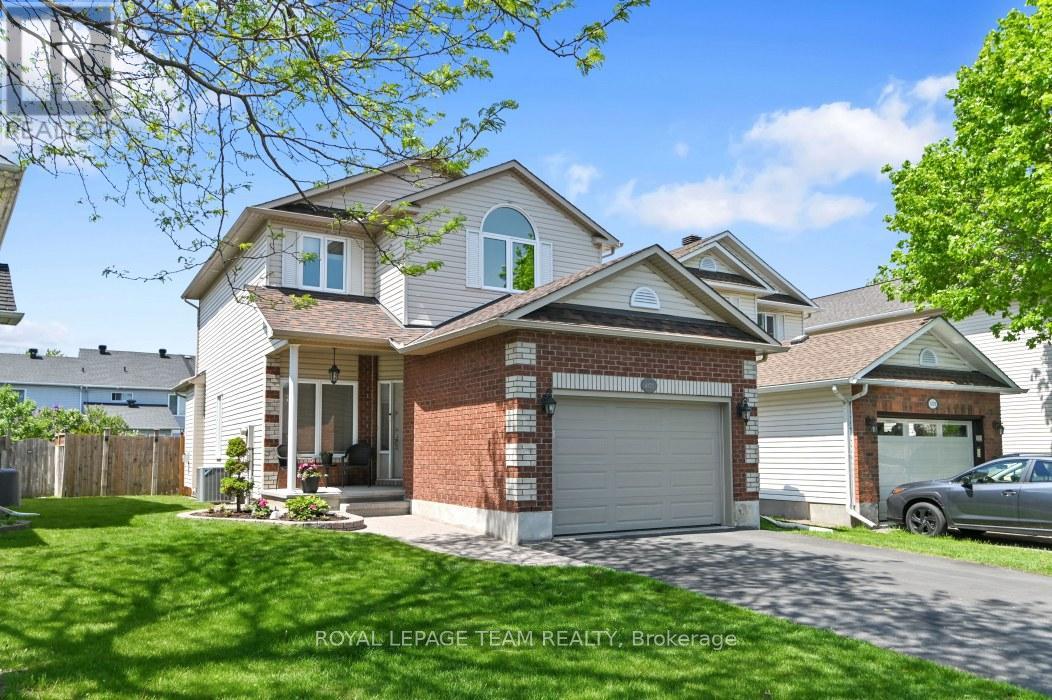
4121 Wolfe Point Way
Ottawa, Ontario
This bright, beautifully maintained and updated 3 bedroom, 3 bath home with a fully finished basement shines from top to bottom, inside and out! The welcoming main level includes intimate living and dining rooms, cozy family room with gas fireplace and STUNNING KITCHEN with 7 foot quartz island with breakfast bar, to the ceiling soft close cabinetry, chimney hoodfan, high end stainless appliances and potlights. The second level has 3 spacious bedrooms all with hardwood flooring. The Primary bedroom has a deep walk-in closet and updated 4 piece Ensuite. The finished lower level adds loads of additional space with the extensive recreation room with 2 large windows and electric fireplace. Plenty of storage space for your off season belongings. The thoughtfully landscaped fenced backyard provides an interlock patio with gazebo, lovely gardens and convenient shed. Fabulous location near retail, restaurants, top rated schools, parks, walking paths, OC Transpo and the new LRT Limebank station. This is truly an exceptional property! Very lightly lived in. Book your showing today! * UPDATES INCLUDE new ROOF with 50 year shingles (2013), CARPET changed (2014- still like new!), FURNACE and A/C (2015), Owned hot water tank (2015), mostly newer WINDOWS (2018), renovated KITCHEN (2024), Updated main BATH & ENSUITE, stipple removed from living room / dining room, updated LIGHTING & CUSTOM window treatments. (id:50982)
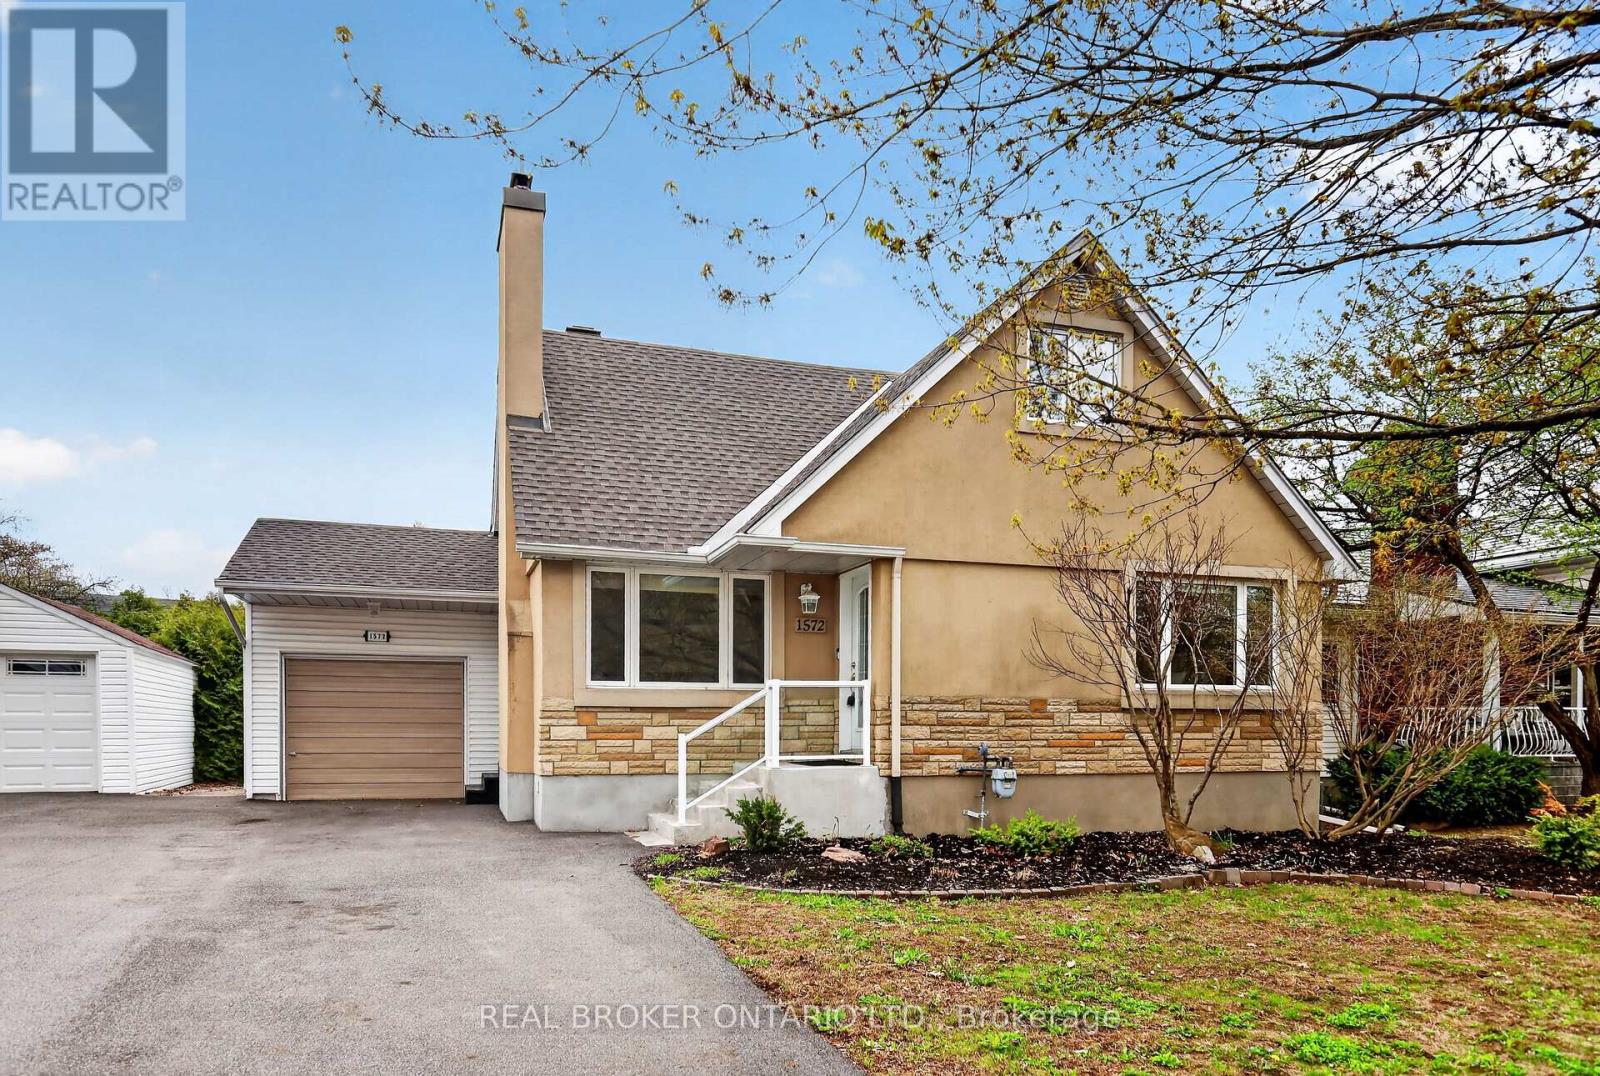
1572 Dorion Avenue
Ottawa, Ontario
Welcome to 1572 Dorion: your private oasis in the city. Located in one of the most central and accessible areas of Ottawa (Riverview Park), you'll never have to travel far to get to where you need to go: the Trainyards, multiple hospitals, public transit, shopping, and everything in between are just steps away. If having everything the city has to offer at your fingertips isn't enough - wait until you step inside. A cozy living space upon entry is followed by hardwood throughout the rest of the home. On the main floor, you'll find a large primary bedroom anchored by a 5-piece bathroom. The heart of the home centres around the open kitchen filled with cabinetry and granite counters which leads to the south facing dining room with a patio door with direct access to your private backyard. Soaring hedges, over 1,000 square feet of patio along with cedar gazebo perfect for spending summer evenings. Upstairs you'll find two bedrooms along with a living space which could easily be converted to suit any number of configurations and preferences. The basement has its own separate entrance and 3-piece bathroom which could allow for potential future income. If being a landlord isn't for you, it'll be great as a hangout or bedroom for the kids. (id:50982)
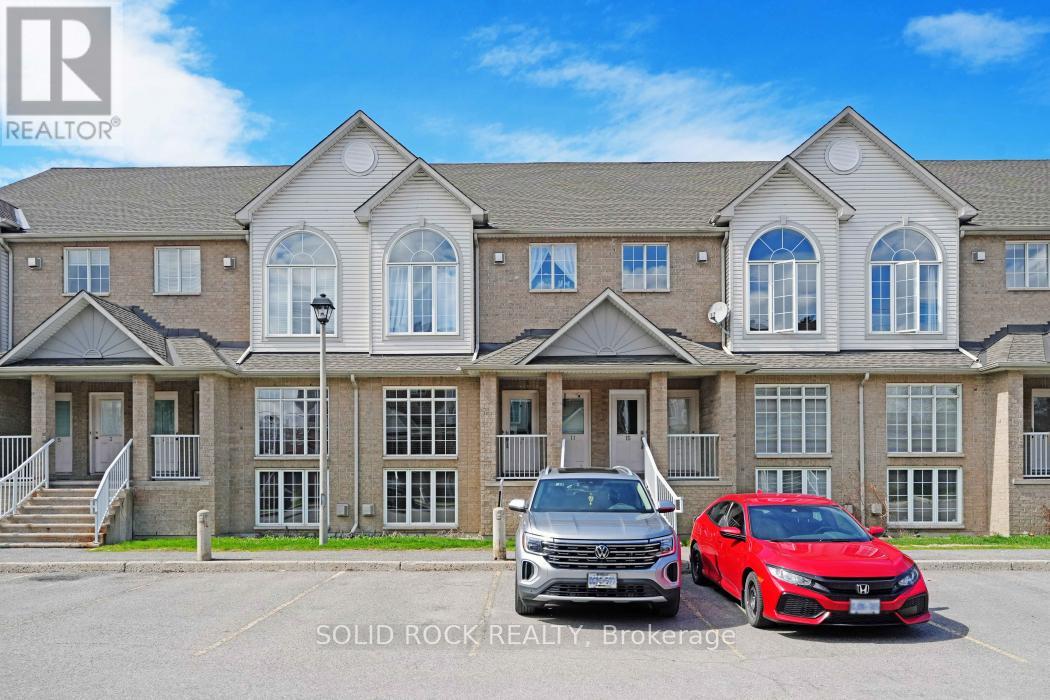
13 - 1701 Blohm Drive
Ottawa, Ontario
OPEN HOUSE: Sunday, May 31, 12-2 P.M. Calling all first time buyers! This property has character and convenience at a starter price point! Make this 2 bedroom+loft space your new home! As you enter you are greeted by large windows overlooking your living/dining area and your loft space that makes a great bonus family room. Hardwood levels on the main floor. The kitchen is spacious enough to have an eat in area and complete with ample cabinetry. The lower level loft space features a gas fireplace to relax and unwind. Laundry closet located in the kitchen. Primary bedroom with cheater ensuite to the bathroom. Second bedroom is a good size. Balcony off of the kitchen leads you to grass space in the back. Community of Hunt Club Park where you are close to parks, schools, highway access and shopping. Designated parking spot directly in front of the unit. Flexible closing. (id:50982)
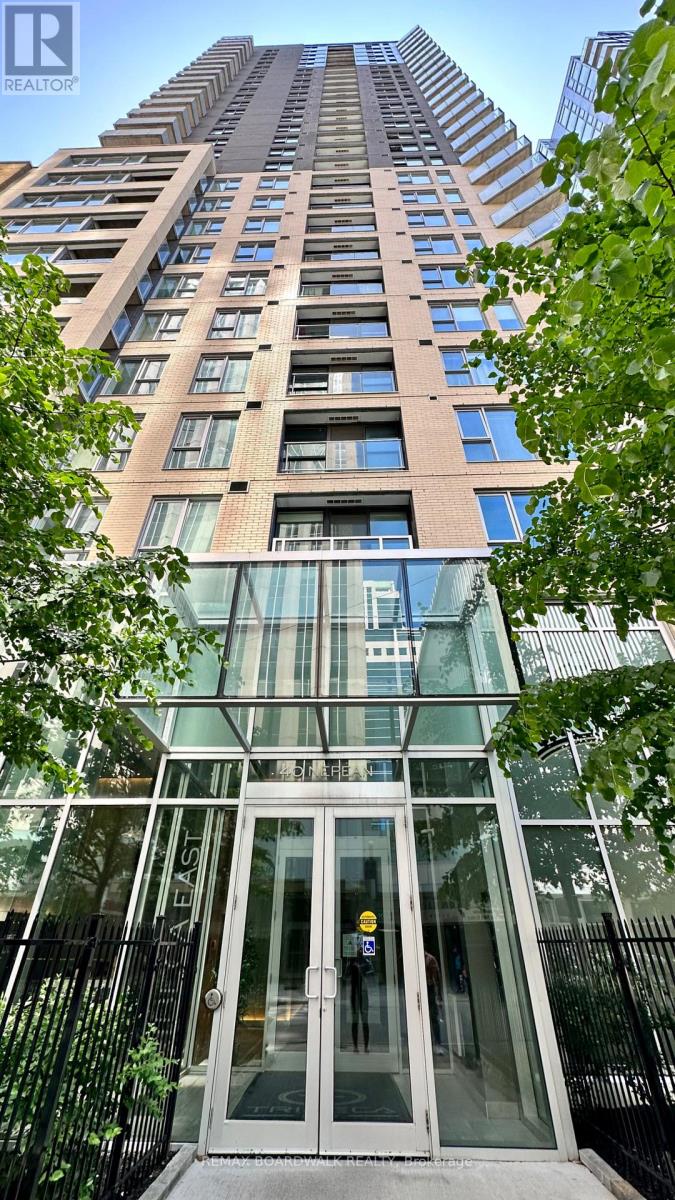
1206 - 40 Nepean Street
Ottawa, Ontario
Experience upscale urban living at the prestigious Tribeca building, ideally located at 40 Nepean Street in the heart of Centretown just steps from Elgin Street, Parliament Hill, restaurants, cafés, shopping, nightlife, and transit. With an exceptional Walk Score of 97, everything you need is right at your doorstep - including Farm Boy conveniently located in the building.This beautifully designed condo offers a bright open-concept layout with floor-to-ceiling windows, a modern kitchen featuring granite countertops and stainless steel appliances, and a private balcony with impressive city views. The seamless flow between the kitchen, dining, and living areas creates the perfect space for both relaxing and entertaining.Residents enjoy access to premium amenities including an indoor pool, sauna, fully equipped fitness centre, outdoor BBQ terrace, party room, guest suites, concierge service, and secure building access. Includes parking and a storage locker for added convenience.Enjoy the best of downtown living in one of Ottawa's most sought-after condo communities, known for its luxury amenities, vibrant surroundings, and unbeatable location. (id:50982)
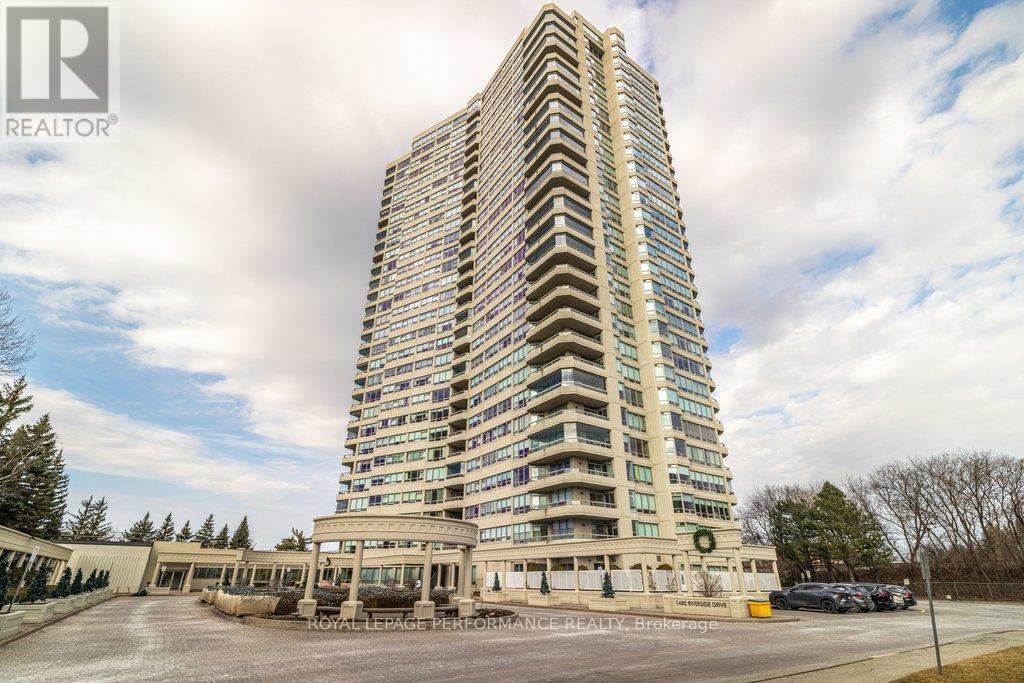
905 - 1480 Riverside Drive
Ottawa, Ontario
Open House Sunday, May 31st, 2-4pm! Refined living meets resort-inspired comfort at the prestigious 'The Classics at Riviera'. This spacious two-bedroom plus den residence features a sophisticated, highly functional layout filled with natural light from updated, energy-efficient windows and patio doors. The open living and dining area connects seamlessly to an enclosed, southeast-facing balcony, offering vibrant city views and windows that open to catch the breeze. Perfect for a professional home office or an extra bedroom, the well-positioned den includes its own private balcony access. In the bright eat-in kitchen, you'll find updated granite countertops, stainless steel appliances, and tile flooring. The primary suite serves as a quiet retreat, complete with a six-piece ensuite, a walk-in closet, and an additional secondary closet. High ceilings, hardwood and tile floors, in-suite laundry, and a dedicated storage room complete the interior. Living here comes with an exceptional level of service, including 24-hour security and concierge care. Exclusive building amenities include a luxury lobby, social spaces, a library, and a private spa with a sauna, steam room, indoor/outdoor spa pools, plus massage and hair styling facilities. Residents also enjoy full access to the Riviera Club's indoor/outdoor pools, fitness centres, squash, pickleball, and tennis courts, all set on beautifully landscaped grounds with walking paths, water features, and BBQ areas. Steps from transit at Hurdman Station and minutes to downtown, you are perfectly placed for easy access to shopping, hospitals, universities, and riverfront biking trails. Owned underground parking and a storage locker are included, with plenty of visitor parking available. 24-hour irrevocable on all offers. (id:50982)
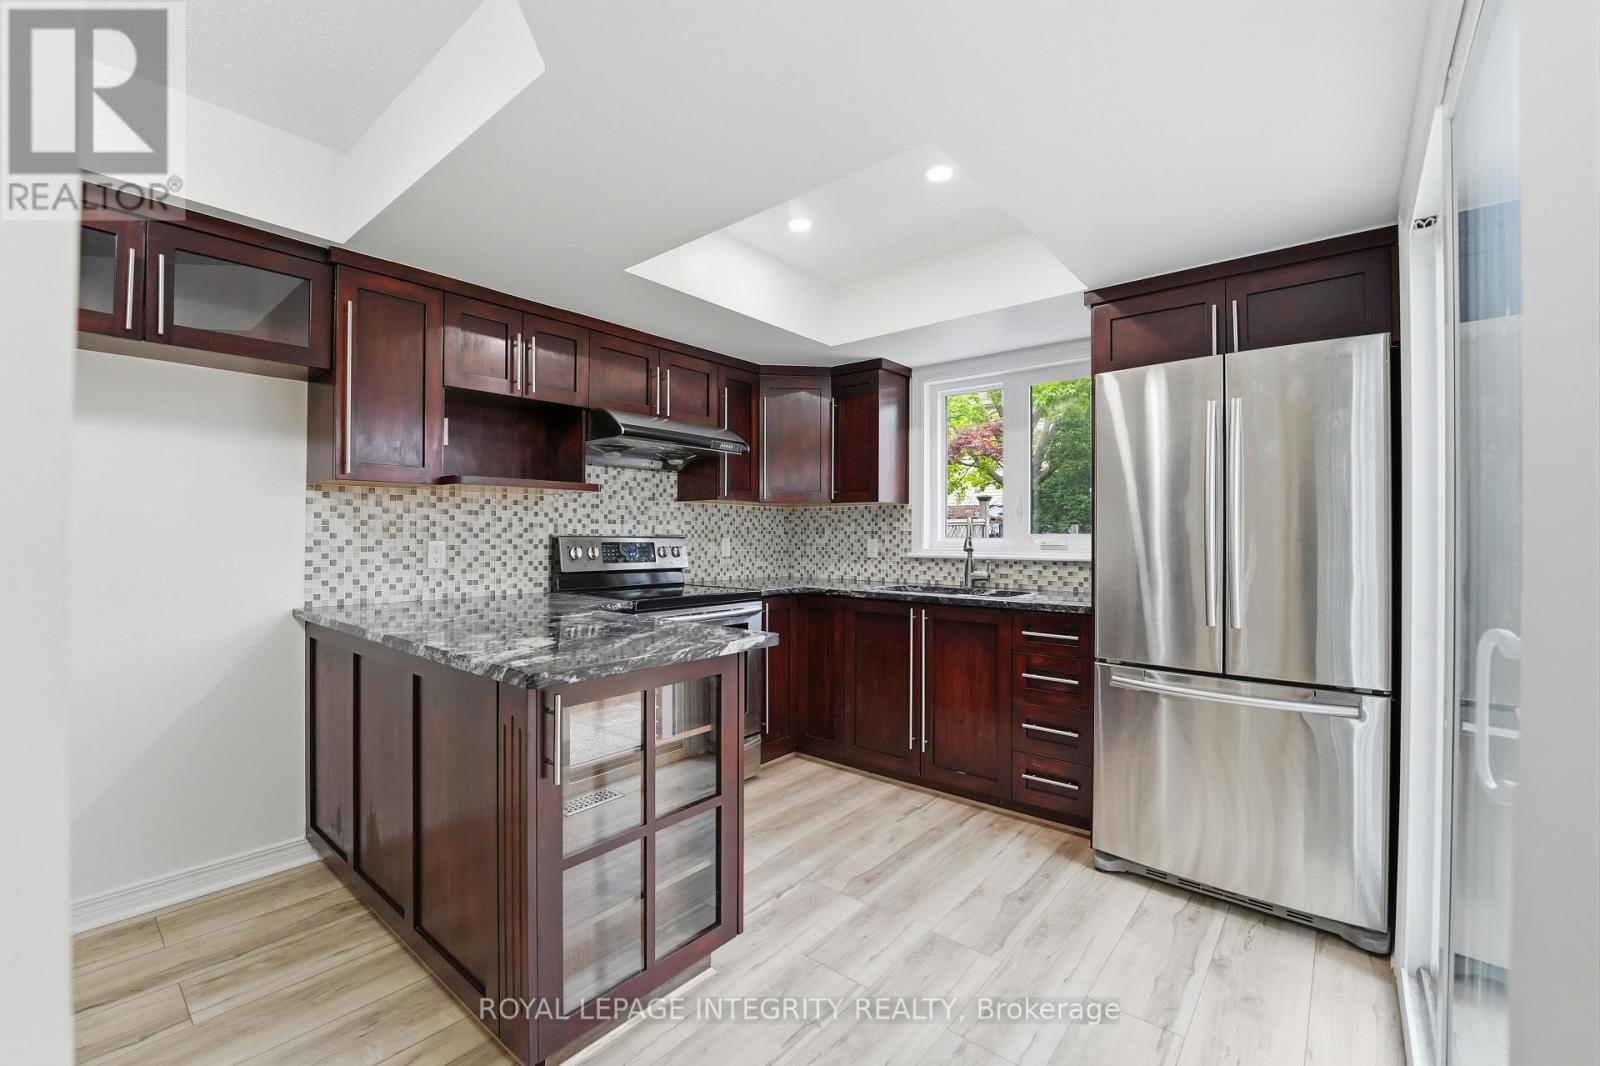
76 Hunterswood Crescent
Ottawa, Ontario
A Must-See Refreshed END UNIT on a Quiet Street! Full pictures coming later today. A residence of light and open spaces, this extensively refreshed END UNIT shows absolutely like new. Every detail has been thoughtfully addressed in the recent renovations, which include a complete top-to-bottom repaint, beautifully refinished living and dining room floors, and brand-new flooring installed throughout the entire home, from the generous bedrooms to the finished basement. Enjoy modern upgrades such as new south-facing windows, contemporary bathroom vanities and fixtures, updated door hardware, and new switches and plugs. The main level offers a seamless flow, featuring an efficient galley kitchen with ample storage and a comfortable eating area. The inviting living room is anchored by a charming three-sided gas fireplace, providing warmth and ambiance. Upstairs, the home boasts three generous, light-filled bedrooms. The spacious Primary suite is a true retreat, complete with a beautifully finished 4-piece ensuite. A shared 5-piece bathroom serves the additional bedrooms, completing the second-floor accommodations. The fully finished basement provides invaluable flexible space, ready to be utilized as a family room, recreation area, or home gym, complemented by dedicated storage and a separate utility/laundry area. Outside, step into your private, low-maintenance backyard-a quiet and cozy retreat thoughtfully redesigned for simplicity. It features a convenient patio perfect for summer barbecues and a small grass space that offers potential for a lush look or a small garden. Additional features include a large garage with convenient inside access. Book your showing today! (id:50982)
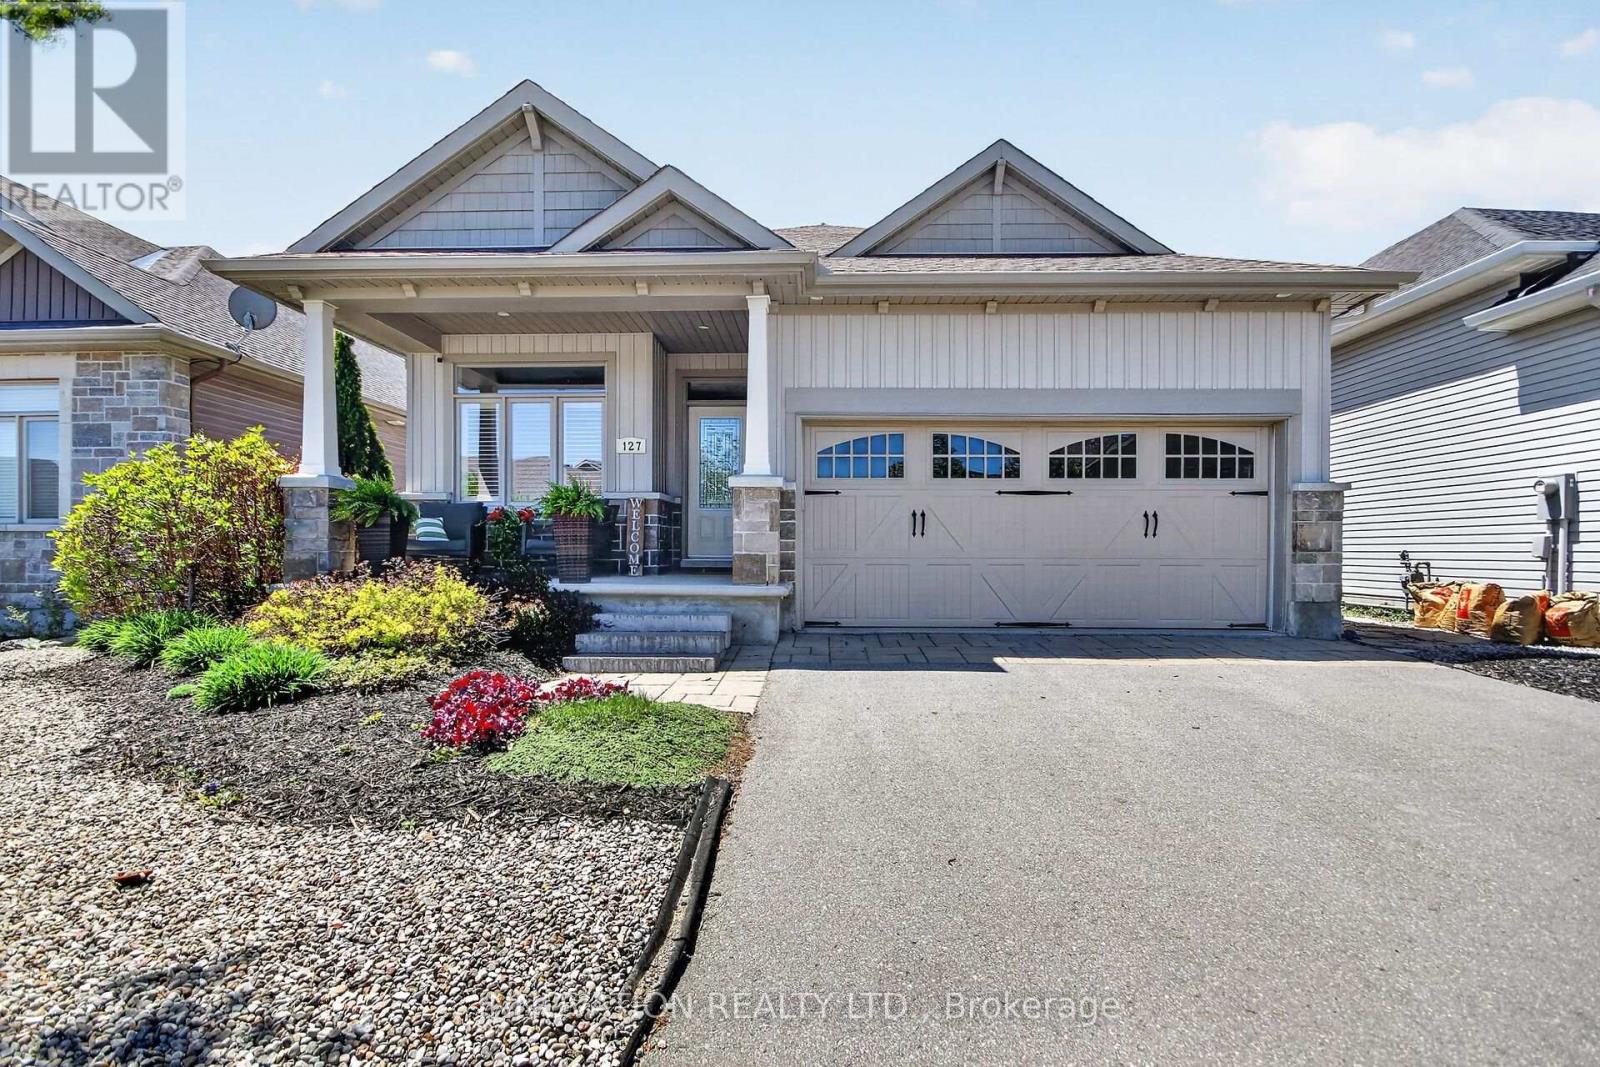
127 Elfin Grove
Ottawa, Ontario
This inviting bungalow blends comfort and style in all the right ways. Rich hardwood flooring and a vaulted ceiling set the tone as you step into the open-concept living and dining area, anchored by a natural gas fireplace. The kitchen is ready for gatherings with stainless steel appliances, a breakfast bar, stone countertops, and a large pantry. A main-floor den offers a quiet retreat, while the primary bedroom features a walk-in closet and a private three-piece bathroom. A spacious secondary bedroom and main-floor laundry complete the level. Downstairs, a generous recreation room with luxury vinyl flooring easily accommodates a pool-table-sized gaming area. Guests will appreciate the additional bedroom and full three-piece bathroom, plus plenty of storage space for fitness or hobbies. Outside, a fenced yard with an interlocking stone patio creates a perfect spot for relaxing or BBQing with family and friends. All of this is just moments from fantastic shopping and recreation! (id:50982)
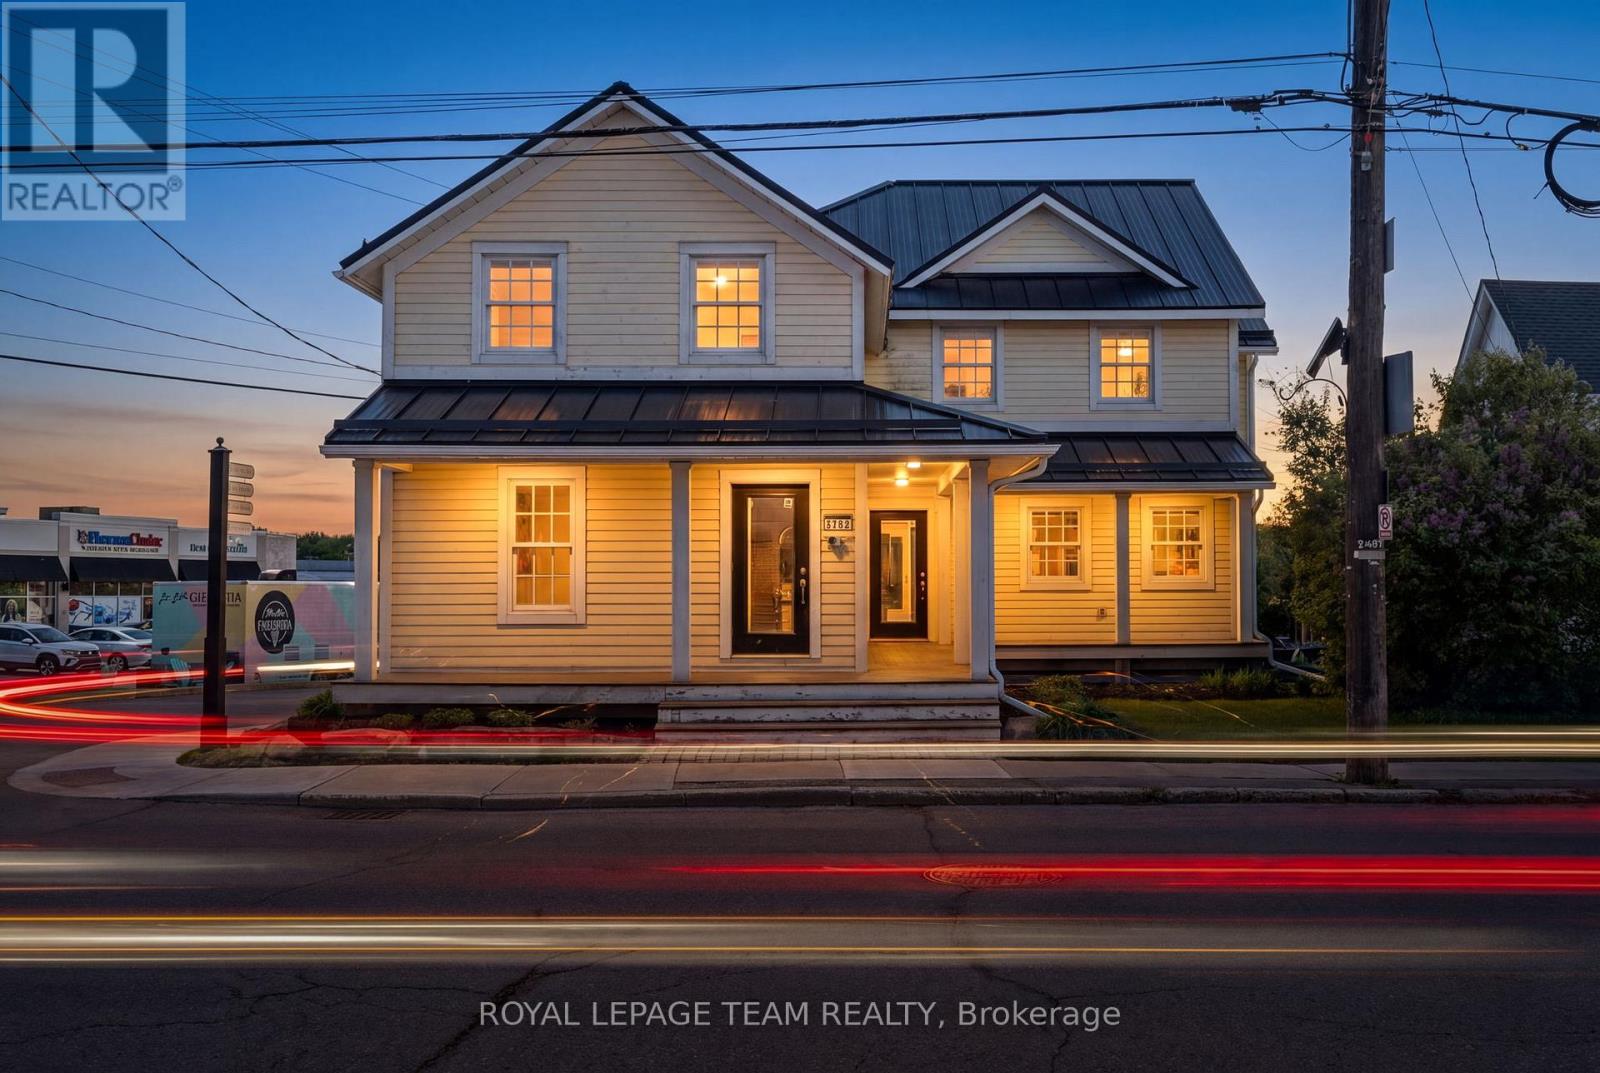
5550 Manotick Main Street
Ottawa, Ontario
Commanding a high-traffic, high-visibility corner at Manotick Main and Beaverwood Road, this landmark property offers an unparalleled professional presence in the Village Core. The exterior features high-end, low-maintenance wood siding and a stone-capped foundation, providing classic village aesthetics with modern durability. Designed for versatility, the property boasts multiple access points including a wraparound porch and separate entrances for each level, ensuring privacy for multi-tenant use or corporate headquarters. Gross building area is approx. 4,000 sq ft. The interior spans three finished levels of turn-key office space with premium finishes throughout. The main floor features three private offices with glass doors, a kitchenette, and a boardroom anchored by a natural gas fireplace. For businesses requiring open layouts, the floor plan is highly adaptable as most interior walls are non-load-bearing. The lower level provides a secure server room, second kitchenette, open-plan flex space, and an expansive boardroom. The upper level offers six custom cubicles, three private offices, and a balcony with potential for conversion into an open-plan luxury residential suite with a gas fireplace. The technical "bones" of this 2010-occupied property are a major asset. Features include an ICF foundation, metal roof, low-e windows, fire-rated doors, and emergency lighting. The building is climate-optimized with two natural gas furnaces (2023) and dual cooling. Fully hardwired for high-speed connectivity and protected by a security system monitored for smoke and heat, the space is as functional as it is beautiful. Hardwood floors and oversized windows ensure abundant natural light. The lot is approx. 9,100 sq ft. Recent City zoning changes provide significant additional density and development potential. This is a rare opportunity to establish a permanent footprint in one of Ottawa's most prestigious historic districts. Welcome to 5550 Manotick Main! (id:50982)
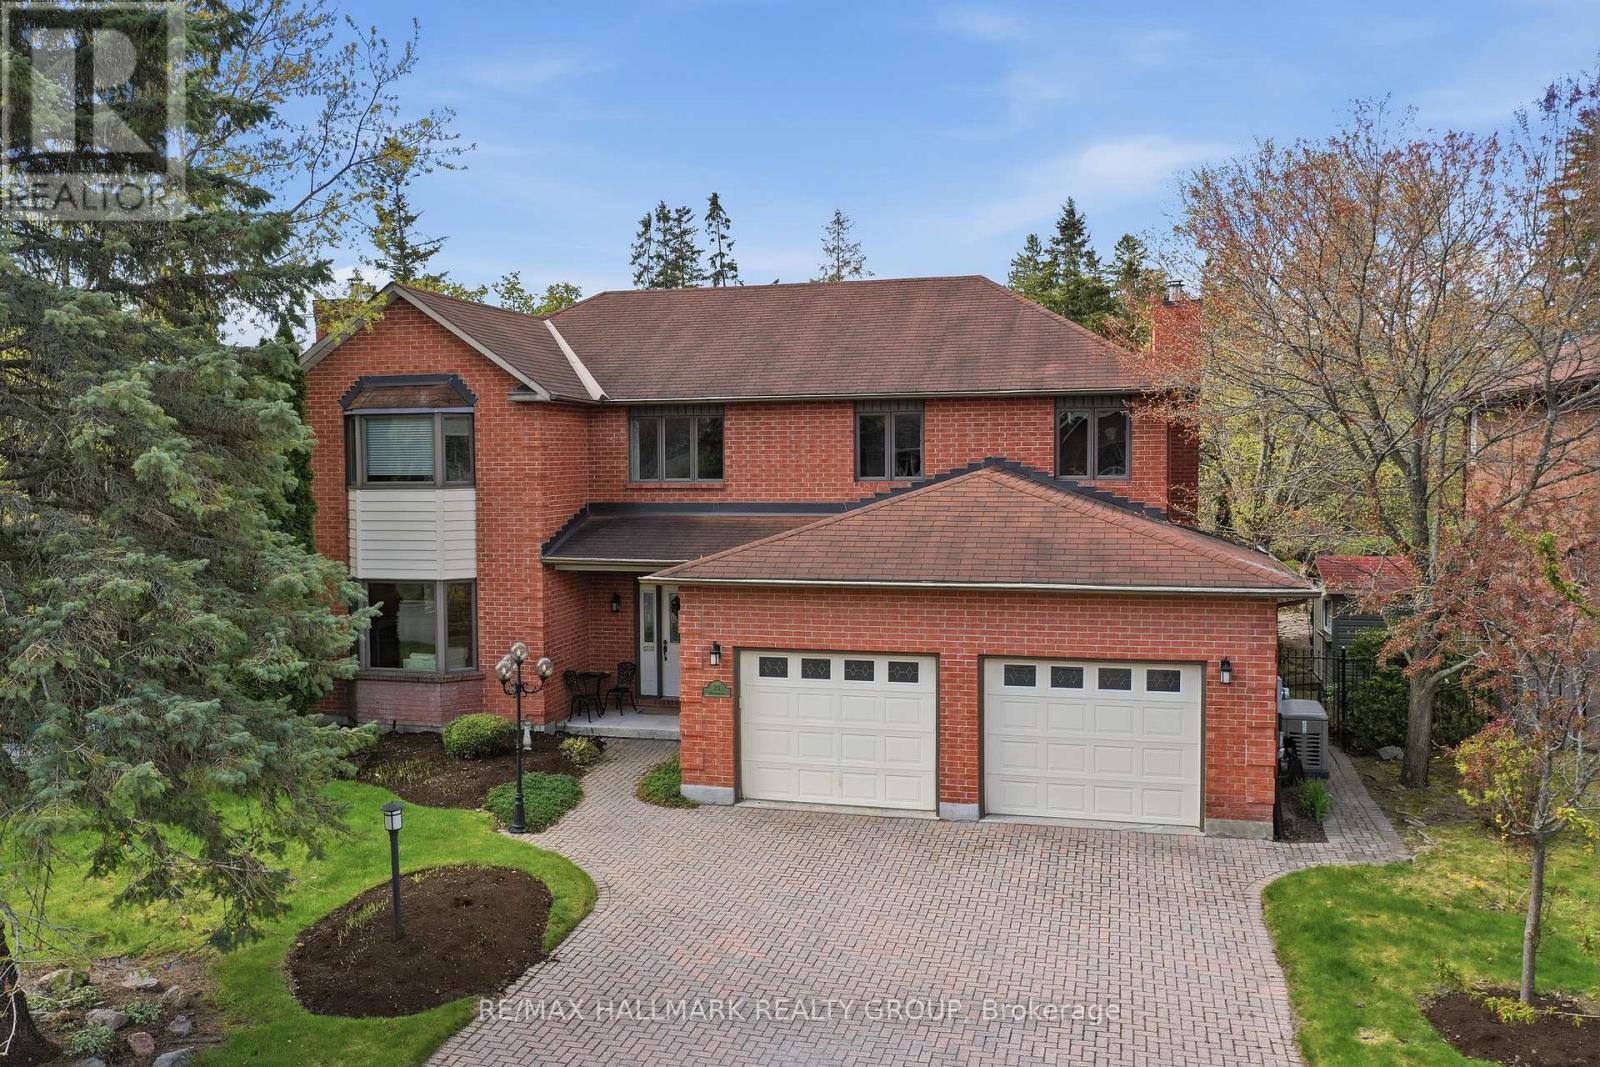
20 Halldorson Crescent
Ottawa, Ontario
Elegant custom built ALL BRICK 2 storey, 4 bedroom, 4 bathroom detached home on one of Kanata Lakes most prestigious streets! Situated on a gorgeous 70 x 118 ft lot backing onto buffer space of future development for added privacy. Great location close to schools (EOM, All Saints, WEJ, Georges Vanier), parks, nature trails, shopping + minutes to CTC + 417. Many outstanding features characterize this home: MAIN LEVEL highlighted by dramatic center hall plan, oak hardwood floors, spacious living room + family room accented by gas fireplaces, entertainment sized dining area, gourmet kitchen with oak cabinetry + granite counters, breakfast area with sliding doors to 2 tiered deck, sunroom with skylight, functional laundry/mudroom area off of oversized double car garage. SECOND LEVEL features large primary bedroom with widow's walk/sitting area, lots of closet space, luxury ensuite with marble tile floors, jacuzzi, glass shower. Good sized secondary bedrooms (one with full ensuite bathroom) + main bathroom. LOWER LEVEL features huge 42 x 21 ft recroom, (perfect for home gym or exercise room), cold storage, wet bar + tons of storage space. EXTERIOR- all brick front and back exterior, front yard features interlock driveway + walkway, fenced backyard features 2 tiered deck + flagstone patio. Includes 7 appliances, GENERAC generator + gas BBQ. Unique location + quality features represent excellent value! (id:50982)
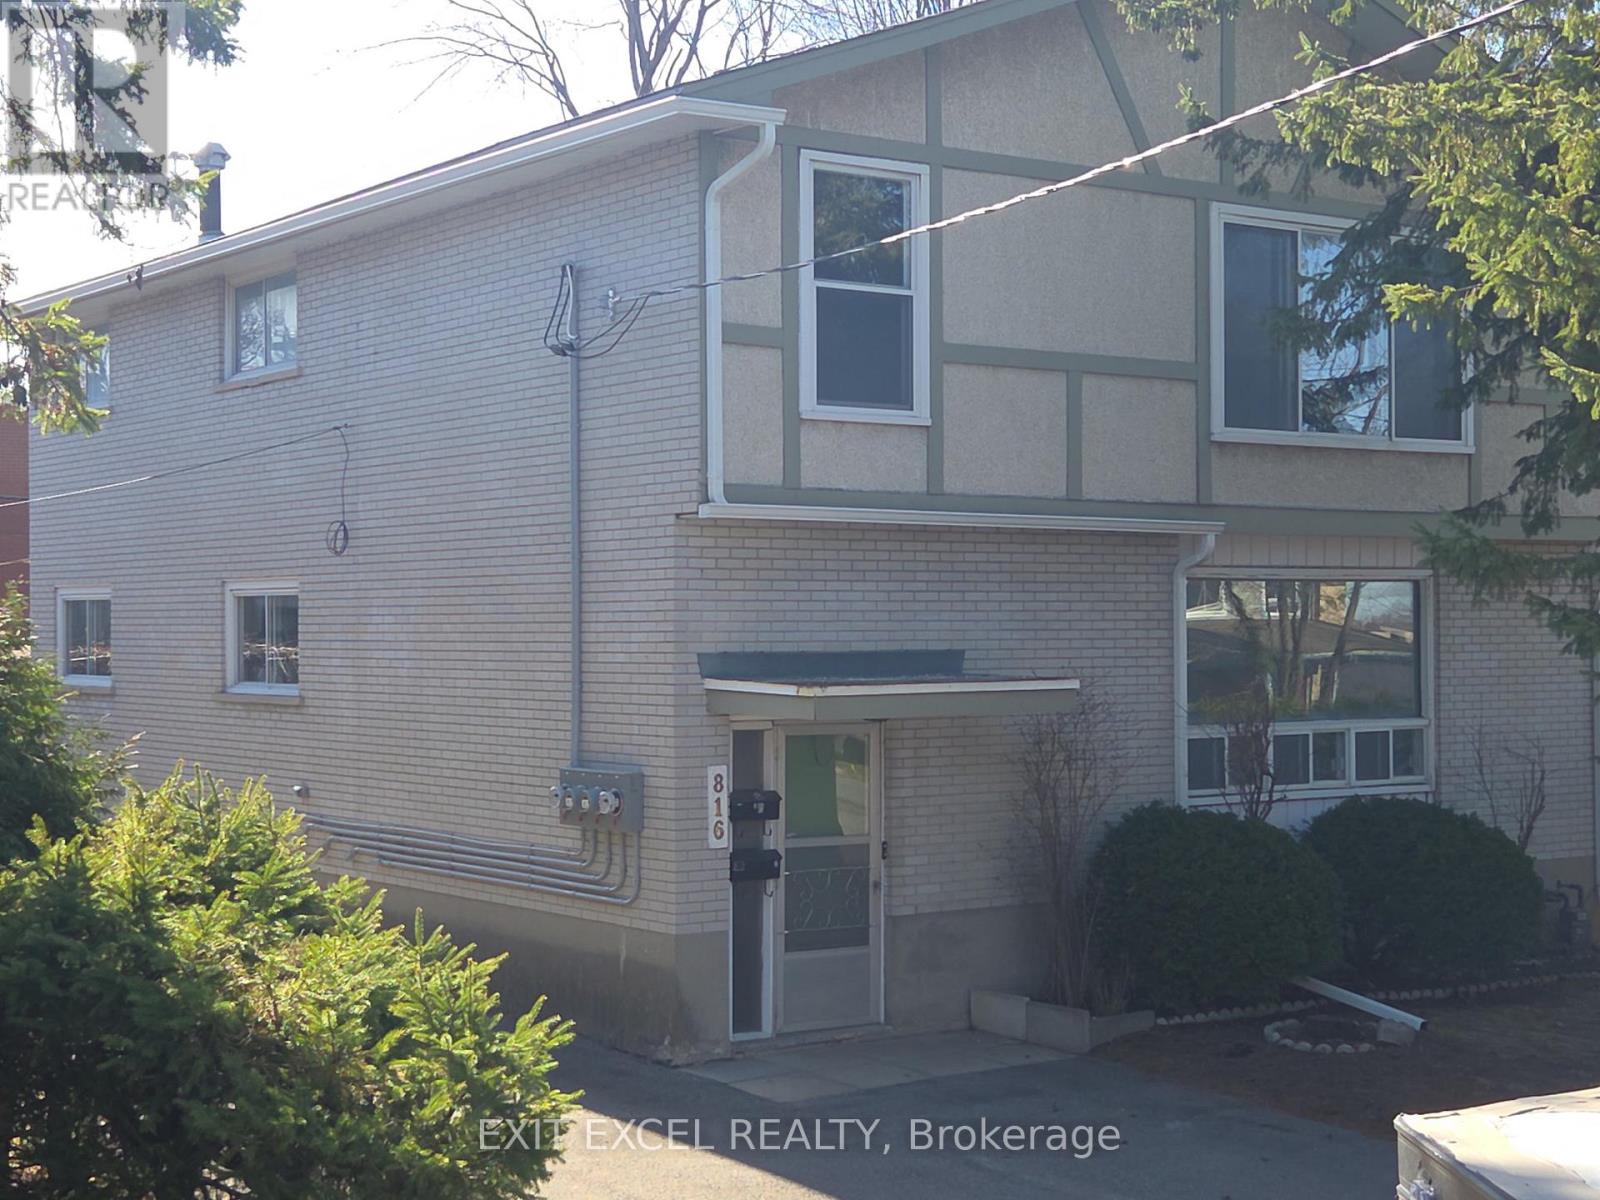
1 - 816 Dundee Avenue
Ottawa, Ontario
Newly updated 3 bedroom suite in quiet neighbourhood near public transit and shopping. Located minutes away from Britannia Beach and bike paths. Quick access to Queensway and Ottawa River Parkway. Beautifully sanded hardwood floors. Open concept kitchen, living and dining room. Free parking. Access to rear shared yard. Tenant pays hydro, natural gas and tenant insurance. Contact Listing Agent for your private viewing! (id:50982)
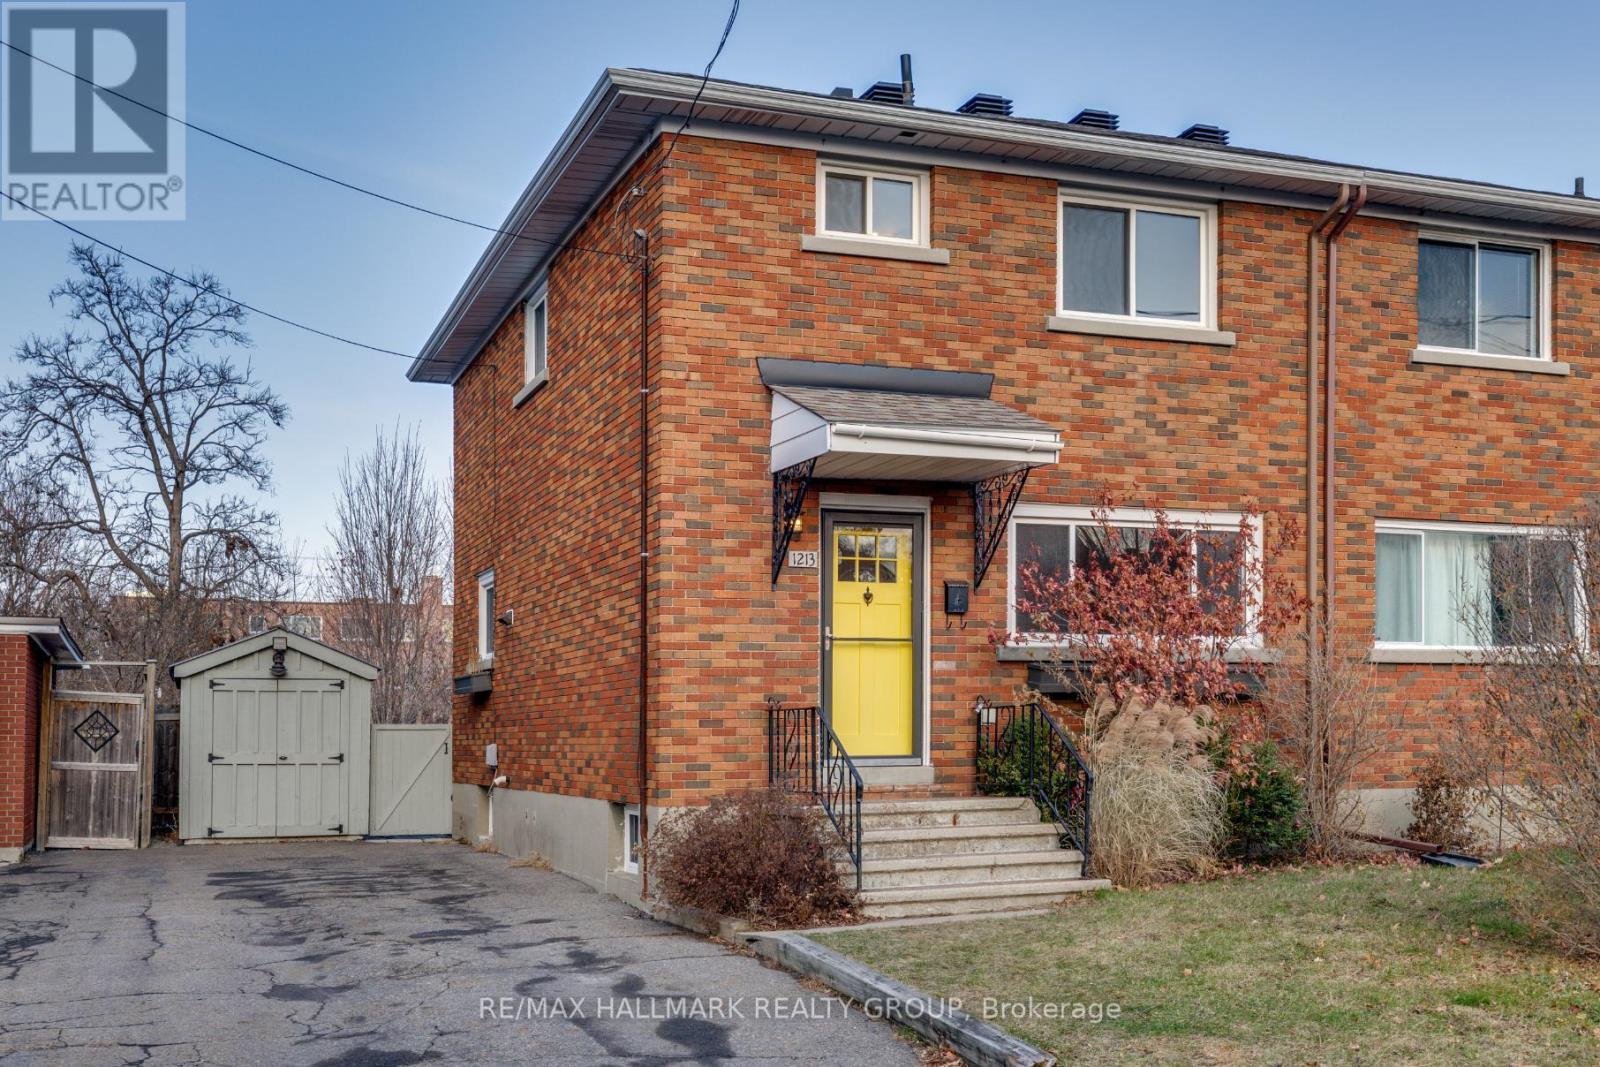
1213 Emperor Avenue
Ottawa, Ontario
Renovated semi-detached home in the heart of Carlington! Ideally located just steps to scenic walking and biking paths through the Central Experimental Farm, with quick access to public transit, Highway 417, the Civic Hospital, Dows Lake, and the vibrant shops and restaurants of Westboro and Wellington West. This lovely home features a bright and spacious open-concept living and dining area, highlighted by beautiful hardwood flooring throughout. Renovated kitchen with white cabinetry complimented by butcher block counters, quartz island & farmhouse sink for a touch of rustic charm. Upstairs, you'll find three good-sized bedrooms and an updated 4-piece bathroom. The lower level adds valuable living space with a large rec room, complete with sliding barn doors leading to the laundry and storage area. Step outside to a fully fenced backyard, ideal for entertaining or relaxing, featuring a deck and a convenient storage shed. Furnace (2022), Roof re-shingled (2014). A fantastic opportunity to own in a great central location! 24 hour irrevocable. (id:50982)
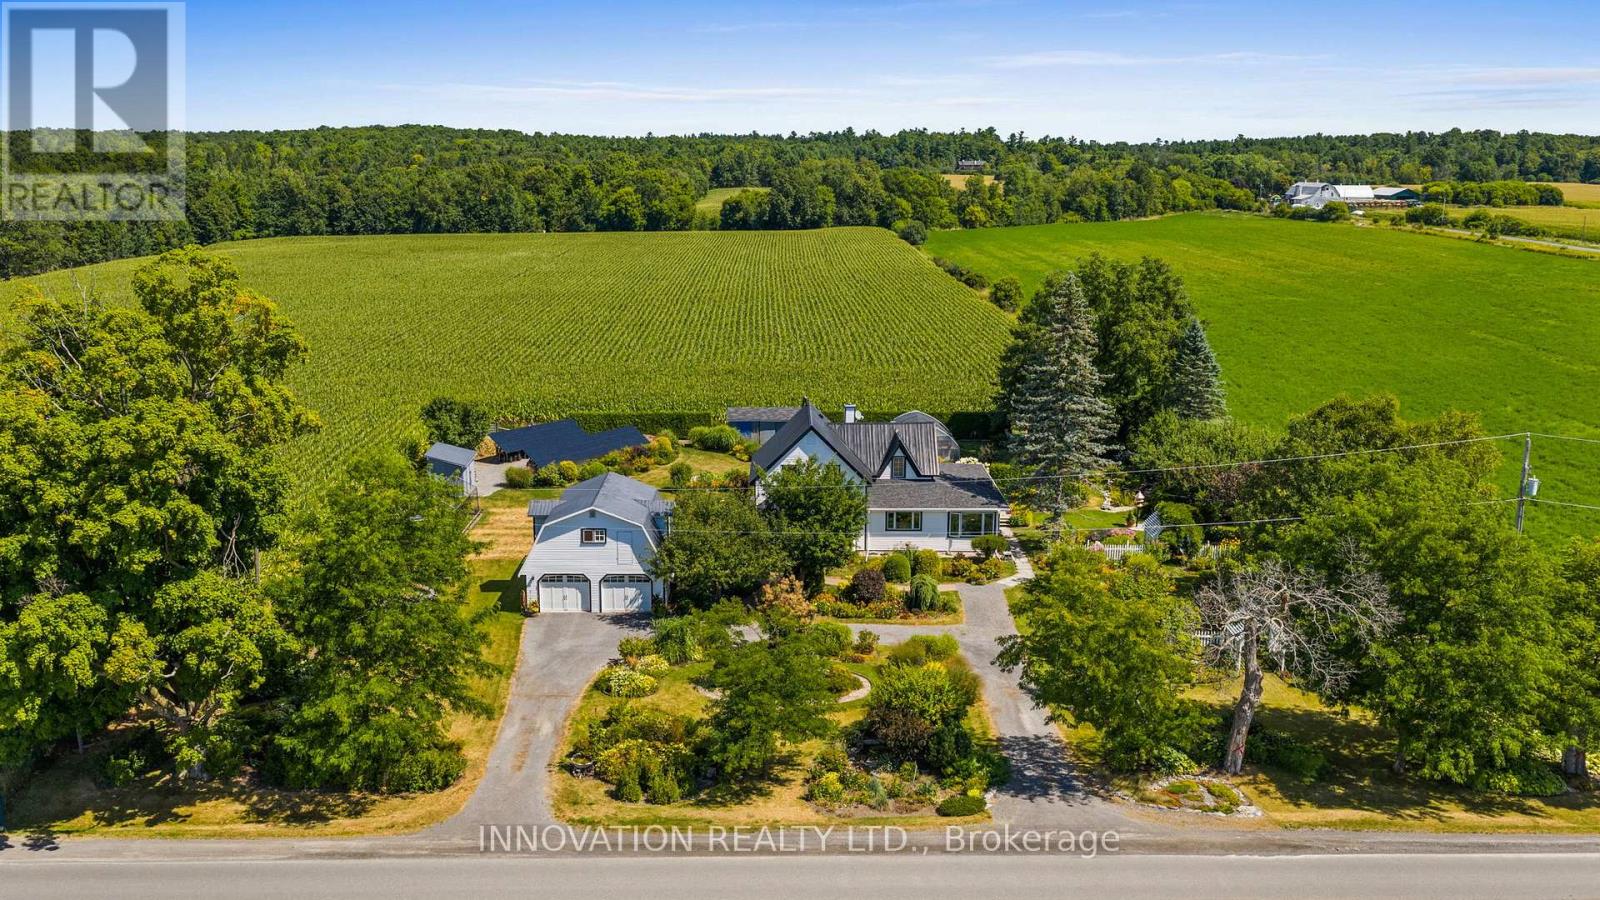
3328 Diamondview Road
Ottawa, Ontario
Charming Victorian Style 2 storey farmhouse lovingly cared for and filled with the original old world charm and character while offering modern features and energy efficiency. Nestled upon a Floral and Botanical Sanctuary in the peaceful Carp River Valley. Upon entering the home you are greeted by the ornamental pine bannister and stairway. Wide plank pine floors flow seamlessly throughout the home. An open concept main area includes a sun-filled custom kitchen with an abundance of cabinetry, built in appliances, an island with breakfast counter & a copper range hood, the spacious living room is open to the large dining room with a gas fireplace with a brick accent wall. The family room has big picture windows offering tranquil views of the private backyard and has a gas fireplace. Adjacent to the kitchen there is a large pantry/laundry room. The Great Room features a cathedral ceiling & a massive south facing window that overlooks the waterfalls & reflection pond. From the Solarium/Sun room you experience panoramic views of the Carp River Valley while enjoying the added warmth from the passive solar design. Main floor bath has a deep claw foot tub. The upper floor contains a generous sized primary bedroom, 2 secondary bedrooms plus den/office and a 4 pc bath. Additionally, there is an oversized detached garage with loft/bedroom, rapid 220 volt EV-charger , a temperature regulated storage room and a finished loft above. A 42 panel Solar System generates approximately $9,000/yr income. There are storage sheds & a greenhouse. An Ottawa-focused private garden evaluation honoured the 32 ornamental flower garden beds & 10 vegetable beds as being the 3rd-Best garden in Ottawa as well as receiving the Wildlife Backyard Habitat certification by the Canadian Wildlife Federation. Updated Triple glaze windows. 3 wells, 1 drilled & 2 dug, 1 for irrigation, 1 for house drinking water, 1 deep drilled well: 170 feet deep for added volume.11 kilowatt Generac generator. (id:50982)
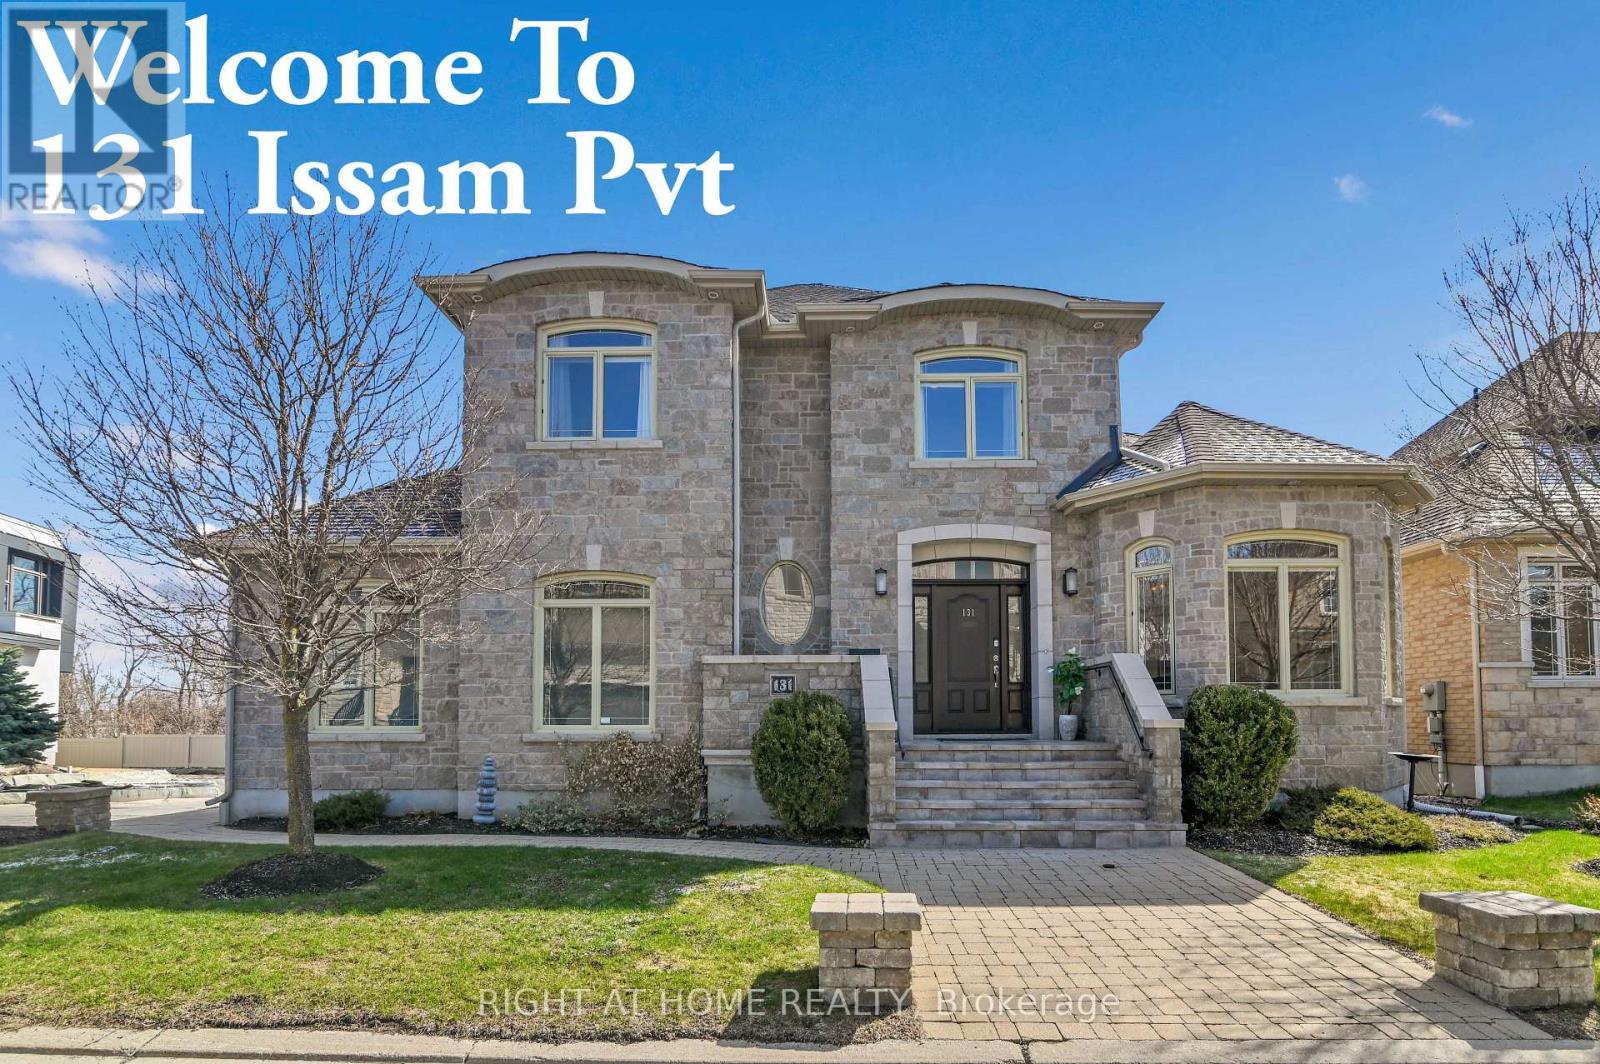
131 Issam Private
Ottawa, Ontario
Tucked away in a peaceful enclave, this custom-built stone house delivers sophisticated design, premium finishes, and an enviable lifestyle. It sits on a beautifully landscaped corner lot surrounded by vibrant flower beds and is perfect for summer entertaining, morning coffee/evening relaxation under the stars. Step into the grand foyer featuring custom inlaid marble medallion floor in a dramatic compass design, a curved oak staircase with hardwood stairs and ornate wrought-iron railings, and soaring ceilings bathed in natural light. The main level flows effortlessly into generously proportioned principal rooms. The gourmet kitchen is a chef's dream with rich dark cherry wood cabinetry, sleek black granite countertops, a large central island with breakfast bar and top-tiered stainless steel appliances. It opens seamlessly to the family room anchored by a striking stone fireplace and warm hardwood floors. Adjacent, the formal living and dining areas impress with arched windows dressed in custom blinds, multiple chandeliers, crown moulding, and neutral designer tones that create an inviting yet refined atmosphere. You will love the 11 feet super high ceiling through out and an additional office/bedroom in the corner to meet your various needs. Upstairs are three spacious bedrooms offer oversized windows flooding with light and a serene palette. The master bedroom ensuite features his and her sink, dark wood vanity and a separate toilet with a close door and.Downstairs, the fully finished recreation room is an entertainer's delight-complete with a full-size ping-pong table, comfortable lounge seating, and can be converted to an in-law suite by adding a small kitchenette. This house was designed by the current owner and was built with love and passion: 9-inch poured concrete foundation, solid wood, reinforced roof support just to mention a few. 750$ per year association fee to cover the snow plowing for the private rd. Hot-water tank is rental at 50$ including hst. (id:50982)
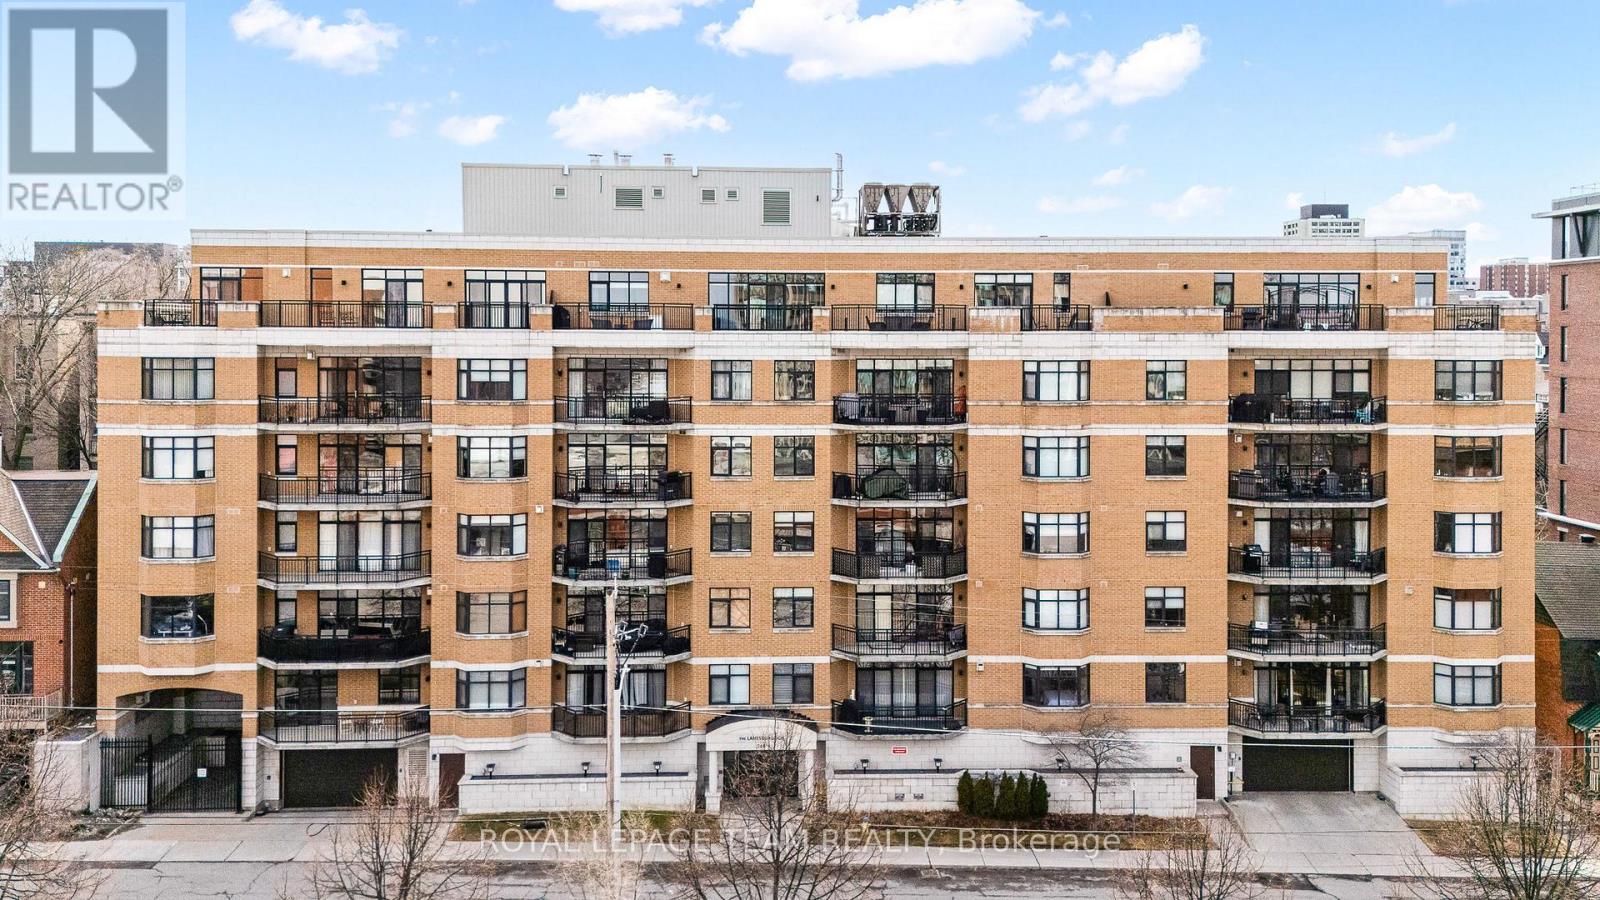
202 - 260 Besserer Street
Ottawa, Ontario
Welcome to this beautifully maintained 2-bedroom condo with 1-bath with shower and separate tub in the heart of downtown. This bright and inviting unit features elegant hardwood floors throughout, a cozy gas fireplace perfect for relaxing evenings, and a thoughtfully designed layout that maximizes both space and comfort. The primary bedrooms features large closets and ensuite. Enjoy your morning coffee or unwind after a long day on the large private balcony, offering a peaceful outdoor retreat in the city and gas bbq hookup. The well-appointed kitchen and spacious living area make this home ideal for both everyday living and entertaining. Located in a prime, walkable neighbourhood, you're just steps away from shopping, restaurants, cafes, public transit, and all the amenities downtown Ottawa has to offer-including being within walking distance to University of Ottawa. Perfect for first-time buyers, downsizers, or investors; this is urban living at its finest! (id:50982)
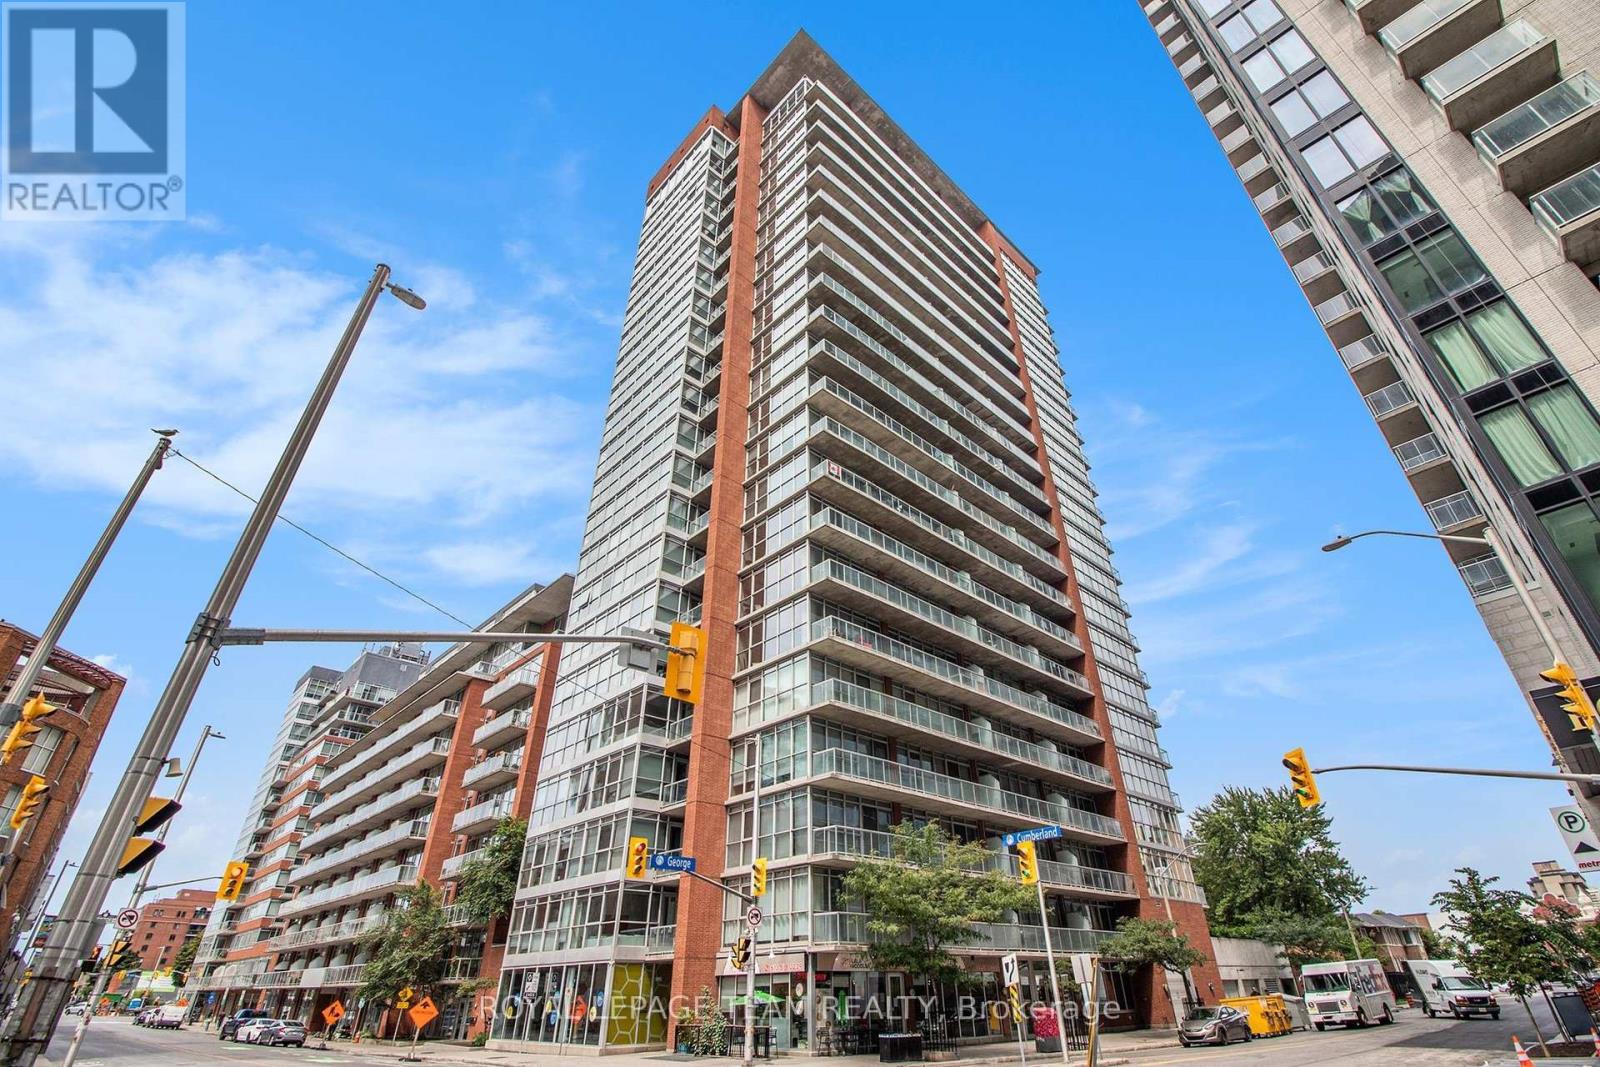
1005 - 179 George Street N
Ottawa, Ontario
Welcome to urban living at its best in the heart of the Byward Market. This stylish 1 bedroom loft-style condo offers an open concept layout with lovely hardwood flooring, kitchen island, quality bathroom finishes and rustic concrete ceiling. Floor to ceiling windows flood the space with natural light and lead to an oversized balcony-perfect for relaxing. All utilities (heat, hydro and water) are included in one simple condo fee, making ownership easy and predictable. While no parking is included, affordable rental options are available within the building and nearby. Enjoy unbeatable walkability-steps to Rideau Centre, transit, restaurants and nightlife. Building amenities include a lounge, gym, terrace with BBQ and more. An excellent investment. Overnight notice for showings appreciated !! (id:50982)
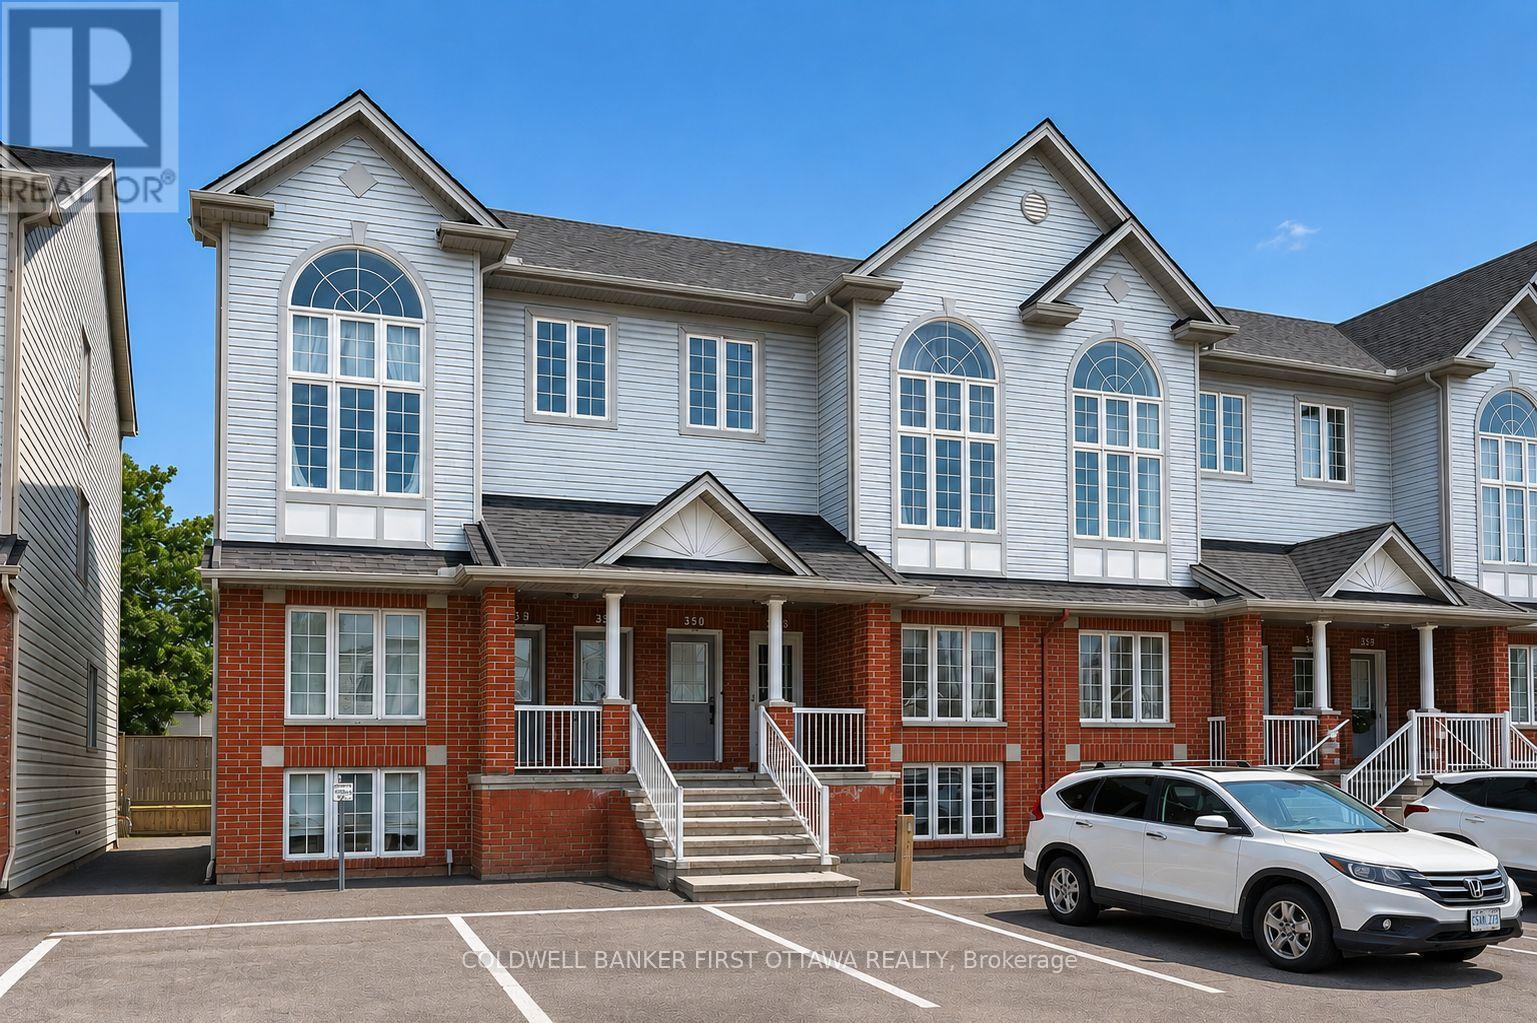
348 Wiffen Private
Ottawa, Ontario
Welcome to this bright and inviting 2-storey stacked townhome, offering a functional layout and stylish finishes throughout. The main level features a spacious open-concept living and dining area, highlighted by beautiful hardwood flooring and a tiled front entrance. Recently painted in fresh, modern tones, this level also includes a convenient powder room for guests. The kitchen is both practical and versatile, complete with an eating area currently used as a home office-perfect for today's lifestyle. A main floor laundry closet is conveniently located within the kitchen for added everyday ease. Patio doors lead to a private balcony with access to a lower grassy area, ideal for relaxing or enjoying outdoor space. The lower level offers a comfortable and private retreat, featuring a generous primary bedroom with a walk-in closet and a cheater ensuite showcasing a stand-alone shower and soaker tub. A well-sized secondary bedroom completes this level, making it ideal for guests, family, or additional workspace. Conveniently located close to transit and with easy access to Highway 17, this home is perfect for commuters and those seeking both comfort and accessibility. 24 hours irrevocable on all offeres. (id:50982)