
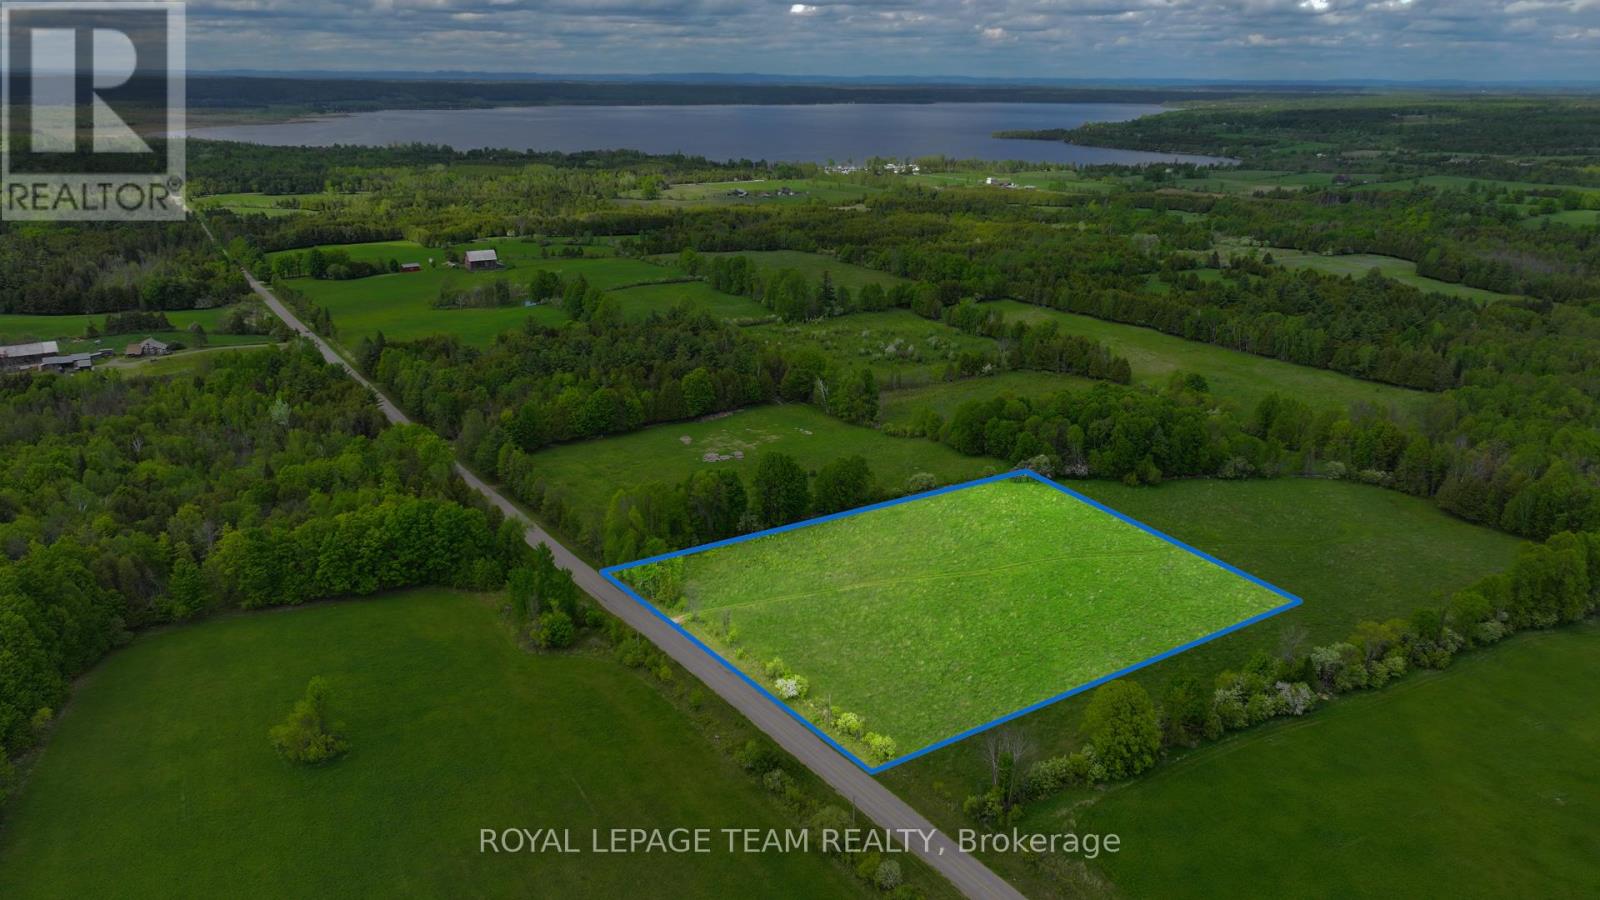
000 Germanicus Road
North Algona Wilberforce, Ontario
Nearly 4 acres of land with great elevation in a rural setting on a township paved road with hydro. The higher point of the property offers forest views along with views of Lake Dore, something that really needs to be seen in person to appreciate. The land includes a mix of open space and treed areas lining the property, offering privacy. Located just minutes to Lake Dore beach and the public boat launch. About 5 minutes to gas, LCBO, and groceries, with quick, easy access to the Highway. Pembroke is approximately 25 minutes away for shopping, schools, hospital, and other services. A solid option for anyone looking for space, elevation, and a peaceful Ottawa Valley location while still being close to town. Severance is expected to be completed by June 2026. (id:50982)
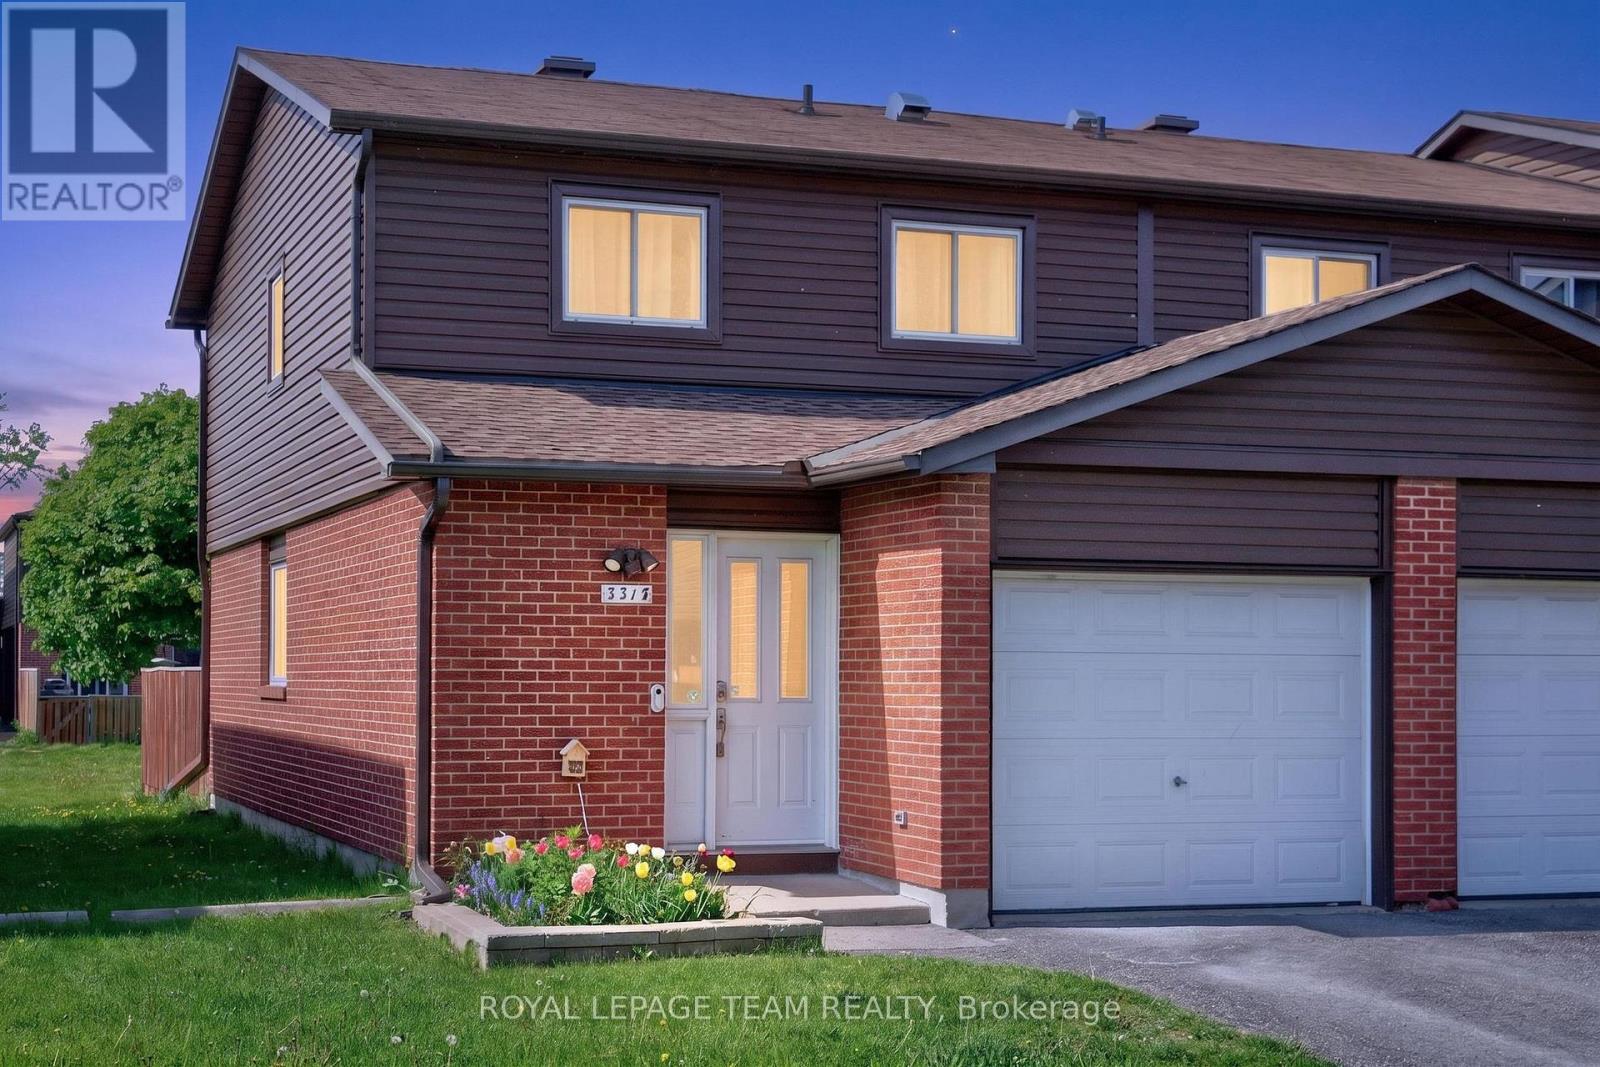
37 - 3315 Hogarth Avenue
Ottawa, Ontario
Beautifully updated 3-bedroom, 2-bath end-unit townhouse offering exceptional privacy and worry-free living. Enjoy outdoor living with a fully fenced yard, stunning new backyard interlock patio (2024), garden space, with a beautiful mature Maple Tree in the park right behind adding privacy plus a gate leading to park out back. This particular unit is situated away from busy streets and inset in the community with minimal traffic unlike some others. Major updates include full shingle (2022), patio door (2024), furnace (Dec 2023), A/C (2025), backyard interlock (2024), and refreshed basement/main floor ceilings (2024), say goodbye to popcorn ceiling's! Newer shingles and siding improve energy efficiency, helping keep the home warm in winter and cool in summer. All bedrooms are spacious and bright with a beautifully updated full bathroom completing the upper level. Main level has large foyer, bright living room and dining are and the kitchen has slick appliances and plenty of storage space! Lower level has very large family room, plenty of storage and a convenient modern powder room. Additional features include a Google Nest doorbell , alarm system (not monitored), beautiful front perennial garden, carpet free home, NO RENTALS, and 2 parking spaces with no parking fees. Ideally located close to parks, playgrounds, schools, shopping, dining, recreational facilities, public transit, and downtown access. Enjoy a friendly, welcoming community with quiet streets, green spaces, and excellent amenities nearby. This home combines comfort, style, and convenience. Truly move-in ready-simply unpack and enjoy! Special Assessment has been paid out in full by sellers!!! (id:50982)
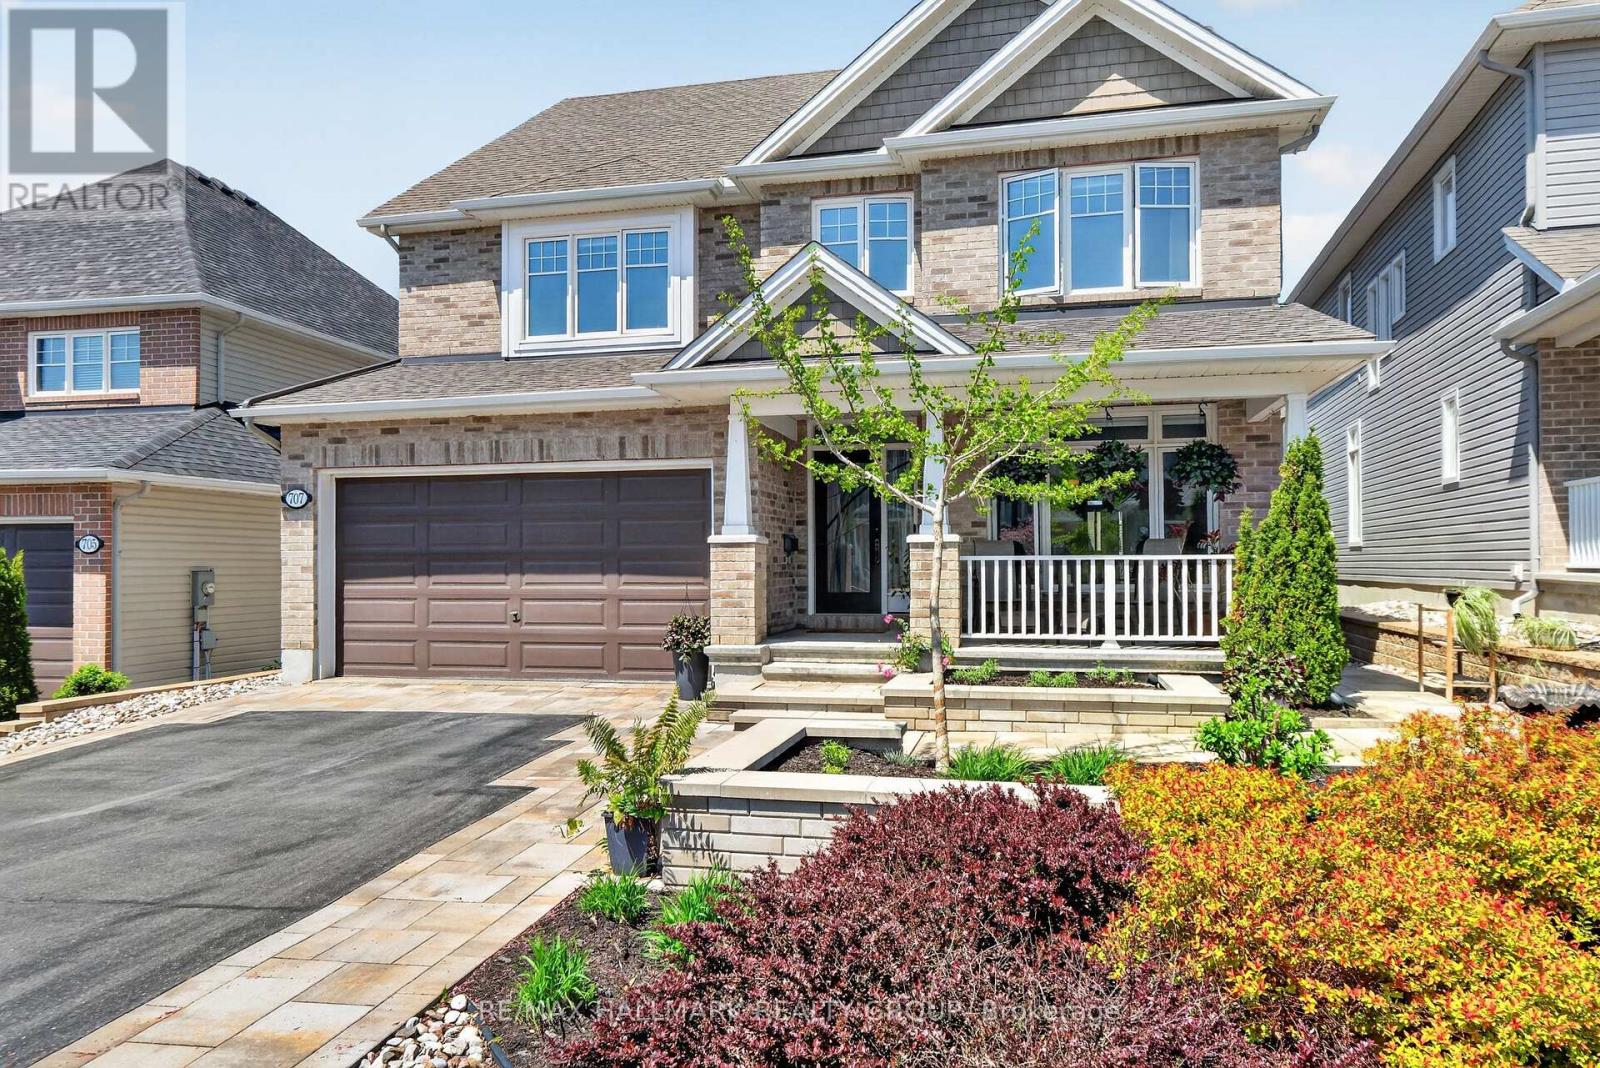
707 Mashkig Avenue
Ottawa, Ontario
OPEN HOUSE Sun May 31, 2-4pm. Experience the resale advantage at 707 Mashkig: a polished 4+1 Bed + Loft, 3.5 Bath Tamarack-built Home in nature-connected Cardinal Creek. Thoughtfully improved with standout front curb appeal, professional Landscaping, Interlock detail, raised Garden Beds & a charming covered Veranda, this home makes a strong first impression before you step inside. Bright, stylish & beautifully finished, the Main Floor features warm Hardwood, smooth Ceilings, Pot Lights, generous Living/Dining spaces & a Family Room with Gas Fireplace, custom Built-Ins & wall of windows overlooking the backyard. The upgraded Gourmet Kitchen naturally becomes the gathering place, designed for everyday family life & easy entertaining with Quartz Counters, large Island Seating, Gas Range, Stainless Appliances, abundant storage, Coffee/Beverage Station, Walk-In Pantry & Butler's Pantry for easy serving. A Mudroom with Walk-In Closet keeps life organized. Upstairs, the Primary Suite offers a large Walk-In Closet & Ensuite with Double Sinks; 3 additional Bedrooms each have Walk-In Closets. Every Bathroom offers Quartz Counters. A Loft/Reading Nook adds flexible Family Space, while 2nd-Floor Laundry with storage makes daily life easier. The Finished Lower Level adds Rec/Games Space, Bedroom, Full Bathroom, newer Fitness Studio with cedar accents & flexibility for guests, teens, extended family & hobbies. Outdoors, the Fenced Backyard with Shed offers generous open space for children, pets, gardens, play space or future Patio/Outdoor Living design. Enjoy nearby Mantha Park with play structures, fitness stations, tennis/pickleball courts, boarded rink/basketball courts, sports field & fieldhouse, plus scenic Cardinal Creek trails, Petrie Island beaches/boating/paddling, transit, Hwy 174 & the future Trim O-Train Station/Park & Ride. A beautiful, move-in ready home for those who want space, lifestyle & an active east-end community. (id:50982)
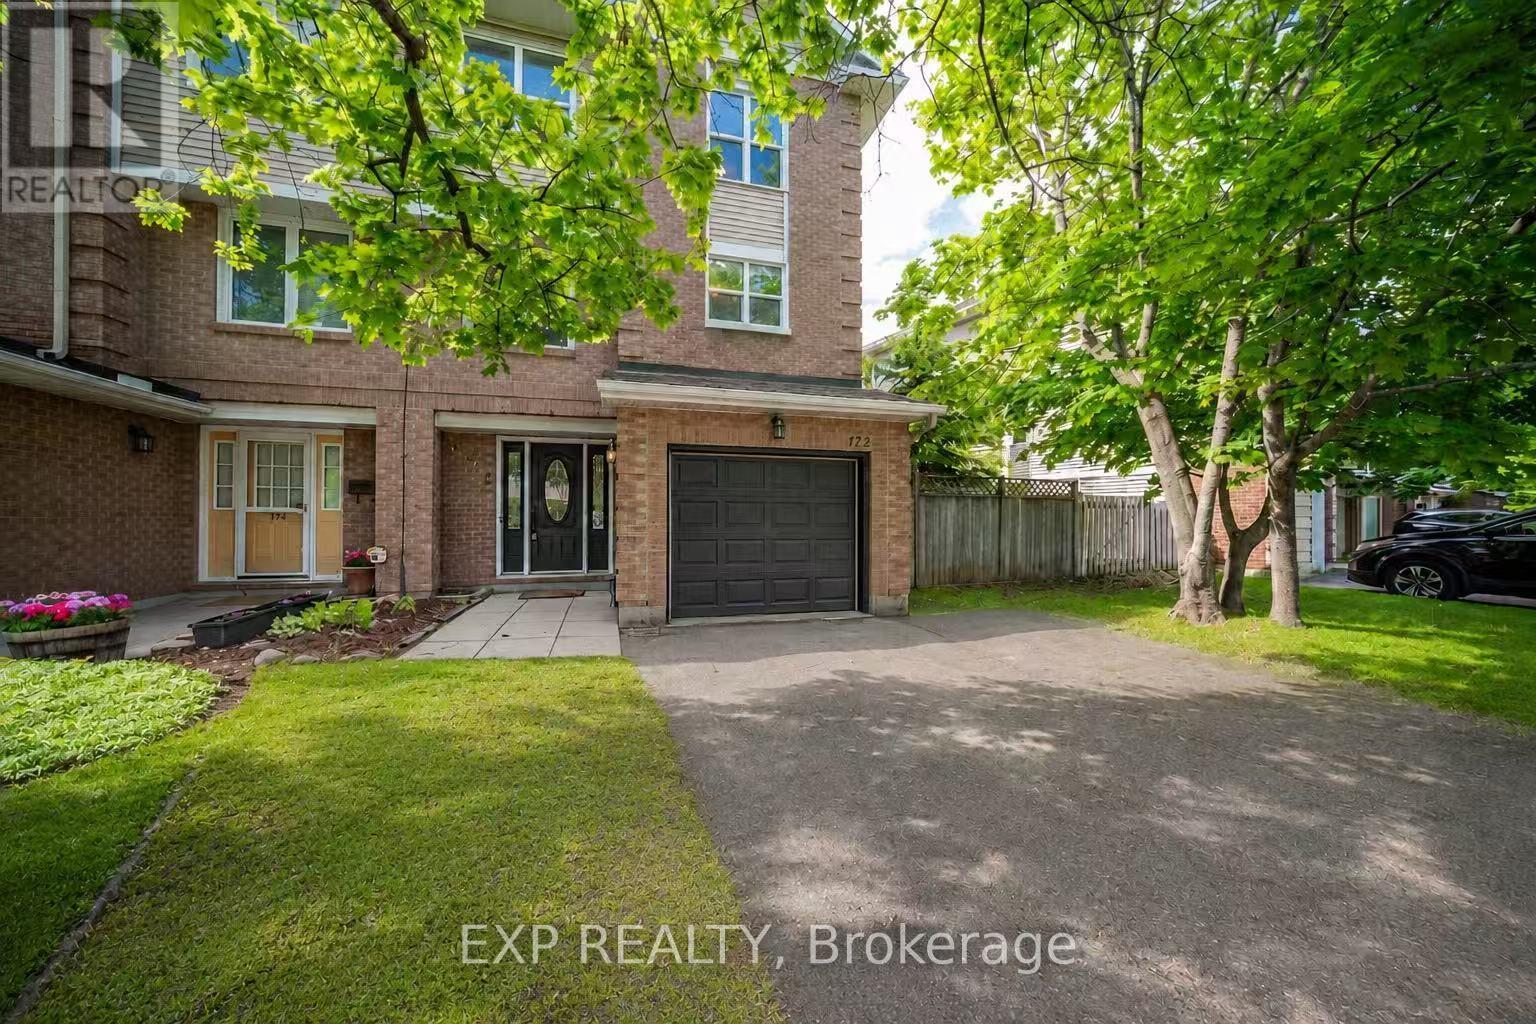
172 Centrepointe Drive
Ottawa, Ontario
Welcome to this STUNNING end unit townhome nestled in one of Ottawa's most DESIRABLE neighbourhoods - Centrepointe! From the moment you walk in, you feel it. More LIGHT, more SPACE, more LIFE. The open concept living and dining area is warmed by a wood fireplace that draws you in the second you see it, and as an end unit, the EXTRA windows mean light pours in from angles most townhomes simply cannot offer. Stand in the living room for a moment and just take it in. The intertwining red maple and green leaves just outside cast the most MAGICAL red and green shades across the room throughout the day, the kind of living room that makes you exhale, put your phone down, and just BE. New pot lights overhead complete the space perfectly. The south east facing kitchen is GOLDEN in the mornings, thoughtfully refreshed with brand new quartz countertops and a fresh backsplash, with a CHARMING breakfast area where your mornings will feel a little slower and a lot better. On the ground floor there is also a SPACIOUS flex room with a guest bathroom that leads directly to the backyard, perfect as a home office, playroom, or guest space. Step outside to your DEEP, fully fenced PRIVATE backyard with an interlocked patio made for SUMMER entertaining and a GORGEOUS Japanese maple that commands the space and gives the yard its own distinct personality. Upstairs you will find three GENEROUS bedrooms and two bathrooms refreshed with quartz counters and updated lighting, plus a DREAMY skylight in the hallway that washes the upper level in natural light and gives the whole space an AIRY, ELEVATED feel. Roof 2025, fridge and dryer 2025, fresh paint 2026, kitchen and bathrooms 2026 and new light fixtures throughout 2026. Walk to the library, parks, schools, and the LRT, with Algonquin College, College Square Plaza, SCENIC trails, and HWY 417 all just minutes away. This is the one that feels like home the moment you arrive, come see it before someone else does! (id:50982)
301 County 23 Road
Merrickville-Wolford, Ontario
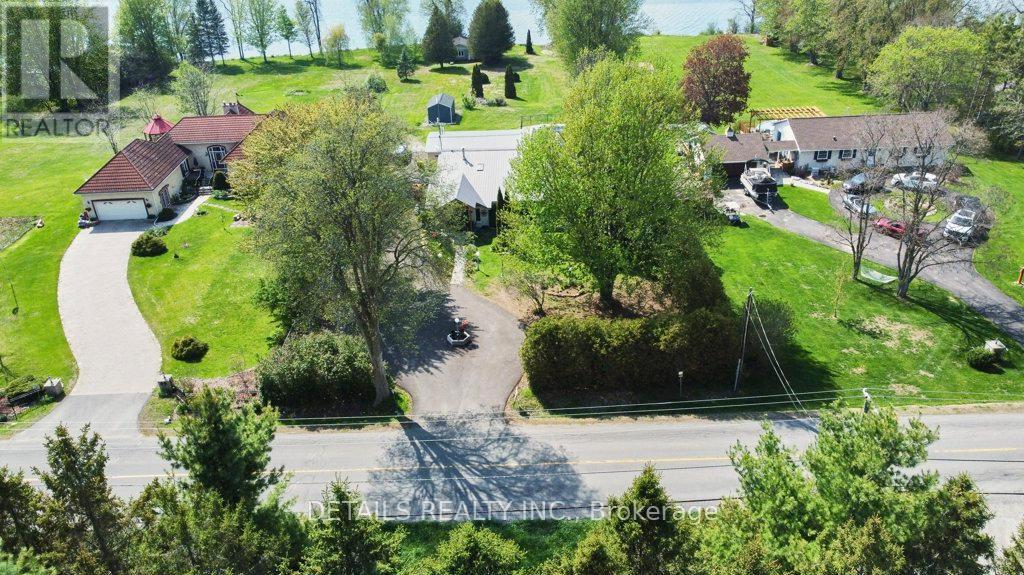
Jewel of the Rideau - Rare Waterfront Oasis in Merrickville A truly exceptional opportunity to own your personal paradise. Beautiful waterfront along the breathtaking Rideau River in the charming and historic village of Merrickville. Uninterrupted sunset views from your private easy-access waterfront, complete with a 40' dock. With stable water levels between Clowes and Merrickville locks, this is a boater's dream and a peaceful retreat all in one. This property offers both space and serenity. Scandinavian-inspired 3-bedroom, 2-bathroom backsplit has undergone more than $500K in high-end upgrades, transforming Riverview Place into a bright, modern sanctuary. Professionally updated inside and out in contemporary 2026 colours. Featuring a chef's kitchen with a premium Thermador gas range, matching dishwasher, quartz countertops, Wi-Fi -enabled fridge and a large island with sink. The home offers an open-concept layout with vaulted ceilings, coffered beams, and seamless flow to the dining area and patio doors leading to a spacious deck and gazebo with stunning water views. Every detail has been carefully curated with new flooring throughout multiple levels. Fully renovated bathrooms with modern fixtures. New laundry room with WiFi- enabled LG stacked washer & dryer. New gas hot water tank/ Large, tall crawlspace for exceptional storage. Outside, the lifestyle continues with a 16' by 30' inground pool including a new top-of-the-line multispeed Haywood pump. Expansive new deck and gazebo overlooking both pool and river waterfront. Fire pit for unforgettable evenings. The property also features a metal roof, custom heated and insulated 4-car garage. Parking for up to 10 vehicles with a new paved circular drive. A charming 12' by 18' powered she-shed with river views and a large bunkhouse/gym right at the water's edge. This is more than a home-it's a lifestyle. Opportunities like this on the Rideau are rare. Come experience it for yourself. Please call for more details. (id:50982)
1025 Arcol Road
Frontenac, Ontario
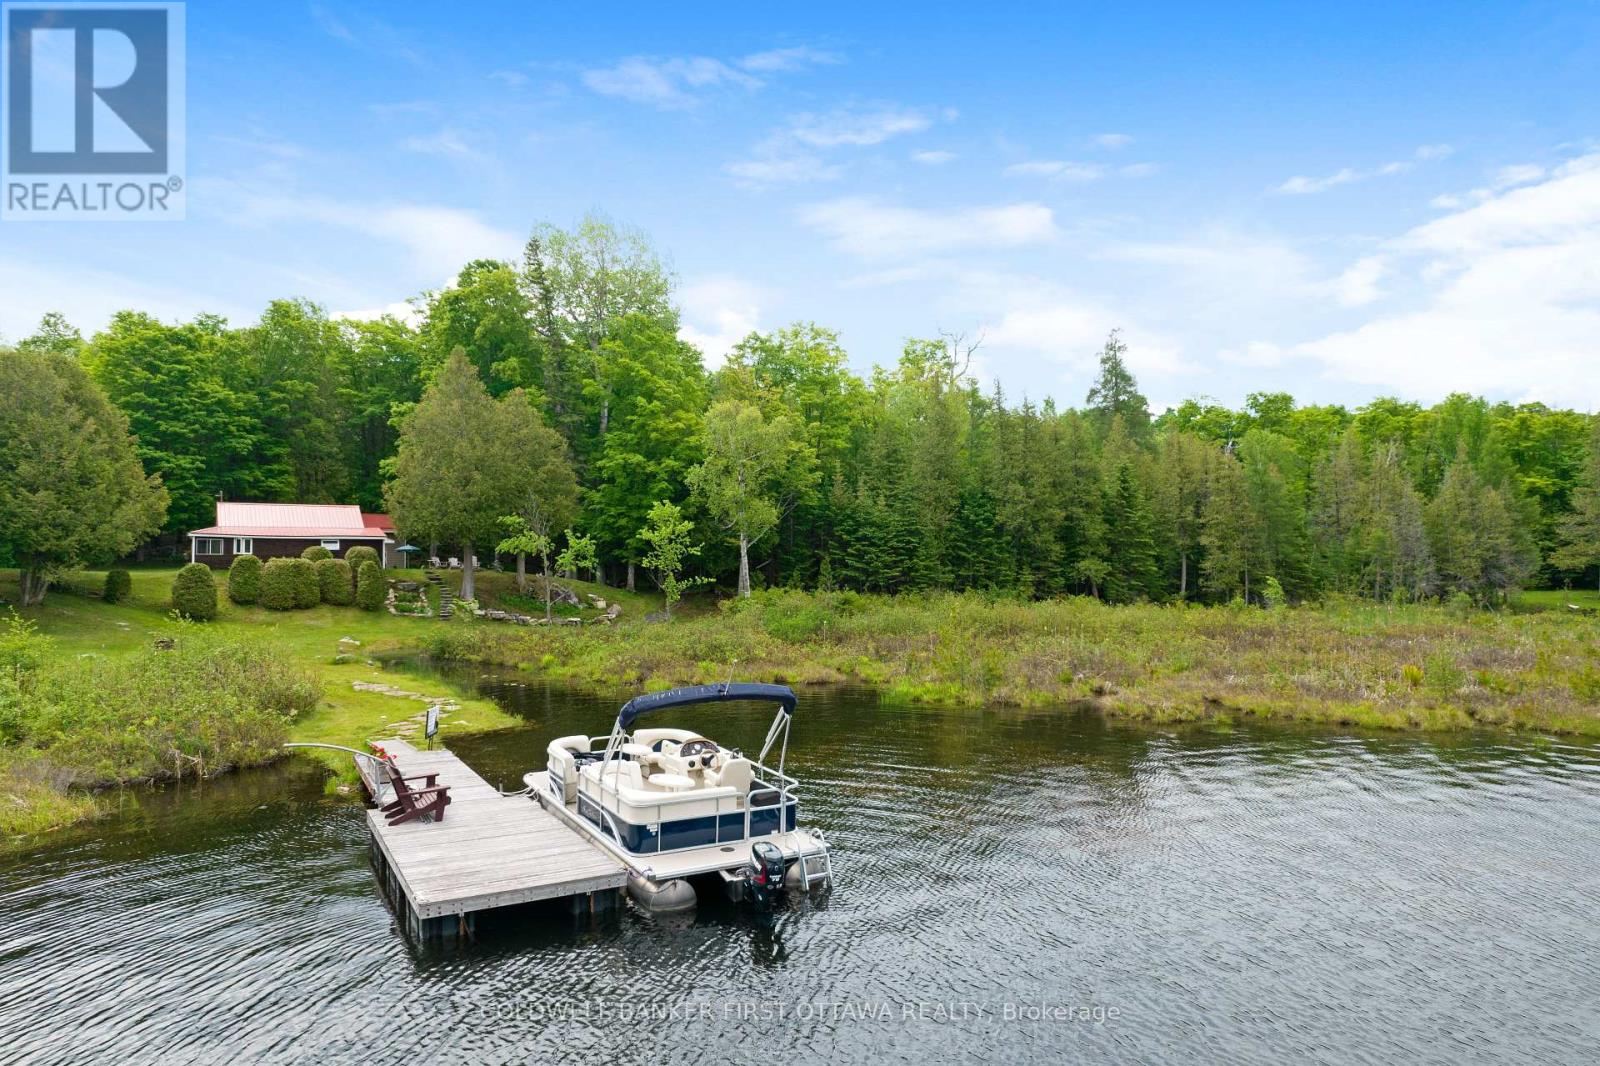
West-facing sunsets on highly sought-after Palmerston Lake. If you have been waiting for an opportunity to own a piece of one of the region's cleanest and deepest lakes, 1025 Arcol Road is your opportunity. Over 2 acres of privacy on a spacious lot, with a public sandy beach just a five-minute walk down the road. Palmerston is known for spectacular fishing, uncrowded waters, and miles of surrounding Crown land. The water at the dock is about three feet deep, and a short swim out drops into the crystal clear depths the lake is famous for. Inside, the cottage has been extensively renovated. 2026 alone brought a new heat pump/AC, new wall and attic insulation, a new 200 amp electrical panel, and a fully renovated and expanded washroom with a walk-in shower and laundry. Prior updates include a 2009 septic system, 2017 hot water tank, and 2021 water pump. The upgrades make this an exceptional extended three-season retreat.The vaulted living room glows with warm pine walls, and a bright front sunroom with cedar ceilings adds a second living space full of natural light. Two bedrooms and a bunkie give you room for the whole family without the upkeep of a massive build. Outside, you will find a new back deck, a detached two-car garage built in 2015, the bunkie with hydro, and an additional storage shed. High speed internet is available, and the township owned/maintained road takes you right to your driveway. Properties on Palmerston Lake are rare and tend to move quickly. Book your showing and secure your spot on the lake for summer. (id:50982)
635 Moorpark Avenue
Ottawa, Ontario
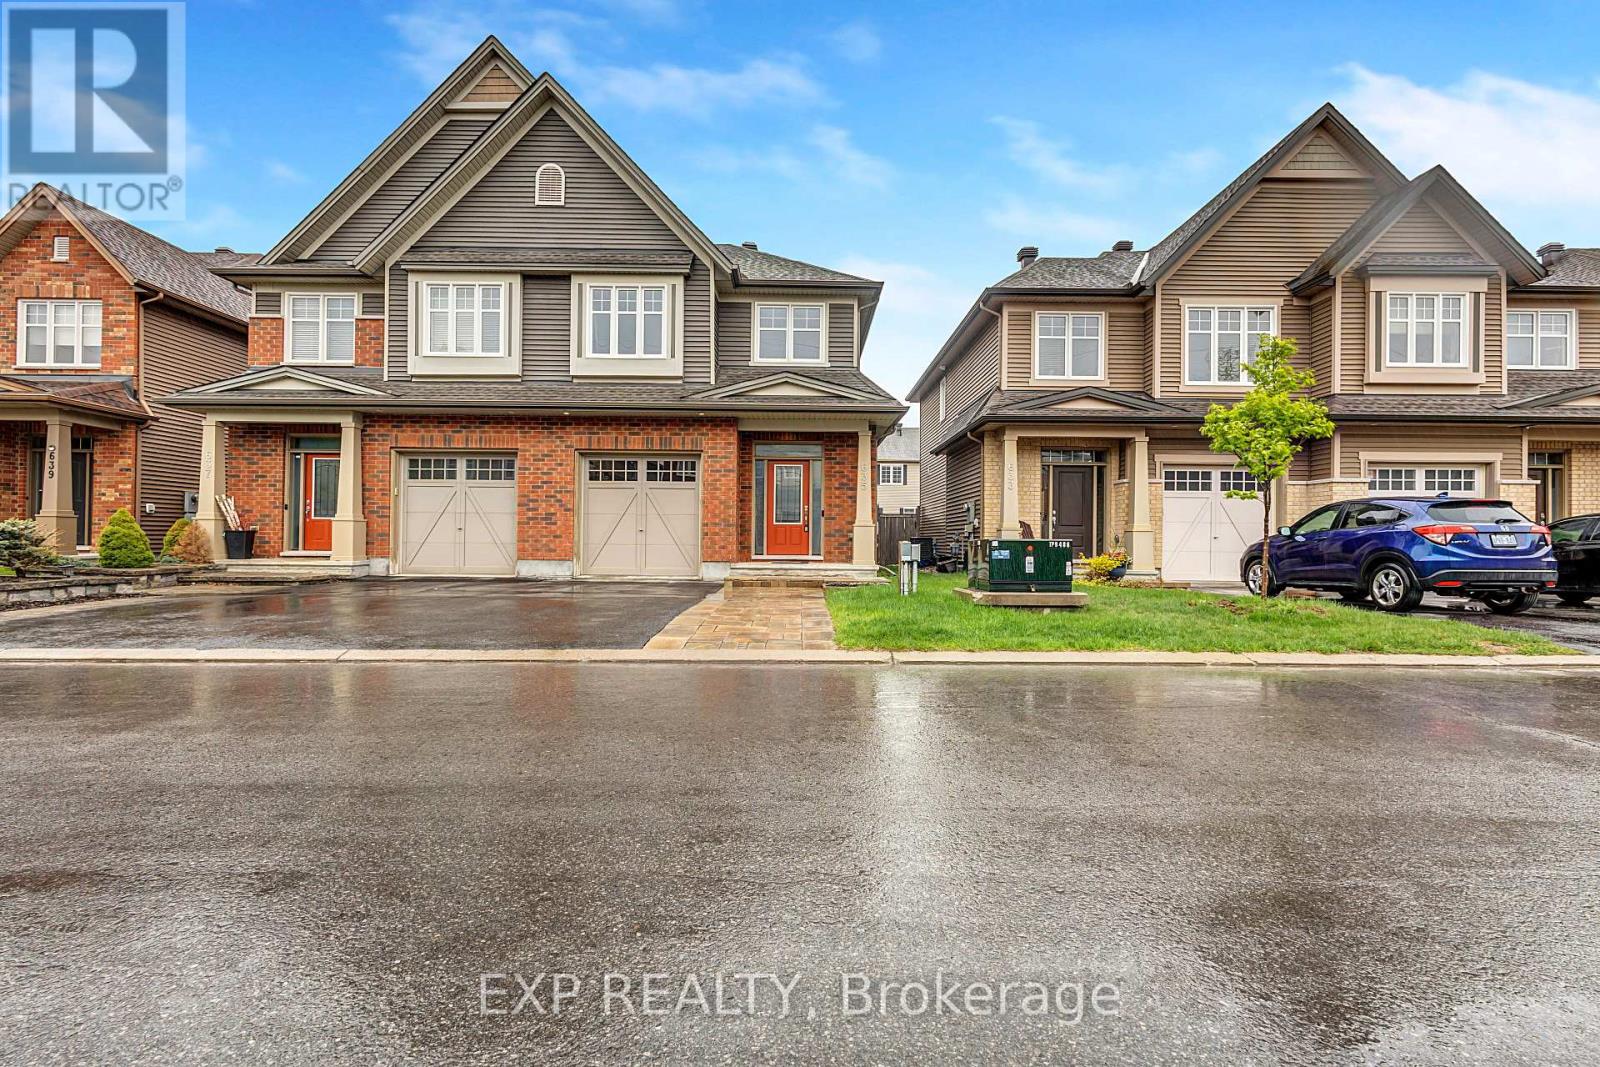
QUALITY QUALITY QUALITY !!! Beautifully maintained Tartan semi-detached home offering approx. 2,500 sq. ft. of finished living space, including a fully finished lower level. Features maple hardwood flooring, smooth ceilings, pot lights, spacious living and dining areas, main floor office, and a kitchen with rich mocha cabinetry and pantry. Upper level offers 4 bedrooms, including a large primary suite with walk-in closet and ensuite featuring soaker tub and separate standing shower. Finished basement includes oversized rec room, laundry room, and offers rough-in for future shower/tub. PAINT 2023/ DECK 2024 /WASHER 2023. Interlocked backyard and prime location within walking distance to Walmart, Superstore, parks, schools, and transit. A perfect family home in a sought-after neighbourhood. (id:50982)
171 Peter Street
Carleton Place, Ontario
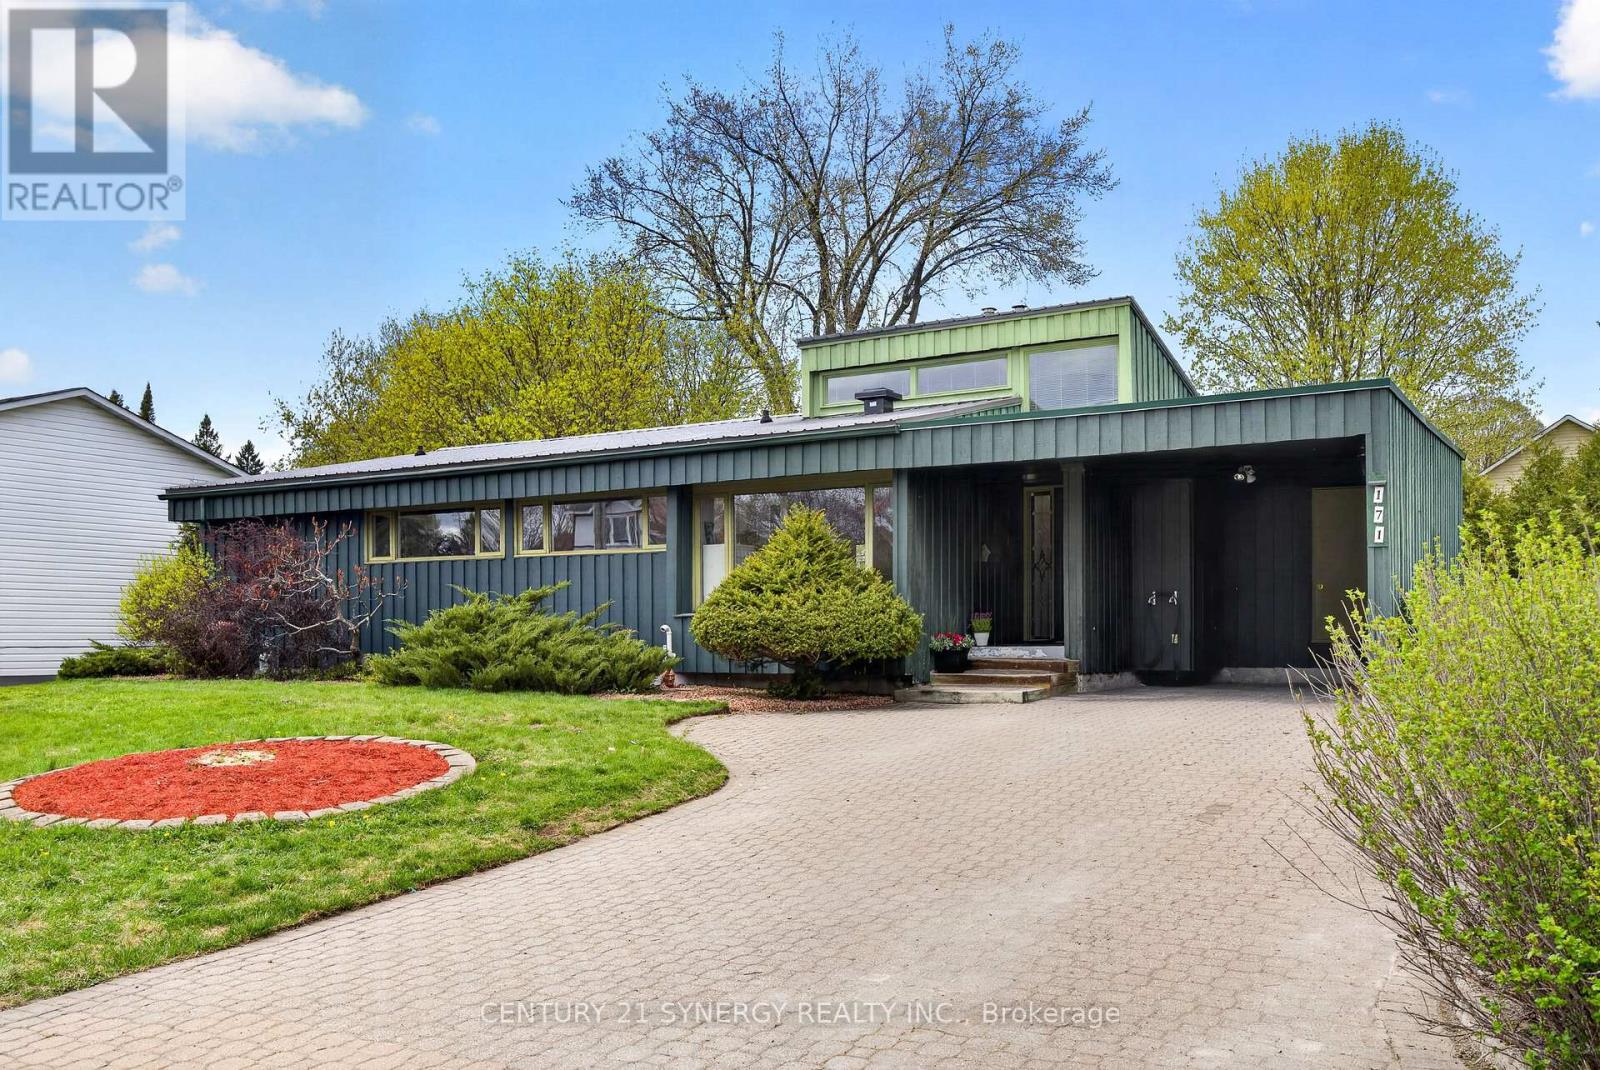
Beautiful Contemporary 1970's 4 bedroom Bungalow in Carleton Place, OPEN HOUSE Sunday May 24,12:00-2:00. You will love entertaining friends and family in the spacious living room sunken living room with vaulted ceiling and gas fireplace. Bedrooms on the main level have vaulted ceilings, and have been freshly painted and new laminate flooring. Large Primary bedroom has private 2 piece ensuite and dressing area. Flooring in dining and kitchen area along with the living room was replaced by previous owner. Furnace replaced 2024 new steel roof 2023, basement washroom 2026, New on demand Hot Water 2023. Potential to make basement apartment. Private enclosed deck off kitchen is perfect for those warm summer nights with a glass of your favorite beverage. This is a very spacious home, perfect for a growing family. Attic insulation removed and replaced with modern insulation to code for 2009. No rental equipment and have your mail delivered to your door. Interlocking brick driveway and walkway. (id:50982)
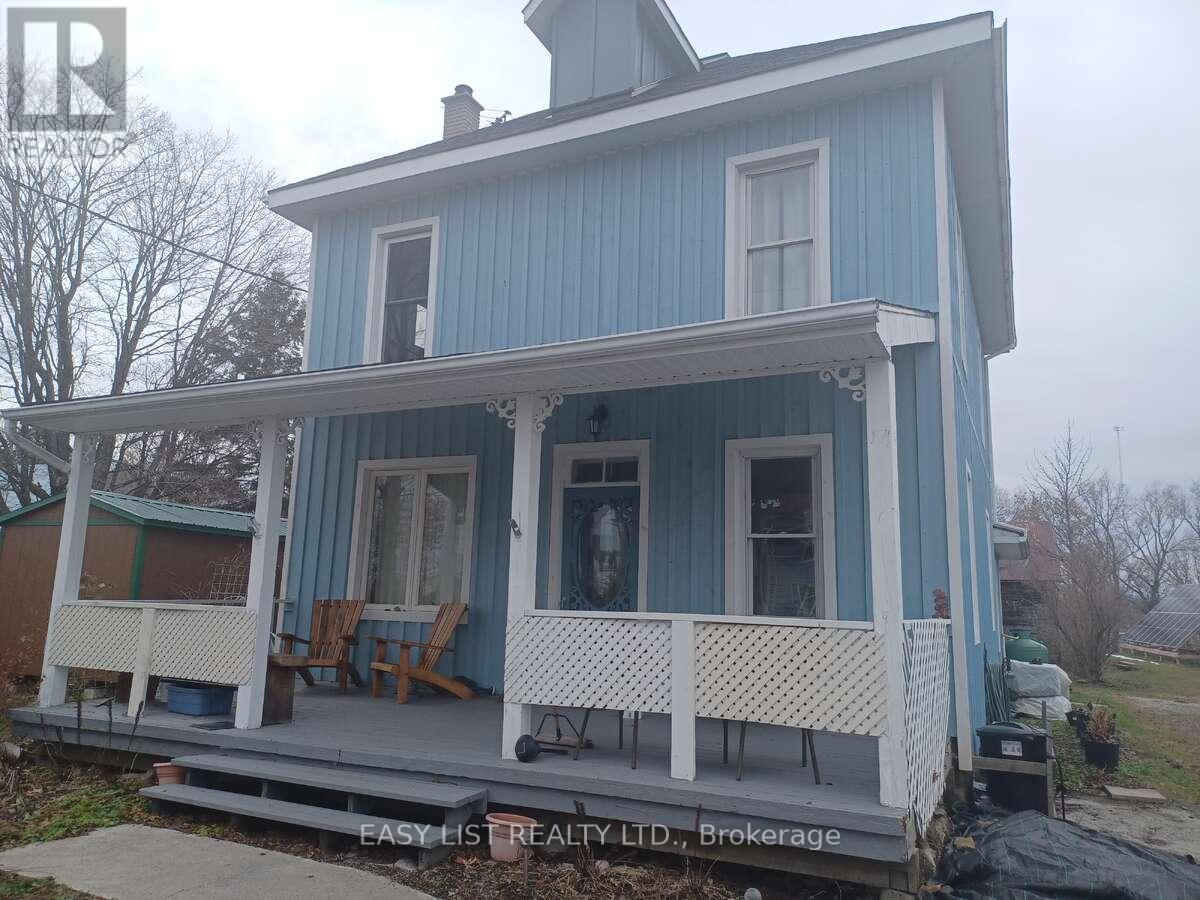
1104 County Road 16
Merrickville-Wolford, Ontario
*** Visit the REALTOR website for further information about this Listing *** Private Country Home on .76 Acre with a Guest Bunkie & Hot Tub - New Well, Reliable Internet, Move-In Ready. A private country property that actually works for modern living, offering space, privacy, and flexibility in Jasper, Ontario. Ideally located just minutes from Smiths Falls and Brockville, and approximately 40-60 minutes to Ottawa, the home provides a balance of rural living with convenient access to nearby amenities. New drilled well (2021, Tag#A328984) and septic system installed 1998 - report available, providing clarity and confidence for rural infrastructure. Reliable internet (122.9 Mbps download / 10.3 Mbps upload) supports full-time remote work, having powered a national consulting business with video calls, file transfers, and daily operations without interruption. A standout feature of the property is the Guest Bunkie, composting toilet, and hot tub, making it ideal for guest accommodations, multi-generational living, or potential short-term rental use. These additional assets may be included as part of a clean offer and are negotiable within the Agreement of Purchase and Sale. The home has seen significant energy efficiency upgrades, including a documented solar panel system with battery backup and emergency panel, resulting in notable cost savings. Exterior improvements, including 2x4 strapping and approximately 1.5 inches of spray foam insulation, have enhanced thermal performance and year-round efficiency. Documentation for well and septic systems is available upon request. Inside, the well-maintained century home features three bedrooms, a family room, living room, kitchen, dining area, and a downstairs second bathroom-blending charm with everyday functionality. Outdoors, the property also features a gazebo, frog pond, hot tub, and direct access to Irish Creek at a private dock. (id:50982)
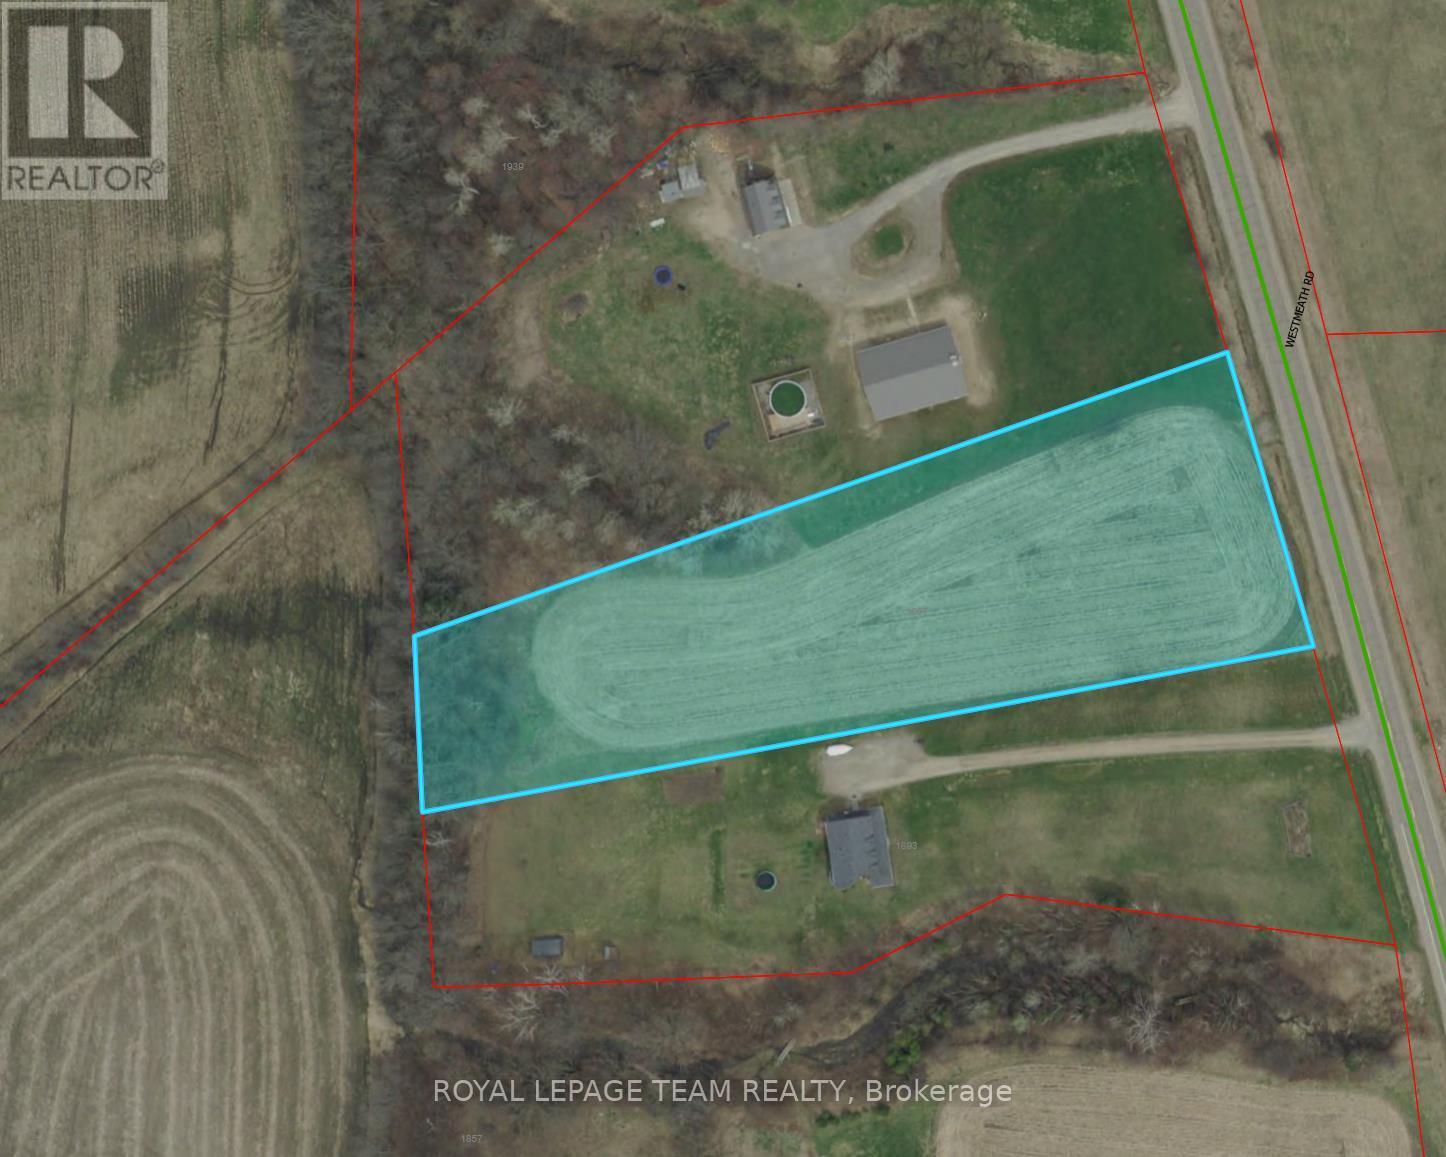
1857 Westmeath Road
Whitewater Region, Ontario
2.25-acre lot featuring an impressive depth of over 600 feet at its deepest point, allowing you to position your home well back from the road for added privacy while still benefiting from direct access off a main route. Backing onto farmland and mature woods with the Ottawa River behind. A line of symmetrical trees run along the side of the property, enhancing privacy and curb appeal while framing a welcoming drive in. Fruit trees are already established on the property, including 2 pear, 2 apple, 2 peach, 2 cherry and 2 plum trees-ready to enjoy! Enjoy the peaceful surroundings while being part of a friendly, established community-an ideal place to build and put down roots. Commuting is simple with a straight drive to Pembroke in under 20 minutes and 35 minutes to Petawawa. Rural living in a friendly community-enjoy a quieter lifestyle, with the Ottawa River nearby and an easy connection to town. (id:50982)
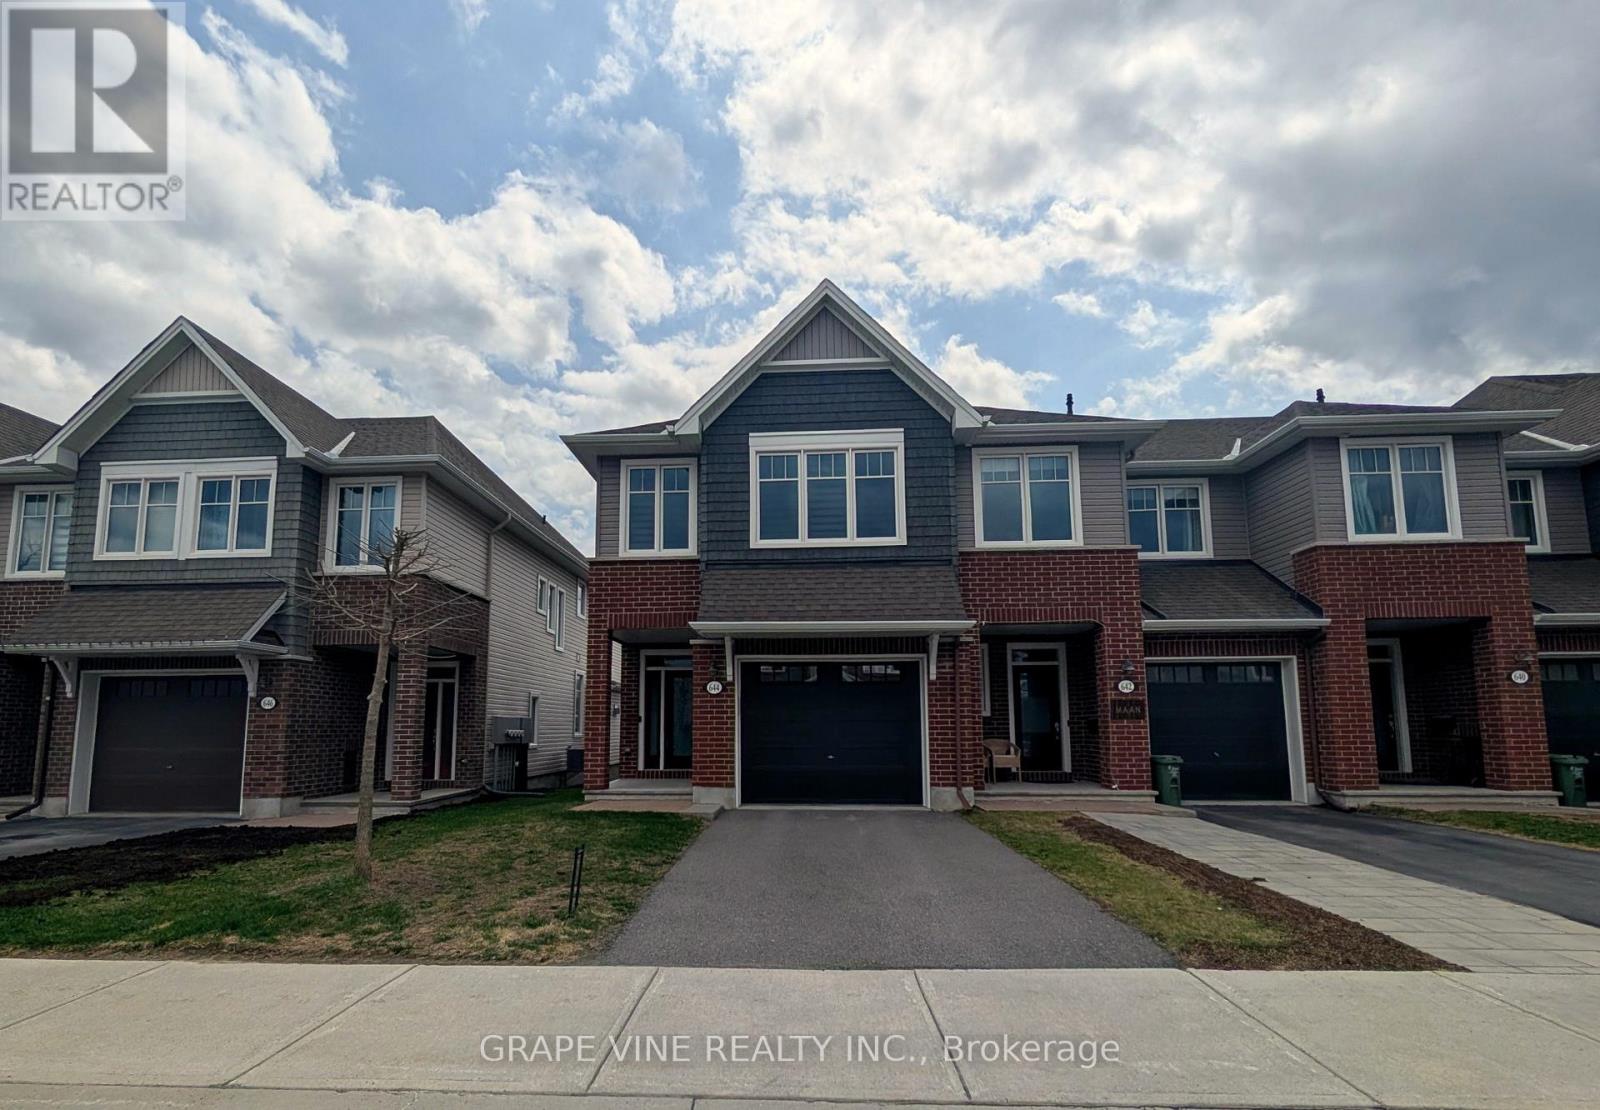
644 Vivera Place
Ottawa, Ontario
Welcome to 644 Vivera Place, a beautifully maintained Tamarack end-unit townhome offering over 2,100 sqft. of finished living space. Gently lived in and meticulously cared for, this home presents a fresh, near-new feel from top to bottom.Tucked away at the end of a quiet crescent, the setting is a standout; featuring a private lane, no rear neighbours, and an extended, fully fenced backyard with a patio, creating a comfortable and private outdoor retreat. Inside, the main floor offers a bright, open-concept layout enhanced by southern exposure, filling the space with natural light throughout the day. The upgraded kitchen is both stylish and functional, complete with a generous centre island, step-in pantry, and sleek black stainless steel appliances. Overlooking the living and dining areas, it's a layout designed for easy everyday living and effortless entertaining. Upstairs, a wide staircase leads to a spacious second level, where the primary suite offers a relaxing escape with a sun-filled sitting area, walk-in closet, and a well-appointed 5-piece ensuite. Additionally you will find two additional bedrooms, a full bathroom, and a versatile loft-ideal for a home office, study space, or playroom-provide (excellent flexibility for modern living). A second-floor laundry room adds everyday convenience.The finished basement extends the living space even further, perfect for a recreation room, home gym, or media lounge.Additional features include an extra-wide garage and tasteful upgrades throughout. Located close to parks, shopping, transit, and all the amenities of Kanata and Stittsville, this is a turnkey opportunity in a desirable community. (id:50982)
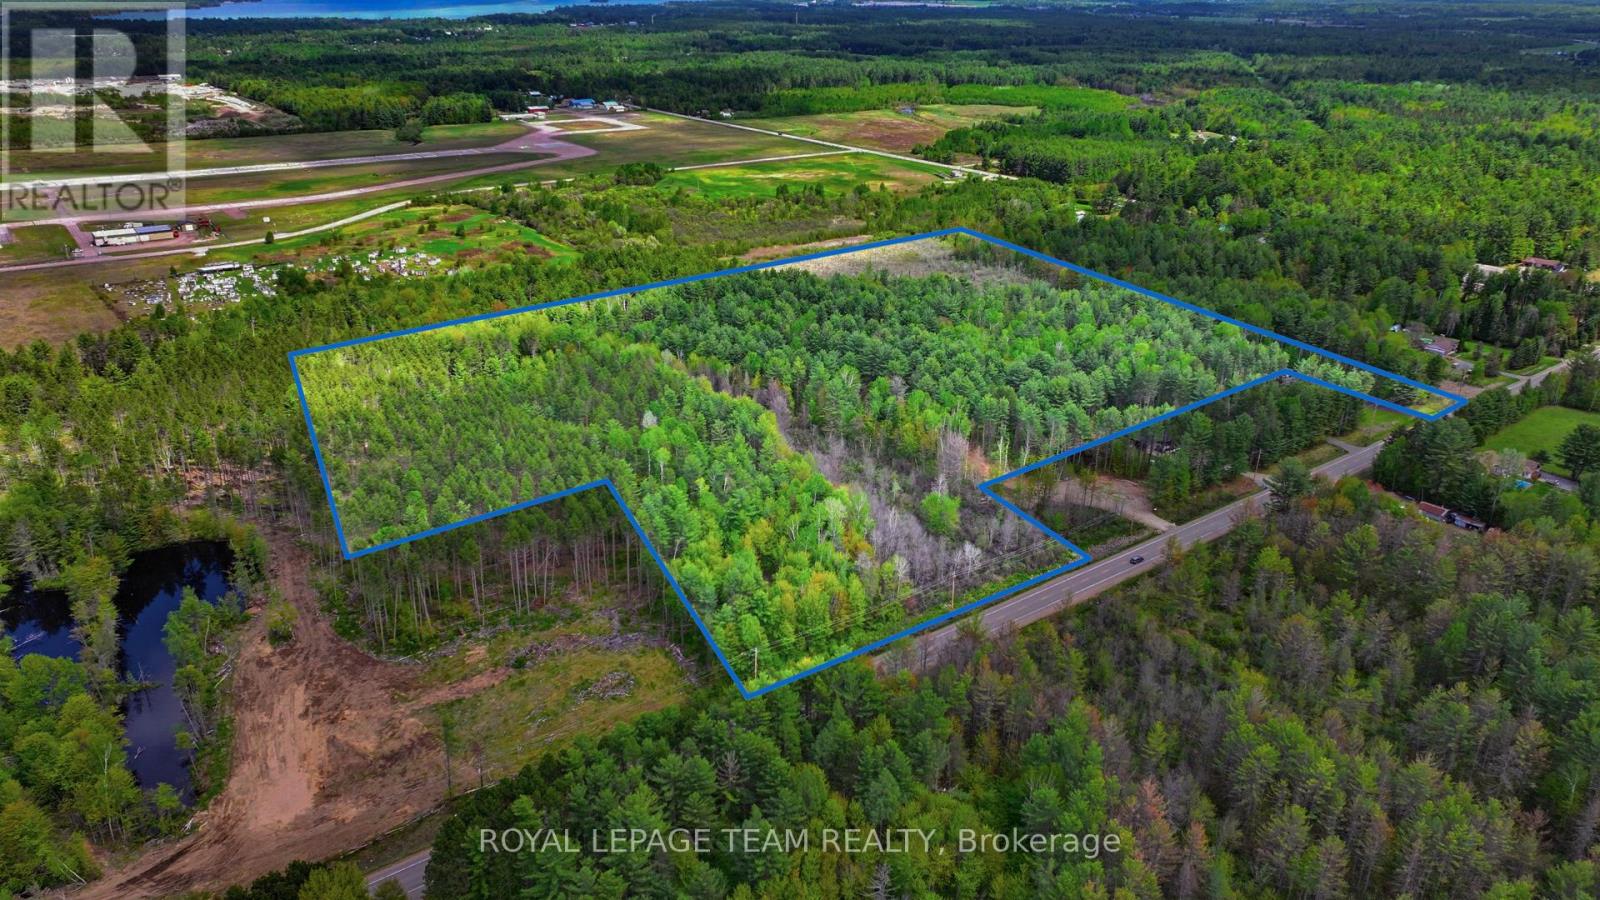
000 Doran Road
Petawawa, Ontario
Land for sale in Petawawa!! Exceptional opportunity to own approximately 40 acres in a growing community. This property offers two large areas of road frontage, providing excellent access and flexibility. The land includes a combination of mature trees and open cleared areas and backs onto airport lands. Surrounded by nature yet conveniently located near town amenities, schools, Garrison Petawawa, and Highway access, this is a rare chance to secure a large acreage in an area experiencing continued growth and development. Plenty of space to explore your vision while enjoying privacy, natural beauty, and strong future potential. Property lines shown in photos and video are for visual reference only. Lot boundaries have been drawn by a graphic artist and are approximate and not intended to represent exact or surveyed boundaries. (id:50982)