
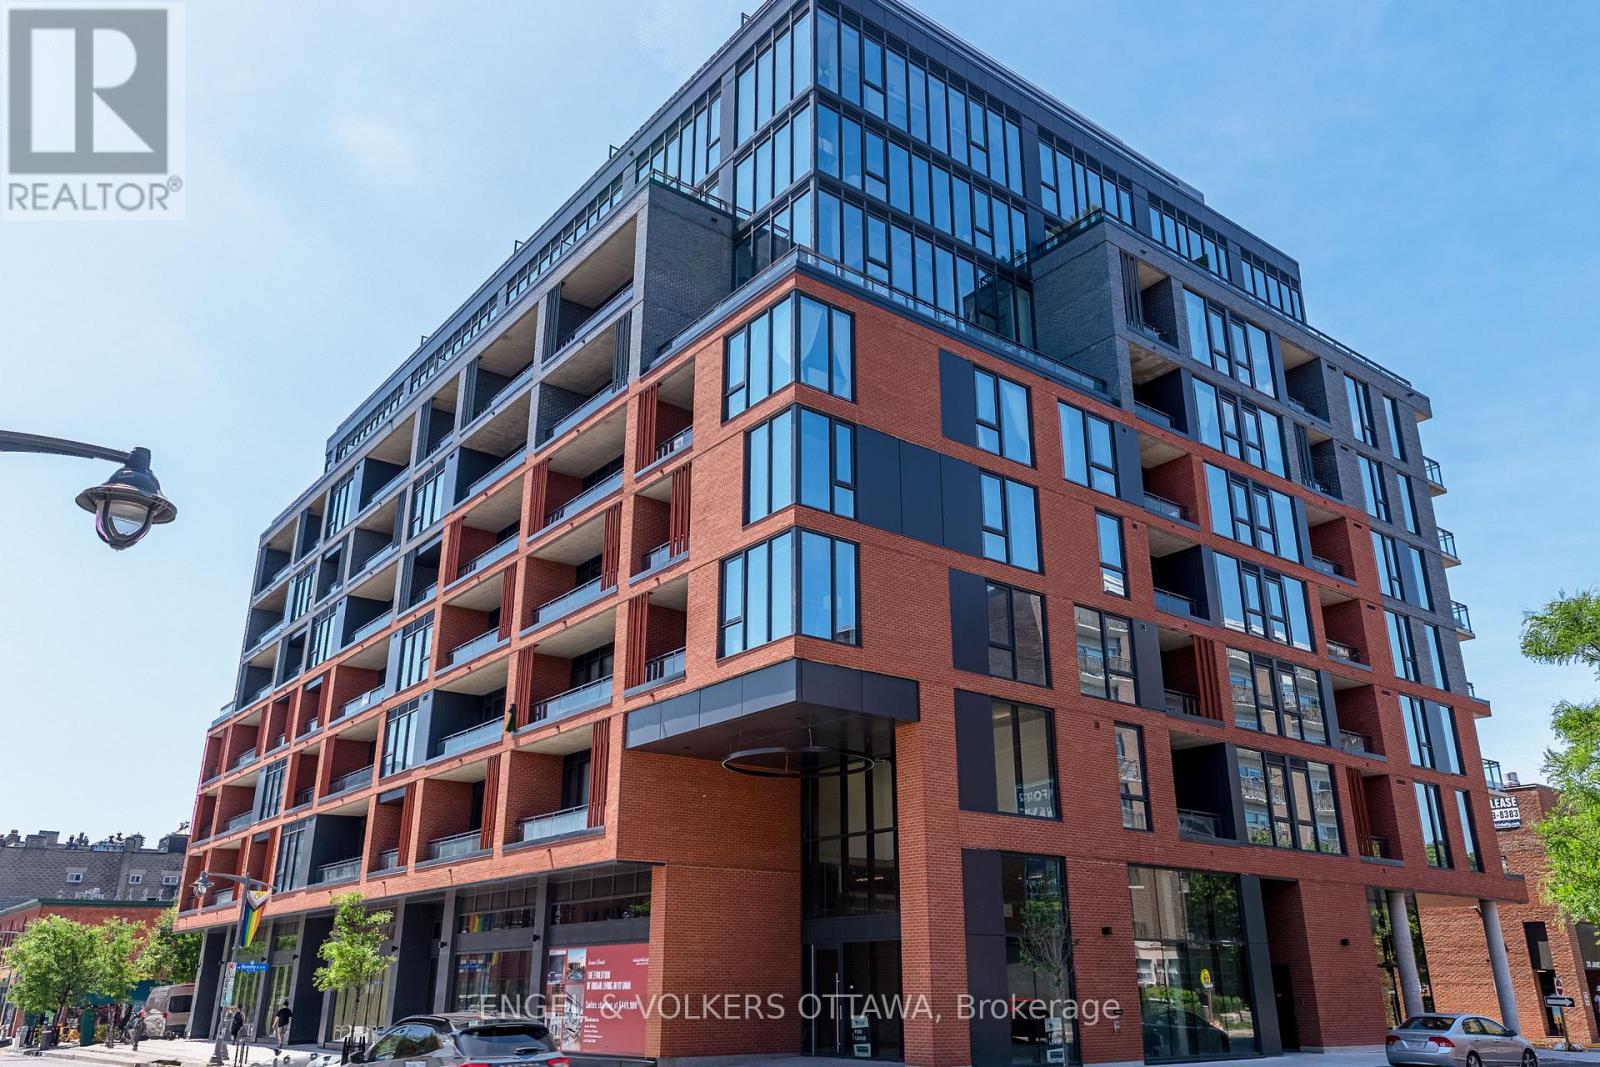
709 - 10 James Street
Ottawa, Ontario
Experience elevated living at James House, a boutique condominium redefining urban sophistication in the heart of Centretown. Designed by award-winning architects, this trend-setting development offers contemporary new-loft style living and thoughtfully curated amenities. This stylish junior one-bedroom suite spans 581 sq.ft. of interior space and features 10-ft ceilings, floor-to-ceiling windows, and exposed concrete accents. The modern kitchen is equipped with quartz countertops, a built-in refrigerator and dishwasher, stainless steel appliances, and ambient under-cabinet lighting. The thoughtfully designed layout includes in-suite laundry and a full bathroom with modern finishes. James House enhances urban living with amenities including a west-facing rooftop saltwater pool, fitness center, yoga studio, zen garden, stylish resident lounge, and a dog washing station. Located steps from Centretown and the Glebe's finest dining, shopping, and entertainment, James House creates a vibrant and welcoming atmosphere that sets a new standard for luxurious urban living. Other suite models are also available. Inquire about our flexible ownership options, including rent-to-own and save-to-own programs, designed to help you move in and own faster. Pricing reflects anticipated savings from the proposed Ontario New Housing HST Rebate program, subject to purchaser eligibility and applicable legislation. (id:50982)

3697 Etienne Road
Ottawa, Ontario
Welcome to this well-maintained country property offering peace, privacy, and plenty of space to enjoy rural living. Set on an expansive 4.9-acre parcel, this charming older home blends character with practical updates, featuring an original farmhouse complemented by a large rear addition for added comfort and functionality. Inside, you'll find a generous living room that flows into a spacious country kitchen, complete with an abundance of cabinetry-ideal for everyday living and entertaining. The main floor offers two comfortable bedrooms, a full bathroom plus a convenient half bath and a dedicated laundry room for added ease. A practical mudroom at the rear entrance includes a secondary gas-fired space heater, perfect for colder seasons, while a separate enclosed side foyer provides additional entry space. Upstairs, a massive loft area-once divided into three bedrooms-has been opened into one expansive room. This versatile space can serve as a primary bedroom, studio, home office, or be reconfigured to suit your needs. The full basement provides ample storage, and outside you'll find a double detached garage along with multiple outbuildings and sheds ideal for hobbies, equipment, or recreational gear. If you're looking for a peaceful setting with room to grow, this property offers a unique opportunity to enjoy country living with flexibility, numerous possibilities and space to make it your own. (id:50982)
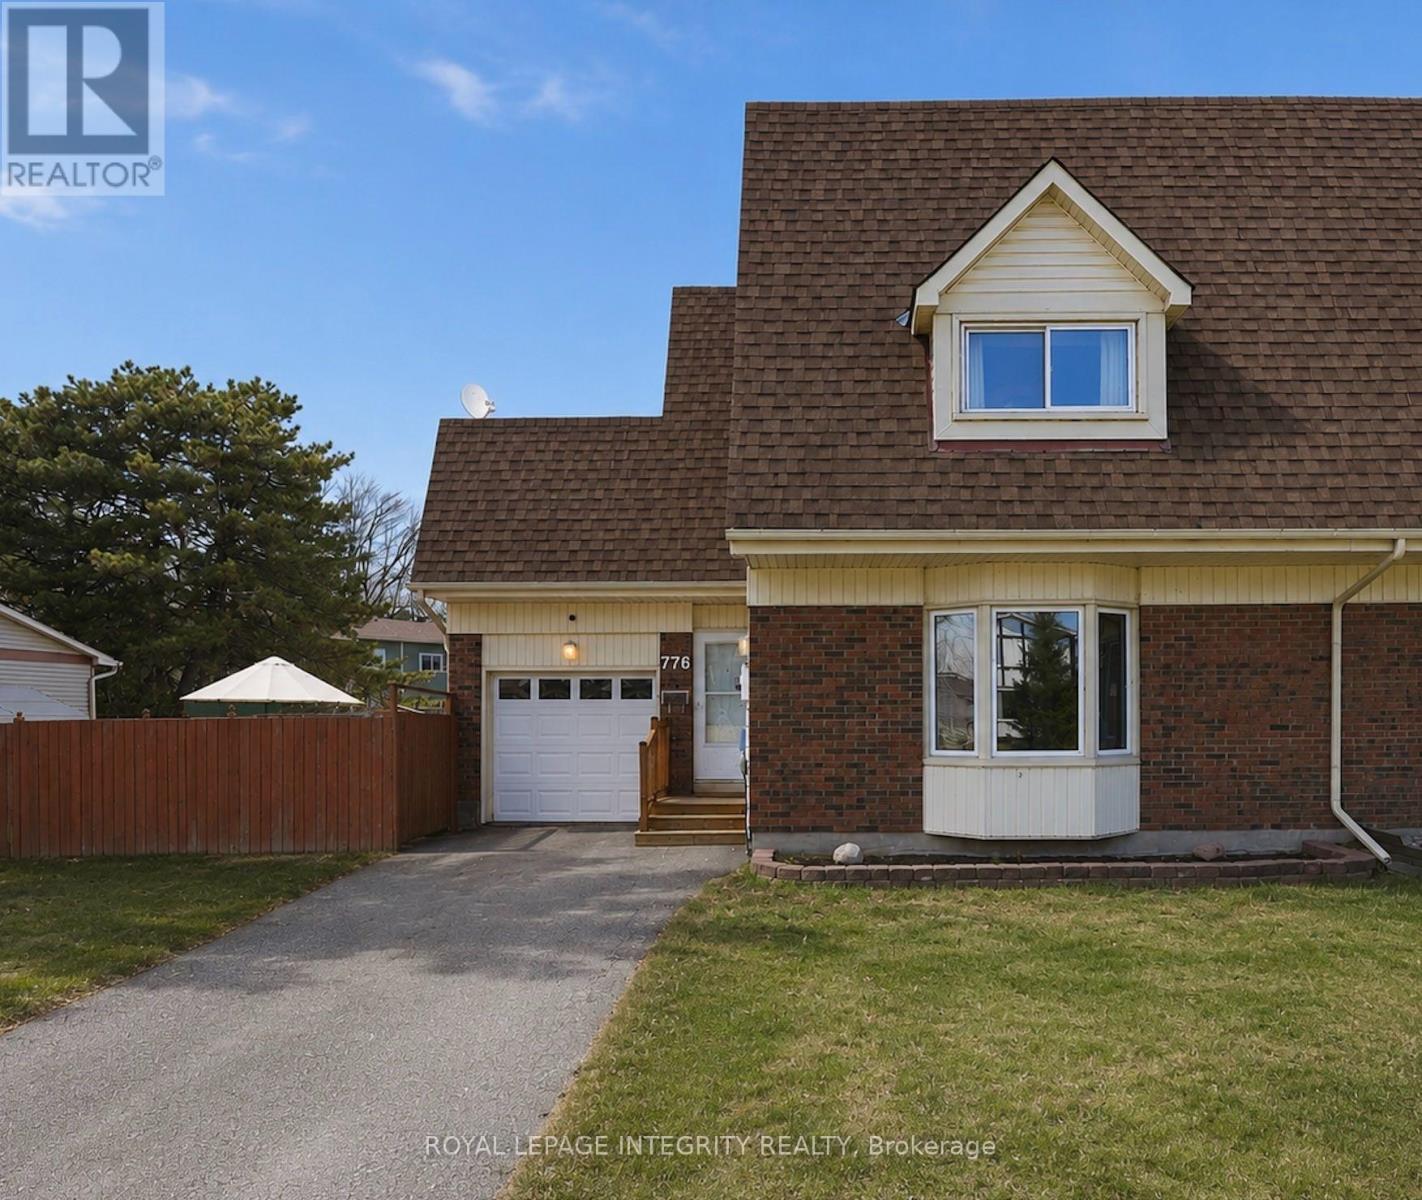
776 Vinette Crescent
Ottawa, Ontario
Tucked away on a quiet family-friendly crescent, with no immediate rear neighbours, this beautifully maintained semi-detached home offers the backyard buyers have been searching for. The heated kidney-shaped in-ground pool enjoys all-day sun and features multi-colour lighting for evenings spent entertaining family and friends. A low-maintenance concrete patio surrounds the pool, while the adjoining grassy side yard provides additional space for children, pets, or gardening. Inside, the bright and welcoming main floor features an open-concept kitchen and dining area with a versatile rolling island, creating a natural gathering space for everyday living. The spacious living room is filled with natural light from the large bay window and is anchored by a cozy wood-burning fireplace.Upstairs, you'll find three generously sized bedrooms, fresh new carpeting, and a full bathroom. The fully finished basement offers flexible additional living space, ideal for a family room, home office, gym, or playroom. An attached garage with convenient access to the backyard completes the home.Located just steps from the scenic Chatelaine Trails and minutes from Place d'Orleans, Petrie Island Beach, schools, parks, restaurants, and everyday amenities, with an easy 15-minute commute to downtown Ottawa.The pool is professionally opened and closed annually by Piscine Aquatech (approximately $500/year), is winterized with water in place (no seasonal draining required). (id:50982)
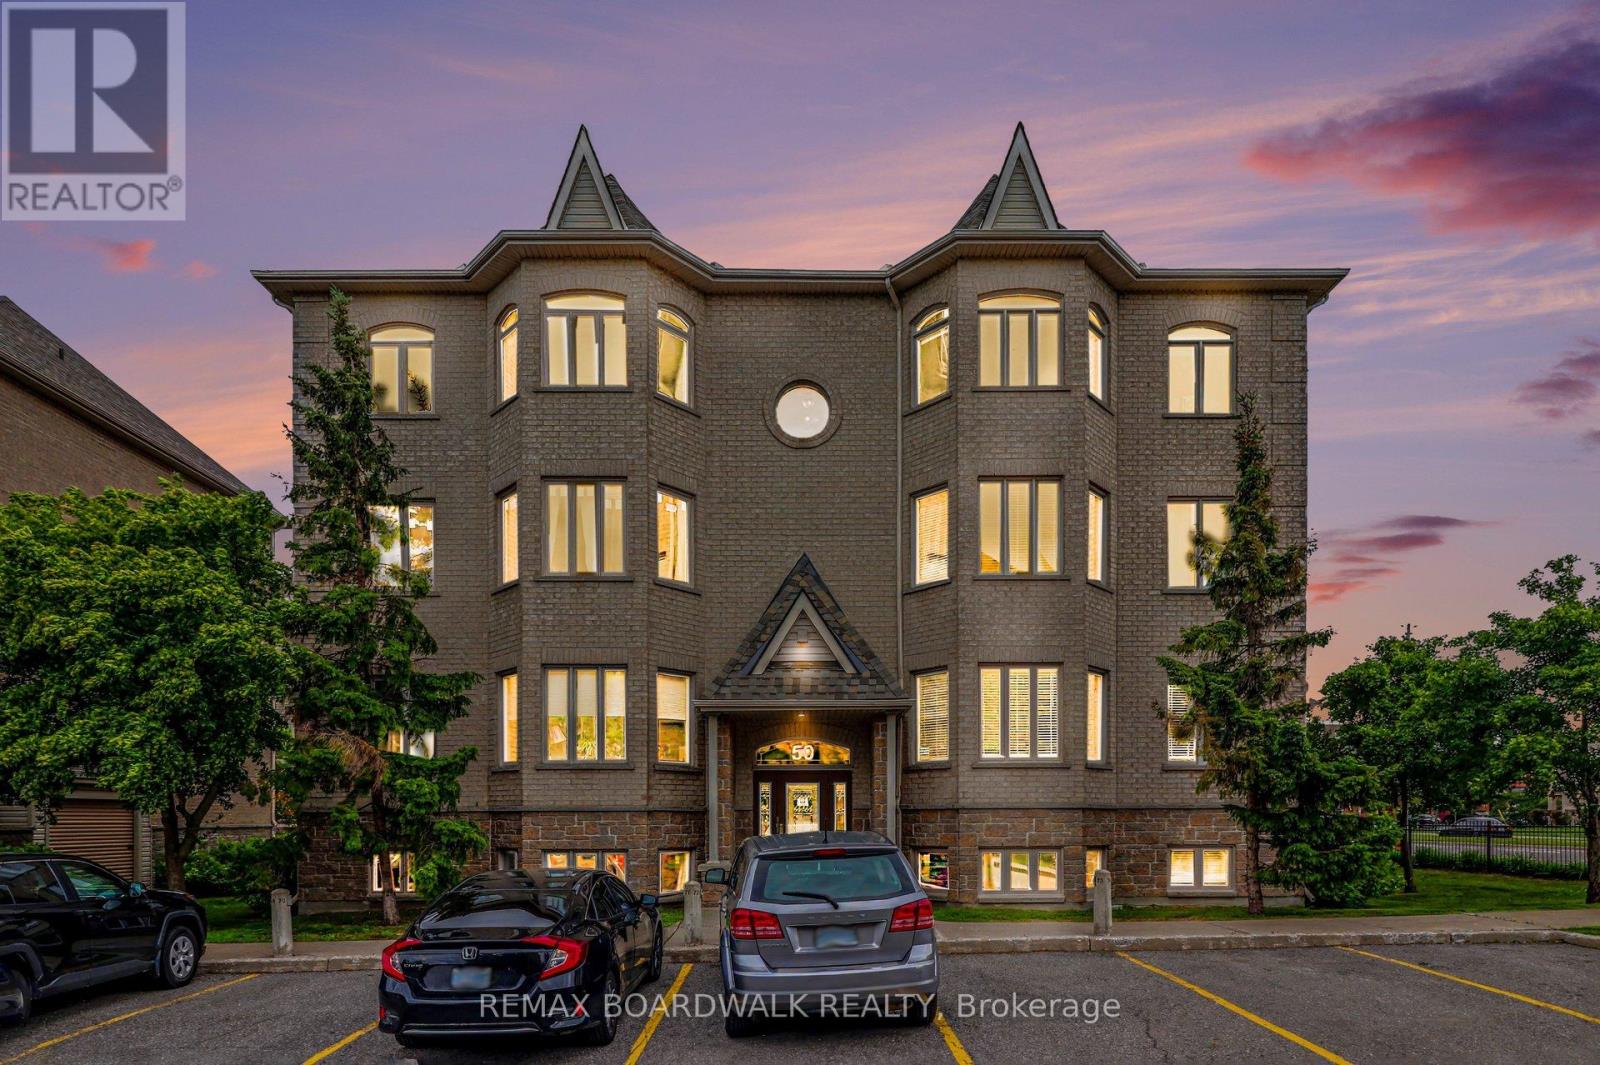
7 - 50 Briargate Private
Ottawa, Ontario
Welcome to Unit 7 at 50 Briargate Private - a bright, inviting 2-bed, 2-bath corner condo that feels like home the moment you walk in. Sunlight pours through the large windows, highlighting the open living/dining area perfect for relaxed mornings and cozy evenings. The modern kitchen offers plenty of storage and counter space for everyday cooking or entertaining friends. Enjoy your morning coffee or unwind on the private balcony with peaceful views of the neighbourhood. Recent updates include new windows May 2026 flooring (installed in 2021) and a washer/dryer and hot water tank replaced in 2025. Located in a well-kept, family-friendly building in Orleans, you're steps from parks, schools, shops, restaurants and transit, with easy access to Highway 174. Ideal for first-time buyers, downsizers or anyone seeking a move-in ready, comfortablelifestyle - come see how warm and welcoming this home feels. (id:50982)

2086 Ricardo Street
Ottawa, Ontario
Welcome to this spacious and well-maintained family home in one of Orleans' most desirable neighbourhood, offering over 3,000 sq. ft. of finished living space, this beautiful home features 4+1 bedrooms, 4 bathrooms, and a fully finished basement-perfect for growing families or professionals seeking extra space. Step inside to an impressive open-to-above foyer with soaring ceilings and a grand staircase. The main floor offers elegant formal living and dining rooms, a large family room with a cozy gas fireplace, and a bright eat-in kitchen featuring stainless steel appliances, a large centre island with quartz countertops, abundant cabinetry, and direct access to the backyard. Upstairs, you'll find four generously sized bedrooms, including a spacious primary suite with a sitting area, walk-in closet, and a luxurious ensuite complete with a soaker tub and separate shower. The fully finished basement provides exceptional additional living space with a massive recreation room, a fifth bedroom, and a full bathroom-ideal for guests, extended family, a home office, or entertainment. (id:50982)
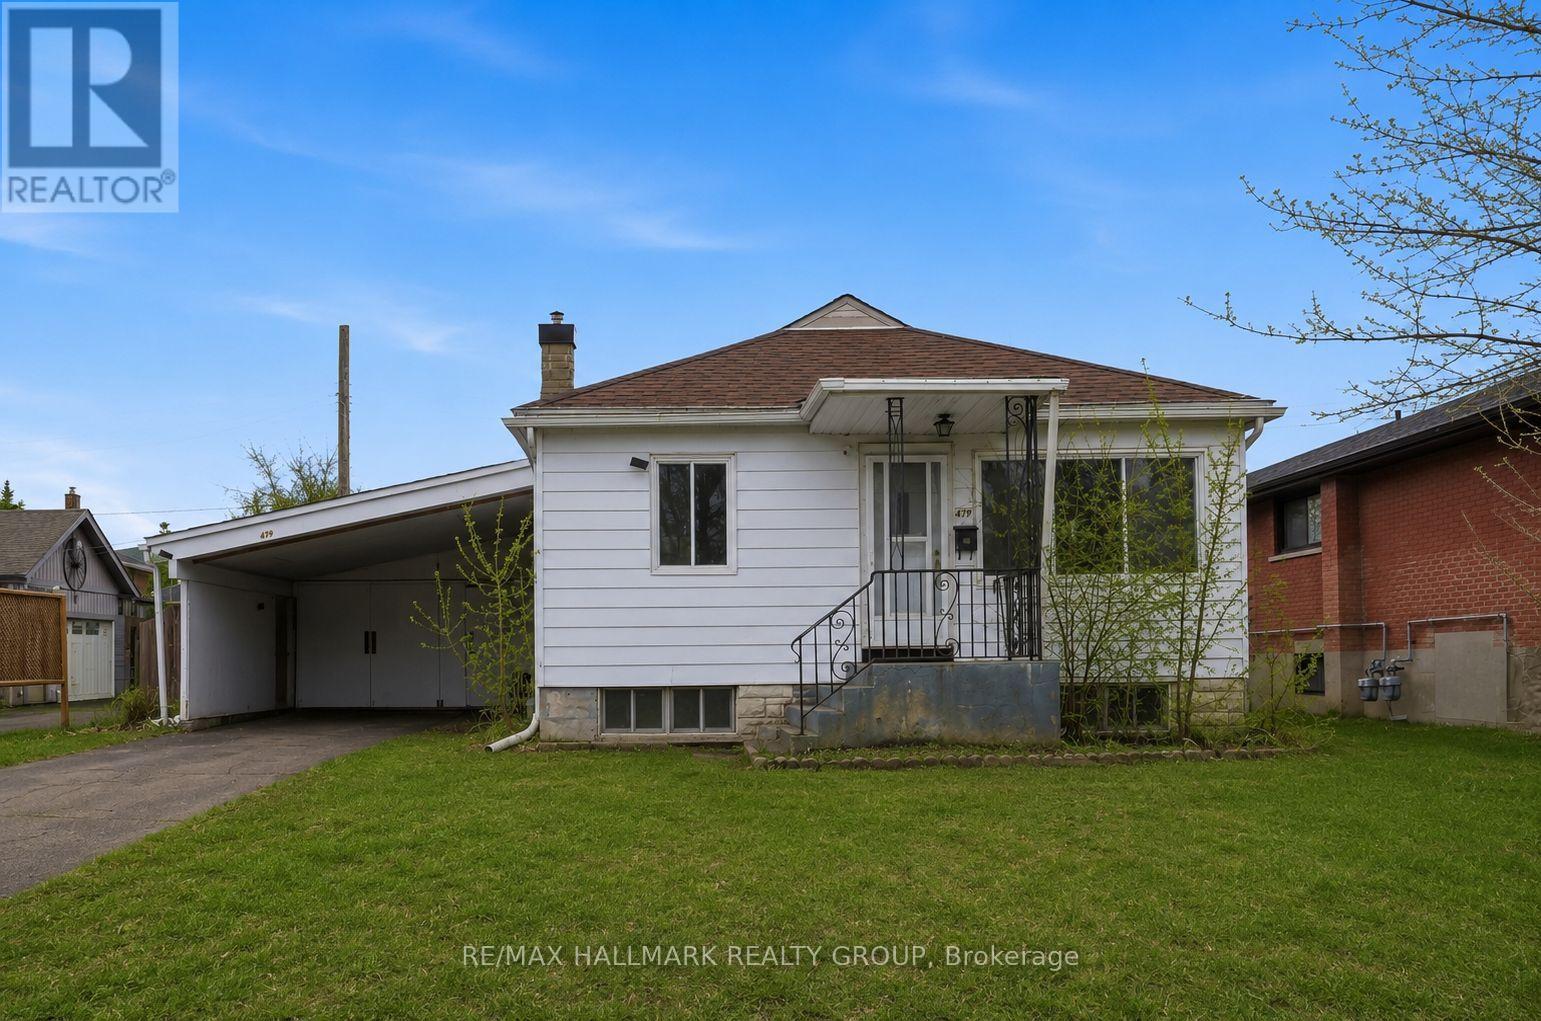
479 Newman Avenue
Ottawa, Ontario
Development opportunity on a premium 55.71 ft x 100 ft lot located on a quiet cul-de-sac in the desirable Overbrook neighbourhood. Rare chance to acquire a well-sized lot in an established area experiencing ongoing redevelopment and strong growth. The existing 2+1 bedroom home with two full bathrooms and a finished basement is being sold strictly for land value. The property presents an excellent opportunity for redevelopment or a custom build in a neighbourhood seeing increasing new construction and investment (buyer to perform their own due diligence). Ideally situated in a location offering quick access to downtown Ottawa, the Rideau River, scenic walking and cycling pathways, parks, and green space. Close proximity to the University of Ottawa, St. Laurent Shopping Centre, schools, public transit, and Highway 417 adds to the strong redevelopment appeal of this central location. Property being sold in "as is, where is" condition. The seller makes no representations or warranties. (id:50982)

106 - 255 Bay Street
Ottawa, Ontario
Welcome to The Bowery - this stylish 1 bedroom, 1 bathroom condo offers the best of modern downtown living. Thoughtfully designed, the unit includes a versatile flex space that can easily function as a dining area, home office, or den. Enjoy your own private patio/terrace with access from both the living room and bedroom - perfect for relaxing on warm summer evenings. Inside, the unit showcases modern finishes and a clean, cohesive design, creating a truly turnkey living space. The contemporary kitchen features stainless steel appliances, a large peninsula with an undermount sink, breakfast bar seating, and ample counter space. Bright, expansive windows fill the unit with natural light, while in-suite laundry adds everyday convenience. The property also includes one owned underground parking space and a storage locker. Many amenities: concierge, elevator, guest suites, exercise room, indoor pool, sauna, party room, rooftop terrace with BBQ, storage lockers, and visitor parking. Ideally located, you're within walking distance to public transit, shops, restaurants, and everyday conveniences, and just minutes from the Ottawa River, Parliament Hill, parks, and scenic pathways - offering an exceptional urban lifestyle. (id:50982)
11049 Gilmour Road
South Dundas, Ontario
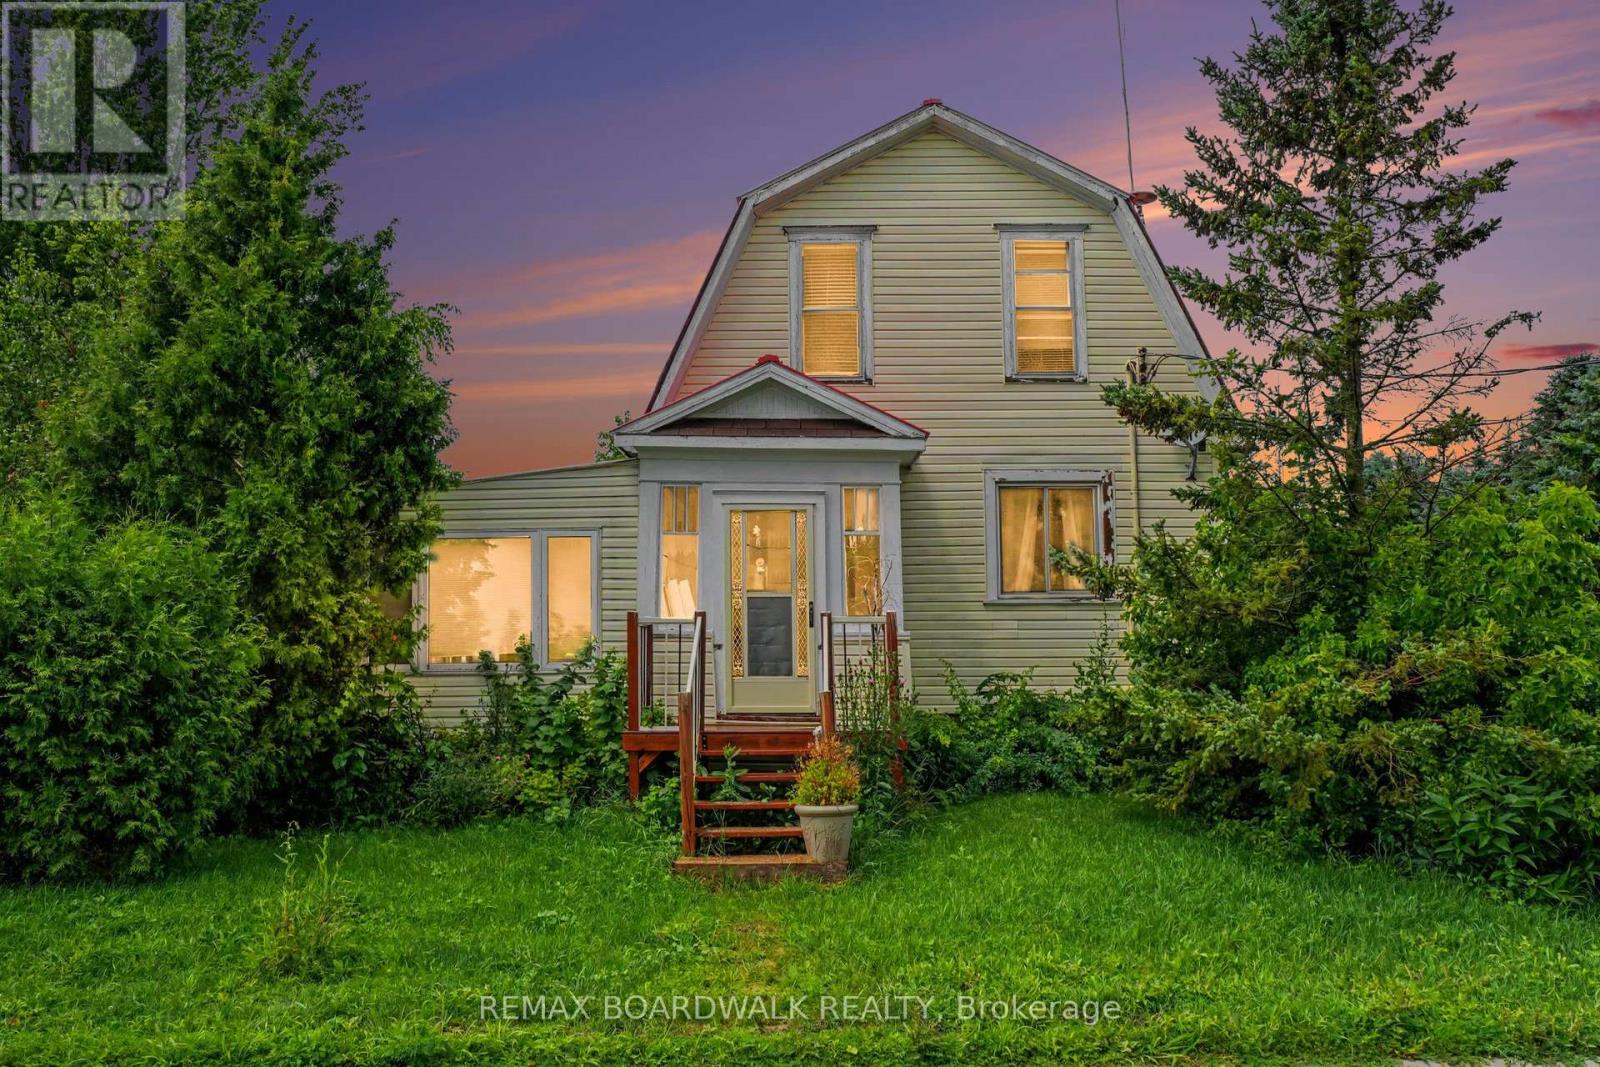
This inviting home offers plenty of natural light throughout and a flexible layout well suited to first-time buyers, growing families, or anyone looking for extra space. The main floor features a bright area ideal for a home office, along with a convenient laundry and powder room that is already plumbed should the new owners wish to add a shower. Upstairs, you'll find three good-sized bedrooms and a full bathroom, providing comfortable space for the whole family. Outside, the enclosed front porch and adjoining sunroom offer a wonderful bonus area to relax, let the kids play, gather with family, or nurture your garden plants. Enjoy the charm of a small rural community while making this warm and welcoming home your own. 24 hour irrevocable on all offers. (id:50982)

479 Newman Avenue
Ottawa, Ontario
Development opportunity on a premium 55.71 ft x 100 ft lot located on a quiet cul-de-sac in the desirable Overbrook neighbourhood. Rare chance to acquire a well-sized lot in an established area experiencing ongoing redevelopment and strong growth. The existing 2+1 bedroom home with two full bathrooms and a finished basement is being sold strictly for land value. The property presents an excellent opportunity for redevelopment or a custom build in a neighbourhood seeing increasing new construction and investment (buyer to perform their own due diligence). Ideally situated in a location offering quick access to downtown Ottawa, the Rideau River, scenic walking and cycling pathways, parks, and green space. Close proximity to the University of Ottawa, St. Laurent Shopping Centre, schools, public transit, and Highway 417 adds to the strong redevelopment appeal of this central location. Property being sold in "as is, where is" condition. The seller makes no representations or warranties. (id:50982)
00 Frederick Street
Edwardsburgh/cardinal, Ontario
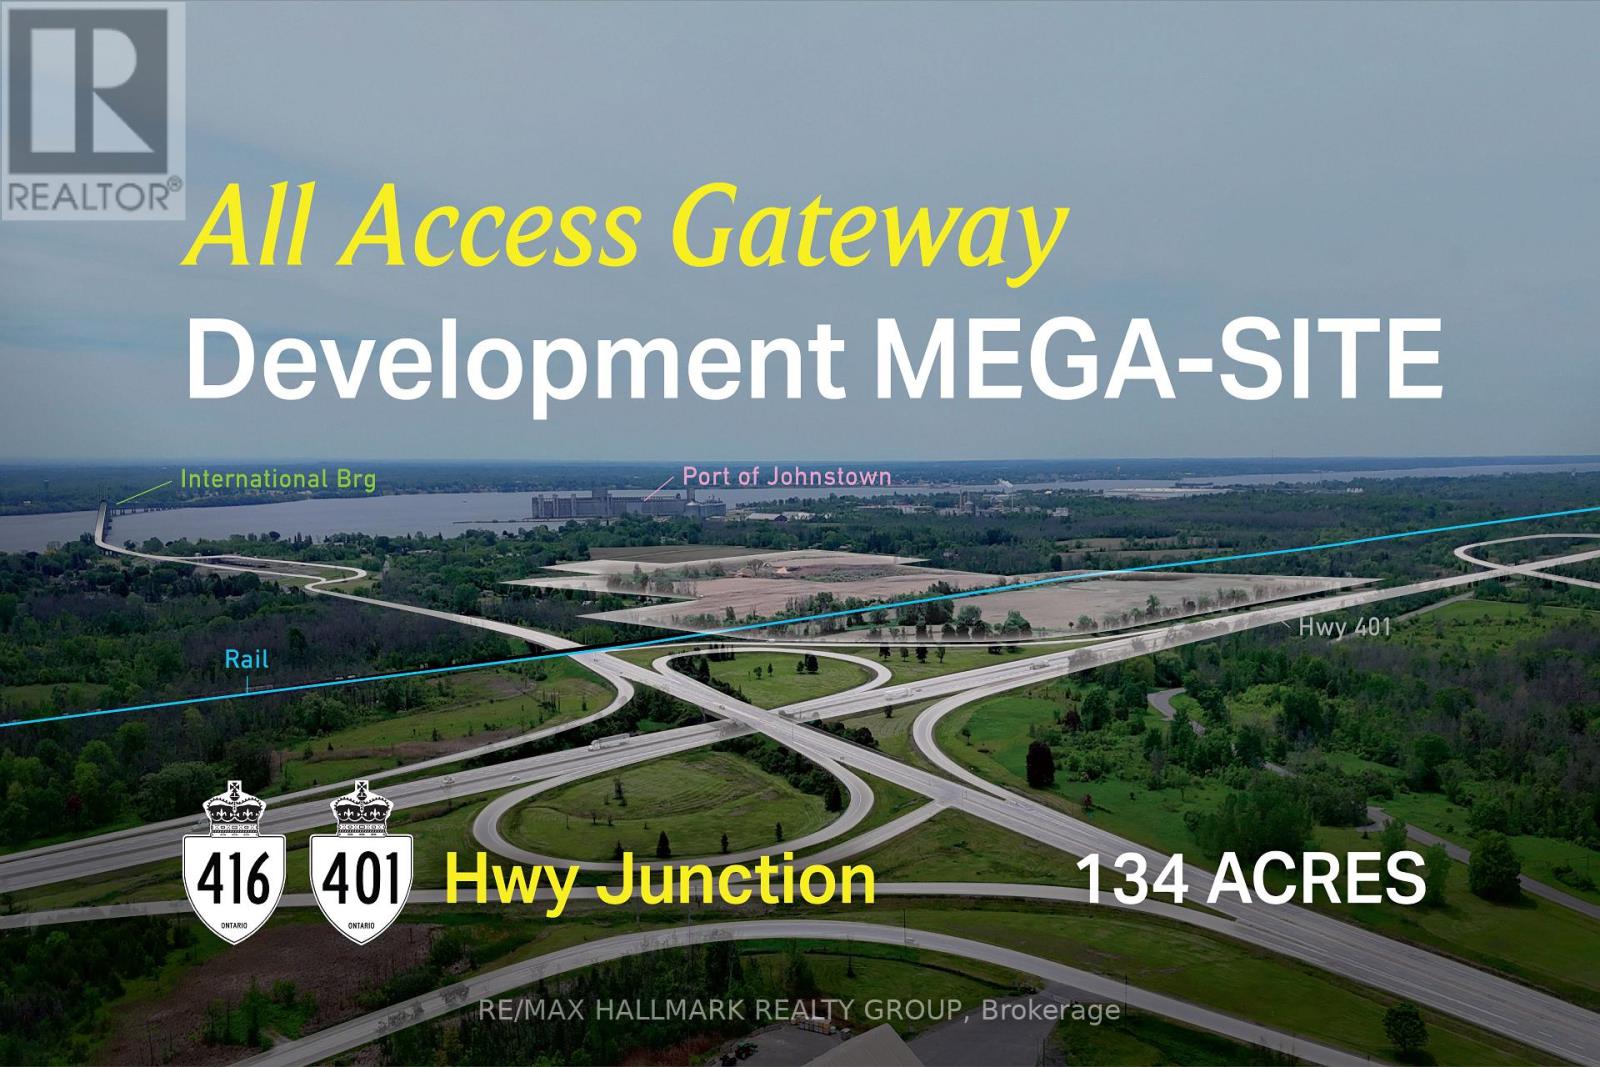
Rare 134-acre development land assembly at the Highway 401 and Highway 416 interchange, with direct rail access and strategic connectivity to the U.S. border and the Port of Johnstown. 00 Frederick St. offers significant frontage, highway exposure, and scale within one of Ontario's key corridors. The property is well positioned for users or developers seeking a highly connected land base with room for expansion, phased development, and long-term growth. ADDITIONAL DETAILS FOUND IN "MORE INFORMATION" LINK BELOW. (id:50982)
00 Frederick Street
Edwardsburgh/cardinal, Ontario
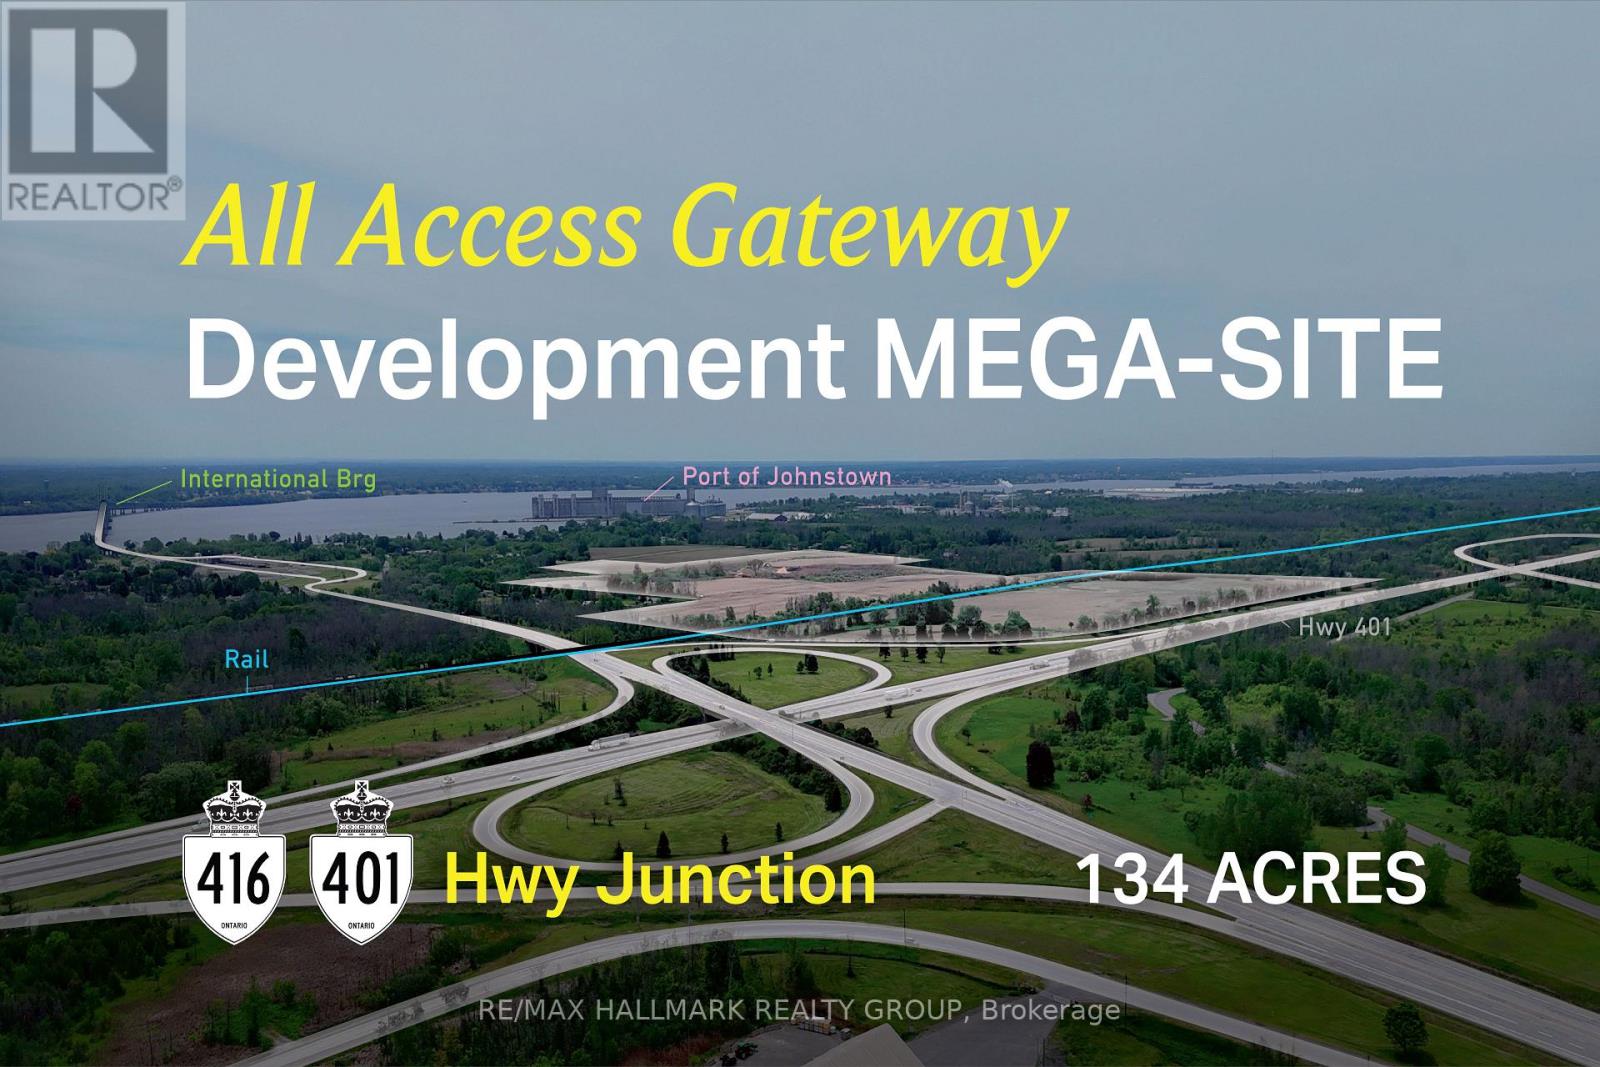
Rare 134-acre development land assembly at the Highway 401 and Highway 416 interchange, with direct rail access and strategic connectivity to the U.S. border and the Port of Johnstown. 00 Frederick St. offers significant frontage, highway exposure, and scale within one of Ontario's key corridors. The property is well positioned for users or developers seeking a highly connected land base with room for expansion, phased development, and long-term growth. ADDITIONAL DETAILS FOUND IN "MORE INFORMATION" LINK BELOW. (id:50982)
319 - 1 Rosamond Street E
Mississippi Mills, Ontario
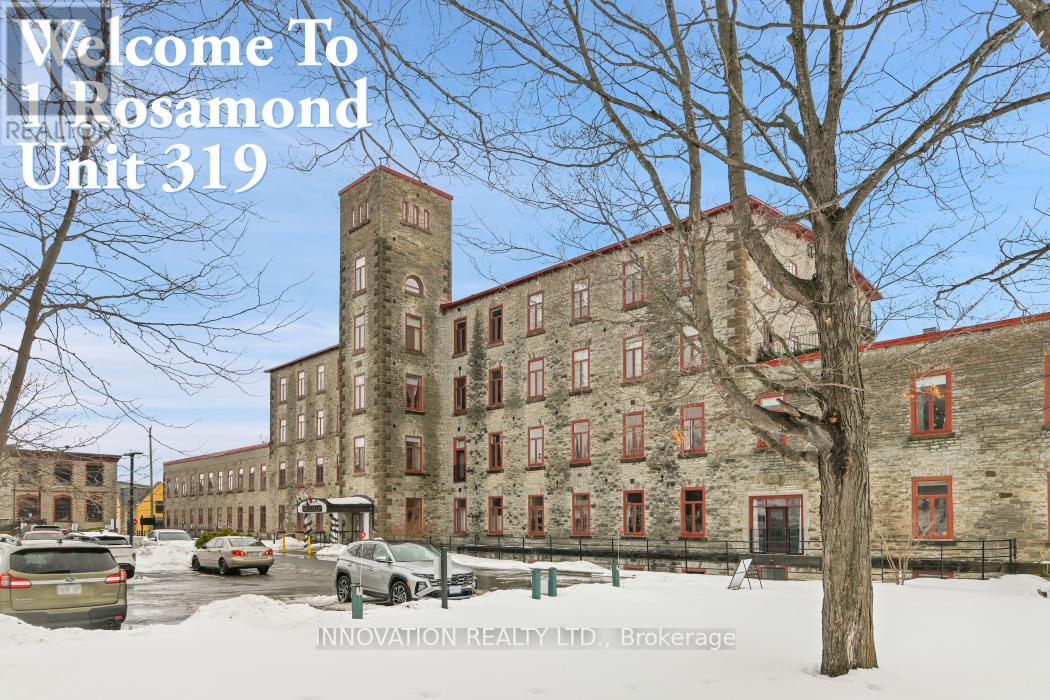
*OPEN HOUSE SAT AUG 1, 2-4* (TEXT 6135520582 TO ENTER BUILDING FRONT ENTRANCE) This meticulously restored 19th-century woolen mill harmoniously integrates historic stonework and industrial elements with contemporary boutique condominium living, distinguished by a magnificent waterfall and river setting. It presents a truly unparalleled residential environment. This highly sought-after one-bedroom-plus-den residence has been scrupulously maintained. Immersed in natural light, the interior honors its rich milling heritage with striking high ceilings and deep window ledges. The eat-in, updated kitchen features an expanse of counter space & storage in a modern & bright setting that flows seamlessly into the principal living area. Expansive windows in both the living/dining room & bedroom afford tranquil, serene vistas of the waterfall and the Mississippi River. The exceptional nature of this suite is underscored by the privacy it offers, with no adjacent residences across the hall or above. Only a select number of Millfall residences benefit from this direct river-view access. The abundance of historic character, fabulous natural illumination, and thoughtful updates positions this as one of Millfall's most distinctive homes. Residents are privy to a comprehensive suite of exceptional amenities, including a fitness facility, common & recreation rooms, a library, a workshop, kayak storage, an outdoor gazebo by the water, a BBQ area, along with a rentable guest suite, supplementary storage & locked bike room! Renowned for its breathtaking sunsets, beautiful woods, immaculately maintained interior & grounds, safety & privacy, the community provides an elevated lifestyle mere steps from Almonte's vibrant downtown. Inside 3rd floor daily mail delivery in personal key locked mailbox. Located on the 3rd floor in the Annex with 3rd floor parking, no need for elevator or stair use. Join the Friday night social hour, weekly fitness classes & movie nights! (id:50982)
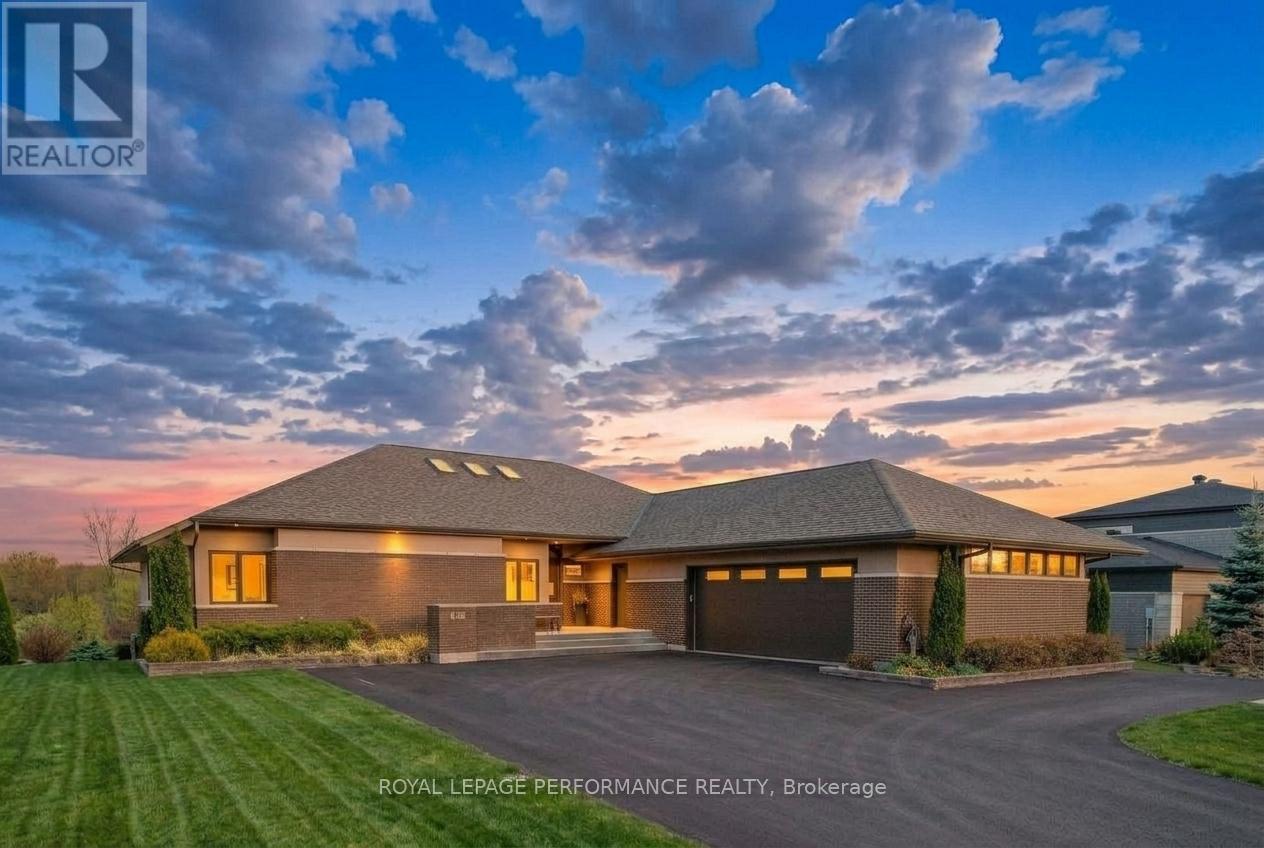
19 George Patrick Drive
South Stormont, Ontario
Modern and elegant 3+2 bedroom home with walkout situated in the prestigious Arrowhead Estates. A world of sophisticated design awaits you in this meticulously crafted modern home. The open-concept living area seamlessly flows into a gourmet kitchen. It features solid walnut cabinetry, stainless steel appliances, pantry and quartz countertops. An abundance of LED and natural lighting accentuate the clean lines and minimalist aesthetic. The ledge stone fireplace is the centrepiece of the spacious living room. The primary suite, complete with a spa-like ensuite bath, tiled shower and walk-in closet. The 2nd and 3rd bedrooms with ample closet space. Gaze at the morning sunrise from the large resin deck with glass railings. A perfect space for entertaining or relaxing. Finished walkout with in law suite potential, boasts a heated flooring, functional kitchen and breakfast bar, family room with gleaming tile, 3pc bathroom, 4th and 5th bedroom, fitness room and laundry. Other notables: Power skylights, solid wood doors and trims, ICF construction, hot water on demand, 3 car garage with heated floor and room for toys, landscaped. With over 5000 sq feet of finished living space, the possibilities are endless. *Some photos have been virtually staged. (id:66888)
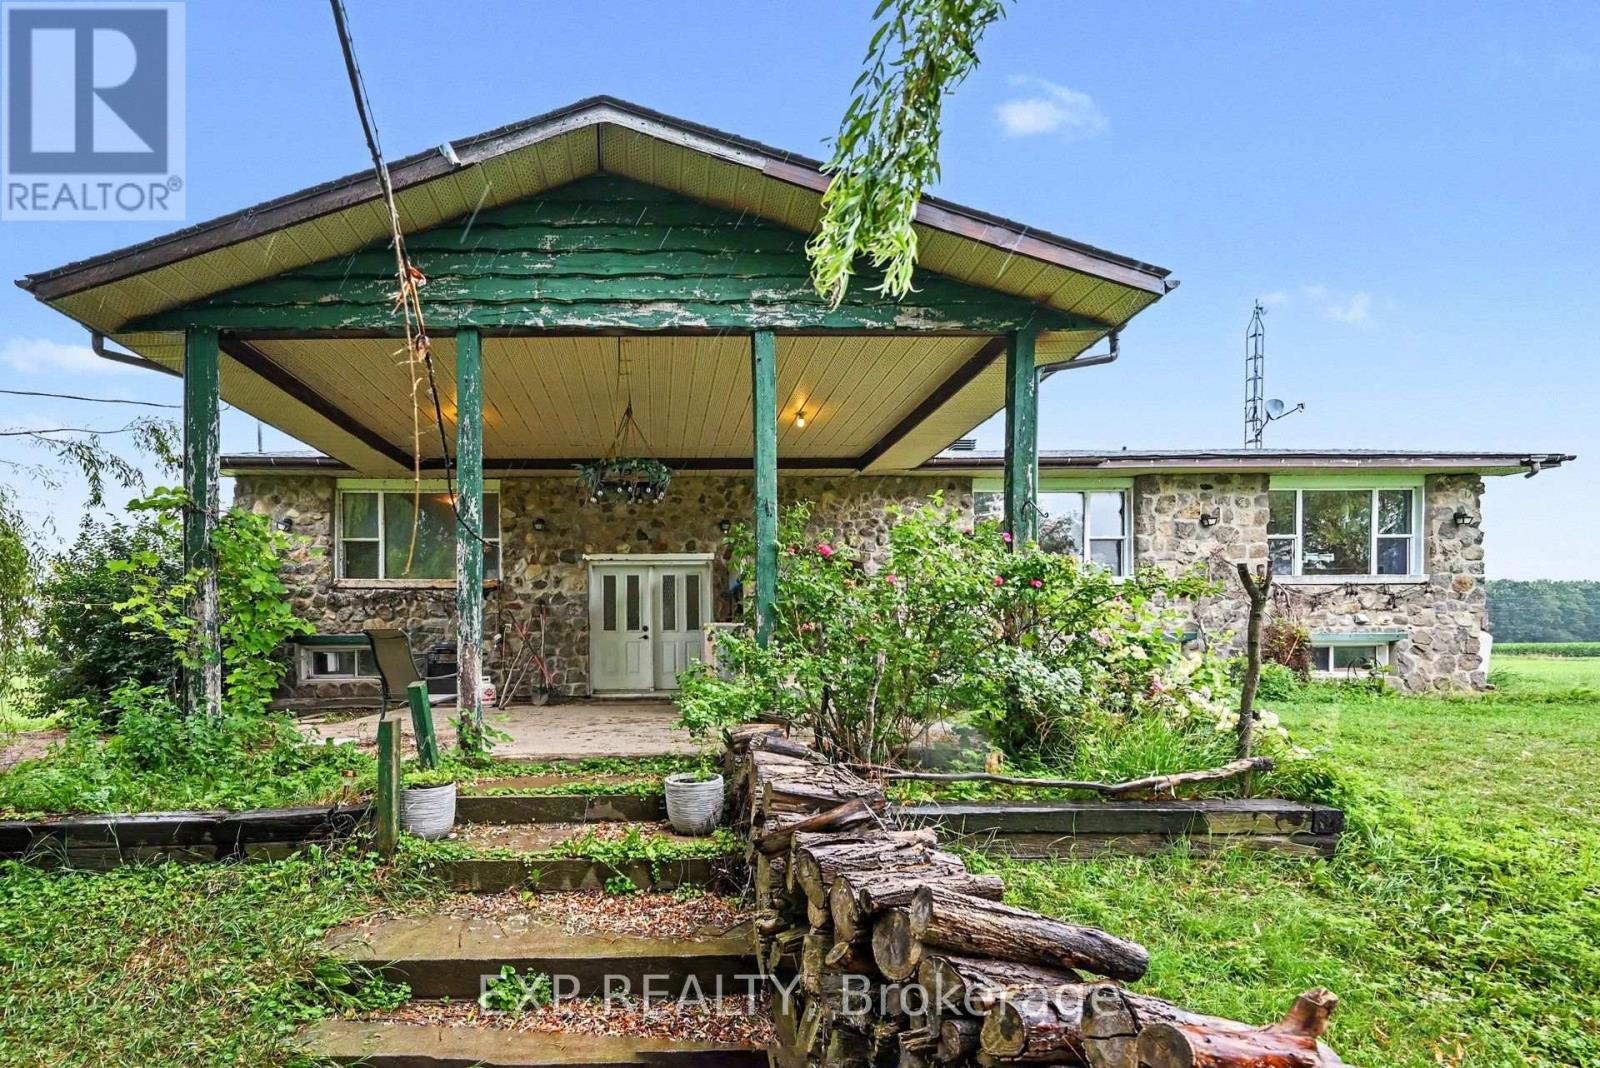
5233 3rd Line Road
South Glengarry, Ontario
Welcome to your own private country retreat set on 6.75 acres of cleared land. This spacious raised bungalow offers the perfect blend of space, privacy and country living. With 4+3 bedrooms, 3 full bathrooms (1 is an en-suite) and a fully finished walk-out basement, there's plenty of room for a large family, multi-generational living or the potential to create an in-law suite.The bright and functional layout provides space for everyone, while two wood stoves and a heat pump installed in 2022 help keep the home comfortable throughout the seasons. Relax in the three-season porch overlooking your property or step outside and enjoy the peace and quiet with no immediate neighbours in sight.The barn and silo add character and open the door to a variety of hobby farm, storage or recreational possibilities. Located just 7 minutes from the Quebec border, you'll enjoy the privacy of rural living while still being within easy reach of nearby communities, shopping and services.If you've been searching for a property with room to grow, space to roam and the tranquility that only country living can provide, this is one you won't want to miss. (id:66888)

141 Jessup's Falls Road
Alfred And Plantagenet, Ontario
Discover the charm of country living without sacrificing the convenience of nearby amenities. This beautifully maintained bungalow is ideally situated on a quiet, family-friendly street with no rear neighbours, offering a peaceful setting just steps from schools, parks, Canada Post, the LCBO, a convenience store, and only minutes to Highway 17 for an easy commute. Designed with both comfort and functionality in mind, the bright open-concept main level features soaring cathedral ceilings, rich hardwood flooring, pot lights, and an abundance of natural light throughout. The inviting living room flows effortlessly into the updated kitchen, complete with a large centre island, ceiling-height cabinetry, generous counter space, and an adjoining dining area overlooking the private backyard and composite deck-an ideal space for everyday living and entertaining. The main floor offers a spacious primary bedroom with his-and-hers closets, a generously sized second bedroom, and the convenience of a combined laundry and mudroom with direct access to the backyard. The fully finished lower level expands your living space with high ceilings, oversized windows, a cozy gas fireplace, a large third bedroom, and flexible areas that can easily accommodate a recreation room, family room, home gym, playroom, or home office to suit your lifestyle. Outside, enjoy the oversized lot with plenty of room for children to play, pets to roam, gardening, or hosting family and friends. An oversized garage provides excellent storage and workspace, completing this exceptional property. Please note: A previous owner removed a skylight, and the roof was professionally repaired at that time. As a result, a small section of shingles differs slightly in colour. The roof has since been inspected by a professional roofer and has been reported to be in good condition. (id:50982)

Lot 53 Kings Creek Road
Beckwith, Ontario
*This house/building is not built or is under construction. Images of a similar model are provided* ALL ON AN ICF FOUNDATION!! Top SellingJackson Homes Pinehouse model with 3 bedrooms, 2 baths and split entryway to be built on stunning 1.4 acre, partially treed lot locatedcentralbetween Carleton Place, Smiths Falls and under 15 minutes to Richmond, with an easy commute to the city. Enjoy the open concept design in living/dining /kitchen area with custom cabinets from Laurysen Kitchens. Generous bedrooms, with the Primary featuring a full 4pc Ensuite with one piece tub. Vinyl tile flooring in baths and entry. Large entry/foyer with inside garage entry, and door to the backyard leading to a privet ground level deck. Attached double car garage (20x 20). The lower level awaits your own personal design ideas for future living space. The Buyer can choose all their own custom fishing with our own design team. This information is based off the builders Entry Level specifications with upgraded ICF foundation but the buyer would have the opportunity to upgrade features or even change the model to be builds completely. The buyer can also choose any of the builders models to build in this lot. (id:50982)

Lot 54 Kings Creek Road
Beckwith, Ontario
*This house/building is not built or is under construction. Images of a similar model are provided* ALL ON AN ICF FOUNDATION!! Top Selling Jackson Homes Pinehouse model with 3 bedrooms, 2 baths and split entryway to be built on stunning 1.5 acre, partially treed lot located central between Carleton Place, Smiths Falls and under 15 minutes to Richmond, with an easy commute to the city. Enjoy the open concept design in living/dining/kitchen area with custom cabinets from Laurysen Kitchens. Generous bedrooms, with the Primary featuring a full 4pc Ensuite with one piece tub. Vinyl tile flooring in baths and entry. Large entry/foyer with inside garage entry, and door to the backyard leading to a privet ground level deck. Attached double car garage (20x 20). The lower level awaits your own personal design ideas for future living space. The Buyer can choose all their own custom fishing with our own design team. This information is based off the builders Entry Level specifications with upgraded ICF foundation but the buyer would have the opportunity to upgrade features or even change the model to be builds completely. The buyer can also choose any of the builders models to build in this lot. (id:50982)
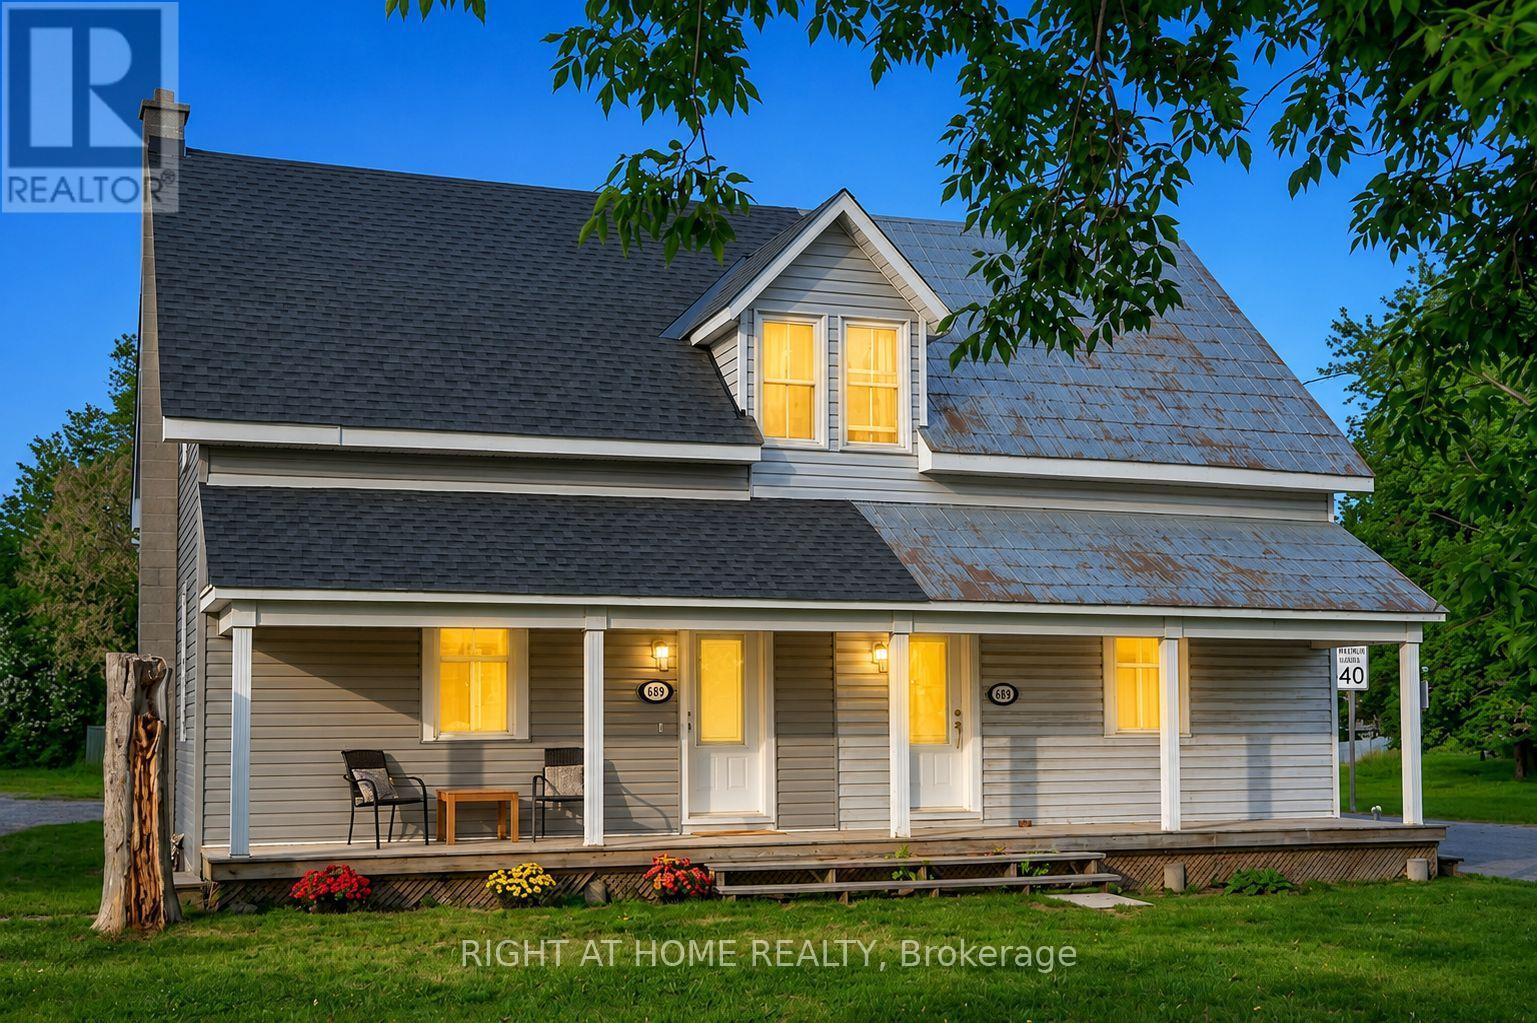
3698 Carp Road
Ottawa, Ontario
Priced to sell - Motivated Seller! Move-in-ready 2-bedroom, 2-bathroom semi-detached home in the heart of Carp Village, where small-town character meets everyday convenience. Just 12 minutes from Kanata and Stittsville, you're minutes from shopping, schools, parks, walking trails, and restaurants. The main level is bright and welcoming, with a comfortable living room, a formal dining area, and a brand-new kitchen featuring quartz countertops, an island, and generous cabinetry. A powder room rounds out the main floor. Upstairs, two well-sized bedrooms share a full bathroom - a practical layout for families, first-time buyers, or downsizers. This home has been genuinely cared for, with the big-ticket items already handled: furnace (2024), roof (2026), air conditioning (2017), all kitchen appliances, washer and dryer, an owned hot water tank, and updated vinyl siding. Set on a generous lot with ample parking, it delivers real value and one less thing to worry about after closing. Opportunities like this in one of Ottawa's most sought-after villages don't last. Book your showing before it's gone. (id:50982)
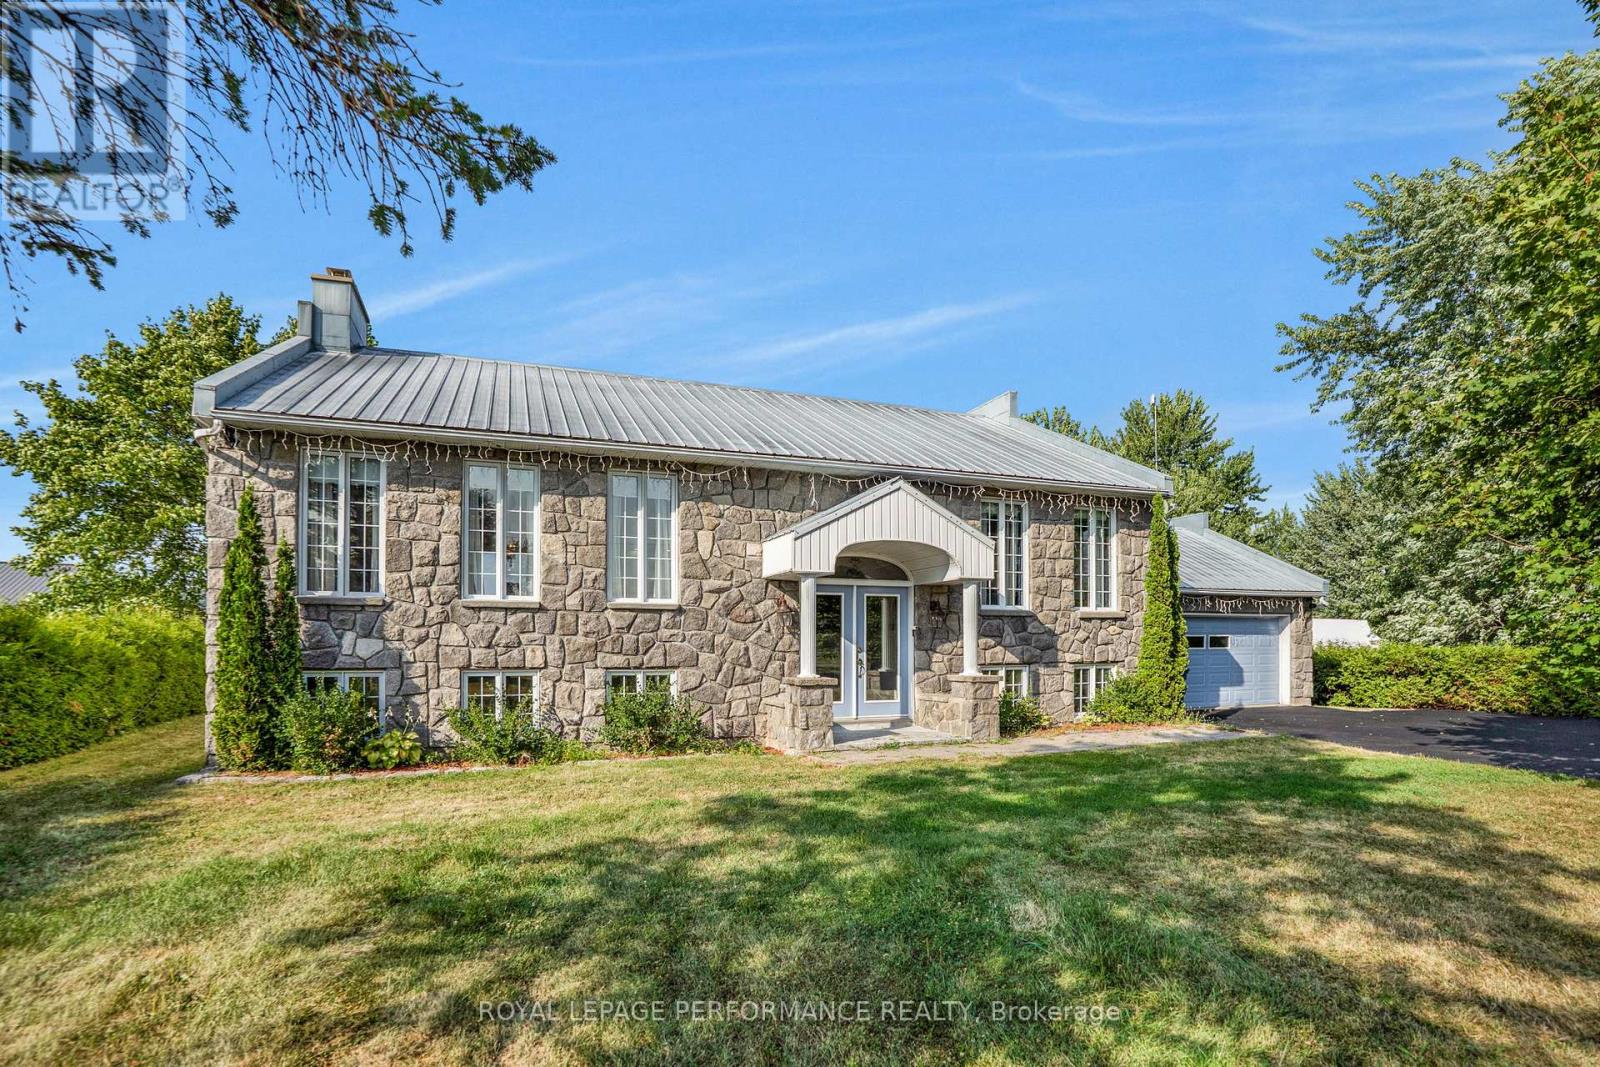
123 Ch Du Domaine Road
Alfred And Plantagenet, Ontario
WATERFRONT: Experience the ultimate river lifestyle in the peaceful community of Lefaivre's Domaine Chartrand. Set on nearly an acre of flat land with 98 feet of pristine waterfront, this beautifully maintained home offers the perfect blend of comfort and nature.Featuring 4bedrooms (1+3), 2 bathrooms (1+1), over 1,400 sq. ft. on the main level, an open-concept layout with hardwood floors, a spacious Kitchen with island, and patio doors leading to a large deck with breathtaking river views.Recent upgrades include a new 4-bedroom septic system (2025) and new water treatment system. The finished basement adds a family room, three bedrooms, office, and second bath, while the heated garage provides year-round convenience.Launch your kayak from your own backyard, dock your boat, fish in every season, or simply unwind by the water. A true four-season waterfront retreat you'll be proud to call home. (id:66888)
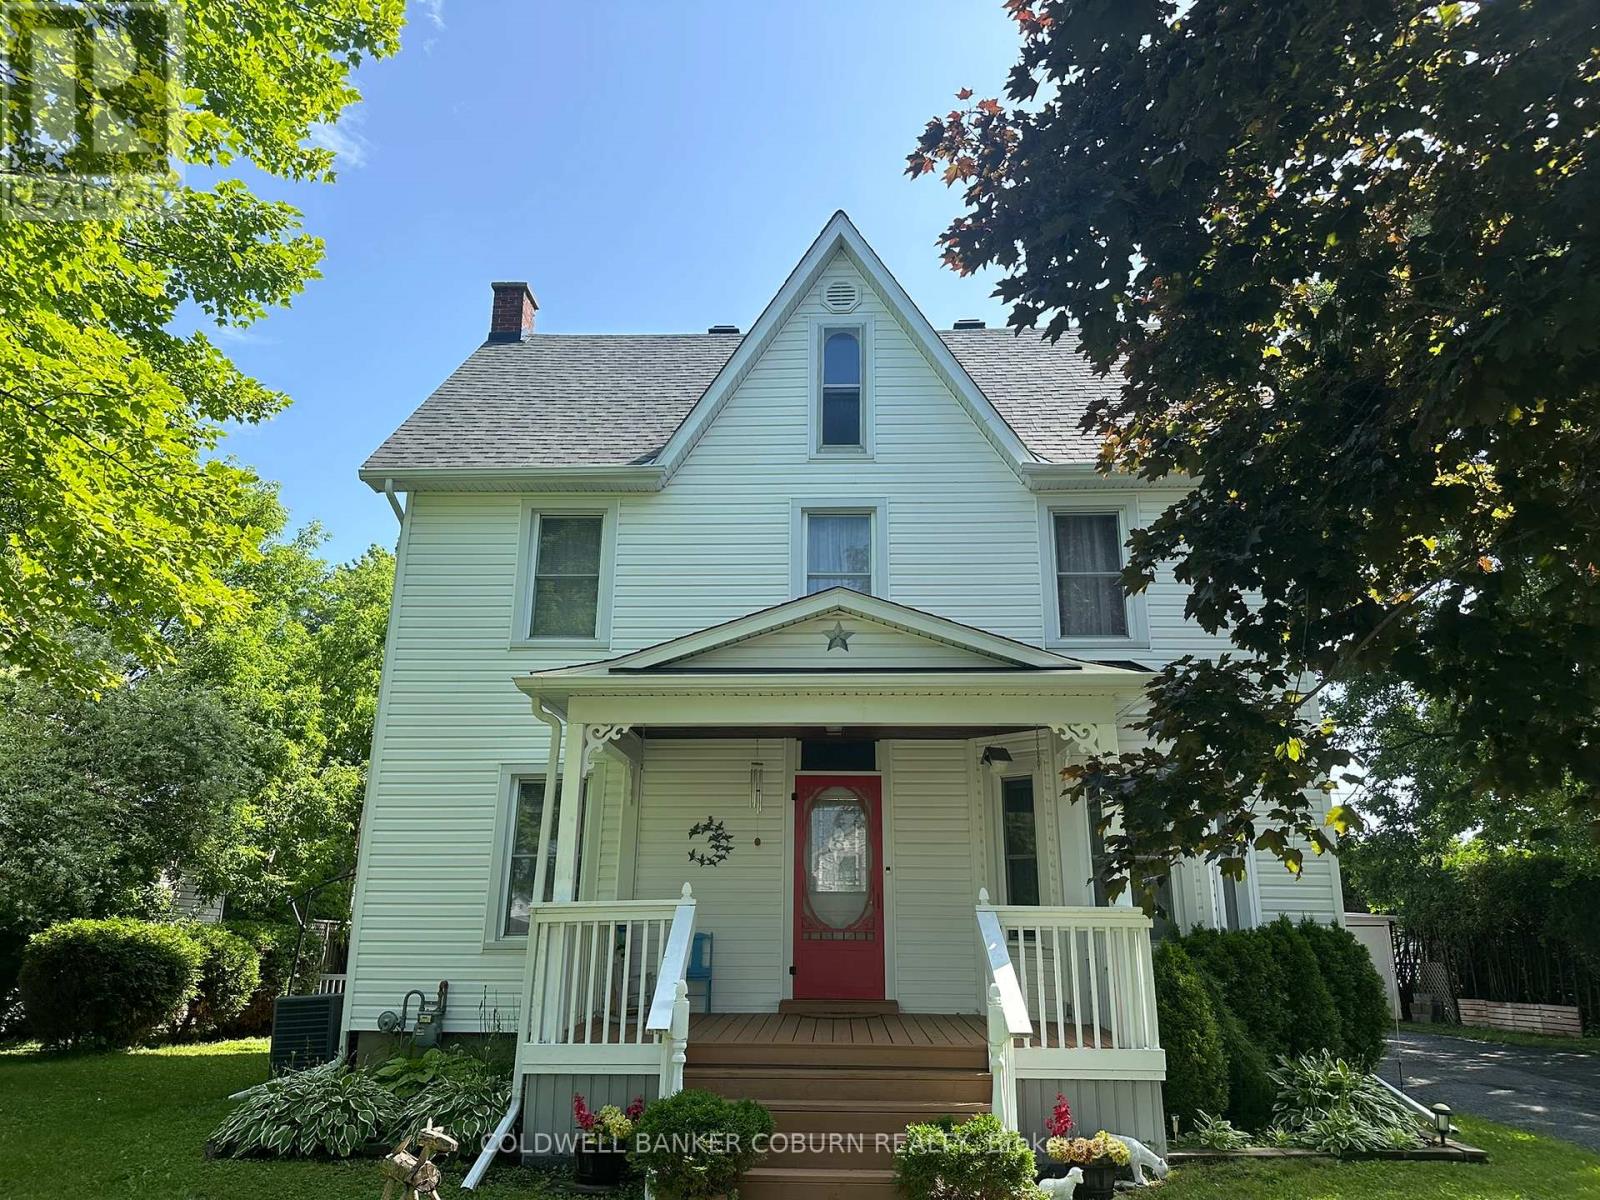
36 Brouse Drive E
South Dundas, Ontario
Welcome to 36 Brouse Drive in the growing community of Iroquois. This charming and well-maintained 4 bedroom, 3 bath, two-storey home is turn-key and ready for its new owners.The property features a generous sized, pet fenced yard with several gardens, a front porch, and a spacious back deck equipped with two gazebos. Additionally, there is an oversized detached single-car garage with a lean-to suitable for storing a small utility trailer. Inside, the home offers a warm and welcoming atmosphere with neutral paint colors. The main level includes a bedroom currently used as a home office, and there are three bathrooms throughout the home, including one in the basement. Notable updates include a roof with 50-year shingles. Iroquois is conveniently located along the St. Lawrence Seaway between Cornwall and Brockville, with easy access to Kemptville and Highway 416. Book your showing today. (id:50982)

19 Bergeron Private
Ottawa, Ontario
Welcome to this stunning 2-bedroom, 2-bathroom condo in the desirable Chapel Hill community of Orléans! Built by award-winning Domicile, this 1,115 sq. ft.SINGLE LEVEL condo features10-foot ceilings throughout, hardwood flooring, modern finishes, and an open-concept design filled with natural light. The stylish kitchen offers granite countertops, a ceramic tile backsplash, stainless steel appliances, and overlooks the bright living and dining area with access to a private balcony. The generous primary bedroom includes a 3-piece ensuite, while another Cheater bathroom convenient for the second bedroom and guests. In-unit laundry, one surface parking space. Close to shopping, restaurants, parks, transit, and all amenities, with easy access to downtown Ottawa. (id:50982)
16635 County Road 36 Road
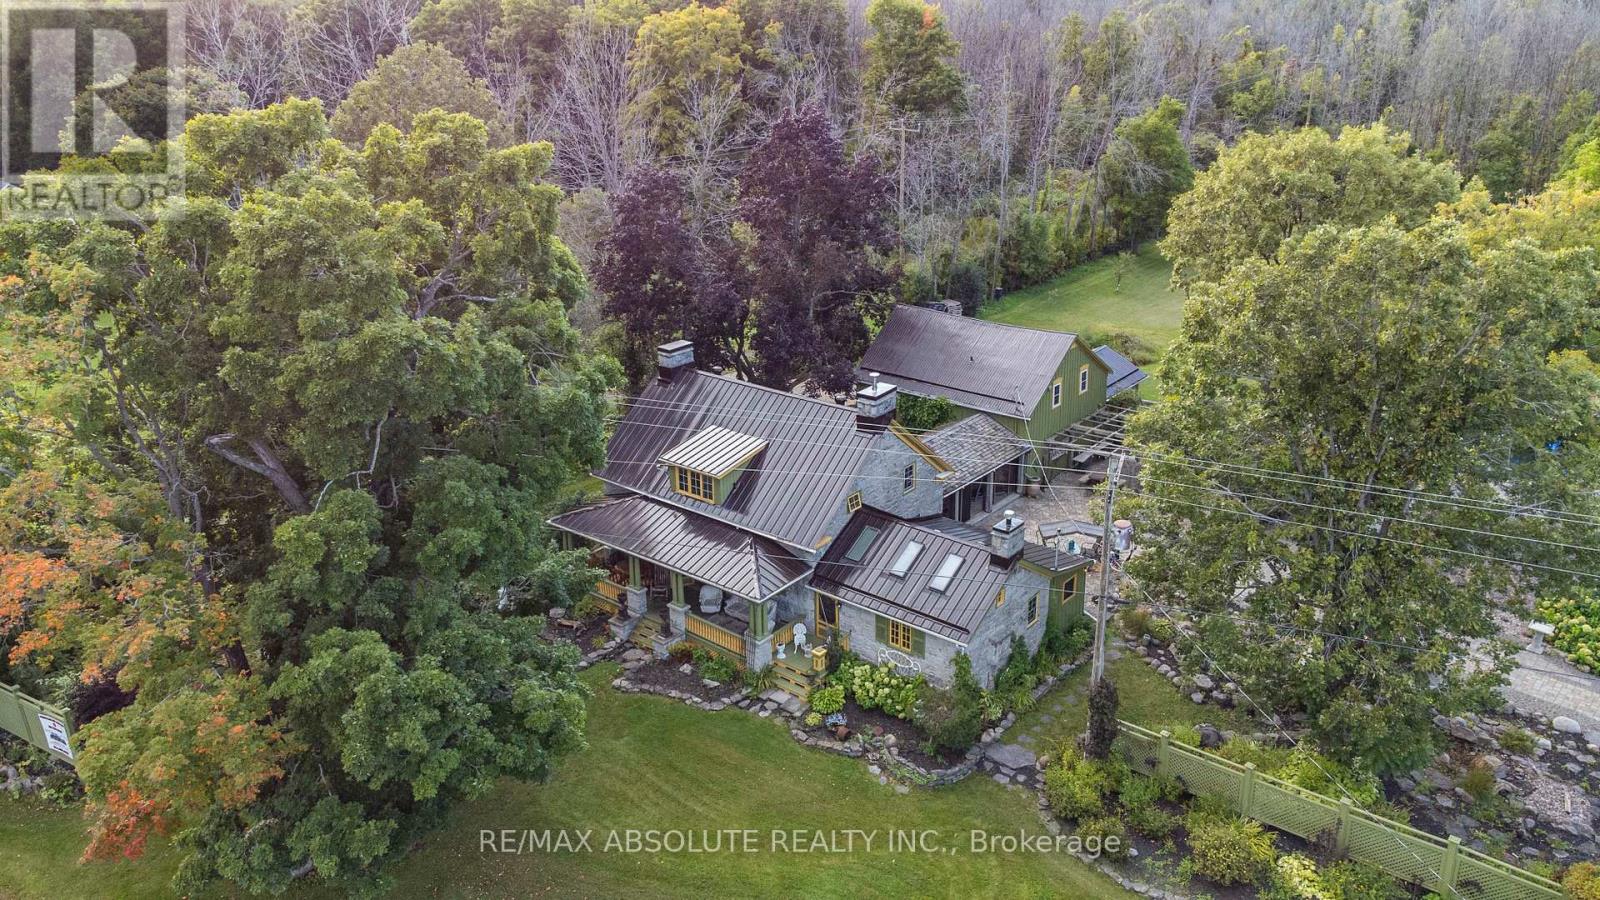
South Stormont, Ontario
Charming historical house spanning nearly two centuries is built to last! Erected as Hempy's Inn and Carriage House in the early 1800's, Post Road offers abundant living spaces and 5 bedrooms connected by a breezeway or a generous 3 bedroom home plus 2 bedroom in-law suite with private driveway. Perfect for multi-generational families or additional income potential. Original hardwood floors, stone walls and recessed wood beams are preserved, maintaining timeless beauty with all the modern amenities for comfort, entertaining and relaxing on this peaceful country estate. Situated on nearly 50, acres the grounds feature walking trails, heated salt water pool, hot tub, firepit, waterfall feature and stunning interlock. Property offers endless possibilities with upgraded 200 amp service, legal secondary dwelling unit, additional parking lot and over 700 ft of frontage. Visit this property to experience the magic of resort country living for yourself. (id:50982)
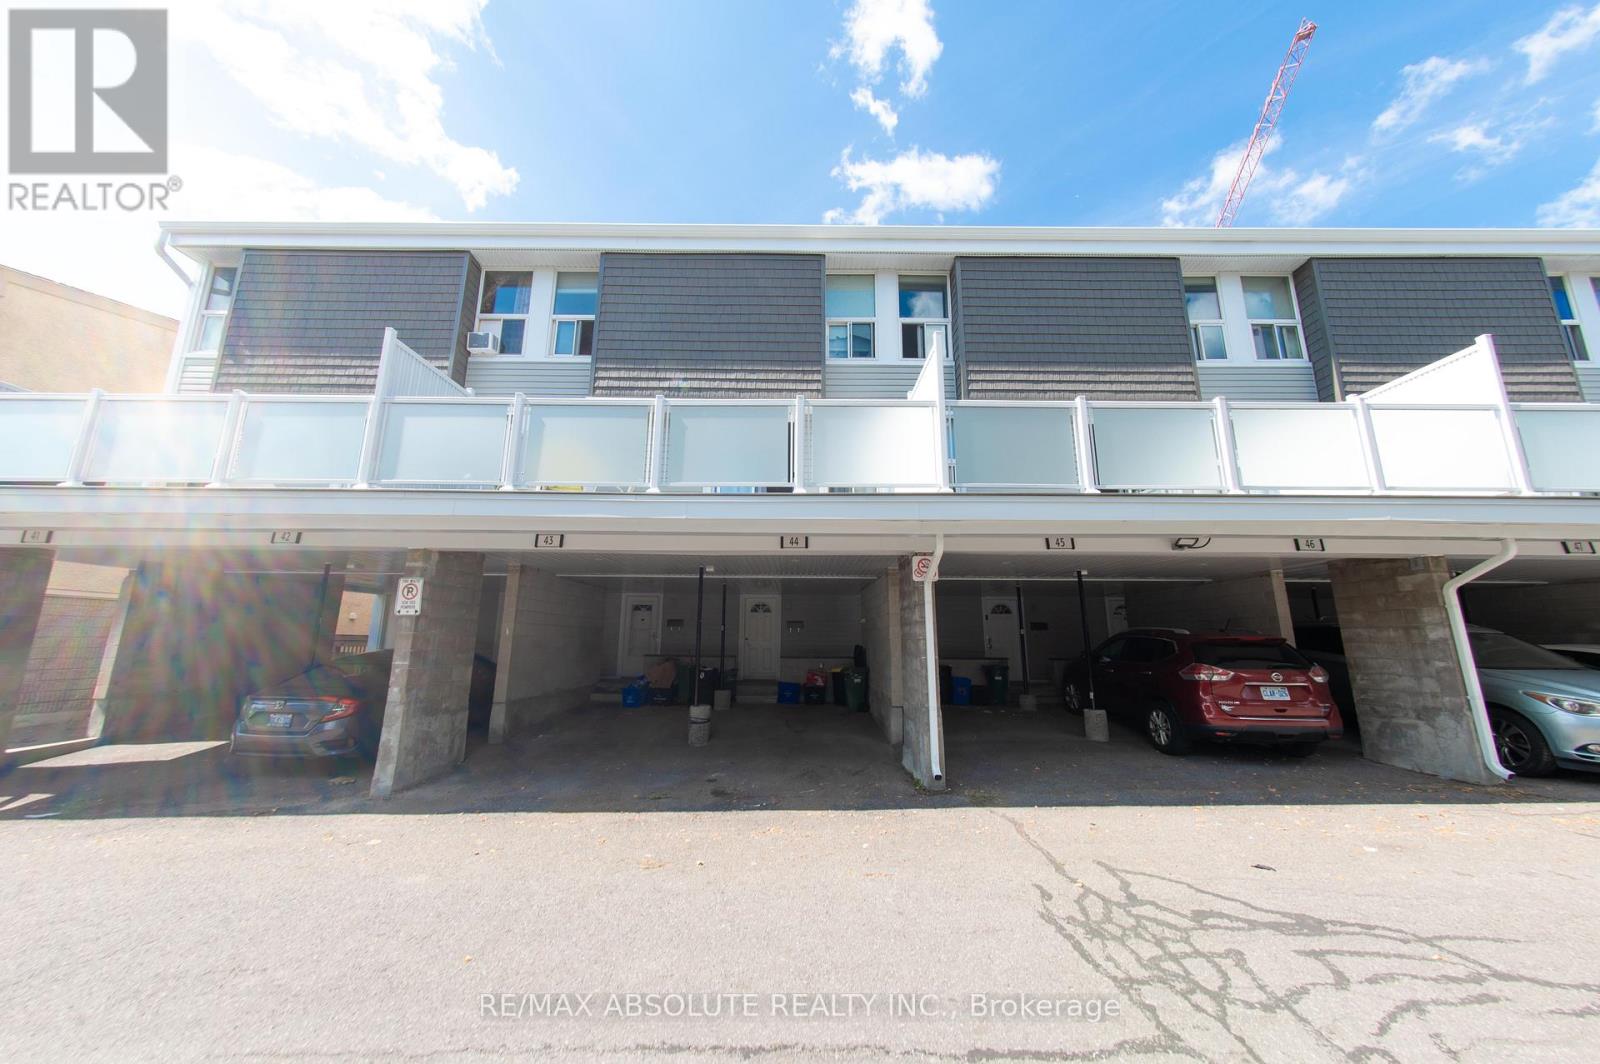
44 - 3415 Uplands Drive
Ottawa, Ontario
Turn-key, fully renovated 3 bed, 2 full bath condo townhouse. This is a great opportunity to capitalize on the new upgrades of this community. With fresh modern refacing and a large, private second floor composite deck, this fully renovated unit is ready to be enjoyed! Vinyl plank flooring throughout. Modern, bright kitchen and dining room with accent wall perfect for entertaining. Attention to detail in the spacious living with custom wall moulding that opens onto a beautiful patio large enough to accommodate a dining set and lounge furniture! Covered parking right at your front door. The condo downtown is perfect for those looking to live in a prime location with no maintenance! Book your showing today! (id:50982)
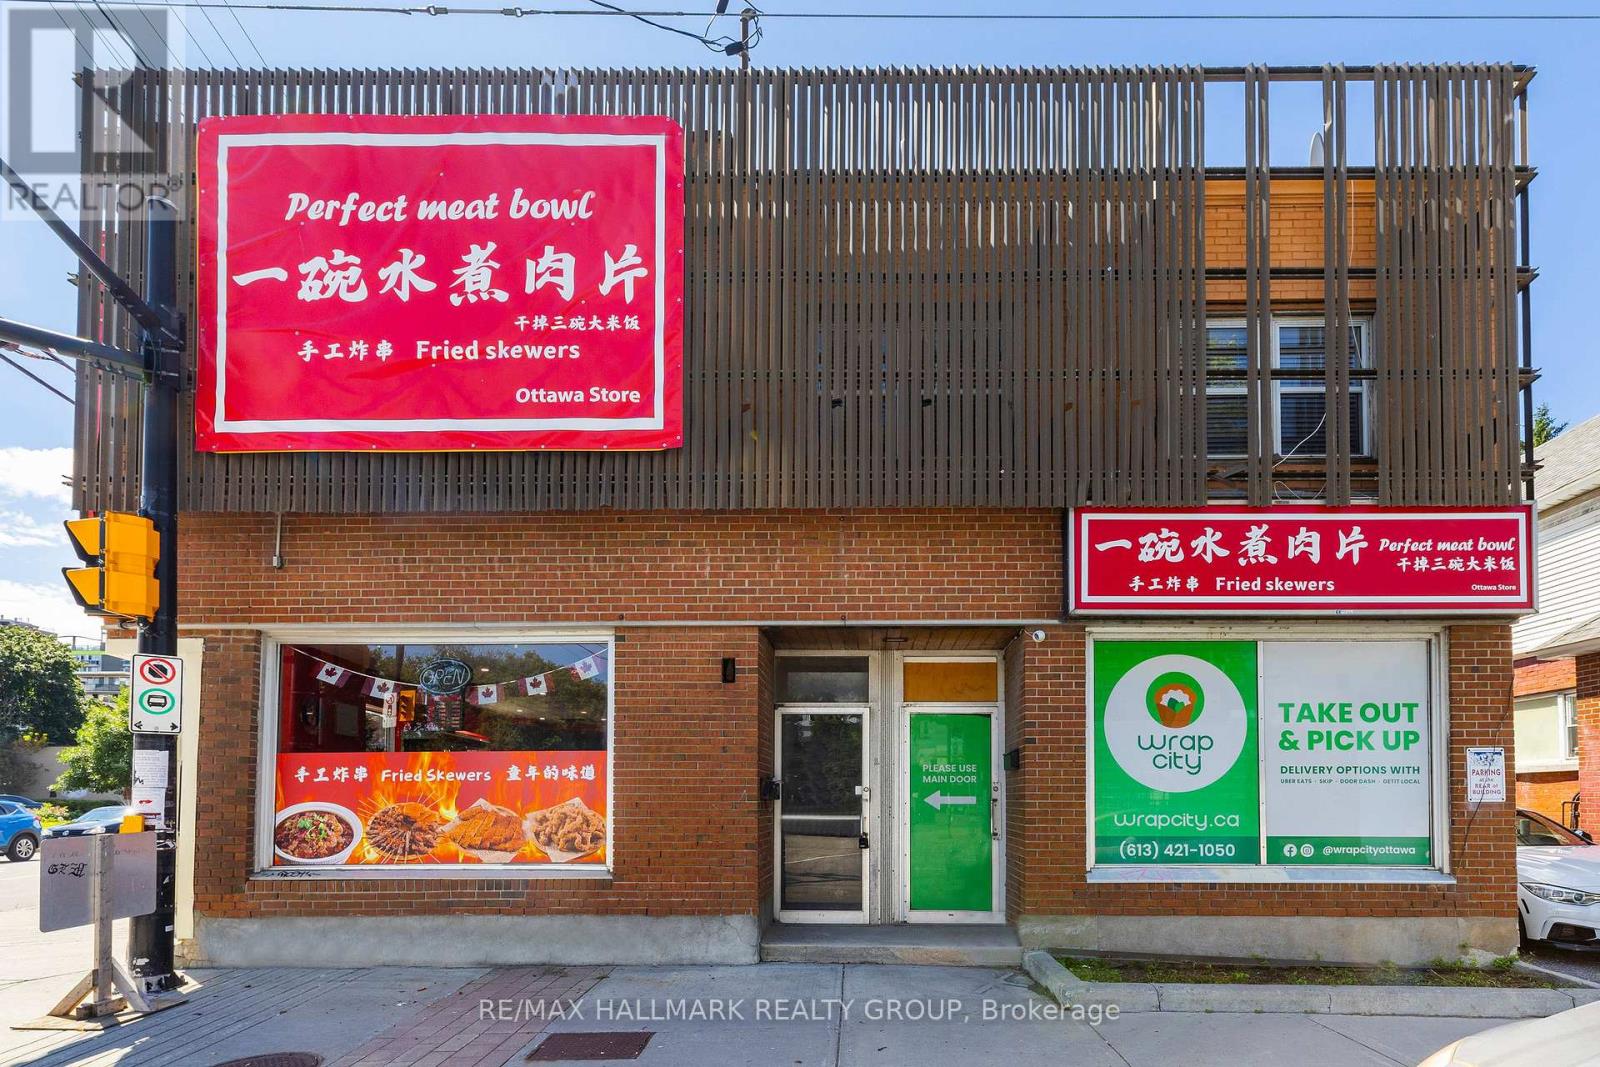
1 - 462 Bronson Avenue
Ottawa, Ontario
Welcome to 462 Bronson #1. This is a beautifully fully furnished, pet-friendly apartment offers an unbeatable location, right across from McNabb Park and mere steps from the vibrant Chinatown district. Inside, you'll find a comfortable Queen-sized bed and a versatile dining area that easily transforms into a laptop-friendly workspace, complete with high-speed internet for all your remote work needs. For relaxation, enjoy the smart TV with your favorite streaming services.The kitchen is fully equipped with a full-sized oven, stove, fridge/freezer, microwave, and essential small appliances like a coffee maker and kettle. With its large windows and abundant natural light, this bright and airy space is perfect for anyone seeking both comfort and convenience. Furniture is optional, landlord can remove if tenant prefers. Available starting August 1st. Tenant pays Hydro & Gas. (id:50982)