
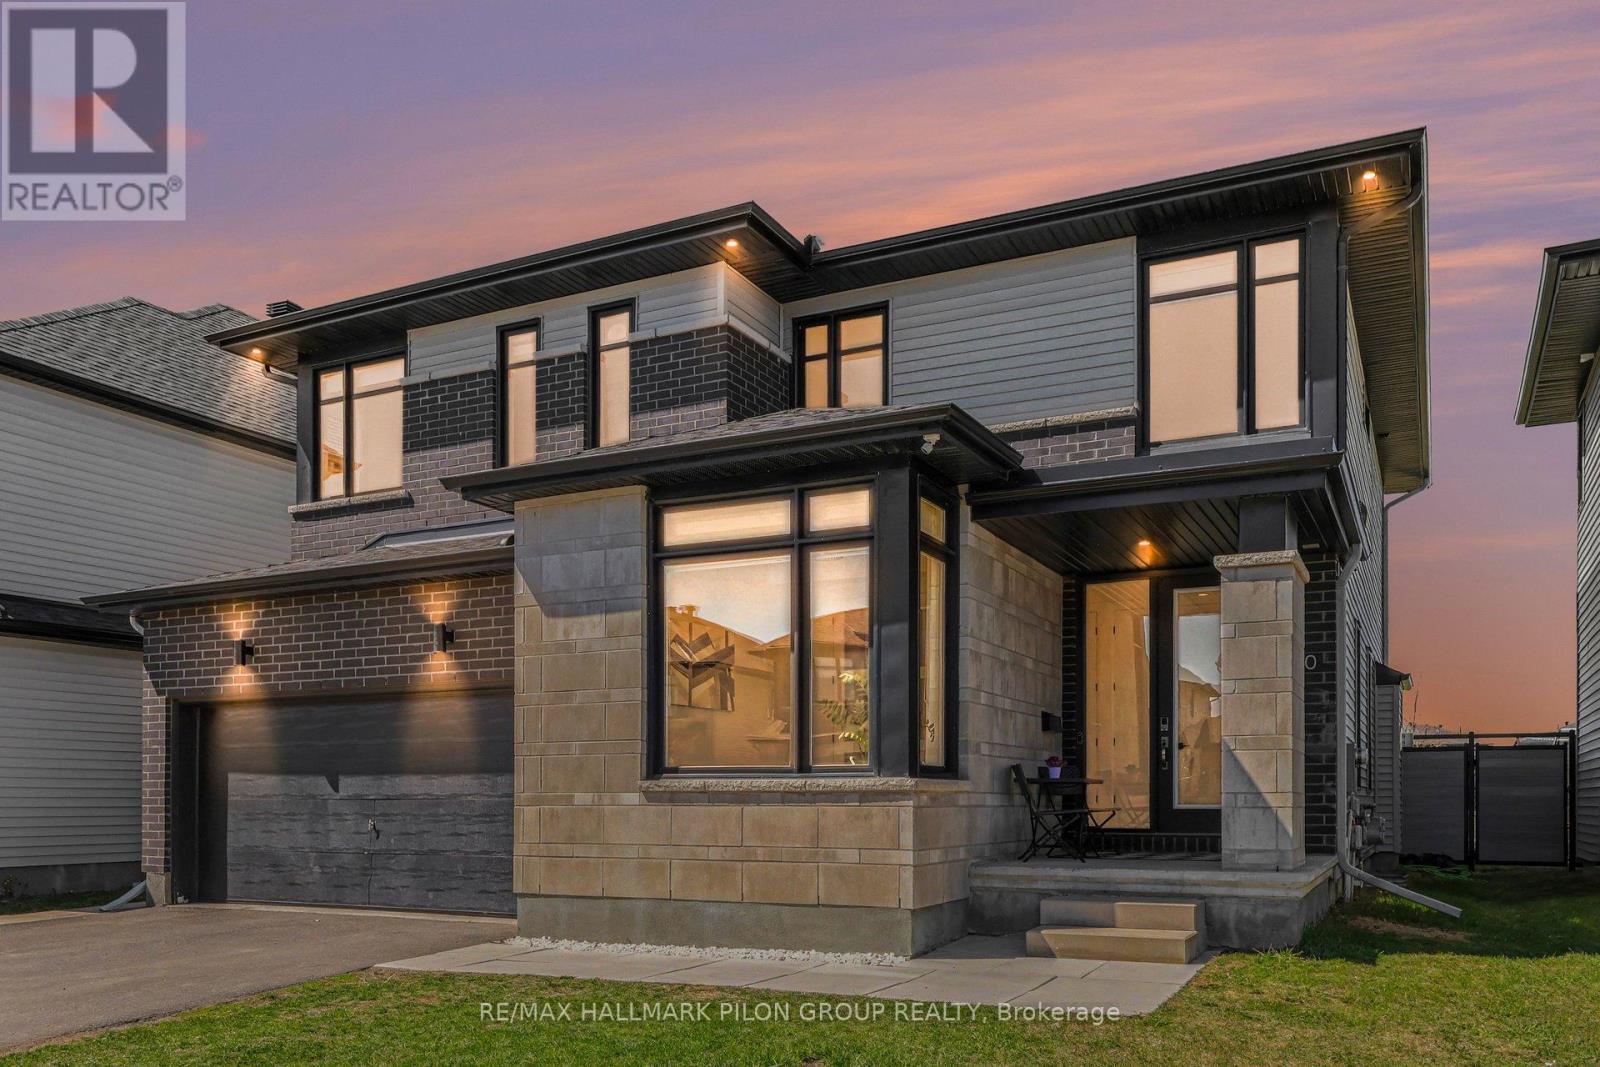
320 Cornice Street
Ottawa, Ontario
This is the one you've been waiting for! Perfectly positioned on a premium lot in the sought-after community of Trailsedge, this stunning four-bedroom home showcases magazine-worthy finishes throughout. Inside, a spacious tiled foyer with a statement mirrored wall and double closets welcomes you in. A private den offers the ideal work-from-home space, while the open-concept living and dining areas are perfect for entertaining; enhanced by designer lighting, accent walls and custom window treatments. The kitchen boasts an oversized waterfall quartz island, sleek push-to-open cabinetry, stylish backsplash and premium Fisher & Paykel appliances, including a cooktop, wall oven and built-in coffee maker. A walk-in pantry, recessed glass cabinetry and seating for five at the oversized island complete the space. A powder room with a floating vanity finishes the main level. Throughout the main and second floors, nine-foot ceilings, rich hardwood flooring, designer paint tones and custom lighting create a seamless and elevated aesthetic. Upstairs, the primary suite is a luxurious retreat with a walk-in closet and five-piece ensuite featuring a glass shower, soaker tub and double quartz vanity. The second bedroom includes its own ensuite and walk-in closet, while two additional bedrooms are bright and spacious. A full bath and a dedicated laundry room complete this level. The fully finished lower level offers a legal secondary dwelling unit generating $1,900/month plus utilities - ideal for those looking for an income asset, multi-generational living or a teenage retreat. It includes two bedrooms, a modern kitchen, open living/dining area and full bath with laundry. Prefer additional living space? This area easily transforms to suit your needs. Step outside to a fully fenced backyard backing onto a park with no rear neighbours, offering privacy and endless potential. Ideally located close to great schools, parks and amenities. Some photos virtually staged. (id:50982)
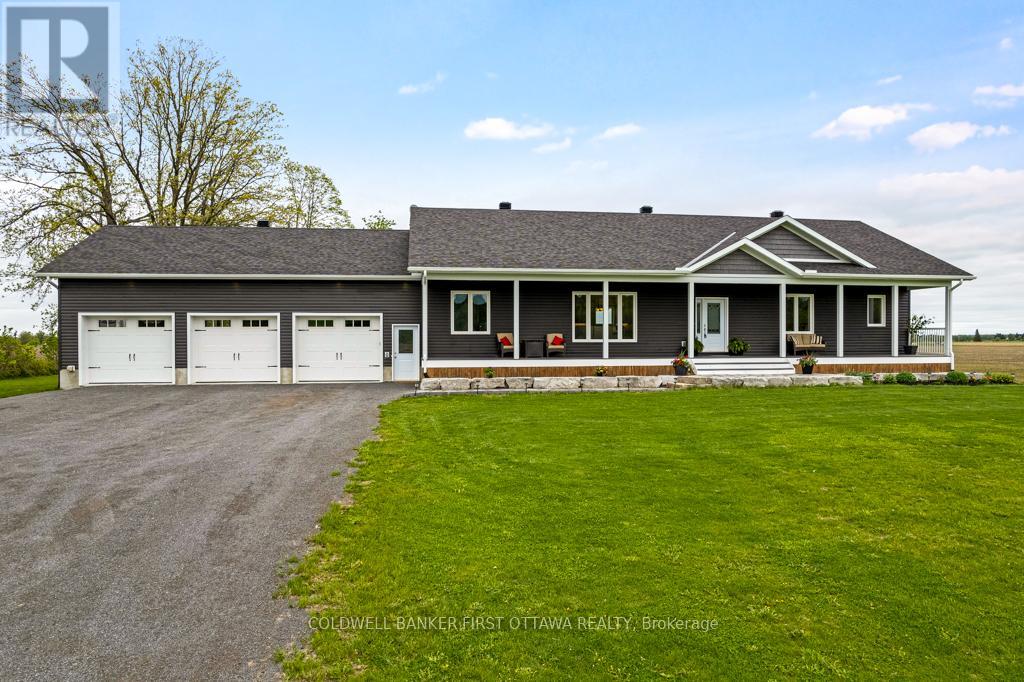
800 Waba Road
Mississippi Mills, Ontario
New 2022 bungalow with upscale quality and curb appeal on 1.5 country acres, just outside the friendly village of Pakenham. Welcoming Trex verandah is first of many desired features this superior-built 3 bedroom, 2 full bathroom home offers. Sunny spacious open plan with 9' ceilings. Luxury vinyl plank floors flow thru main level. Livingroom showcases Nantucket Eldorado stone fireplace that has propane insert with big glass face and reflective back, creating mesmerizing fire. Custom Dell windows have wide sills due to thickness of upgraded insulated ICF walls. Dining area patio doors to patio. Kitchen sparkles with all its modern detailing including Alaska solid wood cabinets, under counter lighting, beveled subway backsplash and upper glass display cabinets with interior dimmer lights. You also have built-in charging station for electronics. The family chef will appreciate Zline propane stove with pot filler and electric double ovens plus, grand island-breakfast bar. Impressive Butler's pantry has granite counters, Alaskan cabinets, microwave nook and coffee station with pot filler. The spa primary suite retreat has large windows for peaceful country views; walk-in closet with tiered rods, cabinets and pot lights. The 5-pc ensuite's cabinets flank two-sink granite vanity; two-person soaker tub with floor mounted waterfall faucet; glass shower body spray & rain head. Two more bedrooms, 4-pc bathroom, laundry room and mud room. Lower level polished concrete floor in expansive family room and rec room plus, sliding barn door to exercise room. Lower level partly finished, awaiting your finishing plans. Hot water on demand. Hookup for a portable generator. Attached heated insulated 3-car has finished drywall and overhead propane heater; inside entry to both main and lower levels. Large vegetable garden. Bell high-speed. Cell service. On municipal maintained road with curbside garbage pickup and school bus route. 10 mins to Pakenham golf course & ski hill. 25 mins Kanata (id:50982)
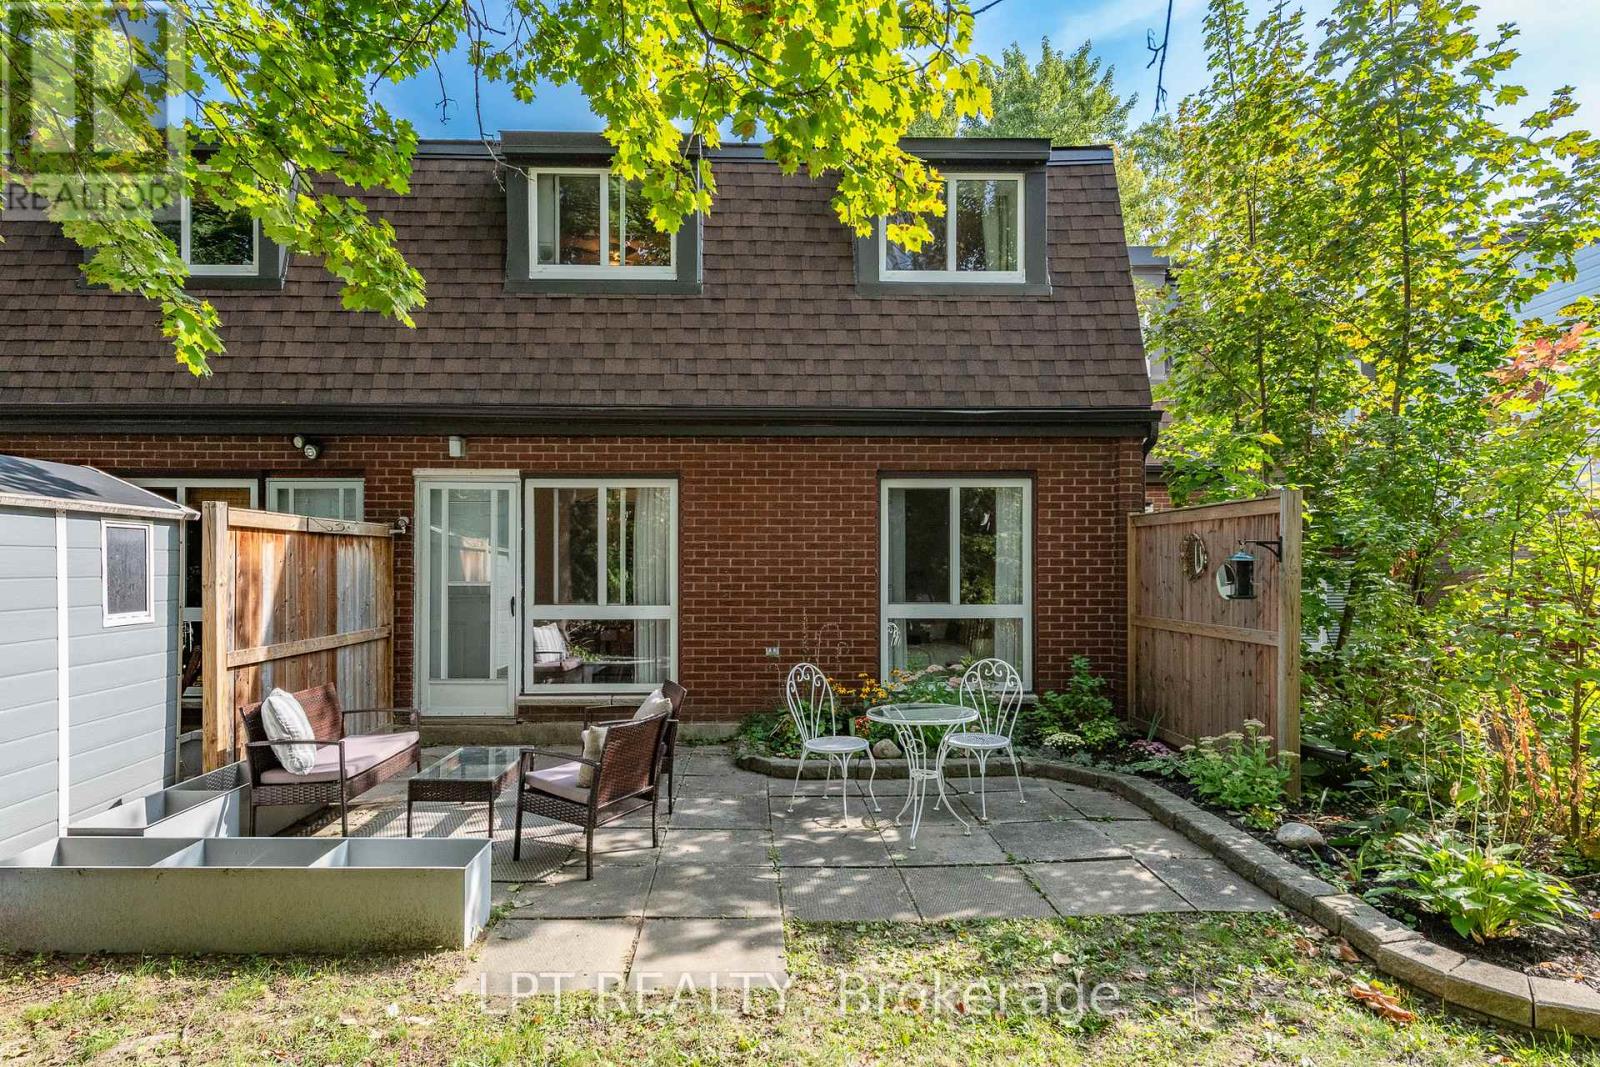
7j - 2080 Ogilvie Road
Ottawa, Ontario
Rarely offered 4 BED 1.5 bath renovated, condo townhouse in the heart of Beacon Hill South. Spacious entryway leads into a sun filled living room with an adjacent dining area leading to the backyard. Kitchen has been completely redone with countertops, cabinets and an added dishwasher! Main floor continues with a main floor bedroom which can easily double as a functional office. All of the flooring and trim on the main floor has been recently updated. Second floor boasts 3 well sized bedrooms and a showstopper washroom with marble countertops and floor and wall tiles! Enjoy the private backyard with no rear neighbours and take advantage of the community pool allocated to all residents! Walking distance to transit shops, costco and the wave pool! Come and see what this wonderful community has to offer. (id:50982)
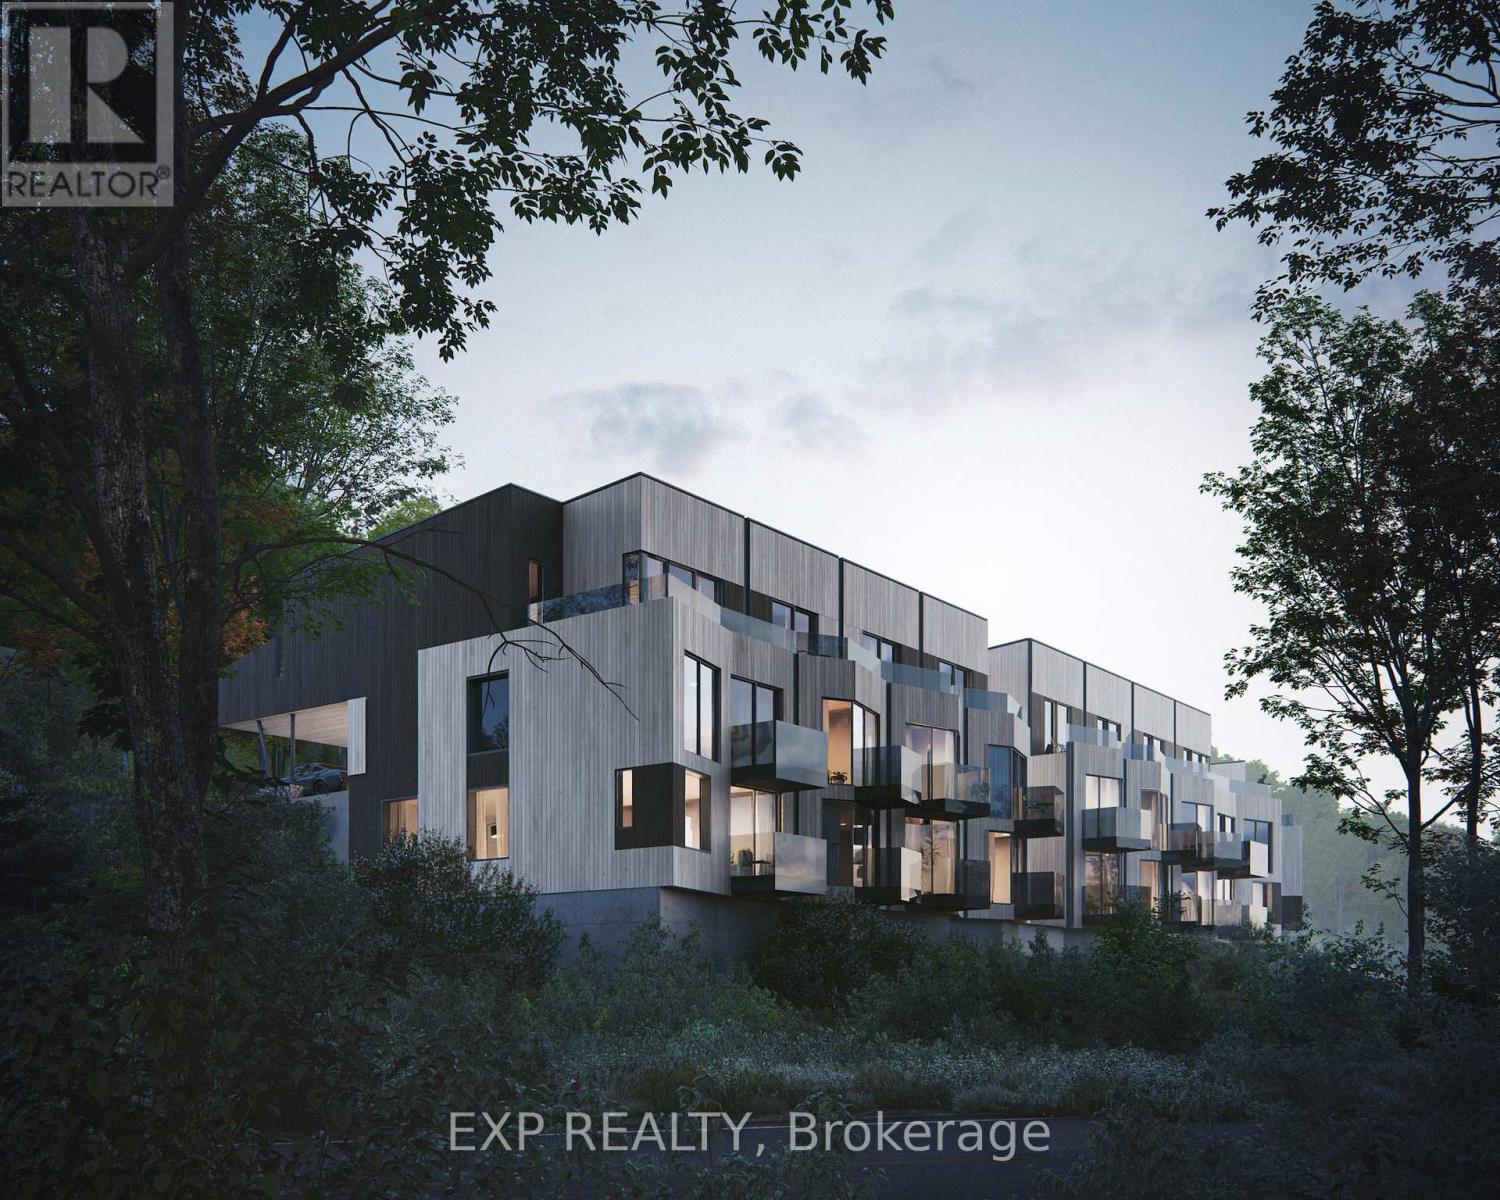
Unit 22 Mary Joanne Drive
Greater Madawaska, Ontario
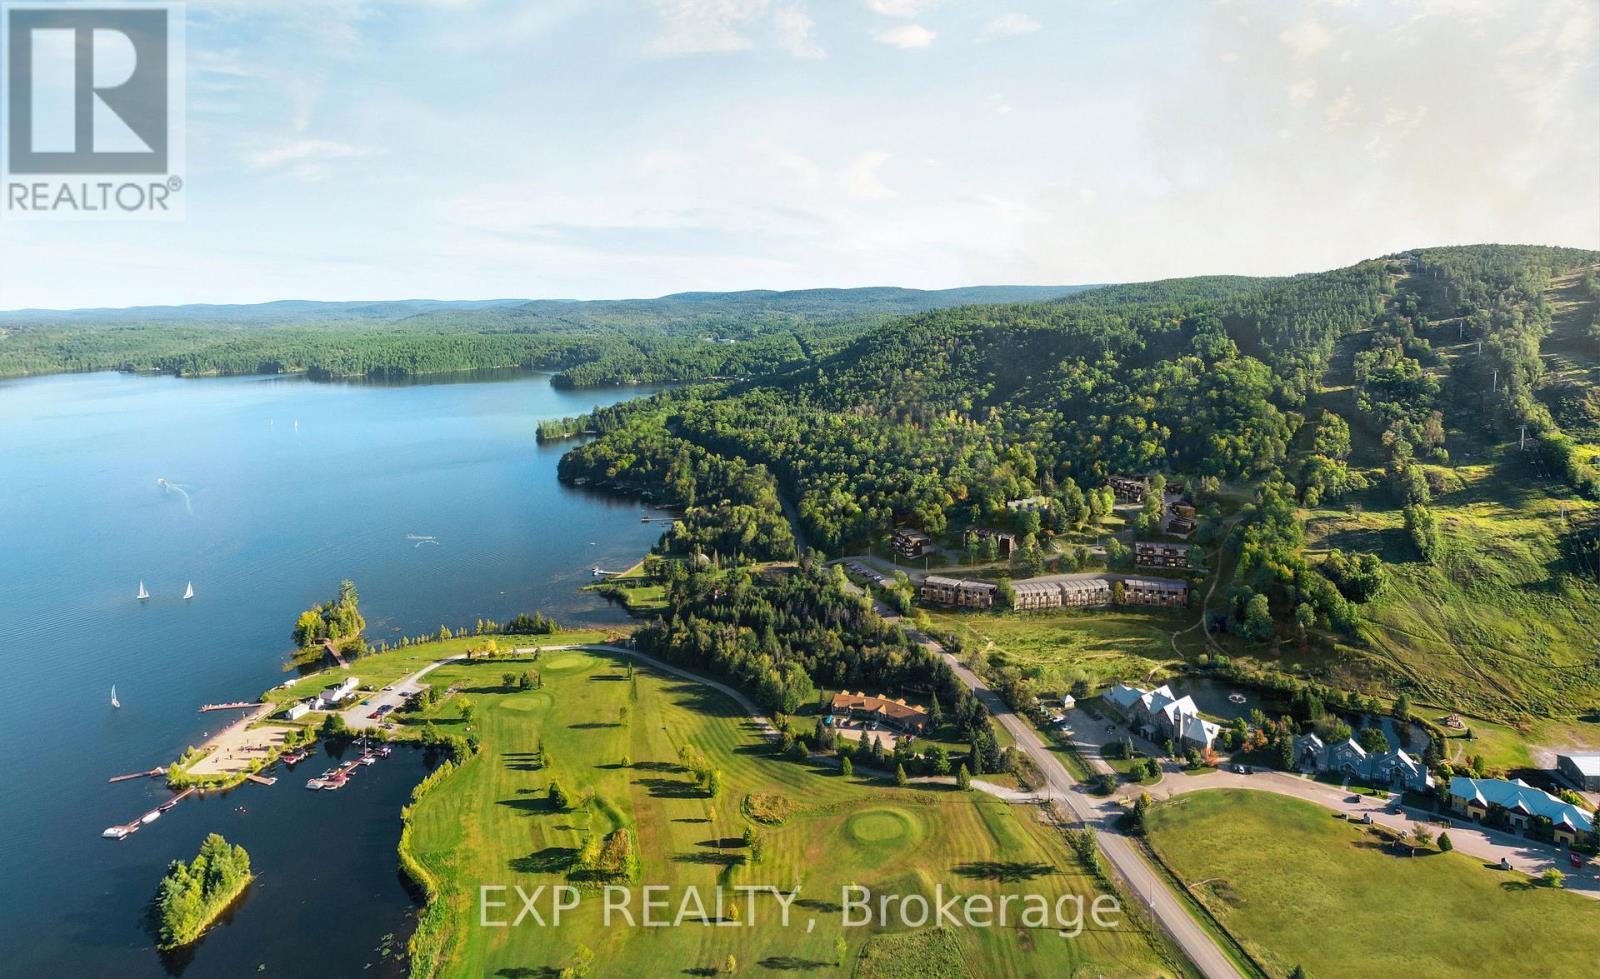
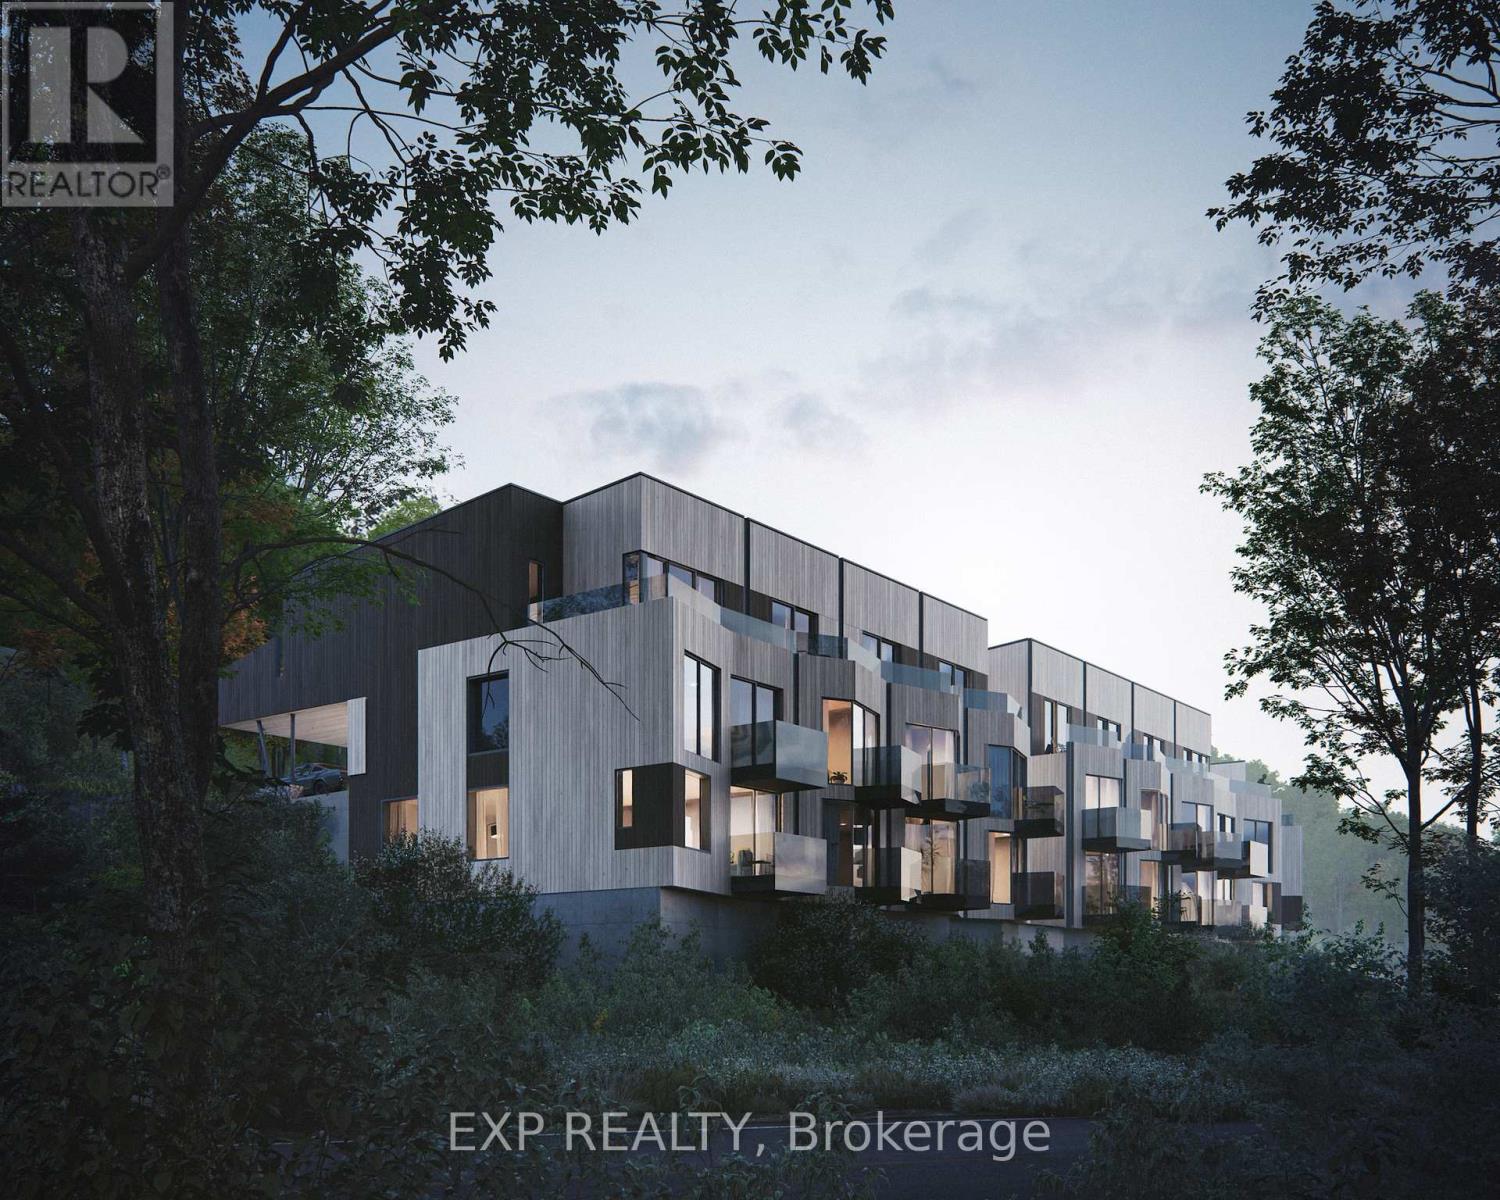
First phase in a master planned community at Calabogie Peaks Resort. A home at Calabogie Peaks is more than a place-it's an invitation to live fully, every day. Set within a thoughtfully designed four-season community, this is where connection, comfort, and adventure come together with ease. Surrounded by thousands of acres of protected Crown Land and just one hour west of Ottawa, this rare destination places you at the heart of Ontario's premier ski mountain and along the shores of Calabogie Lake. Here, your backyard becomes a gateway to experience, exploration, and everyday joy. At Juniper Ridge, each townhome is designed in harmony with its surroundings. Inspired by the natural contours of the land, clean geometric forms and tiered architecture blend seamlessly into the mountain landscape. Indoor and outdoor living flow effortlessly, inviting you onto your private balcony to take in nature's rhythm from morning through evening. Inside, every detail is designed for ease and enjoyment. Open-concept living spaces create a bright, airy flow that naturally brings people together, while expansive windows fill your home with light. Carefully curated finishes-from 9-foot smooth ceilings to luxury vinyl plank flooring and quartz countertops-offer a refined, modern feel. A complete appliance package ensures everything is ready from day one, while an optional rental management program through Calabogie Peaks Hotel offers flexibility and convenience. Life here moves with the seasons. Winter brings the thrill of fresh snow and mountain air. Summer offers lakeside moments and sun-filled afternoons. This is where memories build over time, stories are shared, and each day invites something new. This is your place to live freely, reconnect deeply, and create a life defined by experience, connection, and meaning. Harris Model - 2 bedroom, 1 washroom, 50 SF of outdoor space. Beech Building. (id:50982)
Unit 18 Mary Joanne Drive
Greater Madawaska, Ontario
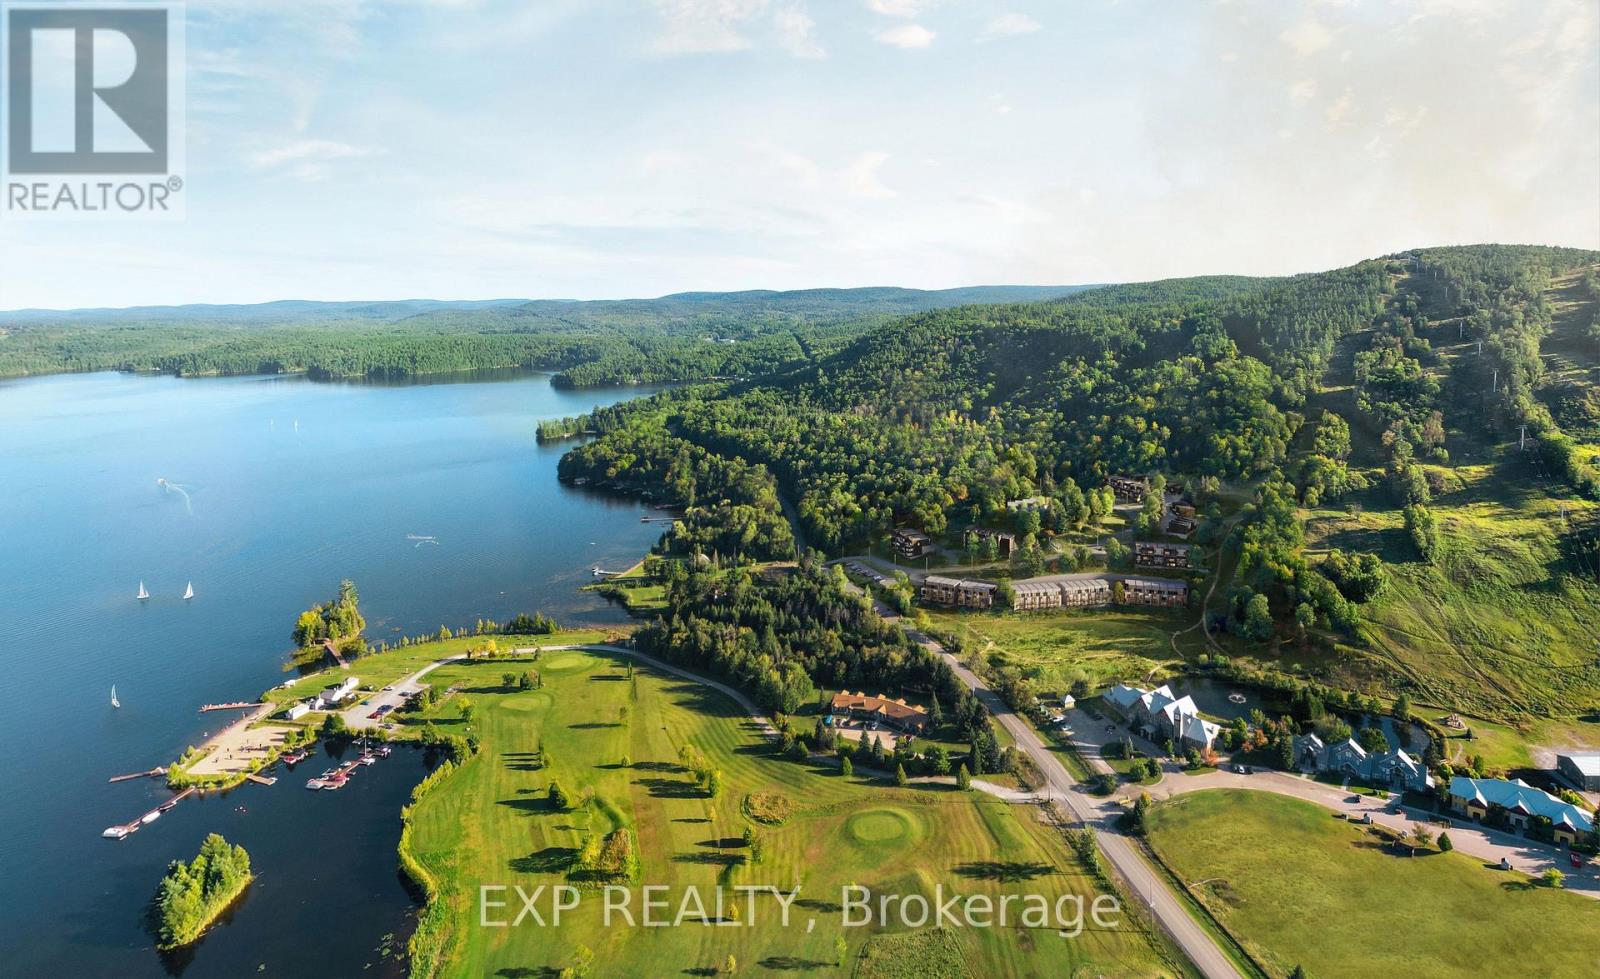
First phase in a master planned community at Calabogie Peaks Resort. A home at Calabogie Peaks is more than a place-it's an invitation to live fully, every day. Set within a thoughtfully designed four-season community, this is where connection, comfort, and adventure come together with ease. Surrounded by thousands of acres of protected Crown Land and just one hour west of Ottawa, this rare destination places you at the heart of Ontario's premier ski mountain and along the shores of Calabogie Lake. Here, your backyard becomes a gateway to experience, exploration, and everyday joy. At Juniper Ridge, each townhome is designed in harmony with its surroundings. Inspired by the natural contours of the land, clean geometric forms and tiered architecture blend seamlessly into the mountain landscape. Indoor and outdoor living flow effortlessly, inviting you onto your private balcony to take in nature's rhythm from morning through evening. Inside, every detail is designed for ease and enjoyment. Open-concept living spaces create a bright, airy flow that naturally brings people together, while expansive windows fill your home with light. Carefully curated finishes-from 9-foot smooth ceilings to luxury vinyl plank flooring and quartz countertops-offer a refined, modern feel. A complete appliance package ensures everything is ready from day one, while an optional rental management program through Calabogie Peaks Hotel offers flexibility and convenience. Life here moves with the seasons. Winter brings the thrill of fresh snow and mountain air. Summer offers lakeside moments and sun-filled afternoons. This is where memories build over time, stories are shared, and each day invites something new. This is your place to live freely, reconnect deeply, and create a life defined by experience, connection, and meaning. Milne 2, 1 bedroom upper unit, interior. Beech Building. (id:50982)
Unit 7 Mary Joanne Drive
Greater Madawaska, Ontario
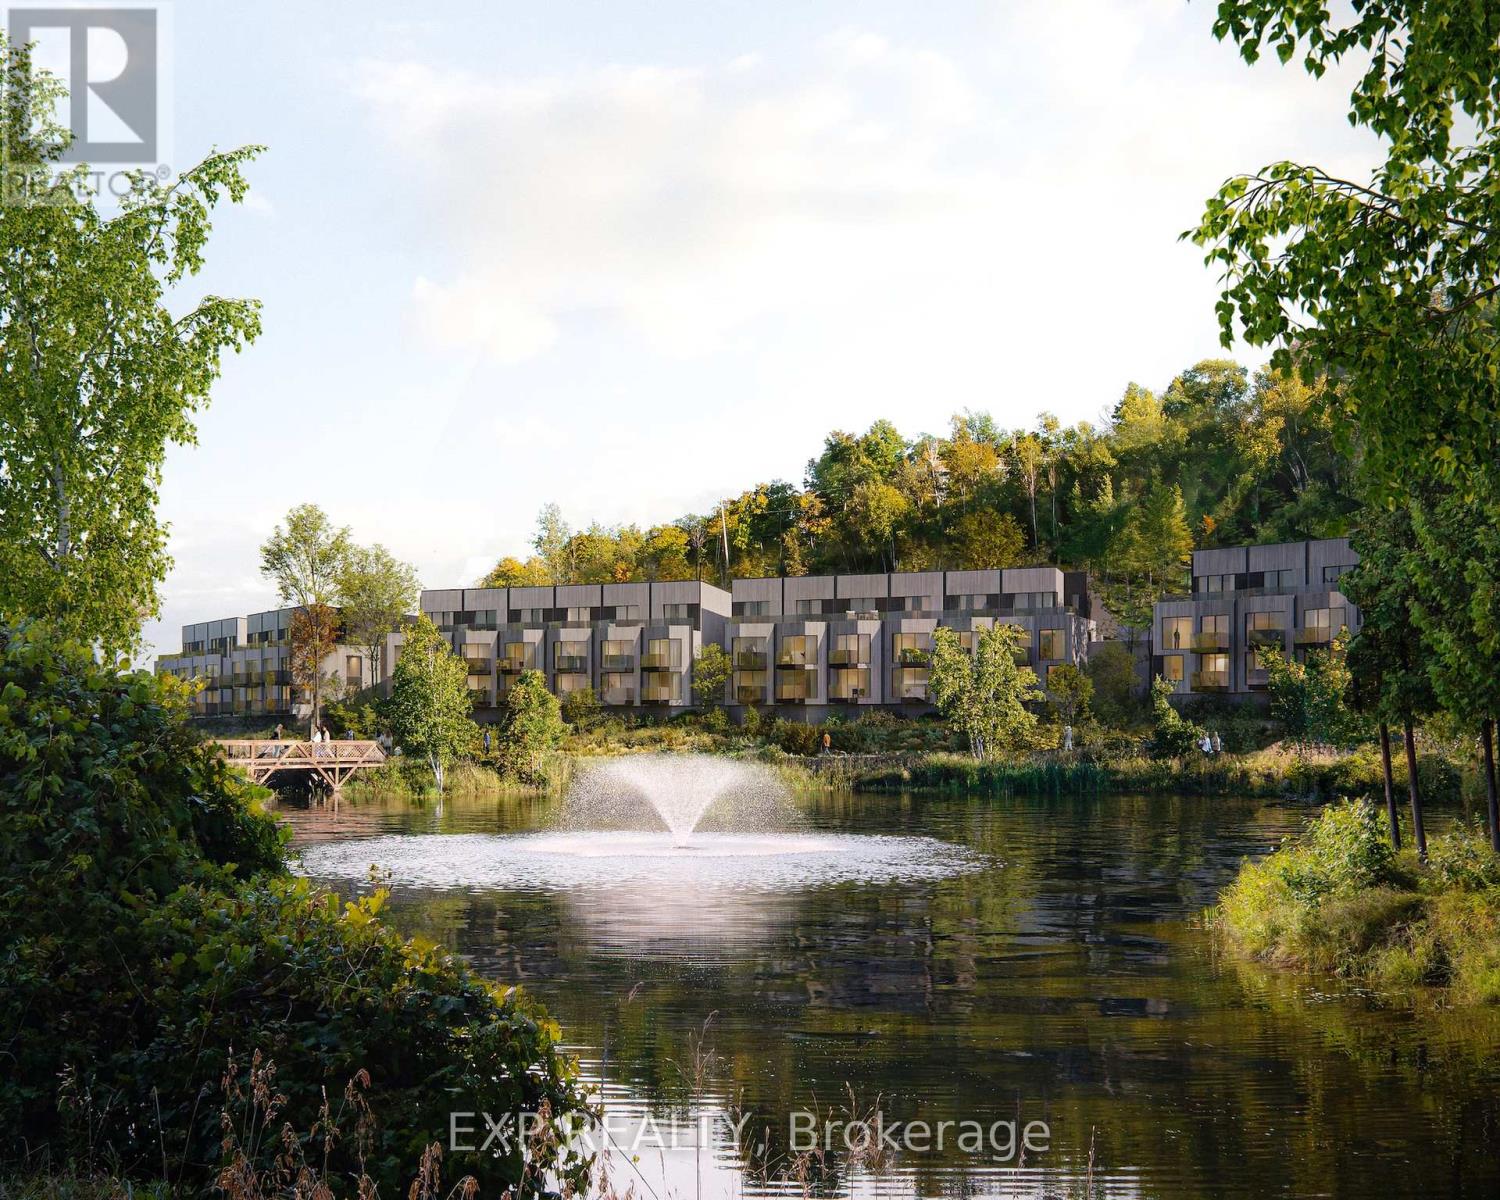
First phase in a master planned community at Calabogie Peaks Resort. A home at Calabogie Peaks is more than a place-it's an invitation to live fully, every day. Set within a thoughtfully designed four-season community, this is where connection, comfort, and adventure come together with ease. Surrounded by thousands of acres of protected Crown Land and just one hour west of Ottawa, this rare destination places you at the heart of Ontario's premier ski mountain and along the shores of Calabogie Lake. Here, your backyard becomes a gateway to experience, exploration, and everyday joy. At Juniper Ridge, each townhome is designed in harmony with its surroundings. Inspired by the natural contours of the land, clean geometric forms and tiered architecture blend seamlessly into the mountain landscape. Indoor and outdoor living flow effortlessly, inviting you onto your private balcony to take in nature's rhythm from morning through evening. Inside, every detail is designed for ease and enjoyment. Open-concept living spaces create a bright, airy flow that naturally brings people together, while expansive windows fill your home with light. Carefully curated finishes-from 9-foot smooth ceilings to luxury vinyl plank flooring and quartz countertops-offer a refined, modern feel. A complete appliance package ensures everything is ready from day one, while an optional rental management program through Calabogie Peaks Hotel offers flexibility and convenience. Life here moves with the seasons. Winter brings the thrill of fresh snow and mountain air. Summer offers lakeside moments and sun-filled afternoons. This is where memories build over time, stories are shared, and each day invites something new. This is your place to live freely, reconnect deeply, and create a life defined by experience, connection, and meaning. Holgate Model - Lower, 1 bedroom + Flex. Red Oak Building. (id:50982)
Units 17 & 18 Mary Joanne Drive
Greater Madawaska, Ontario
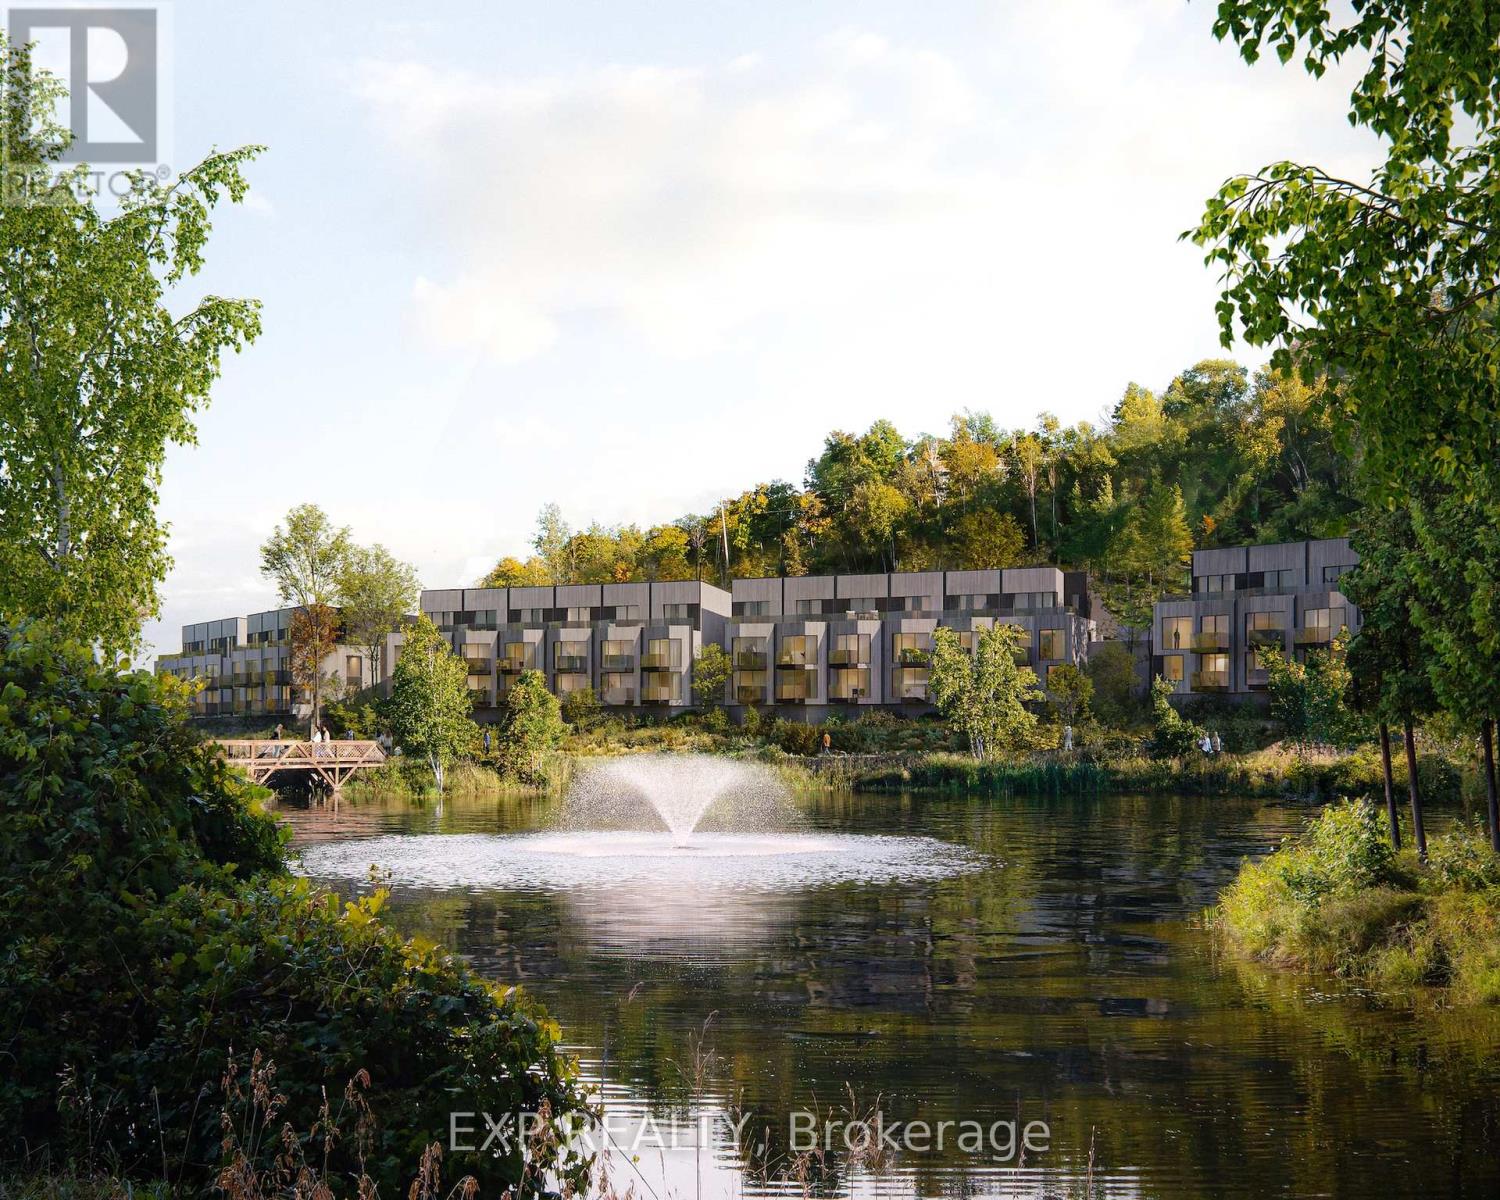
First phase in a master planned community at Calabogie Peaks Resort. A home at Calabogie Peaks is more than a place-it's an invitation to live fully, every day. Set within a thoughtfully designed four-season community, this is where connection, comfort, and adventure come together with ease. Surrounded by thousands of acres of protected Crown Land and just one hour west of Ottawa, this rare destination places you at the heart of Ontario's premier ski mountain and along the shores of Calabogie Lake. Here, your backyard becomes a gateway to experience, exploration, and everyday joy. At Juniper Ridge, each townhome is designed in harmony with its surroundings. Inspired by the natural contours of the land, clean geometric forms and tiered architecture blend seamlessly into the mountain landscape. Indoor and outdoor living flow effortlessly, inviting you onto your private balcony to take in nature's rhythm from morning through evening. Inside, every detail is designed for ease and enjoyment. Open-concept living spaces create a bright, airy flow that naturally brings people together, while expansive windows fill your home with light. Carefully curated finishes-from 9-foot smooth ceilings to luxury vinyl plank flooring and quartz countertops-offer a refined, modern feel. A complete appliance package ensures everything is ready from day one, while an optional rental management program through Calabogie Peaks Hotel offers flexibility and convenience. Life here moves with the seasons. Winter brings the thrill of fresh snow and mountain air. Summer offers lakeside moments and sun-filled afternoons. This is where memories build over time, stories are shared, and each day invites something new. This is your place to live freely, reconnect deeply, and create a life defined by experience, connection, and meaning. Casson Milne II Ground/Upper Model, Interior Unit - 3 bedrooms, Beech Building. (id:50982)
Unit 1 & 2 Mary Joanne Drive
Greater Madawaska, Ontario
First phase in a master planned community at Calabogie Peaks Resort. A home at Calabogie Peaks is more than a place-it's an invitation to live fully, every day. Set within a thoughtfully designed four-season community, this is where connection, comfort, and adventure come together with ease. Surrounded by thousands of acres of protected Crown Land and just one hour west of Ottawa, this rare destination places you at the heart of Ontario's premier ski mountain and along the shores of Calabogie Lake. Here, your backyard becomes a gateway to experience, exploration, and everyday joy. At Juniper Ridge, each townhome is designed in harmony with its surroundings. Inspired by the natural contours of the land, clean geometric forms and tiered architecture blend seamlessly into the mountain landscape. Indoor and outdoor living flow effortlessly, inviting you onto your private balcony to take in nature's rhythm from morning through evening. Inside, every detail is designed for ease and enjoyment. Open-concept living spaces create a bright, airy flow that naturally brings people together, while expansive windows fill your home with light. Carefully curated finishes-from 9-foot smooth ceilings to luxury vinyl plank flooring and quartz countertops-offer a refined, modern feel. A complete appliance package ensures everything is ready from day one, while an optional rental management program through Calabogie Peaks Hotel offers flexibility and convenience. Life here moves with the seasons. Winter brings the thrill of fresh snow and mountain air. Summer offers lakeside moments and sun-filled afternoons. This is where memories build over time, stories are shared, and each day invites something new. This is your place to live freely, reconnect deeply, and create a life defined by experience, connection, and meaning. Harris Jackson Model -Lwr/Ground Corner Unit- 4 bedrooms + Flex room, Building - Red Oak. (id:50982)
Unit 8 Mary Joanne Drive
Greater Madawaska, Ontario
First phase in a master planned community at Calabogie Peaks Resort. A home at Calabogie Peaks is more than a place-it's an invitation to live fully, every day. Set within a thoughtfully designed four-season community, this is where connection, comfort, and adventure come together with ease. Surrounded by thousands of acres of protected Crown Land and just one hour west of Ottawa, this rare destination places you at the heart of Ontario's premier ski mountain and along the shores of Calabogie Lake. Here, your backyard becomes a gateway to experience, exploration, and everyday joy. At Juniper Ridge, each townhome is designed in harmony with its surroundings. Inspired by the natural contours of the land, clean geometric forms and tiered architecture blend seamlessly into the mountain landscape. Indoor and outdoor living flow effortlessly, inviting you onto your private balcony to take in nature's rhythm from morning through evening. Inside, every detail is designed for ease and enjoyment. Open-concept living spaces create a bright, airy flow that naturally brings people together, while expansive windows fill your home with light. Carefully curated finishes-from 9-foot smooth ceilings to luxury vinyl plank flooring and quartz countertops-offer a refined, modern feel. A complete appliance package ensures everything is ready from day one, while an optional rental management program through Calabogie Peaks Hotel offers flexibility and convenience. Life here moves with the seasons. Winter brings the thrill of fresh snow and mountain air. Summer offers lakeside moments and sun-filled afternoons. This is where memories build over time, stories are shared, and each day invites something new. This is your place to live freely, reconnect deeply, and create a life defined by experience, connection, and meaning. Casson Model - Studio, Interior Unit, Red Oak Building (id:50982)
7 Rachelle Crescent
North Grenville, Ontario
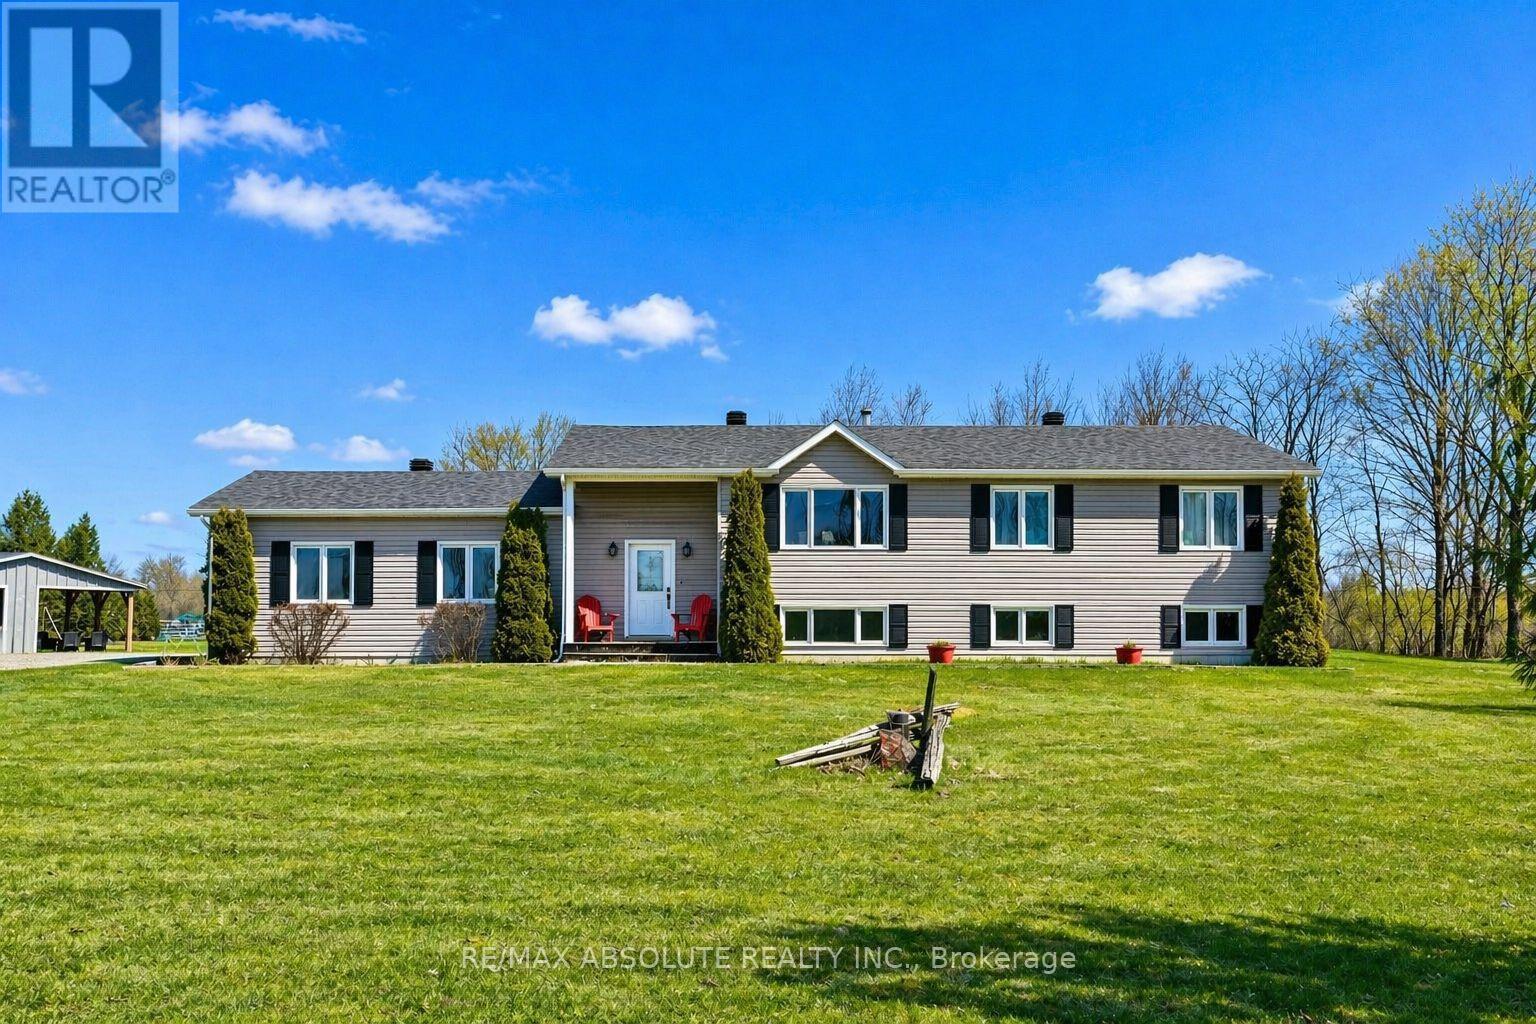
Offering nearly 1.5 acres of space and privacy on a quiet corner lot, this fully updated bungalow strikes a rare balance between country living and convenience, just 10 minutes to Kemptville and 35 minutes to Ottawa. With a Gener-link backup generator already in place and major upgrades completed, this is a home designed for both comfort and reliability. Featuring four bedrooms plus a den, the design adapts easily to family living, remote work, or hosting guests. The main level welcomes you with a bright, open layout that flows effortlessly from one space to the next. At the centre of the home, the oversized kitchen is both functional and inviting, with a large island, wrap-around seating, and ample workspace, seamlessly connecting to the dining area and out to a spacious deck overlooking the backyard.The primary suite provides a quiet retreat with an updated ensuite and convenient main-floor laundry, while additional bedrooms offer flexibility as your needs evolve. Downstairs, the fully finished lower level expands the living space with a large rec room with high ceilings, an additional bedroom with walk-in closet, 2pc bathroom, den, and generous storage - ready to accommodate extended family or a variety of uses. An oversized double garage, backyard shed with cement pad, and a long list of completed upgrades-including architechural shingled roof (2021), garage doors with remotes, furnace (2024), and sump pump - all add to the home's overall practicality and appeal. With its perfect combination of space, thoughtful updates, and accessible location (with a beautiful park and soccer field just around the corner!), this property offers an opportunity to enjoy country-style living without any compromise. (id:50982)
330 Bobolink Ridge
Ottawa, Ontario
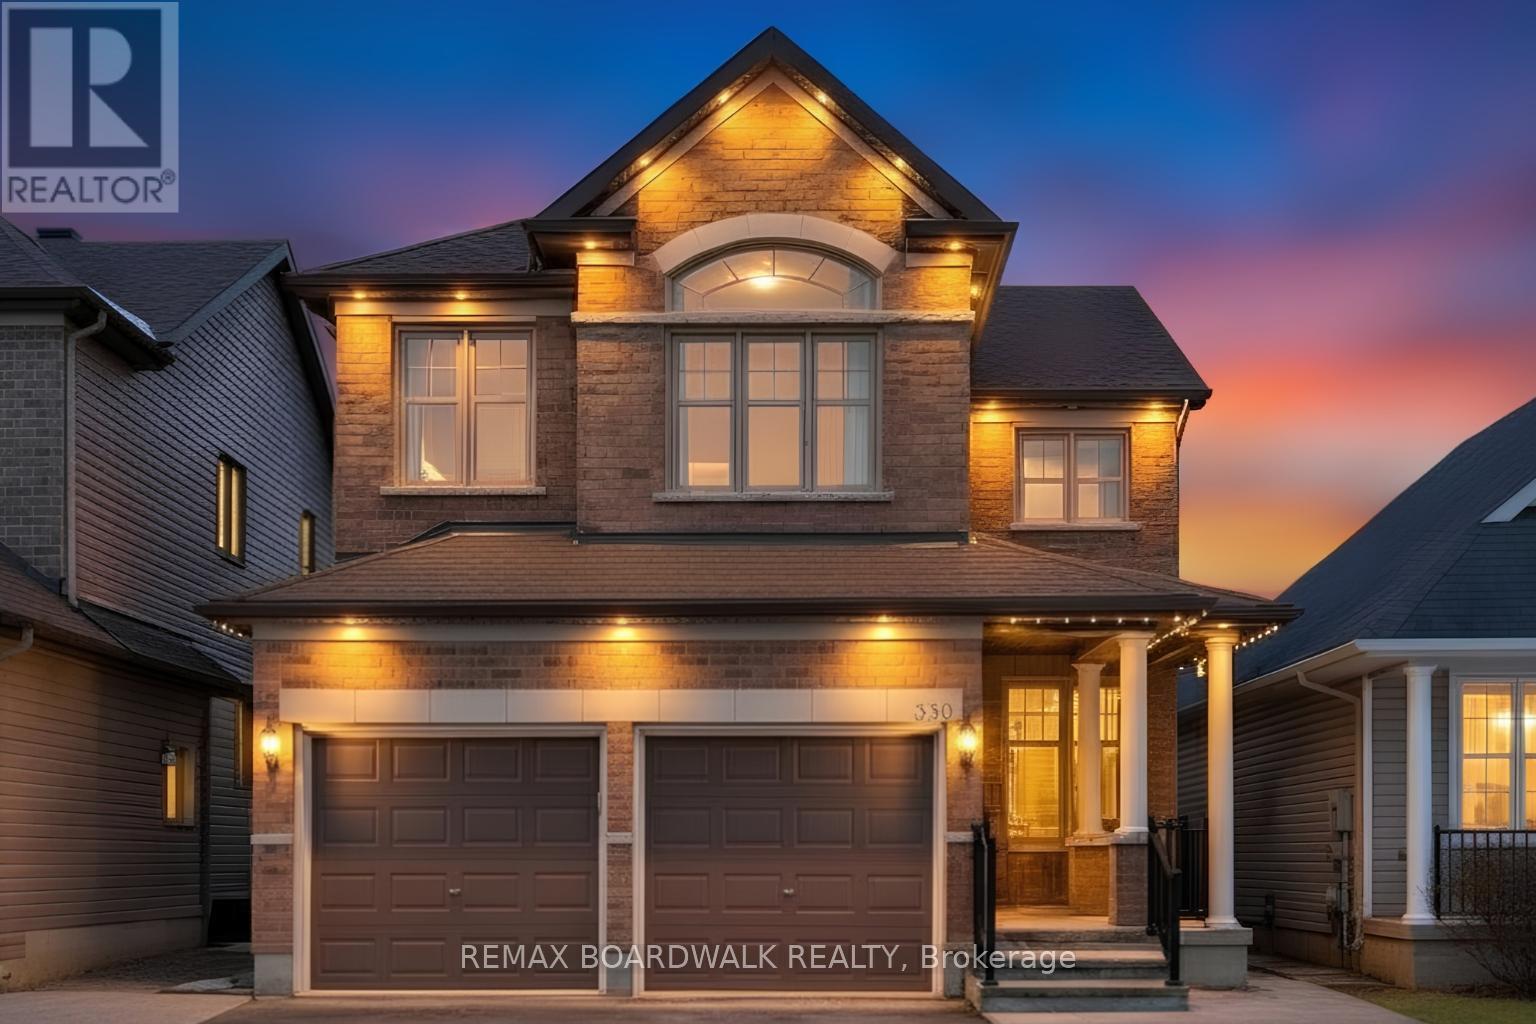
*** OPEN HOUSE SUNDAY APRIL 19 2-4PM.*** Welcome to this stunning family home offering approximately 3,000 sq ft of finished living space in Kanata. Thoughtfully designed for modern family living, this home offers generous living areas, quality finishes, and a layout that flows beautifully from room to room. The main level features rich hardwood flooring and dramatic two-storey vaulted ceilings in the living room, filled with natural light from expansive windows. A gas fireplace anchors the space and creates a warm, inviting setting for relaxing evenings or gathering with friends and family. At the heart of the home is the beautifully renovated kitchen, featuring granite countertops, custom cabinetry, stainless steel appliances, a stylish backsplash, and a large centre island. The kitchen overlooks the dining area, creating an ideal space for everyday living and entertaining. The main floor also includes a large office (or bedroom), perfect for those working from home. Upstairs you will find generously sized bedrooms, including a spacious primary suite with vaulted ceilings, a walk-in closet, and a private ensuite with glass shower and relaxing soaker tub. The fully finished basement adds exceptional living space, including a dedicated home theatre area with projector and screen, a large recreation space, gym area, an additional bedroom, and a full bathroom, offering flexibility for guests, teenagers, or extended family. Step outside to enjoy the private fully fenced backyard, designed for low-maintenance living with full interlock and a storage shed, creating a beautiful space for outdoor entertaining and family gatherings. Interlocking has also been added to the front of the home for added curb appeal, and permanent exterior holiday lighting installed by Celebright provides both convenience and seasonal charm. Within walking distance to local schools and a future neighbourhood park, and just minutes from shopping, dining, and everyday amenities. (id:50982)
66 Escallonia Court
Ottawa, Ontario
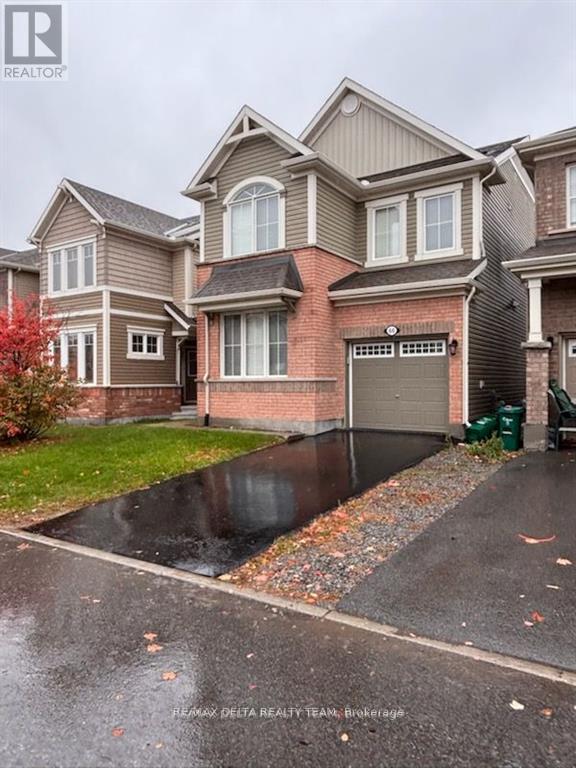
Beautiful 4-Bedroom Family Home in a Prime Location! Step inside this elegant and thoughtfully designed home offering 4 bedrooms and 2.5bathrooms. The spacious open-concept layout on the main level is ideal for both relaxing and entertaining. A stylish kitchen anchors the space, featuring quartz countertops, a large centre island, and premium stainless-steel appliances, all overlooking the inviting living and dining areas filled with natural light. A versatile flex room on the main floor provides endless possibilities-perfect as a home office, children's playroom, or reading nook. Upstairs, retreat to the generous primary suite complete with a walk-in closet and a luxurious ensuite boasting a freestanding tub, and glass shower. Three additional bedrooms, a full bath, and a convenient laundry room offer comfort and practicality for family living. The basement is framed and ready for your final touch. ample storage. The fenced in yard is enhanced by a beautiful interlock patio . Set in a welcoming neighbourhood close to top English and French schools, scenic parks, shops, and public transit. 24hr Irrev. 24 hours notice (id:50982)