
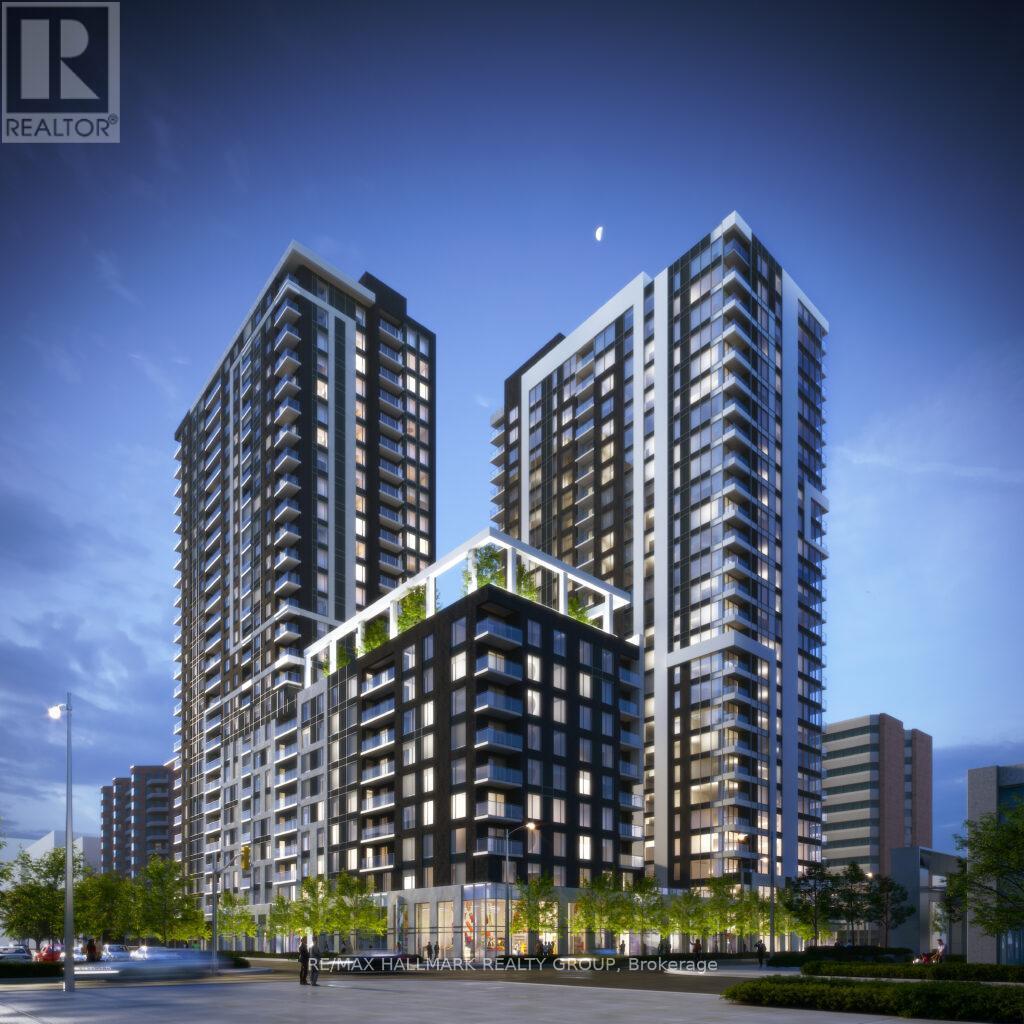
701 - 340 Queen Street
Ottawa, Ontario
Brand new 2-bedroom, 2-bathroom condo in Claridge Moon with balcony, modern finishes, and direct LRT access in the heart of downtown Ottawa, available for immediate occupancy with no HST.Welcome to the Atlas model, offering approximately 875 sq ft of well-designed living space with a functional split-bedroom layout, ideal for end users or investors. The open-concept kitchen, living, and dining area is bright and spacious, complete with quartz or granite counters, stainless steel appliances, and sleek cabinetry.The primary bedroom features a private ensuite, while the second bedroom is perfect for guests, a home office, or roommates. Enjoy your own private balcony and in-suite laundry for everyday convenience.Claridge Moon is one of Ottawa's most connected buildings, with Lyon LRT Station directly at the base, putting the entire city within reach. Residents enjoy premium amenities including an indoor pool, fitness centre, rooftop terrace with BBQs, party lounge, theatre room, concierge service, and more.Located steps to Parliament Hill, the financial district, restaurants, shops, and cafés, this is true downtown living without compromise. Ideal opportunity to own a brand new unit without the wait. (id:50982)
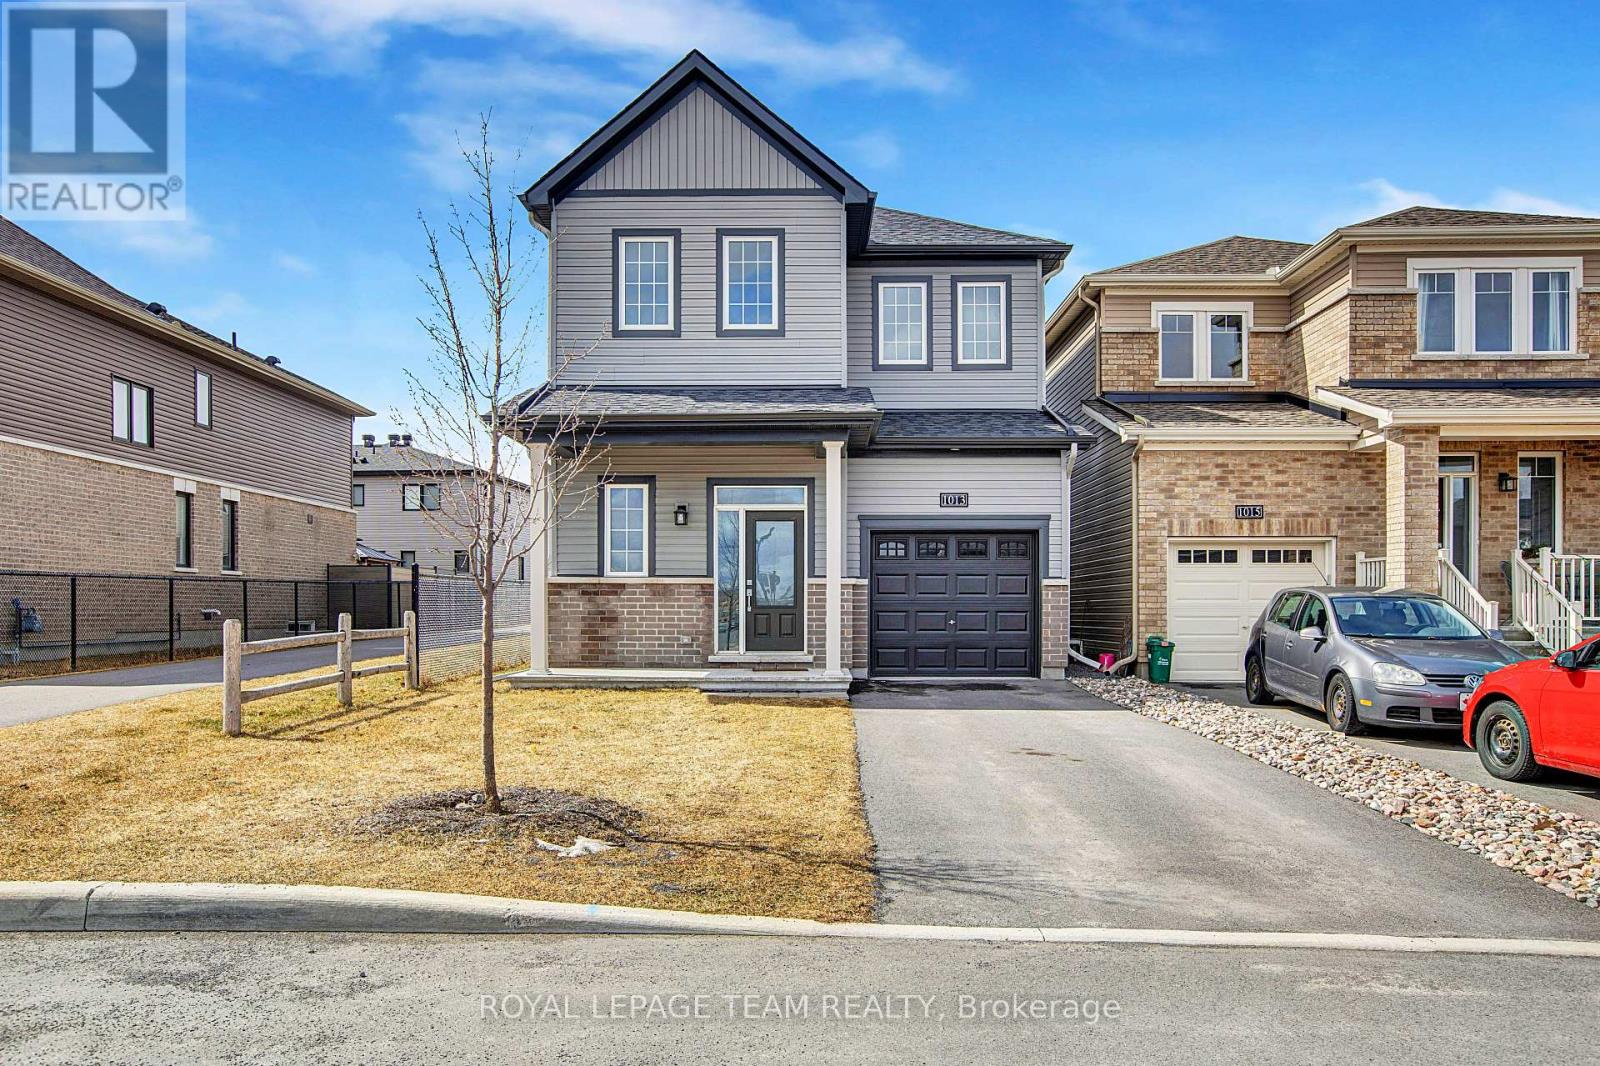
1013 Parabolica Way
Ottawa, Ontario
Welcome to 1013 Parabolica Way, a beautifully maintained 2022 built single-car detached home available for rent in the desirable community of Kanata. Offering a total of three parking spots, this home combines style, comfort, and functionality, making it perfect for families or professionals seeking a spacious and modern rental. The main floor features a bright open-concept layout with a well-appointed kitchen that includes stainless steel appliances, pantry storage, and ample counter space. The kitchen flows seamlessly into the breakfast area and the spacious Great Room has an elegant gas fireplace, making it ideal for both everyday living and entertaining. A separate den area provides additional space for a formal office, separate dining or versatile use. Upstairs, the large primary bedroom offers a peaceful retreat complete with a walk-in closet and private ensuite bathroom. Two additional generously sized bedrooms and a full shared bathroom provide flexibility and comfort for the whole household. The upstairs laundry on the second level adds to the comfort further. The unfinished basement offers substantial storage space, ideal for keeping seasonal items or extra belongings out of sight. With its thoughtful layout and practical design, this home delivers both comfort and convenience. Located in a quiet, family-friendly neighborhood, this rental is close to top-rated schools, parks, shopping centres, and public transit, providing easy access to all amenities. Enjoy the best of suburban living in a modern, move-in-ready home. Don't miss your chance to rent this beautiful detached property in one of Kanata's most sought-after areas. Book your showing today and experience everything this home has to offer! (id:50982)
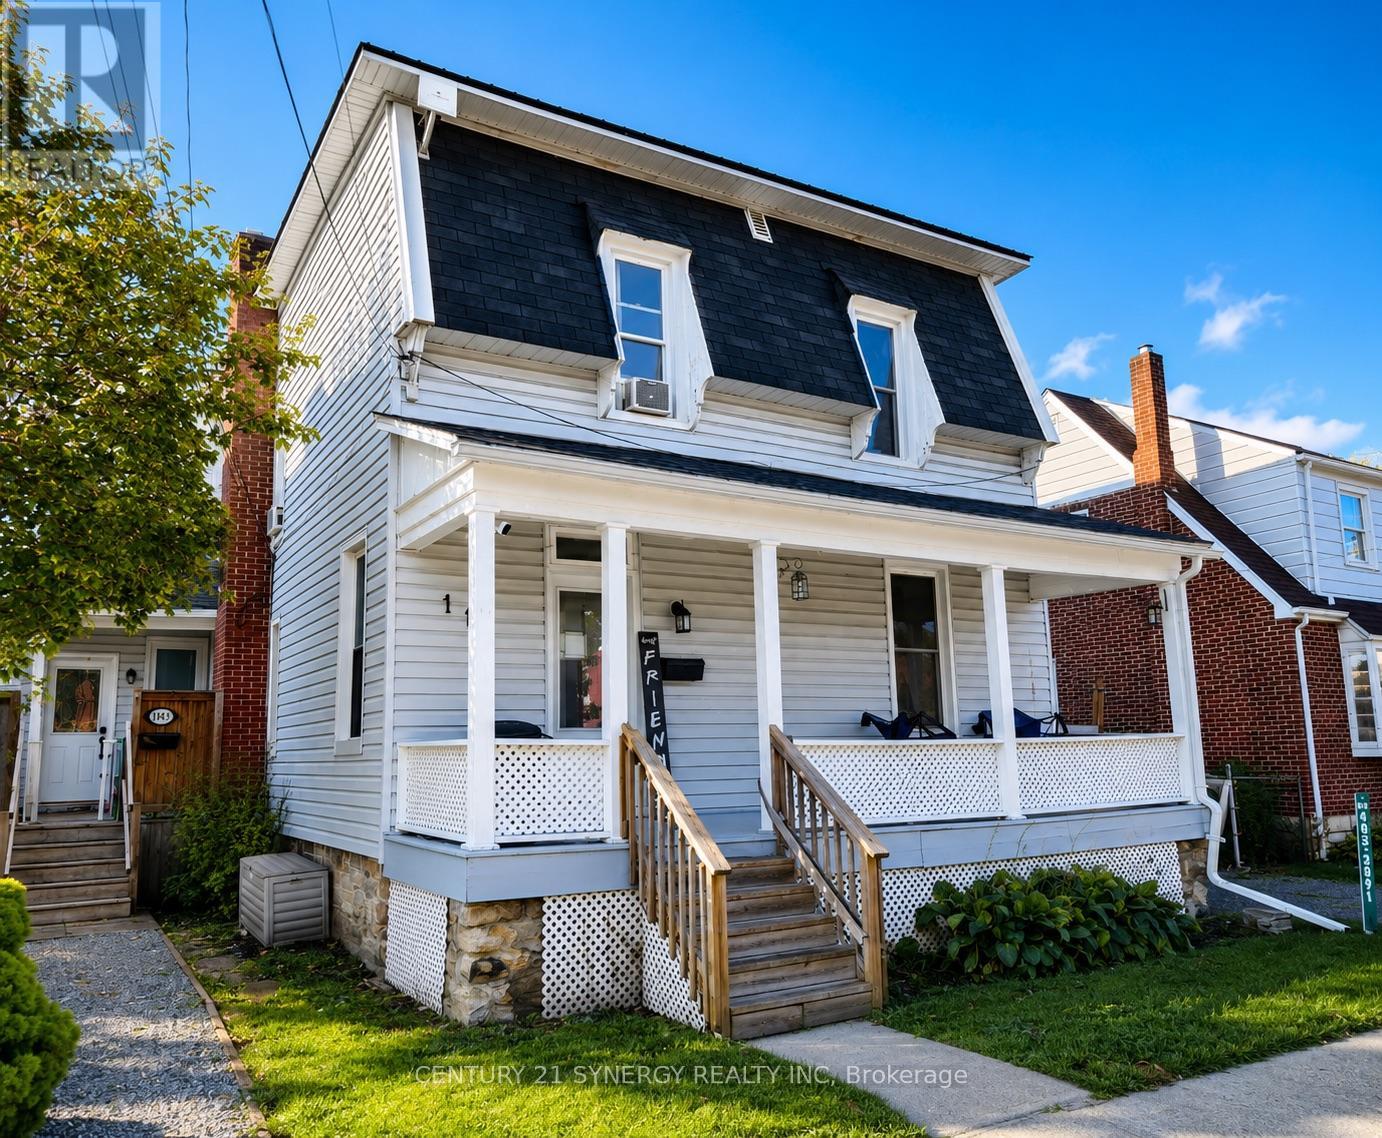
114 Main Street E
Smiths Falls, Ontario
Located in the heart of charming Smiths Falls, this exceptional duplex presents an incredible opportunity for investors, multi-generational living, or owner-occupants looking to offset their mortgage with rental income. Just steps from downtown shops, restaurants, parks, schools, and amenities, this centrally located property offers the perfect blend of convenience, flexibility, and long-term potential. The spacious front unit features an impressive two-storey layout with 3 large bedrooms and 1.5 bathrooms, offering the feel and function of a full family home. Bright, generous living spaces and a practical floor plan make this unit highly desirable for families or professional tenants alike. Following recent water damage, the front unit is undergoing a complete renovation beginning June 1st, giving the next owner the advantage of fresh, modern updates and increased rental value without the hassle of organizing the work themselves. Tucked privately at the rear of the property is a well-appointed two-storey 1-bedroom plus den unit, ideal for singles, couples, or a home office setup. The current tenants of this unit are moving out at the end of June, creating a fantastic opportunity to set your own rents, select new tenants, or occupy either unit yourself. Both units are fully self-contained and highly functional, each offering in-unit laundry, separate hydro meters, separate gas meters, and individual forced-air gas furnaces - a rare and valuable feature that keeps operating costs streamlined and tenant responsibilities clearly divided. Whether you're expanding your investment portfolio, entering the real estate market with income support, or searching for a versatile property in a growing community, this duplex checks all the boxes. Opportunities like this - with vacant possession potential, major renovations underway, and unbeatable walkability - are hard to find in today's market. (id:50982)
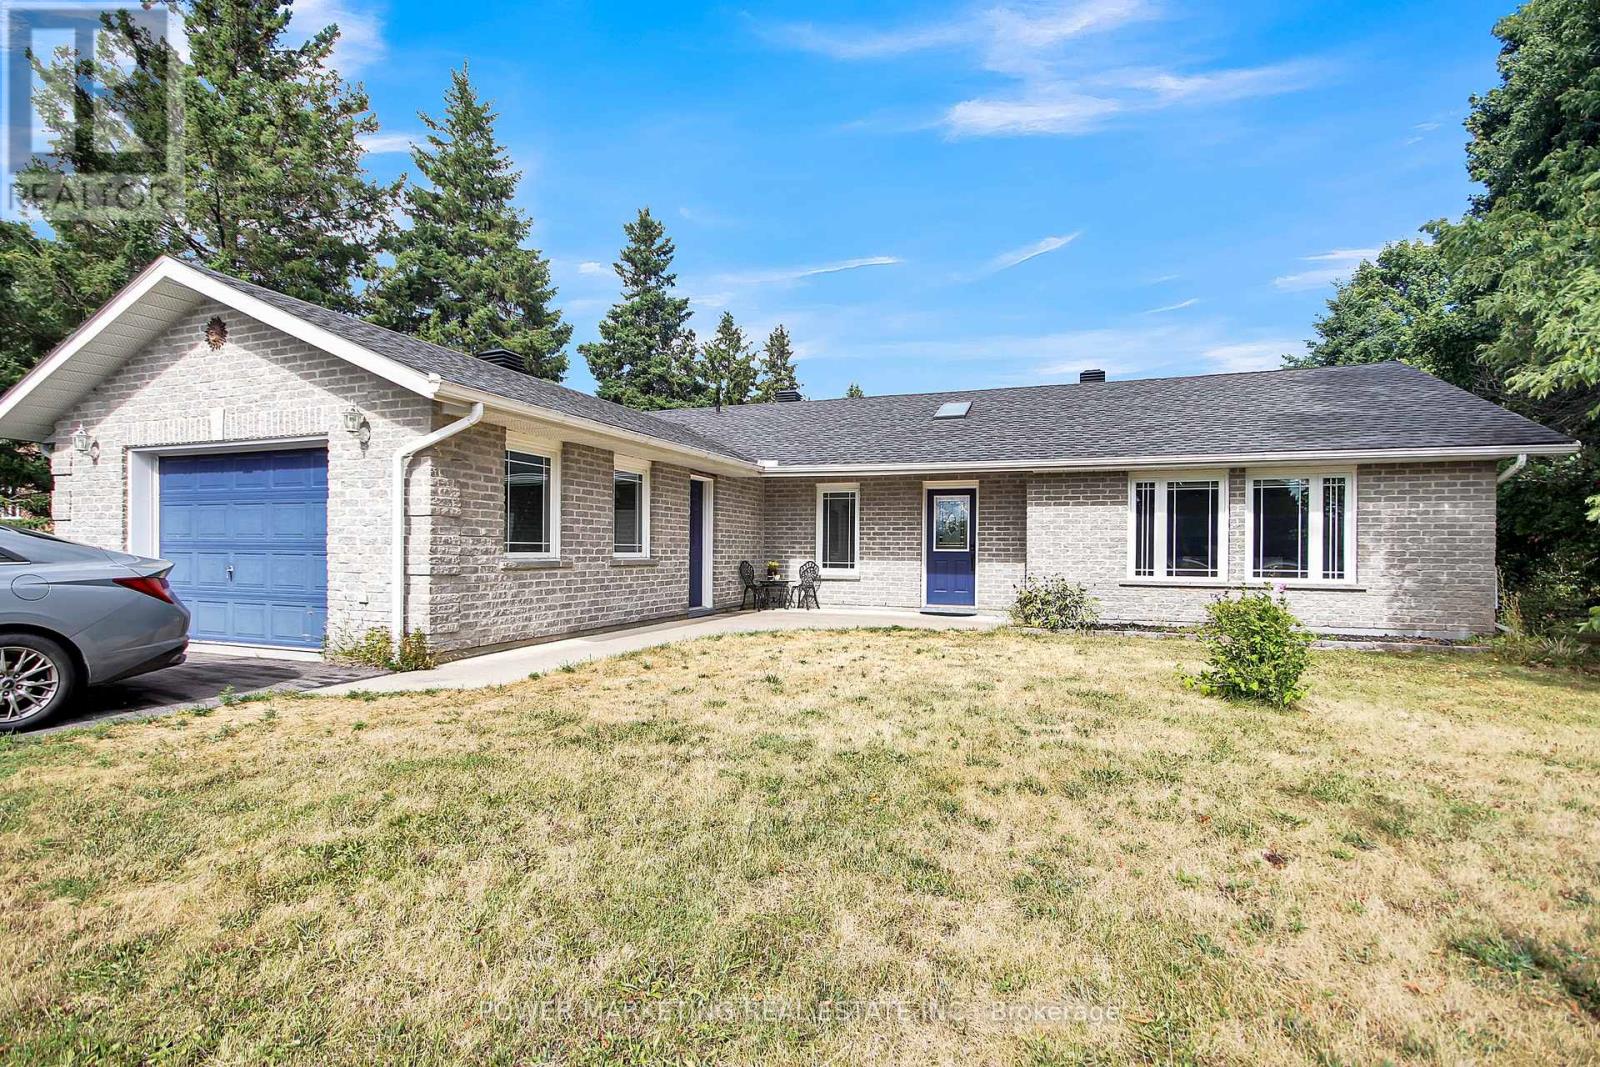
1441 Stagecoach Road
Ottawa, Ontario
This 3-bdrm BUNGALOW in GREELY is a short drive to Emerald Links Golf Course, Rideau Carleton Casino, Orchard View Event Center, and is close to restaurants, parks, schools, and recreational trails. Painted in neutral colors and has laminate flooring. Built in 2002 by a Finnish builder with features like FLOOR RADIANT HEATING and a sauna. There is NO BASEMENT, it has a main floor with a spacious foyer, with skylight, an Open living room, a separate dining area, an eat-in kitchen with center island, lots of cabinets and large counters. There is 3 piece bathroom with an INDOOR SAUNA for 4. Primary bedroom accommodates a King-size bed with a walk-in closet & 3 piece ensuite, the bathtub has Jacuzzi jets. Second bedroom currently used as music room and third bedroom used as office. The laundry room has inside access to the oversized garage with storage room and also has heated floors! Two Newer Wall mounted AC units cool the whole house. This is a HUGE lot with a private backyard and has a 16 x 32 DECK. There is a Bunkie at At Rear Of Property that Has Hydro and Is Insulated. There is also a storage shed in the backyard. Experience the comfort, space, and convenience this residence has to offer. Schedule a viewing today and envision the possibilities of making this your next home! (id:50982)
164 Chambers Street
Smiths Falls, Ontario
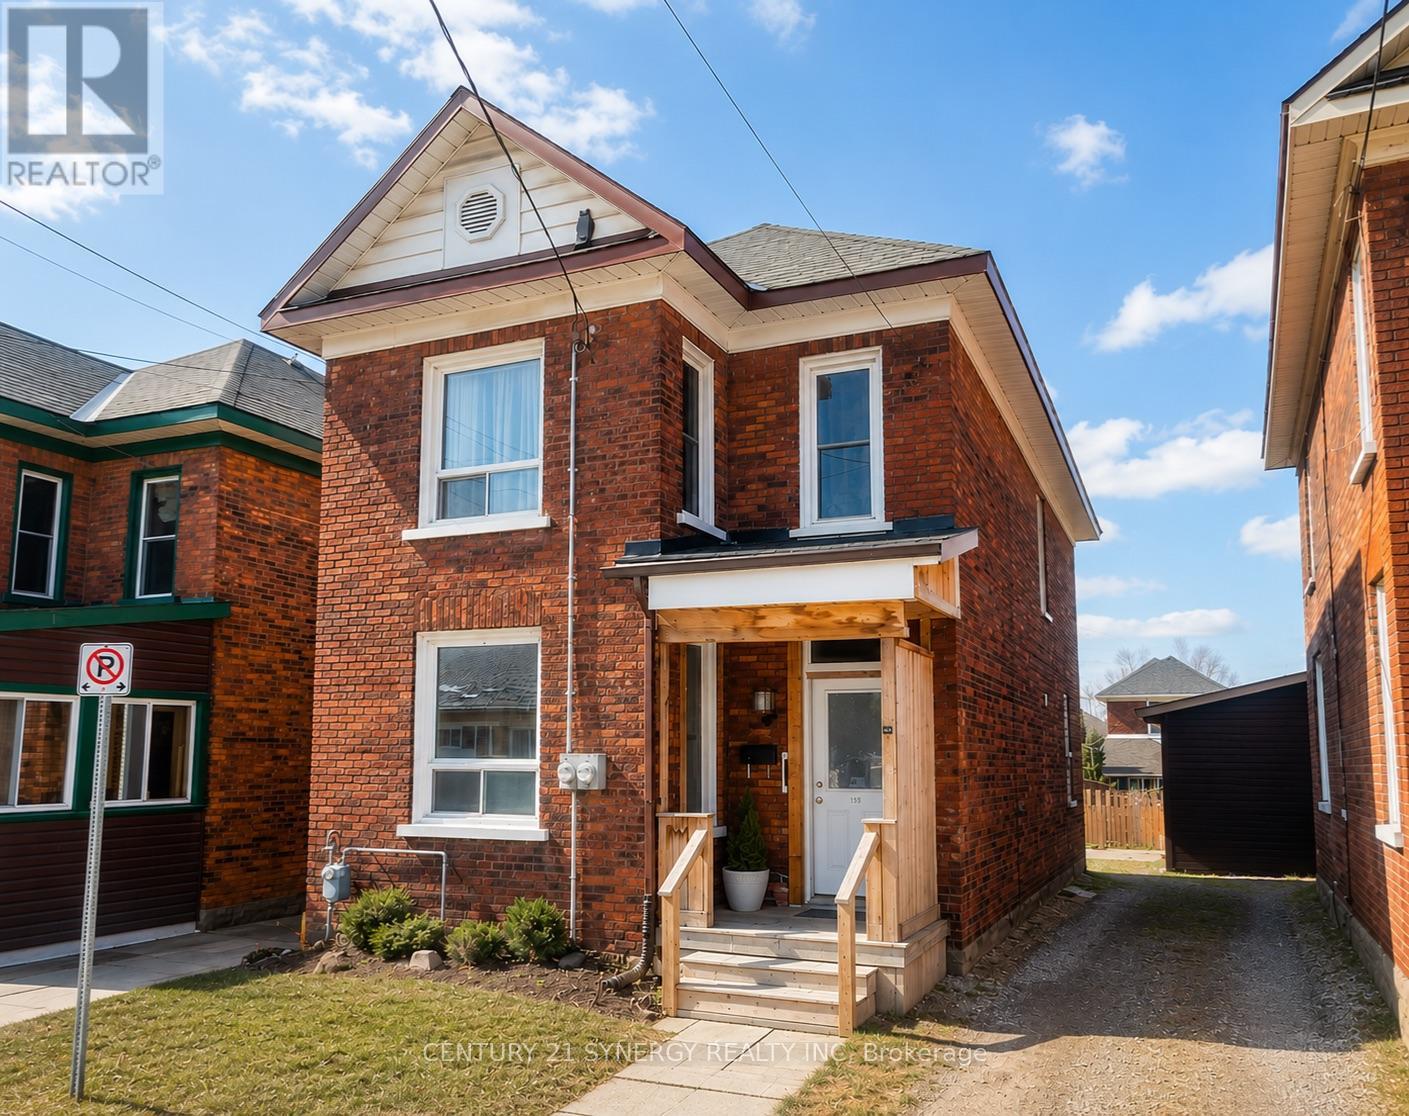
Welcome to this charming and beautifully maintained built in 1910 duplex nestled in the heart of Smiths Falls-where comfort, convenience, and character come together effortlessly. Perfectly located within walking distance to shops, restaurants, parks, and everyday amenities, this property offers an exceptional lifestyle for both homeowners and investors alike. Lovingly cared for and thoughtfully updated since 2021, this home features numerous upgrades that truly elevate its appeal. Enjoy relaxing mornings and peaceful evenings on the newly improved front and back porches, adding both charm and functionality to the outdoor space. Inside, you'll find tasteful kitchen and bathroom updates, fresh paint throughout, and select window replacements that enhance both style and efficiency.The duplex offers two well-laid-out one-bedroom units. The main floor unit is currently vacant, providing an excellent opportunity to set your own rent or move in and enjoy the space yourself. Upstairs, the second one-bedroom unit is tenanted, offering immediate and steady rental income.Step outside to discover a surprisingly spacious and inviting backyard oasis. Whether you're entertaining guests or simply unwinding, the beautifully designed pergola creates a warm and relaxing atmosphere. Two sheds provide ample storage, making the outdoor space as practical as it is enjoyable.This is more than just a property-it's a place where thoughtful upgrades meet timeless charm, all in a prime location. Whether you're looking to invest, live in one unit and rent the other, or expand your portfolio, this duplex is a rare and wonderful opportunity you won't want to miss. Taxes $2575 (2025) Furnace (2015) and Hot Water Tank (2023) are rentals. Hydro $1098 (all of 2025) Enbrigde $1190 (all of 2025) Enecare $1962 (all of 2025) Building Insurance $163.53 a month, Water $1165 (all of 2025) Roof 2018, Front and Back Porch 2023, some windows and renovations including kitchen and bathroom updates in 2021-2023 (id:50982)
24 King Street
Smiths Falls, Ontario
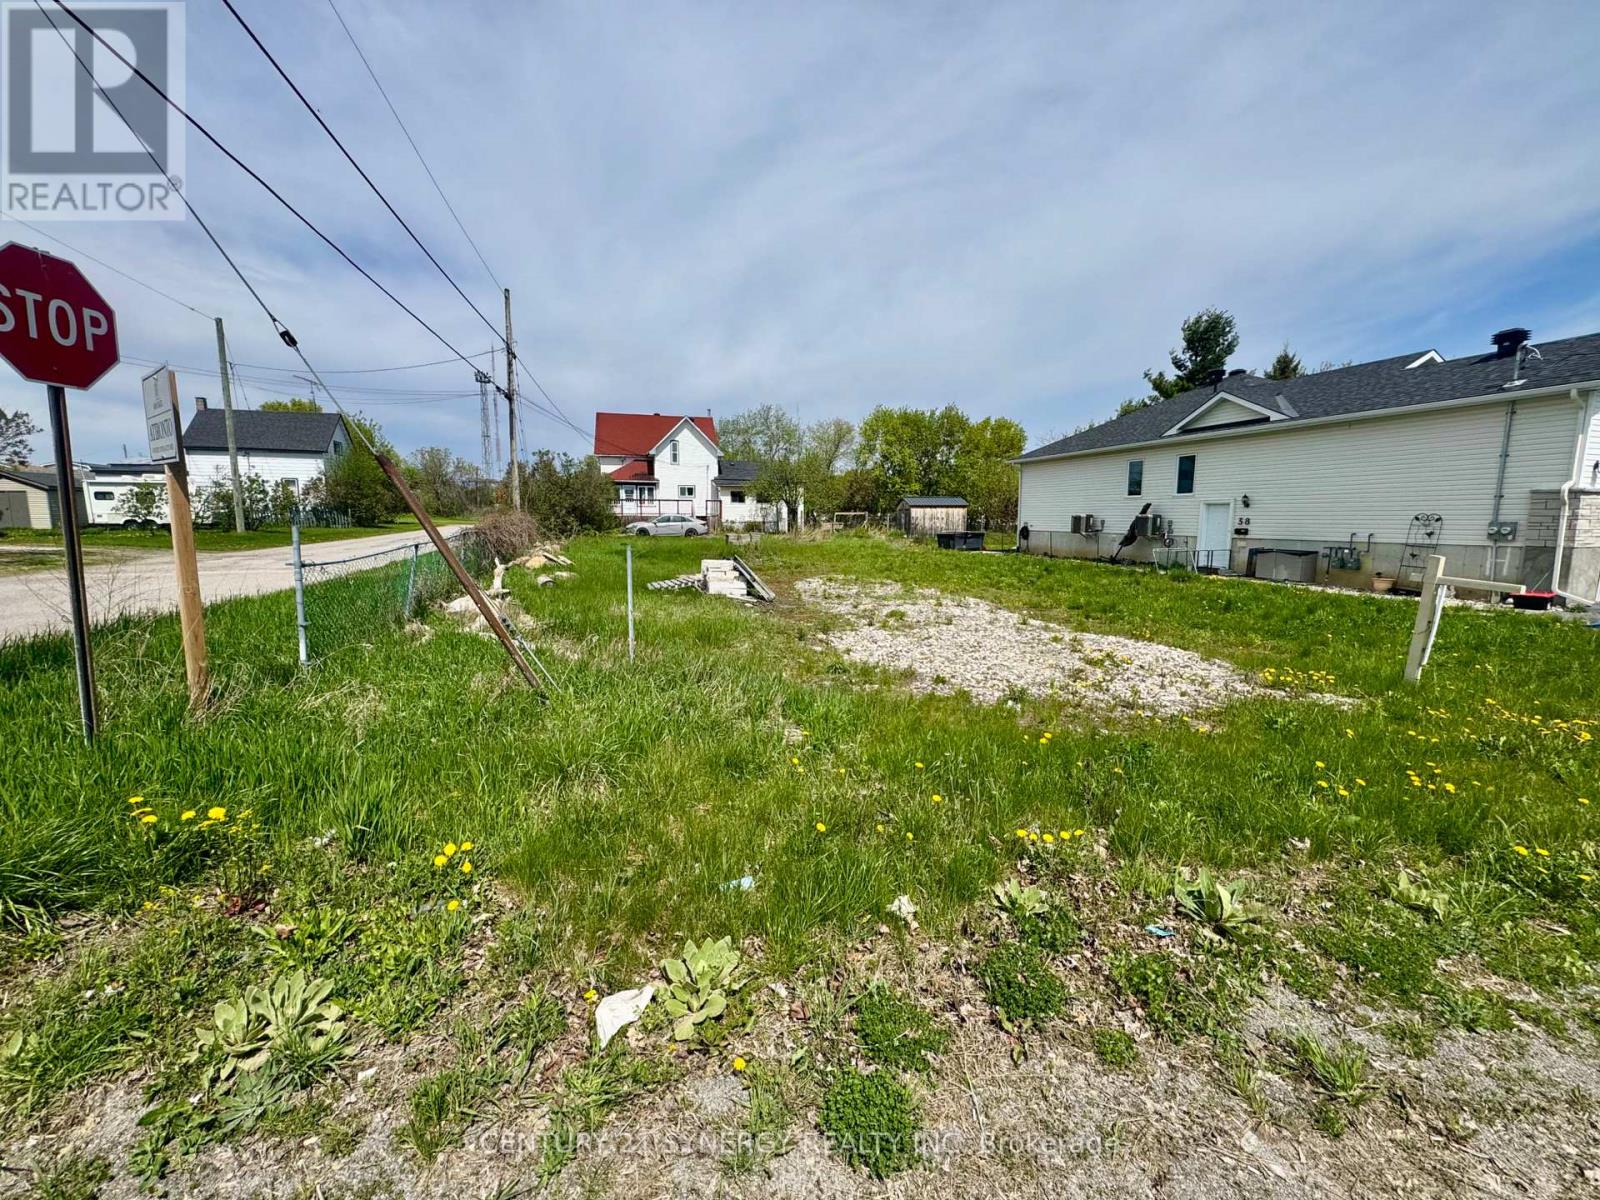
Welcome to the picturesque town of Smiths Falls, where your dream home awaits! This inviting empty 60'x119' lot offers the perfect canvas to build the home you've always envisioned. With municipal water and sewer connections conveniently located on the property line, this lot is primed for your dream home to become a reality. Situated near shopping, schools, and parks, it offers both convenience and tranquility. Don't miss this fantastic opportunity to create your ideal living space in town, complete with the ease and convenience of municipal services. Seize the chance to build your dream home in Smiths Falls today! Minor Variance has already been completed by current owners for setbacks to build. (id:50982)
3269 Clearwater Crescent
Ottawa, Ontario
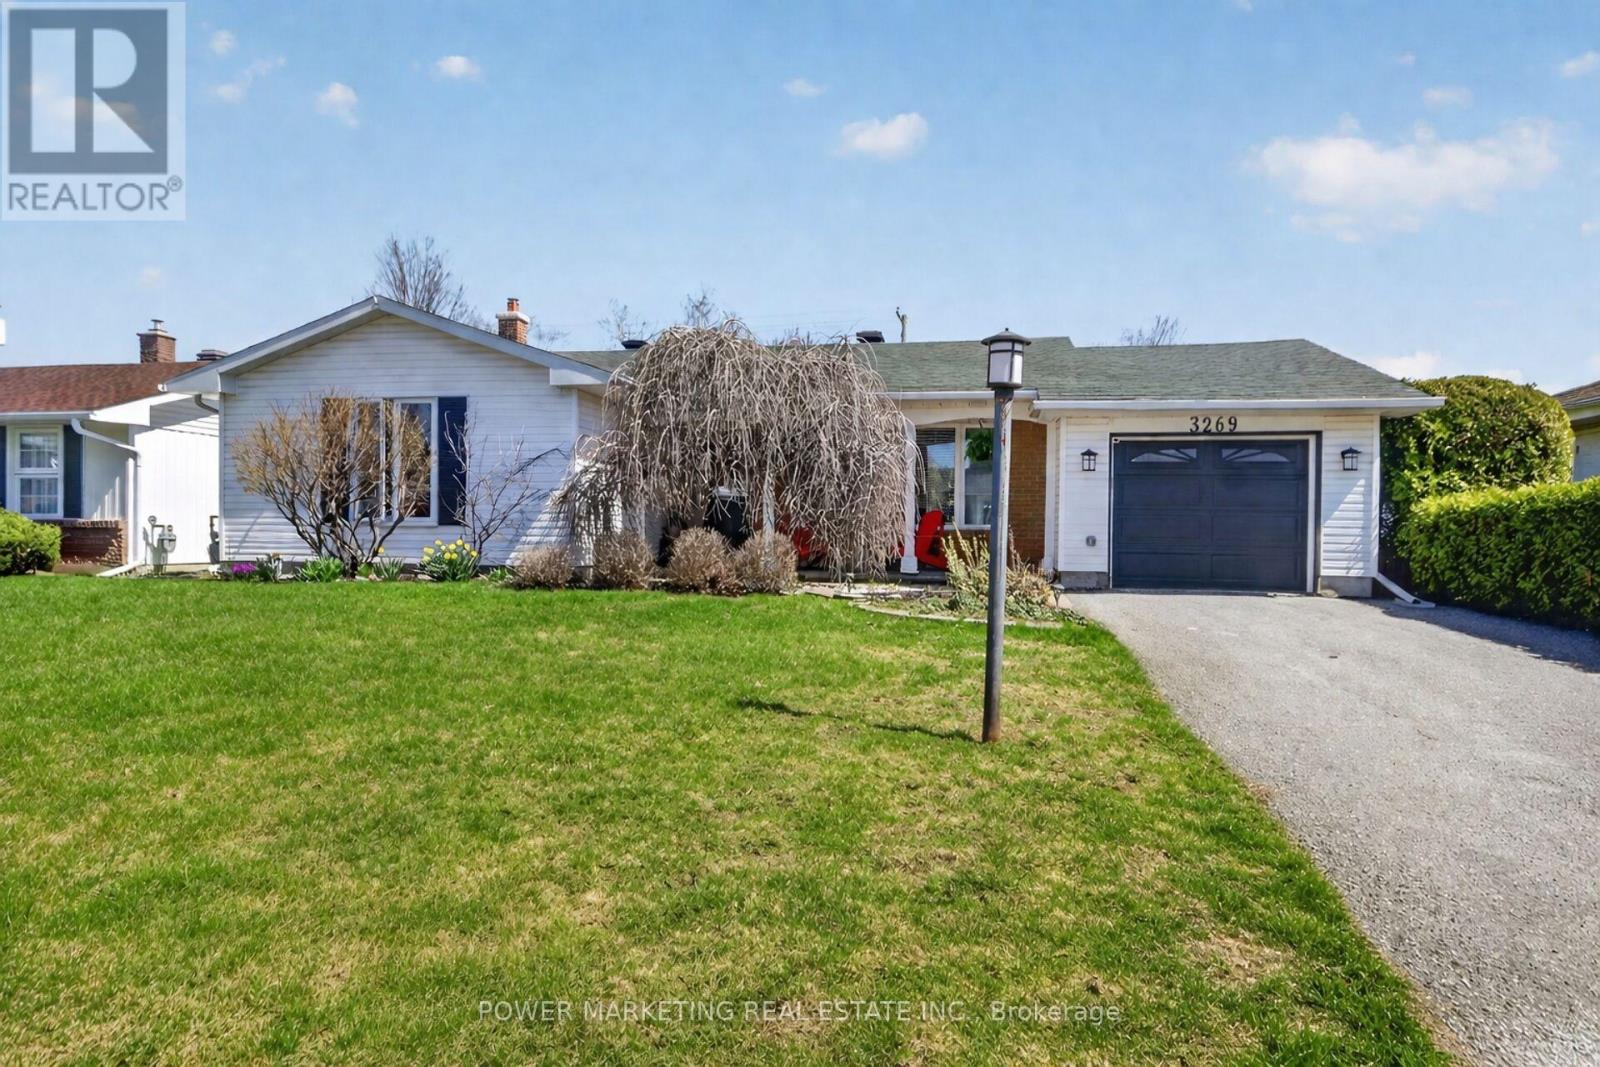
In-Laws Welcome! Fully Renovated 3+1 Bedroom, 2 full Bathroom home, over 2000 SQ FT of finished space, with Backyard Oasis! This great home thoughtfully upgraded from top to bottom, offering you the perfect blend of modern design, quality craftsmanship, and everyday comfort. The main floor showcases gleaming hardwood flooring for a clean, contemporary look. At the heart of the home is a fully renovated kitchen (2020), featuring a stylish island, quartz countertops and newer stainless steel appliances-ideal for both entertaining and daily living. Upstairs, you'll find spacious bedrooms and a beautifully renovated bathroom (2020), while the fully finished lower level adds additional living space with a bedroom and bathroom, large recroom, new carpeting (2021) and a luxurious bathroom complete with a steam shower, your own private spa. Step outside to a fully private backyard retreat designed for enjoyment and relaxation, featuring interlock landscaping, lush new grass, a steel-roof gazebo, and a fully updated saltwater pool system with new heater, pump, liner (2024), and gas hookups, perfect for summer entertaining. Additional major upgrades include a new furnace (2024), hot water tank (2023), rebuilt chimney (2022), updated laundry room with newer appliances, and new windows in key areas. Located steps to a major shopping center, schools, parks, and LRT transit station, this unique home on a 60x100 ft lot offers exceptional value and peace of mind with all the big-ticket items already done. See it today! (id:50982)
12 Viewmount Drive
Ottawa, Ontario
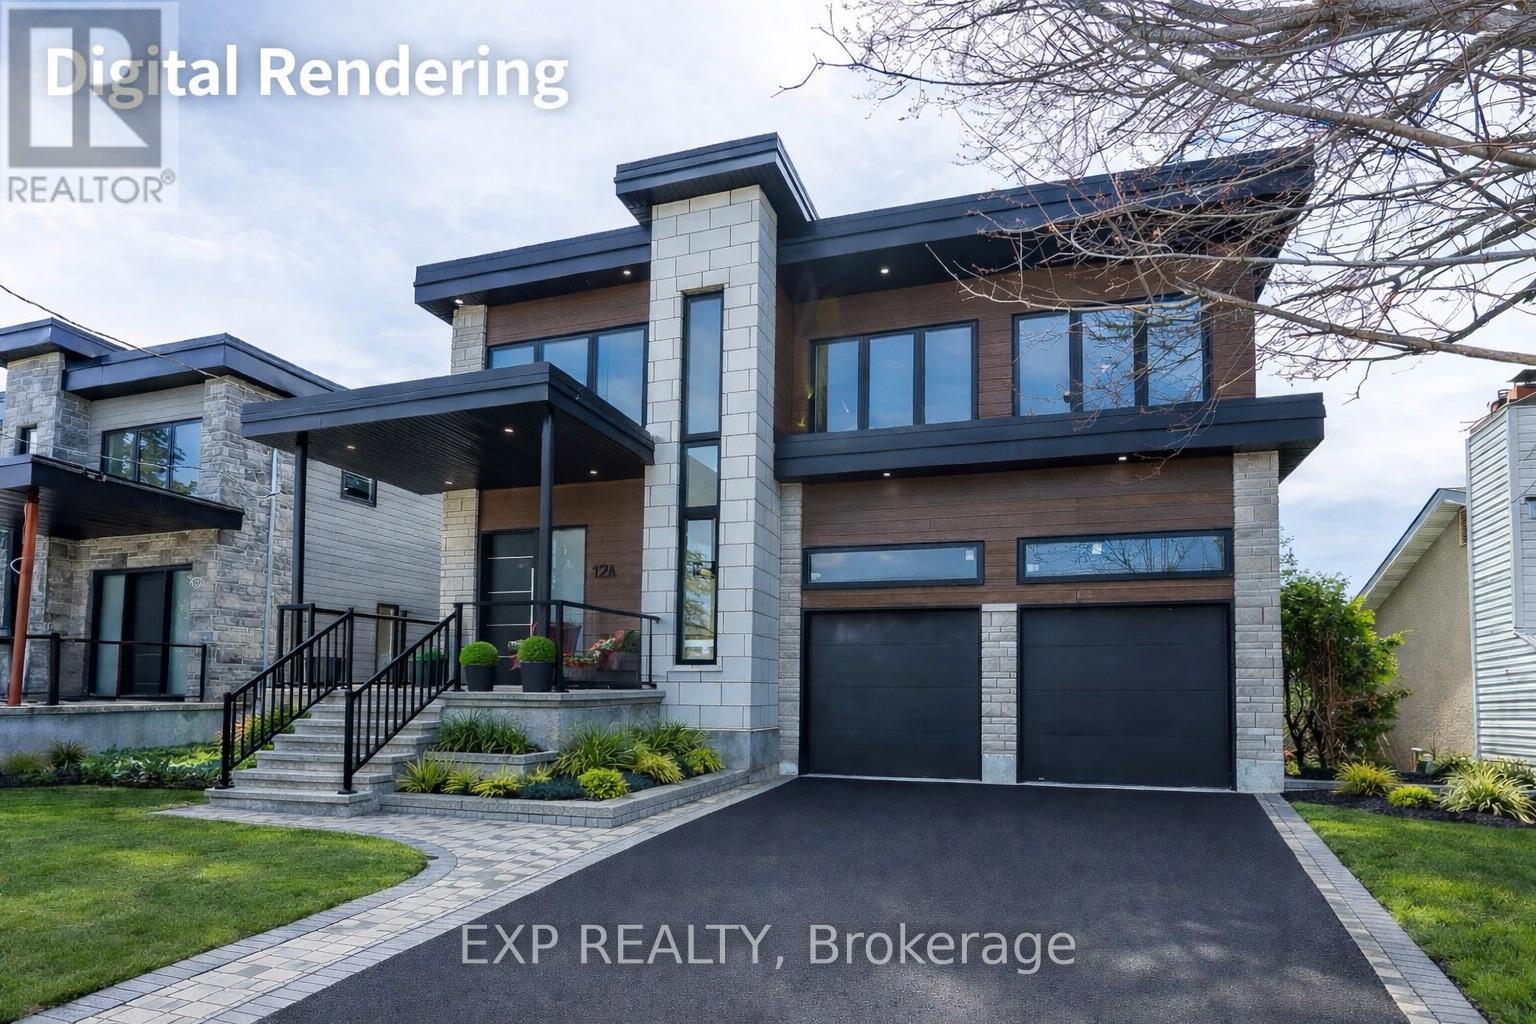
Thoughtfully designed Single Family, Multi-Generational or Investment property Generating $90,000 a year, perfectly situated on an impressive 295-foot deep lot with plenty of room possible additional coach home or more as per Bill 23. From the moment you step through the grand, light-filled foyer, you are welcomed into a residence where every detail has been curated for both refined comfort and stunning visual impact. Soaring 10-foot main floor ceilings enhance the sense of space, while expansive open-concept living & dining areas create a sophisticated environment ideal for entertaining & everyday family living.The heart of the home is the stunning chefs kitchen, showcasing a 13' quartz island that comfortably seats six, a generous walk-in pantry, & a seamless walkout to a covered veranda the perfect place to enjoy morning coffee or evening gatherings while overlooking the vast private backyard.The main floor is anchored by a luxurious primary suite, complete with patio access, a walk-in closet, & a spa-inspired ensuite bathroom designed for total relaxation. Upstairs, three additional spacious bedrooms are accompanied by three full bathrooms, including two private ensuites. The second-floor with 9' ceiling, family room, complete with a built-in bar & access to a massive private terrace, provides the ultimate retreat for hosting & relaxing. A fully legal in-law suite with 3 separate entrances & laundry offers tremendous flexibility for multigenerational living, guest accommodations, or supplemental rental income. The expansive basement, filled with natural light from oversized windows, features a finished 3-piece bathroom, rough-ins ready for a secondary apartment & multiple uses.The oversized garage easily accommodates 2 car hoists while still leaving plenty of space for storage, hobbies, or a workshop.Located just a walk from Merivale Mall, Meadowlands Mall, parks, transit, and schools like Algonquin, Merivale High.*** Front Photo is AI Enhanced. (id:50982)
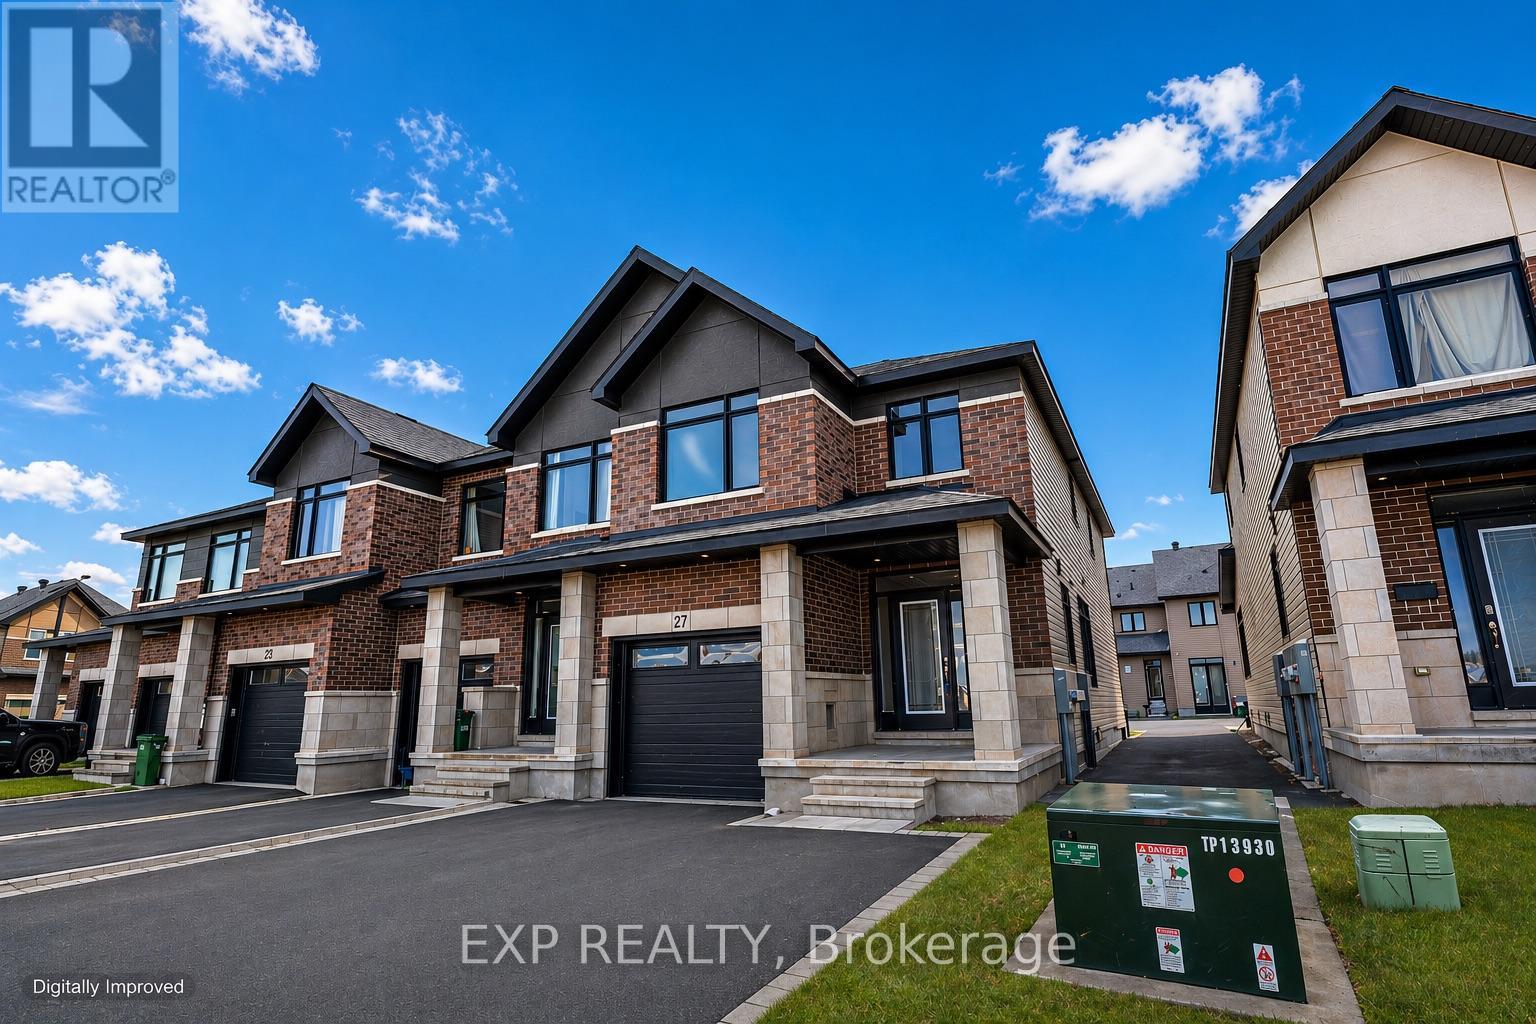
27 Moosonee Crescent
Ottawa, Ontario
A modern end-unit townhome offering the look and feel of new construction-without the wait. This stunning Claridge-built end-unit townhome, just two years young, offers exceptional value, modern design, and immediate possession. Featuring 4 bedrooms and 3 bathrooms, this like-new home boasts a bright, open-concept layout enhanced by abundant natural light and stylish contemporary finishes throughout. The upgraded kitchen is the heart of the home, showcasing quartz countertops, stainless steel appliances, and a striking modern backsplash, perfect for both everyday living and entertaining. Upstairs, you'll find four generously sized bedrooms, including a serene primary suite complete with a spa-inspired 5-piece ensuite and walk-in closet. A convenient main-floor laundry room adds practicality to daily life, while the finished basement offers a spacious recreation area anchored by a cozy electric fireplace - ideal for family gatherings, movie nights, or quiet evenings at home. Ideally located with easy access to public transit, schools, shopping, and everyday amenities, this home checks all the boxes for comfort, style, and convenience. Front Photo is AI Enhanced. (id:50982)
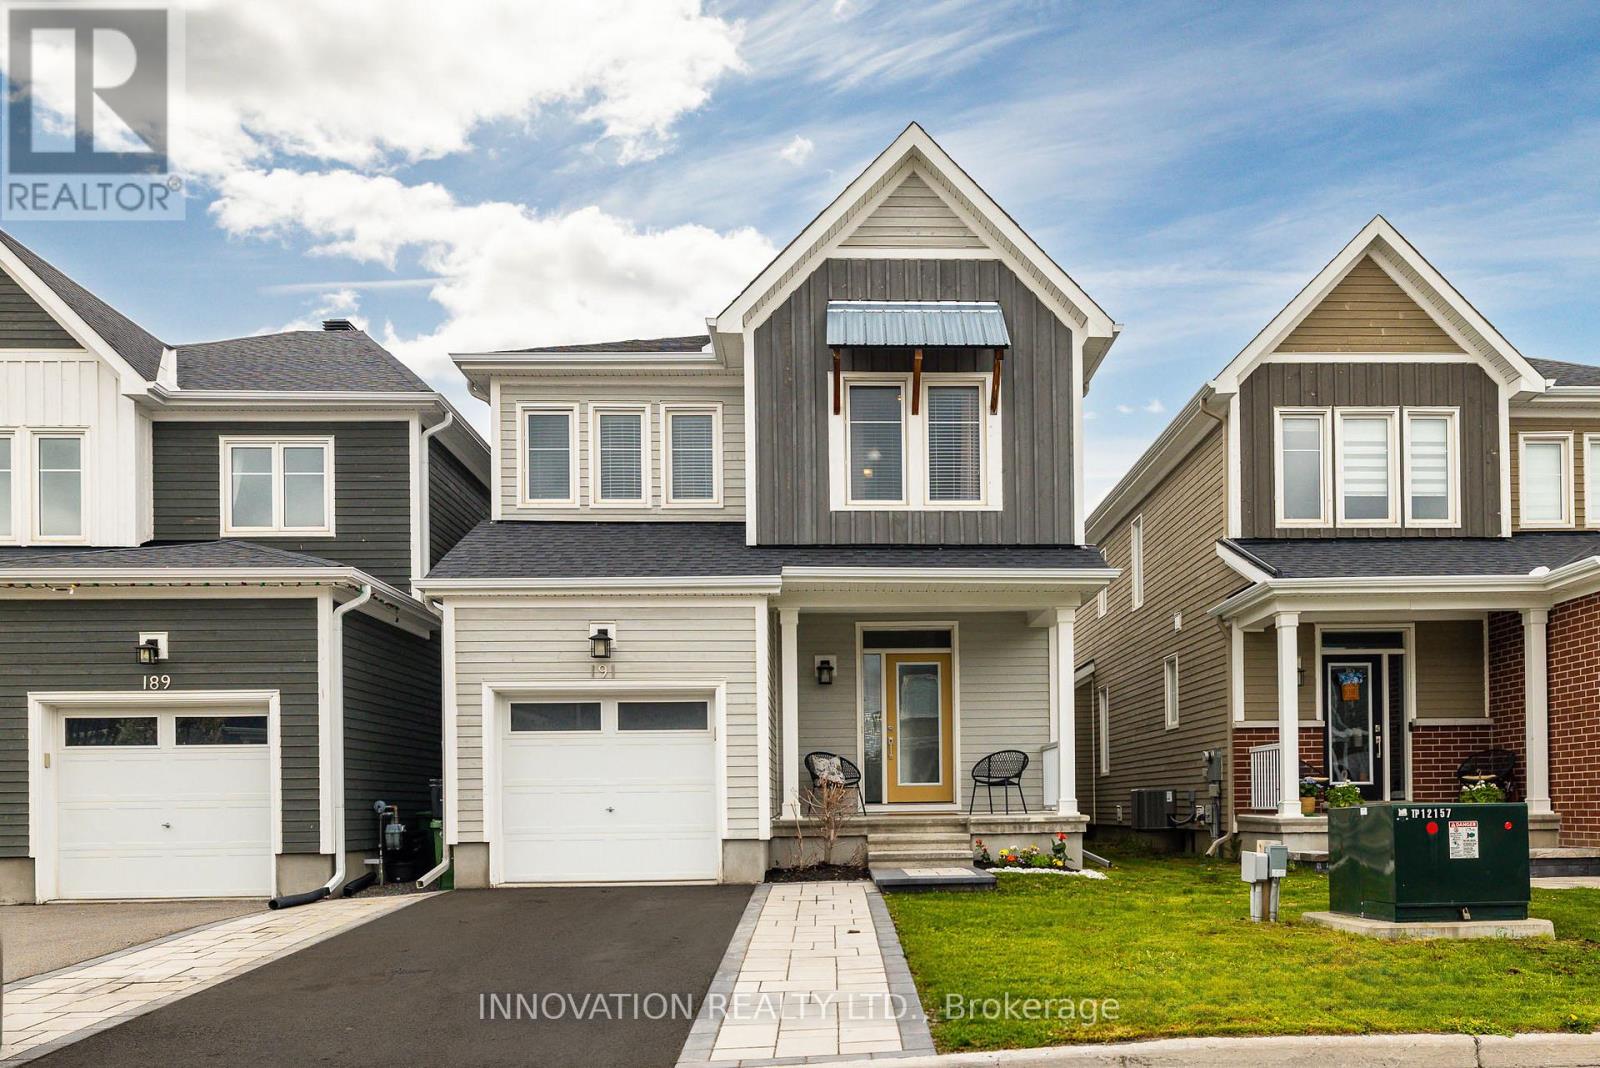
191 Equitation Circle
Ottawa, Ontario
Welcome to this beautifully appointed detached home in the charming Village of Richmond - a vibrant community known for its small-town charm, parks, and picturesque walks along the Jock River. Offering the perfect blend of comfort, style, and functionality, this stunning home is sure to impress. Step onto the welcoming front porch, the perfect spot to enjoy warm summer evenings, or retreat to the lovely fenced backyard featuring a spacious patio ideal for entertaining and family gatherings. Inside, the bright and airy main floor showcases an open-concept layout with soaring 9-foot ceilings and an abundance of natural light throughout. The chef-inspired kitchen is a true centerpiece, complete with granite countertops, extensive cabinetry, a gas stove, and high-end appliances. A practical mudroom with ample storage and a convenient powder room add everyday functionality to the main level. Upstairs, you'll find spacious hallways, a full guest bathroom, and four generously sized bedrooms. The impressive primary suite offers two large walk-in closets and a beautifully designed ensuite retreat. The finished lower level provides exceptional additional living space with endless possibilities - whether you need a recreation room, home gym, office, or playroom. This level also features abundant storage, a utility room, and an additional powder room for added convenience. Located in one of Richmond's desirable family-friendly communities, this exceptional home offers modern living surrounded by nature, parks, and village charm. (id:50982)
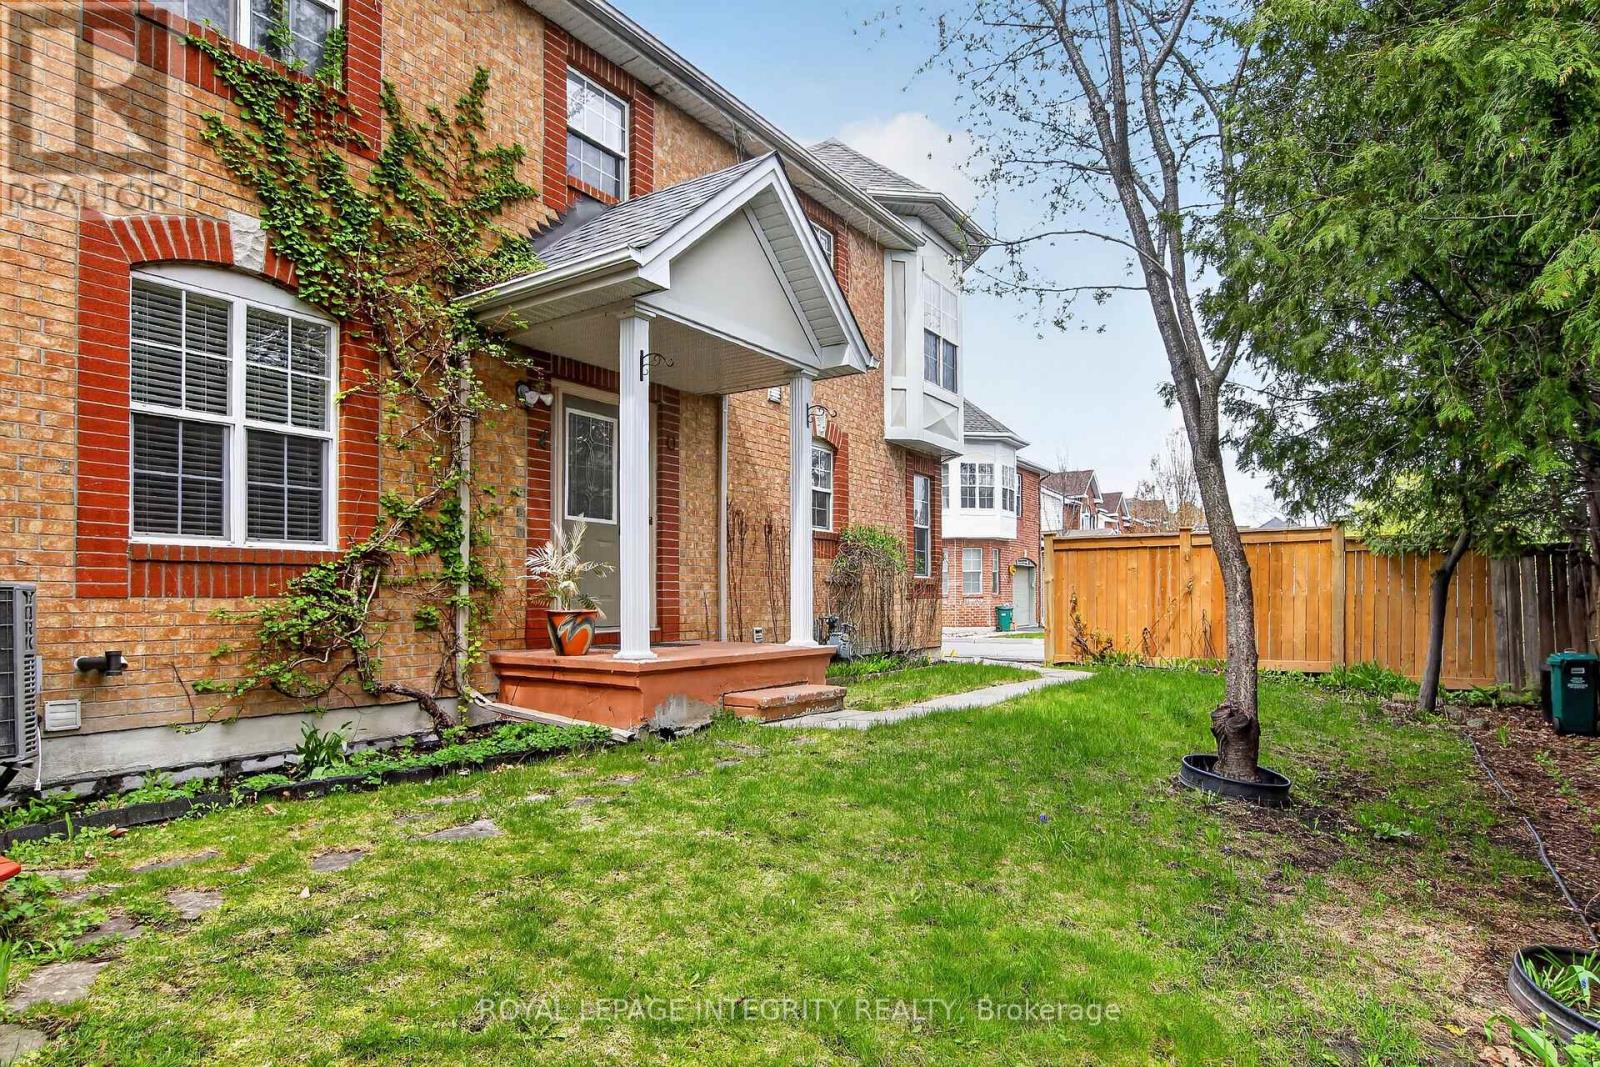
35 Heartleaf Private
Ottawa, Ontario
Welcome to this beautifully maintained end-unit townhome nestled in a private enclave in the highly desirable community of Greenboro. Located on an oversized lot, this spacious 4-bed, 2-bath home offers the perfect combination of comfort, functionality, and privacy in a family-friendly neighborhood close to all amenities. The main level features a stunning galley-style kitchen complete with maple cabinetry, granite countertops, abundant cupboard space, and a charming breakfast nook filled with natural light - the perfect place to enjoy your morning coffee or unwind at the end of the day. The dining room offers direct access to the oversized backyard, making indoor and outdoor entertaining effortless. Adjacent to the dining room is the inviting formal living room featuring a cozy fireplace and beautiful backyard views. The upper level boasts a spacious and bright primary suite, large enough to accommodate a sitting area or reading nook. It also features a generous walk-in closet and a private 4-piece ensuite complete with a relaxing soaker tub and separate shower. Two additional bedrooms on the second level are well-sized, including one with its own walk-in closet, providing plenty of space for a growing family. The finished basement adds incredible versatility with a large fourth bedroom that would make an excellent guest suite, teenager retreat, home office, or recreation space. You will also find the laundry area, abundant storage space, and a convenient 3-piece bathroom rough-in in the bsmt. Step outside to enjoy the exceptionally large and private backyard featuring a patio/porch area, garden shed, space for gardening, and a grassy area perfect for children, pets, and summer gatherings. Ideally located with quick access to Highway 417, downtown Ottawa, parks, walking trails, OC Transpo, and excellent schools, this home offers outstanding value in a sought-after location. (id:50982)
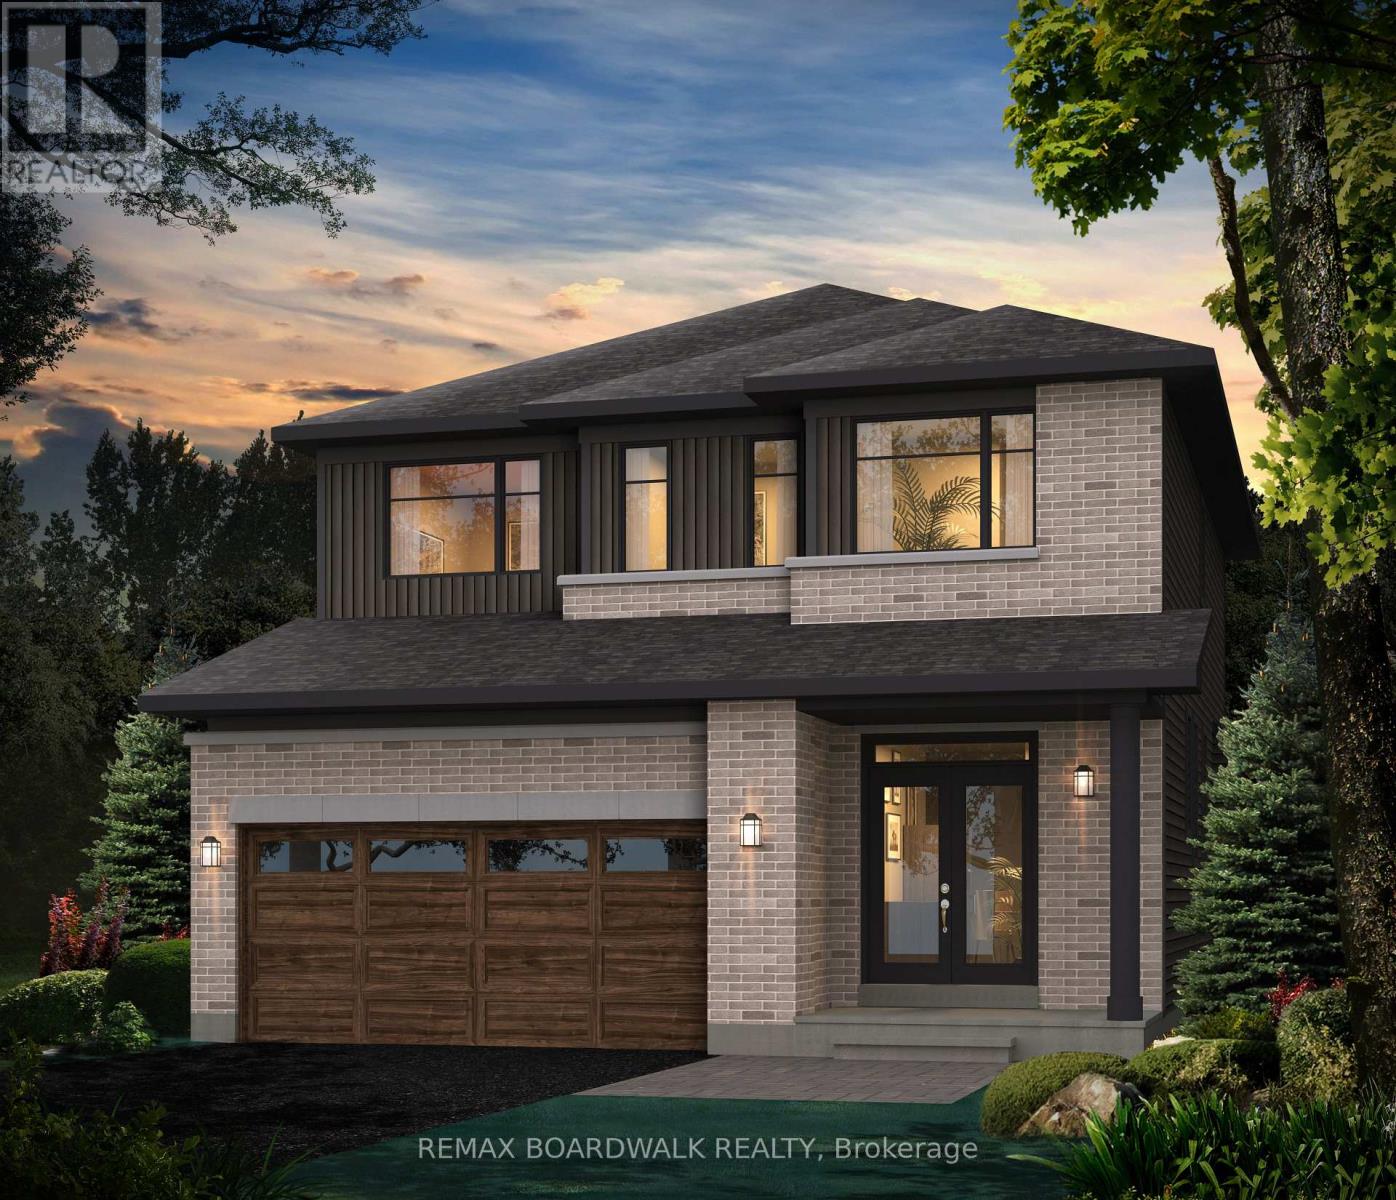
724 Kenny Gordon Avenue
Ottawa, Ontario
Welcome to the Hillcrest 'E' by Glenview Homes-a masterfully designed, newly built residence offering 2,352 sq ft of sun-filled luxury. Tailored for the modern, busy family, this home seamlessly blends upscale style with everyday functionality. The open-concept main level features soaring 9' ceilings and upgraded hardwood flooring throughout. At its heart is a chef-inspired and upgraded Gourmet Kitchen centered by a massive quartz island. Clean white cabinetry, chimney hood fan, a dedicated microwave cubby, and a waterline-ready fridge-all make this kitchen perfect for family meals or entertaining. You'll never miss a minute of family life with the kitchen overlooking a sprawling great room anchored by an upscale gas fireplace. Upstairs, discover a versatile loft perfect for a home office or play area, alongside four generously sized bedrooms and a second full bathroom. The primary retreat features a professionally upgraded Executive Ensuite layout including dual sinks, a full glass shower, and a stand-alone tub. With over $35K in premium upgrades-including quartz counters throughout and a fully finished basement - with 3pc bathroom rough in - brightened by two oversized windows. This turn-key home is ready for your family's next chapter. Encircled by scenic ravines, expansive nature trails, and beautiful waterfront parks along the Rideau River, Ironwood is a master-planned community offering a vibrant, active lifestyle. Benefit from excellent local schools, growing retail hubs, and effortless commuting via the Vimy Memorial Bridge and the Trillium Line LRT (id:50982)