
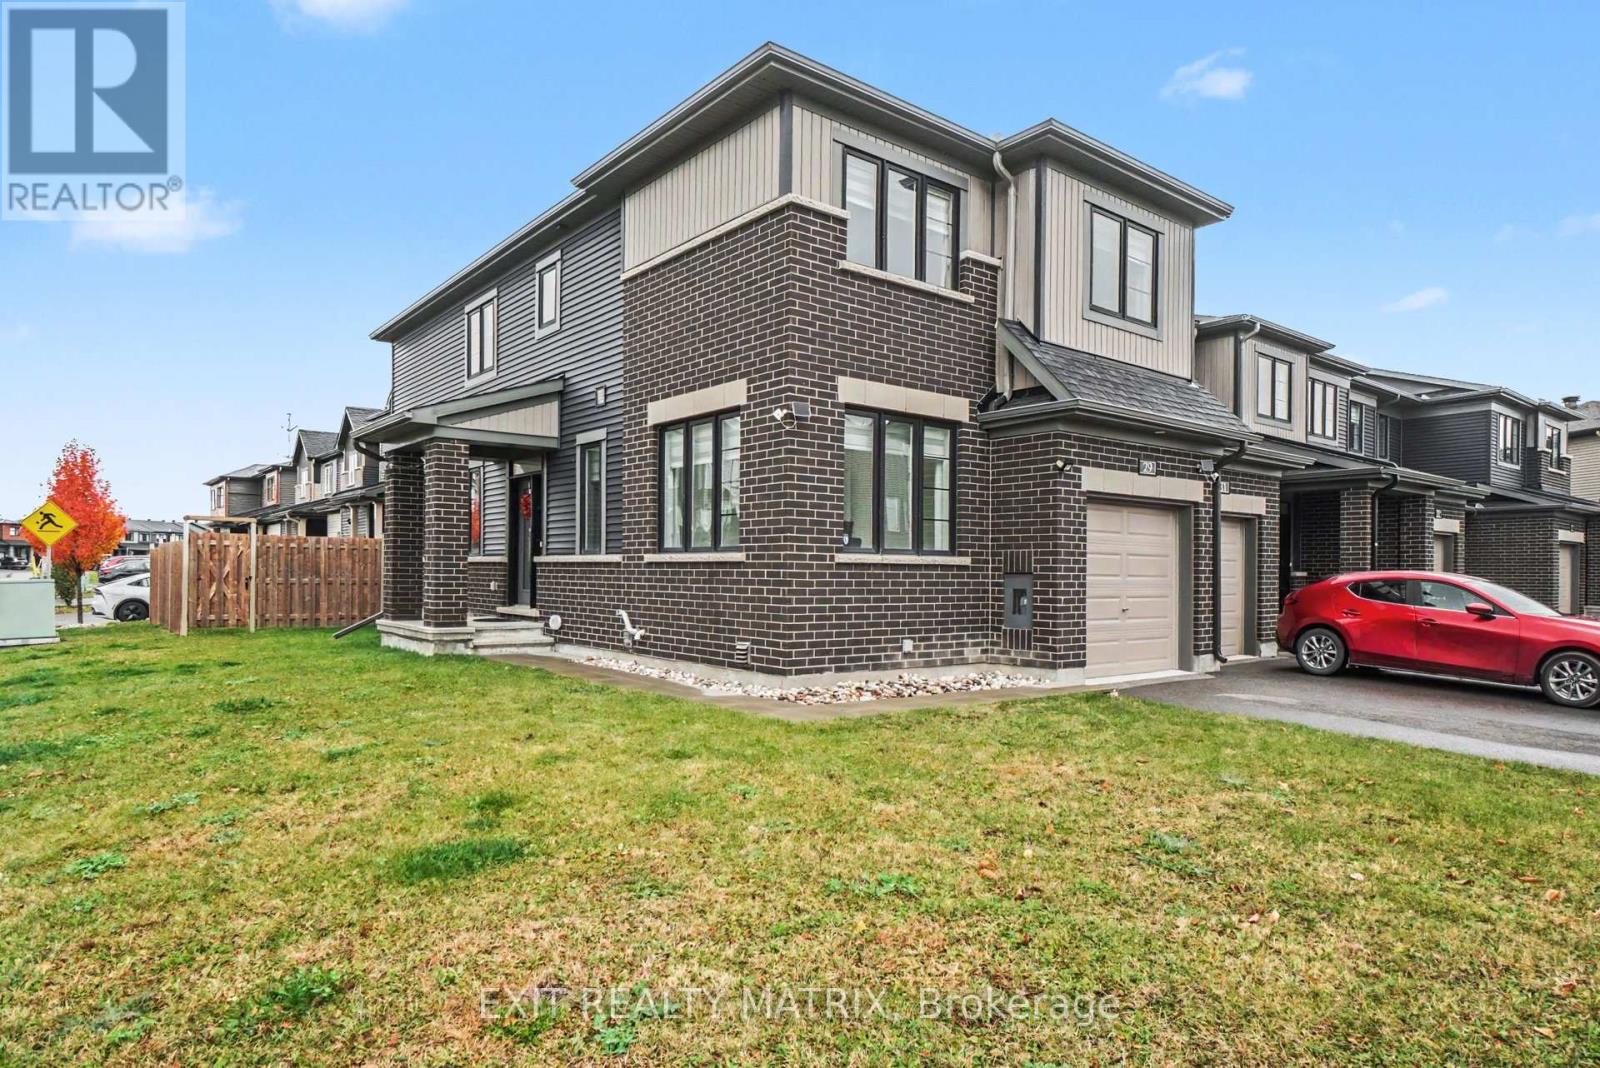
29 Watchim Street
Ottawa, Ontario
Welcome to 29 Watchim Street, a beautifully designed Minto-built end-unit townhouse situated on a desirable corner lot in the sought-after Avalon community of Orléans. Just steps from picturesque Aquaview Pond and scenic walking trails, this home offers the perfect combination of modern comfort, natural beauty, and everyday convenience. Enjoy easy access to parks, schools, shopping, restaurants, public transit, and other essential amenities.With its unique corner-lot location, additional windows, and abundance of natural light, this spacious 4-bedroom home offers an inviting atmosphere throughout. The main floor features a bright, versatile den, ideal for a home office, study, or quiet retreat. The thoughtfully designed open-concept living and dining areas flow seamlessly into a spacious kitchen, creating an ideal space for family gatherings and entertaining. A convenient powder room completes the main level.Upstairs, the generous primary bedroom offers a walk-in closet and private ensuite bathroom. Three additional well-sized bedrooms with large windows provide comfortable living spaces for the entire family. A full bathroom and conveniently located second-floor laundry add to the home's practicality.The finished lower level offers a spacious family room, perfect for movie nights, a recreation area, home gym, or children's playroom, along with additional unfinished space for storage.Outside, enjoy the generous backyard and side lawn, offering plenty of room for outdoor entertaining, gardening, and family activities. The attached garage and private driveway provide additional everyday convenience.Whether you're a growing family, a professional working from home, or simply looking for a spacious home in a welcoming neighbourhood, 29 Watchim Street offers an exceptional opportunity to enjoy the lifestyle Avalon is known for.**Some photos have been virtually staged.** (id:66888)
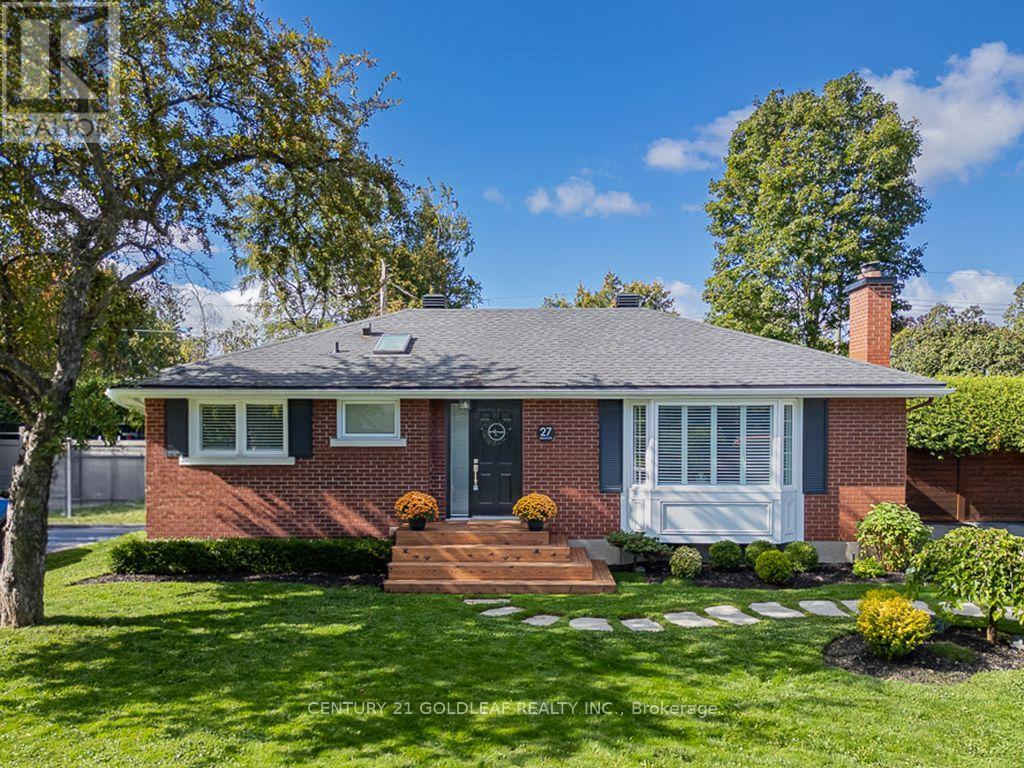
27 Roundhay Drive
Ottawa, Ontario
Turnkey bungalow living in desirable Manordale! Beautifully maintained and thoughtfully updated, this move-in-ready 3-bedroom bungalow features approx. 1,050 sq. ft. of above-grade living space plus a spacious finished lower level. Set on an expansive 72 x 107 ft landscaped lot in an established neighbourhood, the bright main floor showcases hardwood flooring, California shutters, and a welcoming living room with a gas fireplace and custom built-ins. The renovated kitchen offers custom cabinetry, quartz countertops, stainless steel appliances, and a gas range with an adjoining dining area. Three bedrooms and an updated main bathroom complete the level. The finished lower level provides exceptional flexibility with a large family room, dedicated home office, additional den, full bathroom with heated floors, laundry, and storage. Enjoy year-round comfort with a high-efficiency furnace and heat pump (2023). The private, fully fenced backyard retreat is a standout feature with mature landscaping, a gas heated in-ground pool featuring a new pool liner (2020), a built-in irrigation system, and a cedar deck offering separate dining and lounging areas. Additional improvements include a new driveway (2022) accommodating up to six vehicles, a new roof (2016), updated plumbing, a new main drain, and a backwater valve (2009). The lower level is upgraded with R-22 insulation and low-profile ductwork to maximize ceiling height, along with a rough-in gas line for a basement fireplace and clothes dryer. Conveniently located close to shopping, schools, recreation, the Greenbelt, and LRT access. (id:66888)
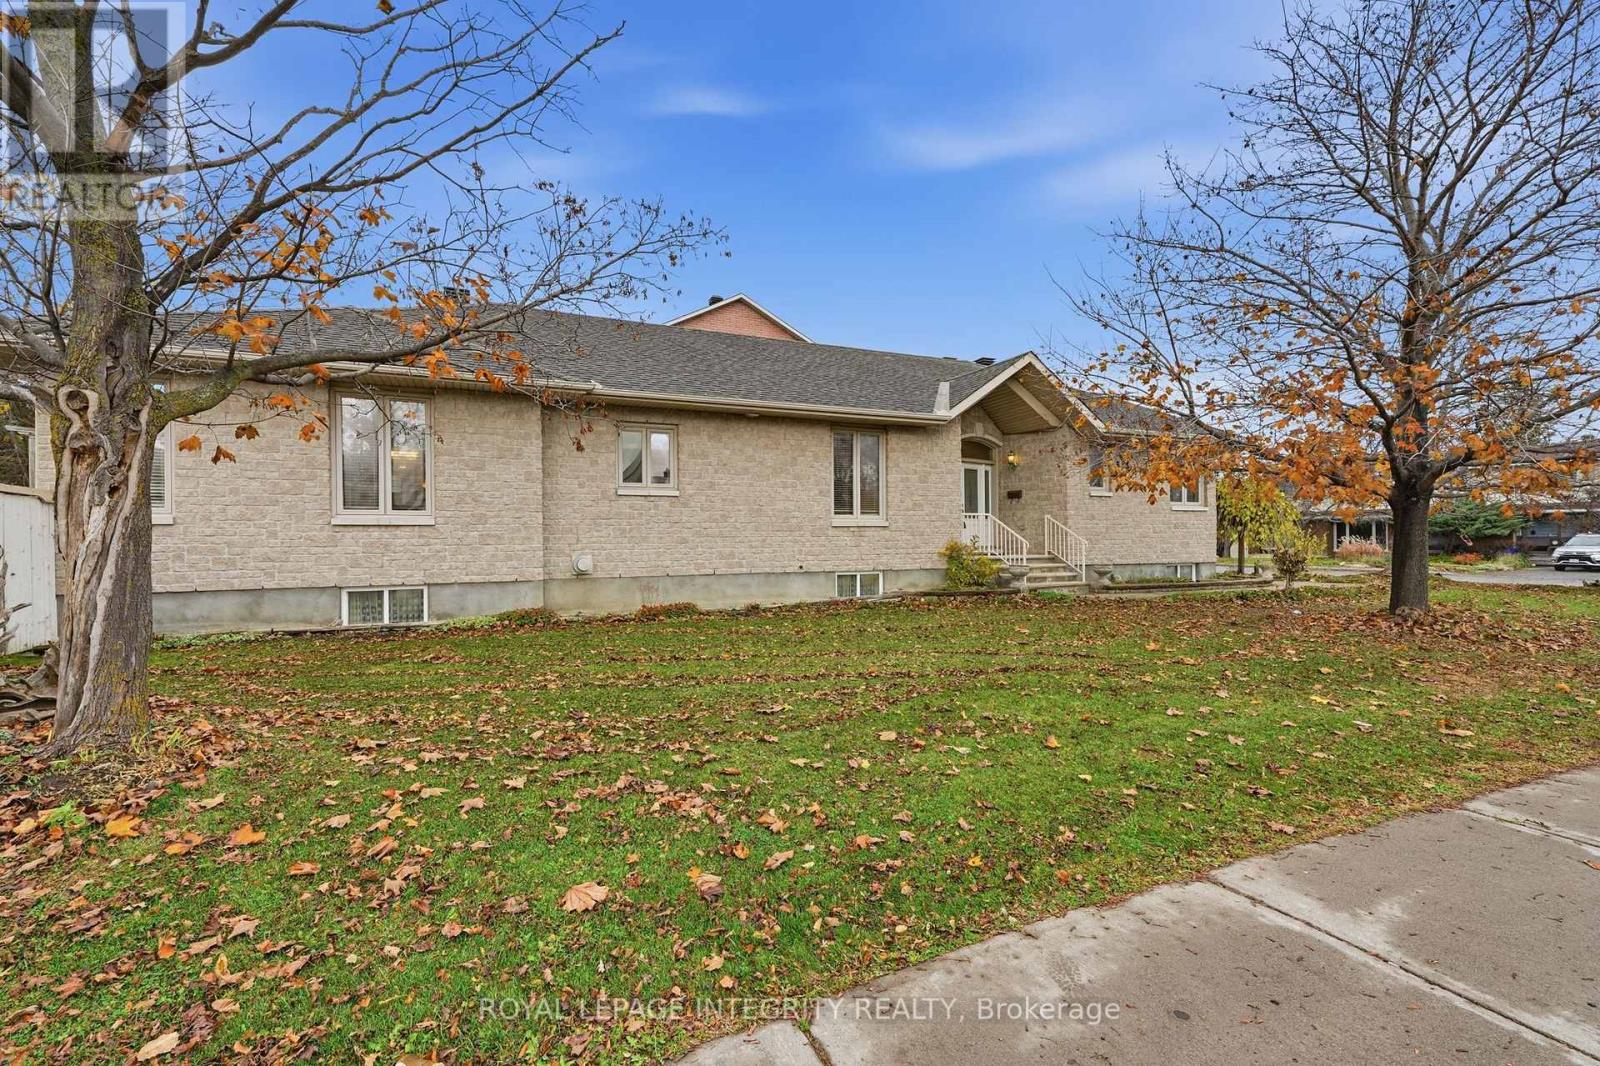
6 Eagle Lane
Ottawa, Ontario
This gorgeous stone-clad large bungalow is nestled in the heart of Central Nepean in the desirable Cityview Skyline neighbourhood, close to the Merivale Mile shopping district, wonderful primary and secondary schools, recreation, medical offices, Carleton University and Algonquin college and transit at your doorstep. The home was custom built by the owner and features 1975 square feet on the main level, over 1000 square feet on the lower level with room to build an in-law apartment. Classical design with Brazilian Hardwood Cherry floors flows throughout, there is a huge chef's kitchen and adjacent space the owners have used as a gathering spot for family and friends. The space has accommodated over 30 guests for Christmas dinners, so it is a house built for entertaining! A formal dining room can accommodate up to 10 diners and is a perfect place for more intimate dinners. A 3 sided gas fireplace warms living room space and is a cozy retreat on cold winter nights. Bright, large casement windows fill the home with south and west facing light and the back yard is enormous! The primary bedroom features a 4 pc ensuite with a deep soaker tub and stand alone shower. The 2nd bedroom is right next to the 4 pc mn bath and is an ideal setup for guests or a young adult. The lower level features another gas fireplace, a huge space for building out a kitchen and dining room, and1 bedroom is fully finished and the second bedroom requires a ceiling and a closet but the walls are finished. A 4 pc bathroom next to the main bedroom makes the perfect guest accommodation or room for Mom and Dad to have their own space. Roof 2022' furnace and AC 2022, windows original. This home is ready for a new family or an investor. It is worth seeing. OH Sunday, November 15, 2-4 p.m The owner needs at least 2 hours for showing notification. (id:66888)
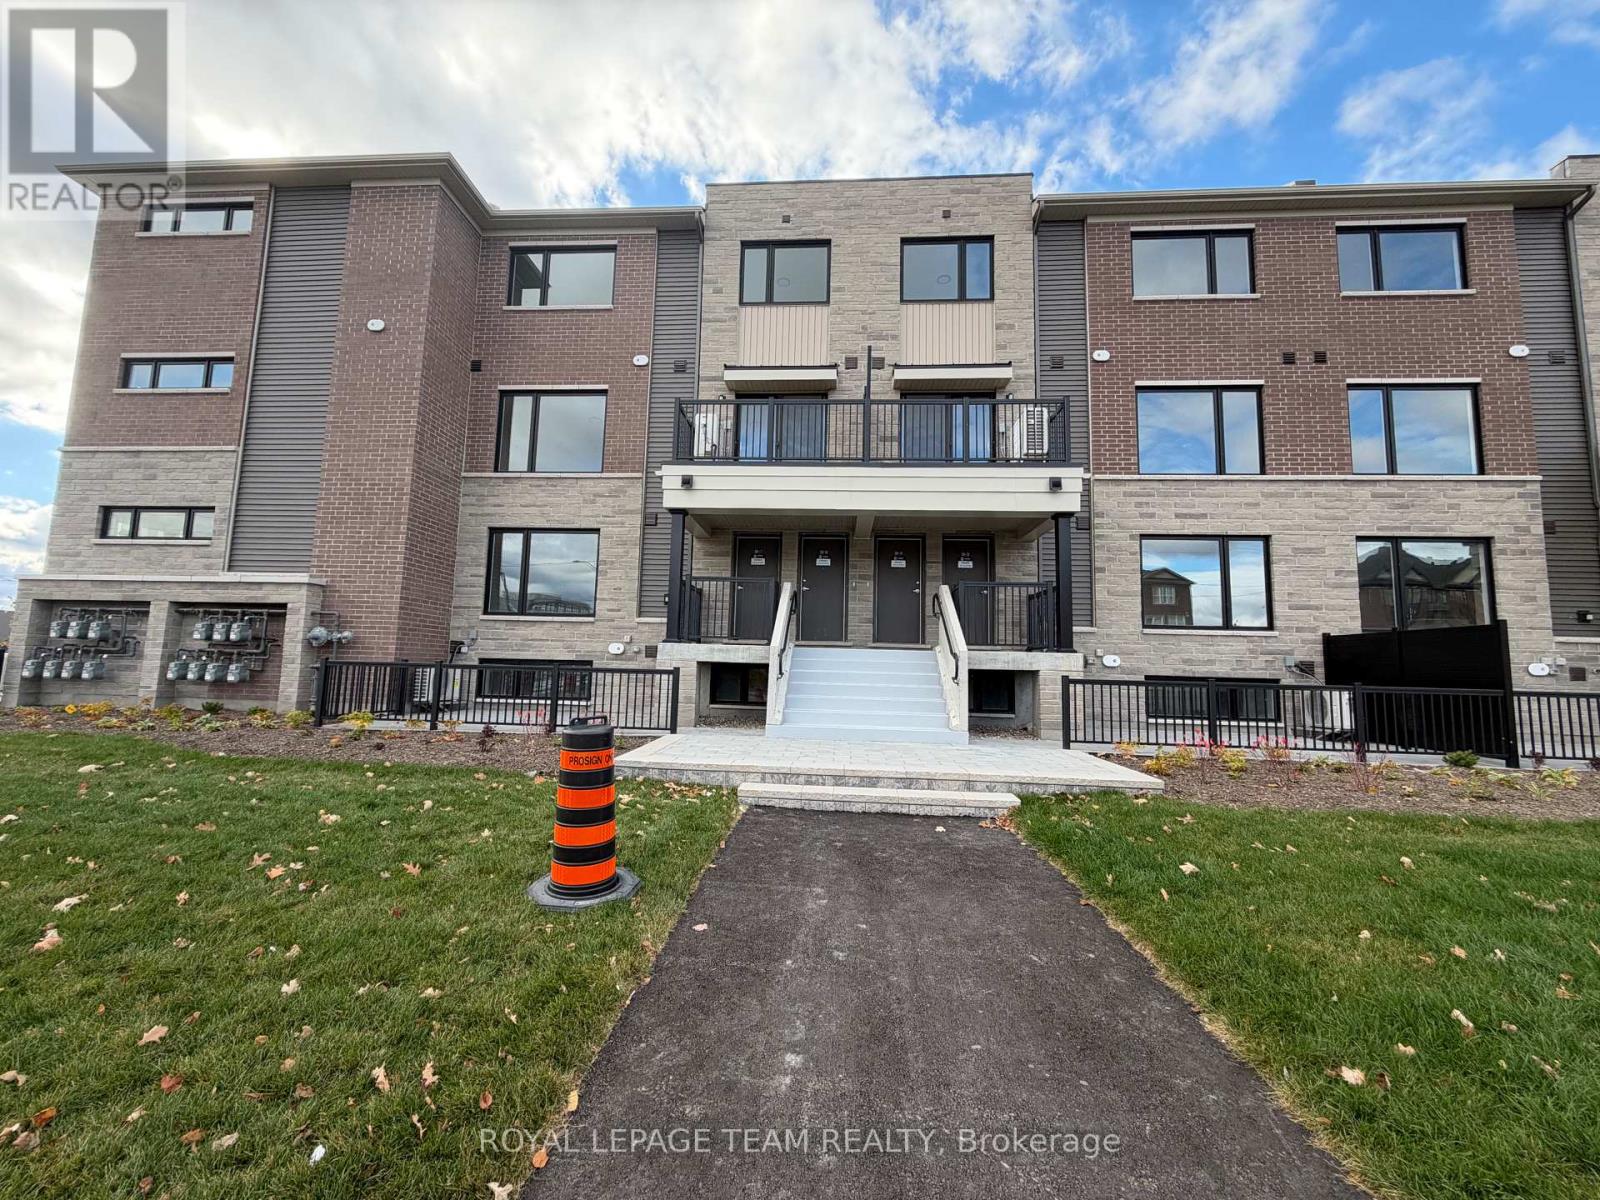
17 - 201 Glenroy Gilbert Drive
Ottawa, Ontario
***AVAILABLE IMMEDIATELY*** Welcome to this brand-new, never-lived-in Minto Leaside lower-unit townhome in Barrhaven's sought-after Anthem community! Offering approximately 1,063 sq. ft. of modern living space, this thoughtfully designed home features a bright, open-concept layout with contemporary finishes throughout. The stylish kitchen comes complete with stainless steel appliances, sleek solid-surface countertops, a tile backsplash, and a breakfast island, making it ideal for everyday living and entertaining. The unit offers two spacious bedrooms, a modern three-piece bathroom, and convenient in-suite laundry. An included heated underground parking space adds extra comfort and convenience during Ottawa's winter months. Located in the heart of Barrhaven Town Centre, the property is within walking distance of shopping, grocery stores, restaurants, a movie theatre, and other everyday essentials. Parks, schools, and public transit are also conveniently nearby. A great opportunity to enjoy modern, low-maintenance living in a vibrant and convenient neighborhood. Deposit required $4200. (id:66888)
21243 Mcnaughton Road
South Glengarry, Ontario
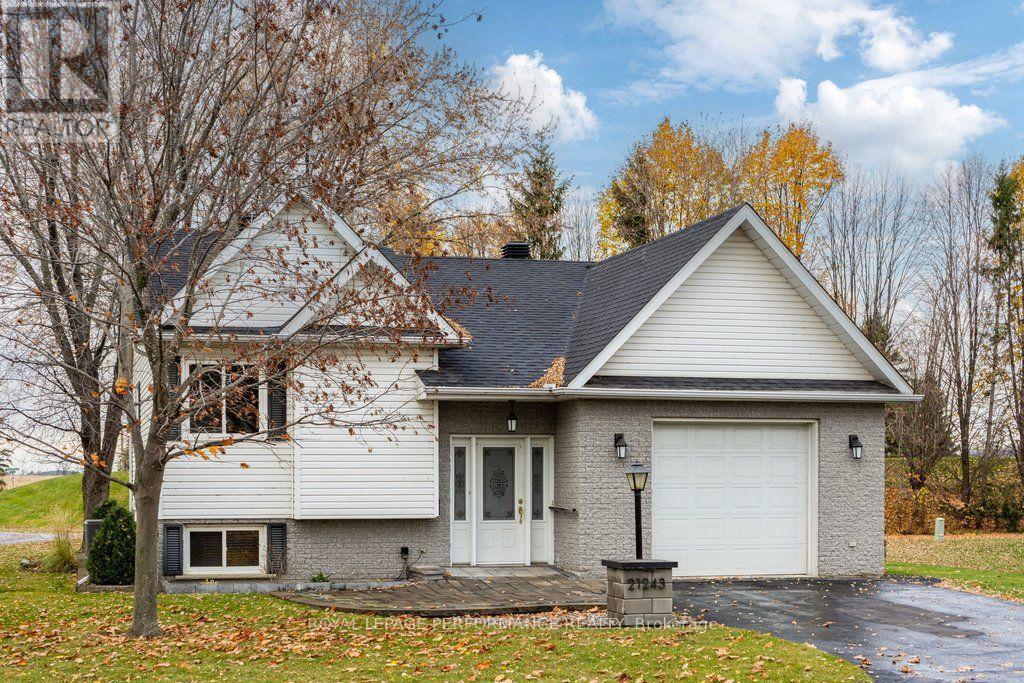
Looking for an updated, accessible home in a 55+ community? This thoughtfully designed raised bungalow offers comfort, convenience, and accessibility throughout! The front patio features attractive built-in lighting and a flush entrance to the front door. From the foyer, a chair lift provides easy access to the main living area and the lower level. The open-concept living and dining rooms overlook a private deck, creating a welcoming space for relaxing or entertaining. The beautifully updated kitchen features convenient pull-out cabinetry and a built-in microwave. Laundry facilities have also been relocated to the main floor for added convenience. The generously sized primary bedroom offers plenty of space, while the completely renovated bathroom is designed with accessibility in mind, featuring both a roll-in shower and a walk-in tub.The lower level offers additional living space, including a second bedroom, an updated three-piece bathroom, and a third bedroom currently showcasing gorgeous memorabilia. A generously proportioned family room provides even more room to relax and enjoy. The carpet-free interior makes navigating the home that much easier, while the garage features a substantial overhead storage platform for additional storage. An ideal opportunity to enjoy comfortable, accessible living in a welcoming 55+ community! Enjoy the outdoor community pool, community hall, tennis courts, community gardens and many walkways. As an added bonus the seller has agreed to pay out the balance of the special assessment in the amount of $4,000. (id:66888)
12 Ravenscroft Court
Ottawa, Ontario
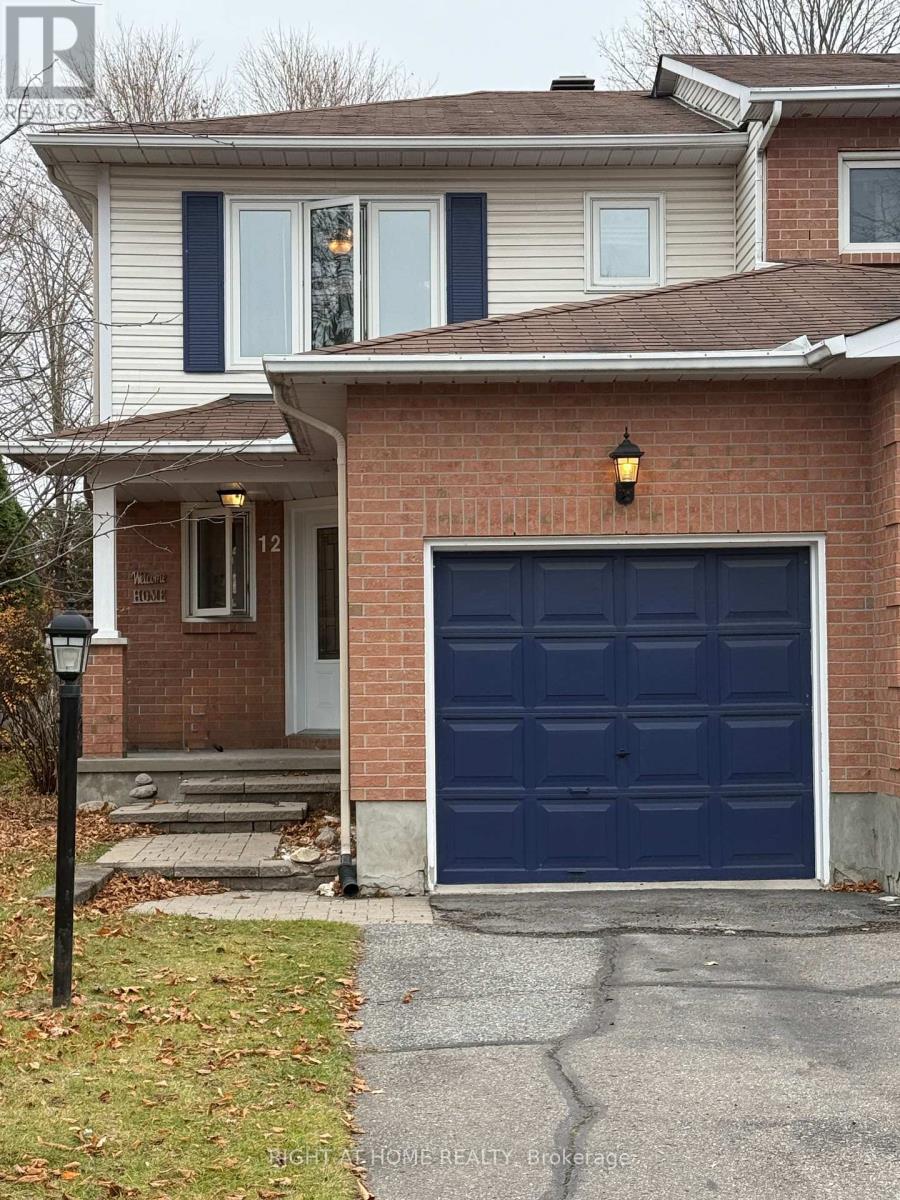
Welcome to this beautifully maintained end-unit townhouse, tucked away on a quiet cul-de-sac in the heart of Stittsville! Offering a peaceful setting, a single-car attached garage, and a wonderful blend of comfort and functionality, this inviting home is sure to impress.The main floor features a spacious living area complete with a cozy gas fireplace, creating the perfect atmosphere to relax and unwind. The dining area showcases beautiful new hardwood flooring and patio doors leading to a private, landscaped backyard. Enjoy the added privacy of no rear neighbours and no easement, along with a lovely interlock terrace surrounded by mature trees-an ideal spot to sit back and soak up the afternoon sunshine.The well-appointed kitchen offers ceramic flooring, stainless steel appliances, and plenty of counter space. Upstairs, you'll find generously sized bedrooms, with the primary bedroom featuring convenient cheater access to the main four-piece bathroom. The second floor and lower level have both been recently upgraded with laminate flooring.The spacious lower-level family room provides even more living space, featuring pot lighting, convenient under-stair storage, and a large additional area perfect for a playroom, home office, or den.Enjoy the comfort of a peaceful neighbourhood, the privacy of a beautiful backyard, and the convenience of a fantastic Stittsville location. A wonderful place to call home! Recent upgrades include new windows on Main and 2nd floor, carpet on stairs, new A/C, new fence along one side. (id:66888)
180 Claridge Drive
Ottawa, Ontario
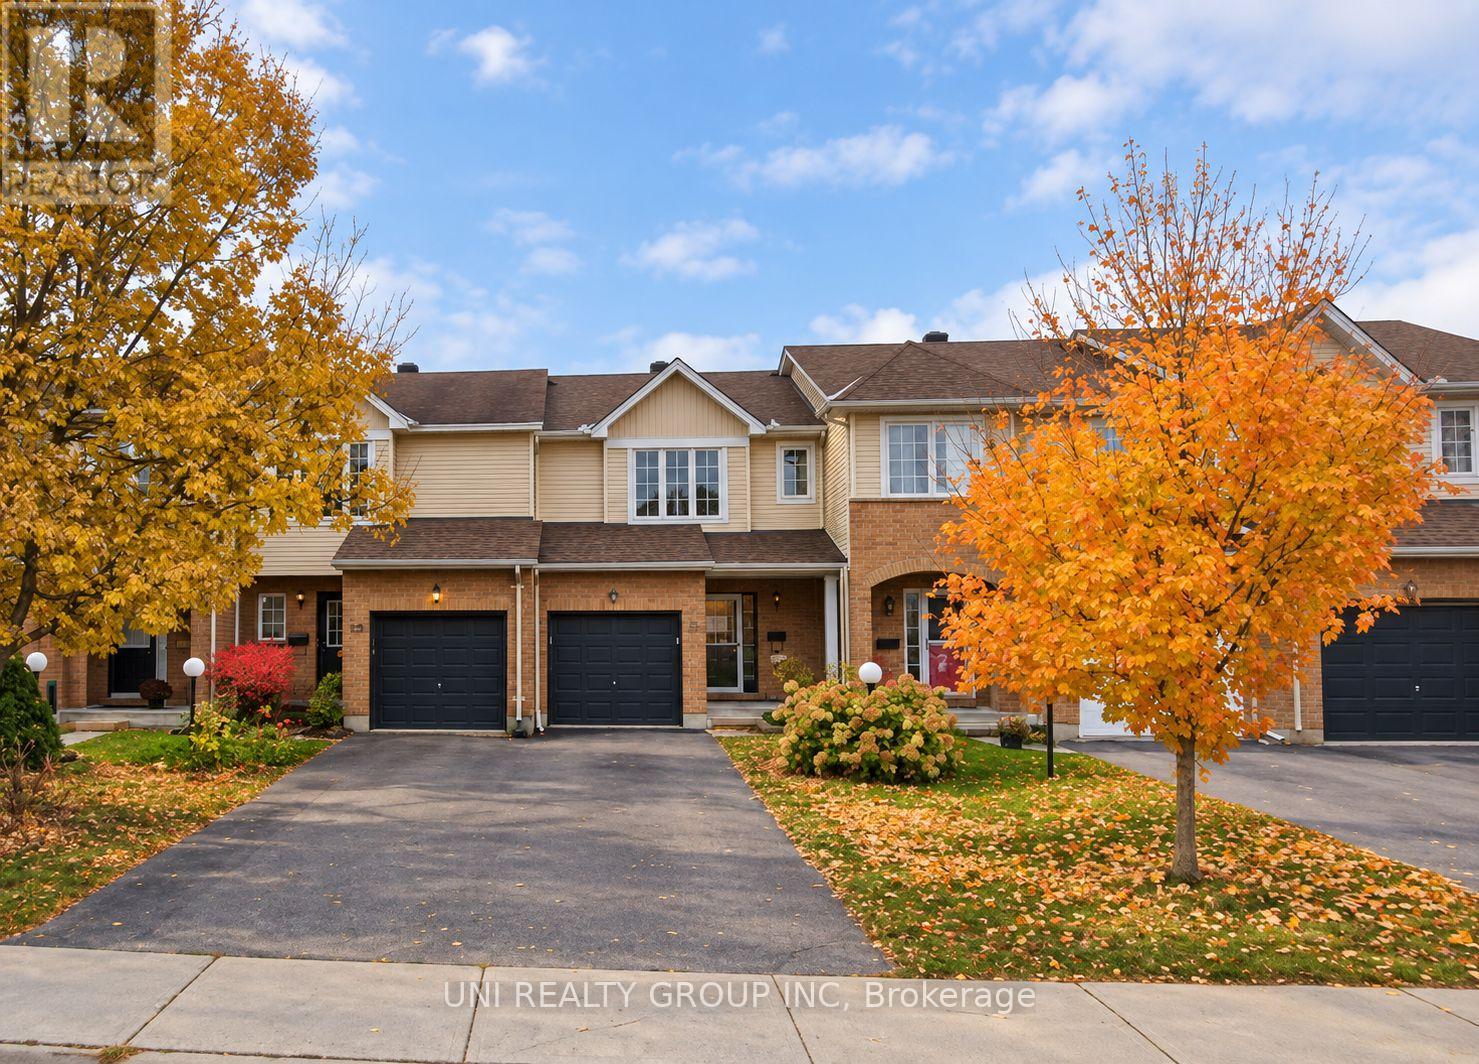
Welcome to 180 Claridge Drive! This beautifully maintained 3-bedroom, 2-bathroom freehold townhouse is ideally situated in the heart of Barrhaven, offering the perfect combination of comfort, space, and convenience. The bright and inviting main floor features a spacious living room with abundant natural light. The functional kitchen offers ample cabinetry and counter space. Sliding patio doors lead to a fully fenced backyard with a large deck, perfect for outdoor entertaining and relaxation. Upstairs, the generous primary bedroom features a walk-in closet, complemented by two additional spacious bedrooms with large windows and a full bathroom. The unfinished basement provides a dedicated laundry area and plenty of storage space, with potential for future customization. An attached single-car garage and private driveway add everyday convenience. Located in a family-friendly neighbourhood, just minutes from excellent schools, parks, public transit, shopping, restaurants, recreation facilities, and major roadways. A wonderful opportunity to enjoy comfortable living in one of Barrhaven's most convenient locations! Available December 1st. Some of the pictures are virtually staged. (id:66888)
510 Honeylocust Avenue
Ottawa, Ontario
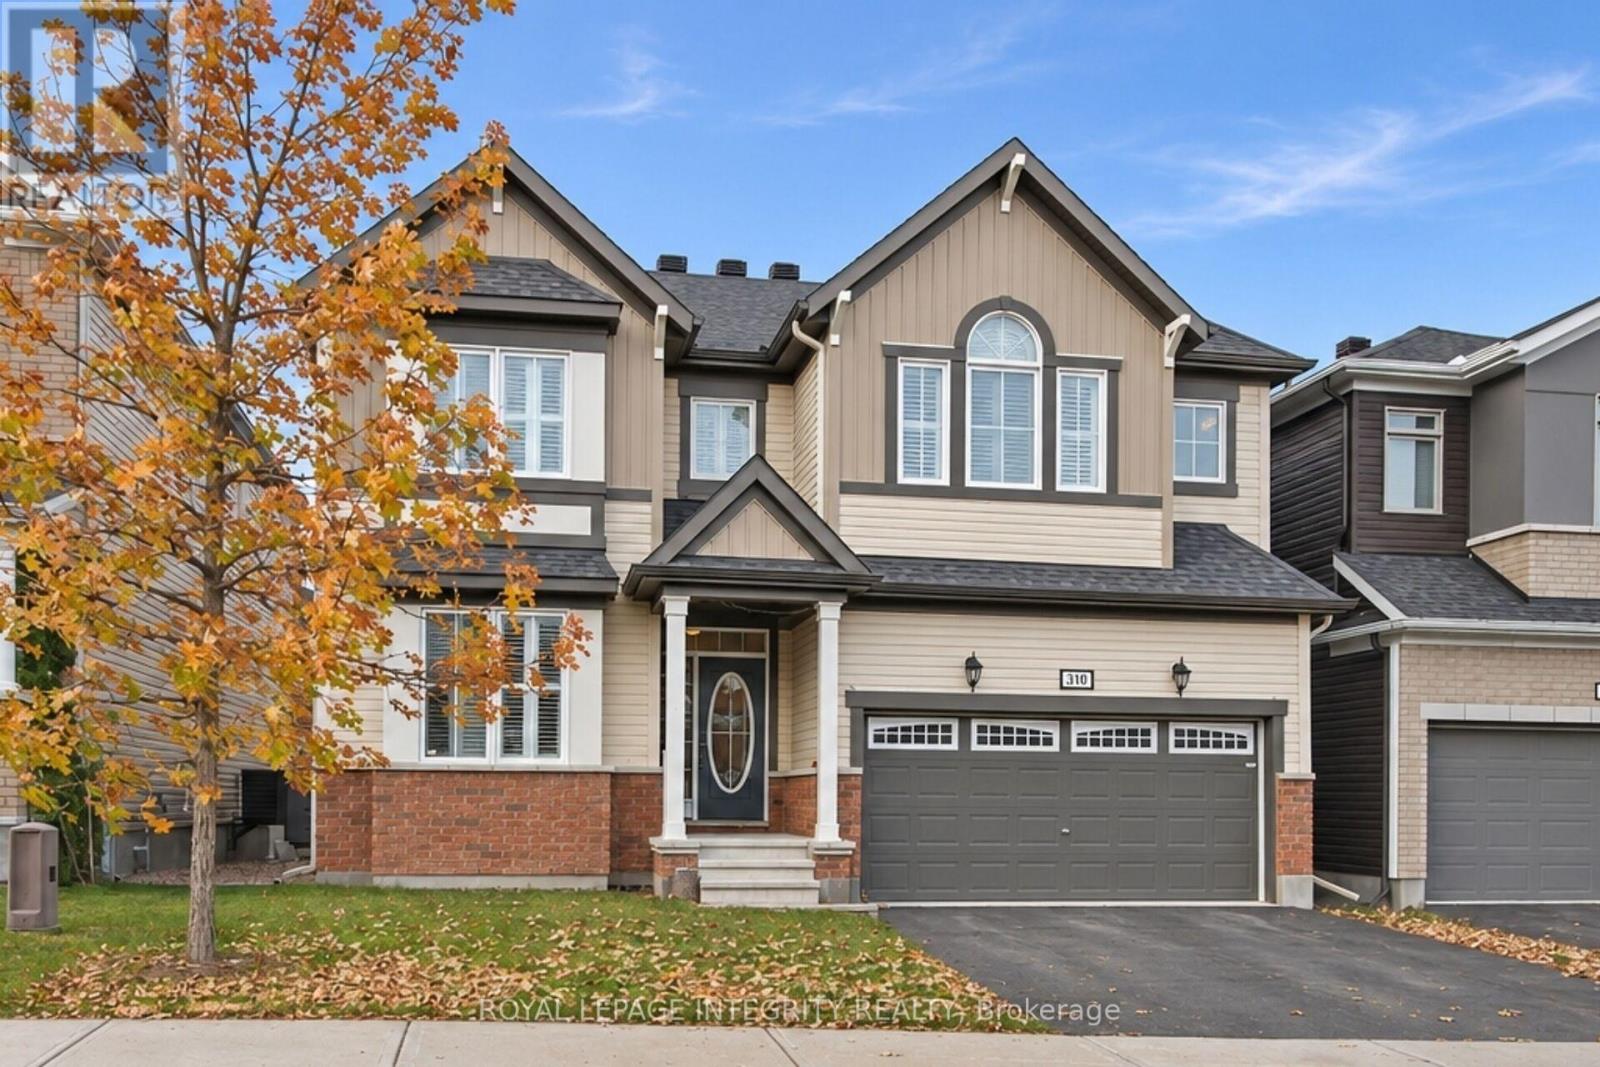
Welcome to the Mattamy Walnut! This Spacious home is ideal for a large or blended family with space for everyone! The morning sun floods the interior with natural light and warmth. Beautiful Hardwood flooring, that just say 'Quality 'is found throughout main level and upper levels. The beautiful Chef's Kitchen with its oversize Quartz Dining Island for entertaining, and surrounding quartz counters with Built in Appliances make entertaining a breeze. Next, you'll love the spacious Family Room with its ambient gas Fireplace to enjoy on those long winter eves. The Upper Level, features 4 generous Bedrooms, each with upgraded sound barrier walls and hard core doors. All have great closet space and their own personal Bathroom access, Bedrooms 3 and 4 share a Jack and Jill full bathroom, and Bedroom 2 enjoys private ensuite. The Primary Suite with top of the line features and fixtures such as dual his/her sinks, glass shower and separate tub, plus His and Hers bespoke closets. The Lower Level with upgraded Premium Dura-coated vinyl for long wear and extra warmth underfoot, is perfect for a Games/ Media area or a Nanny Space with an additional Kitchen, Bedroom and another Full Bathroom. The backyard with Professional Landscaping, is ready for your summer furniture to enjoy the afternoon sunshine. A Quality Built home in a safe and sought after neighbourhood! **Walking distance to English and French schools ** Easy Access to major Commuter routes (id:66888)
107 Park Street
Cornwall, Ontario
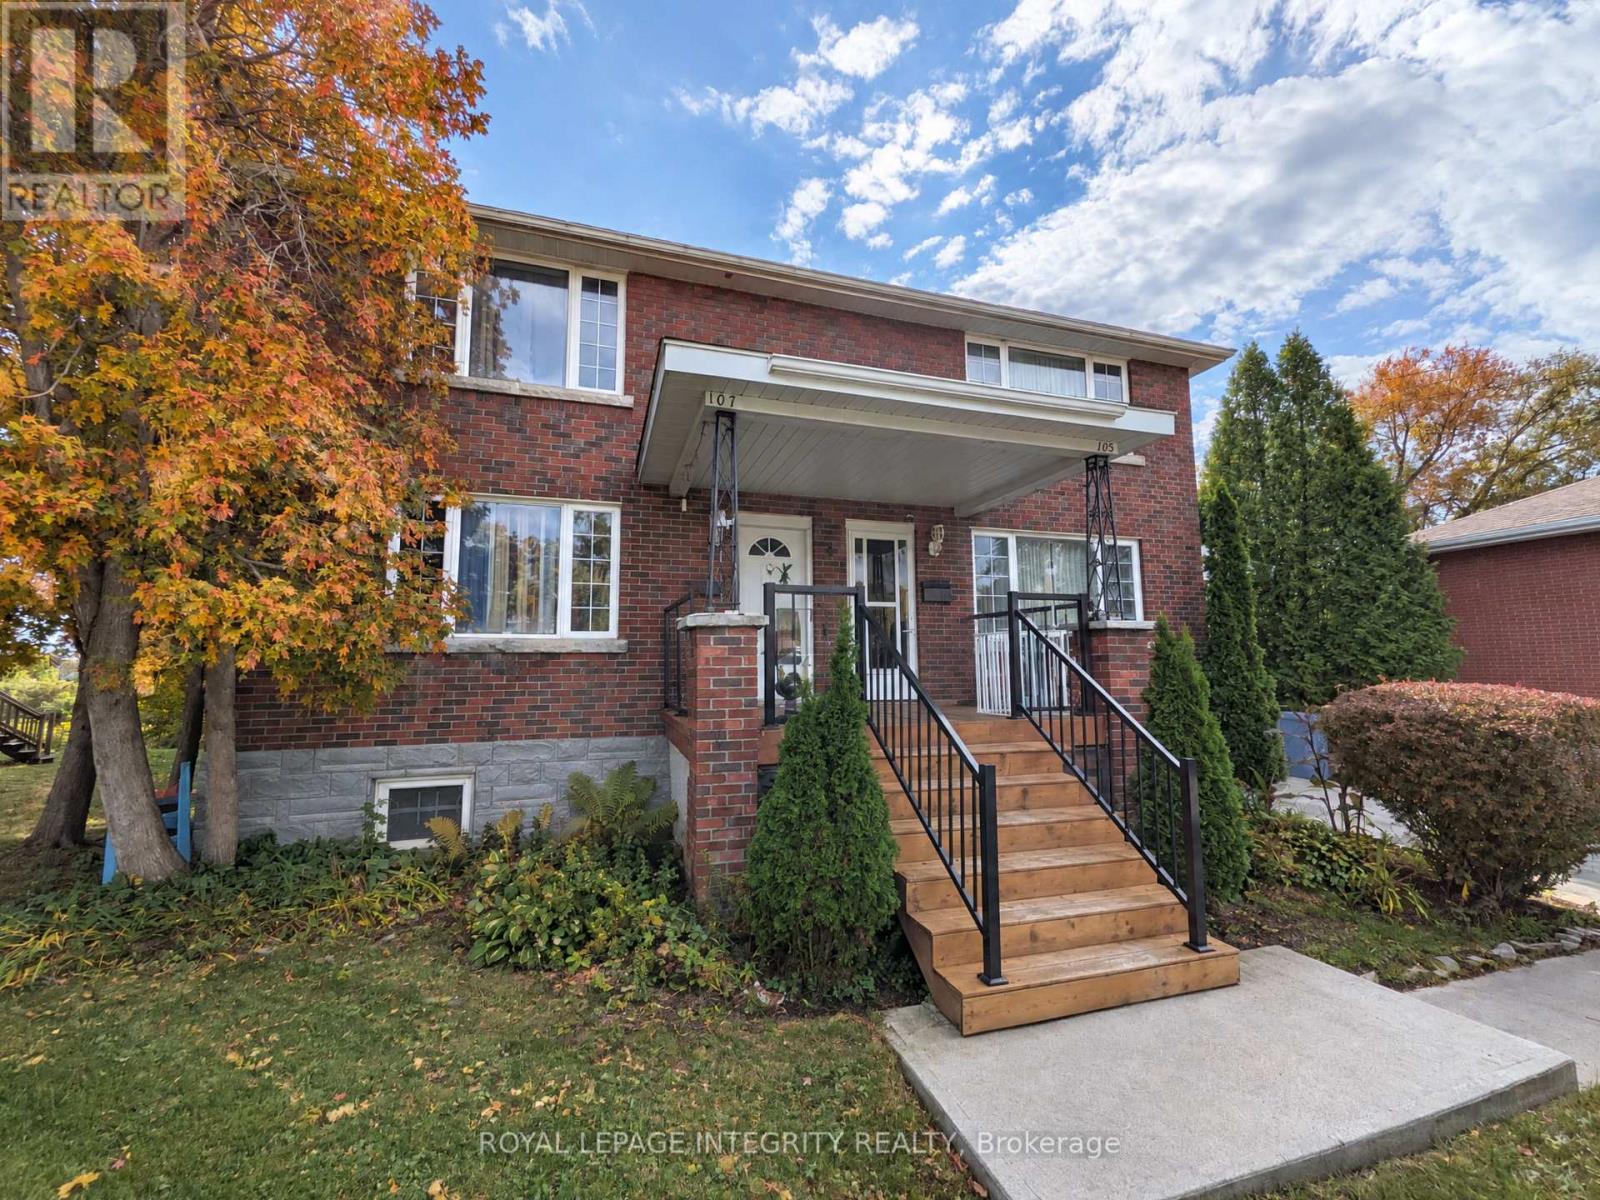
Some moves are about finding a place you will not have to leave. This upper unit is set up for people planning to stay a while: a couple building their routines, a student who wants one stable home from first term to graduation, or anyone ready to settle into a consistent life. Set in a solid 1956 brick duplex on a quiet residential street with mature trees, the second-floor unit has a private entrance off a covered front porch with new wood steps and railings. The large eat-in kitchen has white shaker cabinets, generous counter space and a triple window over the sink, with fridge, stove and microwave included. The bright living room features crown moulding and a wide front window. Both bedrooms have laminate flooring and ceiling fans, and the bathroom includes a tub and shower. The unit is partially furnished. Heat is gas-fired radiant, which provides steady, even warmth, and a window air conditioning unit is included for summer. One dedicated parking space and snow removal are included. There is no laundry on site. The location is steps from St. Lawrence College, so the commute is a short walk and daily routines stay simple and predictable. From a building perspective, brick construction offers durability and sound buffering that lighter-built buildings often lack. Non-smoking unit. Rent is $1,950 per month plus utilities on a 12-month lease. Some photos have been virtually staged/digitally altered. (id:66888)
21 Sunridge Lane
Ottawa, Ontario
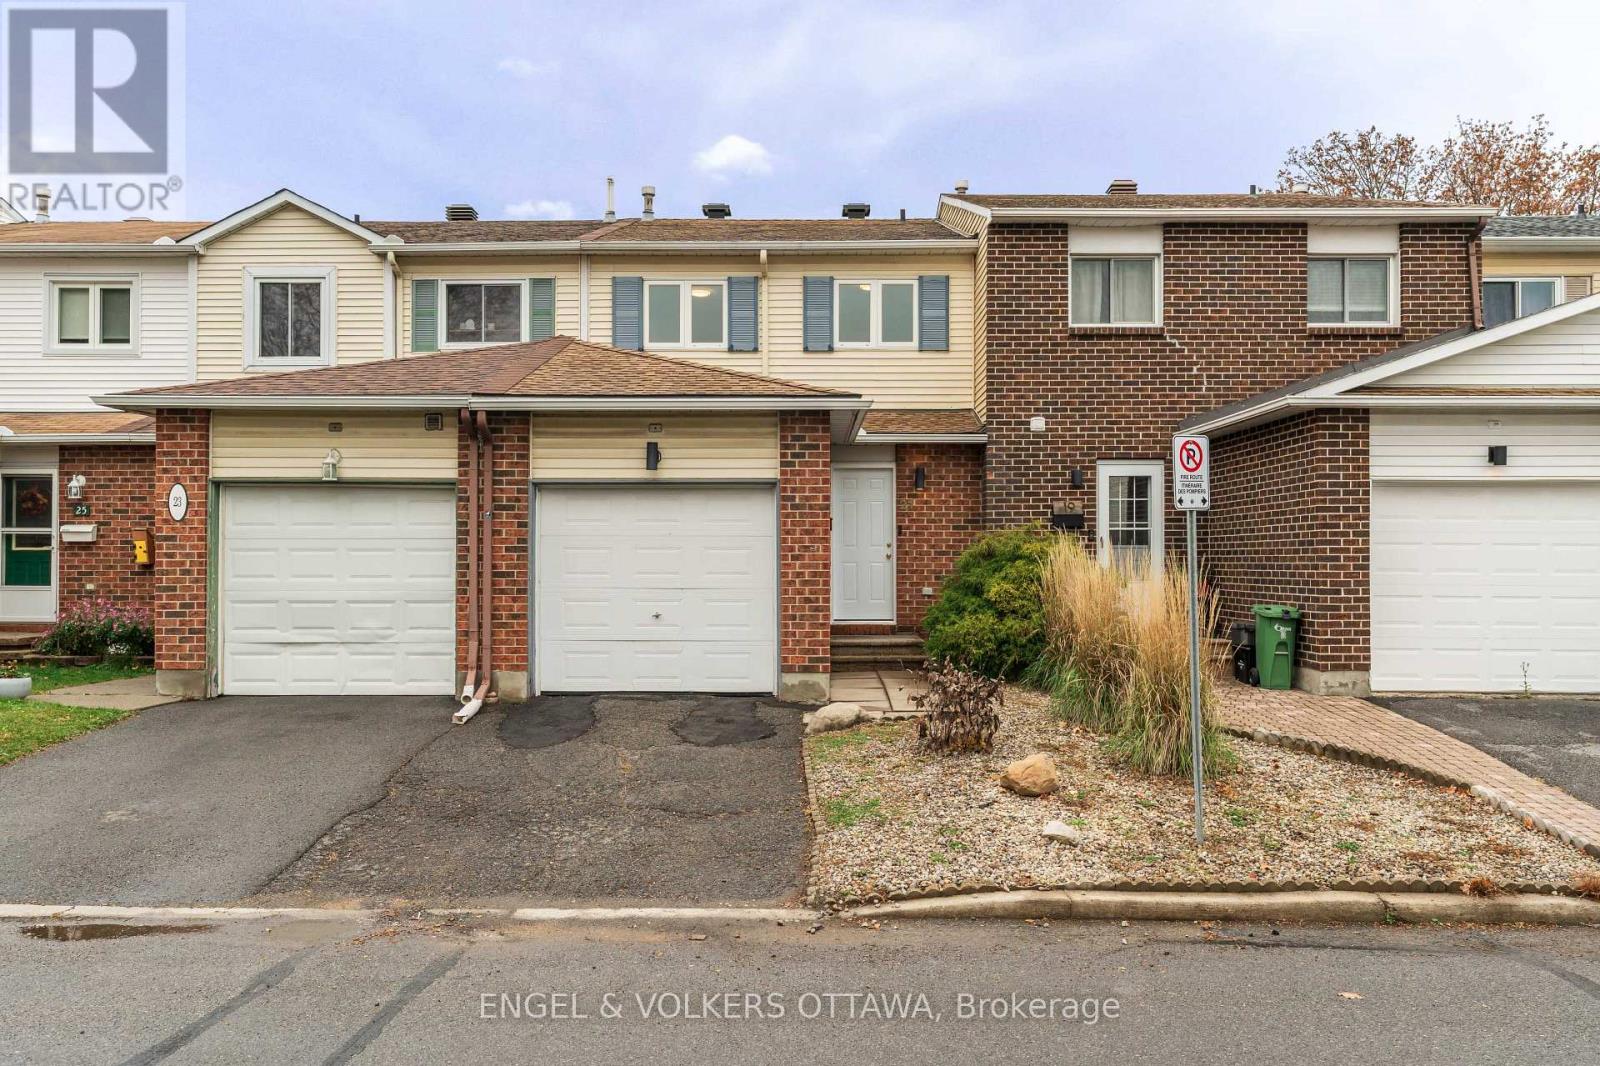
Welcome to 21 Sunridge, a bright, move-in-ready home that has been well cared for. The spacious foyer opens to a renovated powder room and a fully updated kitchen with quartz countertops and brand-new stainless steel appliances. The kitchen connects to a formal dining room, which flows into a sunken living room overlooking the backyard. It's a great layout for everyday living and for entertaining.Upstairs you'll find three generous bedrooms and a renovated full bathroom. The finished basement gives you flexible extra space for a family room, home office or gym. Parking is easy, with a garage plus an additional space in the driveway.Water is included in the rent, and the hot water tank is owned, so there's no rental fee. The home is available immediately. Applicants will need to provide a credit check, proof of income and references. (id:66888)
6 Annie Street
Killaloe, Ontario
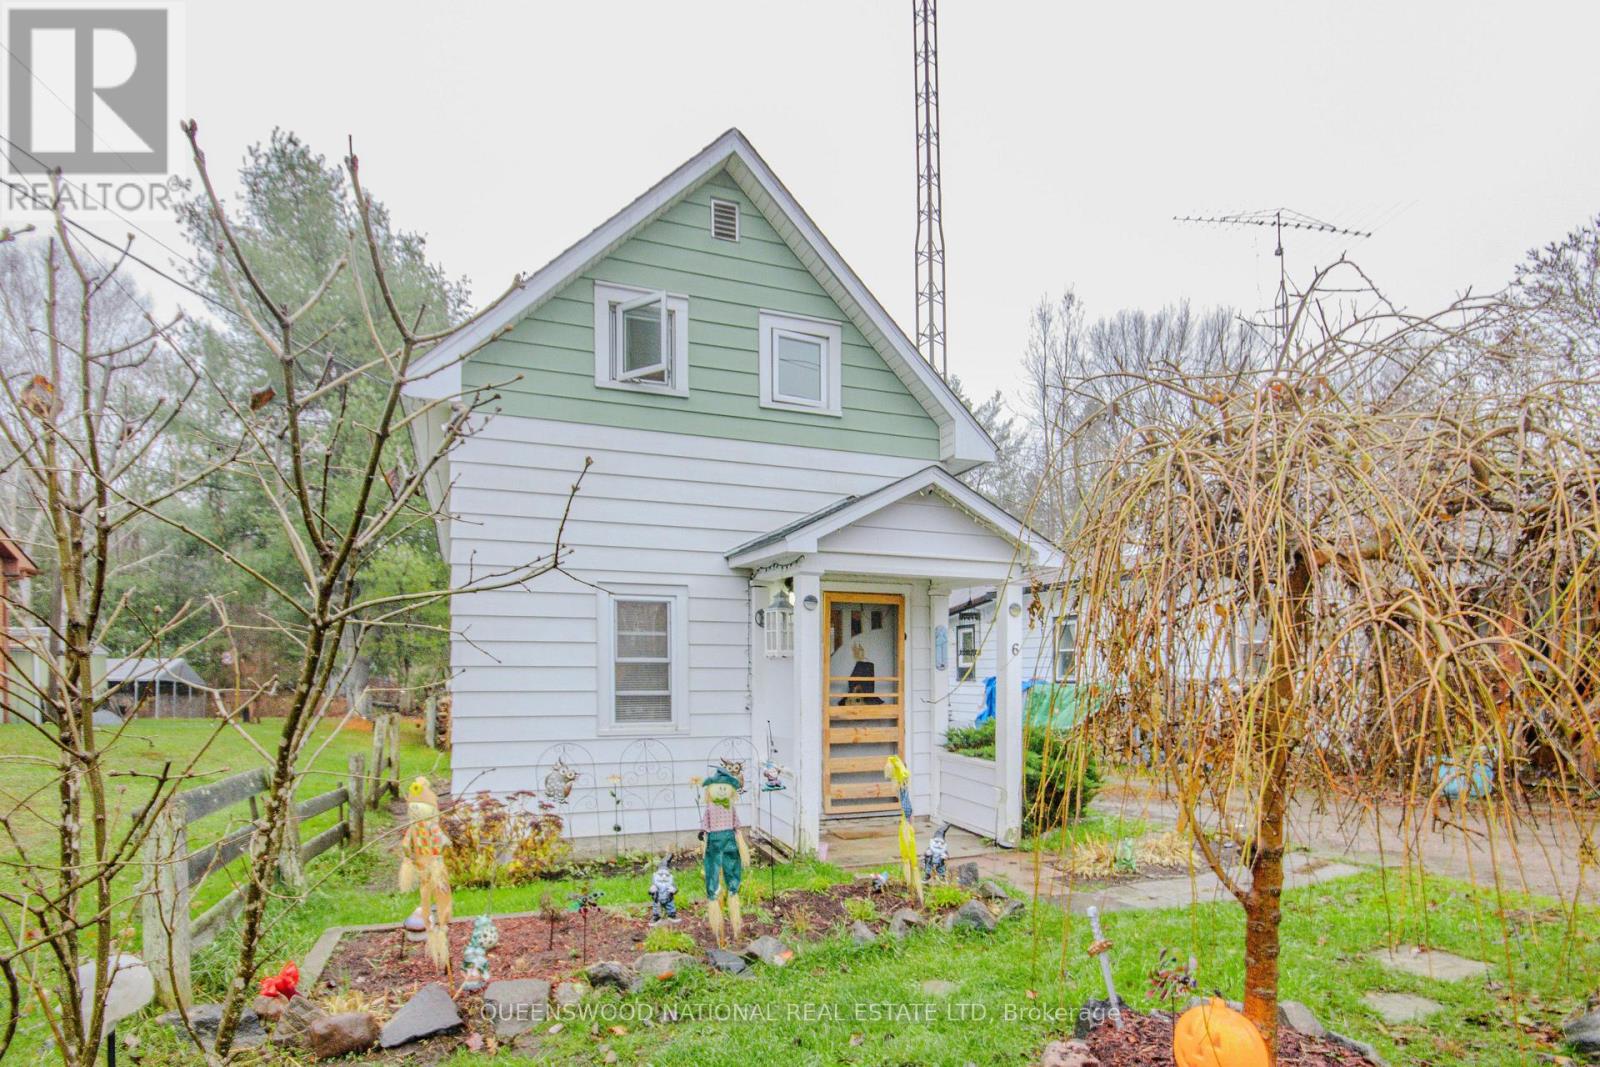
Incredible opportunity to build equity in a charming village setting! Nestled on the quiet and highly desirable Annie Street in Killaloe, this structurally solid 3-bedroom home rests on a level, low-maintenance 28' x 132' lot. It is a comfortable residence awaiting your decorative flair, offering a fantastic canvas to customize the kitchen and bathroom over time. The property boasts significant value with all the major, high-cost updates completed, including the shingles, windows, sump pump, well pump, and electrical panel all replaced 7 years ago. Cozy up to the traditional wood cookstove which serves as the primary heat source (serviced in December 2025), complemented by back-up baseboards for effortless temperature control. Integrated venting also remains from a previous furnace configuration, making it easy to add your preferred heating system down the road. The upper level features a good-sized master bedroom, along with a third bedroom accessed through the second-an ideal configuration for a nursery, dressing room, or private studio. Outside, you will find a detached garage / workshop providing great space for hobbies and storage. There is also a peaceful outdoor retreat with a stone firepit and lovely gardens boasting features like an established mulberry tree, sweet-scented lilacs, and towering hollyhocks. Location is paramount here, situated a brief walk from Brennan's Creek, where the ambient sounds of flowing water drift across the yard during the warmer months. Daily conveniences are effortless with a short walk to local grocers, the pharmacy, a health food store, the bank, hardware store, the Lions Hall, and community markets, while comprehensive healthcare and expanded regional amenities are a scenic 20-minute drive away in Barry's Bay. (id:66888)
785 Ferguson Falls Road
Lanark Highlands, Ontario
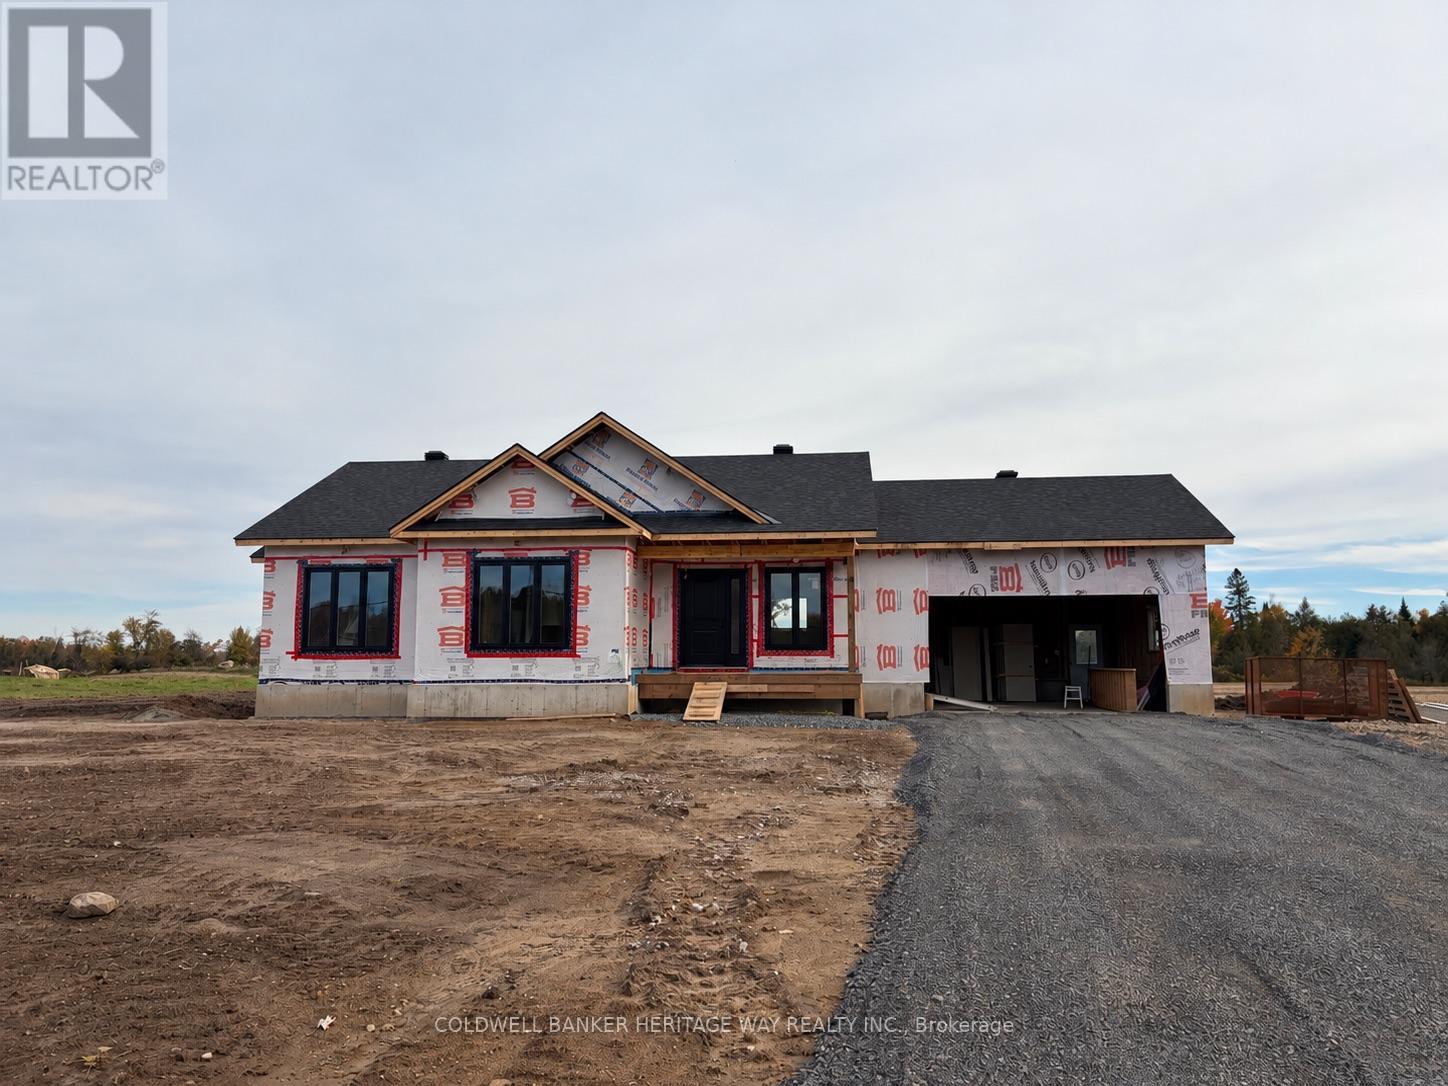
Welcome to this brand new custom built bungalow on over 3 acres conveniently located 10 minutes from Carleton Place. Inside you will find an open concept floor plan that includes main floor laundry, a spacious custom crafted kitchen with island, direct access to the attached double car garage, 3 generously sized bedrooms with the primary bedroom featuring a convenient ensuite and walk in closet. Downstairs features a plumbing rough in for future bathroom, large egress windows, nearly 9' high ceiling, mechanical room framed in and exterior walls framed & drywalled. Additional features include septic sized to accommodate an additional bedroom in the basement, sewage pump for future bathroom installed in sewage pit, On Demand Water heater(rental) & central air. Finishes include Luxury Vinyl Plank Flooring, Quartz Counter Tops, Stone and Vinyl Board & Baton siding on front of house, 10x12' deck off patio door. Enjoy peace of mind with a 7 year Tarion backed warranty. ***please note some photos have been digitally staged/altered to act as a visualization of the completed home. Colours may vary from ones depicted*** (id:66888)