
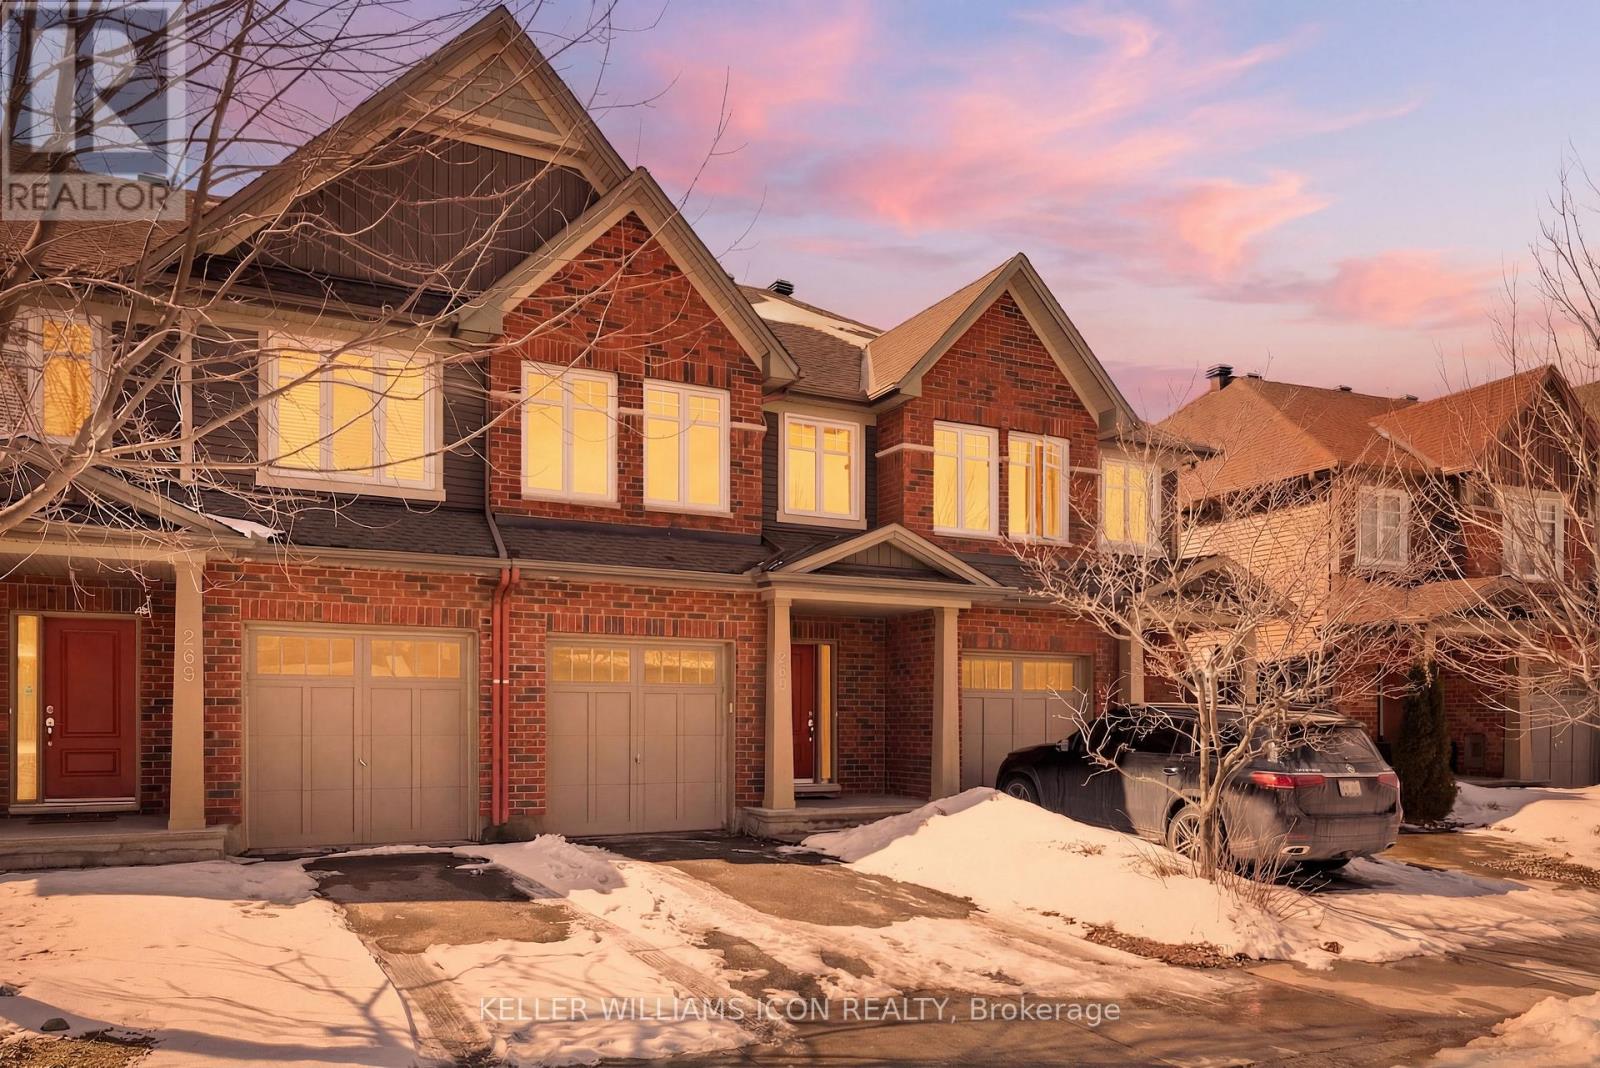
267 Via San Marino Street
Ottawa, Ontario
Welcome to urban-style living in the heart of Barrhaven's sought-after Longfields community. Backing directly onto a peaceful walking path with no rear neighbours, you'll enjoy rare privacy and open views right from your fully fenced, extended backyard-ideal for kids, pets, and outdoor entertaining.Inside, the home features a functional layout designed for modern living. The main level offers bright, open-concept living and dining spaces, while the finished basement provides a cozy retreat complete with a fireplace-perfect for family movie nights or hosting guests.Upstairs, you'll find three generously sized bedrooms, including a spacious primary suite, along with well-appointed bathrooms for everyday comfort.Located on a quiet, family-friendly street and surrounded by top-rated schools, parks, and amenities, this home is just steps to shopping, transit, and everything you need. Experience the ease of urban convenience while enjoying the charm of a well-established Barrhaven neighbourhood.A perfect opportunity for families, first-time buyers, or investors looking for location, lifestyle, and value. EV CHARGER can be included in the sale. (id:50982)

3 Forest Drive
Rideau Lakes, Ontario
Welcome to 3 Forest Drive, a well-cared-for 4-bedroom brick bungalow set on a spacious corner lot in a sought-after subdivision just outside of Smiths Falls. Offering generous living space, thoughtful updates, and a layout designed for everyday comfort, this home is ready for its next chapter. Step inside to bright, welcoming living spaces with hardwood flooring throughout the main living areas. The home features two separate living rooms, providing excellent flexibility for modern living. One offers patio doors leading directly to its own deck space, perfect for enjoying the outdoors, while the other is highlighted by a large bay window that fills the room with natural light.The main floor includes three bedrooms and two bathrooms, including a full bath and a convenient 5-piece cheater ensuite. The primary bedroom also features a walk-in closet, a practical detail rarely found in homes of this era. The partially finished basement expands the home's living space, offering a fourth bedroom and a third full bathroom-ideal for guests, teens, or extended family-while still providing plenty of room for storage, hobbies, or future finishing. Outside, the property offers multiple areas to enjoy. The landscaped yard, spacious deck (2020), storage shed, and separate screened-in room create inviting spaces for relaxing or entertaining throughout the warmer months. A double attached garage with inside entry adds everyday convenience, while the corner lot gives the property a little extra breathing room within the neighbourhood. Located in a quiet, well-established community known for its pride of ownership, this area remains one of the most desirable pockets just outside Smiths Falls. Notable updates include furnace and central air conditioning (2020), shingles (2019), and a paved driveway (2023). A solid, well-maintained home offering space, flexibility, and lasting value in a fantastic location. (id:50982)
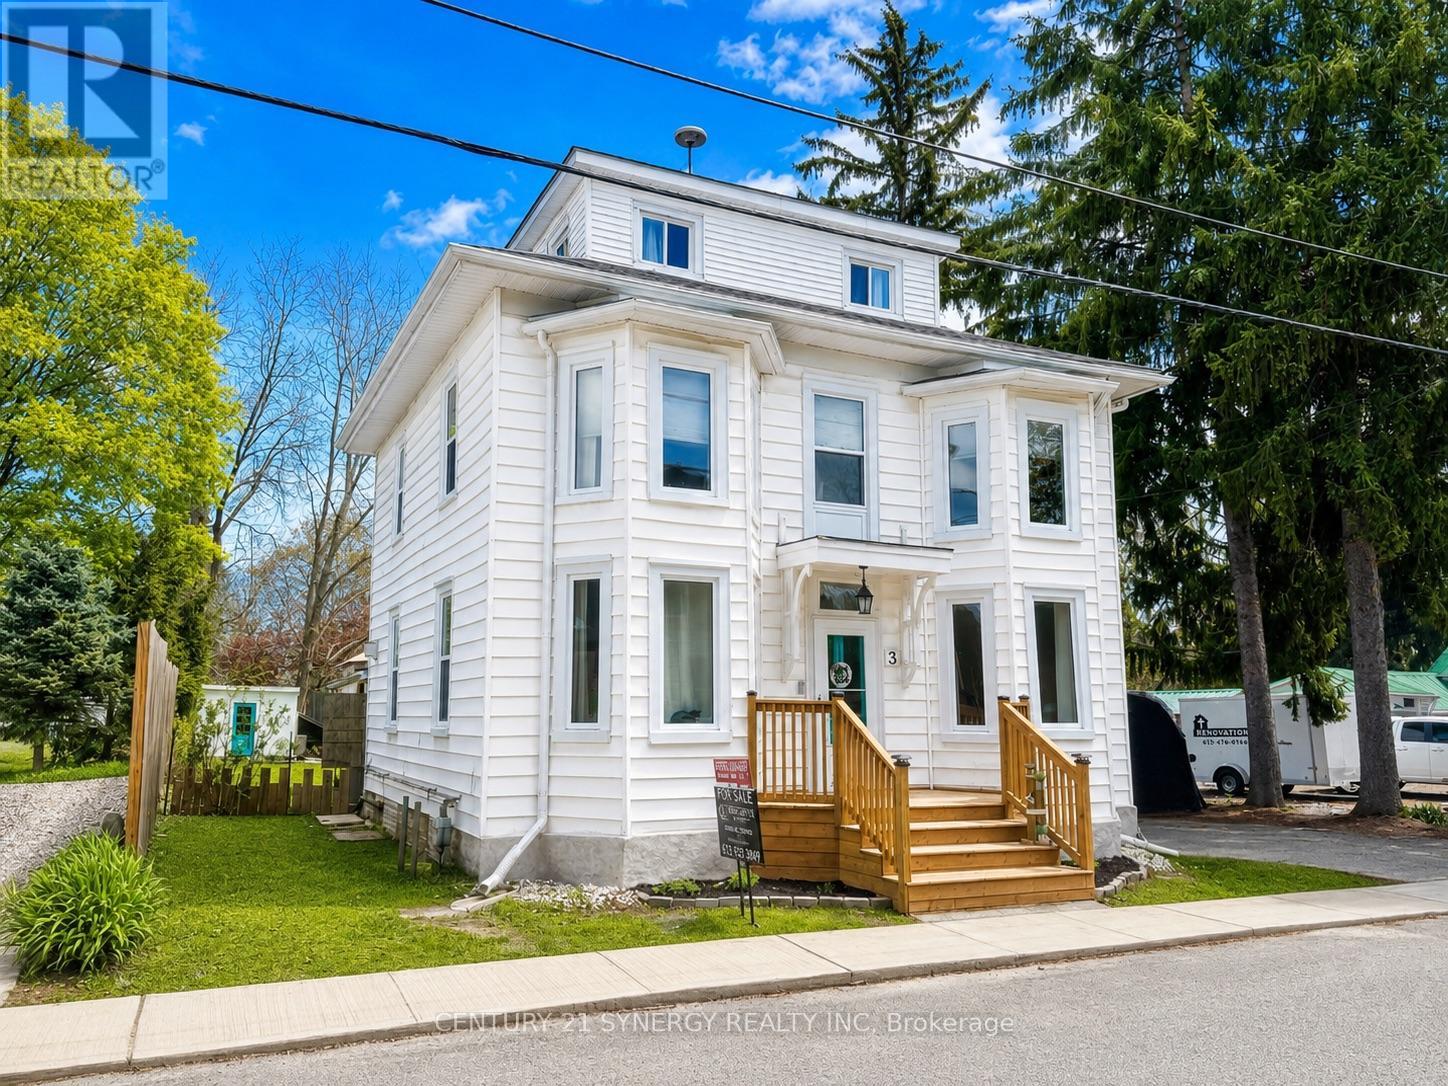
3 Reid Street
Athens, Ontario
Welcome to 3 Reid Street, a home filled with warmth and charm, in the welcoming village of Athens. This beautifully updated 2.5-storey home blends timeless character with thoughtful modern touches, creating a space where families can truly feel at home. With 4 spacious bedrooms and 4 bathrooms, there's room for everyone to enjoy their own space while still coming together for everyday living. The private primary ensuite offers a quiet retreat, while the top-floor loft with its own ensuite makes a perfect guest suite, teen hangout, or inspiring home office.The heart of the home is the refreshed kitchen, a true welcoming place to cook, gather, and share meals. The main floor offers wonderful spaces to connect and relax, including a formal dining room for family dinners, a light-filled living room, and a cozy family room with a gas stove perfect for movie nights or quiet evenings by the fire. A practical back mudroom keeps life organized with plenty of storage for coats, boots, and busy family days. You'll also appreciate the convenient main-floor laundry and stylish new powder room. Step outside to a backyard designed for making memories. The fully fenced yard offers space for kids and pets to play freely, while the new deck and gazebo provide the perfect setting for summer BBQs and peaceful nights under the stars. Recent updates add comfort and peace of mind, including EXTENSIVE FOUNDATION REPAIR - report available (2026), roof (2018), windows and primary ensuite (2019), and major improvements in 2024 such as the back deck, mudroom/laundry subfloor and flooring, powder room and natural gas furnace. A welcoming new front porch in 2025 adds the perfect finishing touch. Located just steps from schools, shops, restaurants, parks and the rink, this home offers the charm of small-town living with easy access to Brockville, Kingston, Smiths Falls, and the beautiful Charleston Lake. 3 Reid Street is more than just a house - it's a place where your next chapter begins! (id:50982)
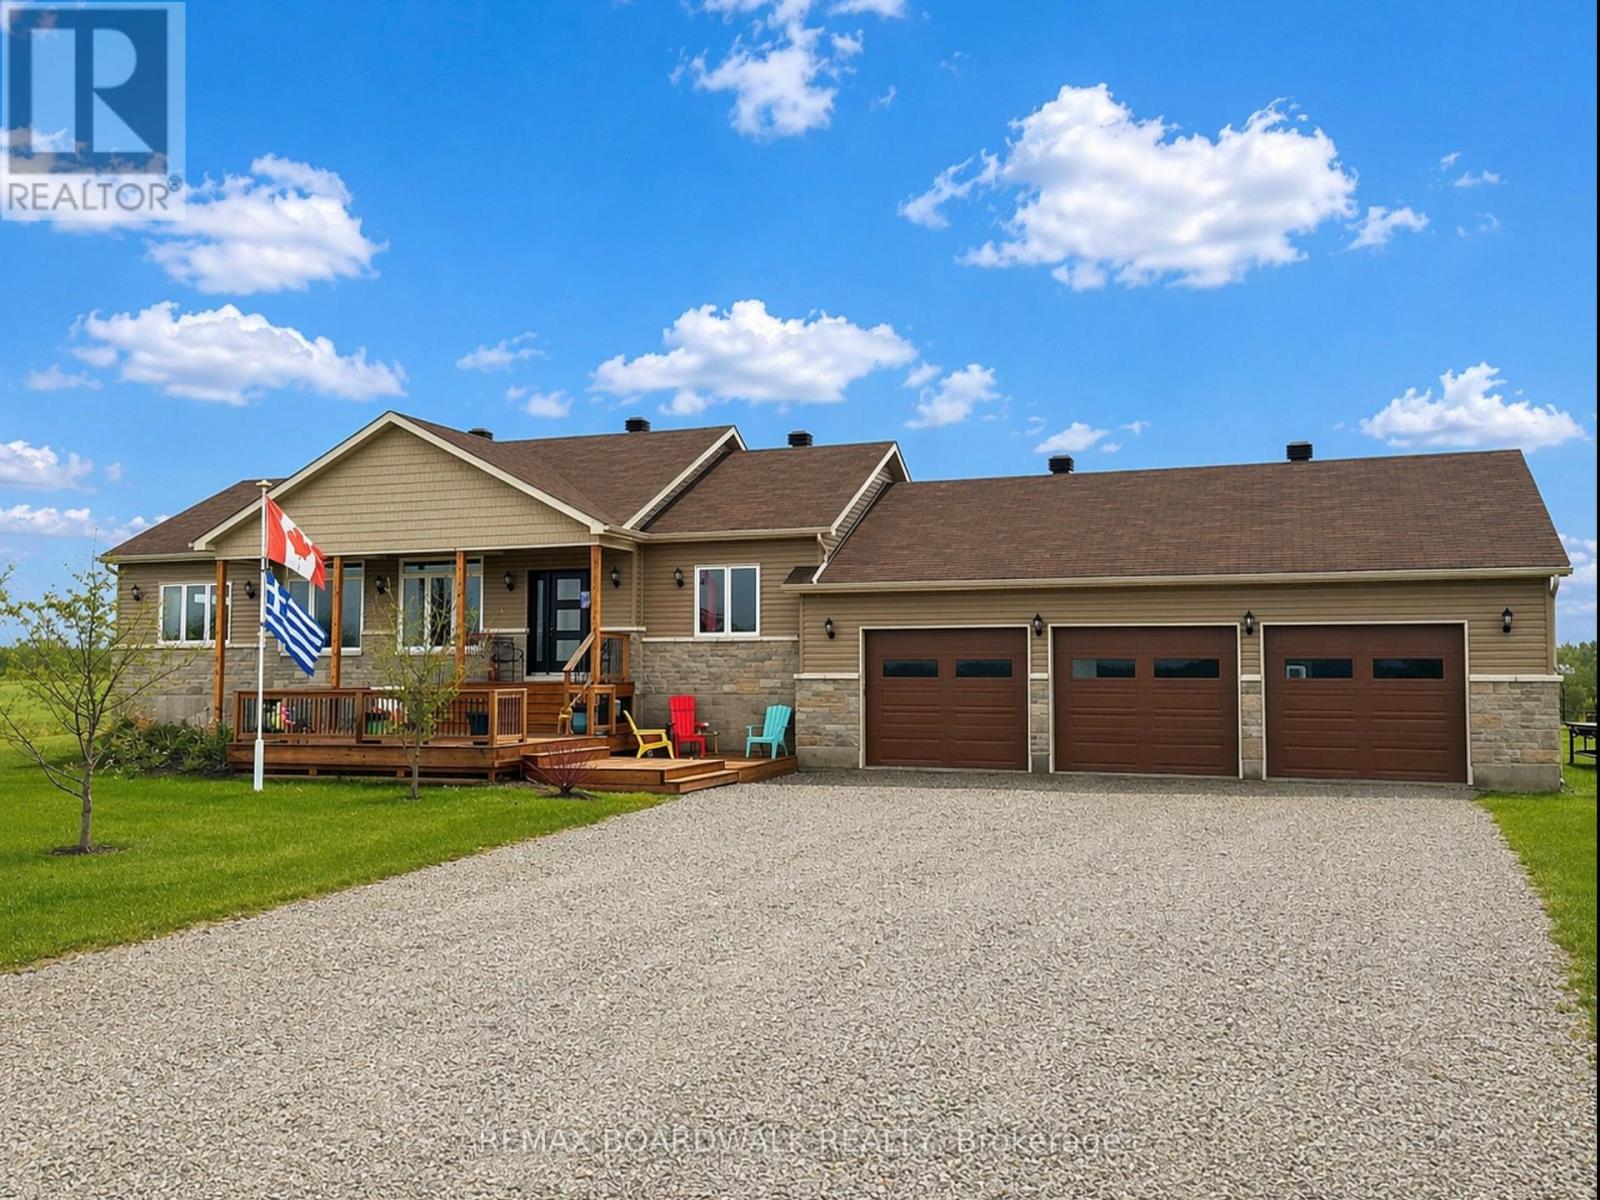
1496 Drummond School Road
Drummond/north Elmsley, Ontario
Set in a peaceful rural setting just minutes from the charming heritage town of Perth, this thoughtfully designed bungalow offers comfort, space, and exceptional natural light. Welcome to 1496 Drummond School Road. This beautiful open-concept home features a smart, functional layout that feels both spacious and inviting. The main living areas showcase rich hickory hardwood flooring, while 2 of the bathrooms are finished with porcelain tile. A striking 15-foot vaulted ceiling elevates the living room, where transom windows flood the space with natural light and create an airy, welcoming atmosphere. The kitchen and living areas flow seamlessly to a durable garden door that opens onto a fantastic deck, perfect for entertaining or relaxing while overlooking the quiet countryside. Both the front and back decks provide excellent outdoor living spaces to enjoy throughout the seasons. This home offers a warm, cozy feel while still delivering the openness today's buyers are looking for. Large windows throughout ensure sunlight fills the home all day long. Situated directly across from Drummond Central School, the location is ideal for families, and the quiet road is perfect for daily walks, runs, or bike rides. Outside, the spacious backyard offers endless possibilities with plenty of room for a pool, play structures, gardens, or simply enjoying the open space. A rare heated three-car attached heated garage provides excellent storage and convenience for vehicles, tools, and recreational equipment. If you're looking for a bright, comfortable home with thoughtful design, outdoor space, and a peaceful setting just outside Perth, this property is a must-see. (id:50982)
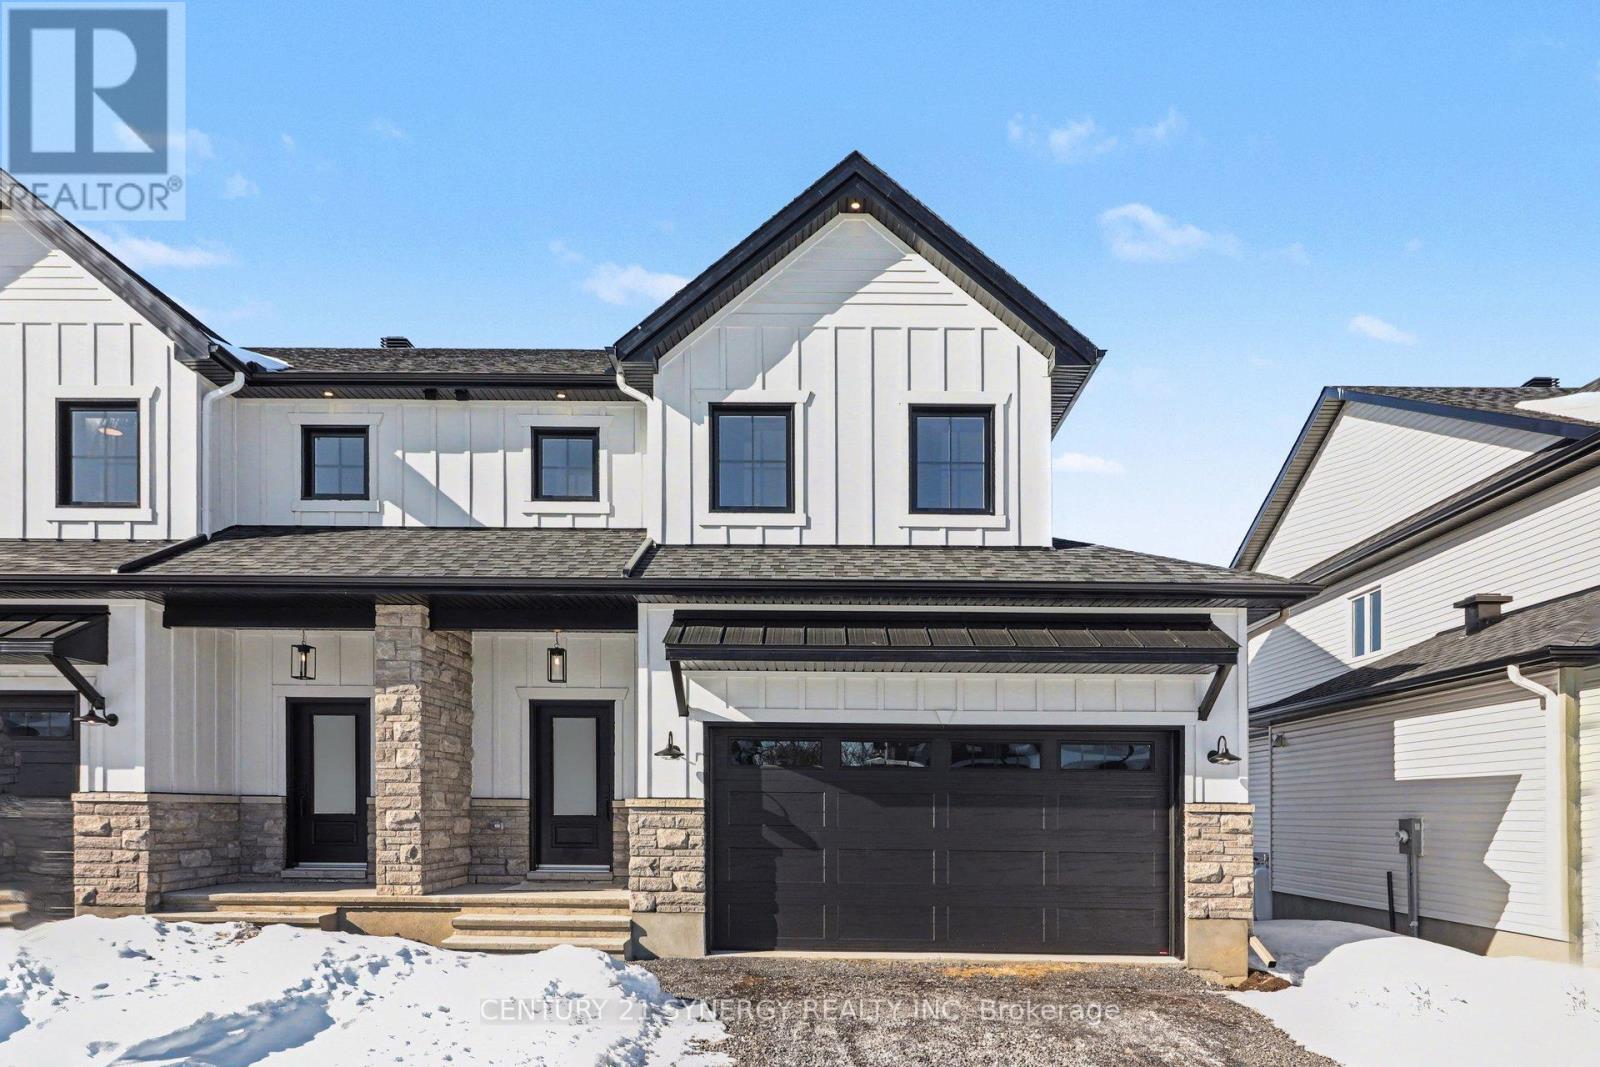
77 Villeneuve Street
North Stormont, Ontario
*FULL HST REBATE INCLUDED IN LISTING PRICE*Agent must be present on initial visit*Beautiful modern property built by trusted local builder. Gorgeous semi detached 2 Storey with approximately 1761sq/ft of living space, 3 beds & 3 baths and a massive double car garage to provide plenty of room for your vehicles and country toys. The main floor has an open concept layout with quartz counters in your spacious kitchen, a large 9ft island with breakfast bar, ample cabinets & a large kitchen walk-in pantry. Luxury vinyl floors throughout the entry way, living room, dining room, kitchen, bathroom & hallway. Plush carpeting leads you upstairs into the bedrooms. Primary bedroom offers a spacious walk-in closet & a 3pc ensuite bath. 2nd/3rdbedrooms are also spacious with ample closet space in each. Full bathroom & Laundry room on second floor. No Appliances or AC included. Site plan, Floorplan, Feat. & Specs/upgrades attached! (id:50982)
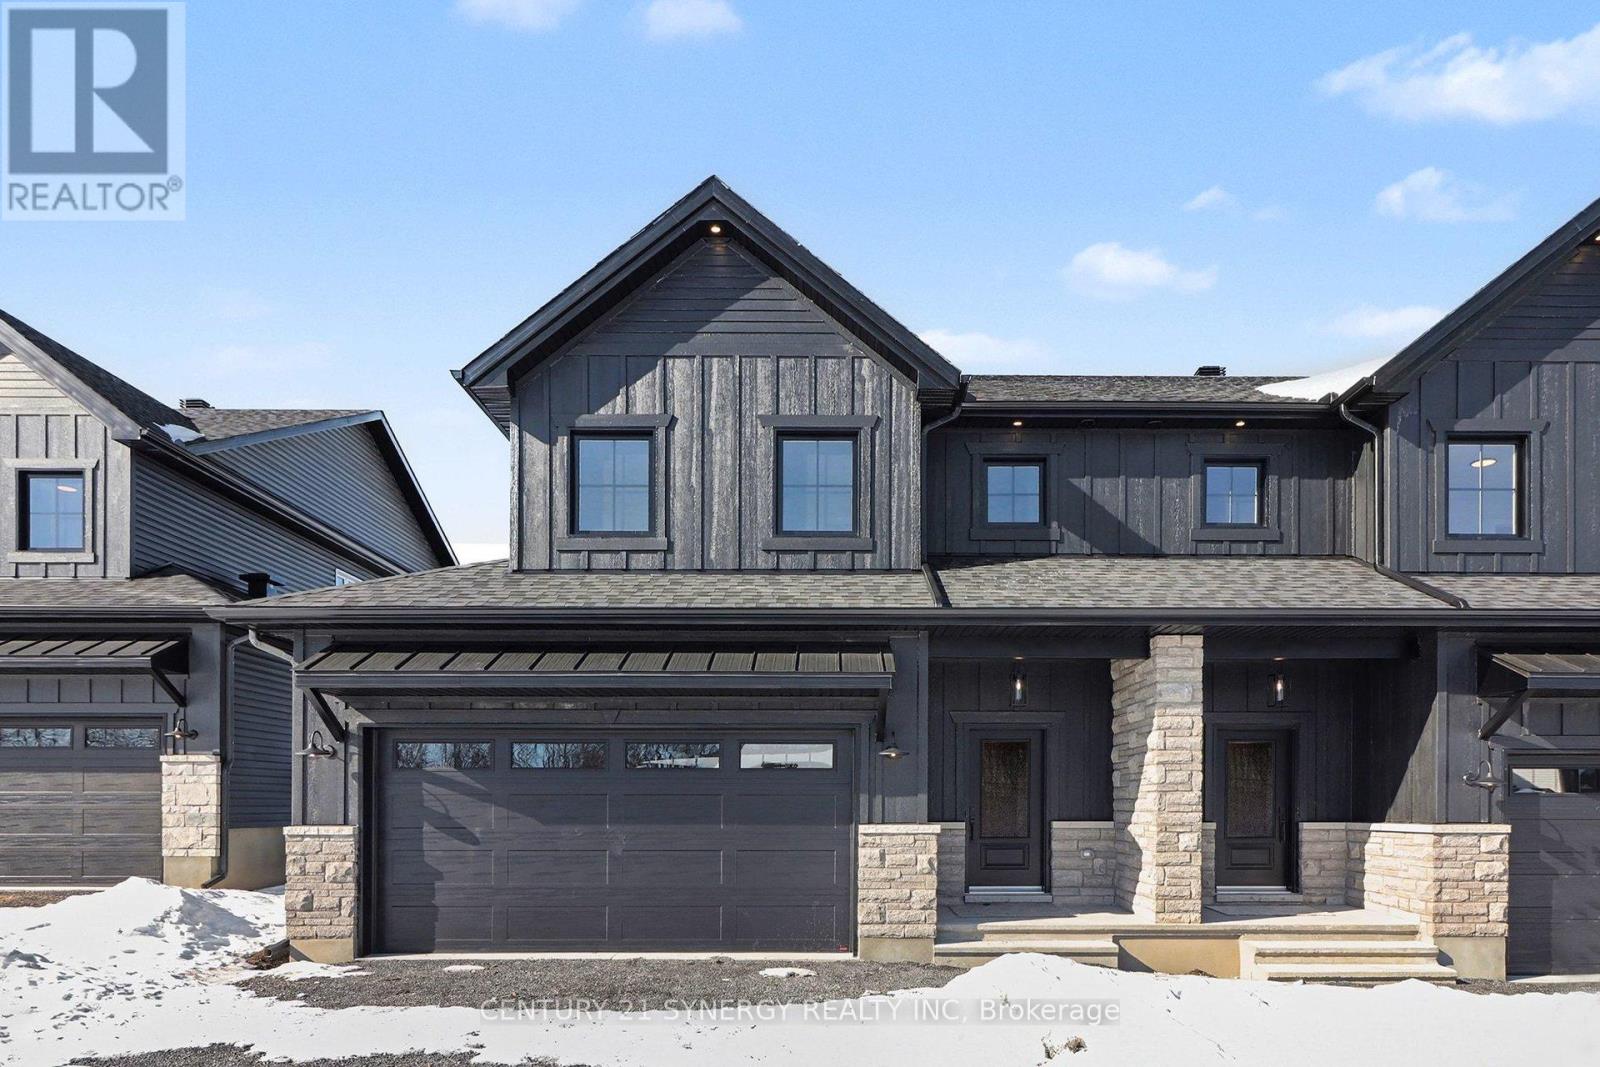
67 Villeneuve Street
North Stormont, Ontario
*FULL HST REBATE INCLUDED IN LISTING PRICE*Agent must be present on initial visit* Beautiful modern property built by trusted local builder. Gorgeous semi detached 2 Storey with approximately 1761sq/ft of living space, 3 beds & 3 baths and a massive double car garage to provide plenty of room for your vehicles and country toys. The main floor has an open concept layout with quartz counters in your spacious kitchen, a large 9ft island with breakfast bar, ample cabinets & a large kitchen walk-in pantry. Luxury vinyl floors throughout the entry way, living room, dining room, kitchen, bathroom & hallway. Plush carpeting leads you upstairs into the bedrooms. Primary bedroom offers a spacious walk-in closet & a 3pc ensuite bath. 2nd/3rdbedrooms are also spacious with ample closet space in each. Full bathroom & Laundry room on second floor. No Appliances or AC included. Site plan, Floorplan, Feat. & Specs/upgrades attached! (id:50982)
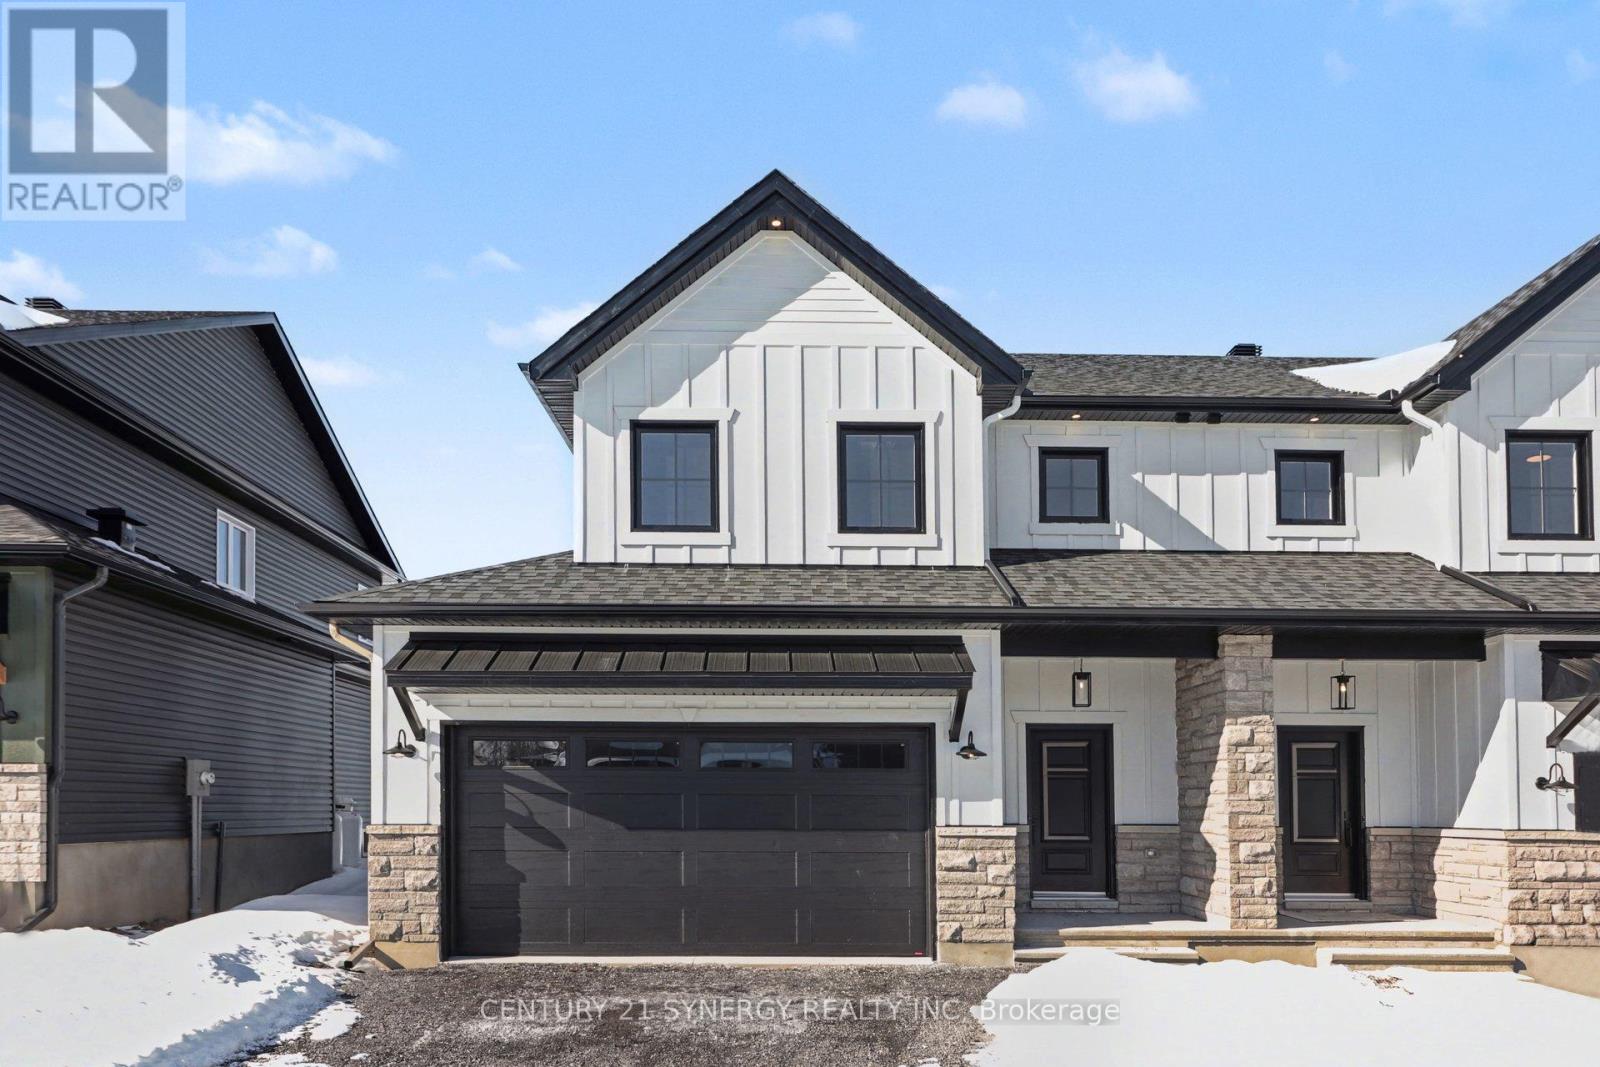
75 Villeneuve Street
North Stormont, Ontario
*FULL HST REBATE INCLUDED IN LISTING PRICE*Agent must be present on initial visit* Beautiful modern property built by trusted local builder. Gorgeous semi detached 2 Storey with approximately 1761sq/ft of living space, 3 beds & 3 baths and a massive double car garage to provide plenty of room for your vehicles and country toys. The main floor has an open concept layout with quartz counters in your spacious kitchen, a large 9ft island with breakfast bar, ample cabinets & a large kitchen walk-in pantry. Luxury vinyl floors throughout the entry way, living room, dining room, kitchen, bathroom & hallway. Plush carpeting leads you upstairs into the bedrooms. Primary bedroom offers a spacious walk-in closet & a 3pc ensuite bath. 2nd/3rdbedrooms are also spacious with ample closet space in each. Full bathroom & Laundry room on second floor. No Appliances or AC included. Site plan, Floorplan, Feat. & Specs/upgrades attached! (id:50982)
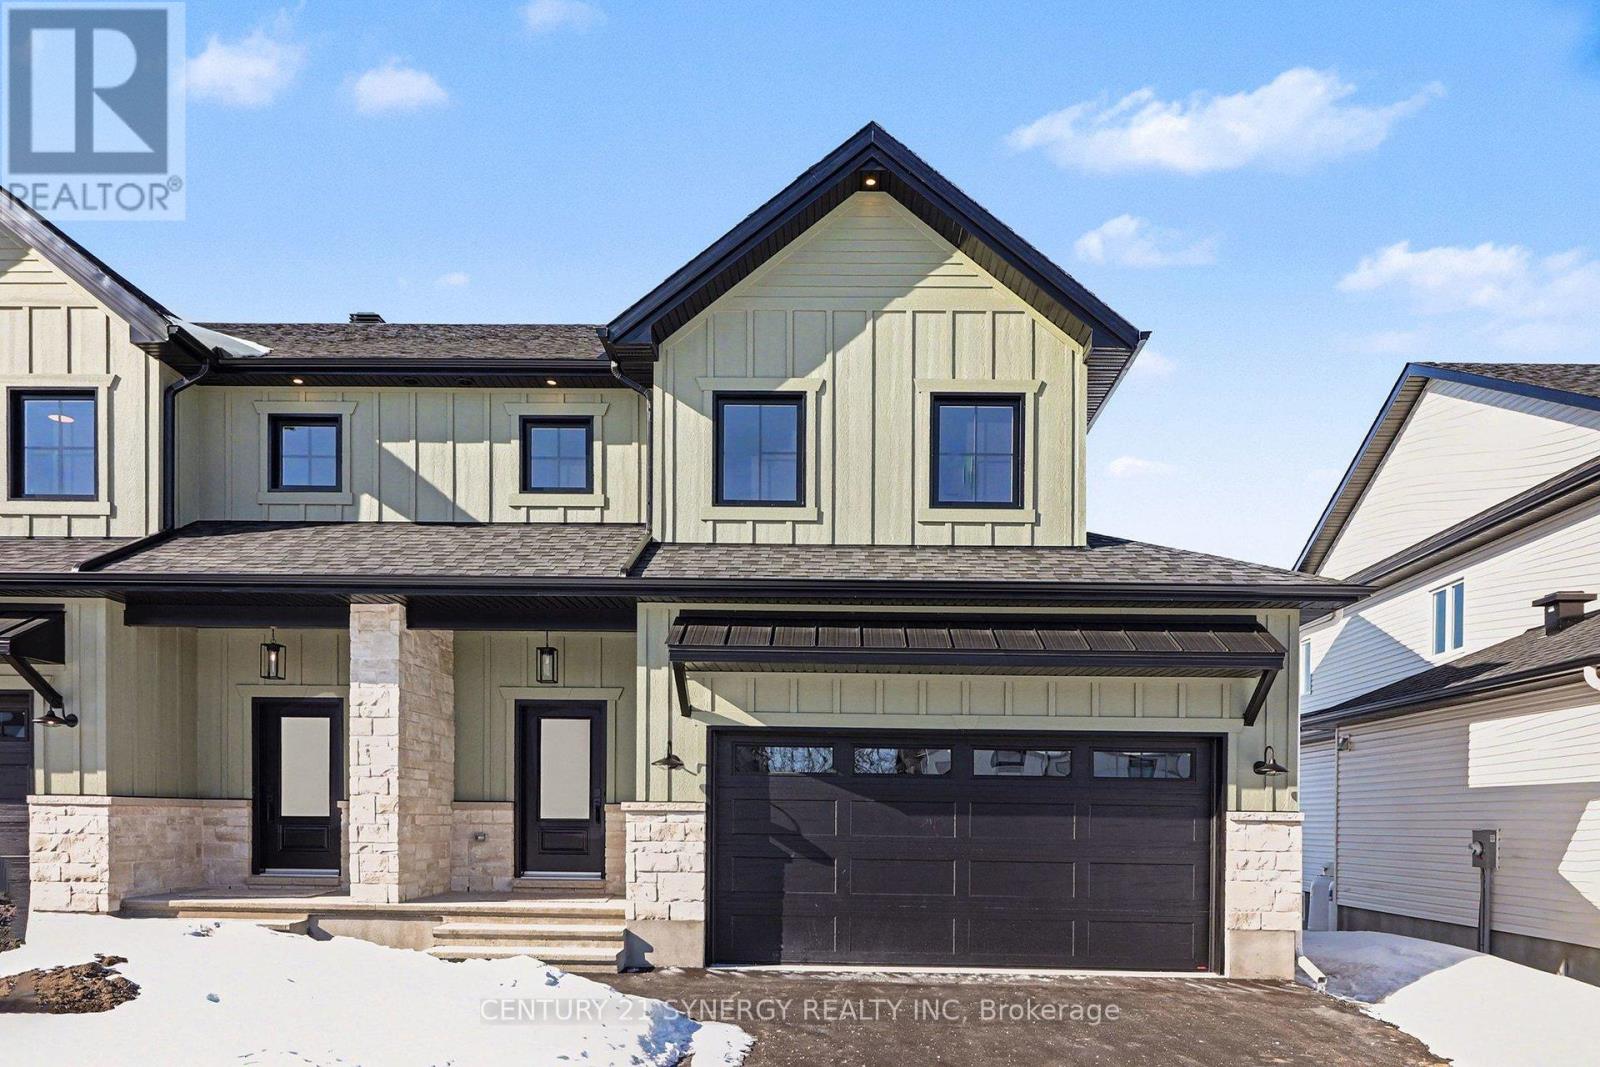
81 Villeneuve Street
North Stormont, Ontario
*FULL HST REBATE INCLUDED IN LISTING PRICE* Beautiful modern property built by trusted local builder. Gorgeous semi detached 2 Storey with approximately 1761sq/ft of living space, 3 beds & 3 baths and a massive double car garage to provide plenty of room for your vehicles and country toys. The main floor has an open concept layout with quartz counters in your spacious kitchen, a large 9ft island with breakfast bar, ample cabinets & a large kitchen walk-in pantry. Luxury vinyl floors throughout the entry way, living room, dining room, kitchen, bathroom & hallway. Plush carpeting leads you upstairs into the bedrooms. Primary bedroom offers a spacious walk-in closet & a 3pc ensuite bath. 2nd/3rdbedrooms are also spacious with ample closet space in each. Full bathroom & Laundry room on second floor. No Appliances or AC included. Site plan, Floorplan, Feat. & Specs/upgrades attached! (id:50982)
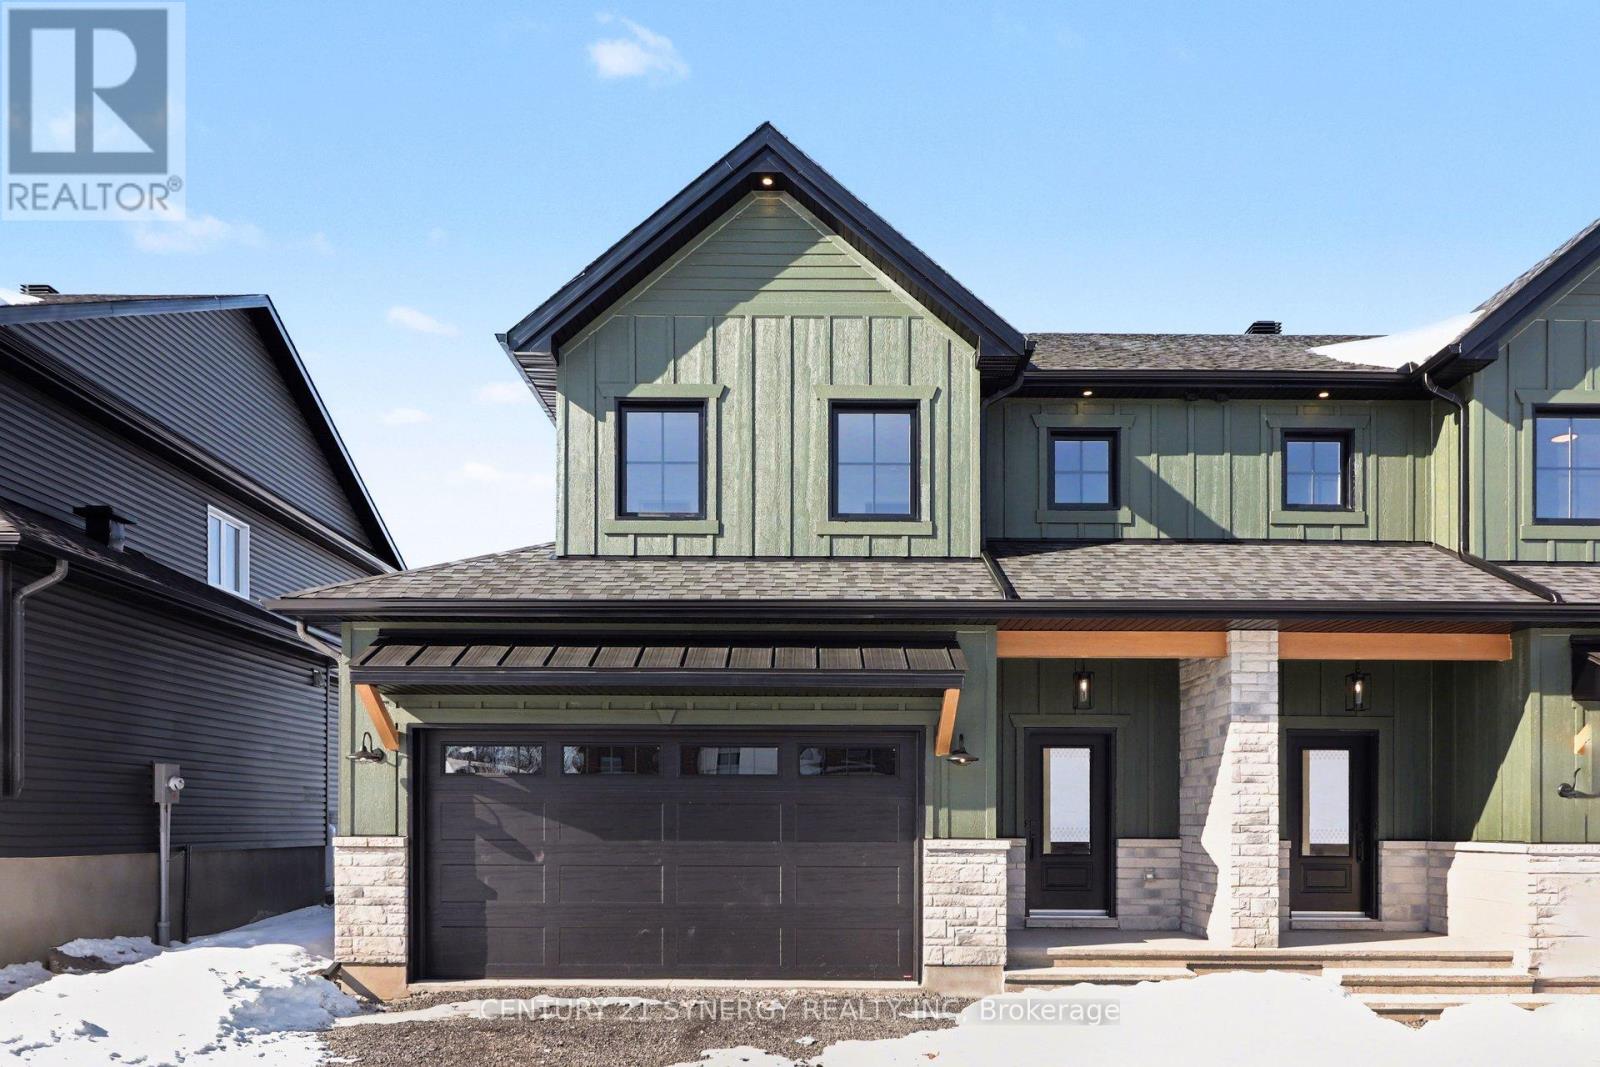
71 Villeneuve Street
North Stormont, Ontario
*FULL HST REBATE INCLUDED IN LISTING PRICE*Agent must be present on initial visit* Beautiful modern property built by trusted local builder. Gorgeous semi detached 2 Storey with approximately 1761sq/ft of living space, 3 beds & 3 baths and a massive double car garage to provide plenty of room for your vehicles and country toys. The main floor has an open concept layout with quartz counters in your spacious kitchen, a large 9ft island with breakfast bar, ample cabinets & a large kitchen walk-in pantry. Luxury vinyl floors throughout the entry way, living room, dining room, kitchen, bathroom & hallway. Plush carpeting leads you upstairs into the bedrooms. Primary bedroom offers a spacious walk-in closet & a 3pc ensuite bath. 2nd/3rdbedrooms are also spacious with ample closet space in each. Full bathroom & Laundry room on second floor. No Appliances or AC included. Site plan, Floorplan, Feat. & Specs/upgrades attached! (id:50982)
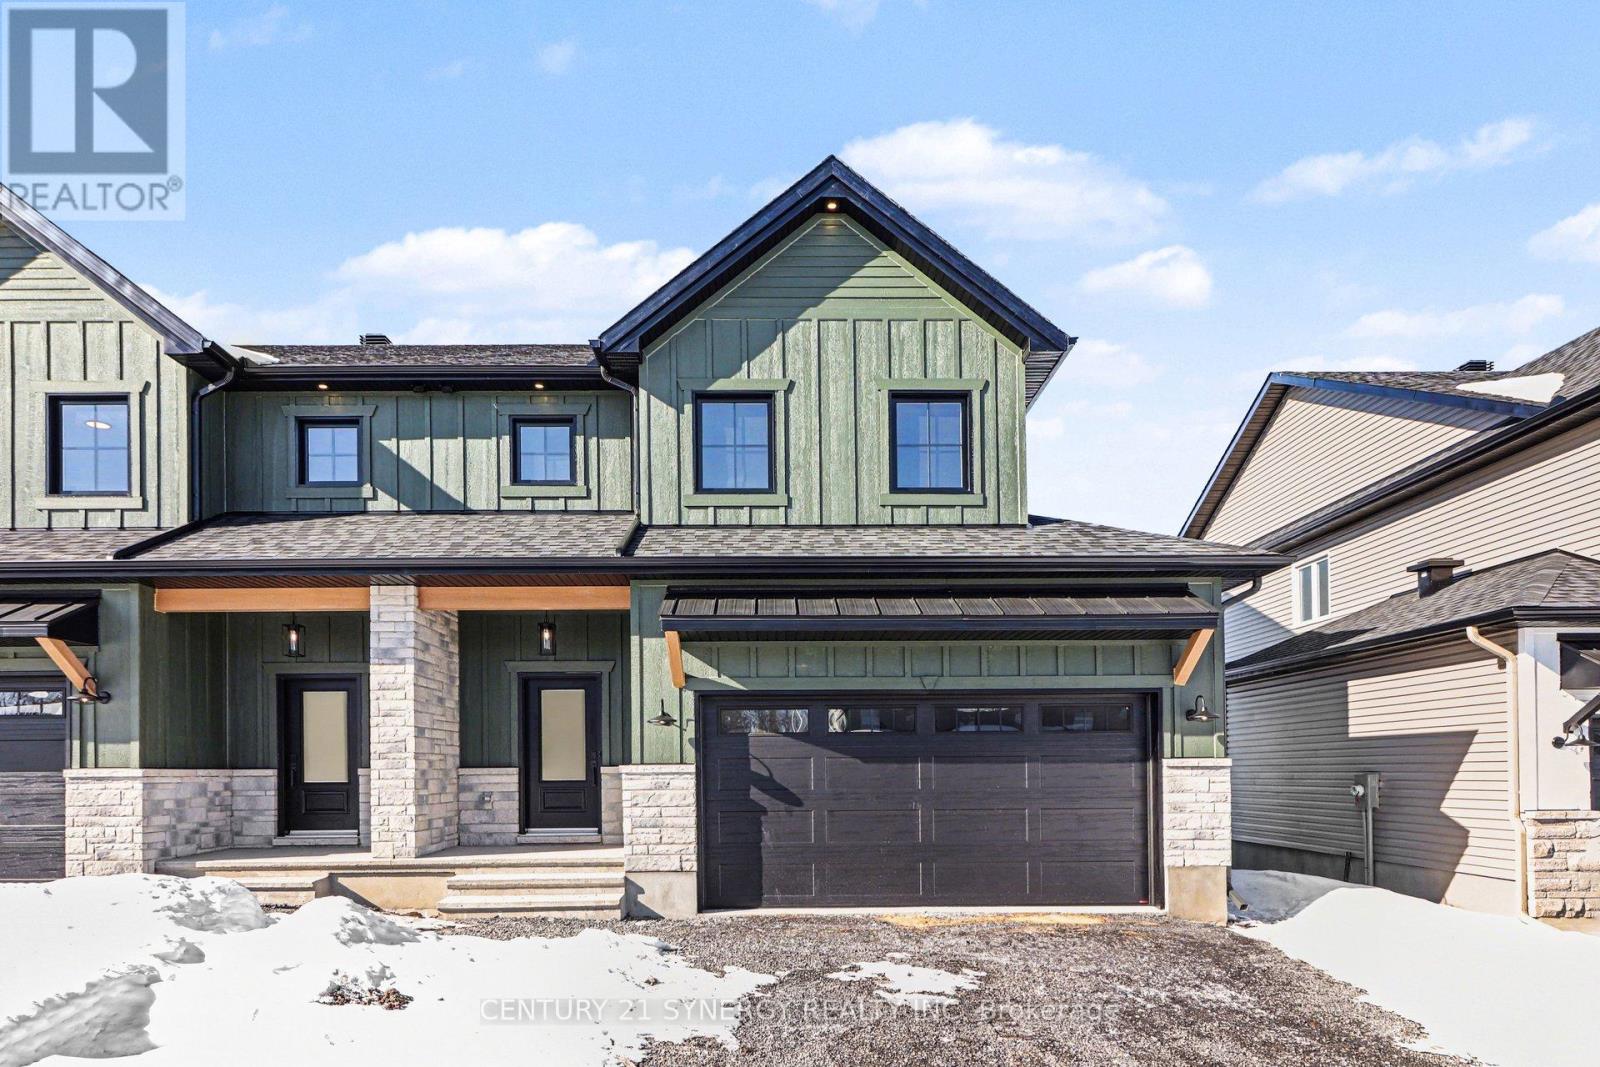
73 Villeneuve Street
North Stormont, Ontario
*FULL HST REBATE INCLUDED IN LISTING PRICE*Agent must be present on initial visit* Beautiful modern property built by trusted local builder. Gorgeous semi detached 2 Storey with approximately 1761sq/ft of living space, 3 beds & 3 baths and a massive double car garage to provide plenty of room for your vehicles and country toys. The main floor has an open concept layout with quartz counters in your spacious kitchen, a large 9ft island with breakfast bar, ample cabinets & a large kitchen walk-in pantry. Luxury vinyl floors throughout the entry way, living room, dining room, kitchen, bathroom & hallway. Plush carpeting leads you upstairs into the bedrooms. Primary bedroom offers a spacious walk-in closet & a 3pc ensuite bath. 2nd/3rdbedrooms are also spacious with ample closet space in each. Full bathroom & Laundry room on second floor. No Appliances or AC included. Site plan, Floorplan, Feat. & Specs/upgrades attached! (id:50982)
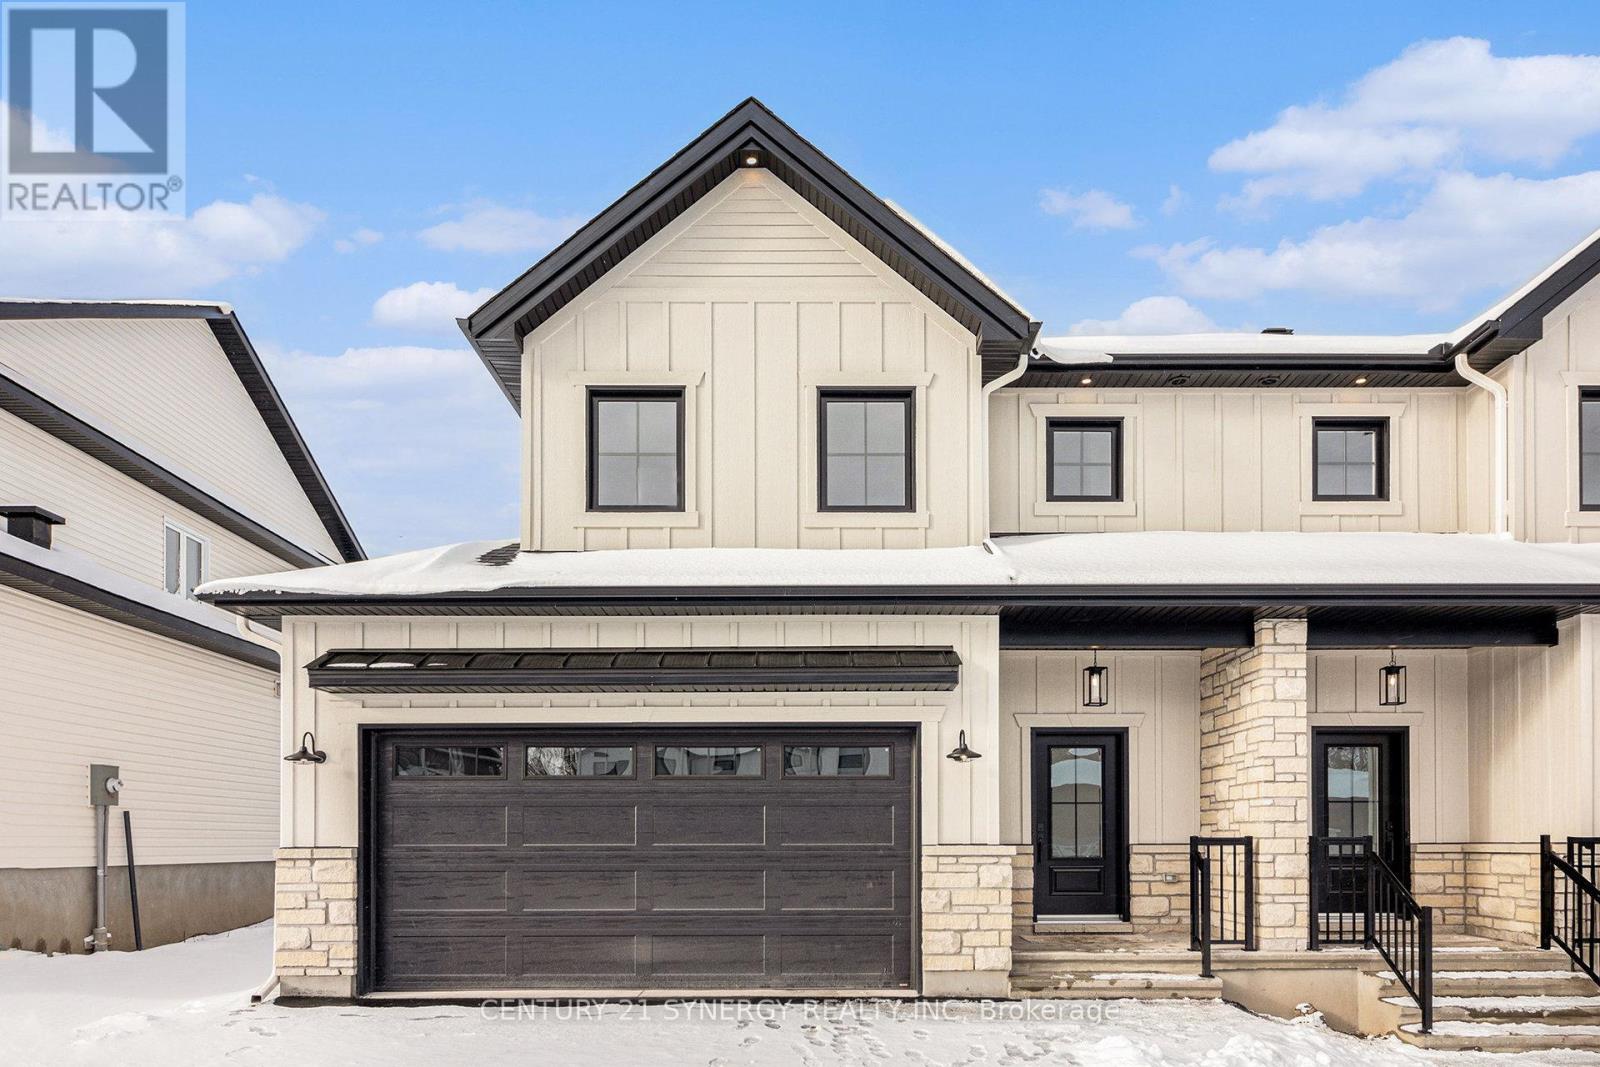
83 Villeneuve Street
North Stormont, Ontario
*FULL HST REBATE INCLUDED IN LISTING PRICE* Beautiful Modern Farmhouse! Built by a trusted local builder, this stunning semi-detached 2-storey home offers approximately 1,761 sq. ft. of thoughtfully designed living space. Featuring 3 bedrooms, 3 bathrooms, and a spacious double-car garage, there's plenty of room for your vehicles and country toys. The main floor boasts an open-concept layout with quartz countertops, a large 9-ft island with breakfast bar, and a walk-in pantry-perfect for cooking, entertaining, or family gatherings. Enjoy luxury vinyl flooring throughout the entryway, living room, dining room, kitchen, bathroom, and hallway, while plush carpeting adds comfort to the upstairs bedrooms. The primary suite features a generous walk-in closet and a 4-piece ensuite. The second and third bedrooms are spacious and include ample closet space. A full bathroom and convenient second-floor laundry complete the upper level. Outside, unwind on the massive COVERED PORCH ( 1 of 2 properties offering this feature)-a perfect spot to enjoy peaceful country evenings. No Appliances A/C included. (id:50982)

69 Villeneuve Street
North Stormont, Ontario
*FULL HST REBATE INCLUDED IN LISTING PRICE* Beautiful modern property built by trusted local builder. Gorgeous semi detached 2 Storey with approximately 1761sq/ft of living space, 3 beds & 3 baths and a massive double car garage to provide plenty of room for your vehicles and country toys. The main floor has an open concept layout with quartz counters in your spacious kitchen, a large 9ft island with breakfast bar, ample cabinets & a large kitchen walk-in pantry. Luxury vinyl floors throughout the entry way, living room, dining room, kitchen, bathroom & hallway. Plush carpeting leads you upstairs into the bedrooms. Primary bedroom offers a spacious walk-in closet & a 3pc ensuite bath. 2nd/3rdbedrooms are also spacious with ample closet space in each. Full bathroom & Laundry room on second floor. No Appliances or AC included. Site plan, Floorplan, Feat. & Specs/upgrades attached! (id:50982)