
18 O9 Road
Rideau Lakes, Ontario
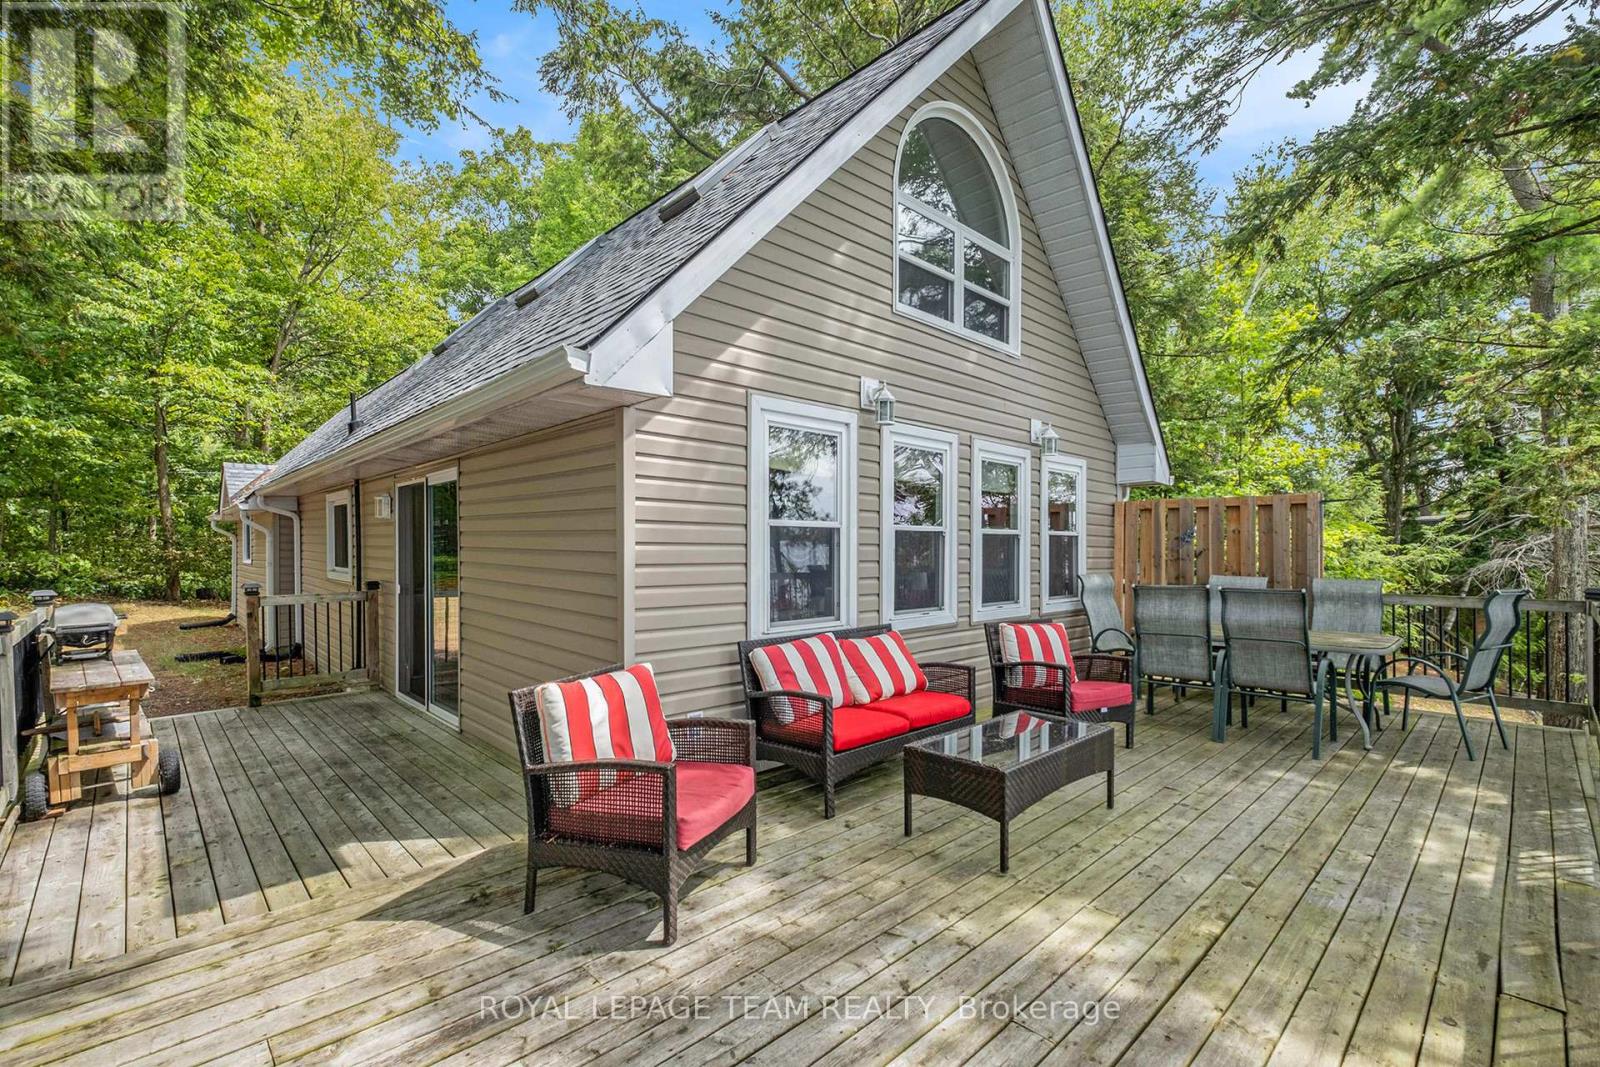
Spectacular water views on sought-after Otter Lake! Experience the best of lakeside living in this charming retreat. Perched perfectly, its full western exposure captures stunning sunset views. This property invites you to soak up nature from the comfort of an expansive deck overlooking pristine Otter Lake. Enjoy lakeside living on your oversized dock, complete with built in kayak, SUP or canoe storage. Perfect for summer fun by day, or star gazing at night. This property provides deep water for weed free swimming, fishing and boating right off the dock. Inside, you'll find a bright, inviting living room framed by picture windows, offering breathtaking water vistas year-round. With 3 comfortable bedrooms, and 1.5 baths, this home is ideal for family living or a weekend getaway. Spacious main floor bedroom features direct access to the outdoors. A WETT-certified pellet stove ensures cozy nights, while the oversized garage provides ample space for vehicles, storage, or hobbies. Guests will love the charming log bunkie, offering a private and rustic escape. Recent updates include new roof shingles (2023), giving you peace of mind for years to come. Road is plowed in the winter when required. Whether you're looking for a permanent residence or a lakeside retreat, this property delivers the perfect blend of comfort, charm, and outdoor beauty. (id:50982)
2011 Berne Street
Russell, Ontario
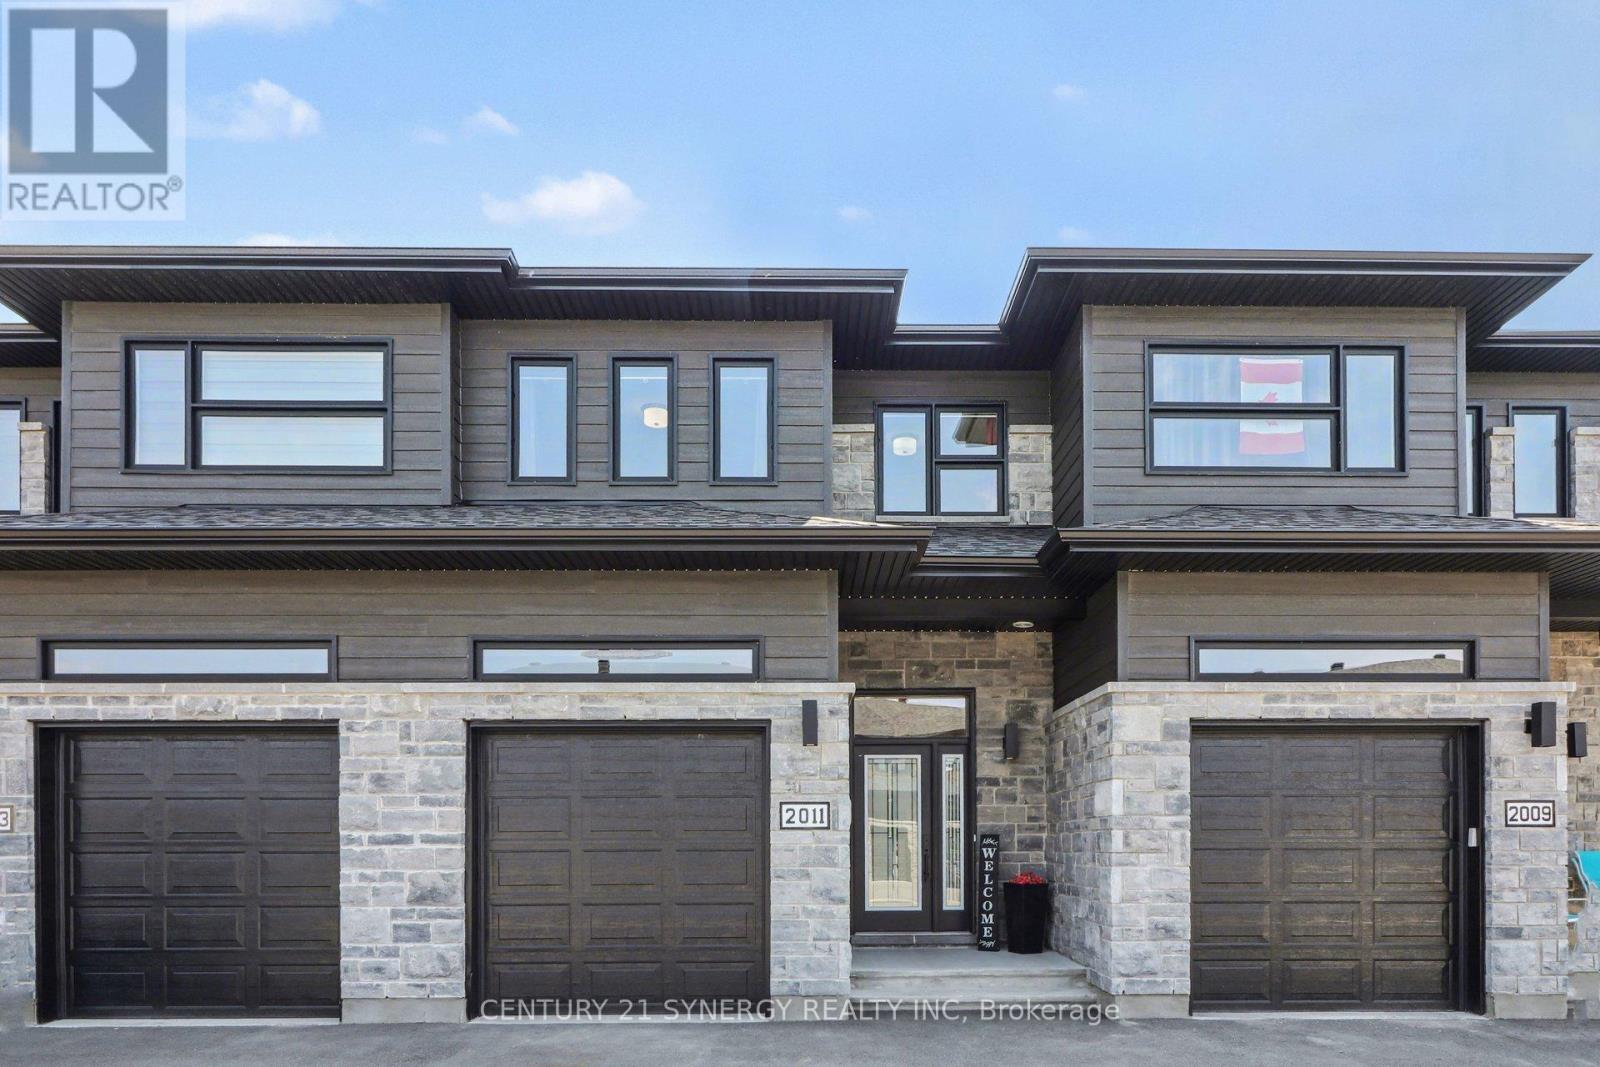
Welcome to 2011 Berne St in the sought after neighbourhood of St-Thomas. This beautifully maintained SACA Eagle Townhome the perfect blend of style, comfort, and convenience-ideal for families or professionals seeking a peaceful yet well-connected lifestyle. Step inside to a welcoming foyer that opens into a bright, open-concept main floor, filled with natural light from large windows. The spacious kitchen features, elegant black stainless steel appliances, patio doors leading directly to a fully fenced backyard oasis, complete with a stunning deck perfect for entertaining. Upstairs, retreat to the generous primary bedroom, complete with a walk-in closet and private 3pc ensuite. Two additional well-sized bedrooms, another full 3pc bathroom, and convenient second-floor laundry complete this thoughtfully designed level. The partially finished basement offers excellent versatility, with designated areas for a rec room, office, and storage. Adding even more functionality, the home features a garage with a mezzanine-perfect for extra storage. Ideally located in an established, family-friendly neighbourhood, you'll enjoy close proximity to the 417, schools, parks, shopping, and all the amenities Embrun has to offer. Book you viewing today! (id:50982)
47 Beaver Lane
The Nation, Ontario
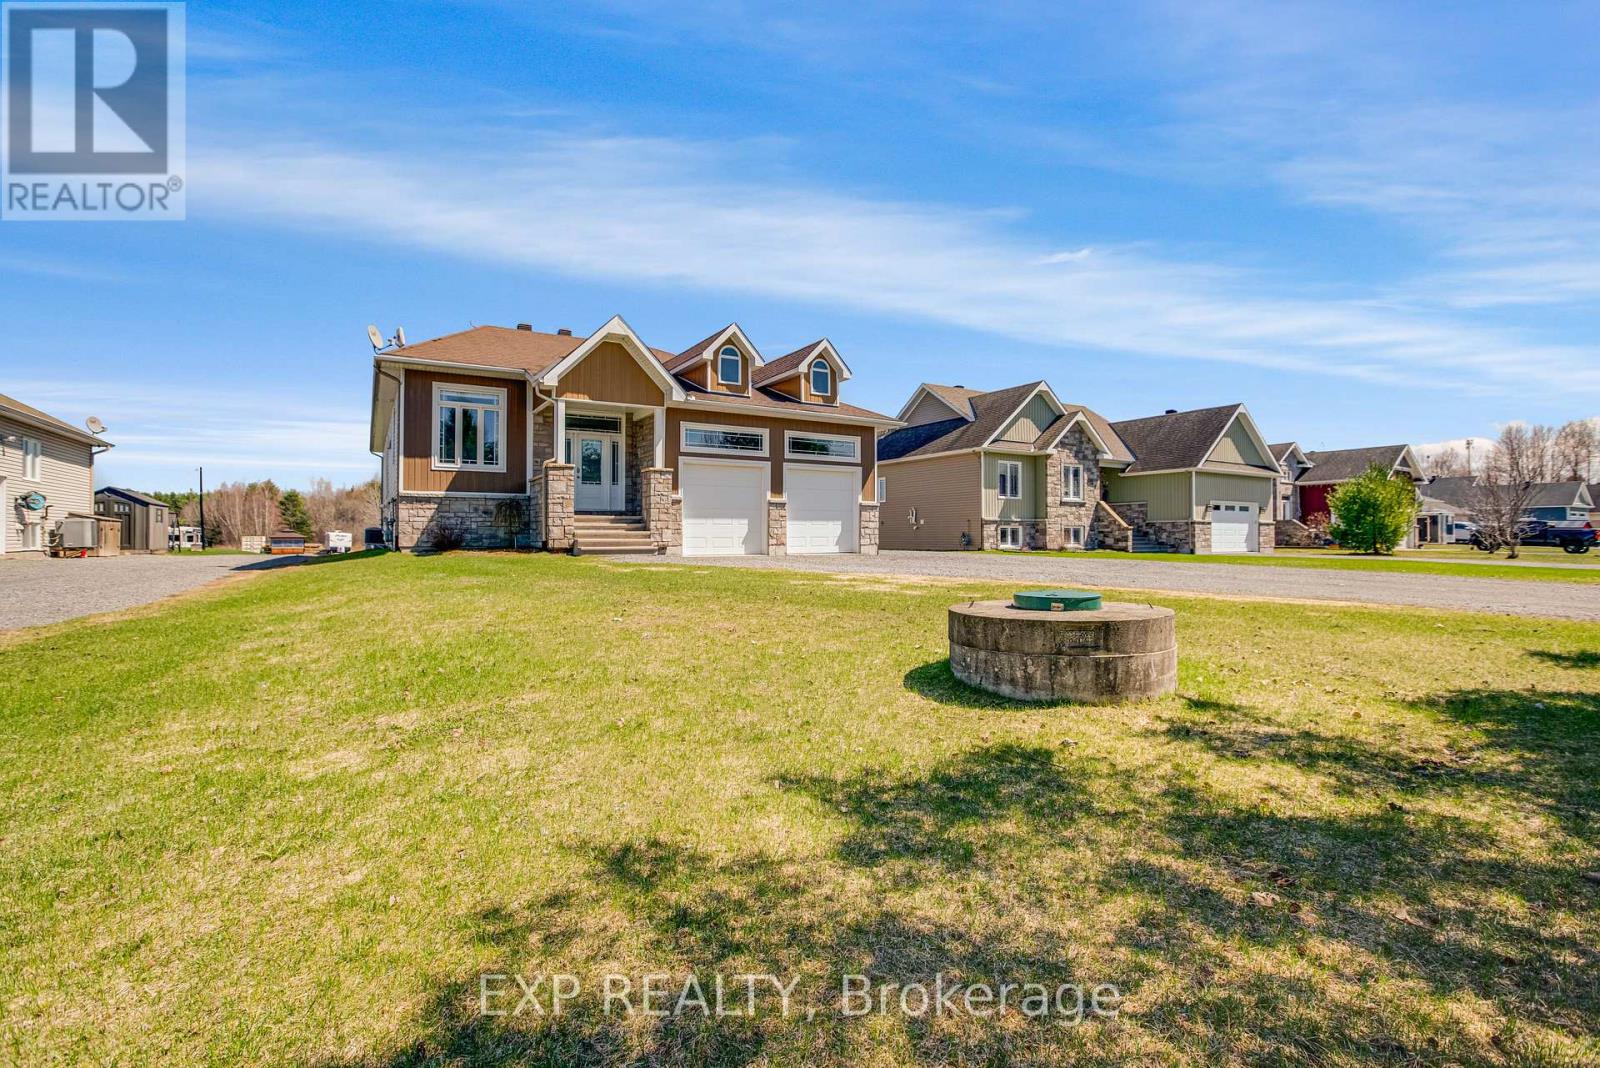
Welcome to a property that offers more than just a home-it offers space, privacy, and a lifestyle that's hard to find. Set on a uniquely deep lot just outside Limoges, this 2+2 bedroom bungalow blends the comfort of a quiet neighbourhood with the feeling of your own private retreat. Step into the backyard and the setting transforms-expansive, wooded, and filled with possibility. Private trails wind through the trees and lead to a peaceful creek, creating a rare opportunity to enjoy nature, explore, and unwind without ever leaving your property. Inside, cathedral ceilings and large rear-facing windows flood the main living area with natural light, creating a warm and inviting space that feels connected to the outdoors. The modern kitchen is both stylish and functional, featuring stainless steel appliances, a coffee bar, and a walk-in pantry-ideal for everyday living and entertaining. The primary suite is designed for comfort and relaxation, offering a walk-in closet and a spa-inspired ensuite with double sinks, a soaker tub, and a glass shower with rain head and multiple jets. Patio doors lead directly into a fully enclosed 4-season sunroom with its own heat pump-perfect for morning coffee, reading, or simply enjoying the view year-round. The radiant heated finished basement adds versatility with a large family room, bar area, gas fireplace, two additional bedrooms, a full bathroom, and a dedicated workshop space. Outside, the lifestyle continues with a large deck, interlock patio, and beautifully designed firepit area, along with a hot tub and landscaped lighting-ideal for entertaining or quiet evenings under the stars. Additional features include a double car garage with radiant heating, main floor laundry, custom blinds, reverse osmosis system, and generator hookup. Only steps away from the Larose Forest, this is a rare combination of space, comfort, and connection to nature-this is the kind of property that changes how you live day to day. (id:50982)
98 Castlegreen Private
Ottawa, Ontario
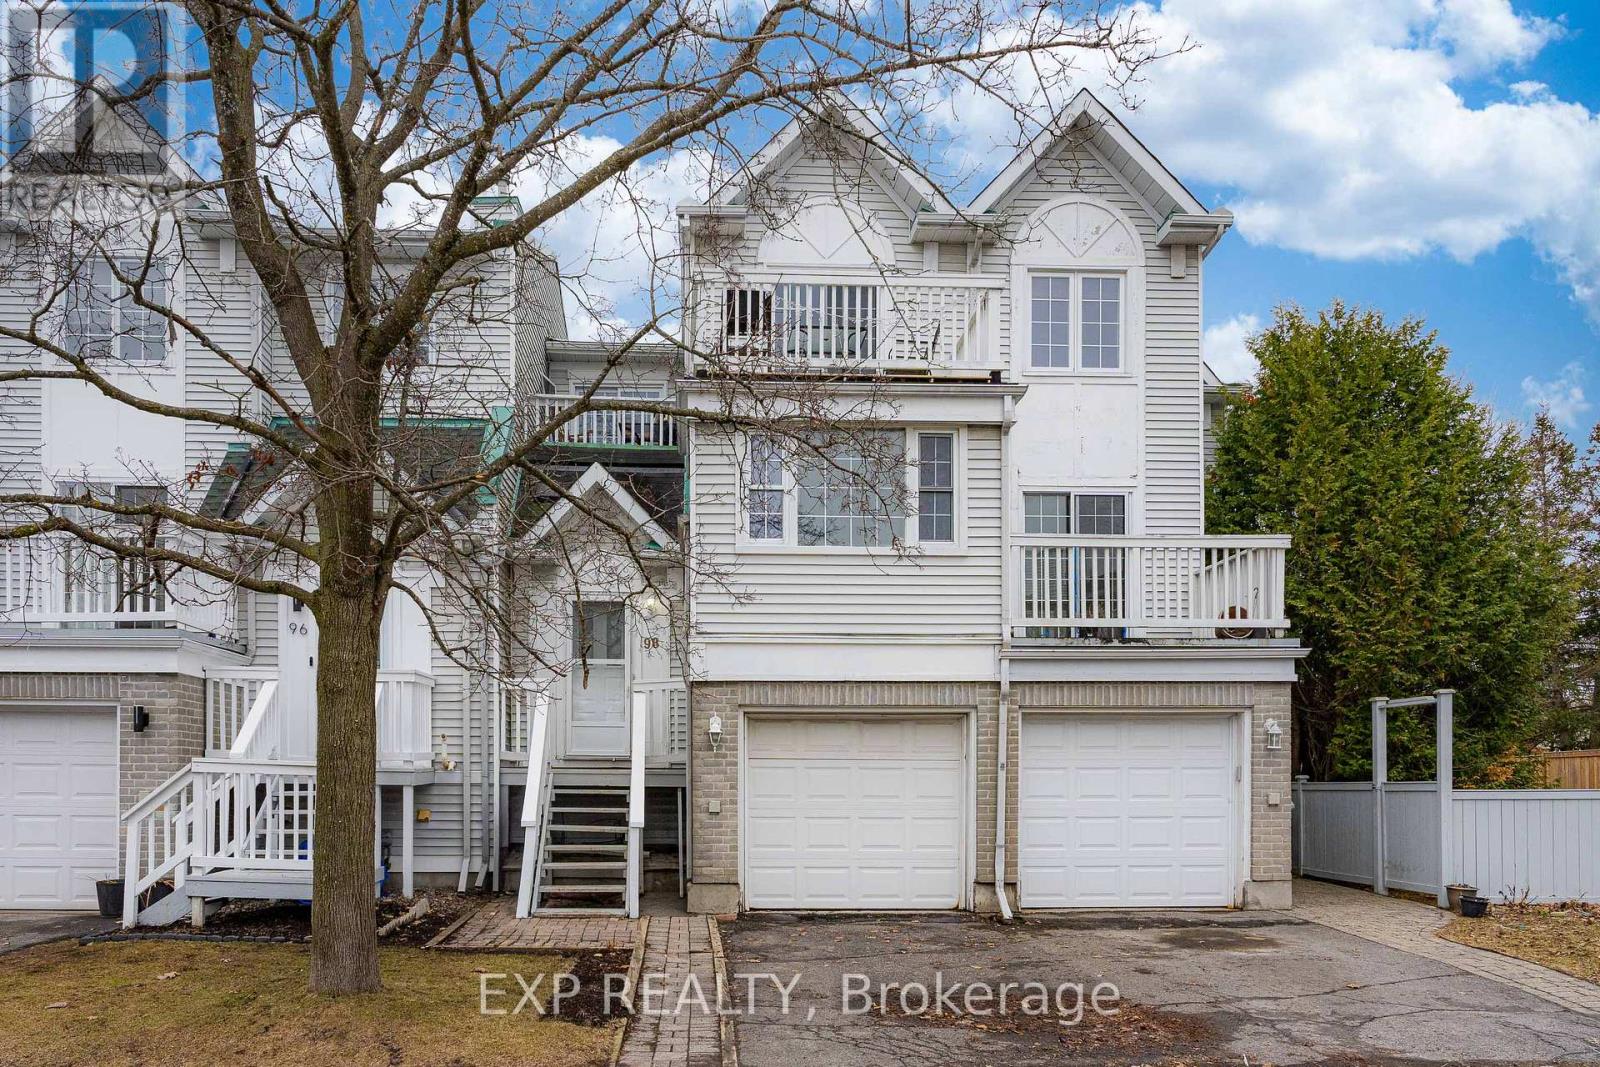
Welcome to 98 CASTLEGREEN PRIVATE, a beautifully RENOVATED condo townhome in the quiet, established Hunt Club community. Ideal for first-time buyers, downsizers, or investors, this home features significant recent upgrades including BRAND NEW QUARTZ COUNTERTOPS, stylish MAIN FLOOR FLOORING, UPGRADED LIGHTING, and a FRESHLY PAINTED interior throughout. The upper level boasts a bright OPEN-CONCEPT living and dining area with oversized windows for excellent natural light. The functional kitchen offers abundant cabinetry, while the secondary bedroom provides access to a PRIVATE BALCONY. Uniquely, the unit backs onto open space with NO REAR NEIGHBOURS for maximum privacy. The basement, accessible directly from the garage, features a SEPARATE WALK-OUT to the backyard and a NEWLY ADDED FULL BATHROOM with a WALK-IN SHOWER, offering incredible potential for a BACHELOR-STYLE SUITE. Conveniently located near parks, trails, shopping, and transit with LOW CONDO FEES of only $185/month. Property sold "as is." This move-in-ready gem combines modern style with unmatched investment potential! (id:50982)
125 Castle Glen Crescent
Ottawa, Ontario
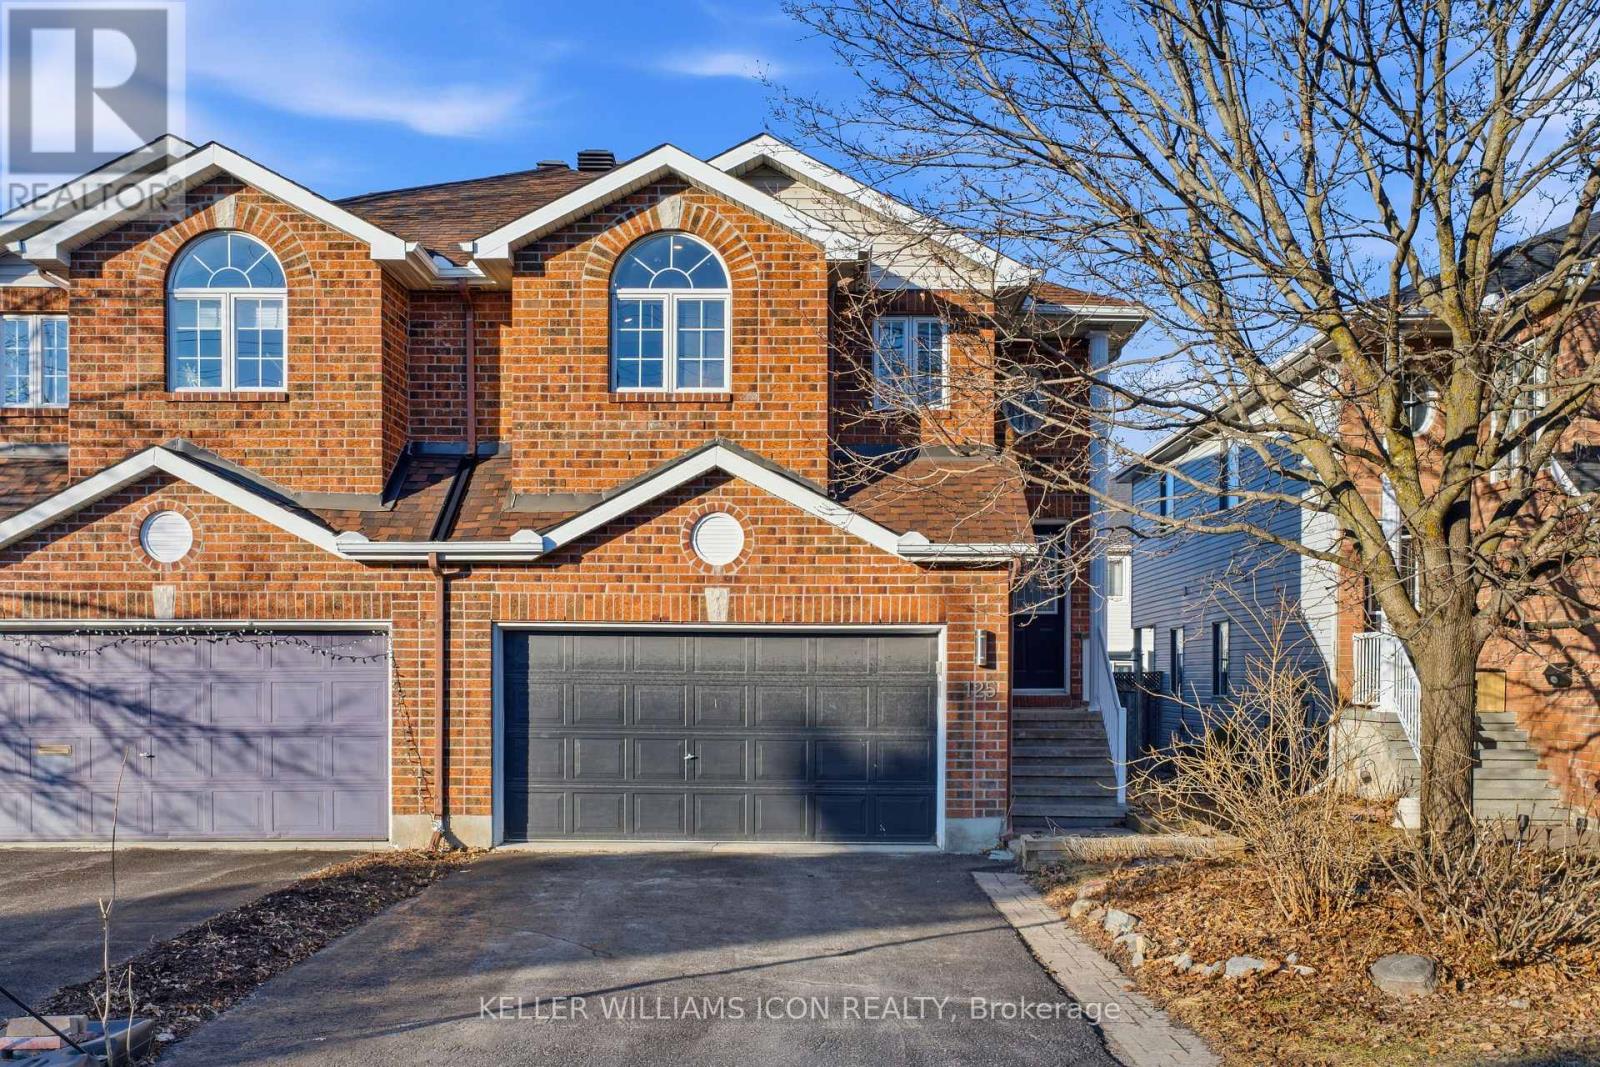
AMAZING LOCATION & MOVE-IN READY! Ideally situated in KANATA, just minutes to HWY 417, and within walking distance to SHOPPING, TRANSIT, PARKS, AND THE TRANS CANADA TRAIL. Close to KANATA CENTRUM, TANGER OUTLETS, CANADIAN TIRE CENTRE, and all major amenities-offering an unbeatable lifestyle of convenience.This beautifully maintained SEMI-DETACHED RAISED BUNGALOW offers a VERSATILE LAYOUT IDEAL FOR FAMILIES OR MULTI-GENERATIONAL LIVING. The sun-filled main level features CATHEDRAL CEILINGS, rich hardwood flooring, and SOUTH & WEST-FACING WINDOWS that flood the space with natural light throughout the day.The OPEN-CONCEPT KITCHEN, LIVING, AND DINING AREA is perfect for everyday living and entertaining, featuring STAINLESS STEEL APPLIANCES, AMPLE CABINETRY, AND A LARGE ISLAND-IDEAL FOR FOOD PREP AND FAMILY GATHERINGS. The main level also includes a spacious PRIMARY BEDROOM WITH WALK-IN CLOSET AND PRIVATE BALCONY, along with a SECOND BEDROOM WITH LARGE WINDOWS. A 3-PIECE FULL BATH with BRAND NEW TOILET & SINK completes this level.The BRIGHT WALKOUT LOWER LEVEL expands your living space with a cozy FAMILY ROOM WITH GAS FIREPLACE, an additional BEDROOM, a NEWLY RENOVATED FULL BATHROOM, and a LAUNDRY/UTILITY ROOM WITH AMPLE STORAGE, along with INSIDE ACCESS TO THE DOUBLE GARAGE-ideal for an in-law or teen suite setup.Step outside to enjoy a PRIVATE, FULLY FENCED BACKYARD WITH DECK, INTERLOCK, AND STORAGE SHED, perfect for outdoor living.The property also offers a DOUBLE GARAGE + DRIVEWAY PARKING FOR UP TO 4 ADDITIONAL VEHICLES.Recent updates include:fridge (2022), stove (2025), bathrooms updated (2024-2026), lower level bathroom (2025), freshly painted (2026), pot lights (2026), fire alarm (2026).A RARE OPPORTUNITY TO OWN A BRIGHT, FLEXIBLE, AND WELL-LOCATED HOME IN ONE OF KANATA'S MOST CONVENIENT COMMUNITIES. (id:50982)

39 Golf Club Road
Rideau Lakes, Ontario
Welcome to 39 Golf Club Rd. Charming brick bungalow located in Rideau Lakes Township, just 5 minutes from SF Golf course and all the amenities, parks and recreation in Smiths Falls, this home offers an ideal blend of country living and everyday convenience. Pride in ownership is apparent throughout this meticulously maintained property , featuring a well designed layout, tasteful finishes and numerous updates. Offering impressive efficiencies, NG and equipped with 20kW Generac system ( 2023) - providing seamless backup power and peace of mind. Upon entry you are welcomed into an inviting insulated front porch, an ideal spot to enjoy your morning coffee or unwind with a good book. The foyer opens into a bright well planned main living space highlighted with beautiful hardwood floors designed for comfortable everyday living and easy entertaining. The Spacious living room features large bay window that fills the space with natural light, while the galley style kitchen showcases lovely white cabinets, granite counter tops and stainless steel appliances. It flows seamlessly into dining area with patio doors leading to backyard. The main level also features a generous primary bedroom with double wide closets, a large and beautifully updated 4 pc. bath, flex room - ideally suited for home office/ nursery. A convenient family entrance from 2 car garage adds to the homes practical and functional design. The finished lower level significantly extends the living space offering exceptional versatility for family living and guests. This level features a bright laundry area, two well proportioned bedrooms, comfortable family room, 2 pc. bath, and ample storage. Step outside to newly paved driveway (2025), beautiful mature lot, and a generous backyard with two storage sheds- an ideal setting to relax, entertain and enjoy the ease of country living. A wonderful opportunity to own a well-maintained home in a highly sought after neighbourhood. Call for your private viewing today! (id:50982)
221 Finsbury Avenue
Ottawa, Ontario
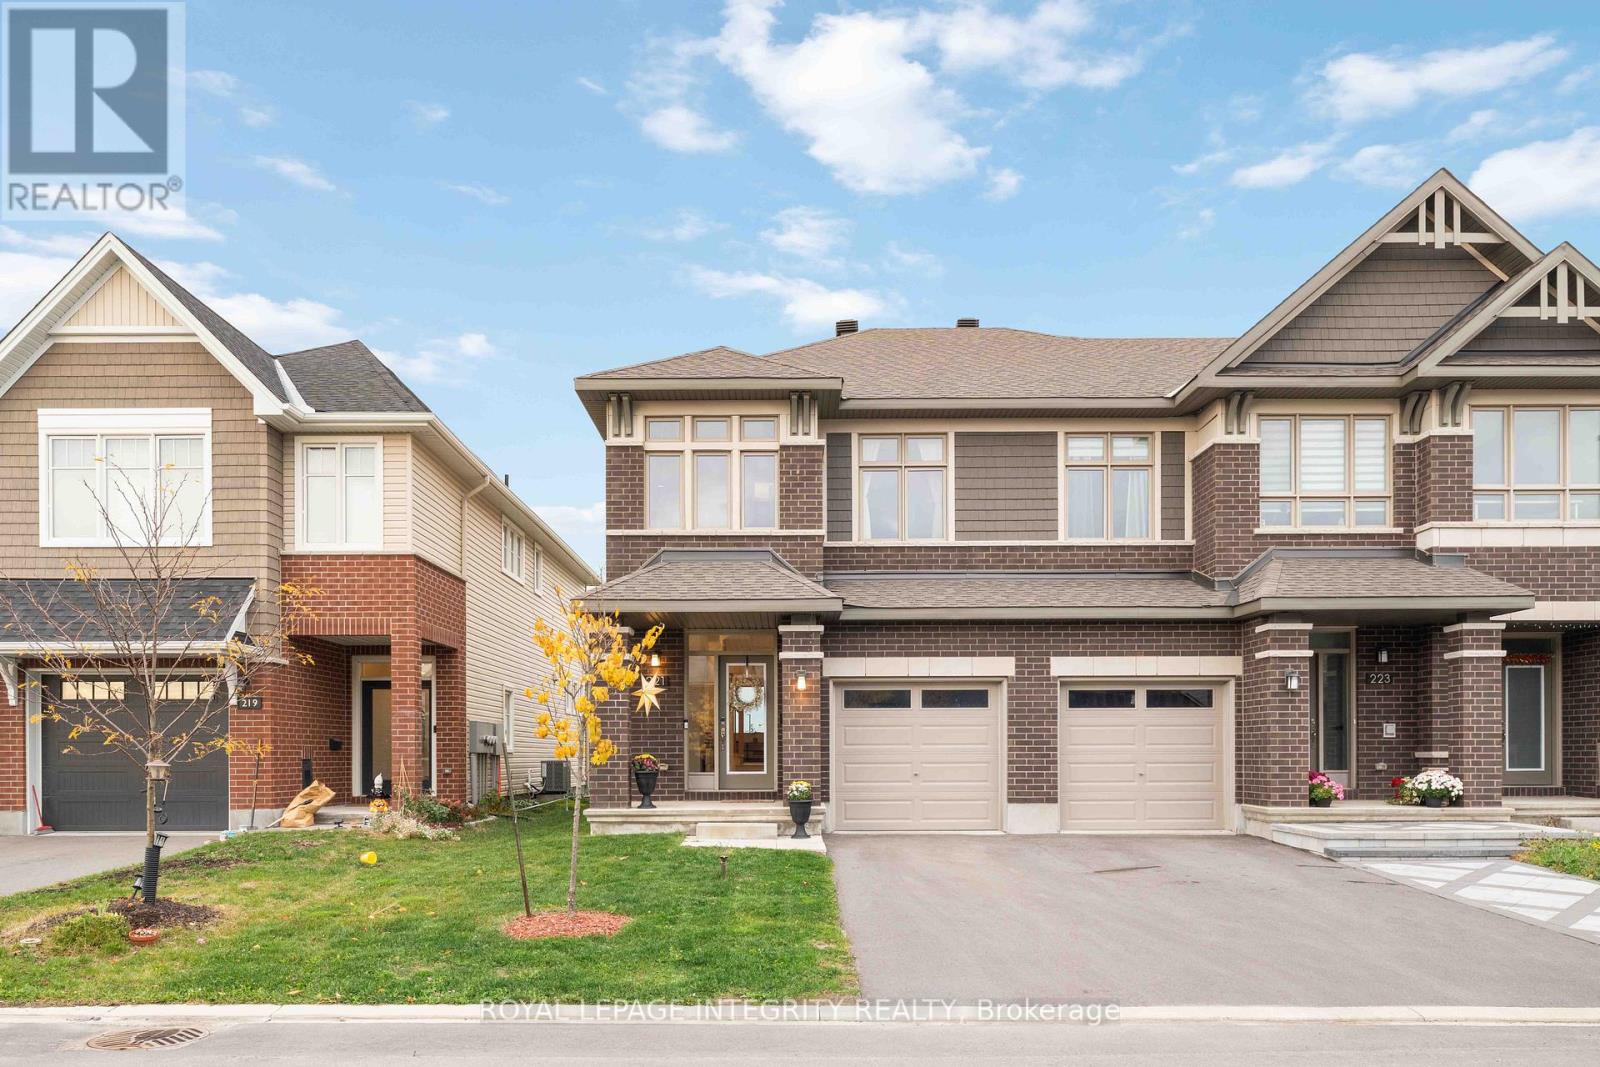
Welcome to this stylish and beautifully maintained Richcraft's end-unit townhome, offering approximately 2,500 sq. ft. of thoughtfully designed living space. One of Richcraft's largest townhome models, this residence features 4 bedrooms, 2.5 bathrooms, and a bright, open-concept layout filled with natural light. The main level showcases upgraded hardwood flooring, a modern kitchen with extended cabinetry and serving station, stone countertops, high-end Wi-Fi-enabled stainless steel appliances, and a gas stove - perfect for cooking and entertaining. Upstairs, you'll find four spacious bedrooms, including a primary suite with a walk-in closet and a luxurious ensuite bathroom. The finished basement offers additional versatile space, ideal for a family room, office, or gym. Enjoy no rear neighbors, backing onto a school for added privacy and open views. Situated in the heart of Stittsville, this move-in-ready home combines style, comfort, and functionality in a sought-after, family-friendly community close to parks, schools, shopping, and transit. Call today to book your private viewing! All measurements are approximate. (id:50982)
154 Harmattan Avenue
Ottawa, Ontario
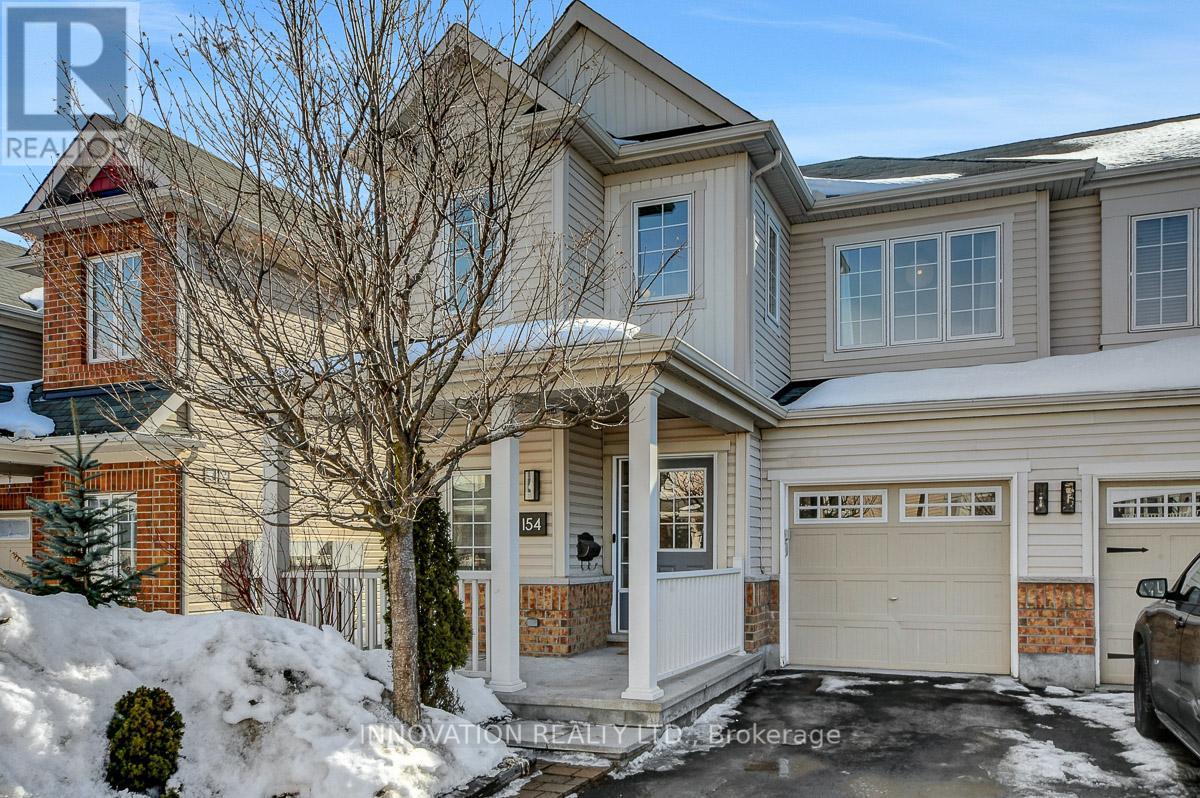
Welcome to 154 Harmattan Avenue, an extensively renovated and highly upgraded end unit townhome in the heart of Stittsville offering exceptional style, comfort, and thoughtful design throughout. This impressive property features 3 spacious bedrooms, providing flexible living space ideal for families, guests, or a home office. Extensive upgrades throughout the home include new main entrance flooring with custom closet doors, professionally removed stipple (popcorn) ceilings for a clean contemporary look. Brand new carpet throughout, fresh interior paint with custom accent walls, and all new modern light fixtures. The bathrooms have also been thoughtfully updated with new faucets, mirrors, and toilets, while custom shelving adds enhanced storage and organization throughout the home.The main level showcases bright, open living spaces with elegant finishes, hardwood flooring, and a stunning feature wall that creates a warm and modern atmosphere. The highly upgraded kitchen offers sleek cabinetry, stainless steel appliances, ample storage, and a welcoming dining area with direct access to the backyard.Upstairs, the bedrooms are generously sized and beautifully appointed, with plenty of natural light and functional layout for comfortable everyday living.The finished basement adds valuable living space. Step outside to enjoy a beautifully designed backyard retreat, complete with a spectacular enclosed 4 season gazebo featuring a hot tub, fire table, and lounge area, creating the ultimate year-round space for relaxing or entertaining with a storage shed for your convenince. Located in a family-friendly neighbourhood close to multiple parks, schools, shopping, and amenities, this exceptional home combines modern upgrades, spacious living, and a truly unique backyard oasis making it a move-in ready and ideal for today's buyers. (id:50982)
2195 Winsome Terrace
Ottawa, Ontario
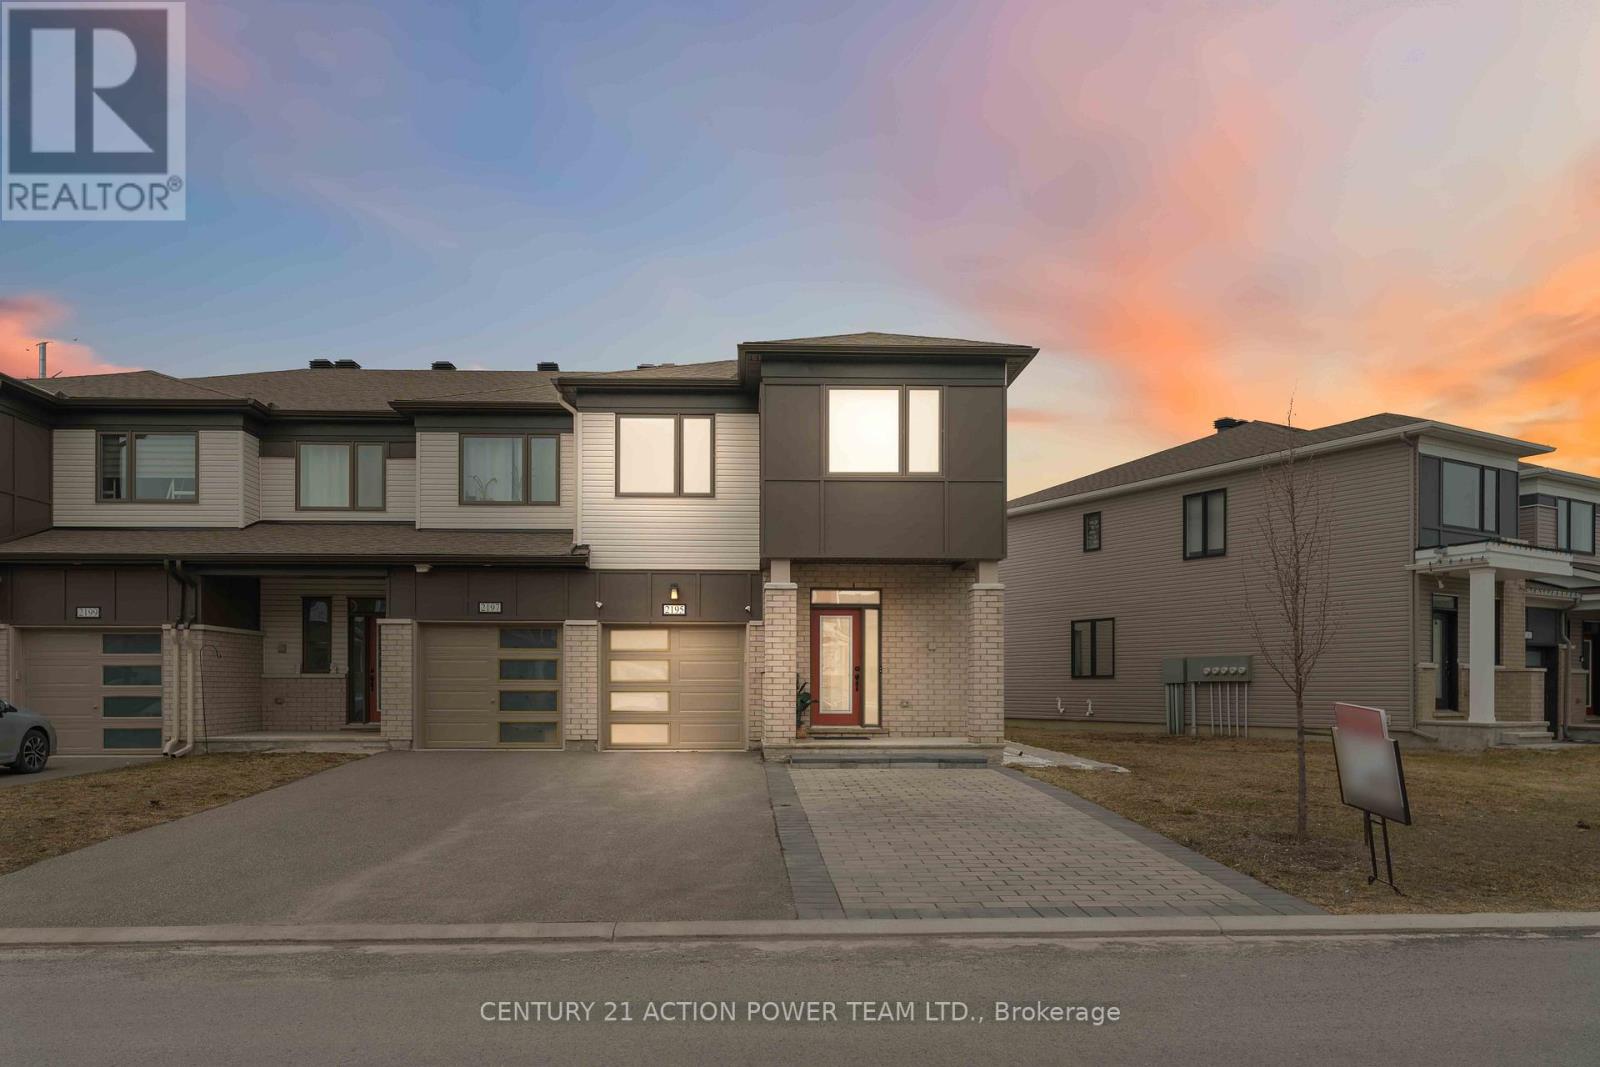
Welcome to this beautifully maintained 2022-built end-unit townhouse, perfectly situated on a premium lot with no rear neighbours, backing directly onto a neighbourhood playground! Offering the ideal combination of modern style, functional living space, and a highly desirable family-friendly location, this 4-bedroom, 4-bathroom home is move-in ready and designed to impress.The bright and thoughtfully designed layout is enhanced by the added natural light and privacy that only an end unit can provide. The main level offers a warm and inviting atmosphere, ideal for both everyday living and entertaining. Upstairs, you'll find 4 spacious bedrooms, including a comfortable primary retreat with its own private ensuite bathroom, along with the added convenience of second-floor laundry for everyday ease.The finished basement adds even more flexible living space and features its own bathroom as well as a Murphy bed, making it perfect for overnight guests, a home office, recreation room, gym, or multi-purpose family space.Step outside to enjoy the fully fenced backyard, ideal for children, pets, summer BBQs, or simply relaxing in your own private outdoor setting. The premium lot backing onto the neighbourhood playground offers beautiful open views, added privacy, and no direct rear neighbours - a rare and highly sought-after feature.Built in 2022, this home offers the peace of mind and efficiency of newer construction, along with a layout designed to suit today's lifestyle. With its exceptional location, modern design, and versatile living space, this stunning end-unit townhome is an incredible opportunity for families, professionals, and investors alike. A fantastic opportunity to own a newer, move-in ready home in a prime location! (id:50982)
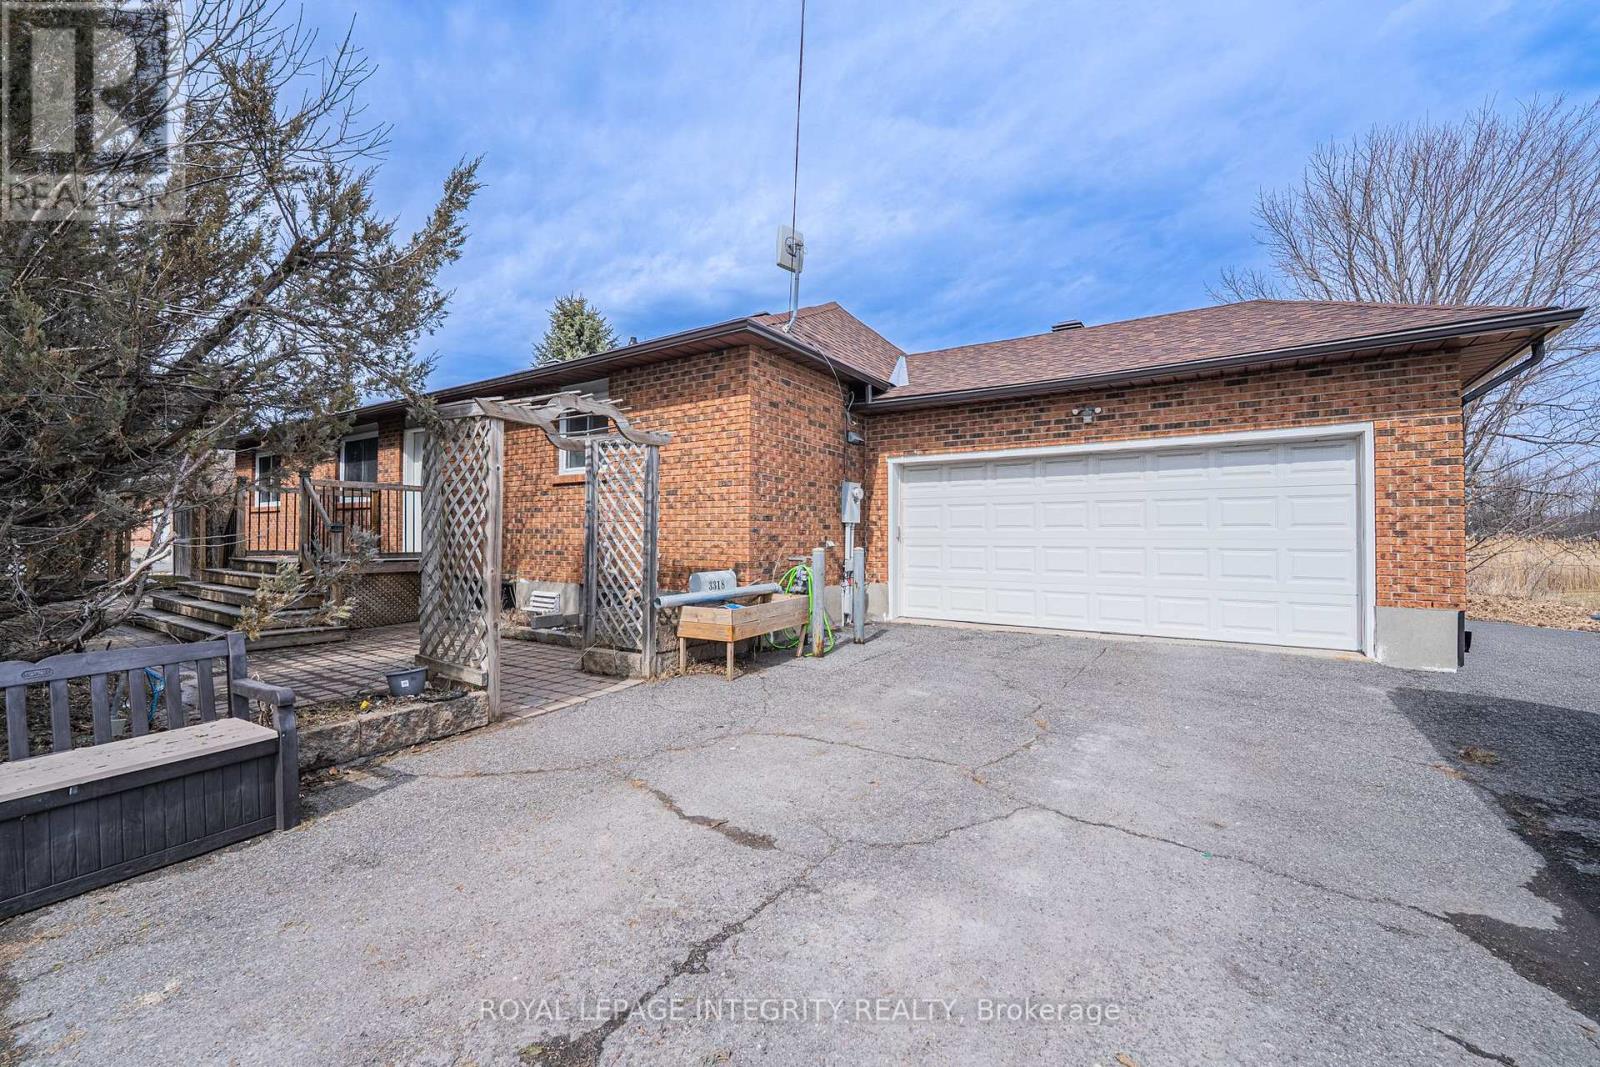
3318 Dunrobin Road
Ottawa, Ontario
Country living at its finest with unbeatable convenience! Situated just past the charming Village of Dunrobin, this spacious 3+3 bedroom bungalow offers the perfect blend of tranquility and accessibility, with an easy commute to Kanata and Hwy 417.Set on a generous lot, this well-maintained family home features a double-car attached garage, a bright and functional chef's kitchen, and an expansive lower level-ideal for a potential in-law suite or oversized recreation space for growing families.Significant updates provide peace of mind, including a new roof (July 2025), new jet pump (March 2025), water heater (2023), and reverse osmosis system (2020), Furnace (2017). Septic cleaned in 2026. Chimneys in Excellent condition cleaned in 2025. The home is also equipped with a serviced Generac backup generator with years of warranty-ensuring comfort and reliability year-round. A fantastic opportunity to enjoy space, privacy, and value, all within close proximity to everyday amenities. (id:50982)
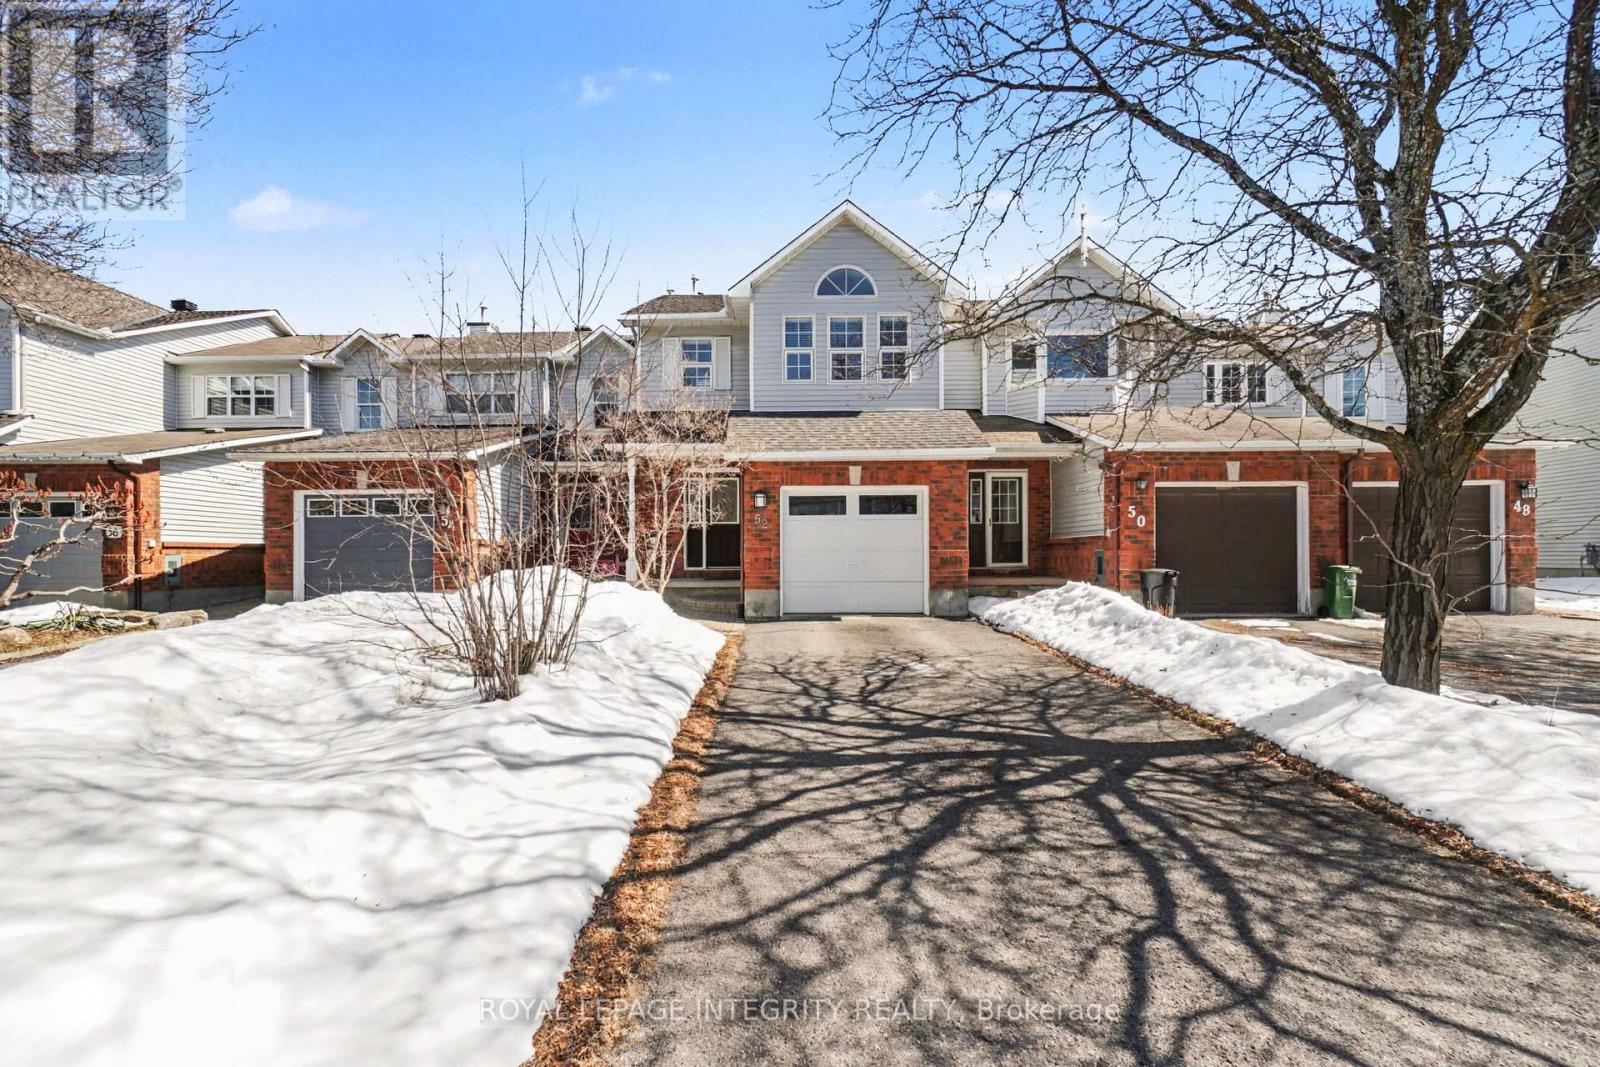
52 Blackdome Crescent
Ottawa, Ontario
OPEN HOUSE ON SATURDAY, MAY 16th, at 2-4PM!! Welcome to 52 Blackdome Crescent-an ideal opportunity for first-time buyers and growing families to settle into the highly sought-after Kanata Lakes community. This well-maintained townhome offers over 1,600 sq. ft. of comfortable, functional living space designed for everyday life.Step inside to a welcoming foyer with powder room transitioning into the main level which offers great flow for both busy family life and entertaining, with a formal dining area and a sunny breakfast nook with vaulted ceilings and a skylight that fills the home with natural light, creating a bright and inviting space for your morning coffee. The updated flooring (2025) and fresh main floor paint (2021) give the home a clean, modern feel.Upstairs, the spacious primary bedroom provides a relaxing retreat with a walk-in closet and private ensuite, while additional bedrooms offer flexibility for kids, guests, or a home office.The fully finished basement is a perfect bonus space for families-featuring a cozy family room with a wood-burning fireplace, plus extra room for a play area, home gym, or movie nights, along with a workshop and plenty of storage. Enjoy outdoor time in the private backyard with no rear neighbours, complete with a natural gas hookup for easy summer barbecues. An additional gas line in the garage adds extra convenience. With major updates already taken care of-including furnace (2021), and owned hot water tank (2020)-this home offers peace of mind for years to come.Located in a family-friendly neighbourhood close to top-rated schools, parks, shopping, and scenic trails, with quick access to Highway 417, DND headquarters and march Rd Tech park - this is a place where you can truly put down roots and grow. (id:50982)
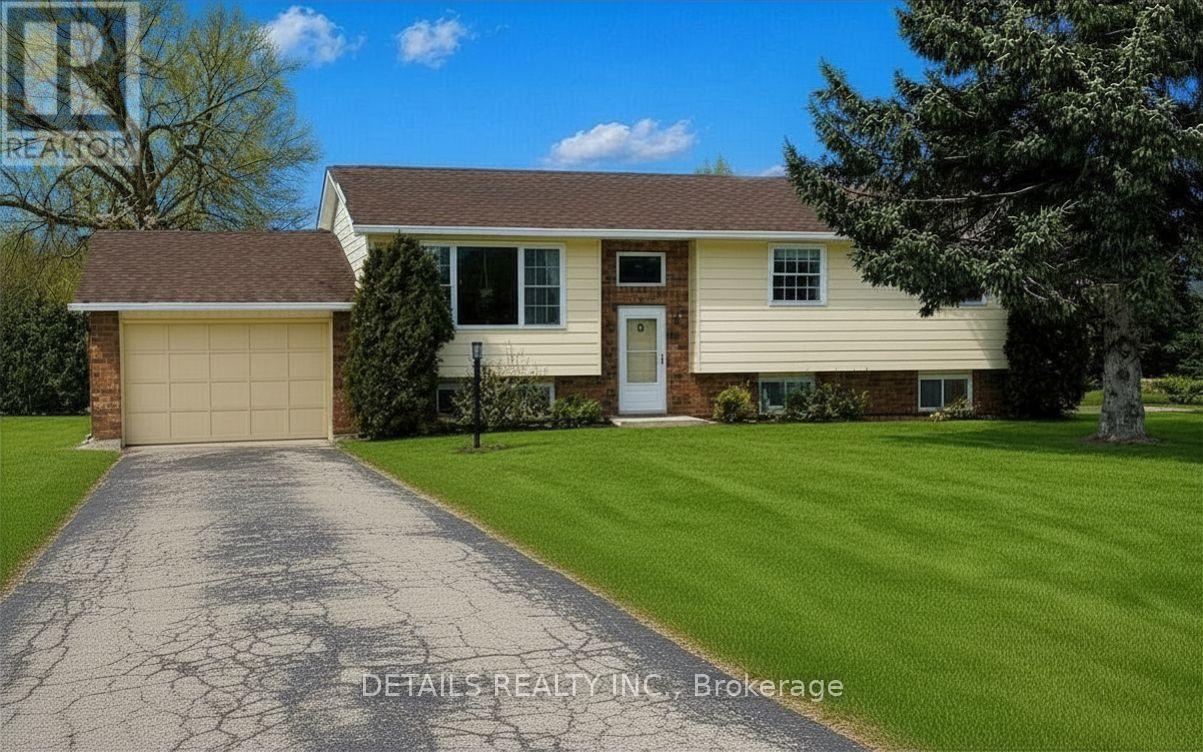
6 Cambridge Court
North Grenville, Ontario
STOP THE CAR! Looking for more space or a separate living area? This is the opportunity you've been waiting for. Just 5 minutes from the thriving town of Kemptville, this rare offering delivers flexibility, comfort, and immediate move-in readiness. Welcome to 6 Cambridge Court - a bright and spacious high ranch bungalow nestled in the highly sought-after Oxford Heights subdivision. Designed with versatility in mind, this home features two fully self-contained living spaces. While they share a main entrance, each unit is thoughtfully separated by a private hallway and door, offering both connection and independence. Perfect for multi-generational living, aging in-laws, older dependent children, students, or even a billet setup - the possibilities here are endless. Inside, you'll find: Two full kitchens, Separate laundry for each unit Large, sun-filled living spaces throughout. Step outside and enjoy a stunning oneacre lot complete with mature trees for privacy and shade, plus a brand-new above-ground pool and expansive deck - ideal for entertaining or relaxing all summer long .Important updates include: Roof (2020) Windows (2016) Kitchen upgrade (2025) Septic pumped April (2026). This is an A+ property that checks all the boxes - space, flexibility, location, and lifestyle. Don't miss your chance to call it home. (id:50982)