
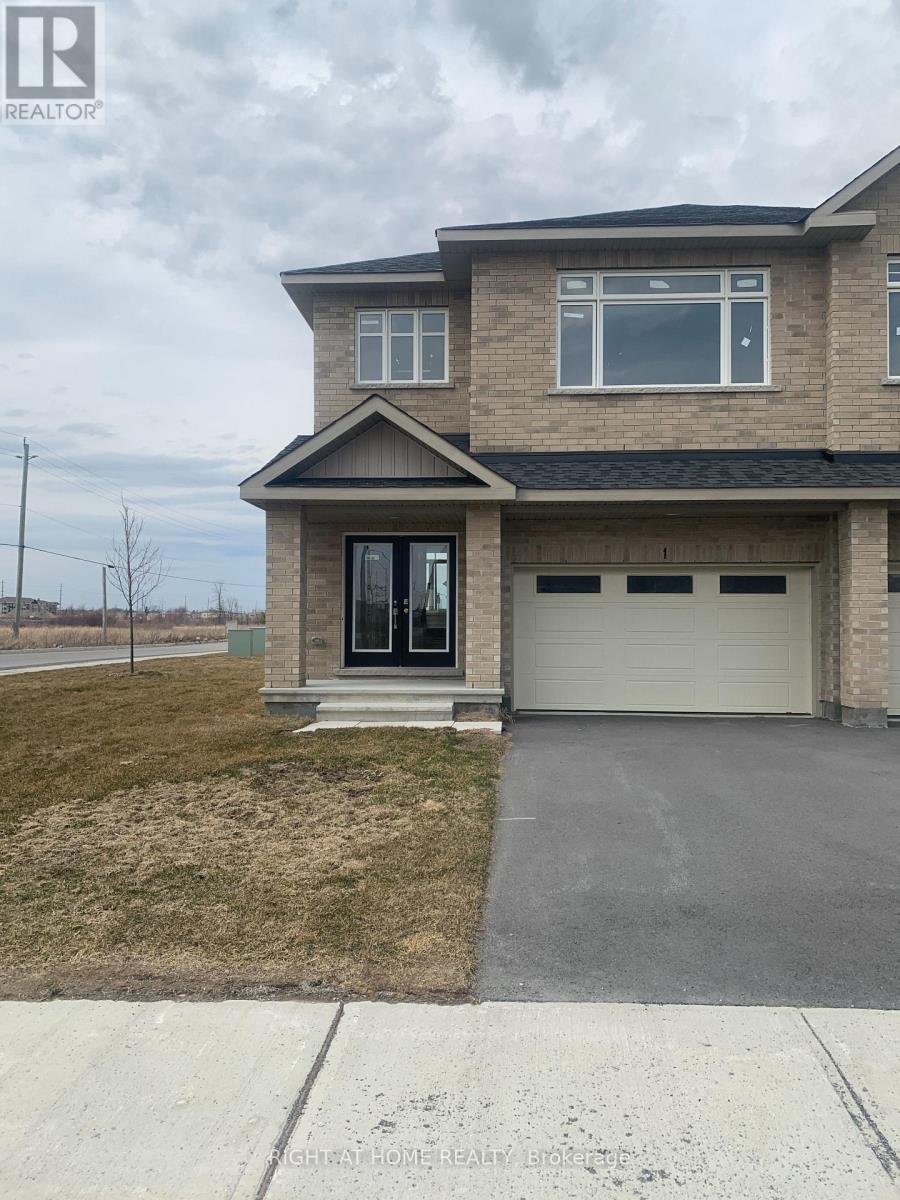
1 Wylie Way
Carleton Place, Ontario
Welcome to Carleton Landing, a new residential development that offers the charm of life in a heritage town but with premium big brand shopping, schools, medical services and recreation at your doorstep. Carleton Landing is an entirely new community of newly built homes and only a 17-minute drive from Kanata. New construction, Occupancy for summer 2026. Magnolia Model with Standard Features Include: Huge open-concept Great Room, Convenient Kitchen Island W/Breakfast Bar, Including Kitchen Cabinets to the Ceiling, Spacious Mudroom Entry and Closet, Free Standing Tub in the EnSuite, Hardwood Flooring throughout the Main Floor, as per Plans and Quartz Countertops for all surfaces. Ceramic Tiles throughout the kitchen and bathrooms. Ask if you care to finish a Rec Room in the Basement. Call today to schedule an appointment to find out what works best for you and your family's needs. (id:50982)
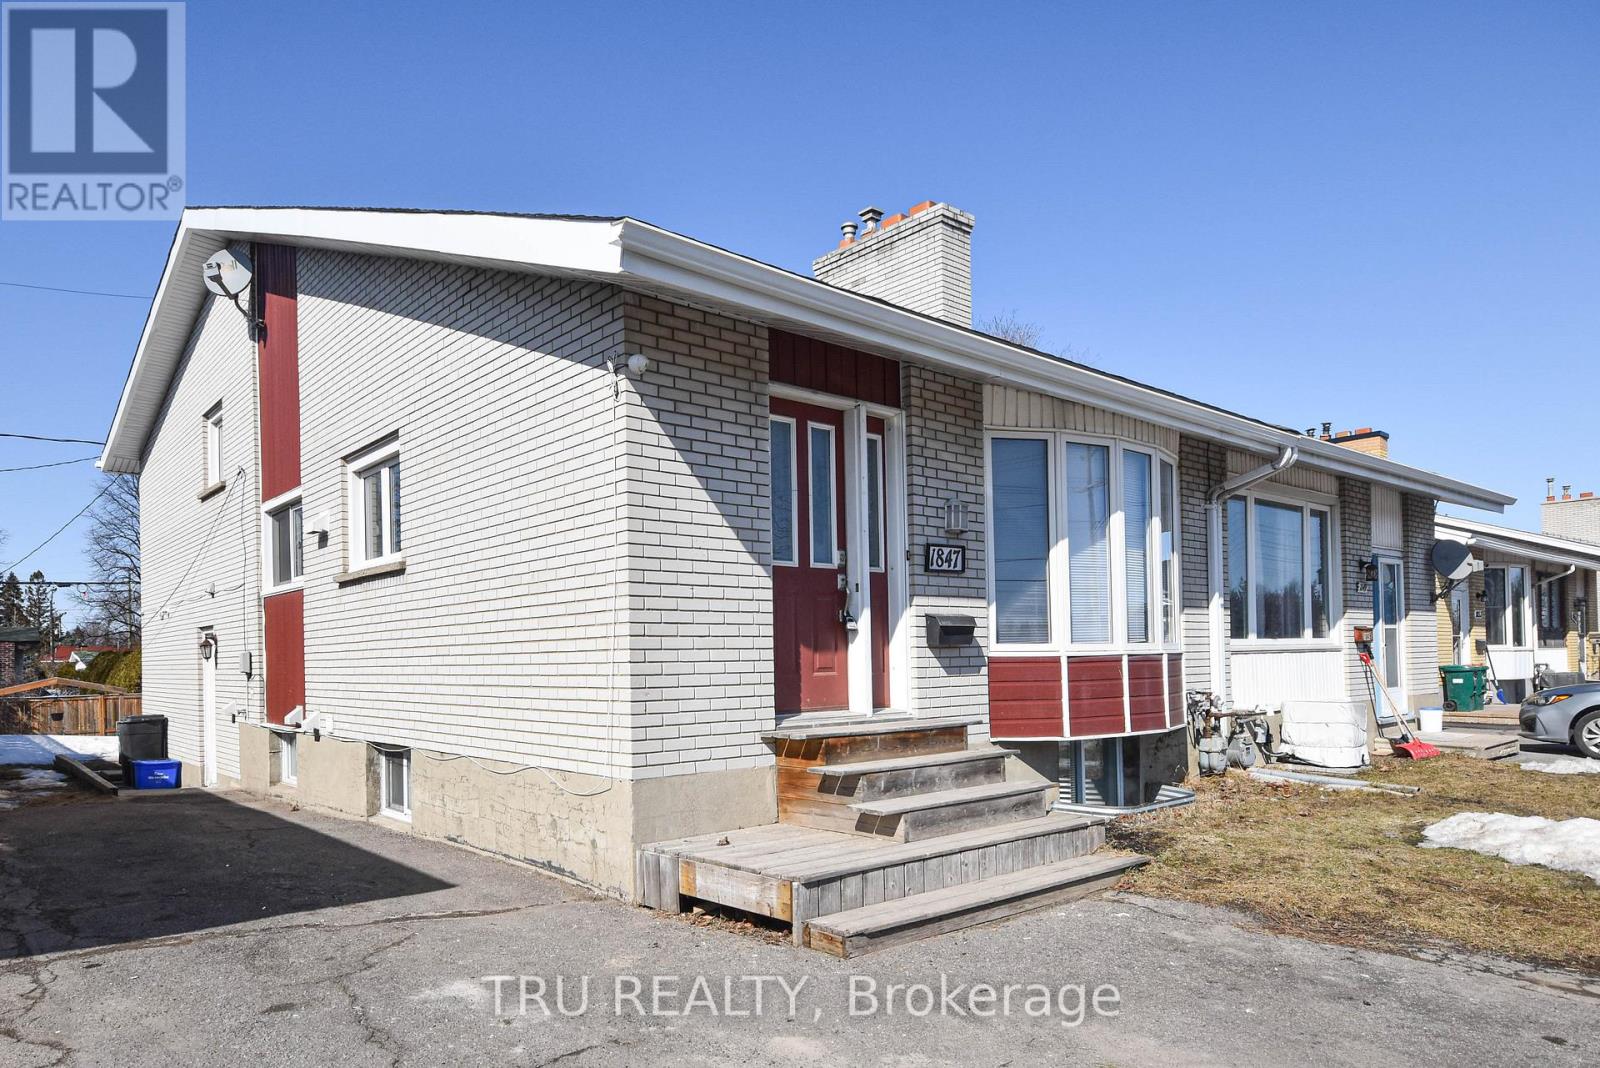
1847 Walkley Road
Ottawa, Ontario
ALL INCLUSIVE 2 bedroom, 1 bath side split apartment available May 1st. Enter into the main level where you have your primary bedroom and your own washer and dryer. The lower level has your spacious and well designed kitchen that has a pantry with a sliding farm door and ample cupboards and enjoy a very functional living room. The second bedroom has plenty of light through the window and a full bathroom with modern tastes.Features include: Stainless steel appliances, In-suite washer and dryer, 1 parking spot included. Utilities, snow removal, and landscaping are included. Located within walking distance to parks, schools, public transportation, bike paths, shops, restaurants, and more. (id:50982)
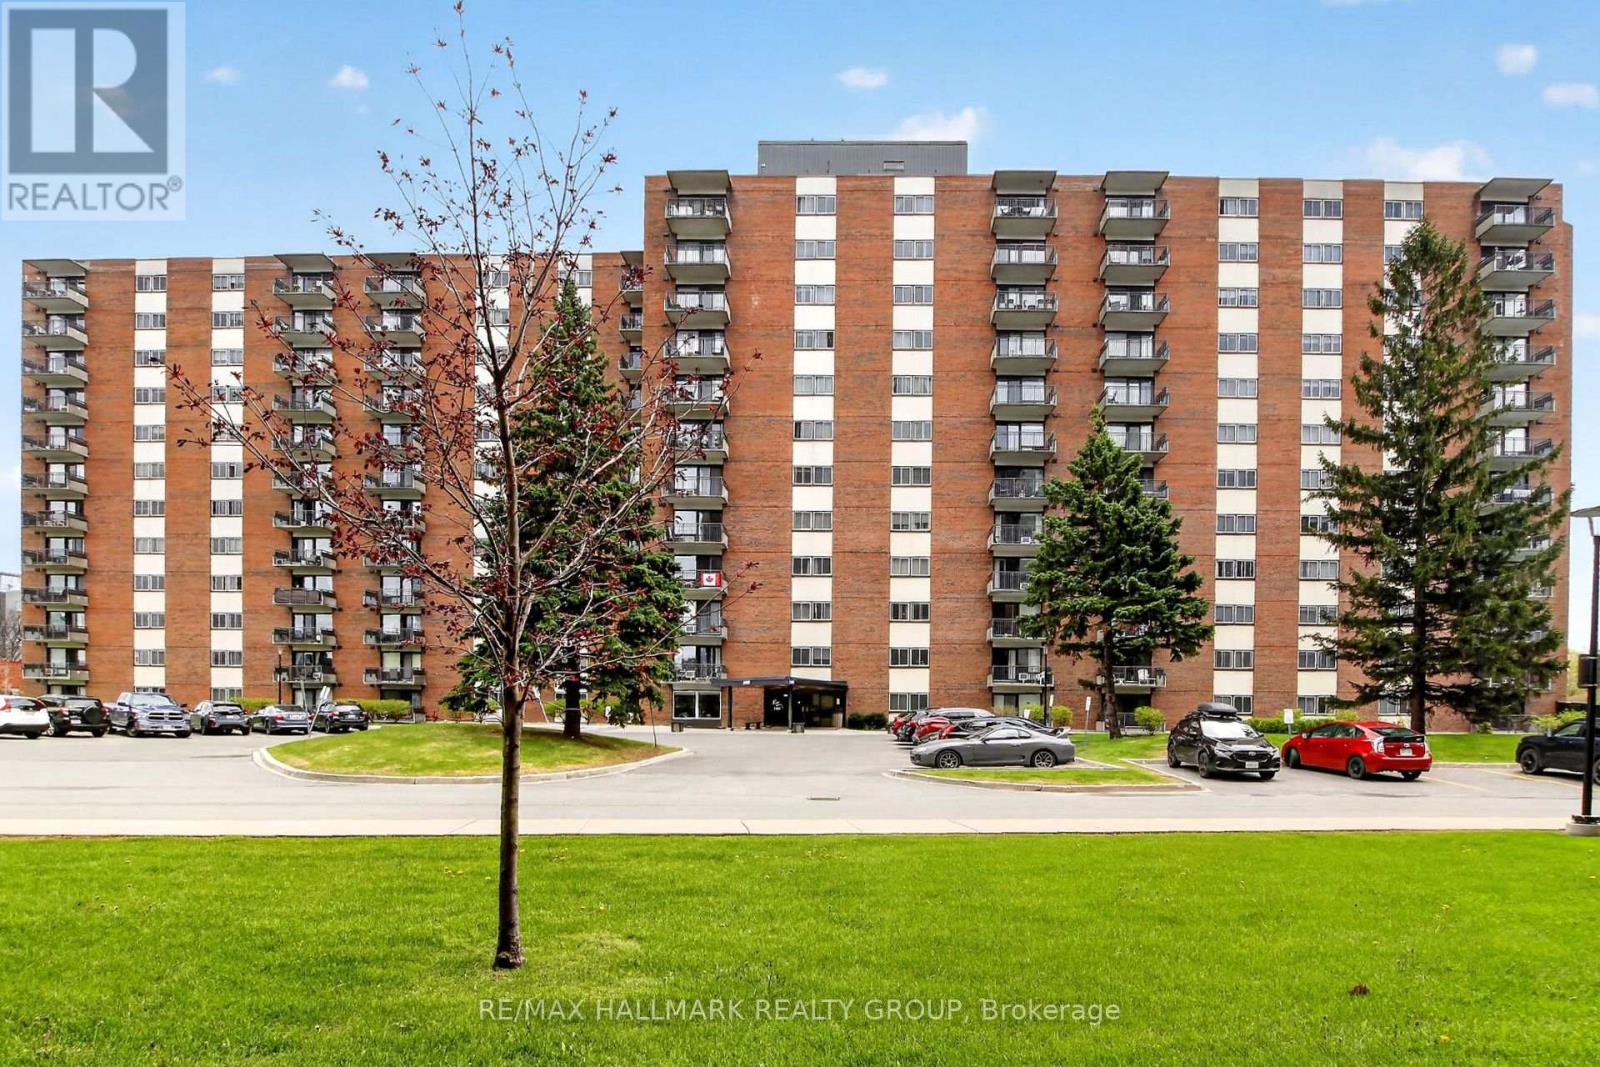
803 - 1465 Baseline Road
Ottawa, Ontario
This renovated two-bedroom condo with open kitchen won't last long! Perfectly situated in the quiet and well-maintained Manor Gardens, this unit features a great walk score, has easy access to the 417, and is a short trip away from Algonquin College and College Square. Comes with three appliances, including dishwasher. Rent covers heat, hydro, water, and 1 indoor heated parking spot. Storage locker also included. Tenants have access to top tier amenities: outdoor pool, billiards room, workshop, fitness center, and more. Lots of visitor parking. This apartment is close to everything! Walking distance to a variety of stores, restaurants, and services. Close to public transit, schools, churches, and banks. No smoking please. No pets. (id:50982)

6922 Flewellyn Road
Ottawa, Ontario
Just outside of the current urban boundary, lies a private, tranquil and wooded 88-acre oasis that fronts onto 2 major roads - Flewellyn and Fallowfield. A long and private drive leads through the tree canopy to a charming 5 bedroom country home with expansive screened porch. First time to market, this home is being sold by the original owners and was built by them in 1977. This home, with its many whimsical touches, was built for family living with large principal rooms on the main floor, a large country kitchen, handy powder room and a spacious and practical mudroom/laundry room. On the second level, you will find 5 large bedrooms including the primary bedroom with its own 5-piece ensuite, plus 4 additional bedrooms and a 4-piece family bath plus loft or reading nook area. A full-height, walkout basement is currently unfinished. The property is private, beautifully treed and has some open field area and a pond. A nature enthusiast's paradise. Furnace (2022), windows (2019), generator. Appointments are required for all visits to this property. Do not visit without an appointment and without an agent. (id:50982)
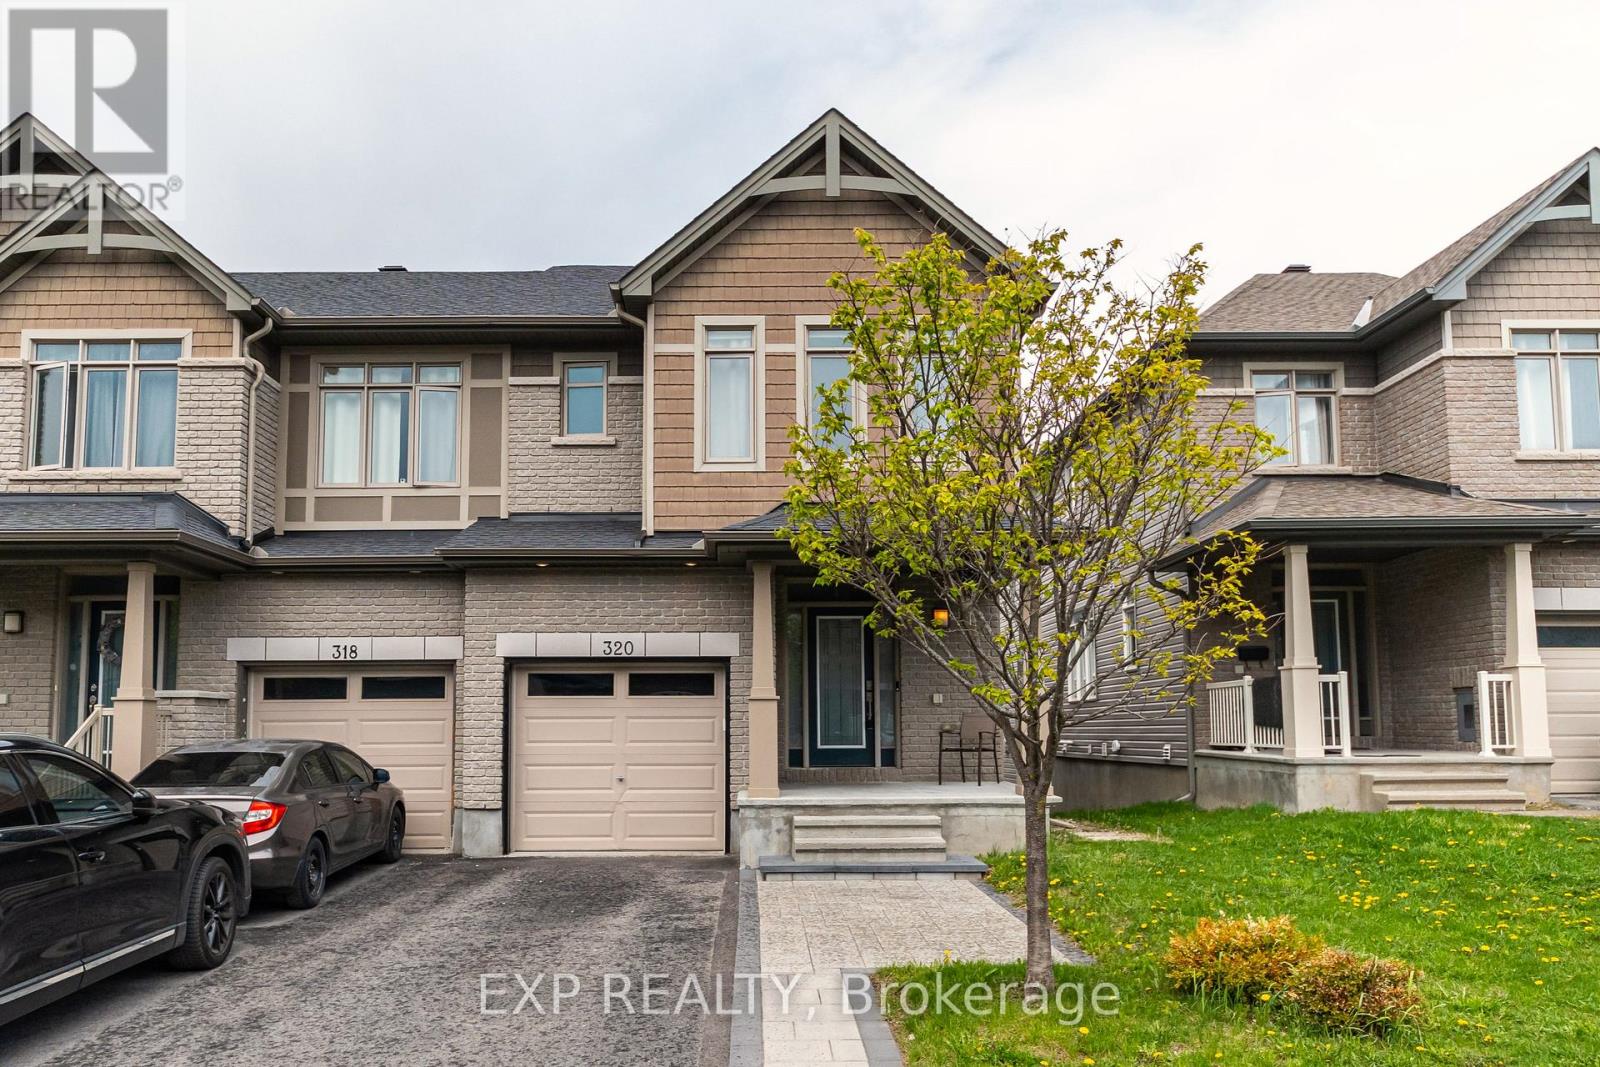
320 Broadridge Crescent
Ottawa, Ontario
Welcome to 320 Broadridge Crescent, an end unit townhome tucked into the growing community of Spring Valley Trails. Offering 3 bedrooms and 2.5 bathrooms, this home combines comfort, functionality, and low maintenance living in a family friendly neighborhood. Freshly painted and filled with natural light, the main floor features an open and inviting layout with a spacious kitchen and seamless flow into the living and dining areas, making it ideal for both everyday living and entertaining. Upstairs, the primary bedroom includes a walk in closet and private ensuite, alongside two additional bedrooms and a full bathroom. The finished basement provides flexible extra living space perfect for a rec room, home office, playroom, or workout area. Located close to parks, walking trails, schools, and everyday conveniences, with a new school currently being built nearby, this is a great opportunity to settle into one of the east end's up and coming communities. (id:50982)
2196 Plesser Street
Ottawa, Ontario
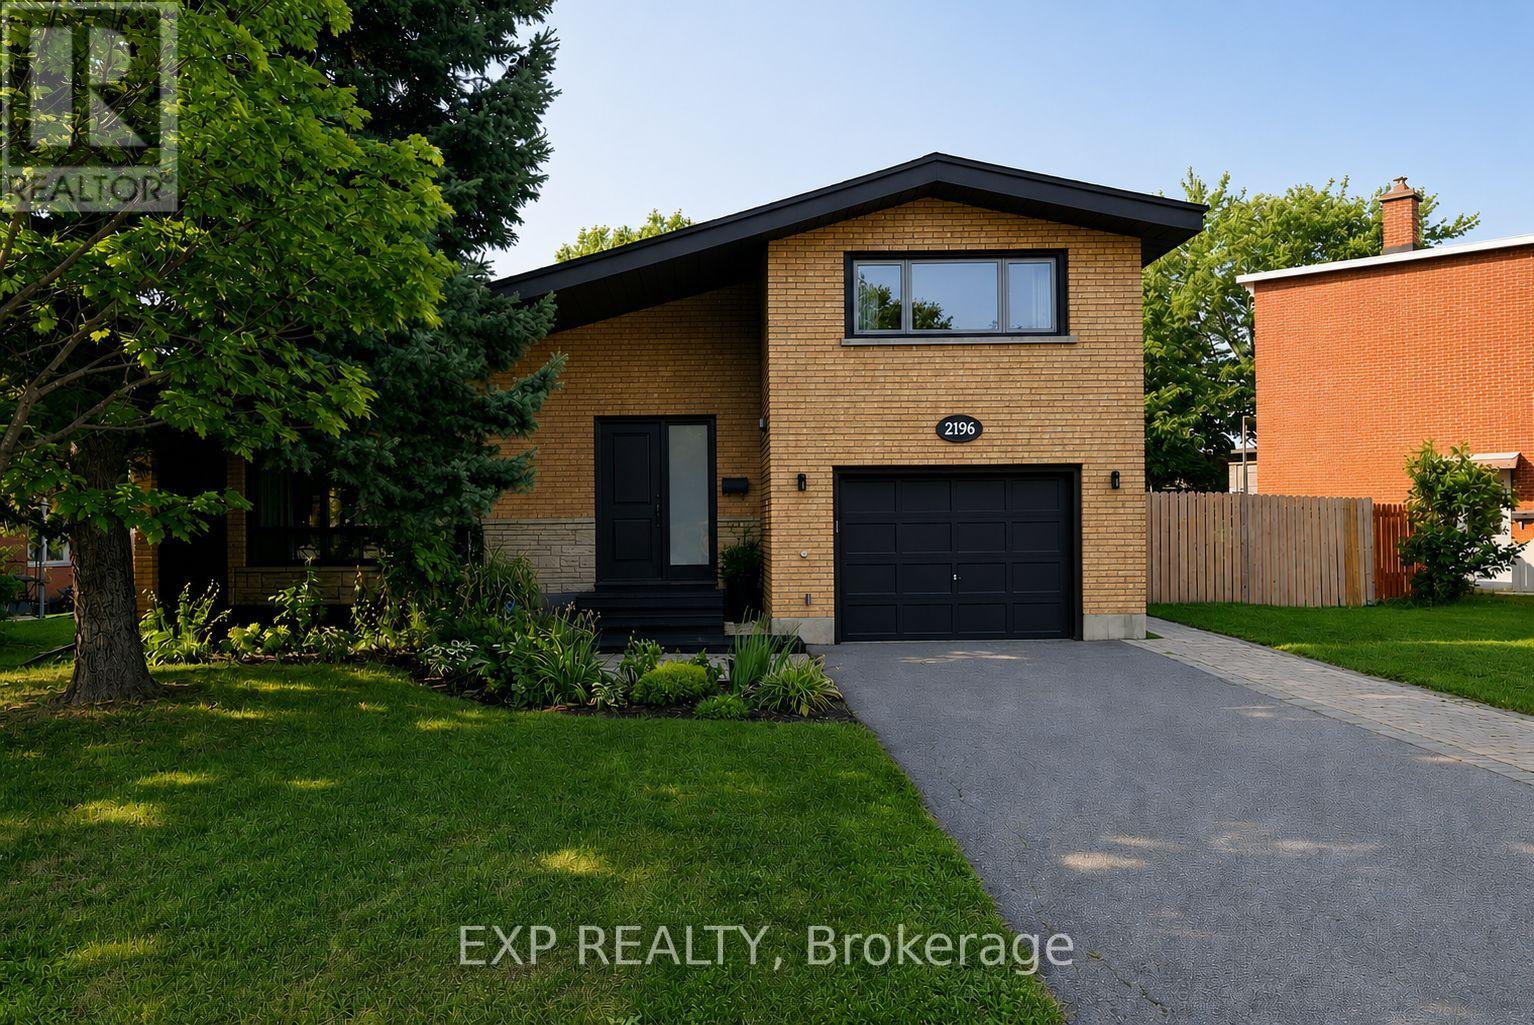
Welcome to 2196 Plesser Street, a beautifully updated 4-bedroom home in the highly sought-after Alta Vista community, offering a rare combination of move-in ready living and exceptional redevelopment potential. Thoughtfully refreshed throughout, this home features fresh paint, updated lighting, and new flooring, creating bright, inviting spaces that flow seamlessly from room to room. A standout feature is the addition of a fourth bedroom on the main level, providing flexibility for growing families, guests, or a dedicated home office. Step outside to a private backyard with no rear neighbours - your own quiet retreat in the city. Ideally located within walking distance to parks, recreation facilities, top-rated schools including Canterbury High School, and Arch St Public school, just minutes to major hospitals and amenities, this property delivers on both lifestyle and convenience. Positioned on an oversized 81 ft frontage lot, the property is zoned under Ottawa's evolving neighbourhood framework (N2C), supporting low-rise residential intensification. Offering a compelling opportunity for investors, builders, or those looking to secure a prime infill site in a high-demand location. Buyers are advised to conduct their own due diligence regarding zoning and development potential. A rare offering that blends immediate livability with strong long-term upside in one of Ottawa's most desirable neighbourhoods. (id:50982)
509 Clarington Avenue
Ottawa, Ontario
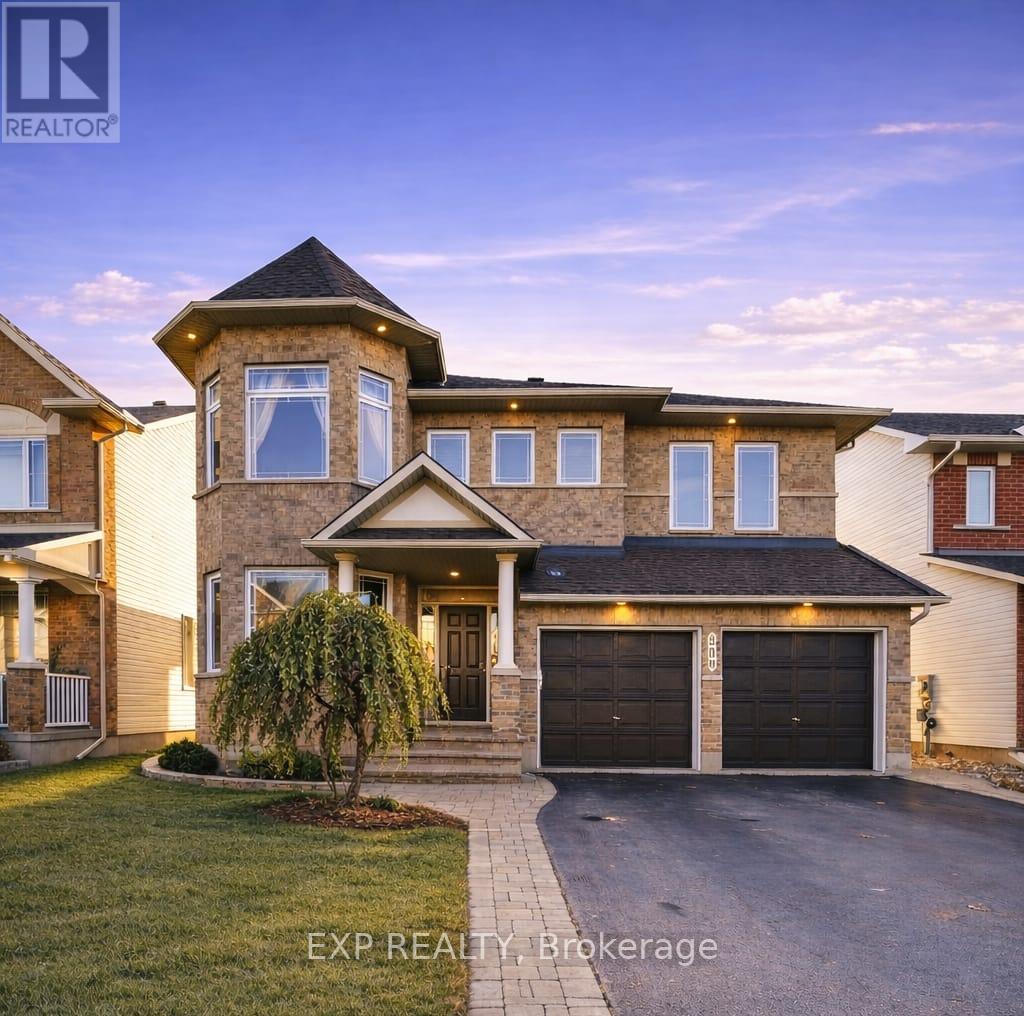
Welcome to 509 Clarington Avenue, an impressive home in sought-after Avalon East offering over 3,400 sq ft above grade plus a finished basement. This sun-filled residence features elegant finishes including hardwood flooring, crown molding, and a striking hardwood spiral staircase. The main level offers a formal living room with a two-sided gas fireplace shared with the family room, and a grand dining room with 17' ceilings. A main floor office, powder room, and mudroom/laundry add convenience. The chef-inspired kitchen includes stainless steel appliances, built-in oven and cooktop, granite countertops, a large island with wine rack, and a bright eating area. Upstairs features 4 spacious bedrooms, including a primary suite with vaulted ceiling, walk-in closet, and spa-like ensuite. A second bedroom offers its own ensuite, walk-in closet, and vaulted ceiling. All bathrooms feature granite countertops and upgraded fixtures. The finished basement adds excellent living space with a large recreation room, fifth bedroom, full bathroom, and ample storage. Recent updates include new pot lights, updated lighting, new blinds, fresh caulking, and a new basement window. The fully fenced backyard features vinyl fencing, updated stonework, and a large deck with pergola. Additional highlights include 9 ft ceilings, a poured concrete foundation, double-car garage, parking for four, and major mechanical updates including roof (2024), furnace (2024), and air conditioning (2024).A spacious, upgraded home in a family-friendly neighborhood close to parks, schools, and amenities. (id:50982)
631 Robert Hill Street
Mississippi Mills, Ontario
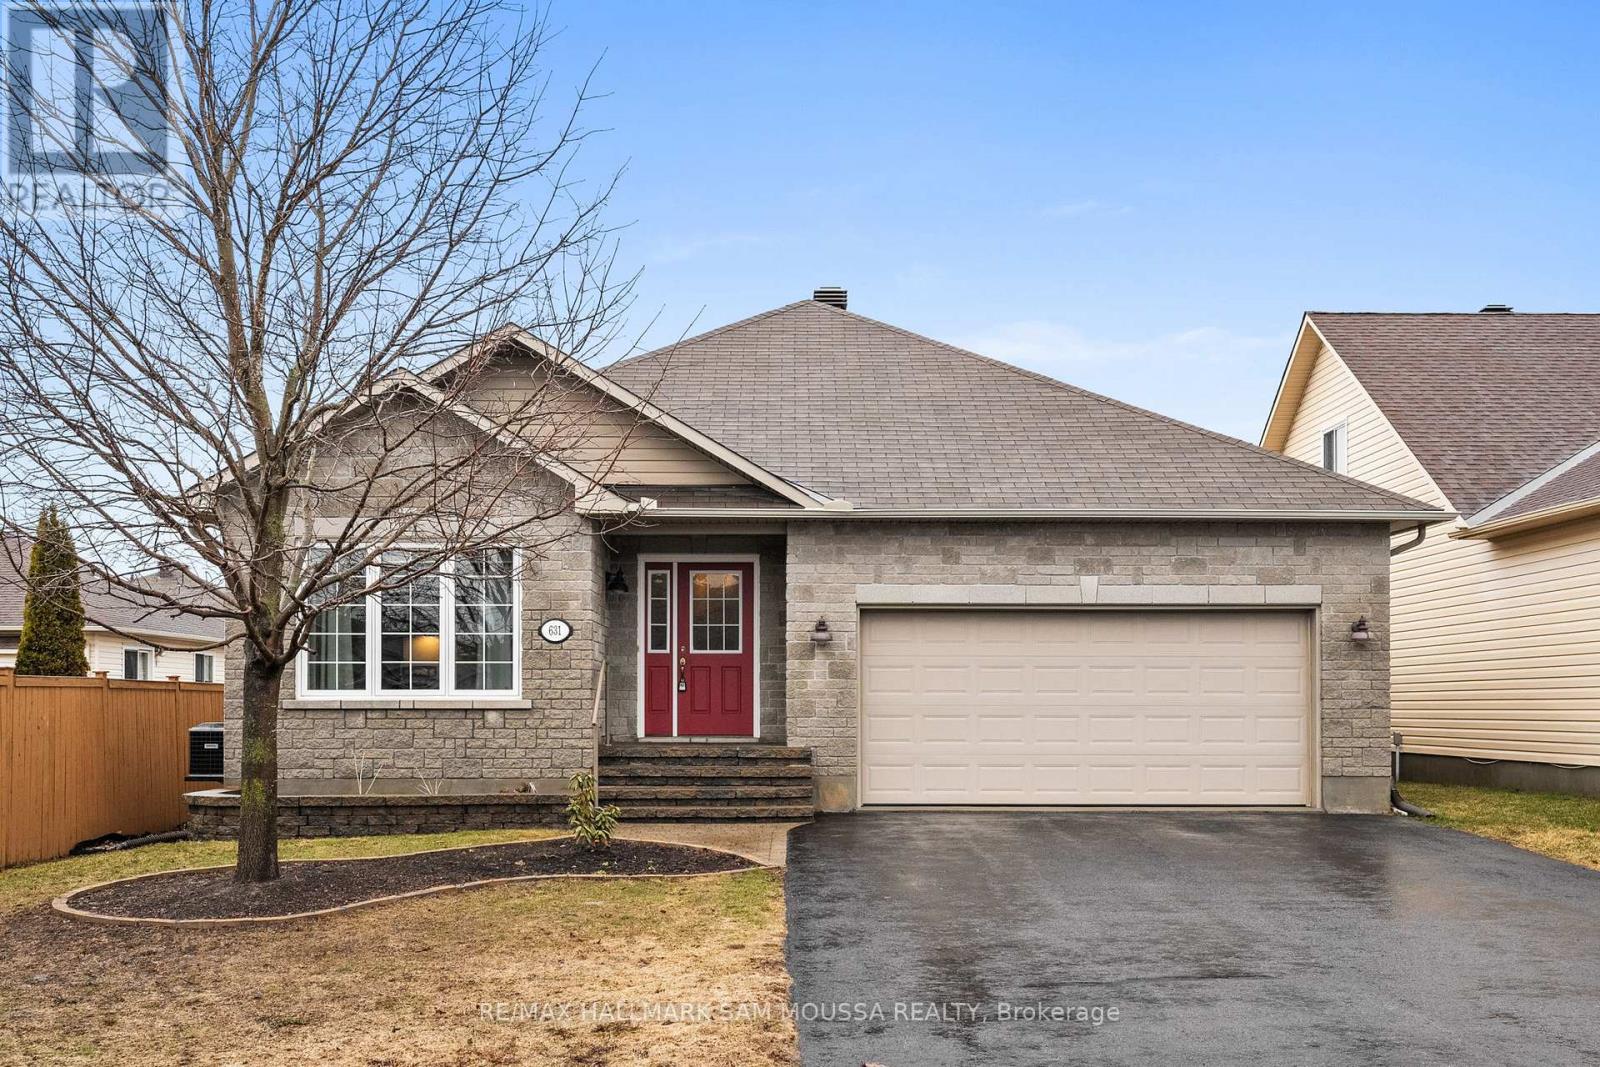
Welcome to 631 Robert Hill Street in the sought-after community of Almonte, a well-maintained bungalow offering comfortable single-level living in a quiet, family-friendly neighbourhood. Built in 2010, this home features a functional layout with a bright and inviting living and dining area, a spacious kitchen, and a cozy family room complete with a natural gas fireplace. The main level offers three well-sized bedrooms, including a primary suite, and central air conditioning for year-round comfort. The full unfinished basement provides excellent potential for additional living space, storage, or future customization to suit your needs. Set on a nicely sized lot with a double attached garage and parking for up to six vehicles, this property is serviced by municipal water and sewer and is located close to parks, schools, and the charming shops and amenities of historic Almonte. A solid opportunity for families, downsizers, or anyone looking to enjoy a well-built home in a growing community. (id:50982)
12 Davis Lane
Rideau Lakes, Ontario
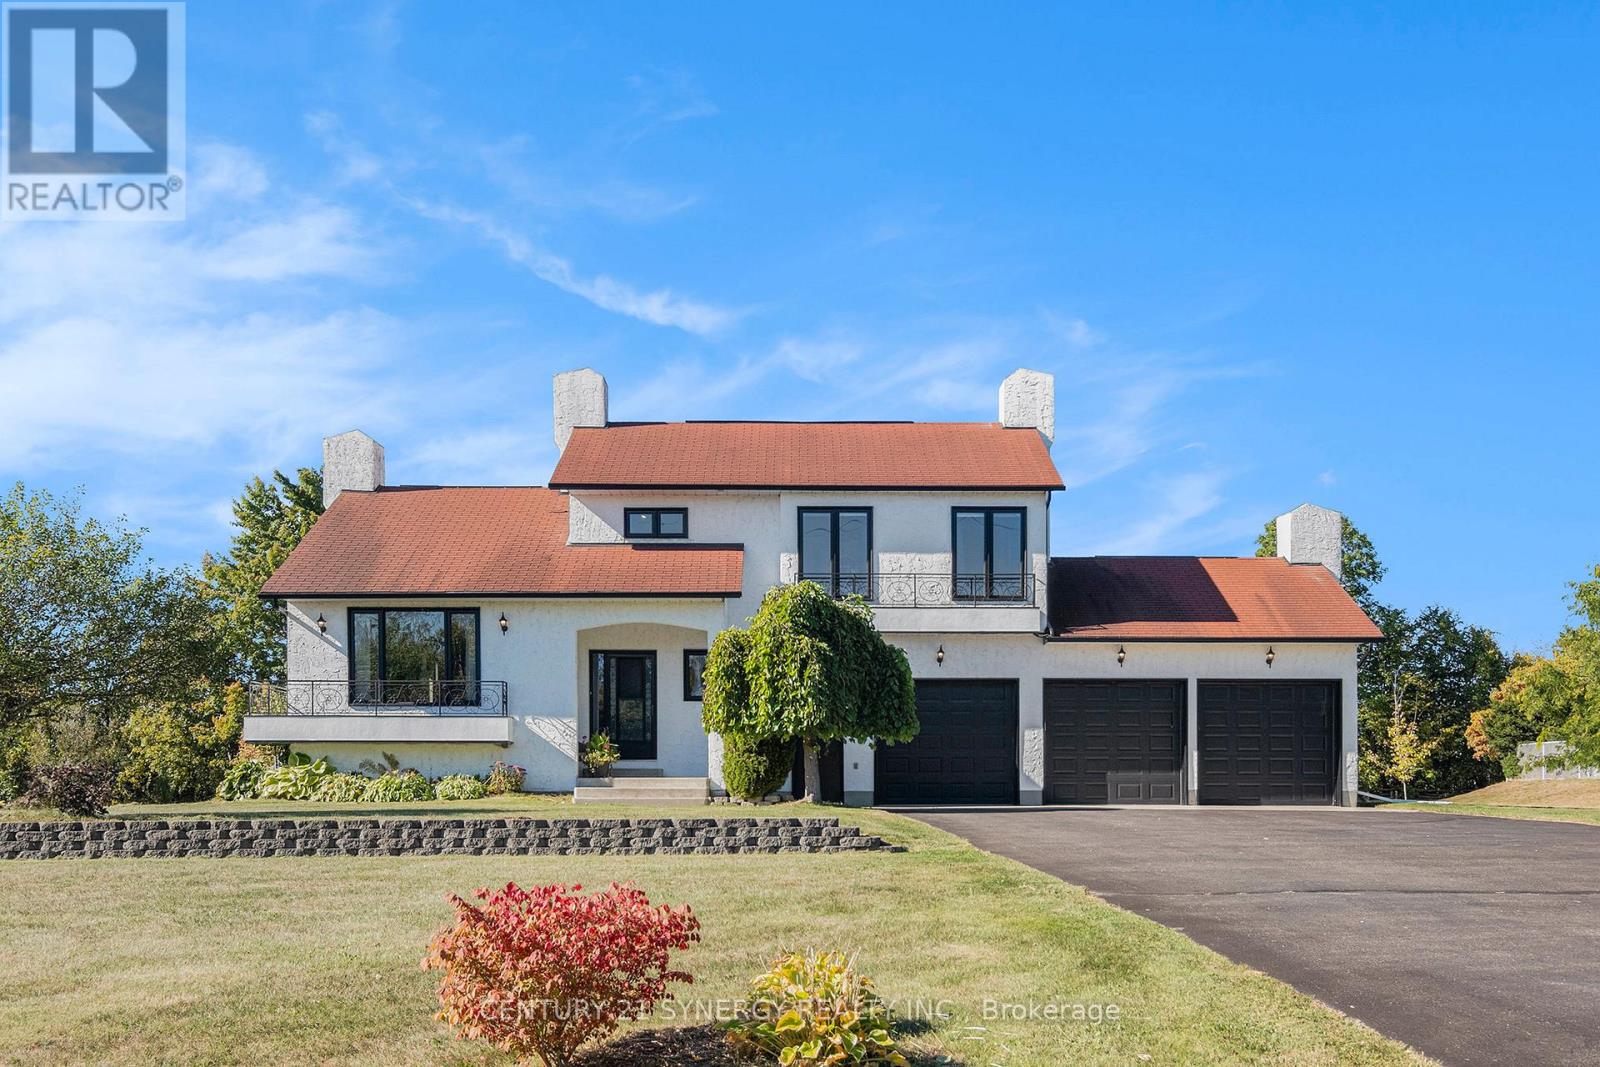
OPEN HOUSE Saturday May 16, from 2-4pm.This executive, custom-built home in desirable South Point has been beautifully maintained and features +2,000 square feet of developed living space, 3+1 bedrooms, 1.5 baths, and situated on over an acre of land. This R-2000 home offers outstanding efficiency, comfort, and quality throughout. The heart of the home is the kitchen, featuring solid oak cabinetry, built-in appliances, and moveable custom island, perfect for both everyday meals and entertaining. The formal dining room looks through the architectural opening to the bright and open living room. Enjoy the outdoors in the south-west facing backyard with composite deck, gazebo, large storage shed, garden boxes and chicken coops, with access from the cozy sitting room. Convenient main floor laundry room and 2pc guest bath complete this level. Upstairs you will find the large primary suite, two additional bedrooms, and large 4pc bath with standup shower, soaker tub and best of all, a laundry shoot down to the main floor laundry. The living spaces flow seamlessly, with floors redone in the last 5 years and plenty of natural light enhanced by newer windows, and custom pull-down blinds in all bedrooms, kitchen, and 2pc bath. Privacy film on exterior windows of the bedrooms at the rear of the home add an extra layer of privacy. The fully finished basement extends your living space with a cozy family room, a 4th bedroom, and a spacious storage/utility room. Car enthusiasts and hobbyists will love the heated and insulated 3-car garage, complete with hot and cold water hookups and three access points to outside, while the paved driveway provides plenty of parking. Never worry about power outages, as this home is wired for a generator. All of this in a highly desirable neighbourhood in country-like setting, just 3 minutes to town or 3 minutes to the golf course! 24 hours irrevocable on all offers. (id:50982)
1 Inwood Drive
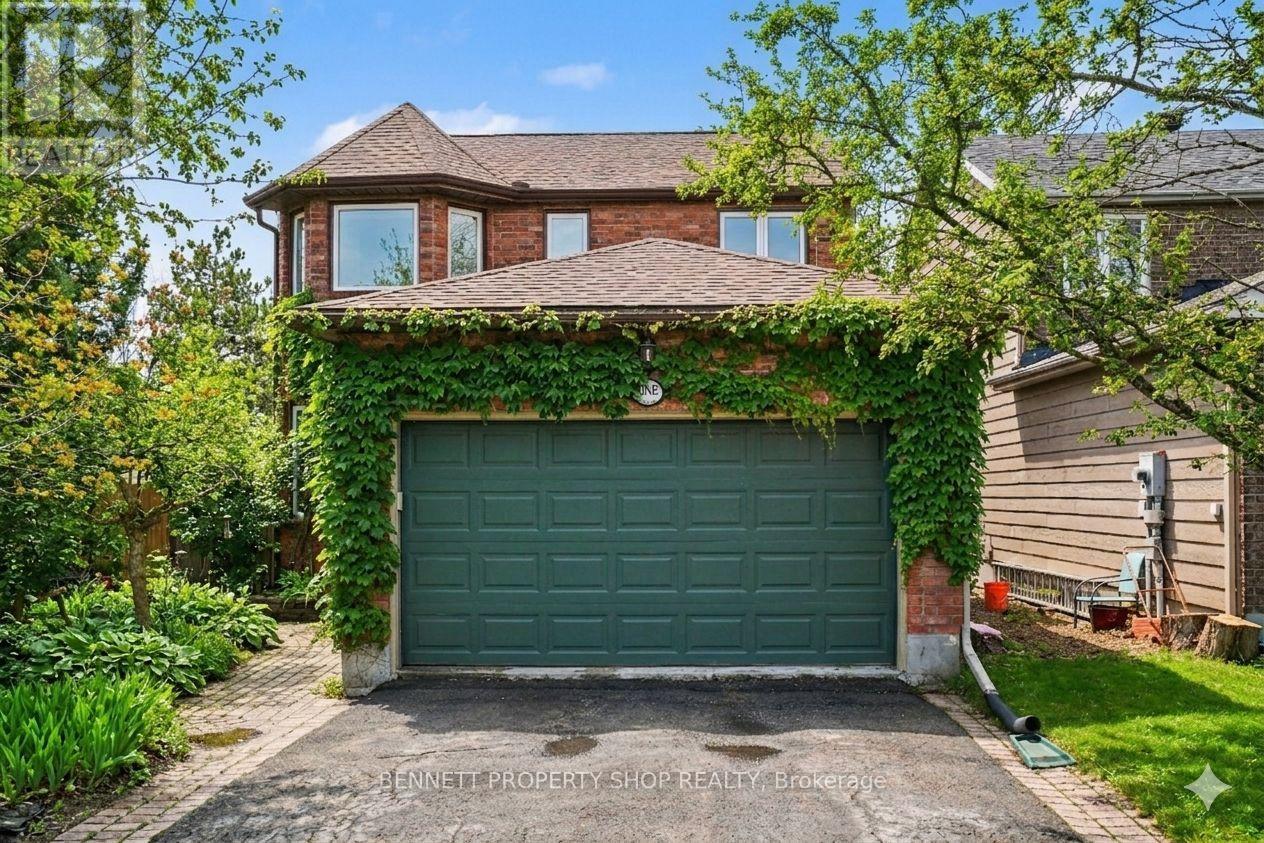
Ottawa, Ontario
Enchanting 4-Bedroom, 3.5-Bathroom Family Home in Desirable Bridlewood!! This is a beautifully maintained and exceptionally well-designed home in the highly sought-after Bridlewood community. Step into a welcoming foyer that sets the tone for refined living. The formal living room seamlessly flows into the dining area, perfect for entertaining family and friends. These elegant spaces open directly into the bright kitchen featuring stone countertops and ample workspace, overlooking a warm and inviting family room ideal for everyday relaxation. Upstairs, the primary suite is truly impressive, oversized and luxurious with a generous walk-in closet and a spa-like ensuite bathroom. Two additional well-sized bedrooms and a full main bathroom complete the upper level. The fully finished lower level adds significant living space with a fourth bedroom, a versatile flex room (easily adaptable as a recreation room, home office, workshop, gym, or playroom), a full bathroom, and abundant storage. Step outside to your private retreat: a sun-filled backyard featuring a gorgeous pool, charming gazebo, and enchanting landscaping. This is truly an entertainer's dream and the perfect place to unwind, host summer gatherings, or simply enjoy quiet moments outdoors. Bridlewood is a vibrant, family-friendly neighbourhood known for its quiet tree-lined streets, abundant parks, extensive walking trails, and direct access to the scenic NCC Greenbelt, offering residents suburban tranquillity and outdoor adventure. With excellent schools, a strong sense of community, and convenient proximity to Kanata's shopping, recreation centres, and major commuting routes, it's a great place to call home. 48 hours irrevocable on all offers. 3 bedrooms above grade, 1 bedroom below grade. Some photos are digitally enhanced. (id:50982)
9517 County Road 42 Road
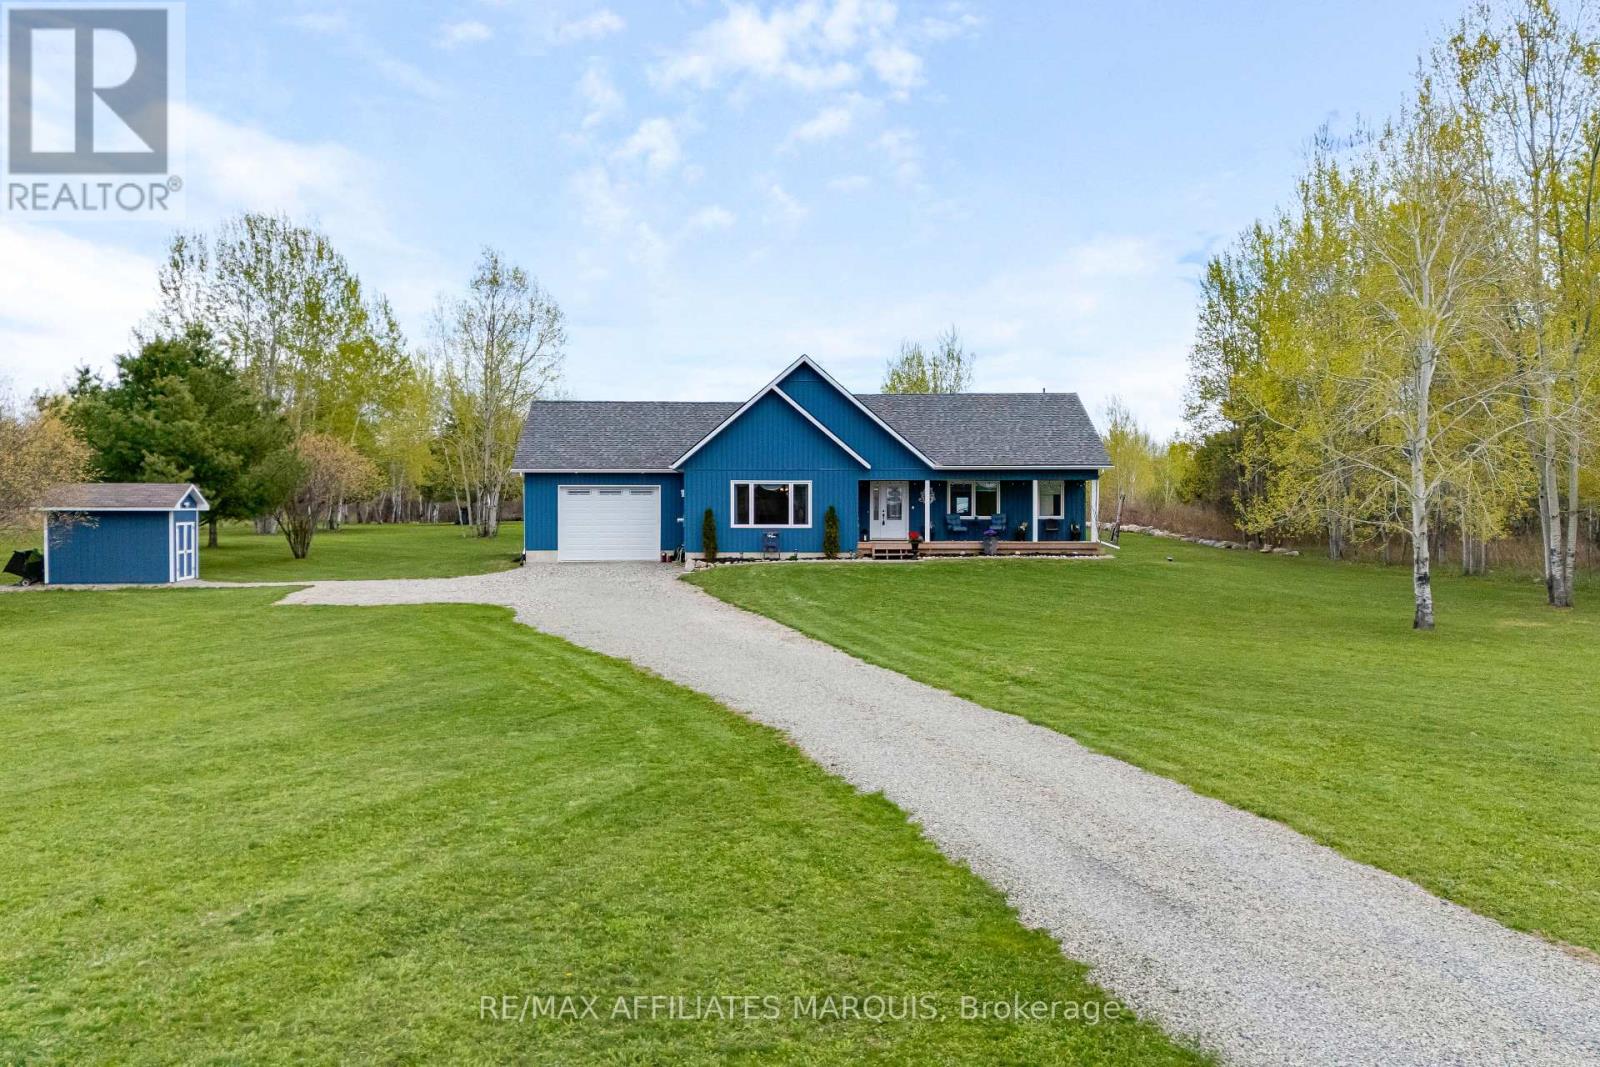
Rideau Lakes, Ontario
Welcome home! This storybook bungalow is perfectly situated on a stunning private 2-acre lot just minutes from the vibrant village of Westport. Built in 2021 and blending modern comfort with refined country living, this home offers the kind of lifestyle people dream about. Surrounded by picturesque scenery, and low-maintenance landscaping, every inch of this home has been thoughtfully designed to feel warm, inviting, and effortlessly functional. The covered front porch invites you to slow down and enjoy the peaceful surroundings, while the attached insulated garage adds everyday comfort and convenience. Step inside and you're immediately welcomed by soaring vaulted ceilings, abundant natural light, and a bright open-concept layout that feels both spacious and inviting. The heart of the home is the stunning living space, where oversized windows capture peaceful country views, glimpses of Upper Rideau Lake, and breathtaking sunset skies. A cozy propane fireplace creates the perfect setting for relaxing evenings, while the seamless flow between the living, dining, and kitchen areas makes entertaining effortless. Step outside from the kitchen to your private backyard retreat, perfect for morning coffee, summer BBQs, evening fires, and soaking in sunset views toward Foley Mountain. The spacious primary suite features a walk-in closet and beautifully finished ensuite with a double vanity, while a second bedroom and full bath complete the main floor. Downstairs, the finished lower level offers a large rec room, office space, and endless flexibility for guests, hobbies, or growing families. Offering nearly 3,000 sq ft of finished living space, this home delivers the perfect balance of privacy, comfort, and convenience, all just minutes to Westport and under 30 minutes to Perth. (id:50982)
701 Odyssey Way
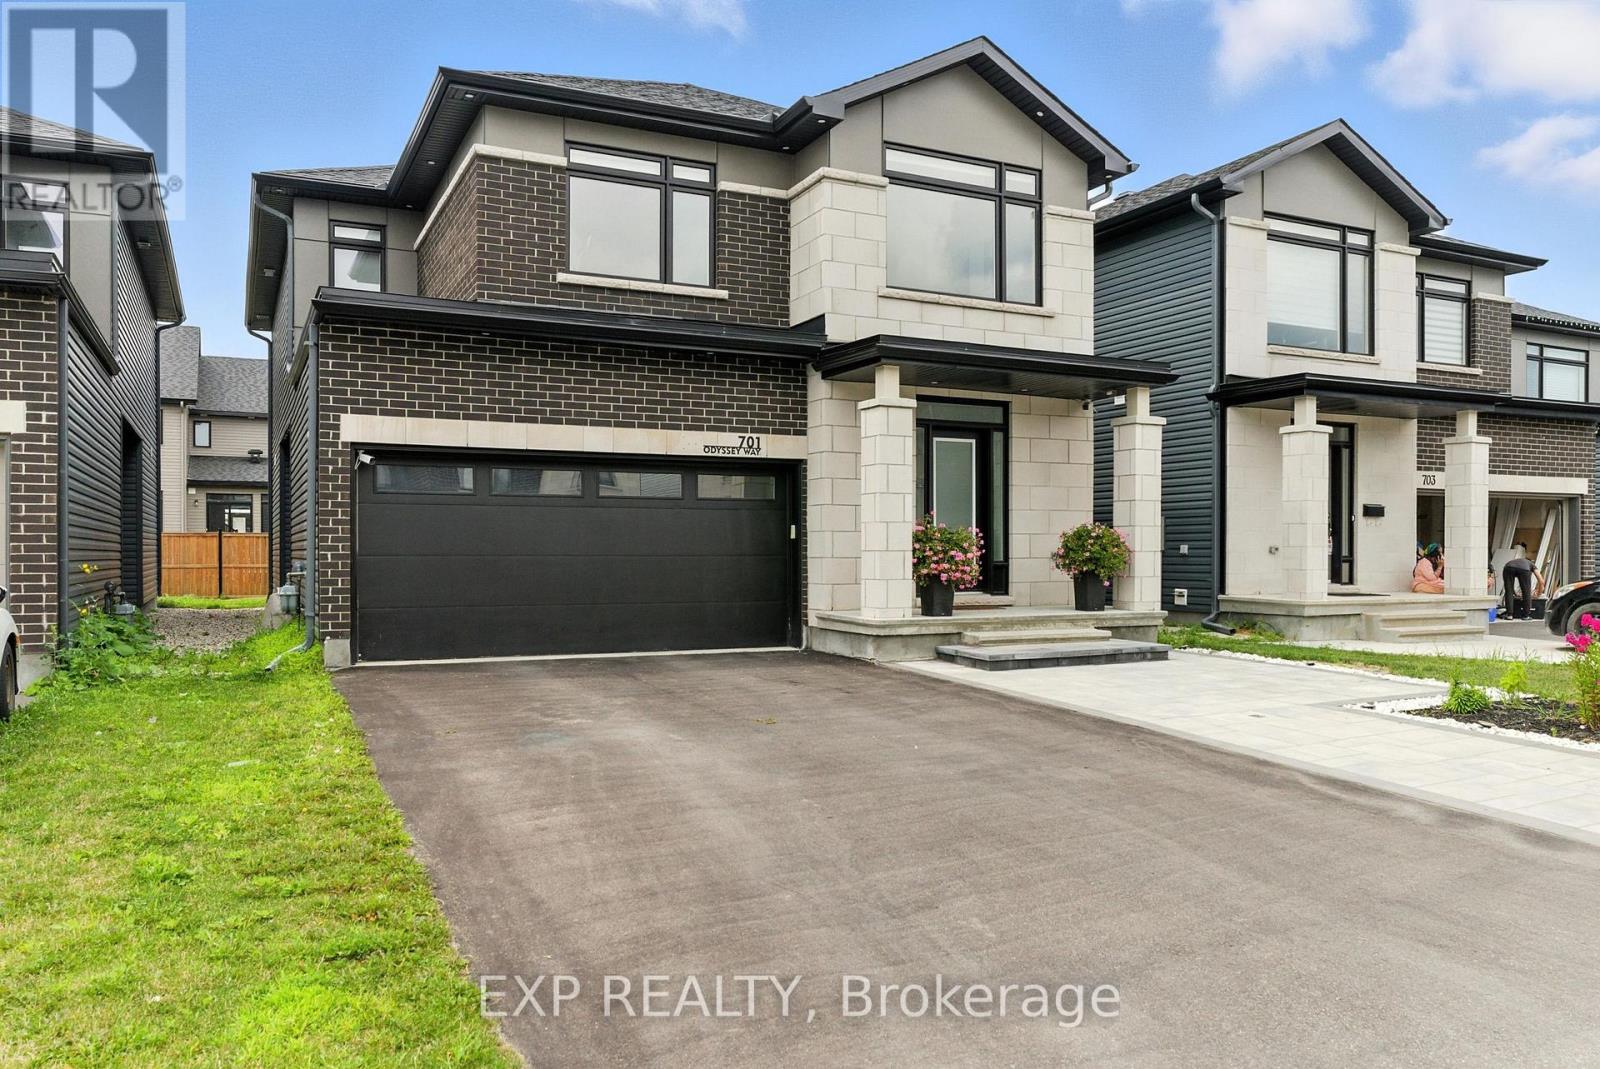
Ottawa, Ontario
Welcome to 701 Odyssey Way - Located on one of the most desirable streets in Findlay Creek, this stunning 4+1 bedroom, 3.5 bathroom single-family home offers the perfect blend of upscale living and everyday comfort. Built by Claridge Homes and featuring over $80,000 in premium builder upgrades, this home stands out for its exceptional quality and modern design. The exterior features clean, contemporary curb appeal with interlock landscaping, sleek exterior lighting, and a thoughtfully designed entrance that sets a refined tone. The main floor is both functional and elegant, featuring a spacious family room, formal living and dining areas, high-gloss tile, modern hardwood flooring, and a custom chef's kitchen complete with a quartz waterfall island, quartz backsplash, and stylish open shelving. The open-concept layout flows seamlessly into the main living space, highlighted by a double-sided fireplace and built-in ceiling speakers, creating the perfect atmosphere for relaxation or entertaining. Upstairs, you'll find a bright, airy loft, four generously sized bedrooms, and beautifully upgraded bathrooms with quartz finishes and sleek, modern fixtures. The primary suite offers a true retreat, featuring a soaker tub, oversized vanity, and a walk-in closet. The fully finished basement adds even more versatility with a fifth bedroom, full bathroom, and a large open living area, ideal for entertaining, hosting guests, or creating a home gym or playroom. Located in one of Ottawa's fastest-growing and most family-friendly communities, this home is close to top-rated schools, parks, shopping, and every convenience all within a quiet, upscale pocket of Findlay Creek. (id:50982)