
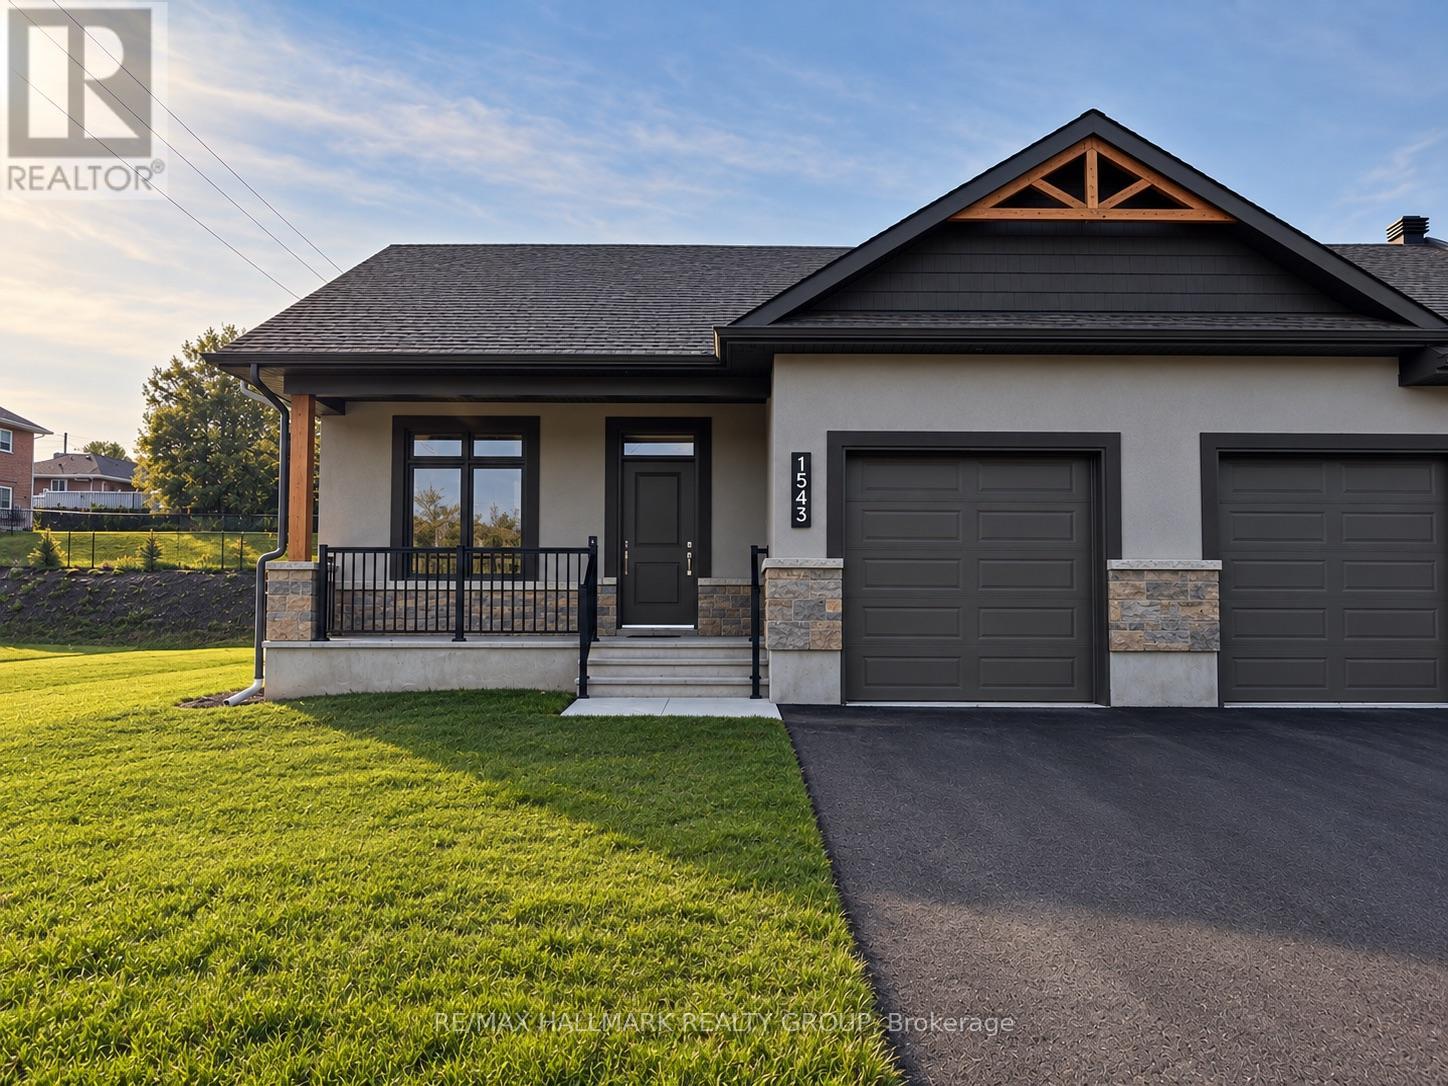
1539 Flanders Road
Brockville, Ontario
Ready for a simpler way of living without compromising on the comforts of home? Welcome to Rockford Forest, where this beautifully finished end-unit townhome offers an elevated rental experience designed for those ready for more freedom and less maintenance. Step inside from the covered front porch to a bright, thoughtfully designed open-concept layout. At the heart of the home, the kitchen combines style and function with quartz countertops, ample cabinetry, a generous island and the added convenience of a pantry. The space flows seamlessly into the dining area and inviting living room, with access to the rear deck for relaxing, entertaining or enjoying your morning coffee. The primary suite offers a comfortable retreat with a spacious walk-in closet and private ensuite, while the unfinished lower level provides an abundance of storage space-perfect for making the transition from a larger home a little easier. As an end unit, this townhome offers the added appeal of having only one shared wall and a little more privacy, while still enjoying all the benefits of low-maintenance living. With lawn care and snow removal included, you can leave behind the never-ending list of seasonal chores and spend more time enjoying what comes next. Whether you're selling the family home, simplifying your lifestyle or simply ready for a change, Rockford Forest offers the quality and comfort of home with the freedom and convenience of maintenance-free rental living. Tenant responsible for: Hydro, Gas, Water/Sewer, Hot Water Tank Rental, Insurance. Landlord responsible for: Lawn Care & Snow Removal. One month deposit required. (id:66888)
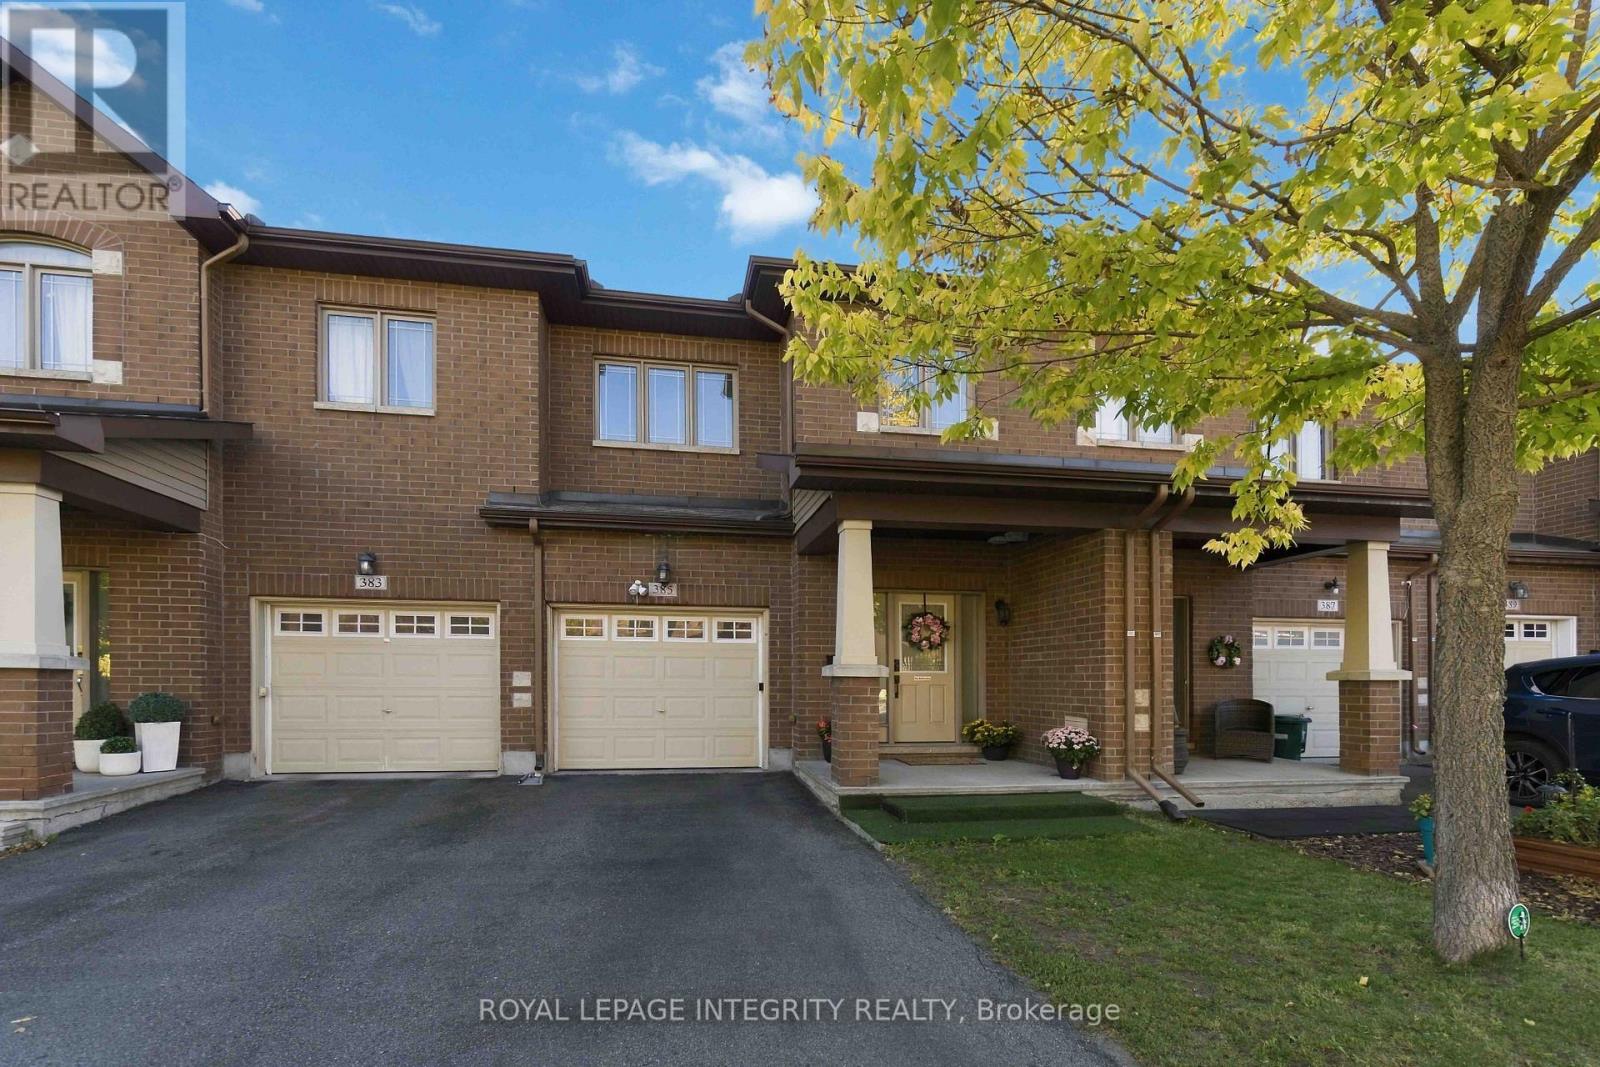
385 Via Verona Avenue
Ottawa, Ontario
Welcome to 385 Via Verona, an immaculate 3-bedroom, 2.5-bathroom townhouse ideally located in the heart of Barrhaven. The bright and spacious main level features a welcoming foyer with tile flooring, 9-foot ceilings, a convenient 2-piece powder room, and hardwood floors throughout the living areas. The modern open-concept layout offers a well-appointed kitchen with stainless steel appliances and a separate eating area, flowing seamlessly into the spacious dining and living rooms. A cozy gas fireplace adds warmth and character to the living space. Upstairs, you'll find three generously sized bedrooms, including a spacious primary suite with a walk-in closet and a 4-piece ensuite featuring a soaker tub and separate standing shower. Two additional well-sized bedrooms and a full bathroom complete the upper level. The fully finished lower level, with large windows providing plenty of natural light, offers a versatile family room, home office, gym, or children's play area, along with ample storage space. Step outside to the fully fenced backyard, perfect for relaxing or outdoor entertaining. Ideally situated close to highly rated schools, parks, shopping, restaurants, public transit, and everyday amenities. A wonderful opportunity to enjoy comfortable, modern living in one of Barrhaven's most desirable communities. (id:66888)
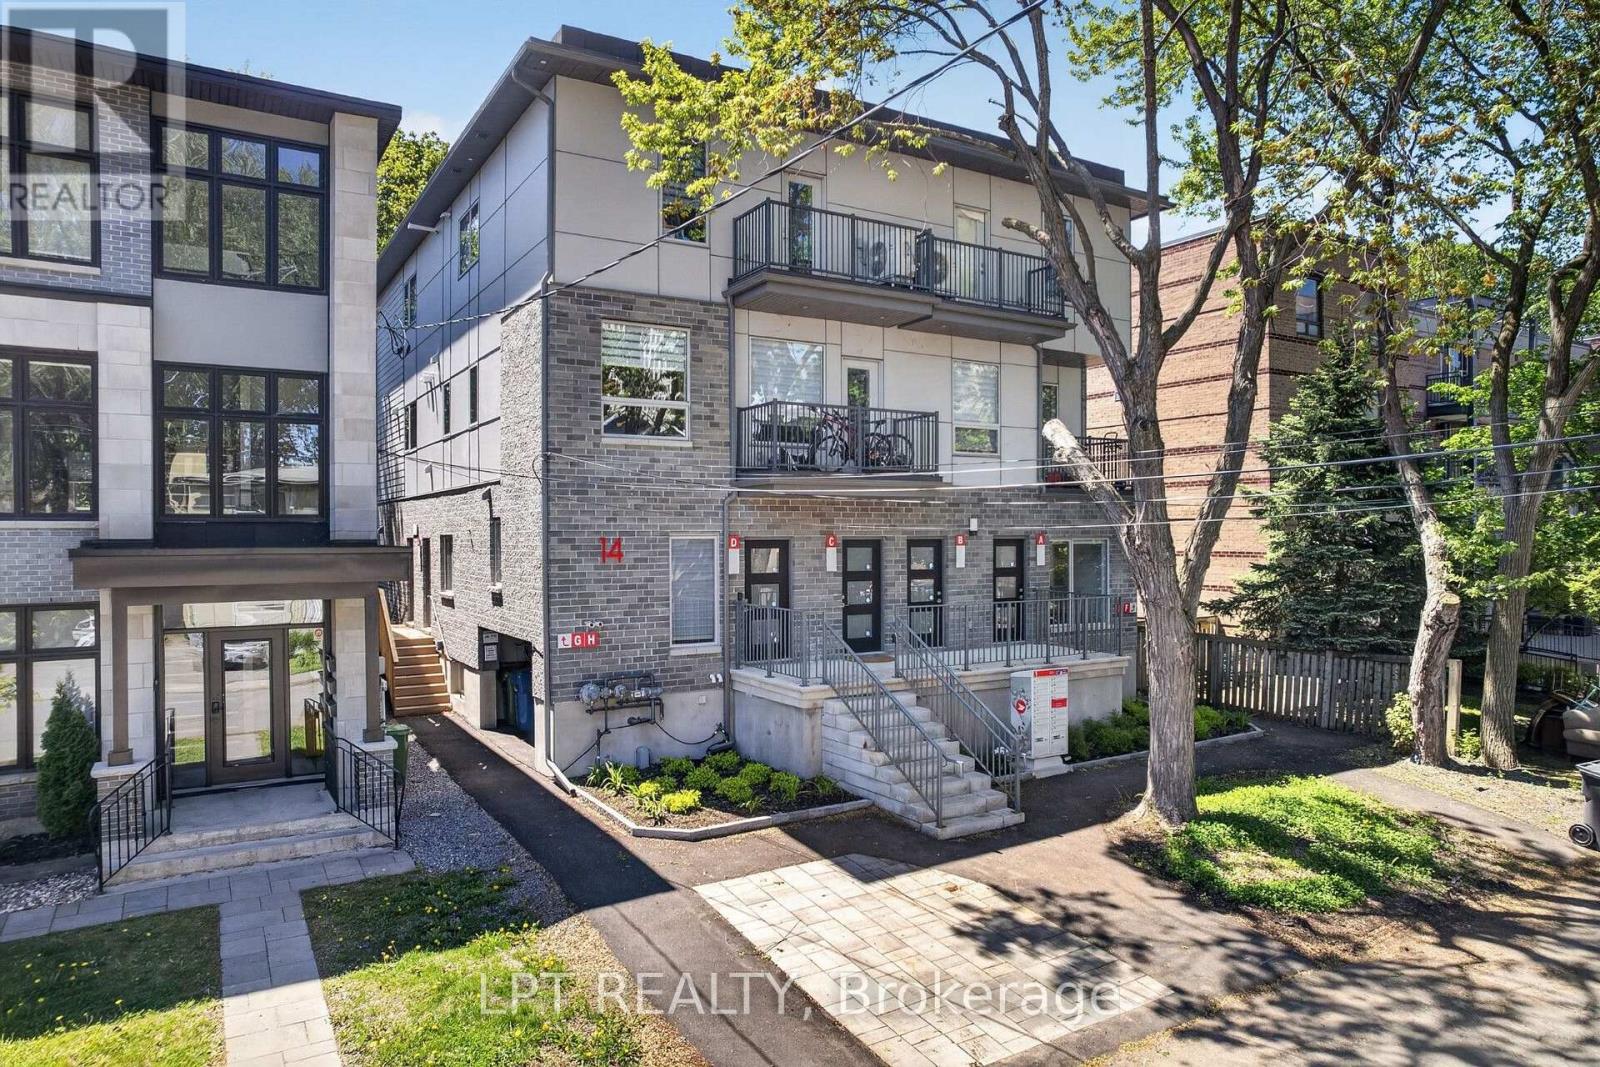
14 Stevens Avenue
Ottawa, Ontario
Exceptional opportunity to own a brand-new, purpose-built 8-unit multi-residential building in one of Ottawa's most connected, supplyconstrained rental corridors. Completed in 2025 and offered fully turn-key, 14 Stevens Avenue delivers the rare combination today'sinvestors seek: zero deferred maintenance, modern energy-efficient systems, and a diversified income stream across fifteen bedrooms.Each of the eight self-contained 2-level suites is finished to a trophy standard - engineered oak flooring, quartz kitchen countertops,stainless steel appliances, marble-tiled bathrooms, in-suite laundry, and private balconies in the upper units. Individually metered suitesand owned tankless hot water keep operating costs low and turnover simple, while ductless heat-pump systems provide efficient yearround heating and cooling. Well-proportioned one- and two-bedroom layouts appeal to a deep tenant pool. Located steps from theRideau River, Riverain Park and Loblaws, and minutes to the University of Ottawa, St. Paul University, downtown offices, MontfortHospital, the Rideau Centre and Parliament, the setting underpins low vacancy and steady rent growth. Transit and the St. LaurentShopping Centre are close at hand. Set on a 4,977 sq ft lot (49.94' x 99.65') and newly-zoned N4B, this is a true core-plus asset builtfor long-term performance and appreciation. With strong projected net operating income and clear built-in rental upside as suites turnover, it is ideally suited to private investors and portfolio buyers seeking a low-maintenance, new-construction building in a provenOttawa neighbourhood. A full financial package, rent roll and private tour are available to qualified parties upon execution of aconfidentiality agreement. Don't miss this rare chance to acquire a modern, income-generating landmark in Canada's capital. (id:66888)
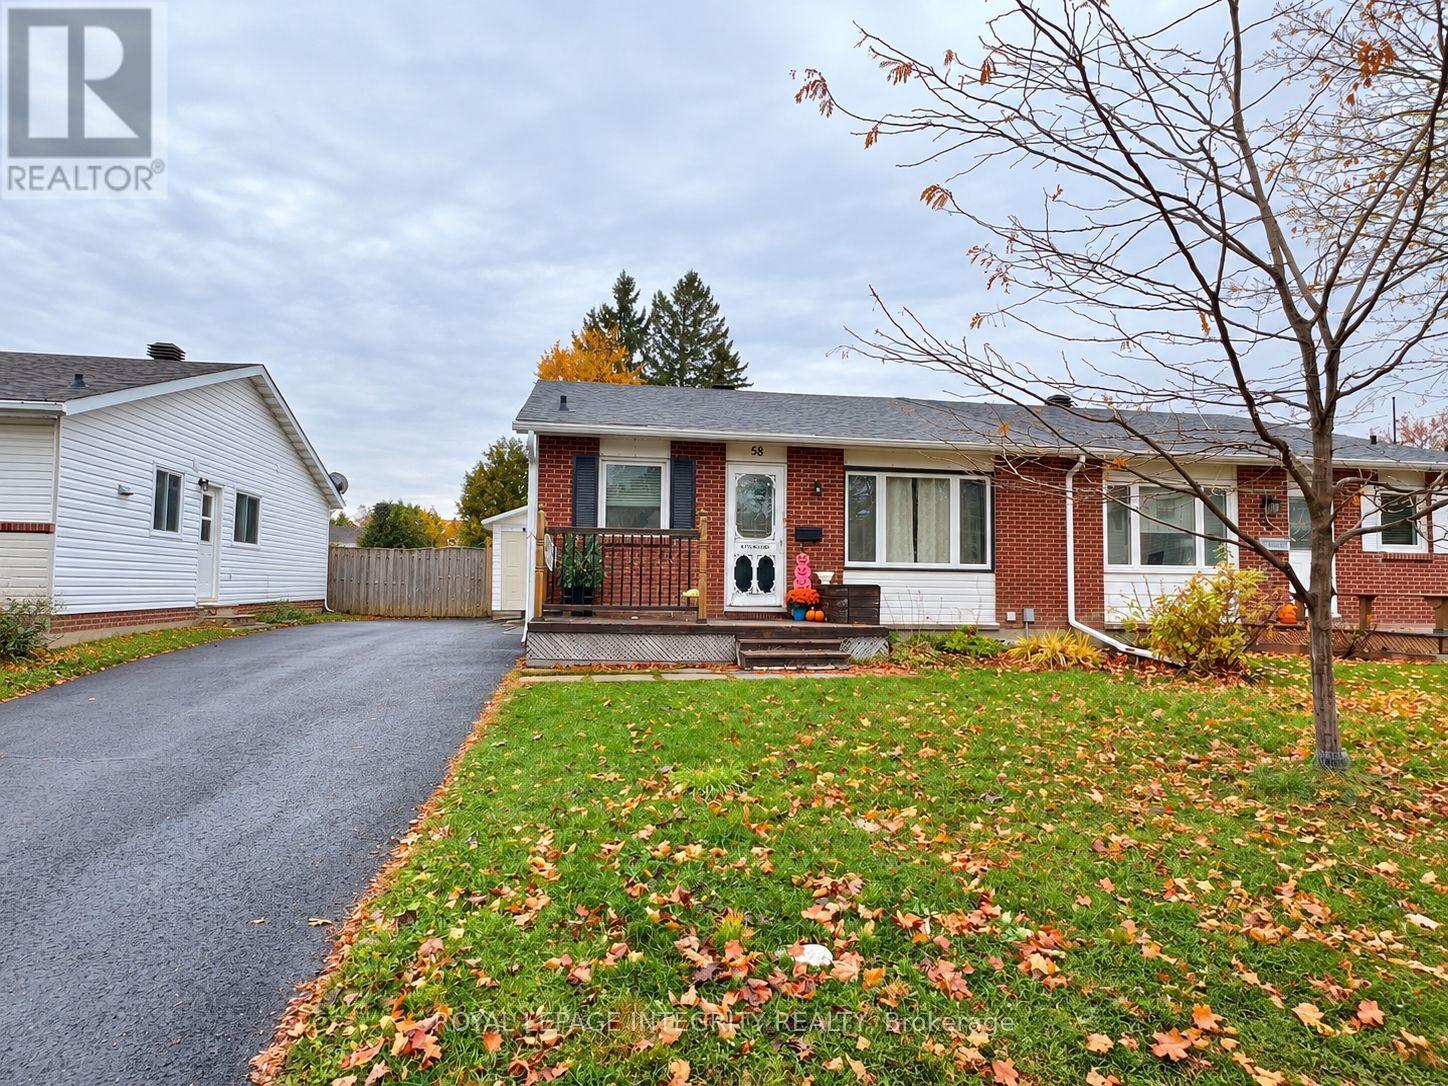
Upper Unit - 58 Binscarth Crescent
Ottawa, Ontario
Welcome to 58 Binscarth Crescent, a well-maintained semi-detached home located in the heart of Glen Cairn, Kanata! The entire main-floor unit is available for rent, offering comfortable living space in a convenient, family-friendly neighbourhood. Large windows throughout the home fill the living areas with abundant natural light, creating a bright and inviting atmosphere. The functional kitchen features stainless steel appliances, ample cabinetry, and a convenient pantry for extra storage. Three generously sized bedrooms and a beautifully maintained bathroom provide comfort and functionality for everyday living. Step outside to enjoy the fully fenced backyard and covered deck, offering a sheltered outdoor space where you can relax, enjoy your morning coffee, or entertain guests, even on rainy days. Ideally situated close to schools, shopping, restaurants, community centres, libraries, parks, and public transit. A wonderful opportunity to enjoy comfortable living in an established Kanata neighbourhood! An optional all-inclusive rental rate of $2,400/month is available, with utilities included. (id:66888)
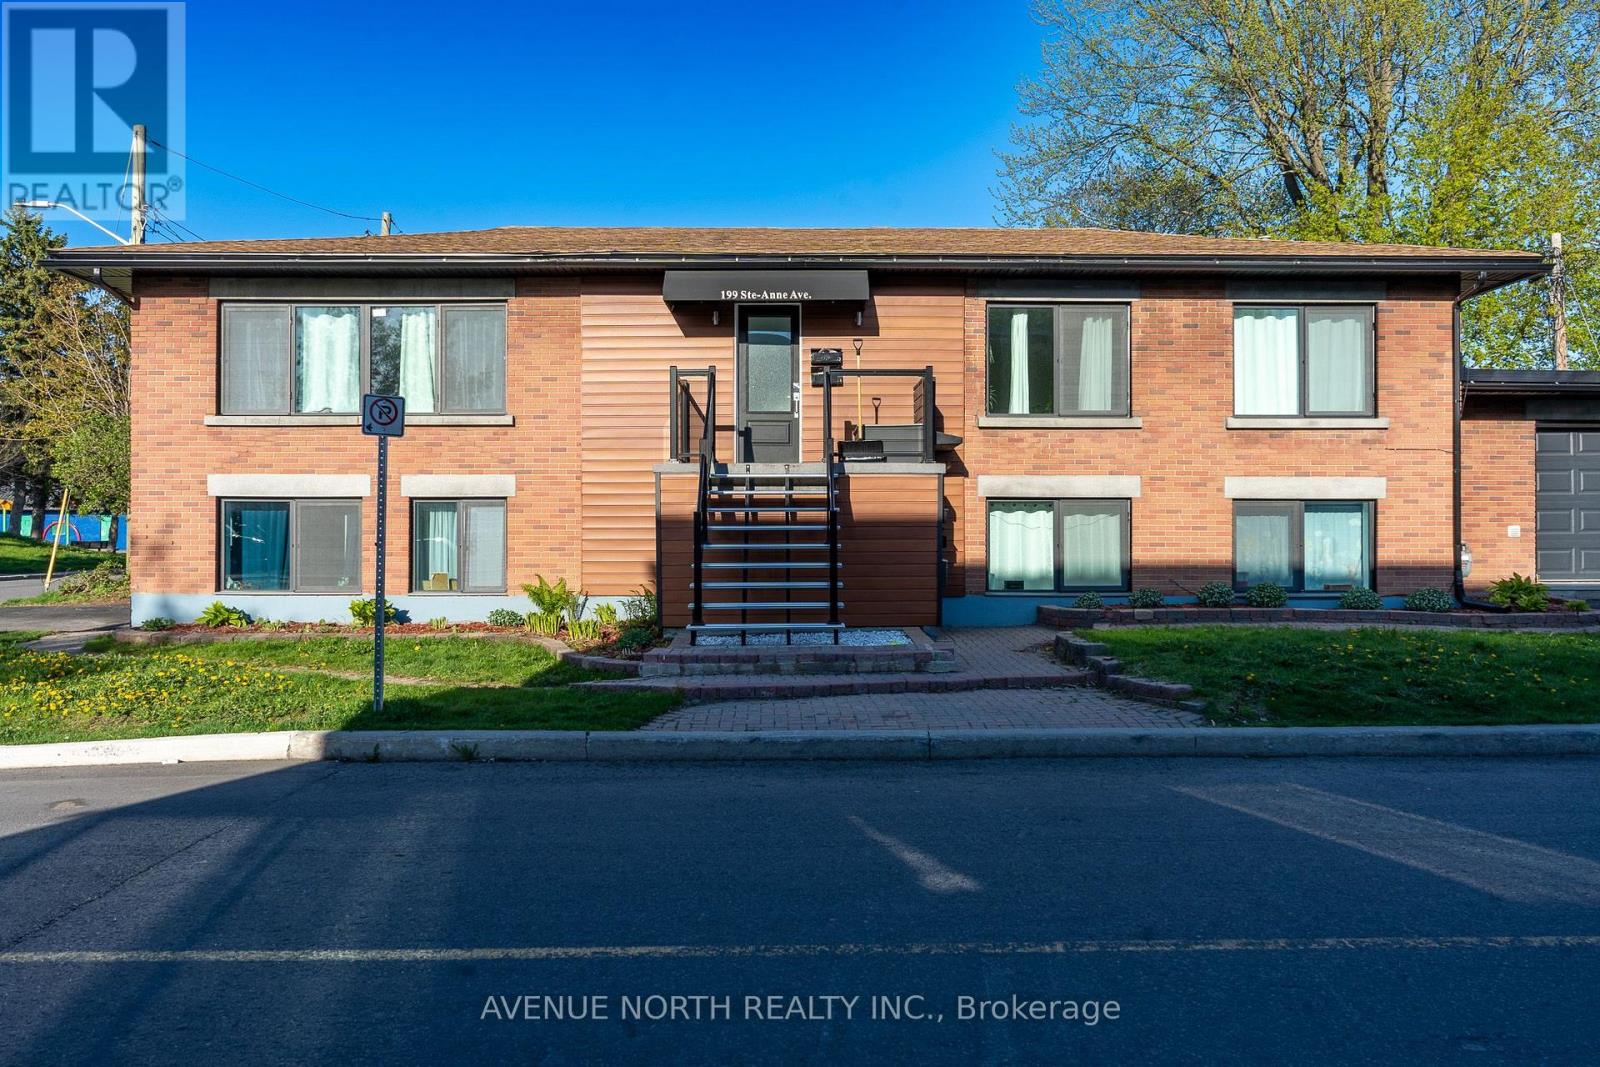
1 - 199 Ste Anne Street
Ottawa, Ontario
Renovated second floor unit, 2 bedrooms, 1 bathroom, situated on a peaceful street adjacent to a park. Pristine property with a spacious entrance with large ceramic tiles, a combined living and dining area with hardwood flooring, a window offering a view to the west. three piece European style bathroom with wave sink and double wide walk-in glass shower with vertical ceramic tile & linen. The Italian bistro-style kitchen includes an eating area with a floor to ceiling window and a door leading to rear yard. Two-door stainless steel refrigerator, several work areas, garage-style cabinets, a five-burner range with a convection oven, a fluted hood fan, a double window above the sink, a glass accent cabinet, and ceramic tiles. The bedrooms feature oversized windows, wide plank flooring, flat ceilings, closets, and LED lighting. Rent includes parking, gas, water, heating and central air. Shared laundry on-site. Include rental application, credit check with all offers. (id:66888)
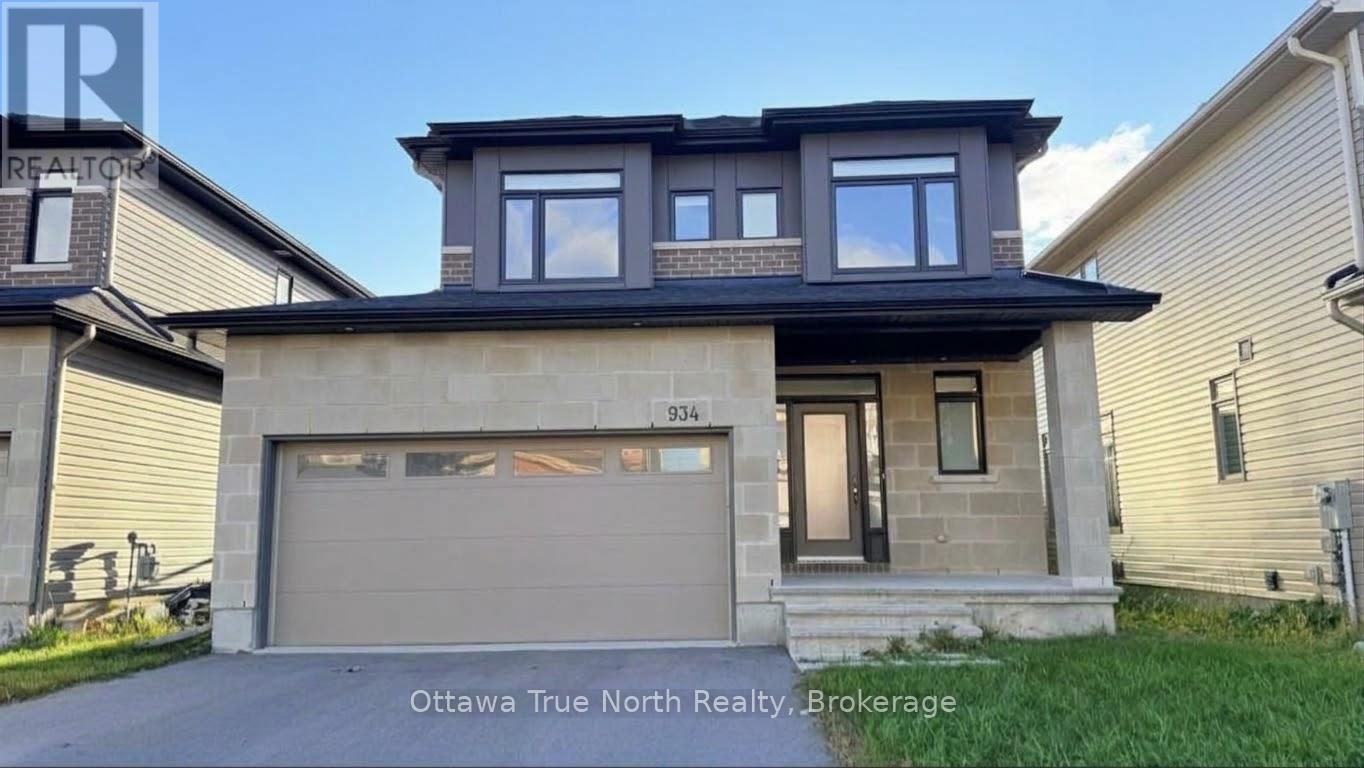
934 Embankment Street
Ottawa, Ontario
STUNNING extensively upgraded home in the vibrant Westwood neighbourhood of Stittsville! This 4-bed, 4-bath beauty offers 2,755 sq ft of finished living space includes a fully finished basement.The main level wows with 9-ft ceilings, gleaming hardwood floors, quartz countertops and pot lights throughout. The open-concept living/dining room flows into a classic white gourmet kitchen featuring top-of-the-line stainless steel appliances and a WALK-IN PANTRY. An elegant curved hardwood staircase leads to the bright second level, finished with wood flooring throughout, featuring 4 generous bedrooms, all with big windows, and 2 full baths. The primary suite is a true retreat with a large walk-in closet and a spa-like ensuite.The fully finished basement adds even more space with a large recreation room and a full bath, perfect for guests, movie nights or a home gym.Enjoy bonus privacy with NO direct rear neighbour! Ideally located just a short walk to shopping, parks and the brand-new high school right around the corner. High-end customized blinds and stainless steel appliances to be installed. A must-see! (id:66888)
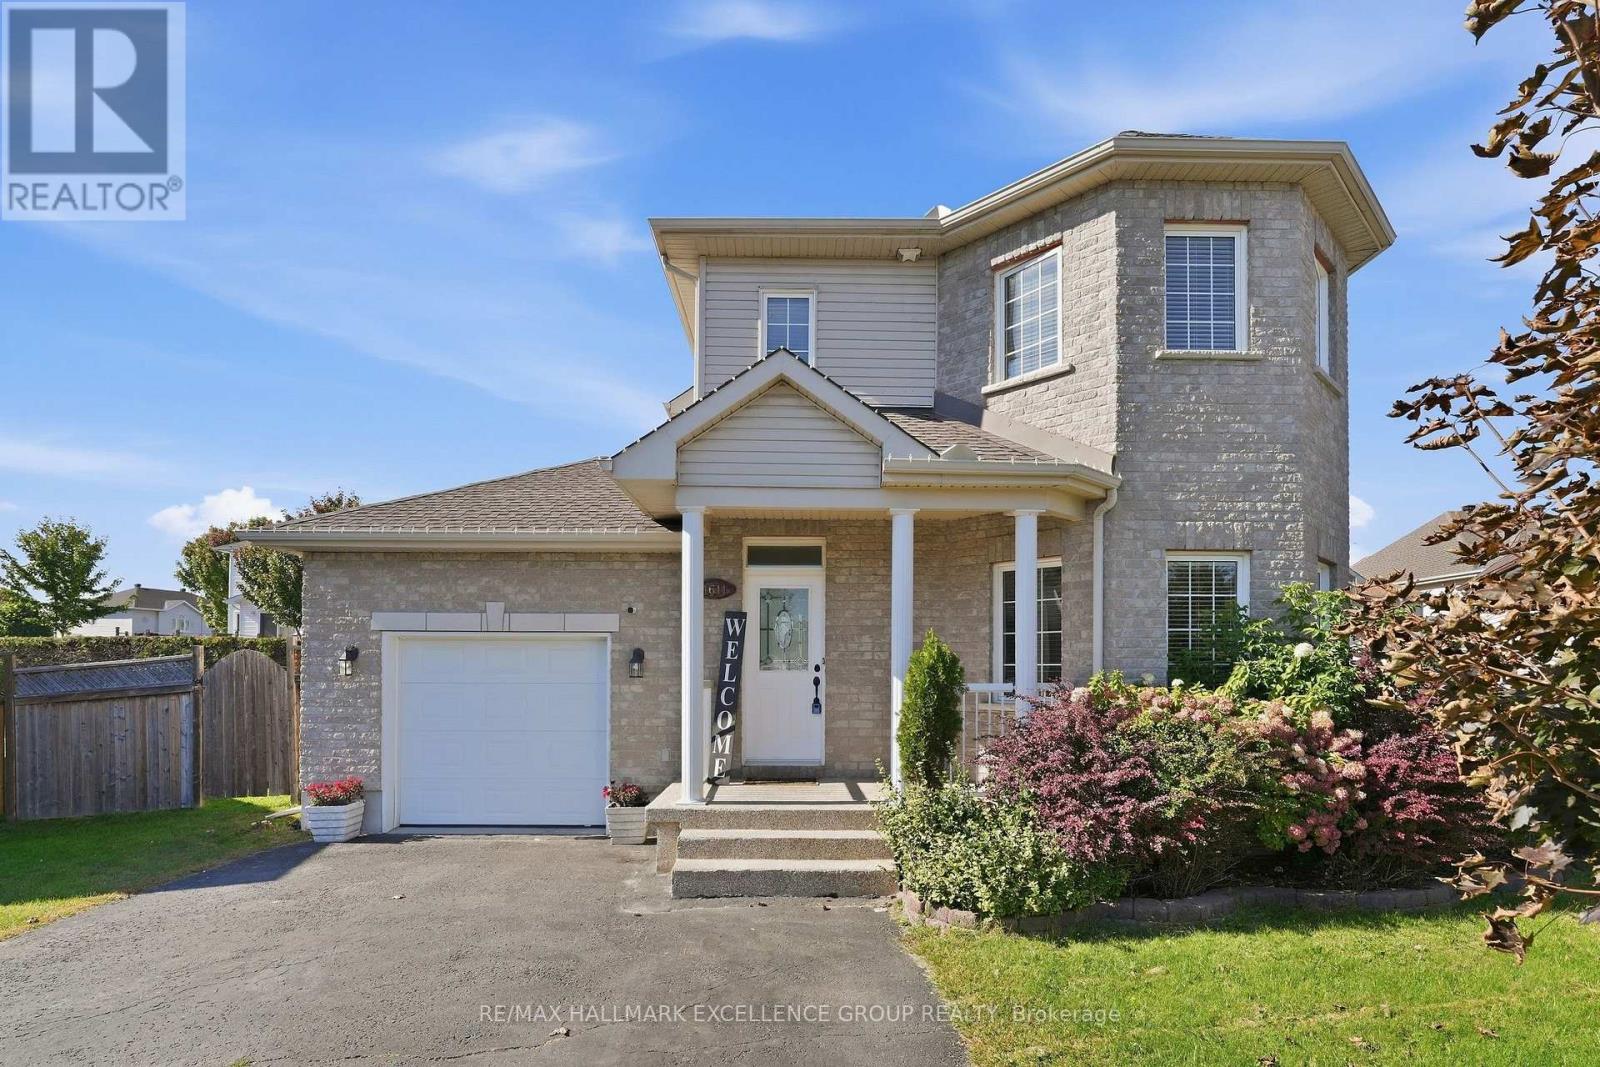
1611 Sebastien Crescent
Clarence-Rockland, Ontario
Welcome to 1611 Sebastian Crescent, ideally situated on a quiet cul-de-sac in Rockland's desirable Town Square neighbourhood. Set on a generous pie-shaped lot, this inviting home features a fully fenced backyard with an in-ground pool, interlock terrace, patio area and deck-an exceptional outdoor space for relaxing, entertaining, playing and enjoying the summer months. Inside, the bright main level features hardwood and ceramic flooring throughout, with an open-concept living and dining area offering a comfortable and functional layout. The fully renovated kitchen is beautifully finished with stone countertops, new stainless steel appliances, ample cabinetry and a breakfast nook, with patio doors providing convenient access to the deck & large backyard. The second level offers three bedrooms, including a spacious primary bedroom with a walk-in closet, along with a full main bathroom featuring a soaker tub. The fully finished basement adds valuable additional living space with a fourth bedroom, full bathroom, recreation room, laundry area and storage. Within walking distance to schools, parks and amenities, this well-located home offers a wonderful combination of indoor comfort, outdoor living, family-friendly surroundings and lots of parking. (id:66888)
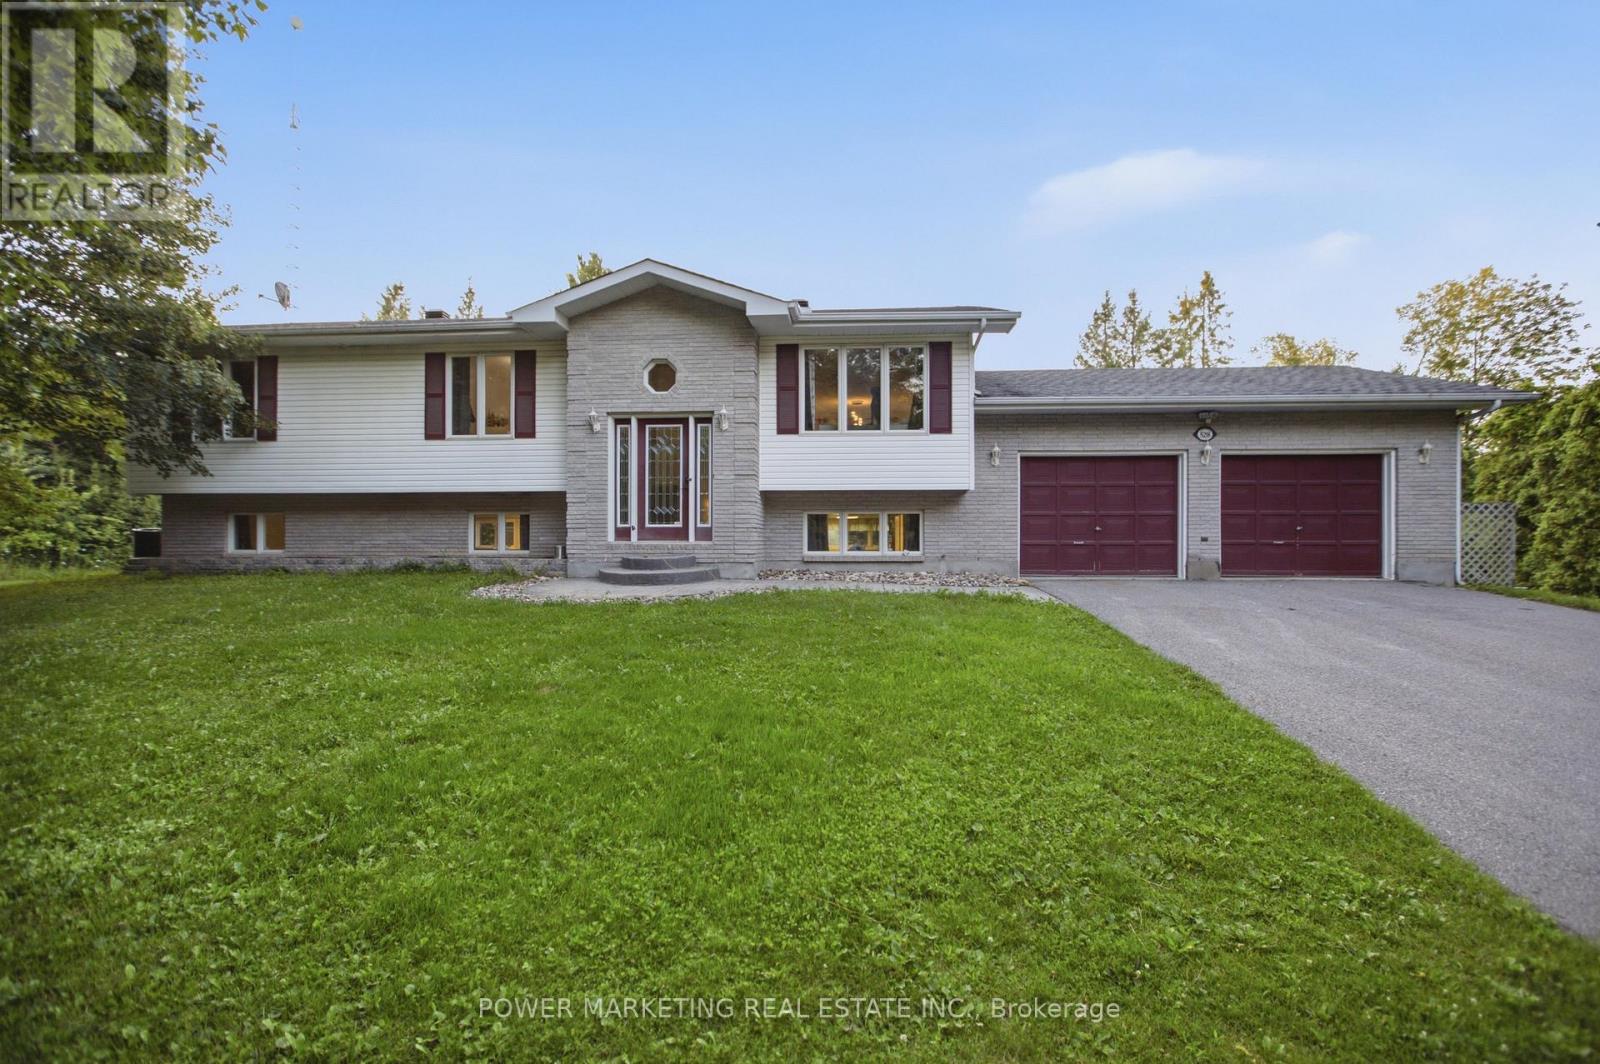
528 Kings Creek Road
Beckwith, Ontario
Escape the city and come home to your own private country retreat at 528 Kings Creek Road. Set on approximately 1.84 beautifully treed acres, this spacious 3-bedroom, 3-bathroom home offers the privacy and tranquility of country living while keeping Ottawa within easy reach. Valuable upgrades completed in October 2026 include a brand-new furnace and heat pump system, along with a professional roof-shingle rejuvenation treatment designed to extend the roof's life by approximately five years. The bright and welcoming main level features an eat-in kitchen with centre island, formal dining room, and inviting living room filled with natural light. The spacious primary bedroom includes a private ensuite, while all three bathrooms were beautifully renovated in 2020. French doors lead to an expansive lower-level recreation room offering excellent flexibility for a home theatre, games room, gym, office, children's play area, or additional family living space. A practical mudroom and laundry room provides direct access to the attached double-car garage. Outside, the private backyard is surrounded by mature trees and designed for relaxation and entertaining, featuring an above-ground saltwater pool, large deck, and gazebo. With nearly two acres, there is plenty of room for children, pets, gardening, and outdoor activities. An underground dog fence runs around the property's perimeter, with the existing components included in as-is condition. Offering recent major upgrades, exceptional privacy, abundant space, and a backyard oasis, 528 Kings Creek Road delivers country living without sacrificing city convenience. (id:66888)

528 Clearbrook Drive
Ottawa, Ontario
LOCATION, LOCATION, LOCATION! Bright and modern 2-bedroom upper corner unit in the desirable Strandherd area of Barrhaven steps away from Marketplace! Situated on a quiet interior street, this stacked townhome offers southern exposure, large windows, and an inviting open-concept living and dining area filled with natural light. The contemporary kitchen features quartz countertops, modern cabinetry, and stainless-steel appliances. Two spacious bedrooms, 1.5 bathrooms, and convenient upper-level in-suite laundry provide comfort and functionality. Step onto your private open unobstructed view balcony to enjoy morning coffee or unwind at the end of the day. One Outdoor surface parking is included. Enjoy low-maintenance living close to shopping, schools, restaurants, cafés, Cineplex, parks, recreation, and public transit. Convenient access to Strandherd Drive, Greenbank Road, and Highway 416. Move in and enjoy everything this home has to offer! (id:66888)
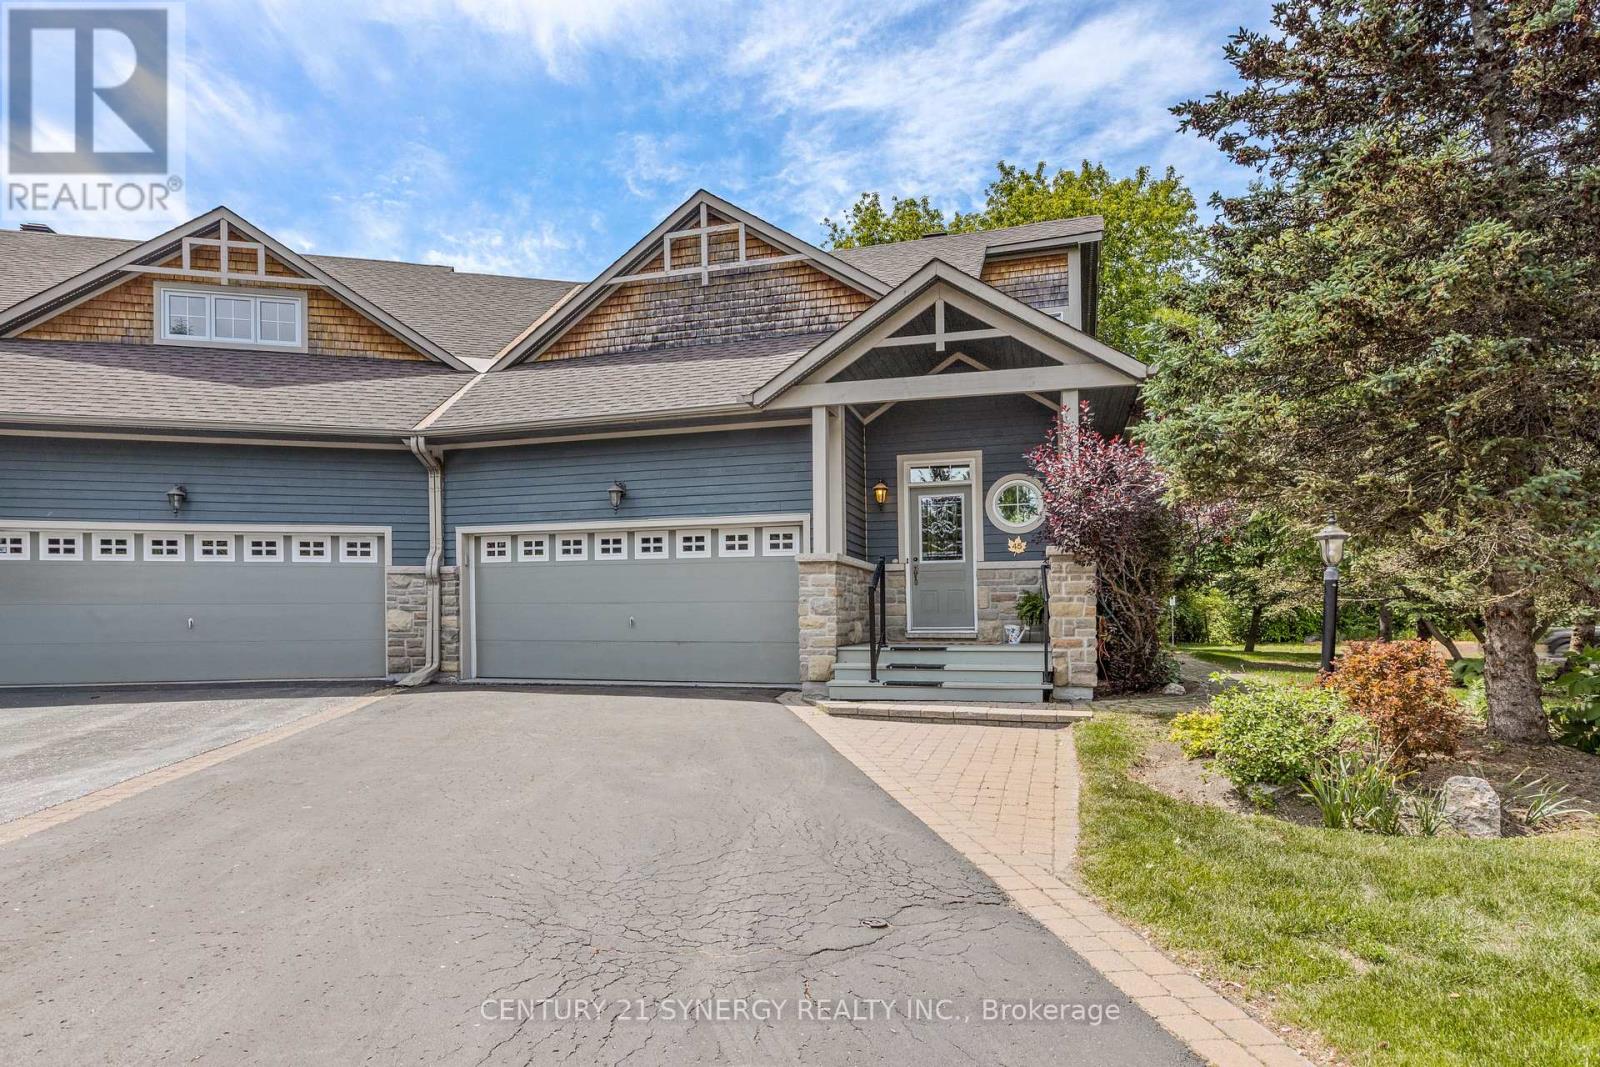
45 Turtle Point Private
Ottawa, Ontario
Meticulously maintained and lovingly cared for, this stunning loft bungalow with over 2800 sqft of living space, showcases exemplary architectural design, quality craftsmanship, and timeless finishes throughout. From the moment you enter, you are greeted by soaring vaulted ceilings, an abundance of natural light, and gorgeous hardwood flooring in pristine condition that extends throughout the main level. The kitchen is both beautiful and functional, featuring granite countertops, extensive cabinetry, and a spacious breakfast bar. The open-concept design flows effortlessly into the living and dining areas, where a striking two-sided fireplace creates a warm and inviting atmosphere for entertaining or relaxing.One of the home's most treasured features is the lovely three-season porch/sunroom, offering the perfect place to unwind while enjoying peaceful views and the wonderful sounds of nature.The spacious primary bedroom includes a walk-in closet, laundry closet, and a generous size 4-piece ensuite. The upper-level loft offers exceptional flexibility as a guest suite or home office. This space benefits from abundant natural light provided by thoughtfully positioned upper windows and includes a walk-in closet & 3 piece bathroom. The professionally finished basement features a generous size bedroom, 4-piece bathroom, expansive recreation area and a storage/workshop room. Note the oversized garage suitable to fit 2 cars and a motorcycle. Furnace & AC 2023. Nestled on a premium oversized corner lot surrounded by mature trees, interlock pathways, and abundant birdlife, this is a property that truly embraces the serenity and charm that make Marshes Village such a sought-after community. Situated alongside Marshes Golf course and conveniently close to shopping, restaurants, recreation, and the Kanata North Technology Park makes it truly a special place to call home. (id:66888)
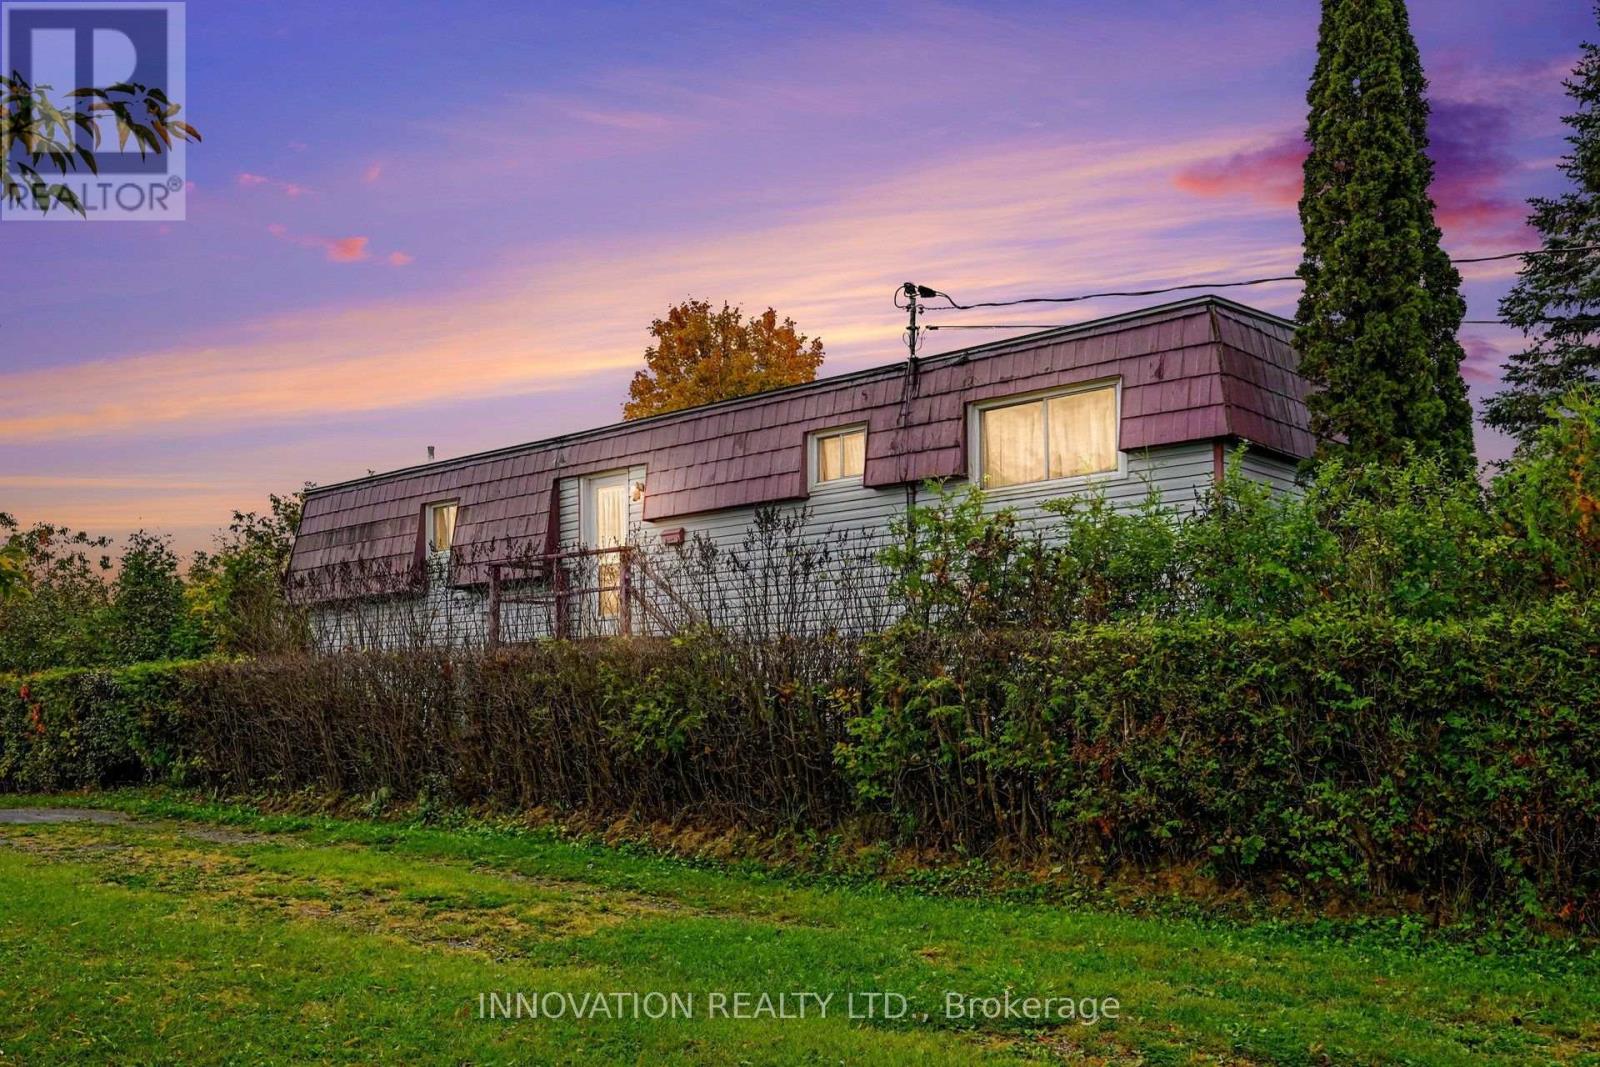
170 Adelaide Street
Mississippi Mills, Ontario
Welcome to 170 Adelaide Street, a charming bungalow ideally situated in the heart of Almonte. This 3-bedroom, 1.5-bath home offers the convenience of being close to so much that makes this community special. Enjoy easy access to the Almonte Fairgrounds, Almonte General Hospital, Almonte District High School and the vibrant downtown core.Just minutes from historic Mill Street, residents can enjoy local shops, cafés, restaurants, galleries and the scenic Mississippi River and Riverwalk. Almonte's parks, trails, recreation facilities and community events offer something for every season, while the town's welcoming small-town atmosphere provides a wonderful place to call home.Whether you're a growing family, downsizing, a first-time buyer or simply looking for a home in a community with plenty to offer, 170 Adelaide Street puts everyday conveniences and the best of Almonte close at hand. Please provide 24 Hour Irrevocable on all offers. (id:66888)
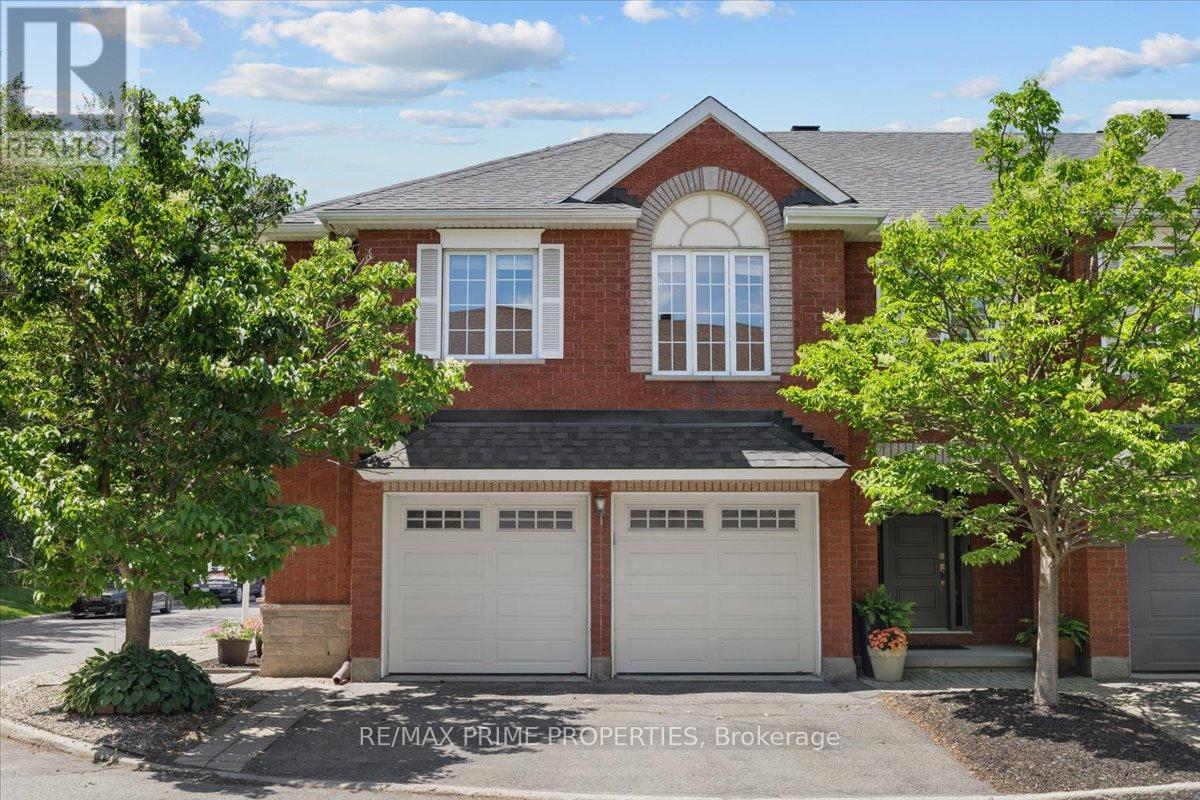
201 Gladeview Private
Ottawa, Ontario
Discover one of Hunt Club's best-kept secrets! This beautifully cared-for 2-bedroom, 3-bath corner-unit townhouse combines space, privacy, and convenience, complete with the rare bonus of a double-car garage and a peaceful setting across from a wooded area. A tiled front foyer welcomes you home and offers direct access to the garage. Head upstairs to the bright, open-concept main level, where a loft-inspired layout and hardwood floors create a warm, inviting atmosphere. The generous living room features a cozy fireplace and flows effortlessly into the dining area and stylish kitchen. Designed for both everyday living and entertaining, the kitchen features quartz countertops, a breakfast bar, abundant cabinetry, and ample prep space. Patio doors open to a private deck featuring a BBQ station and room for outdoor dining, with additional space to add a hot tub and create your own backyard escape. Upstairs are two spacious bedrooms, including a comfortable primary bedroom with excellent closet space. A guest bedroom and a convenient 4-piece walk-through bathroom complete this level. The fully finished lower level provides even more versatile living space with a large recreation room ideal for movie nights, a home office, a gym, a games room, or a family retreat. A 3-piece bathroom, laundry room, and additional storage complete the lower level. Tucked into a quiet, established neighbourhood with easy access to Highway 417 and Hunt Club Road, this location is ideal for commuters. South Keys Shopping Centre, transit, schools, grocery stores, restaurants, and everyday essentials are all just minutes away. Explore nearby NCC and Greenbelt trails, parks, and outdoor recreation, while Ottawa International Airport is only a short drive from home. Blending privacy, nature, space, and urban convenience, this standout Hunt Club townhouse is ready for its next chapter. Private Road - $150/mth fee (id:66888)