
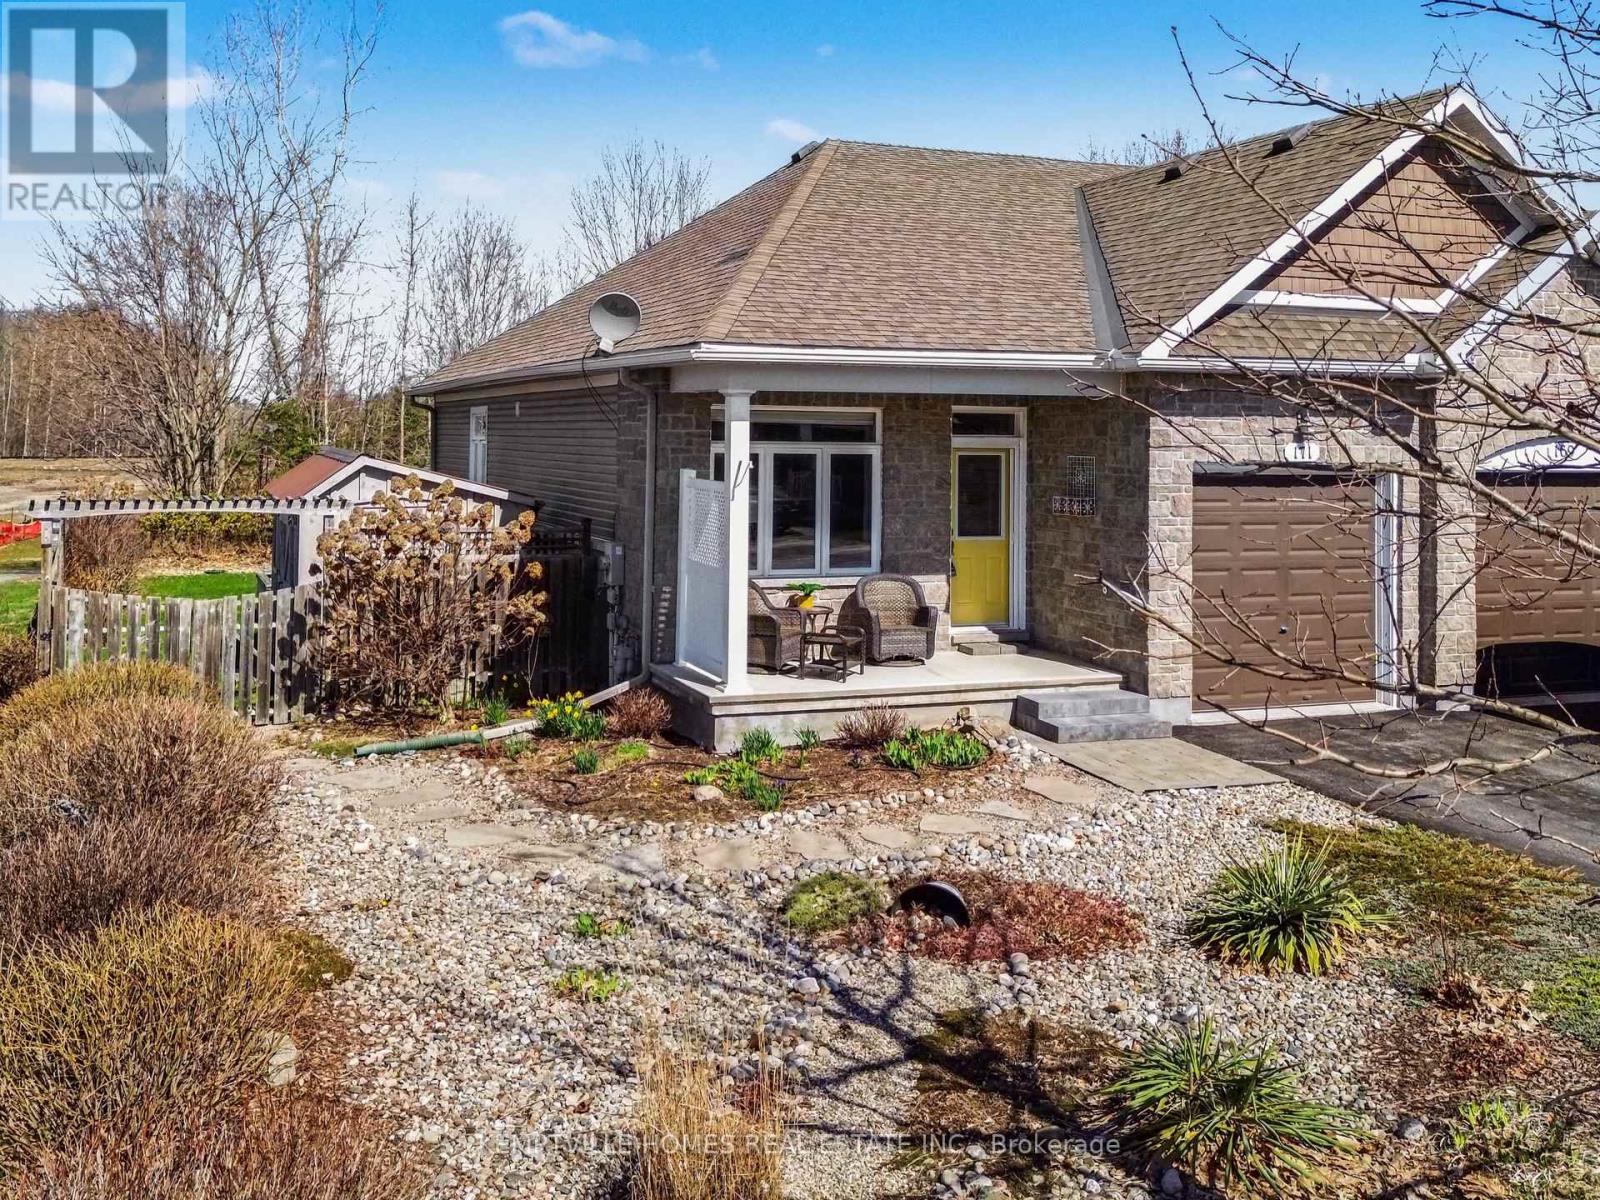
171 Royal Landing Gate
North Grenville, Ontario
Tucked along the edge of Equinelle Park with no rear or side neighbours, this immaculate one-owner bungalow offers a rare sense of privacy and quiet connection to nature. Soft natural light pours through transom windows, adding warmth and architectural charm to the main living space, while the finished lower level creates a comfortable extension for guests, hobbies, or relaxed evenings in. Step outside to a fully fenced backyard designed for peaceful living-morning coffee under the gazebo, afternoons in the garden, and evenings framed by open skies and the calm stillness of the park beyond. The front yard is beautifully maintained and intentionally low-maintenance, giving you more time to simply enjoy.Set within the sought-after Equinelle community-known for its beautifully lit streets, scenic walking and biking paths, and access to the private Resident Club with fitness facilities, pool, and vibrant social spaces-this is a lifestyle that blends connection, convenience, and ease, all just minutes to the shops and amenities of Kemptville.Priced right. (id:50982)
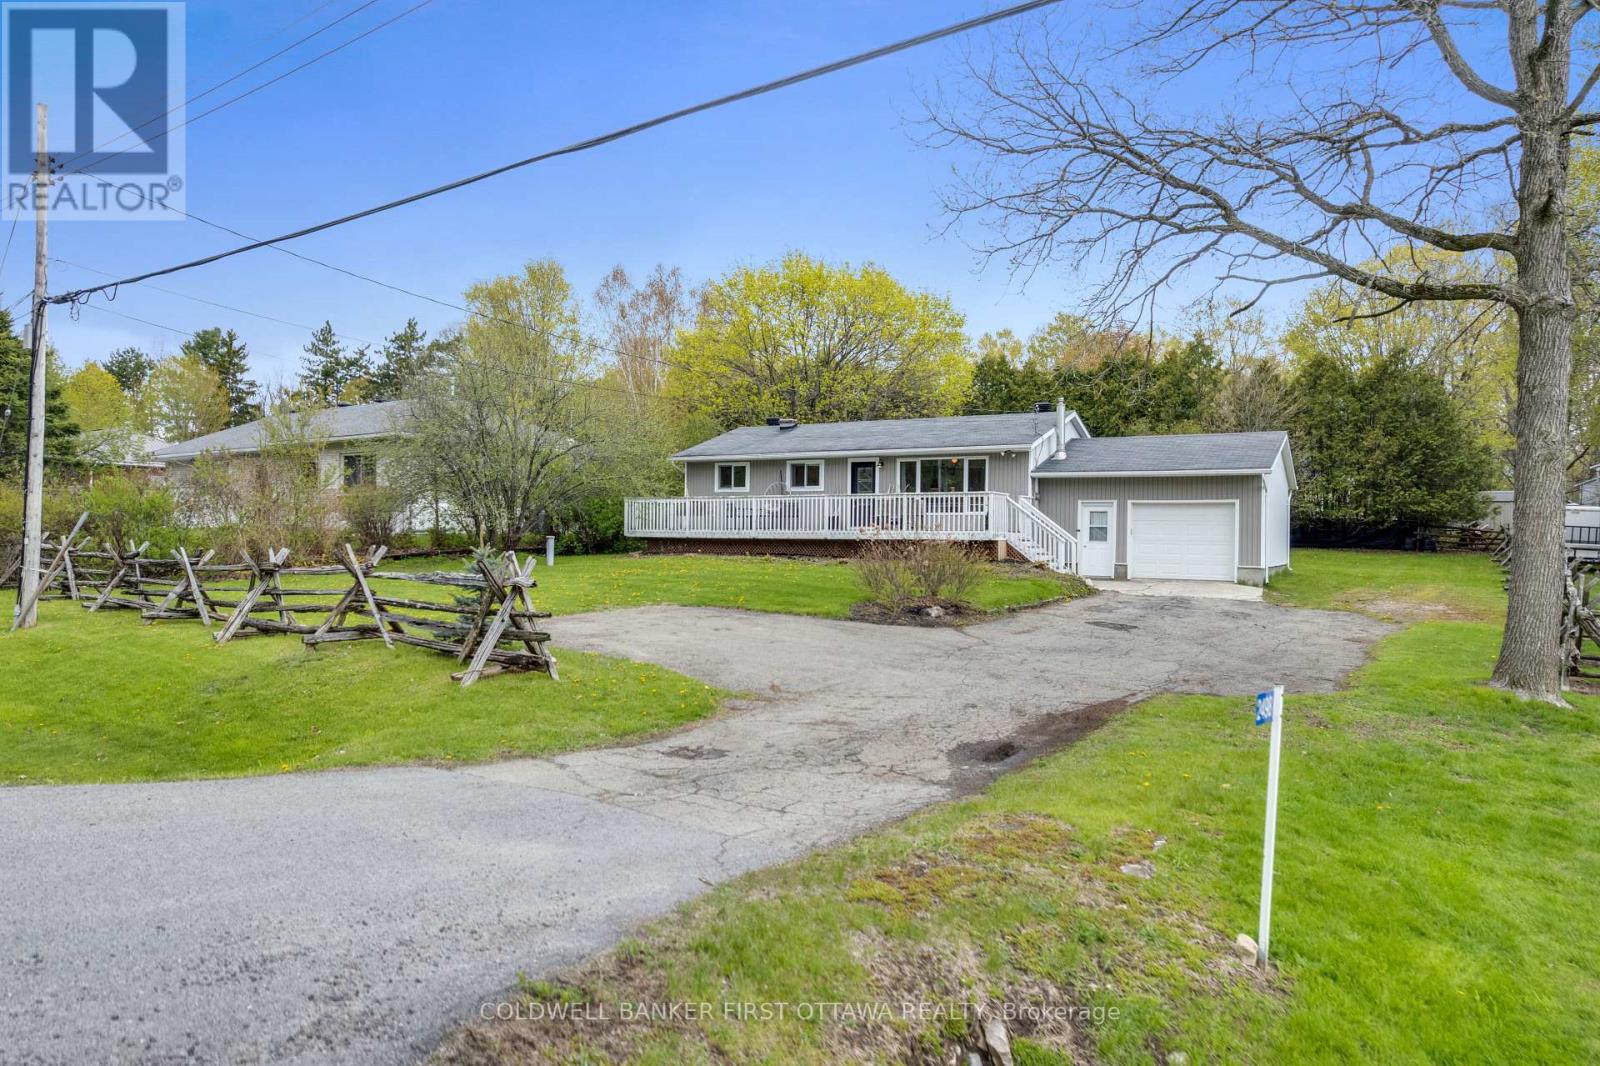
2498 Rideau Ferry Road
Drummond/north Elmsley, Ontario
Welcome to 2498 Rideau Ferry Road, a charming, raised bungalow ideally situated just outside the historic Town of Perth. Offering a peaceful country feel with convenient access to town amenities, this well-cared-for home is perfect for first-time buyers, downsizers, or families looking for comfortable everyday living. The home features durable vinyl siding, an attached one-car garage, and a spacious driveway with ample parking. Inside, the bright and functional layout includes three bedrooms, one bathroom, and inviting living spaces designed for both comfort and practicality. The fully finished basement provides additional living space ideal for a family room, recreation area, home office, or hobby space, along with a dedicated laundry area and plenty of storage. Step outside and enjoy the generous outdoor space this property has to offer. The large backyard is perfect for children and pets to play safely, while the back deck creates a great setting for BBQs, entertaining, or relaxing outdoors. The expansive landscaped front yard with its own edible apple tree adds to the home's curb appeal and provides even more room to enjoy country-style living. Located only minutes from Perth, you'll appreciate quick access to schools, parks, shopping, restaurants, and all the conveniences of this vibrant community. A wonderful opportunity to own a move-in-ready home in a desirable location where comfort, space, and convenience come together. (id:50982)
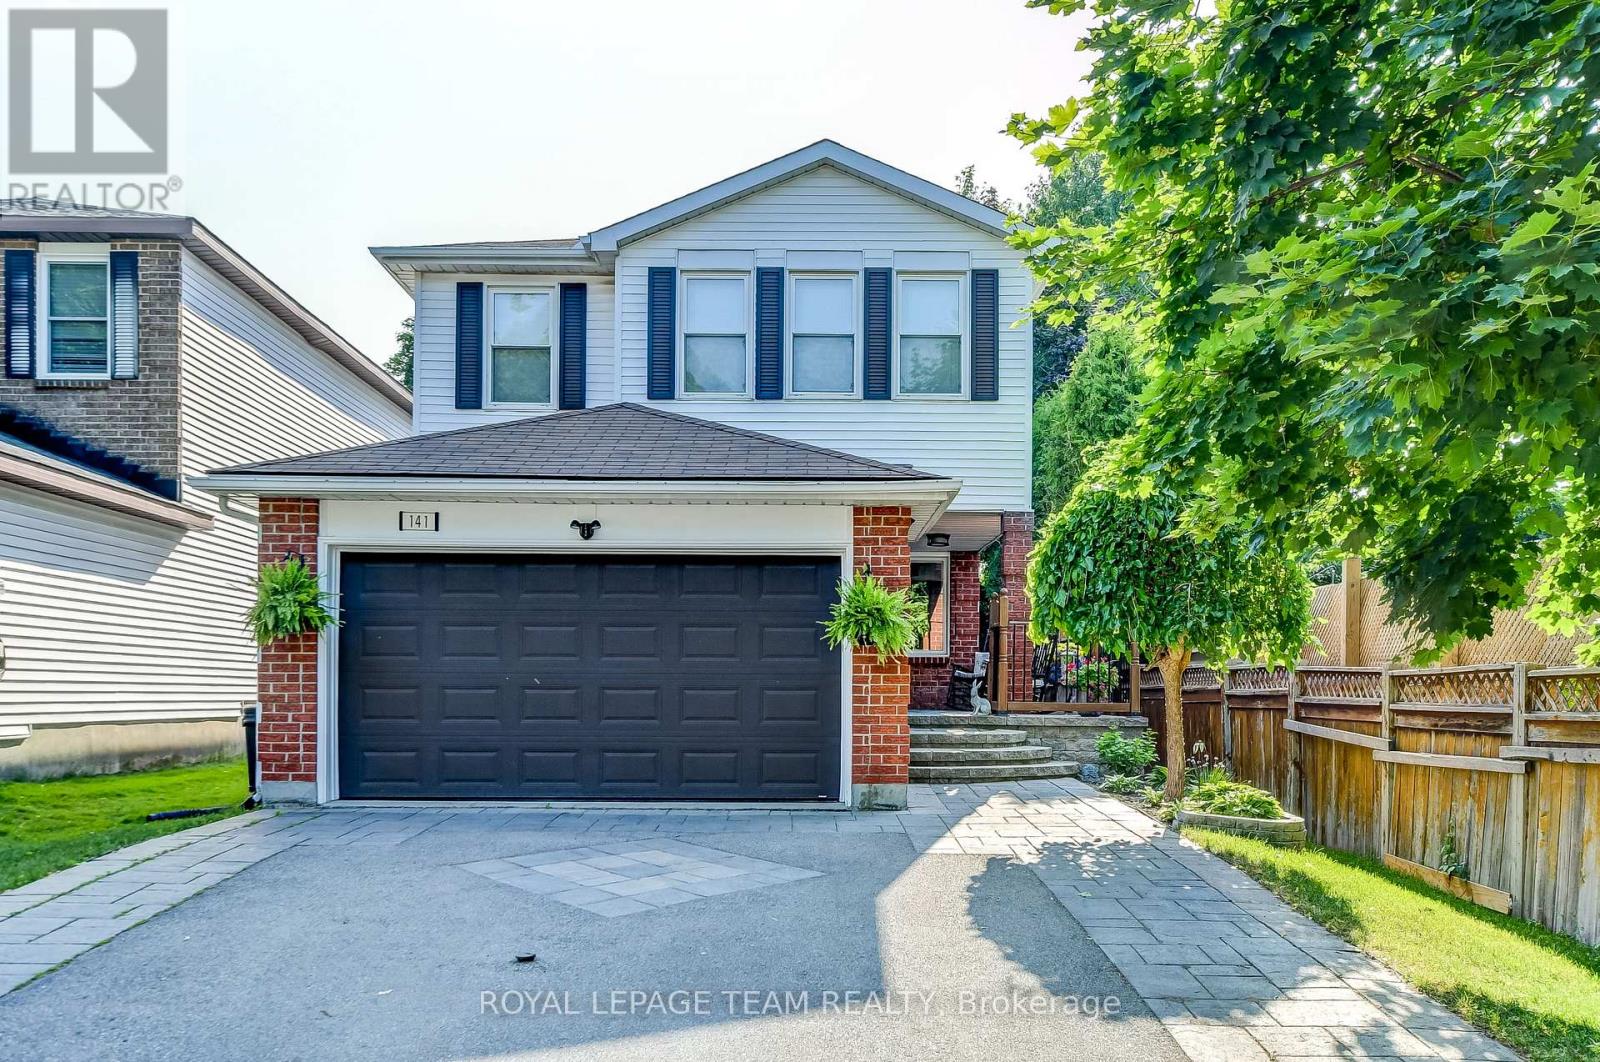
141 Acklam Terrace
Ottawa, Ontario
Beautifully maintained and thoughtfully upgraded, this spacious family home is ideally situated in a mature, family-friendly neighbourhood. Extensive updates include new windows on the basement, main, and upper levels (excluding the primary bedroom) and a new patio door (2022-2023), all backed by a transferable 25-year Verdun warranty. Mechanical improvements offer peace of mind with a new air conditioning unit (2025) featuring a 12-year parts and unit replacement warranty, along with a professionally rebuilt furnace (2024) including new control board, capacitor, heat exchanger, and flame sensor. Additional upgrades include three new toilets (2024, primary ensuite 2022), new dishwasher and oven (2023), washer and dryer (2022), updated blinds in four second-floor bedrooms, and a rebuilt shed floor and foundation (2024). The kitchen was fully renovated in 2020 with smart pot lights, while bathrooms have been tastefully updated, including a refreshed primary ensuite with Jacuzzi tub (2014) and a modern three-piece bath with rain shower and integrated laundry. Crown molding throughout adds timeless elegance. Designed for comfortable family living, the home features multiple living spaces including a finished basement, a spacious kitchen with eating area, separate dining room and a bright family room with vaulted ceilings, gas fireplace, and walkout to a private, landscaped backyard with privacy fence (2024), newly added tire mulch and lush clover lawn . The upper level offers four generous bedrooms, complemented by a modern full main bath and primary ensuite. A convenient main floor powder room and additional full bathroom in the basement enhance functionality. A wide paver driveway adds to the home's strong curb appeal. Ideally located within walking distance to schools, parks, trails, and amenities, and just minutes to the NDHQ Carling Campus and Tech park. Nestled in a quiet, established community, this home offers exceptional space, comfort, and long-term value. (id:50982)
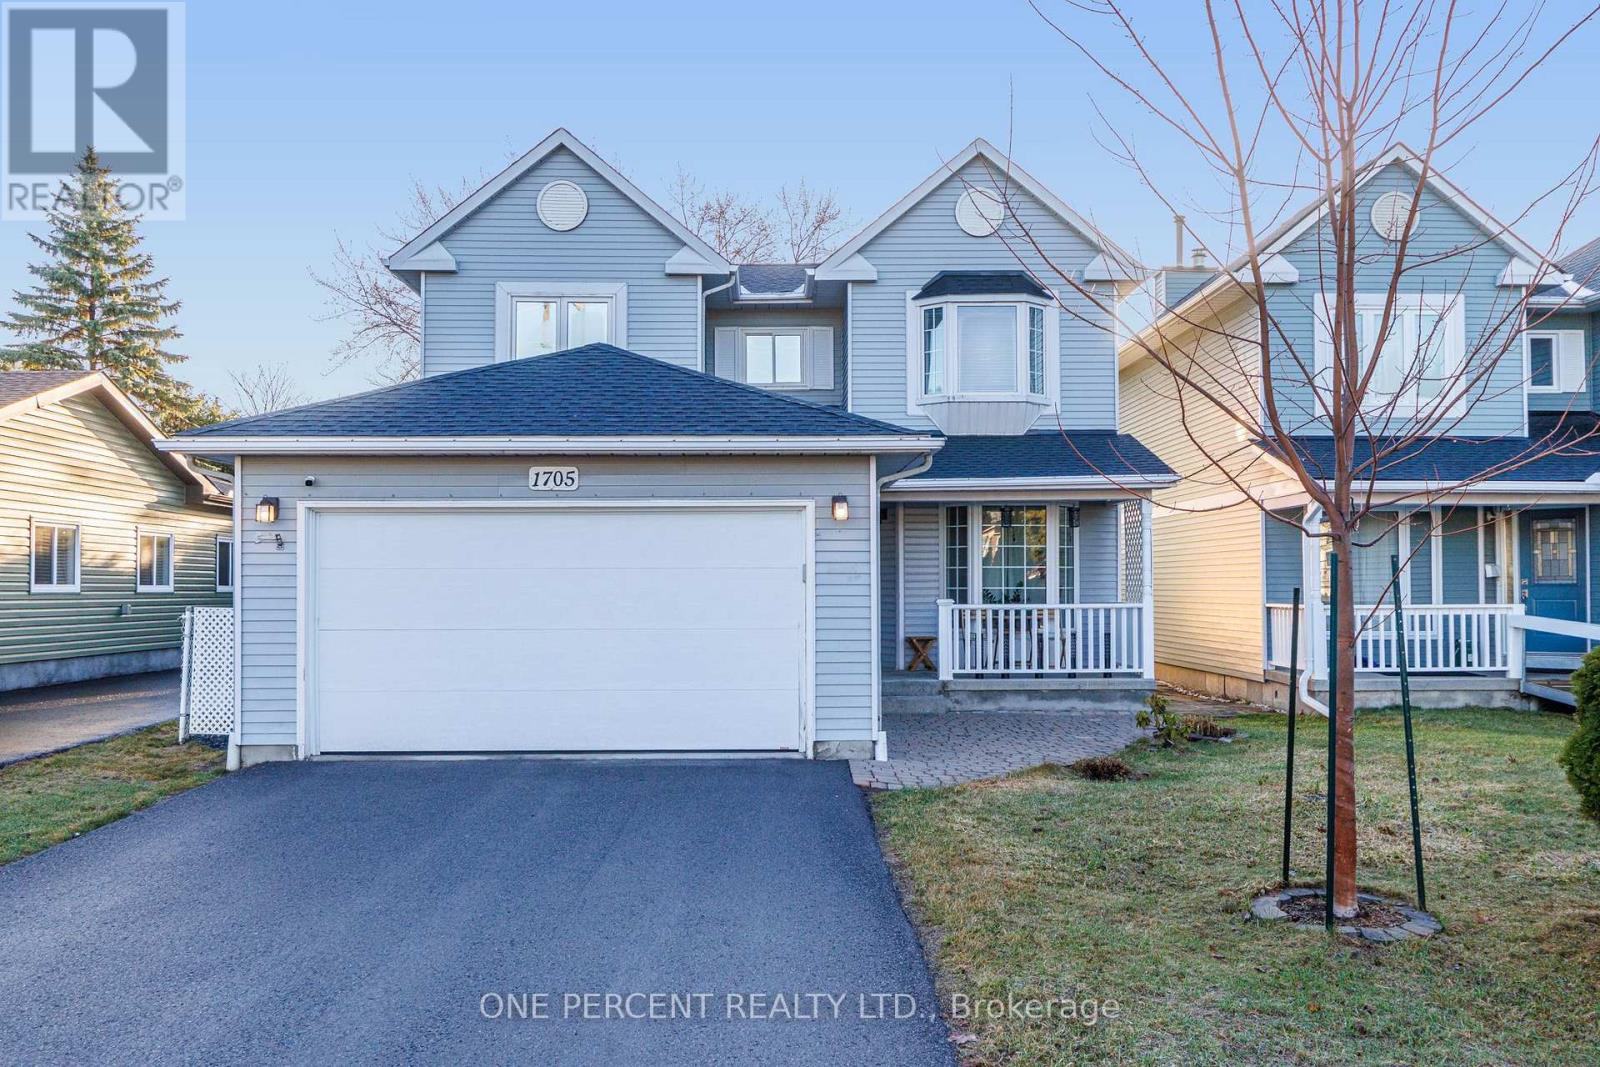
1705 Belcourt Boulevard
Ottawa, Ontario
Welcome to this beautifully maintained detached two-storey home in the heart of Orleans - a true family gem with a backyard that must be seen to be believed. The massive fully fenced backyard is complete with a stunning deck, creating the perfect space for entertaining, relaxing, and making lasting family memories. The main floor offers an excellent layout designed for everyday living and entertaining. You'll find a bright living room, a comfortable family room, and an open-concept kitchen and dining area that flows seamlessly to the backyard. The main level also includes a convenient powder room, laundry room, and interior access to the double garage. Upstairs, the spacious primary bedroom features its own private ensuite bathroom and walk-in closet. Two additional well-sized bedrooms and a full bathroom complete the second floor. The fully finished basement adds incredible versatility, offering a dedicated home gym, a private office, and a second family room that could be used as an additional bedroom. This home is truly move-in ready with major updates already completed, including roof (2023), furnace (2023), and central air conditioning (2023). Windows are also in great condition, providing peace of mind for years to come. The property also features a double garage and driveway parking for up to six vehicles, making it ideal for families and visitors alike. Located in a fantastic family-friendly neighbourhood, you're just a three minute walk to Marcel Beriault Park, with excellent English and French schools nearby, along with grocery stores, public transit, and everyday amenities. A rare opportunity to own a move-in ready home with exceptional outdoor space in one of Orleans' most desirable communities. Don't forget to checkout the 3D TOUR and FLOOR PLAN. Call your Realtor to book a showing today! (id:50982)
6117 James Bell Drive
Ottawa, Ontario
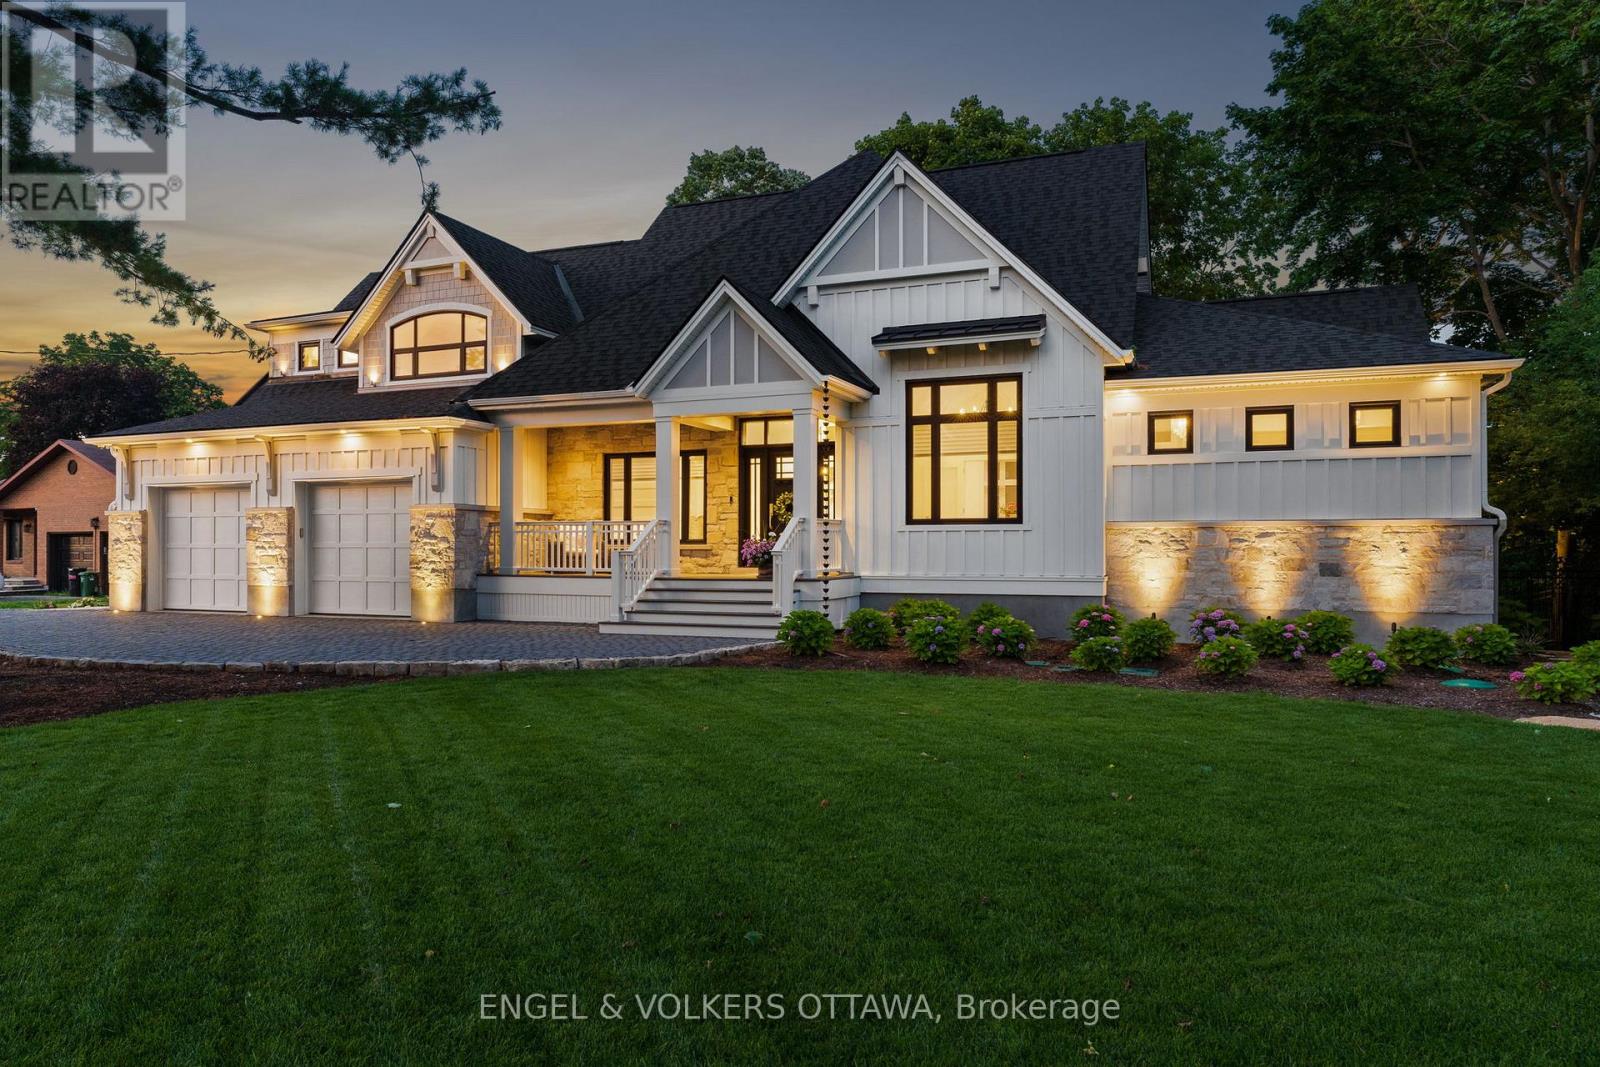
Welcome to one of the most admired newly built homes along the Rideau River, a truly custom, architecturally striking waterfront estate. This iconic residence offers an unparalleled lifestyle just minutes from Manotick Village. Breathtaking curb appeal, dramatic rooflines, elegant board & batten exterior, natural stone façade & professional night-lit landscaping. Interlock driveway w/permeable pavers lead to an oversized double garage, setting the tone for the luxury within. Inside, soaring vaulted ceilings w/exposed wood beams & ambient lighting crown the great room, anchored by a stone fireplace & framed by expansive windows showcasing serene river views. Throughout, 9" white oak flooring & oversized tile create a warm, organic feel. Chef inspired kitchen features custom cabinetry, quartzite counters & a full suite of Thermador appliances including a 48" dual-fuel range, steam oven, & warming drawer.Butler's pantry offers additional prep space, cabinetry & wine/beverage fridge for seamless entertaining. Main level primary suite is a private retreat w/spa-inspired ensuite & custom walk-in closet. Upstairs, a guest suite w/full bath & cozy lounge w/gas fireplace provide refined comfort.Lower level features 9ft ceilings,hydronic in-floor heating, recreation area, bedroom, full bath, gym/yoga studio, & custom home theatre w/tiered seating.Covered rear porch extends three-season living with a Napoleon gas fireplace, infrared heater, automated screens, & BBQ with hood vent. Professionally landscaped grounds feature full irrigation, jumbo flagstone walkways & evening lighting. Permanent and floating docks provide access to miles of lock-free boating along the Rideau system. Additional highlights include a comprehensive security system, energy-efficient construction, high-performance envelope & a location among prestigious homes in one of Ottawa's most desirable waterfront enclaves.This is more than a home, it's an experience of timeless luxury & refined riverside livin (id:50982)
819 Kennacraig Private
Ottawa, Ontario
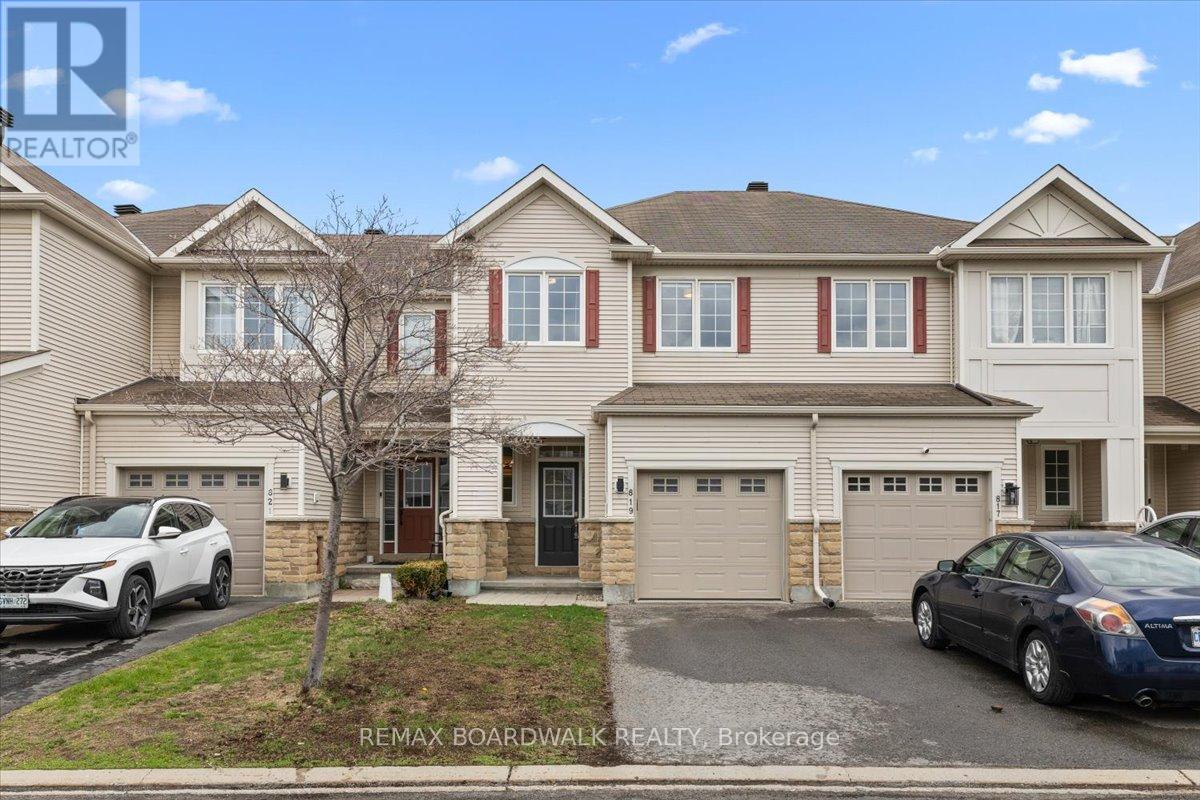
Beautiful 3-bedroom townhome on a quiet, private court in Stonebridge. Open-concept layout with 9-ft ceilings, hardwood floors, and a bright main level. Spacious living room overlooks the backyard. Kitchen features a peninsula with seating, upgraded cabinetry, tile backsplash, and stainless steel appliances, open to the eating area with patio door access to the deck and fully fenced yard. Upstairs, the primary suite includes his & her walk-in closets and a private ensuite, along with two additional bedrooms, a full bath, and convenient second-floor laundry. Finished lower level with a large rec room, corner gas fireplace, ample storage, and rough-in for a 3-piece bathroom. Located in a family-friendly community close to schools, parks, shopping, and recreation. (id:50982)
10 Wylie Way
Carleton Place, Ontario
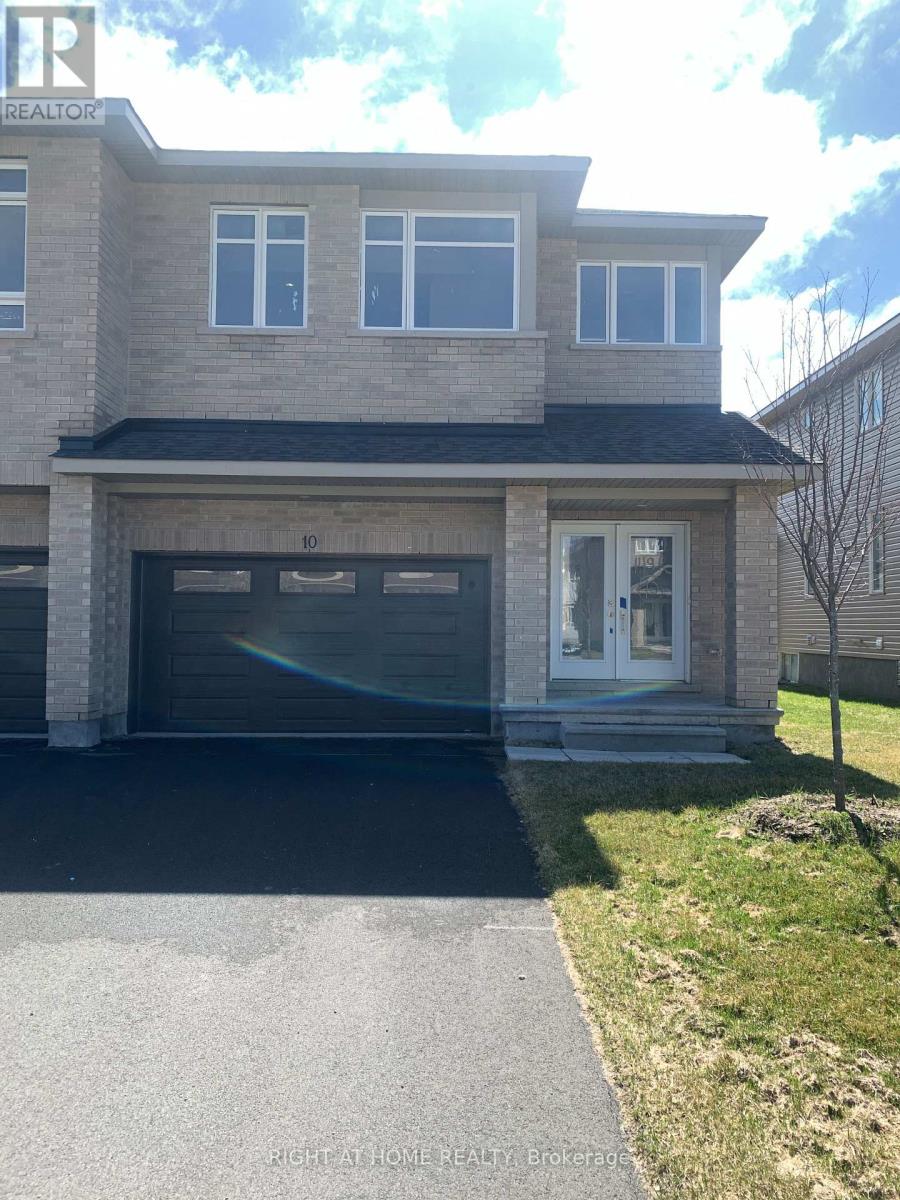
Welcome to Carleton Landing, a new residential development that offers the charm of life in a heritage town but with premium big brand shopping, schools, medical services and recreation at your doorstep. Carleton Landing is an entirely new community of newly built homes and only a 17-minute drive from Kanata. New construction, Occupancy for summer 2026. Magnolia Model with Standard Features Include: Huge open-concept Great Room, Convenient Kitchen Island W/Breakfast Bar, Including Kitchen Cabinets to the Ceiling, Spacious Mudroom Entry and Closet, Free Standing Tub in the EnSuite, Hardwood Flooring throughout the Main Floor, as per Plans and Quartz Countertops for all surfaces. Ceramic Tiles throughout the kitchen and bathrooms. Ask if you care to finish a Rec Room in the Basement. Call today to schedule an appointment to find out what works best for you and your family's needs. (id:50982)
16 Wylie Way
Carleton Place, Ontario
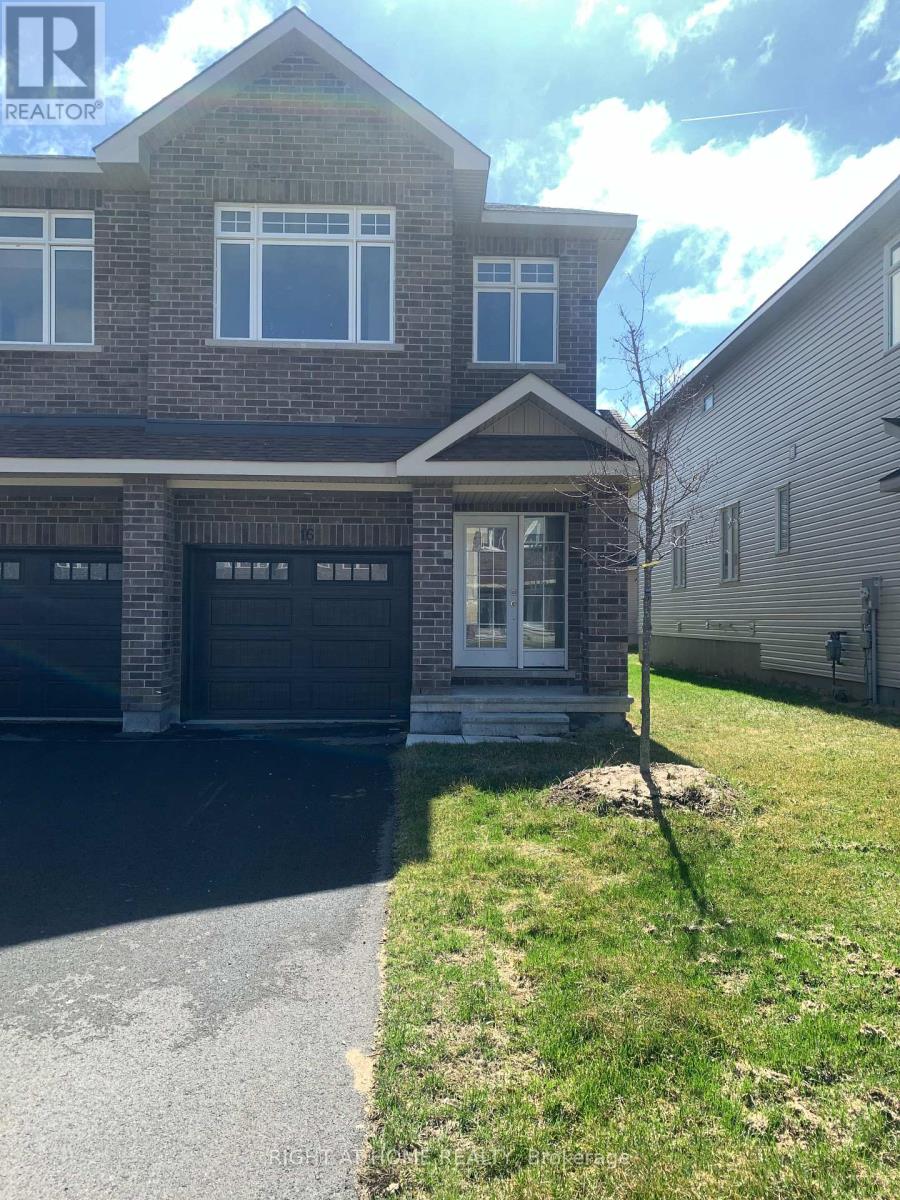
Carleton Landing offers the charm of life in a heritage town but with premium big brand shopping, schools, medical services and recreation at your doorstep. Carleton Landing is an entirely new community of newly built homes and only a 17-minute drive from Kanata. New construction, Occupancy for Summer 2026. Main floor features a Huge Open-Concept Great Room/Kitchen. Kitchen Cabinets to are to the ceiling. Porcelain tiles through-out and Laminate Flooring on the main level. Ask about what can be upgraded. Optional Finished Rec Room or a Completely Finished Basement with 3 Piece Bathroom is possible. Ask what could be installed and upgraded to truly customize your home. Call today to schedule an appointment to find out what works best for you and your family's needs. (id:50982)
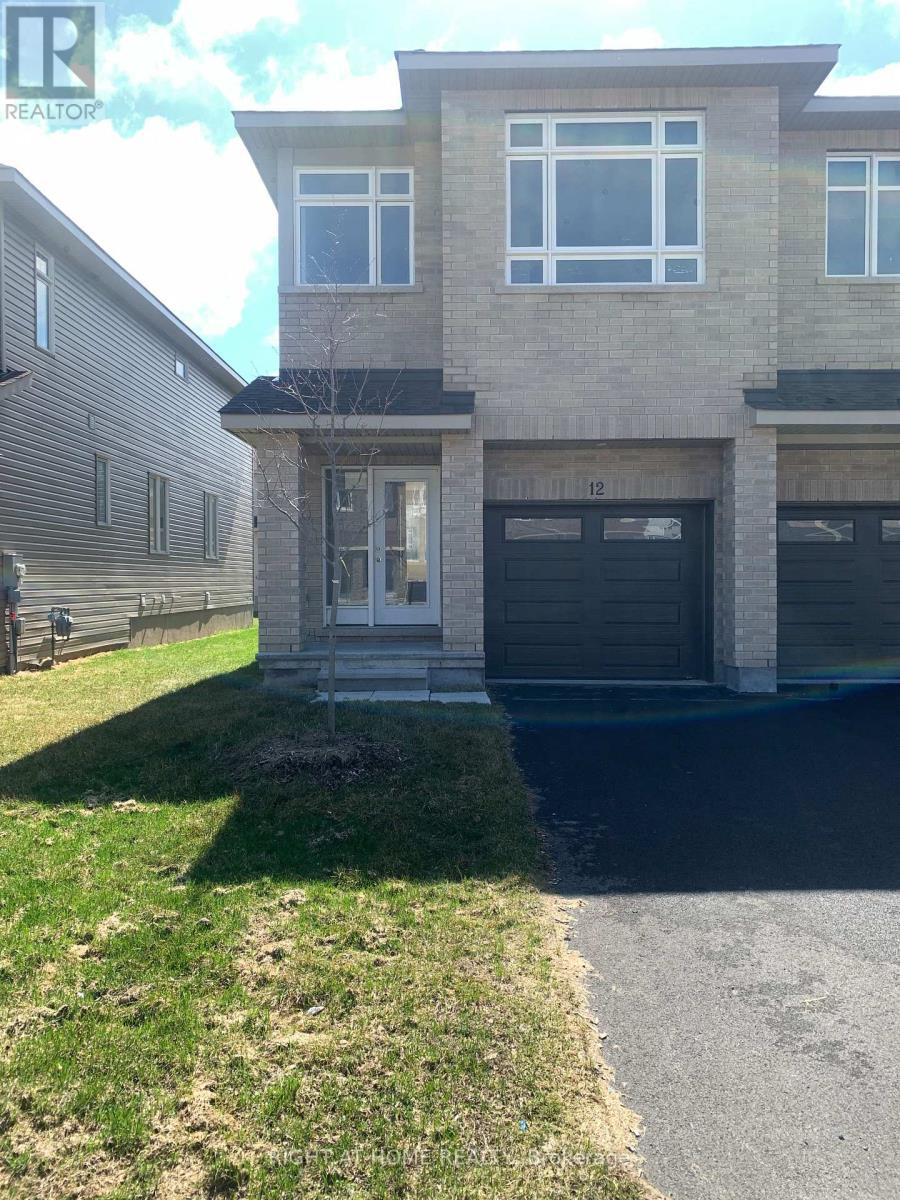
12 Wylie Way
Carleton Place, Ontario
Carleton Landing offers the charm of life in a heritage town but with premium big brand shopping, schools, medical services and recreation at your doorstep. Carleton Landing is an entirely new community of newly built homes and only a 17-minute drive from Kanata. New construction, Occupancy for Summer 2026. Main floor features a Huge Open-Concept Great Room/Kitchen. Kitchen Cabinets to are to the ceiling. Porcelain tiles through-out and Laminate Flooring on the main level. Ask about what can be upgraded. Optional Finished Rec Room or a Completely Finished Basement with 3 Piece Bathroom is possible. Ask what could be installed and upgraded to truly customize your home. Call today to schedule an appointment to find out what works best for you and your family's needs. (id:50982)
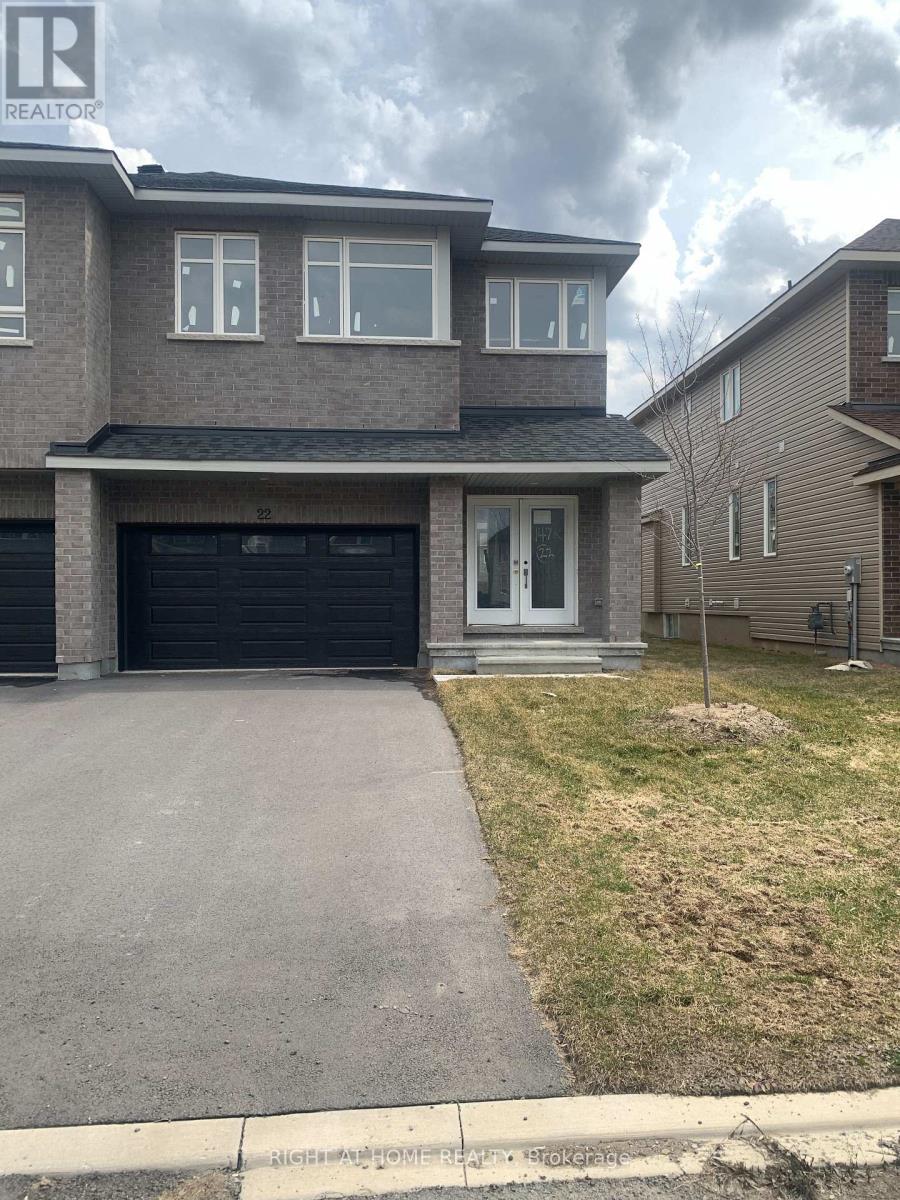
22 Wylie Way
Carleton Place, Ontario
Welcome to Carleton Landing, a new residential development that offers the charm of life in a heritage town but with premium big brand shopping, schools, medical services and recreation at your doorstep. Carleton Landing is an entirely new community of newly built homes and only a 17-minute drive from Kanata. New construction, Occupancy for summer 2026. Magnolia Model with Standard Features Include: Huge open-concept Great Room, Convenient Kitchen Island W/Breakfast Bar, Including Kitchen Cabinets to the Ceiling, Spacious Mudroom Entry and Closet, Free Standing Tub in the EnSuite, Hardwood Flooring throughout the Main Floor, as per Plans and Quartz Countertops for all surfaces. Ceramic Tiles throughout the kitchen and bathrooms. Ask if you care to finish a Rec Room in the Basement. Call today to schedule an appointment to find out what works best for you and your family's needs. (id:50982)
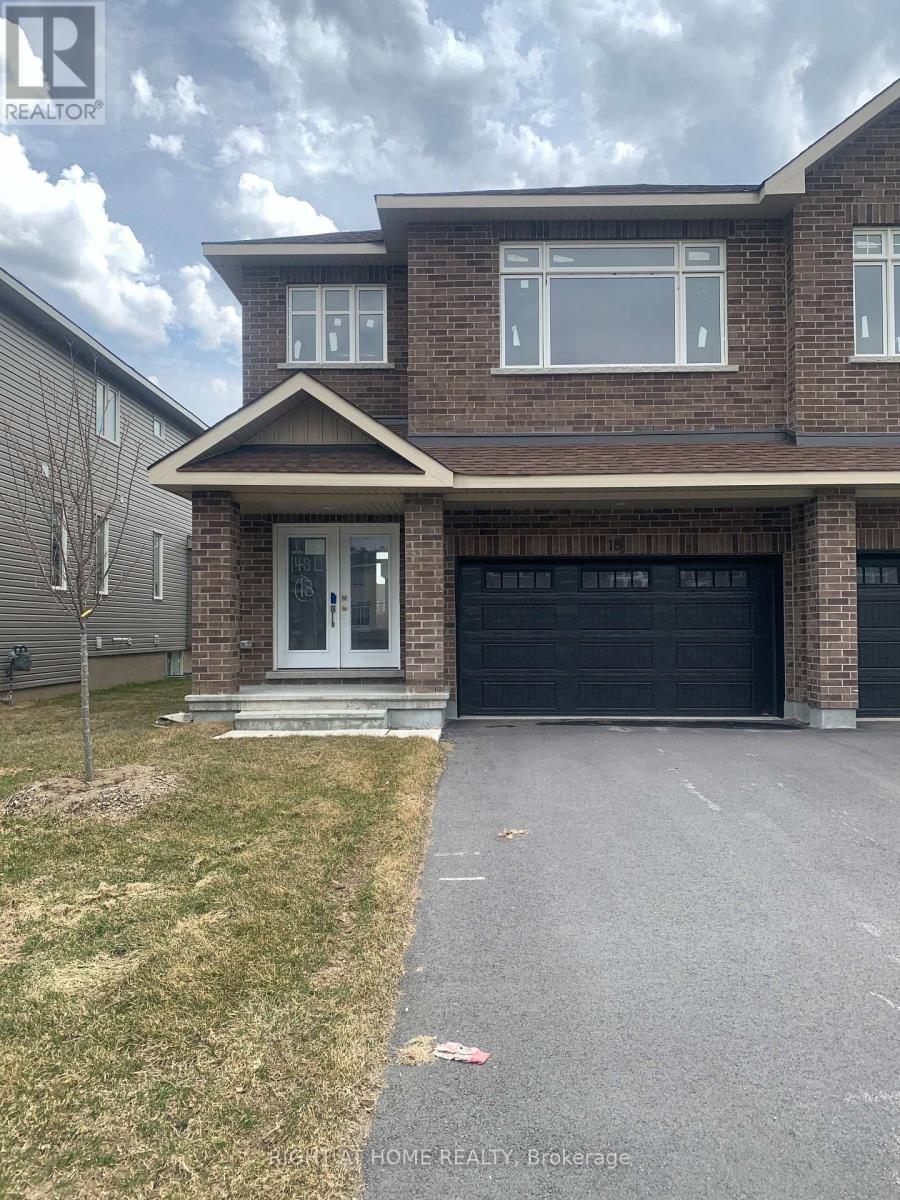
18 Wylie Way
Carleton Place, Ontario
Welcome to Carleton Landing, a new residential development that offers the charm of life in a heritage town but with premium big brand shopping, schools, medical services and recreation at your doorstep. Carleton Landing is an entirely new community of newly built homes and only a 17-minute drive from Kanata. New construction, Occupancy for summer 2026. Magnolia Model with Standard Features Include: Huge open-concept Great Room, Convenient Kitchen Island W/Breakfast Bar, Including Kitchen Cabinets to the Ceiling, Spacious Mudroom Entry and Closet, Free Standing Tub in the EnSuite, Hardwood Flooring throughout the Main Floor, as per Plans and Quartz Countertops for all surfaces. Ceramic Tiles throughout the kitchen and bathrooms. Ask if you care to finish a Rec Room in the Basement. Call today to schedule an appointment to find out what works best for you and your family's needs. (id:50982)
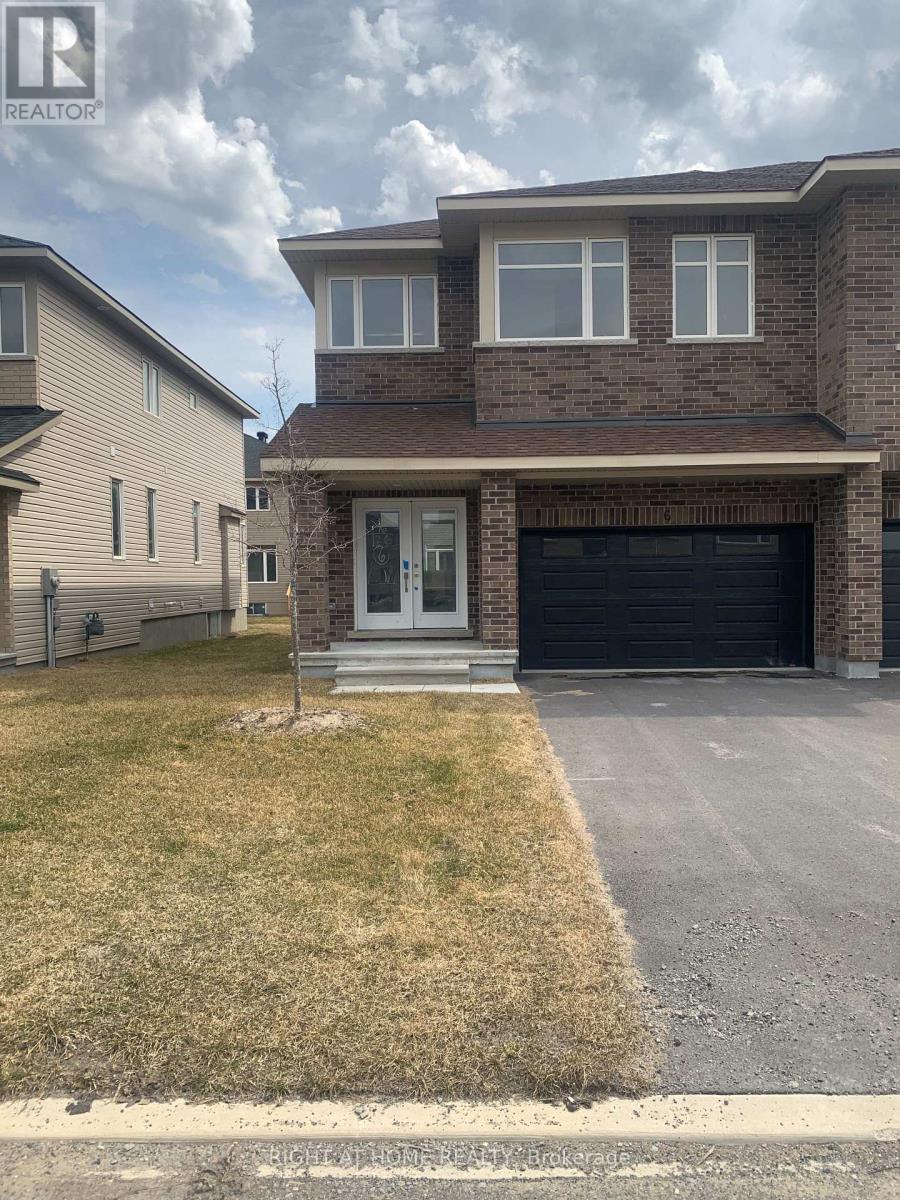
6 Wylie Way
Carleton Place, Ontario
Welcome to Carleton Landing, a new residential development that offers the charm of life in a heritage town but with premium big brand shopping, schools, medical services and recreation at your doorstep. Carleton Landing is an entirely new community of newly built homes and only a 17-minute drive from Kanata. New construction, Occupancy for summer 2026. Magnolia Model with Standard Features Include: Huge open-concept Great Room, Convenient Kitchen Island W/Breakfast Bar, Including Kitchen Cabinets to the Ceiling, Spacious Mudroom Entry and Closet, Free Standing Tub in the EnSuite, Hardwood Flooring throughout the Main Floor, as per Plans and Quartz Countertops for all surfaces. Ceramic Tiles throughout the kitchen and bathrooms. Ask if you care to finish a Rec Room in the Basement. Call today to schedule an appointment to find out what works best for you and your family's needs. (id:50982)