
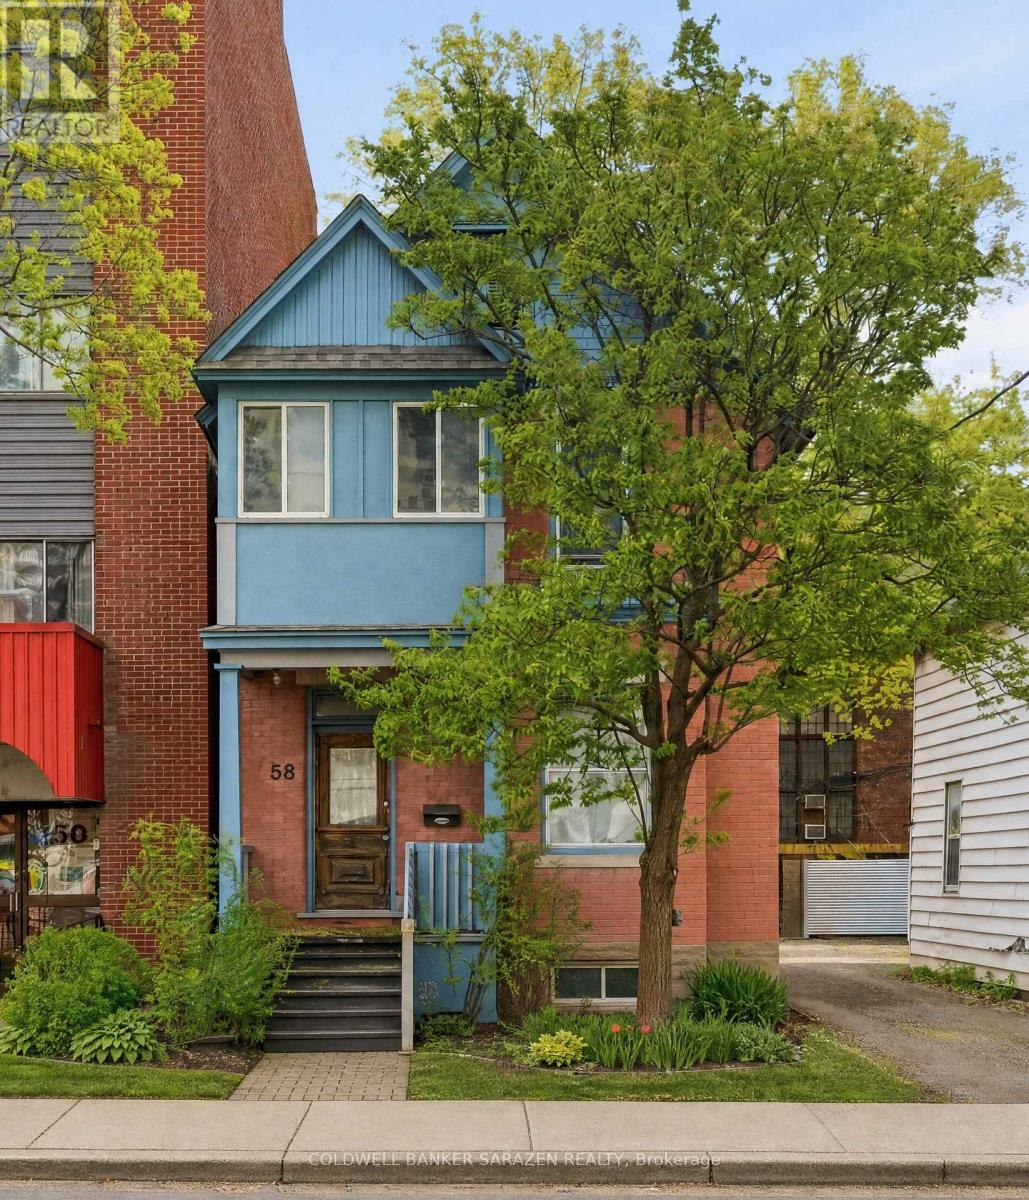
1 - 58 James Street
Ottawa, Ontario
Welcome to 58 James St, Unit 1 - a beautifully FULLY FURNISHED one-bedroom, one-bath apartment located in the heart of central Ottawa, offering the perfect blend of comfort and convenience.This MOVE IN READY unit features a spacious bedroom, a modern bathroom, and a thoughtfully designed living space complete with stylish furnishings and tasteful décor. ALL UTILITIES ARE INCLUDED, making for a truly hassle-free living experience. Ideally situated in the heart of the city, you'll enjoy easy access to public transit, shopping, restaurants, entertainment, and all the amenities our city has to offer. Perfect for professionals, students, or anyone seeking comfortable city living in a prime location. One parking space is available for an additional $100/month. Deposit required. Book your showing today. (id:50982)
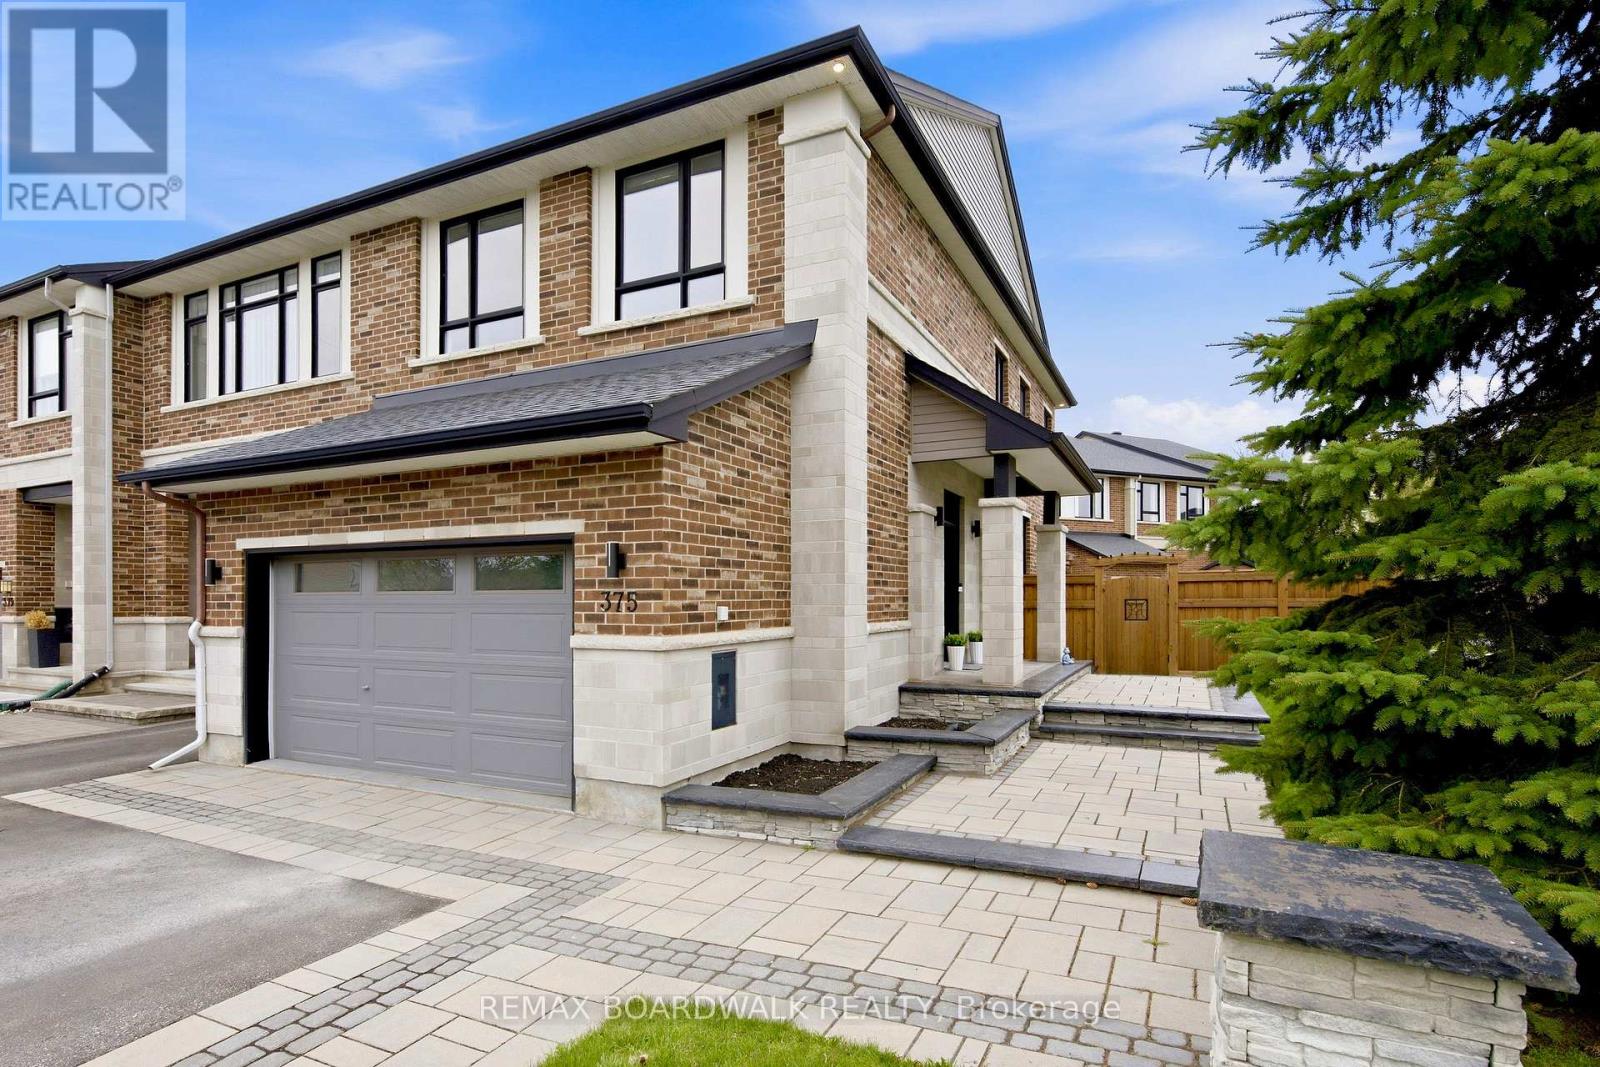
375 Cooks Mill Crescent
Ottawa, Ontario
This luxury end-unit on a stunning corner lot offers a rare two-car garage with parking for up to six vehicles on the driveway and nearly 2,000 sq ft of beautifully finished living space in one of Riverside South's most sought-after neighbourhoods. With over $60,000 in custom landscaping including a stunning stone walkway and exterior pot lights that make the home stand out beautifully at night, this property makes an impression from the moment you arrive. Inside you're welcomed by a bright foyer leading to a convenient mudroom with garage access and a beautifully designed powder room with a moody upscale feel. The open-concept main floor is filled with natural light and features dark hardwood flooring, granite countertops, a breakfast nook, a large pantry and a spacious living and dining area centred around a beautiful gas fireplace. Upstairs offers a spacious primary retreat with double doors, oversized windows, a walk-in closet and a dual vanity ensuite with a large walk-in shower along with two generously sized bedrooms and a full main bathroom. The finished basement includes a large rec room, separate finished laundry room, additional storage space and a roughed-in bathroom. Outside you'll find a fully cedar-fenced backyard, a large deck, hot tub, spacious shed and plenty of yard space. Truly a rare luxury find close to shops, restaurants, parks and schools. Homes like this rarely come available in Riverside South. (id:50982)
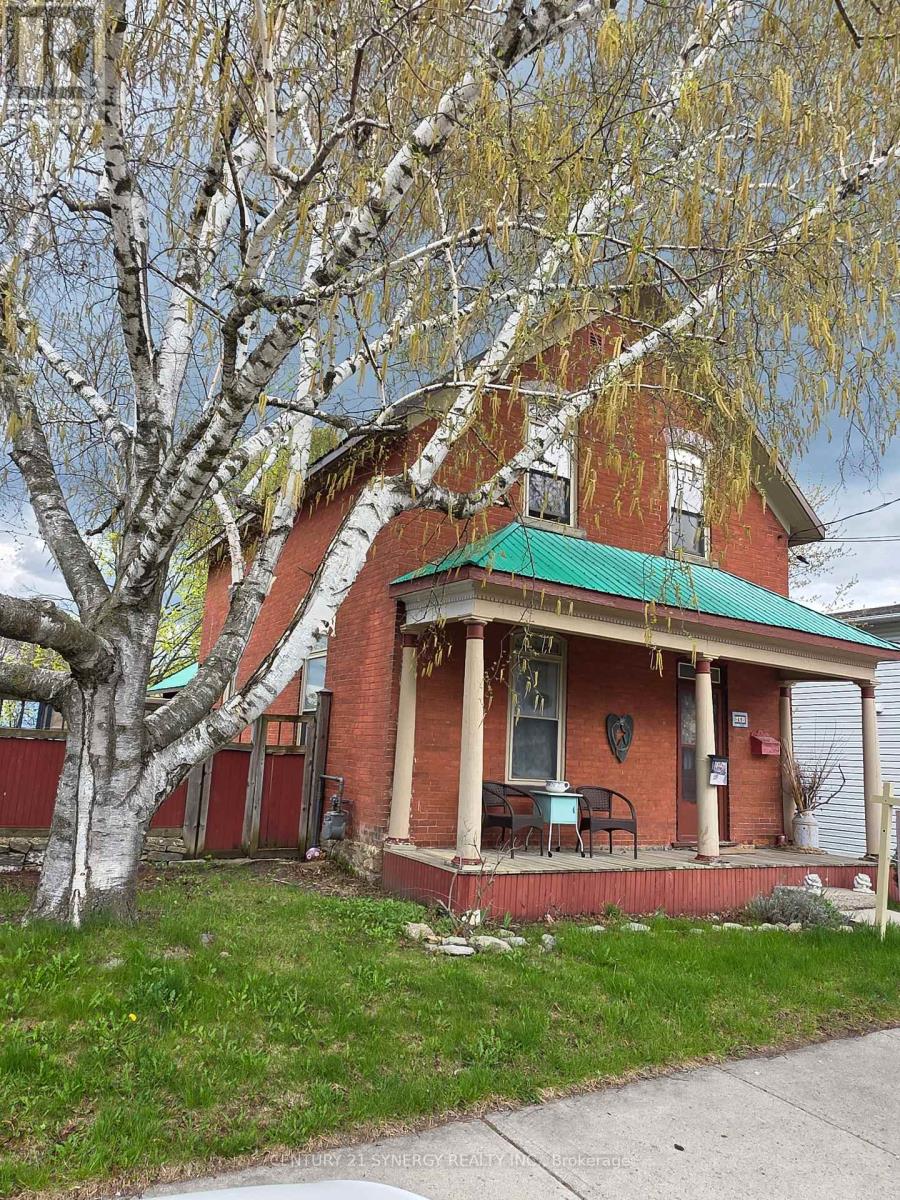
49 Queen Street N
Carleton Place, Ontario
Welcome home to Beautiful Carleton Place! This home has all the modern conveniences and the charm of yesteryear! Built well over 100 years ago this home has over 1700 sf of living space. Country style within walking distance of parks, hospital, schools, stores, and the Arena! All the best that Carleton Place has to offer within minutes from home. Stepback in time when you step onto the lovely porch and into this 3 bedroom, 1.5 bathroom home with a fenced, landscaped yard. A lovely formal living room just off of the foyer that would make a perfect home work space. Exposed brick wall in the kitchen is truly a show piece. They say that the kitchen is the 'Heart of the Home' and this one certainly is! Plenty of space to entertain and visit with friends and family. Right beside the kitchen is the Family room with a patio door that leads to the deck (there is gas hookup for your barbecue here) and the beautiful yard. Kitchen and floors were done in 2014ish. The 'country kitchen' is currently being used as a craft room, but would make a great mud room/office or even another bedroom. This room has a door from the drive way as well as into the back yard. Would make a great play room or home business area. (Note that there is a large attic space above this room). The 3 bedrooms on the second floor are all good sized with plenty of storage as well. The large bathroom has the laundry conveniently located here. This well loved home is ready for a new family. Come and see what this lovely home has to offer and fall in love! Appliances are mostly new, the roof is metal and properly maintained, the detached garage is currently used for storage. 24 hour irrevocable on all offers and preferred night before notice for viewings as per Sellers' directions. (id:50982)
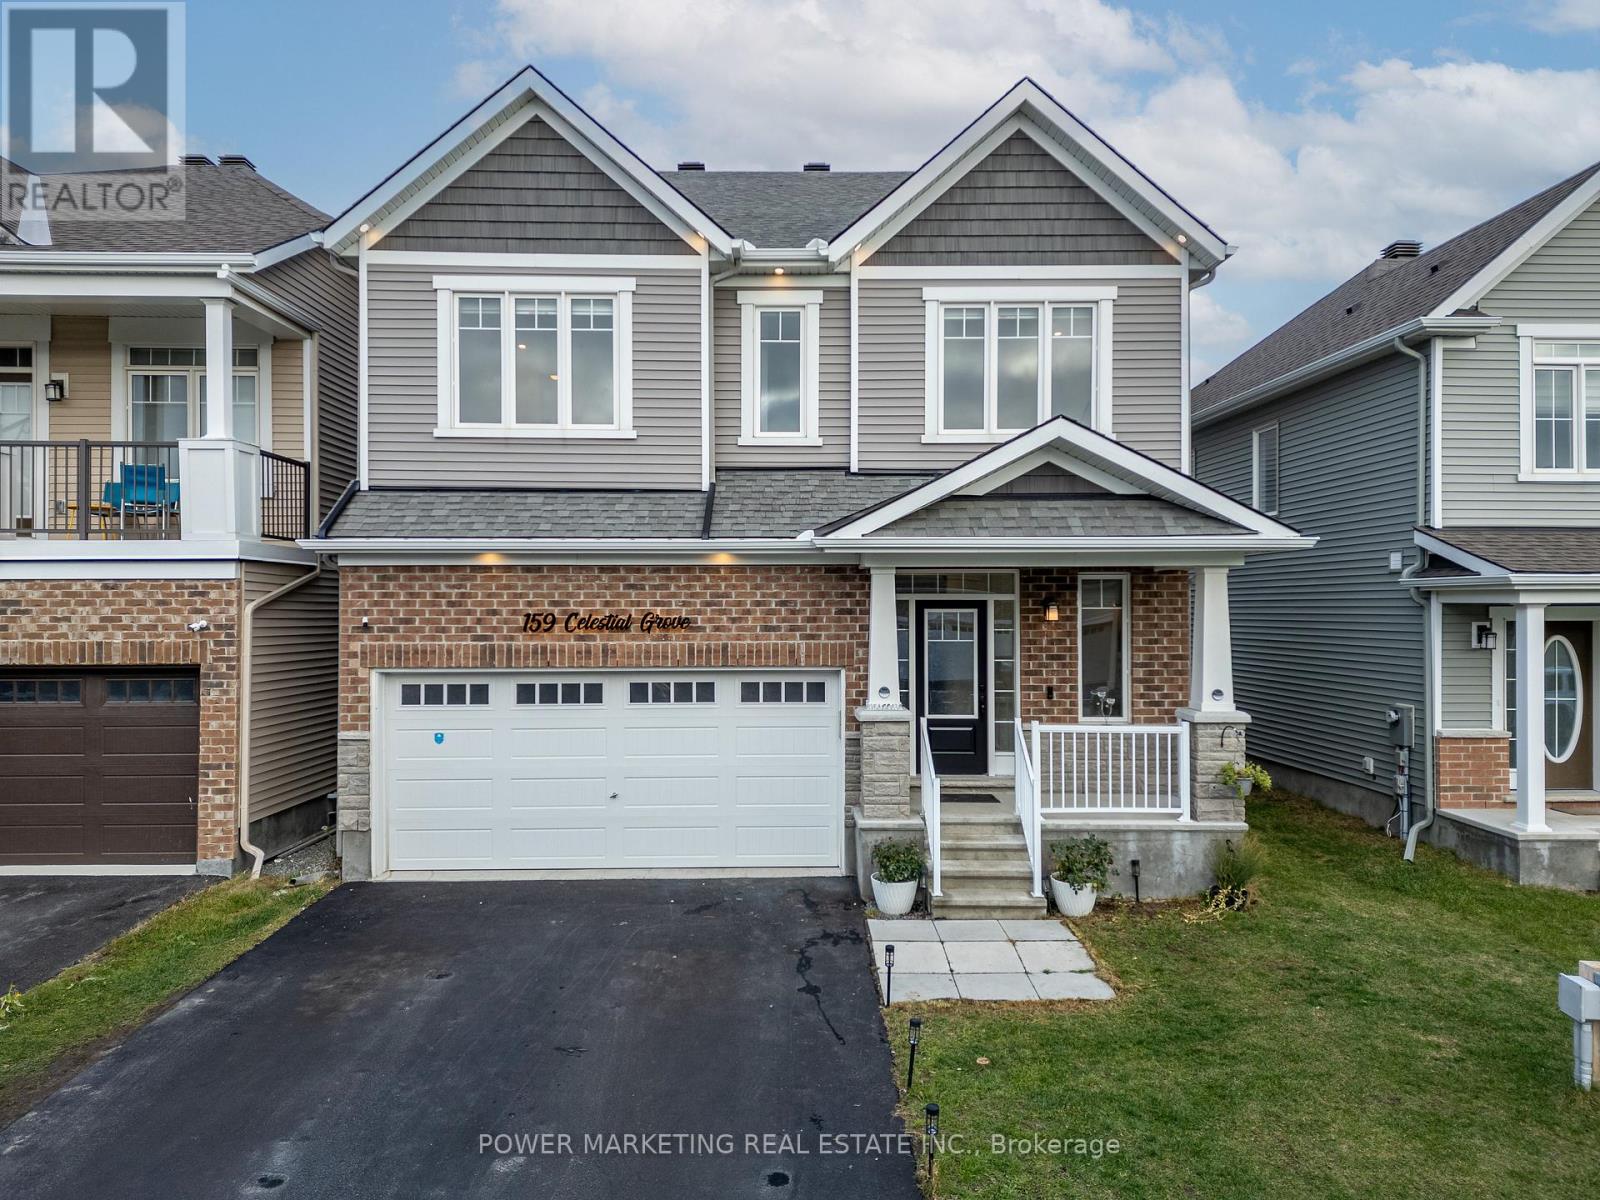
159 Celestial Grove
Ottawa, Ontario
Experience modern living in the heart of Half Moon Bay at 159 Celestial Grove, a stunning 4+1 bedroom, 3.5 bath home offering style, space, and convenience. The main level features an open-concept living and dining room with 9ft smooth ceilings on both floors, laminate flooring throughout, and an upgraded gas fireplace with a designer backsplash. The upgraded two-toned kitchen impresses with stainless steel appliances, a cooktop with built-in oven, and extended cabinetry. This level also includes a main-floor den, custom decorative ceiling, abundant pot lights, and a hardwood staircase (to both the second level and basement) finished with elegant iron spindles. The second floor offers four spacious bedrooms, upgraded extra-tall doors with black hinges/handles, and laminate flooring throughout. The primary suite includes an oversized walk-in closet and a luxurious 5-piece ensuite with a glass shower. A large second-floor laundry room adds everyday convenience. The fully finished basement provides incredible flexibility with a full bath, kitchenette, living area, and a fifth bedroom-perfect for an in-law suite. The backyard is fully fenced and private, and the home is footsteps from the local pond, schools, transit, parks, and the new Food Basics plaza, making this the ideal family-friendly location. (id:50982)
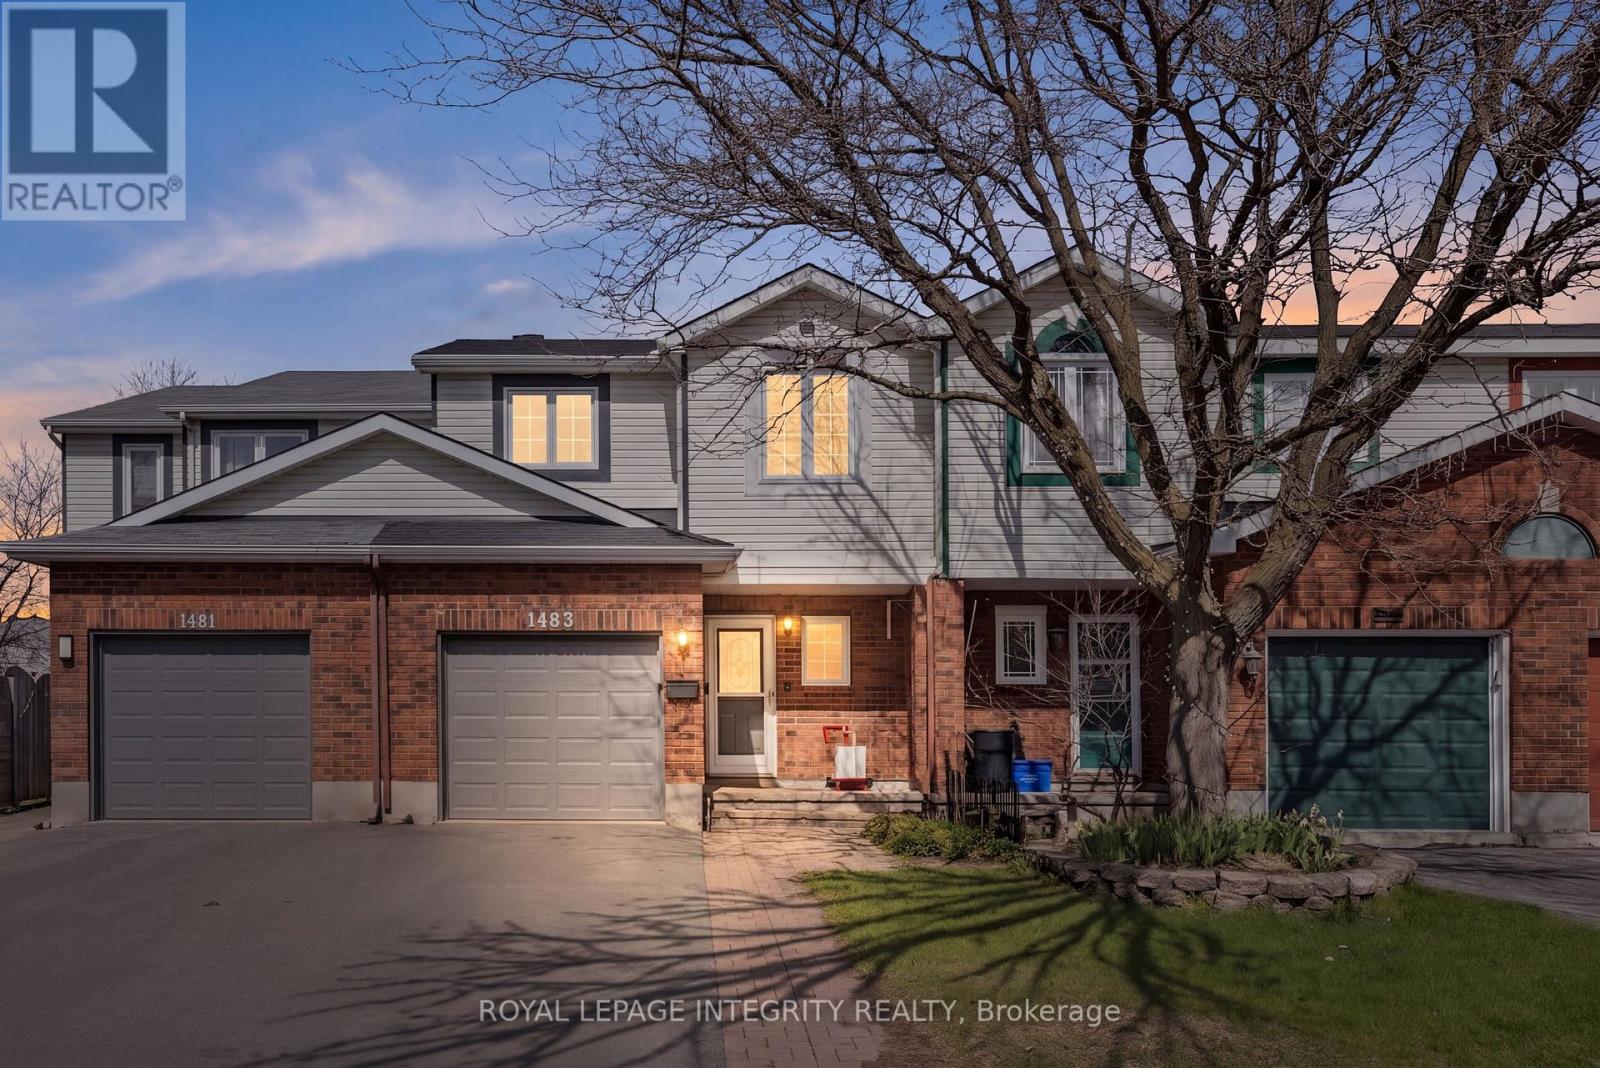
1483 Launay Avenue
Ottawa, Ontario
Beautifully updated townhouse featuring modern upgrades throughout! This is the perfect starter home or ideal investment property just steps away from restaurants, shops, schools and parks. The open-concept main level offers luxury vinyl flooring, a bright living and dining area with large sun-filled window, and a stylish renovated kitchen complete with stainless steel appliances, quartz countertops, refaced soft-close cabinetry, breakfast bar, backsplash, and patio doors leading to the deck and landscaped cedar-fenced backyard. New carpet on all stairs and hardwood flooring throughout the second level. Spacious primary bedroom, generous secondary bedroom, and bright main bath. Finished lower level with cozy family room featuring a wood-burning fireplace, plus den/home office, laundry area, and ample storage. Major updates include roof, eavestroughs, central air, high-efficiency furnace, HRV, owned hot water tank, garage door, repaved laneway, and most windows. Move-in ready and beautifully maintained! Book your private tour today! (id:50982)
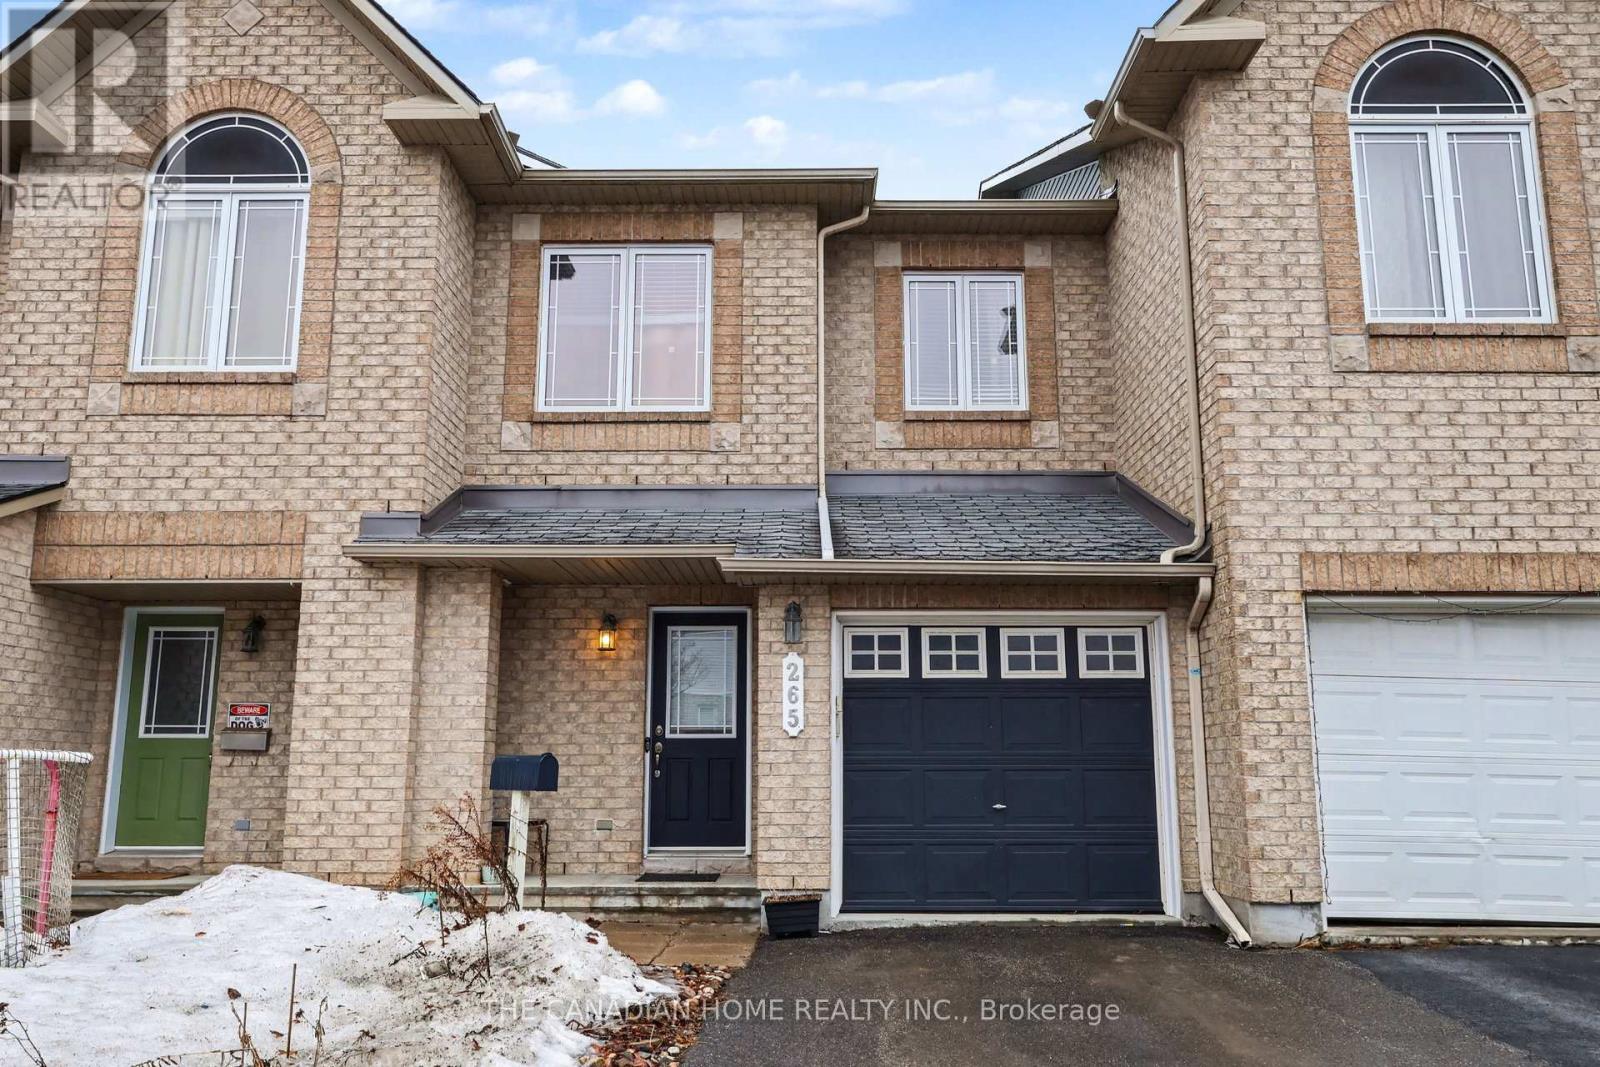
265 Wildcliff Way
Ottawa, Ontario
Welcome home to this CHARMING and SUN-FILLED Minto Manhattan townhome in the heart of Avalon, Orleans-where comfort, style, and community come together effortlessly.Tucked away on a quiet, family-friendly street, this beautifully maintained 3-bedroom, 3-bath home offers bright, inviting living space designed for making memories. From the moment you walk in, you'll love the warm hardwood floors, the airy open-concept layout, and the natural light that fills every corner.The heart of the home is the cheerful eat-in kitchen, complete with ample cabinetry and workspace-perfect for everything from busy mornings to hosting friends and family. Step outside through the patio doors to your spacious backyard, ready for summer barbecues, kids' playtime, or simply unwinding at the end of the day.Upstairs, retreat to your spacious primary suite with a walk-in closet and a private ensuite featuring a relaxing soaker tub. Two additional bedrooms and a full bath offer plenty of room for family, guests, or a home office.The fully finished lower level adds even more cozy living space with a gas fireplace-perfect for movie nights-plus laundry, storage, and flexible space for your lifestyle needs.Located just minutes from parks, schools, shopping, transit, and scenic walking trails, this move-in-ready home truly has it all. Come experience the warmth and lifestyle Avalon has to offer-you'll feel right at home the moment you arrive. (id:50982)
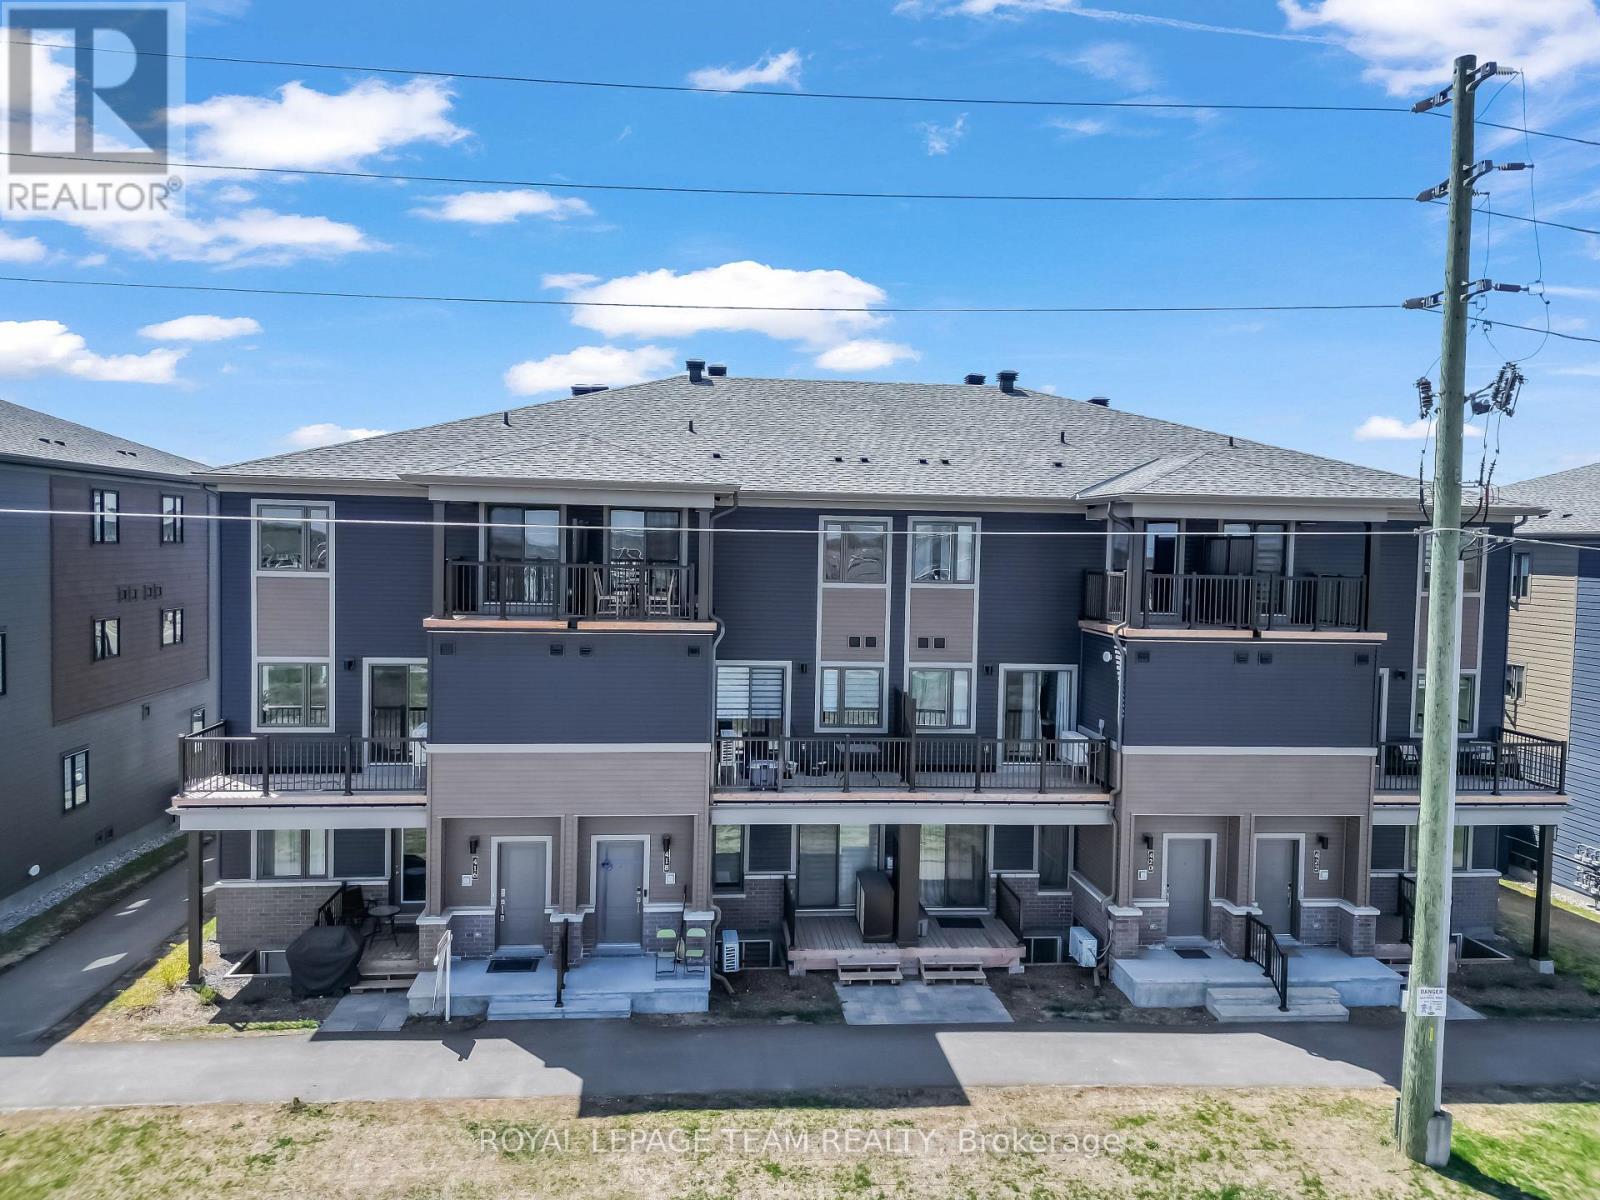
416 Parnian Private
Ottawa, Ontario
Welcome to 416 Parnian Private. This beautifully designed 3-bedroom, 2-bath stacked townhome offering ultimate comfort and functionality. The quaint front porch and foyer lead upstairs to the open-concept living and dining area, kitchen, and powder room. The modern open-concept kitchen features with charming breakfast bar, perfect for enjoying a cup of coffee or a meal. The bright living/dining area boasts patio doors that let in ample natural light, opening to a private balcony ideal for enjoying the beautiful summer weather. Upstairs, you'll find a spacious primary bedroom, the main full bath, two more spacious bedrooms and one with its own private deck, offering stunning views of the surrounding community. A conveniently located laundry room adds the finishing touches. Conveniently located near amenities, parks, public transportation, schools and more. Enjoy the best of suburban living with easy access to everything you need! Don't miss this opportunity! (id:50982)
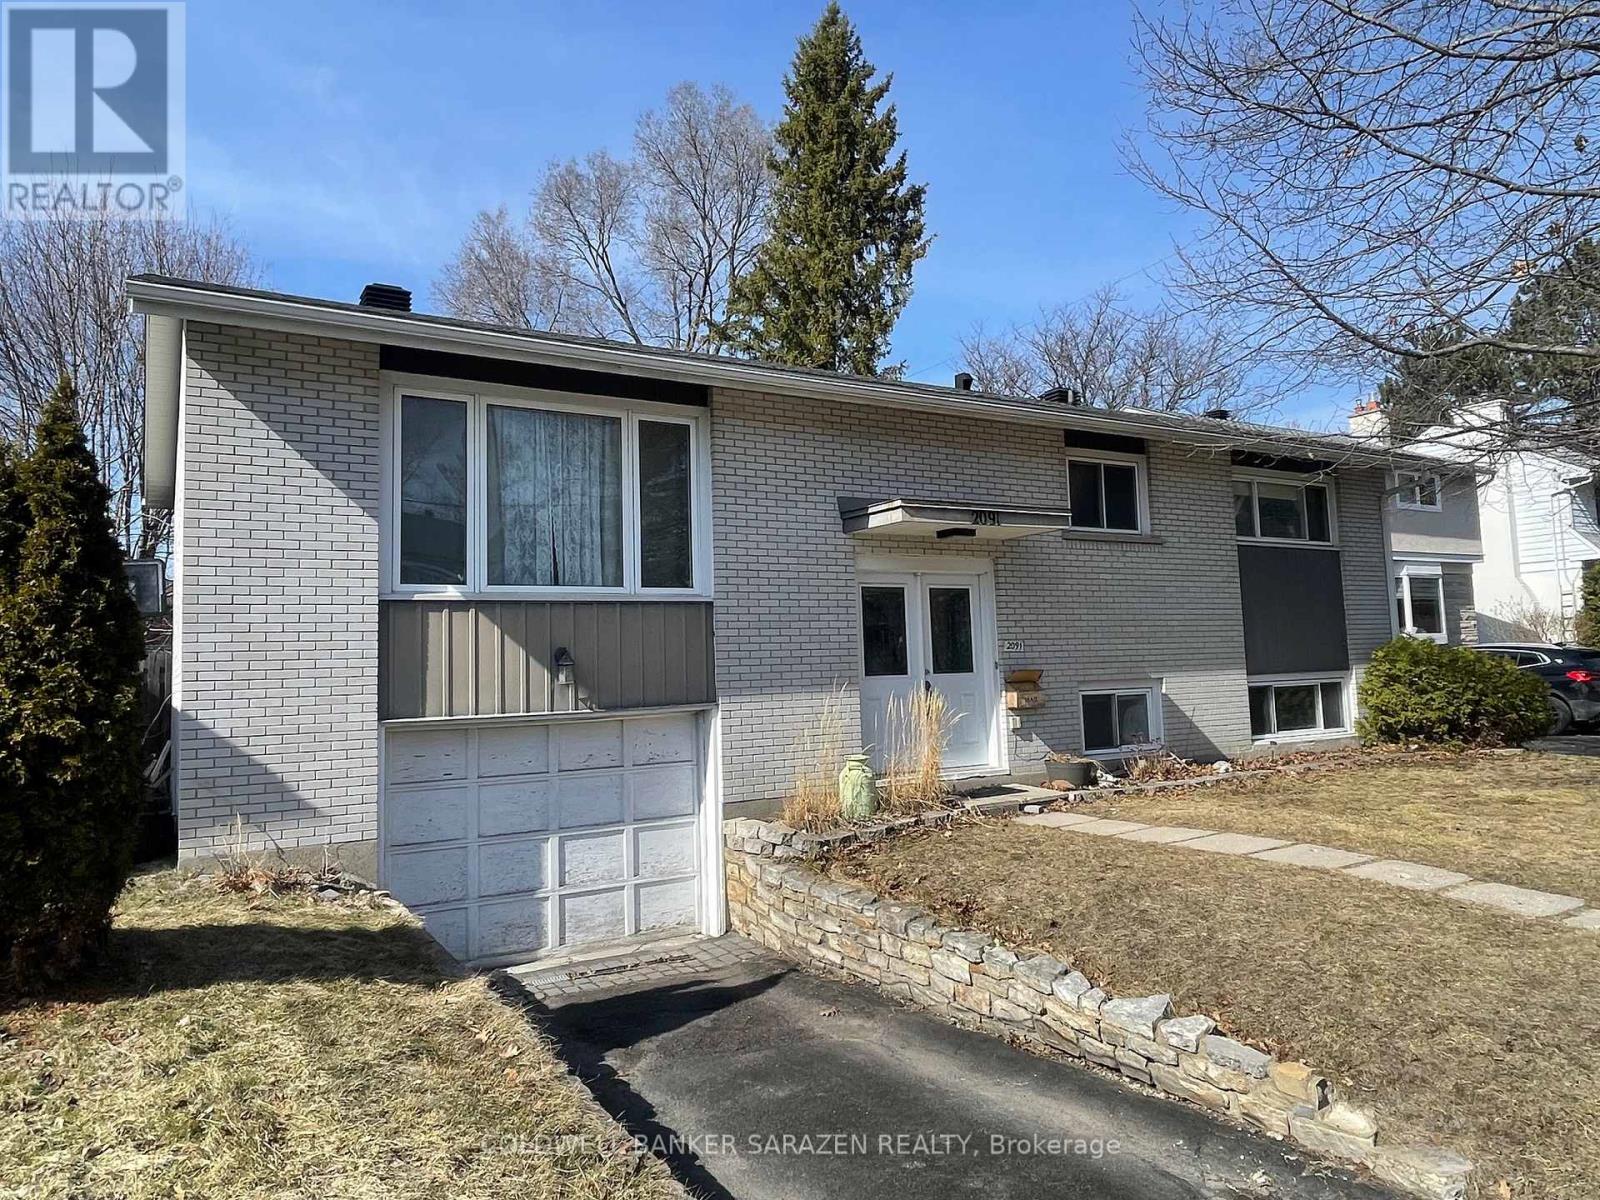
2091 Lenester Avenue
Ottawa, Ontario
Spacious 3 bdrm High Ranch home with bright lower level in law suite in the Heart of Glabar Park walking distance to Carlingwood Mall and Fairlawn plaza. Large kitchen ,formal diningrm with sliding door to deck, wood floors, attached garage, back deck and huge private lot. (id:50982)
535 Gascon Street
Russell, Ontario
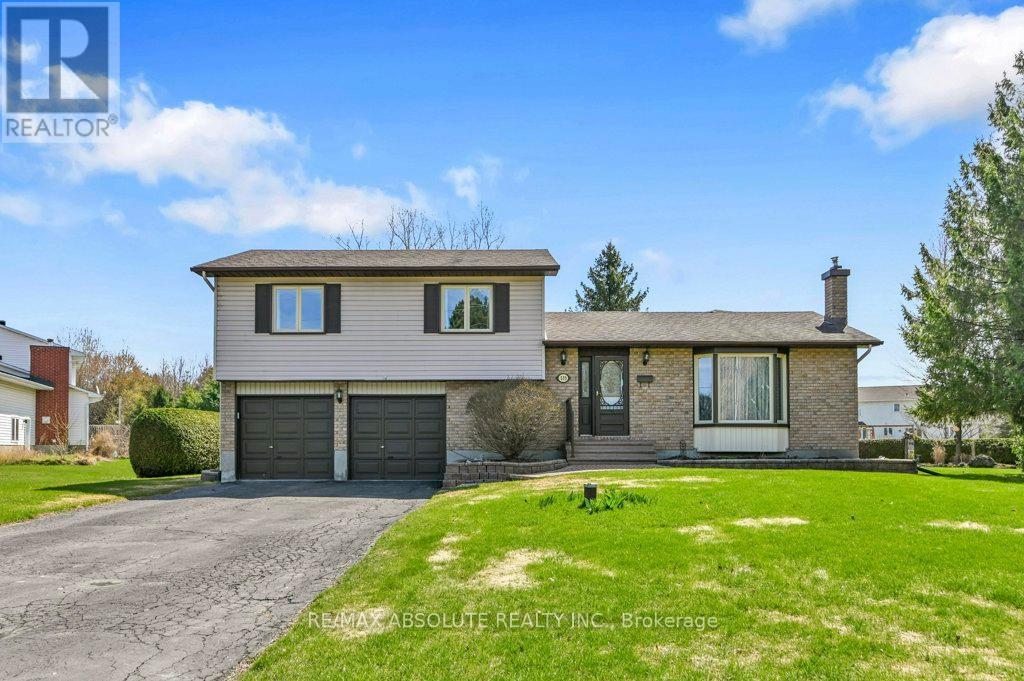
Welcome to this beautiful property on its park-like lot in the heart of the Village of Russell. There is so much to say about this home and what it offers! On the main floor, you are greeted with a large living room with bright bay window overlooking the front yard. Open to the living room is the dining room which also opens up to the spectacular family room/sunroom addition. This sun-soaked addition is surrounded by windows on all sides, overlooking the beautiful backyard and features cathedral ceilings and a free-standing gas stove for cozy evenings year round. The kitchen was completely renovated in 2007 and features heated floor, TONS of storage and built-in appliances. There is hardwood and tile throughout the main level. A few steps down (at grade level) you will find a hallway with more heated tile flooring, inside access to the double garage, a 2 pce bath and separate laundry room. Upstairs, you will find a large family bath with bright skylight, 2 very generous bedrooms plus the spacious Primary Bedroom with walk-in closet and 3 pce bath. All but one bedroom feature hardwood flooring as well. In the basement you will find a huge rec room with gas fireplace and pot lighting, pantry with large built-in shelving as well as a spacious cold storage. The gorgeous backyard features mature trees and tidy landscaping, raised deck off the family room and a great detached garage/workshop with 220v power! A great spot for a man-cave or a she-shed! It also features an interlock patio as well. With over half an acre on a pie-shaped lot in the desirable Village of Russell, this is the perfect family home! Many important updates over the years. Walking distance to schools and amenities and steps away from the trails in the WE Burton Conservation Area along the Castor River. (id:50982)
4 Wylie Way
Carleton Place, Ontario
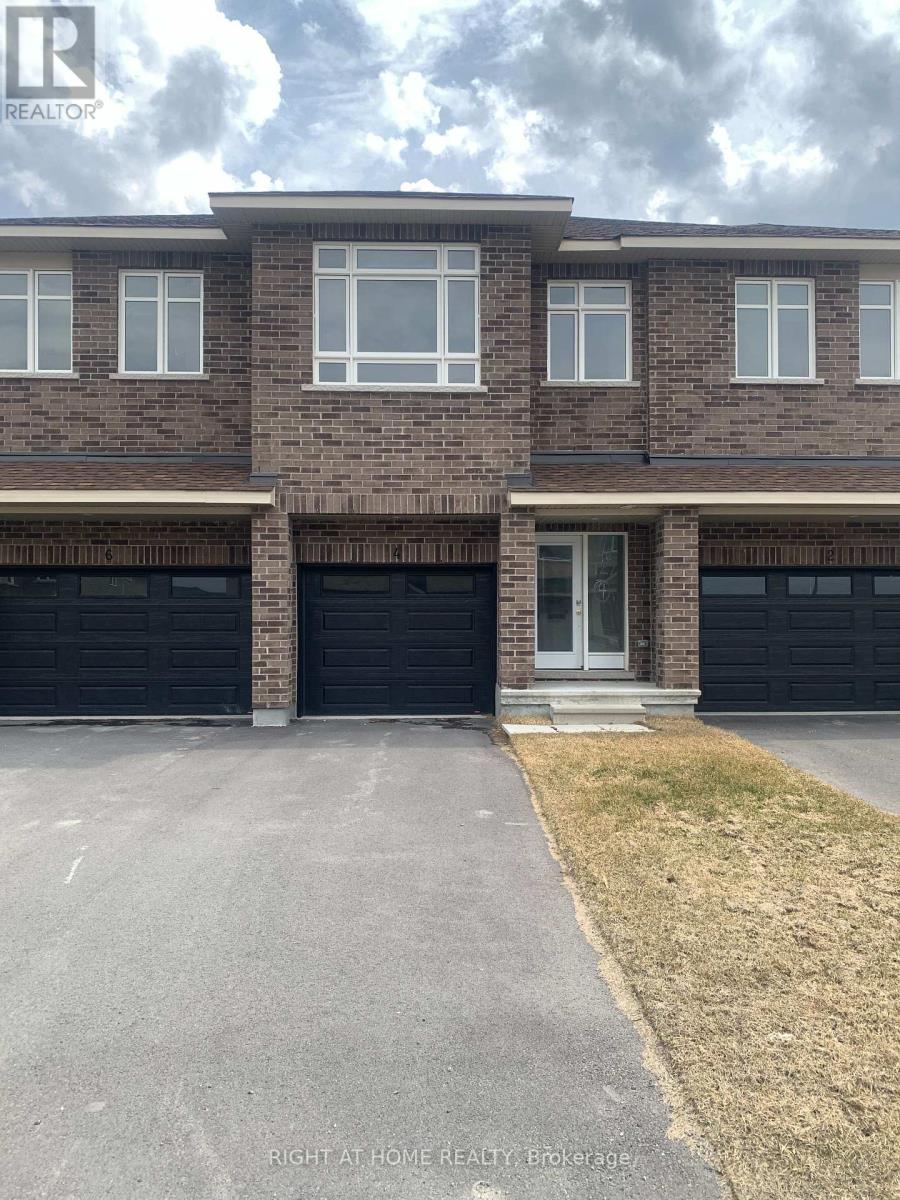
Welcome to Carleton Landing, a new residential development that offers the charm of life in a heritage town but with premium big brand shopping, schools, medical services and recreation at your doorstep. Carleton Landing is an entirely new community of newly built homes and only a 17-minute drive from Kanata. New construction, Occupancy for summer 2026. Magnolia Model with Standard Features Include: Huge open-concept Great Room, Convenient Kitchen Island W/Breakfast Bar, Including Kitchen Cabinets to the Ceiling, Spacious Mudroom Entry and Closet, Free Standing Tub in the EnSuite, Hardwood Flooring throughout the Main Floor, as per Plans and Quartz Countertops for all surfaces. Ceramic Tiles throughout the kitchen and bathrooms. Ask if you care to finish a Rec Room in the Basement. Call today to schedule an appointment to find out what works best for you and your family's needs. (id:50982)
719 Kenny Gordon Avenue
Ottawa, Ontario
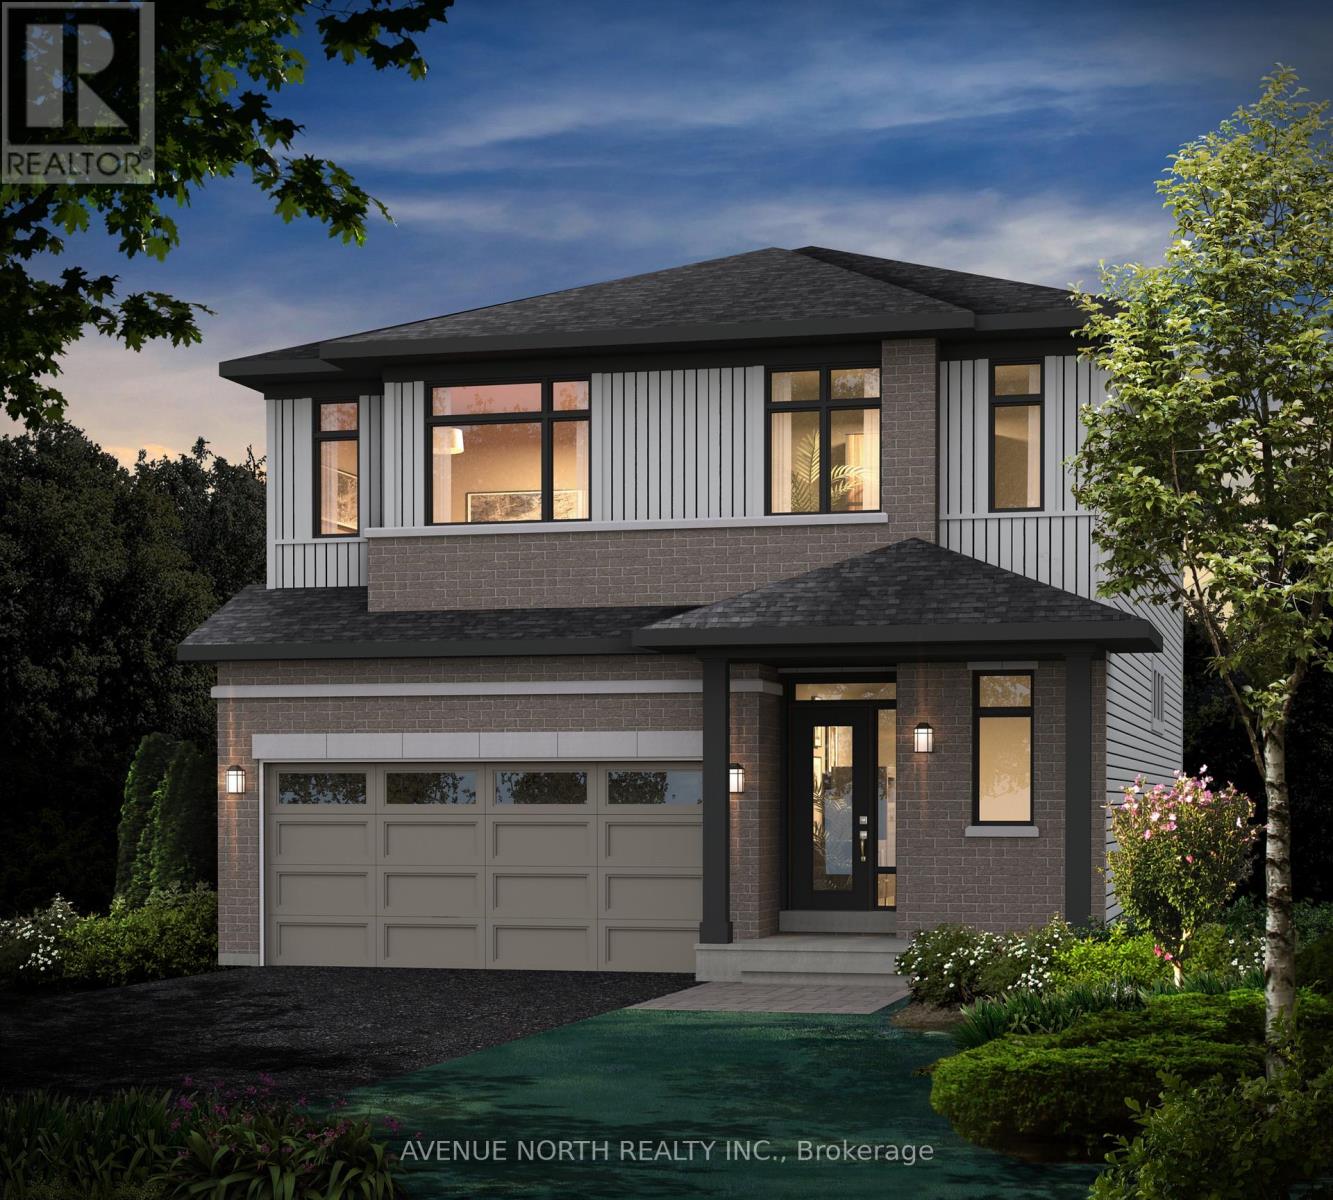
* Price Excludes HST *RARE OPPORTUNITY IN RIVERSIDE SOUTH! Secure your future with the stunning Blakely E model (3,099 sq. ft.) at 719 Kenny Gordon Avenue. Situated on a premium 38' x 109' lot in the prestigious Ironwood community, this residence defines modern elegance. The main floor radiates sophistication with 9' smooth ceilings, upgraded hardwood, Potlights and a chef's gourmet kitchen that will make you the envy of every guest with Grand Island and Upgraded Quartz Countertops and Open concept Living room W/Fireplace, designed for both comfort and entertaining. Second Floor Includes 4 Bedrooms, Laundry Room, 2 Bathrooms and a Cozy Loft Space. Retreat to an executive primary ensuite with dual vanities with Upgraded Quartz Countertops and Standalone Tub With Glass Shower. Entertain in the professionally finished basement recreation room boasting massive windows for a sun-drenched feel. Act now: all high-end structural and interior designer options are already locked in, ensuring a seamless, turnkey experience for an October 2026 closing. Enjoy an unbeatable lifestyle near Rideau River, boutique village shopping in Manotick and Major Transit Connections Like Limebank LRT. This is the One of its kind-don't let someone else beat you to the closing table! Upgrades List Available Upon request. Enquire About More Model and Floor Plans Available in Same Community Including Some rare Pie Shape Options.Pictures Used from a Former Model Home To Show Finished and Layout.3D Tour Link Available.*New Rare Find Pie Shape Lots Released* (id:50982)
2526 Laurier Street
Clarence-Rockland, Ontario
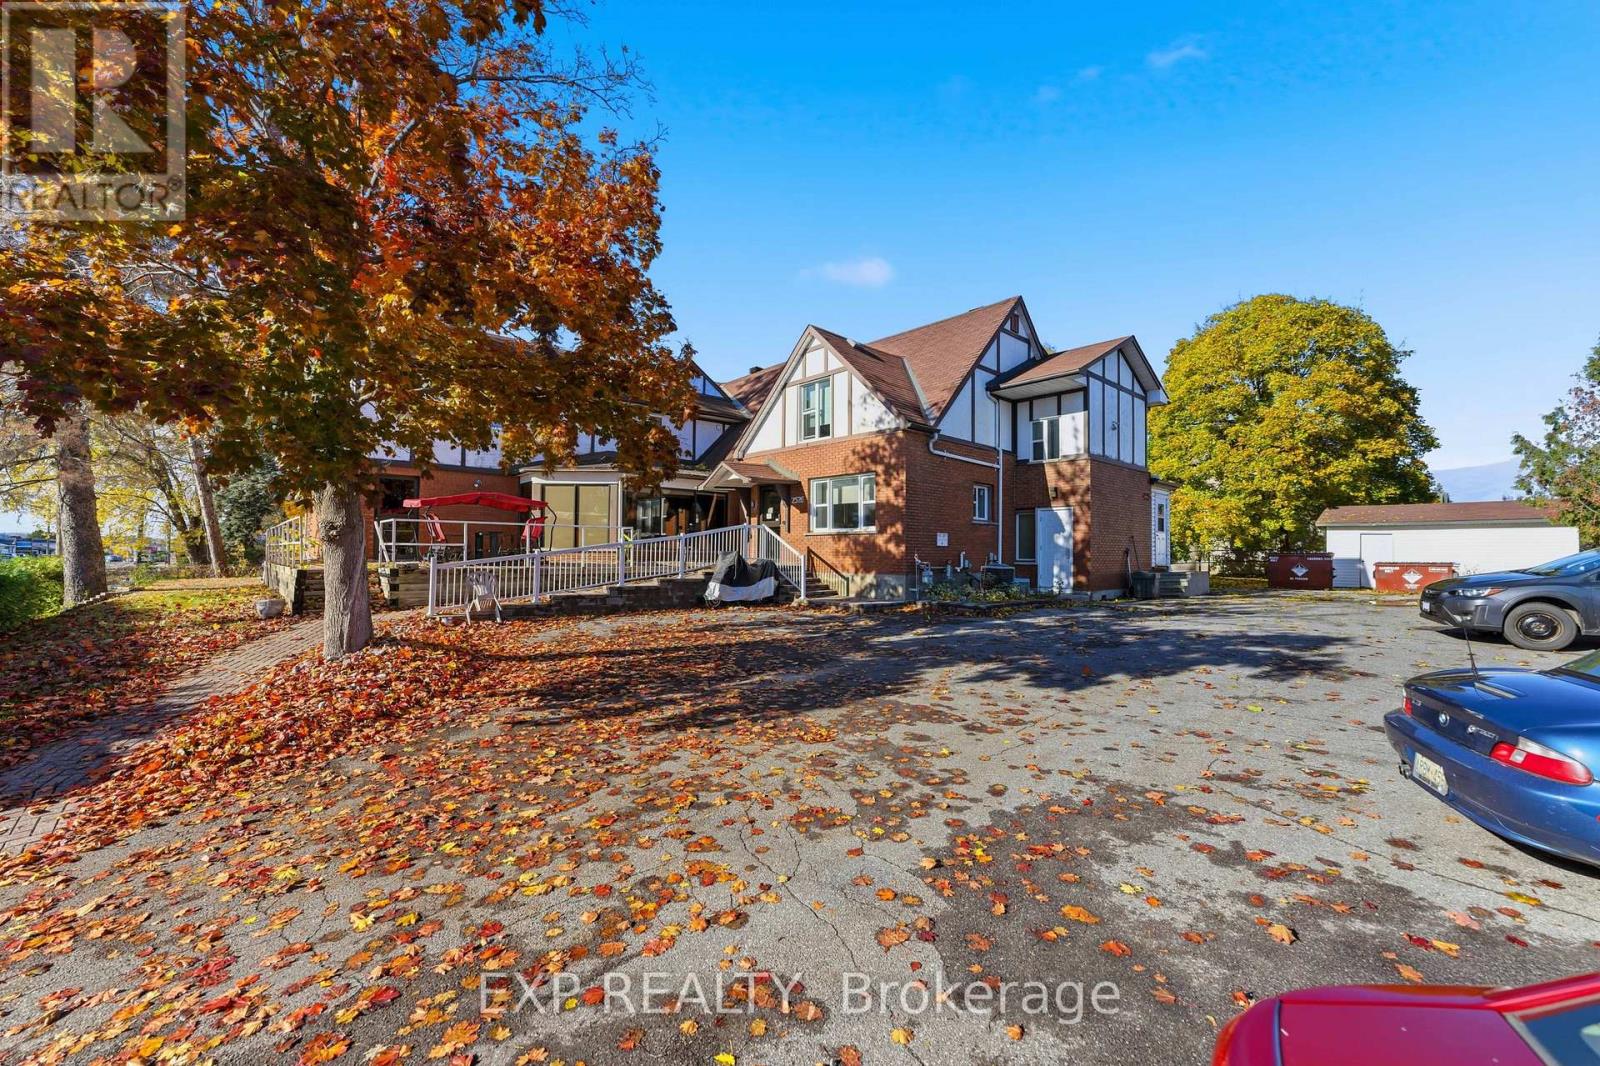
Rare opportunity to acquire a C-3 zoned property in Clarence-Rockland with excellent potential to operate as a retirement home. This approx. 9,000 sq. ft. building is currently used as a disability home and features 11 private rooms and 9 semi-private rooms, all equipped with en-suite bathrooms for resident comfort. The layout supports services such as meals, laundry, housekeeping, and utilities, making the property well-suited for care-focused operations. It also includes convenient elevator access and is located in a secure, central area close to shops, restaurants, medical services, and essential amenities. The main level offers a welcoming lobby, great room, dining hall, games room, office, and reception area. With flexible C-3 zoning, the property can also be adapted for other commercial uses, offering strong potential for future redevelopment. For more information on operating income and expenses, please reach out to the listing agent. (id:50982)