
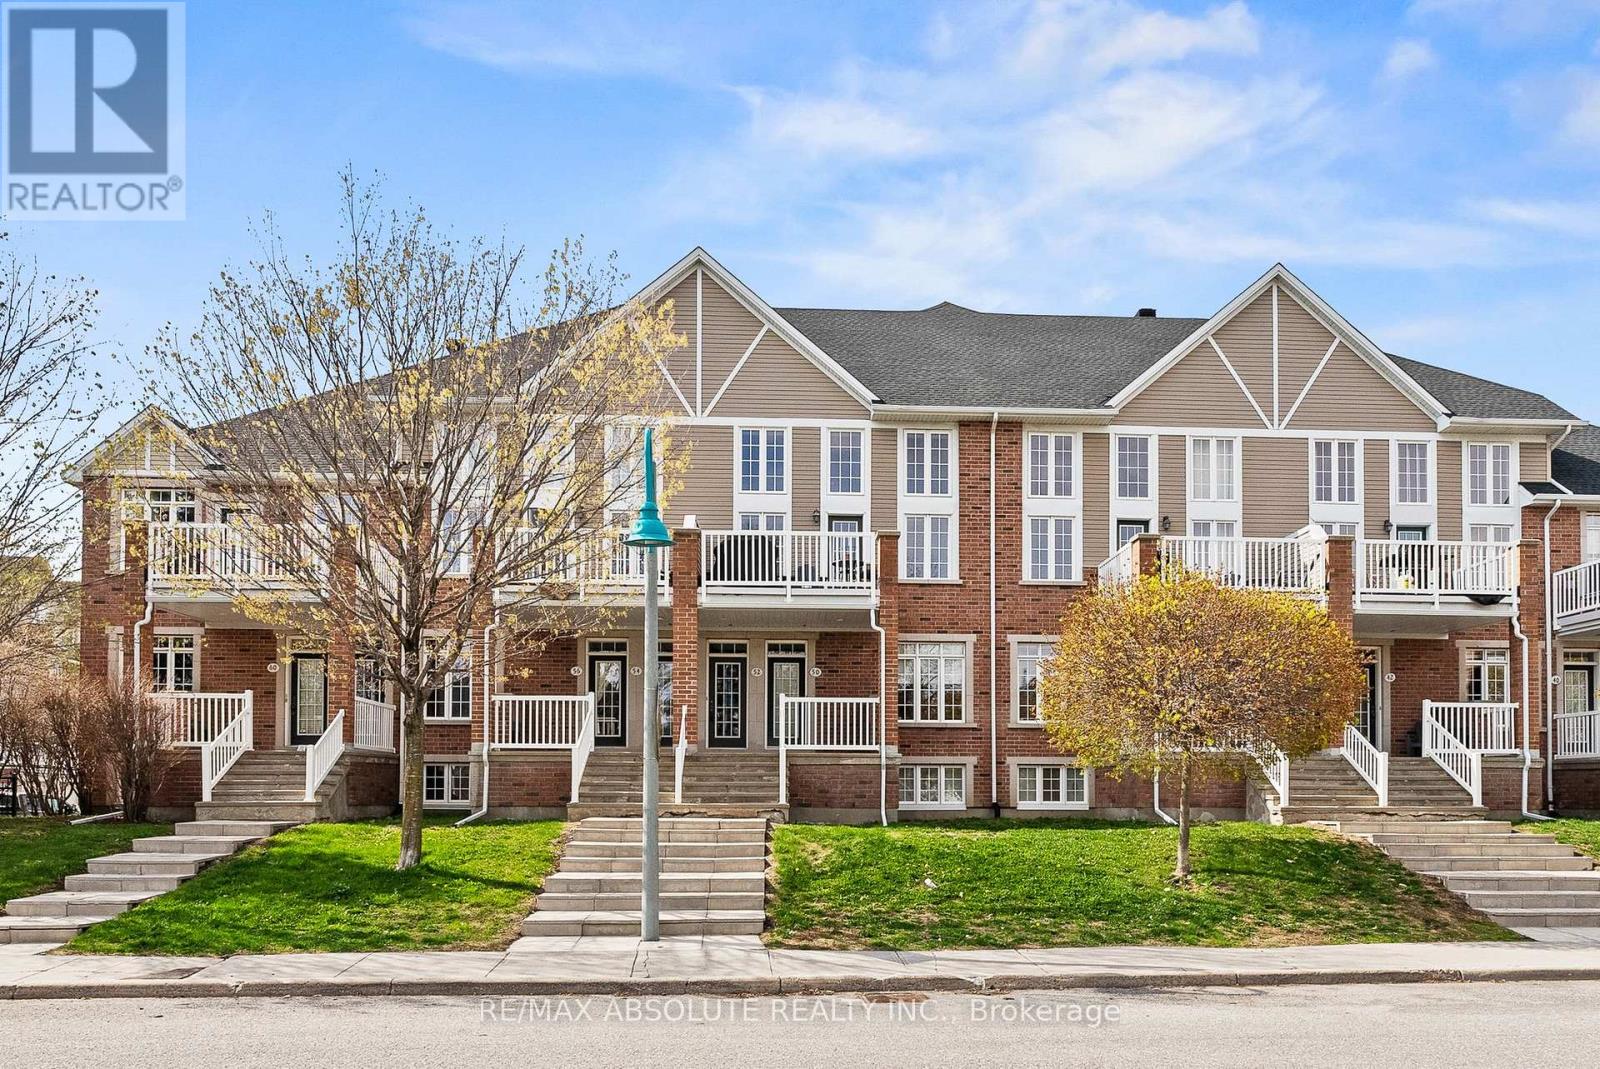
52 Edenvale Drive
Ottawa, Ontario
Nestled in a quiet enclave in the heart of Kanata's sought-after Village Green, this impeccably maintained condo offers the perfect blend of style, space, and convenience. Just a short walk to top-ranked Earl of March High School, this 2 bedroom + loft, 2 full bathroom home features a private entrance from the attached garage and includes 2 parking spaces (1 garage, 1 surfaced).Thoughtfully updated with a modern aesthetic, the bright and airy open-concept layout is highlighted by floor-to-ceiling windows and fresh neutral paint throughout. A separate front entrance leads to the second level, where you'll find a stylish kitchen, main level bedroom with a large walk-in closet that presents a versatile alternative for a primary suite, conveniently located next to a full bathroom, ideal for guests or a home office setup. The main living level showcases gleaming hardwood floors, a contemporary kitchen with stainless steel appliances, elegant black quartz countertops, white subway tile backsplash, and designer pendant lighting over an oversized island. The open living and dining area flows seamlessly to a generous deck, perfect for outdoor lounging. This level also features a convenient laundry closet. Upstairs, the large loft adds versatile living space, complemented by a second primary-style bedroom with its own 4-piece bathroom and access to a private balcony, perfect for morning coffee. Move-in ready and beautifully finished throughout, this home offers exceptional value in a prime location. Enjoy easy access to transit, Park & Ride, Highway 417, parks, and an extensive network of walking and biking trails connecting to some of Ottawa's most scenic green spaces. A truly inviting place to call home. (id:50982)
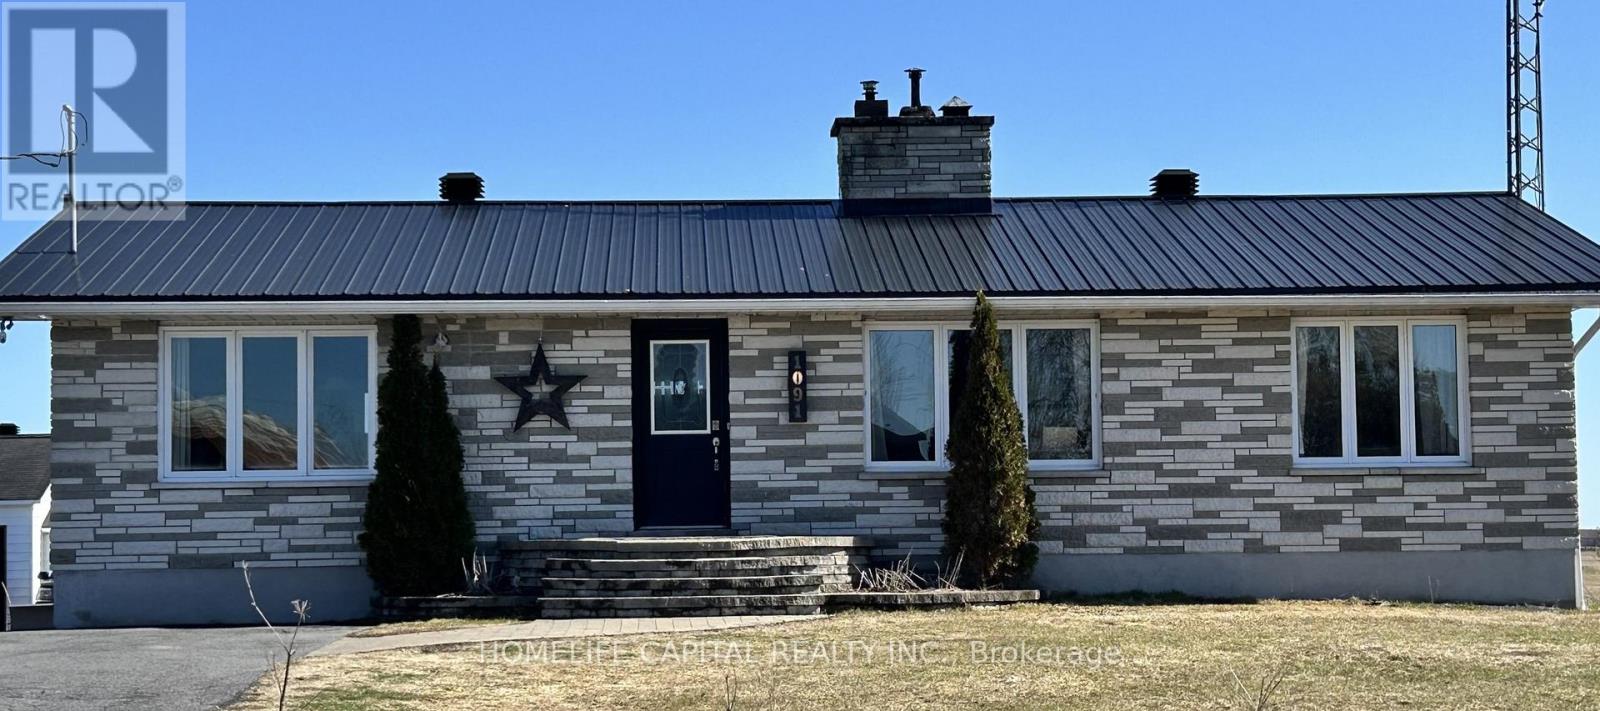
1091 County Rd 15 Road
Alfred And Plantagenet, Ontario
WOW...Welcome to 1091 County Rd 15 in Alfred Ontario. Your quiet and peaceful home with room to work and play. This well maintained bungalow has an amazing detached garage / workshop! The home also has many upgrades and improvements including 2012 new tin roof - 2018 basement renos, full bath, 1 bedroom and office - 2019 garage attic insulation R-60 and new aspenite ceiling - 2020 garage propane furnace - 2021 garage wall furring to 2x6's, R-22 insulation, aspenite 95% completed - 2022 new tin on 75% of garage roof - 2022 new well pump, line from well to house, complete filtration system, soft water system - 2024 new pad for sea container, new pad for garage extension, extensive tree removals, fence removals, rear patio and landscape, garden planters, 120v hot tub, covered deck gazebo - 2025 green house & 2x 1000 litre water tanks - 2025 kitchen cupboards make over, new sink, butcher block counter tops, wood walls, hallway, bedroom, bathrooms, doors painted, new backsplash - 2026 new kitchen floor, new bathroom fan, new duct work runs to bedroom, office and bathroom in basement. Come take a look and make this your next Home! (id:50982)
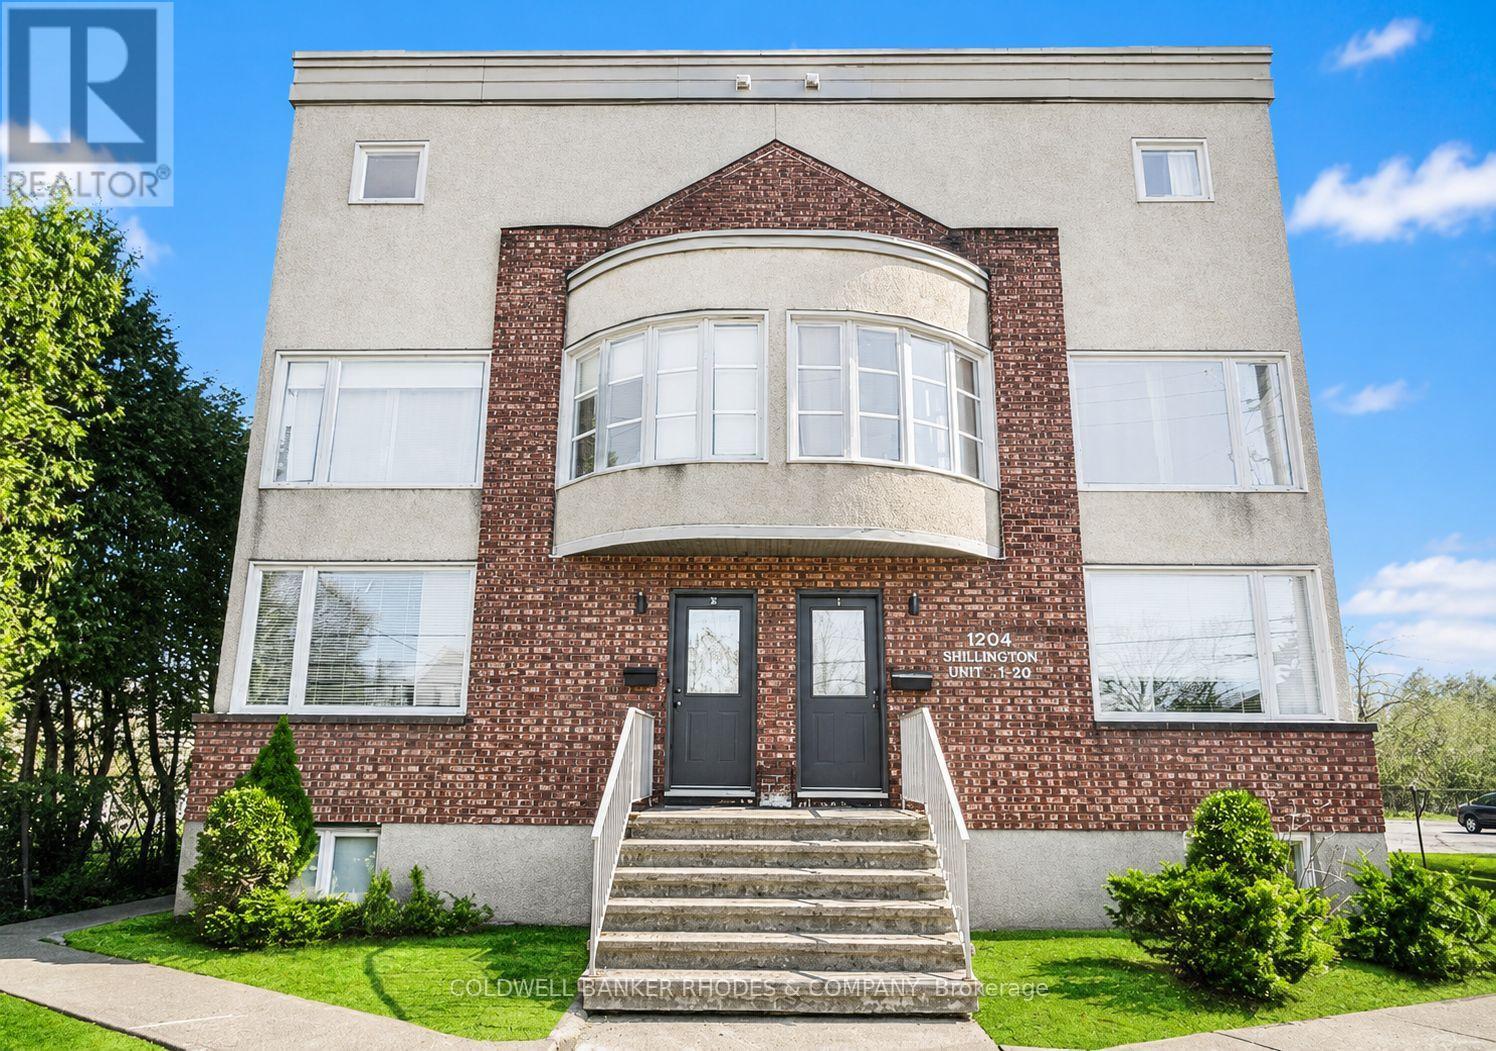
1 - 1204 Shillington Avenue
Ottawa, Ontario
Bright and spacious 2-bedroom, 2-storey upper unit in a small condo building, ideally located in the heart of Carlington. Just steps to the Experimental Farm and Civic Hospital, and only minutes from Dow's Lake, Hintonburg, Wellington Village, Westboro, Carleton University, transit, amenities, and downtown.A private entrance leads into this updated unit featuring a bright open-concept layout with an oversized living and dining room, and large north and west facing windows that flood the space with natural light. The well-equipped kitchen offers a brand new stainless steel appliance package, ample counter and storage space, a large island, and access to a private west-facing balcony.The upper level features two generously sized bedrooms with excellent closet space, a convenient laundry room, and a full bathroom. New light fixtures and freshly painted throughout. One parking space included with an electrified outlet. Available immediately. Some photos digitally enhanced. (id:50982)
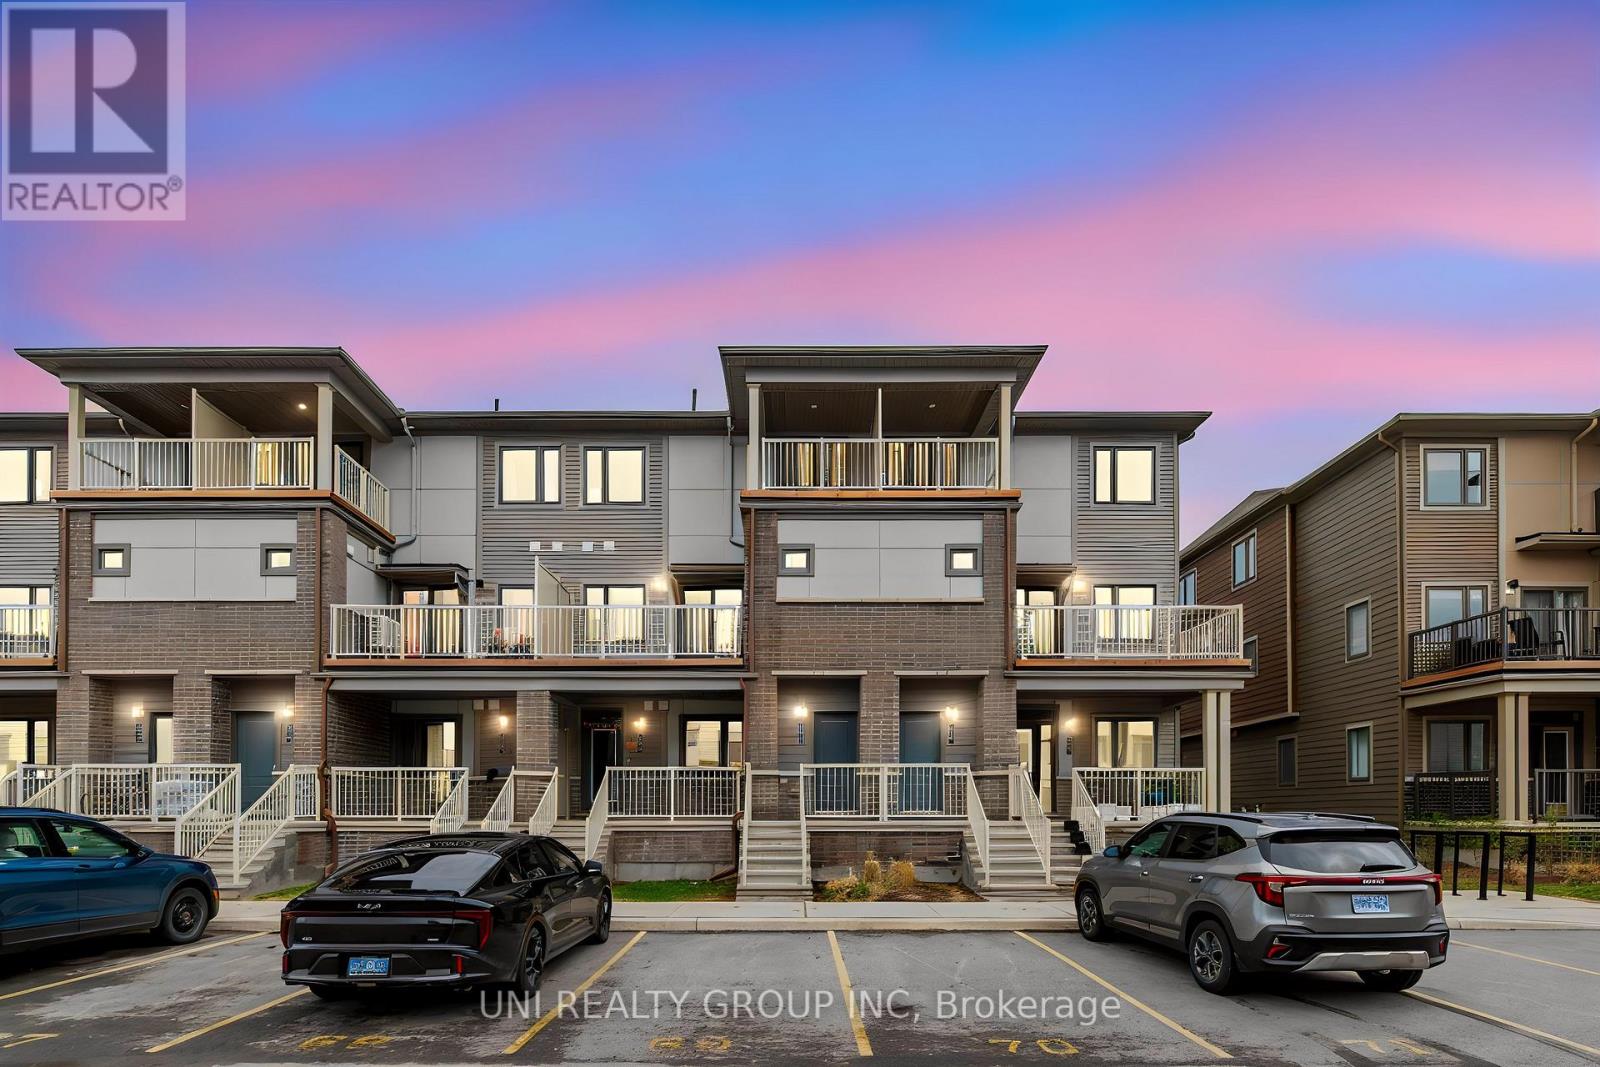
264 Anyolite Private
Ottawa, Ontario
Welcome to this stunning 2023 Mattamy built stacked townhome in the heart of Barrhaven Town Centre. This bright and modern UPPER UNIT home offers 2 spacious bedrooms, 3 bathrooms, and 2 private balconies, combining stylish design with everyday comfort. The second level features an inviting open concept living space with premium engineered hardwood flooring, large windows, and patio doors leading to a generous balcony perfect for entertaining or relaxing outdoors. The contemporary kitchen is beautifully finished with quartz countertops, stainless steel appliances, sleek cabinetry, and ample prep space, while a convenient powder room, and a bathroom completes this level. Upstairs, the third floor offers two generously sized bedrooms, each with its own private ensuite bathroom, providing exceptional privacy and functionality. The primary bedroom also features a walk in closet, the 2nd bedroom has its own balcony retreat. With modern finishes throughout, abundant natural light, and an unbeatable location in one of Ottawa's fastest-growing communities, this move-in ready home is perfect for first-time buyers, professionals, investors, or anyone seeking low-maintenance living in a vibrant neighbourhood. 24 hours irrevocable for all offers. Some of the pictures are virtuall staged. Parking #67. (id:50982)
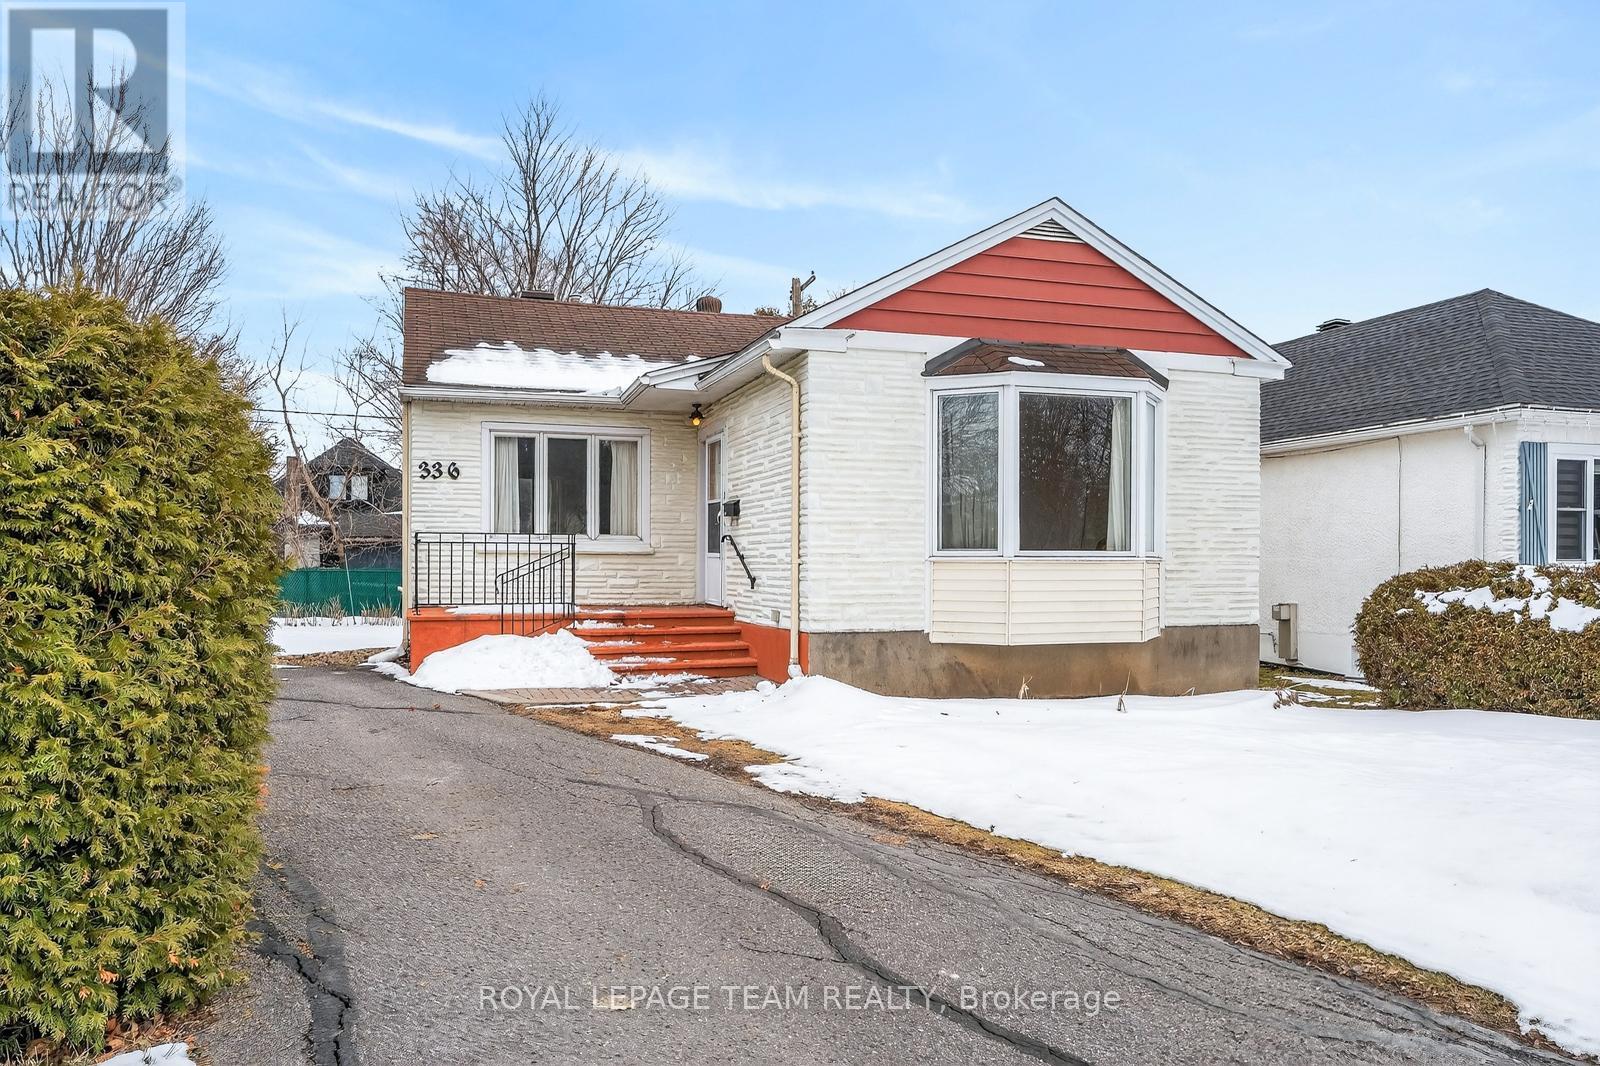
336 Ducharme Boulevard
Ottawa, Ontario
Bright, cheerful, and full of personality. A sun-filled home on a quiet, tree-lined street in the heart of Vanier, minutes from downtown Ottawa. A charming arched entry welcomes you into a light-filled living room, anchored by a large bay window with peaceful street views. Hardwood floors and warm trim create an inviting, settled feel throughout.The layout is both practical and pleasing, with two bright bedrooms, a spacious full bathroom with high ceilings and step-in shower, and a delightful, well-appointed kitchen offering excellent cabinetry and counter space. Just beyond, a generous dining room and step-down family room invite lingering meals, relaxed evenings, and everyday comfort.Outside, an impressively large backyard wraps around the home with deck, gazebo area, mature trees, and shed - a rare urban retreat. The lower level offers abundant storage, laundry, second full bathroom, and excellent future potential. A happy home with heart, light, and room to grow. (id:50982)
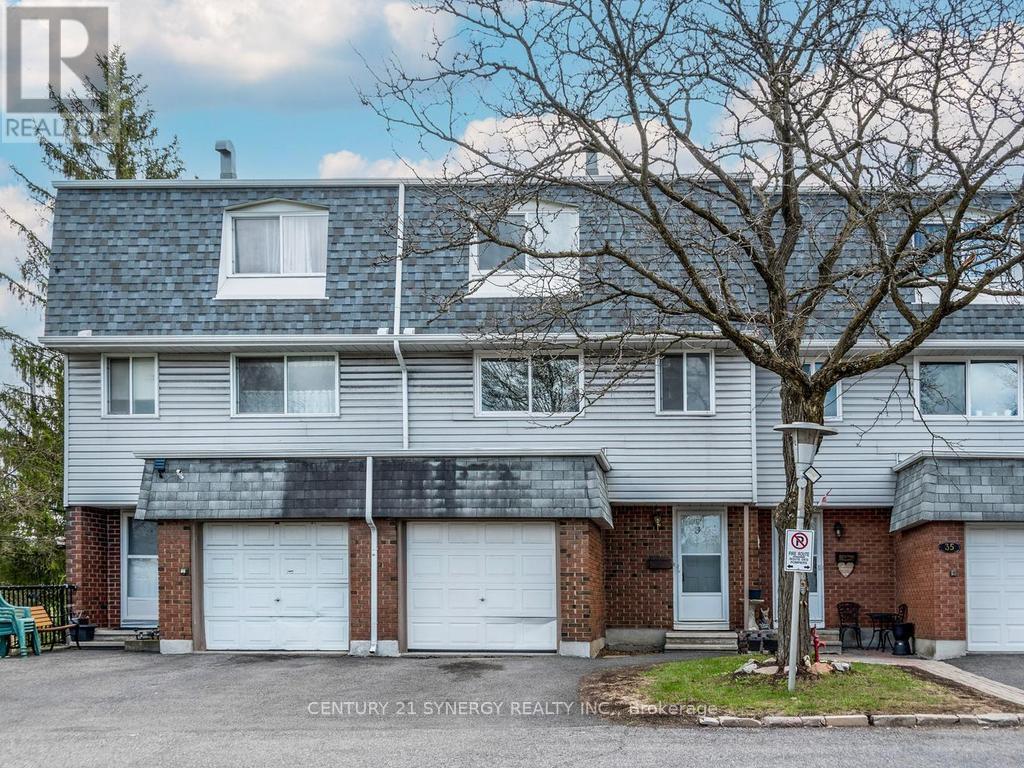
34 - 2669 Southvale Crescent
Ottawa, Ontario
One of the best locations in the community! This beautiful, bright, and spacious home offers sunshine, privacy, backyard space, and a versatile layout with room for everyone.Freshly painted and move-in ready, this home features new carpeting, new deluxe vinyl click flooring, new vinyl flooring in the kitchen and foyer, plus a New Furnace (Dec2024) and new A/C (2026) for added comfort and peace of mind.The stunning living room showcases gorgeous full size windows that flood the home with natural light. The separate dining room enjoys the same beautiful sunny exposure and could easily be used as a home office.The huge eat-in kitchen features large windows, a pantry closet, and plenty of room for all your cooking needs. Upstairs, you'll find three very generous bedrooms. The finished walk-out recreation room offers incredible versatility - ideal as a family room, office or bedroom. Patio doors lead to the fantastic backyard, perfect for kids, pets, entertaining, or simply relaxing outdoors. You'll be impressed with the extensive buffer space and surrounding green space, creating exceptional privacy and a wonderful sense of openness rarely found in the area. Close to amenities, parks, schools, hospitals, UofO and more! (id:50982)
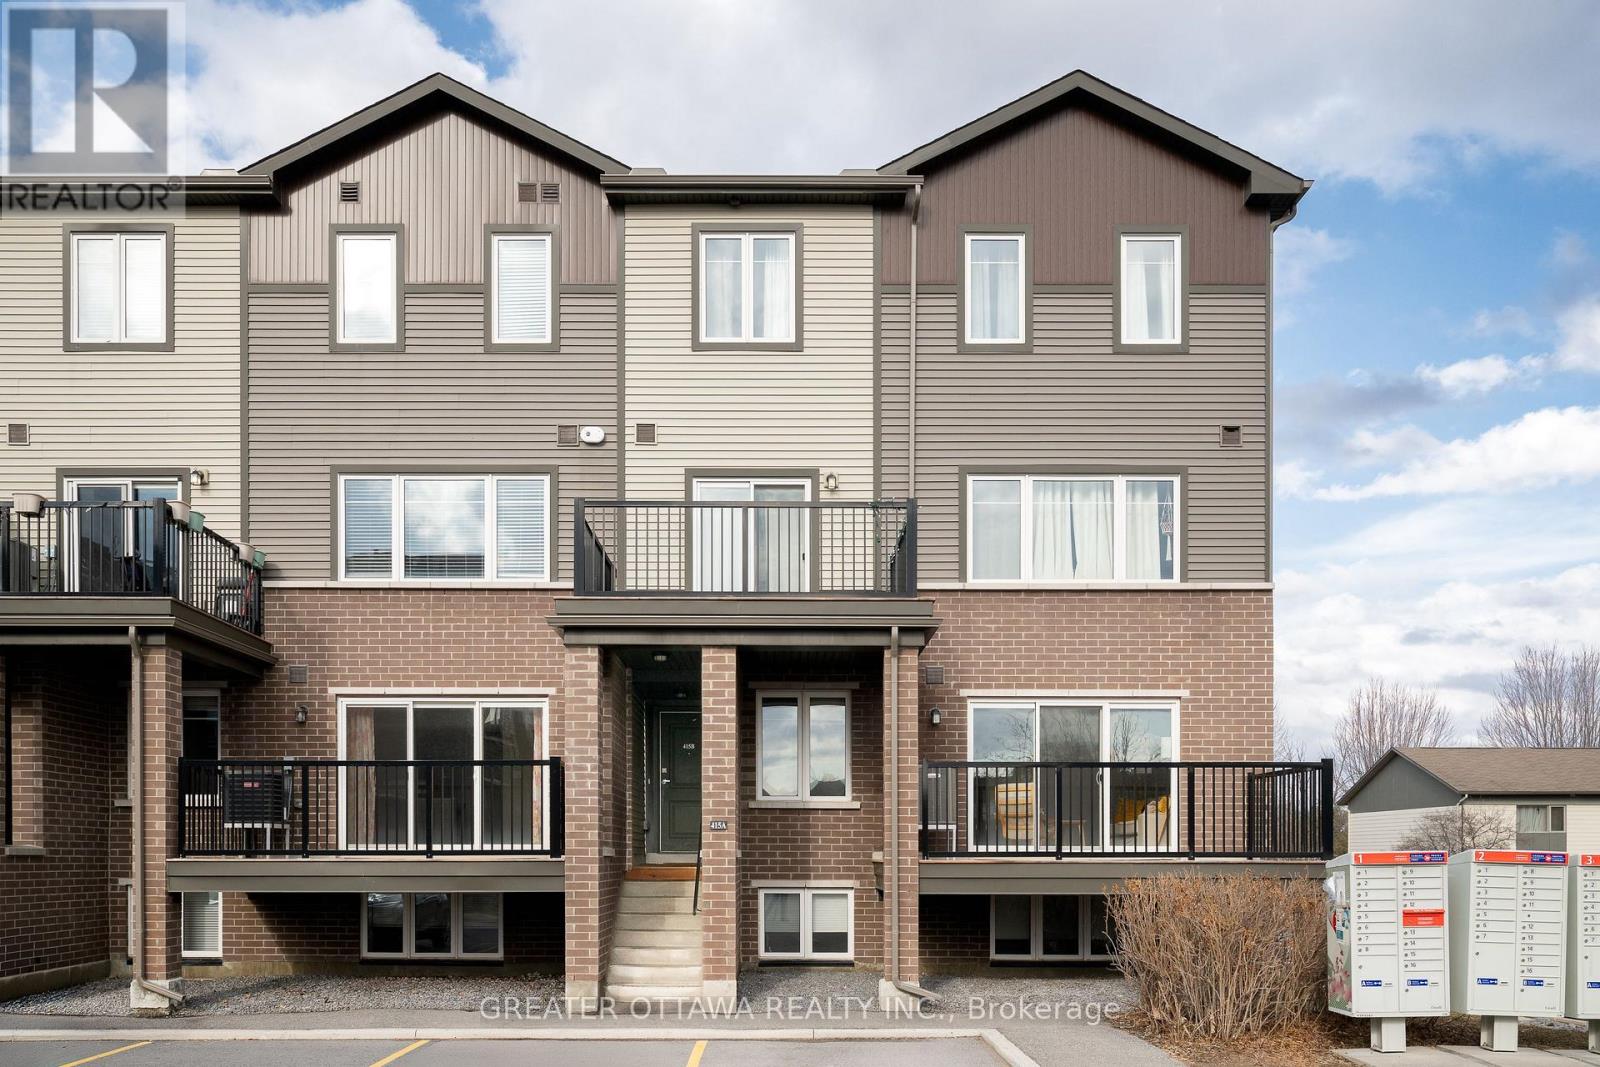
415 A Eldorado Private
Ottawa, Ontario
Amazing "loft style" stacked Condo with TWO PARKING SPACES, Being an end unit it features additional windows, no immediate side neighbours, and showcases a large additional window for additional light...Facing west you get to enjoy the afternoon sunlight and evening sunsets on the large oversized patio. This is one of those units where you just get to walk in with your stuff and get comfortable for the years ahead... Every finish you will LOVE from the beautiful blonde laminate to the stainless steel appliances and Carerra style countertops - Just enjoy it!!! The Bedroom level features larger than average bedrooms - Both Rooms allow for King and queen size beds - also enjoy wall to wall closets in the Master Bedroom, and oversized closet in the secondary bedroom. Don't wait !! (id:50982)

608 Enclave Lane
Clarence-Rockland, Ontario
5 BEDROOMS - 4.5 BATHROOMS!!!This is an Eq Homes Piper II - an executively upgraded 3,263 SQ FT detached home in the family-oriented Clearance Rockland neighborhood. This 2023 built property boasts multiple upgrades and exquisite finishes, exuding warmth and elegance from the moment you step onto the porch. The main level impresses with a 10ft ceiling Foyer, versatile Flex room/office, elegant Living room, Dining room, and open concept Kitchen perfect for entertaining. Additional highlights include a spacious Mudroom, cozy Fireplace, and functional powder room. The upper level retreats to luxury, featuring a stunning Primary bedroom with a spacious walk-in closet and opulent 5-piece ensuite bathroom with freestanding tub. Three additional bedrooms, including one with its own ensuite, offer ample space and comfort. A 4-piece bathroom, laundry, and generous storage complete this level. The lower level provides a spacious Bedroom, Full bathroom, and expansive Family Room ideal for bonding time, movie nights, and memories. Enjoy the convenience of a 2-car garage with automatic openers and a fenced backyard perfect for summer BBQs and outdoor fun. Experience the best of both worlds in this family-friendly neighborhood, offering peace of mind and a sense of community. Book your private visit today and discover your dream home! (id:50982)
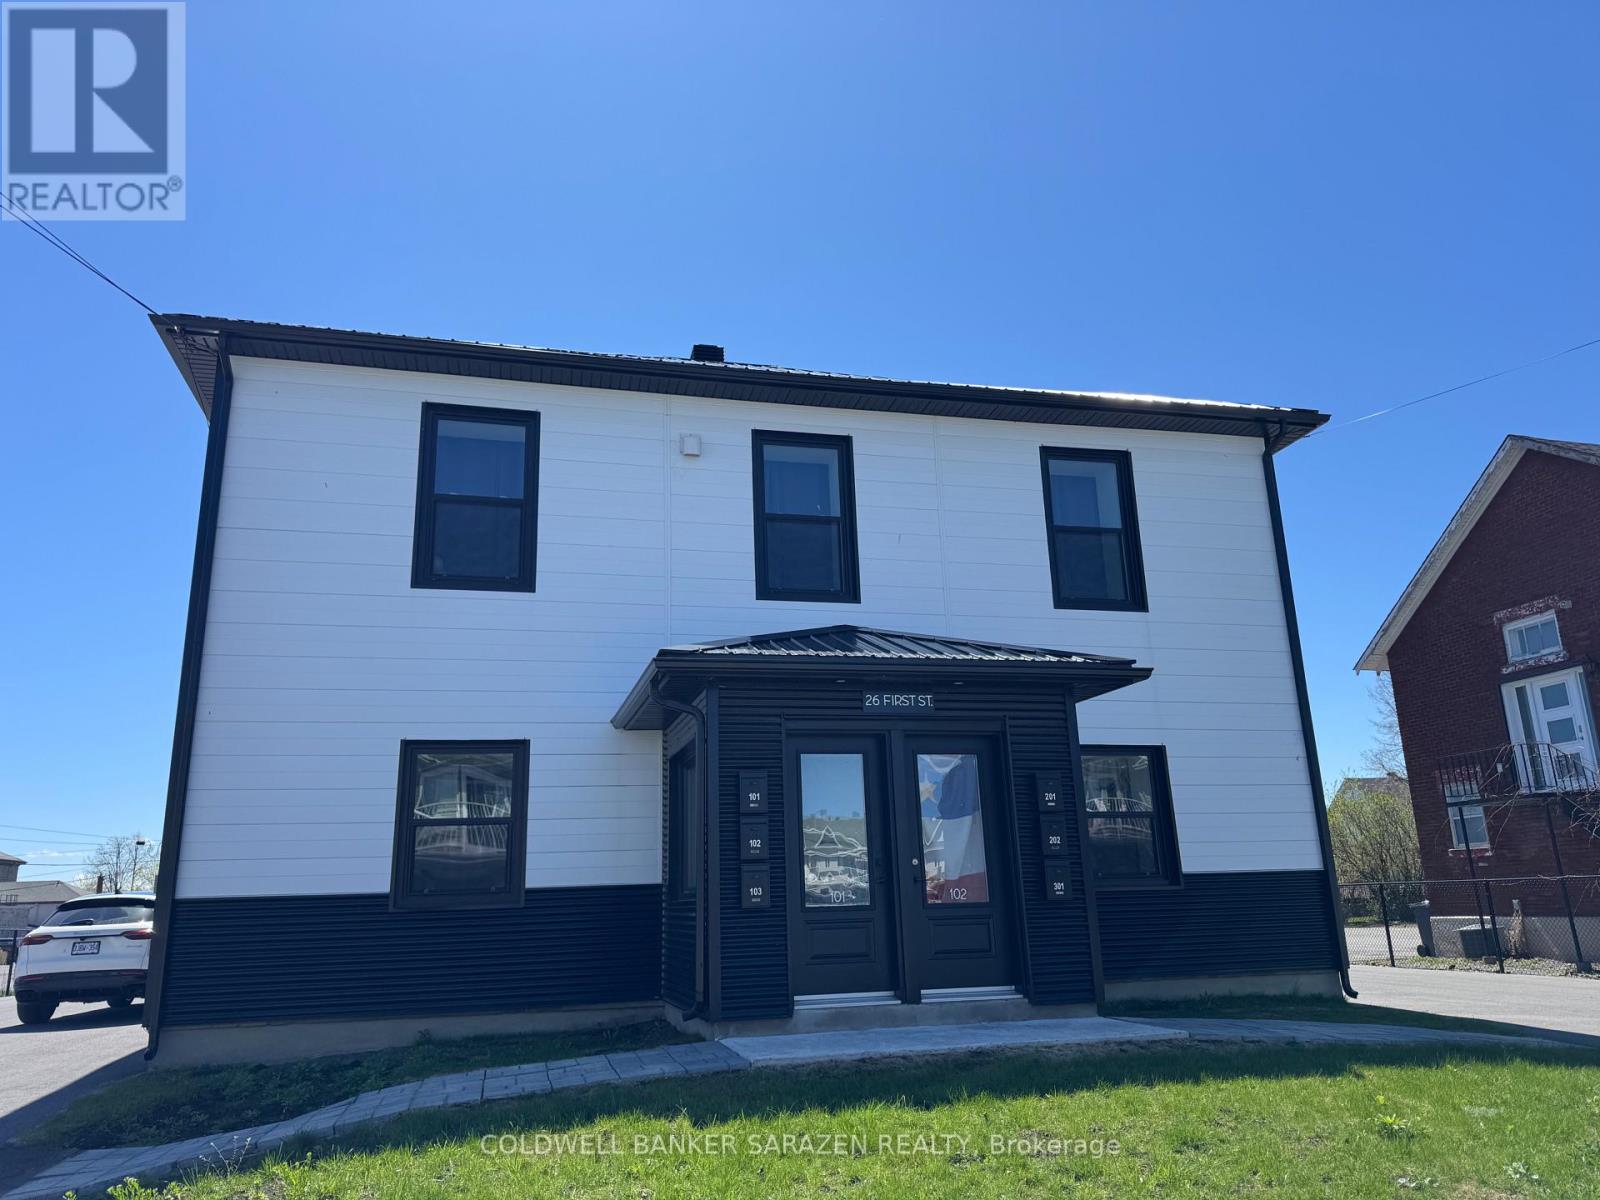
101 - 26 First Street W
Cornwall, Ontario
Welcome to Unit 101 at 26 First St W. This recently renovated 1-bedroom apartment offers a bright, spacious interior with an open-conceptdesign, modern finishes, and abundant natural light.Tenant is responsible for heat and hydro; water is included. First and last month's rent are required as a deposit. Parking is available for $50 per month. **Tenant brings own appliances. Second month rebate: $1000/monthly rent (2nd month only) (id:50982)
2981 Principale Street
Alfred And Plantagenet, Ontario
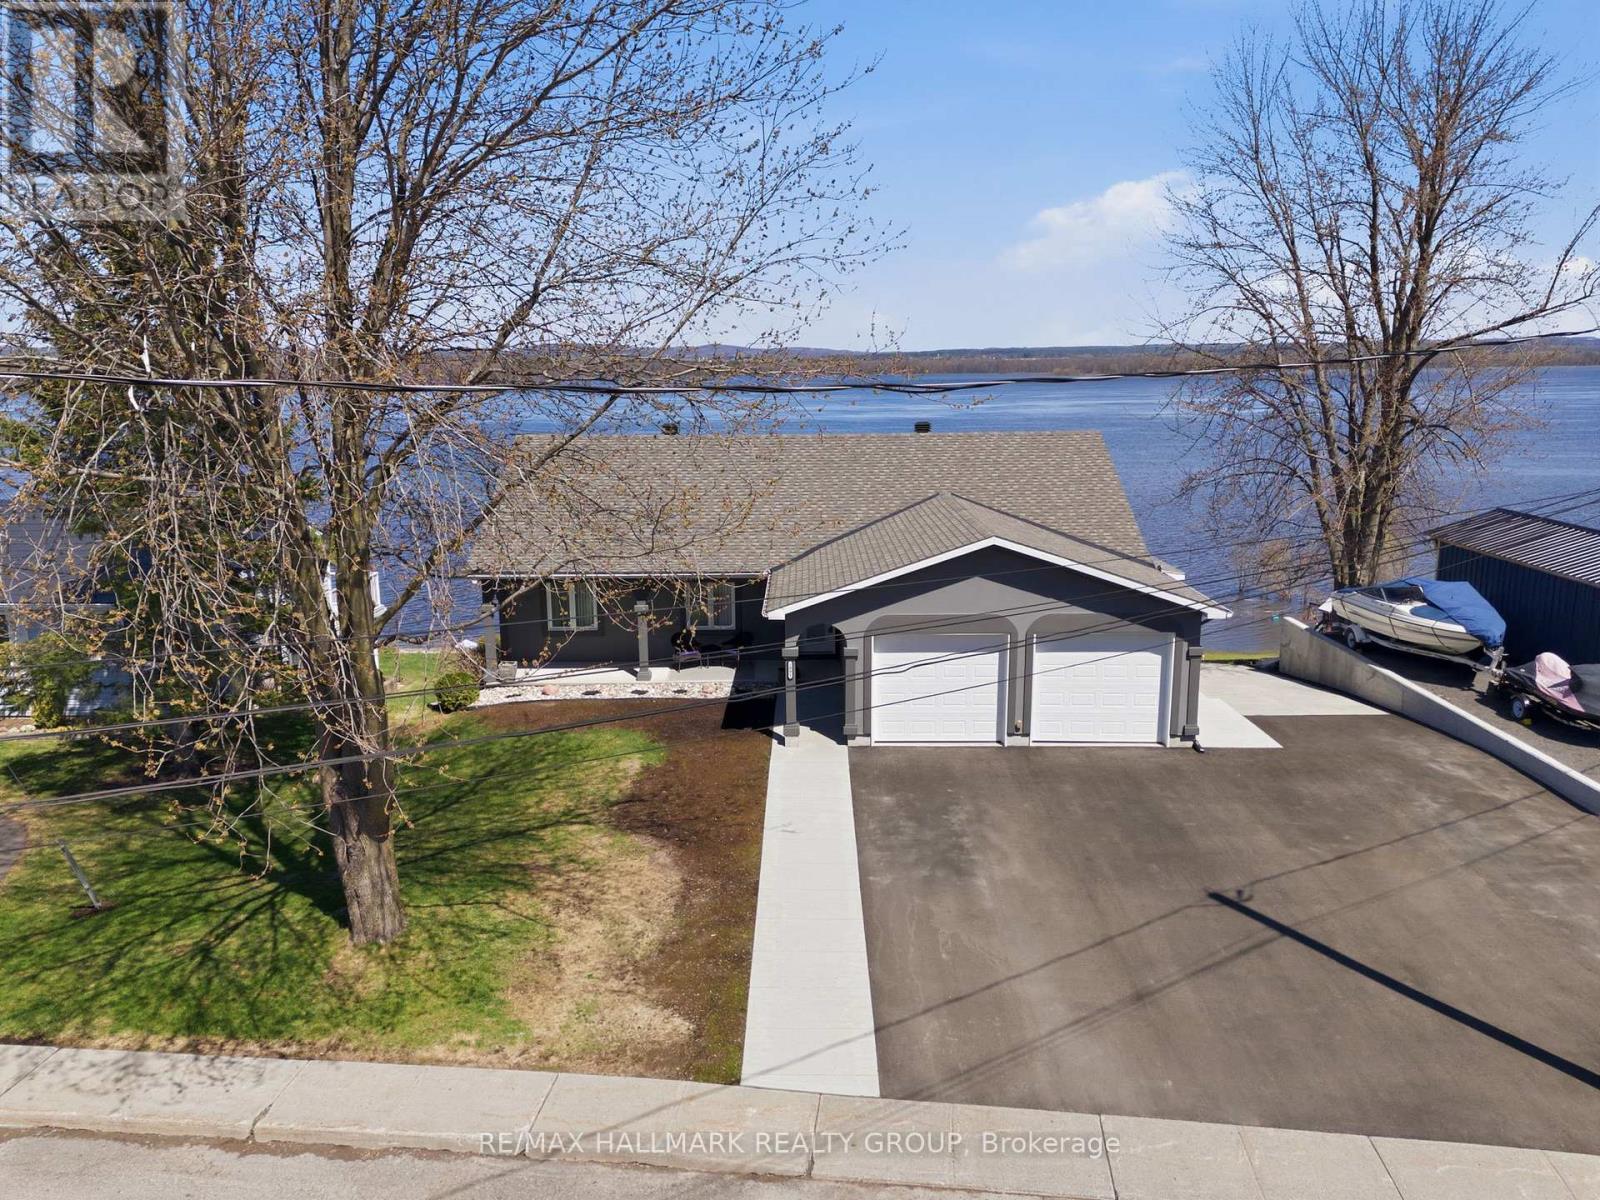
Built in 2004,this immaculate 3 bedroom, 2 bathroom custom WATERFRONT all stucco 1,550sqft bungalow with attached insulated double car garage is located on an OVERSIZE 82ft x 148ft lot. OVER 82ft of water frontage!!! The main floor features hardwood & ceramic throughout; an open concept entrance; an open concept gourmet kitchen & dining room with plenty of windows offering a breath taking view of the Ottawa river with patio doors leading to a huge 12'x40' open balcony; Custom gourmet kitchen with plenty of cabinets, stainless steel appliances and a granite island/breakfast bar. Oversize primary bedroom; convenient 4 piece bathroom. Fully finished walkout basement featuring a huge recreational room; 2 good size bedroom; a 3 pce bathroom; laundry room area & plenty of storage. Screened-in area beneath the balcony accessible from walkout basement.LUXURY INGROUND POOL OASIS ; Experience resort-style living in your own backyard with this stunning 15' x 39' in-ground saltwater pool, built in 2020 with premium finishes throughout. Surrounded by all-concrete decking, this space offer both durability and a sleek, modern look. Enjoy peace of mind and unobstructed views with a frameless glass railing enclosure, adding both safety and sophistication. Pool house with all window walls that slide open; small kitchenette with stainless steel counter tops, refrigerator & sink. Luxury all western red cedar Enclose pump house with Changing room. Other features include:Full 82 ft of water frontage completed with huge armour stone & convenient solid concrete cement ramp providing direct access from the street all the way to the water shoreline; Waterfront gradually going from 0ft to 6f of dept within 40ft; 64ft of docks with cedar surface (4x 16ft); Outdoor no siding ALL STUCCO; GenerLink; Convenient 10'x12' Shed by the water; INGROUND POOL(2020) & POOL LINER(2026), ASPHALT IN DRIVEWAY(2025), ROOF(2016), FURNACE(2018), A/C(2025), HOTWATER TANK(2018), GARAGE CIMENT FLOORS (2025),200AMP. (id:50982)
405 Voyageur Place W
Russell, Ontario
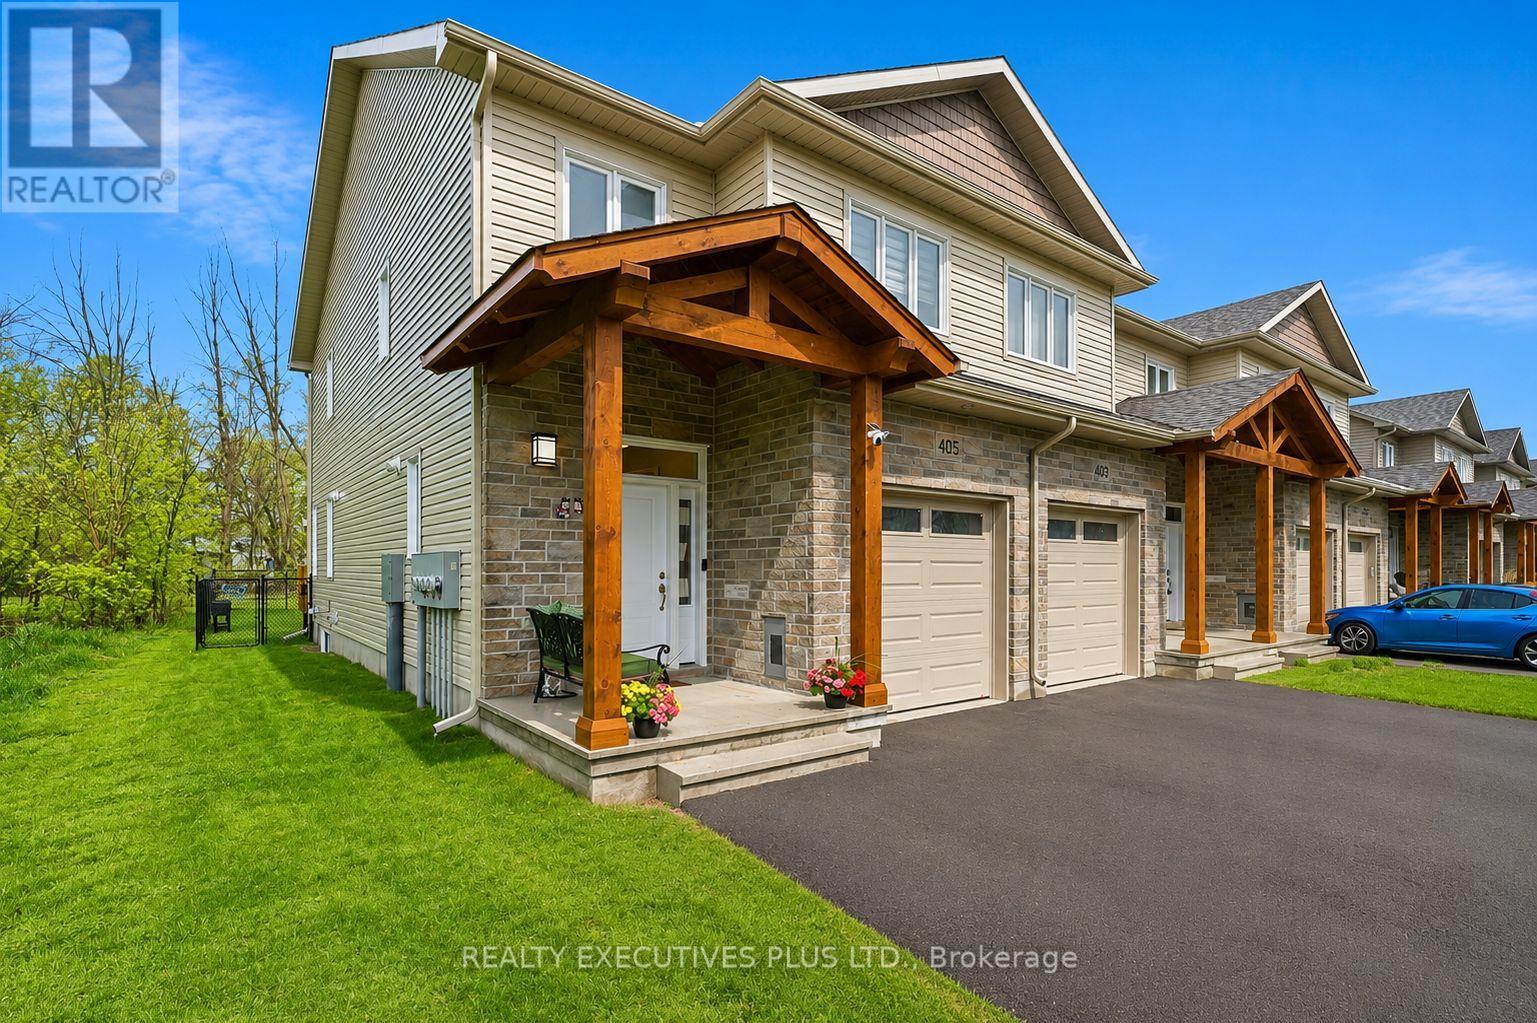
Welcome to 405 Voyageur Place. This unique property features three large bedrooms, four bathrooms, and a partly finished basement. The home includes numerous upgrades, such as a main floor pantry, carpet-free flooring throughout, and an extra-wide staircase adaptable for a chairlift. Additional features include a laundry room and a bathroom in the basement, glass bathtub doors, and a second walk-in closet. The exterior offers a double-wide paved driveway with parking for four vehicles, an extra-wide covered deck, and a fenced backyard. The property is also roughed-in for a central vacuum system and an electric car charger .Built by Corvinelli Homes, an award-winning builder recognized for design and energy efficiency, this home ranks in the top 2% across Canada for efficiency. Backing onto nature trails, this property offers a peaceful and worry-free living environment. (id:50982)
157 Townline Road W
Carleton Place, Ontario
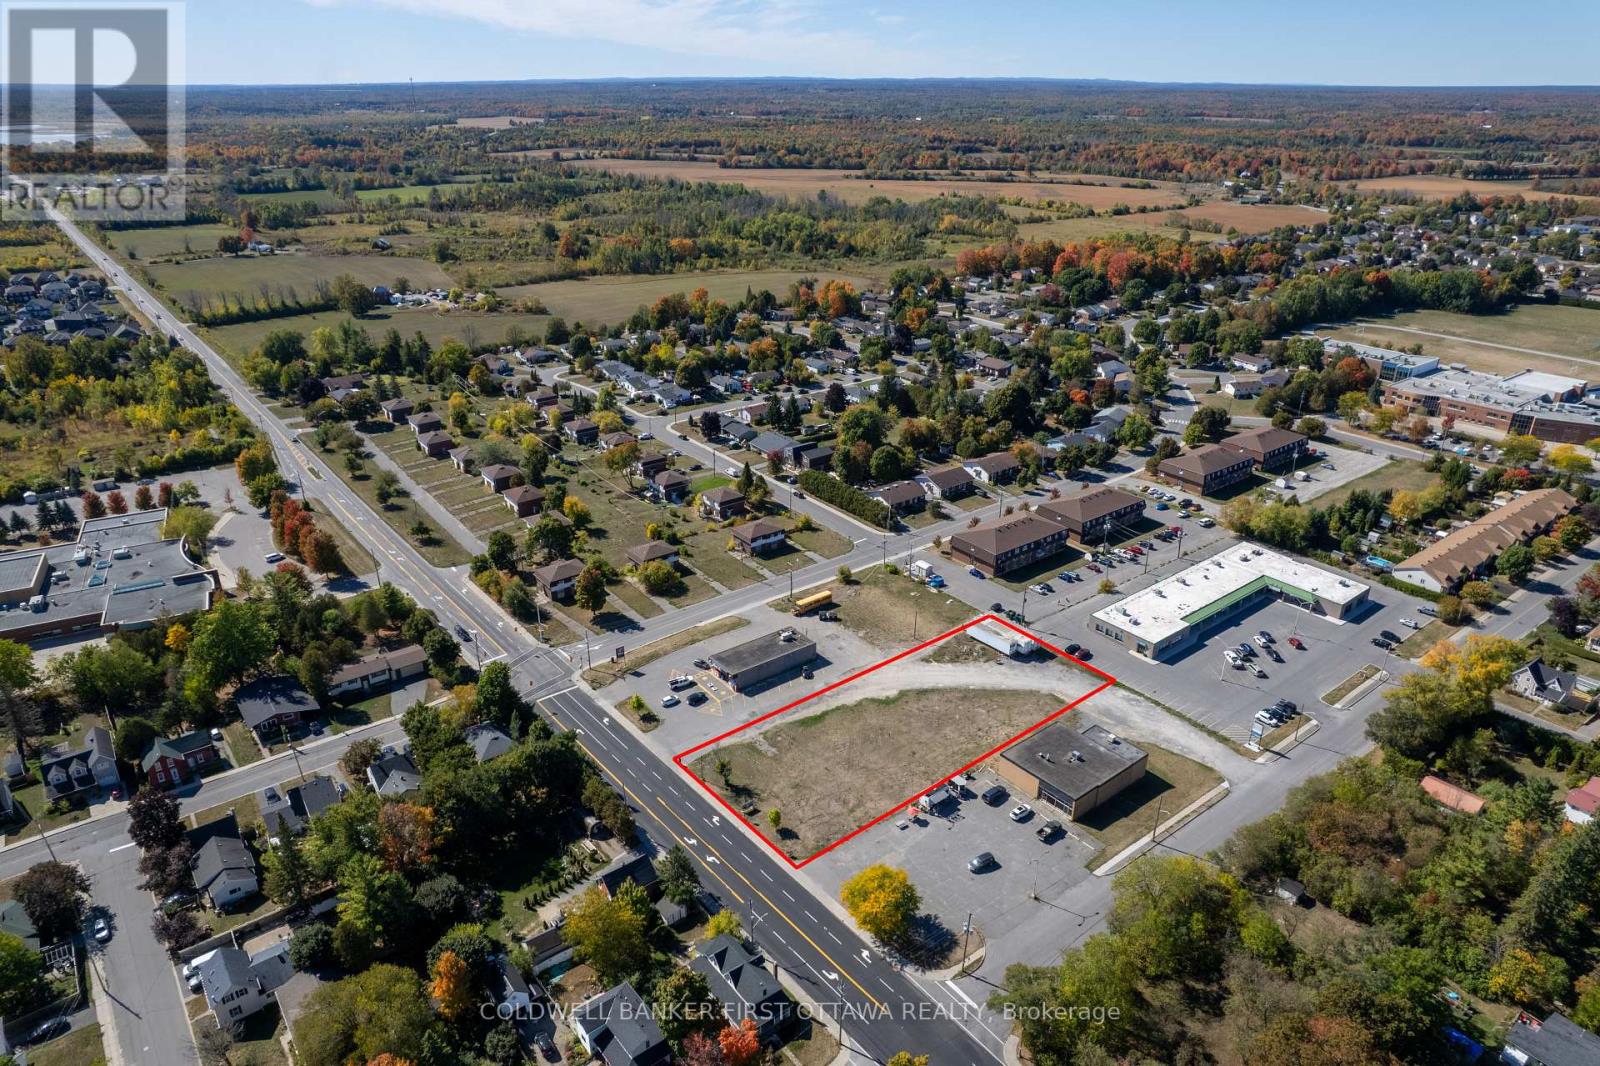
Exceptional development parcel in the heart of the rapidly expanding Town of Carleton Place. This flat, fully usable 0.92-acre commercial lot offers high visibility and frontage along one of the main arterial roads in and out of town, delivering consistent daily traffic and strong exposure for future tenants or businesses. Surrounded by established residential neighbourhoods, schools, professional offices, and an active commercial plaza, this site benefits from consistent daily traffic flow and visibility. With continued residential expansion in Carleton Place and steady population growth, the area is experiencing a need for mixed-use developments. The level topography offers an efficient building envelope, maximizing site planning flexibility for parking, access, and design. Joint venture opportunity available with Kids World to develop a children's indoor play center with plans in place and preliminaries completed. Community Commercial zoning also permits a wide range of uses including retail, restaurant, professional office, service commercial, and potential mixed-use or multi-residential configurations. The location supports neighbourhood-serving businesses with strong commuter visibility and easy access. High-exposure parcels of this size within town limits are increasingly limited. This is a strategic acquisition for developers seeking growth-market positioning, long-term hold potential, or immediate build-out in an expansion corridor. Municipal water and sewer available. Just 25 mins to Kanata, Perth or Smiths Falls. (id:50982)